1935 Rolling Wind Dr Windsor, CO 80550


1 of 50
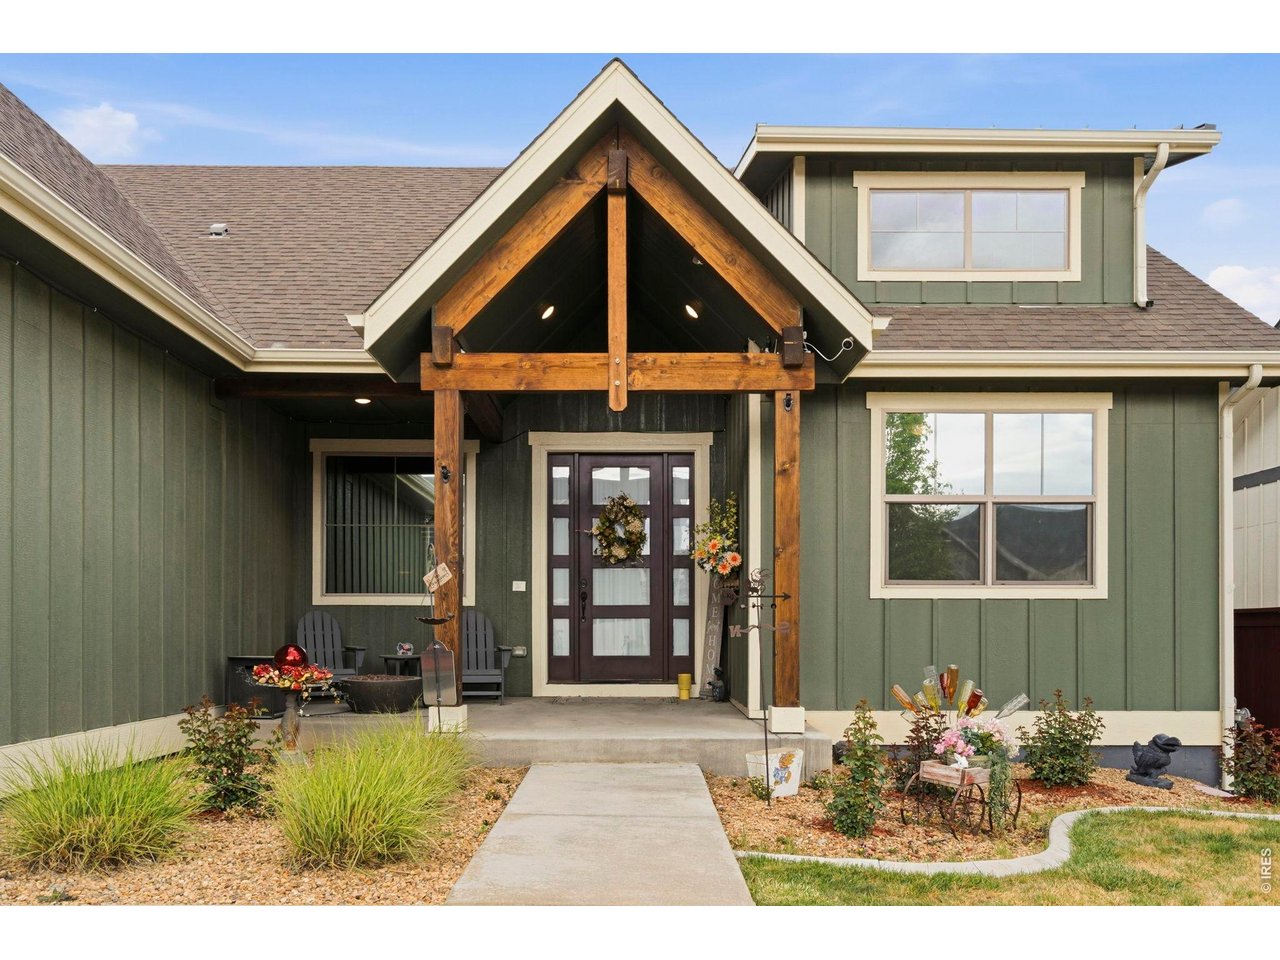
Colorado Casual
2 of 50
Inspired by Relaxation
3 of 50
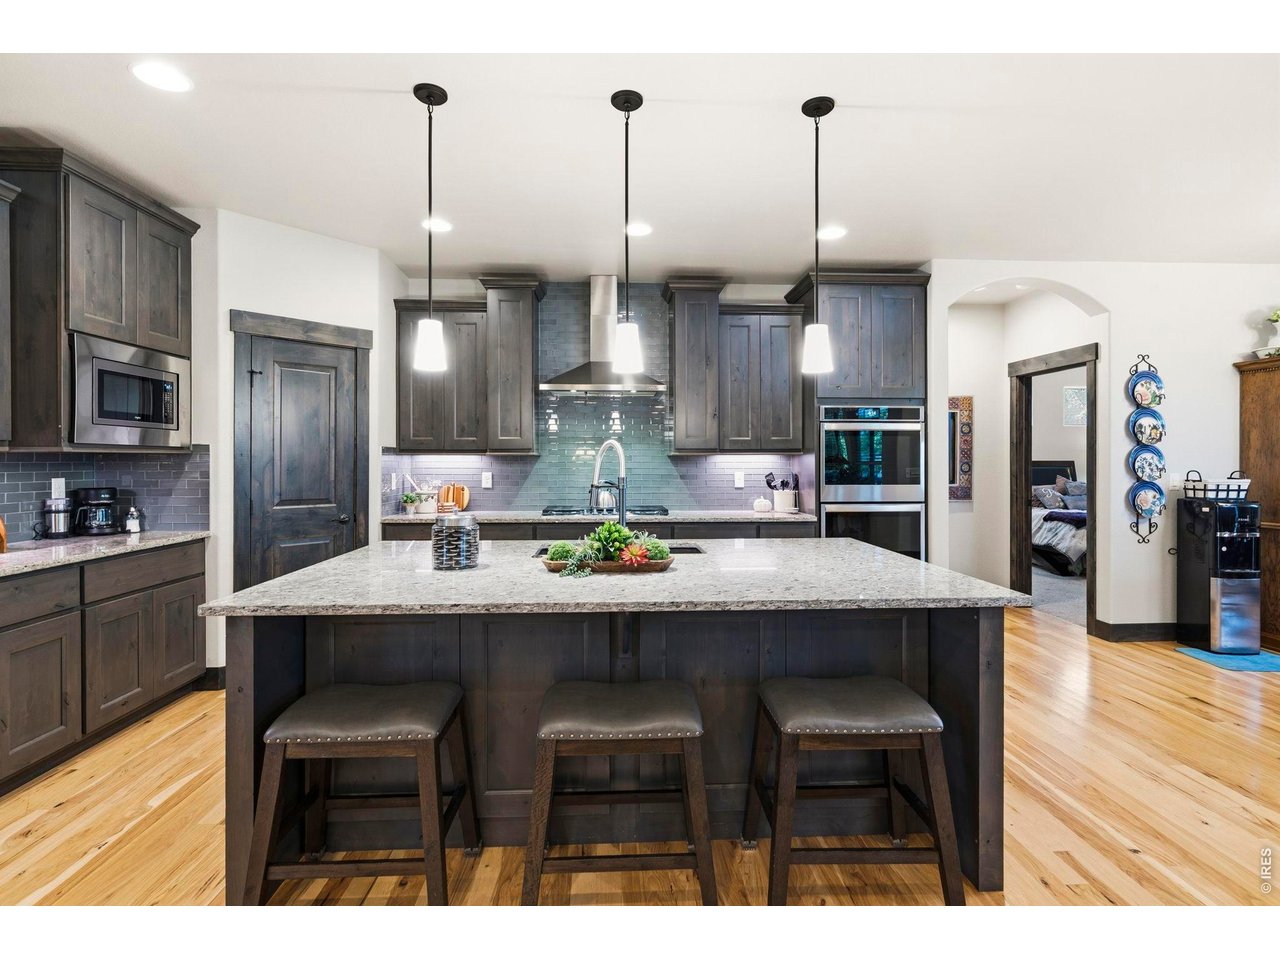
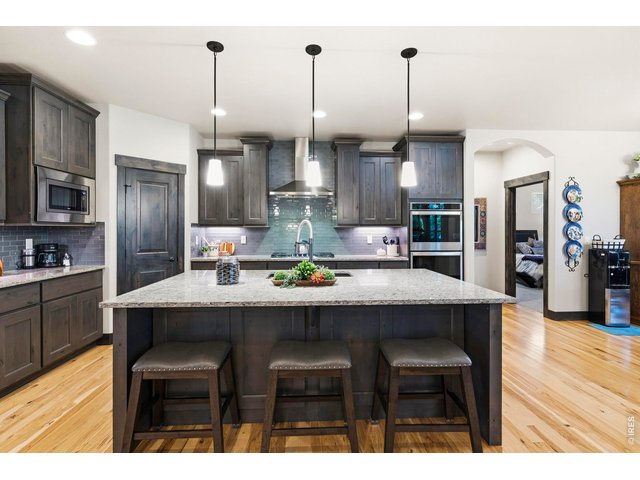
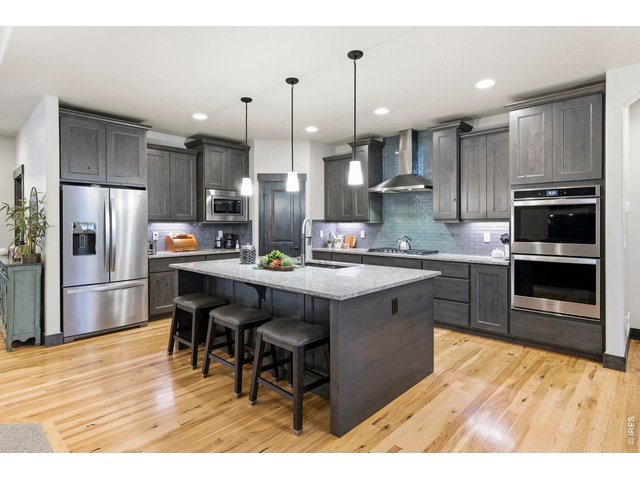
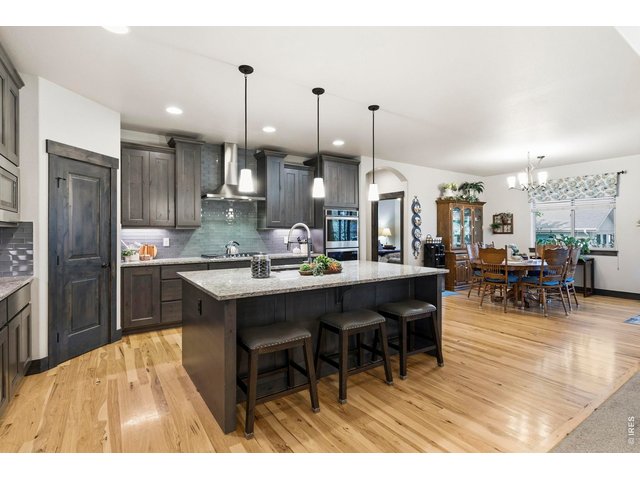
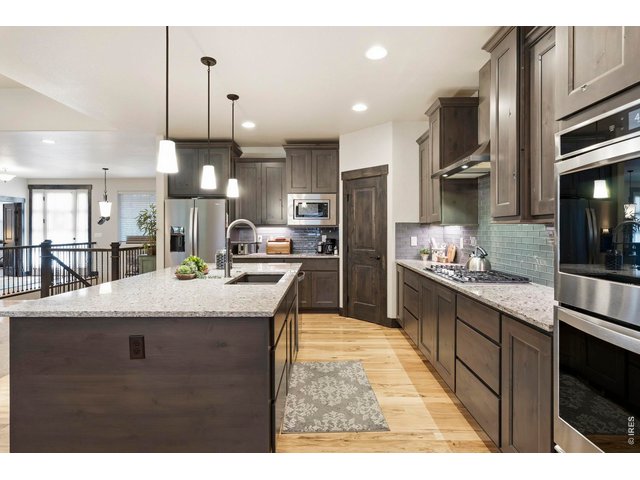
Gourmet Kitchen
4 of 50
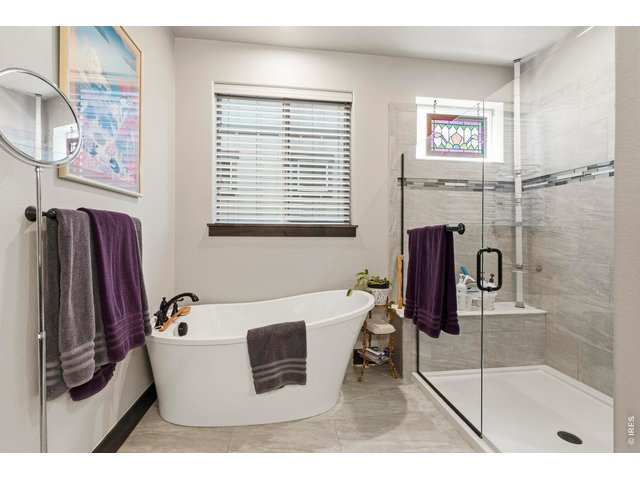
Full of Luxury Amenities
5 of 50
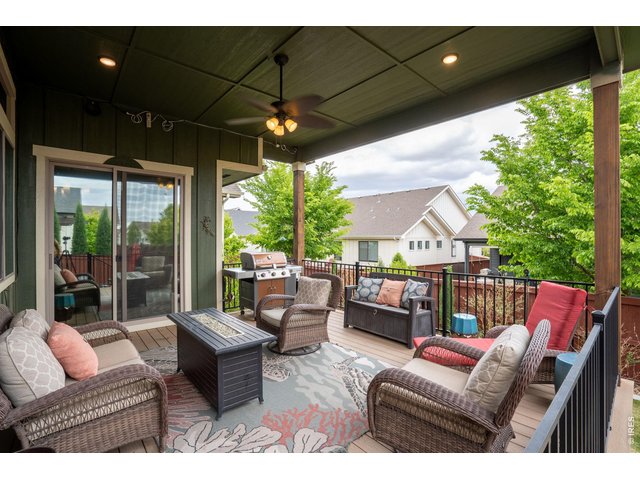
Lovely lifestyle choices
6 of 50
7 of 50
8 of 50
9 of 50
10 of 50
11 of 50
12 of 50
13 of 50
14 of 50
15 of 50
16 of 50
17 of 50
18 of 50
19 of 50
20 of 50
21 of 50
22 of 50
23 of 50
24 of 50
25 of 50
26 of 50
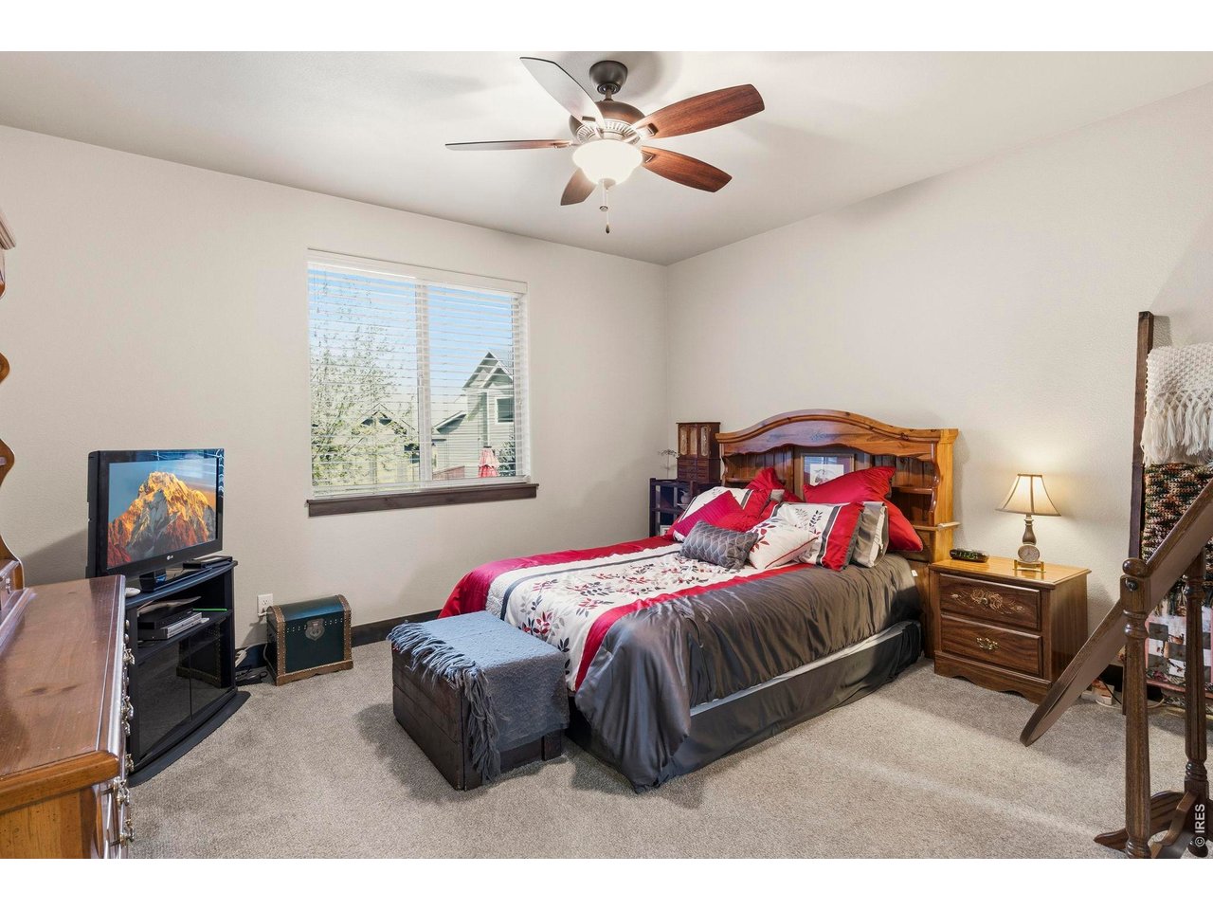
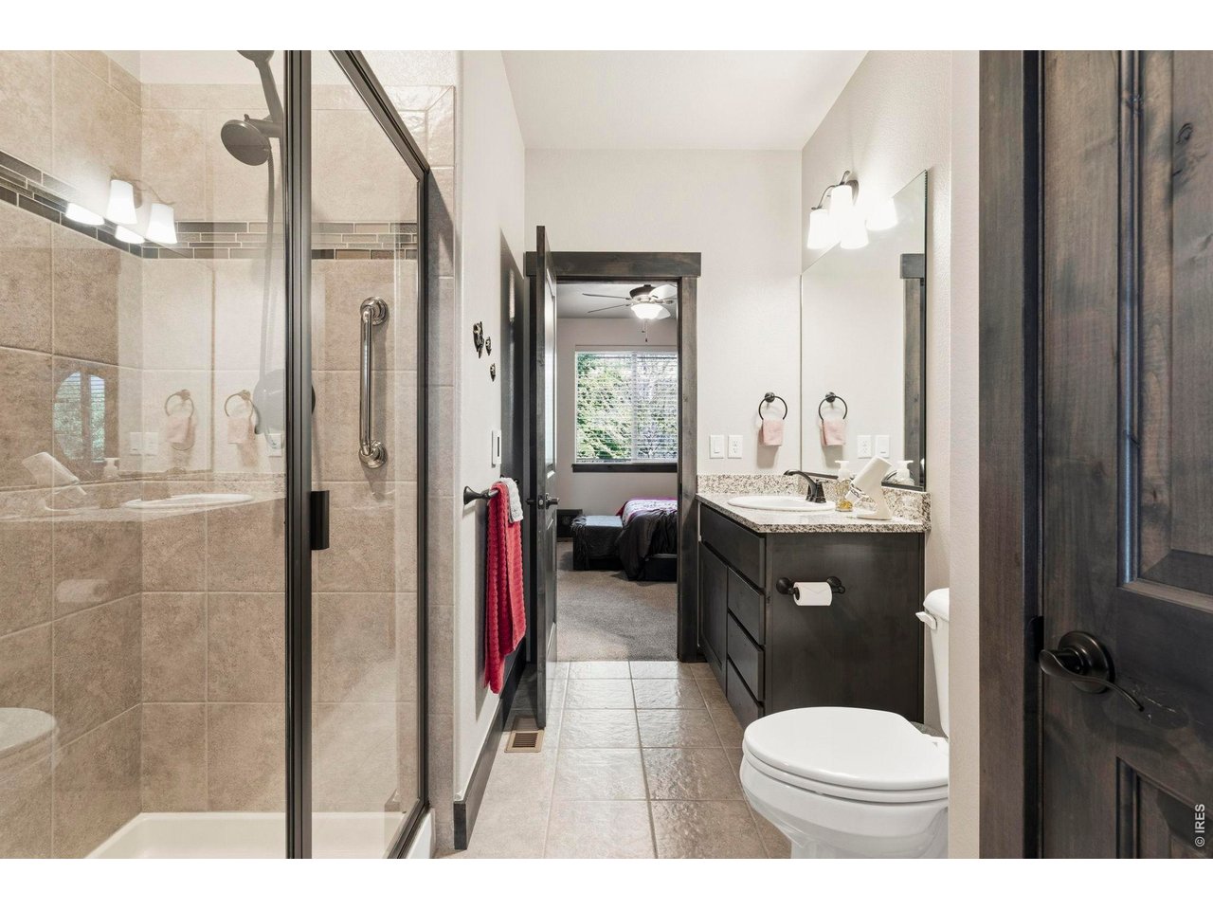
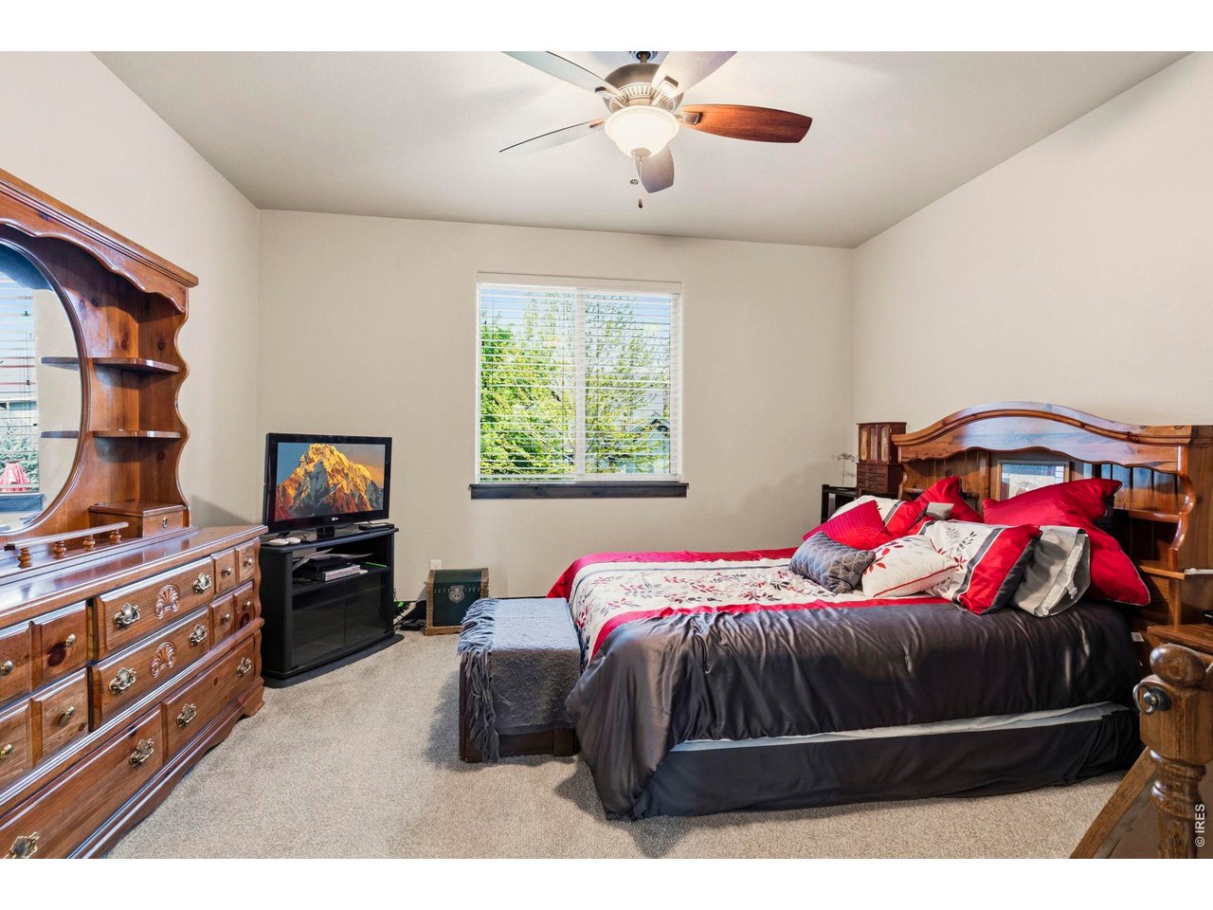
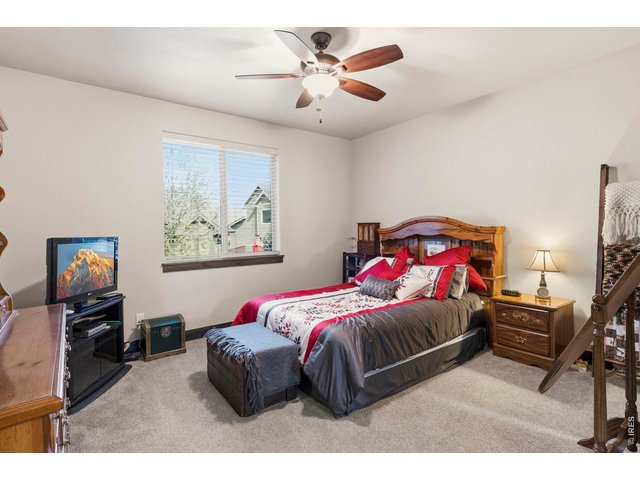
Main Level, Bedroom 2
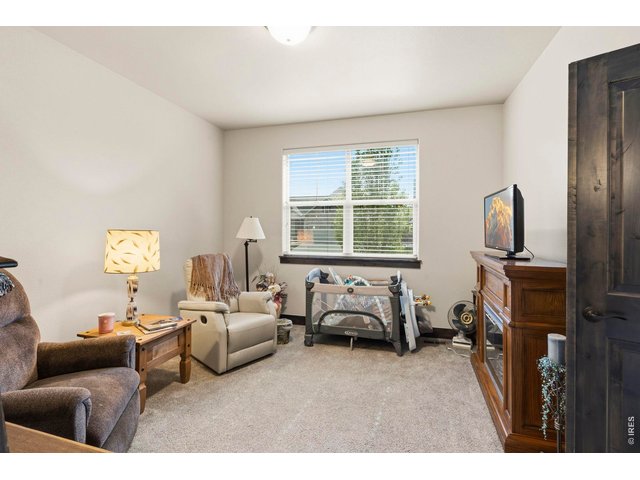
27 of 50
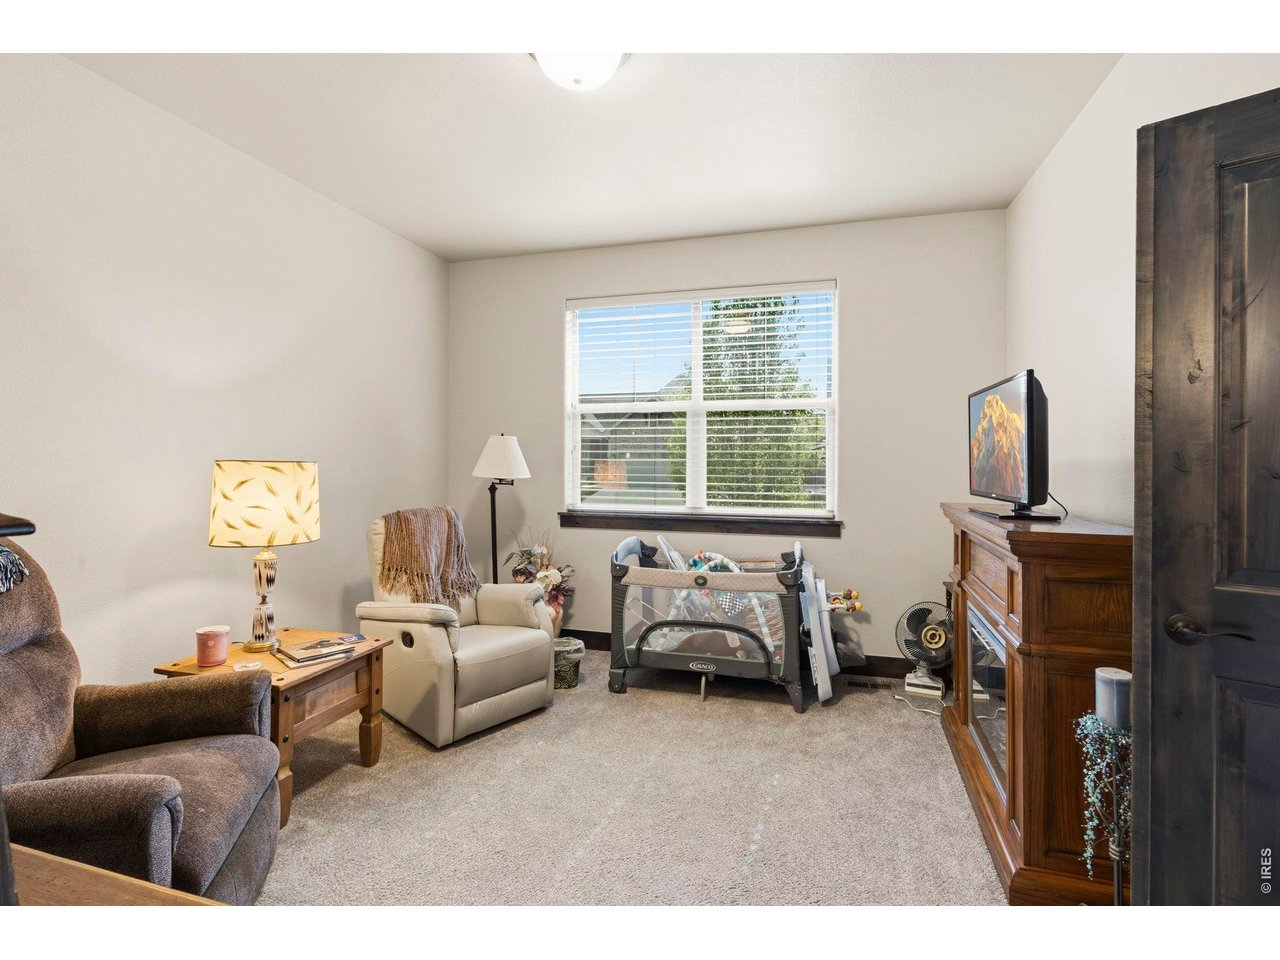
Main Level, Bedroom 6
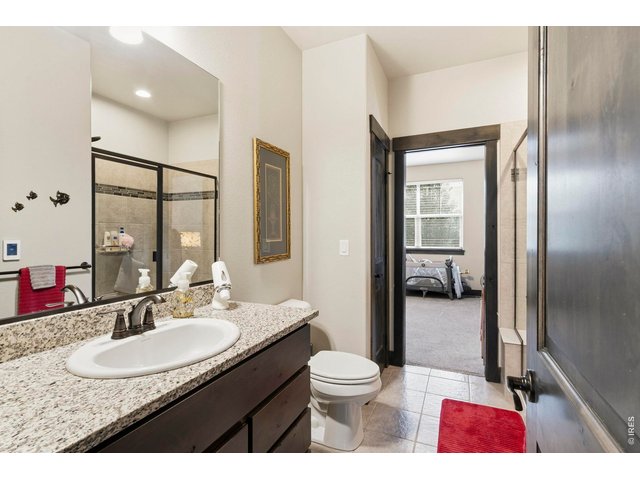
28 of 50
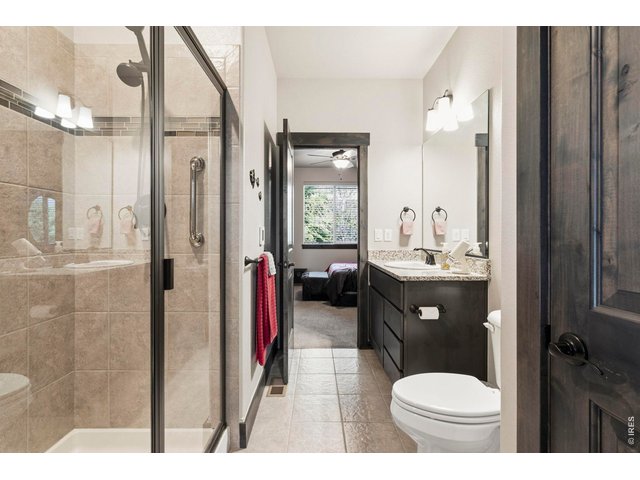
29 of 50
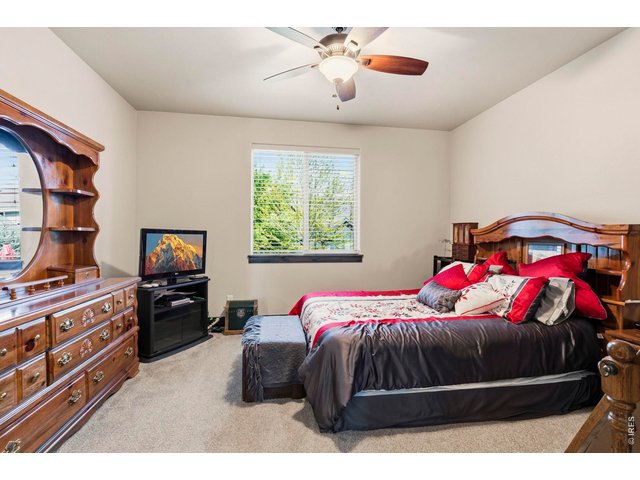
30 of 50
31 of 50
32 of 50
33 of 50
34 of 50
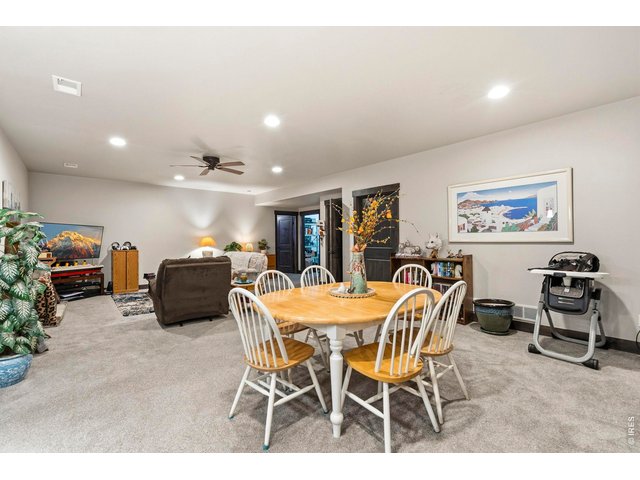
35 of 50
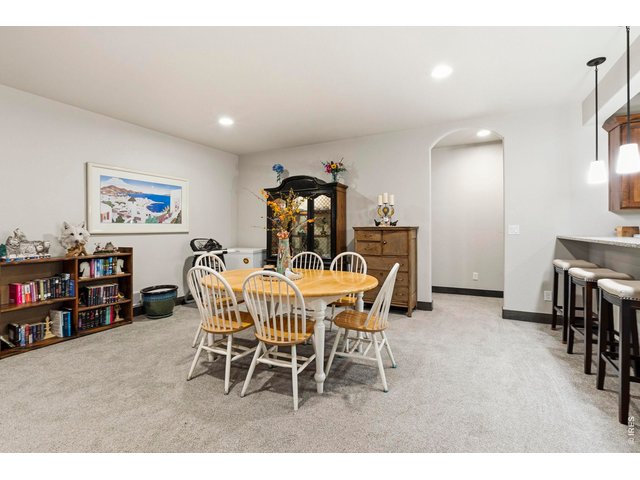
36 of 50
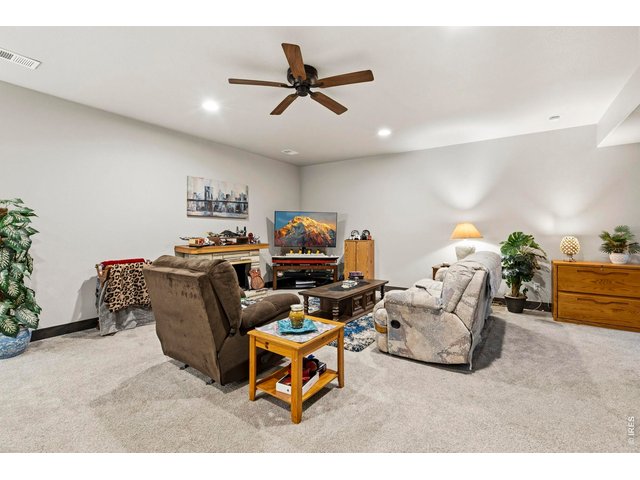
37 of 50
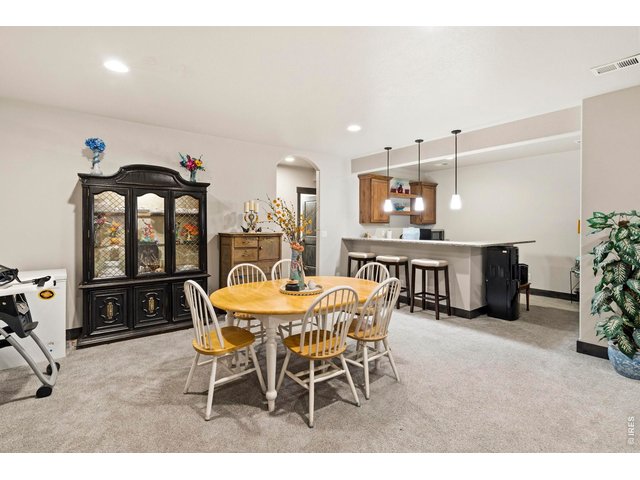
38 of 50
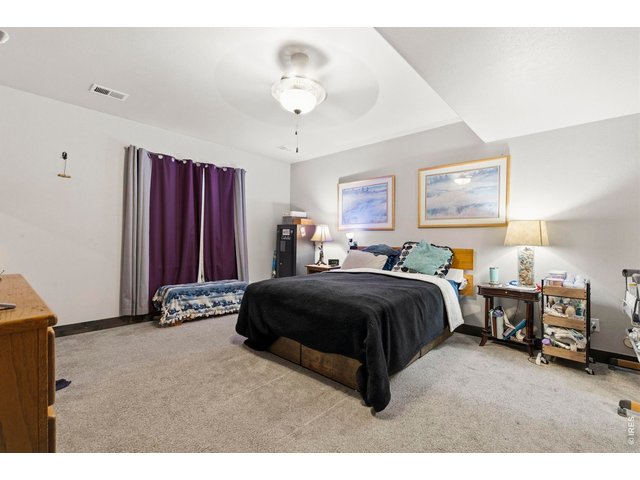
39 of 50
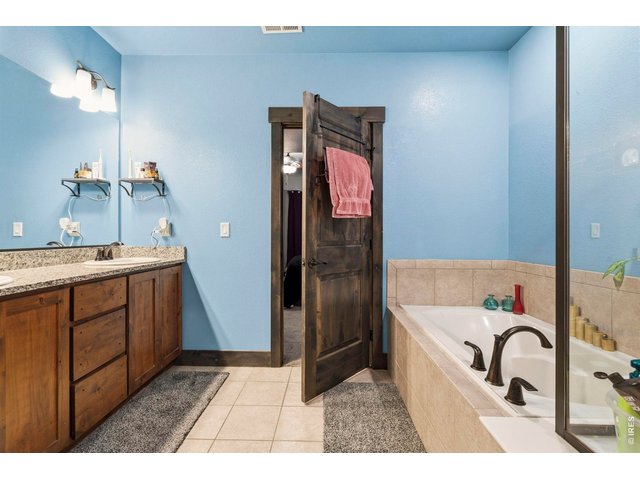
40 of 50
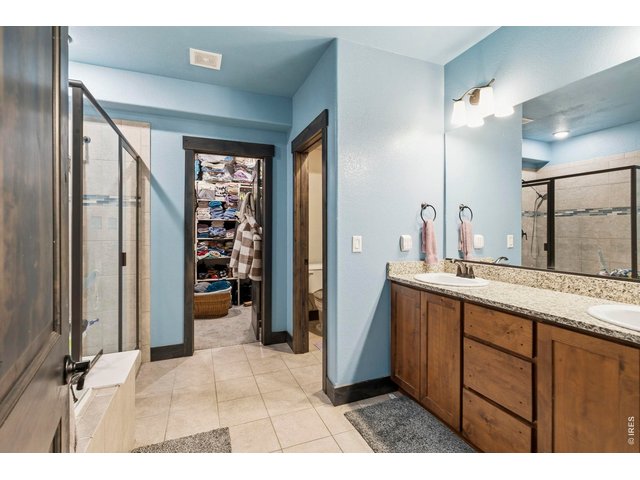
41 of 50
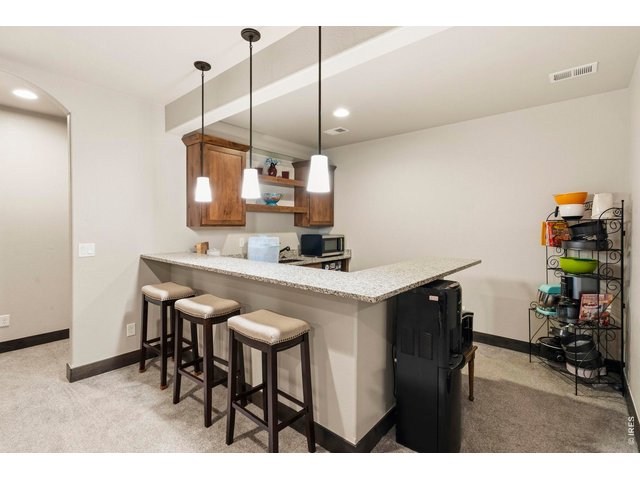
42 of 50
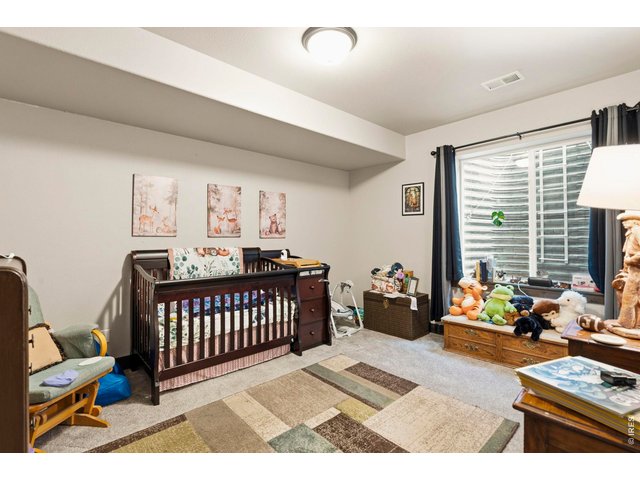
43 of 50
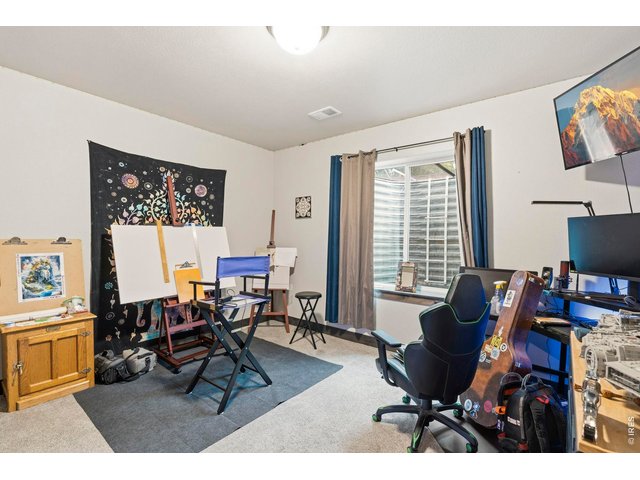
44 of 50
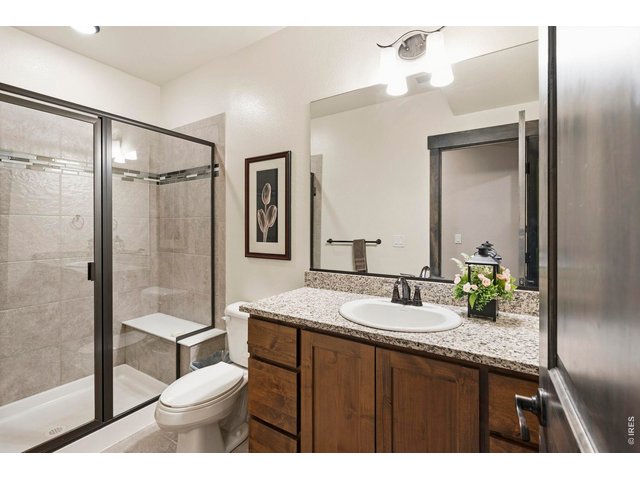
45 of 50
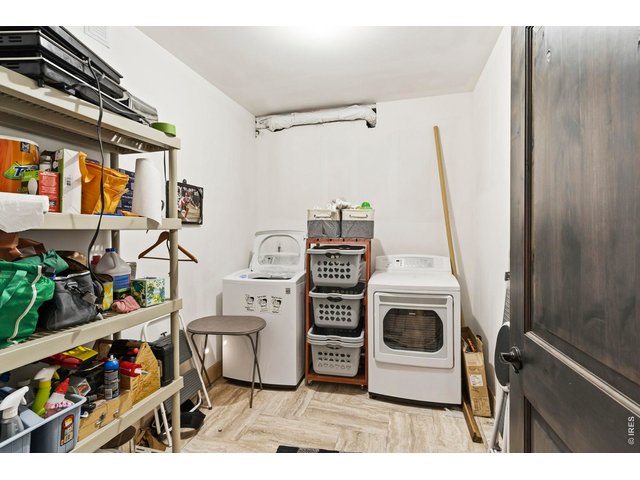
46 of 50
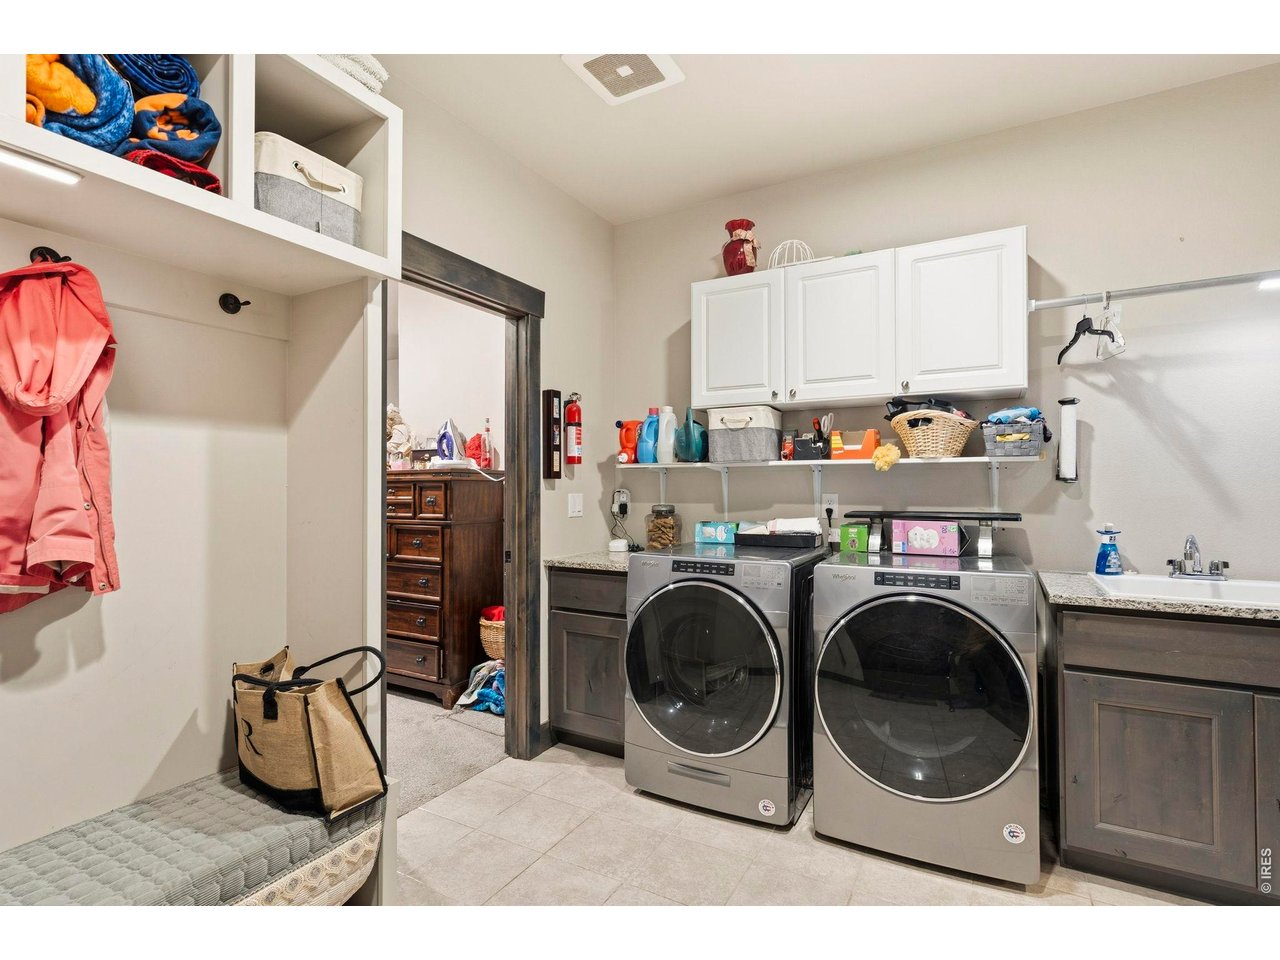
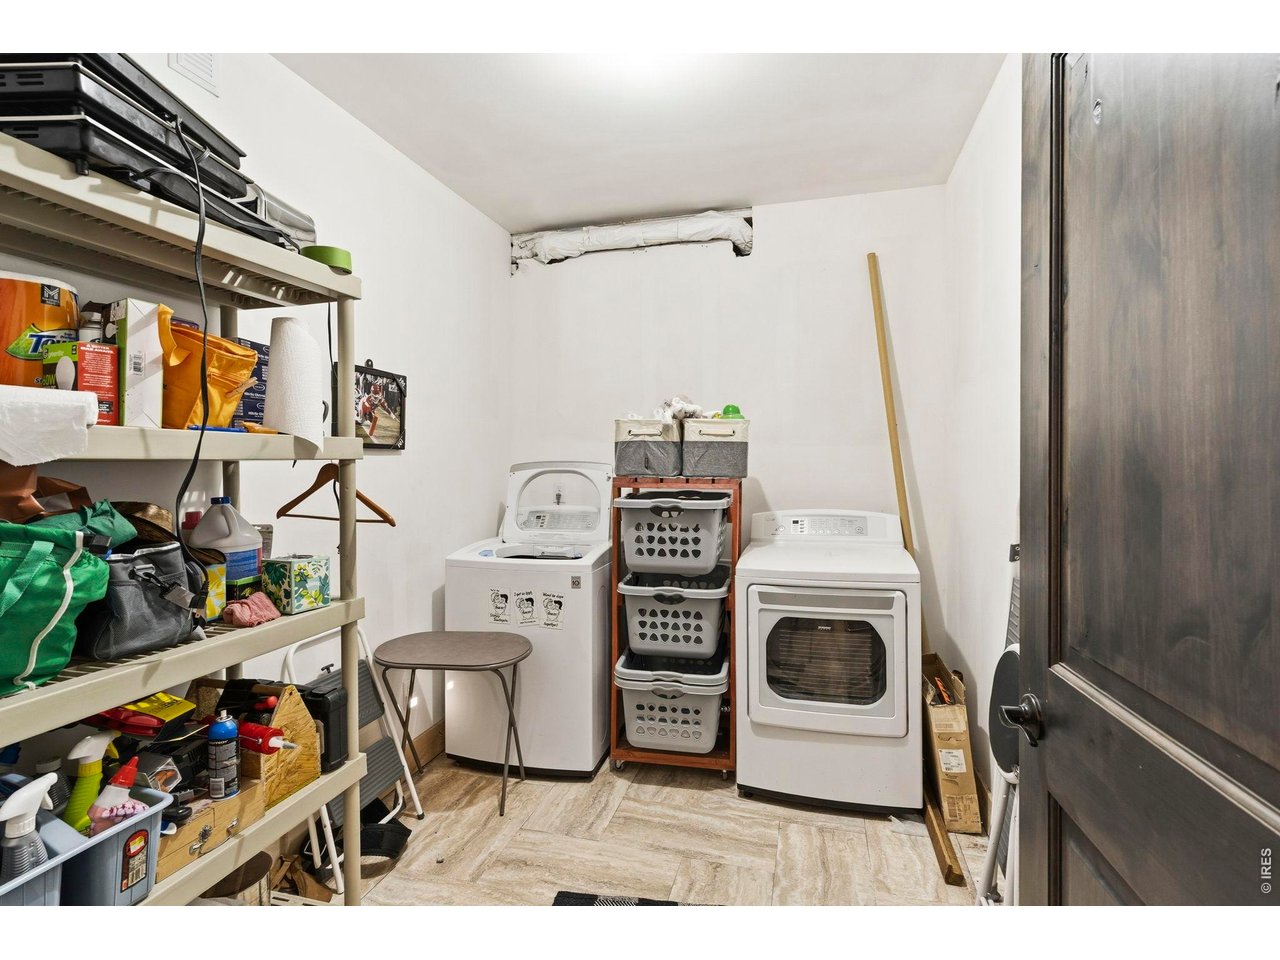
Second Laundry Room in the basement
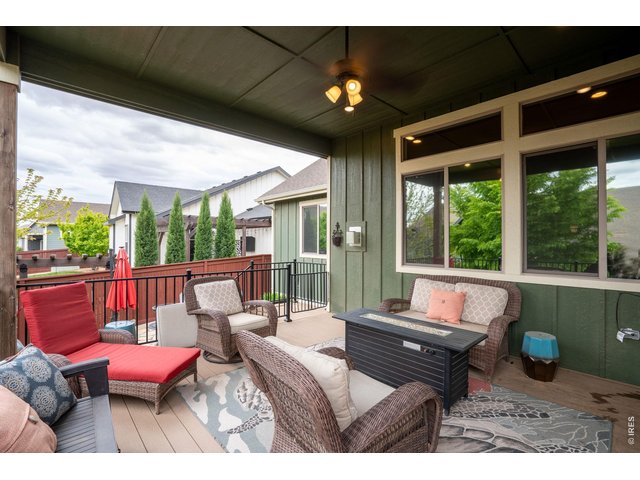
47 of 50
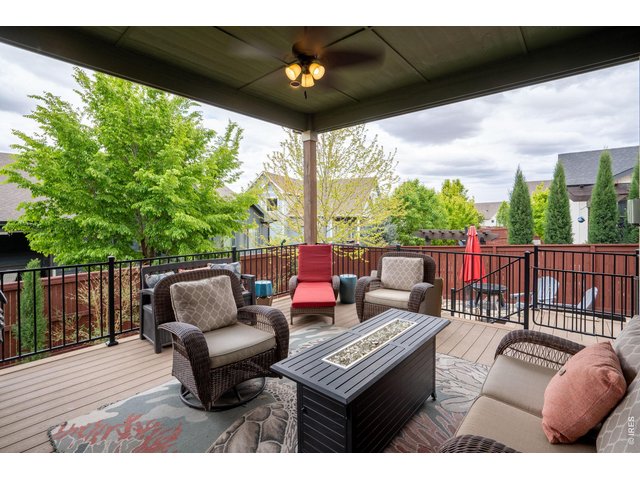
48 of 50
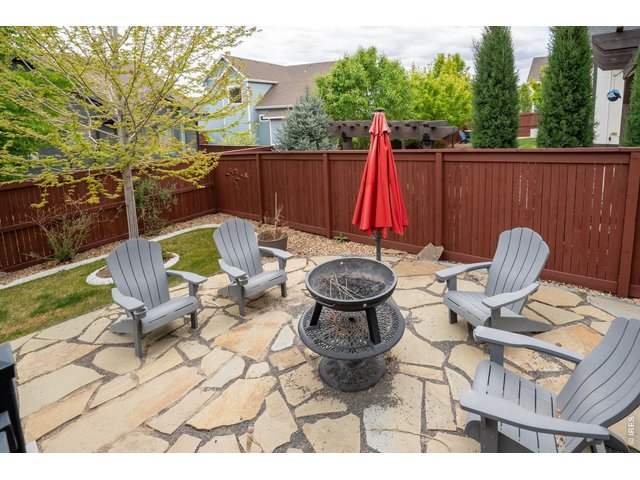
49 of 50
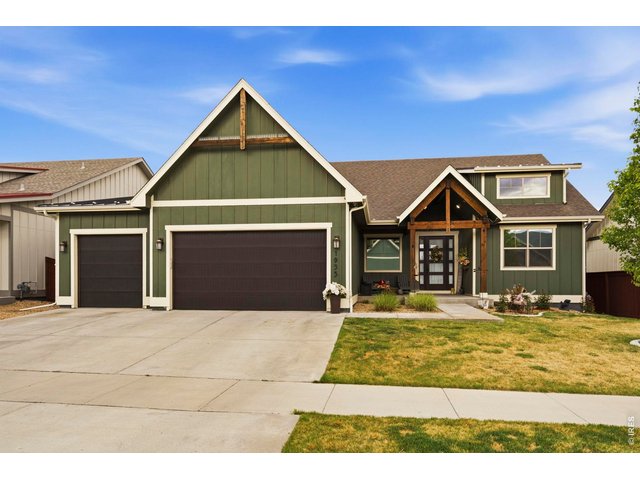
50 of 50
6 Bed
5 Bath
4,866 SqFt
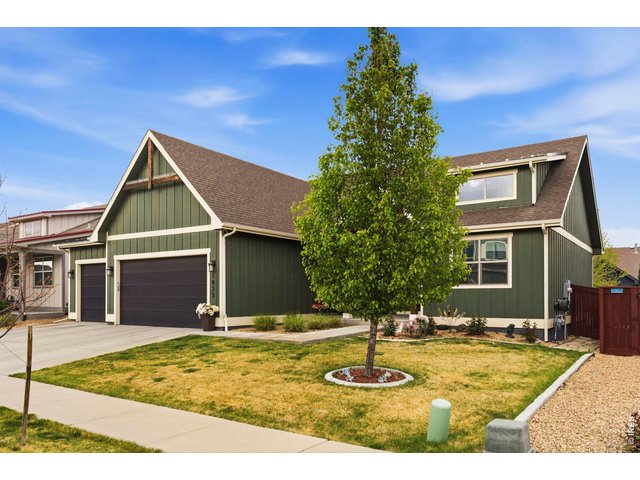
Single Family Home built in 2020 with a 7,700 SqFt lot in Subdivision: Raindance
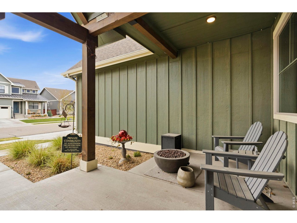
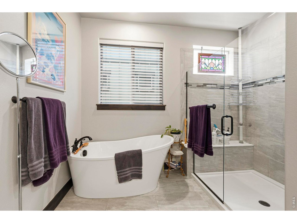
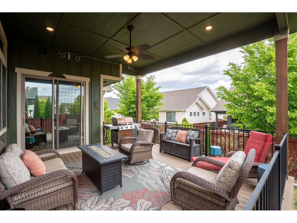
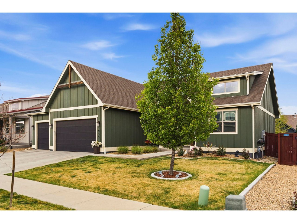
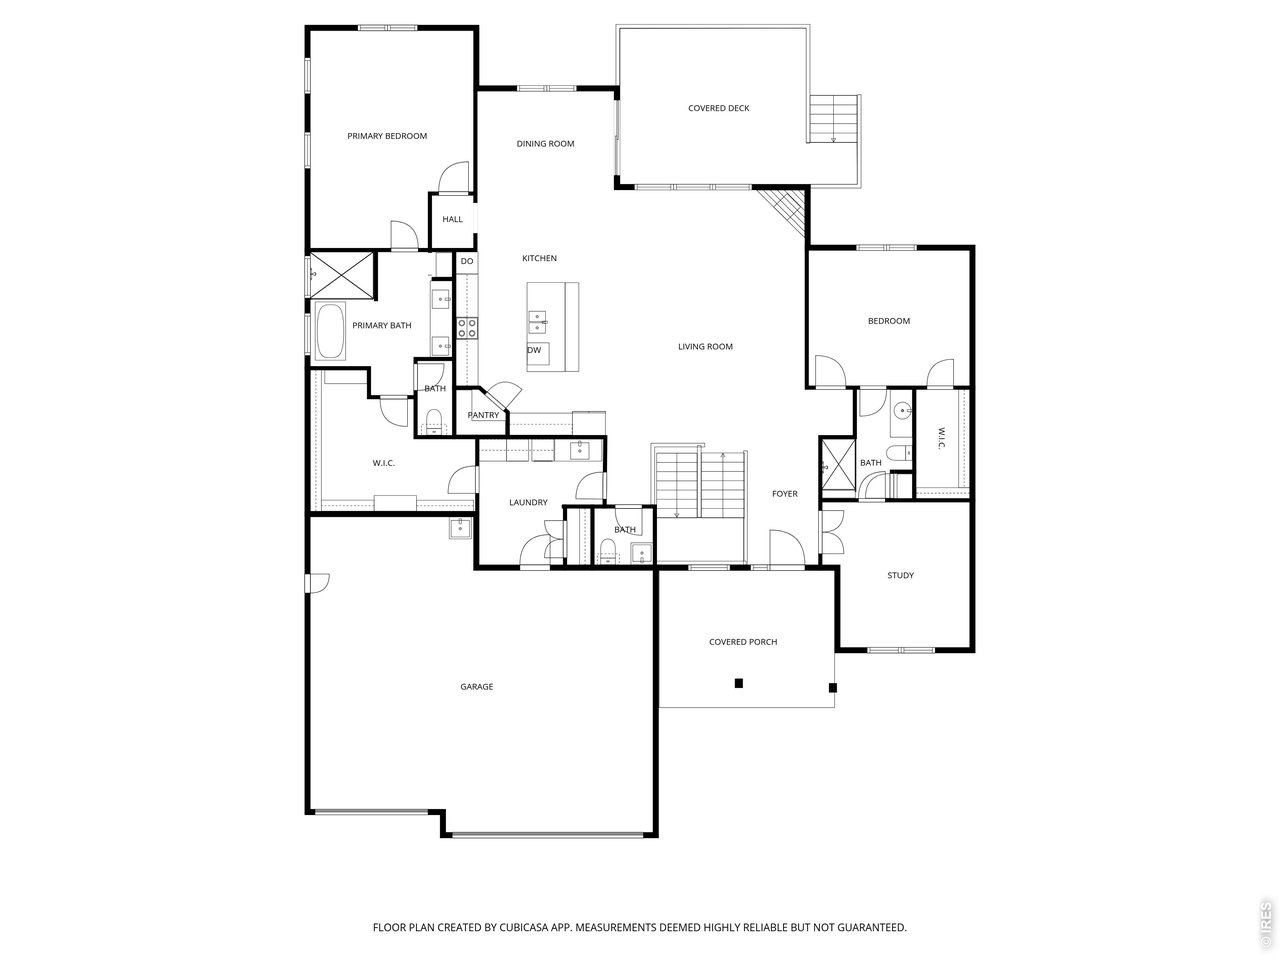
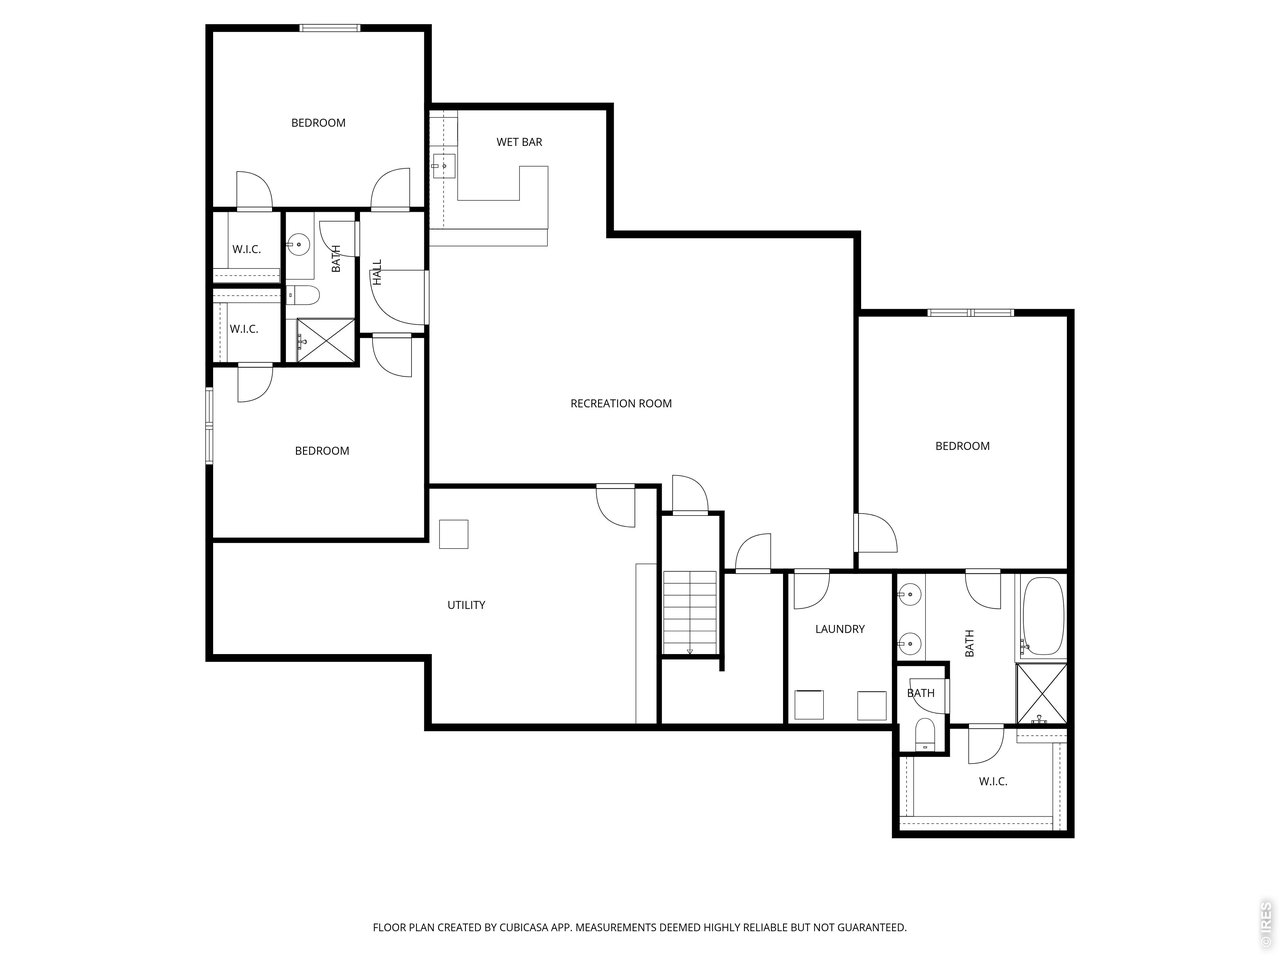
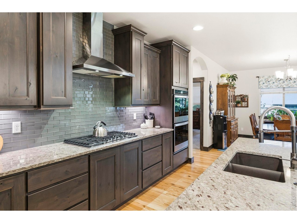
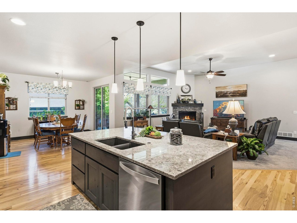
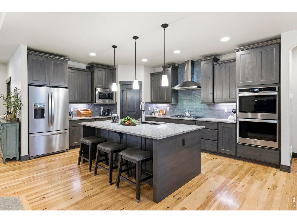
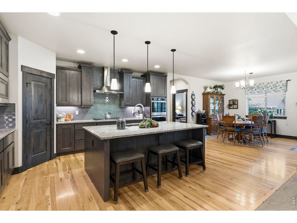
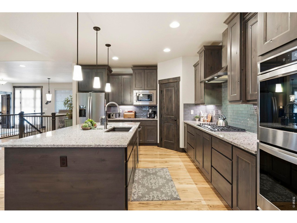
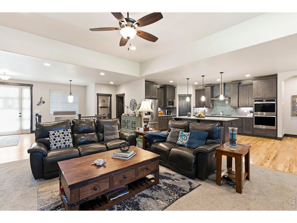
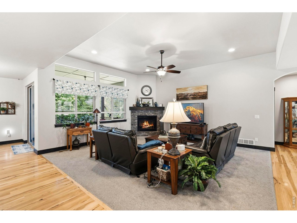
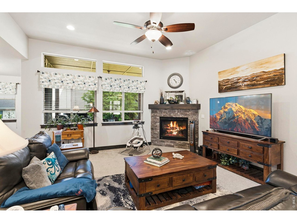
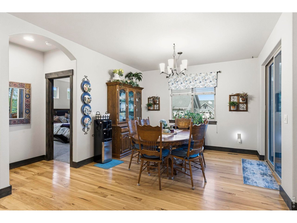
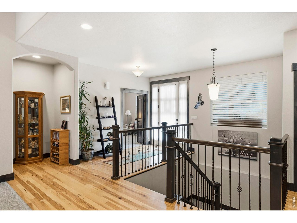
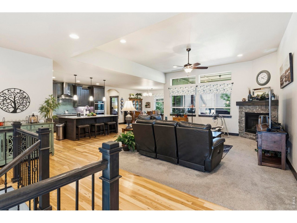
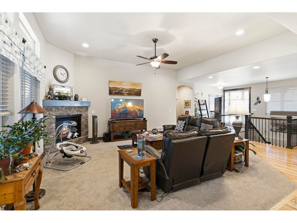
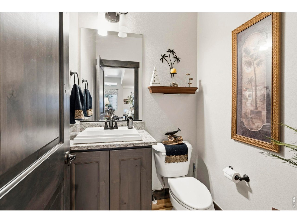
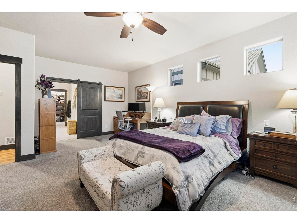
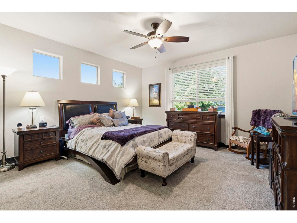
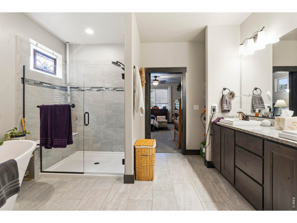
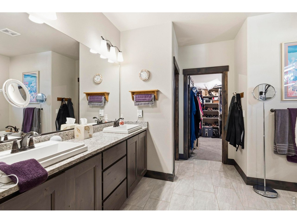
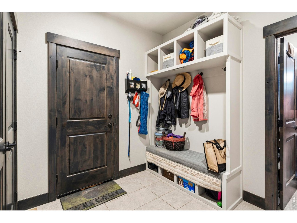
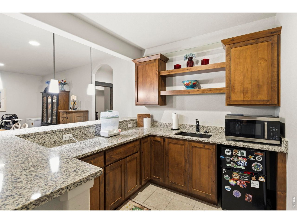
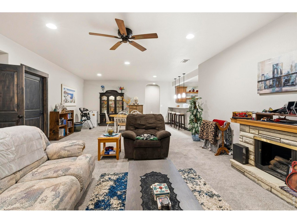
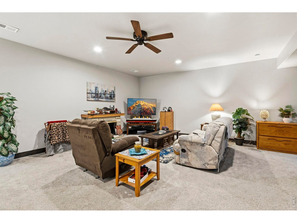
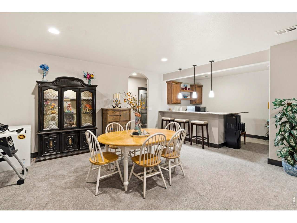
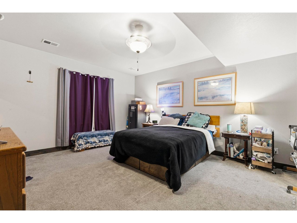
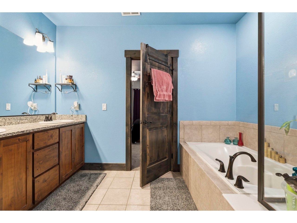
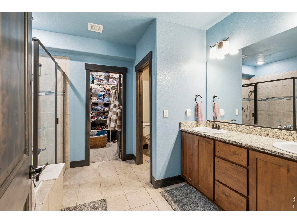
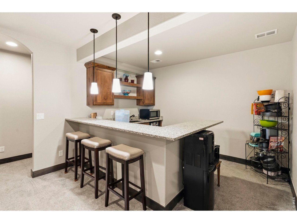
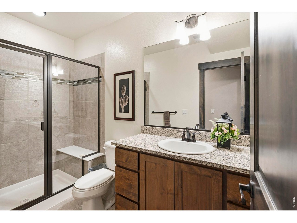
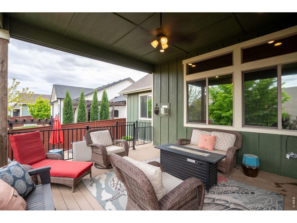
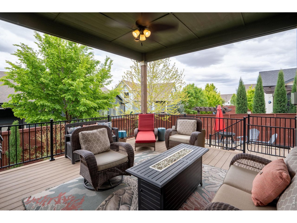
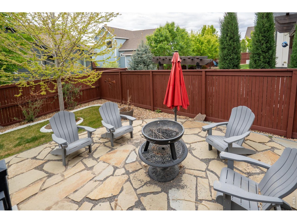
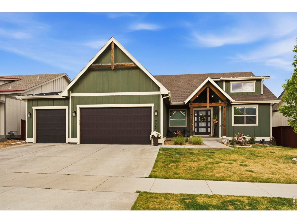
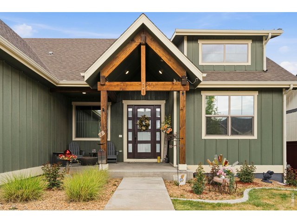
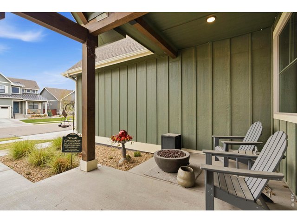
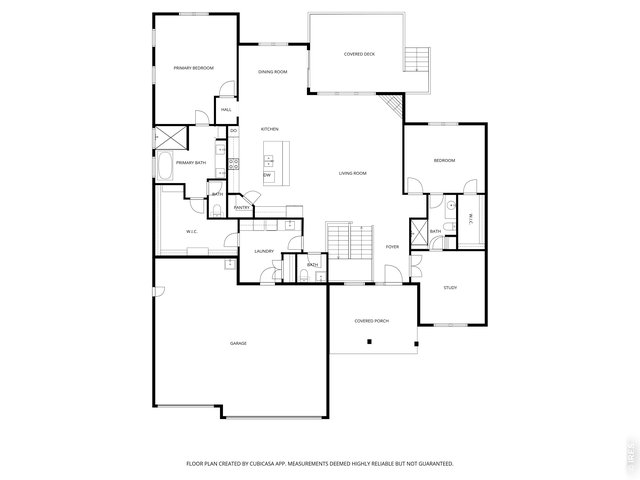
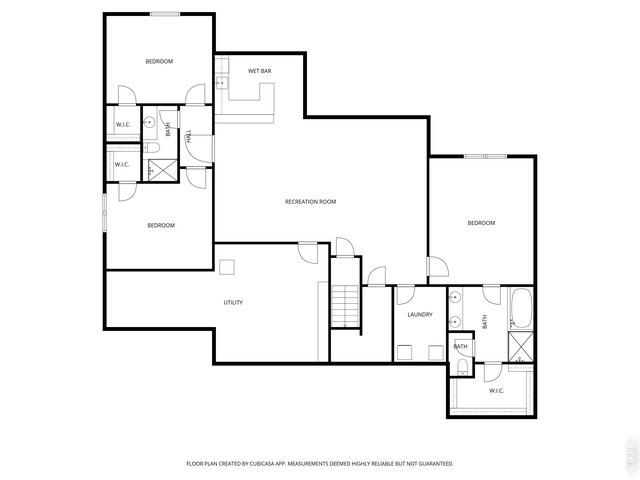
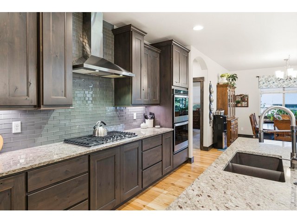
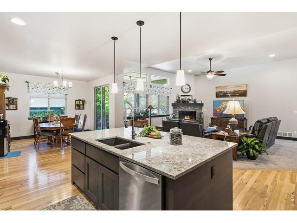
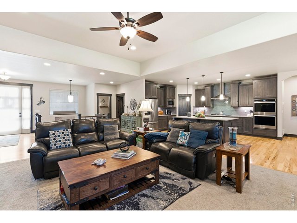
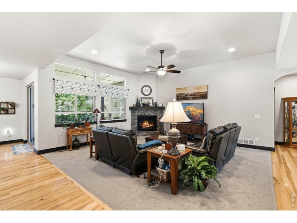
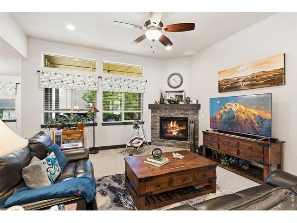
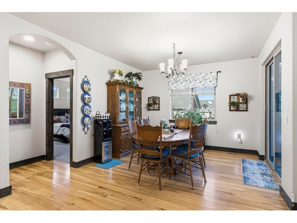
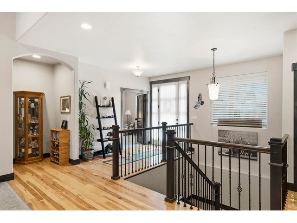
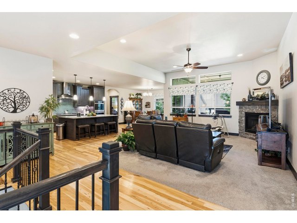
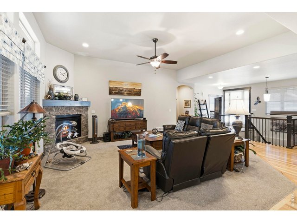
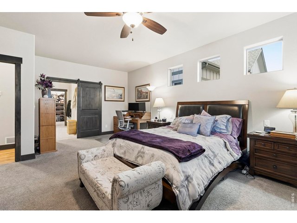
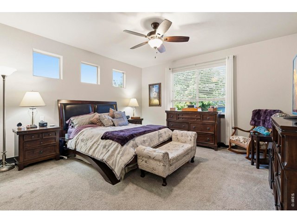
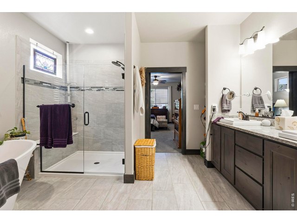
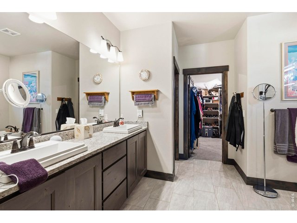
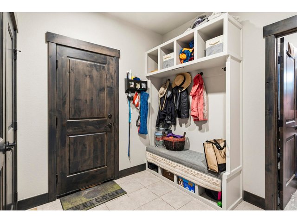
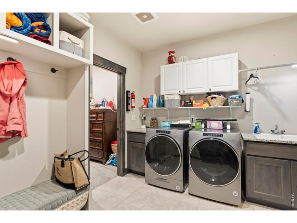
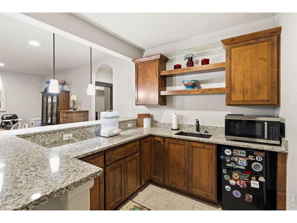
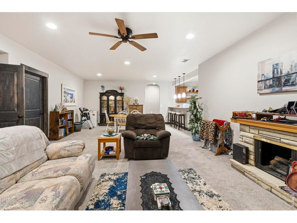
Set within the vibrant Raindance community, this beautifully appointed home is designed for the way you want to live-comfortable, connected, & distinctly Colorado. From golf & resort-style amenities to parks, trails, orchards, seasonal harvests, a pumpkin patch, winter snow hill, dining & more, Raindance offers an exceptional lifestyle right outside your door.Inside, the open-concept main level welcomes you with warm hickory flooring, Colorado-casual style, & a spacious great room anchored by a fireplace & mantel. The gourmet kitchen is equally inviting, featuring slab granite countertops, alder cabinetry with crown molding, soft-close doors & drawers, stainless steel appliances, a gas cooktop, & a walk-in pantry. With 6 bedrooms, 5 bathrooms, the versatile floor plan is ideal for everyday living, guests, or multi-generational households. The main level offers the convenience of single-level living, while the finished basement provides even more room to spread out, including a wet bar & a private secondary primary suite with a luxurious 5-piece bath. The main primary suite feels like a true retreat, complete with an enormous walk-in closet, dual vanities, freestanding soaking tub, spacious shower, & stylish barn door entry. Heated tile flooring in the main-level bathrooms adds an extra touch of comfort.Thoughtful details continue throughout the home with two laundry rooms & a generously sized utility room featuring a sink, coat closet, & built-in bench. Outside, enjoy Colorado evenings from the covered front porch or covered back patio overlooking a beautifully landscaped yard with concrete curbing, a mature tree, & dedicated dog run. Non-potable irrigation water helps keep utility costs down.The oversized 3-car garage adds even more functionality with epoxy flooring, a utility sink & hot/cold hose bibs.Beautifully designed for everyday living, entertaining, & enjoying everything that makes Colorado special, this home delivers the full Raindance experience.
Visit Listing Website |
General Features
| Type | In-Law Area |
| Style | 1 Story/Ranch |
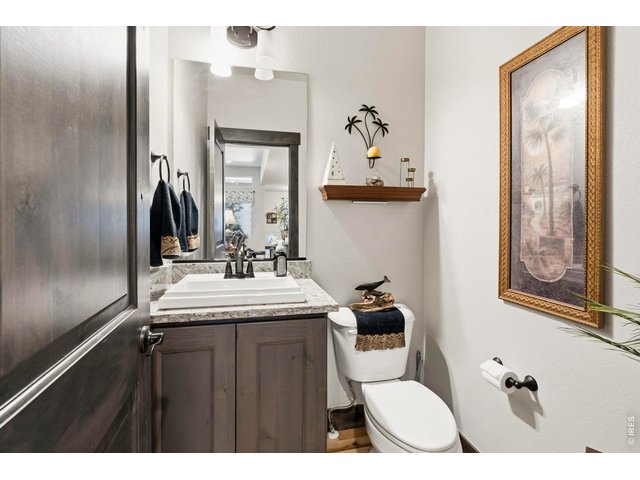
| Baths | 2 Full2 3/41 1/2 |
| Acreage | 0.18 Acres |
| Lot Size | 7,700 SqFt |
| Zoning | RMU |
| Total | 4,866 SqFt ($184/SF) |
| Finished | 4,129 SqFt ($217/SF) |
| Basement | Full Basement, 90%+ Finished Basement, Built-In Radon |
| Garage | 3 Space(s) |
| Garage Type | Attached |
| Year Built | 2020 |
| New Construction | No |
| Construction | Wood/Frame |
| Cooling | Central Air, Ceiling Fan |
| Heating | Forced Air, Radiant Heat, 2 or more Heat Sources, Humidifier |
| Roof | Composition Roof |
Taxes & Fees
| Taxes | $8,167 |
| Tax Year | 2025 |
| 1st HOA Fee | $278 |
| 1st HOA Freq | Annually |
| Metro District | Raindance Metro District |
| Website | https://www.raindancemetrodistrict.org/ |
| Fee | $300 /Annually |
| 2nd Metro District | No |
Schools
| School District | Weld RE-4 |
| Elementary |
Orchard Hill
|
| Middle/Jr High | Ridgeline |
| Senior High | Windsor |
Driving Directions
From Hwy 392, Travel south on CR13 (Colorado Blvd), East on New Liberty, South on Blossom Grove, Right on Reliance Drive, Right on Rolling Wind Dr.Rooms
| Primary Bedroom | 14 x 19 (Main Floor) |
| Bedroom 2 | 12 x 14 (Main Floor) |
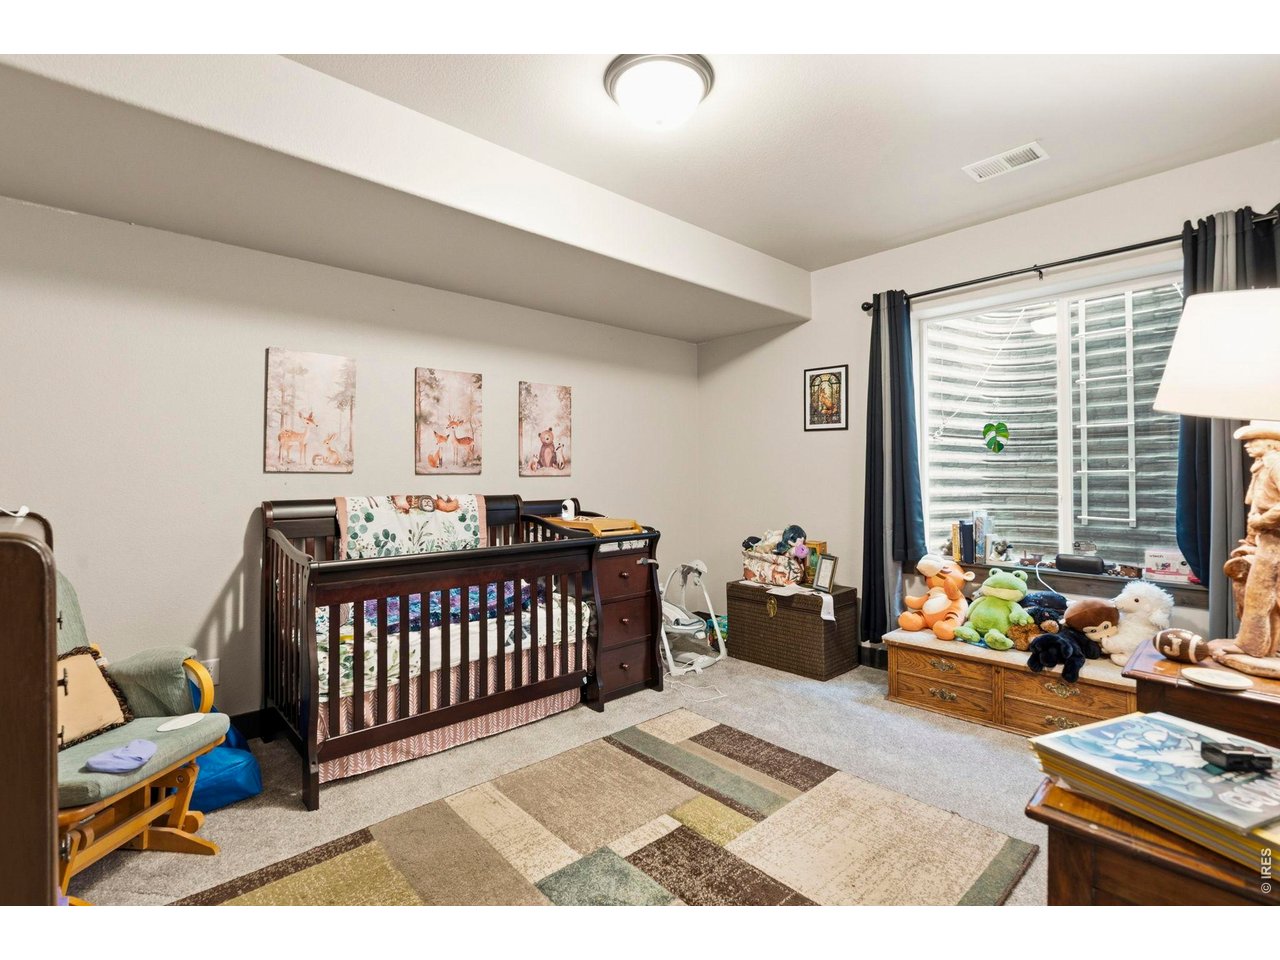
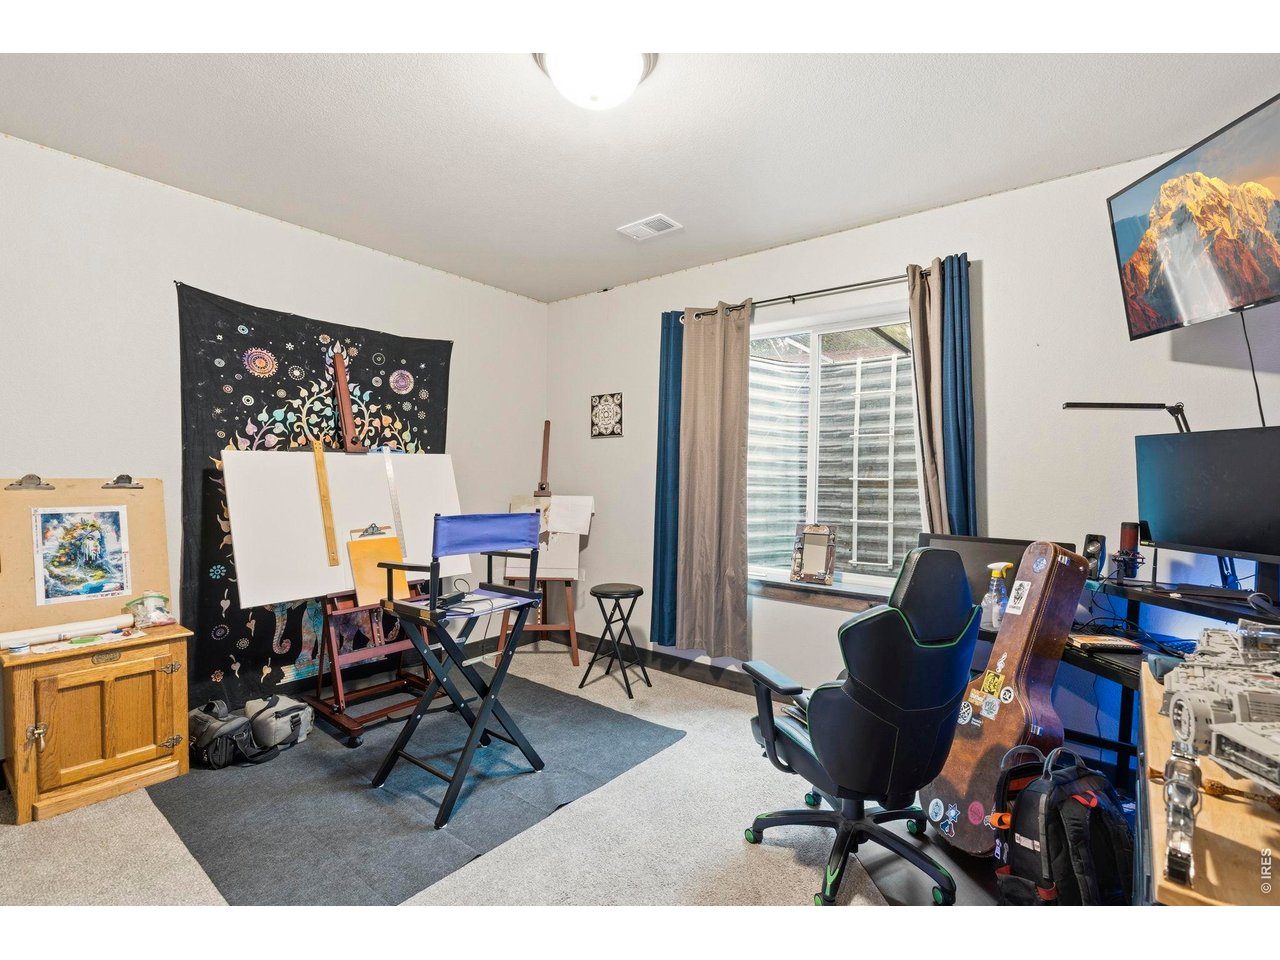
| Bedroom 3 | 14 x 17 (Basement) |
| Bedroom 4 | 13 x 14 (Basement) |
| Bedroom 5 | 12 x 14 (Basement) |
| Bedroom 6 | 13 x 13 (Main Floor) |
| Kitchen | 13 x 21 (Main Floor) |
| Living Room | 22 x 28 (Main Floor) |
| Dining Room | 8 x 12 (Main Floor) |
| Laundry Room | 11 x 11 (Main Floor) |
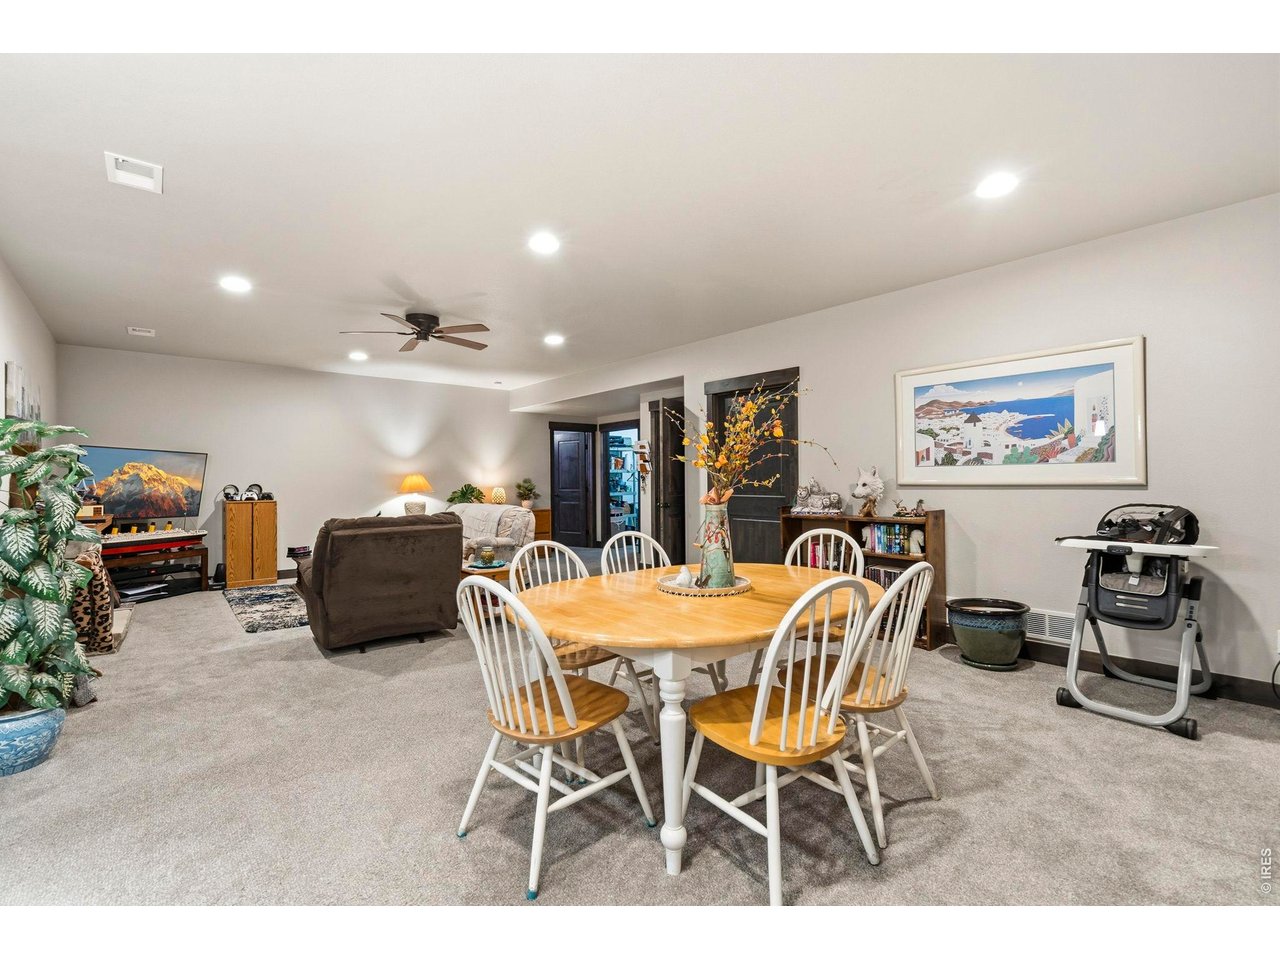
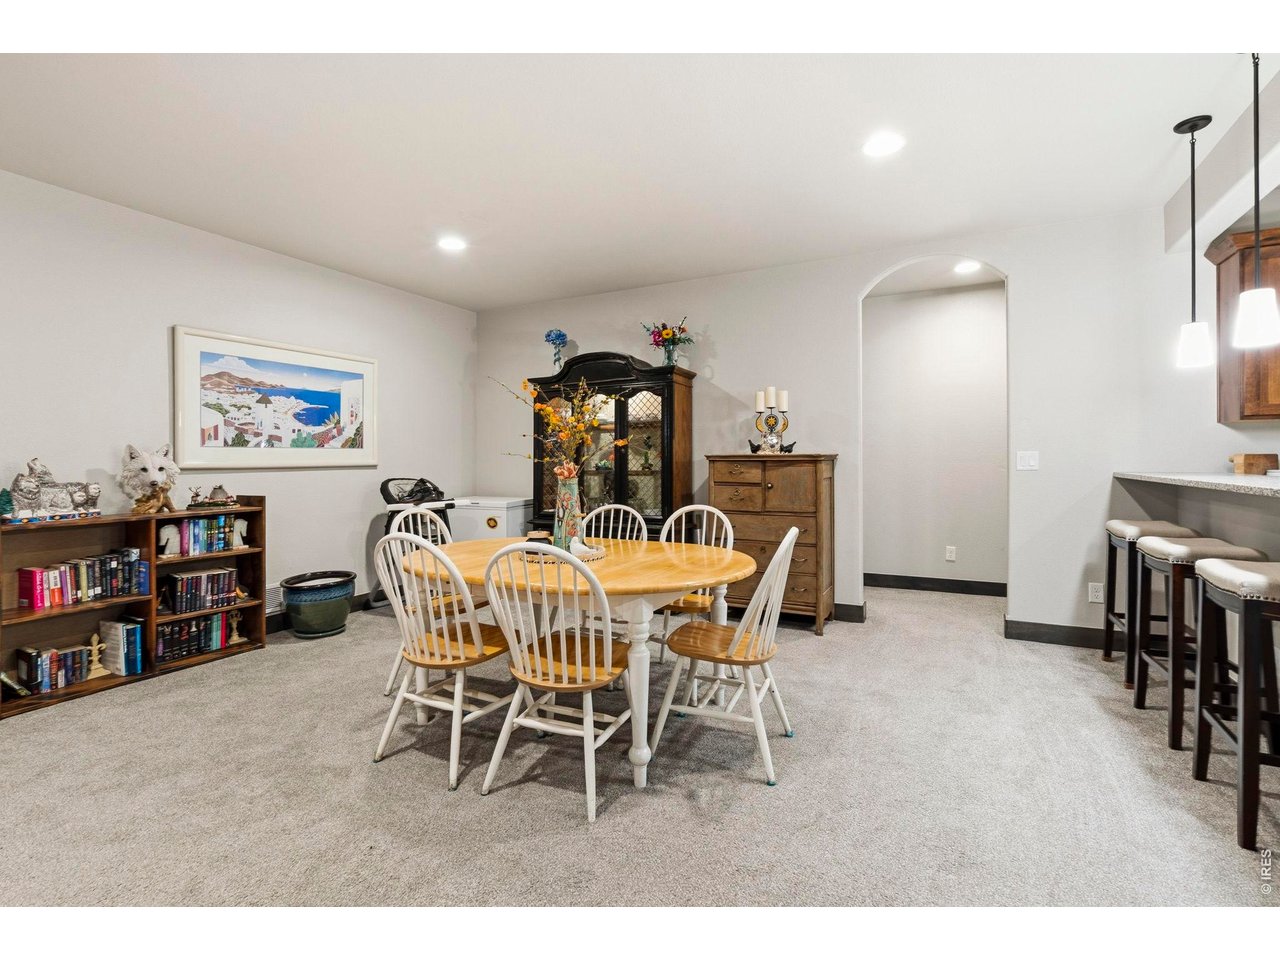
| Rec. Room | 22 x 29 (Basement) |
| Note: All room dimensions, including square footage data, are approximate and must be verified by the buyer. | |
Outdoor Features
Lawn Sprinkler System, Patio, DeckLot Features
Golf Course Neighborhood, Orchard, House Faces West, Within City Limits, Lake Access, Marina in CommunityDesign Features
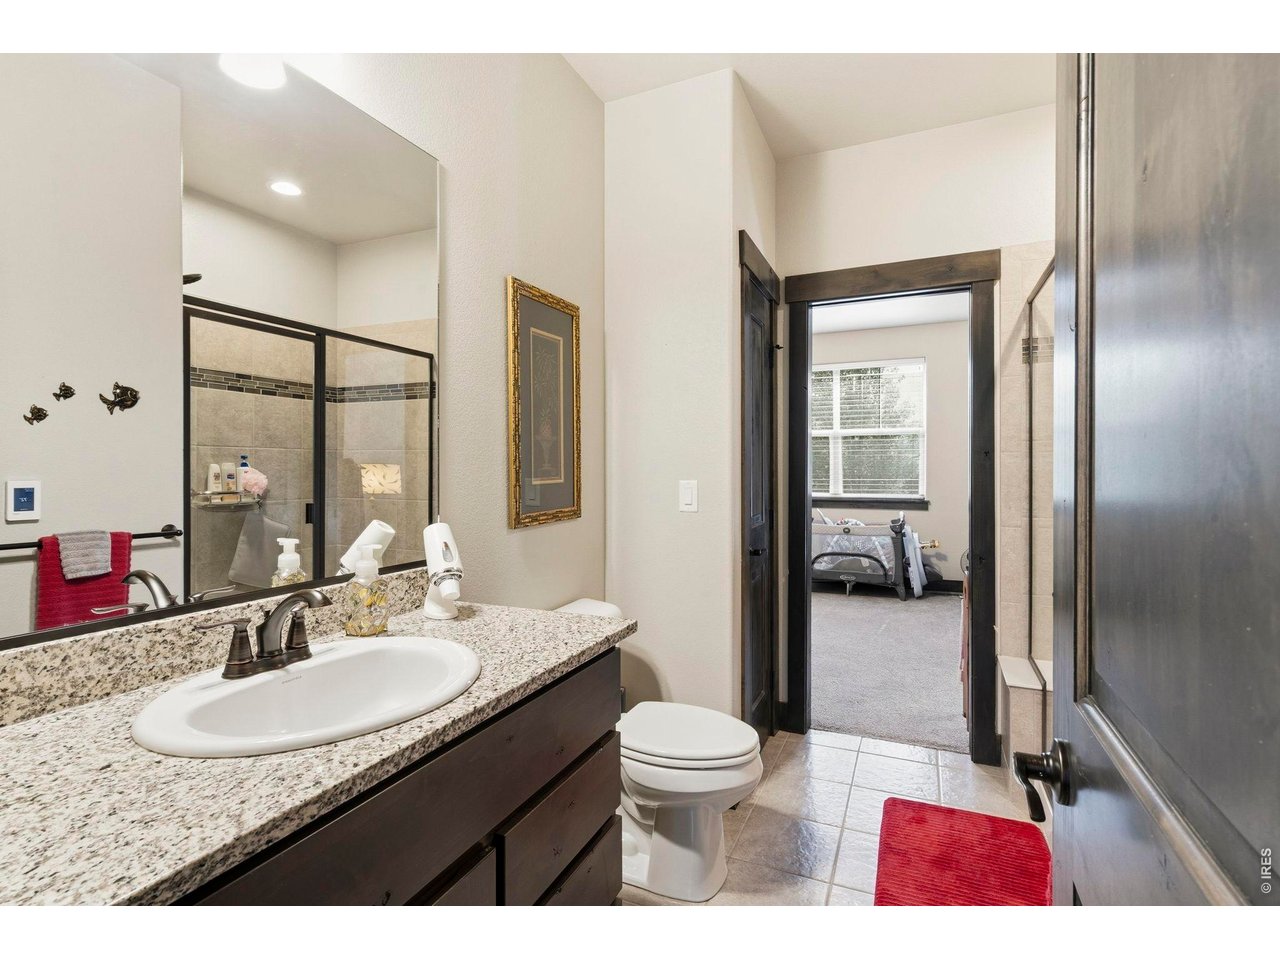
Eat-in Kitchen, Separate Dining Room, Cathedral/Vaulted Ceilings, Open Floor Plan, Pantry, Stain/Natural Trim, Walk-in Closet, Wet Bar, Washer/Dryer Hookups, Wood Floors, Jack & Jill Bathroom, Kitchen Island, Two Primary Suites, French Doors, 9ft+ Ceilings, Split Bedroom Floor PlanInclusions
Window Coverings, Gas Range/Oven, Double Oven, Dishwasher, Microwave, Laundry TubNeighborhood
Common Amenities
Pool, Play Area, Common Recreation/Park Area, Hiking/Biking TrailsAccessibility
Main Floor Bath, Main Level Bedroom, Stall Shower, Main Level LaundryFireplace
Gas Fireplace, Living Room Fireplace


Information deemed reliable but not guaranteed by the MLS. WARNING: This database record is provided subject to limited license rights. Duplication or reproduction is prohibited. Limited License MLS content and images © Copyright 1998 - 2026, IRES LLC. All rights reserved.