950 52nd Ave Ct K-1 Greeley, CO 80634

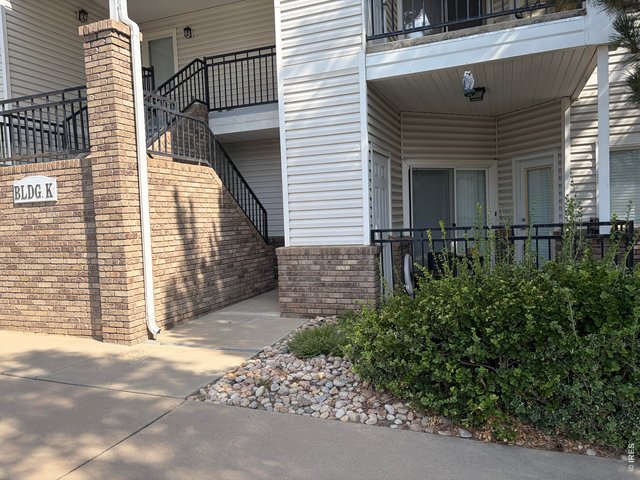
1 of 12
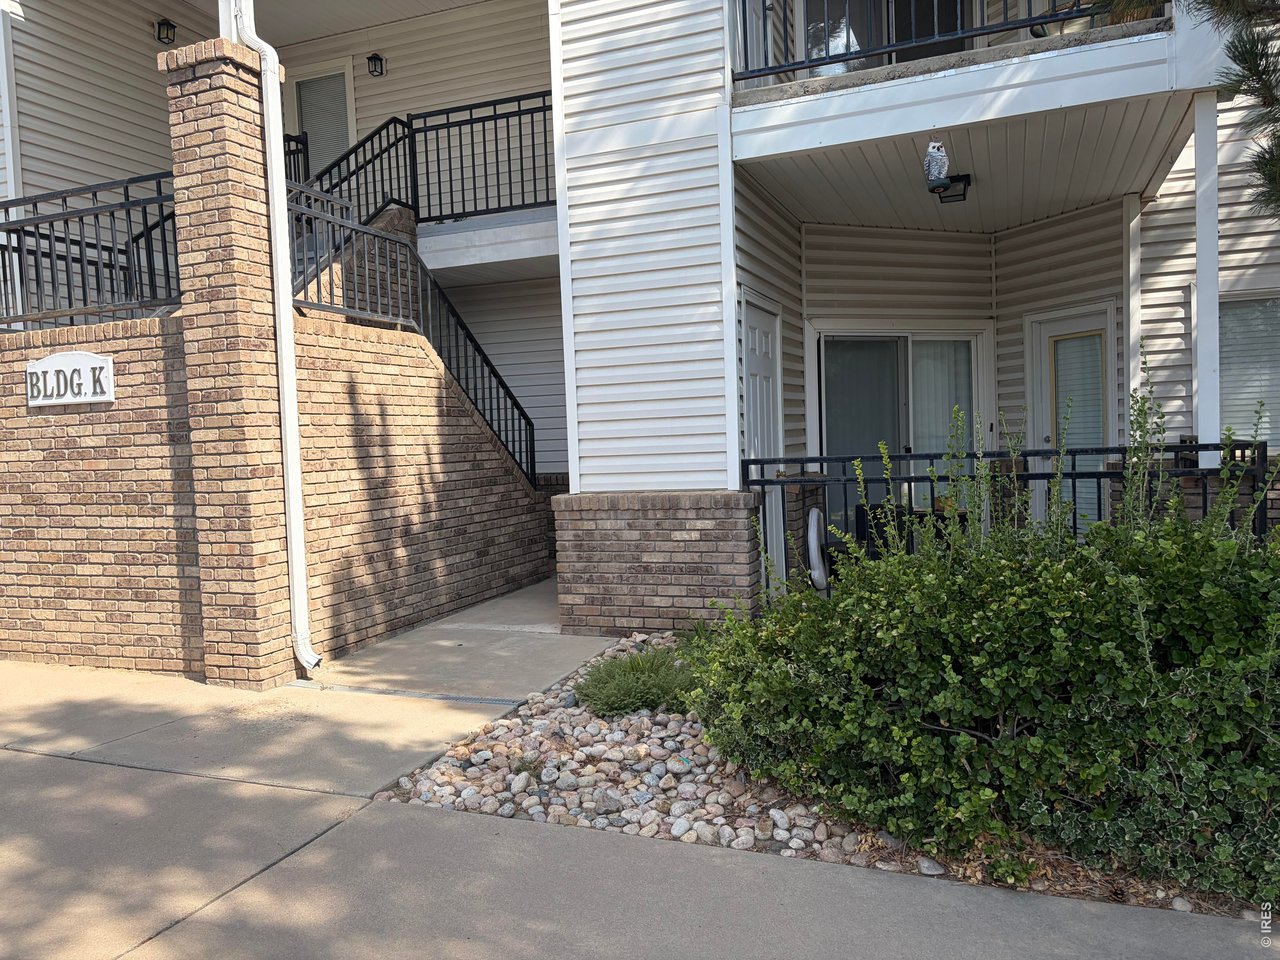
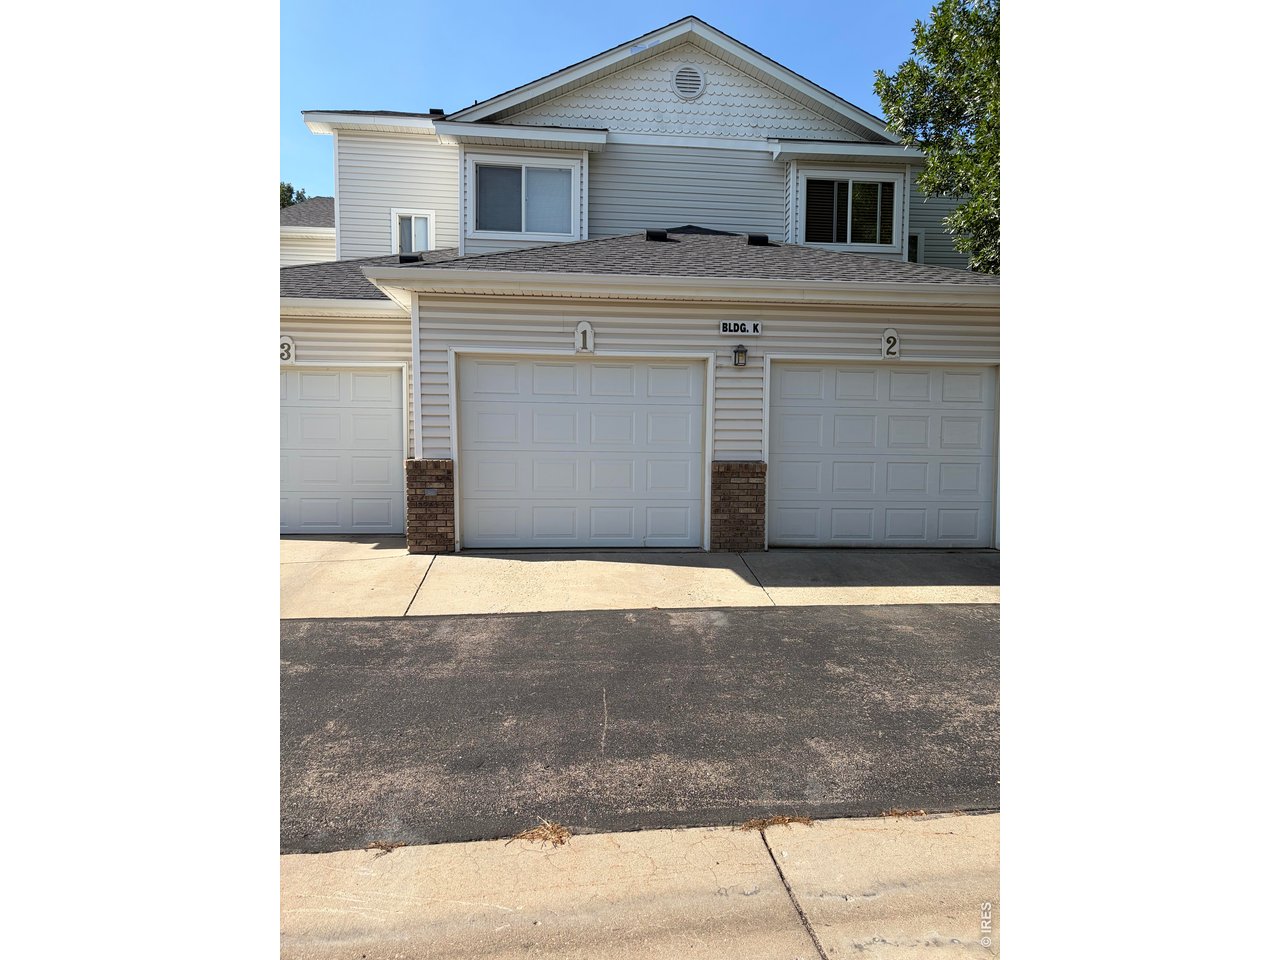
Street view
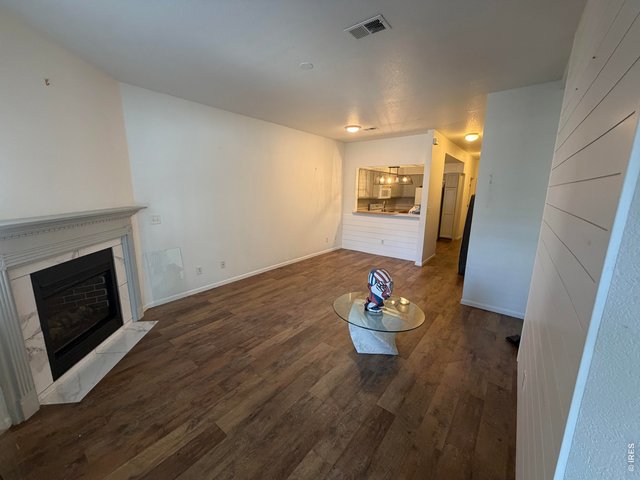
2 of 12
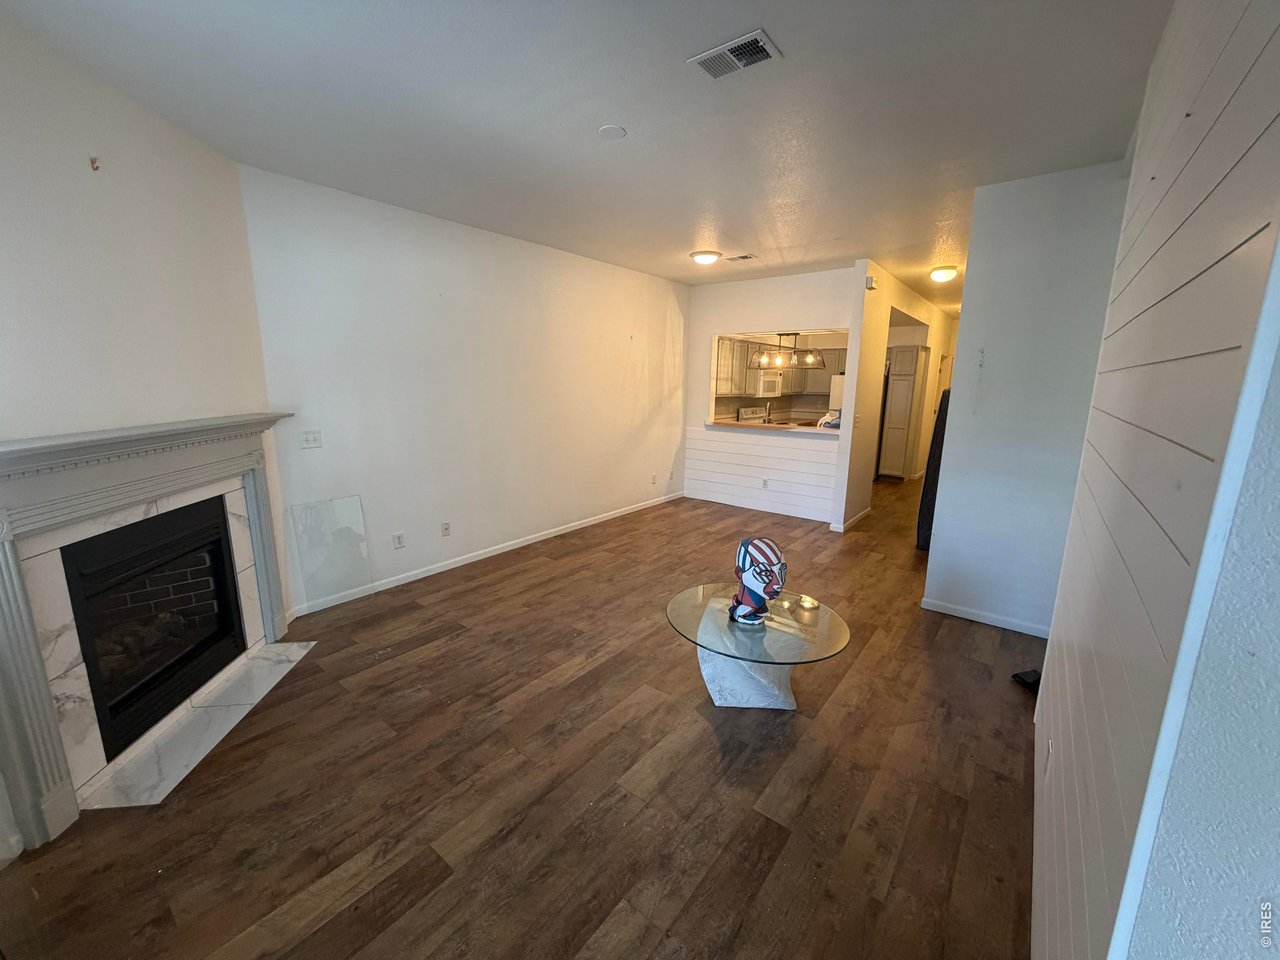
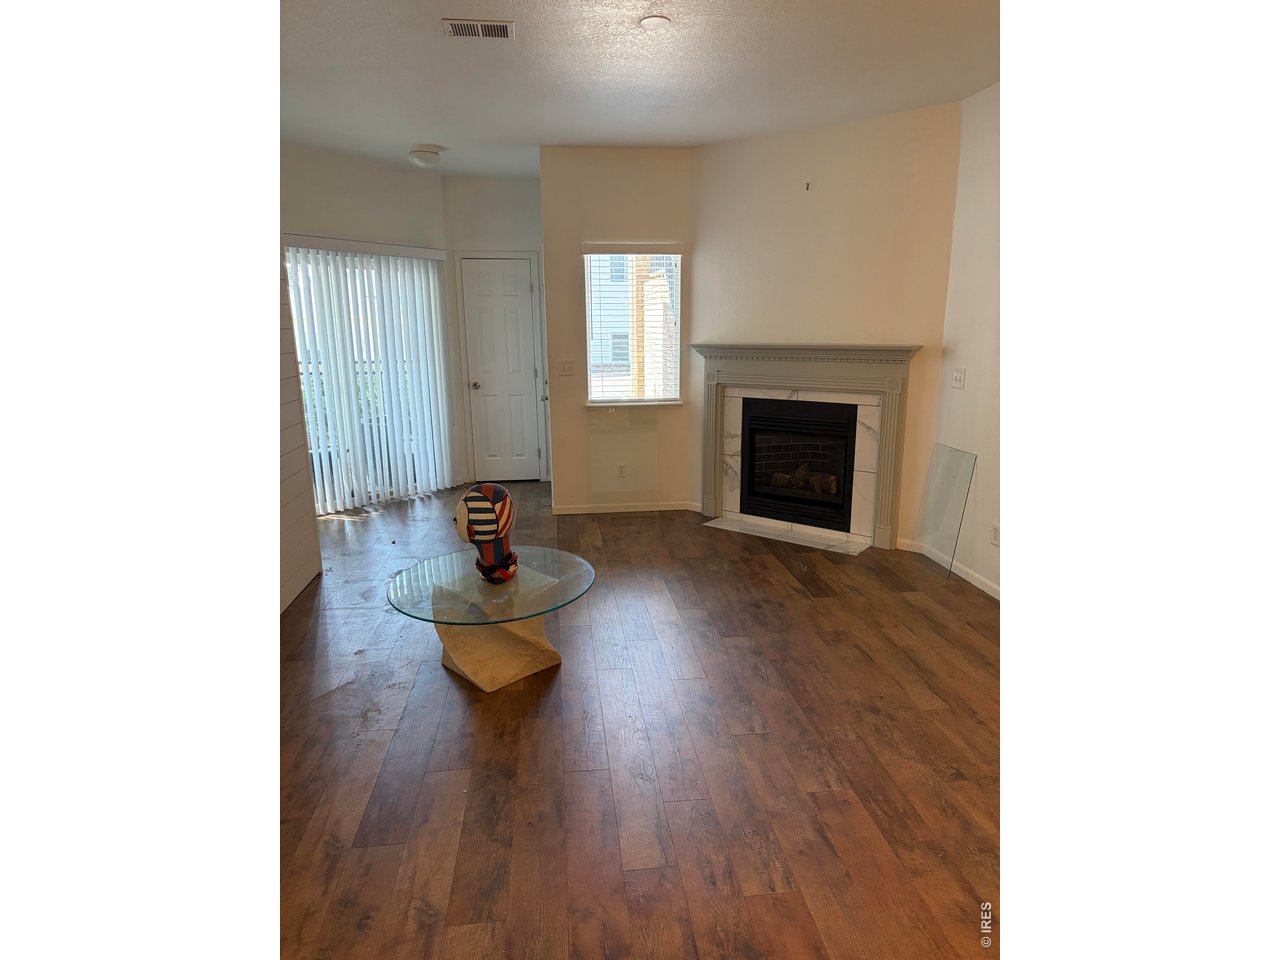
Living Room
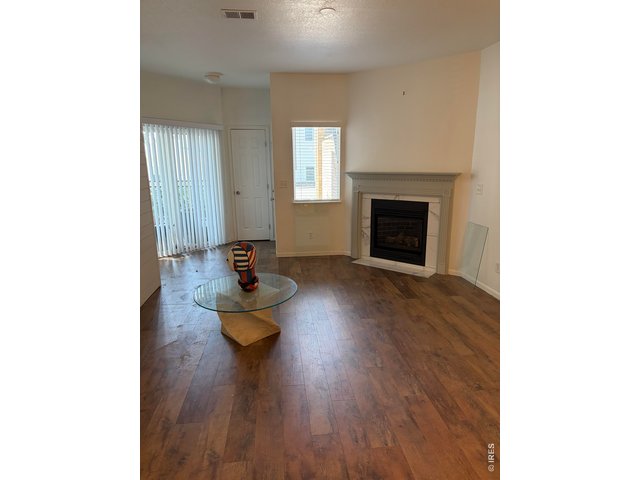
3 of 12
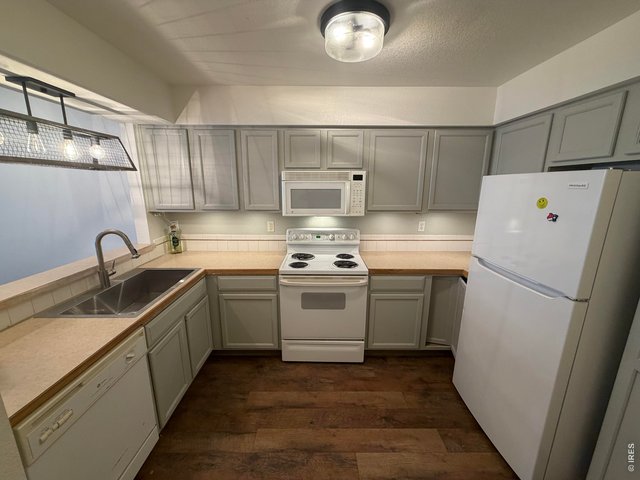
4 of 12
5 of 12
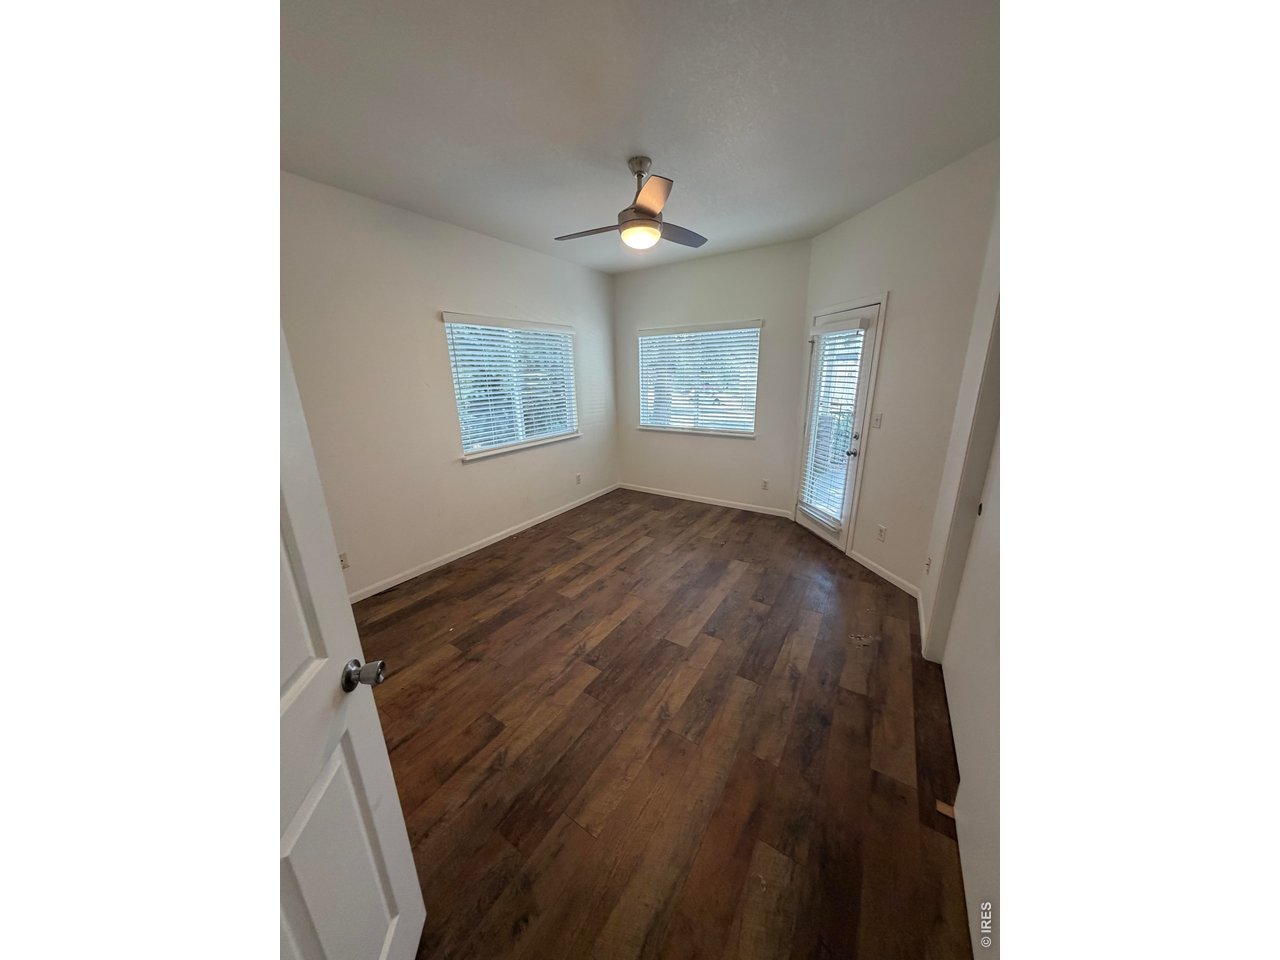
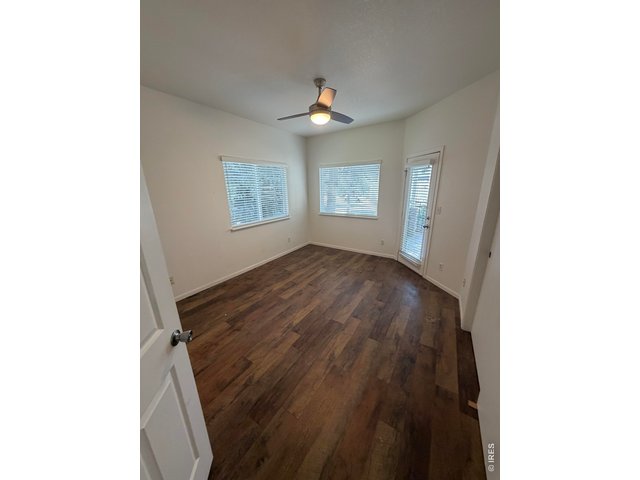
Primary Bedroom
6 of 12
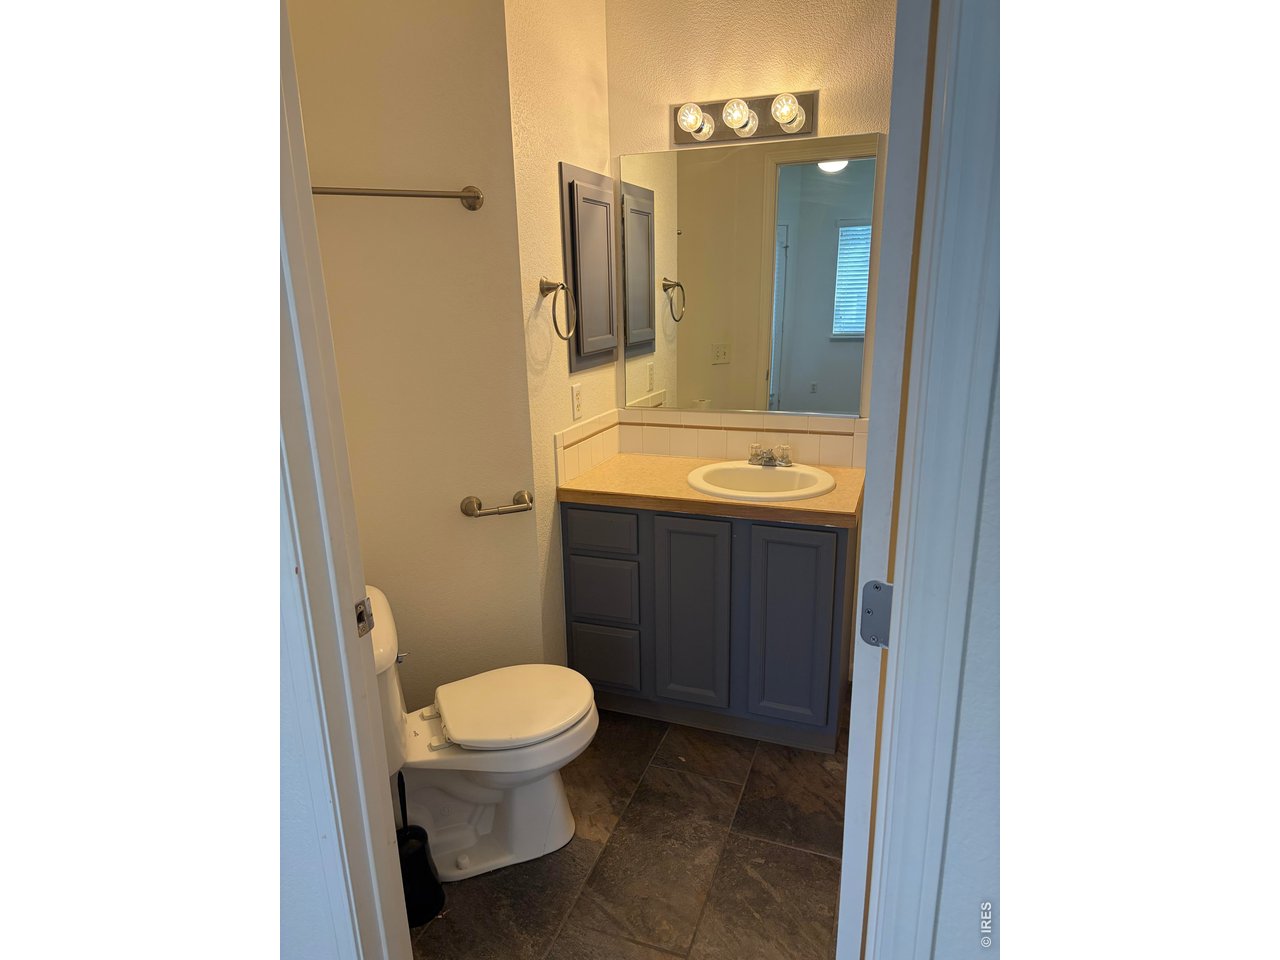
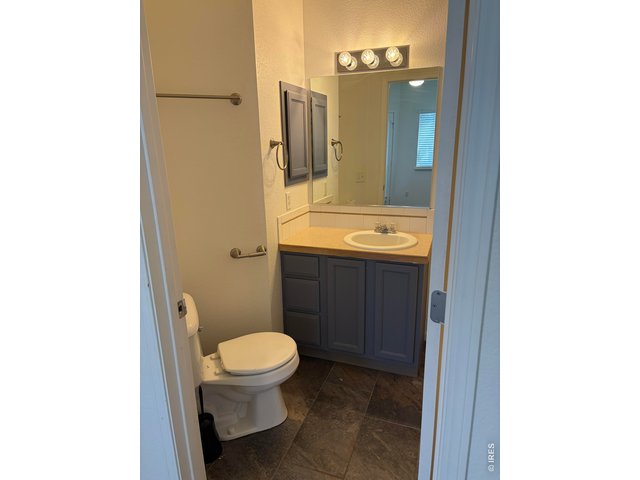
Primary Full Bathroom
7 of 12
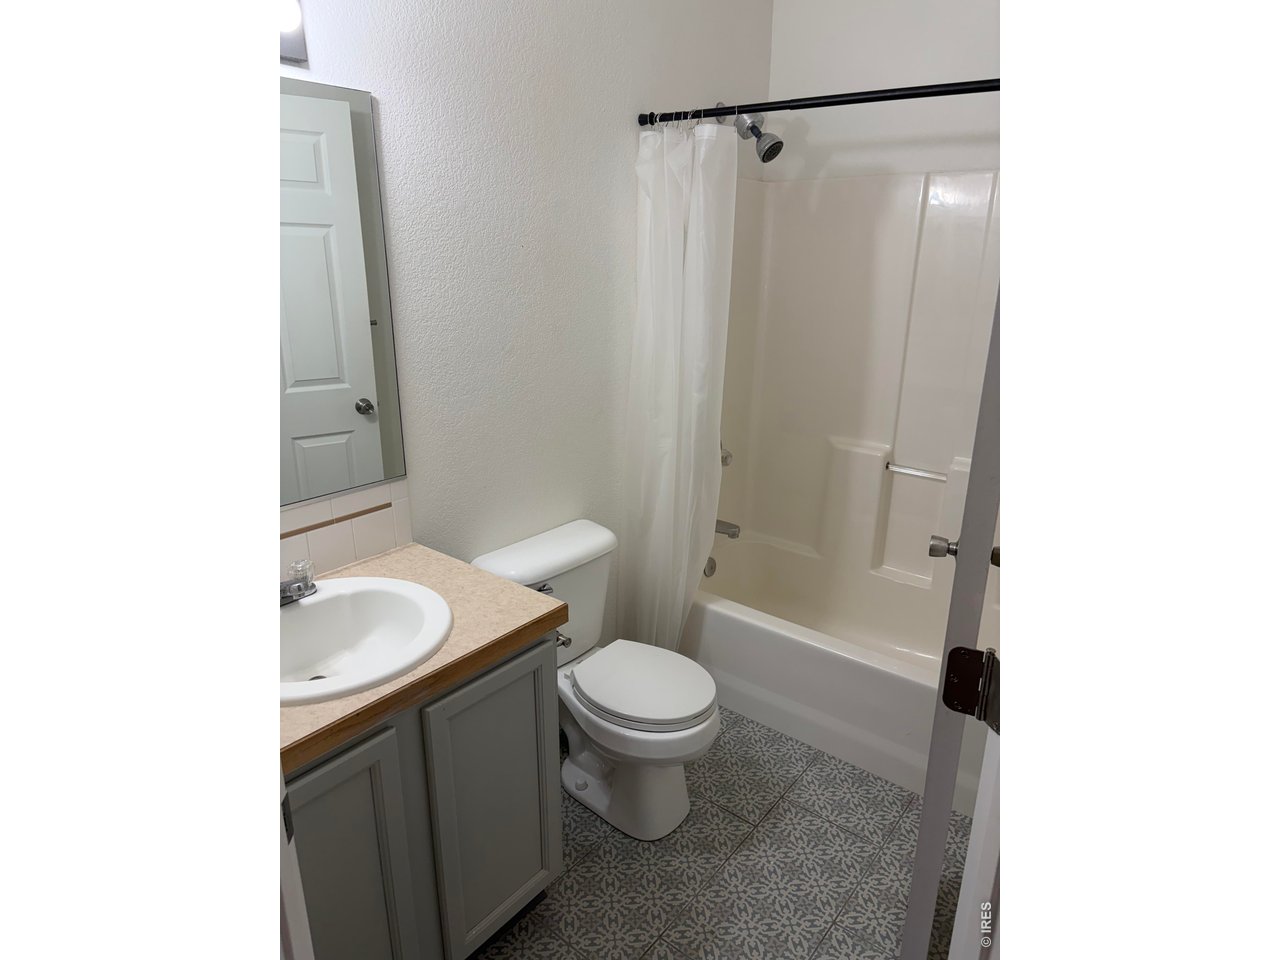
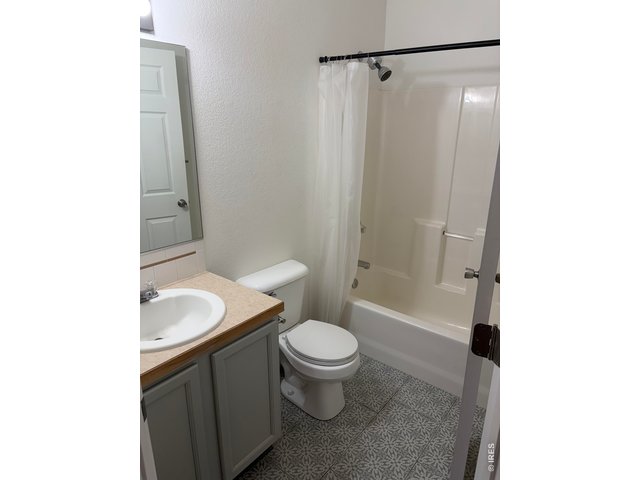
Second Full Bathroom
8 of 12
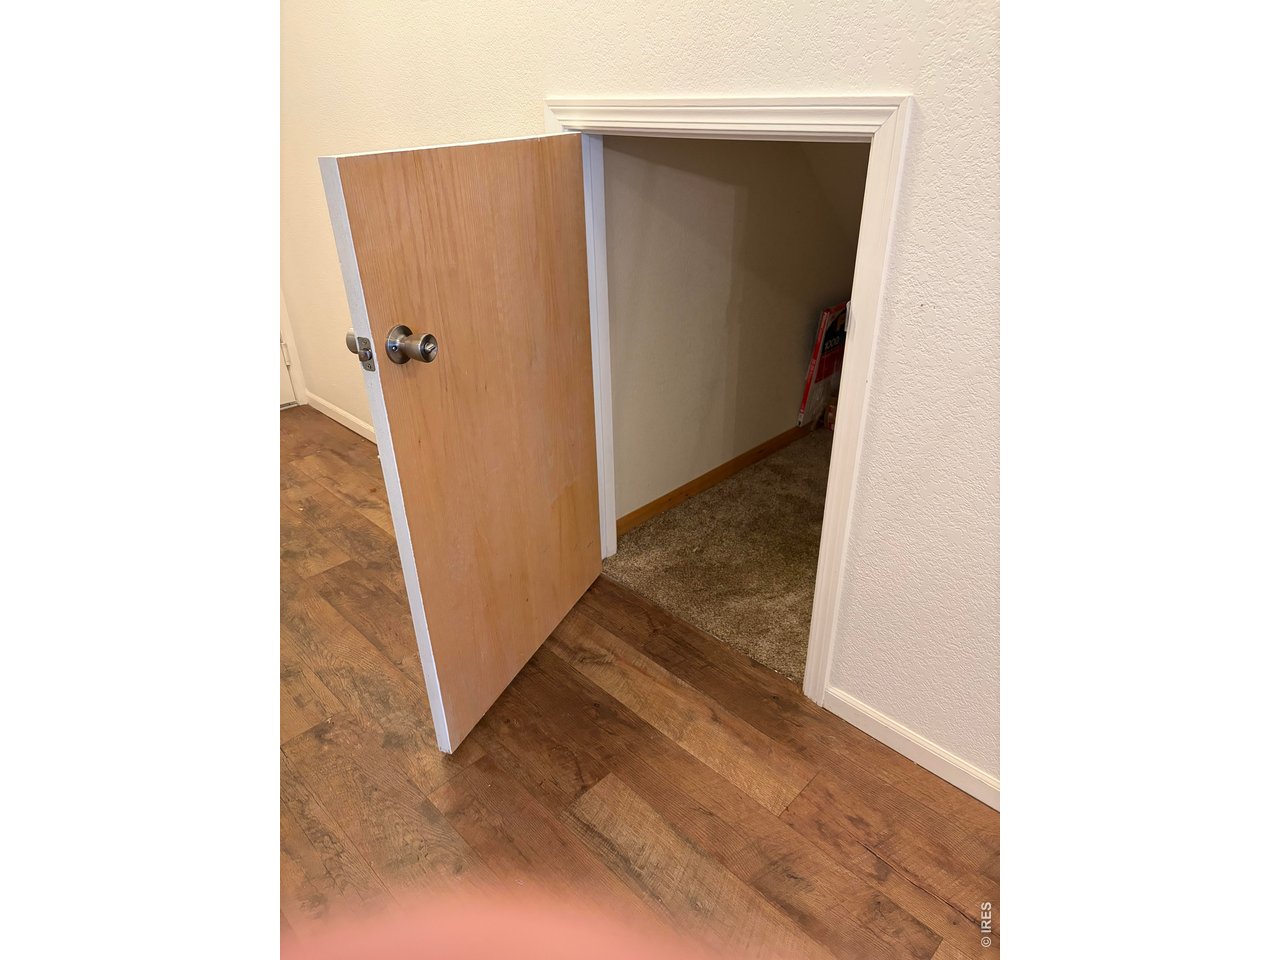
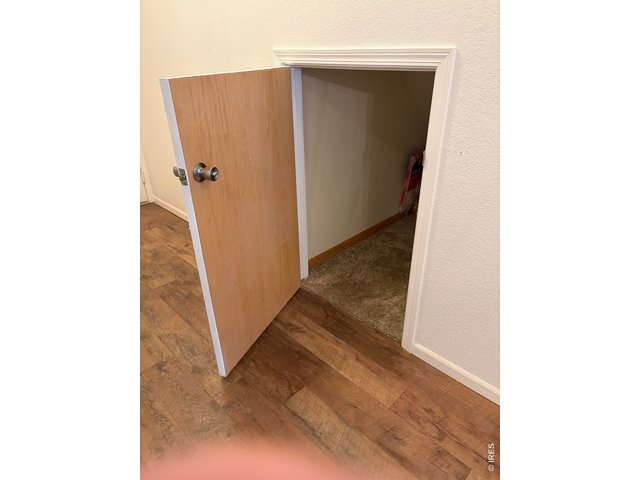
Storage closet
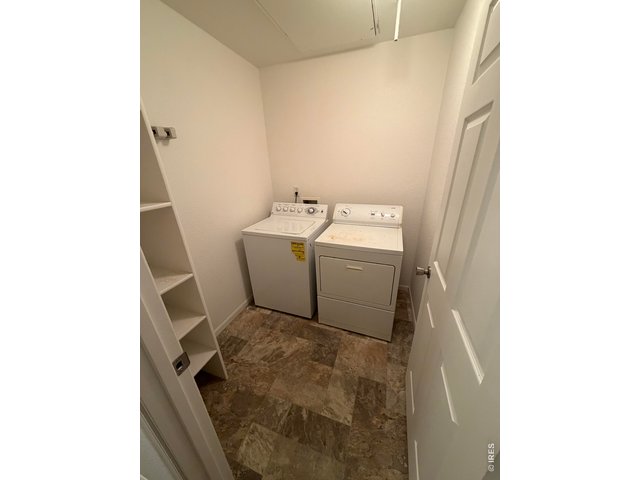
9 of 12
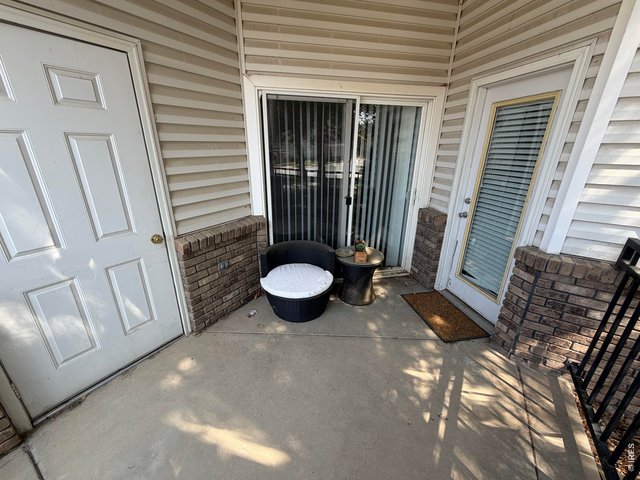
10 of 12
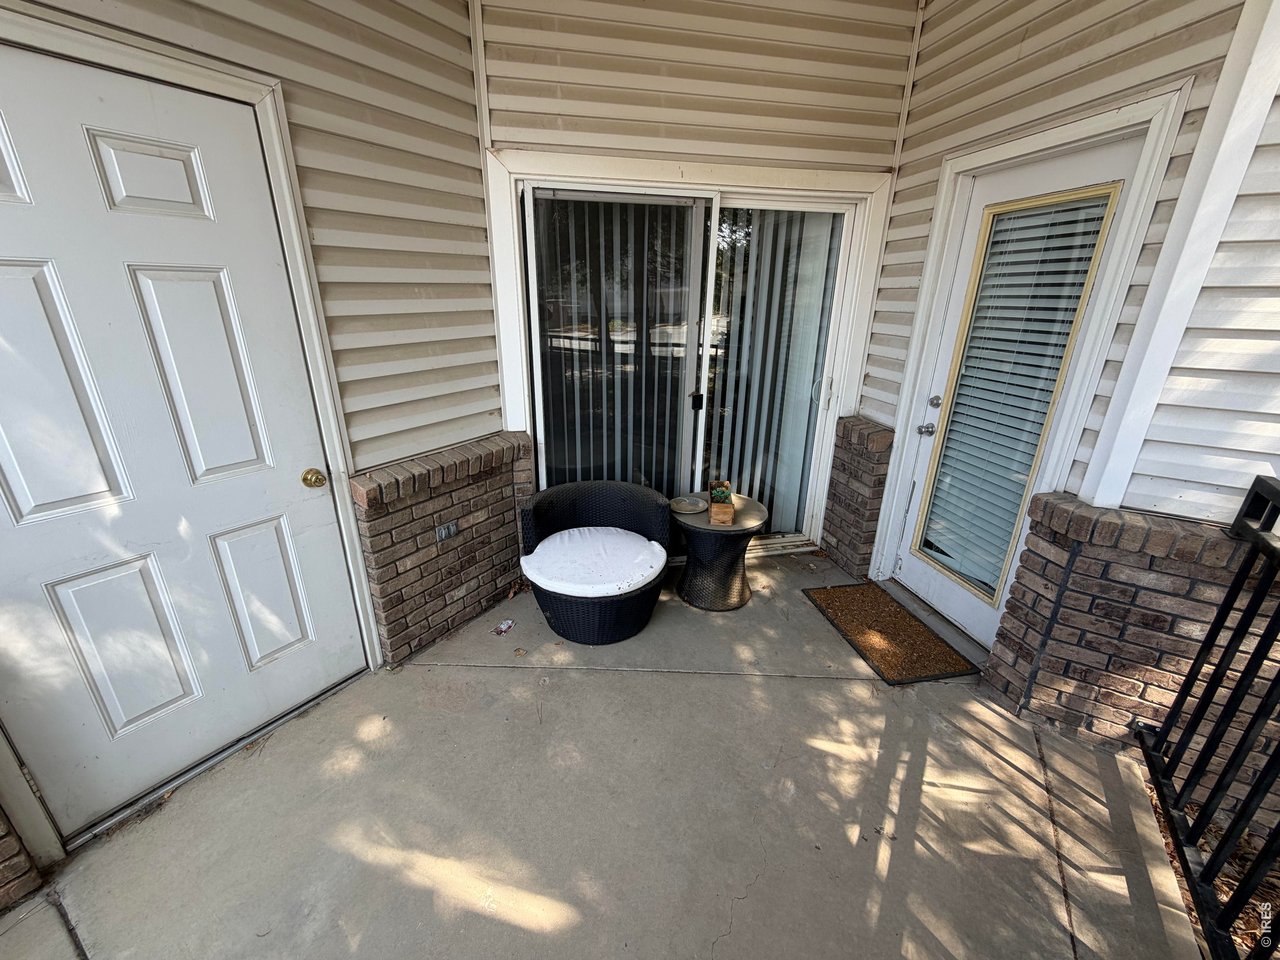
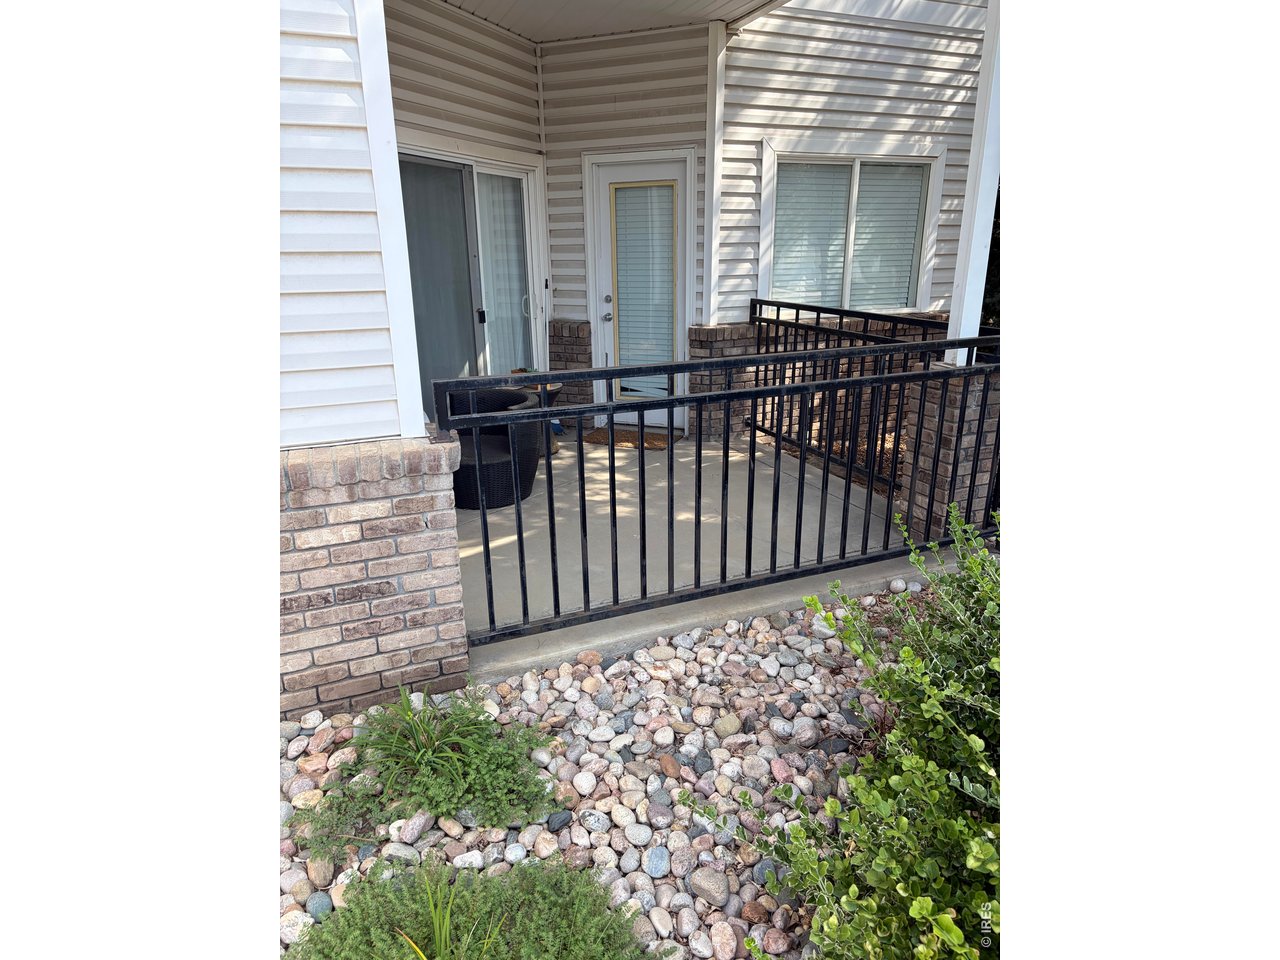
Fenced patio with access to Living Rm and Primary Bedroom
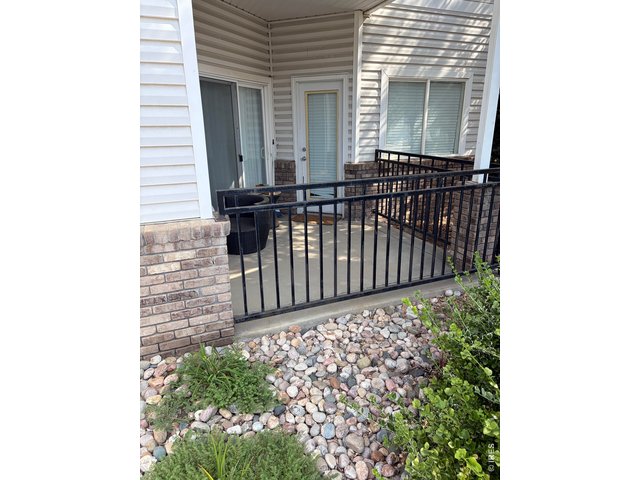
11 of 12
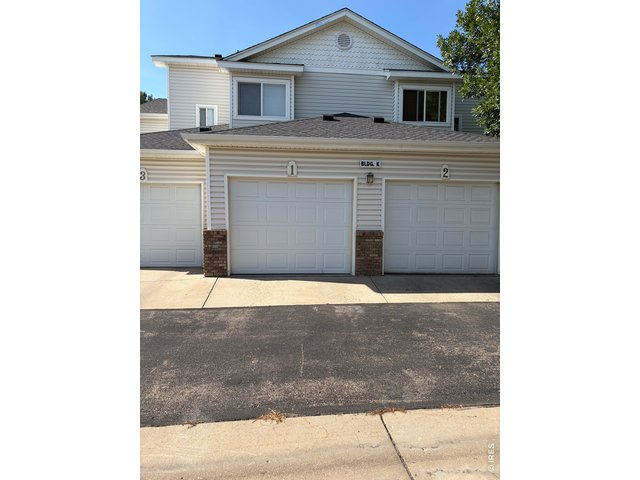
12 of 12
2 Bed
2 Bath
916 SqFt
Attached Dwelling built in 2002 in Subdivision: West Point Condos Supp#4 Bldg J, K, S&T
EXCEPTIONAL VALUE- Check out this incredible deal on a West Point condo. Sought-after main-floor living features two bedrooms, two full bathrooms, a living room gas fireplace, and an attached one-car garage. This established neighborhood is conveniently located off 10th St and features mature trees and green space throughout the subdivision. The community offers plenty of guest parking and is close to a bike path, local park, coffee shops, restaurants, and a grocery store all nearby. A reasonable HOA fee that includes exterior maintenance, trash, sewer, water, and snow removal, PLUS NO Metro district. Buyer and Agent to confirm all information provided by Listing Agent and Sellers. Listing Agent is related to the Seller.
General Features
| Style | 1 Story/Ranch |
| Description | 1st Floor |
| Baths | 2 Full |
| Zoning | Res |
| Total | 916 SqFt ($250/SF) |
| Finished | 916 SqFt ($250/SF) |
| Basement | No Basement |
| Garage | 1 Space(s) |
| Garage Type | Attached |
| Year Built | 2002 |
| New Construction | No |
| Construction | Wood/Frame |
| Cooling | Central Air, Ceiling Fan |
| Heating | Forced Air |
| Roof | Composition Roof |
Taxes & Fees
| Taxes | $1,522 |
| Tax Year | 2025 |
| 1st HOA Fee | $330 |
| 1st HOA Freq | Monthly |
| Metro District | No |
Schools
| School District | Greeley 6 |
| Elementary |
Mcauliffe
|
| Middle/Jr High | Franklin |
| Senior High | Northridge |
Driving Directions
From Hwy 10th St, take 54th Ave north to 9th St Drive, go right/east on 9th St Drive that transitions to 52nd Ct, look for Bldg K on your left.Rooms
| Primary Bedroom | 11 x 13 (Main Floor) |
| Bedroom 2 | 10 x 10 (Main Floor) |
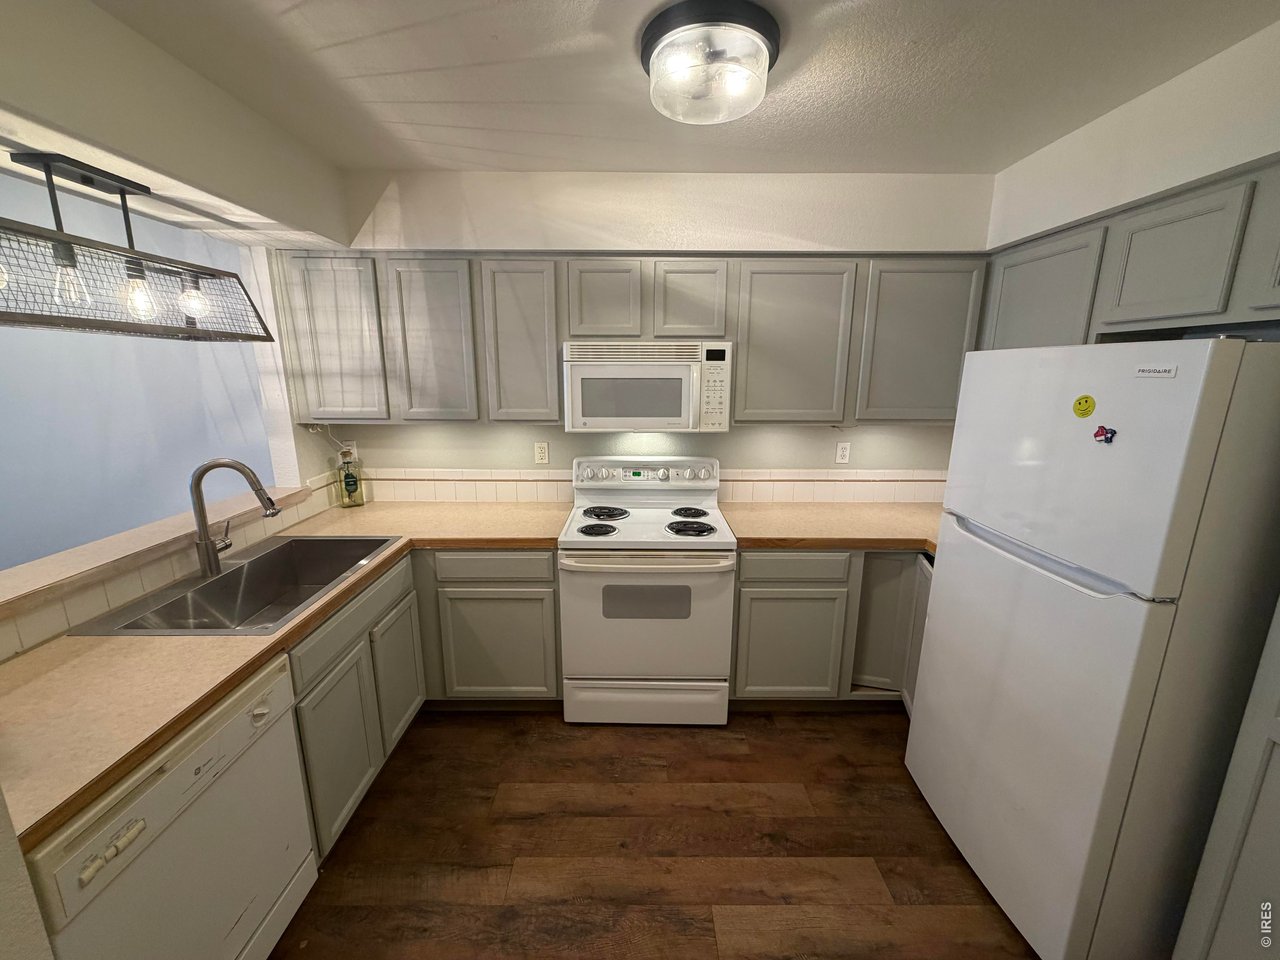
| Kitchen | 7 x 11 (Main Floor) |
| Living Room | 10 x 17 (Main Floor) |
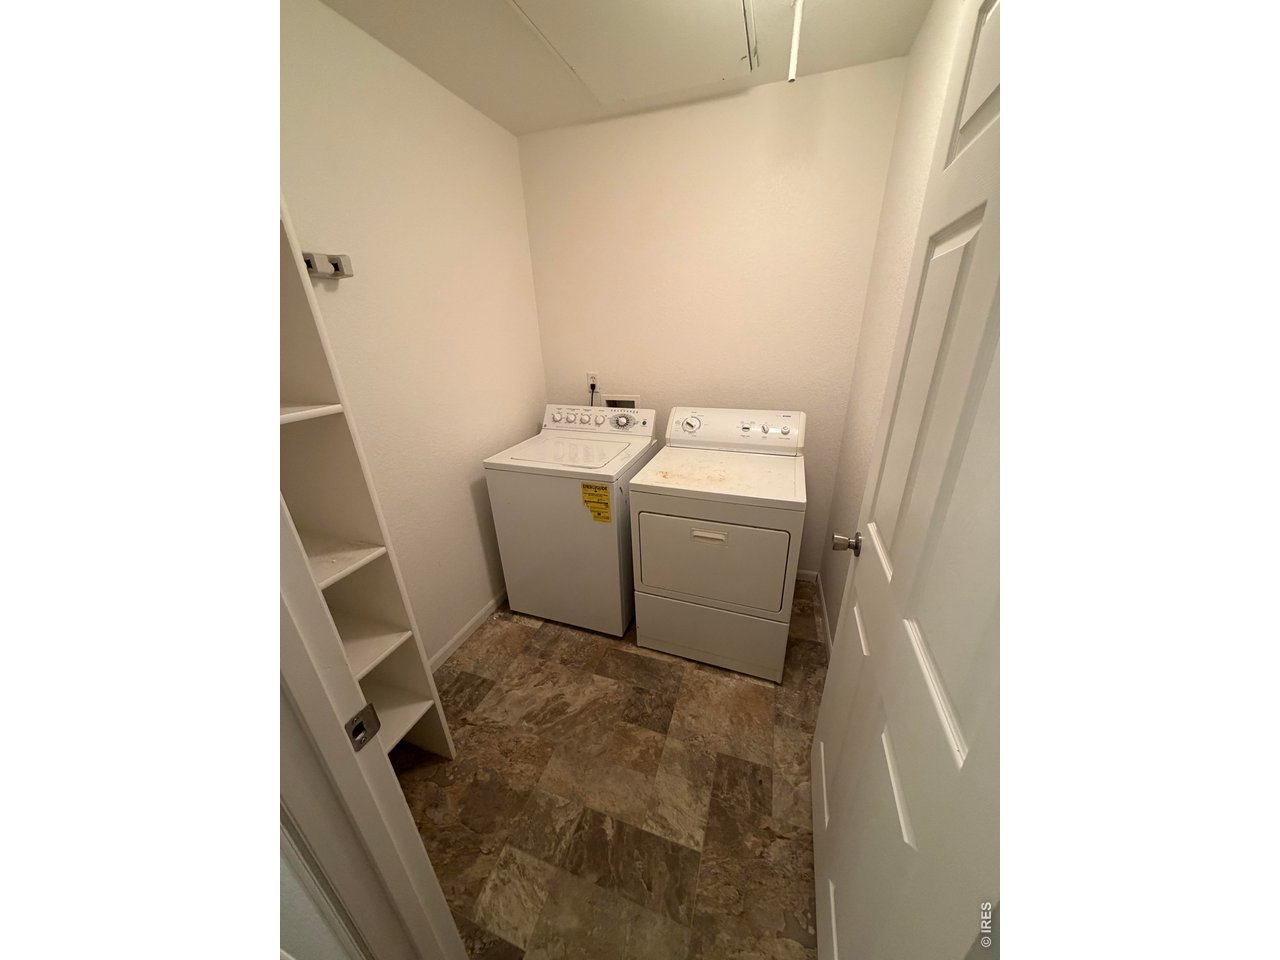
| Laundry Room | 6 x 5 (Main Floor) |
| Note: All room dimensions, including square footage data, are approximate and must be verified by the buyer. | |
Outdoor Features
PatioInclusions
Window Coverings, Electric Range/Oven, Dishwasher, Refrigerator, Clothes Washer, Clothes DryerNeighborhood
Common Amenities
UnknownAccessibility
Level Lot, Near Bus, No Stairs, Main Floor Bath, Main Level Bedroom, Main Level LaundryFireplace
Gas Fireplace, Living Room Fireplace


Information deemed reliable but not guaranteed by the MLS. WARNING: This database record is provided subject to limited license rights. Duplication or reproduction is prohibited. Limited License MLS content and images © Copyright 1998 - 2026, IRES LLC. All rights reserved.