21445 County Road 36 Sterling, CO 80751


1 of 48
2 of 48
3 of 48
4 of 48
5 of 48
6 of 48
7 of 48
8 of 48
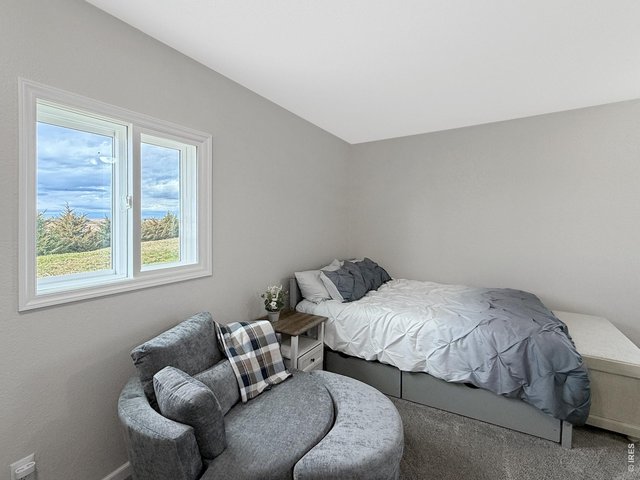
9 of 48
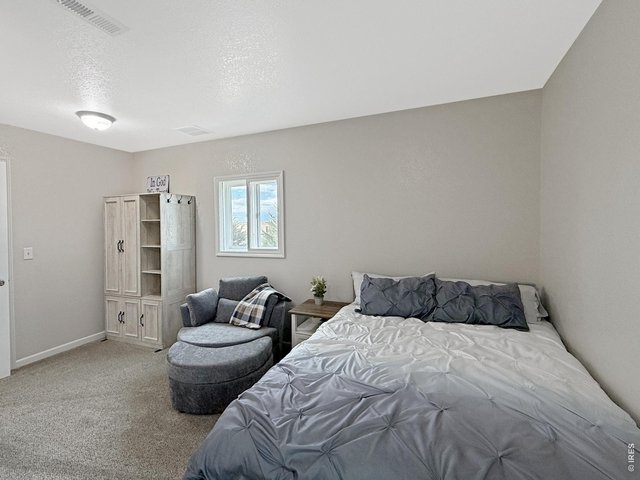
10 of 48
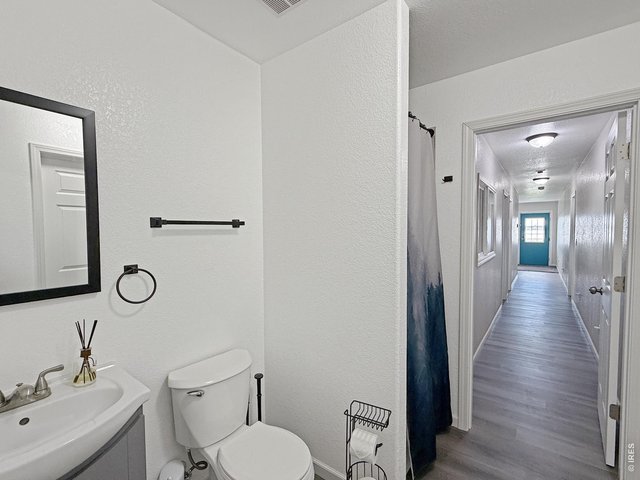
11 of 48
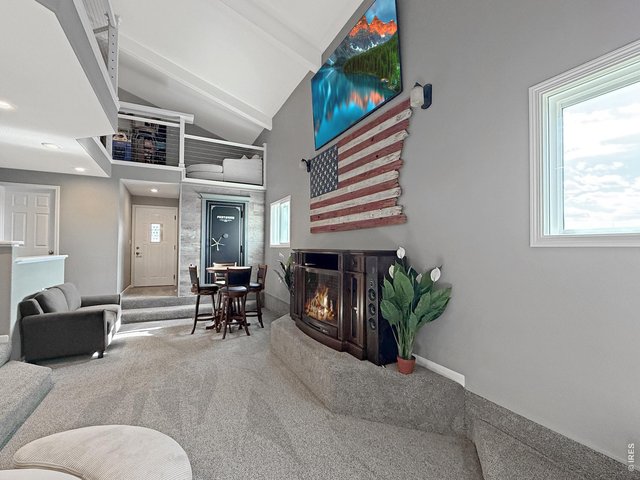
12 of 48
13 of 48
14 of 48
15 of 48
16 of 48
17 of 48
18 of 48
19 of 48
20 of 48
21 of 48
22 of 48
23 of 48
24 of 48
25 of 48
26 of 48
27 of 48
28 of 48
29 of 48
30 of 48
31 of 48
32 of 48
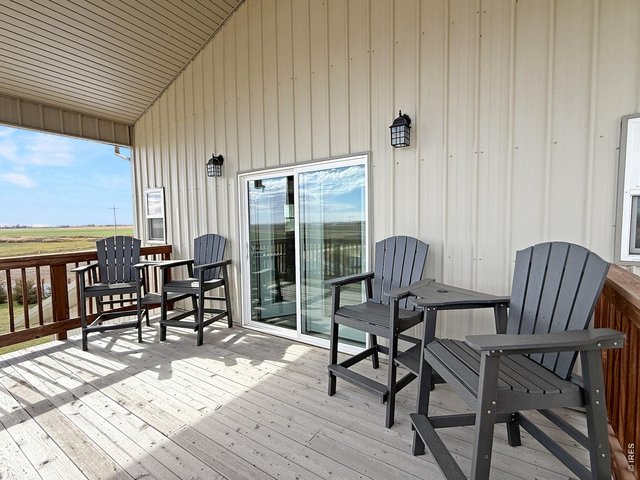
33 of 48
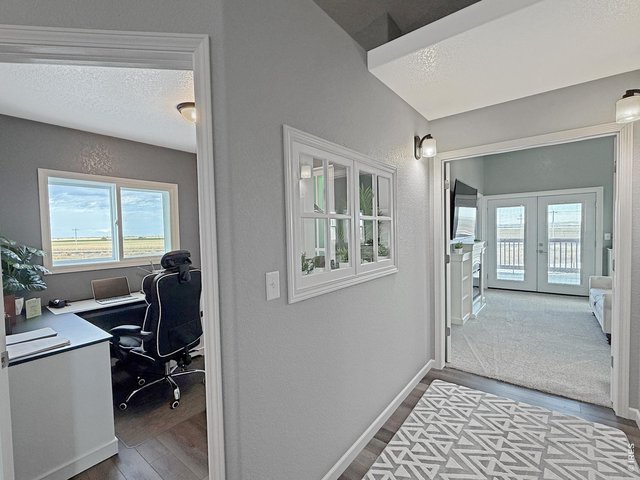
34 of 48
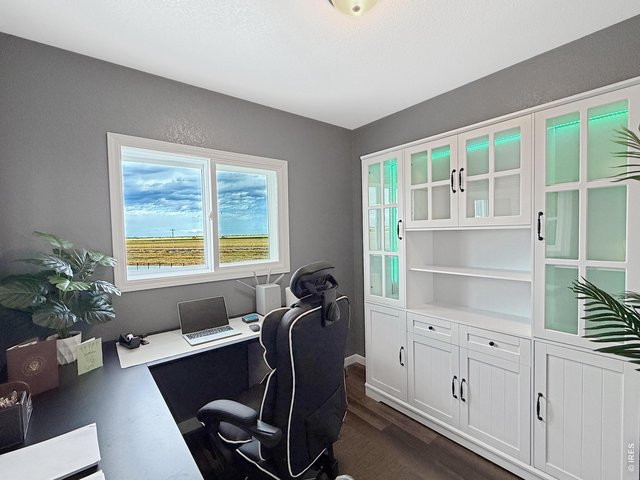
35 of 48
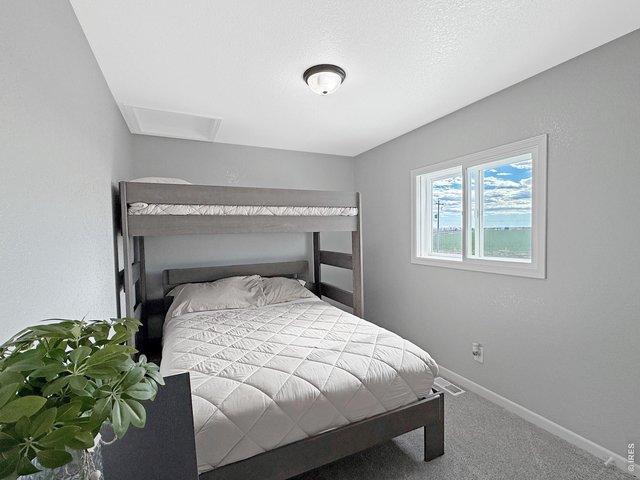
36 of 48
37 of 48
38 of 48
39 of 48
40 of 48
41 of 48
42 of 48
43 of 48
44 of 48
45 of 48
46 of 48
47 of 48
48 of 48
3 Bed
4 Bath
6,069 SqFt
Single Family Home built in 2025 with a 2.3 Acre lot
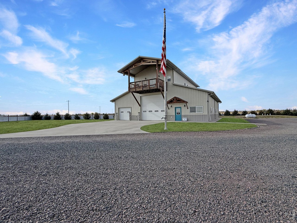
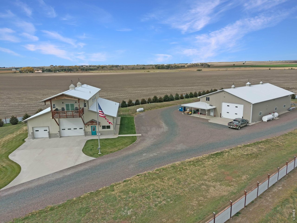
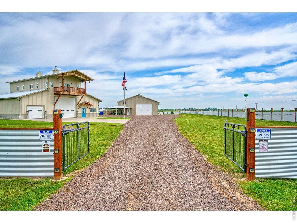
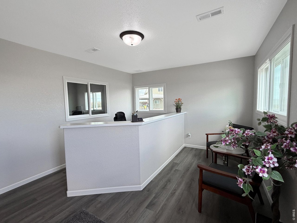
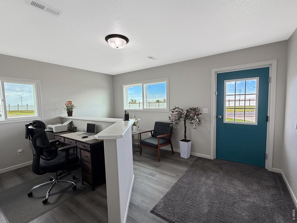
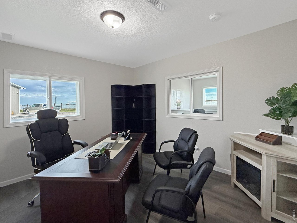
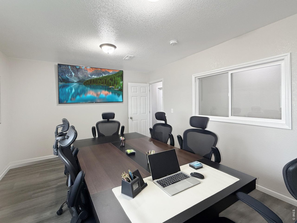
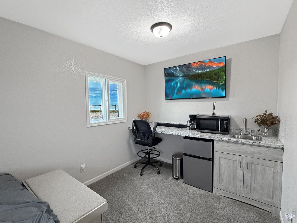
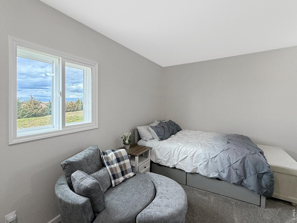
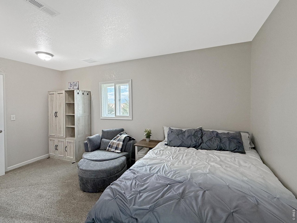
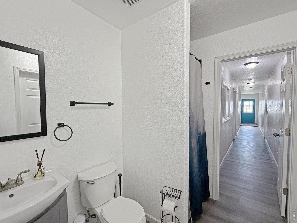
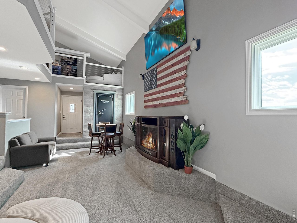
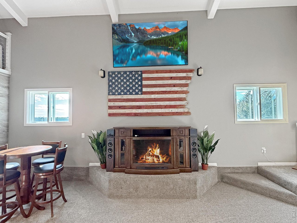
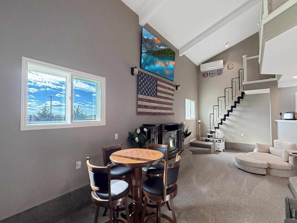
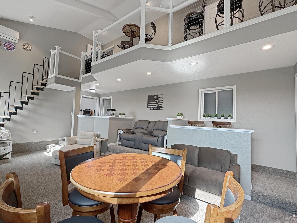
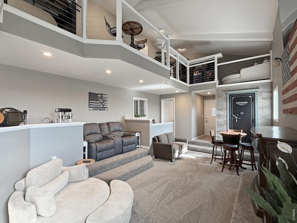
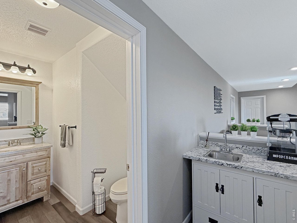
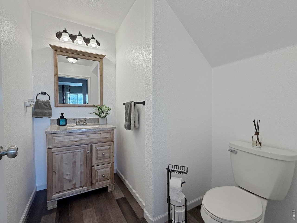
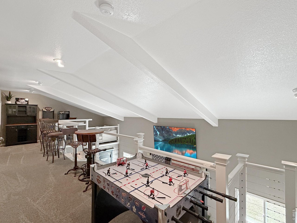
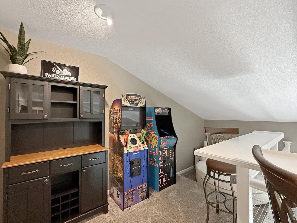
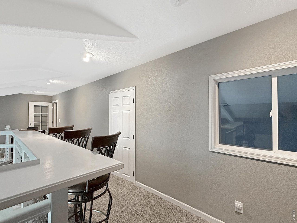
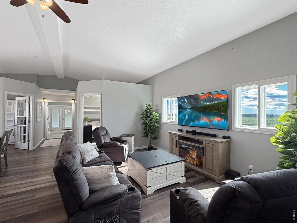
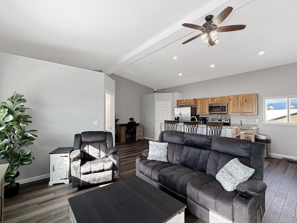
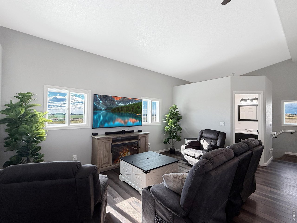
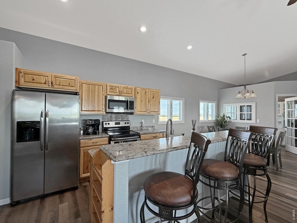
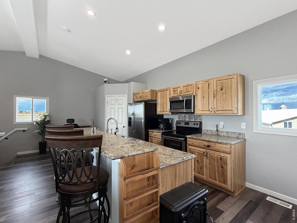
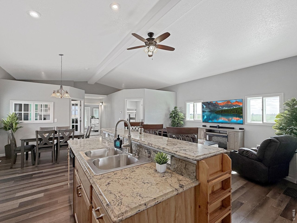
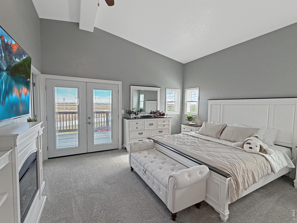
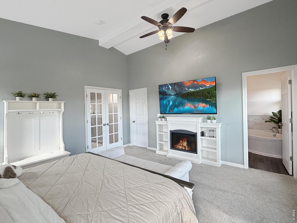
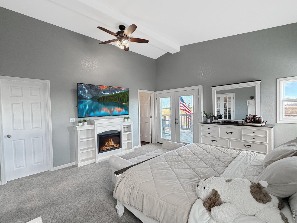
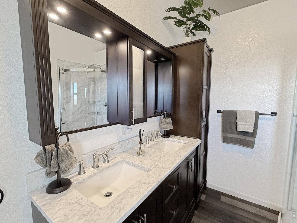
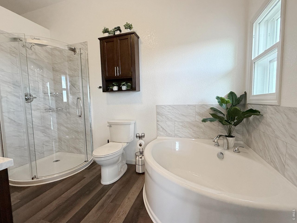
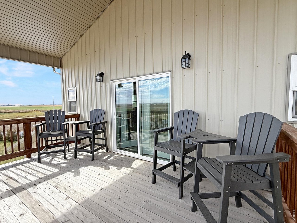
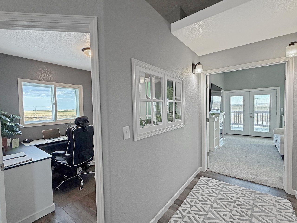
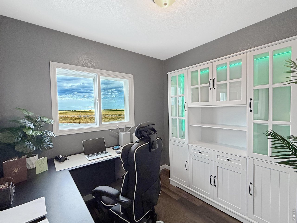
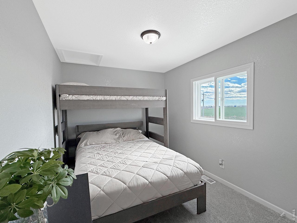
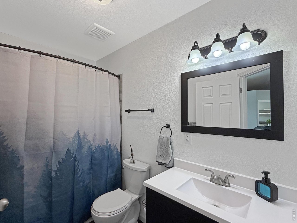
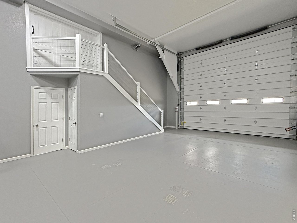
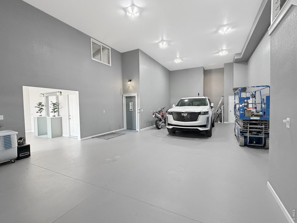
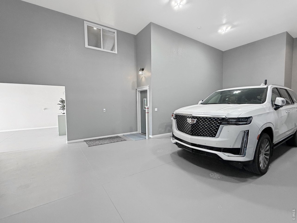
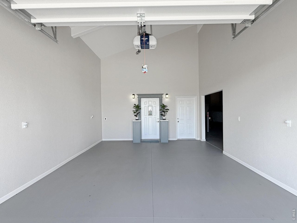
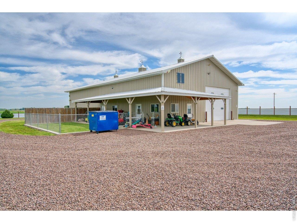
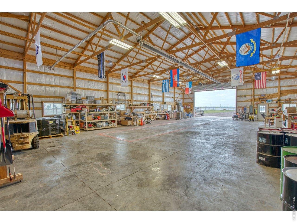
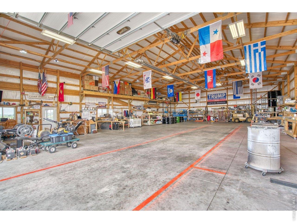
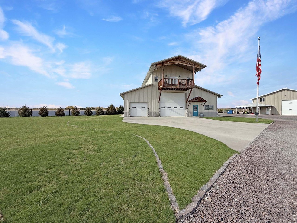
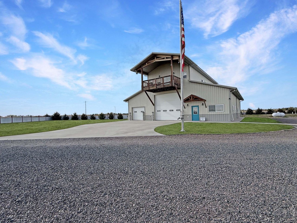
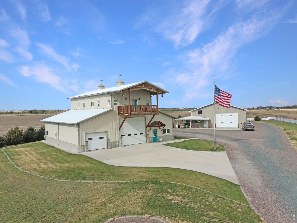
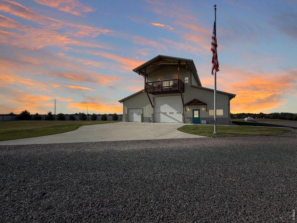
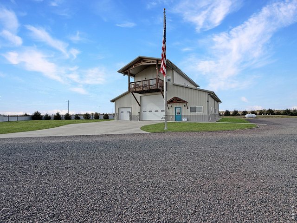
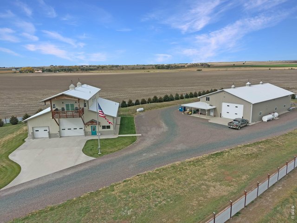
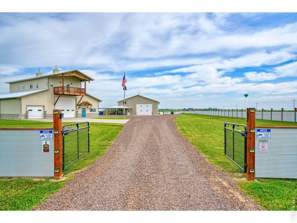
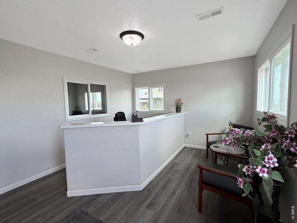
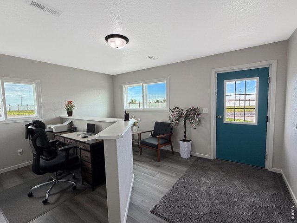
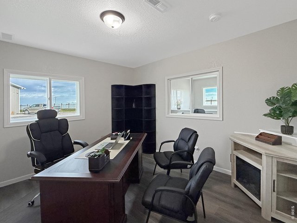
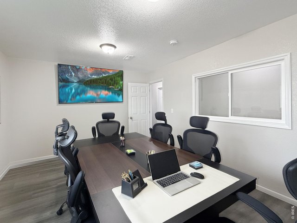
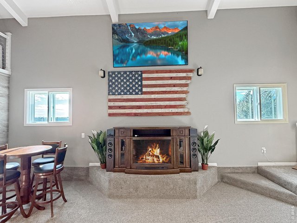
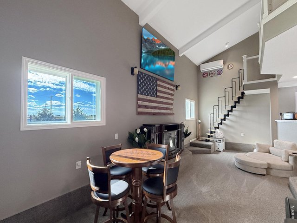
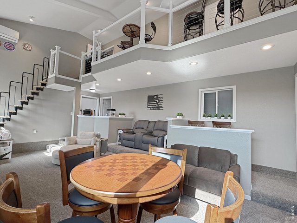
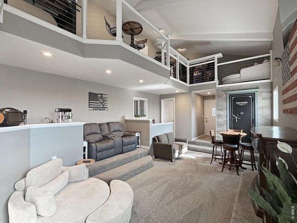
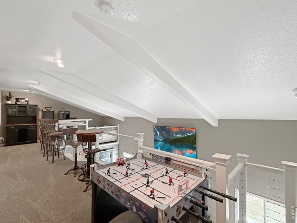
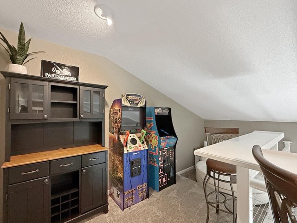
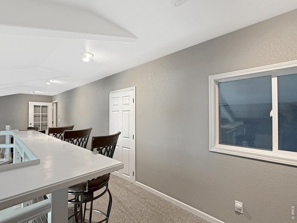
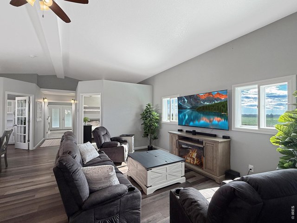
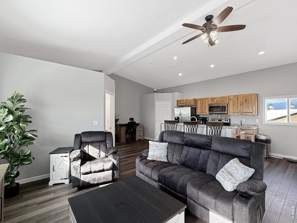
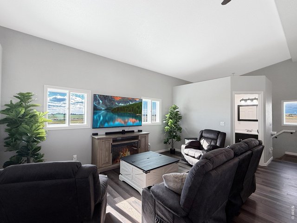
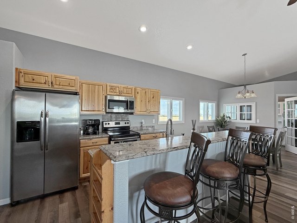
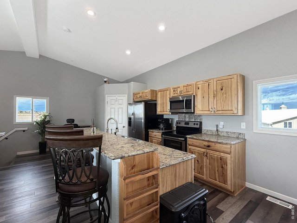
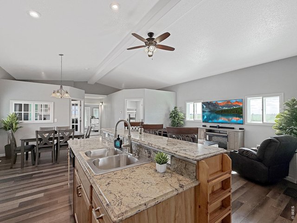
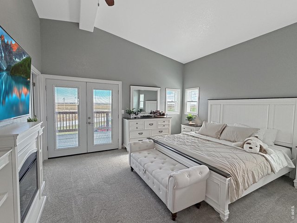
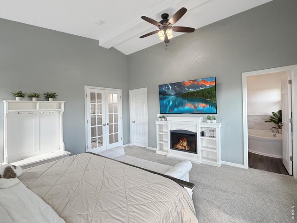
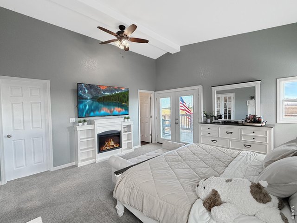
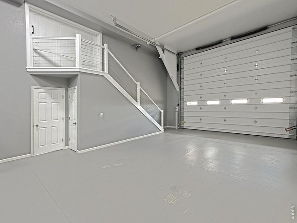
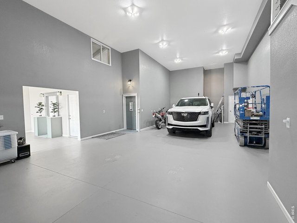
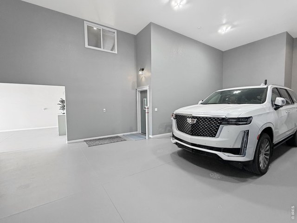
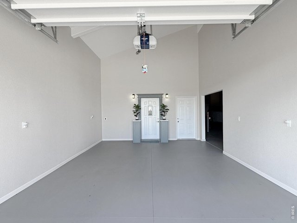
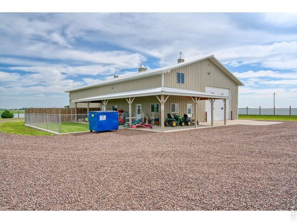
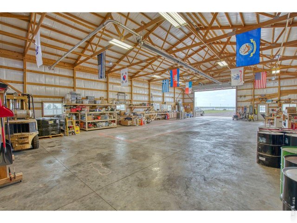
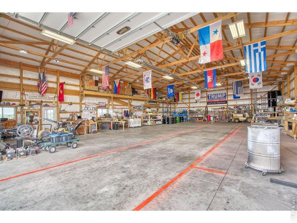
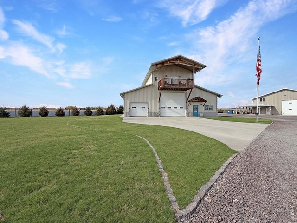
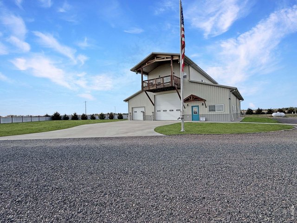
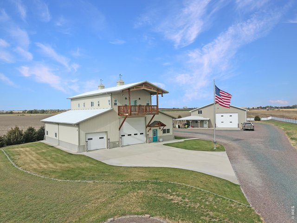
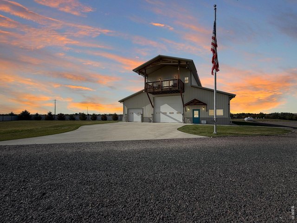
Welcome to an unparalleled blend of functionality and luxury! Situated on 2.3 acres, this remarkable property is an ideal fusion of residential and commercial spaces, offering a myriad of possibilities. The robust infrastructure, secured by high gauge steel fencing, an electric security gate, and a solar-powered security system with backup battery power, ensures privacy and peace of mind. The interior seamlessly combines comfort and productivity. With a spacious three-bedroom, three-and-a-half-bathroom layout, the main level features a dedicated office space, reception area, and two generously-sized garage bays. Efficiency and Comfort: Modern living meets efficiency with a large HVAC system, quadruple pane windows, and spray foam insulation. Enjoy cost-effective heating and air conditioning, coupled with impeccable noise reduction, creating a serene environment. Step into the entertainment area with tall ceilings, a loft above the entertainment center, and a walk-in vault for added security. A massive 50x80 heated shop awaits, boasting 16' side walls, a 16'x16' overhead door, and a covered patio. This space is perfect for any hobbyist or entrepreneur seeking ample room for creativity. The shop also includes a rough-in bath for added convenience.Outdoor Amenities: Experience 360 degrees of incredible views from every angle. The property features a dog run, providing a secure space for your furry companions. The property comes complete with numerous inclusions. Don't miss this opportunity to own a property that embodies top-of-the-line building trends, functionality, and spectacular panoramic views. Schedule your private tour today and envision the endless possibilities that await in this extraordinary space!
View Virtual Tour
General Features
| Type | Legal Conforming, Contemporary/Modern |
| Style | 2 Story |
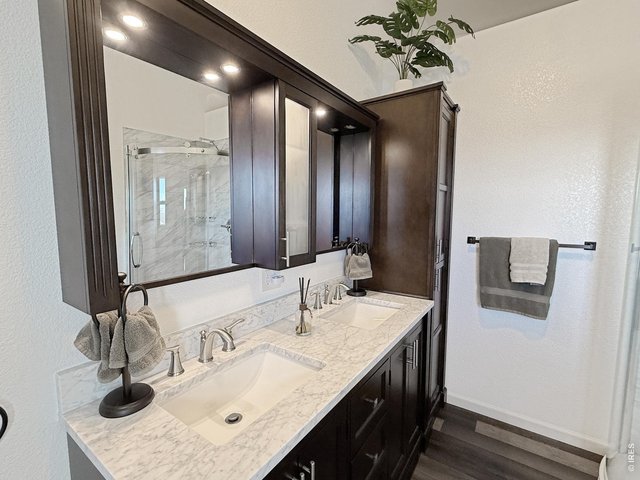
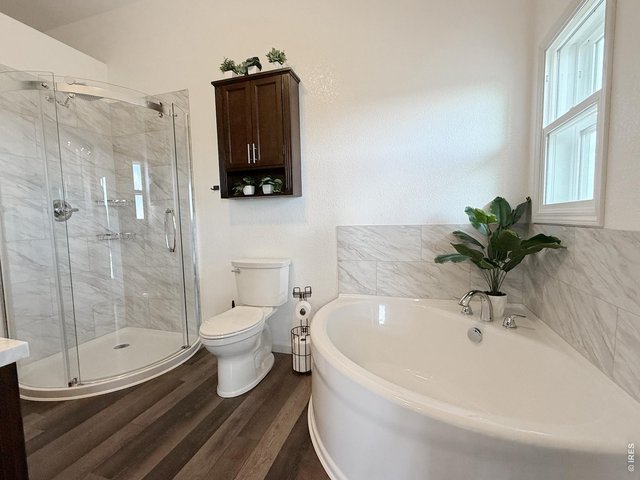
| Baths | 2 Full1 3/41 1/2 |
| Acreage | 2.3 Acres |
| Lot Size | 100,188 SqFt |
| Zoning | Ag |
| Total | 6,069 SqFt ($197/SF) |
| Finished | 4,945 SqFt ($242/SF) |
| Basement | No Basement |
| Garage | 10 Space(s) |
| Garage Type | Attached |
| Year Built | 2025 |
| New Construction | Yes, Completed |
| Construction | Wood/Frame, Metal Siding |
| Cooling | Central Air |
| Heating | Forced Air |
| Roof | Metal Roof |
Taxes & Fees
| Taxes | $6,869 |
| Tax Year | 2025 |
| Metro District | No |
Schools
| School District | Valley RE 1 |
| Elementary |
Other
|
| Middle/Jr High | Sterling |
| Senior High | Sterling |
Rooms
| Primary Bedroom | 15 x 15 (Upper Level) |
| Bedroom 2 | 9 x 14 (Upper Level) |
| Bedroom 3 | 14 x 15 (Main Floor) |
| Kitchen | 19 x 9 (Upper Level) |
| Living Room | 31 x 15 (Main Floor) |
| Office Study | 8 x 9 (Upper Level) |
| Dining Room | 11 x 9 (Main Floor) |
| Laundry Room | 7 x 4 (Upper Level) |
| Family Room | 28 x 14 (Upper Level) |
| Rec. Room | 31 x 15 (Upper Level) |
| Note: All room dimensions, including square footage data, are approximate and must be verified by the buyer. | |
Outdoor Features
Lawn Sprinkler System, Balcony, Deck, RV/Boat Parking, >8' Garage Door, Heated Garage, Oversized Garage, Tandem GarageLot Features
Corner Lot, Native Grass, Level Lot, Abuts Farm Land, House/Lot Faces SE, UnincorporatedDesign Features
Eat-in Kitchen, Separate Dining Room, Cathedral/Vaulted Ceilings, Open Floor Plan, Walk-in Closet, Washer/Dryer Hookups, Kitchen Island, Media Room, 9ft+ CeilingsGreen Features
High Efficiency FurnaceLivestock Features
Horse(s) AllowedInclusions
Window Coverings, Electric Range/Oven, Dishwasher, Refrigerator, Clothes Washer, Clothes Dryer, Microwave, Security System Owned, Garage Door Opener, Water Filter Owned, Smoke Alarm(s)Neighborhood
Accessibility
Main Floor Bath, Main Level Bedroom, Stall ShowerFireplace
2+ Fireplaces


Information deemed reliable but not guaranteed by the MLS. WARNING: This database record is provided subject to limited license rights. Duplication or reproduction is prohibited. Limited License MLS content and images © Copyright 1998 - 2026, IRES LLC. All rights reserved.