176 Chuckwagon Ln Livermore, CO 80536


1 of 49
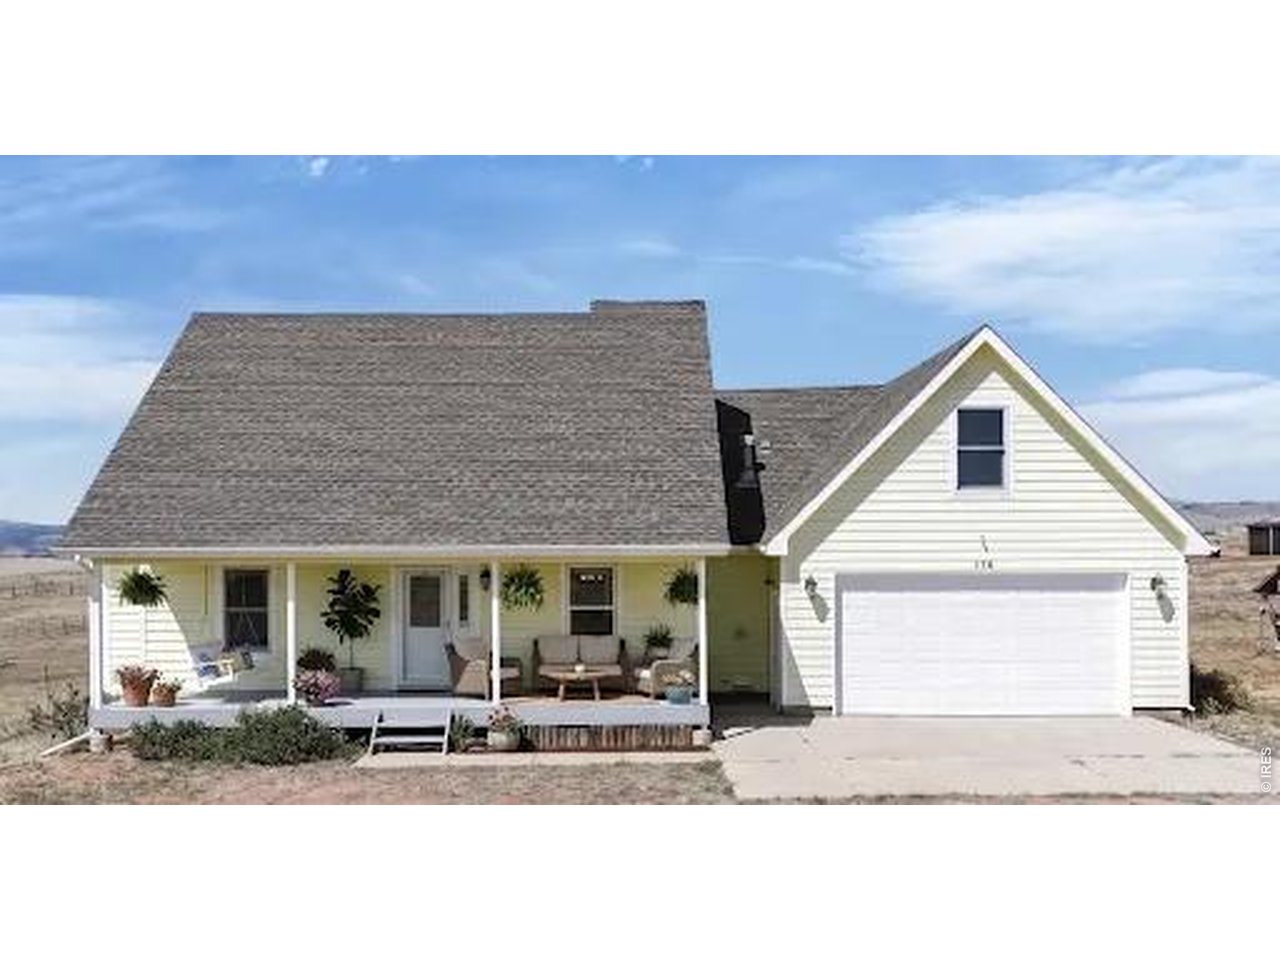
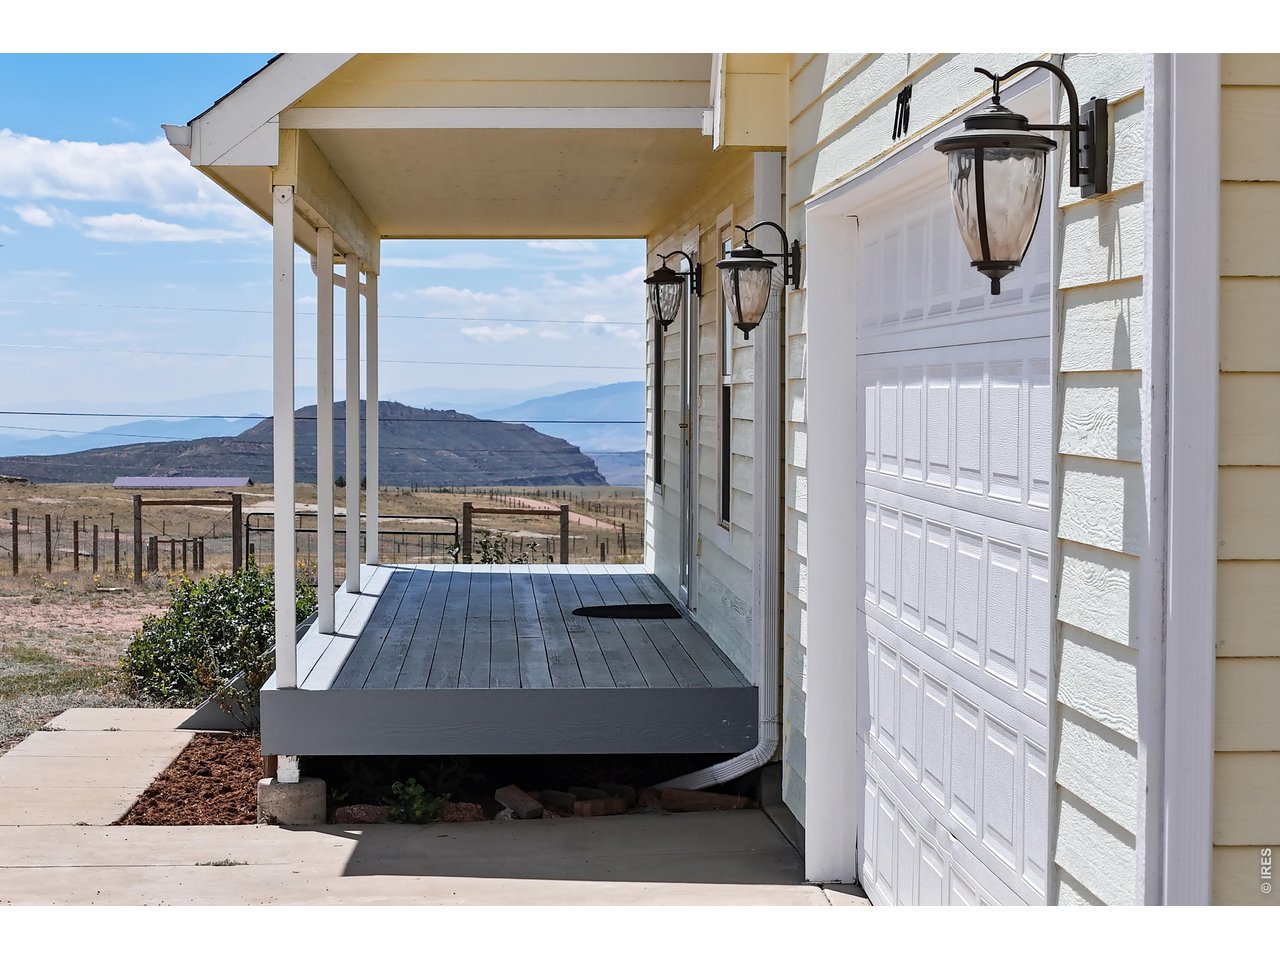
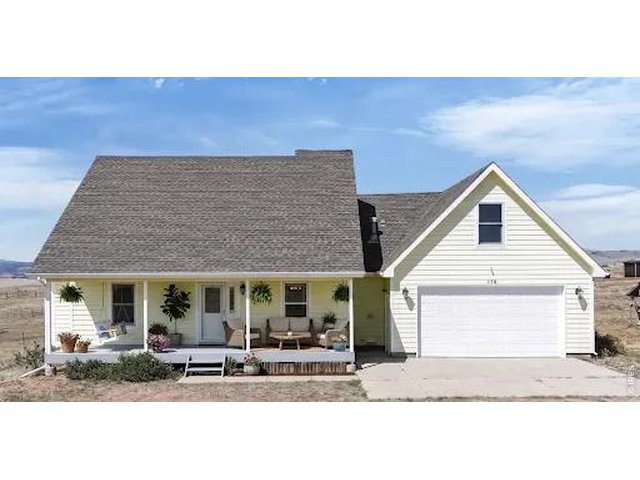
Front Porch
2 of 49
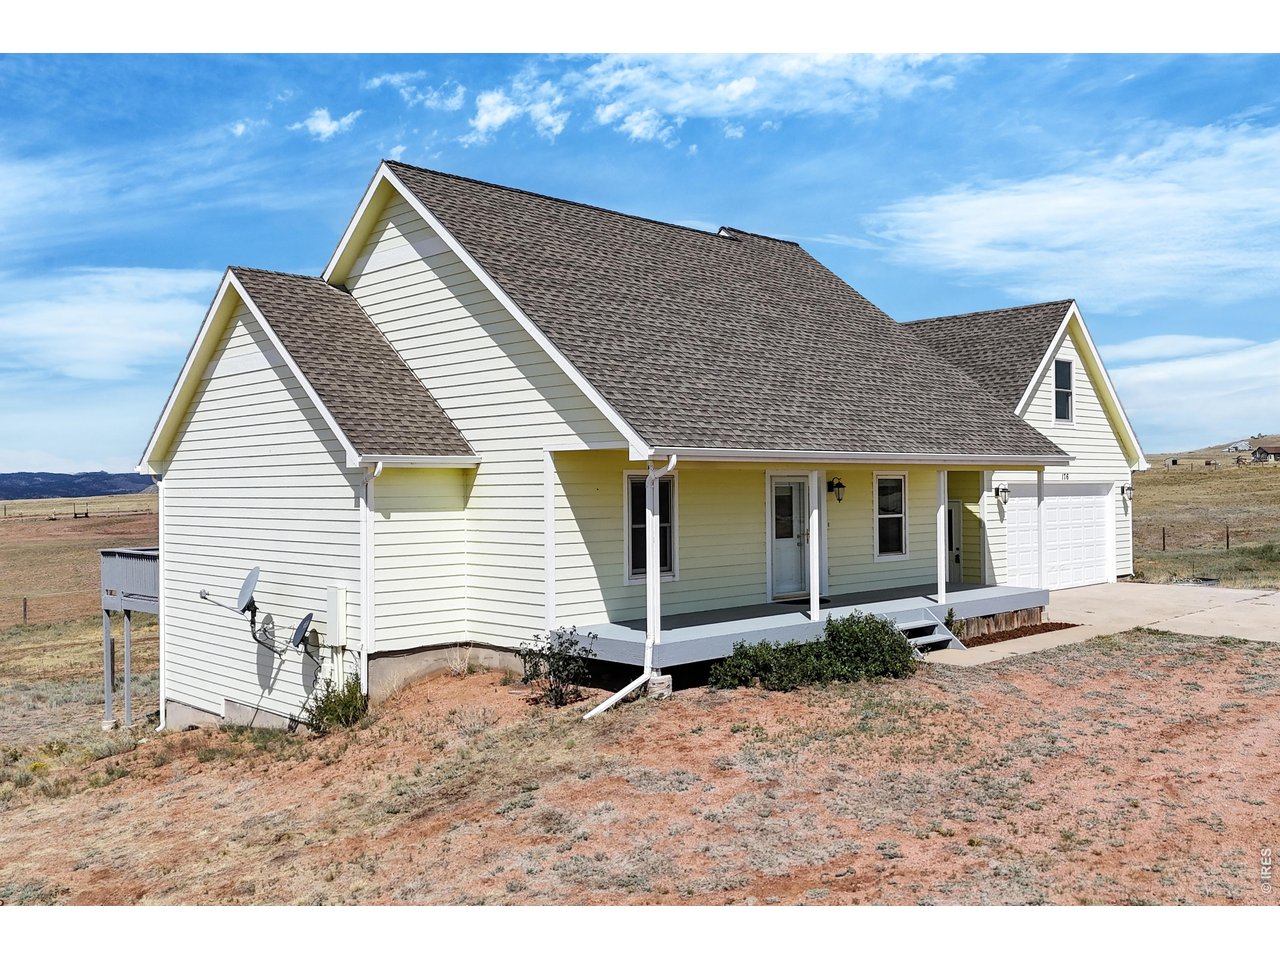
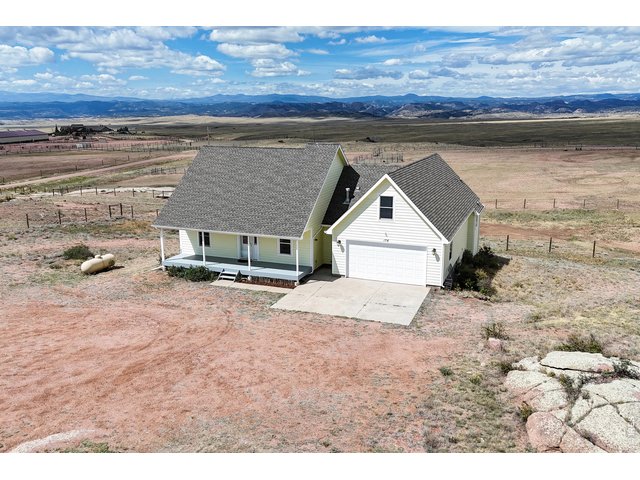
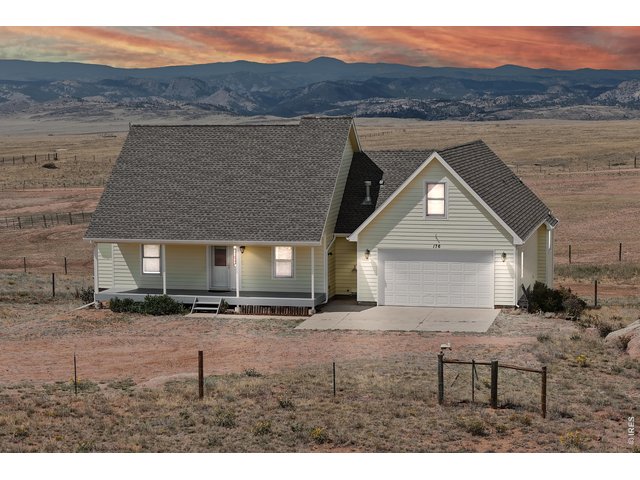
Front - 176 Chuckwagon Lane Livermore, CO 80536
3 of 49
4 of 49
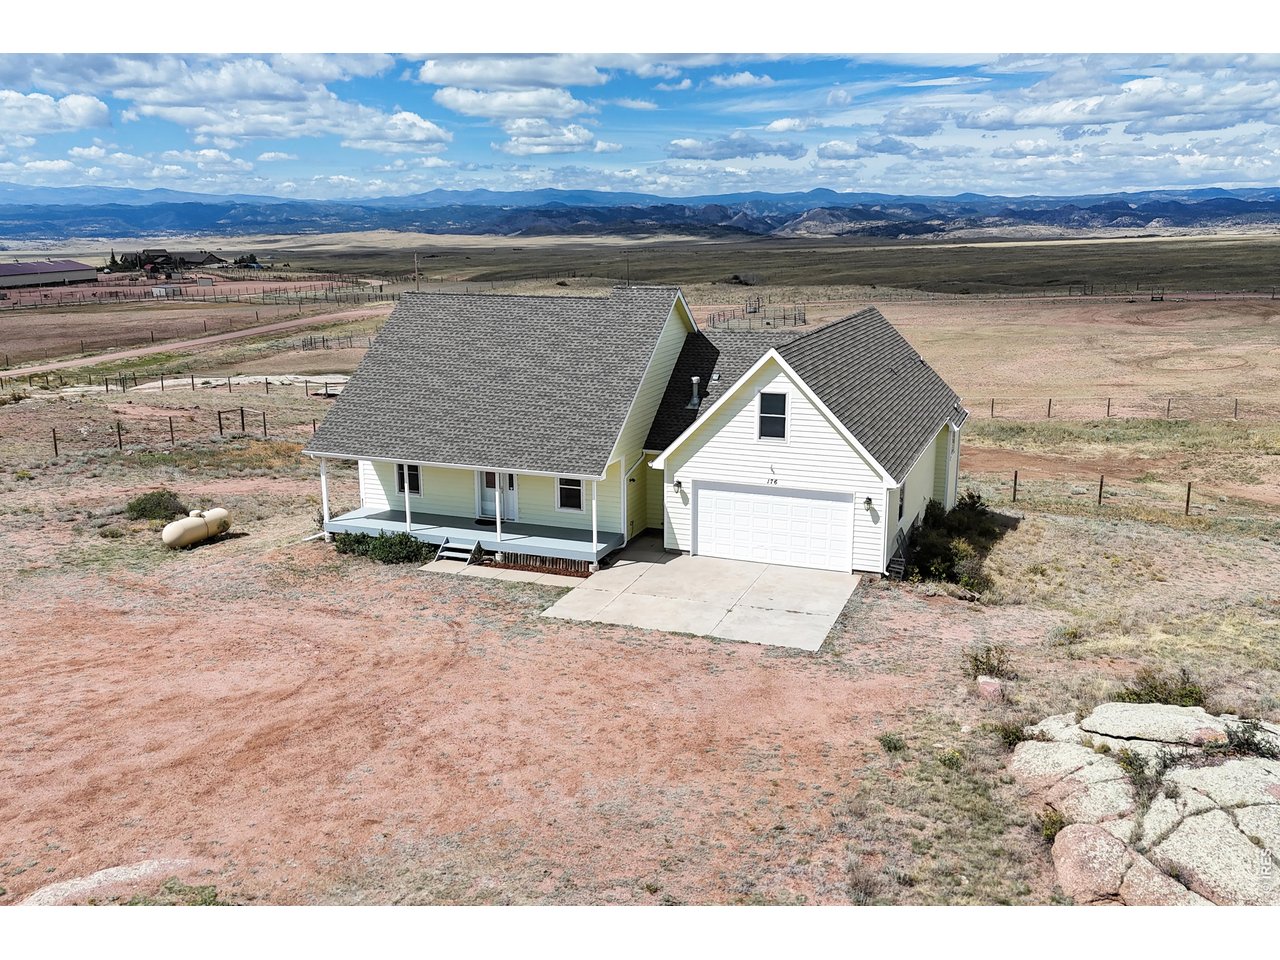
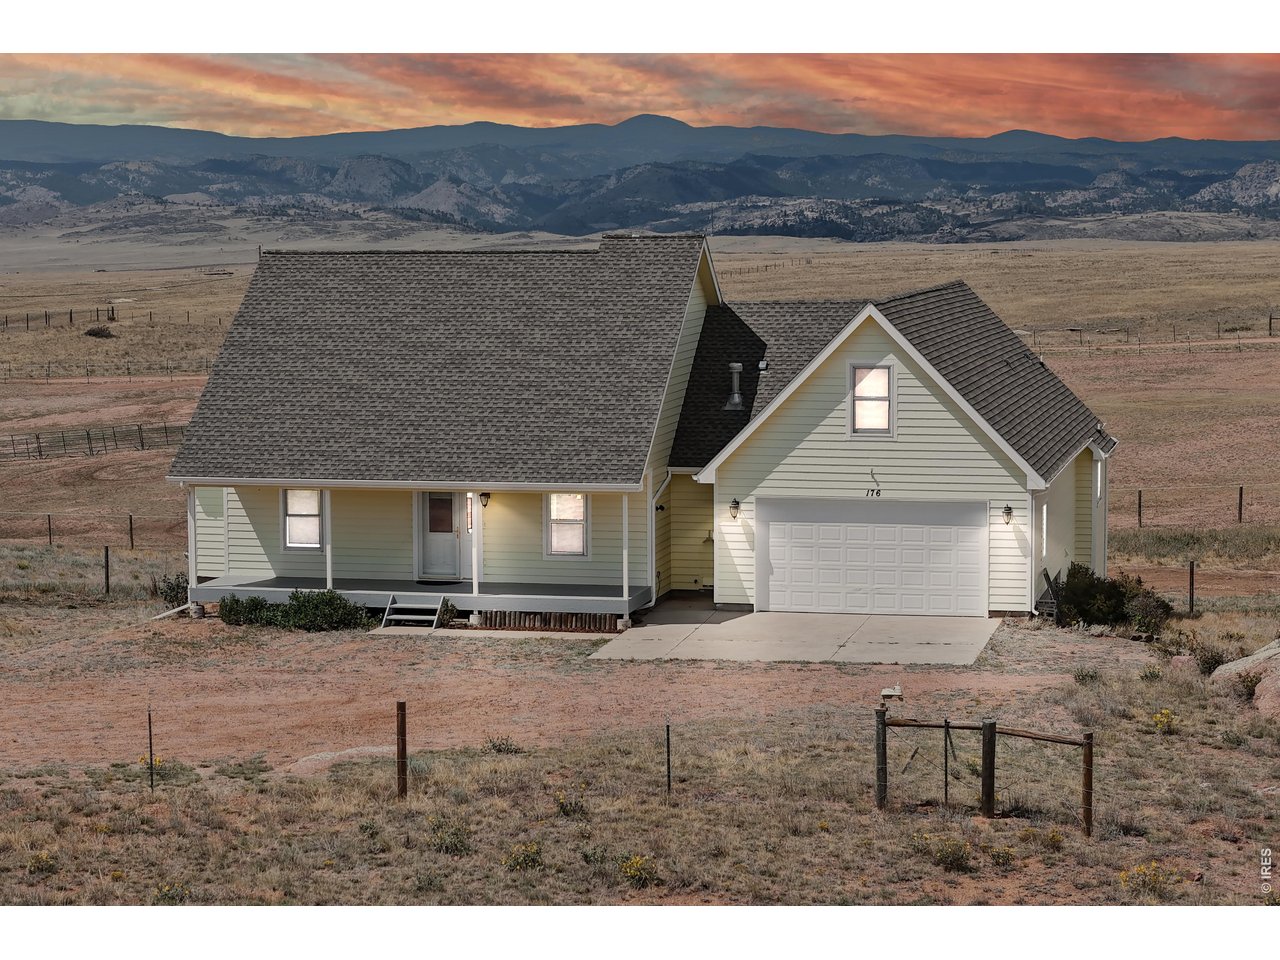
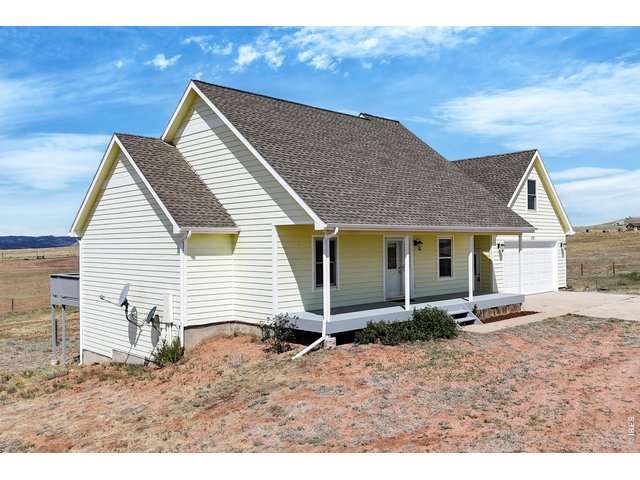
Welcome Home to the Ranch - 176 Chuckwagon Lane Livermore, CO 90536
5 of 49
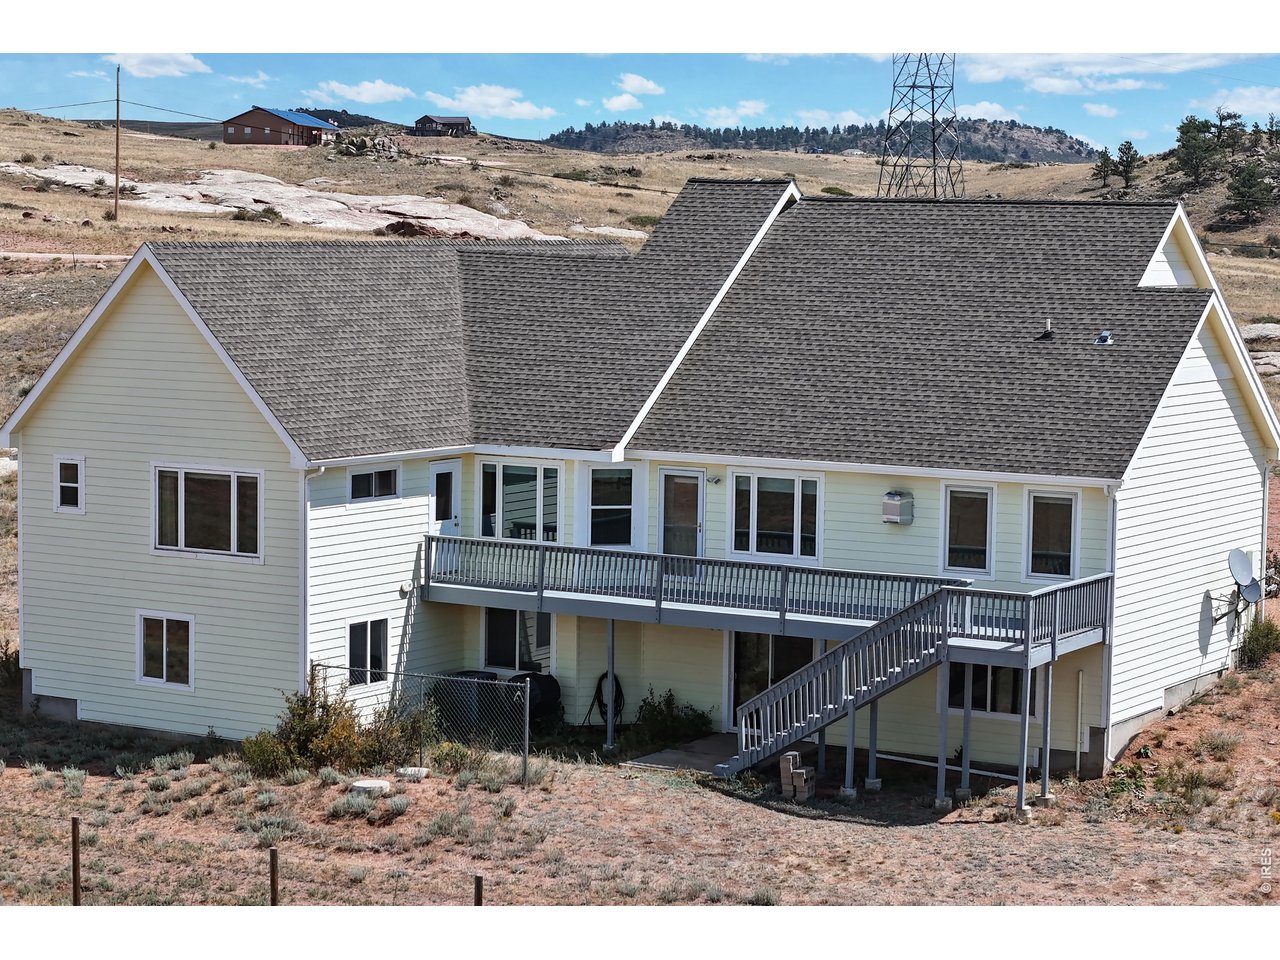
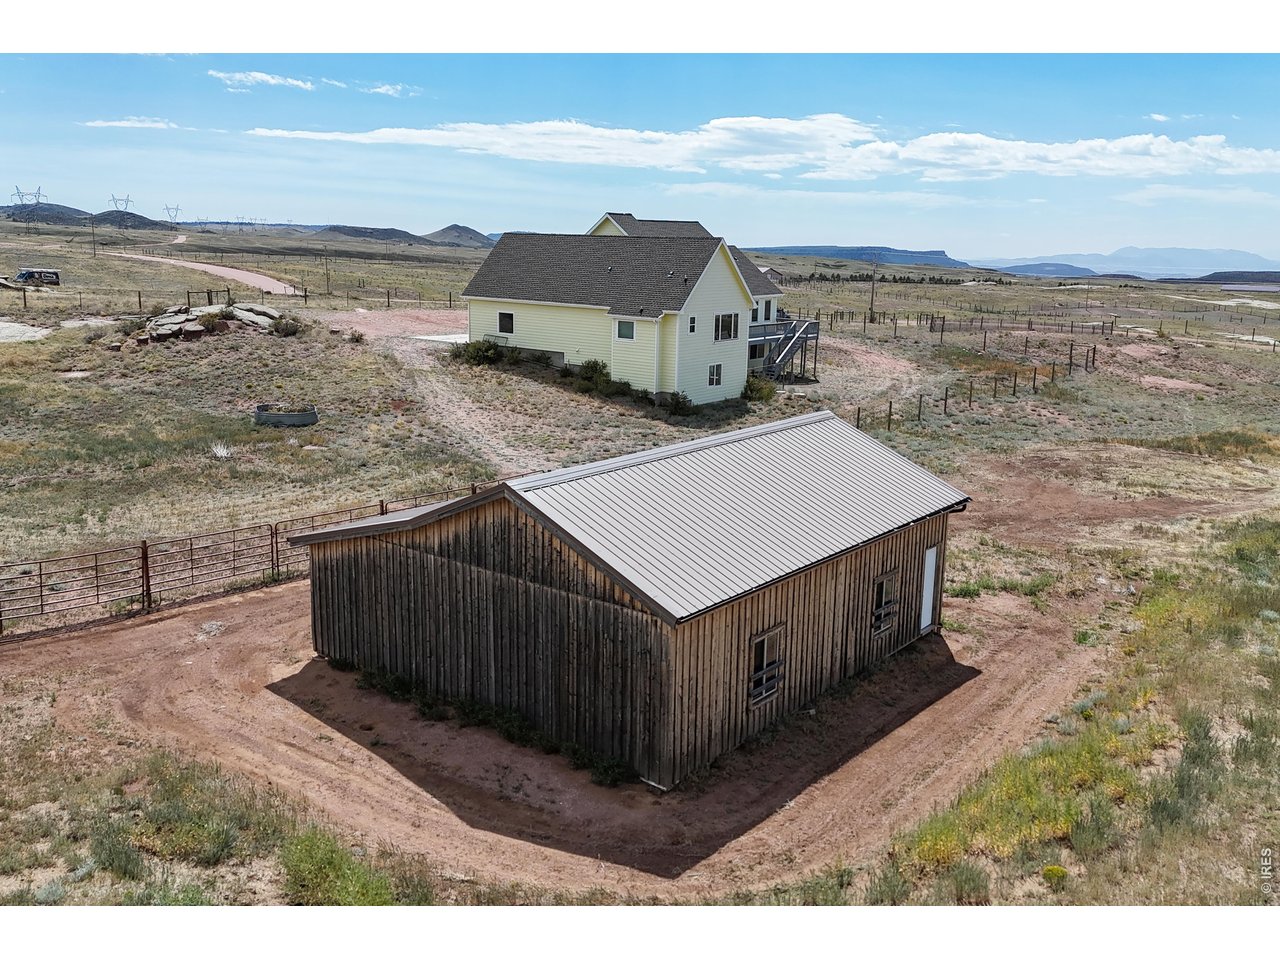
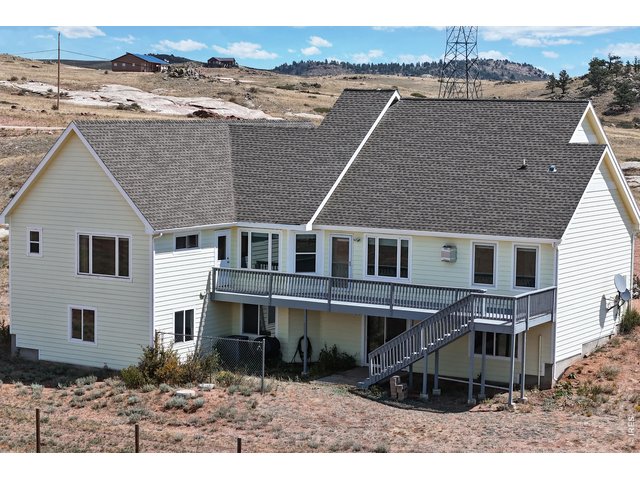
Back Elevation
6 of 49
7 of 49
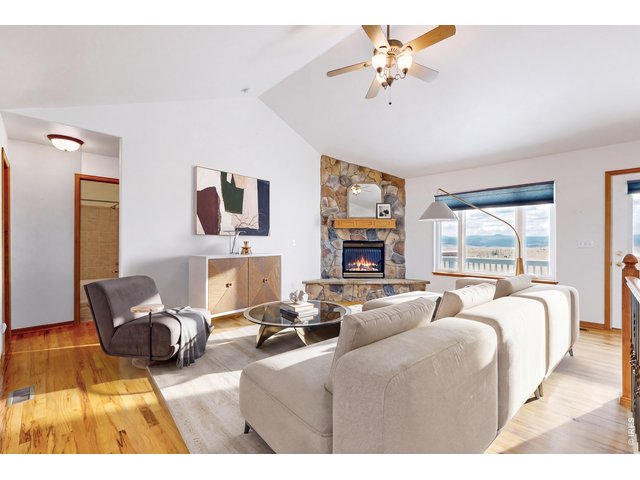
8 of 49
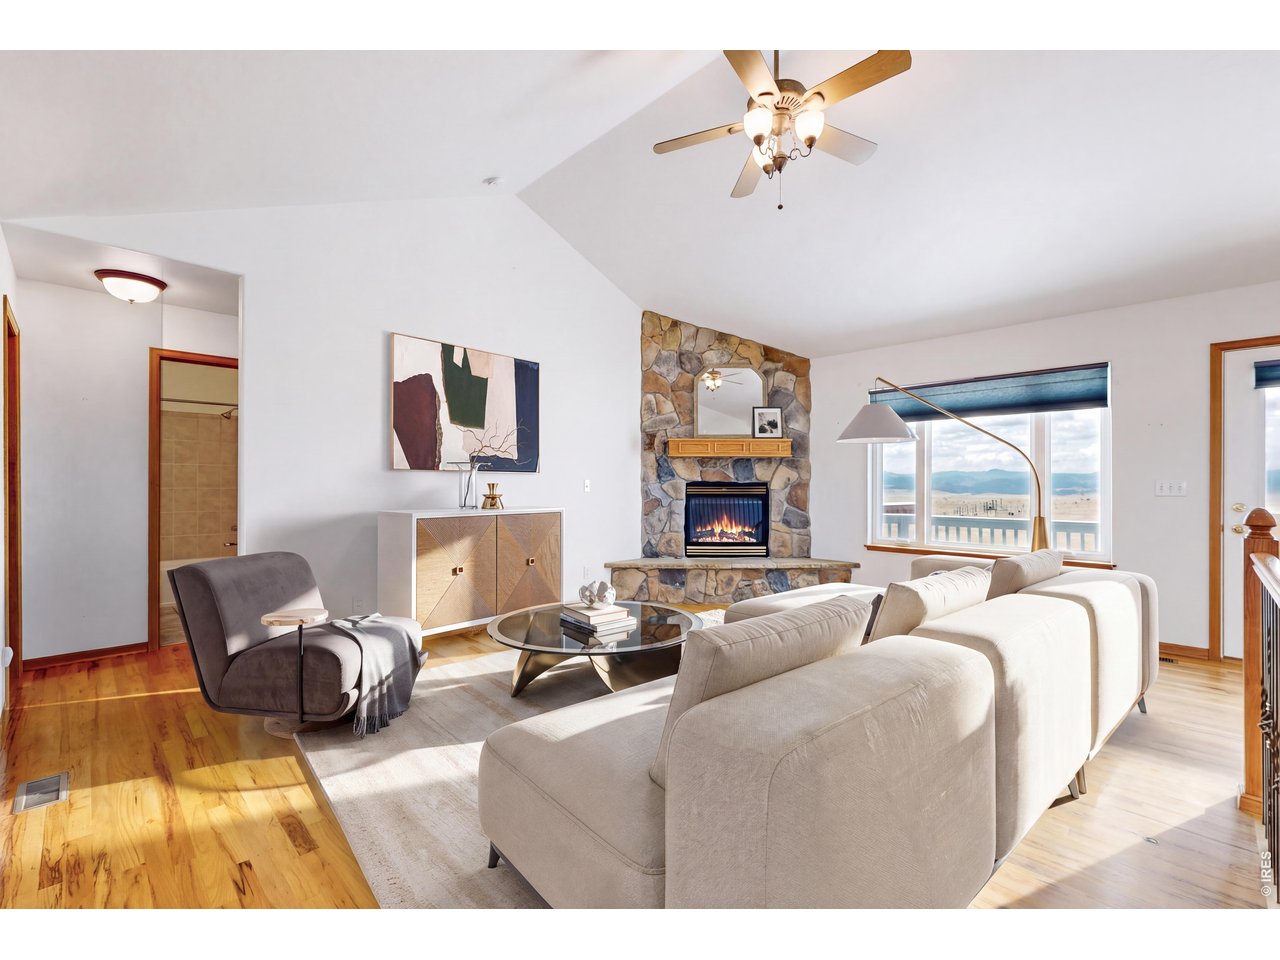
Living Room
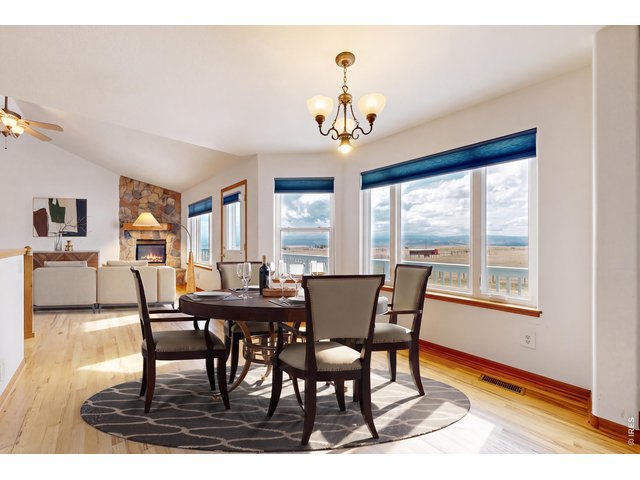
9 of 49
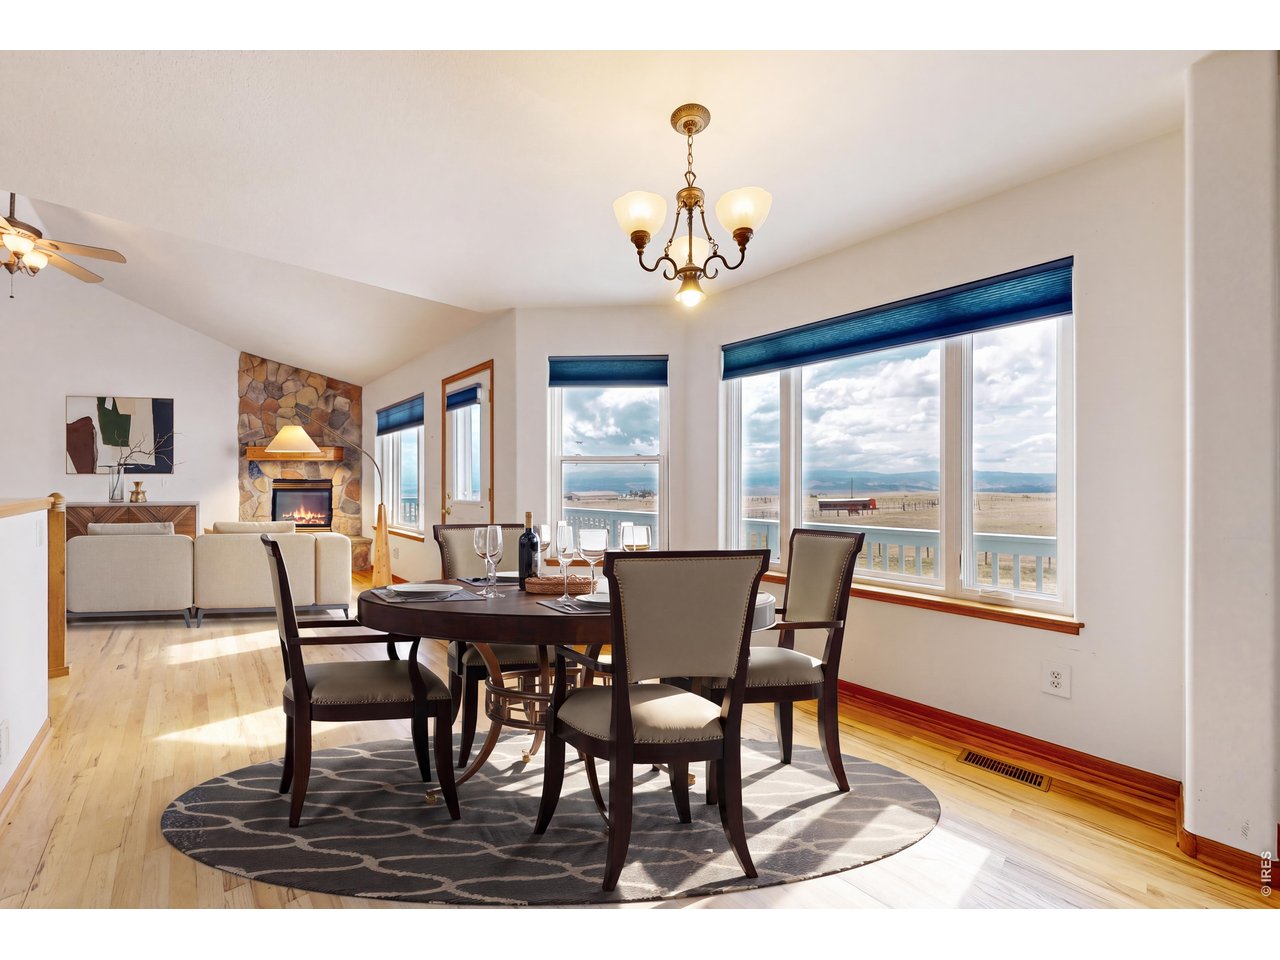
Nook
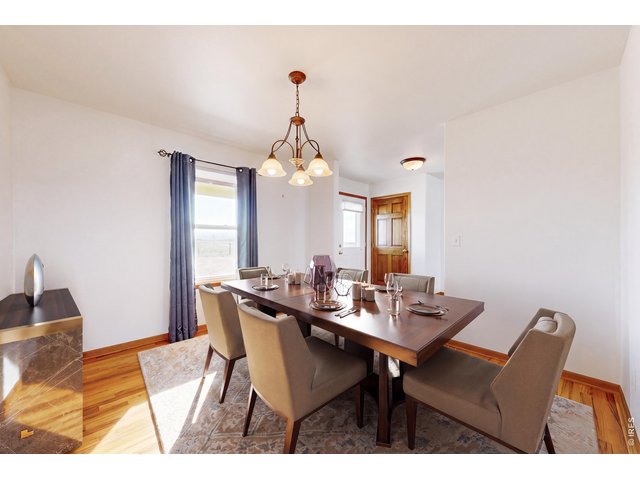
10 of 49
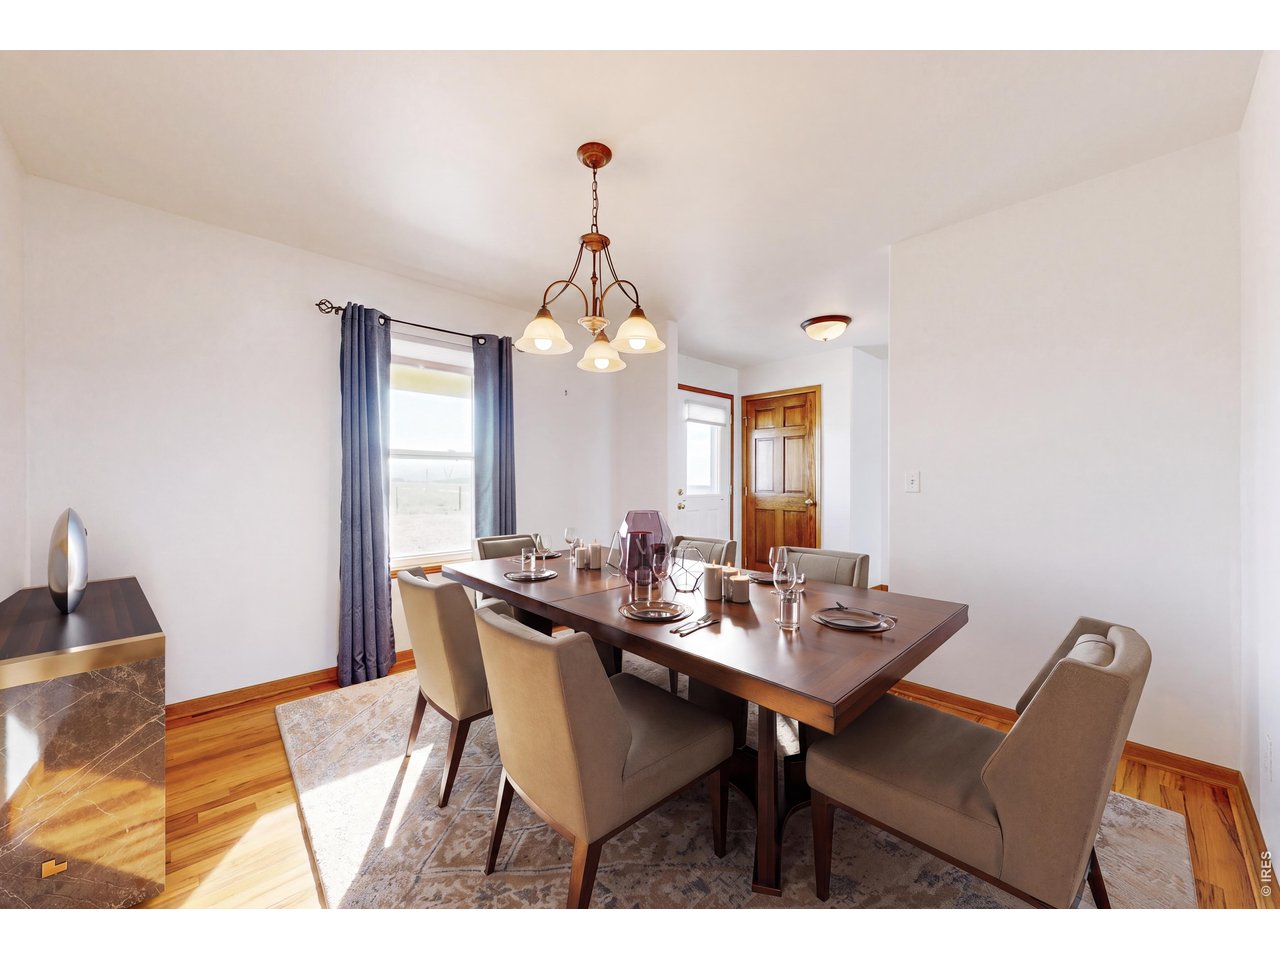
Dining Room
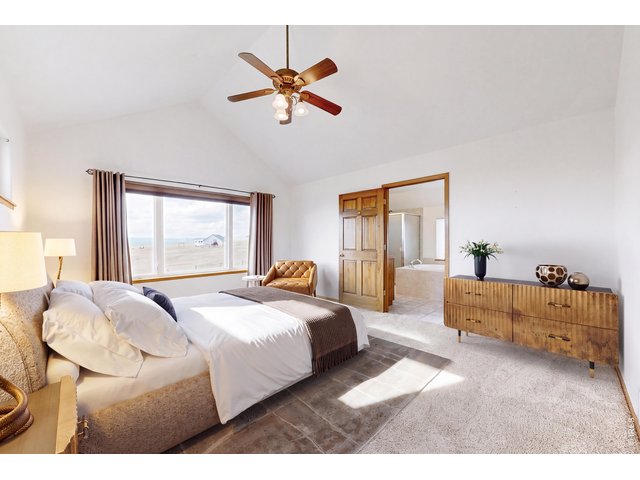
11 of 49
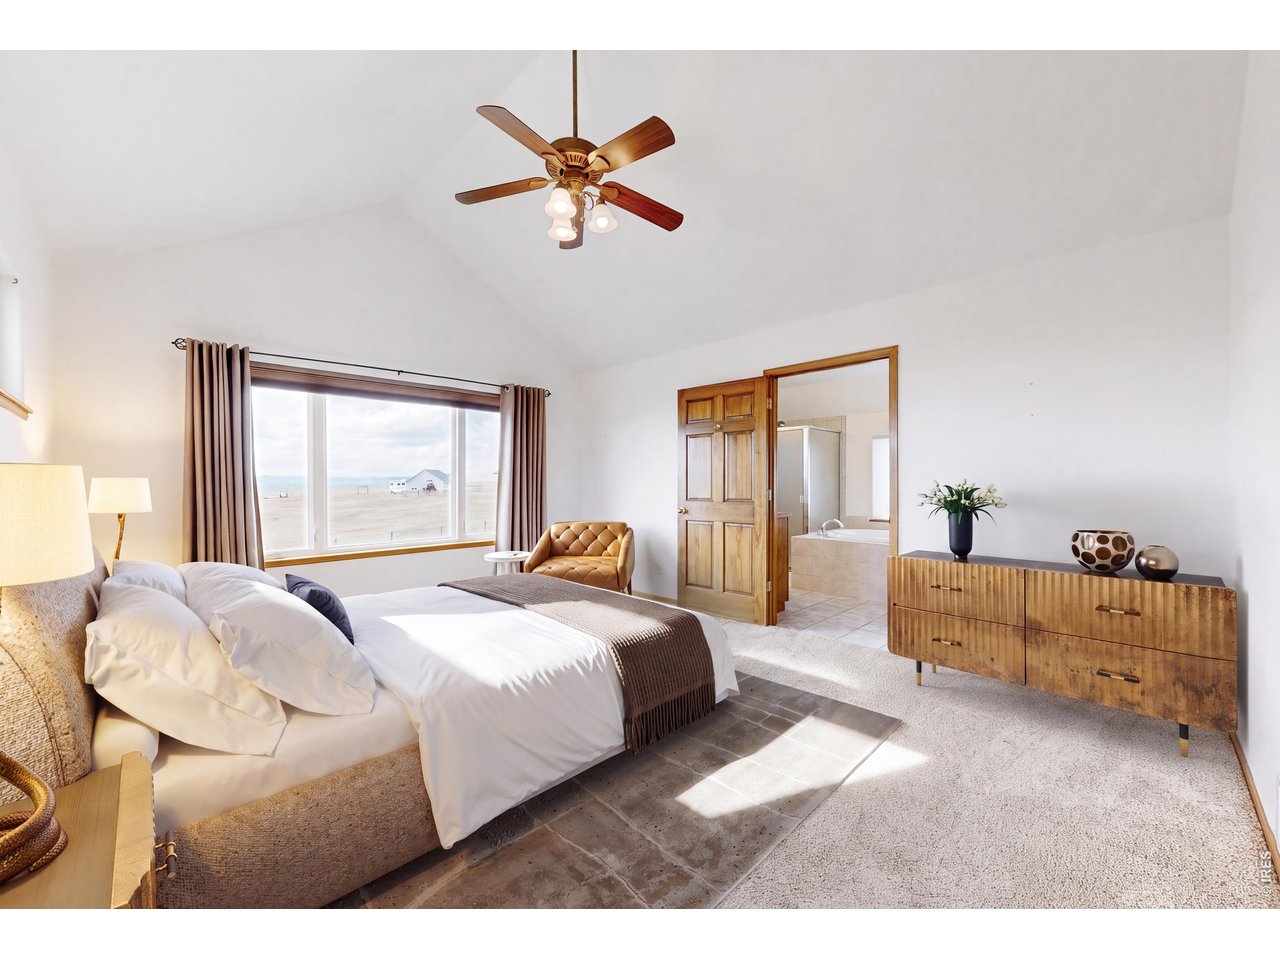
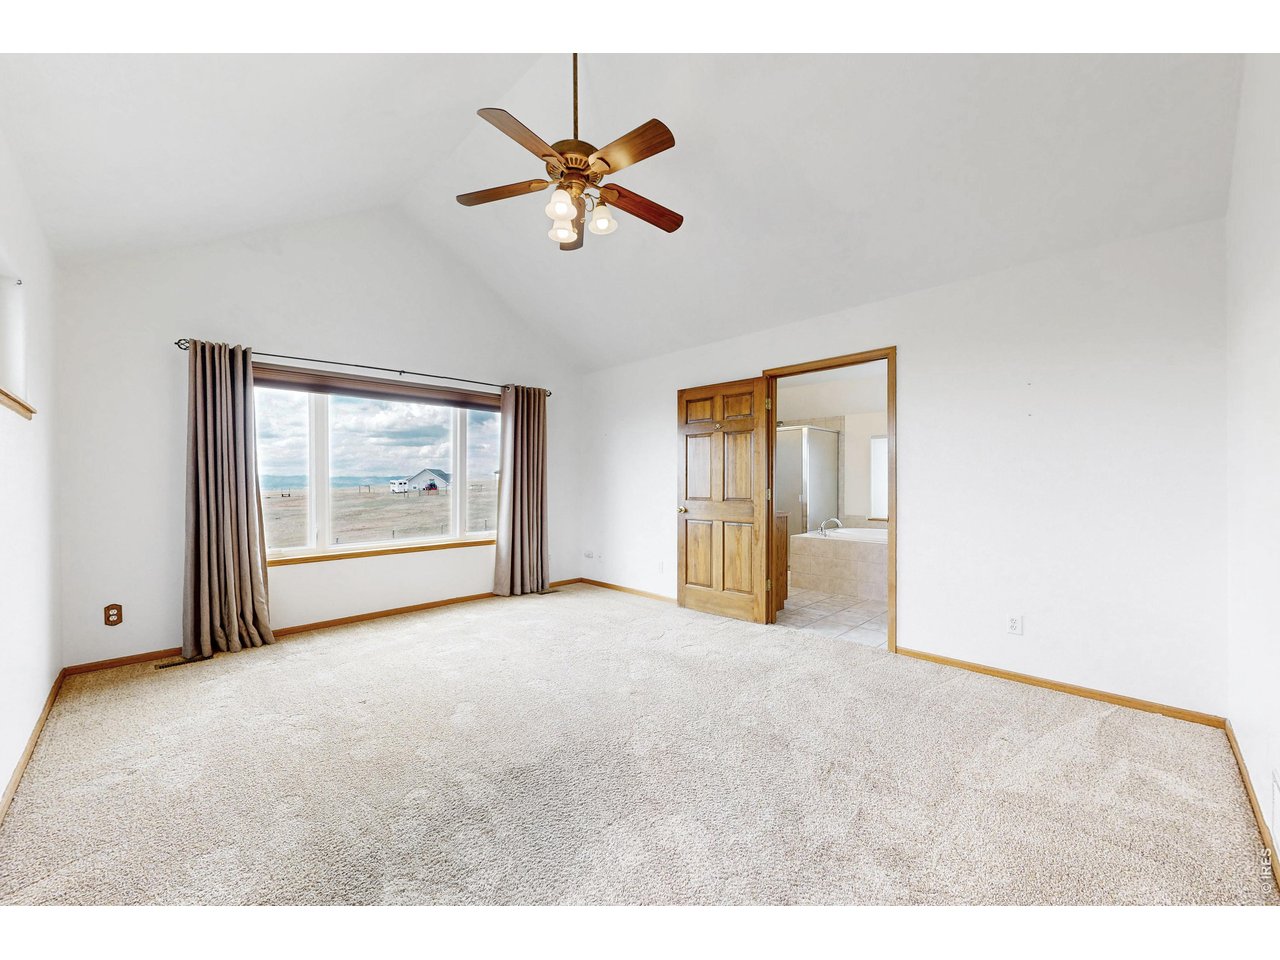
Primary Bedroom
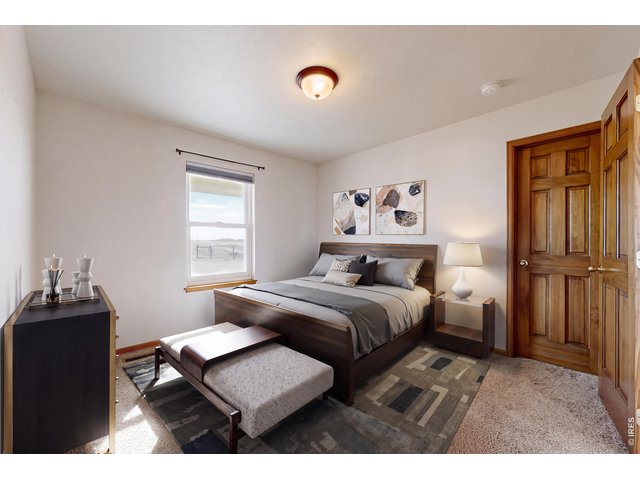
12 of 49
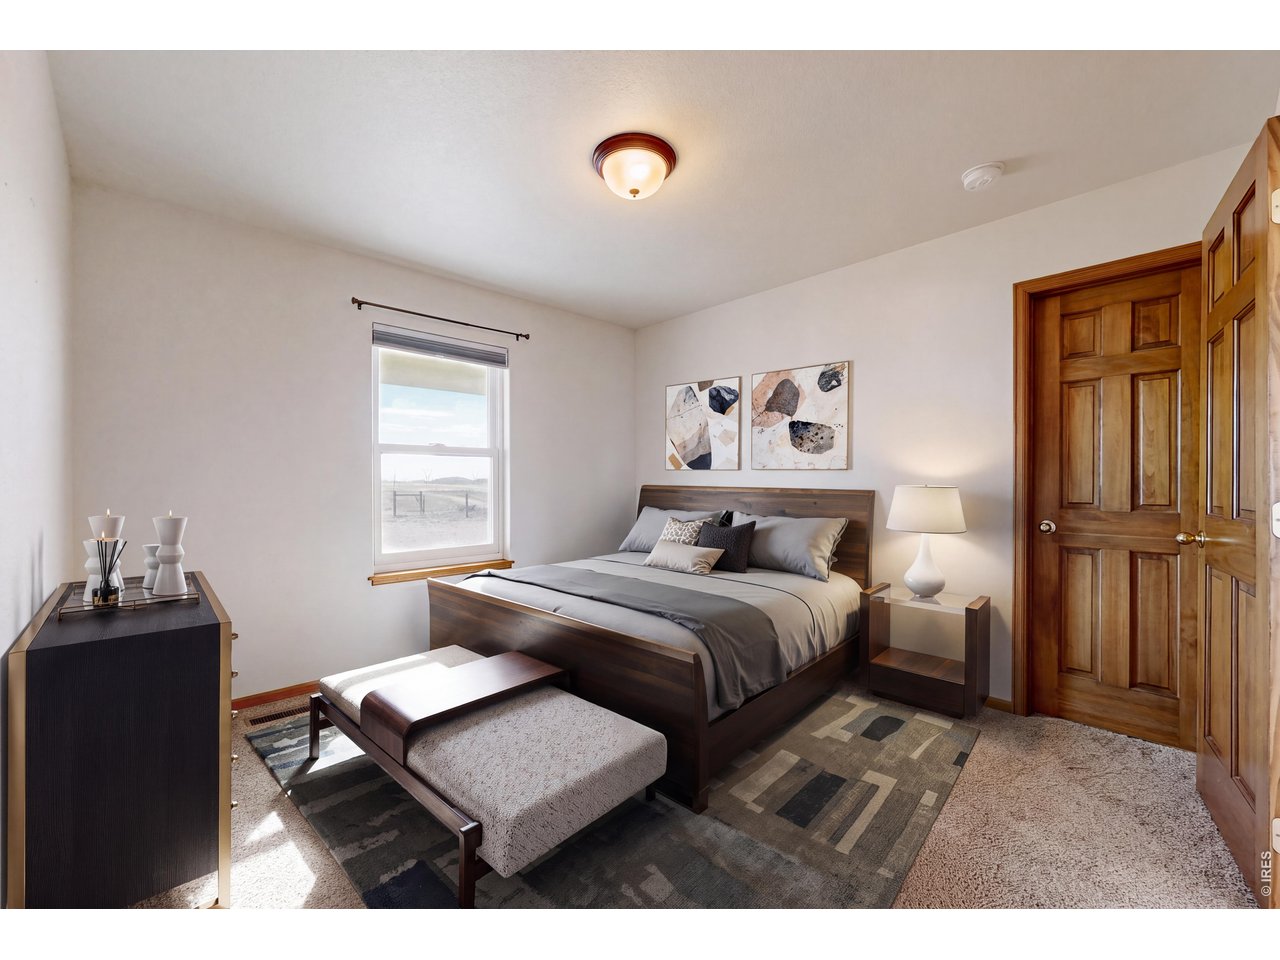
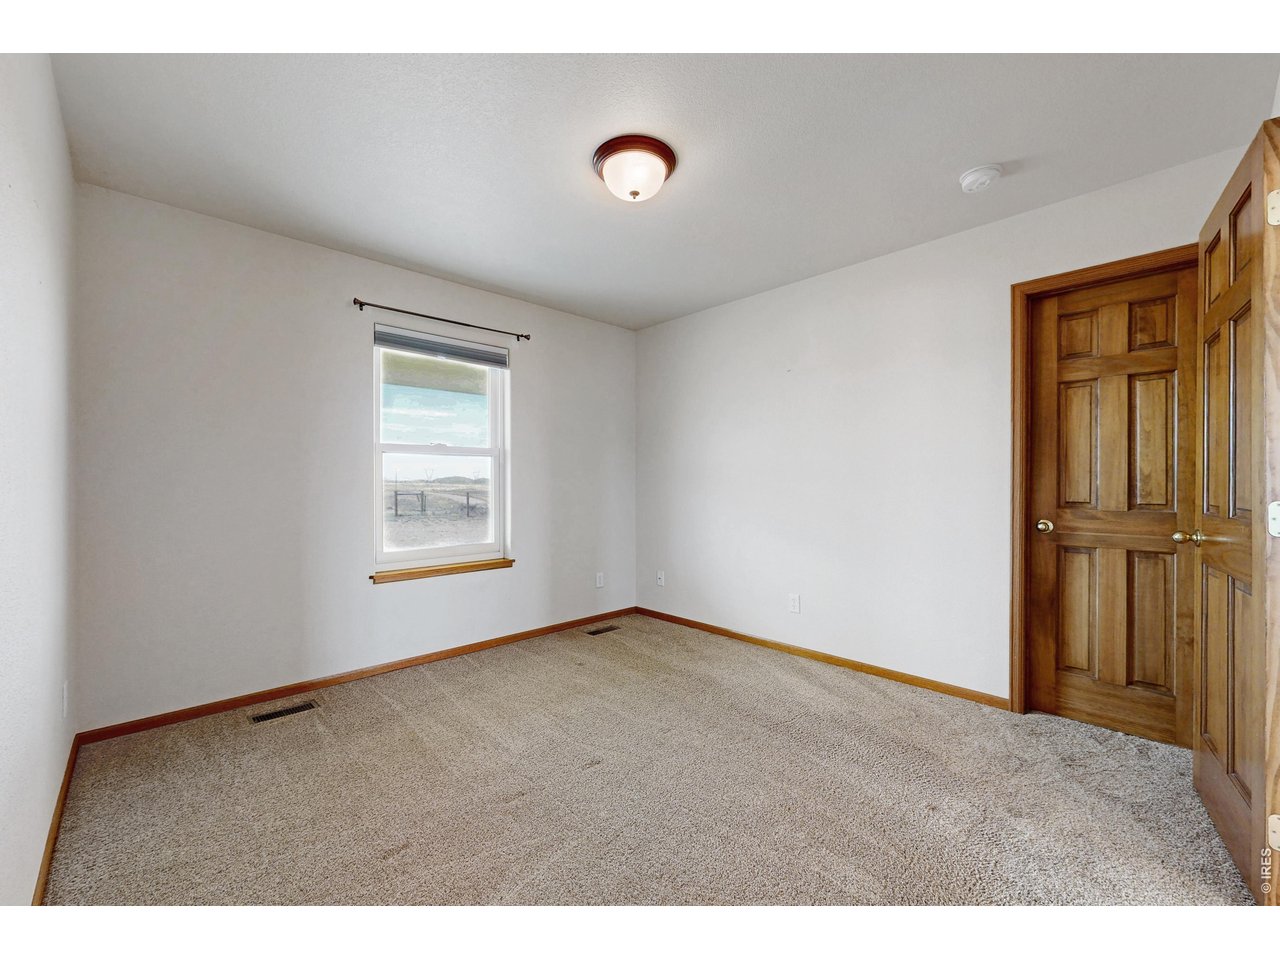
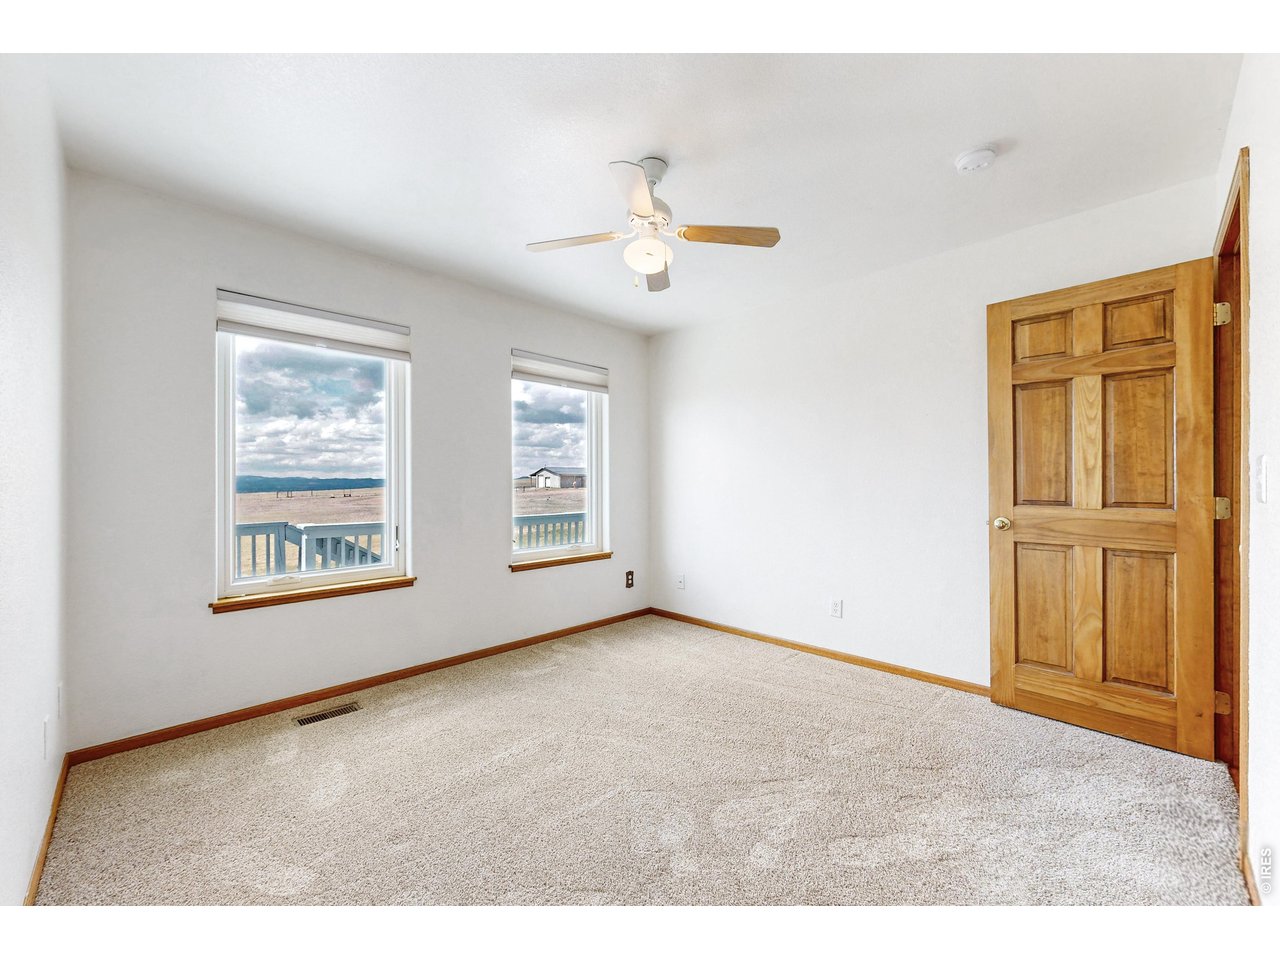
Bedroom
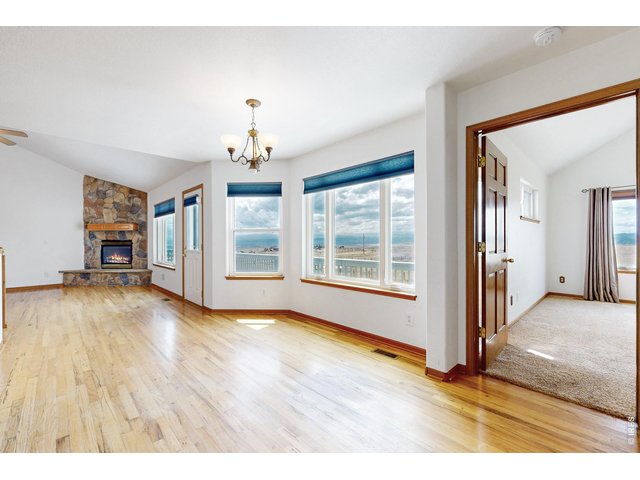
13 of 49
LR
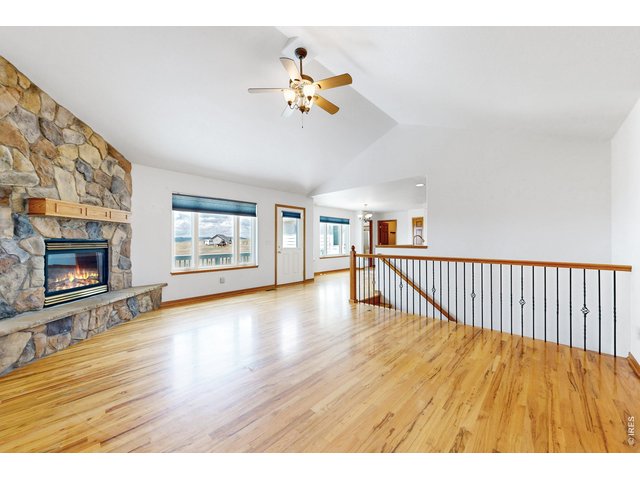
14 of 49
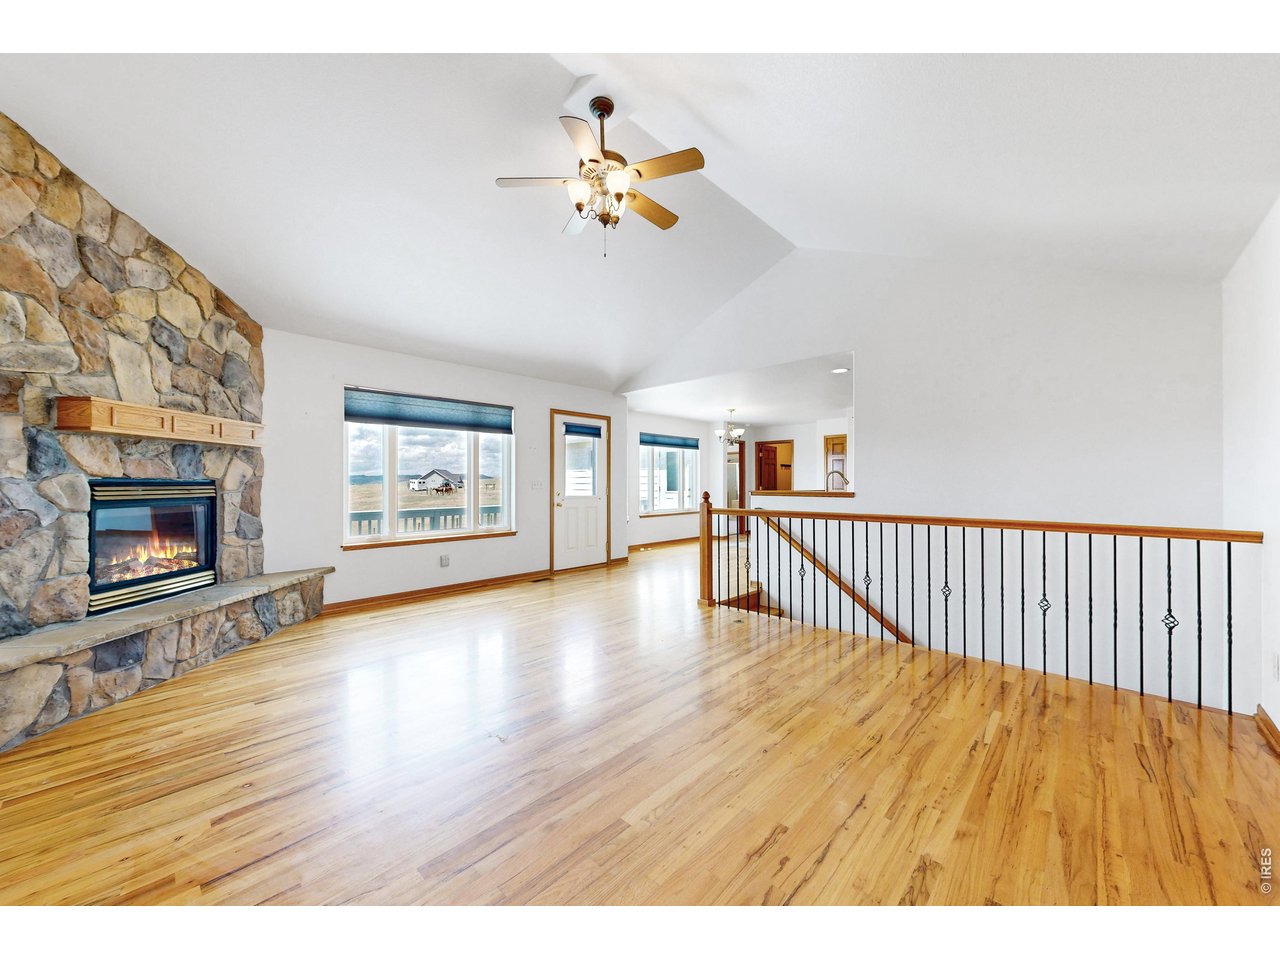
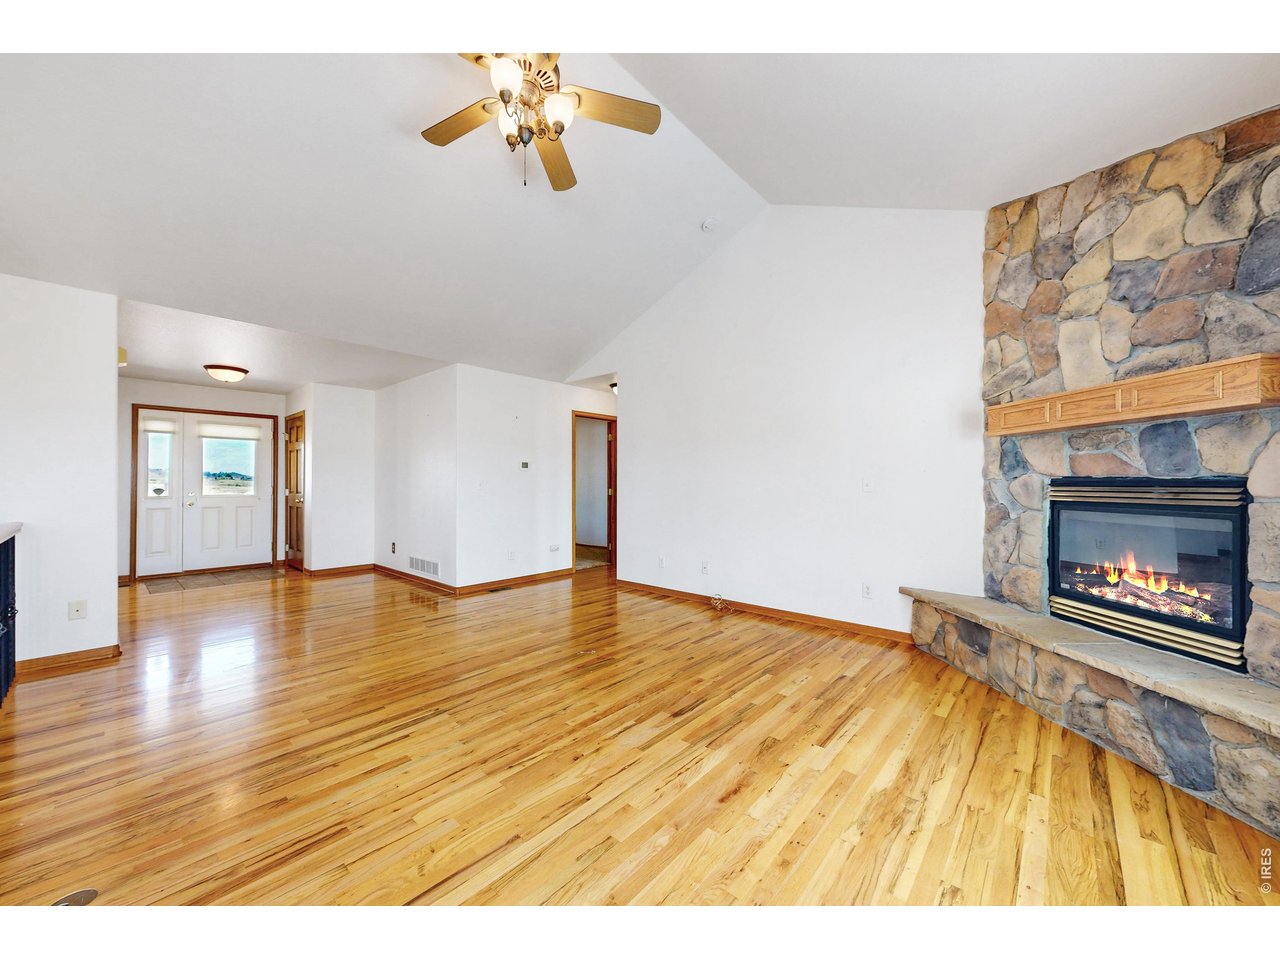
Living Room
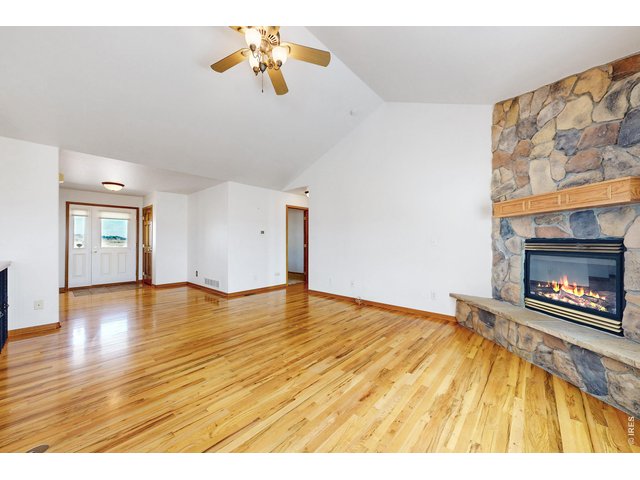
15 of 49
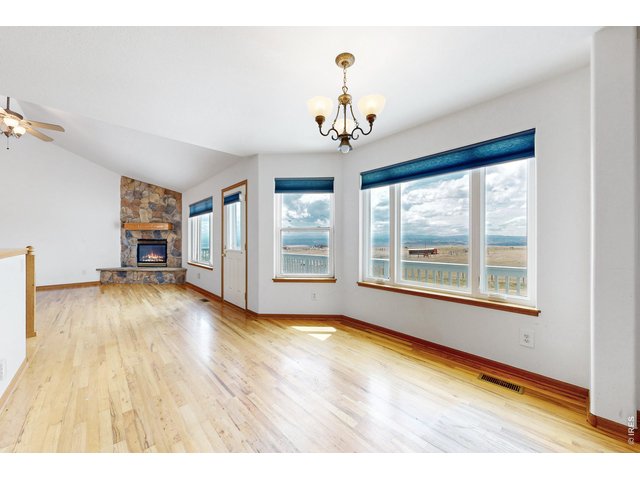
Living room - Gas Fireplace
16 of 49
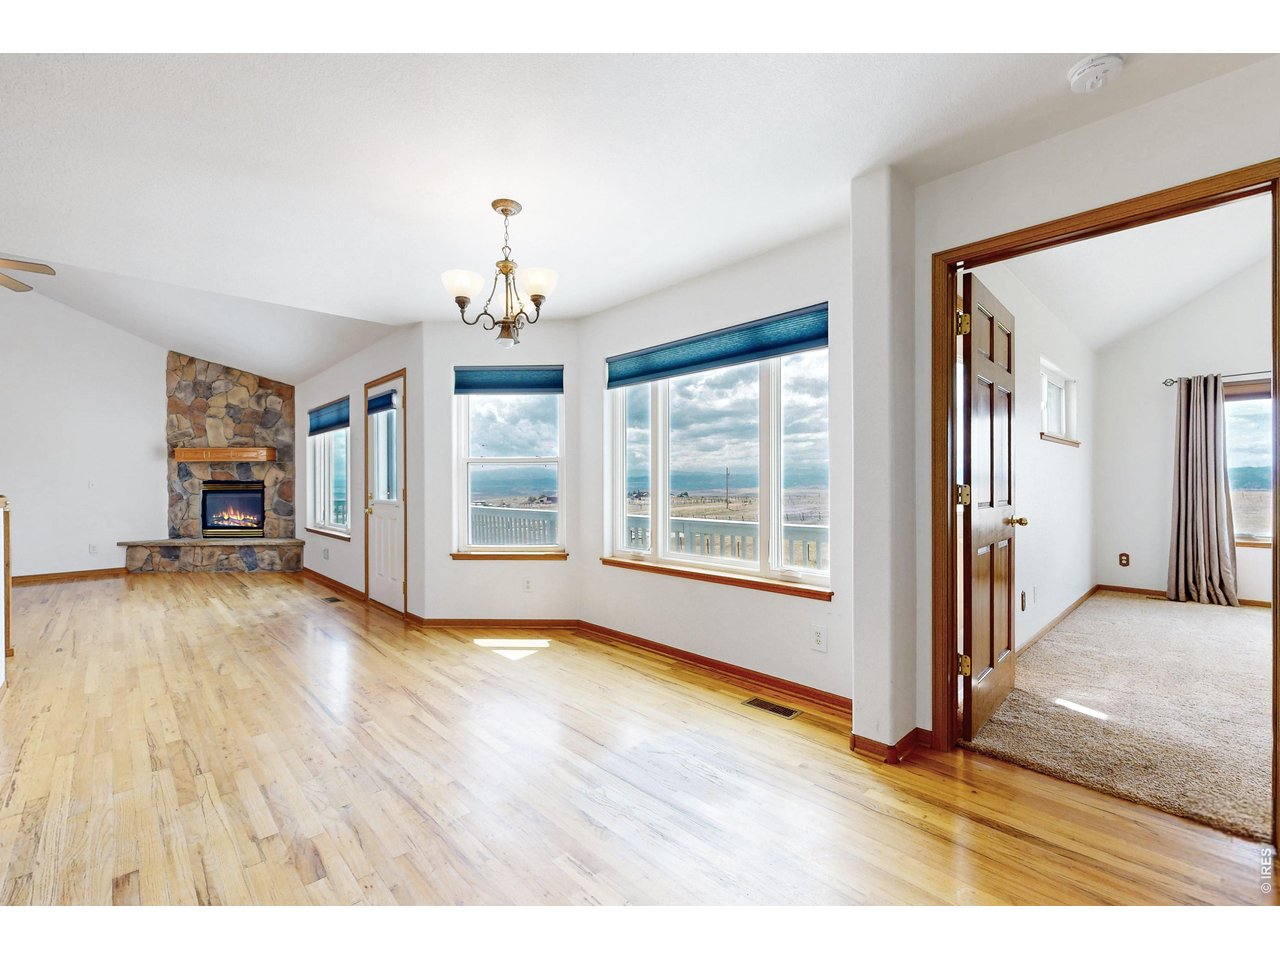
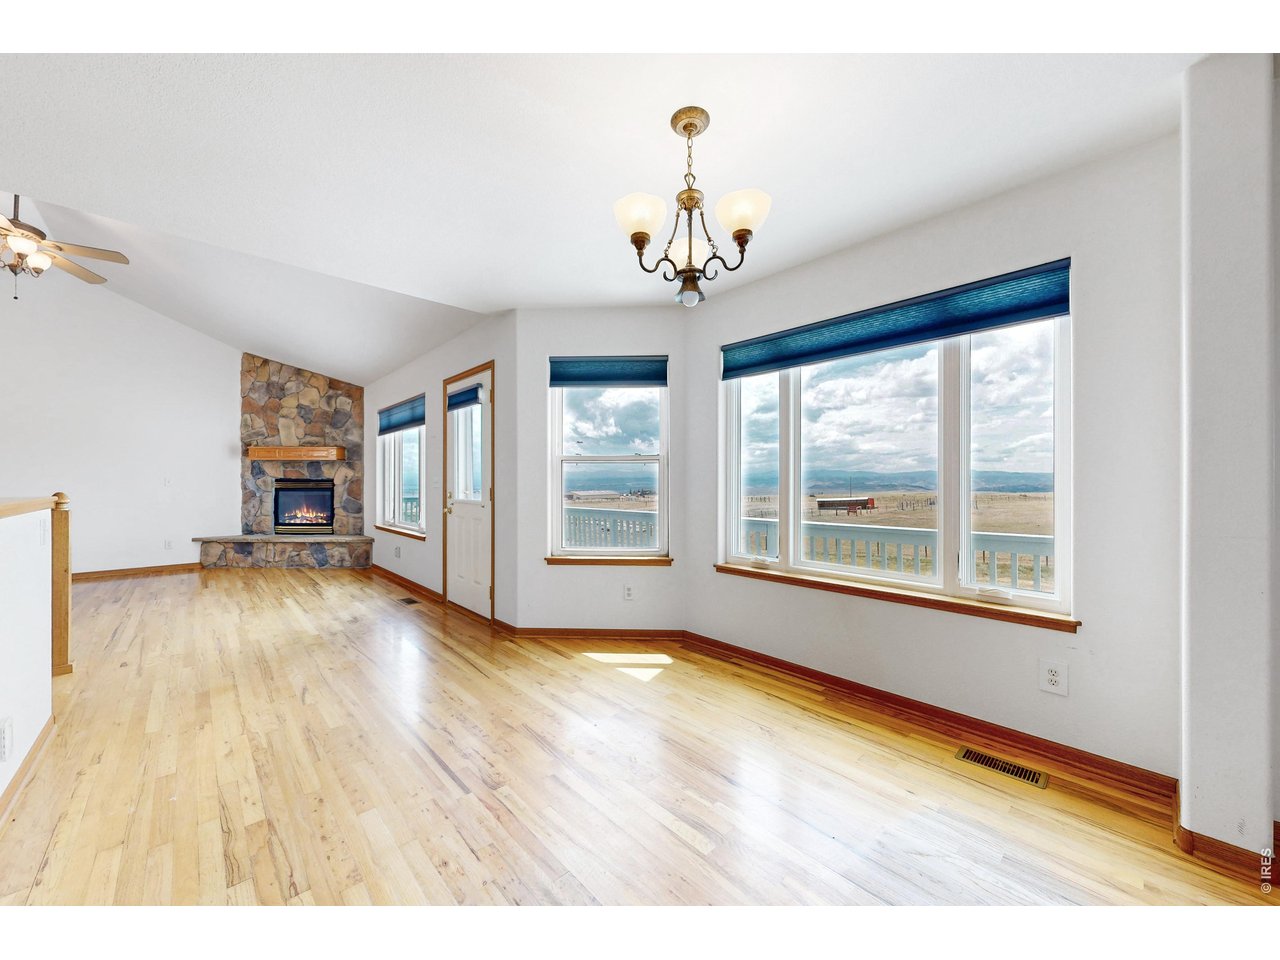
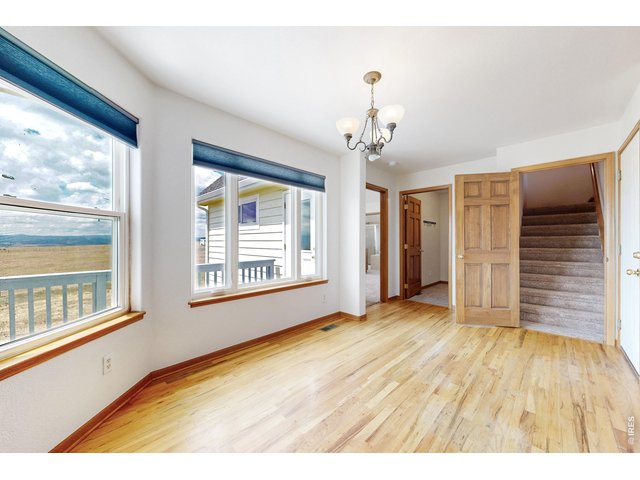
Nook Looking into Living Room
17 of 49
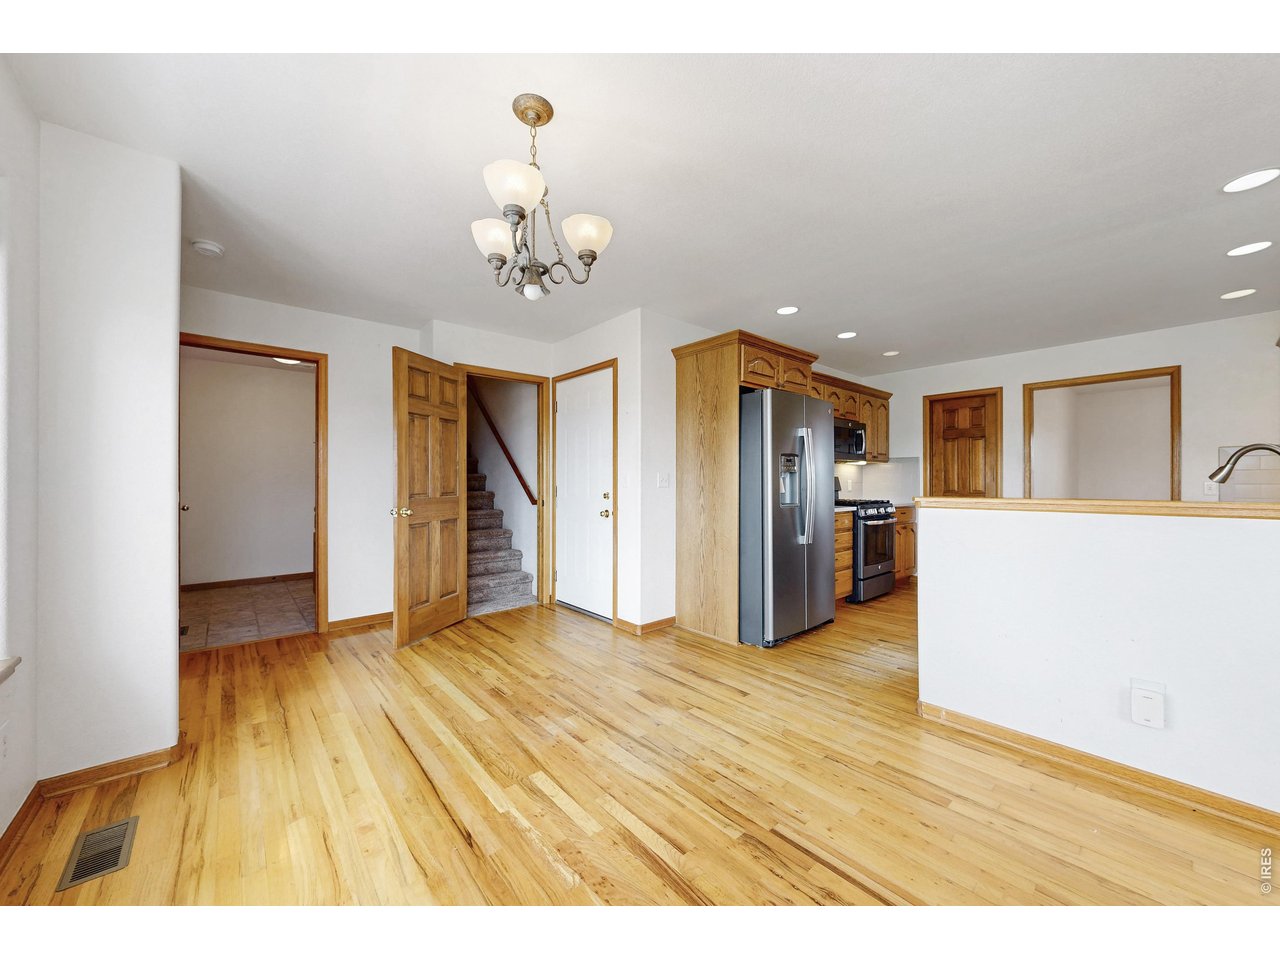
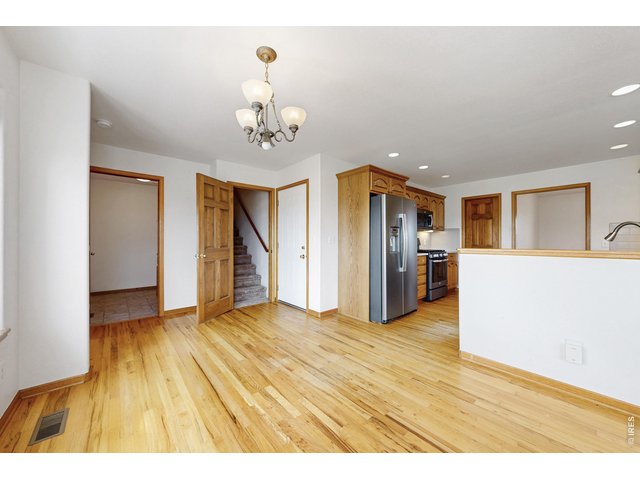
Nook
18 of 49
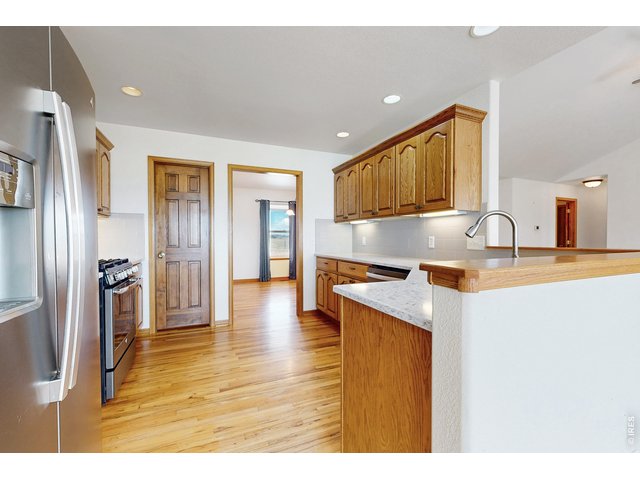
Looking into kitchen from nook
19 of 49
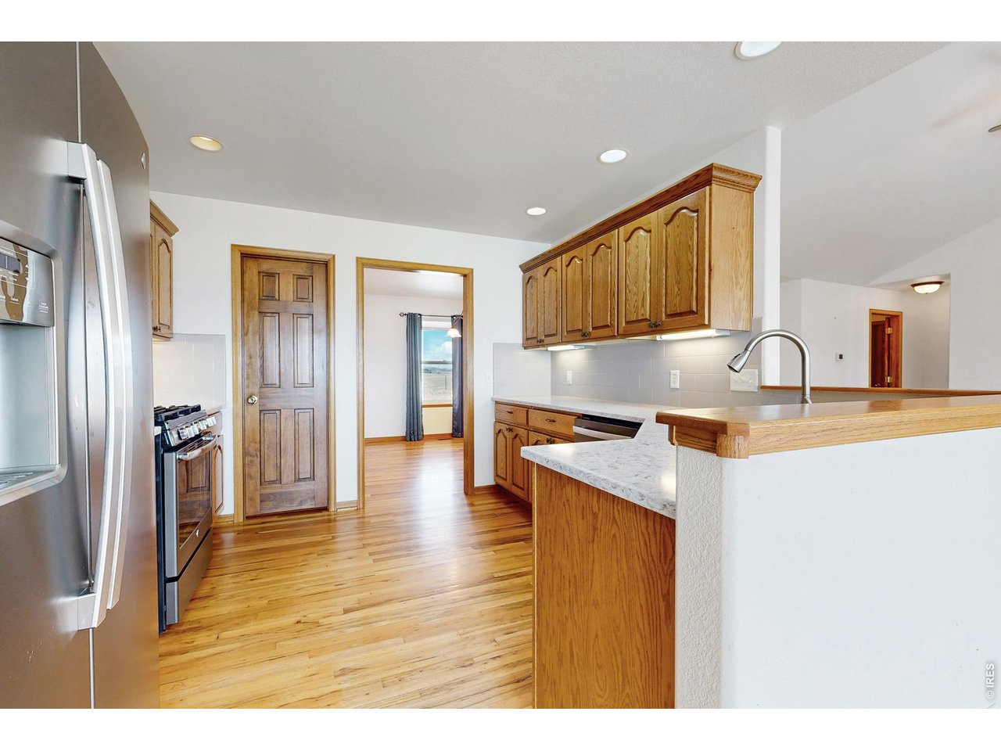
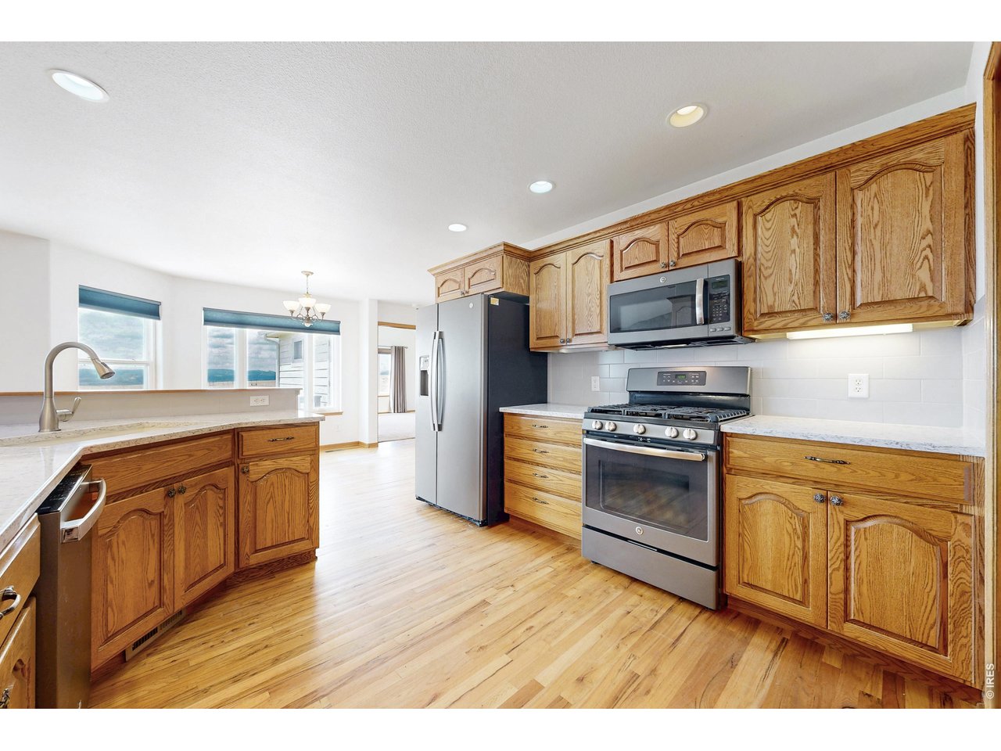
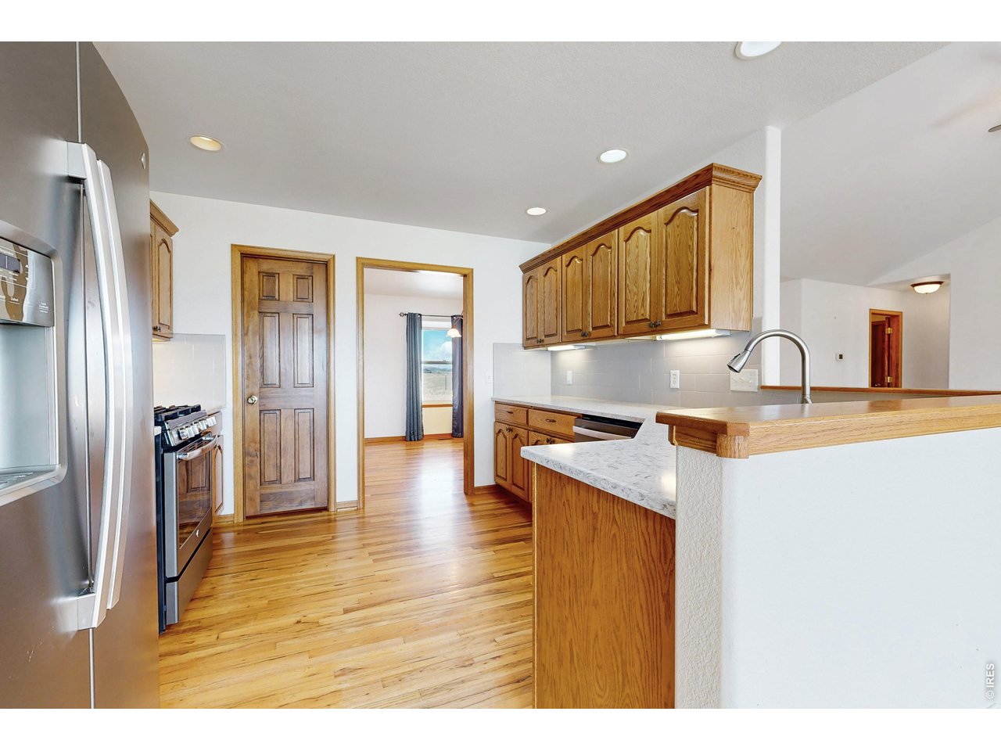
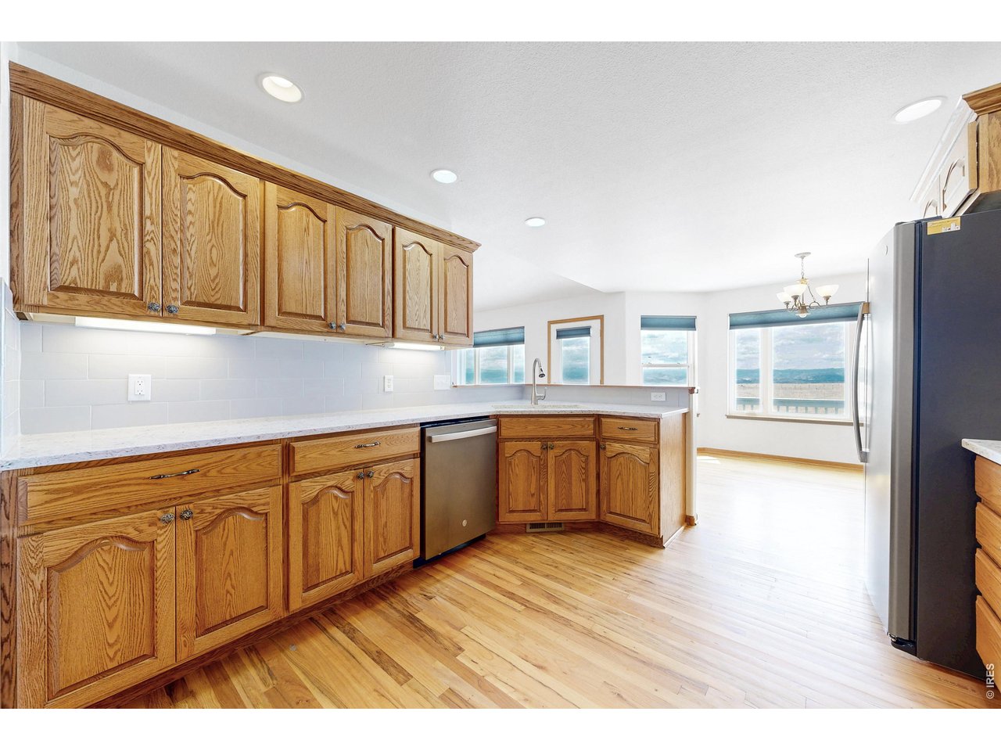
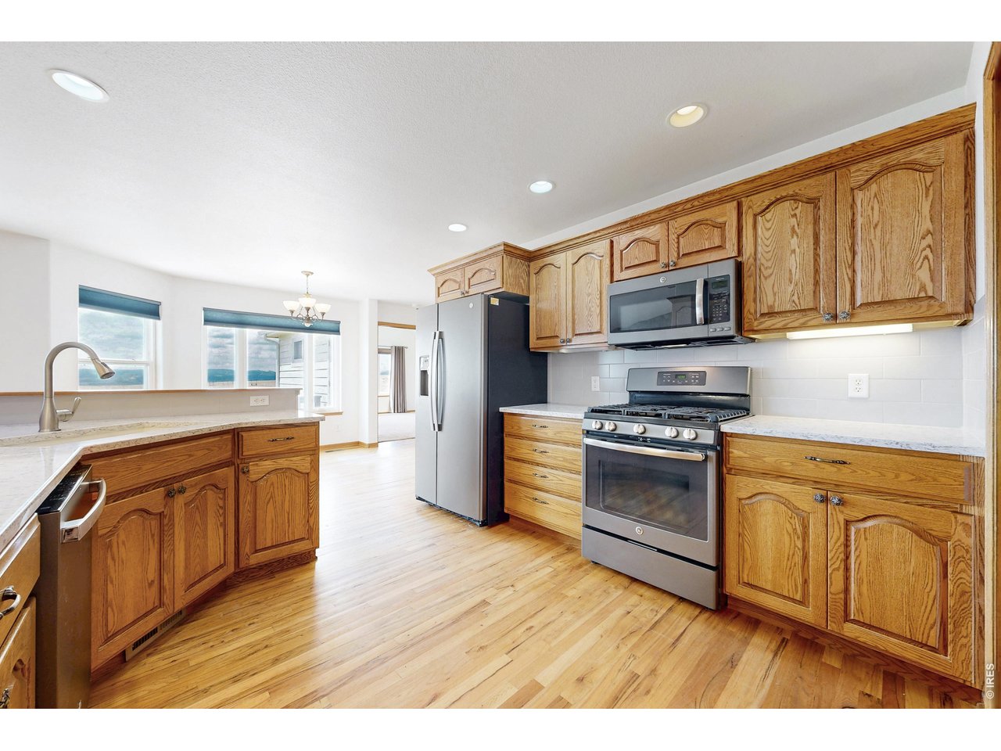
Kitchen
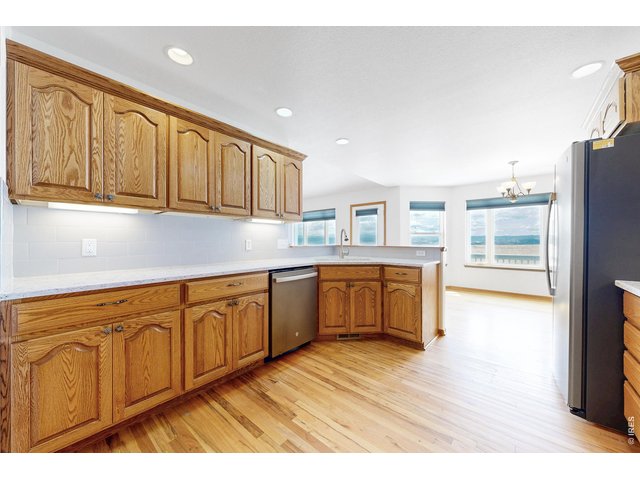
20 of 49
Kitchen
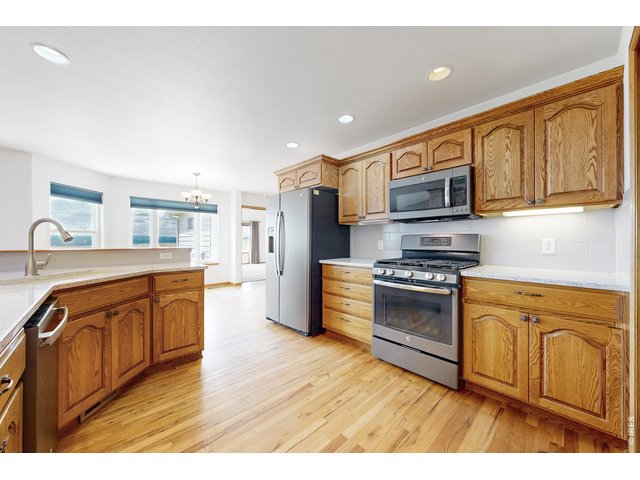
21 of 49
Kitchen
22 of 49
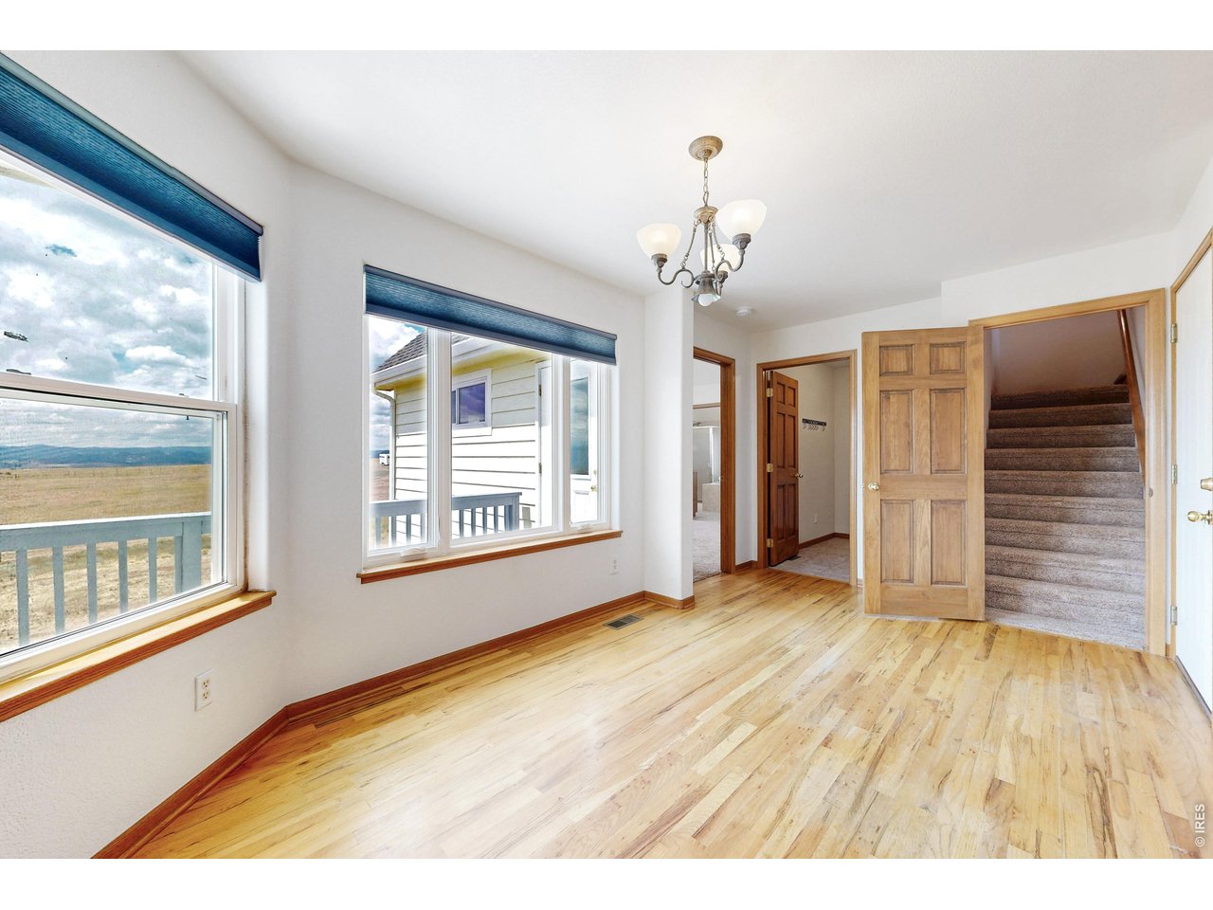
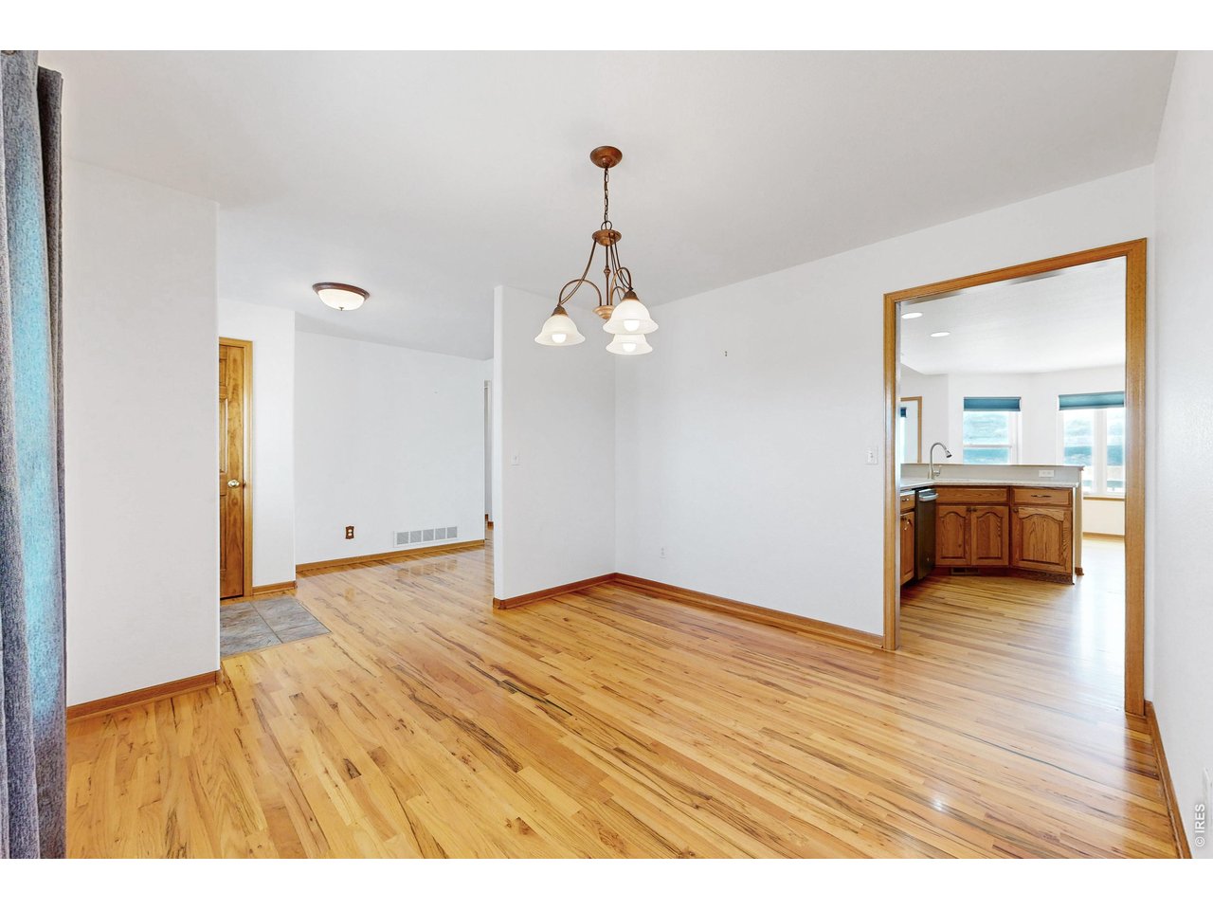
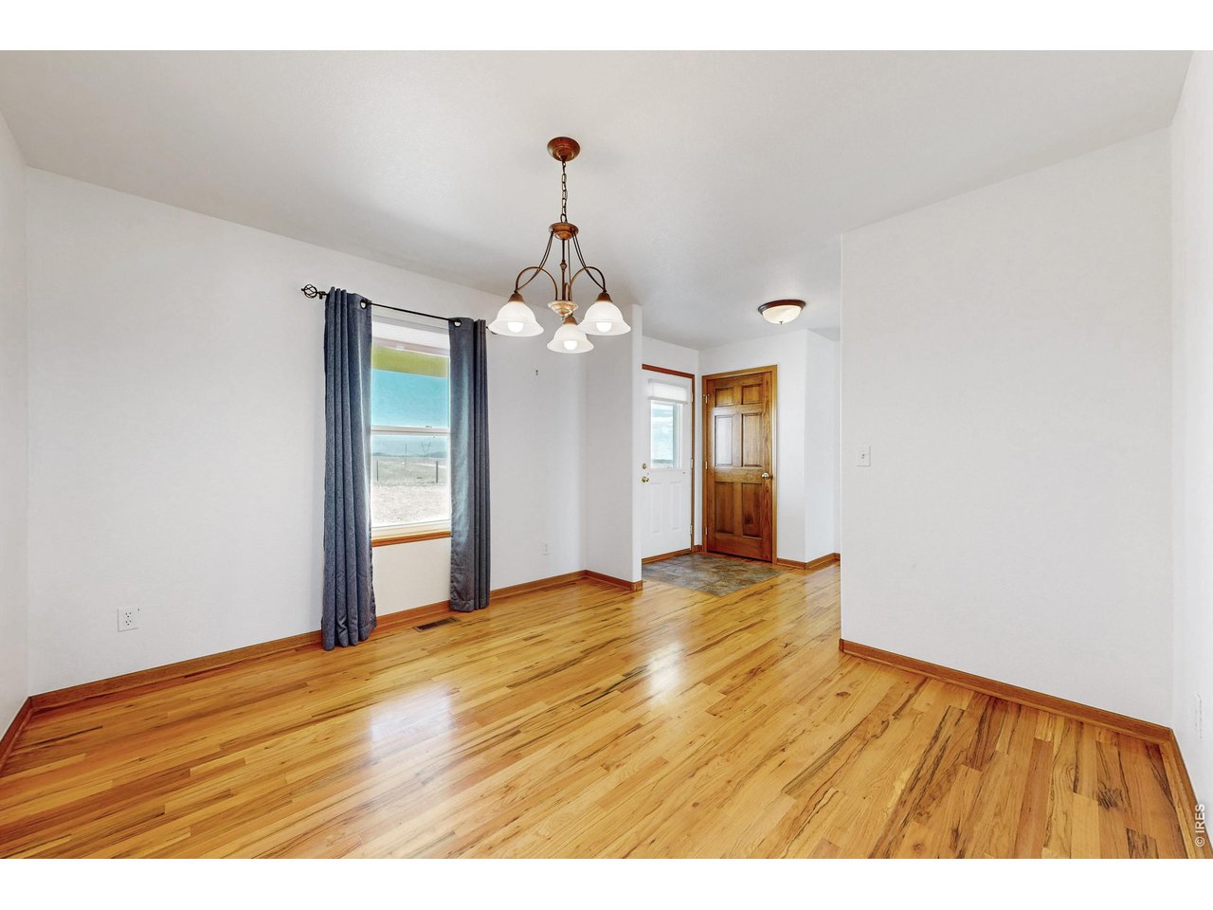
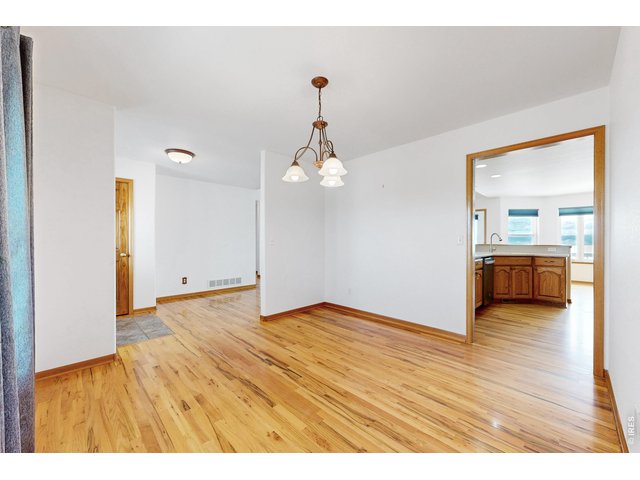
Dining Room - Could be a Study
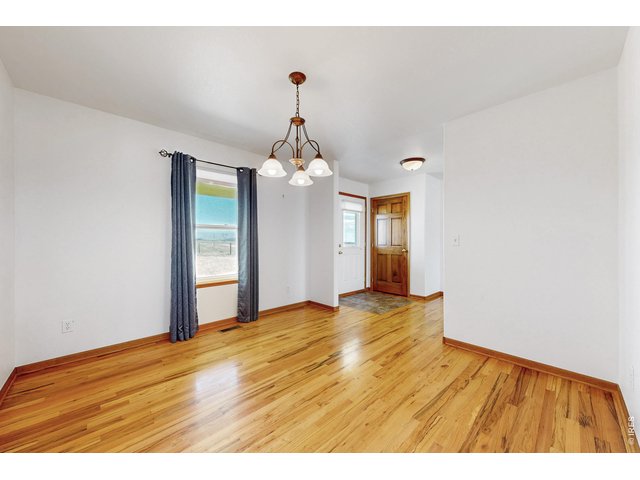
23 of 49
Dining Room
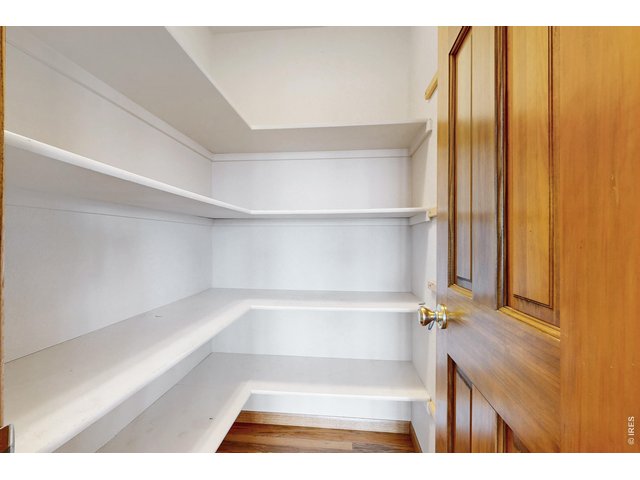
24 of 49
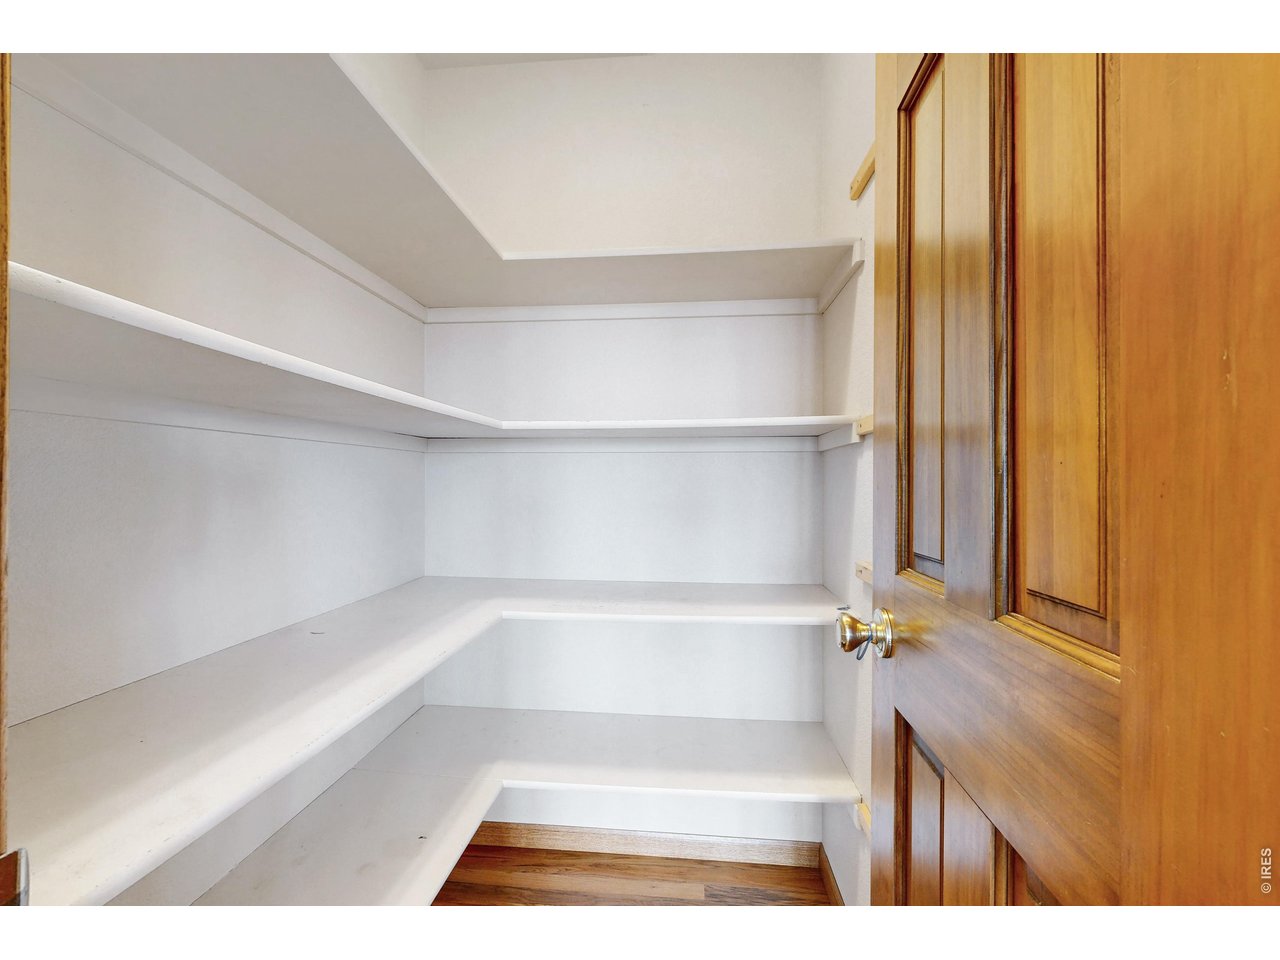
Kitchen Pantry
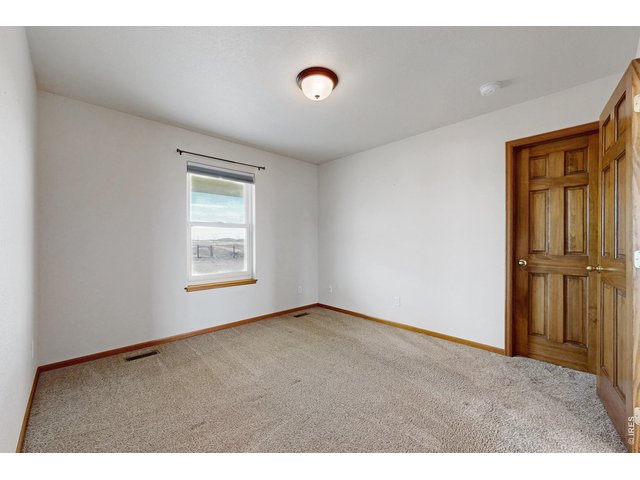
25 of 49
Bedroom
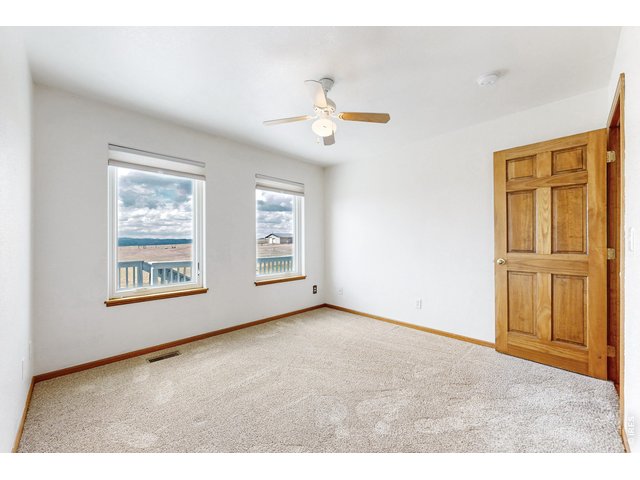
26 of 49
Bedroom
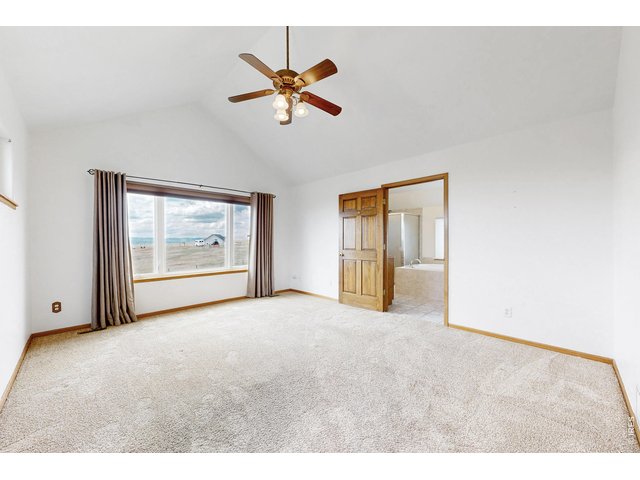
27 of 49
Primary Bedroom
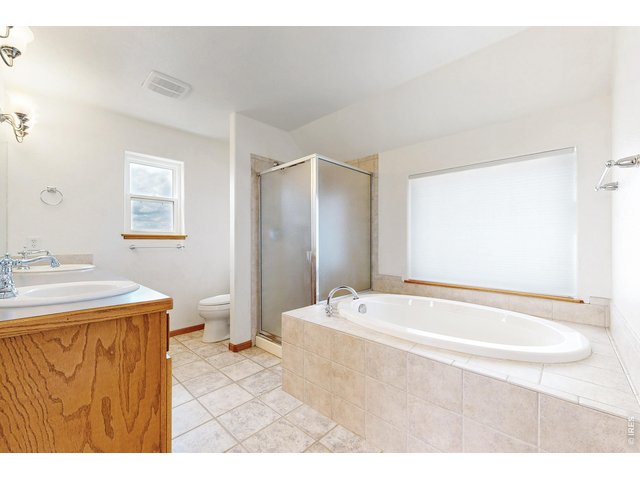
28 of 49
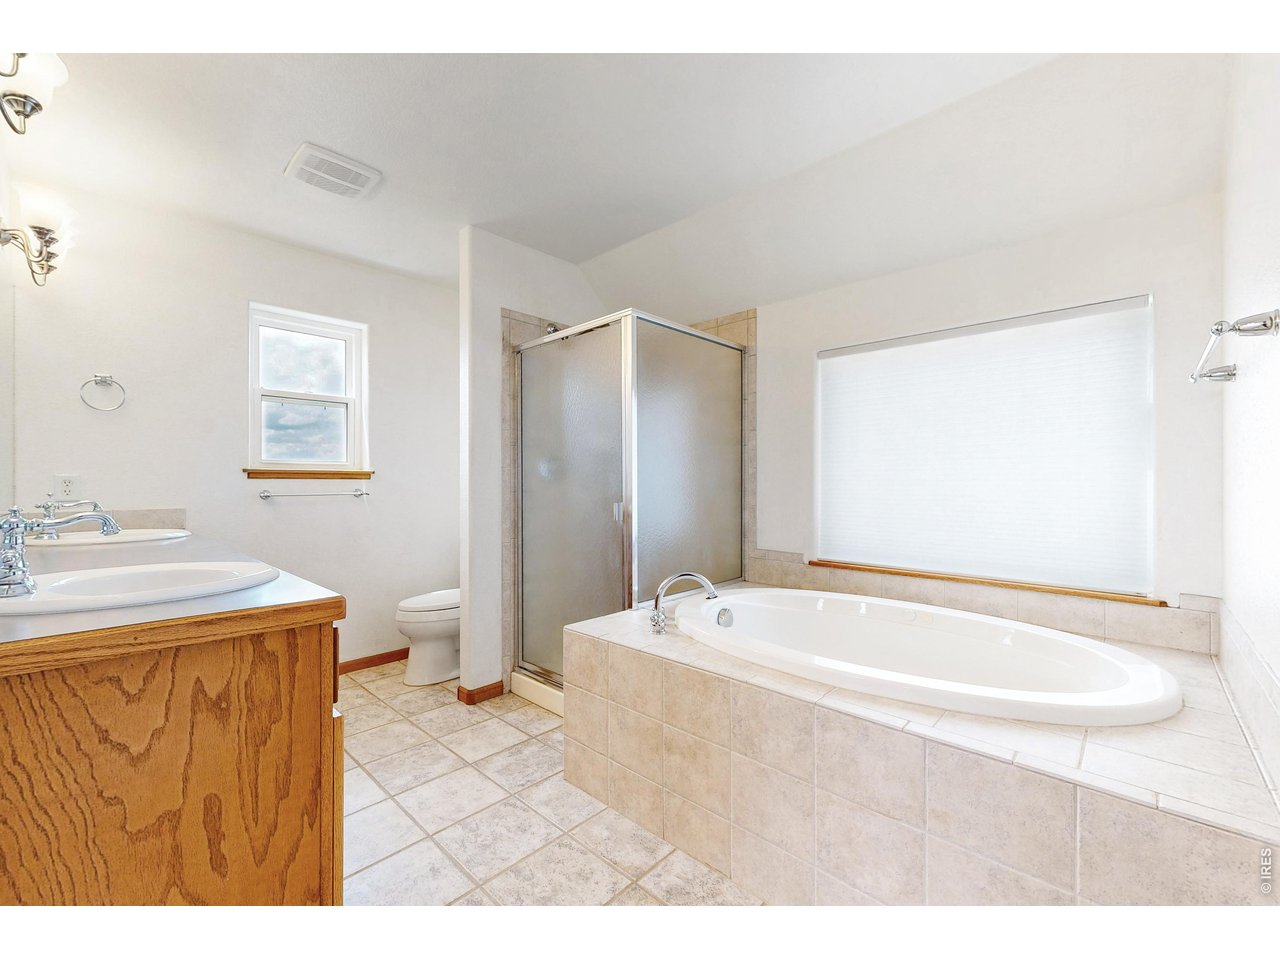
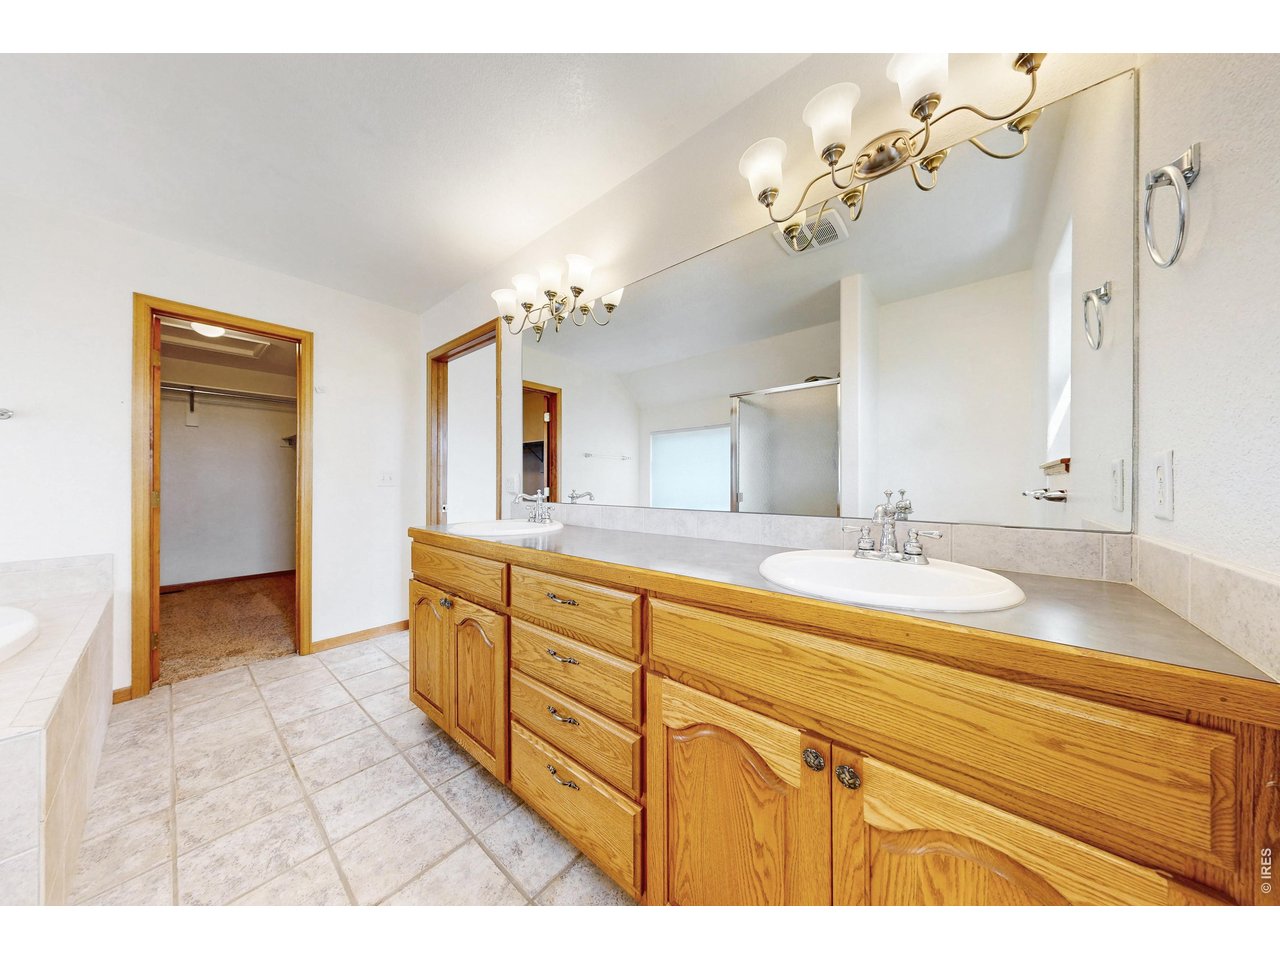
Primary Bath
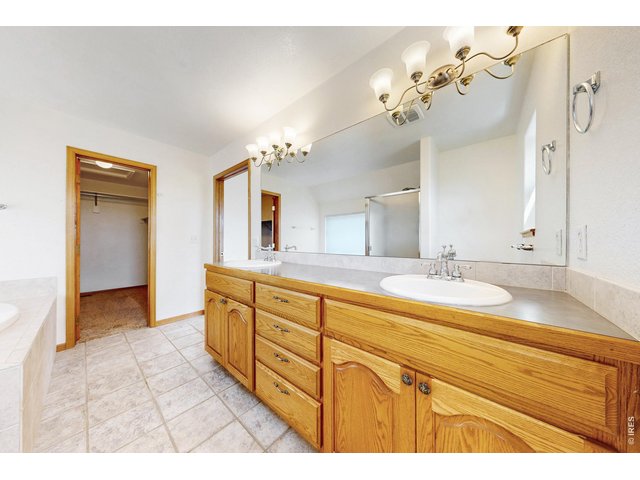
29 of 49
Primary Bath
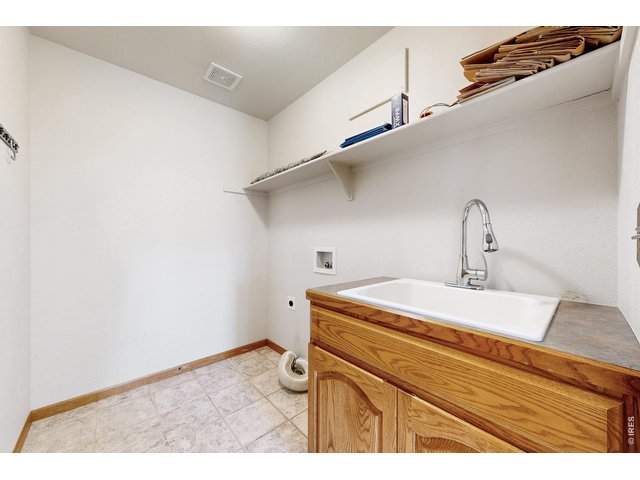
30 of 49
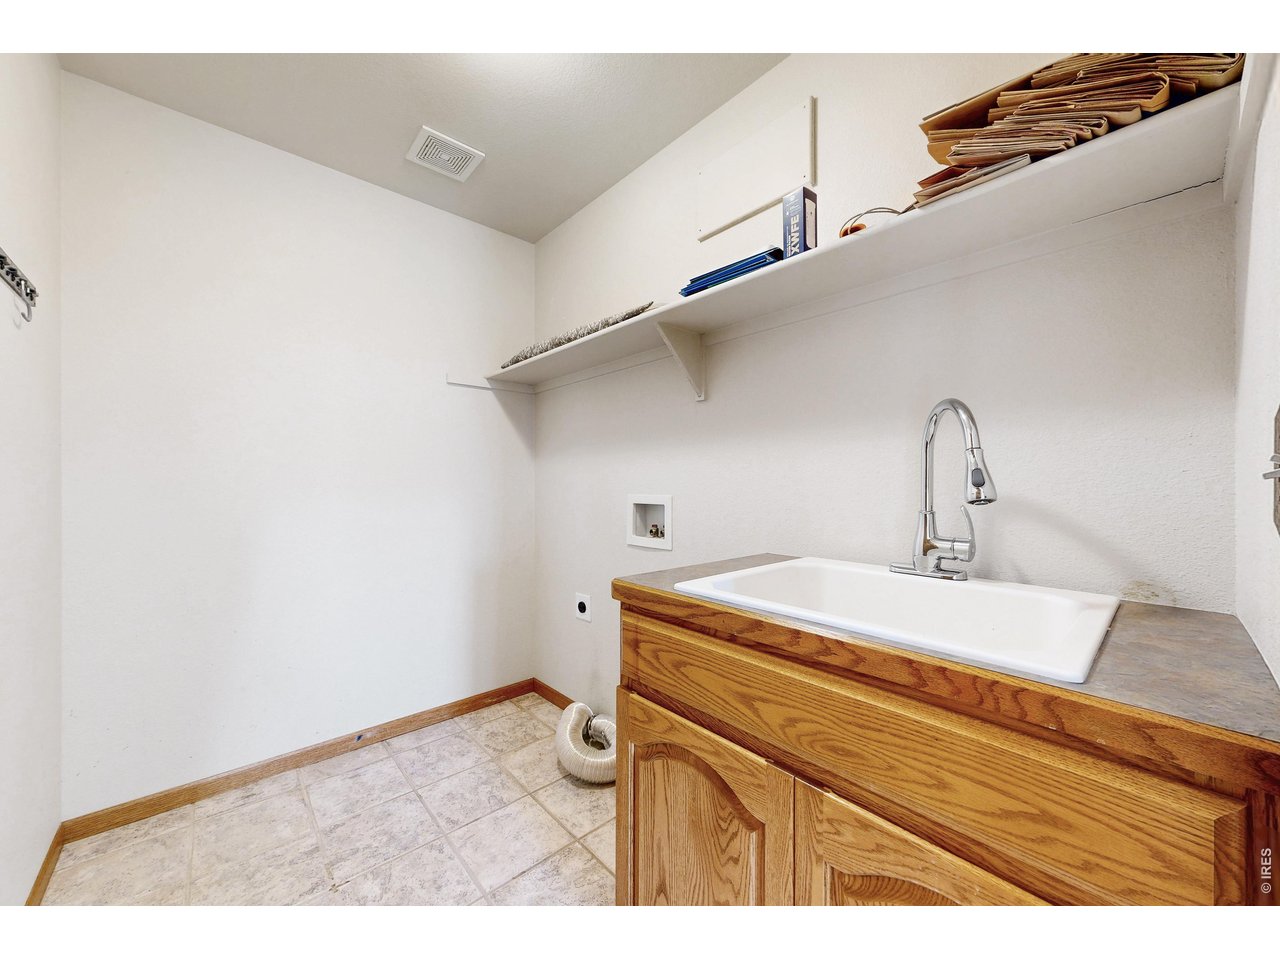
Laundry Room
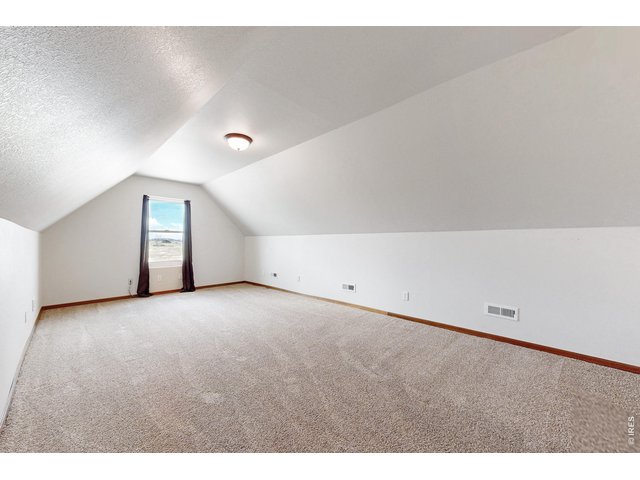
31 of 49
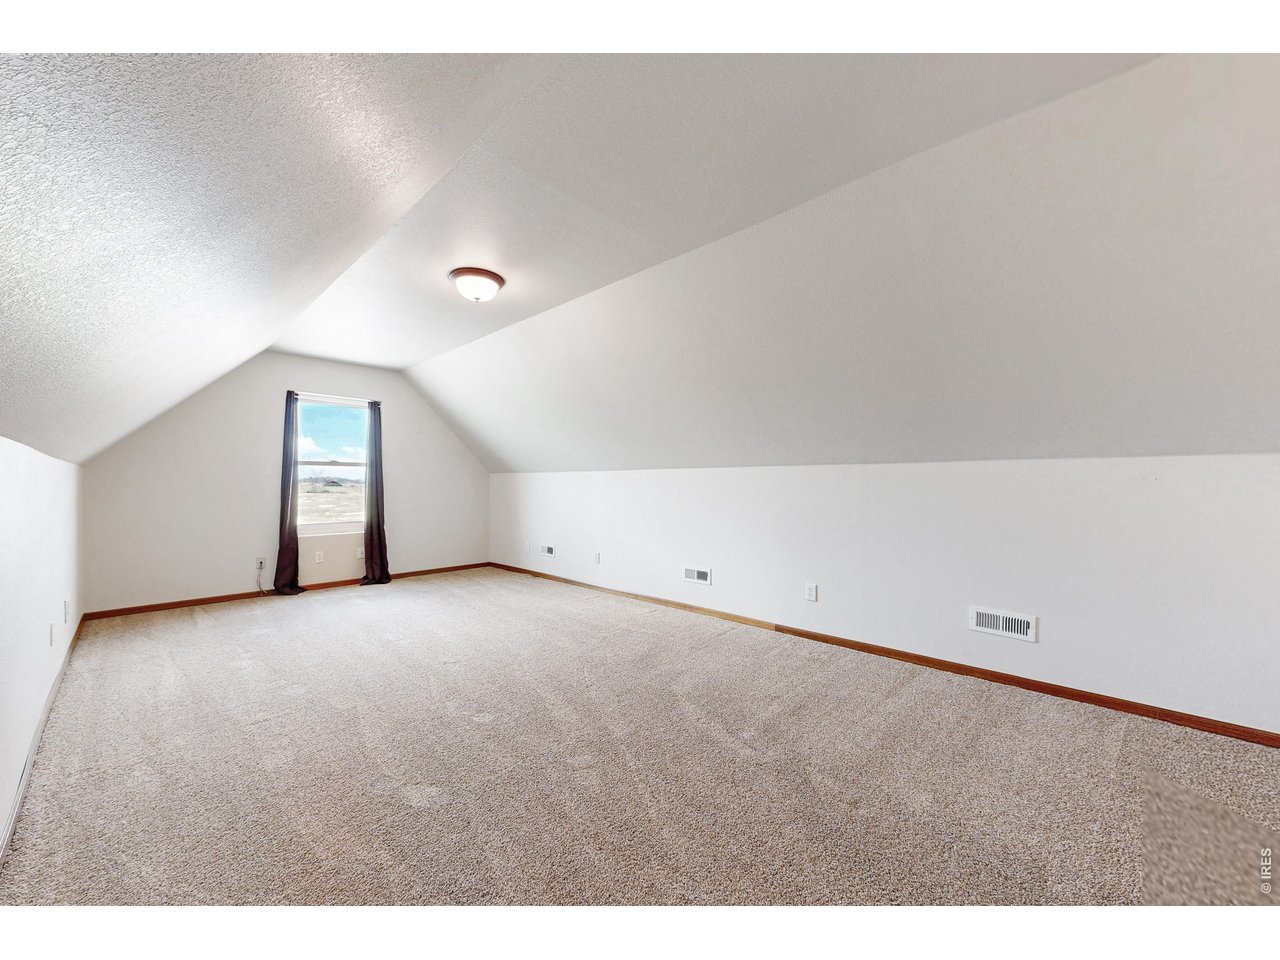
Bonus Room Above Garage
32 of 49
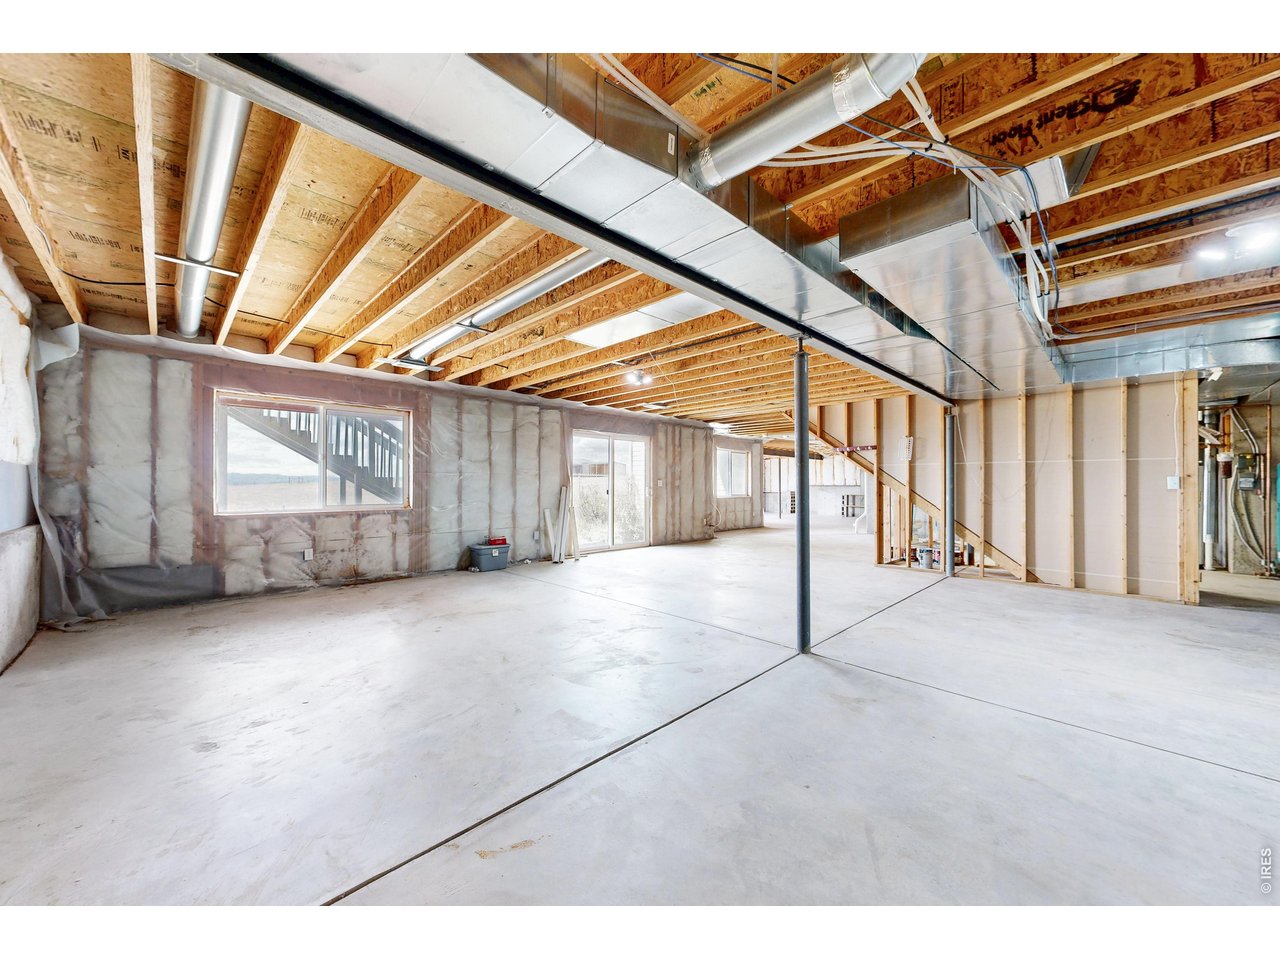
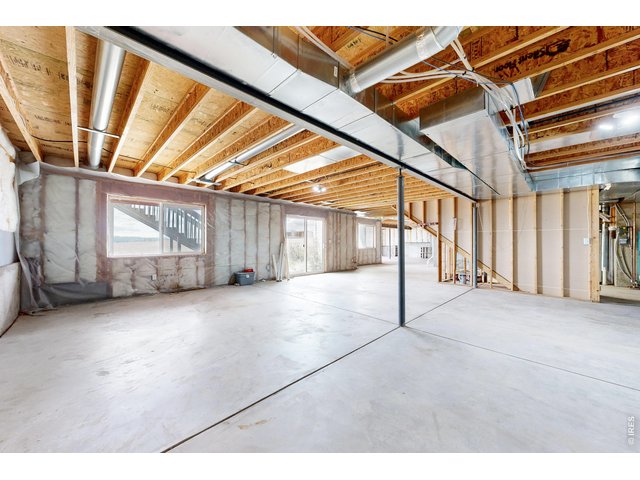
Walk out Basenent
33 of 49
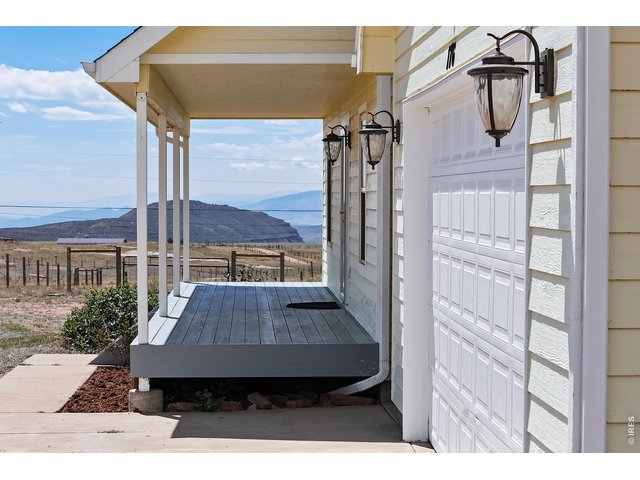
Front Porch
34 of 49
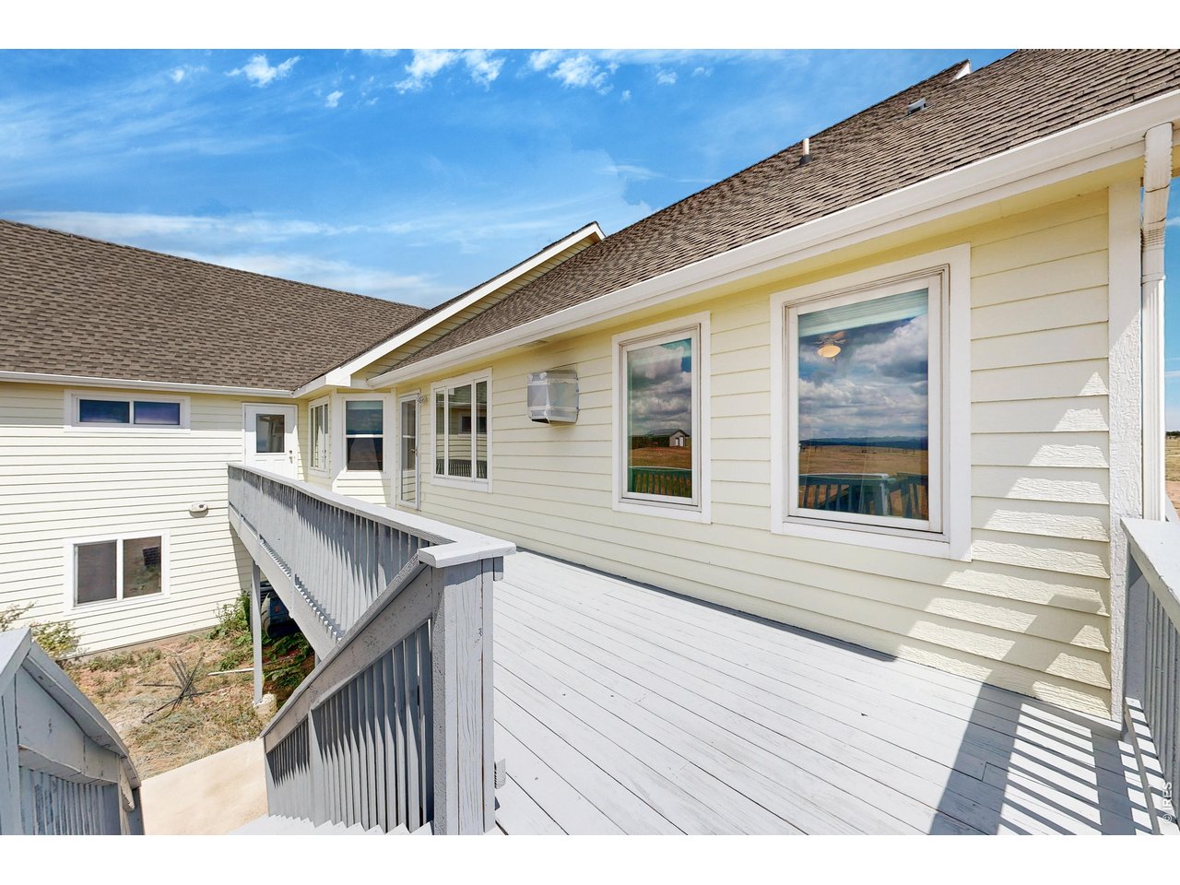
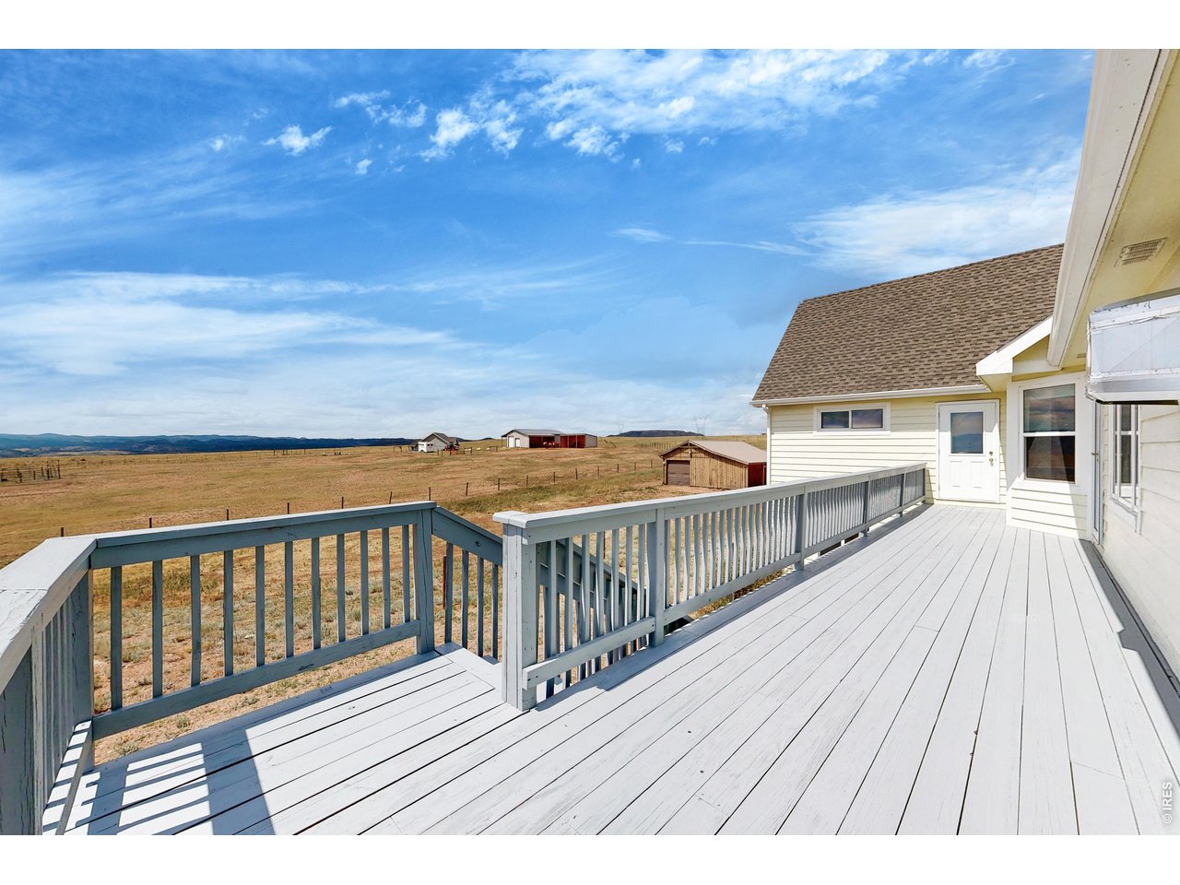
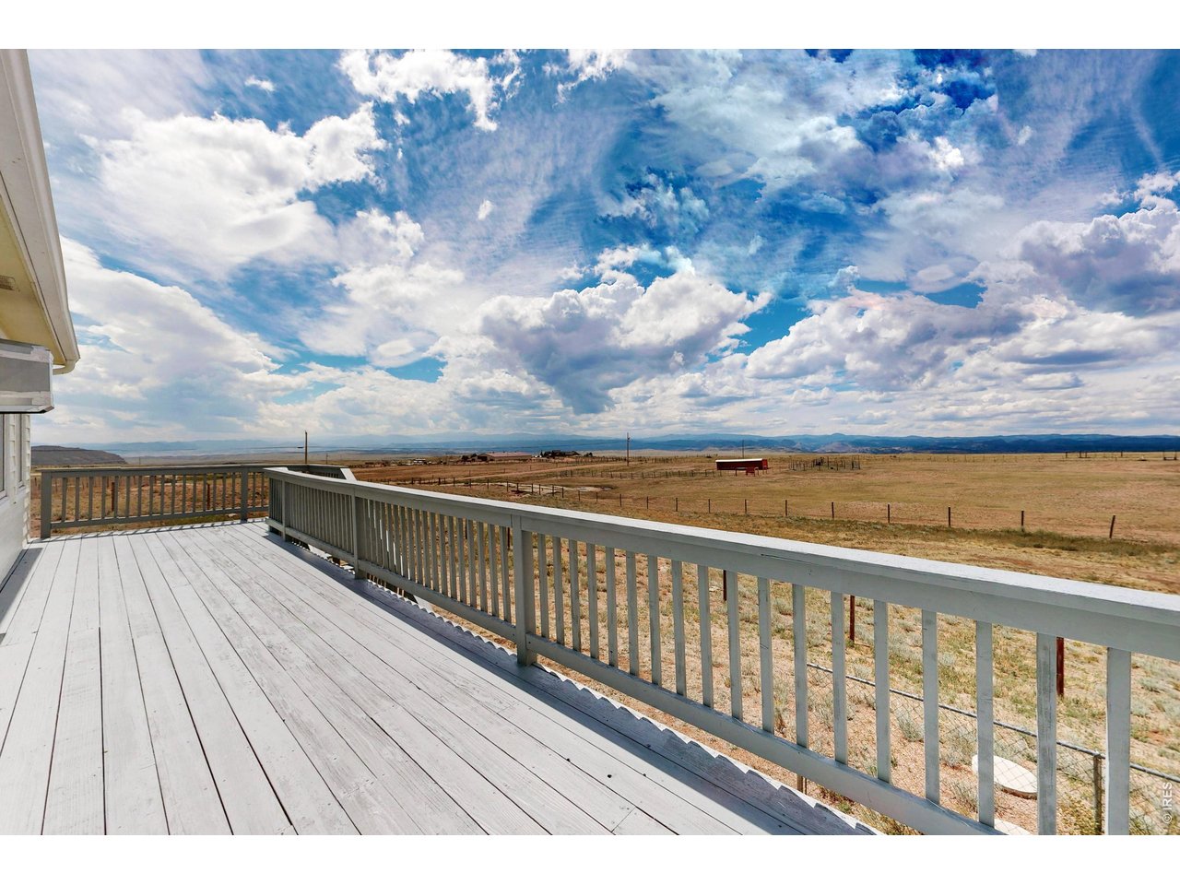
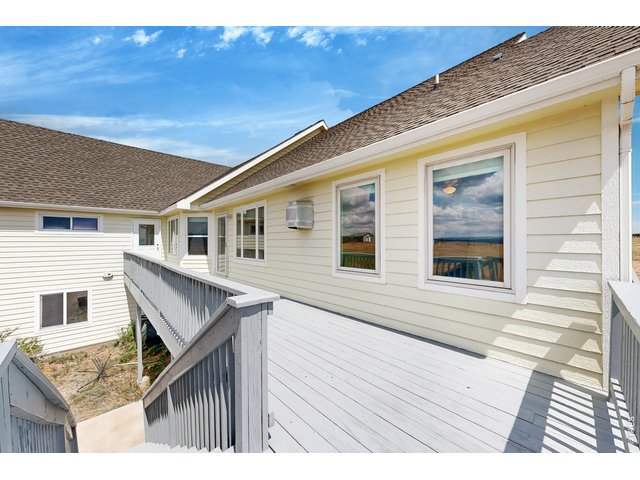
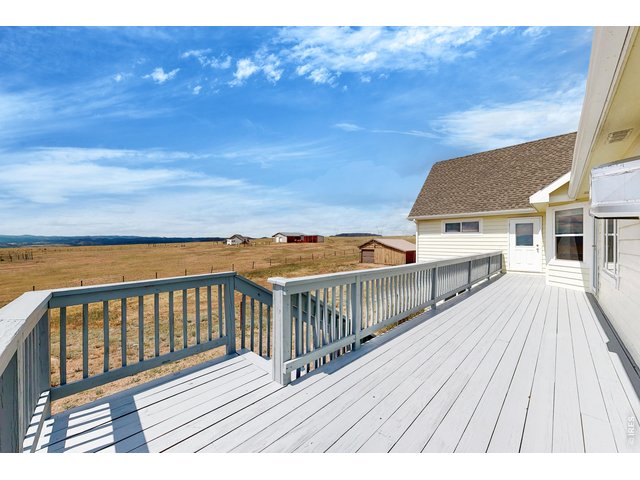
Back Deck - Freshly Stained/Painted
35 of 49
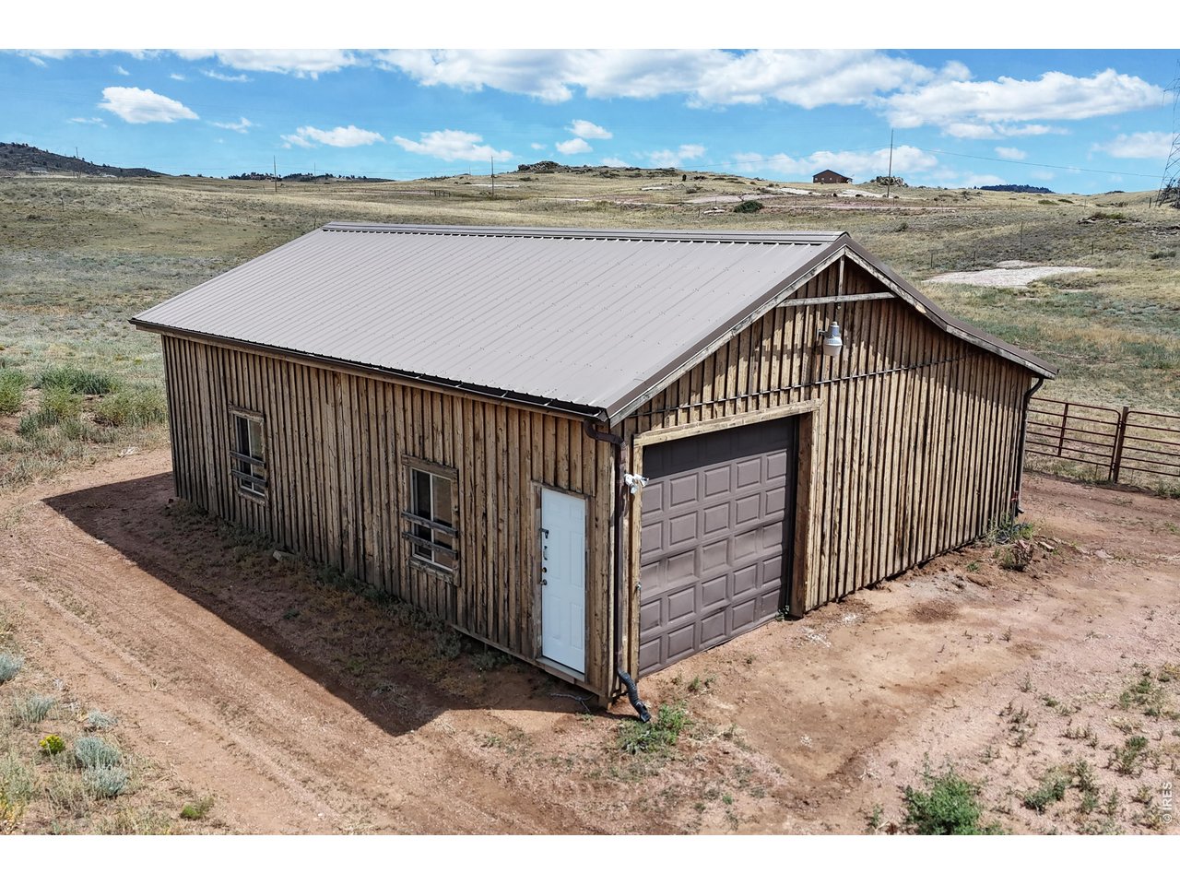
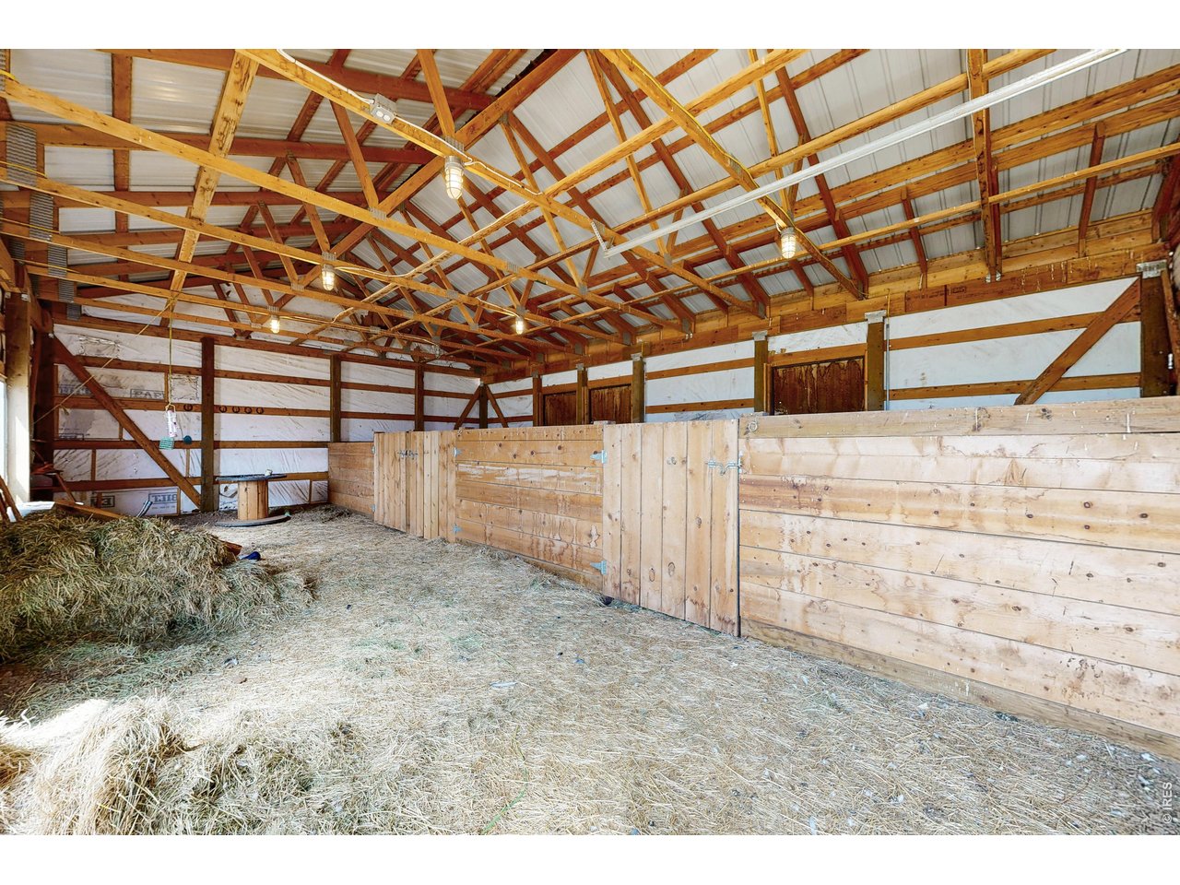
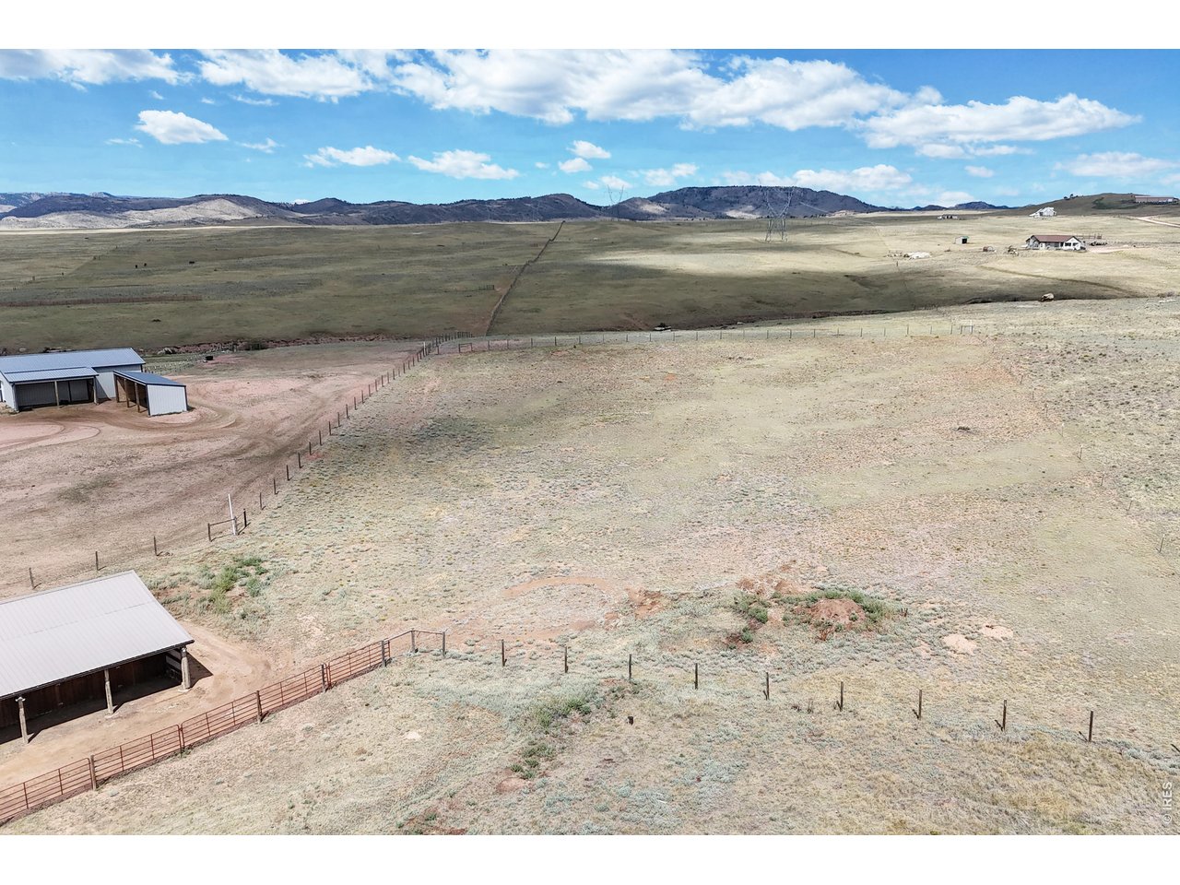
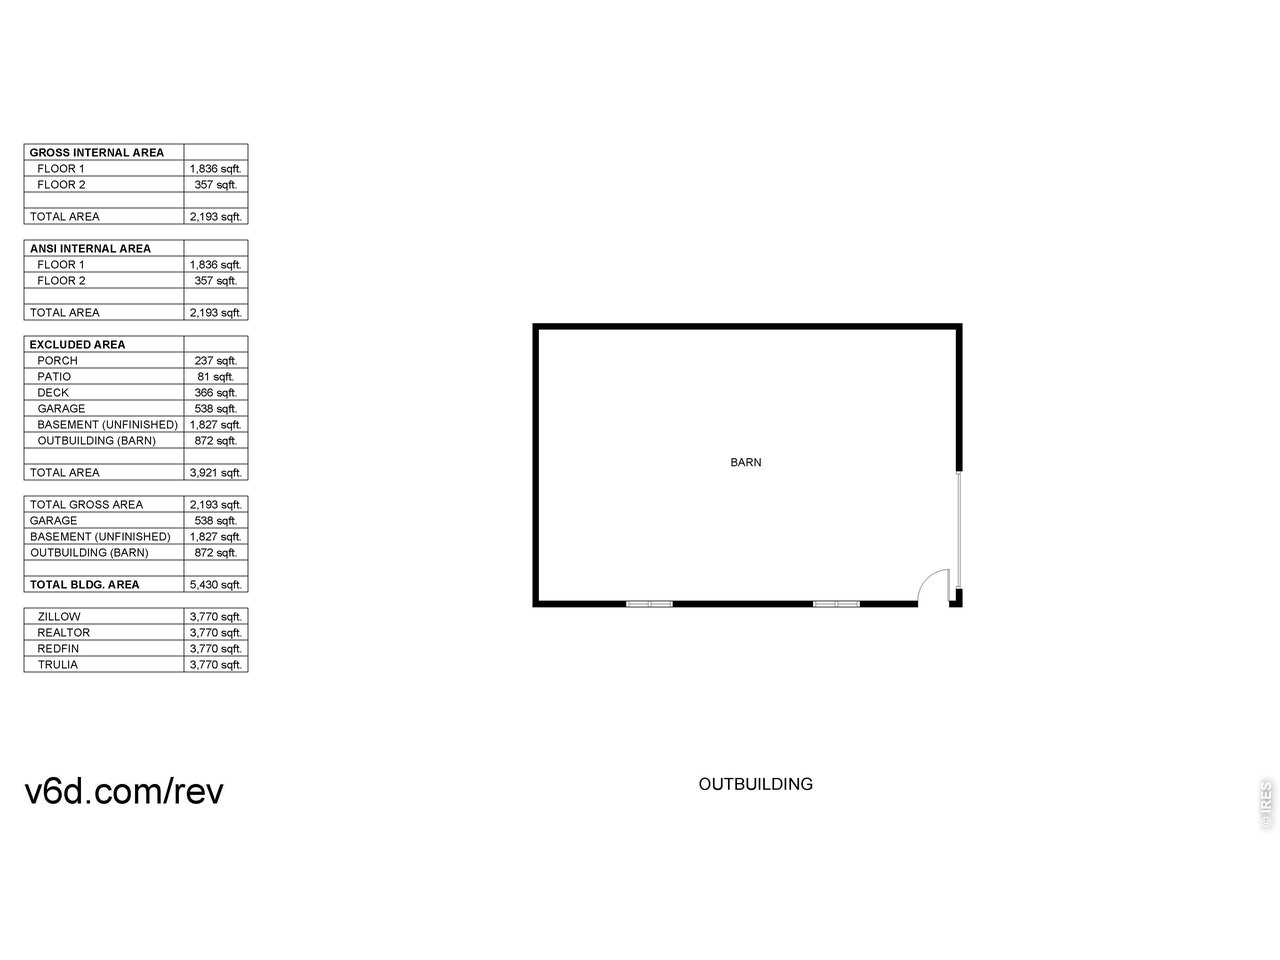
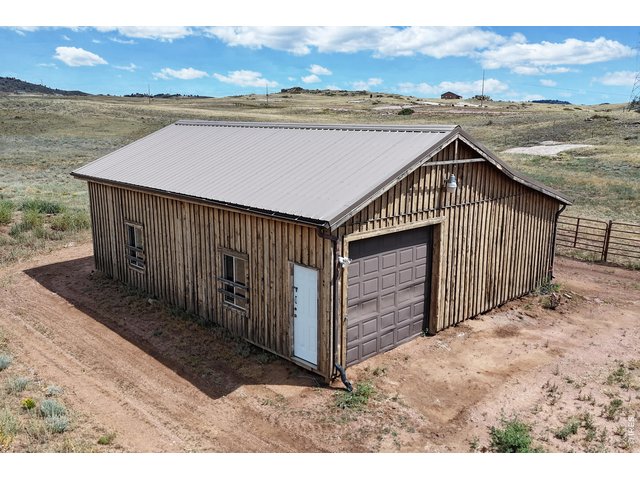
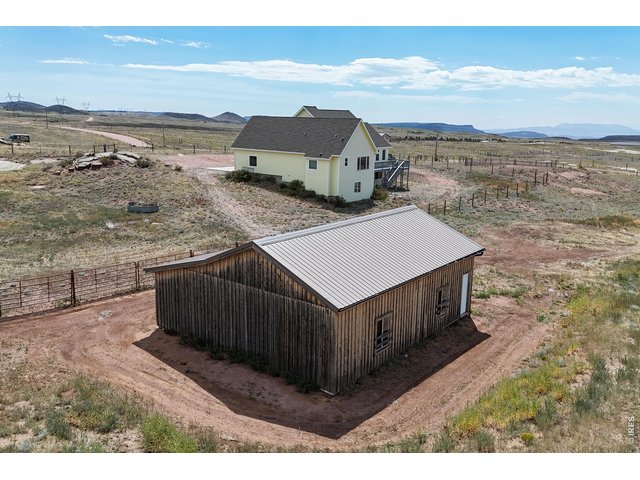
3 Stall Barn with Hay Storage/Tack
36 of 49
Back of Barn
37 of 49
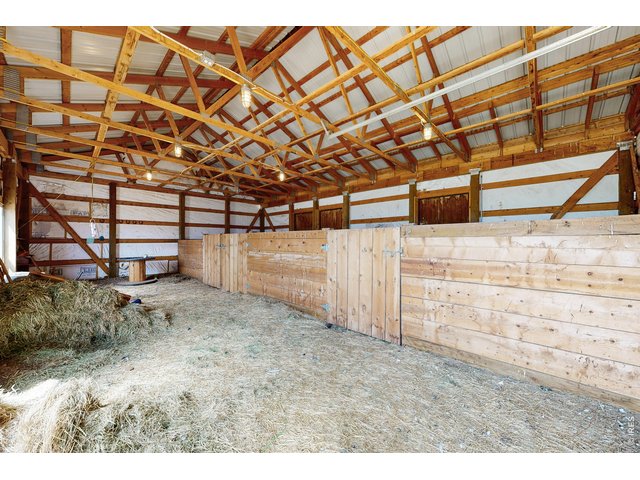
Barn - 3 Stalls
38 of 49
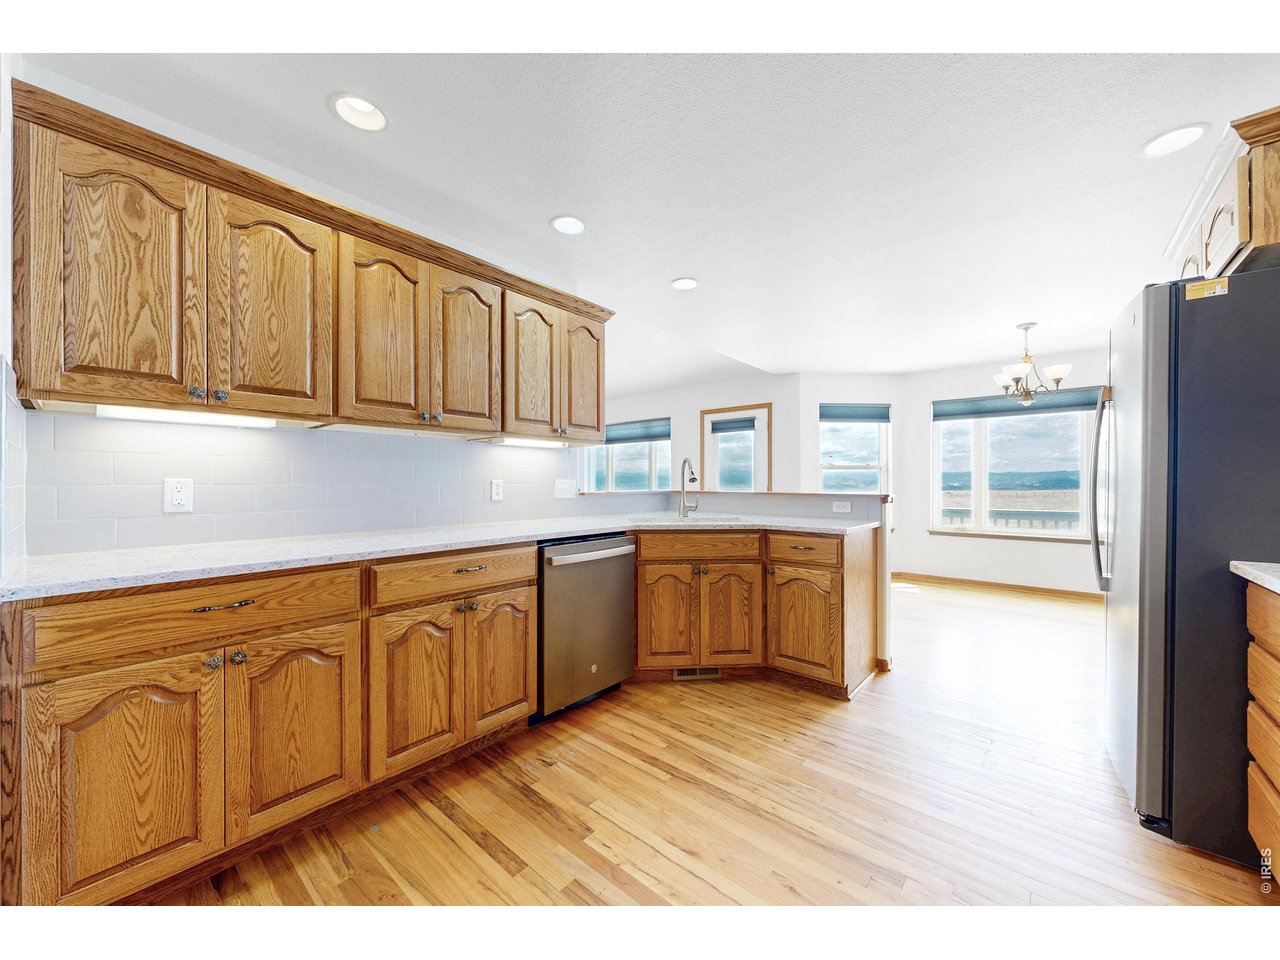
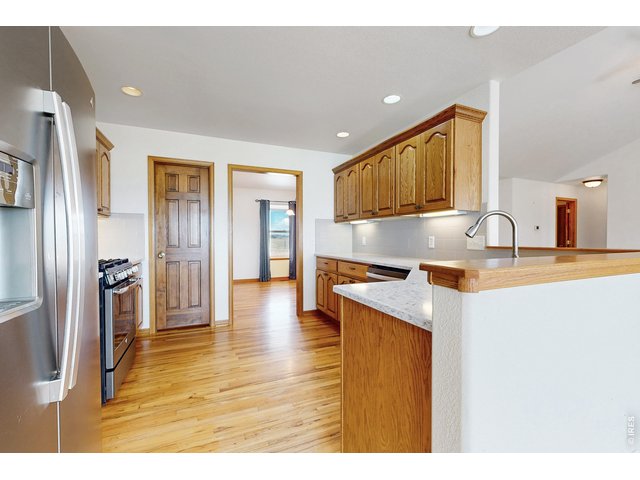
Kitchen - Wood Floors
39 of 49
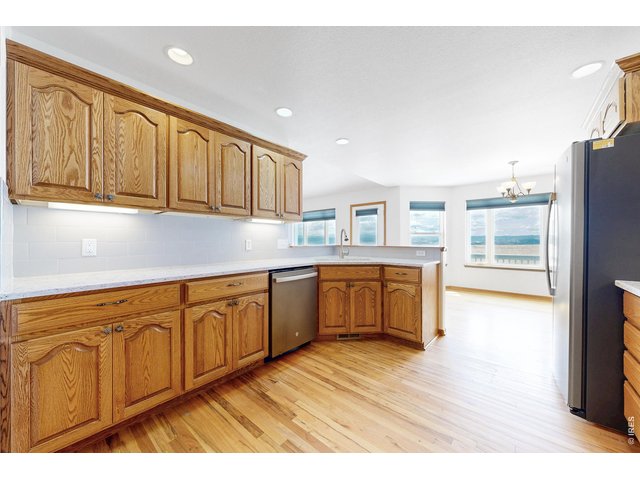
Kitchen - Granite Countertops
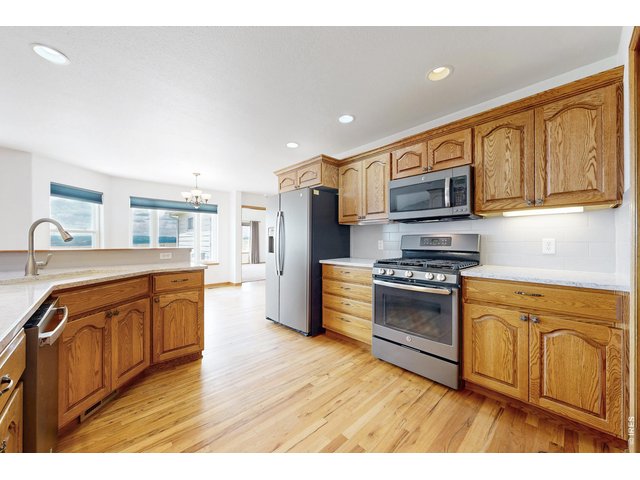
40 of 49
Kitchen - Granite Countertops - All Appliances Included
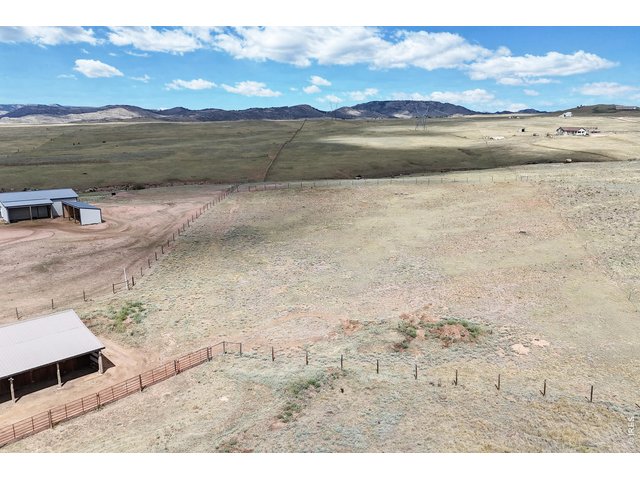
41 of 49
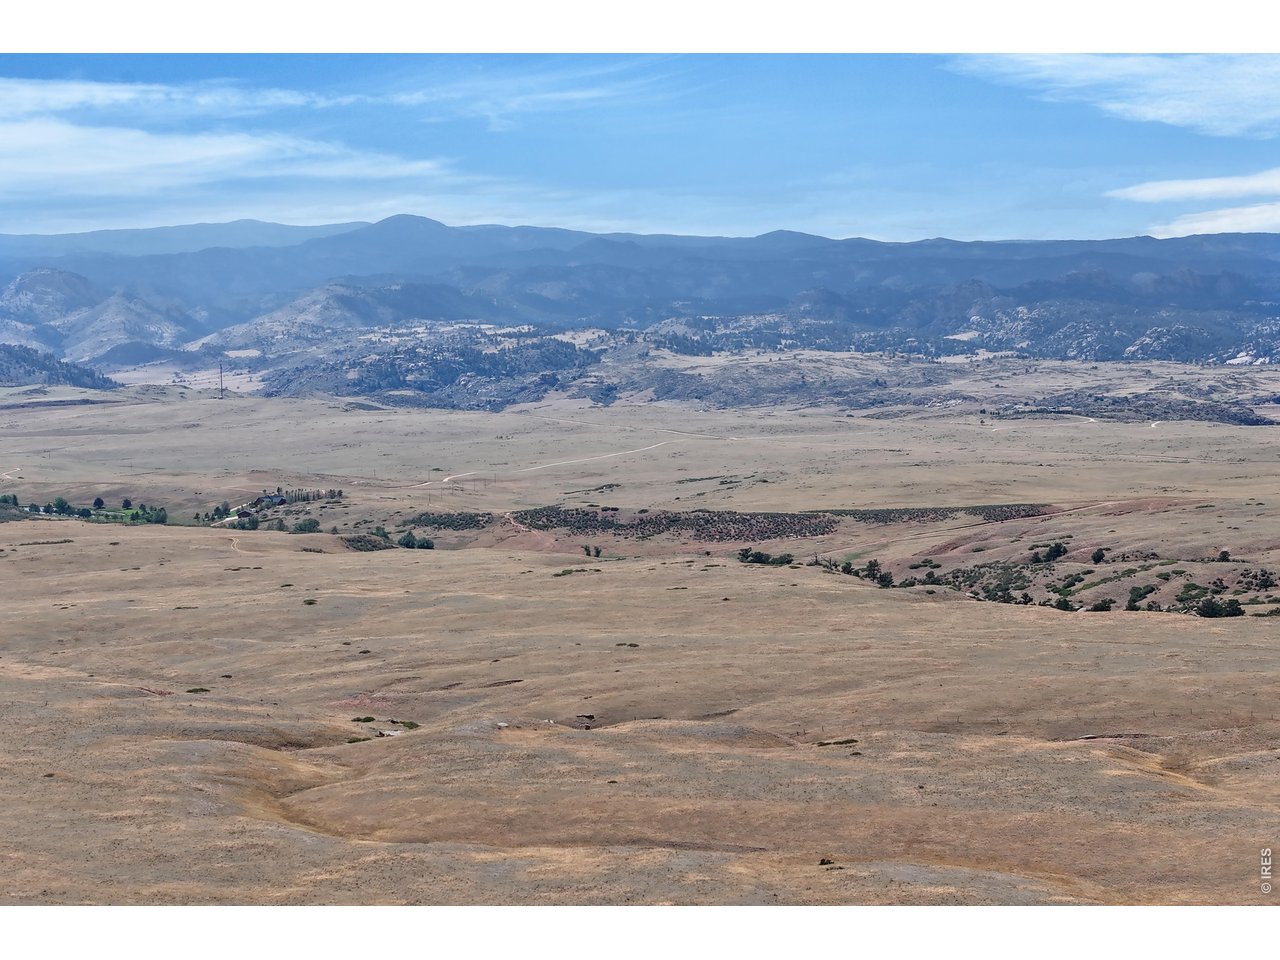
35 Acres of Seasonal Pasture - Cross Fenced Several Times
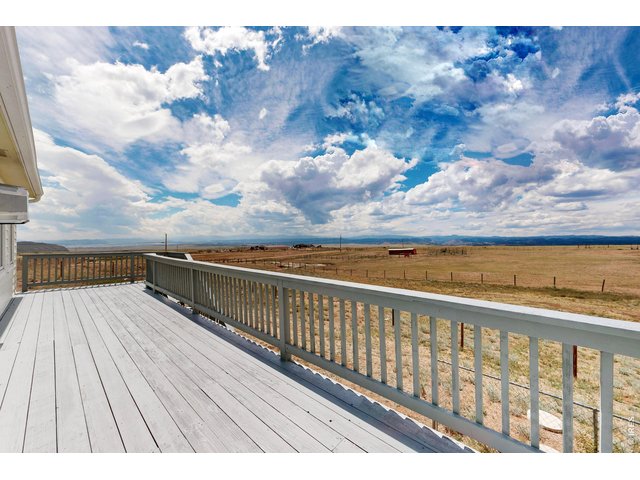
42 of 49
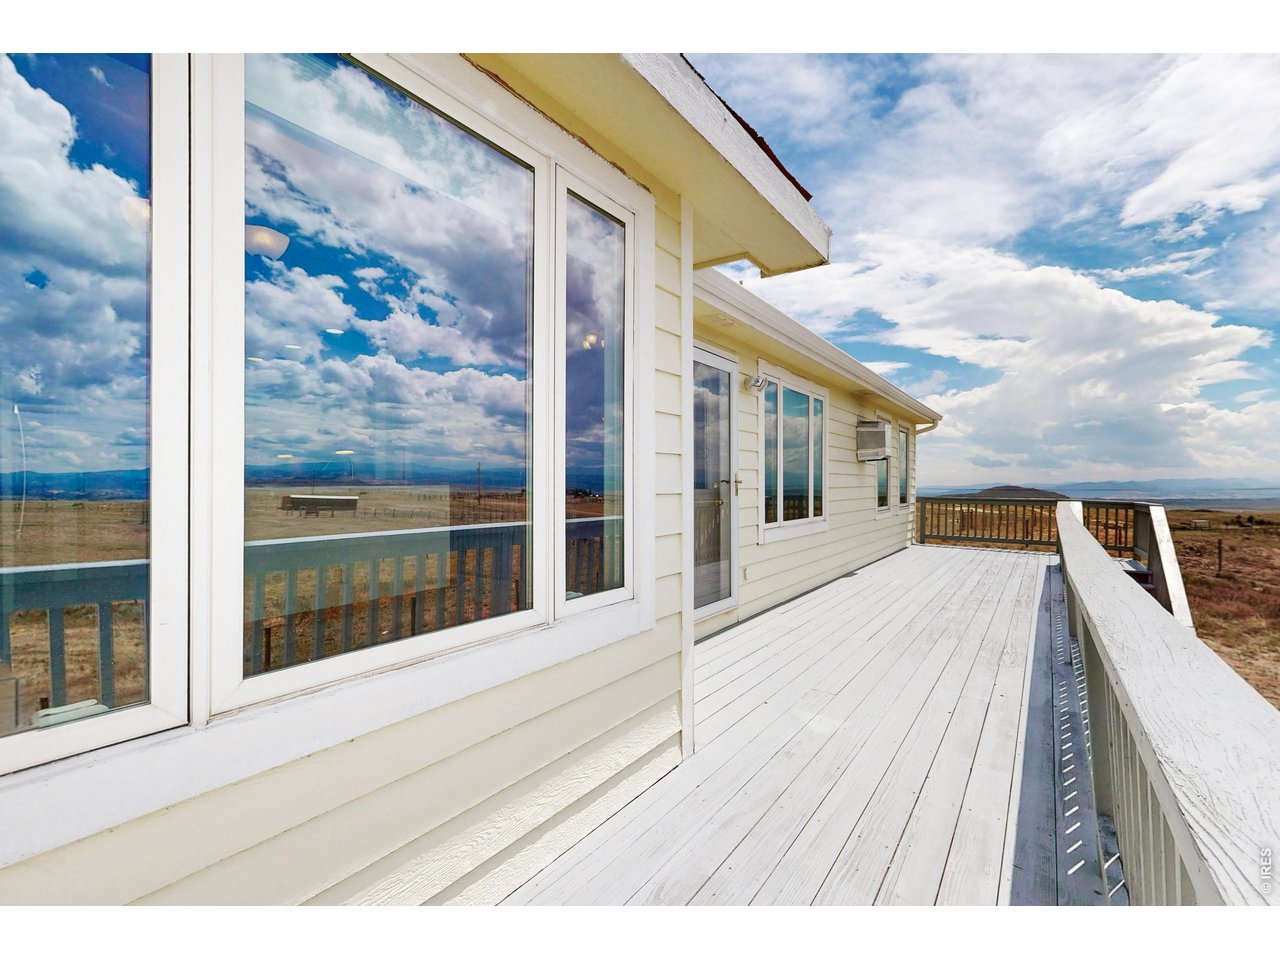
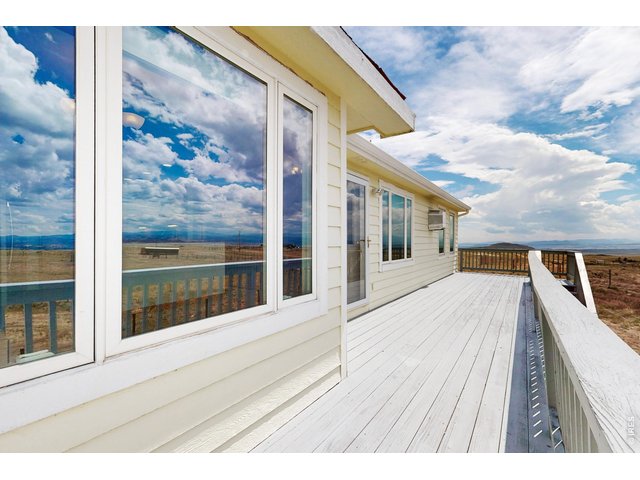
View from back porch/deck
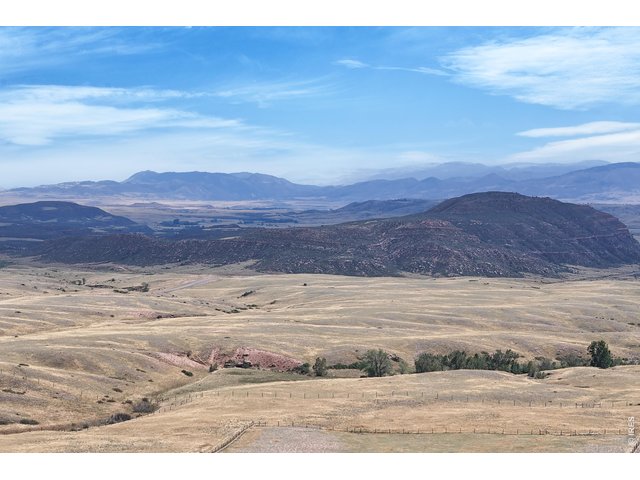
43 of 49
Scenic View from Back Porch/Deck
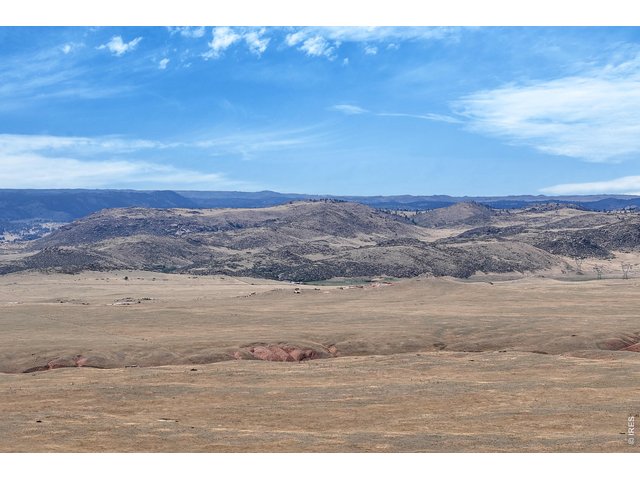
44 of 49
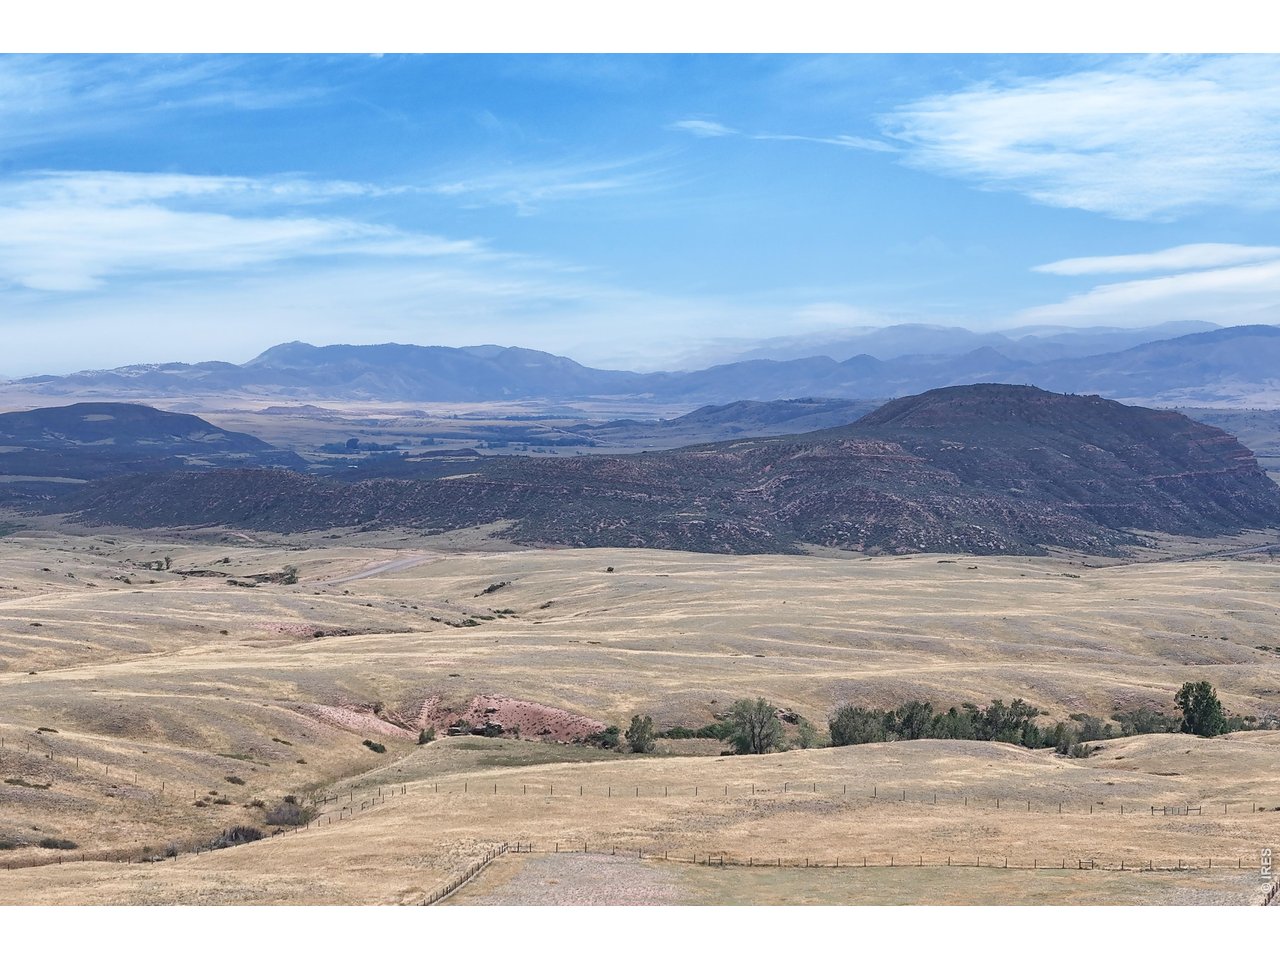
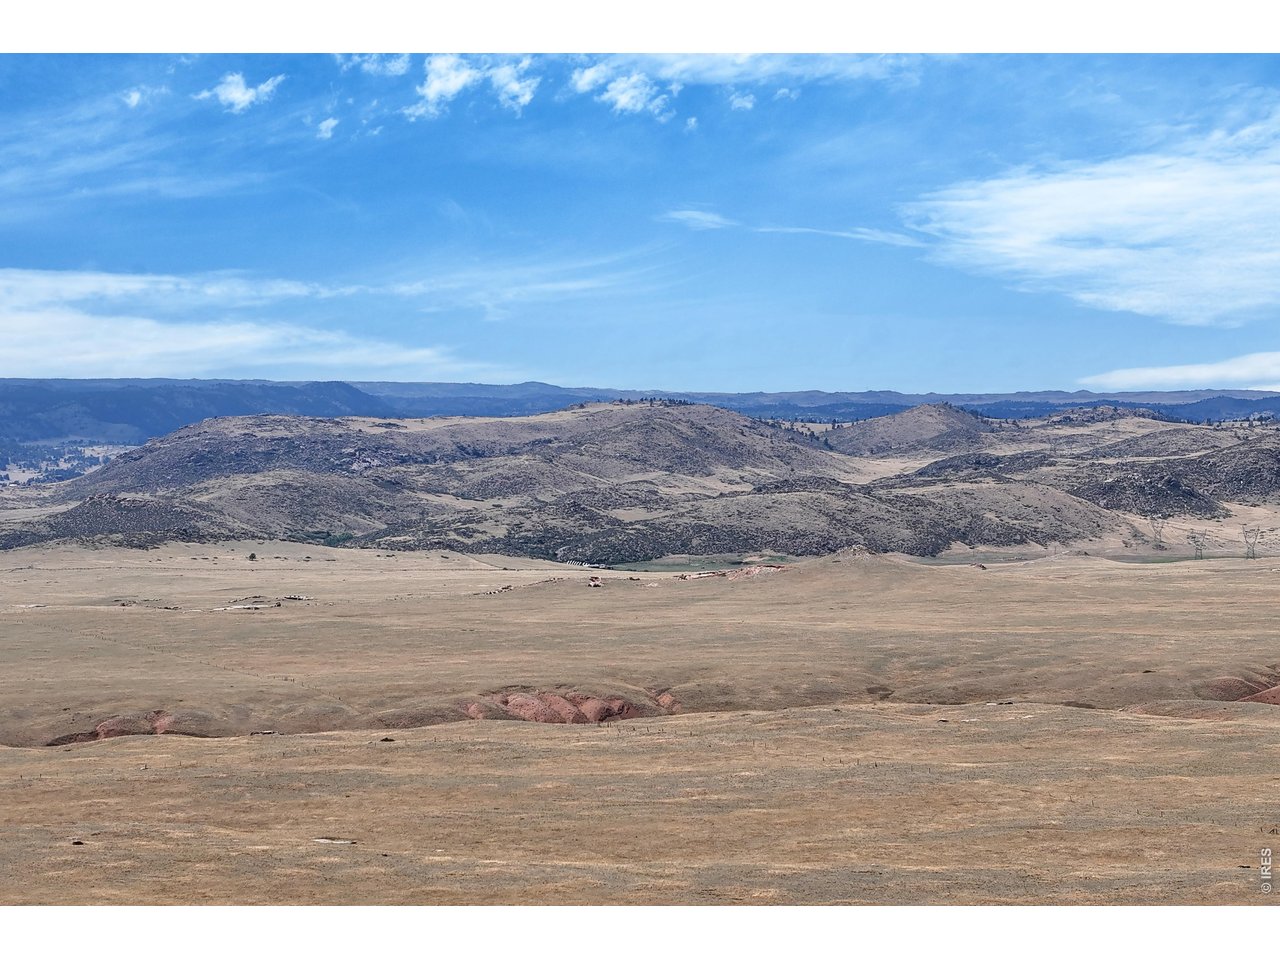
View
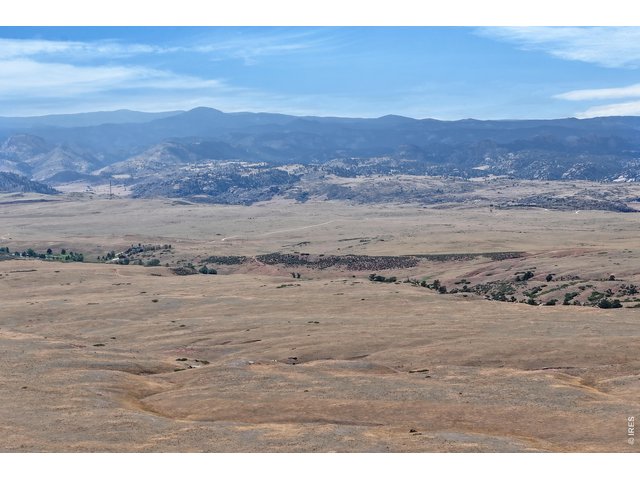
45 of 49
10 Mile Creek (Seasonal) runs through property.
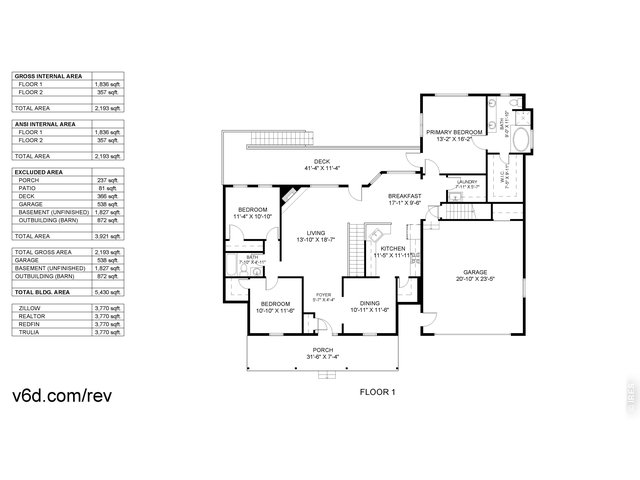
46 of 49
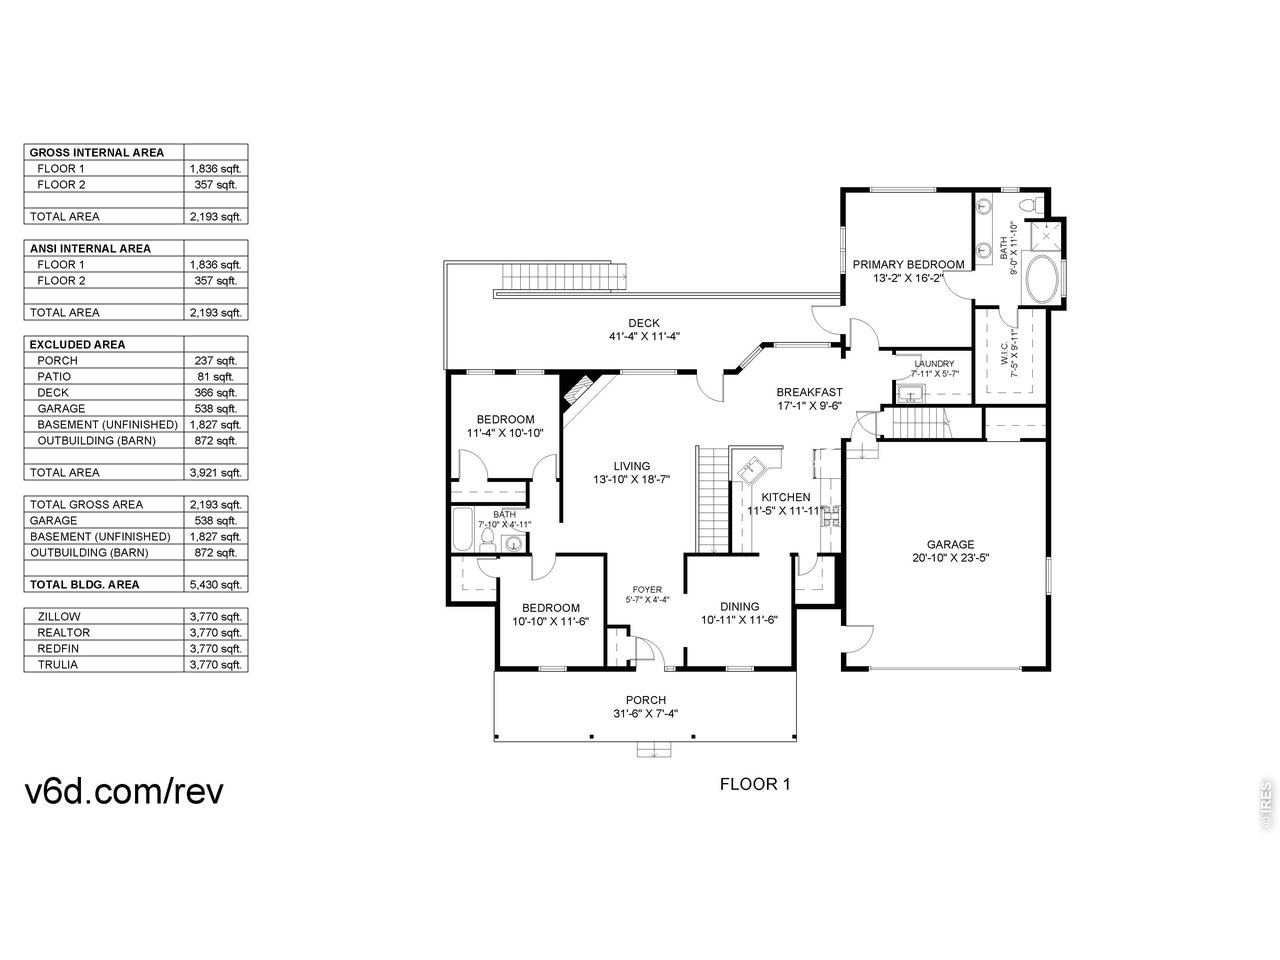
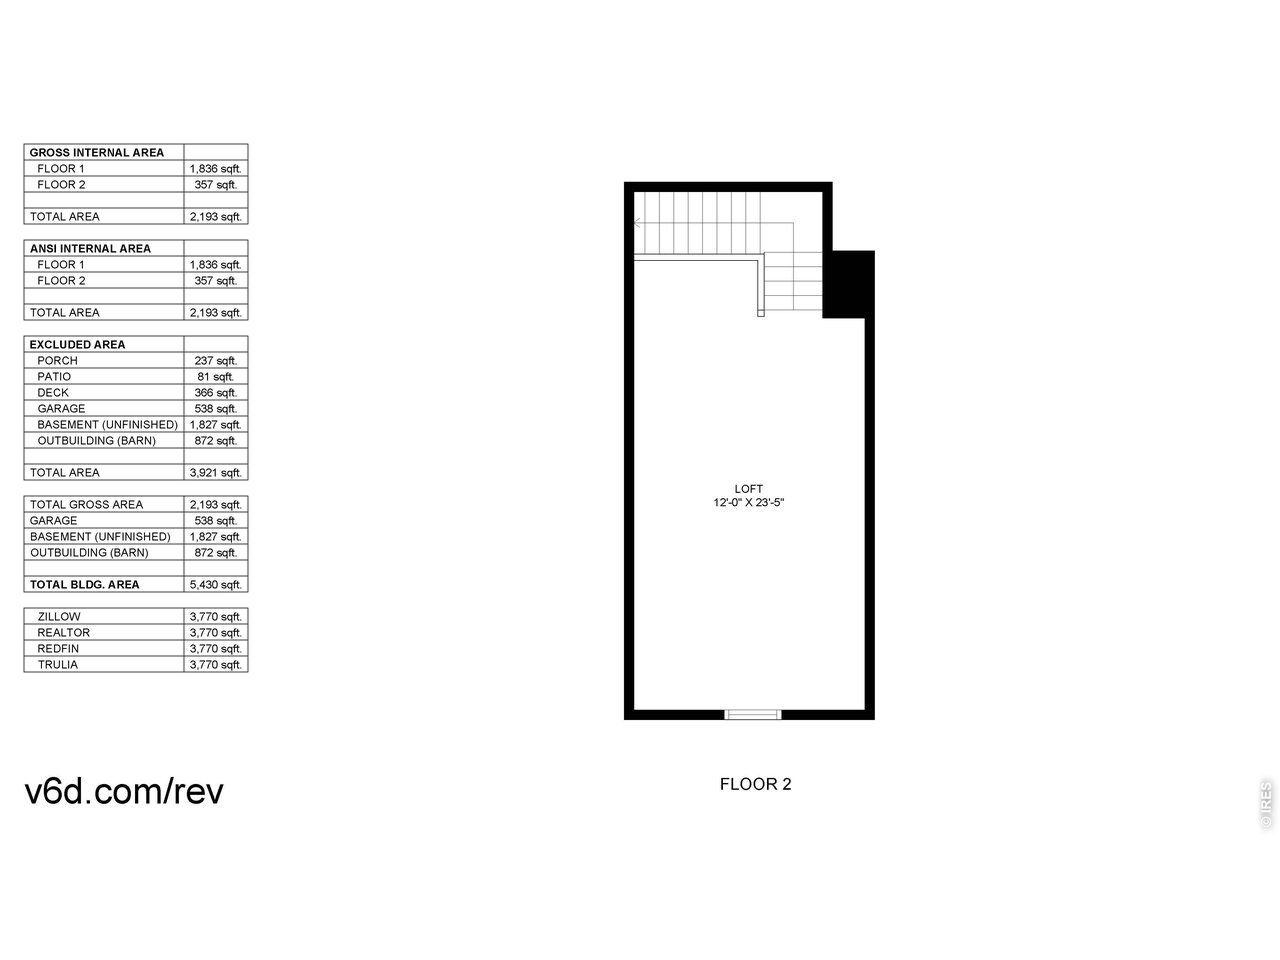
Floor Plans
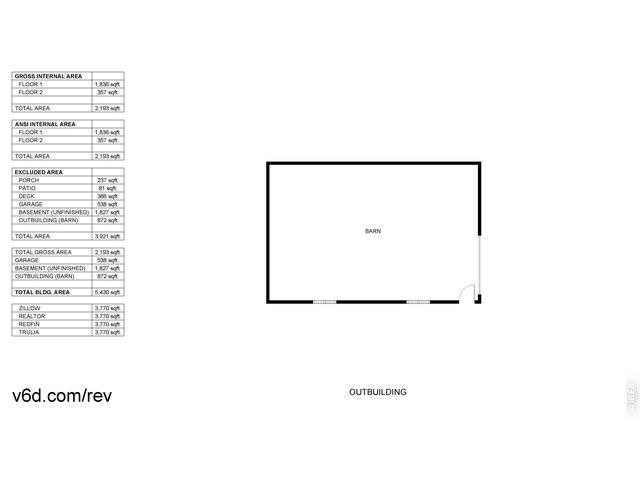
47 of 49
Barn
48 of 49
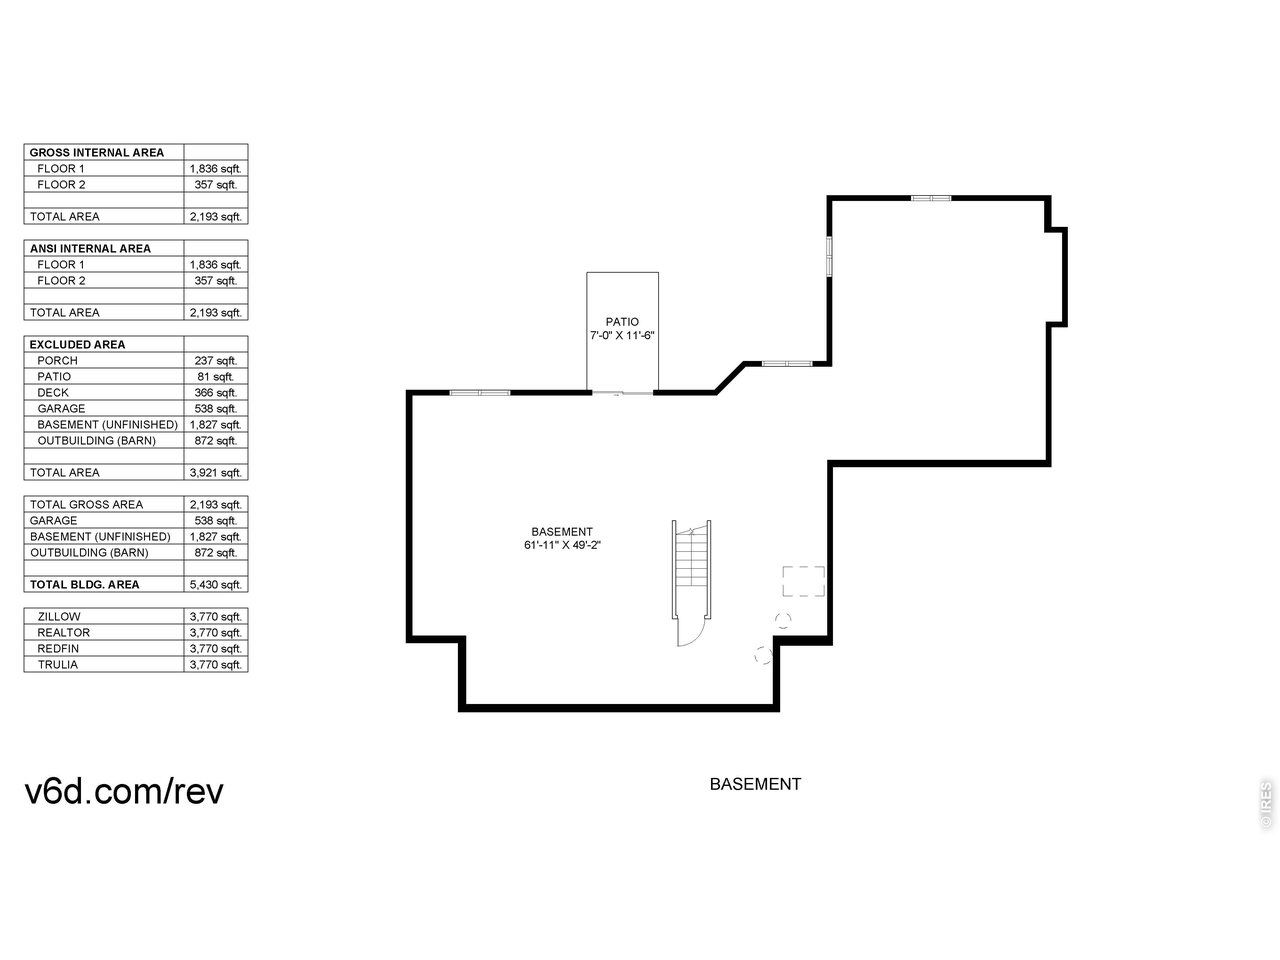
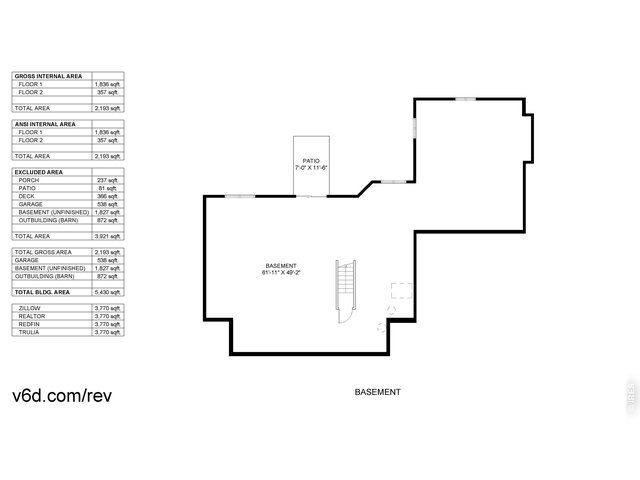
Basement
49 of 49
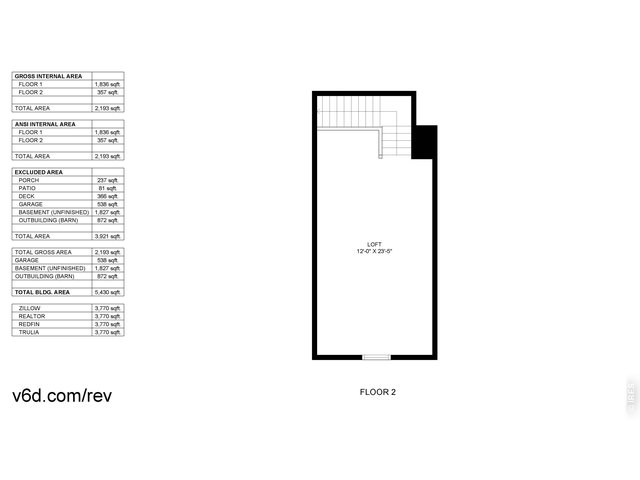
Bonus Room Above Garage
3 Bed
2 Bath
3,770 SqFt
Single Family Home built in 2002 with a 35.48 Acre lot in Subdivision: Little Twins Hills #3
General Features
| Type | Contemporary/Modern |
| Style | 1 Story/Ranch |
| Baths | 2 Full |
| Acreage | 35.48 Acres |
| Lot Size | 1,545,509 SqFt |
| Zoning | O |
| Total | 3,770 SqFt ($192/SF) |
| Finished | 2,209 SqFt ($328/SF) |
| Basement | Full Basement, Unfinished Basement, Walk-out Basement |
| Garage | 2 Space(s) |
| Garage Type | Attached |
| Year Built | 2002 |
| New Construction | No |
| Construction | Wood/Frame |
| Cooling | Central Air, Ceiling Fan |
| Heating | Forced Air, Humidifier |
| Roof | Composition Roof |
Taxes & Fees
| Taxes | $4,389 |
| Tax Year | 2025 |
| 1st HOA Fee | $175 |
| 1st HOA Freq | Annually |
| Metro District | No |
Schools
| School District | Poudre |
| Elementary |
Livermore
|
| Middle/Jr High | Cache La Poudre |
| Senior High | Poudre |
Driving Directions
Highway 287 North to County Road 37 (Red Mountain Road) Turn East 5 miles to Little Twins Hills Subdivision. (Clearly Marked) Follow Great Twins Road 1 mile to West on Chuckwagon Lane. 1st Ranch on your right.Rooms
| Primary Bedroom | 13 x 16 (Main Floor) |
| Bedroom 2 | 11 x 11 (Main Floor) |
| Bedroom 3 | 12 x 11 (Main Floor) |
| Kitchen | 11 x 11 (Main Floor) |
| Living Room | 14 x 18 (Main Floor) |
| Office Study | 12 x 23 (Upper Level) |
| Dining Room | 10 x 16 (Main Floor) |
| Laundry Room | Main Floor |
| Note: All room dimensions, including square footage data, are approximate and must be verified by the buyer. | |
Outdoor Features
Deck, Oversized GarageLot Features
Native Grass, Rolling Lot, Rock Out-Croppings, Abuts Ditch, Outbuildings, House Faces SouthDesign Features
Eat-in Kitchen, Separate Dining Room, Open Floor Plan, 6-Panel Doors, Split Bedroom Floor PlanGreen Features
High Efficiency FurnaceLivestock Features
Horse(s) Allowed, Zoning Appropriate for 1 Horse, Zoning Appropriate for 2 Horses, Zoning Appropriate for 3 Horses, Zoning Appropriate for 4+ Horses, Barn with 3+ Stalls, Corral(s), Pasture, Tack Room, Loafing ShedInclusions
Window Coverings, Gas Range/Oven, Dishwasher, Refrigerator, Microwave, Garage Door Opener, Disposal, Smoke Alarm(s)Neighborhood
Fireplace
Gas Fireplace, Gas Logs Included, Living Room Fireplace


Information deemed reliable but not guaranteed by the MLS. WARNING: This database record is provided subject to limited license rights. Duplication or reproduction is prohibited. Limited License MLS content and images © Copyright 1998 - 2026, IRES LLC. All rights reserved.