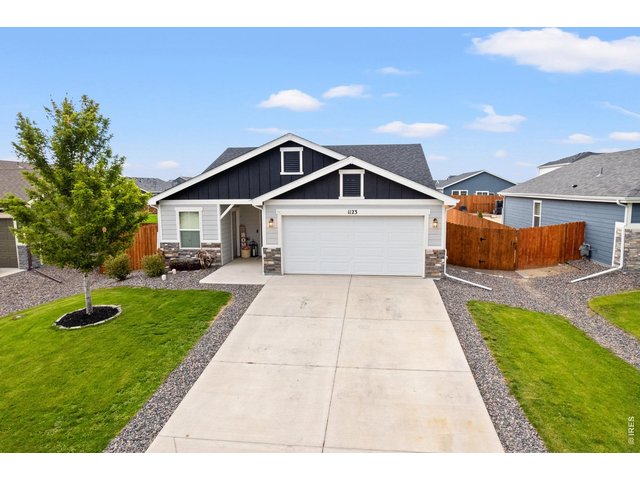
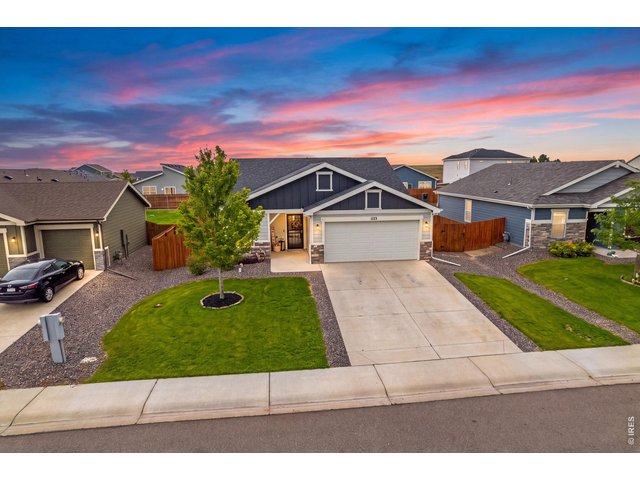
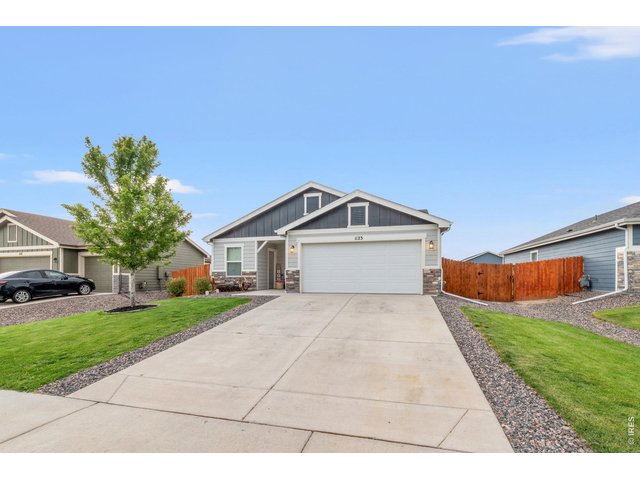
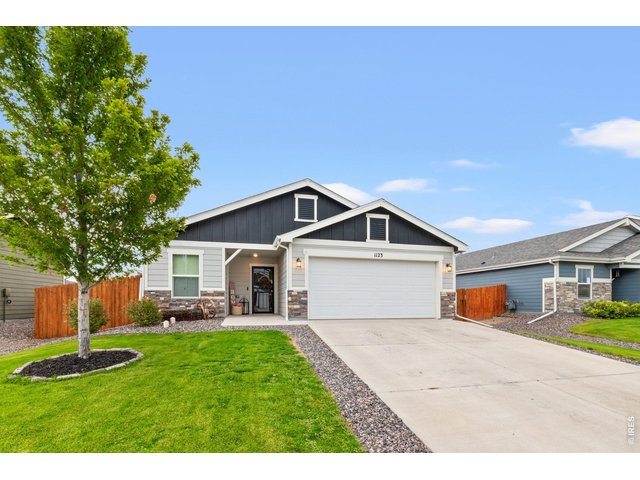
1123 Cottontail Ln Wiggins, CO 80654


1 of 43
2 of 43
3 of 43
4 of 43
5 of 43
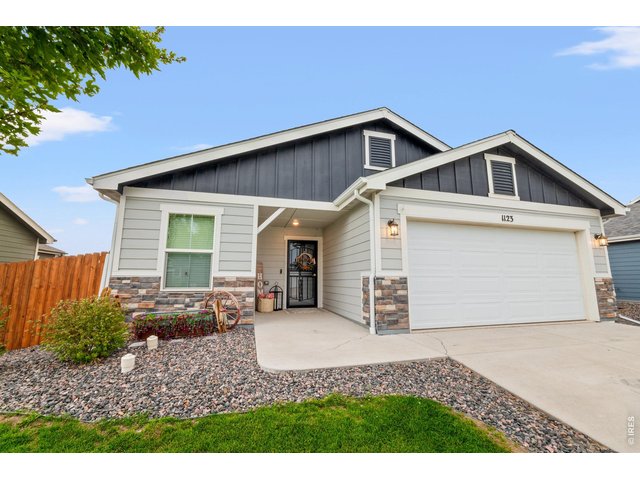
6 of 43
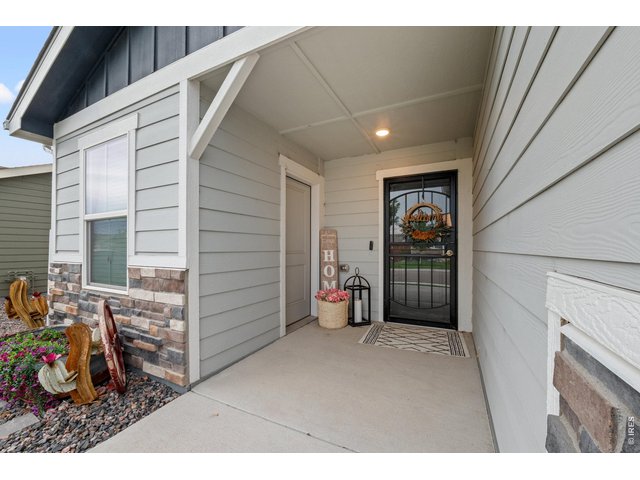
7 of 43
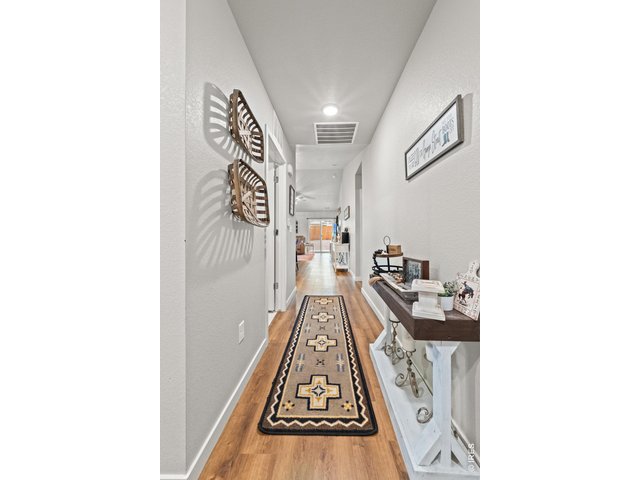
8 of 43
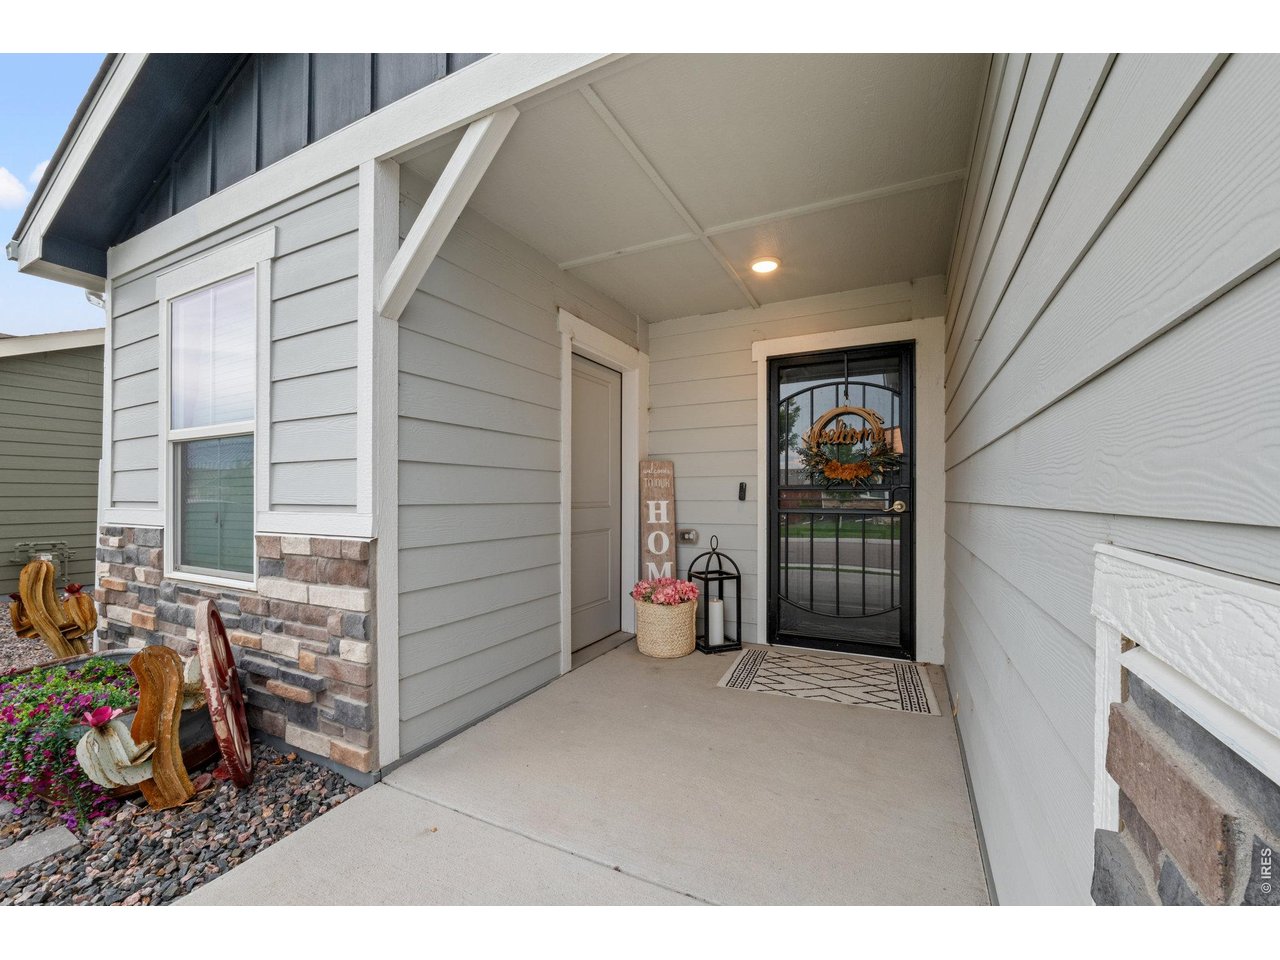
Welcome in!
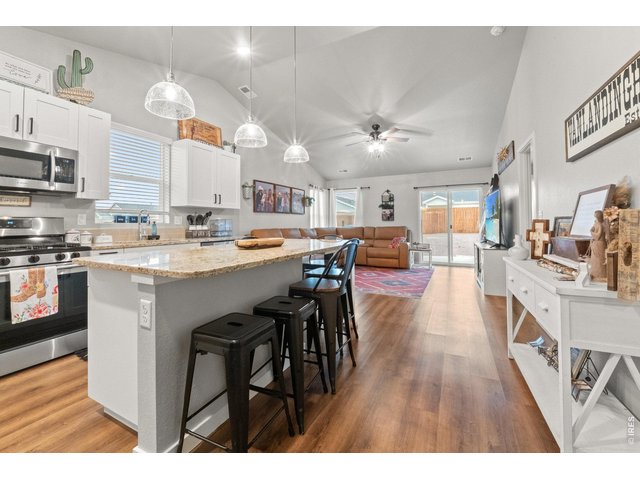
9 of 43
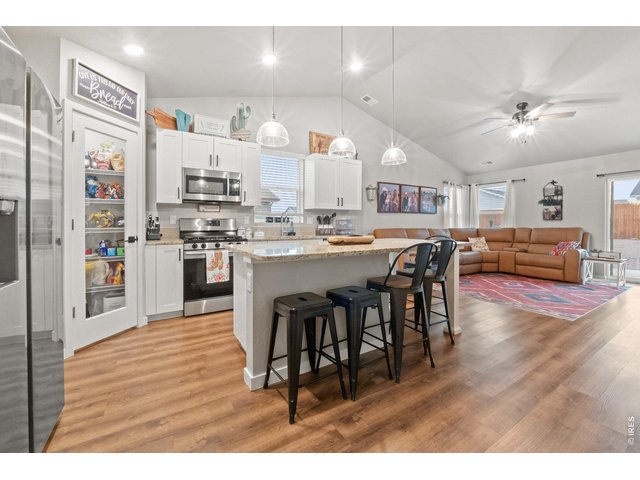
10 of 43
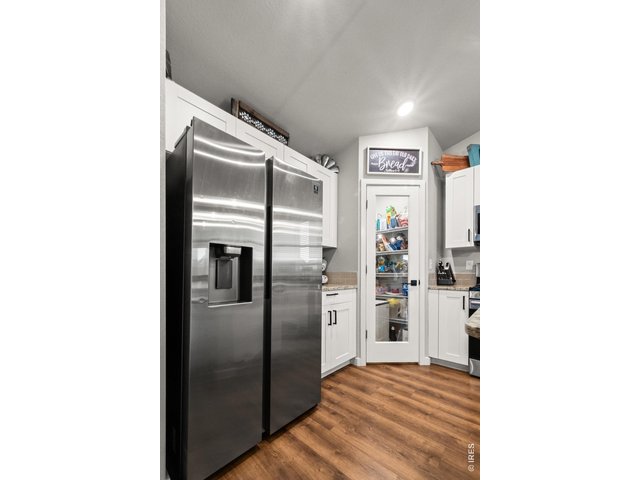
11 of 43
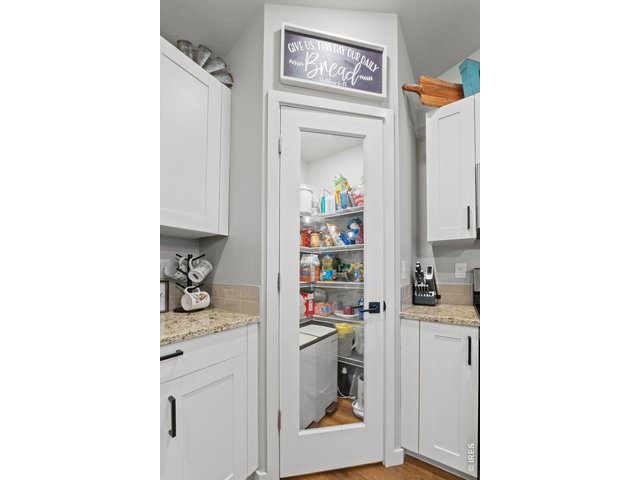
12 of 43
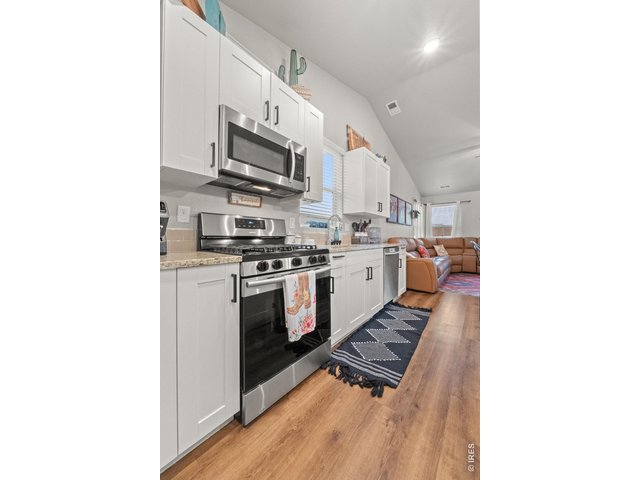
13 of 43
14 of 43
15 of 43
16 of 43
17 of 43
18 of 43
19 of 43
20 of 43
21 of 43
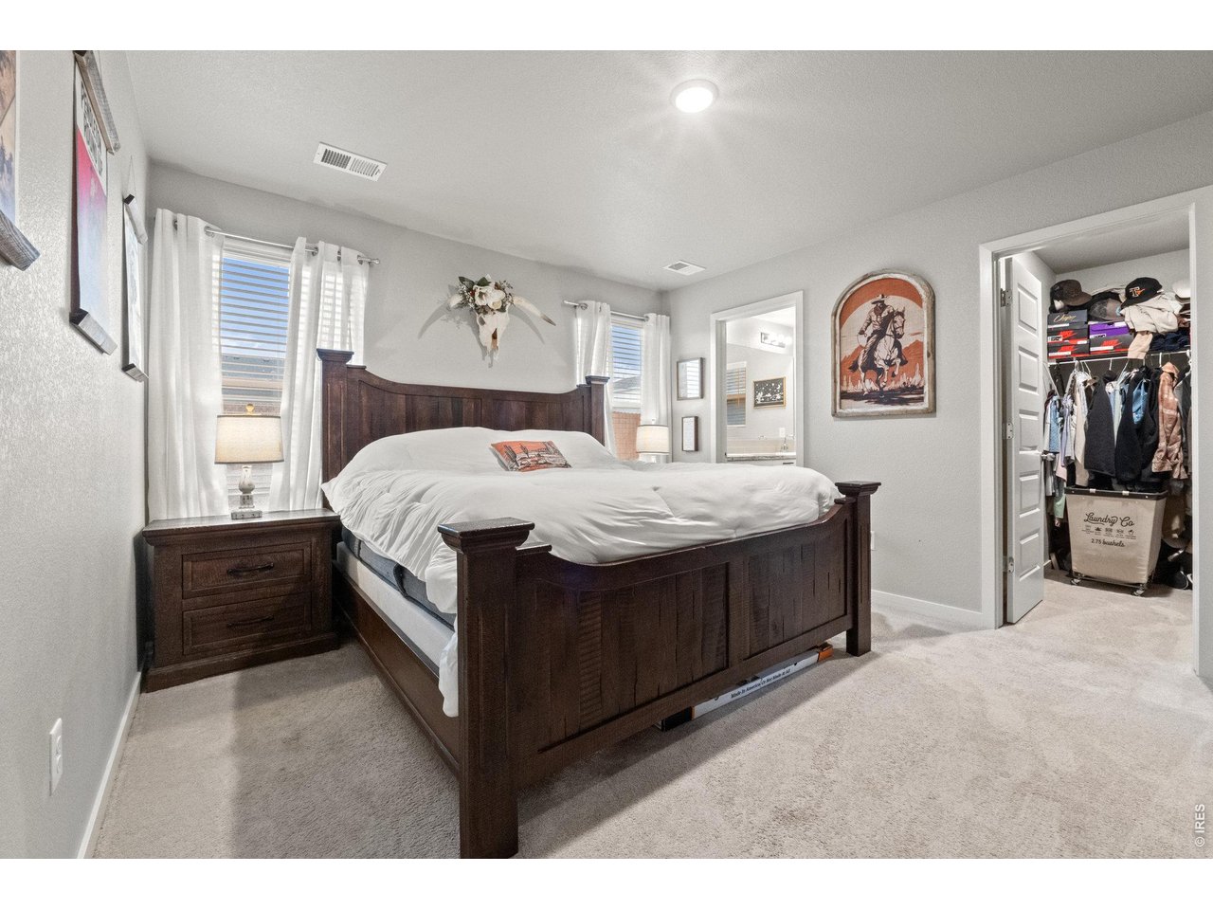
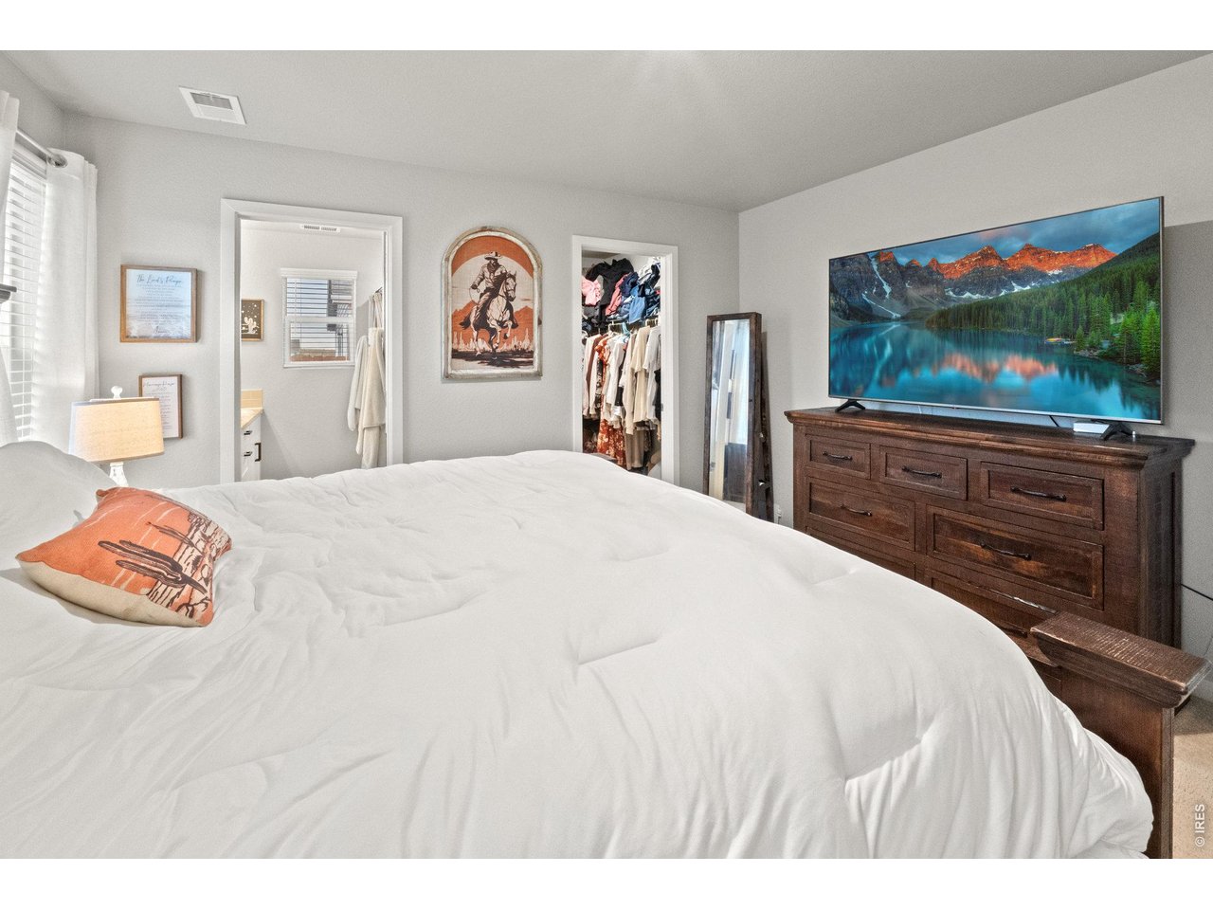
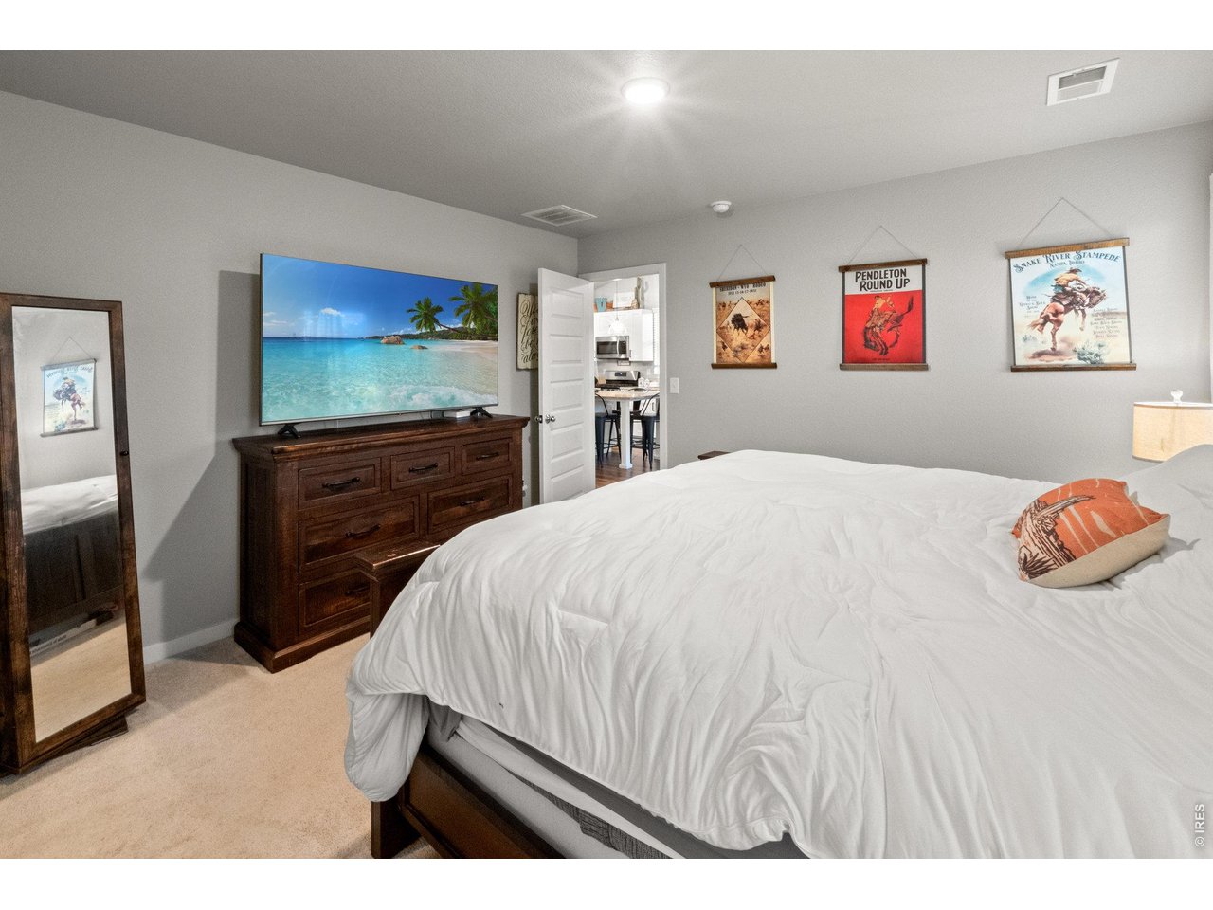
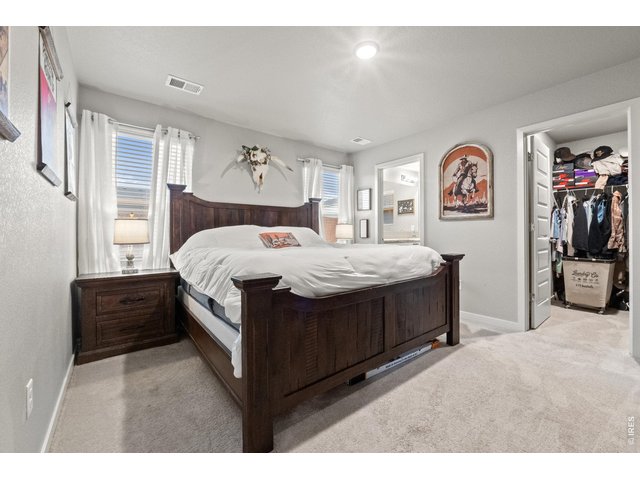
Primary Bedroom
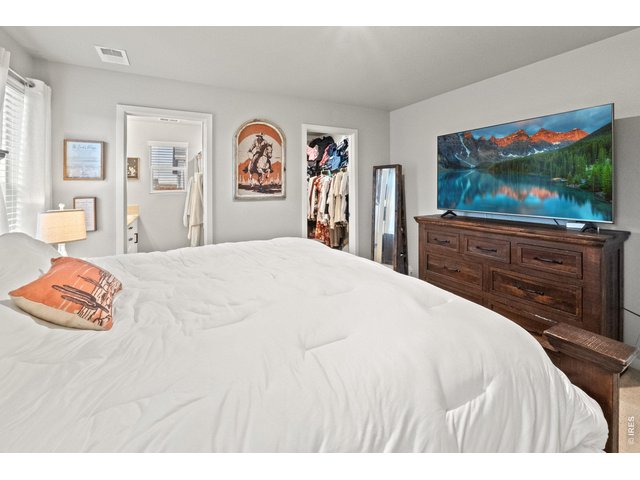
22 of 43
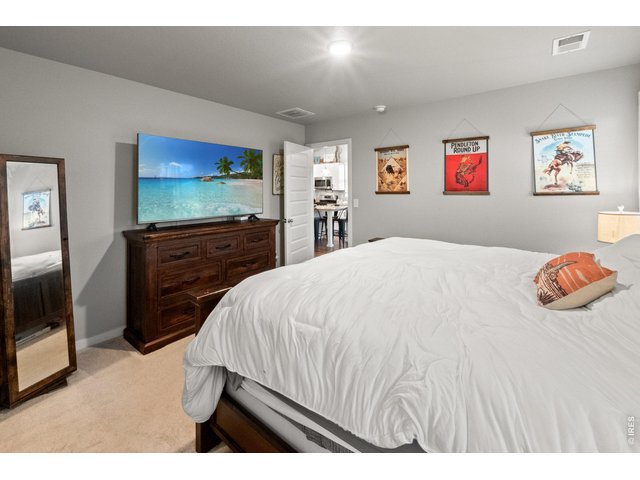
23 of 43
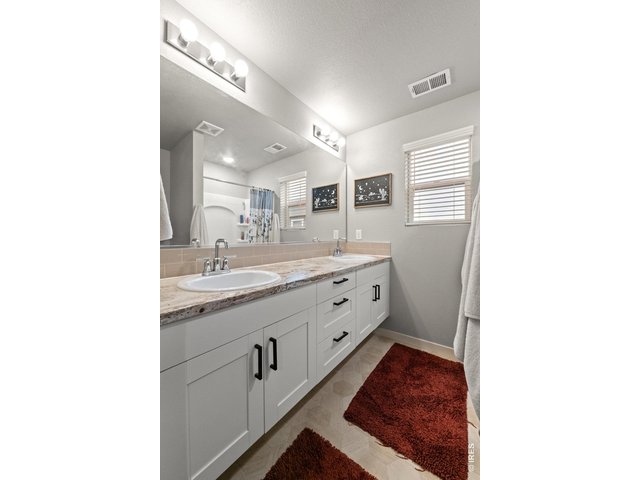
24 of 43
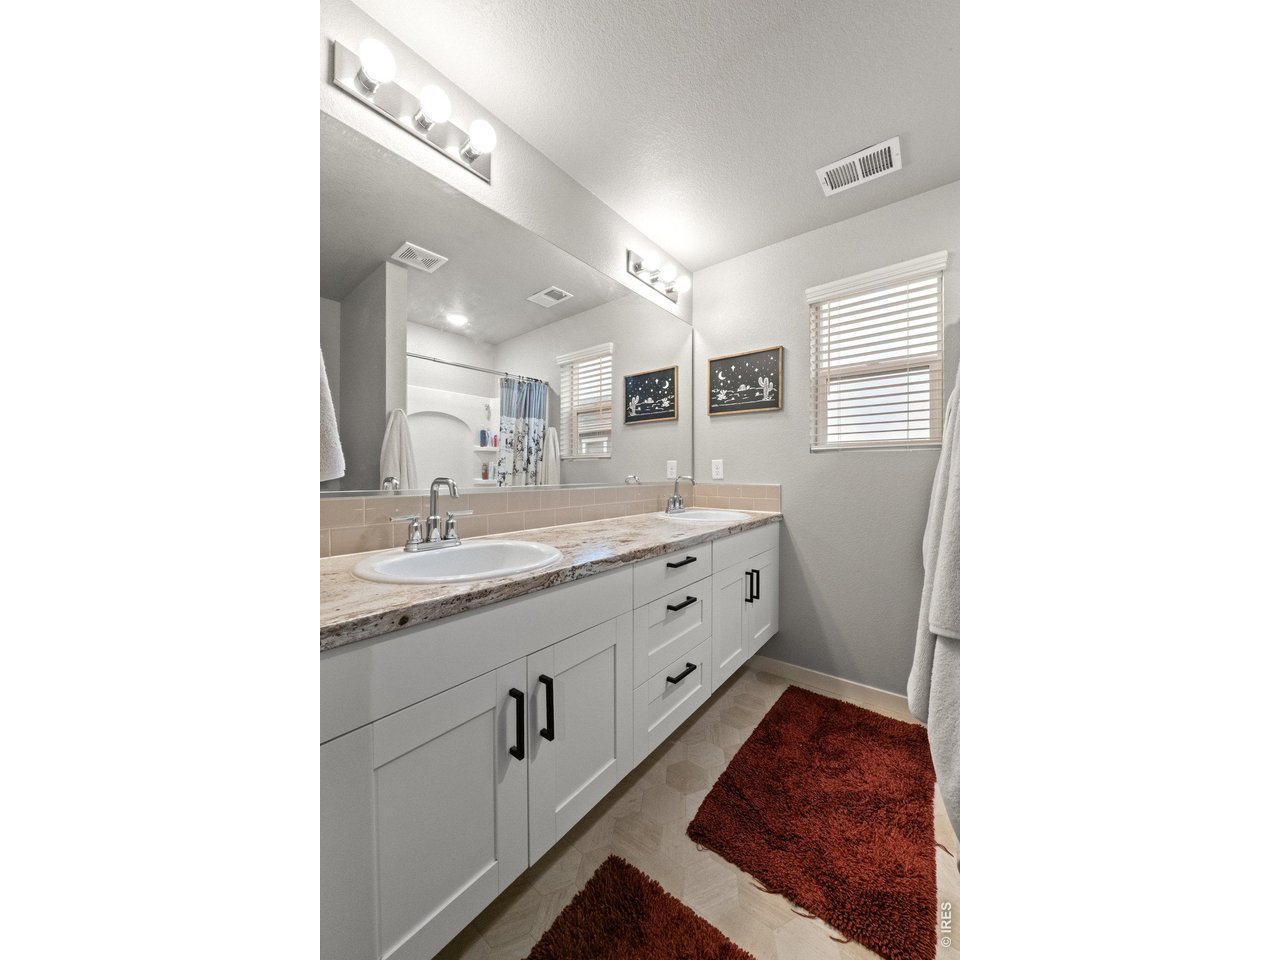
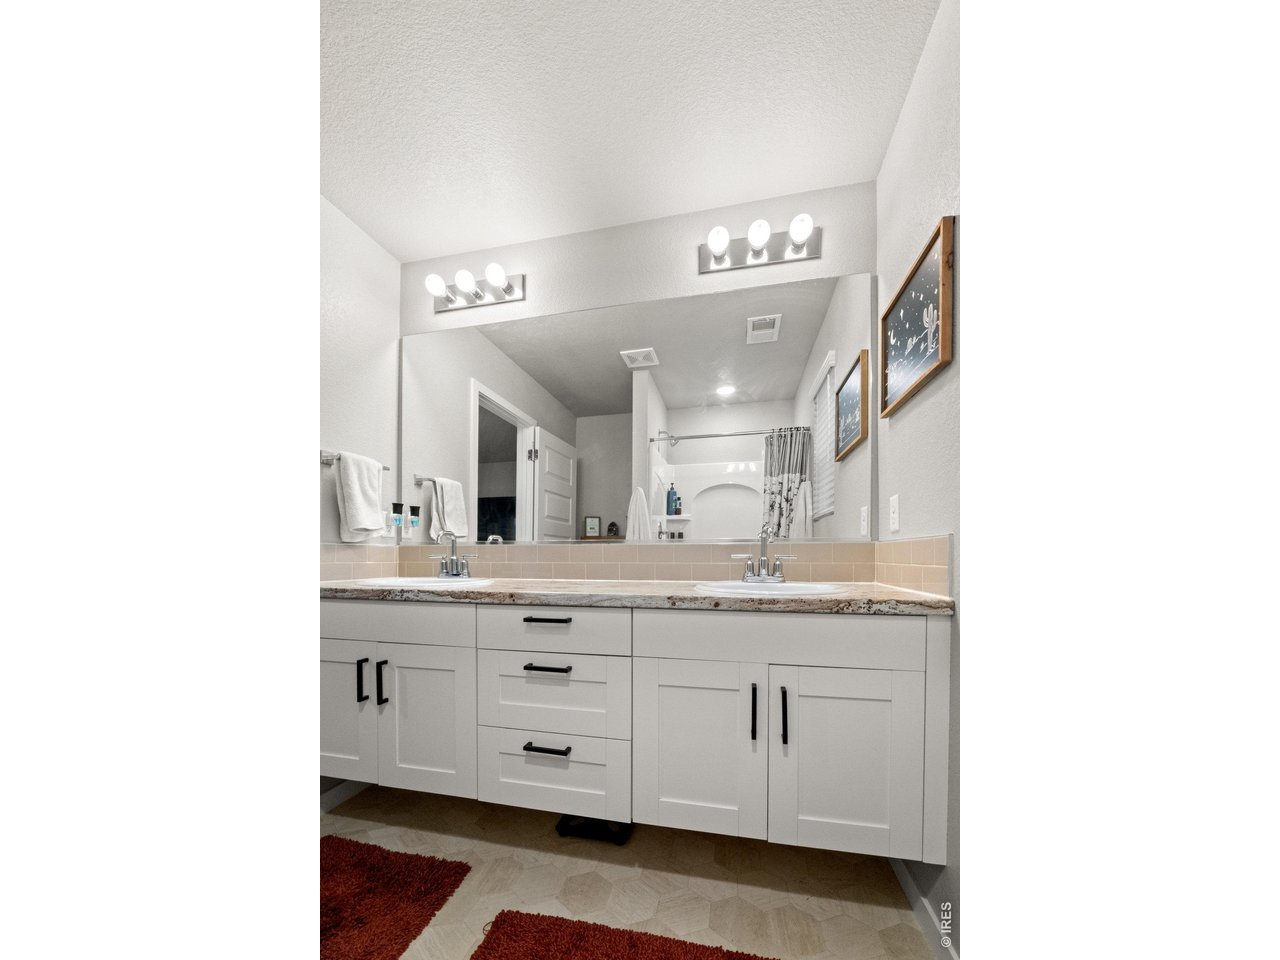
Primary Bathroom
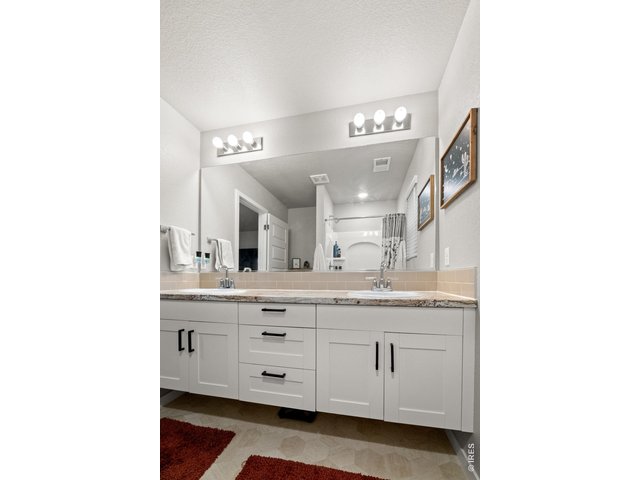
25 of 43
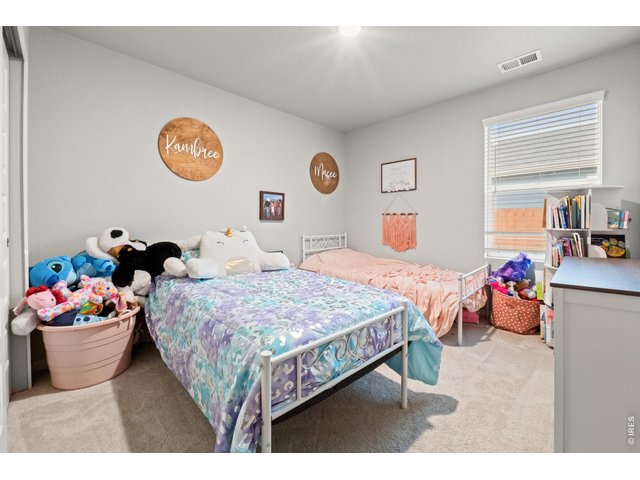
26 of 43
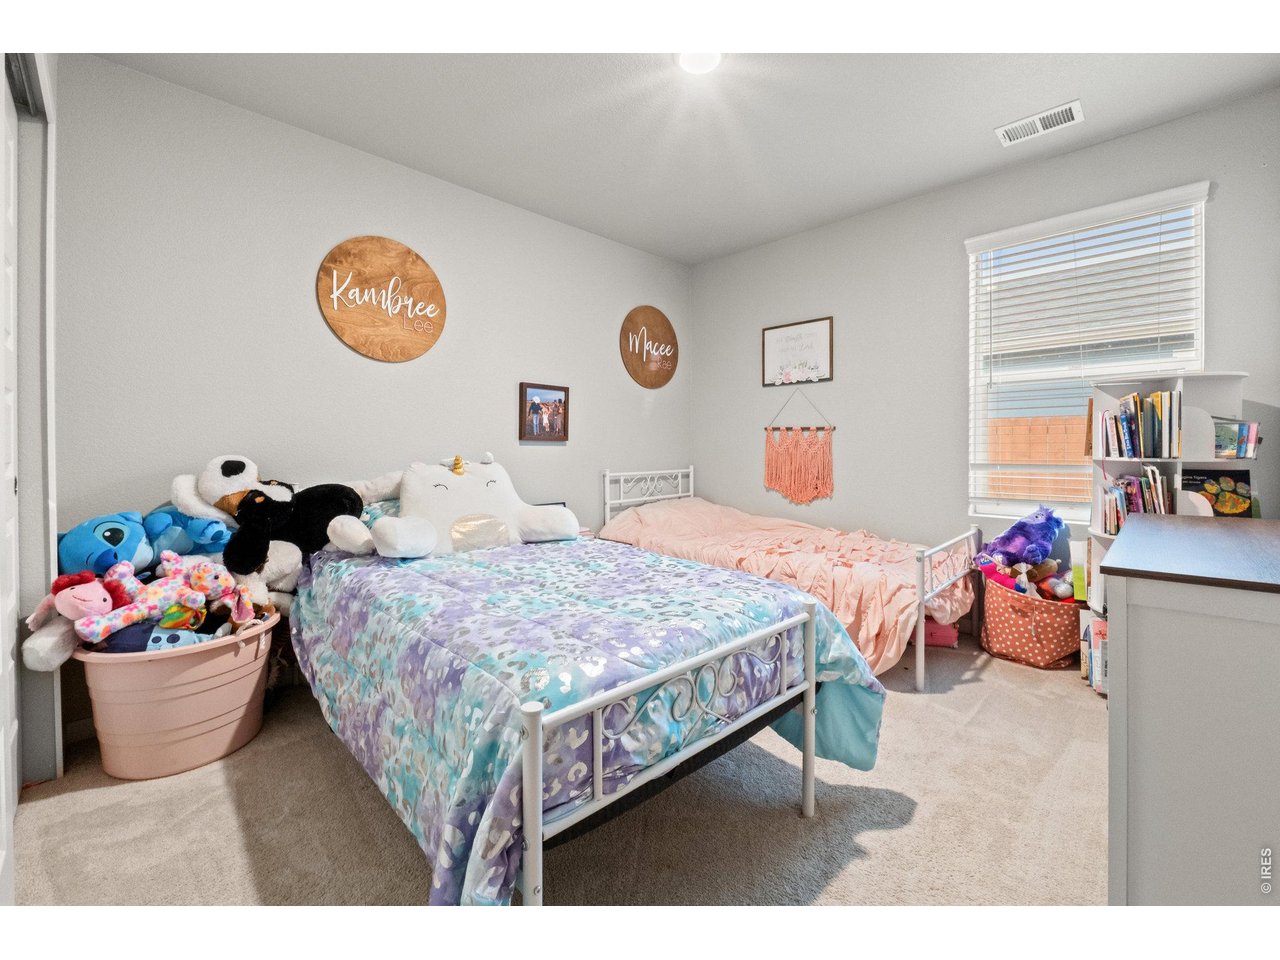
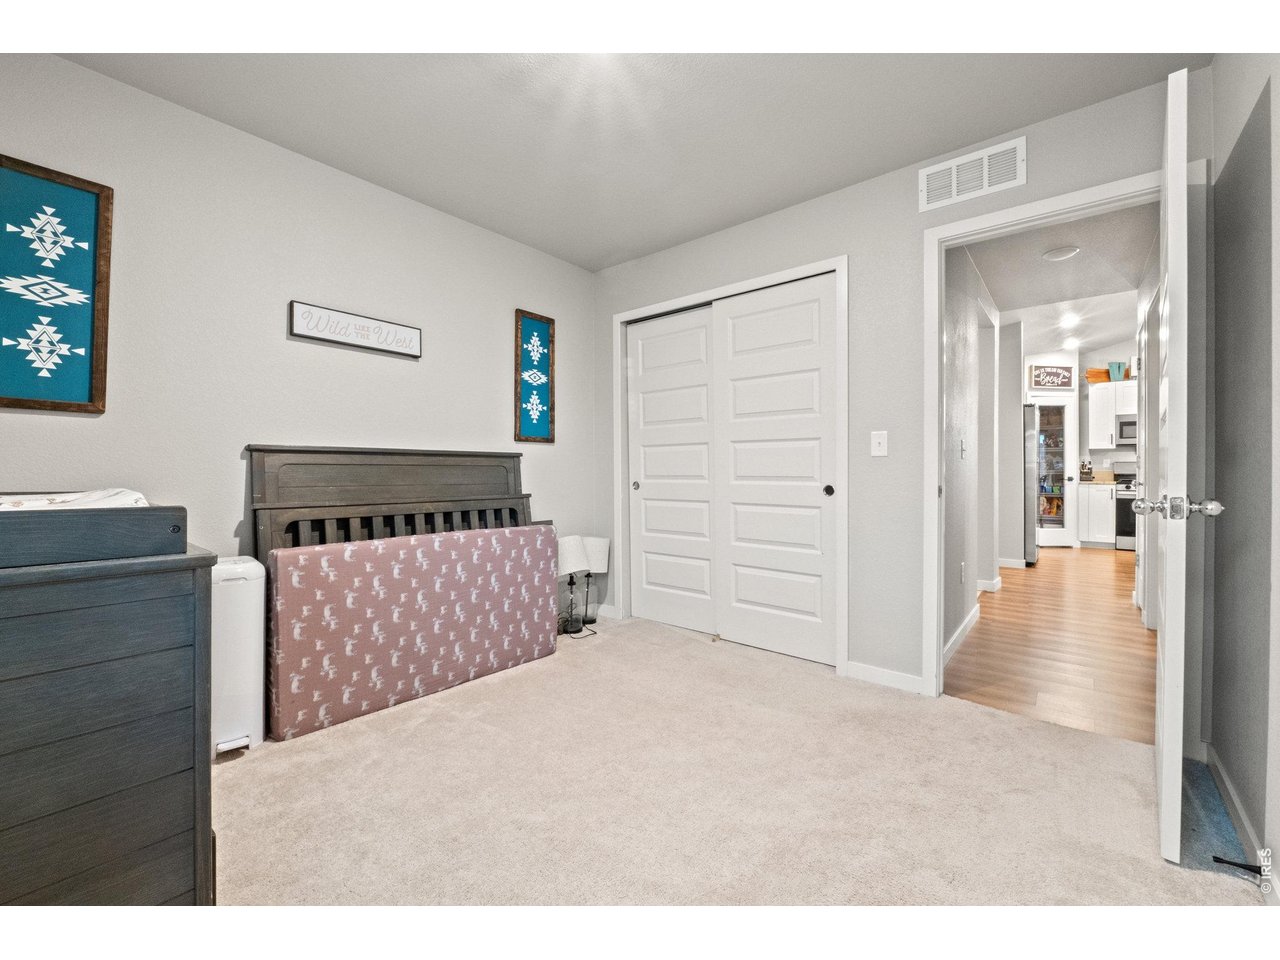
Bedroom 2
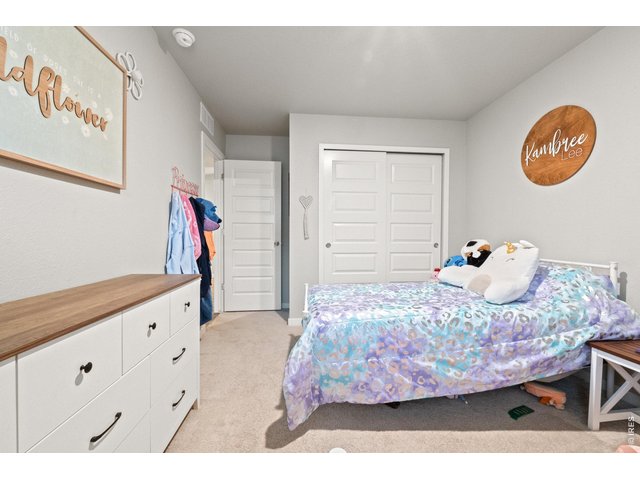
27 of 43
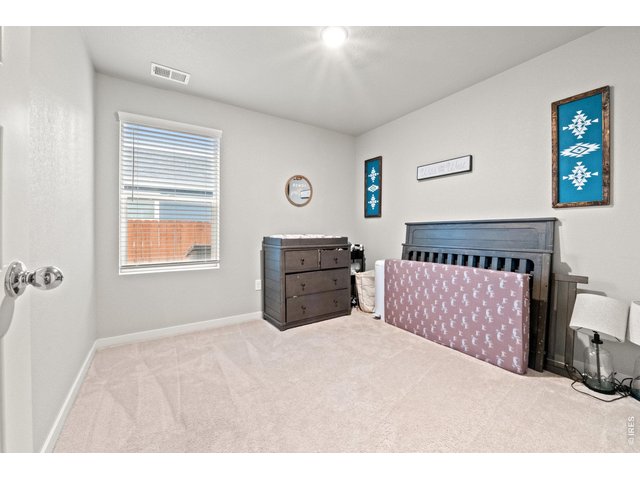
28 of 43
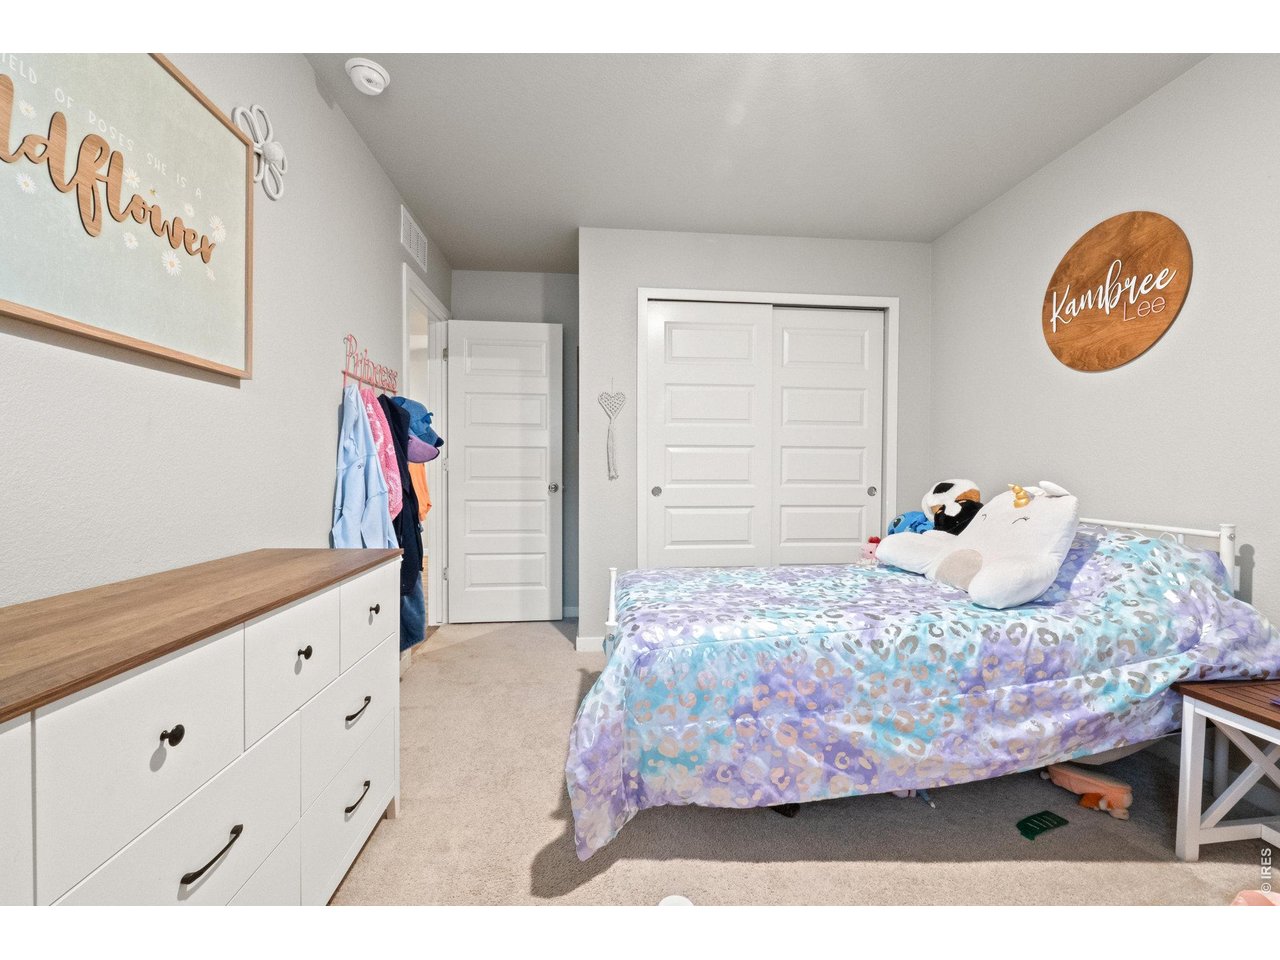
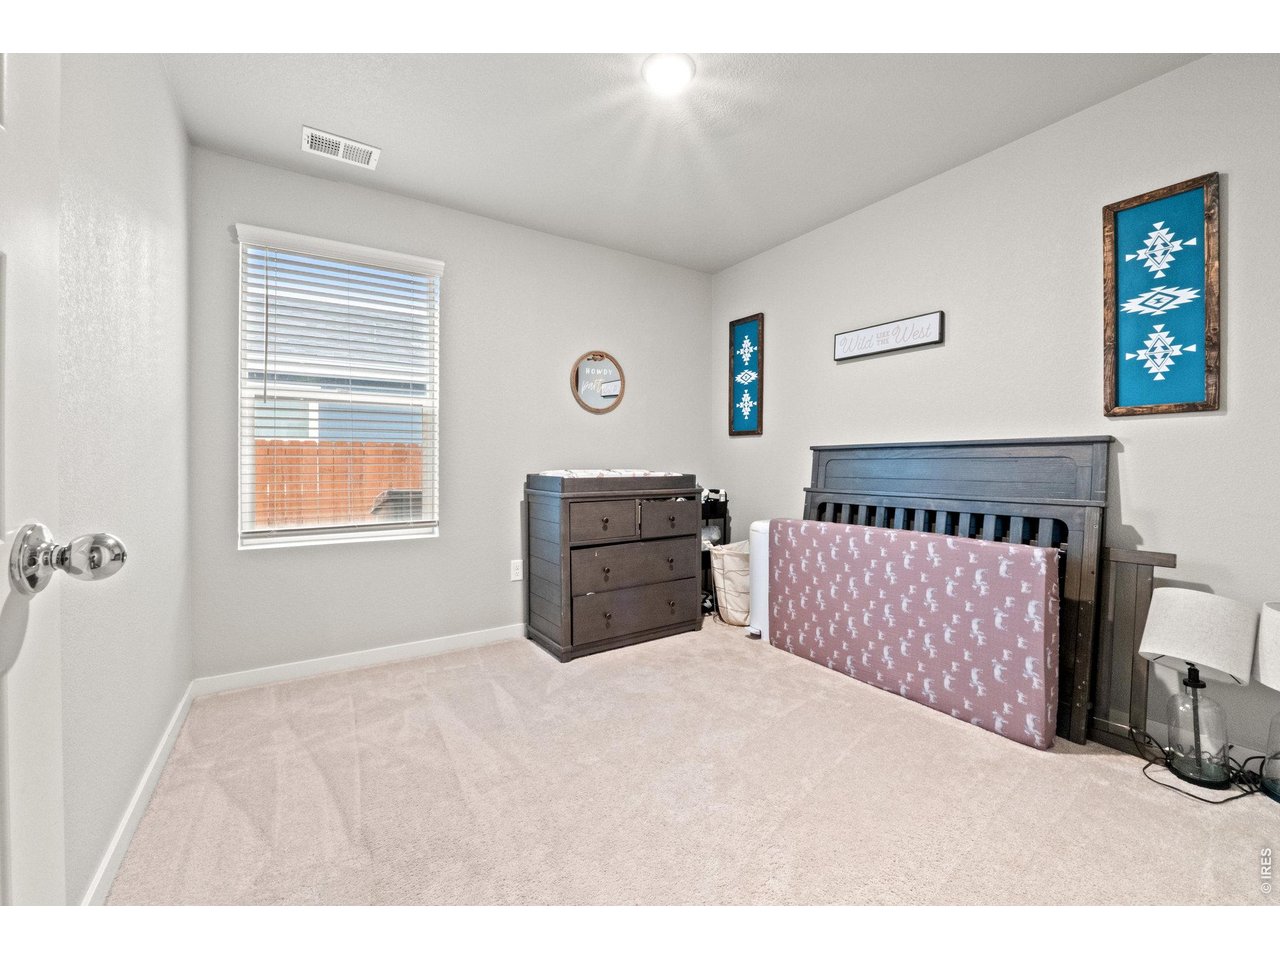
Bedroom 3
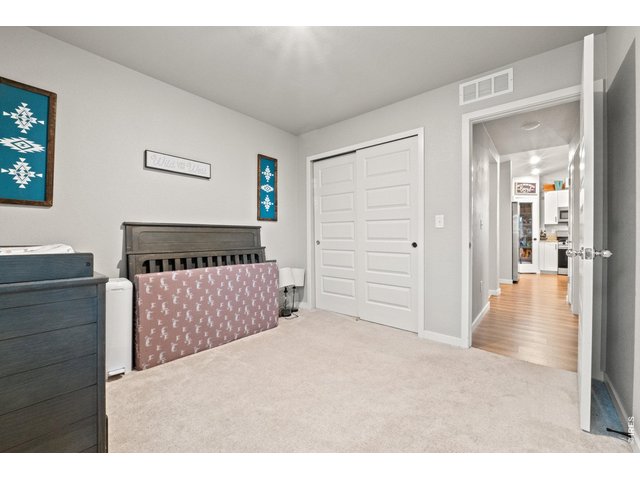
29 of 43
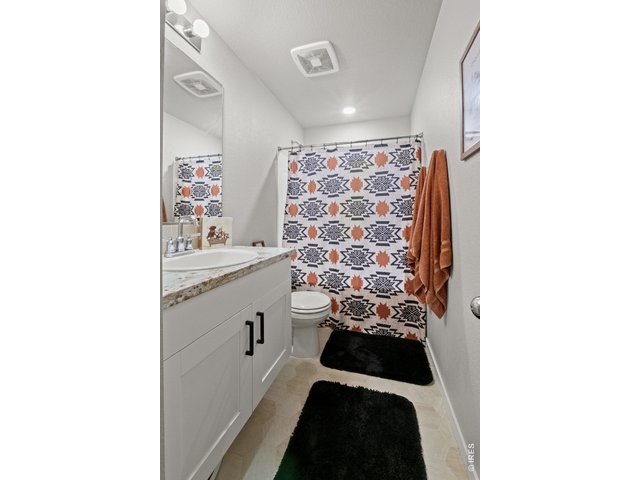
30 of 43
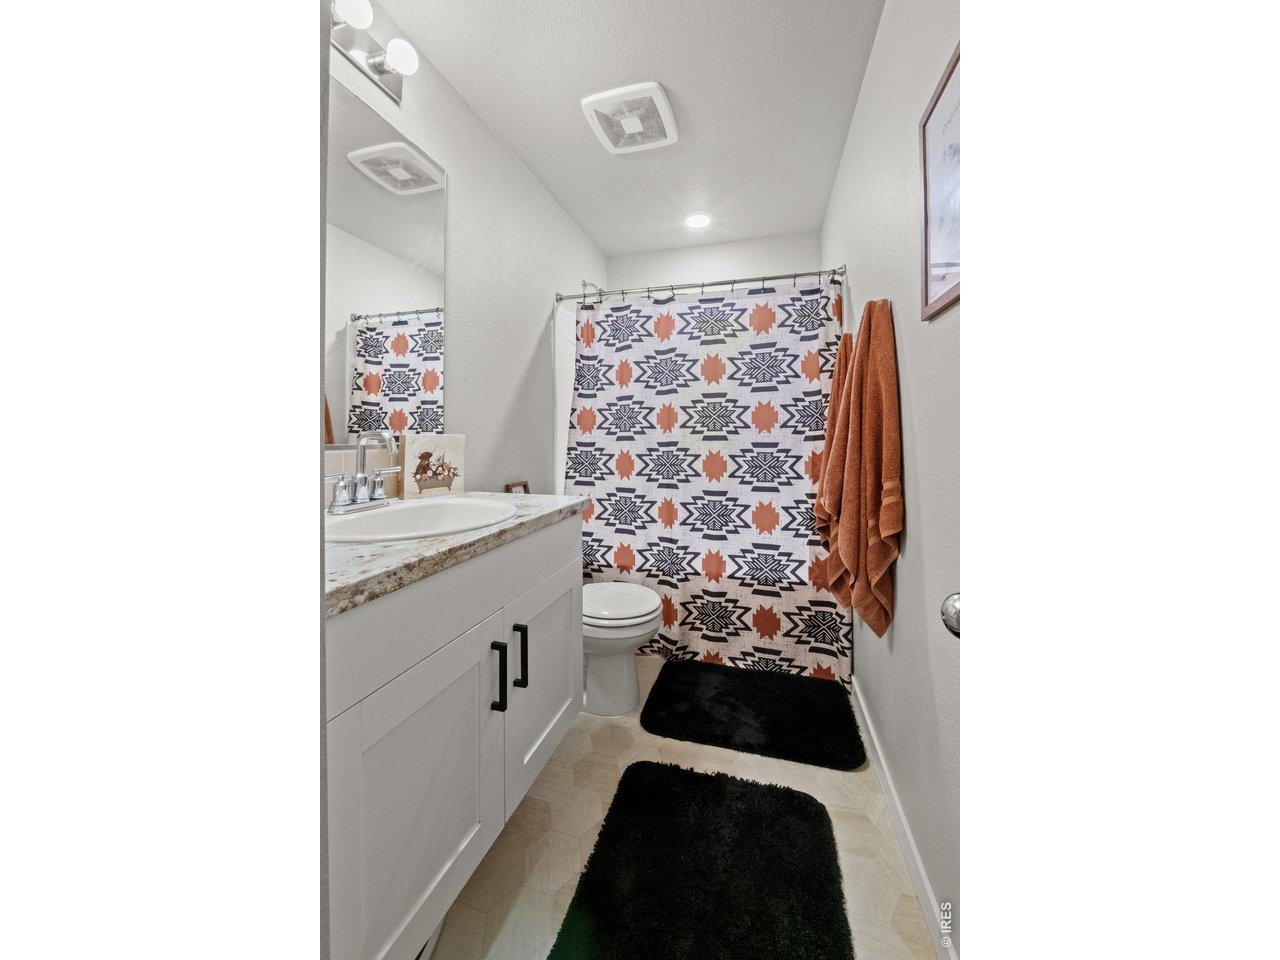
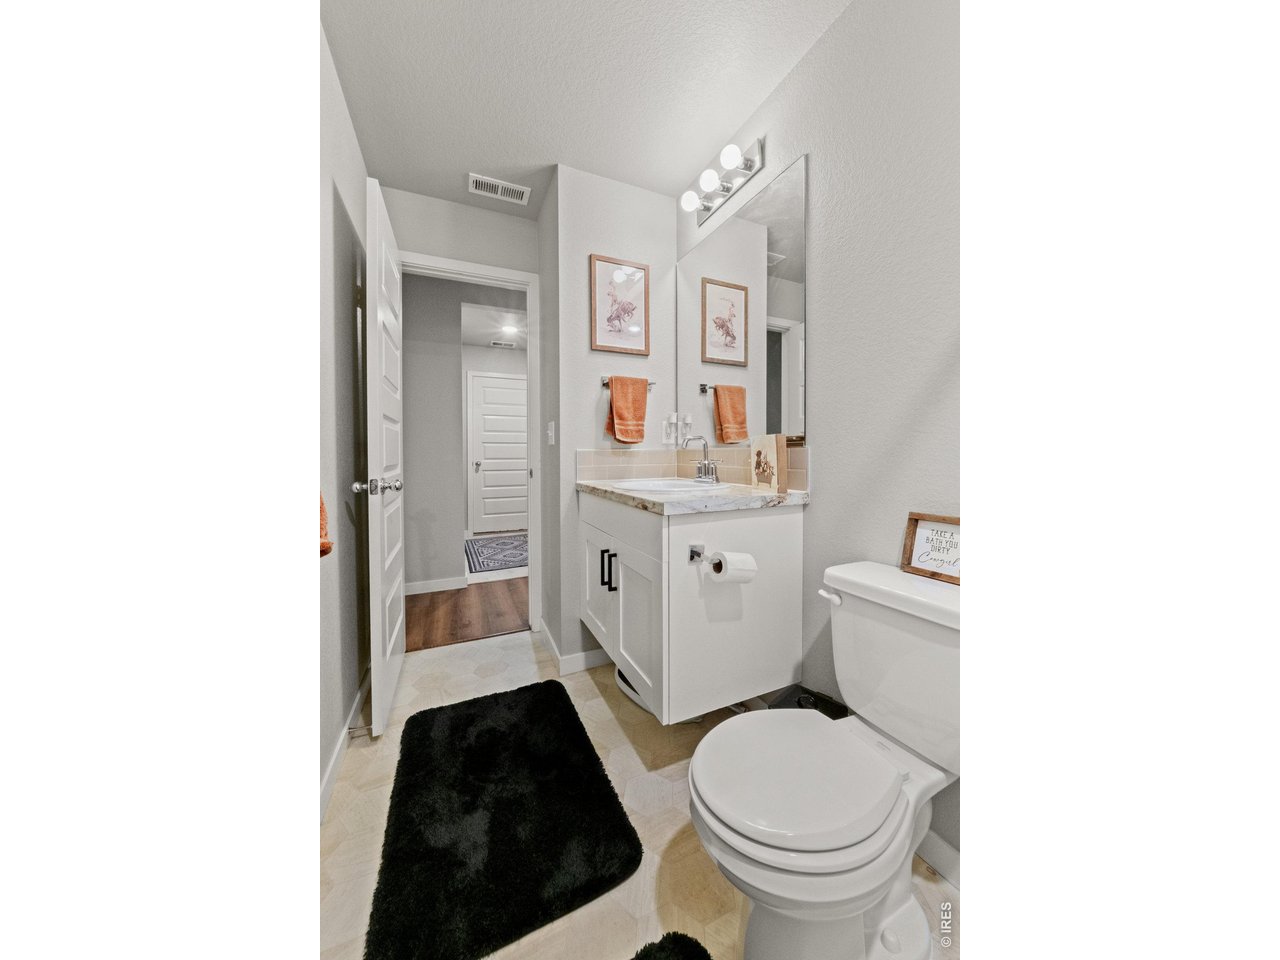
Shared Second Bathroom
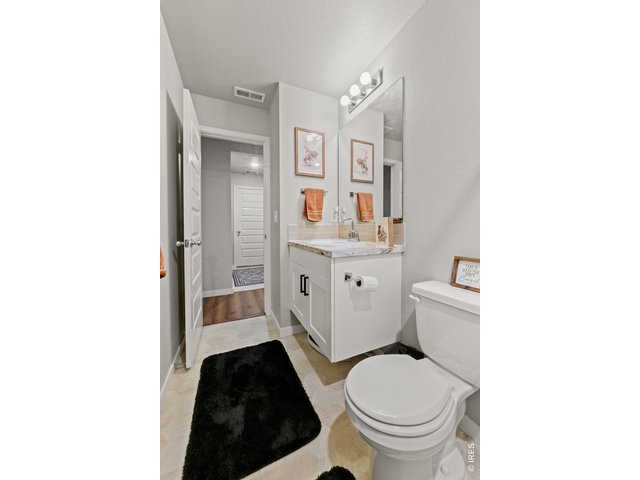
31 of 43
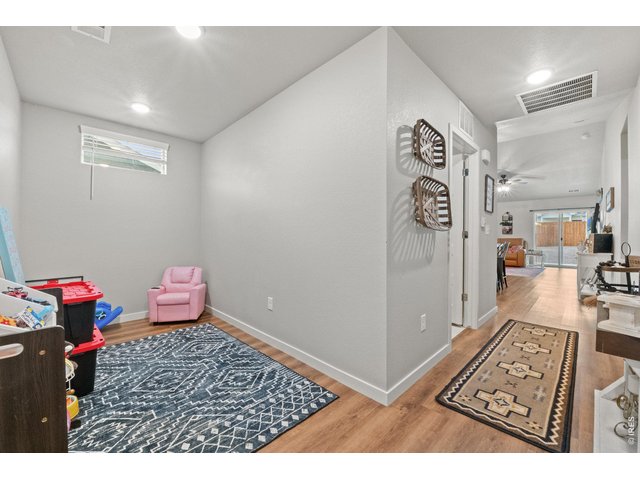
32 of 43
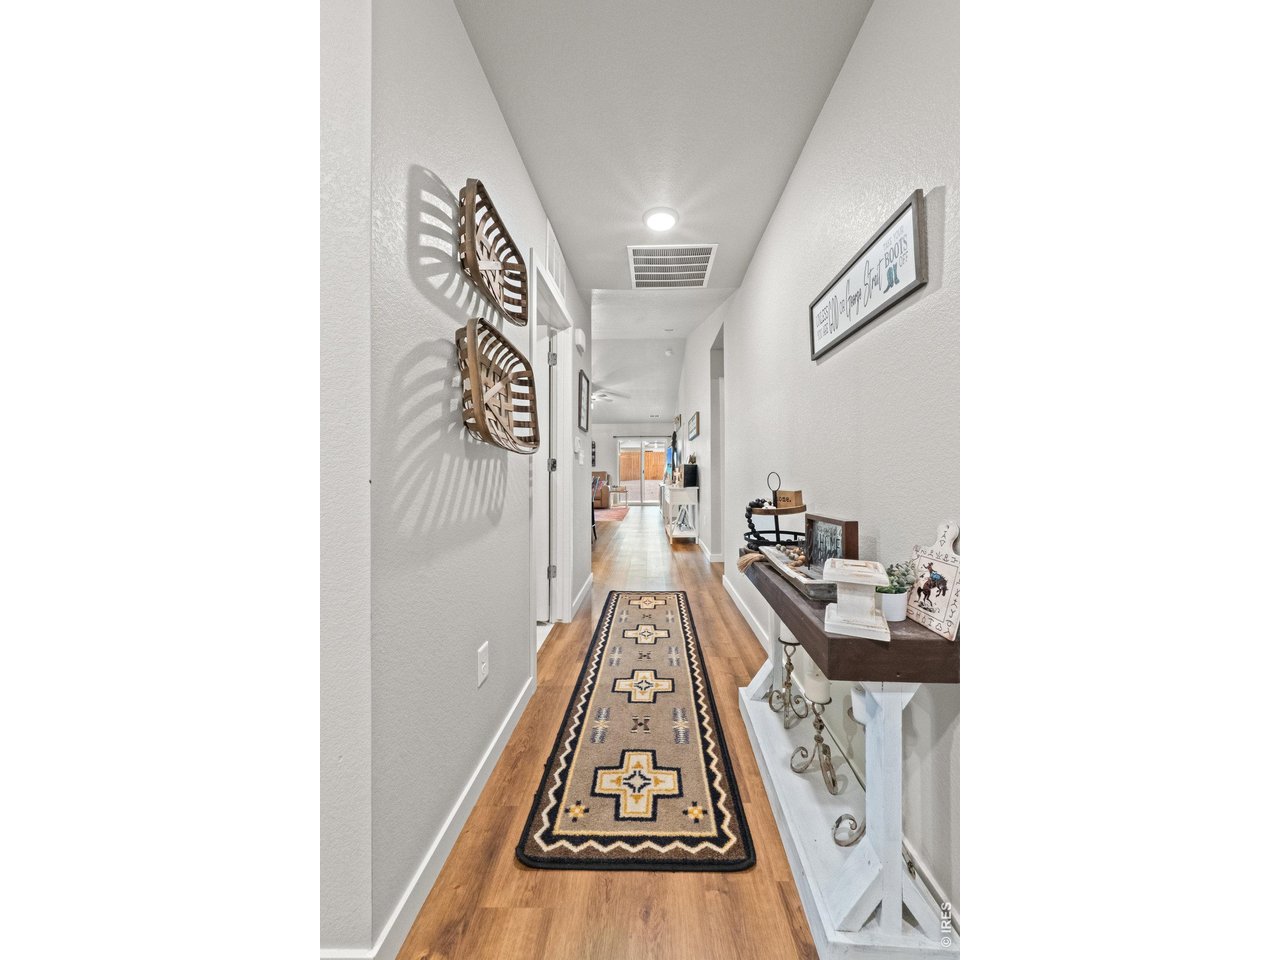
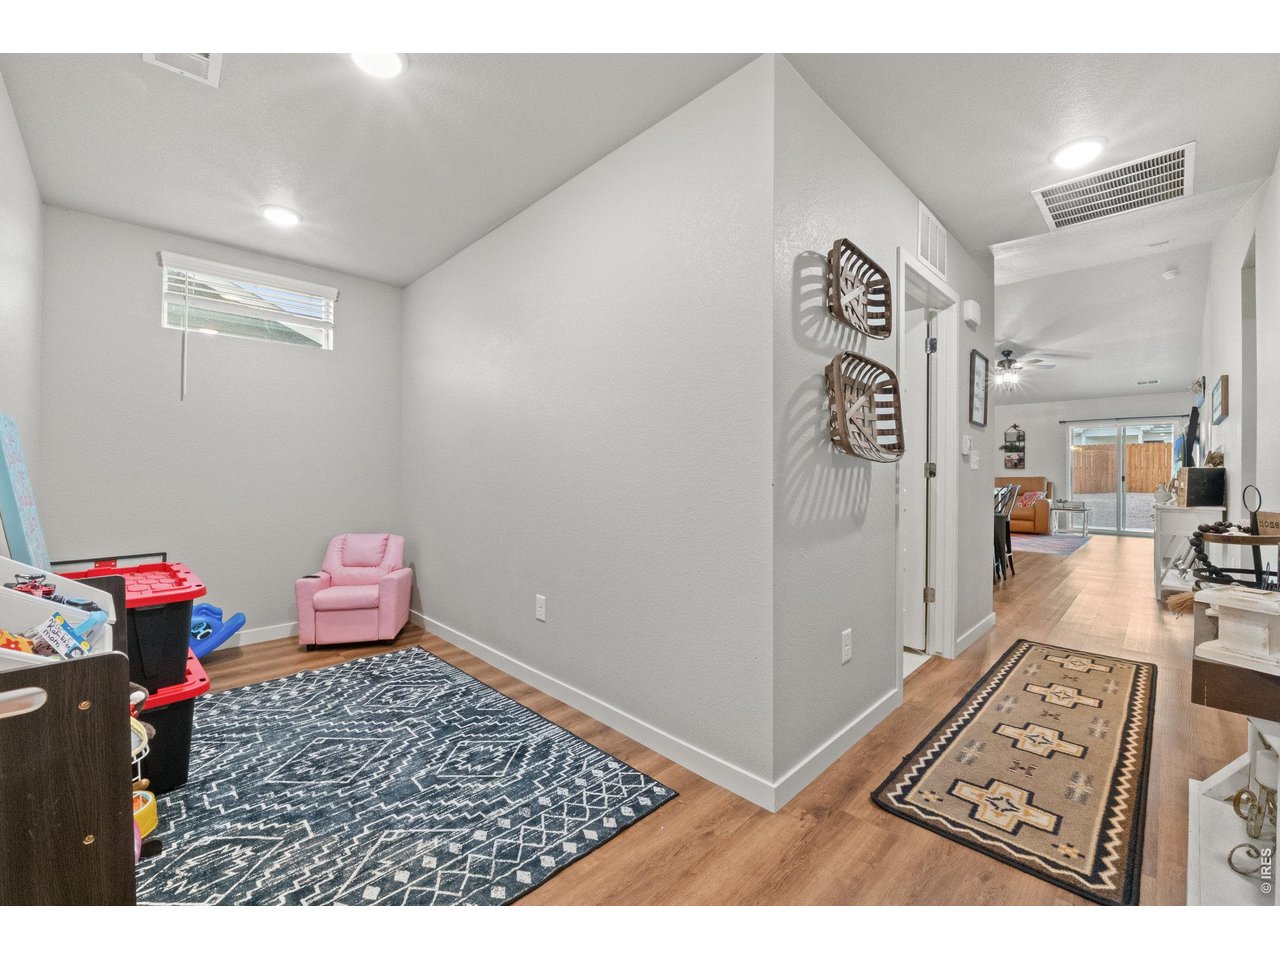
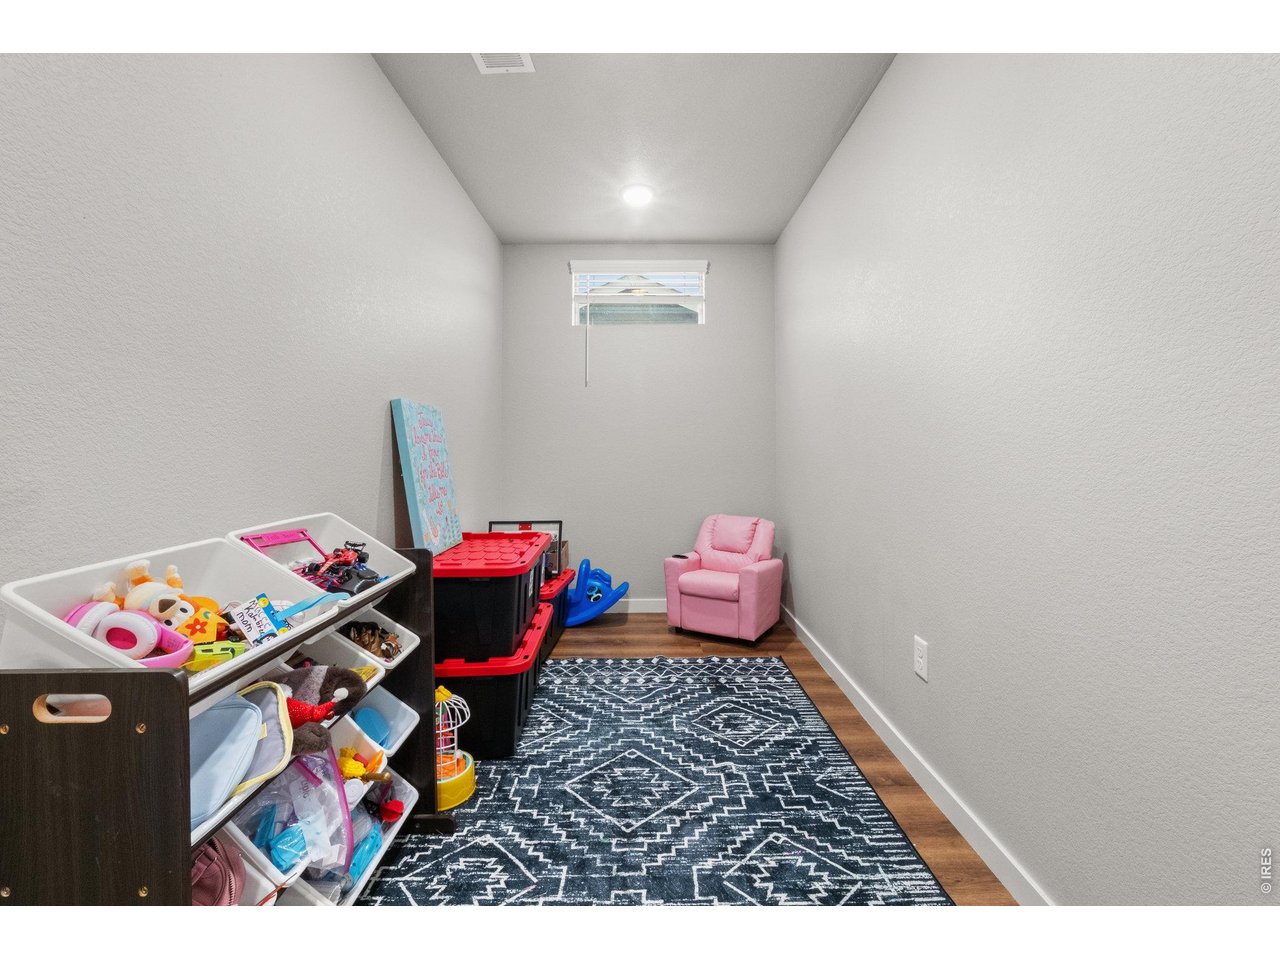
Bonus Space. Would make a great home office or play room. (Right inside the front door)
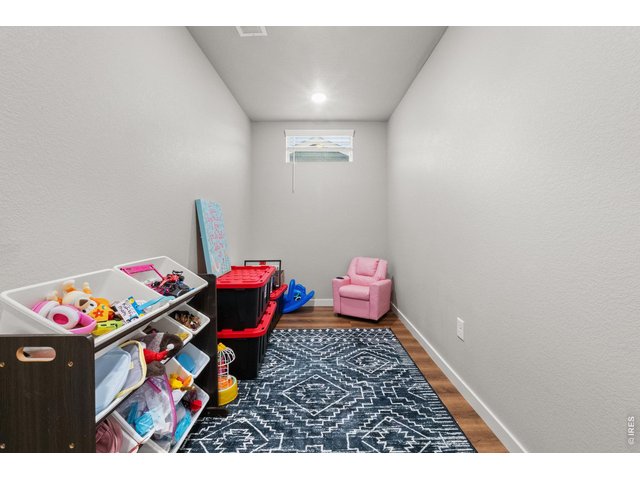
33 of 43
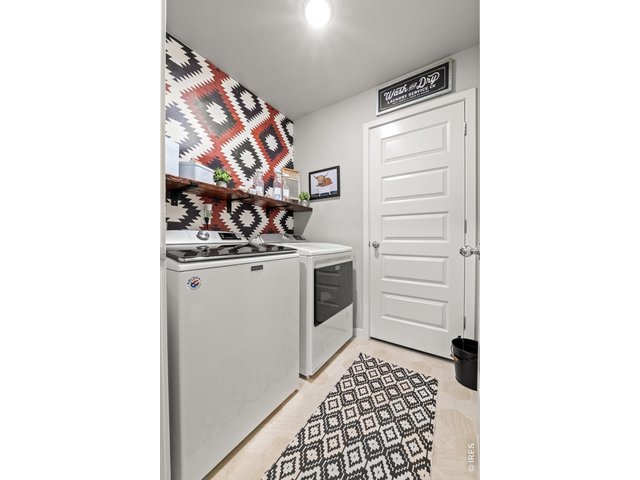
34 of 43
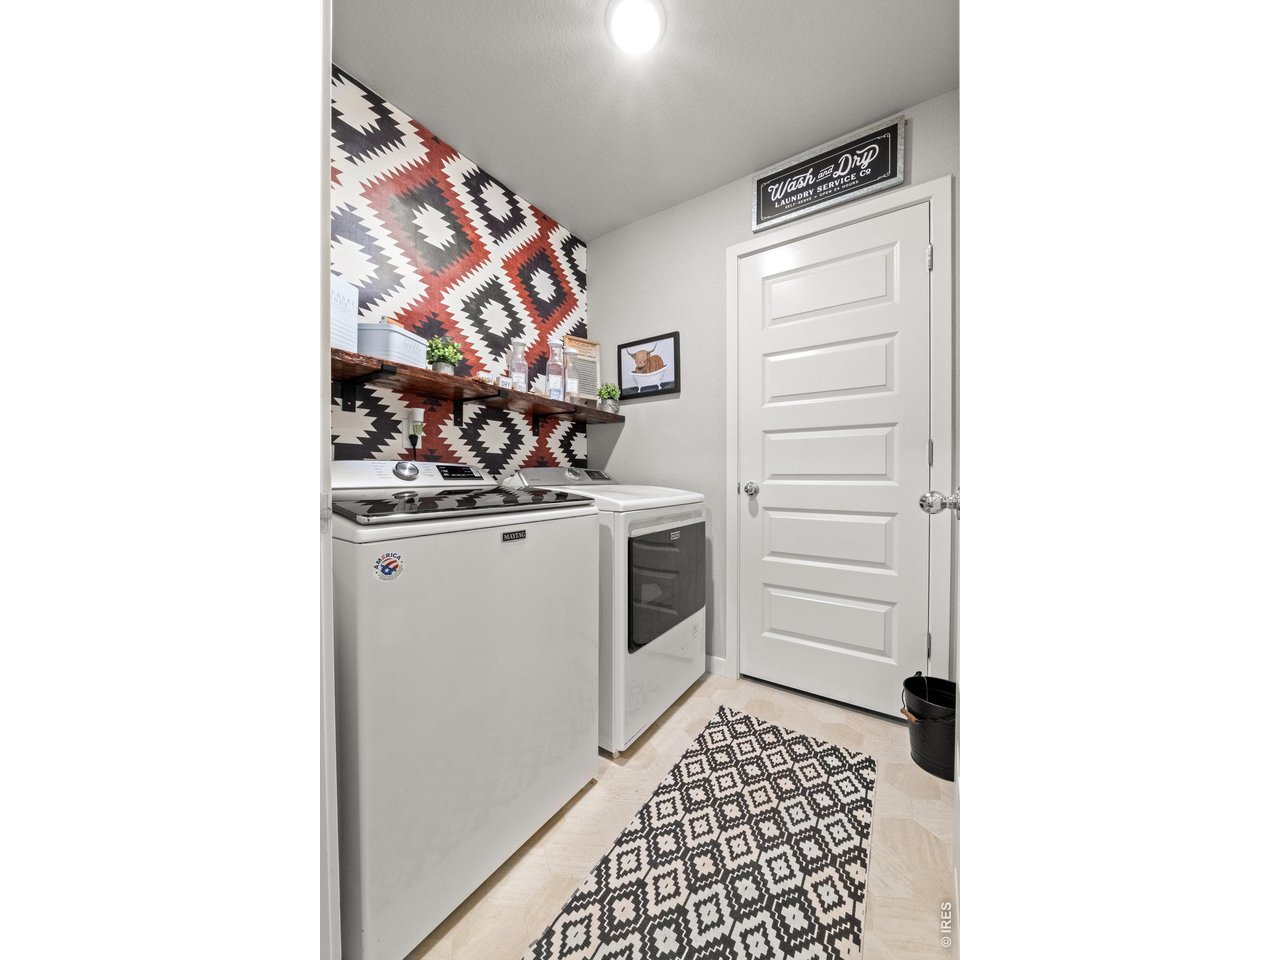
Laundry room with storage closet.
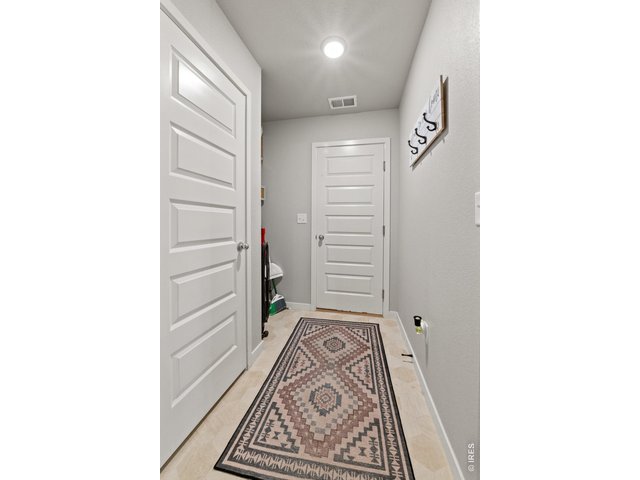
35 of 43
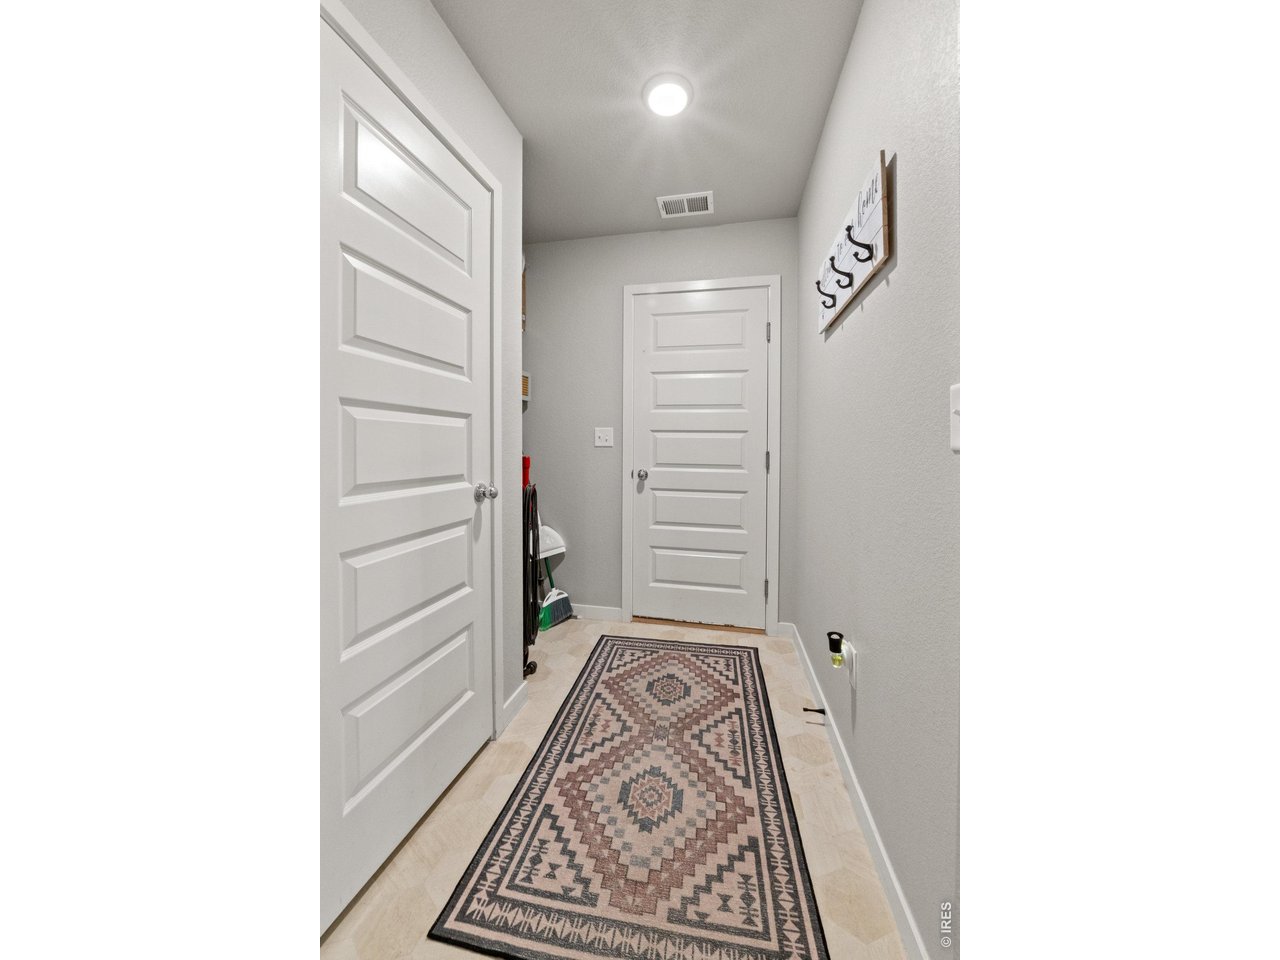
Mud room with storage closet leading to garage.
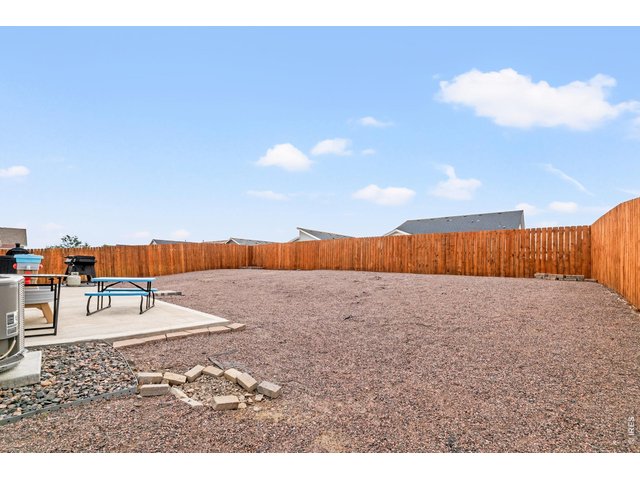
36 of 43
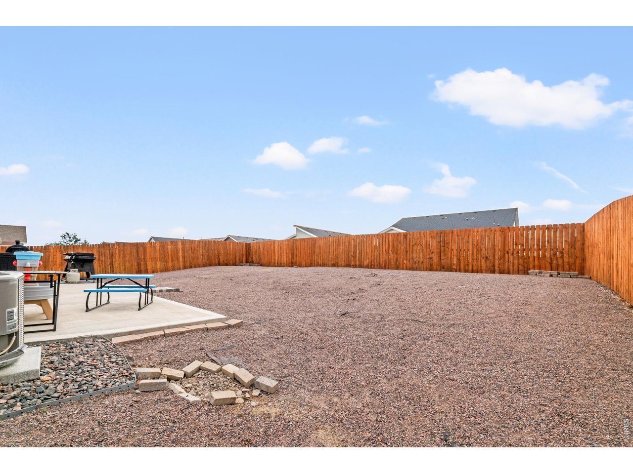
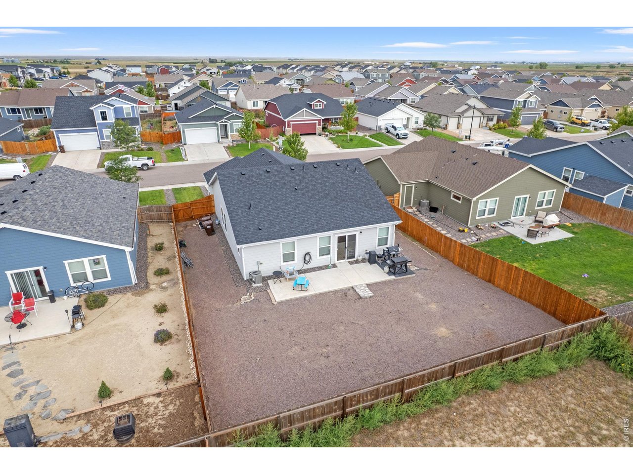
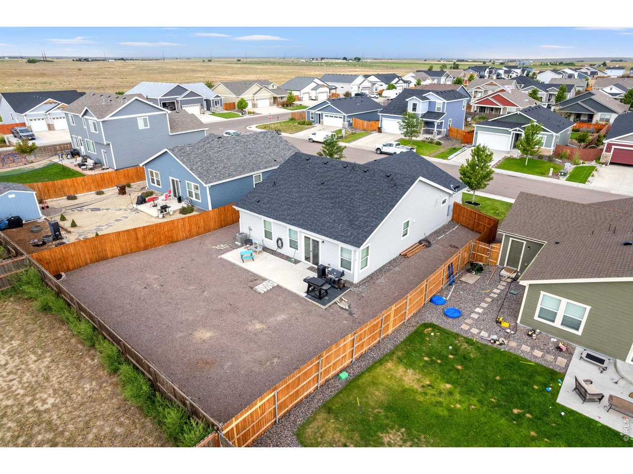
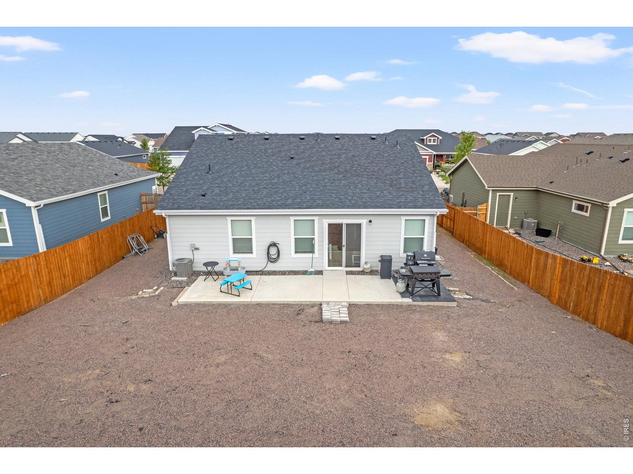
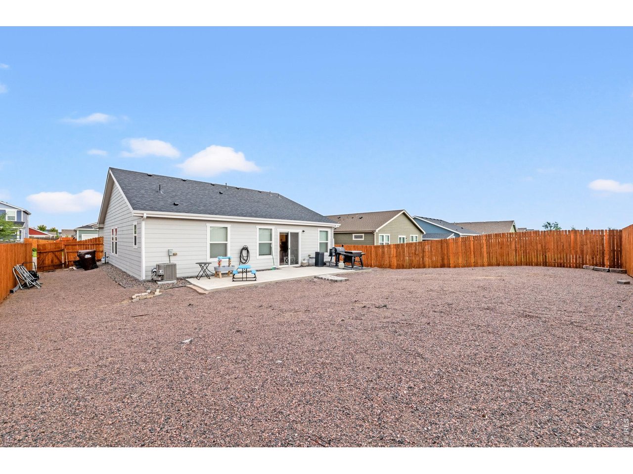
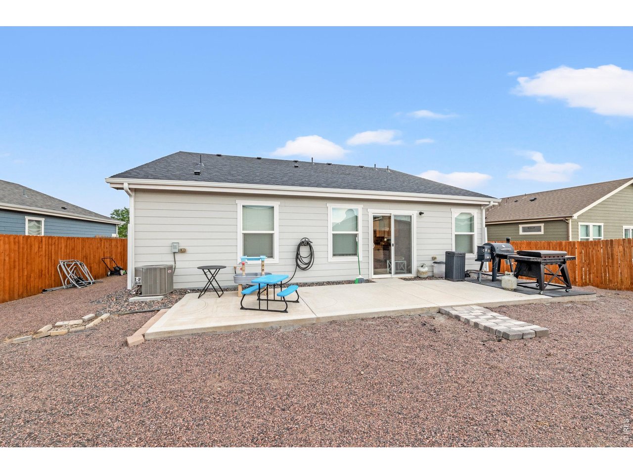
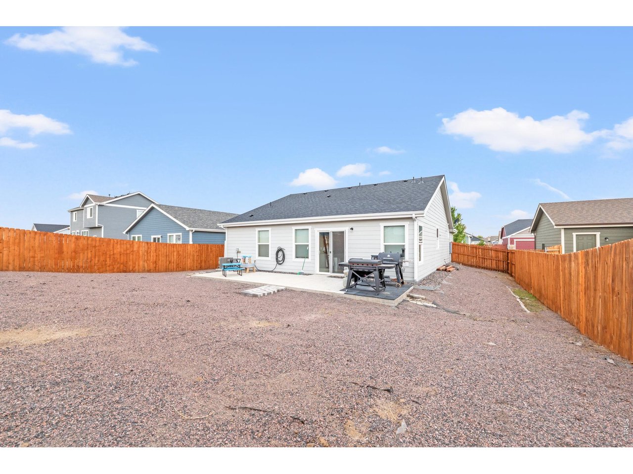
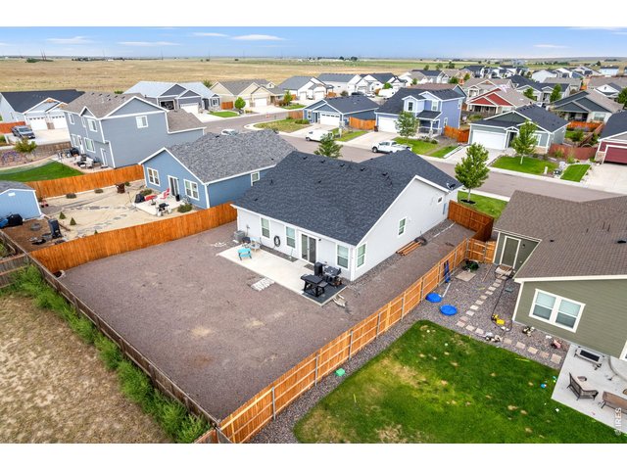
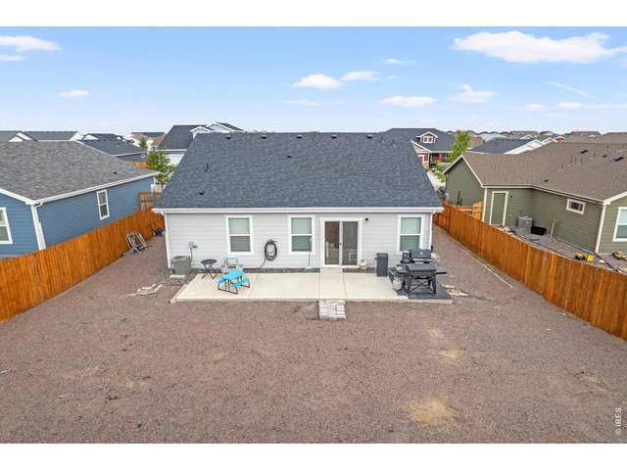
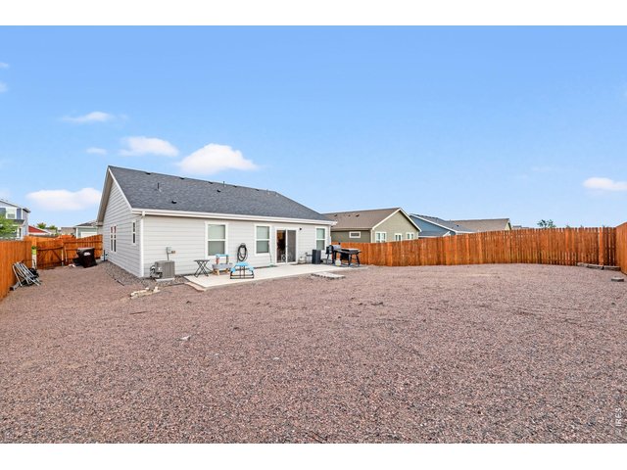
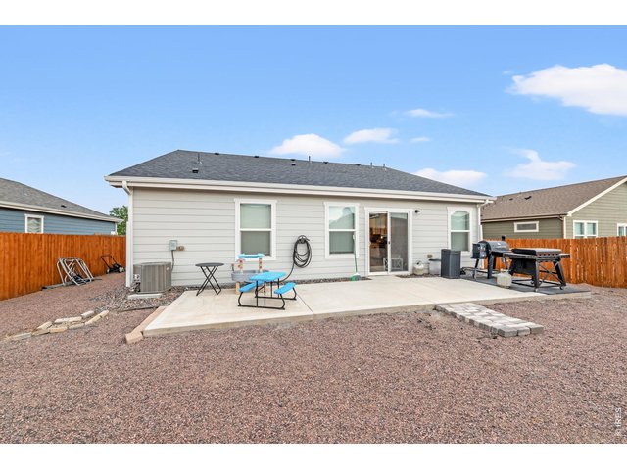
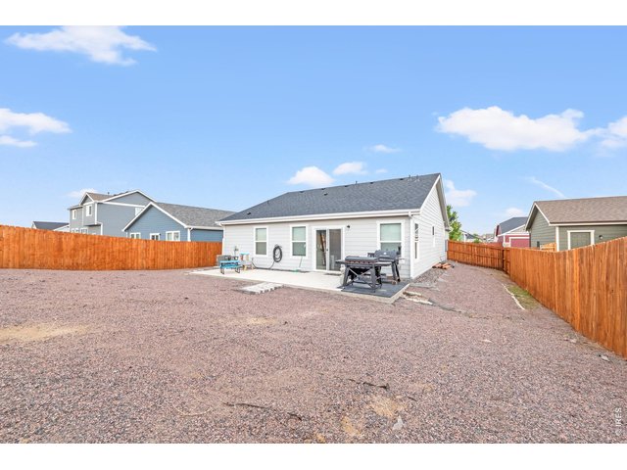
Beautiful freshly stained privacy fence enclosing the back yard.
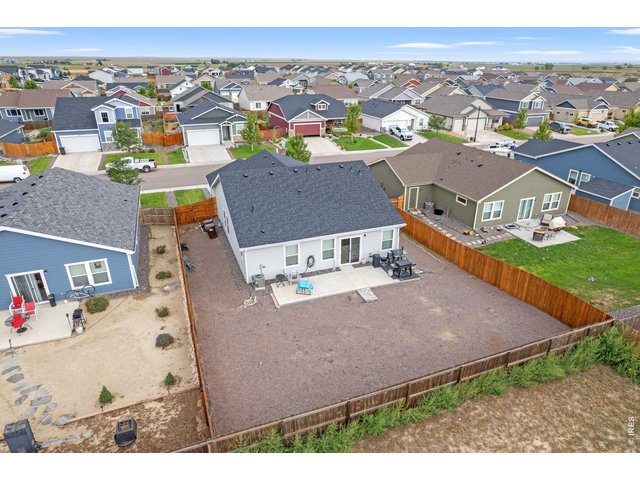
37 of 43
Huge backyard fully xeriscaped and maintenance free.
38 of 43
39 of 43
40 of 43
41 of 43
42 of 43
43 of 43
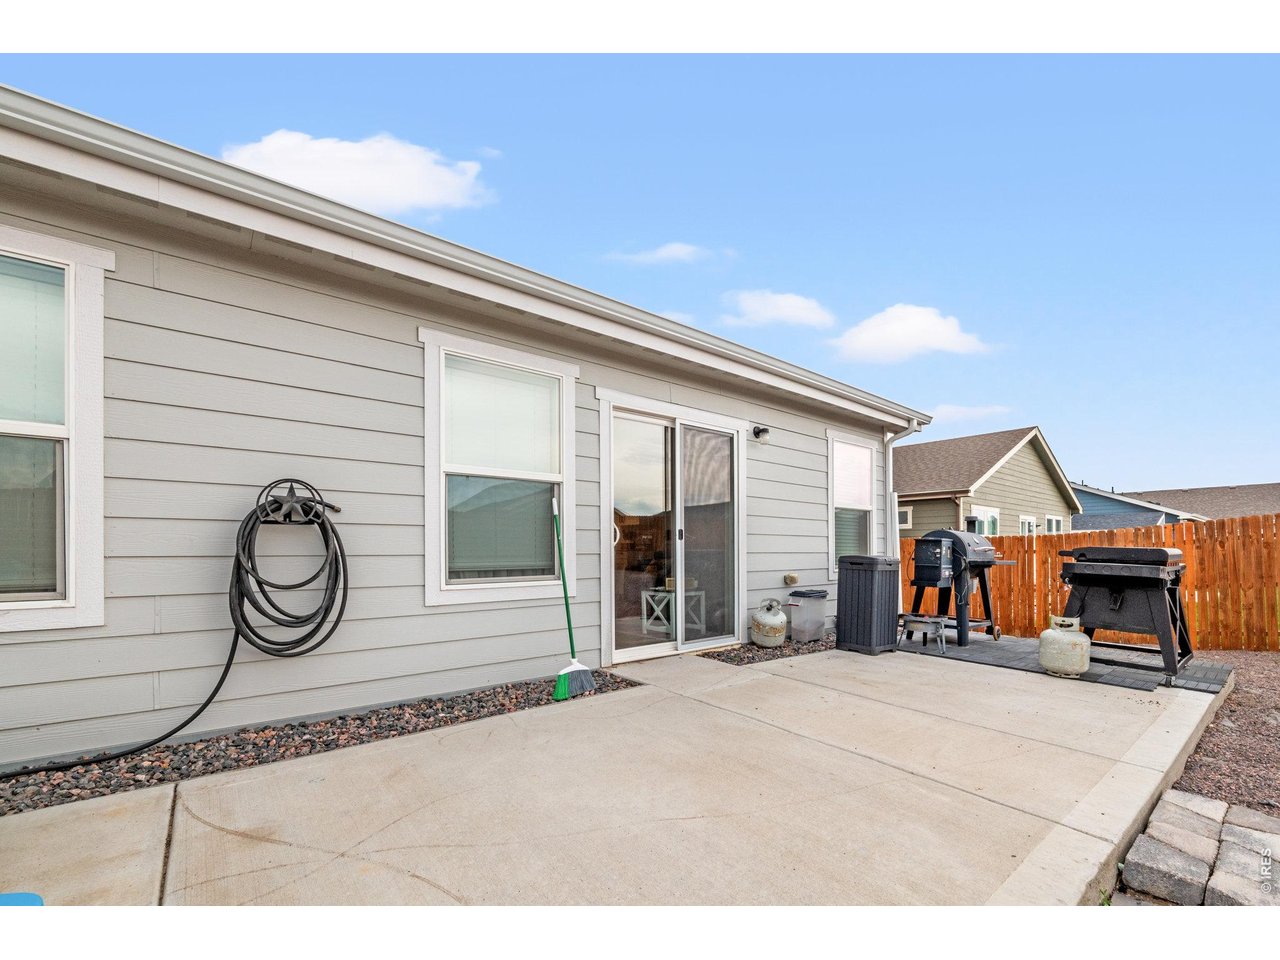
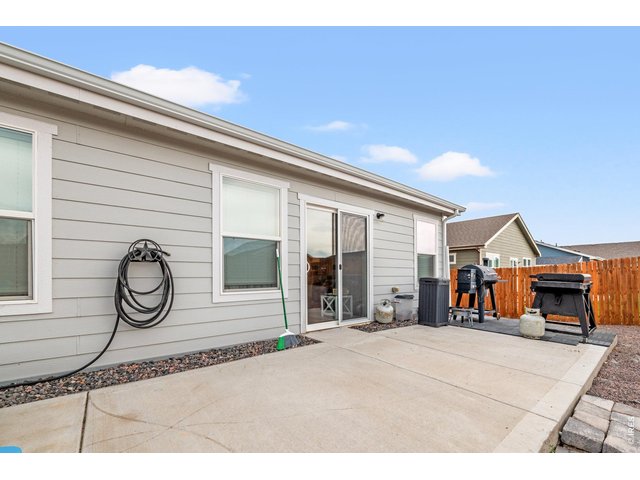
Big back patio perfect for grilling and entertaining.
3 Bed
2 Bath
1,409 SqFt
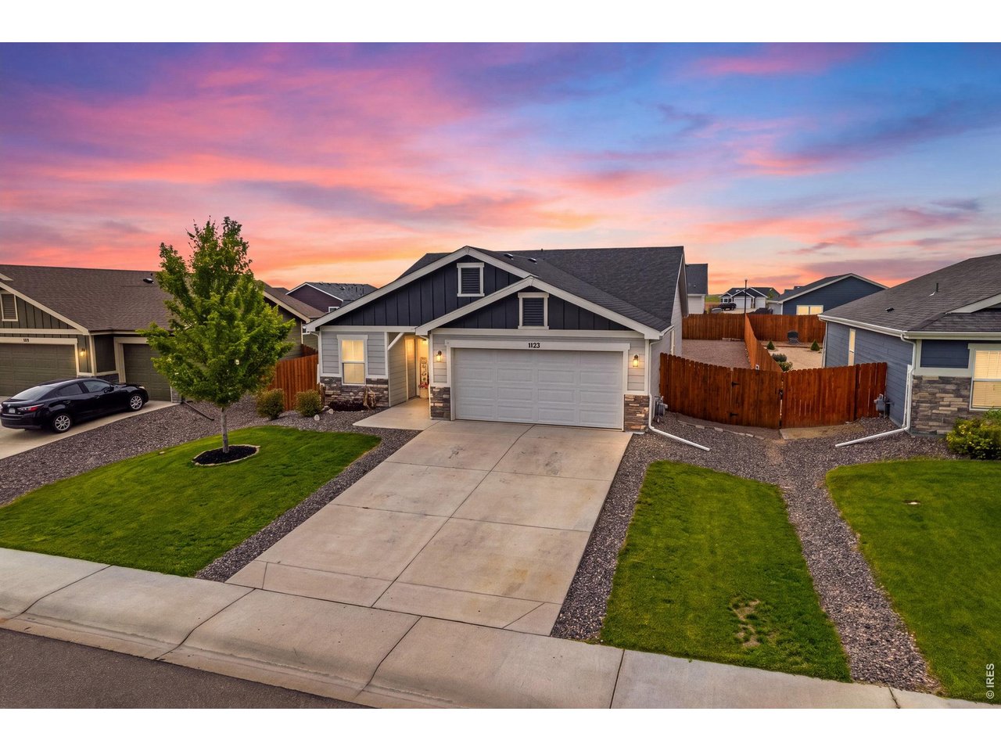
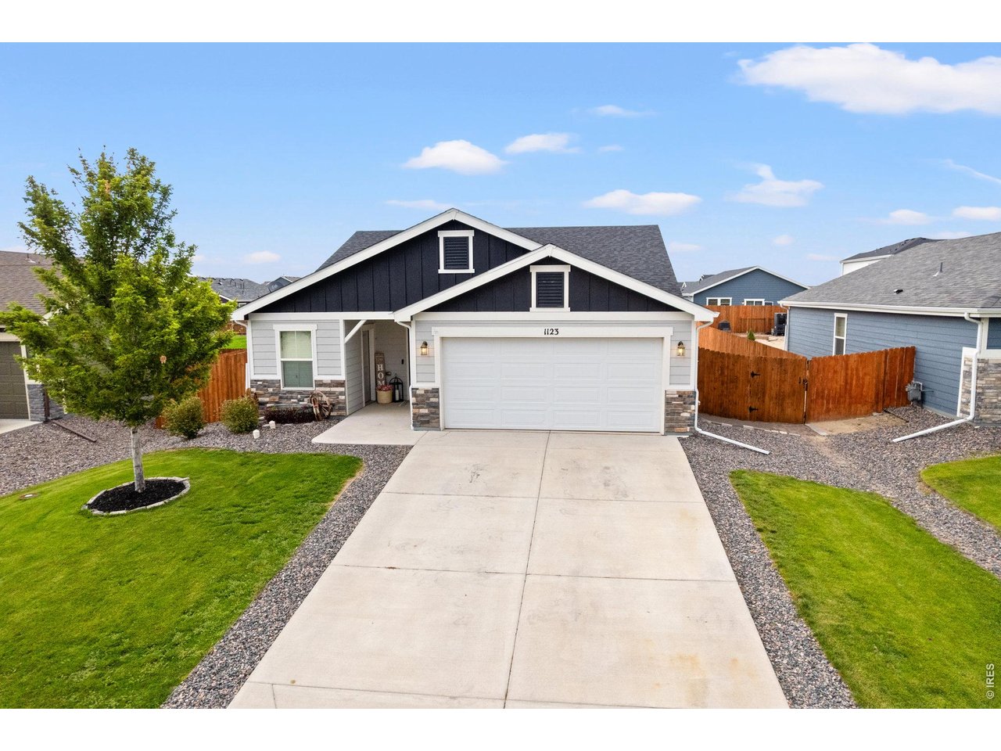
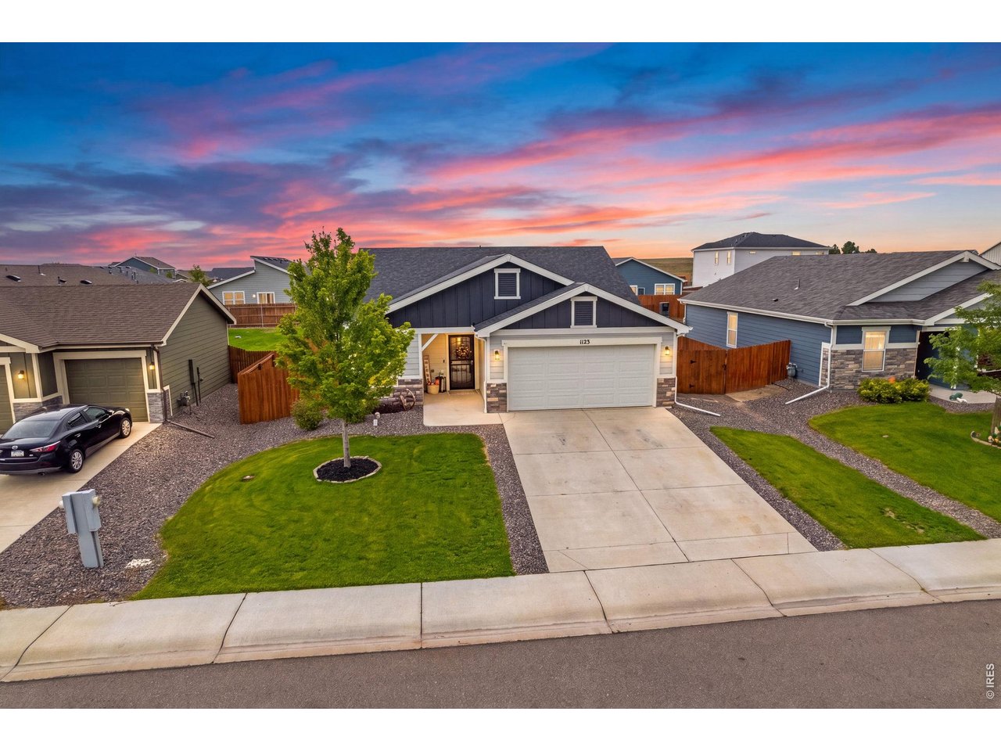
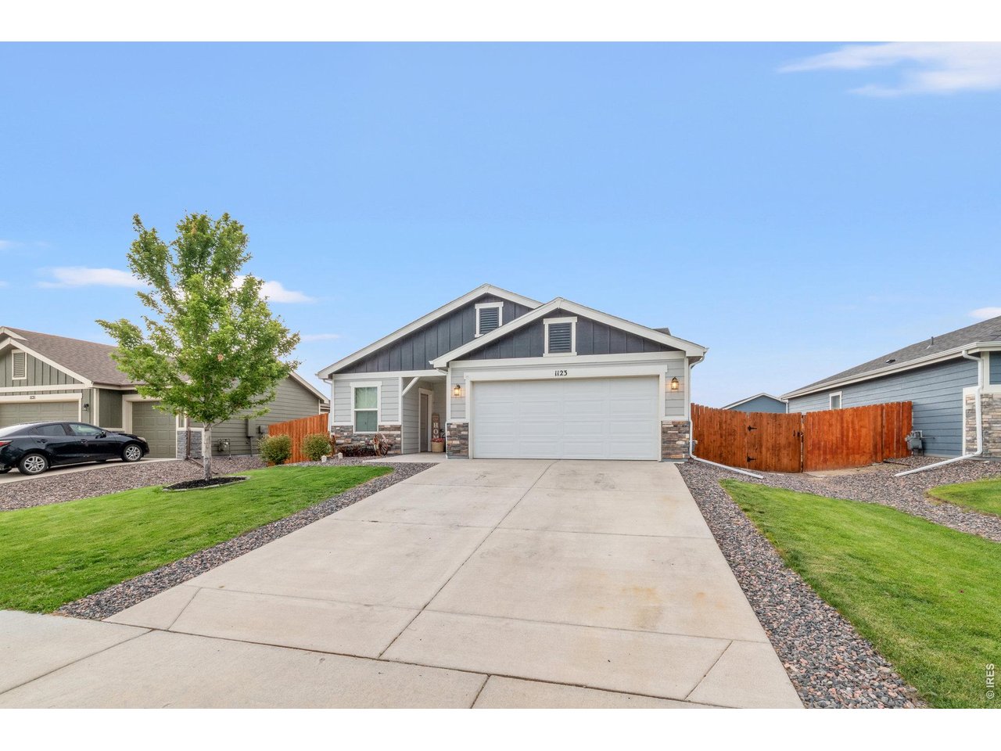
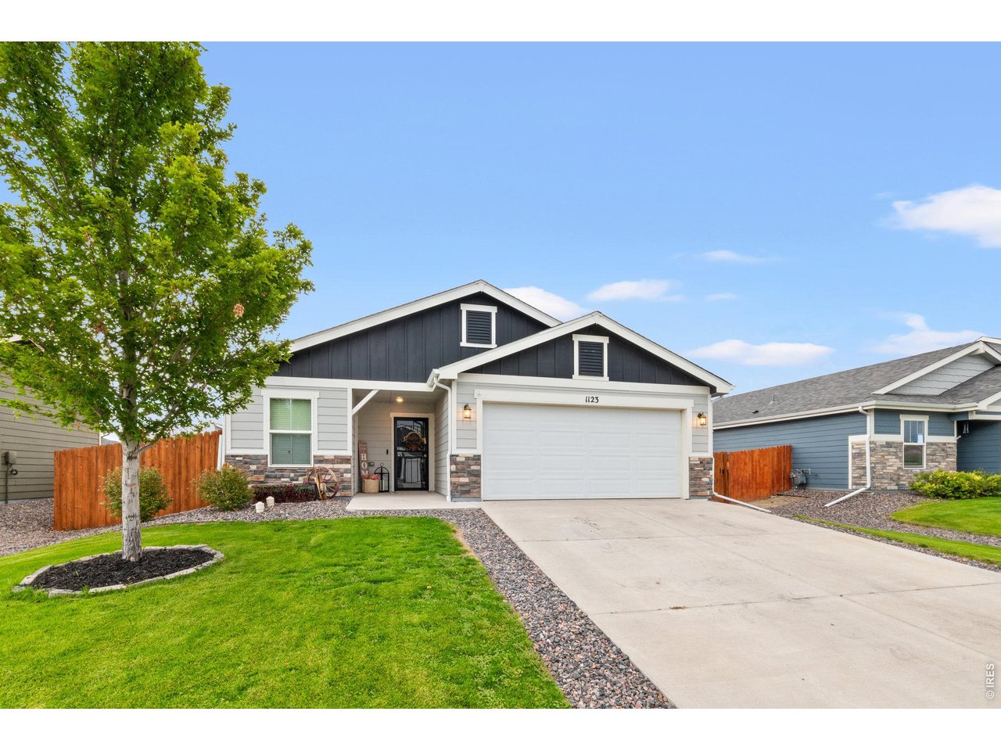
Single Family Home built in 2020 with a 7,440 SqFt lot in Subdivision: Kiowa Park
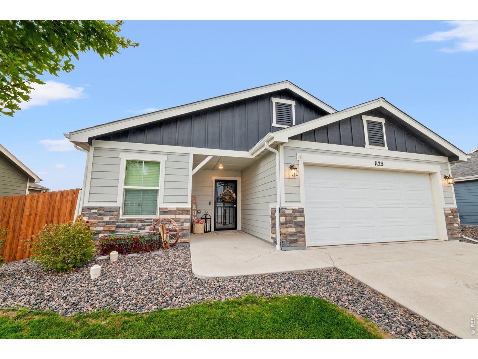
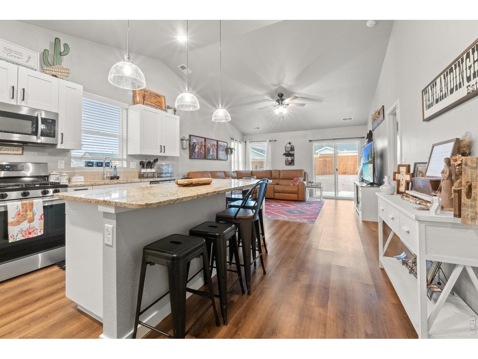
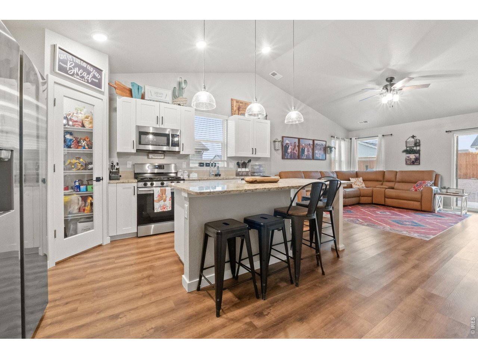
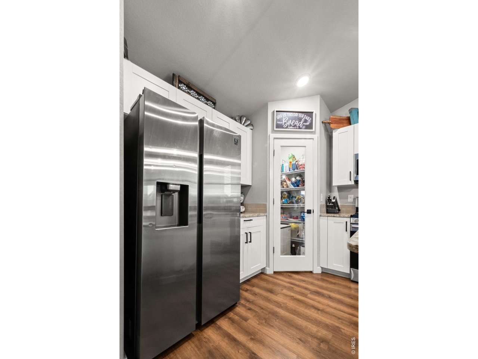
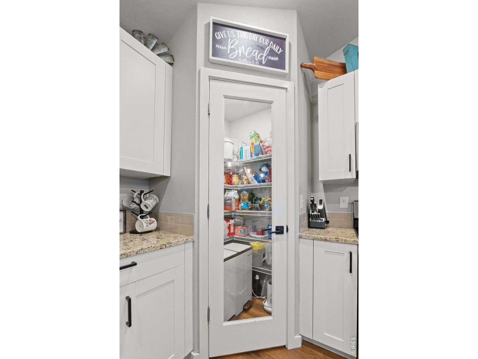
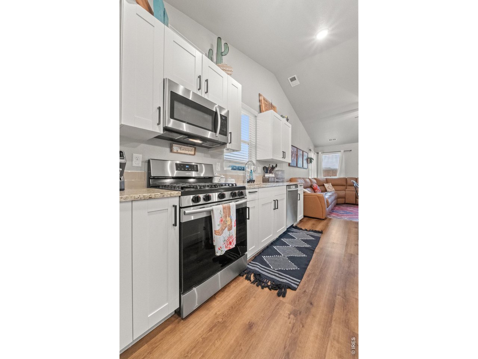
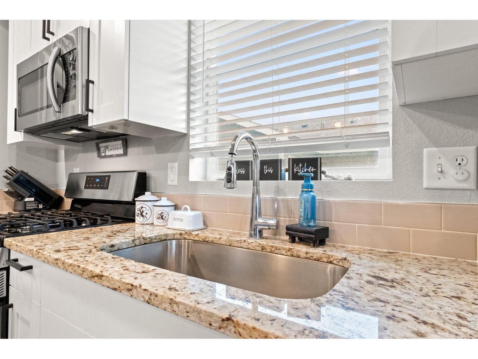
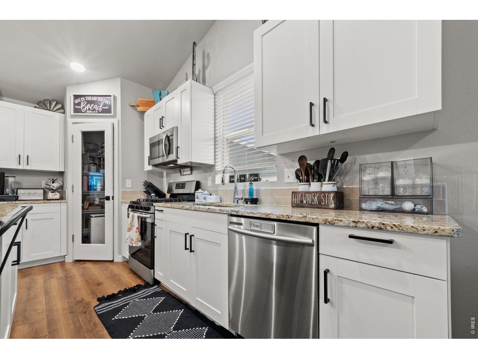
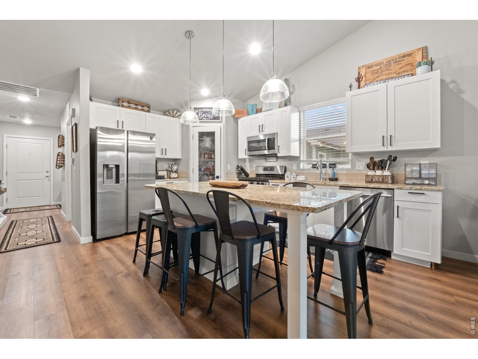
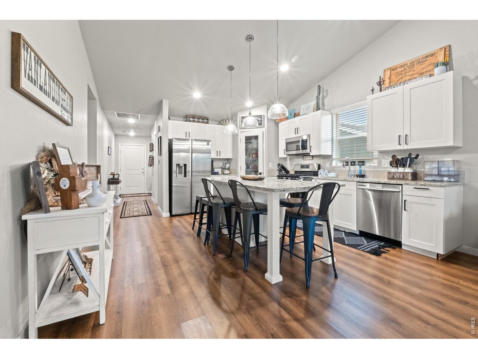
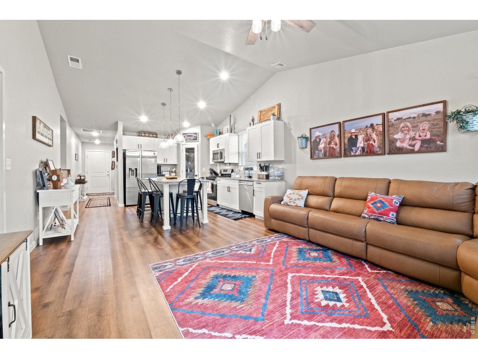
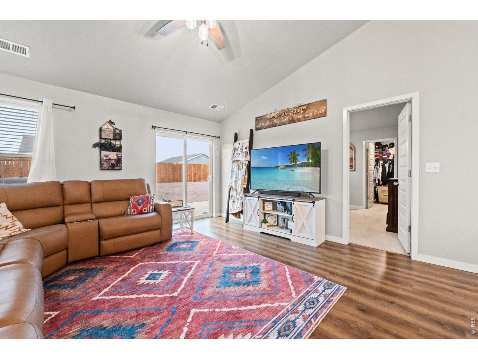
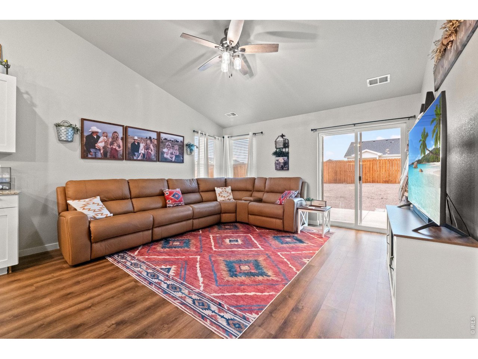
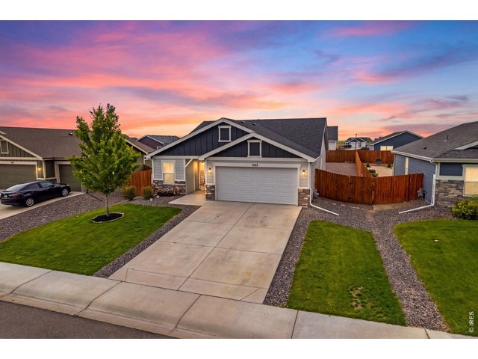
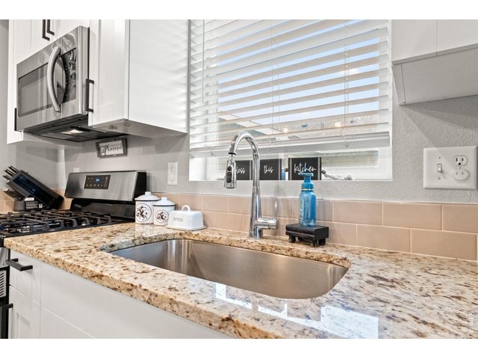
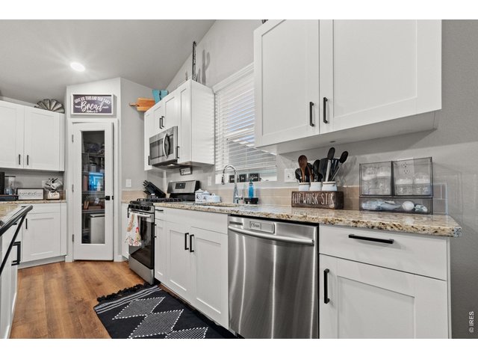
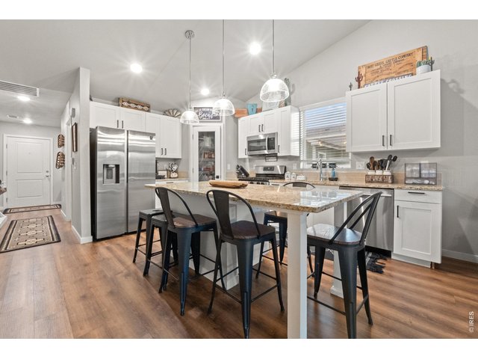
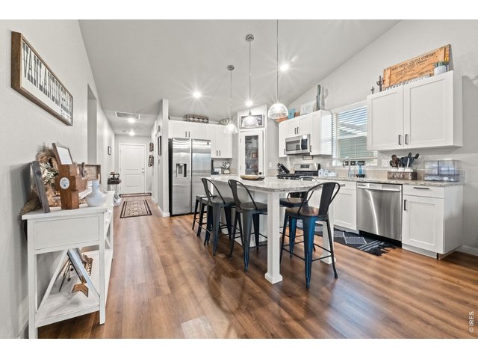
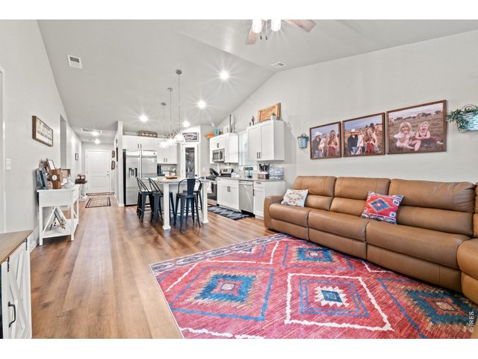
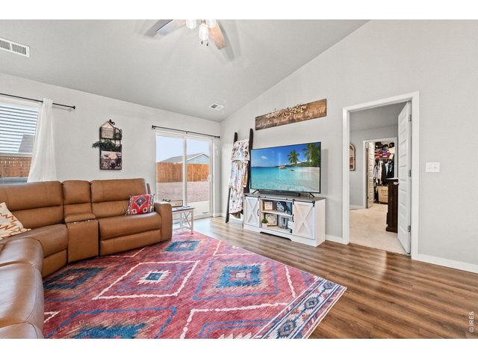
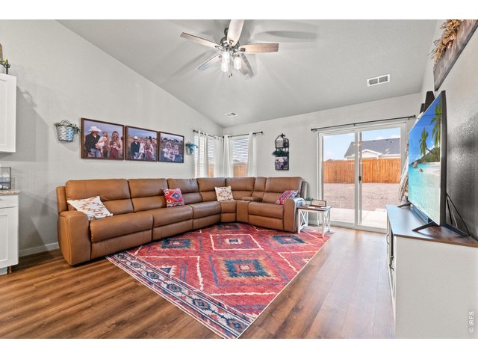
Welcome to 1123 Cottontail Ln, a beautiful residence in the heart of Wiggins, Colorado. This 3 bedroom 2 bath beauty features a bright, open concept living area perfect for entertaining. In the kitchen you will find a large walk-in pantry, a gas range, and granite countertops that extend to the large island. This inviting home boasts a newly installed roof and all new gutters as well as a brand-new garage door, ensuring peace of mind for years to come. As you step outside, you'll find a freshly stained fence encircling the xeriscaped backyard, providing a low-maintenance outdoor oasis perfect for relaxation and entertaining. The attached storage room offers incredible potential to be transformed into an additional bedroom, making this home adaptable to your family's needs. Plus, enjoy the convenience of a dedicated bonus space, ideal for a home office or creative studio, allowing you to work from the comfort of your own home. This property not only offers modern conveniences but also a functional and flexible living environment.
View Virtual Tour
General Features
| Style | 1 Story/Ranch |
| Baths | 2 Full |
| Acreage | 0.17 Acres |
| Lot Size | 7,440 SqFt |
| Zoning | Res |
| Total | 1,409 SqFt ($266/SF) |
| Finished | 1,409 SqFt ($266/SF) |
| Basement | No Basement |
| Garage | 2 Space(s) |
| Garage Type | Attached |
| Year Built | 2020 |
| New Construction | No |
| Construction | Wood/Frame |
| Cooling | Central Air |
| Heating | Forced Air |
| Roof | Composition Roof |
Taxes & Fees
| Taxes | $2,036 |
| Tax Year | 2025 |
| 1st HOA Fee | $160 |
| 1st HOA Freq | Annually |
| Metro District | No |
Schools
| School District | Wiggins RE 50 |
| Elementary |
Wiggins
|
| Middle/Jr High | Wiggins |
| Senior High | Wiggins |
Rooms
| Primary Bedroom | 0 x 0 (Main Floor) |
| Kitchen | 0 x 0 (Main Floor) |
| Note: All room dimensions, including square footage data, are approximate and must be verified by the buyer. | |
Outdoor Features
Lawn Sprinkler System, PatioLot Features
House Faces West, XeriscapeDesign Features
Eat-in Kitchen, Cathedral/Vaulted Ceilings, Open Floor Plan, Pantry, Walk-in Closet, Kitchen IslandInclusions
Window Coverings, Gas Range/Oven, Dishwasher, Refrigerator, Microwave, Garage Door Opener, Smoke Alarm(s)Neighborhood
Common Amenities
Play Area, Common Recreation/Park Area, Hiking/Biking Trails


Information deemed reliable but not guaranteed by the MLS. WARNING: This database record is provided subject to limited license rights. Duplication or reproduction is prohibited. Limited License MLS content and images © Copyright 1998 - 2026, IRES LLC. All rights reserved.