6600 W 20th St 50 Greeley, CO 80634


1 of 50
2 of 50
3 of 50
4 of 50
5 of 50
6 of 50
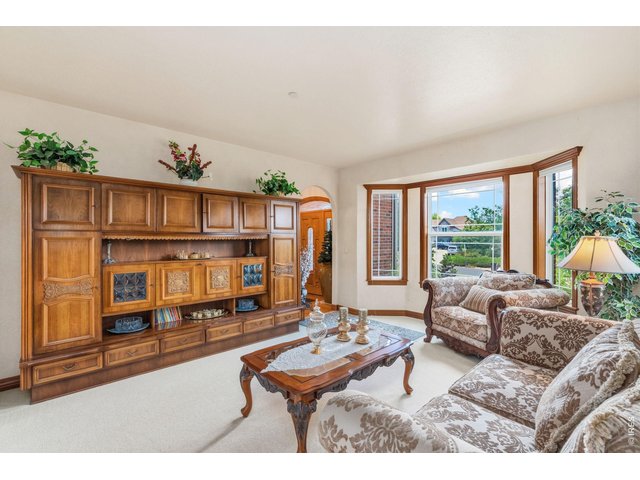
7 of 50
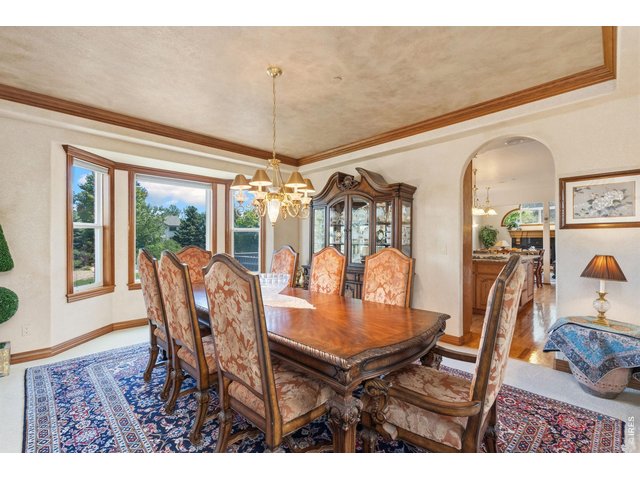
8 of 50
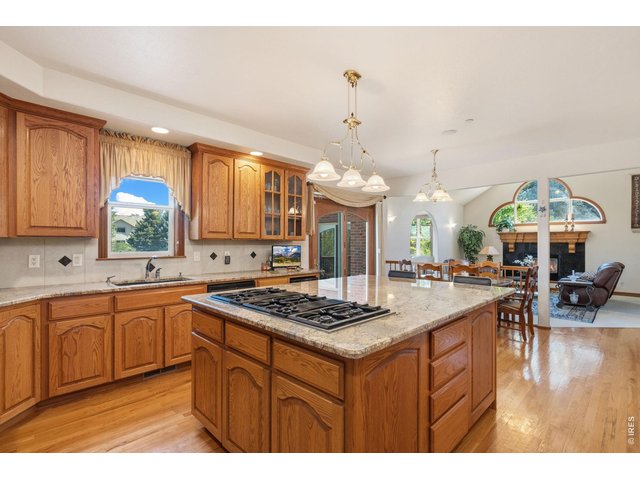
9 of 50
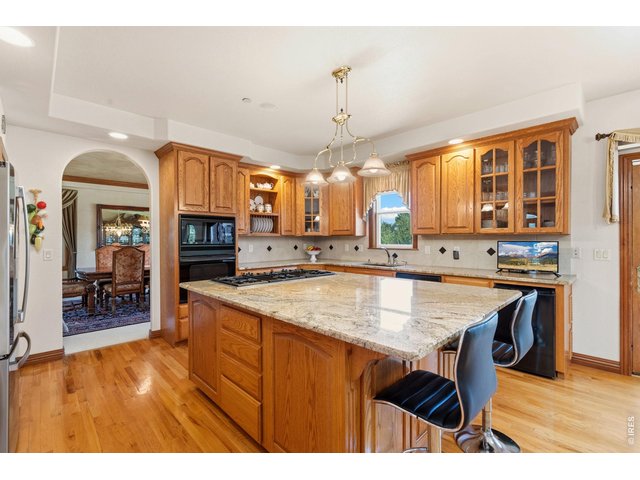
10 of 50
11 of 50
12 of 50
13 of 50
14 of 50
15 of 50
16 of 50
17 of 50
18 of 50
19 of 50
20 of 50
21 of 50
22 of 50
23 of 50
24 of 50
25 of 50
26 of 50
27 of 50
28 of 50
29 of 50
30 of 50
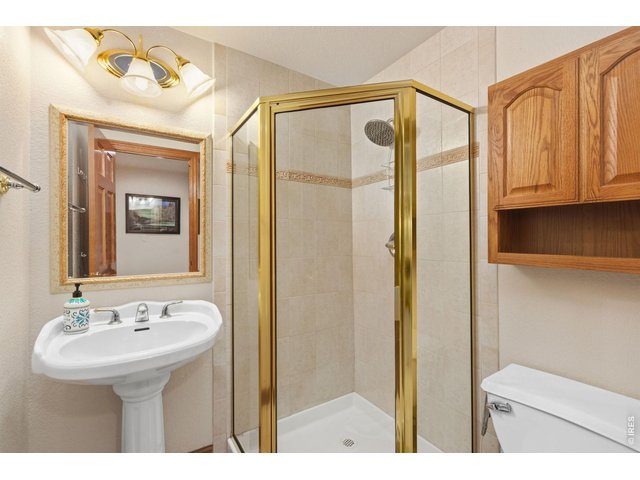
31 of 50
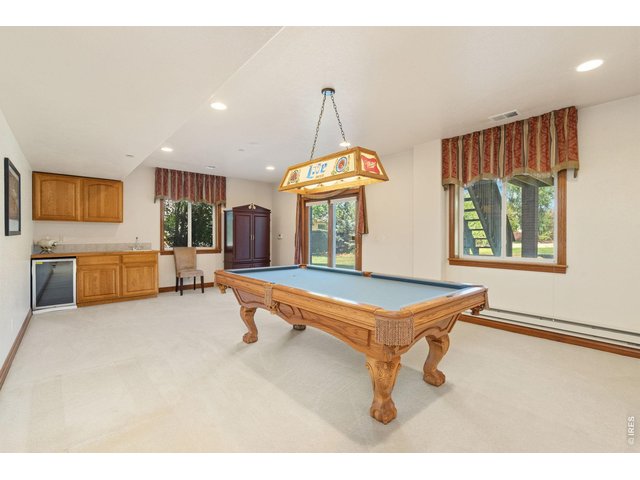
32 of 50
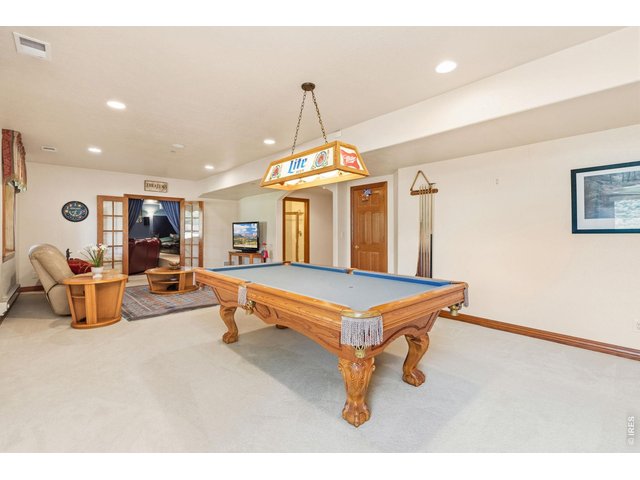
33 of 50
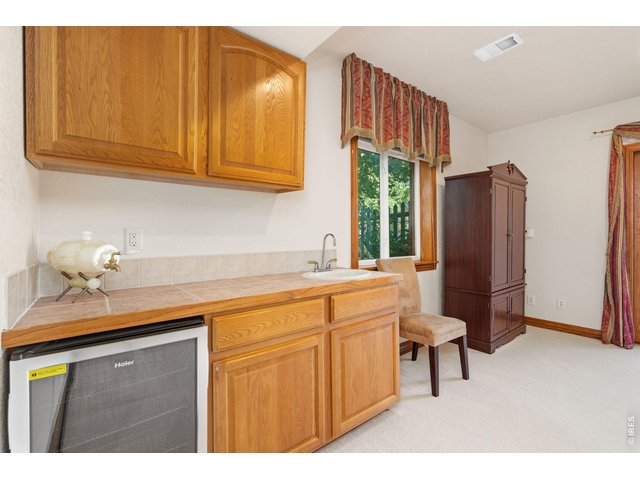
34 of 50
35 of 50
36 of 50
37 of 50
38 of 50
39 of 50
40 of 50
41 of 50
42 of 50
43 of 50
44 of 50
45 of 50
46 of 50
47 of 50
48 of 50
49 of 50
50 of 50
5 Bed
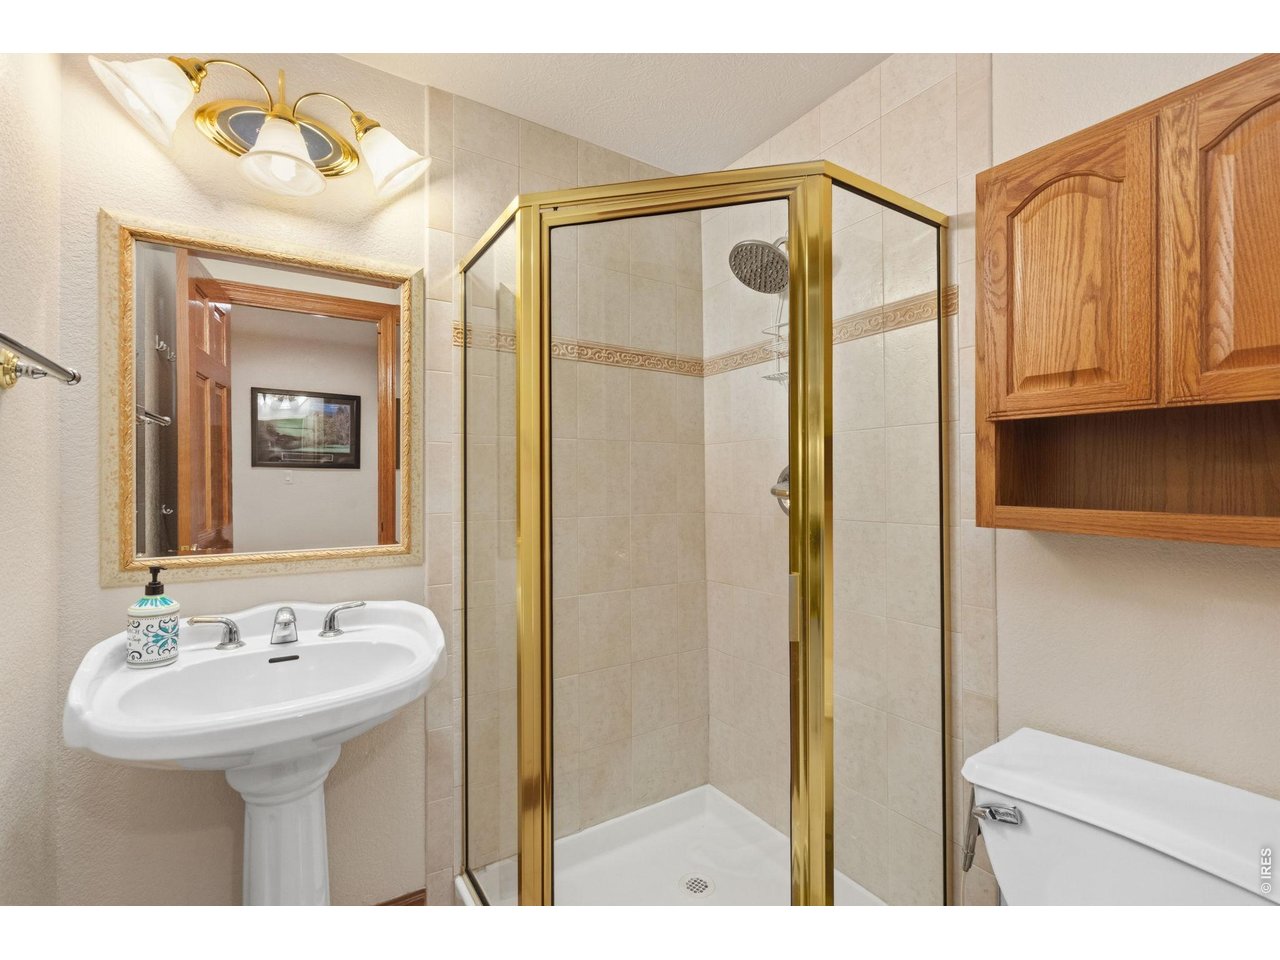
5 Bath
5,694 SqFt
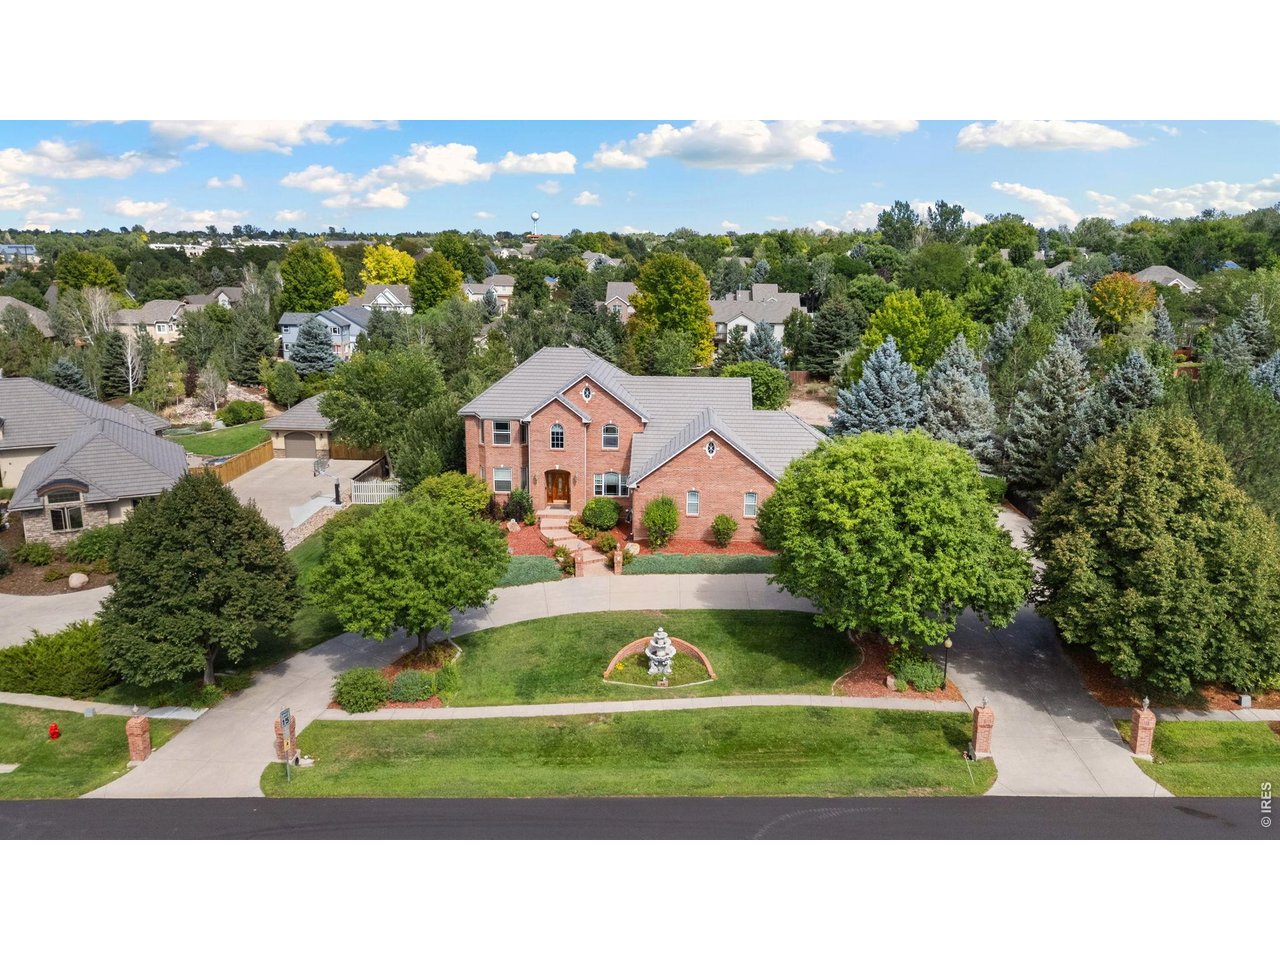
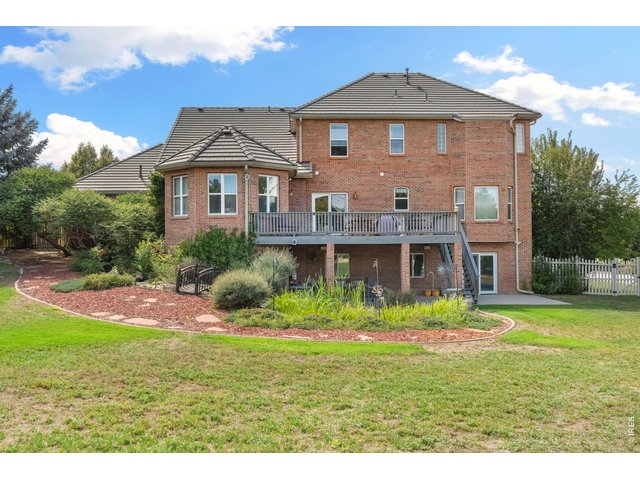
Single Family Home built in 2000 with a 1.07 Acre lot in Subdivision: Covington Knolls
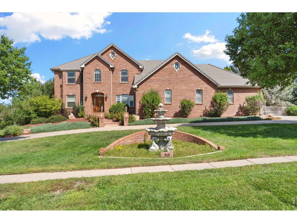
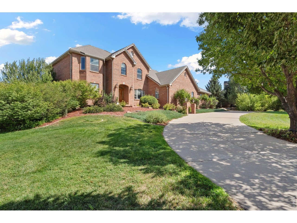
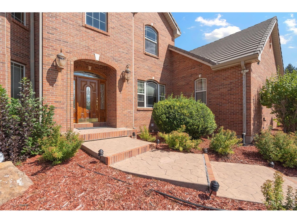
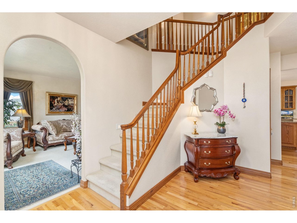
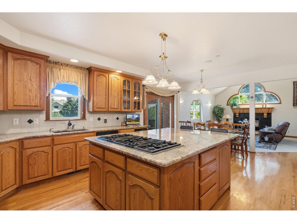
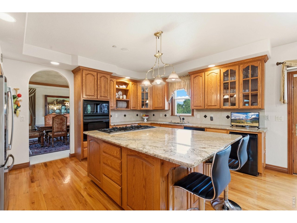
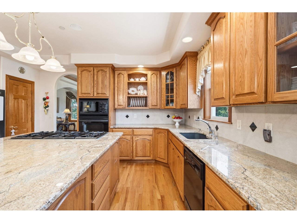
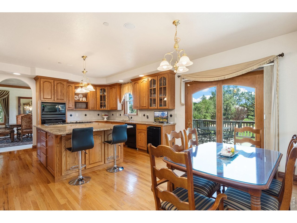
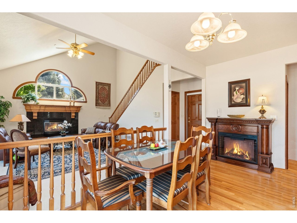
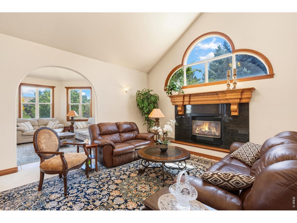
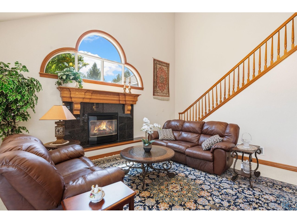
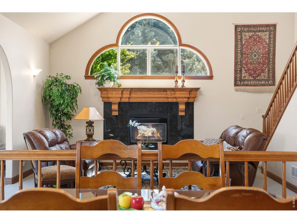
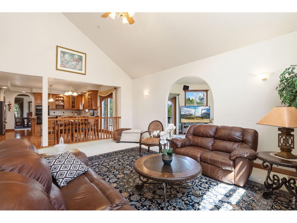
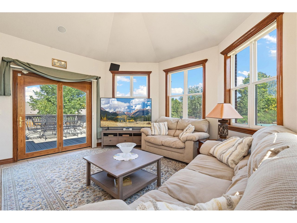
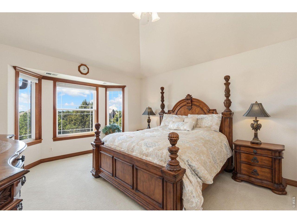
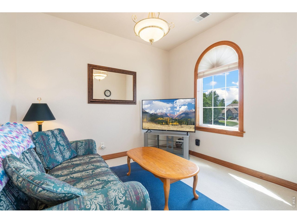
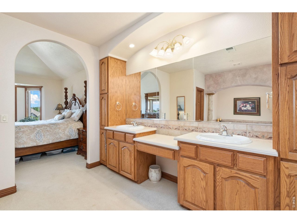
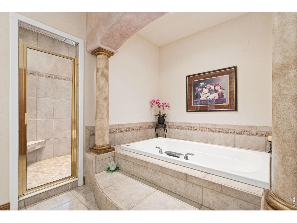
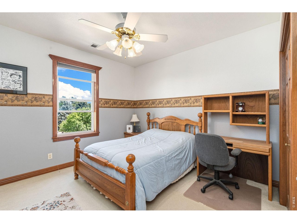
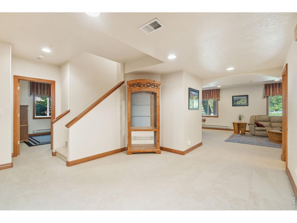
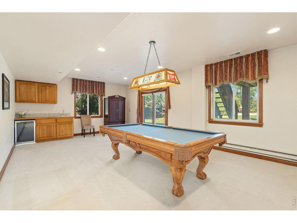
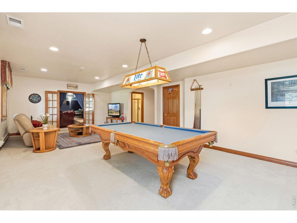
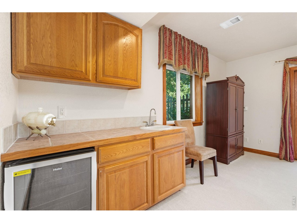
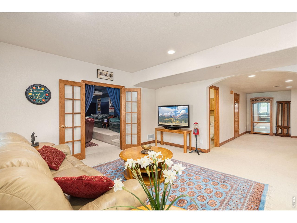
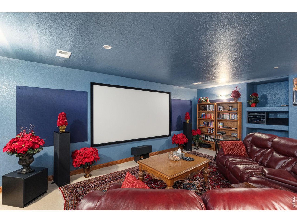
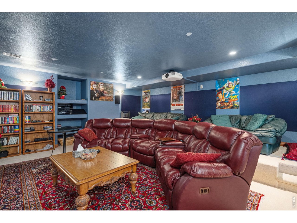
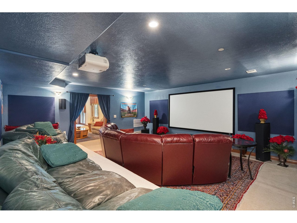
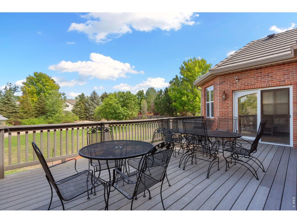
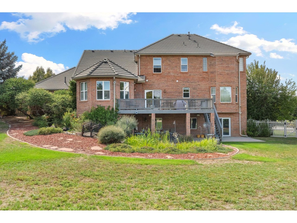
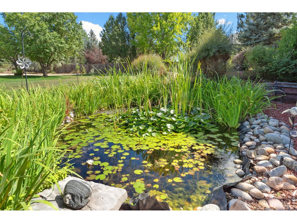
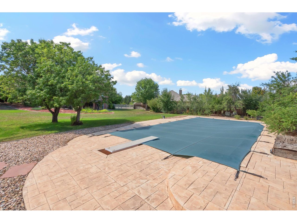
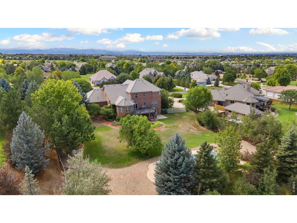
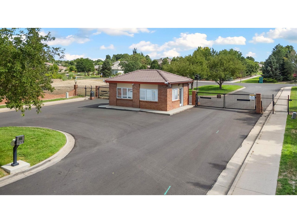

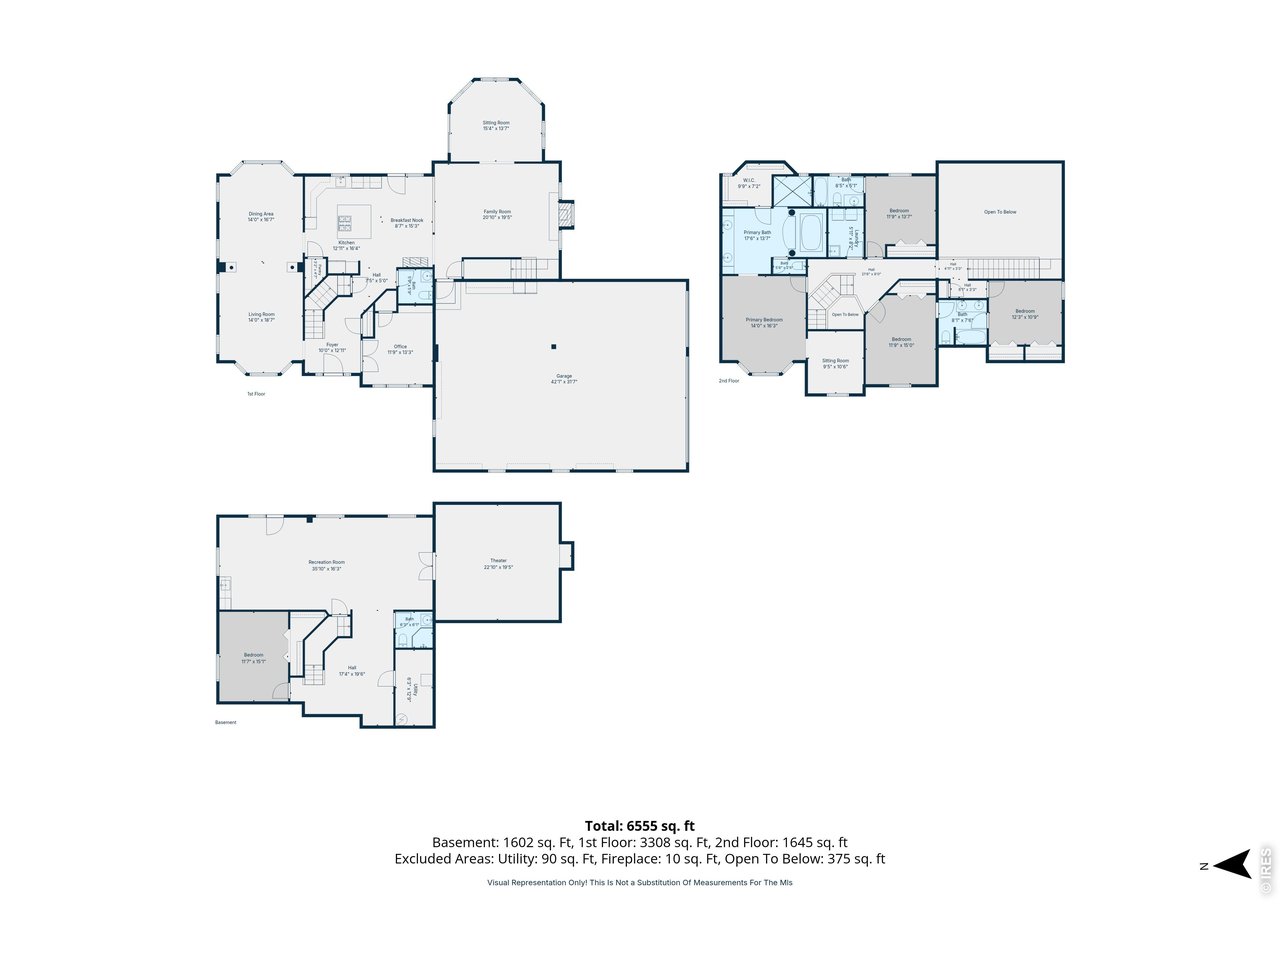
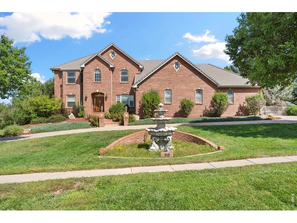
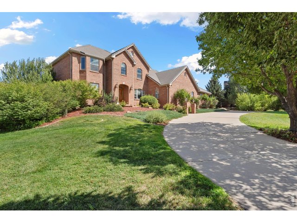
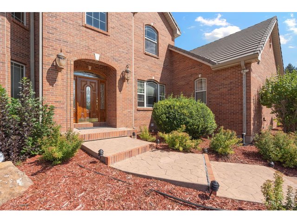
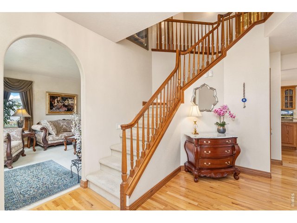
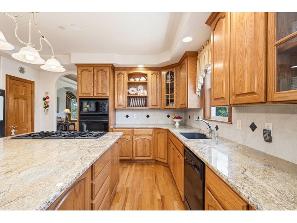
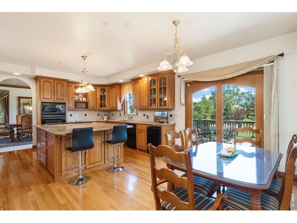
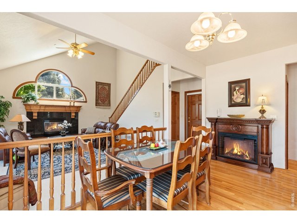
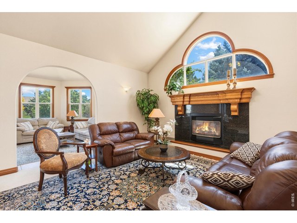
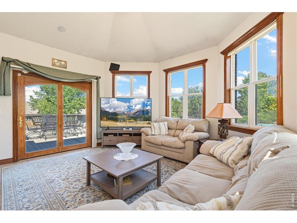
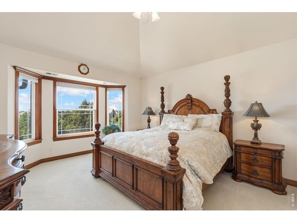
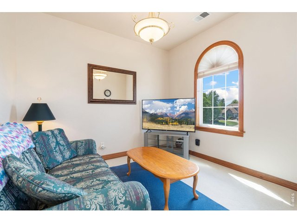
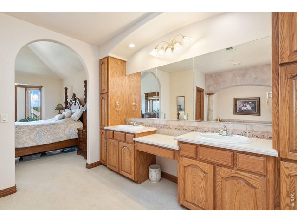
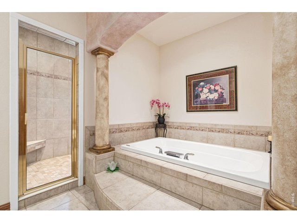
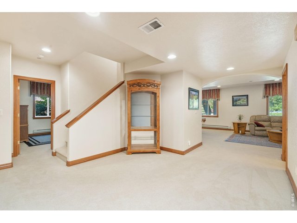
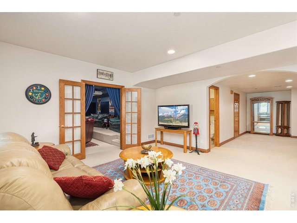
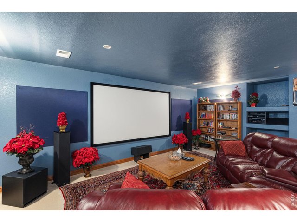
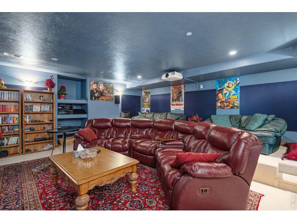
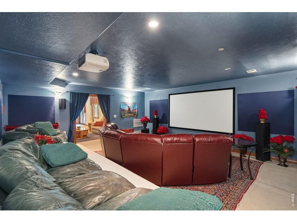
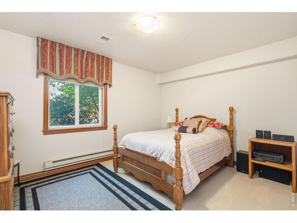
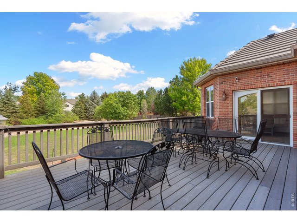
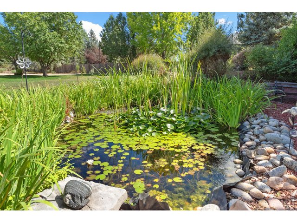
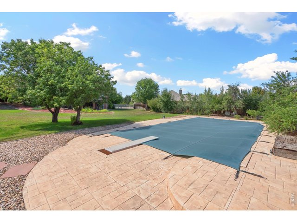
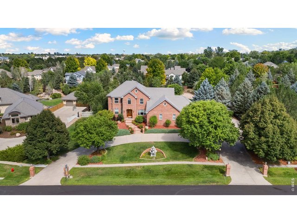
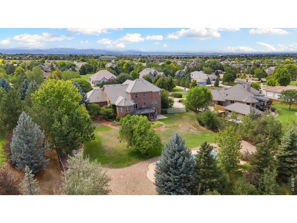
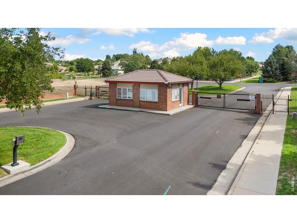
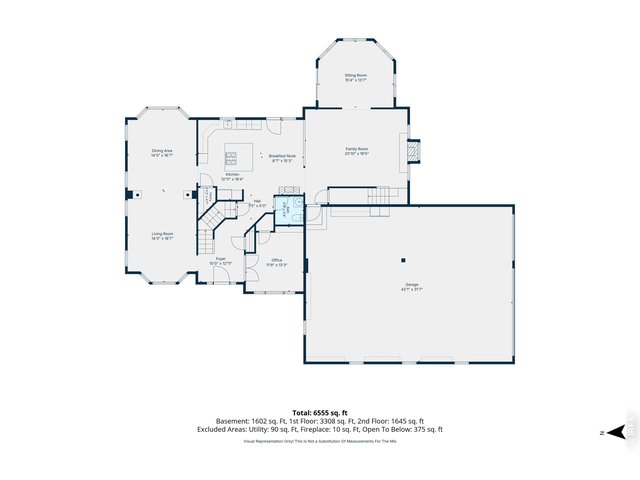
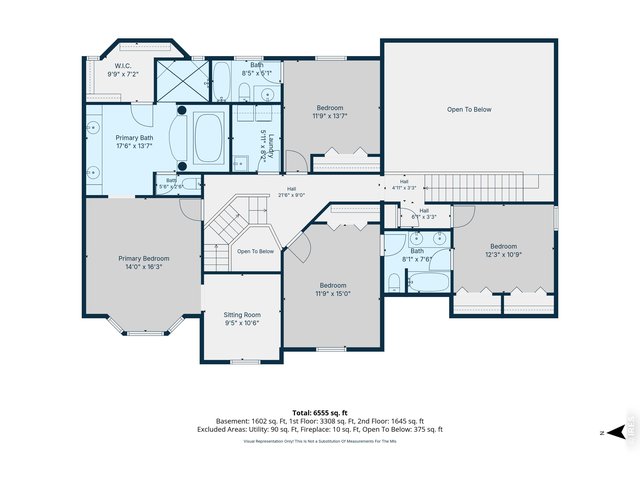
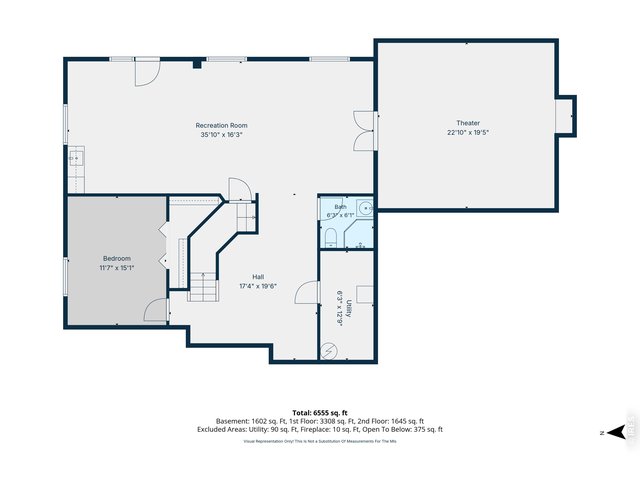
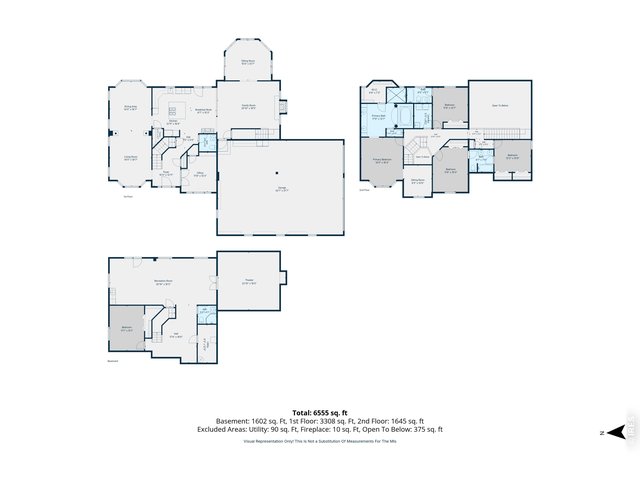
Stately all-brick 2-story in beautiful Covington Knolls gated community! Set on a one-acre lot, featuring 5 bedrooms and 5 bathrooms, a large primary suite with an additional 9 x 10 sitting area and a luxurious 5-piece bath, with 2 staircases to the upper level. Handsome kitchen with 6-burner gas range and granite counters, a fully finished walk-out basement with wet bar, a 20 x 18 theatre room, and a spacious private backyard with a lovely water feature and in-ground pool! Don't miss the heated 6-car garage! See this home today!
View Virtual Tour
General Features
| Type | Contemporary/Modern |
| Style | 2 Story |
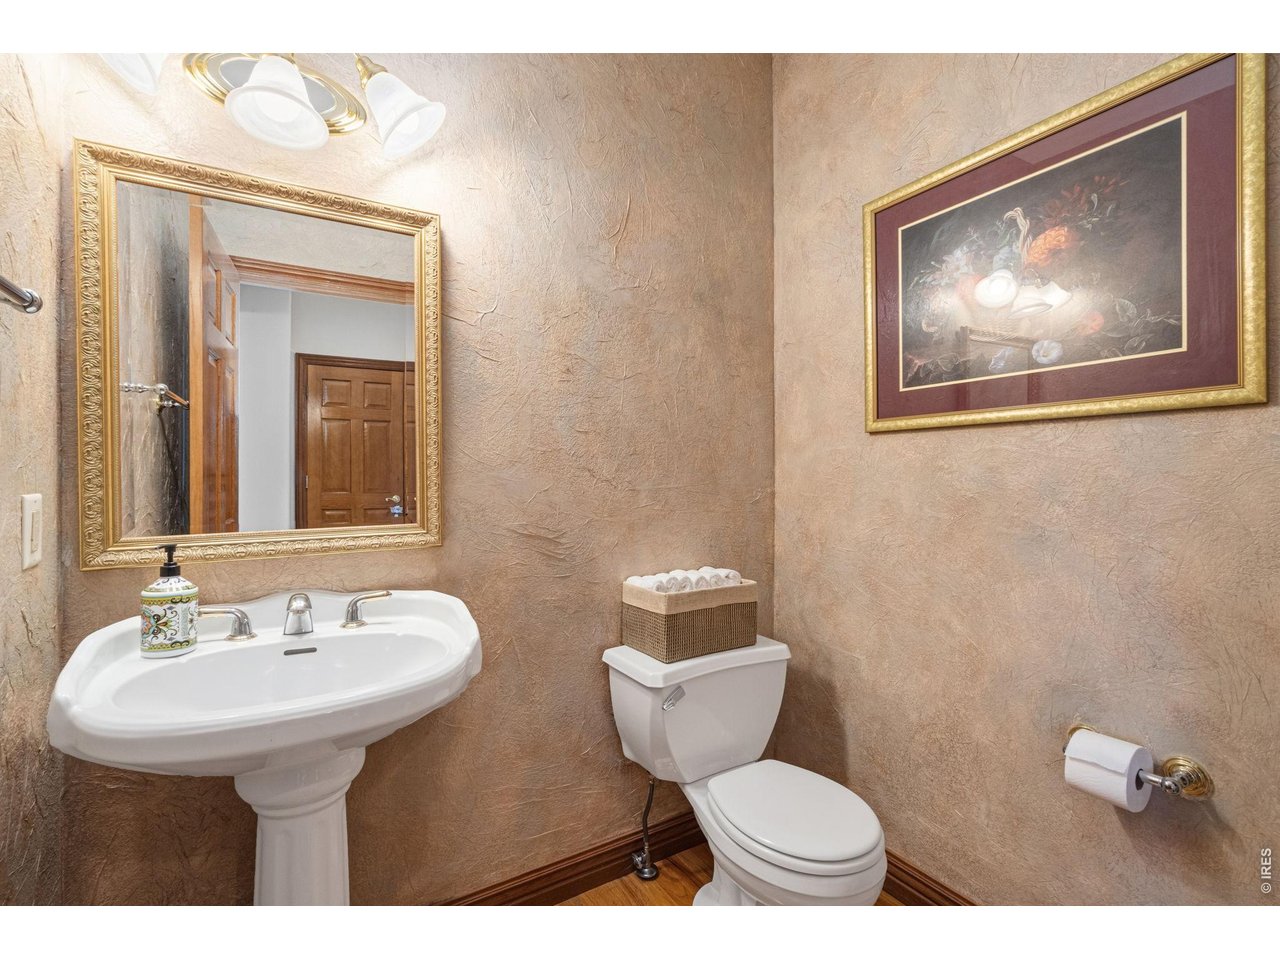
| Baths | 3 Full1 3/41 1/2 |
| Acreage | 1.07 Acres |
| Lot Size | 46,500 SqFt |
| Zoning | RL |
| Total | 5,694 SqFt ($175/SF) |
| Finished | 5,309 SqFt ($187/SF) |
| Basement | Full Basement, 90%+ Finished Basement, Walk-out Basement, Radon Unknown |
| Garage | 6 Space(s) |
| Garage Type | Attached |
| Year Built | 2000 |
| New Construction | No |
| Construction | Brick/Brick Veneer |
| Cooling | Central Air, Ceiling Fan |
| Heating | Forced Air, 2 or more Heat Sources |
| Roof | Concrete Tile |
Taxes & Fees
| Taxes | $5,084 |
| Tax Year | 2025 |
| 1st HOA Fee | $350 |
| 1st HOA Freq | Monthly |
| Metro District | No |
Schools
| School District | Greeley 6 |
| Elementary |
Tointon Academy
|
| Middle/Jr High | Tointon Academy |
| Senior High | Greeley West |
Rooms
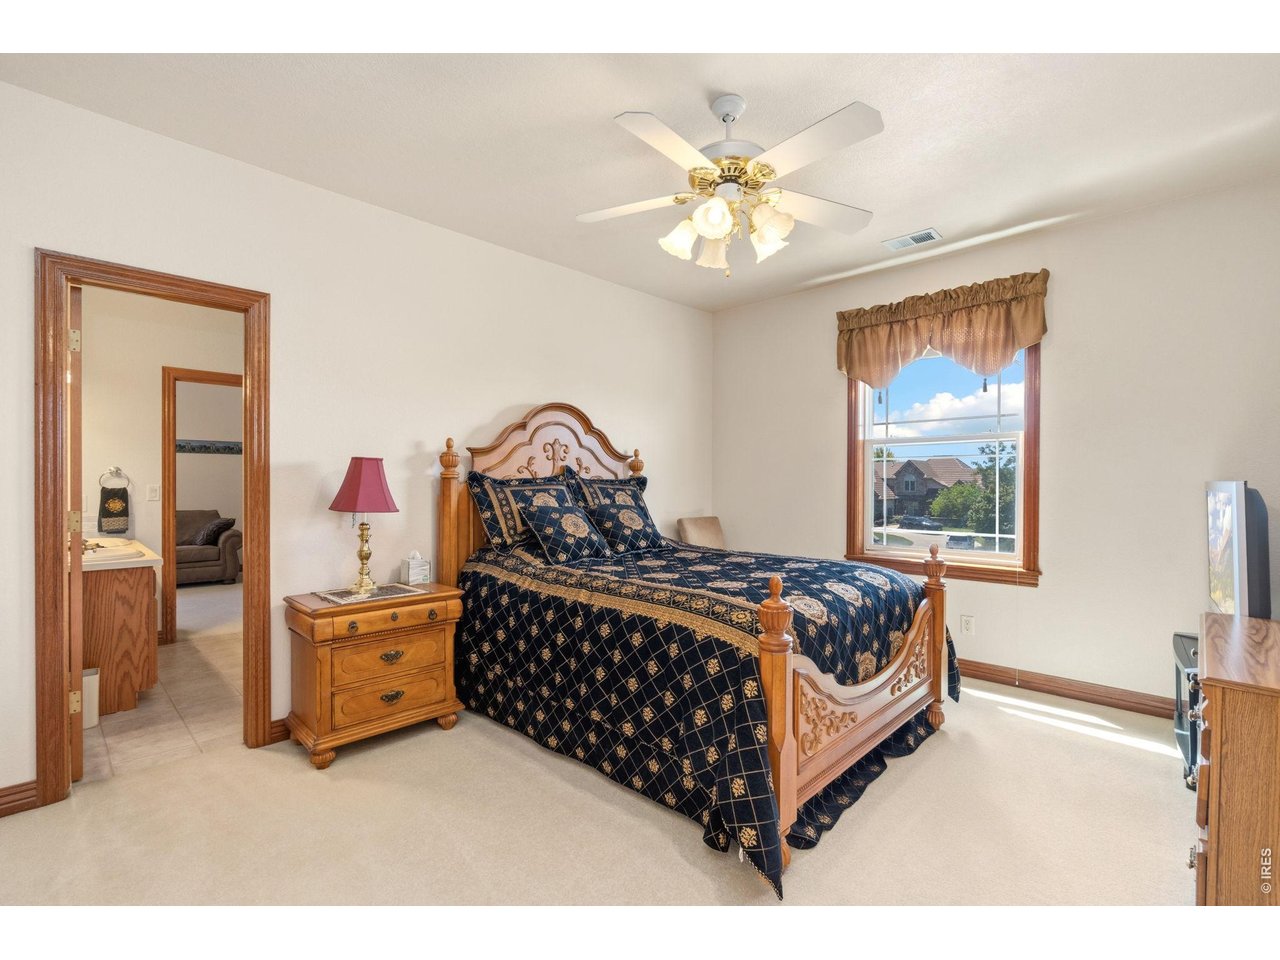
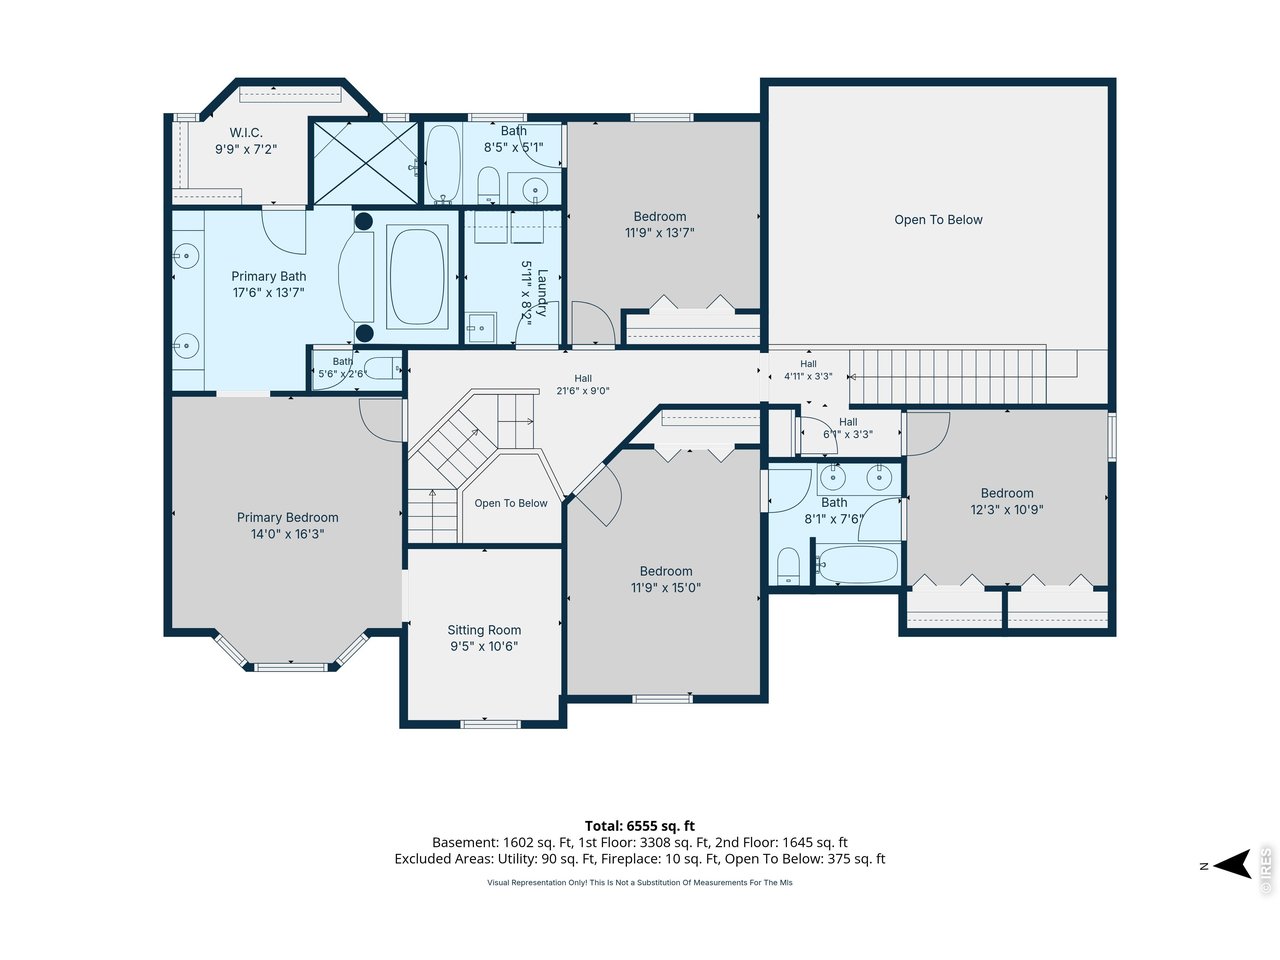
| Primary Bedroom | 15 x 14 (Upper Level) |
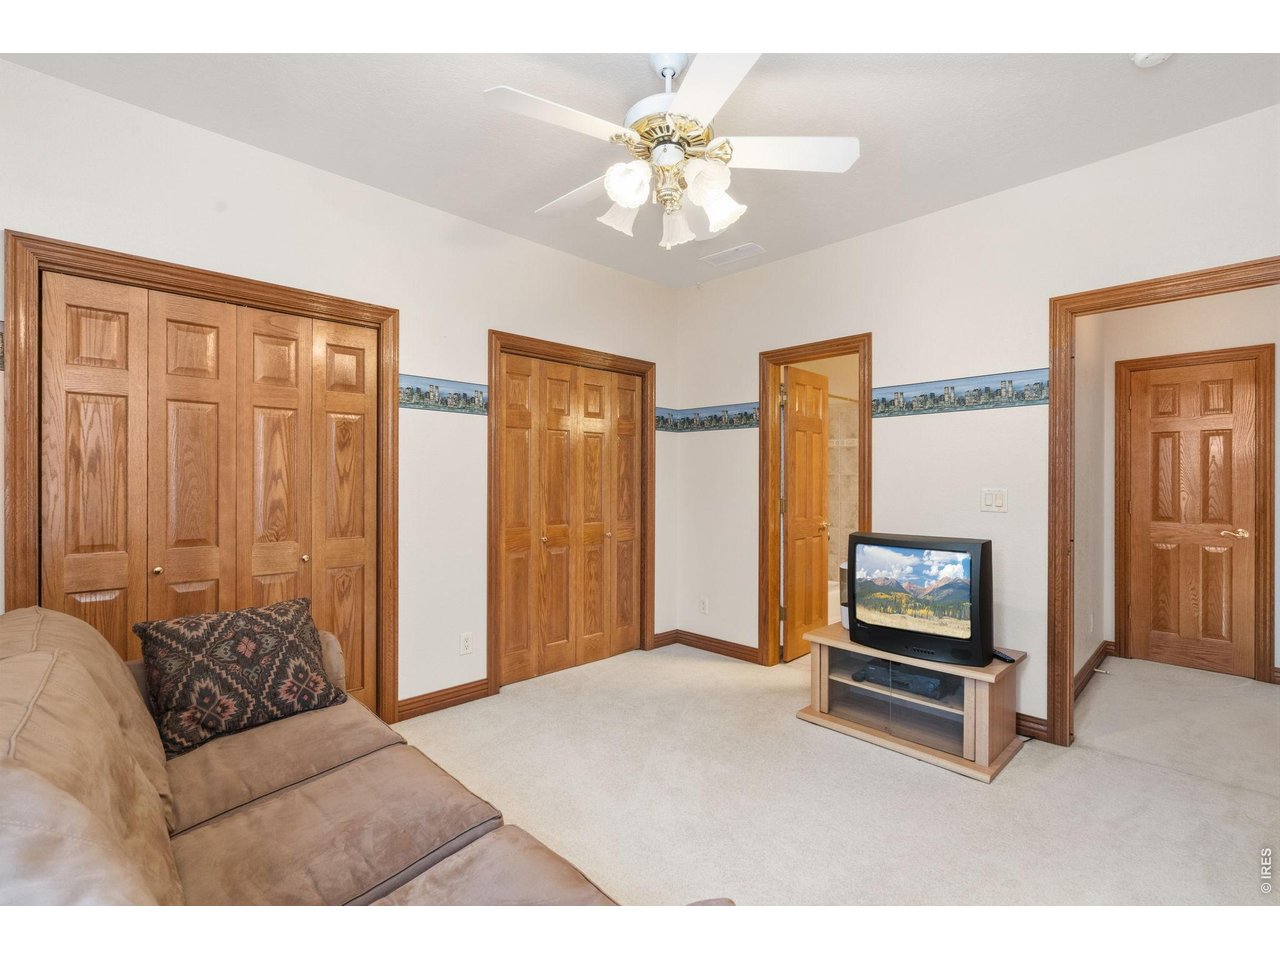
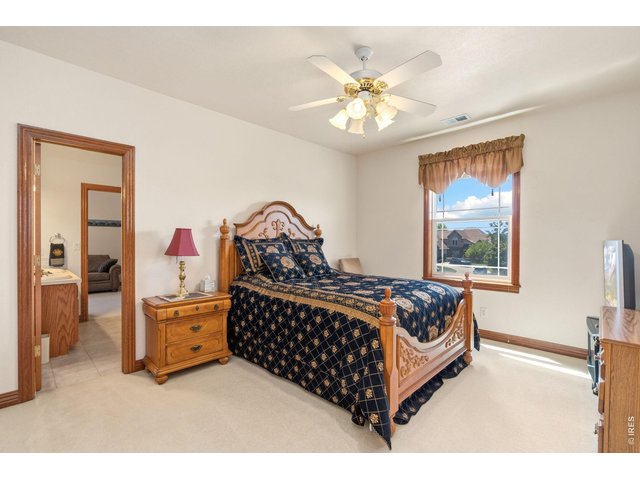
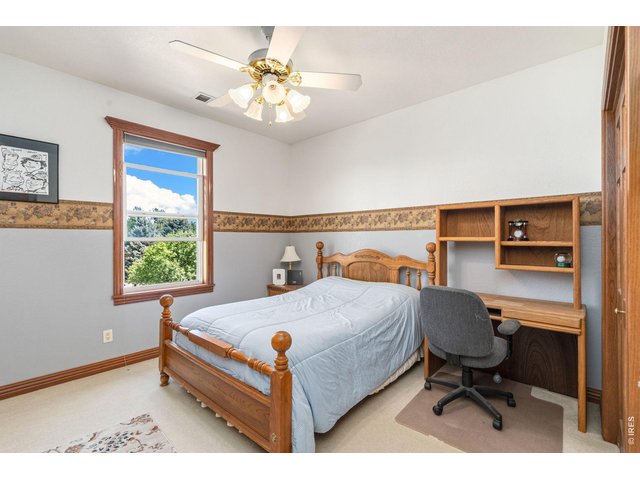
| Bedroom 2 | 12 x 11 (Upper Level) |
| Bedroom 3 | 15 x 12 (Upper Level) |
| Bedroom 4 | 12 x 11 (Upper Level) |
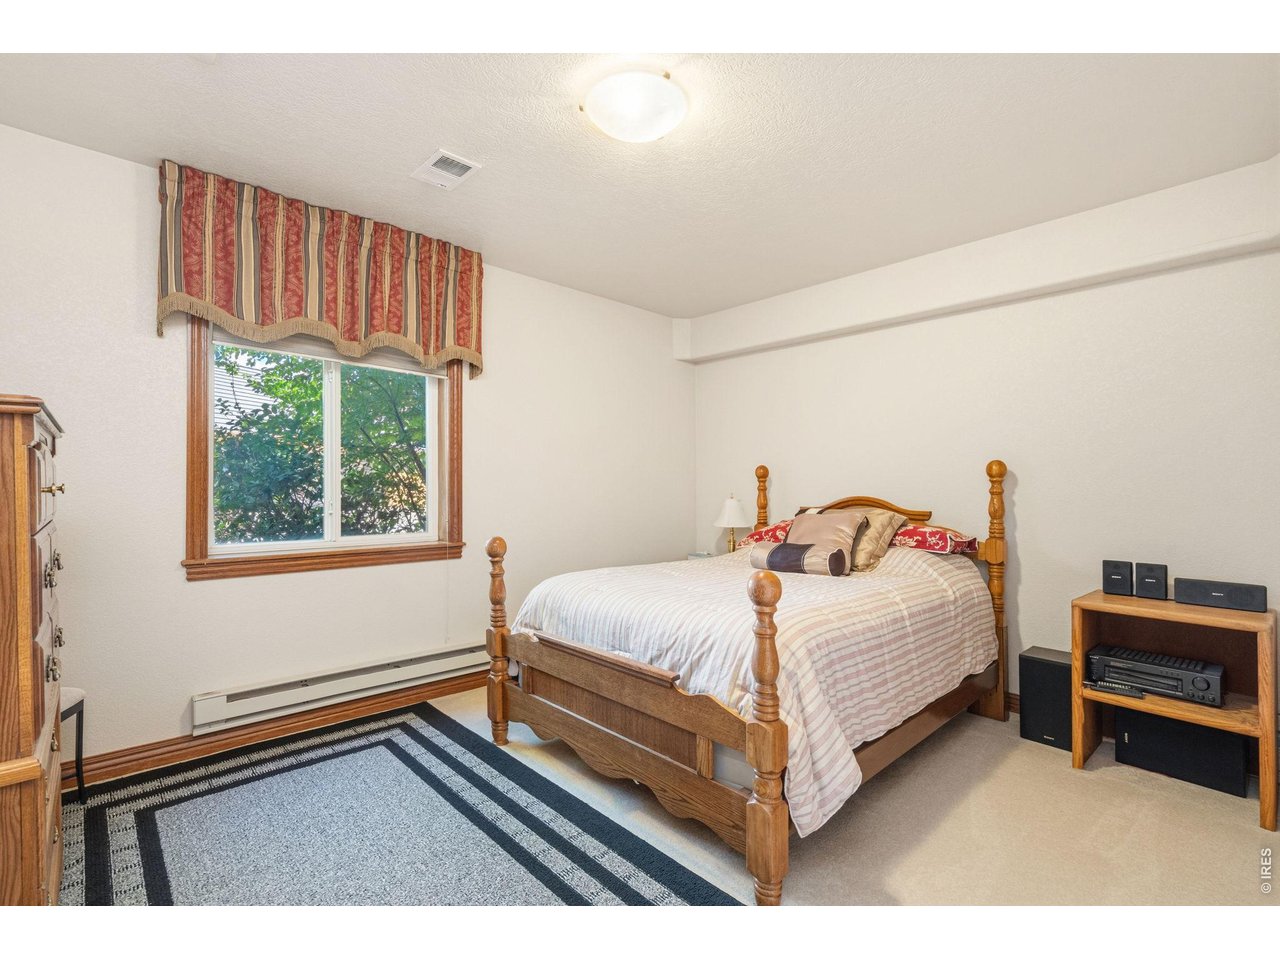
| Bedroom 5 | 15 x 11 (Basement) |
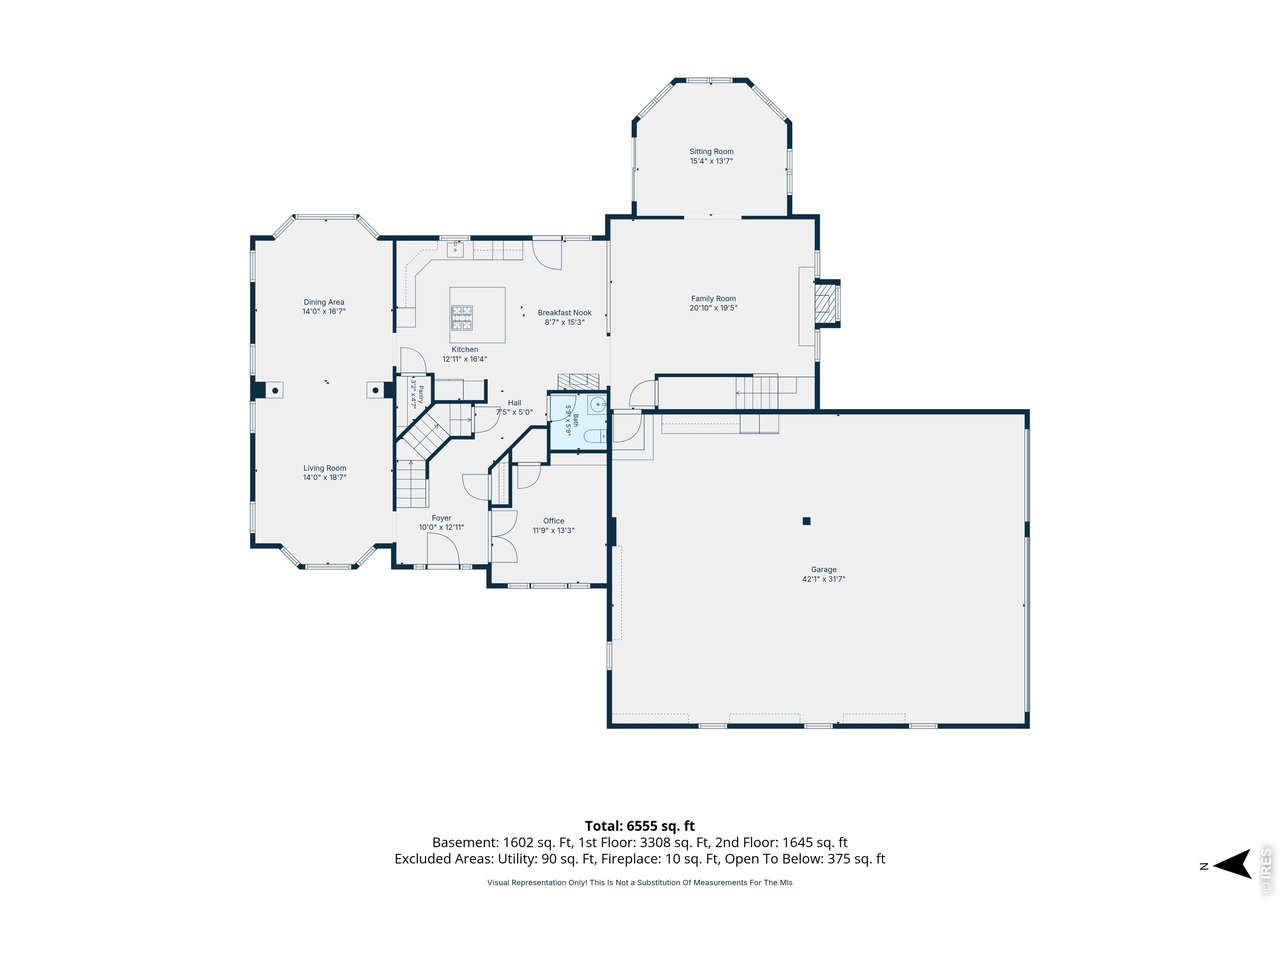
| Kitchen | 21 x 14 (Main Floor) |
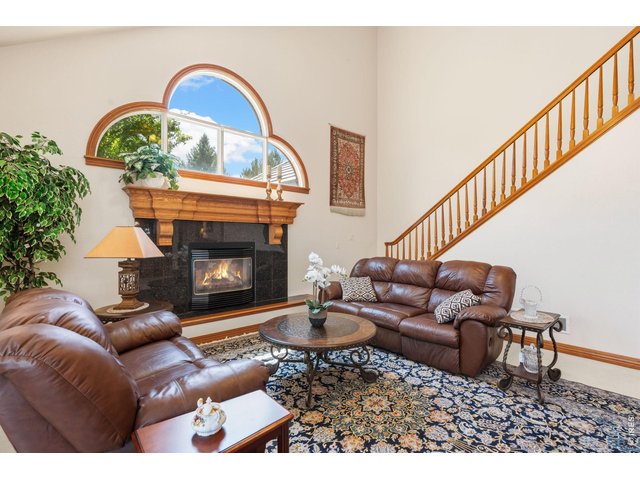
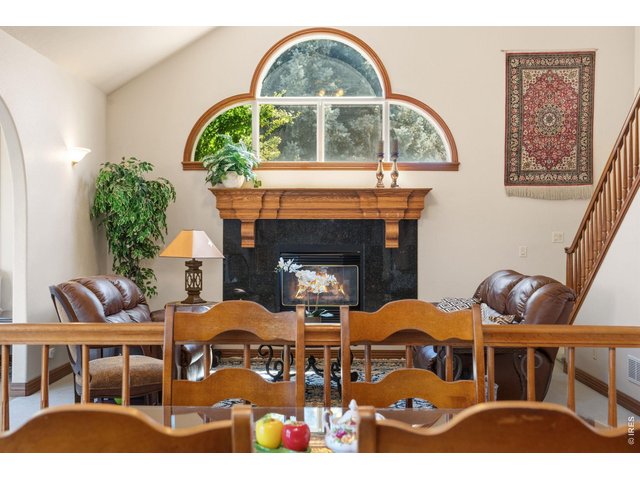
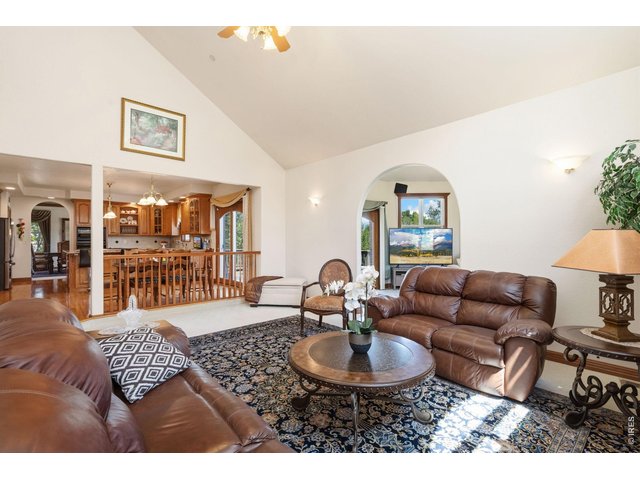
| Great Room | 21 x 16 (Main Floor) |
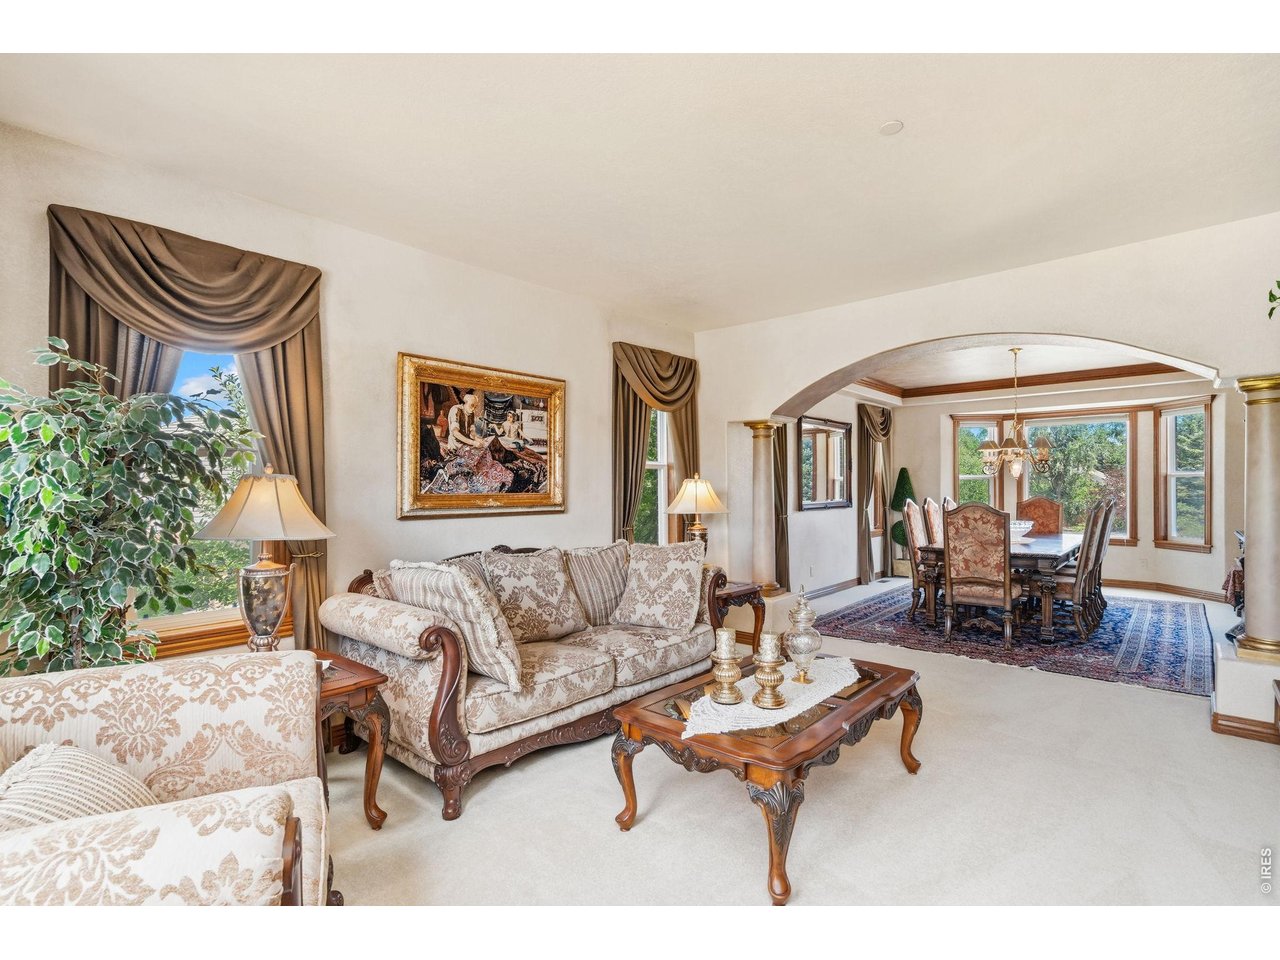
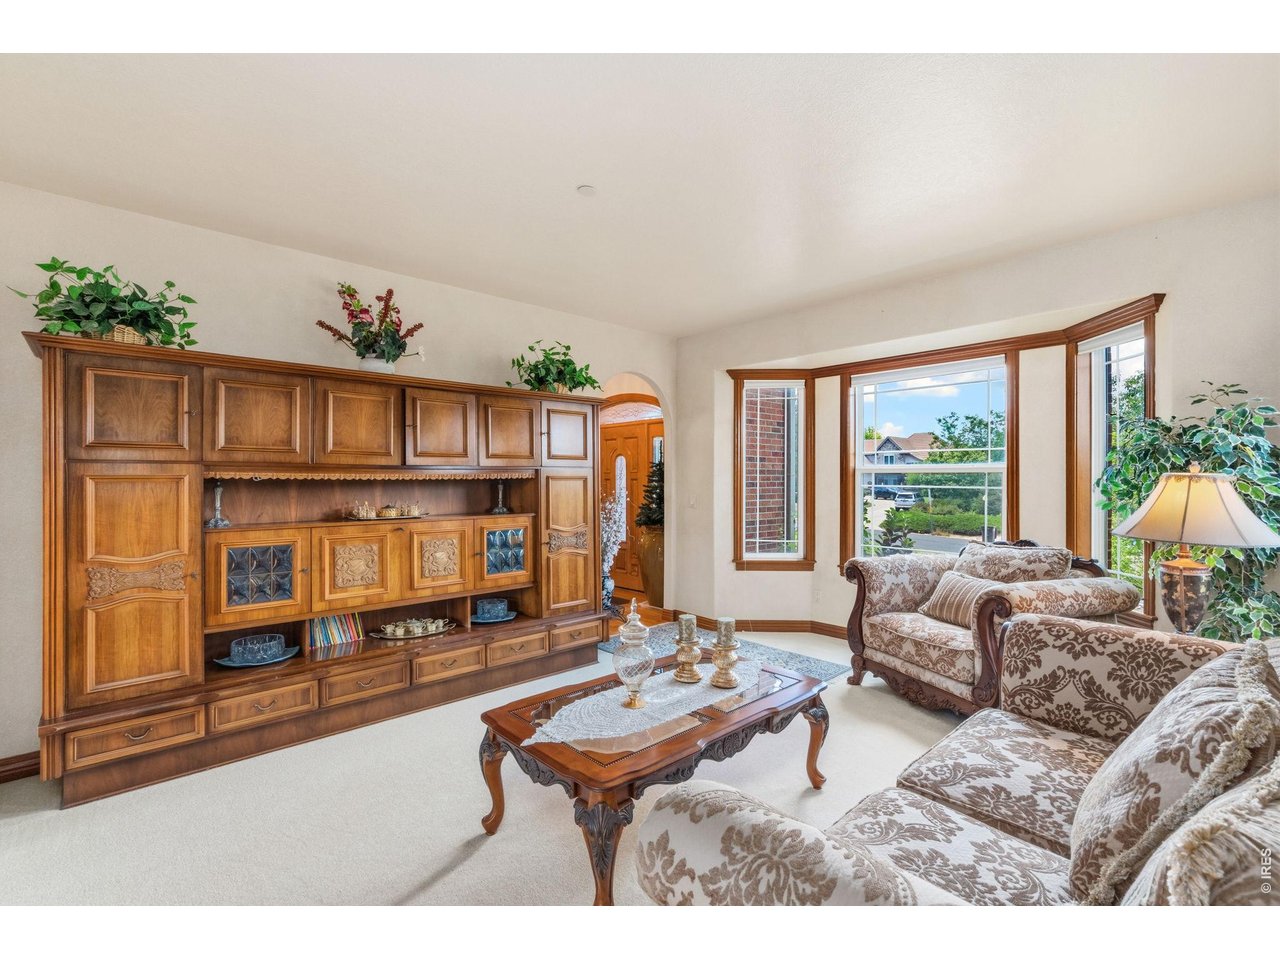
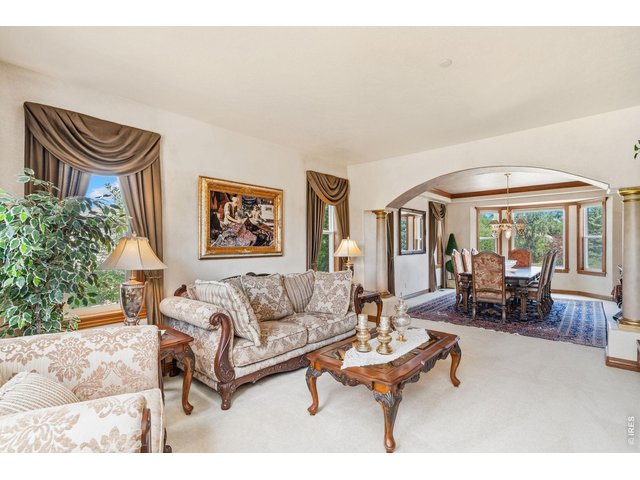
| Living Room | 16 x 14 (Main Floor) |
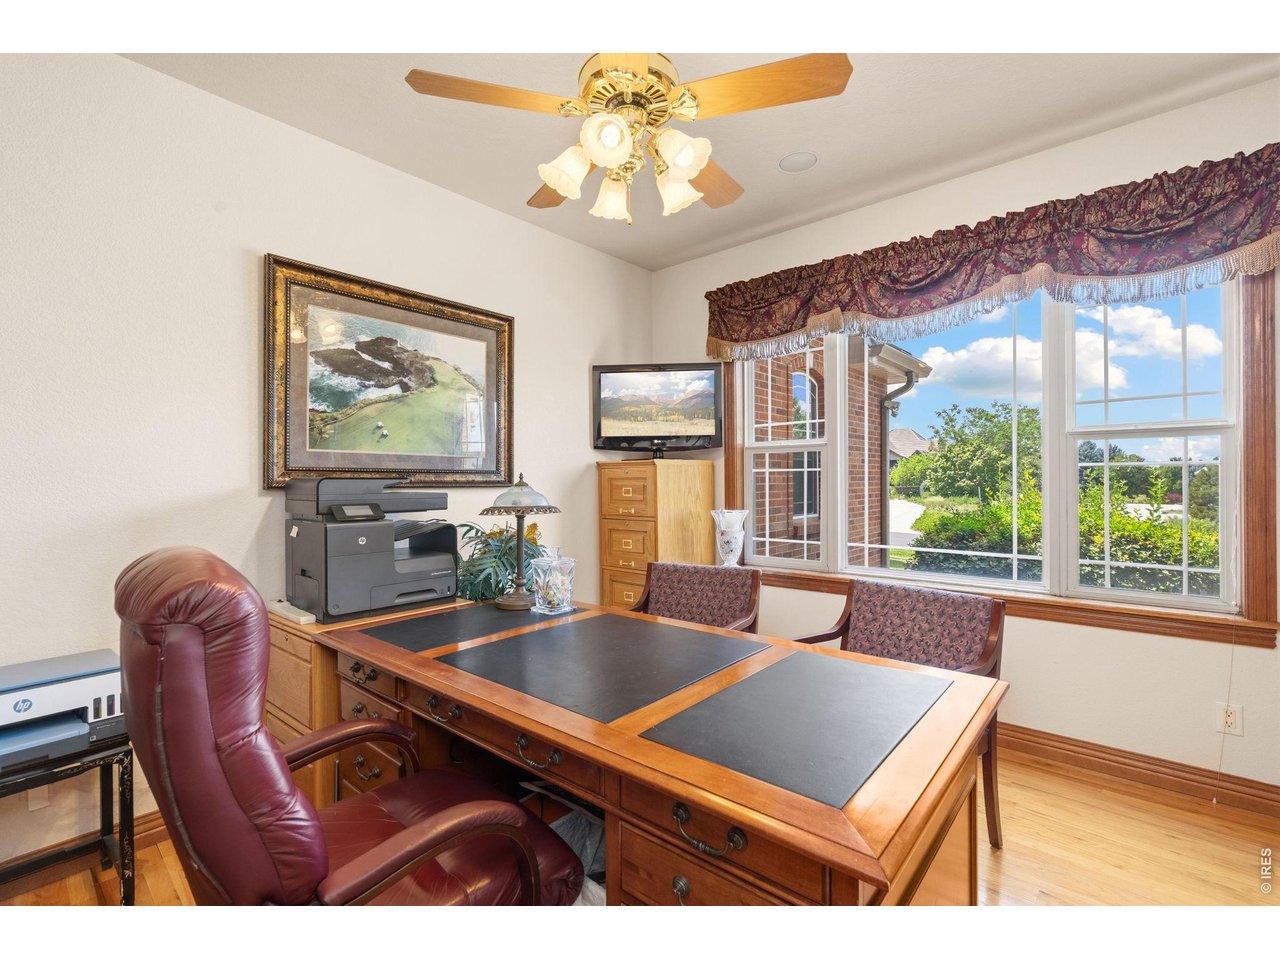
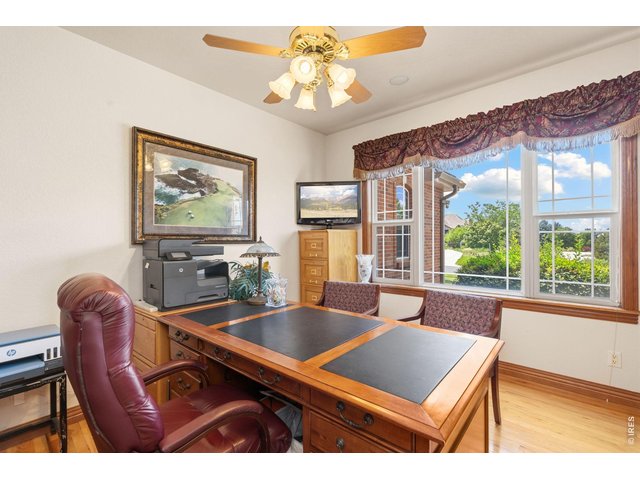
| Office Study | 12 x 12 (Main Floor) |
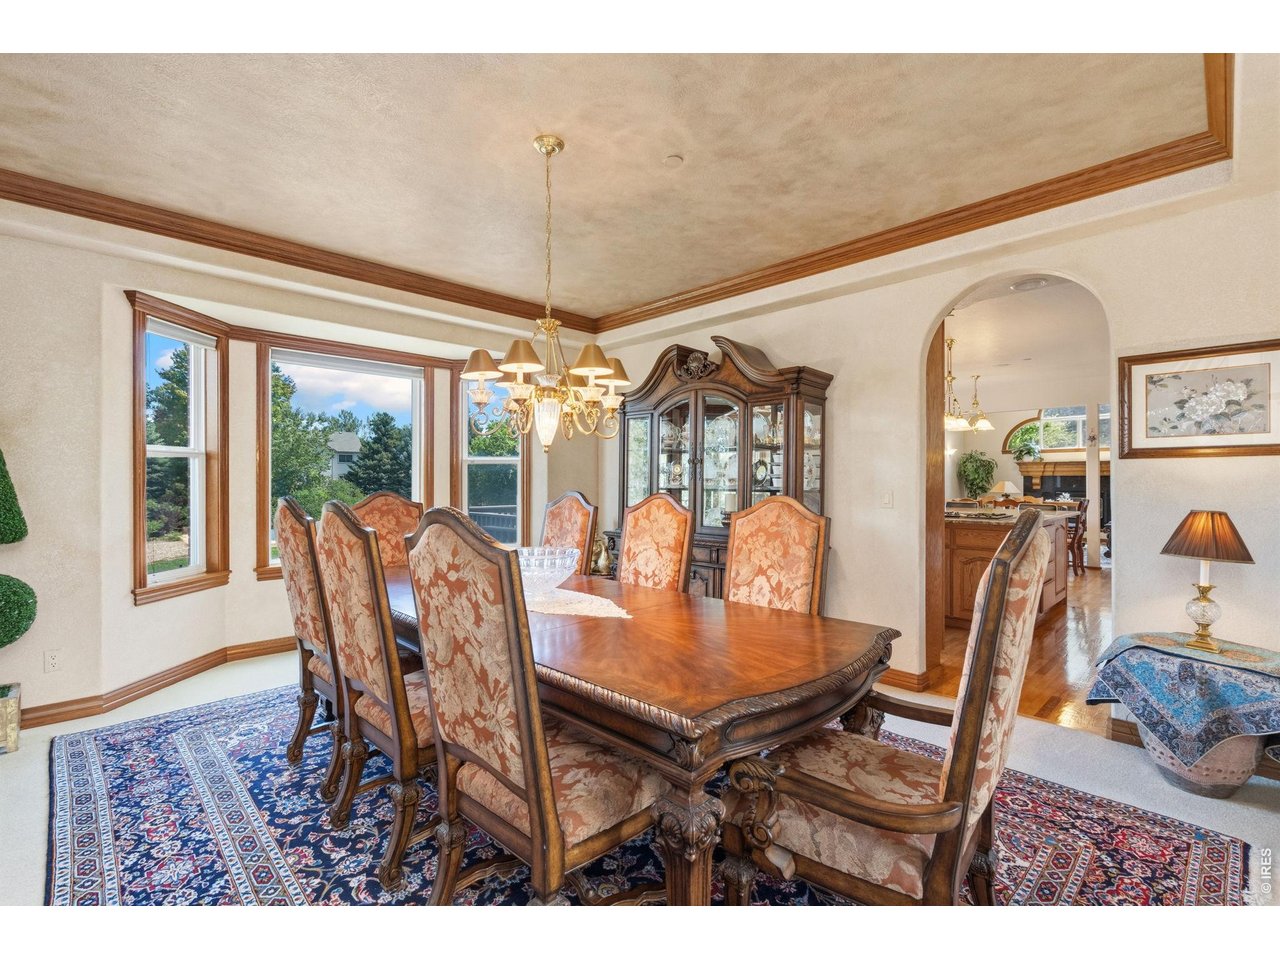
| Dining Room | 16 x 14 (Main Floor) |
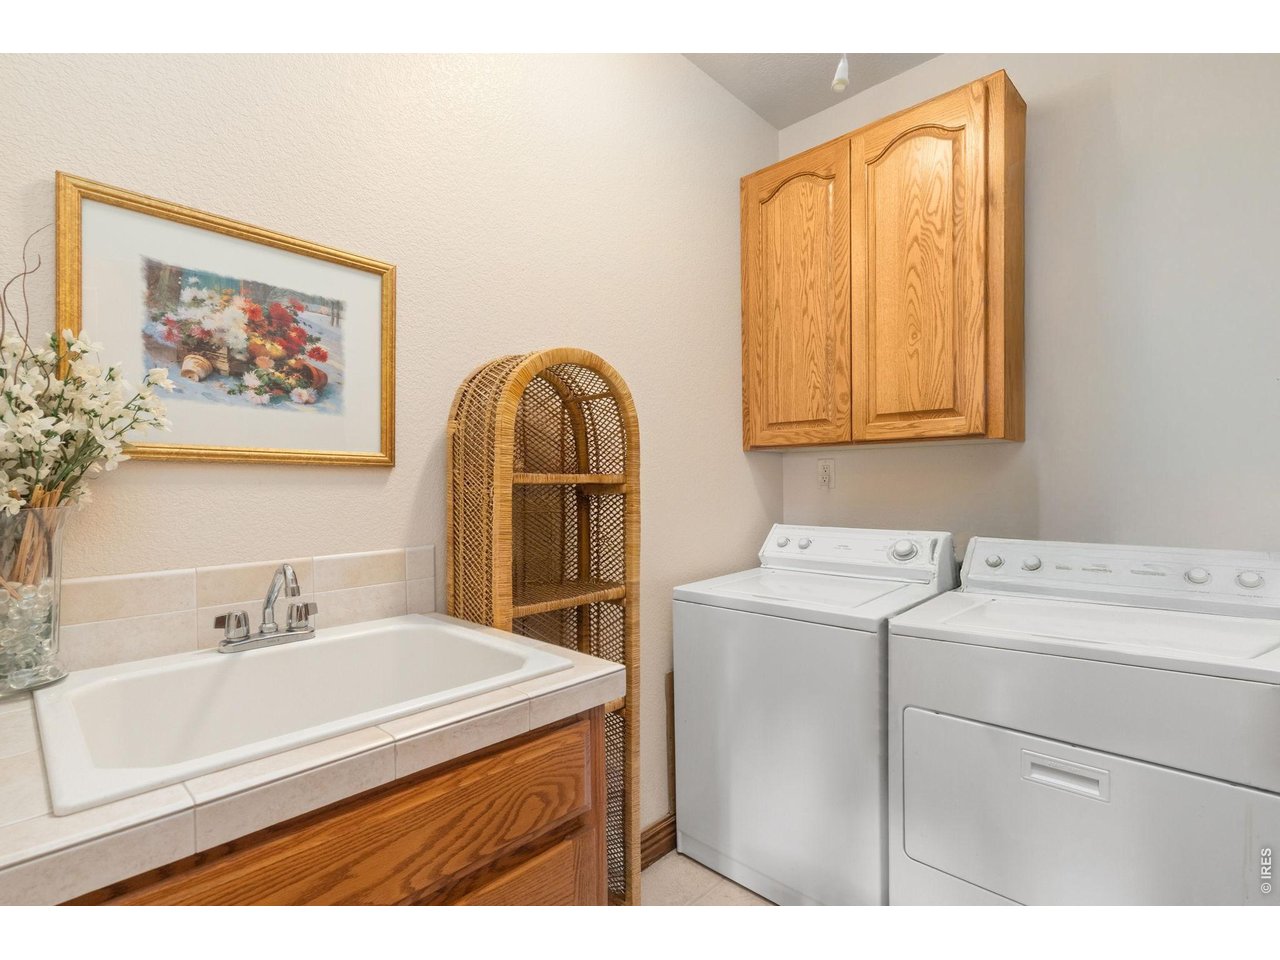
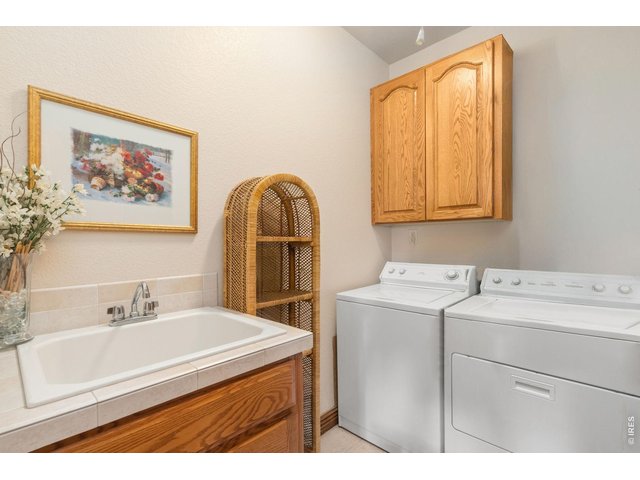
| Laundry Room | 6 x 8 (Upper Level) |
| Family Room | 35 x 16 (Basement) |
| Rec. Room | 15 x 13 (Main Floor) |
| Note: All room dimensions, including square footage data, are approximate and must be verified by the buyer. | |
Outdoor Features
Lawn Sprinkler System, Patio, Deck, Private Pool, >8' Garage Door, Heated Garage, Oversized GarageLot Features
Cul-De-Sac, House Faces WestDesign Features
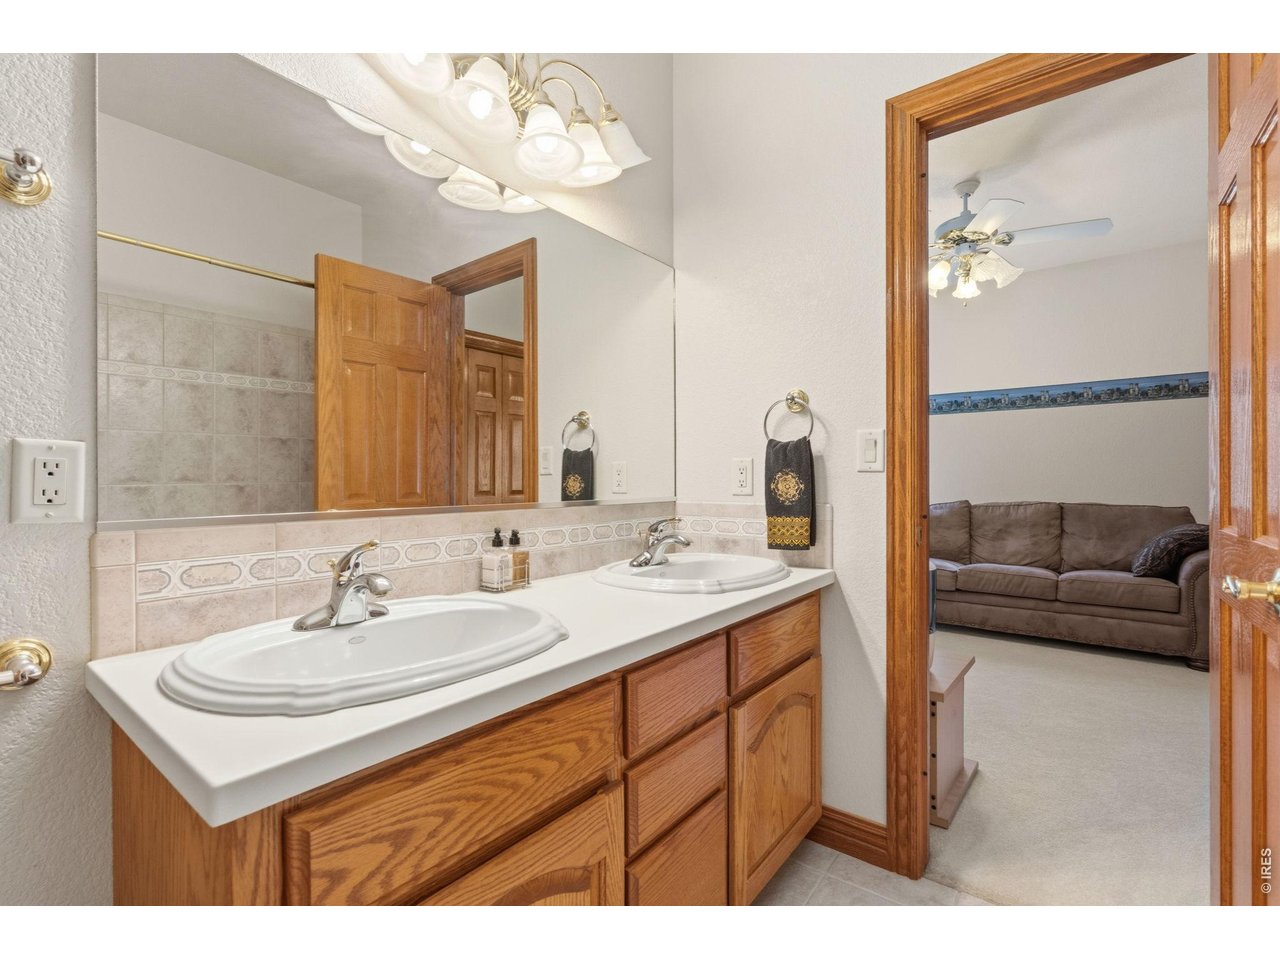
Eat-in Kitchen, Separate Dining Room, Cathedral/Vaulted Ceilings, Open Floor Plan, Pantry, Walk-in Closet, Wet Bar, Washer/Dryer Hookups, Jack & Jill Bathroom, Kitchen Island, Media Room, Theater, Crown Molding, SunroomInclusions
Window Coverings, Gas Range/Oven, Continuous-cleaning Oven, Dishwasher, Refrigerator, Bar Refrigerator, Clothes Washer, Jetted Bath Tub, Central Vacuum, Security System Owned, Laundry Tub, Gas Bar-B-Q, Garage Door Opener, Disposal, Smoke Alarm(s)Neighborhood
Common Amenities
Gated CommunityFireplace
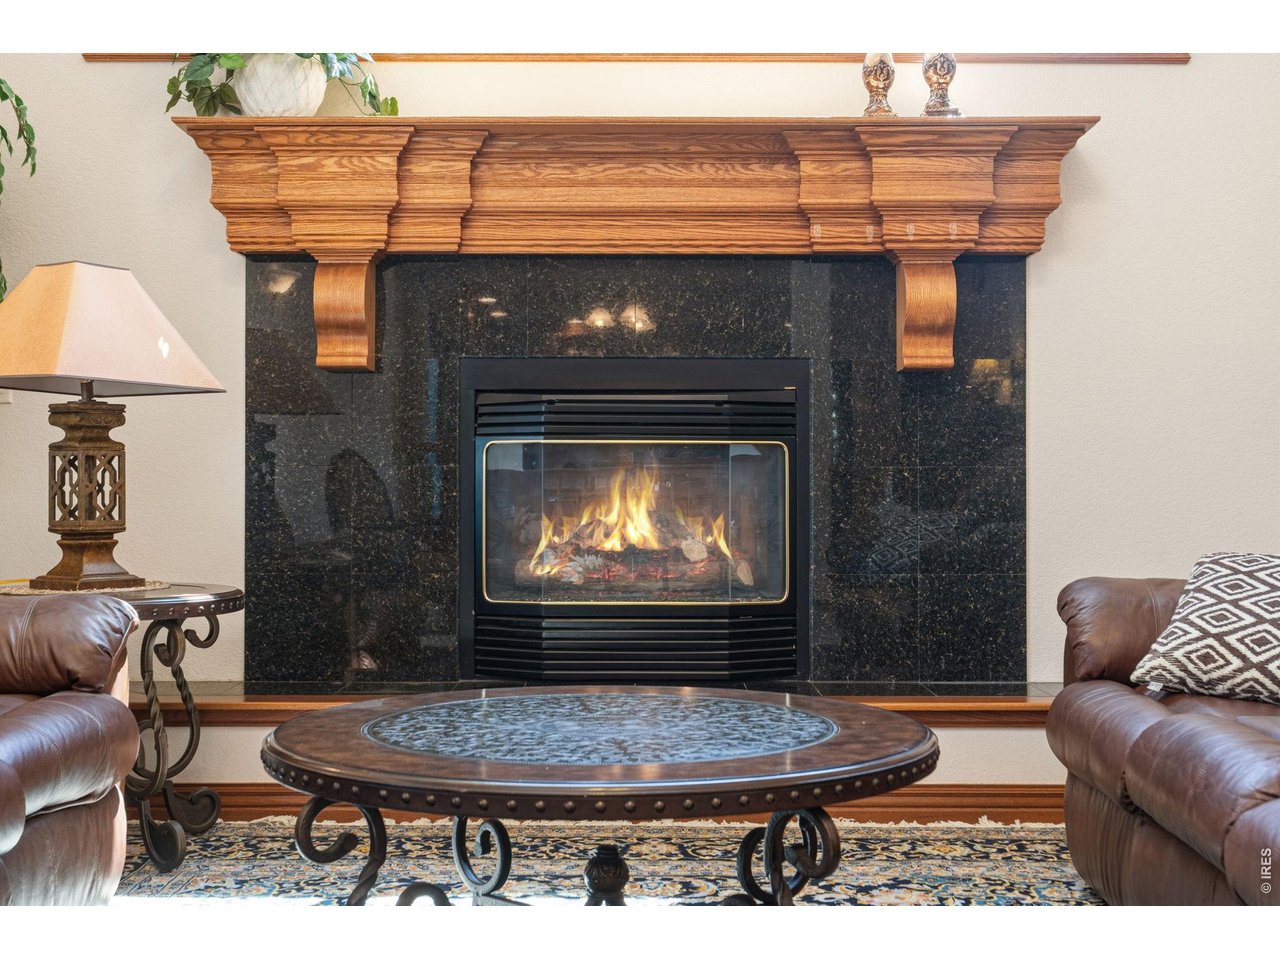
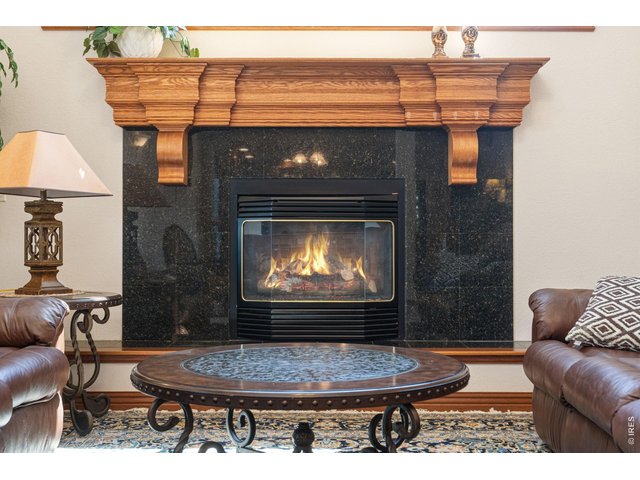
Gas Fireplace, Gas Logs Included, Great Room Fireplace



Information deemed reliable but not guaranteed by the MLS. WARNING: This database record is provided subject to limited license rights. Duplication or reproduction is prohibited. Limited License MLS content and images © Copyright 1998 - 2026, IRES LLC. All rights reserved.