2360 Birdie Way Milliken, CO 80543



1 of 33
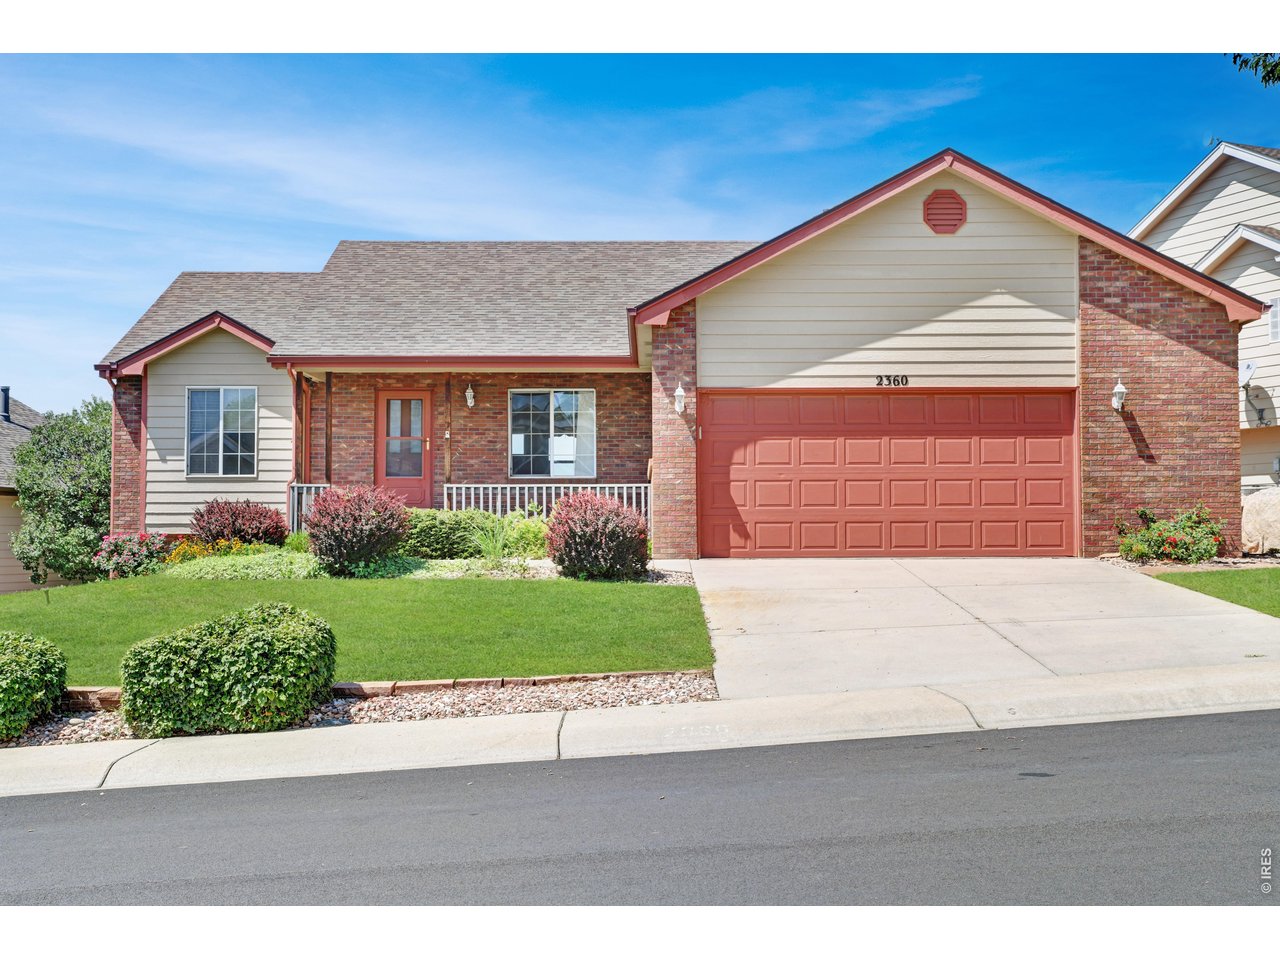
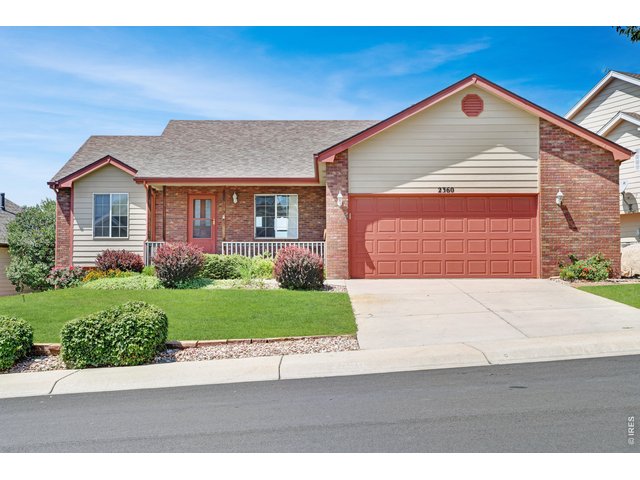
Front Elevation
2 of 33
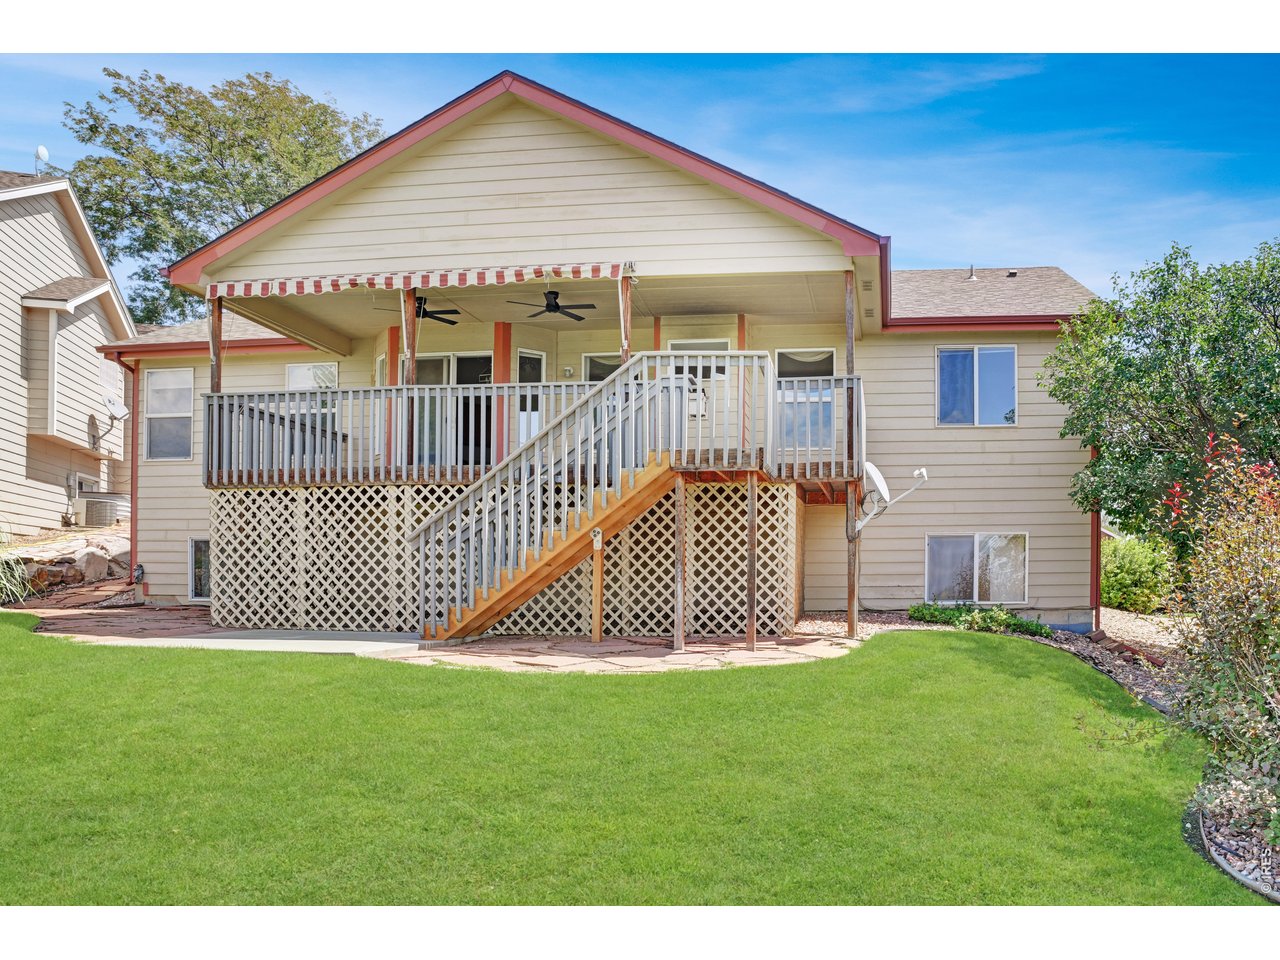
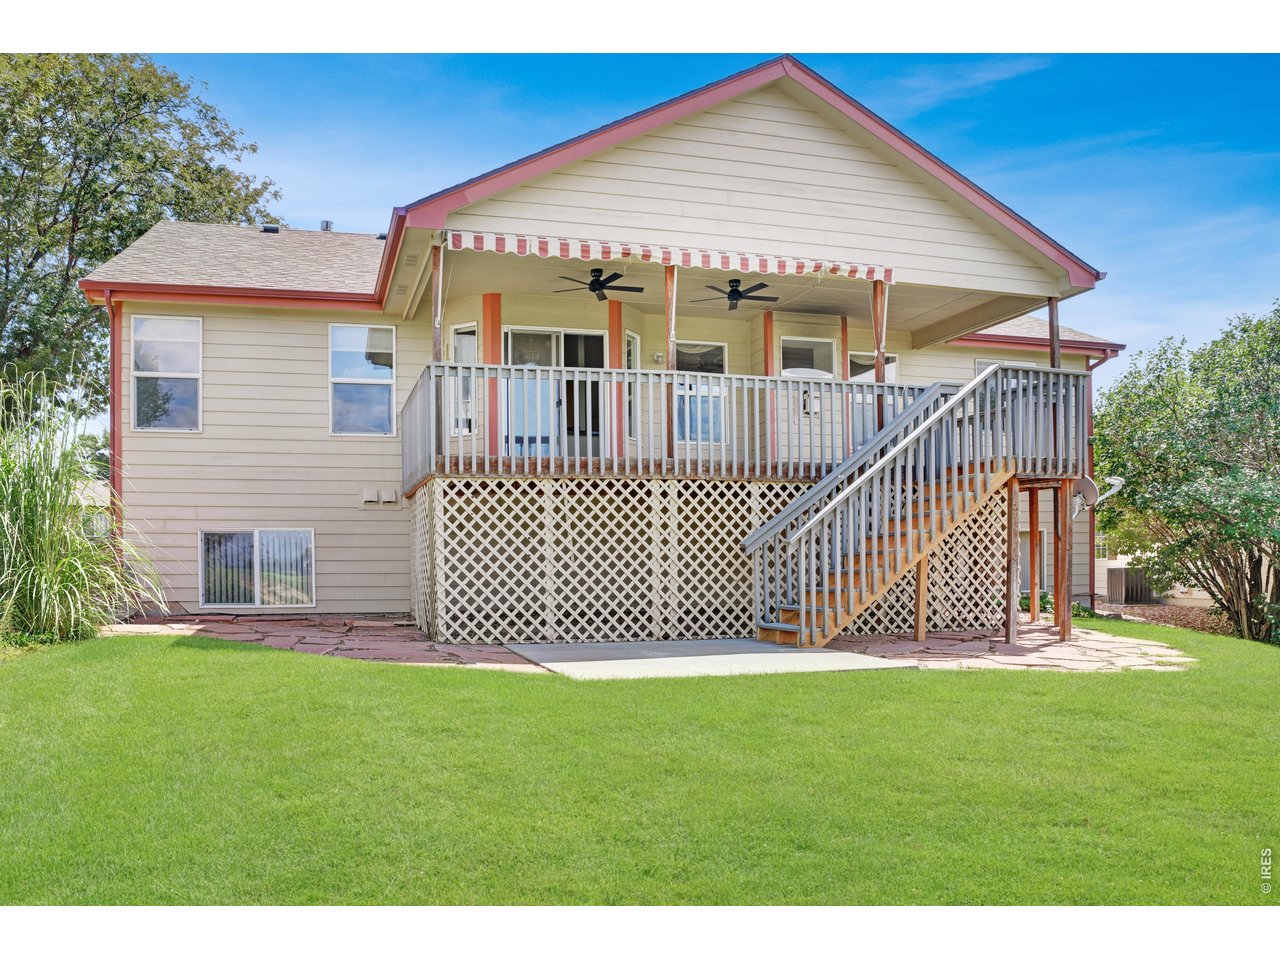
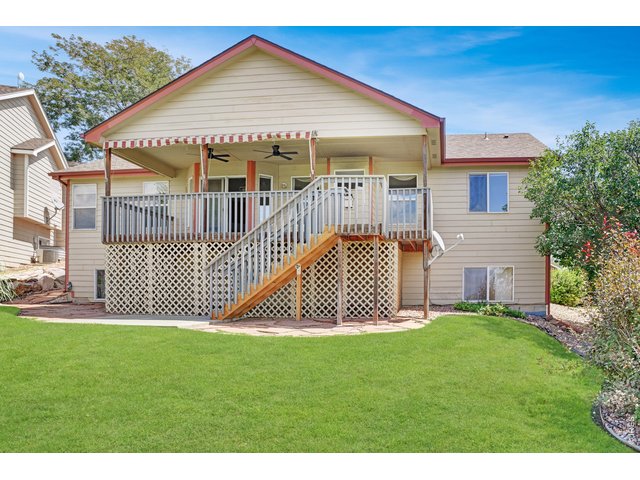
Back view of home and yard
3 of 33
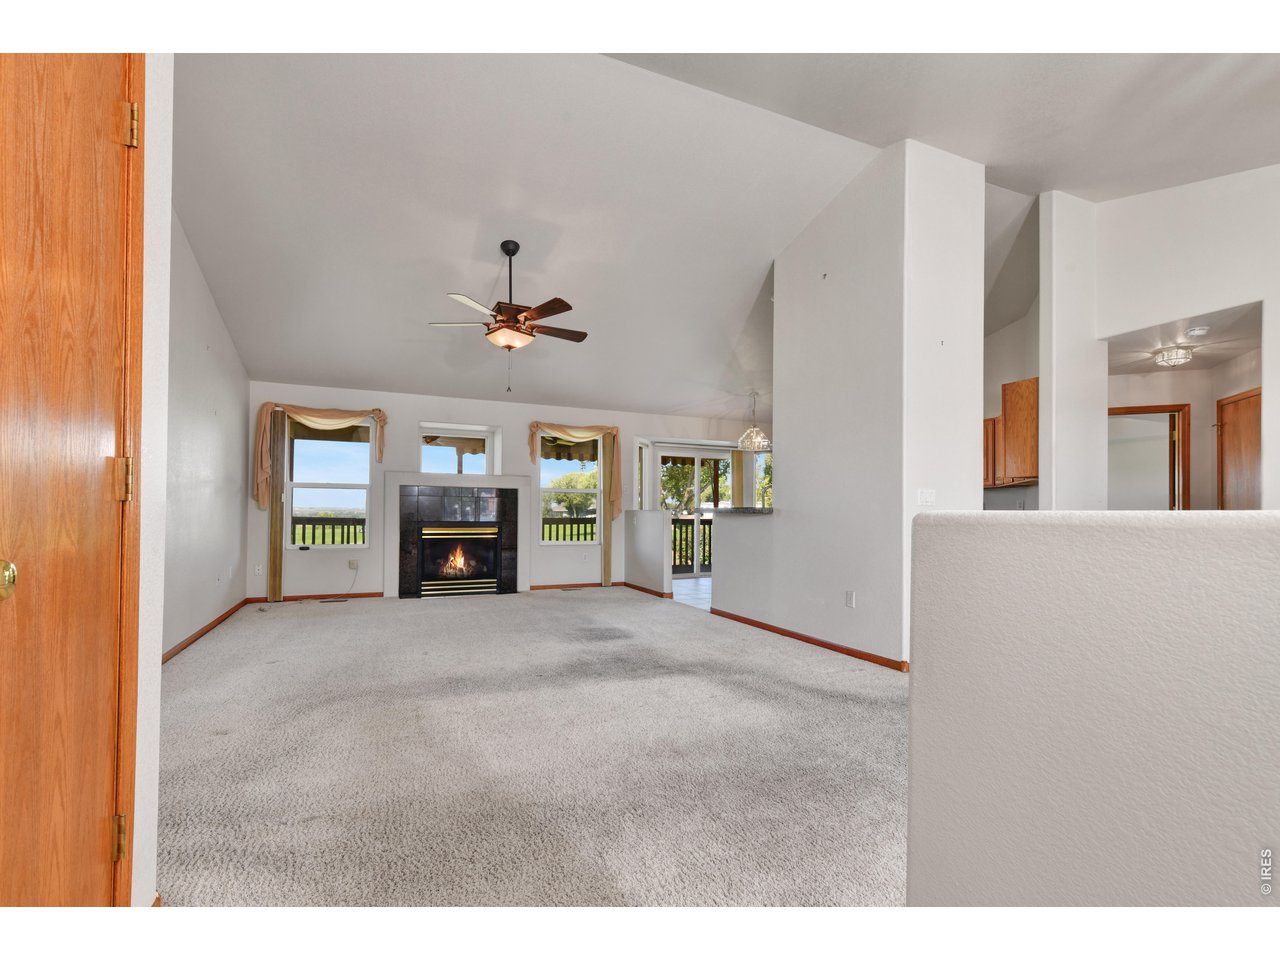
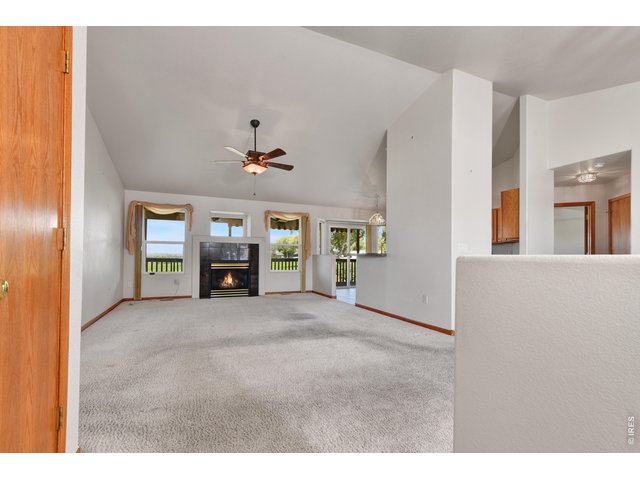
Living room from front entrance
4 of 33
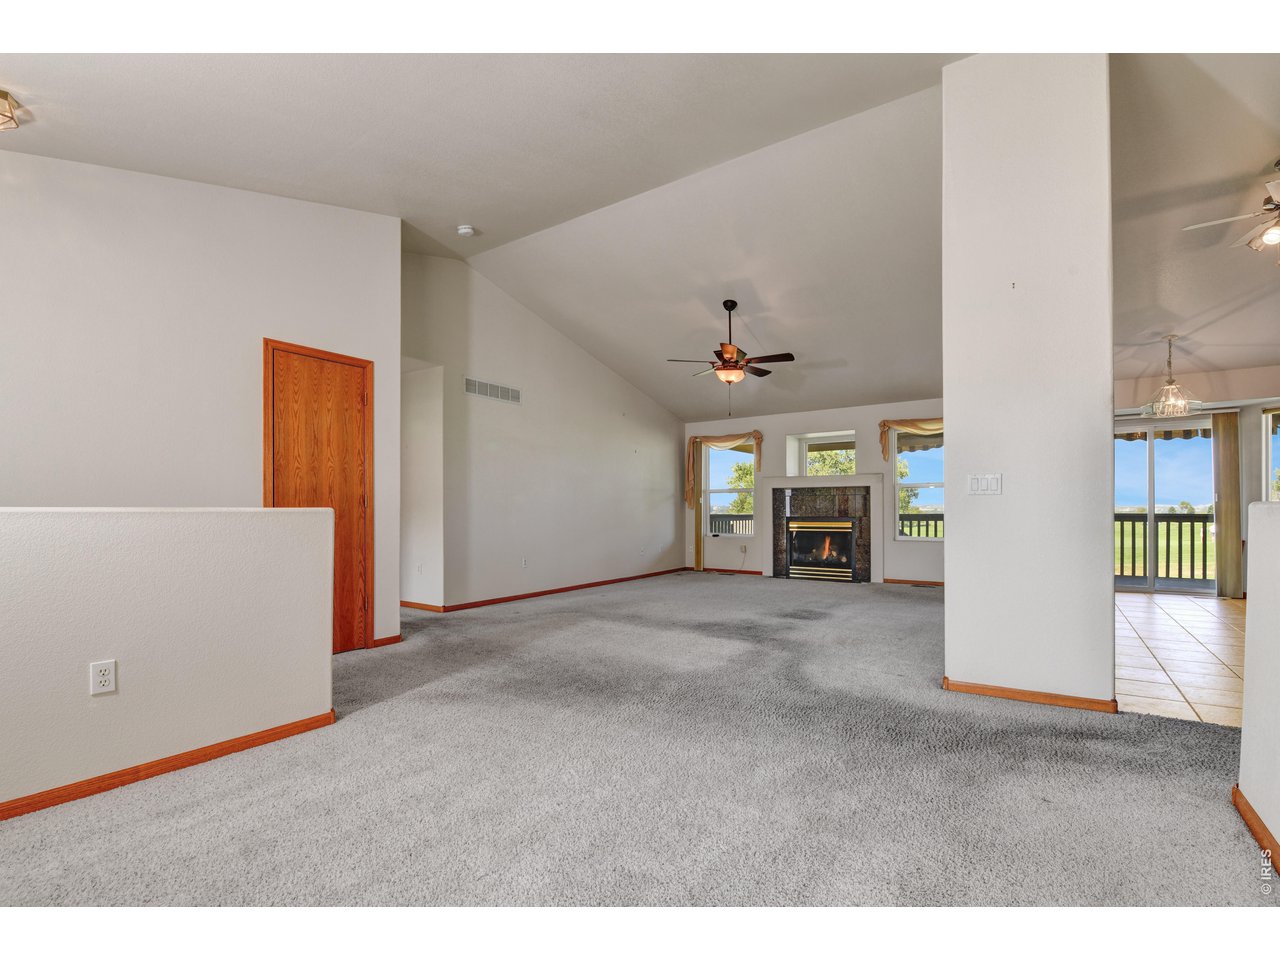
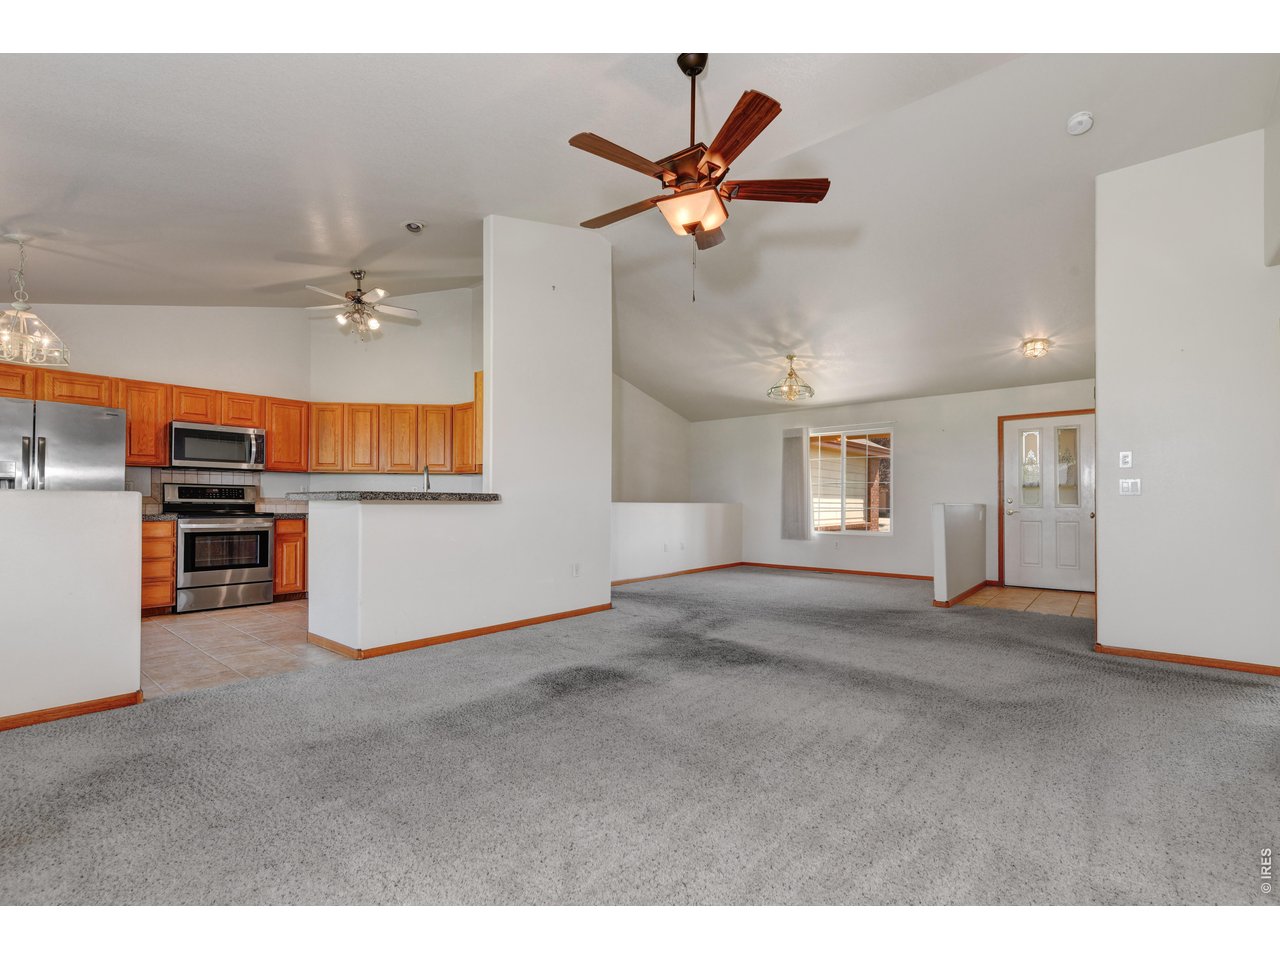
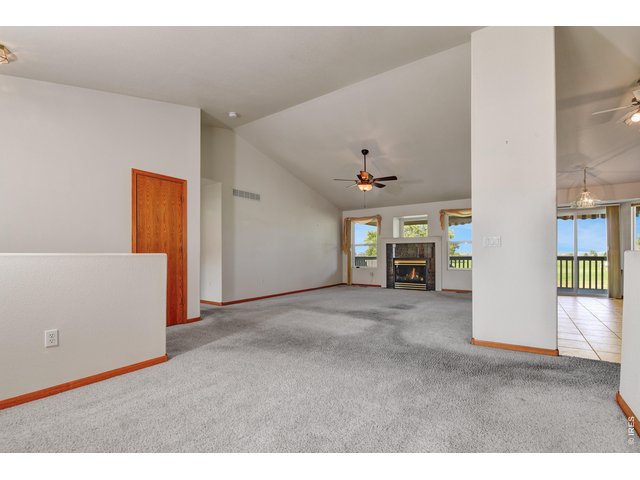
Living room - Kitchen dining area to the right Hall to bedrooms to the left
5 of 33
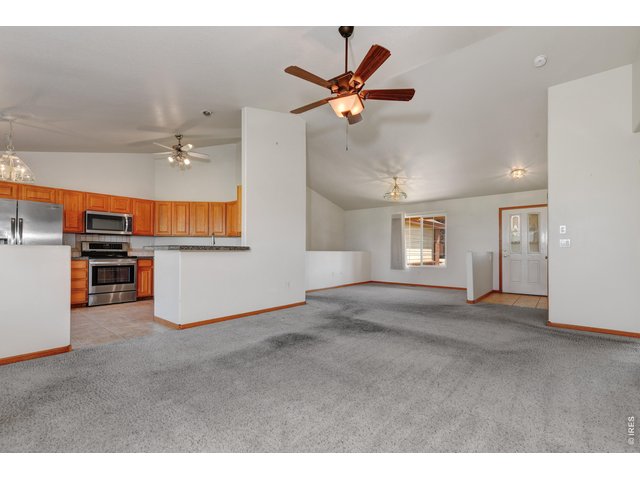
Living room- entrance to kitchen - Formal dining area with window to the front yard
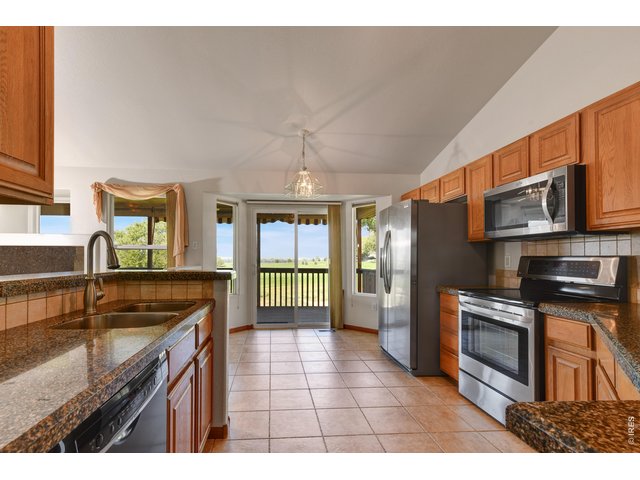
6 of 33
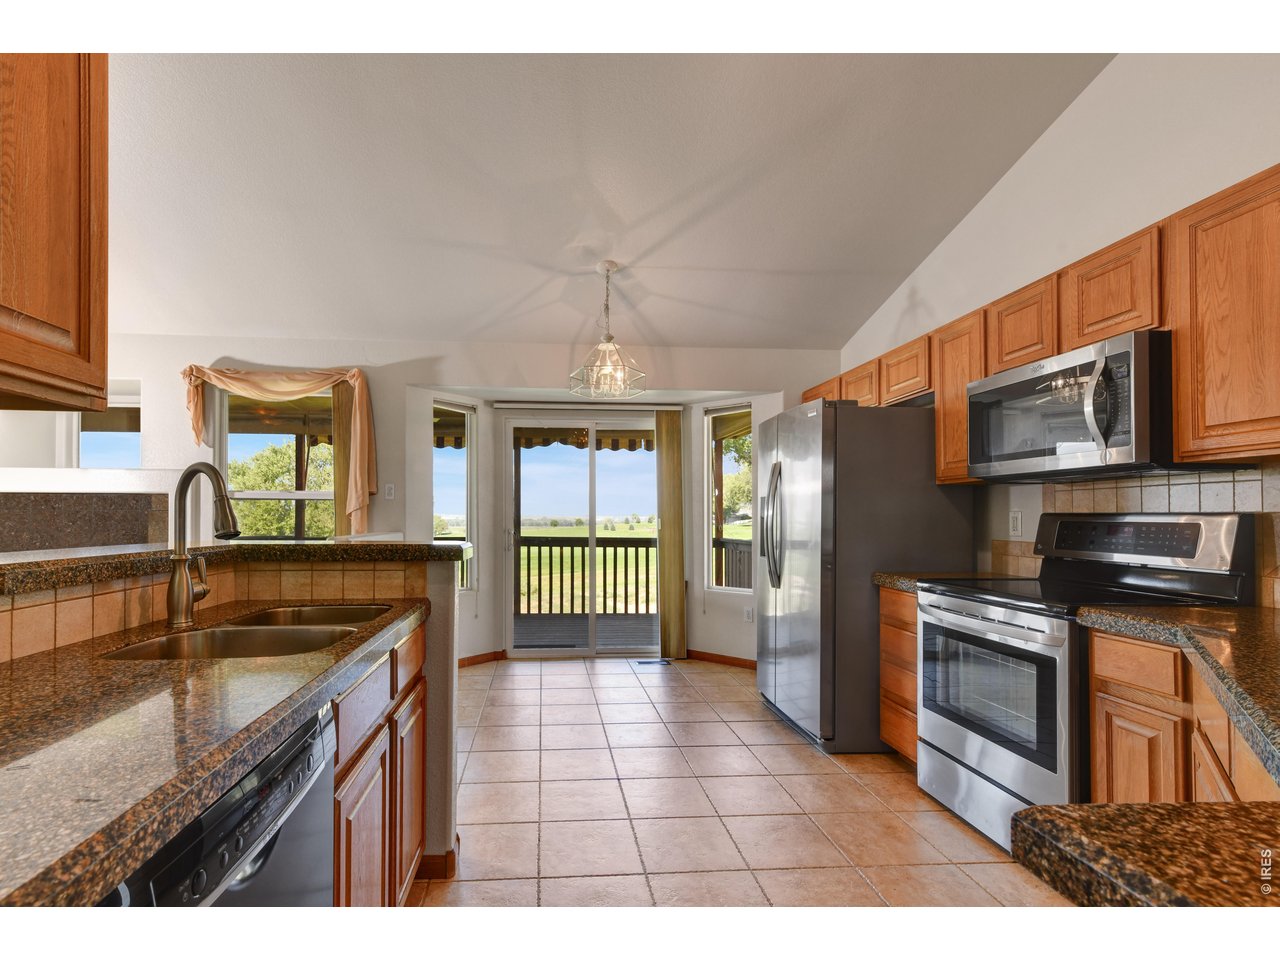
Kitchen with tile floor - granite counter tops doors and windows to the covered deck
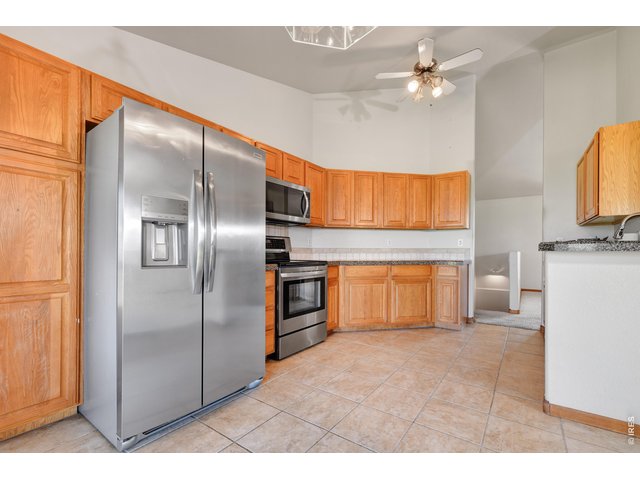
7 of 33
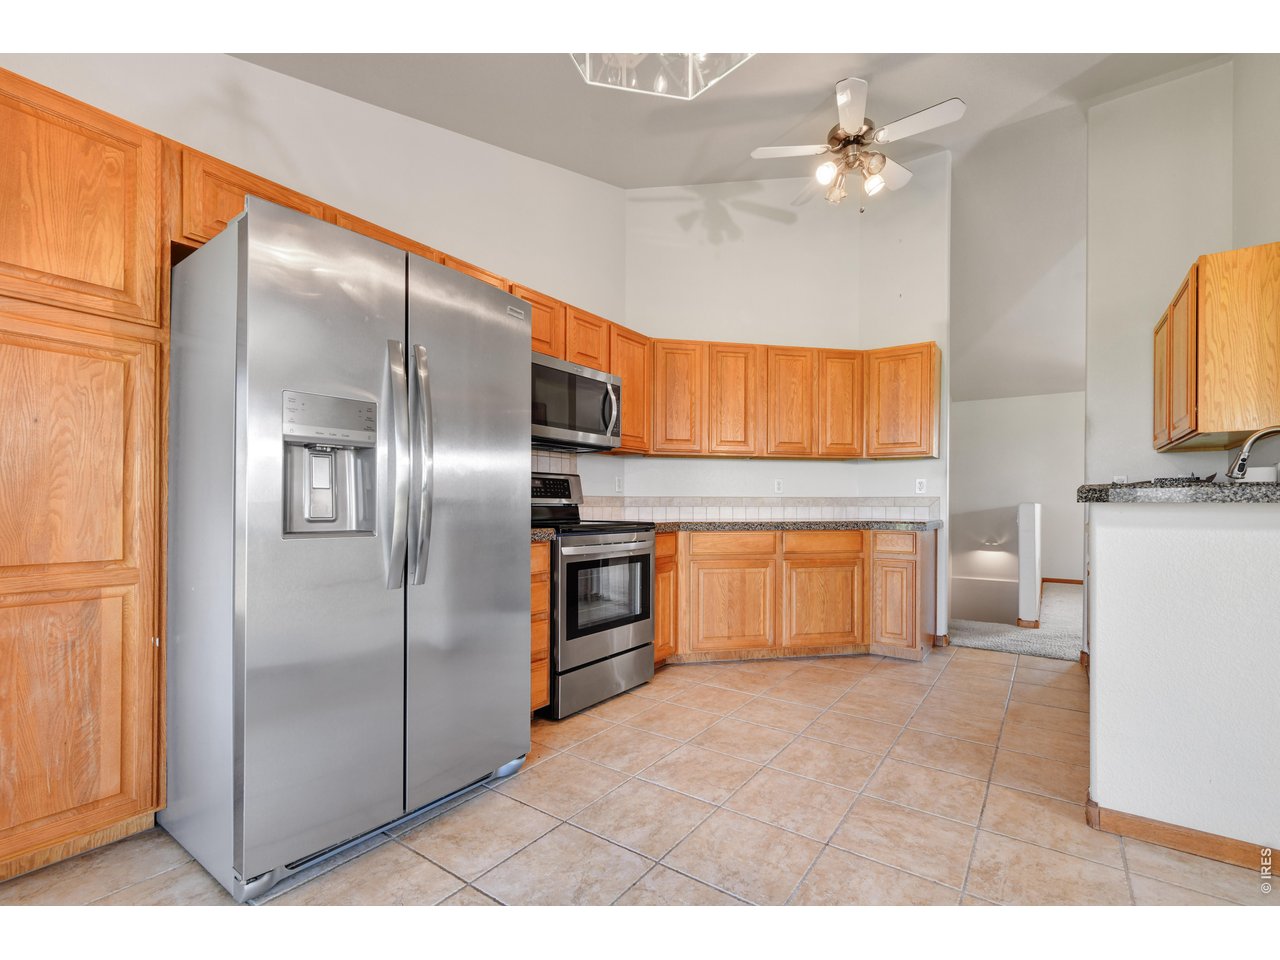
Refrigerator approximately 4 years old Pantry cupboard
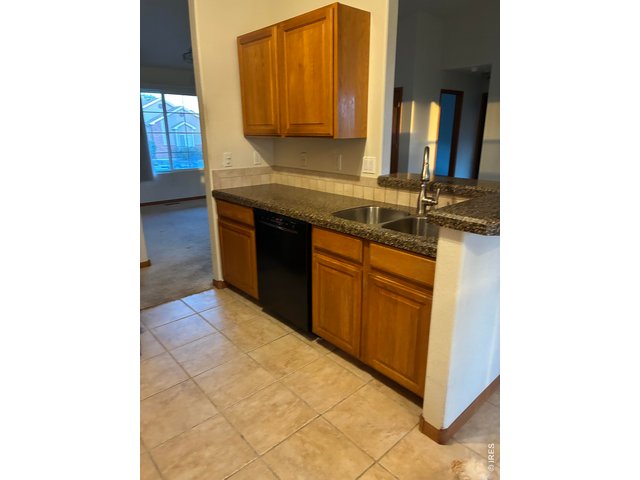
8 of 33
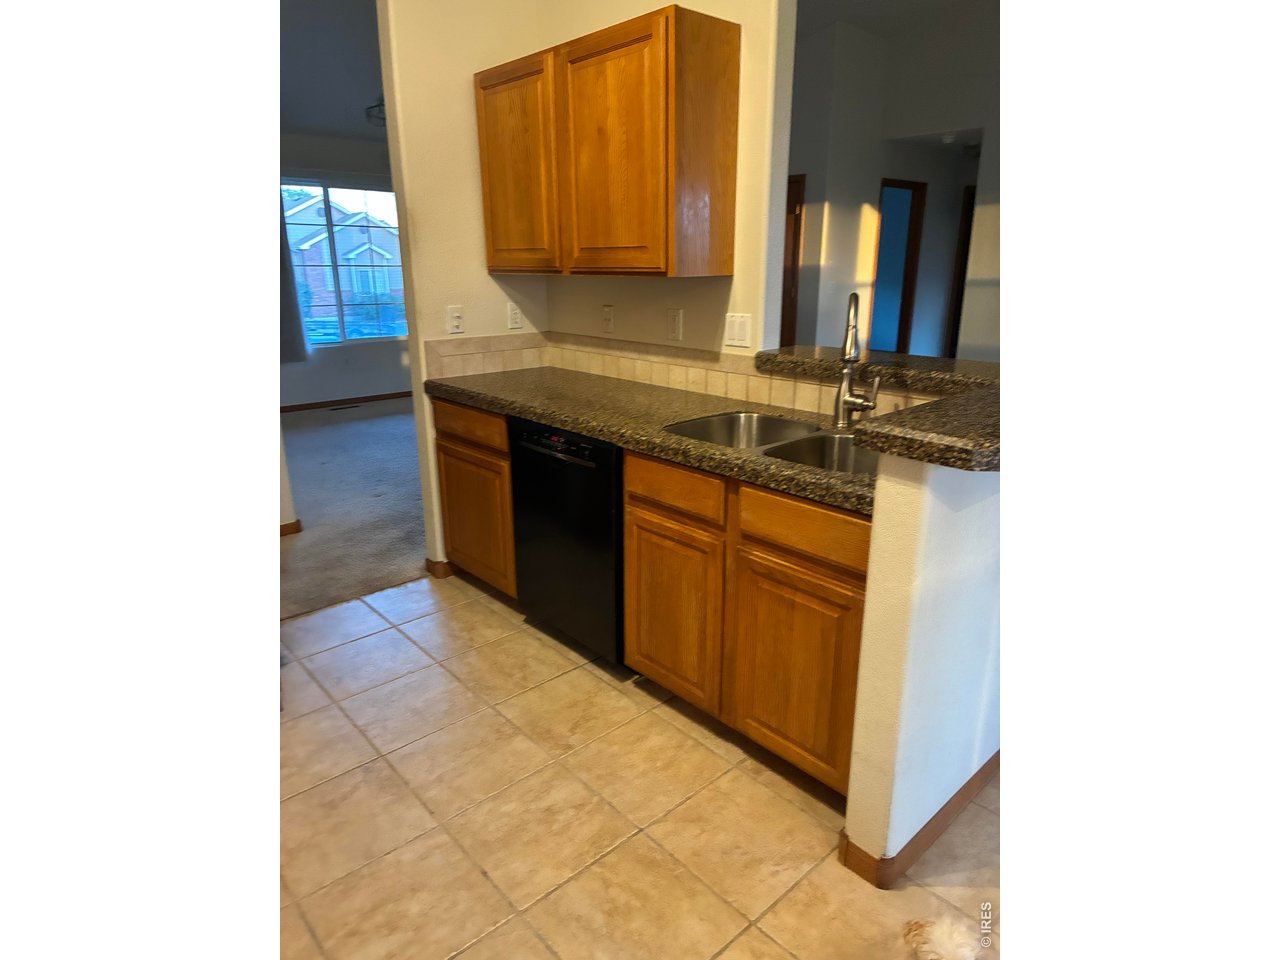
Kitchen
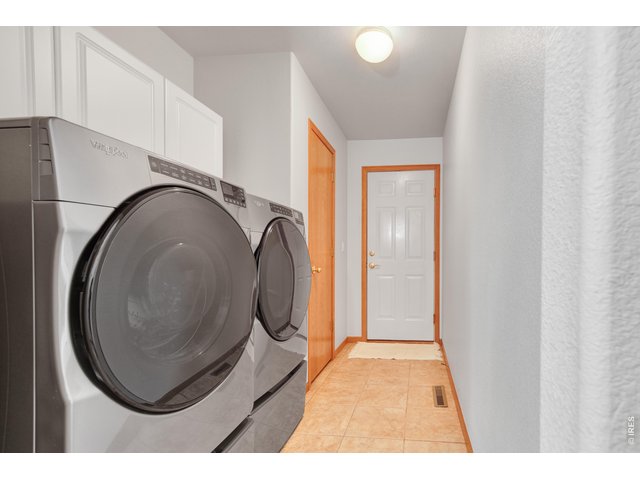
9 of 33
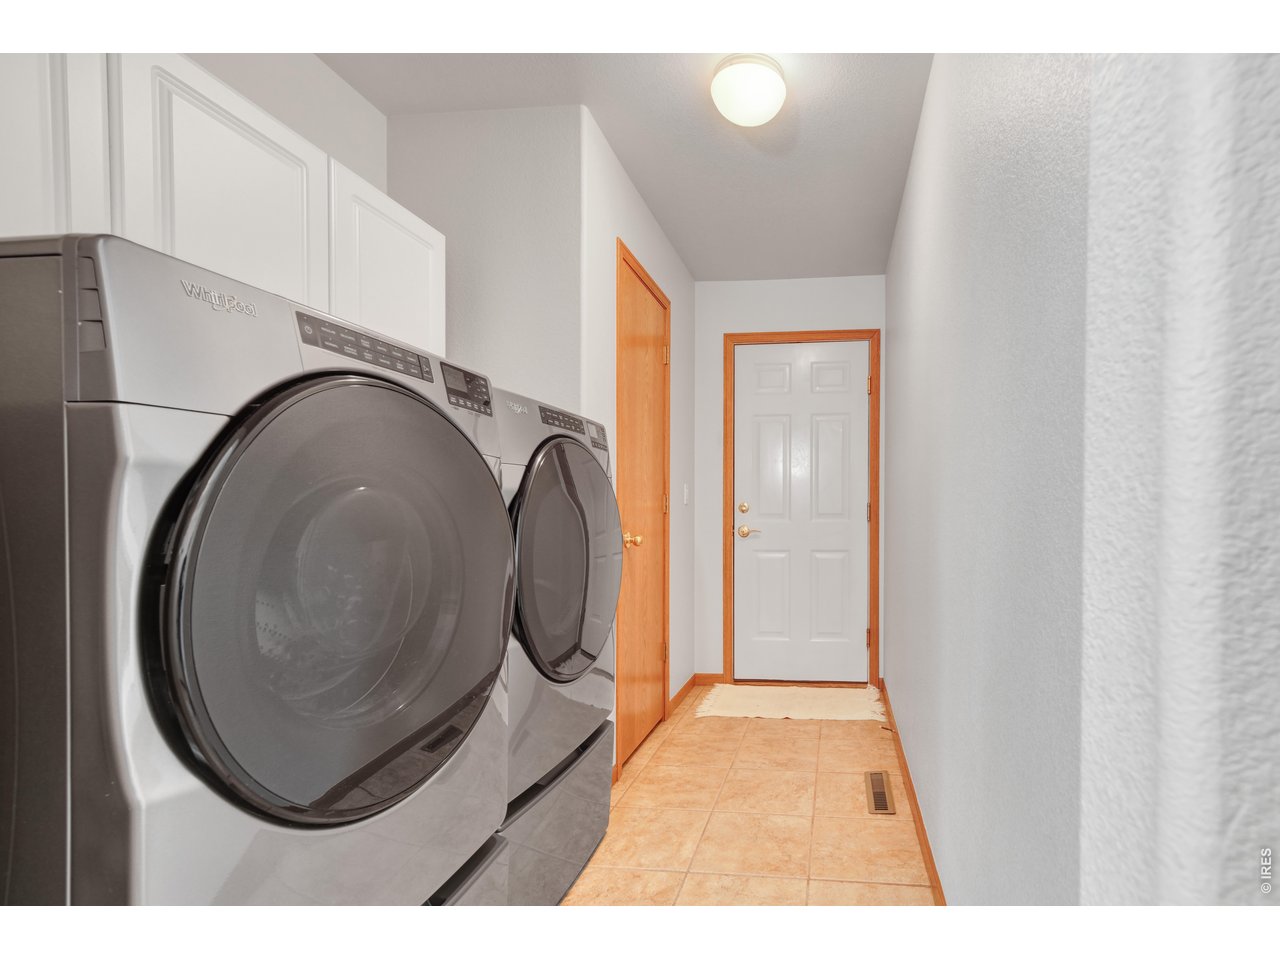
Laundry area / garage entrance / closet Washer and dryer included
10 of 33
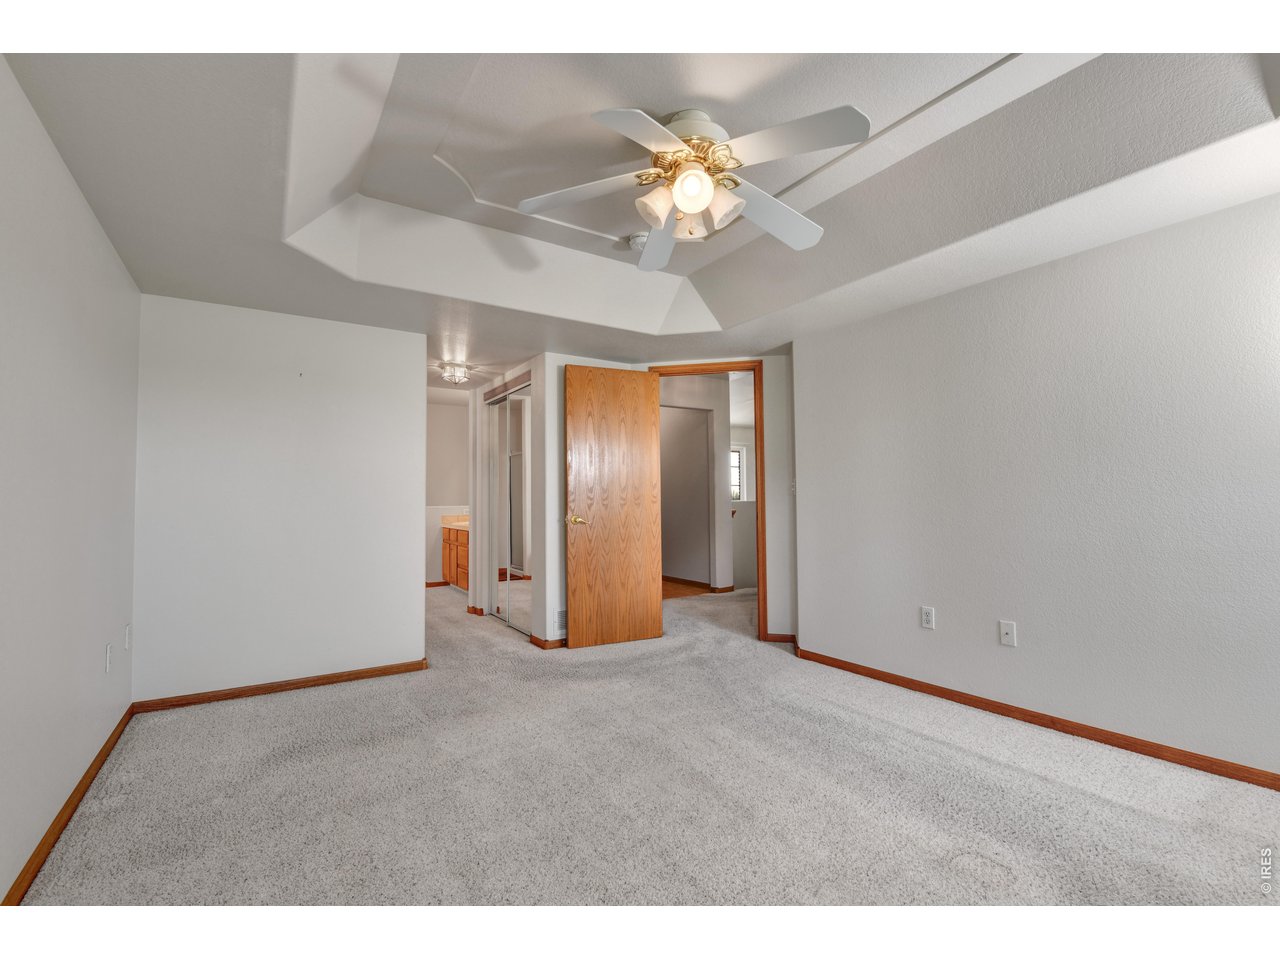
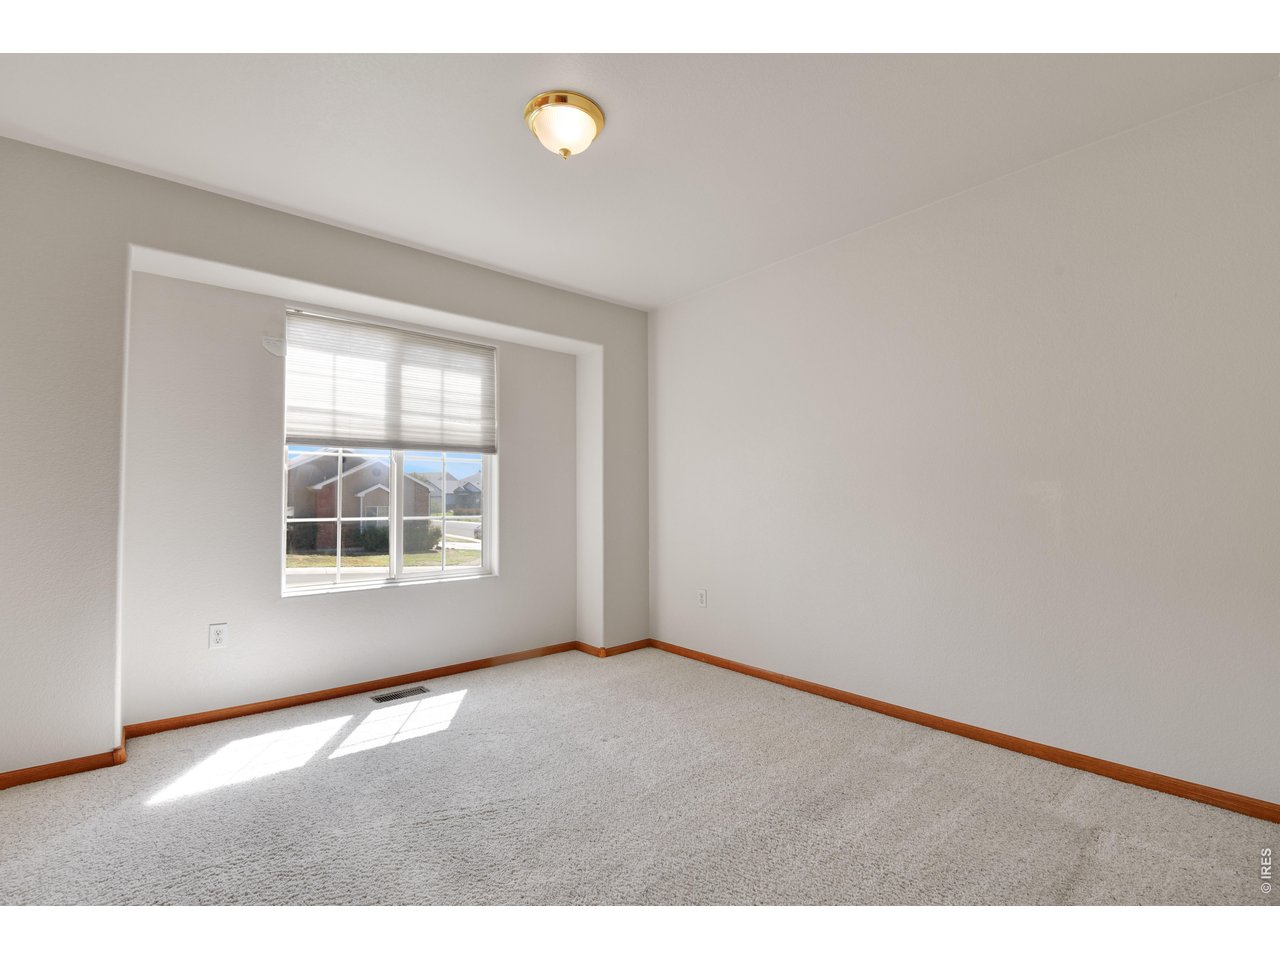
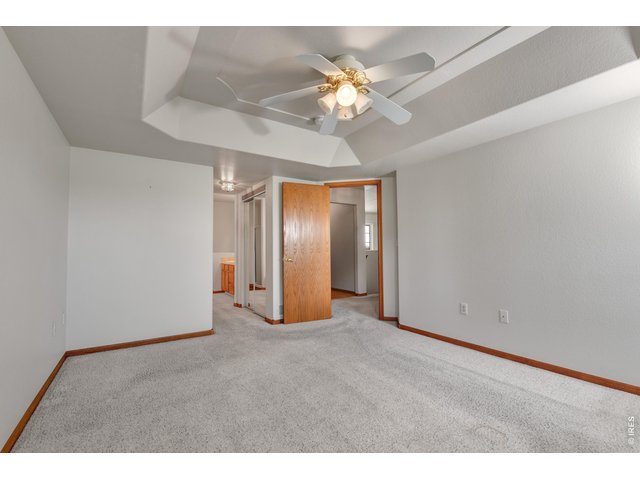
Primary bedroom
11 of 33
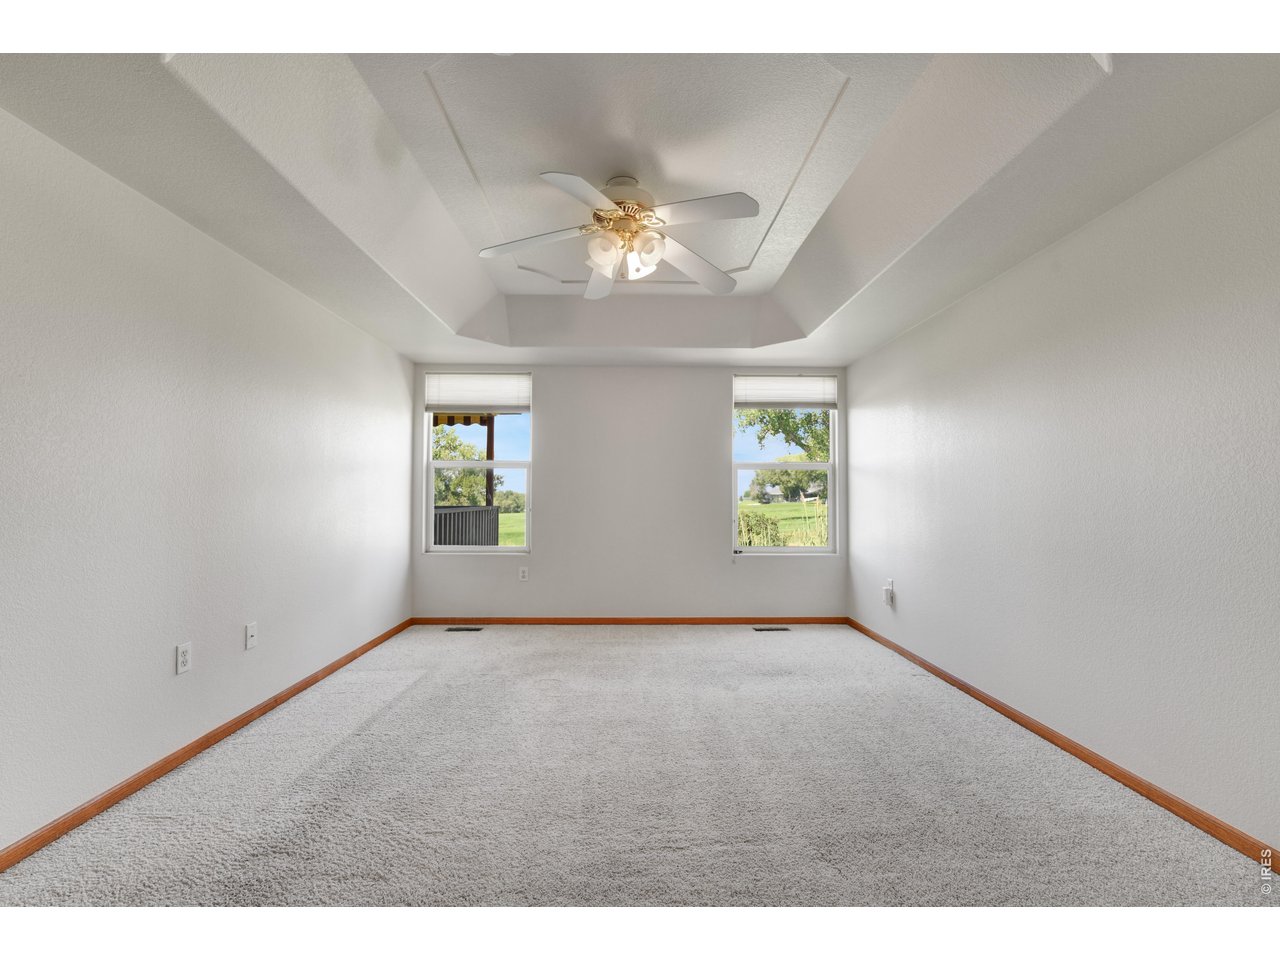
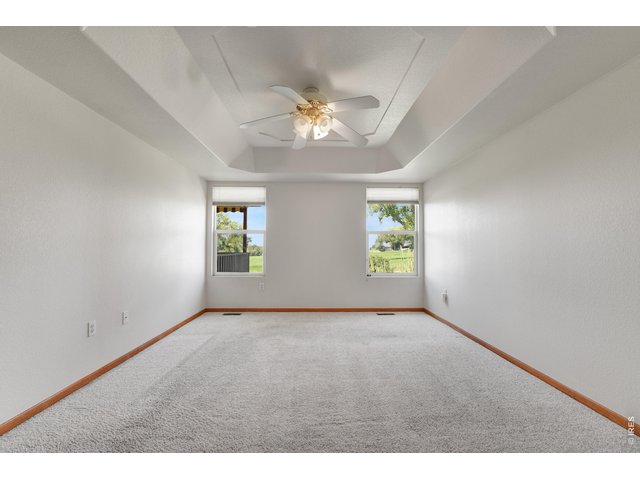
Primary bedroom - windows look west to golf course
12 of 33
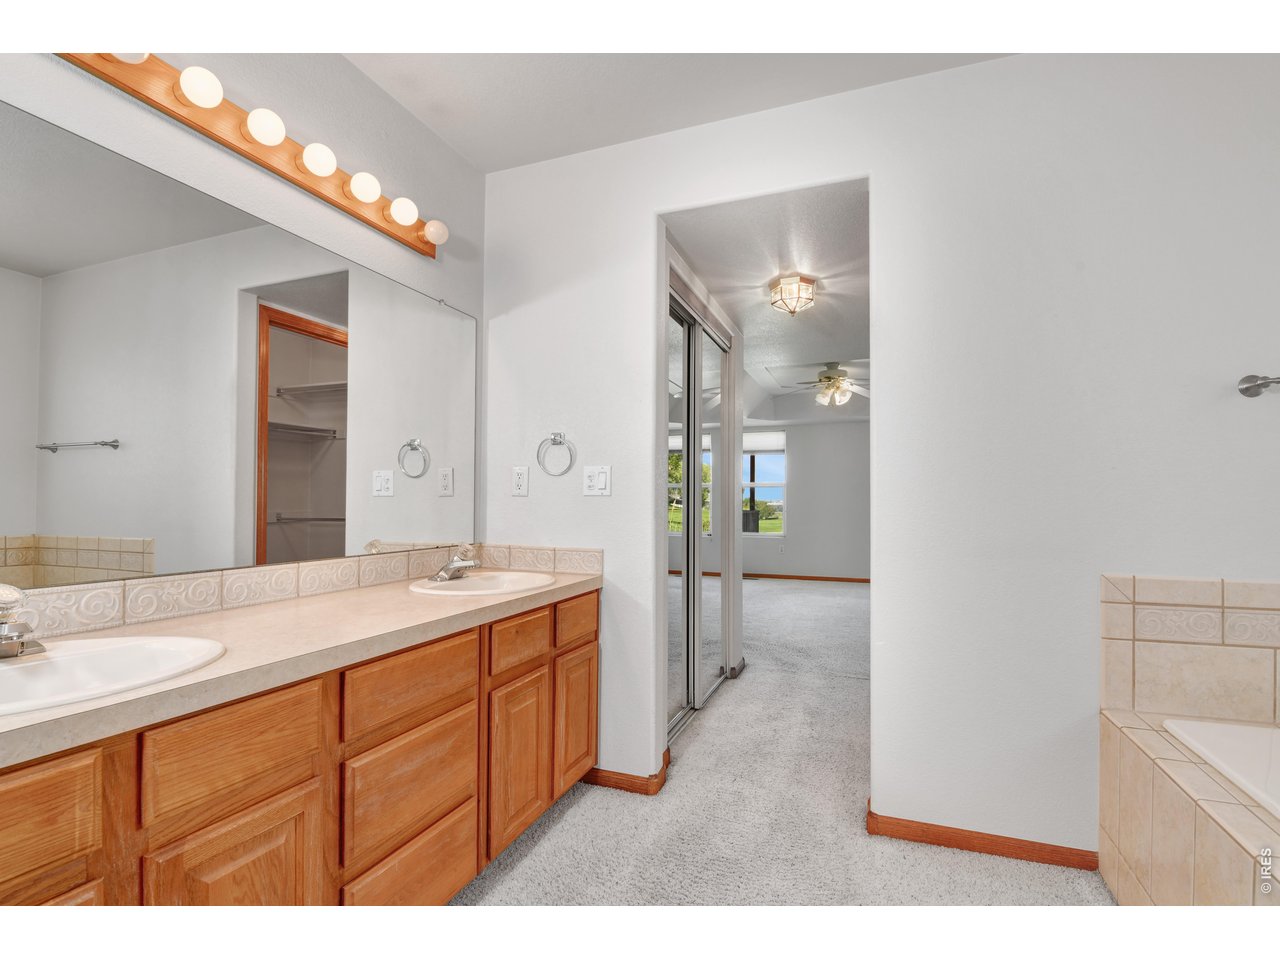
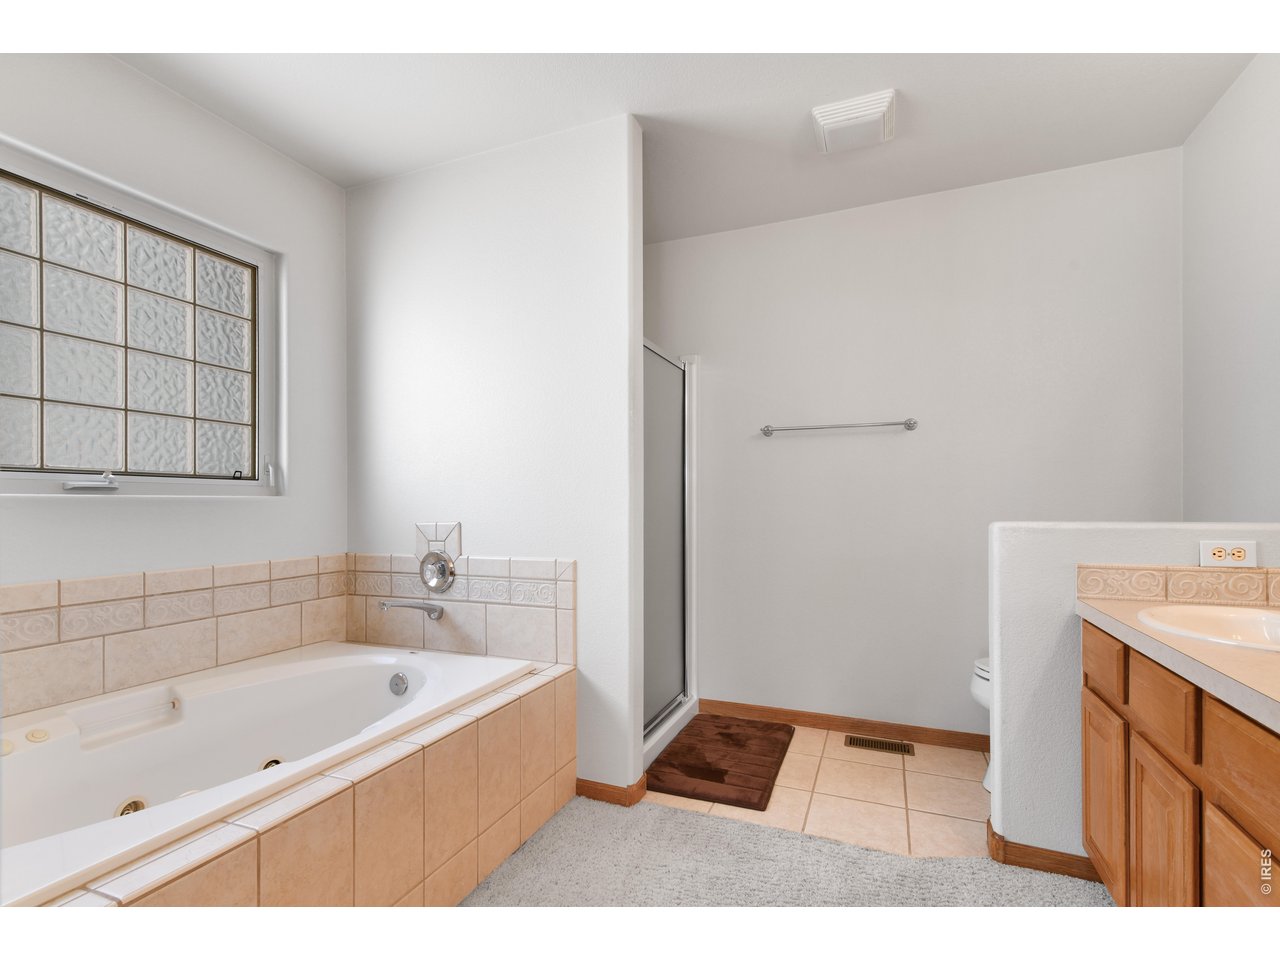
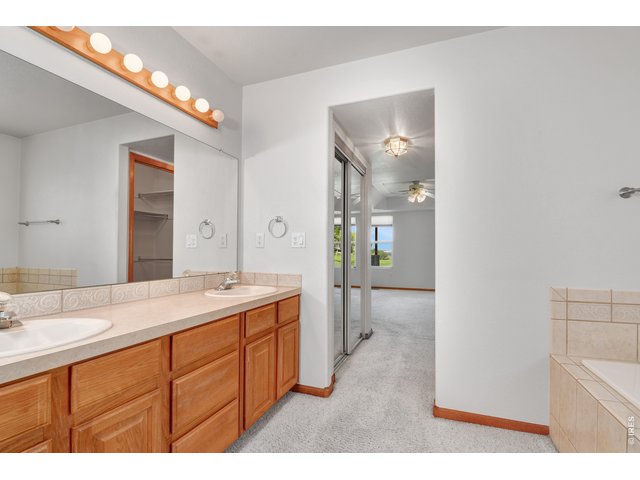
Primary bath
13 of 33
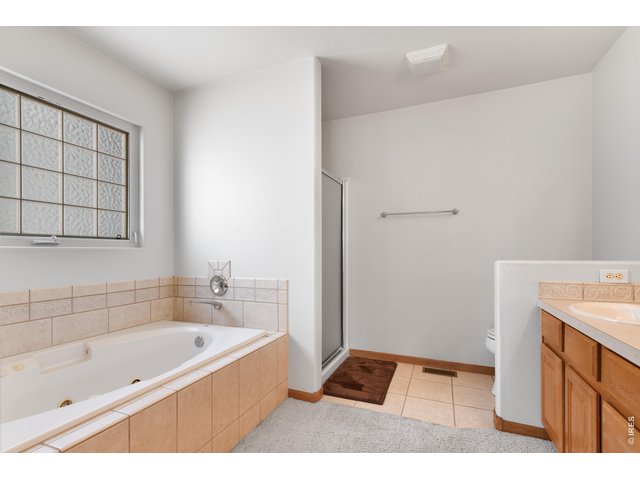
Shower and jetted tub in Primary
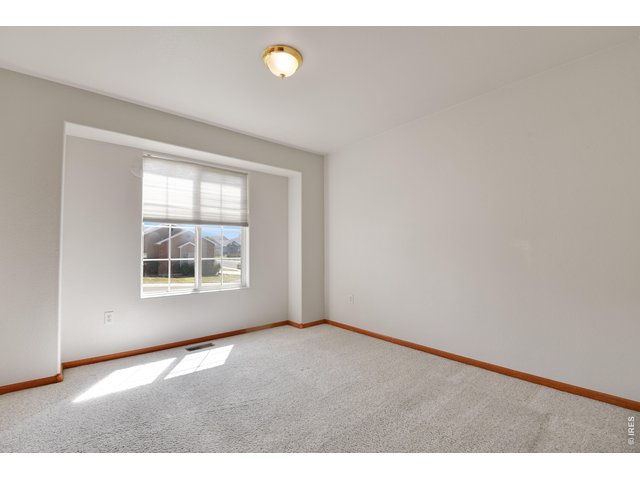
14 of 33
Bedroom #3
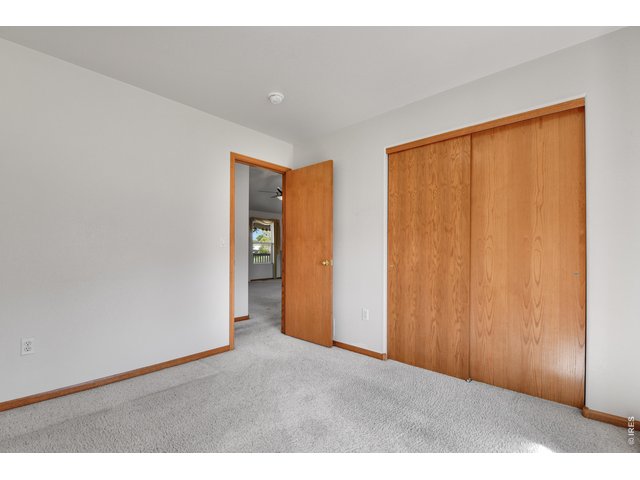
15 of 33
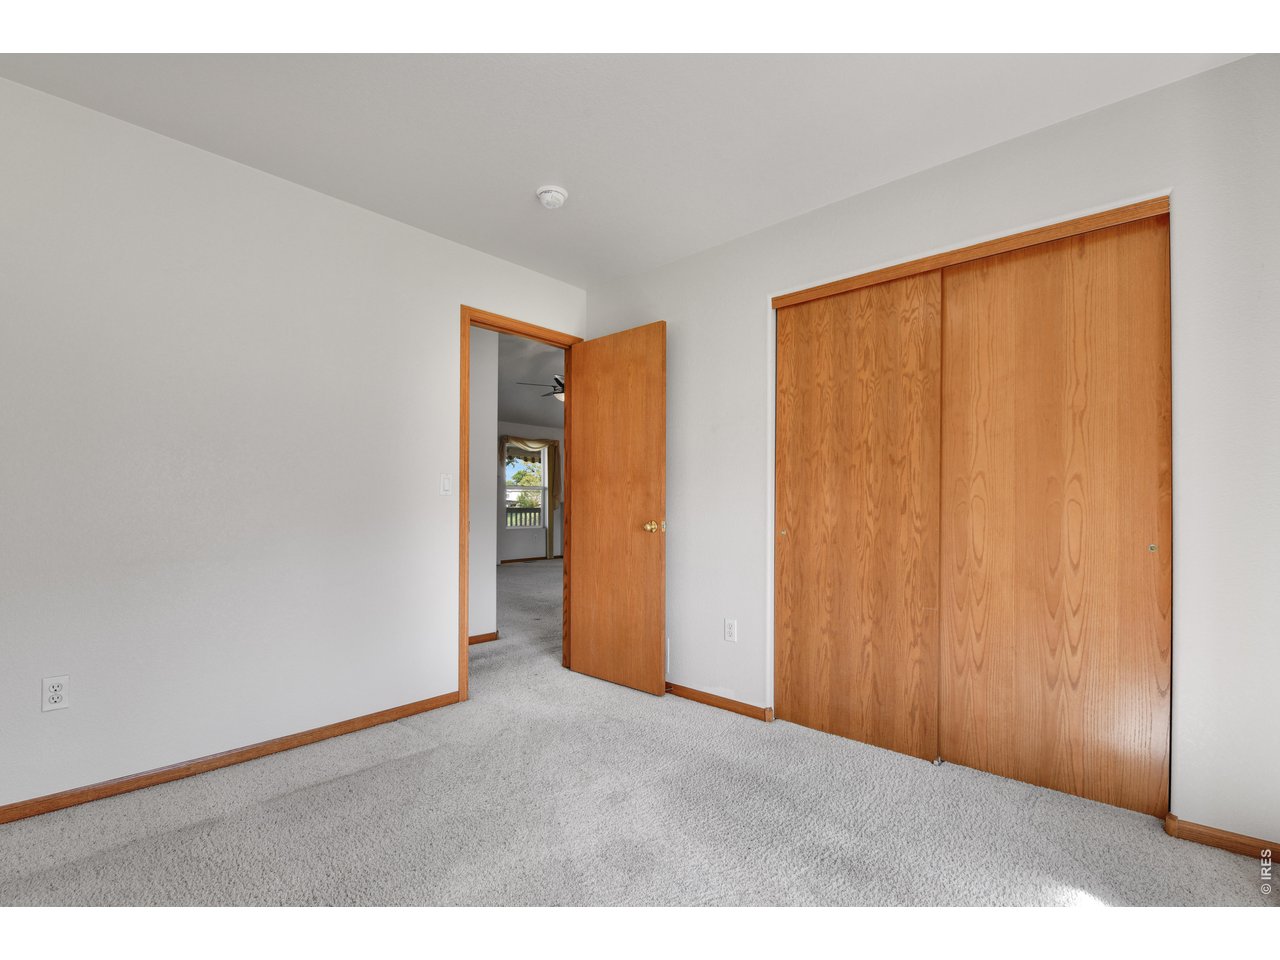
Closet in bedroom #3
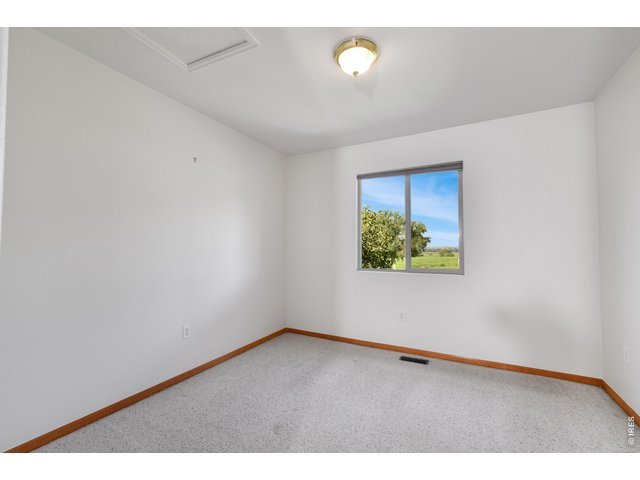
16 of 33
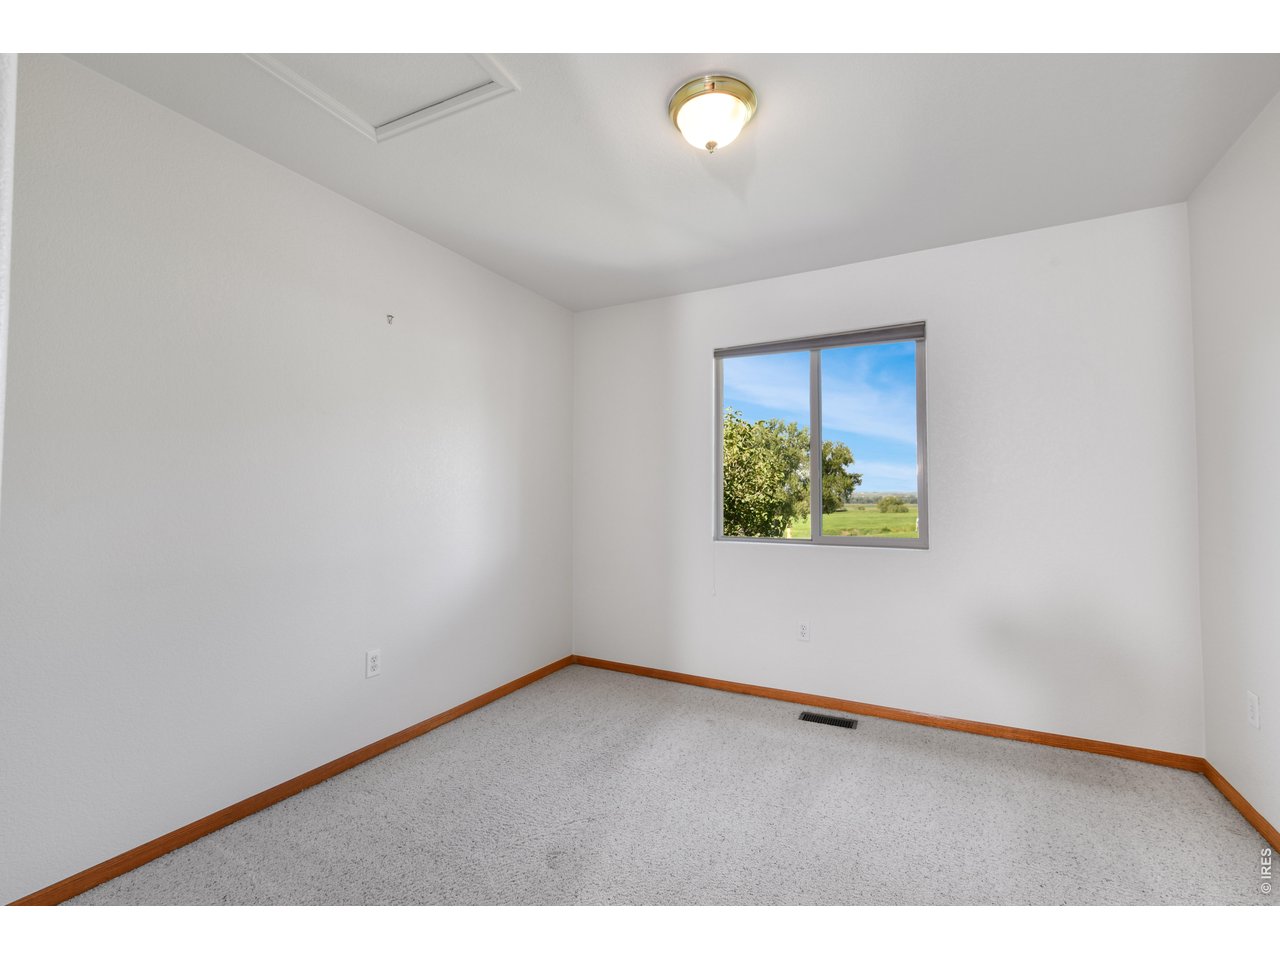
Bedroom #2
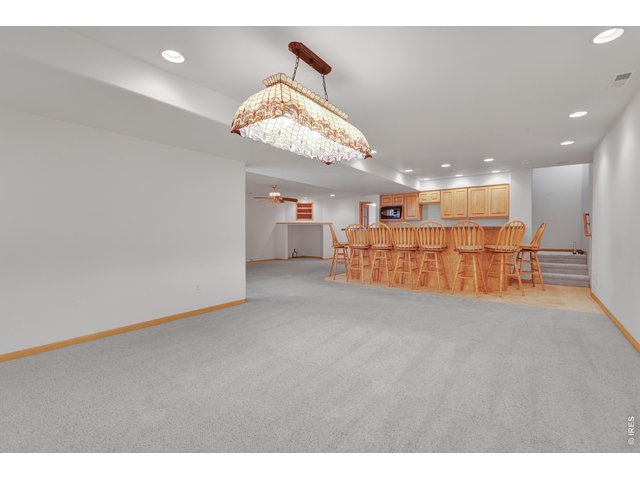
17 of 33
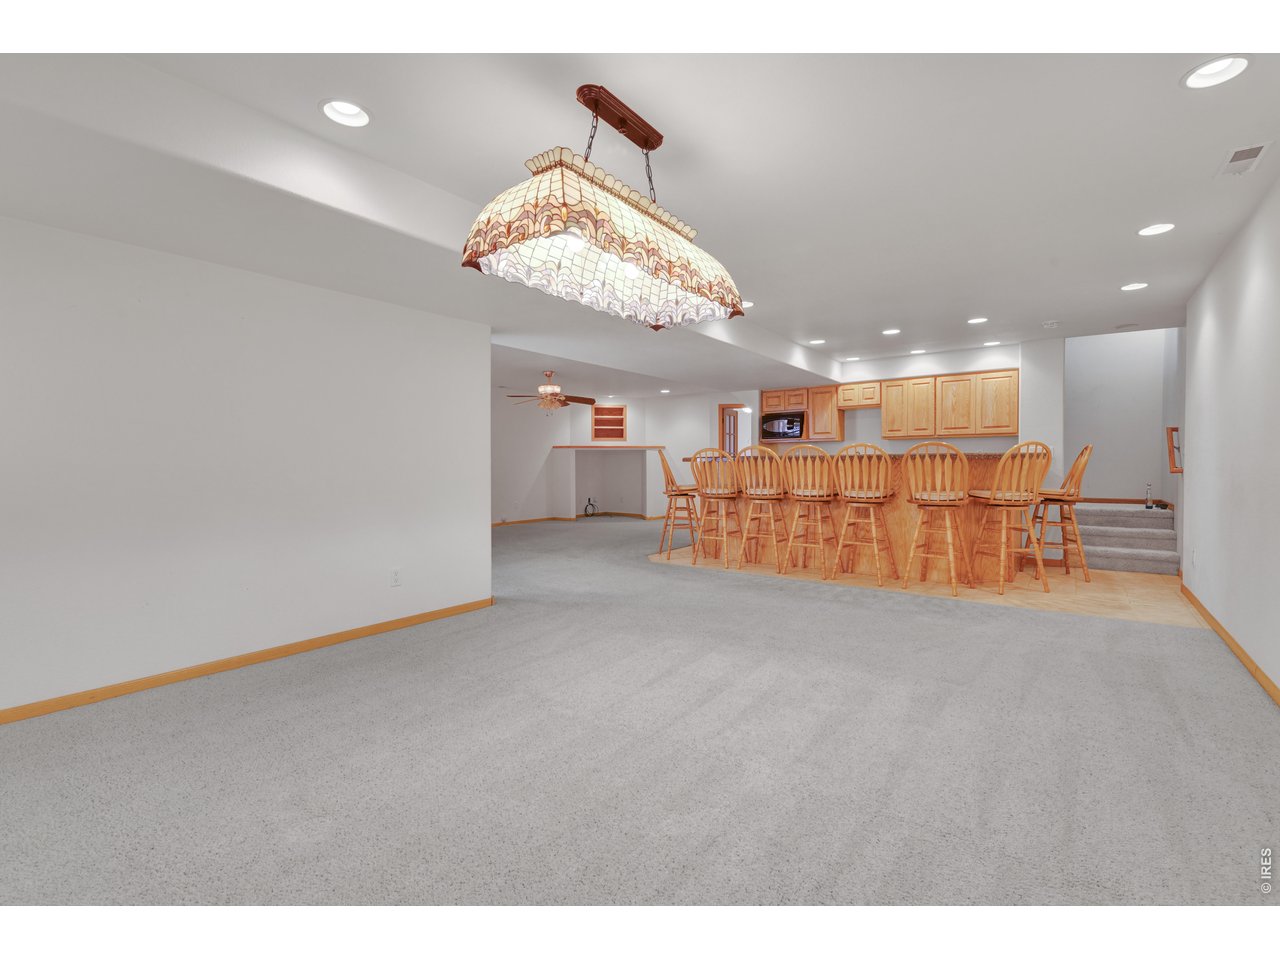
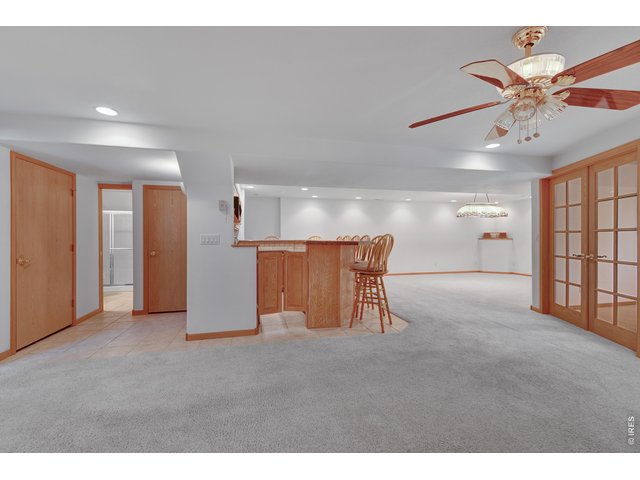
Basement family room with bar area
18 of 33
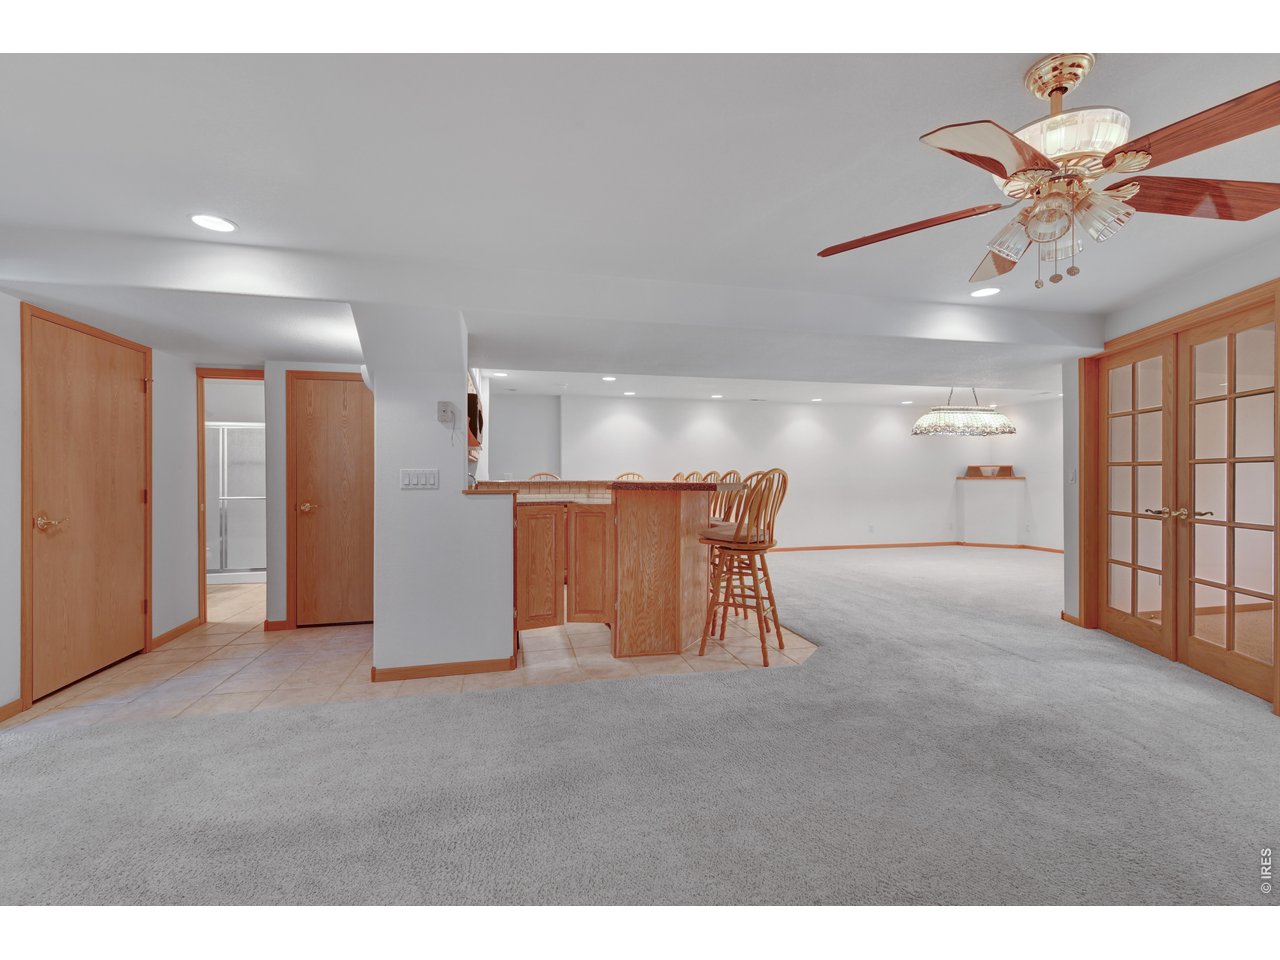
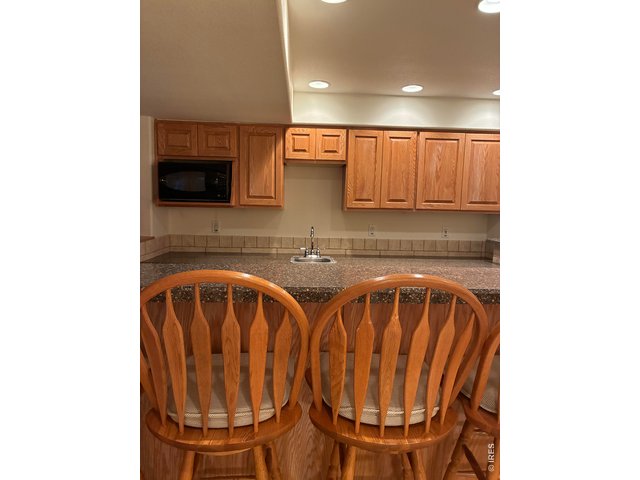
Basement bar
19 of 33
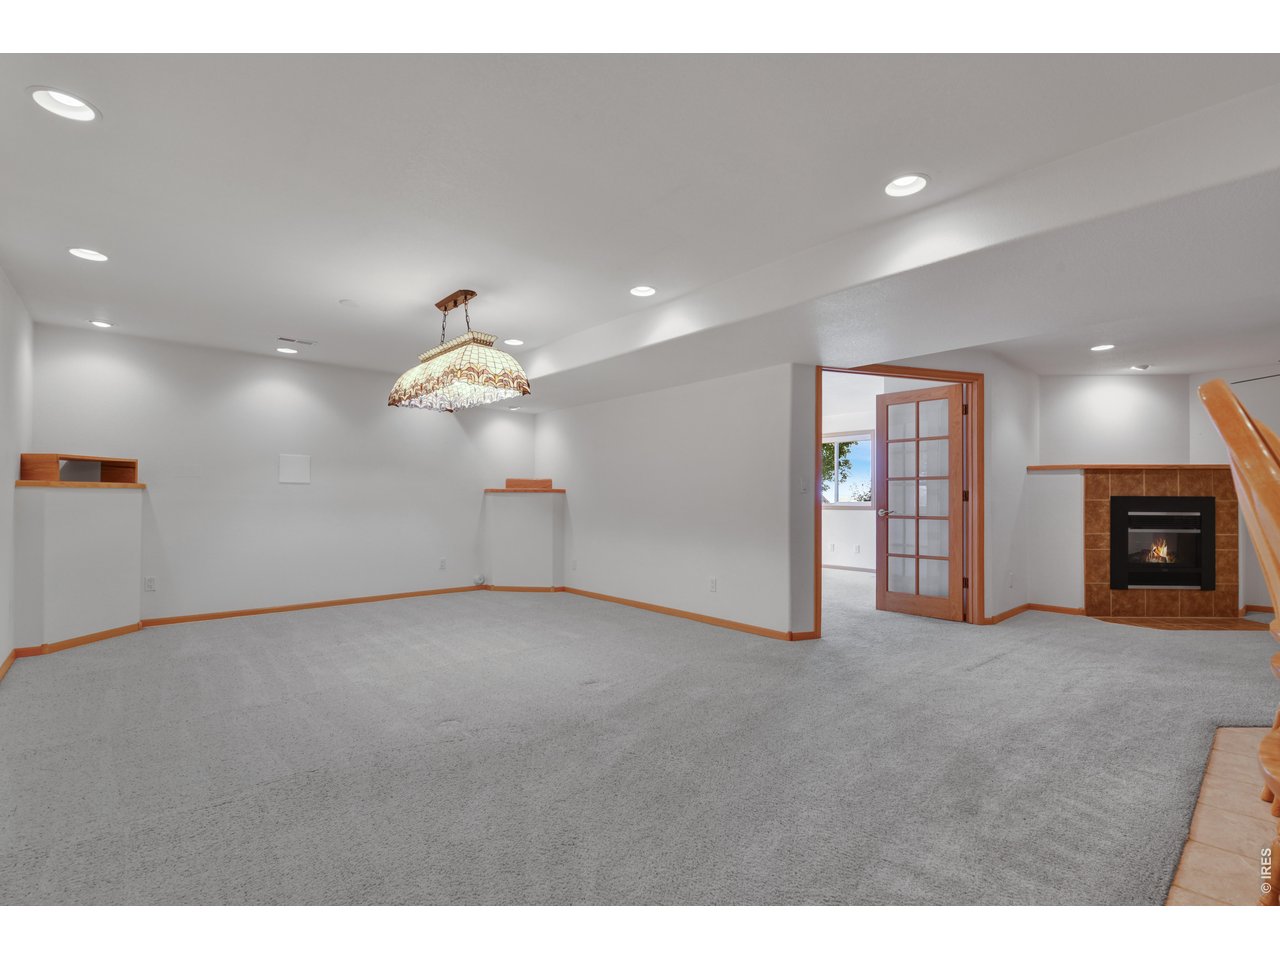
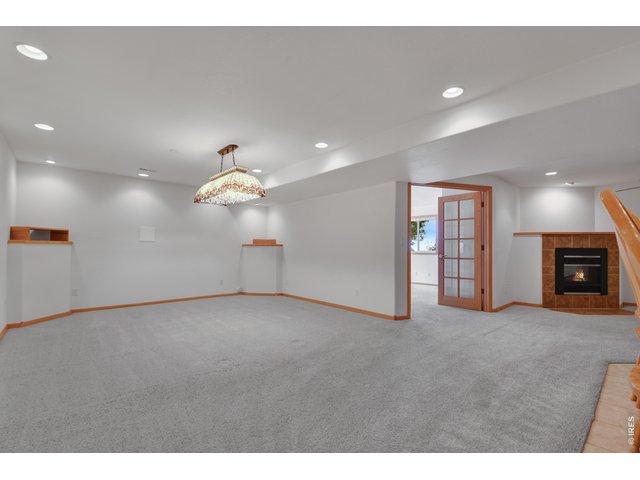
Basement Family room with Fireplace
20 of 33
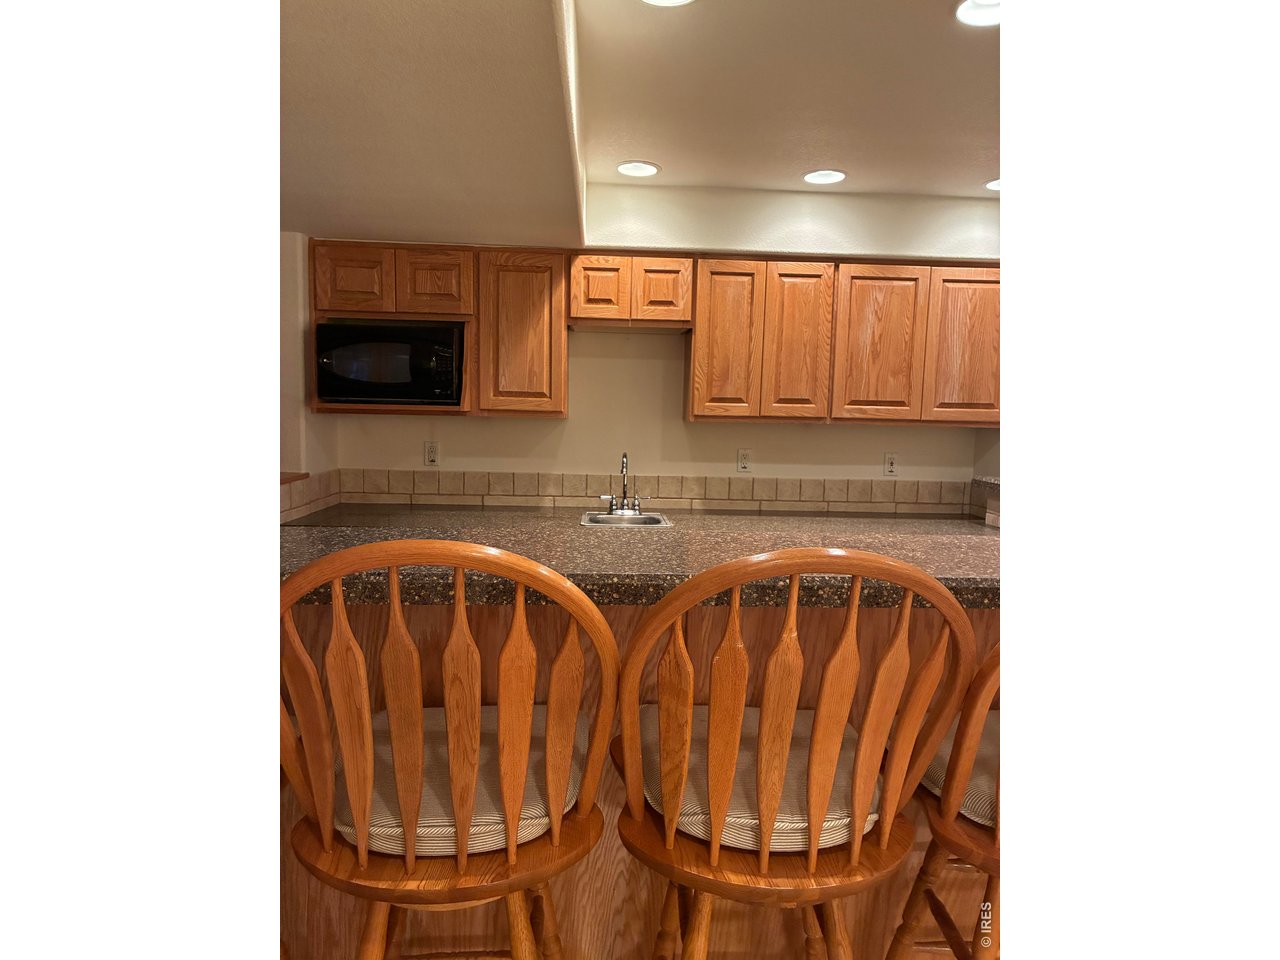
Bar with granite counter top Sink and refrigerator
21 of 33
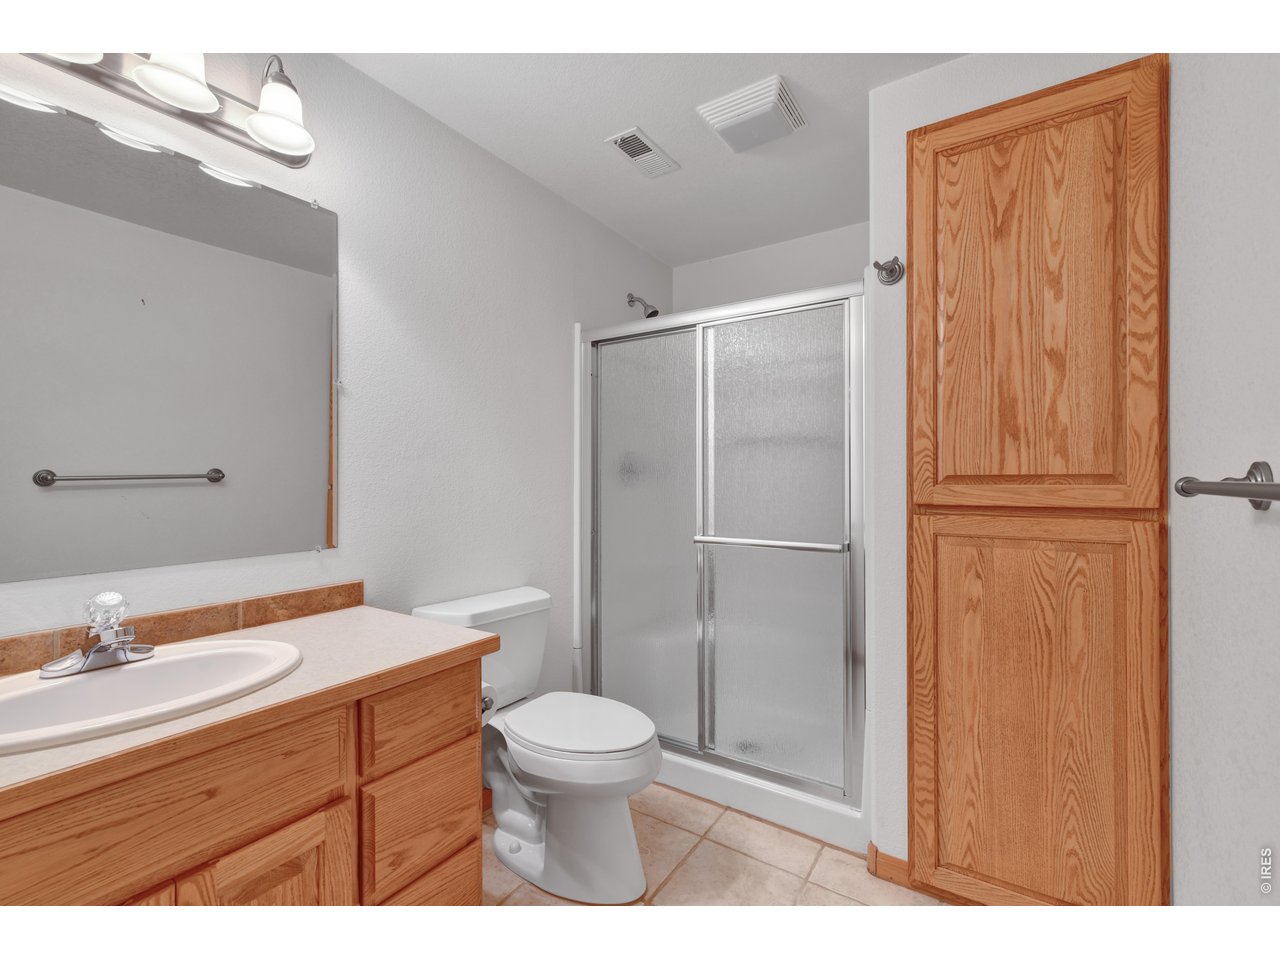
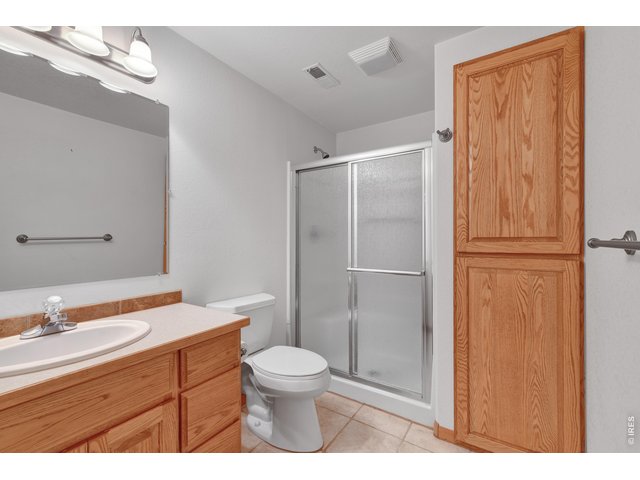
Basement bathroom
22 of 33
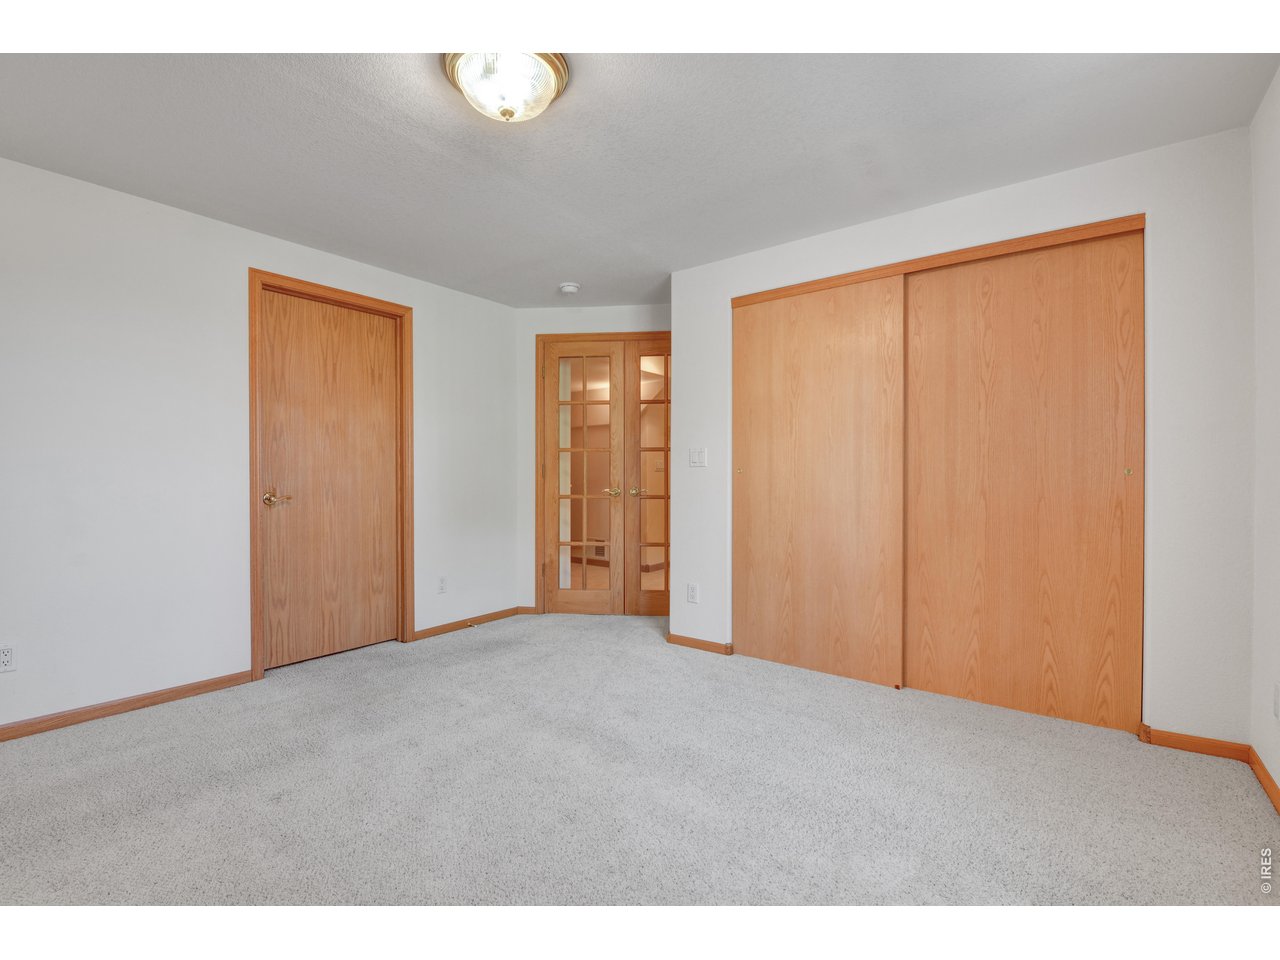
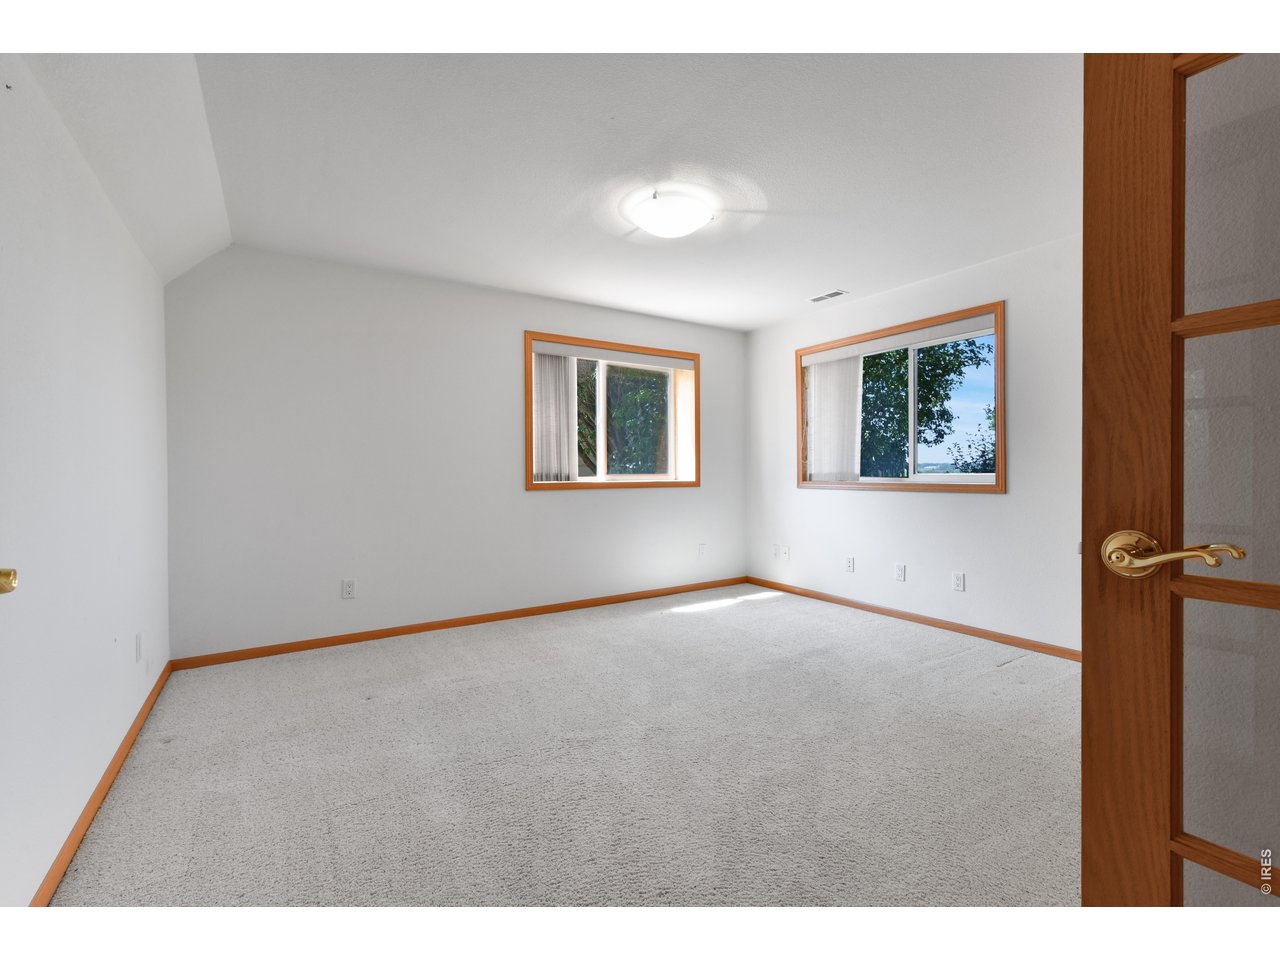
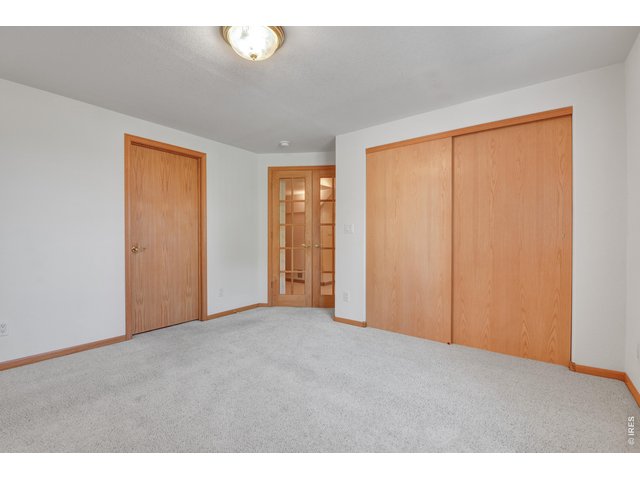
Bedroom or den in basement
23 of 33
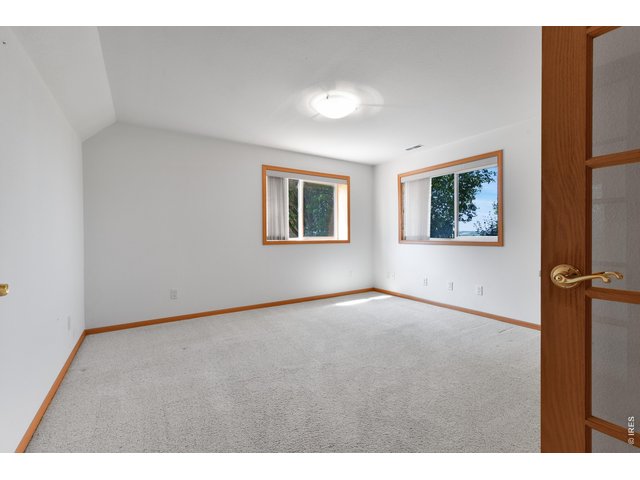
Lower level bedroom
24 of 33
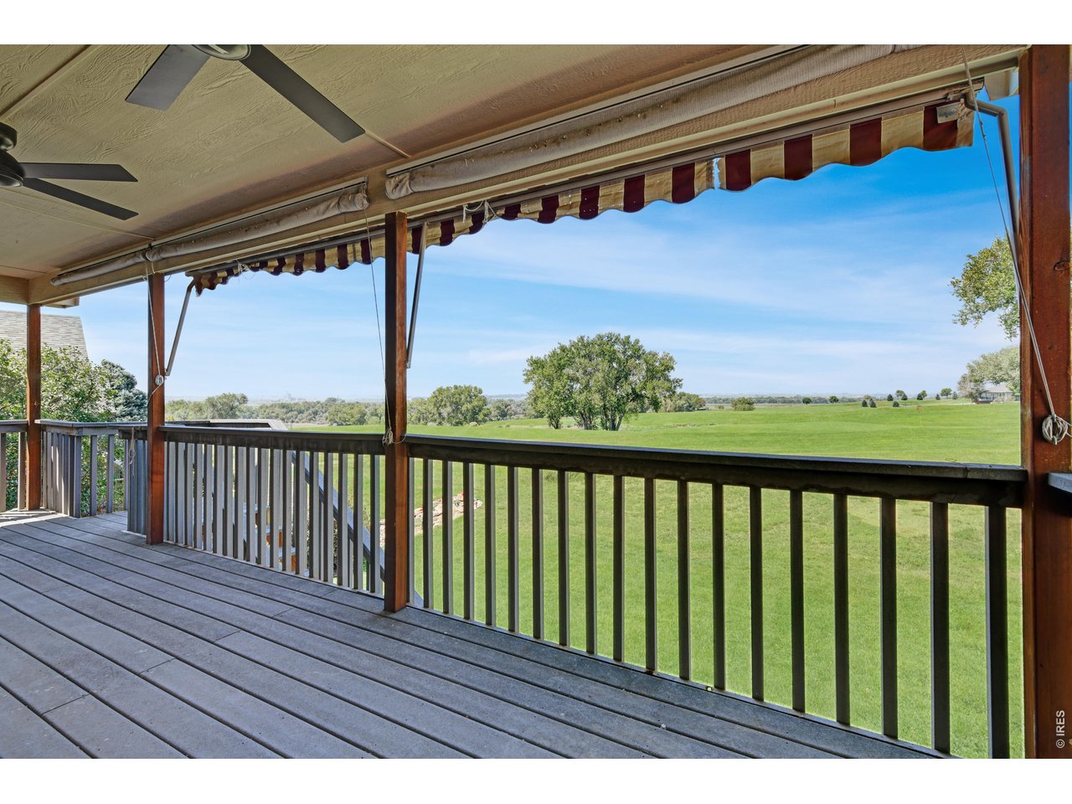
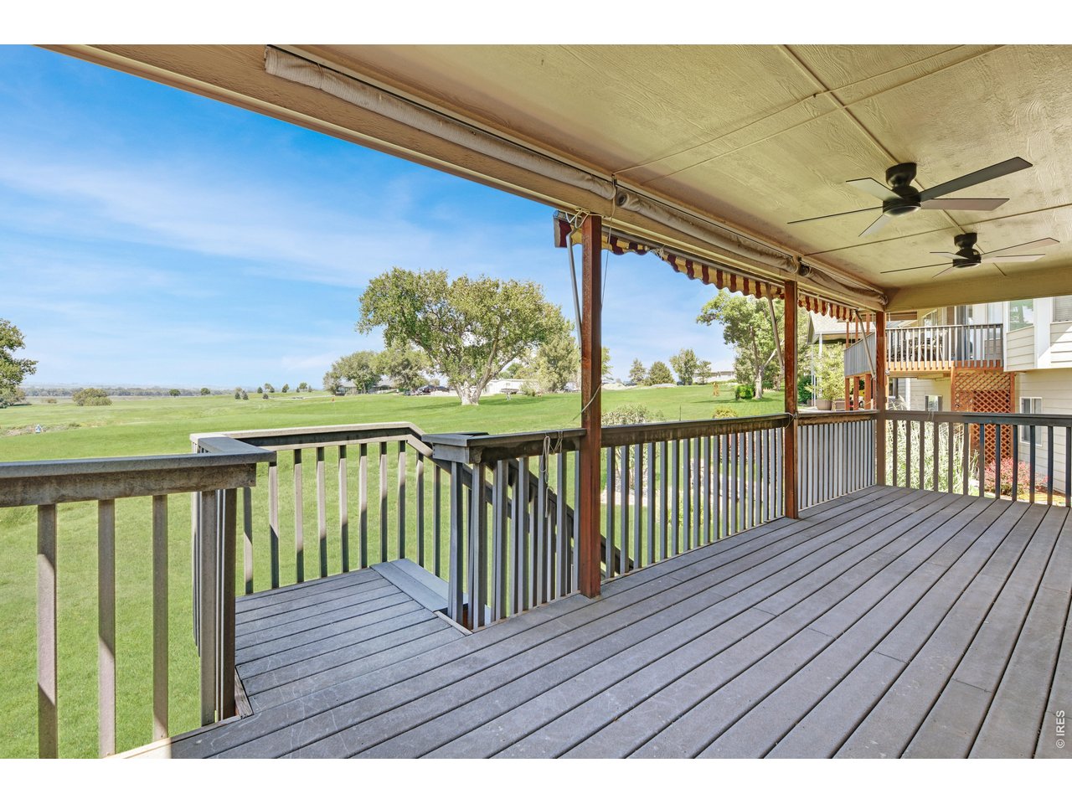
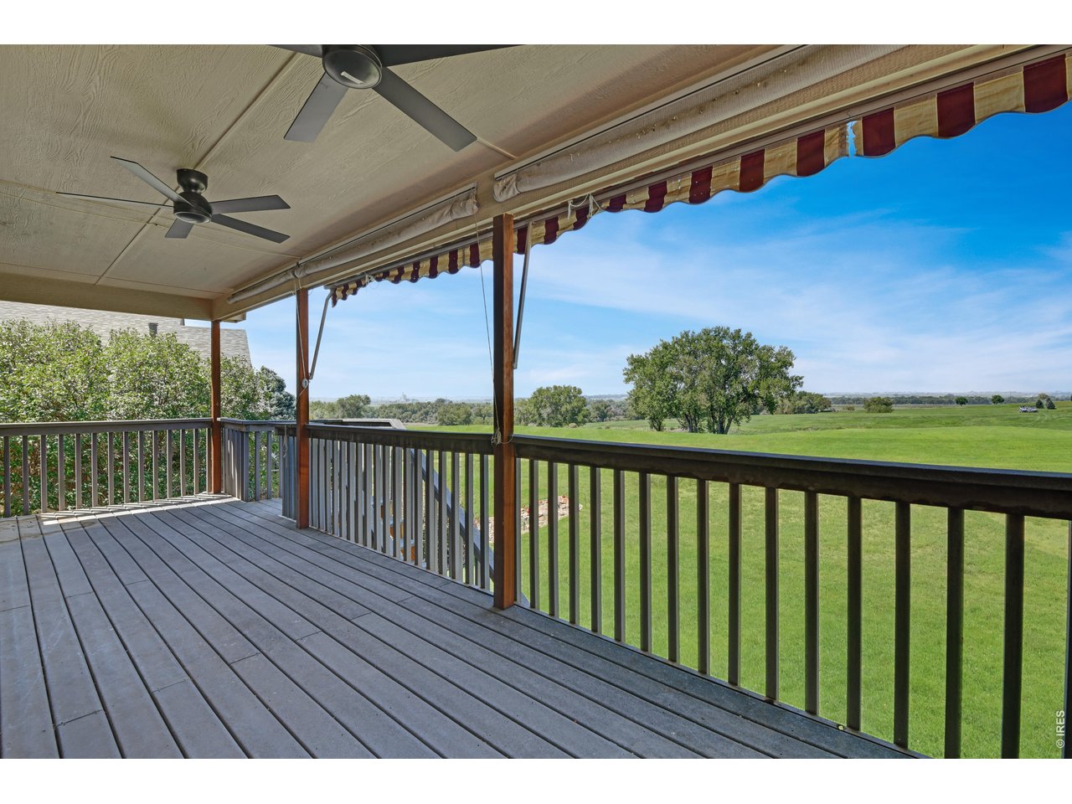
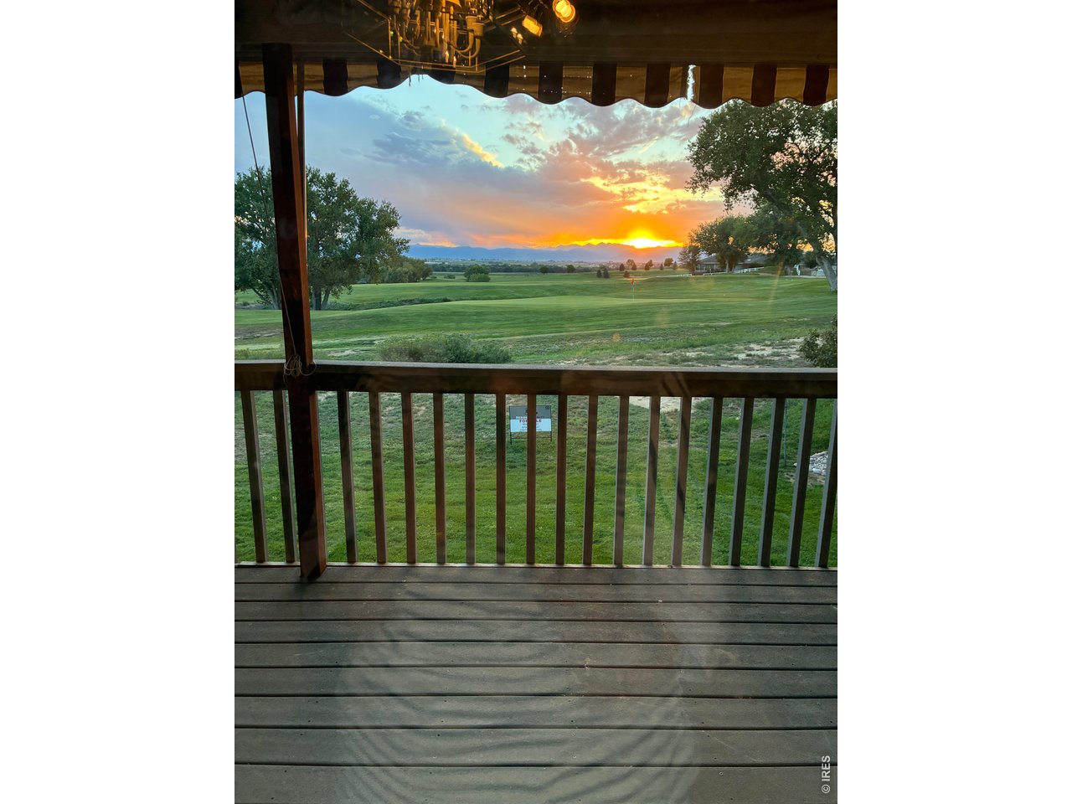
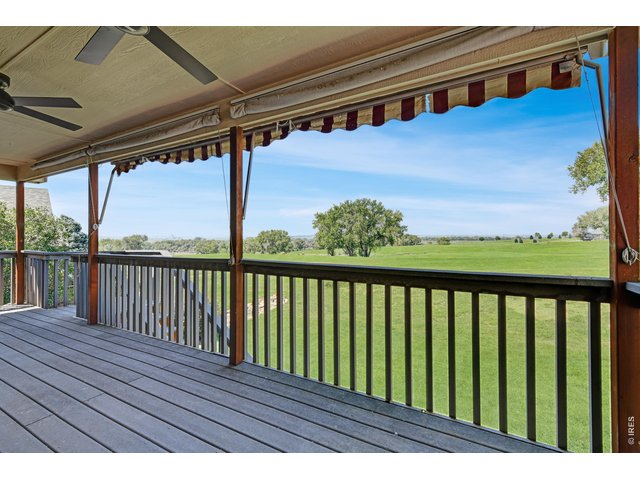
Views of golf course from deck
25 of 33
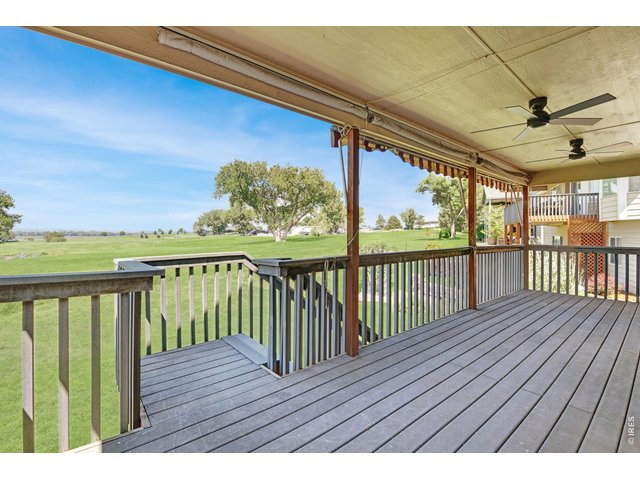
Deck withe stairs and views to North/west
26 of 33
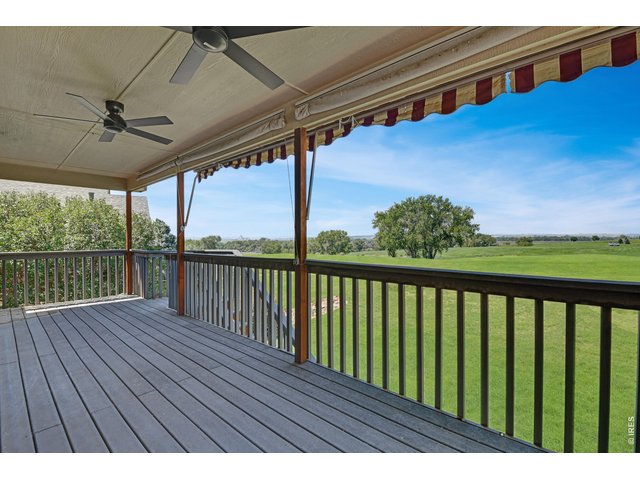
Covered deck with ceiling fans
27 of 33
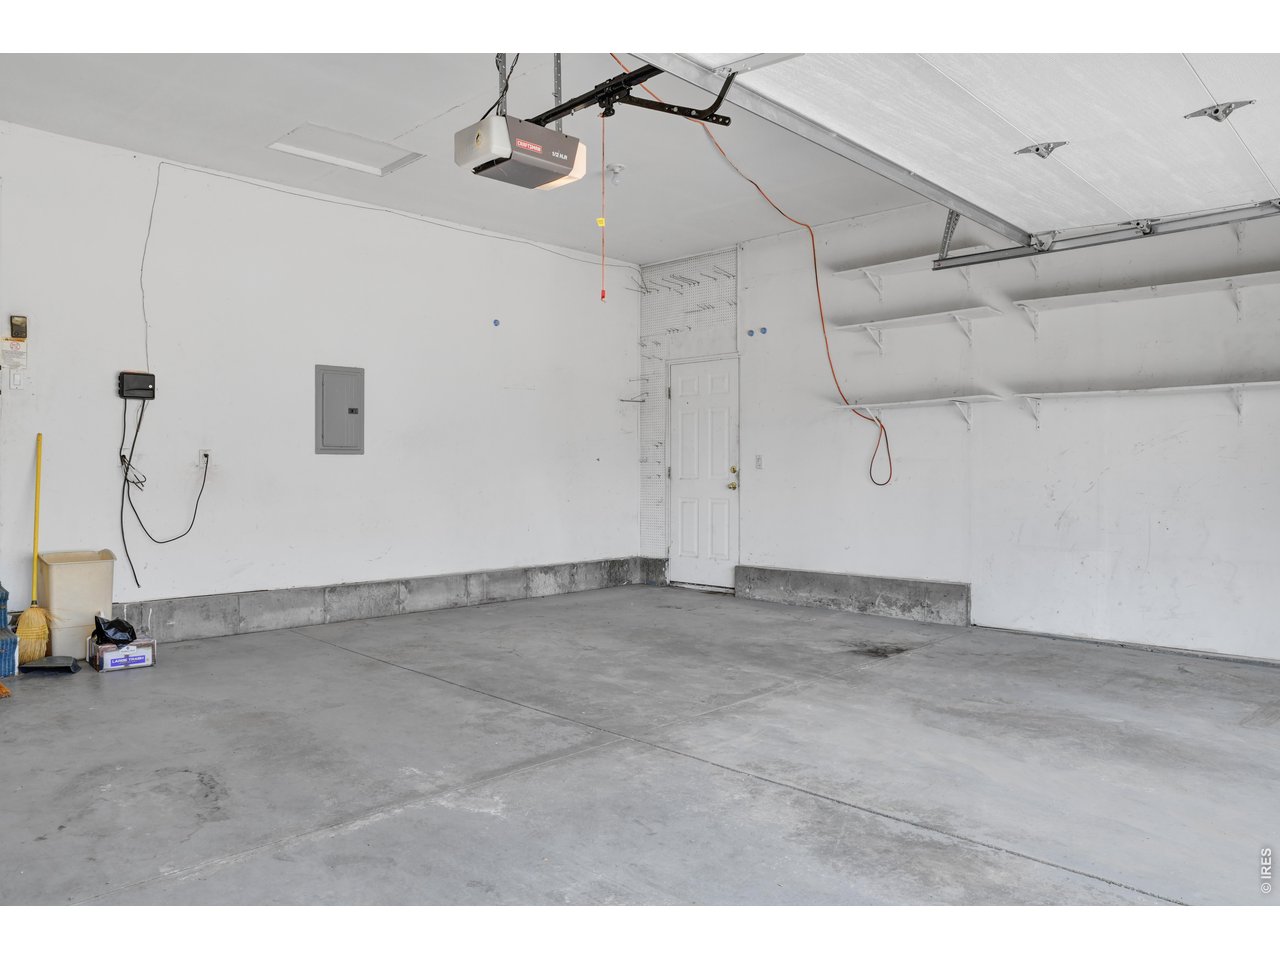
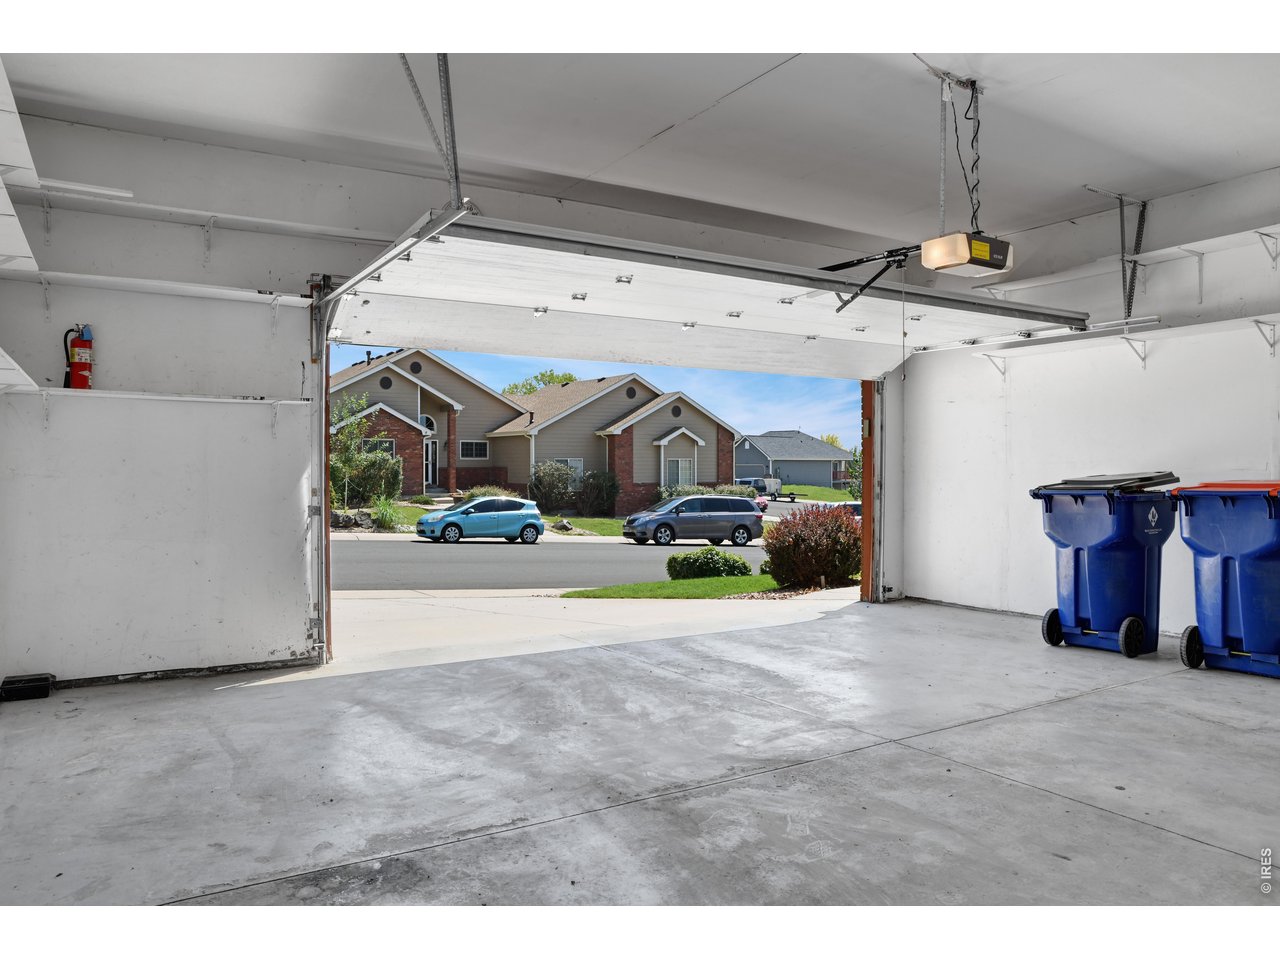
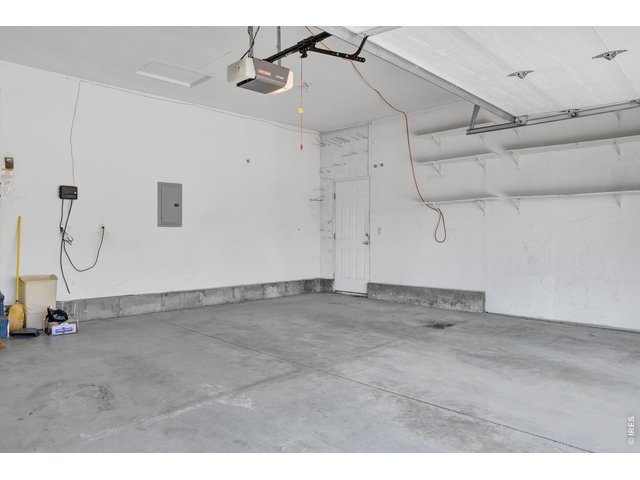
garage with shelves and side door entrance
28 of 33
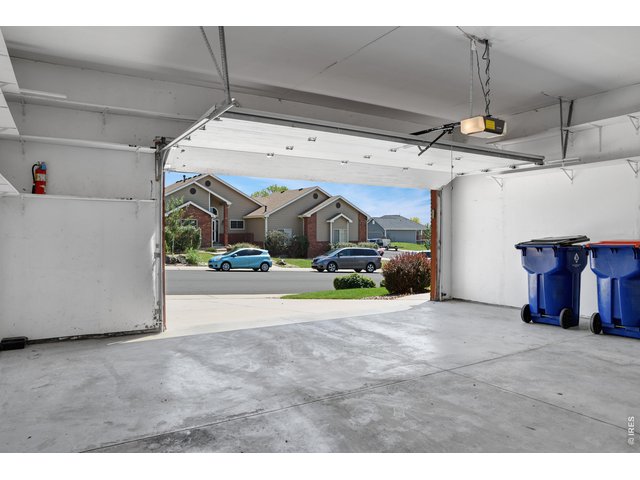
Oversized garage area
29 of 33
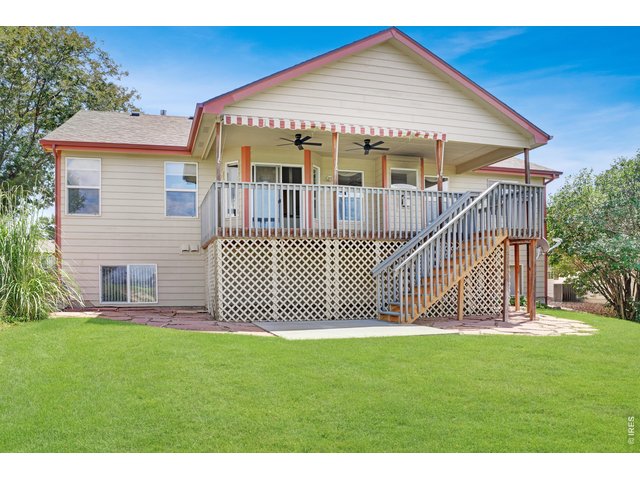
Another view of back showing Flagstone etc Flagstone path on north side to the front yard
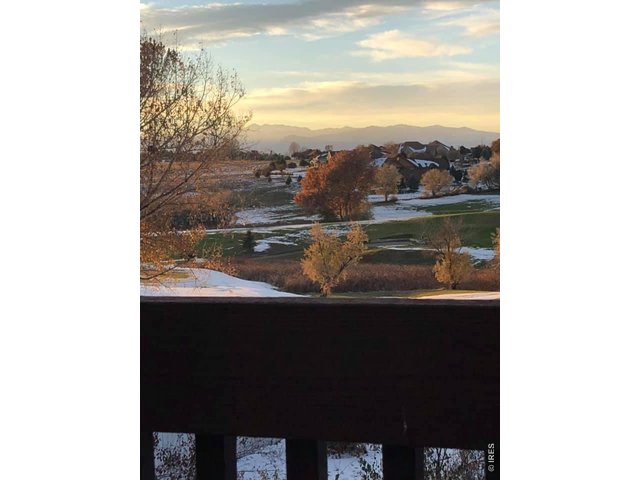
30 of 33
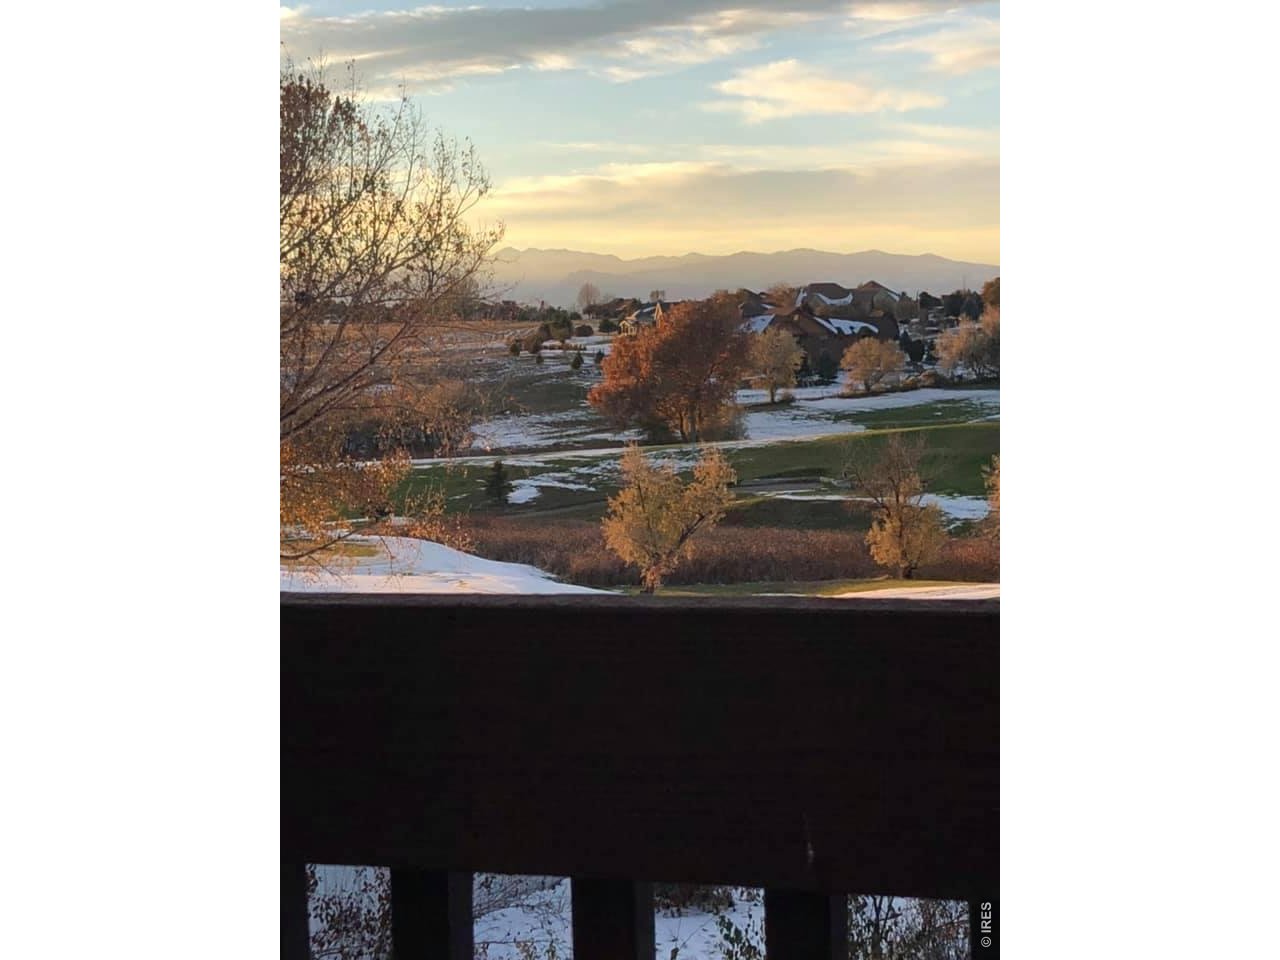
FALL VIEW OF GOLF COURSE FROM THE DECK

31 of 33
VIEW OF VALLEY AND MOUNTAIN RANGE

32 of 33
GOLF COURSE VIEWS
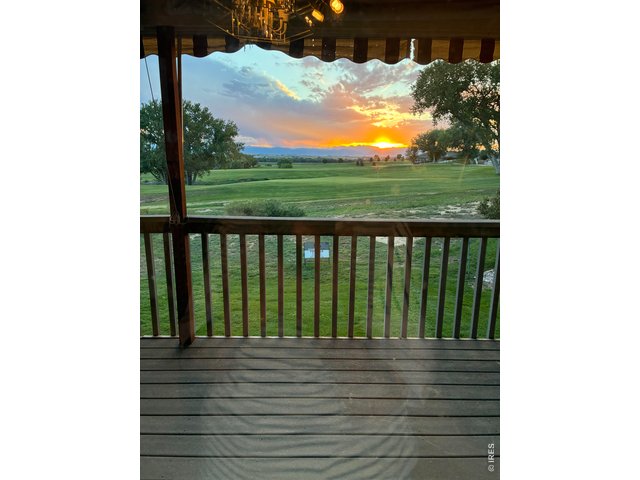
33 of 33
View from deck
5 Bed
3 Bath
3,060 SqFt
Single Family Home built in 2002 with a 7,608 SqFt lot in Subdivision: Villas at Mad Russian
General Features
| Type | Legal Conforming |
| Style | 1 Story/Ranch |
| Baths | 2 Full1 3/4 |
| Acreage | 0.17 Acres |
| Lot Size | 7,608 SqFt |
| Zoning | RL |
| Total | 3,060 SqFt ($165/SF) |
| Finished | 3,060 SqFt ($165/SF) |
| Basement | 90%+ Finished Basement |
| Garage | 2 Space(s) |
| Garage Type | Attached |
| Year Built | 2002 |
| New Construction | No |
| Construction | Wood/Frame, Brick/Brick Veneer |
| Cooling | Central Air |
| Heating | Forced Air |
| Roof | Composition Roof |
Taxes & Fees
| Taxes | $3,036 |
| Tax Year | 2025 |
| Metro District | No |
Schools
| School District | Weld RE-5J |
| Elementary |
Milliken
|
| Middle/Jr High | Milliken |
| Senior High | Roosevelt |
Driving Directions
Approx 2 mile north of Milliken on Hwy 257Rooms
| Primary Bedroom | 14 x 15 (Main Floor) |
| Bedroom 2 | 11 x 11 (Main Floor) |
| Bedroom 3 | 10 x 11 (Main Floor) |
| Kitchen | 11 x 15 (Main Floor) |
| Living Room | 15 x 19 (Main Floor) |
| Dining Room | 8 x 12 (Main Floor) |
| Note: All room dimensions, including square footage data, are approximate and must be verified by the buyer. | |
Outdoor Features
Lawn Sprinkler System, DeckLot Features
Sloping Lot, Abuts Golf Course, House Faces West, Within City LimitsInclusions
Window Coverings, Electric Range/Oven, Self-Cleaning Oven, Dishwasher, Refrigerator, Clothes Washer, Clothes Dryer, Microwave, Jetted Bath Tub, Garage Door Opener, Disposal, Smoke Alarm(s)Neighborhood



Information deemed reliable but not guaranteed by the MLS. WARNING: This database record is provided subject to limited license rights. Duplication or reproduction is prohibited. Limited License MLS content and images © Copyright 1998 - 2026, IRES LLC. All rights reserved.