5947 Cibola Ct Loveland, CO 80538

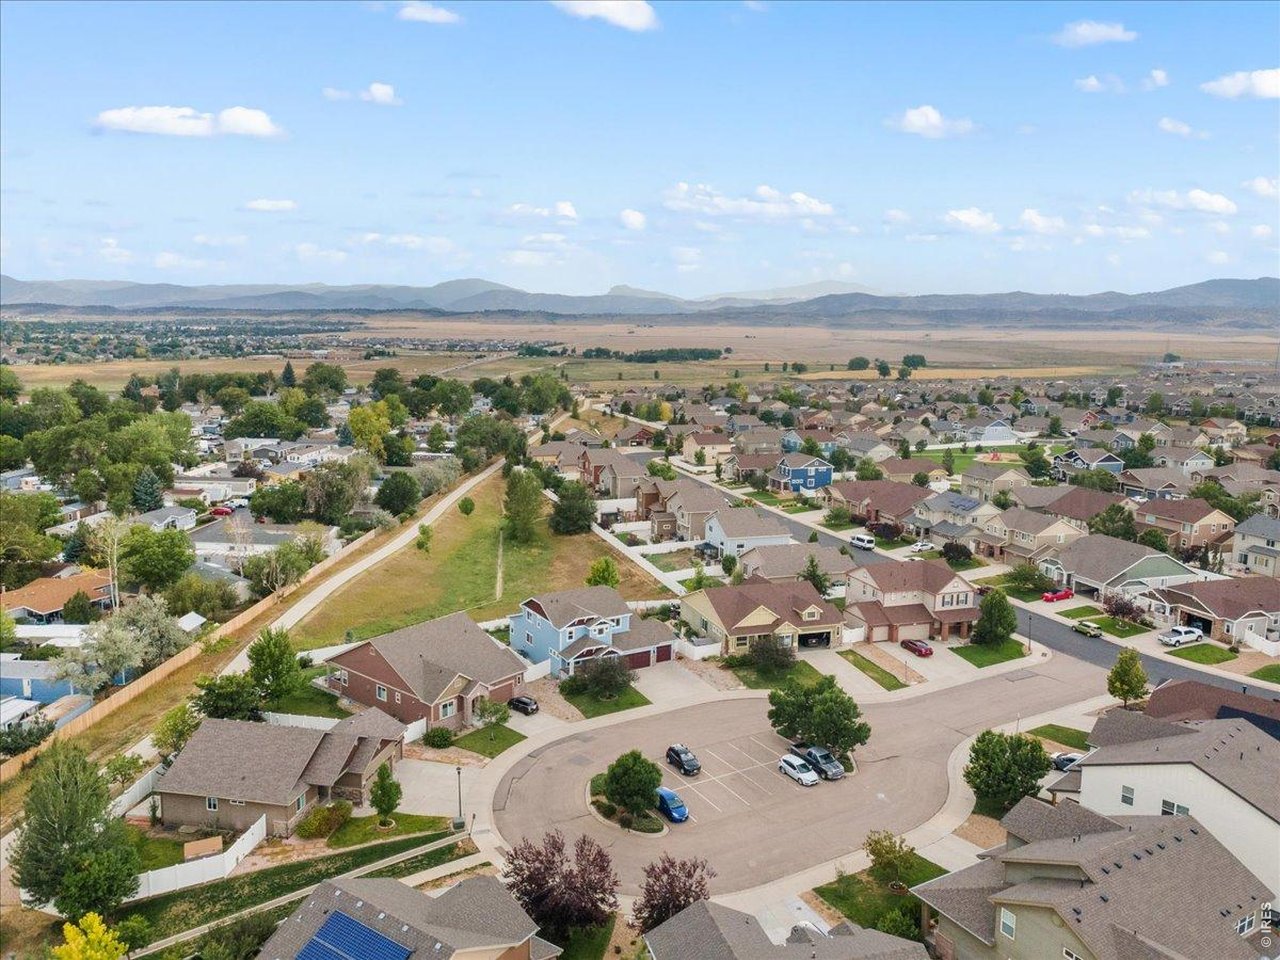
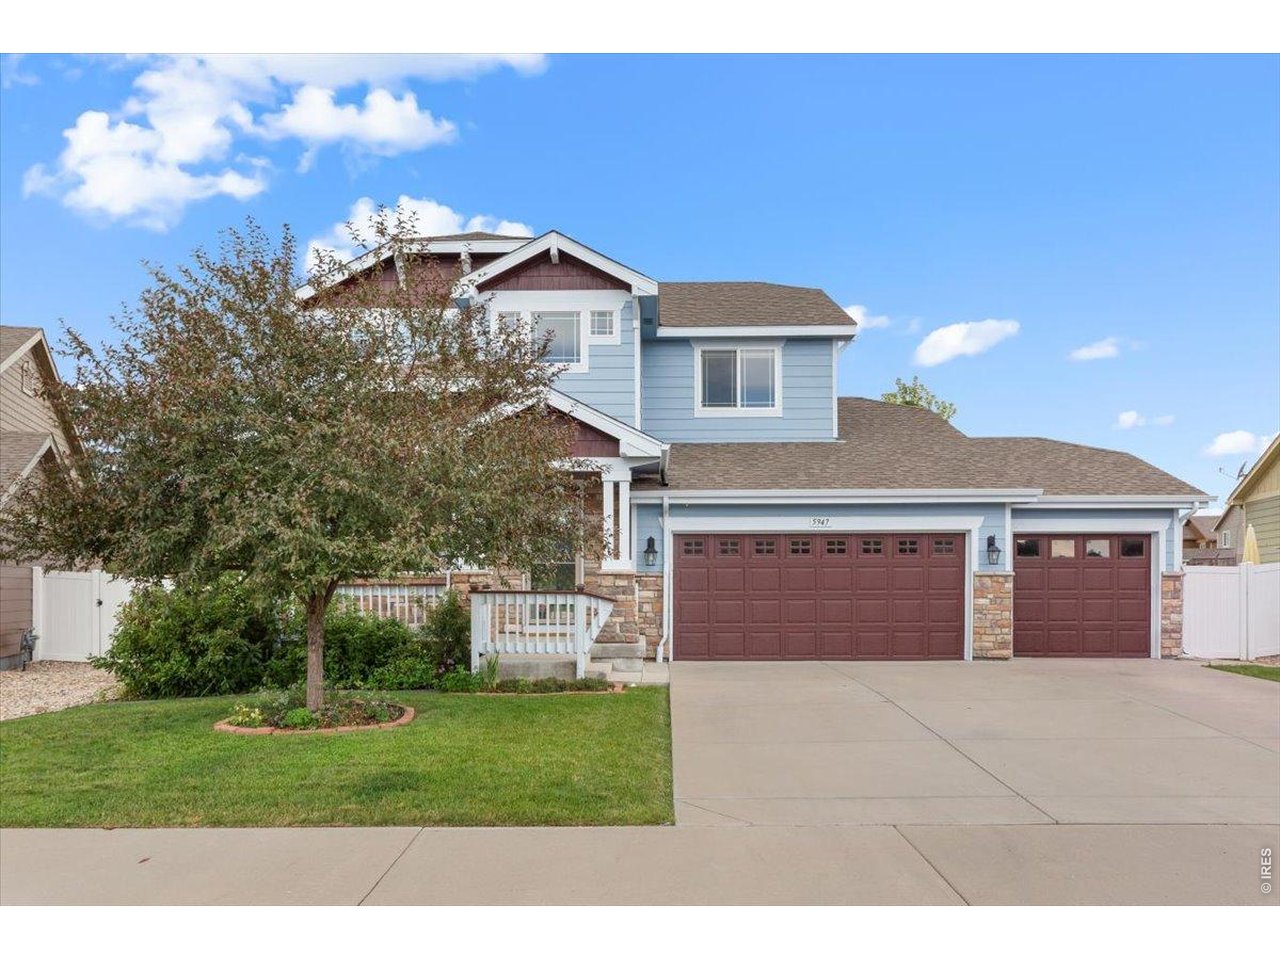
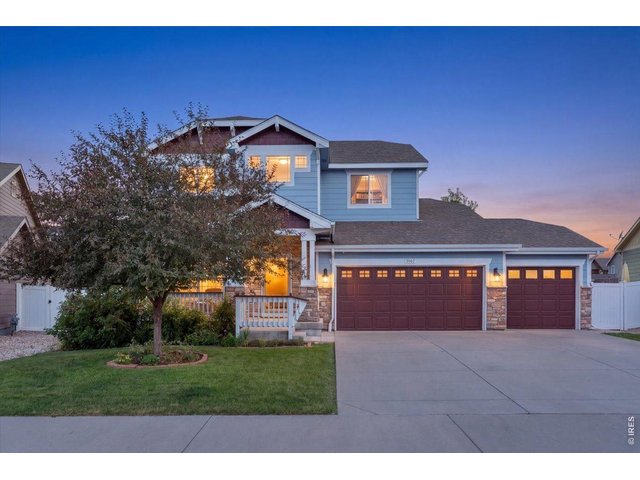
1 of 46
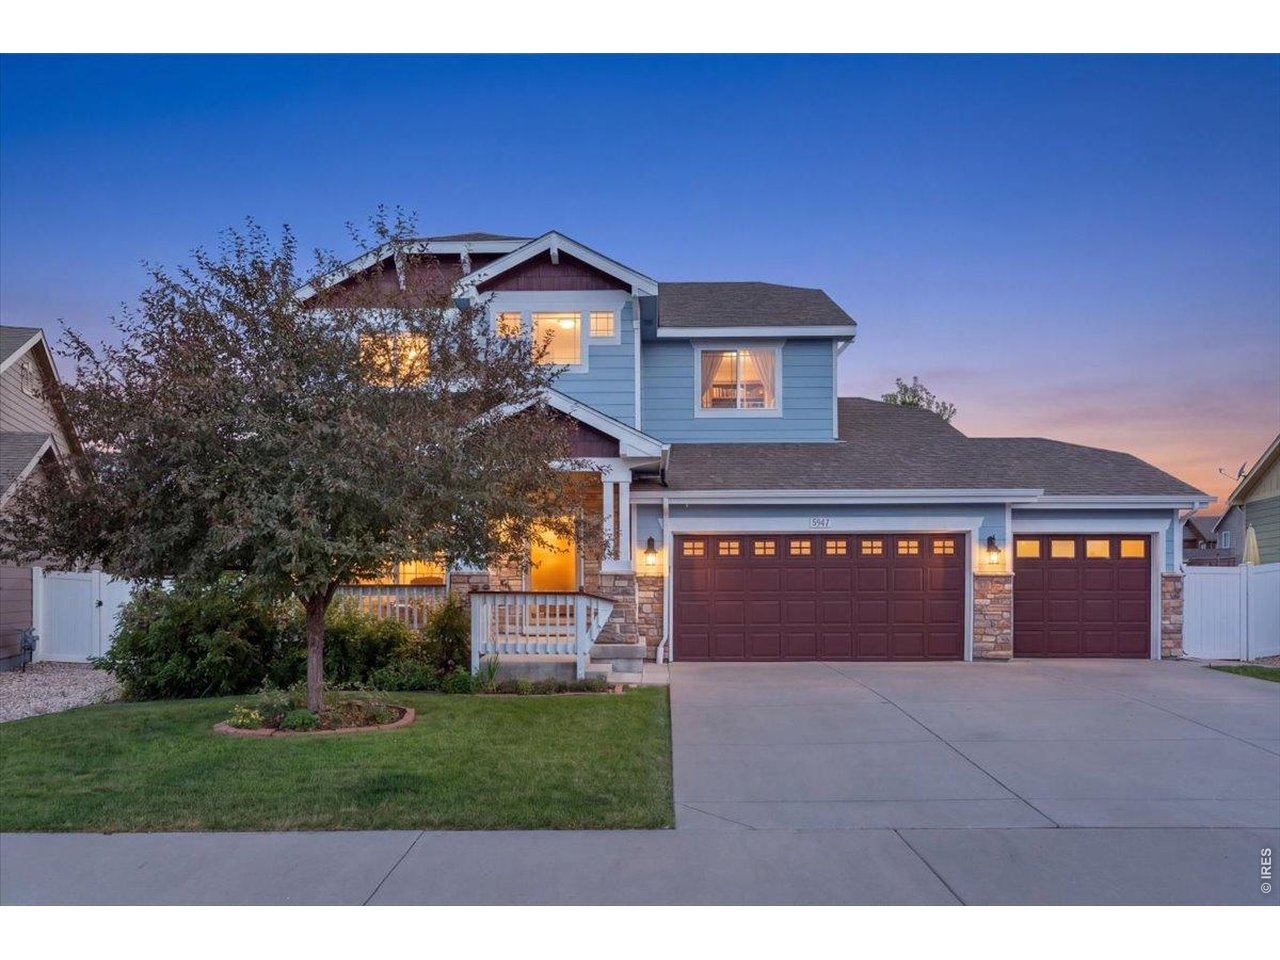
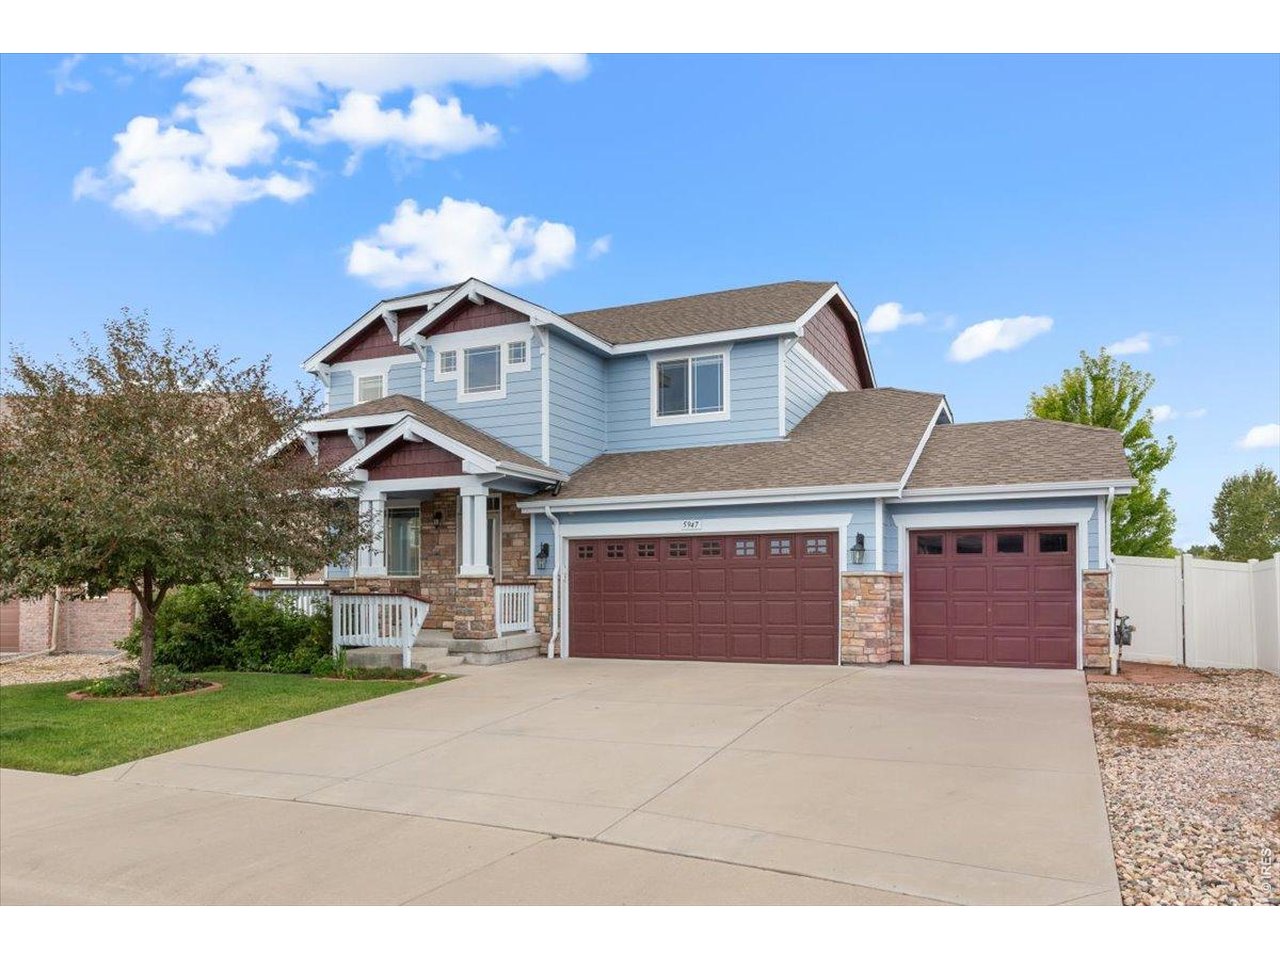
Tons of parking with the extended driveway and 3-car garage
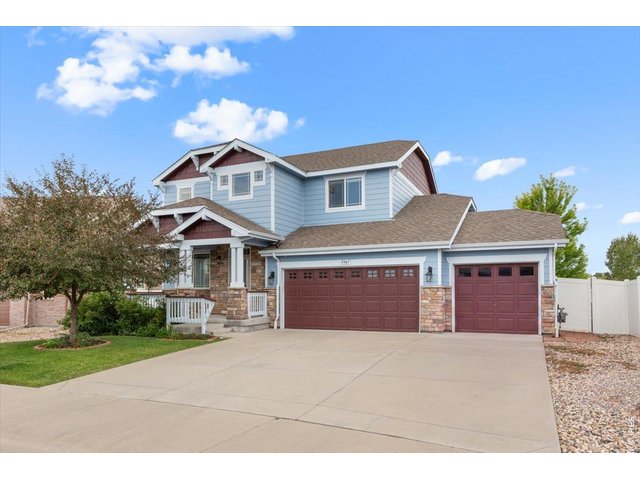
2 of 46
New exterior paint
3 of 46
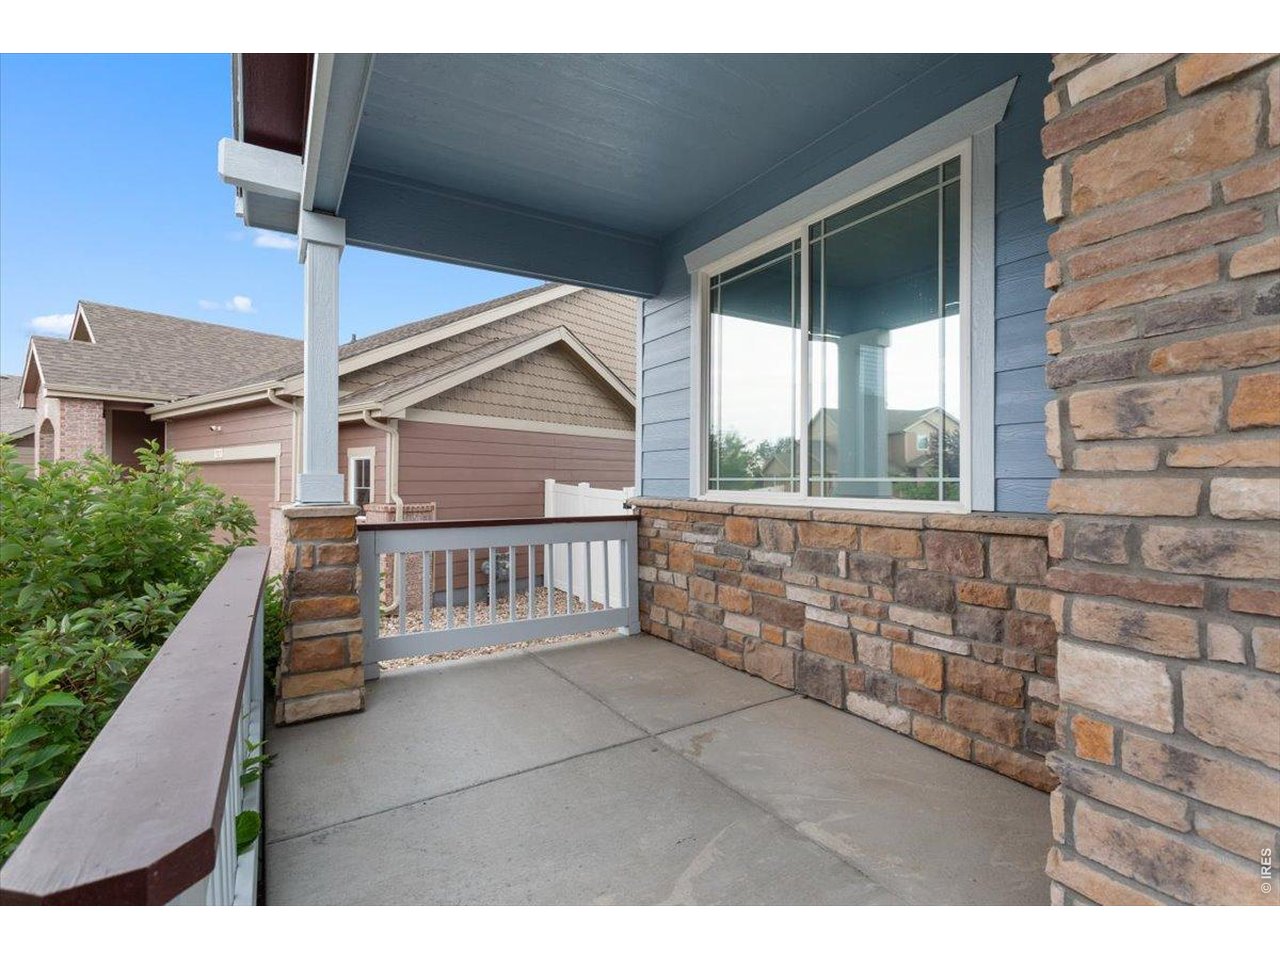
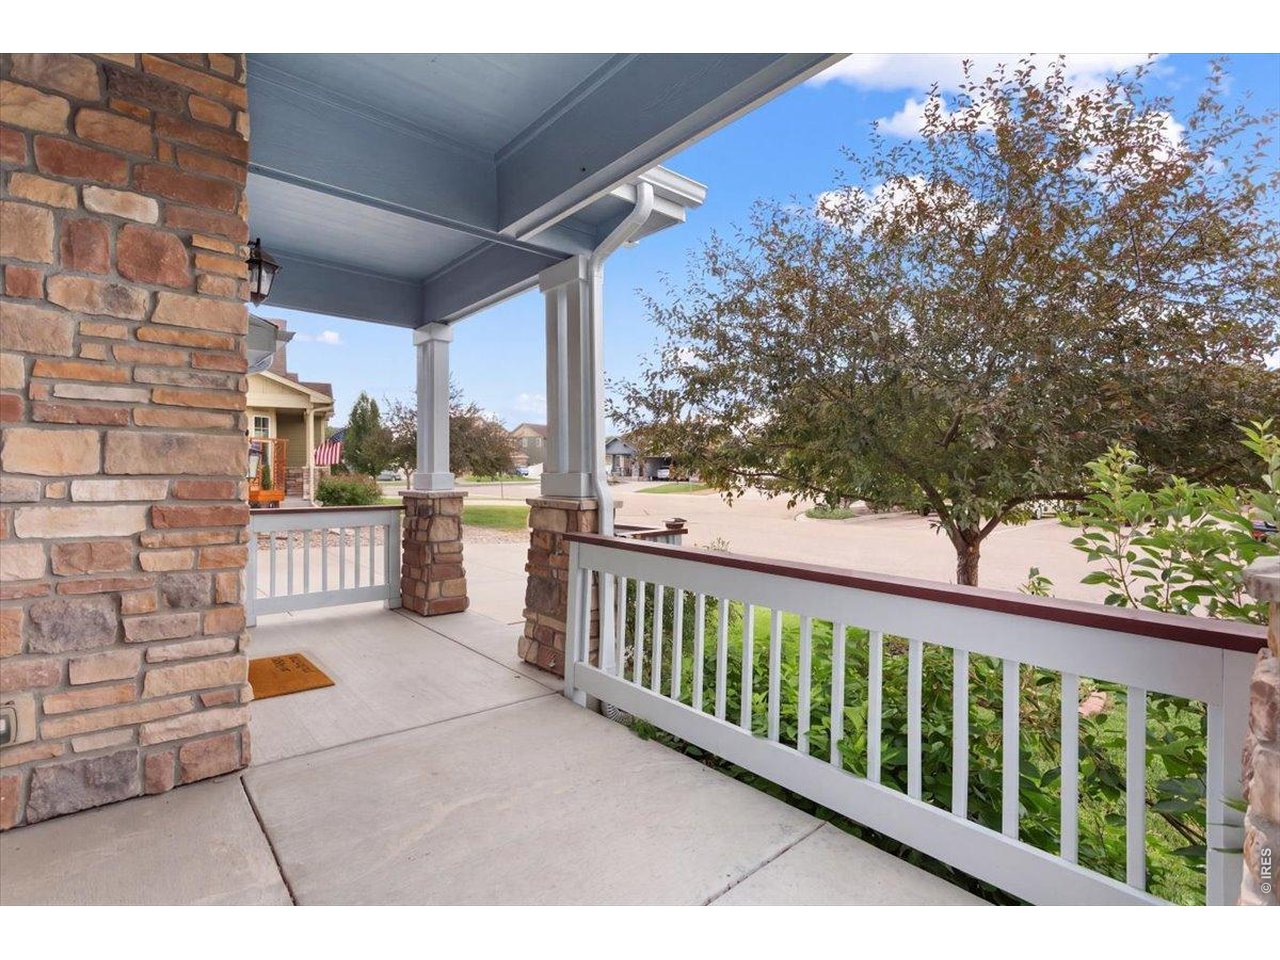
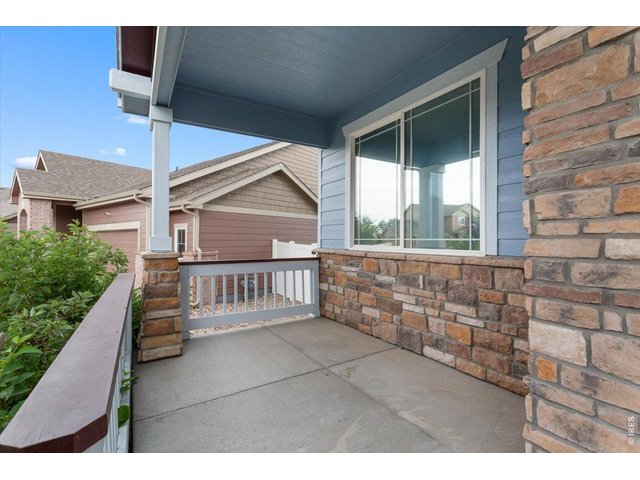
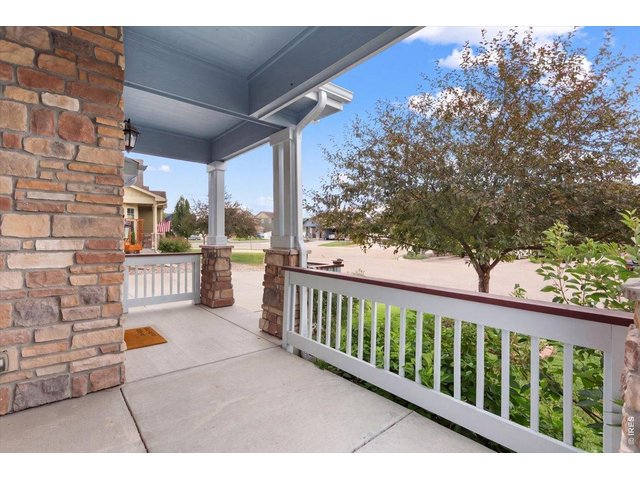
Quiet covered front patio
4 of 46
5 of 46
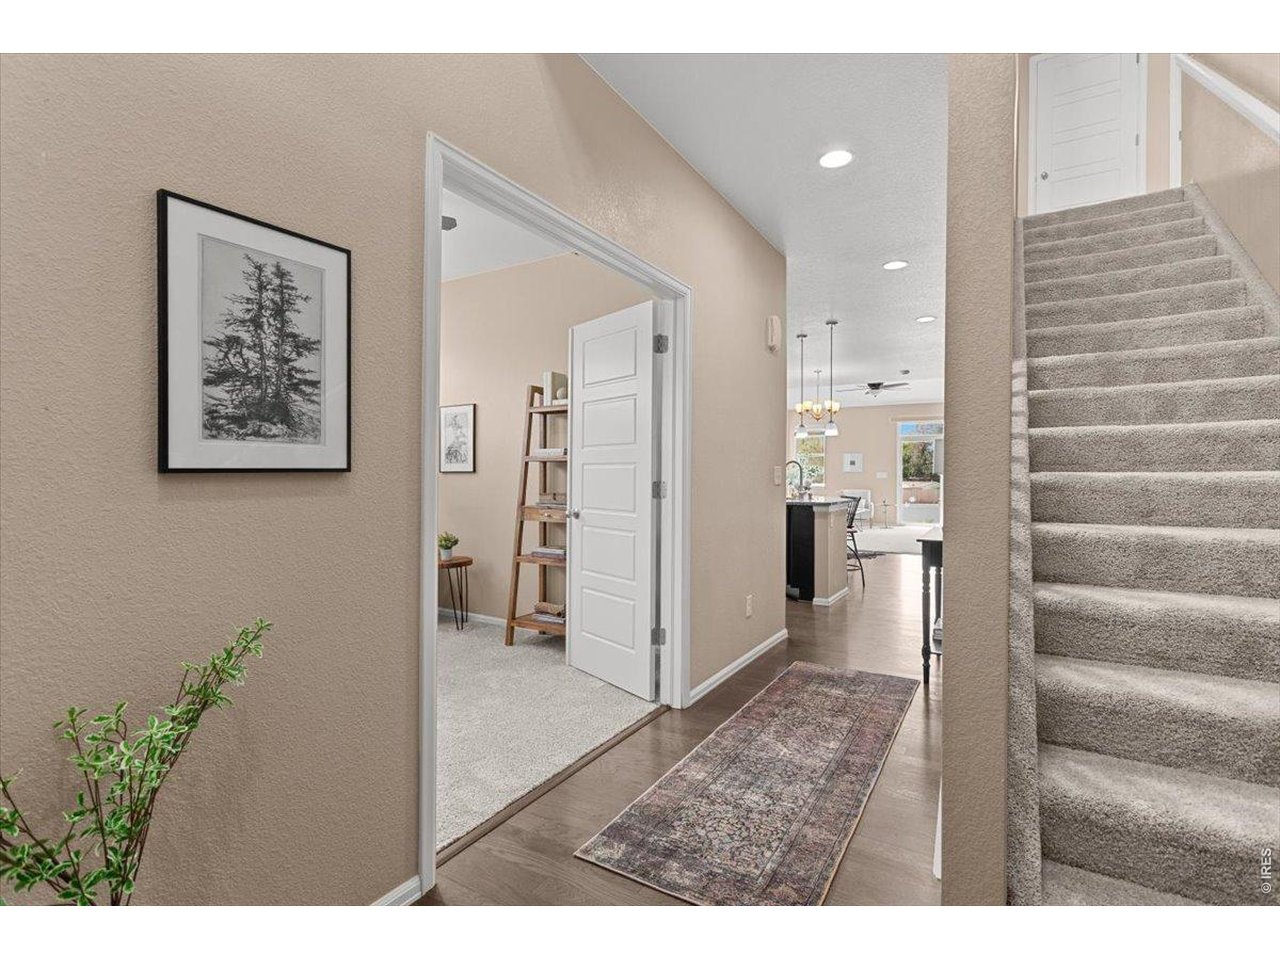
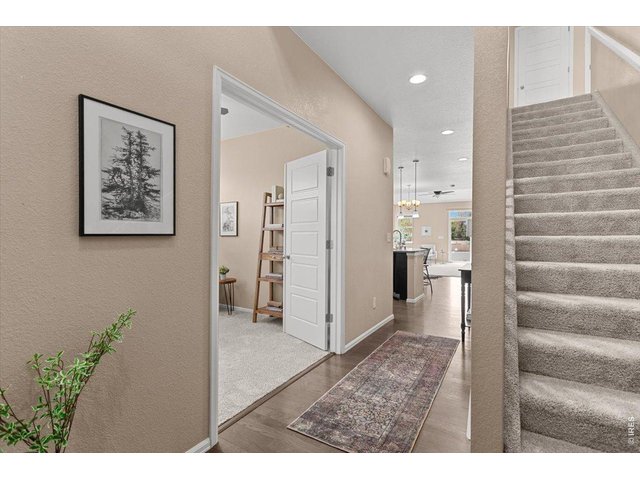
Entry
6 of 46
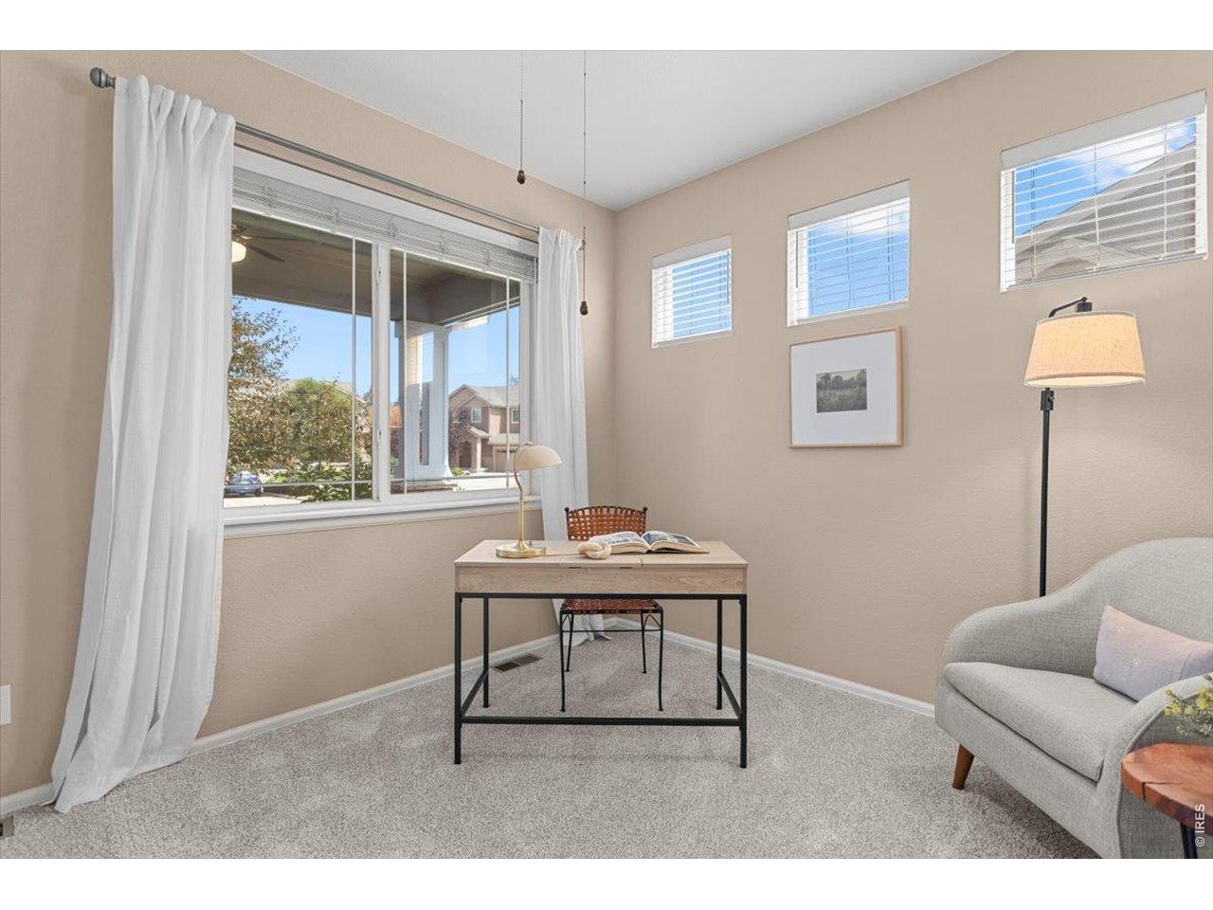
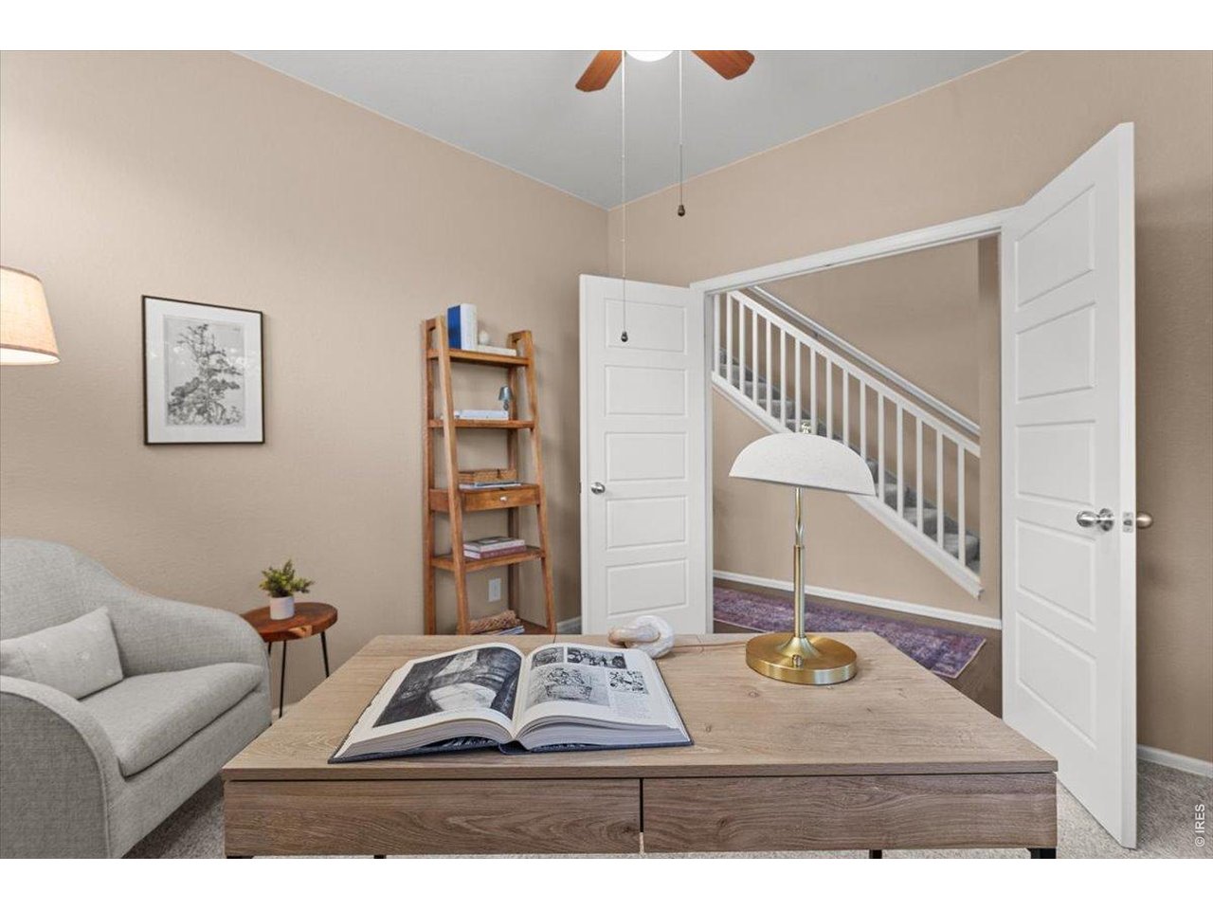
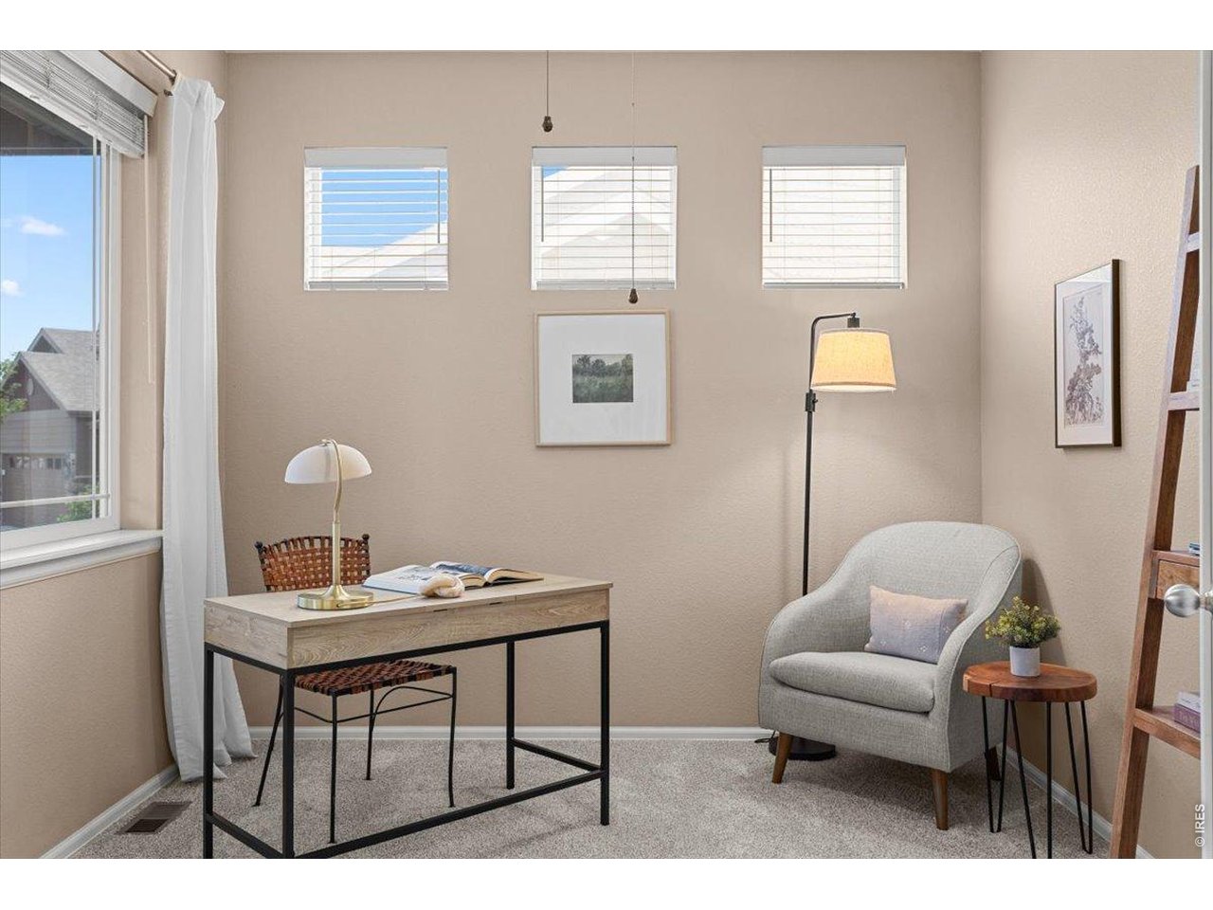
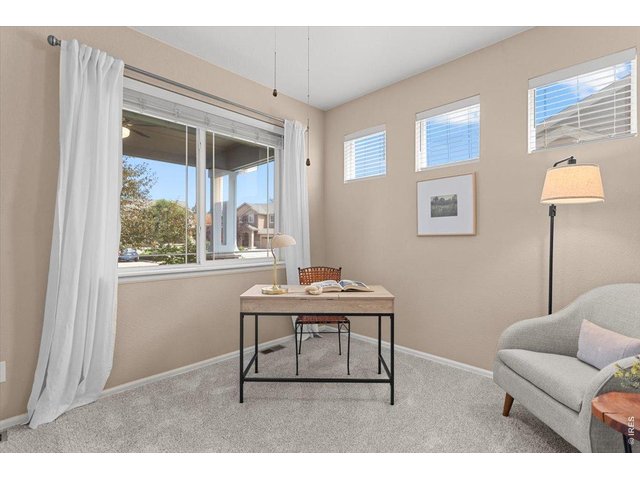
Main floor office
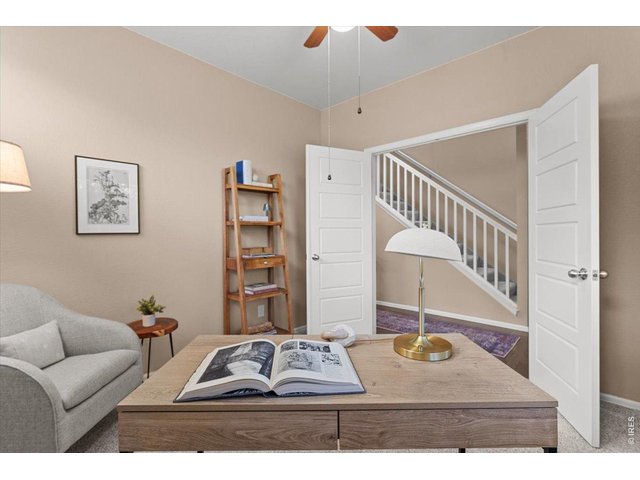
7 of 46
Main floor office
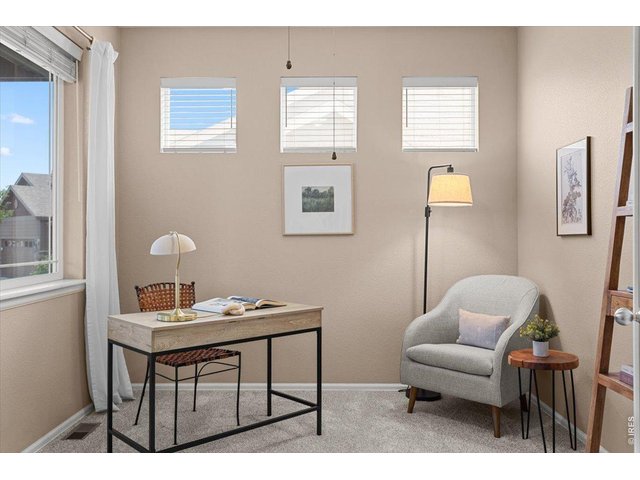
8 of 46
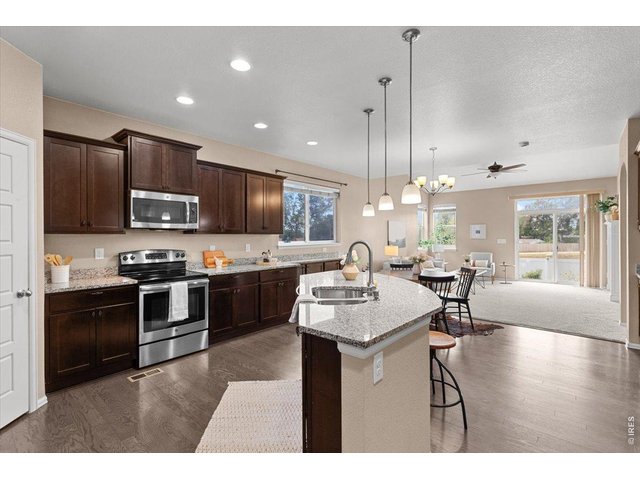
9 of 46
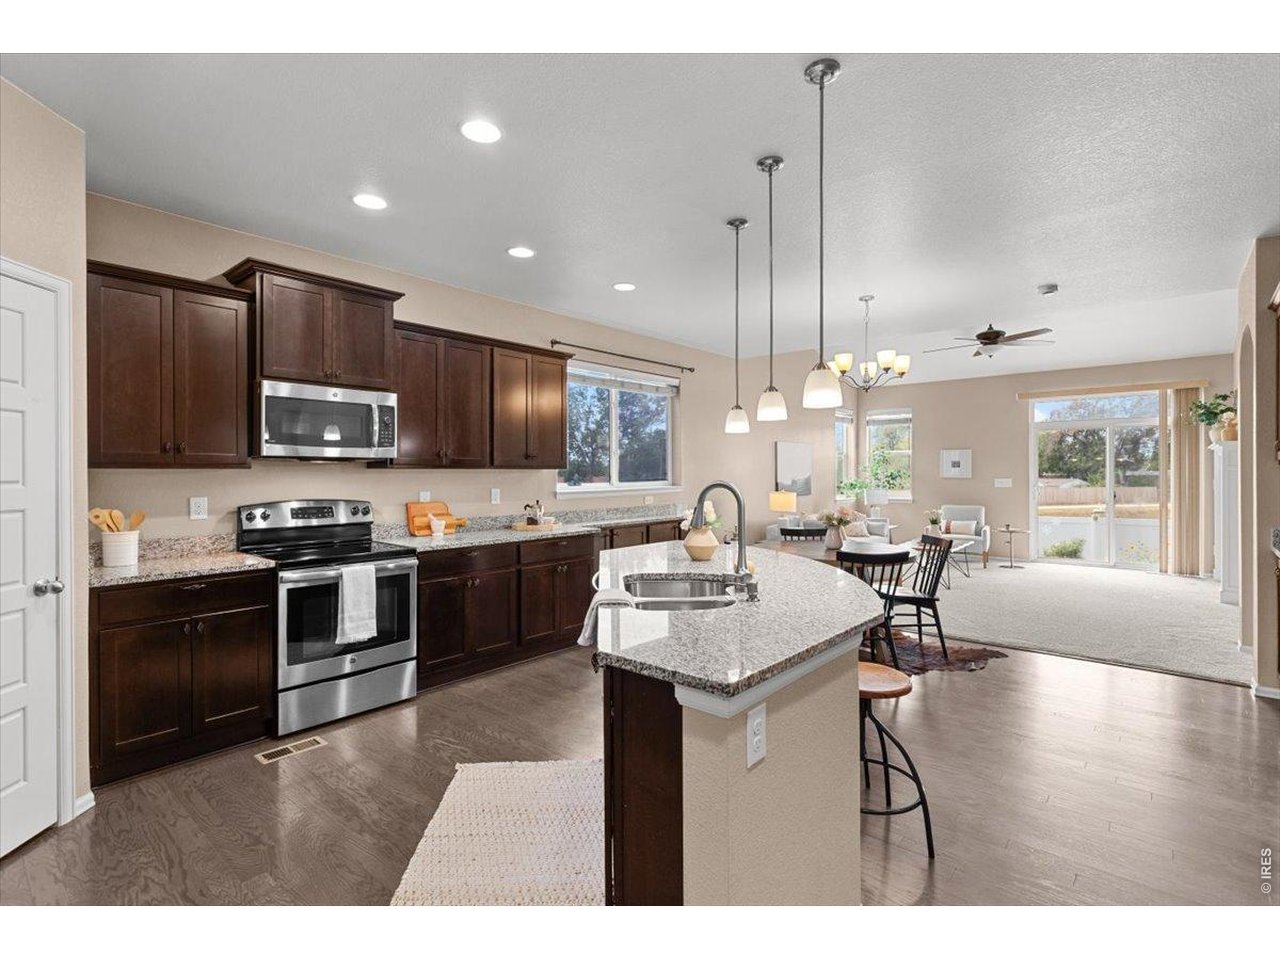
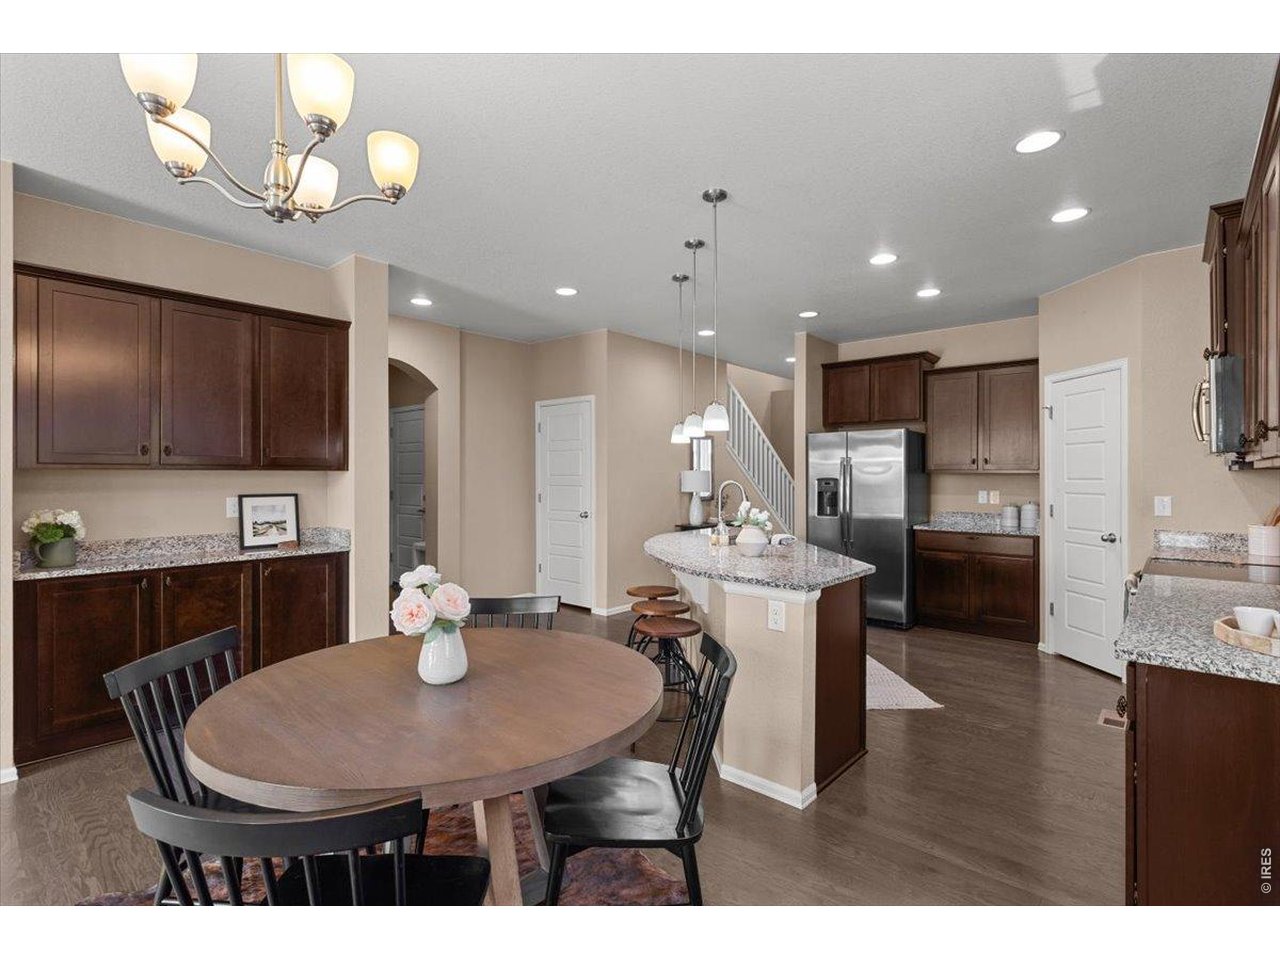
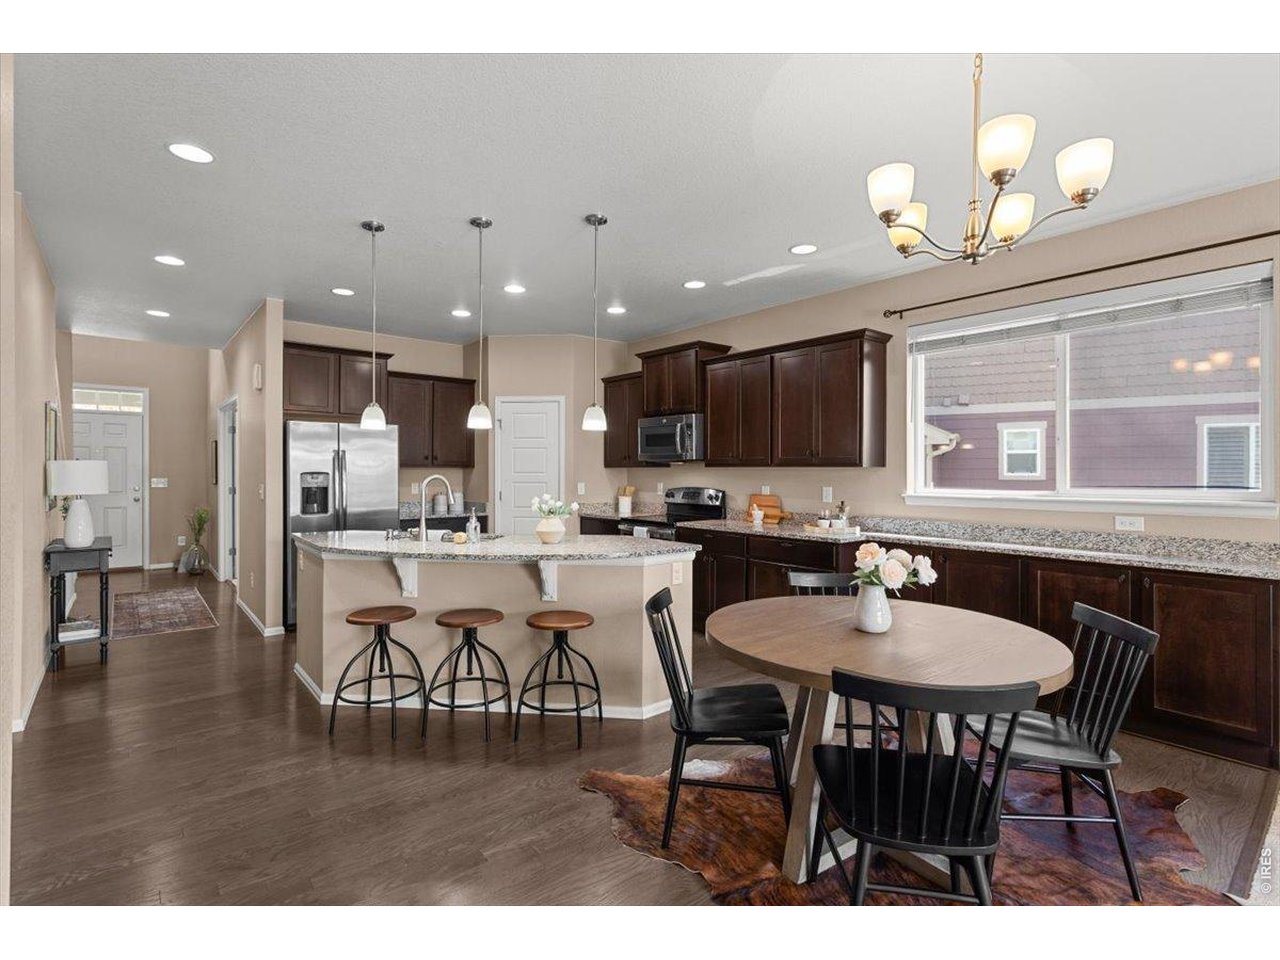
Bright open kitchen
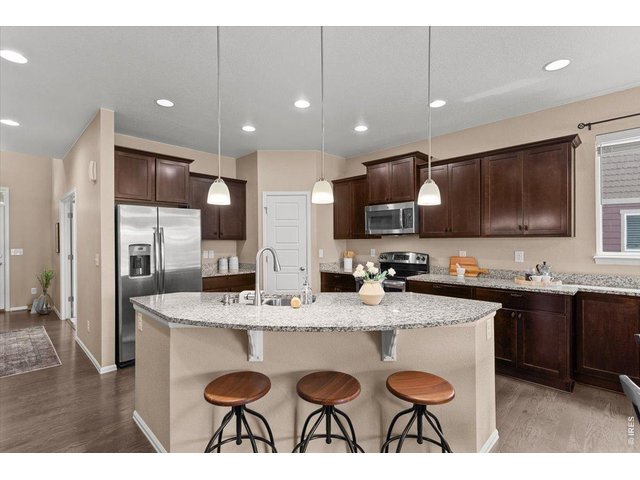
10 of 46
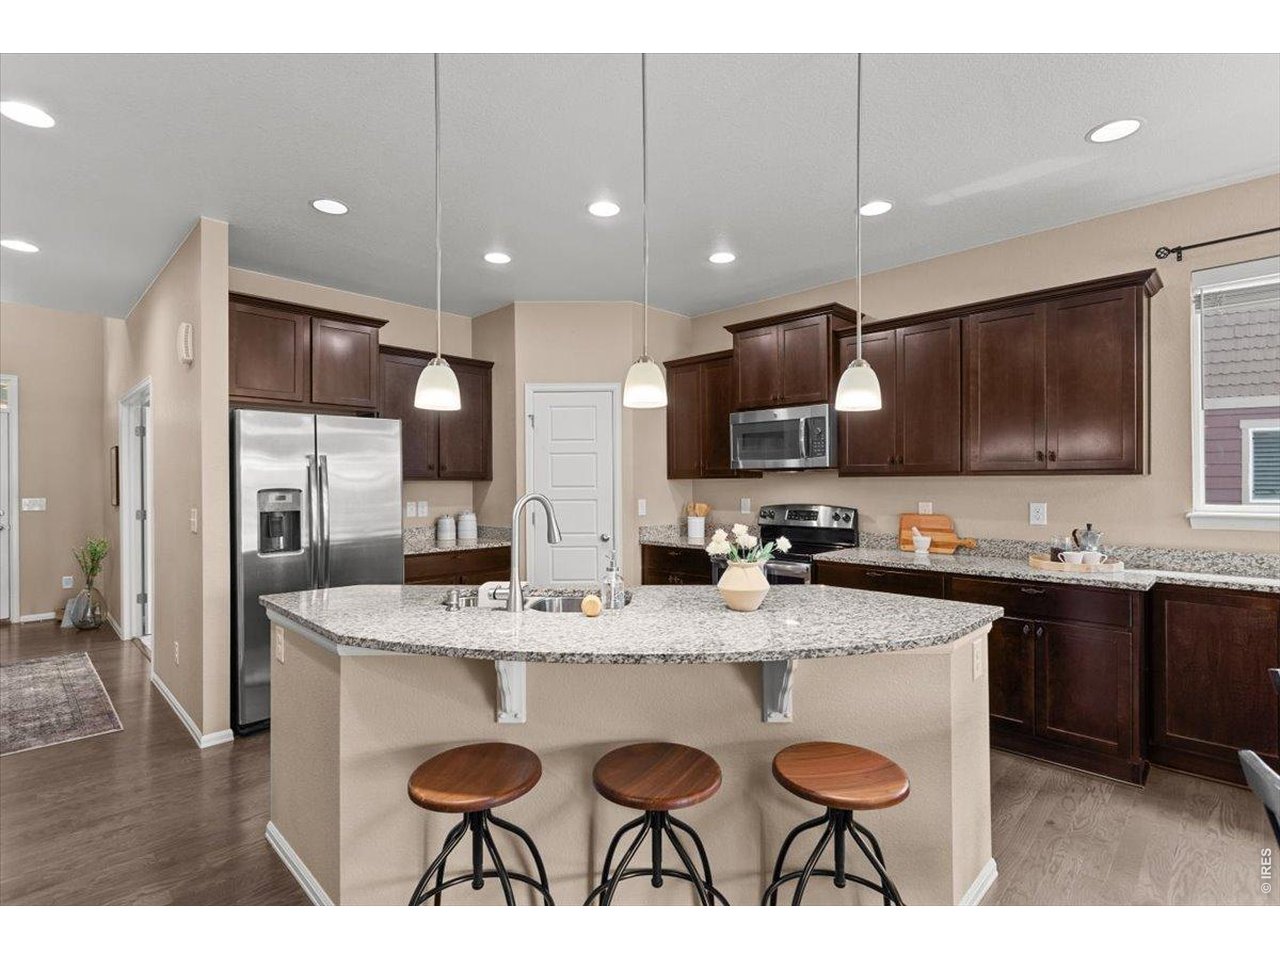
Granite countertops
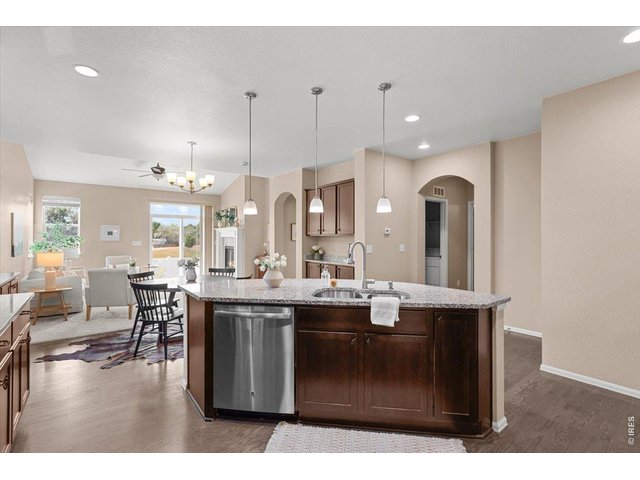
11 of 46
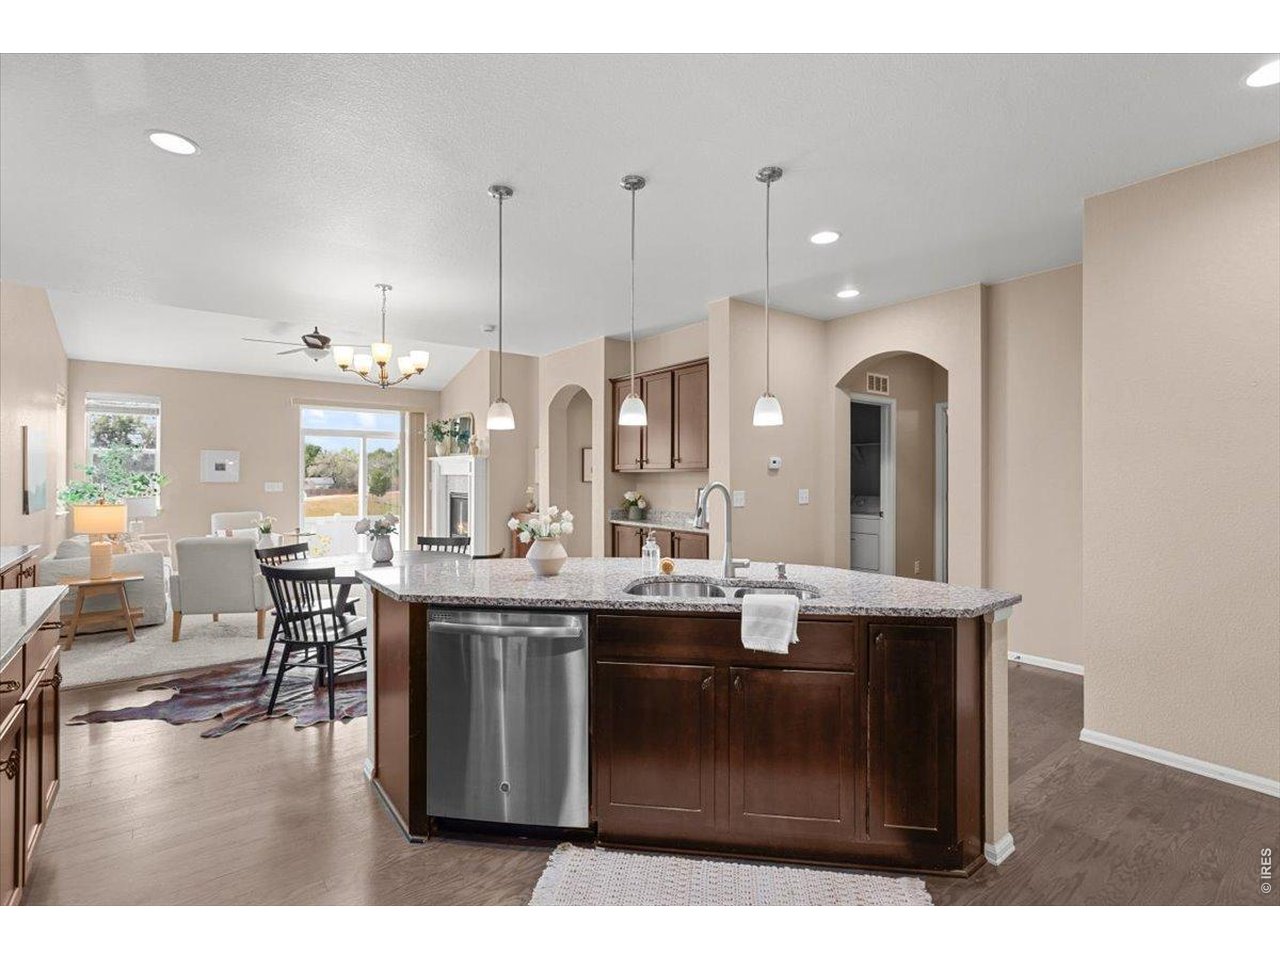
Spacious Kitchen Island
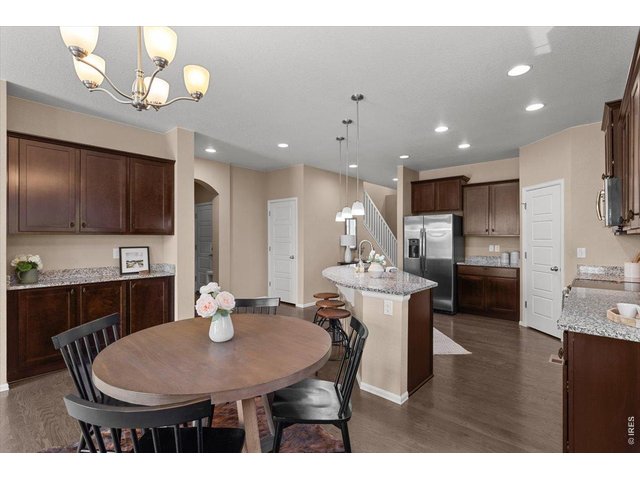
12 of 46
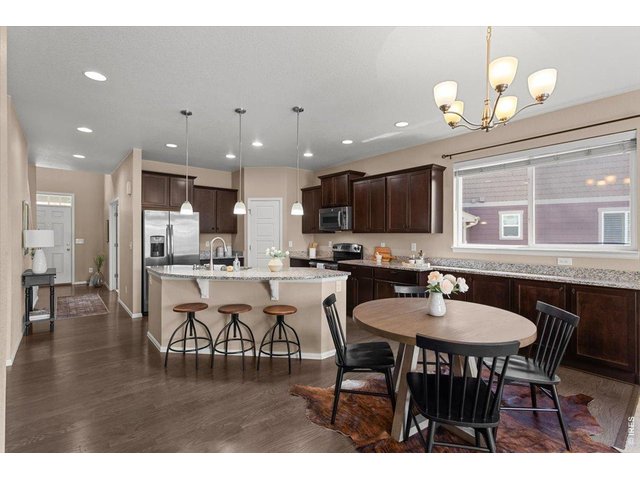
13 of 46
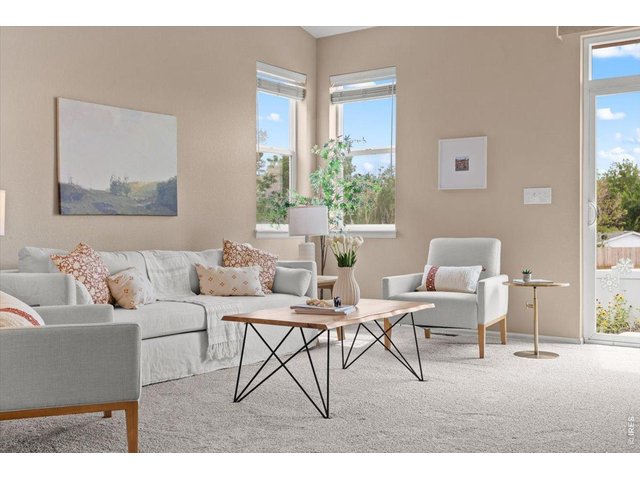
14 of 46
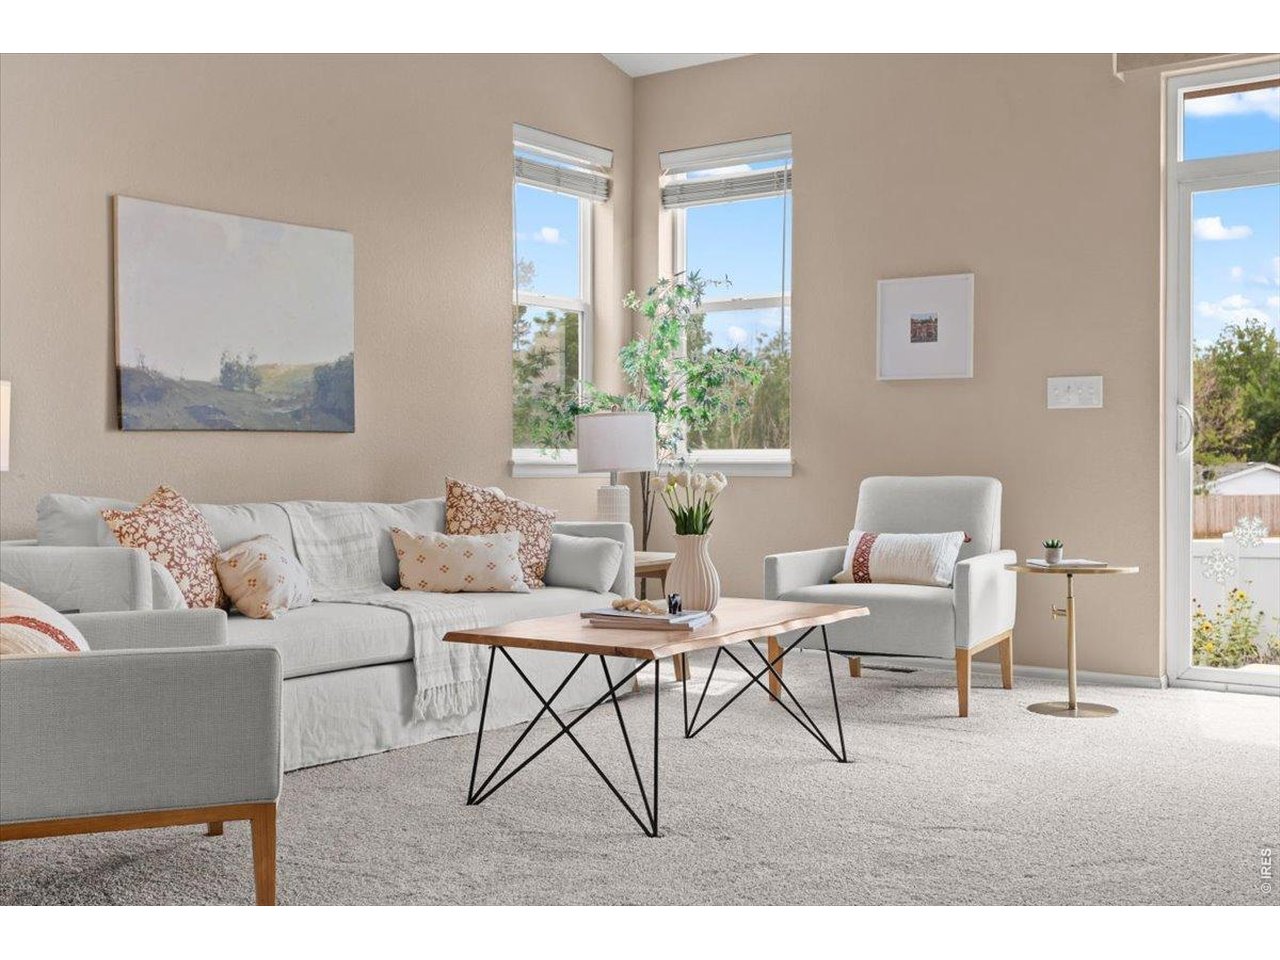
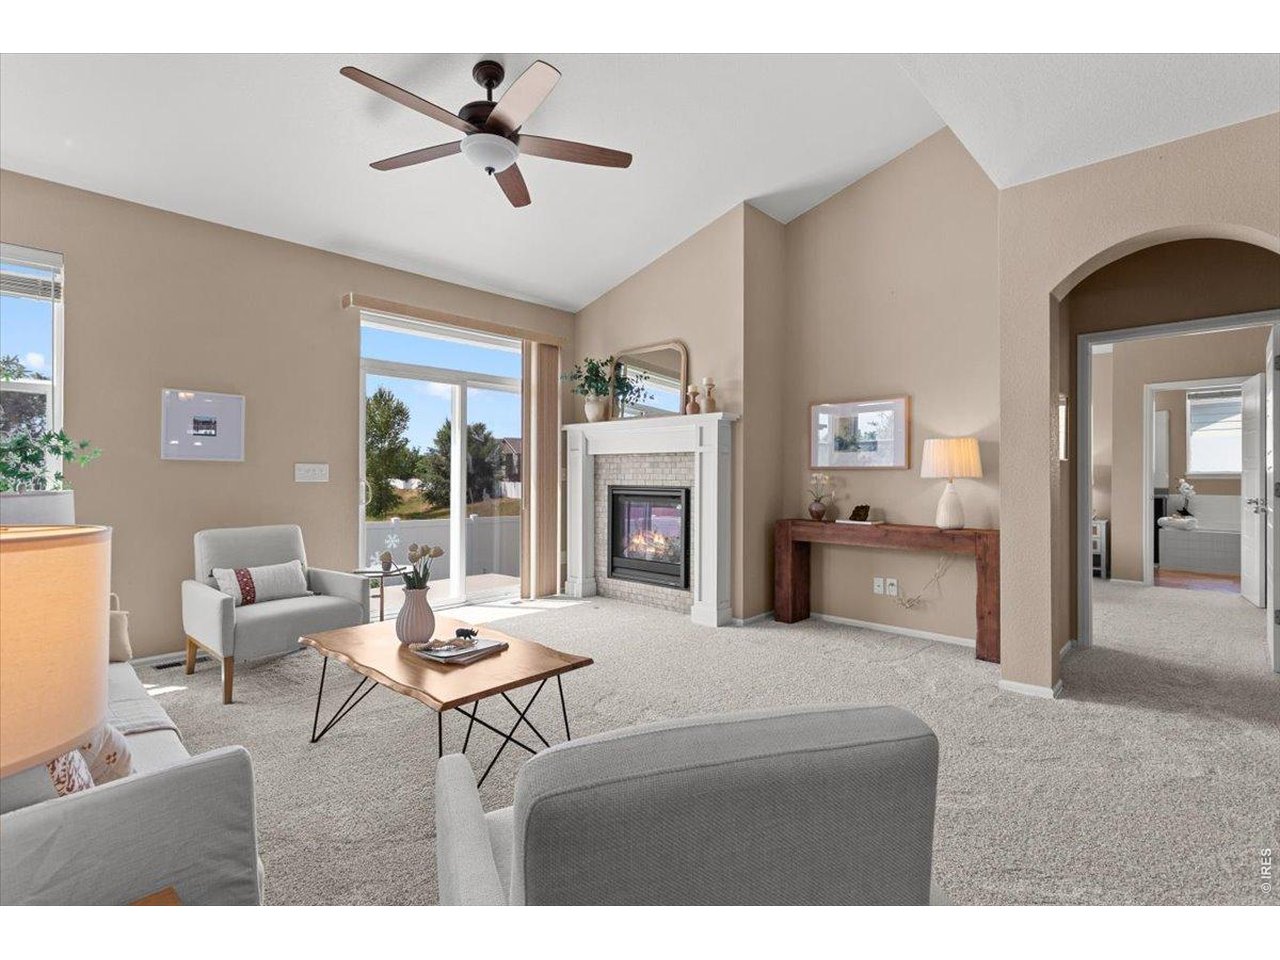
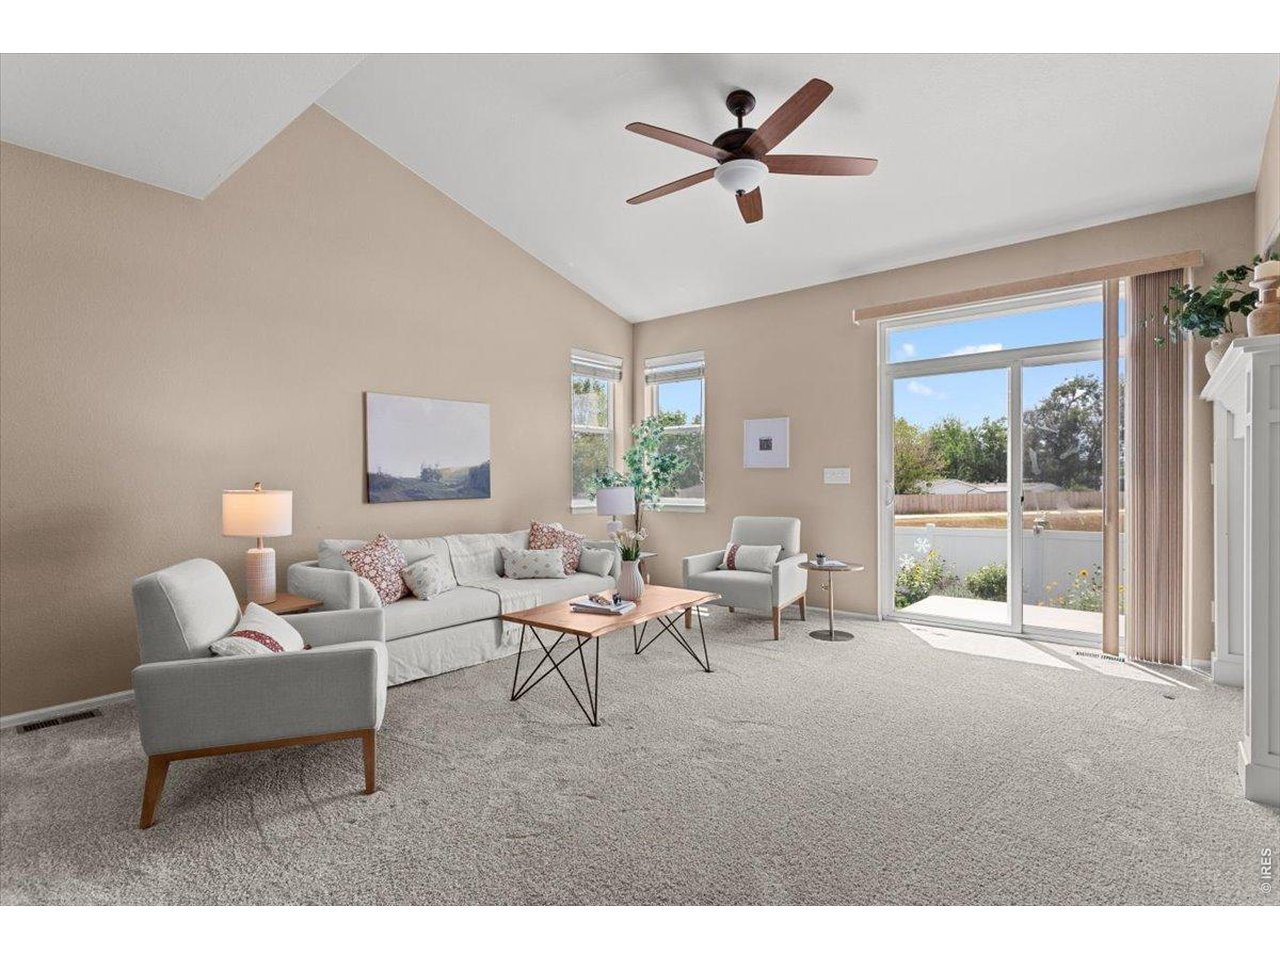
Main Floor Living Room
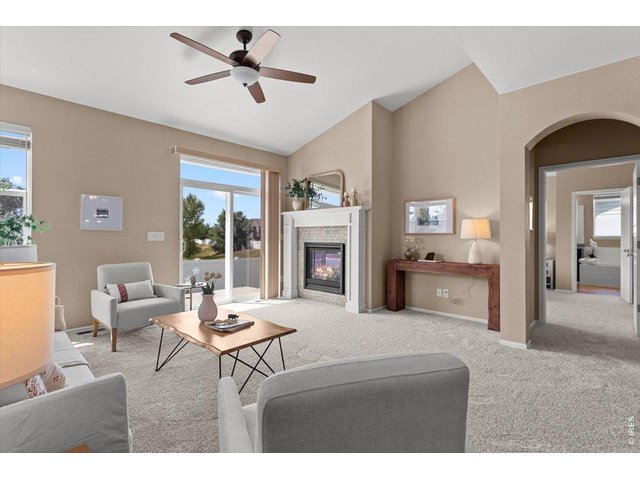
15 of 46
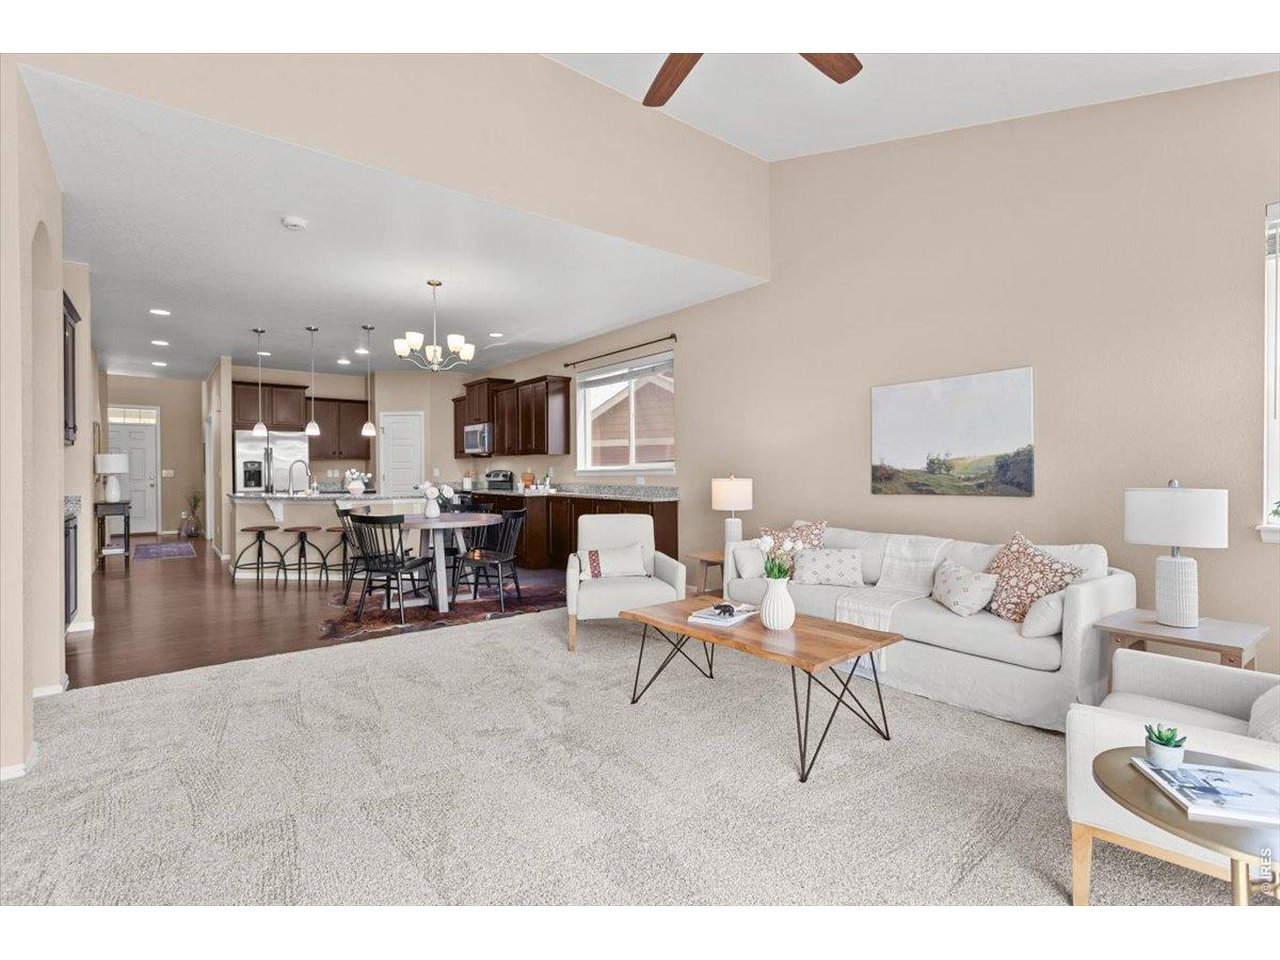
Open Kitchen and Living Room
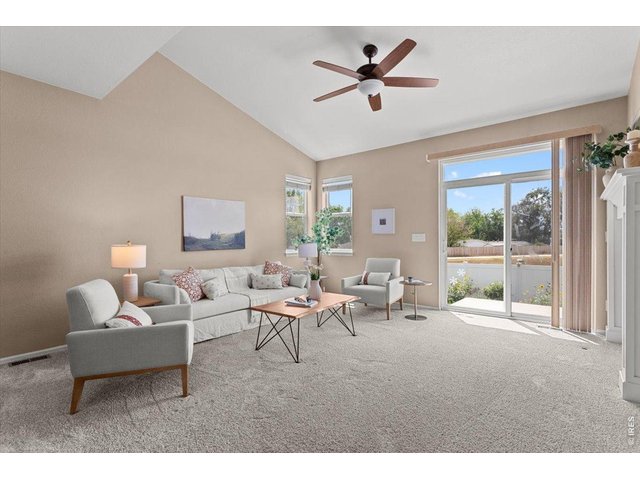
16 of 46
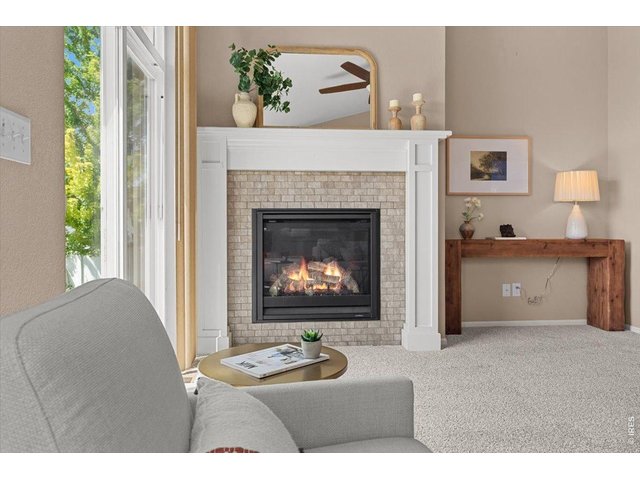
17 of 46
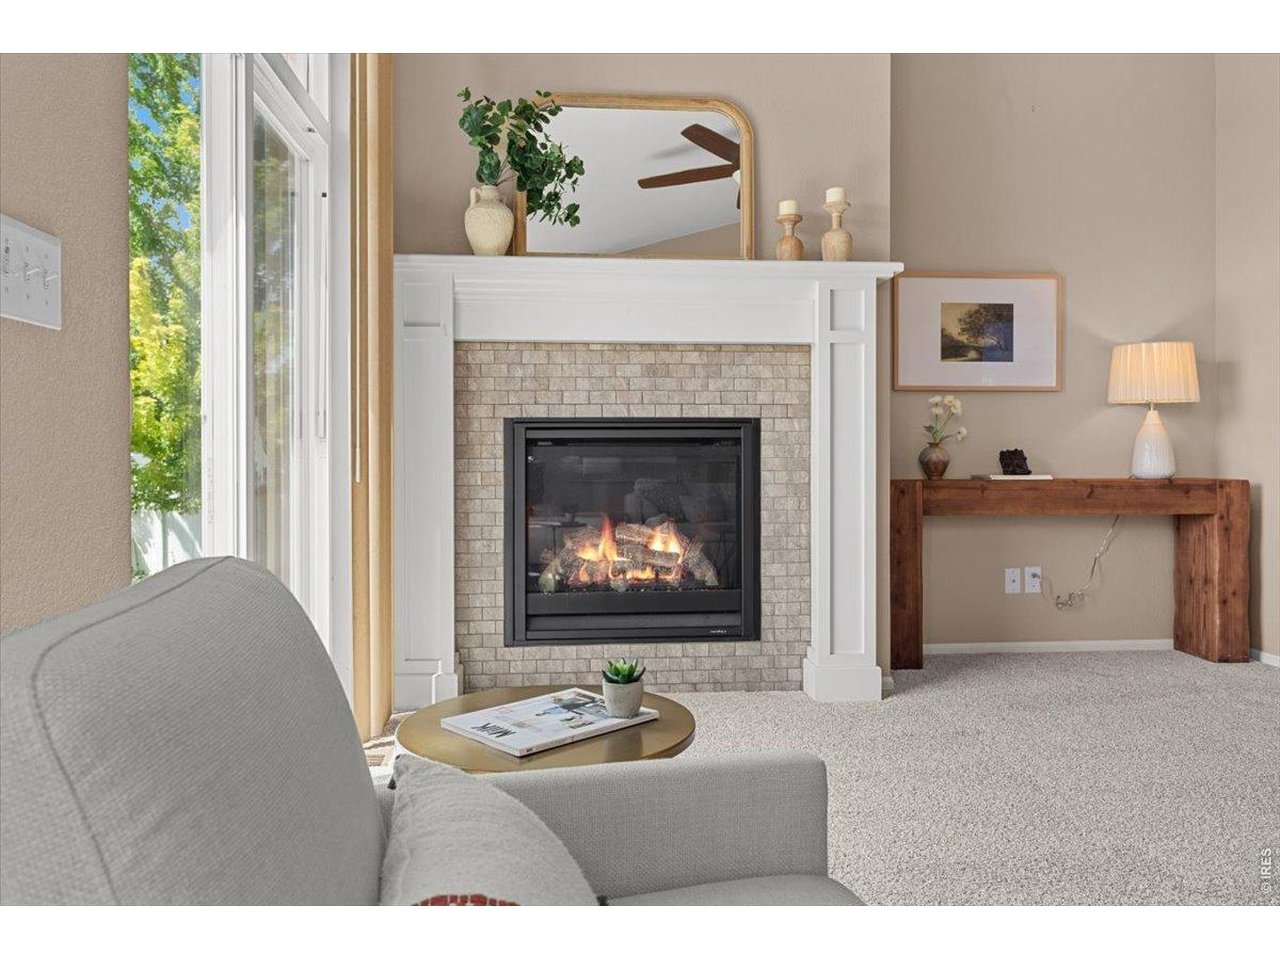
Cozy Gas Fireplace
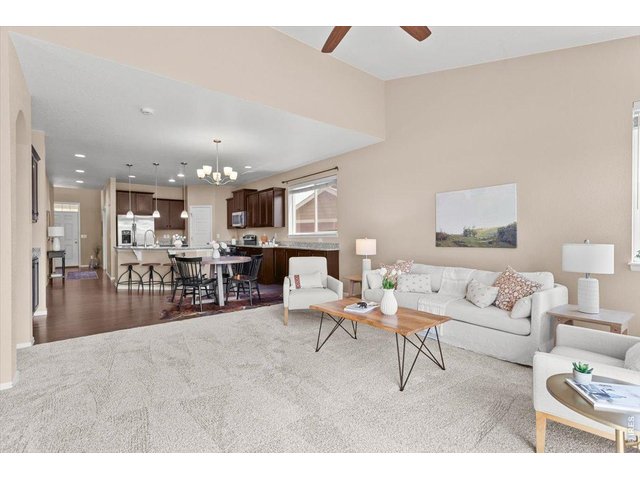
18 of 46
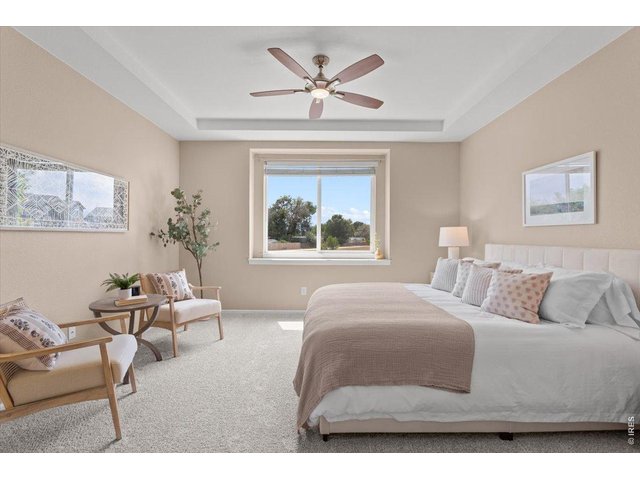
19 of 46
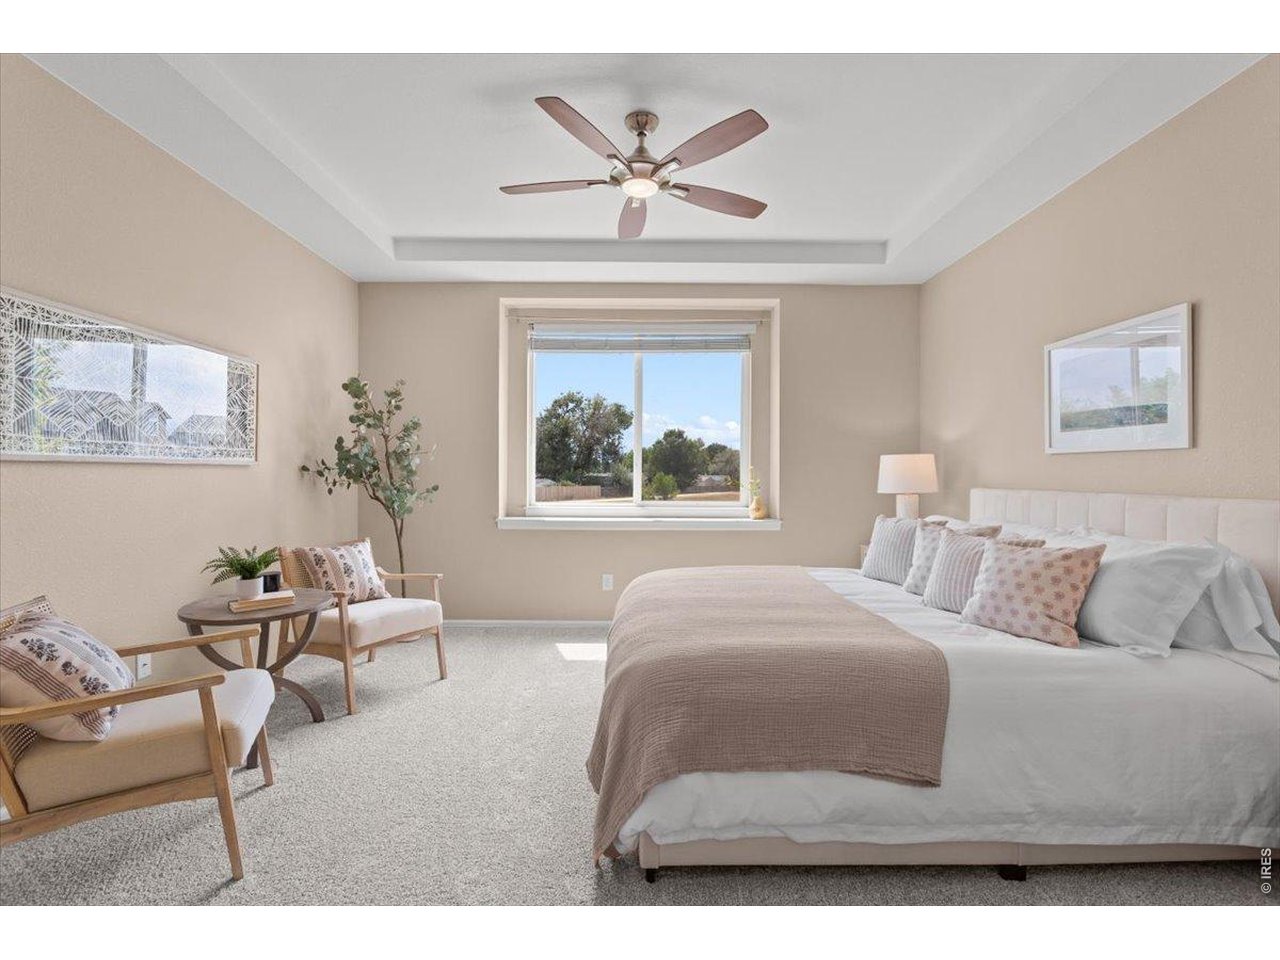
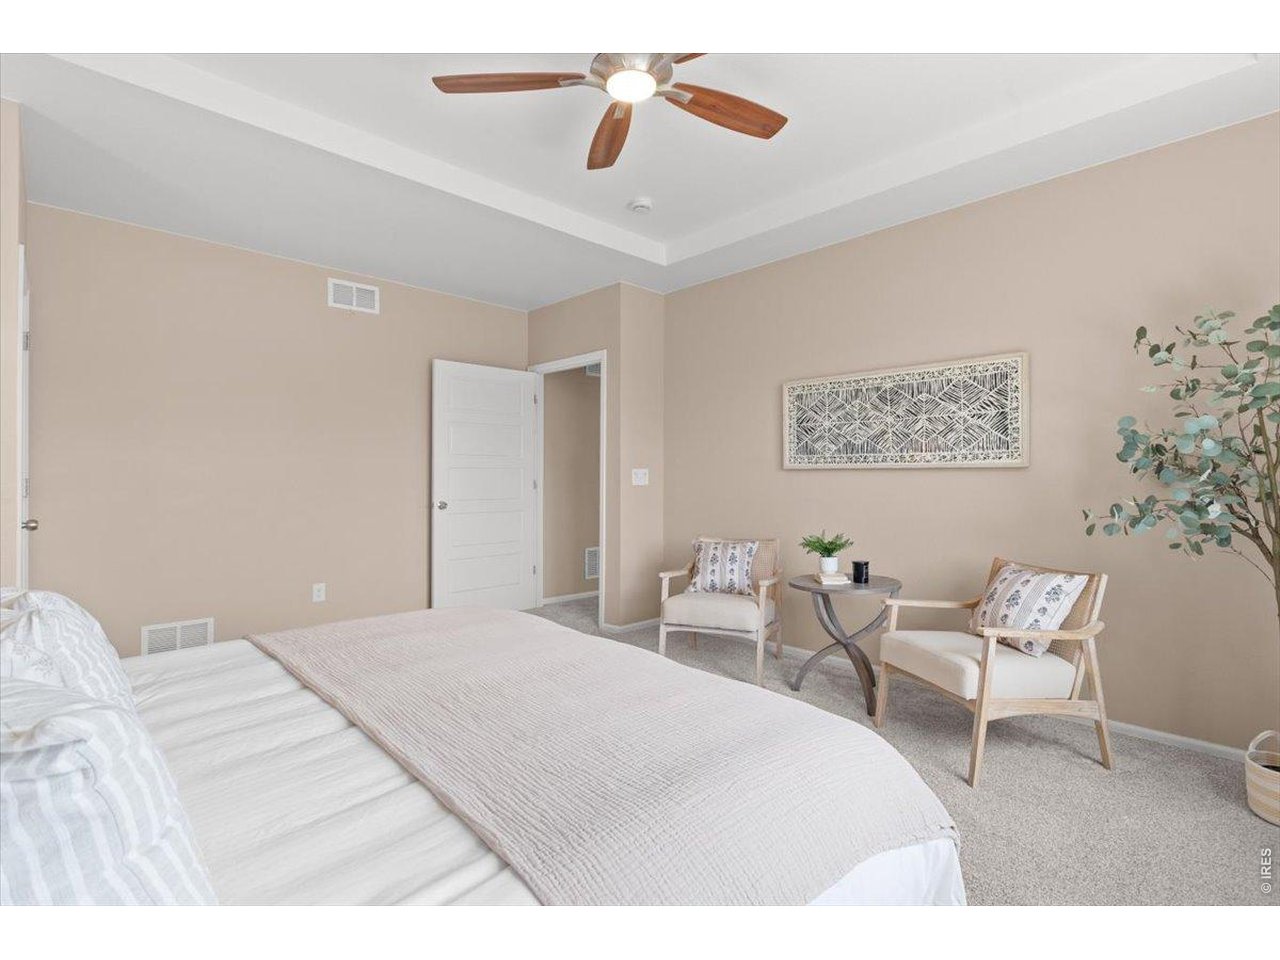
Main floor primary
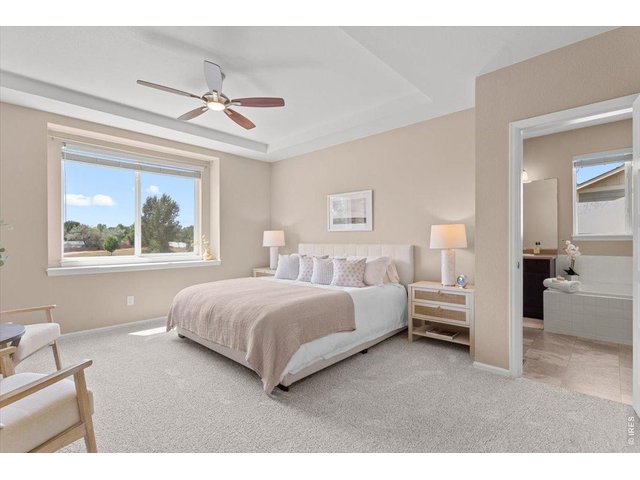
20 of 46
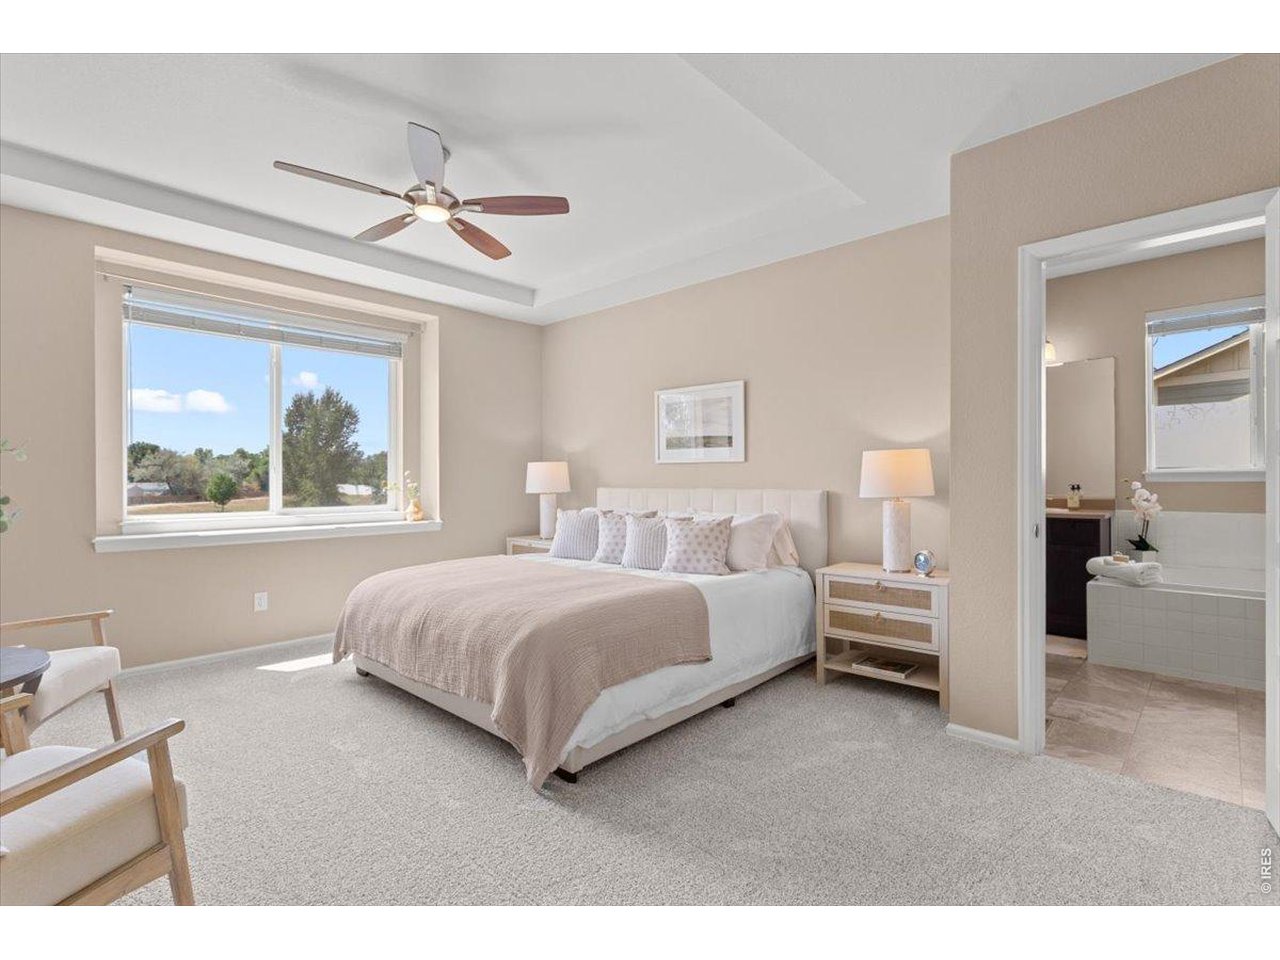
Main floor primary
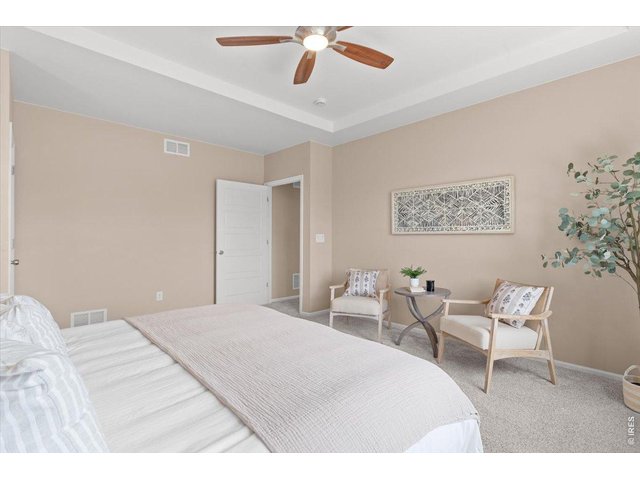
21 of 46
Main floor primary
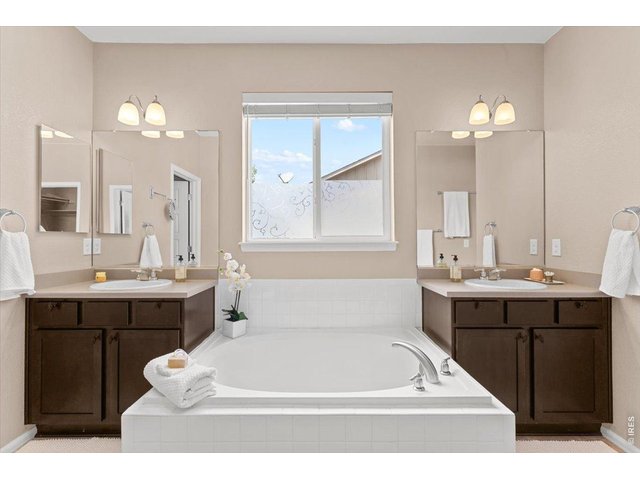
22 of 46
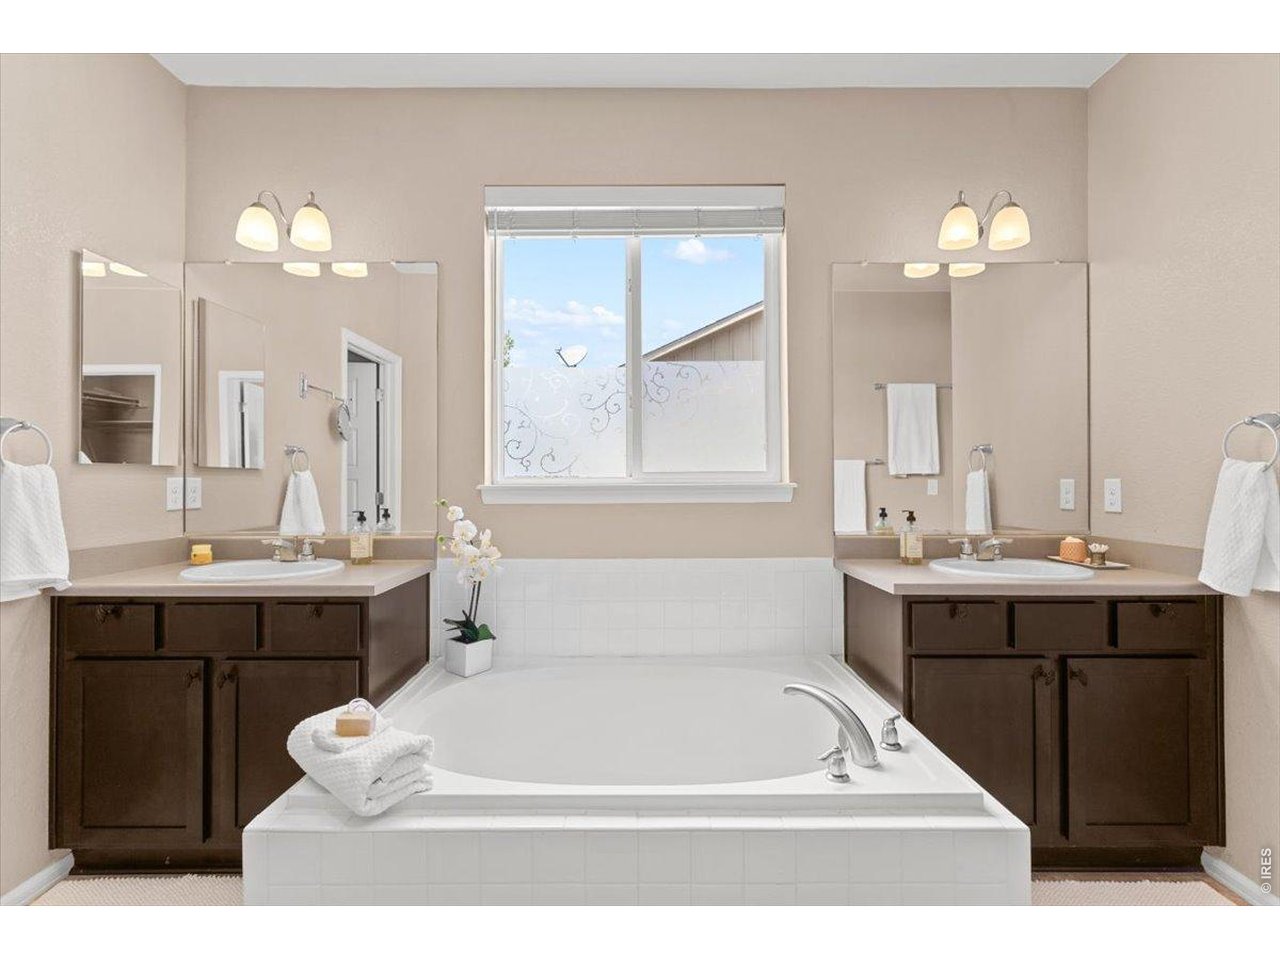
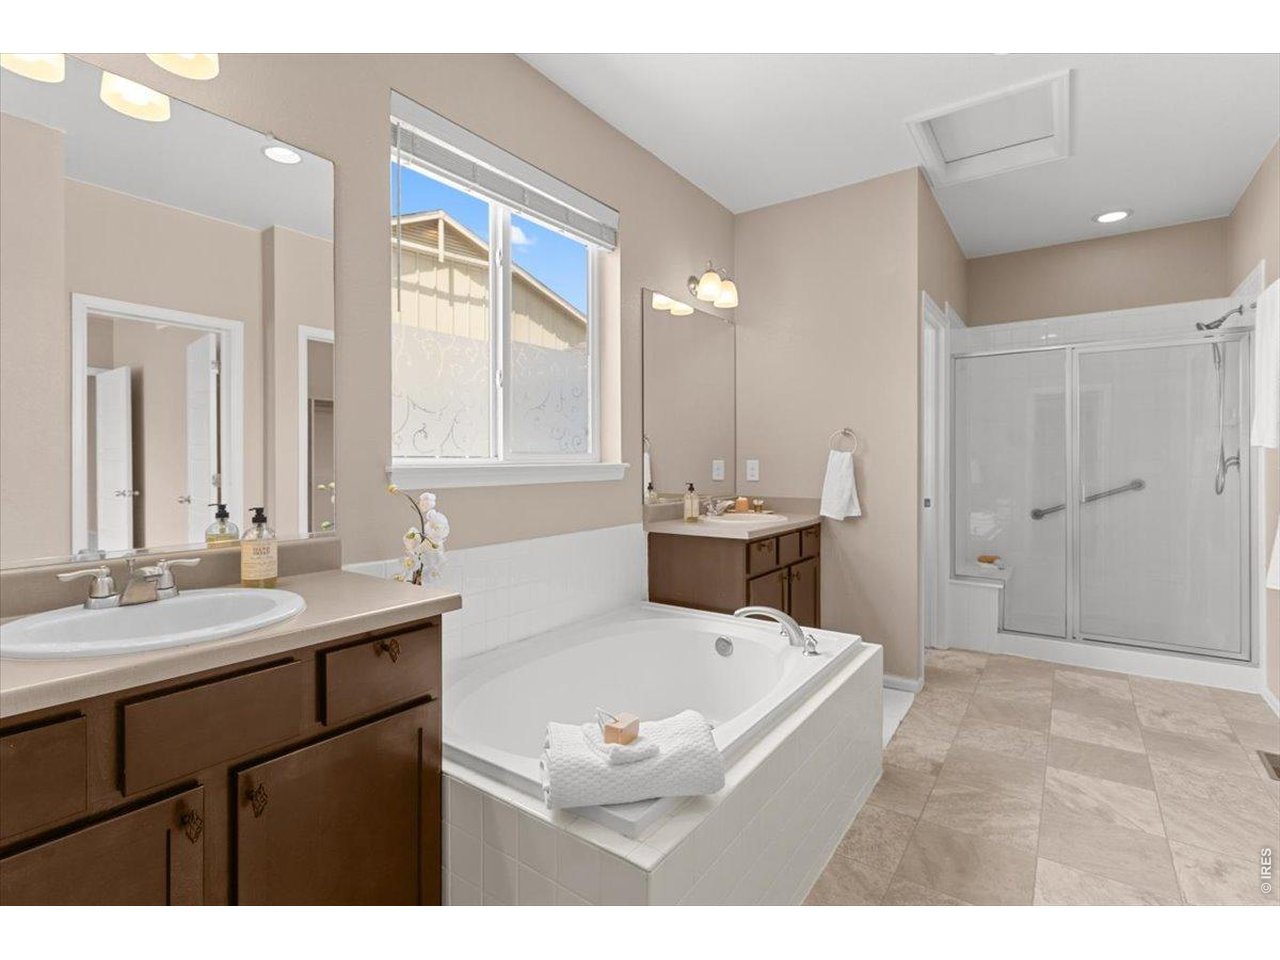
5 piece primary bathroom
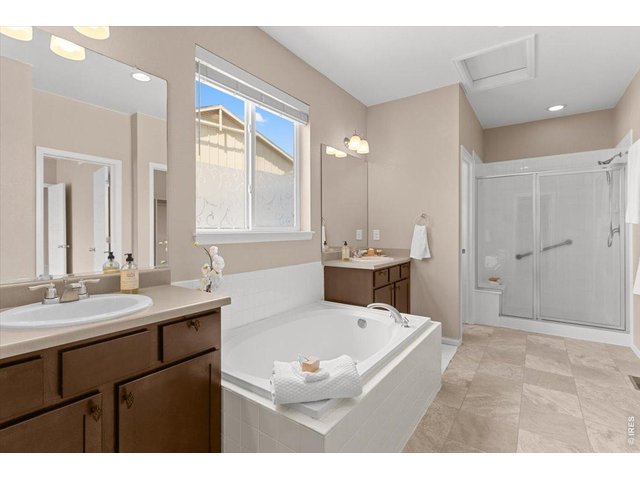
23 of 46
5 piece primary bathroom
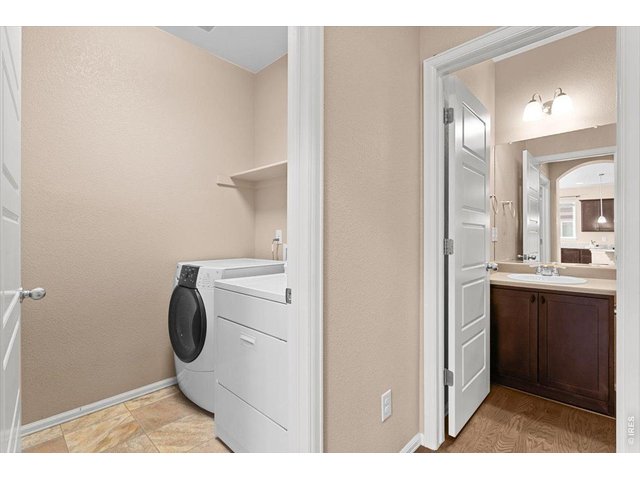
24 of 46
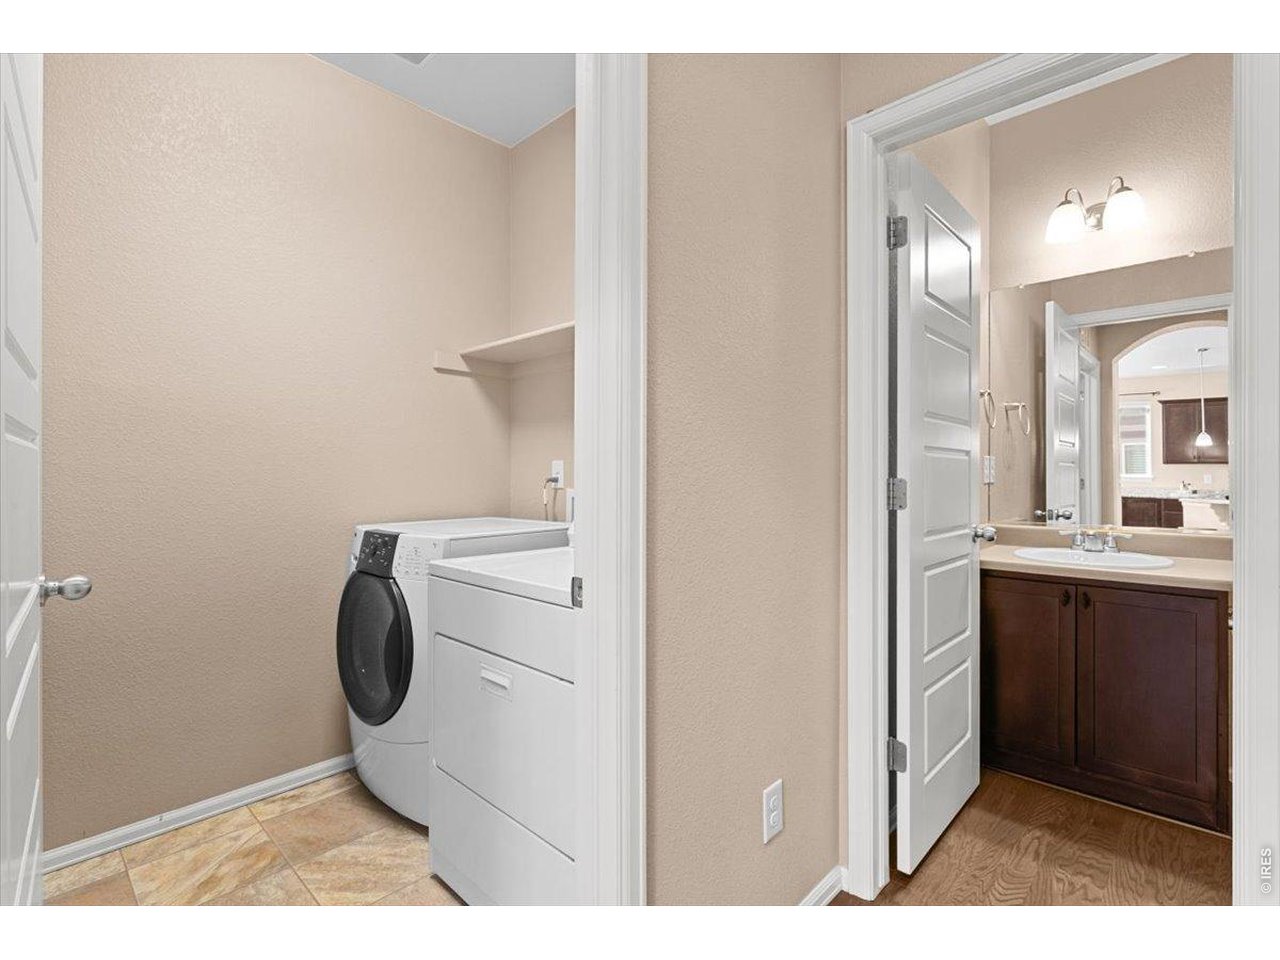
Main Floor Laundry
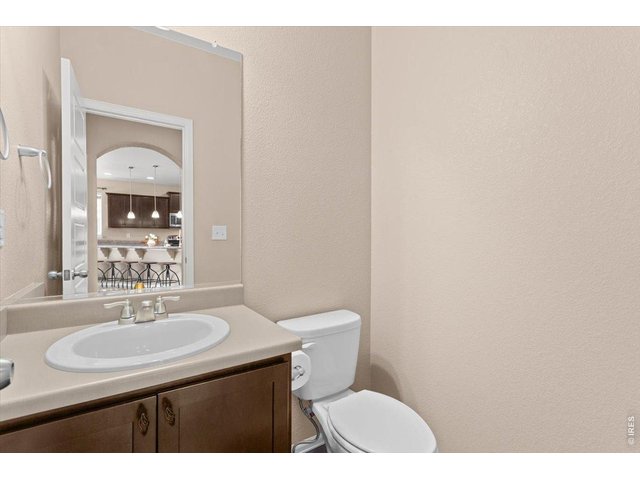
25 of 46
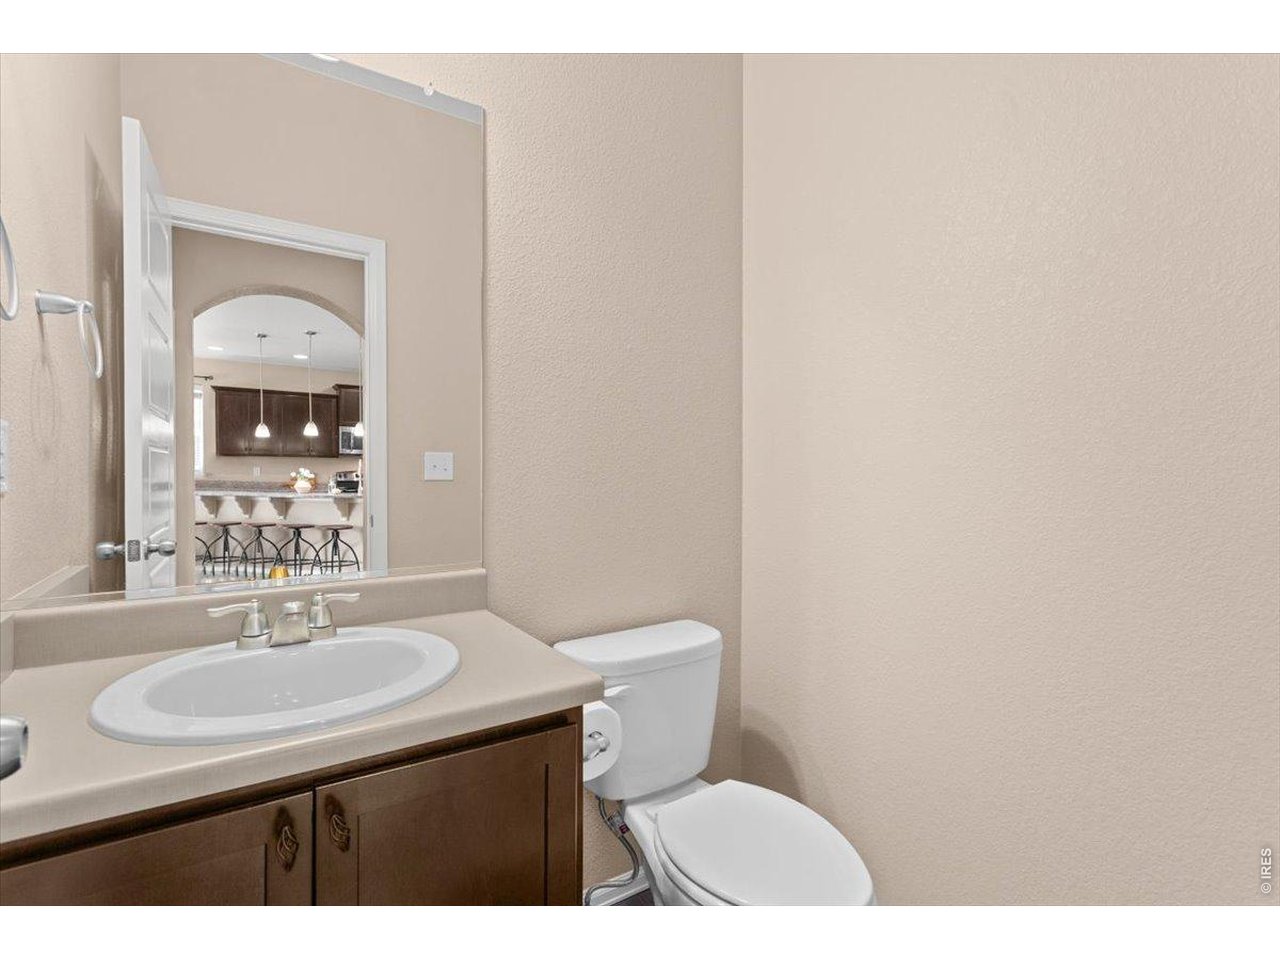
Main Floor Half Bath
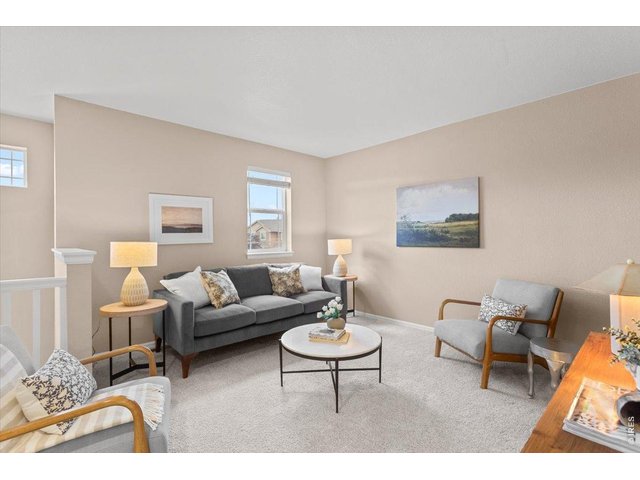
26 of 46
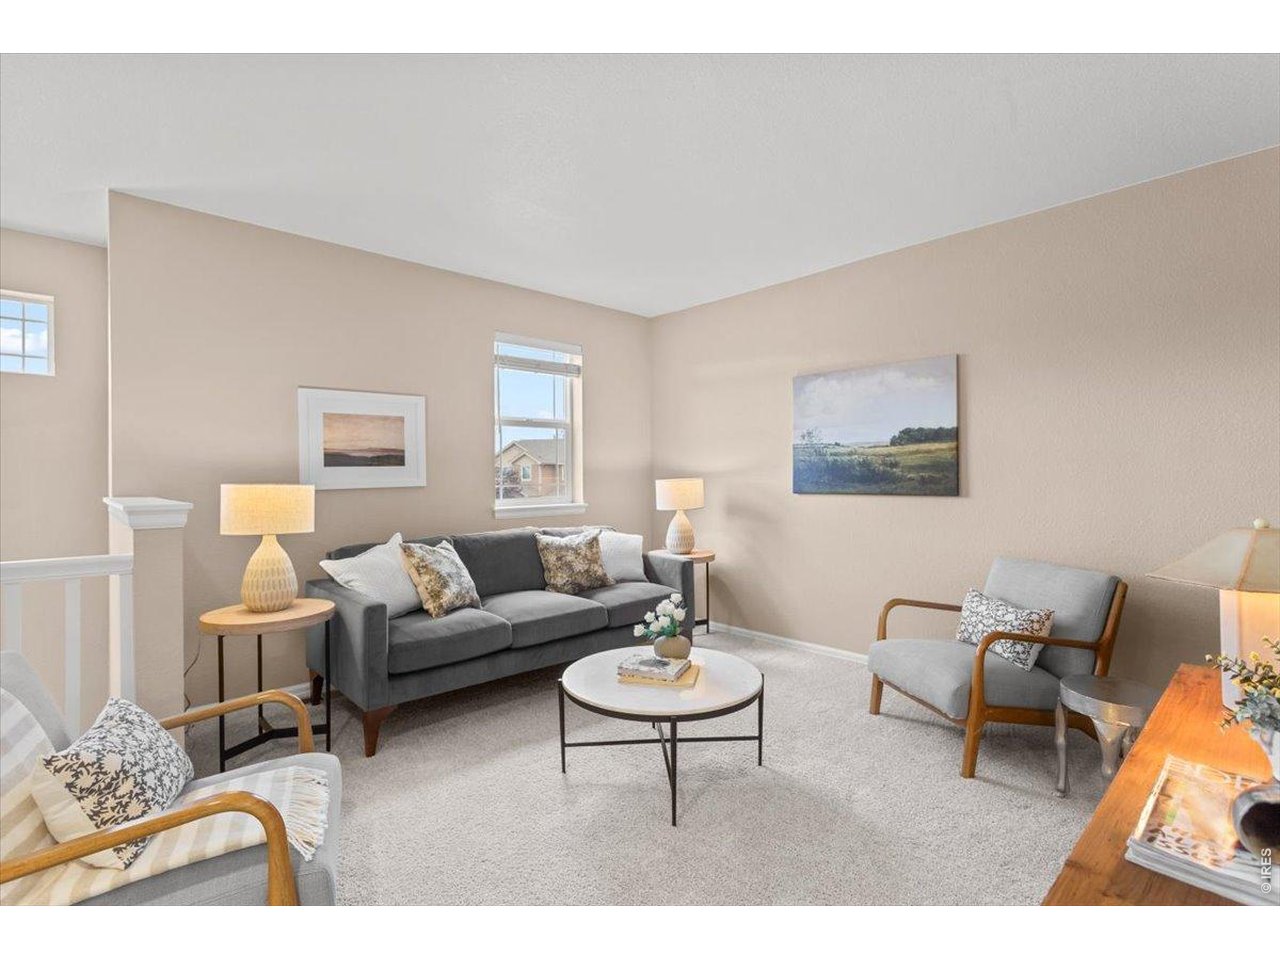
Upstairs loft
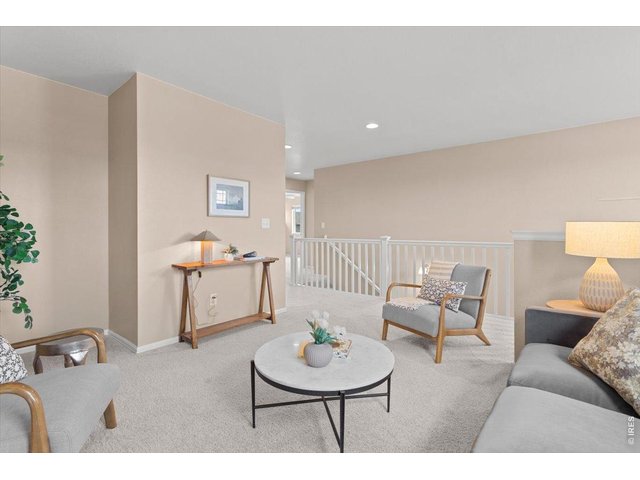
27 of 46
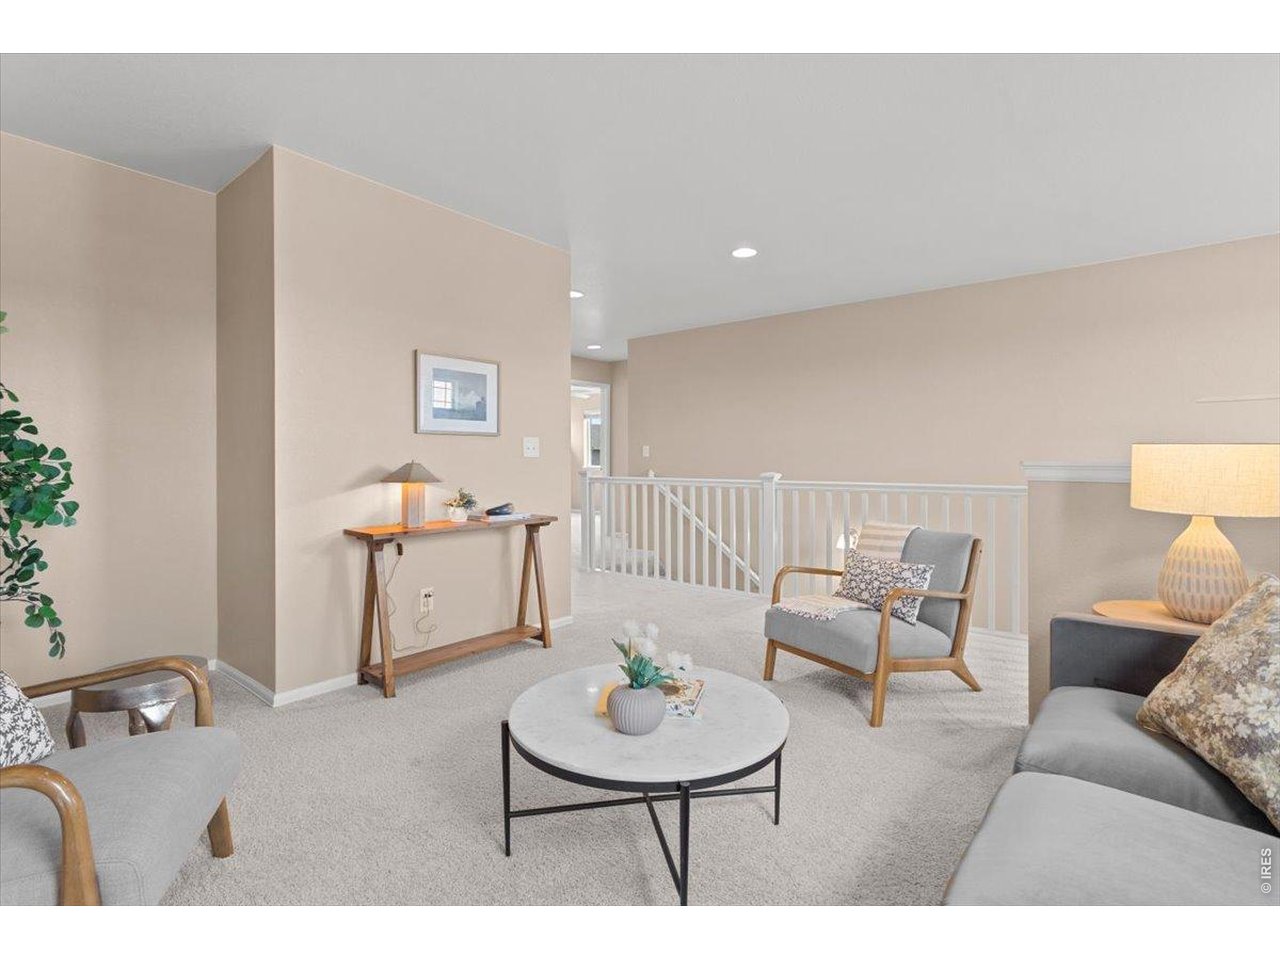
Upstairs loft
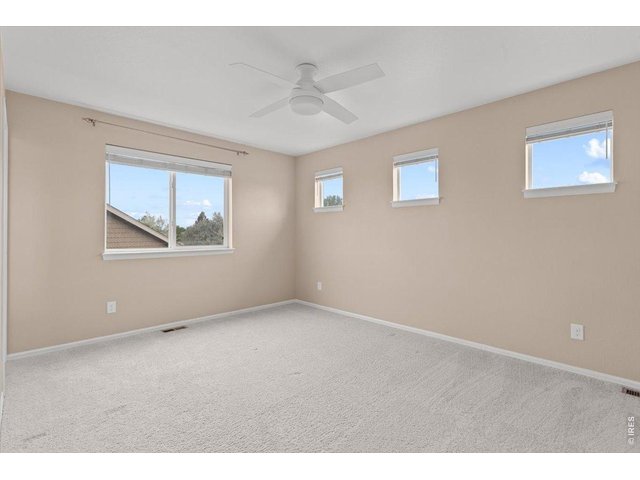
28 of 46
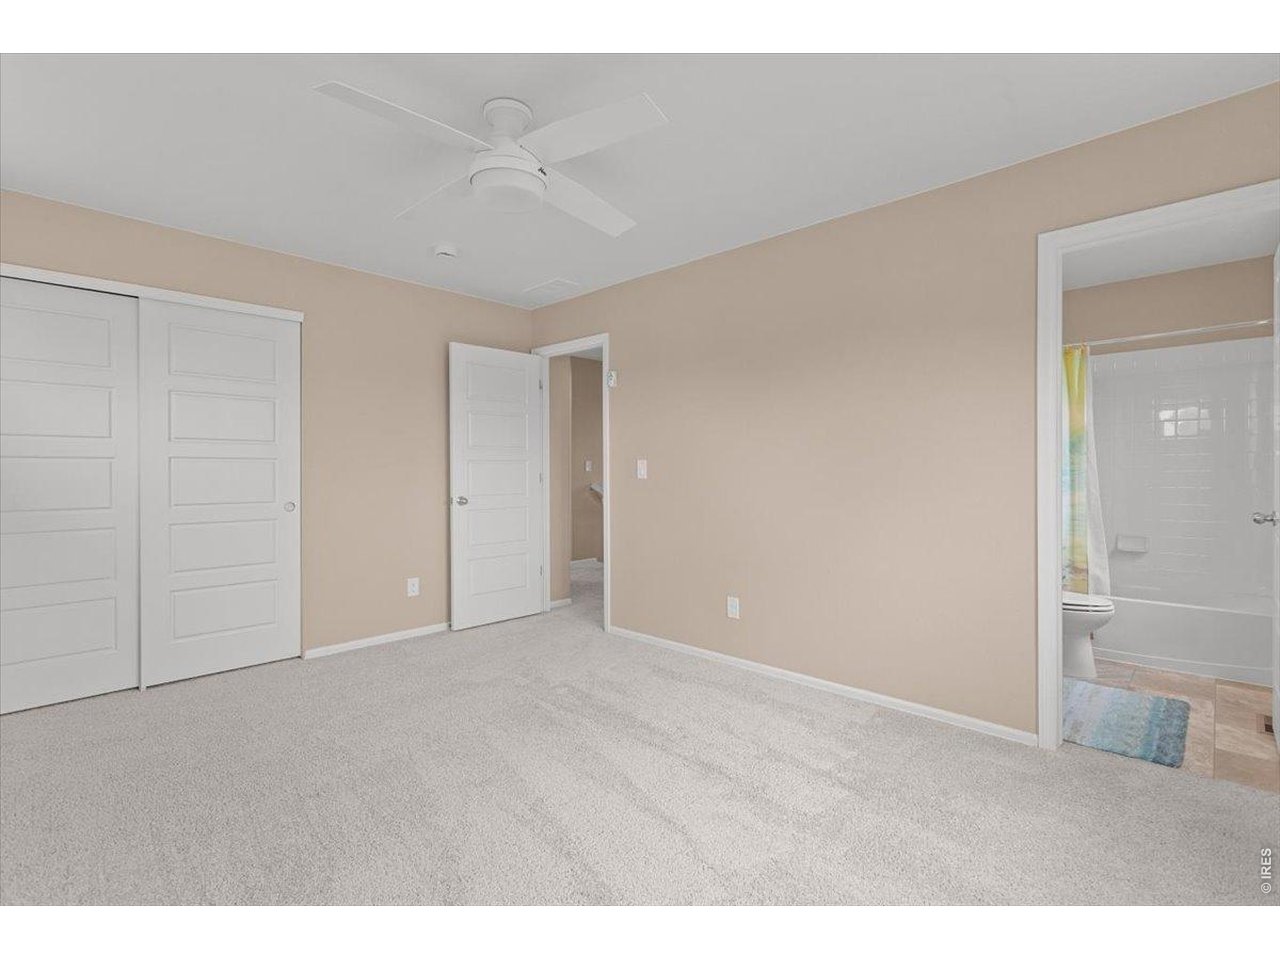
Upstairs bedroom w/ en suite bath
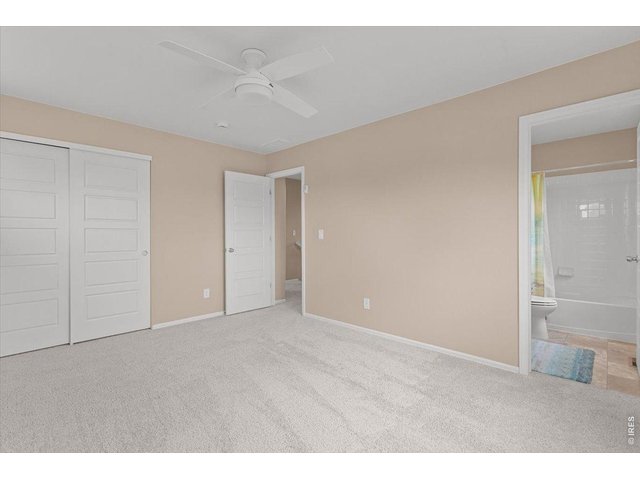
29 of 46
Upstairs bedroom w/ en suite bath
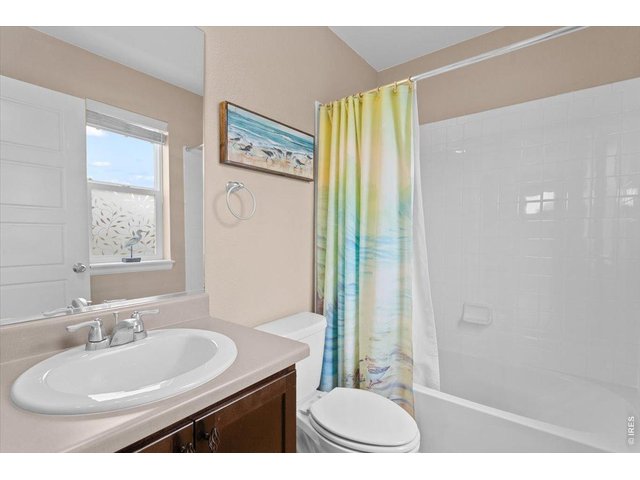
30 of 46
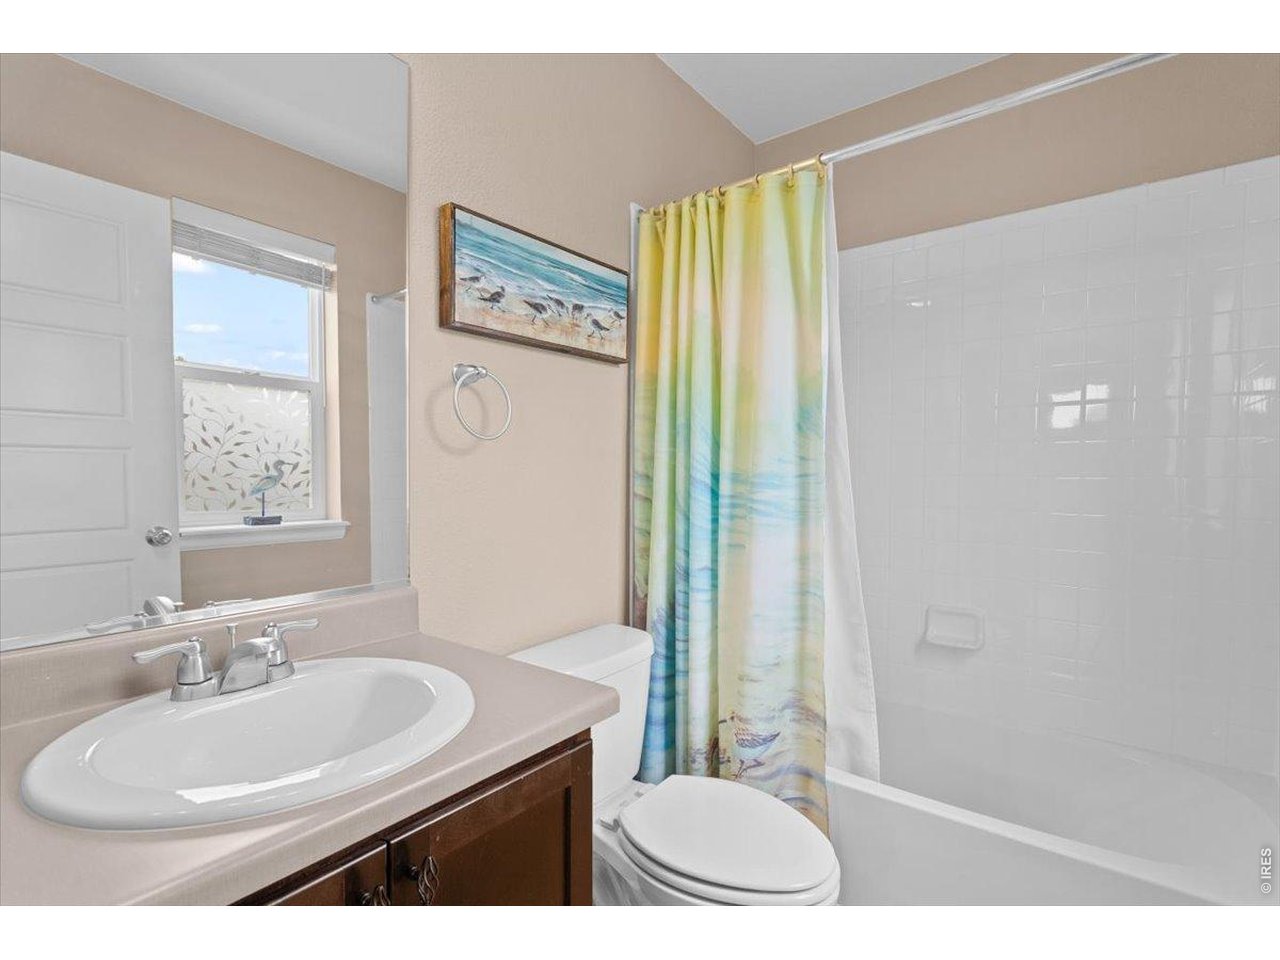
En Suite upstairs bathroom
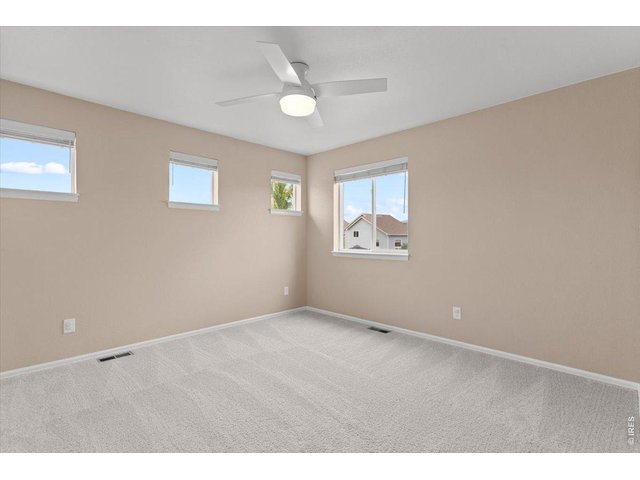
31 of 46
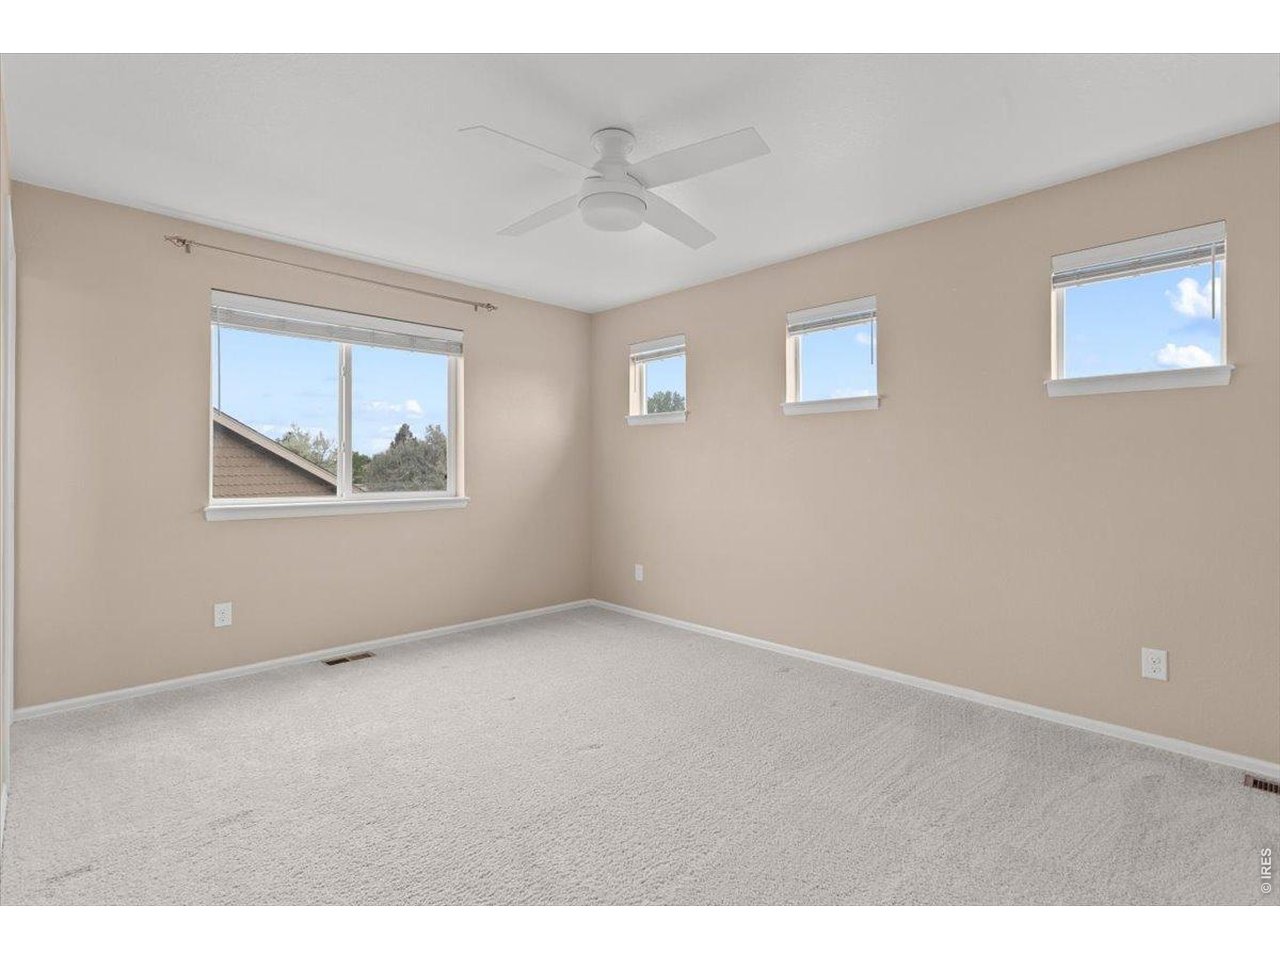
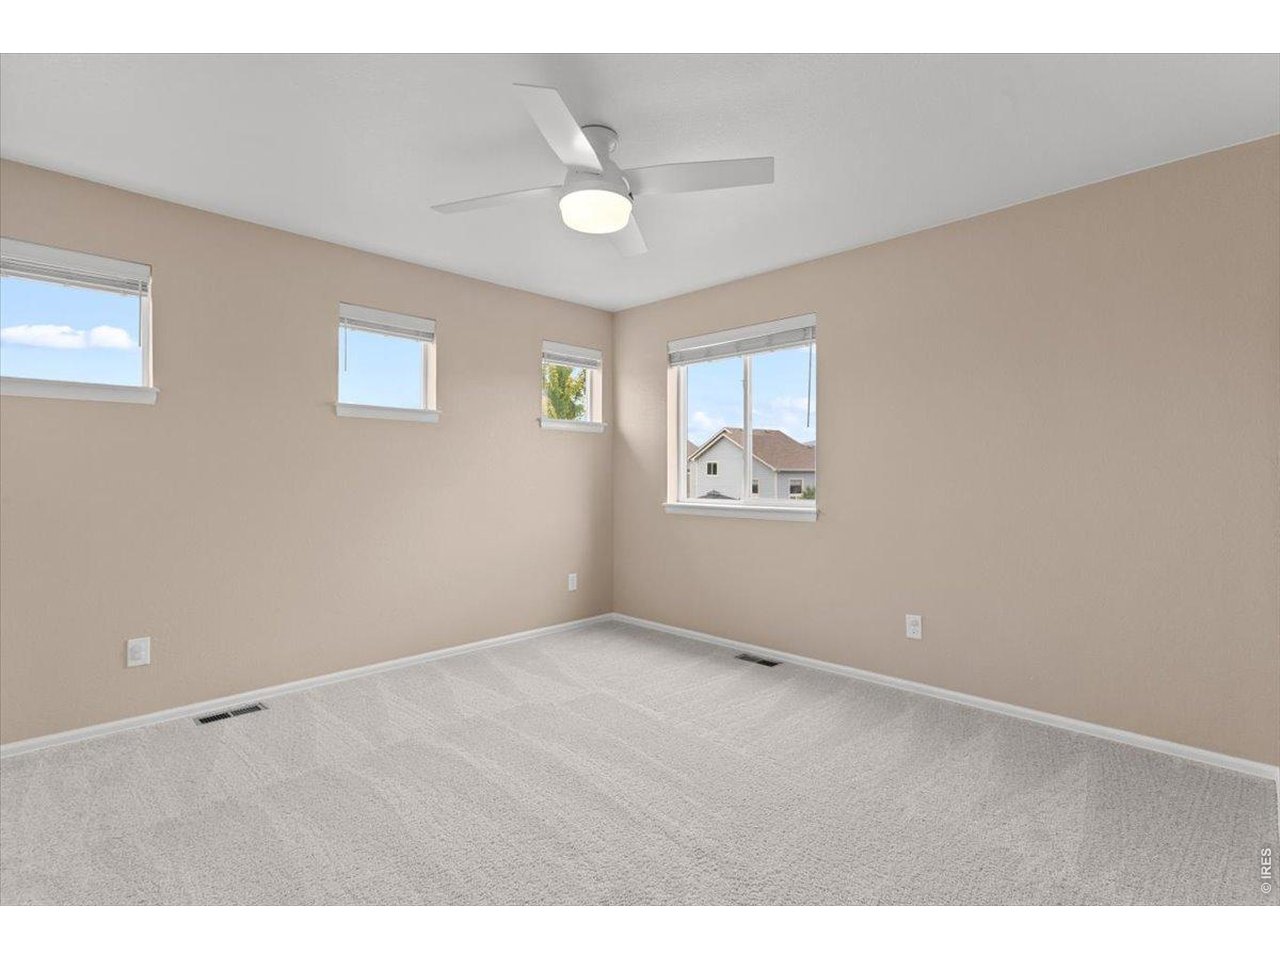
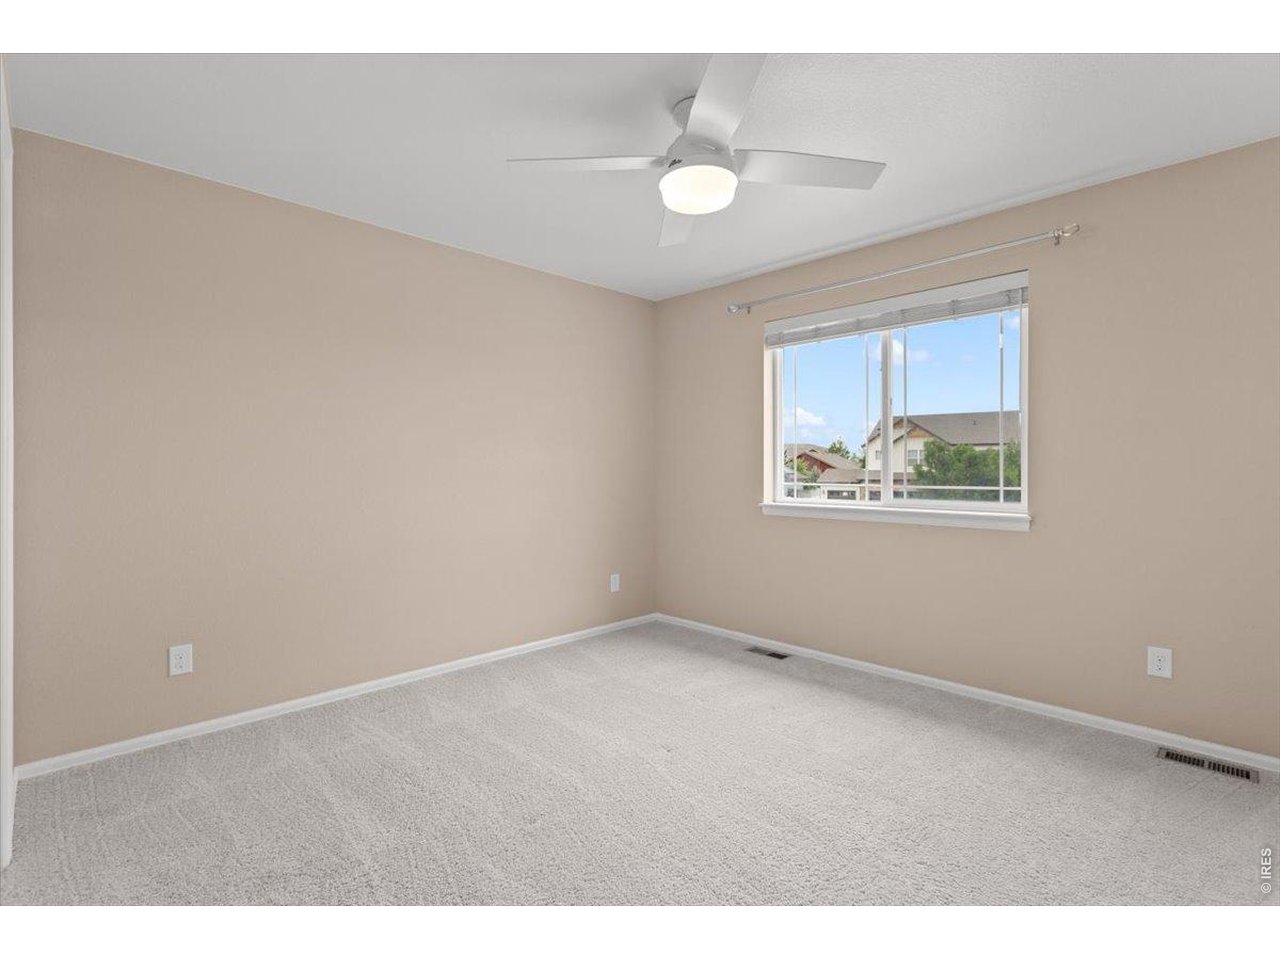
Bedroom 3
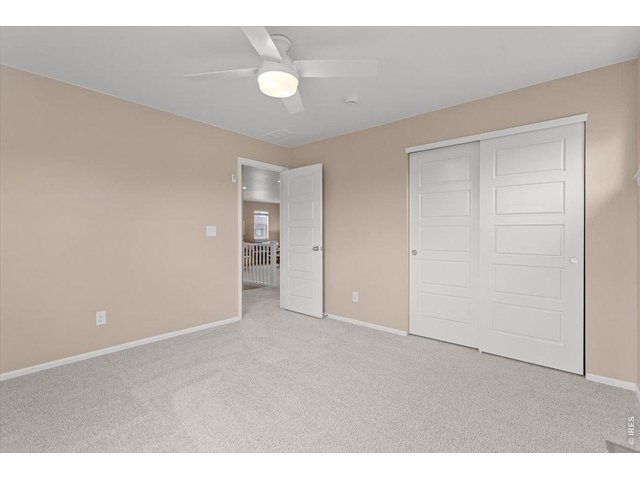
32 of 46
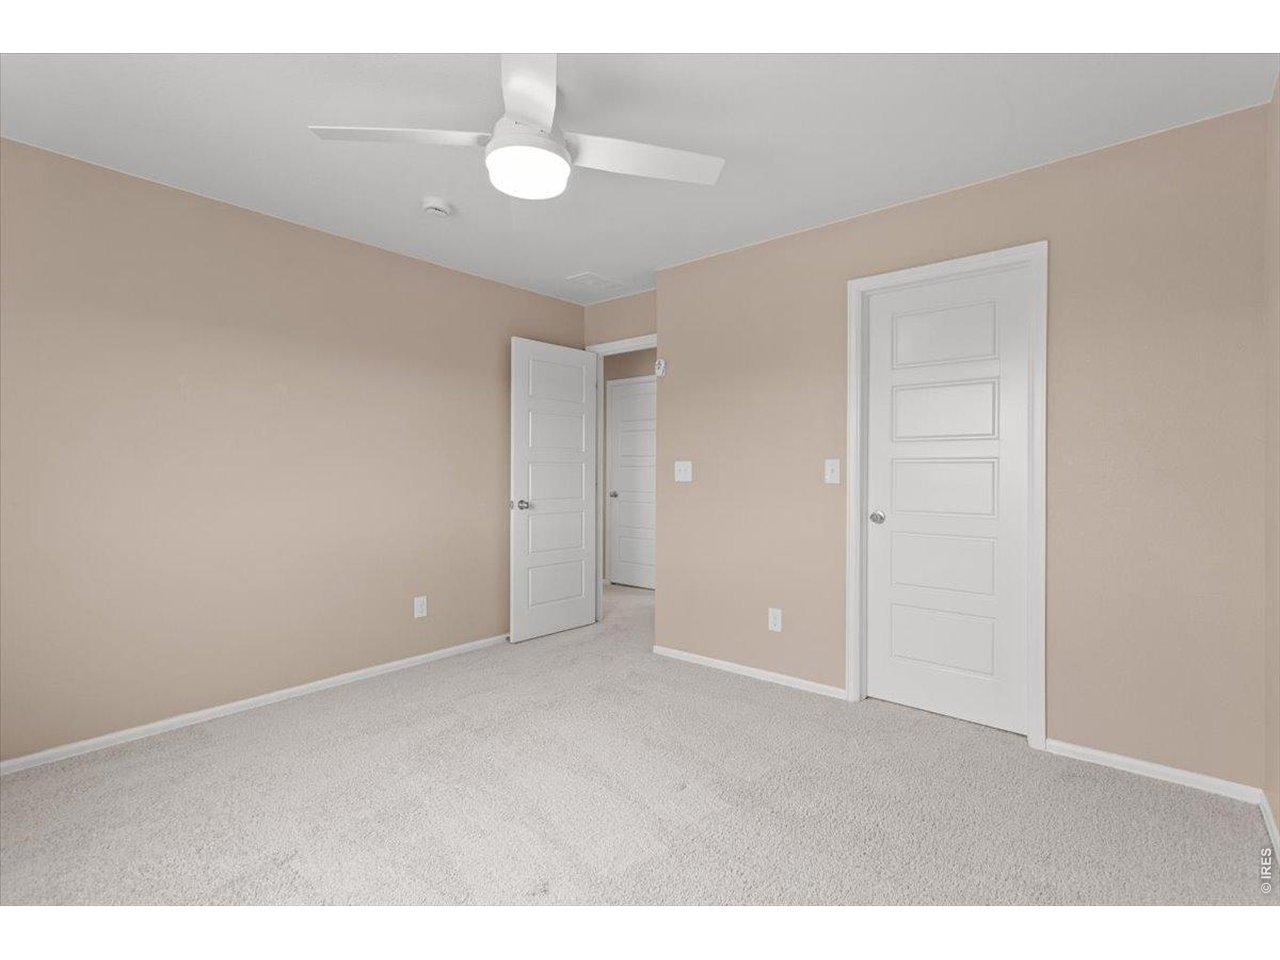
Bedroom 3
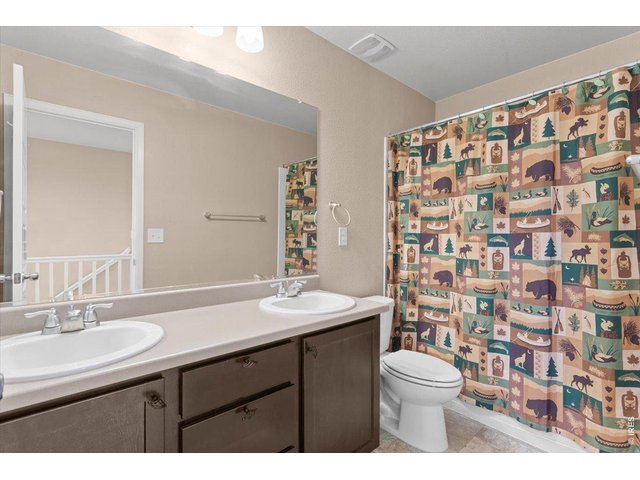
33 of 46
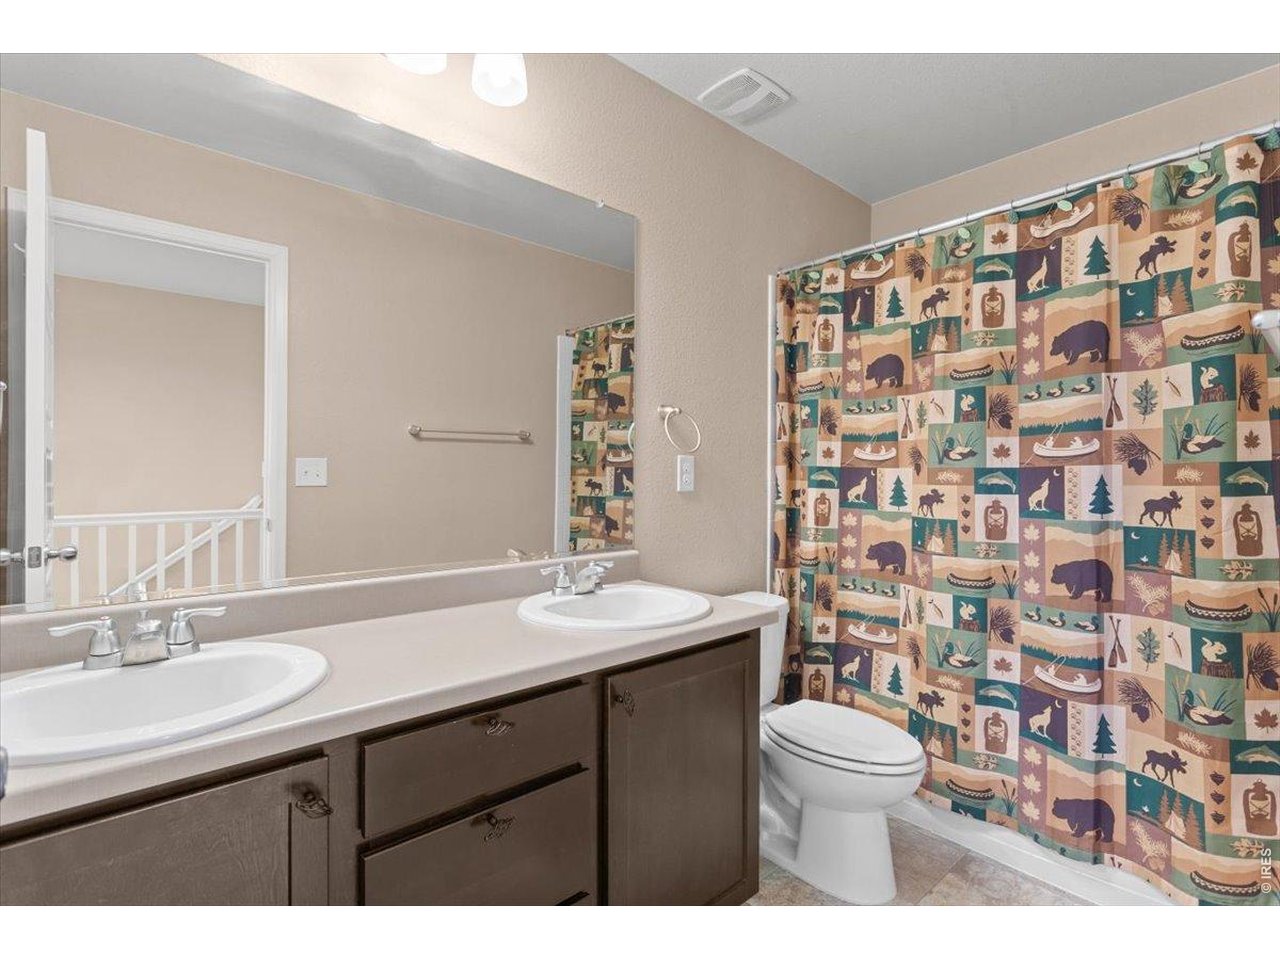
Upstairs Hall Bathroom
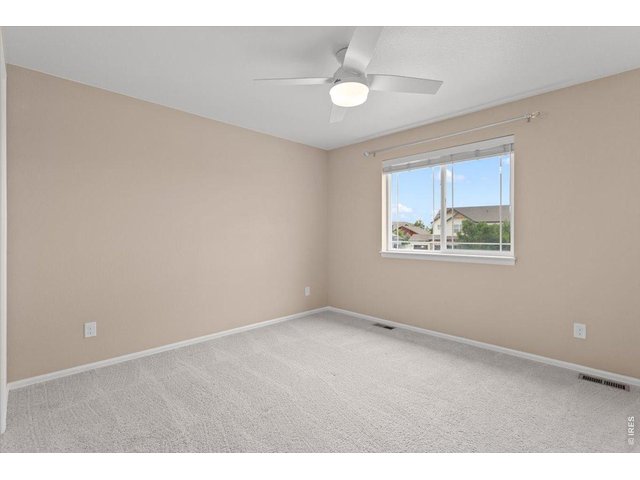
34 of 46
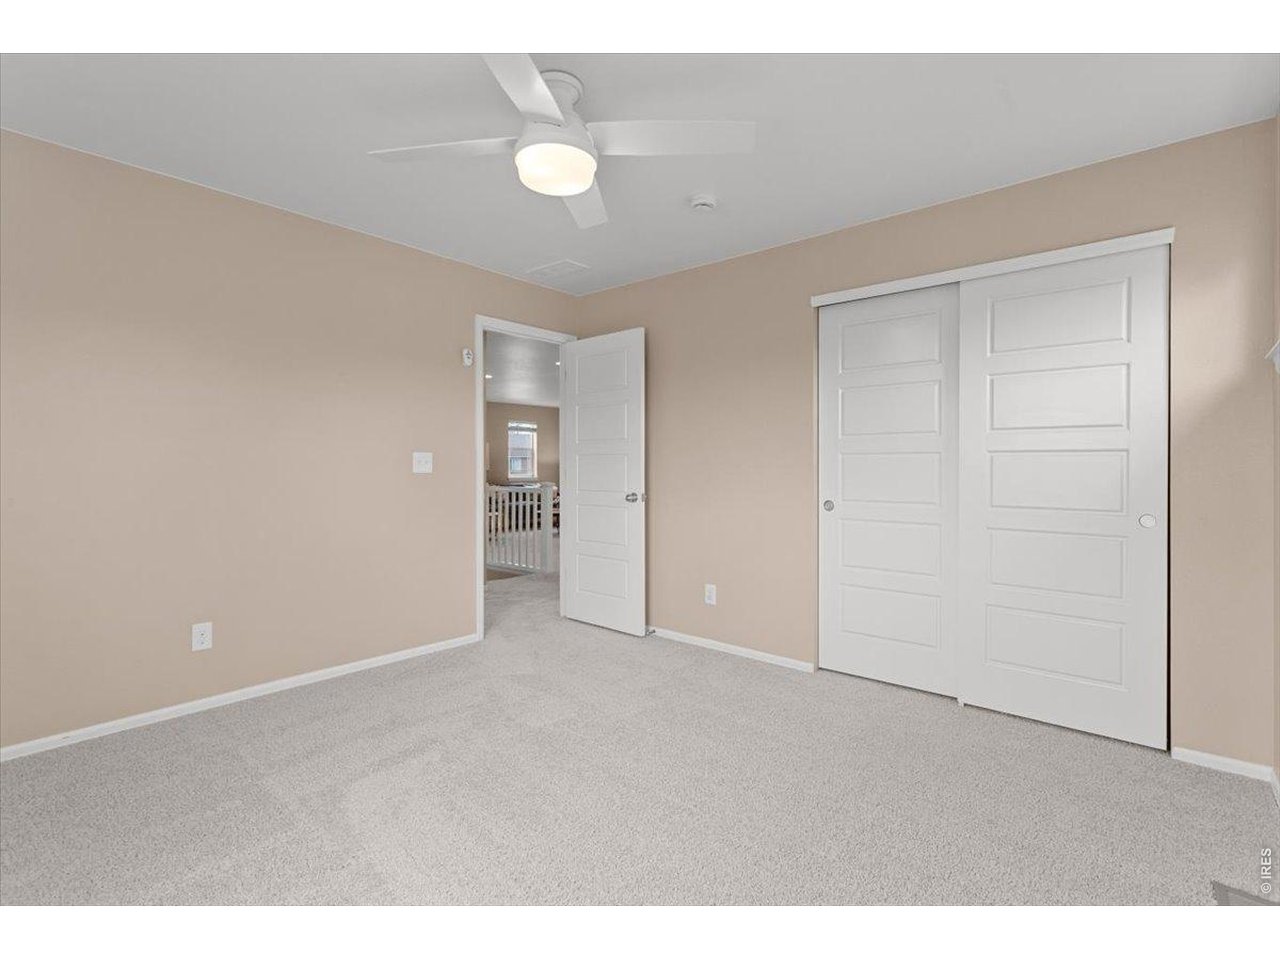
Bedroom 4
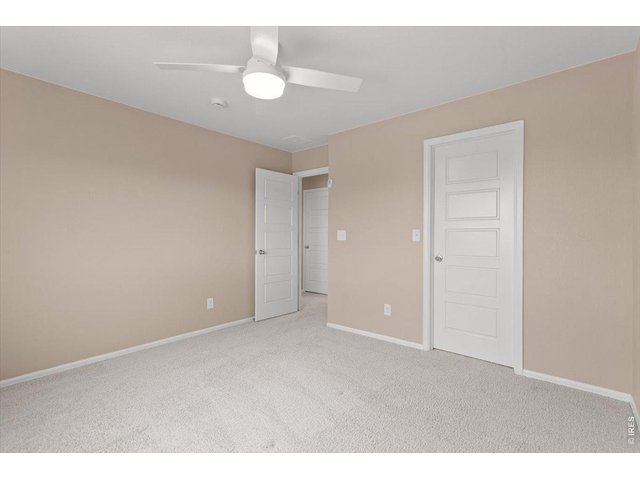
35 of 46
Bedroom 4
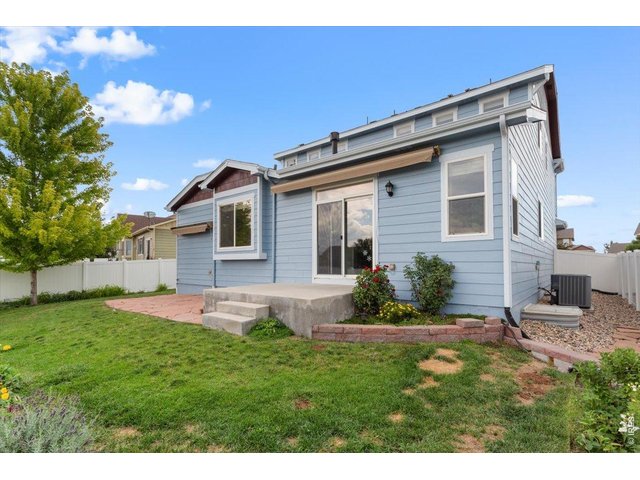
36 of 46
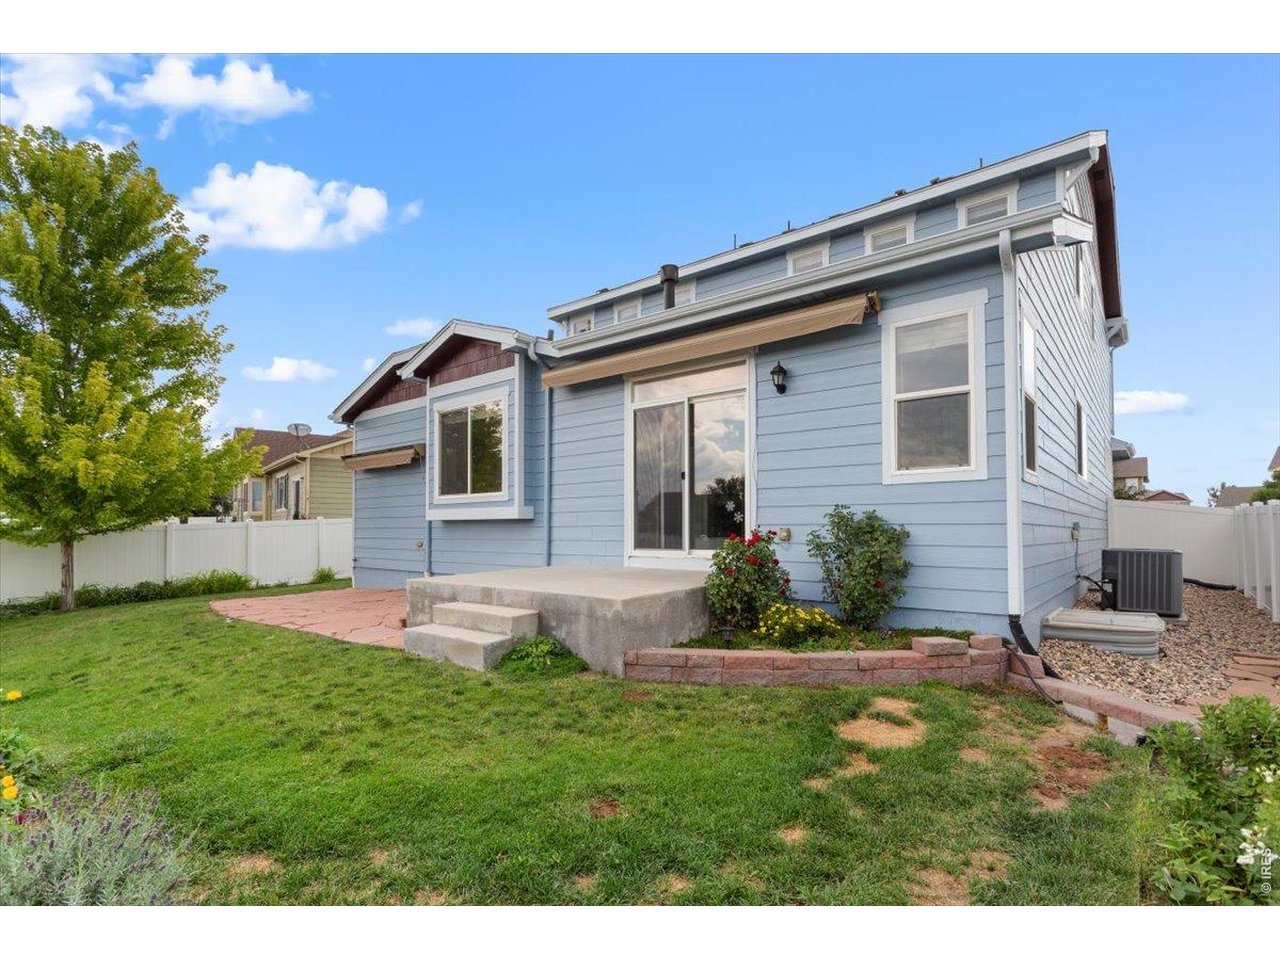
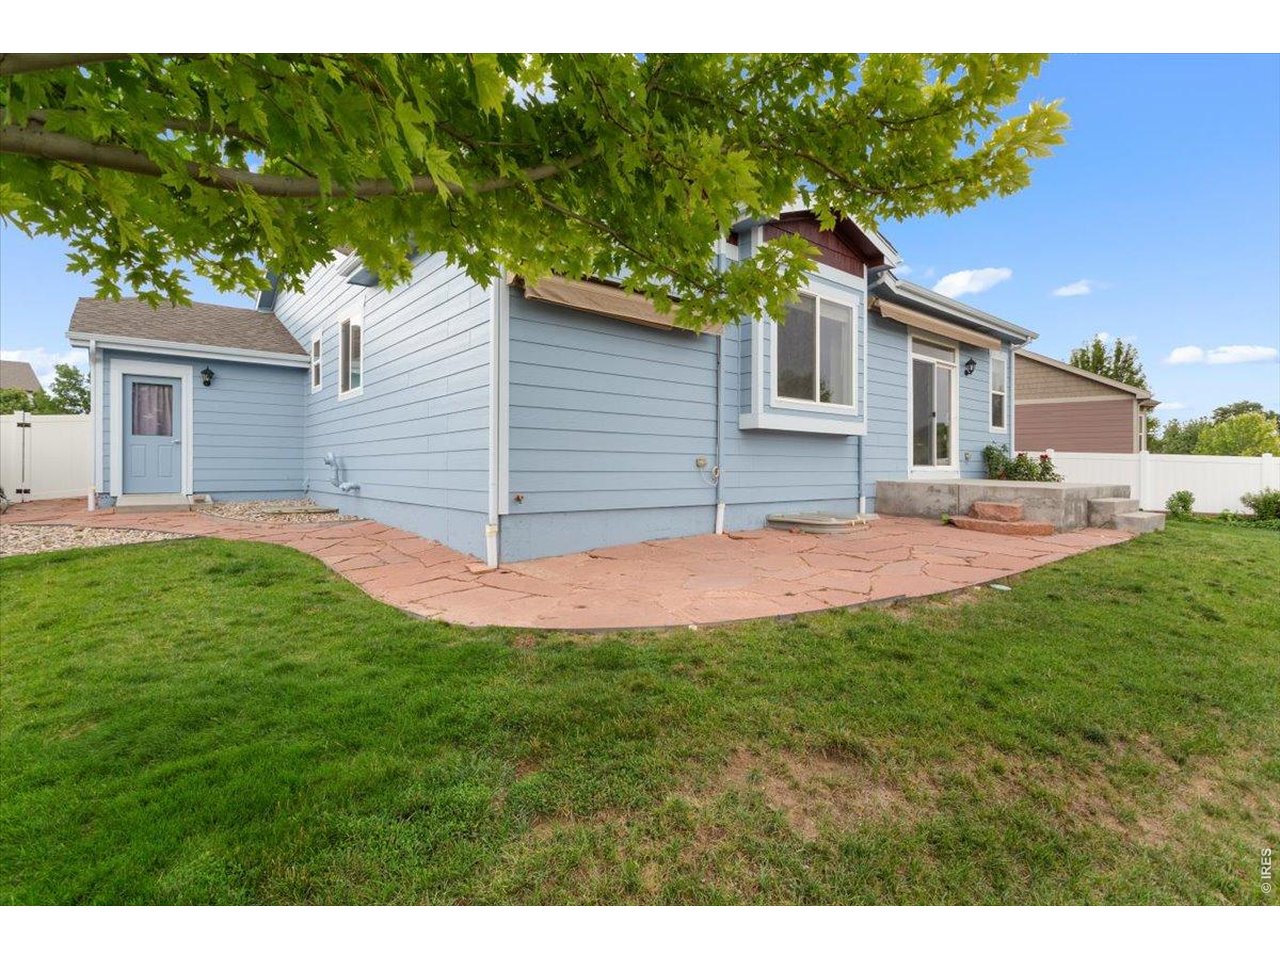
Back patio with sun shades
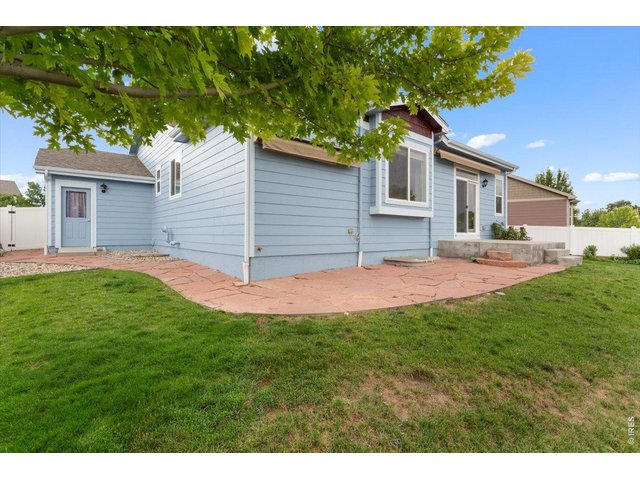
37 of 46
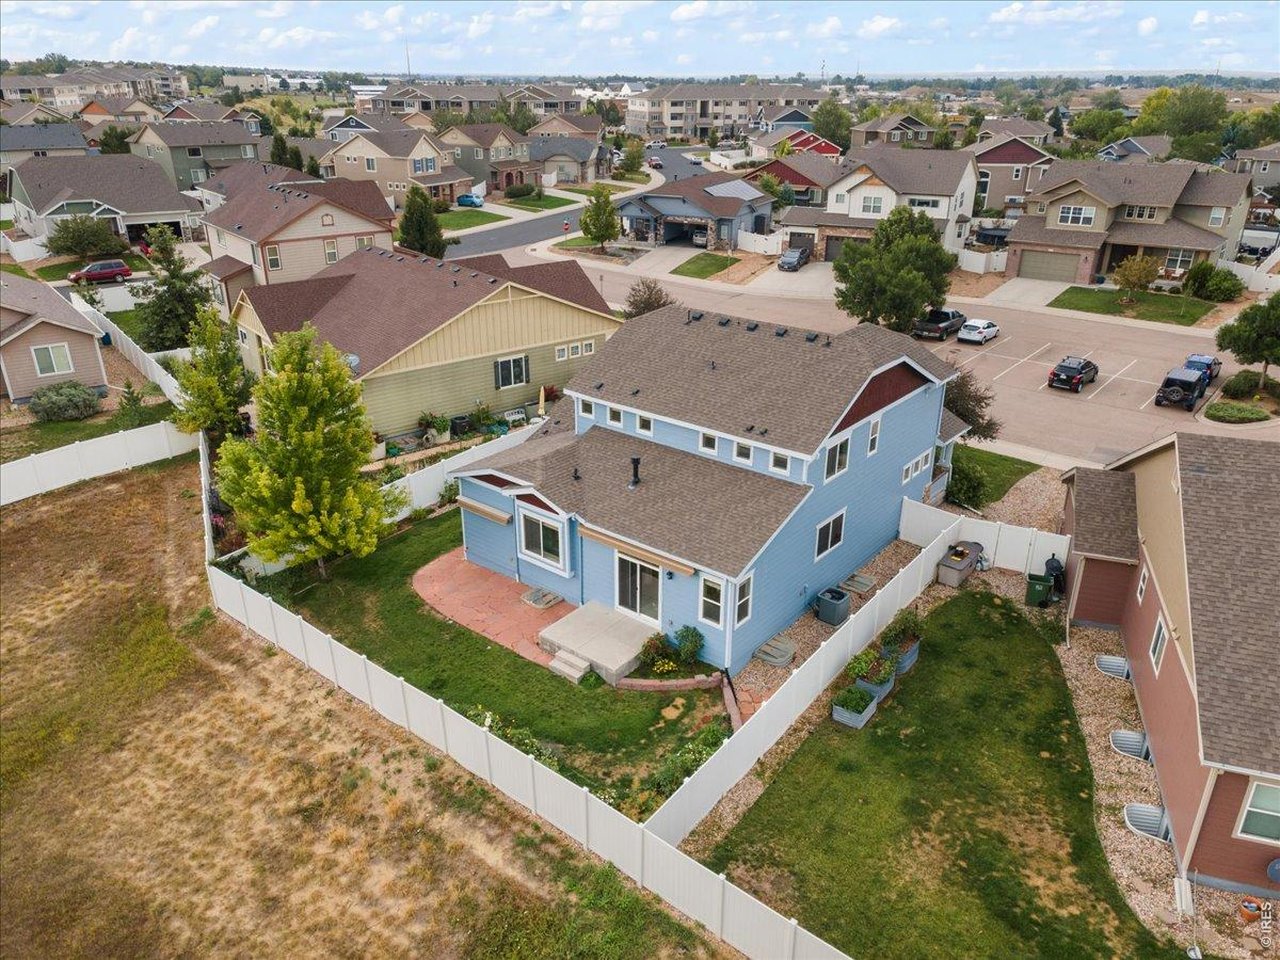
Expansive Flagstone Patio
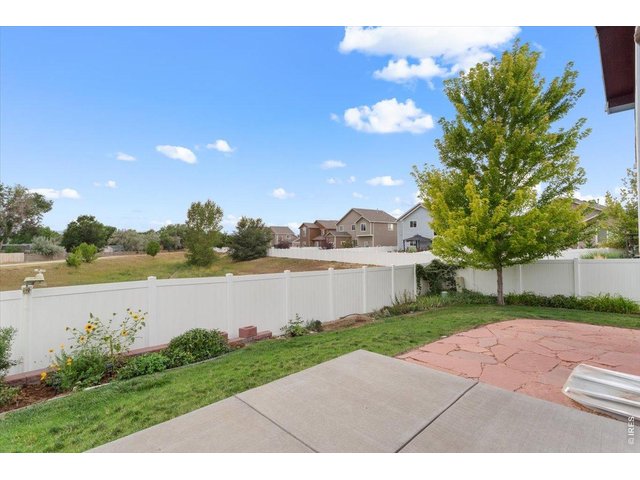
38 of 46
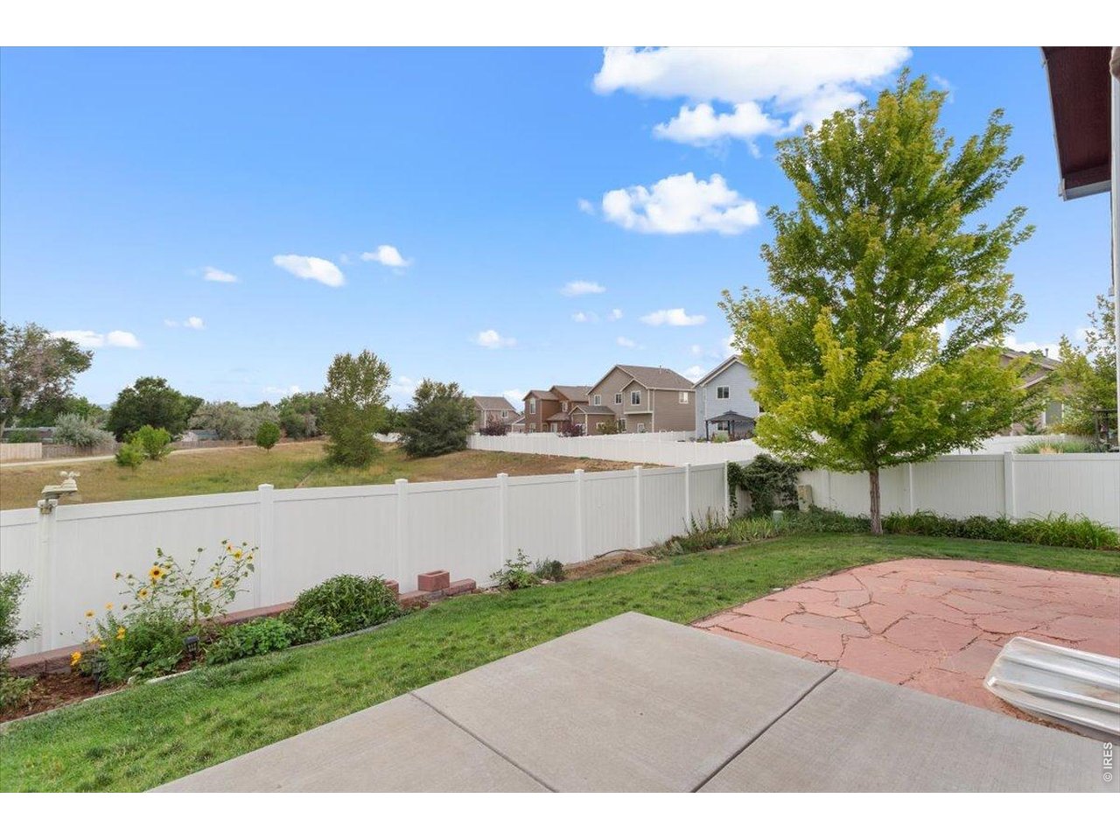
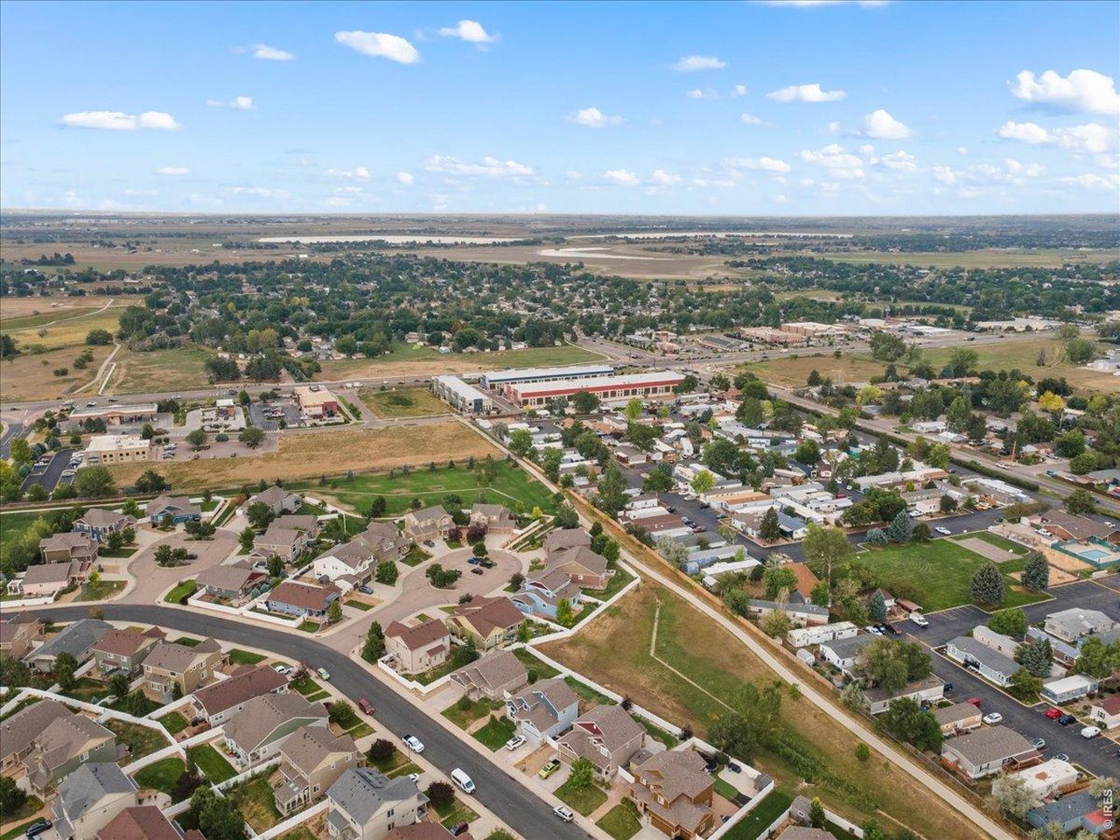
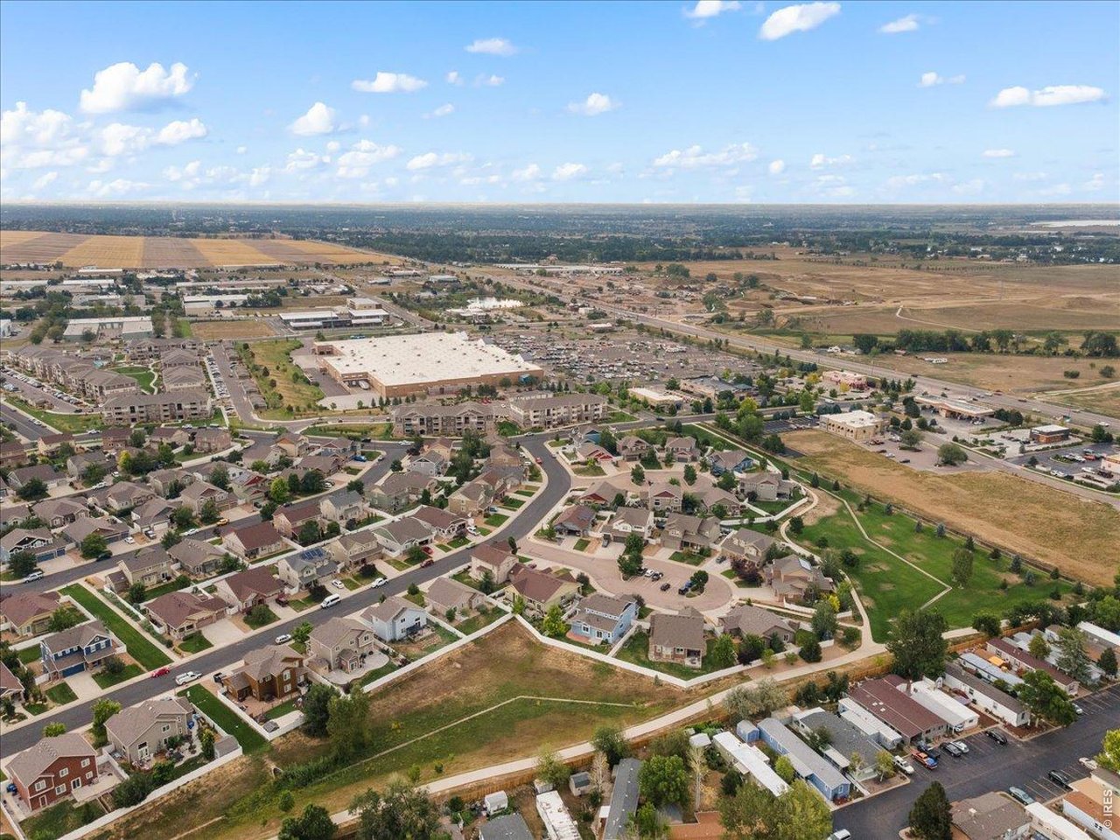
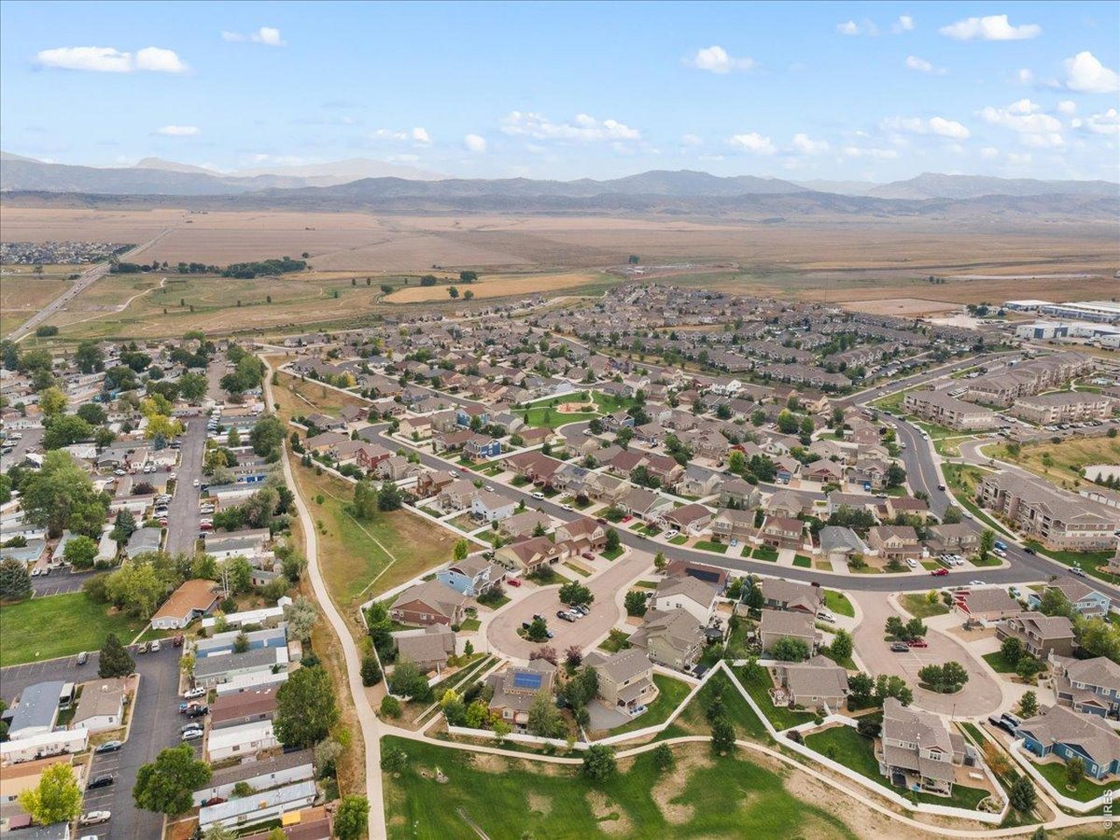
Backs to Open Space
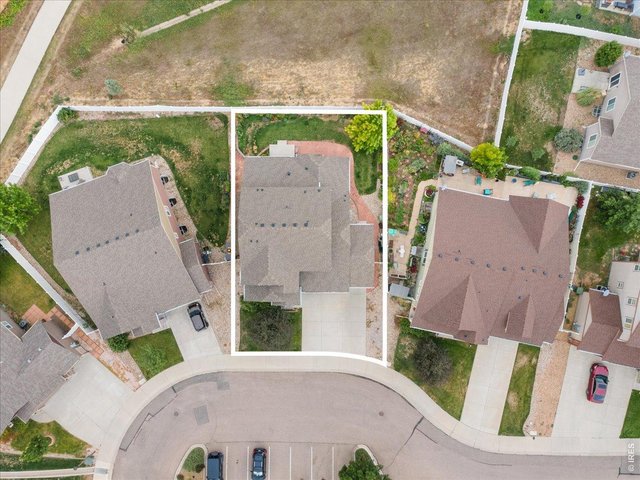
39 of 46
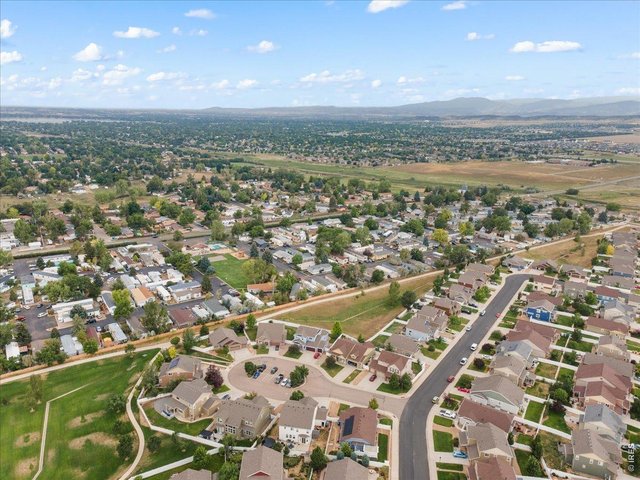
40 of 46
West Facing Backyard
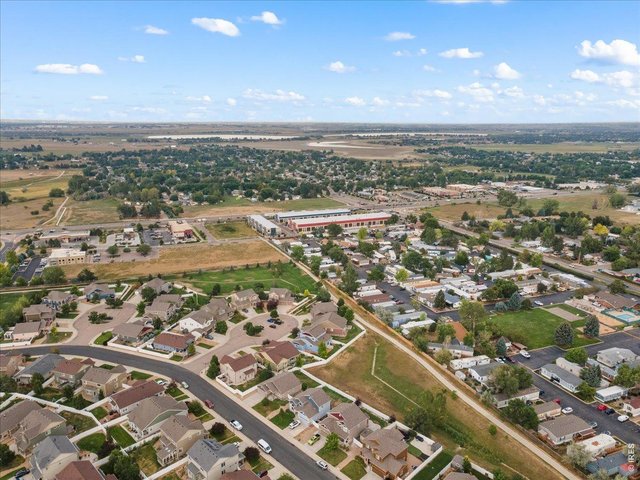
41 of 46
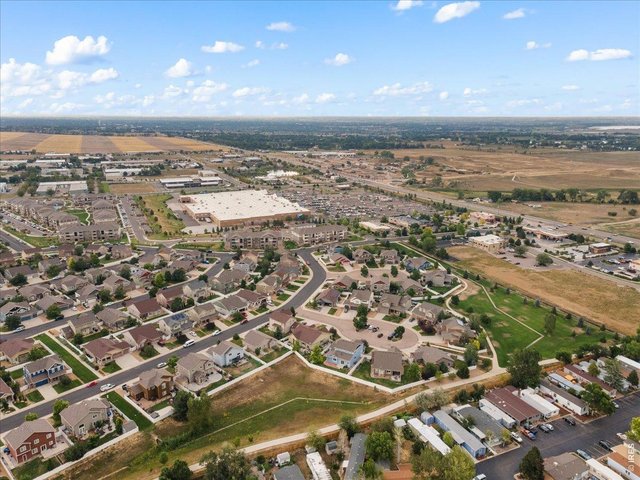
42 of 46
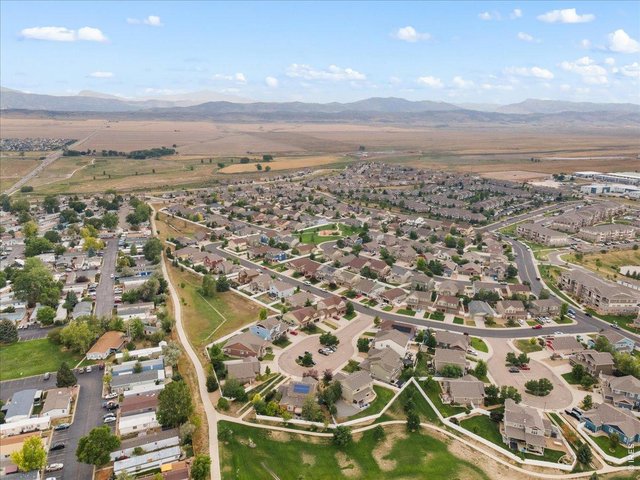
43 of 46
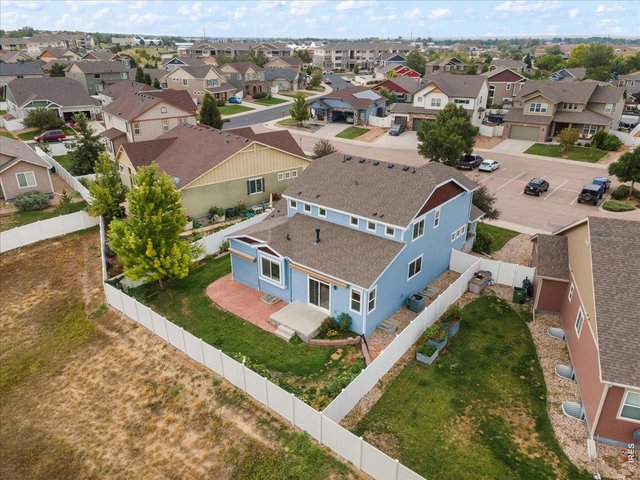
44 of 46
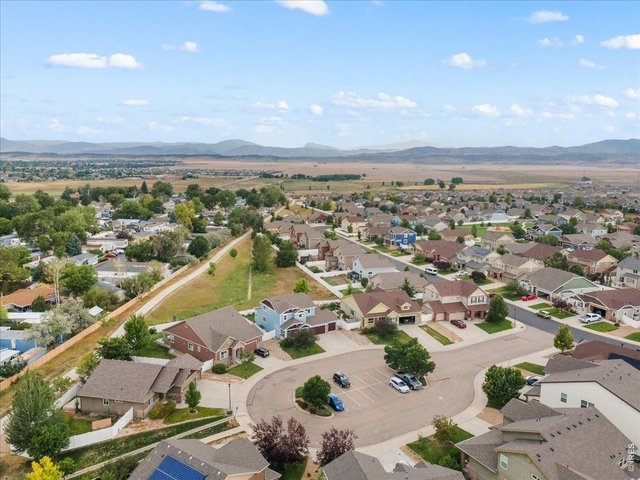
45 of 46
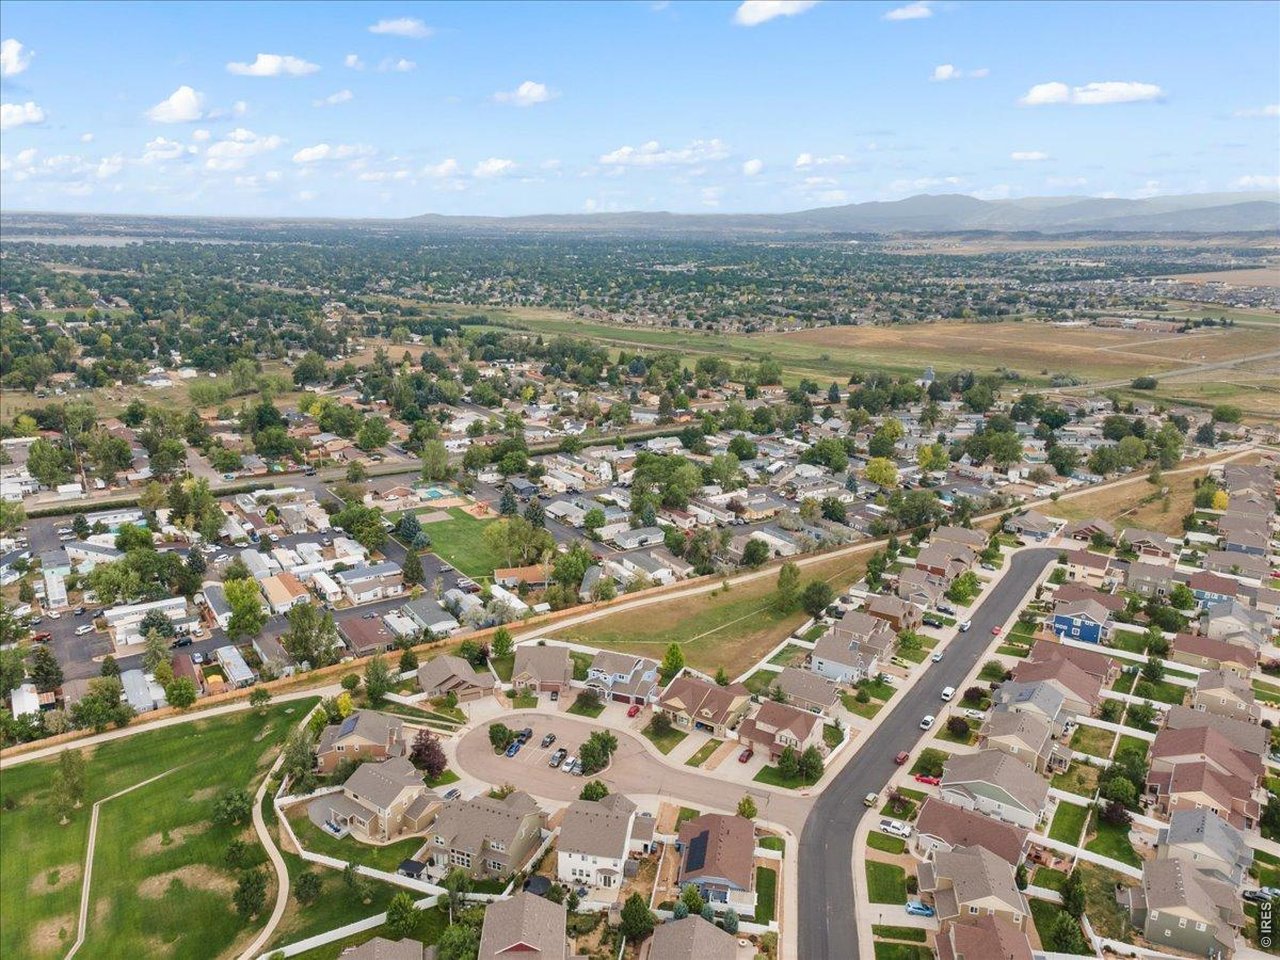
Cul-da-sac Living
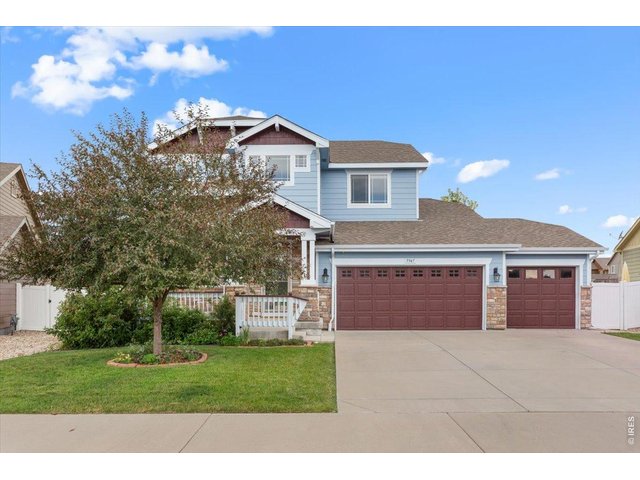
46 of 46
4 Bed
4 Bath
4,109 SqFt
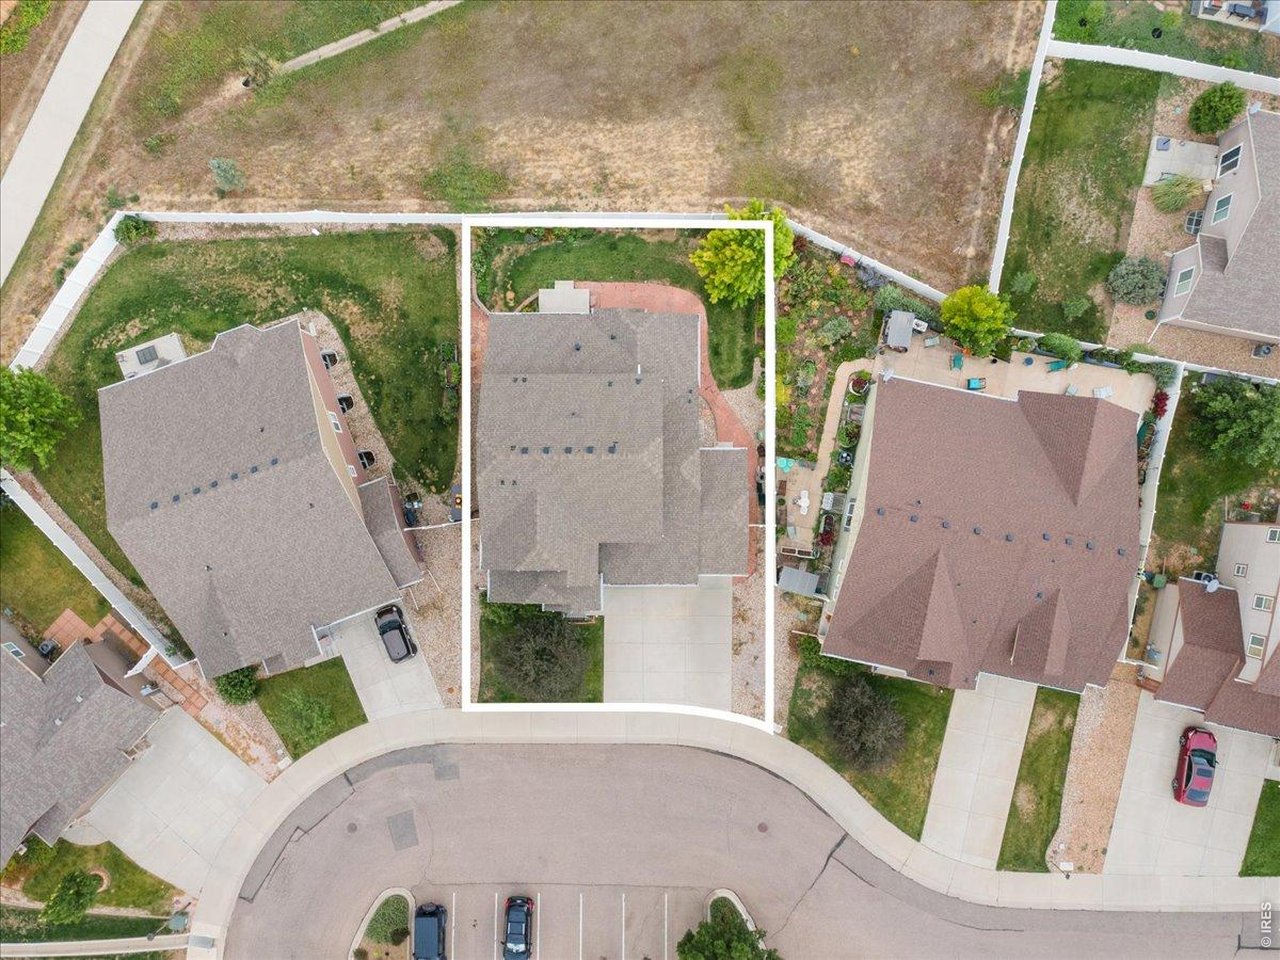
Single Family Home built in 2015 with a 6,752 SqFt lot in Subdivision: Wintergreen Second Sub Lov
Welcome to 5947 Cibola Court! This four-bedroom, three-and-a-half-bath home features an open main level with a spacious kitchen and living area, a dedicated office, and a main-floor primary suite. With the laundry also on the main floor, this is truly main floor living. Upstairs, you'll find a second en-suite bedroom plus a 3rd and 4th bedroom, along with a generous loft that works well as a family room, playroom, or space for a future bedroom. The unfinished basement provides plenty of storage and room to expand. Outside, the beautifully landscaped, low-maintenance backyard backs to open space, offering added privacy and a peaceful place to unwind. The covered front porch is another inviting spot to relax and enjoy your morning coffee. A three-car garage provides ample room for vehicles, storage, and all your Colorado gear. Conveniently located with easy access to downtown Loveland, downtown Fort Collins, and I-25.
General Features
| Style | 2 Story |
| Baths | 3 Full1 1/2 |
| Acreage | 0.16 Acres |
| Lot Size | 6,752 SqFt |
| Zoning | P-65 |
| Total | 4,109 SqFt ($152/SF) |
| Finished | 2,562 SqFt ($244/SF) |
| Basement | Unfinished Basement |
| Garage | 3 Space(s) |
| Garage Type | Attached |
| Year Built | 2015 |
| New Construction | No |
| Construction | Wood/Frame |
| Cooling | Central Air |
| Heating | Forced Air |
| Roof | Composition Roof |
Taxes & Fees
| Taxes | $3,424 |
| Tax Year | 2025 |
| 1st HOA Fee | $58 |
| 1st HOA Freq | Monthly |
| Metro District | No |
Schools
| School District | Thompson R2-J |
| Elementary |
Edmondson
|
| Middle/Jr High | Erwin, Lucile |
| Senior High | Loveland |
Driving Directions
From N Garfield and 57th go north, turn left on W 64th, left on Tahoe, left on CibolaRooms
| Primary Bedroom | 14 x 16 (Main Floor) |
| Bedroom 2 | 11 x 14 (Upper Level) |
| Bedroom 3 | 12 x 12 (Upper Level) |
| Bedroom 4 | 11 x 12 (Upper Level) |
| Kitchen | 11 x 13 (Main Floor) |
| Living Room | 15 x 16 (Main Floor) |
| Office Study | 10 x 11 (Main Floor) |
| Dining Room | 10 x 10 (Main Floor) |
| Laundry Room | 5 x 8 (Main Floor) |
| Rec. Room | 12 x 15 (Upper Level) |
| Note: All room dimensions, including square footage data, are approximate and must be verified by the buyer. | |
Outdoor Features
Lawn Sprinkler System, Patio, Enclosed PorchLot Features
Cul-De-SacDesign Features
Eat-in Kitchen, Open Floor PlanInclusions
Electric Range/Oven, Dishwasher, Refrigerator, Clothes Washer, Clothes Dryer, MicrowaveNeighborhood
Common Amenities
Common Recreation/Park Area, Hiking/Biking TrailsFireplace
Gas Fireplace



Information deemed reliable but not guaranteed by the MLS. WARNING: This database record is provided subject to limited license rights. Duplication or reproduction is prohibited. Limited License MLS content and images © Copyright 1998 - 2026, IRES LLC. All rights reserved.