4409 Julian Ct Fort Collins, CO 80528


1 of 37
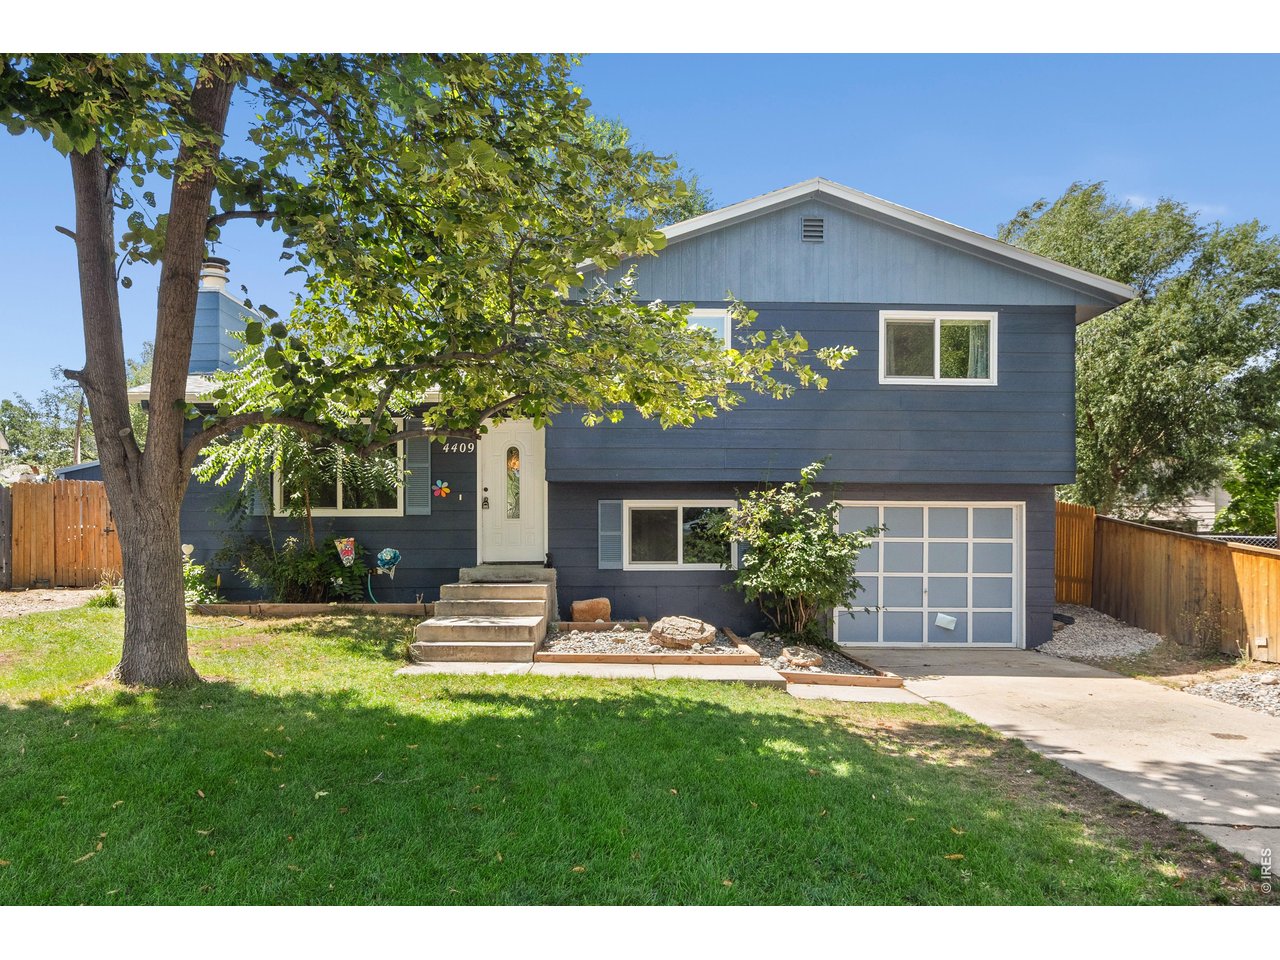
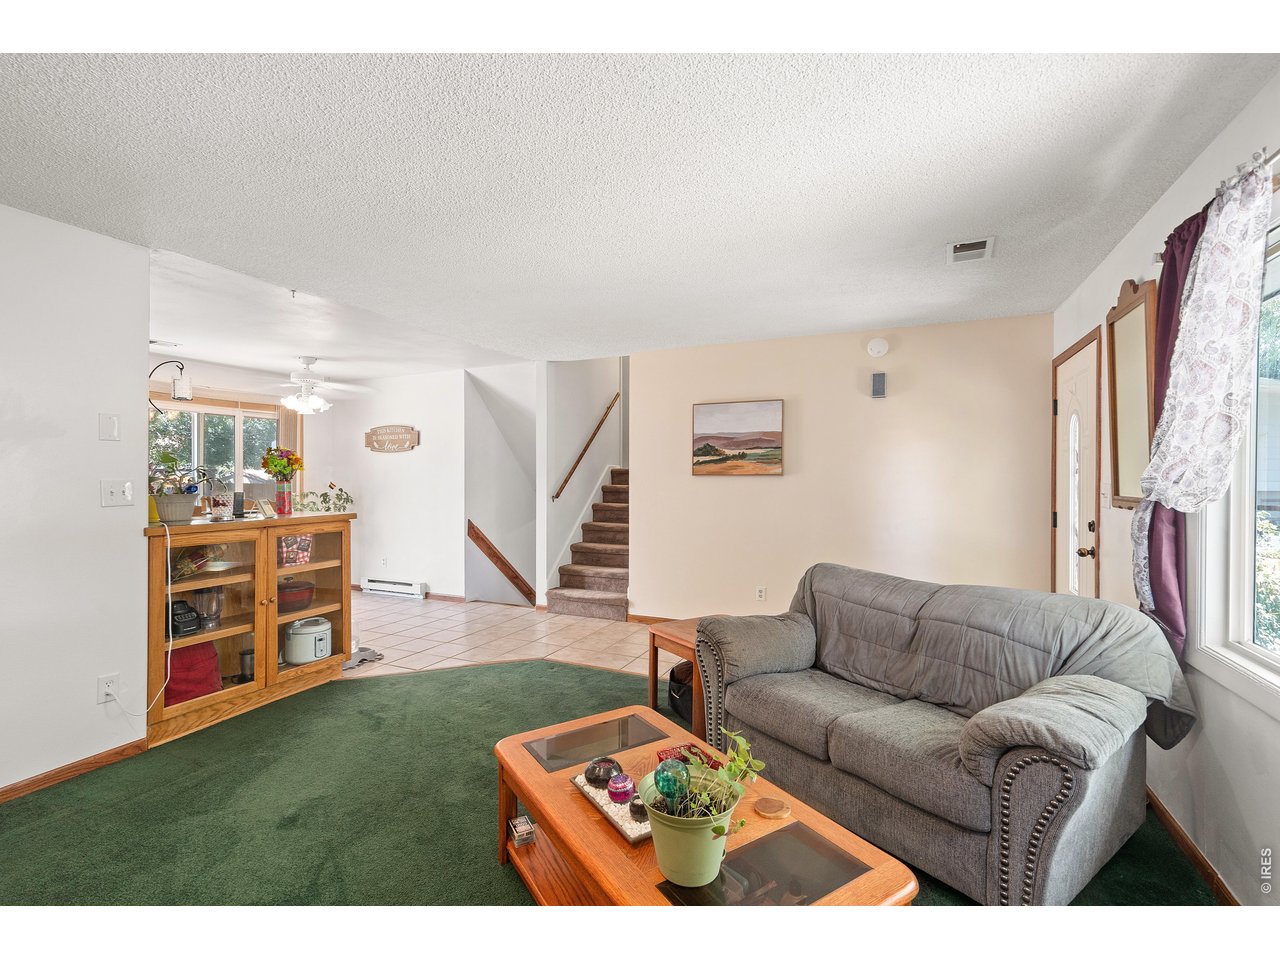
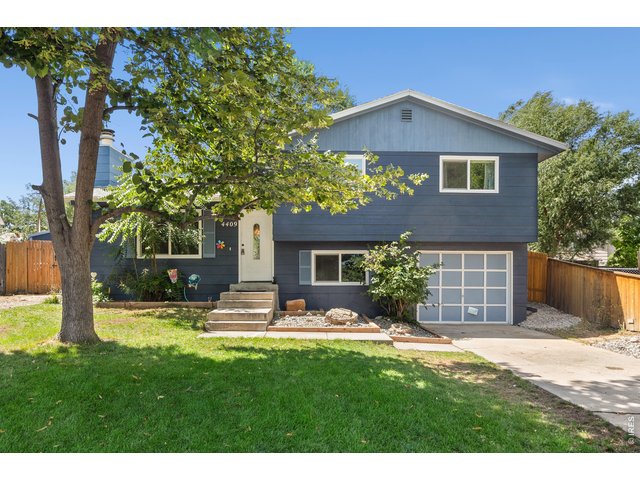
Fall in love with this home nestled on a quiet cul-de-sac. Come enjoy the lifestyle this neighborhood offers with neighborhood pool, clubhouse, numerous parks & playgrounds.
2 of 37
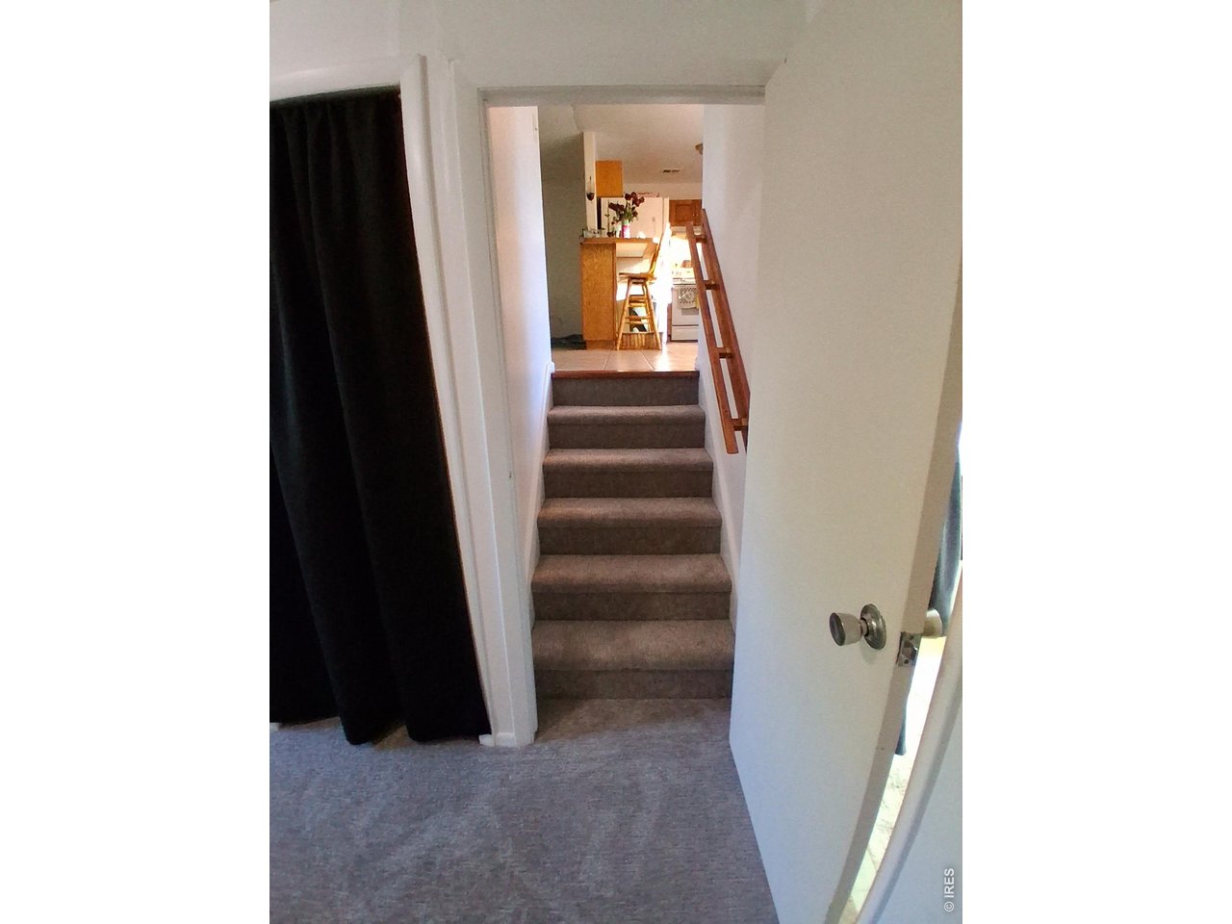
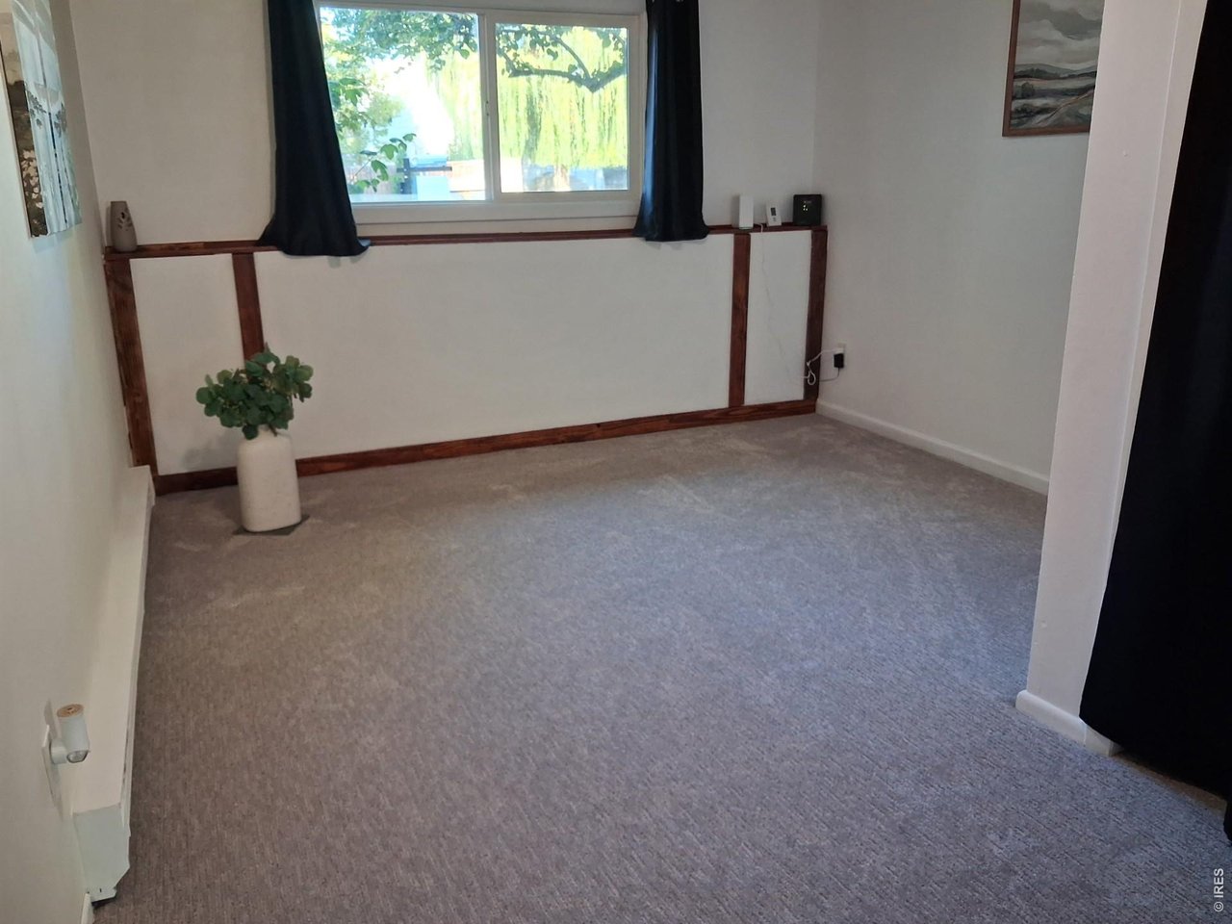
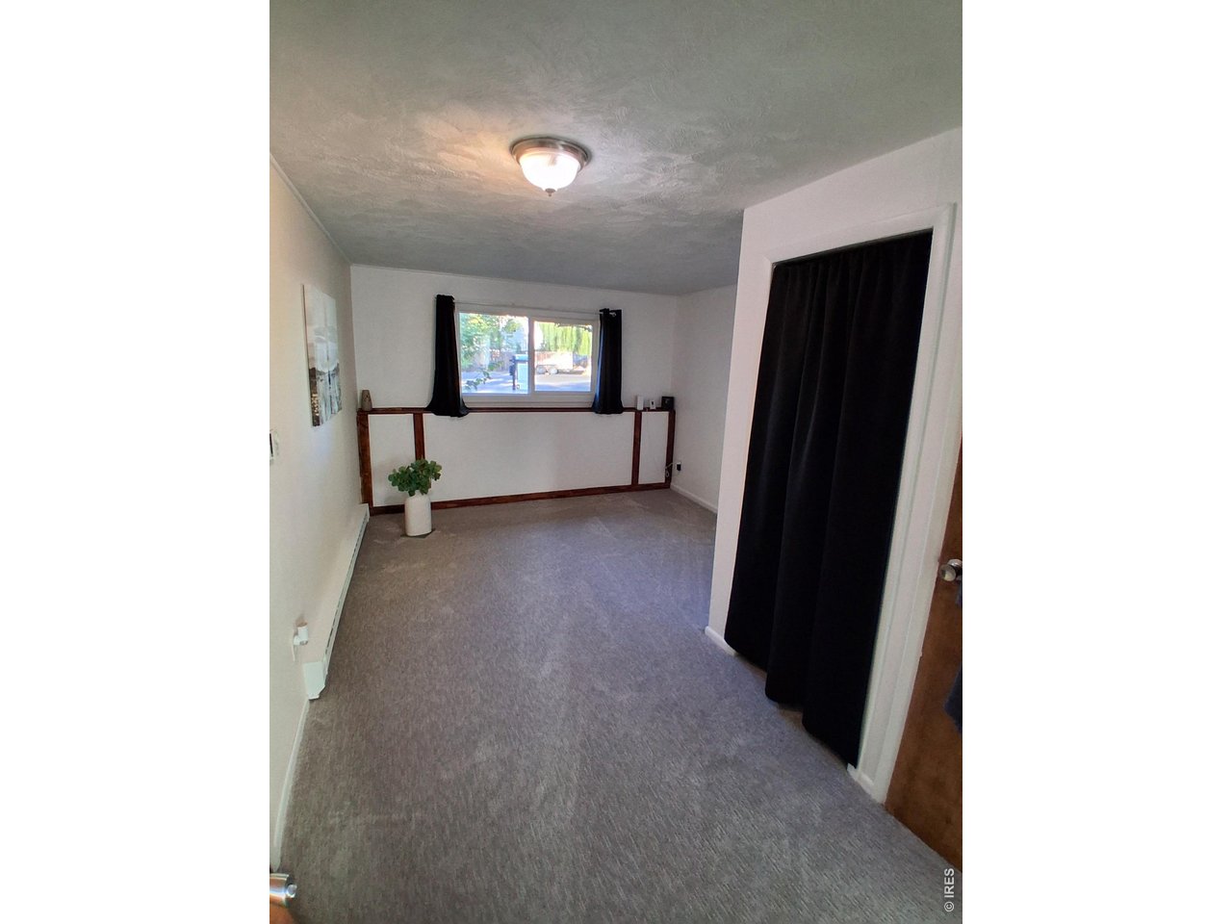
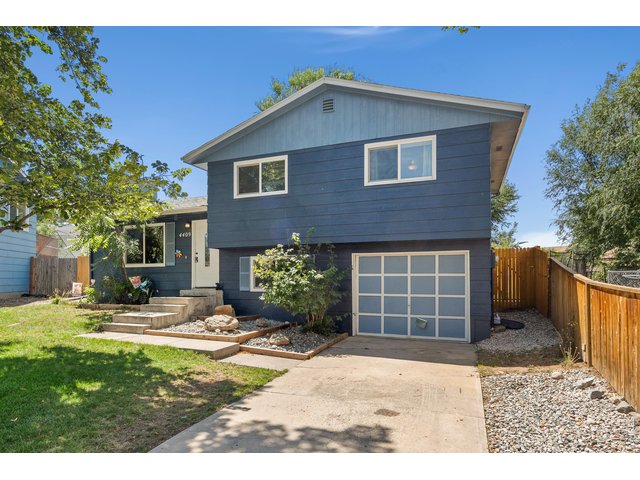
This home includes three spacious bedrooms all on one level & a bonus room, half bath & laundry all on the lower level.
3 of 37
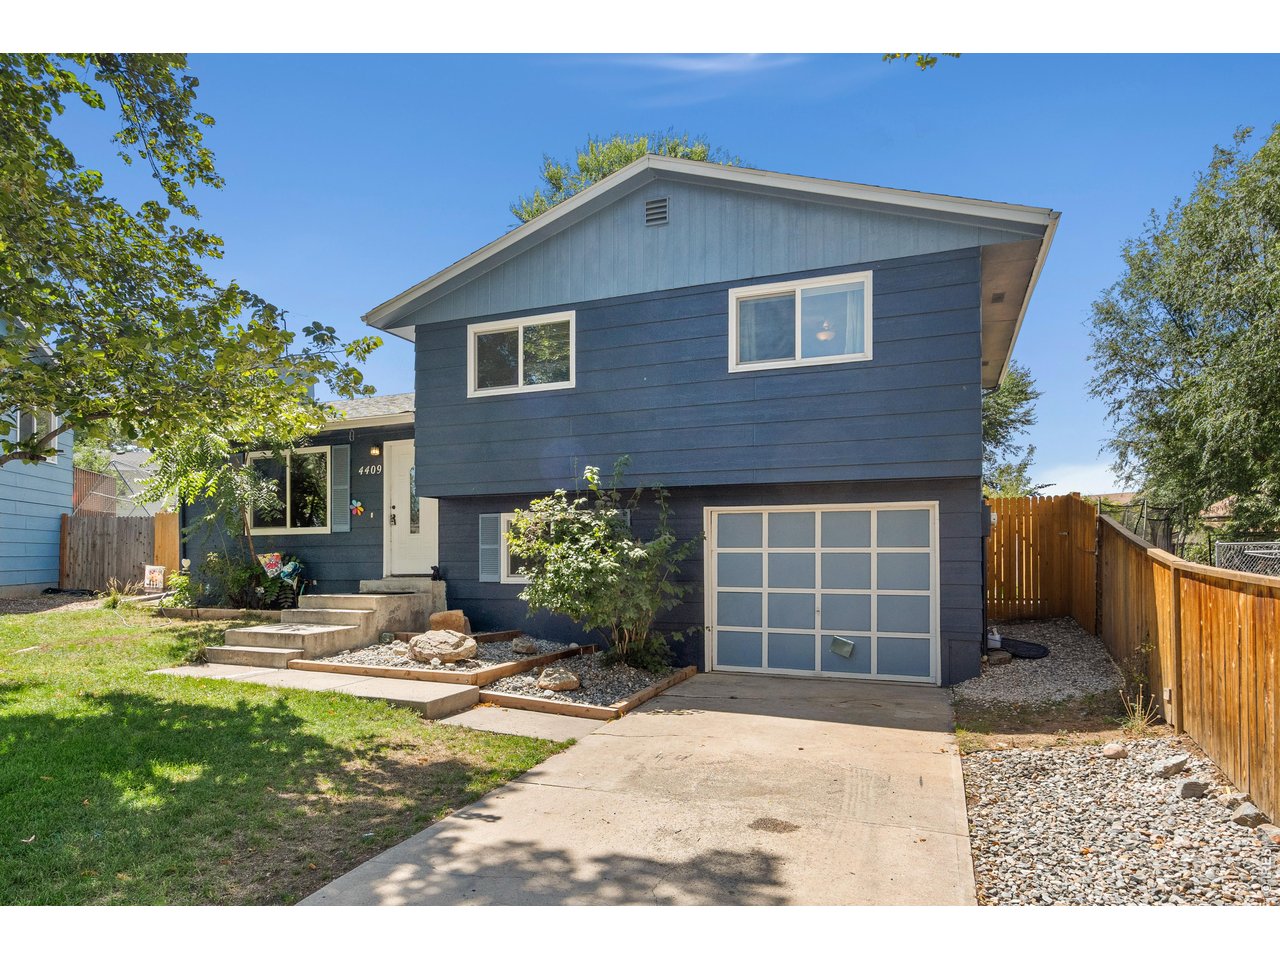
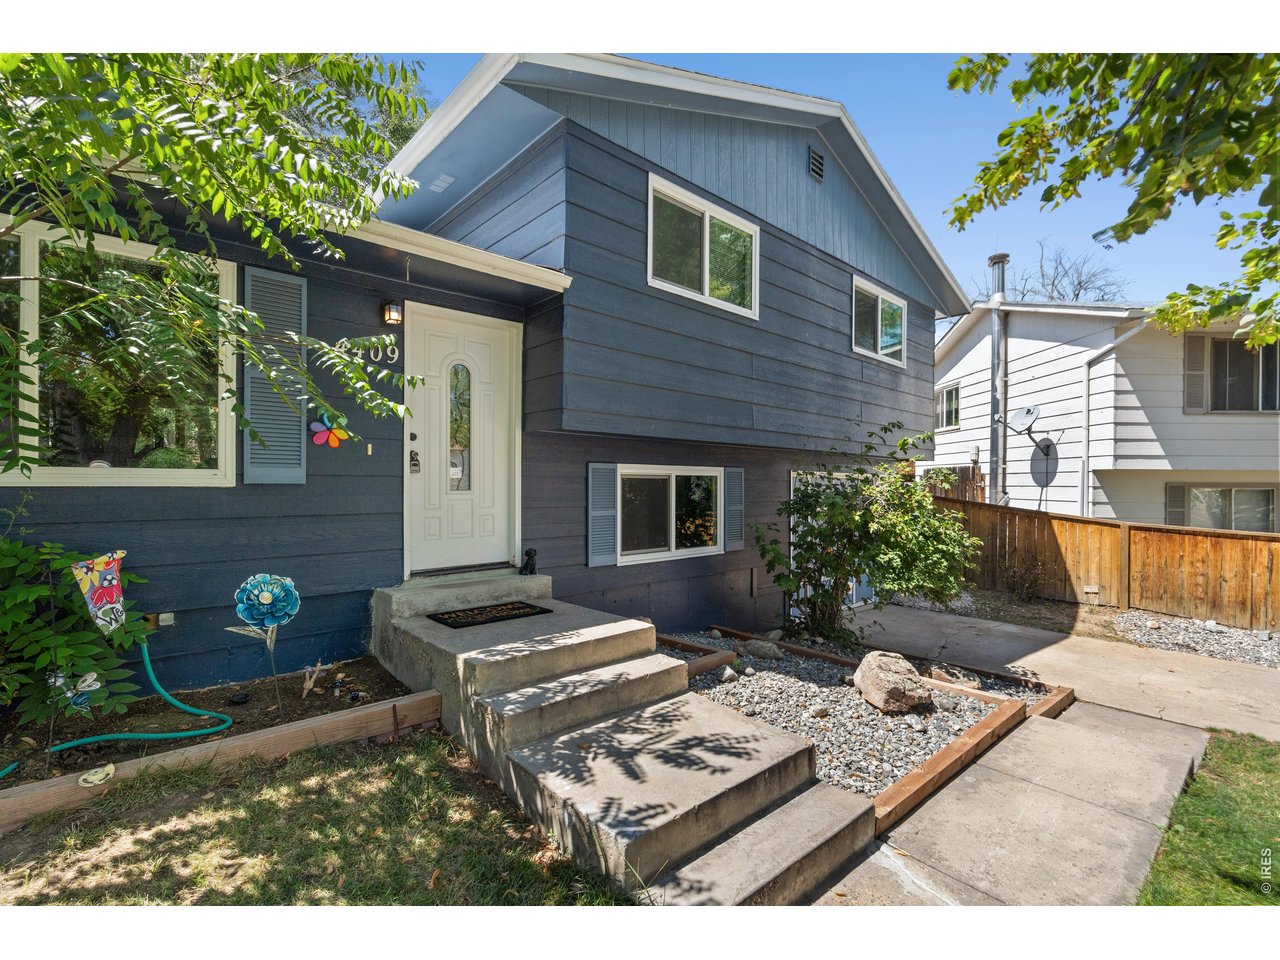
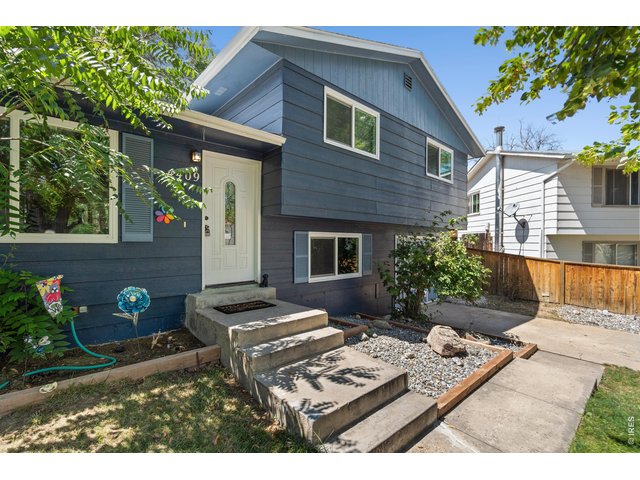
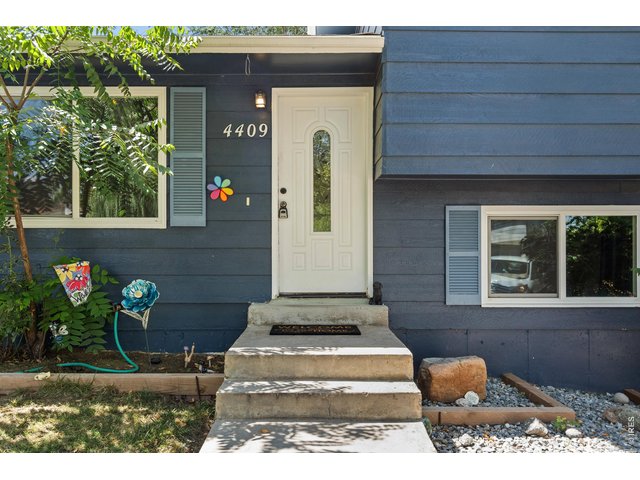
The mature landscaping on this delightful lot is sure to please and sets the stage for an inviting first impression.
4 of 37
5 of 37
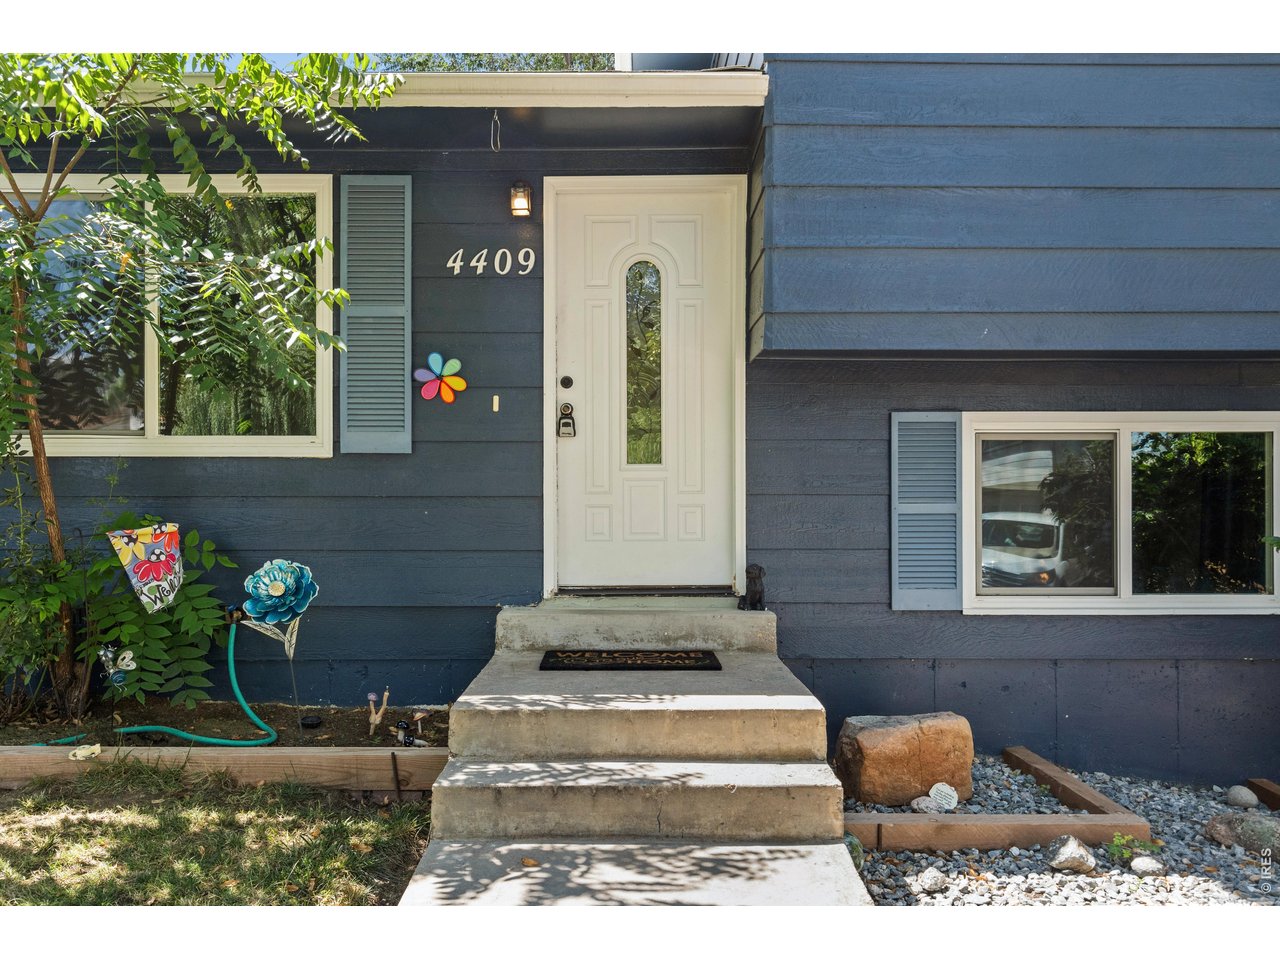
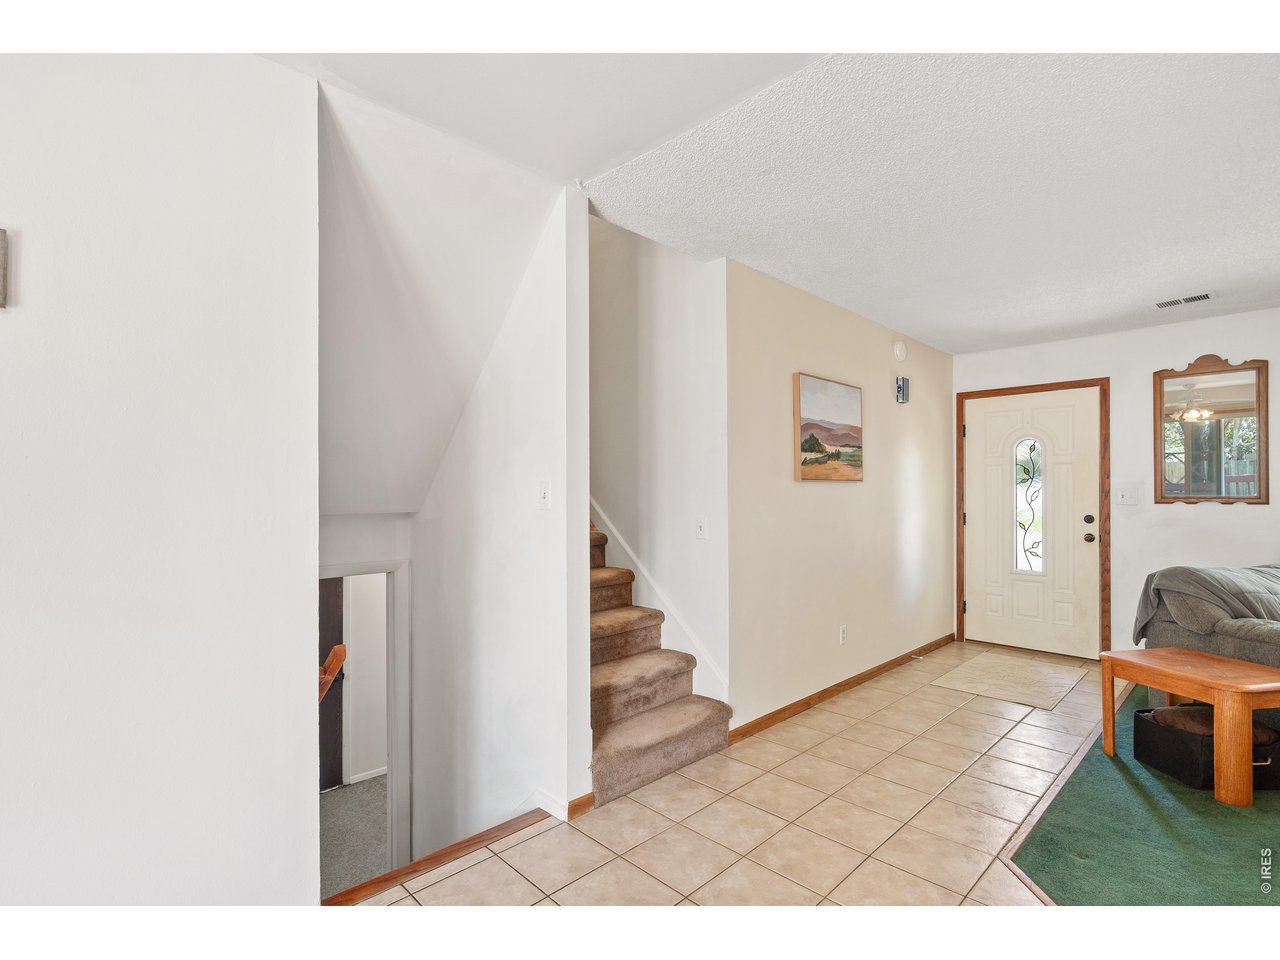
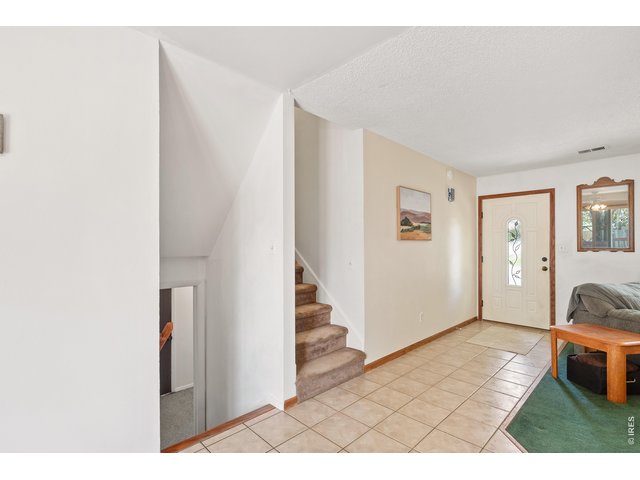
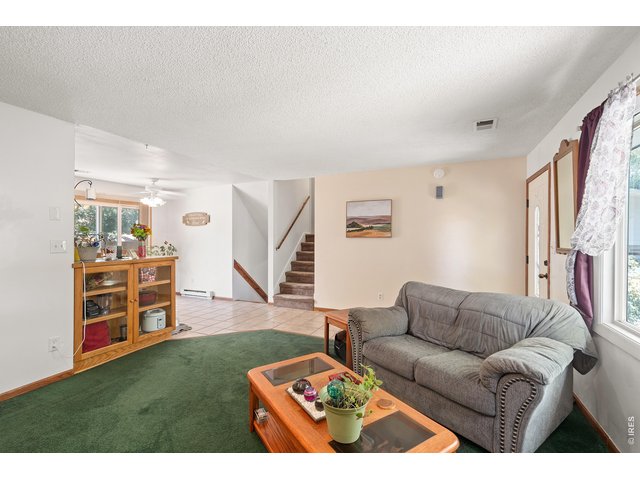
Feel welcomed the moment you enter.
6 of 37
7 of 37
8 of 37
9 of 37
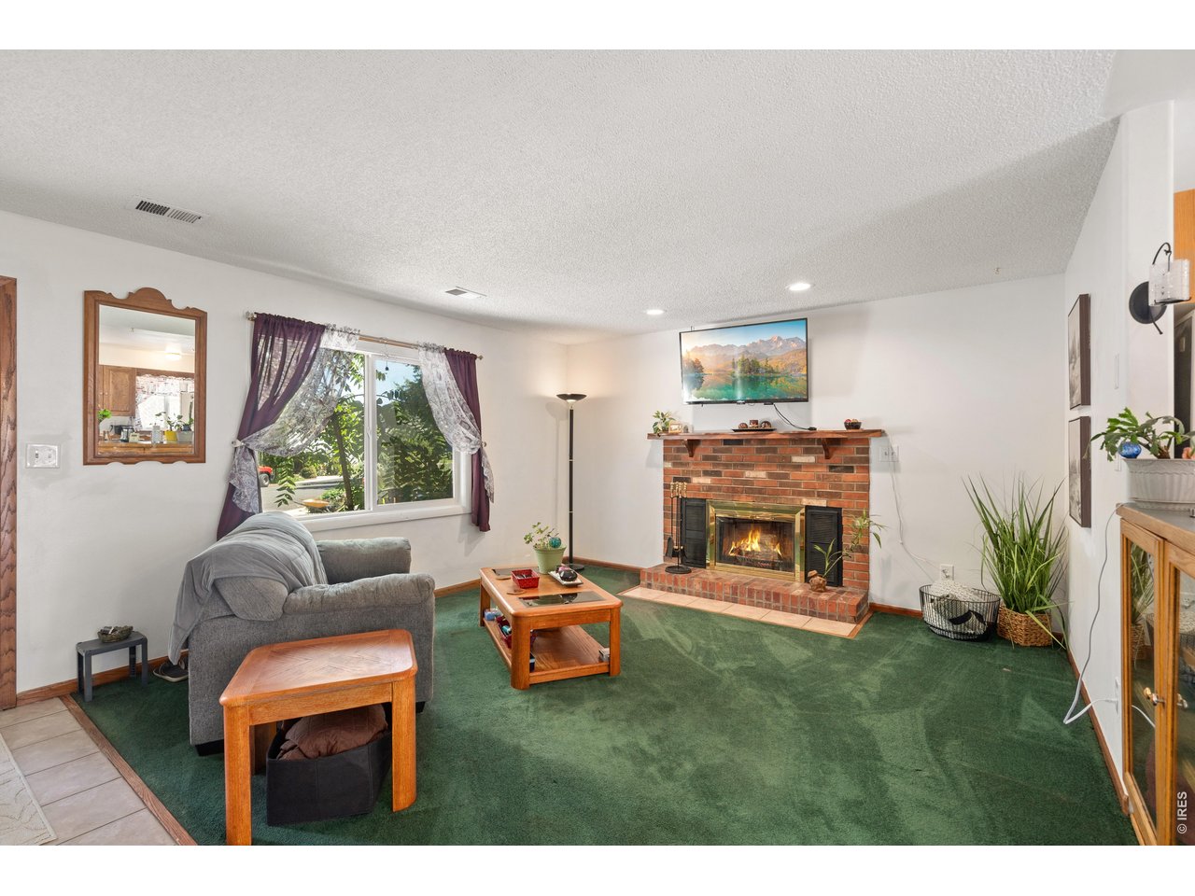
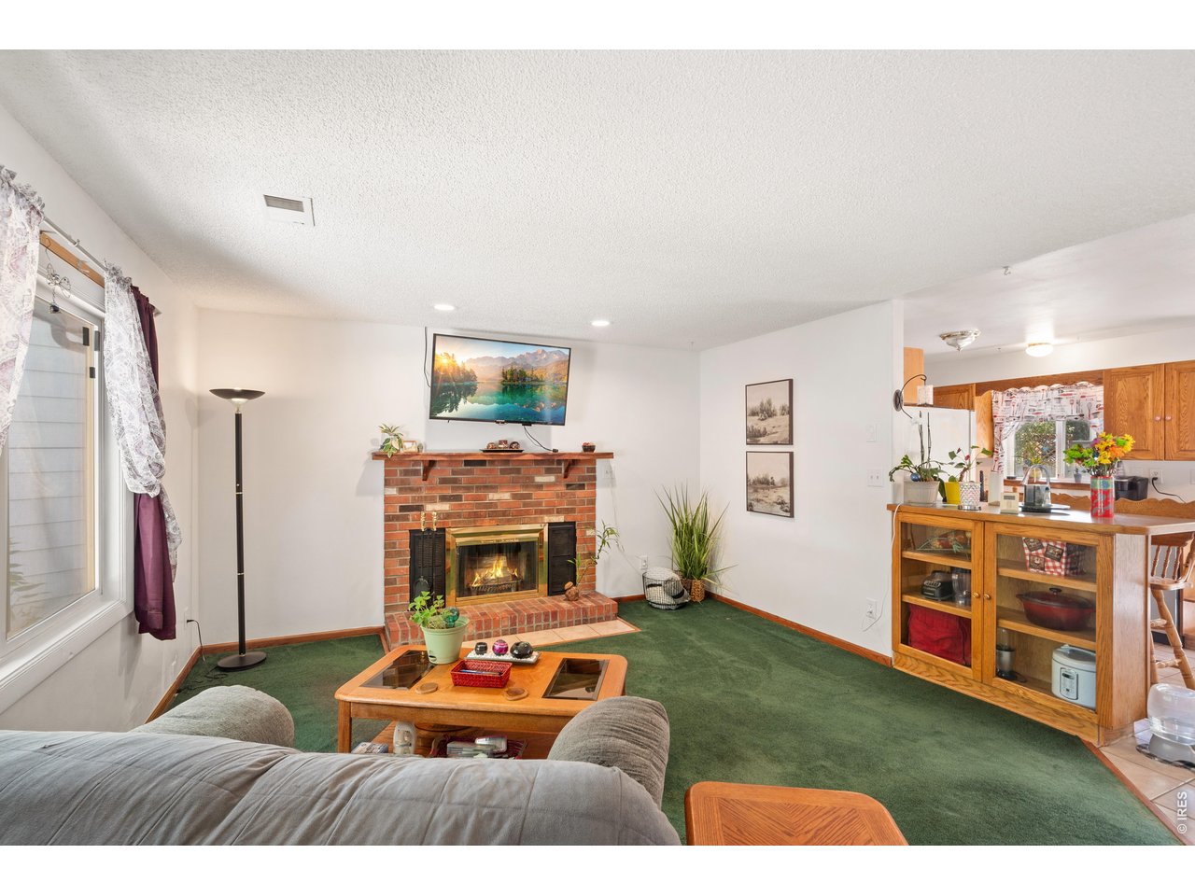
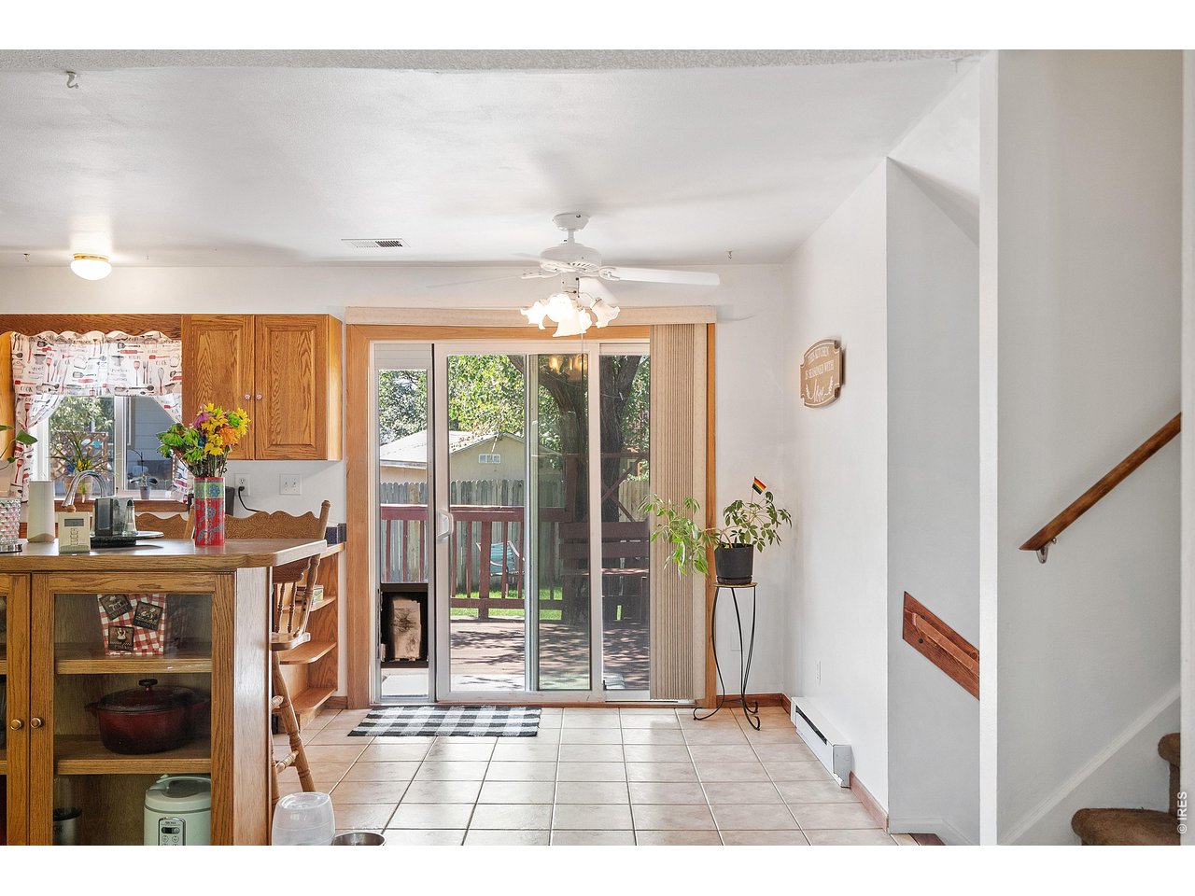
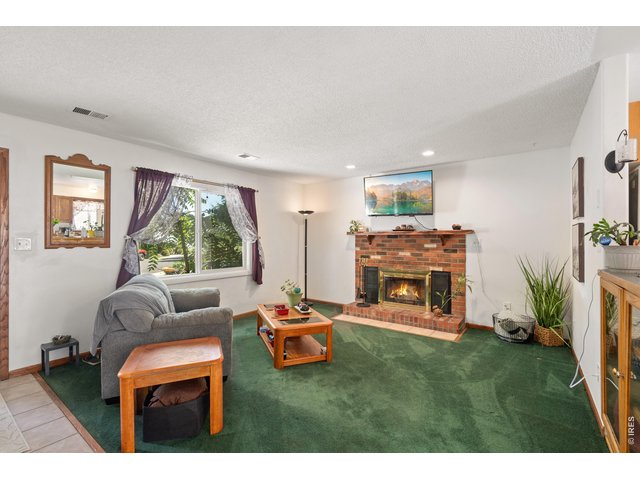
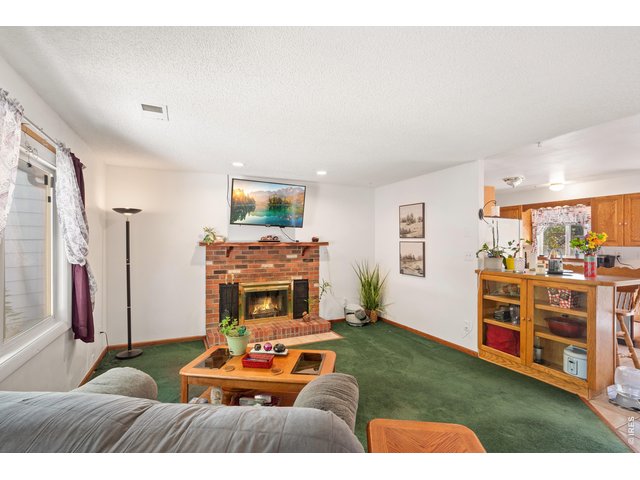
Light open floor plan.
10 of 37
11 of 37
12 of 37
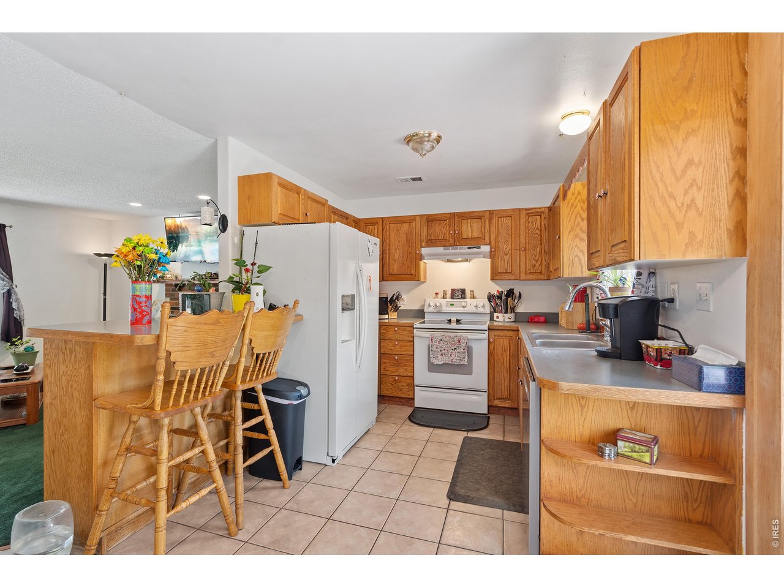
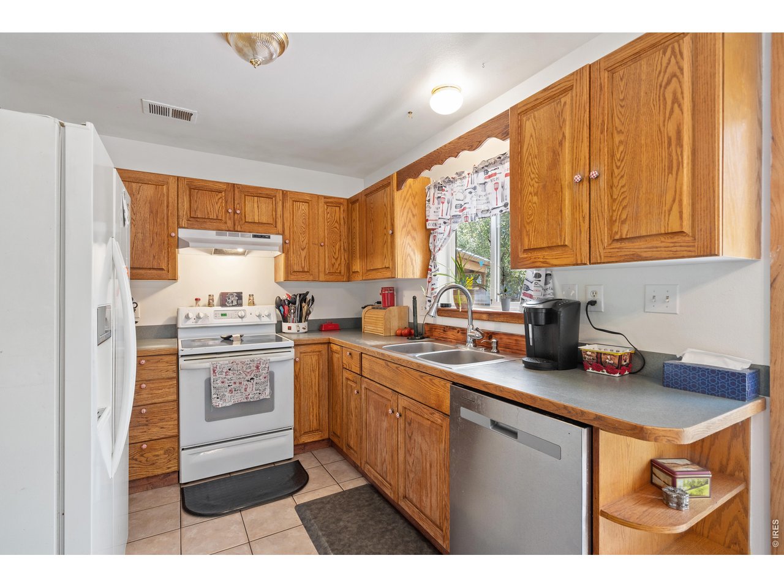
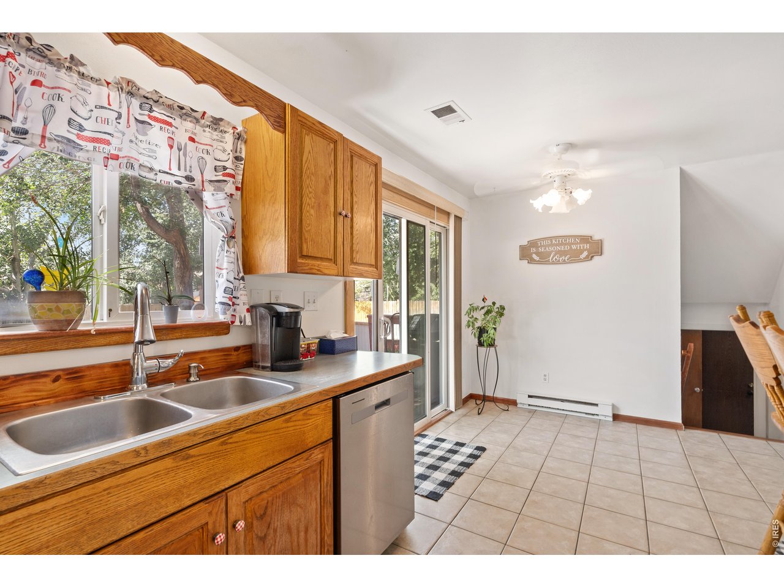
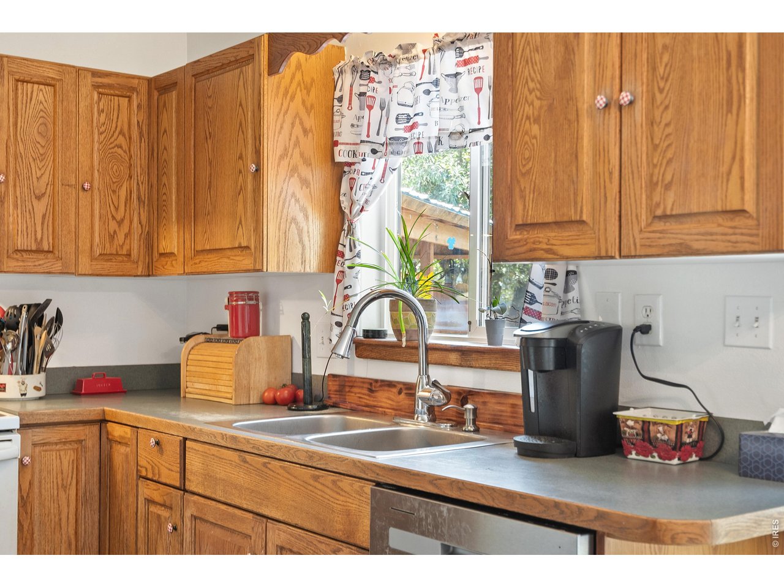
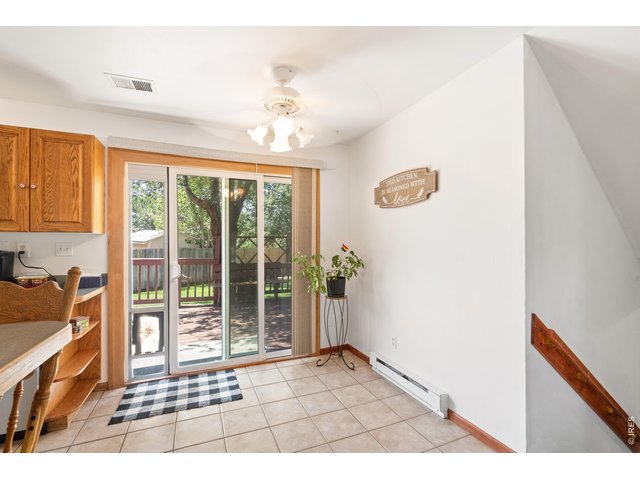
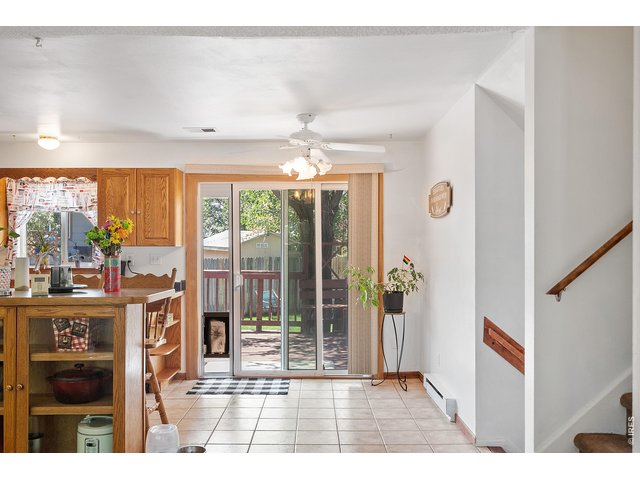
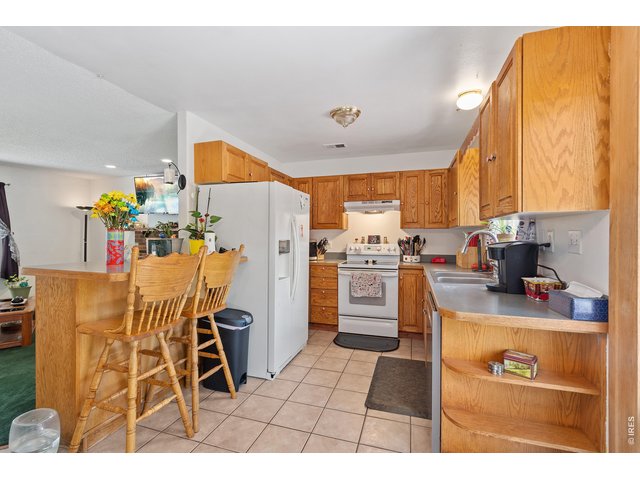
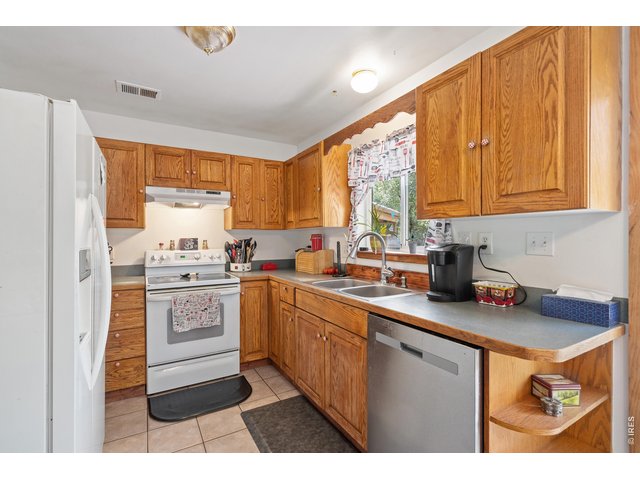
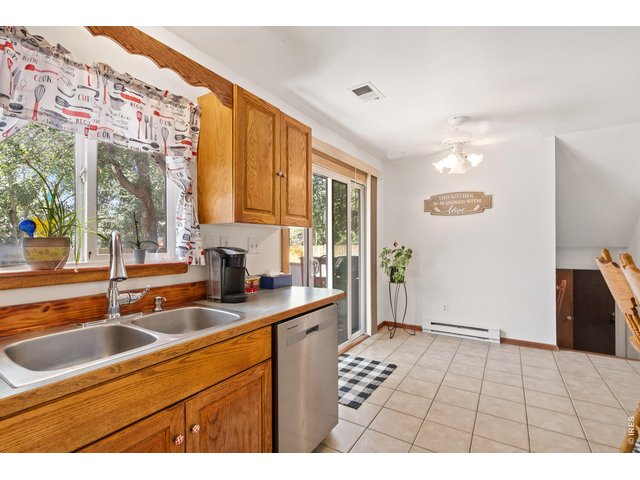
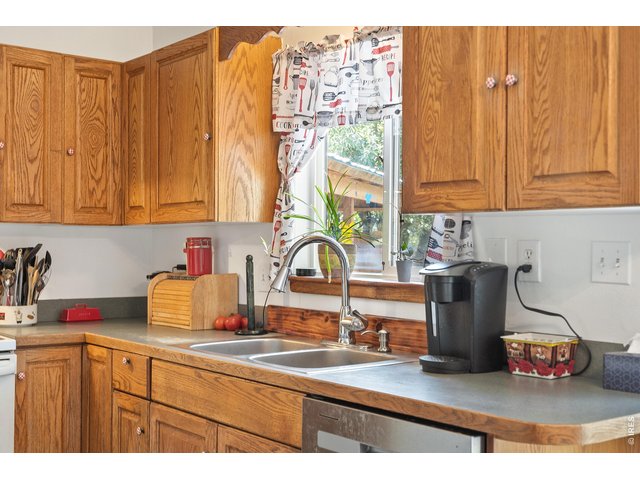
The remodeled chef's kitchen is sure to make you smile.
13 of 37
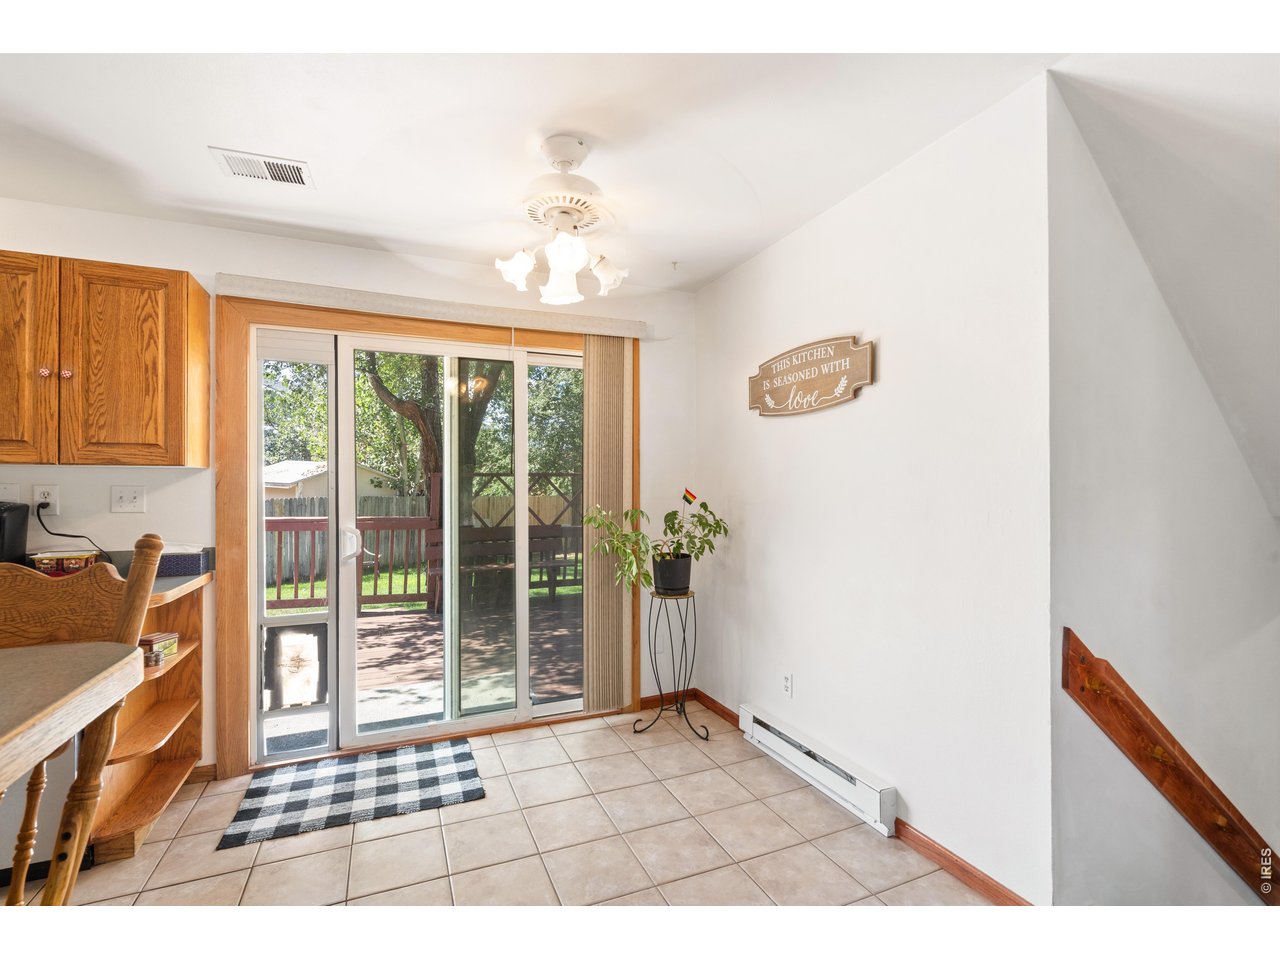
Appreciate the quality of the cabinets and tile floor.
14 of 37
15 of 37
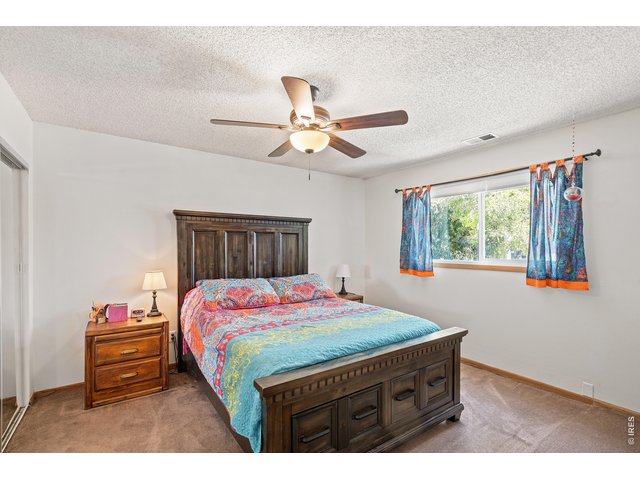
16 of 37
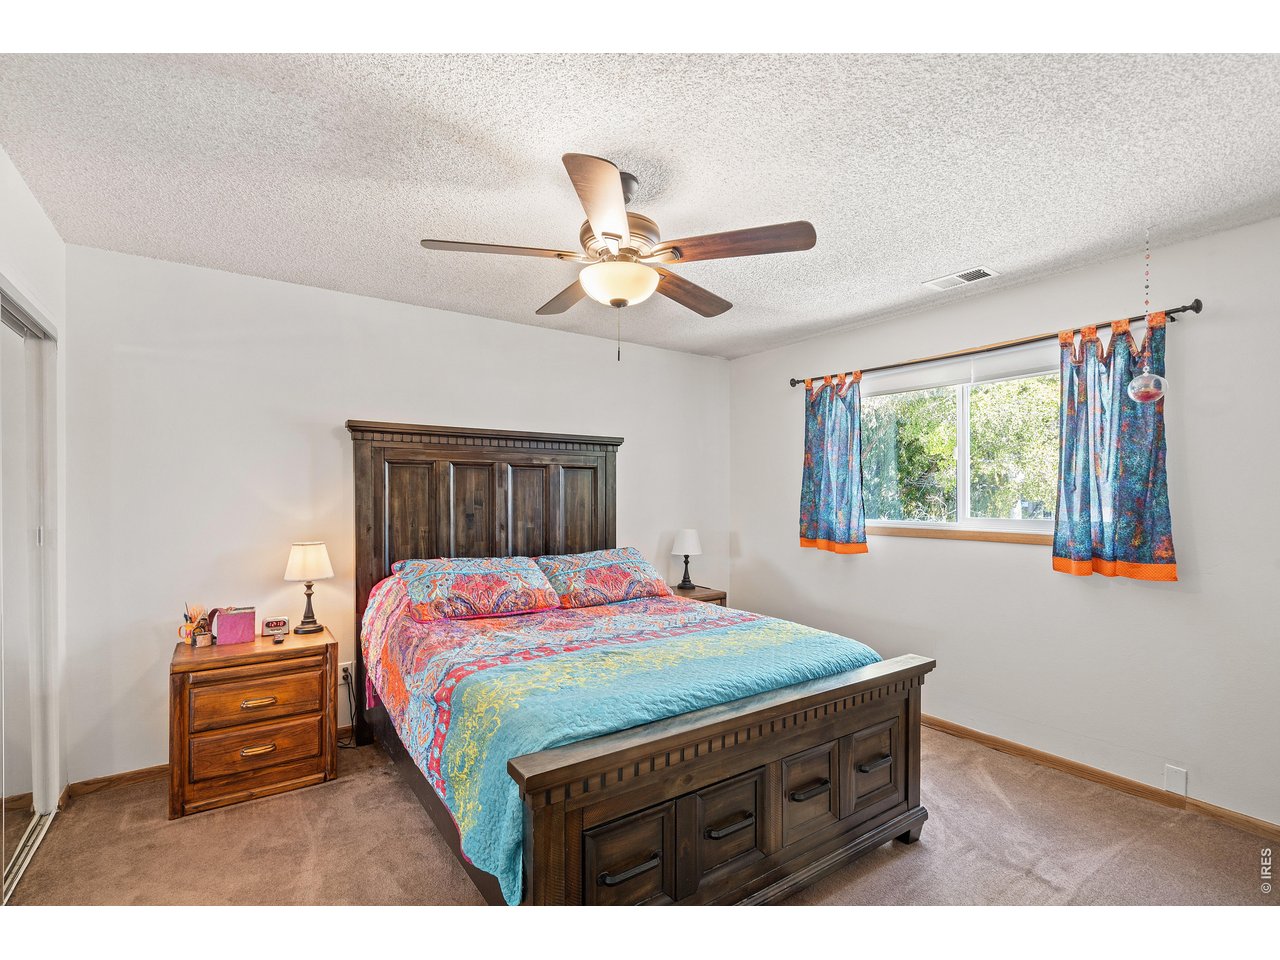
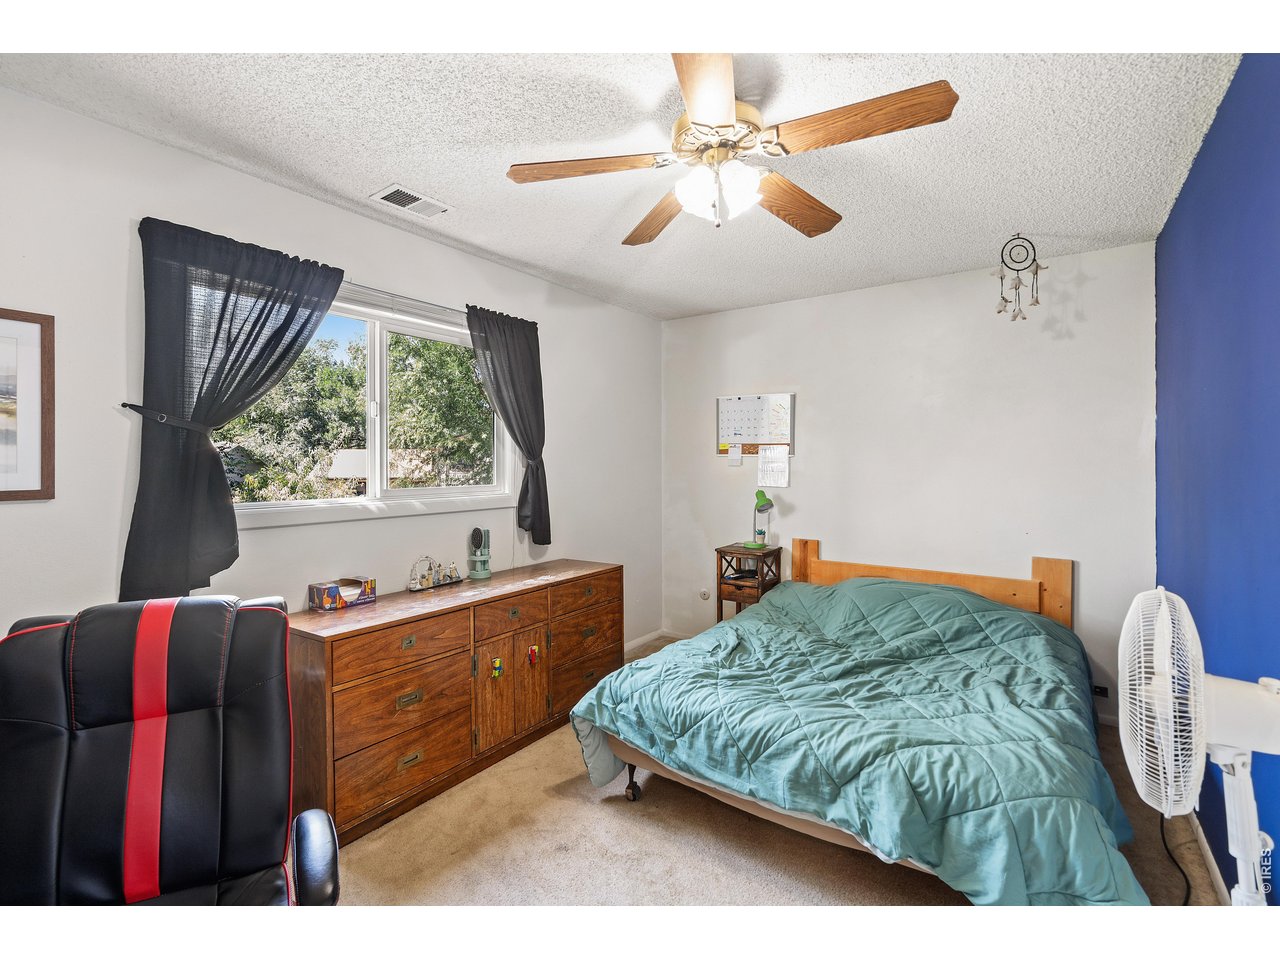
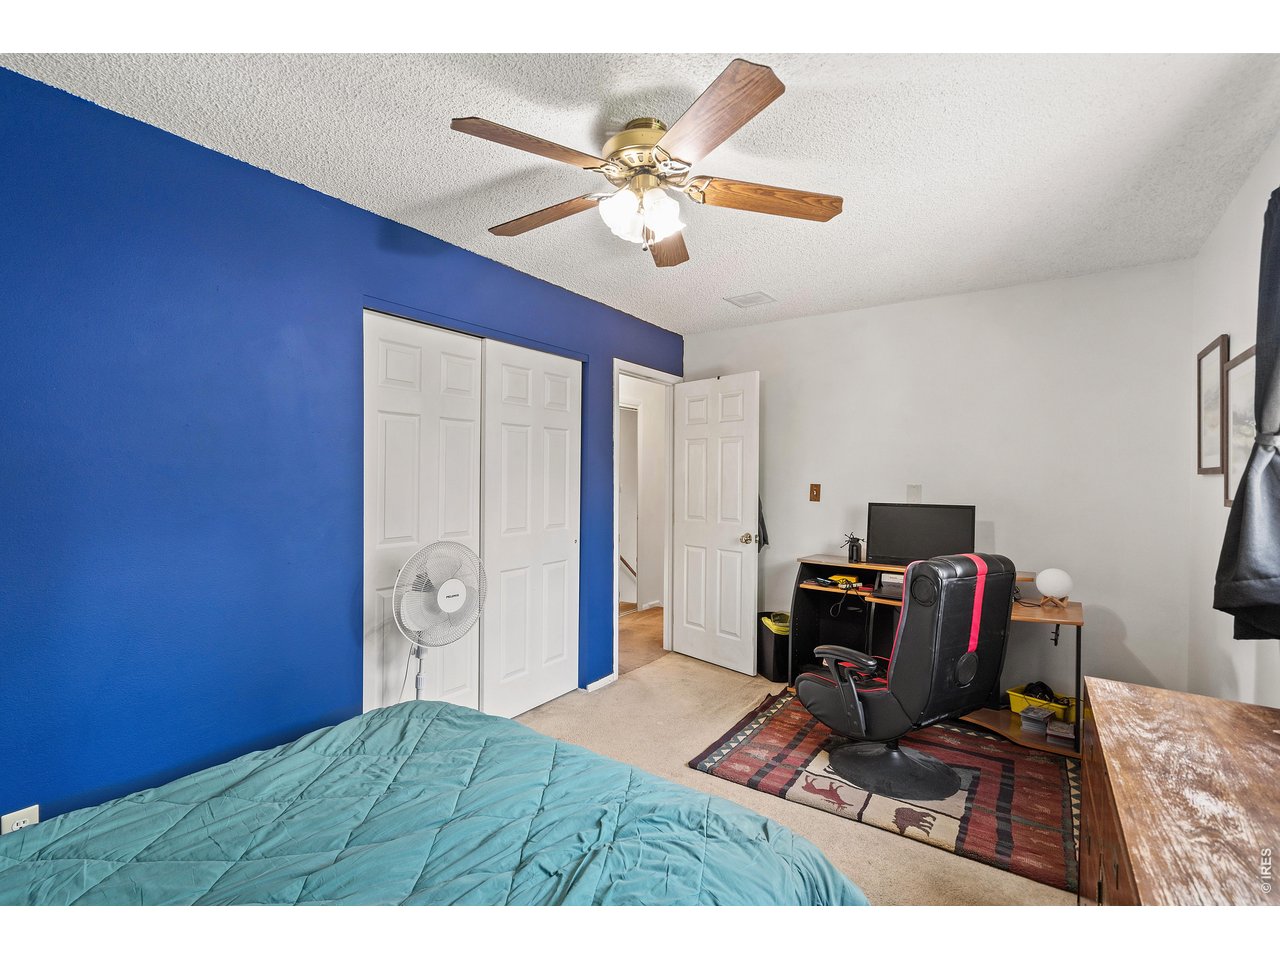
Primary bedroom
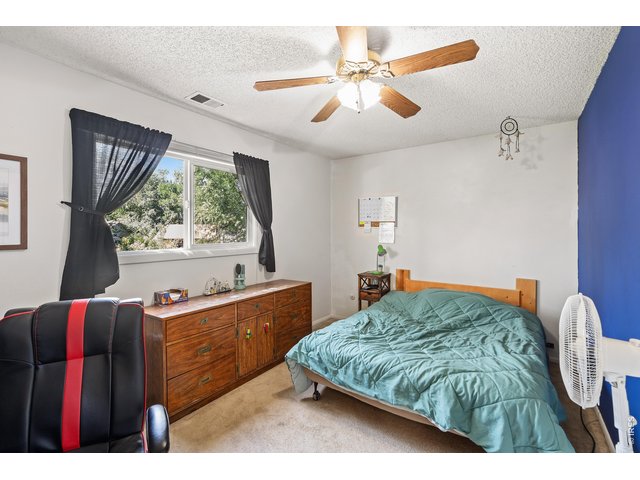
17 of 37
Large second bedroom.
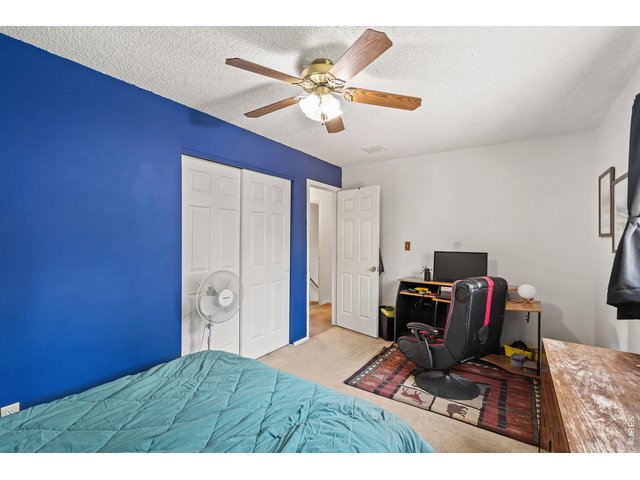
18 of 37
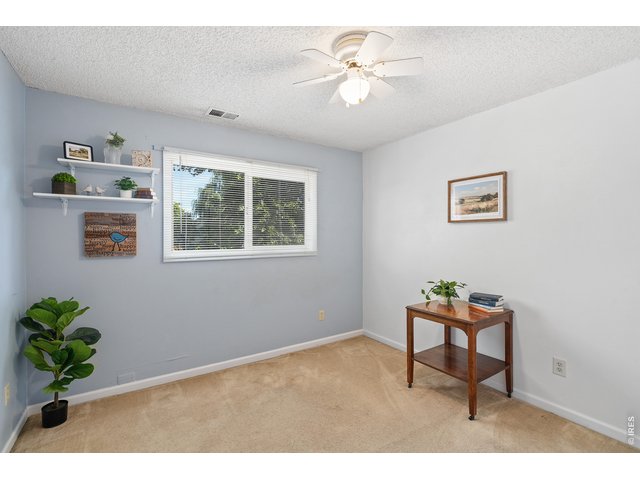
19 of 37
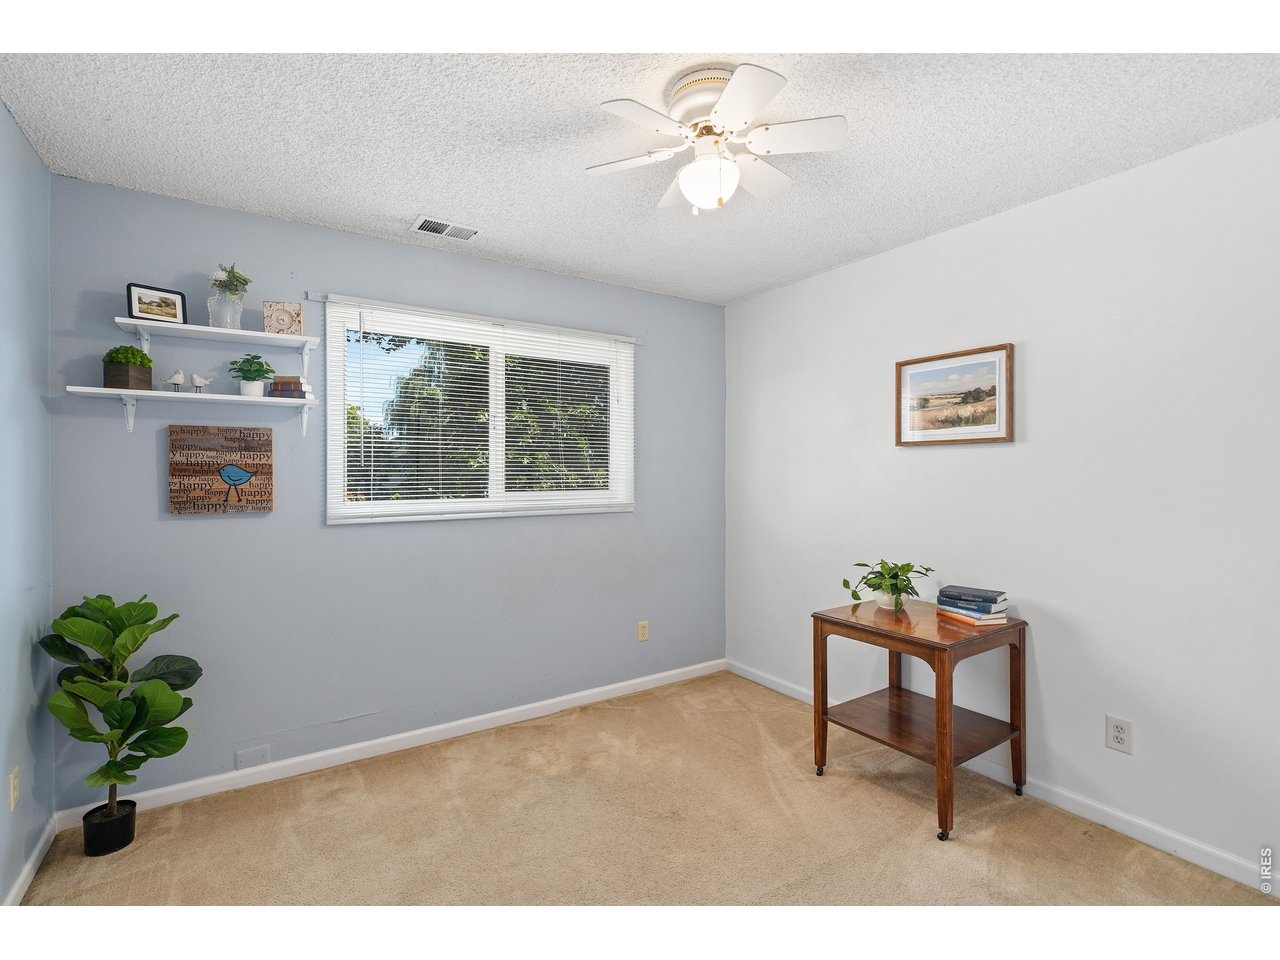
Third bedroom
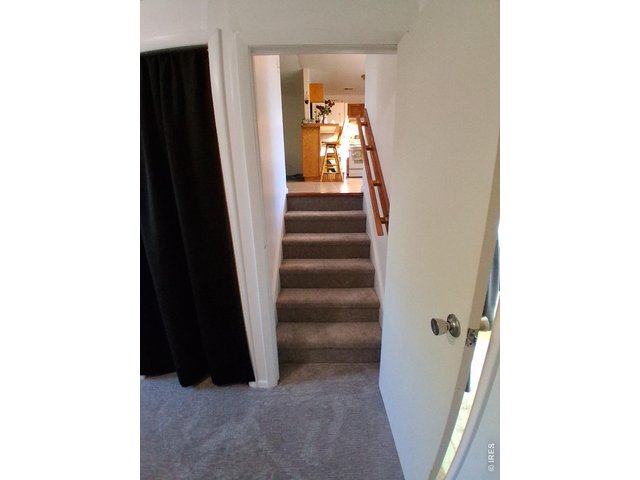
20 of 37
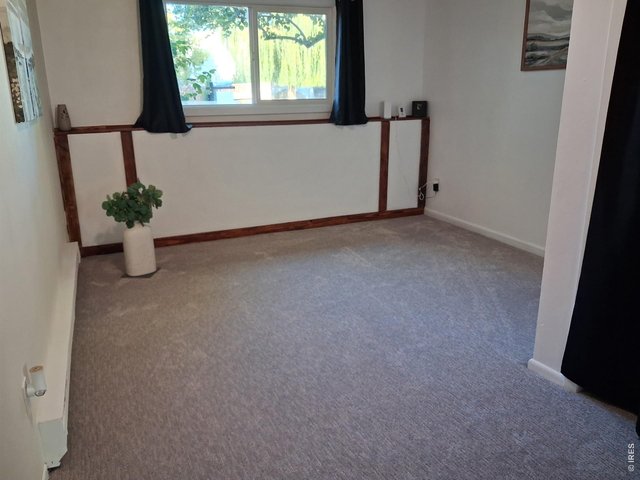
21 of 37
Basement
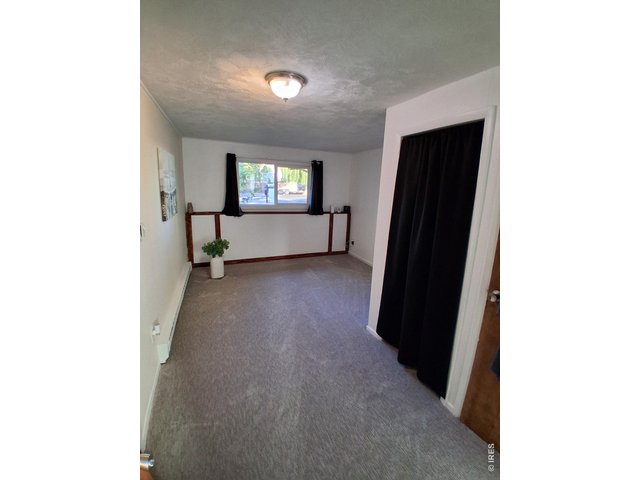
22 of 37
Basement
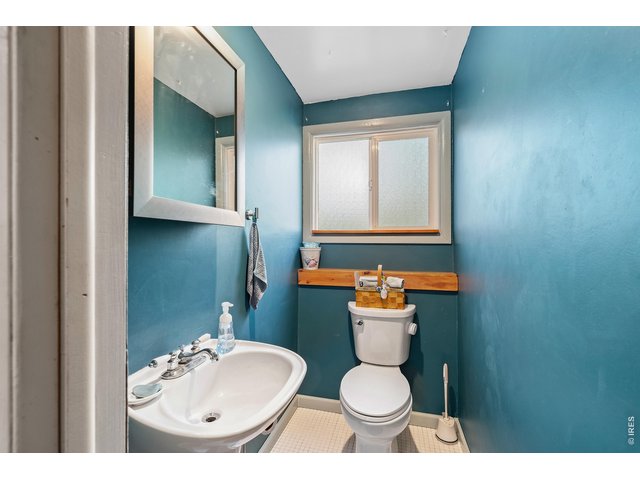
23 of 37
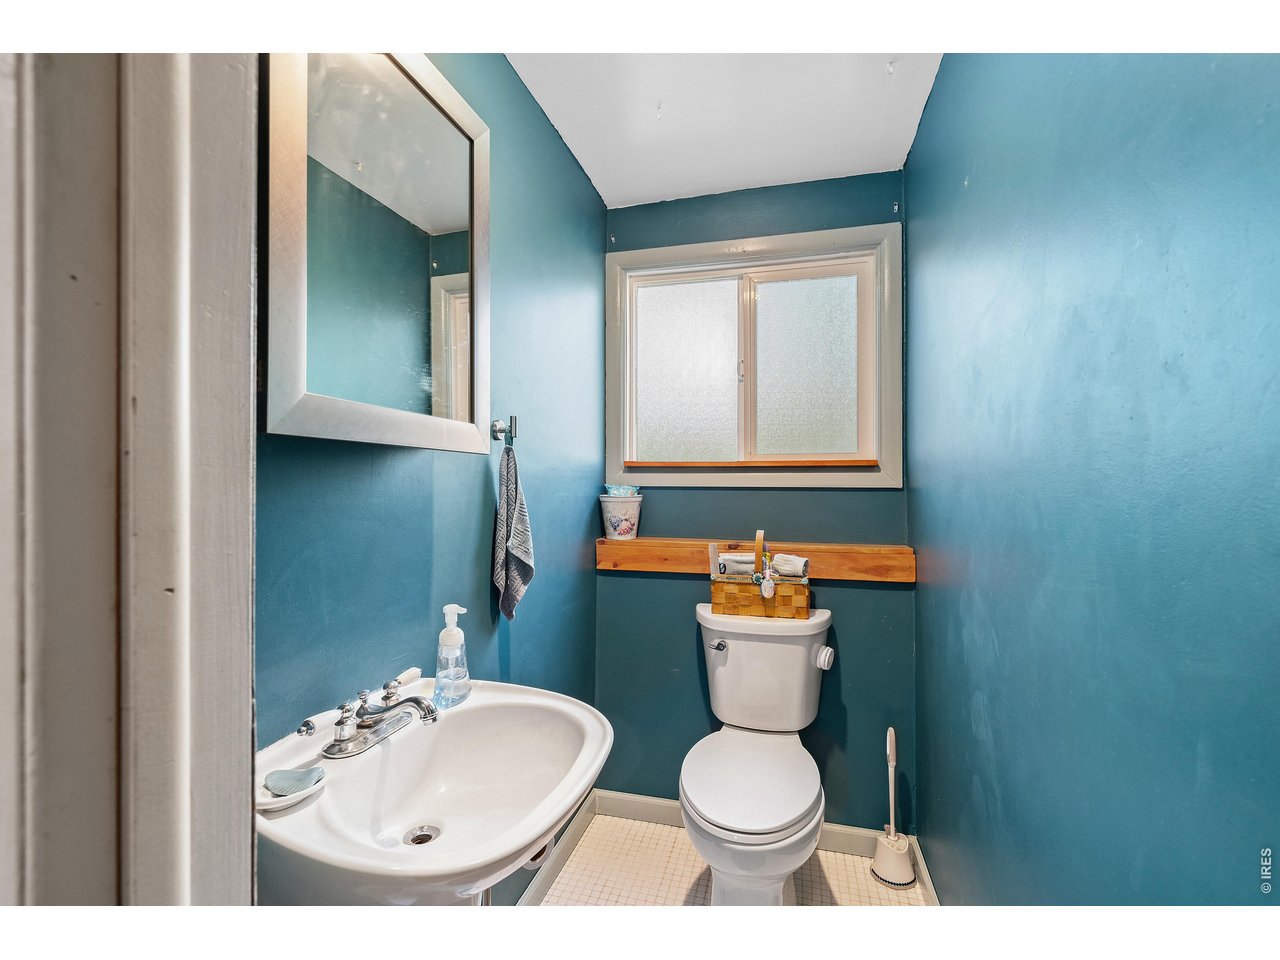
Lower level half bath.
24 of 37
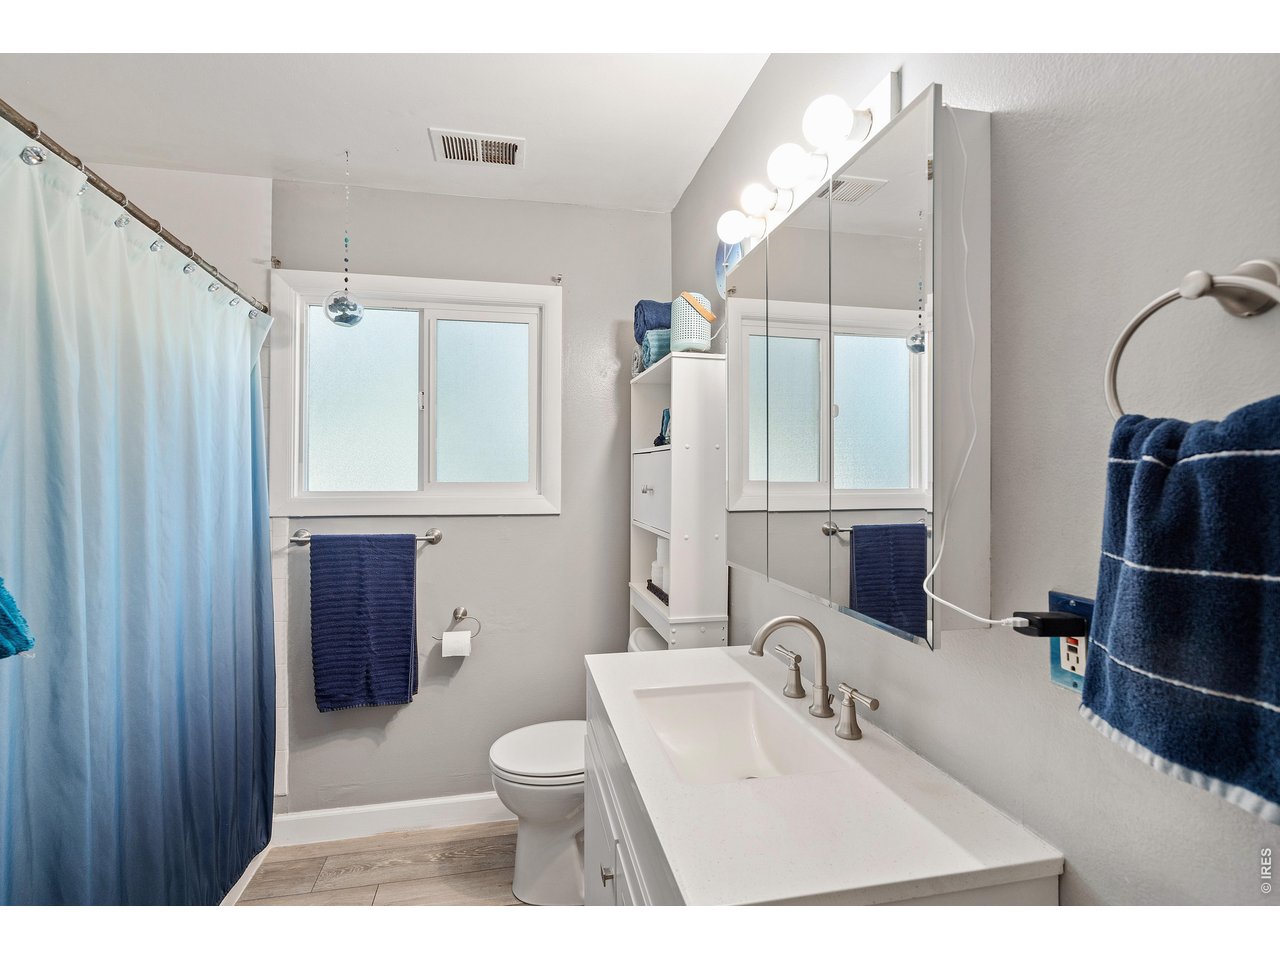
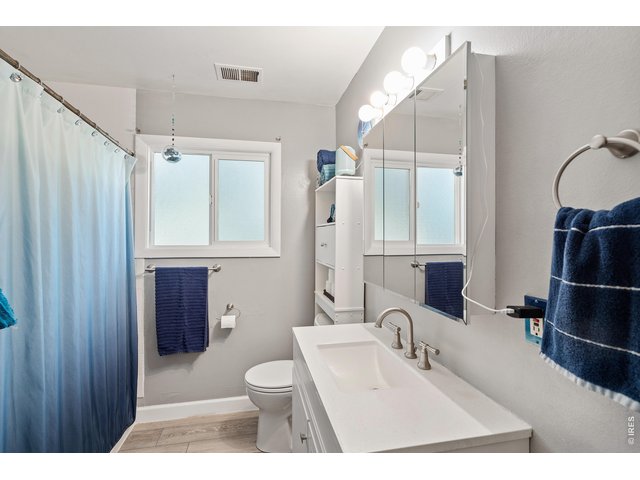
Main Bath.
25 of 37
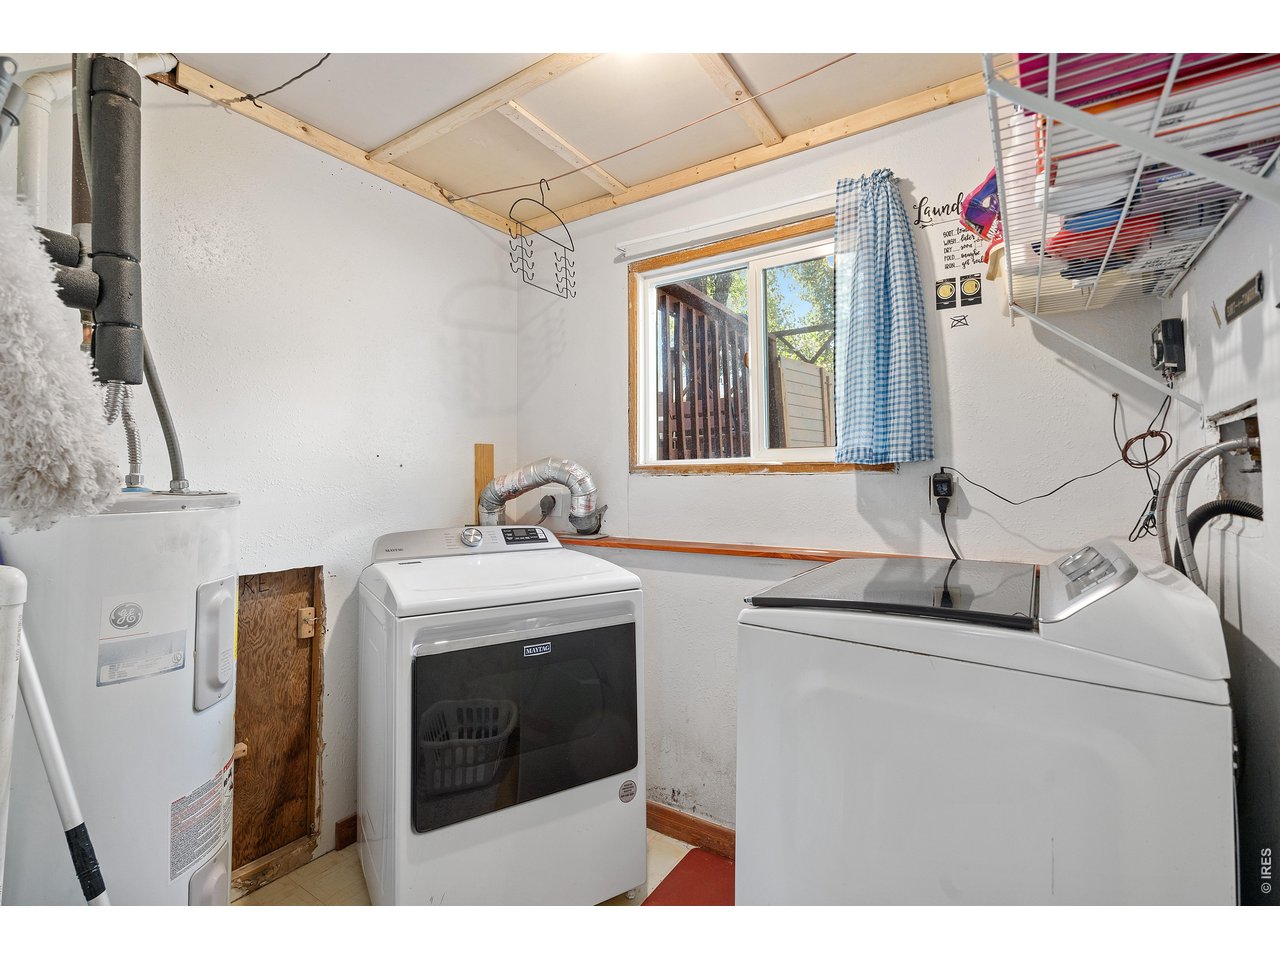
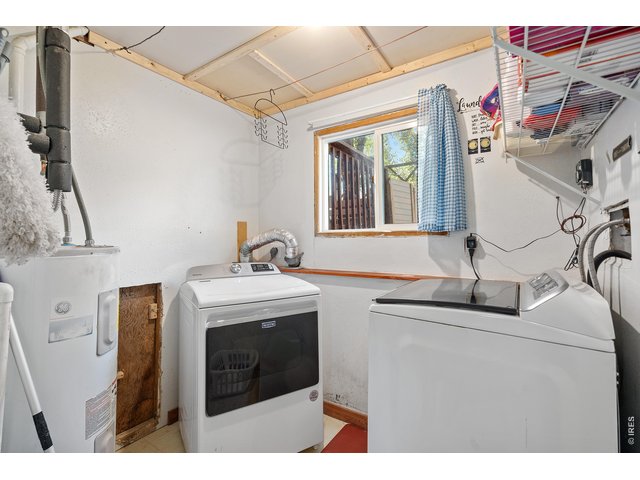
Laundry on the lower level.
26 of 37
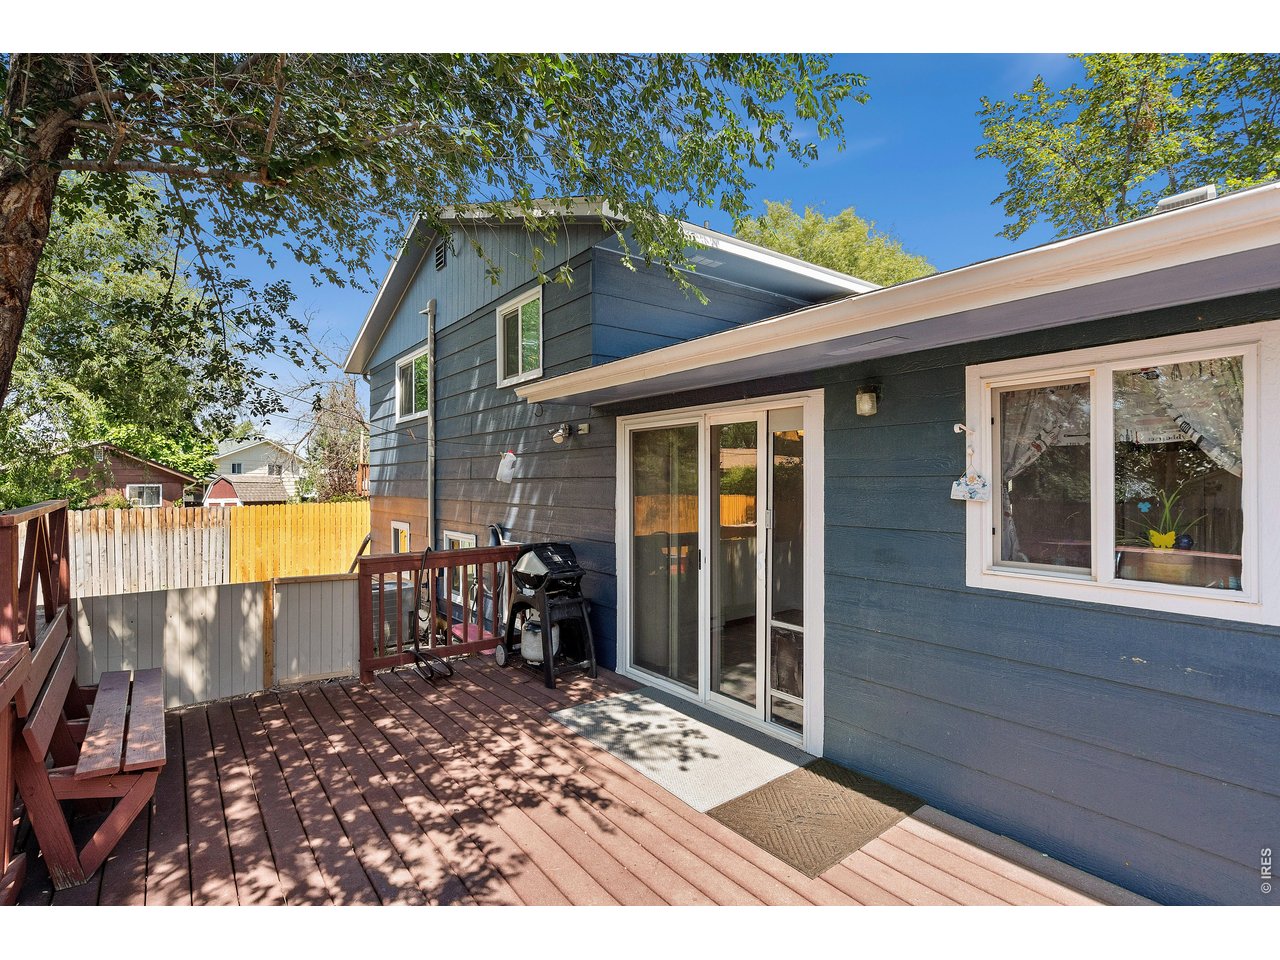
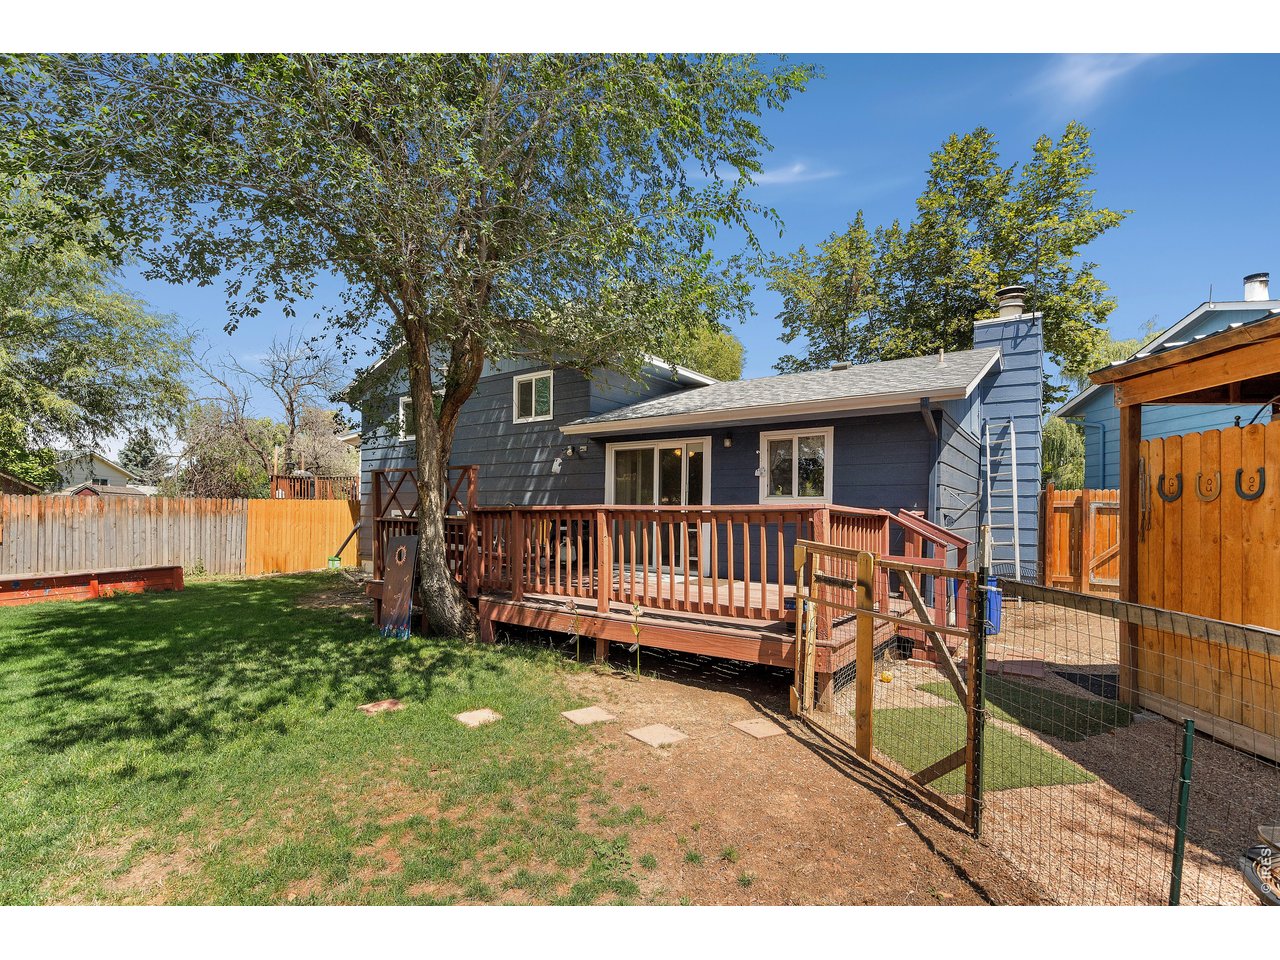
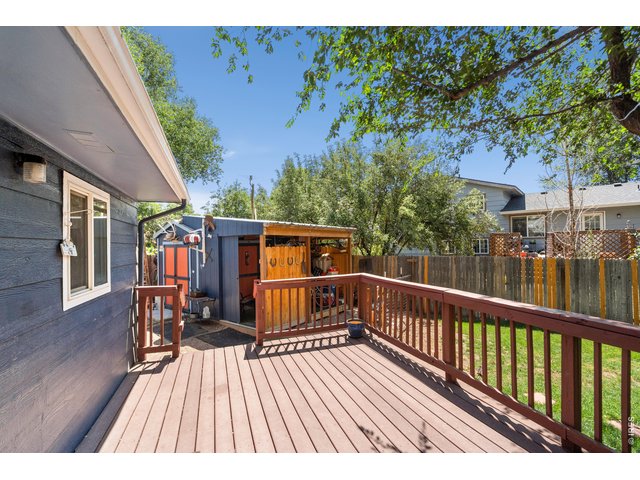
Step outside to your private oasis.
27 of 37
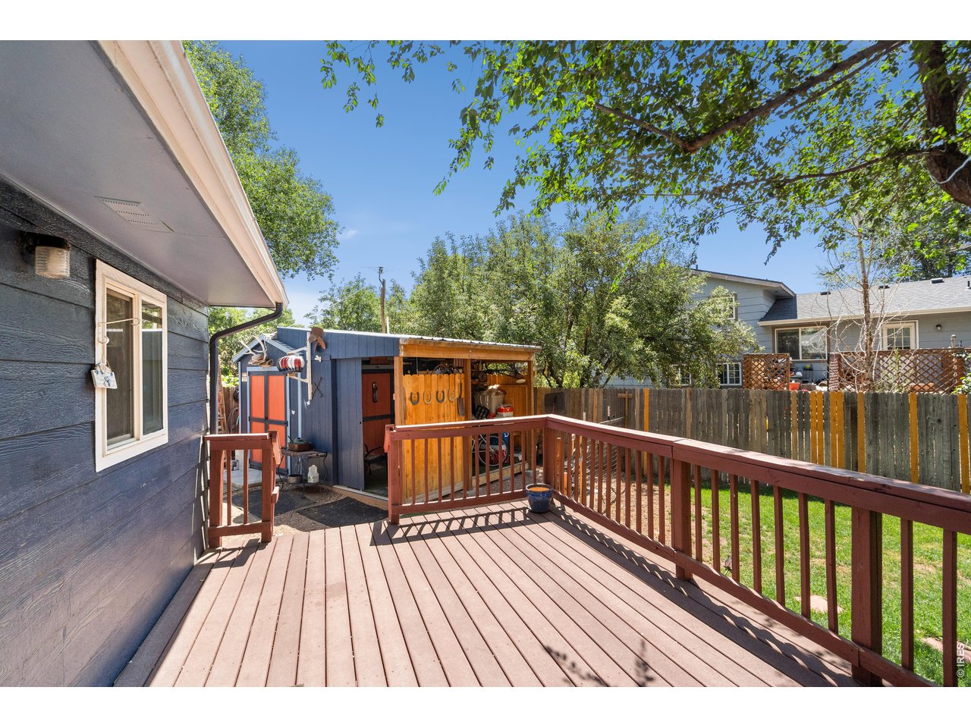
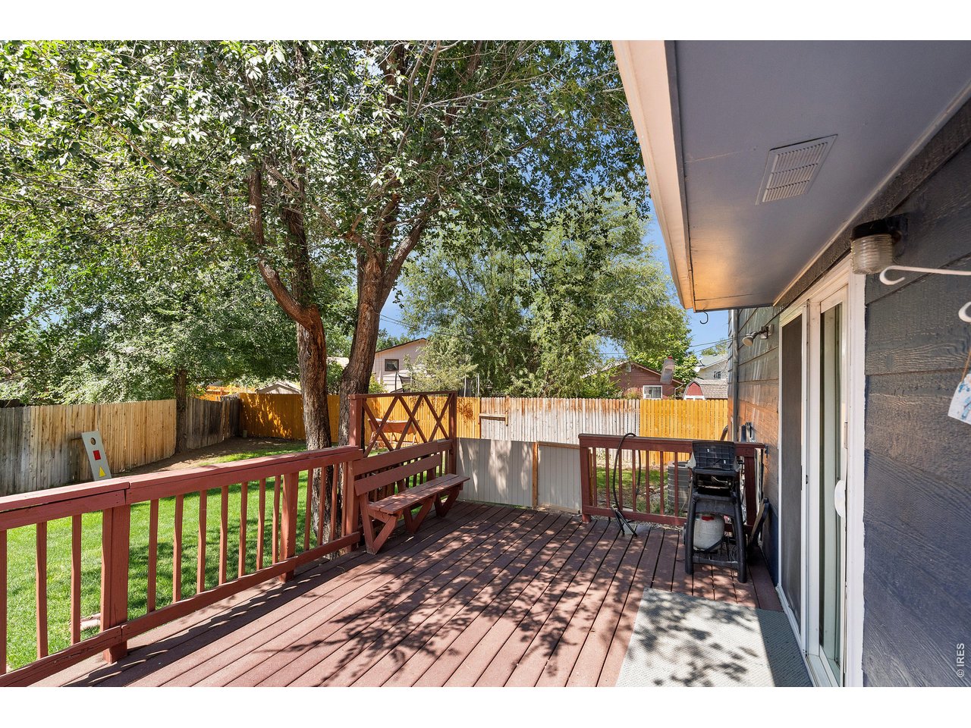
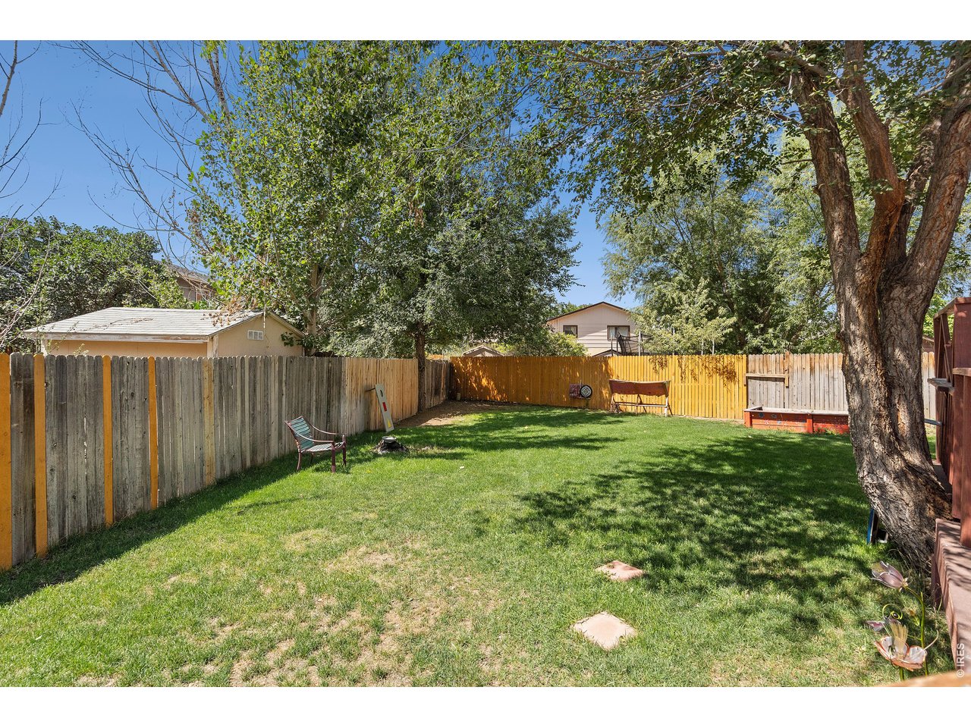
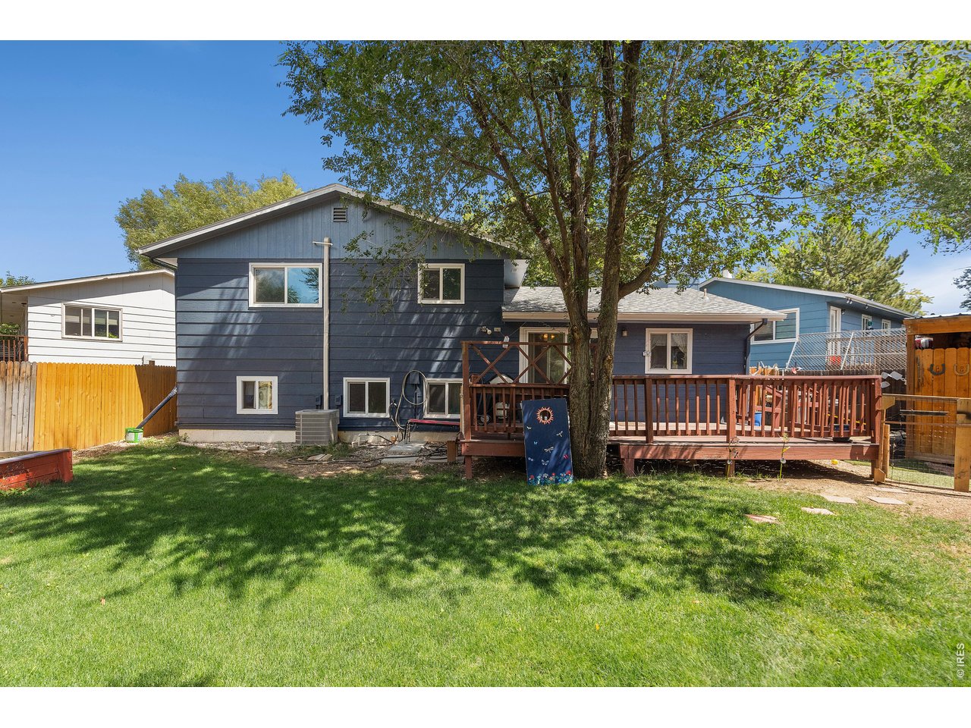
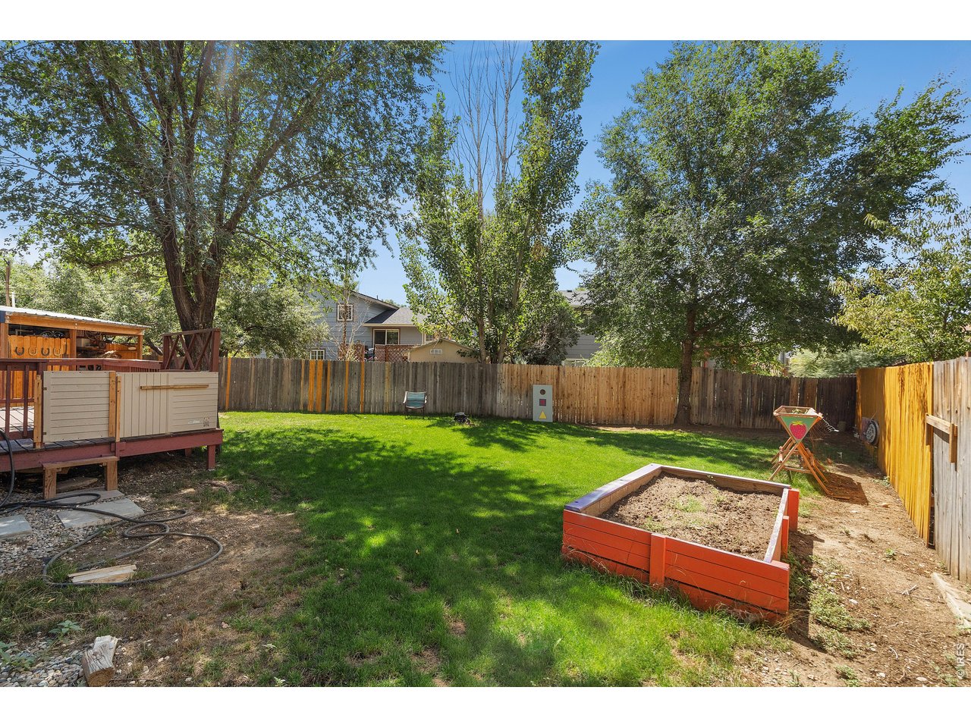
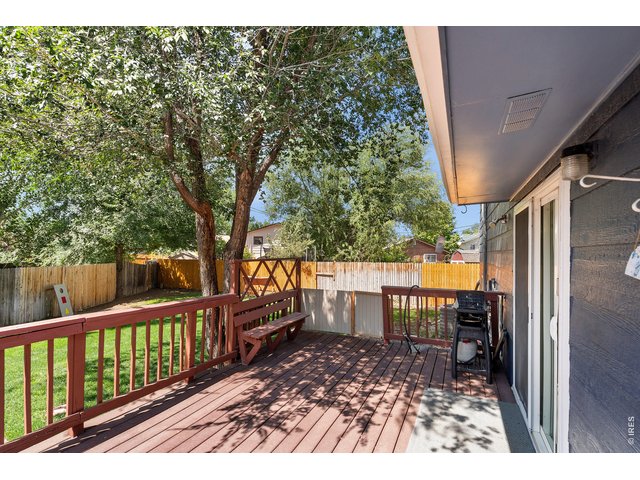
Large, shady deck with a beautiful green lawn, with a built-in sprinkler system ready for you to enjoy.
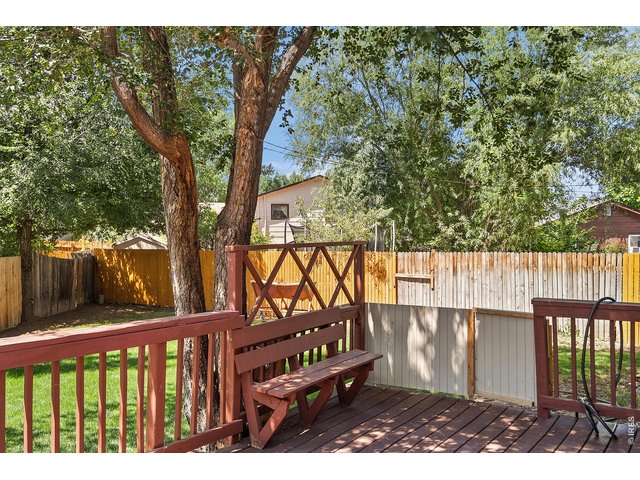
28 of 37
Trex deck ready for your BBQ or outside fun.
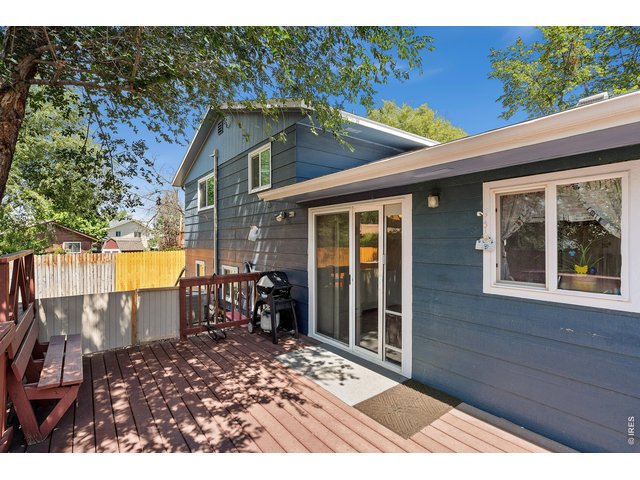
29 of 37
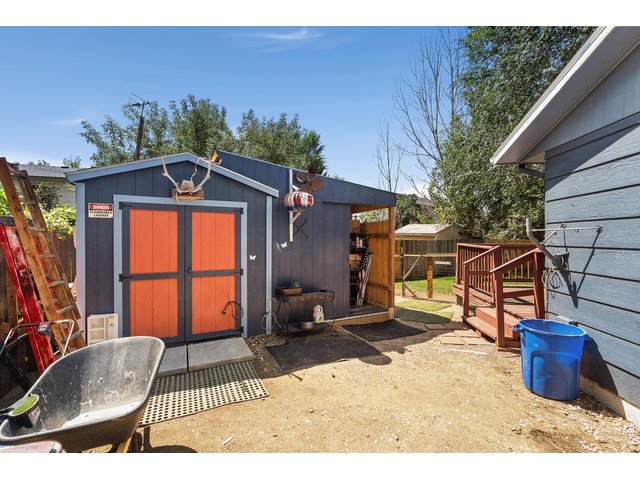
30 of 37
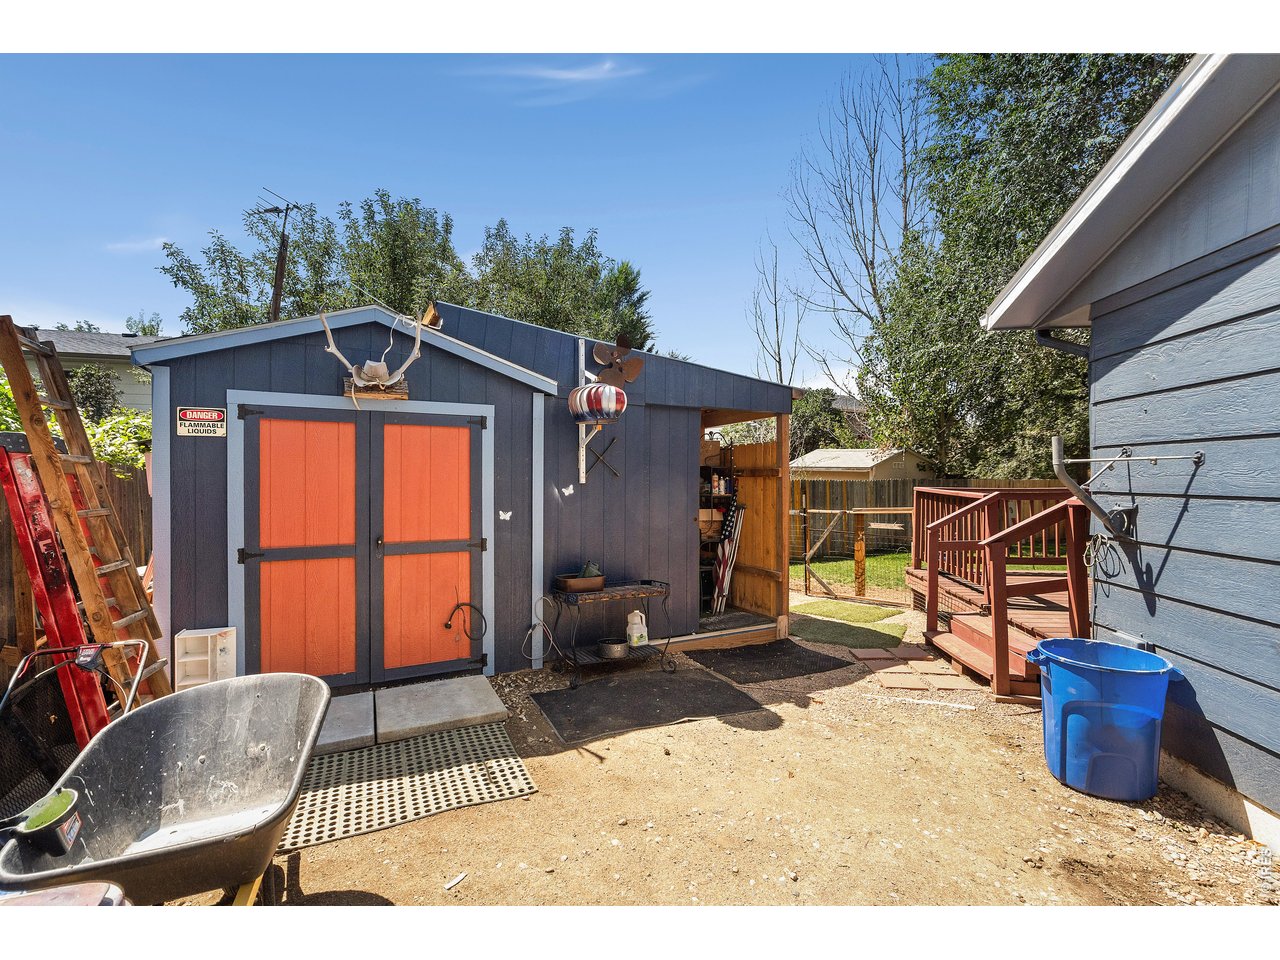
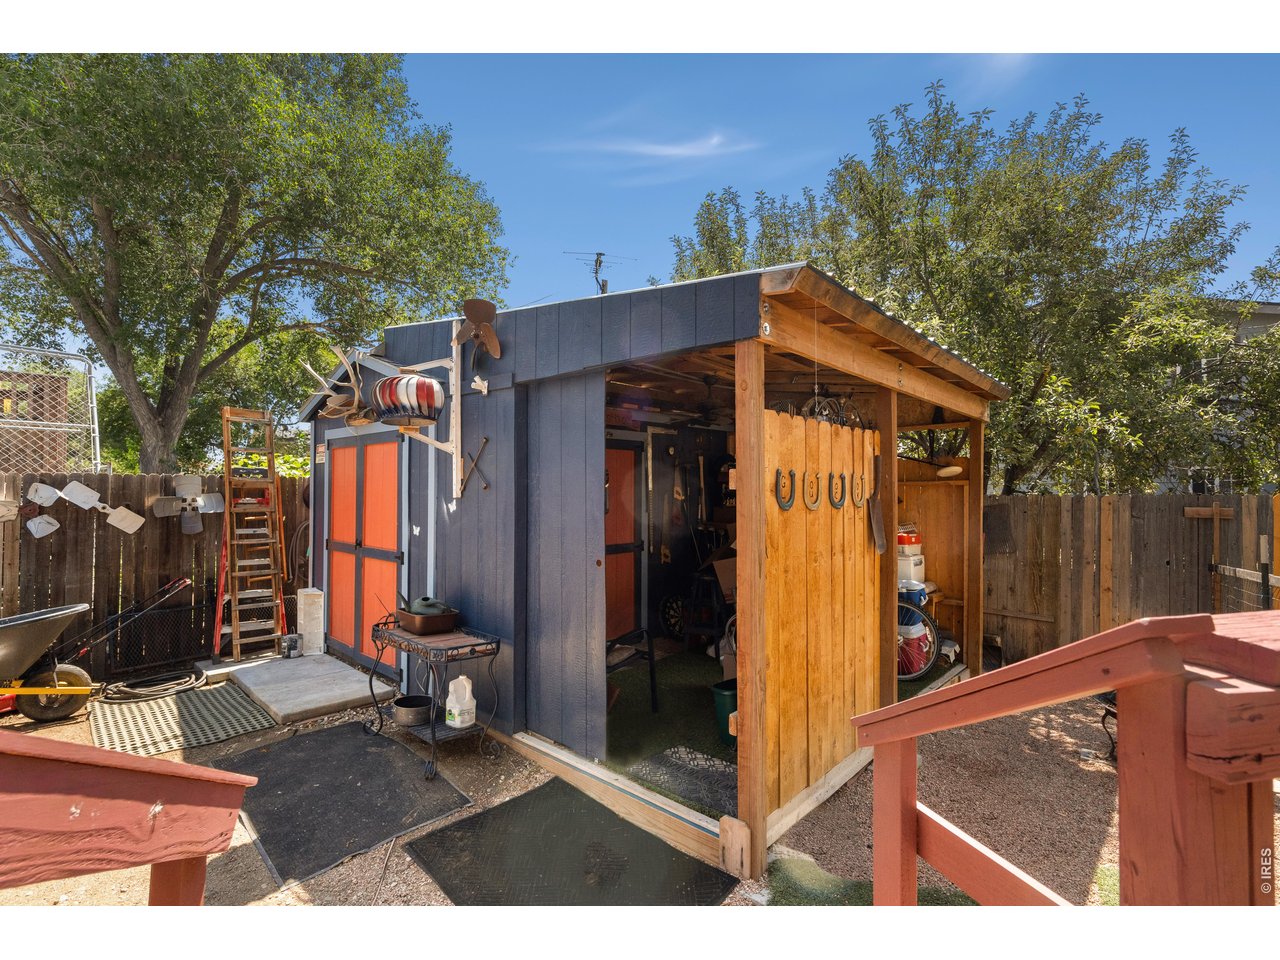
The man cave makes for a fun hangout space, no matter what your gender.
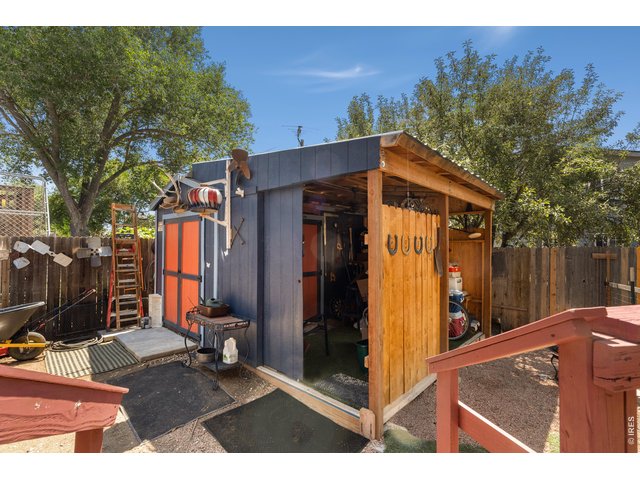
31 of 37
You can enjoy it no matter what the weather because it is both heated & cooled.
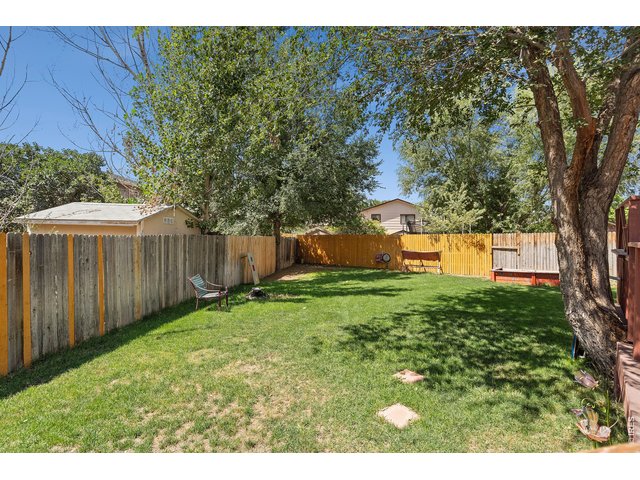
32 of 37
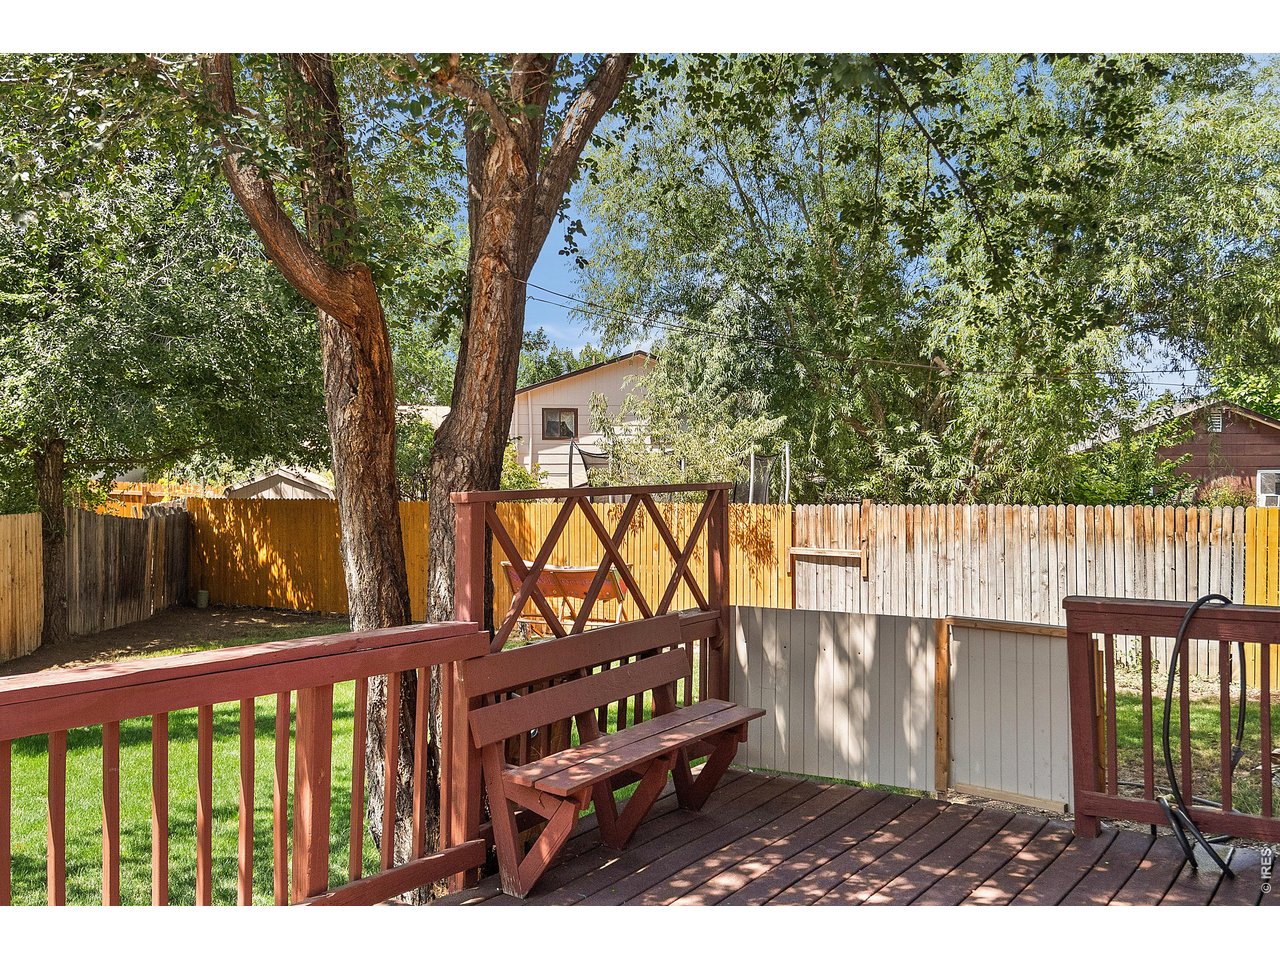
Fully fenced, it is ready for your four legged friend too!
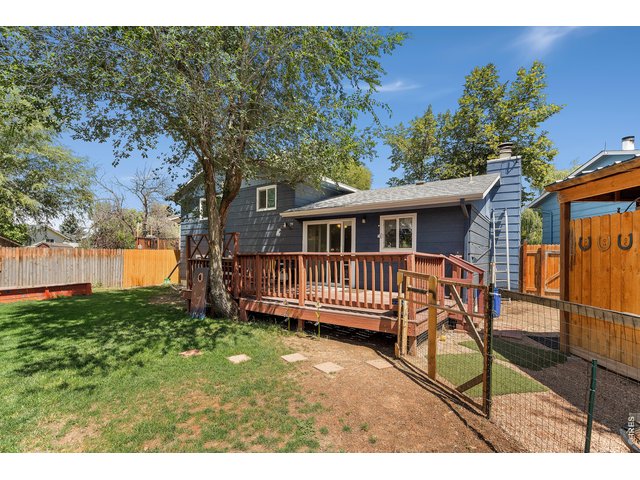
33 of 37
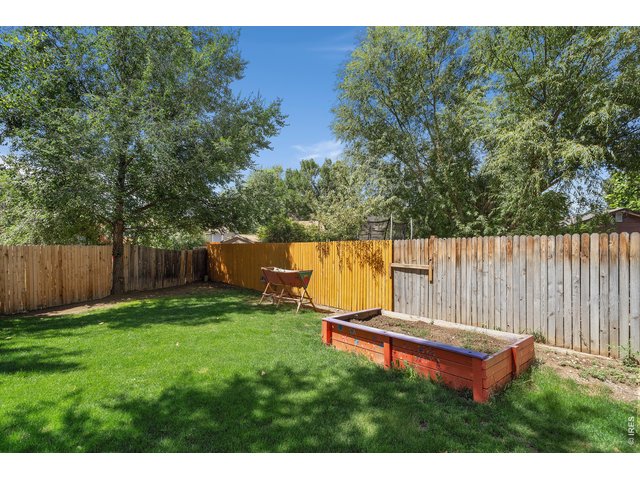
34 of 37
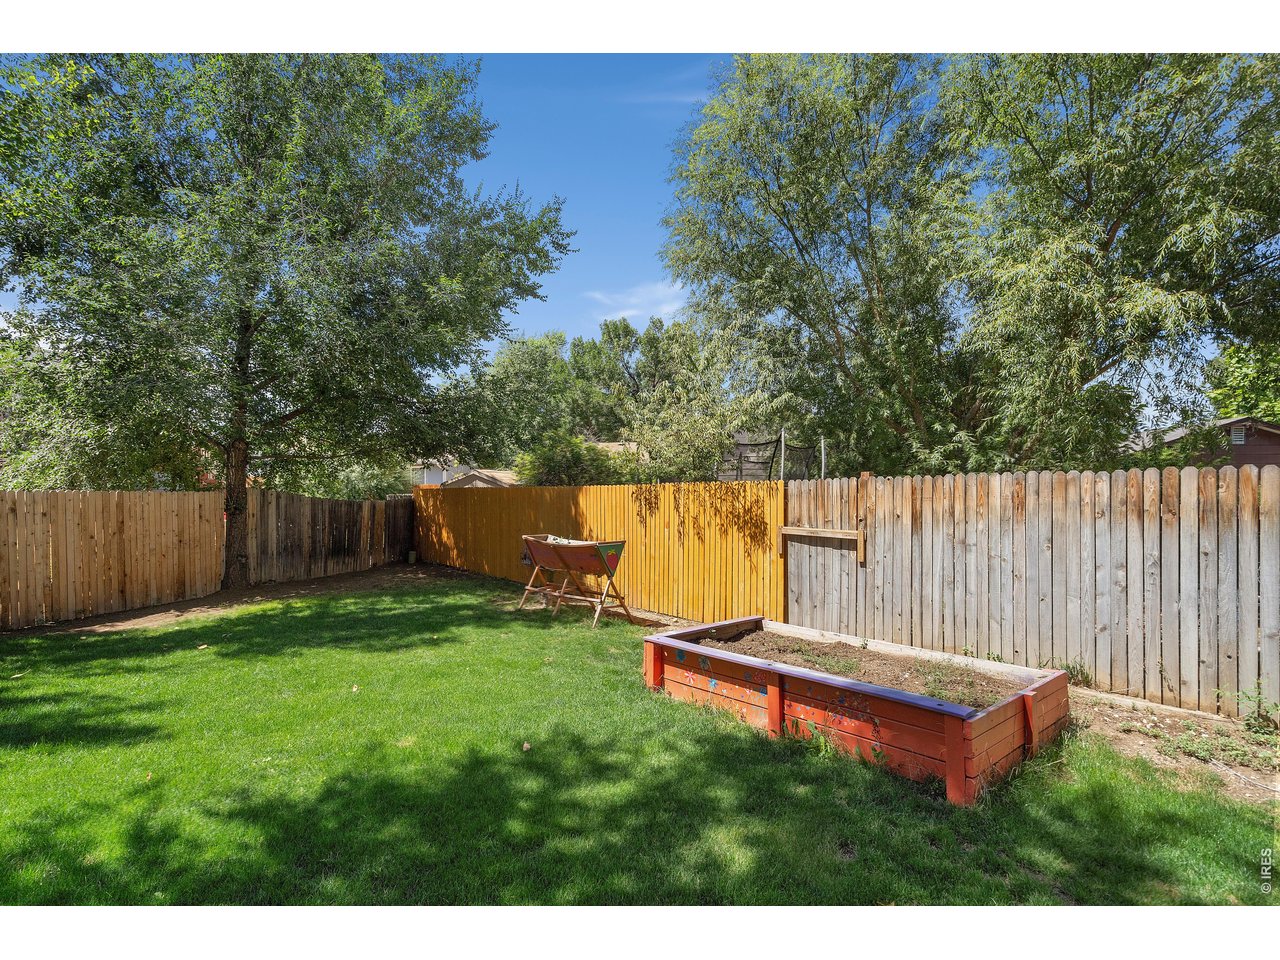
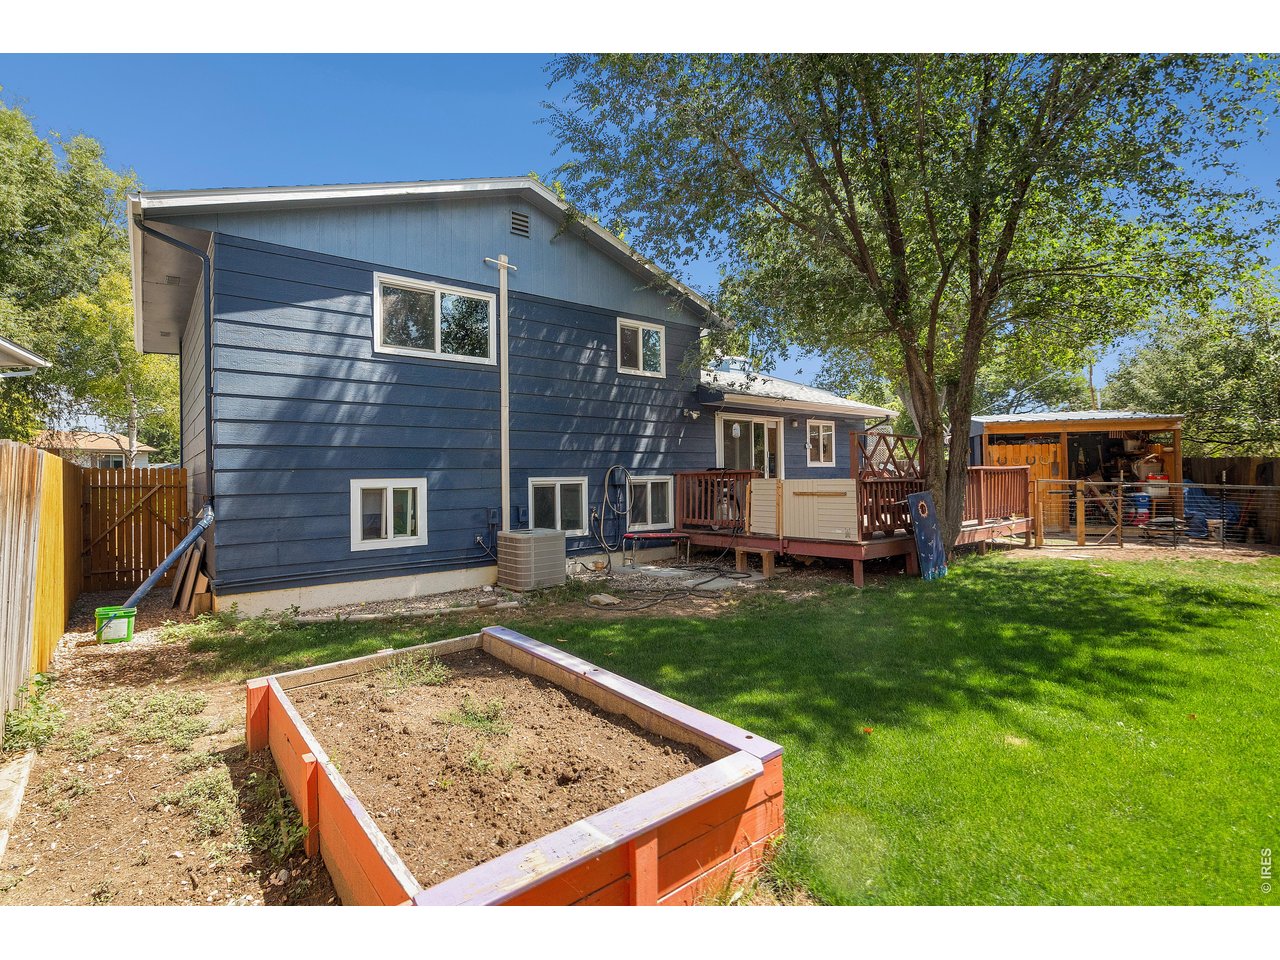
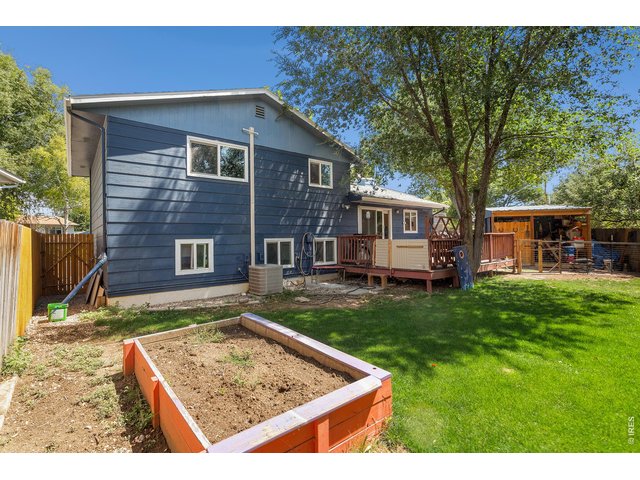
Beautiful yard has sprinkler system and is fully fenced.
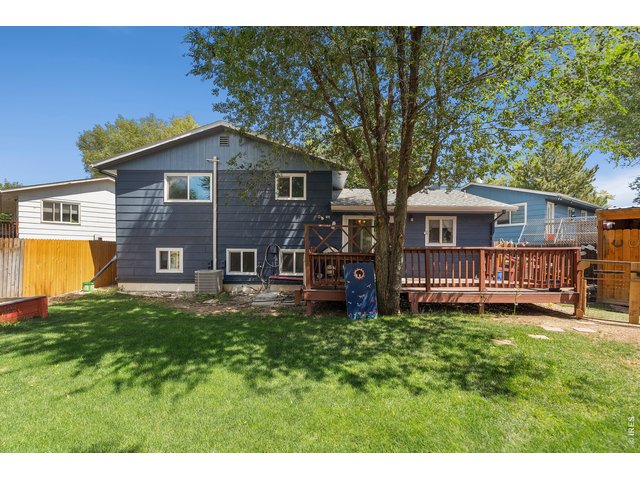
35 of 37
36 of 37
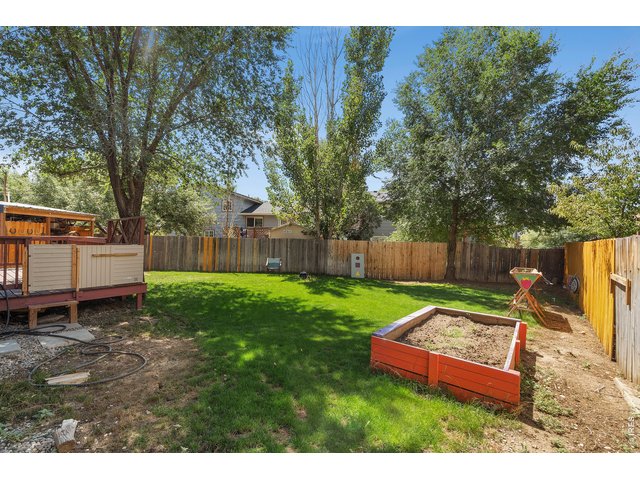
Raised garden beds are ready. Use your green thumb!
37 of 37
Come see and make this yours!
3 Bed
2 Bath
1,344 SqFt
Single Family Home built in 1978 with a 5,661 SqFt lot in Subdivision: Mountain Range Shadows
View Virtual Tour
General Features
| Style | Tri-Level |
| Baths | 1 Full1 1/2 |
| Acreage | 0.13 Acres |
| Lot Size | 5,661 SqFt |
| Zoning | AP |
| Total | 1,344 SqFt ($279/SF) |
| Finished | 1,344 SqFt ($279/SF) |
| Basement | 90%+ Finished Basement |
| Garage | 1 Space(s) |
| Garage Type | Attached |
| Year Built | 1978 |
| New Construction | No |
| Construction | Wood/Frame |
| Cooling | Central Air |
| Heating | Forced Air, Heat Pump, Baseboard Heat, 2 or more Heat Sources |
| Roof | Composition Roof |
Taxes & Fees
| Taxes | $2,695 |
| Tax Year | 2025 |
| 1st HOA Fee | $54 |
| 1st HOA Freq | Monthly |
| Metro District | No |
Schools
| School District | Poudre |
| Elementary |
Bacon
|
| Middle/Jr High | Preston |
| Senior High | Fossil Ridge |
Rooms
| Primary Bedroom | 12 x 13 (Upper Level) |
| Bedroom 2 | 9 x 15 (Upper Level) |
| Bedroom 3 | 9 x 11 (Upper Level) |
| Kitchen | 9 x 11 (Main Floor) |
| Living Room | 14 x 18 (Main Floor) |
| Dining Room | 7 x 9 (Main Floor) |
| Family Room | 11 x 16 (Lower Level) |
| Note: All room dimensions, including square footage data, are approximate and must be verified by the buyer. | |
Outdoor Features
Lawn Sprinkler System, Storage Buildings, DeckLot Features
Cul-De-SacDesign Features
Eat-in Kitchen, Separate Dining Room, Open Floor Plan, Washer/Dryer HookupsInclusions
Window Coverings, Electric Range/Oven, Dishwasher, Refrigerator, Clothes Washer, Clothes Dryer, Microwave, Smoke Alarm(s)Neighborhood
Common Amenities
Clubhouse, Pool, Play Area, Common Recreation/Park AreaFireplace
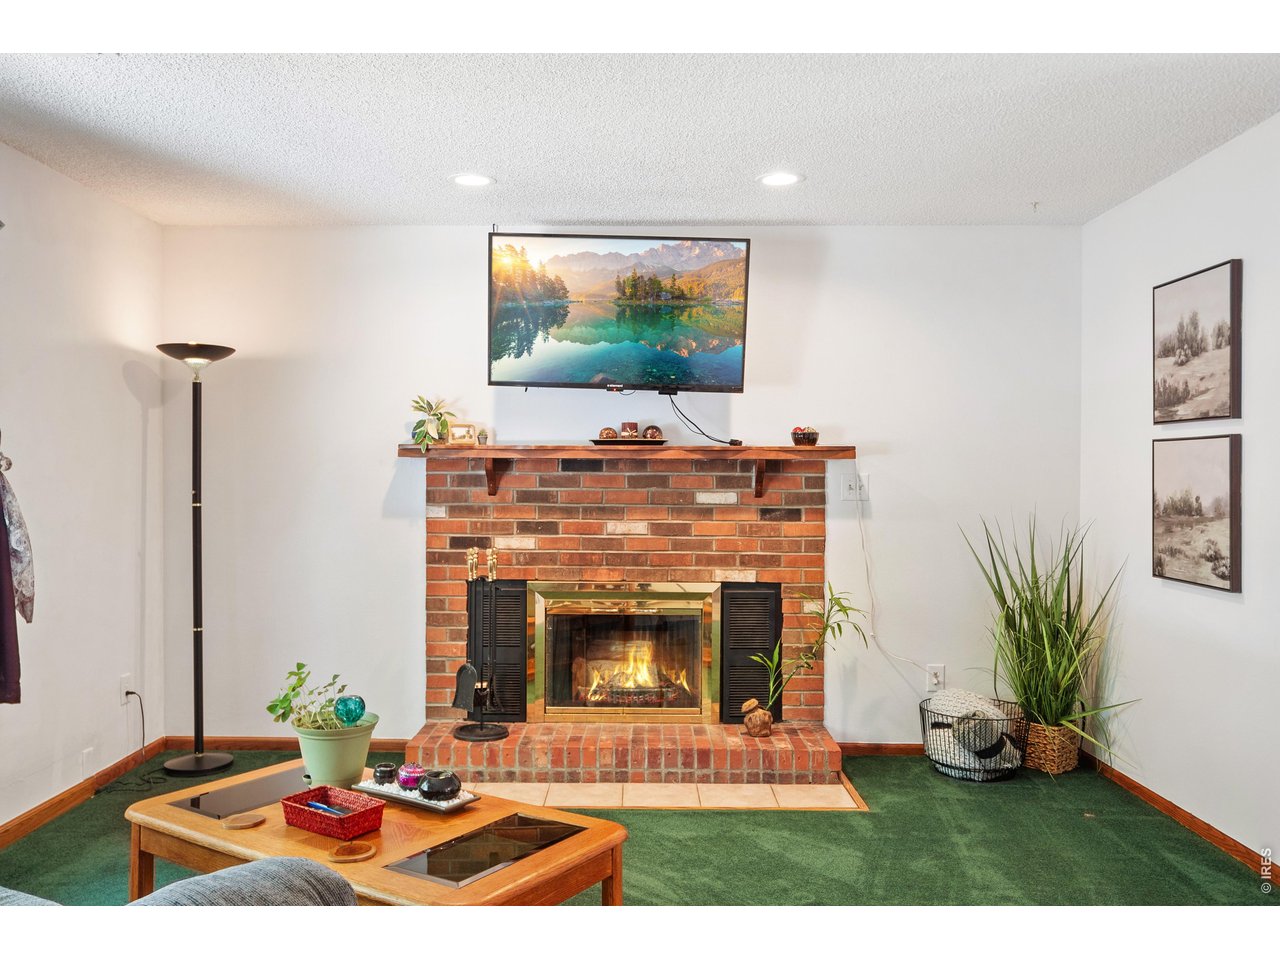
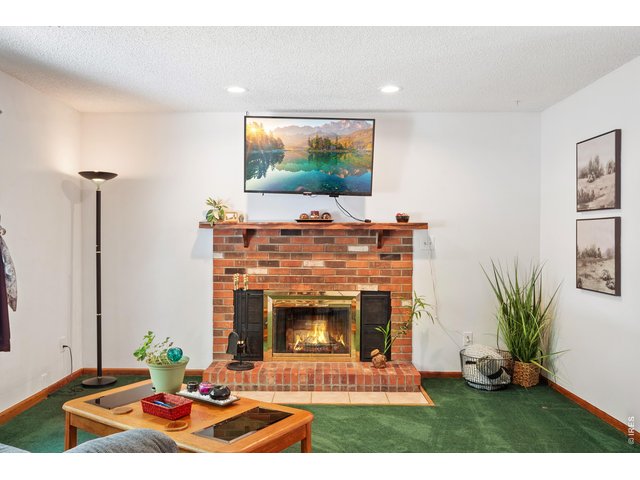
Living Room Fireplace


Information deemed reliable but not guaranteed by the MLS. WARNING: This database record is provided subject to limited license rights. Duplication or reproduction is prohibited. Limited License MLS content and images © Copyright 1998 - 2026, IRES LLC. All rights reserved.