774 Trumpet Ct Windsor, CO 80550

1 of 50
2 of 50
3 of 50
4 of 50
5 of 50
6 of 50
7 of 50
8 of 50
9 of 50
10 of 50
11 of 50
12 of 50
13 of 50
14 of 50
15 of 50
16 of 50
17 of 50
18 of 50
19 of 50
20 of 50
21 of 50
22 of 50
23 of 50
24 of 50
25 of 50
26 of 50
27 of 50
28 of 50
29 of 50
30 of 50
31 of 50
32 of 50
33 of 50
34 of 50
35 of 50
36 of 50
37 of 50
38 of 50
39 of 50
40 of 50
41 of 50
42 of 50
43 of 50
44 of 50
45 of 50
46 of 50
47 of 50
48 of 50
49 of 50
50 of 50
4 Bed
3 Bath
2,955 SqFt
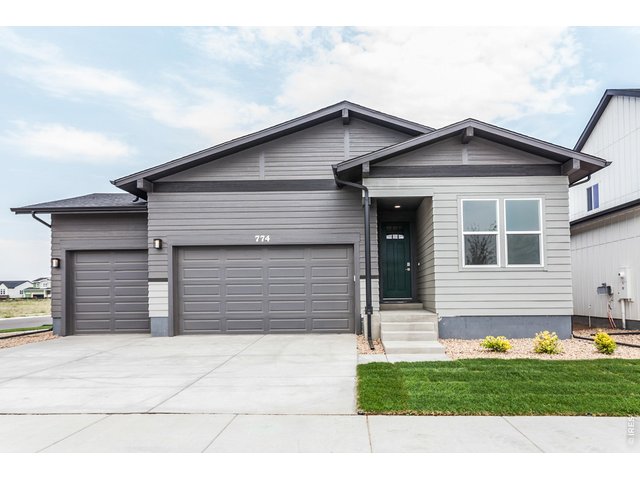
Single Family Home built in 2025 with a 7,129 SqFt lot in Subdivision: Prairie Song
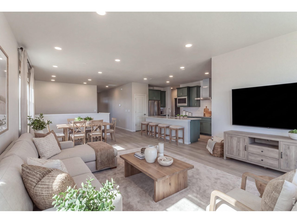
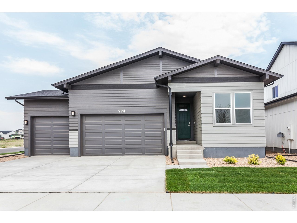
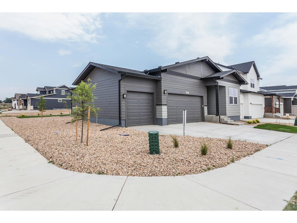
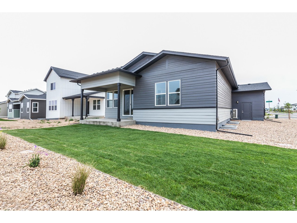
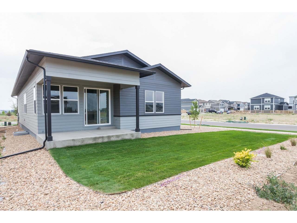
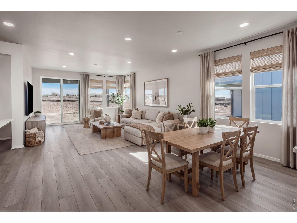
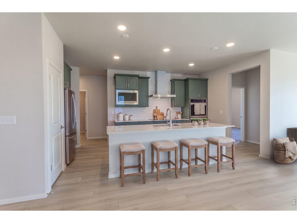
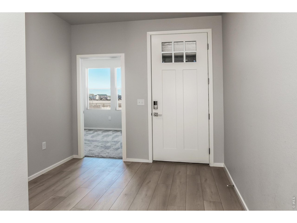
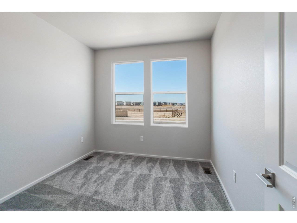
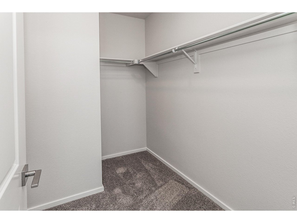
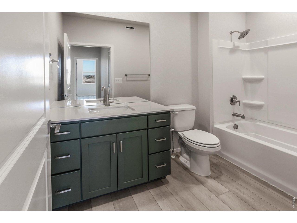

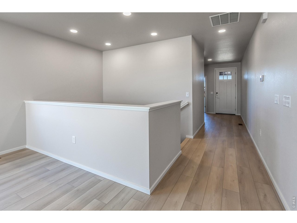
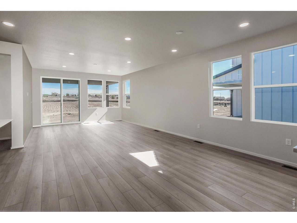
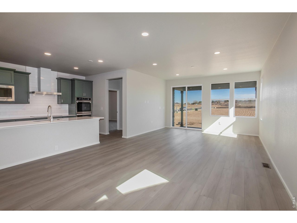
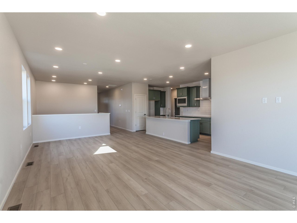
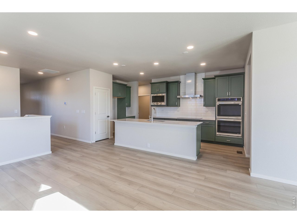
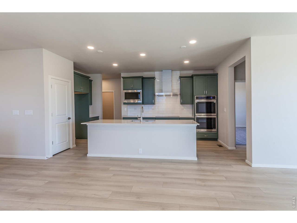
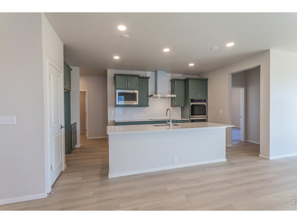
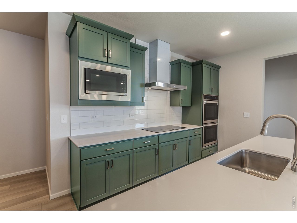
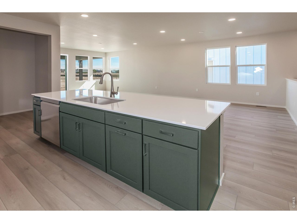
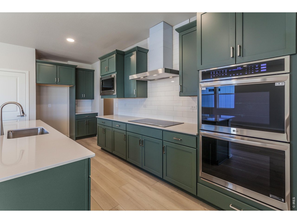
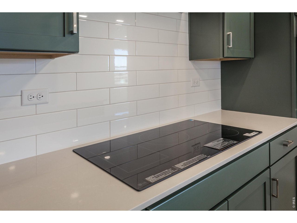
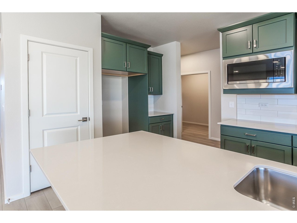
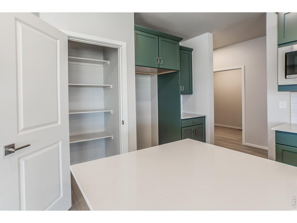
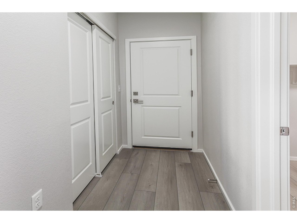
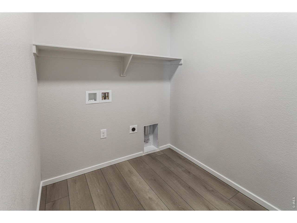
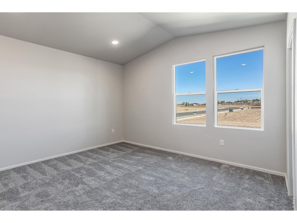
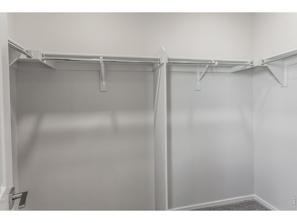
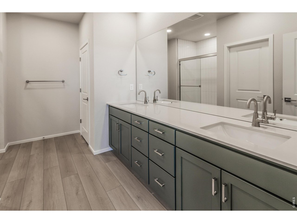
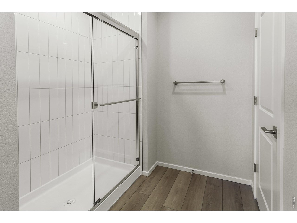
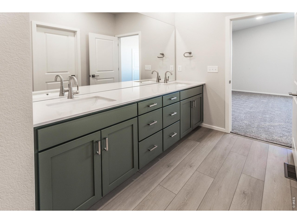
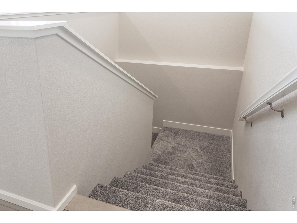
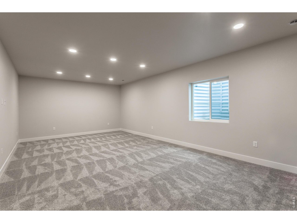
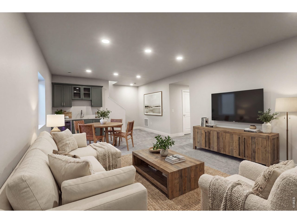
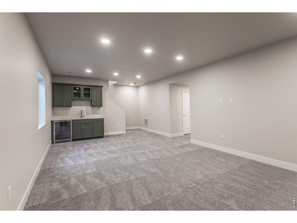
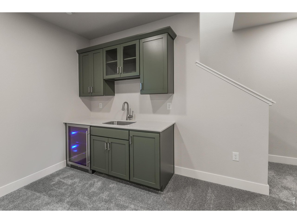
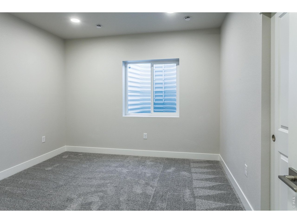
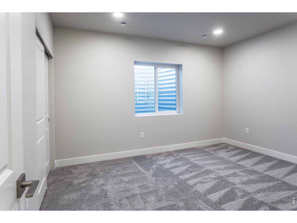
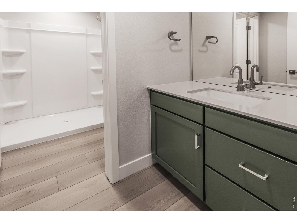
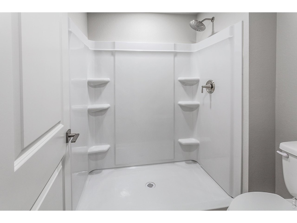
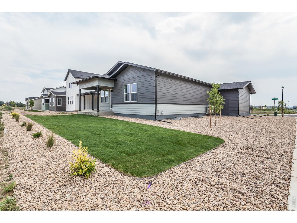
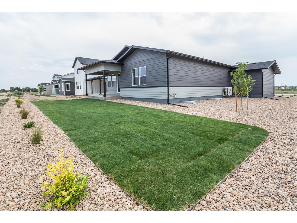
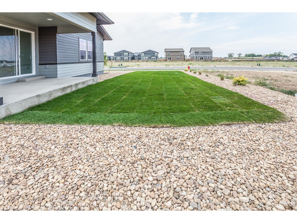
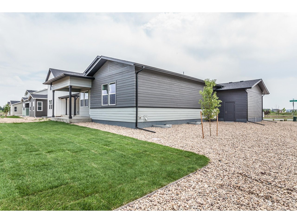
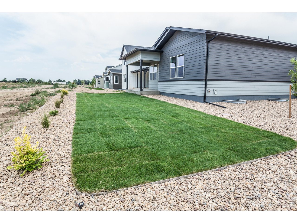
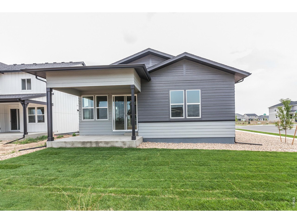
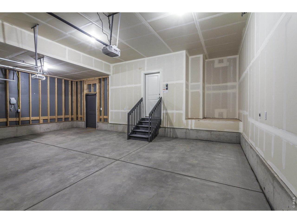
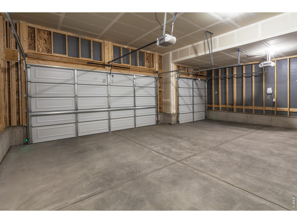
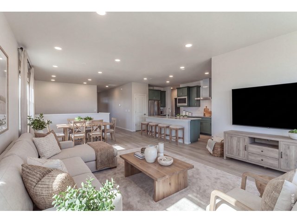
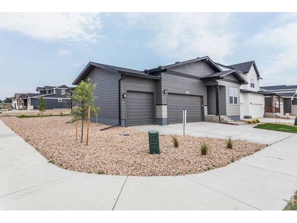
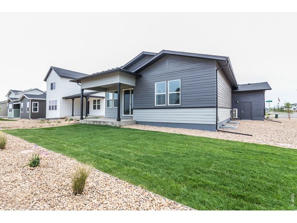
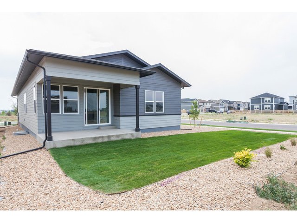
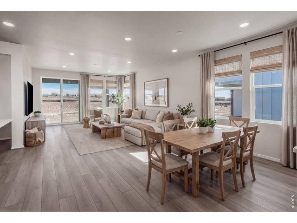
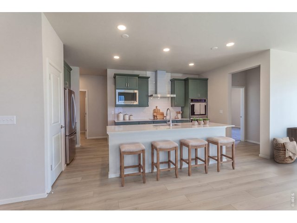
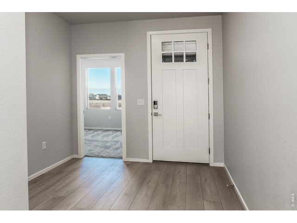
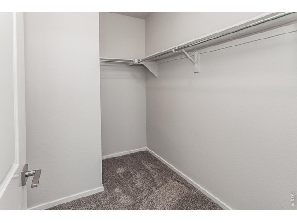
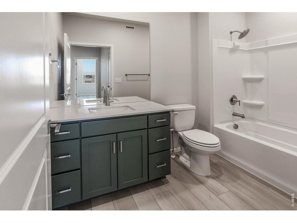
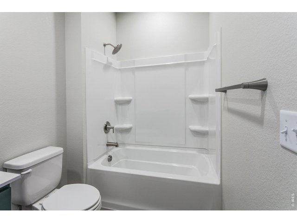
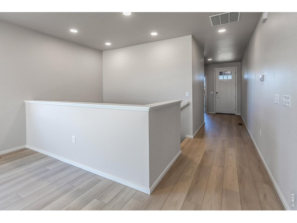
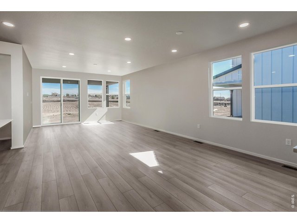
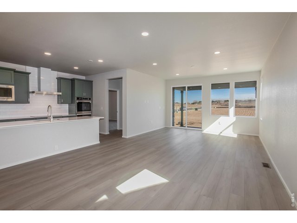
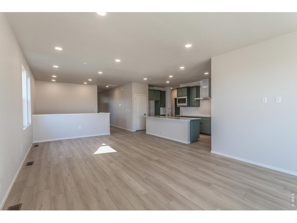
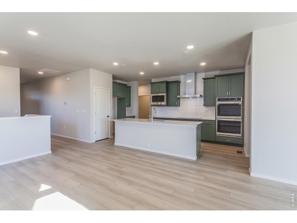
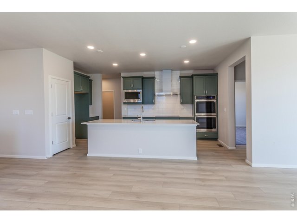
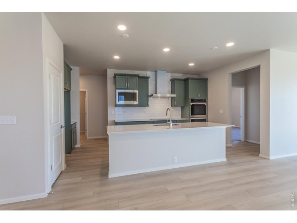
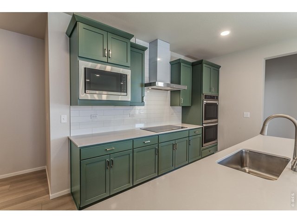
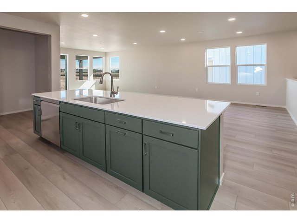
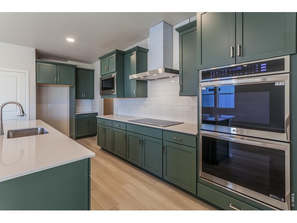
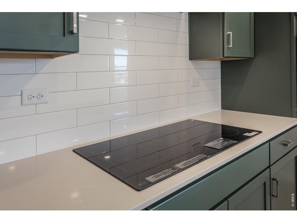
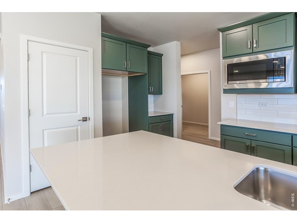
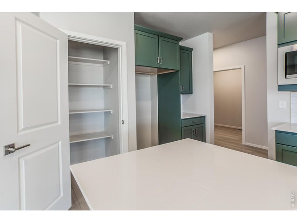
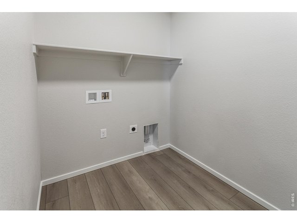
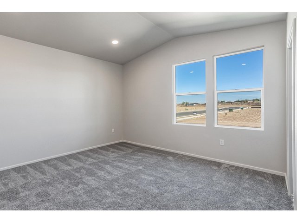
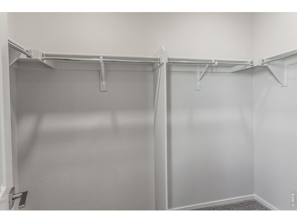
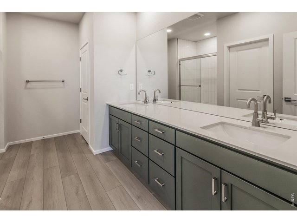
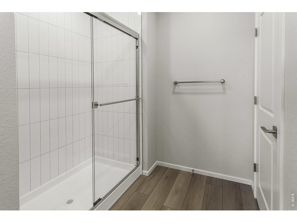
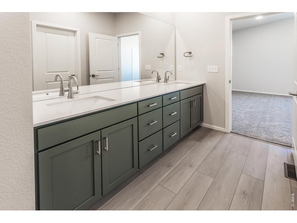
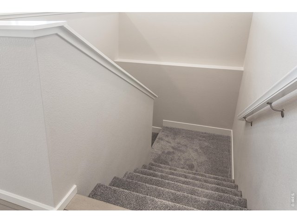
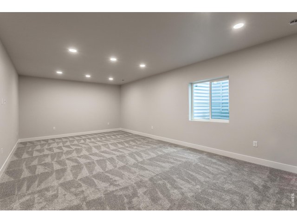
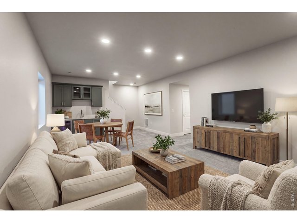
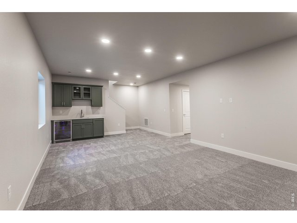
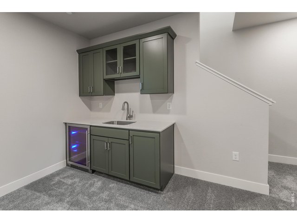
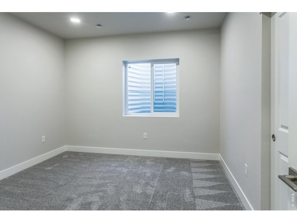
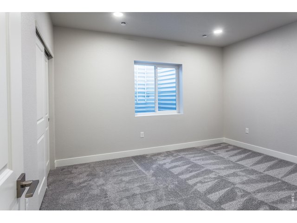
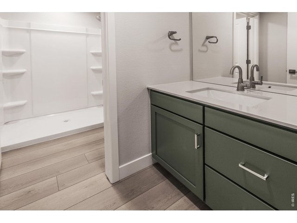
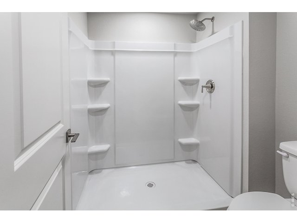
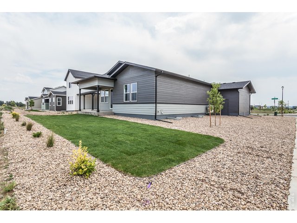
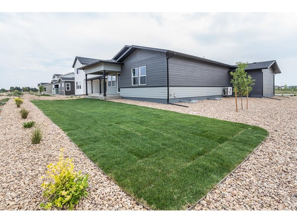
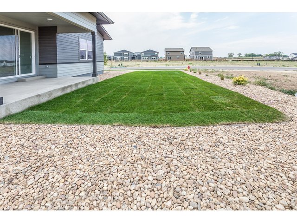
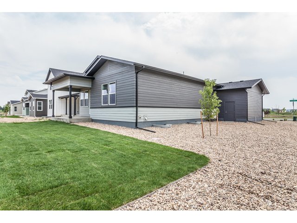
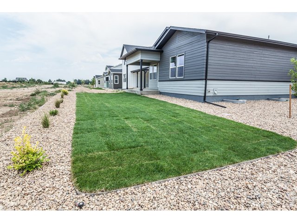
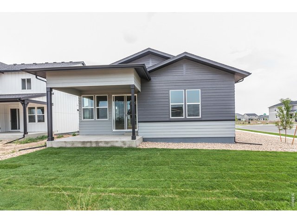
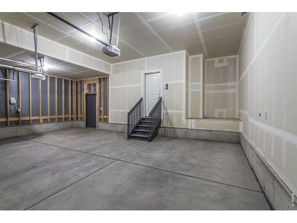
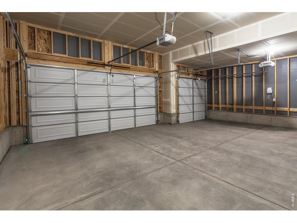
MOVE IN READY! The Christie is a thoughtfully designed ranch-style home on a corner lot. It combines open-concept living with everyday convenience w/ a finished basement included. Step inside through the welcoming foyer and into a bright, spacious layout. At the heart of the home, the kitchen, dining, and living areas flow seamlessly together. Kitchen has SS. induction electric cooktop, hood, microwave, double wall oven, fridge and eucalyptus painted maple cabinetry & quartz countertops. Vinyl plank flooring in kitchen, dining, baths, laundry, and living room. A sliding door leads to the covered patio. The private primary suite w/ vaulted ceiling sits at the back of the home and features a large walk-in closet. At the front of the home, a secondary bedroom with an adjacent bath. Laundry room (with washer and dryer included) just off the 3-car garage, along with extra pantry and storage space throughout. Garage door keypad and service door. Finished basement with wet bar (mini fridge included), two additional bedrooms, a bath, and a spacious recreation room. Central a/c. Passive radon system. Fully landscaped. Blinds included. $125 monthly metro district o & m fee. $415 annual non potable fee to be paid to metro district. Prairie Song in Windsor, Colorado offers a master-planned community built around nature, with parks, trails, open space, and future amenities like a pool. PHOTOS FROM ACTUAL HOME. ASK ABOUT CURRENT LENDER OR CASH INCENTIVES.
General Features
| Style | 1 Story/Ranch |
| Baths | 1 Full2 3/4 |
| Acreage | 0.16 Acres |
| Lot Size | 7,129 SqFt |
| Zoning | Res |
| Total | 2,955 SqFt ($237/SF) |
| Finished | 2,660 SqFt ($263/SF) |
| Basement | Full Basement, 75%+Finished Basement, Rough-in for Radon |
| Garage | 3 Space(s) |
| Garage Type | Attached |
| Year Built | 2025 |
| New Construction | Yes, Completed |
| Construction | Wood/Frame |
| Cooling | Central Air |
| Heating | Forced Air |
| Roof | Composition Roof |
Open Houses
| Sat 10/17 | 10:00-6:00PM |
| Sun 10/18 | 10:00-6:00PM |
Taxes & Fees
| Taxes | TBD |
| Tax Year | 2025 |
| Metro District | Prairie Song Metro |
| Website | http://www.prairiesongmd.live/ |
| Fee | $125 /Monthly |
| 2nd Metro District | No |
Schools
| School District | Weld RE-4 |
| Elementary |
Grandview
|
| Middle/Jr High | Ridgeline |
| Senior High | Windsor |
Driving Directions
From I-25, take Exit 265 (Harmony Rd) and head east. Continue about 4.5 miles on Harmony Rd. Turn right (south) on HWY 257/CR 17 Turn right (west) on Prairie Song Rd. Continue about 1.5 miles and then turn right on Thunderclap St. Turn right onto Trumpet Ln. The model home will be on your right at 913 Trumpet Ln.Rooms
| Primary Bedroom | 13 x 13 (Main Floor) |
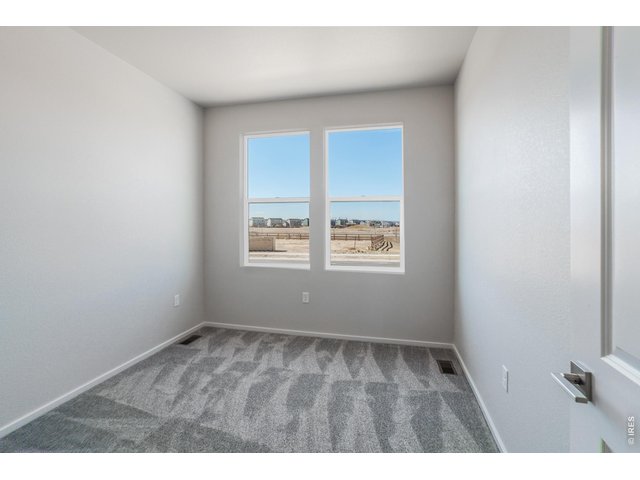
| Bedroom 2 | 10 x 9 (Main Floor) |
| Bedroom 3 | 13 x 11 (Basement) |
| Bedroom 4 | 11 x 11 (Basement) |
| Kitchen | 15 x 9 (Main Floor) |
| Living Room | 11 x 14 (Main Floor) |
| Dining Room | 15 x 14 (Main Floor) |
| Laundry Room | 8 x 5 (Main Floor) |
| Rec. Room | 26 x 14 (Basement) |
| Note: All room dimensions, including square footage data, are approximate and must be verified by the buyer. | |
Outdoor Features
PatioDesign Features
Eat-in Kitchen, Open Floor Plan, Pantry, Walk-in Closet, Wet Bar, Washer/Dryer Hookups, Kitchen IslandInclusions
Window Coverings, Electric Range/Oven, Dishwasher, Refrigerator, Bar Refrigerator, Clothes Washer, Clothes Dryer, MicrowaveNeighborhood
Common Amenities
Pool, Common Recreation/Park Area, Hiking/Biking Trails
Listing Office

(970) 226-3990
http://www.homesincolorado.com

Information deemed reliable but not guaranteed by the MLS. WARNING: This database record is provided subject to limited license rights. Duplication or reproduction is prohibited. Limited License MLS content and images © Copyright 1998 - 2026, IRES LLC. All rights reserved.