1535 S Terry St Longmont, CO 80501


1 of 46
2 of 46
3 of 46
4 of 46
5 of 46
6 of 46
7 of 46
8 of 46
9 of 46
10 of 46
11 of 46
12 of 46
13 of 46
14 of 46
15 of 46
16 of 46
17 of 46
18 of 46
19 of 46
20 of 46
21 of 46
22 of 46
23 of 46
24 of 46
25 of 46
26 of 46
27 of 46
28 of 46
29 of 46
30 of 46
31 of 46
32 of 46
33 of 46
34 of 46
35 of 46
36 of 46
37 of 46
38 of 46
39 of 46
40 of 46
41 of 46
42 of 46
43 of 46
44 of 46
45 of 46
46 of 46
5 Bed
3 Bath
2,720 SqFt
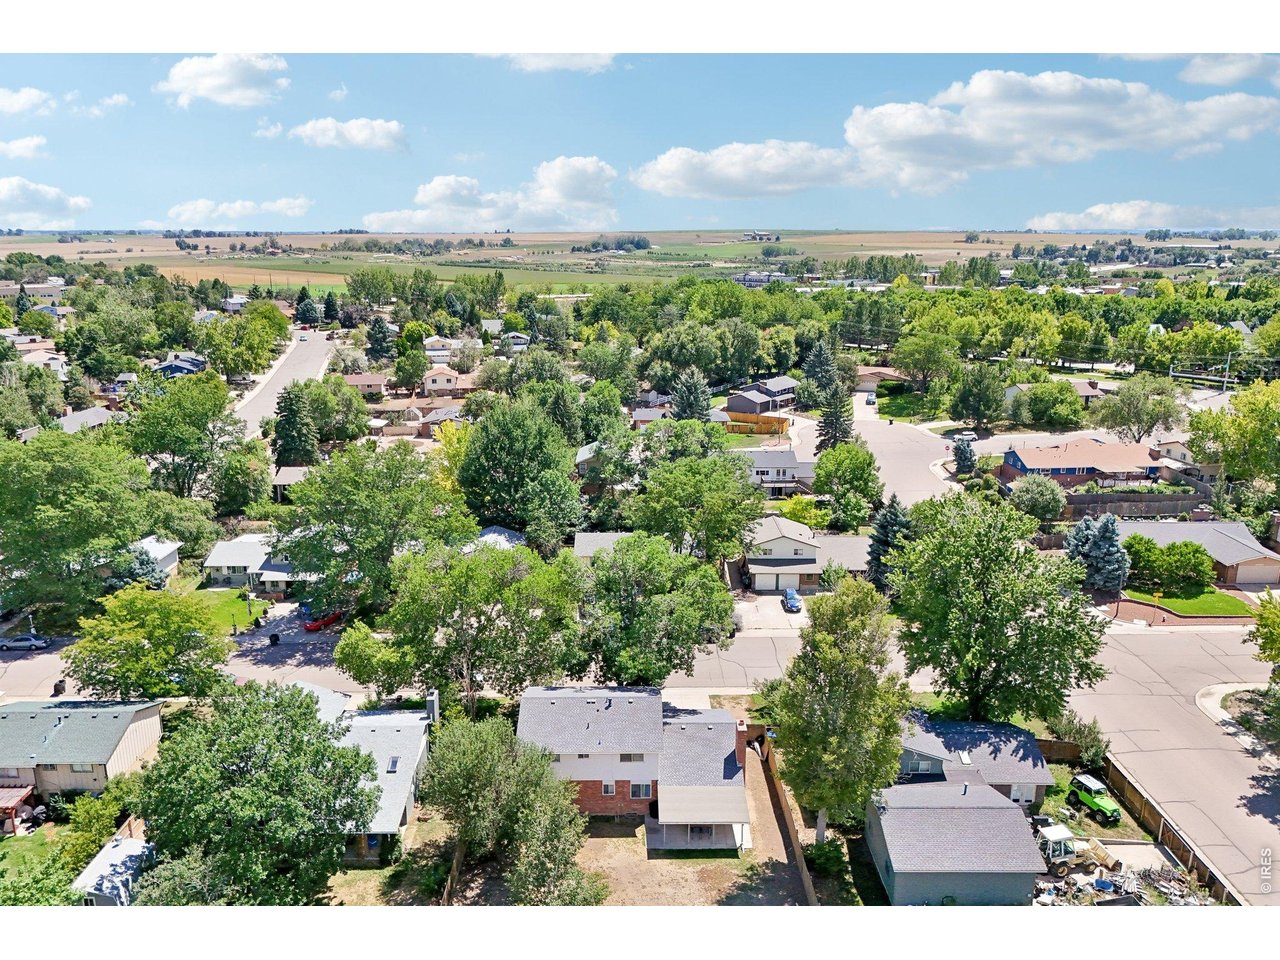
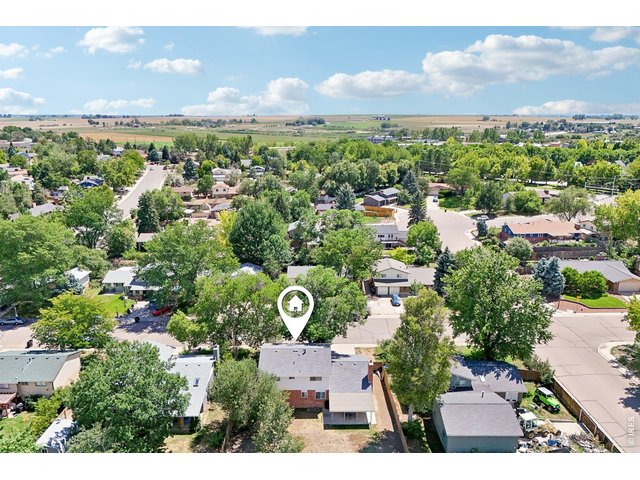
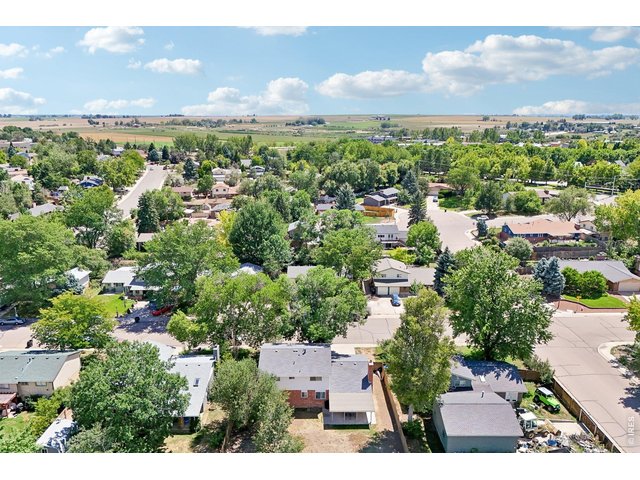
Single Family Home built in 1970 with a 7,614 SqFt lot in Subdivision: Southmoor Park 4
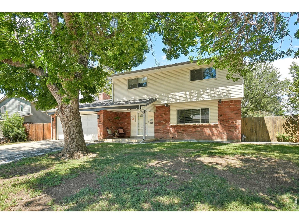
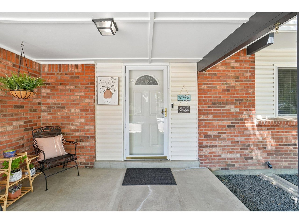
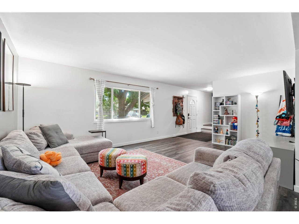
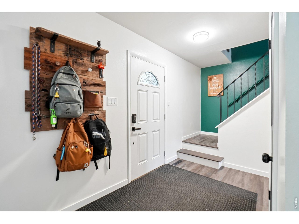
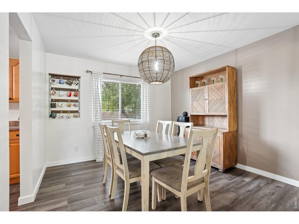
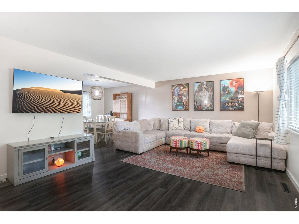
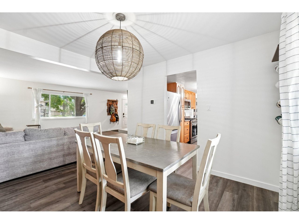
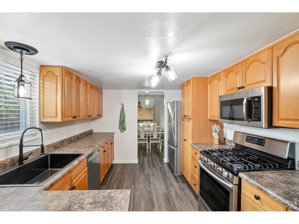
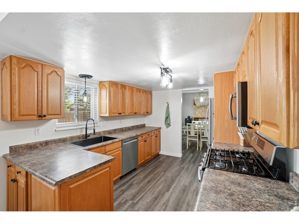
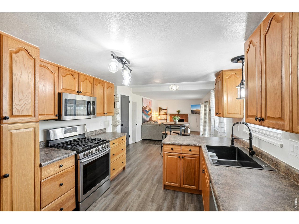
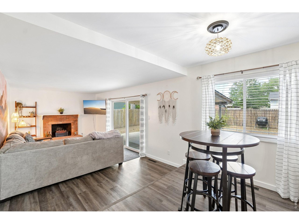
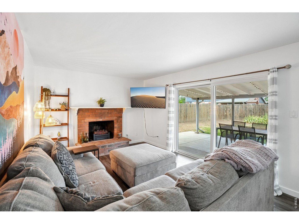
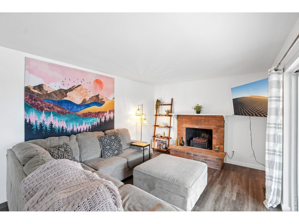
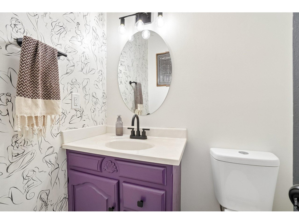
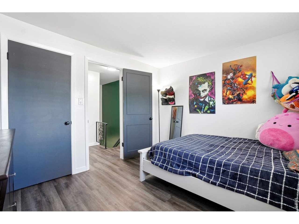
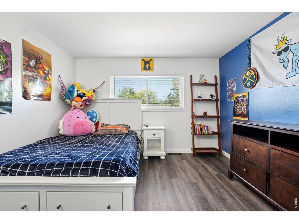
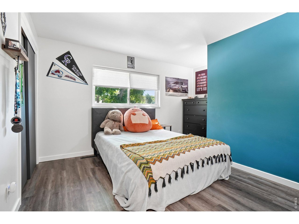
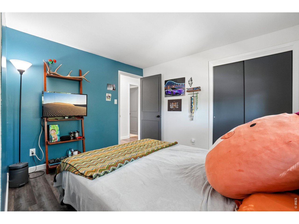
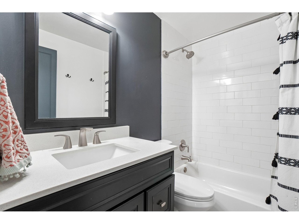
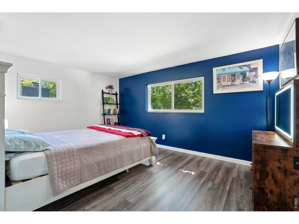
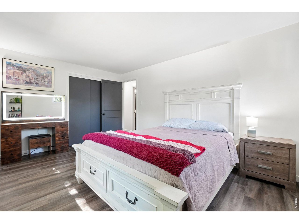
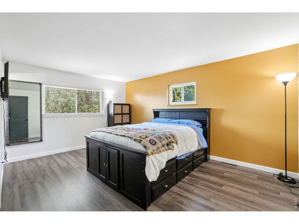
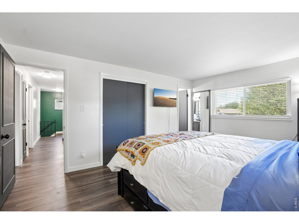
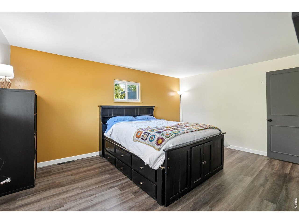
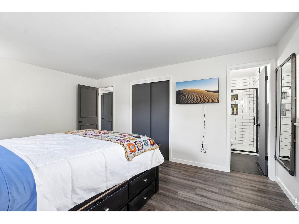
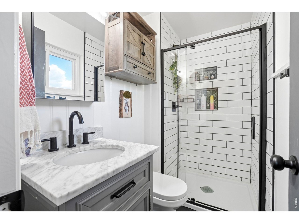
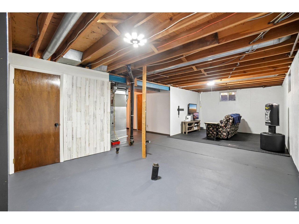
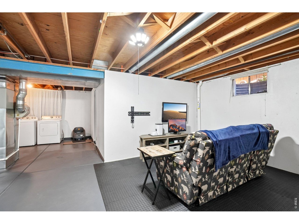
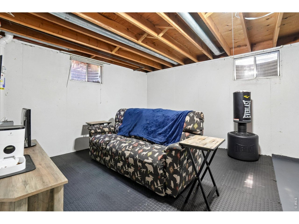
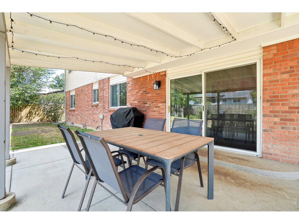
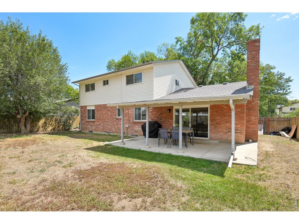
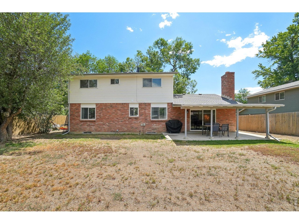
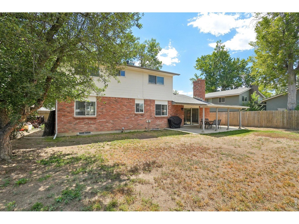
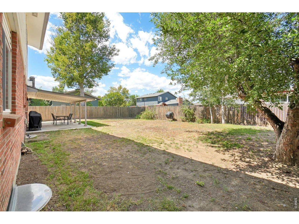
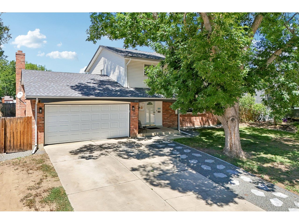
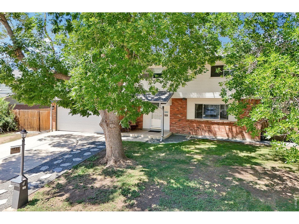
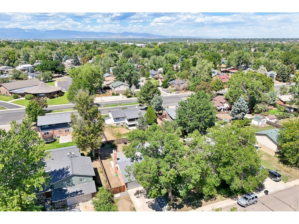
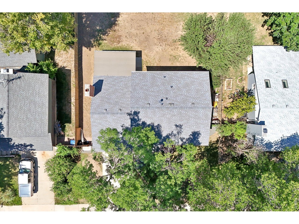
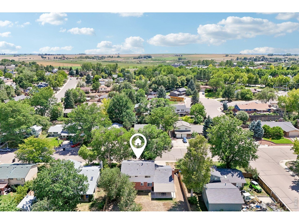
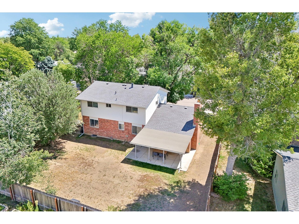
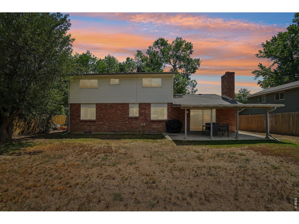
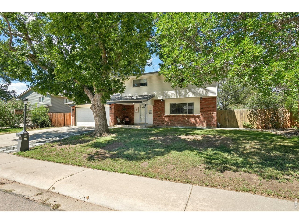
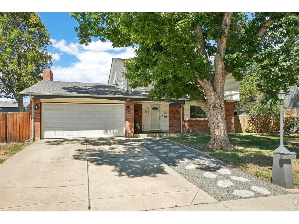
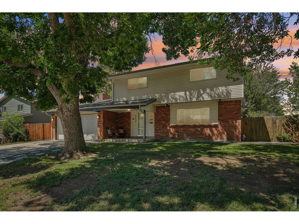
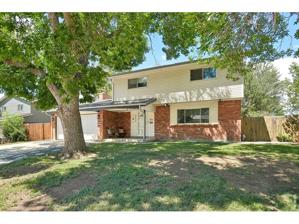
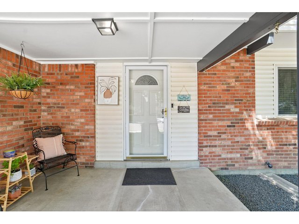
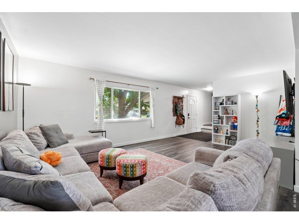
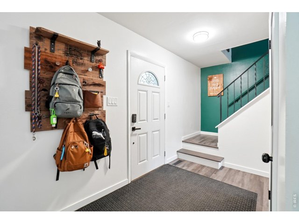
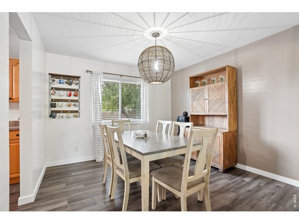
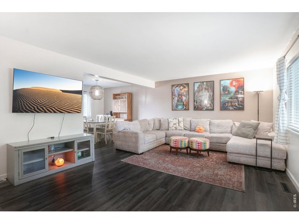
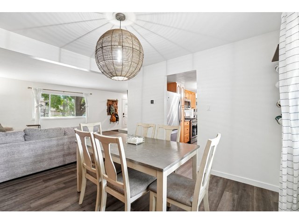
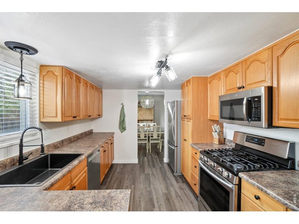
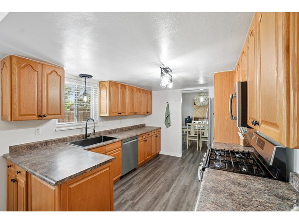
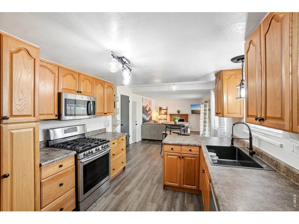
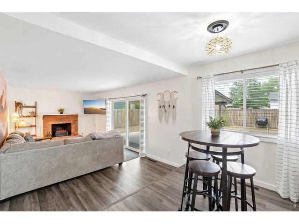
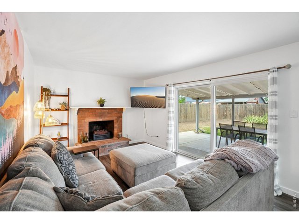
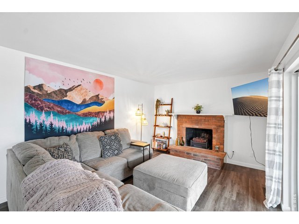
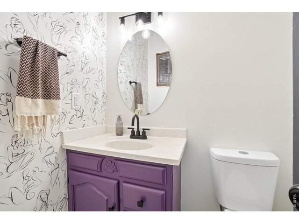
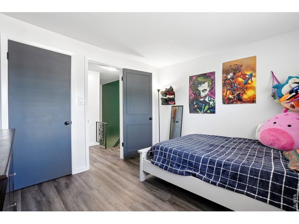
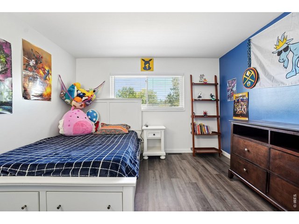
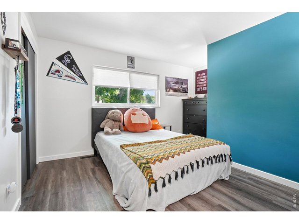
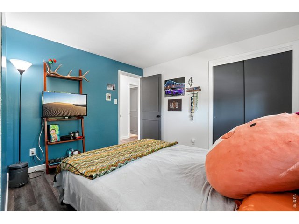
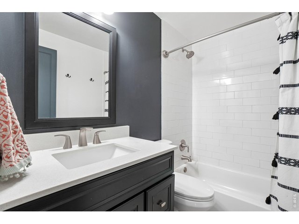
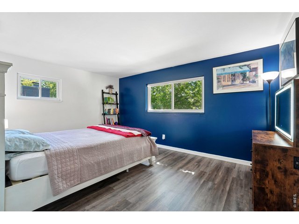
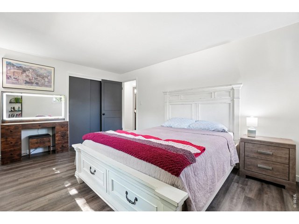
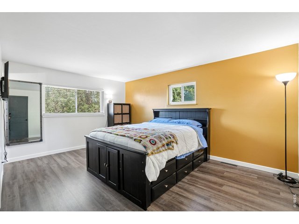
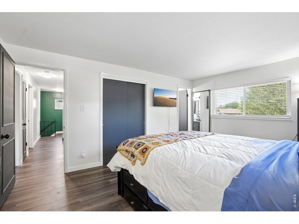
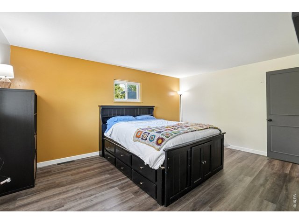
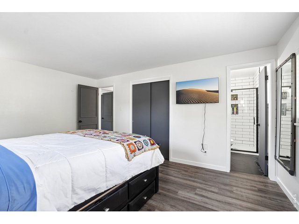
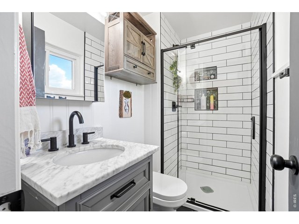
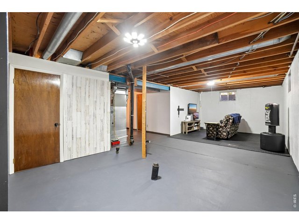
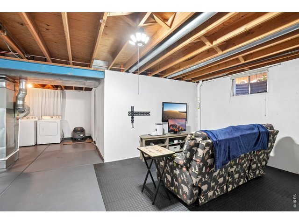
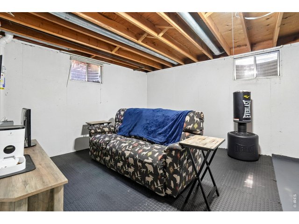
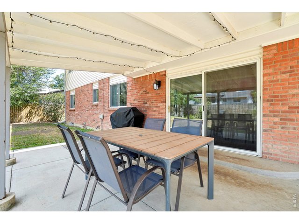
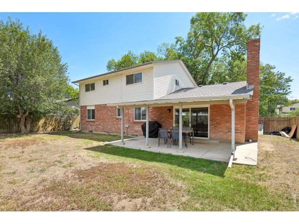
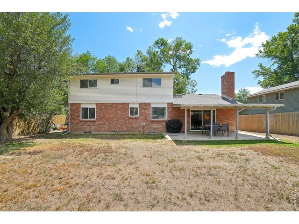
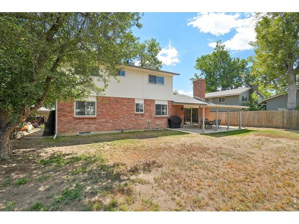
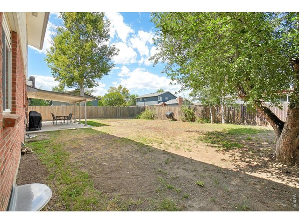
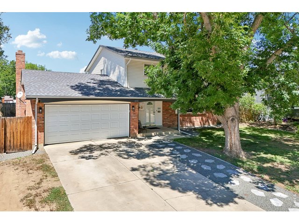
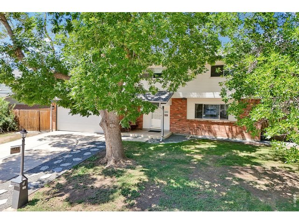
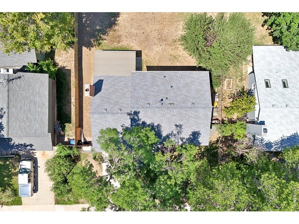
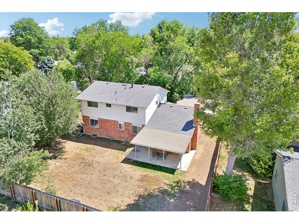
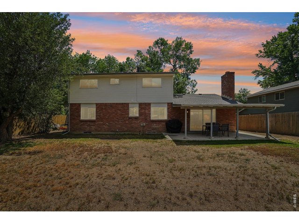
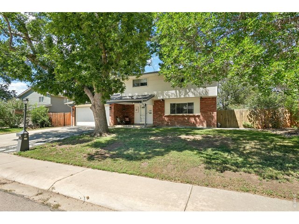
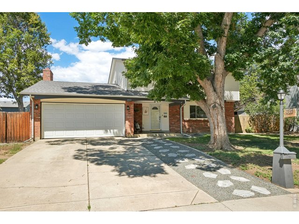
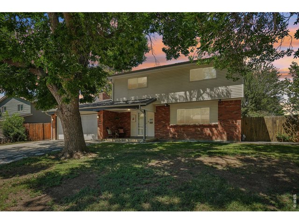
Move-in ready and packed with updates, this inviting two-story home offers bright, comfortable living spaces inside and out! Step inside to fresh interior paint, new flooring throughout the main and upper levels, new baseboards, updated doors, hardware and trim, and new light fixtures throughout. Popcorn ceilings have been removed, giving the home a clean, refreshed feel.The spacious main living area is filled with natural light and offers plenty of room to gather and entertain. A separate family room features a charming brick fireplace and sliding glass doors leading directly to the covered backyard patio. The dining area flows easily into the kitchen, creating a functional layout for everyday living and entertaining.The kitchen provides abundant cabinetry and counter space, stainless steel appliances, a gas range, new sink and new garbage disposal. Upstairs bedrooms are spacious with updated flooring and flexible space for bedrooms, guests or a home office. Bathrooms have received fully remodeling, including new sinks, toilets, tile and fixtures and a remodeled main-level bath. The Basement has a non-conforming bedroom, storage area a rough-in bath offering more space to make your own.Major improvements add even more value, including a 50-year impact-resistant roof, new garage door, new furnace and air conditioner, new main water shut-off valve, new blinds and radon mitigation.Outside, mature trees provide wonderful shade and character to the front yard, while the attached garage and wide driveway offer convenient parking. Out back we know it needs a gardeners touch so we are offering a Seller Concession for $2800! Enjoy a fenced yard and covered patio with plenty of room for outdoor dining, relaxing and entertaining. This home offers a fantastic combination of comfort, function and peace of mind. Come see all it has to offer!
Visit Listing Website | View Virtual Tour
General Features
| Type | Legal Conforming, Contemporary/Modern |
| Style | 2 Story |
| Baths | 1 Full1 3/41 1/2 |
| Acreage | 0.17 Acres |
| Lot Size | 7,614 SqFt |
| Zoning | Res |
| Total | 2,720 SqFt ($224/SF) |
| Finished | 2,011 SqFt ($303/SF) |
| Basement | Full Basement, 25%+Finished Basement, Retrofit for Radon |
| Garage | 2 Space(s) |
| Garage Type | Attached |
| Year Built | 1970 |
| New Construction | No |
| Construction | Wood/Frame, Composition Siding |
| Cooling | Central Air, Ceiling Fan |
| Heating | Forced Air |
| Roof | Composition Roof |
Taxes & Fees
| Taxes | $3,758 |
| Tax Year | 2025 |
| Metro District | No |
Schools
| School District | ST Vrain Dist RE 1J |
| Elementary |
Burlington
|
| Middle/Jr High | Sunset Middle |
| Senior High | Niwot |
Driving Directions
From 287/Main St go to Pike Road go West to S Coffman go North to Utah Way go Left to Terry St go Right to propertyRooms
| Primary Bedroom | 16 x 11 (Upper Level) |
| Bedroom 2 | 11 x 15 (Upper Level) |
| Bedroom 3 | 11 x 14 (Upper Level) |
| Bedroom 4 | 10 x 11 (Upper Level) |
| Bedroom 5 | 11 x 10 (Basement) |
| Kitchen | 10 x 12 (Main Floor) |
| Living Room | 13 x 18 (Main Floor) |
| Dining Room | 11 x 10 (Main Floor) |
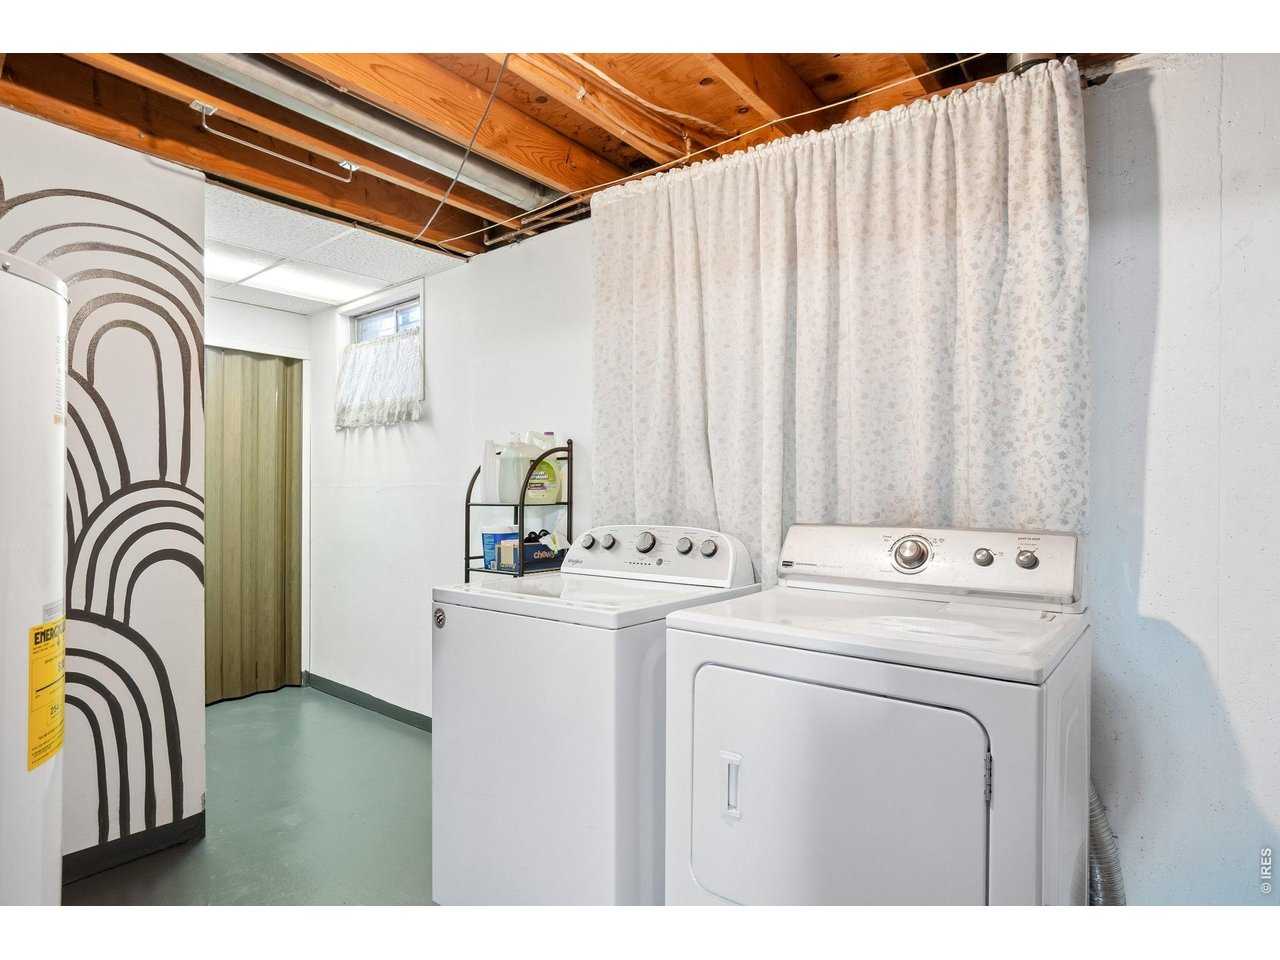
| Laundry Room | 11 x 17 (Main Floor) |
| Family Room | 11 x 12 (Main Floor) |
| Note: All room dimensions, including square footage data, are approximate and must be verified by the buyer. | |
Outdoor Features
PatioLot Features
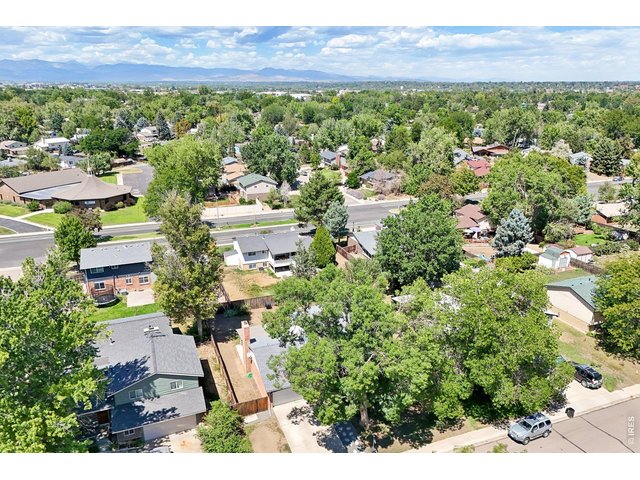
Deciduous Trees, Level Lot, House Faces East, Within City LimitsDesign Features
Separate Dining Room, Open Floor Plan, Fire Alarm, Washer/Dryer HookupsInclusions
Window Coverings, Gas Range/Oven, Dishwasher, Refrigerator, Clothes Washer, Clothes Dryer, Microwave, Disposal, Smoke Alarm(s)Neighborhood
Accessibility
Ramp Access, Level Lot, Level DriveFireplace
Living Room FireplaceThe map could not be loaded. Reload the page to try again, or update your browser or device.



Information deemed reliable but not guaranteed by the MLS. WARNING: This database record is provided subject to limited license rights. Duplication or reproduction is prohibited. Limited License MLS content and images © Copyright 1998 - 2026, IRES LLC. All rights reserved.