2709 Laporte Ave Fort Collins, CO 80521

1 of 38
2 of 38
3 of 38
4 of 38
5 of 38
6 of 38
7 of 38
8 of 38
9 of 38
10 of 38
11 of 38
12 of 38
13 of 38
14 of 38
15 of 38
16 of 38
17 of 38
18 of 38
19 of 38
20 of 38
21 of 38
22 of 38
23 of 38
24 of 38
25 of 38
26 of 38
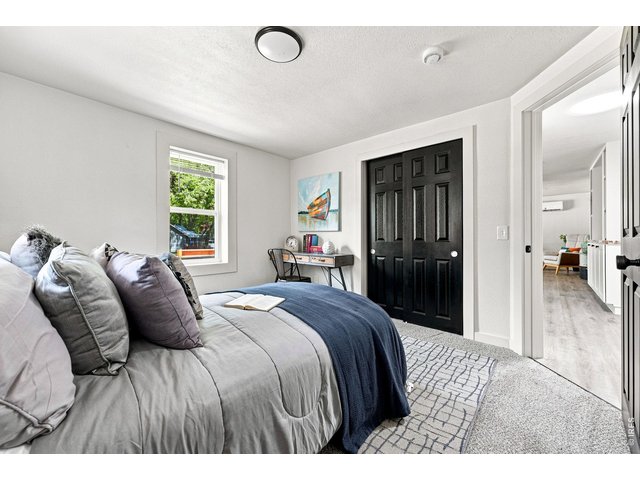
27 of 38
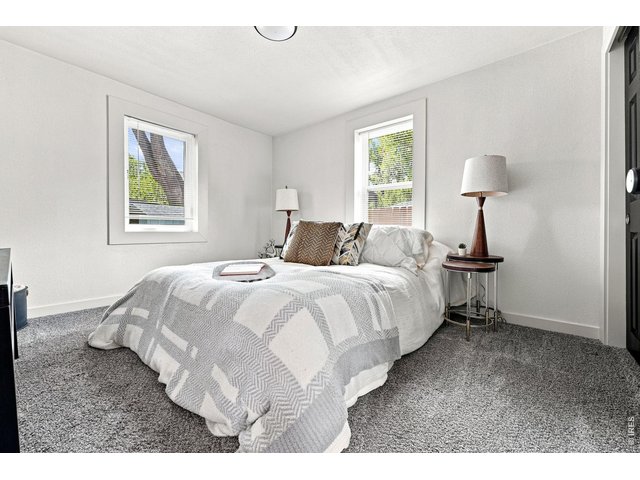
28 of 38
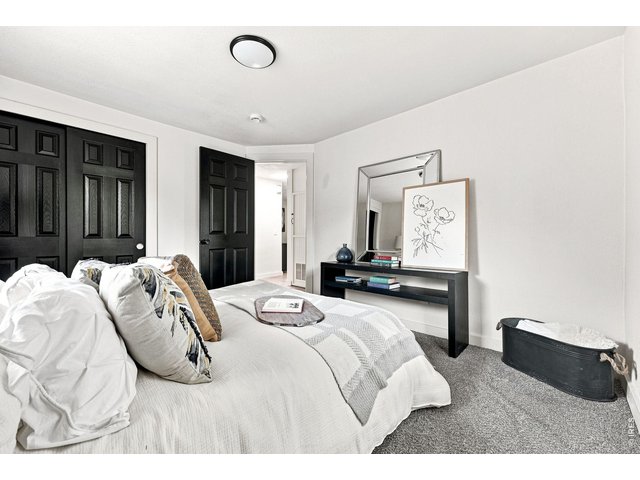
29 of 38
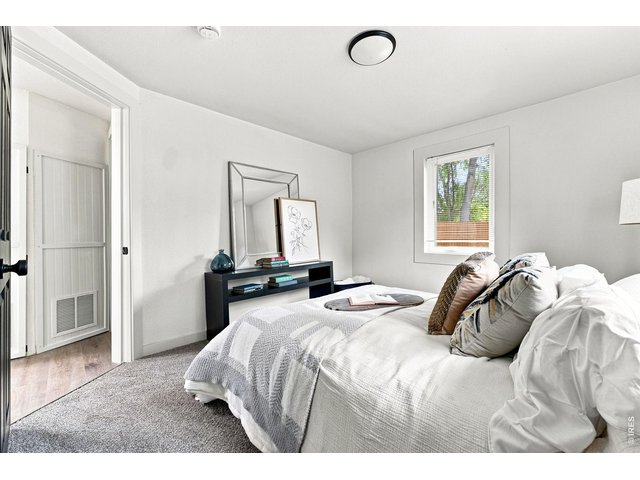
30 of 38
31 of 38
32 of 38
33 of 38
34 of 38
35 of 38
36 of 38
37 of 38
38 of 38
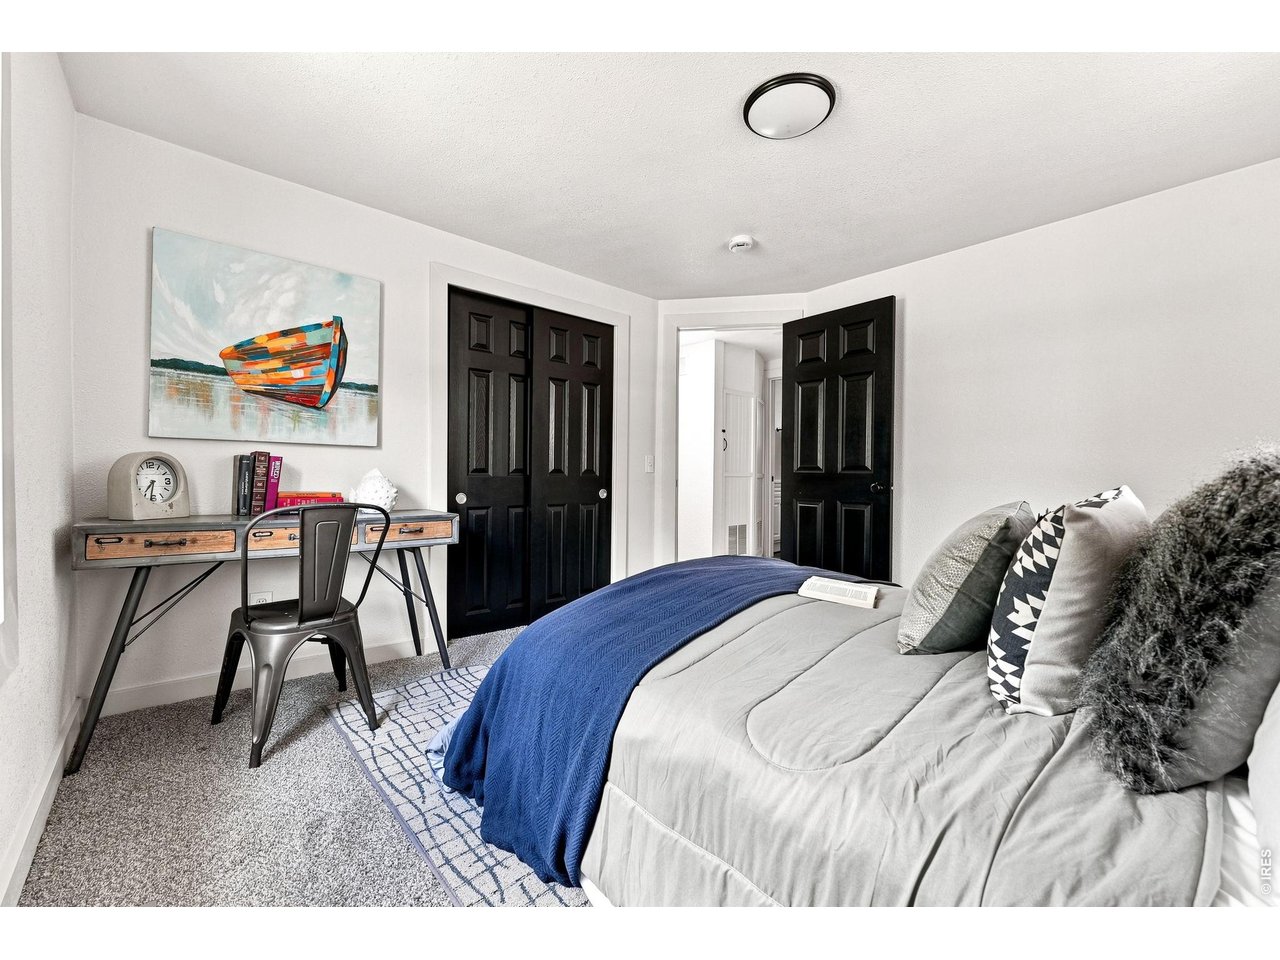
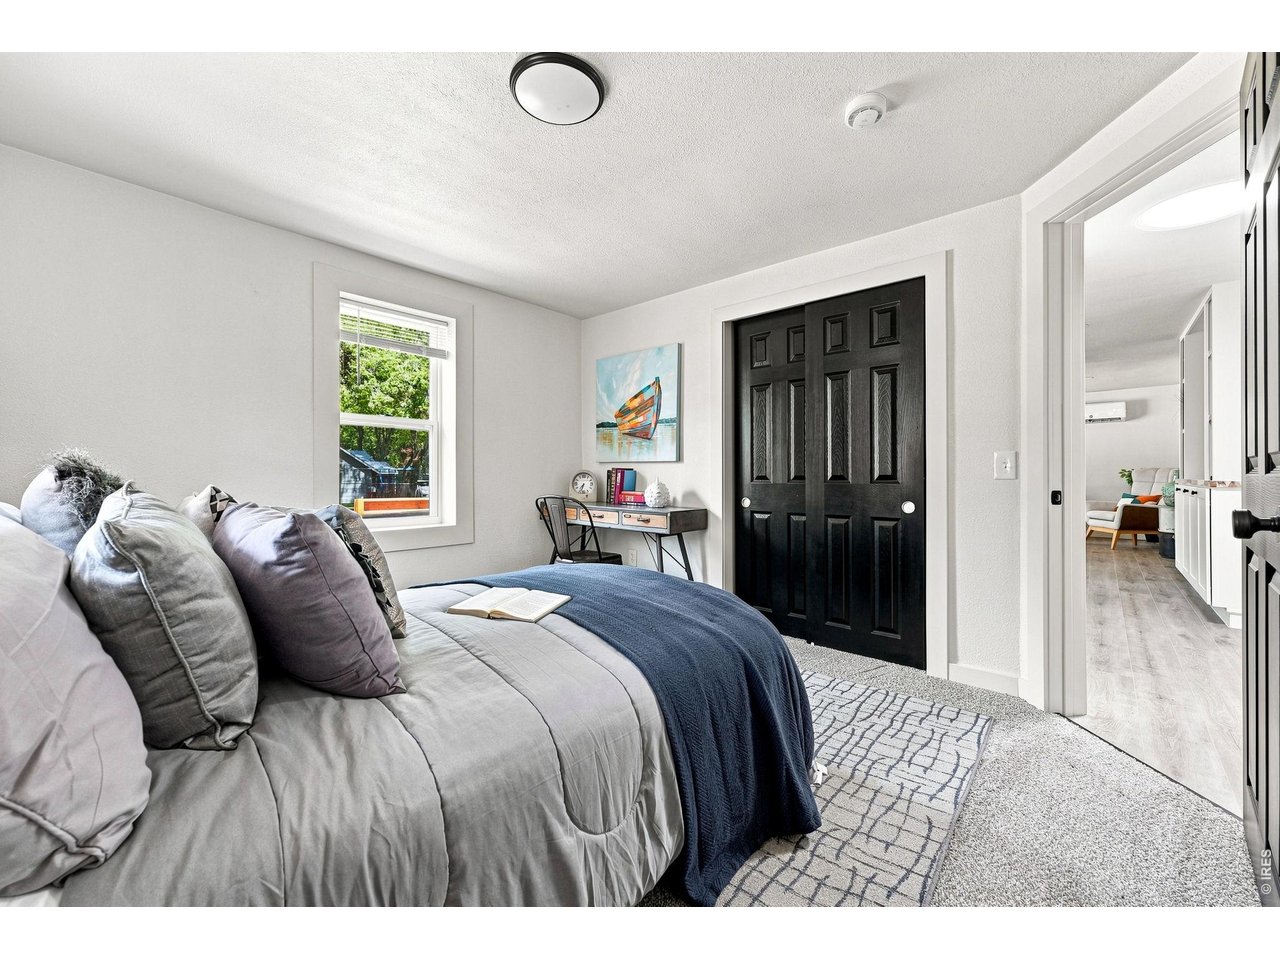
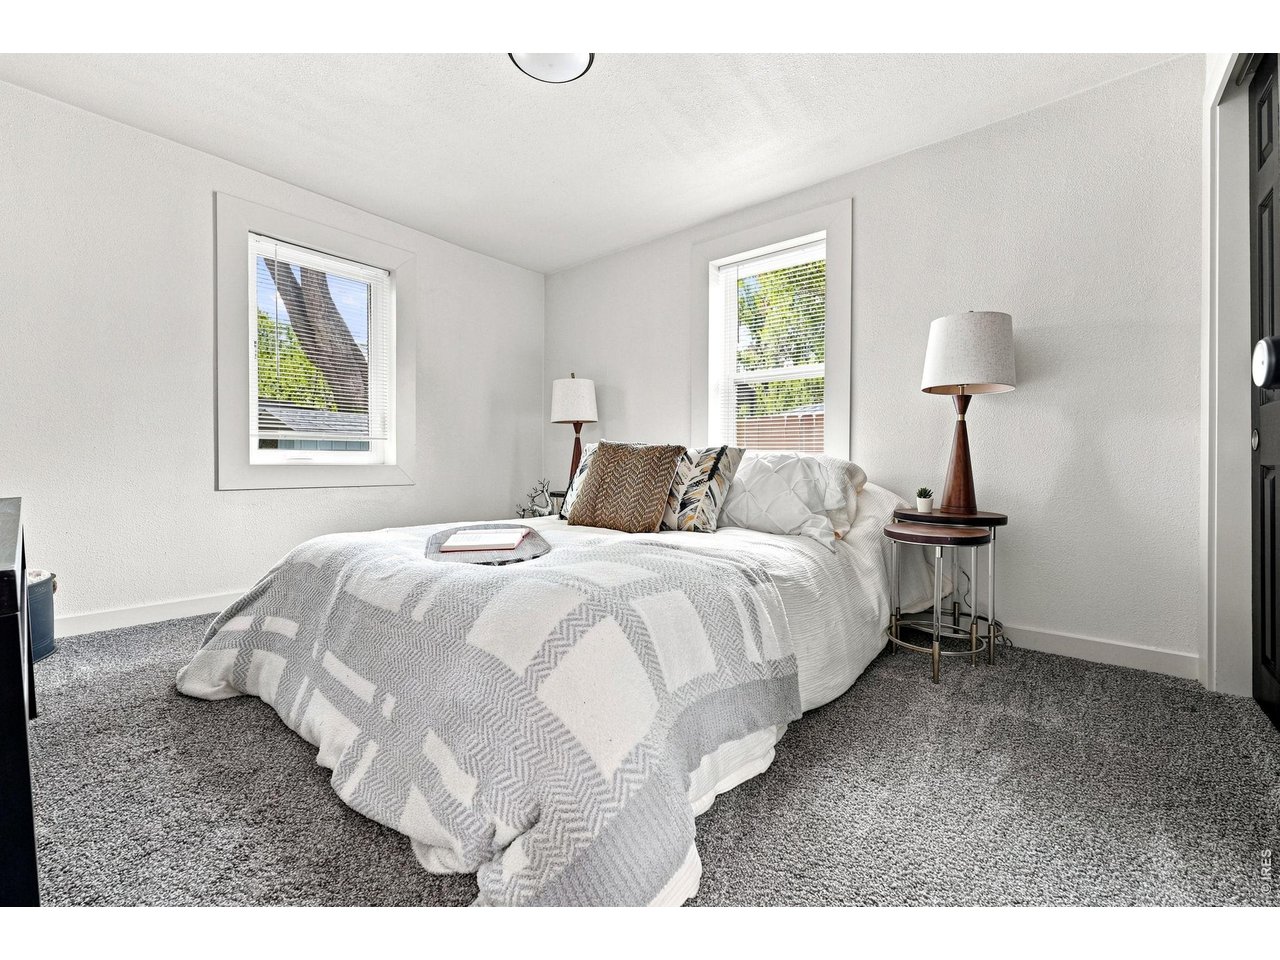
2 Bed
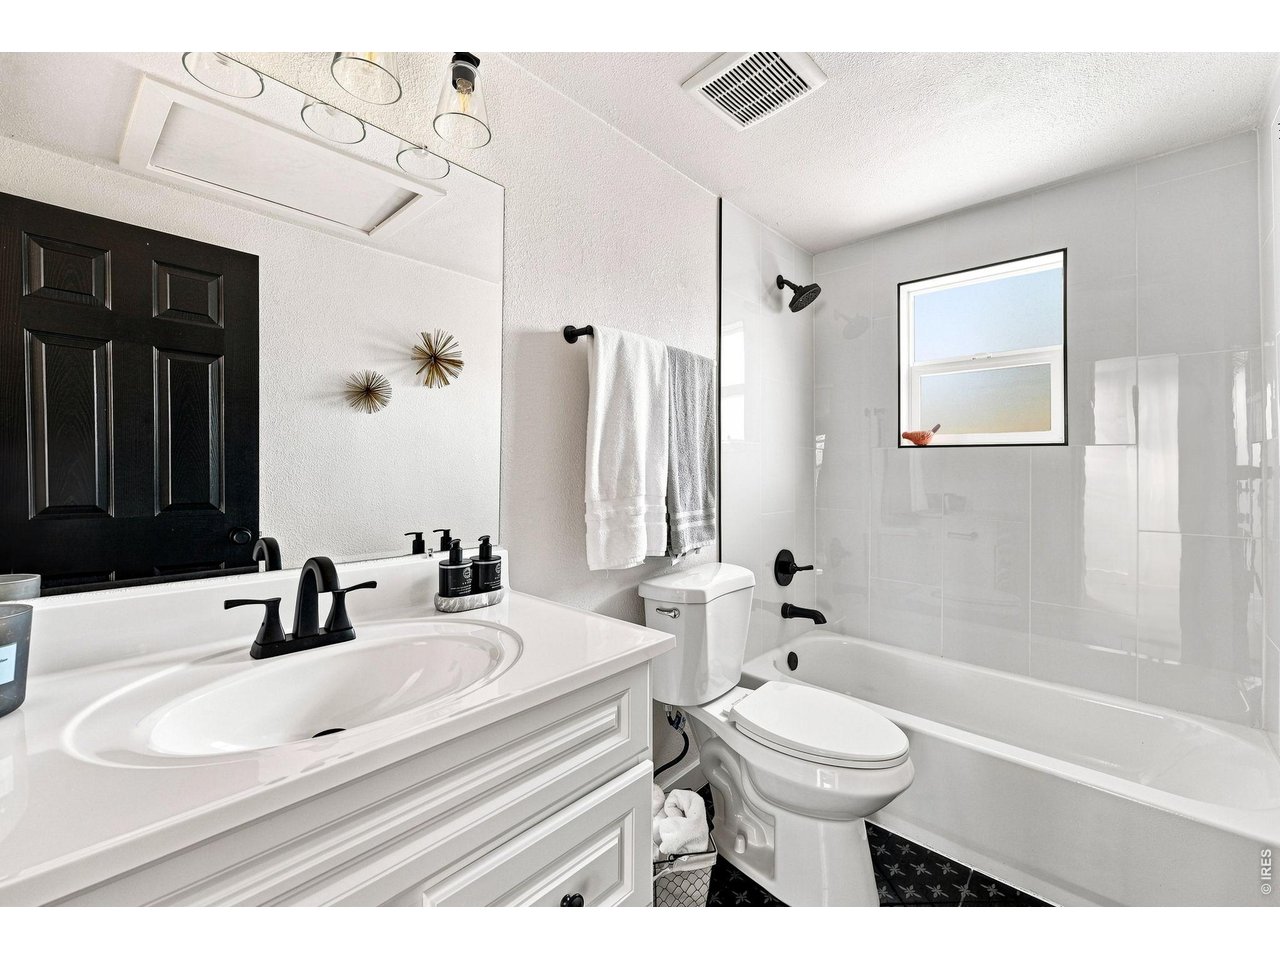
1 Bath
1,064 SqFt
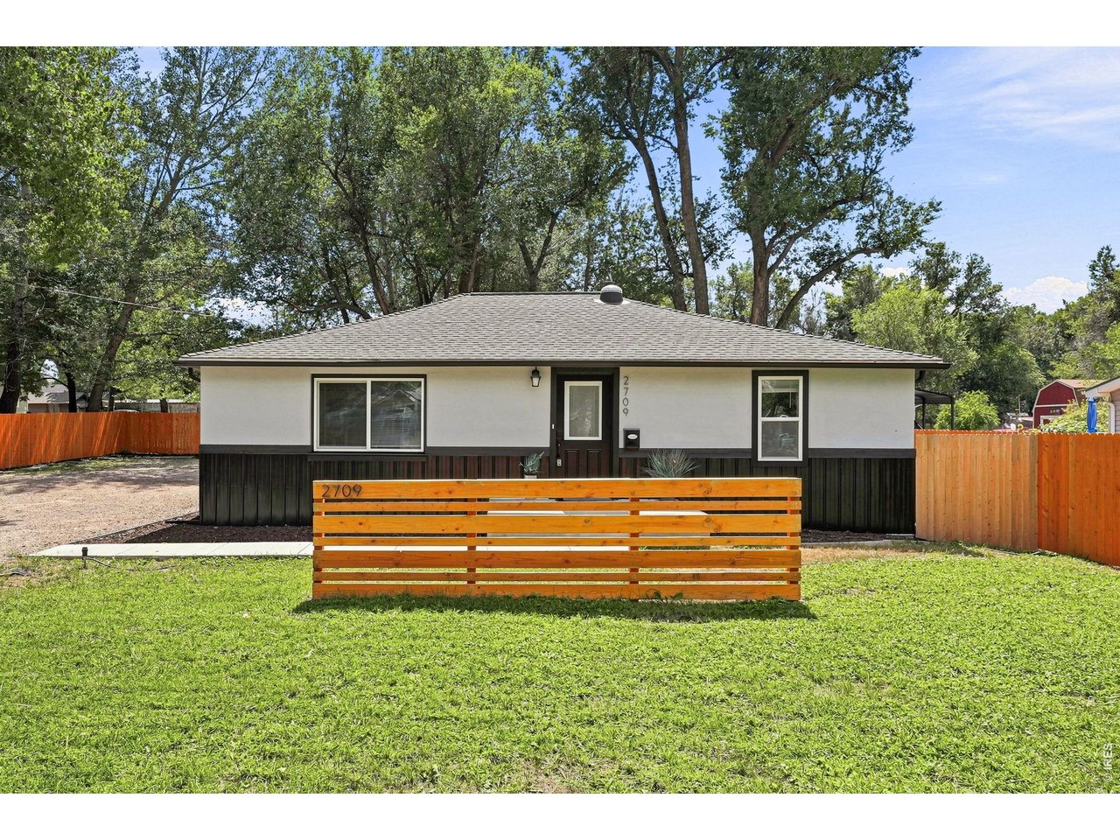
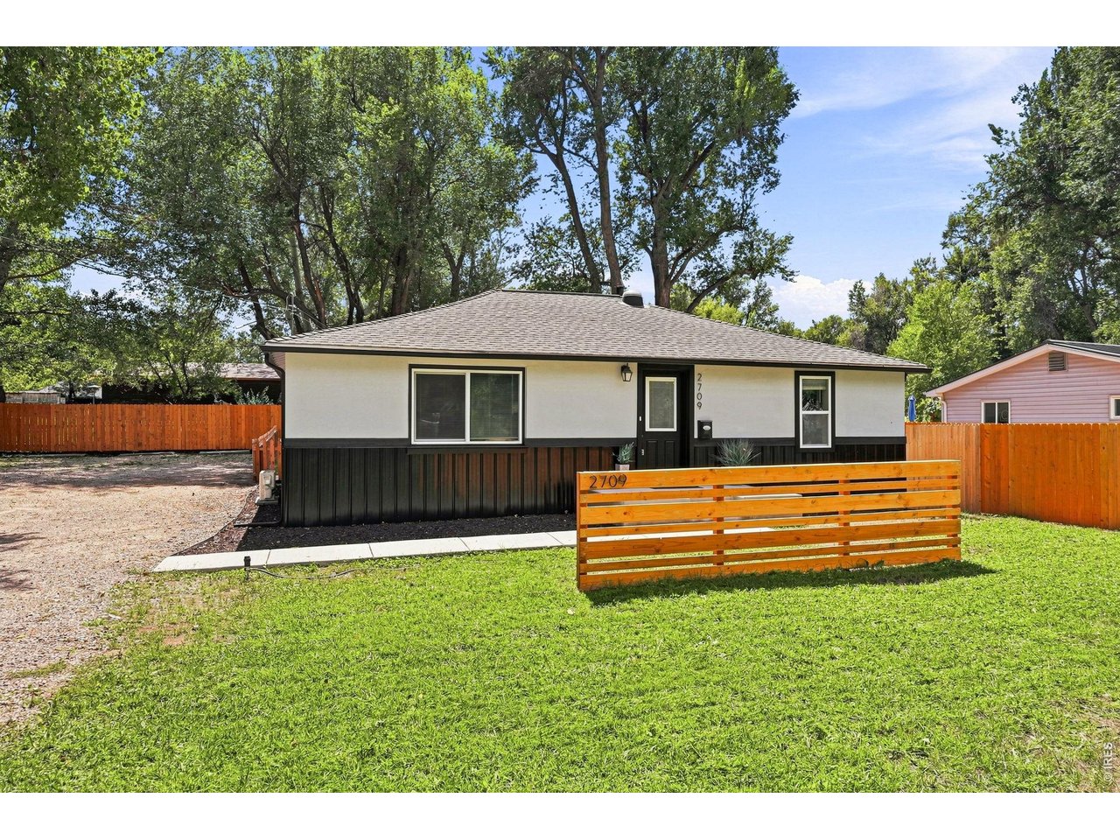
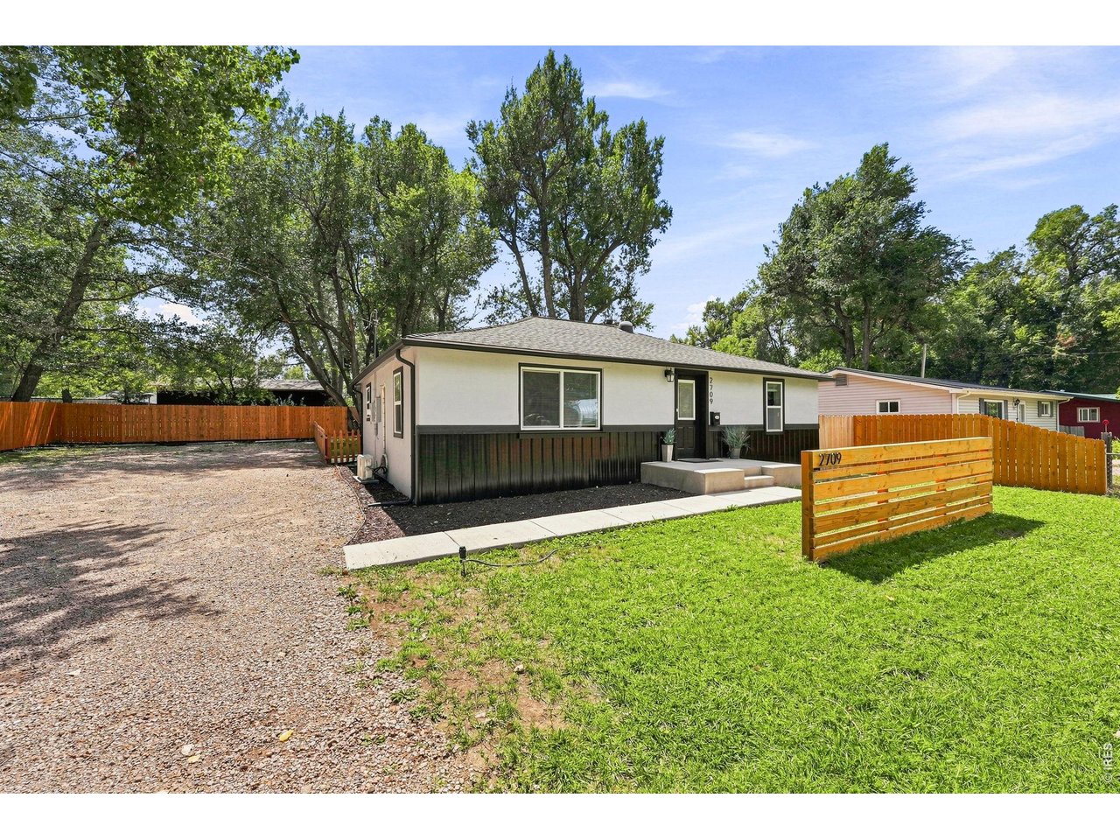
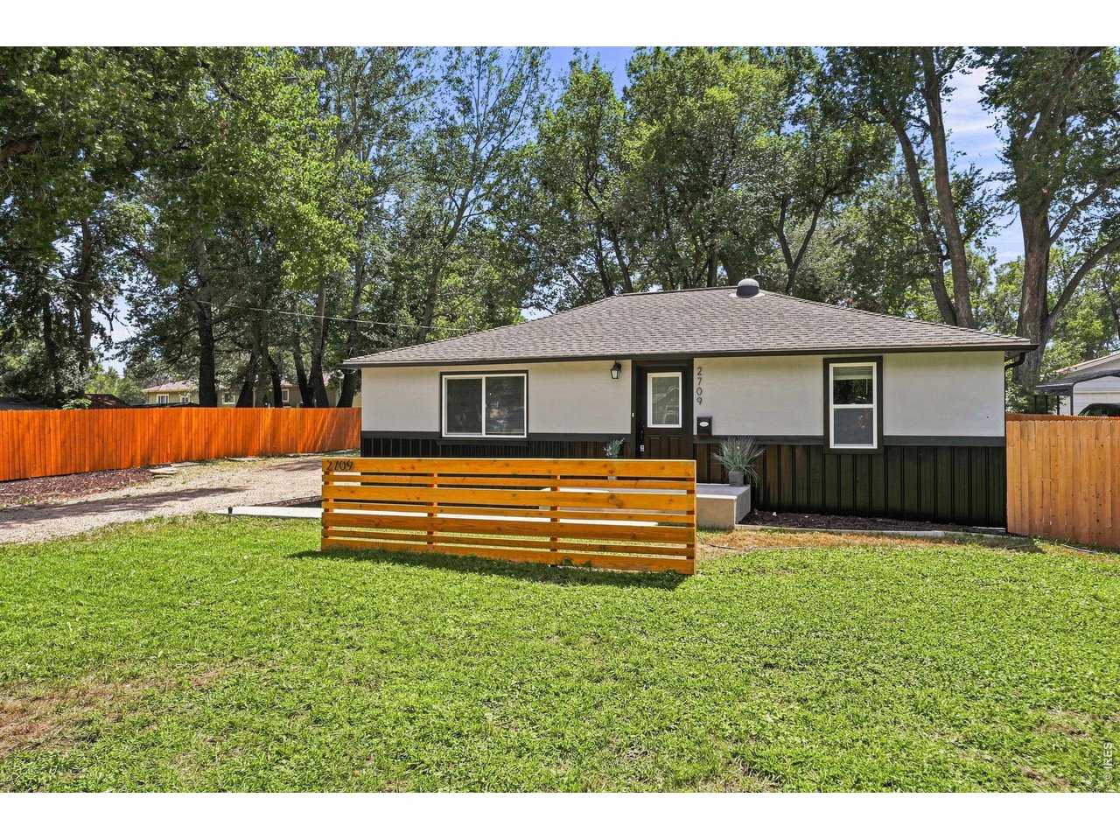
Single Family Home built in 1958 with a 8,367 SqFt lot in Subdivision: West Acres
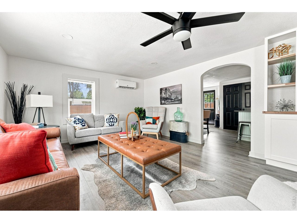
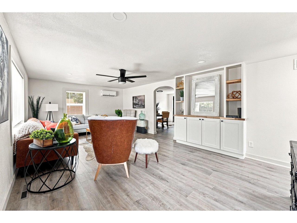
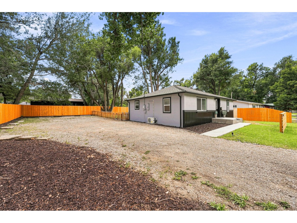
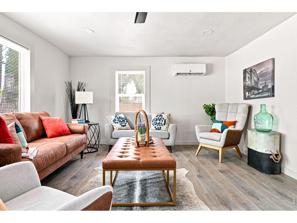
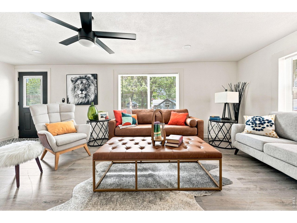
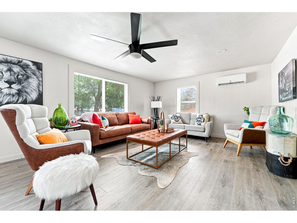
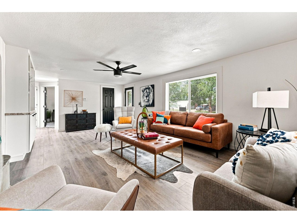
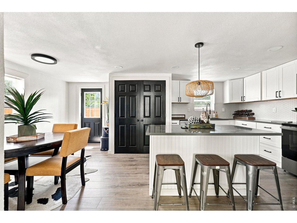
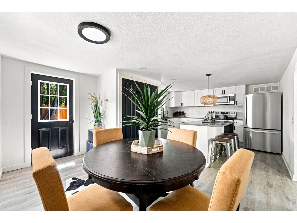
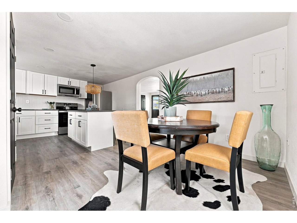
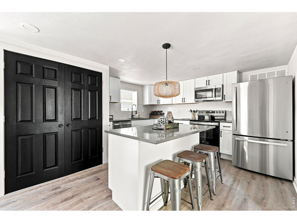
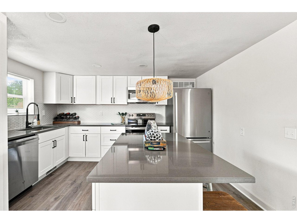
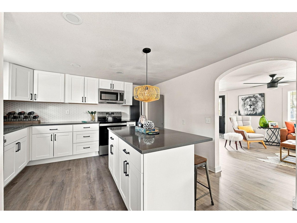
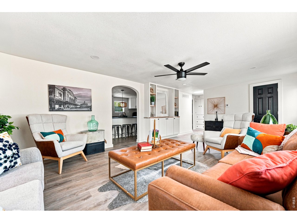
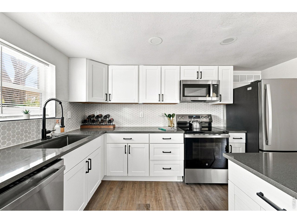
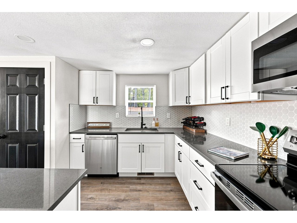
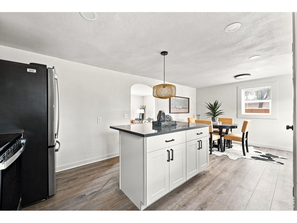
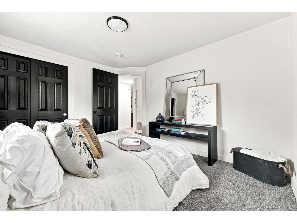
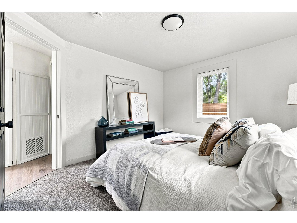
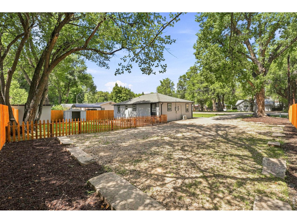
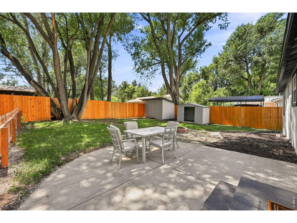
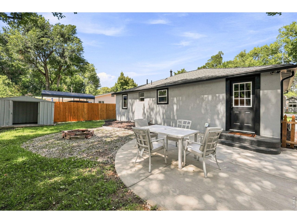
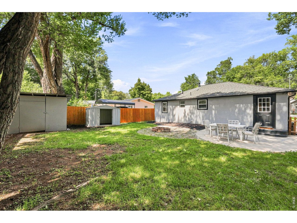
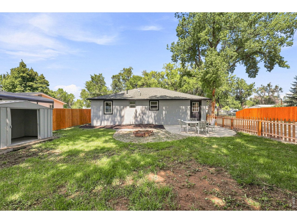
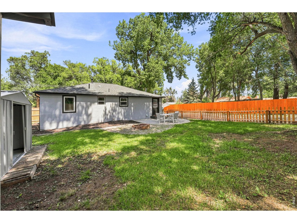
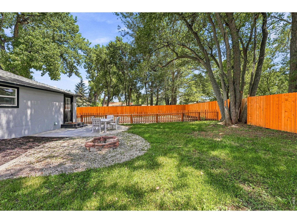
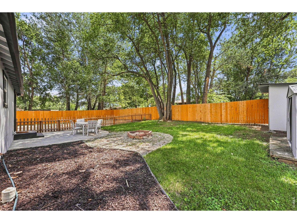
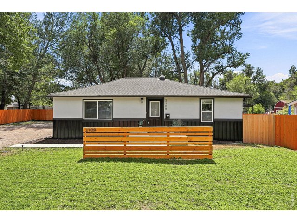
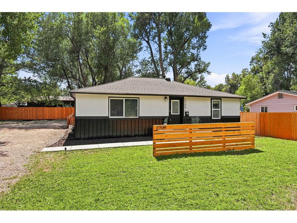
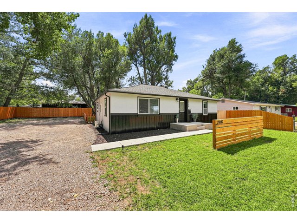
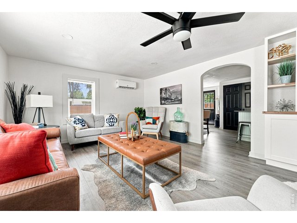
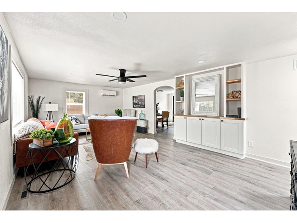
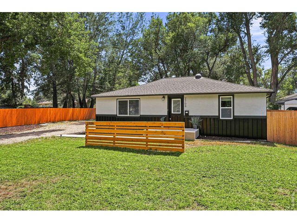
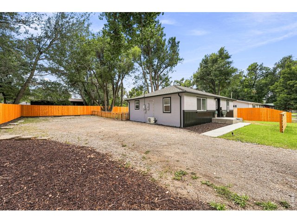
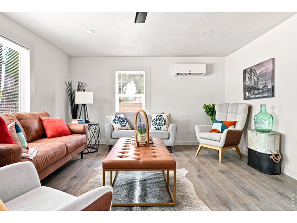
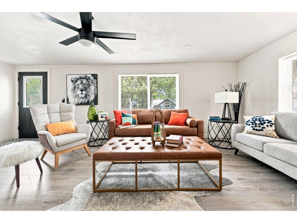
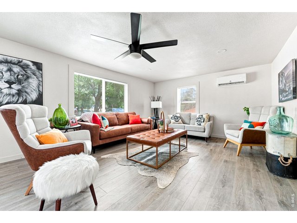
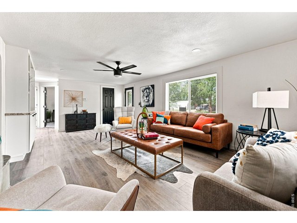
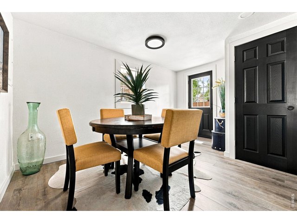
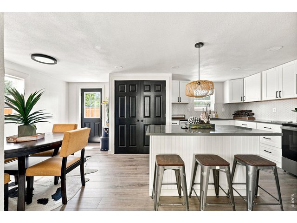
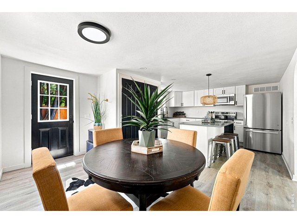
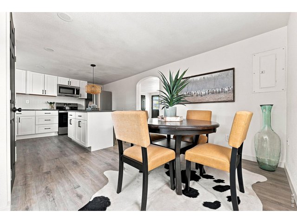
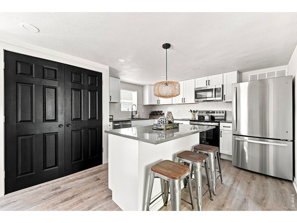
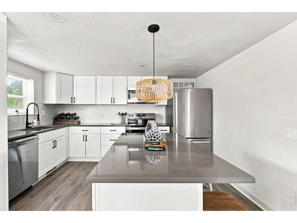
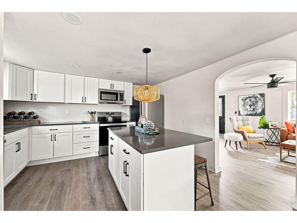
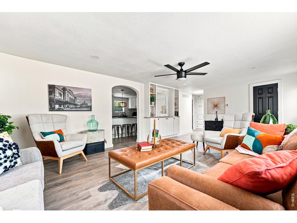
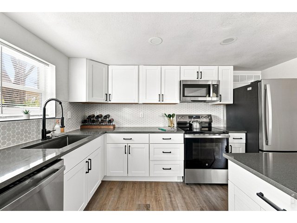
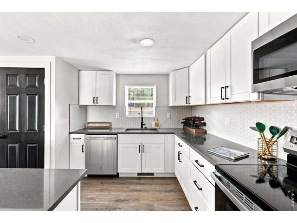
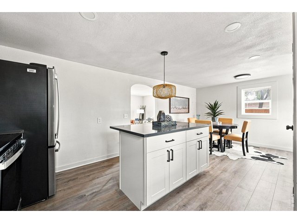
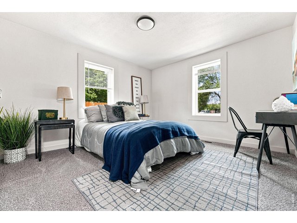
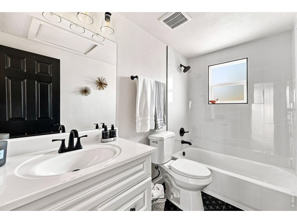
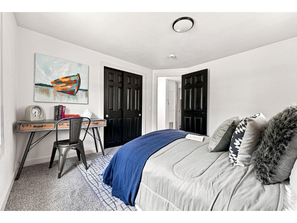
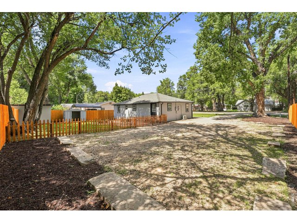
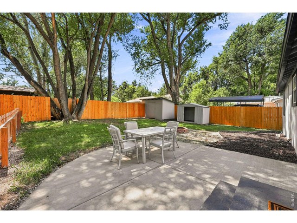
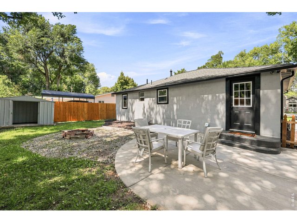
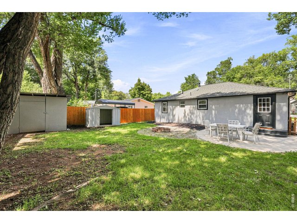
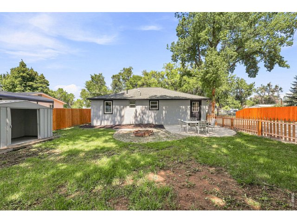
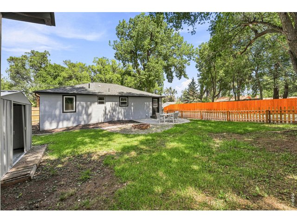
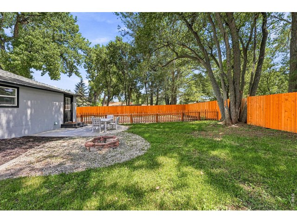
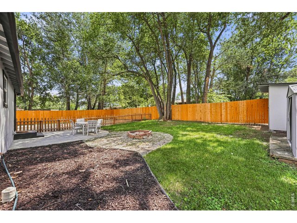
2709 Laporte Ave is proof that you don't need a giant house to live really well. This updated 2-bedroom, 1-bath home packs a lot of personality into roughly 1,000 sq ft, with a bright, easy layout, brand-new A/C, and a seriously big fenced yard ready for dogs, garden beds, backyard dinners, or an unnecessarily ambitious collection of patio furniture. Set on the outskirts of Fort Collins, you get a little more breathing room while still being just minutes from Old Town, breweries, trails, and everything else that makes Fort Collins... Fort Collins. No sprawling suburban maze here-just a cute house, a huge yard, room to breathe, and enough space for two people, a couple of dogs, twelve houseplants, and whatever outdoor hobby you pick up next. Simple, stylish, cool all summer, and refreshingly low-maintenance. Cute house. Big yard. New A/C.
General Features
| Type | Cottage/Bung |
| Style | 1 Story/Ranch |
| Baths | 1 Full |
| Acreage | 0.19 Acres |
| Lot Size | 8,367 SqFt |
| Zoning | FA |
| Total | 1,064 SqFt ($413/SF) |
| Finished | 1,064 SqFt ($413/SF) |
| Basement | No Basement |
| Garage | 0 Space(s) |
| Garage Type | None |
| Year Built | 1958 |
| New Construction | No |
| Construction | Wood/Frame, Stucco |
| Cooling | Ceiling Fan |
| Heating | Forced Air |
| Roof | Composition Roof |
Taxes & Fees
| Taxes | $2,651 |
| Tax Year | 2025 |
| Metro District | No |
Schools
| School District | Poudre |
| Elementary |
Irish
|
| Middle/Jr High | Lincoln |
| Senior High | Poudre |
Driving Directions
From Hwy 287 head west on W Mulberry Street, then right onto N Taft Hill Road. Turn left onto Laporte Avenue. Look for the property on the left.Rooms
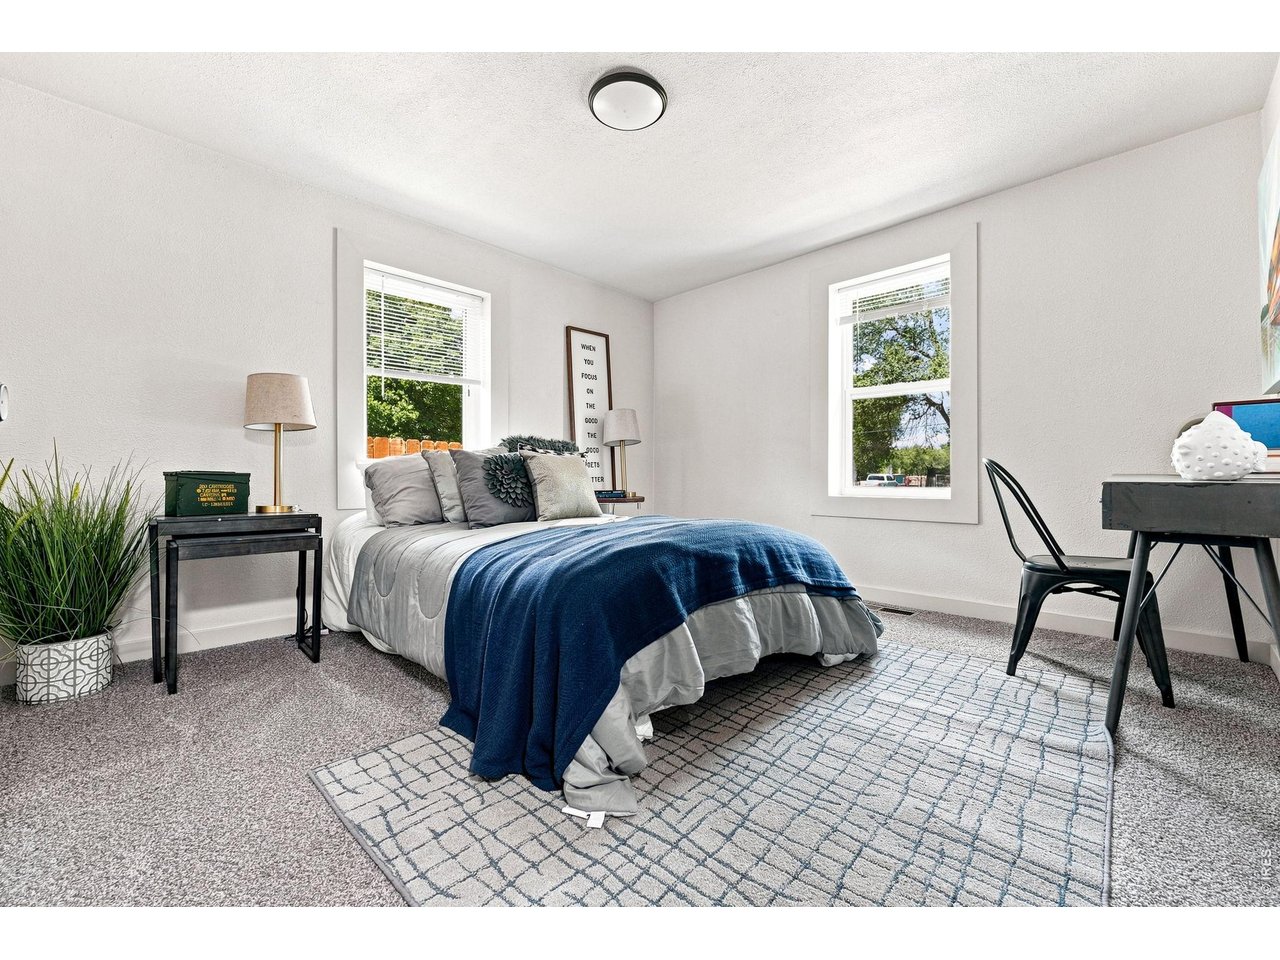
| Primary Bedroom | 10 x 11 (Main Floor) |
| Bedroom 2 | 10 x 10 (Main Floor) |
| Kitchen | 13 x 20 (Main Floor) |
| Living Room | 13 x 21 (Main Floor) |
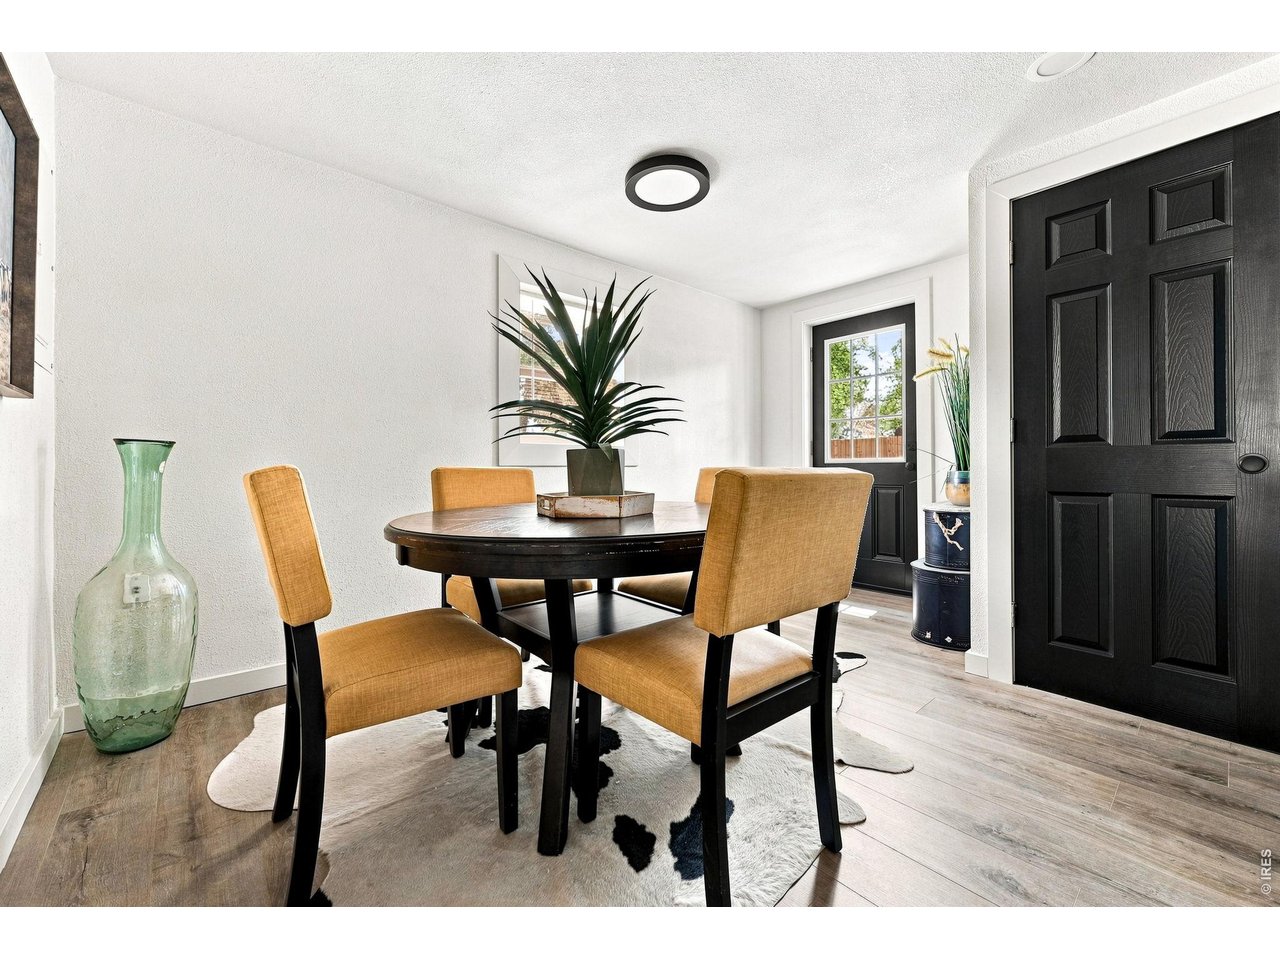
| Dining Room | Main Floor |
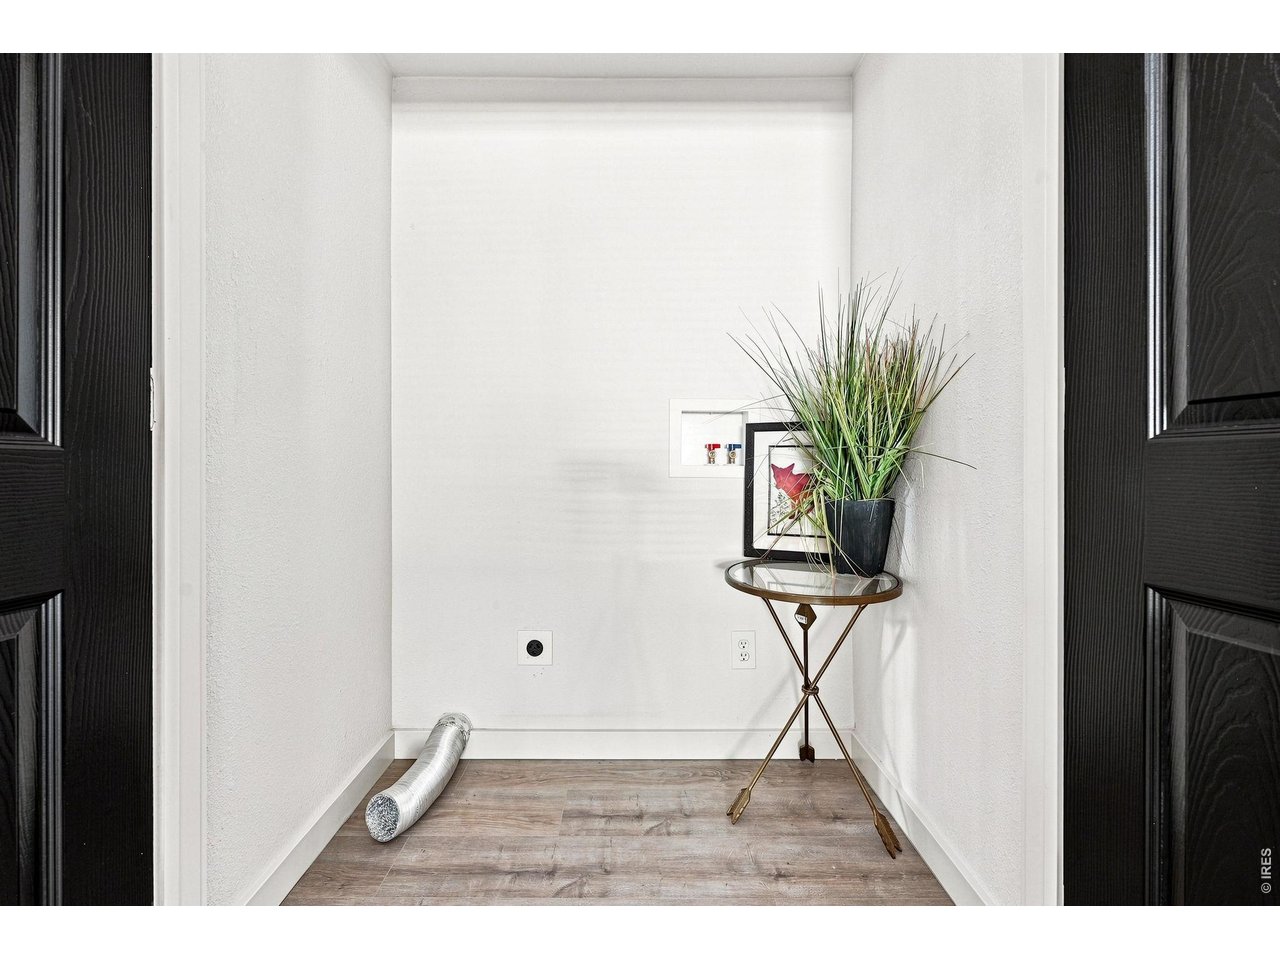
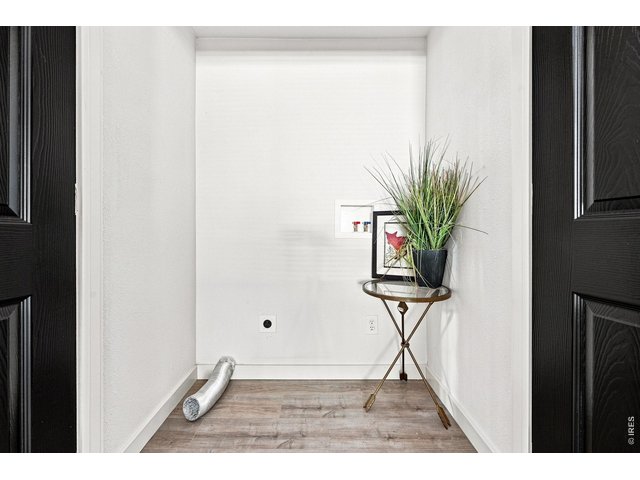
| Laundry Room | 2 x 4 (Main Floor) |
| Note: All room dimensions, including square footage data, are approximate and must be verified by the buyer. | |
Outdoor Features
Storage Buildings, PatioLot Features
Deciduous Trees, Level Lot, Abuts DitchDesign Features
Eat-in Kitchen, Separate Dining Room, Open Floor Plan, Washer/Dryer Hookups, Kitchen IslandInclusions
Electric Range/Oven, Dishwasher, Refrigerator, Microwave, Disposal, Smoke Alarm(s)Neighborhood
Accessibility
Level Lot, Level Drive, Interior Door Openings 32" plus, Main Floor Bath, Main Level Bedroom, Main Level Laundry


Information deemed reliable but not guaranteed by the MLS. WARNING: This database record is provided subject to limited license rights. Duplication or reproduction is prohibited. Limited License MLS content and images © Copyright 1998 - 2026, IRES LLC. All rights reserved.