3254 Crusader St Fort Collins, CO 80524

1 of 35
2 of 35
3 of 35
4 of 35
5 of 35
6 of 35
7 of 35
8 of 35
9 of 35
10 of 35
11 of 35
12 of 35
13 of 35
14 of 35
15 of 35
16 of 35
17 of 35
18 of 35
19 of 35
20 of 35
21 of 35
22 of 35
23 of 35
24 of 35
25 of 35
26 of 35
27 of 35
28 of 35
29 of 35
30 of 35
31 of 35
32 of 35
33 of 35
34 of 35
35 of 35
2 Bed
3 Bath
1,152 SqFt
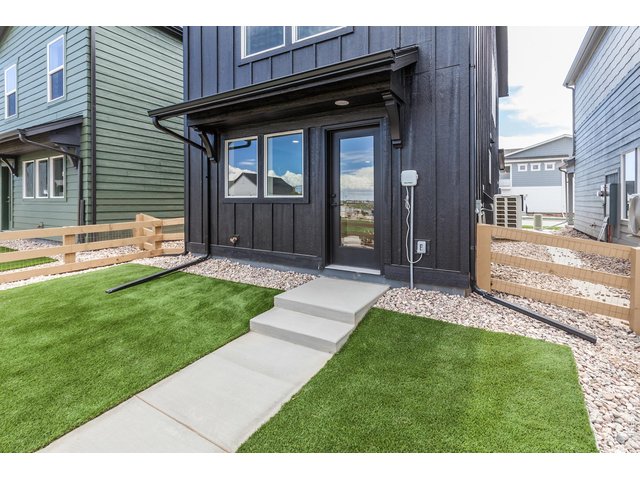
Single Family Home built in 2025 with a 1,820 SqFt lot in Subdivision: Bloom
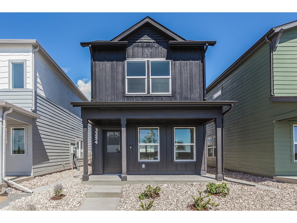
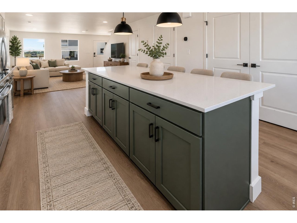
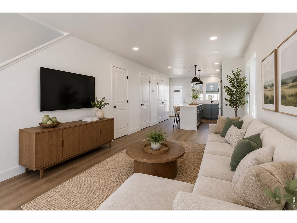
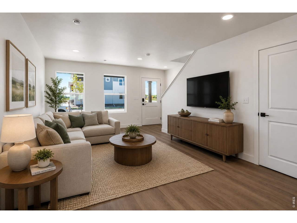
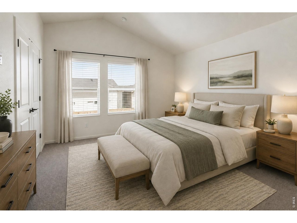
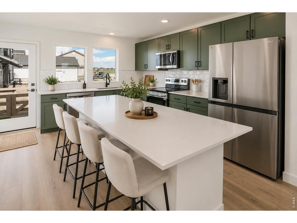
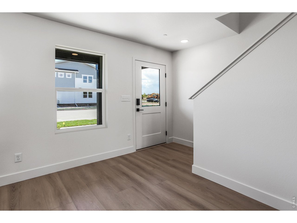
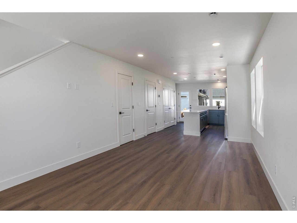
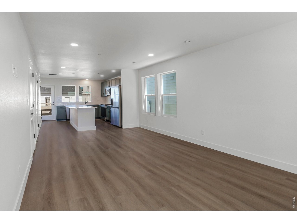
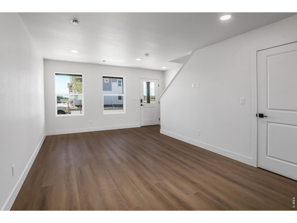
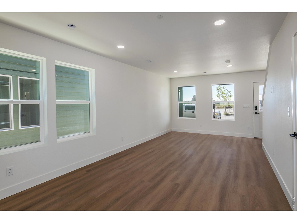
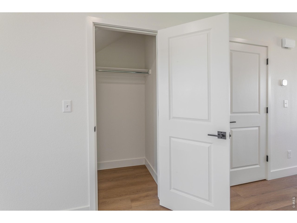
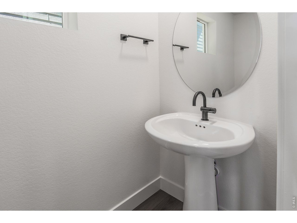
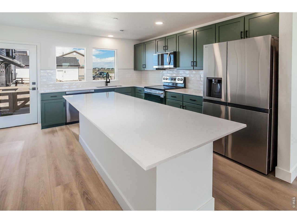
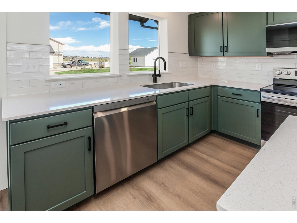
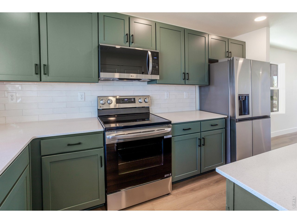
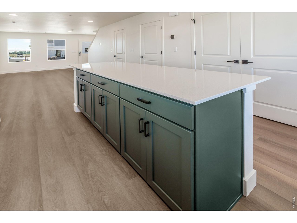
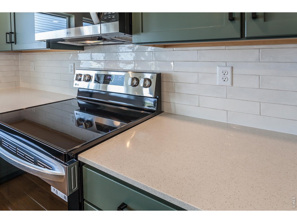
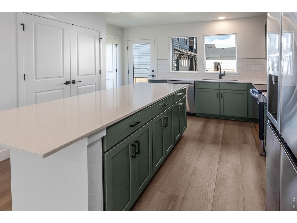
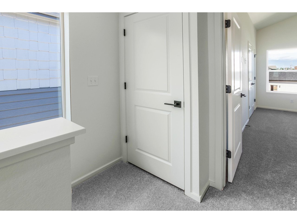
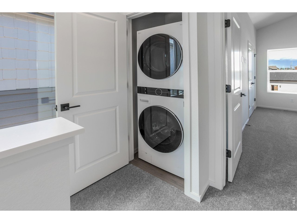
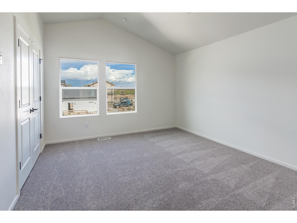
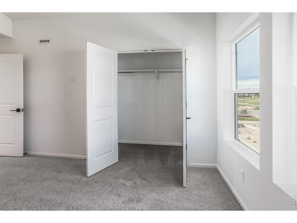
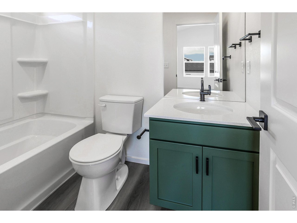
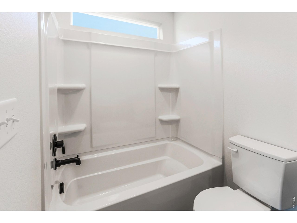
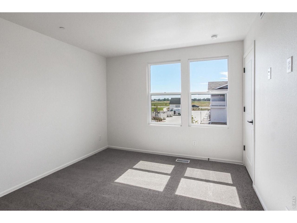
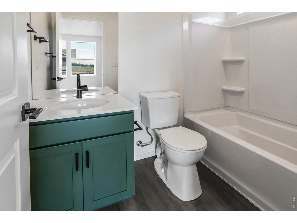
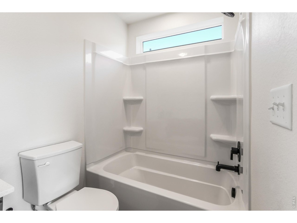
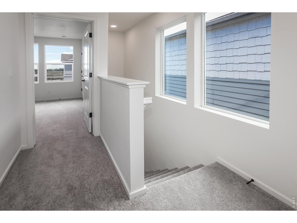
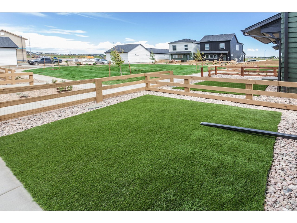
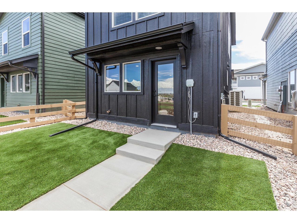
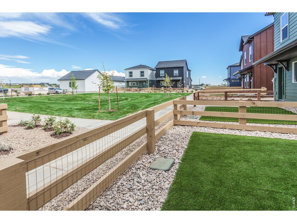
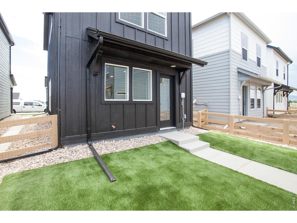
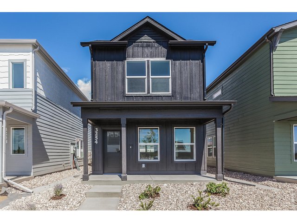
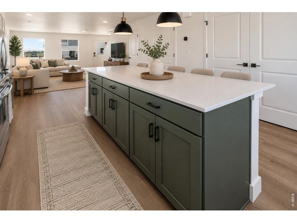
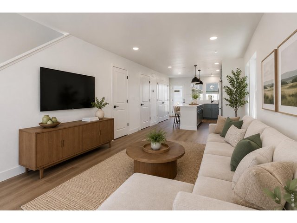
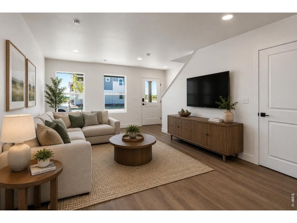
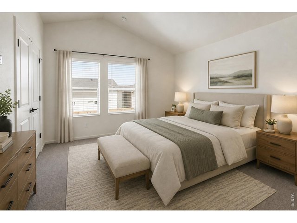
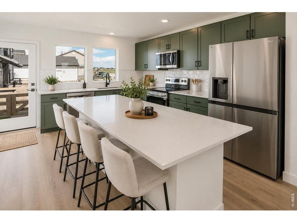
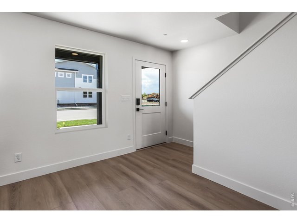
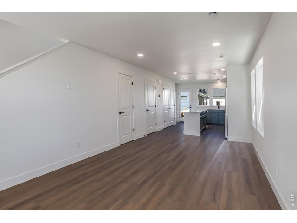
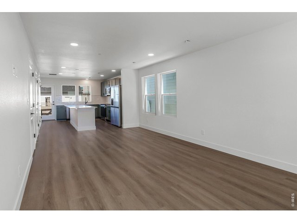
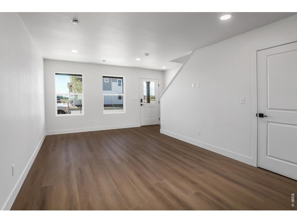
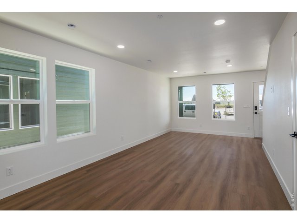
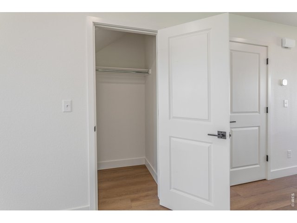
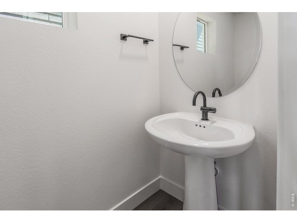
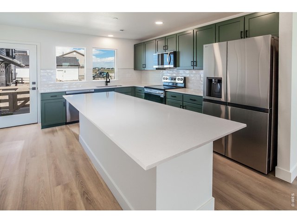
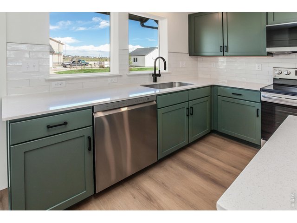
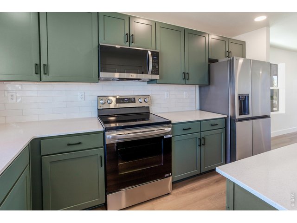
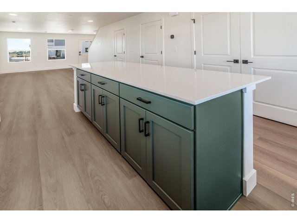
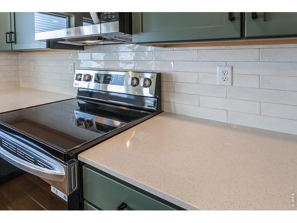
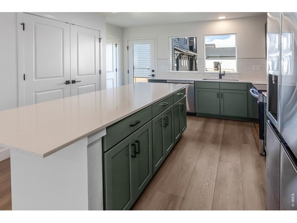
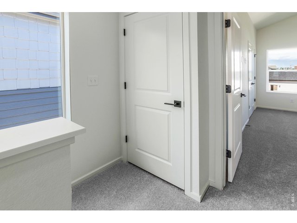
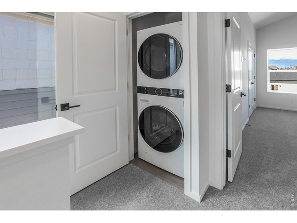
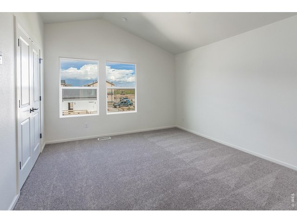
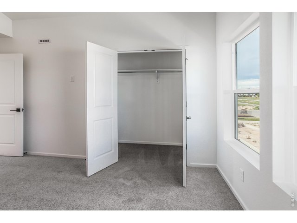
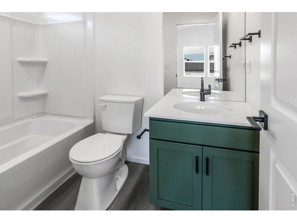
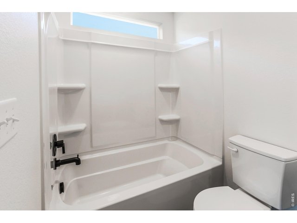
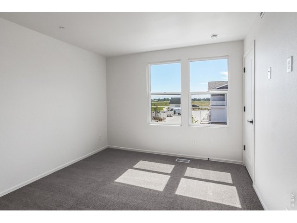
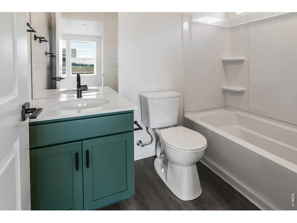
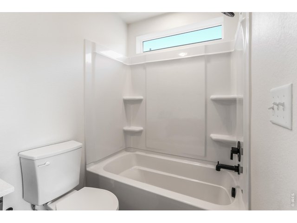
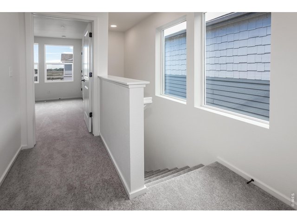
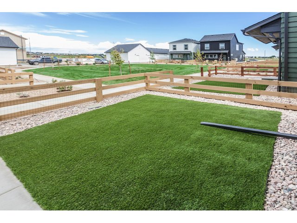
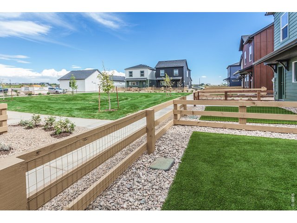
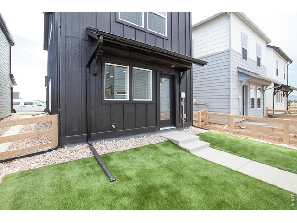
MOVE-IN READY. Farmhouse elevation Magnolia plan by Hartford Homes in Bloom in Fort Collins. New construction cottage. Open floor plan, two story. Kitchen w/ island. Powder bath on main level. Eucalyptus painted maple cabinetry. Quartz countertops. Vinyl plank flooring and carpet. S.s. dishwasher, fridge, microwave, range included. Second level has 2 bedrooms and laundry w/ Washer & dryer included. Central a/c. Garage door opener. Active Radon. Fenced yard w/ landscaping included (artificial turf in backyard). Usage of a detached garage w/ different legal address located at 287 FLOURISH LN 108 w/ EV Charger. There is a $75 annual non-potable water fee to be paid to metro district. Bloom in Fort Collins has future plans for a resort-style pool, parks, trails, and future retail and dining. PHOTOS FROM ACTUAL HOME. ASK ABOUT CURRENT LENDER OR CASH BUYER INCENTIVES.
General Features
| Type | Farm House |
| Style | 2 Story |
| Baths | 1 Full1 3/41 1/2 |
| Acreage | 0.04 Acres |
| Lot Size | 1,820 SqFt |
| Zoning | res |
| Total | 1,152 SqFt ($377/SF) |
| Finished | 1,152 SqFt ($377/SF) |
| Basement | No Basement, Slab |
| Garage | 1 Space(s) |
| Garage Type | Detached |
| Year Built | 2025 |
| New Construction | Yes, Completed |
| Construction | Wood/Frame |
| Cooling | Central Air |
| Heating | Forced Air |
| Roof | Composition Roof |
Open Houses
| Sat 10/17 | 10:00-6:00PM |
| Sun 10/18 | 10:00-6:00PM |
Taxes & Fees
| Taxes | TBD |
| Tax Year | 2025 |
| 1st HOA Fee | $50 |
| 1st HOA Freq | Monthly |
| Metro District | Bloom |
| Fee | $1,000 /Annually |
| 2nd Metro District | No |
Schools
| School District | Poudre |
| Elementary |
Laurel
|
| Middle/Jr High | Lincoln |
| Senior High | Ft Collins |
Rooms
| Primary Bedroom | 12 x 15 (Upper Level) |
| Bedroom 2 | 11 x 11 (Upper Level) |
| Kitchen | 16 x 11 (Main Floor) |
| Living Room | 18 x 11 (Main Floor) |
| Note: All room dimensions, including square footage data, are approximate and must be verified by the buyer. | |
Design Features
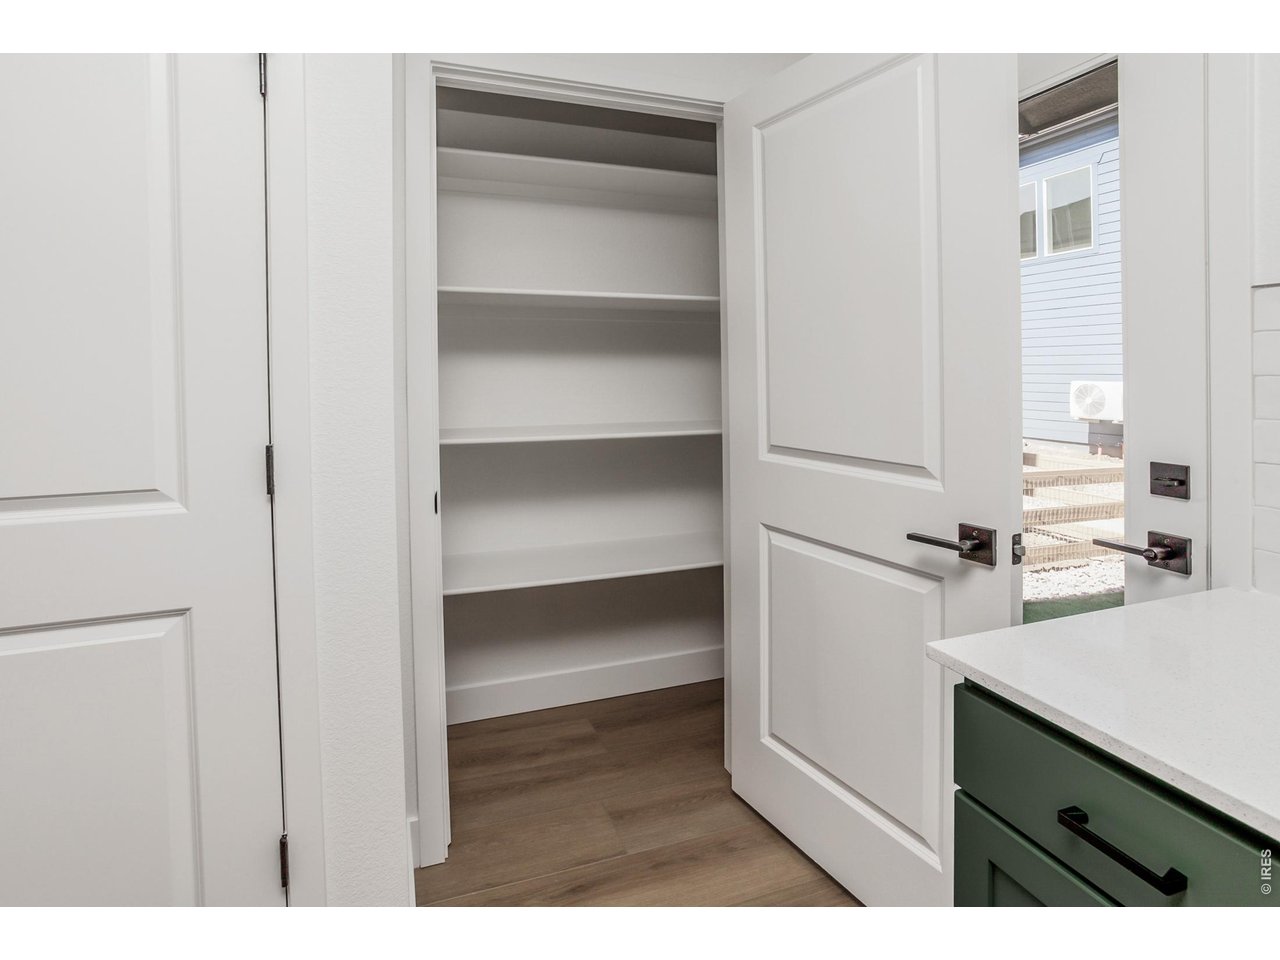
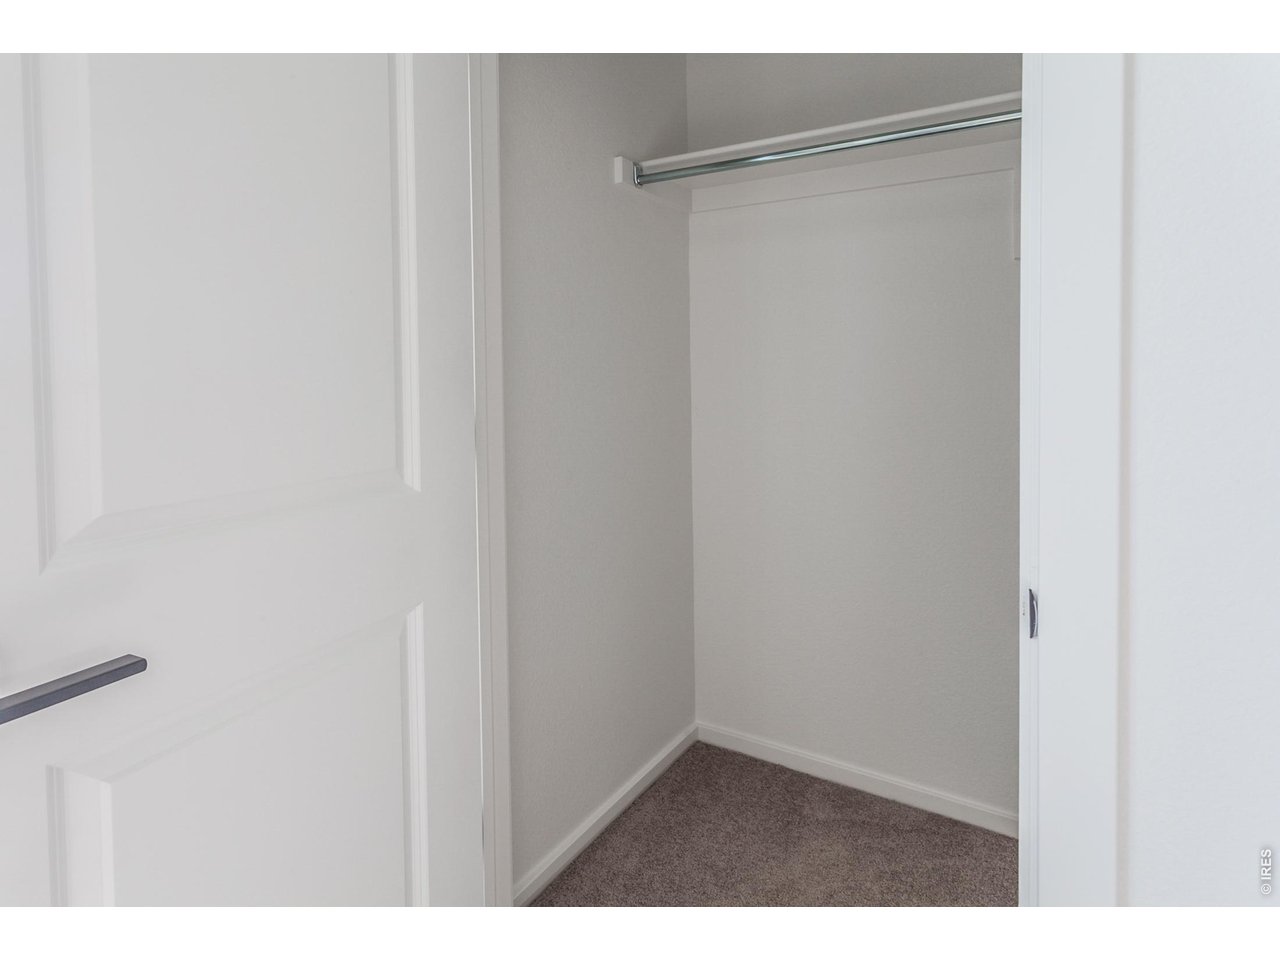
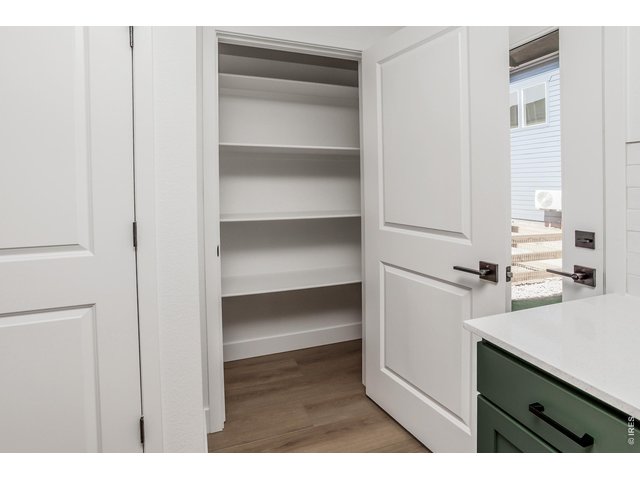
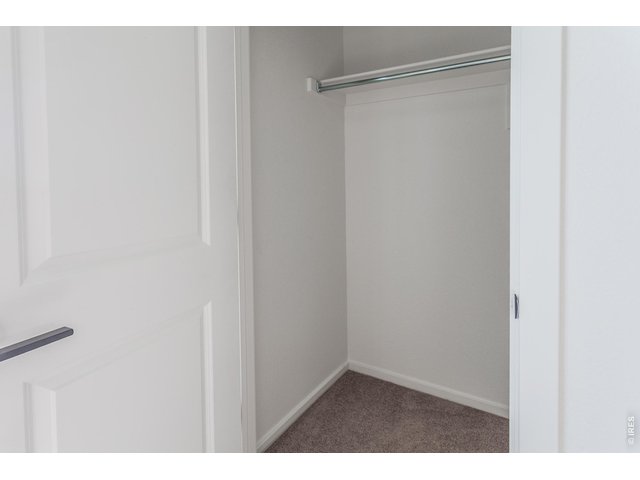
Eat-in Kitchen, Open Floor Plan, Pantry, Walk-in Closet, Washer/Dryer Hookups, Kitchen IslandInclusions
Electric Range/Oven, Dishwasher, Refrigerator, Clothes Washer, Clothes Dryer, Microwave, Garage Door Opener, Disposal, Smoke Alarm(s)Neighborhood
Common Amenities
Pool, Common Recreation/Park Area, Hiking/Biking Trails

Listing Office

(970) 226-3990
http://www.homesincolorado.com
Co-Listing Office

(970) 669-1234
https://loveland.homesincolorado.com

Information deemed reliable but not guaranteed by the MLS. WARNING: This database record is provided subject to limited license rights. Duplication or reproduction is prohibited. Limited License MLS content and images © Copyright 1998 - 2026, IRES LLC. All rights reserved.