7332 Arkansas St Frederick, CO 80530

1 of 38
2 of 38
3 of 38
4 of 38
5 of 38
6 of 38
7 of 38
8 of 38
9 of 38
10 of 38
11 of 38
12 of 38
13 of 38
14 of 38
15 of 38
16 of 38
17 of 38
18 of 38
19 of 38
20 of 38
21 of 38
22 of 38
23 of 38
24 of 38
25 of 38
26 of 38
27 of 38
28 of 38
29 of 38
30 of 38
31 of 38
32 of 38
33 of 38
34 of 38
35 of 38
36 of 38
37 of 38
38 of 38
4 Bed
3 Bath
2,476 SqFt
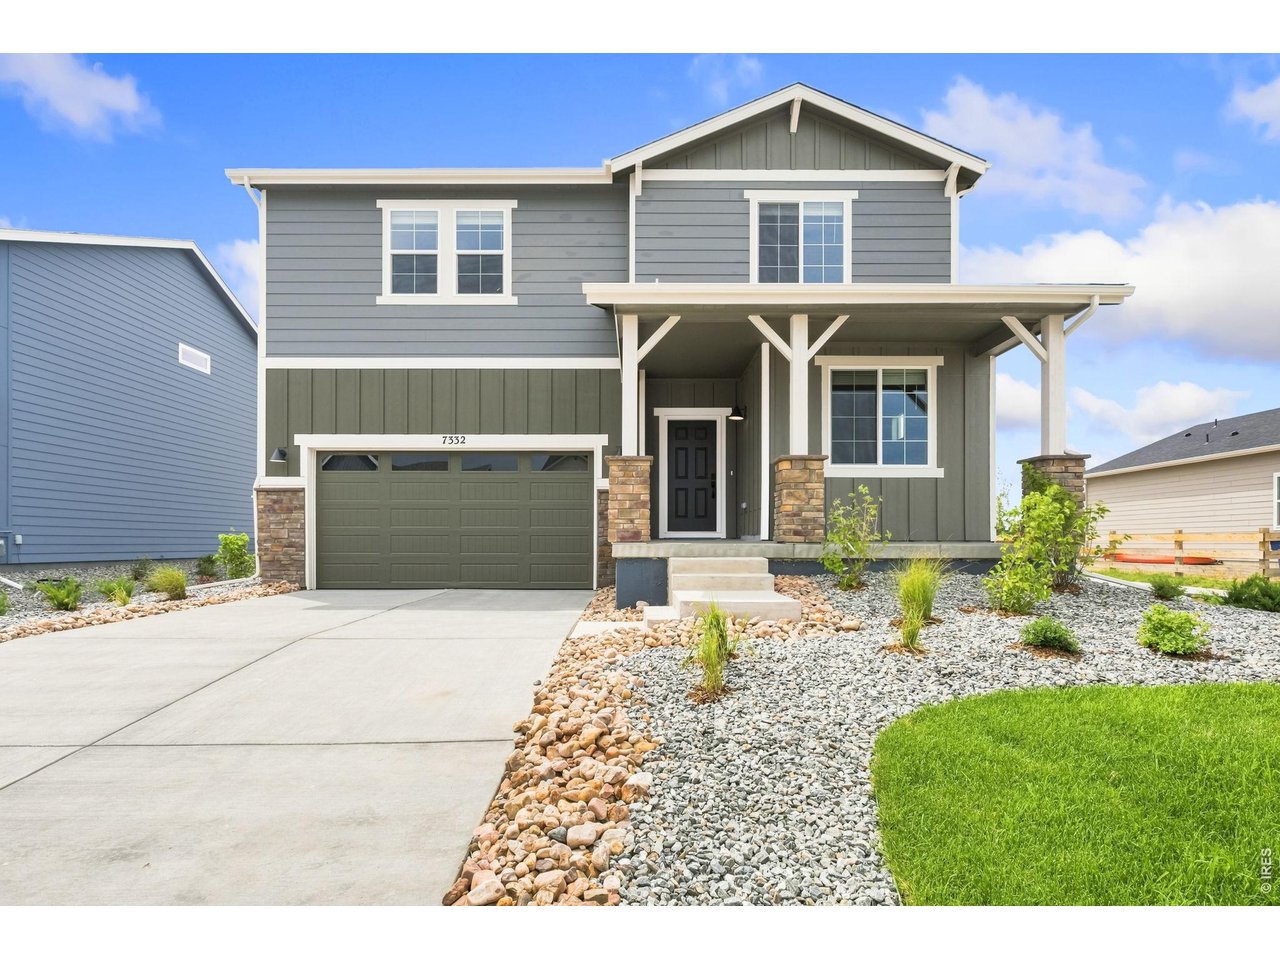
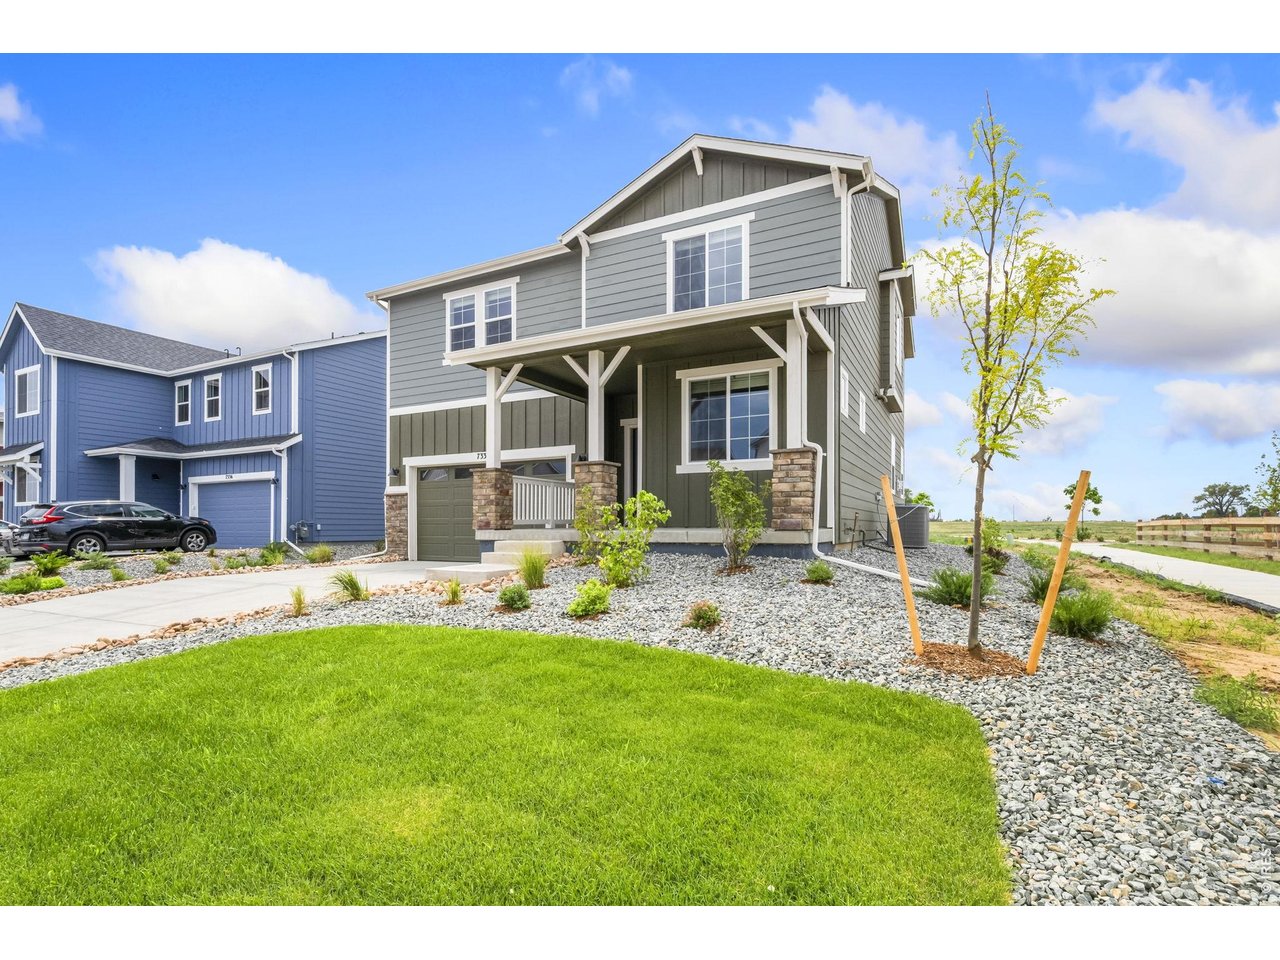
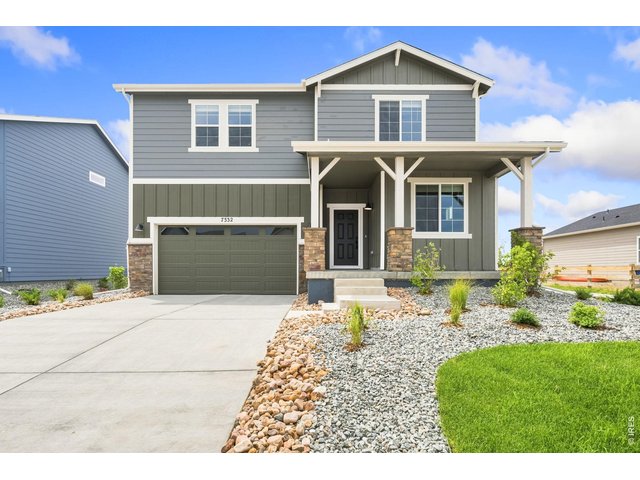
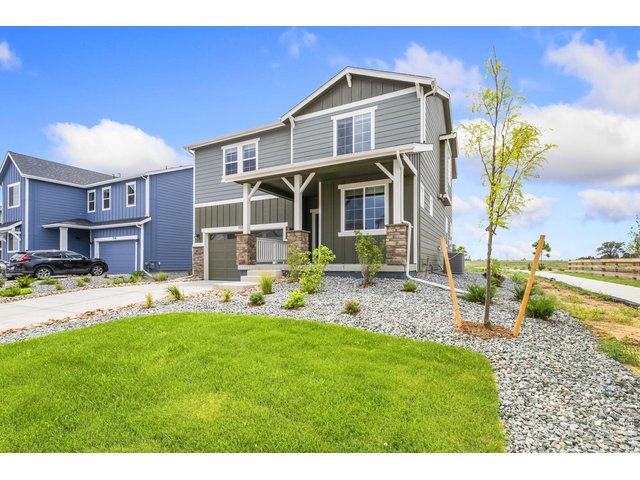
Single Family Home built in 2026 with a 6,600 SqFt lot in Subdivision: Hidden Creek Amd 5
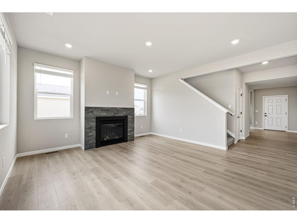
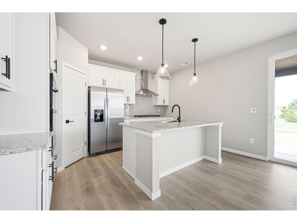
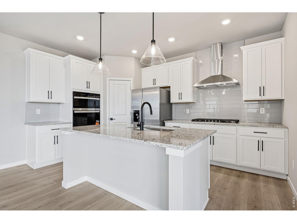
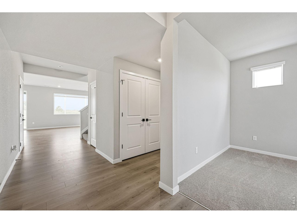
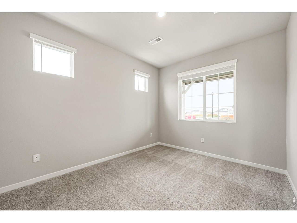
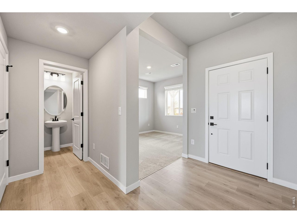
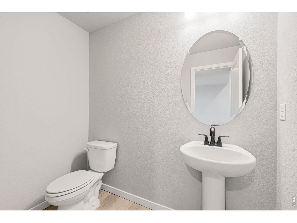
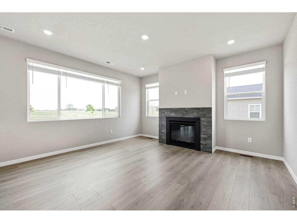
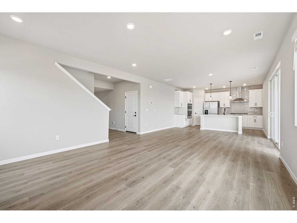
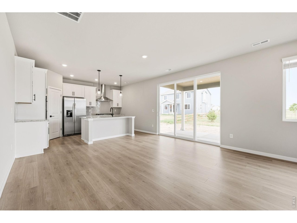
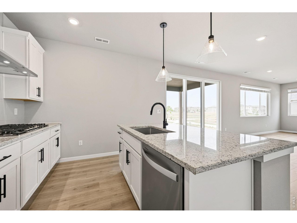
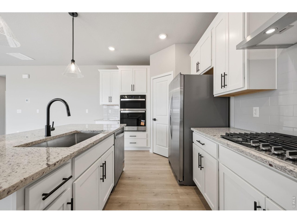
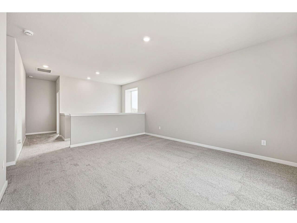
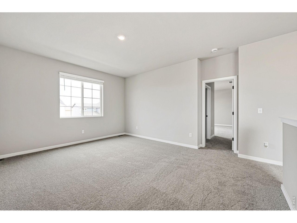
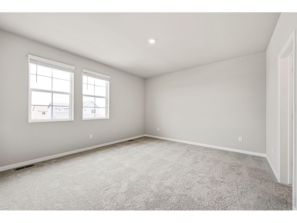
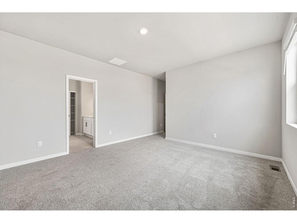
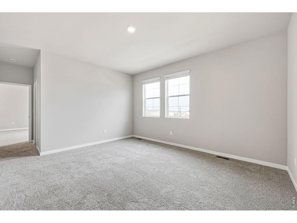
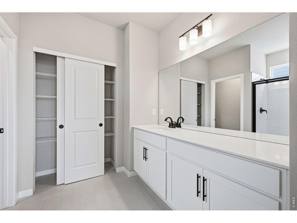
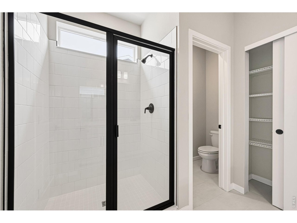
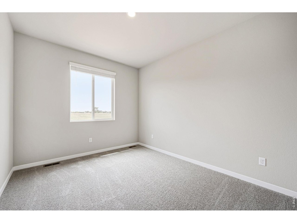
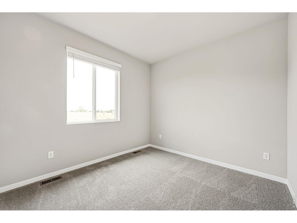
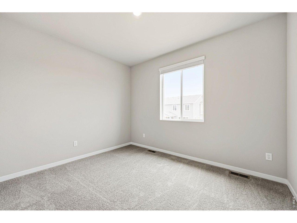
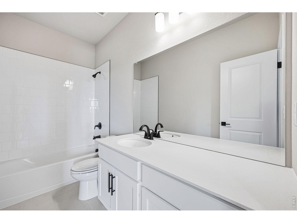
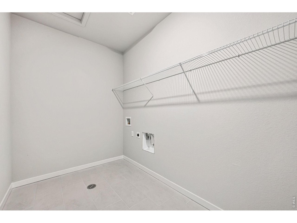
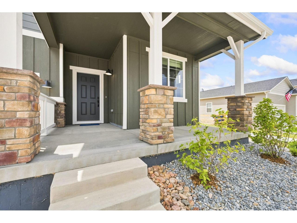
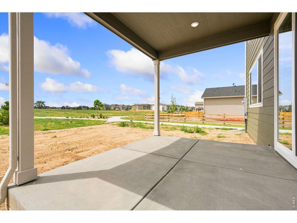
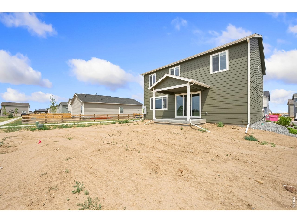
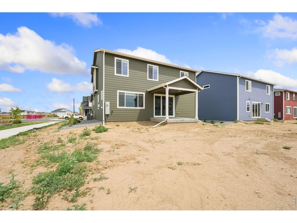
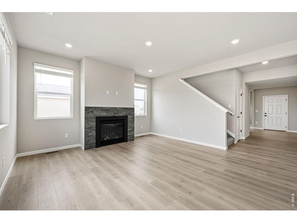
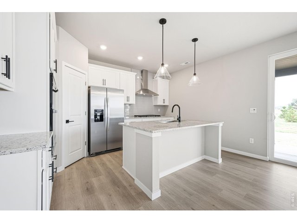
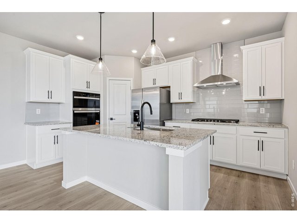
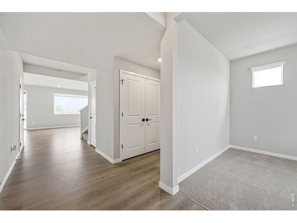
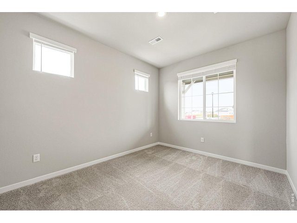
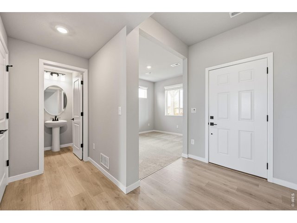
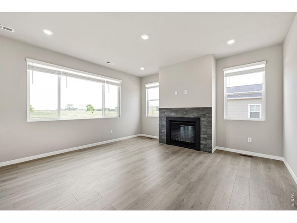
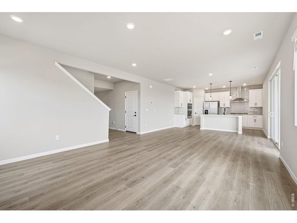
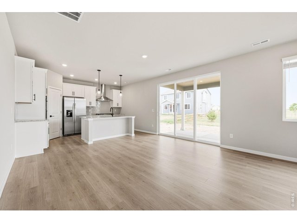
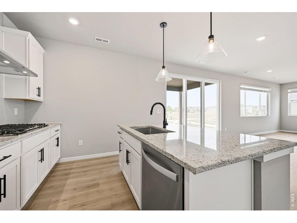
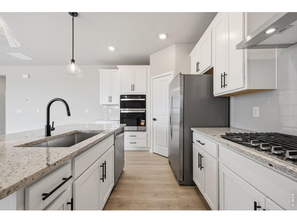
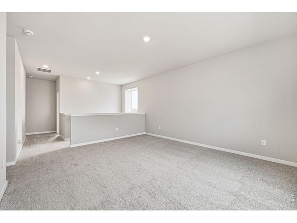
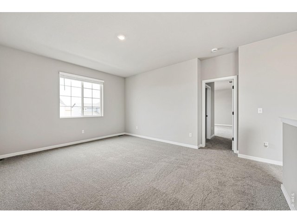
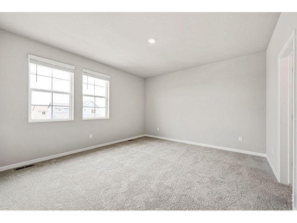
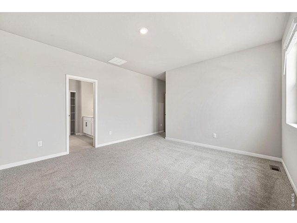
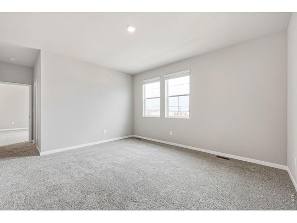
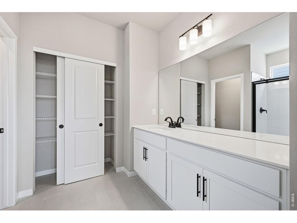
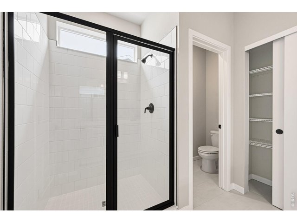
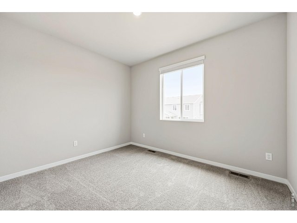
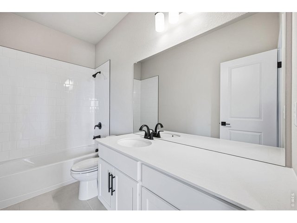
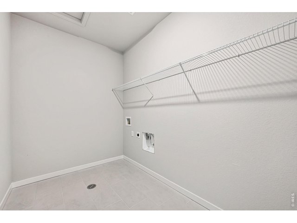
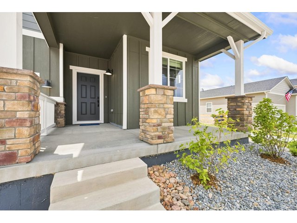
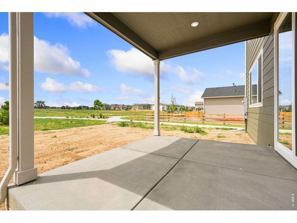
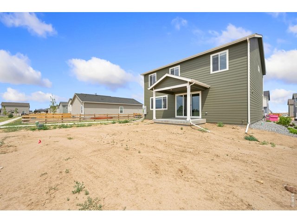
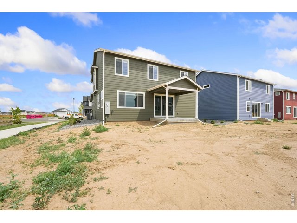
Welcome to 7332 Arkansas Street! This thoughtfully designed home offers 4 bedrooms, a dedicated main-level office, an upstairs loft, and a spacious backyard backing to open space with beautiful mountain views. Filled with natural light, this home features an open-concept layout designed for both everyday living and entertaining. Theupgraded kitchen showcases stainless steel appliances, including a built-in wall oven and microwave combination, a large center island, upgraded flooring, and abundant cabinetry. The kitchen flows seamlessly into the dining area and spacious great room, where a centrally located fireplace creates a warm and inviting focal point. Upstairs, the private primary suite offers a relaxing retreat with a spa-inspired en-suite bath and generous walk-in closet. Three additional bedrooms, a versatile loft, and a centrally located laundry room provide flexible living space for a media room, playroom, home office, or second living area. Step outside to the covered patio and expansive backyard, where you'll enjoy open space, mountain views, and spectacular Colorado sunsets. Additional highlights includecentral air conditioning, a tankless water heater, refrigerator, upgraded soft-close cabinetry, and designer-selectedfinishes throughout. Located in the sought-after Hidden Creek community, this home offers convenient access to I-25, Longmont, Denver, parks, trails, shopping, and dining. Experience the space, views, and quality craftsmanship this exceptional home has to offer-schedule your private showing today!
General Features
| Type | Contemporary/Modern |
| Style | 2 Story |
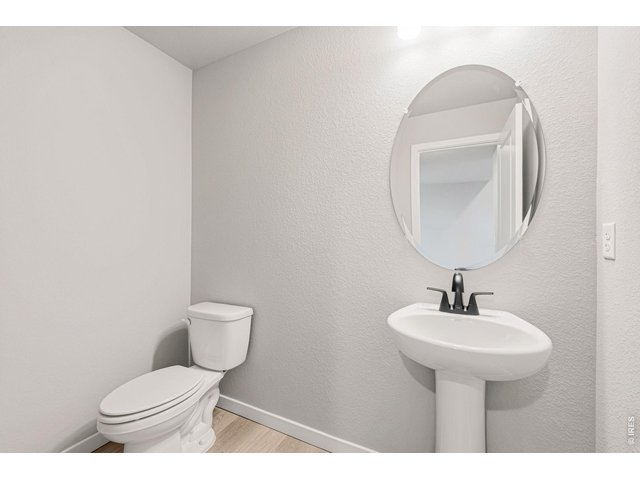
| Baths | 2 Full1 1/2 |
| Acreage | 0.15 Acres |
| Lot Size | 6,600 SqFt |
| Zoning | RES |
| Total | 2,476 SqFt ($230/SF) |
| Finished | 2,476 SqFt ($230/SF) |
| Basement | Crawl Space, Built-In Radon, Sump Pump |
| Garage | 2 Space(s) |
| Garage Type | Attached |
| Year Built | 2026 |
| New Construction | Yes, Completed |
| Construction | Wood/Frame, Brick/Brick Veneer, Stone, Composition Siding |
| Cooling | Central Air |
| Heating | Forced Air |
| Roof | Composition Roof,Wood Shake/Shingle |
Taxes & Fees
| Taxes | $3,925 |
| Tax Year | 2025 |
| 1st HOA Fee | $50 |
| 1st HOA Freq | Monthly |
| Metro District | Hidden Creek Metro District |
| Website | https://www.hiddencreekmetro.com/ |
| 2nd Metro District | No |
Schools
| School District | ST Vrain Dist RE 1J |
| Elementary |
Thunder Valley,
Legacy |
| Middle/Jr High | Thunder Valley |
| Senior High | Frederick |
Driving Directions
Community located on 7201 Aspen Brook Ave, Frederick, CO 80530. From I-25 exit 235 (Highway 52) and turn east. Drive east about 4 miles and turn left on Ridgeway Blvd. In about 1 mile turn right onto Vermillion St. and then take your first left onto Aspen Brook Ave. Your destination will be the first model home on your left (DREAM FINDERS HOMES). OPEN MON - THURS 10am - 6pm, FRI 12pm - 6pm, SAT 10am - 6pm, SUN 11am - 5pmRooms
| Primary Bedroom | 15 x 15 (Upper Level) |
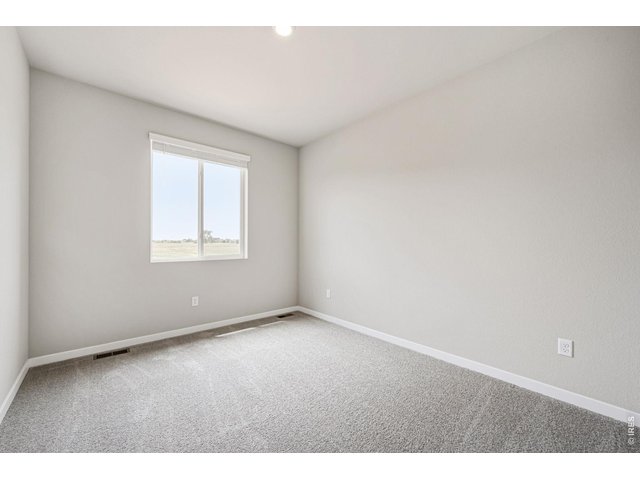
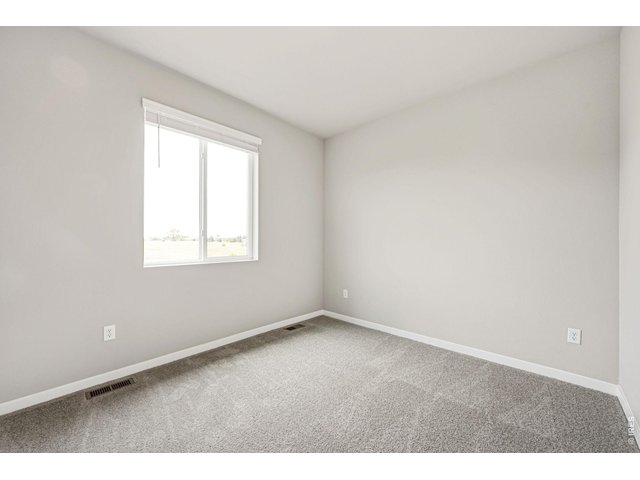
| Bedroom 2 | 10 x 12 (Upper Level) |
| Bedroom 3 | 10 x 12 (Upper Level) |
| Bedroom 4 | 13 x 10 (Upper Level) |
| Kitchen | 12 x 8 (Main Floor) |
| Great Room | 15 x 17 (Main Floor) |
| Office Study | 13 x 10 (Main Floor) |
| Dining Room | 15 x 11 (Main Floor) |
| Laundry Room | Upper Level |
| Rec. Room | 16 x 14 (Upper Level) |
| Note: All room dimensions, including square footage data, are approximate and must be verified by the buyer. | |
Outdoor Features
Lawn Sprinkler System, Patio, >8' Garage DoorLot Features
Level Lot, Abuts Public Open Space, Within City LimitsDesign Features
Eat-in Kitchen, Separate Dining Room, Open Floor Plan, Pantry, Walk-in Closet, Loft, Washer/Dryer Hookups, Wood Floors, Kitchen Island, 9ft+ Ceilings, Crown MoldingGreen Features
High Efficiency FurnaceInclusions
Window Coverings, Gas Range/Oven, Self-Cleaning Oven, Dishwasher, Refrigerator, Microwave, Disposal, Smoke Alarm(s)Neighborhood
Common Amenities
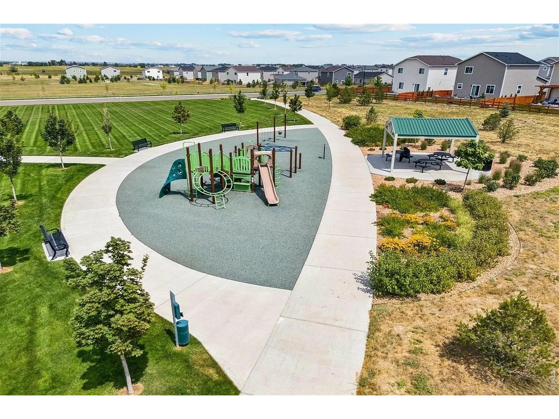
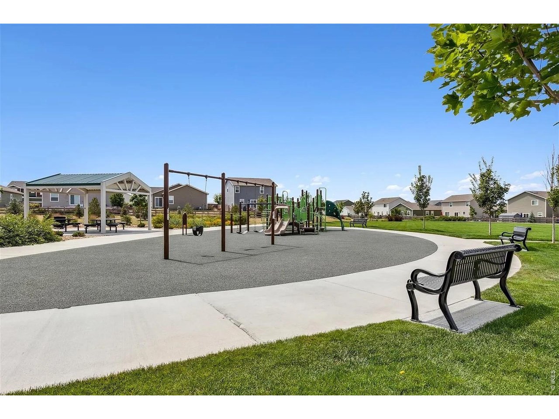
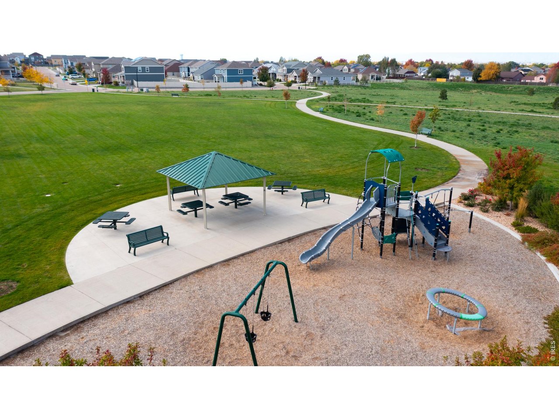
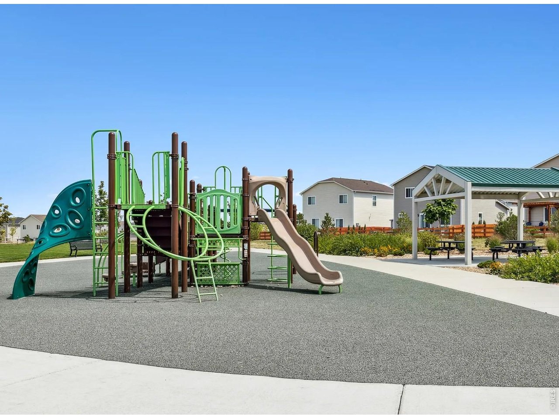
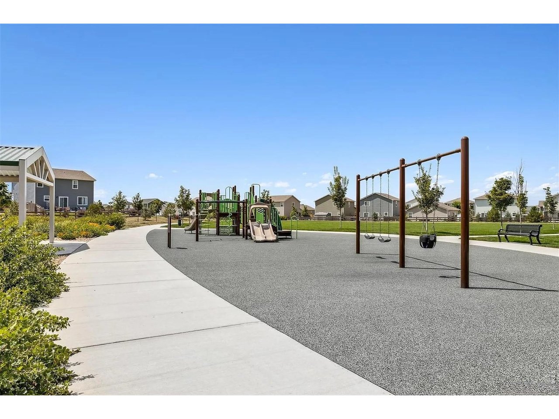
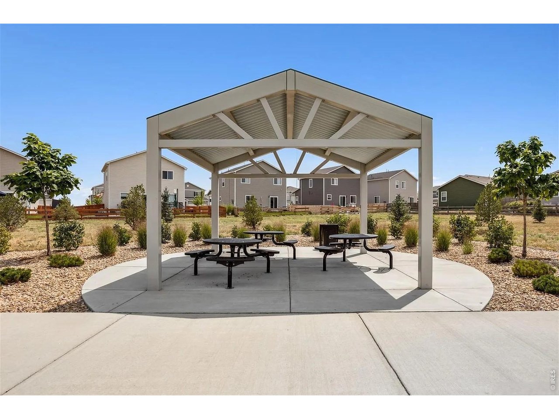
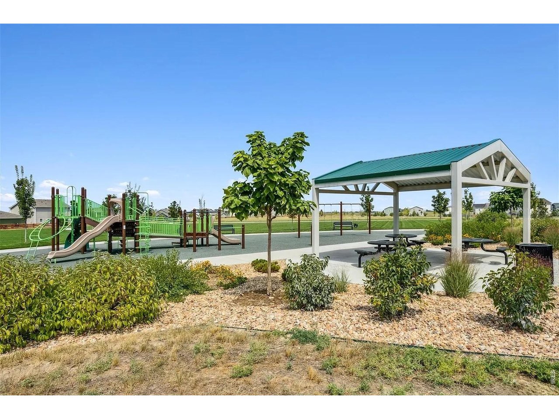
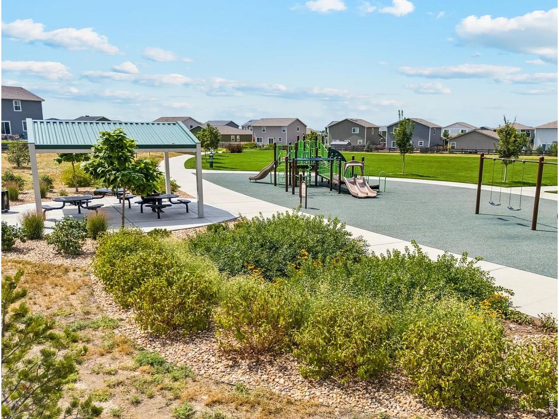
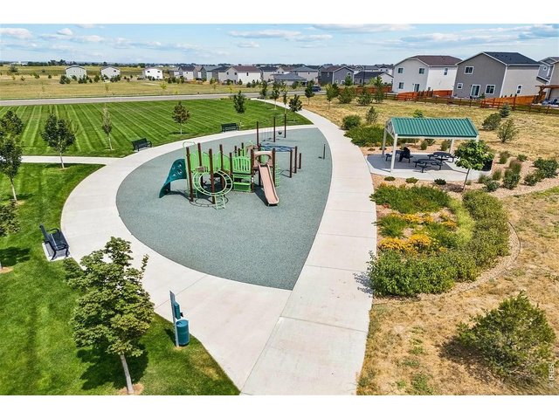
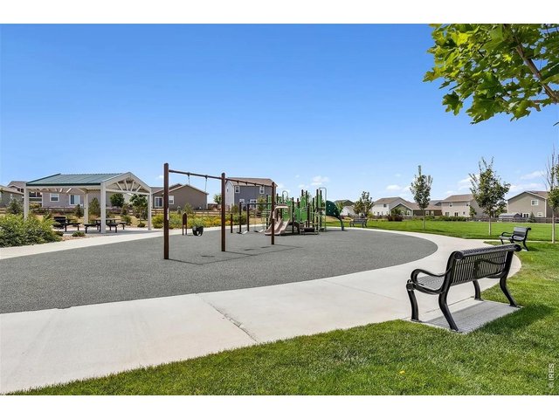
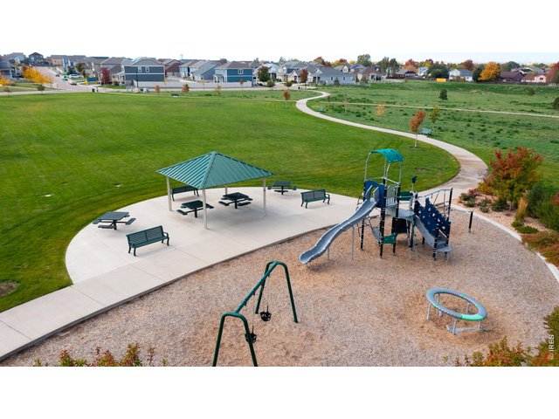
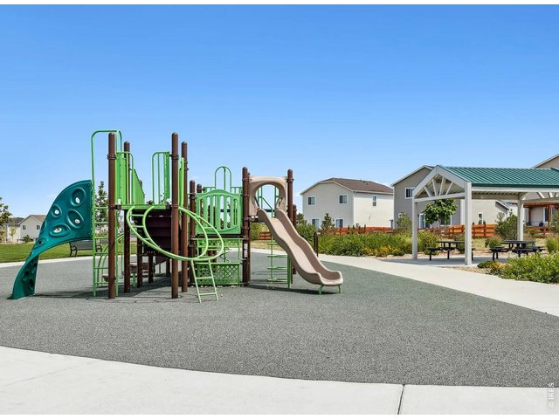
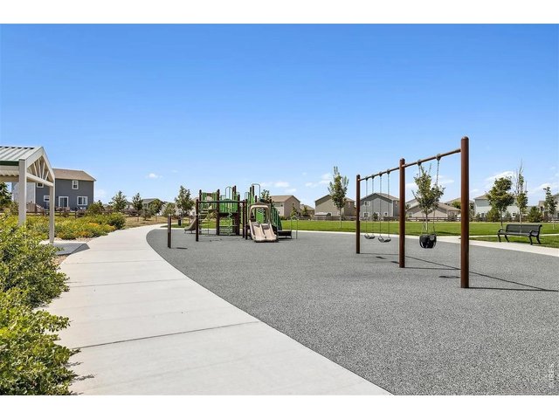
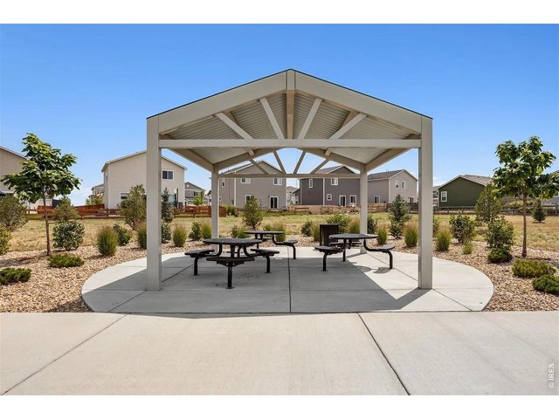
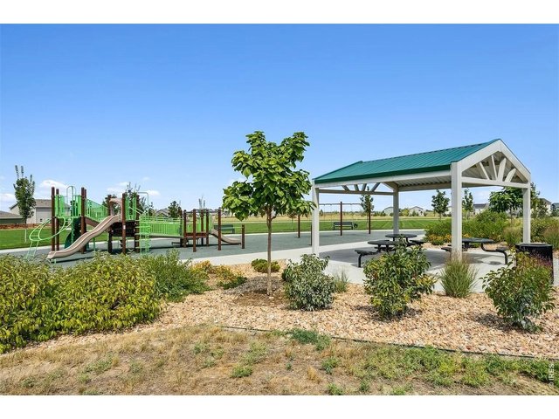
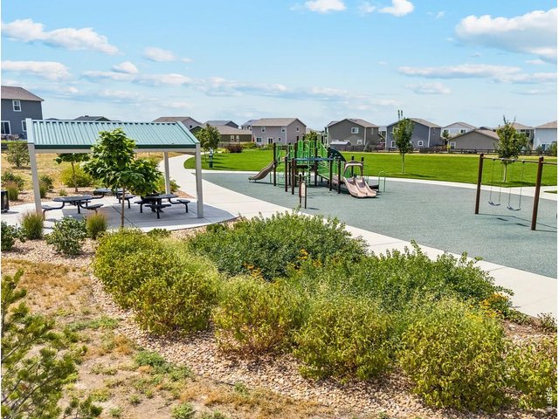
Play Area, Common Recreation/Park Area, Hiking/Biking TrailsFireplace
Gas Fireplace, Living Room Fireplace

Listing Office

(970) 226-3990
http://www.homesincolorado.com
Co-Listing Office
(970) 226-3990
http://www.homesincolorado.com

Information deemed reliable but not guaranteed by the MLS. WARNING: This database record is provided subject to limited license rights. Duplication or reproduction is prohibited. Limited License MLS content and images © Copyright 1998 - 2026, IRES LLC. All rights reserved.