3375 Wagon Trail Rd Fort Collins, CO 80524


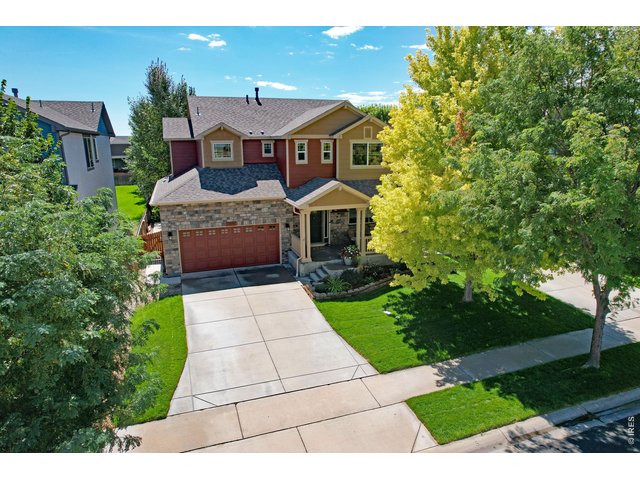
1 of 40
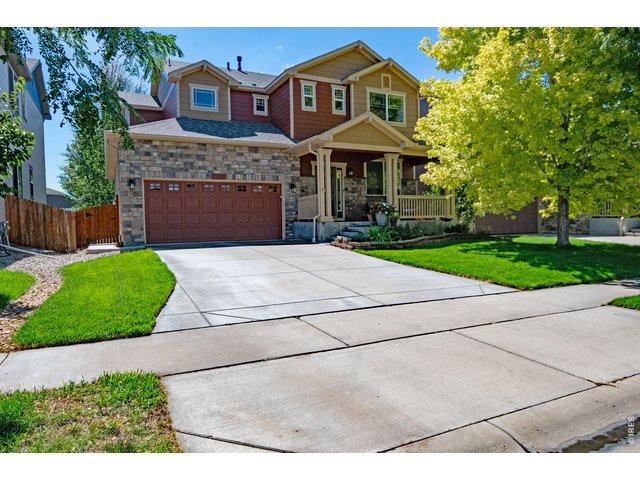
2 of 40
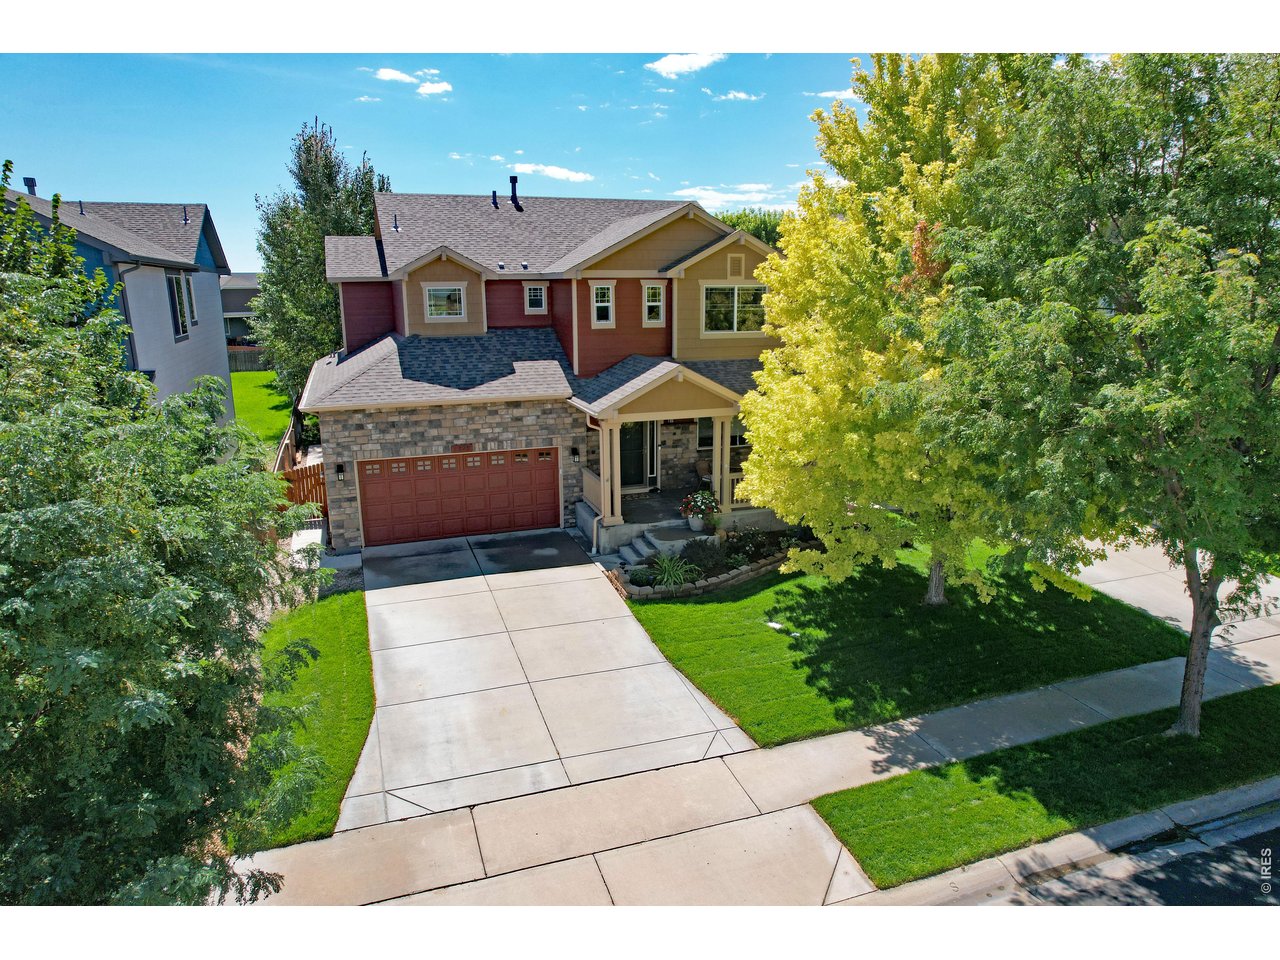
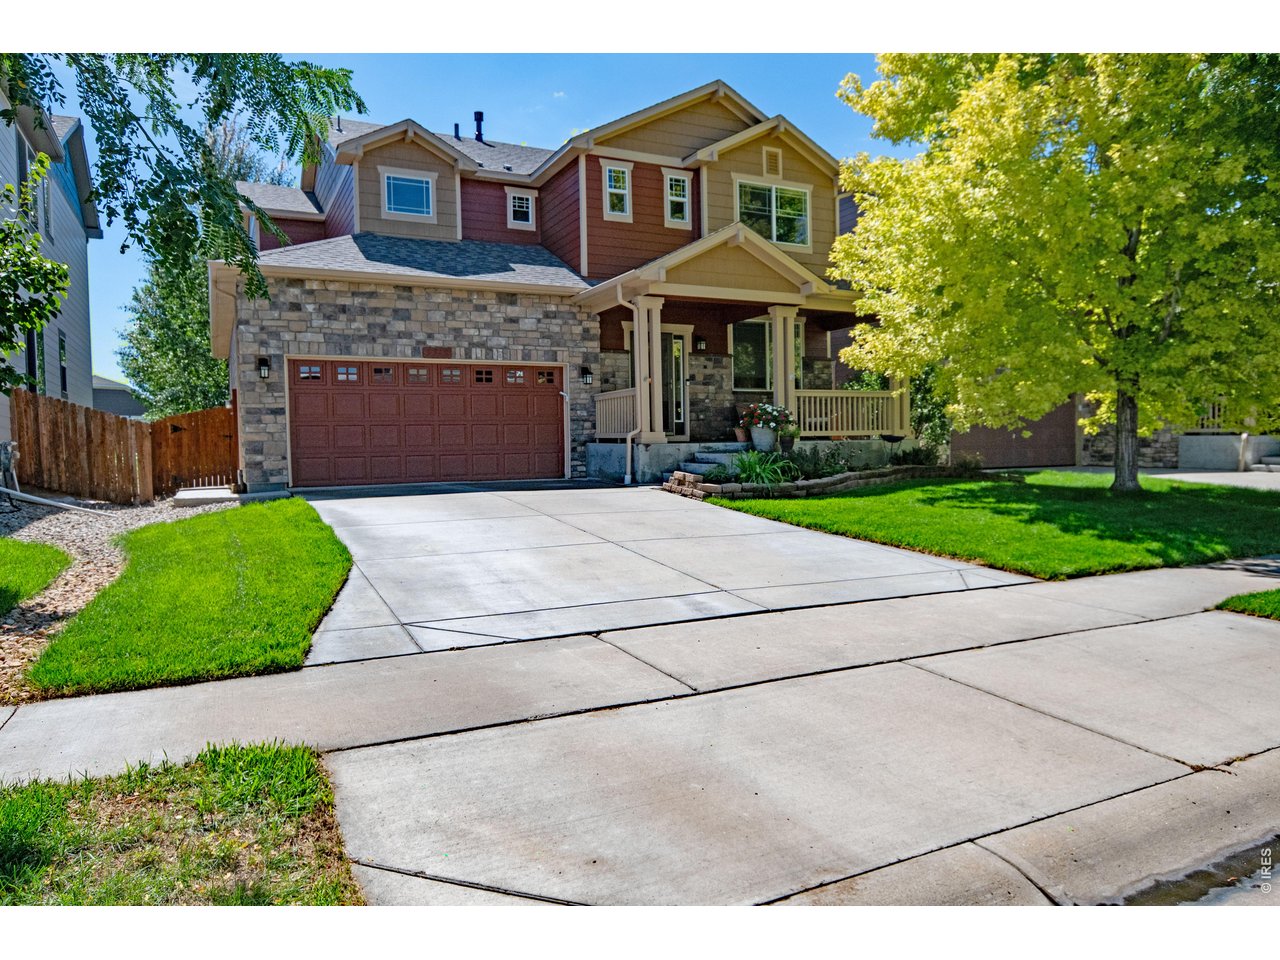
Great curb appeal
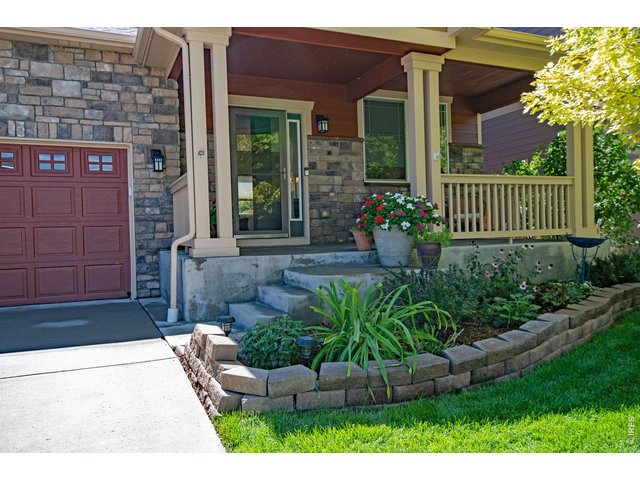
3 of 40
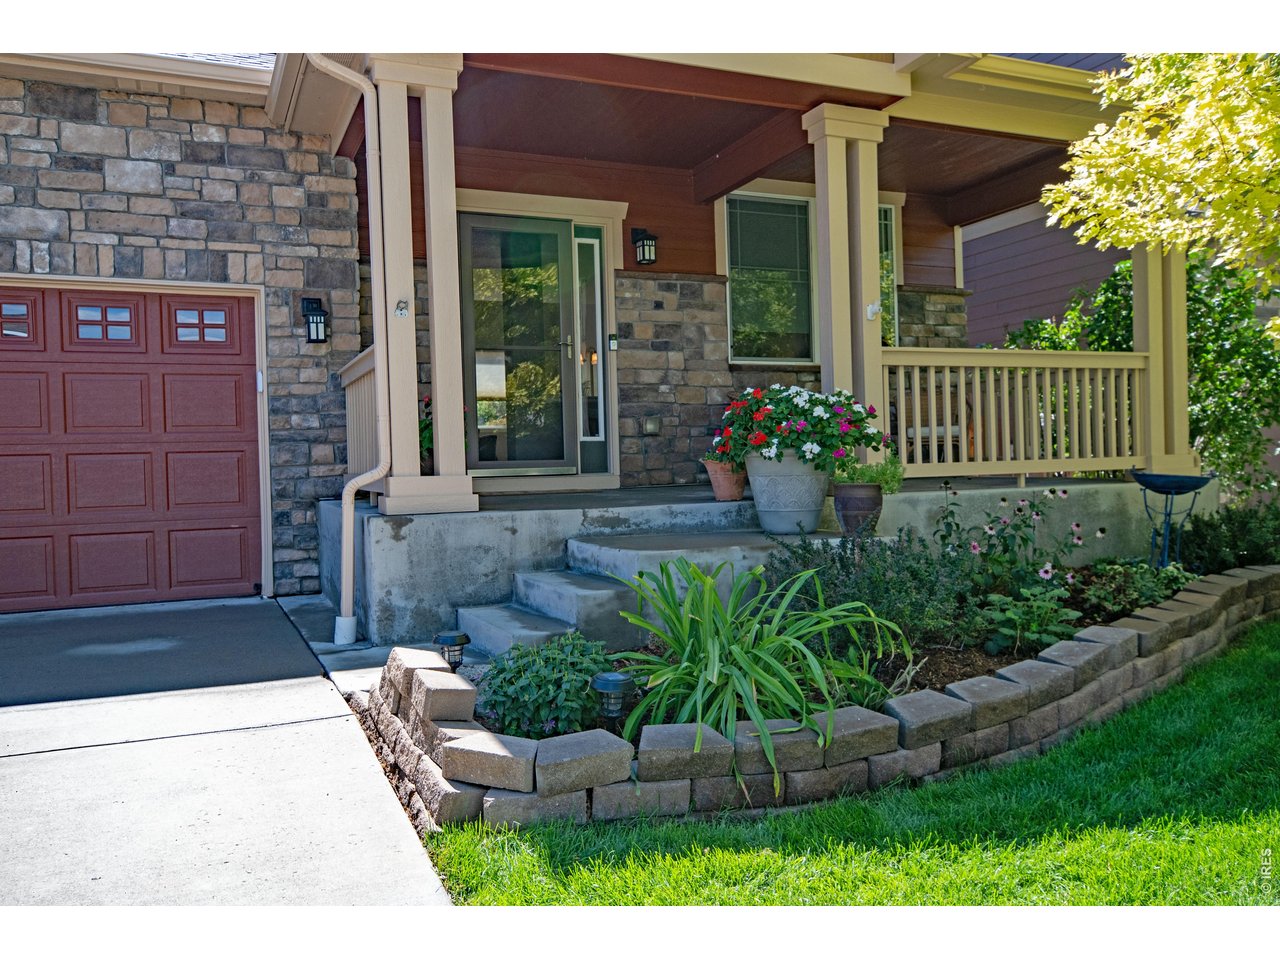
Beautiful perennials
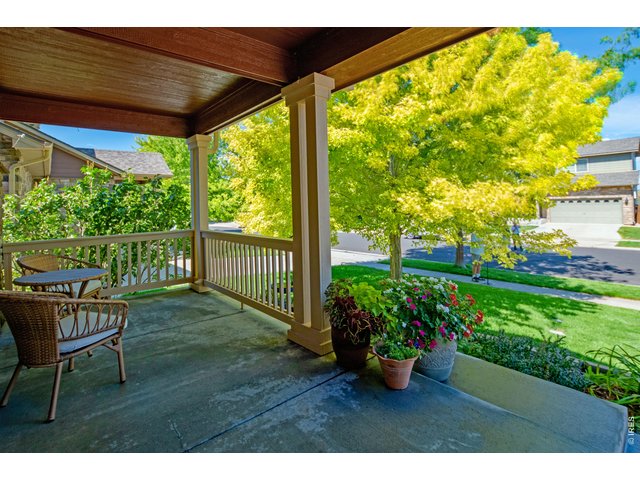
4 of 40
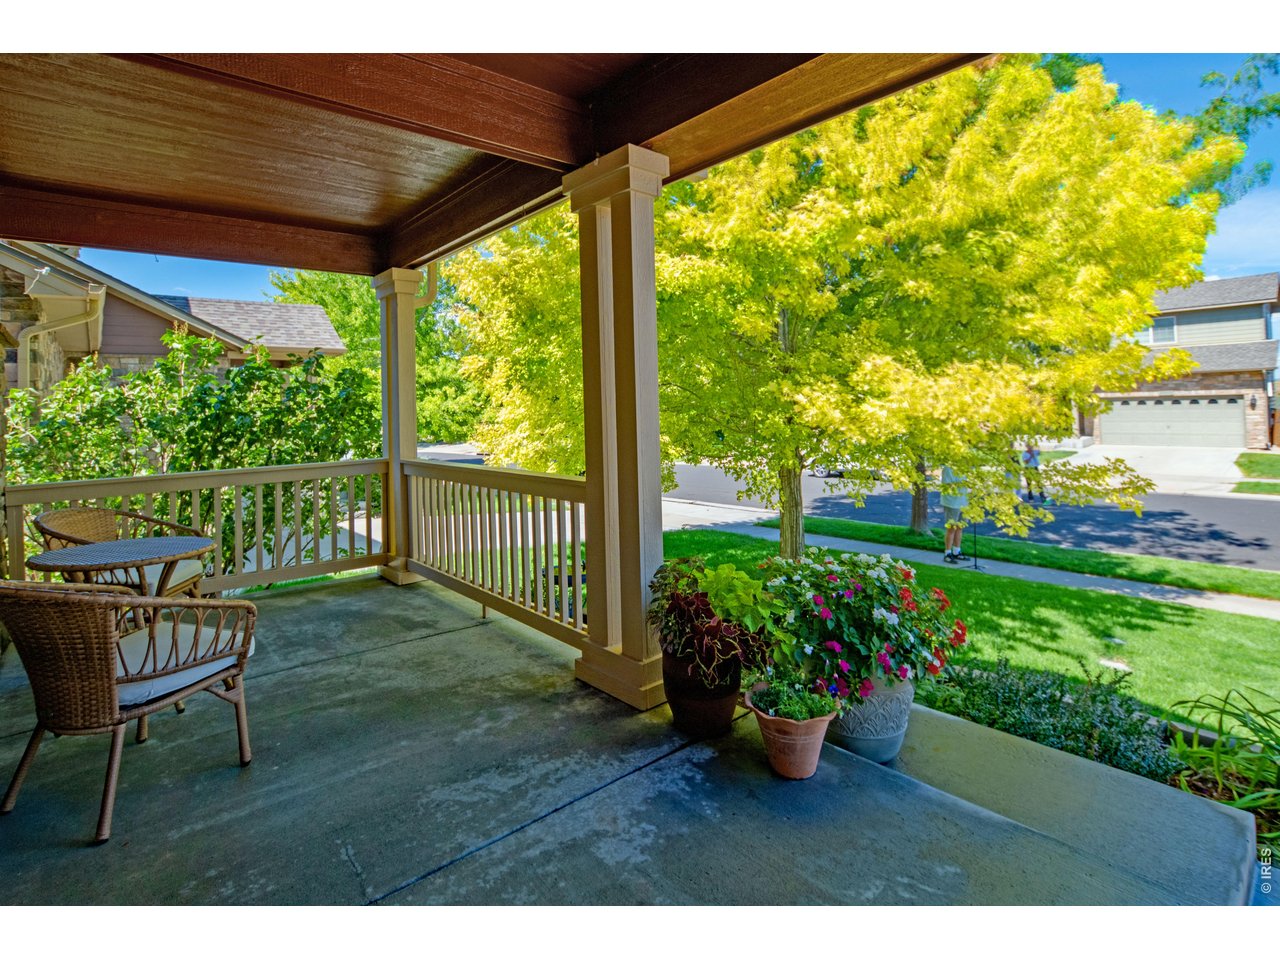
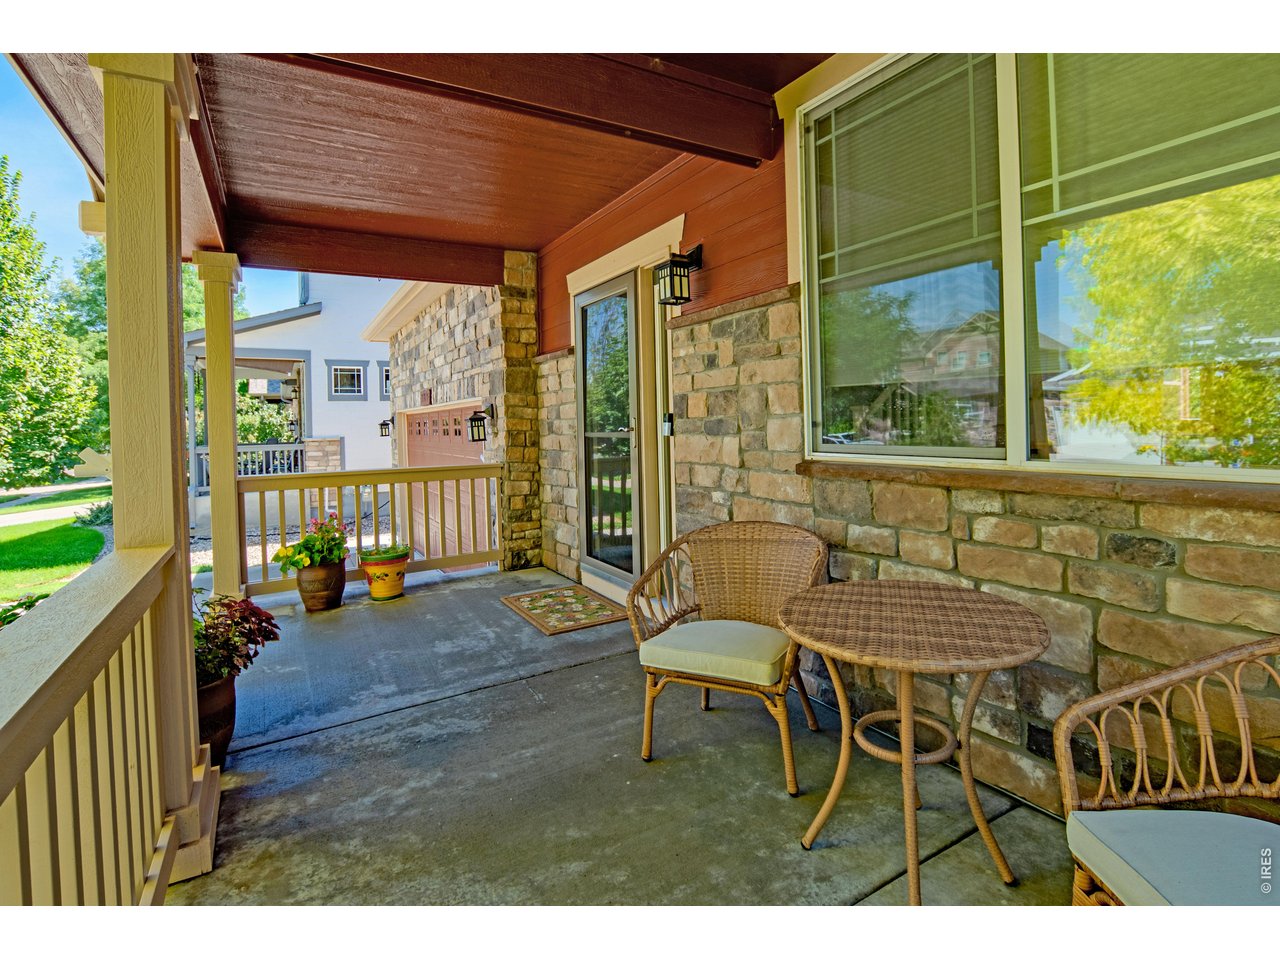
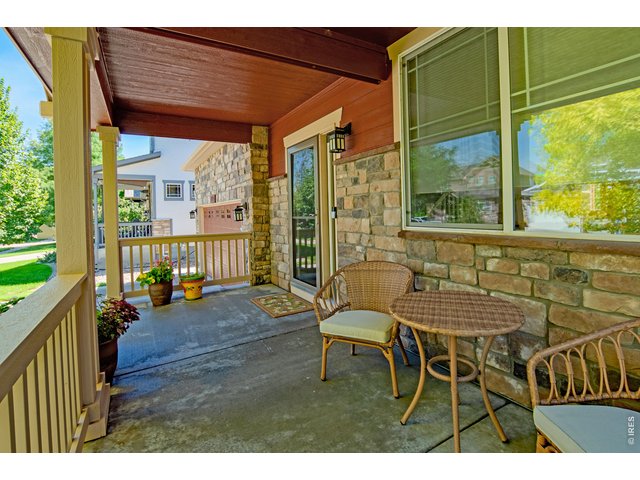
Lovely sitting porch
5 of 40
6 of 40
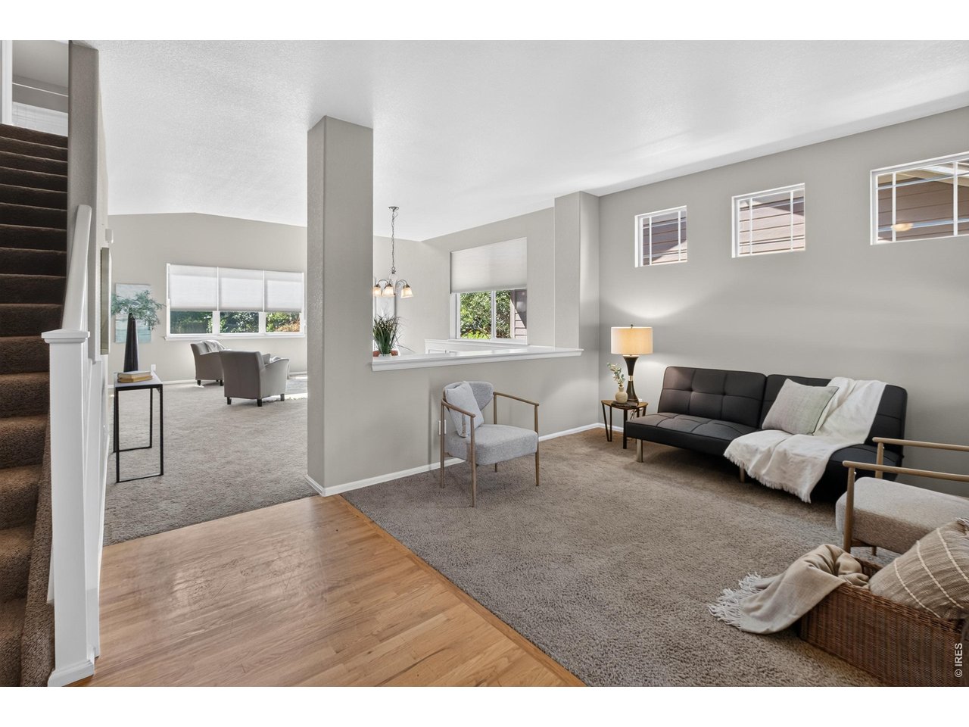
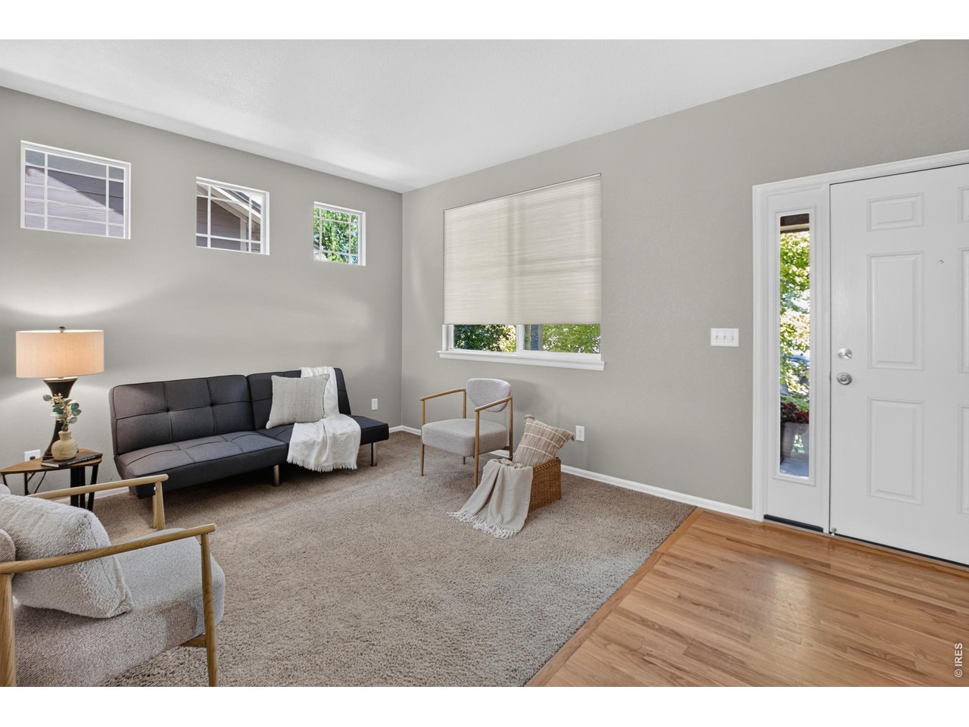
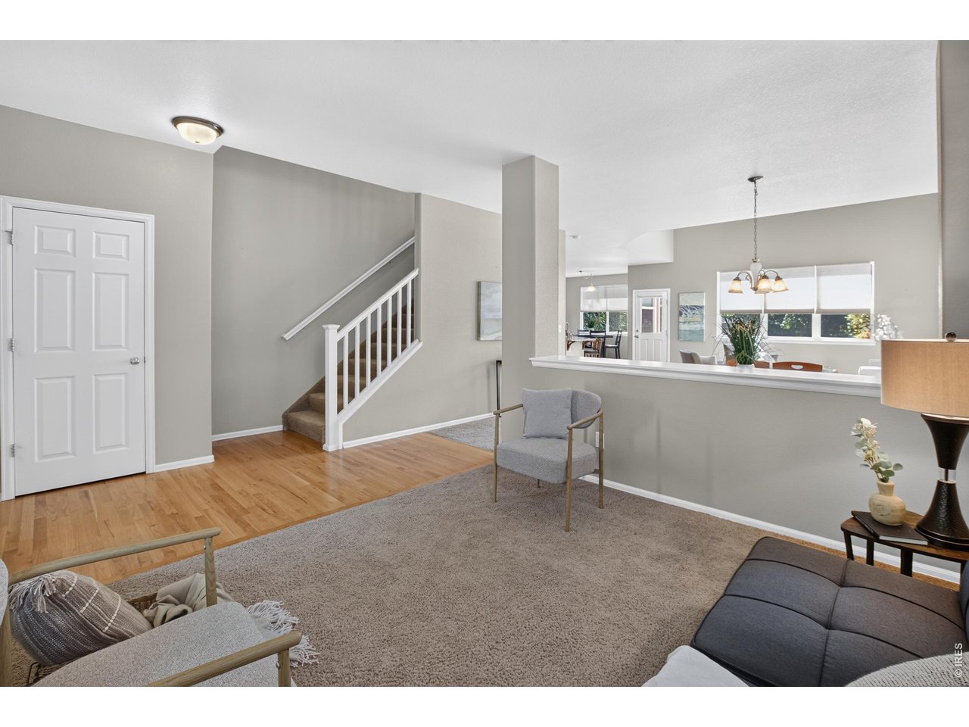
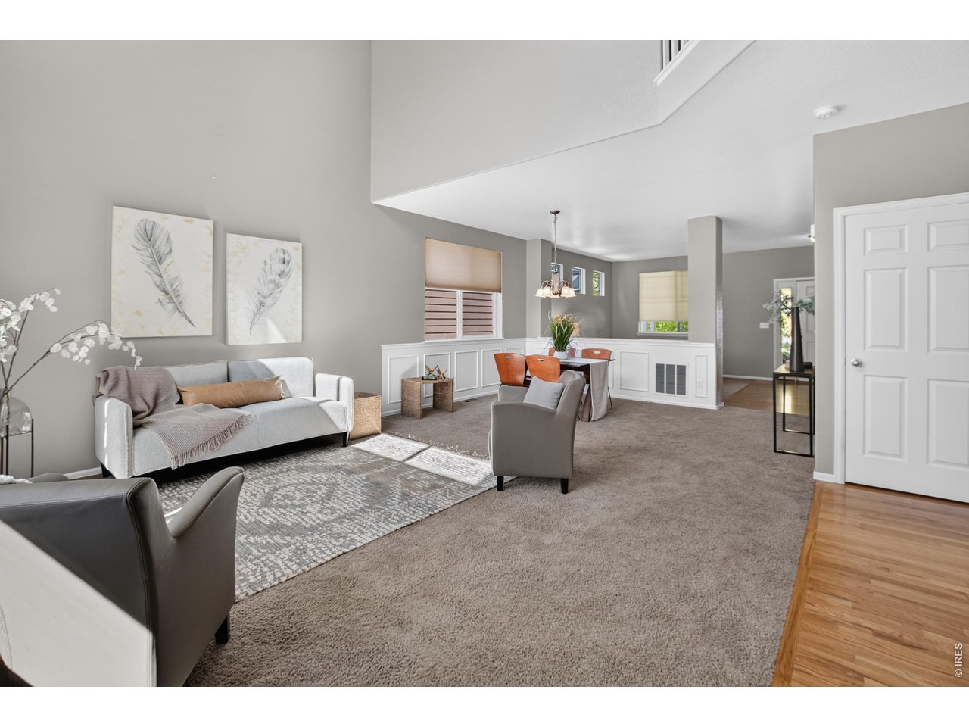
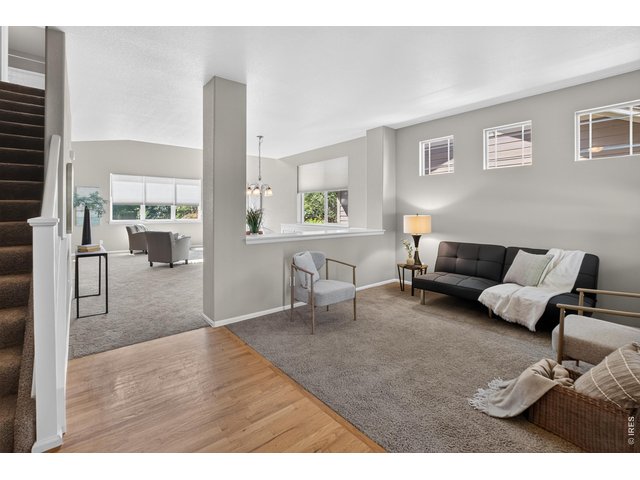
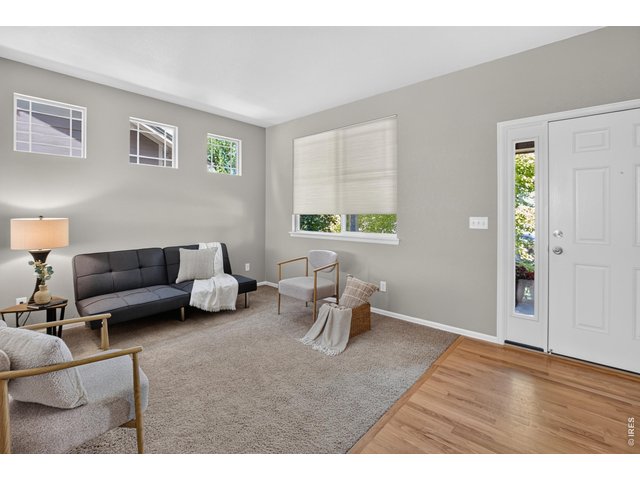
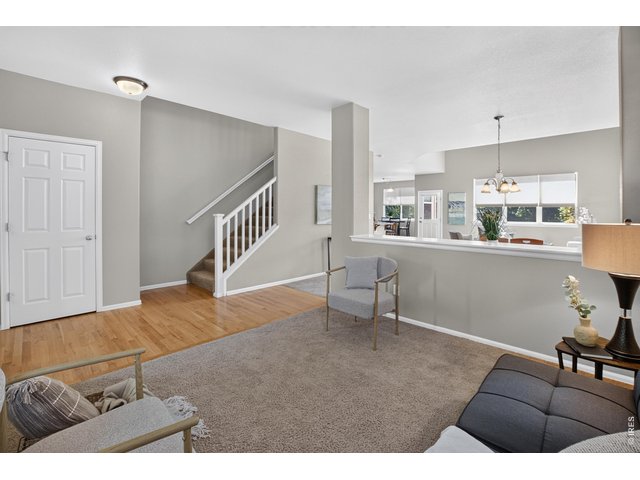
View of front living room from entry
7 of 40
8 of 40
9 of 40
10 of 40
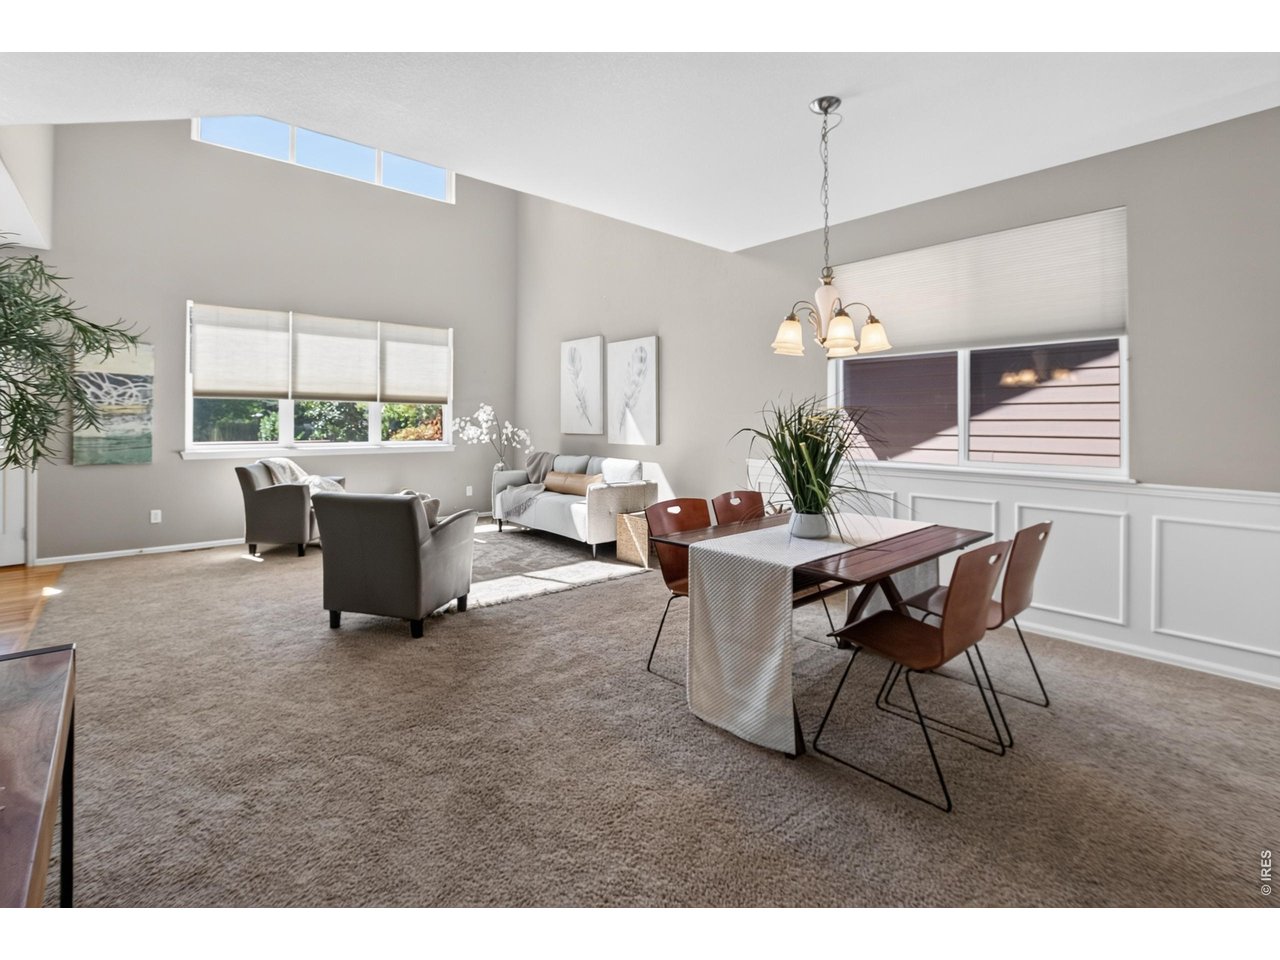
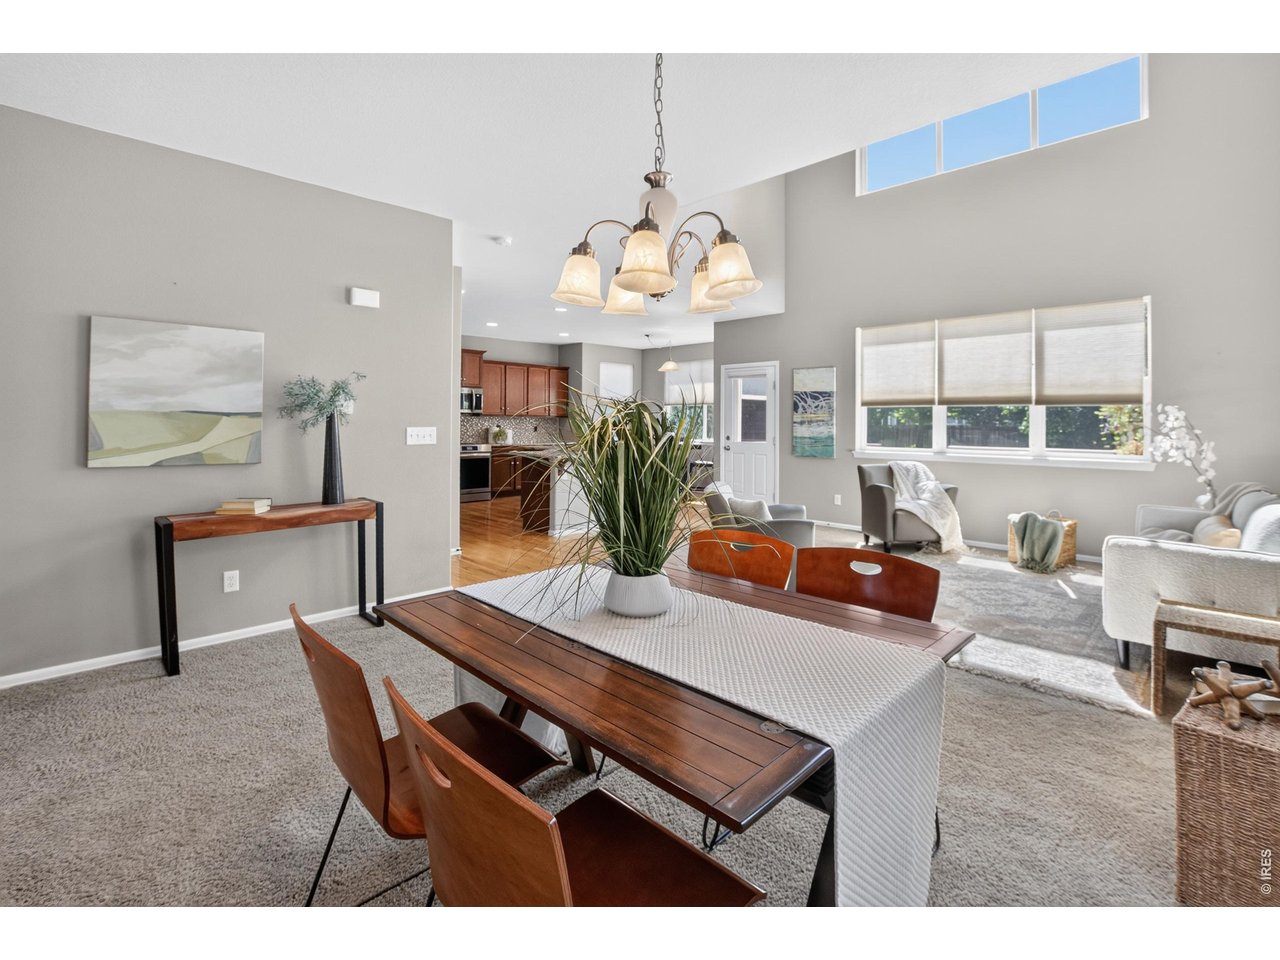
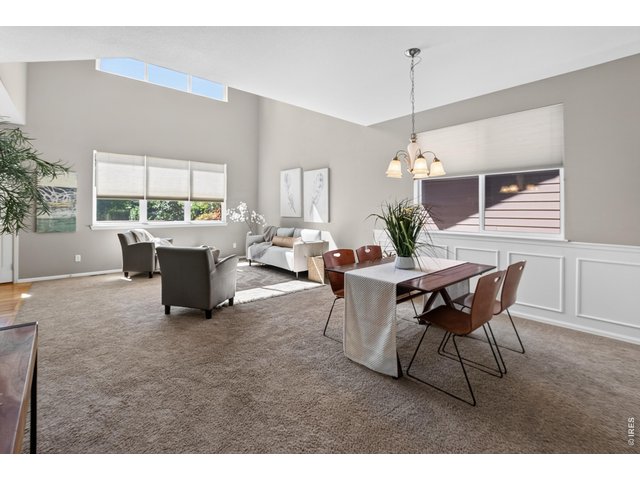
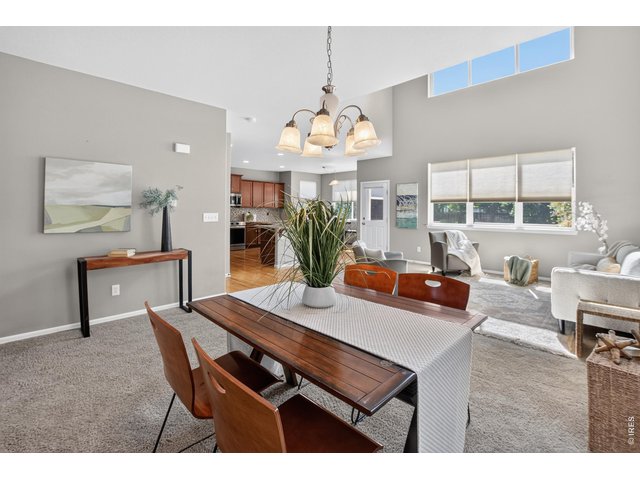
Dining area
11 of 40
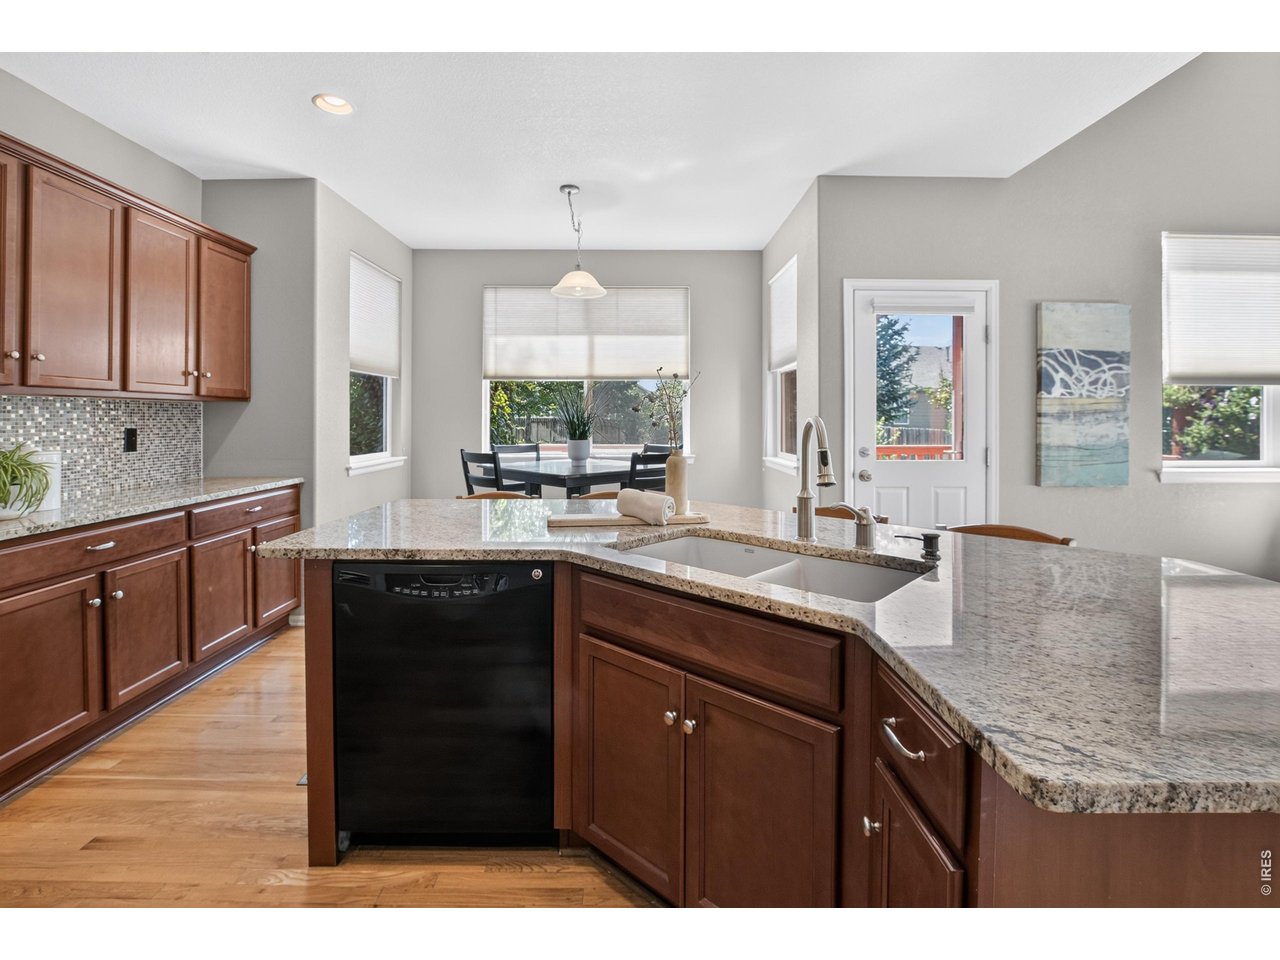
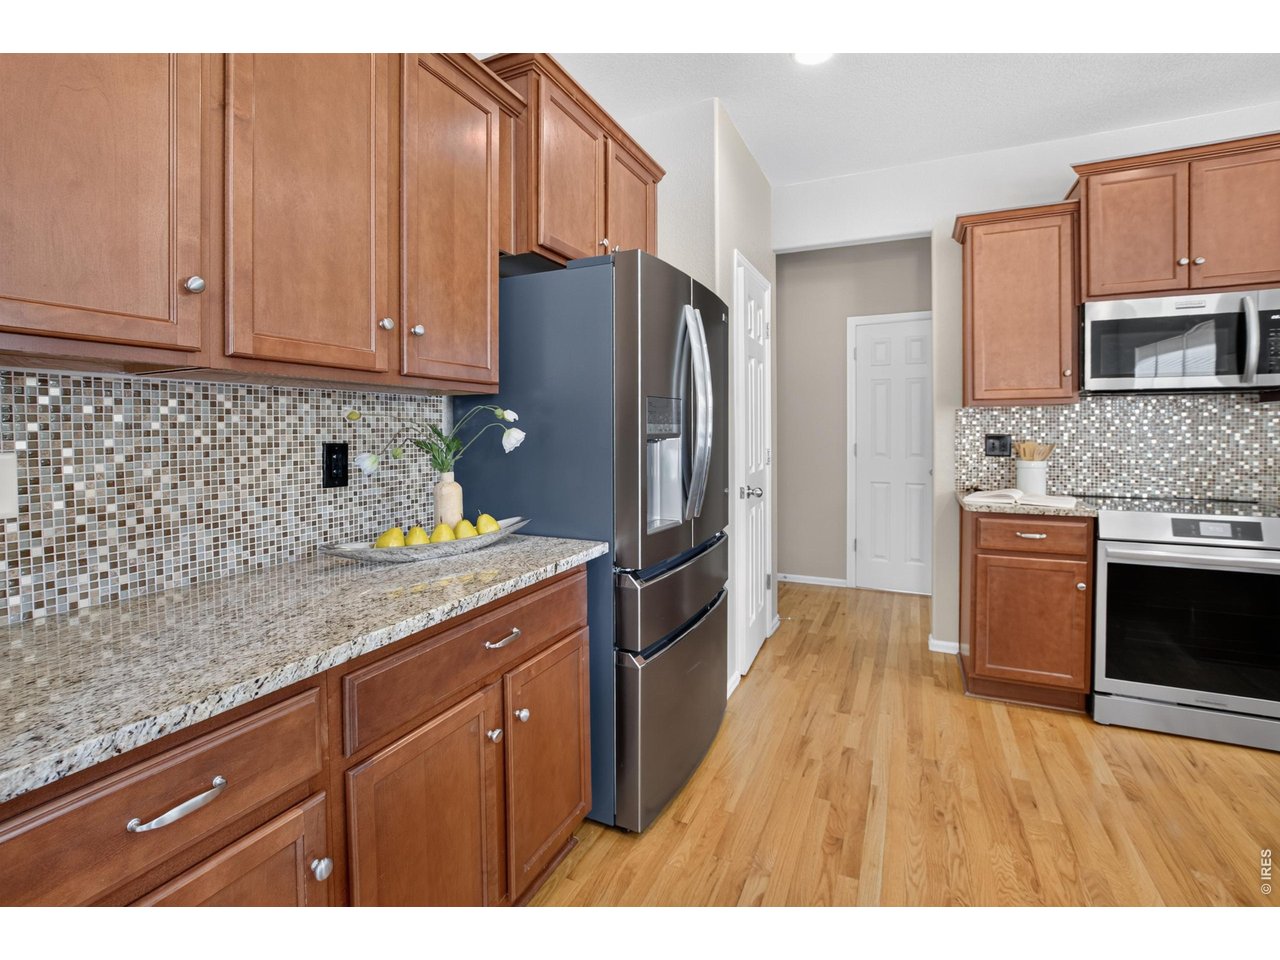
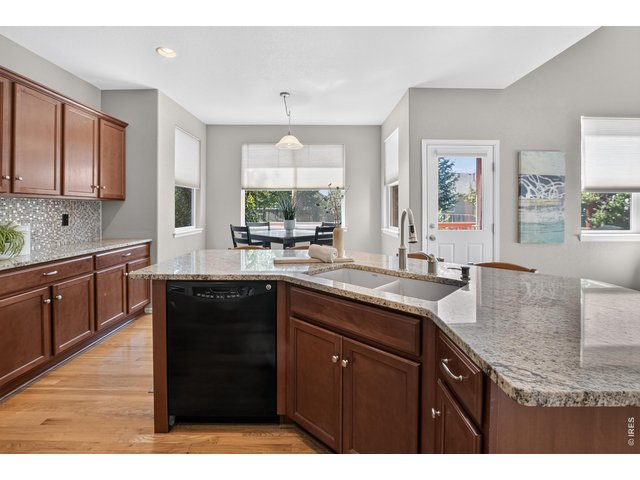
Granite counter tops
12 of 40
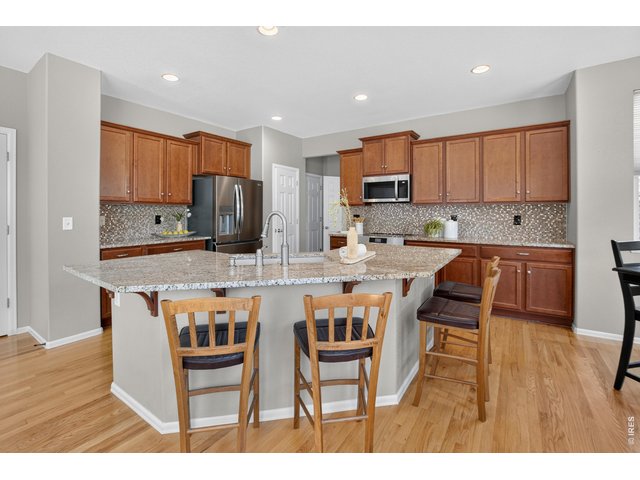
13 of 40
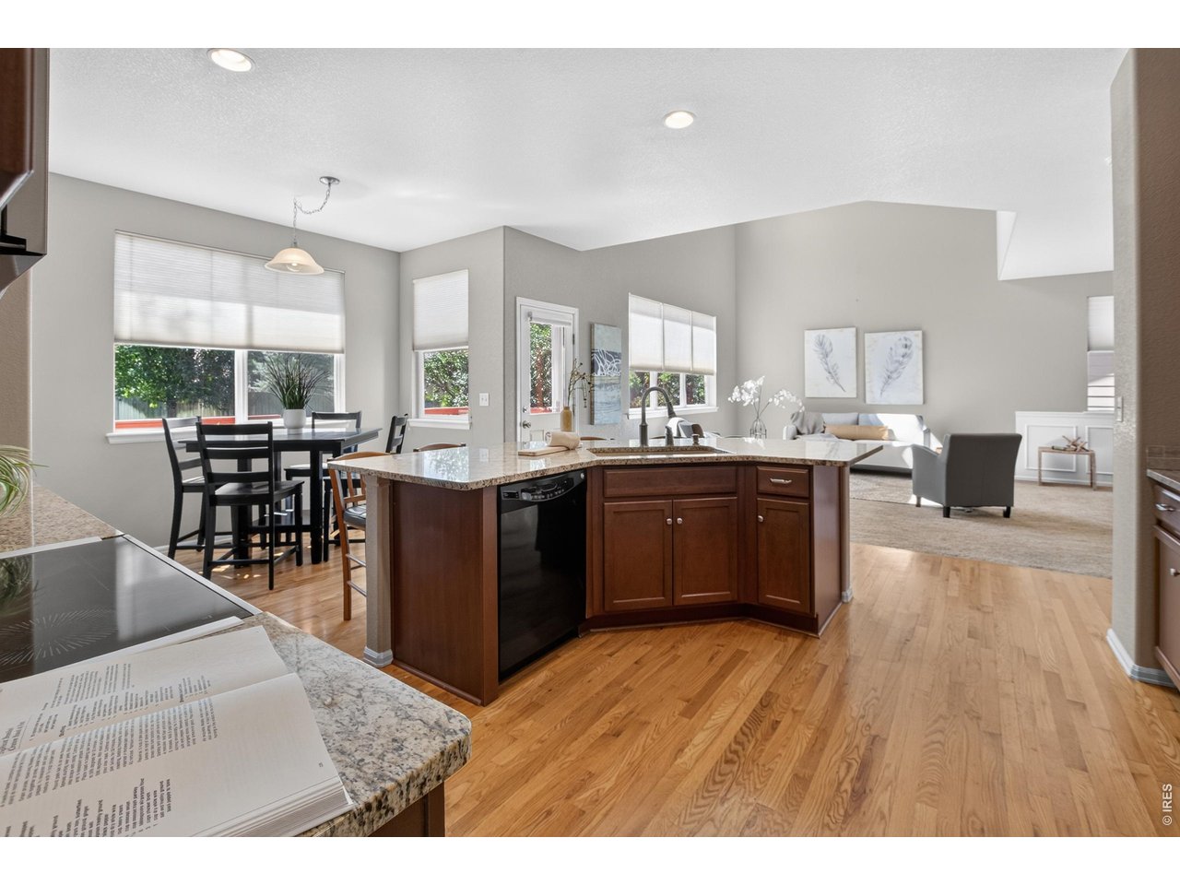
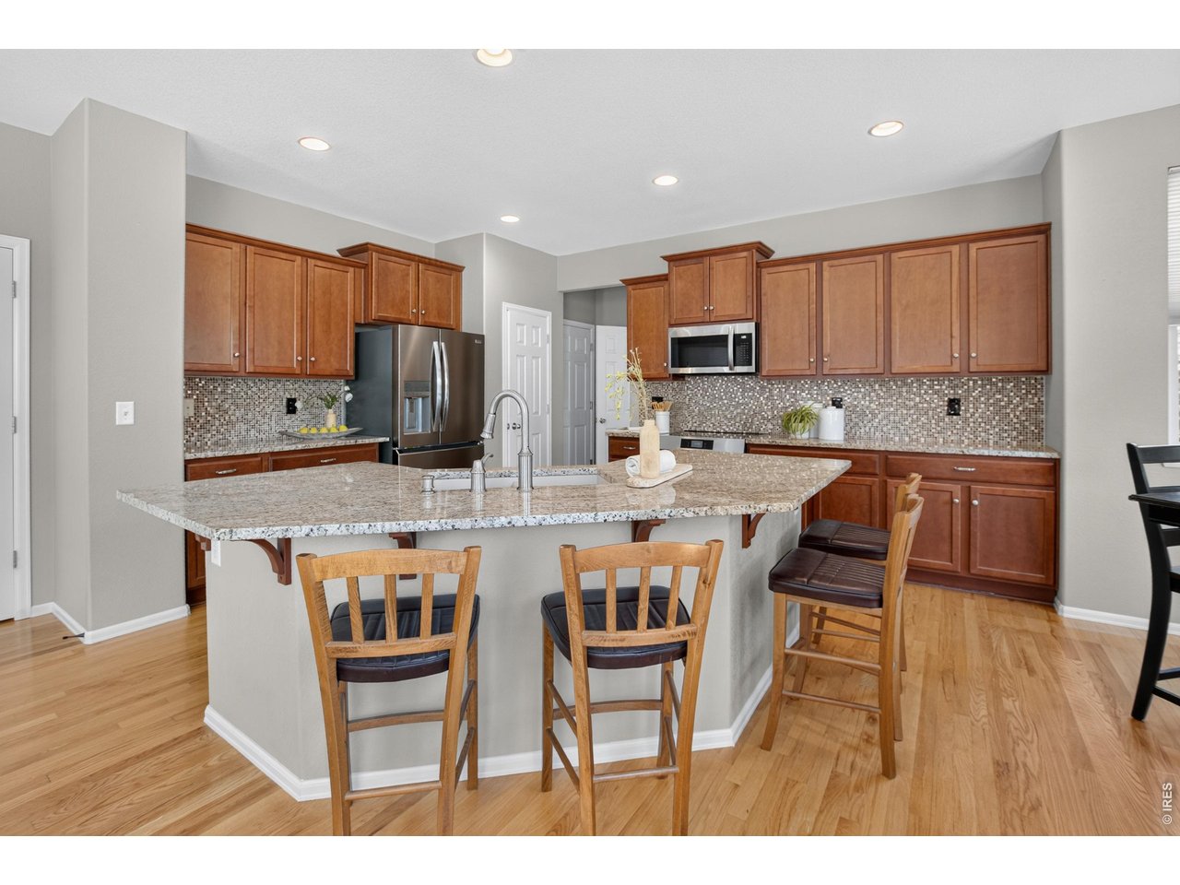
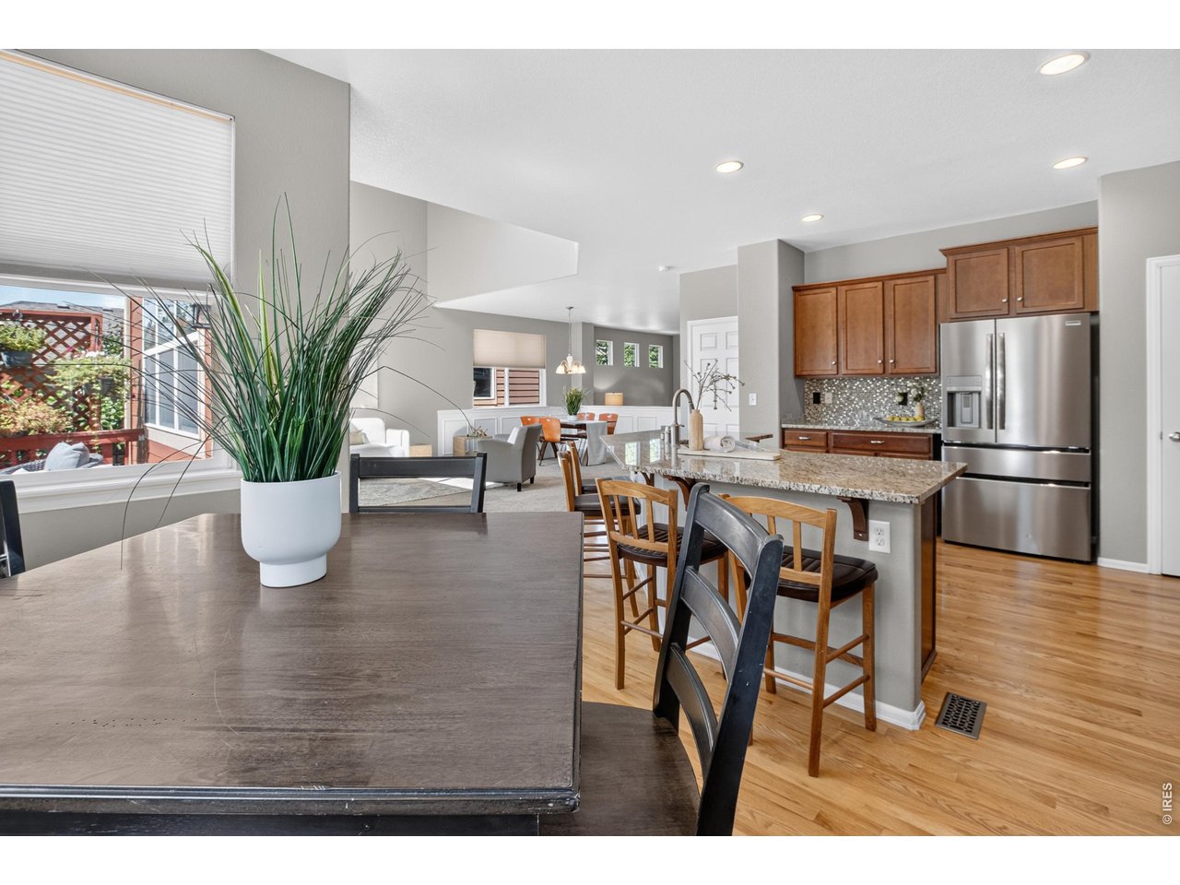
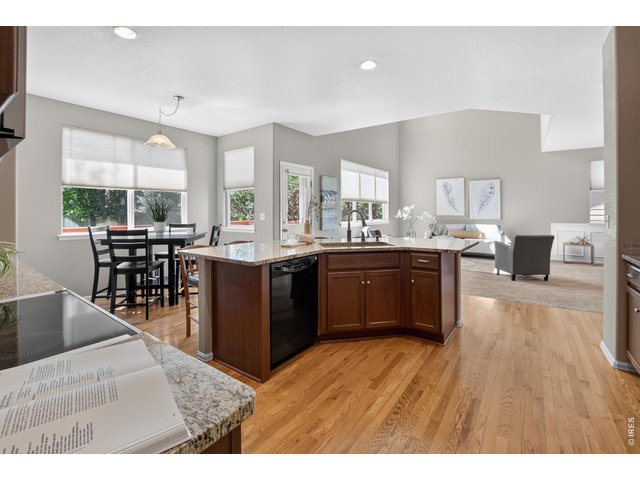
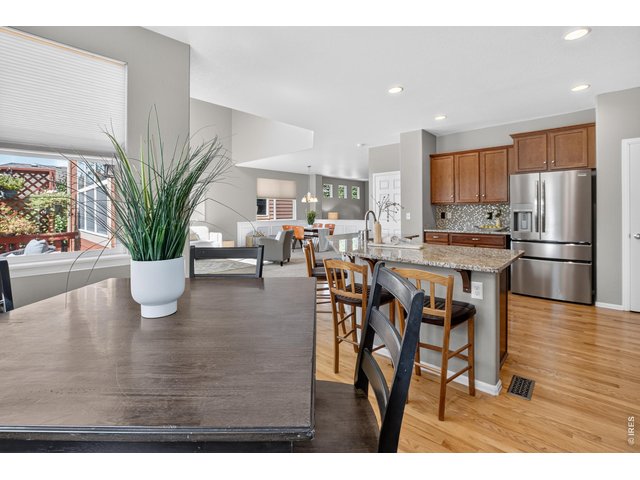
Huge island with seating
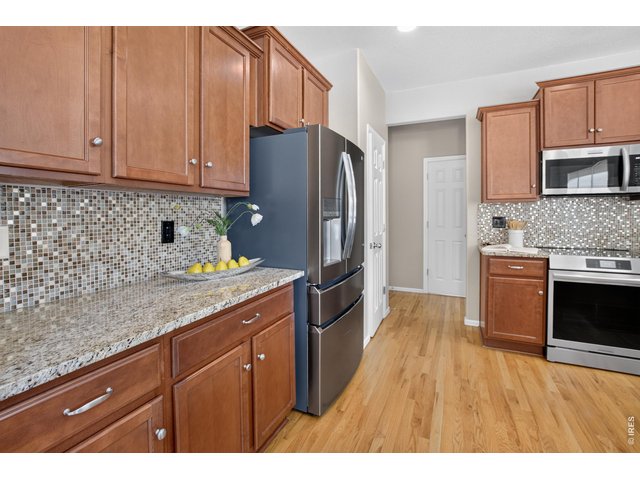
14 of 40
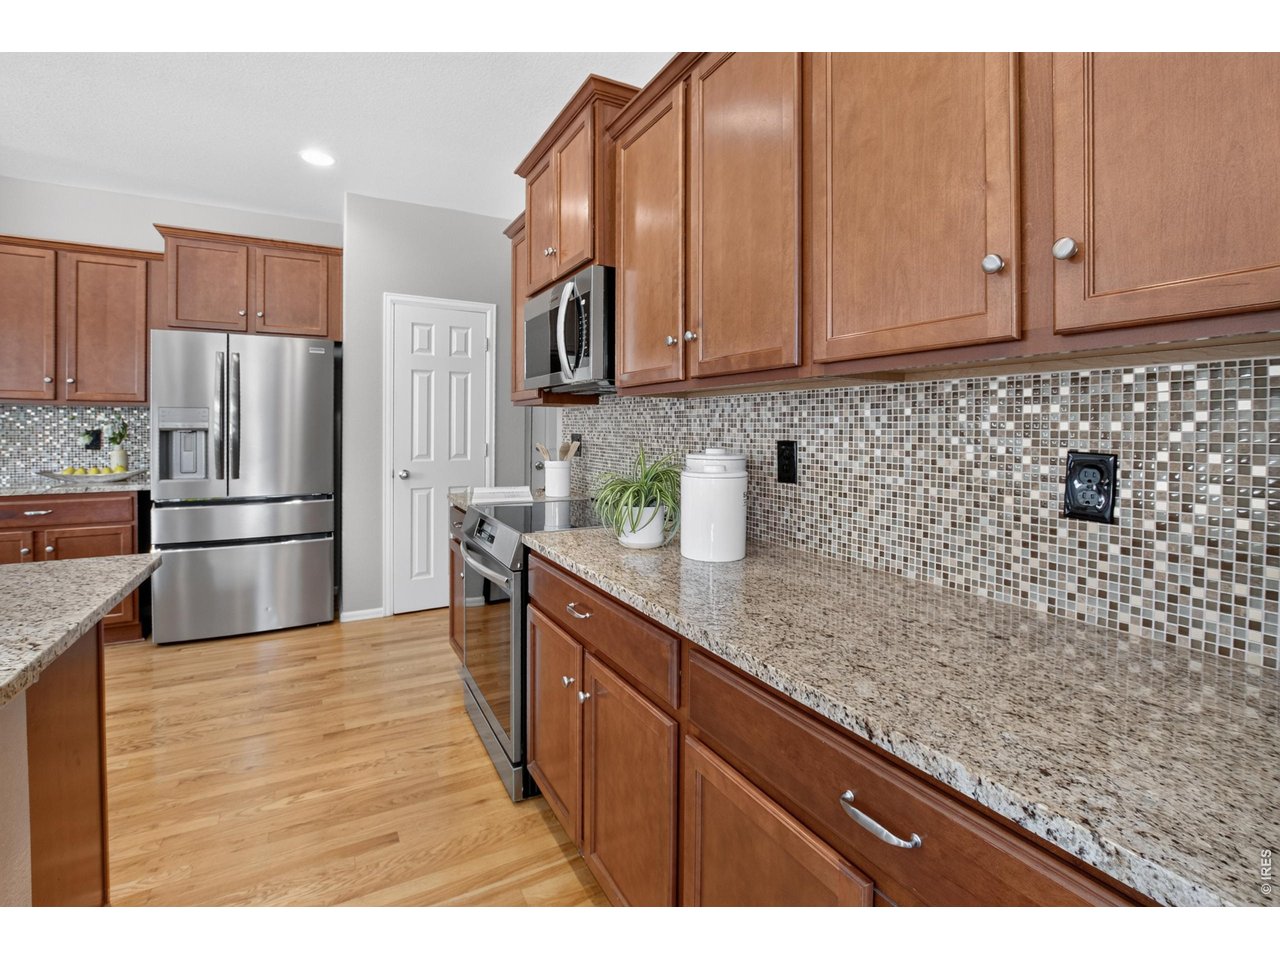
Designer backsplash
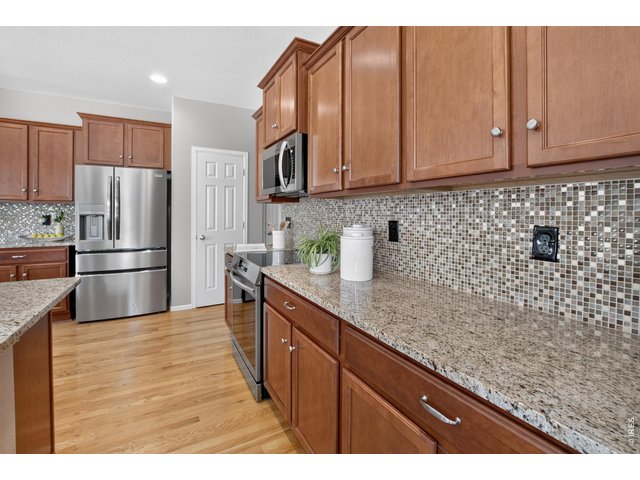
15 of 40
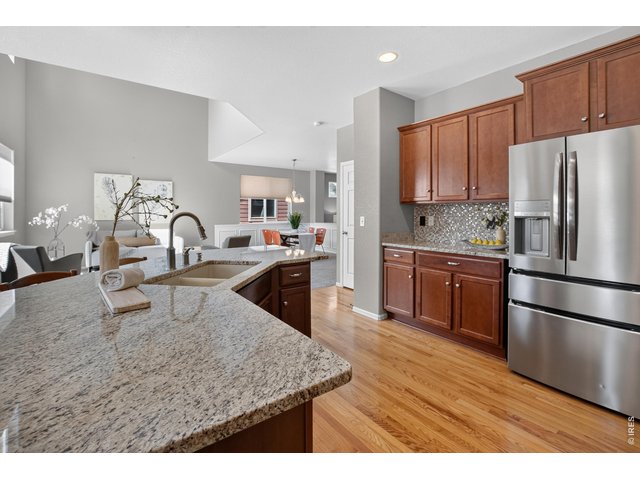
16 of 40
Plenty of counter space
17 of 40
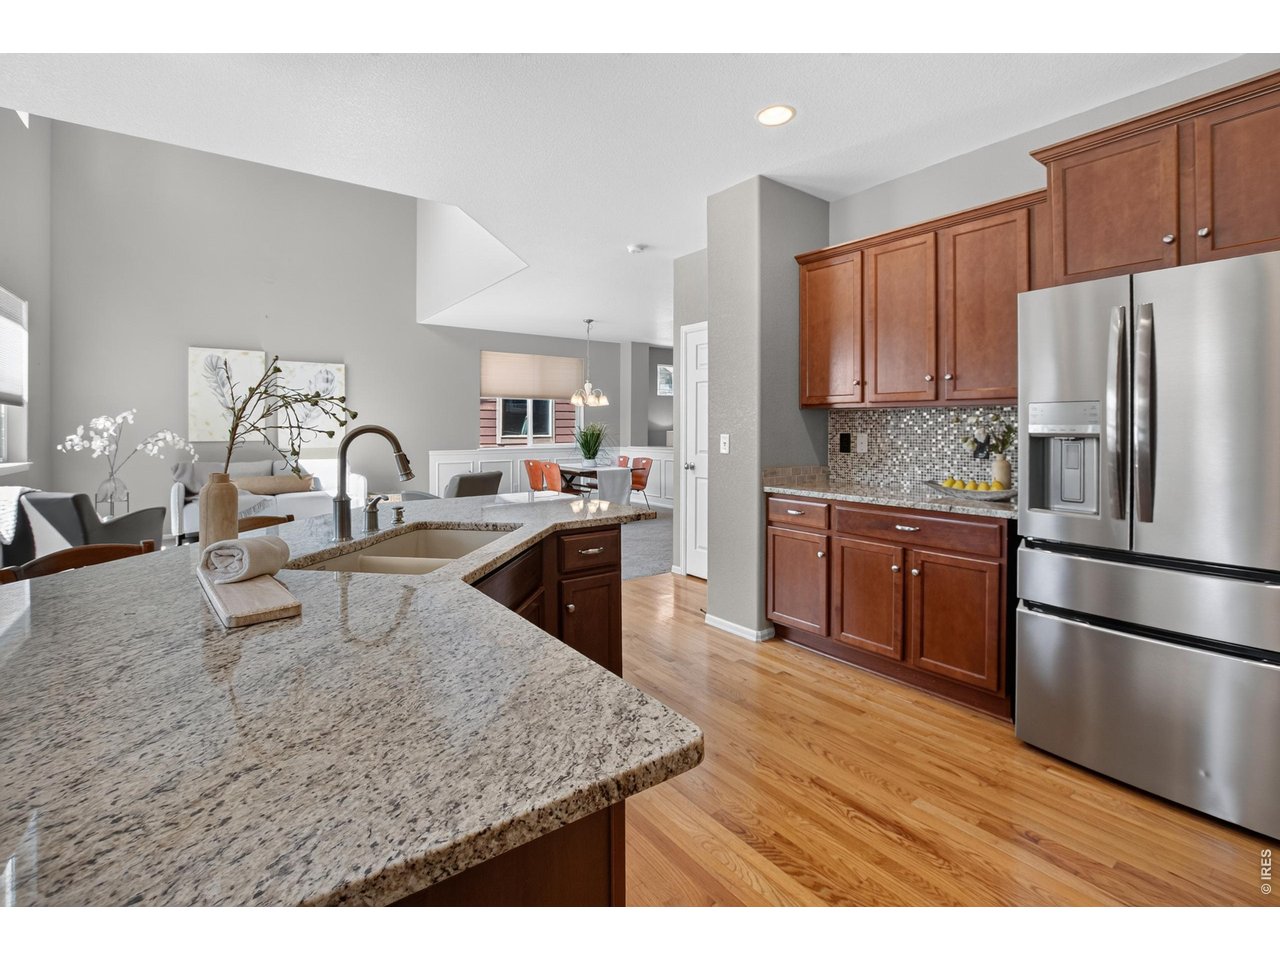
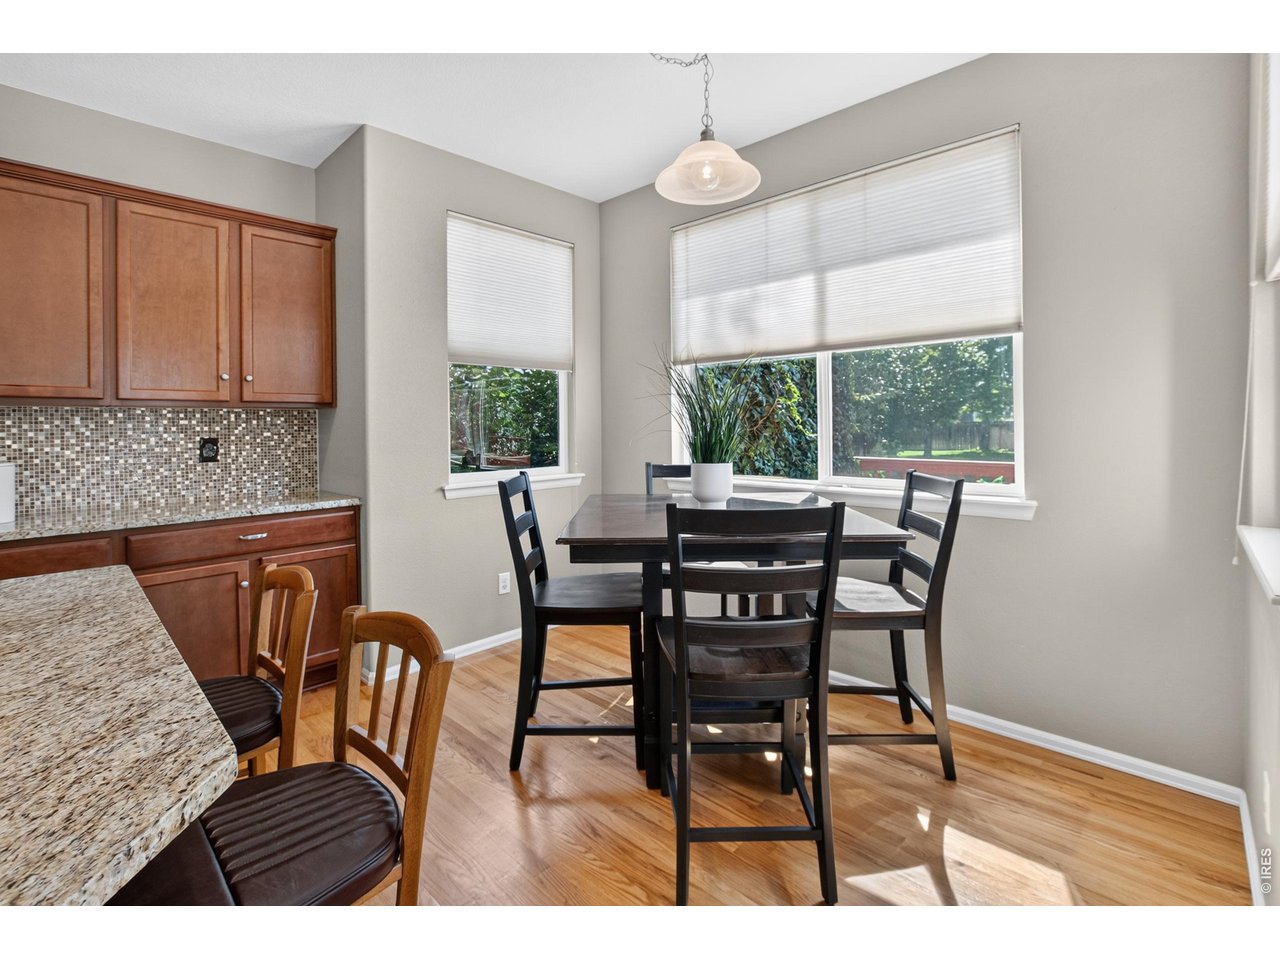
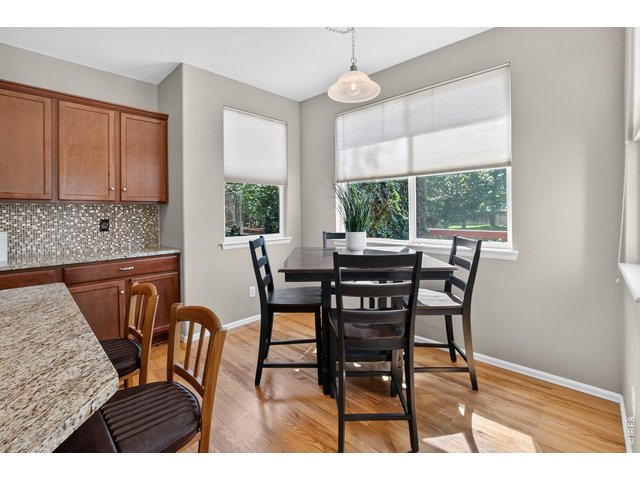
Eat-in kitchen
18 of 40
19 of 40
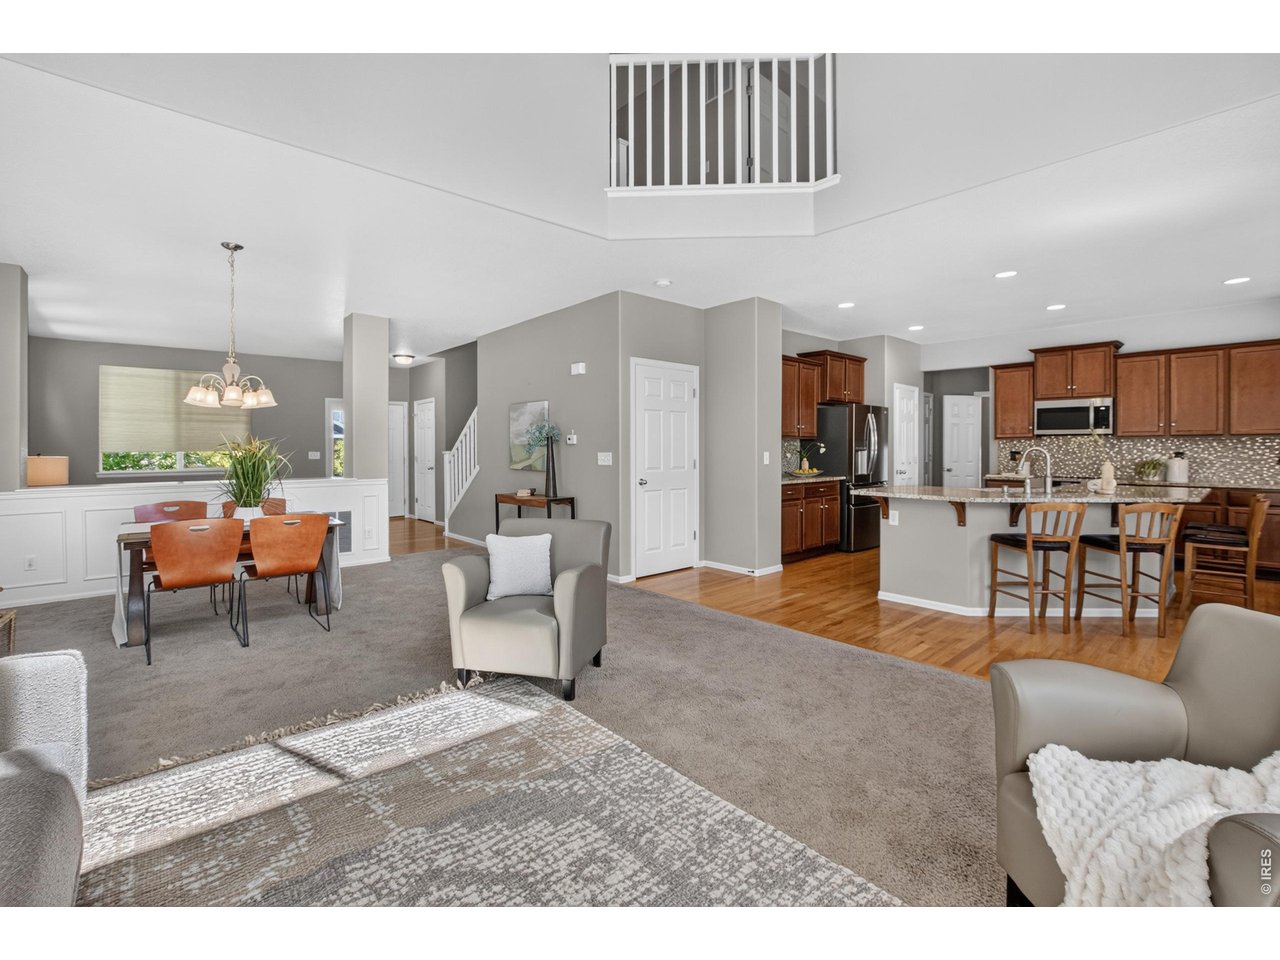
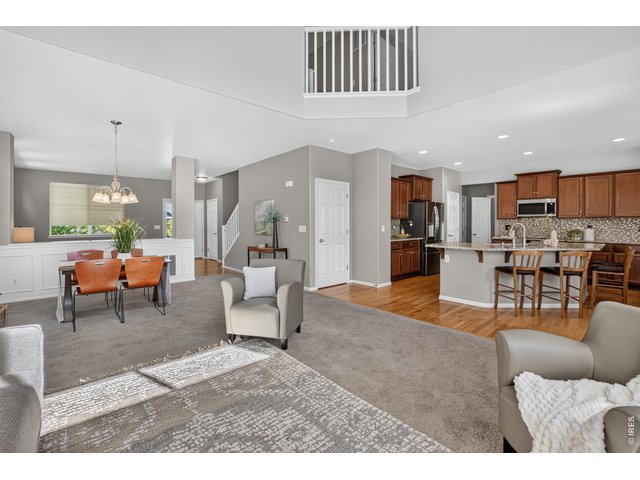
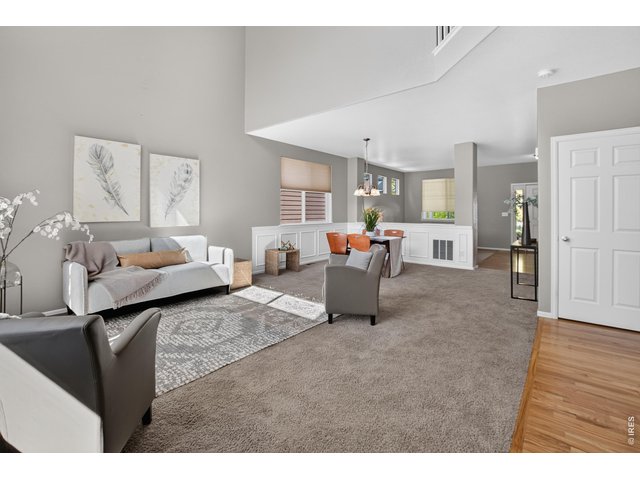
Soaring ceilings with balcony above
20 of 40
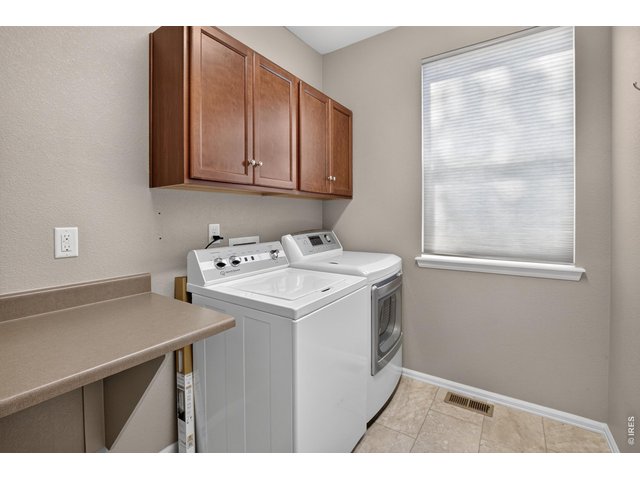
21 of 40
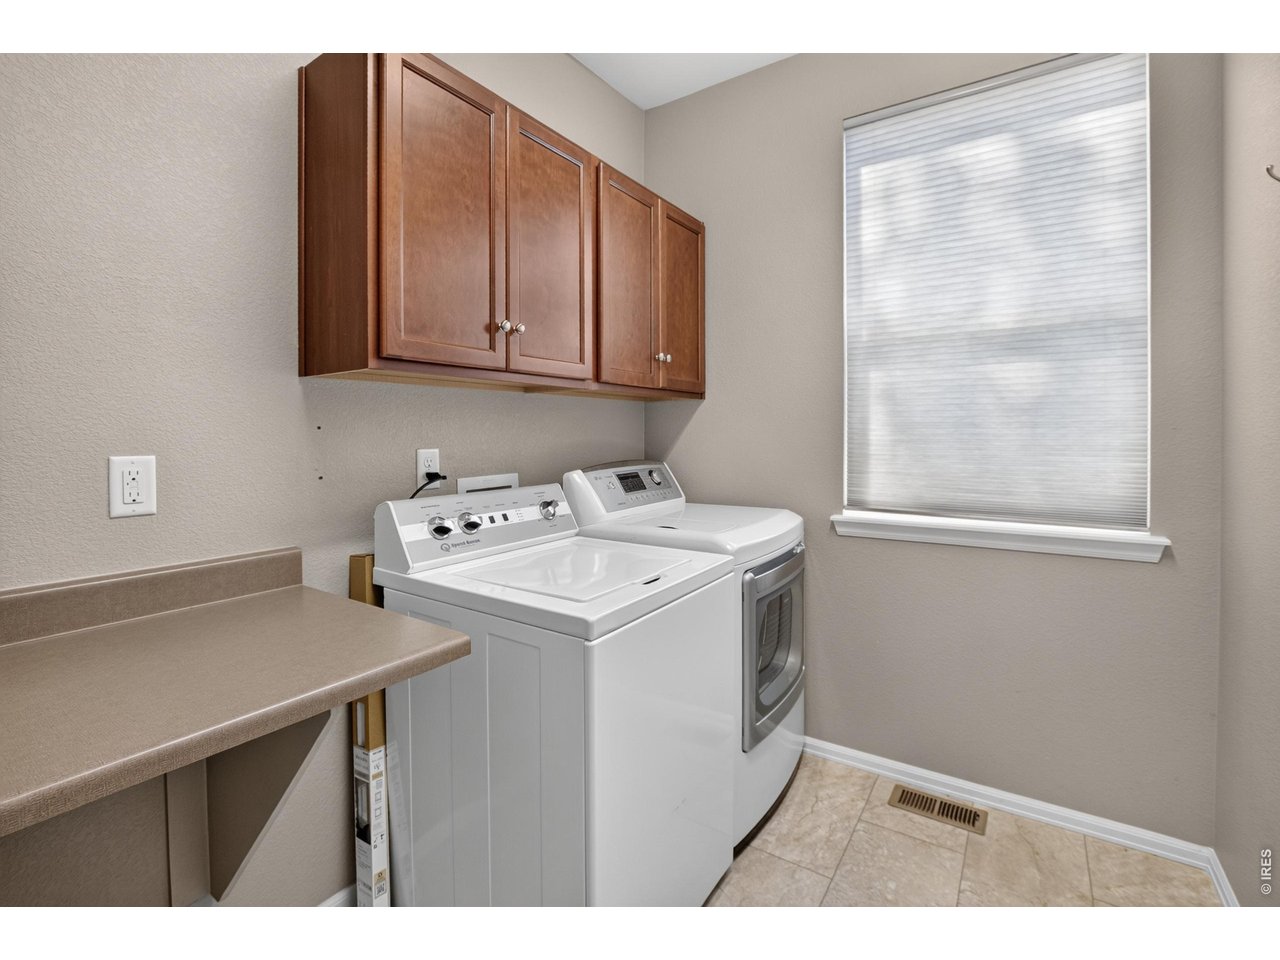
Washer & dryer included
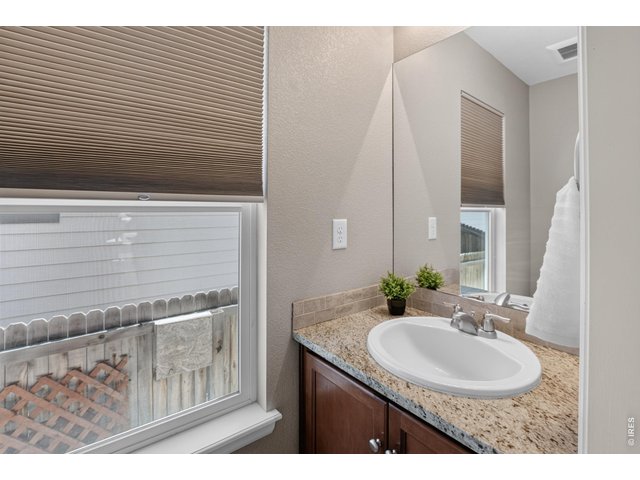
22 of 40
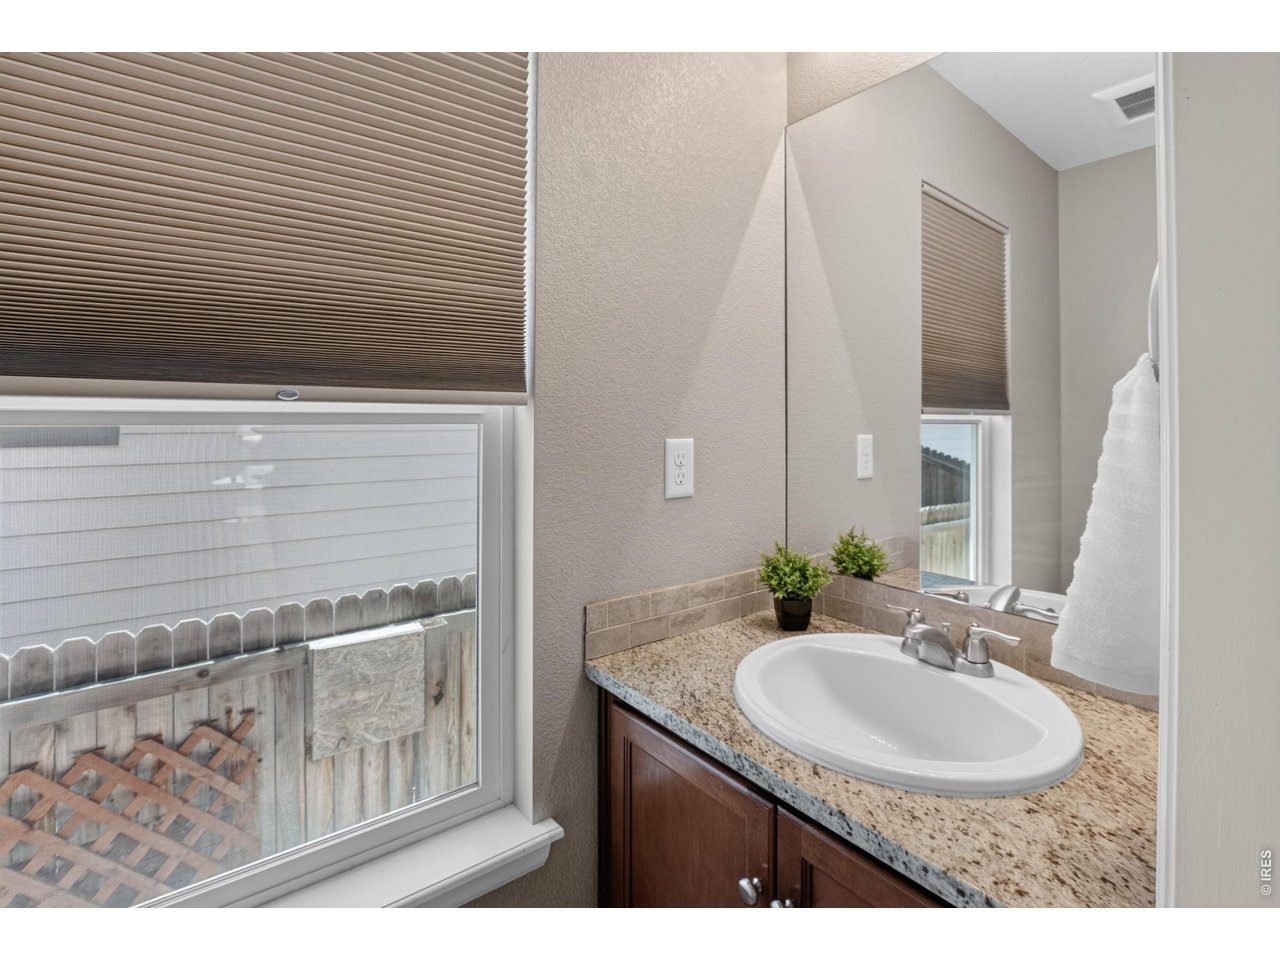
Main floor powder bathroom
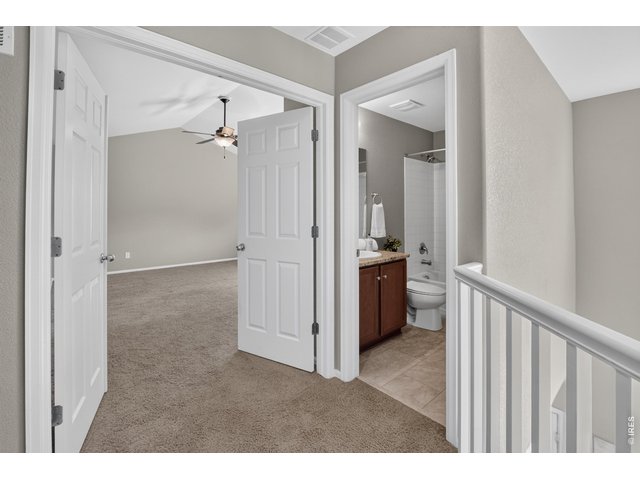
23 of 40
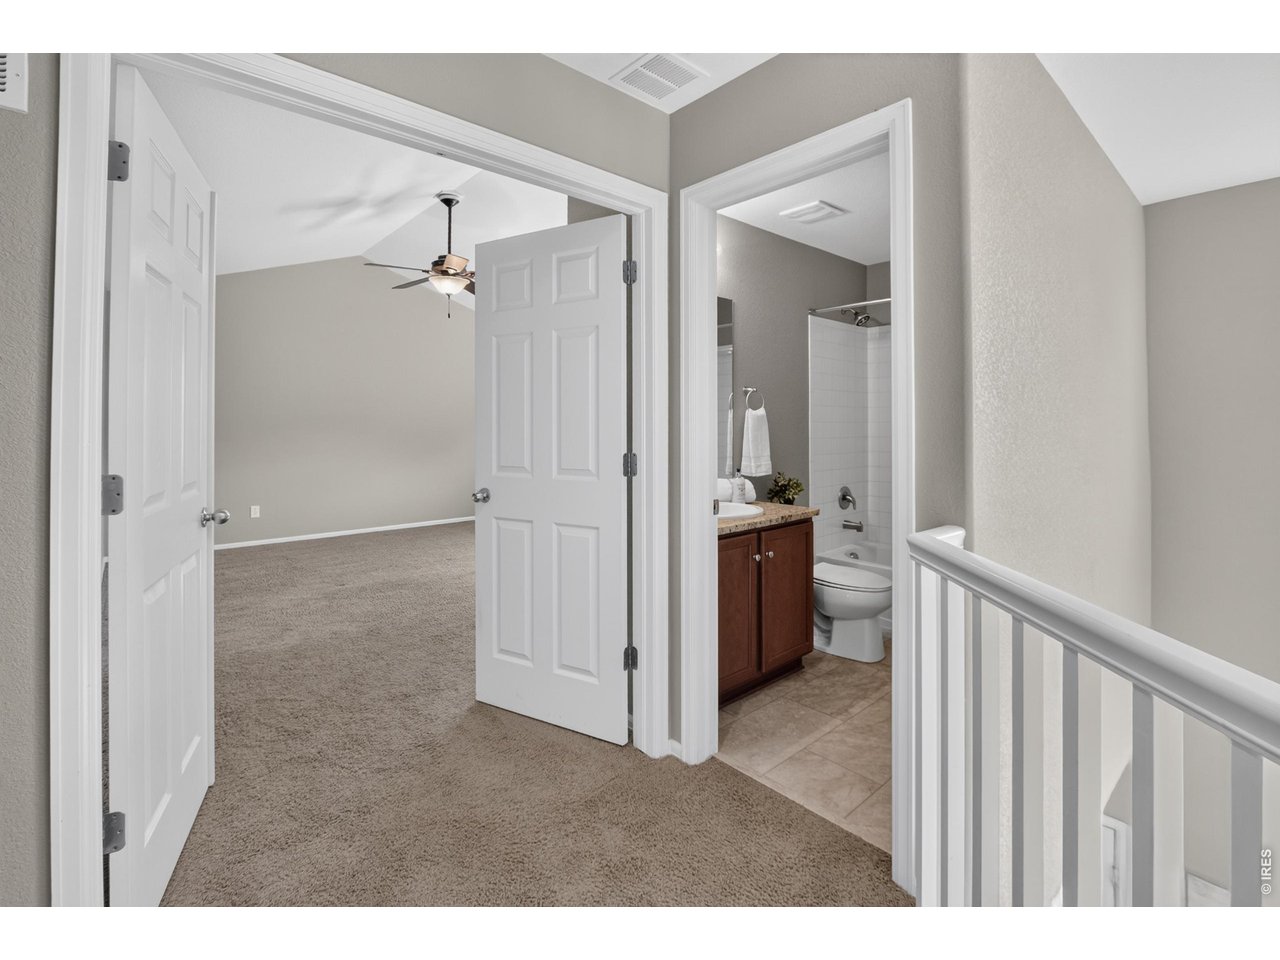
Upstairs landing with view to below
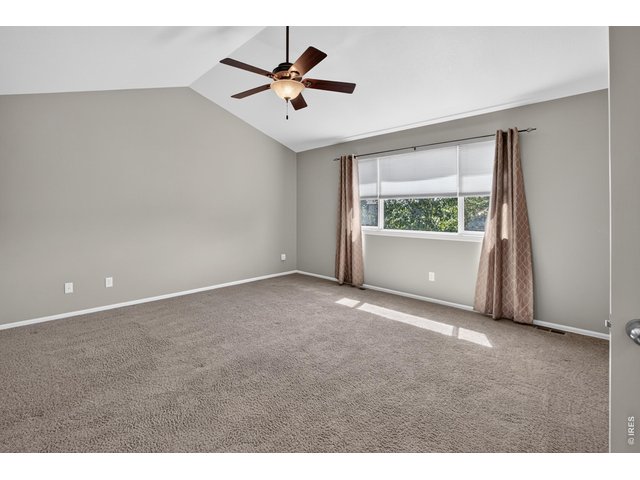
24 of 40
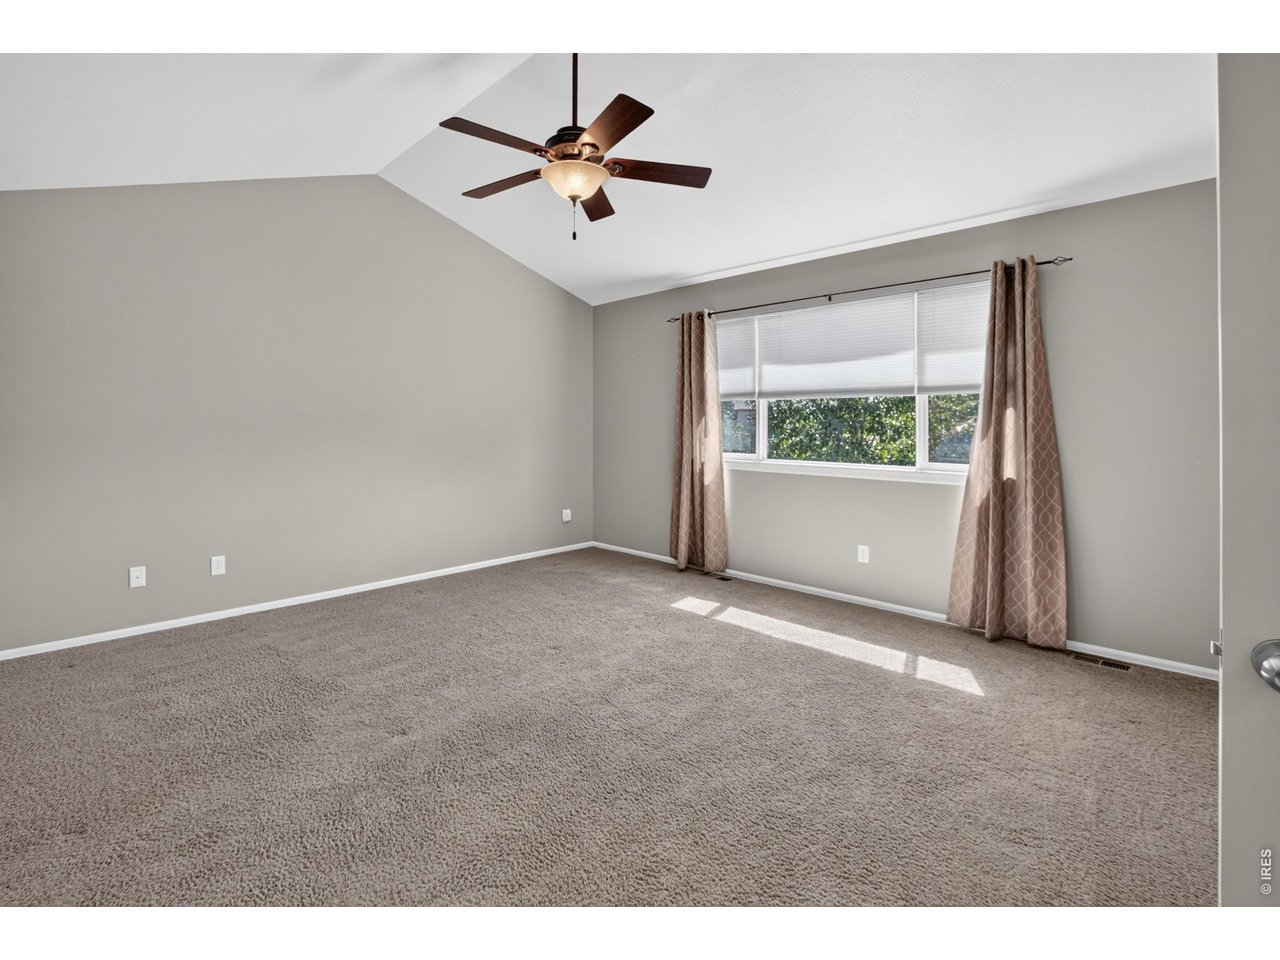
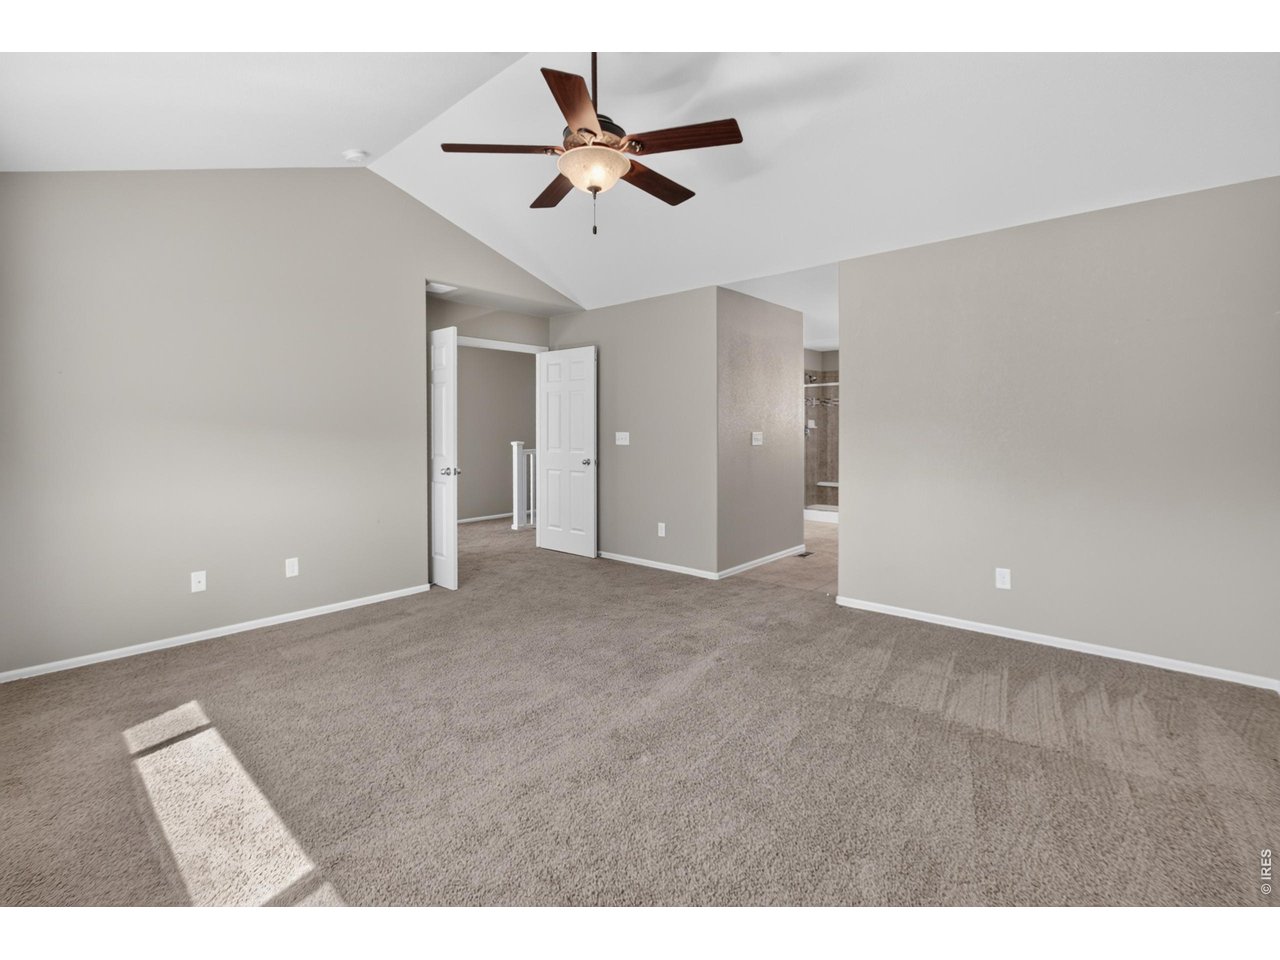
Generously sized primary bedroom with high ceilings
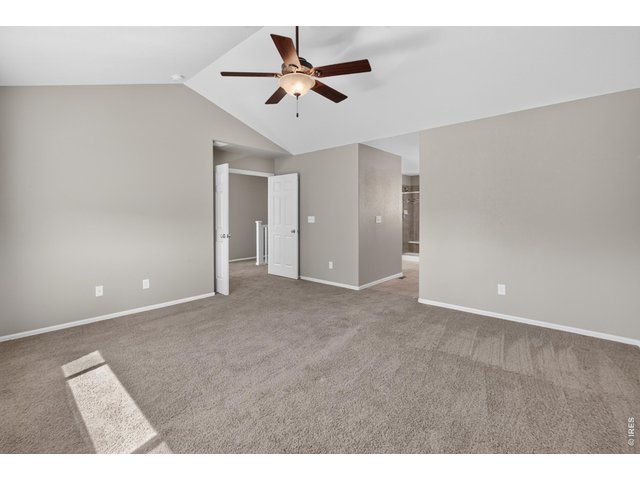
25 of 40
26 of 40
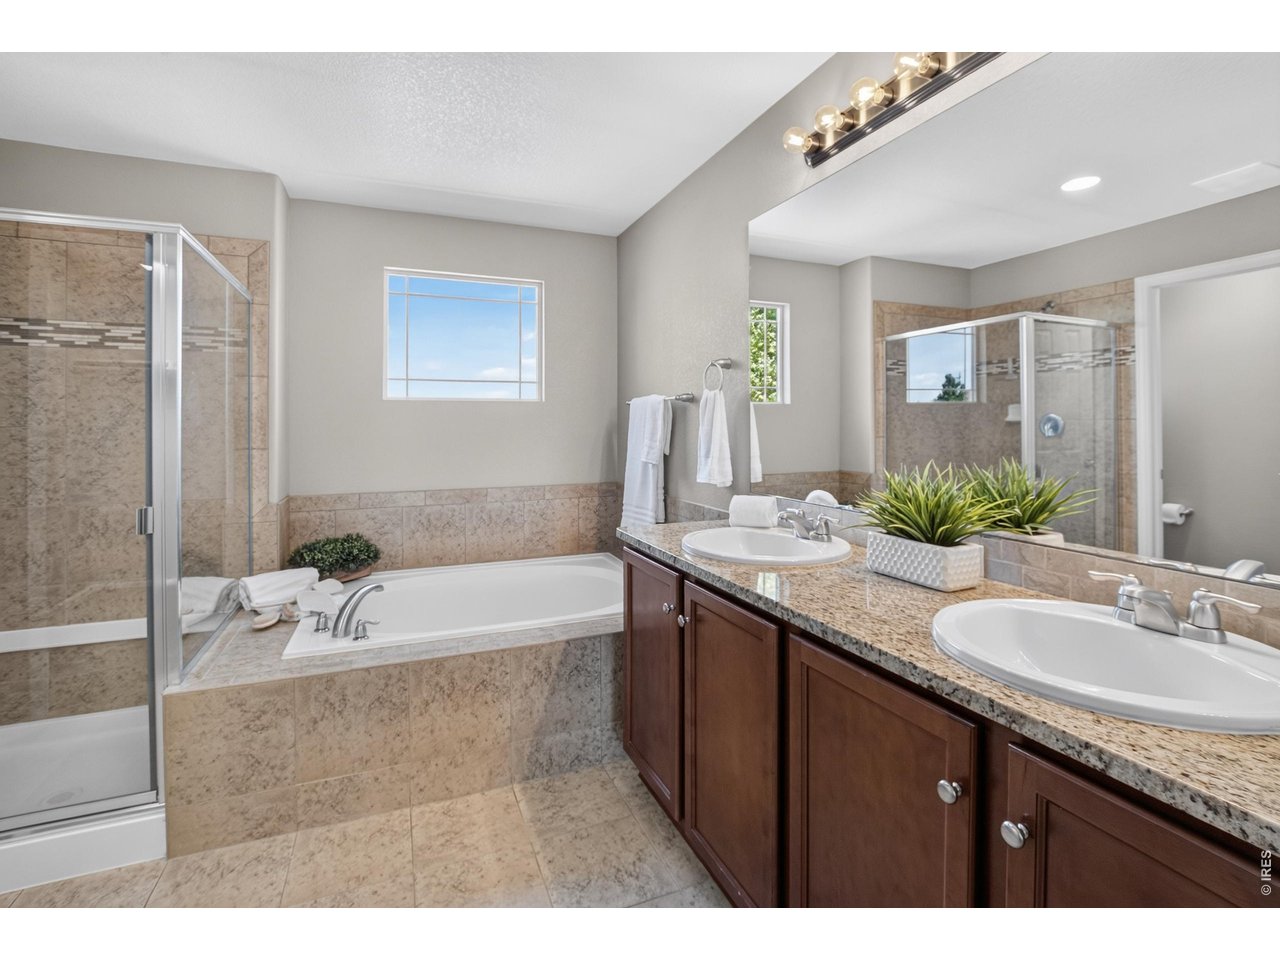
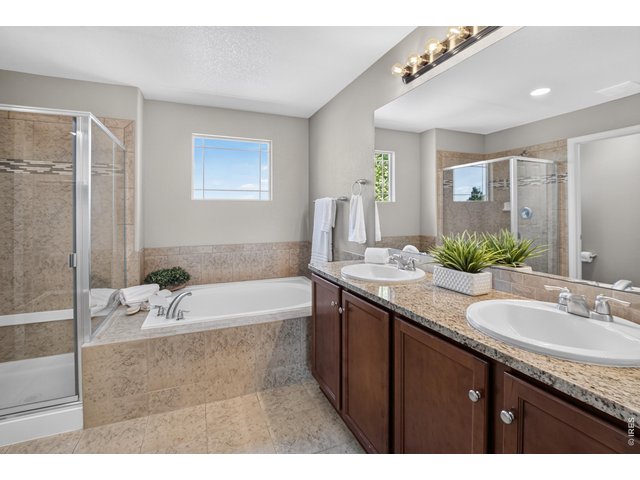
Primary bathroom with dual sinks, soaking tub and walk-in shower
27 of 40
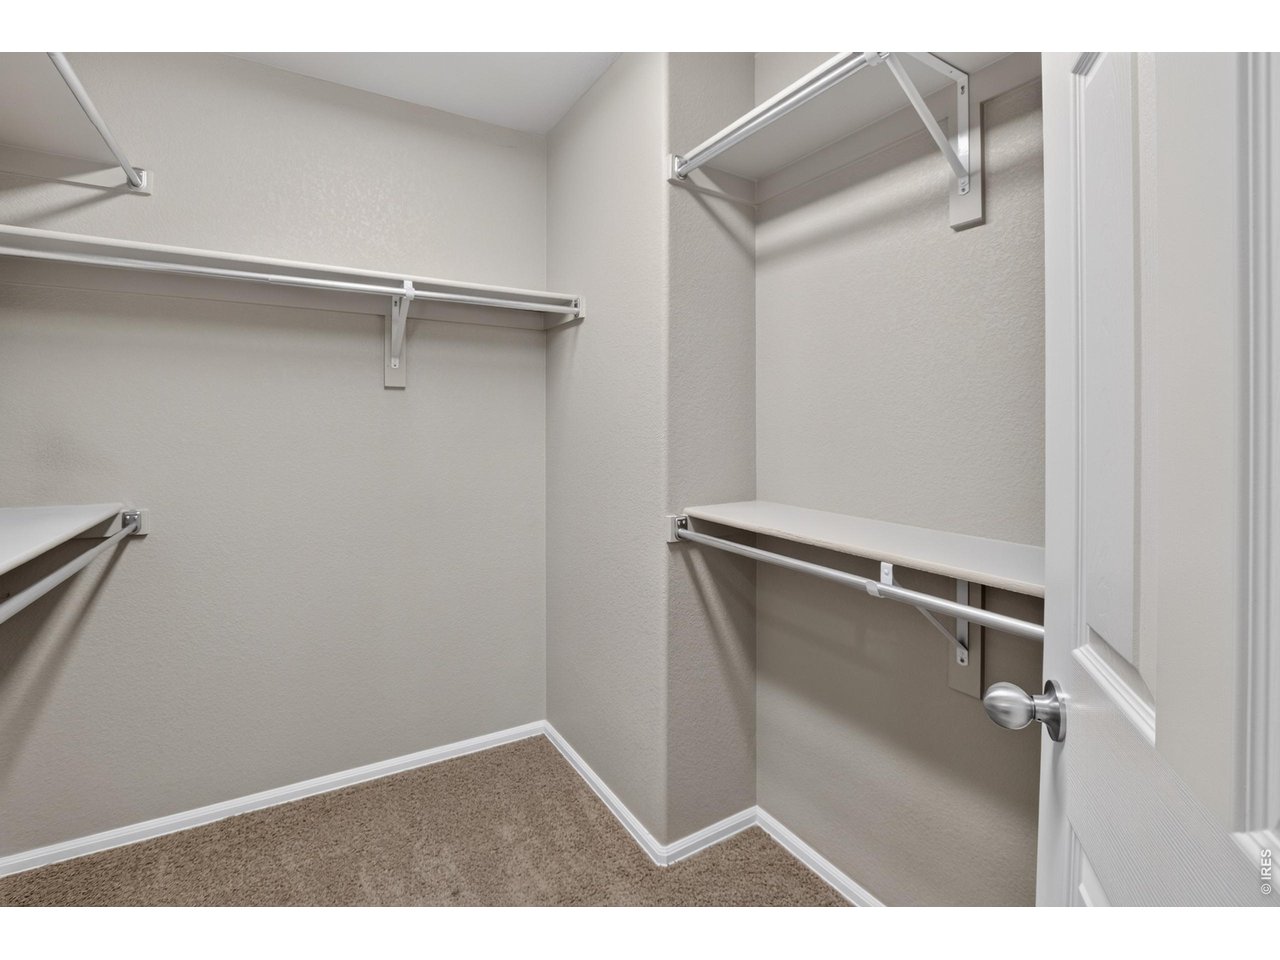
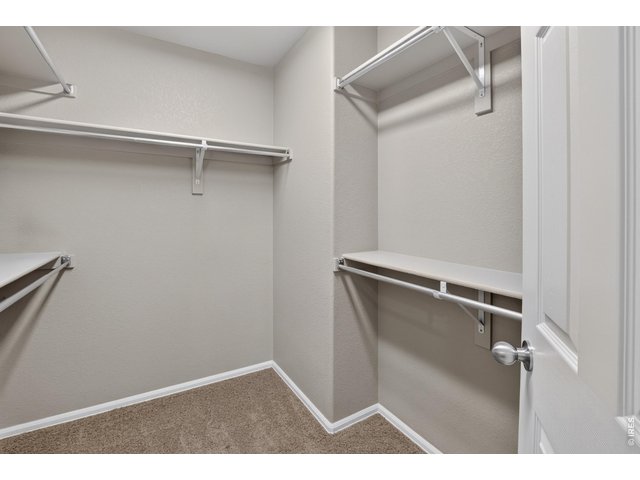
Primary bedroom closet
28 of 40
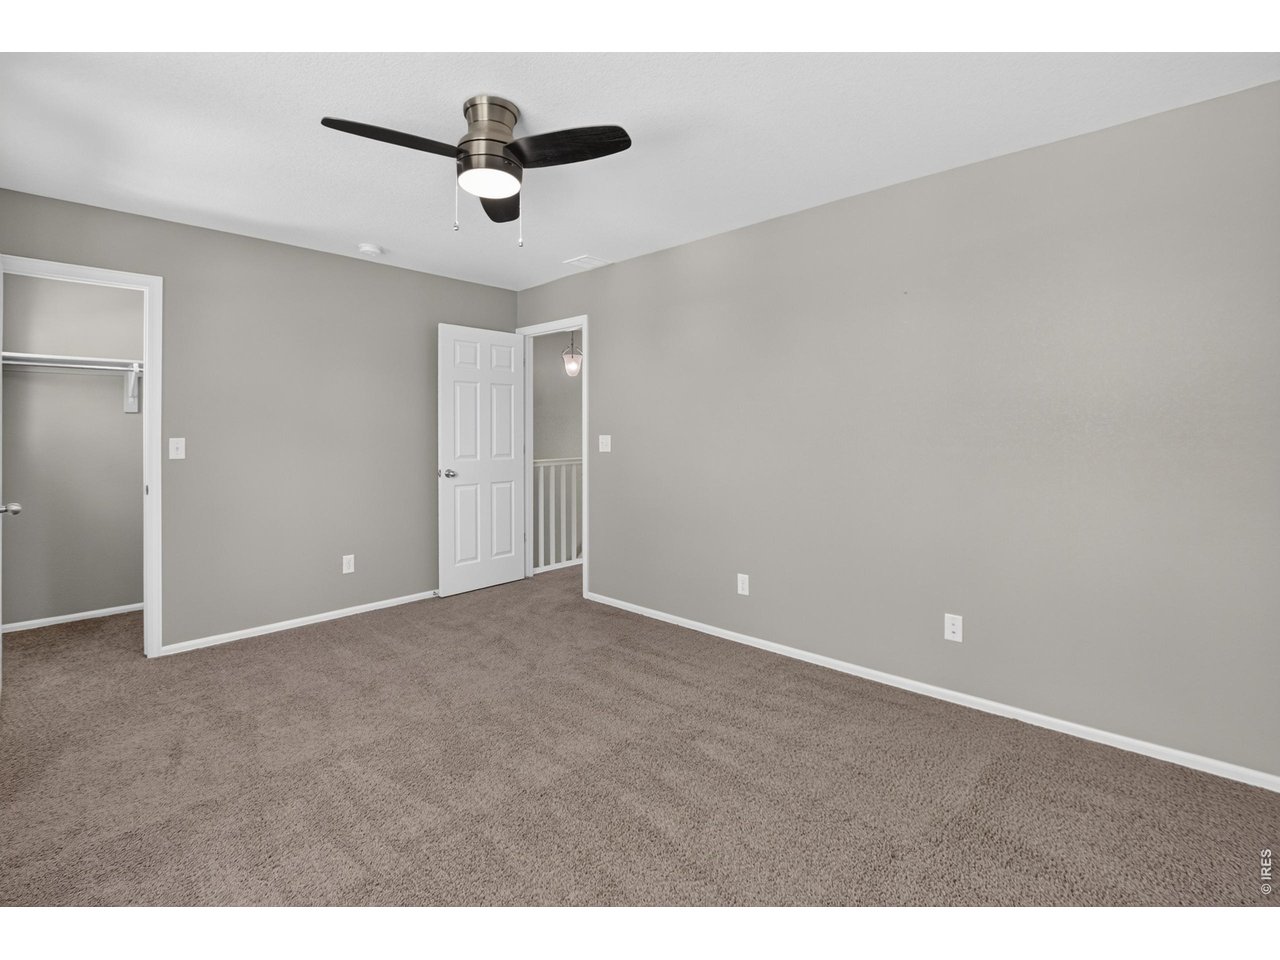
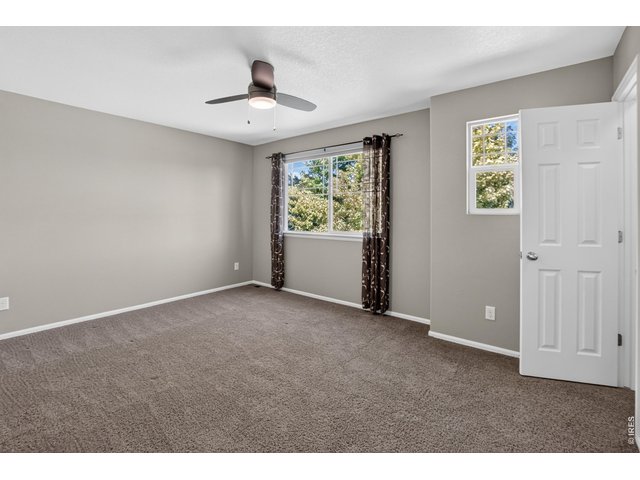
2nd bedroom with walk-in closet
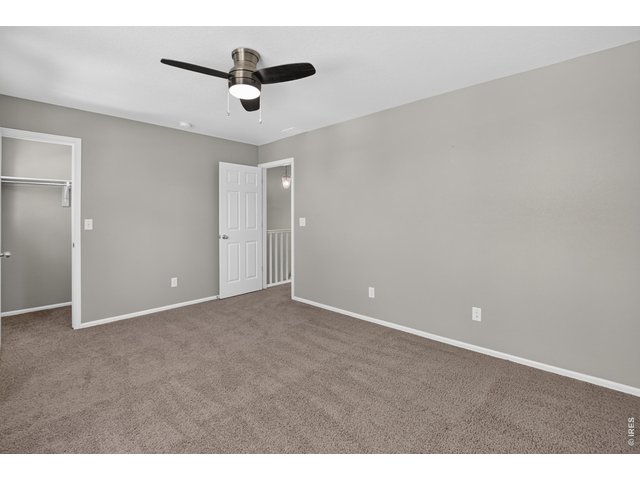
29 of 40
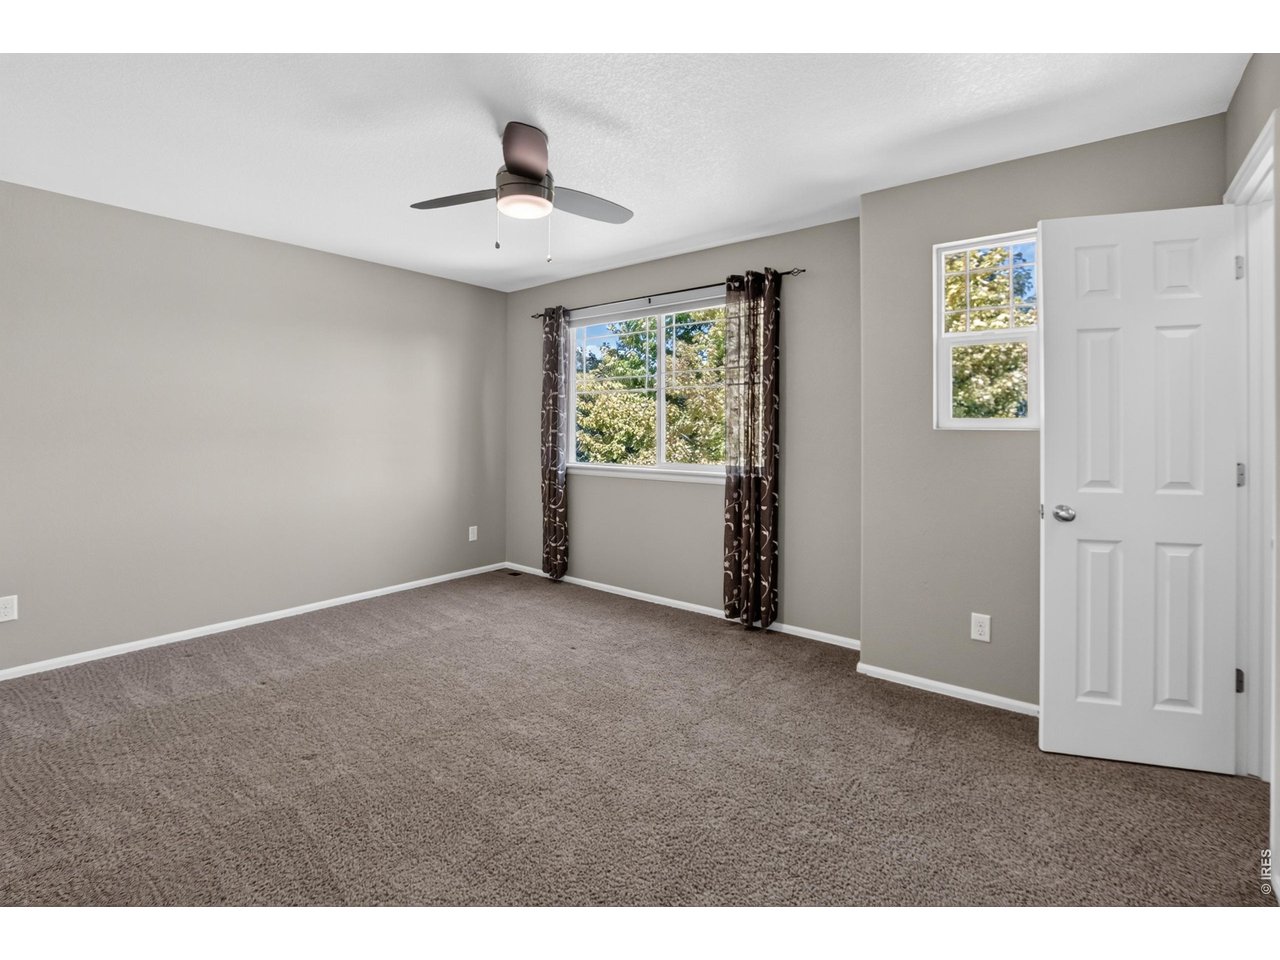
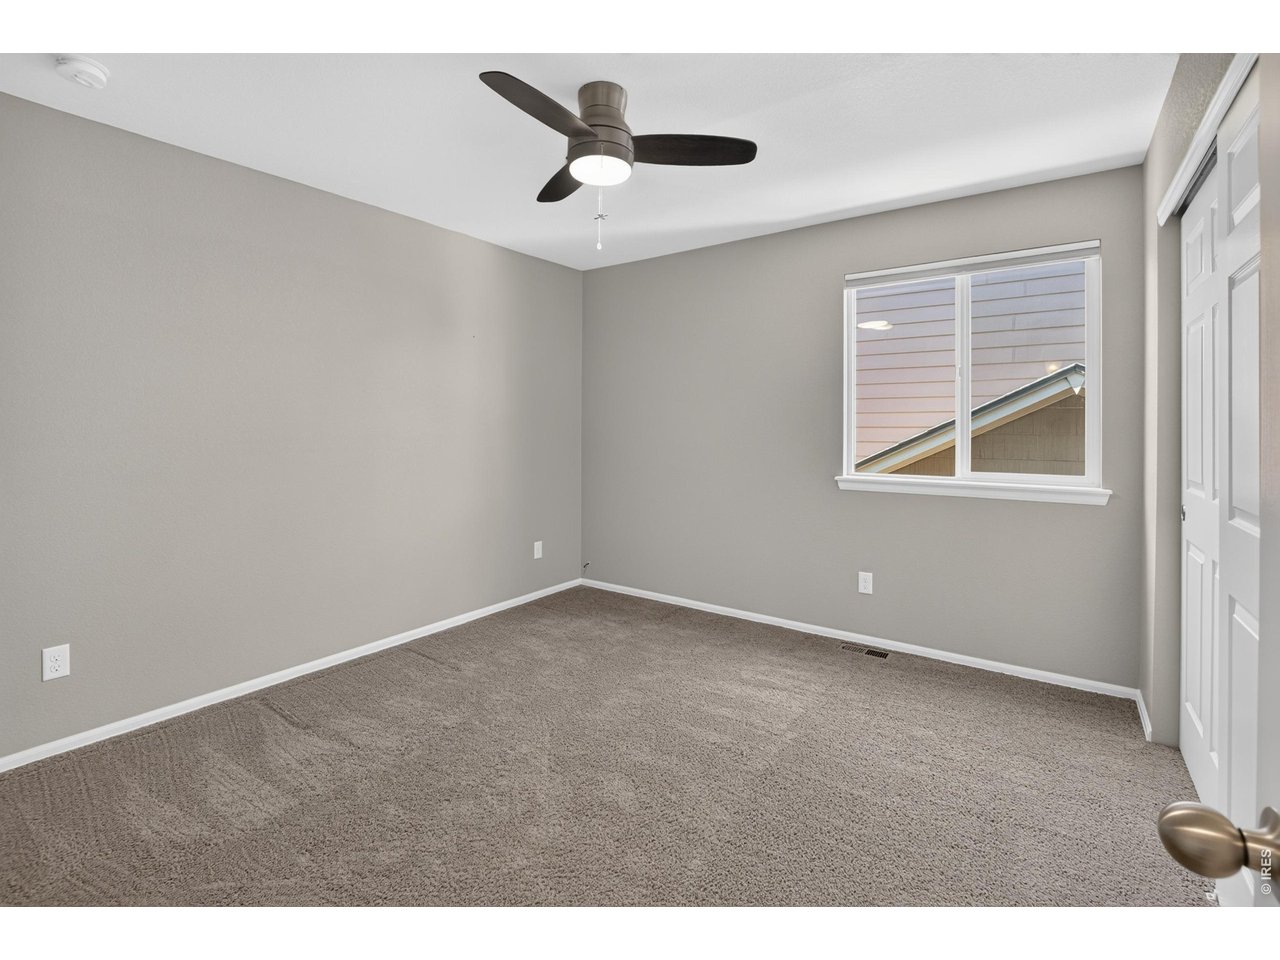
2nd bedroom
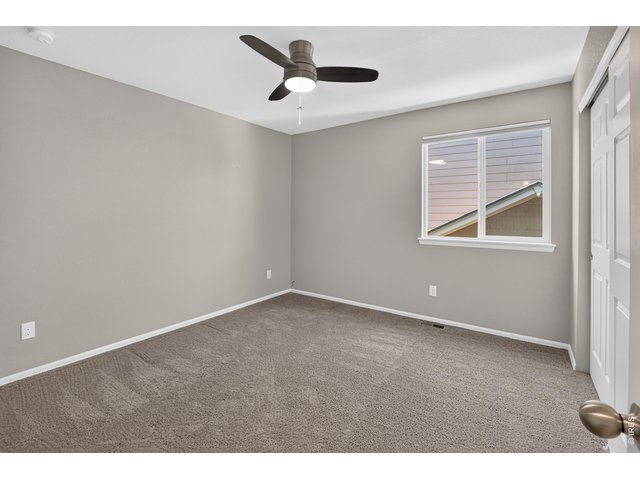
30 of 40
3rd bedroom
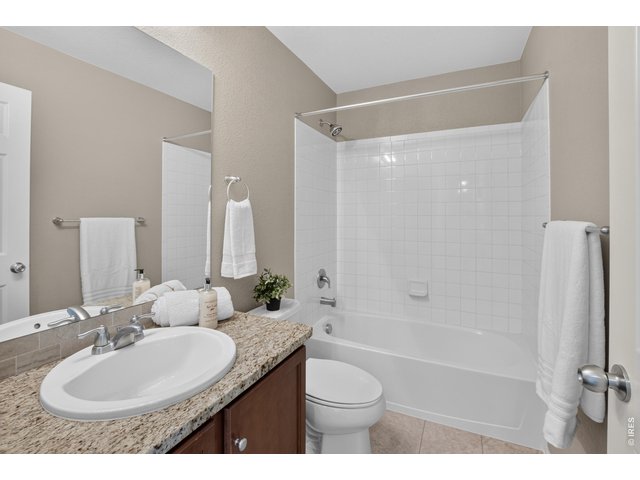
31 of 40
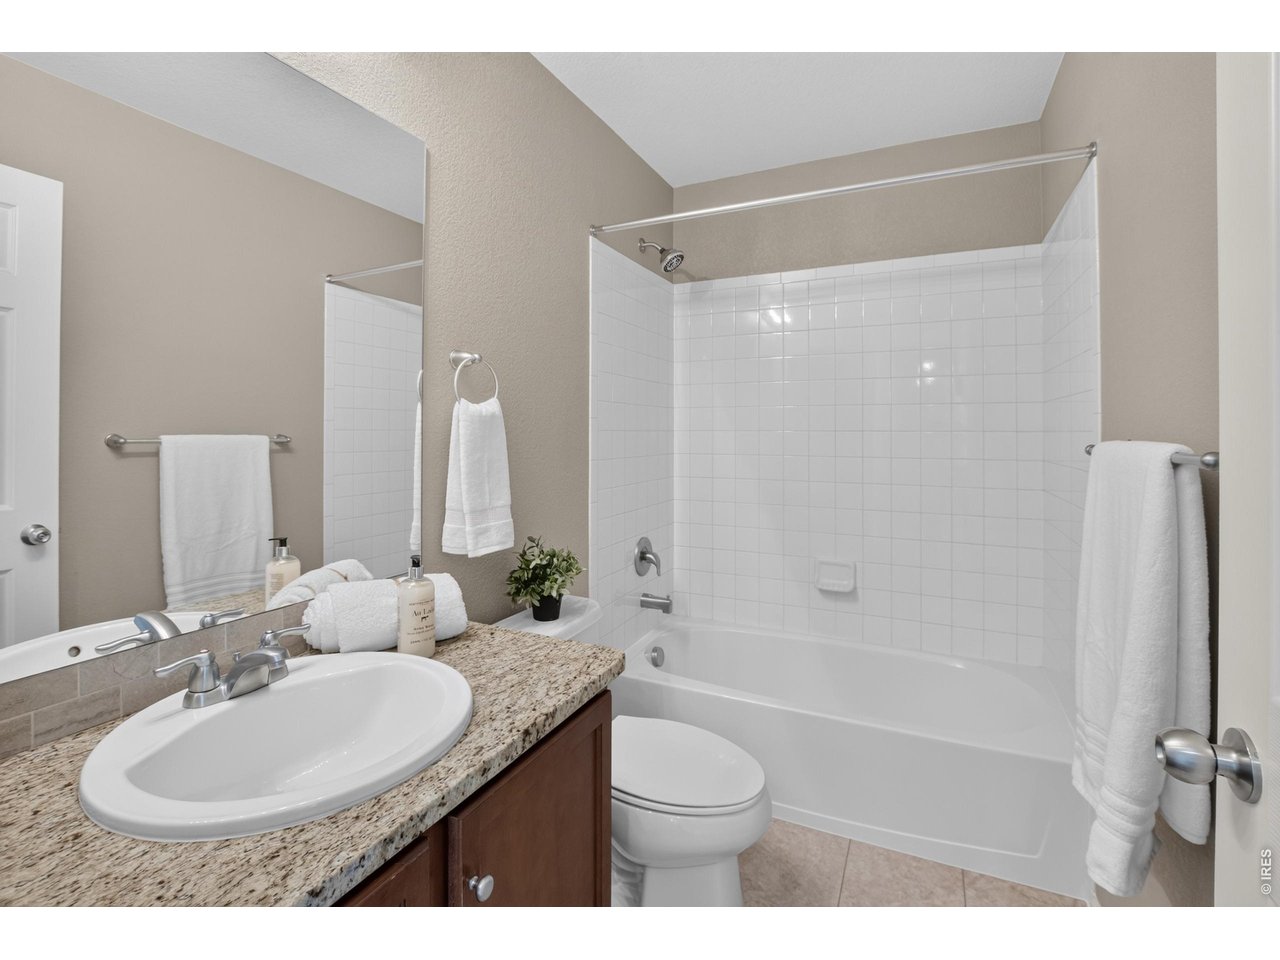
Full guest bathroom
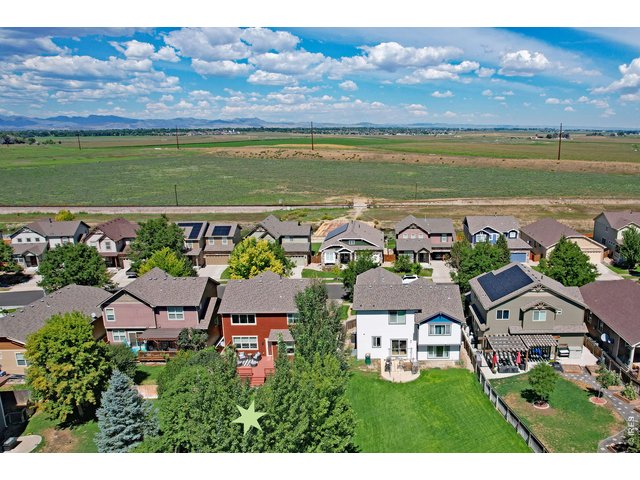
32 of 40
33 of 40
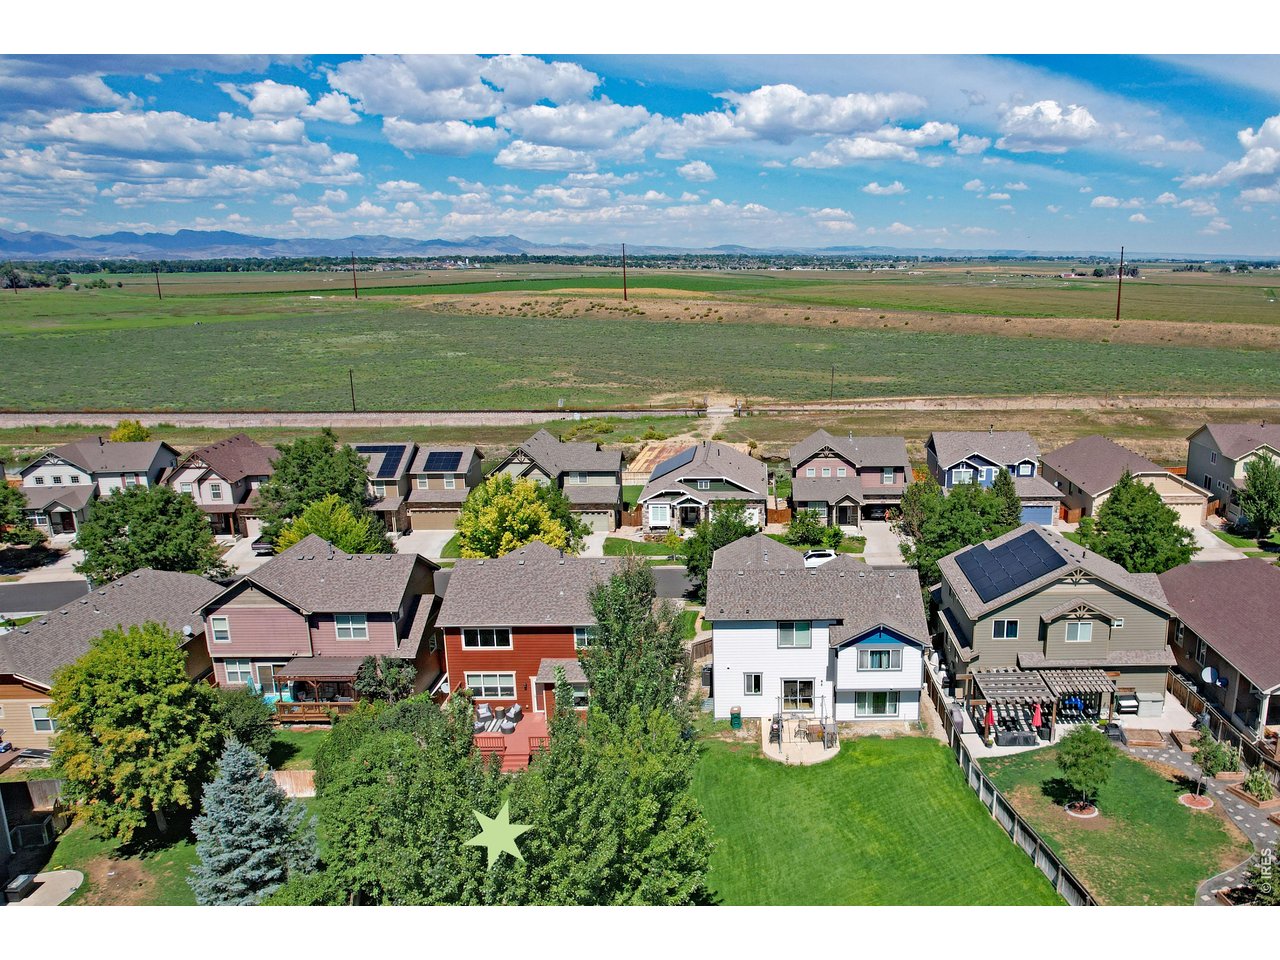
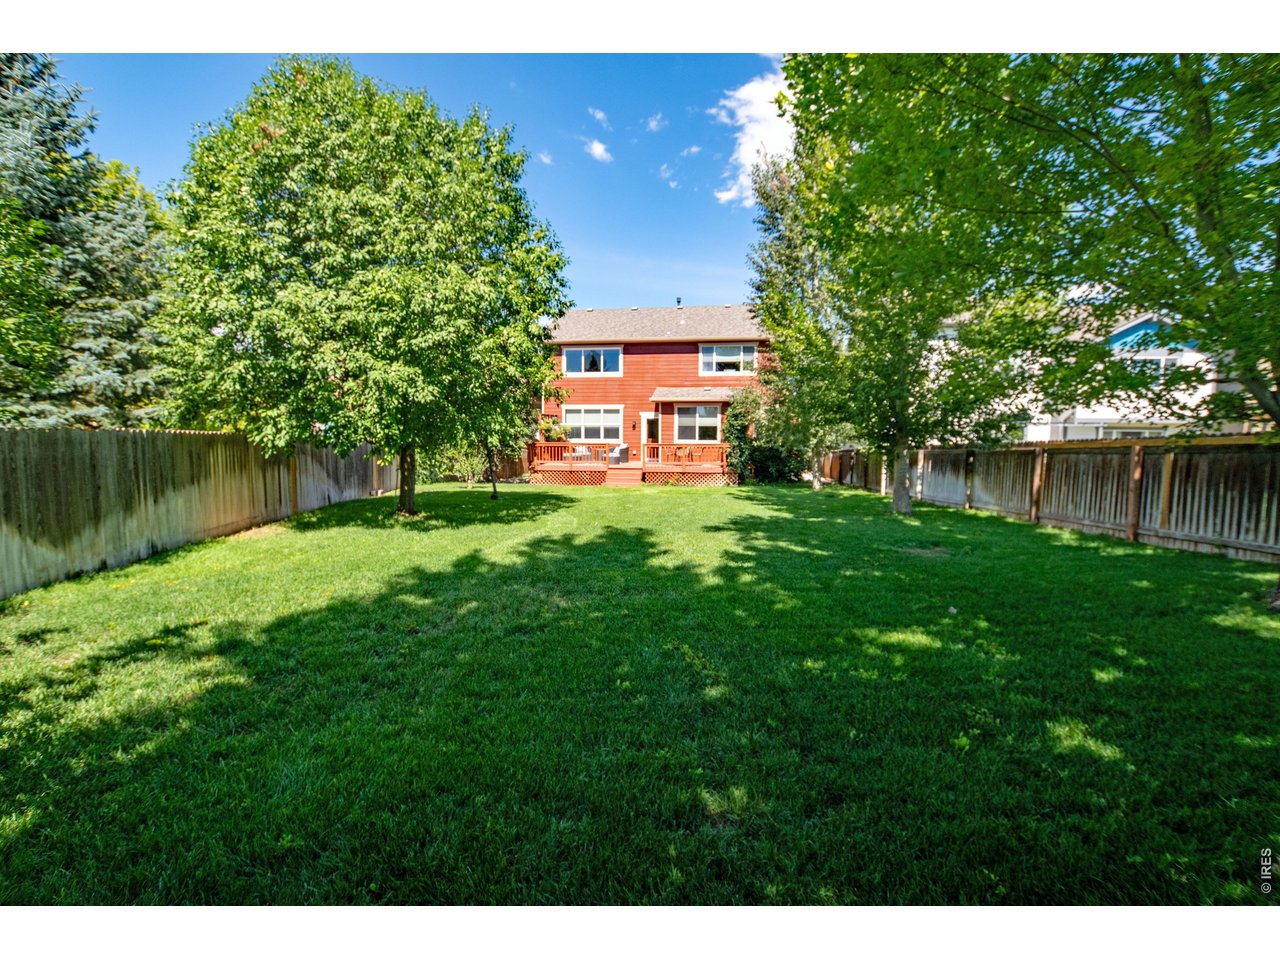
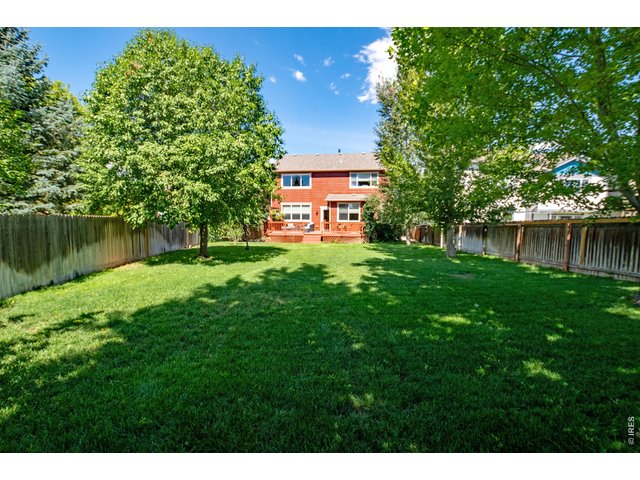
Large fully fenced backyard
34 of 40
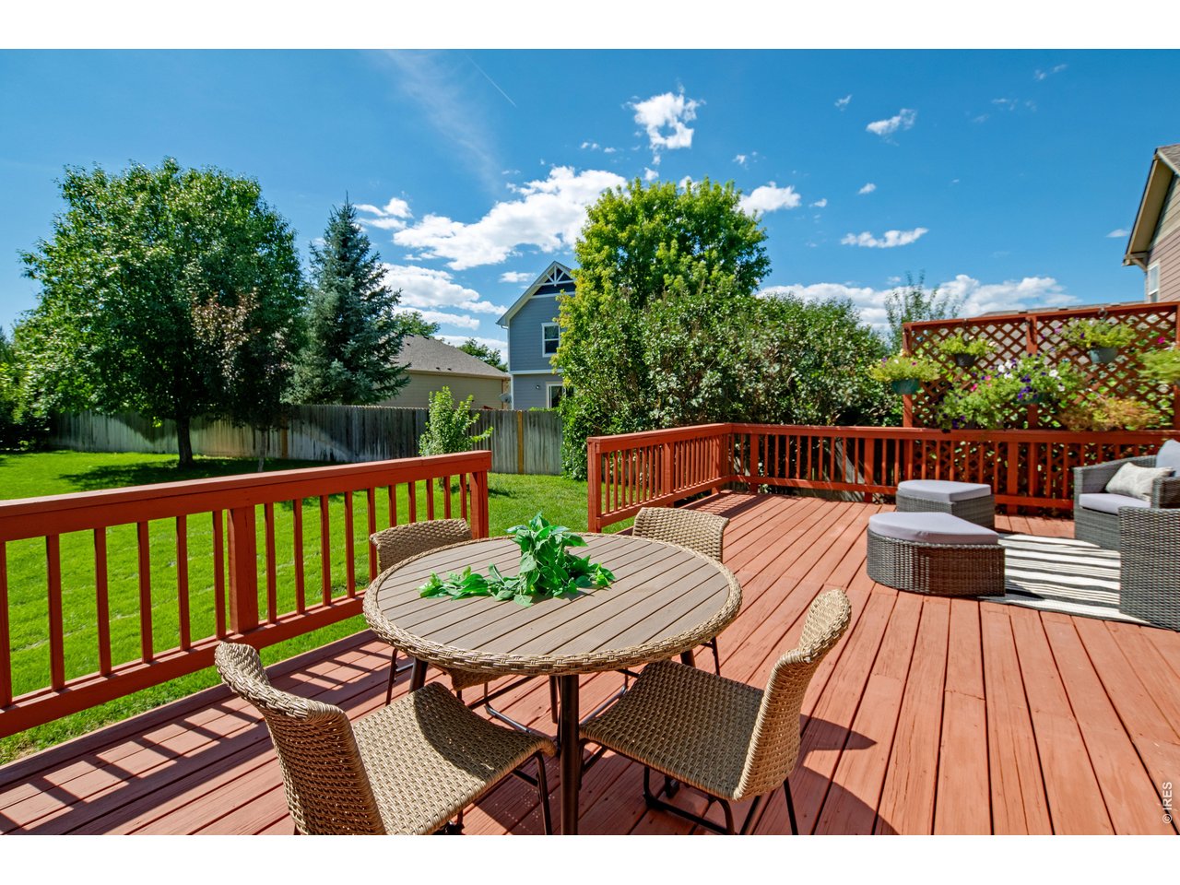
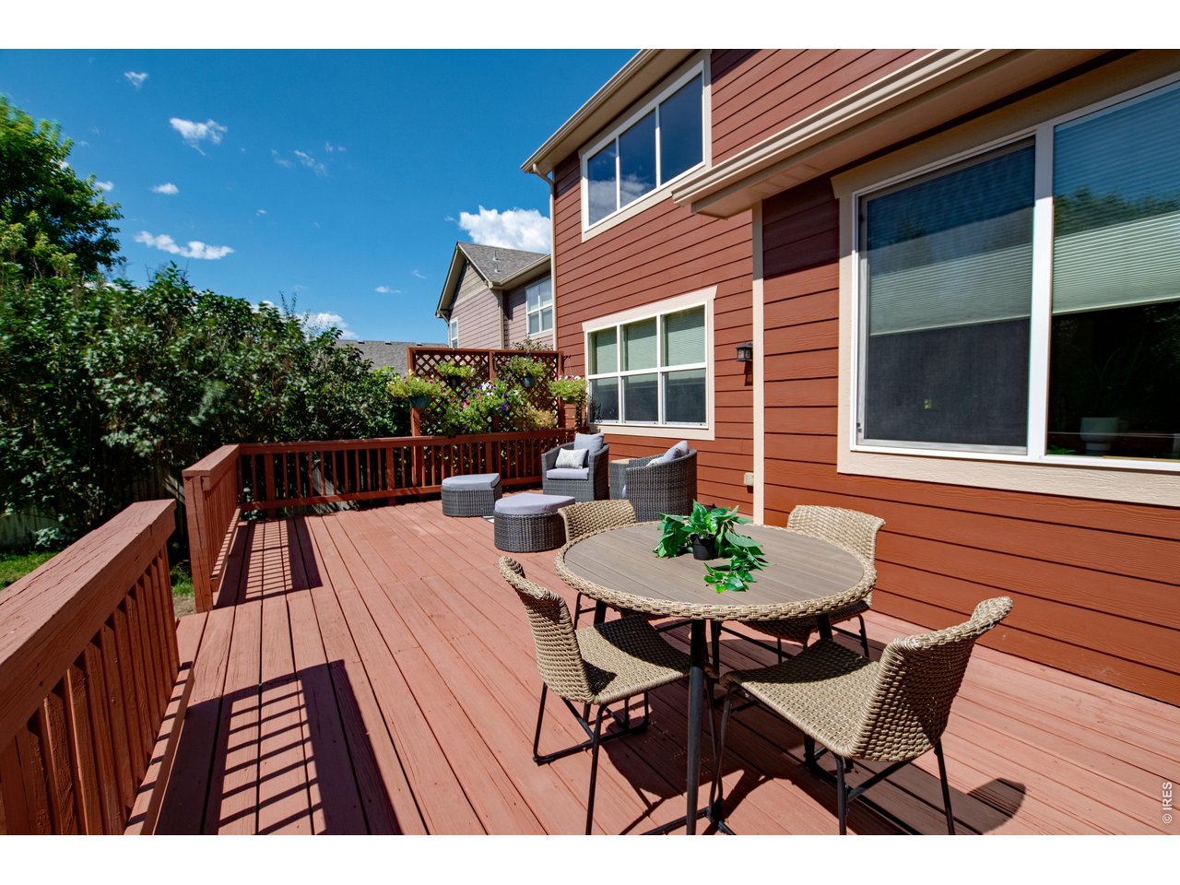
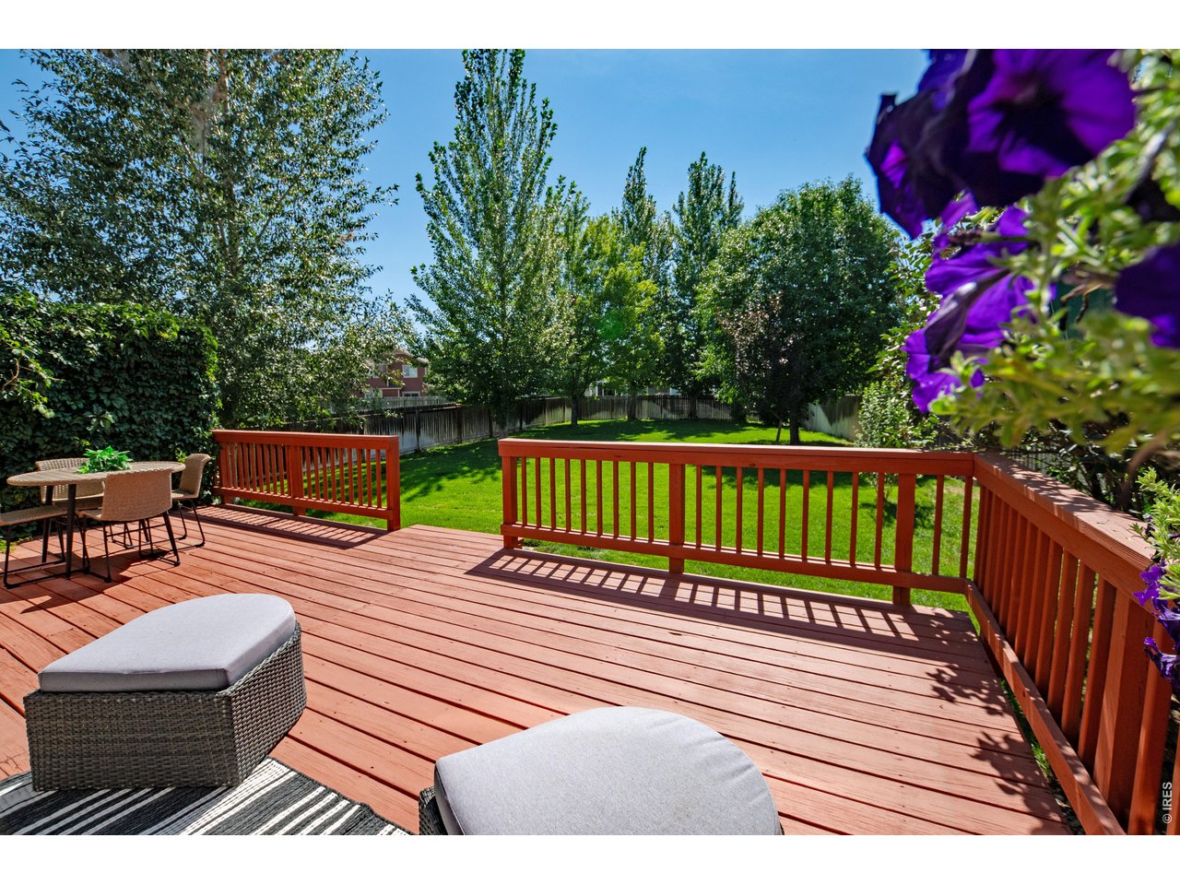
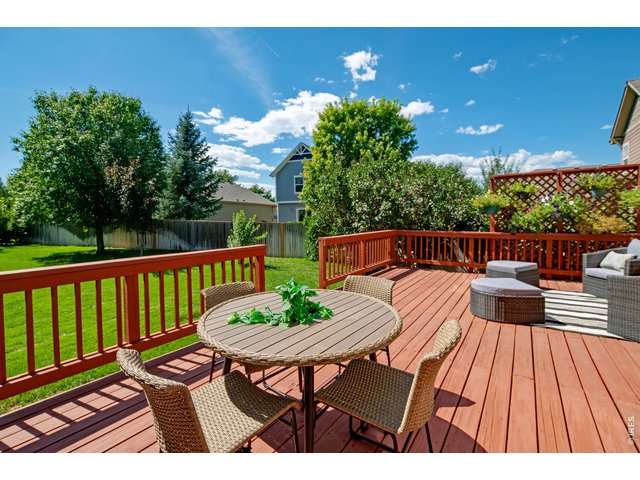
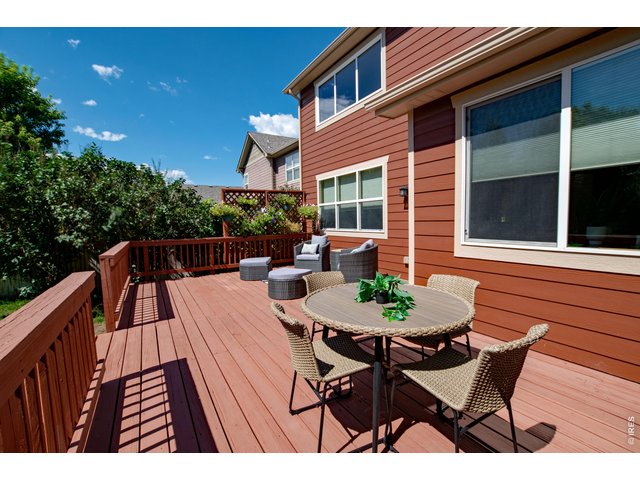
Large deck for entertaining
35 of 40
36 of 40
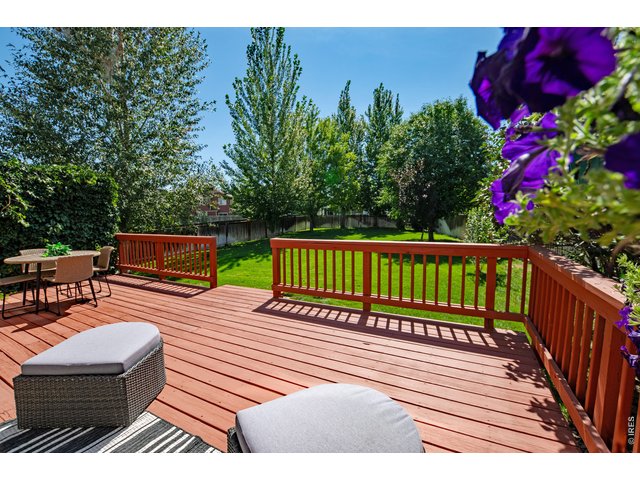
Lots of trees and privacy
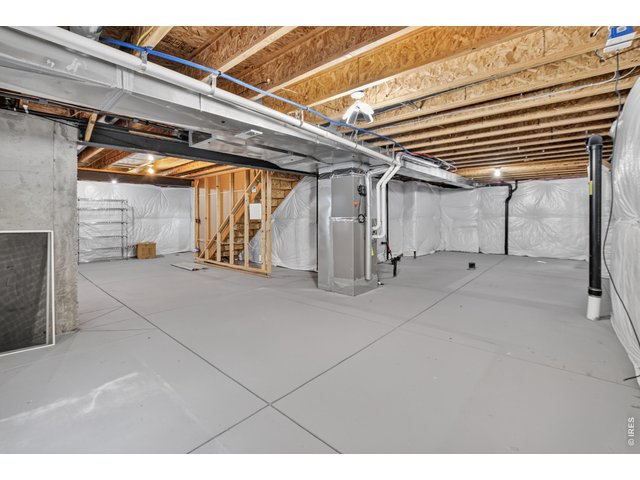
37 of 40
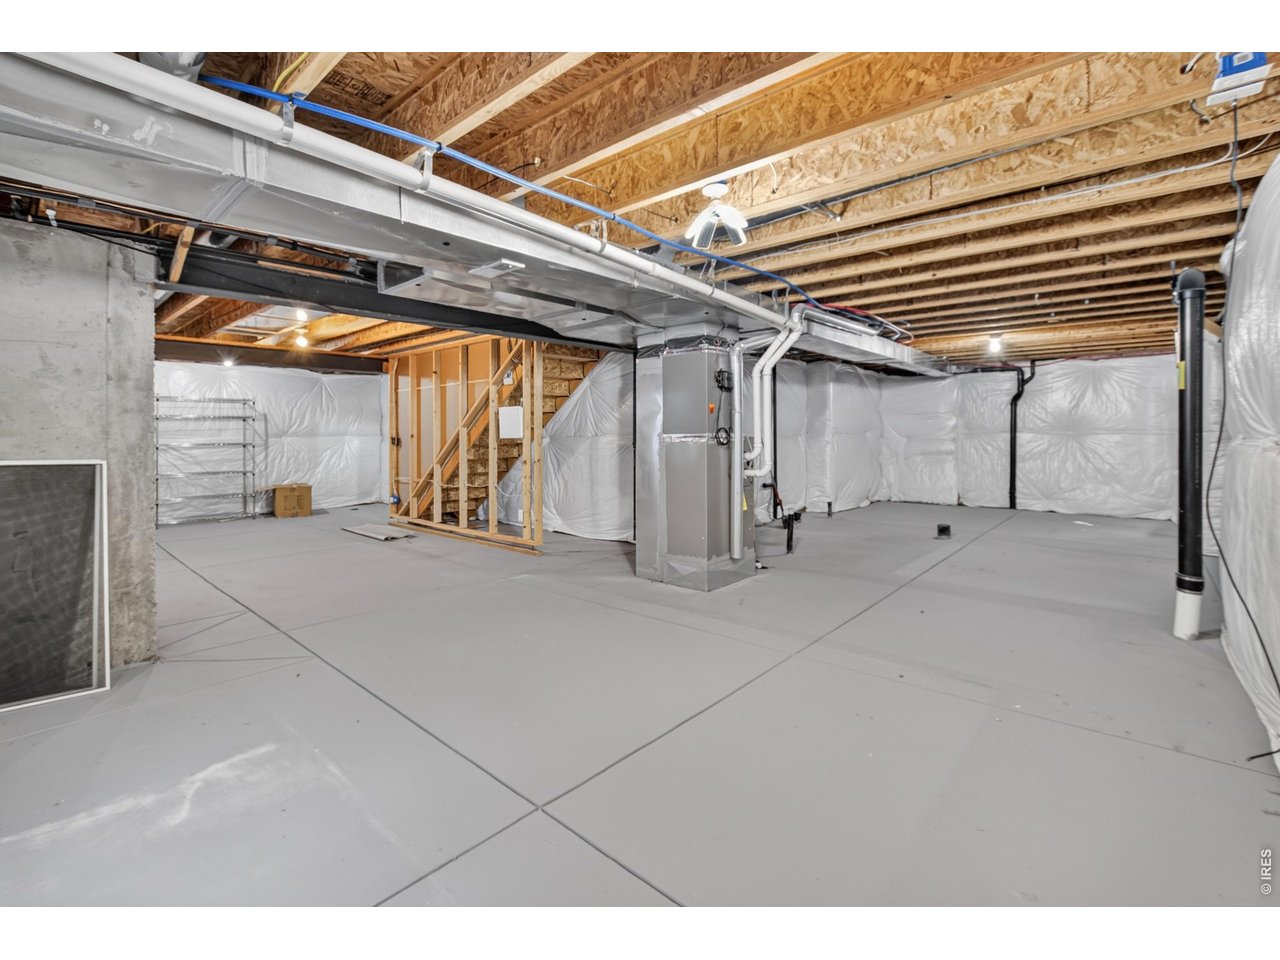
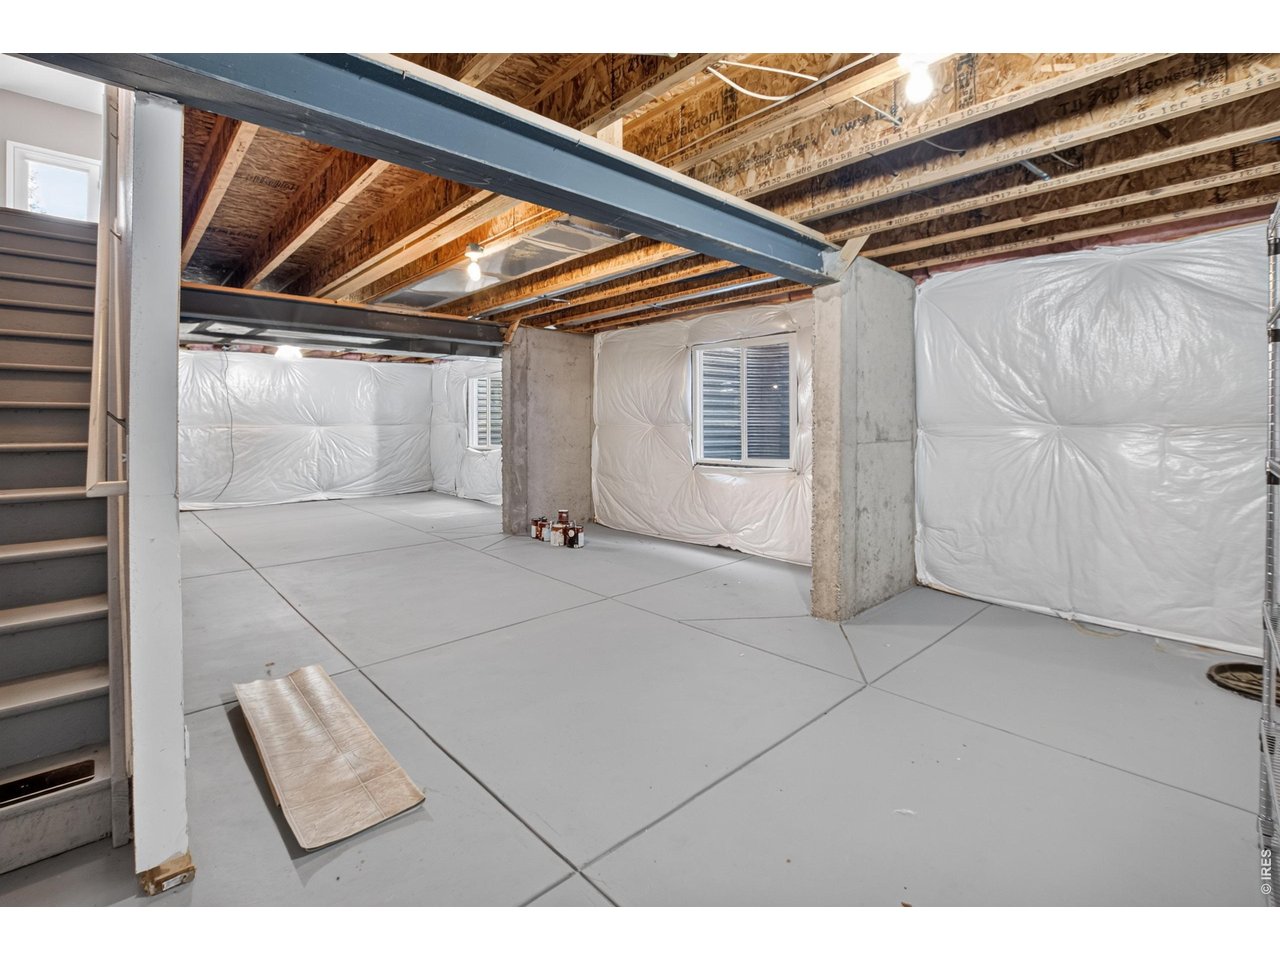
Unfinished basement, just think of the possibilities.
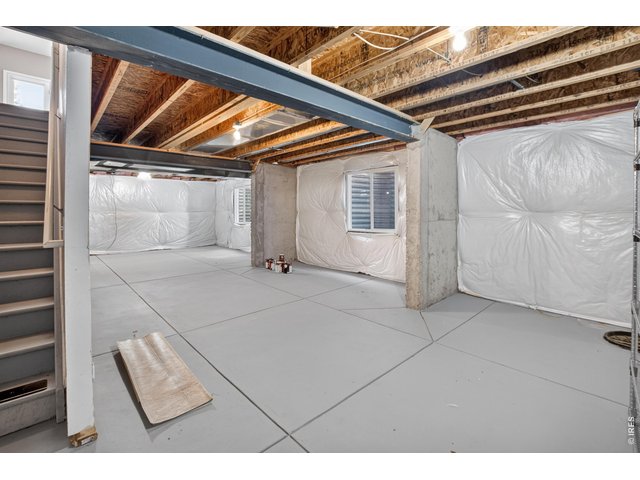
38 of 40
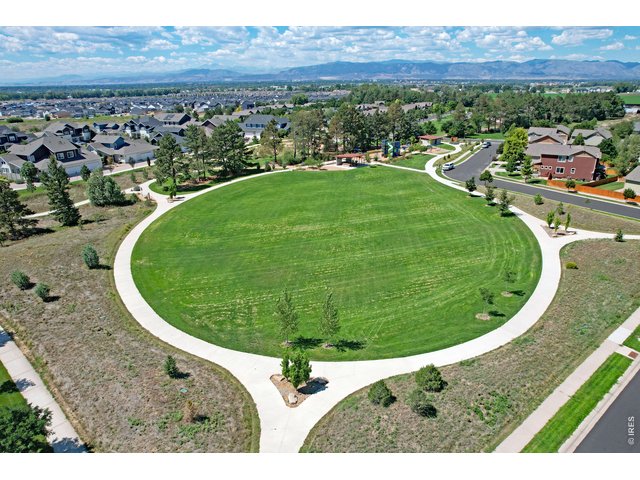
39 of 40
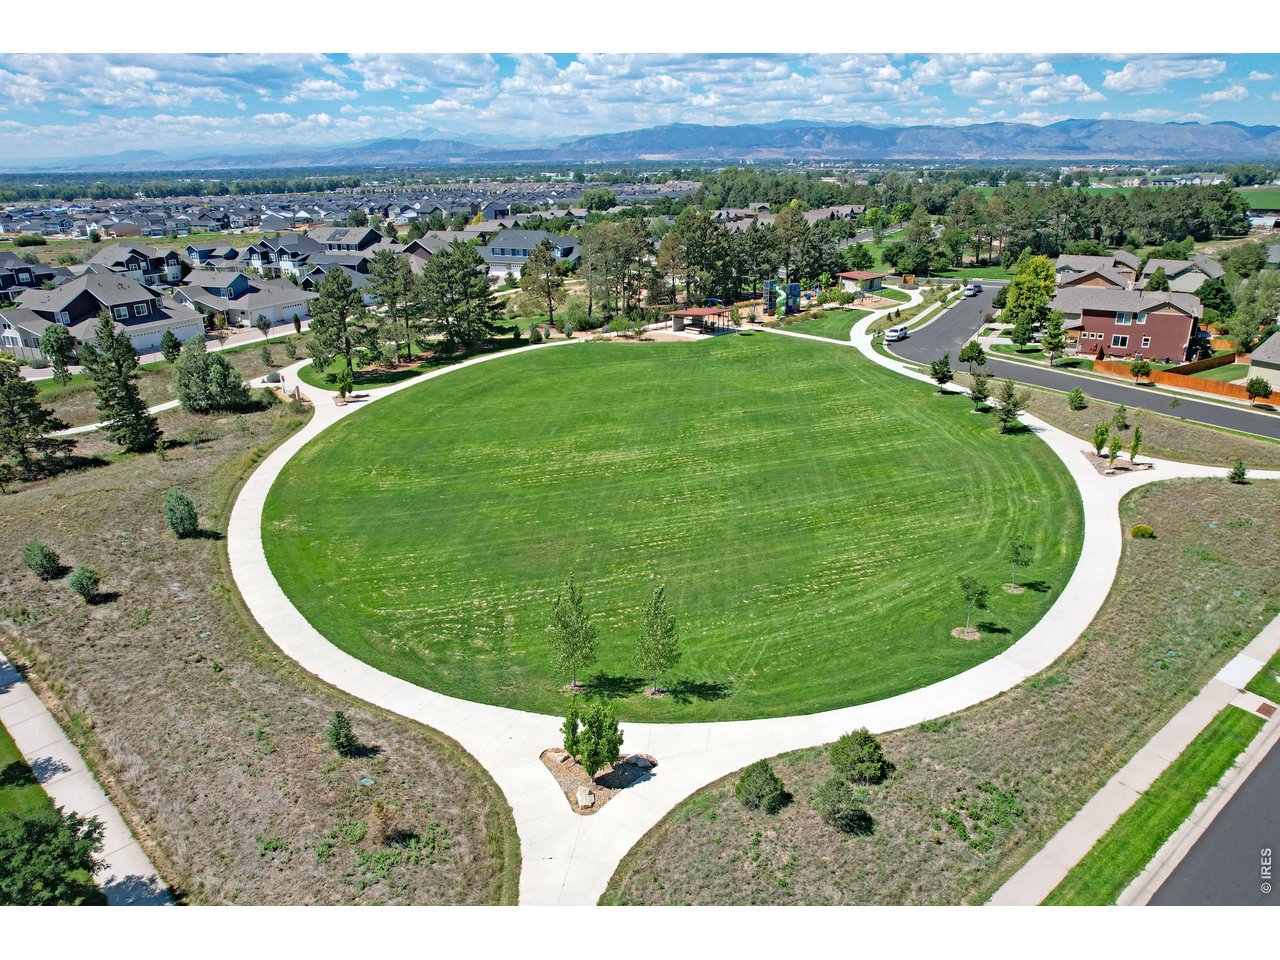
Traverse Park neighborhood park
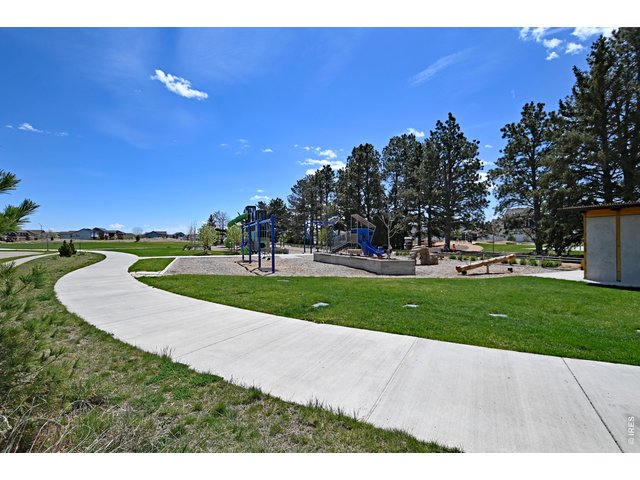
40 of 40
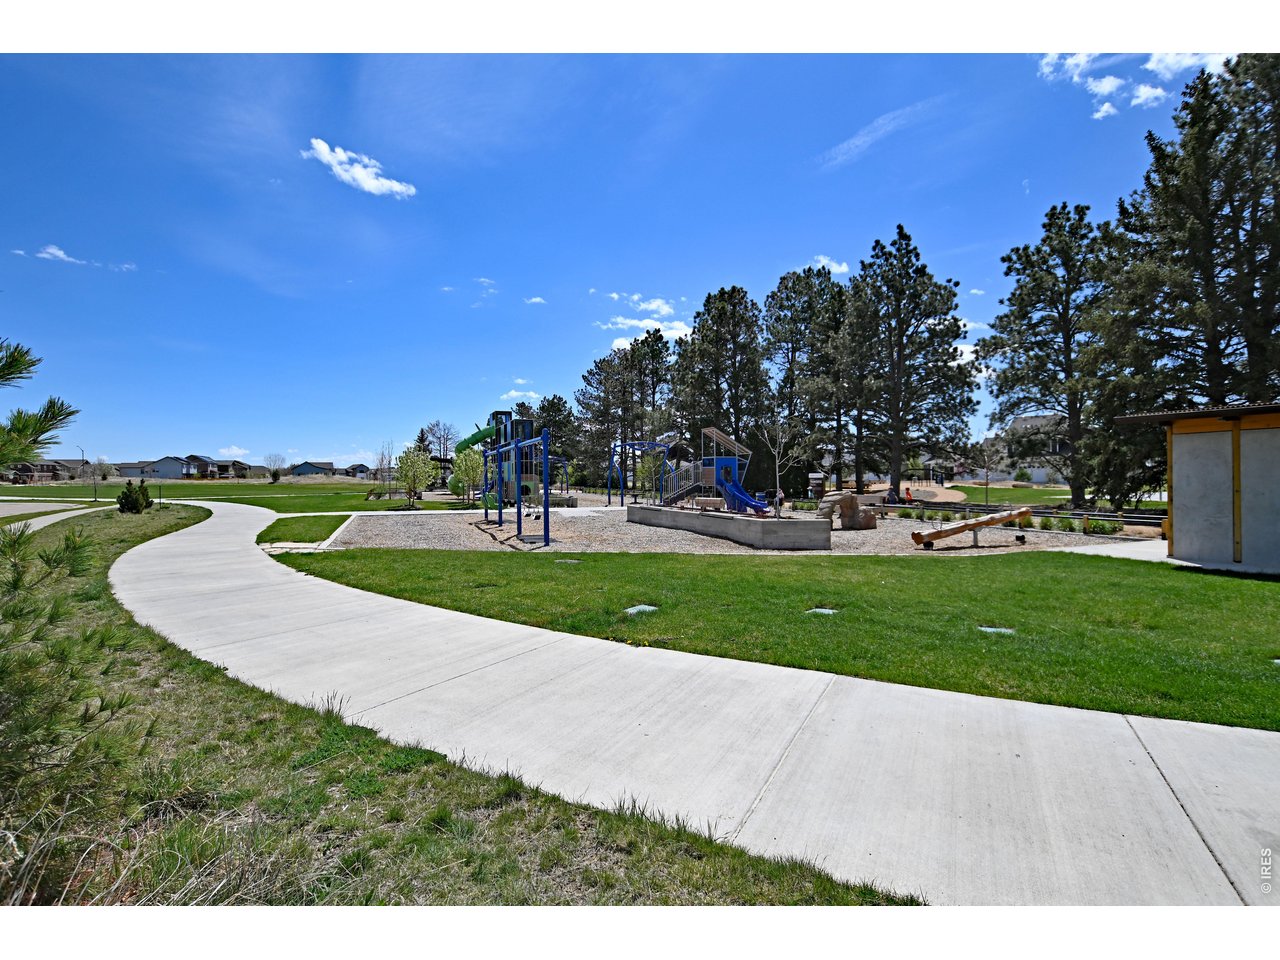
Neighborhood walking trail in Traverse Park
3 Bed
3 Bath
3,047 SqFt
Single Family Home built in 2011 with a 7,846 SqFt lot in Subdivision: Trail Head Ftc
Welcome to this lovingly maintained, one-owner, 2-story home offering 3 bedrooms, 3 baths, and wonderful indoor-outdoor living on a spacious, tree-filled lot. The light and bright living area features soaring ceilings extending to the roofline, creating an open, airy feel, while a balcony overlook adds distinctive architectural character. The generous kitchen is designed for everyday living and entertaining, featuring a large granite island, tile backsplash, breakfast nook, upgraded drawer shelving, and newer Frigidaire/Electrolux appliances, including an induction range, microwave, and refrigerator. A dedicated laundry room is conveniently located just off the kitchen. Enjoy the covered front porch or relax in the private backyard on the large deck with privacy screens. Mature trees and established perennials create a peaceful setting, while a concrete sidewalk provides convenient access from the driveway to the backyard. An Andersen self-storing screen/storm door and Ring doorbell camera add thoughtful touches of convenience. Additional features include ceiling fans in the living room and bedrooms, a 2-car garage with EV charging plug-in, fresh exterior paint, and a new A/C unit installed spring 2026. The unfinished basement offers excellent potential for future expansion, storage, or a personalized space. Ideally located just minutes from I-25 and Old Town, this home offers a wonderful combination of space, character, convenience, and established outdoor living. HOA fees include irrigation water for the yard, trash, and recycling.
View Virtual Tour
General Features
| Type | Contemporary/Modern |
| Style | 2 Story |
| Baths | 2 Full1 1/2 |
| Acreage | 0.18 Acres |
| Lot Size | 7,846 SqFt |
| Zoning | LMN |
| Total | 3,047 SqFt ($202/SF) |
| Finished | 3,043 SqFt ($202/SF) |
| Basement | Full Basement, Unfinished Basement, Built-In Radon |
| Garage | 2 Space(s) |
| Garage Type | Attached |
| Year Built | 2011 |
| New Construction | No |
| Construction | Wood/Frame, Stone, Composition Siding |
| Cooling | Central Air |
| Heating | Forced Air |
| Roof | Composition Roof |
Taxes & Fees
| Taxes | $3,618 |
| Tax Year | 2025 |
| 1st HOA Fee | $143 |
| 1st HOA Freq | Monthly |
| Metro District | No |
Schools
| School District | Poudre |
| Elementary |
Laurel
|
| Middle/Jr High | Lincoln |
| Senior High | Ft Collins |
Rooms
| Primary Bedroom | 14 x 15 (Upper Level) |
| Bedroom 2 | 10 x 11 (Upper Level) |
| Bedroom 3 | 11 x 14 (Upper Level) |
| Kitchen | 1 x 13 (Main Floor) |
| Living Room | 11 x 10 (Main Floor) |
| Dining Room | 10 x 14 (Main Floor) |
| Laundry Room | Main Floor |
| Family Room | 13 x 14 (Main Floor) |
| Note: All room dimensions, including square footage data, are approximate and must be verified by the buyer. | |
Outdoor Features
Lawn Sprinkler SystemLot Features
House/Lot Faces NWDesign Features
Eat-in Kitchen, Separate Dining Room, Cathedral/Vaulted Ceilings, Open Floor Plan, Pantry, Bay or Bow Window, Walk-in Closet, Fire AlarmGreen Features
High Efficiency FurnaceInclusions
Electric Range/Oven, Self-Cleaning Oven, Dishwasher, Microwave, Garage Door Opener, Disposal, Smoke Alarm(s)Neighborhood
Common Amenities
Common Recreation/Park AreaAccessibility
Main Level Laundry



Information deemed reliable but not guaranteed by the MLS. WARNING: This database record is provided subject to limited license rights. Duplication or reproduction is prohibited. Limited License MLS content and images © Copyright 1998 - 2026, IRES LLC. All rights reserved.