422 Euclid St Fort Morgan, CO 80701

1 of 26
Welcome to 422 Euclid Street!
2 of 26
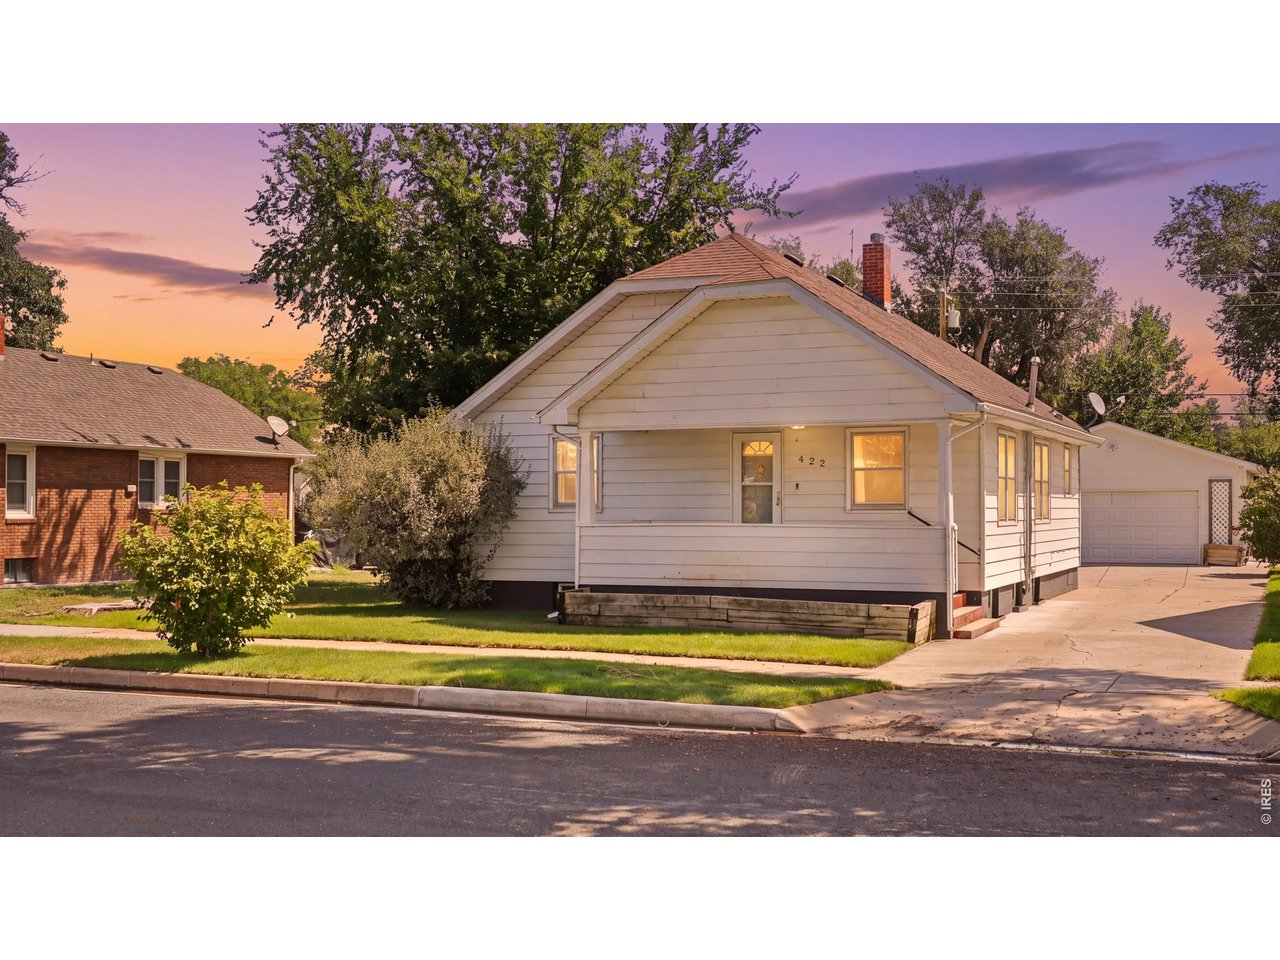
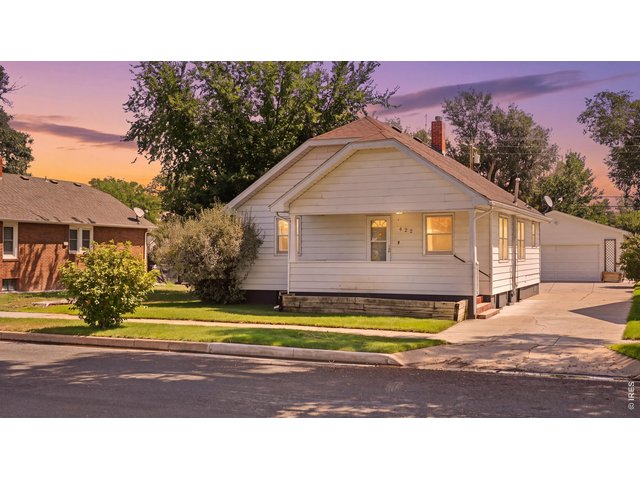
Twilight view of the front exterior.
3 of 26
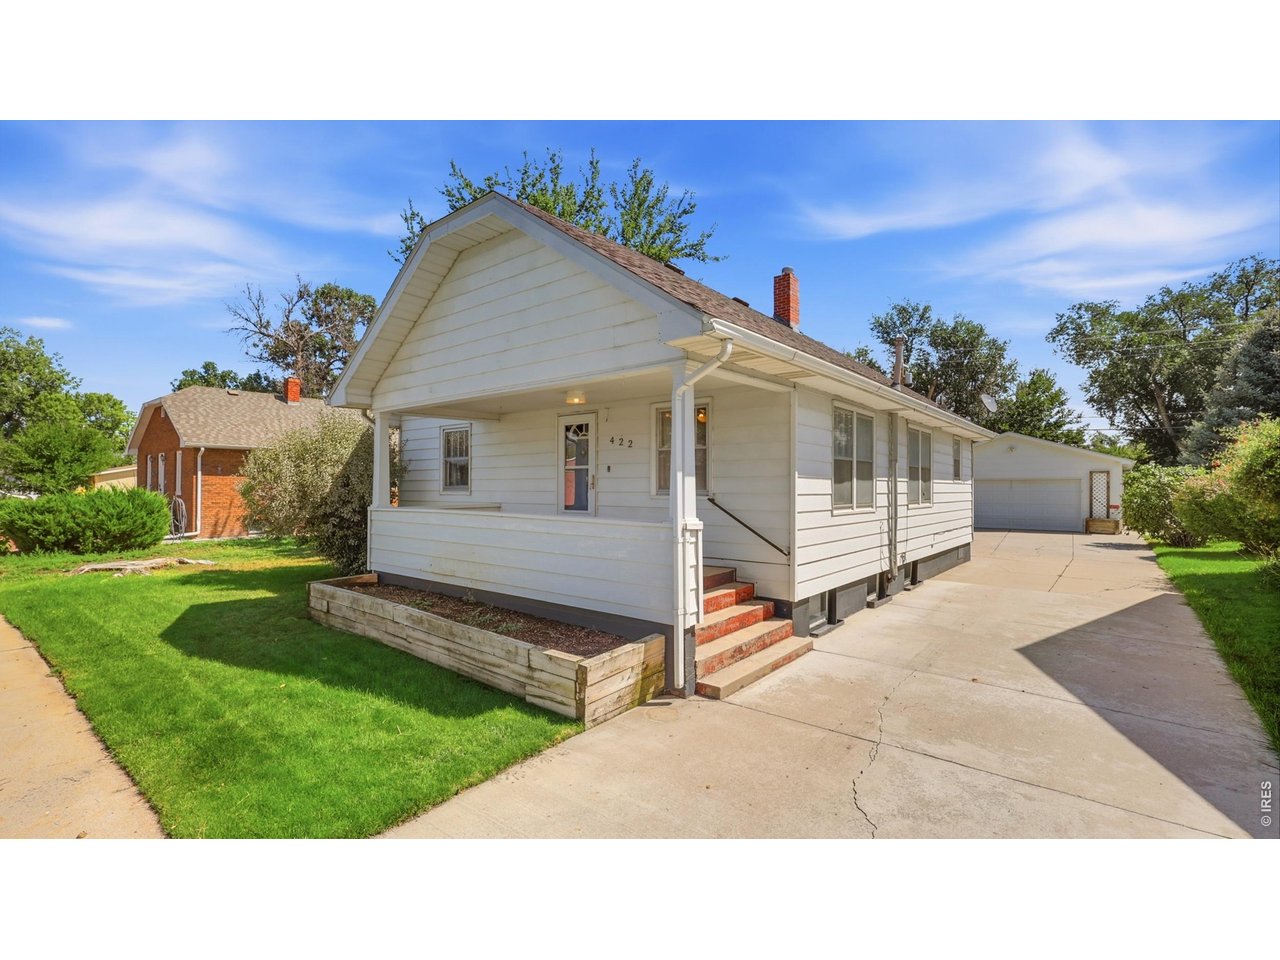
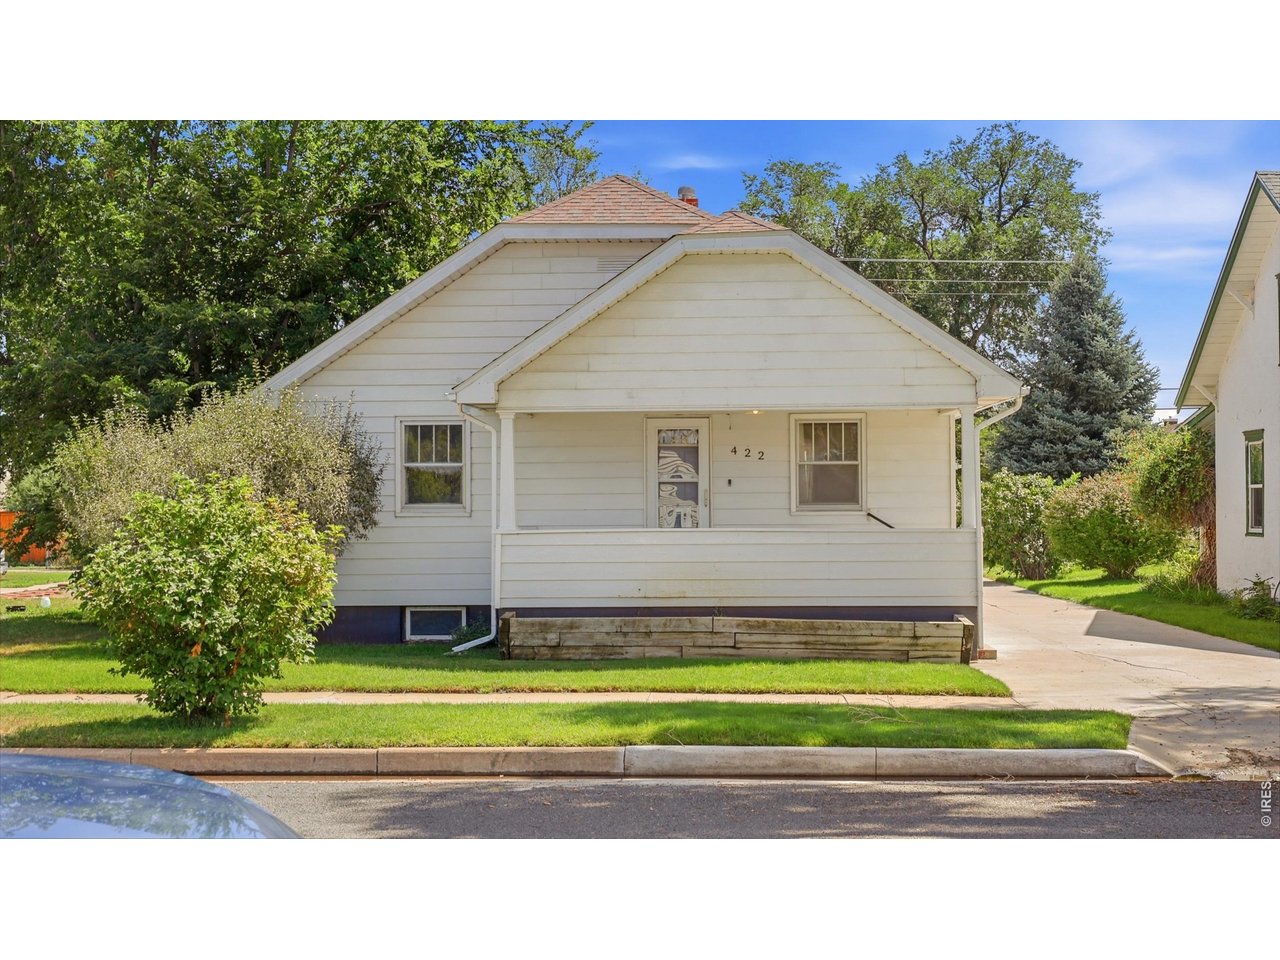
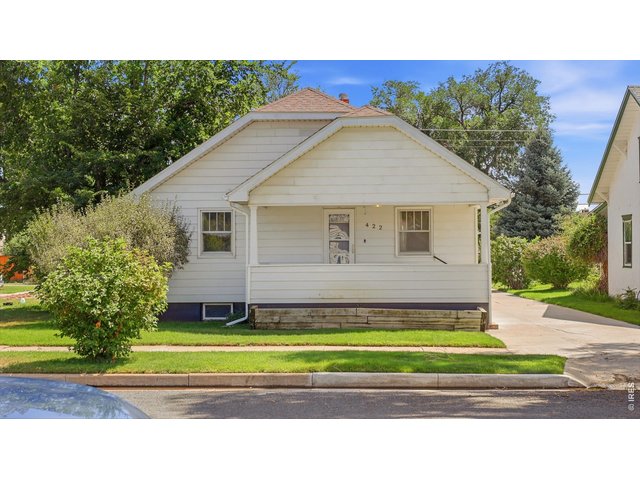
Front exterior with mature landscaping and covered porch.
4 of 26
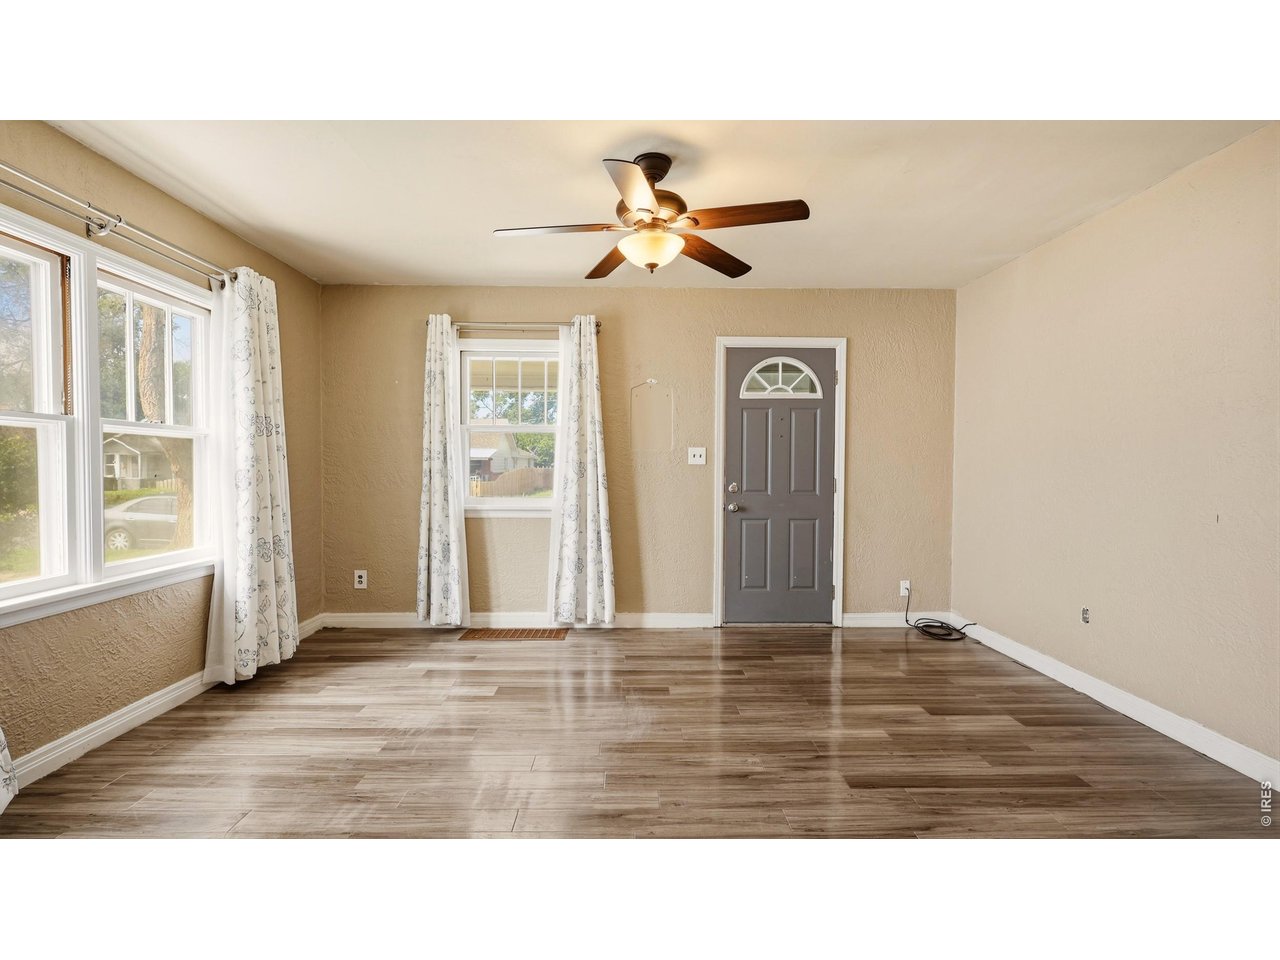
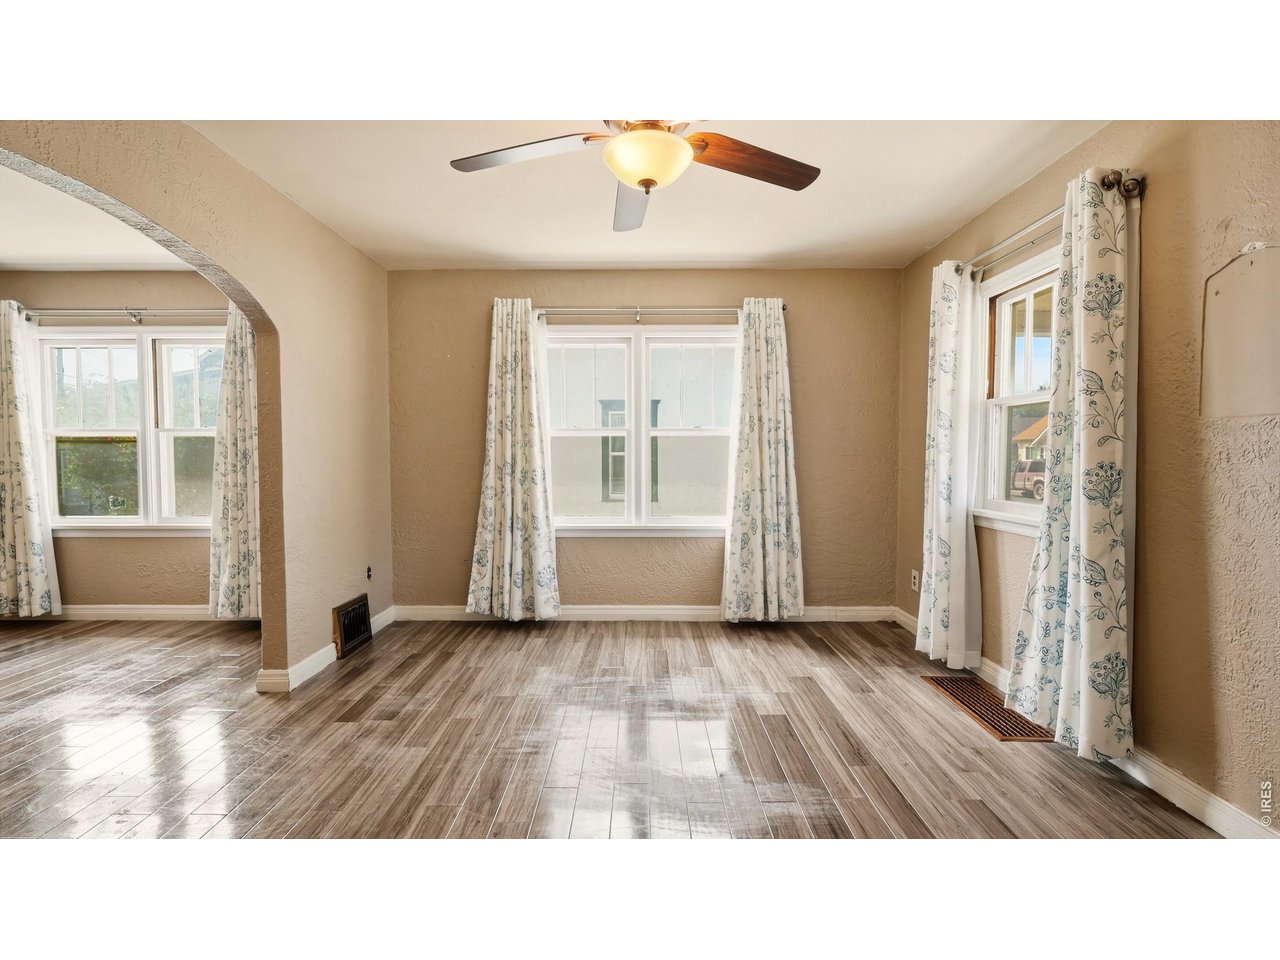
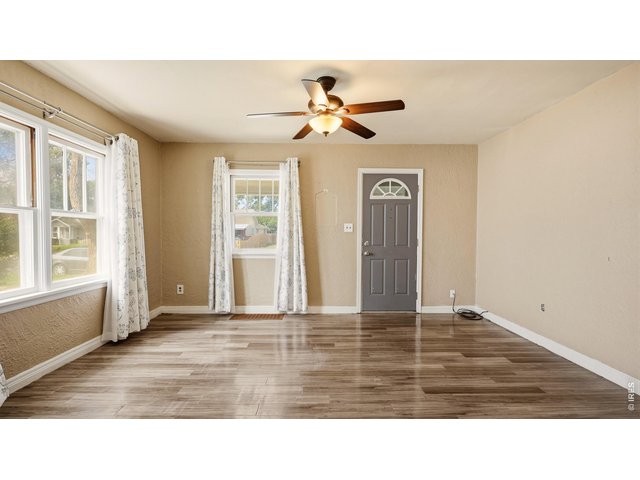
Bright living room with multiple windows and LVP flooring.
5 of 26
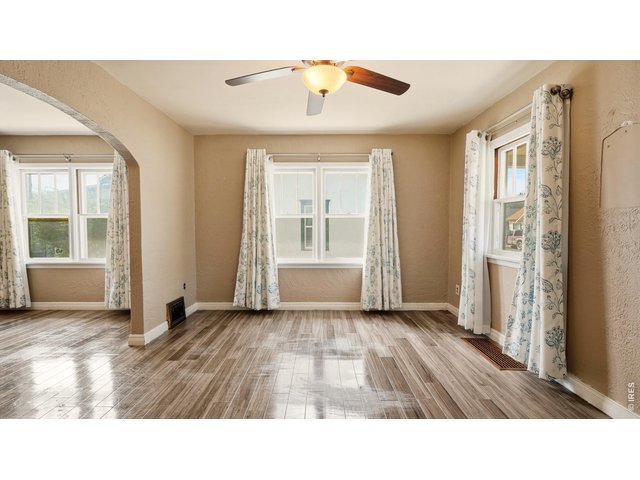
Natural light fills the main-level living space.
6 of 26
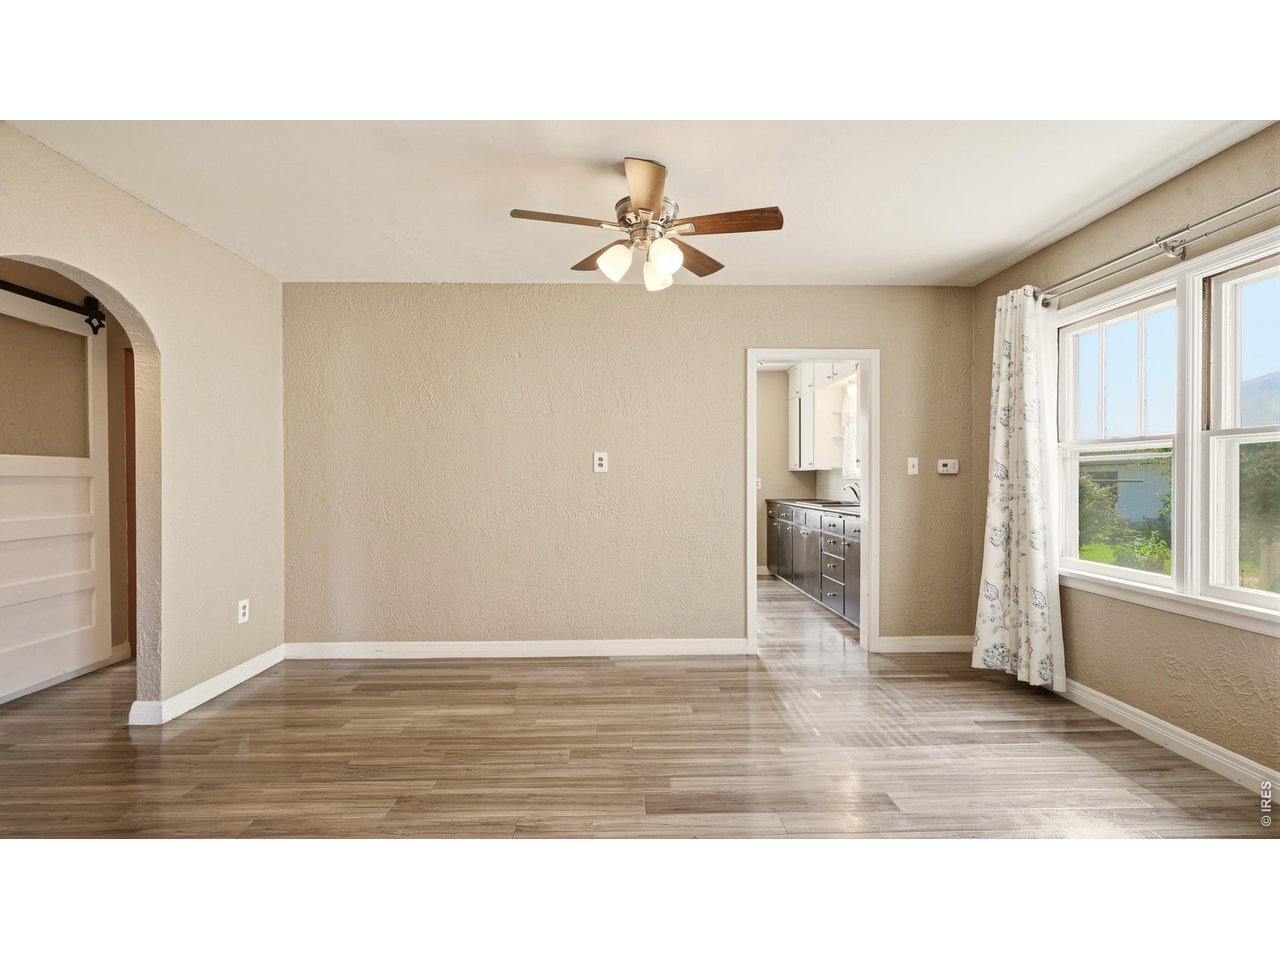
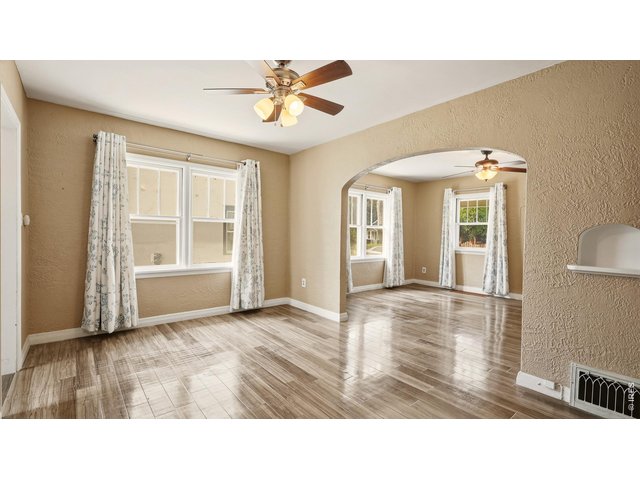
Dining area with large windows and easy access to the kitchen.
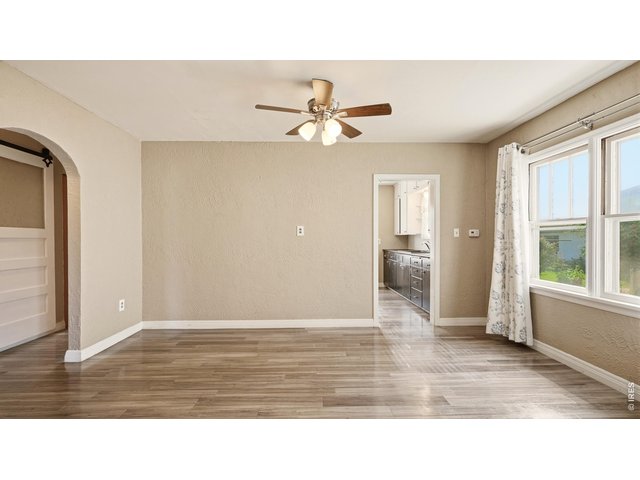
7 of 26
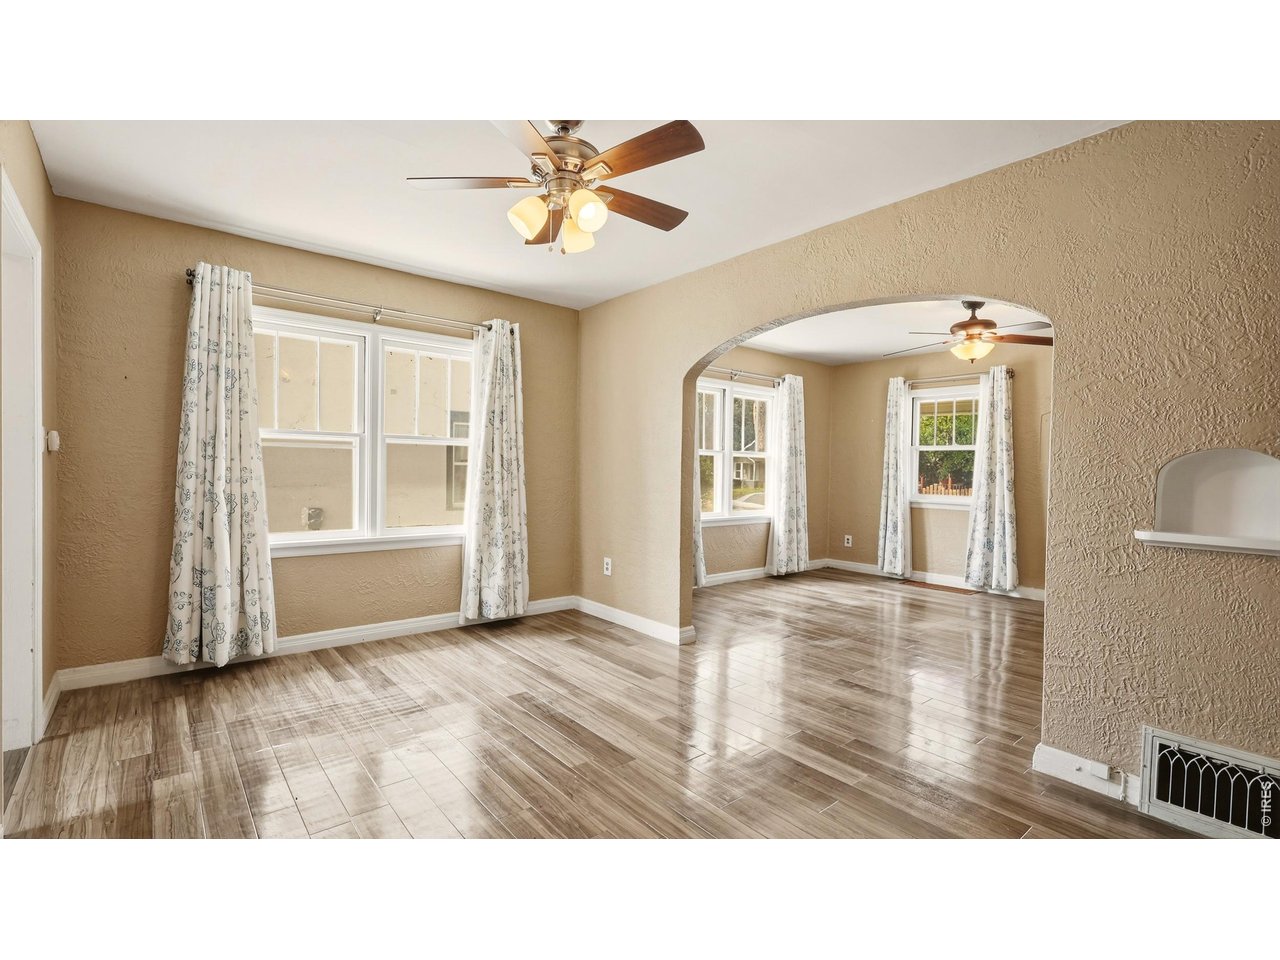
Additional view of the dining and living areas.
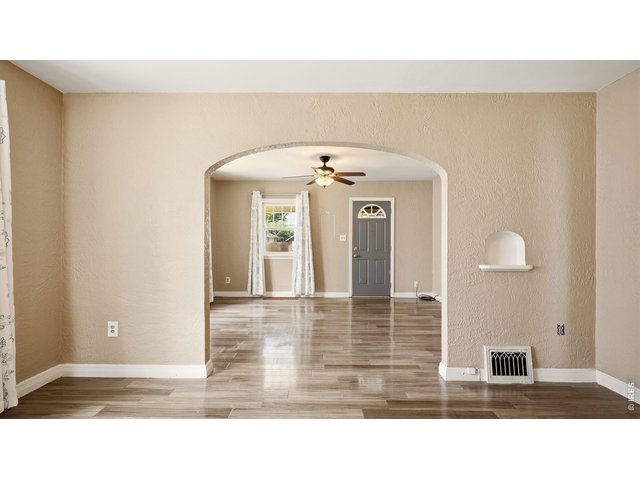
8 of 26
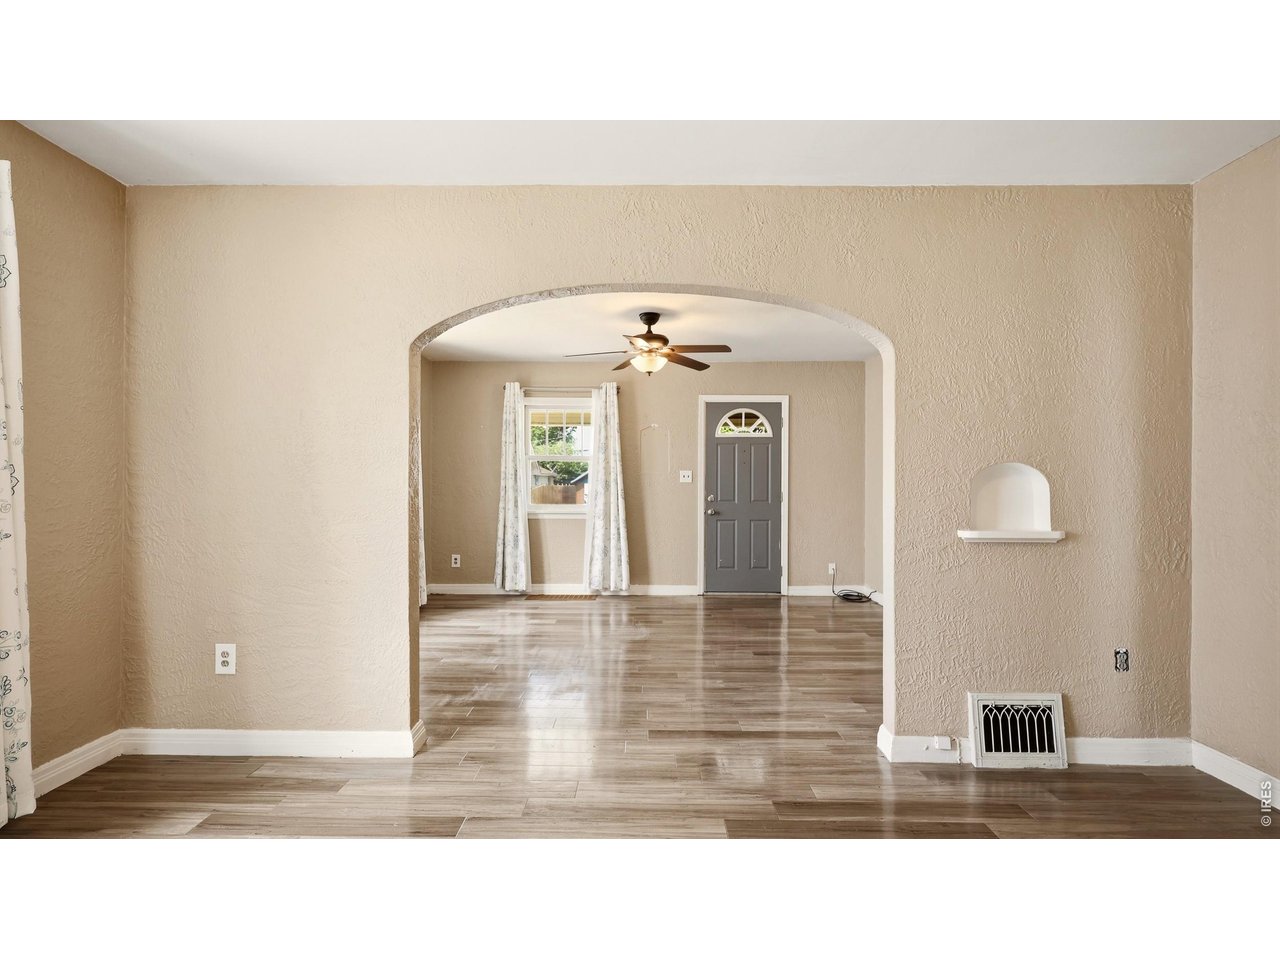
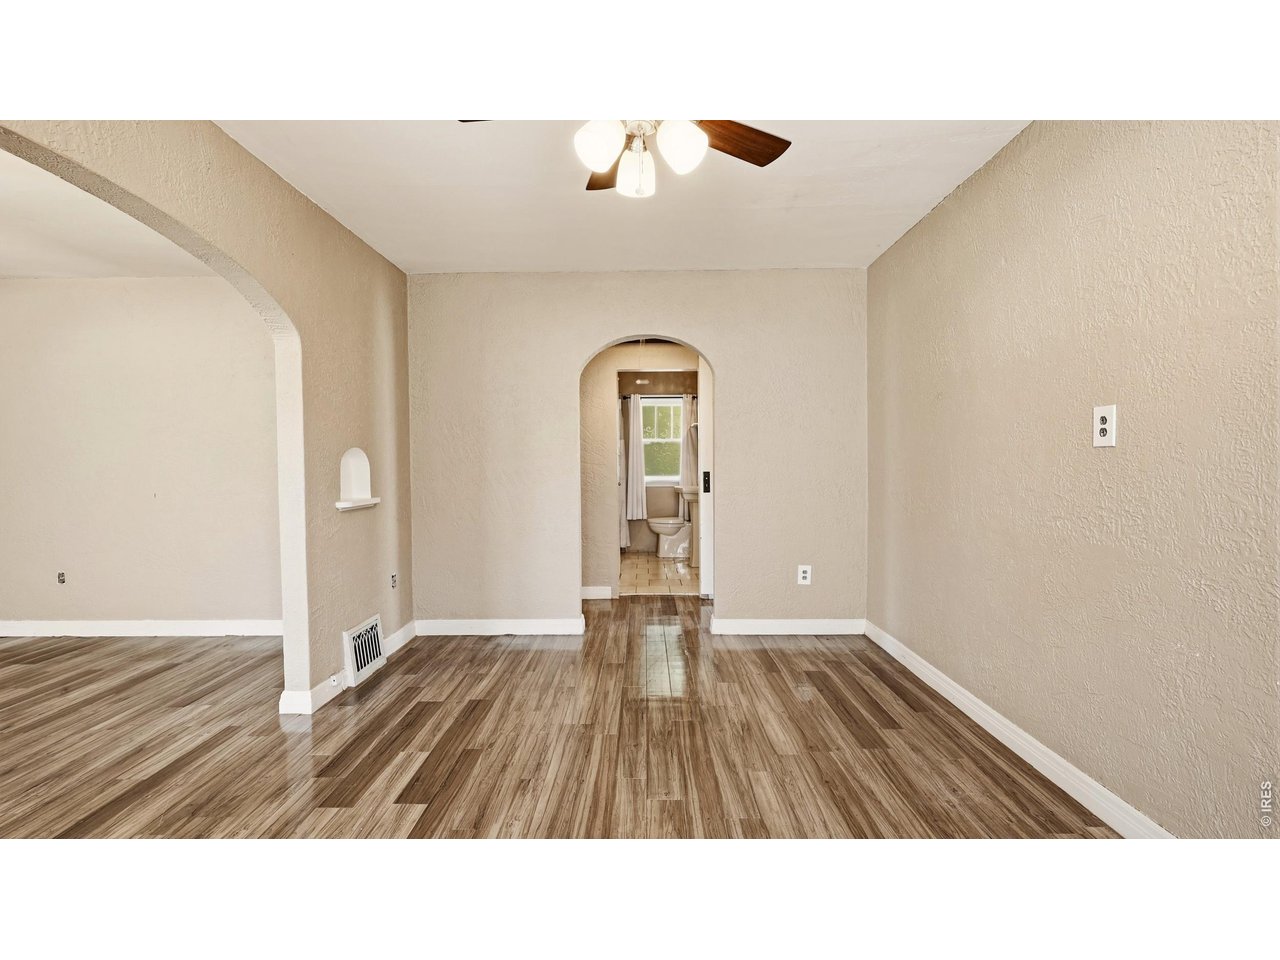
Arched opening connects the living and dining areas.
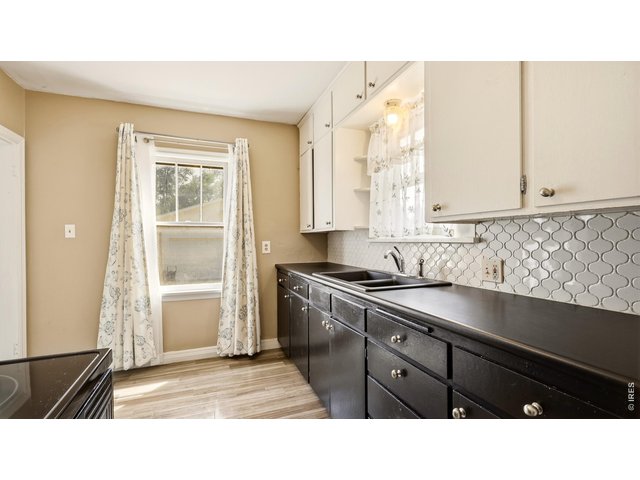
9 of 26
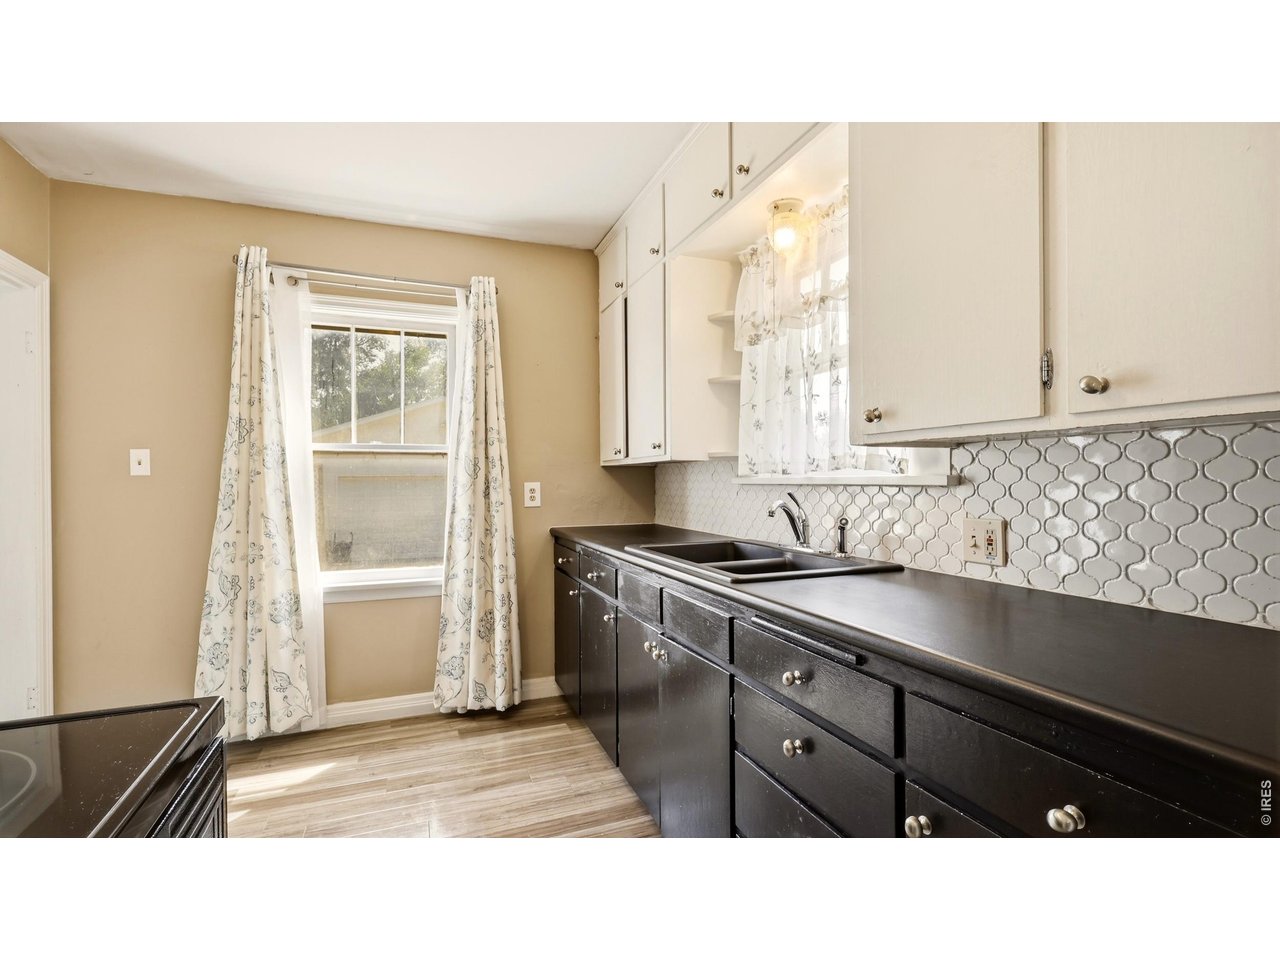
Kitchen with ample cabinetry, counter space and decorative backsplash.
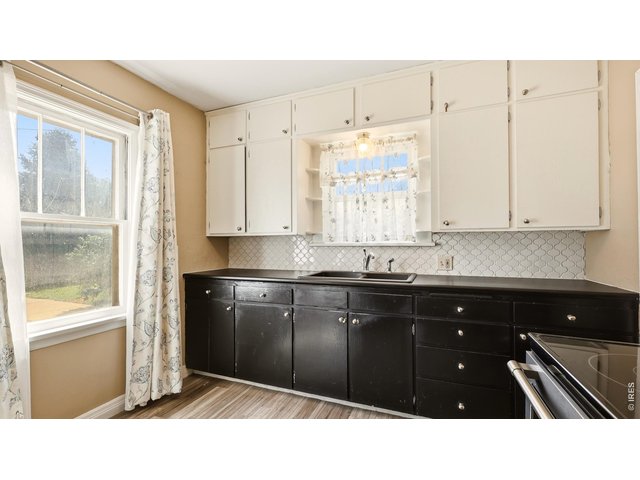
10 of 26
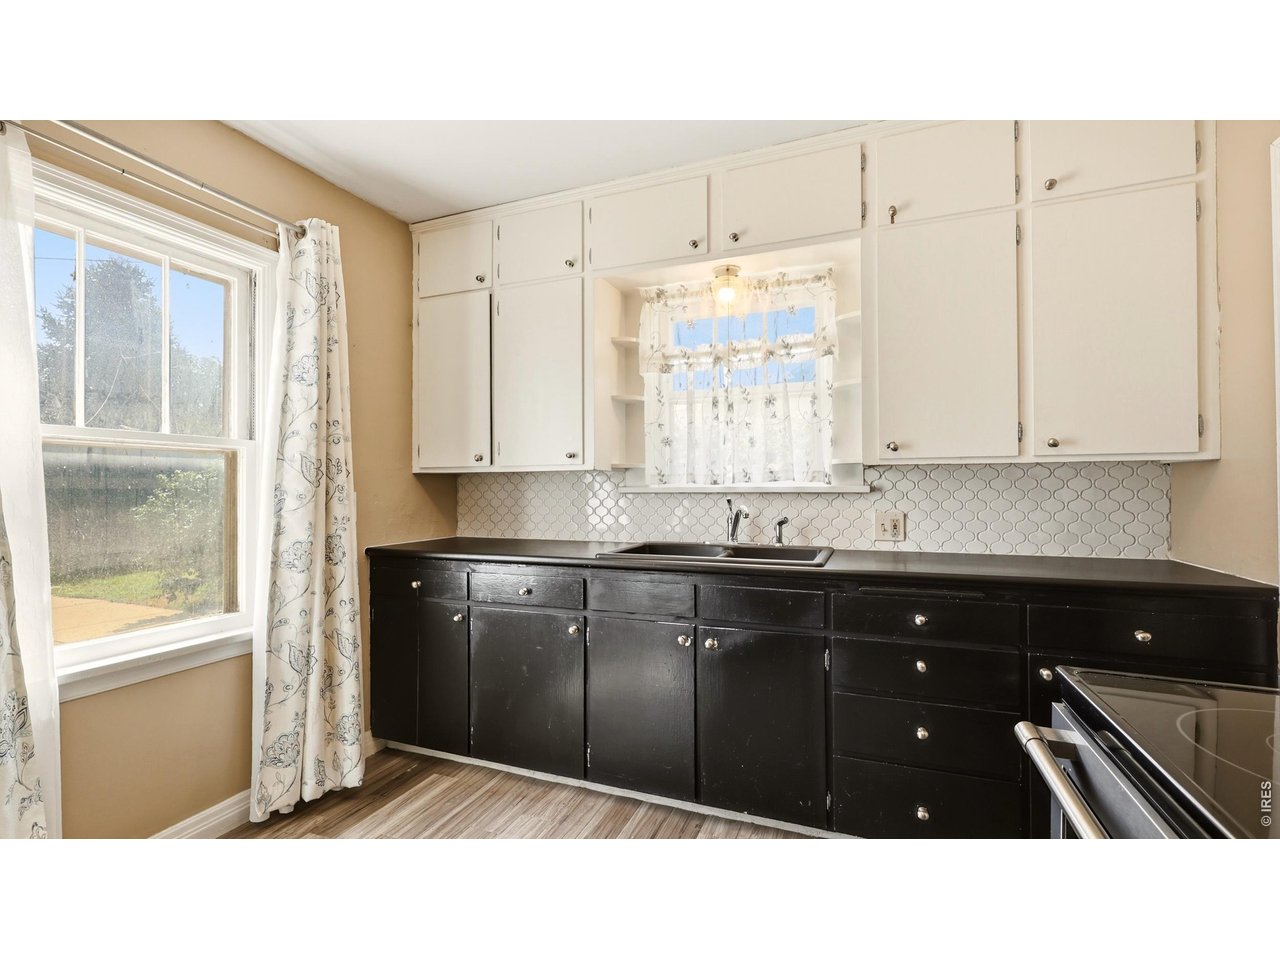
Kitchen cabinetry and counter space with natural light from multiple windows.
11 of 26
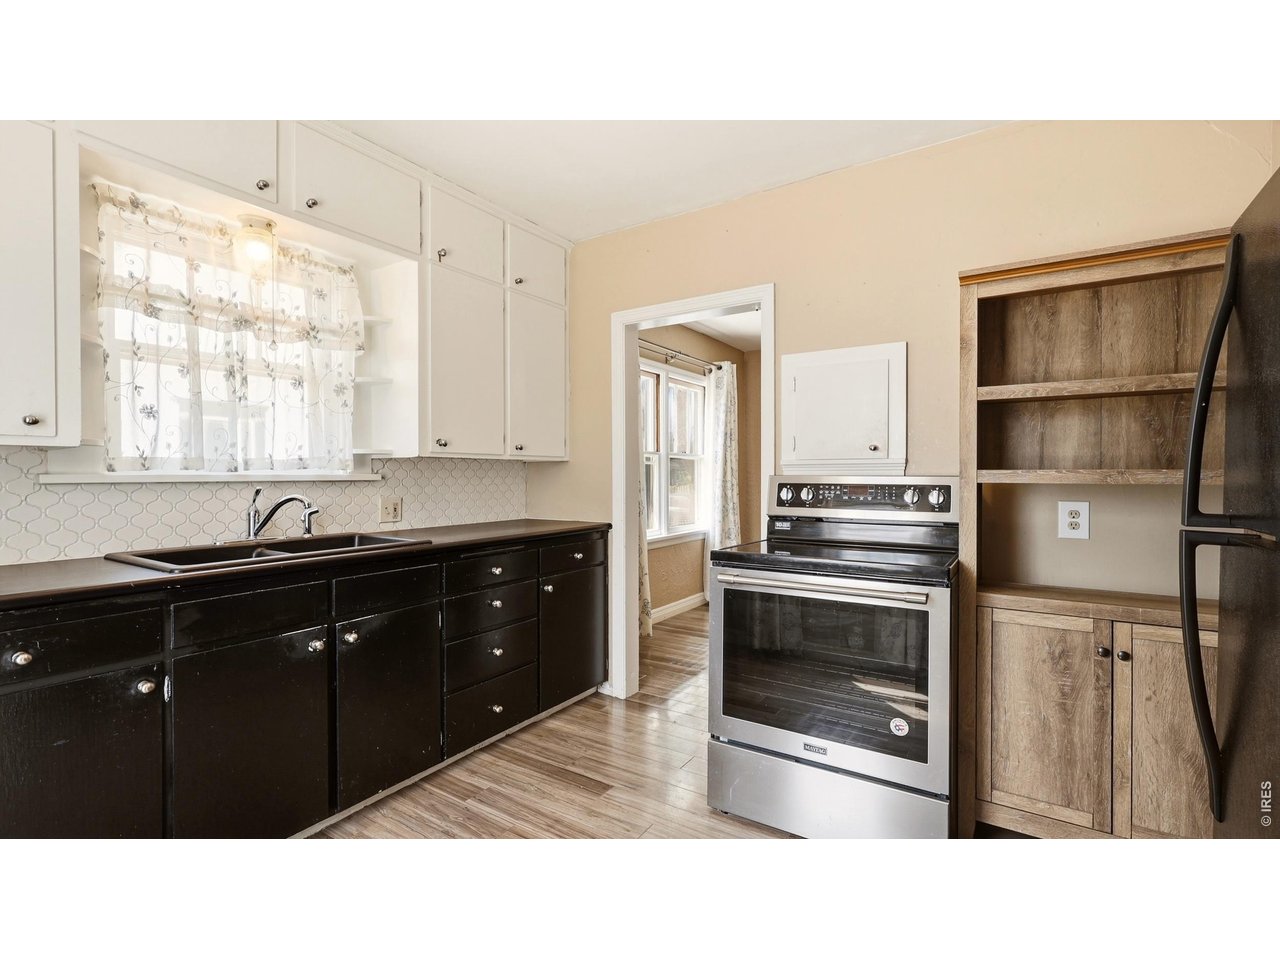
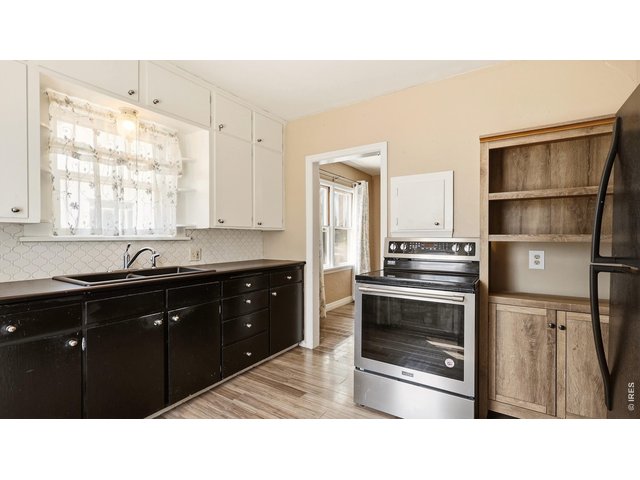
Kitchen with additional storage and appliance space.
12 of 26
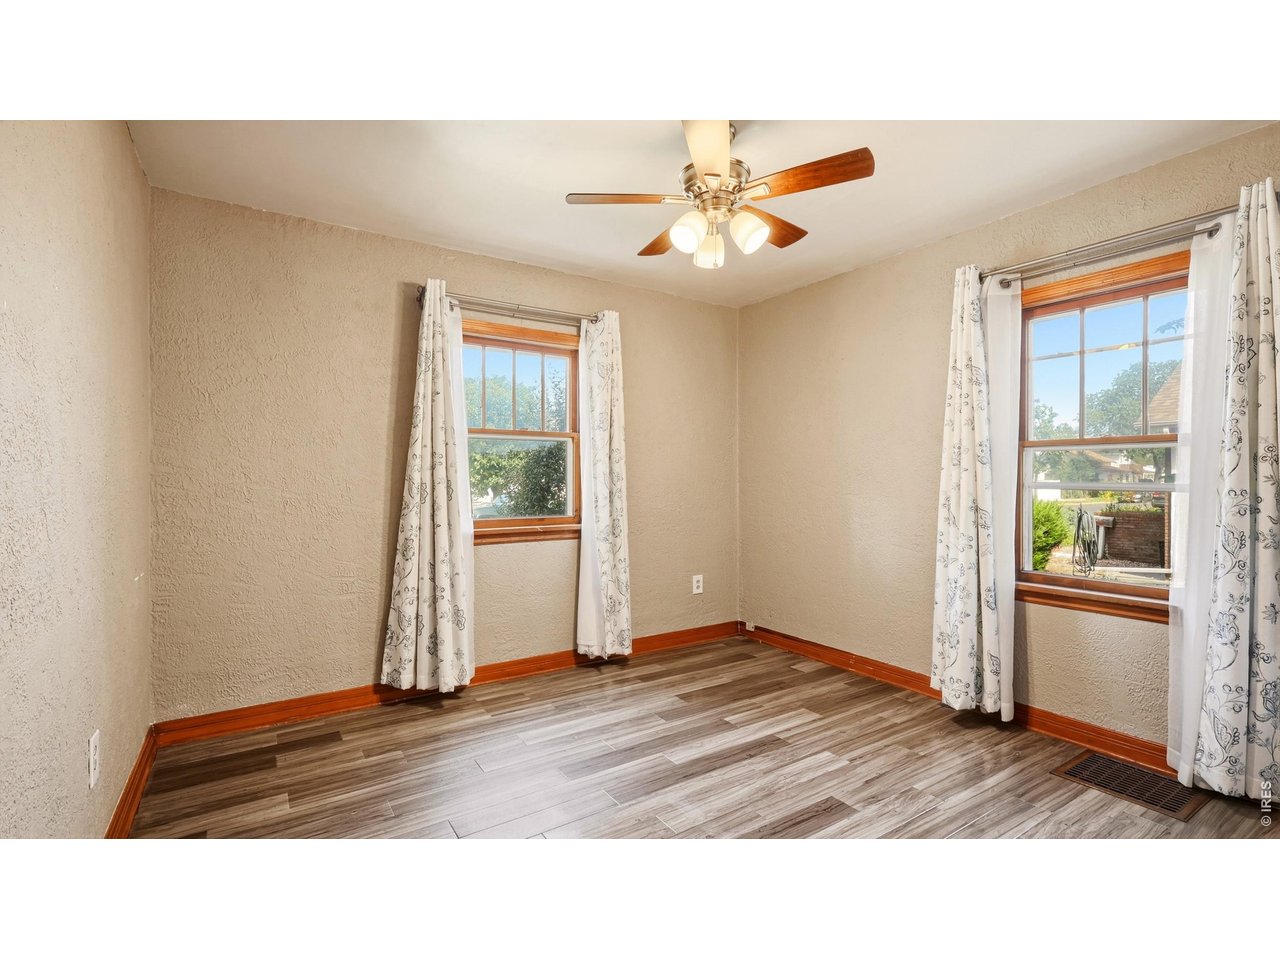
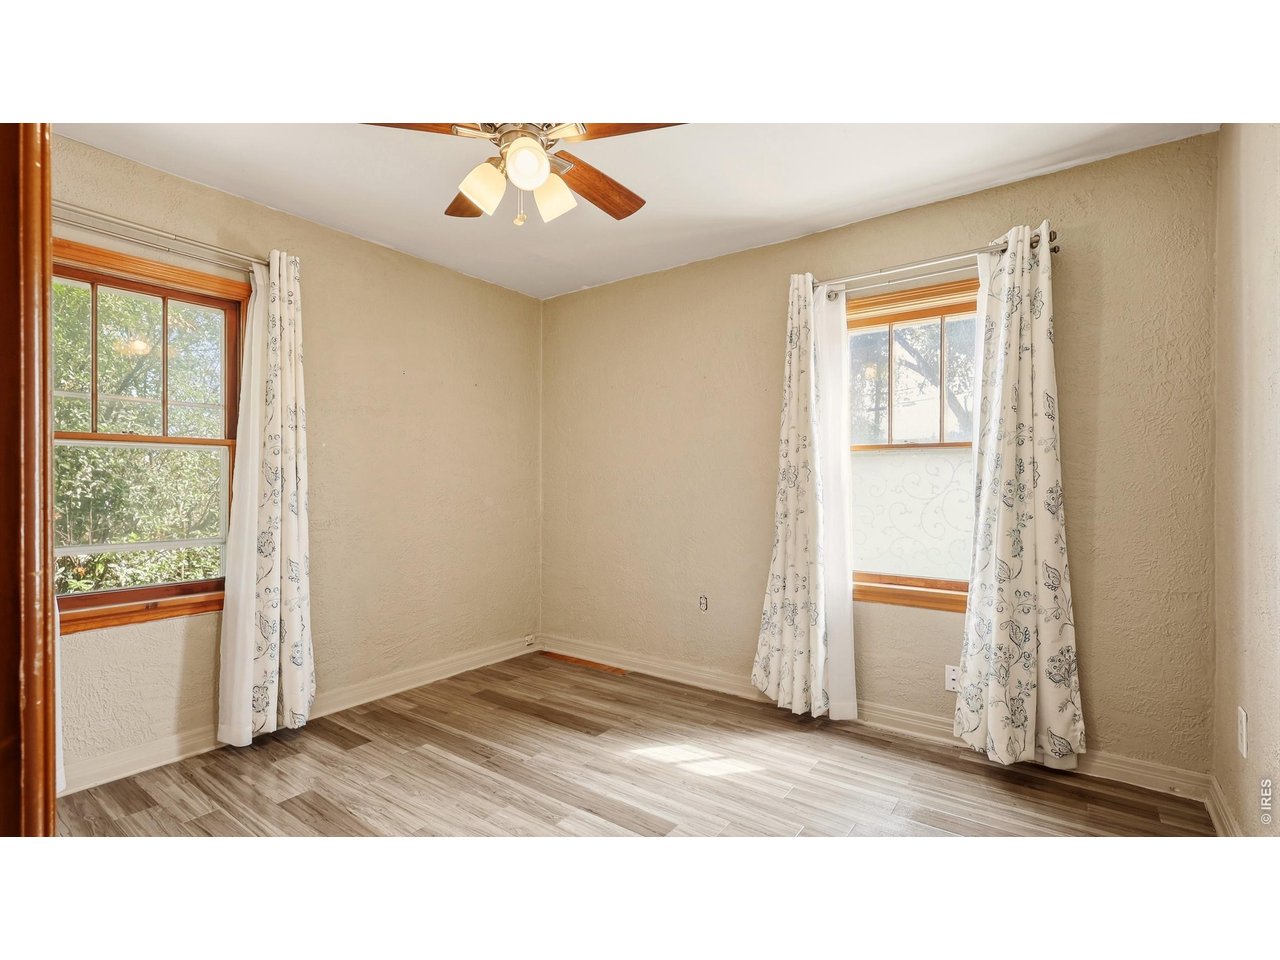
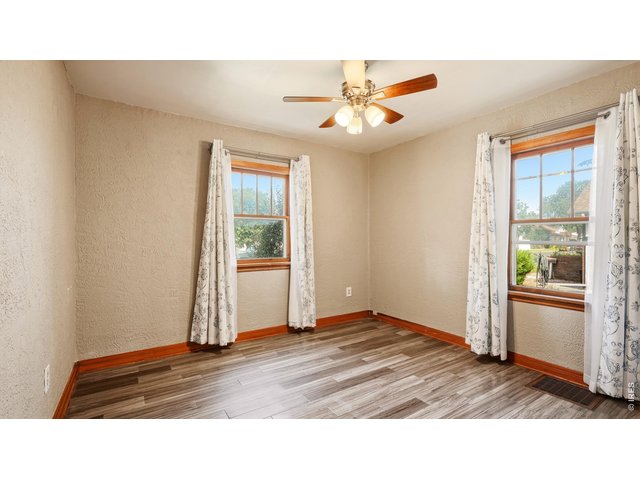
Main-level bedroom with windows on two sides.
13 of 26
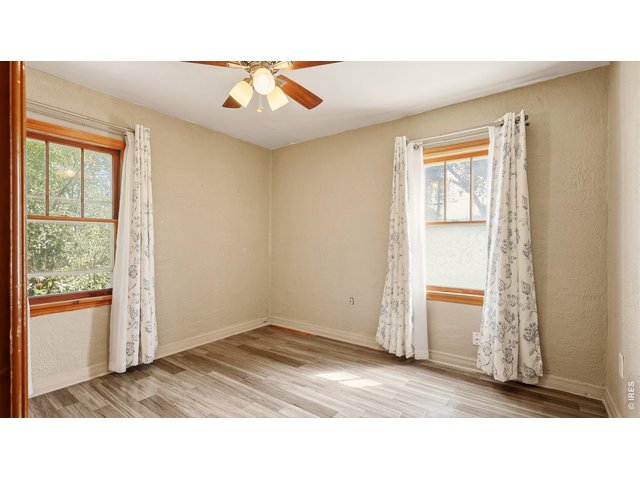
Second main-level bedroom with abundant natural light.
14 of 26
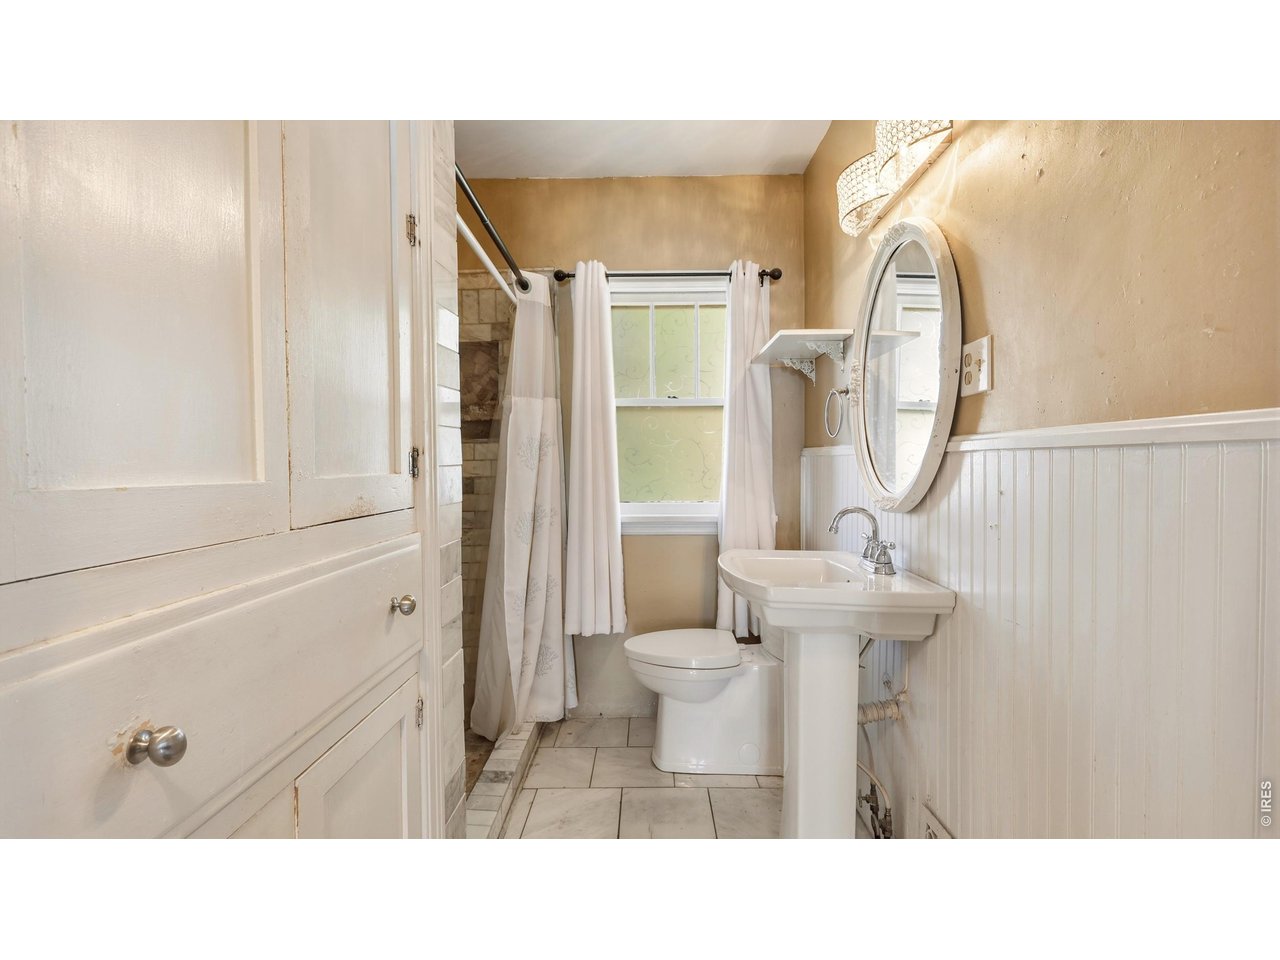
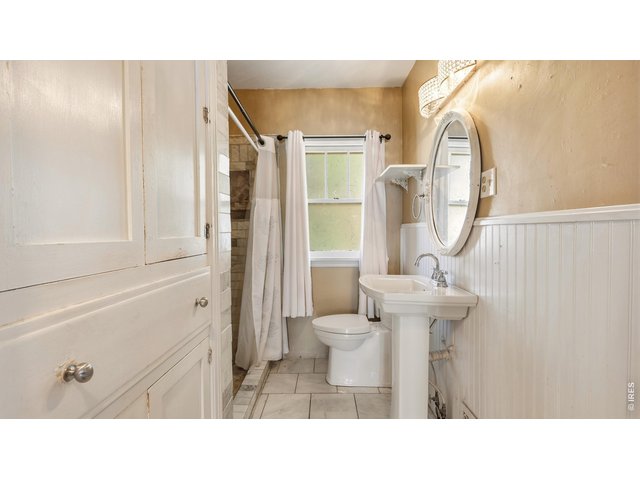
Main-level bathroom with pedestal sink and tiled shower.
15 of 26
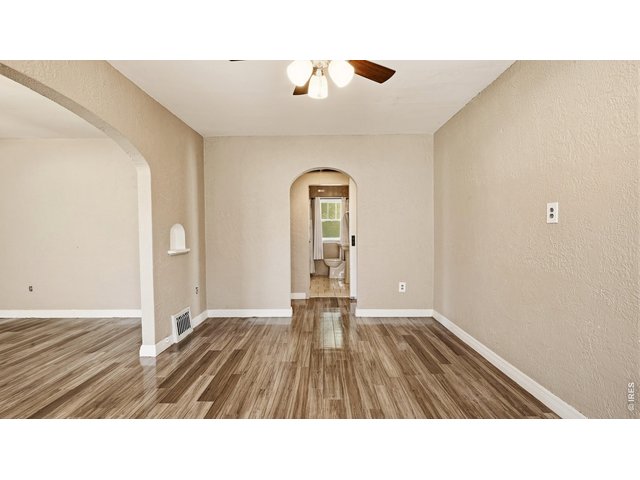
Dining area with arched openings and convenient access to the bathroom and bedrooms.
16 of 26
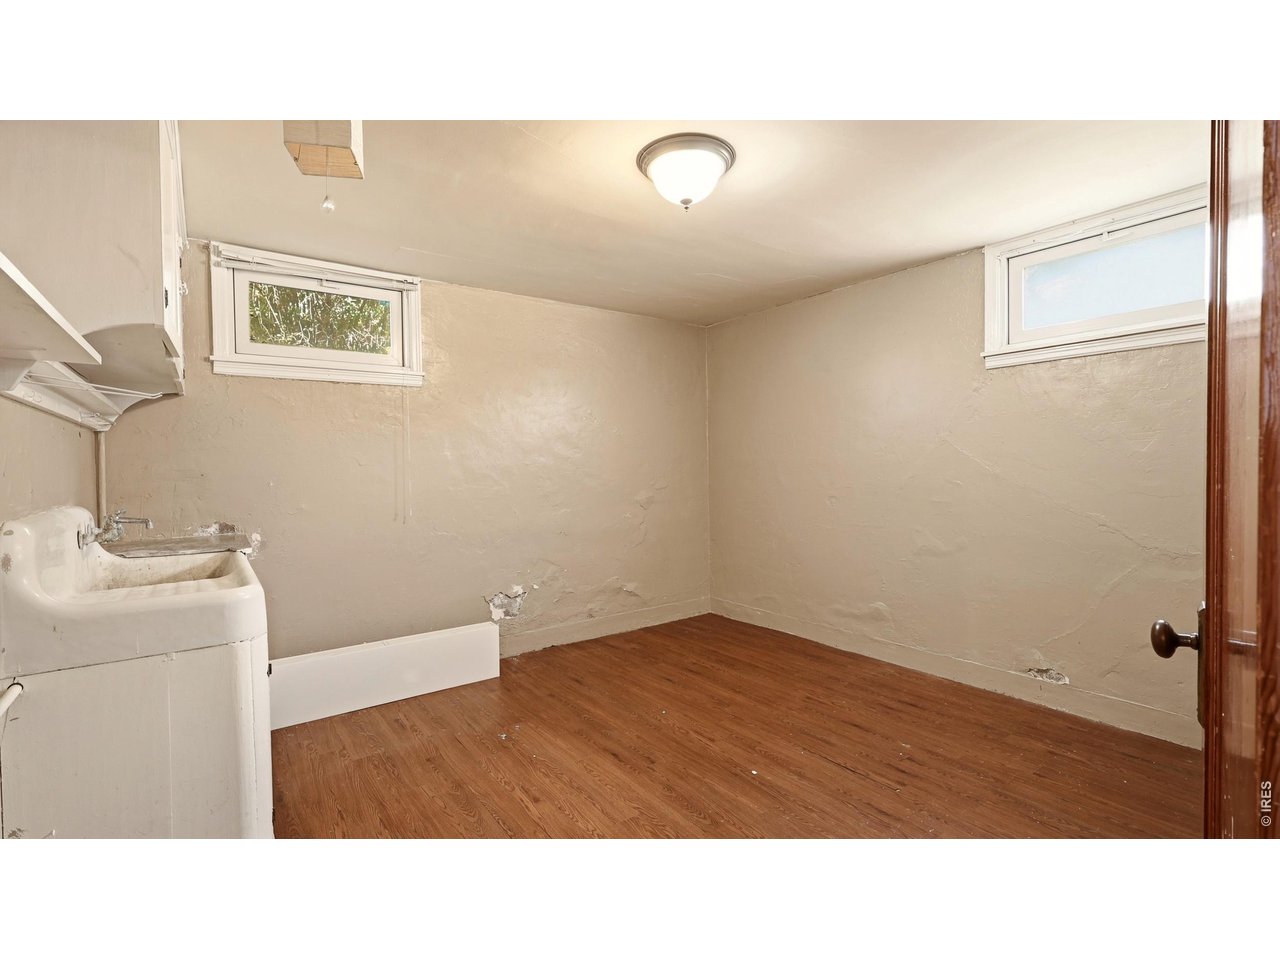
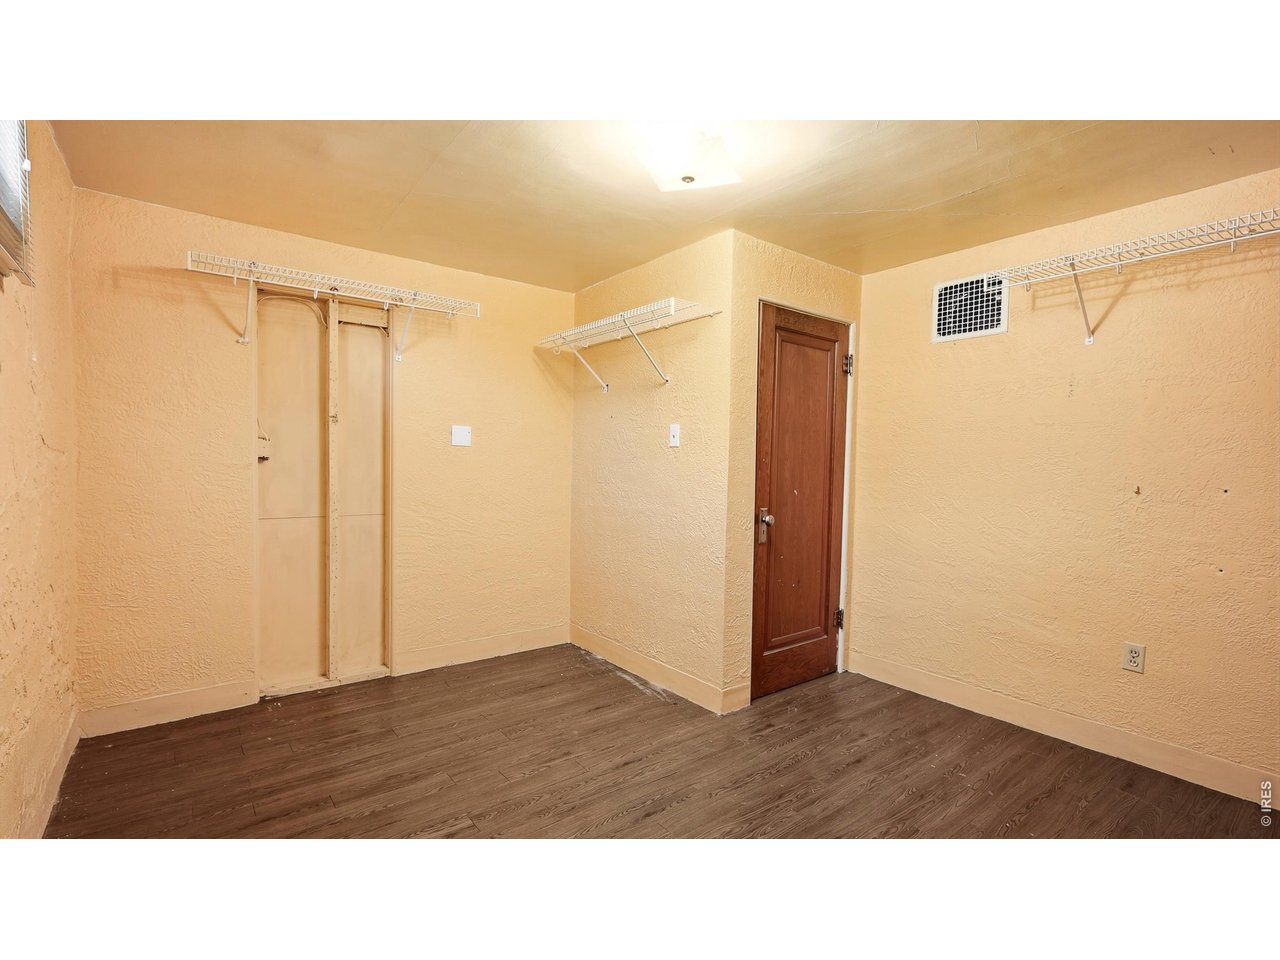
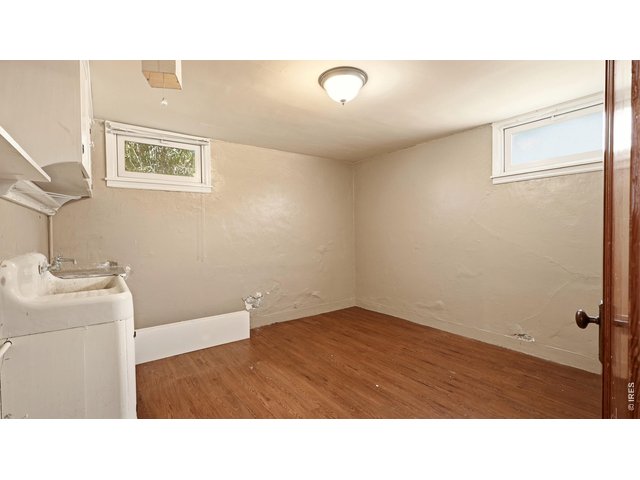
Basement flex room with utility sink and storage.
17 of 26
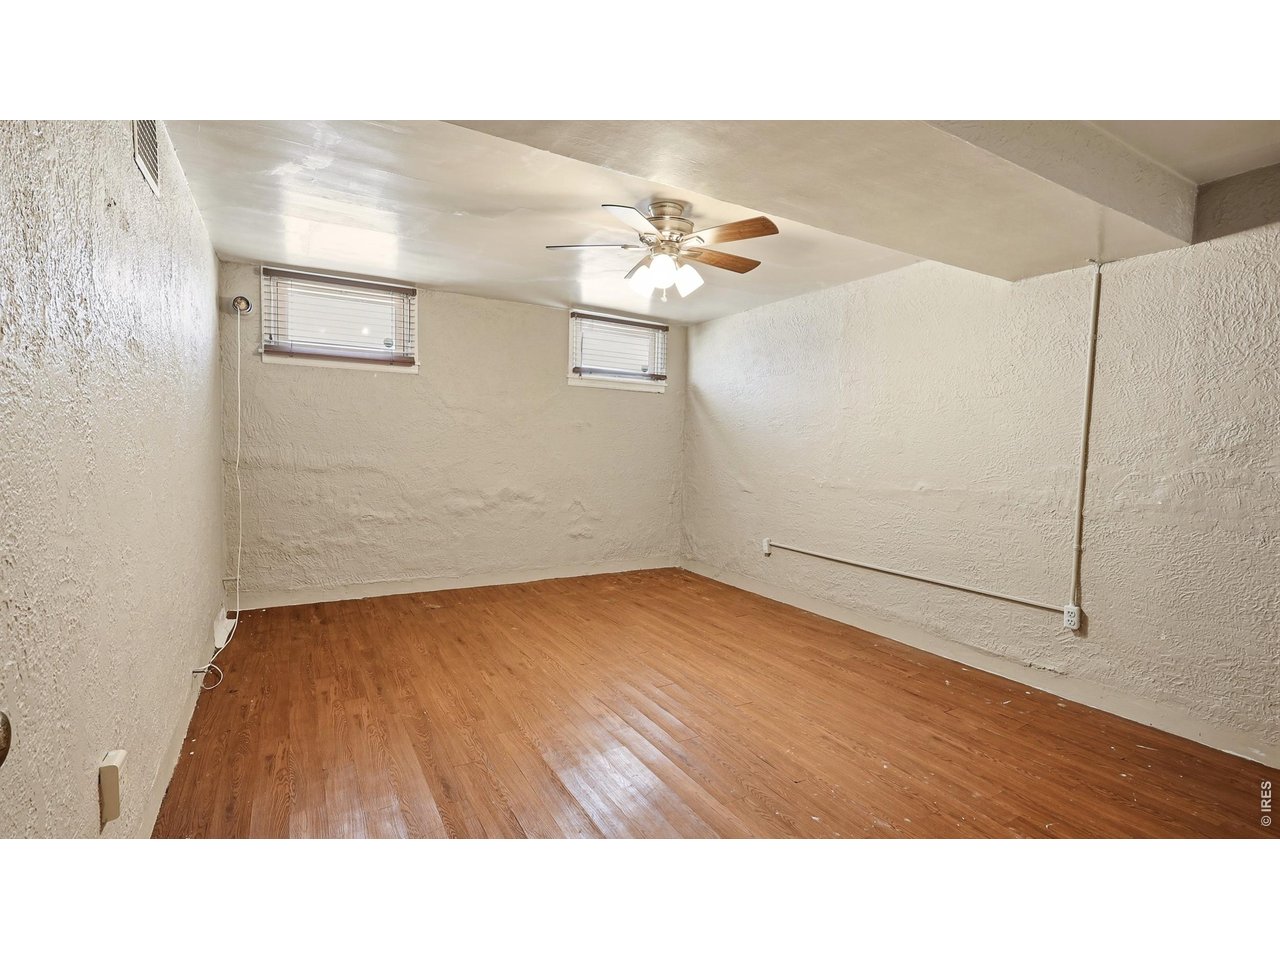
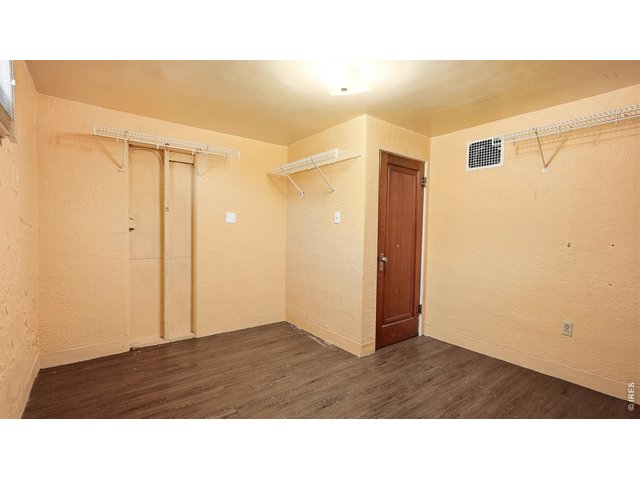
Additional finished basement room with storage space.
18 of 26
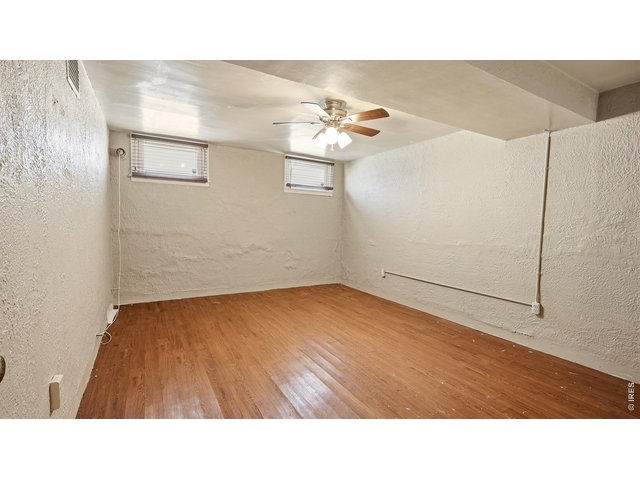
Finished basement flex room with LVP flooring.
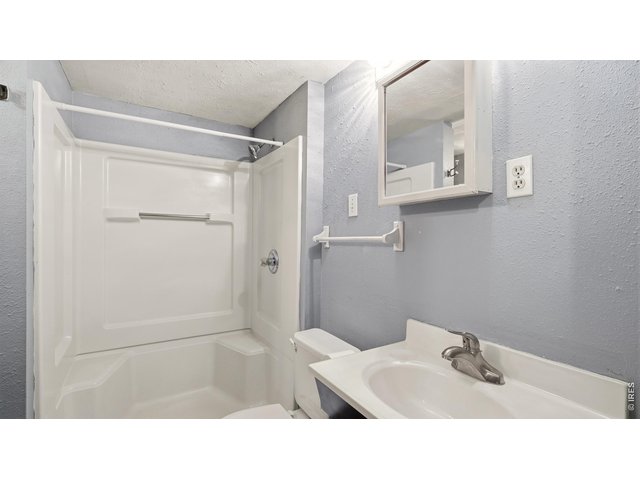
19 of 26
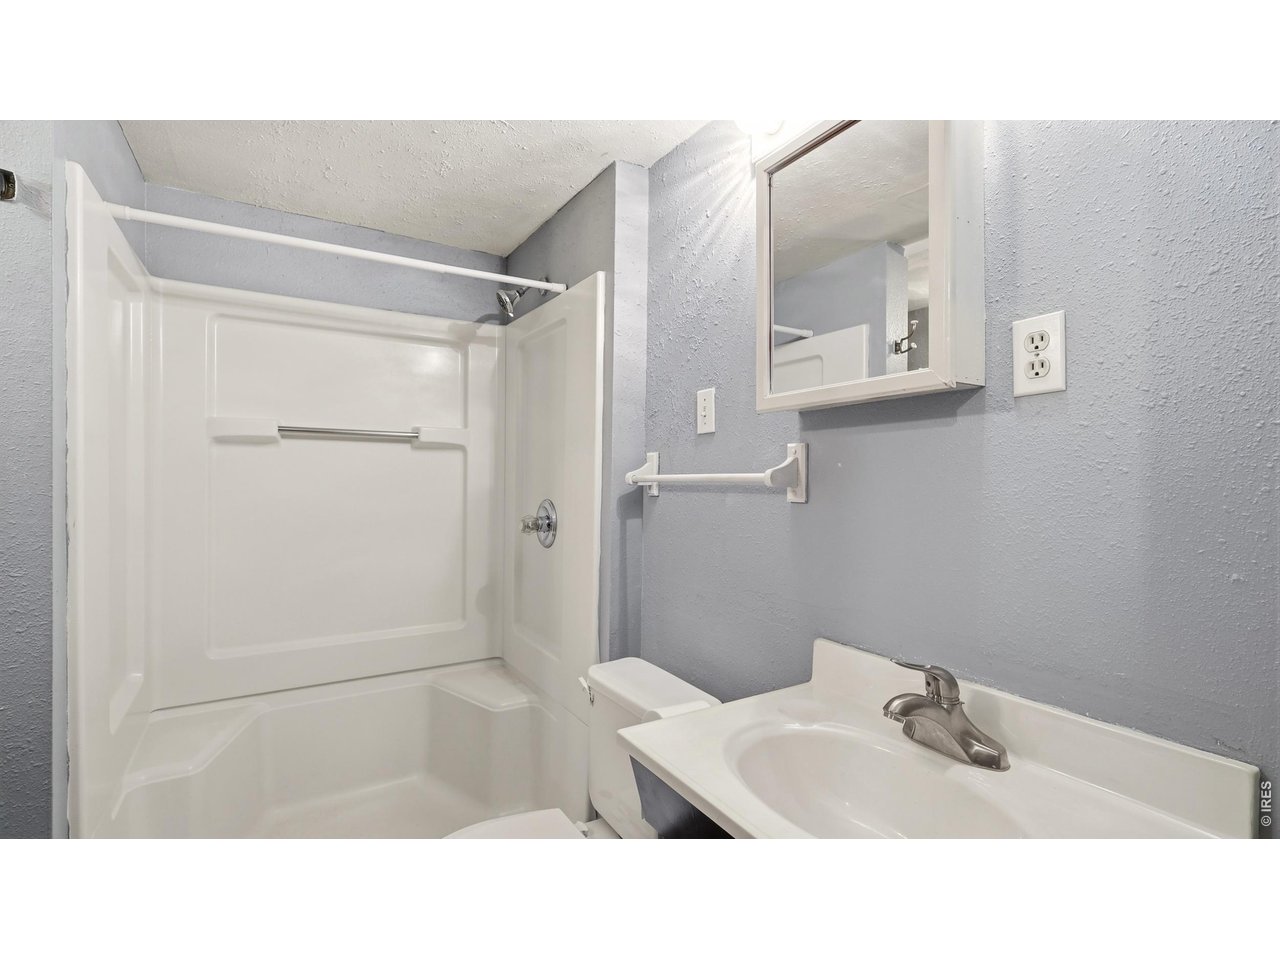
Basement bathroom with shower.
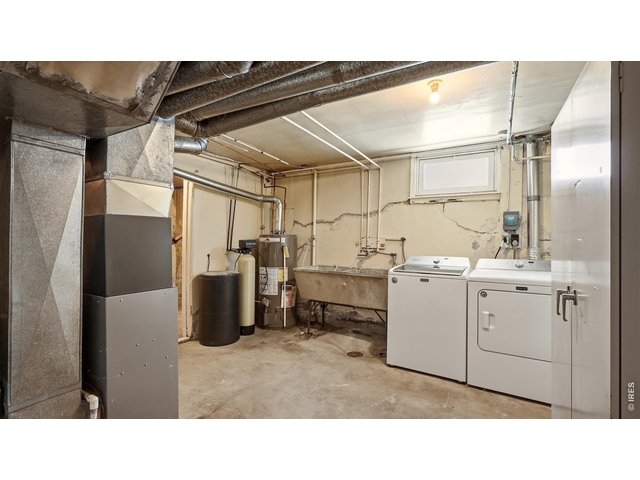
20 of 26
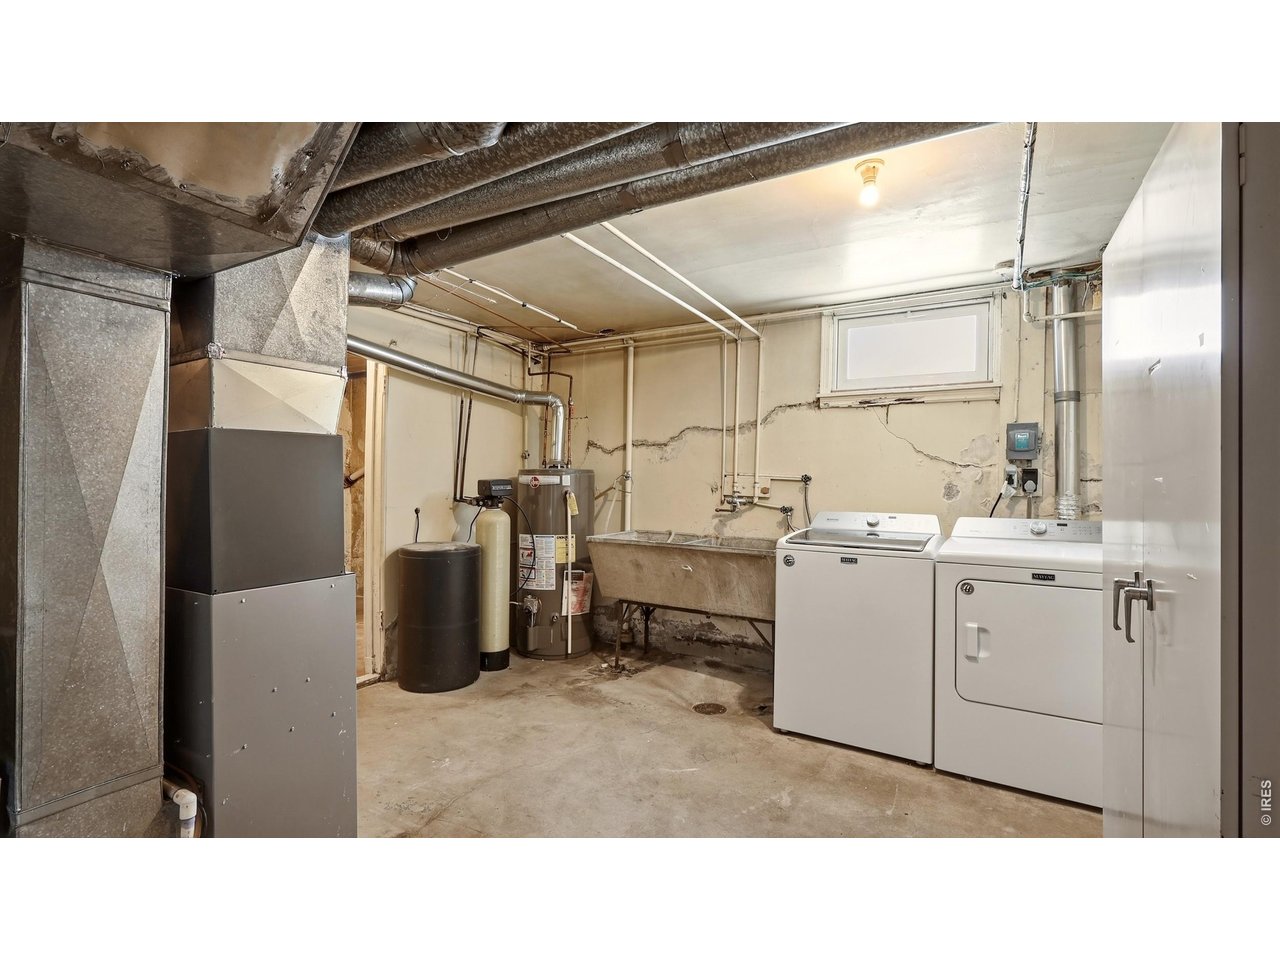
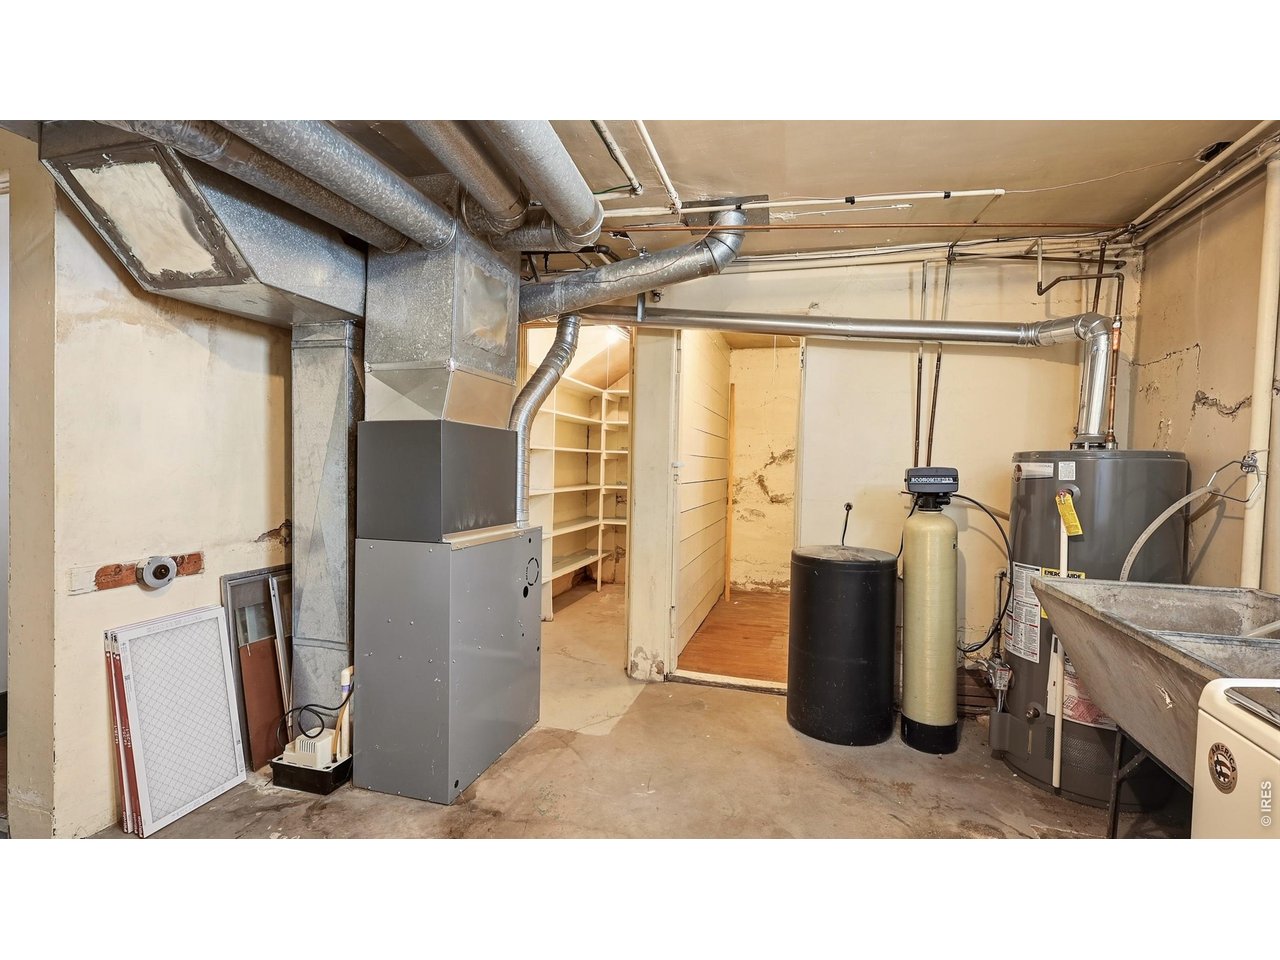
Basement laundry and utility area with utility sink.
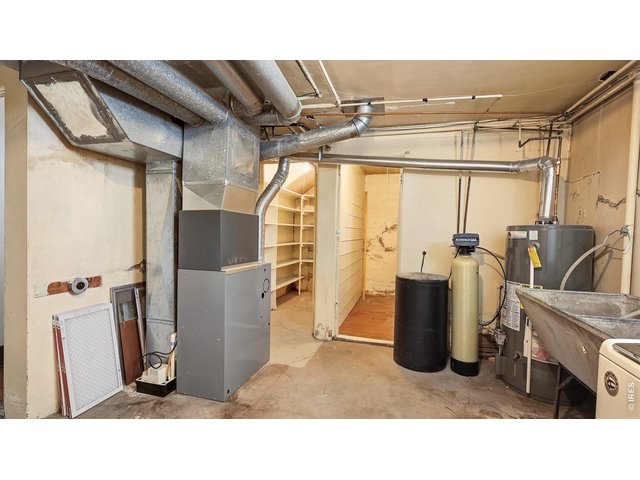
21 of 26
Additional view of the basement utility area with furnace, water heater, and storage space.
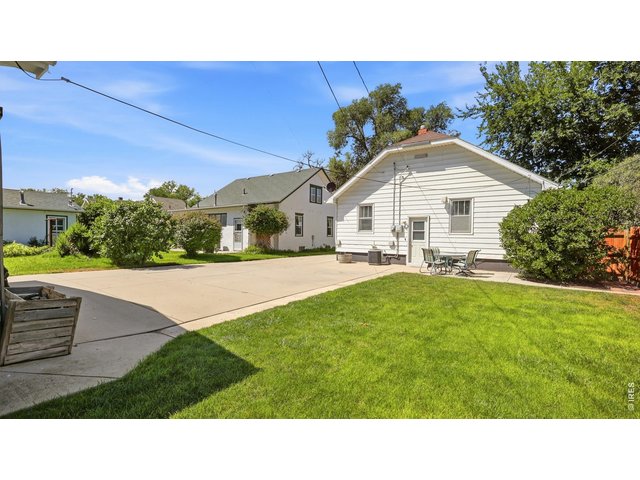
22 of 26
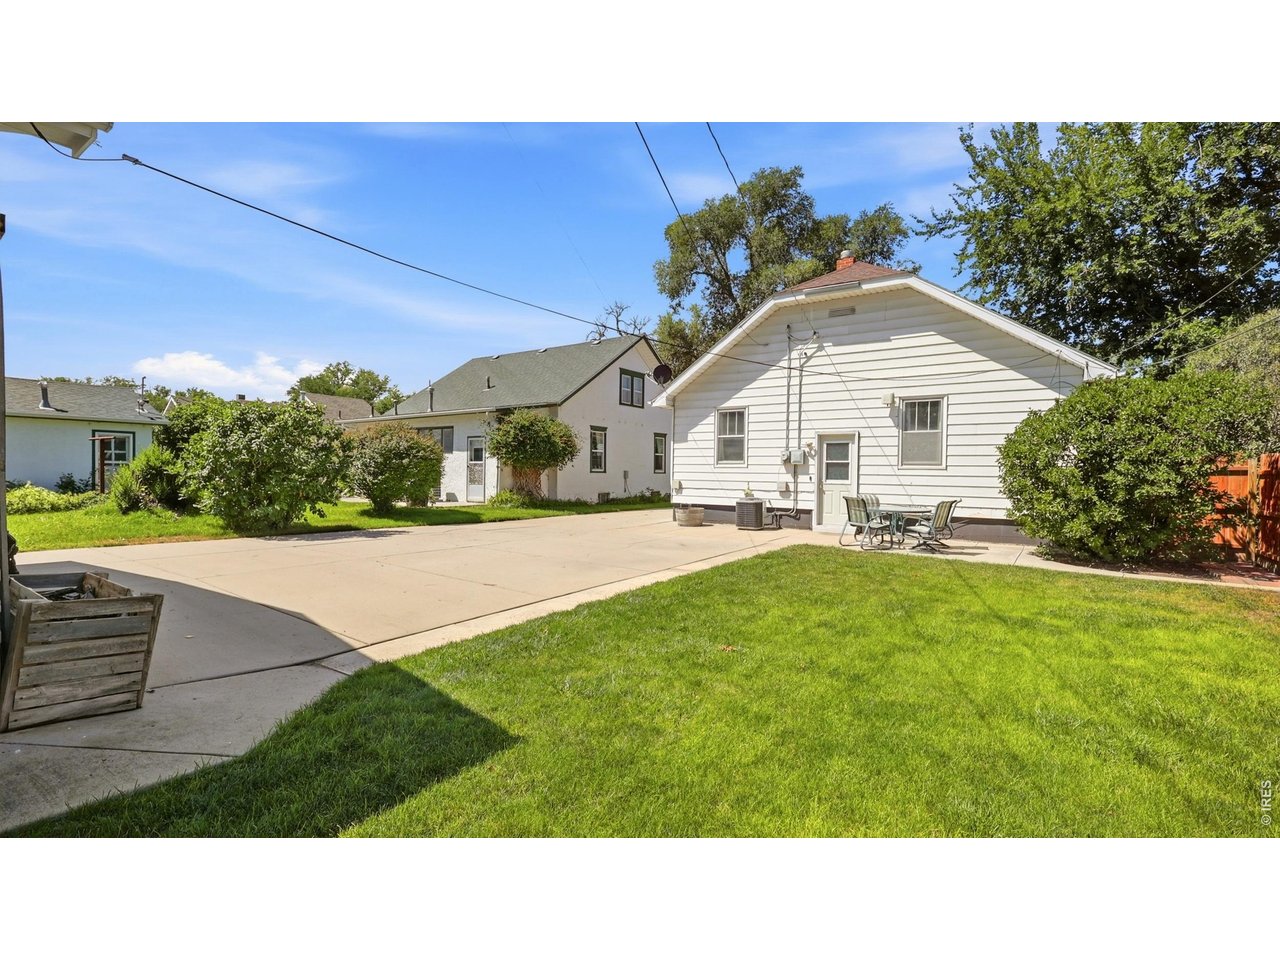
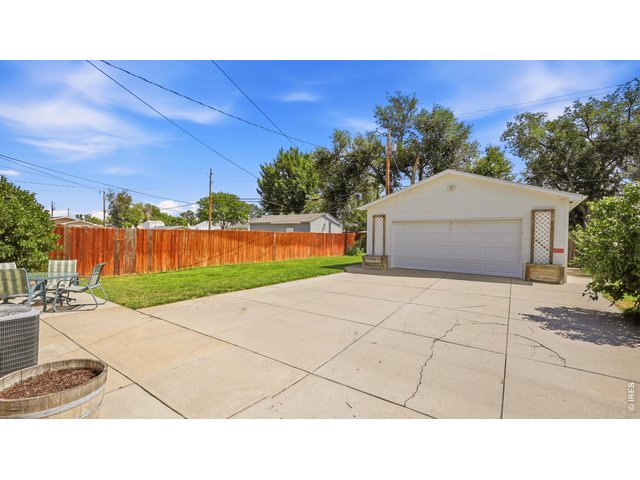
Backyard with lawn area and spacious concrete patio.
23 of 26
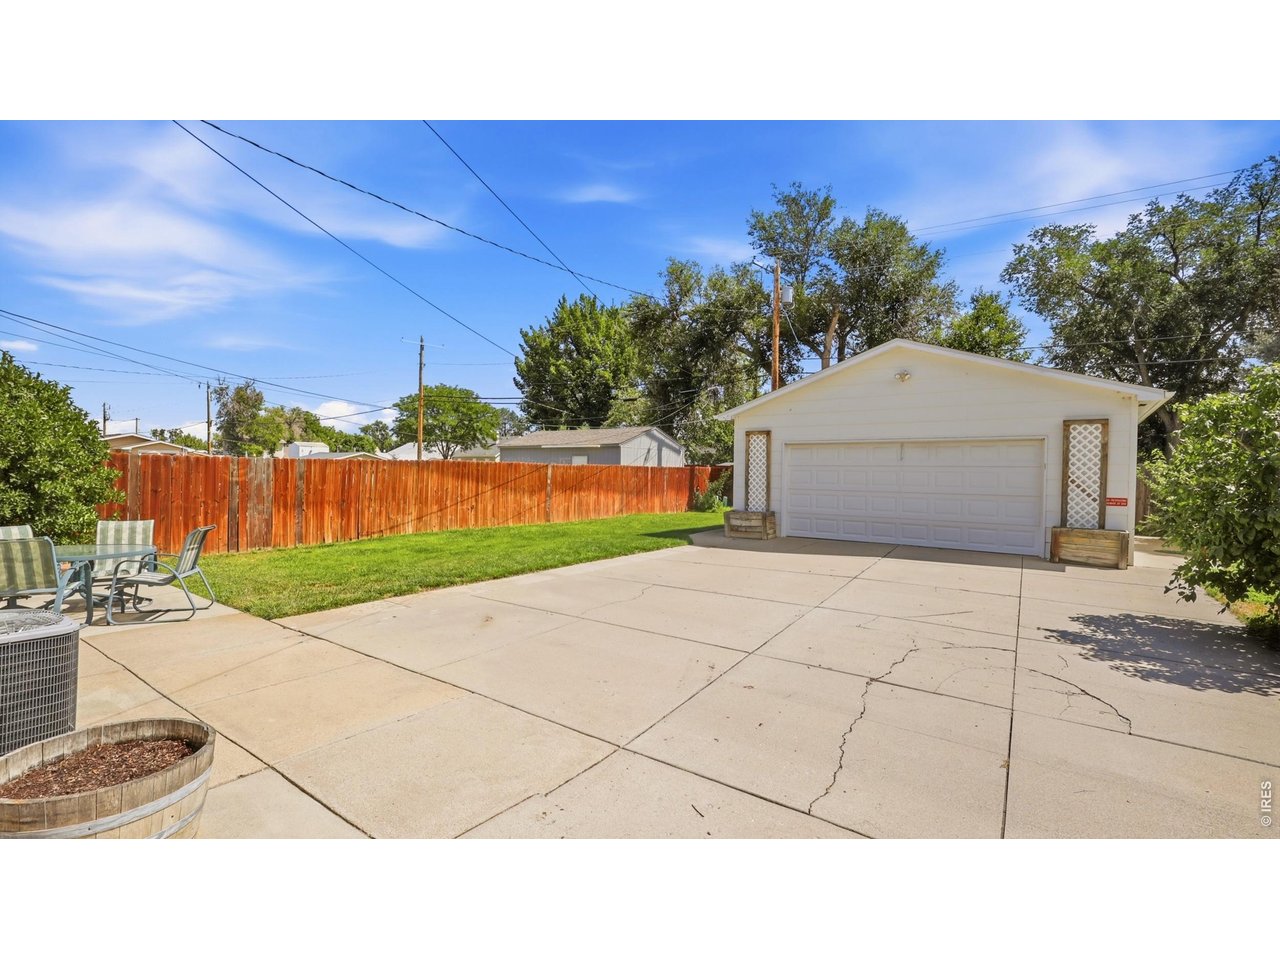
Detached two-car garage with additional driveway parking.
24 of 26
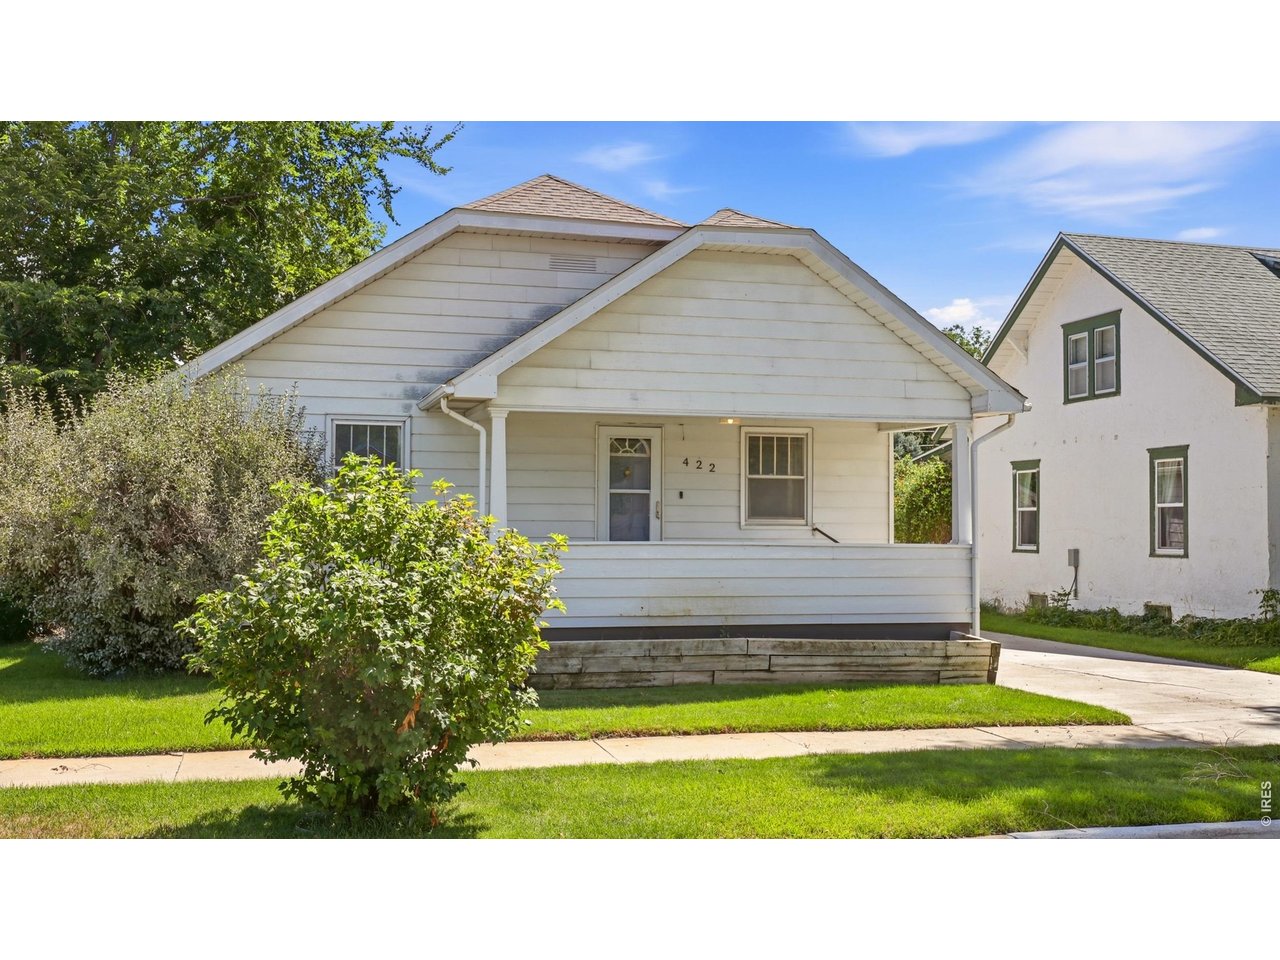
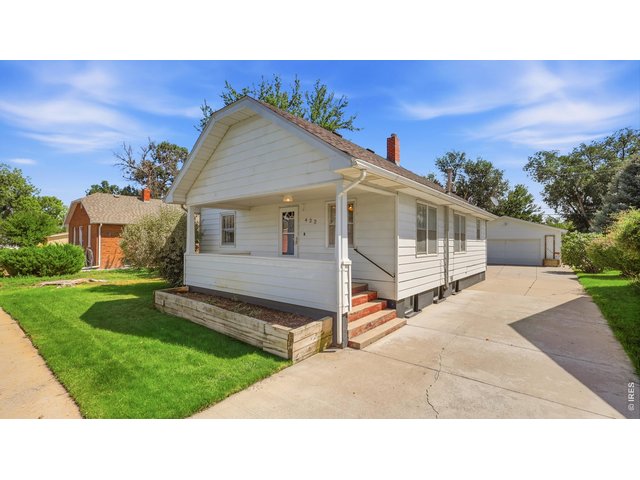
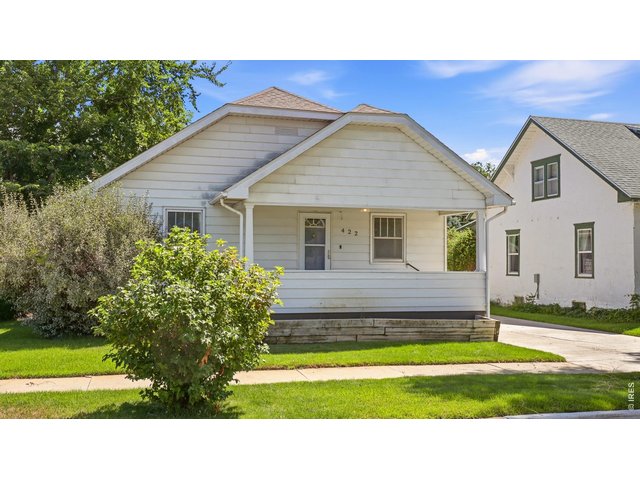
Front exterior and covered front porch.
25 of 26
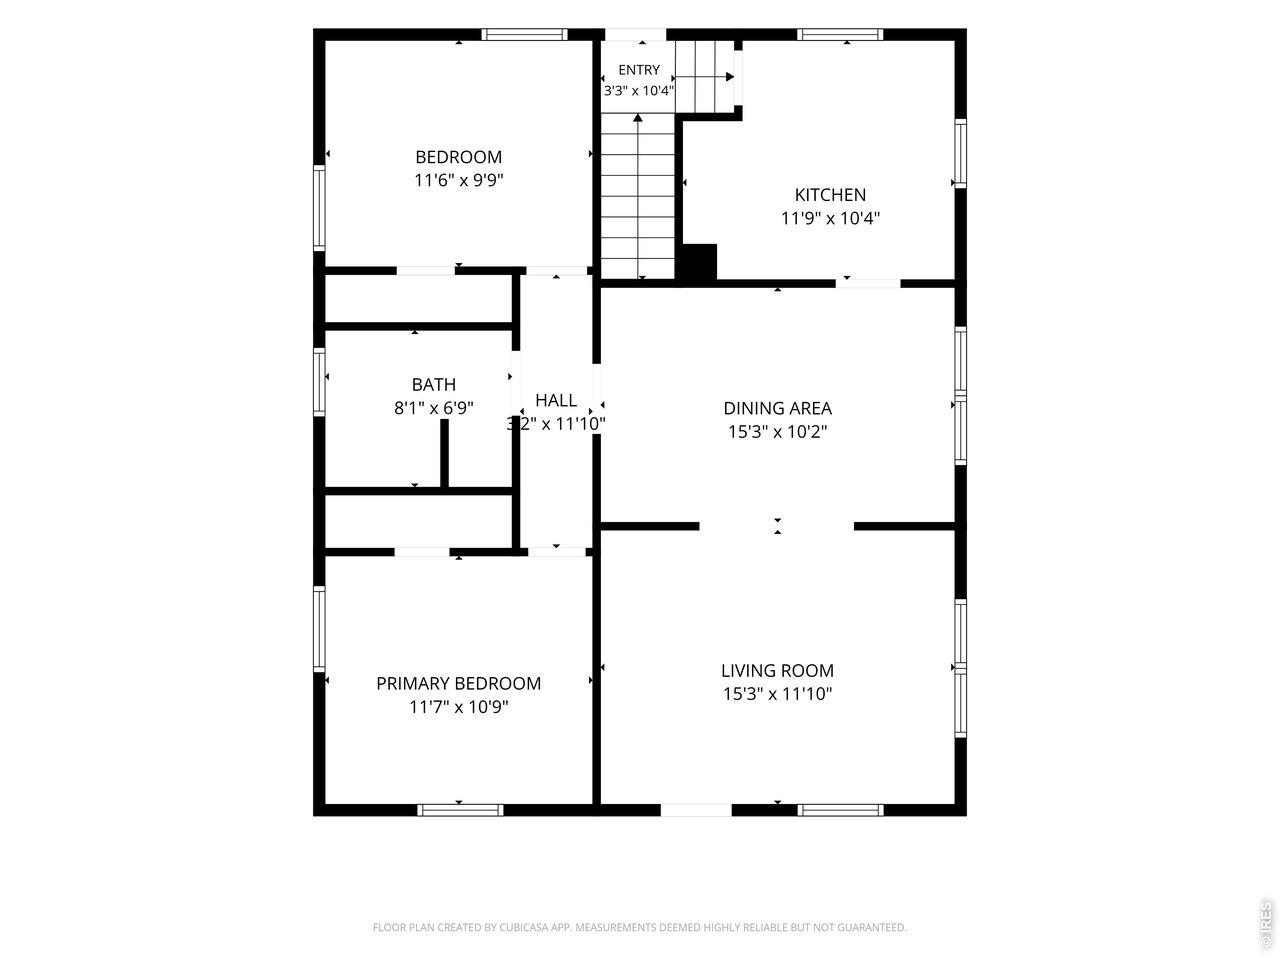
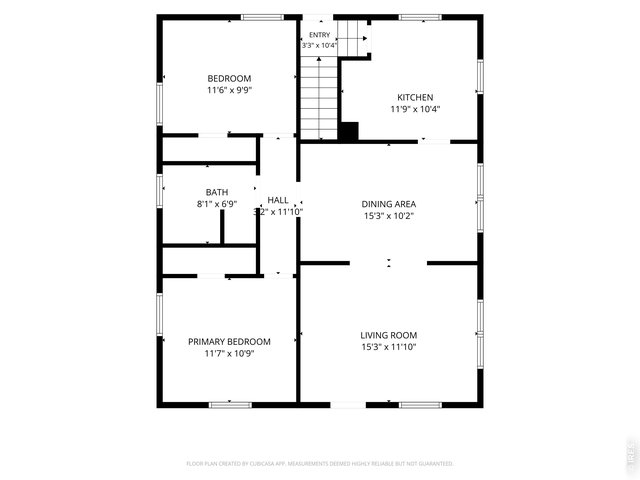
Main Level Floor Plan
26 of 26
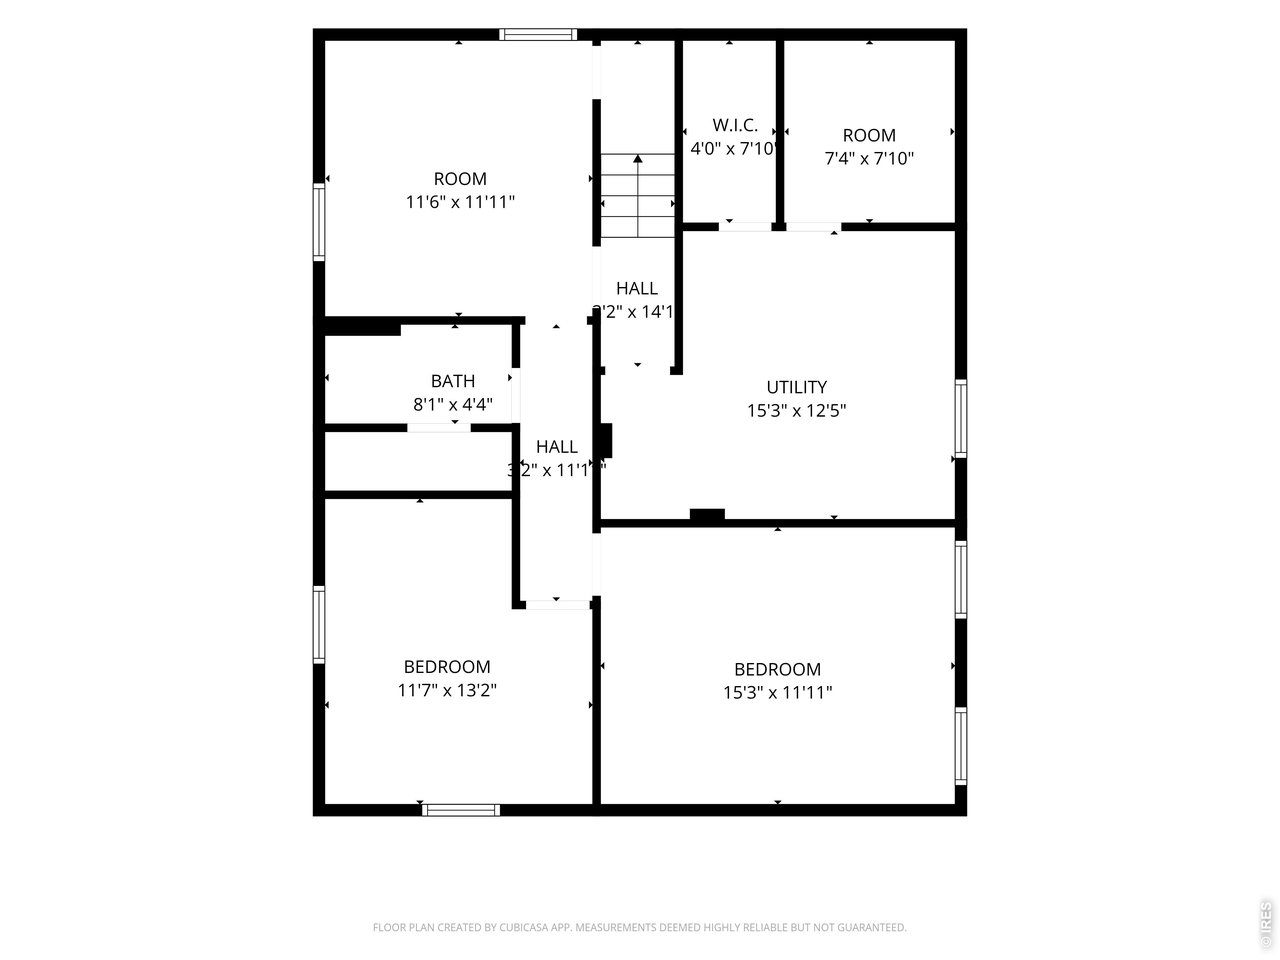
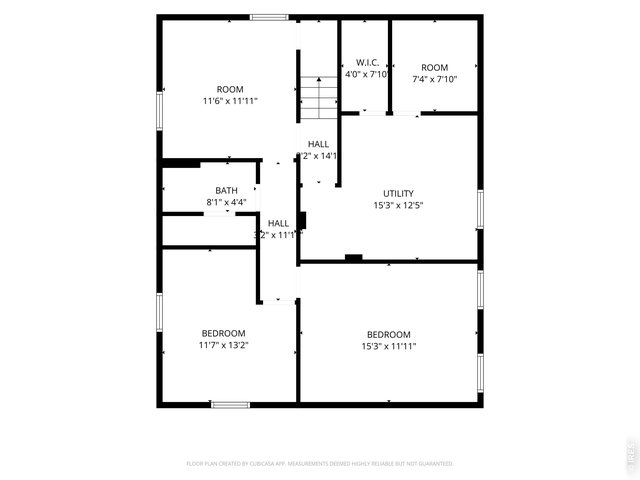
Basement Floor Plan
3 Bed
2 Bath
1,904 SqFt
Single Family Home built in 1939 with a 6,250 SqFt lot in Subdivision: Fulton Heights
General Features
| Type | Cottage/Bung |
| Style | 1 Story/Ranch |
| Baths | 2 3/4 |
| Acreage | 0.14 Acres |
| Lot Size | 6,250 SqFt |
| Zoning | Res |
| Total | 1,904 SqFt ($142/SF) |
| Finished | 1,600 SqFt ($169/SF) |
| Basement | 90%+ Finished Basement |
| Garage | 2 Space(s) |
| Garage Type | Detached |
| Year Built | 1939 |
| New Construction | No |
| Construction | Wood/Frame, Brick/Brick Veneer |
| Cooling | Central Air |
| Heating | Forced Air |
| Roof | Composition Roof |
Taxes & Fees
| Taxes | $1,557 |
| Tax Year | 2025 |
| Metro District | No |
Schools
| School District | Fort Morgan RE-3 |
| Elementary |
Columbine
|
| Middle/Jr High | Fort Morgan |
| Senior High | Fort Morgan |
Driving Directions
Take W Platte Ave, South on Euclid St to home.Rooms
| Primary Bedroom | 11 x 12 (Main Floor) |
| Bedroom 2 | 10 x 12 (Main Floor) |
| Bedroom 3 | 12 x 12 (Basement) |
| Kitchen | 10 x 12 (Main Floor) |
| Living Room | 12 x 15 (Main Floor) |
| Dining Room | 10 x 15 (Main Floor) |
| Note: All room dimensions, including square footage data, are approximate and must be verified by the buyer. | |
Outdoor Features
Lawn Sprinkler System, PatioDesign Features
Separate Dining RoomInclusions
Electric Range/Oven, Refrigerator, Clothes Washer, Clothes DryerNeighborhood
Fireplace
Living Room Fireplace


Information deemed reliable but not guaranteed by the MLS. WARNING: This database record is provided subject to limited license rights. Duplication or reproduction is prohibited. Limited License MLS content and images © Copyright 1998 - 2026, IRES LLC. All rights reserved.