705 S Van Buren Ave Loveland, CO 80537


1 of 49
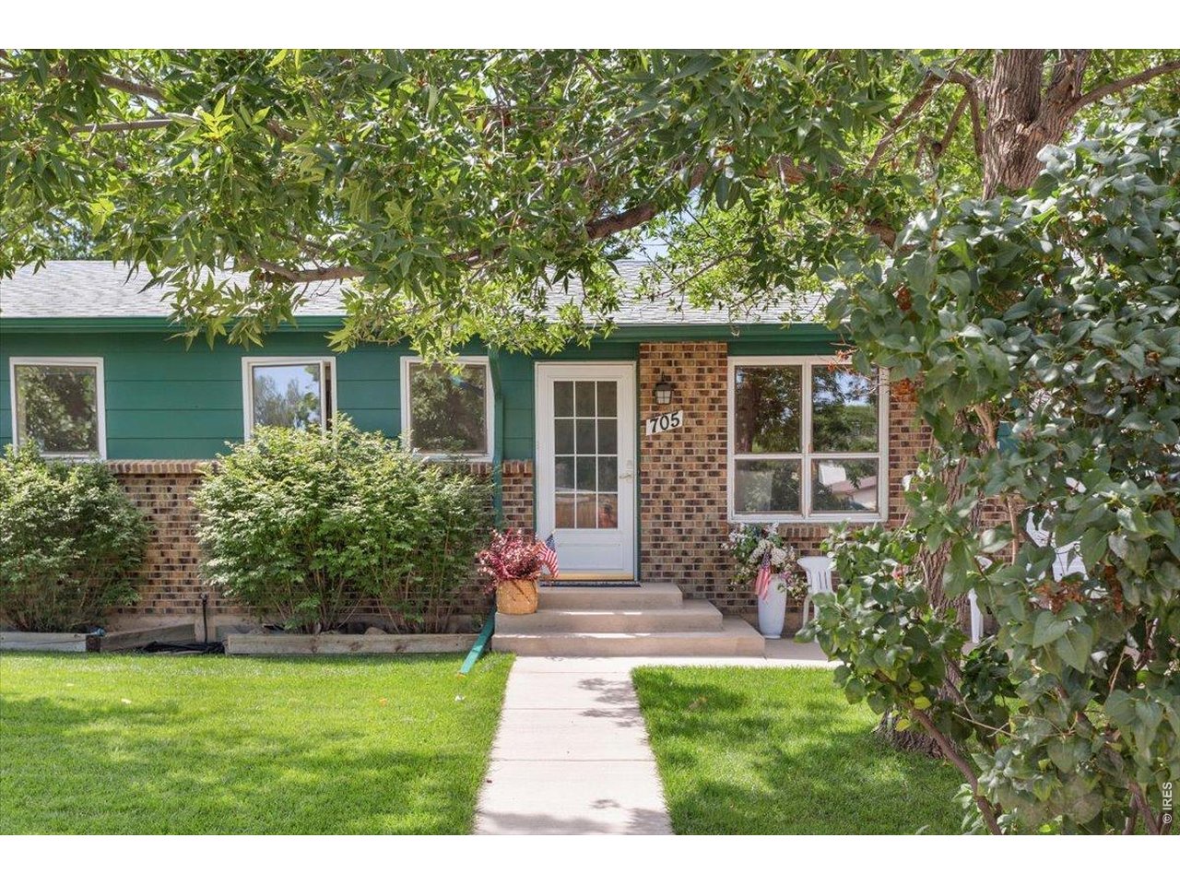
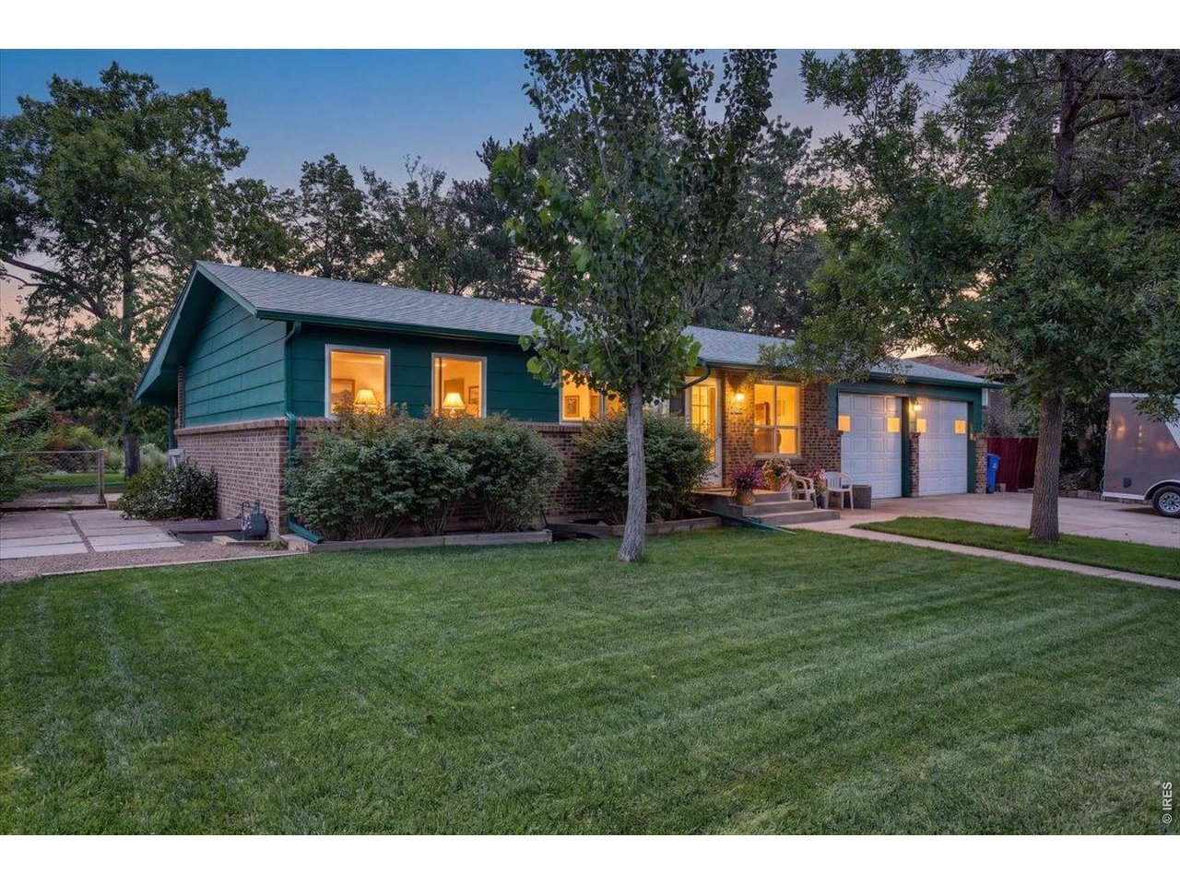
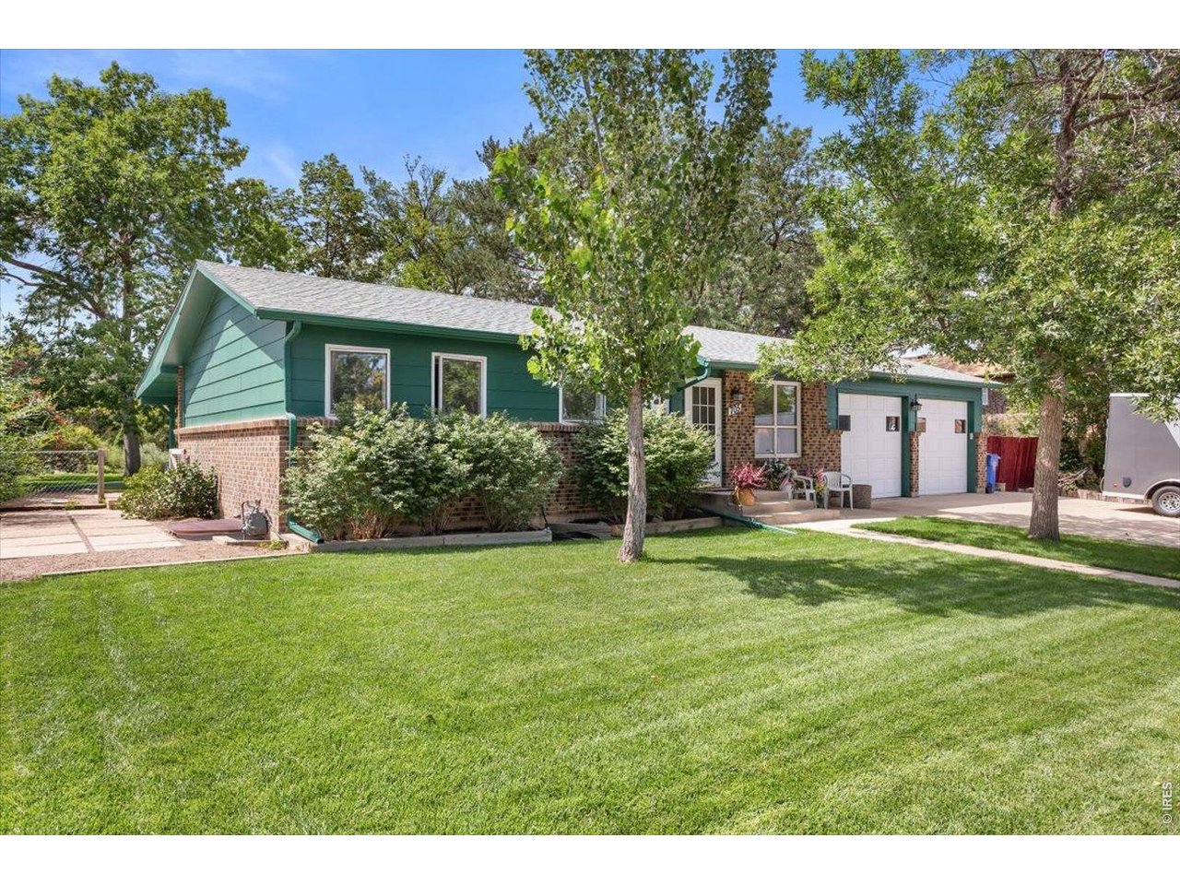
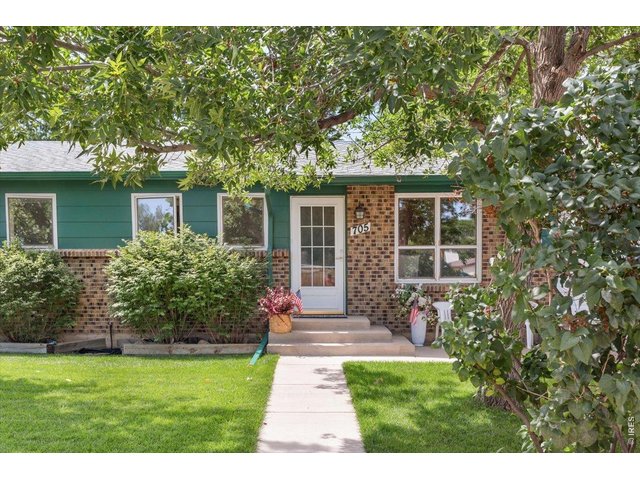
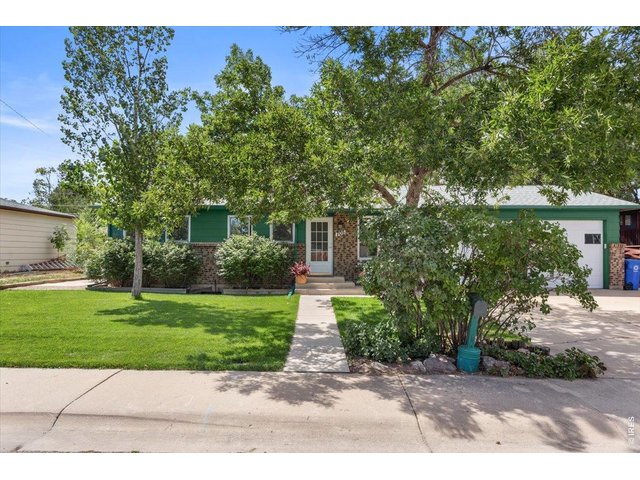
East facing, for morning sunshine.
2 of 49
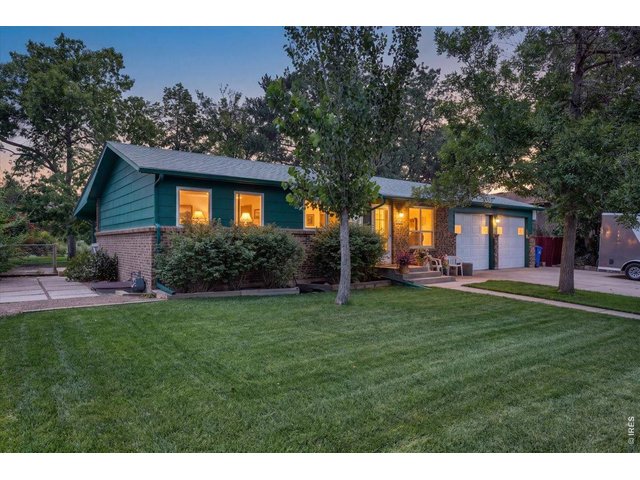
Welcome!
3 of 49
4 of 49
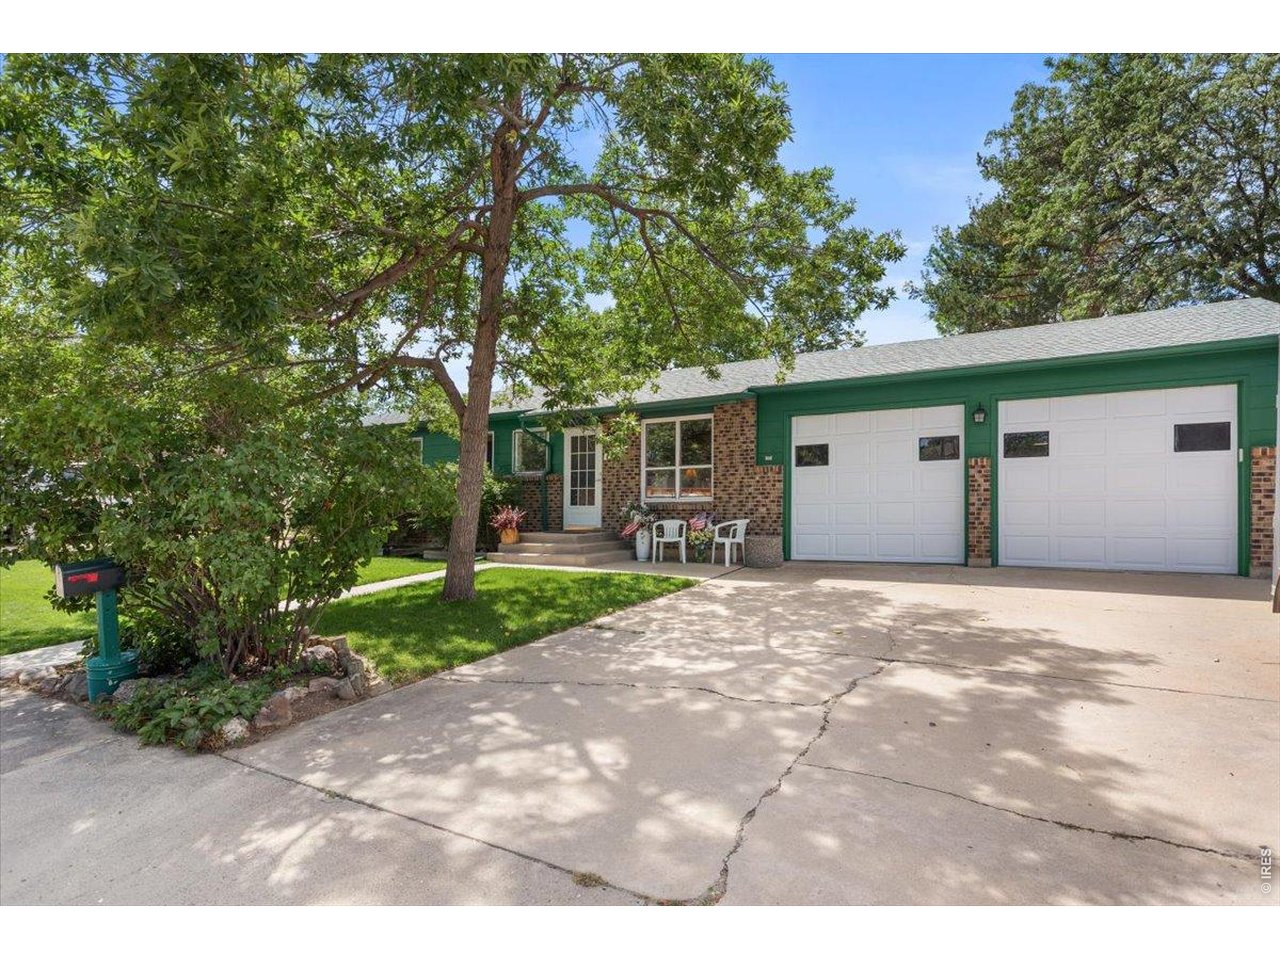
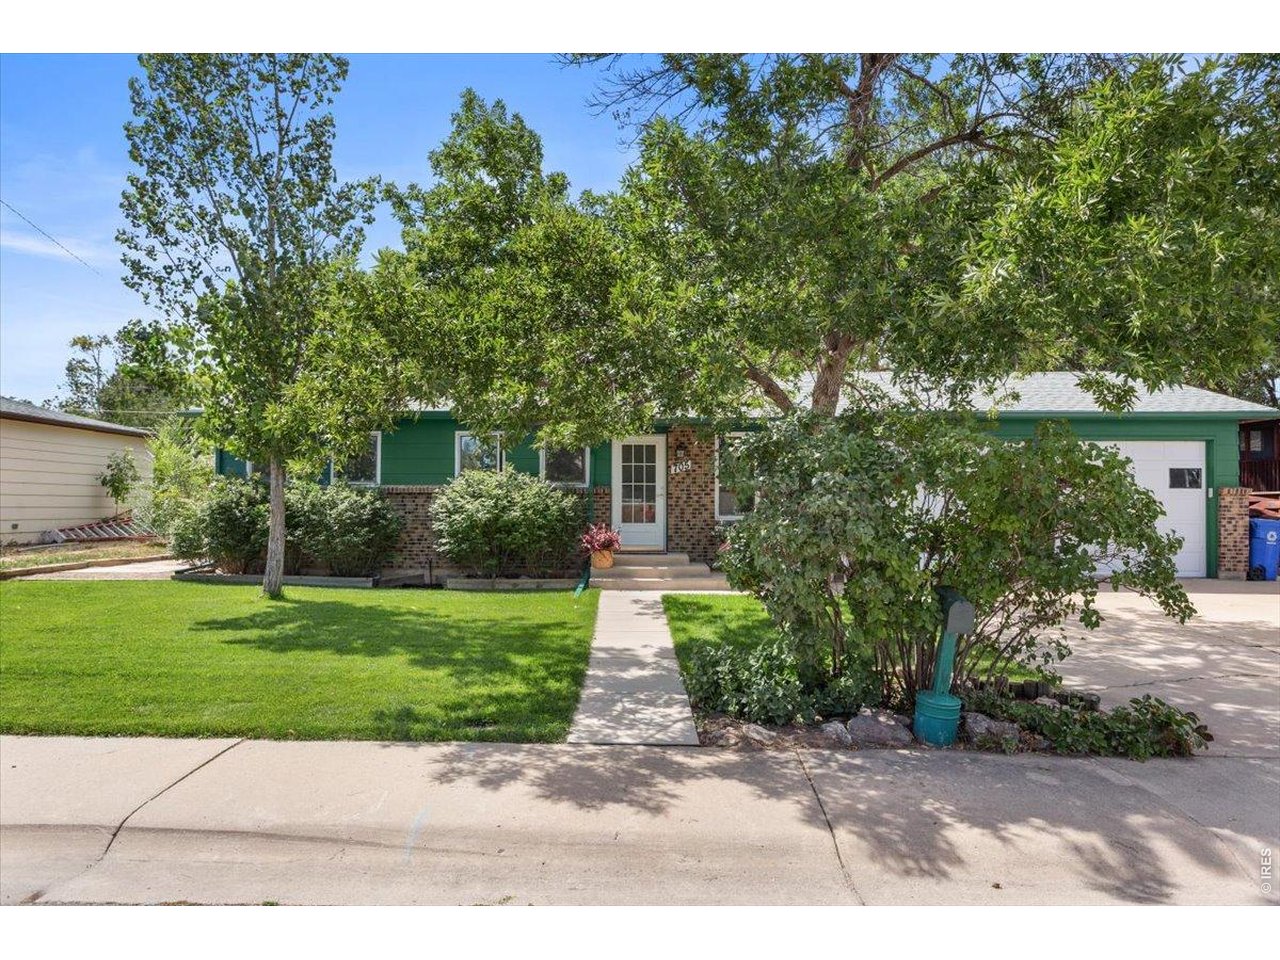
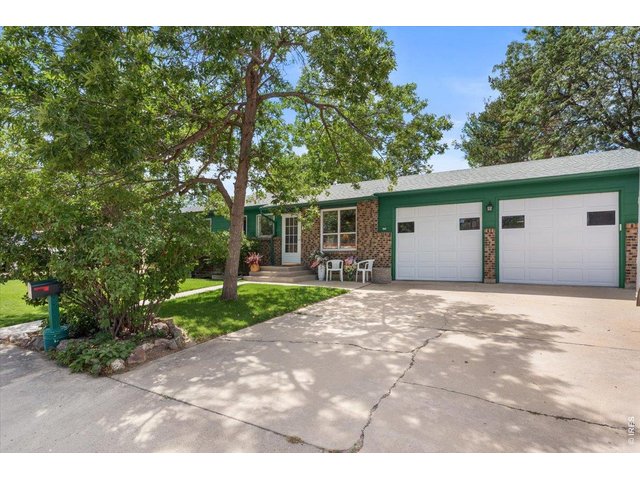
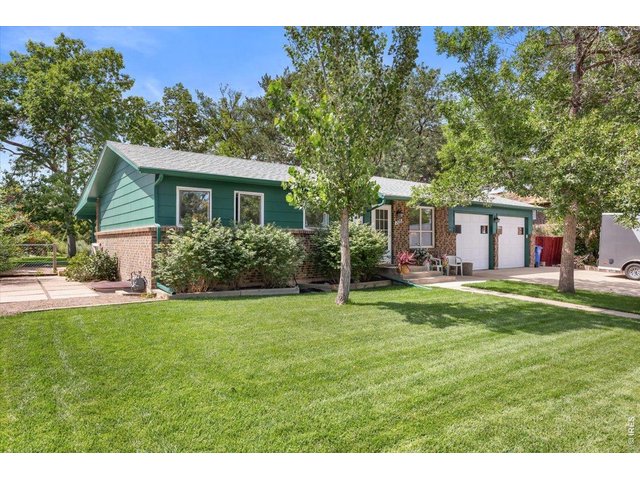
The curb appeal is just the beginning!
5 of 49
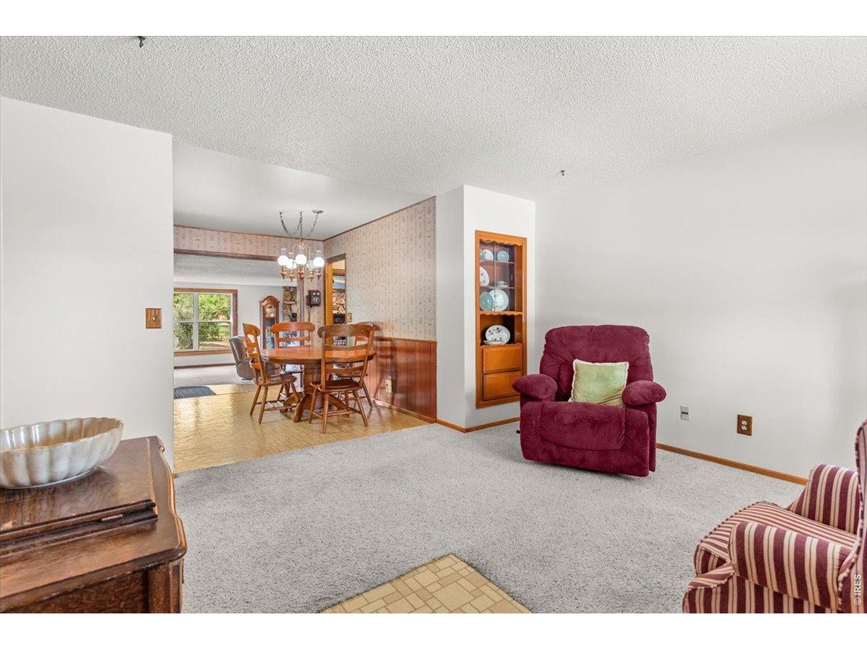
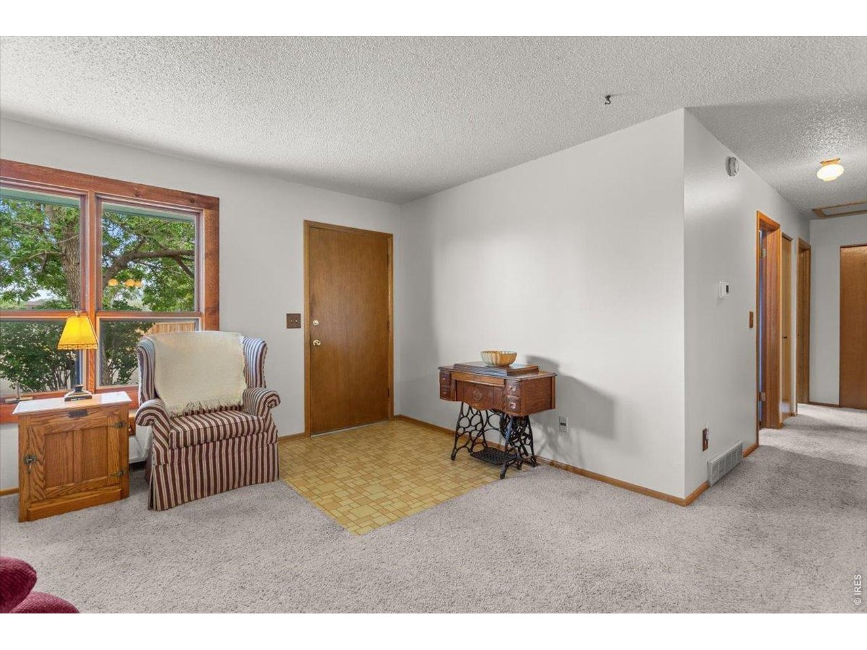
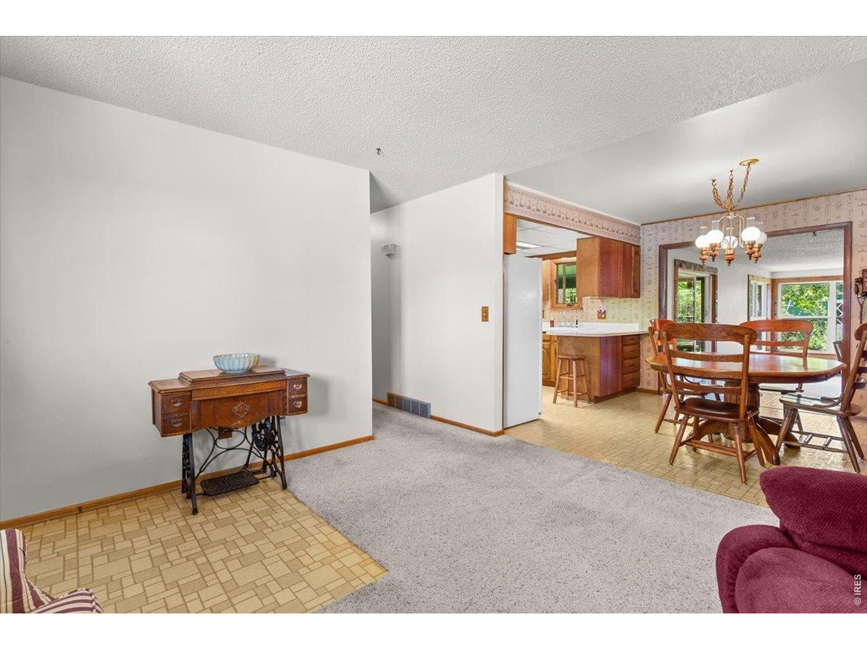
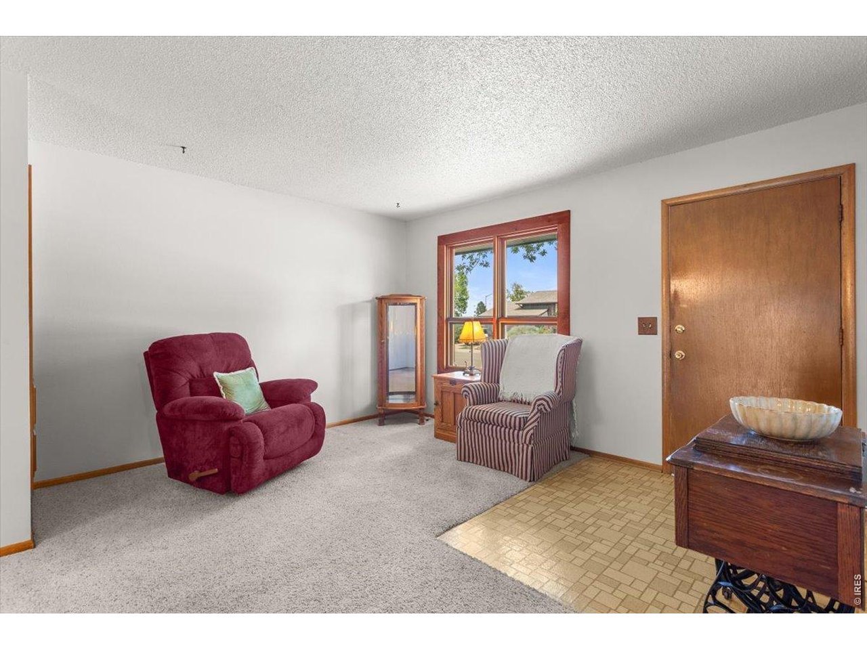
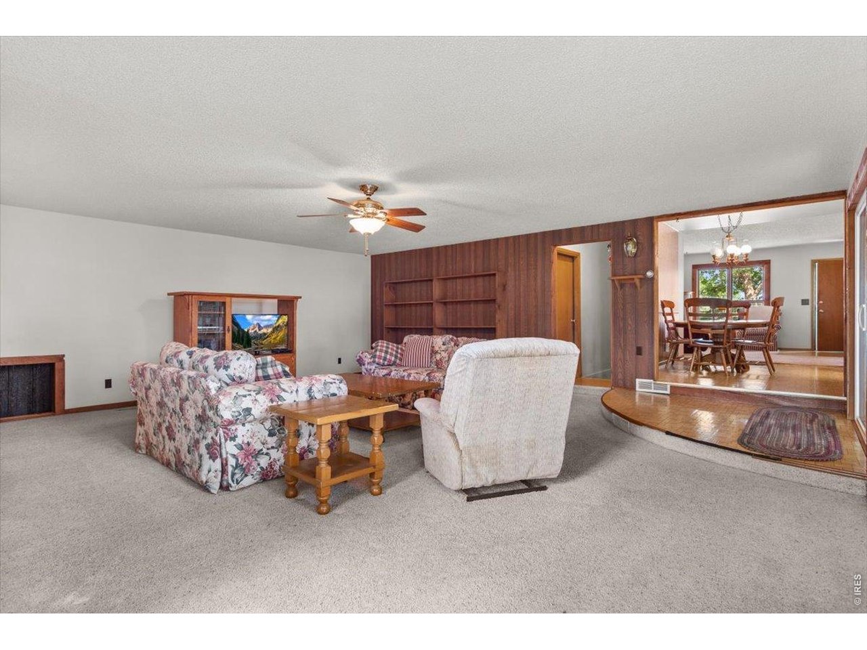
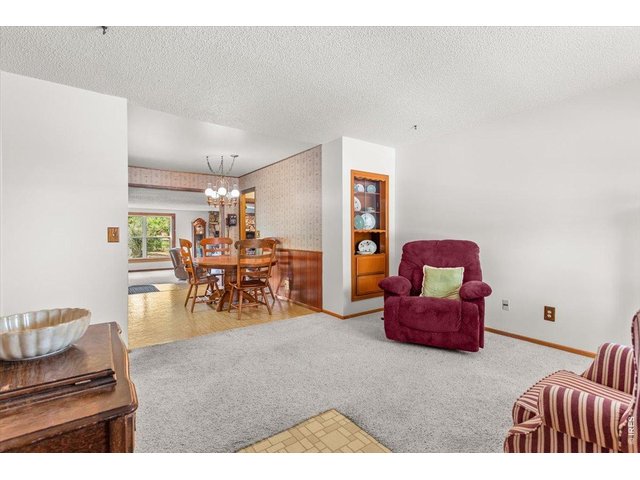
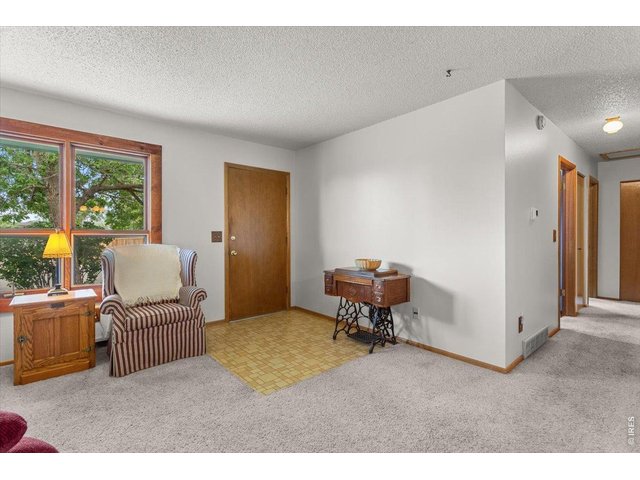
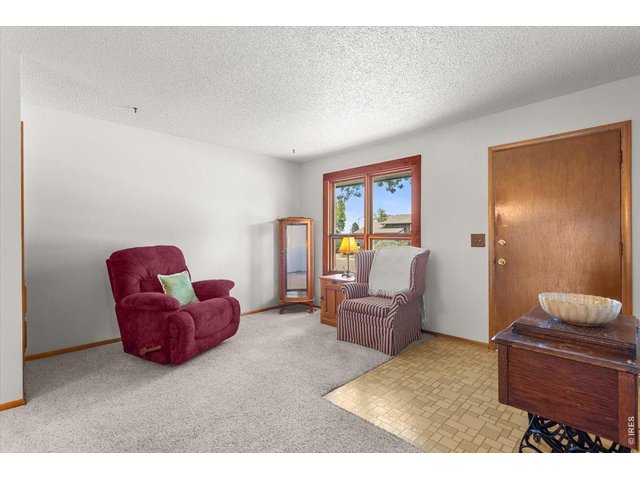
Enter into the light-filled living room, with built-in hutch.
6 of 49
7 of 49
One owner enjoying and caring for this home from the time it was built!
8 of 49
Hardwood under carpet in the living room, hallway and bedrooms.
9 of 49
10 of 49
11 of 49
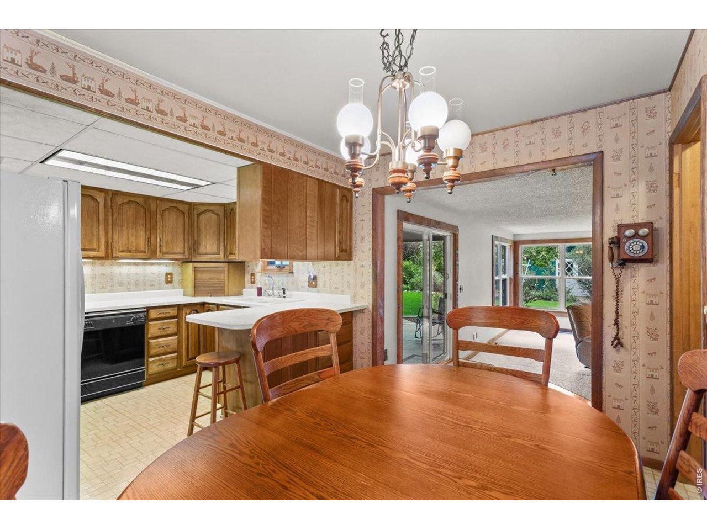
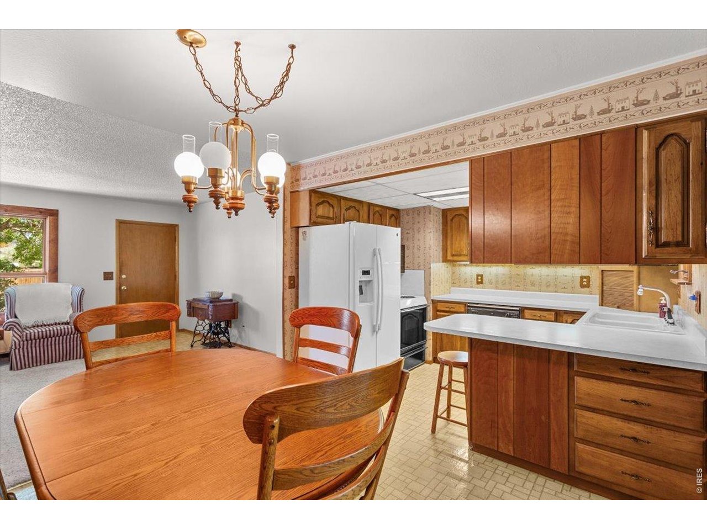
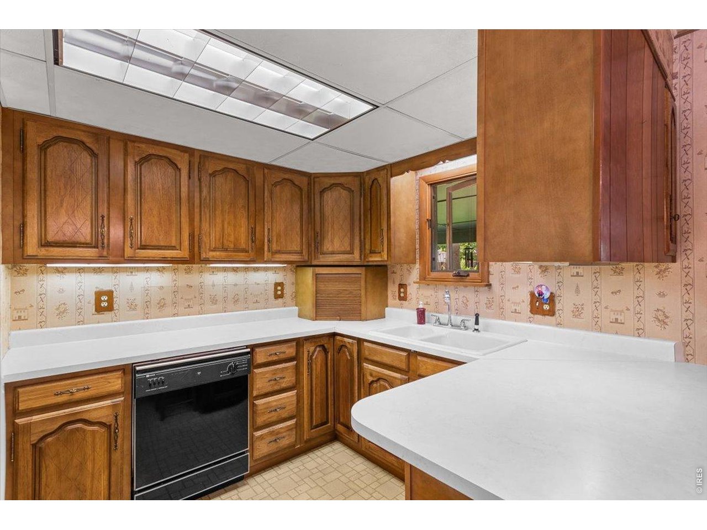
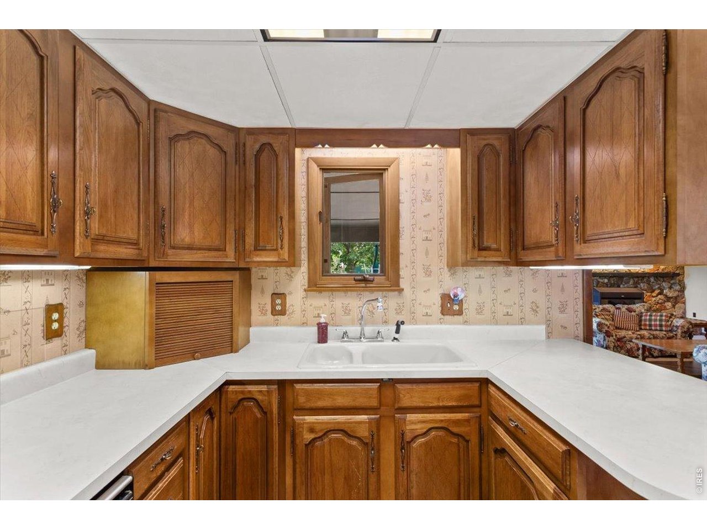
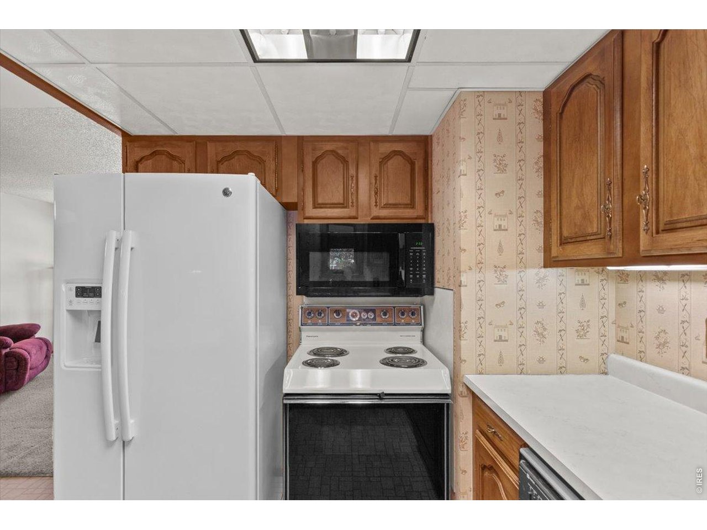
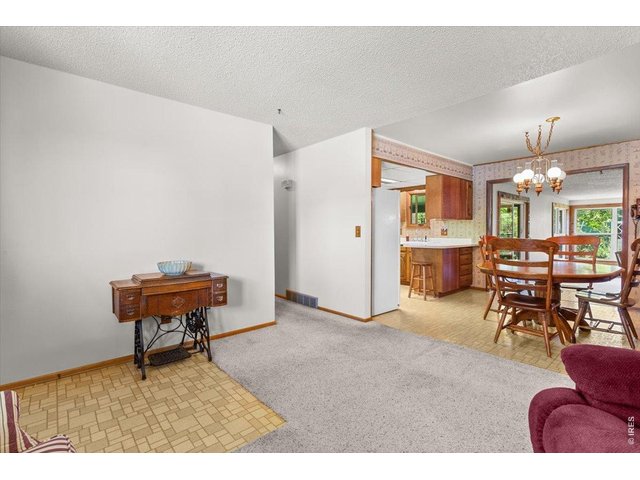
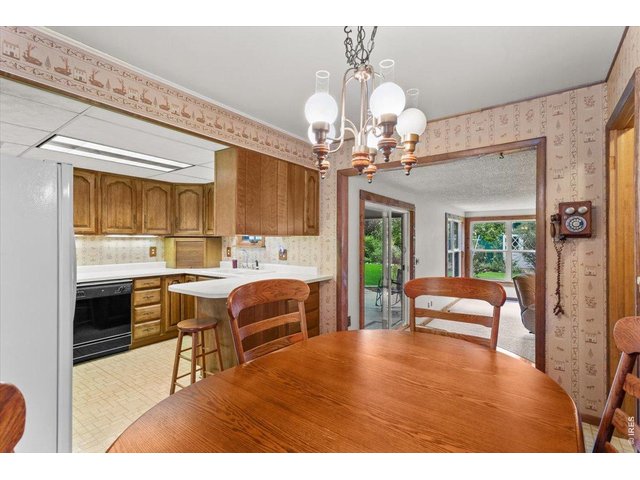
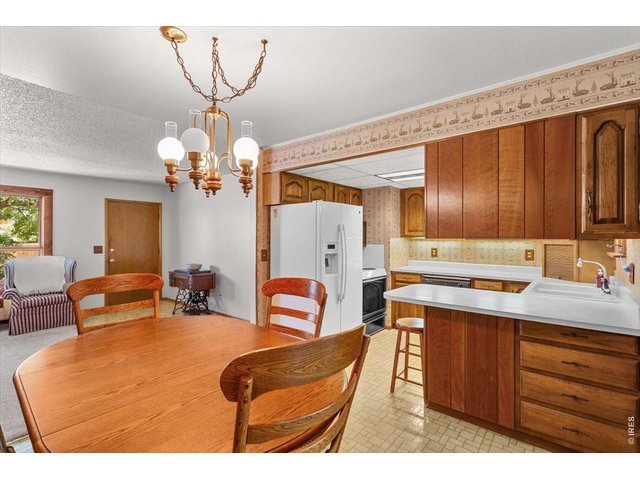
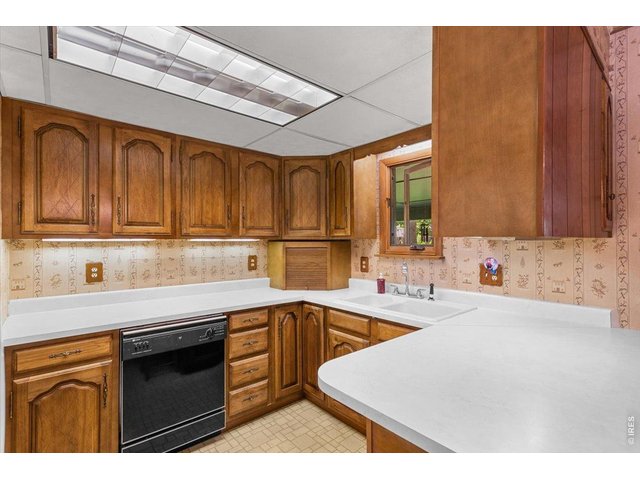
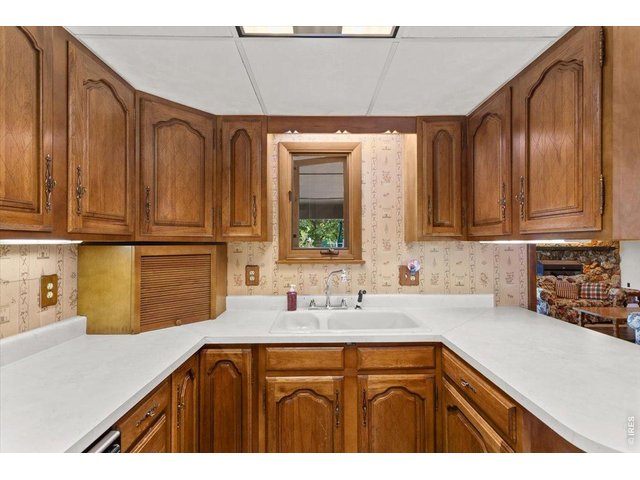
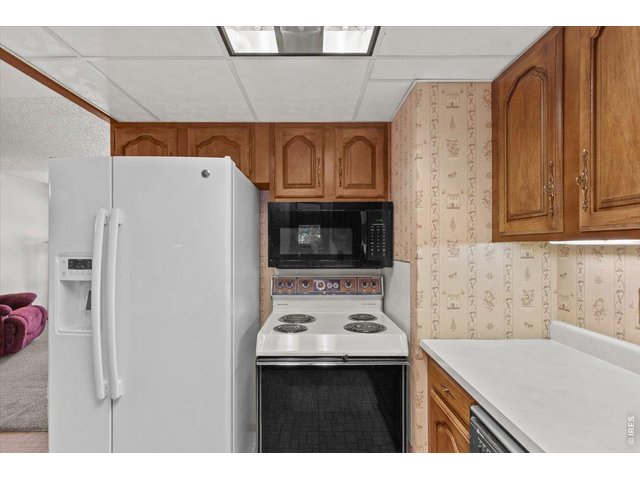
Fully equipped kitchen with all appliances included.
12 of 49
Lots of cabinet and counter space.
13 of 49
Microwave new in 2026.
14 of 49
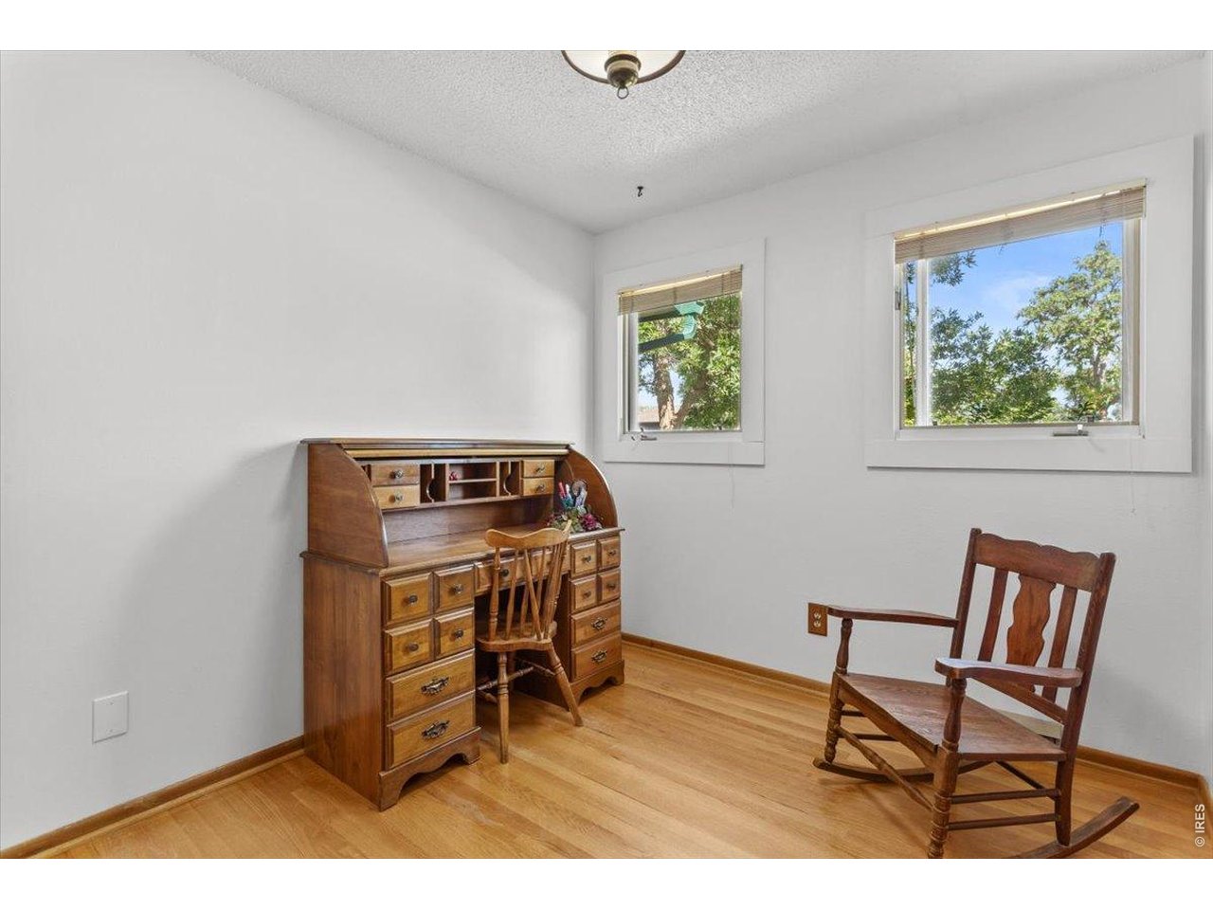
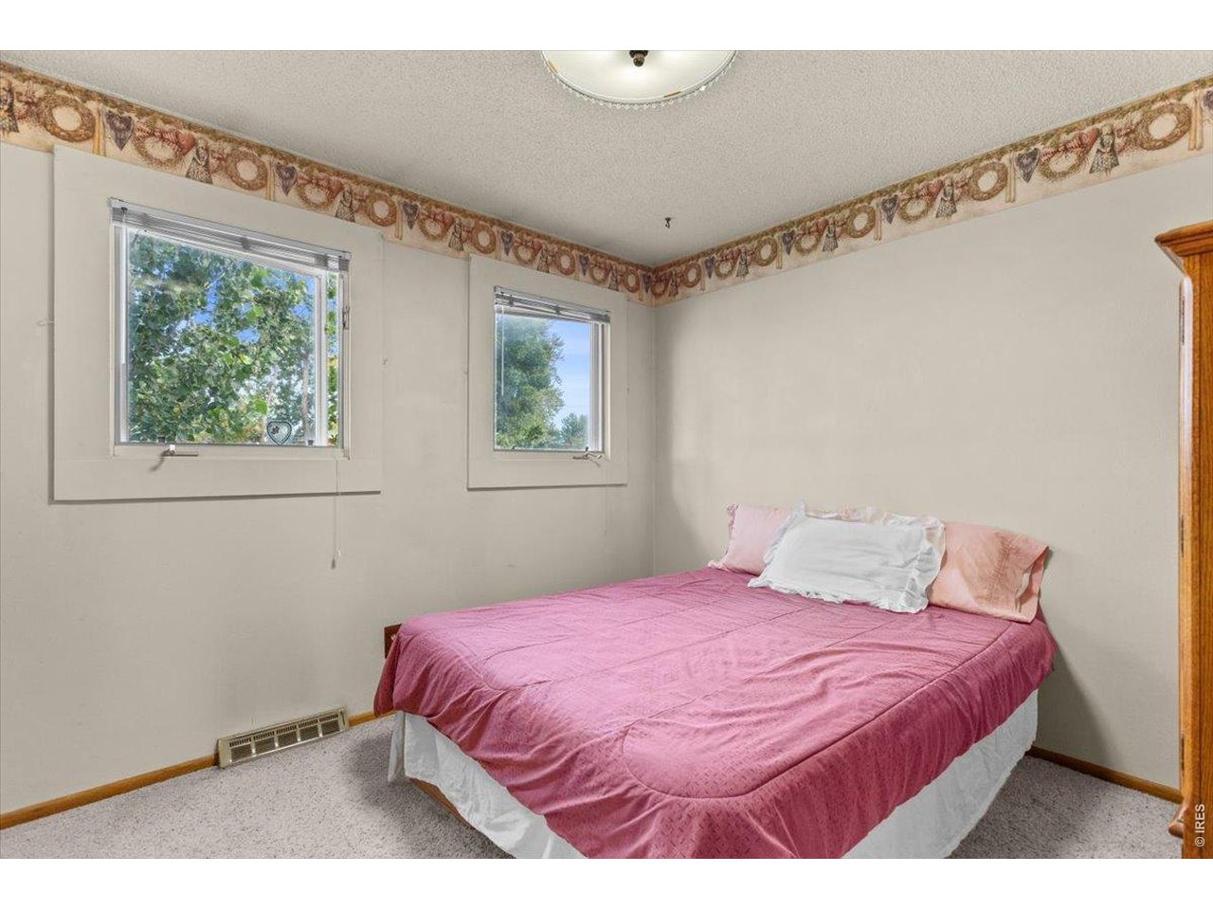
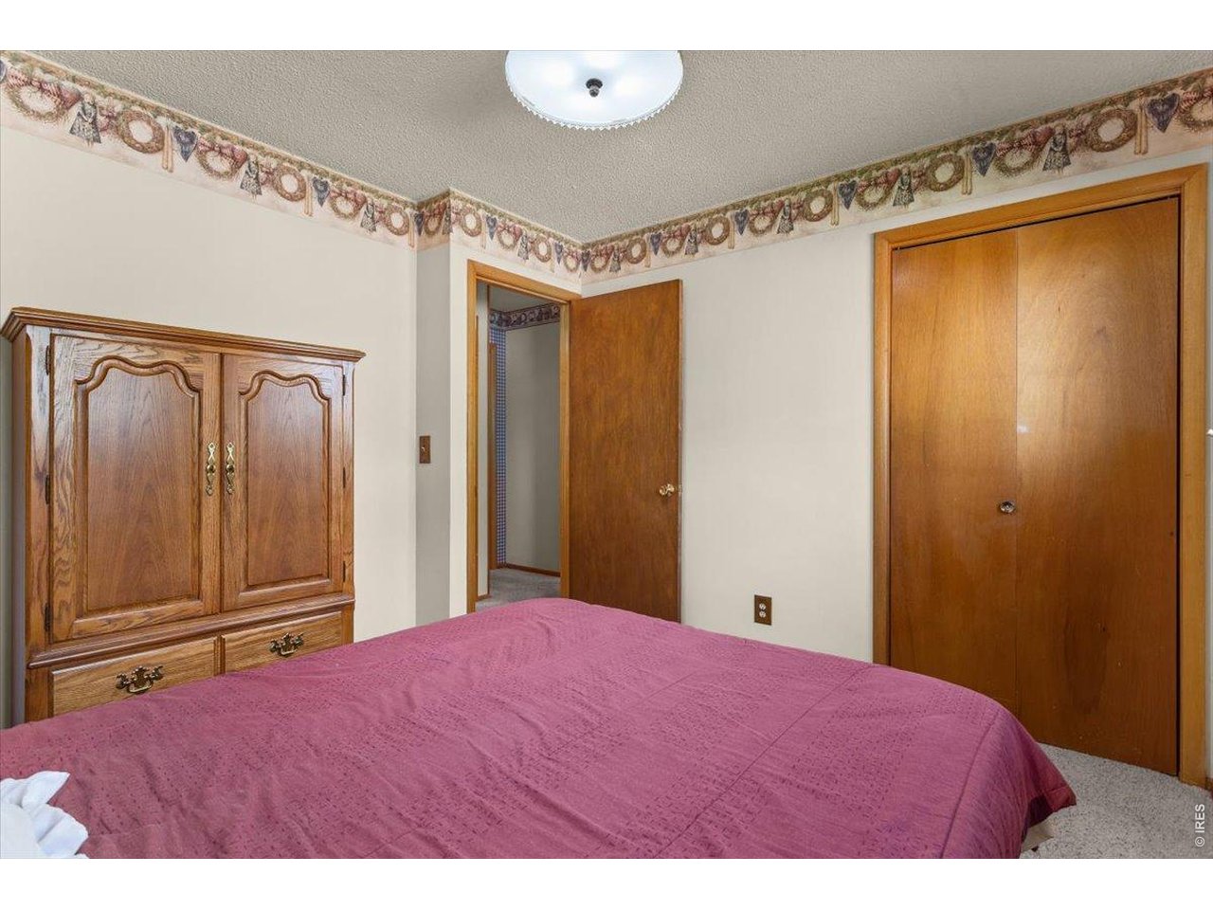
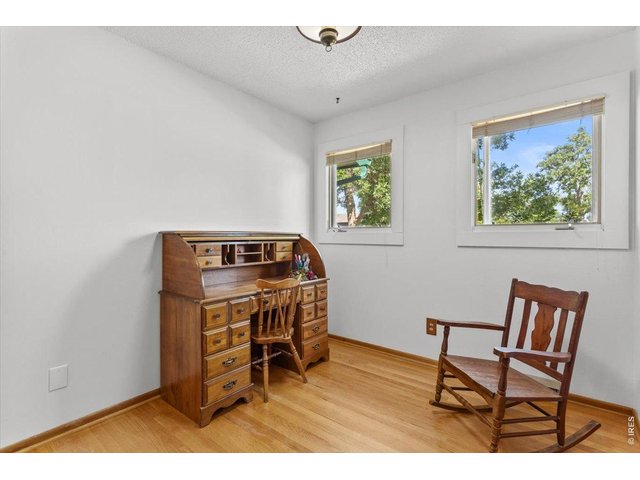
Bedroom 1
15 of 49
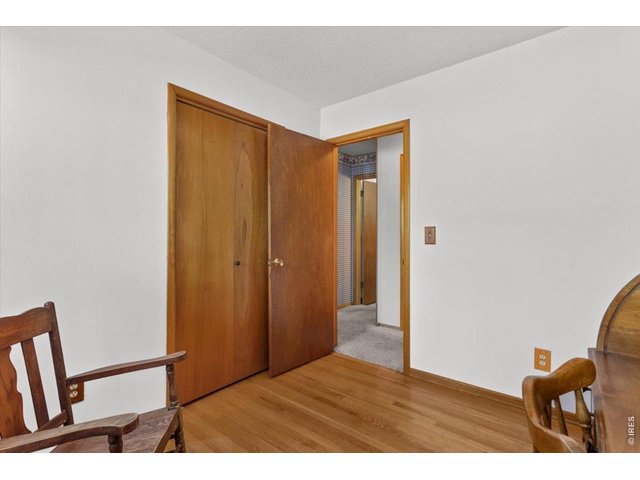
Bedroom 1
16 of 49
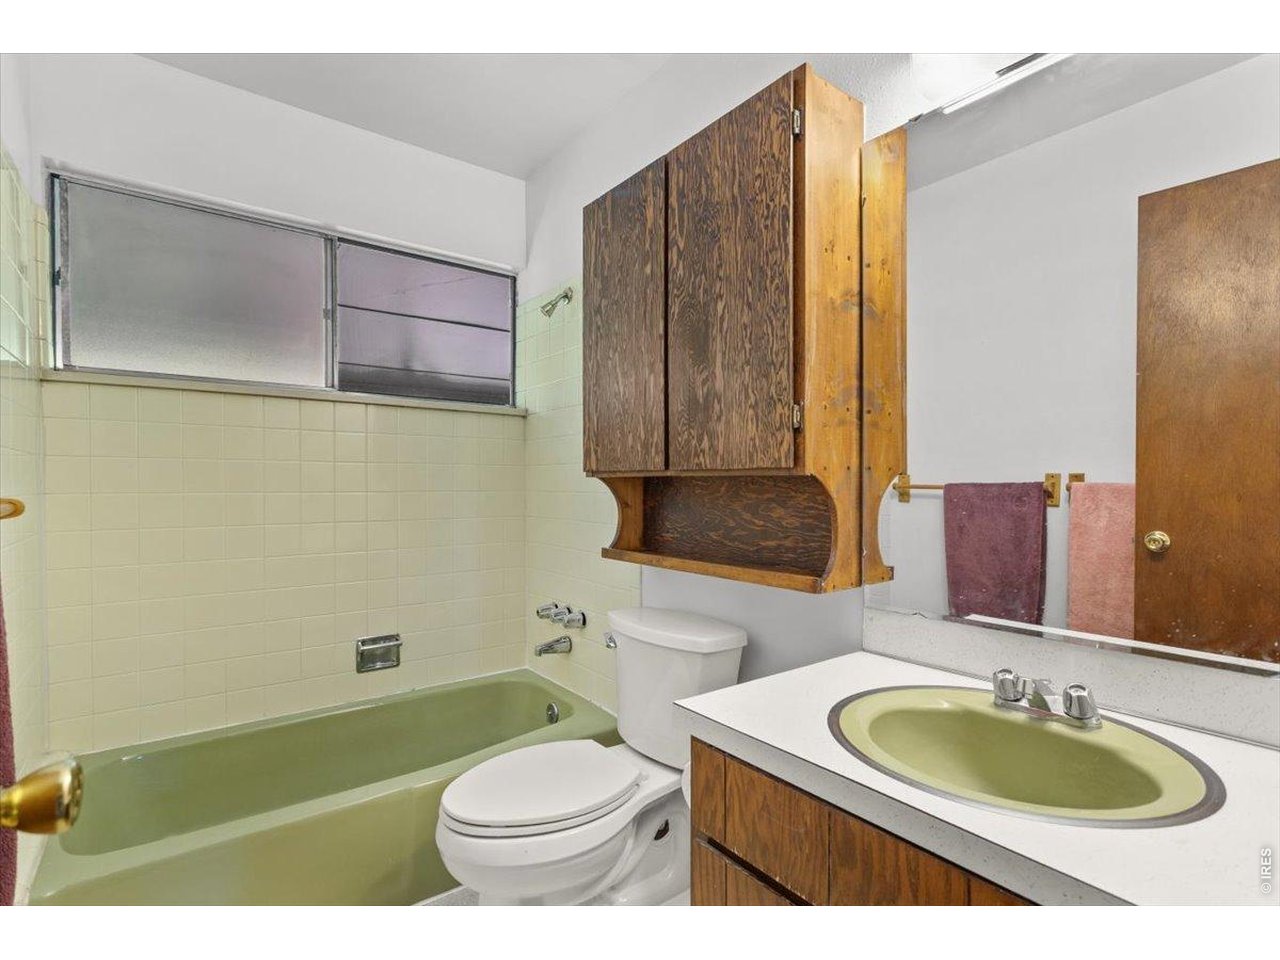
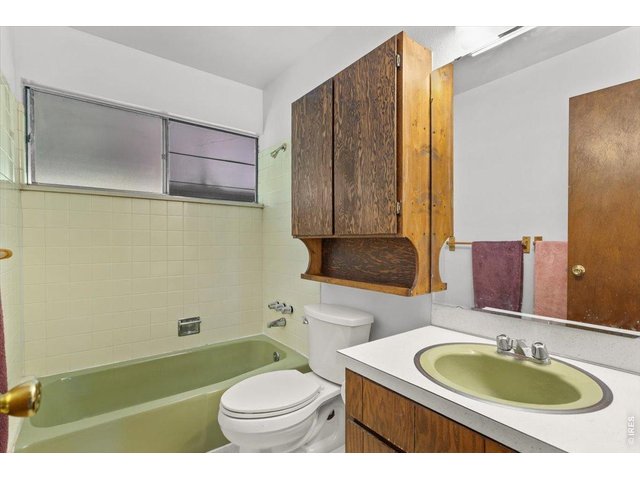
Shared full bath ready for your vision, or to enjoy the vintage quality in amazing condition!
17 of 49
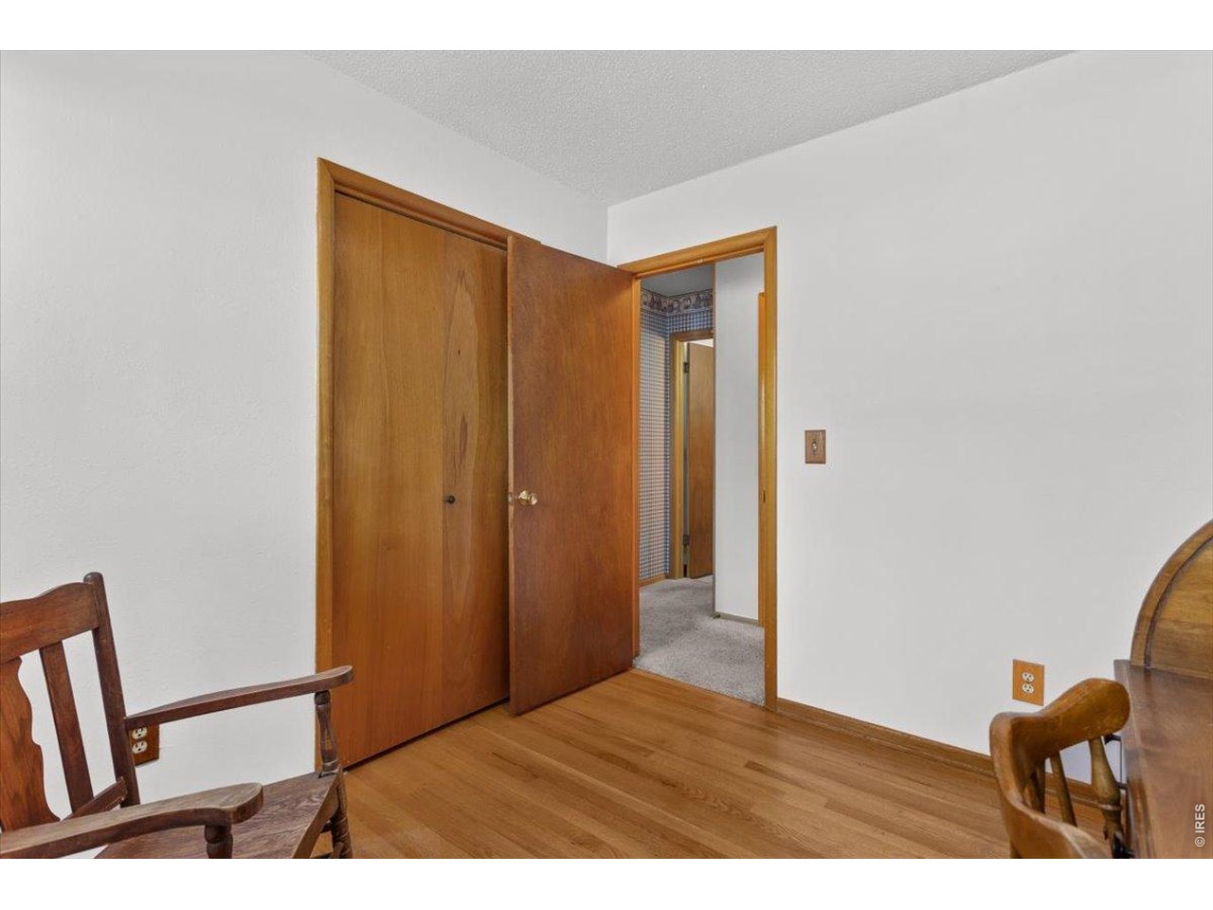
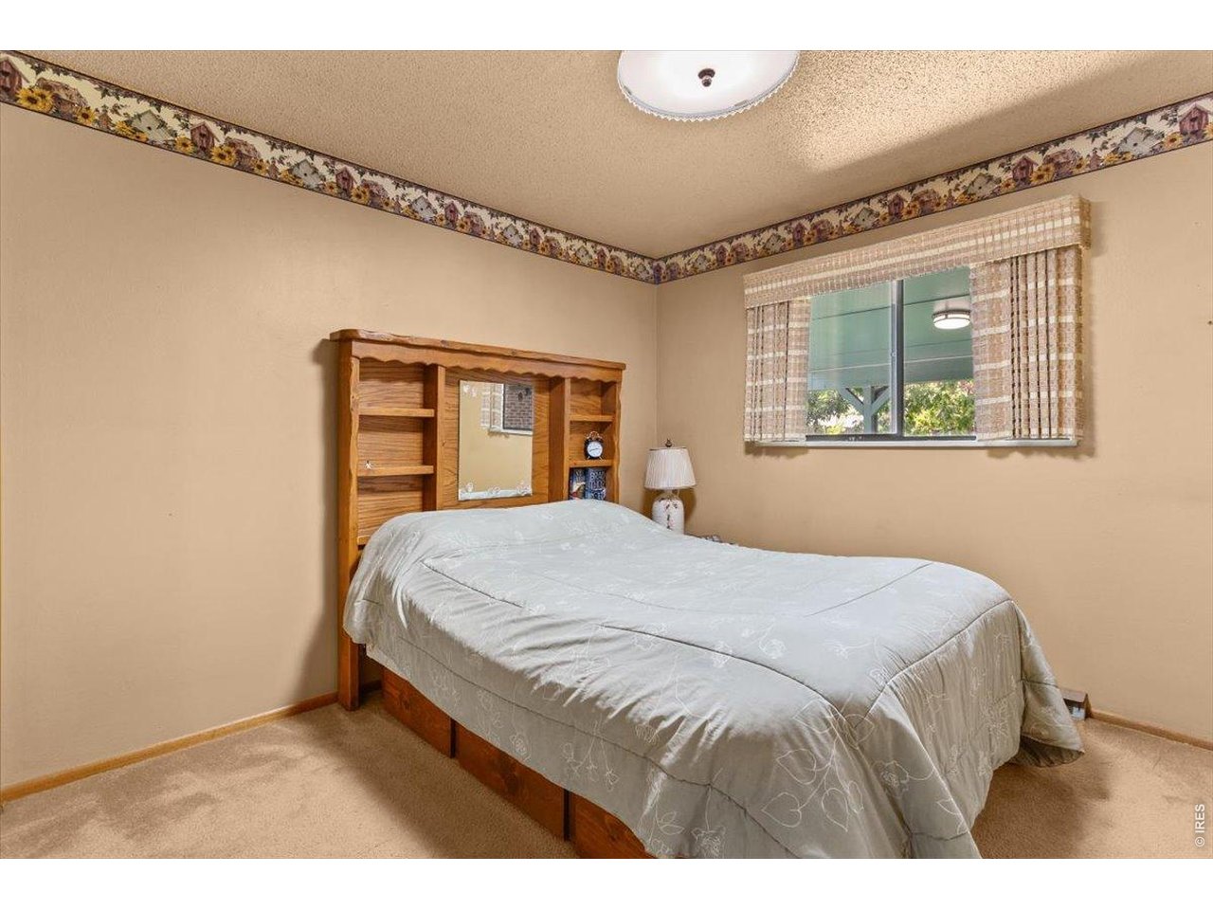
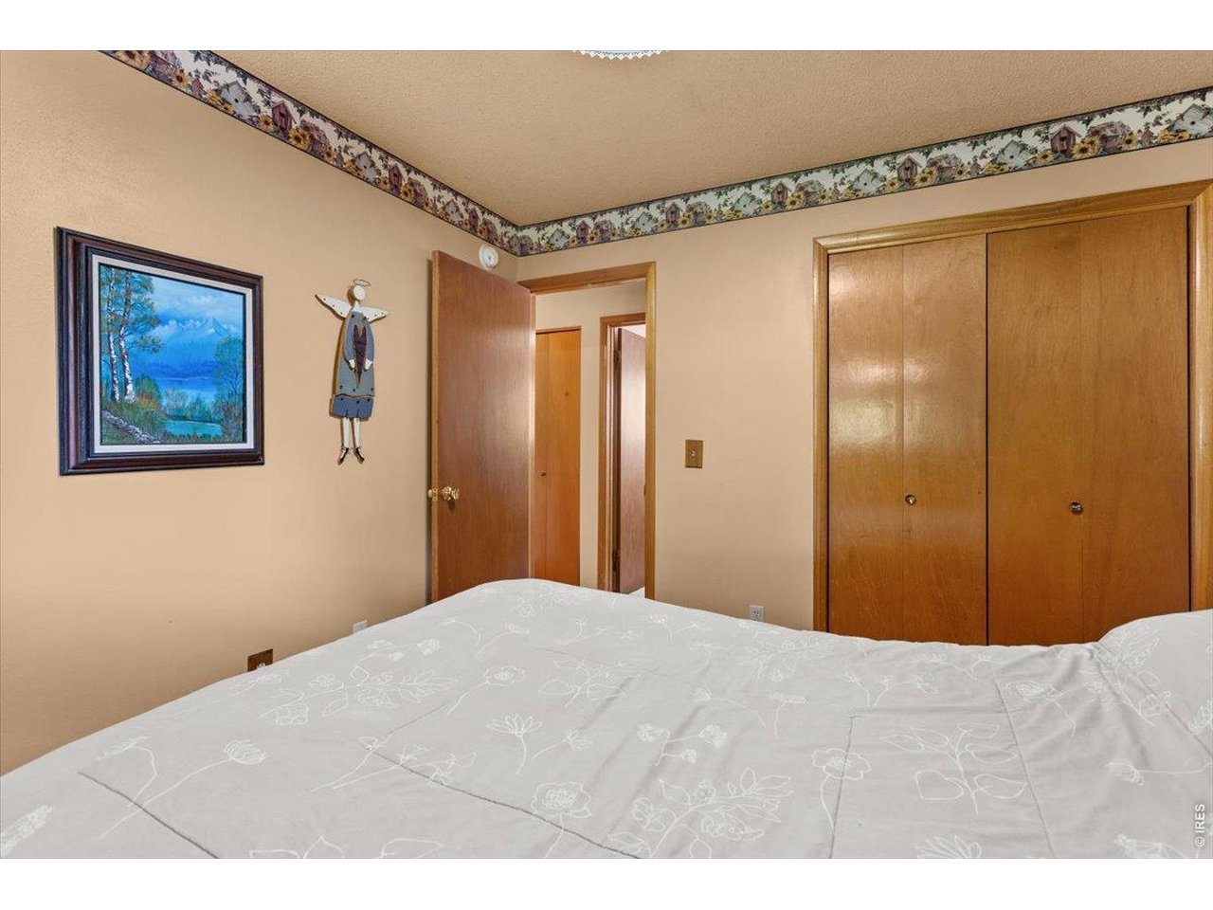
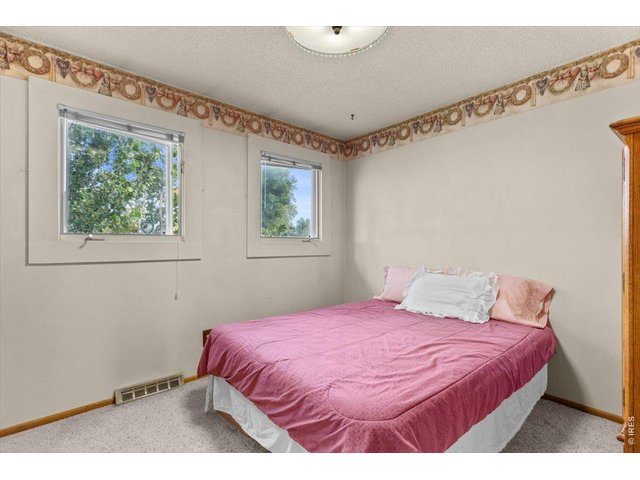
Bedroom 2
18 of 49
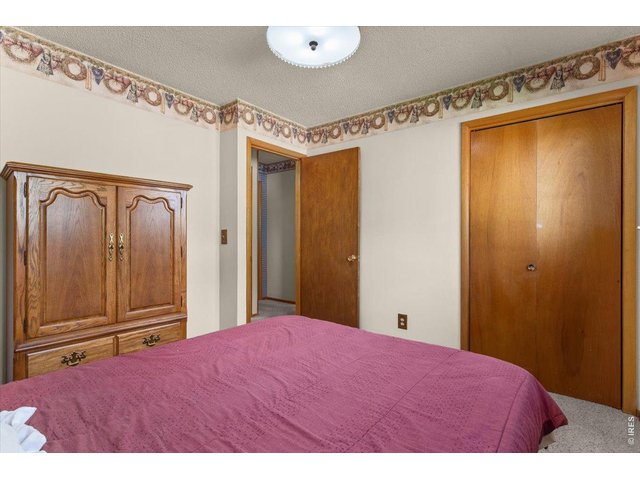
Bedroom 2
19 of 49
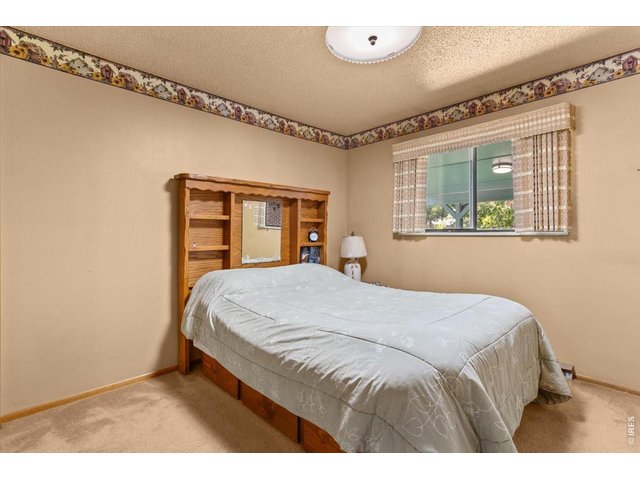
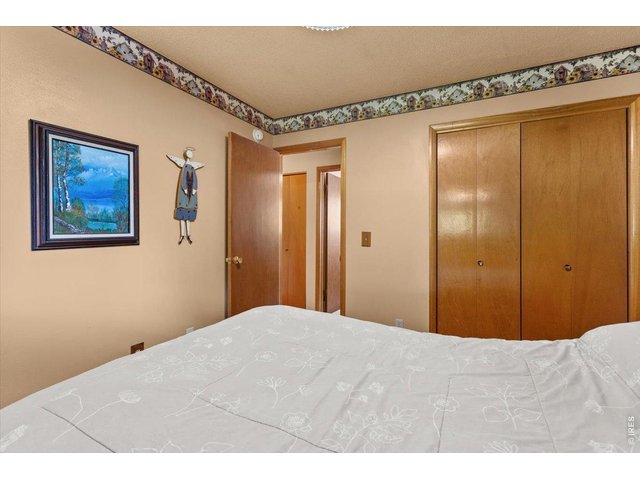
Bedroom 3
20 of 49
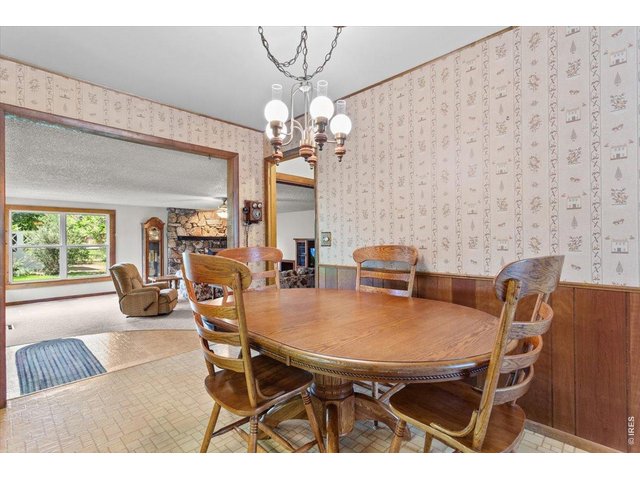
Bedroom 3
21 of 49
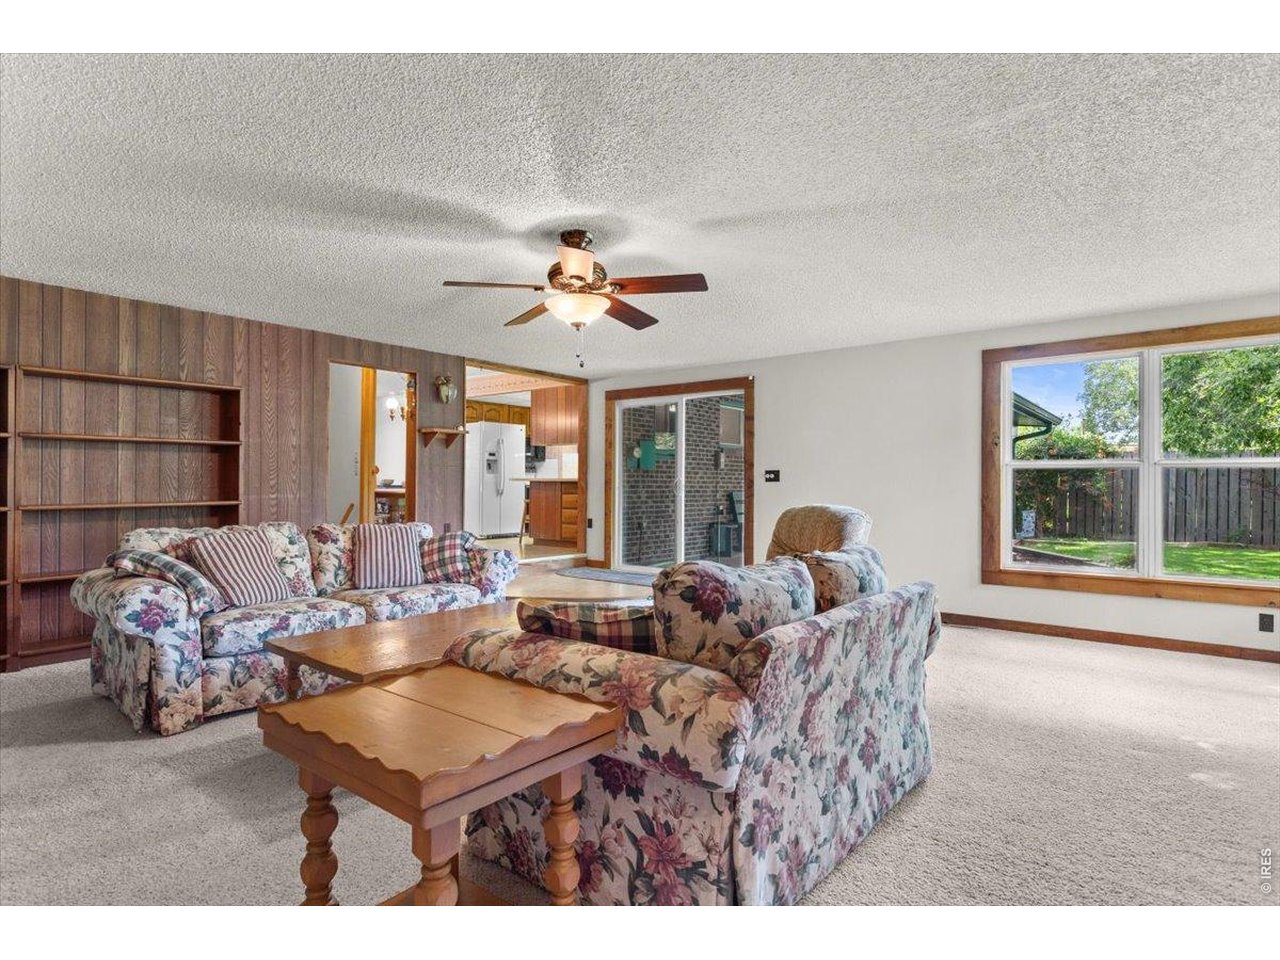
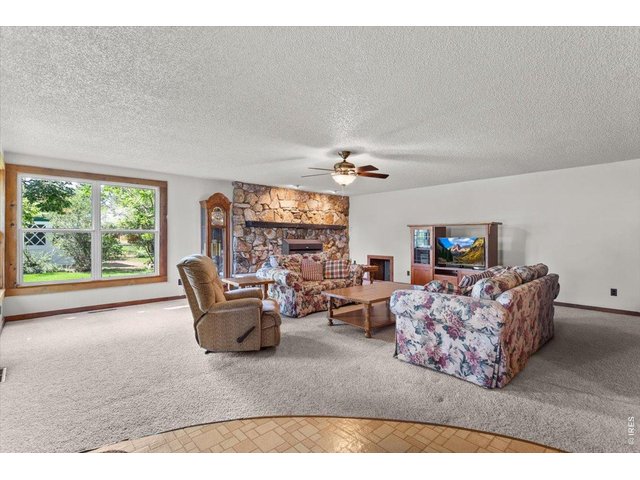
View to great room
22 of 49
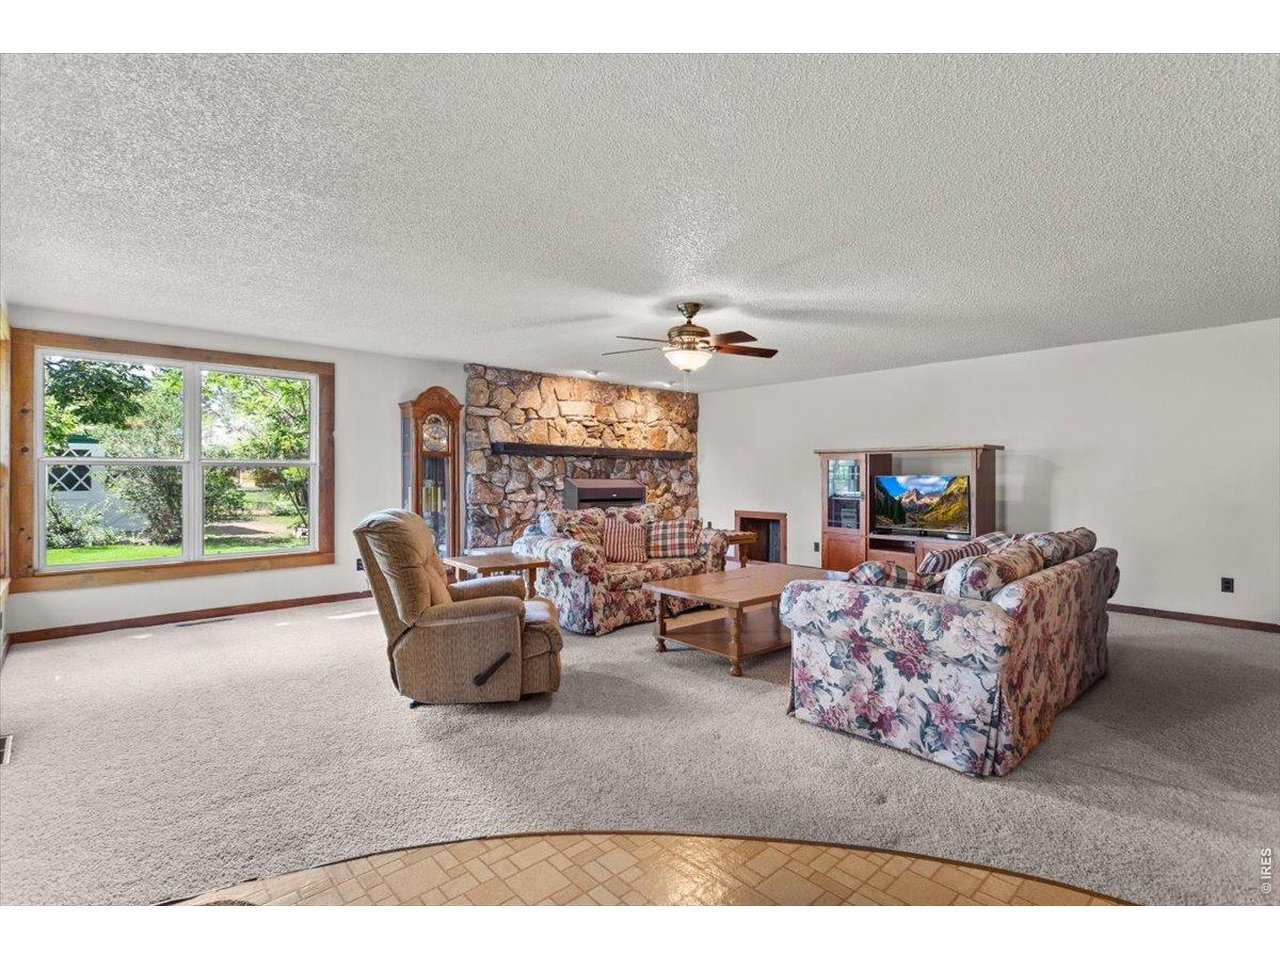
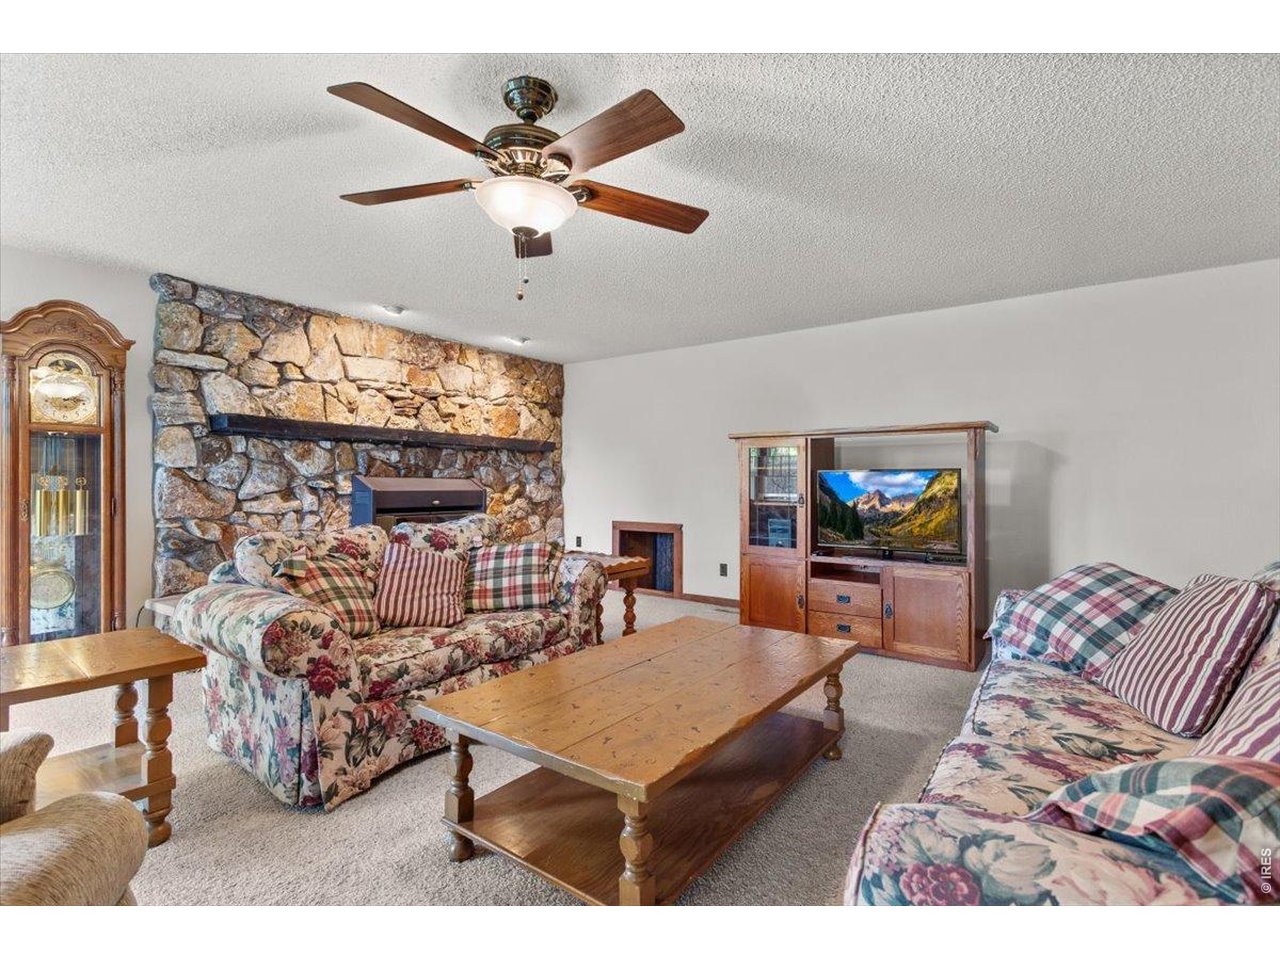
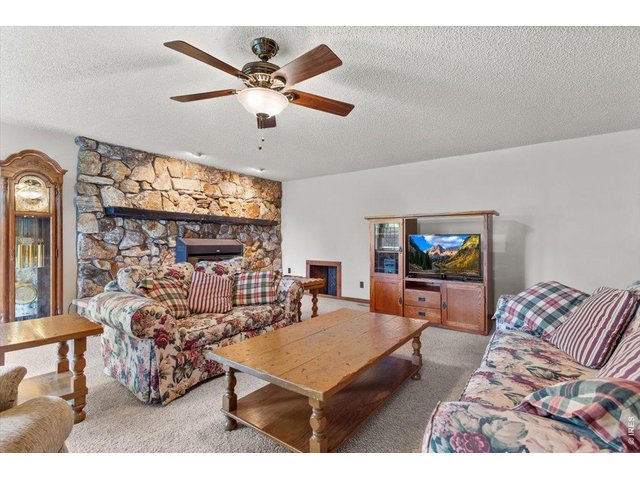
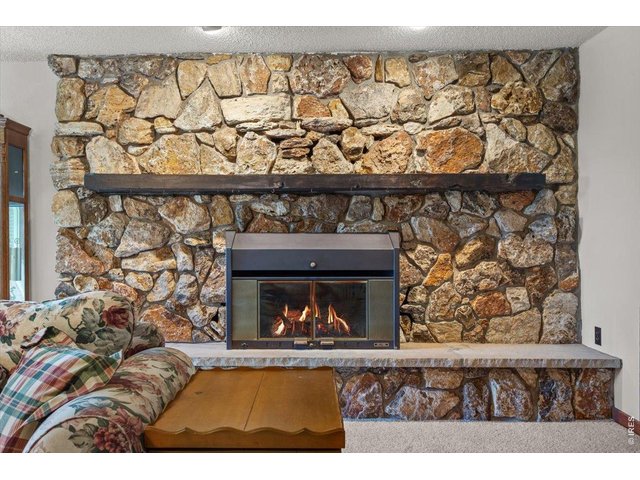
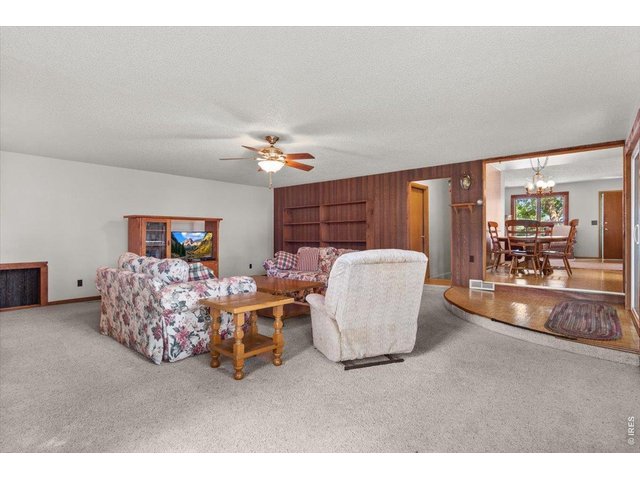
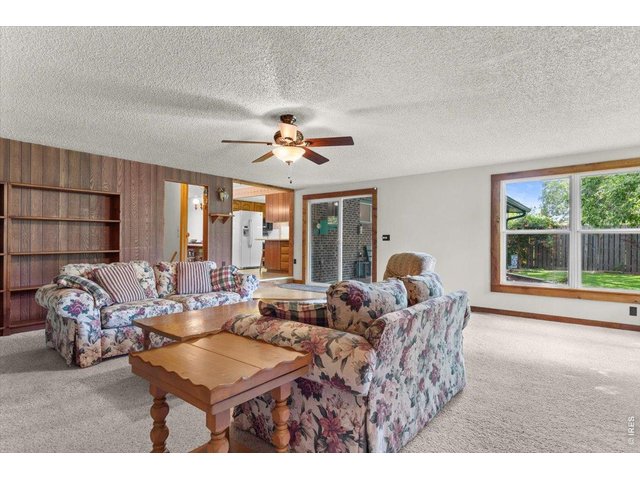
500 sq ft great room addition!
23 of 49
24 of 49
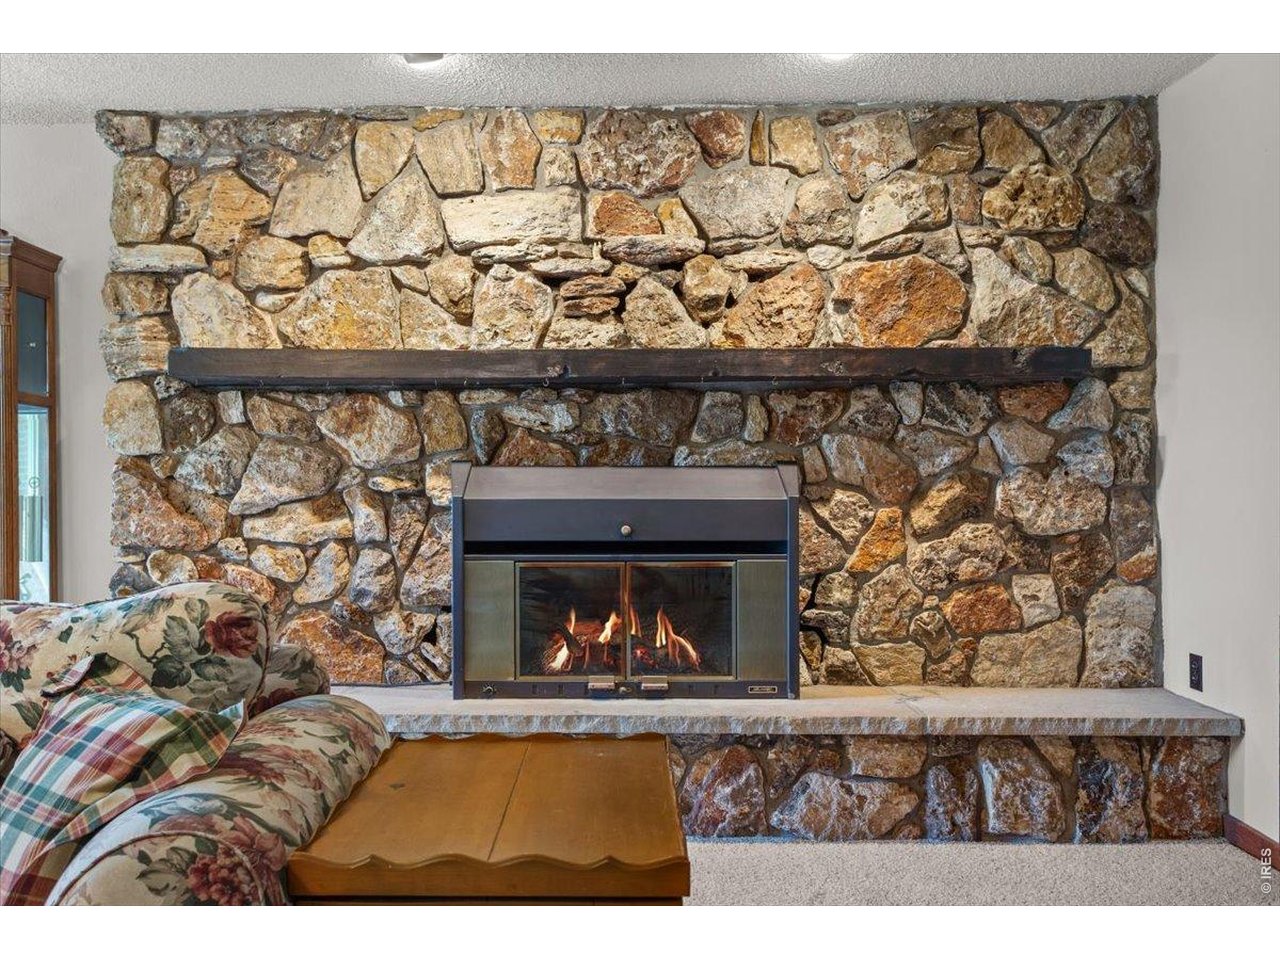
Custom stone fire place that anchors the large space.
25 of 49
26 of 49
27 of 49
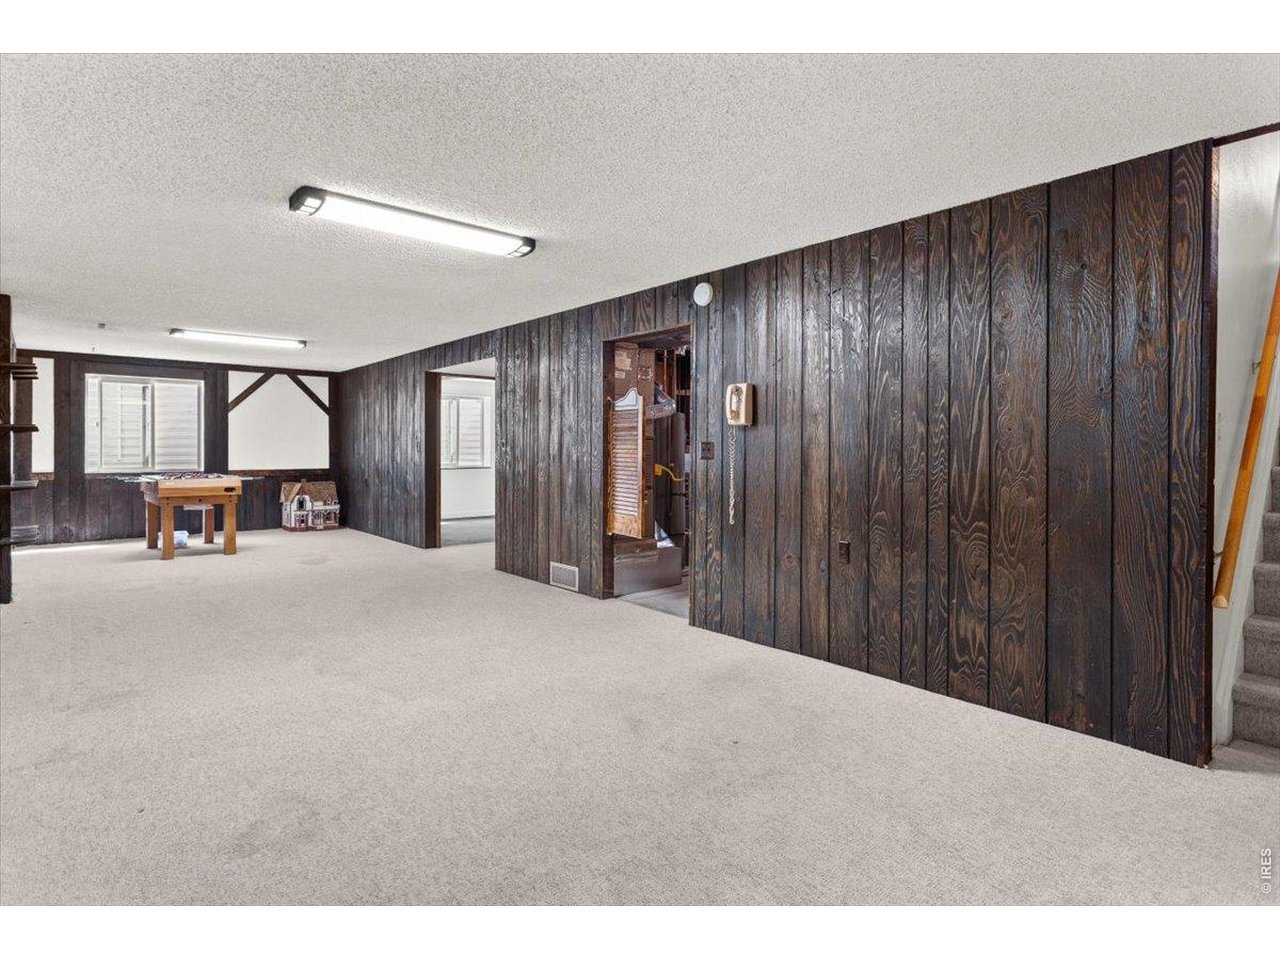
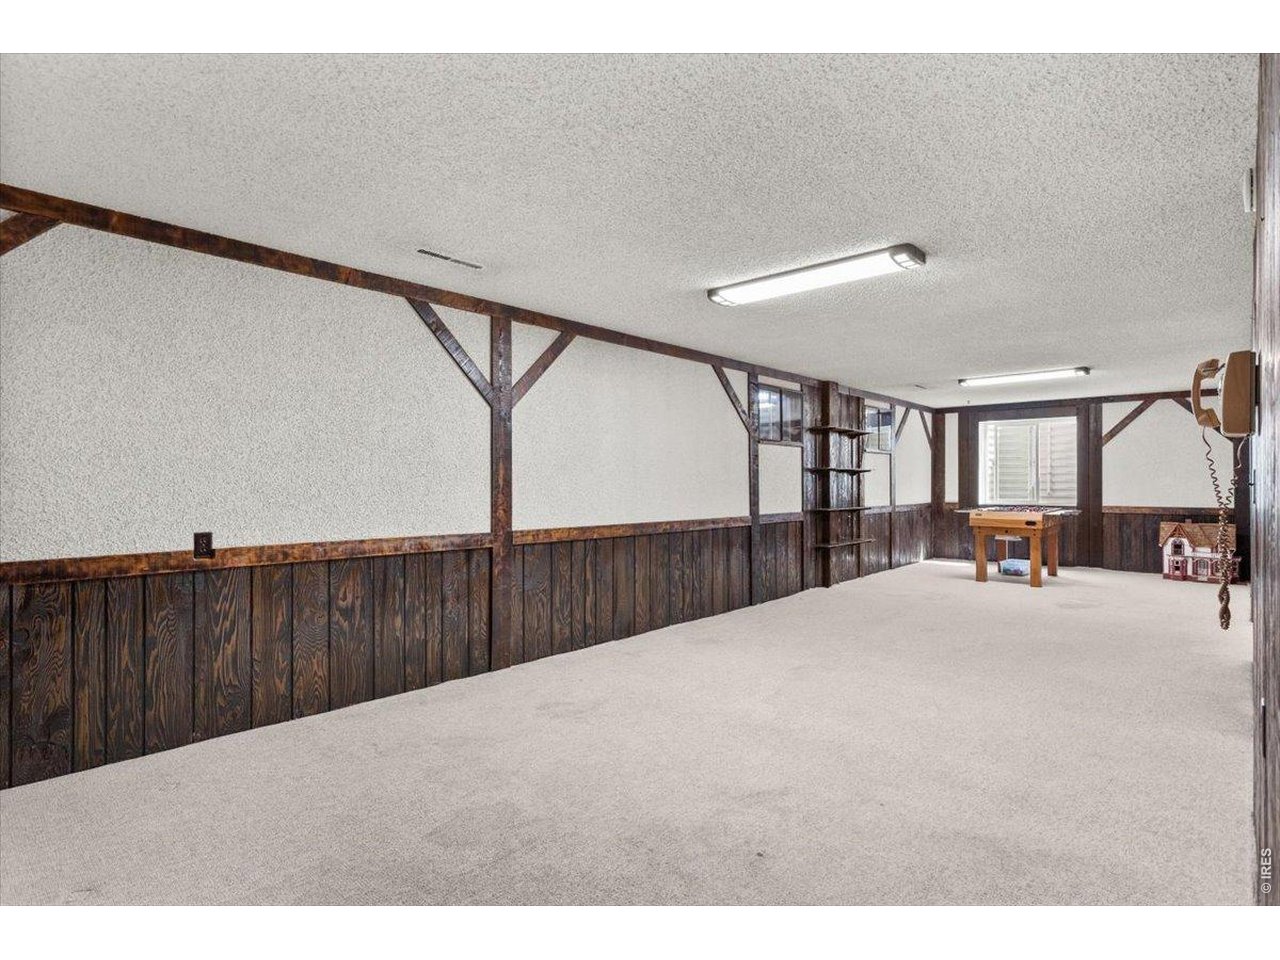
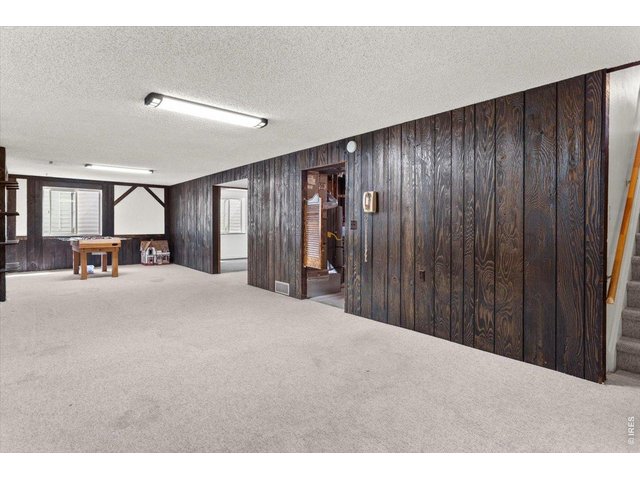
Finished basement.
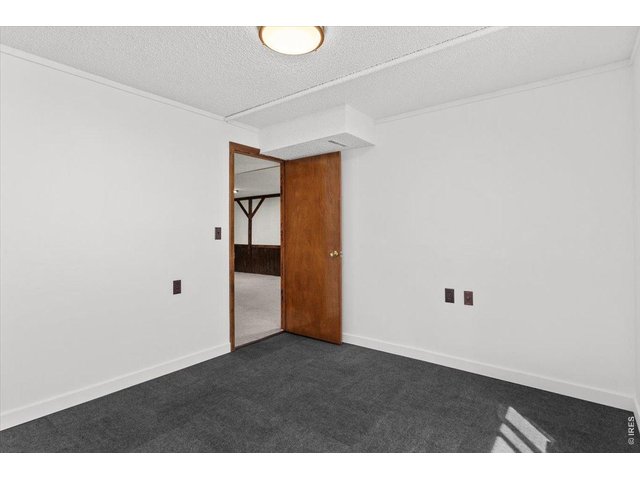
28 of 49
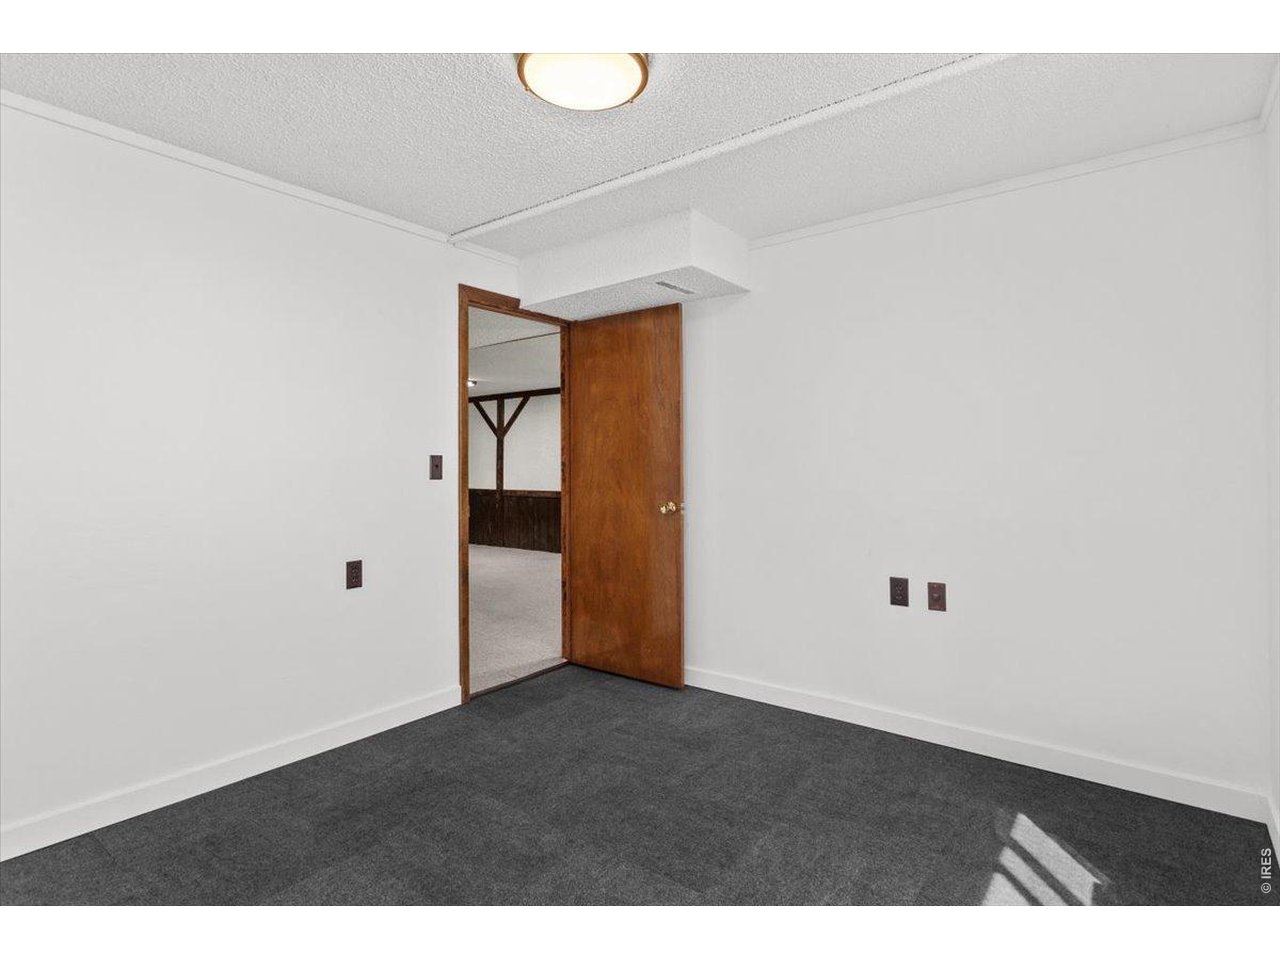
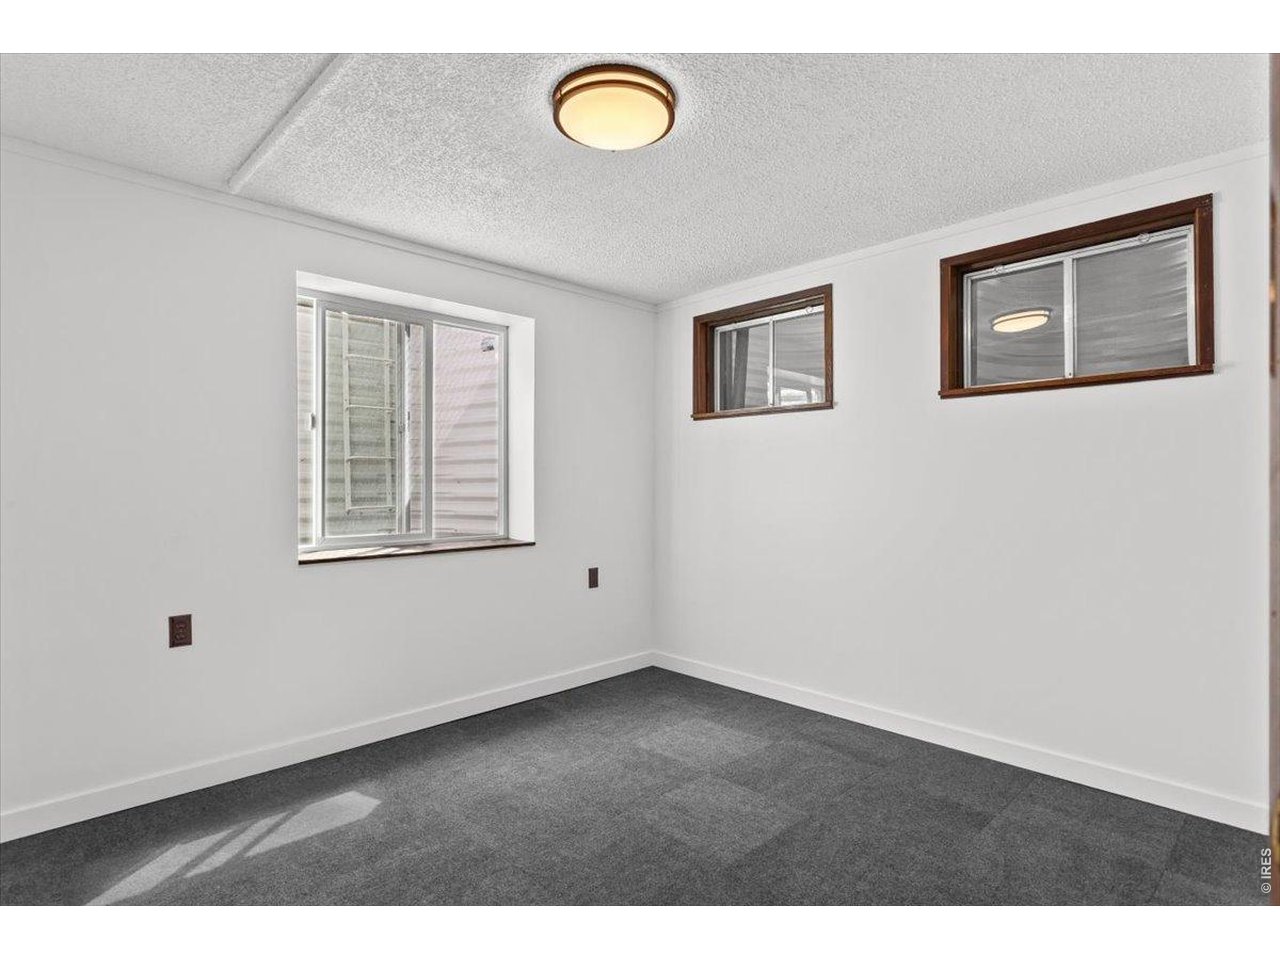
Bedroom 4
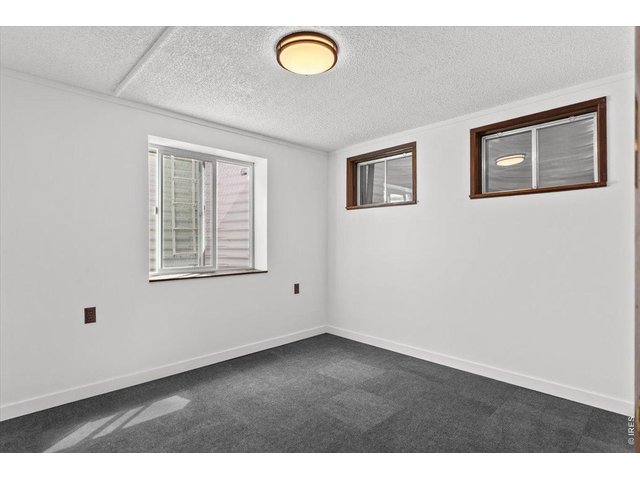
29 of 49
Bedroom 4 (non-conforming, no closet)
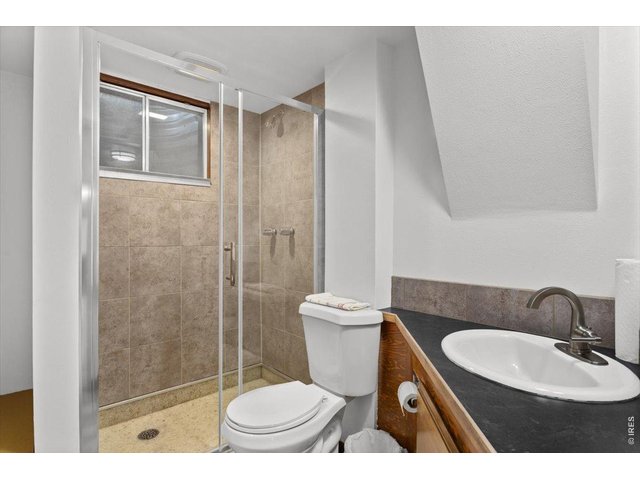
30 of 49
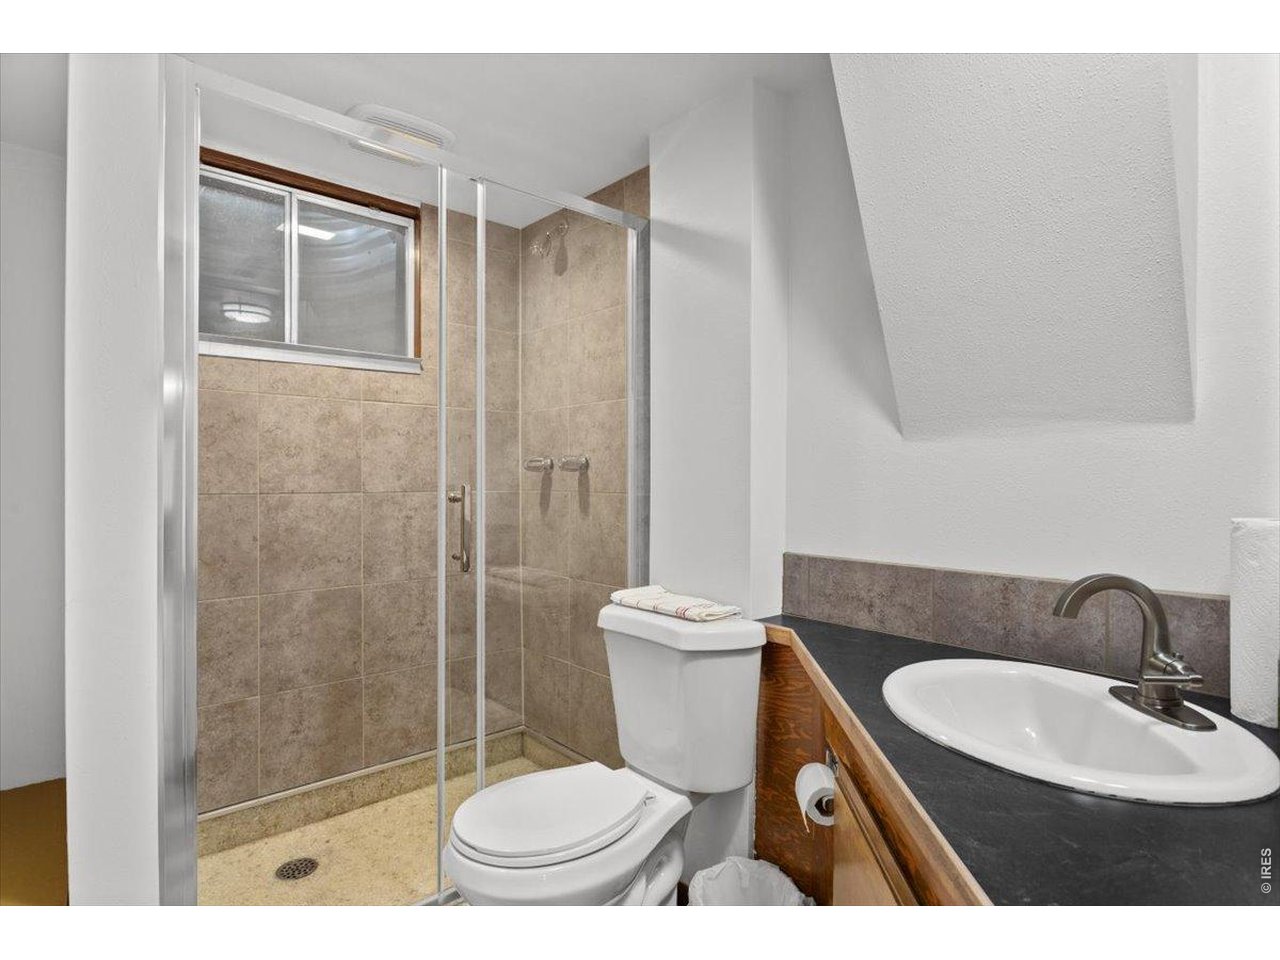
Basement 3/4 Bath
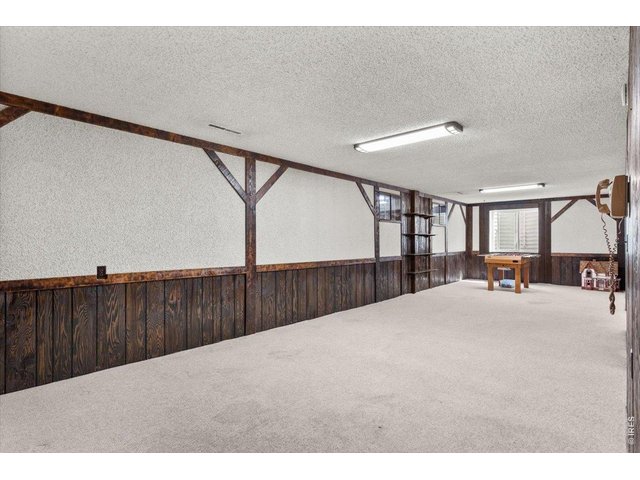
31 of 49
32 of 49
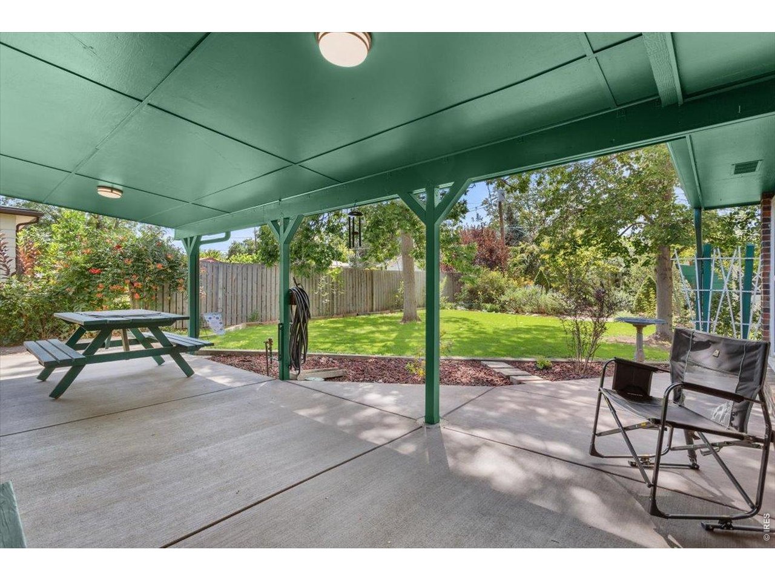
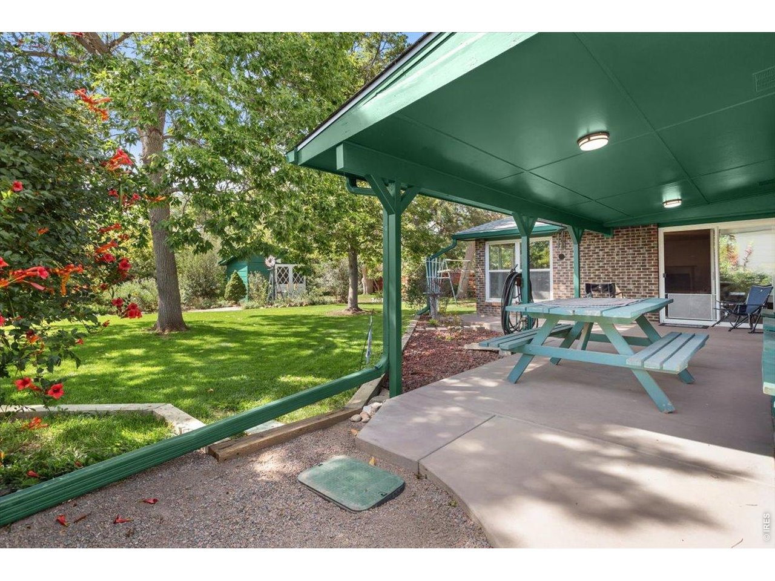
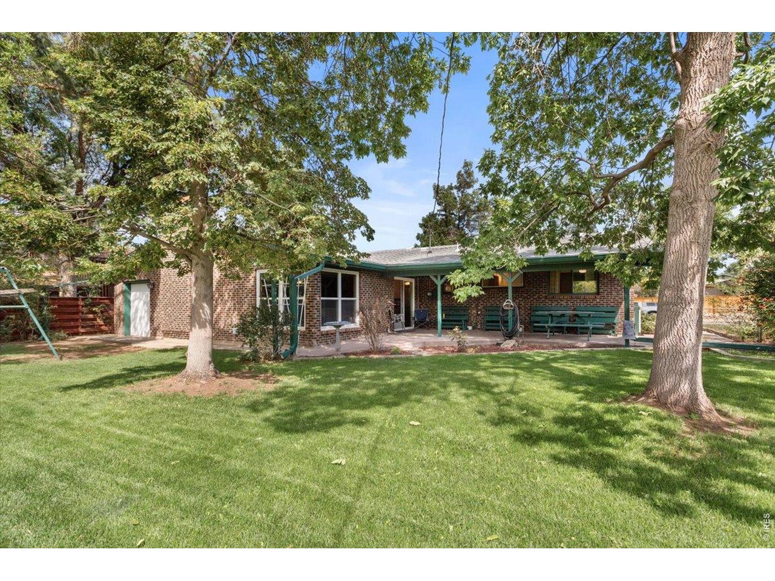
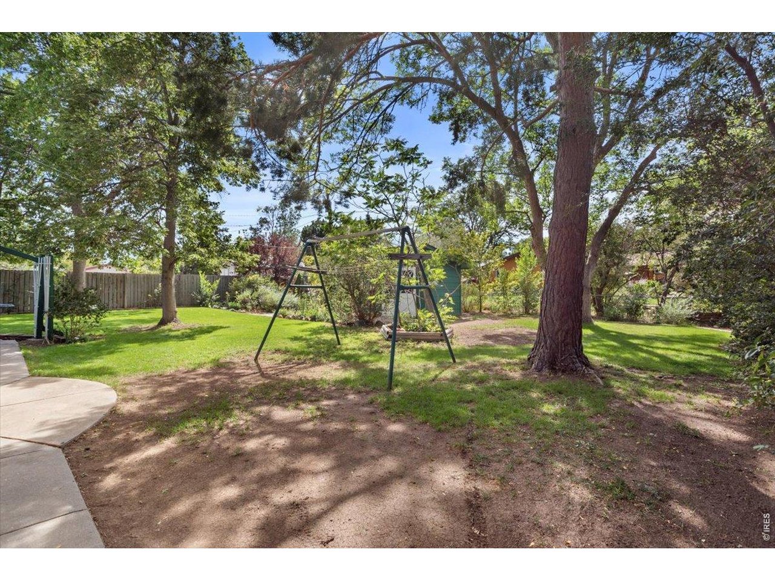
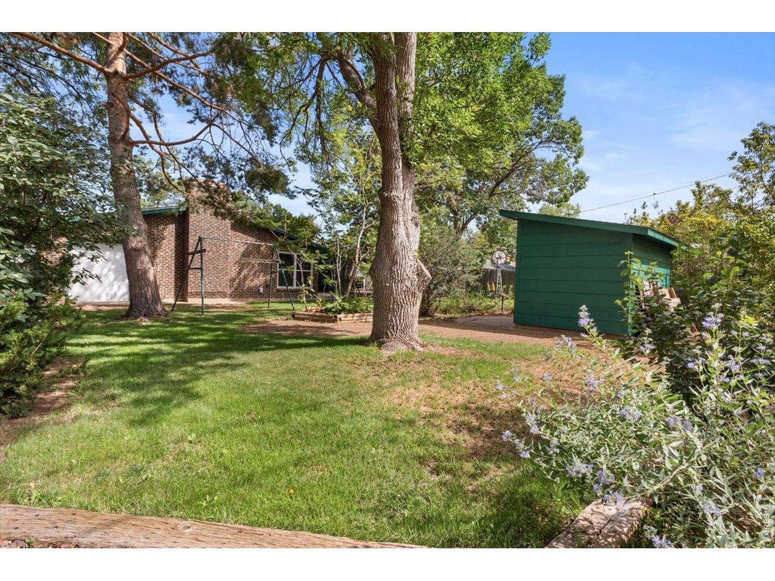
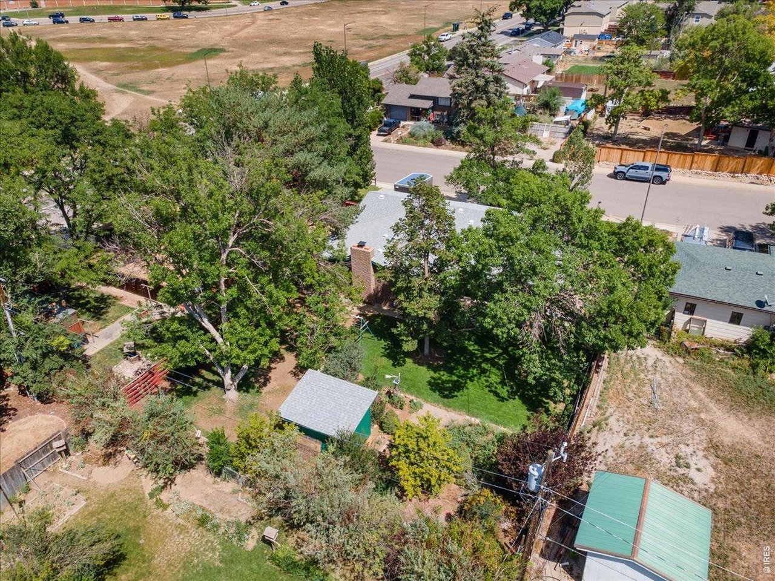
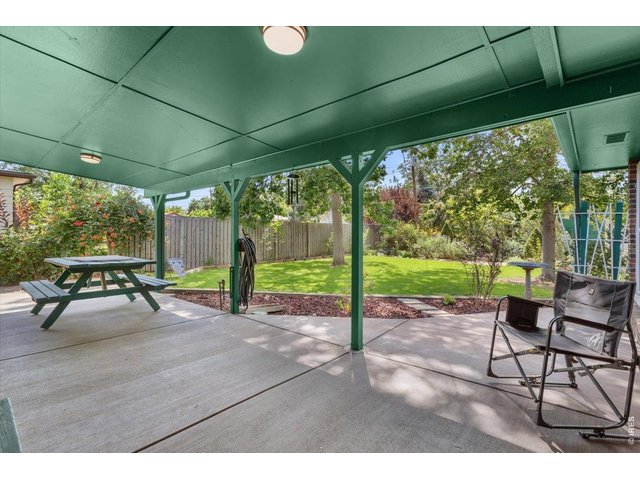
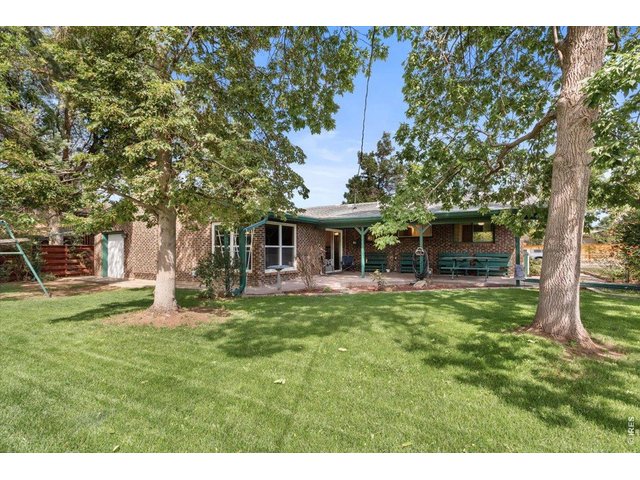
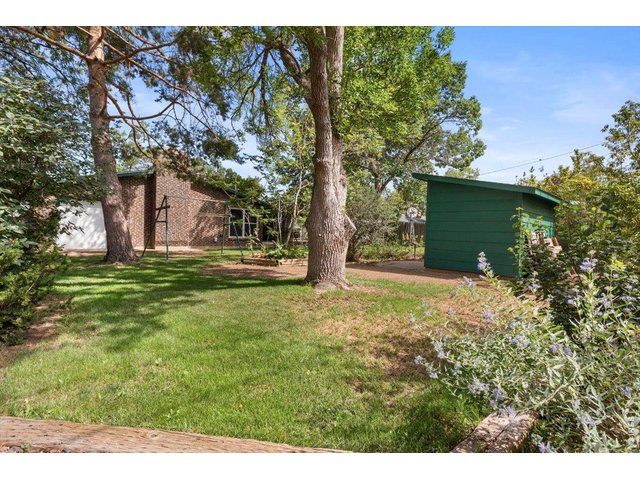
Spacious covered patio, from which to enjoy the lush, quiet, shaded beauty of the back yard.
33 of 49
34 of 49
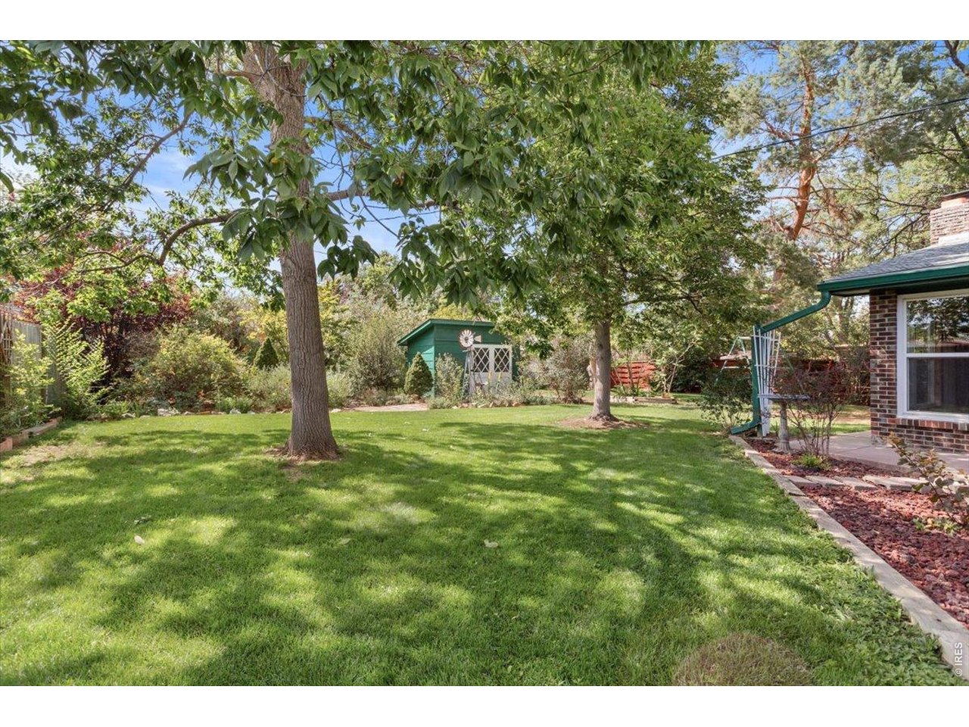
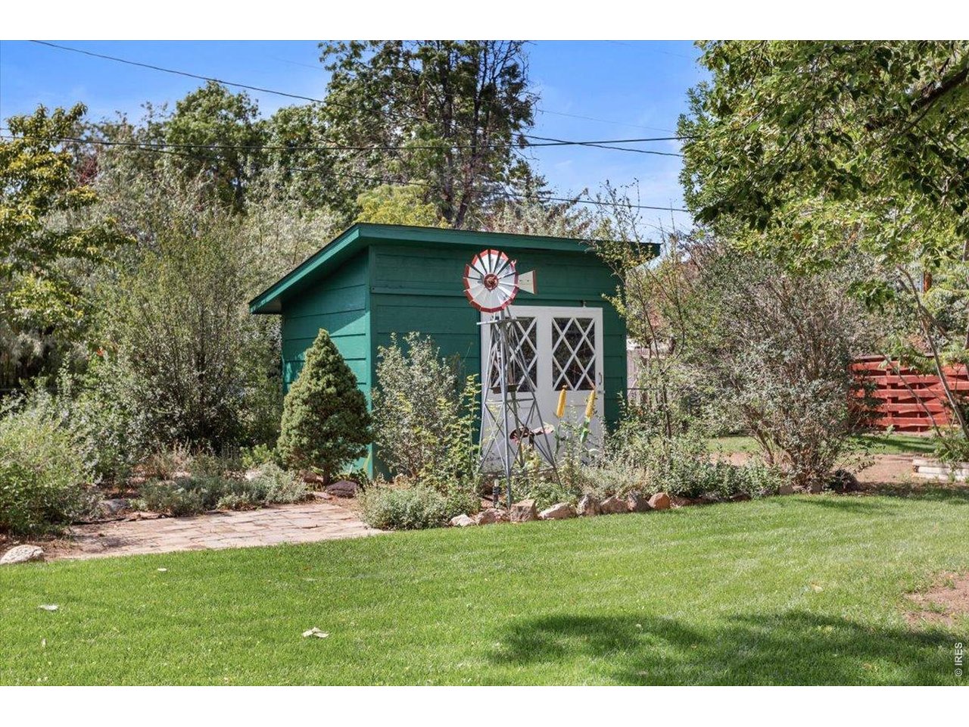
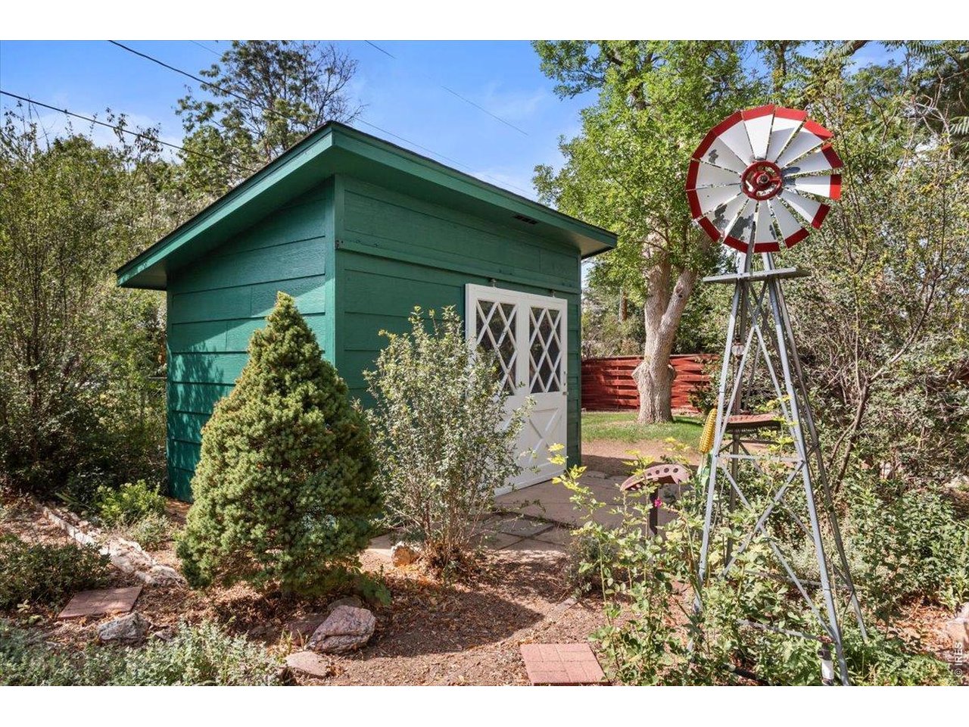
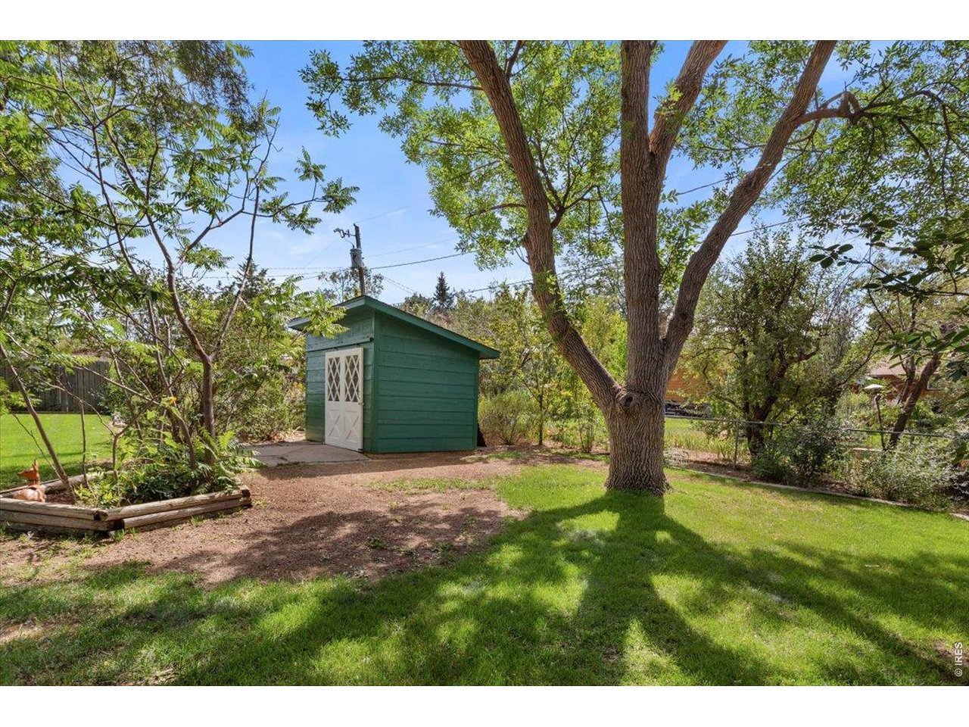
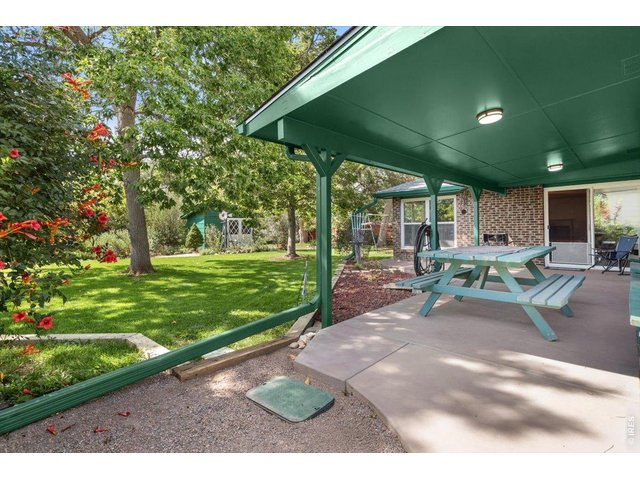
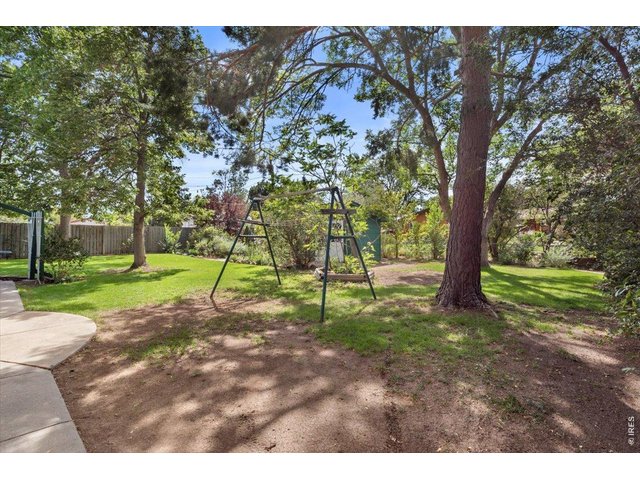
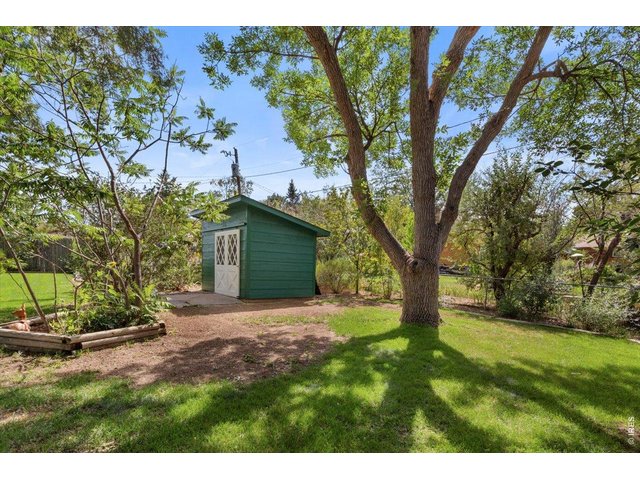
Flowering shrubs and fruit trees in the backyard sanctuary.
35 of 49
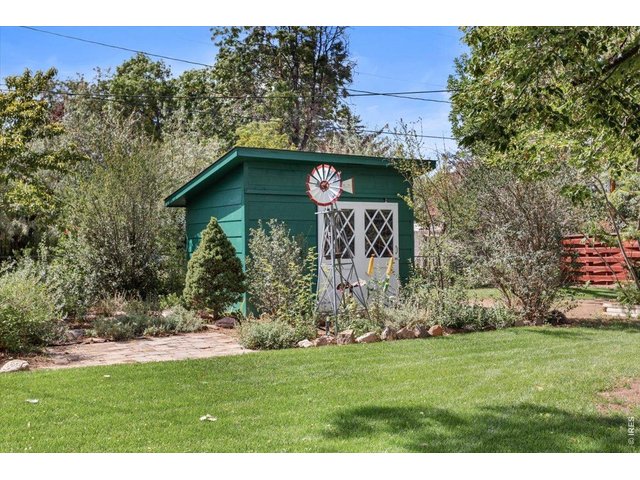
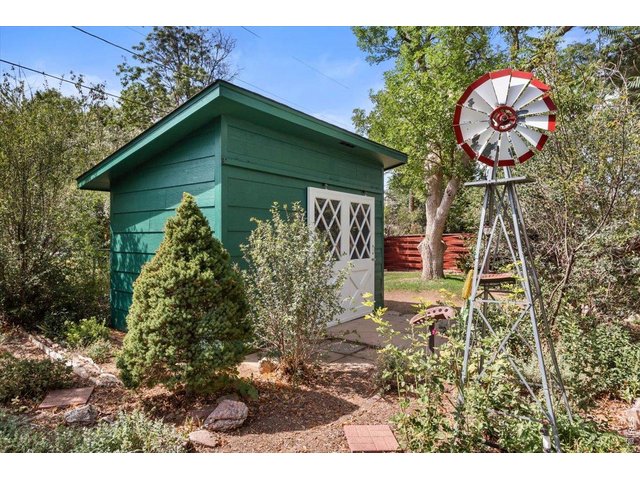
Storage shed for yard and garden supplies.
36 of 49
37 of 49
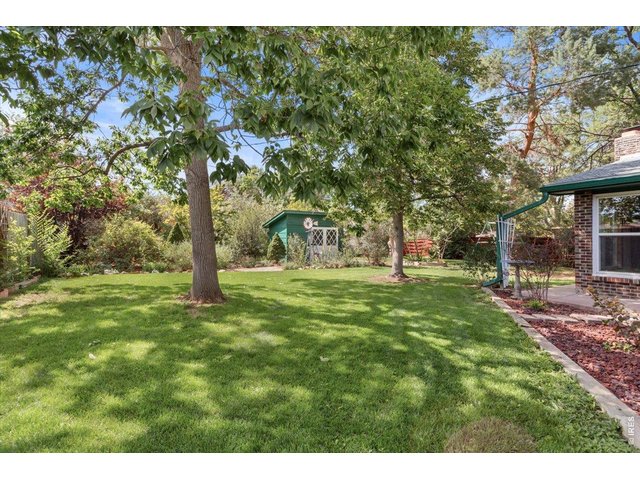
Play, relax, garden, entertain, and recharge in this serene space.
38 of 49
39 of 49
40 of 49
41 of 49
42 of 49
Beautiful, irrigated lawn.
43 of 49
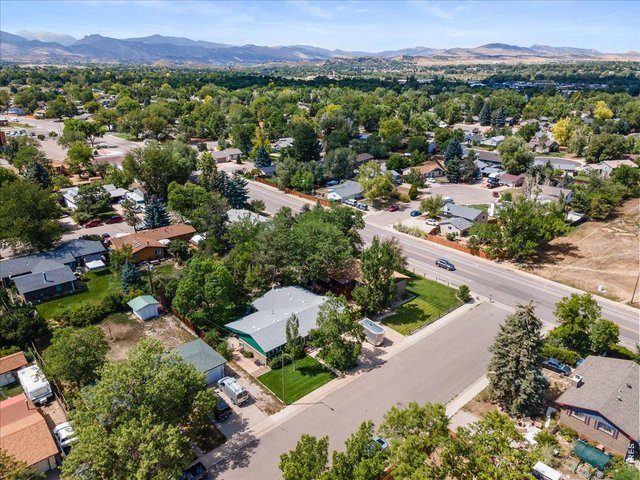
44 of 49
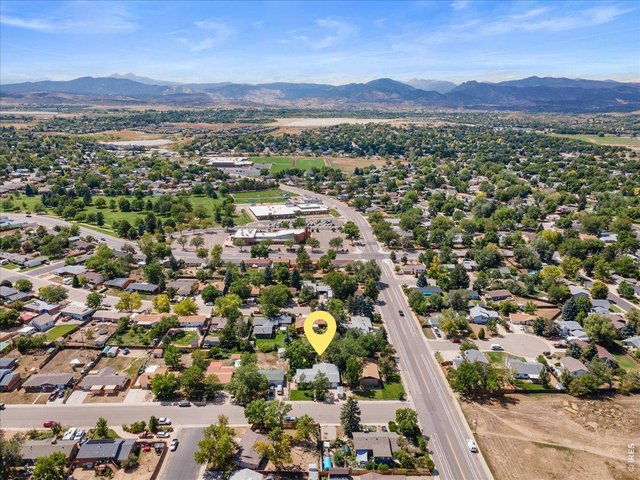
45 of 49
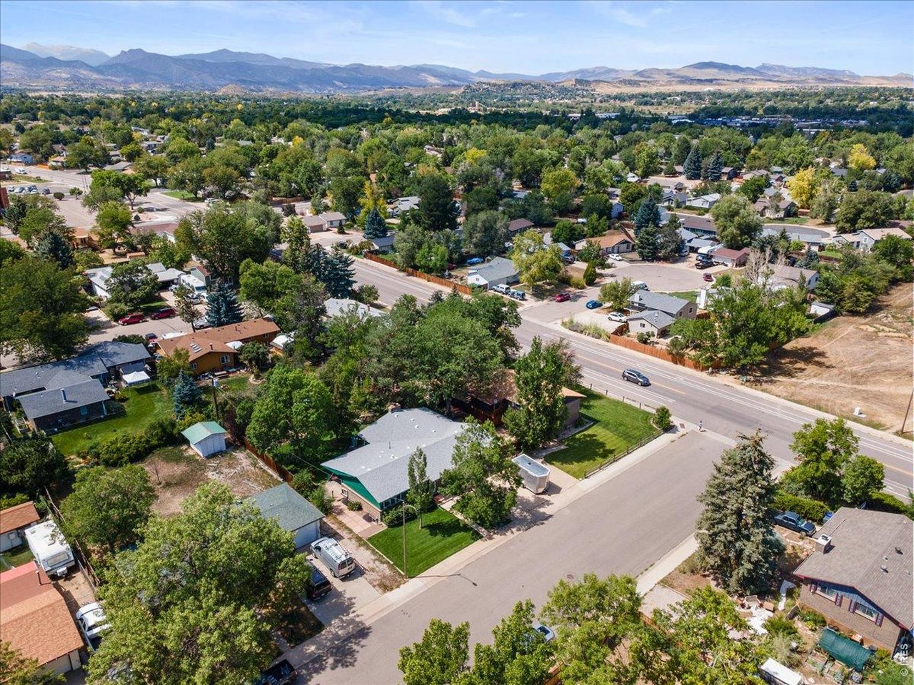
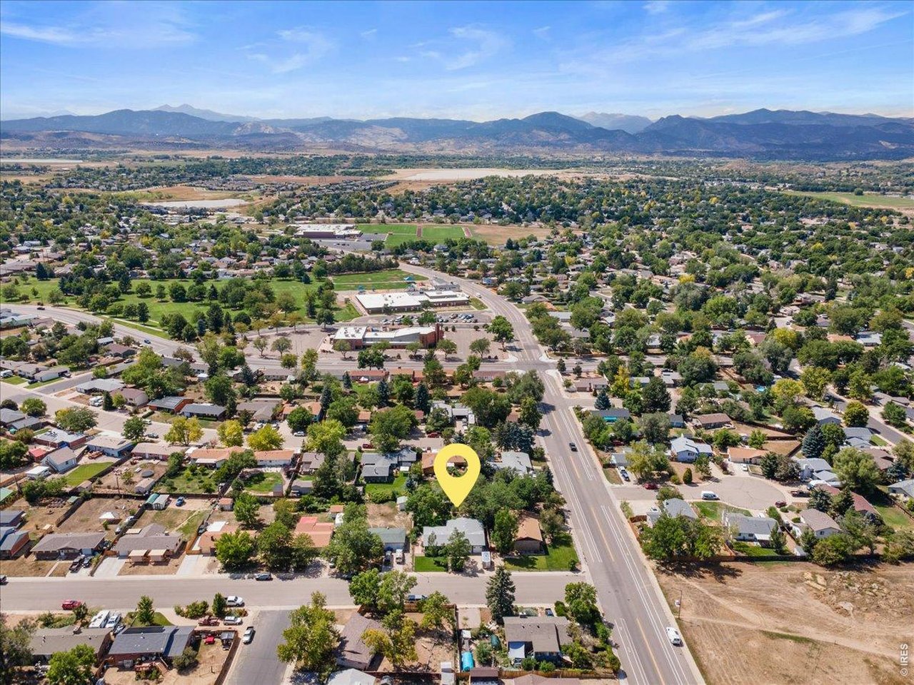
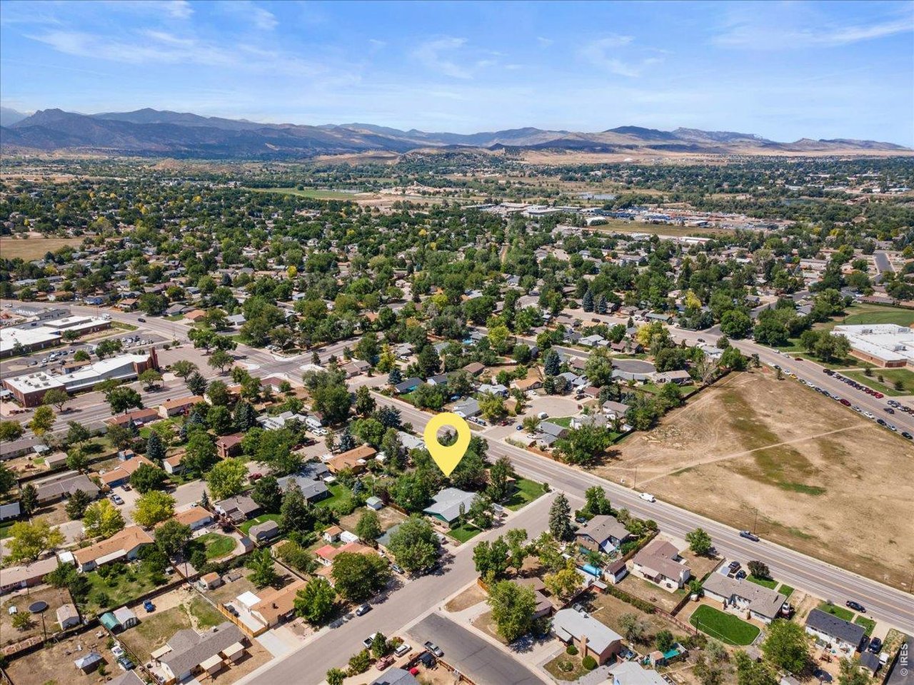
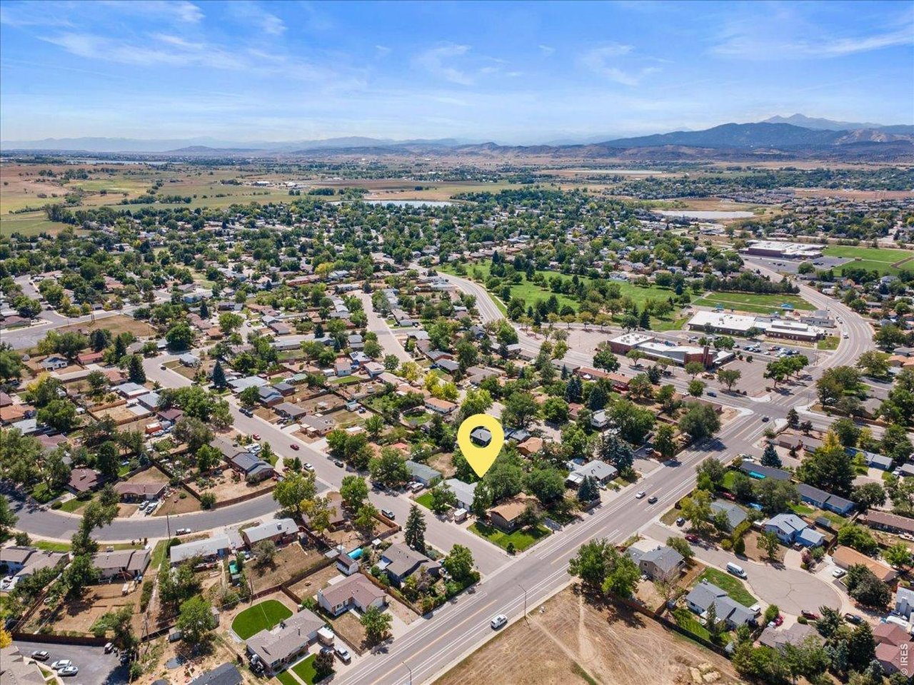
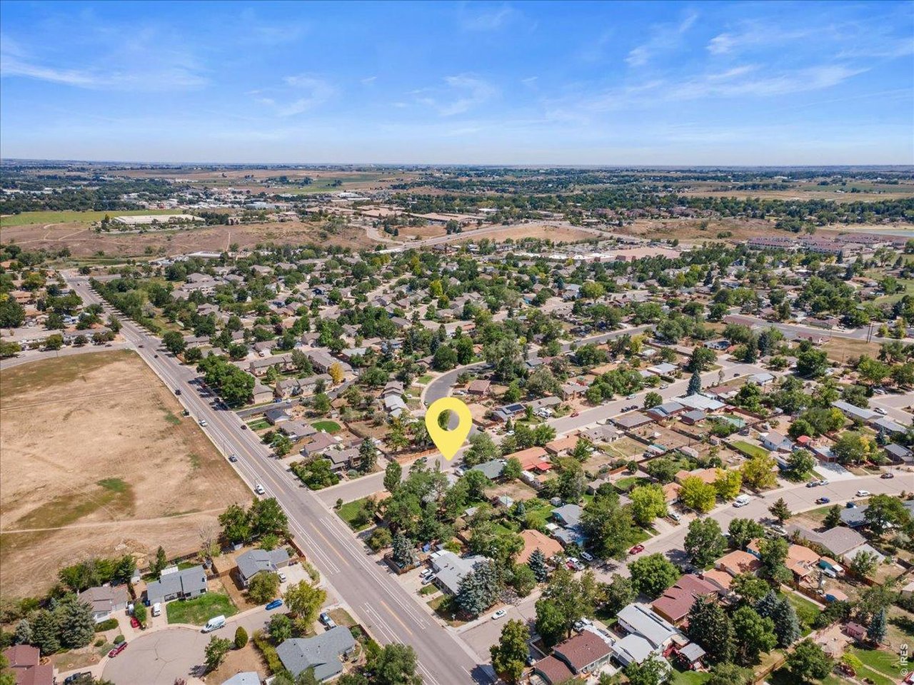
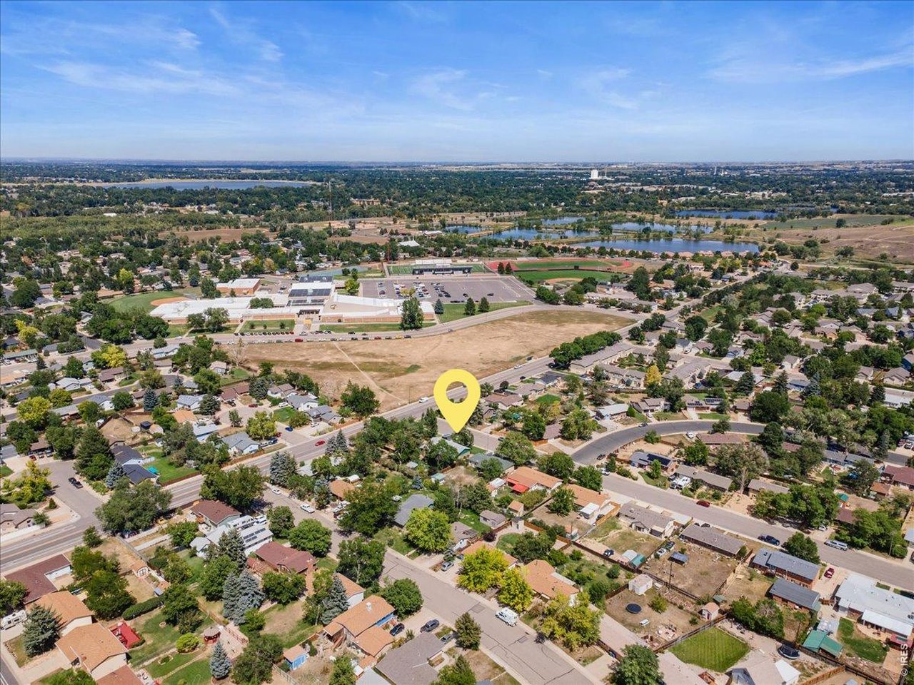
An easy drive to countless outdoor activities, like Boedecker lake, Marianna Butte Golf Course, Devil's Backbone open space, or up Hwy 34 to Estes Park and Rocky Mountain National Park
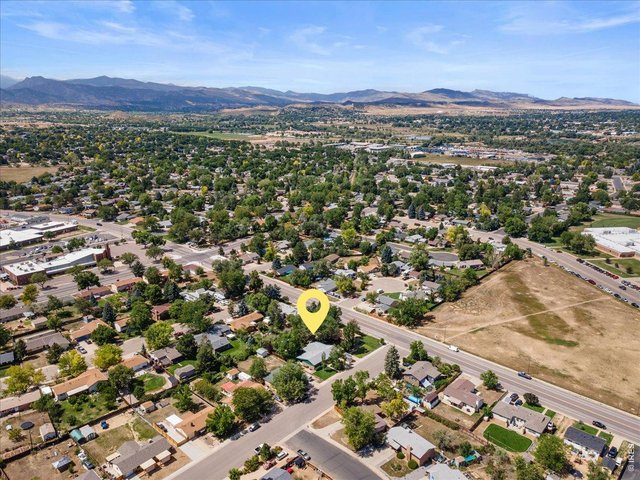
46 of 49
An easy drive to countless outdoor activities, like Boedecker lake, Marianna Butte Golf Course, Devil's Backbone open space, or up Hwy 34 to Estes Park and Rocky Mountain National Park
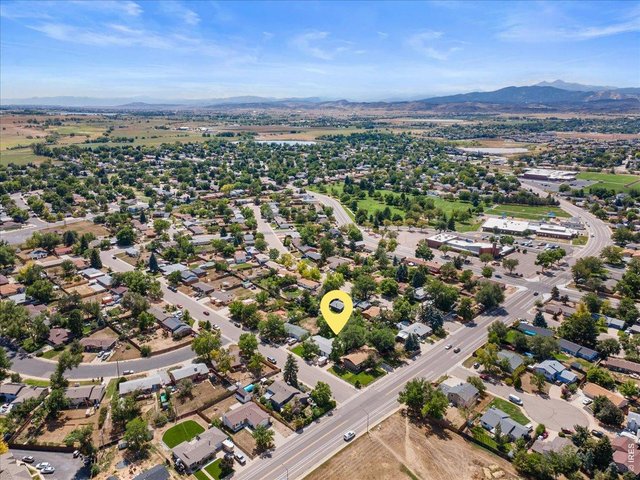
47 of 49
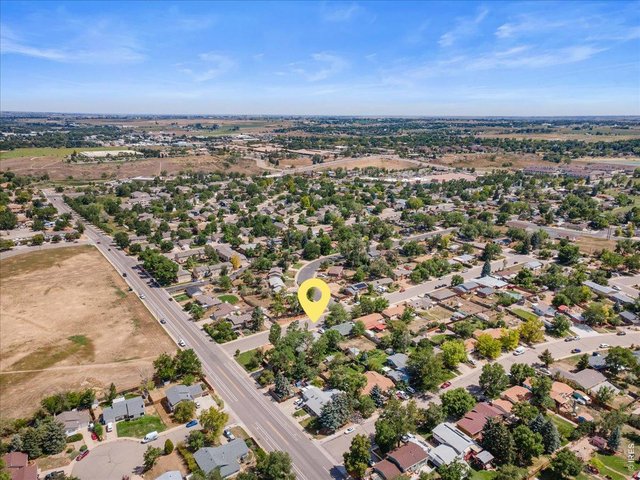
48 of 49
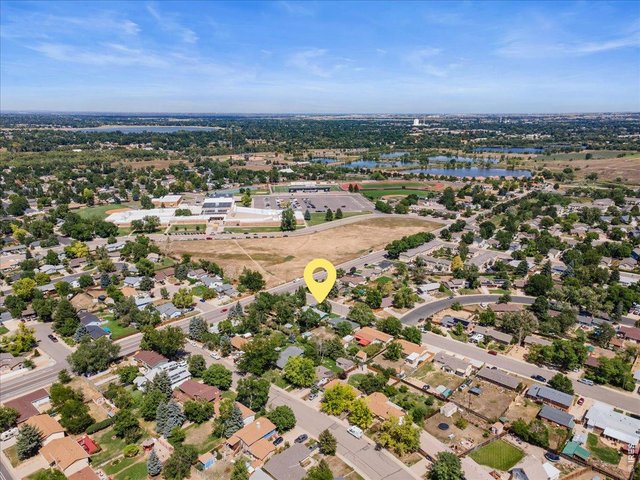
49 of 49
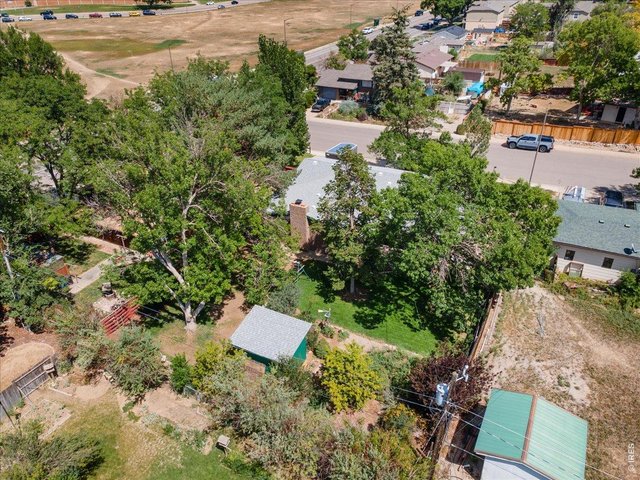
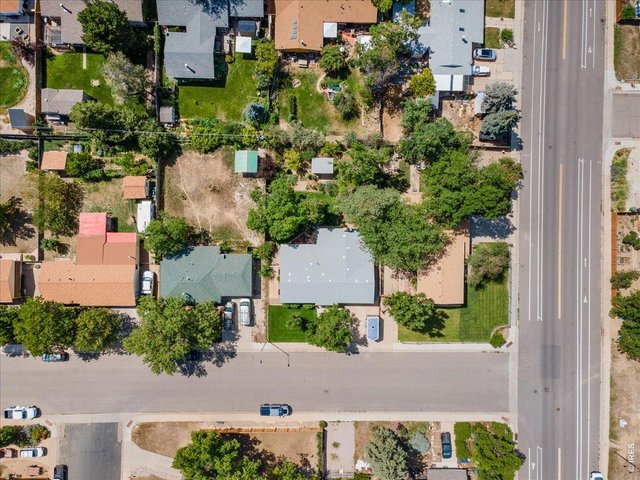
Thompson Valley High School caddy-corner to property.
4 Bed
2 Bath
2,275 SqFt
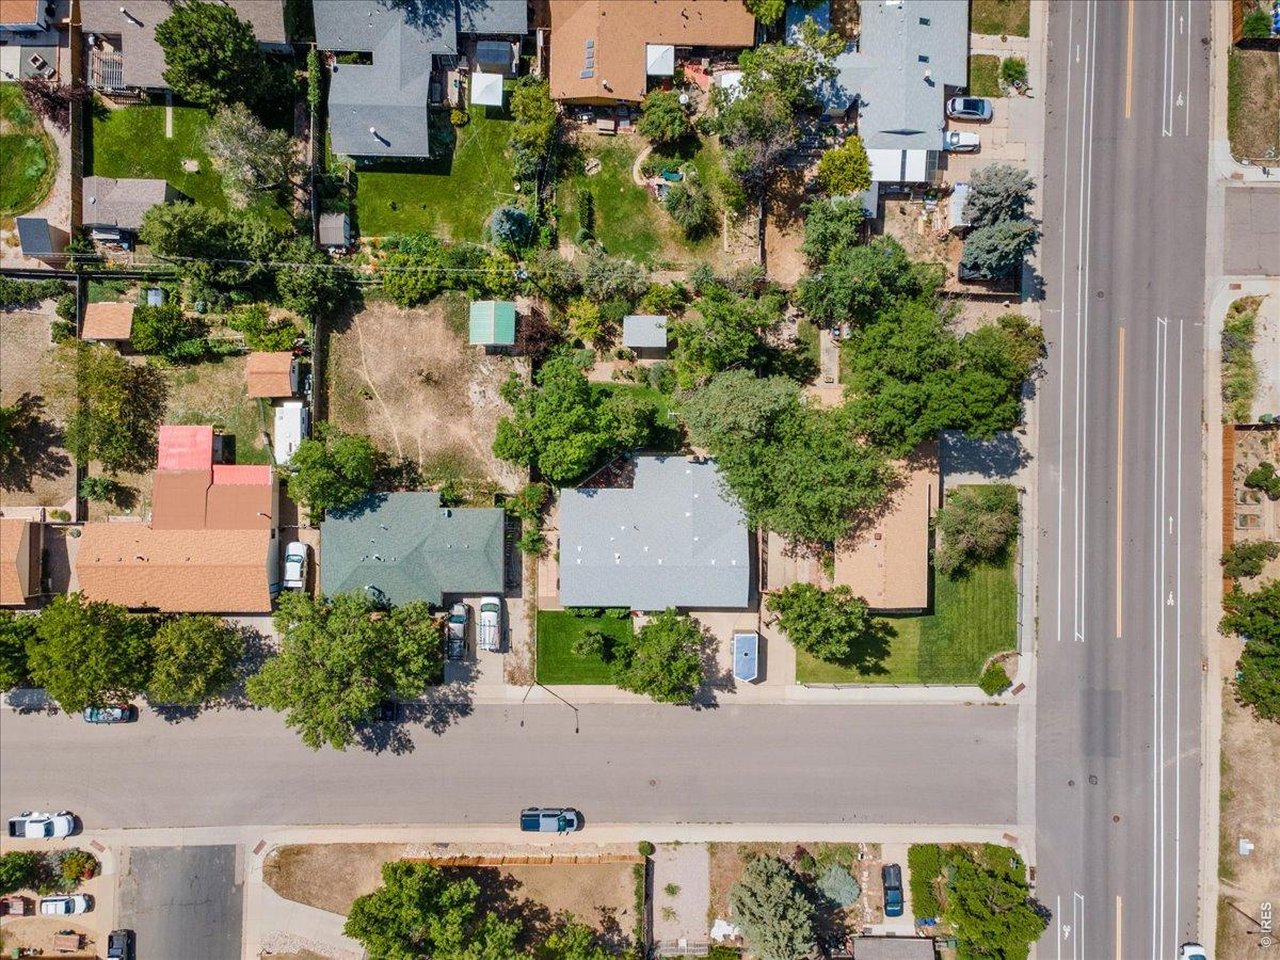
Single Family Home built in 1971 with a 9,862 SqFt lot in Subdivision: Loch Lon
View Virtual Tour
General Features
| Style | 1 Story/Ranch |
| Baths | 1 Full1 3/4 |
| Acreage | 0.23 Acres |
| Lot Size | 9,862 SqFt |
| Zoning | R1E |
| Total | 2,275 SqFt ($222/SF) |
| Finished | 2,067 SqFt ($244/SF) |
| Basement | 90%+ Finished Basement |
| Garage | 2 Space(s) |
| Garage Type | Attached |
| Year Built | 1971 |
| New Construction | No |
| Construction | Wood/Frame |
| Cooling | Ceiling Fan |
| Heating | Forced Air |
| Roof | Composition Roof |
Taxes & Fees
| Taxes | $1,612 |
| Tax Year | 2025 |
| Metro District | No |
Schools
| School District | Thompson R2-J |
| Elementary |
Milner (Sarah)
|
| Middle/Jr High | Clark (Walt) |
| Senior High | Thompson Valley |
Driving Directions
From S Taft Ave, West on Carlisle Dr, South (left) onto S Van Buren Ave. Home is on the right.Rooms
| Primary Bedroom | 10 x 10 (Main Floor) |
| Bedroom 2 | 10 x 10 (Main Floor) |
| Bedroom 3 | 8 x 9 (Main Floor) |
| Bedroom 4 | 9 x 11 (Basement) |
| Kitchen | 8 x 10 (Main Floor) |
| Living Room | 21 x 23 (Main Floor) |
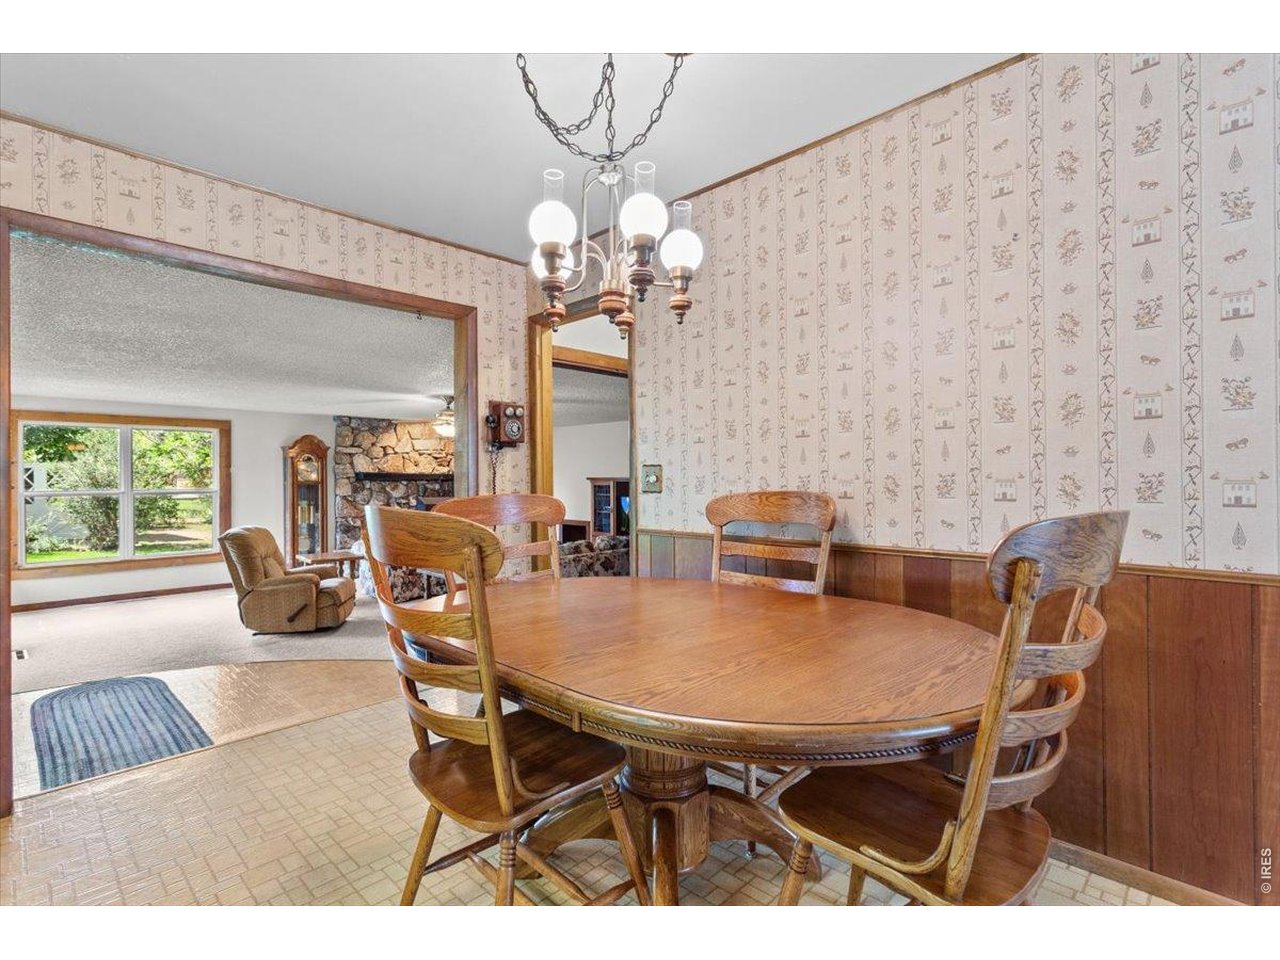
| Dining Room | 8 x 10 (Main Floor) |
| Family Room | 11 x 35 (Basement) |
| Note: All room dimensions, including square footage data, are approximate and must be verified by the buyer. | |
Outdoor Features
Lawn Sprinkler System, Storage Buildings, Patio, Deck, Oversized GarageLot Features
Evergreen Trees, Deciduous Trees, Orchard, Outbuildings, House Faces East, Within City LimitsDesign Features
WorkshopInclusions
Window Coverings, Electric Range/Oven, Dishwasher, Refrigerator, Clothes Washer, Clothes Dryer, MicrowaveNeighborhood
Fireplace
Fireplace Insert


Information deemed reliable but not guaranteed by the MLS. WARNING: This database record is provided subject to limited license rights. Duplication or reproduction is prohibited. Limited License MLS content and images © Copyright 1998 - 2026, IRES LLC. All rights reserved.