919 Schlagel St 8 Fort Collins, CO 80524

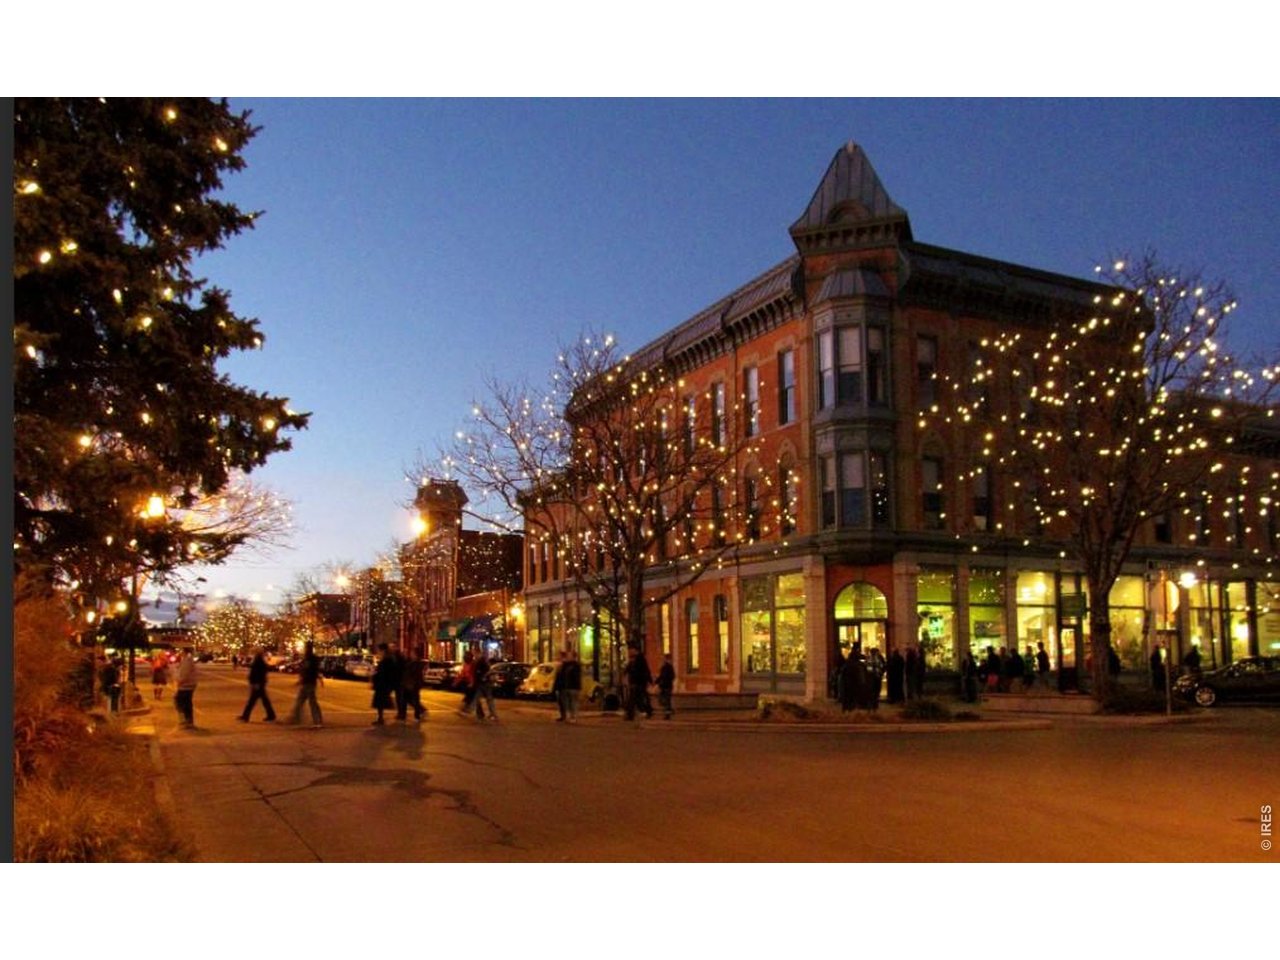

1 of 29
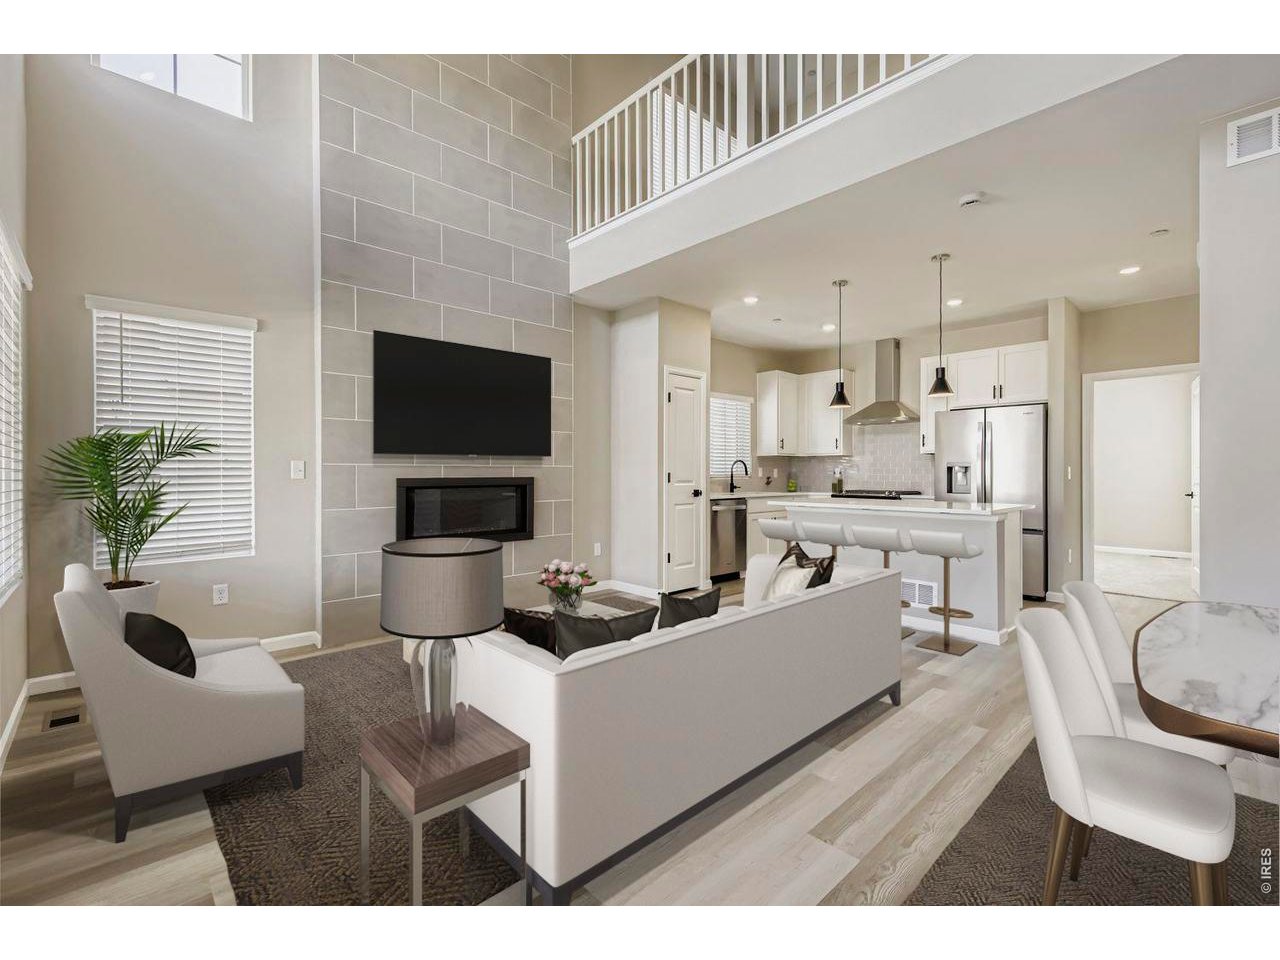
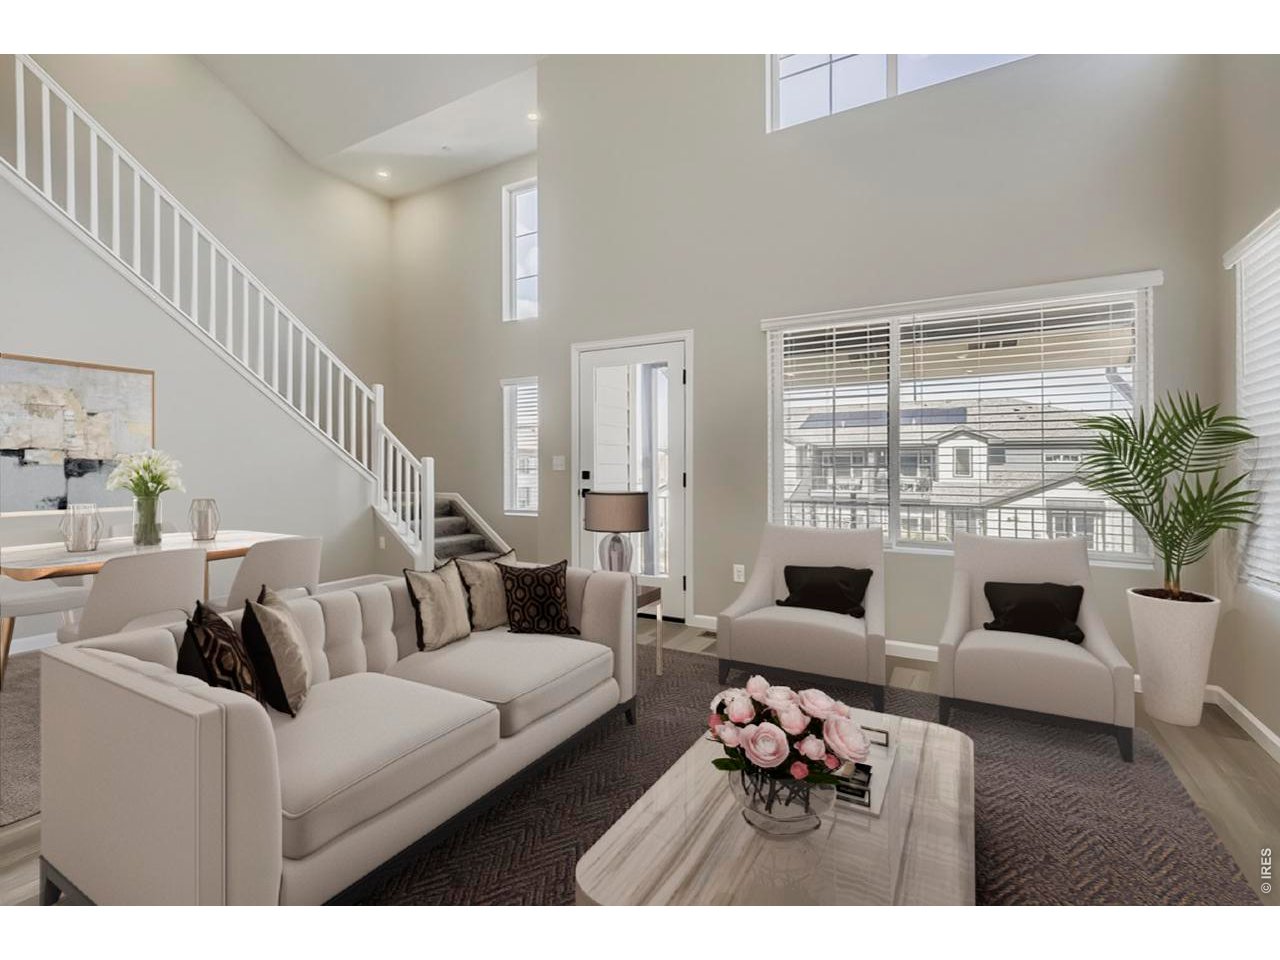
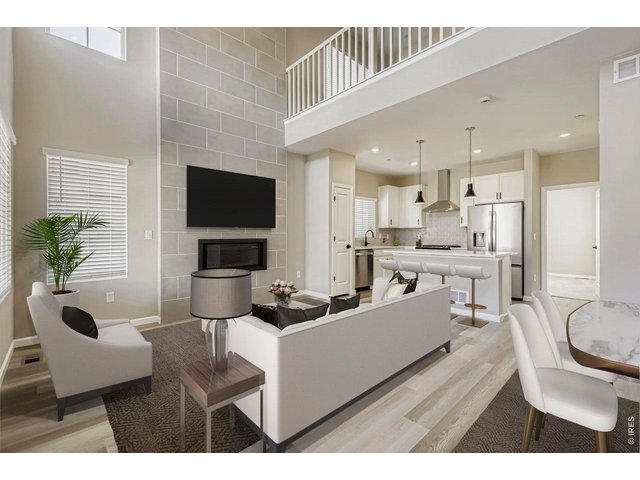
Living Space (level 2)
2 of 29
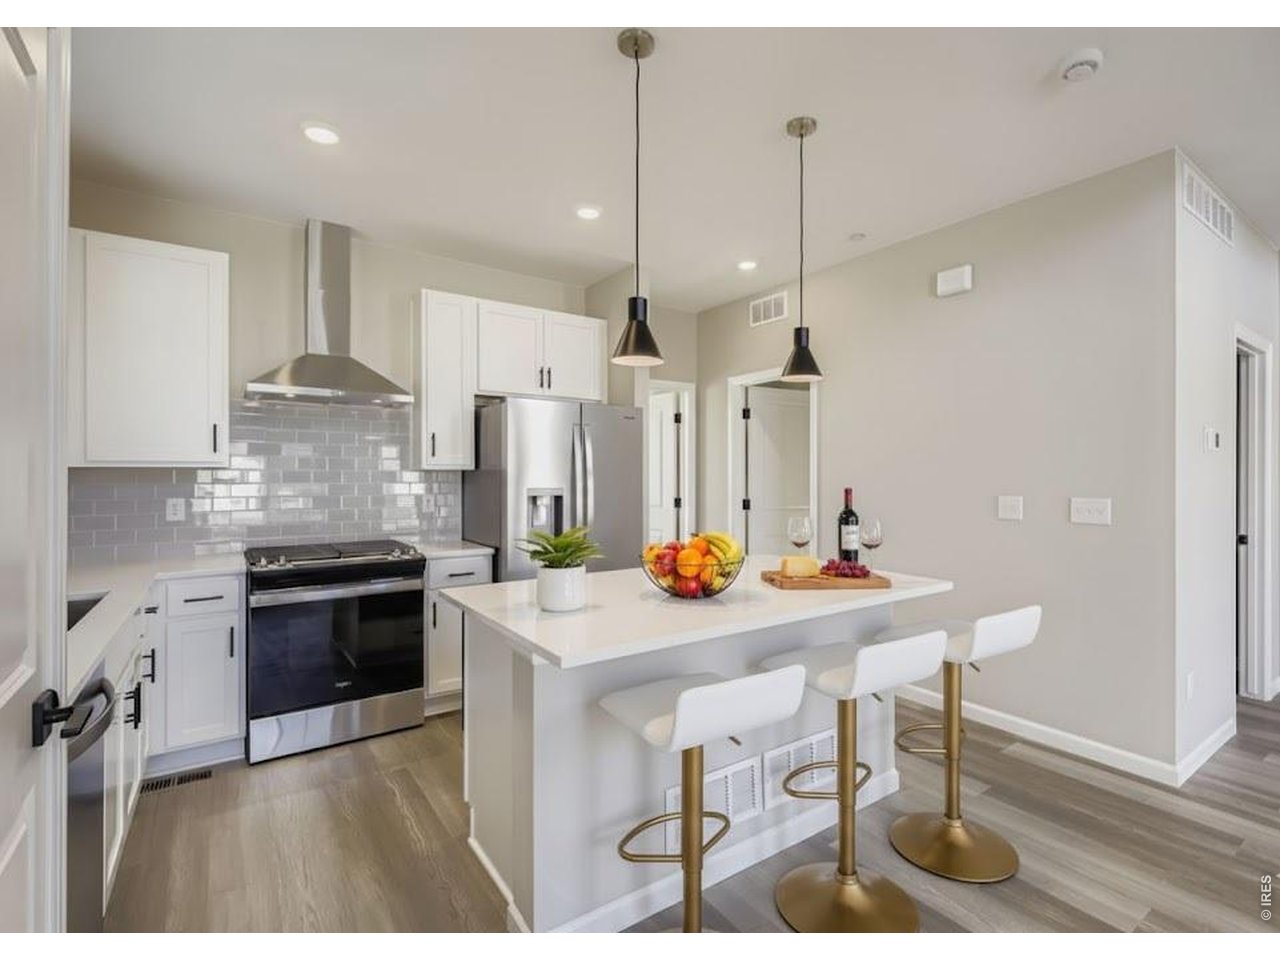
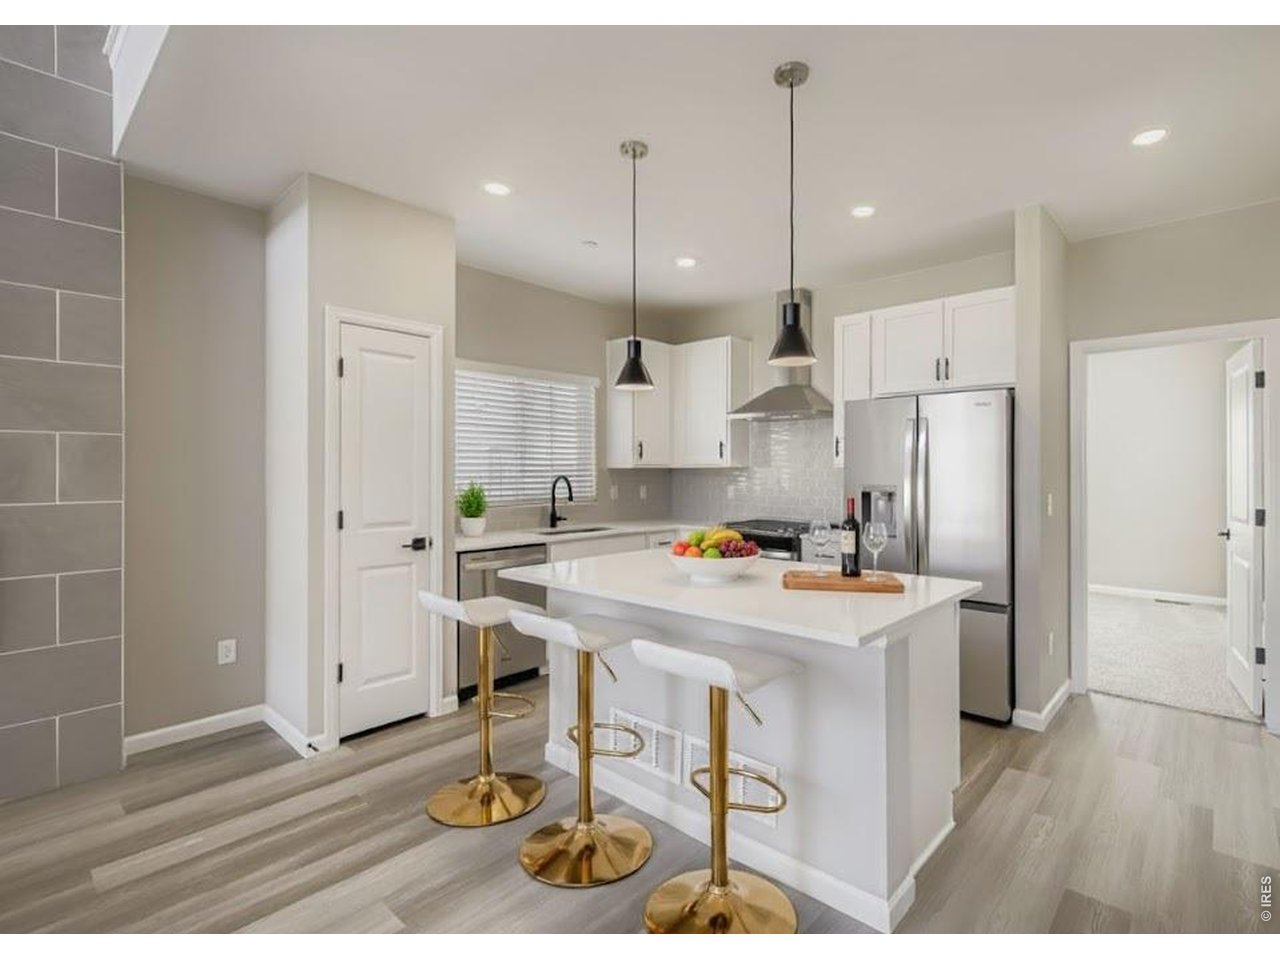
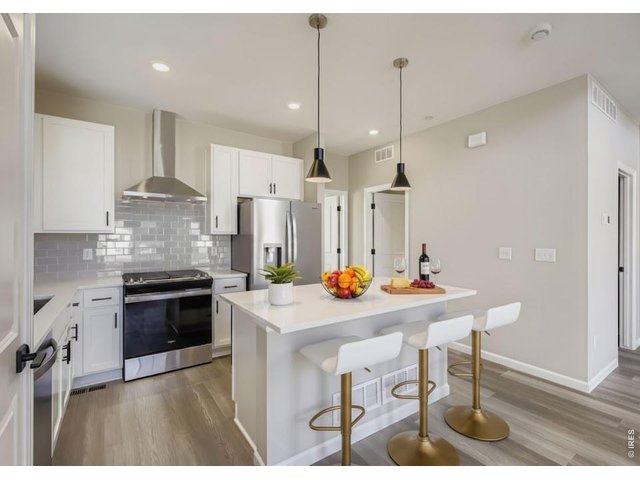
Kitchen (level 2)
3 of 29
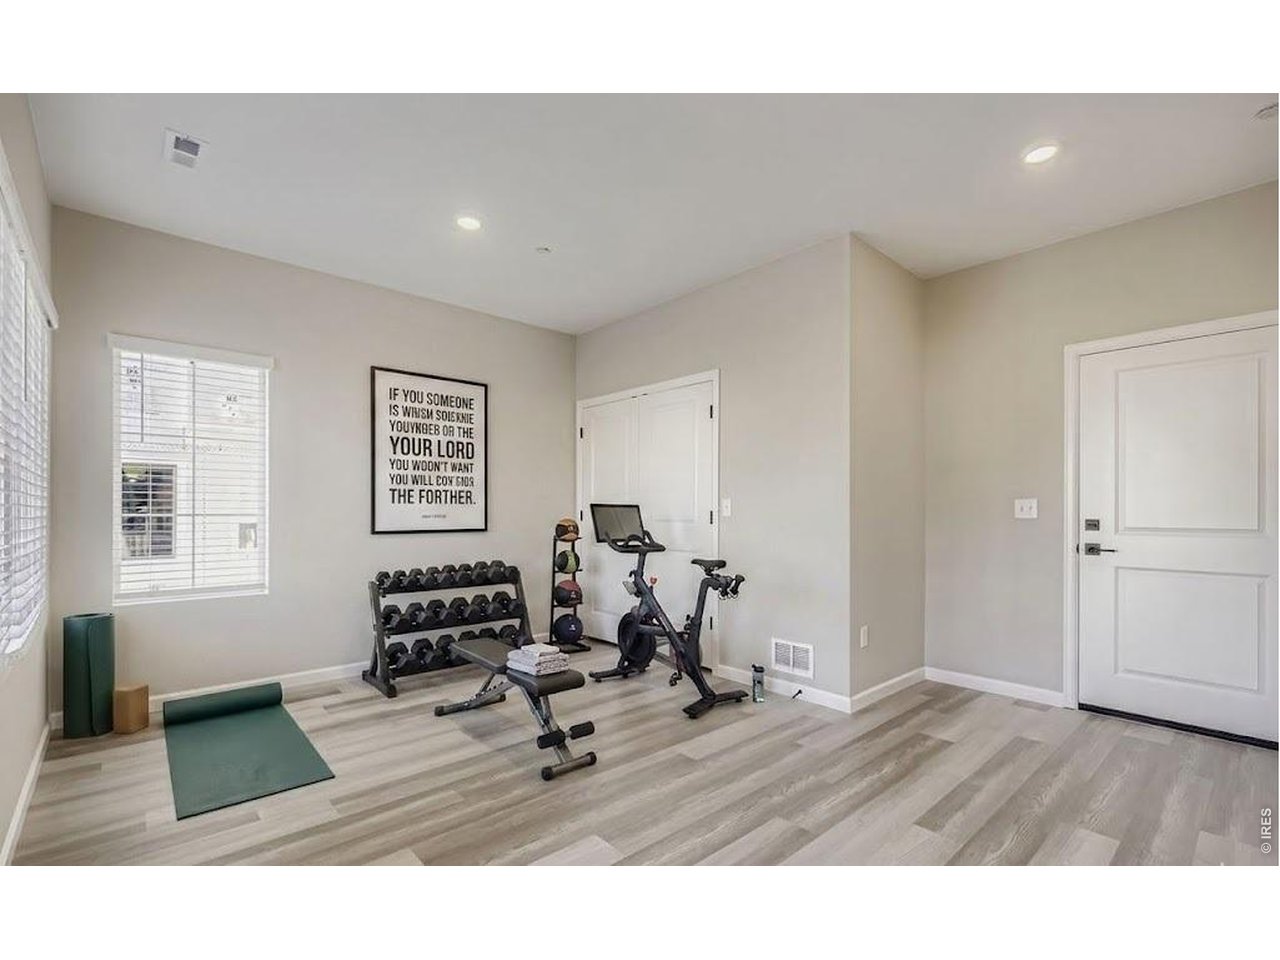
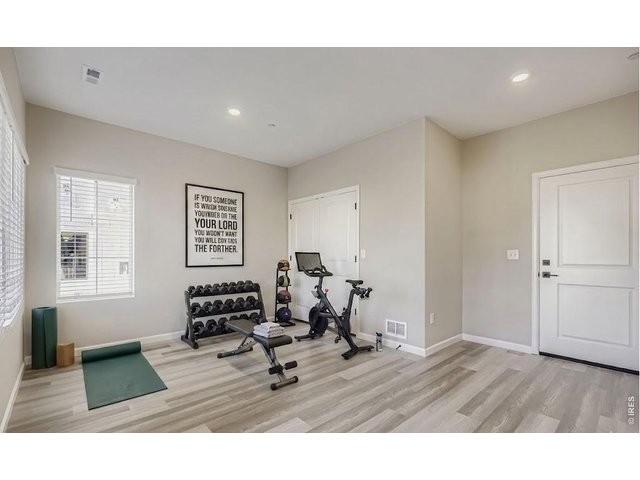
Flex Room (main level)
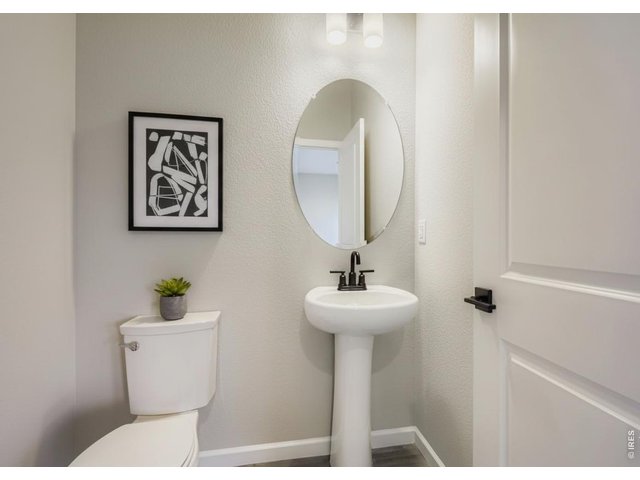
4 of 29

Powder Room (main level)
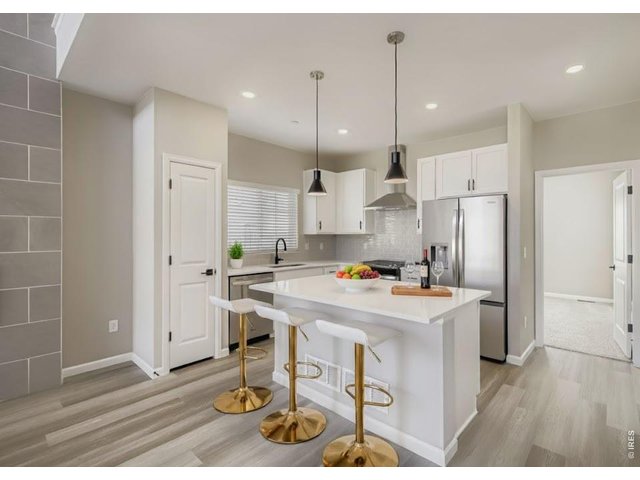
5 of 29
Kitchen (level 2)
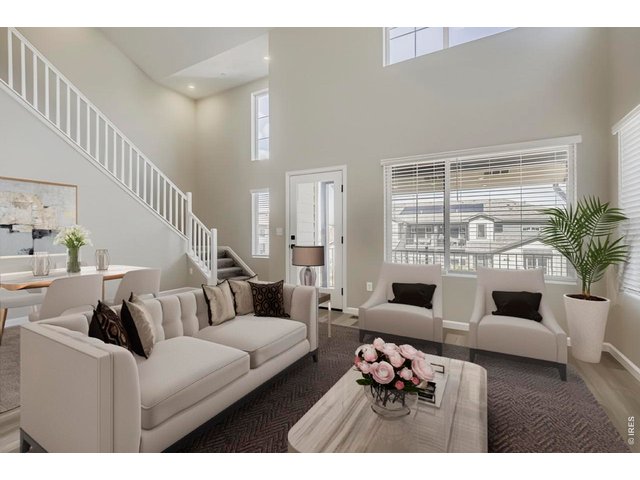
6 of 29
Great Room (level 2)
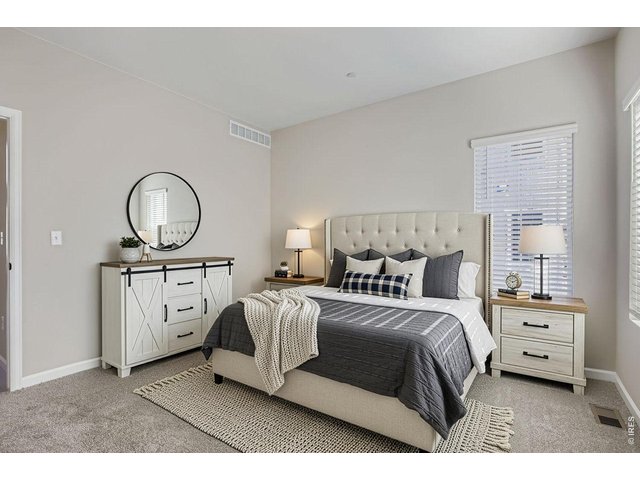
7 of 29
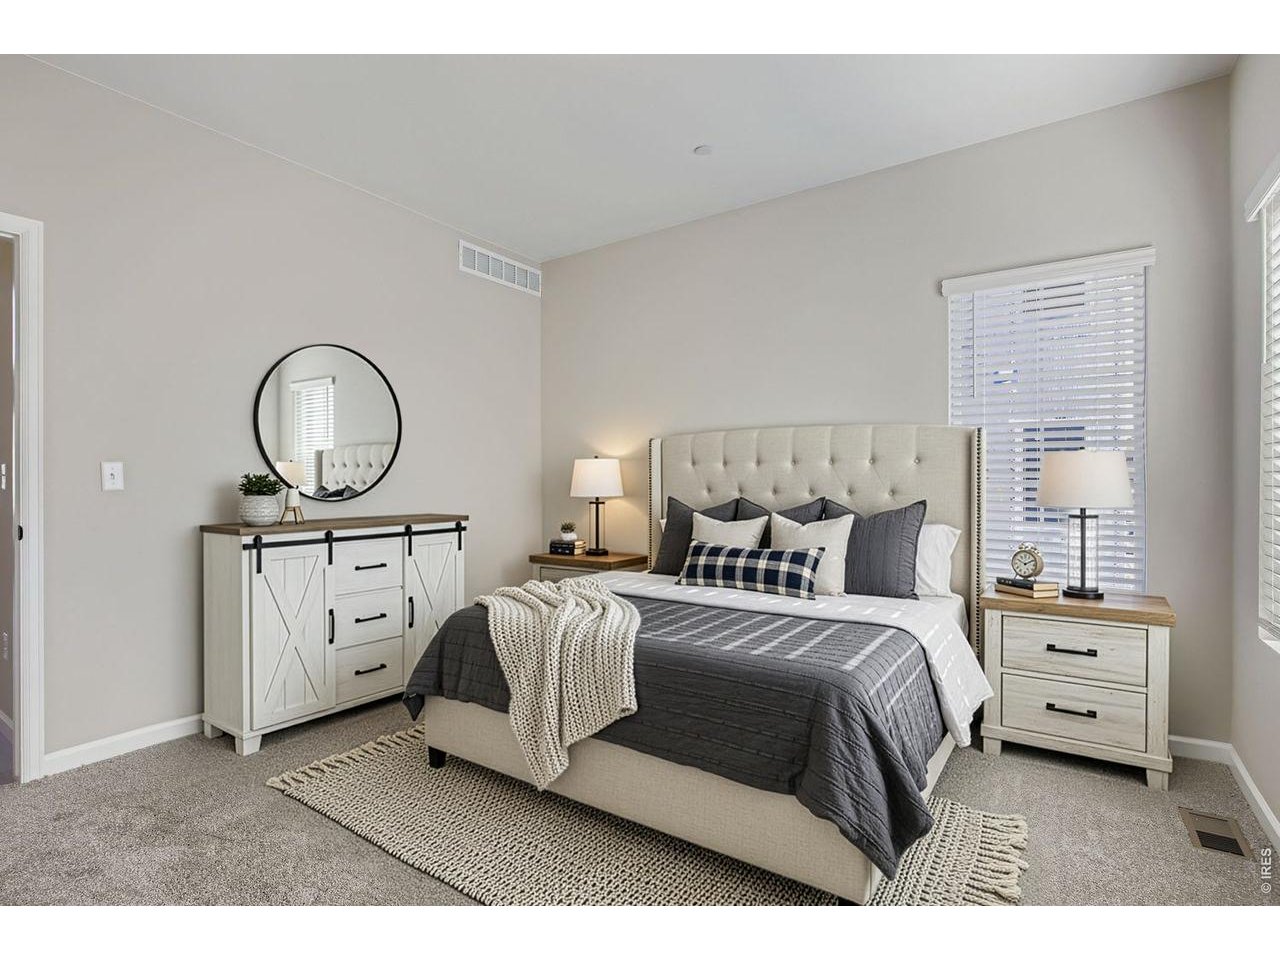
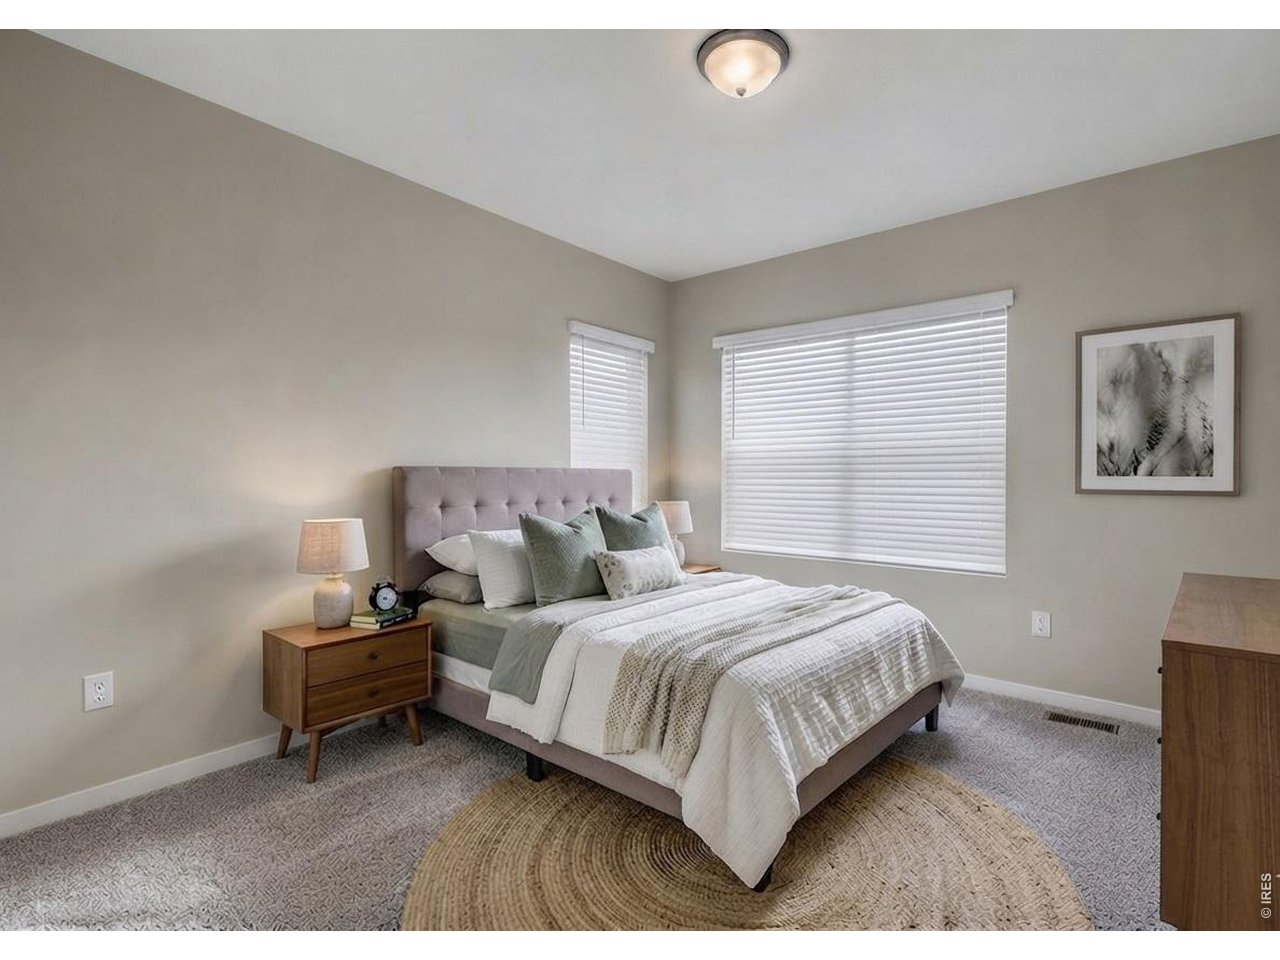
Primary Bedroom (level 2)
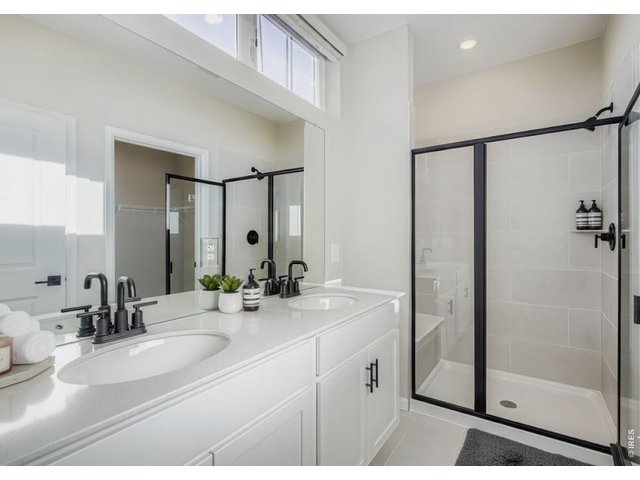
8 of 29
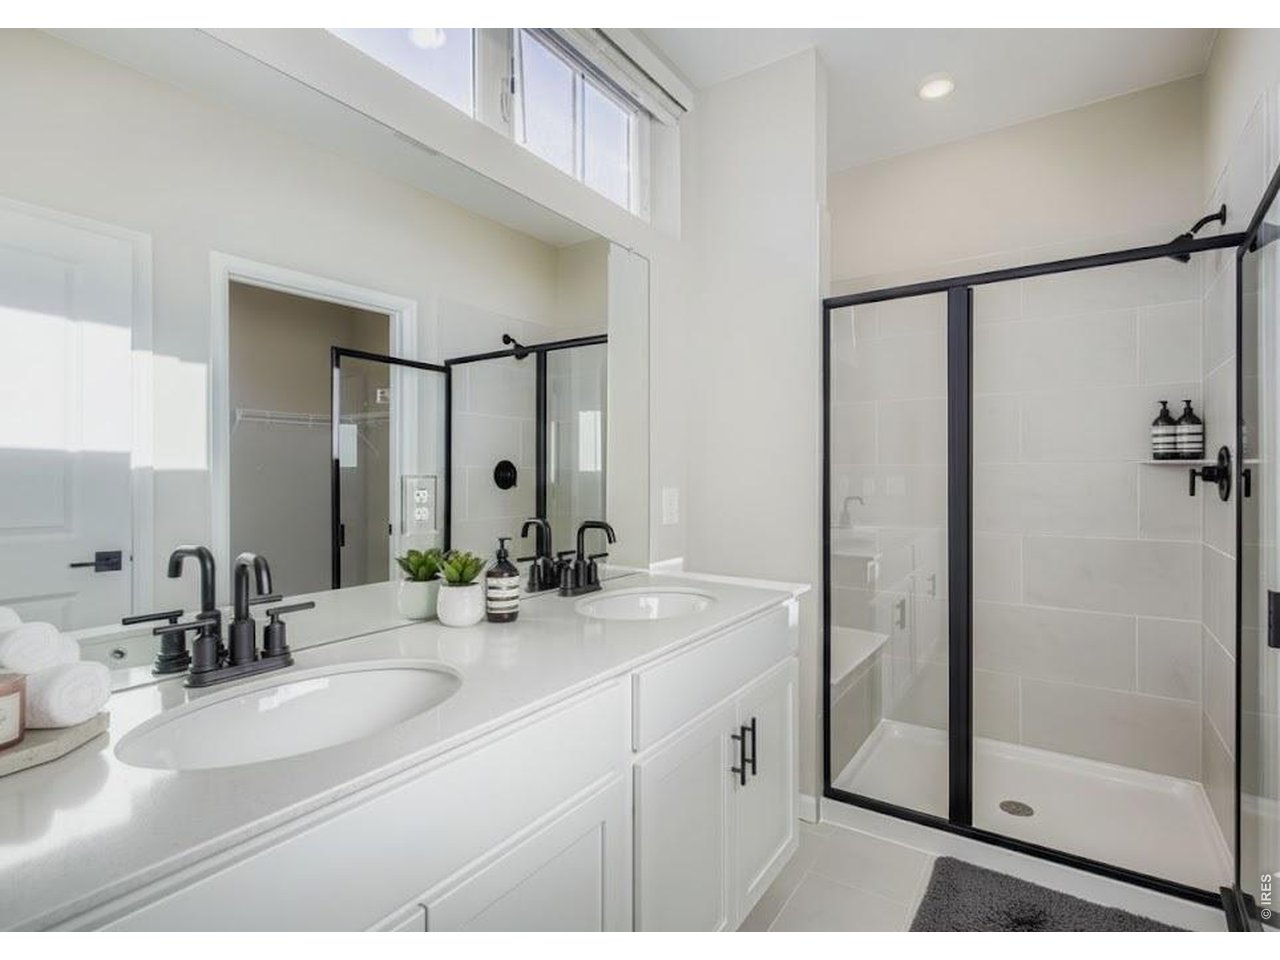
Primary Shower (level 2)
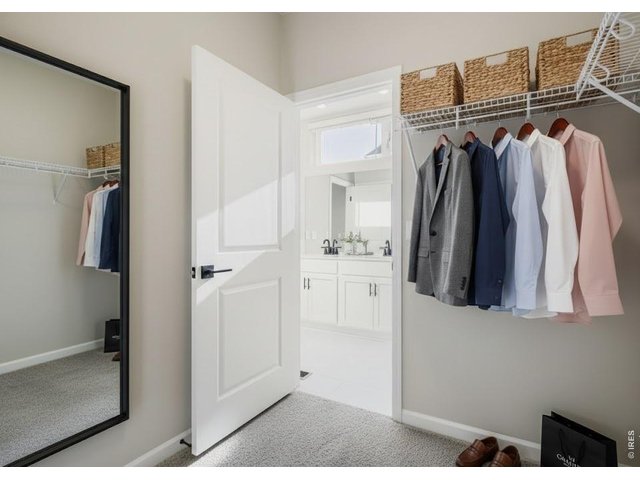
9 of 29
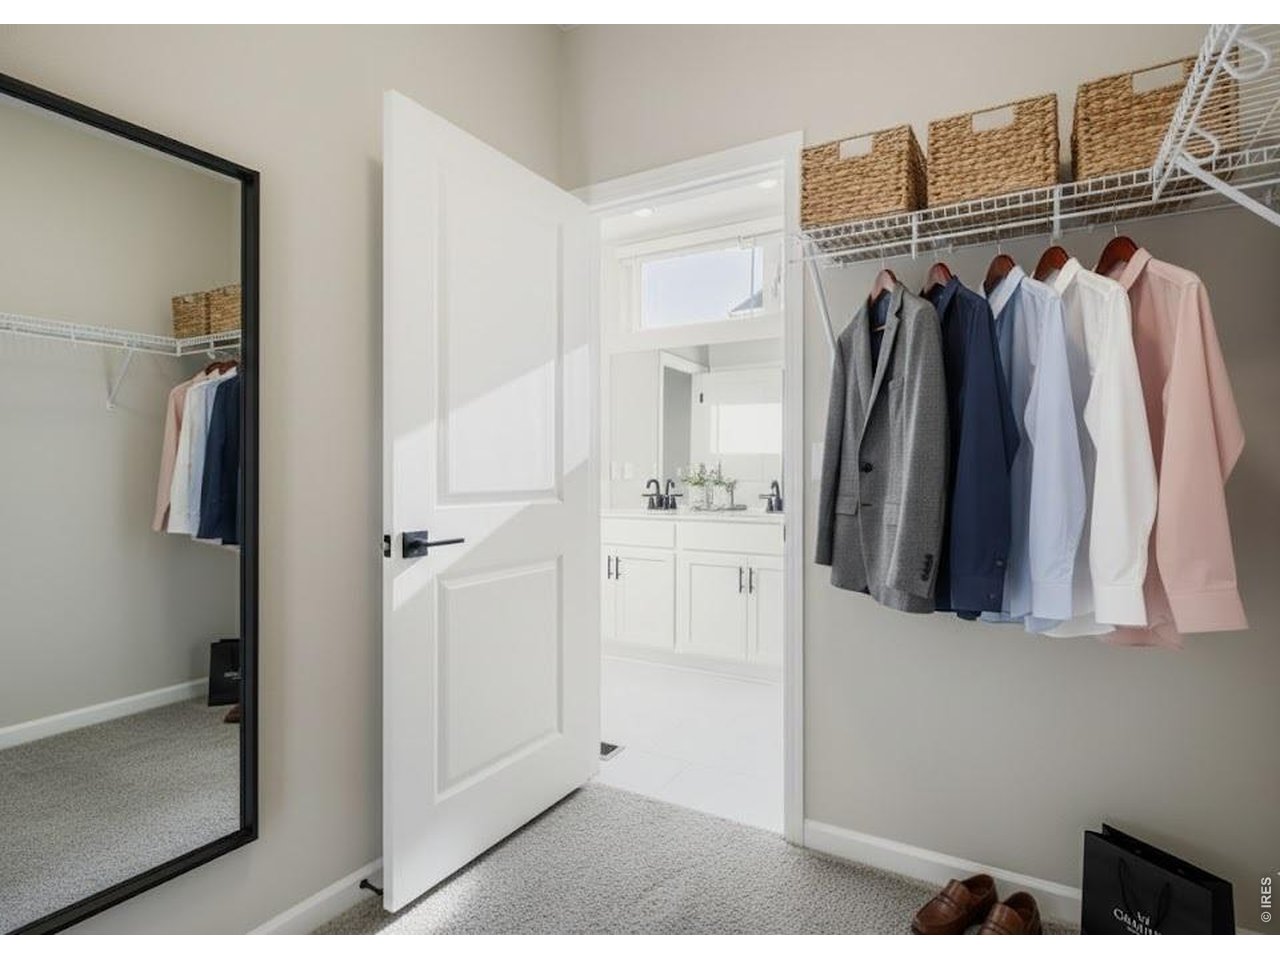
Primary Closet (level 2)
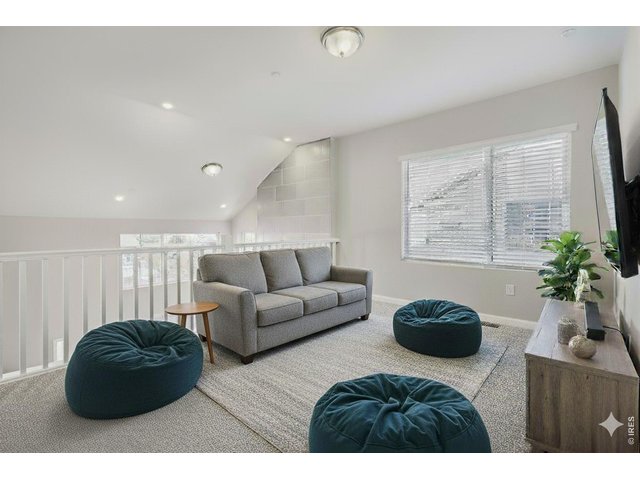
10 of 29
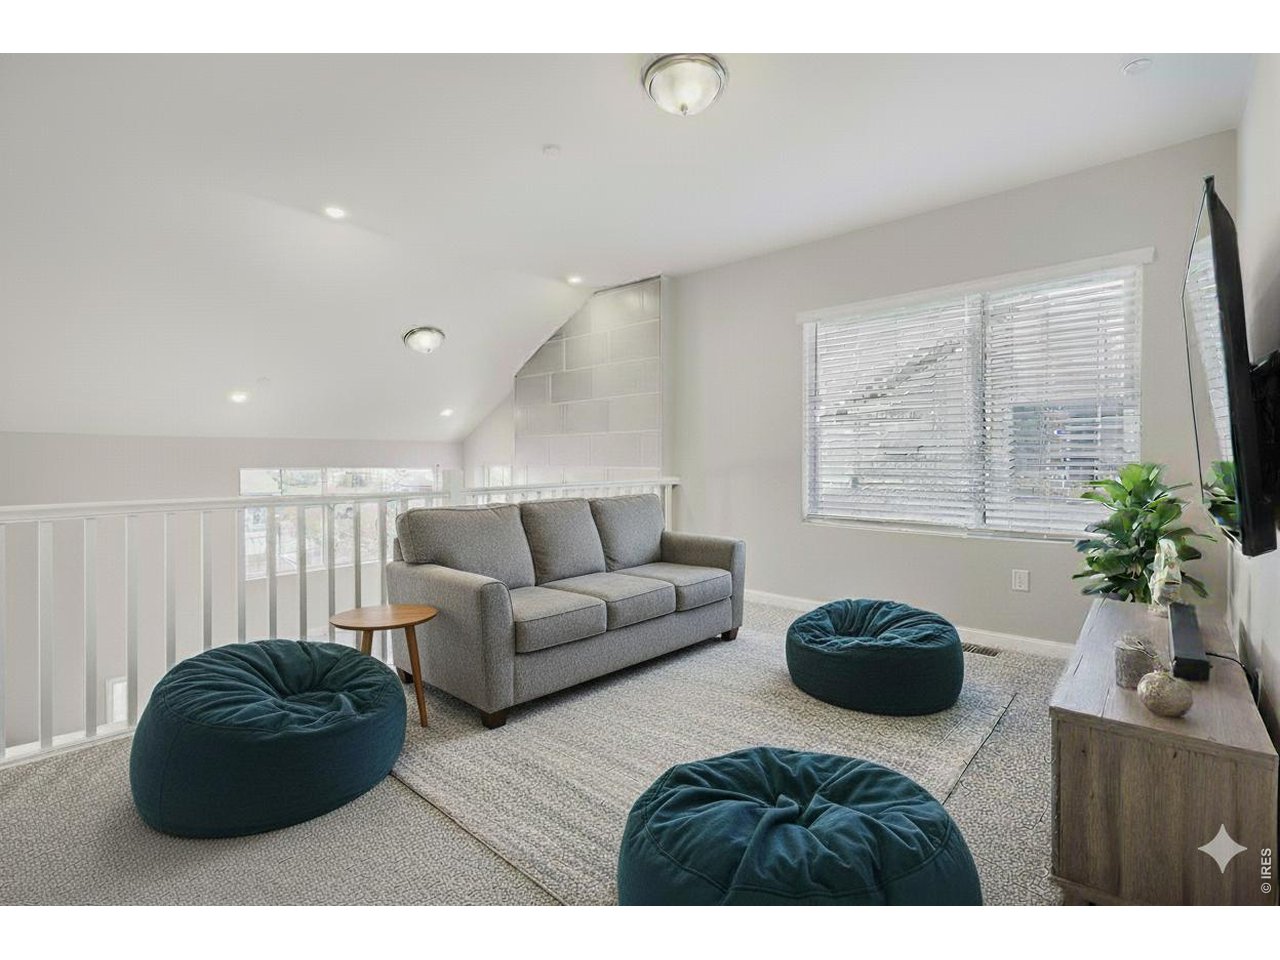
Loft (level 3)
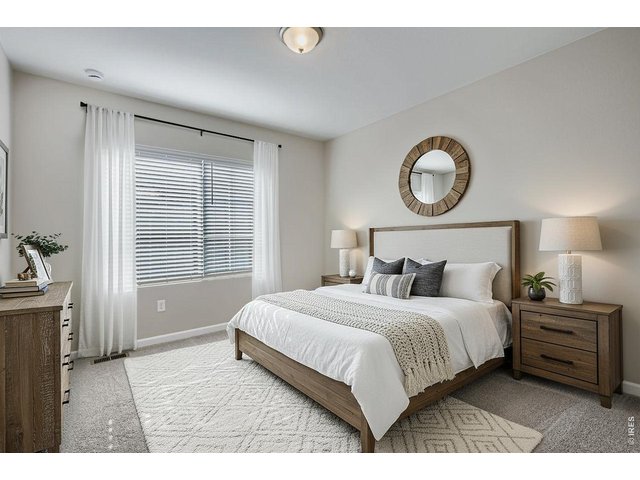
11 of 29
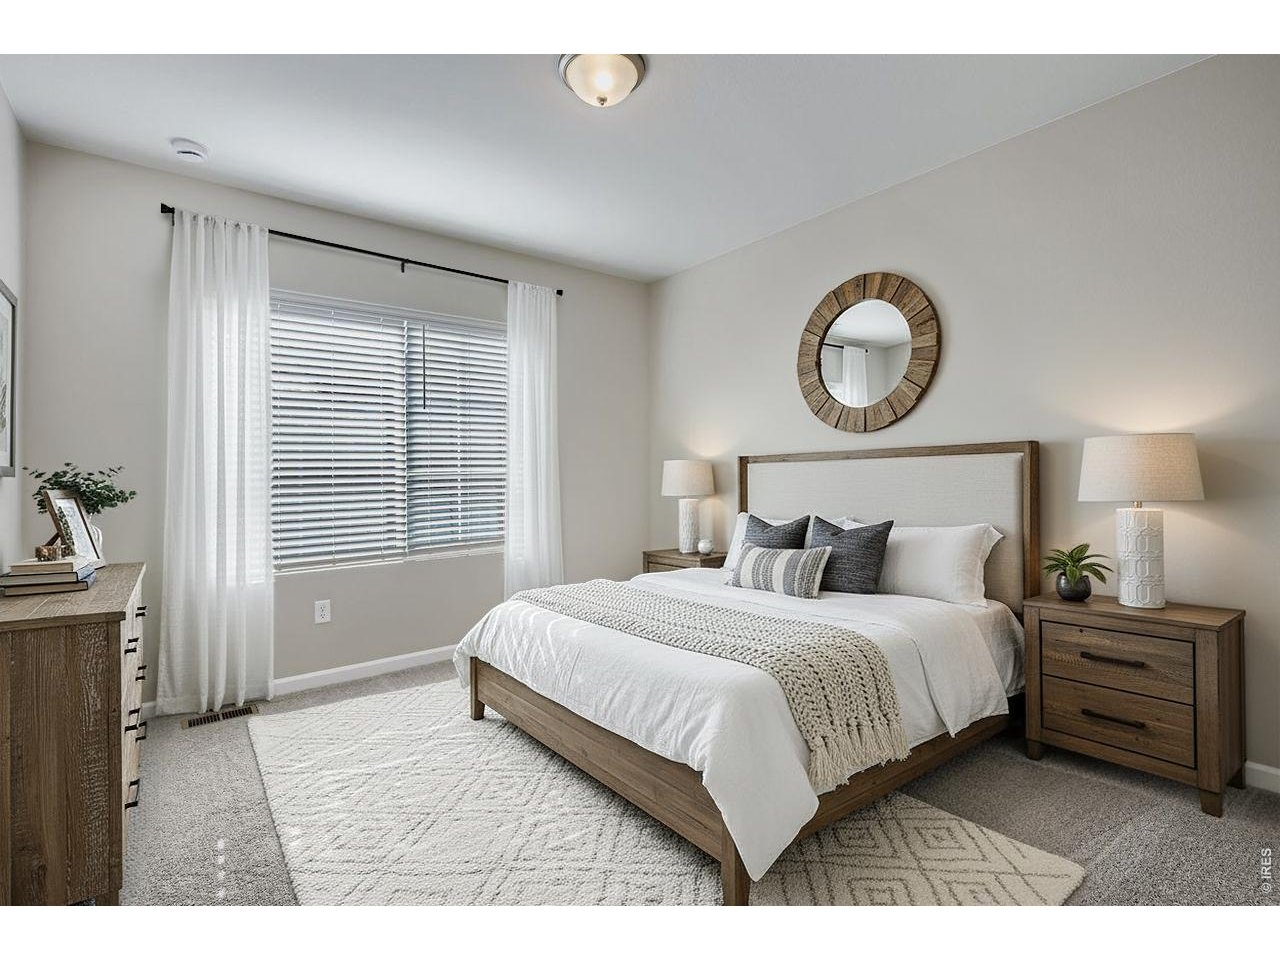
Bedroom 2 (level 3)
12 of 29
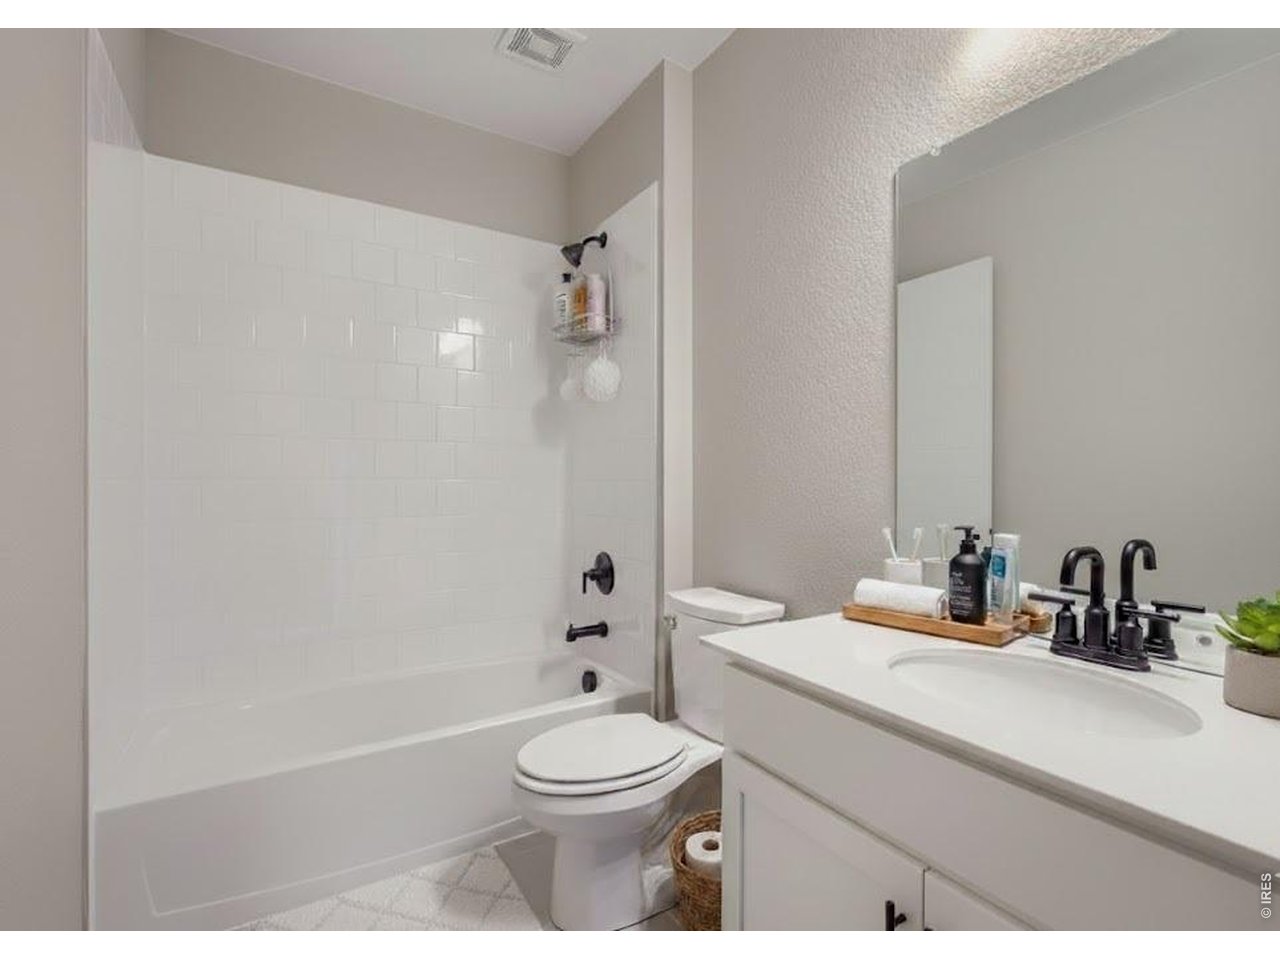
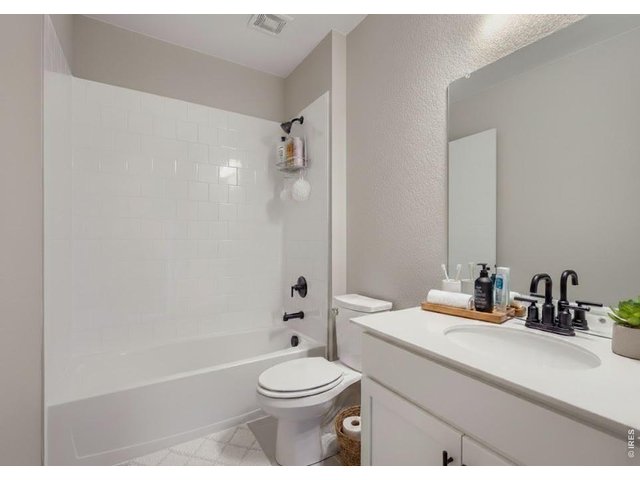
Bathroom 2 (level 3)
13 of 29
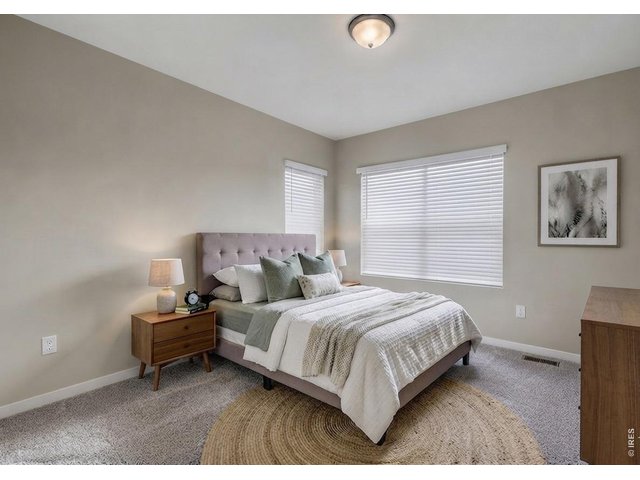
Bedroom 3 (level 3)
14 of 29
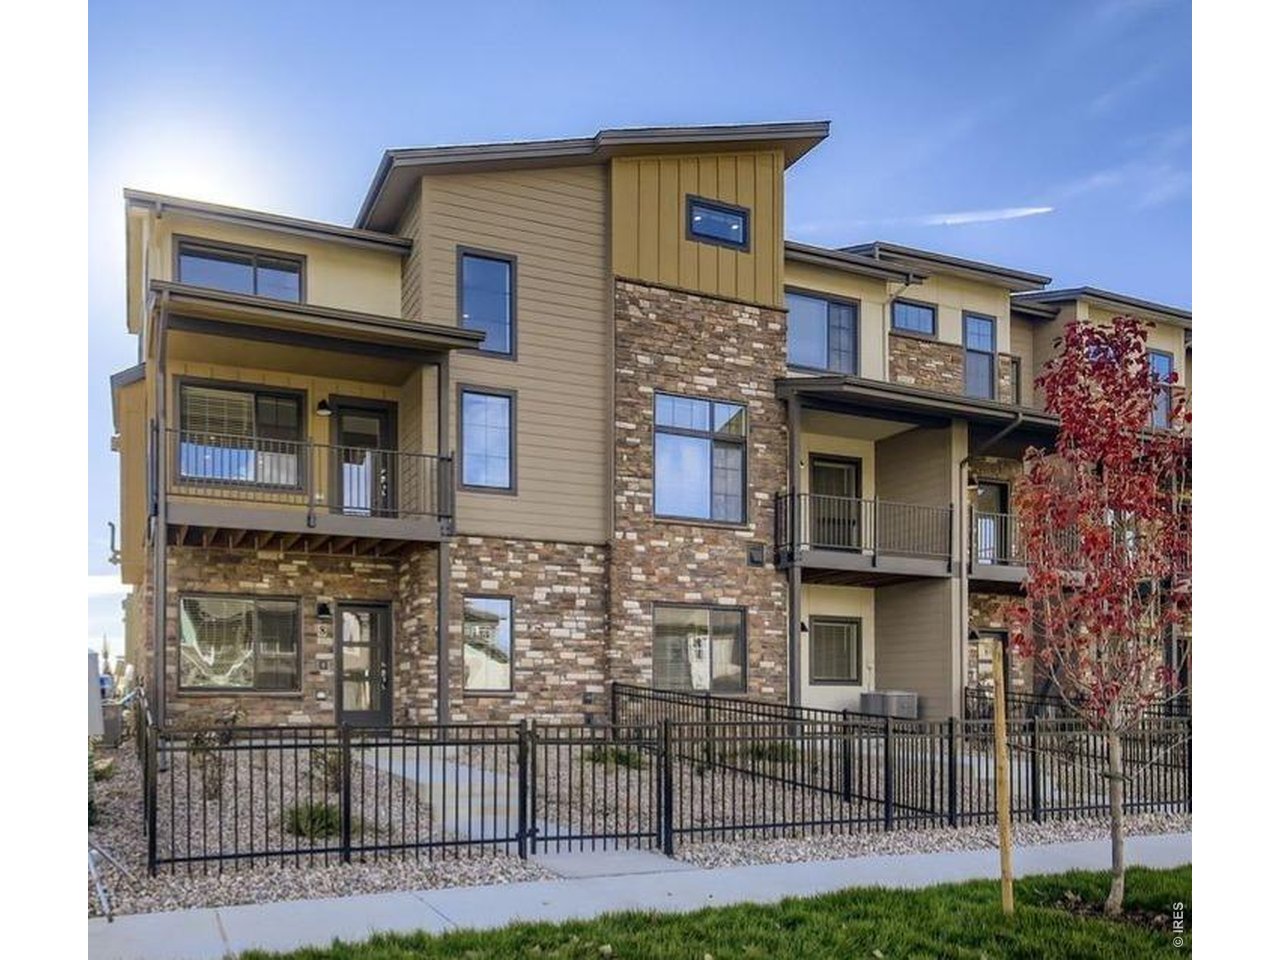
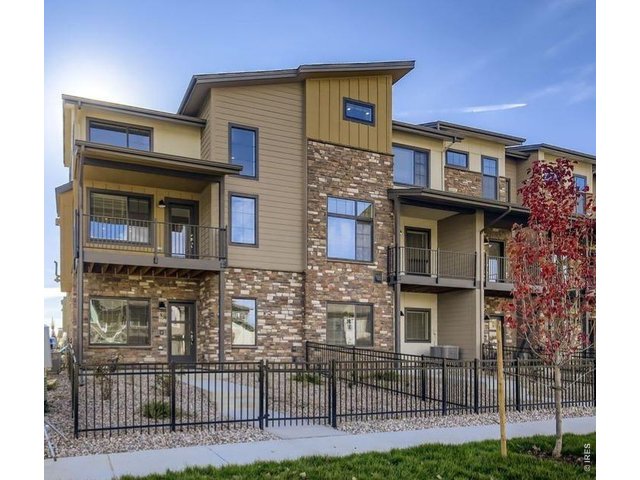
Exterior
15 of 29
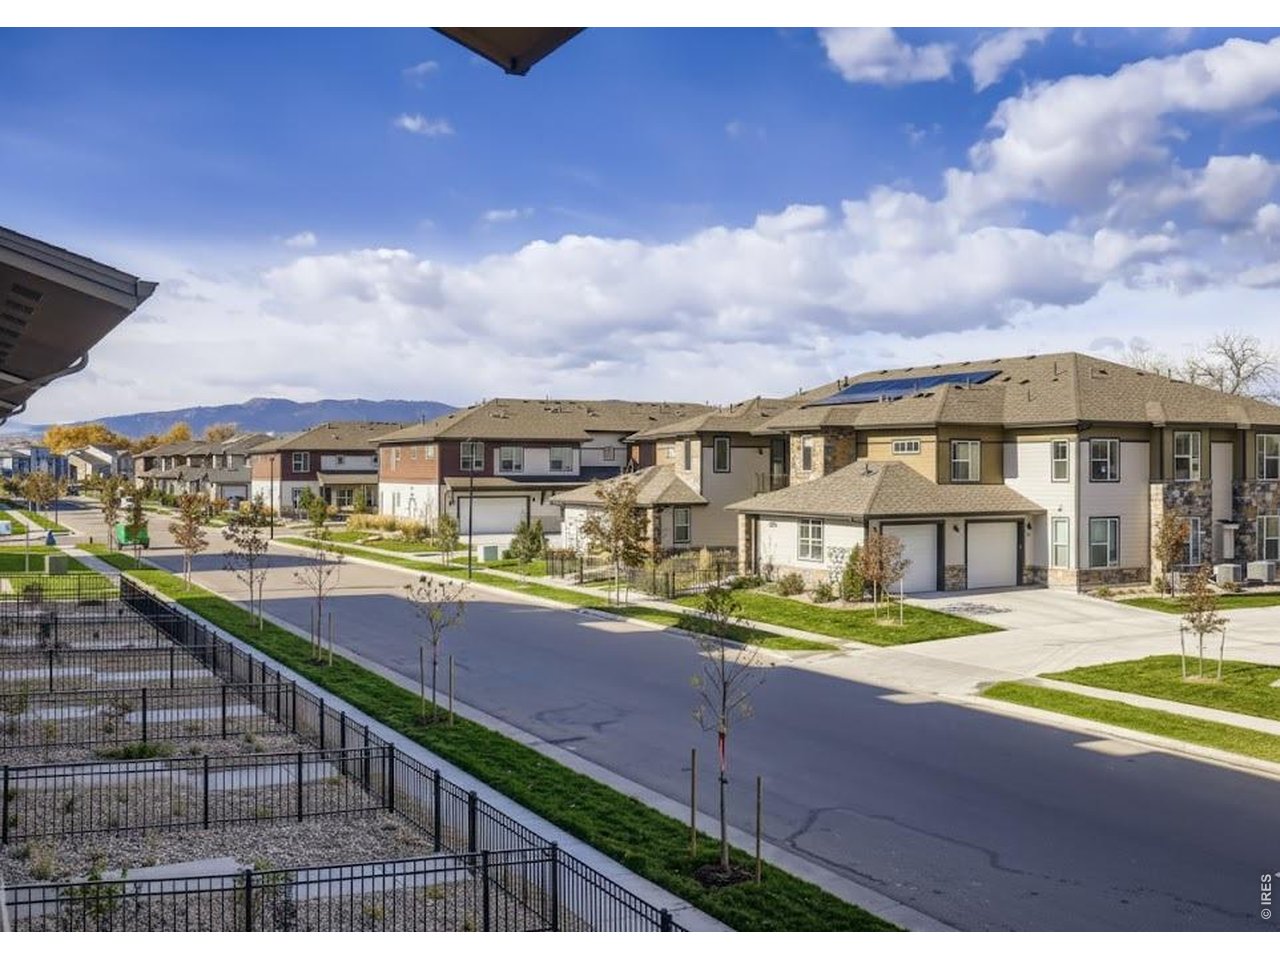
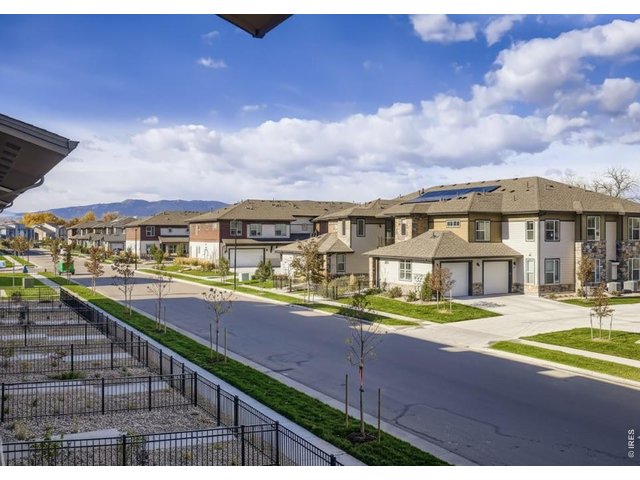
Exterior
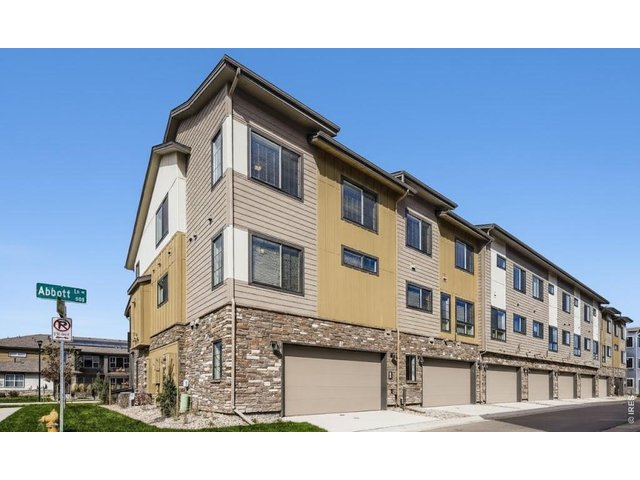
16 of 29

Exterior
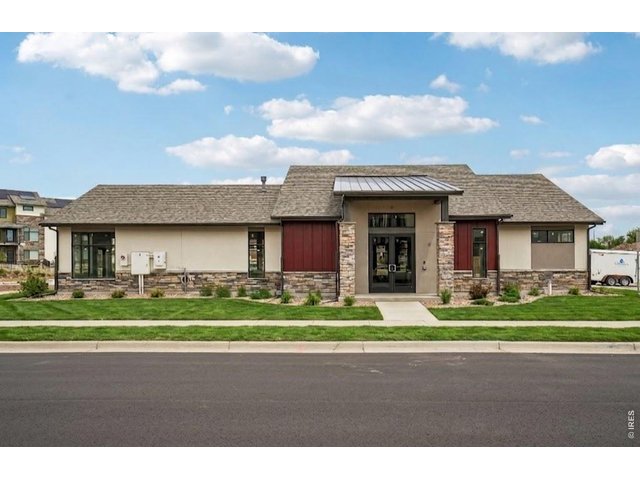
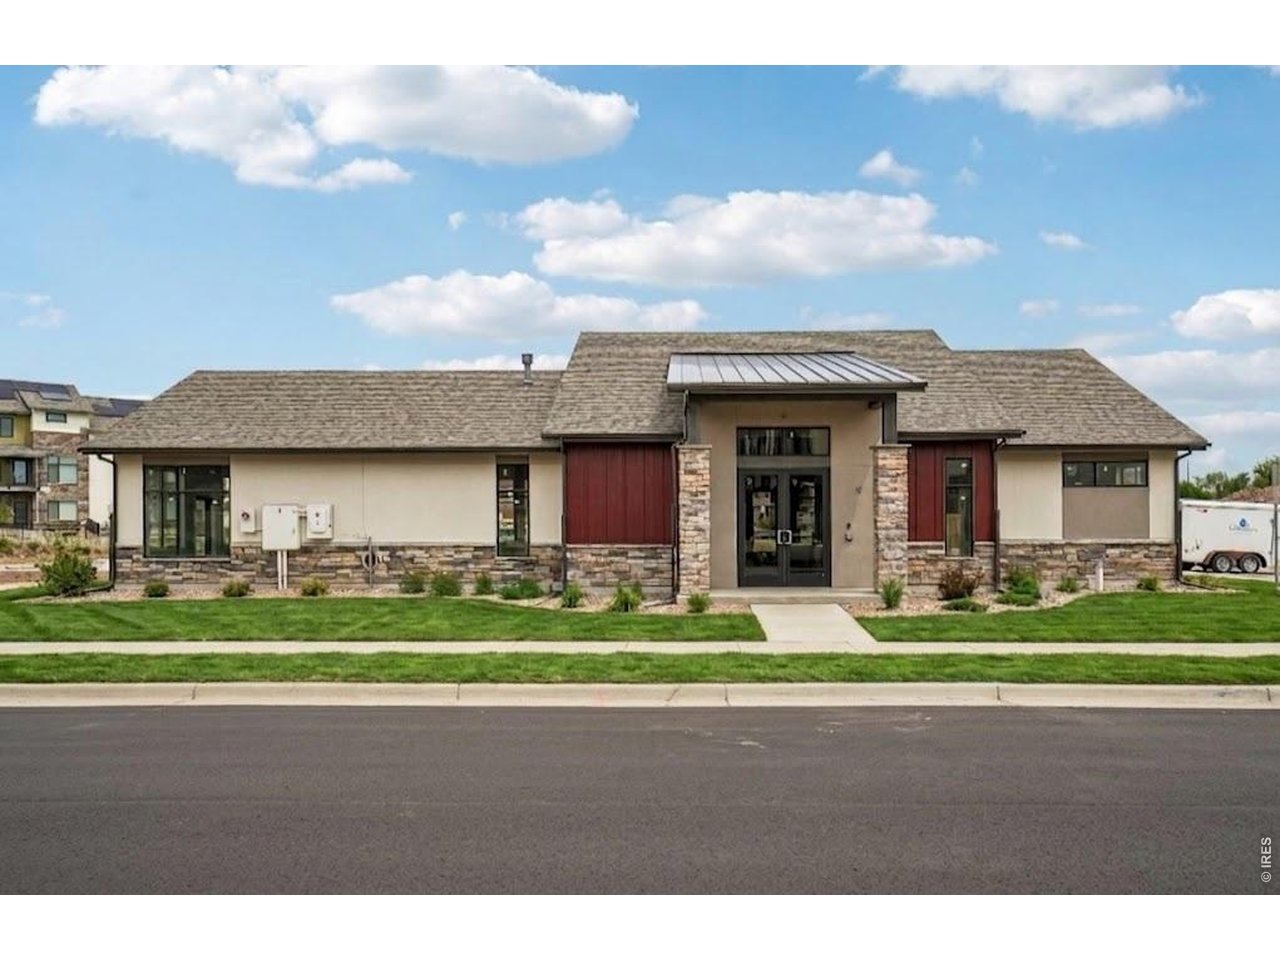
17 of 29
Clubhouse
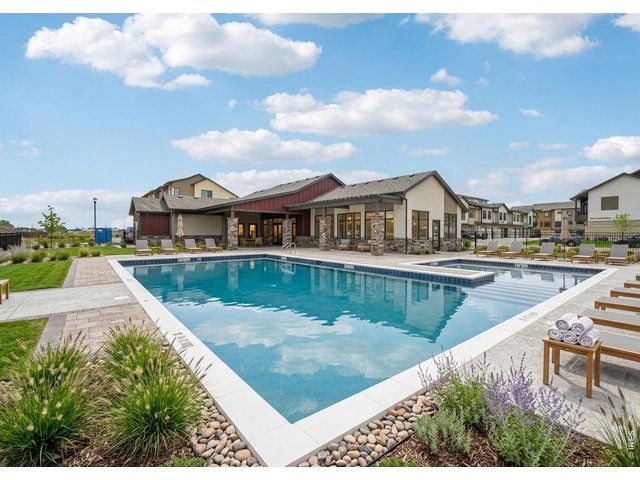
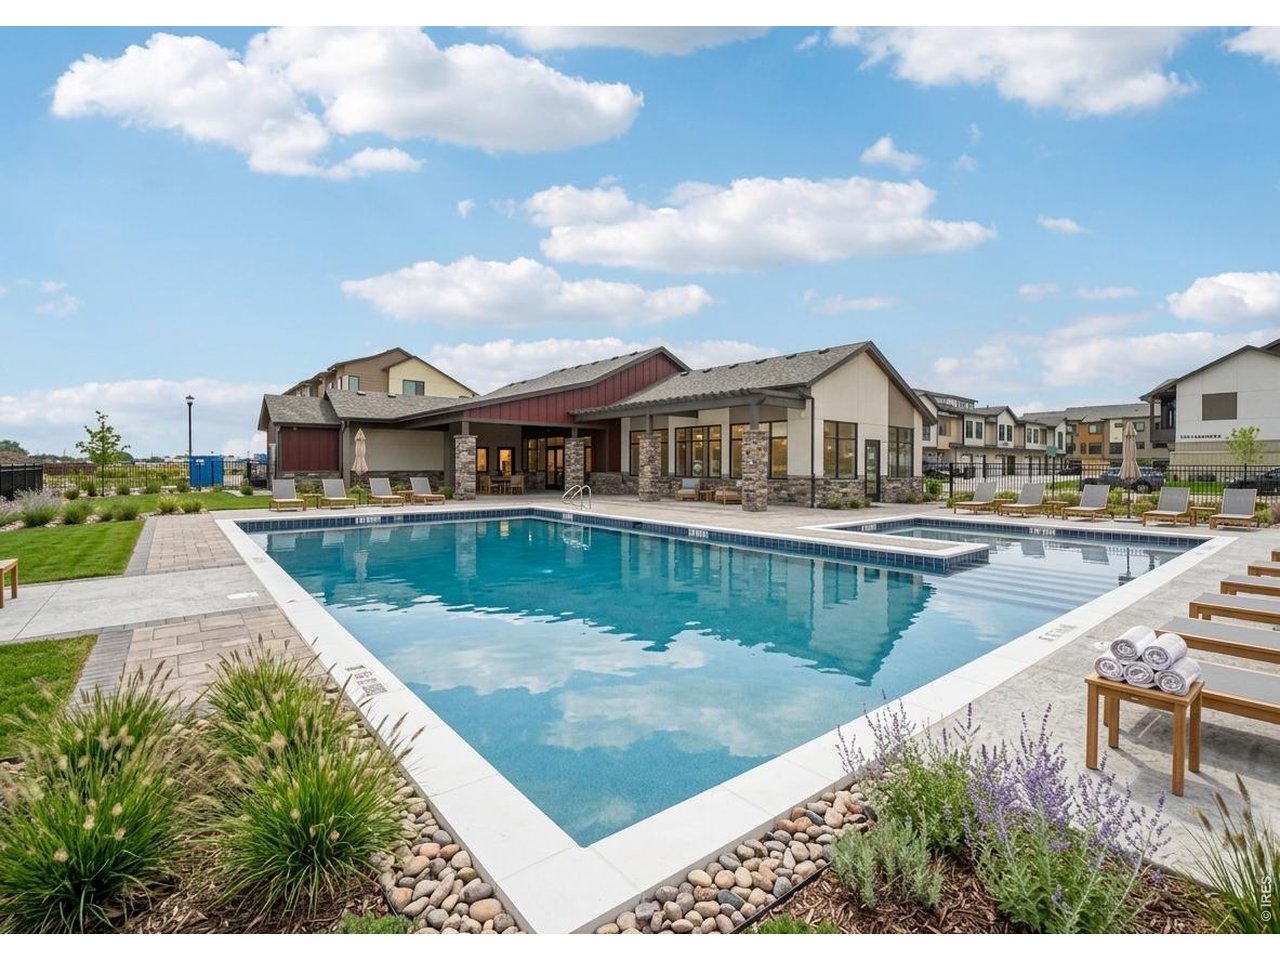
18 of 29
Community Pool
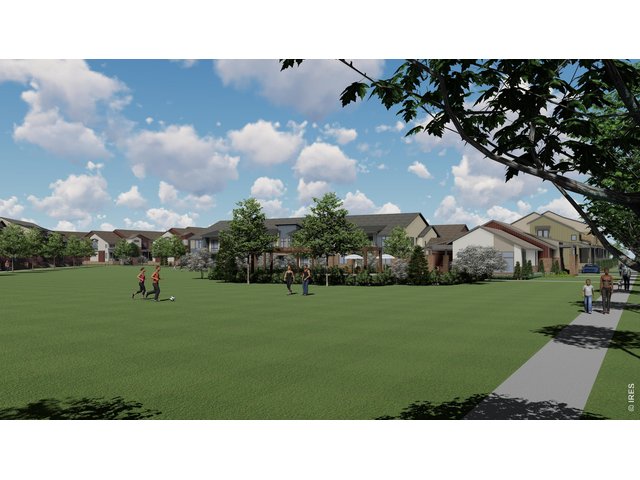

19 of 29
Community Green Space
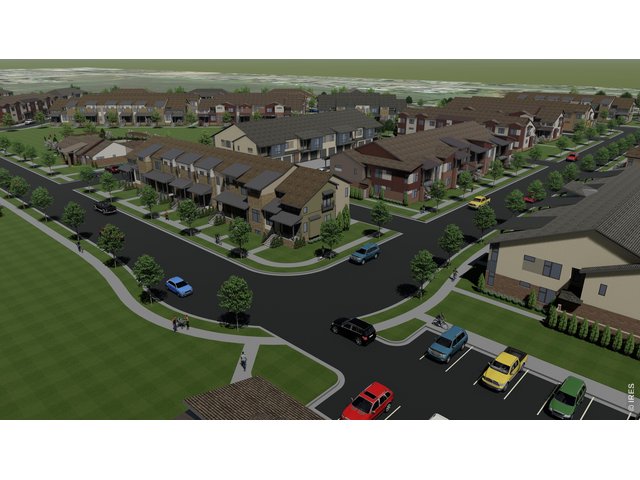
20 of 29
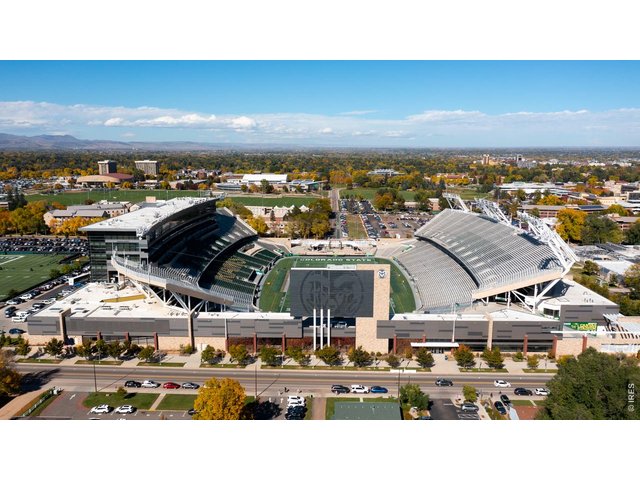
21 of 29
22 of 29
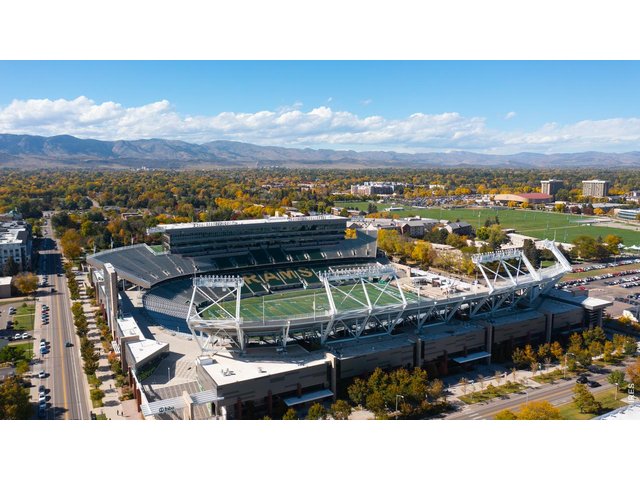
23 of 29
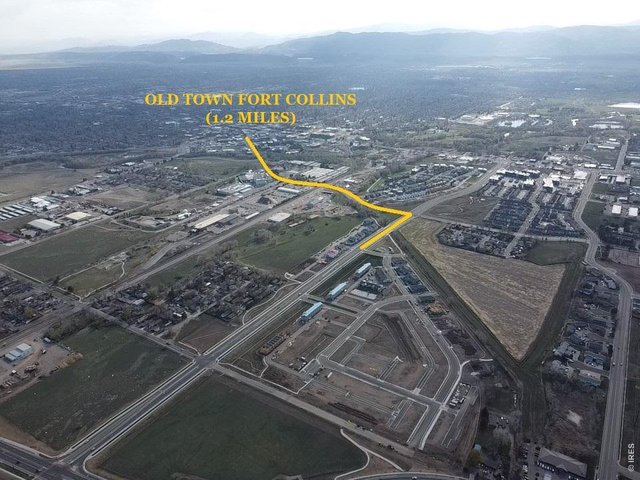
24 of 29
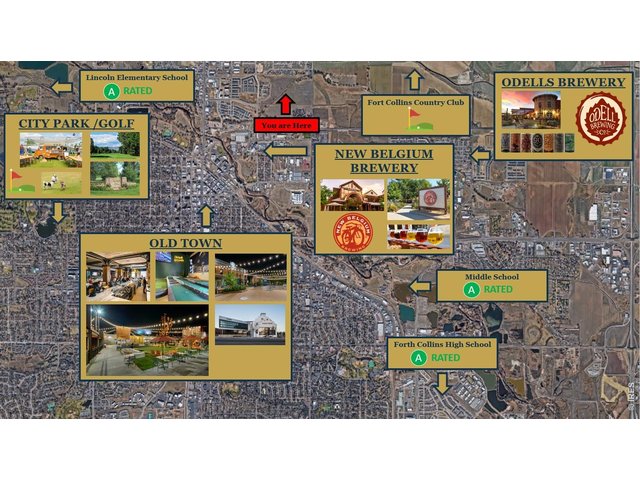
25 of 29
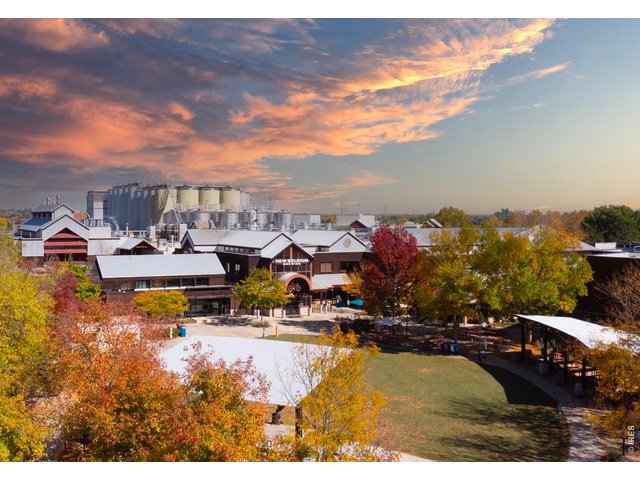
26 of 29
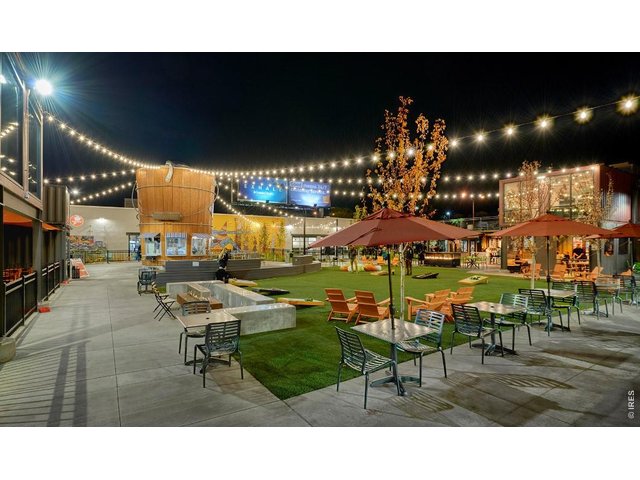
27 of 29
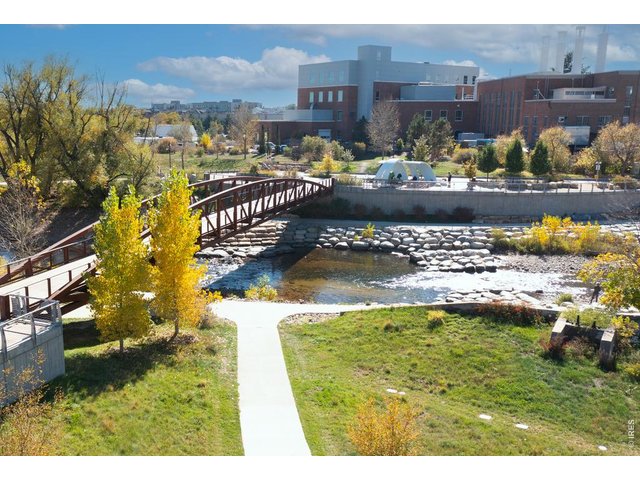
28 of 29
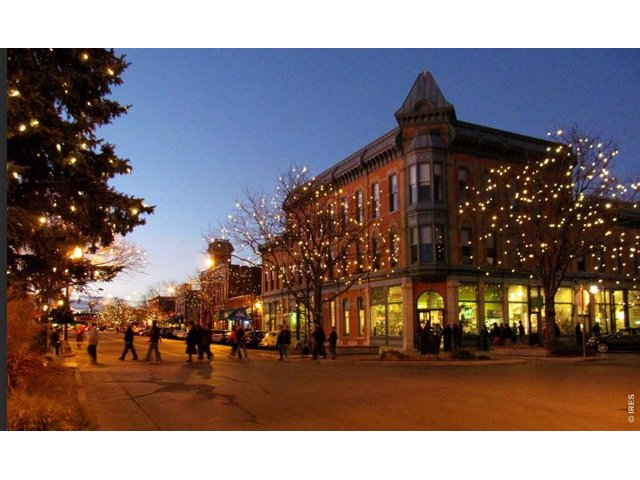
29 of 29
3 Bed
4 Bath
1,935 SqFt
Attached Dwelling built in 2025 in Subdivision: Northfield
Step inside and instantly feel at home. Natural light pours through the windows, highlighting soaring vaulted ceilings and a stunning fireplace that creates the perfect centerpiece for cozy evenings or gathering with friends and family. The thoughtfully designed kitchen features a stainless steel hood vent, combining style and functionality while keeping you connected to the main living space. The primary suite offers a peaceful retreat with a spa-inspired walk-in shower, built-in bench, and perfectly placed natural light for added privacy. Everyday convenience shines with laundry access directly through the spacious primary walk-in closet. The versatile entry-level flex space is ready to fit your lifestyle-ideal for a home office, gym, second living area, or organized mudroom just off the garage. The oversized two-car garage provides ample storage and workspace, complete with a hose bib and extra room for bikes, tools, and outdoor gear. Designed for comfortable everyday living and effortless entertaining, this home blends warmth, functionality, and modern style into a space you'll love coming home to.
Visit Listing Website | View Virtual Tour
General Features
| Type | Zero Lot Line |
| Style | 3 Story |
| Description | Townhome, End Unit |
| Baths | 1 Full1 3/42 1/2 |
| Zoning | RH |
| Total | 1,935 SqFt ($279/SF) |
| Finished | 1,935 SqFt ($279/SF) |
| Basement | Crawl Space |
| Garage | 2 Space(s) |
| Garage Type | Attached |
| Year Built | 2025 |
| New Construction | No |
| Construction | Wood/Frame |
| Cooling | Central Air |
| Heating | Forced Air |
| Roof | Composition Roof |
Taxes & Fees
| Taxes | TBD |
| Tax Year | 2025 |
| 1st HOA Fee | $132 |
| 1st HOA Freq | Monthly |
| Metro District | Northfield Metropolitan |
| Website | https://www.northfielddistricts.com/ |
| 2nd Metro District | No |
Schools
| School District | Poudre |
| Elementary |
Tavelli
|
| Middle/Jr High | Lincoln |
| Senior High | Ft Collins |
Driving Directions
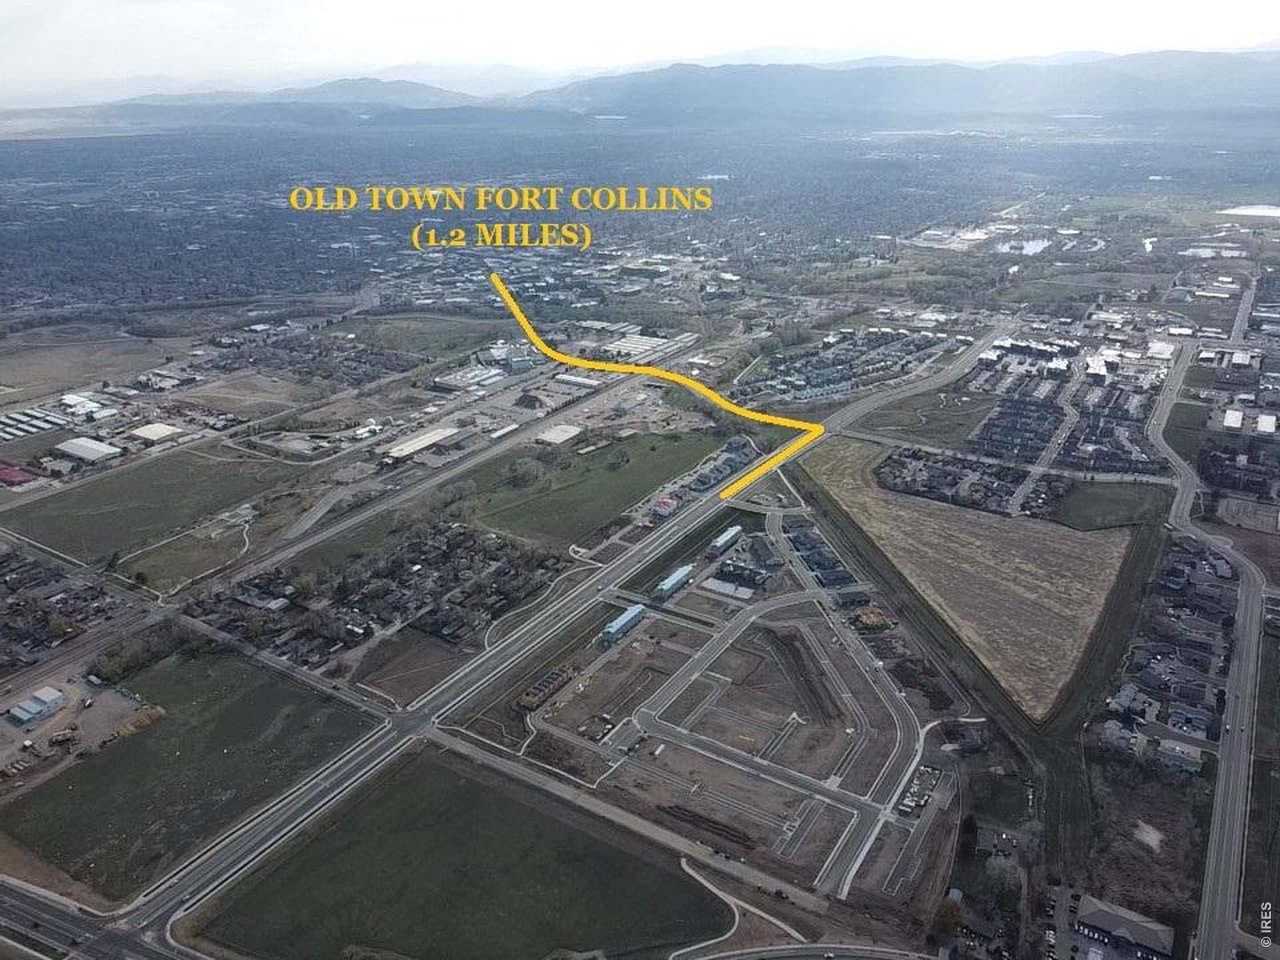
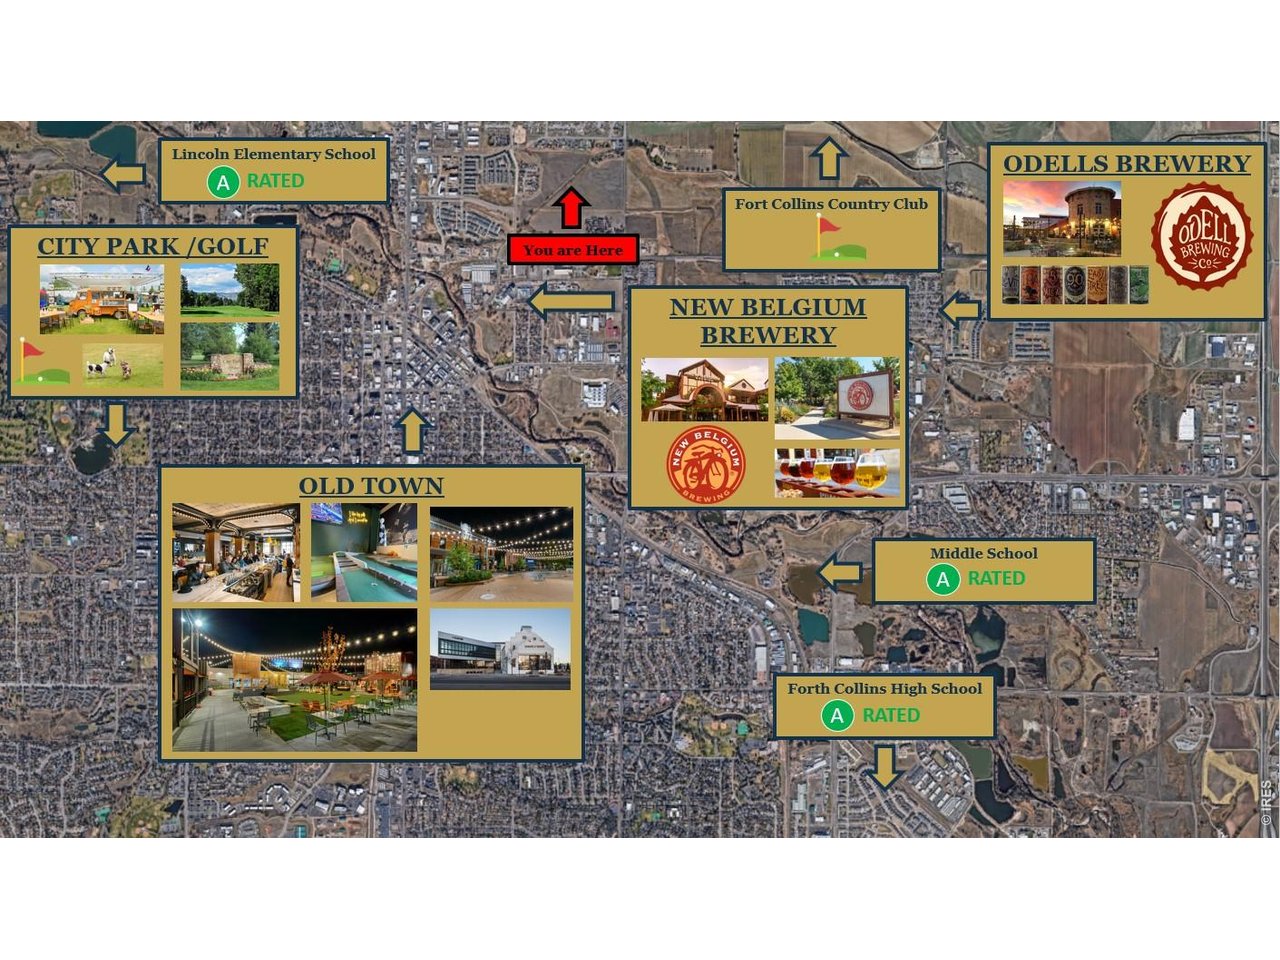
From I-25, exit 269B onto E Mulberry St heading West to Lemay Ave. Head north on Lemay Ave until you reach Suniga Rd. then turn left to head West on Suniga Rd. Northfield is located on the corner of Suniga and Lemay Ave.Rooms
| Primary Bedroom | 12 x 13 (Upper Level) |
| Bedroom 2 | 12 x 11 |
| Bedroom 3 | 13 x 11 |
| Kitchen | 11 x 13 (Upper Level) |
| Great Room | 20 x 13 (Upper Level) |
| Office Study | 11 x 15 (Main Floor) |
| Laundry Room | 7 x 8 (Upper Level) |
| Rec. Room | 11 x 13 |
| Note: All room dimensions, including square footage data, are approximate and must be verified by the buyer. | |
Outdoor Features
Balcony, Patio, Enclosed Porch, >8' Garage Door, Oversized GarageLot Features
House Faces NorthDesign Features
Eat-in Kitchen, Open Floor Plan, PantryGreen Features
High Efficiency Furnace, Solar Photovoltaic SystemInclusions
Window Coverings, Gas Range/Oven, Dishwasher, Refrigerator, Microwave, Garage Door Opener, Disposal, Smoke Alarm(s)Neighborhood
Common Amenities
Clubhouse, Pool, Play Area, Hiking/Biking TrailsFireplace
Gas Fireplace, Great Room Fireplace

Listing Office

(970) 226-3990
http://www.homesincolorado.com
Co-Listing Office
(970) 226-3990
http://www.homesincolorado.com

Information deemed reliable but not guaranteed by the MLS. WARNING: This database record is provided subject to limited license rights. Duplication or reproduction is prohibited. Limited License MLS content and images © Copyright 1998 - 2026, IRES LLC. All rights reserved.