627 Park St Fort Morgan, CO 80701

1 of 39
2 of 39
3 of 39
4 of 39
5 of 39
6 of 39
7 of 39
8 of 39
9 of 39
10 of 39
11 of 39
12 of 39
13 of 39
14 of 39
15 of 39
16 of 39
17 of 39
18 of 39
19 of 39
20 of 39
21 of 39
22 of 39
23 of 39
24 of 39
25 of 39
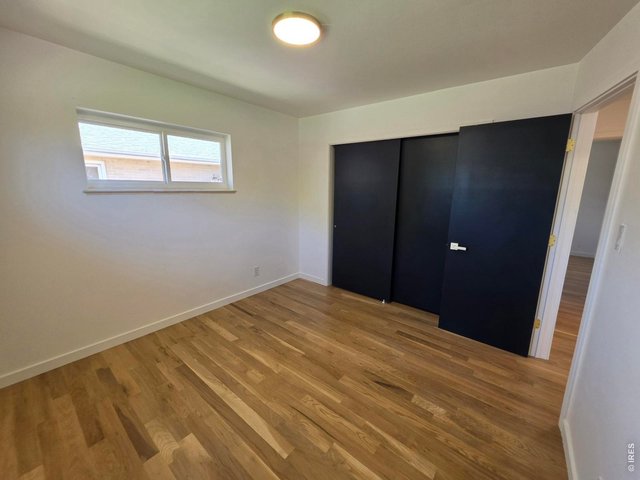
26 of 39
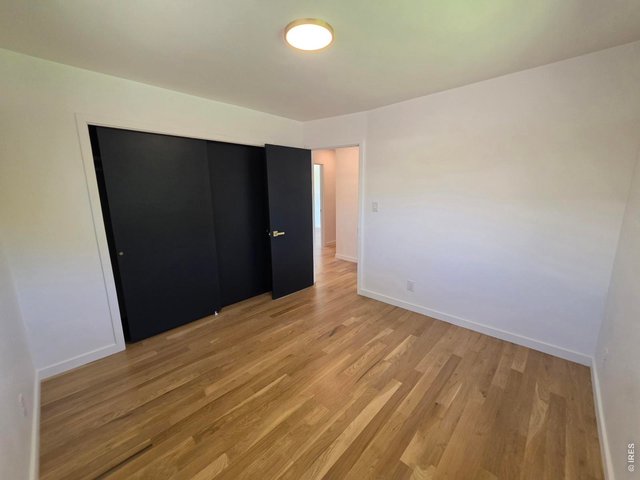
27 of 39
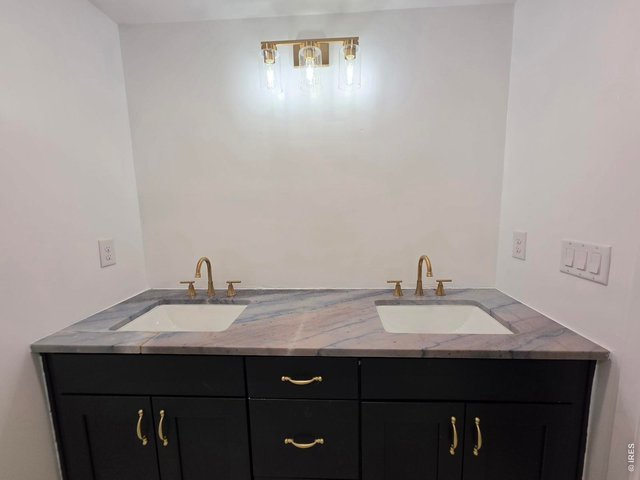
28 of 39
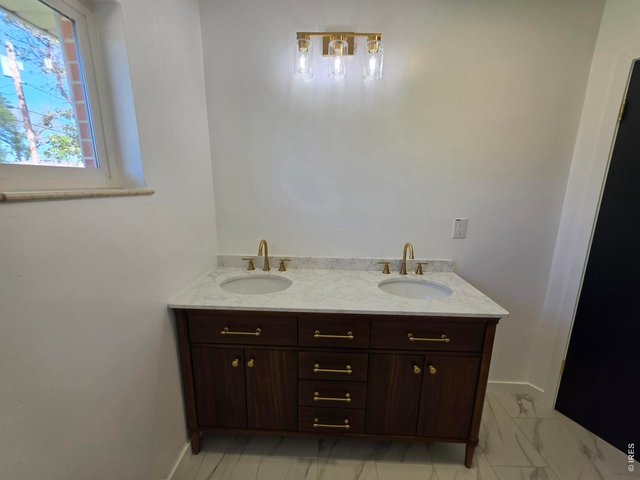
29 of 39
30 of 39
31 of 39
32 of 39
33 of 39
34 of 39
35 of 39
36 of 39
37 of 39
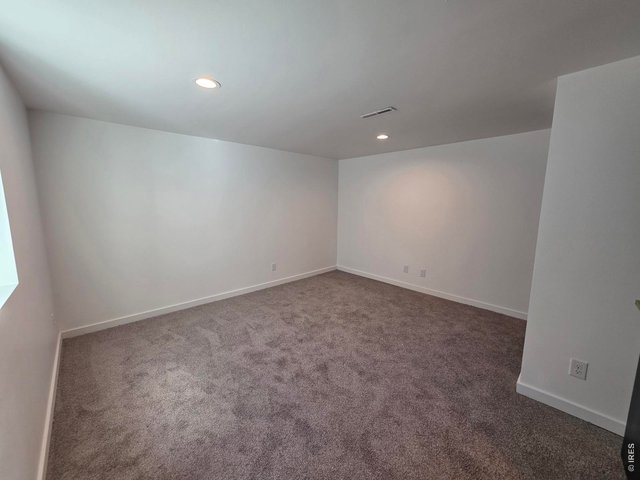
38 of 39
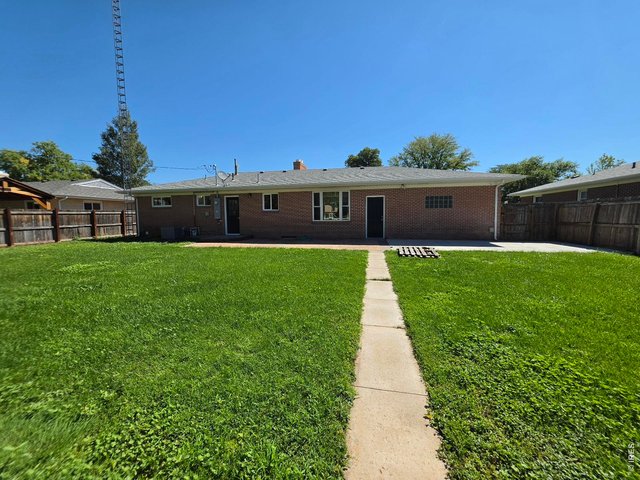
39 of 39
4 Bed
2 Bath
2,648 SqFt
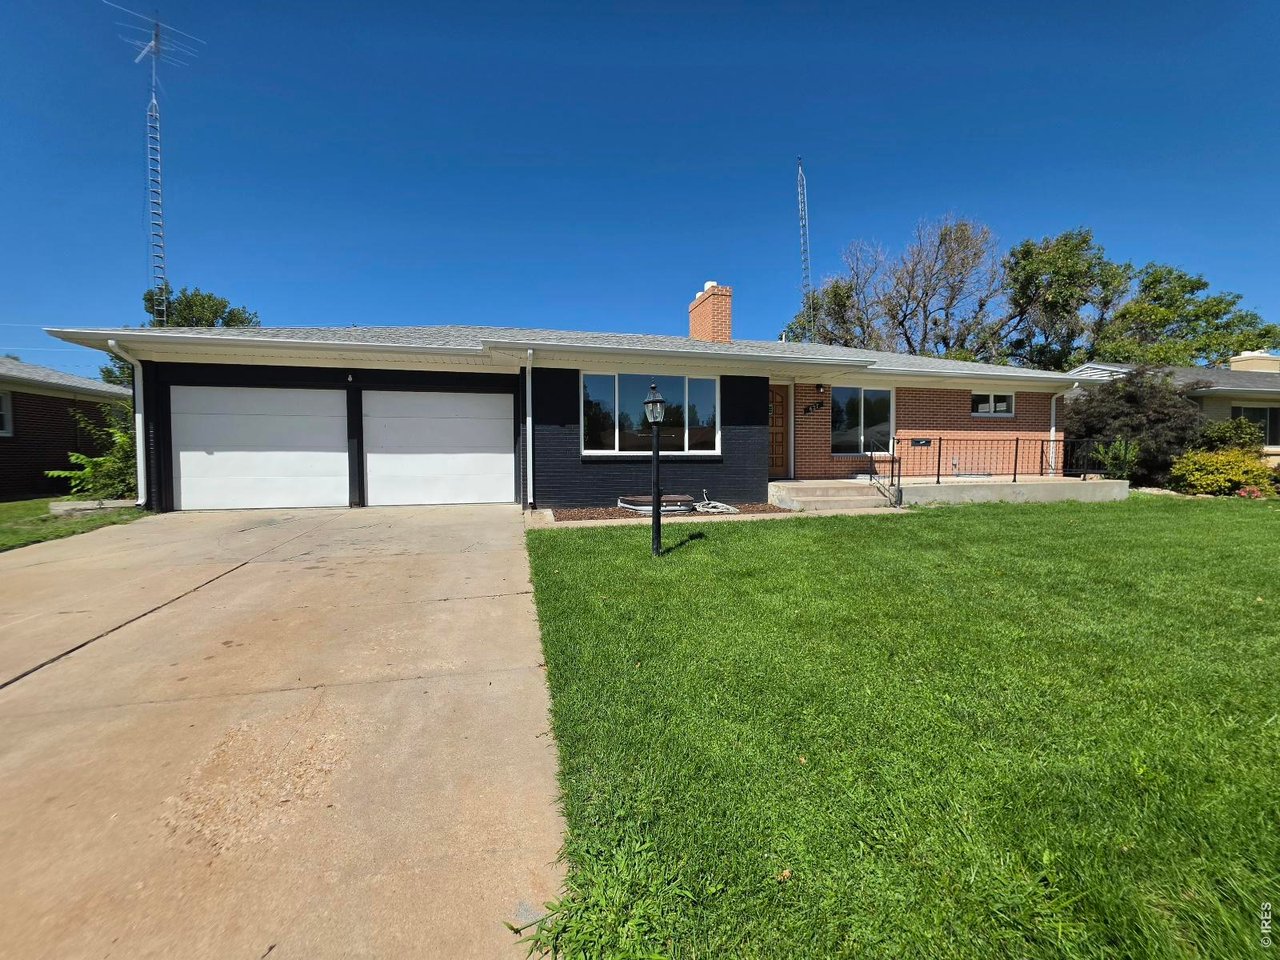
Single Family Home built in 1959 with a 8,640 SqFt lot in Subdivision: Park Lanes Second Add
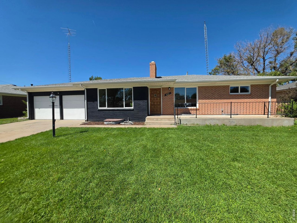
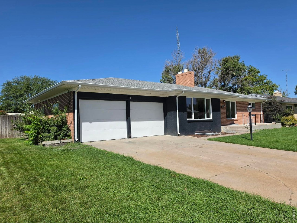
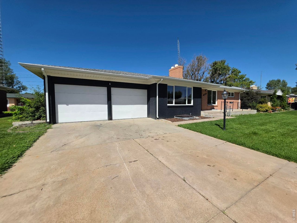
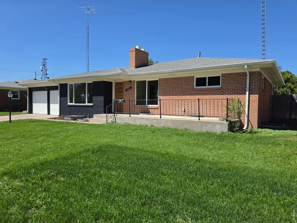
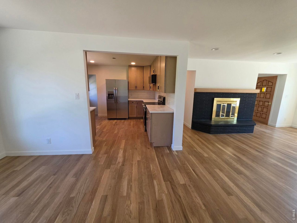
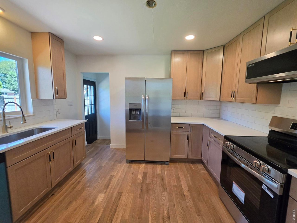
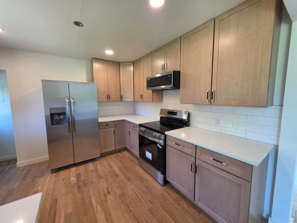
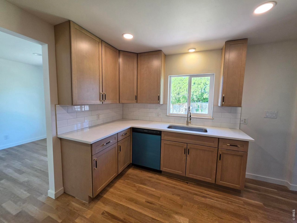
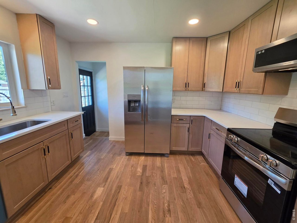
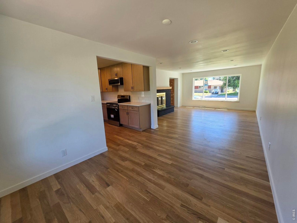
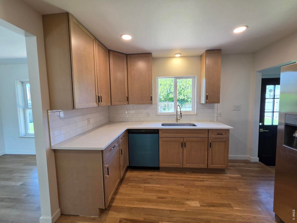
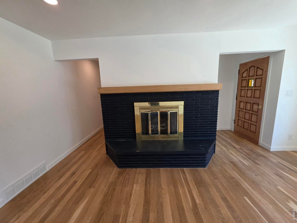
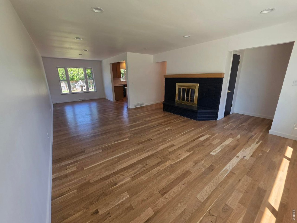
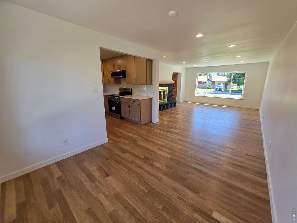
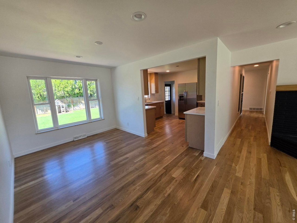
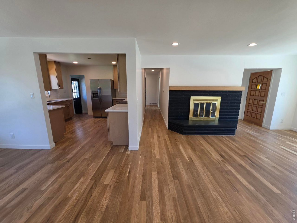
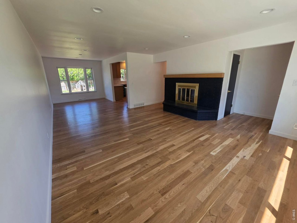
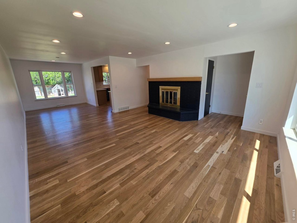
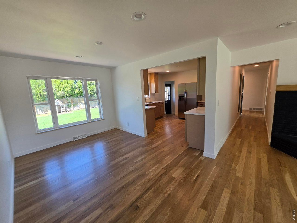
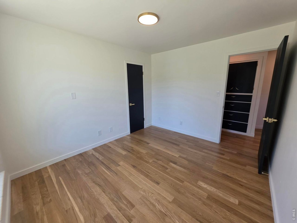
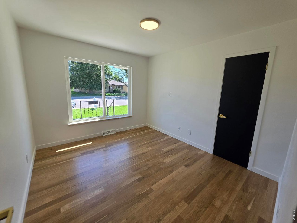
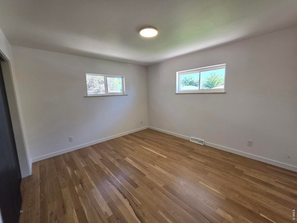
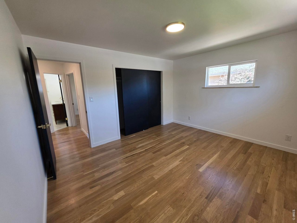
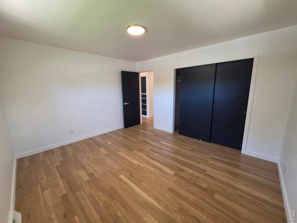
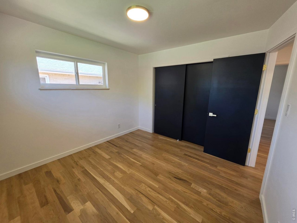
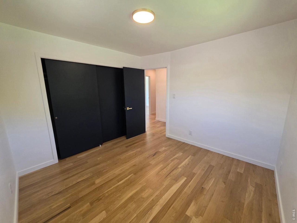
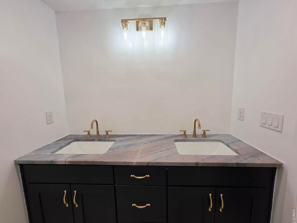
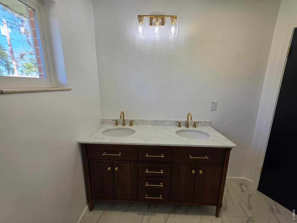
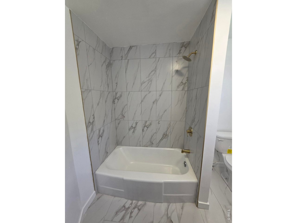
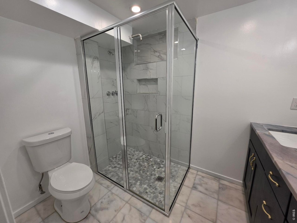
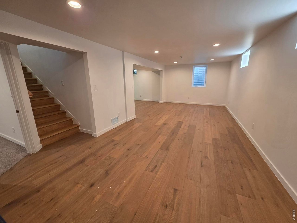
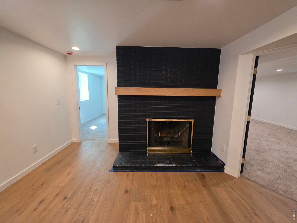
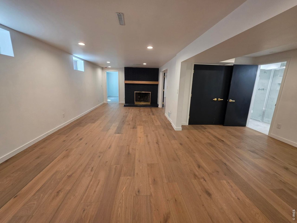
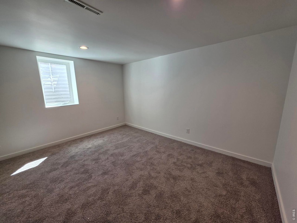
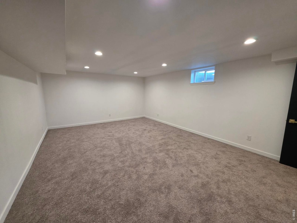
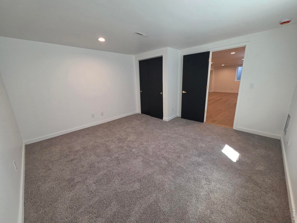
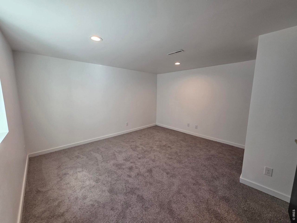
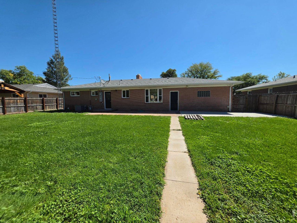
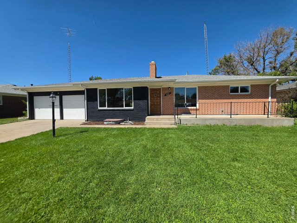
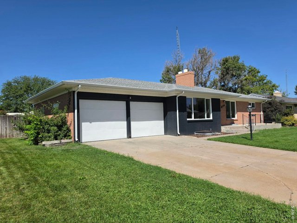
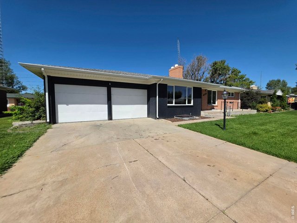
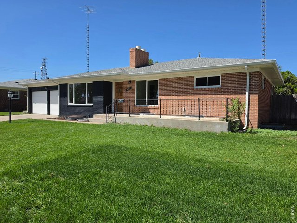
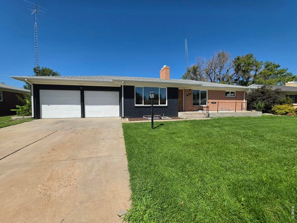
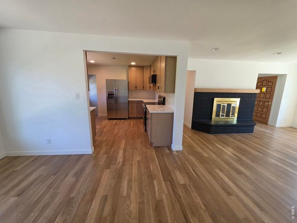
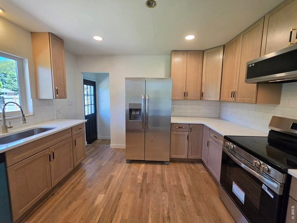
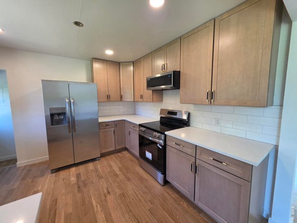
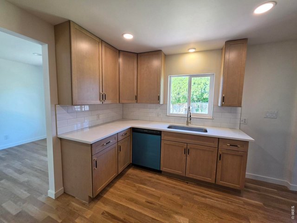
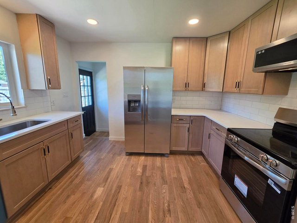
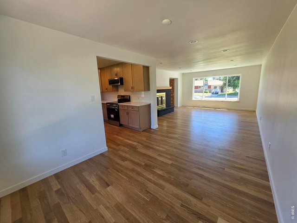
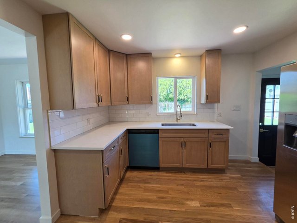
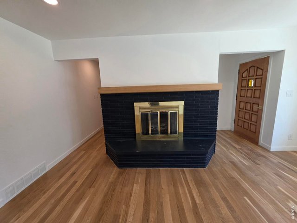
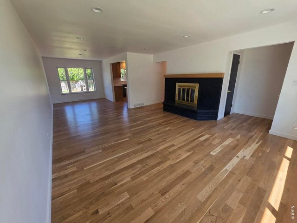
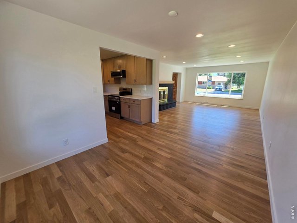
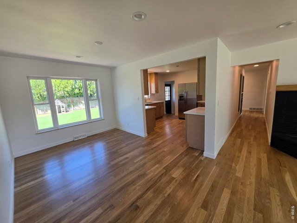
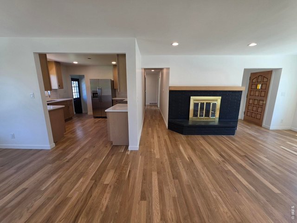
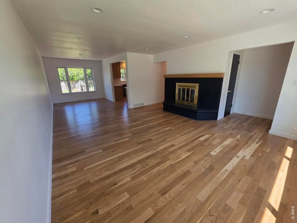
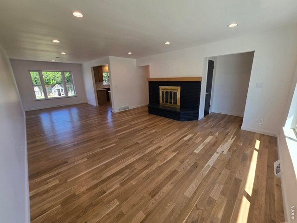
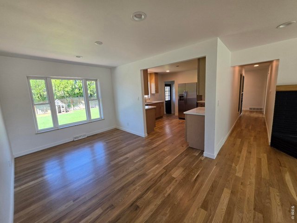
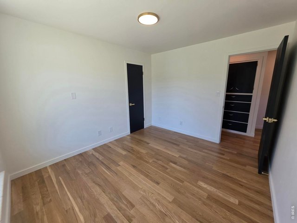
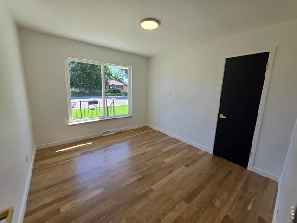
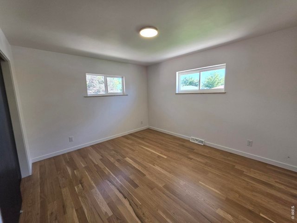
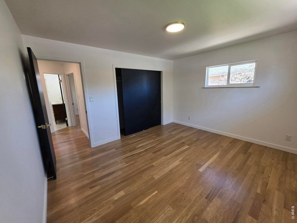
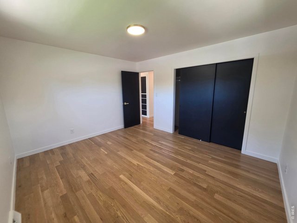
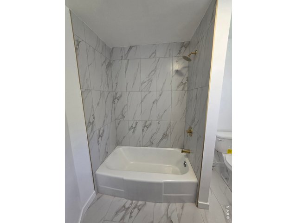
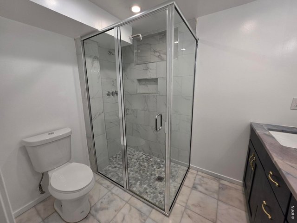
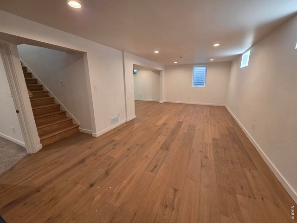
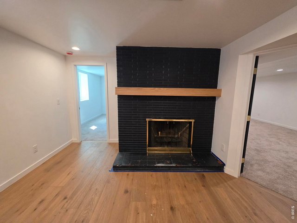
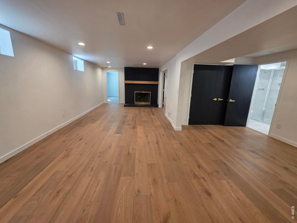
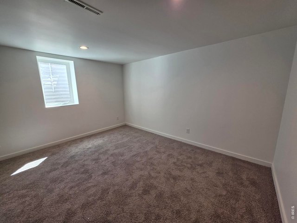
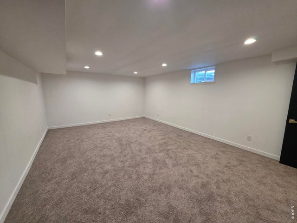
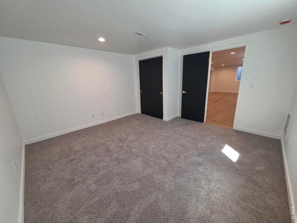
Welcome to 627 Park St in Fort Morgan! This beautifully remodeled brick ranch offers 4 bedrooms plus an additional flex room, 2 bathrooms & a spacious layout designed for comfortable everyday living. Fresh updates throughout include new windows, interior paint, a beautifully updated kitchen, refreshed bathrooms & new flooring, creating a move-in-ready home with a clean, modern feel while maintaining its classic brick-ranch character.The main level features a welcoming living room with a fireplace, along with bedrooms, an updated kitchen & beautifully refreshed bathroom. The full basement provides even more living space with a large family room, second fireplace, additional bedroom/flex space & bathroom, offering plenty of room for guests, entertaining, hobbies or a growing household.Outside, enjoy a wide street, mature neighborhood setting & large backyard with a concrete patio that's ideal for outdoor entertaining, relaxing or enjoying Colorado evenings. The 2-car attached garage provides convenient parking & additional storage.With its extensive remodeling, generous living space, two fireplaces, large backyard & desirable Fort Morgan location, 627 Park St is a wonderful opportunity to own a move-in-ready home with room for everyone.
General Features
| Style | 1 Story/Ranch |
| Baths | 1 Full1 3/4 |
| Acreage | 0.2 Acres |
| Lot Size | 8,640 SqFt |
| Zoning | Res |
| Total | 2,648 SqFt ($162/SF) |
| Finished | 2,648 SqFt ($162/SF) |
| Basement | Full Basement, 90%+ Finished Basement |
| Garage | 2 Space(s) |
| Garage Type | Attached |
| Year Built | 1959 |
| New Construction | No |
| Construction | Wood/Frame, Brick/Brick Veneer, Concrete |
| Cooling | Central Air, Whole House Fan |
| Heating | Forced Air |
| Roof | Composition Roof |
Taxes & Fees
| Taxes | $1,699 |
| Tax Year | 2025 |
| Metro District | No |
Schools
| School District | Fort Morgan RE-3 |
| Elementary |
Sherman
|
| Middle/Jr High | Fort Morgan |
| Senior High | Fort Morgan |
Rooms
| Primary Bedroom | 14 x 16 (Basement) |
| Bedroom 2 | 13 x 11 (Main Floor) |
| Bedroom 3 | 10 x 11 (Main Floor) |
| Bedroom 4 | 10 x 10 (Main Floor) |
| Kitchen | 0 x 0 (Main Floor) |
| Living Room | 14 x 17 (Main Floor) |
| Dining Room | Main Floor |
| Laundry Room | 14 x 17 (Basement) |
| Family Room | Basement |
| Note: All room dimensions, including square footage data, are approximate and must be verified by the buyer. | |
Outdoor Features
PatioLot Features
Level LotDesign Features
Separate Dining Room, Open Floor PlanInclusions
Electric Range/Oven, Dishwasher, Refrigerator, MicrowaveNeighborhood
Fireplace
2+ Fireplaces, Living Room Fireplace, Family/Recreation Room Fireplace


Information deemed reliable but not guaranteed by the MLS. WARNING: This database record is provided subject to limited license rights. Duplication or reproduction is prohibited. Limited License MLS content and images © Copyright 1998 - 2026, IRES LLC. All rights reserved.