1121 N Humboldt St Denver, CO 80218


1 of 50
2 of 50
3 of 50
4 of 50
5 of 50
6 of 50
7 of 50
8 of 50
9 of 50
10 of 50
11 of 50
12 of 50
13 of 50
14 of 50
15 of 50
16 of 50
17 of 50
18 of 50
19 of 50
20 of 50
21 of 50
22 of 50
23 of 50
24 of 50
25 of 50
26 of 50
27 of 50
28 of 50
29 of 50
30 of 50
31 of 50
32 of 50
33 of 50
34 of 50
35 of 50
36 of 50
37 of 50
38 of 50
39 of 50
40 of 50
41 of 50
42 of 50
43 of 50
44 of 50
45 of 50
46 of 50
47 of 50
48 of 50
49 of 50
50 of 50
7 Bed
4 Bath
5,452 SqFt
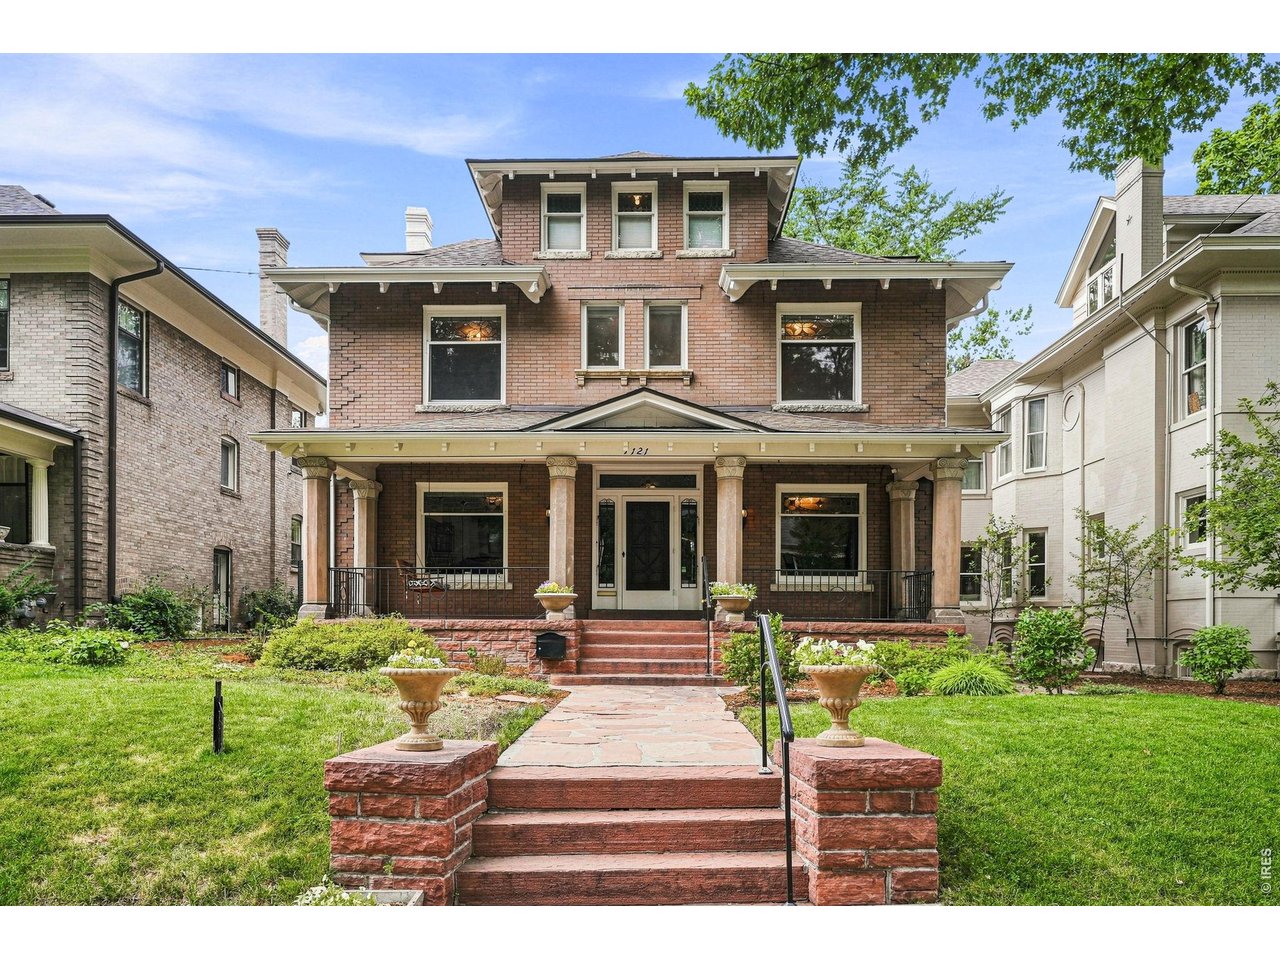
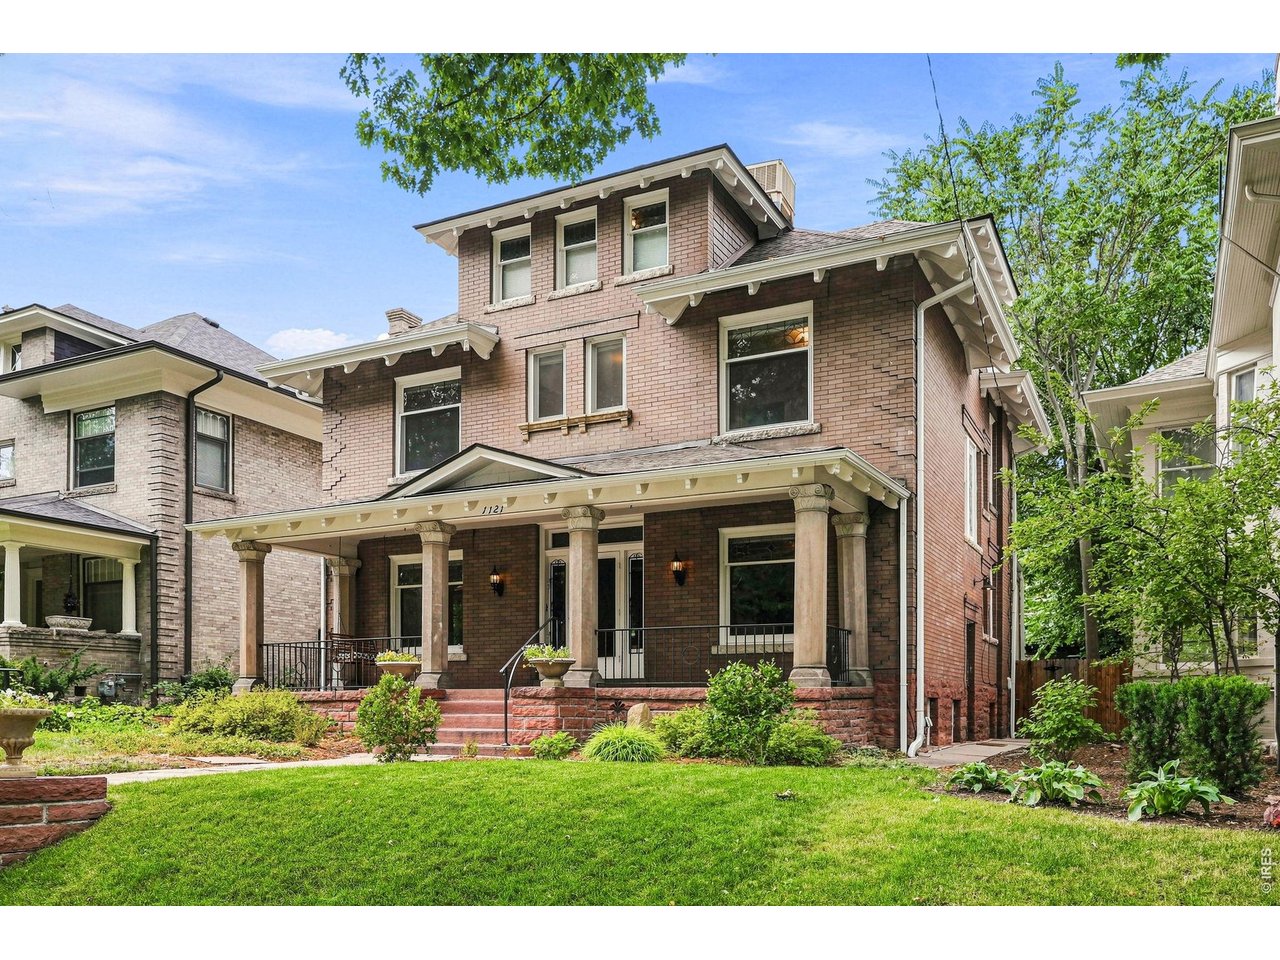
Single Family Home built in 1899 with a 6,250 SqFt lot in Subdivision: Cheesman Park
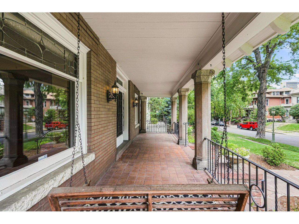
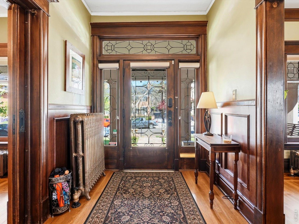
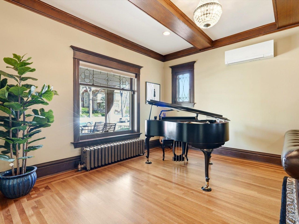
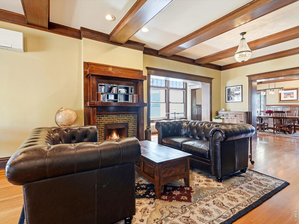
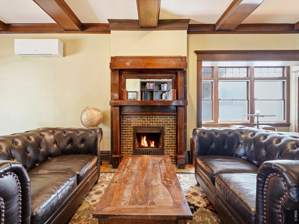
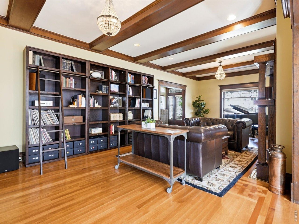
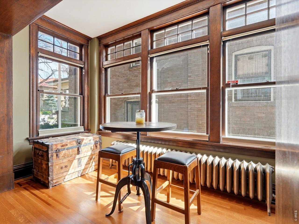
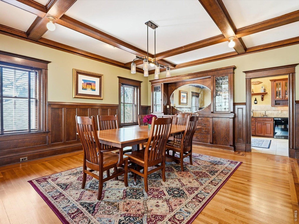
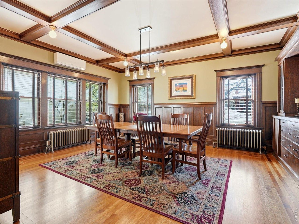
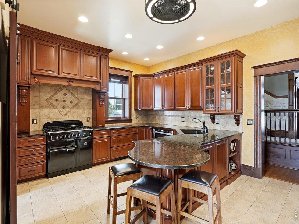
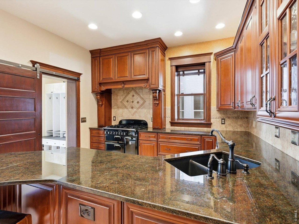
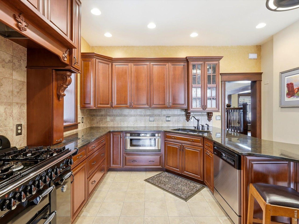
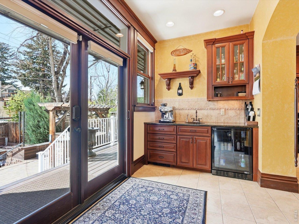
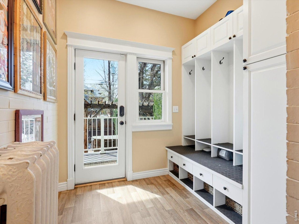
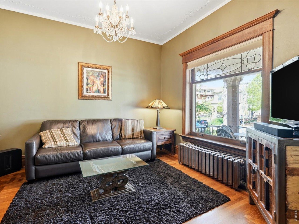
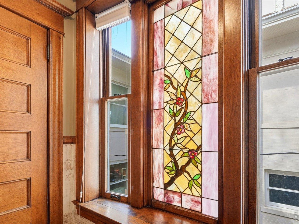
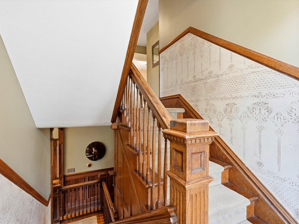
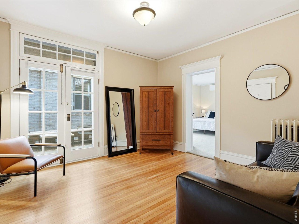
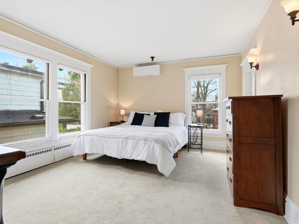
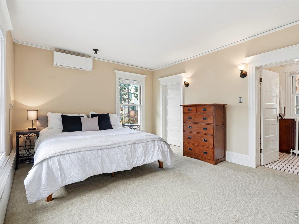
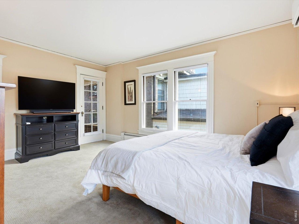
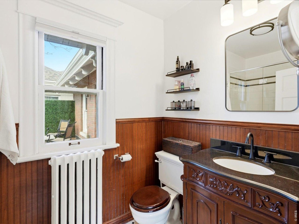
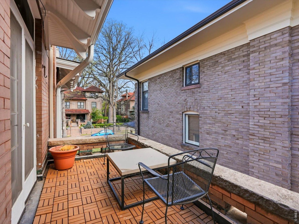
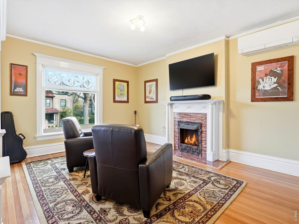
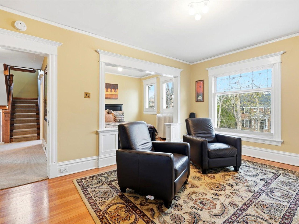
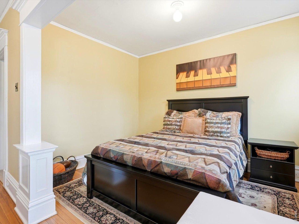
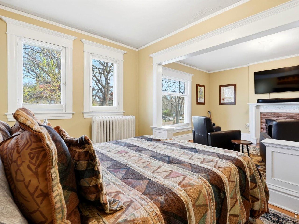
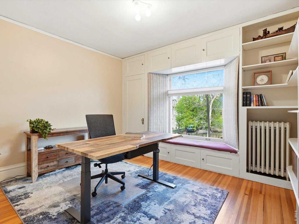
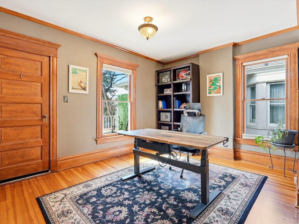
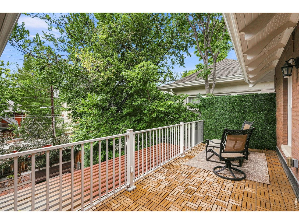
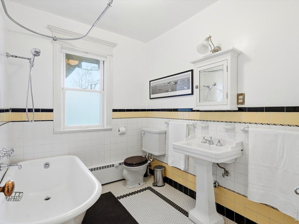
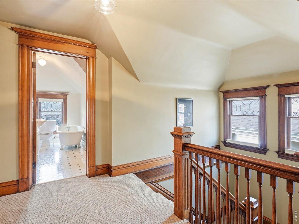
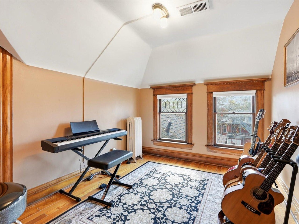
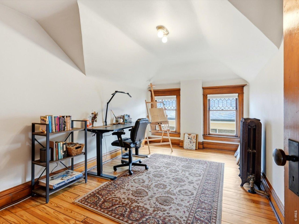
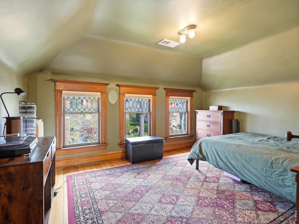
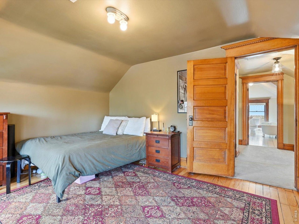
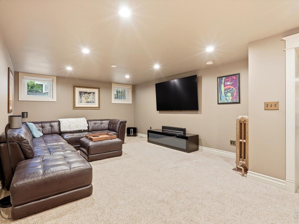
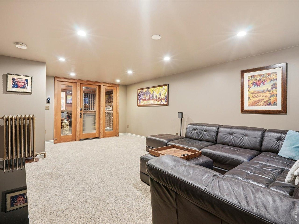
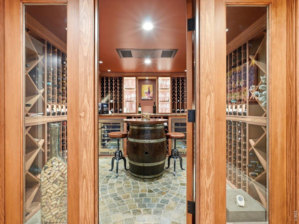
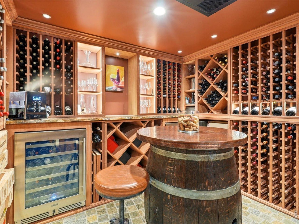
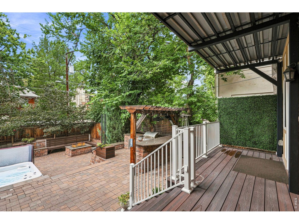
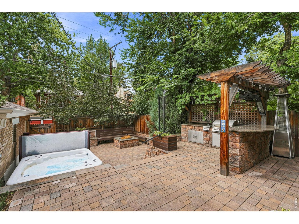
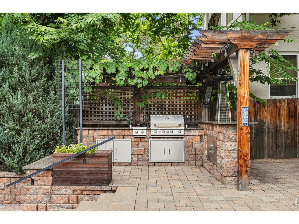
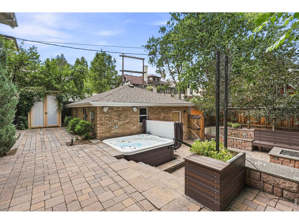
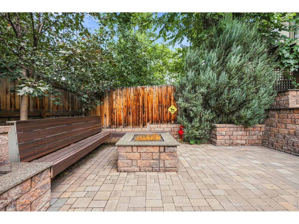
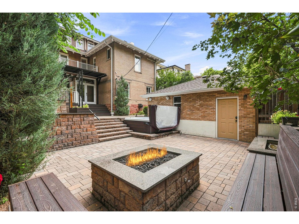
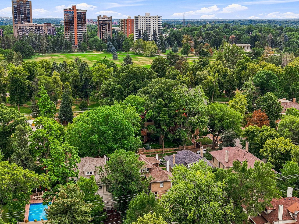
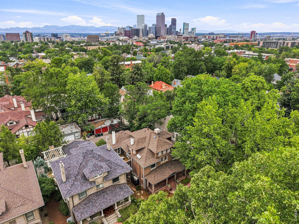
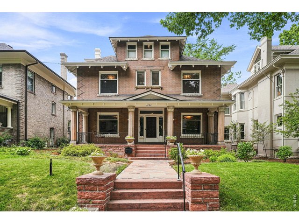
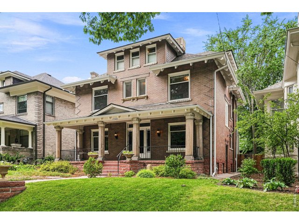
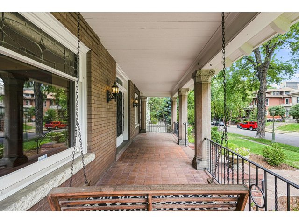
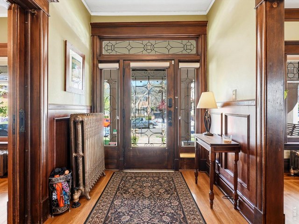
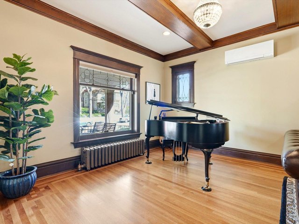
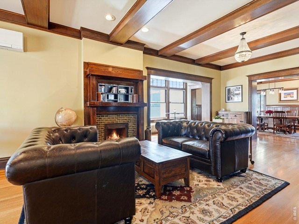
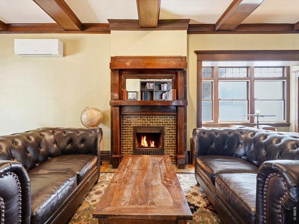
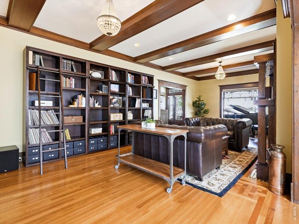
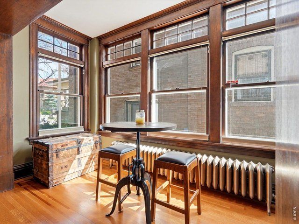
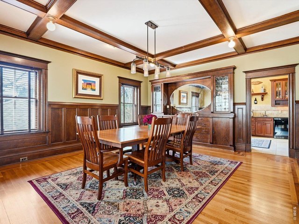
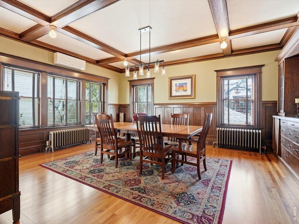
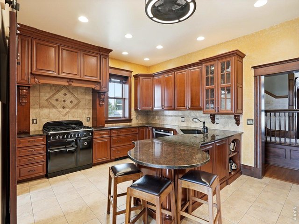
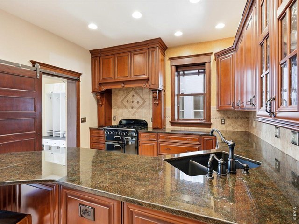
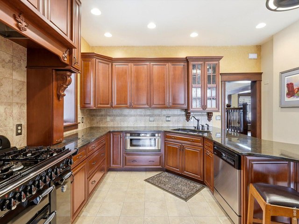
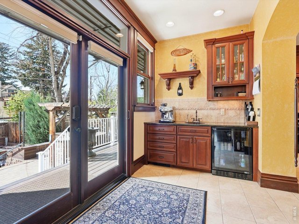
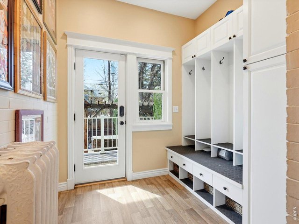
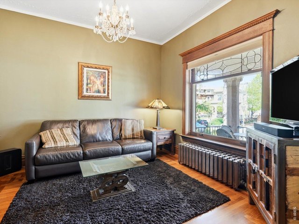
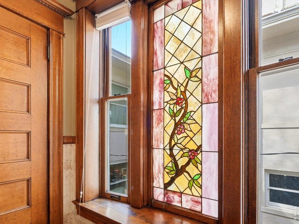
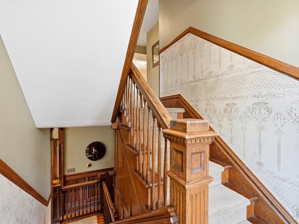
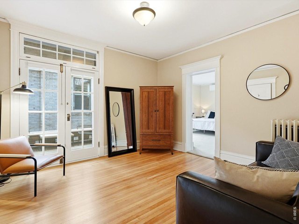
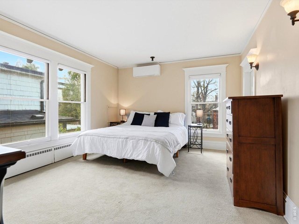
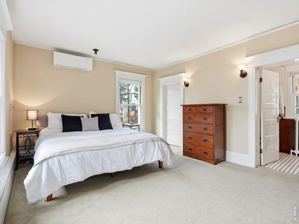
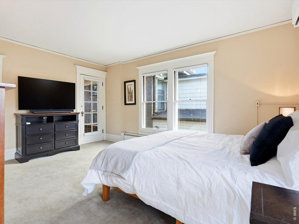
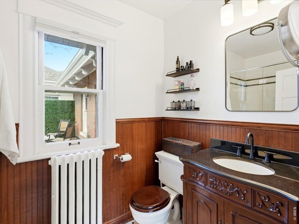
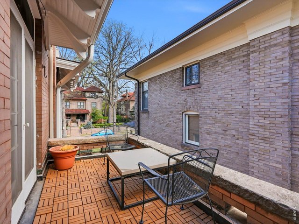
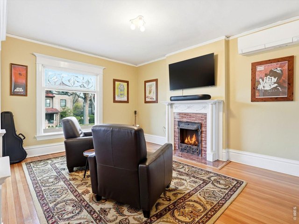
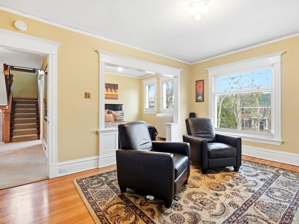
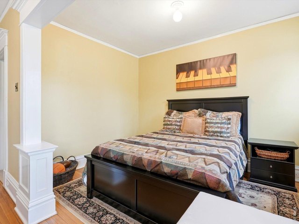
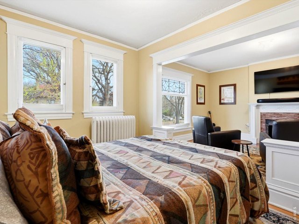
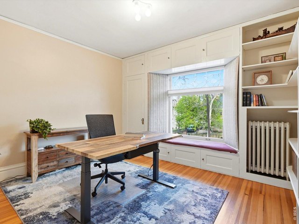
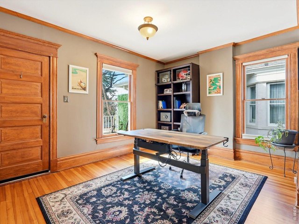
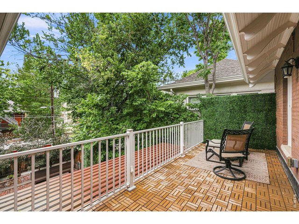
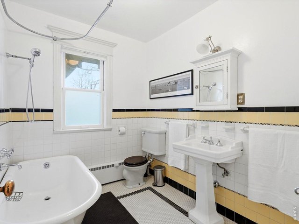
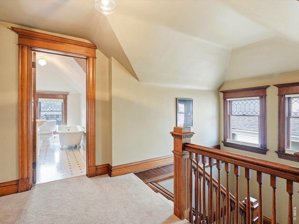
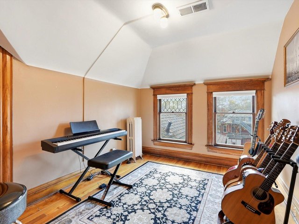
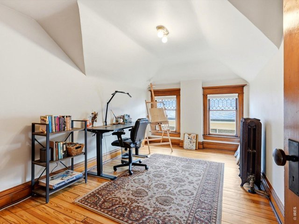
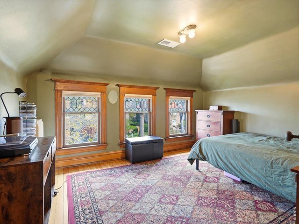
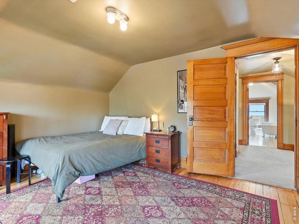
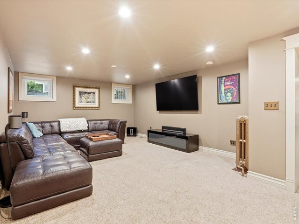
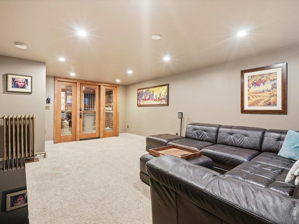
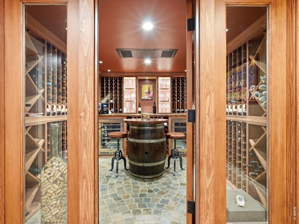
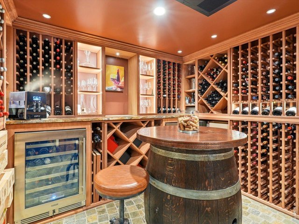
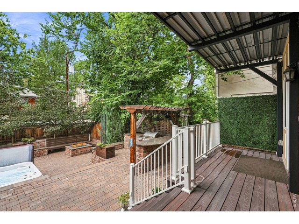
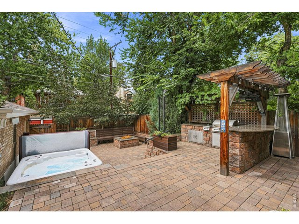
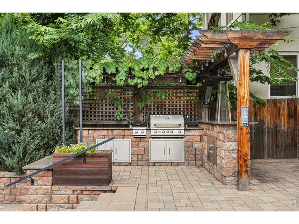
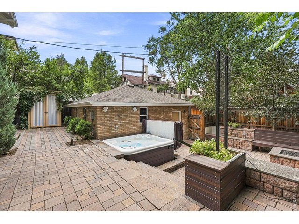
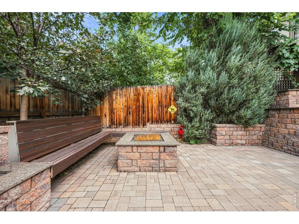
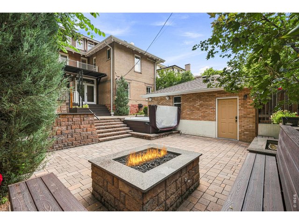
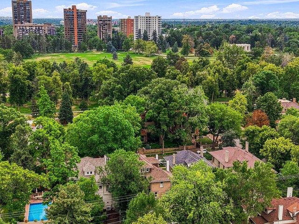
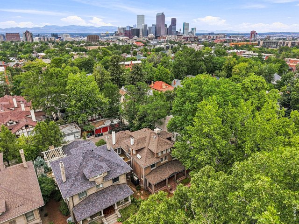
The perfect home for entertaining, this iconic 1899 residence blends timeless historic elegance with thoughtful modern updates in one of Denver's most coveted settings. Located on Humboldt Island-one of only 26 homes in the Humboldt Street Historic District-this nearly 5,500 sq ft property showcases exquisite original craftsmanship, including stained glass windows, leaded glass, rich woodwork, and extensive built-ins throughout. This home has over $500,000 of updates since purchase. The main level welcomes with an inviting front porch ideal for gathering, and unfolds into gracious living spaces including a formal dining room with quarter-sawn paneling, box beam ceilings, and a stunning built-in sideboard. The living room features a sunroom alcove, oak mantle with marble backdrop, and original leaded windows. A formal parlor-perfect as a music room or office-adds versatility. The updated kitchen offers stainless steel appliances, a smart refrigerator, built-in microwave, and extends into a coffee bar with prep sink. A mudroom with built-ins provides a functional drop zone. The newer hardwood floors have french knots, preserving the historic features. Upstairs, the second level hosts a spacious primary suite with double closets, private balcony, and an updated bath with wainscoting and oversized shower. Four additional bedrooms include an east-facing suite with sitting parlor, plus a charming original bath with clawfoot tub. The third floor offers three more bedrooms and a bath-ideal for guests, nanny quarters, or creative spaces. The basement features a media room, a gorgeous temperature controlled wine cellar, full laundry room and abundant storage. Outside, enjoy a fenced and gated entertainer's dream backyard with a large patio, hot tub, fire pit, and gas grill, along with a 2-car garage. Just steps from Cheesman Park and central to Denver's best amenities, this rare historic gem offers unmatched character, space, and livability.
View Virtual Tour
General Features
| Type | Foursquare/Denver Square |
| Style | 3 Story |
| Baths | 2 Full1 3/41 1/2 |
| Acreage | 0.14 Acres |
| Lot Size | 6,250 SqFt |
| Zoning | U-SU-C |
| Total | 5,452 SqFt ($321/SF) |
| Finished | 4,759 SqFt ($368/SF) |
| Basement | Full Basement, 90%+ Finished Basement |
| Garage | 2 Space(s) |
| Garage Type | Detached |
| Year Built | 1899 |
| New Construction | No |
| Construction | Wood/Frame, Brick/Brick Veneer |
| Cooling | Evaporative Cooler |
| Heating | Hot Water, Radiant Heat |
| Roof | Composition Roof |
Taxes & Fees
| Taxes | $7,635 |
| Tax Year | 2025 |
| Metro District | No |
Schools
| School District | Denver District 1 |
| Elementary |
Dora Moore
|
| Middle/Jr High | Morey |
| Senior High | East |
Rooms
| Primary Bedroom | 13 x 16 (Upper Level) |
| Bedroom 2 | Upper Level |
| Bedroom 3 | Upper Level |
| Bedroom 4 | Upper Level |
| Bedroom 5 | Upper Level |
| Bedroom 6 | Upper Level |
| Kitchen | 12 x 16 (Main Floor) |
| Living Room | Main Floor |
| Office Study | Main Floor |
| Dining Room | Main Floor |
| Laundry Room | Basement |
| Family Room | Basement |
| Rec. Room | Basement |
| Note: All room dimensions, including square footage data, are approximate and must be verified by the buyer. | |
Outdoor Features
Balcony, PatioLot Features
Level LotDesign Features
Eat-in Kitchen, Bay or Bow Window, Walk-in Closet, Wood FloorsInclusions
Dishwasher, Refrigerator, Bar Refrigerator, Clothes Washer, Clothes Dryer, DisposalNeighborhood
Fireplace
2+ Fireplaces, Living Room FireplaceThe map could not be loaded. Reload the page to try again, or update your browser or device.



Information deemed reliable but not guaranteed by the MLS. WARNING: This database record is provided subject to limited license rights. Duplication or reproduction is prohibited. Limited License MLS content and images © Copyright 1998 - 2026, IRES LLC. All rights reserved.