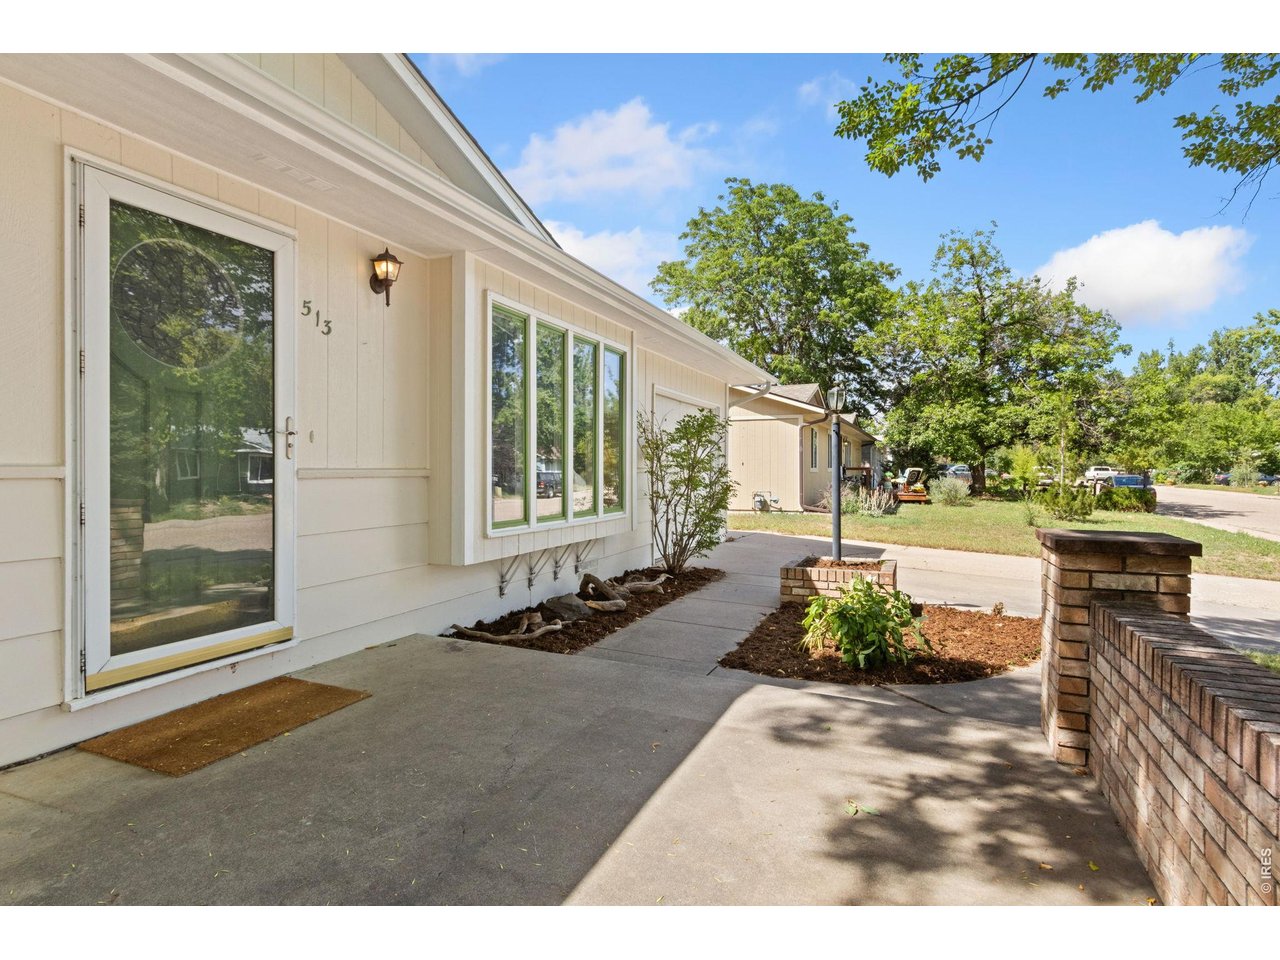
513 N Impala Dr Fort Collins, CO 80521


1 of 28
2 of 28
3 of 28
4 of 28
5 of 28
6 of 28
7 of 28
8 of 28
9 of 28
10 of 28
11 of 28
12 of 28
13 of 28
14 of 28
15 of 28
16 of 28
17 of 28
18 of 28
19 of 28
20 of 28
21 of 28
22 of 28
23 of 28
24 of 28
25 of 28
26 of 28
27 of 28
28 of 28
4 Bed
2 Bath
1,405 SqFt
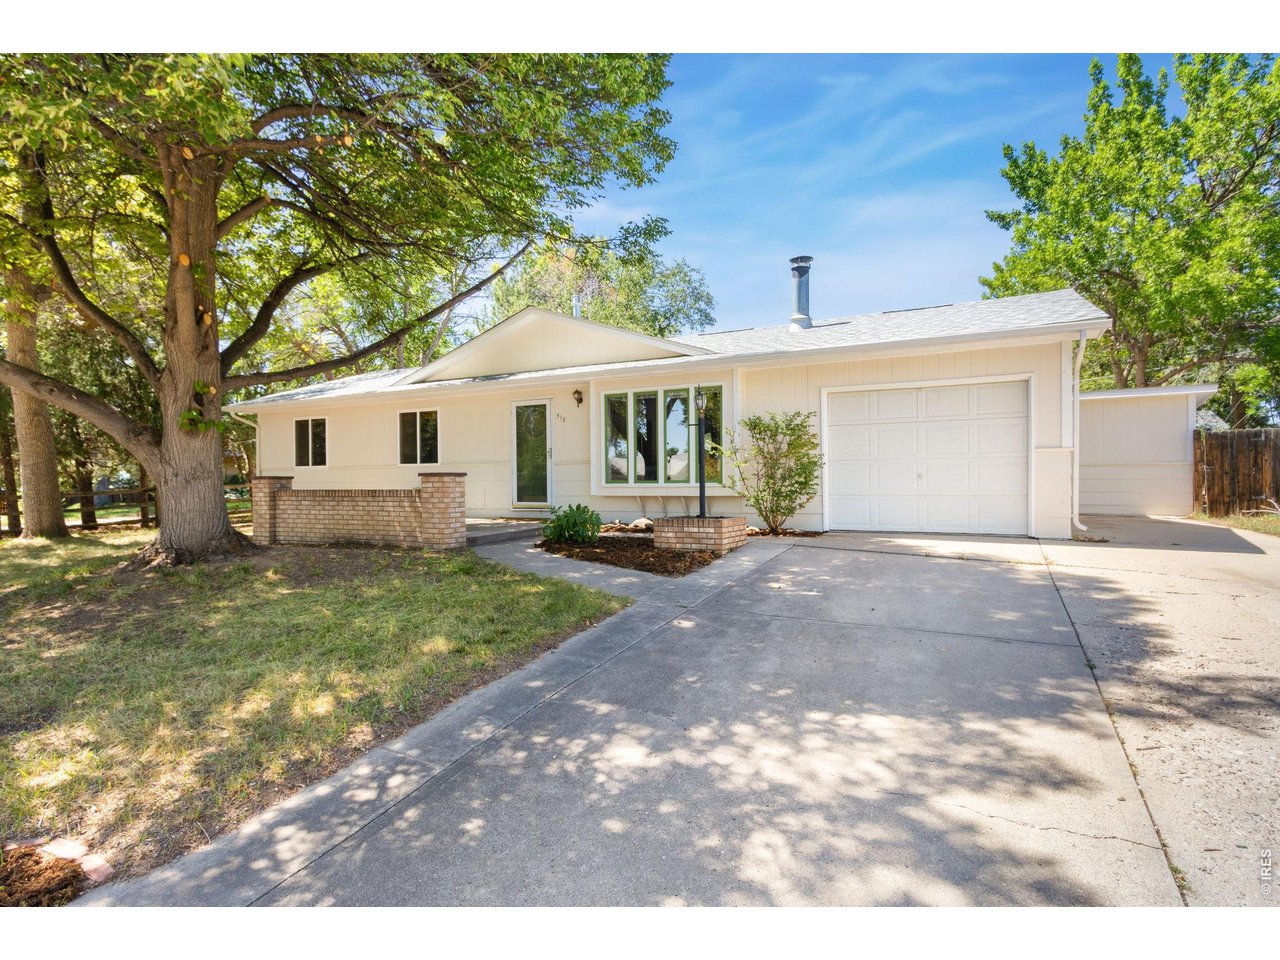
Single Family Home built in 1972 with a 7,378 SqFt lot in Subdivision: Green Acres
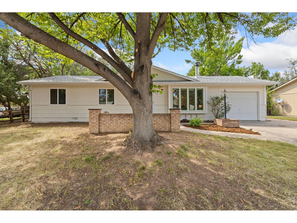
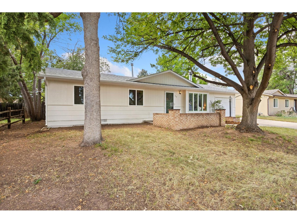
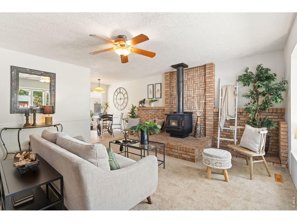
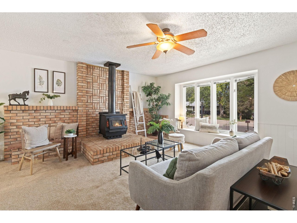
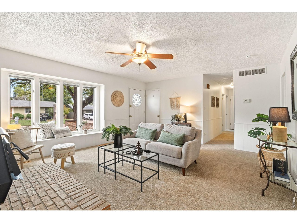
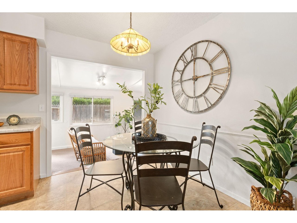
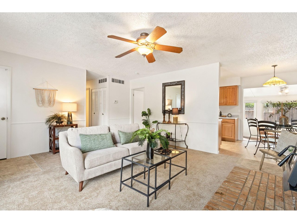
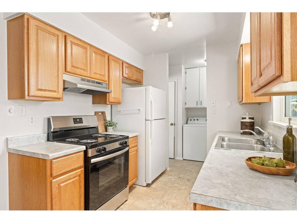
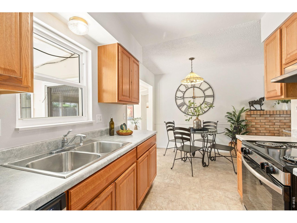
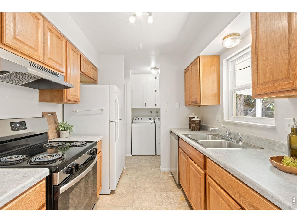
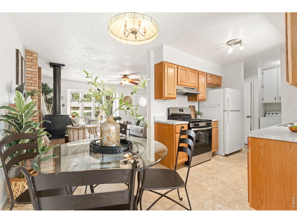
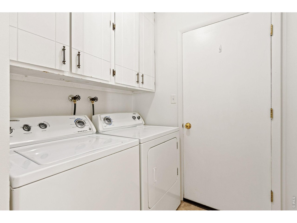
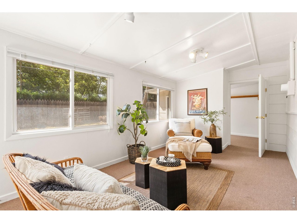
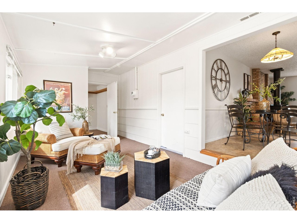
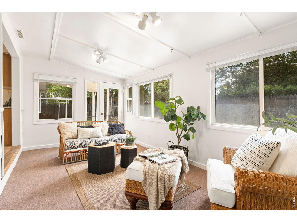
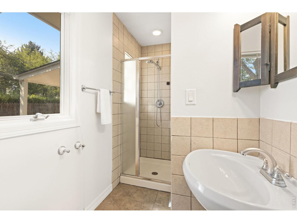
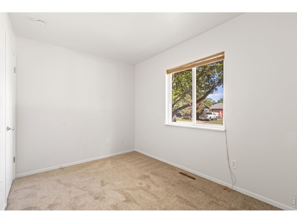
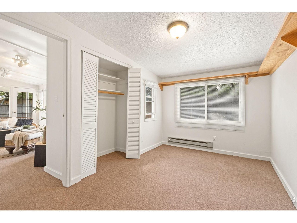
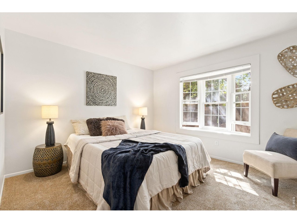
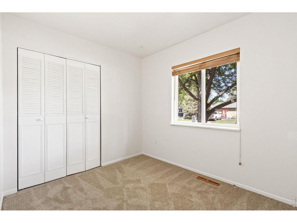
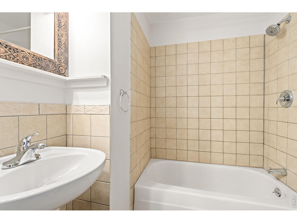
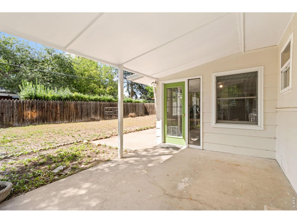
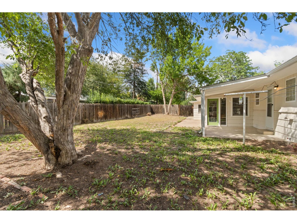
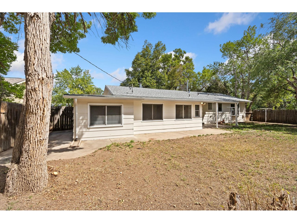
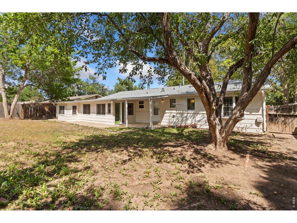
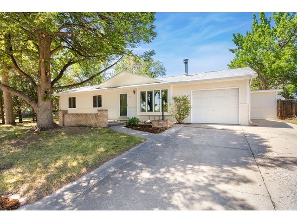
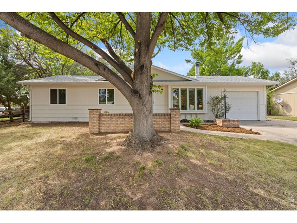
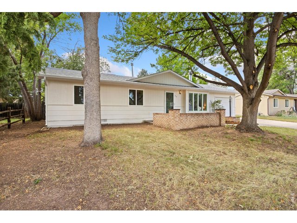
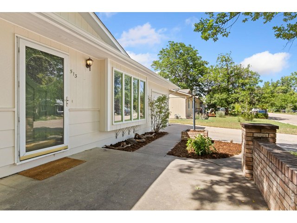
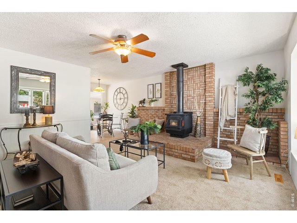
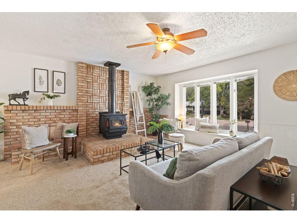
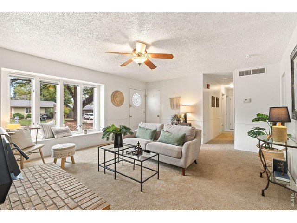
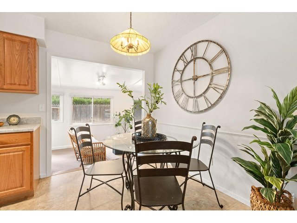
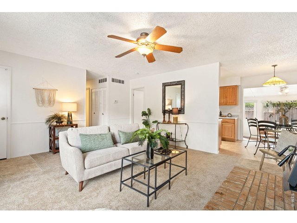
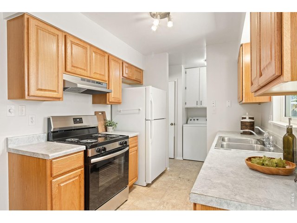
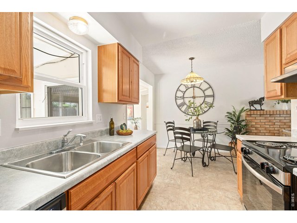
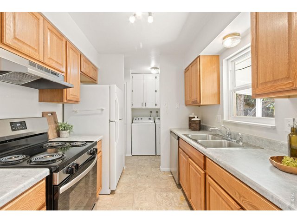
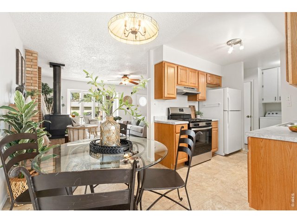
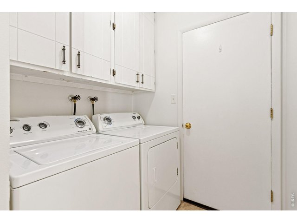
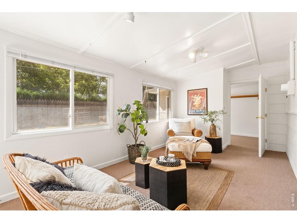
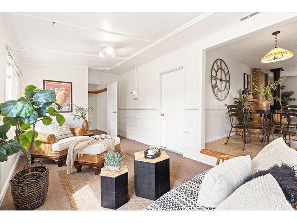
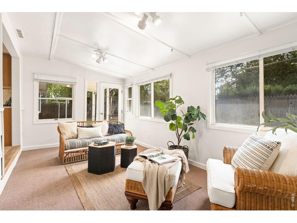
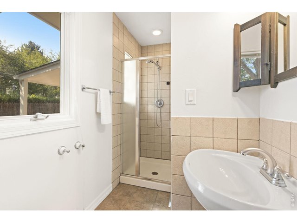
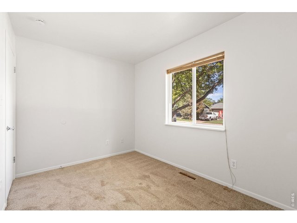
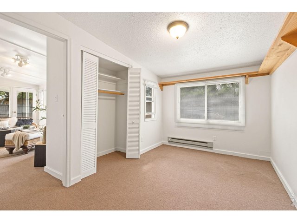
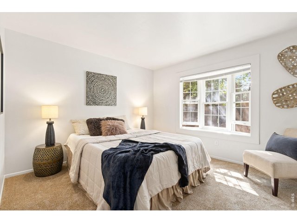
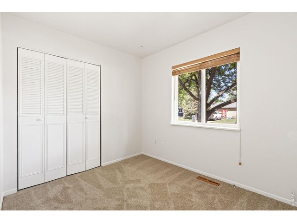
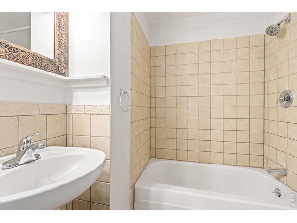
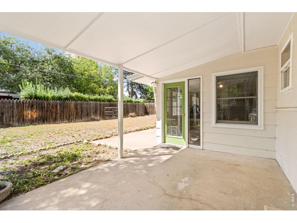
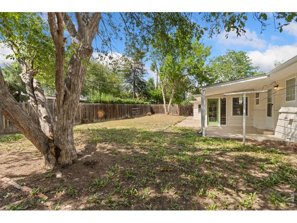
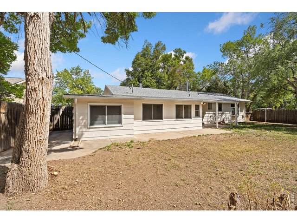
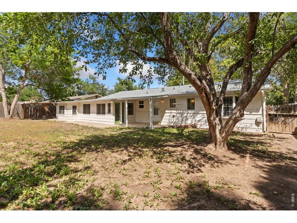
Experience the lifestyle of northwest Fort Collins from this turnkey ranch in a quiet, low-traffic neighborhood just one block from multi-use trails and Irish Elementary. The nearby trail system provides quick access to Puente Verde Natural Area and connectivity to the Poudre River Trail, while Old Town Fort Collins is approximately nine minutes away. Fresh interior paint and carpet create a clean, move-in-ready home with four bedrooms, two baths and an attached one-car garage. The living room features a wood-burning stove with blower and brick surround, while the kitchen offers oak cabinetry, pantry, tile flooring and included appliances. A spacious four-season sunroom with walls of windows and a coffered ceiling provides flexible space for plants, dining, entertaining or everyday living. The west-facing primary bedroom includes a bay window, walk-in closet and private 3/4 bath. Main-level laundry includes the washer and dryer. Outside, the fenced 7,378-sq.-ft. lot offers mature trees, a covered back patio, extended concrete patio and plenty of room for pets or ambitious garden plans. The expansive driveway adds side parking for a boat, trailer or RV. This northwest Fort Collins setting combines a tucked-away, pastoral feel with convenient access to Old Town amenities, foothills trails, Horsetooth Reservoir, the Poudre Canyon and the Poudre River Trail. No HOA or metro district!!
Visit Listing Website |
General Features
| Style | 1 Story/Ranch |
| Baths | 1 Full1 3/4 |
| Acreage | 0.17 Acres |
| Lot Size | 7,378 SqFt |
| Zoning | FA |
| Total | 1,405 SqFt ($342/SF) |
| Finished | 1,405 SqFt ($342/SF) |
| Basement | No Basement, Crawl Space |
| Garage | 1 Space(s) |
| Garage Type | Attached |
| Year Built | 1972 |
| New Construction | No |
| Construction | Wood/Frame |
| Cooling | Ceiling Fan |
| Heating | Forced Air, Baseboard Heat, Wood Stove, 2 or more Heat Sources |
| Roof | Composition Roof |
Taxes & Fees
| Taxes | $3,191 |
| Tax Year | 2025 |
| Metro District | No |
Schools
| School District | Poudre |
| Elementary |
Irish
|
| Middle/Jr High | Lincoln |
| Senior High | Poudre |
Driving Directions
N. on Shields, W. on Vine, S. on ImpalaRooms
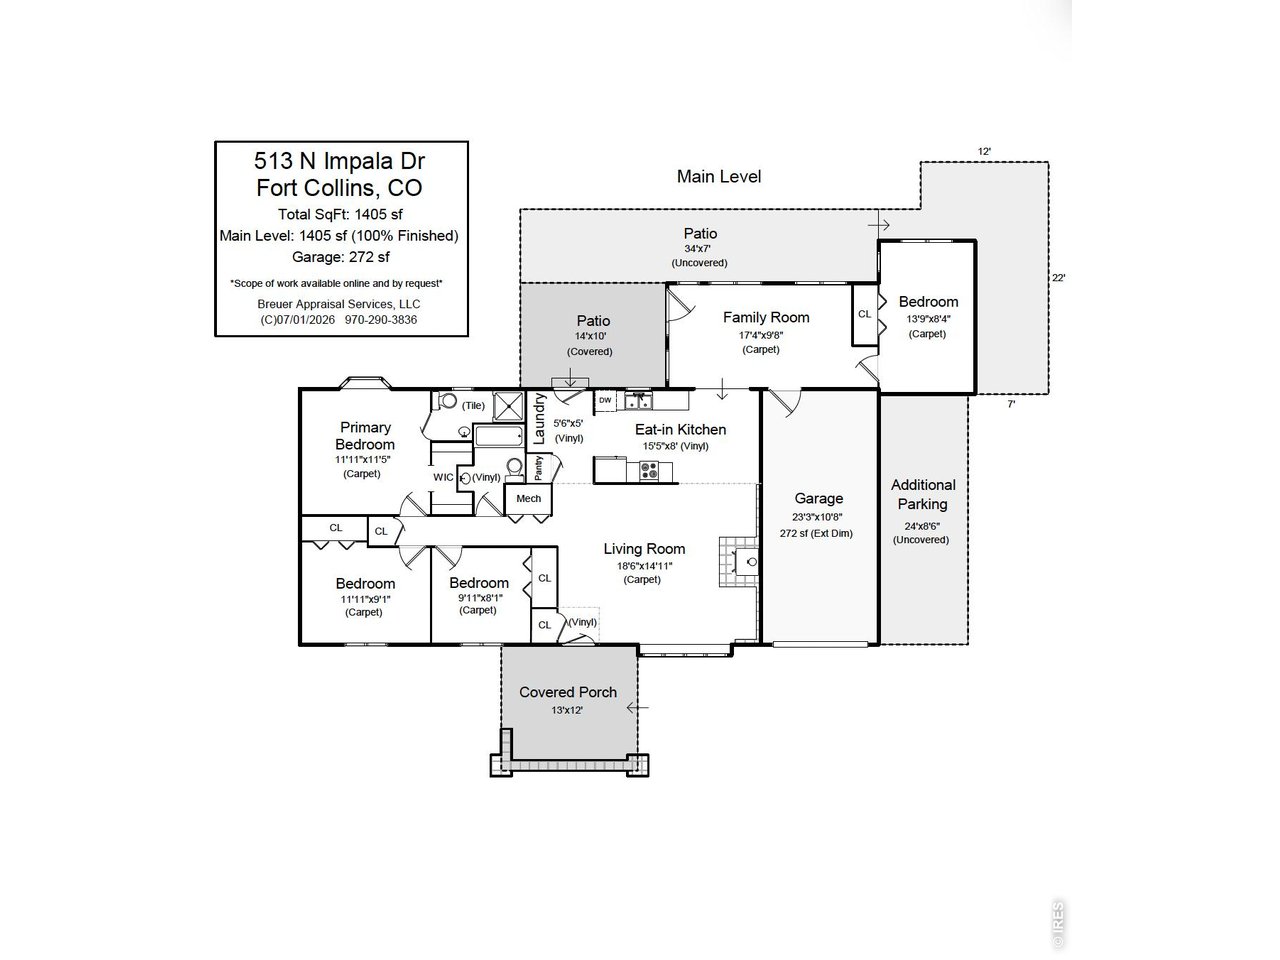
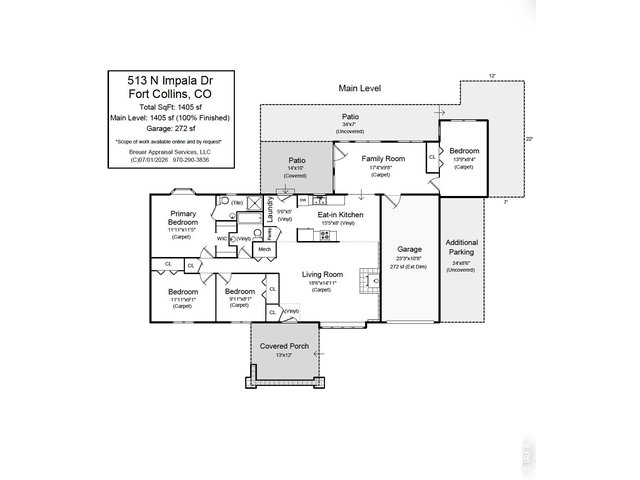
| Primary Bedroom | 12 x 12 (Main Floor) |
| Bedroom 2 | 9 x 12 (Main Floor) |
| Bedroom 3 | 8 x 10 (Main Floor) |
| Bedroom 4 | 8 x 14 (Main Floor) |
| Kitchen | 8 x 16 (Main Floor) |
| Living Room | 15 x 19 (Main Floor) |
| Dining Room | Main Floor |
| Laundry Room | 5 x 6 (Main Floor) |
| Family Room | 10 x 17 (Main Floor) |
| Note: All room dimensions, including square footage data, are approximate and must be verified by the buyer. | |
Outdoor Features
Patio, RV/Boat Parking, Oversized GarageLot Features
Wooded Lot, Evergreen Trees, Deciduous Trees, Native Grass, Level Lot, House Faces EastDesign Features
Separate Dining Room, Pantry, Wood Windows, Walk-in Closet, Washer/Dryer HookupsInclusions
Window Coverings, Electric Range/Oven, Dishwasher, Refrigerator, Clothes Washer, Clothes Dryer, Microwave, Disposal, Smoke Alarm(s)Neighborhood
Accessibility
Level Lot, Main Floor Bath, Main Level Bedroom, Main Level LaundryFireplace
Freestanding Fireplace, Living Room Fireplace


Information deemed reliable but not guaranteed by the MLS. WARNING: This database record is provided subject to limited license rights. Duplication or reproduction is prohibited. Limited License MLS content and images © Copyright 1998 - 2026, IRES LLC. All rights reserved.