5225 White Willow Dr Q130 Fort Collins, CO 80528


1 of 44
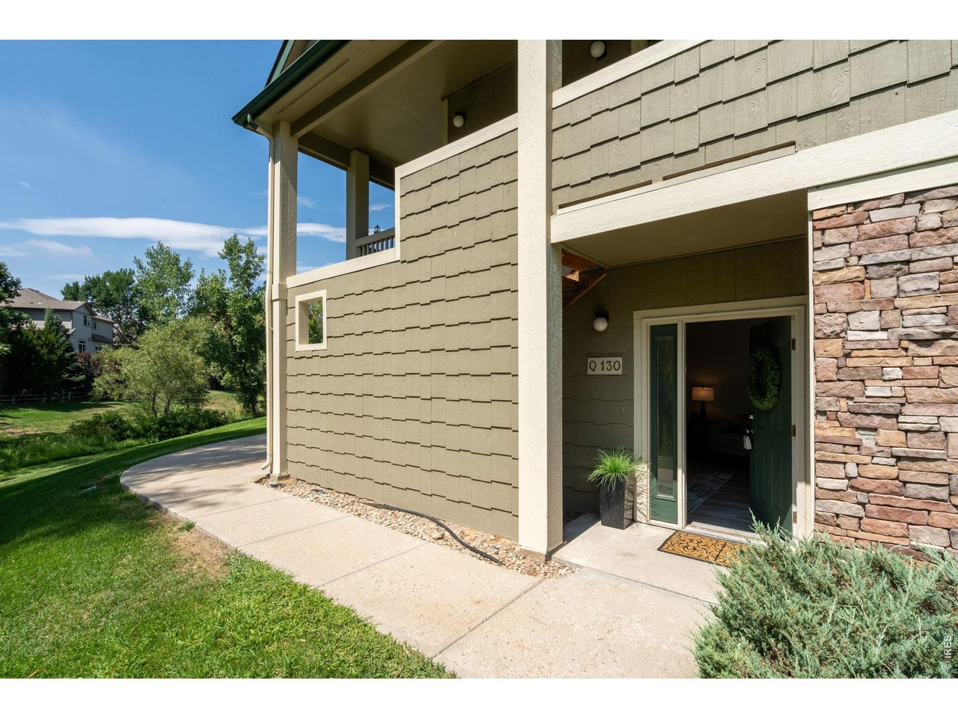
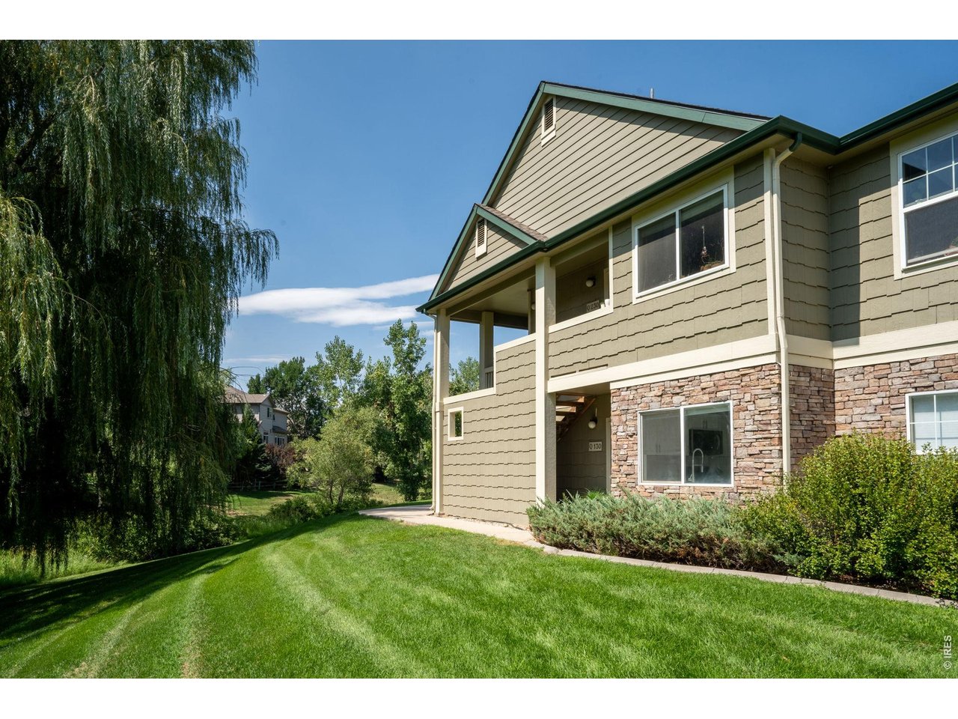
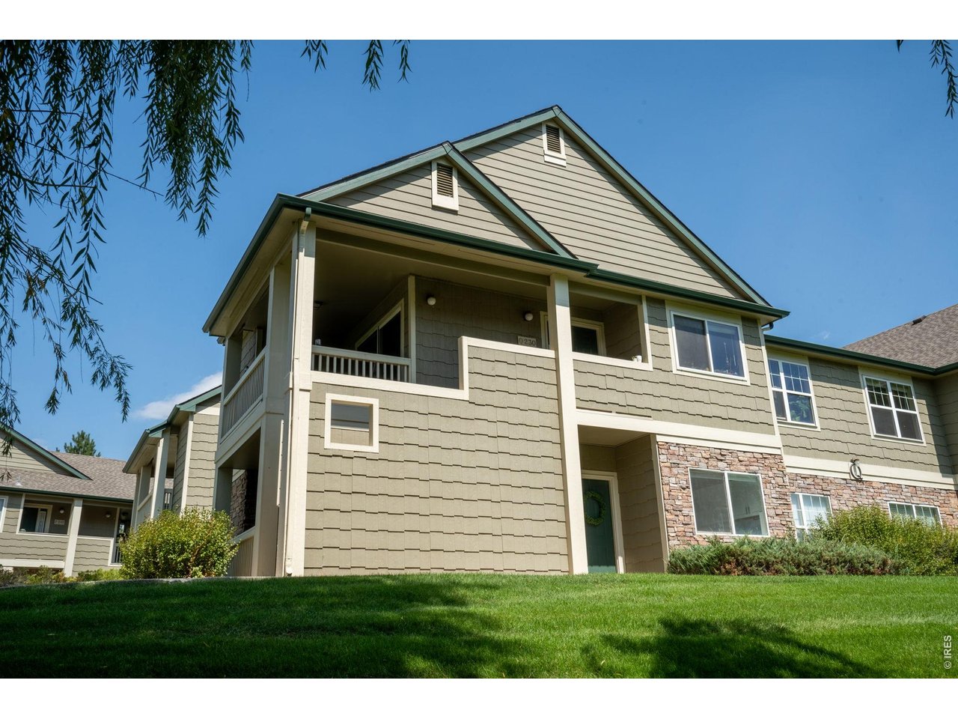
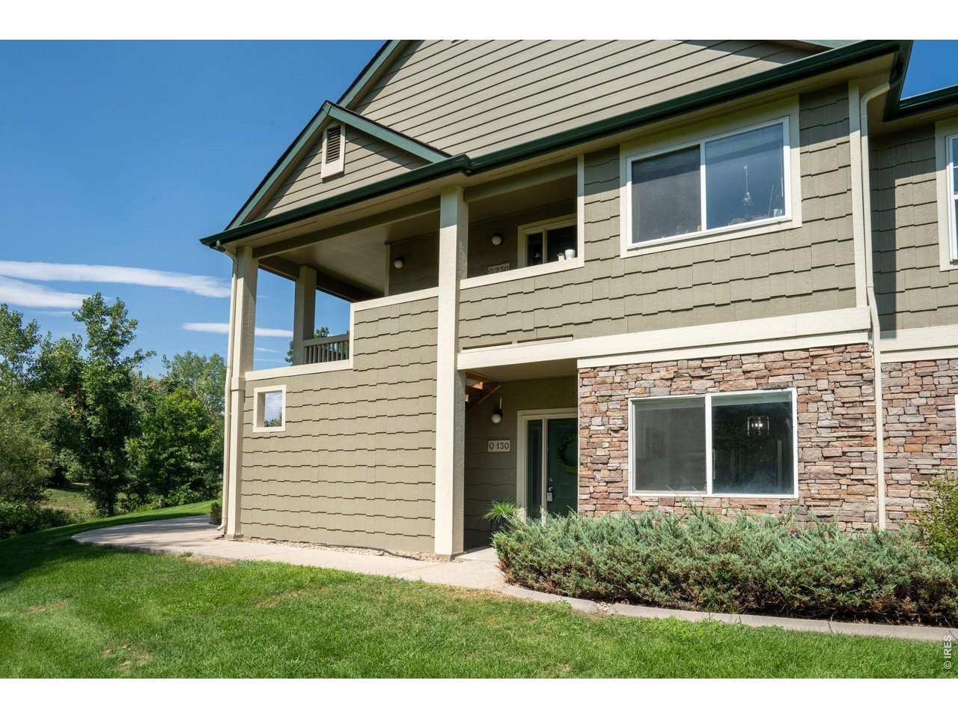
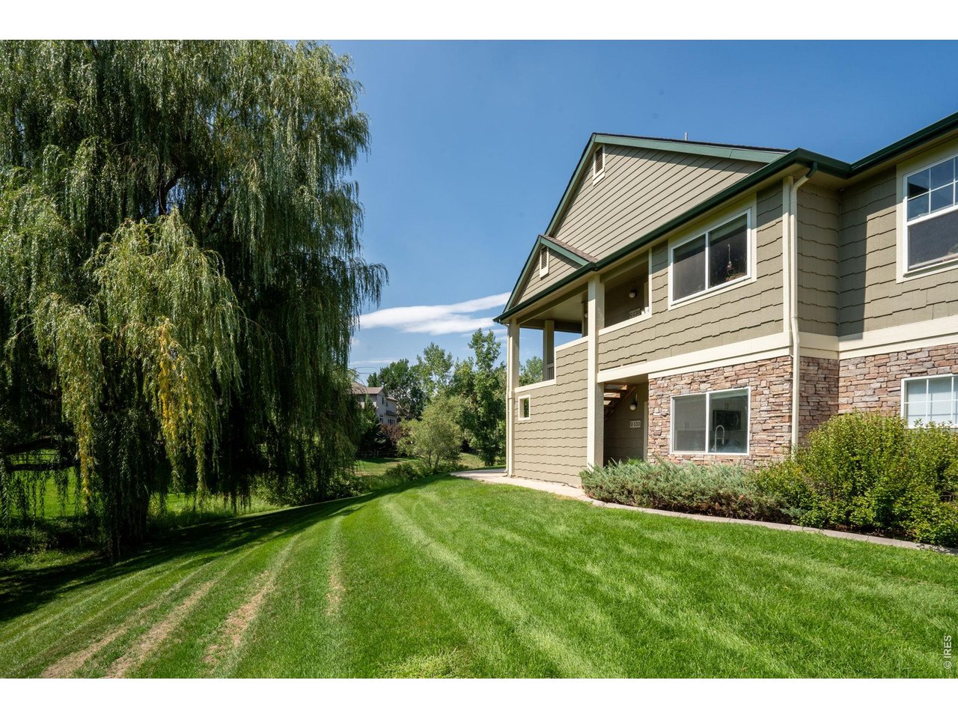
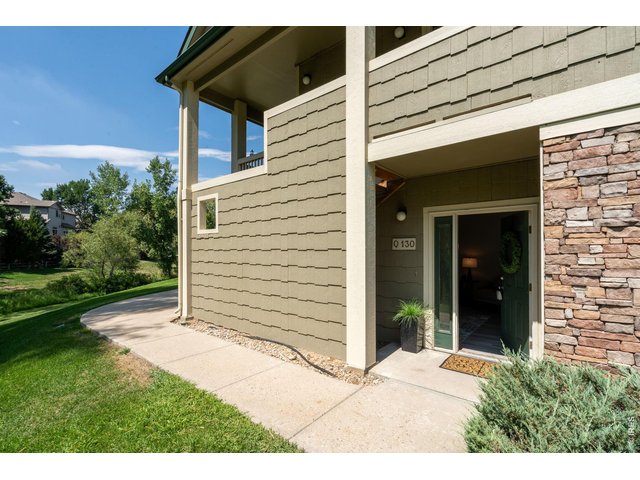
No Steps! Main Level Living!
2 of 44
3 of 44
4 of 44
5 of 44
6 of 44
7 of 44
8 of 44
9 of 44
10 of 44
11 of 44
12 of 44
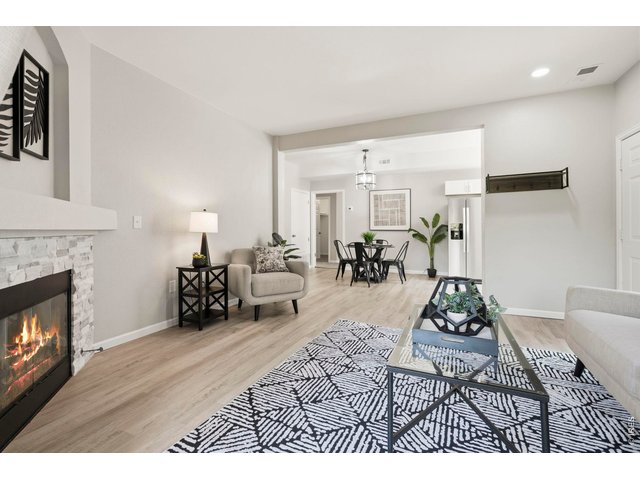
13 of 44
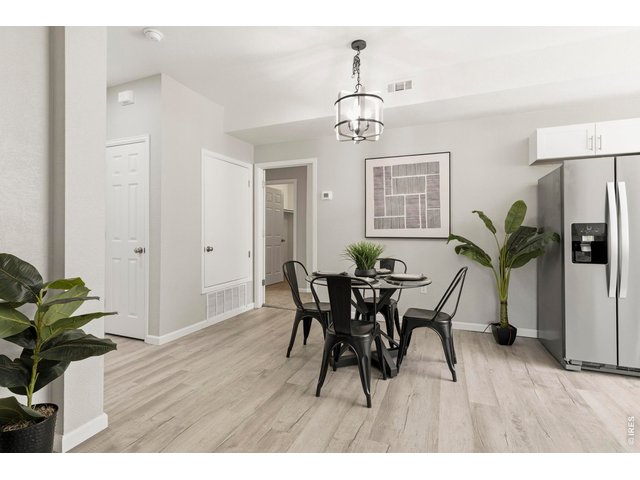
14 of 44
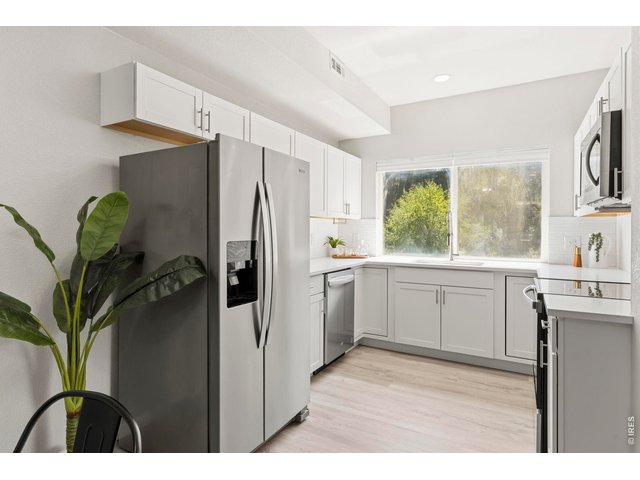
15 of 44
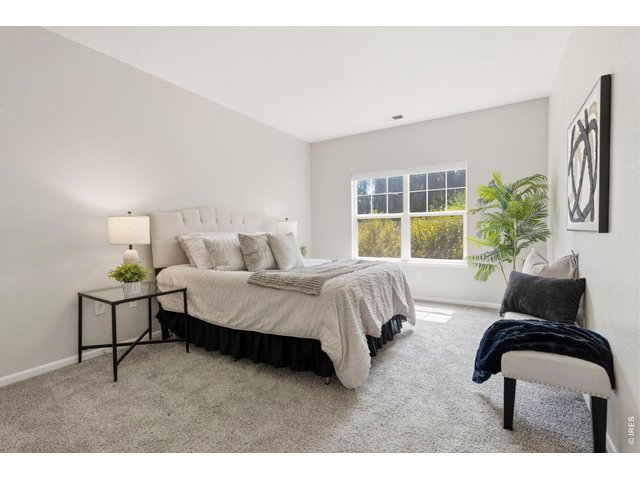
16 of 44
17 of 44
18 of 44
19 of 44
20 of 44
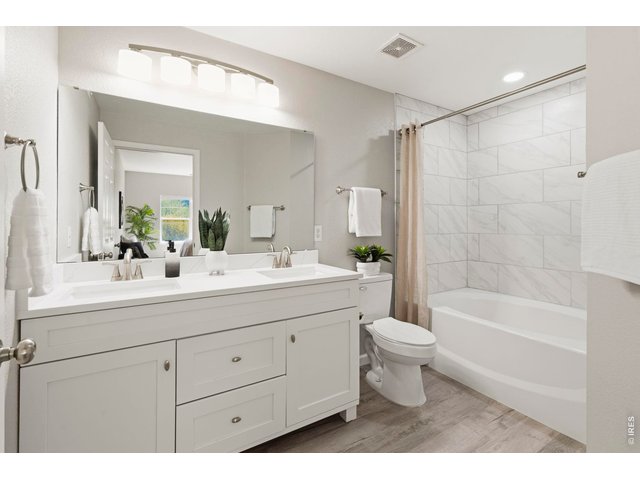
21 of 44
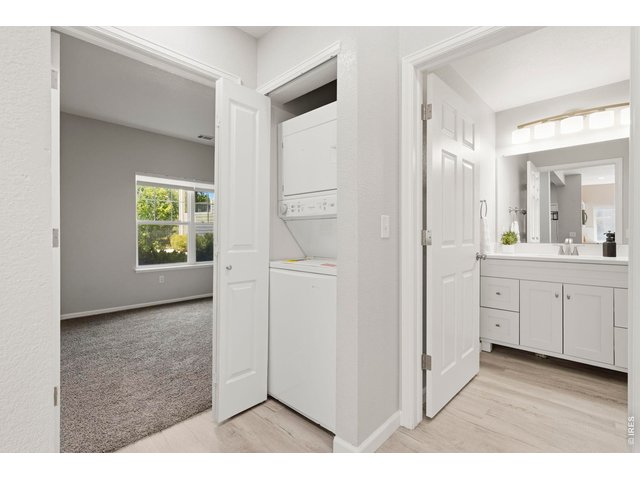
22 of 44
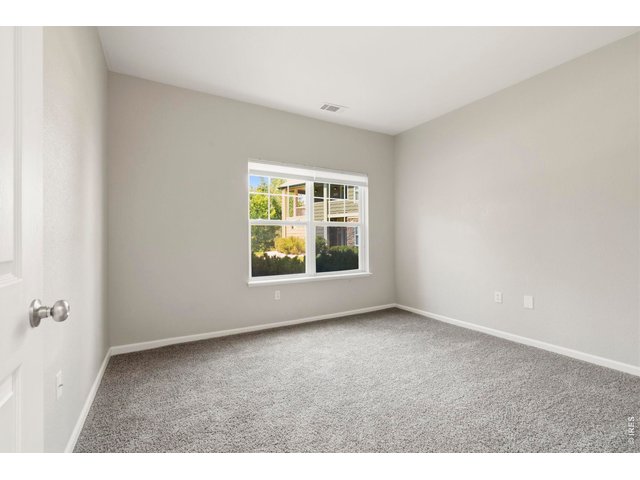
23 of 44
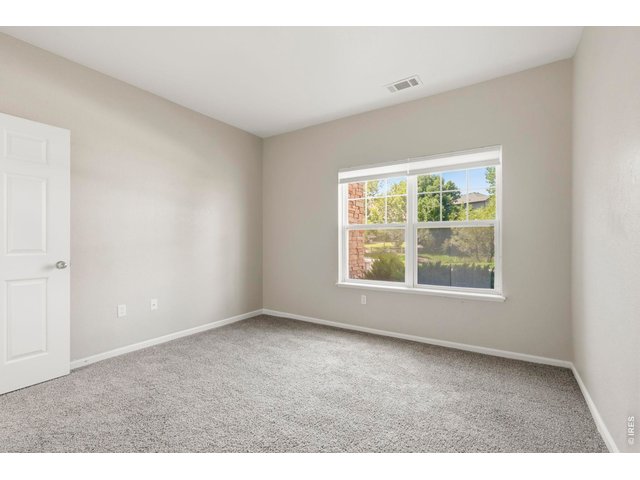
24 of 44
25 of 44
26 of 44
27 of 44
28 of 44
29 of 44
30 of 44
31 of 44
32 of 44
33 of 44
34 of 44
35 of 44
36 of 44
37 of 44
38 of 44
39 of 44
40 of 44
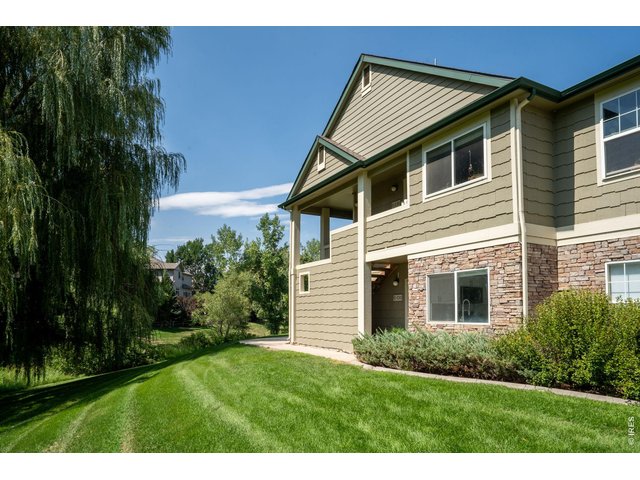
41 of 44
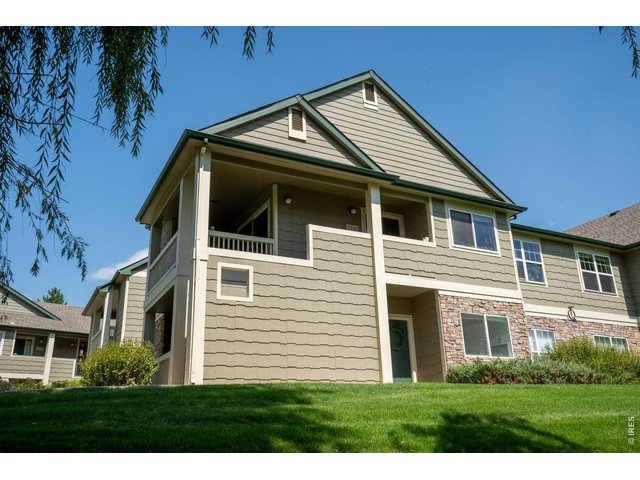
42 of 44
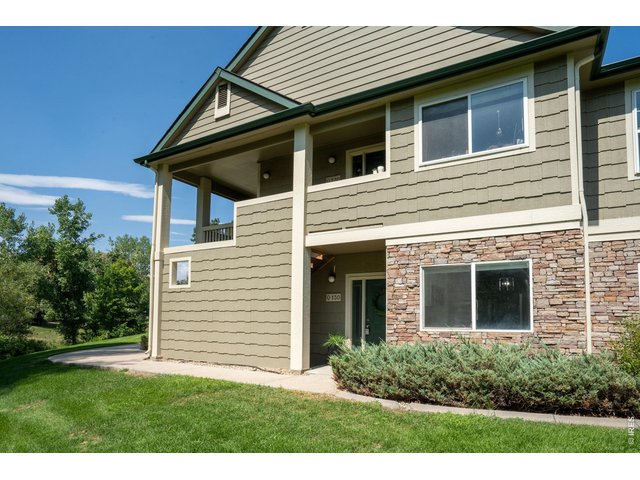
43 of 44
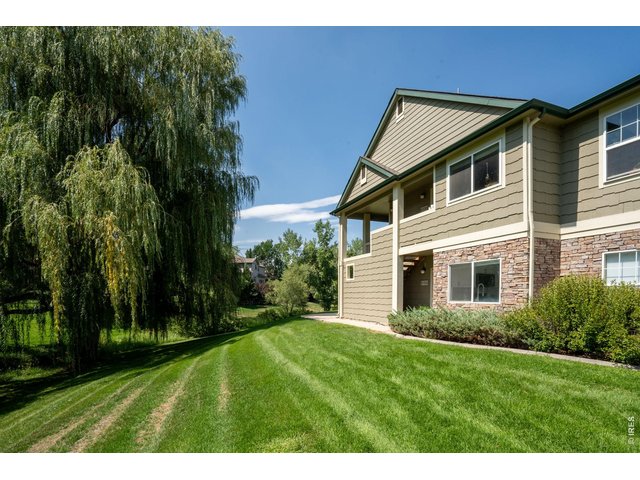
44 of 44
2 Bed
2 Bath
1,012 SqFt
Attached Dwelling built in 1998 in Subdivision: Brookside at Willow Springs
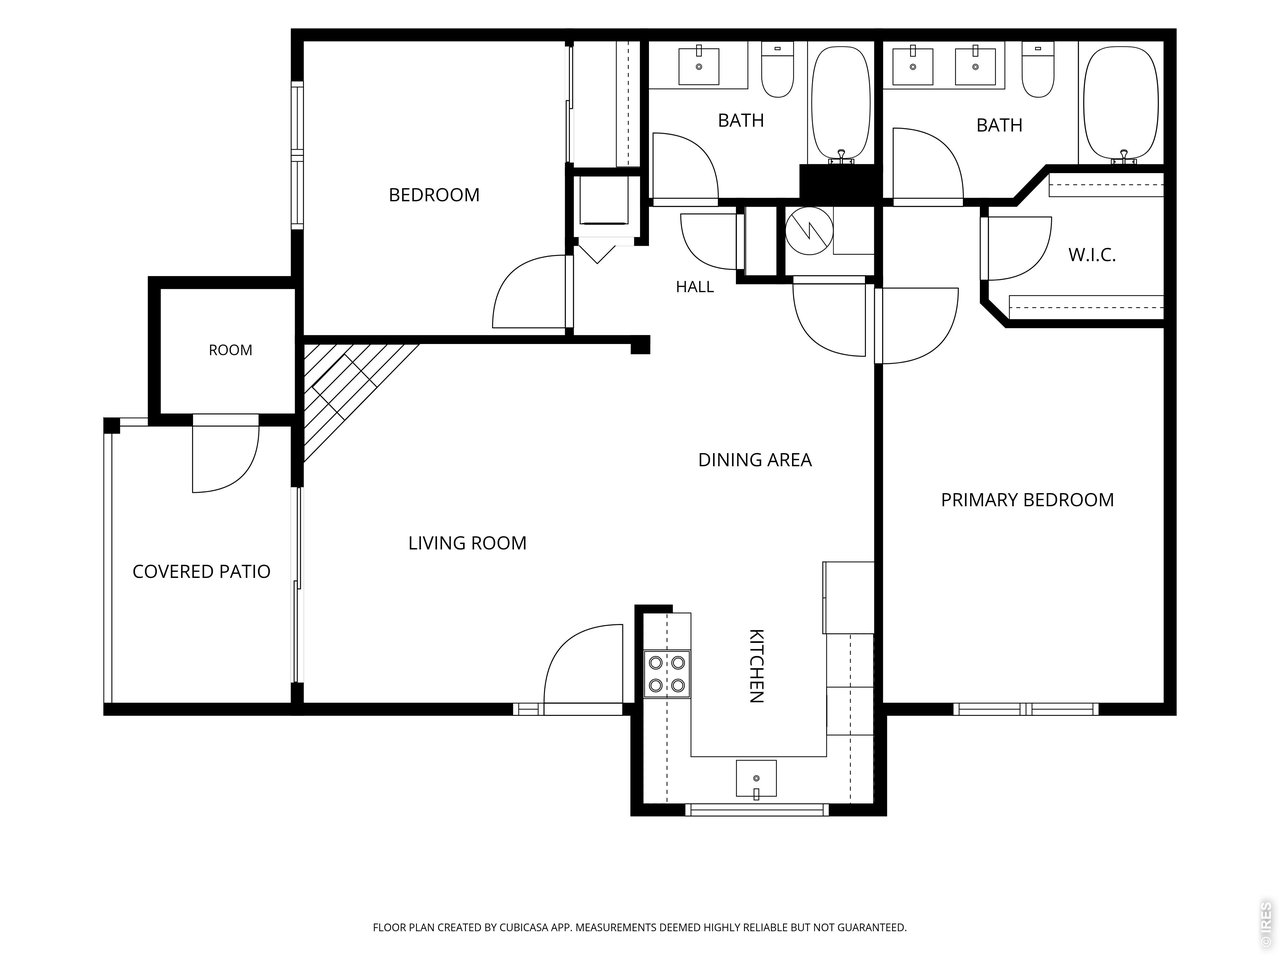
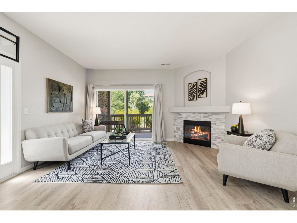
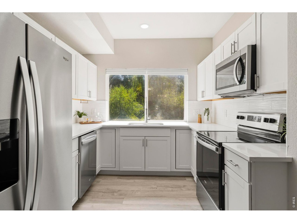
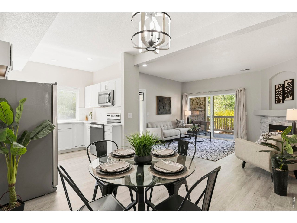
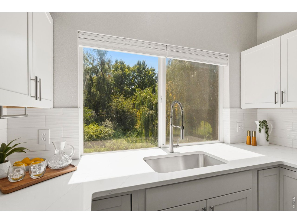
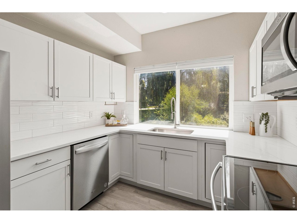
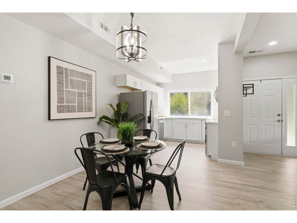
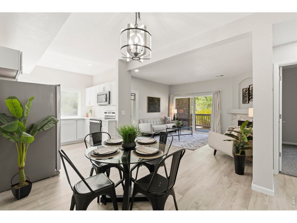
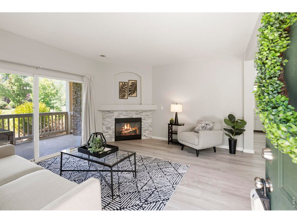
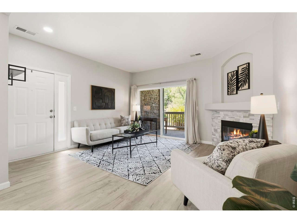
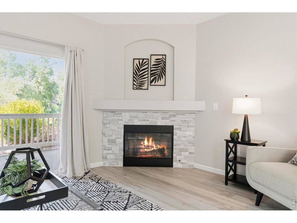
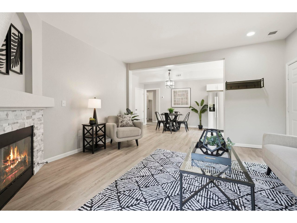
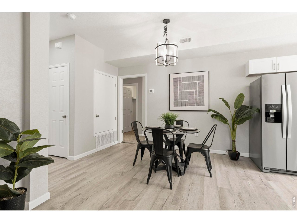
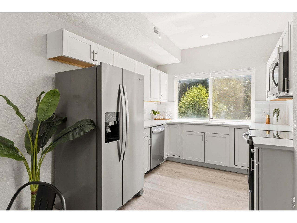
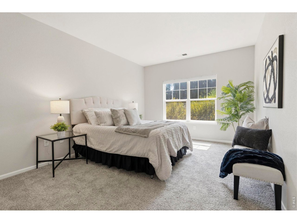
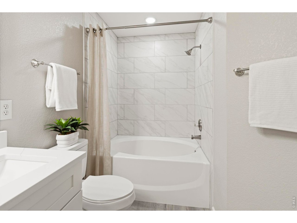
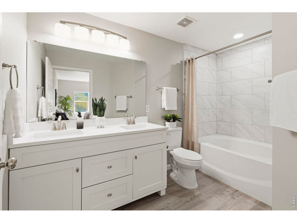
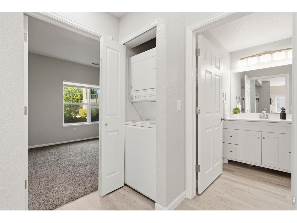
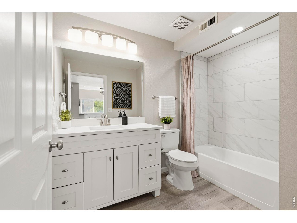
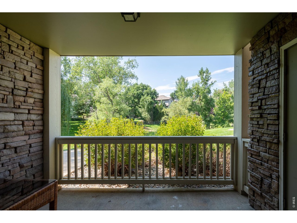
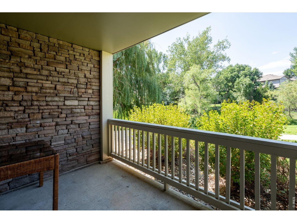
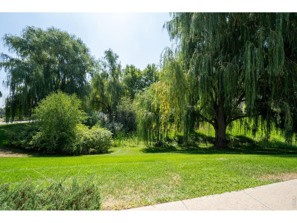
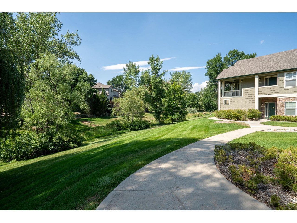
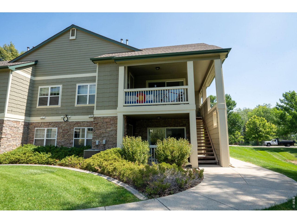
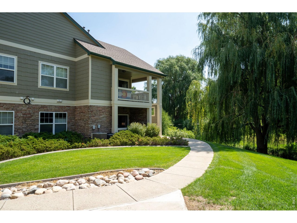
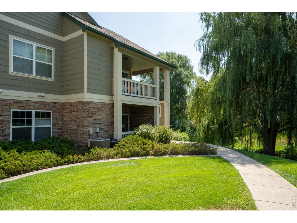
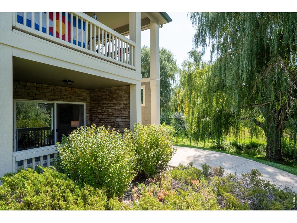
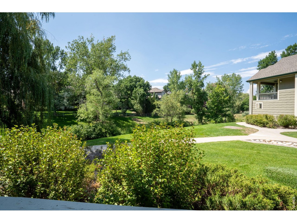
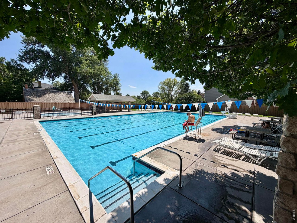
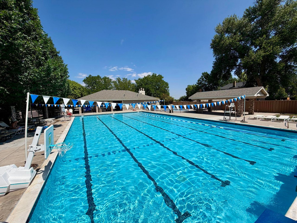
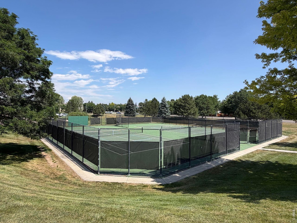
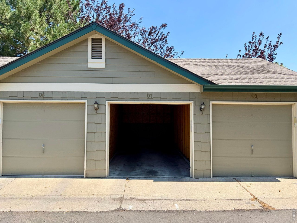
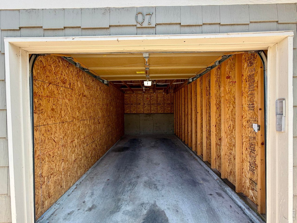
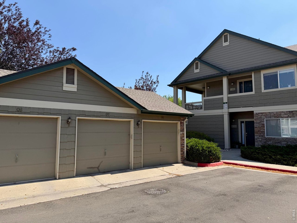
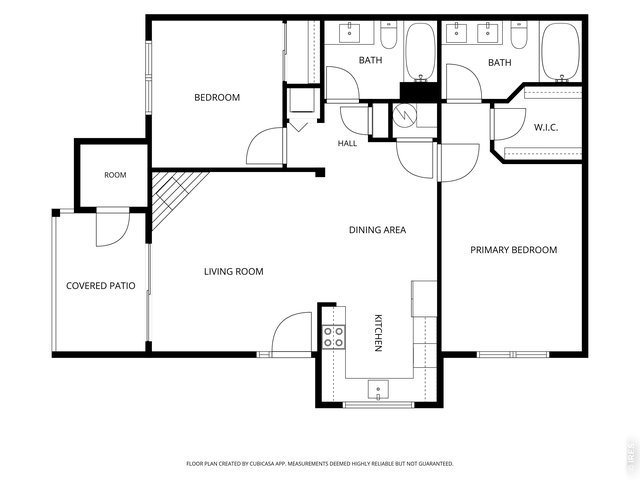
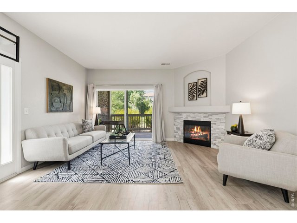
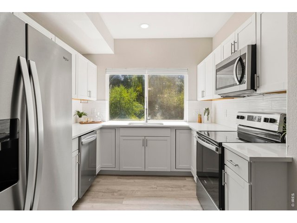
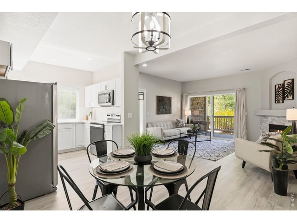
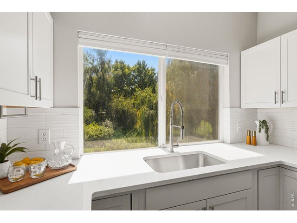
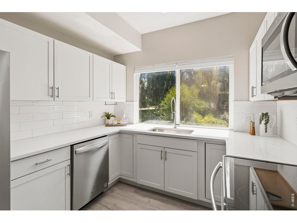
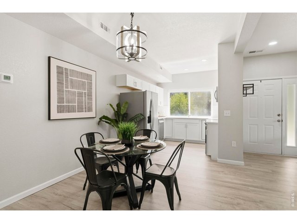
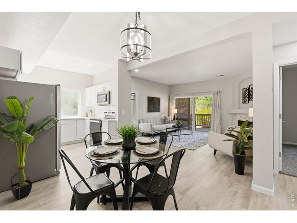
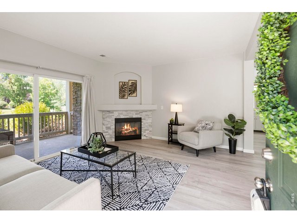
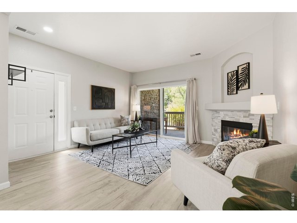
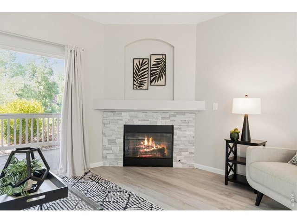
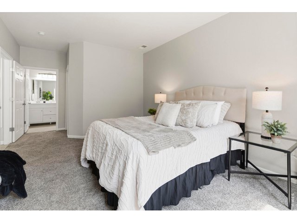
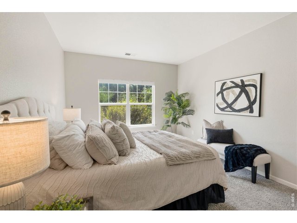
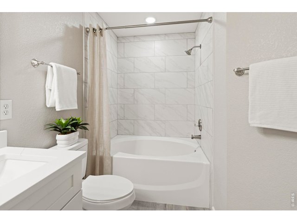
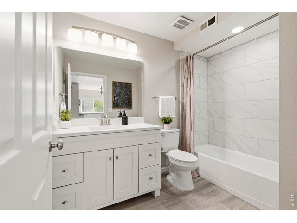
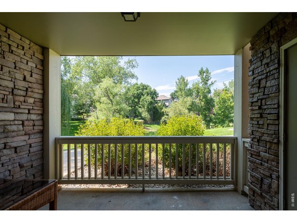
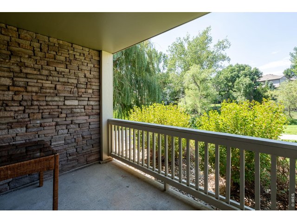
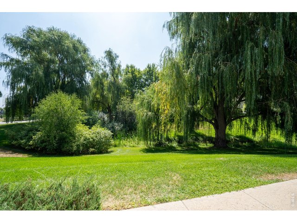
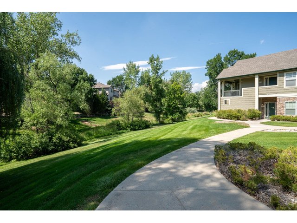
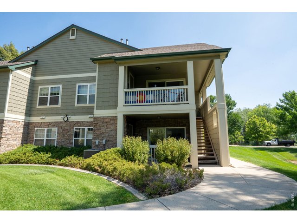
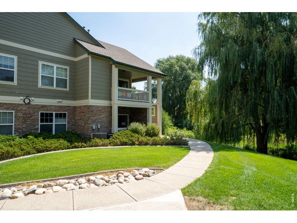
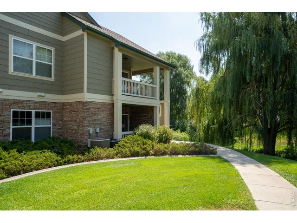
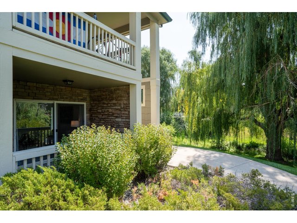
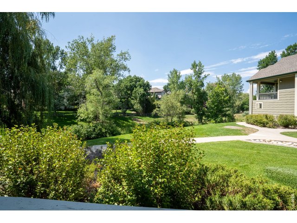
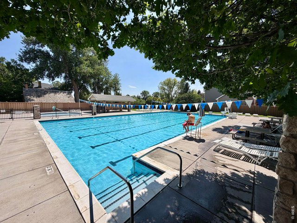
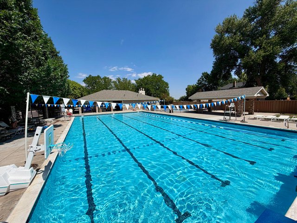
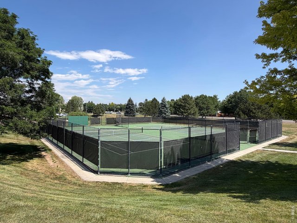
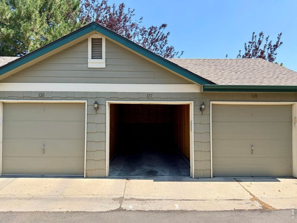
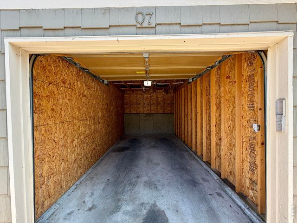
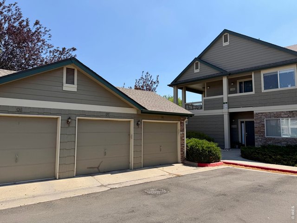
Enjoy easy, low-maintenance living in this beautifully updated main-level condo, tucked away on the quiet end of the neighborhood and overlooking an expansive greenbelt. With no stairs, a detached one-car garage, and a covered patio with a storage closet, this home combines comfort, convenience, and a peaceful setting.Fully remodeled less than three years ago, the interior features a stylish kitchen with solid-surface countertops, stainless steel appliances, custom tile and backsplash, updated bathrooms, newer lighting, two-tone paint, and thoughtfully selected finishes throughout. Luxury vinyl plank flooring and newer carpet add warmth and durability, while the inviting living room is anchored by a cozy gas fireplace.The functional two-bedroom, two-full-bath layout offers comfortable main-level living, with the covered patio providing a great place to relax and take in the open greenbelt views. Recent updates include a one-year-old air conditioner and a two-year-old water heater. A 12-month home warranty is included for added peace of mind.Residents enjoy access to a neighborhood pool, clubhouse, fishing pond, and tennis courts. The HOA covers water/sewer, trash, snow removal, lawn care, and exterior maintenance, allowing you to enjoy a truly low-maintenance lifestyle. A wonderful opportunity for anyone looking for an updated home in a quiet setting with amenities right outside your door.
Visit Listing Website |
General Features
| Style | 1 Story/Ranch |
| Description | 1st Floor, Condo, Outside Entry, End Unit |
| Baths | 2 Full |
| Acreage | 0.01 Acres |
| Lot Size | 436 SqFt |
| Zoning | LMN |
| Total | 1,012 SqFt ($356/SF) |
| Finished | 1,012 SqFt ($356/SF) |
| Basement | No Basement |
| Garage | 1 Space(s) |
| Garage Type | Attached |
| Year Built | 1998 |
| New Construction | No |
| Construction | Wood/Frame |
| Cooling | Central Air |
| Heating | Forced Air |
| Roof | Composition Roof |
Taxes & Fees
| Taxes | $2,192 |
| Tax Year | 2025 |
| 1st HOA Fee | $1,182 |
| 1st HOA Freq | Annually |
| 2nd HOA Fee | $375 |
| 2nd HOA Freq | Monthly |
| Metro District | No |
Schools
| School District | Poudre |
| Elementary |
Kruse
|
| Middle/Jr High | Boltz |
| Senior High | Ft Collins |
Driving Directions
From Harmony Road, travel south on Timberline Road, West on Battlecreek Drive, South on White Willow. Park on the west side of White Willow south of the Tennis Courts. Home entrance is on the southwest side of Q building.Rooms
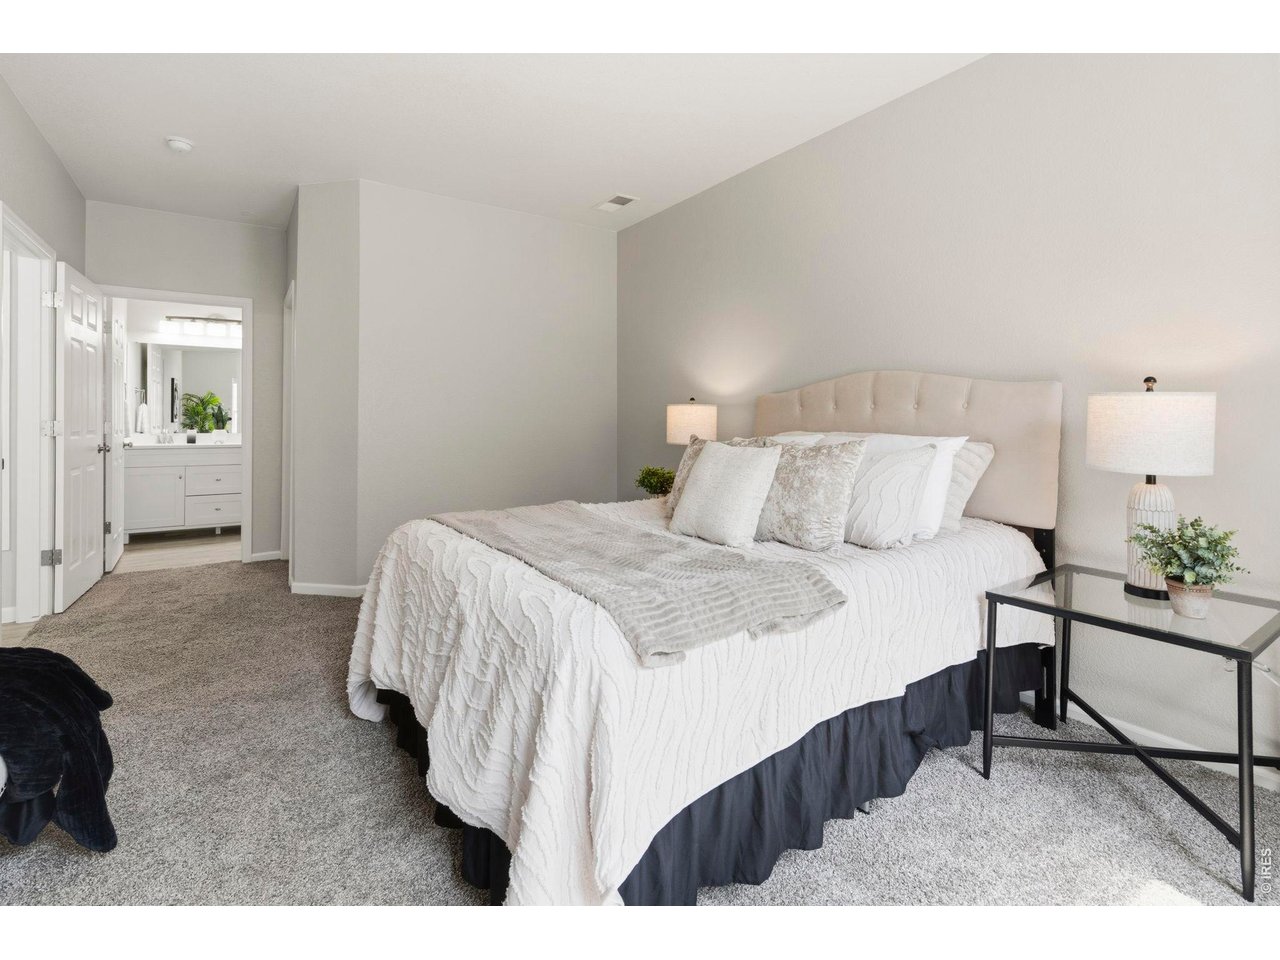
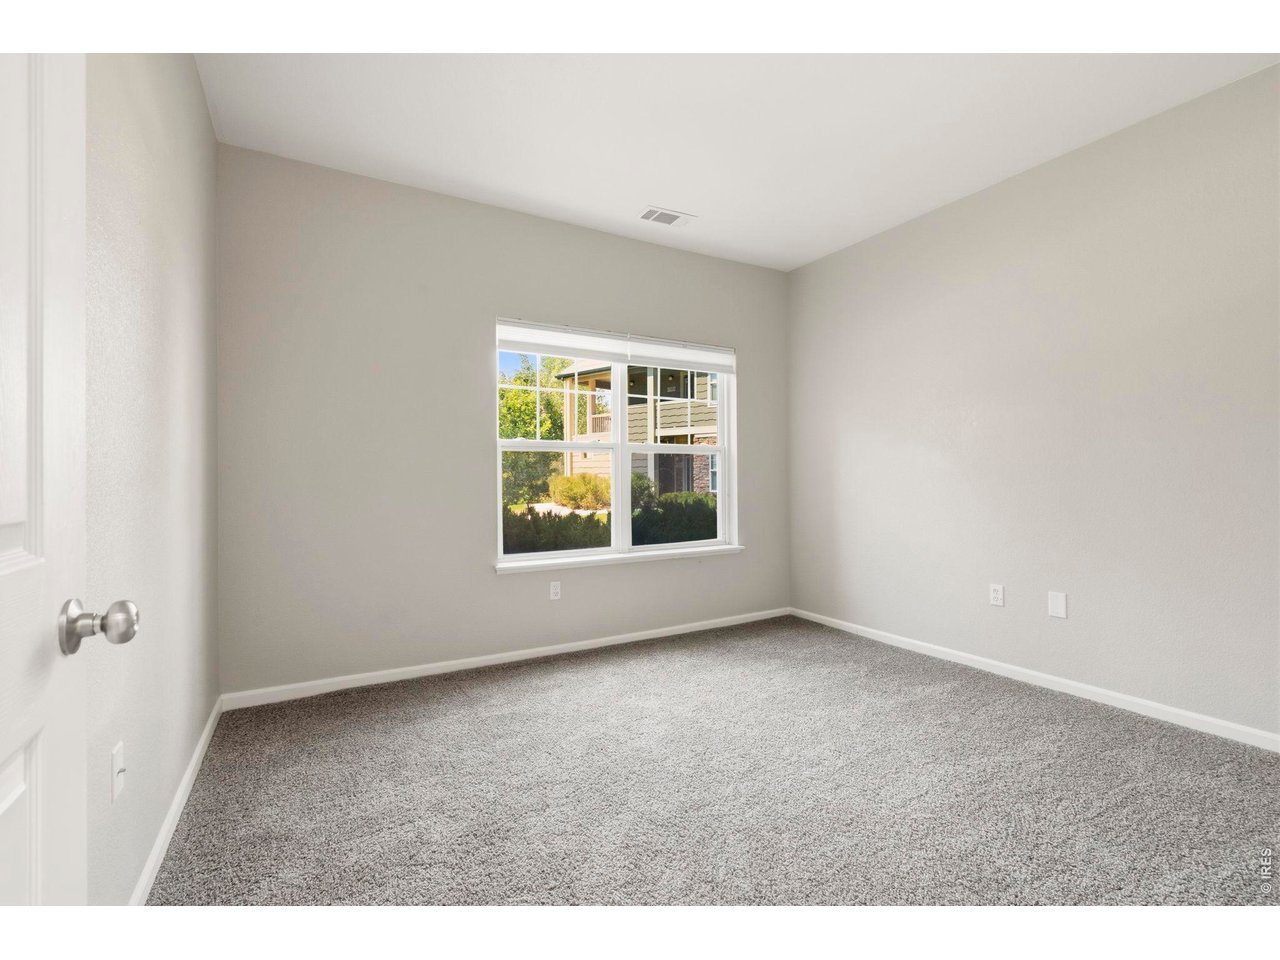
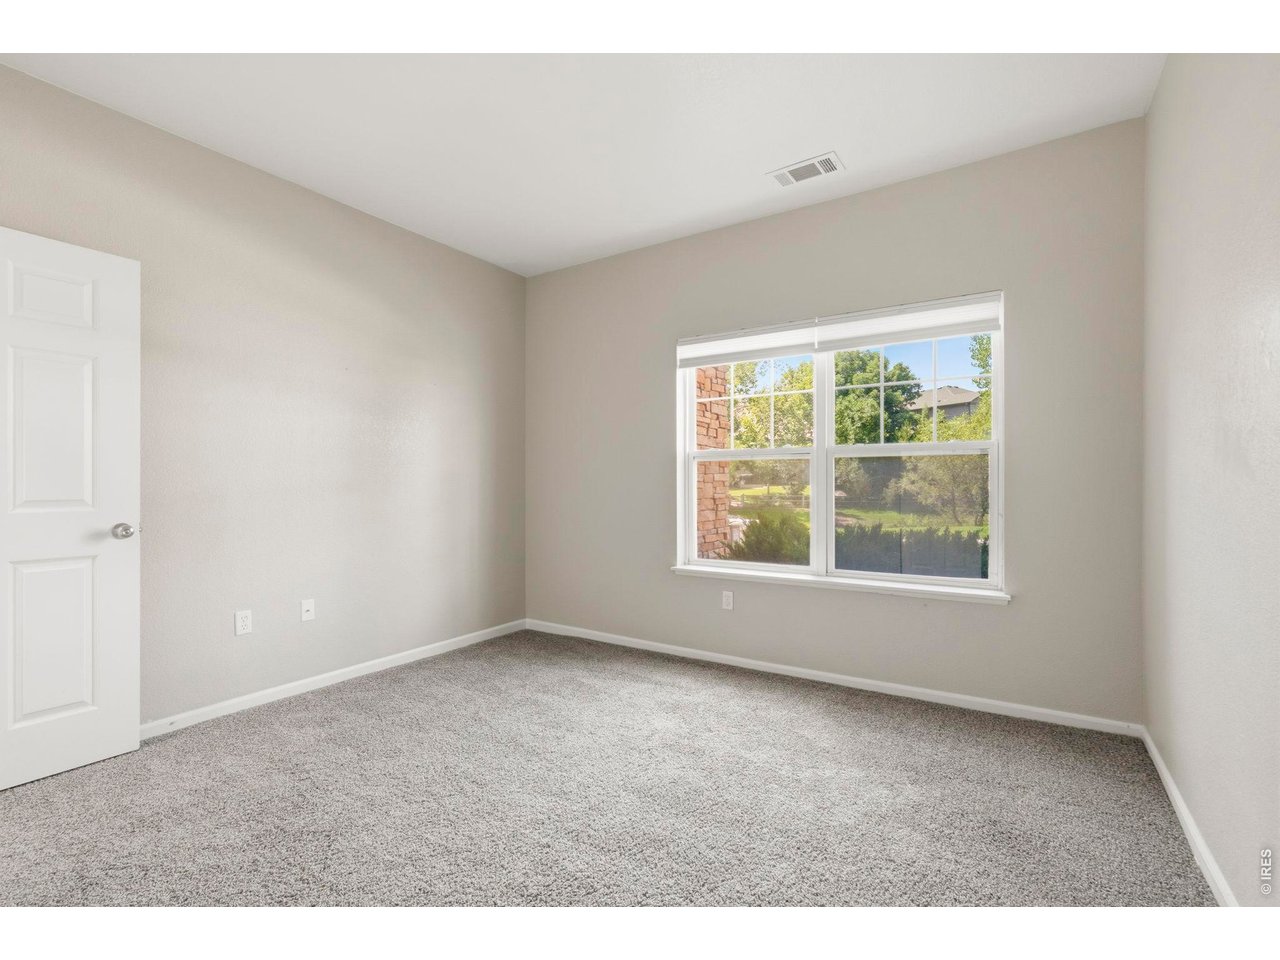
| Primary Bedroom | 11 x 19 (Main Floor) |
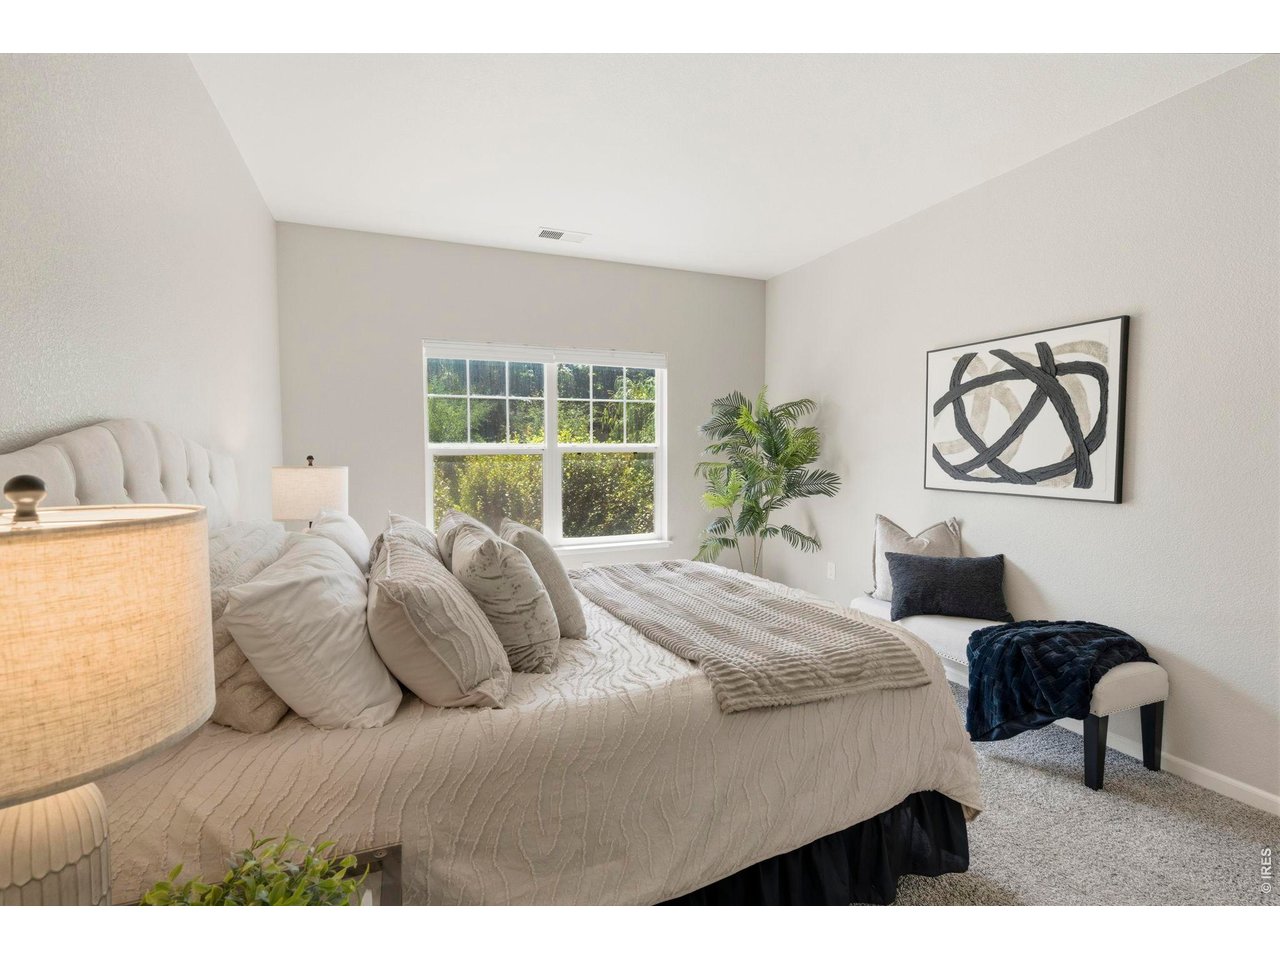
| Bedroom 2 | 10 x 11 (Main Floor) |
| Kitchen | 9 x 9 (Main Floor) |
| Living Room | 11 x 19 (Main Floor) |
| Dining Room | 11 x 14 (Main Floor) |
| Note: All room dimensions, including square footage data, are approximate and must be verified by the buyer. | |
Outdoor Features
Patio, Tennis CourtLot Features
Level Lot, Abuts Stream/Creek/River, Abuts Public Open Space, Abuts Private Open Space, House Faces South, Within City LimitsDesign Features
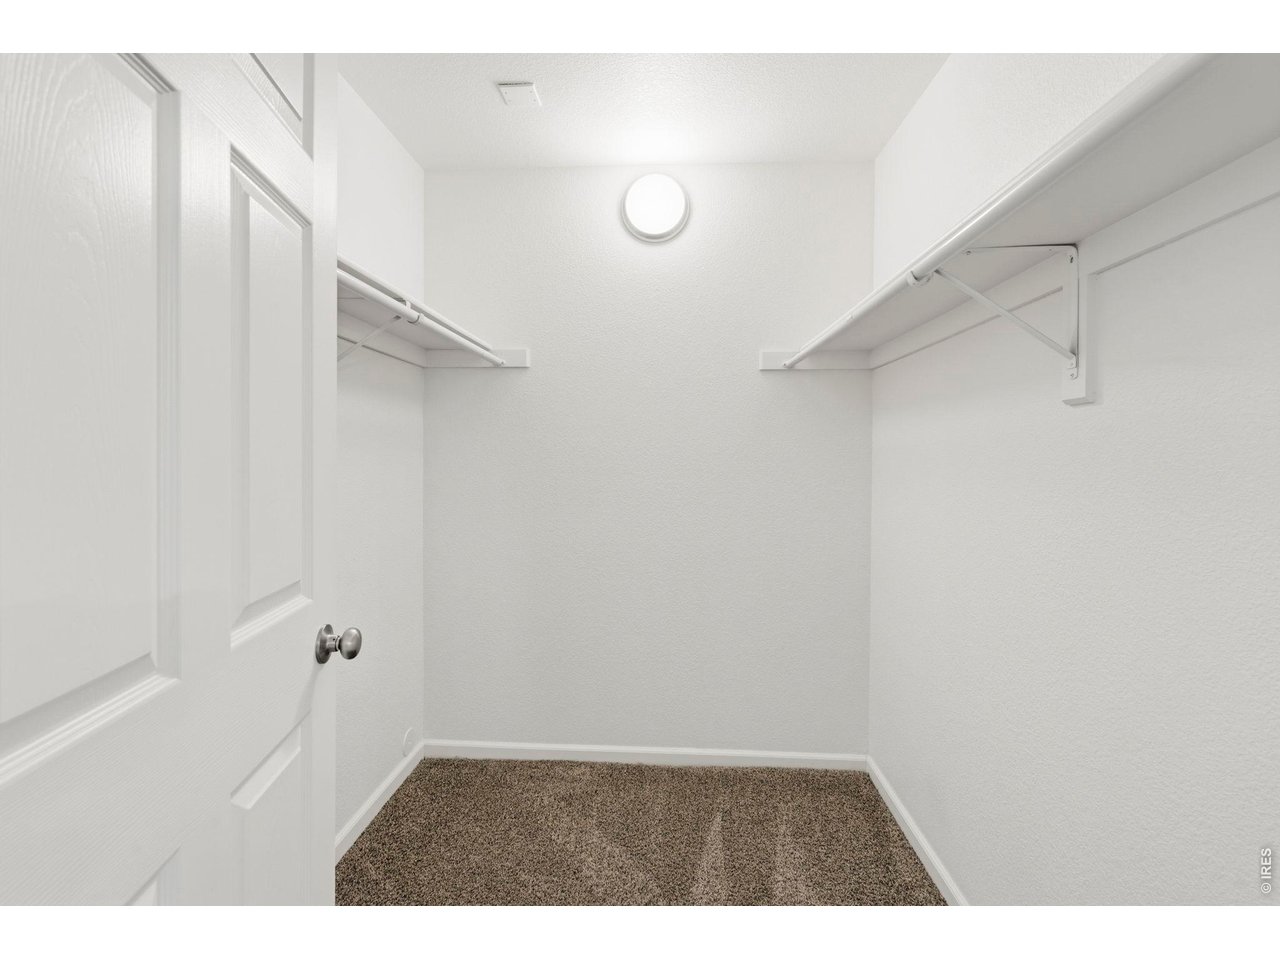
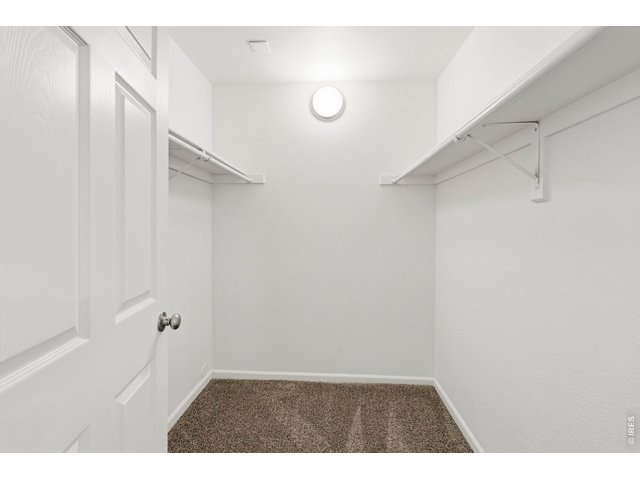
Separate Dining Room, Walk-in Closet, Washer/Dryer Hookups, Split Bedroom Floor PlanInclusions
Window Coverings, Electric Range/Oven, Dishwasher, Refrigerator, Clothes Washer, Clothes Dryer, Microwave, Garage Door OpenerNeighborhood
Common Amenities
Clubhouse, Tennis, Hot Tub, Pool, Play Area, Common Recreation/Park Area, Hiking/Biking TrailsAccessibility
Ramp Access, Level Lot, Level Drive, Low Carpet, No Stairs, Main Floor Bath, Main Level Bedroom, Main Level LaundryFireplace
Gas Fireplace, Living Room Fireplace


Information deemed reliable but not guaranteed by the MLS. WARNING: This database record is provided subject to limited license rights. Duplication or reproduction is prohibited. Limited License MLS content and images © Copyright 1998 - 2026, IRES LLC. All rights reserved.