827 Province Rd Fort Collins, CO 80525

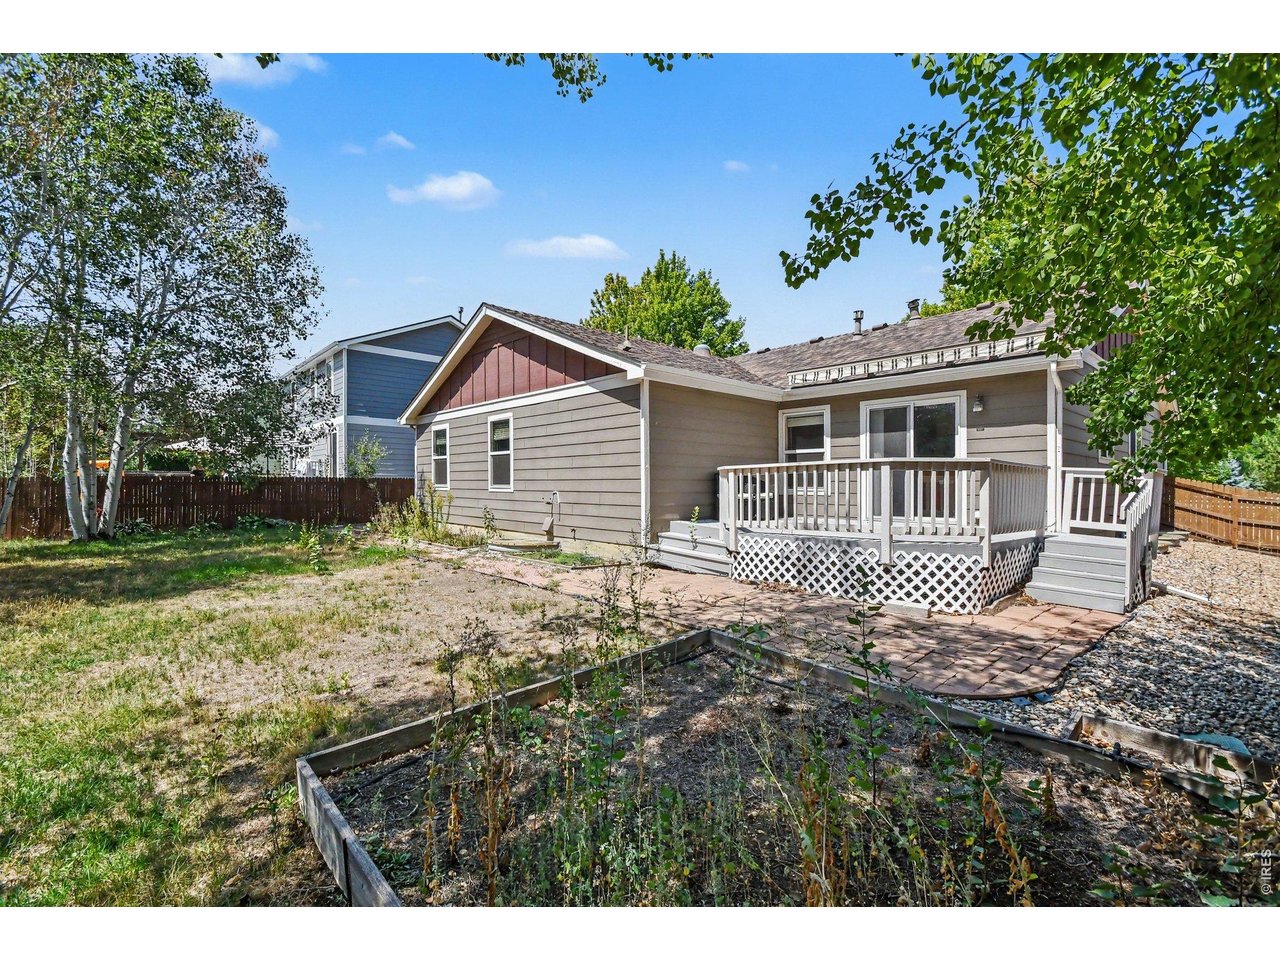
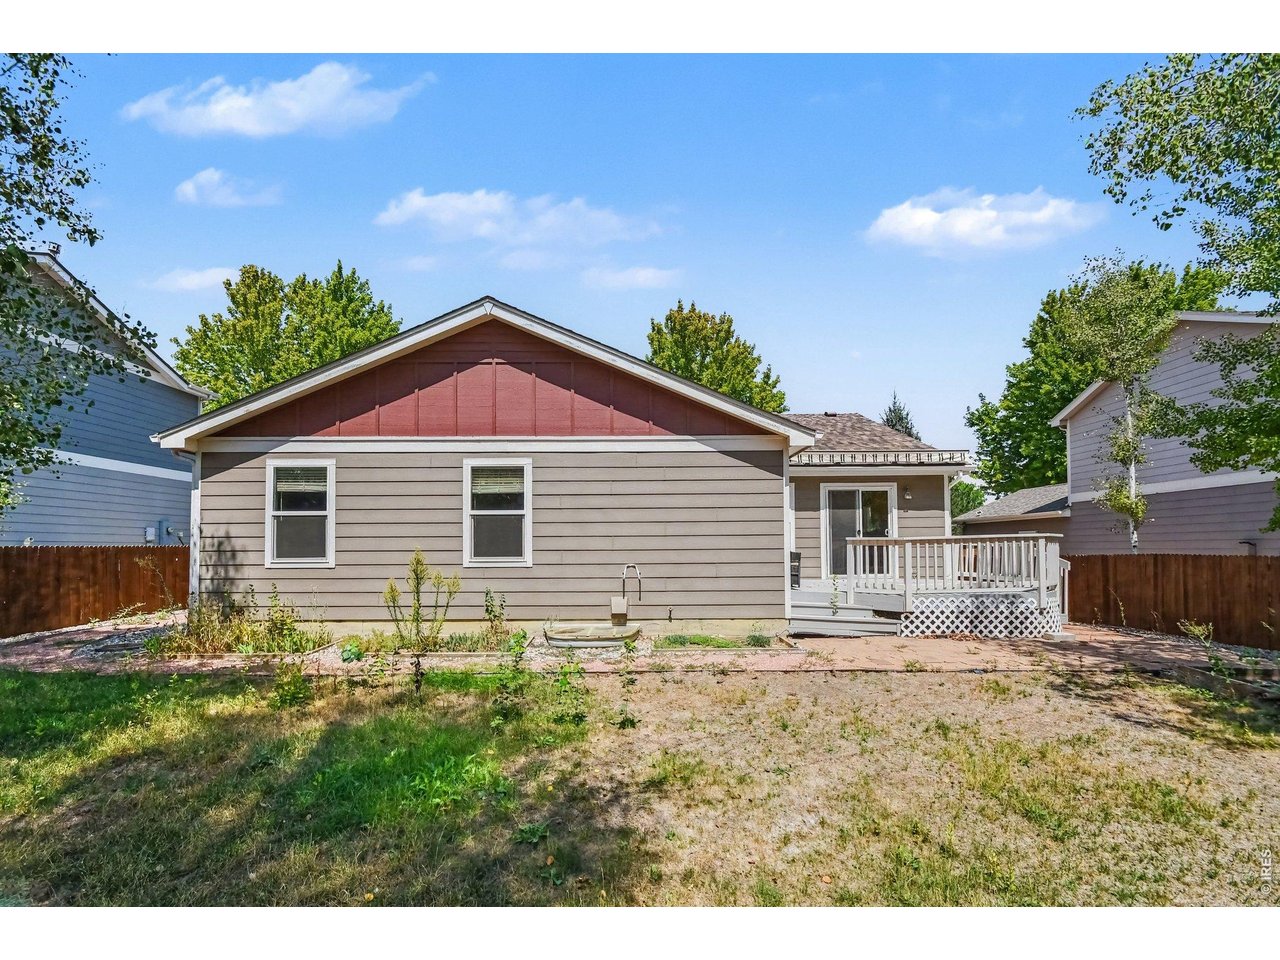
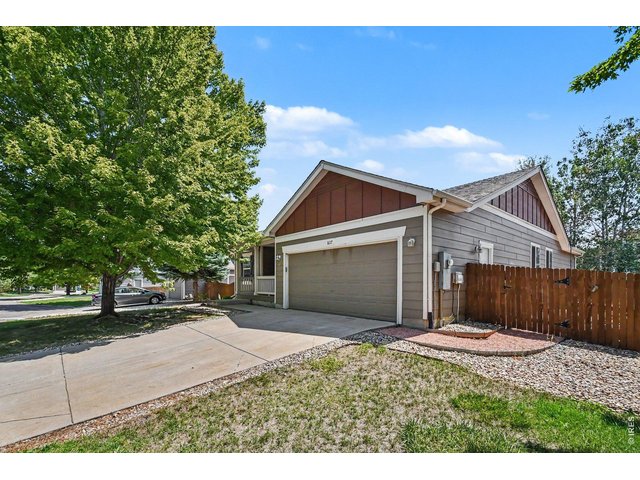
1 of 30
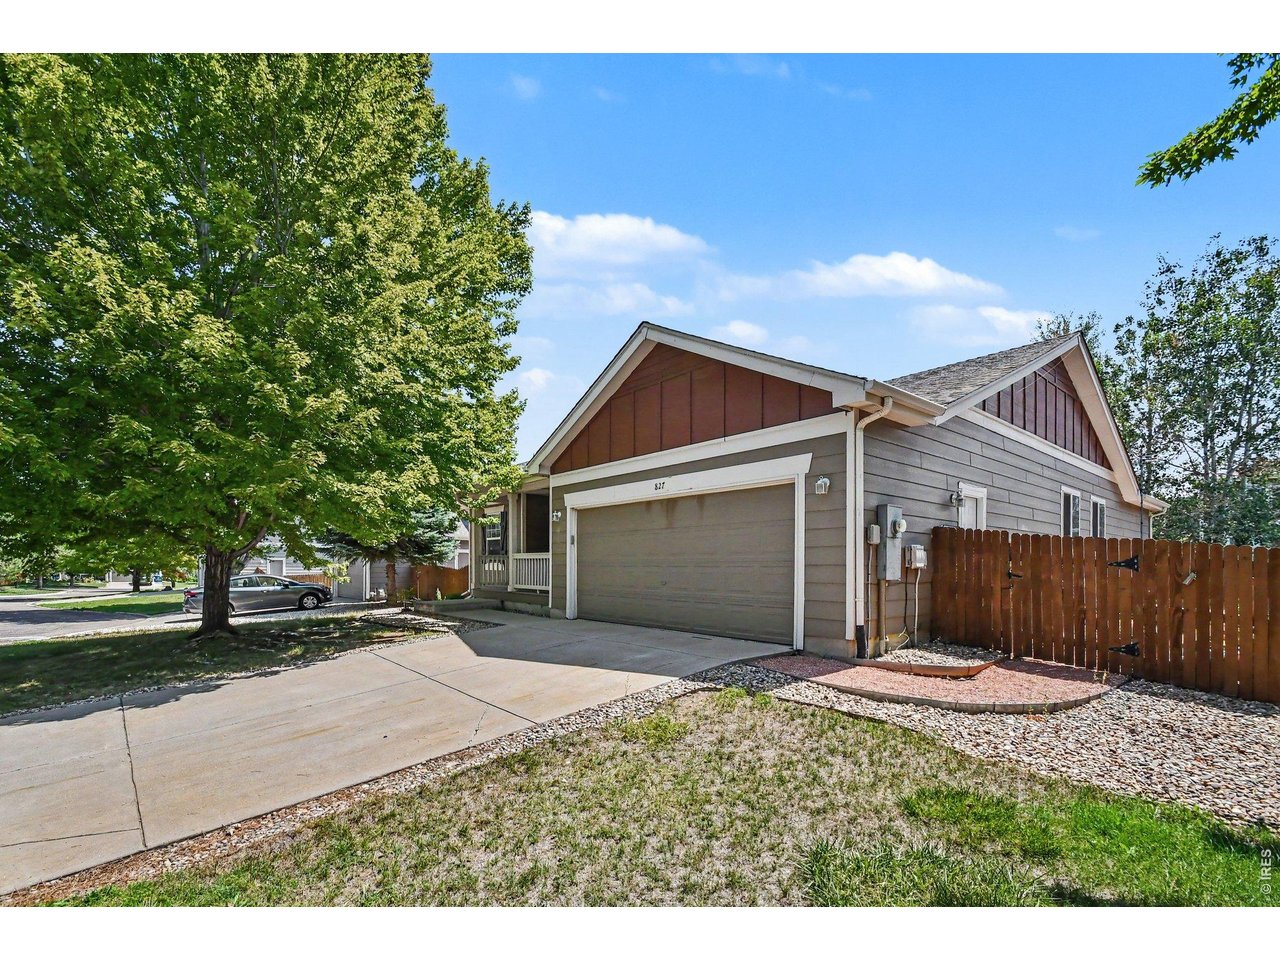
Welcome Home!
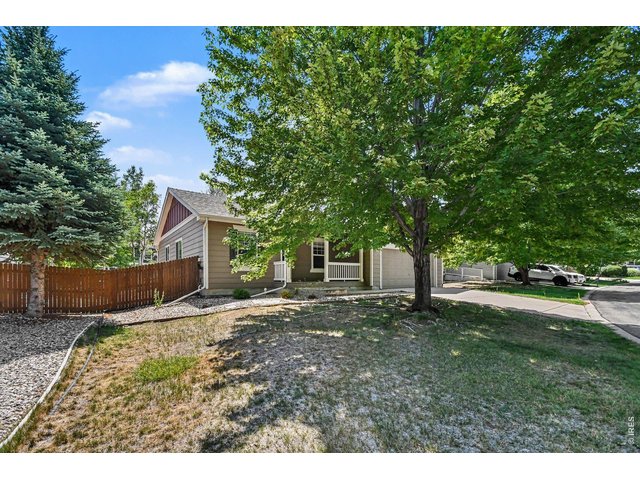
2 of 30
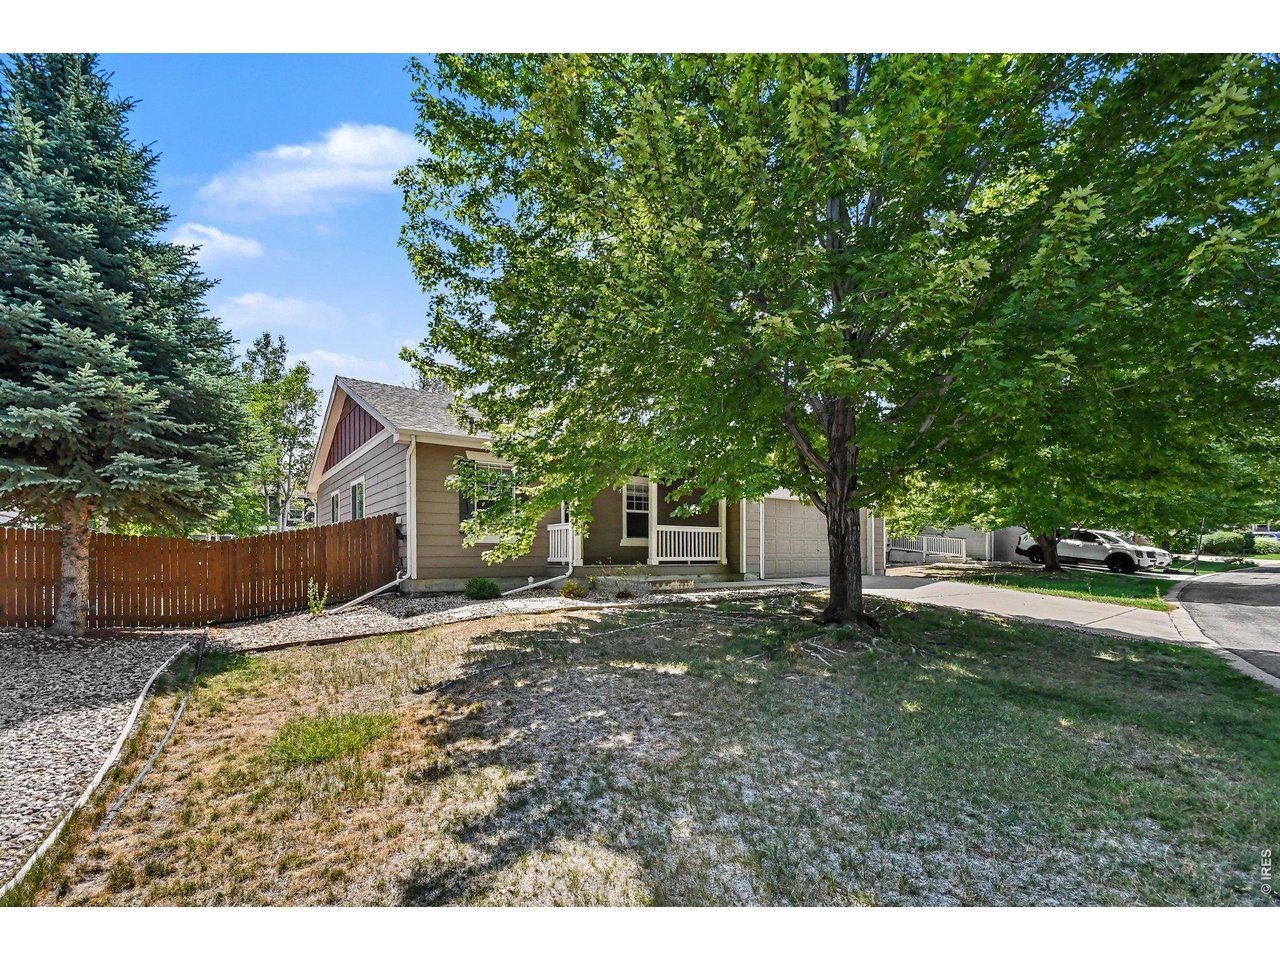
Mature trees!
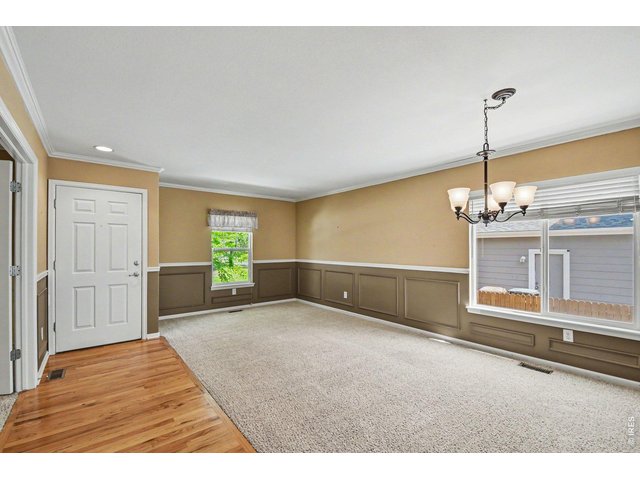
3 of 30
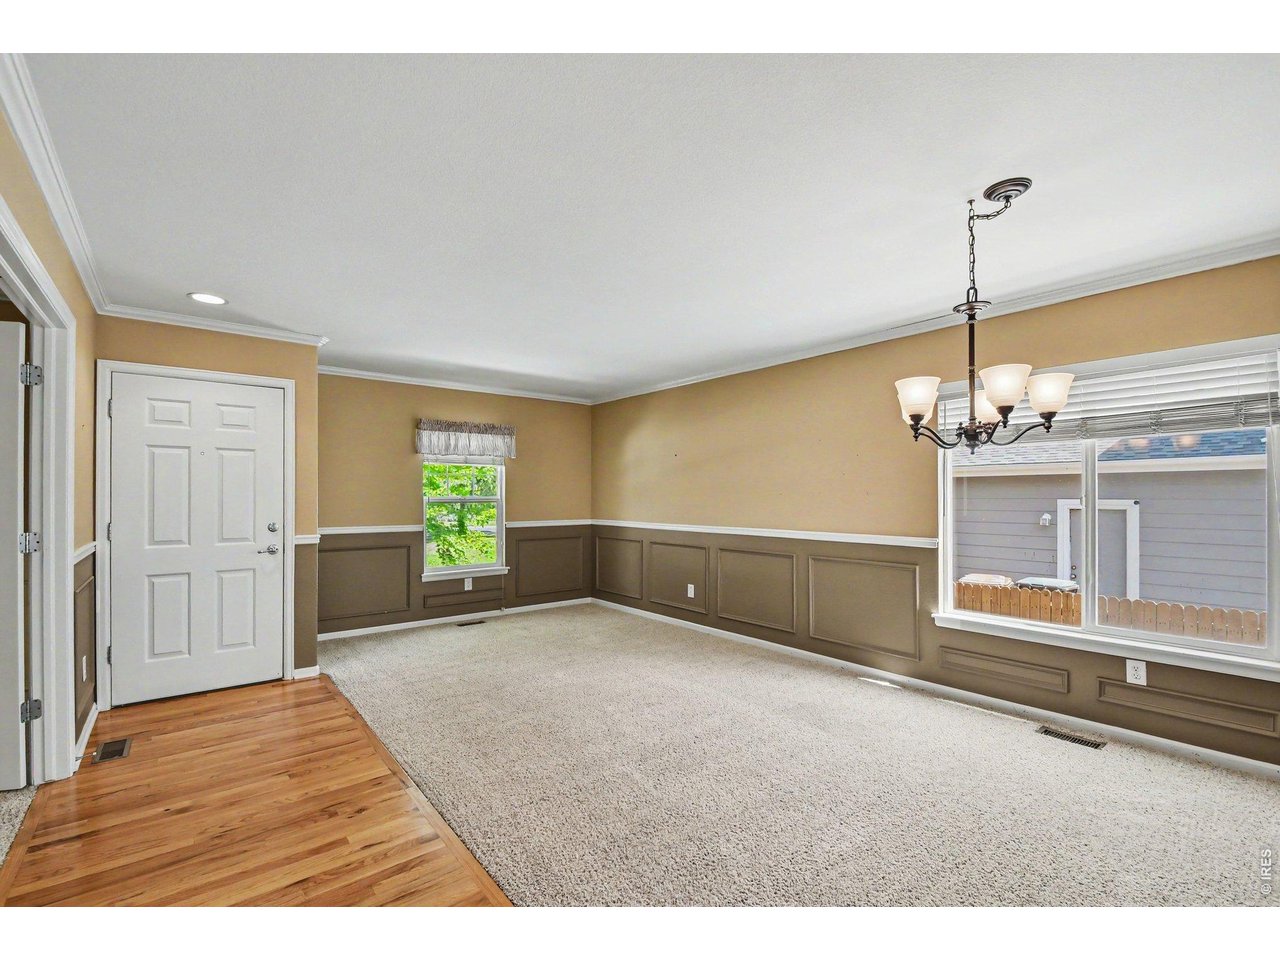
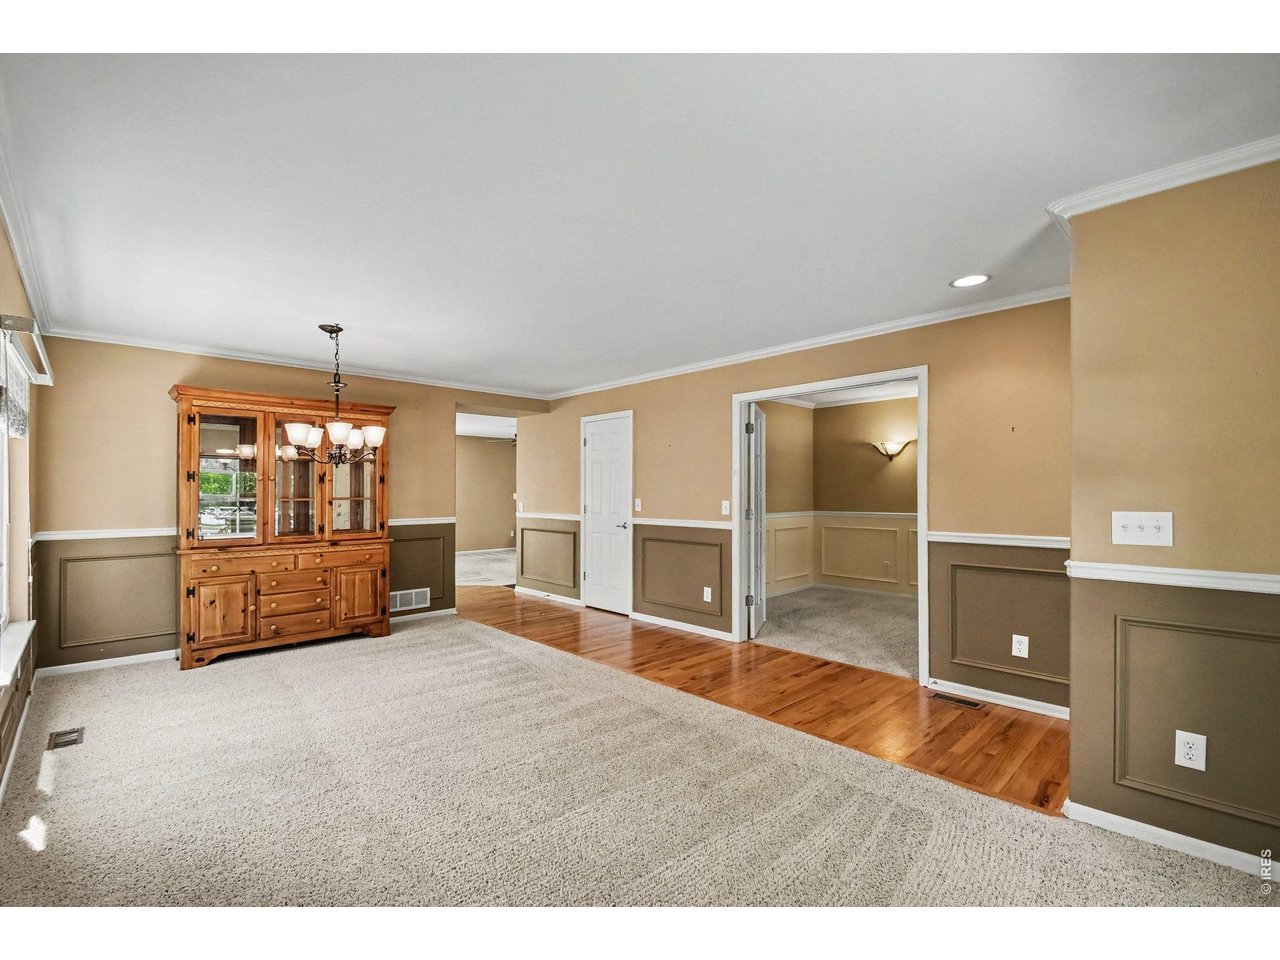
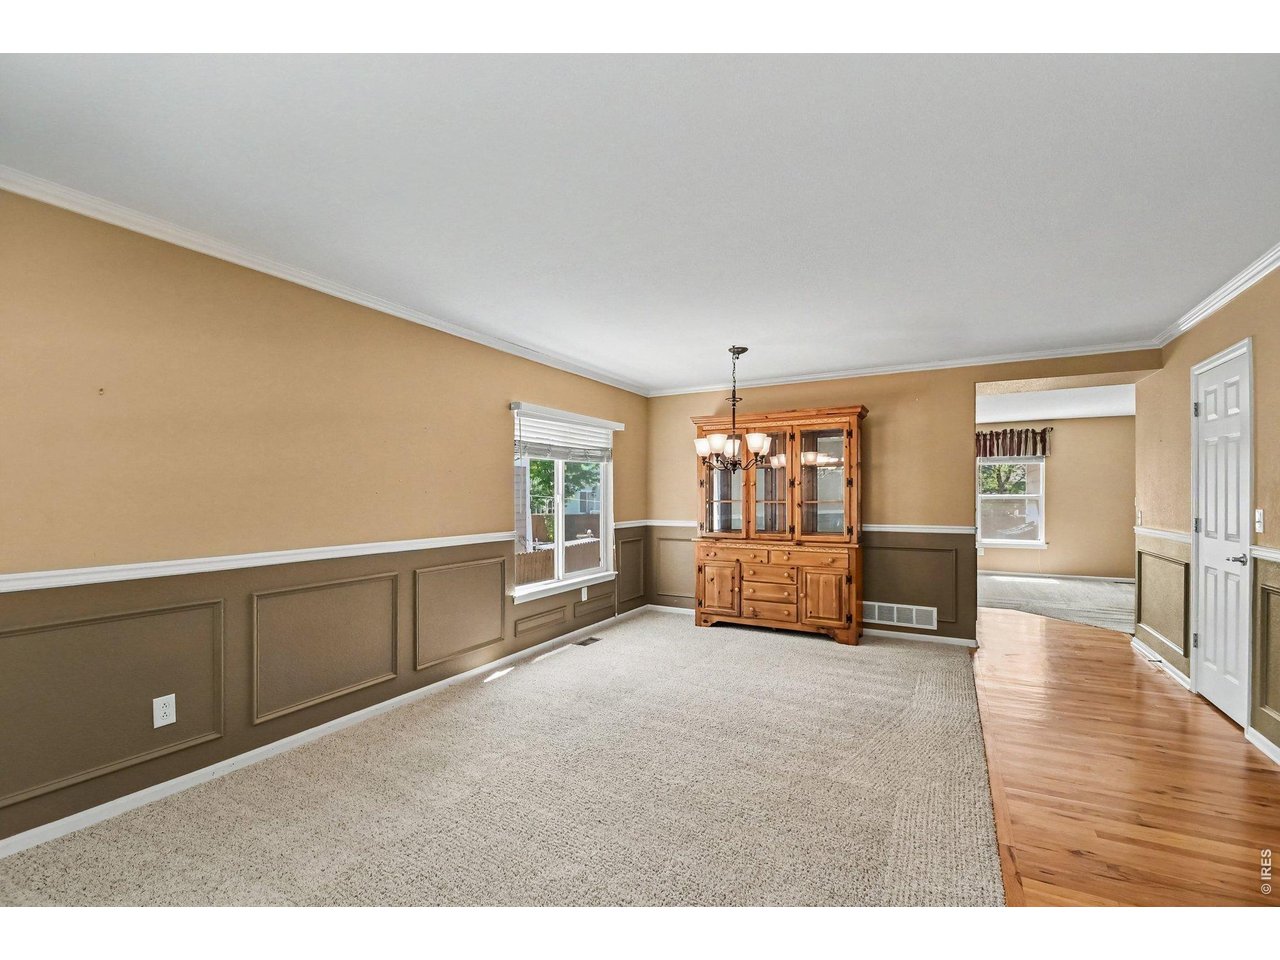
Family/Dining Room
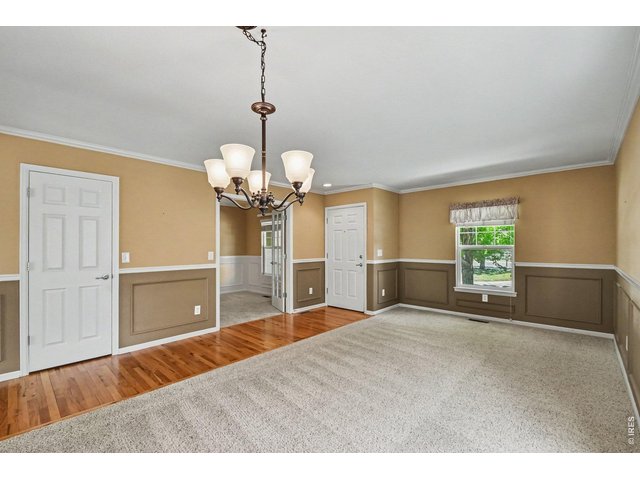
4 of 30
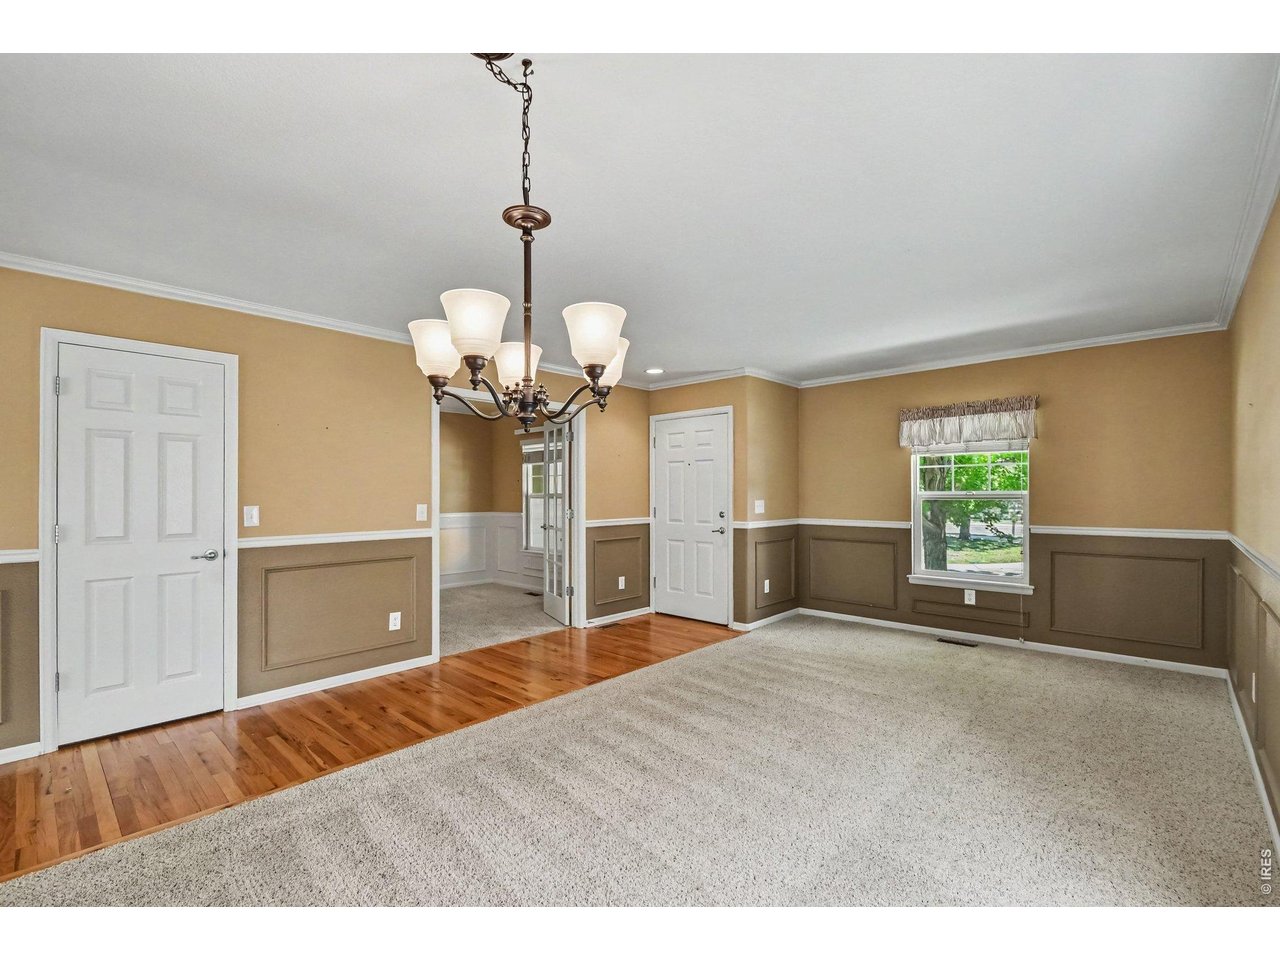
Dining/Family Room
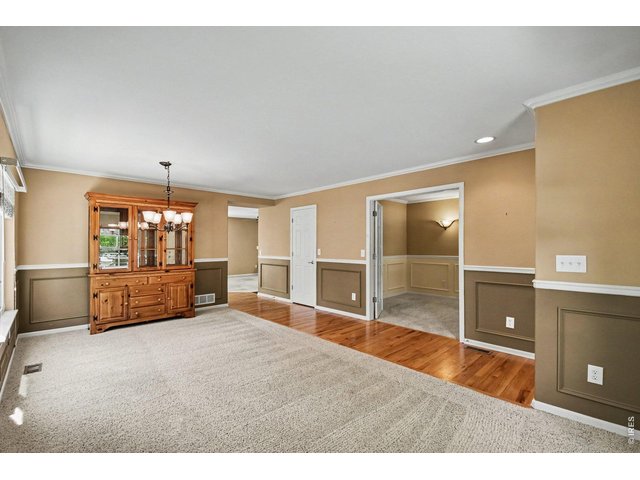
5 of 30
Dining/Family Room
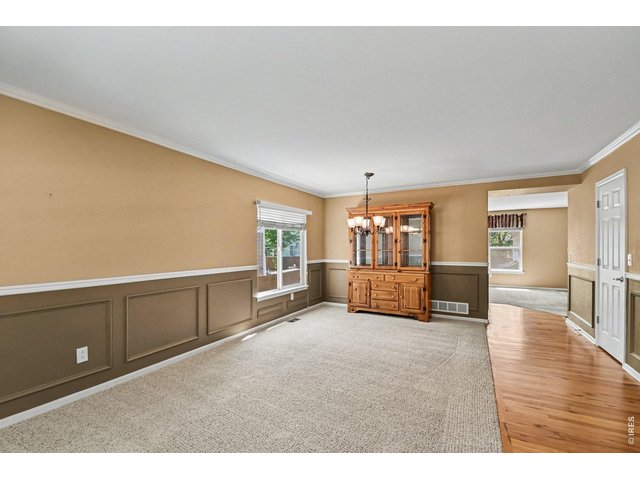
6 of 30
Dining/Family Room
7 of 30
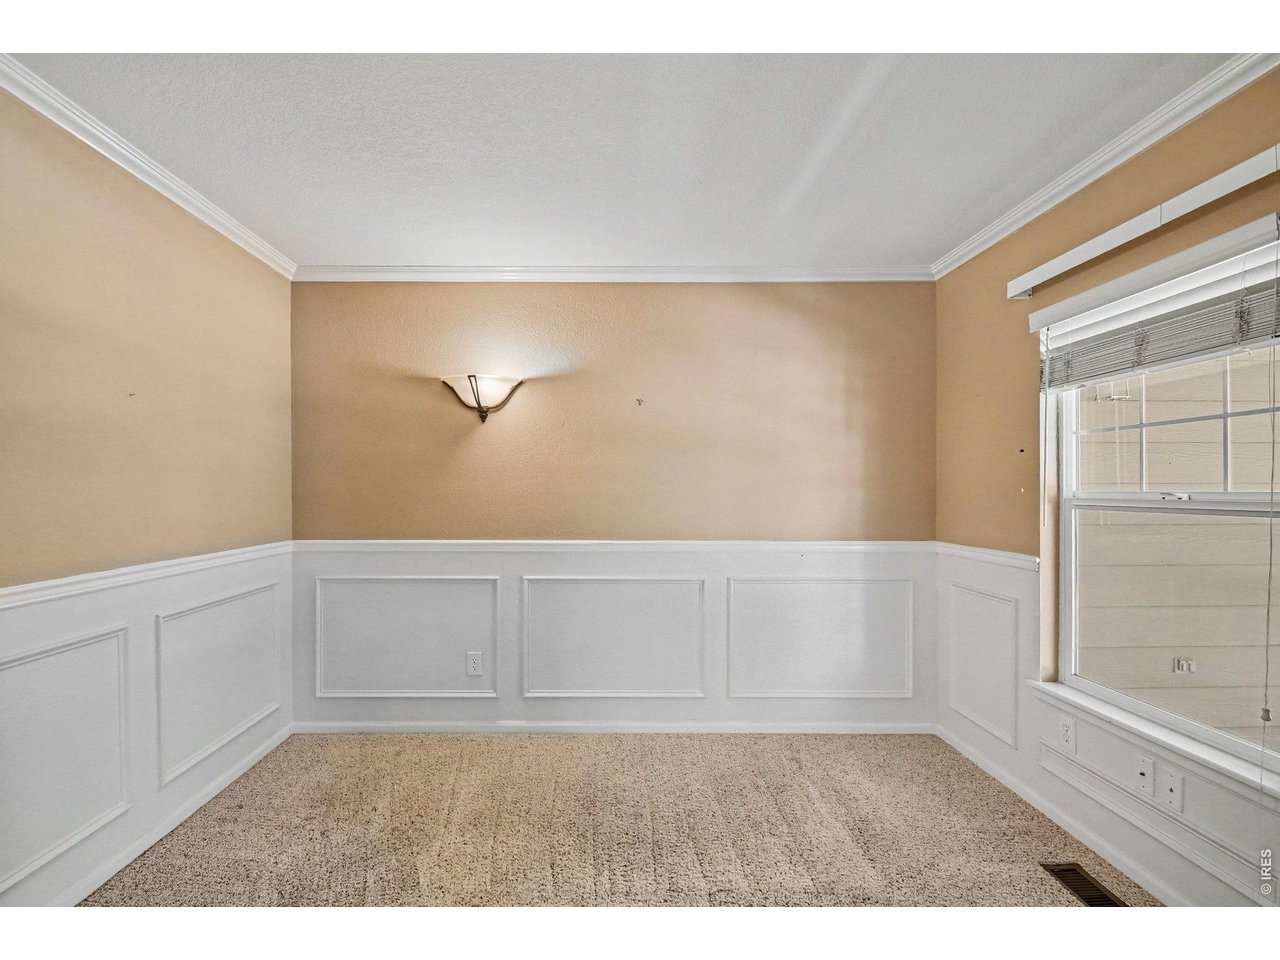
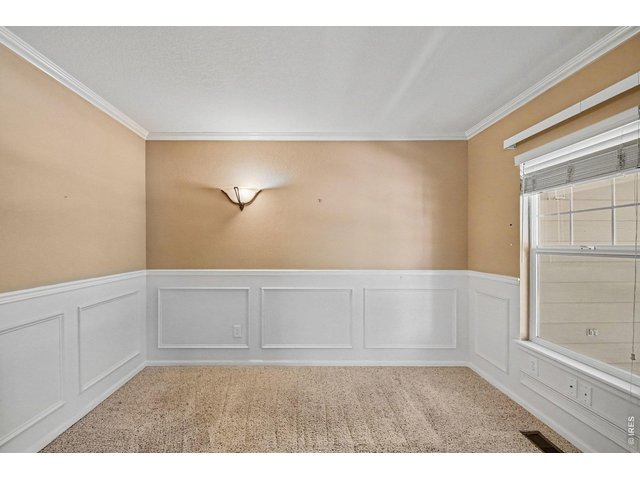
Main Floor Office
8 of 30
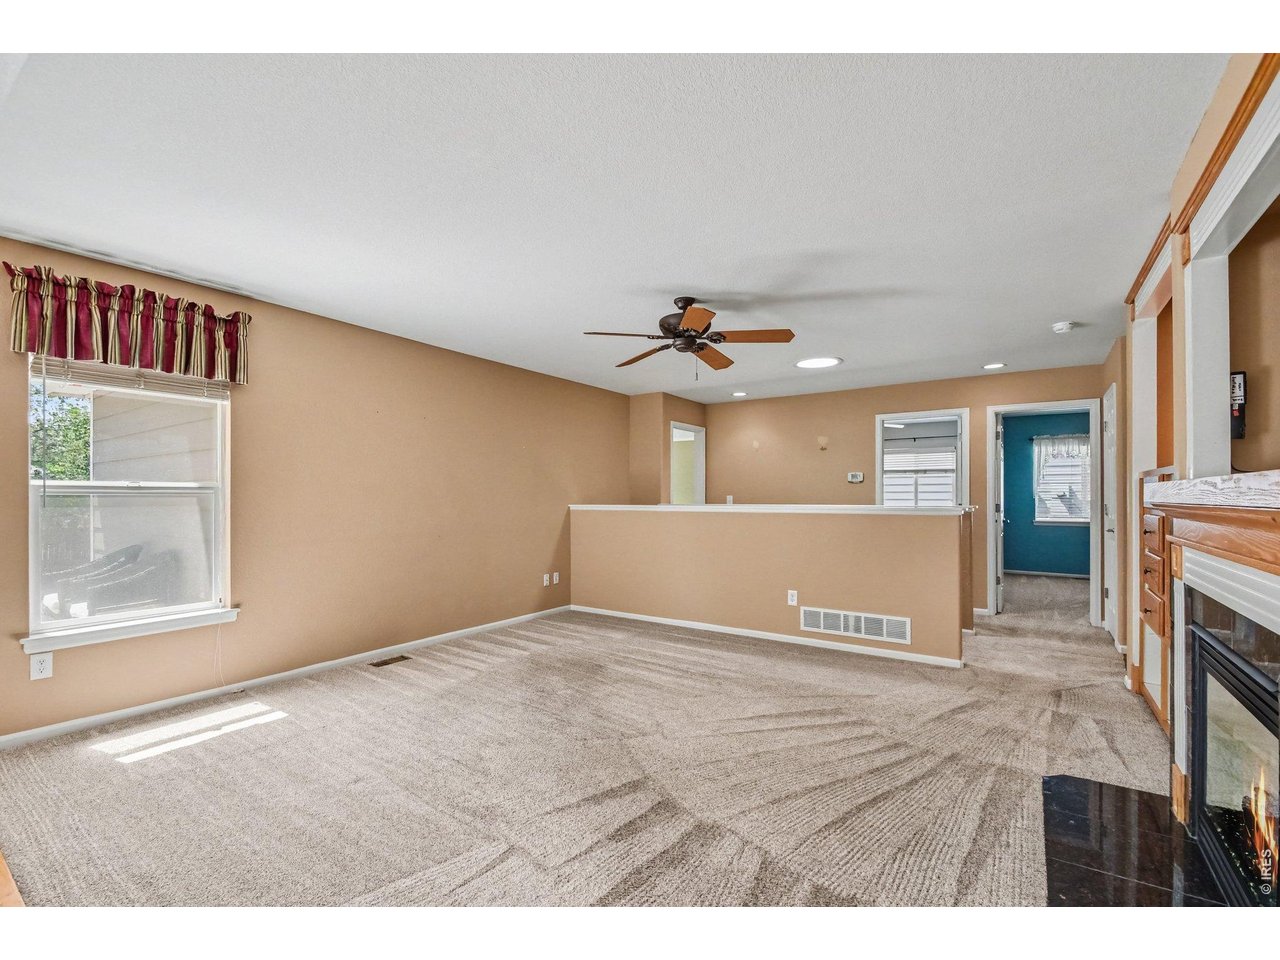
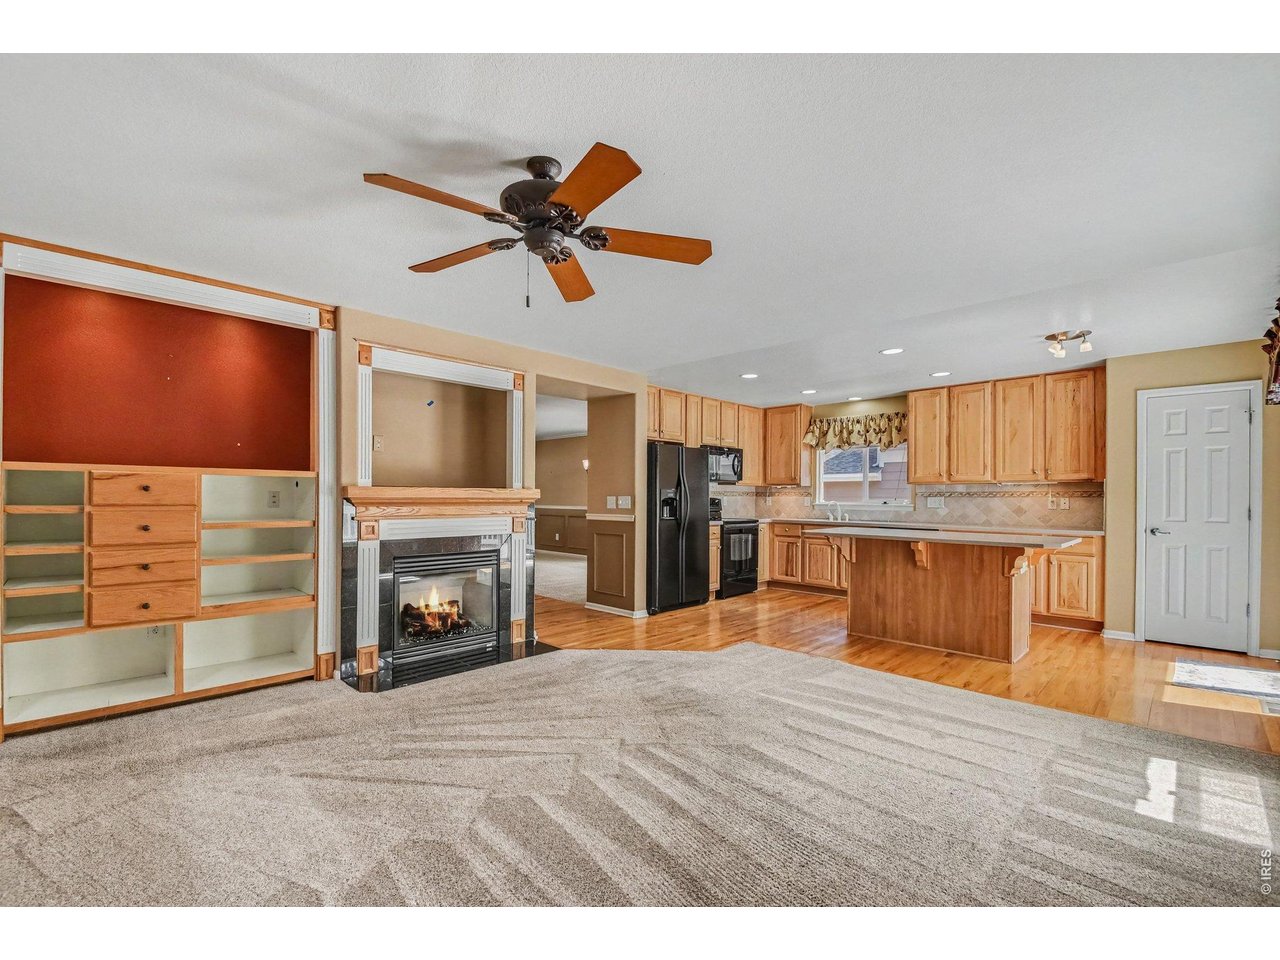
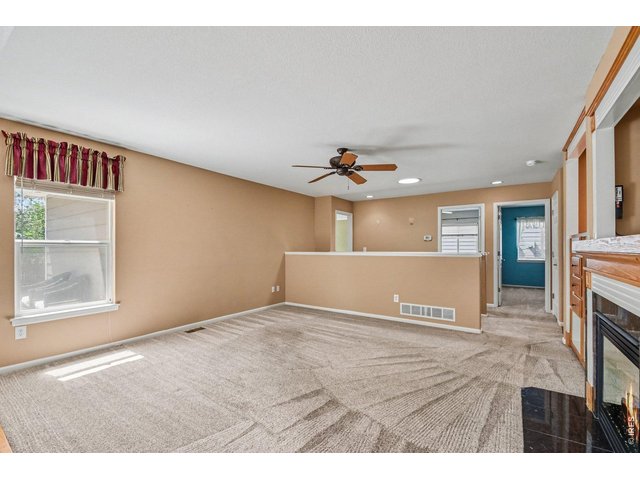
Living Room with Gas Fireplace and Built In Shelving
9 of 30
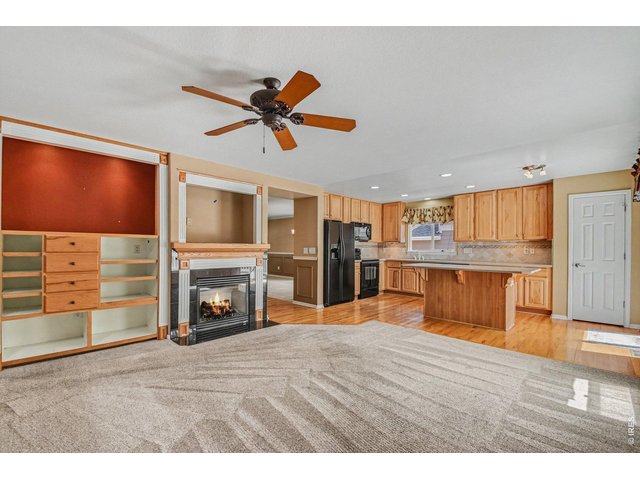
Living Room with Cozy Fireplace
10 of 30
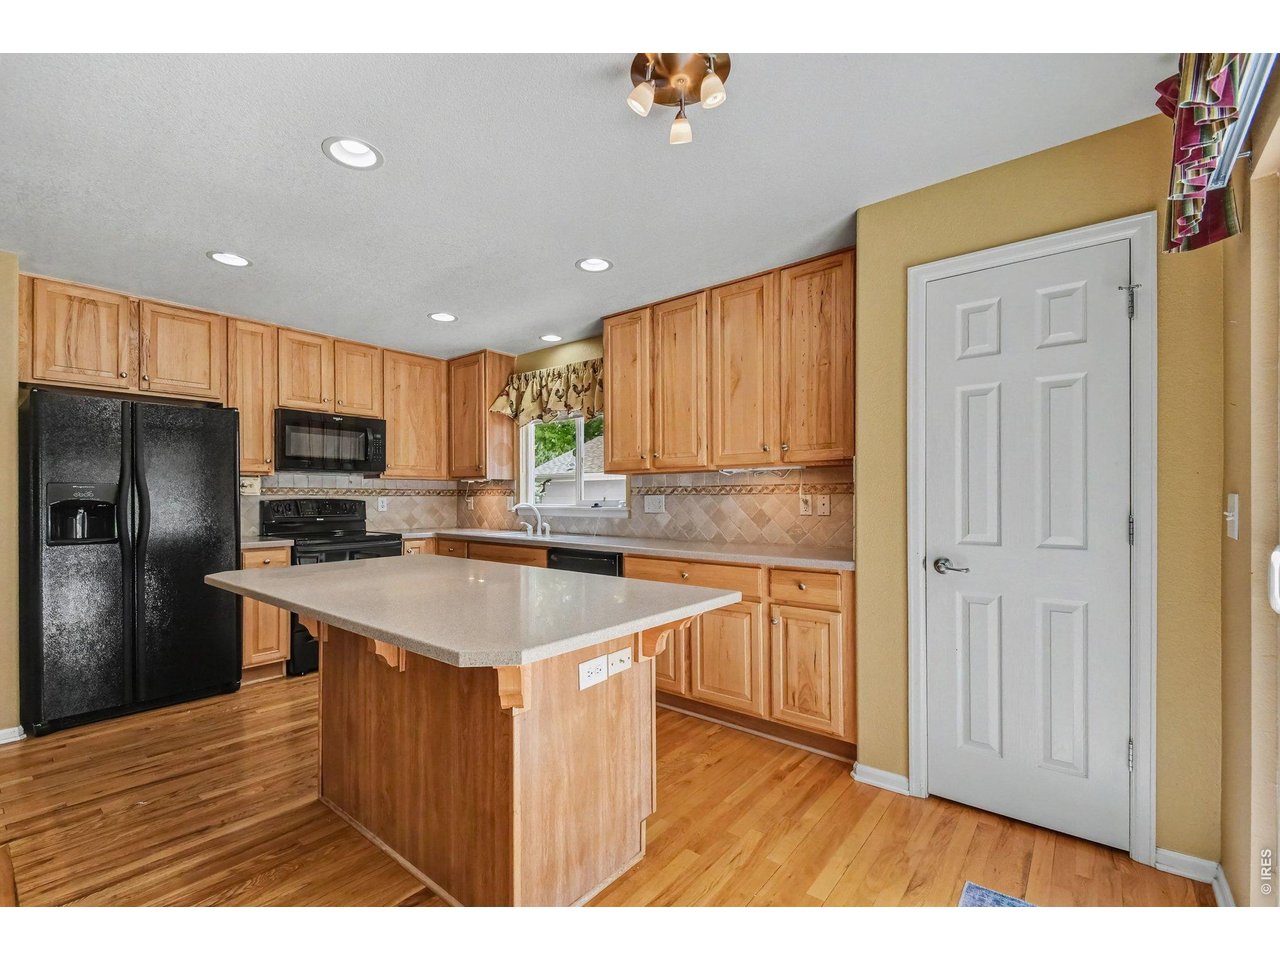
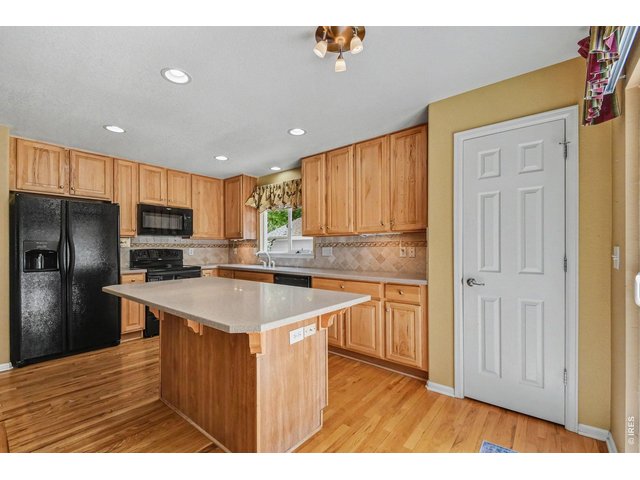
Bright and Open Kitchen
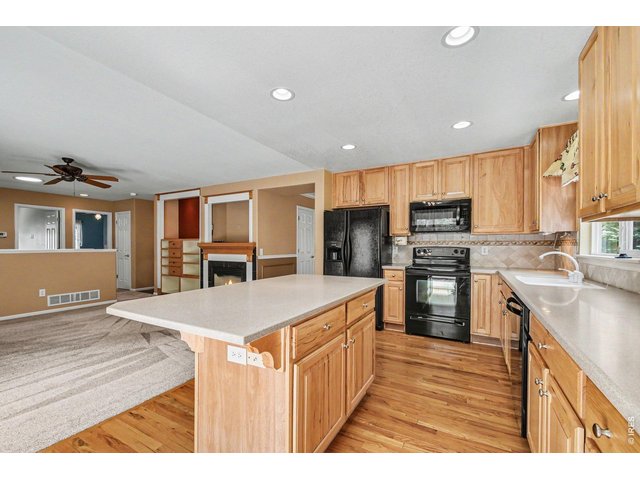
11 of 30
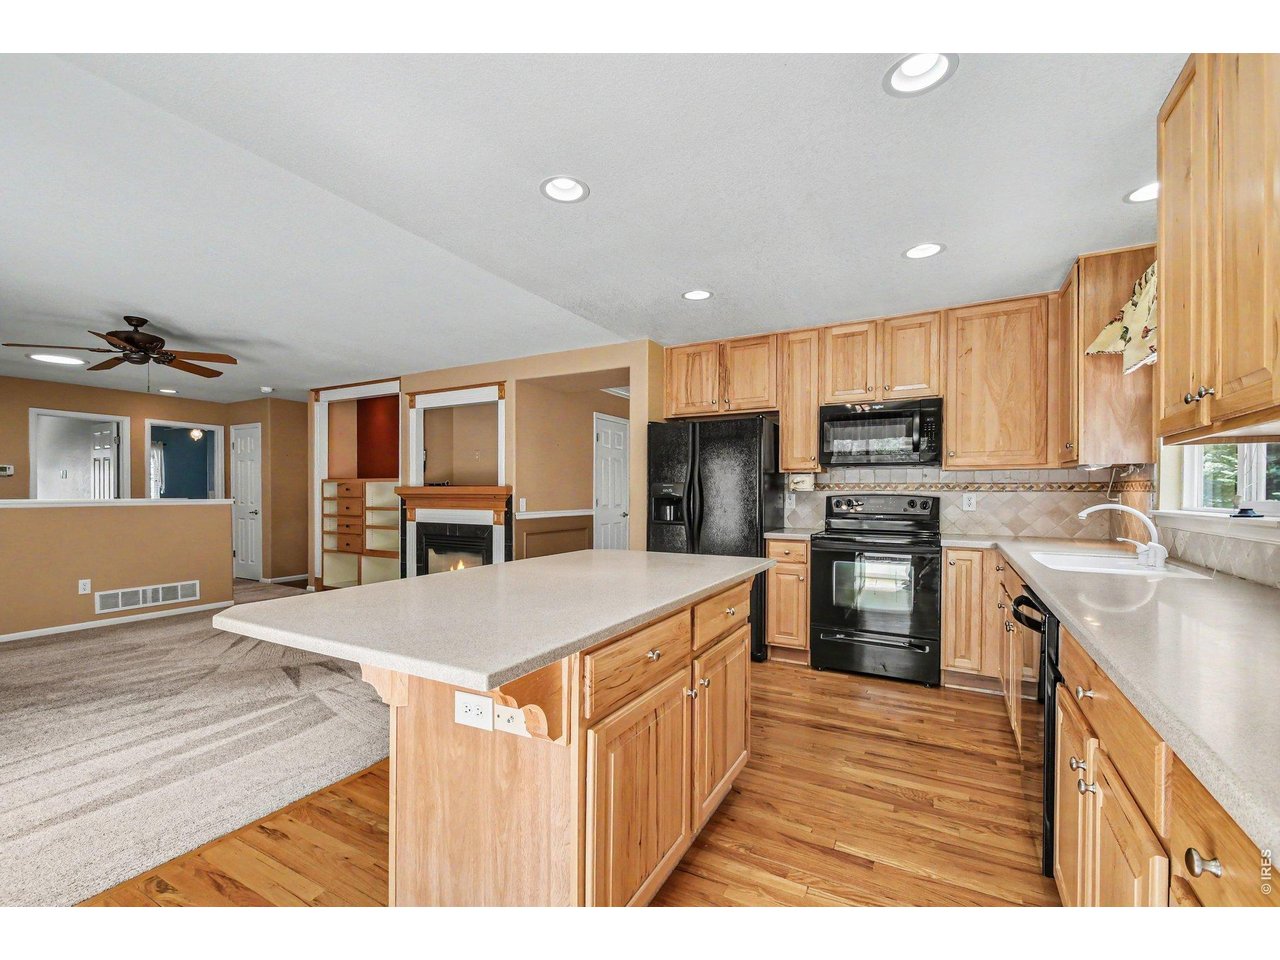
Open Kitchen with Generous Island
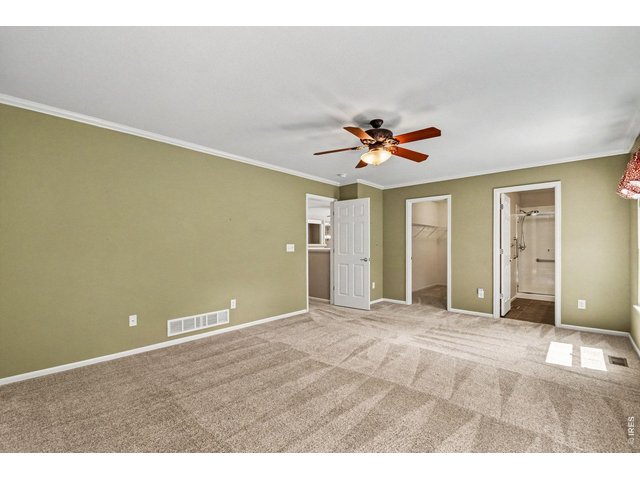
12 of 30
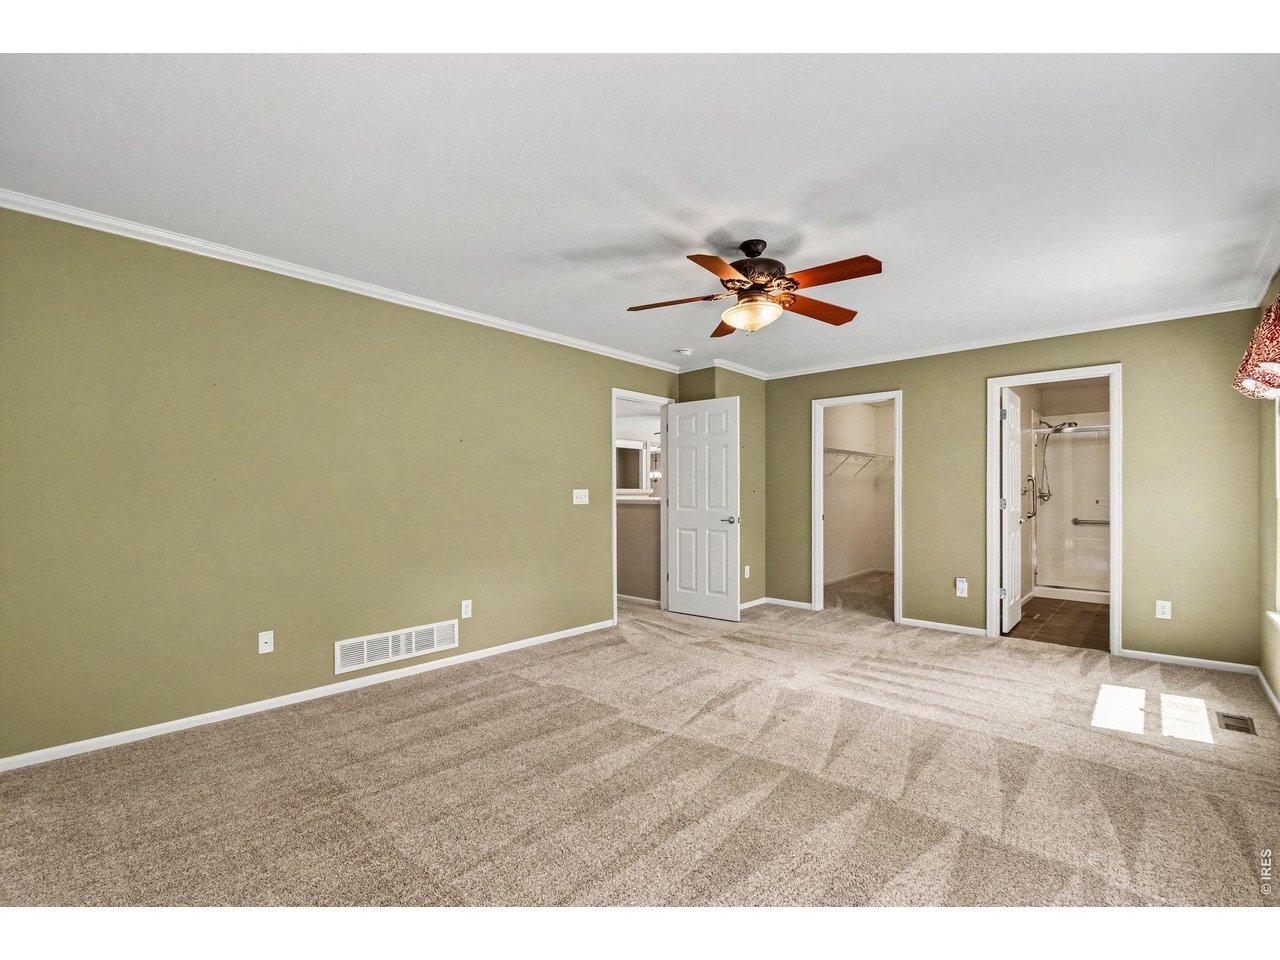
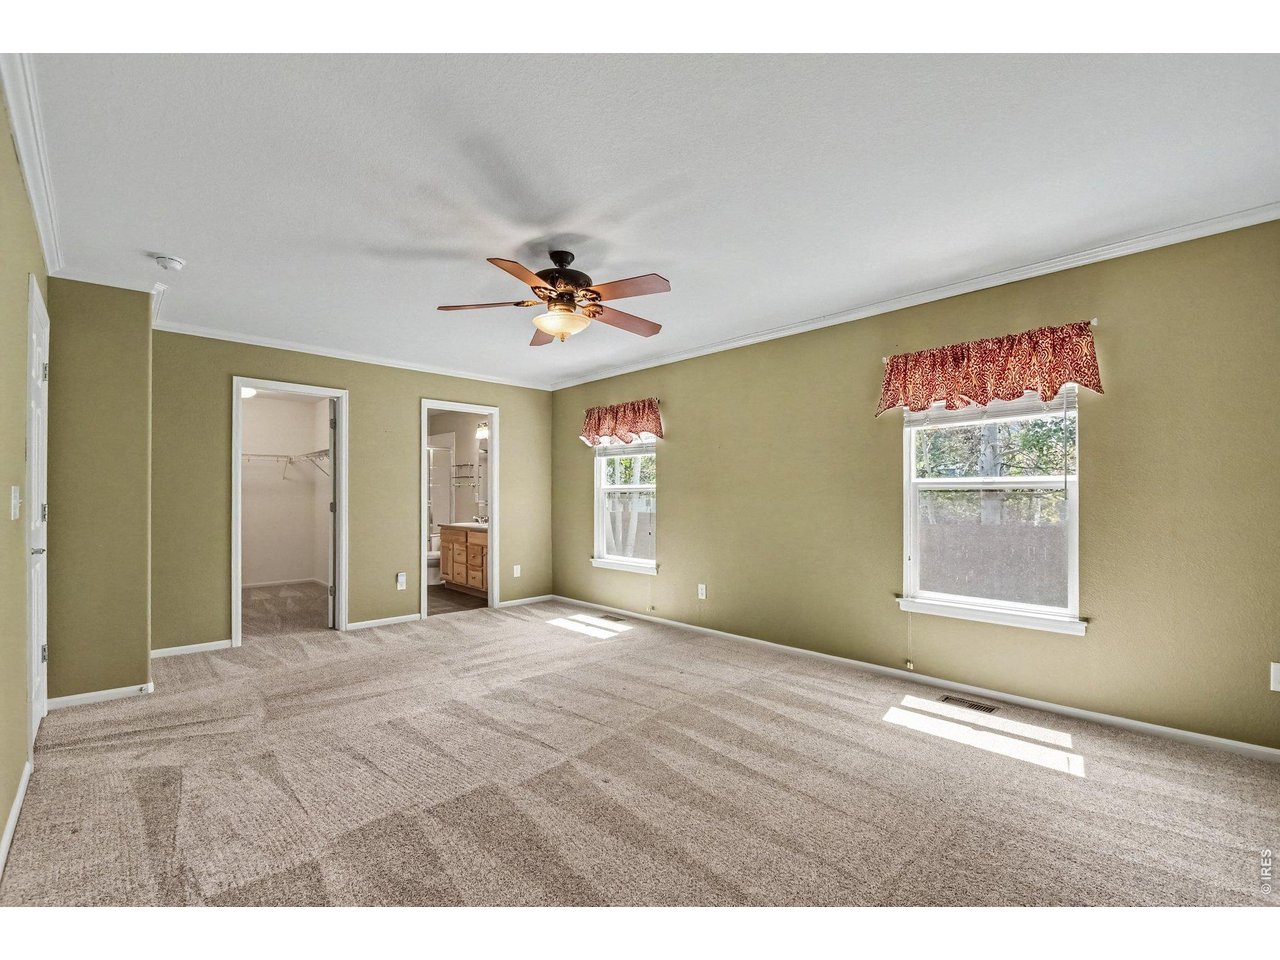
Huge Primary Bedroom
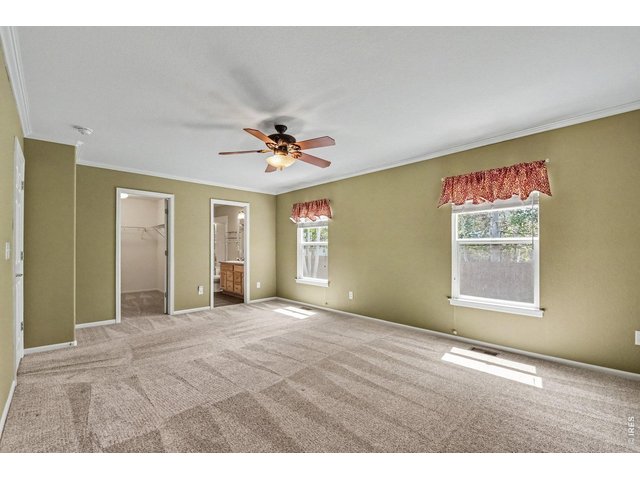
13 of 30
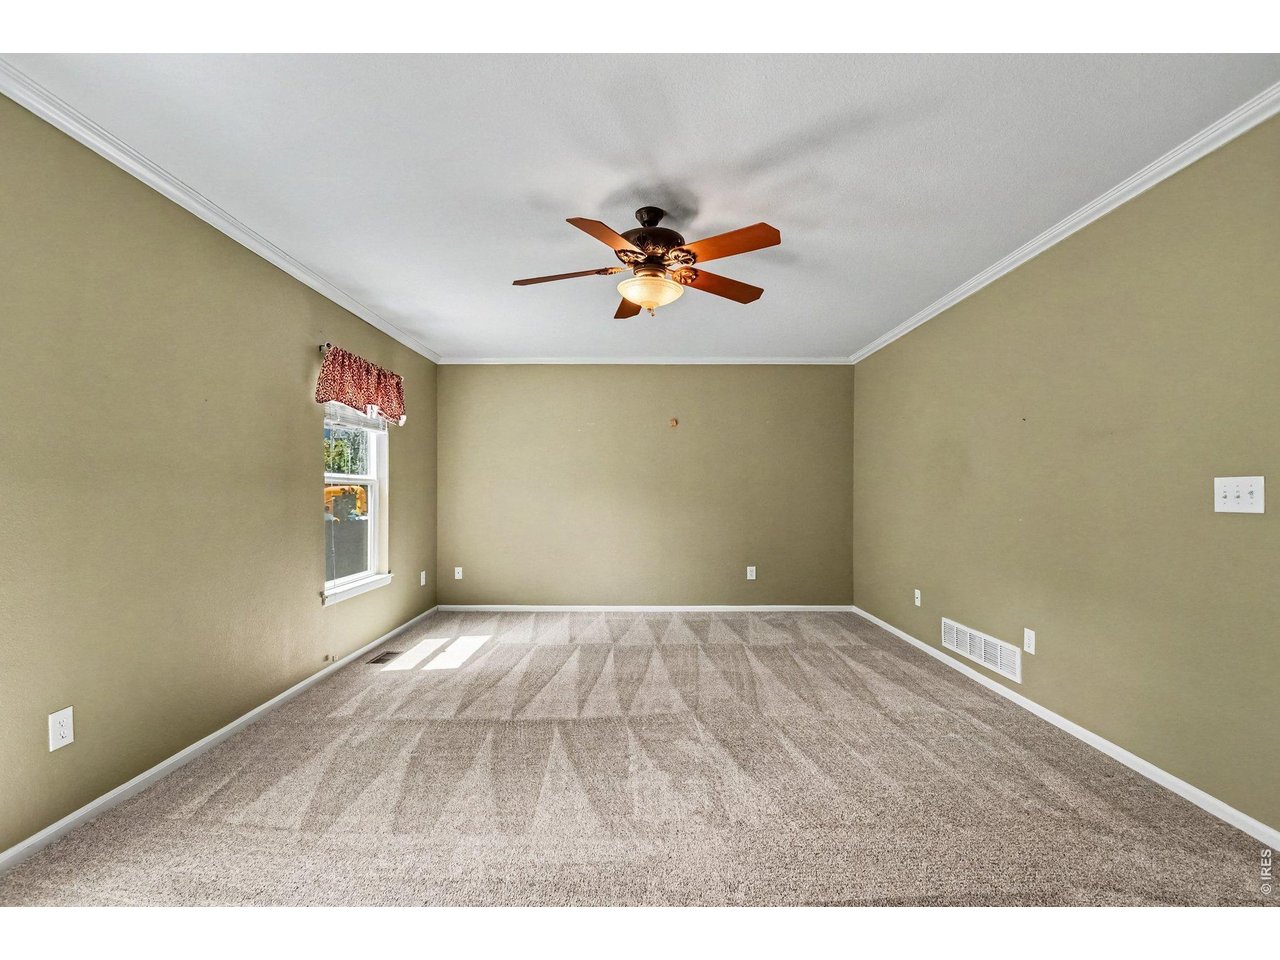
Huge Primary Bedroom!
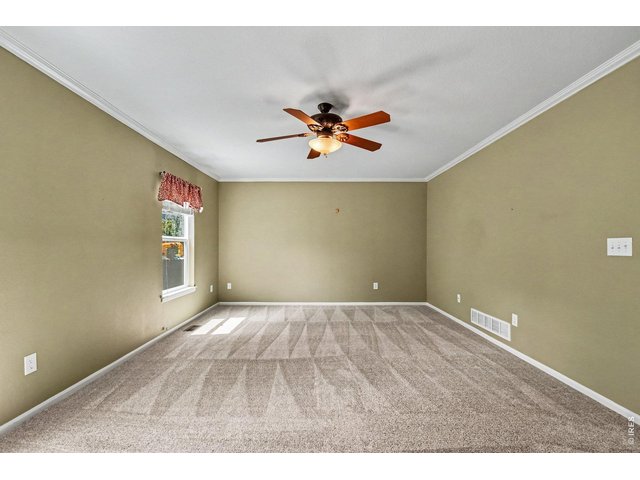
14 of 30
Primary Bedroom
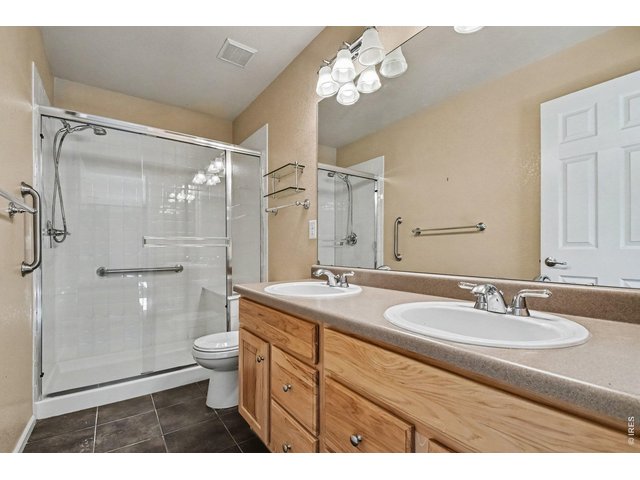
15 of 30
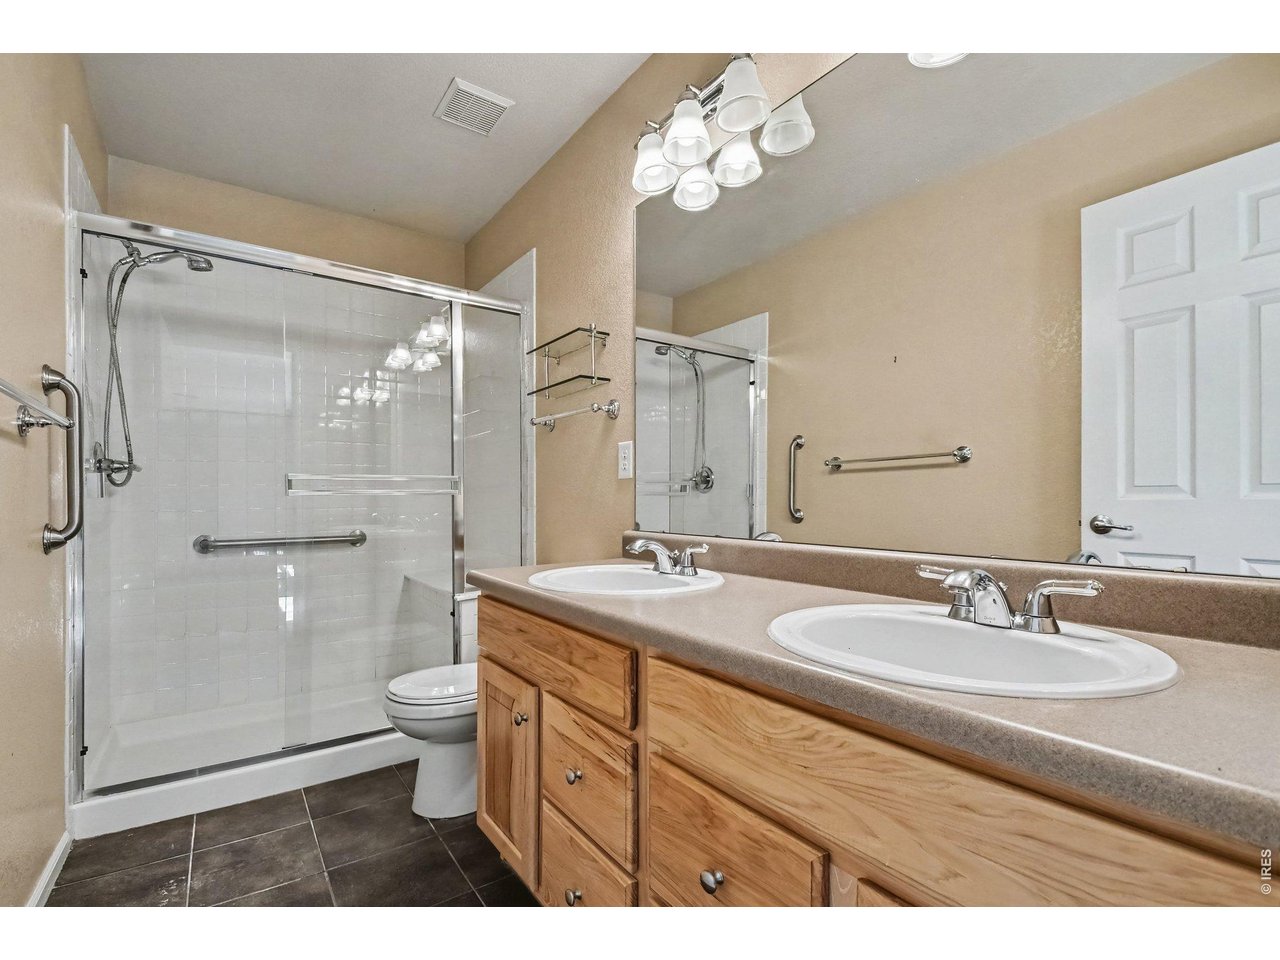
Primary Bathroom with Dual Sinks
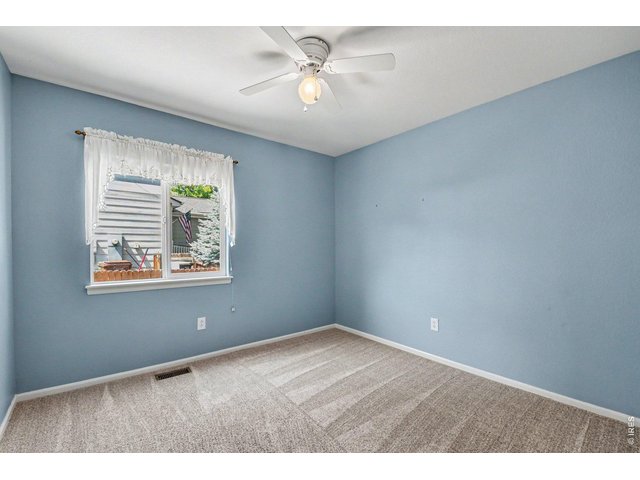
16 of 30
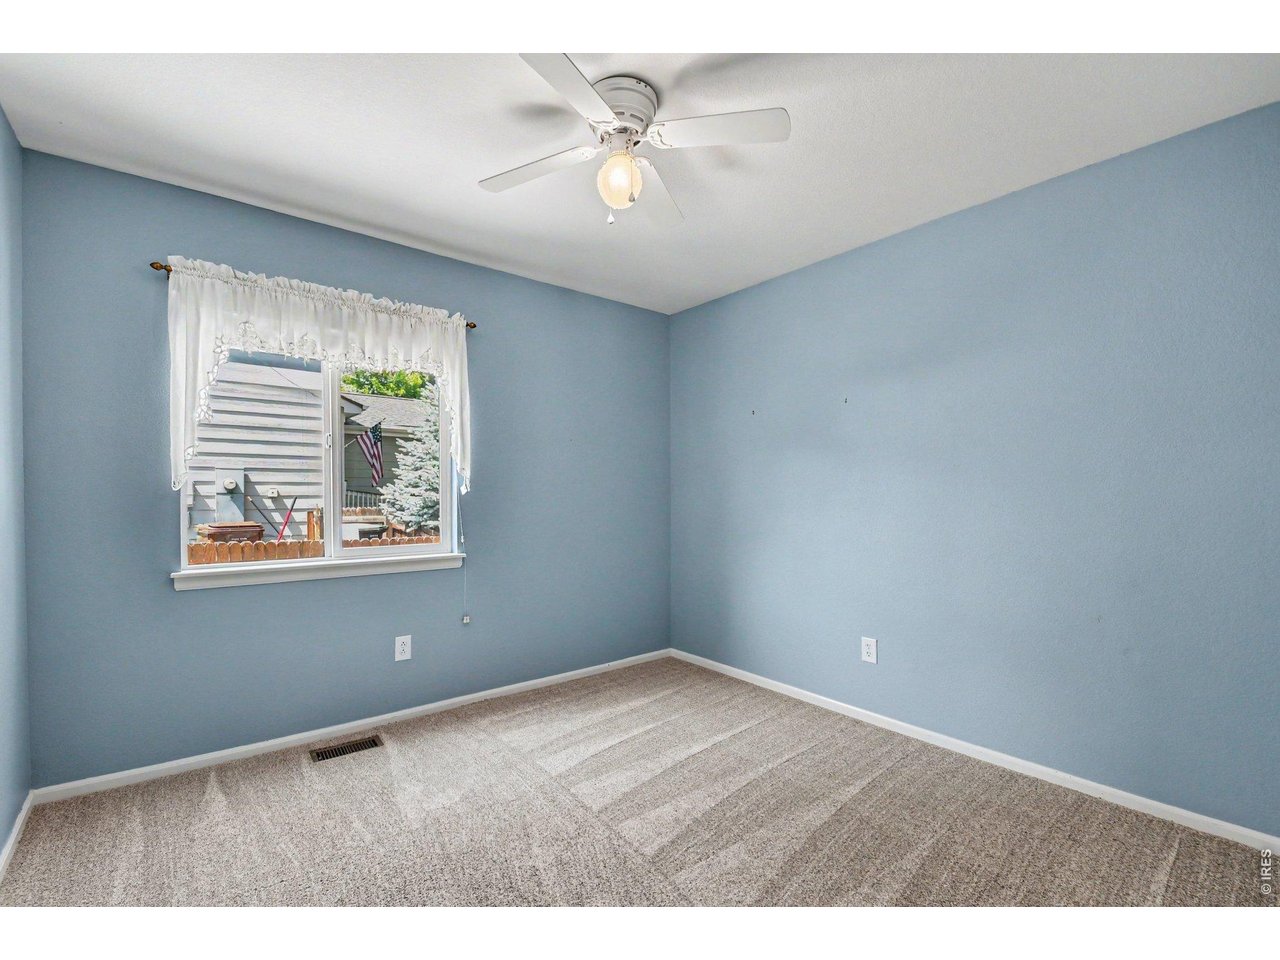
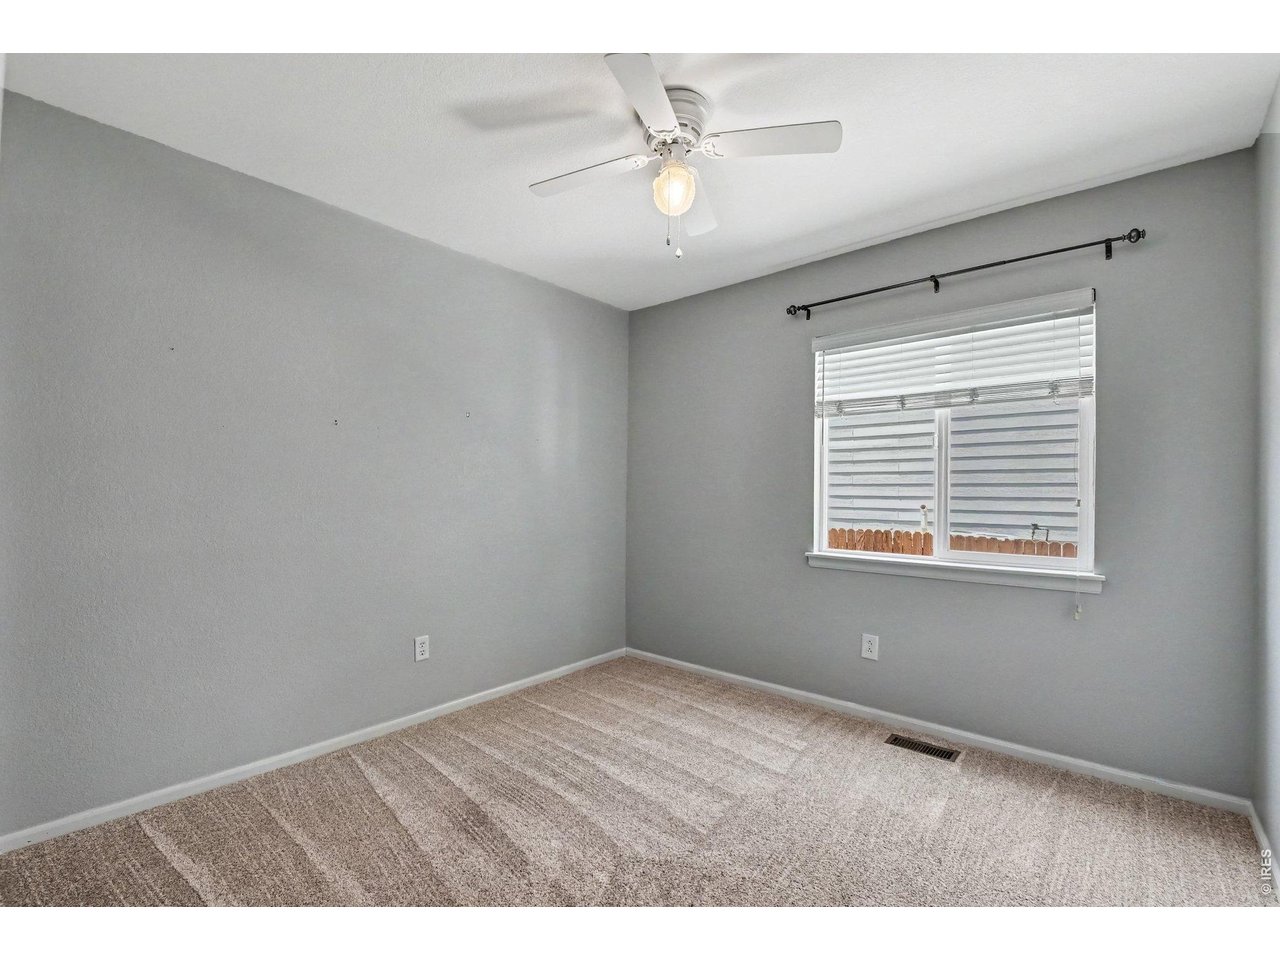
Bedroom 3
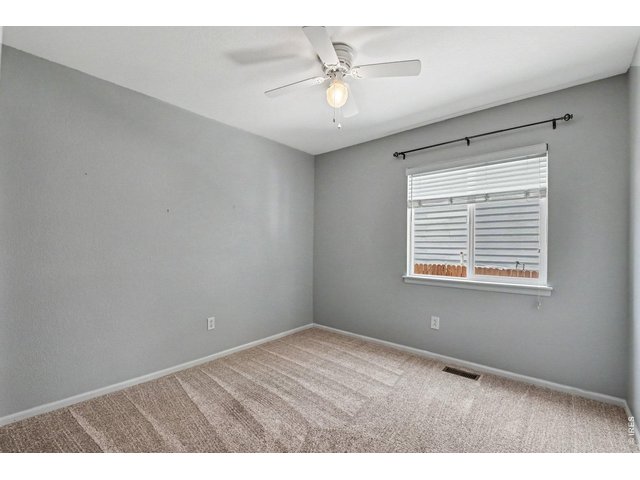
17 of 30
Bedroom 2
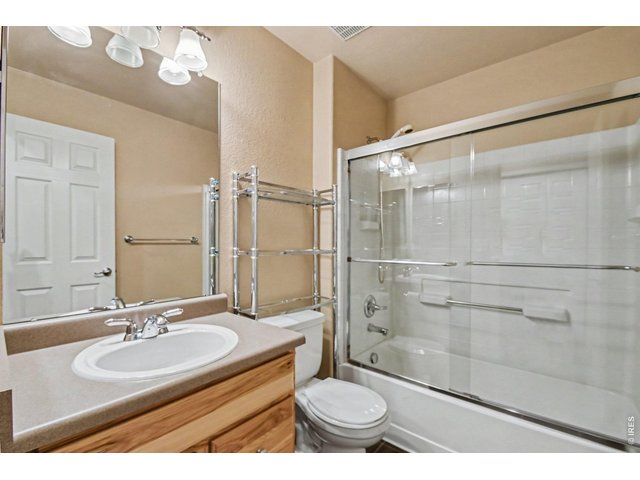
18 of 30
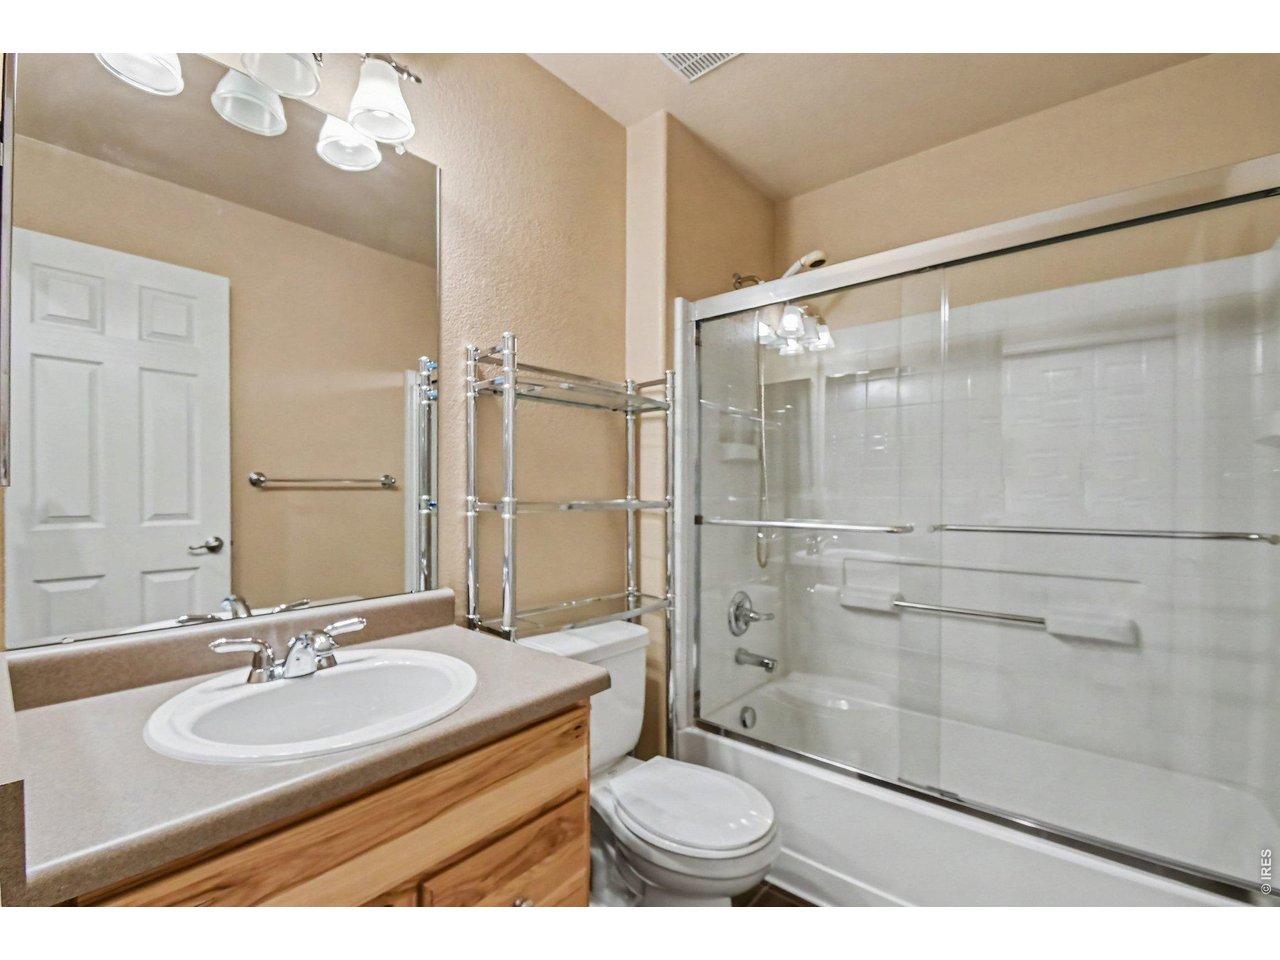
Spare Bathroom
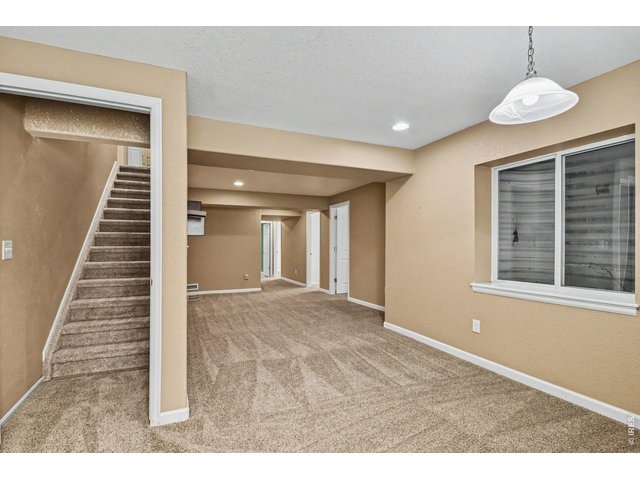
19 of 30
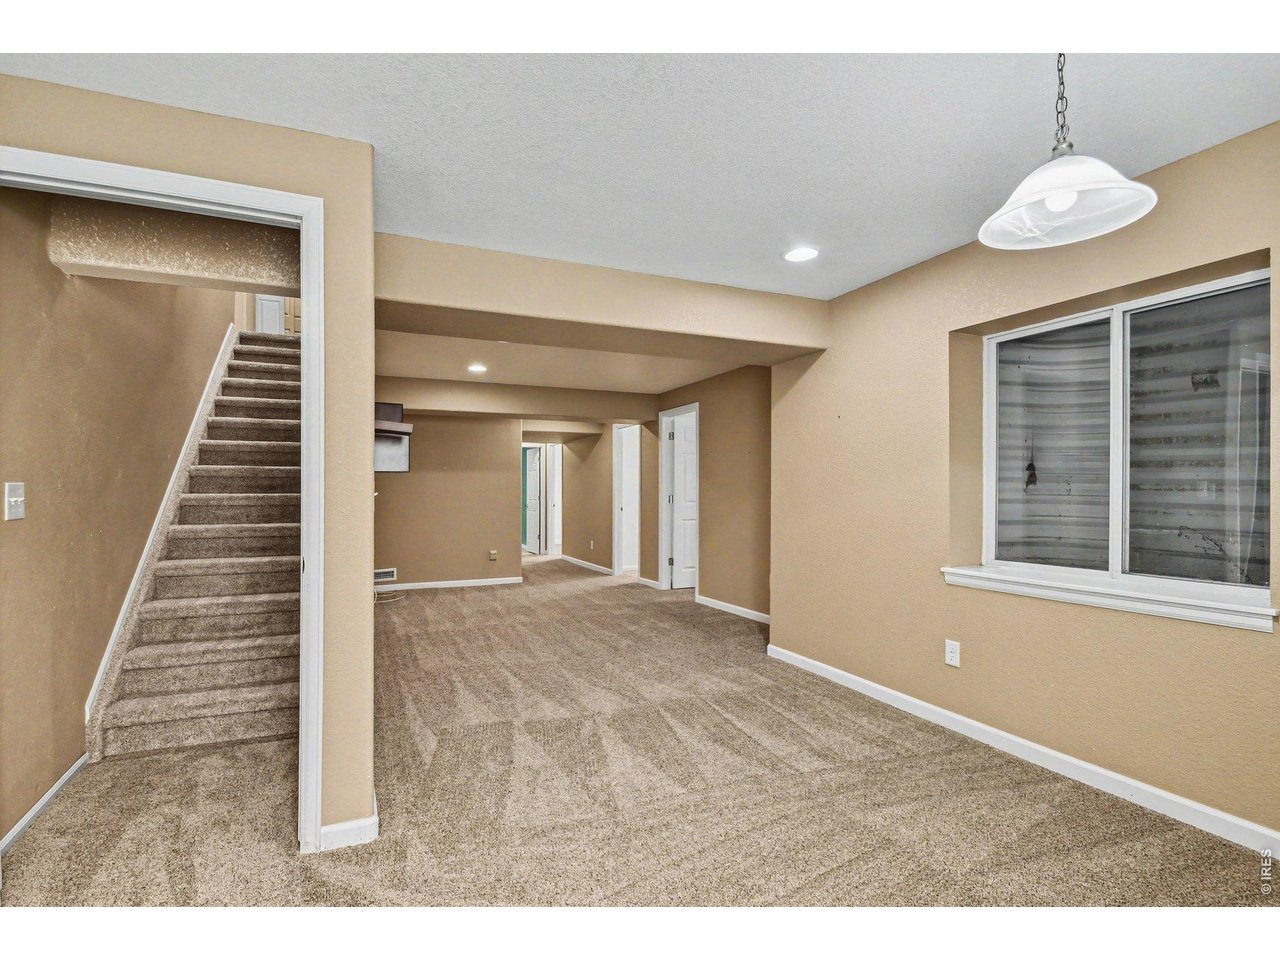
Family Room
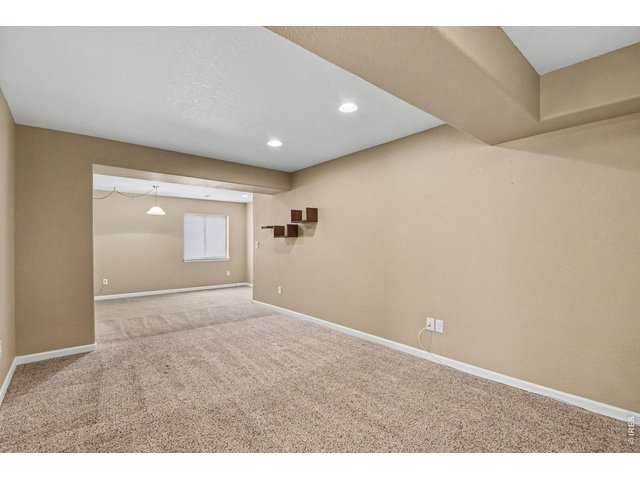
20 of 30
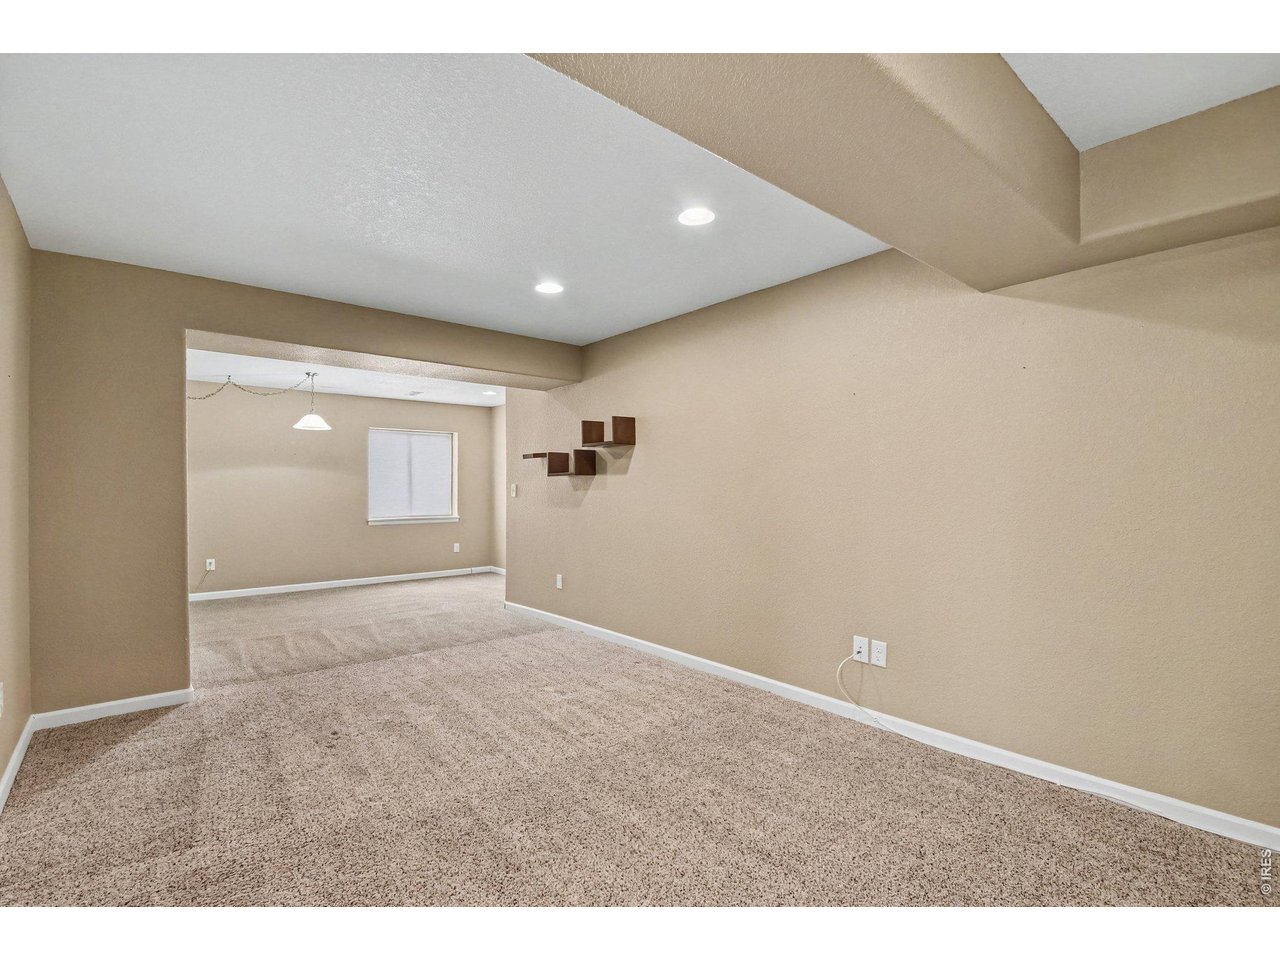
Family Room
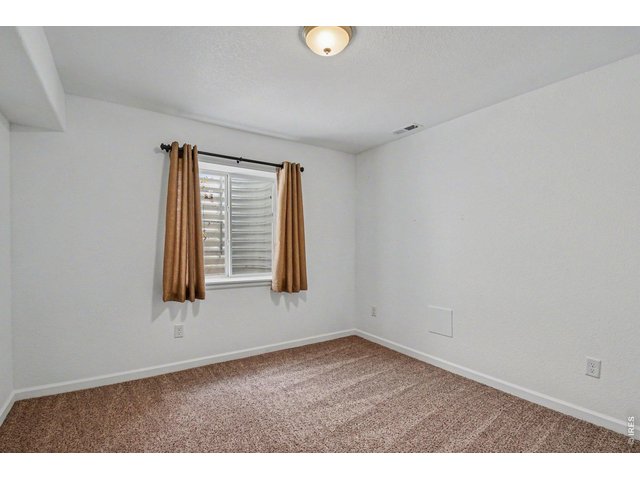
21 of 30
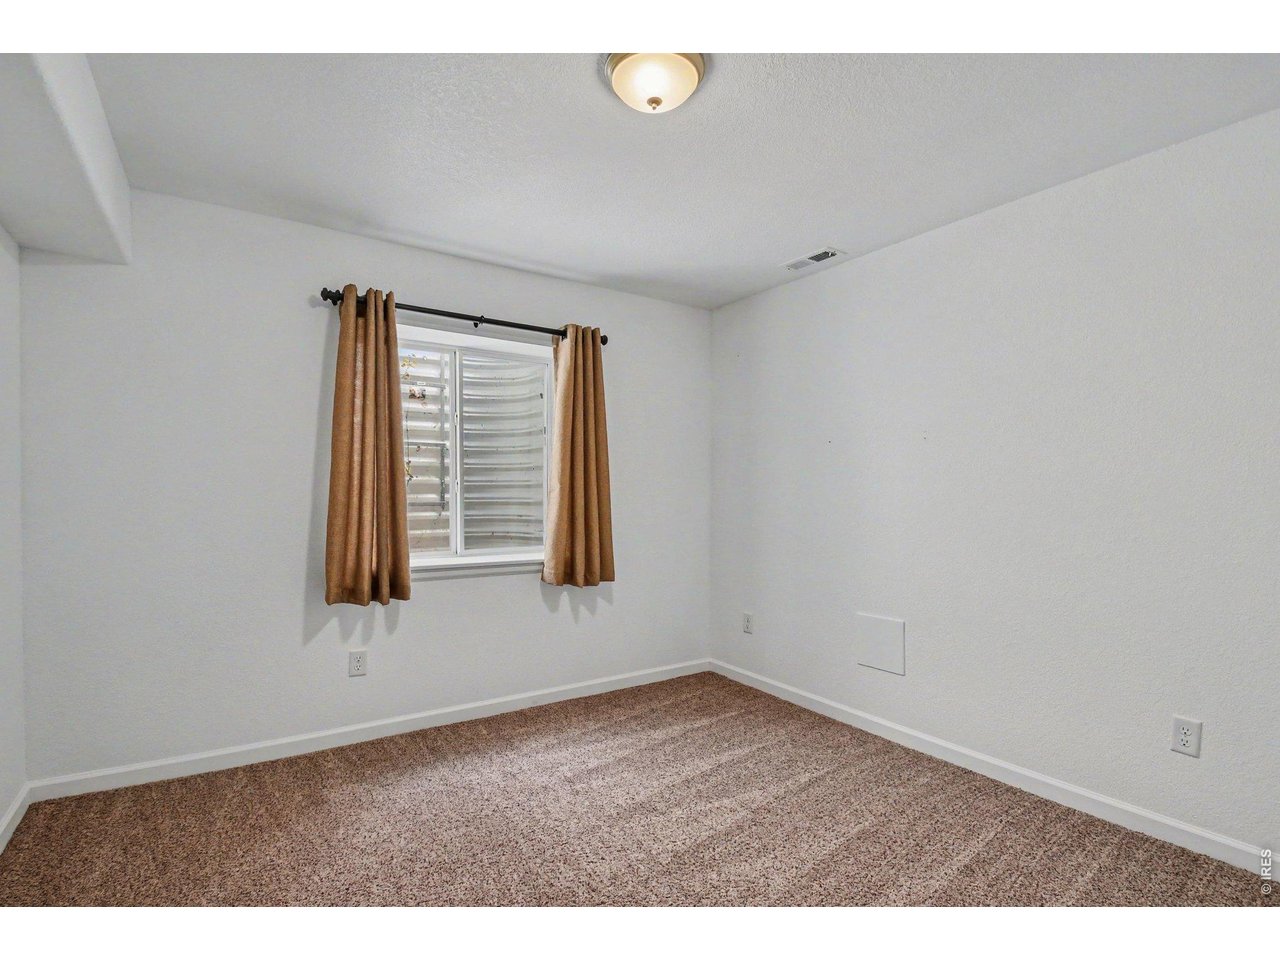
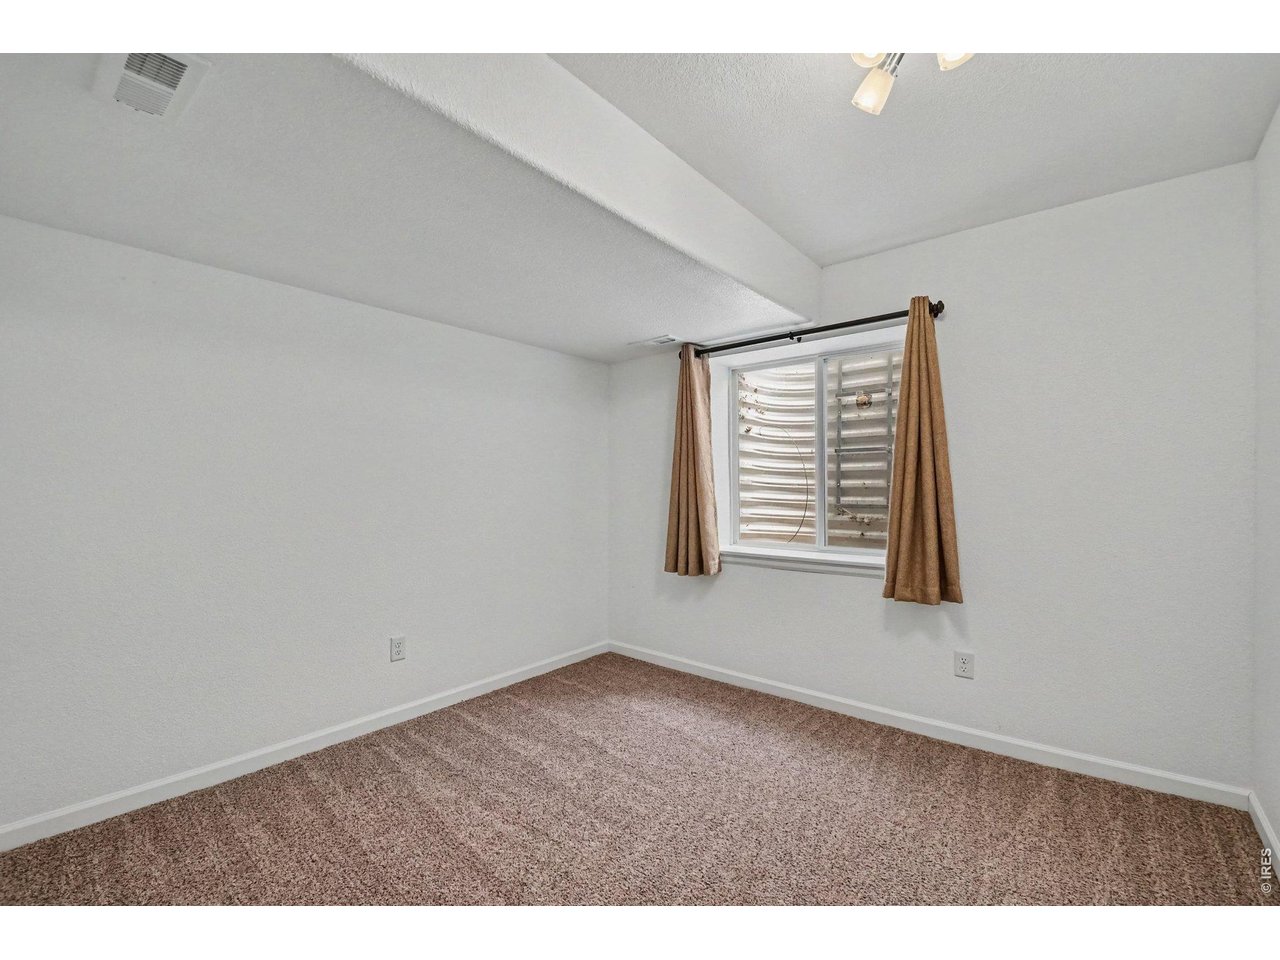
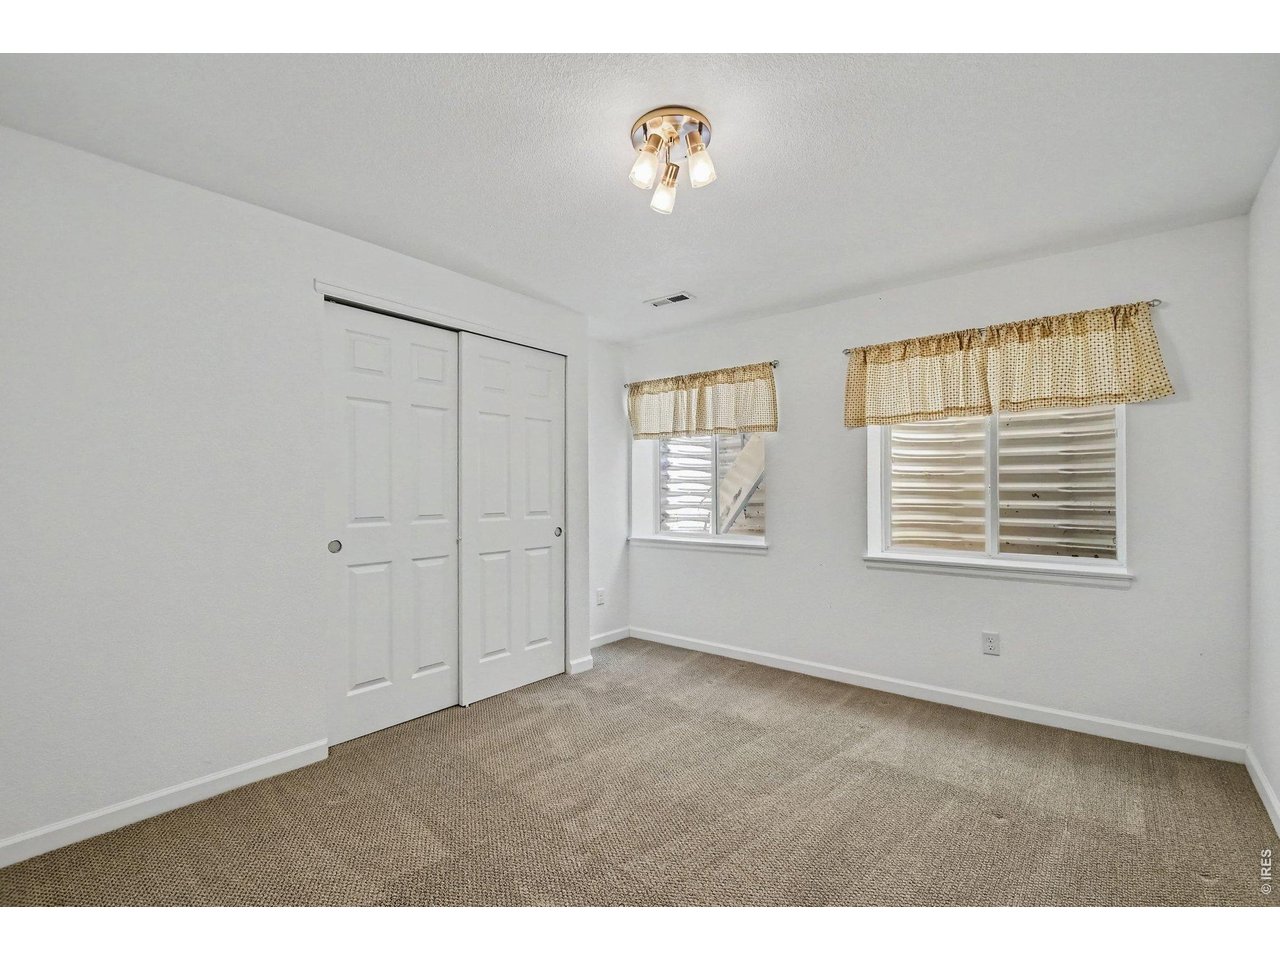
Bedroom 4
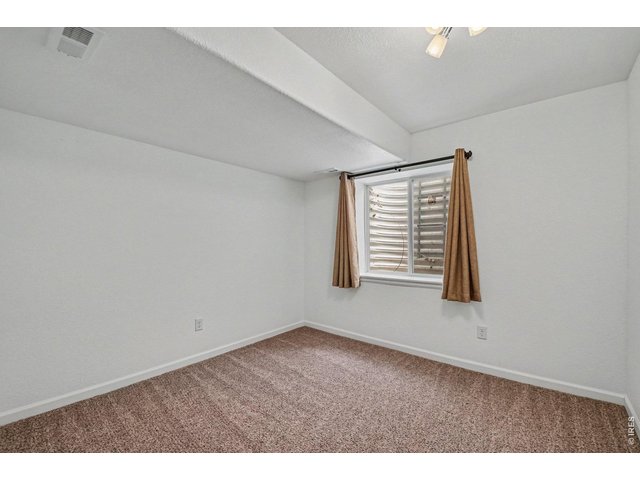
22 of 30
Bedroom 5
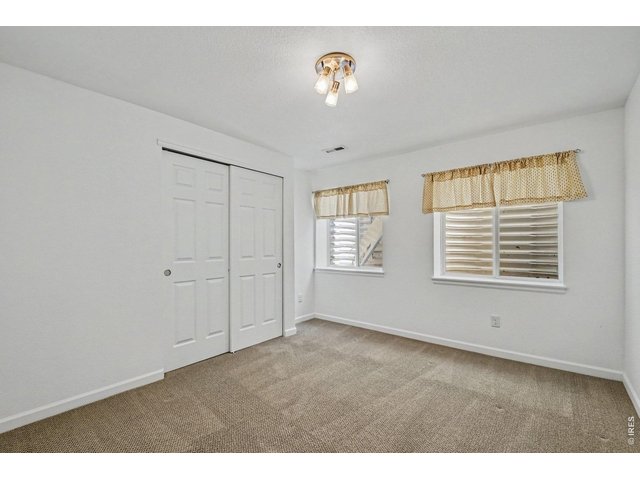
23 of 30
Bedroom 6
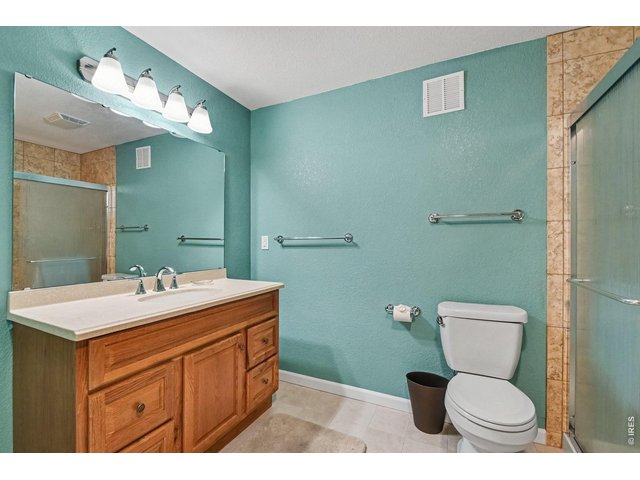
24 of 30
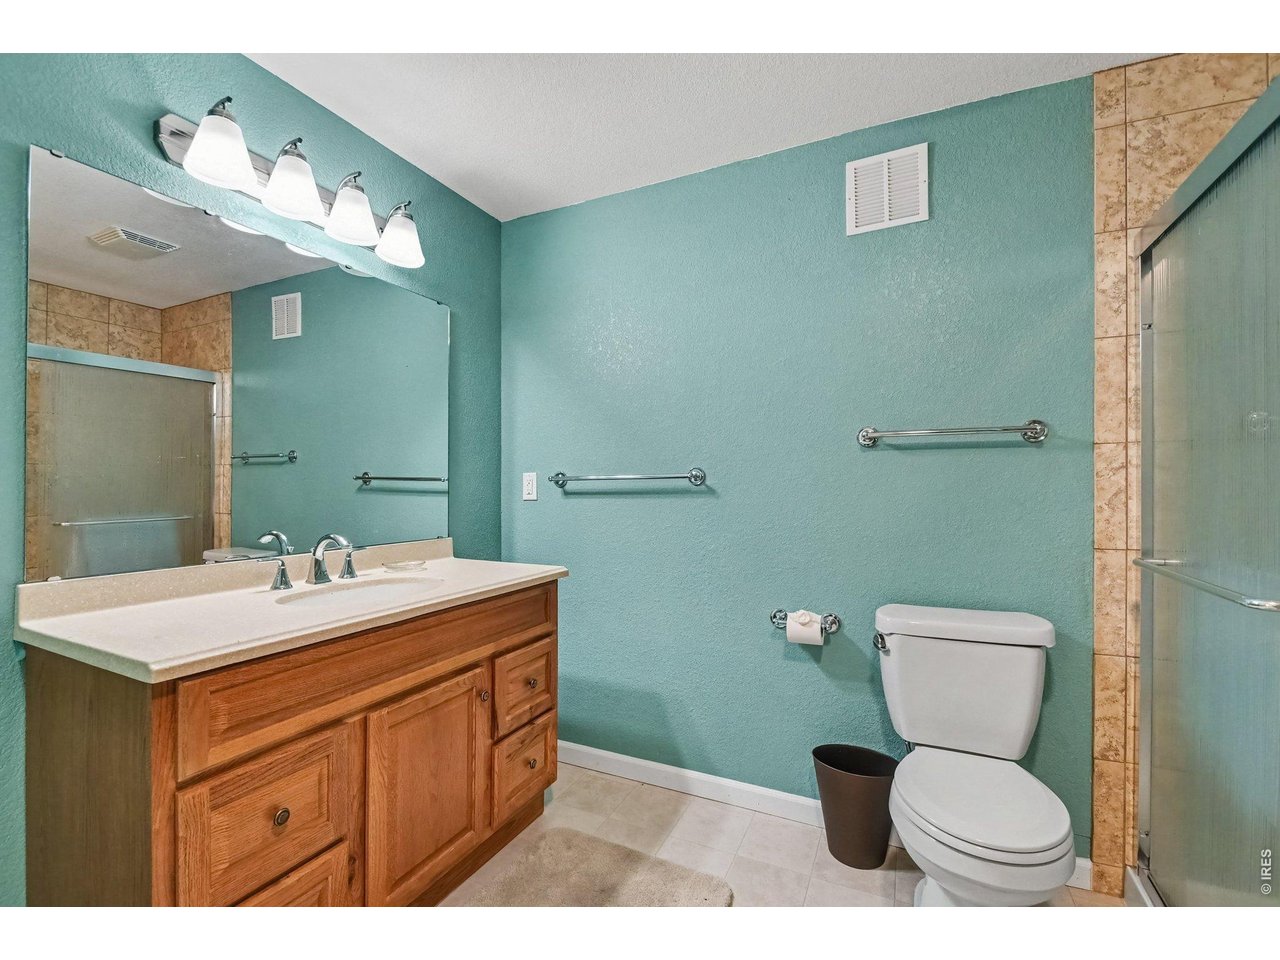
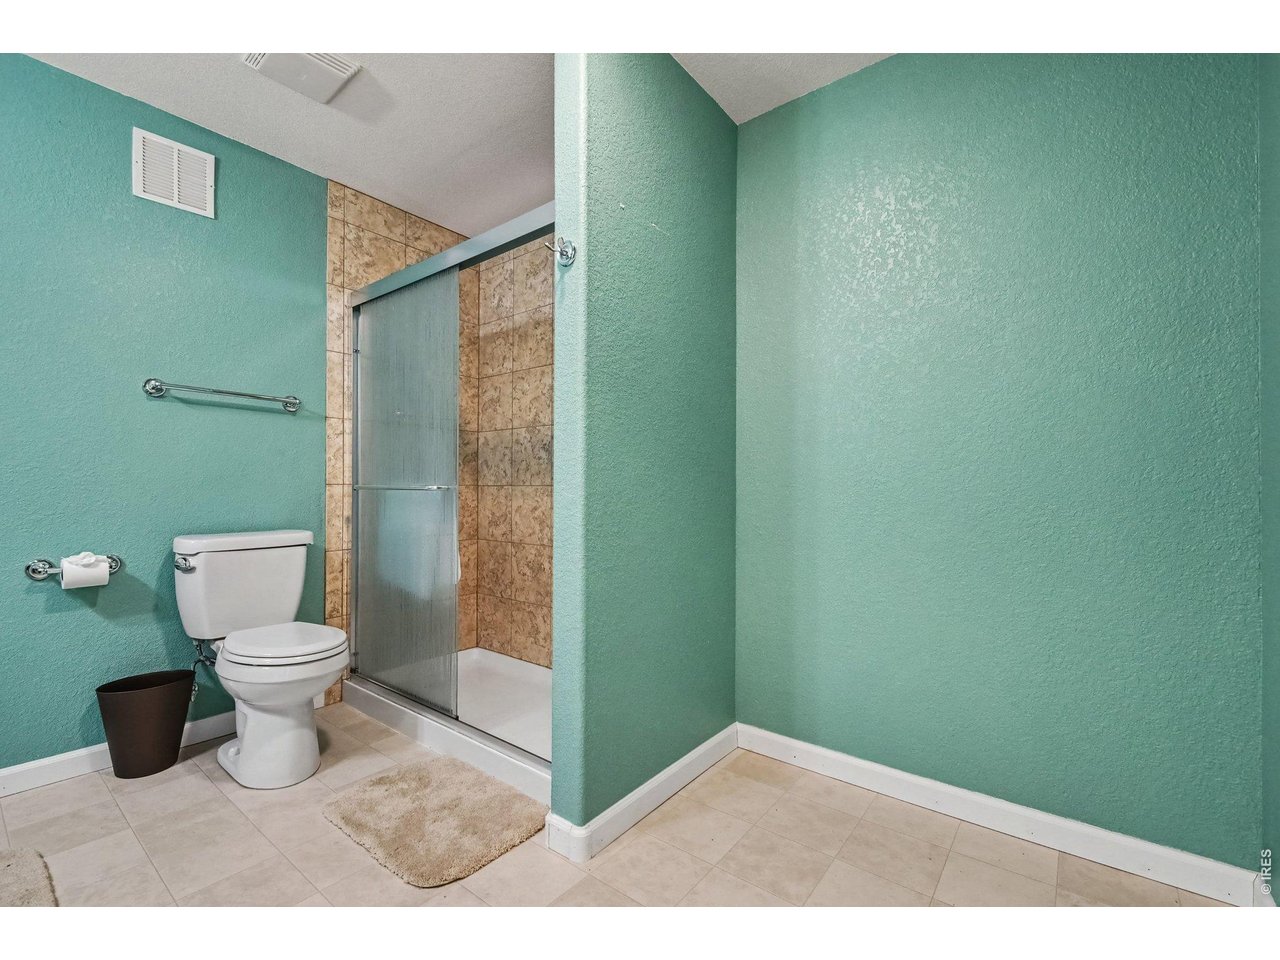
Basement Bathroom
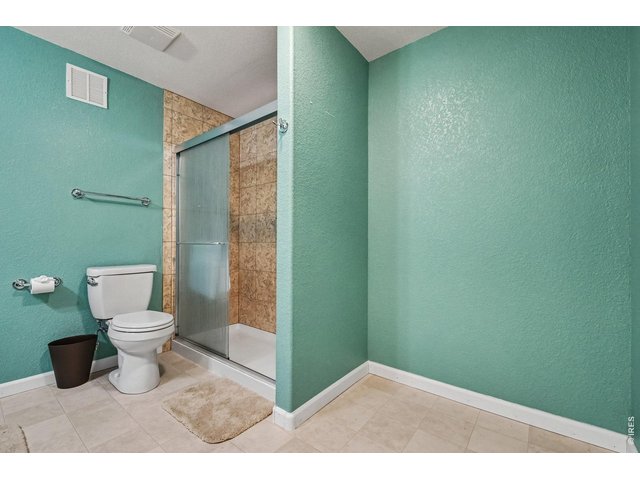
25 of 30
Spacious Basement Bathroom
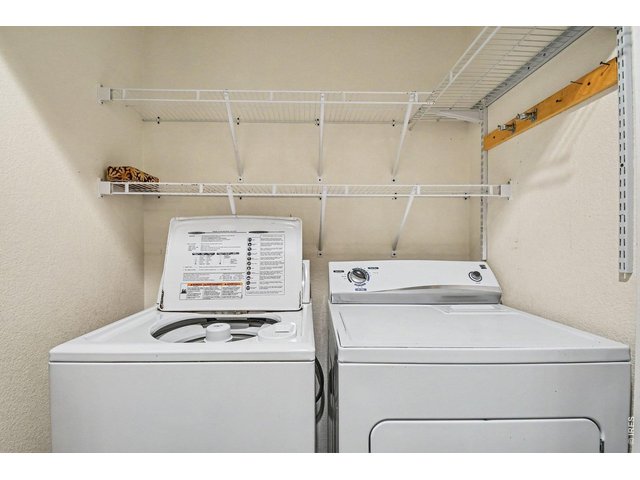
26 of 30
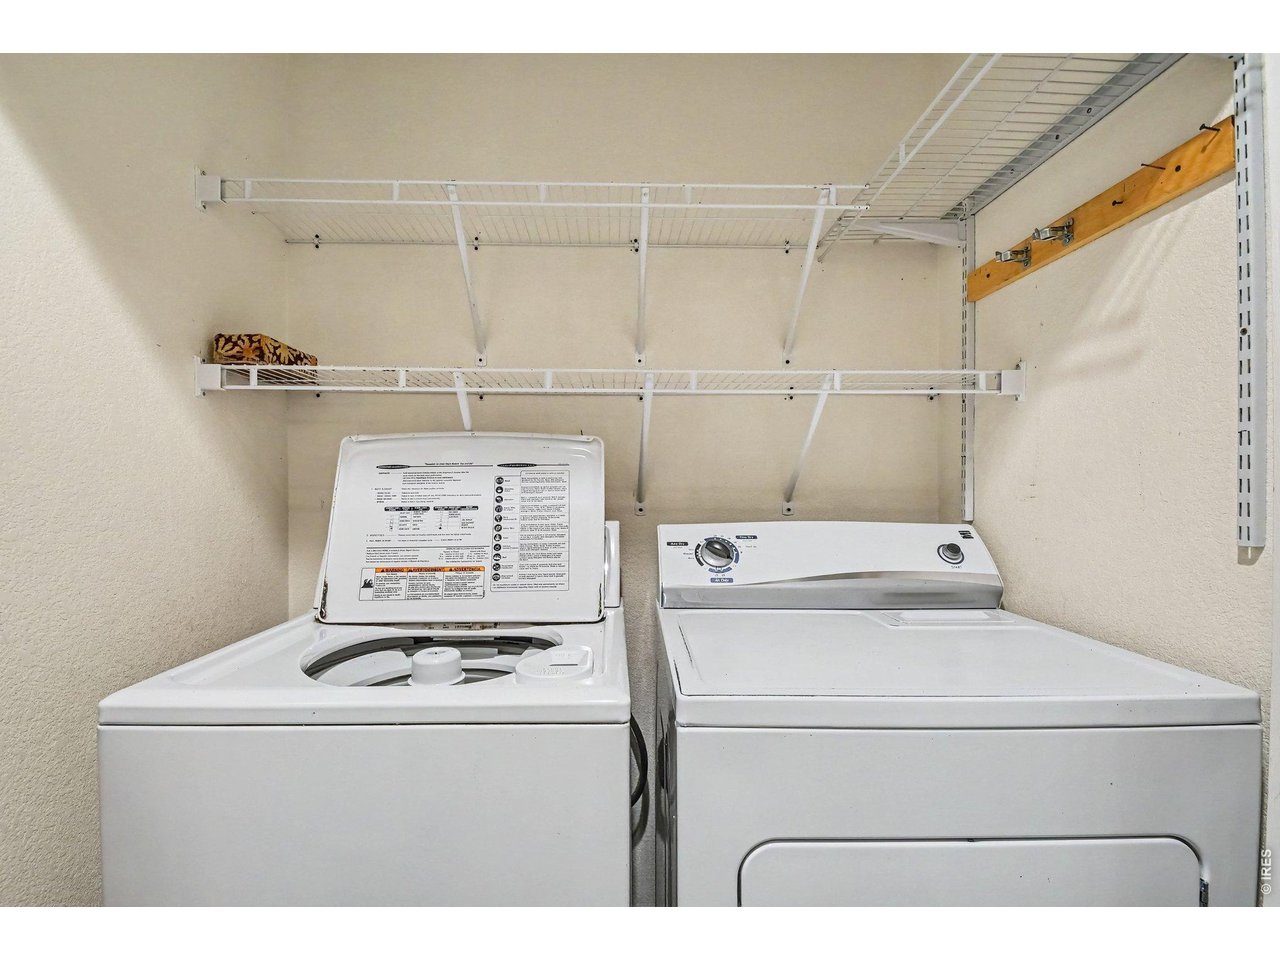
Washer/Dryer Included
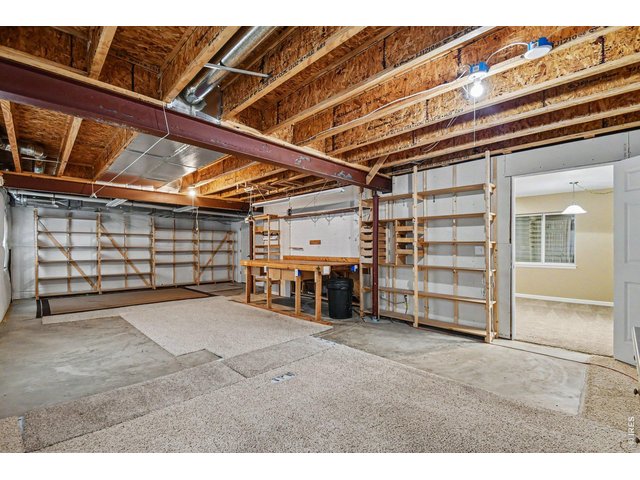
27 of 30
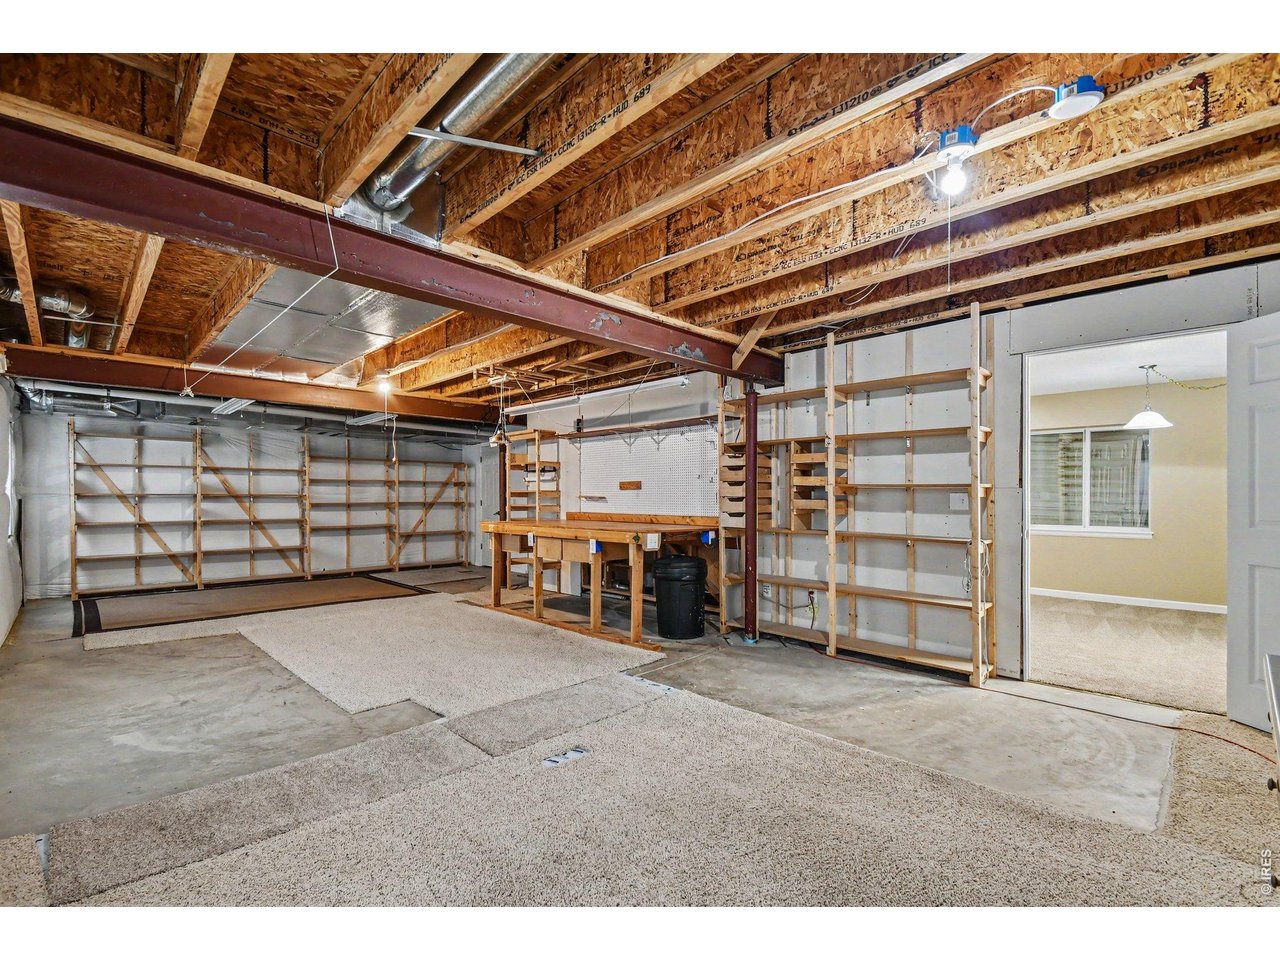
Huge Unfinished Basement Workshop, Ready for Hobbies, Exercise or More!
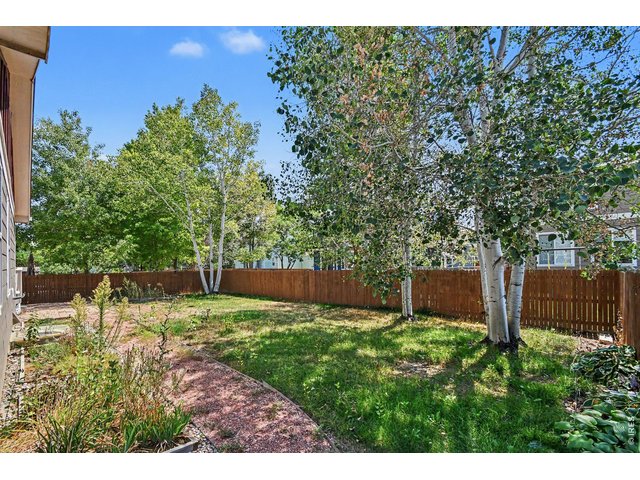
28 of 30
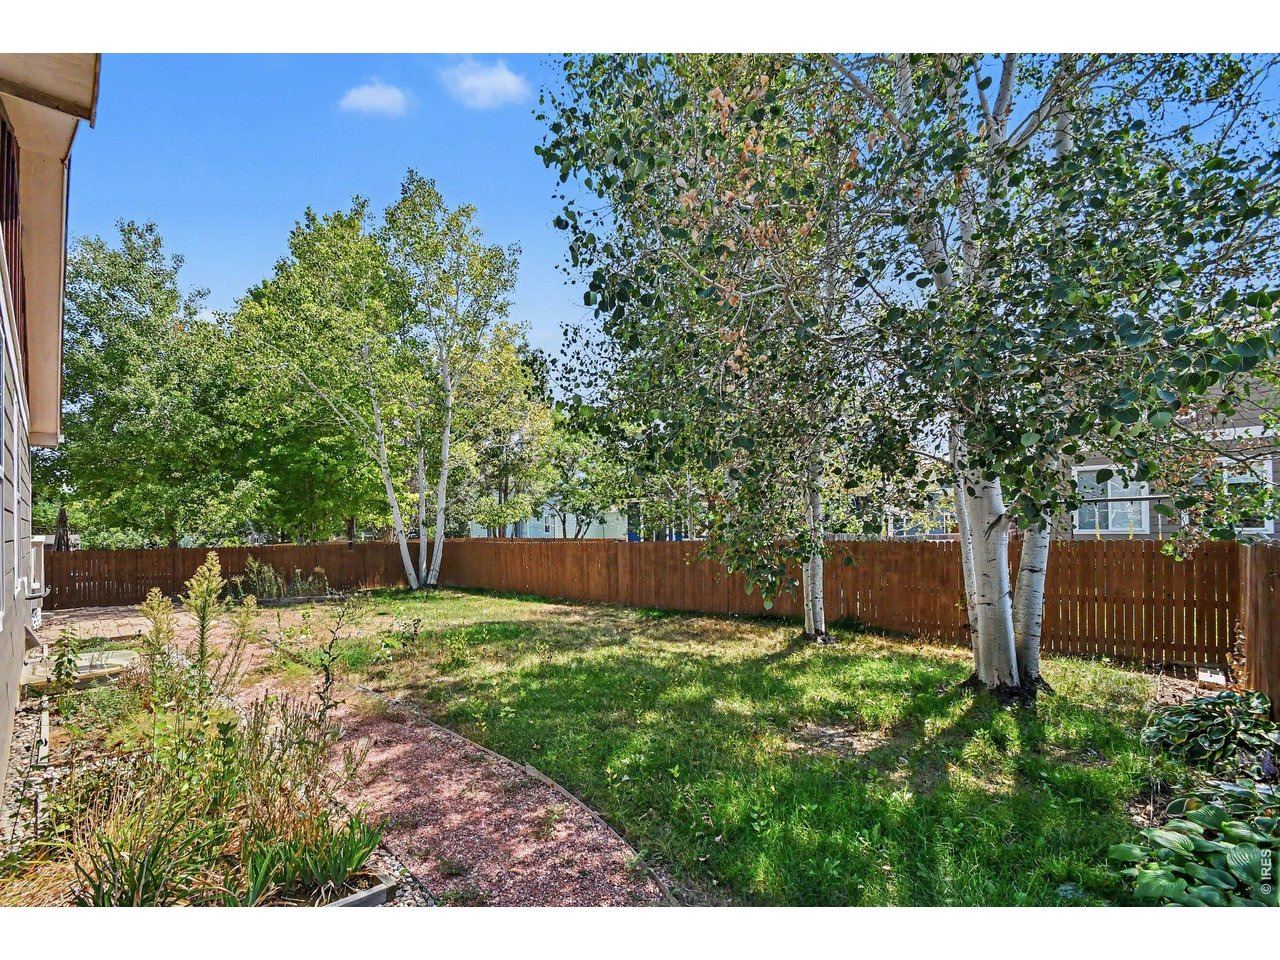
Shady Backyard with Mature Trees
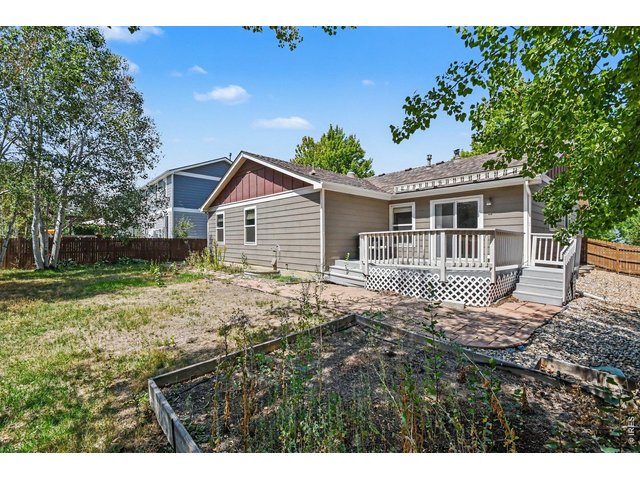
29 of 30
Ready for Gardening!
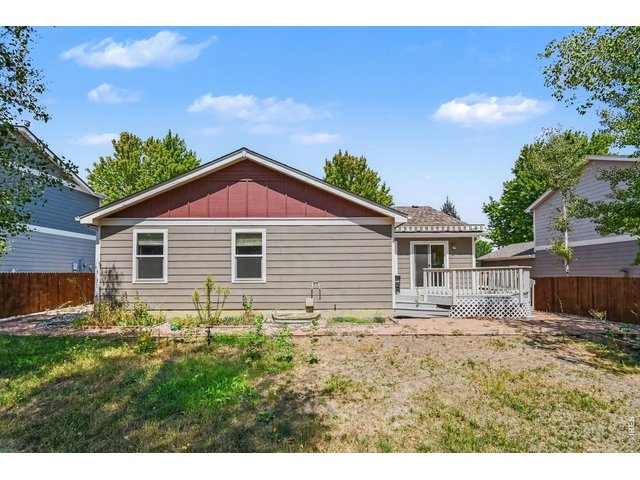
30 of 30
Garden Beds for All Your Gardening Dreams!
6 Bed
3 Bath
3,390 SqFt
Single Family Home built in 2004 with a 7,450 SqFt lot in Subdivision: Provincetowne Sub Filing 2 PUD
Welcome to this spacious home with a flexible floor plan and room to spread out. The main level features hardwood floors, generous living and dining spaces, and an open kitchen with abundant cabinetry, a large center island, and tile backsplash. The adjoining family room offers a cozy fireplace and built-in shelving, while additional living and dining spaces provide plenty of flexibility for entertaining, working from home, or everyday life. The spacious primary suite includes a walk-in closet and private bath with dual sinks and a large shower. The partially finished basement includes a rec room and three additional rooms for hobbies, guest or more! Outside, enjoy mature shade trees, a fenced backyard, deck, patio, and garden beds. An attached two-car garage, main-level laundry, and central air add everyday convenience. Located in an established Fort Collins neighborhood with convenient access to shopping, dining, parks, trails, and everything Fort Collins has to offer, this home offers space, versatility, and a great location.
General Features
| Type | Contemporary/Modern |
| Style | 1 Story/Ranch |
| Baths | 1 Full2 3/4 |
| Acreage | 0.17 Acres |
| Lot Size | 7,450 SqFt |
| Zoning | LMN |
| Total | 3,390 SqFt ($187/SF) |
| Finished | 2,550 SqFt ($249/SF) |
| Basement | Full Basement, 50%+Finished Basement |
| Garage | 2 Space(s) |
| Garage Type | Attached |
| Year Built | 2004 |
| New Construction | No |
| Construction | Wood/Frame |
| Cooling | Central Air |
| Heating | Forced Air |
| Roof | Composition Roof |
Taxes & Fees
| Taxes | $3,369 |
| Tax Year | 2025 |
| 1st HOA Fee | $70 |
| 1st HOA Freq | Monthly |
| Metro District | No |
Schools
| School District | Thompson R2-J |
| Elementary |
Cottonwood
|
| Middle/Jr High | Erwin, Lucile |
| Senior High | Loveland |
Driving Directions
From Harmony and Lemay, South on Lemay, Right on Province, House is on the Left just inside the parkway.Rooms
| Primary Bedroom | 13 x 19 (Main Floor) |
| Bedroom 2 | 10 x 10 (Main Floor) |
| Bedroom 3 | 10 x 10 (Main Floor) |
| Bedroom 4 | 11 x 12 (Basement) |
| Bedroom 5 | 10 x 14 (Basement) |
| Bedroom 6 | 13 x 14 (Basement) |
| Kitchen | 9 x 16 (Main Floor) |
| Living Room | 16 x 13 (Main Floor) |
| Office Study | 9 x 10 (Main Floor) |
| Dining Room | 18 x 14 (Main Floor) |
| Laundry Room | 3 x 5 (Main Floor) |
| Family Room | 28 x 13 (Basement) |
| Note: All room dimensions, including square footage data, are approximate and must be verified by the buyer. | |
Outdoor Features
Lawn Sprinkler System, Patio, DeckDesign Features
Eat-in Kitchen, Separate Dining Room, Pantry, Walk-in Closet, Washer/Dryer Hookups, Wood Floors, Kitchen IslandInclusions
Electric Range/Oven, Dishwasher, Refrigerator, Clothes Washer, Clothes Dryer, Microwave, Disposal, Smoke Alarm(s)Neighborhood
Accessibility
Main Floor Bath, Main Level Bedroom, Stall Shower, Main Level LaundryFireplace
Gas Fireplace, Family/Recreation Room Fireplace


Information deemed reliable but not guaranteed by the MLS. WARNING: This database record is provided subject to limited license rights. Duplication or reproduction is prohibited. Limited License MLS content and images © Copyright 1998 - 2026, IRES LLC. All rights reserved.