2072 Huntington Cir Fort Collins, CO 80526

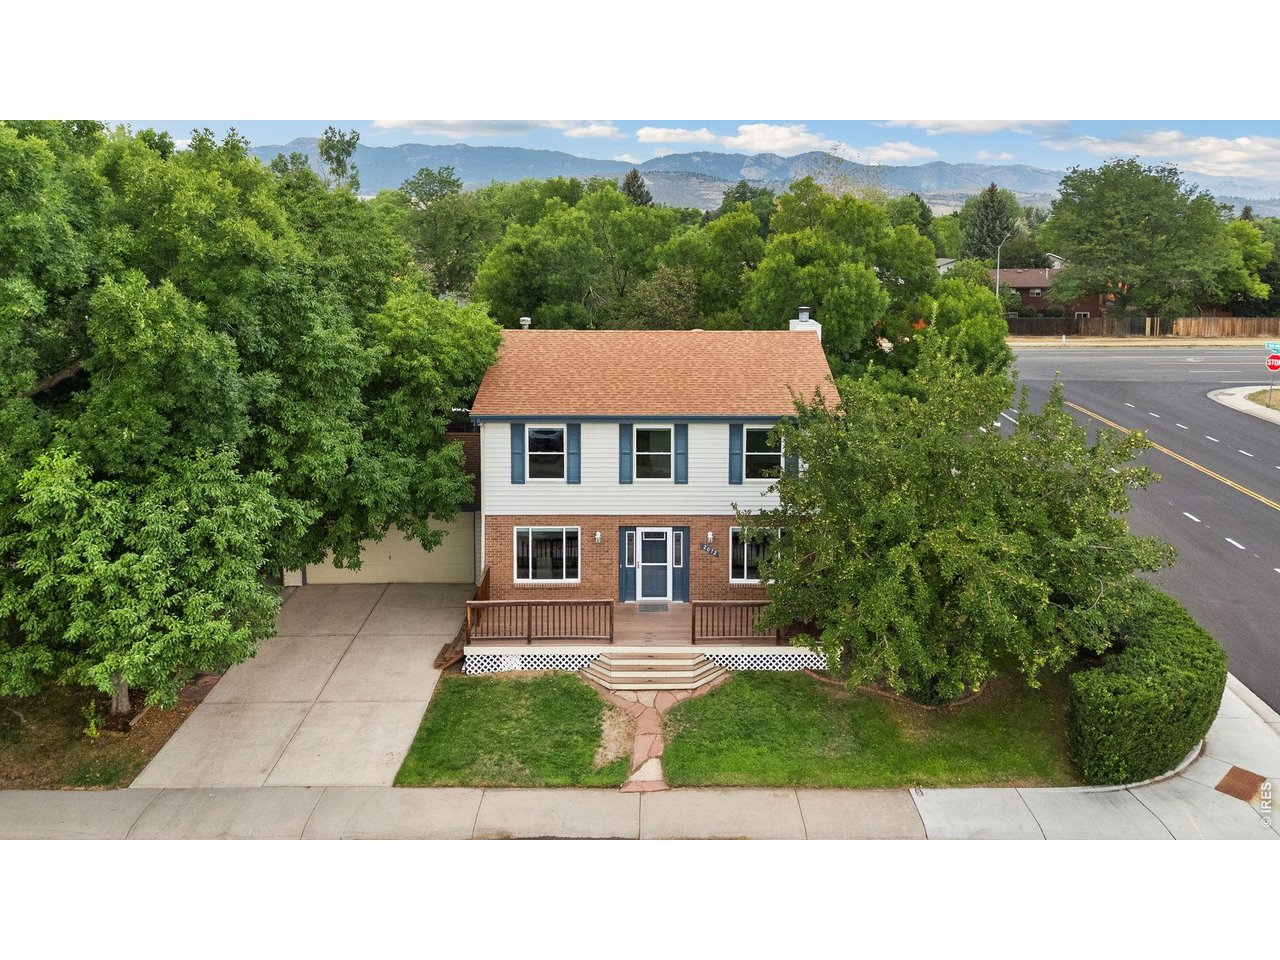

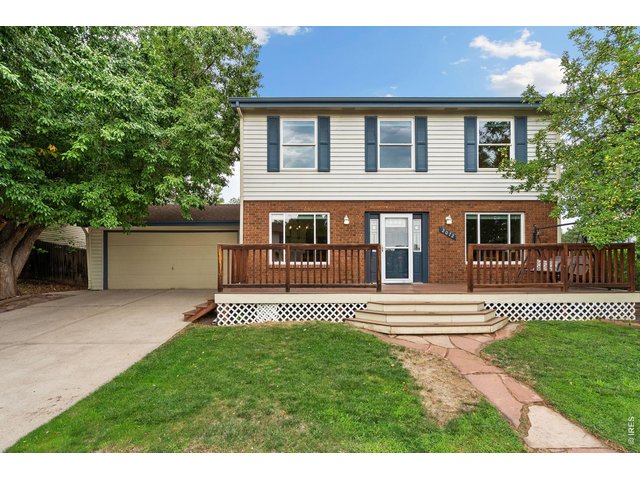
1 of 37
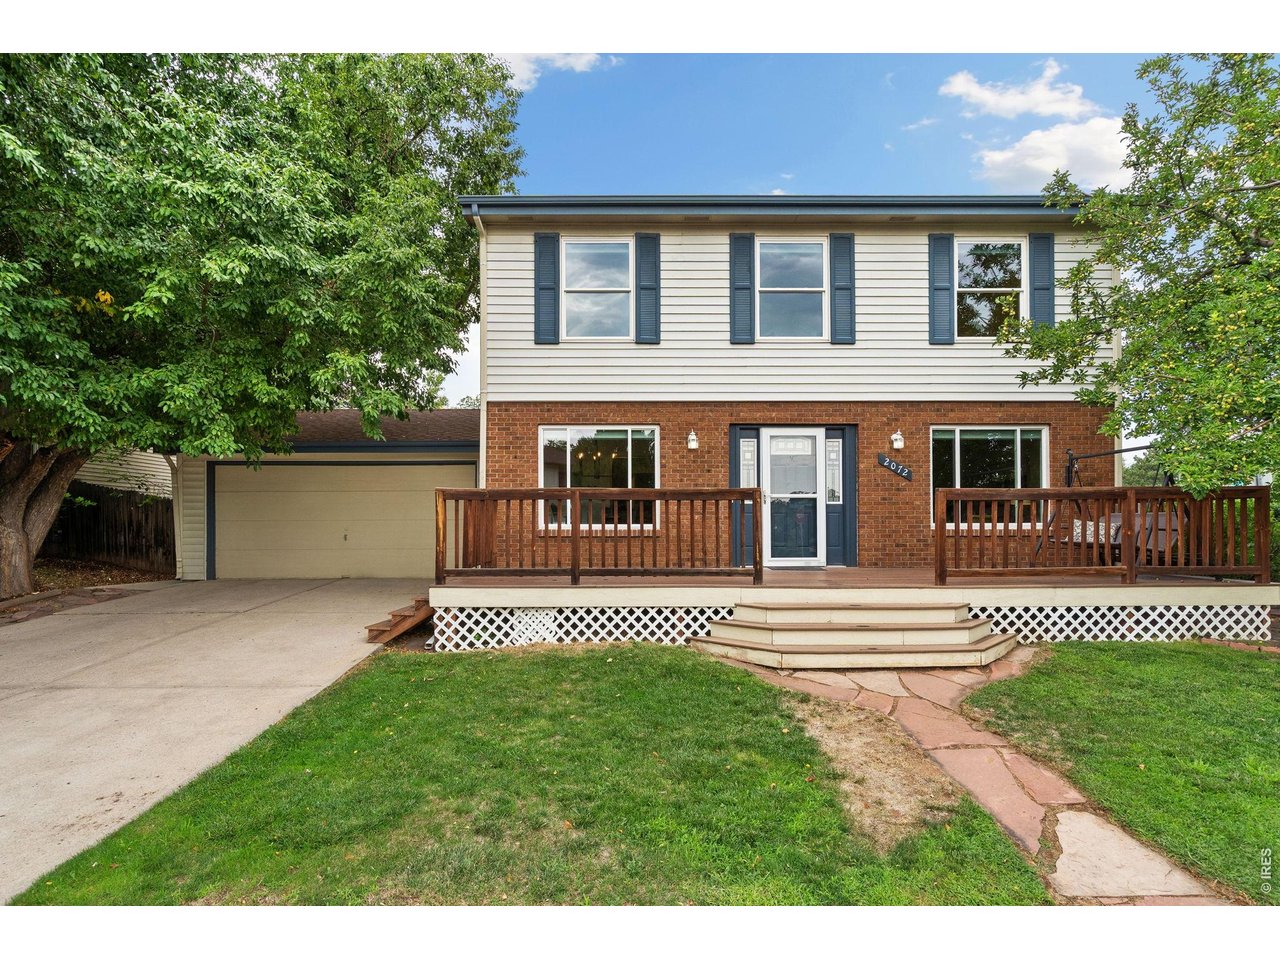
2072 Hunting Circle
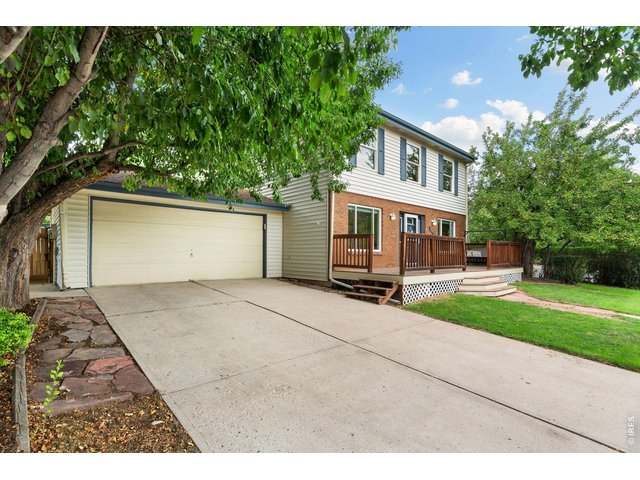
2 of 37
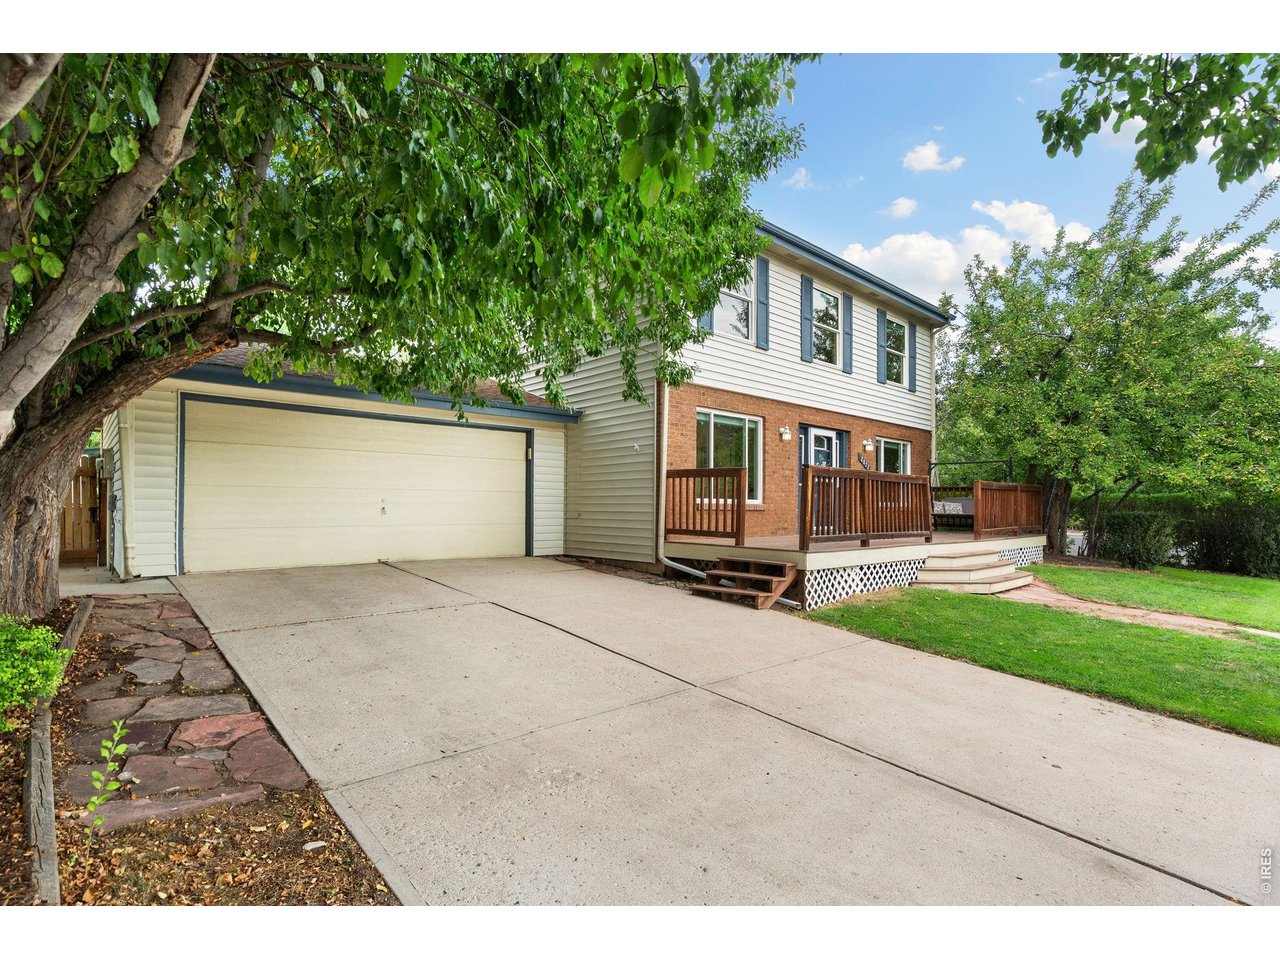
2072 Huntington Circle
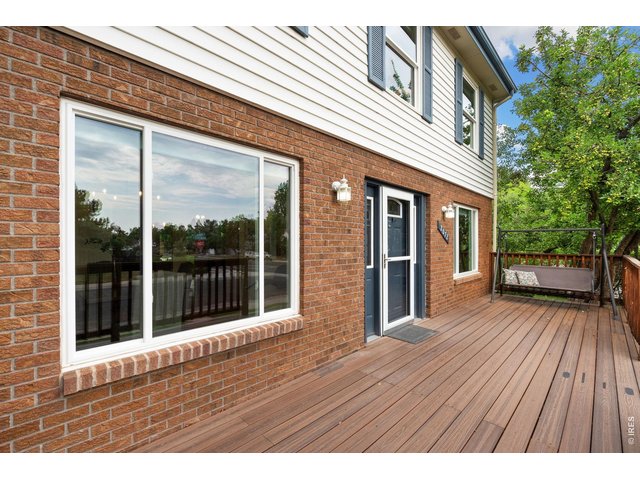
3 of 37
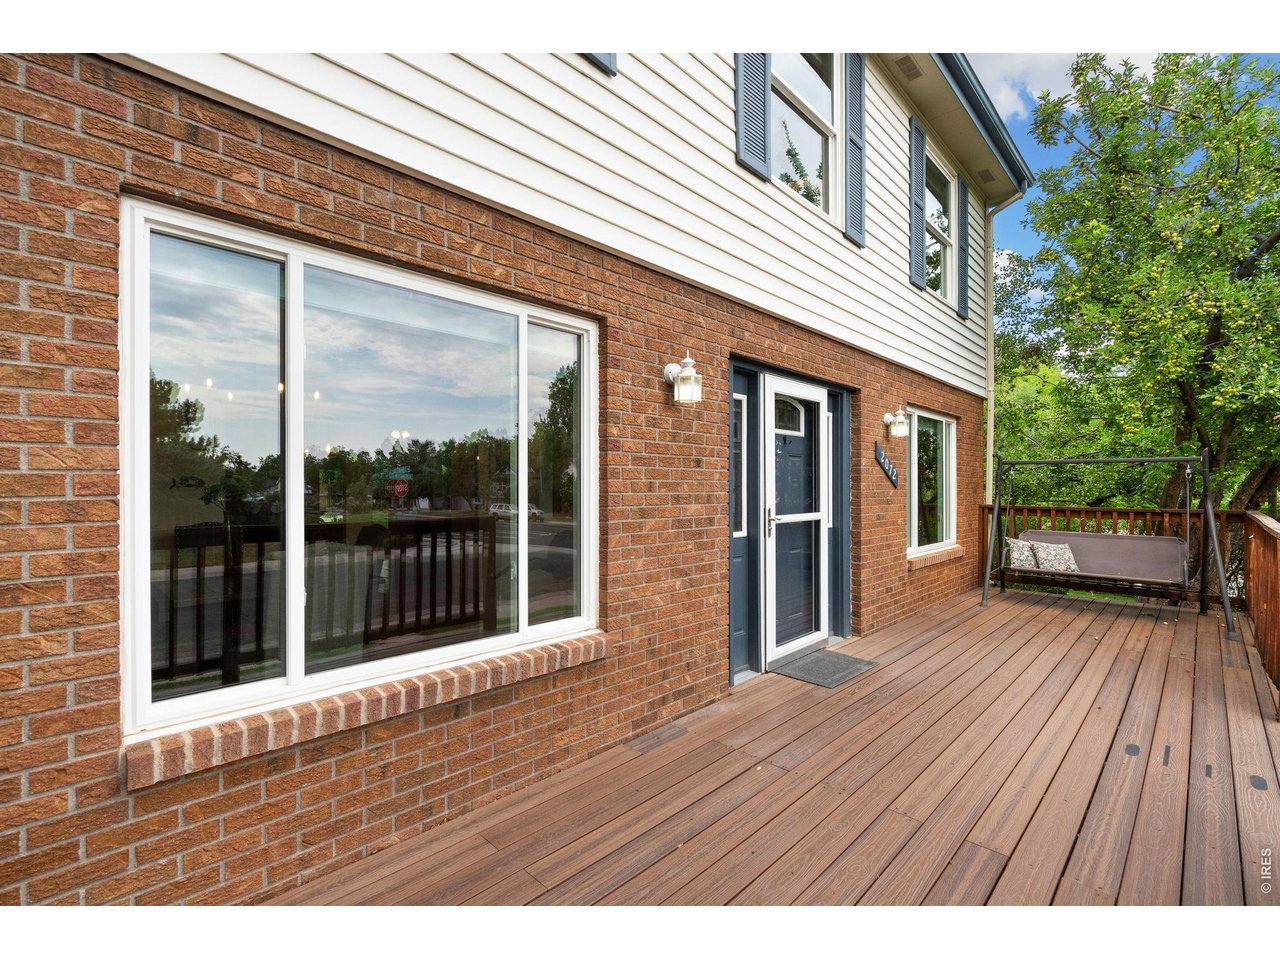
Front Deck
4 of 37
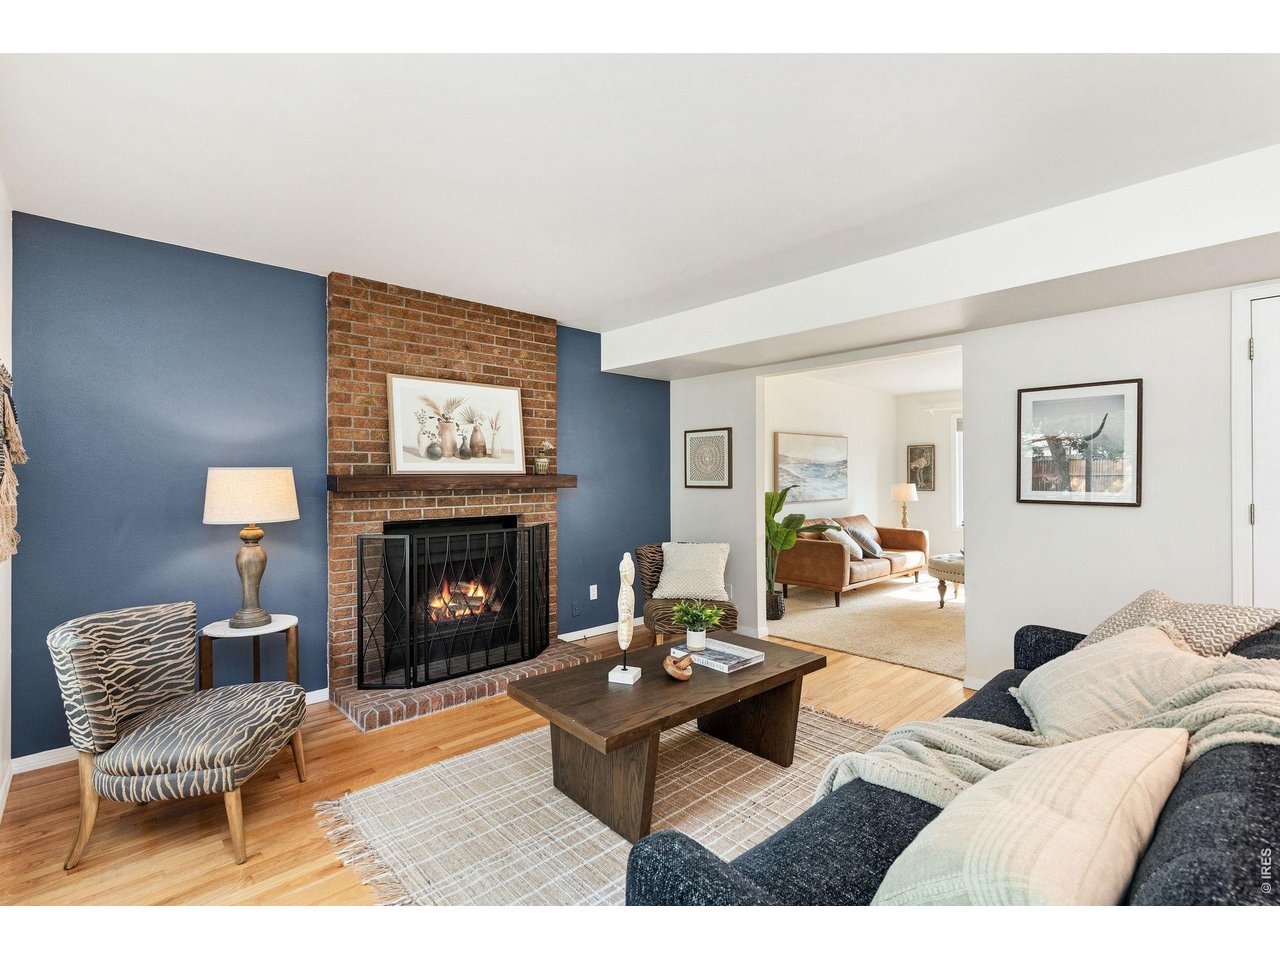
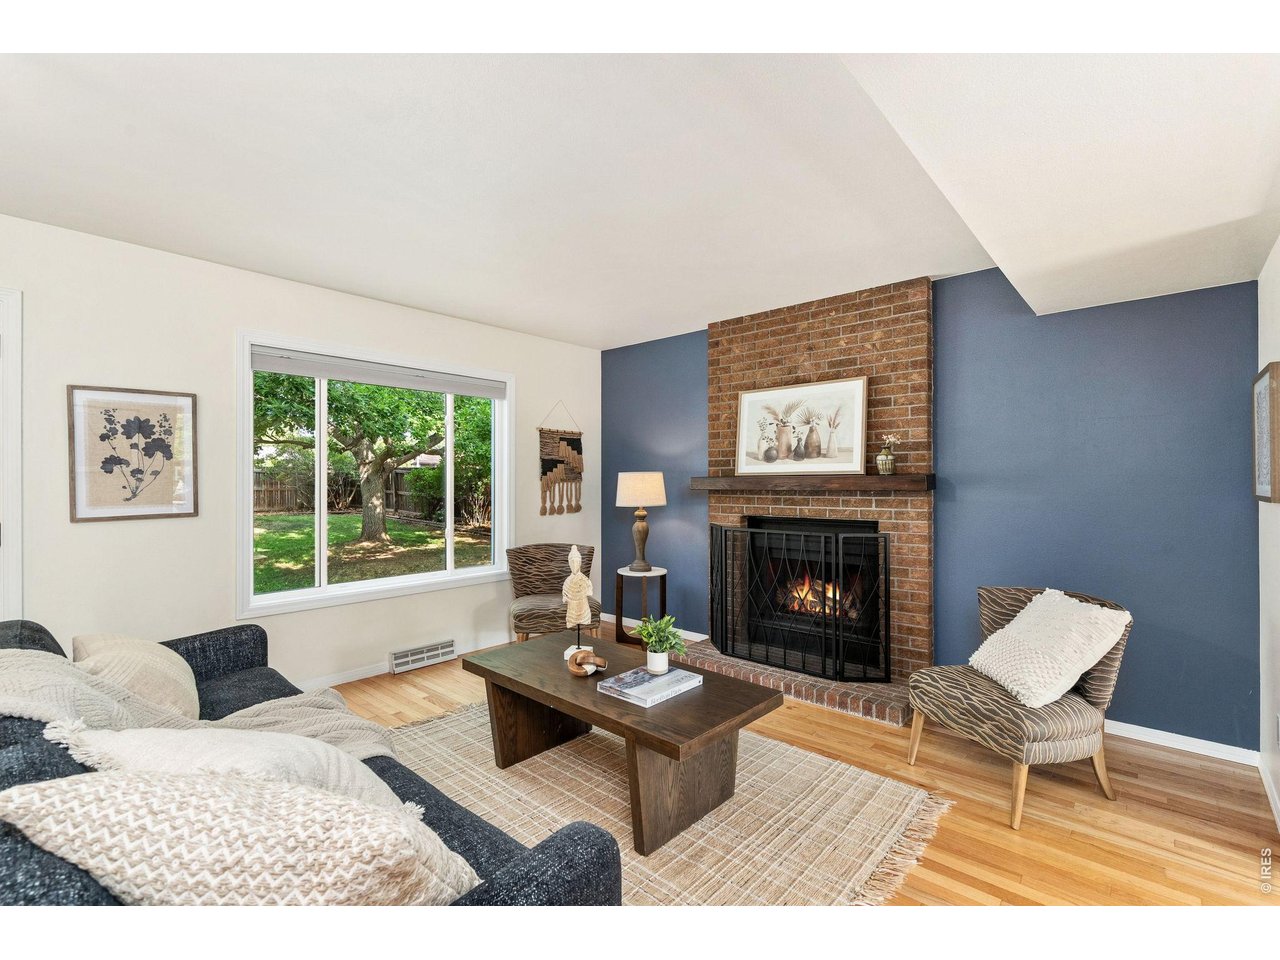
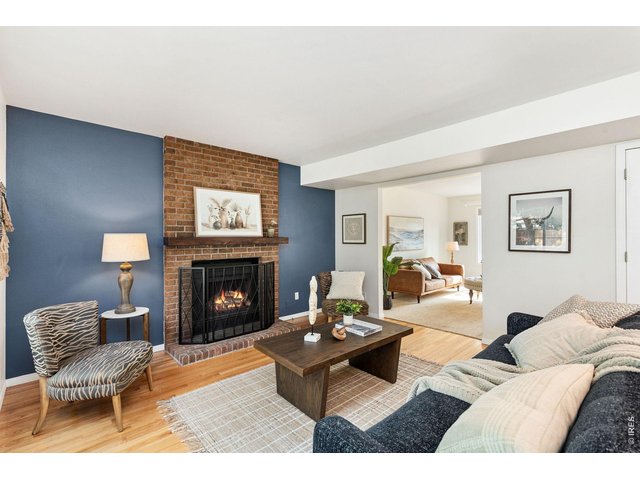
Family room
5 of 37
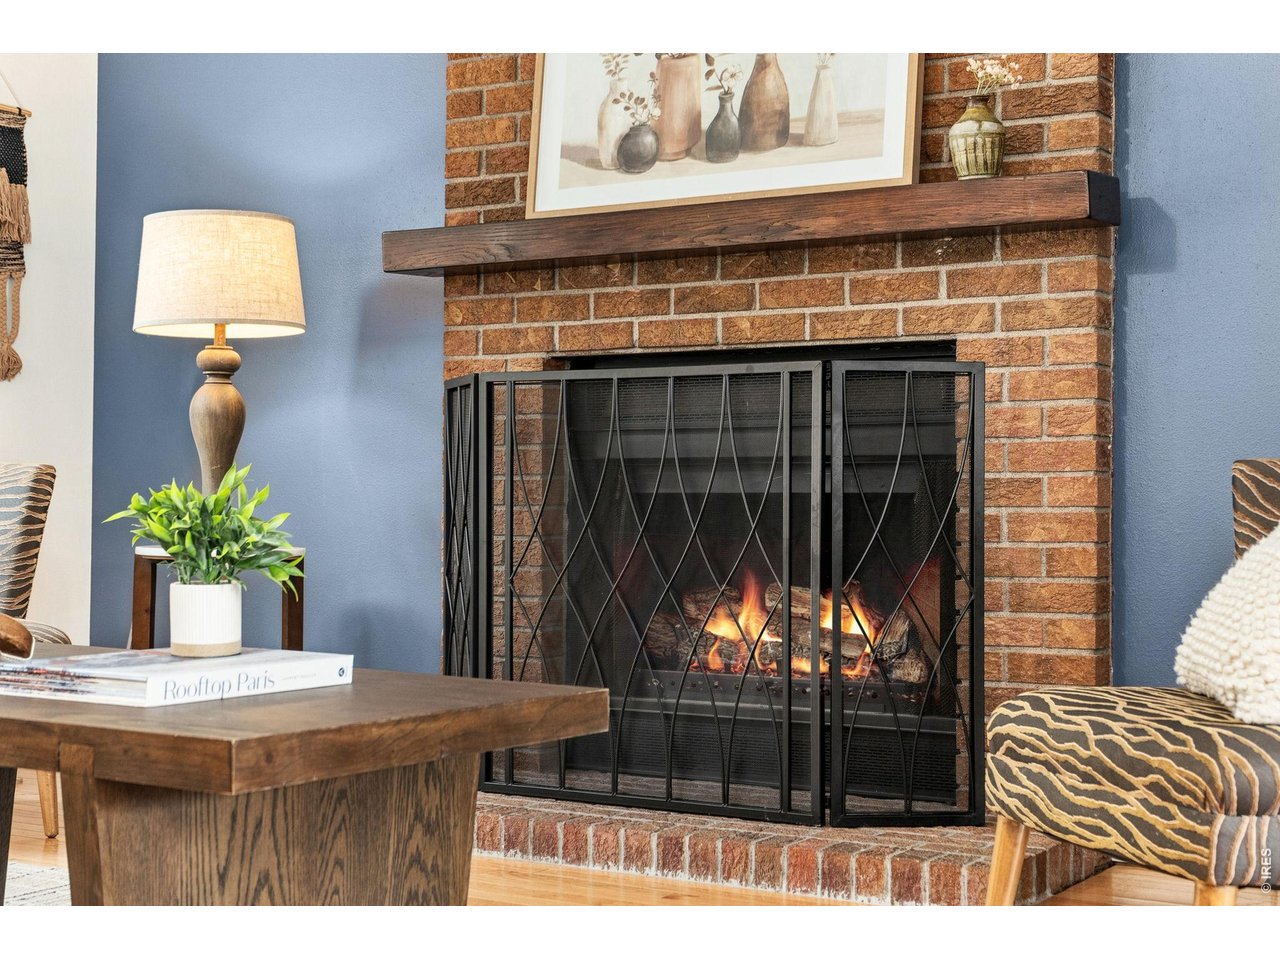
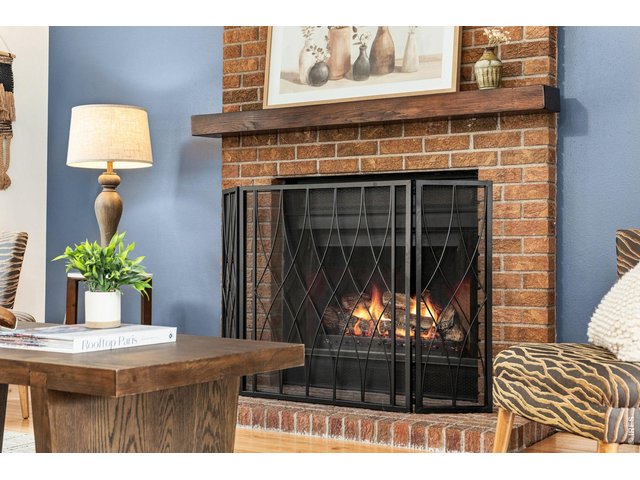
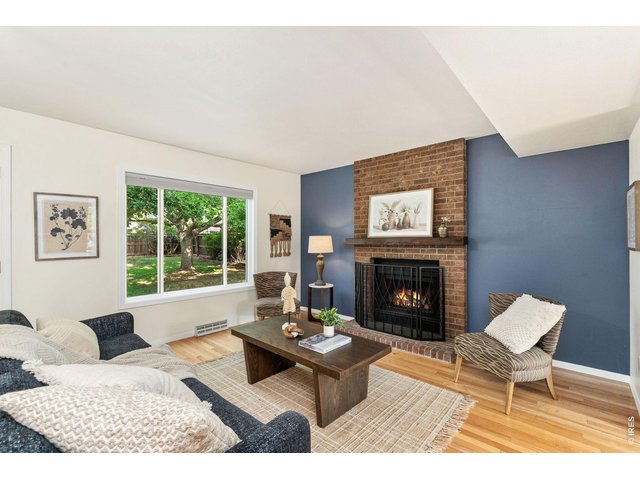
Wood Fireplace
6 of 37
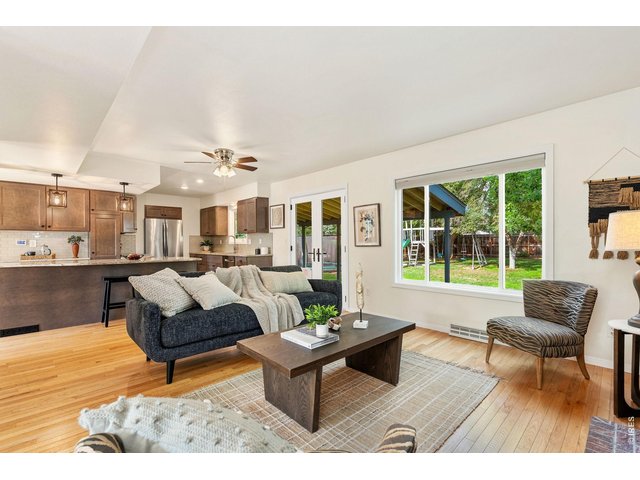
Family Room
7 of 37
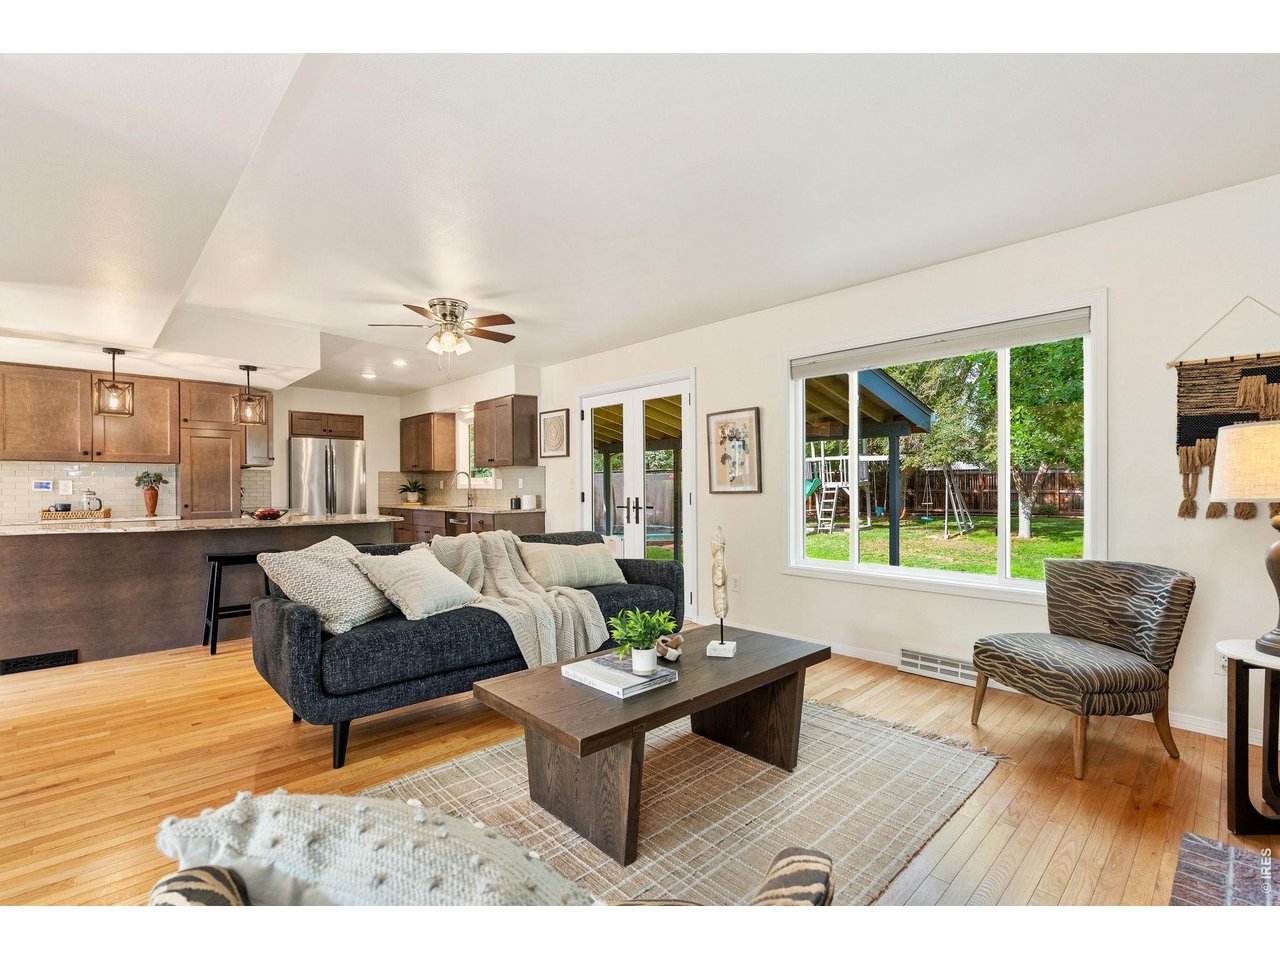
Family Room Kitchen
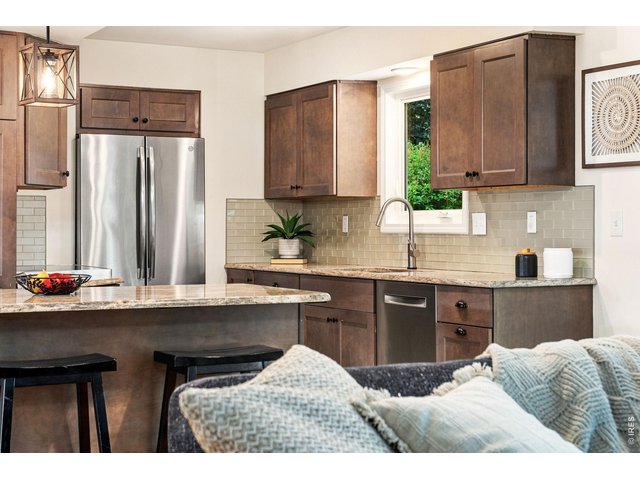
8 of 37
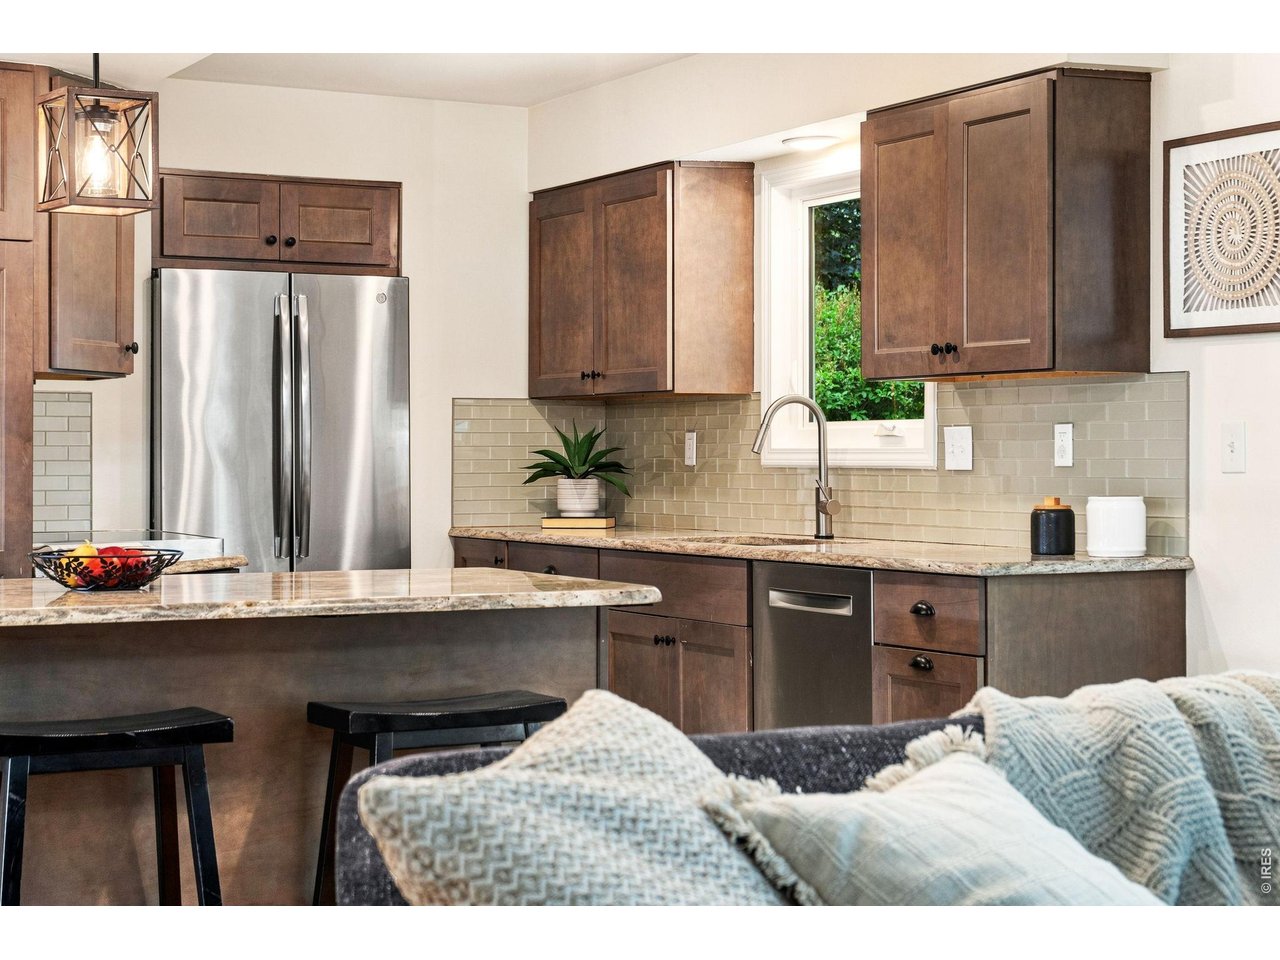
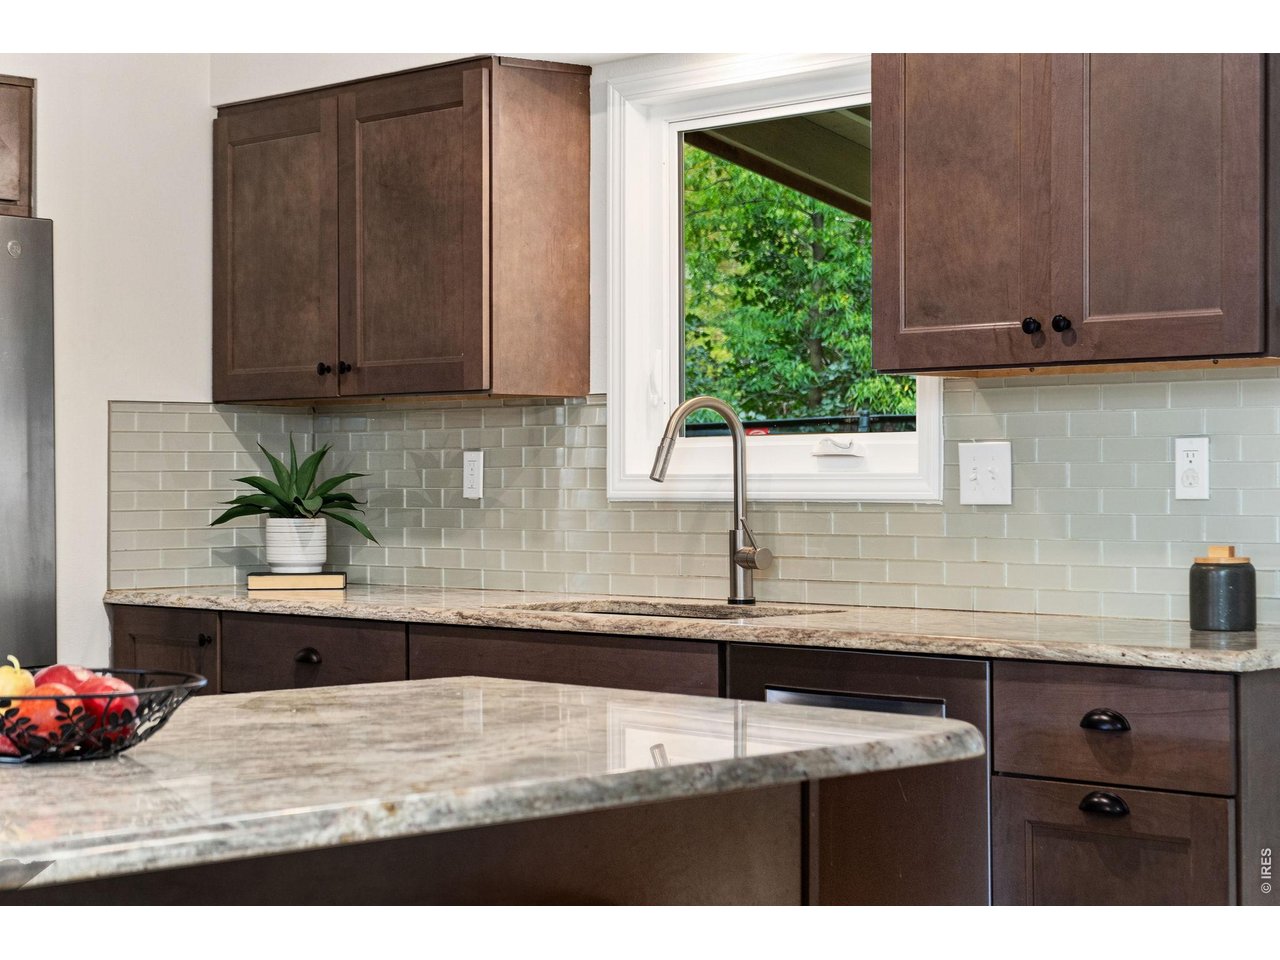
Kitchen
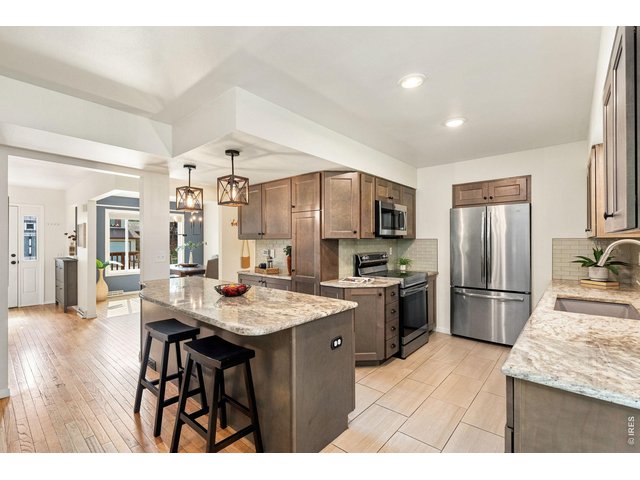
9 of 37
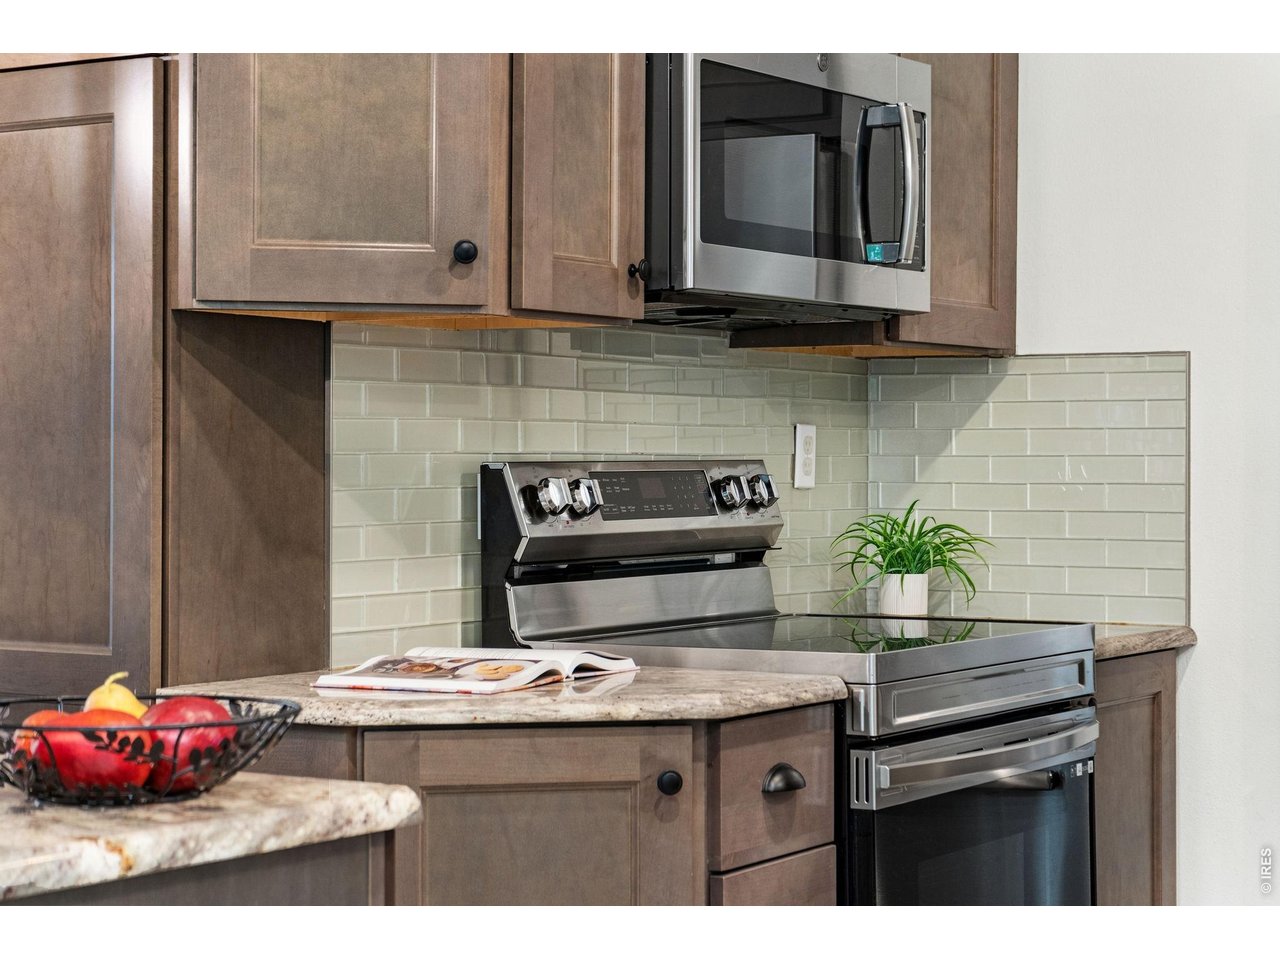
Kitchen
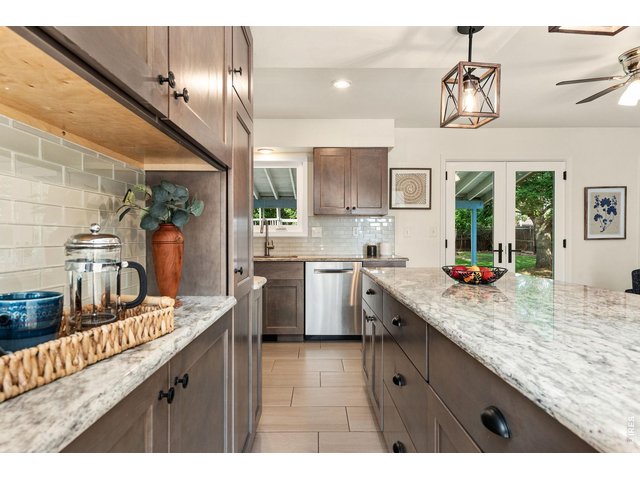
10 of 37
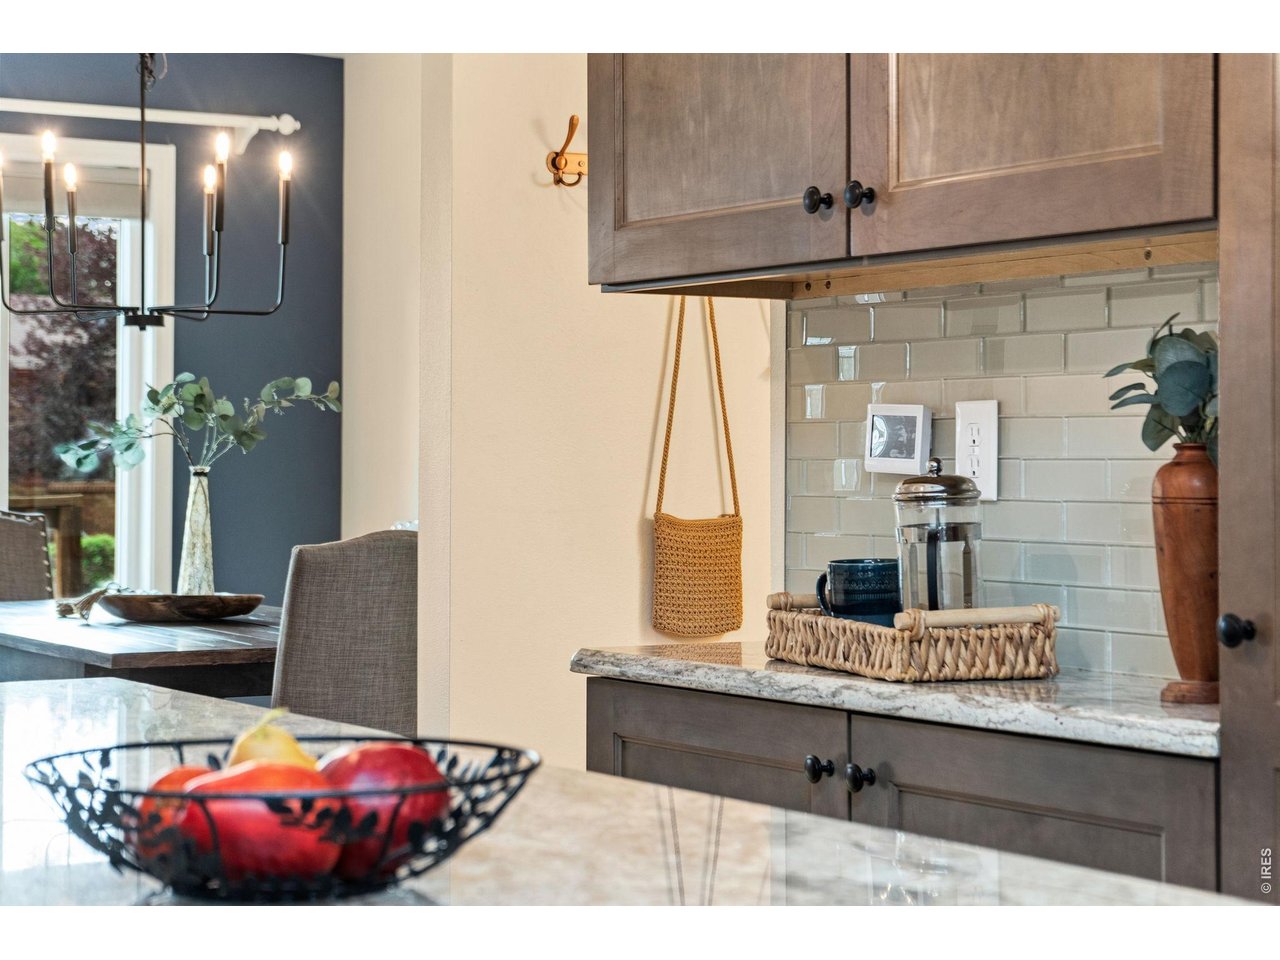
Kitchen
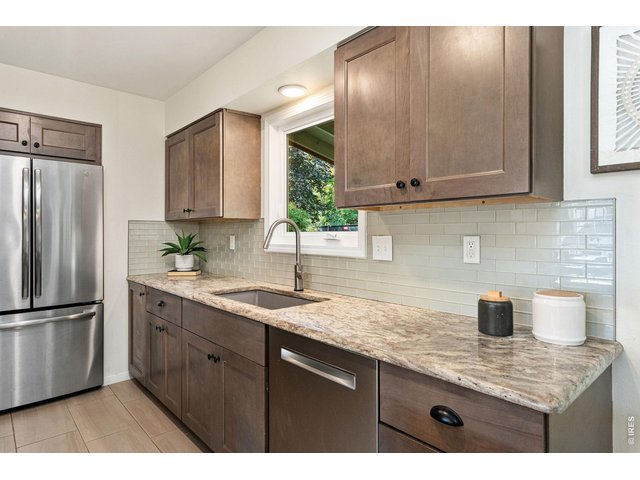
11 of 37
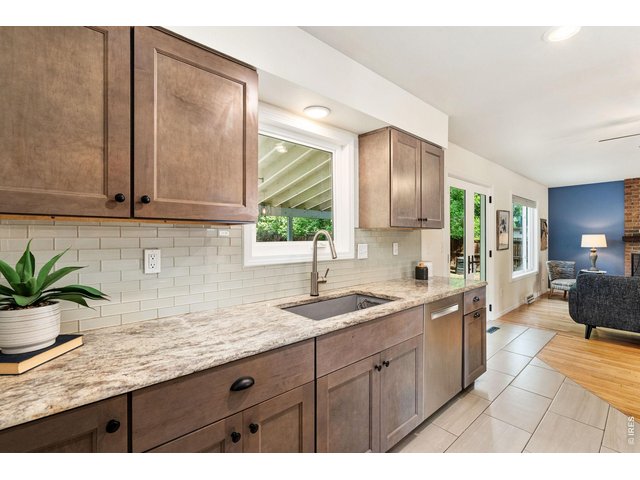
12 of 37
Kitchen
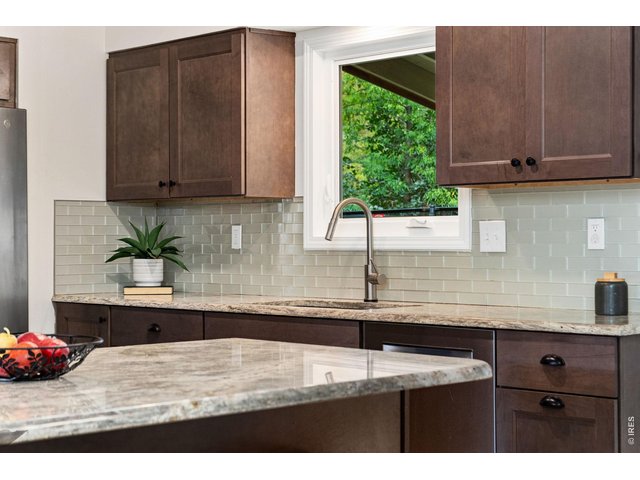
13 of 37
Kitchen
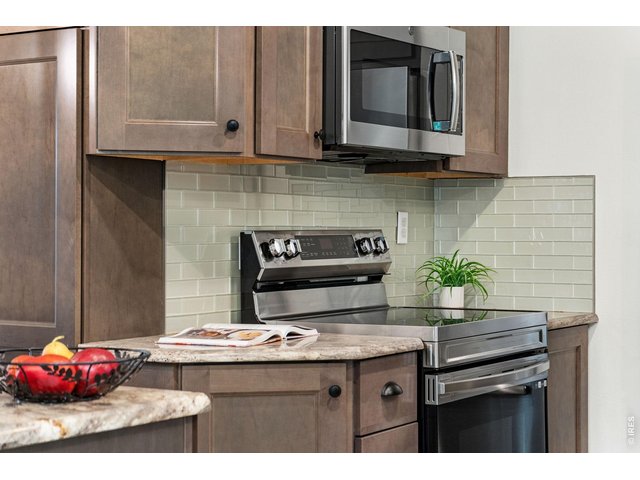
14 of 37
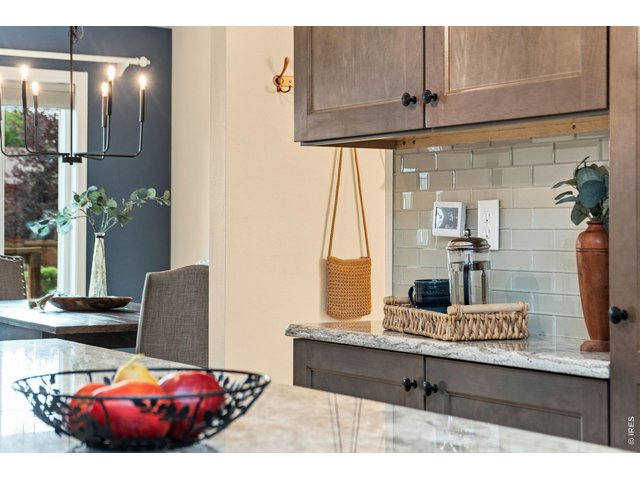
15 of 37
Kitchen
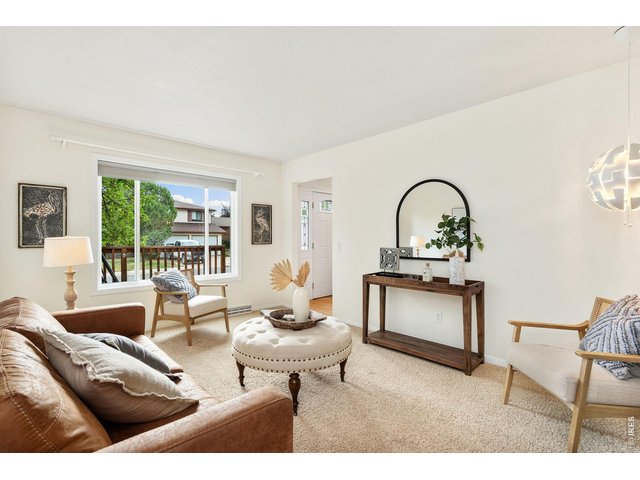
16 of 37
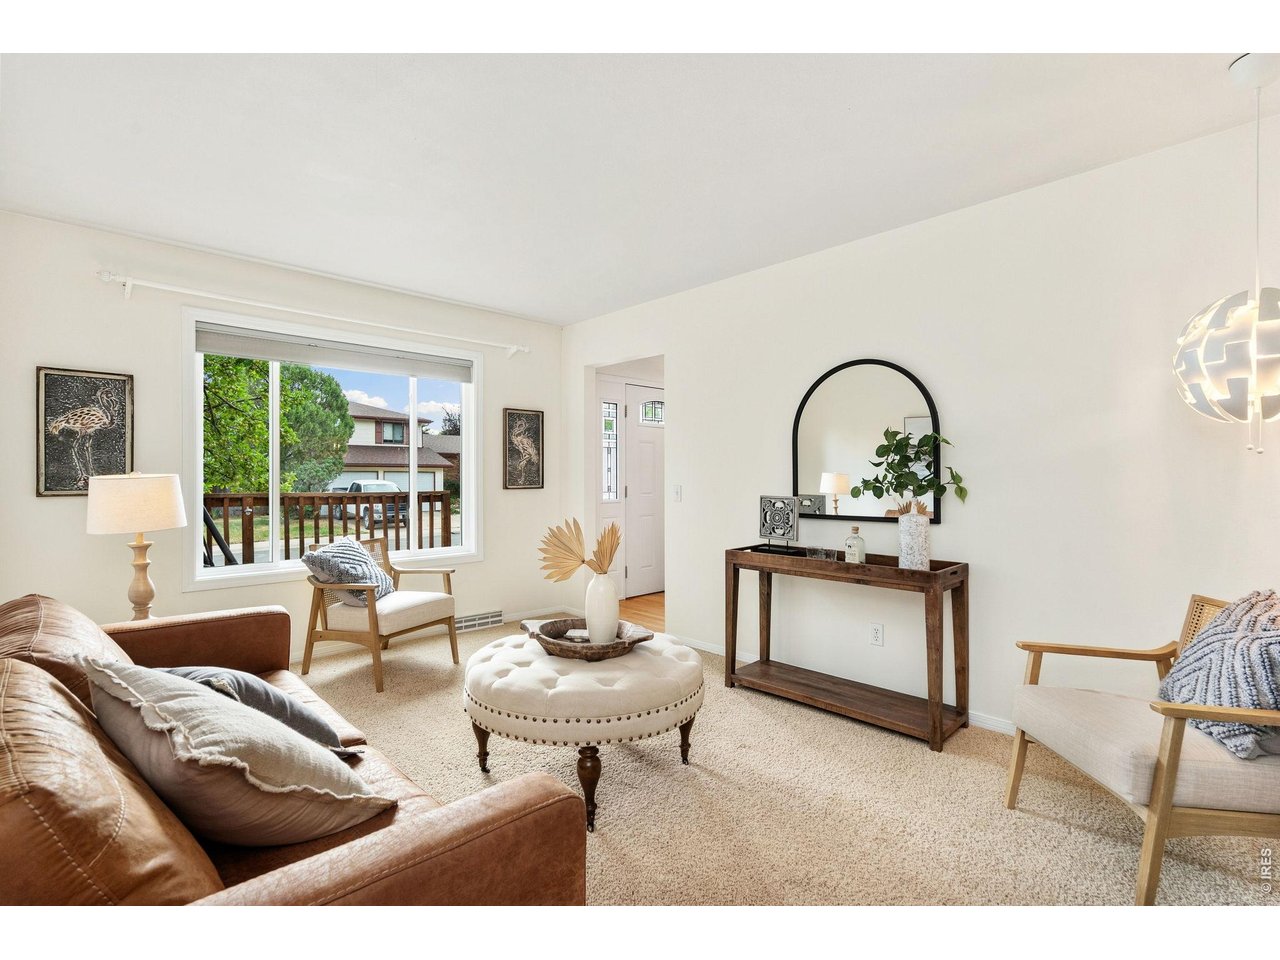
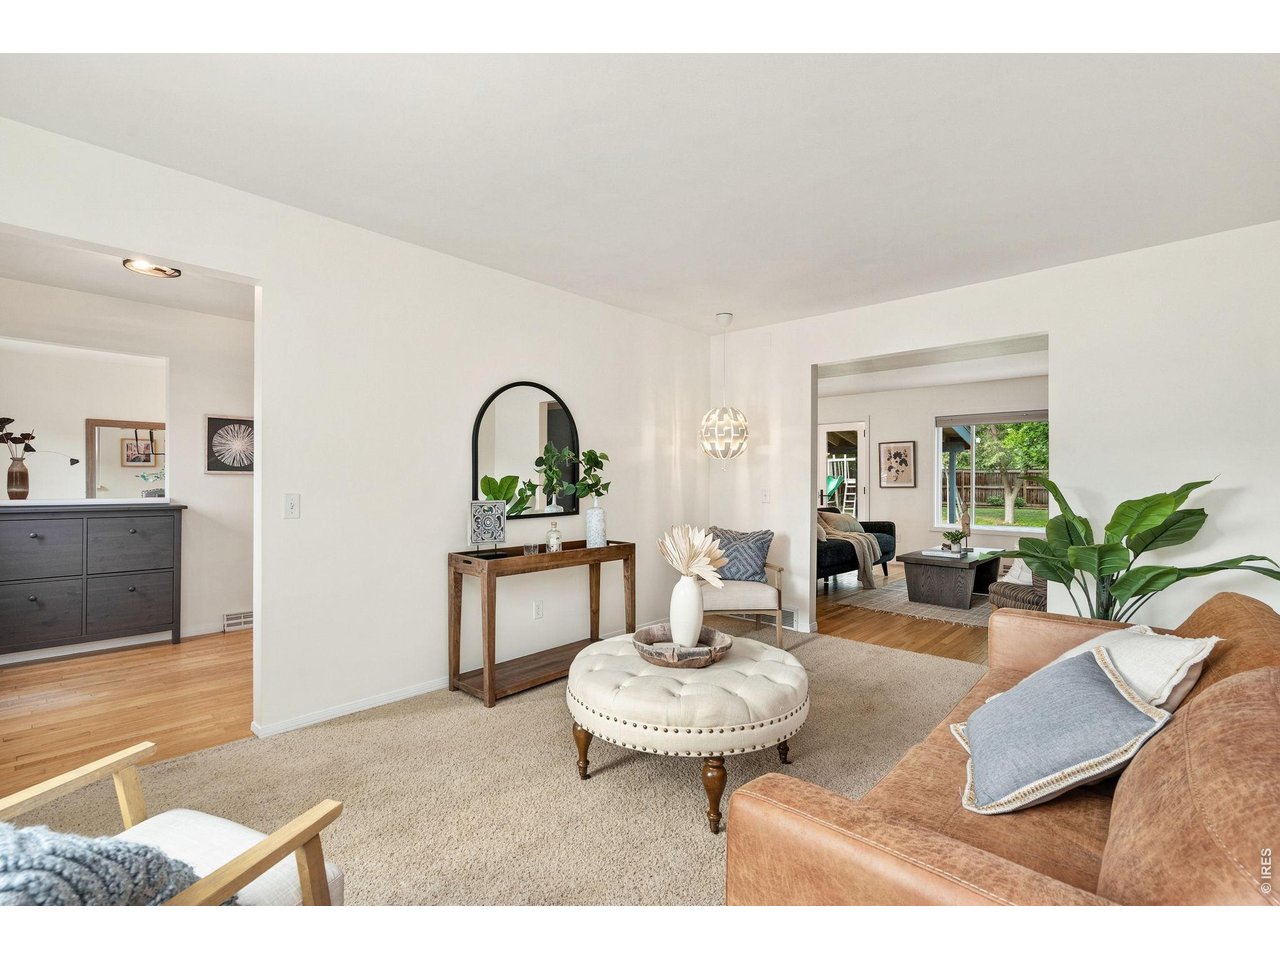
Living room
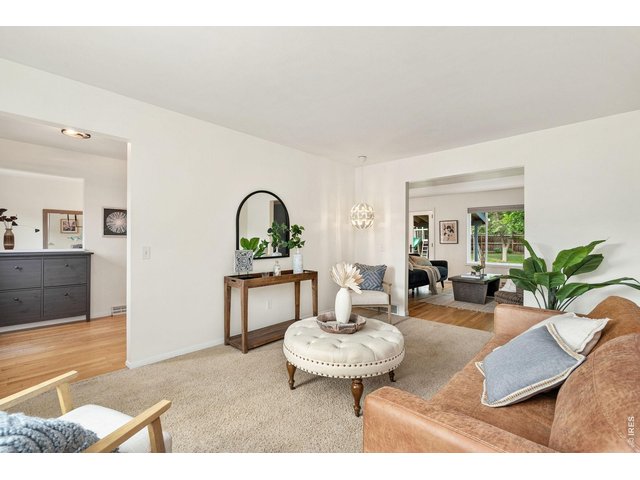
17 of 37
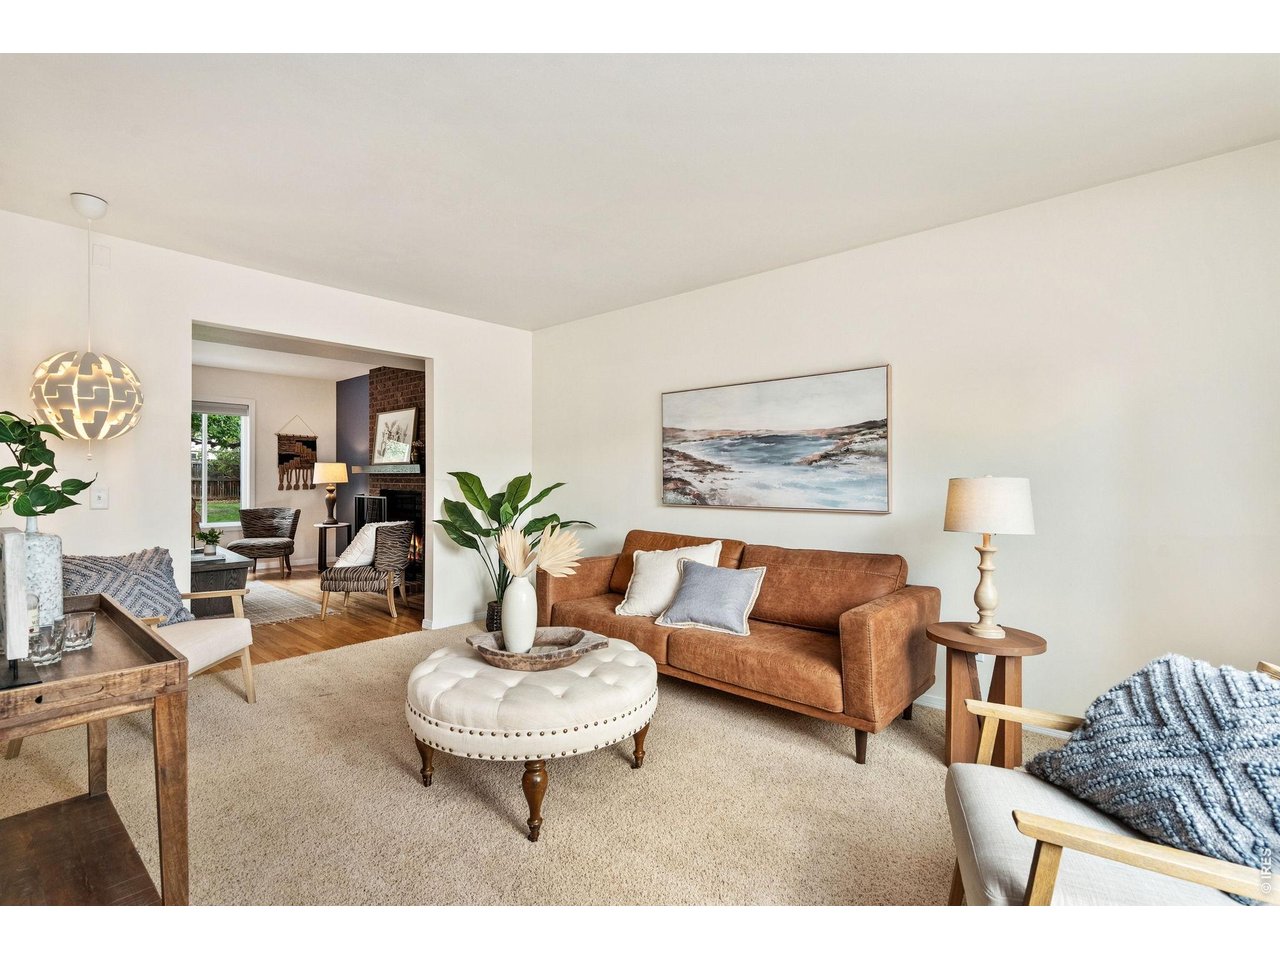
Living room
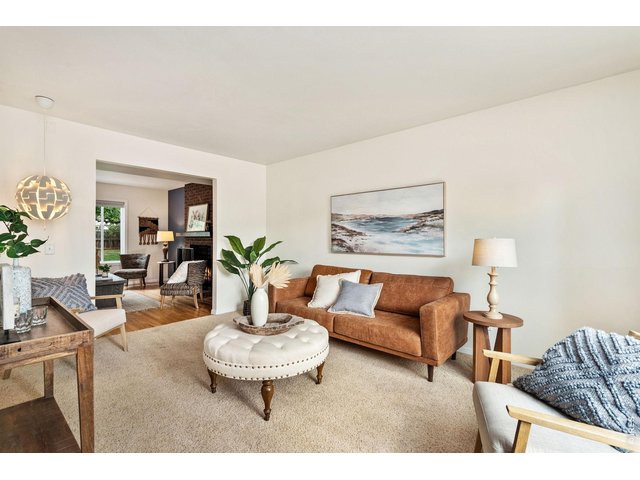
18 of 37
Living room
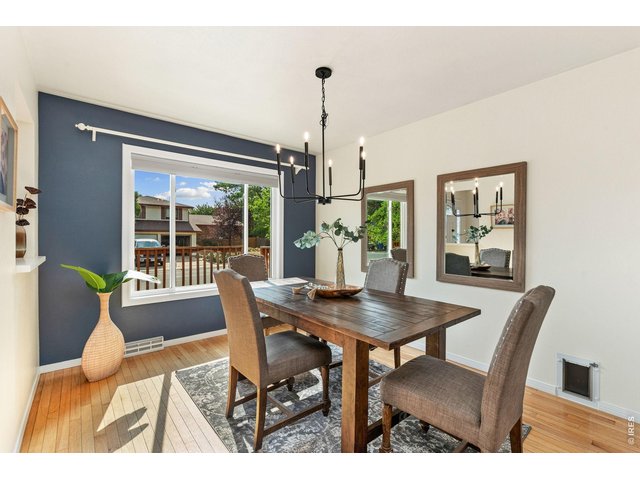
19 of 37
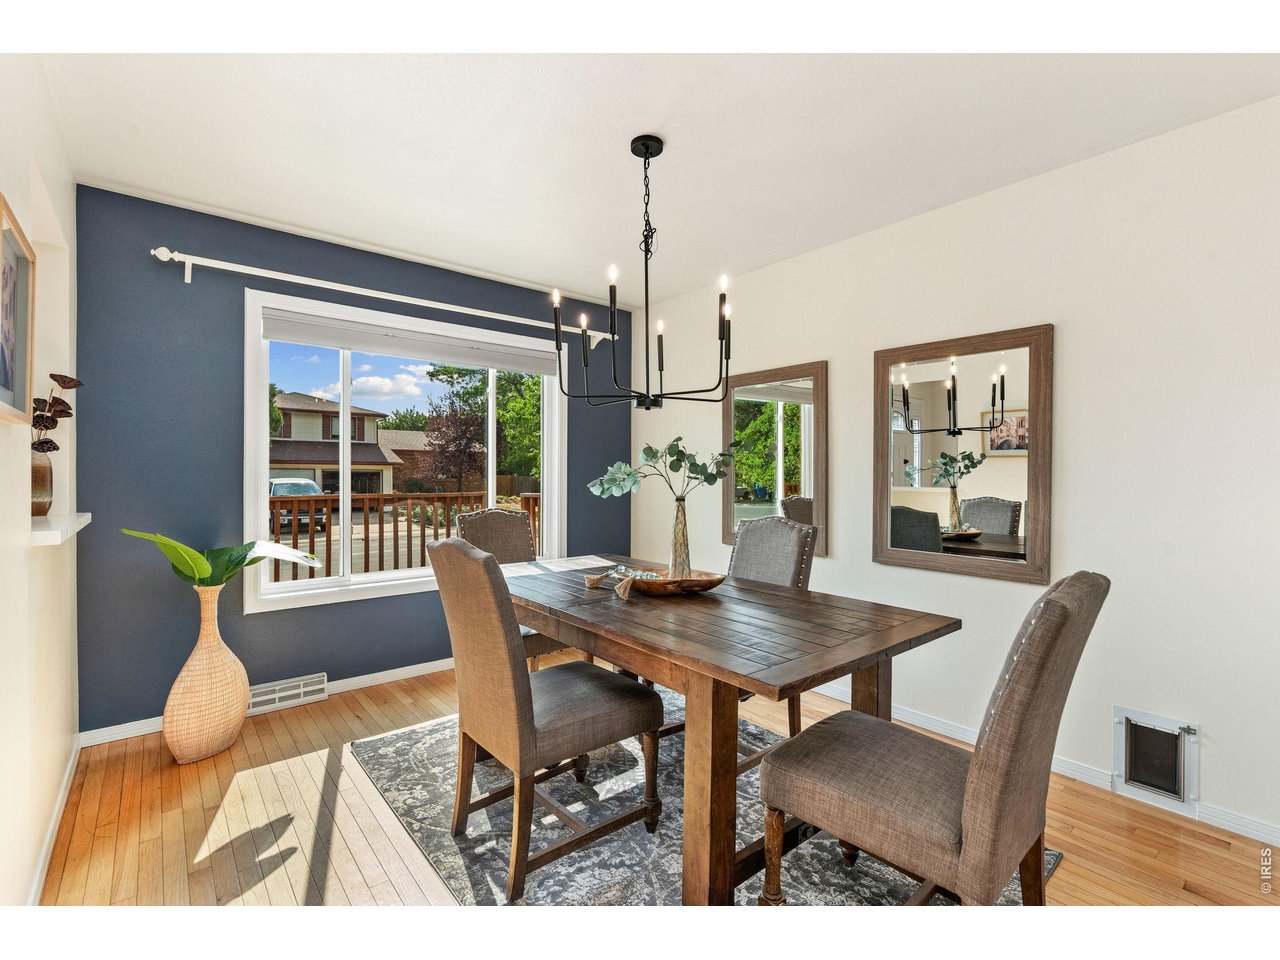
Dining Room
20 of 37
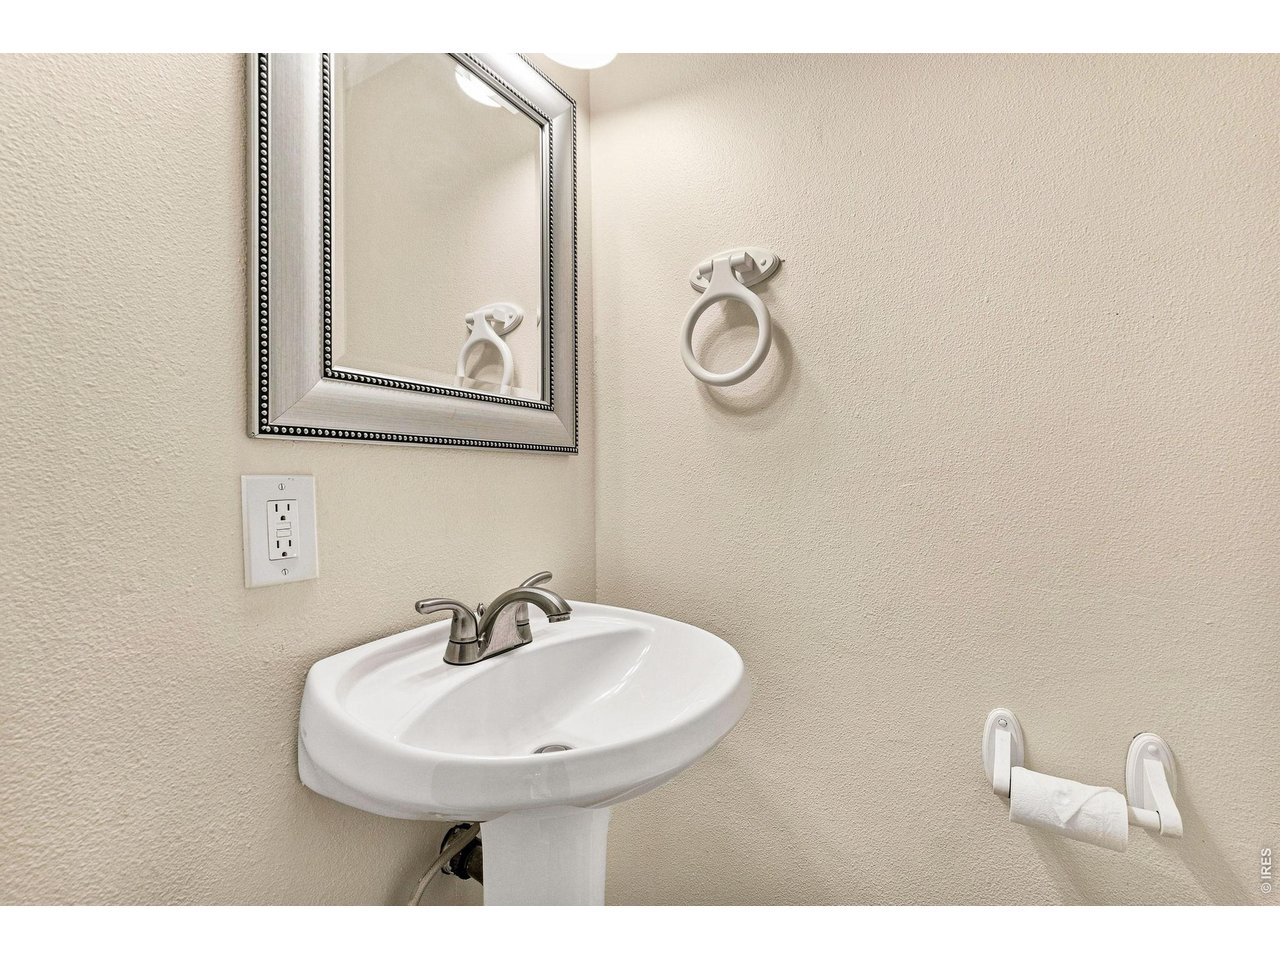
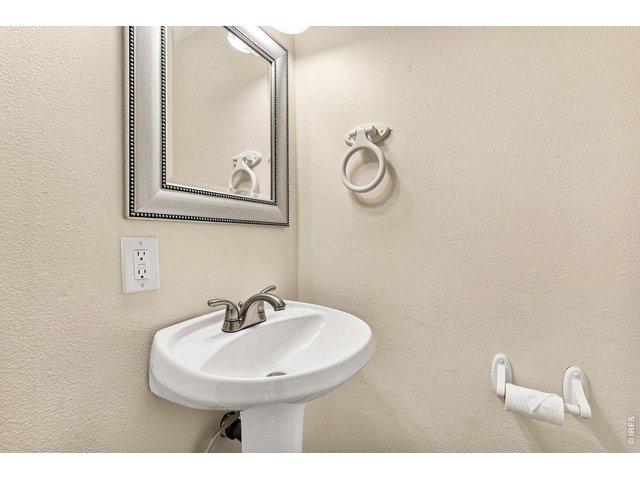
Main Floor Half Bathroom
21 of 37
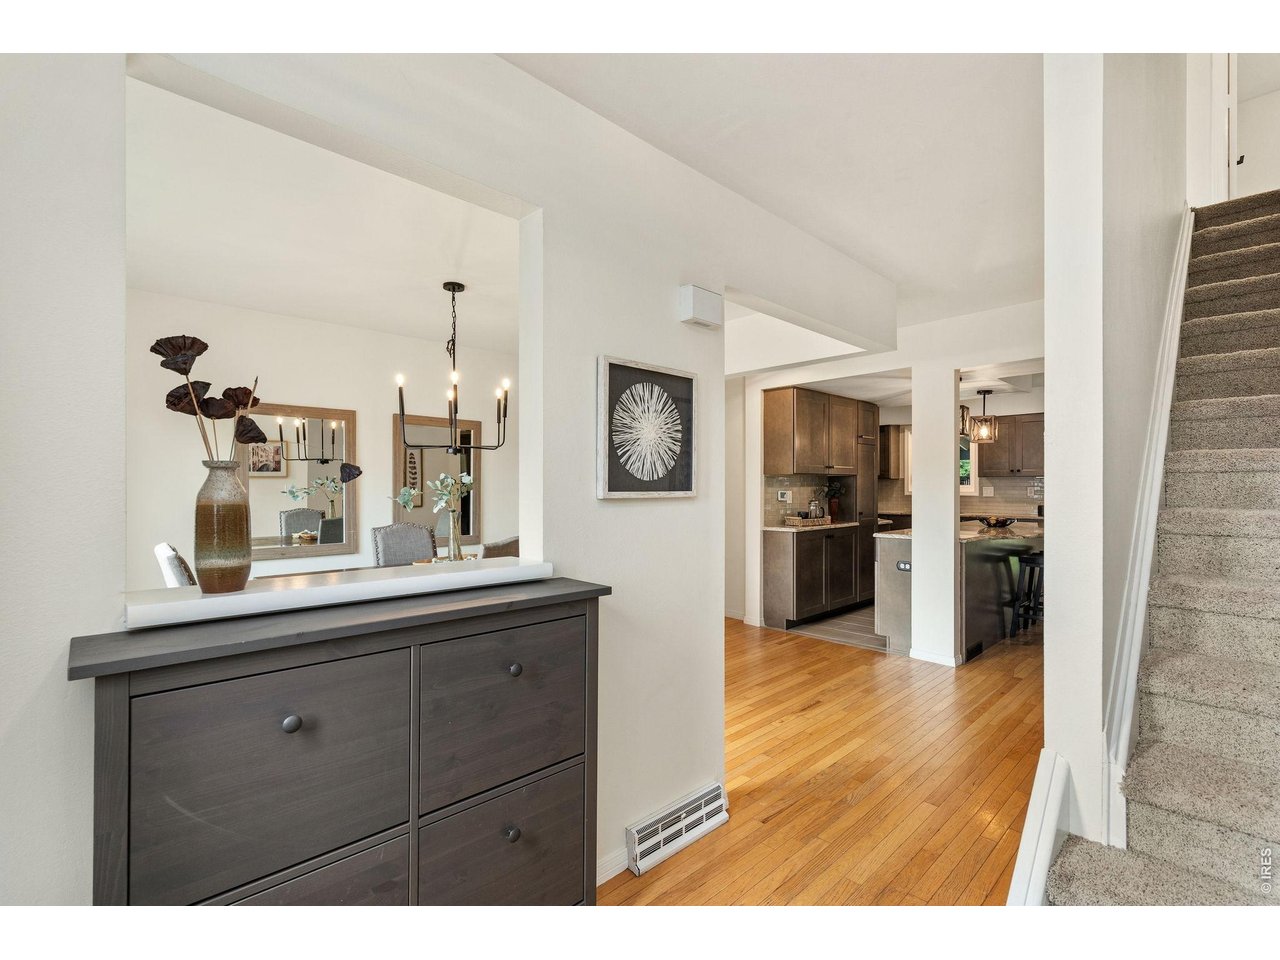
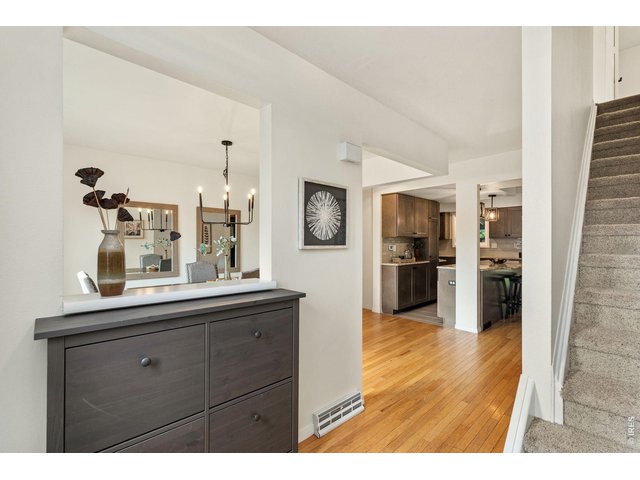
Front Entry
22 of 37
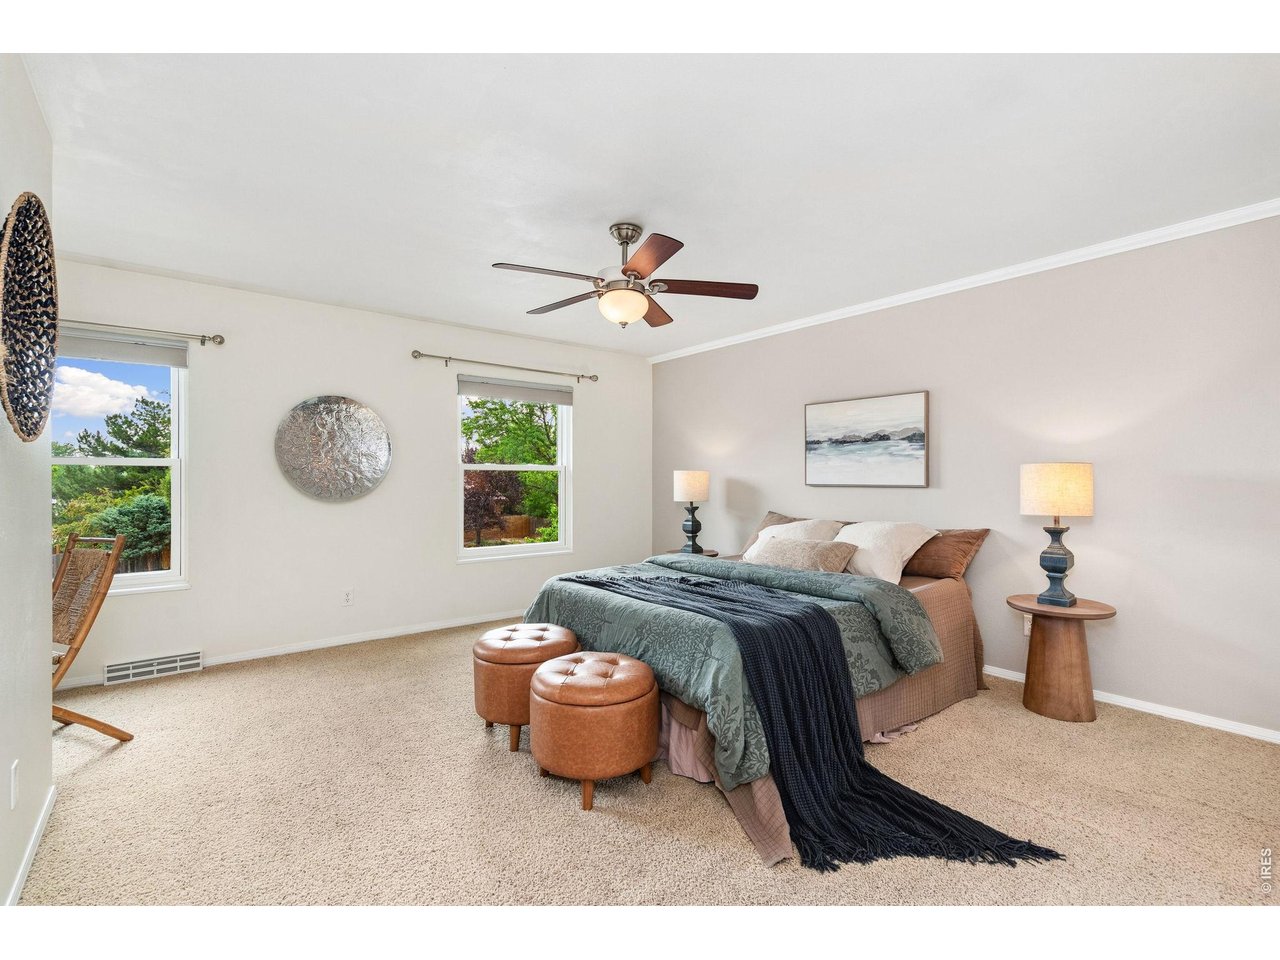
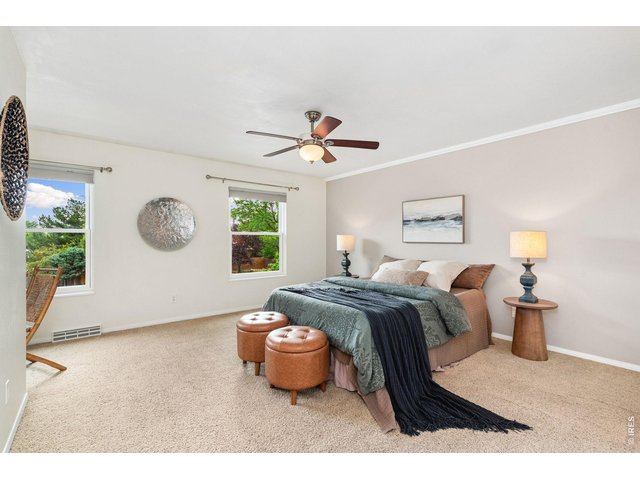
Primary Bedroom (upper level)
23 of 37
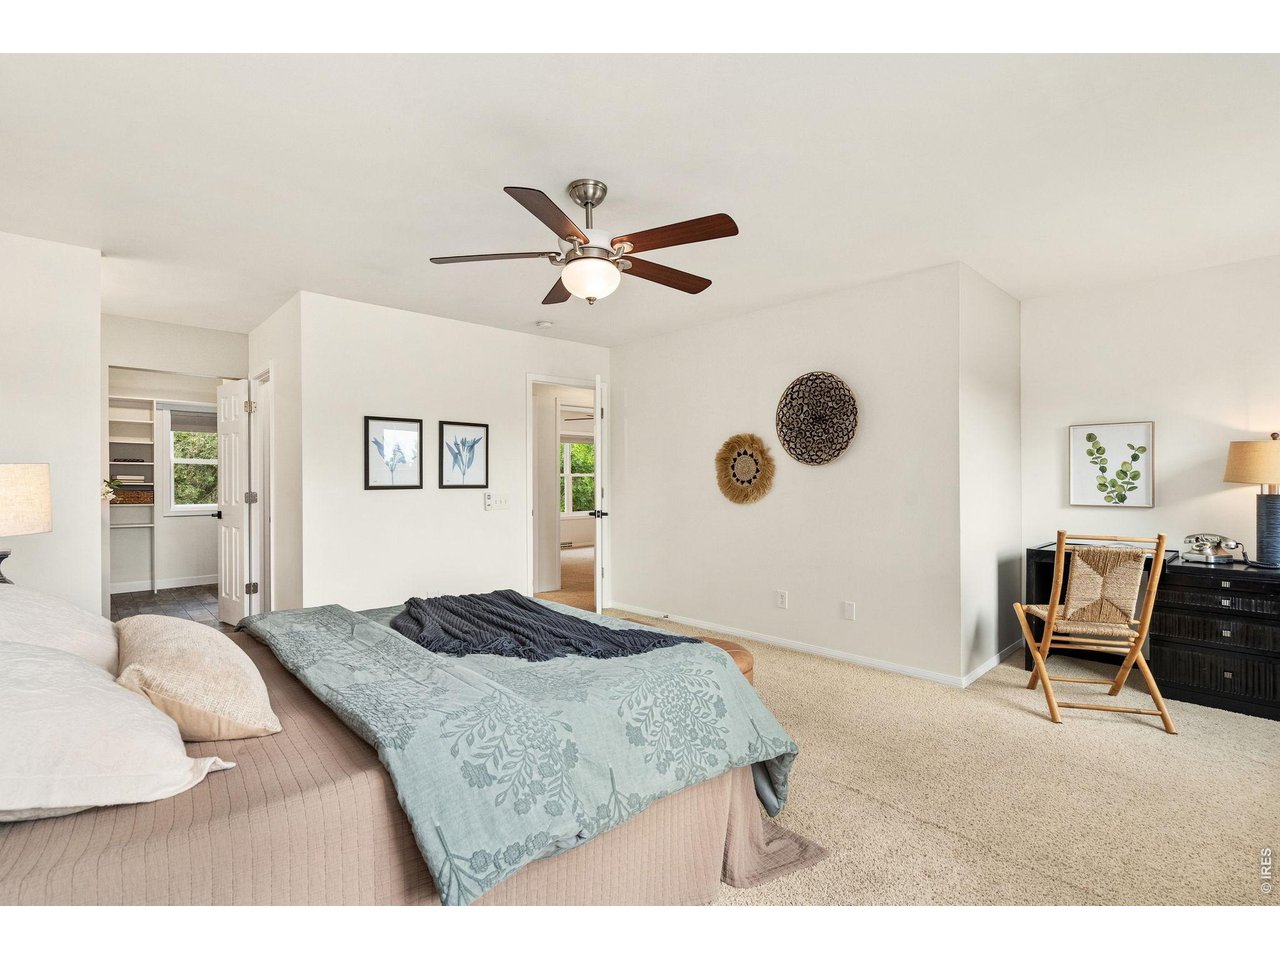
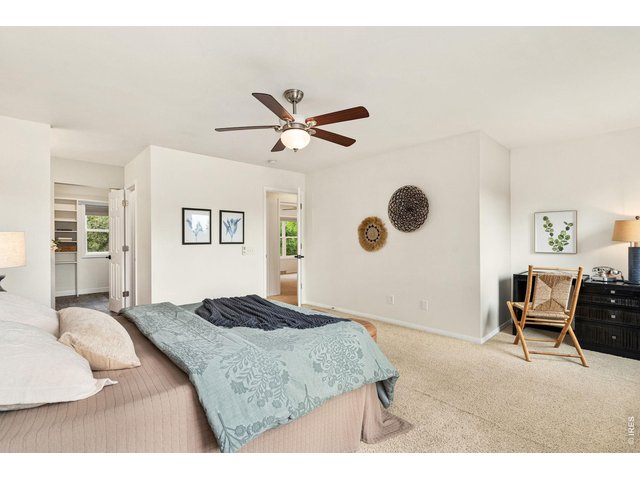
Primary Bedroom (upper level)
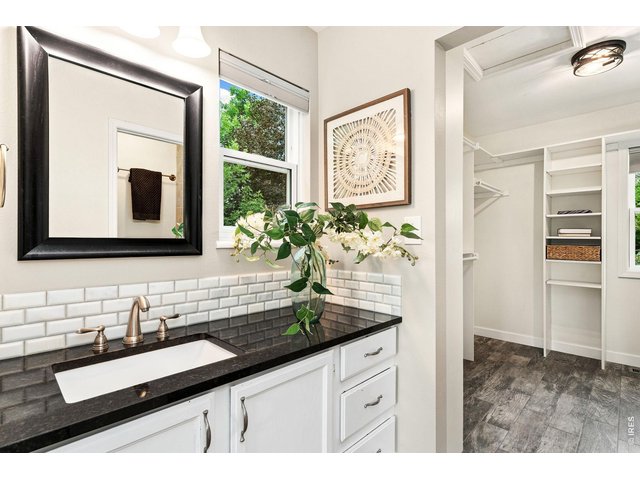
24 of 37
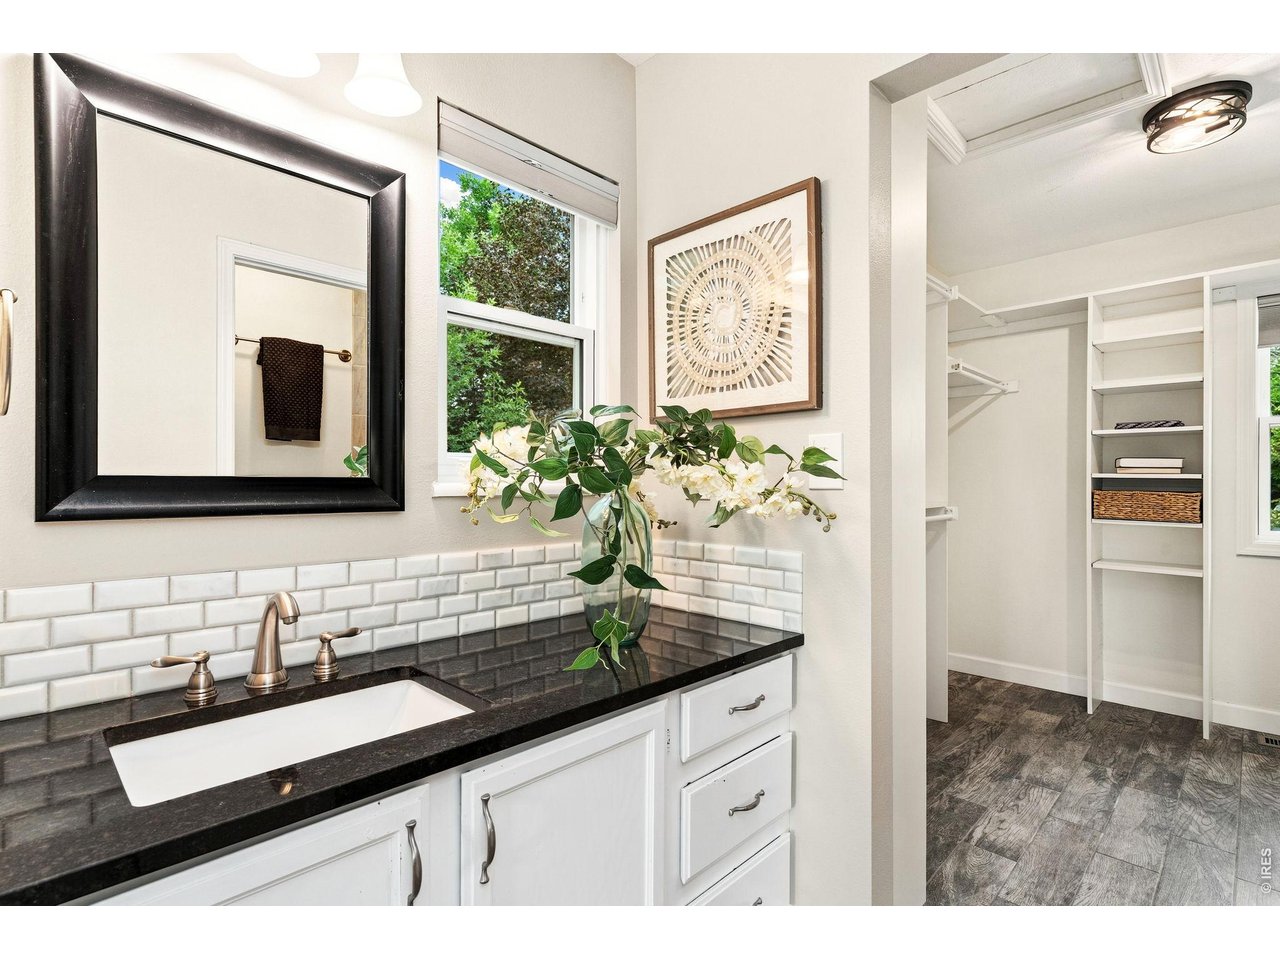
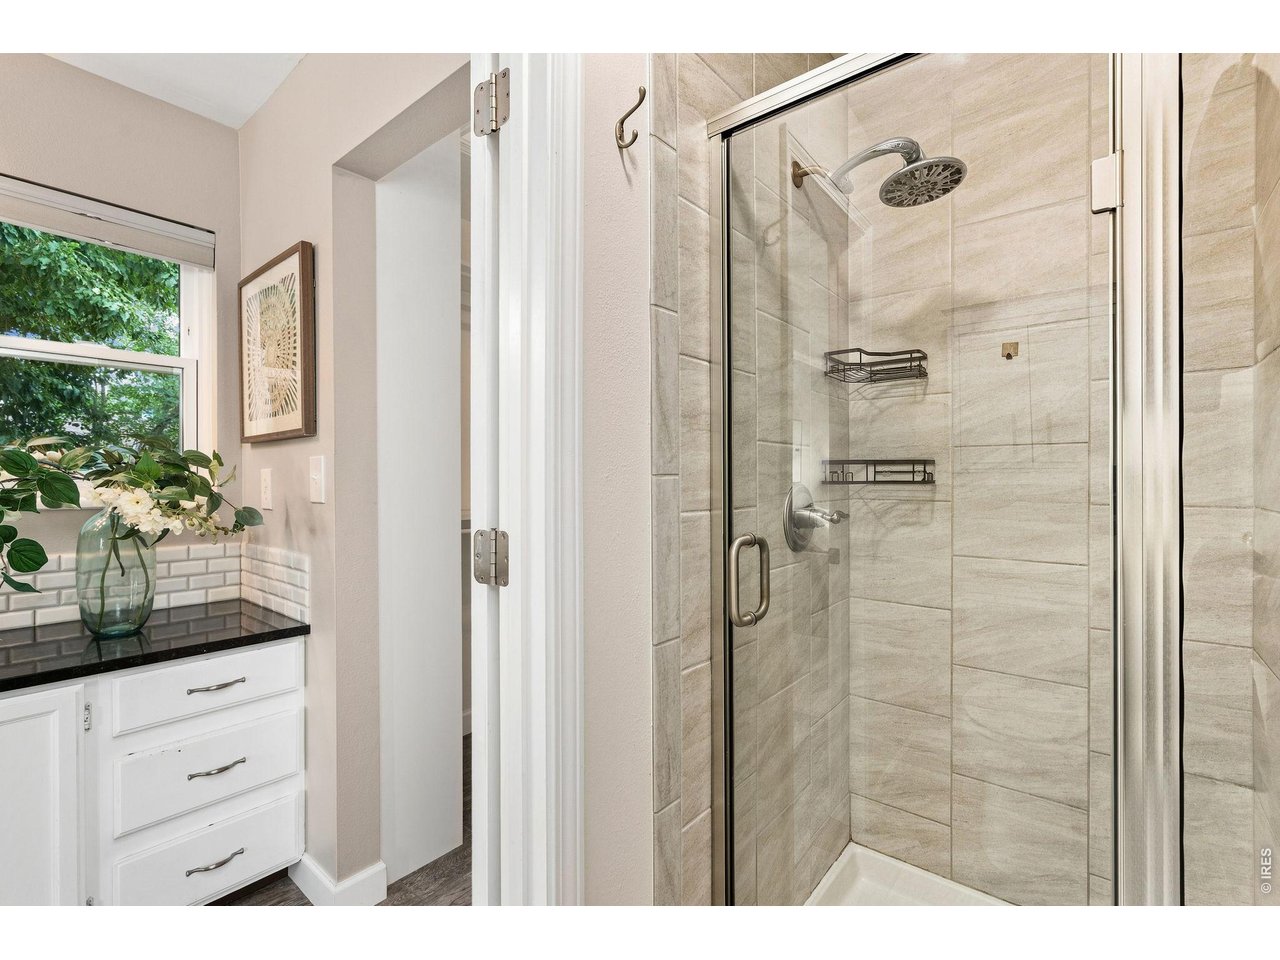
Primary Bathroom
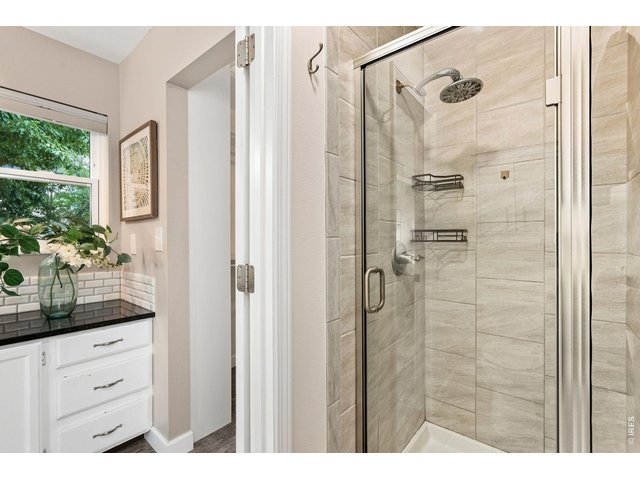
25 of 37
Primary Bathroom
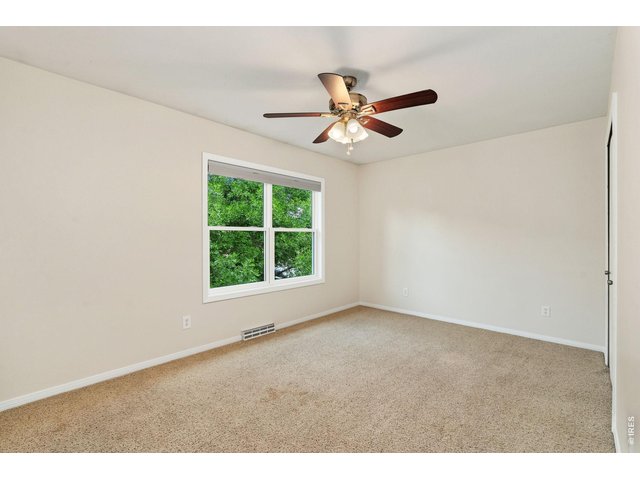
26 of 37
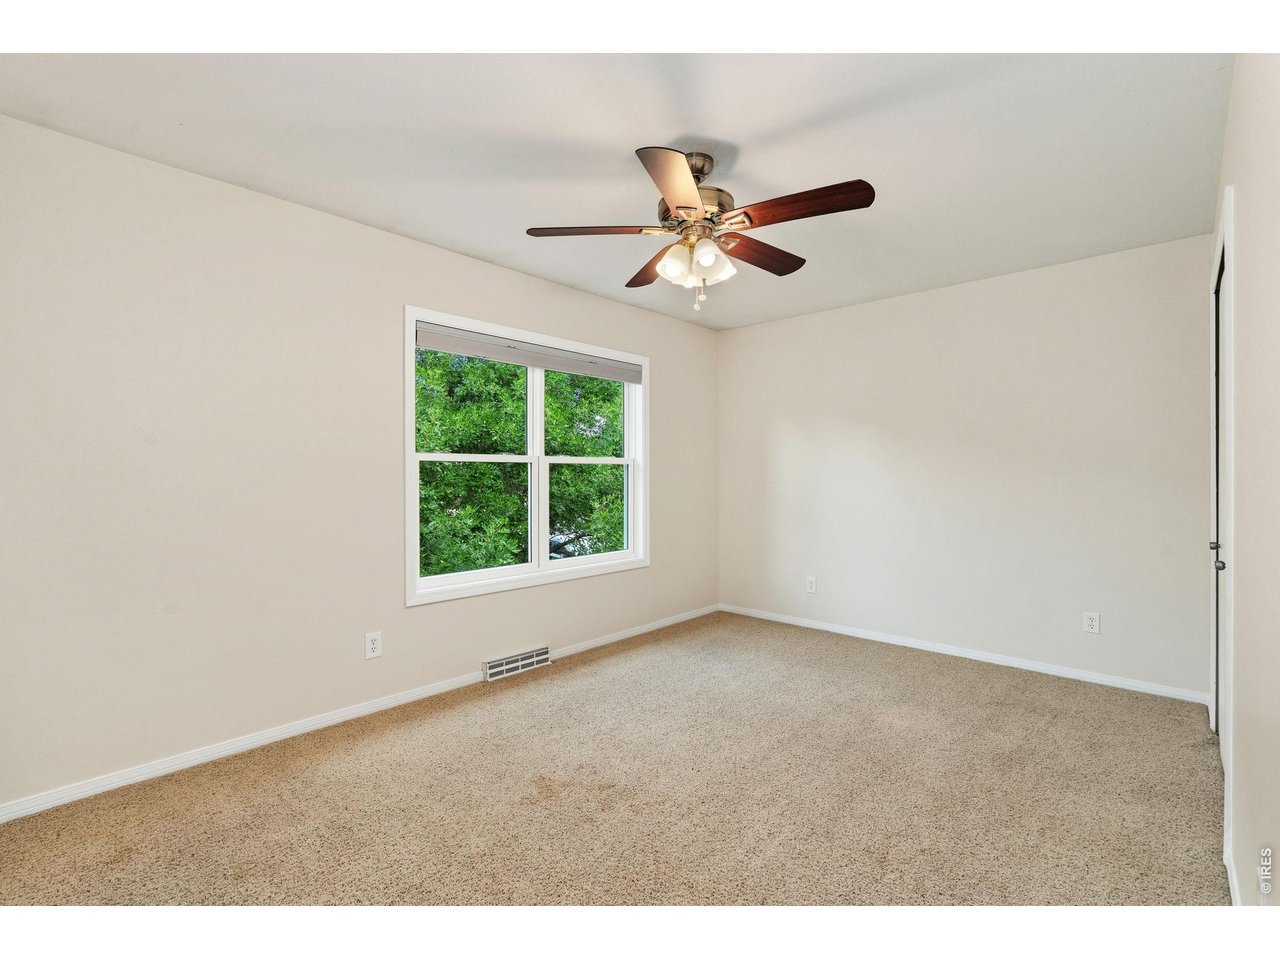
Bedroom #2 (upper level)
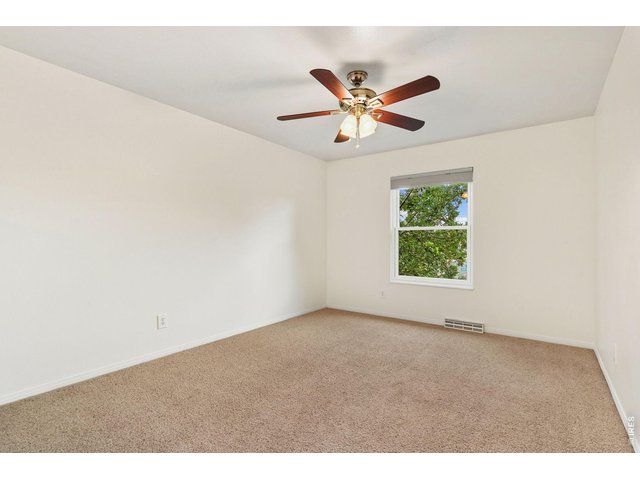
27 of 37
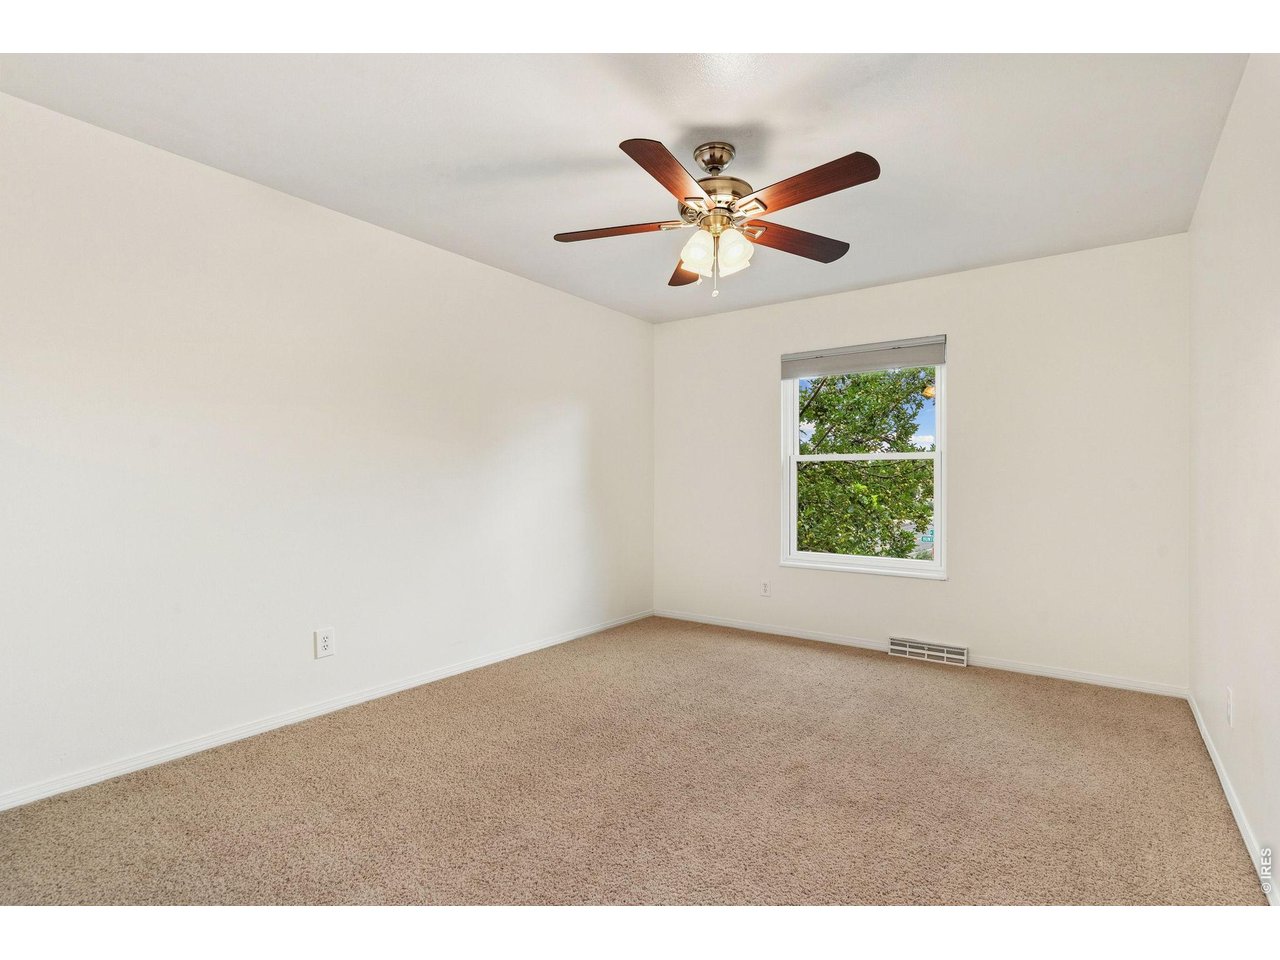
Bedroom #3 (upper level)
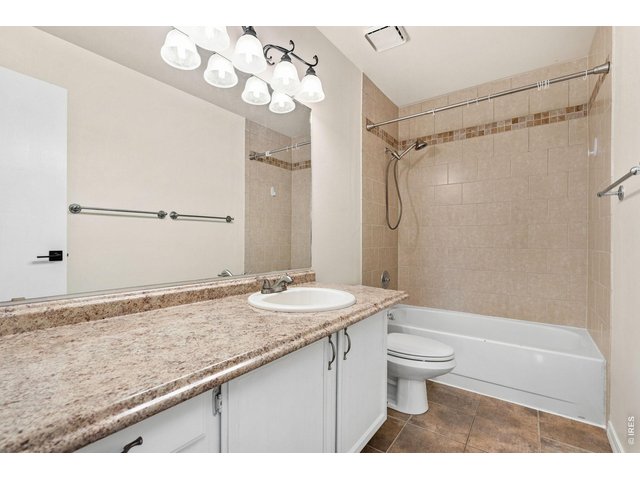
28 of 37
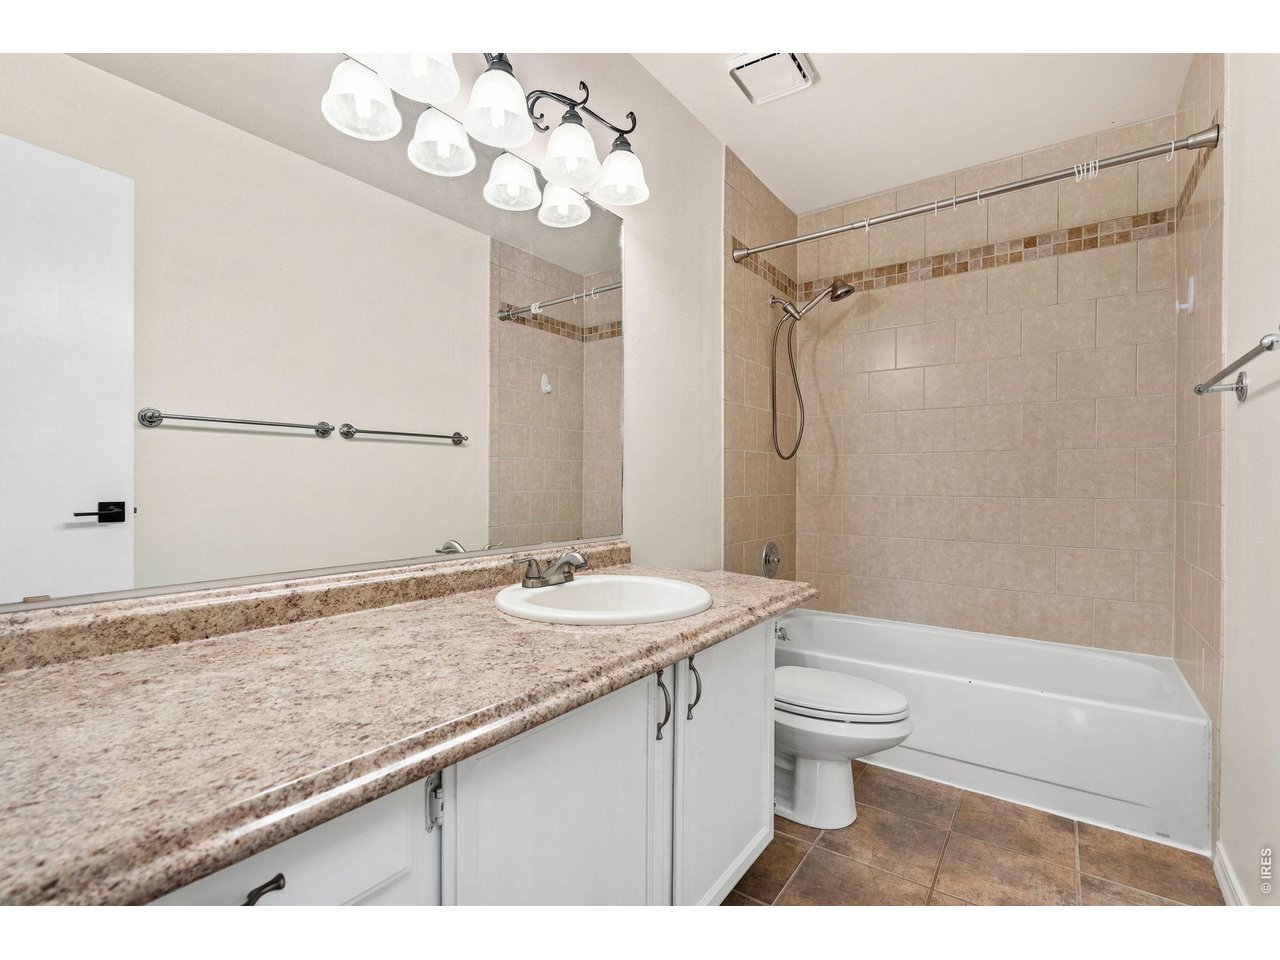
Upper Floor Full Bathroom
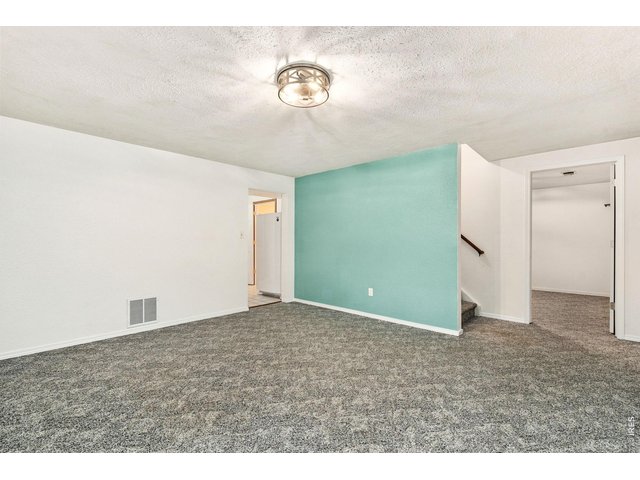
29 of 37
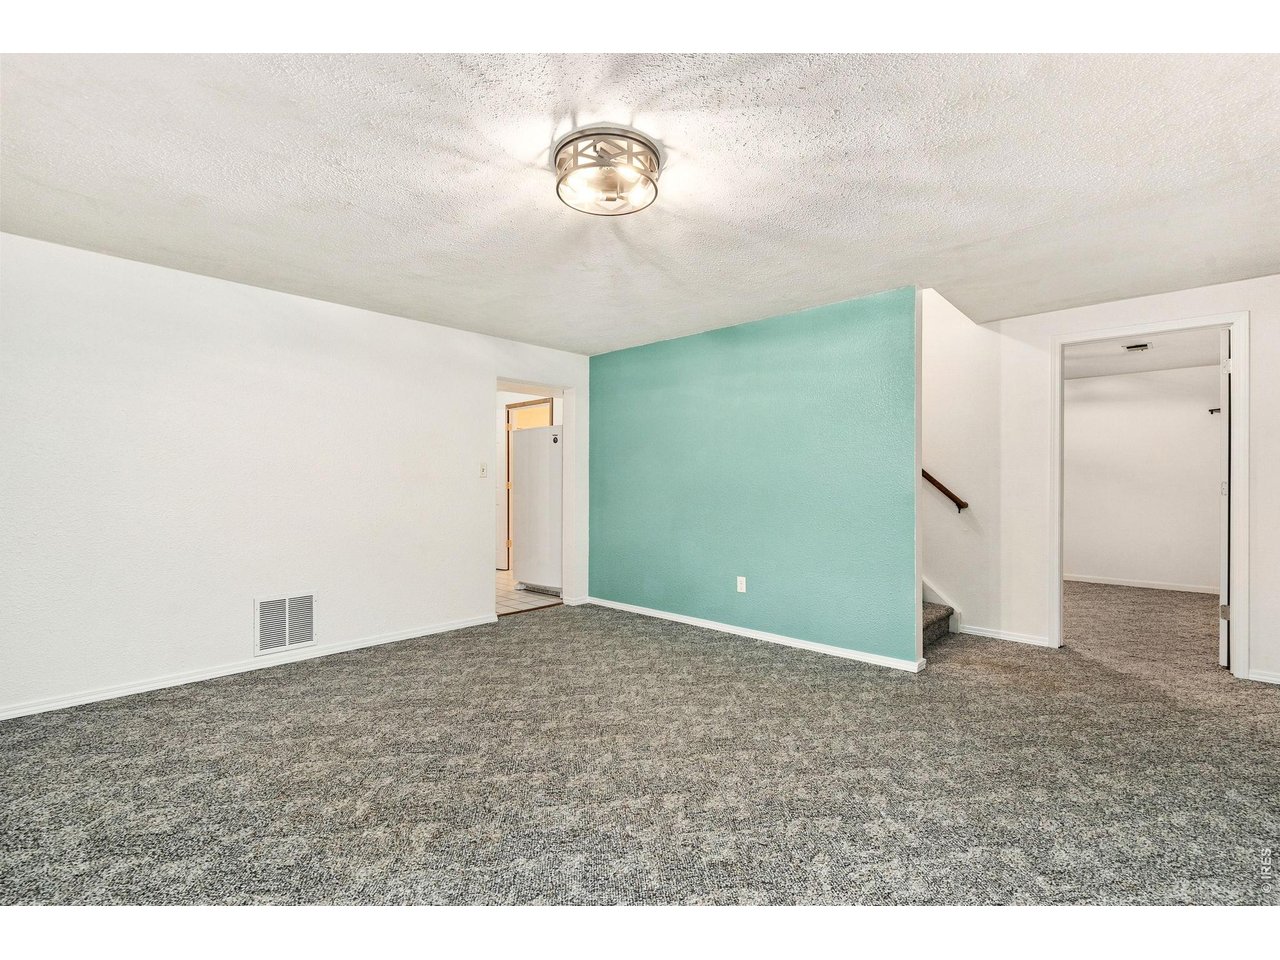
Basement Rec Room
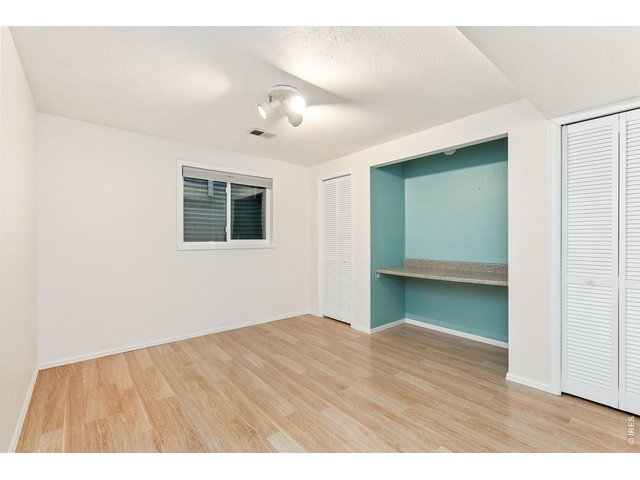
30 of 37
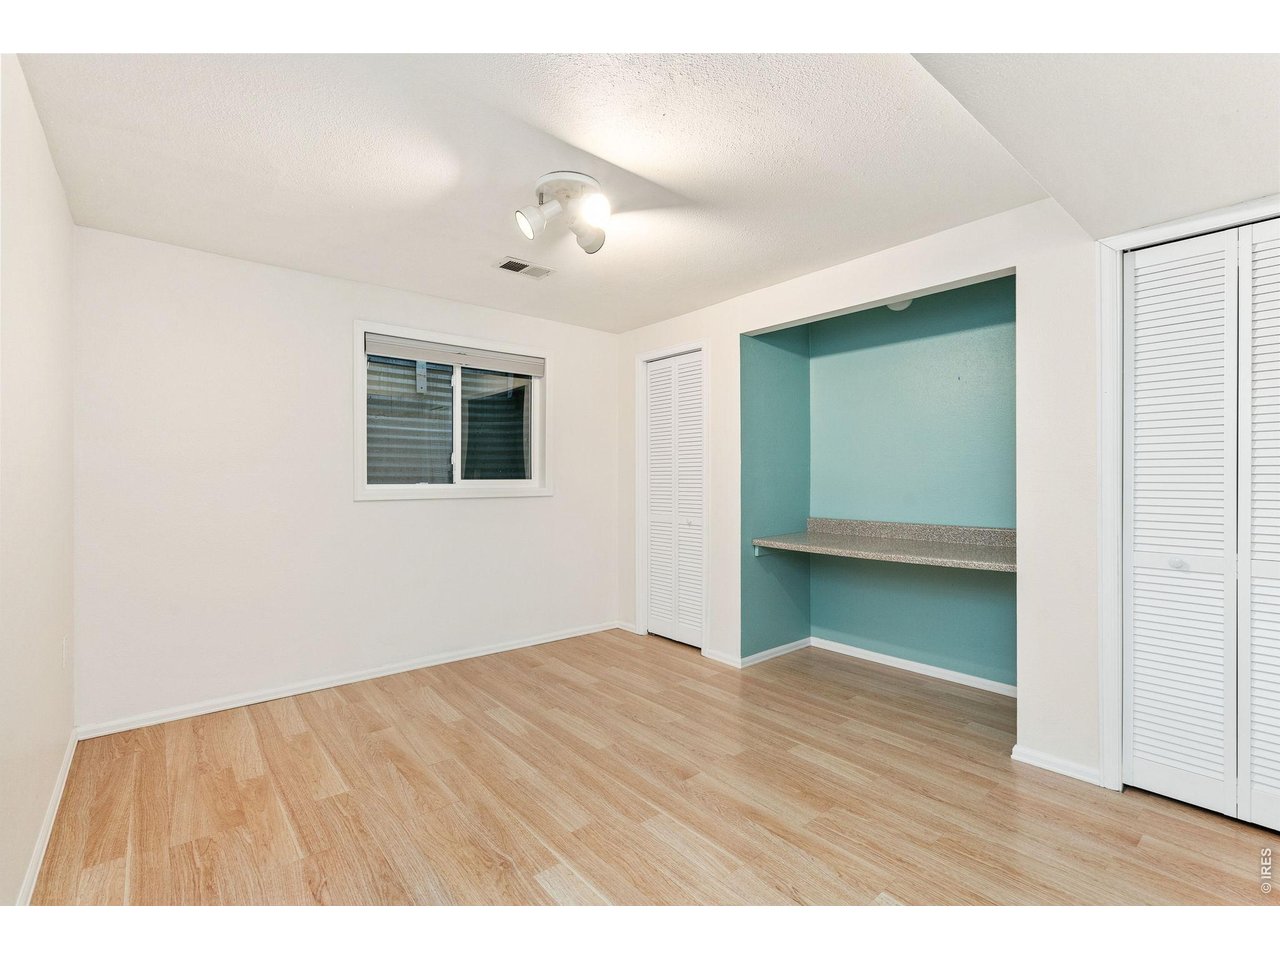
Bedroom 4 Basement
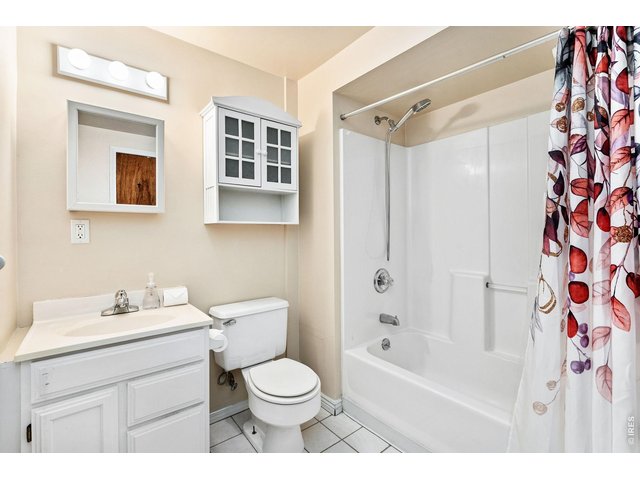
31 of 37
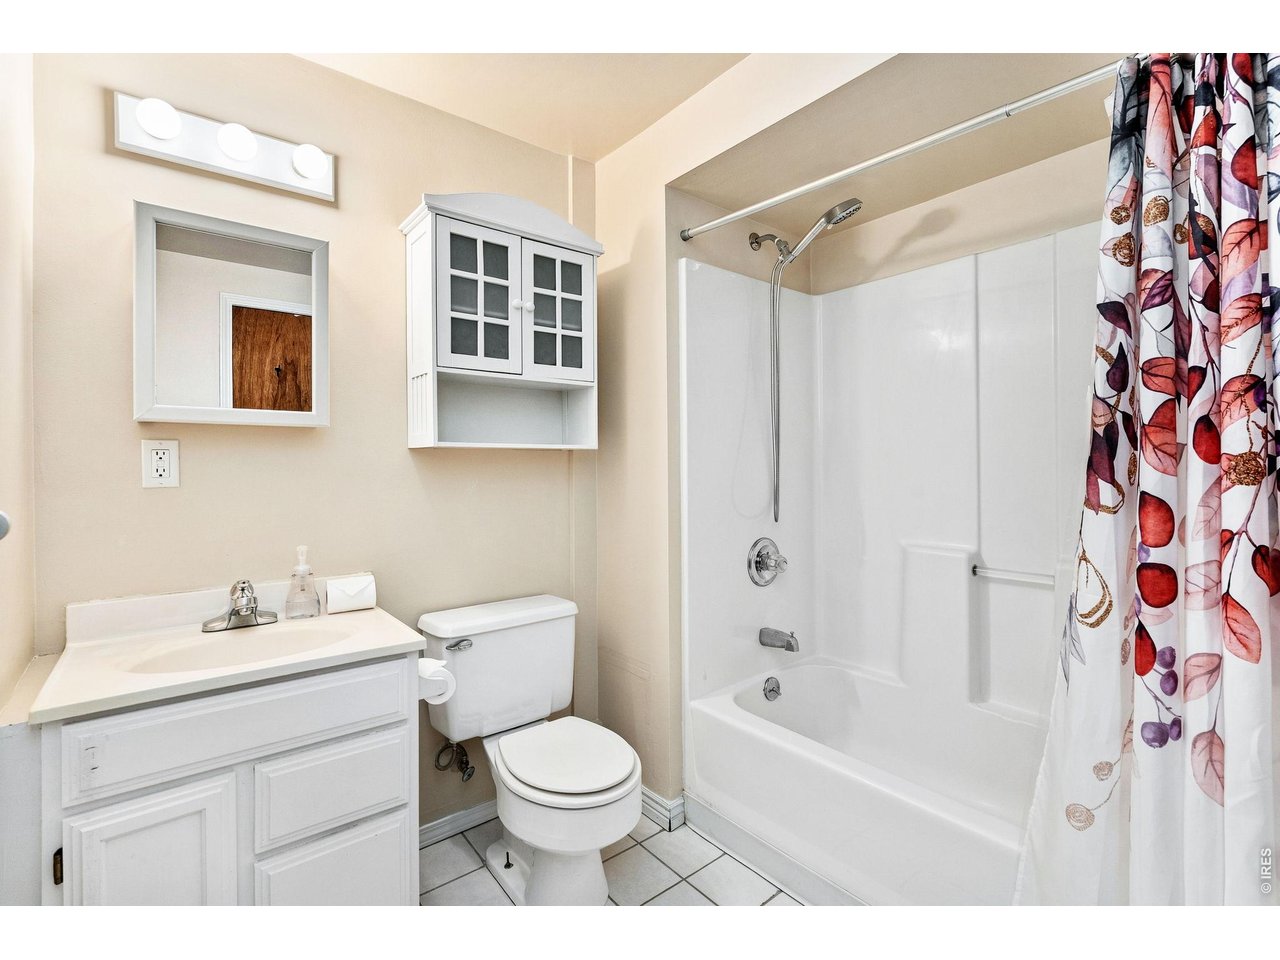
Basement Full Bathroom
32 of 37
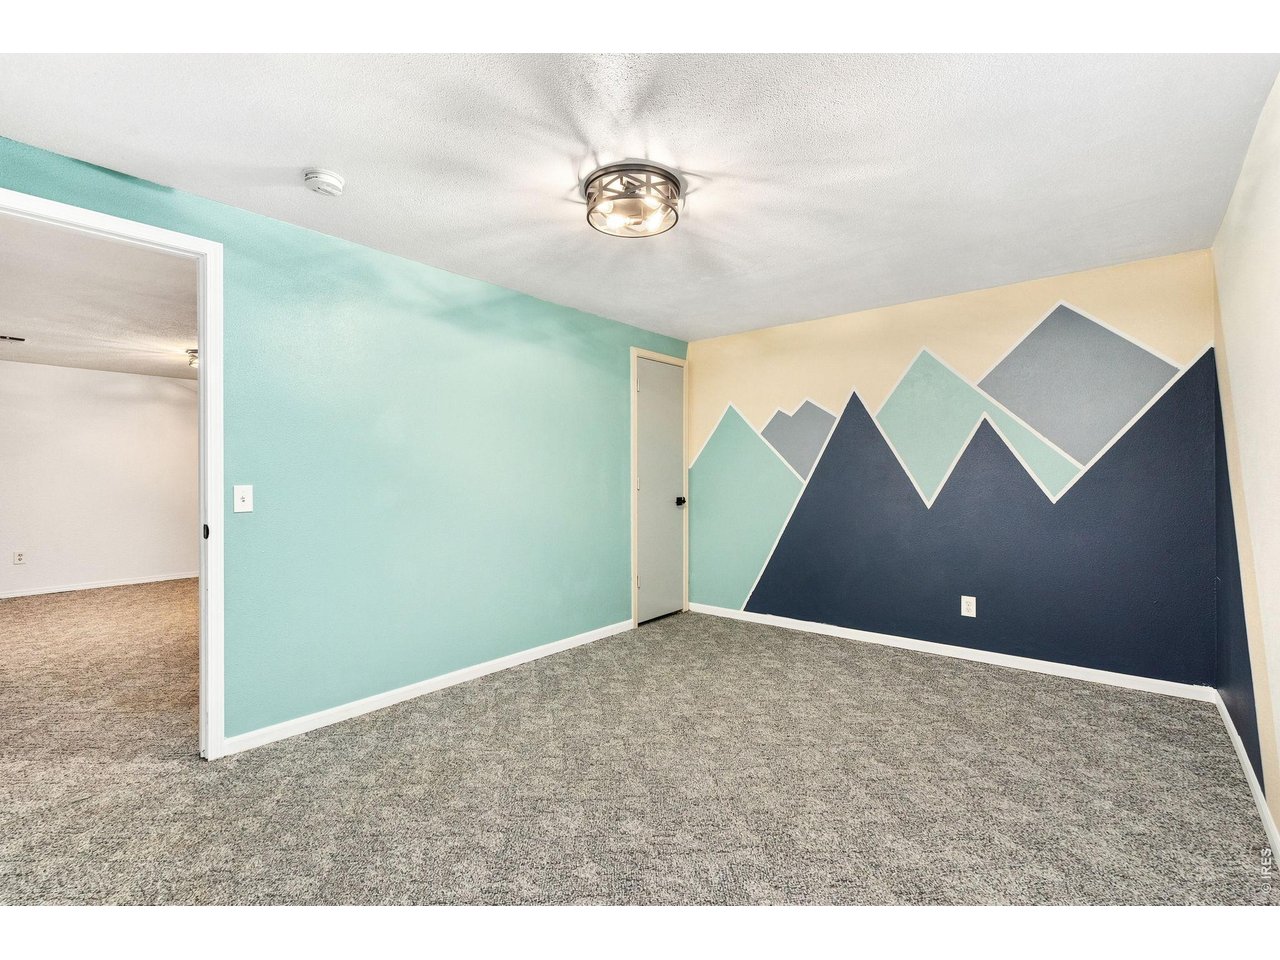
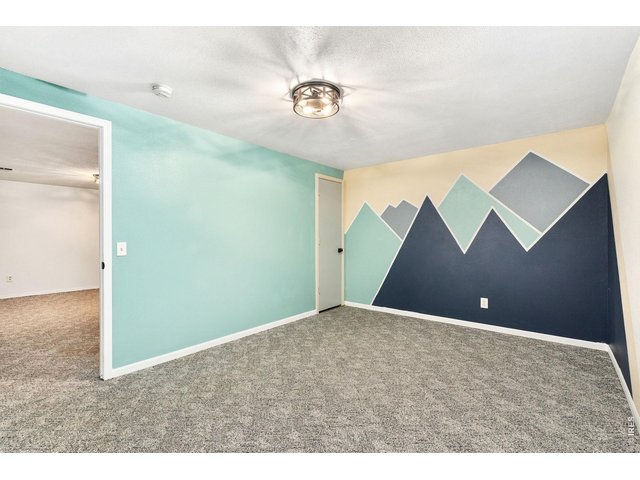
Bedroom 5/Flex (non-confirming)
33 of 37
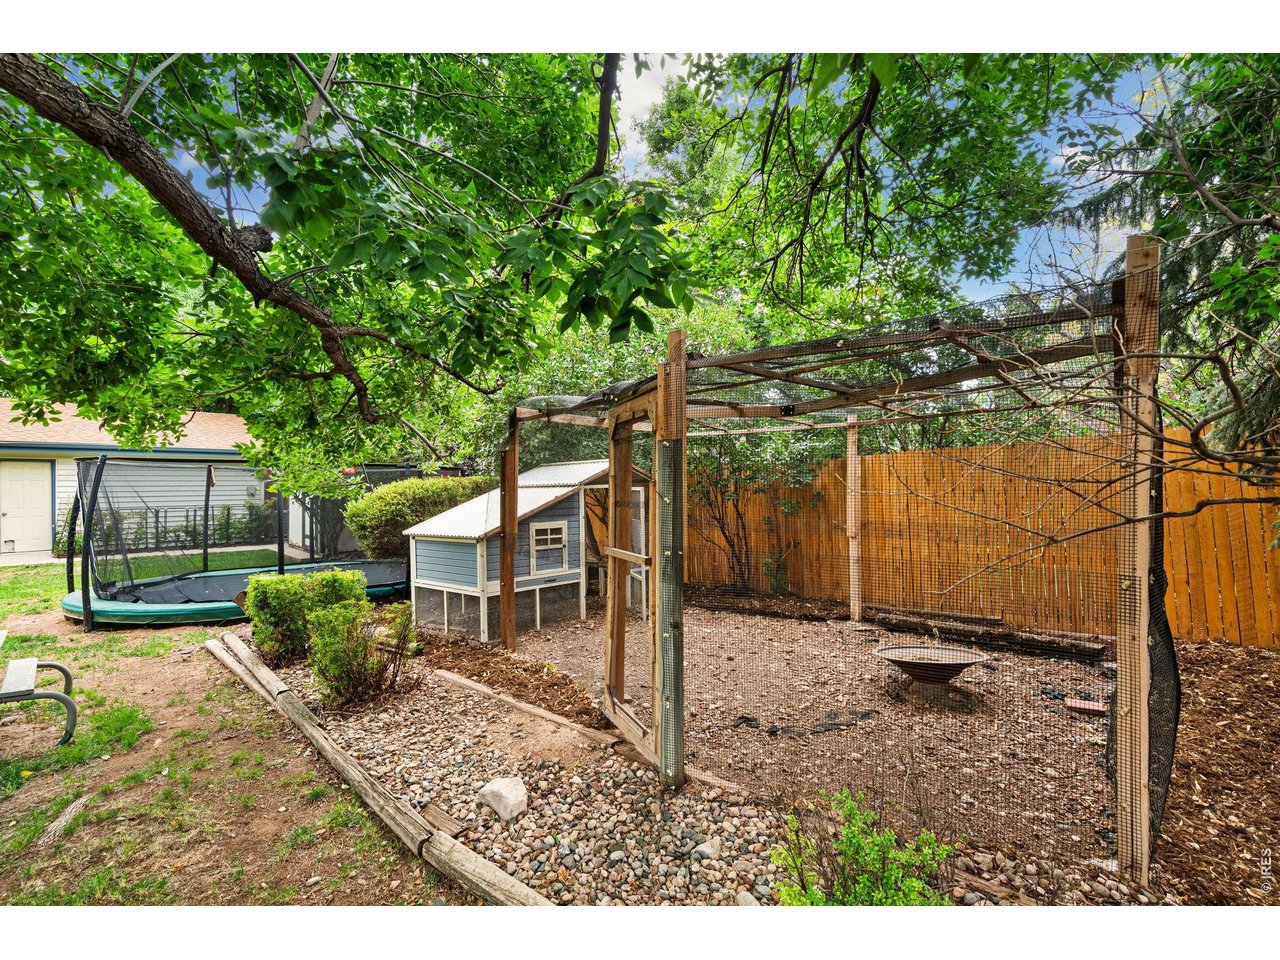
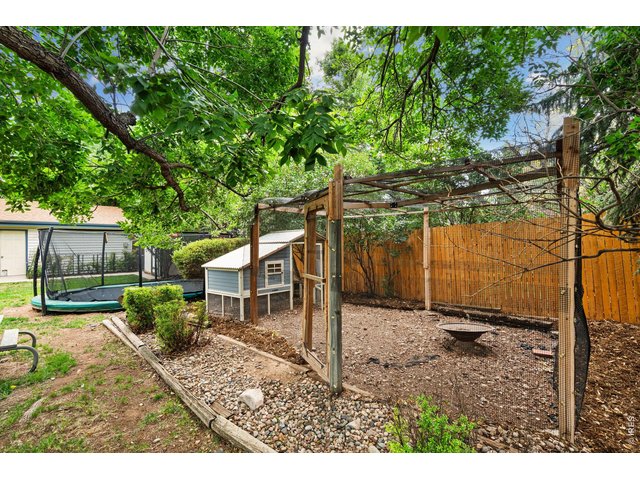
Chicken Coop
34 of 37
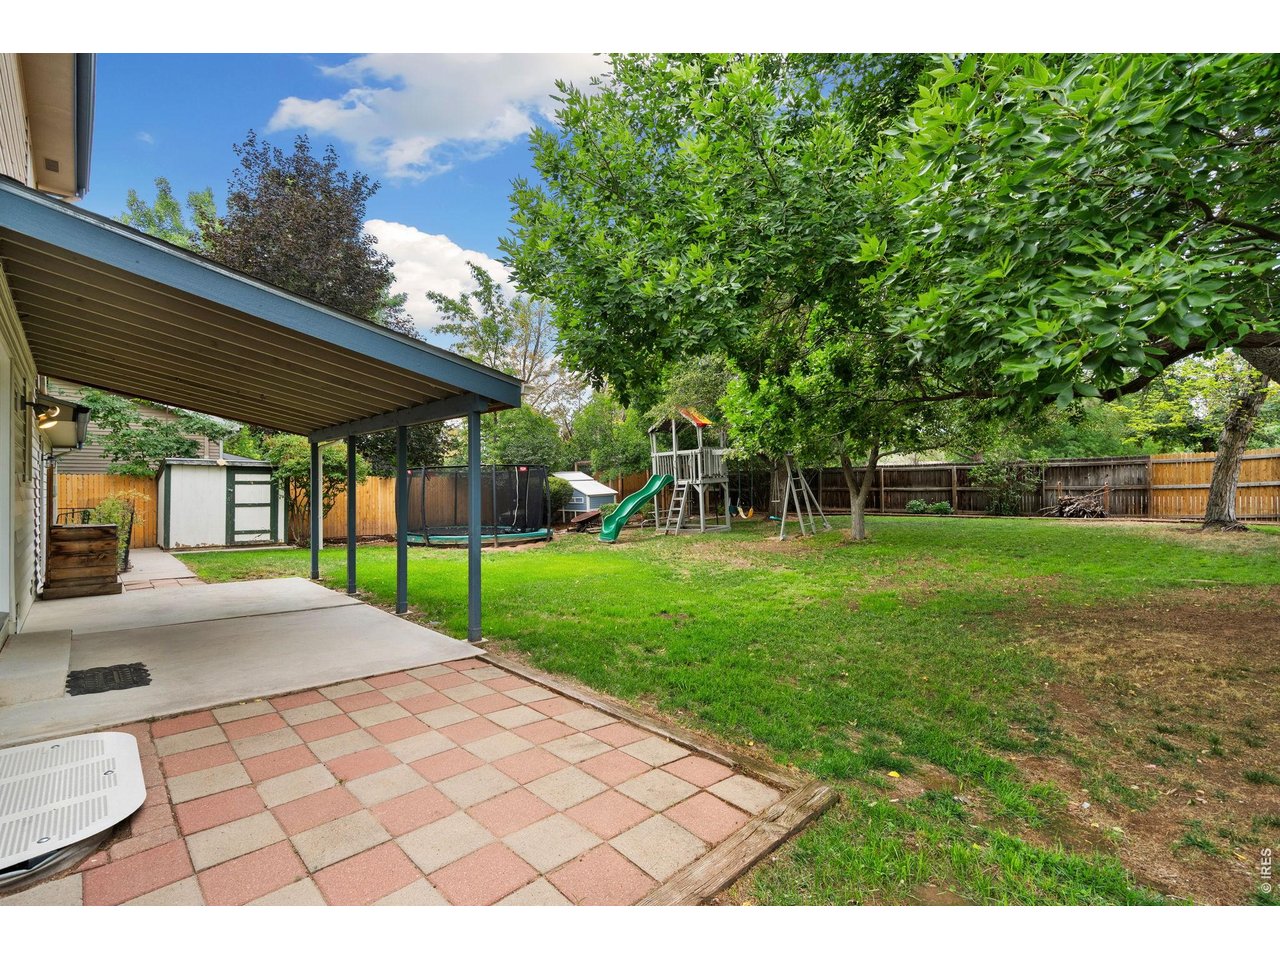
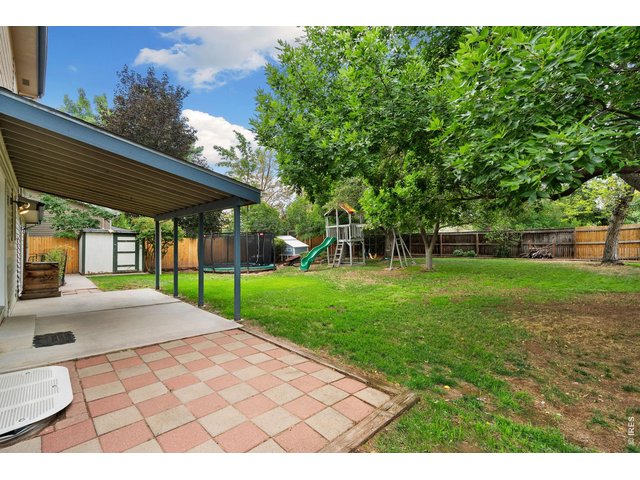
Backyard
35 of 37
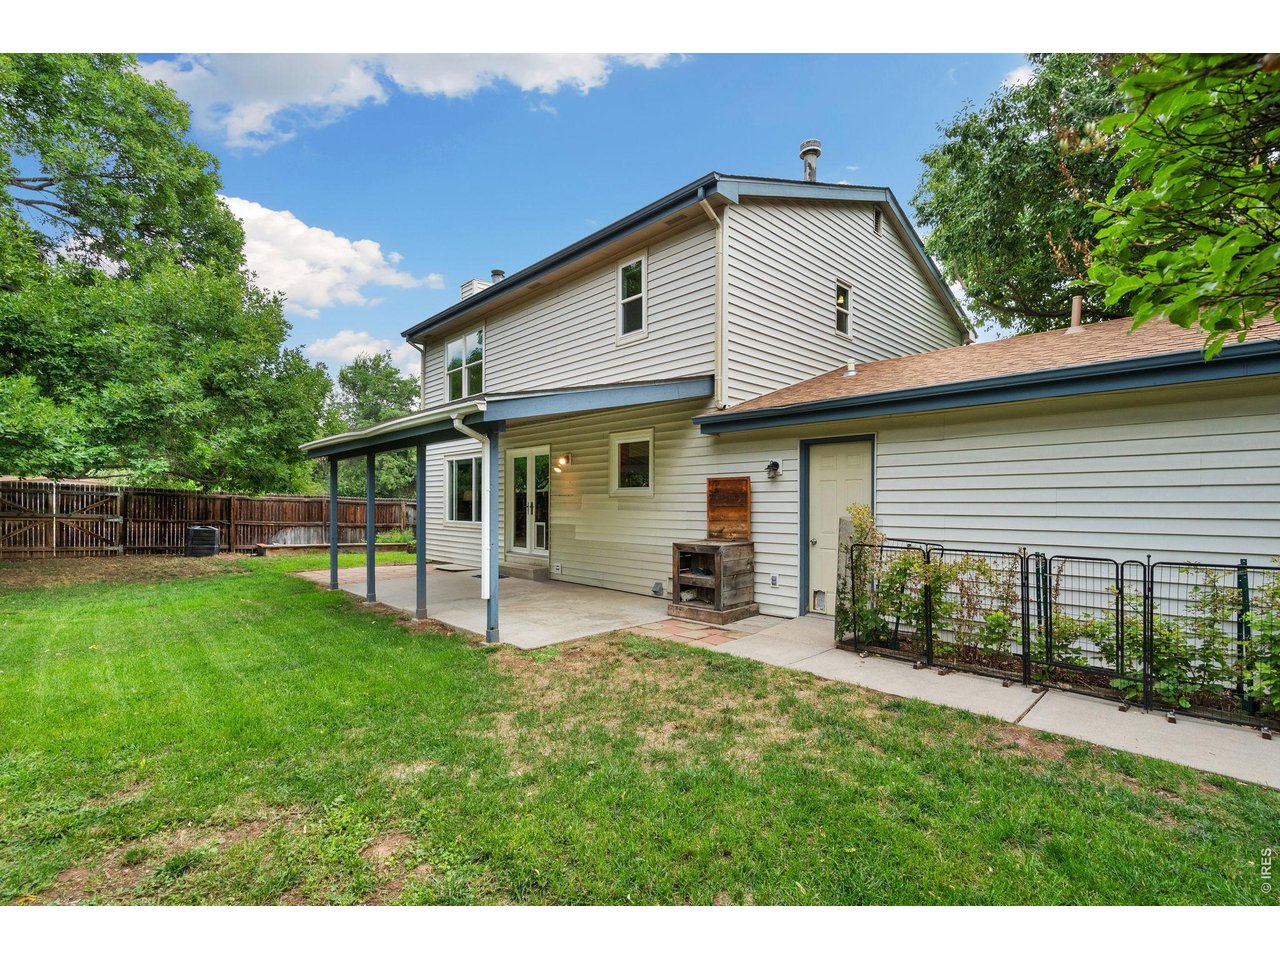
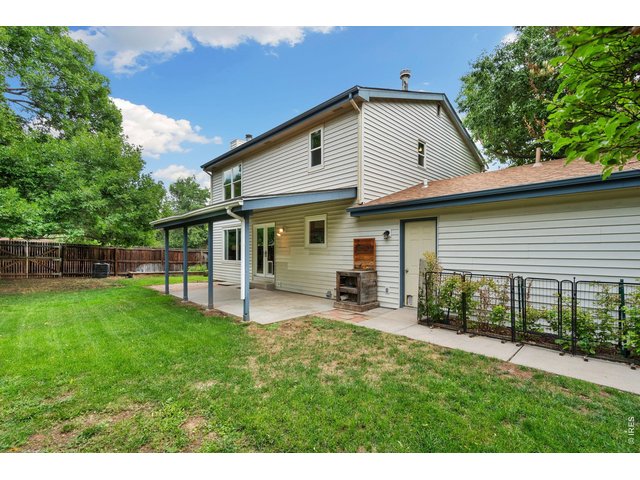
Back Covered Patio
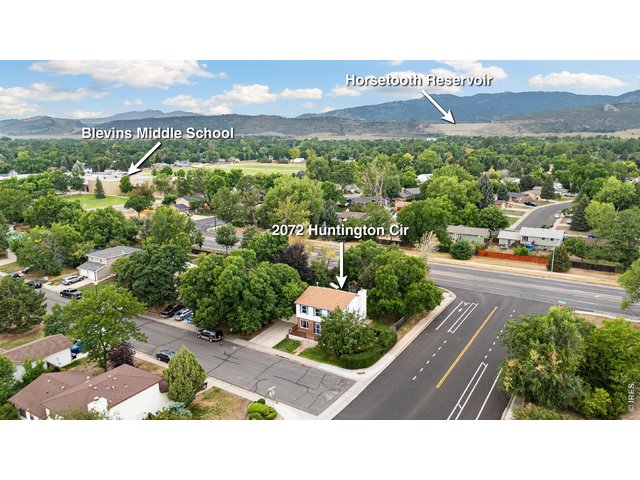
36 of 37
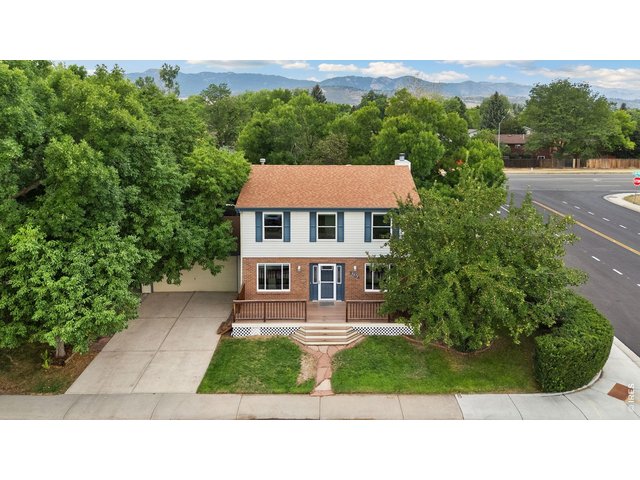
37 of 37
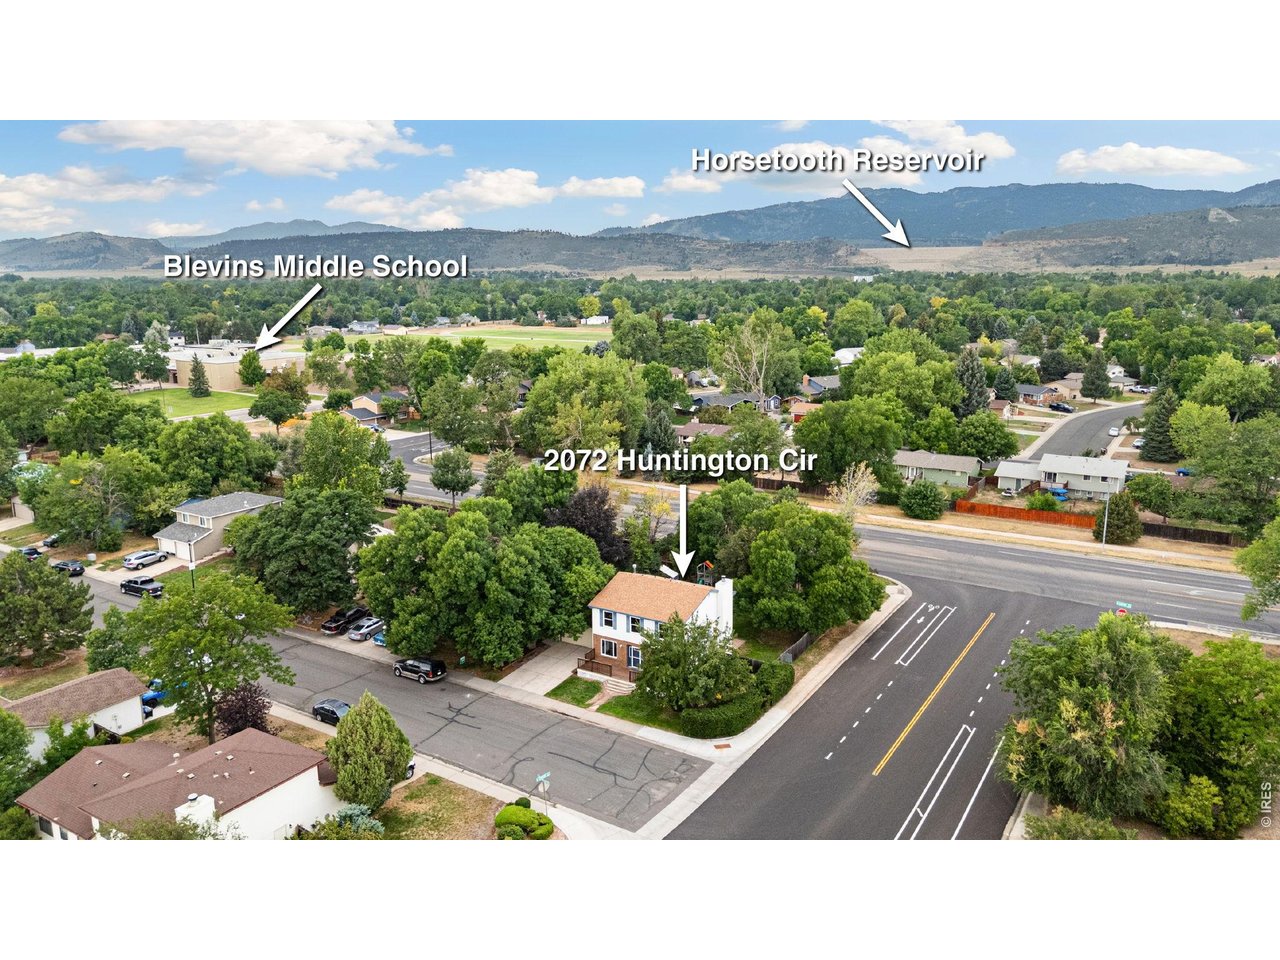
2072 Hunting Circle
5 Bed
4 Bath
2,719 SqFt
Single Family Home built in 1983 with a 9,377 SqFt lot in Subdivision: Village West
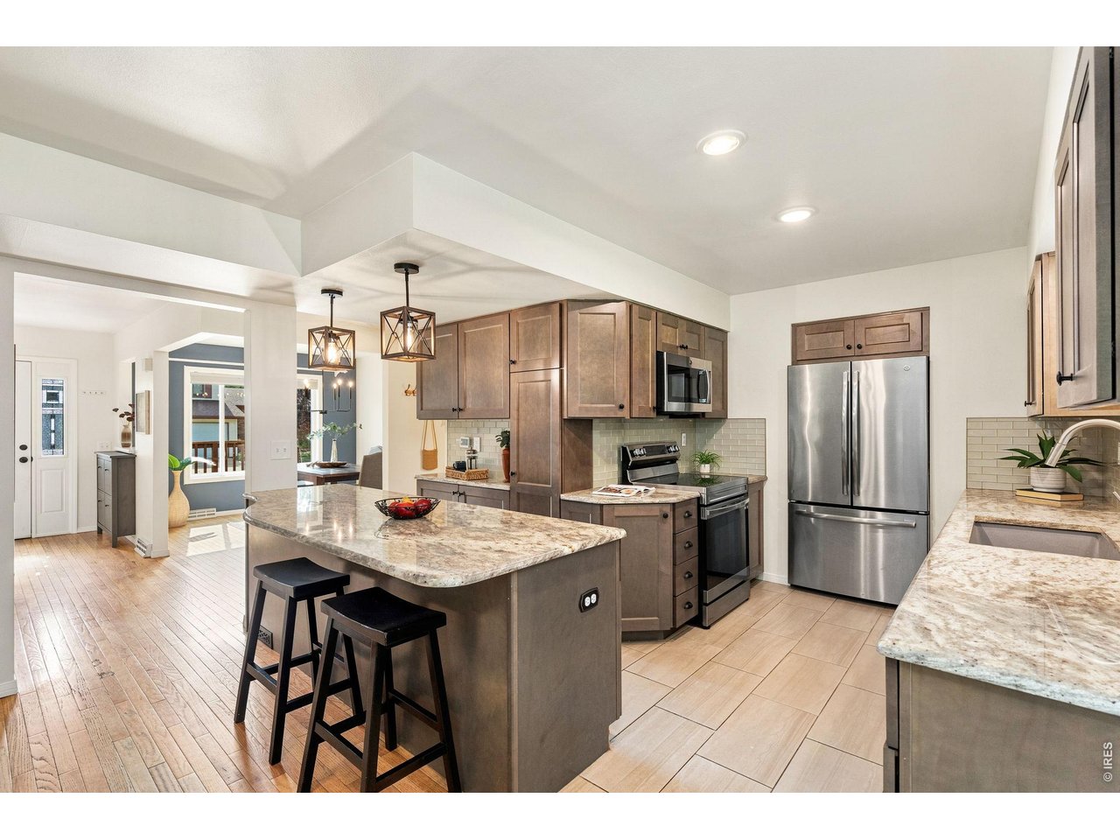
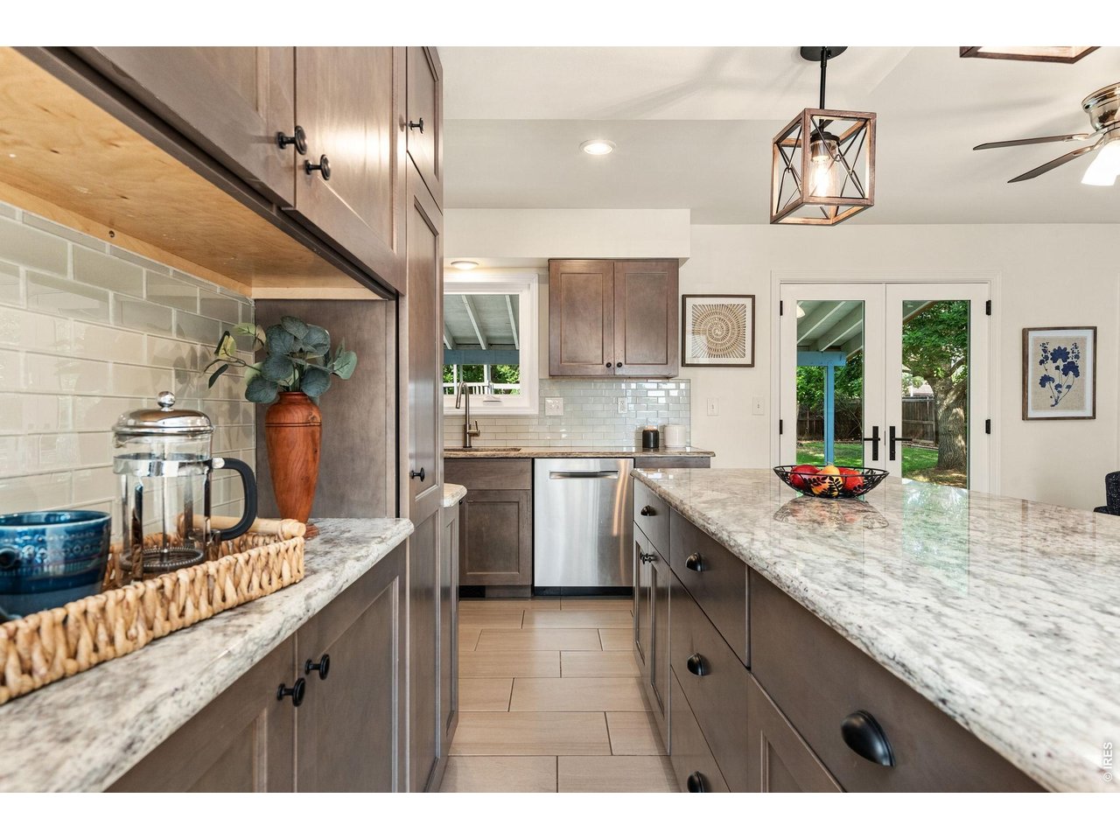
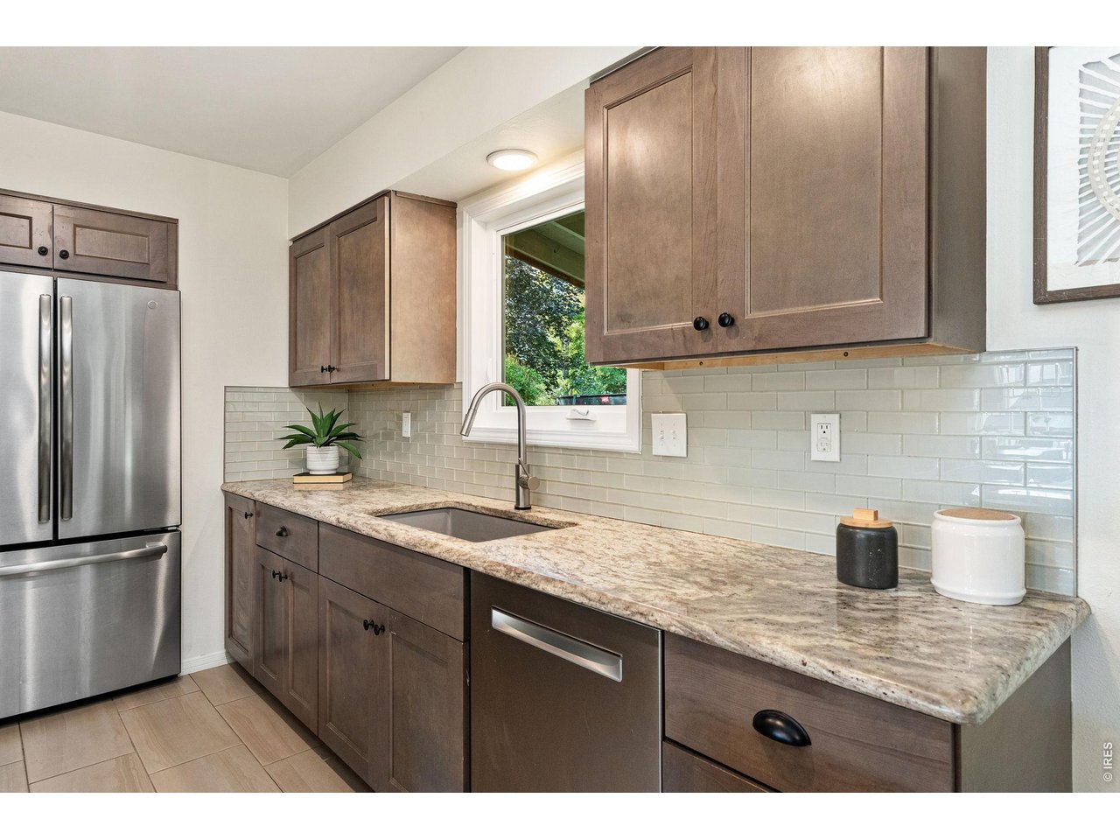
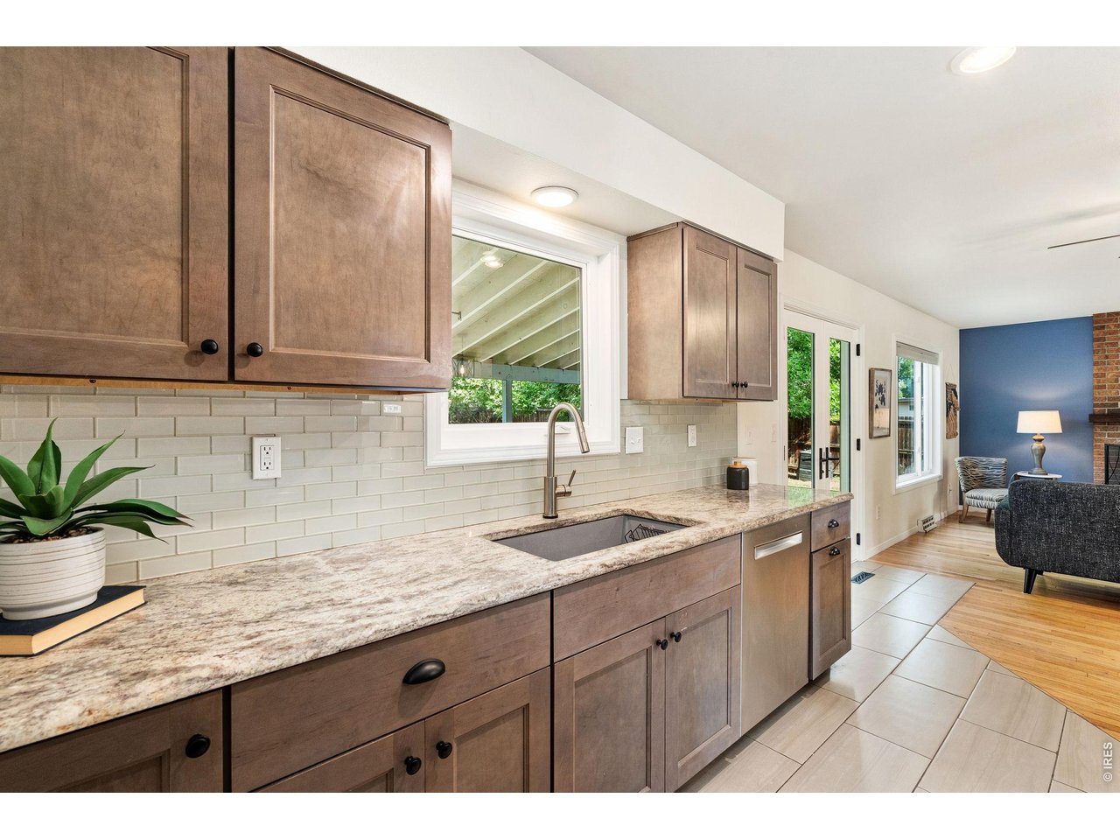
Well-maintained home in Village West, conveniently located near Rolland Moore Park, Spring Creek Trail, Red Fox Meadows Natural Area, CSU, and downtown Fort Collins. The remodeled kitchen (2020) features granite countertops, updated appliances, and new flooring. The main level includes a family room with a wood-burning fireplace, formal dining room, and separate living room. Major updates completed in 2020 include the furnace, air conditioner, and water heater. Upstairs, the primary suite offers an updated bath and walk-in closet, along with two additional bedrooms and a full bath. The finished basement includes a family room, one additional bedroom and one nonconforming bedroom (lacks legal egress; buyer to verify intended use), a bathroom, and laundry area. The fully fenced backyard features a large patio, mature landscaping, garden beds, and a chicken coop. Access to Foothills Green Pool is included, and a 1-year home warranty for added peace of mind. Move-in ready with recent updates, ample living space, and a prime location close to parks, trails, schools, shopping, and Colorado State University.
Visit Listing Website |
General Features
| Style | 2 Story |
| Baths | 2 Full1 3/41 1/2 |
| Acreage | 0.22 Acres |
| Lot Size | 9,377 SqFt |
| Zoning | RL |
| Total | 2,719 SqFt ($219/SF) |
| Finished | 2,670 SqFt ($223/SF) |
| Basement | 90%+ Finished Basement |
| Garage | 2 Space(s) |
| Garage Type | Attached |
| Year Built | 1983 |
| New Construction | No |
| Construction | Wood/Frame |
| Cooling | Central Air |
| Heating | Forced Air |
| Roof | Composition Roof |
Taxes & Fees
| Taxes | $3,575 |
| Tax Year | 2025 |
| 1st HOA Fee | $450 |
| 1st HOA Freq | Annually |
| Metro District | No |
Schools
| School District | Poudre |
| Elementary |
Bennett
|
| Middle/Jr High | Blevins |
| Senior High | Rocky Mountain |
Driving Directions
From Prospect and Taft Hill Road. Go South on Taft Hill Rd. Go left on Stewart then go Right on Huntington Circle.Rooms
| Primary Bedroom | 15 x 14 (Upper Level) |
| Bedroom 2 | 10 x 15 (Upper Level) |
| Bedroom 3 | 14 x 11 (Upper Level) |
| Bedroom 4 | 13 x 10 (Basement) |
| Bedroom 5 | 15 x 11 (Basement) |
| Kitchen | 12 x 10 (Main Floor) |
| Dining Room | 12 x 10 (Main Floor) |
| Laundry Room | 13 x 8 (Basement) |
| Family Room | 13 x 18 (Main Floor) |
| Note: All room dimensions, including square footage data, are approximate and must be verified by the buyer. | |
Outdoor Features
Lawn Sprinkler SystemInclusions
Window Coverings, Electric Range/Oven, Dishwasher, Refrigerator, Clothes Washer, Clothes Dryer, Microwave, Garage Door Opener, Disposal, Smoke Alarm(s)Neighborhood
Common Amenities
Pool


Information deemed reliable but not guaranteed by the MLS. WARNING: This database record is provided subject to limited license rights. Duplication or reproduction is prohibited. Limited License MLS content and images © Copyright 1998 - 2026, IRES LLC. All rights reserved.