7332 Swan River St Frederick, CO 80530

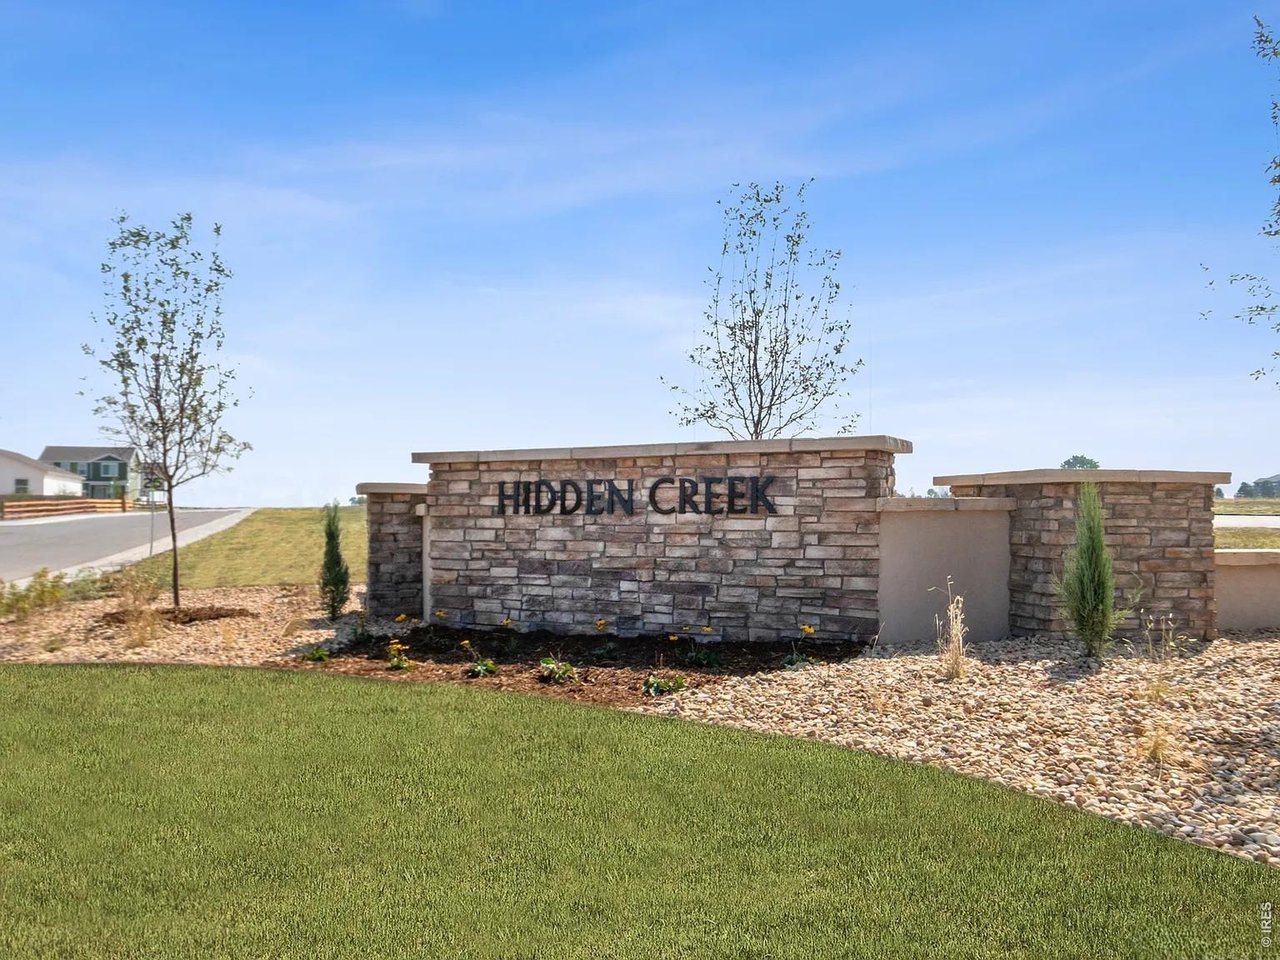
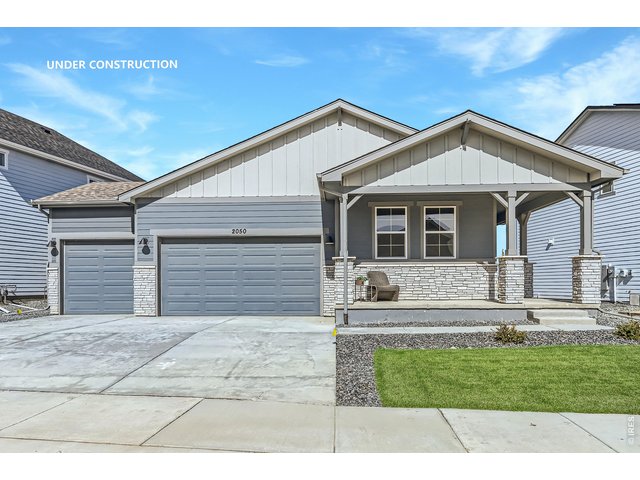
1 of 37
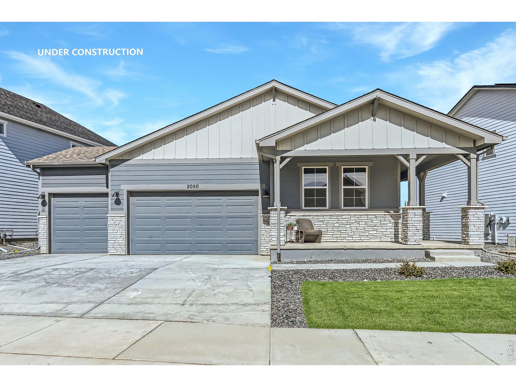
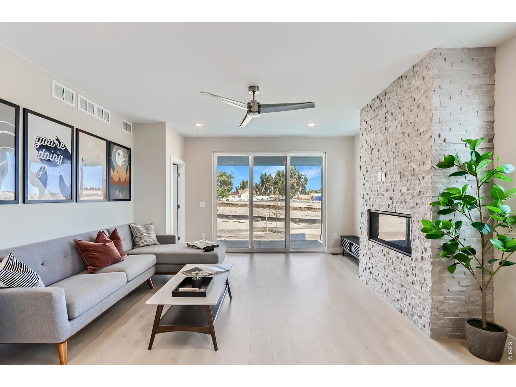
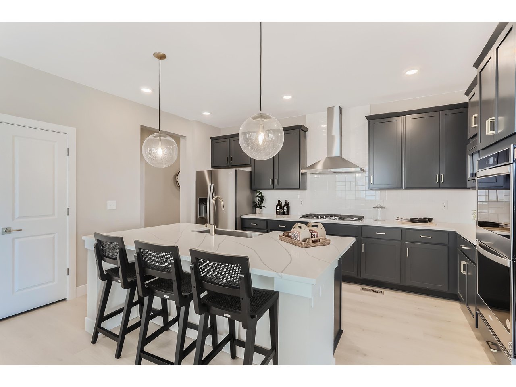
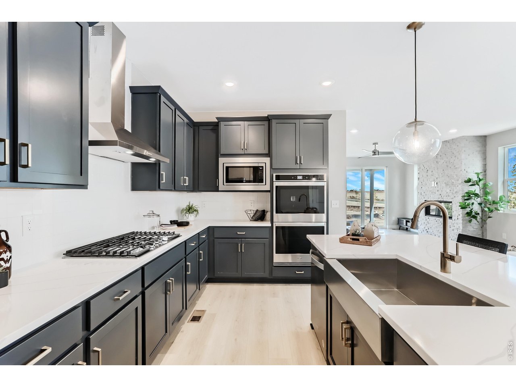
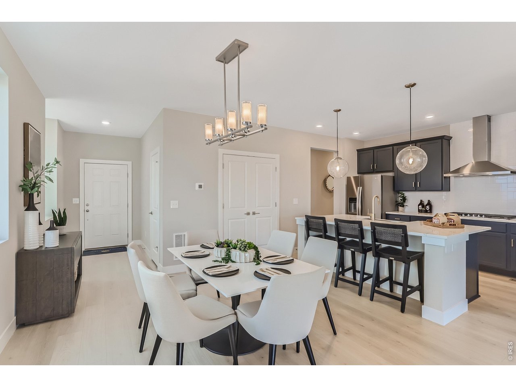
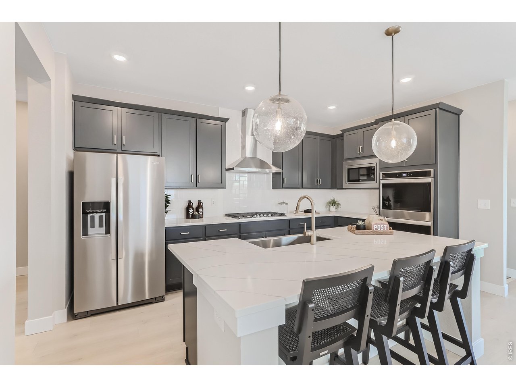
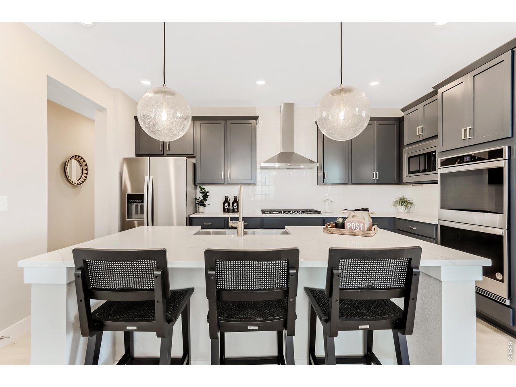
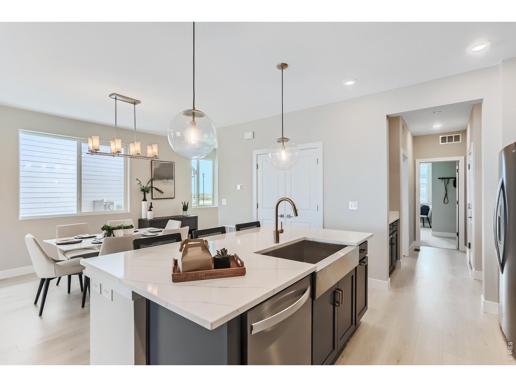
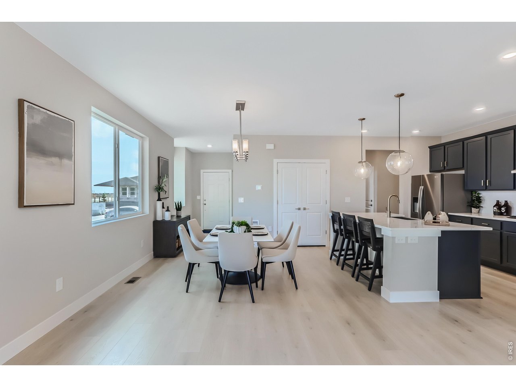
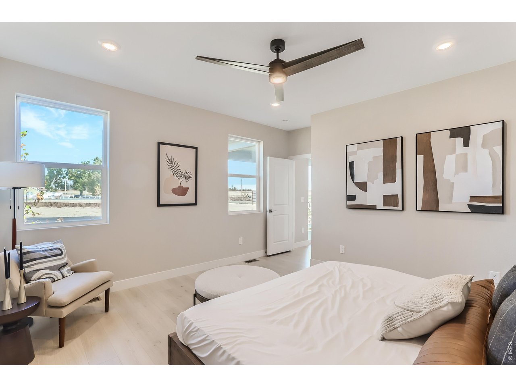
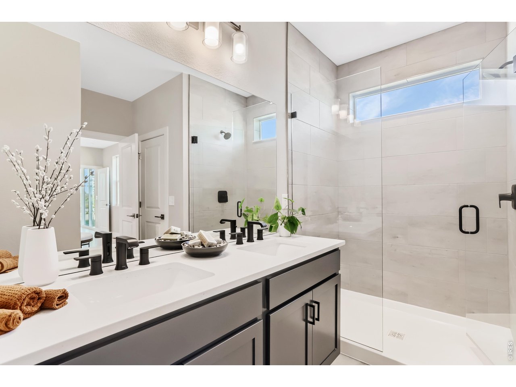
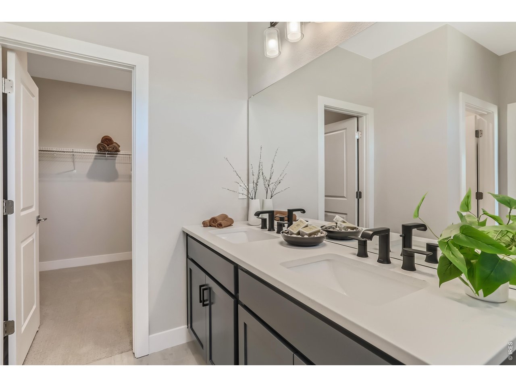
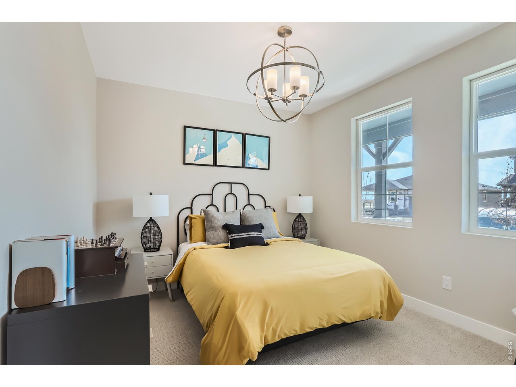
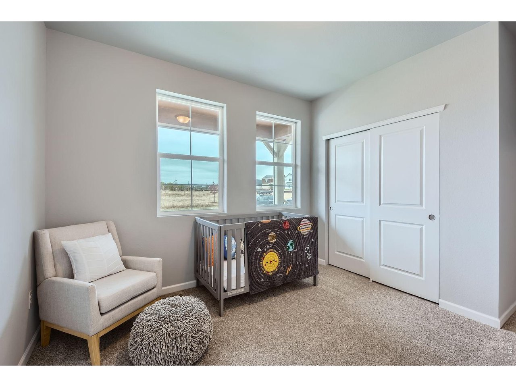
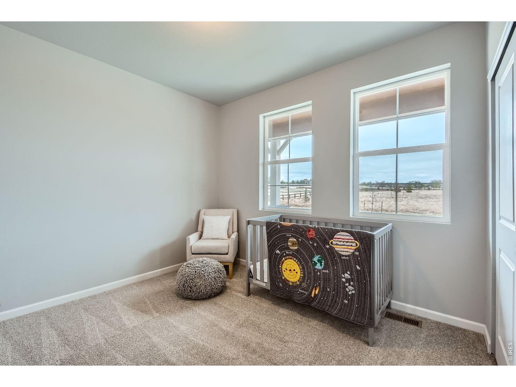
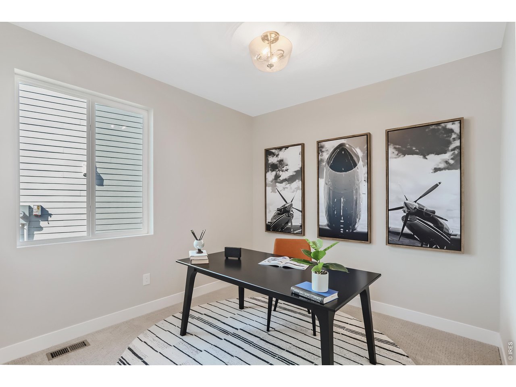
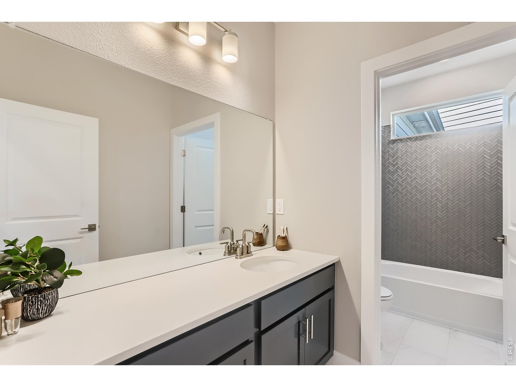
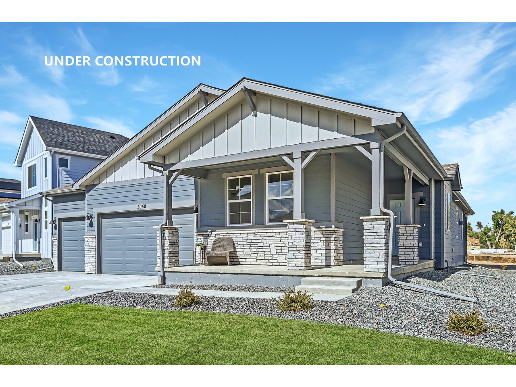
Home under construction. Sample photos represent the floor plan, not the actual home.
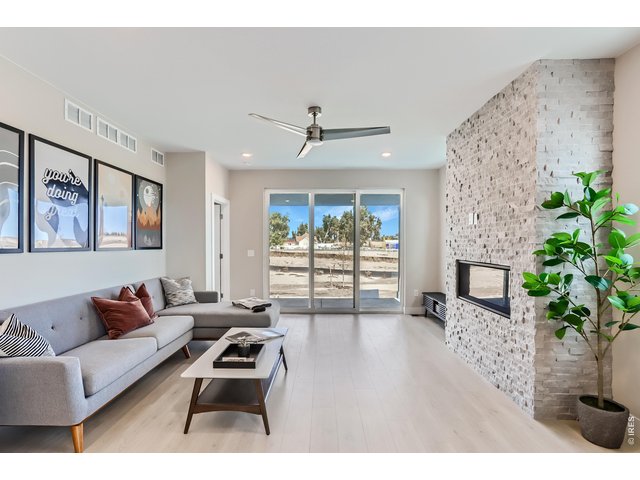
2 of 37
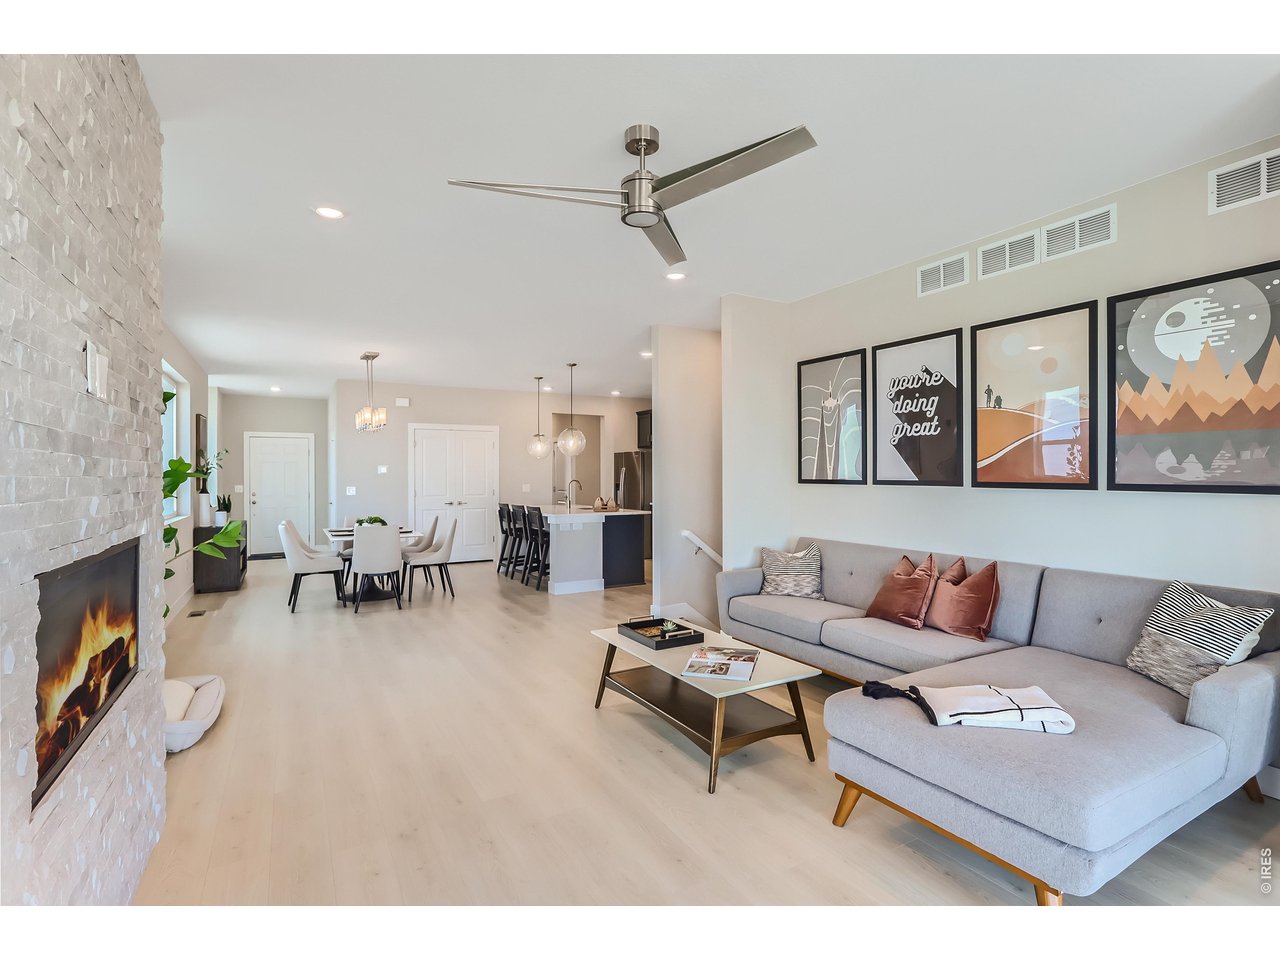
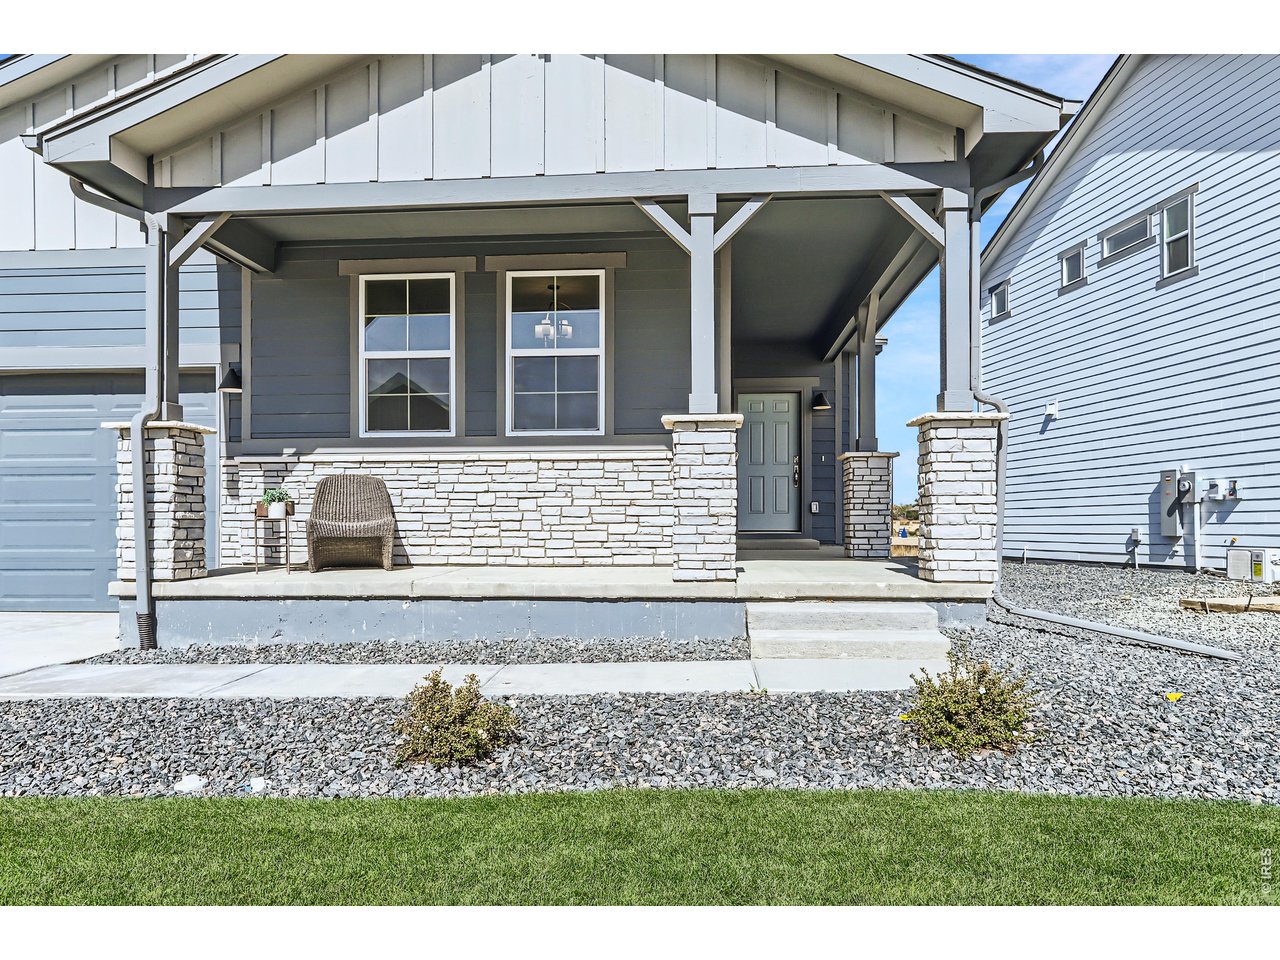
Home under construction. Sample photos represent the floor plan, not the actual home.
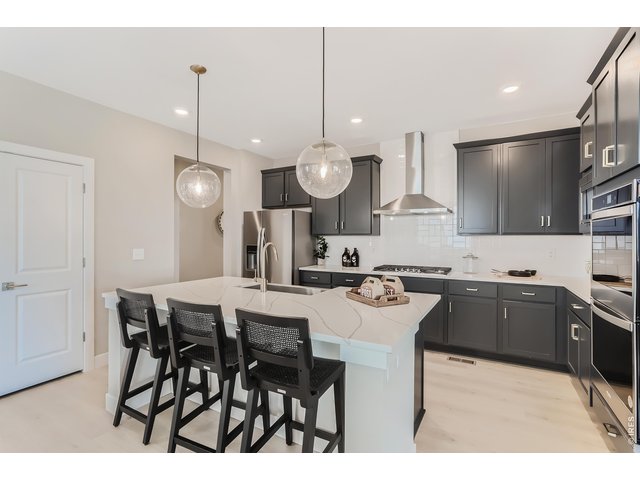
3 of 37
Home under construction. Sample photos represent the floor plan, not the actual home.
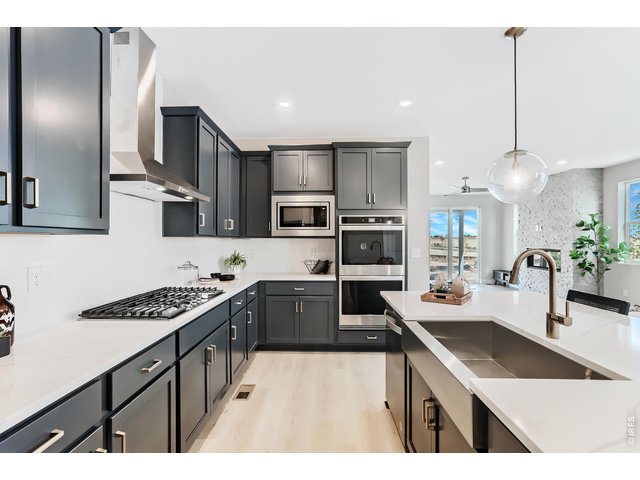
4 of 37
Home under construction. Sample photos represent the floor plan, not the actual home.
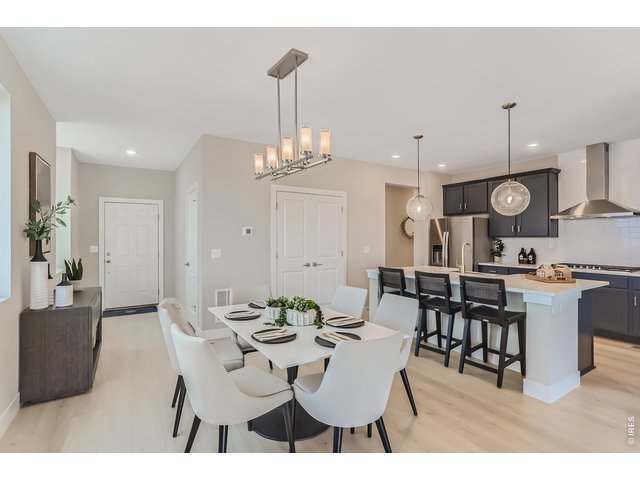
5 of 37
Home under construction. Sample photos represent the floor plan, not the actual home.
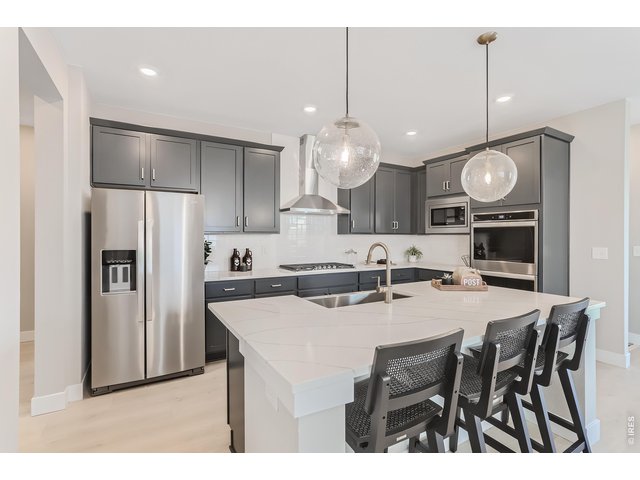
6 of 37
Home under construction. Sample photos represent the floor plan, not the actual home.
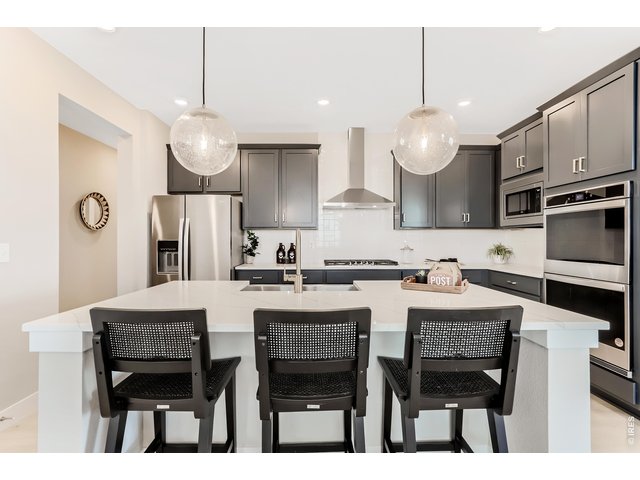
7 of 37
Home under construction. Sample photos represent the floor plan, not the actual home.
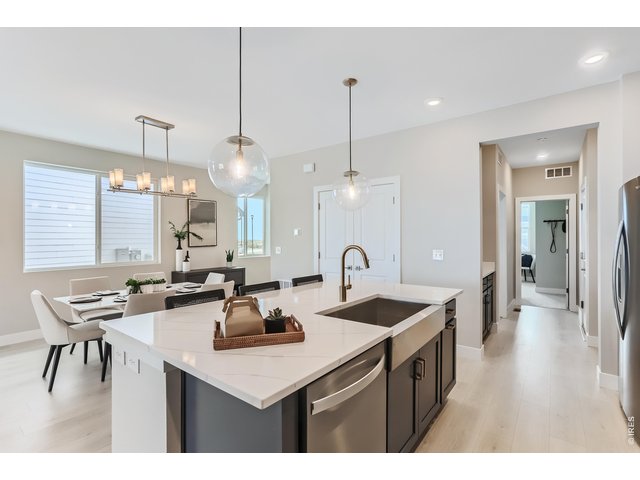
8 of 37
Home under construction. Sample photos represent the floor plan, not the actual home.
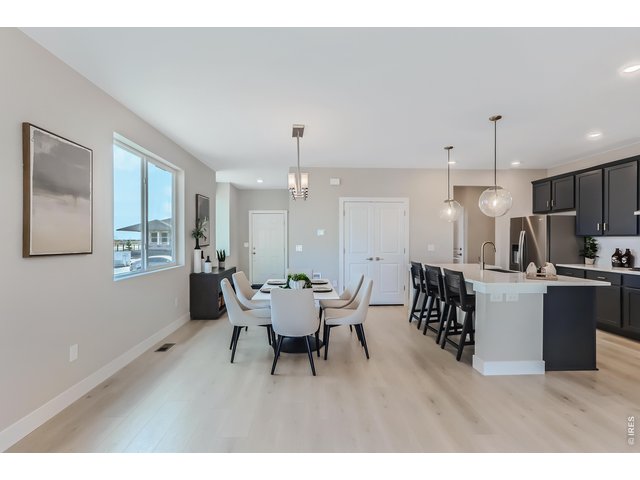
9 of 37
Home under construction. Sample photos represent the floor plan, not the actual home.
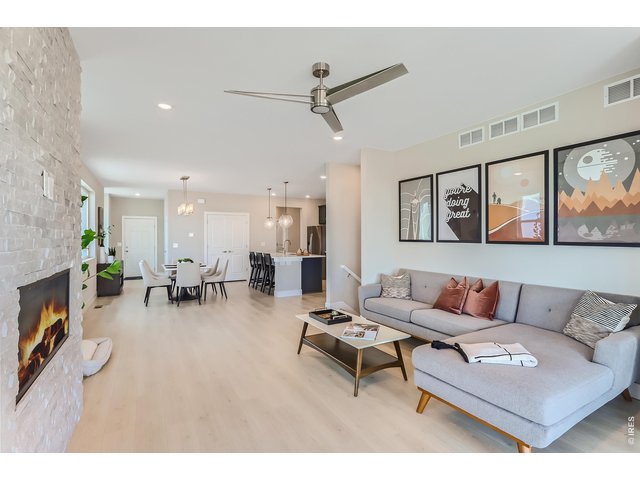
10 of 37
Home under construction. Sample photos represent the floor plan, not the actual home.
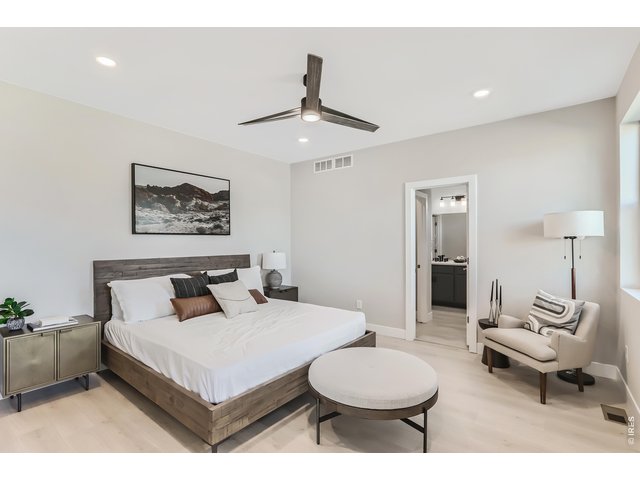
11 of 37
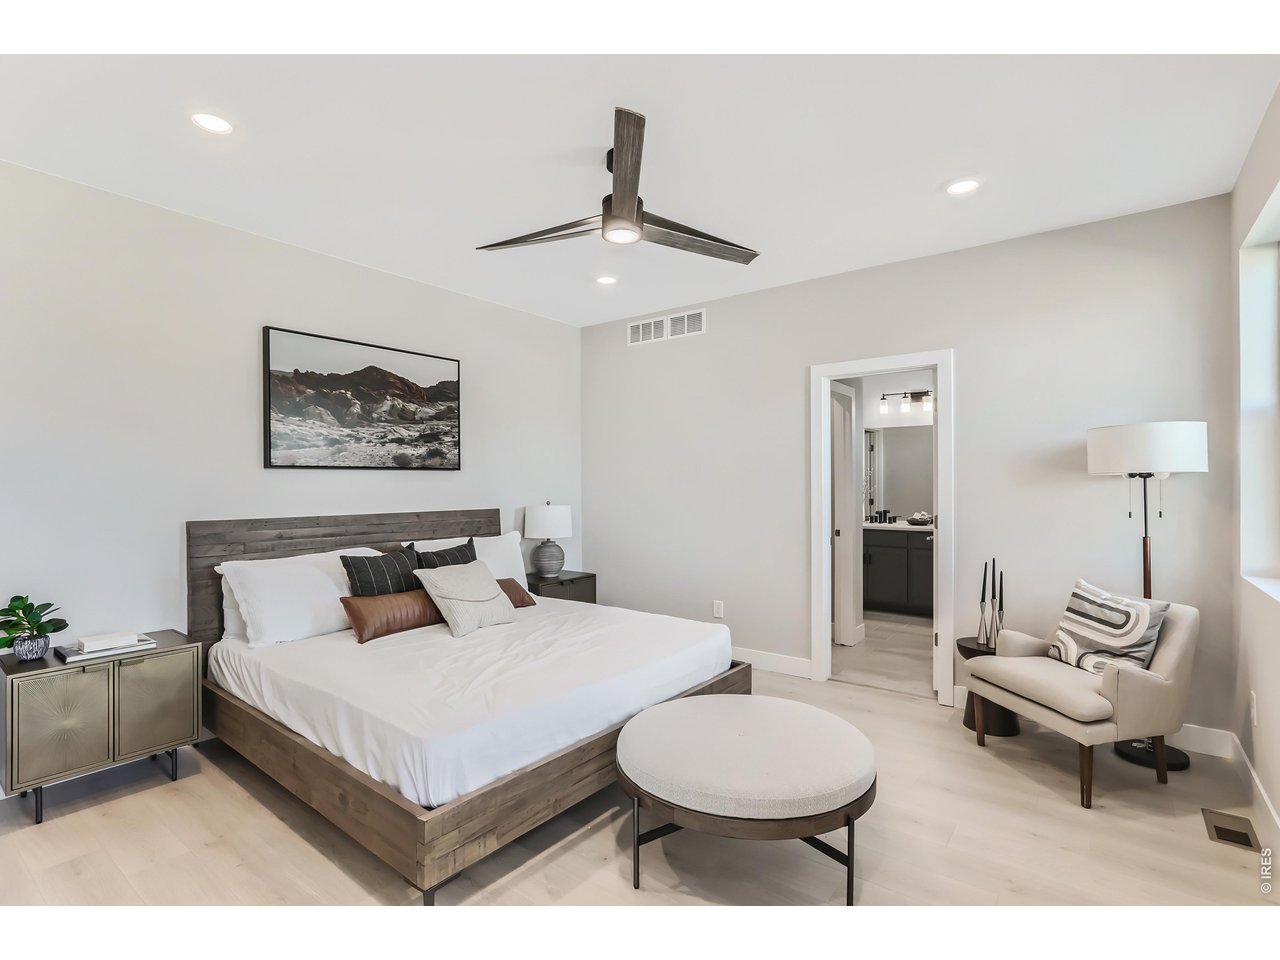
Primary Bedroom
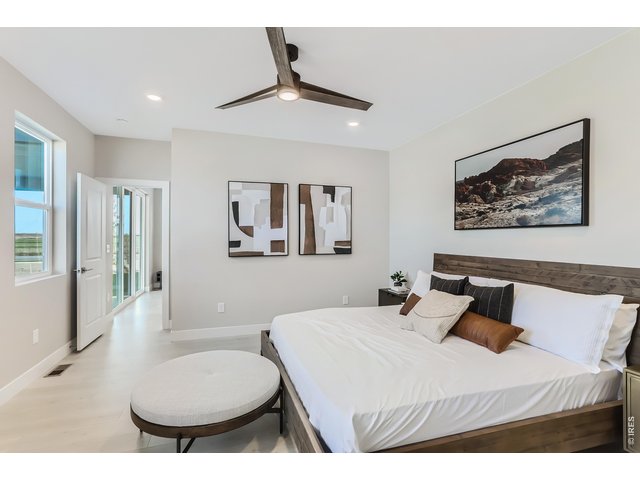
12 of 37
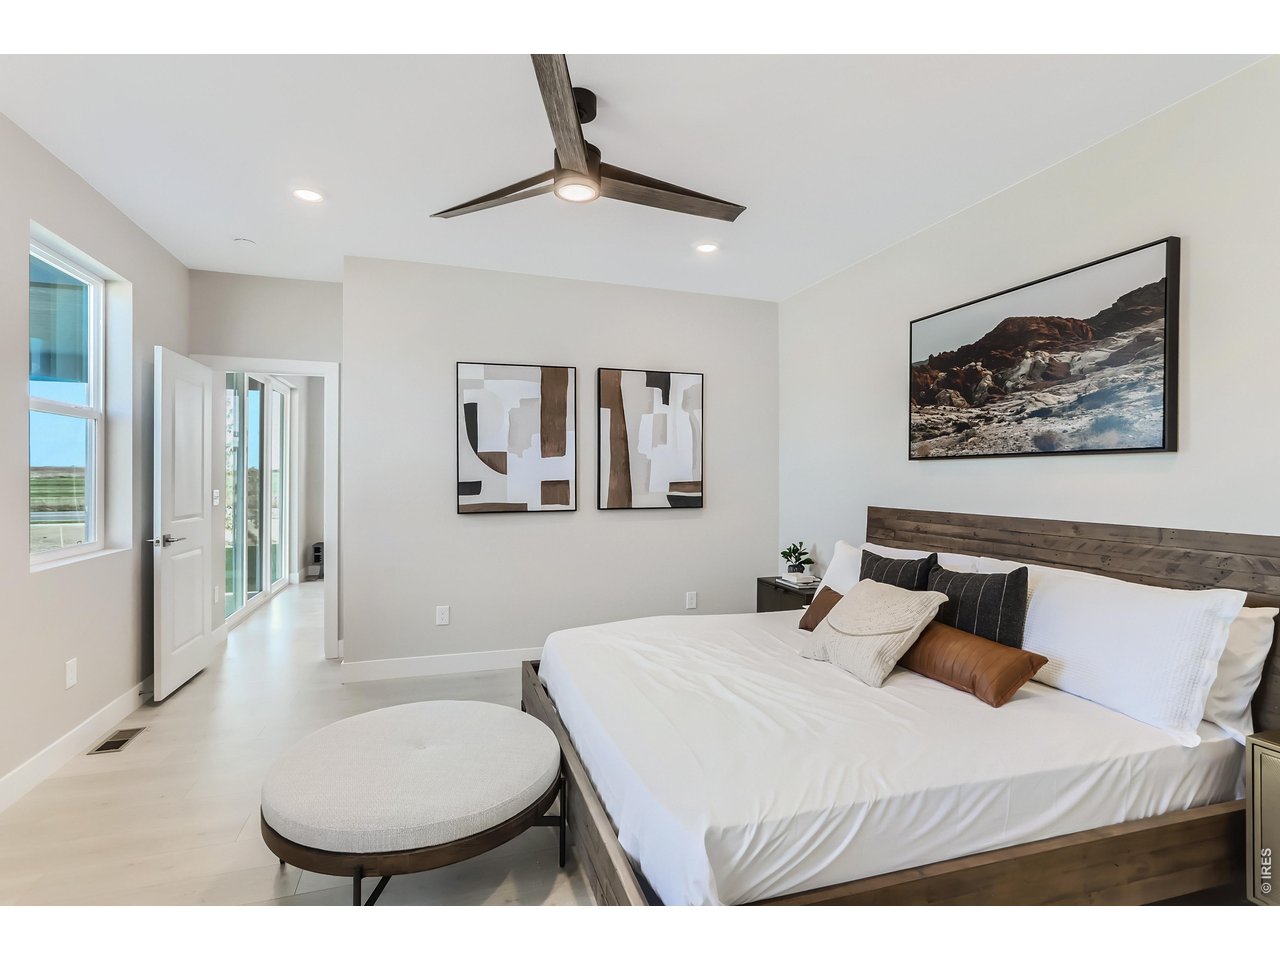
Primary Bedroom
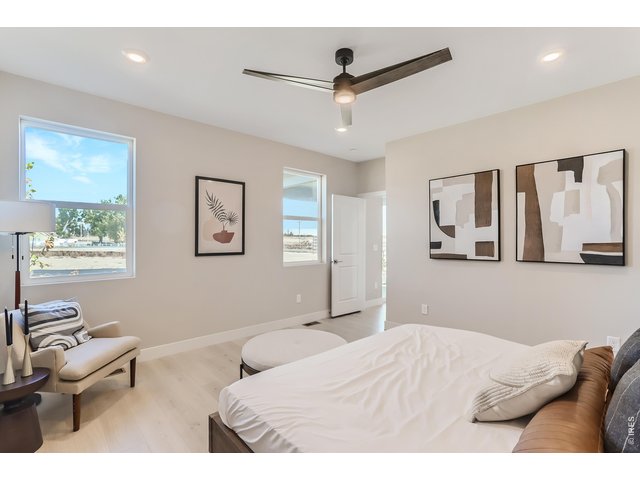
13 of 37
Primary Bedroom
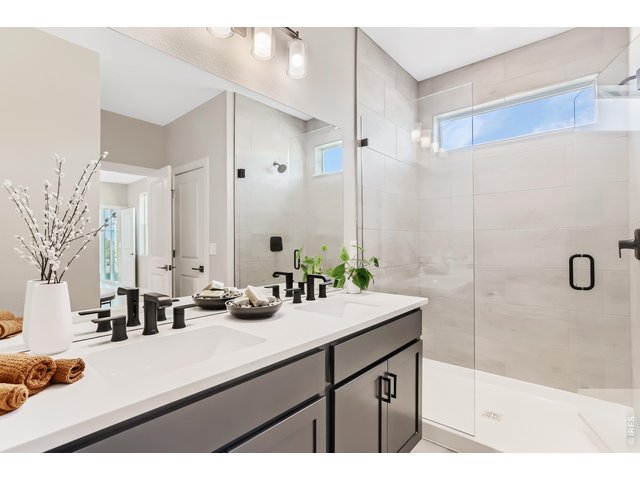
14 of 37
Primary Bath
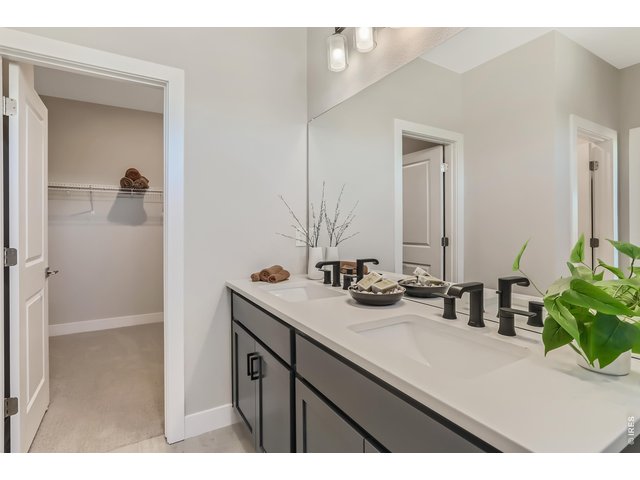
15 of 37
Primary Bath
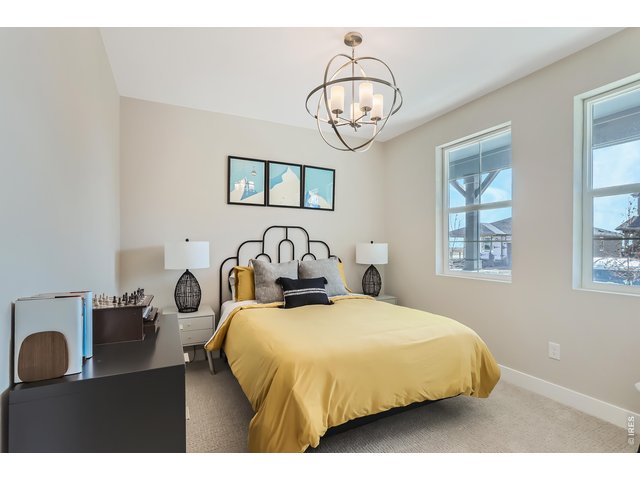
16 of 37
Bedroom Two
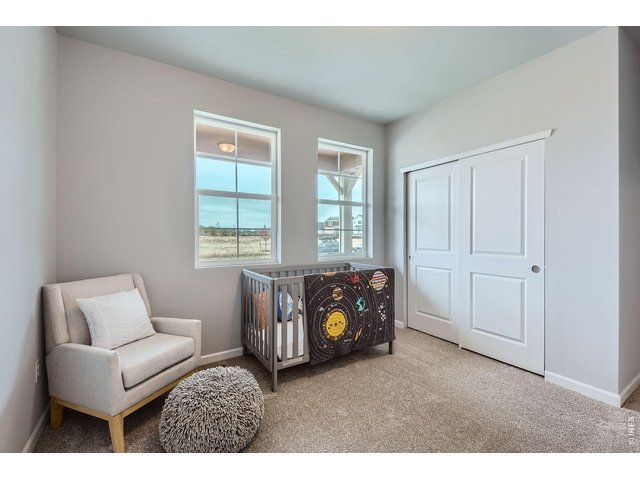
17 of 37
Bedroom Three
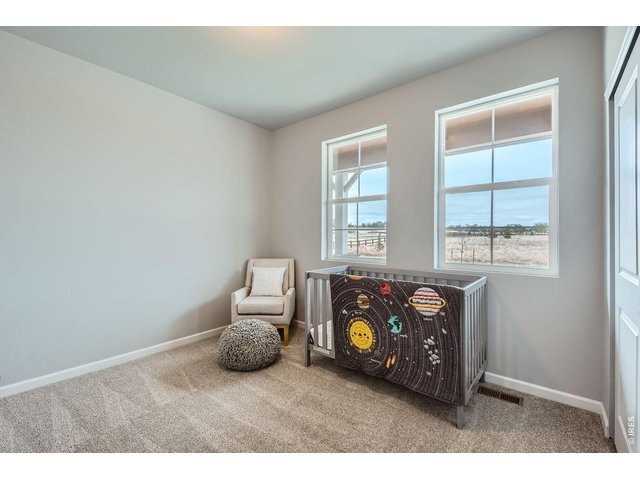
18 of 37
Bedroom Three
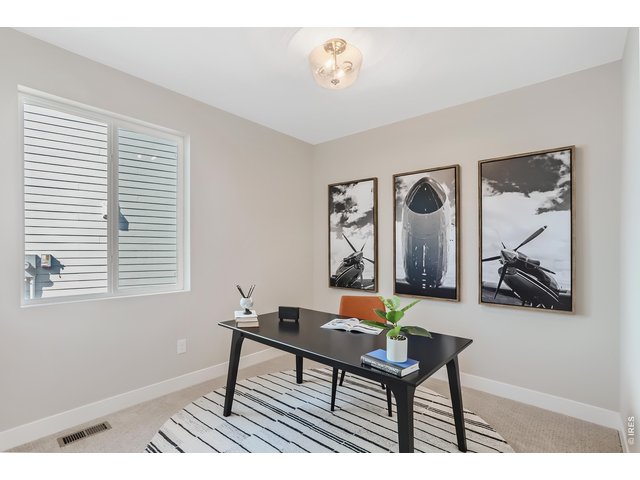
19 of 37
Bedroom Four
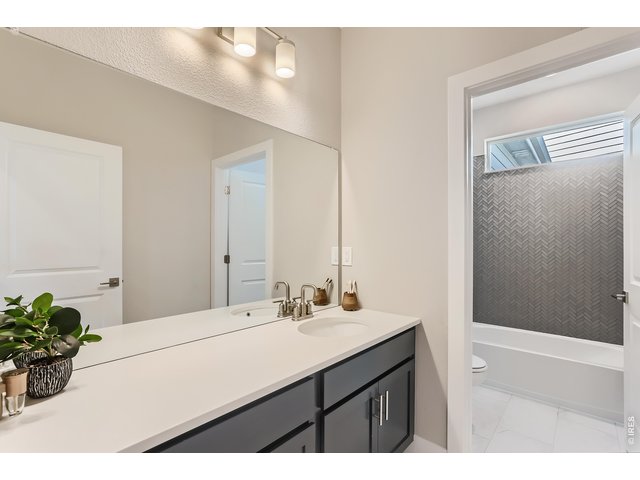
20 of 37
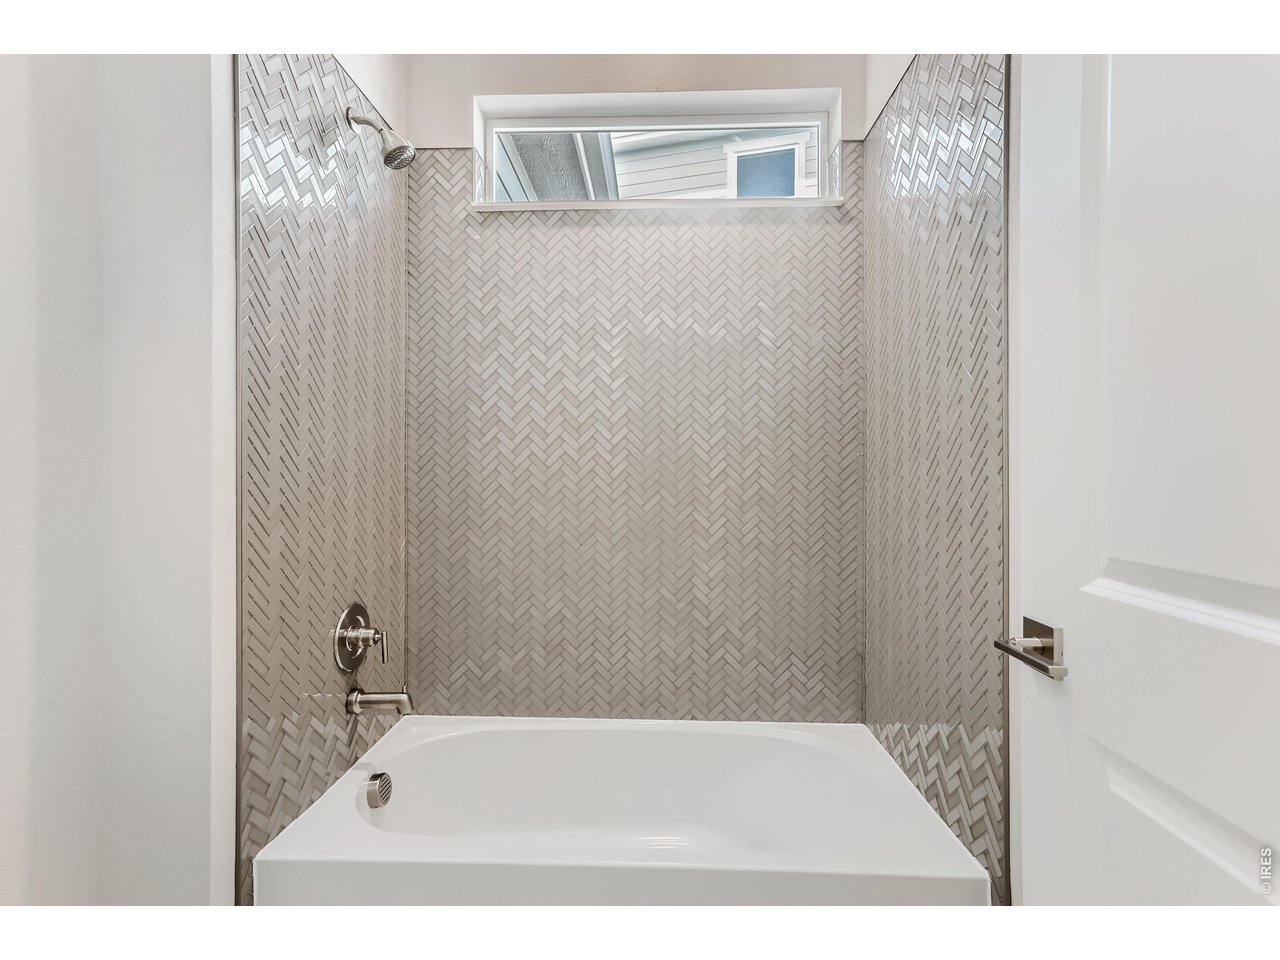
Bath Two
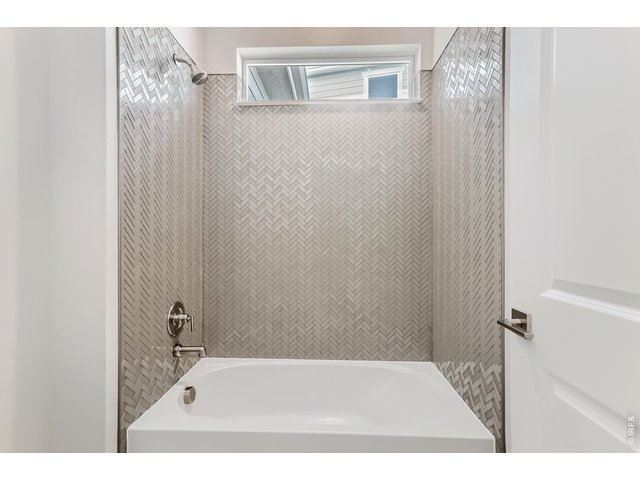
21 of 37
Bath Two
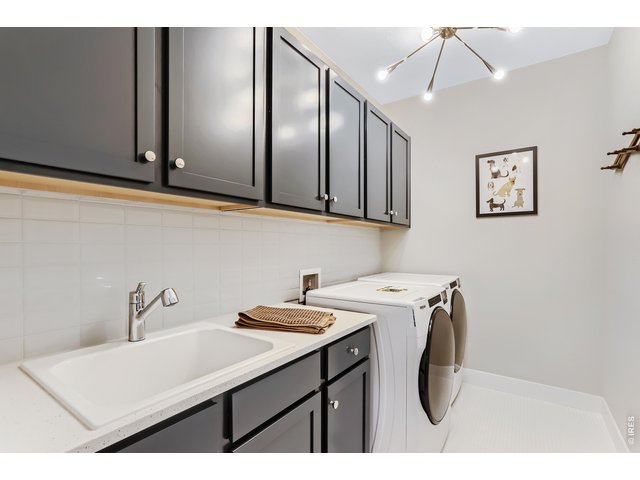
22 of 37
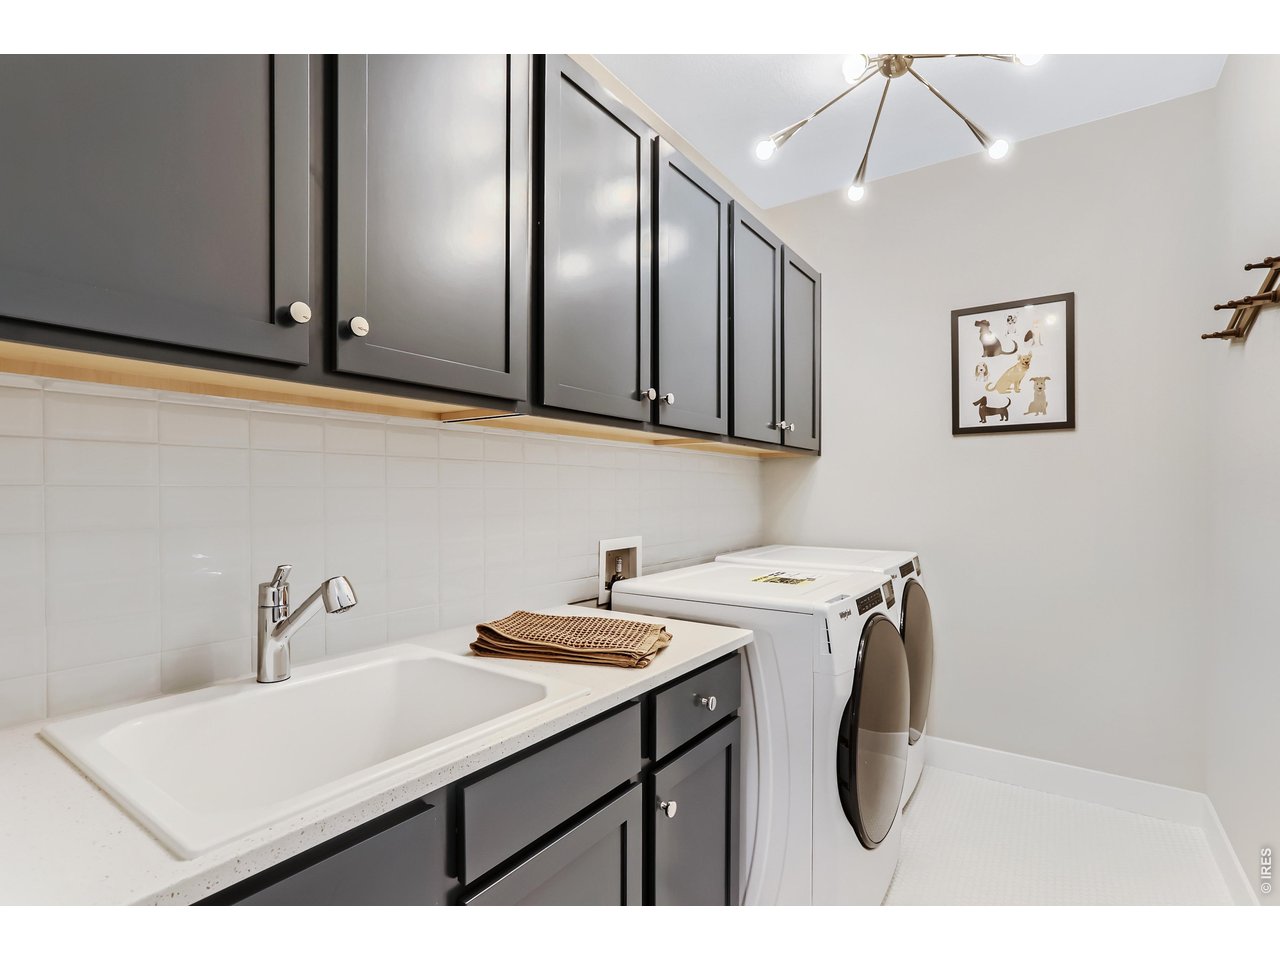
Laundry
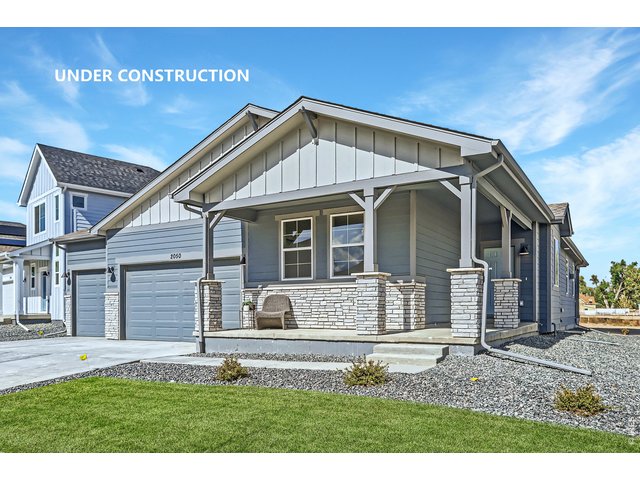
23 of 37
Home under construction. Sample photos represent the floor plan, not the actual home.
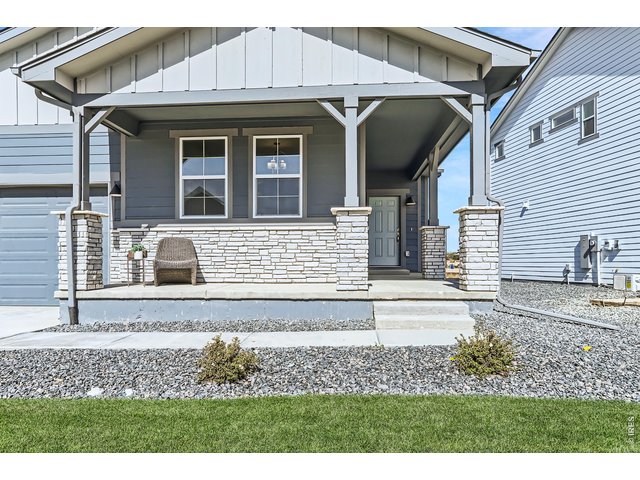
24 of 37
Home under construction. Sample photos represent the floor plan, not the actual home.
25 of 37
26 of 37
27 of 37
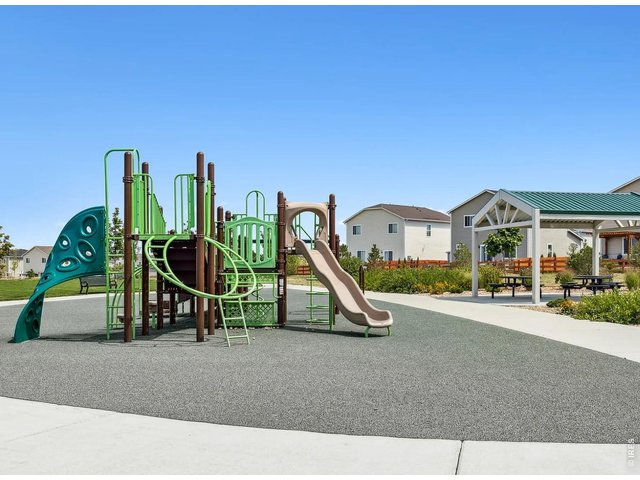
28 of 37
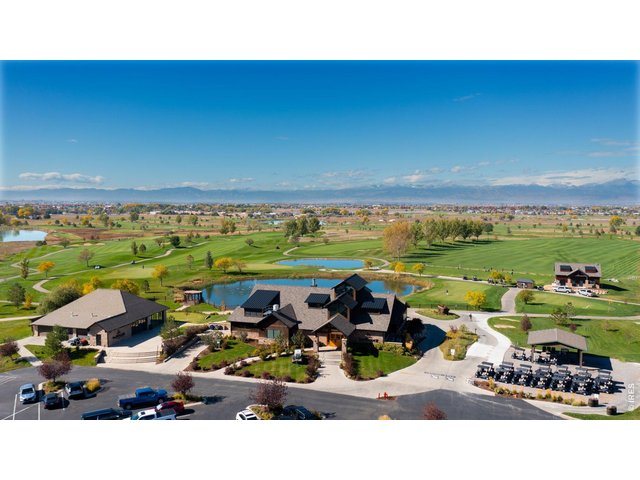
29 of 37
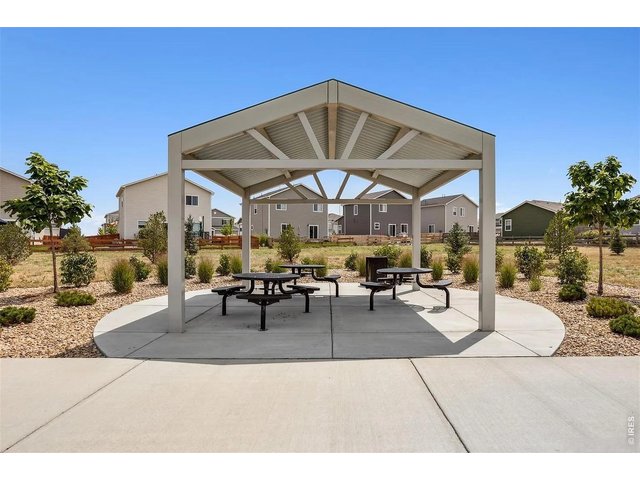
30 of 37
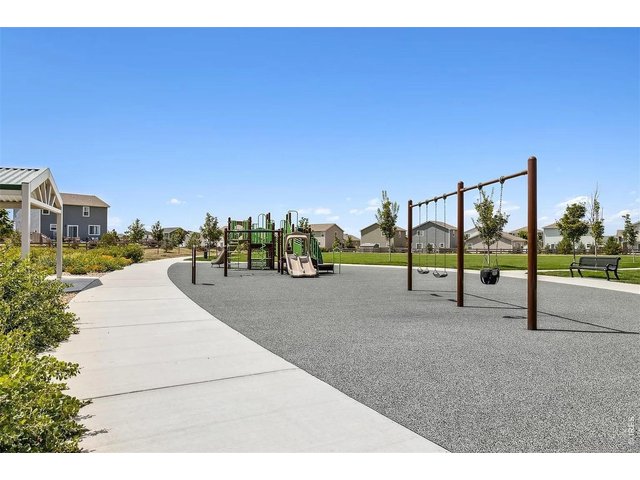
31 of 37
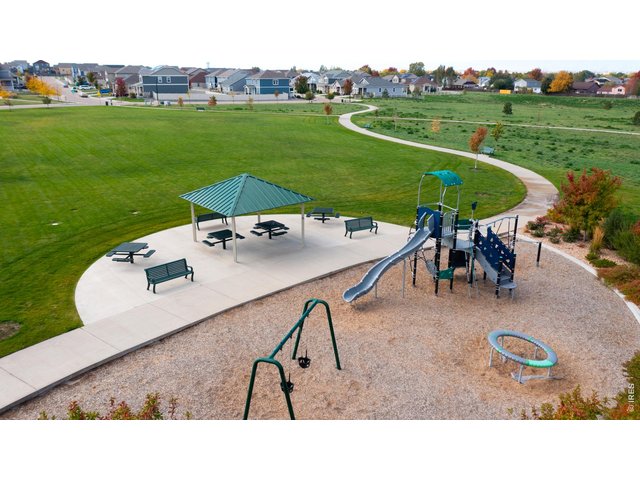
32 of 37
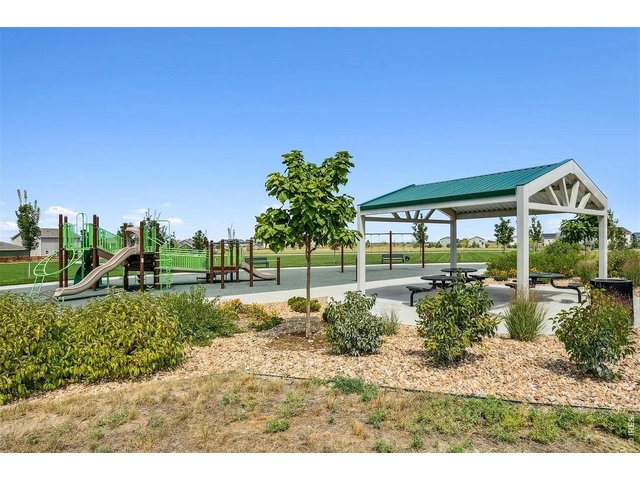
33 of 37
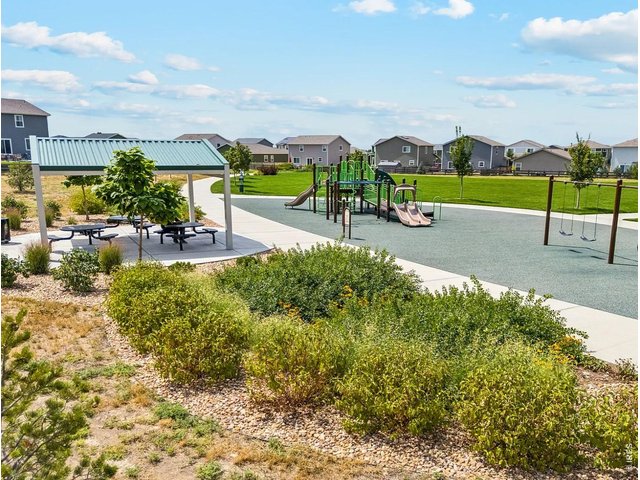
34 of 37
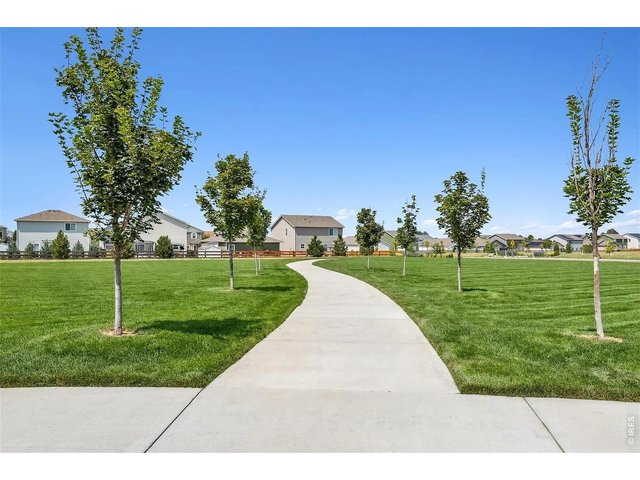
35 of 37
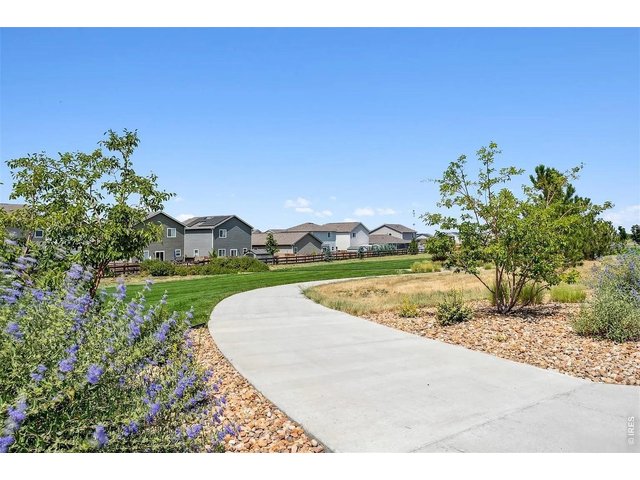
36 of 37
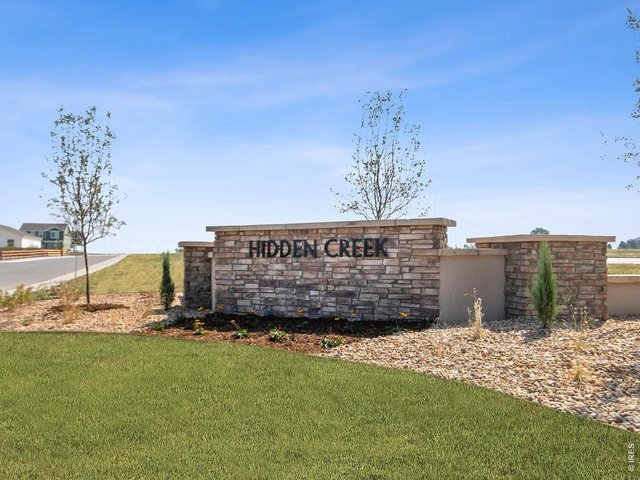
37 of 37
4 Bed
2 Bath
1,887 SqFt
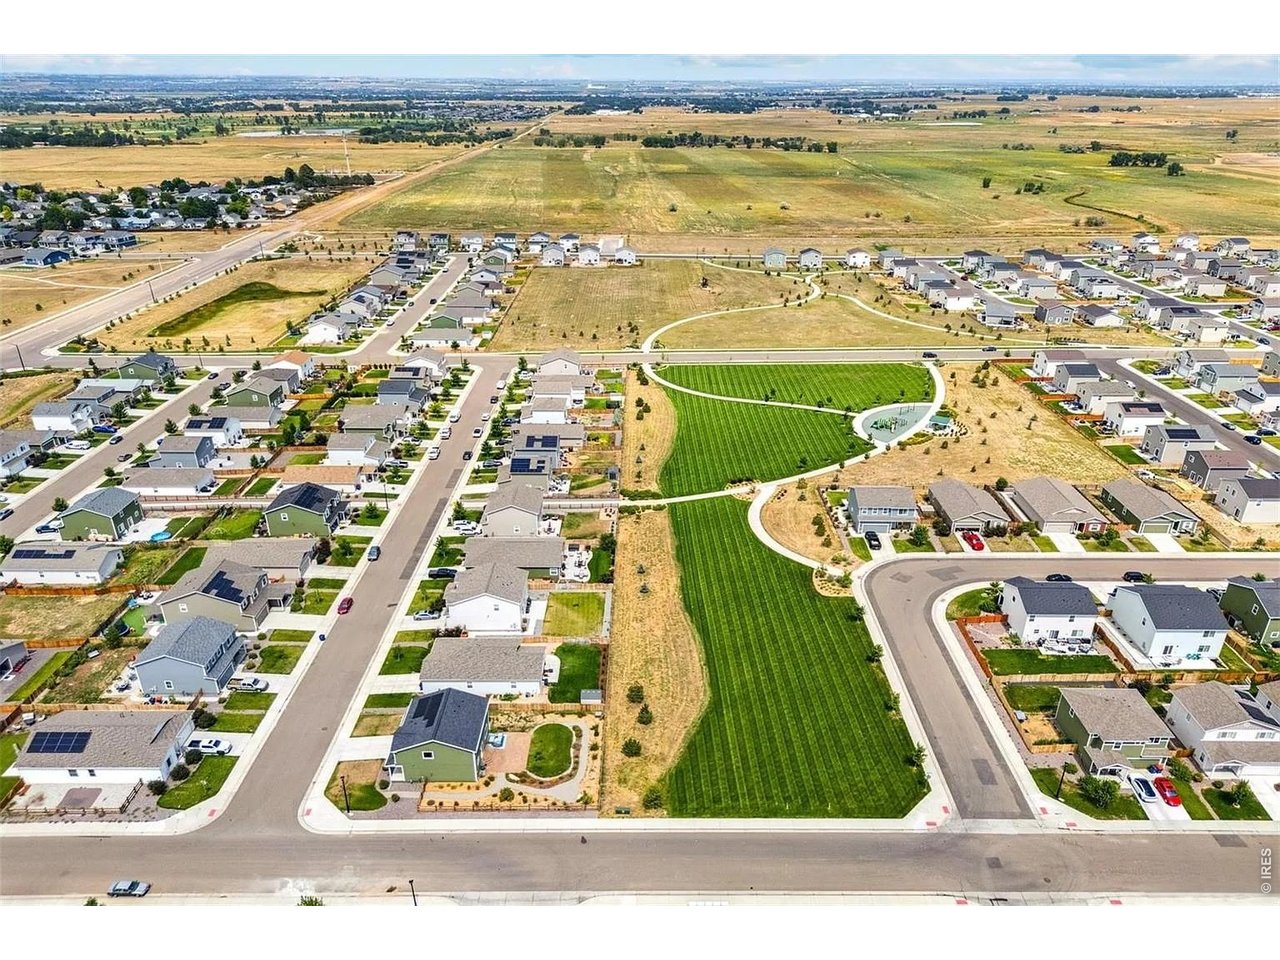
Single Family Home built in 2026 with a 11,608 SqFt lot in Subdivision: Hidden Creek Amd 5
General Features
| Type | Contemporary/Modern |
| Style | 1 Story/Ranch |
| Baths | 2 Full |
| Acreage | 0.27 Acres |
| Lot Size | 11,608 SqFt |
| Zoning | RES |
| Total | 1,887 SqFt ($336/SF) |
| Finished | 1,887 SqFt ($336/SF) |
| Basement | Crawl Space, Built-In Radon, Sump Pump |
| Garage | 3 Space(s) |
| Garage Type | Attached |
| Year Built | 2026 |
| New Construction | Yes, Under Construction |
| To Be Completed | 11/27/2026 |
| Construction | Wood/Frame, Brick/Brick Veneer, Stone, Composition Siding |
| Cooling | Central Air |
| Heating | Forced Air |
| Roof | Composition Roof |
Taxes & Fees
| Taxes | TBD |
| Tax Year | 2025 |
| 1st HOA Fee | $50 |
| 1st HOA Freq | Monthly |
| Metro District | Hidden Creek Metro District |
| Website | https://www.hiddencreekmetro.com/ |
| 2nd Metro District | No |
Schools
| School District | ST Vrain Dist RE 1J |
| Elementary |
Thunder Valley,
Legacy |
| Middle/Jr High | Thunder Valley |
| Senior High | Frederick |
Driving Directions
Community located on 7201 Aspen Brook Ave, Frederick, CO 80530. From I-25 exit 235 (Highway 52) and turn east. Drive east about 4 miles and turn left on Ridgeway Blvd. In about 1 mile turn right onto Vermillion St. and then take your first left onto Aspen Brook Ave. Your destination will be the first model home on your left (DREAM FINDERS HOMES). OPEN MON - THURS 10am - 6pm, FRI 12pm - 6pm, SAT 10am - 6pm, SUN 11am - 5pmRooms
| Primary Bedroom | 14 x 14 (Main Floor) |
| Bedroom 2 | 10 x 10 (Main Floor) |
| Bedroom 3 | 10 x 10 (Main Floor) |
| Bedroom 4 | 12 x 11 (Main Floor) |
| Kitchen | 15 x 12 (Main Floor) |
| Great Room | 18 x 15 (Main Floor) |
| Dining Room | 16 x 12 (Main Floor) |
| Laundry Room | Main Floor |
| Note: All room dimensions, including square footage data, are approximate and must be verified by the buyer. | |
Outdoor Features
Lawn Sprinkler System, >8' Garage Door, Oversized GarageLot Features
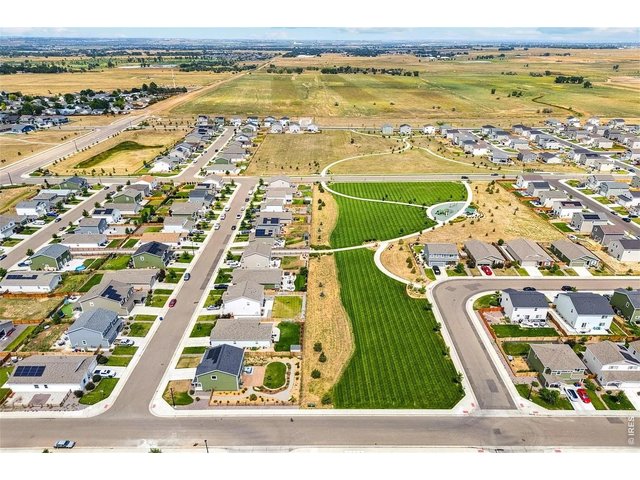
Cul-De-Sac, Level Lot, Abuts Public Open Space, Within City LimitsDesign Features
Eat-in Kitchen, Separate Dining Room, Open Floor Plan, Pantry, Walk-in Closet, Washer/Dryer Hookups, Kitchen Island, 9ft+ Ceilings, Crown Molding, Split Bedroom Floor PlanGreen Features
High Efficiency FurnaceInclusions
Gas Range/Oven, Self-Cleaning Oven, Dishwasher, Microwave, Disposal, Smoke Alarm(s)Neighborhood
Common Amenities
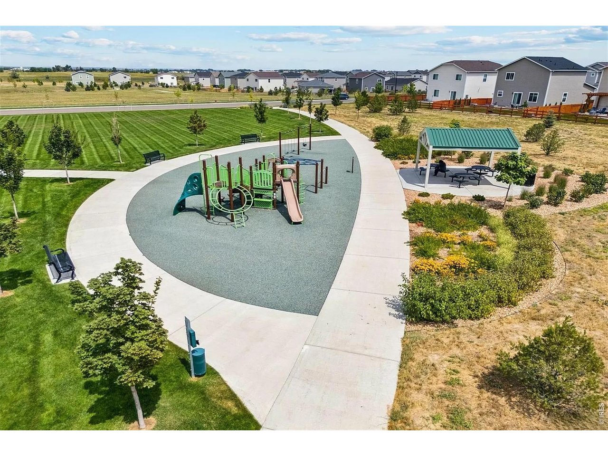
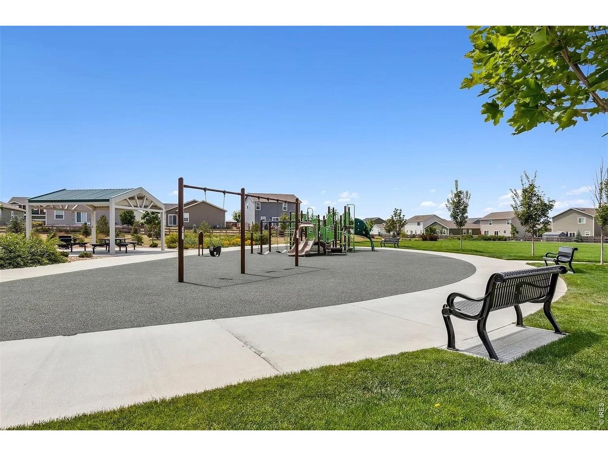
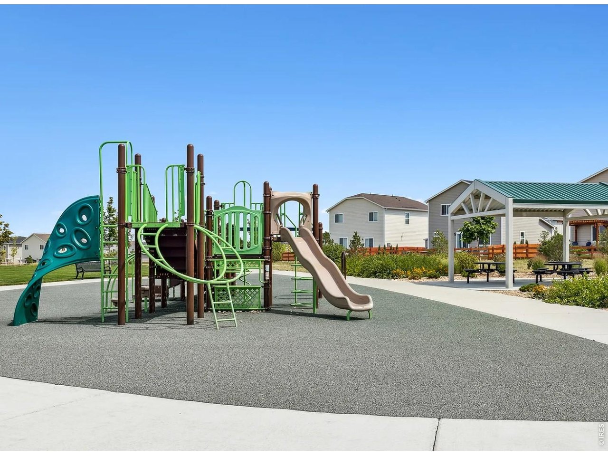
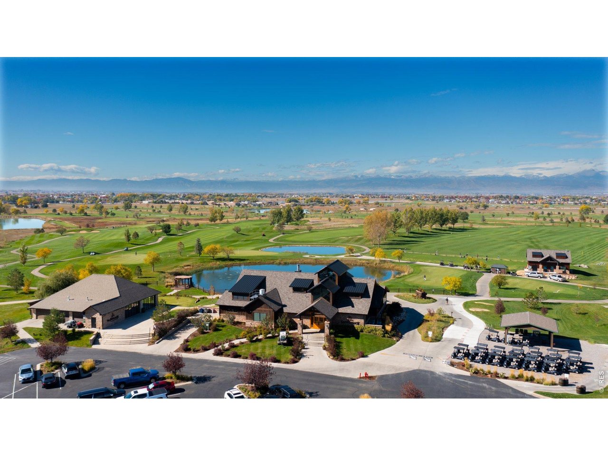
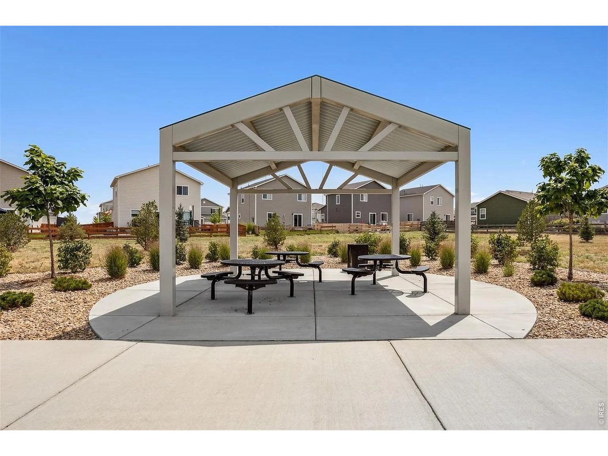
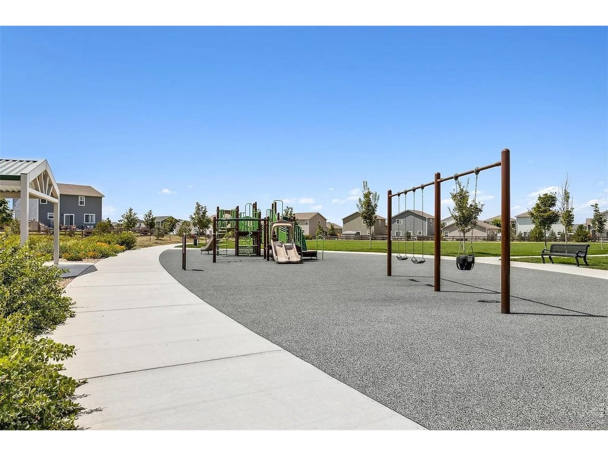
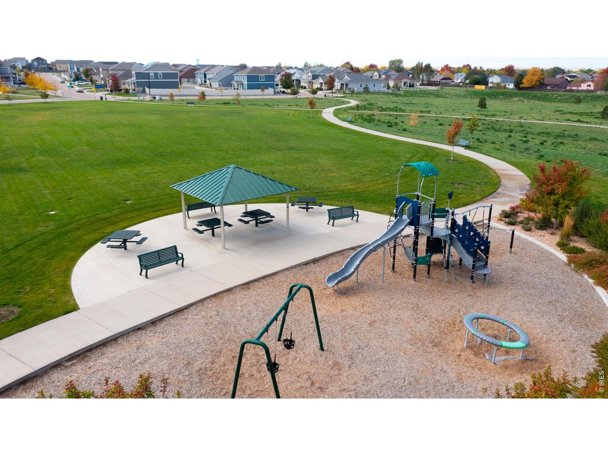
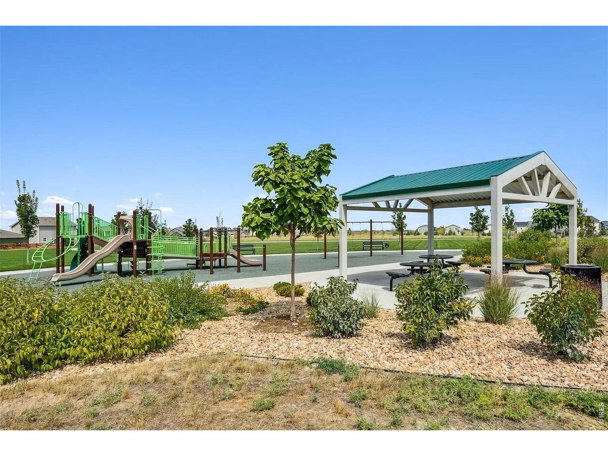
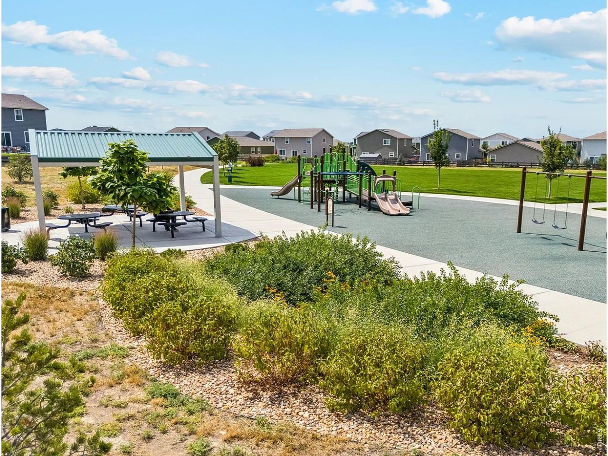
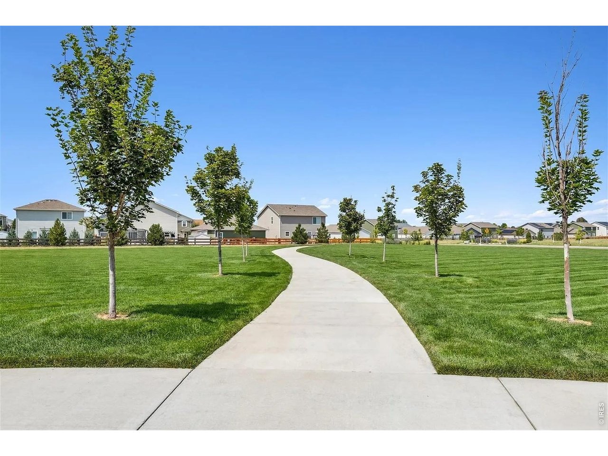
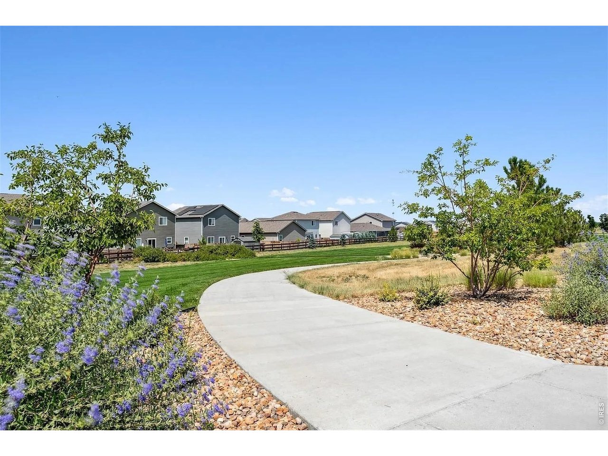
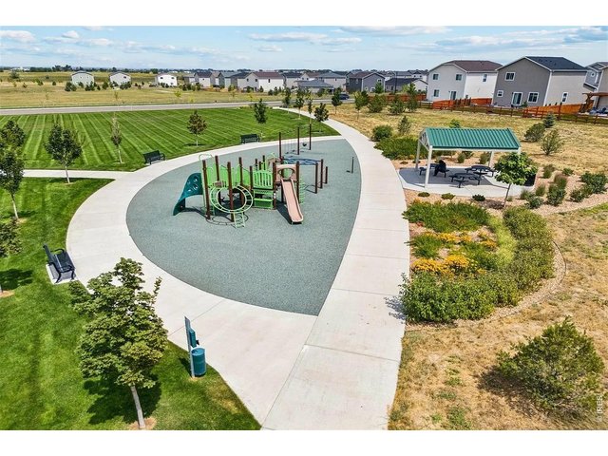
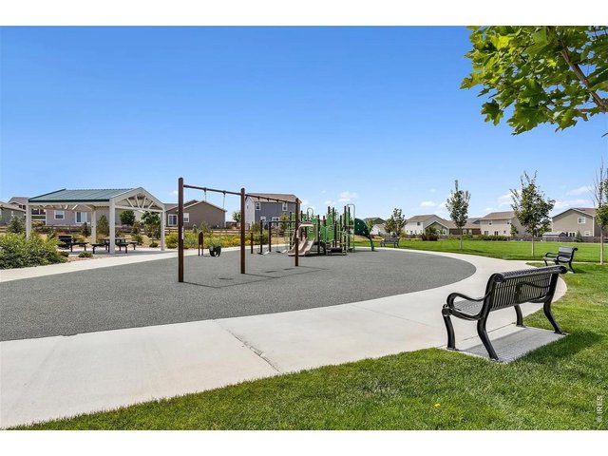
Play Area, Common Recreation/Park Area, Hiking/Biking TrailsAccessibility
Level Lot, Main Floor Bath, Main Level Bedroom, Stall Shower, Main Level Laundry

Listing Office

(970) 226-3990
http://www.homesincolorado.com
Co-Listing Office
(970) 226-3990
http://www.homesincolorado.com

Information deemed reliable but not guaranteed by the MLS. WARNING: This database record is provided subject to limited license rights. Duplication or reproduction is prohibited. Limited License MLS content and images © Copyright 1998 - 2026, IRES LLC. All rights reserved.