1515 Fish Hatchery Rd #7 Estes Park, CO 80517


1 of 26
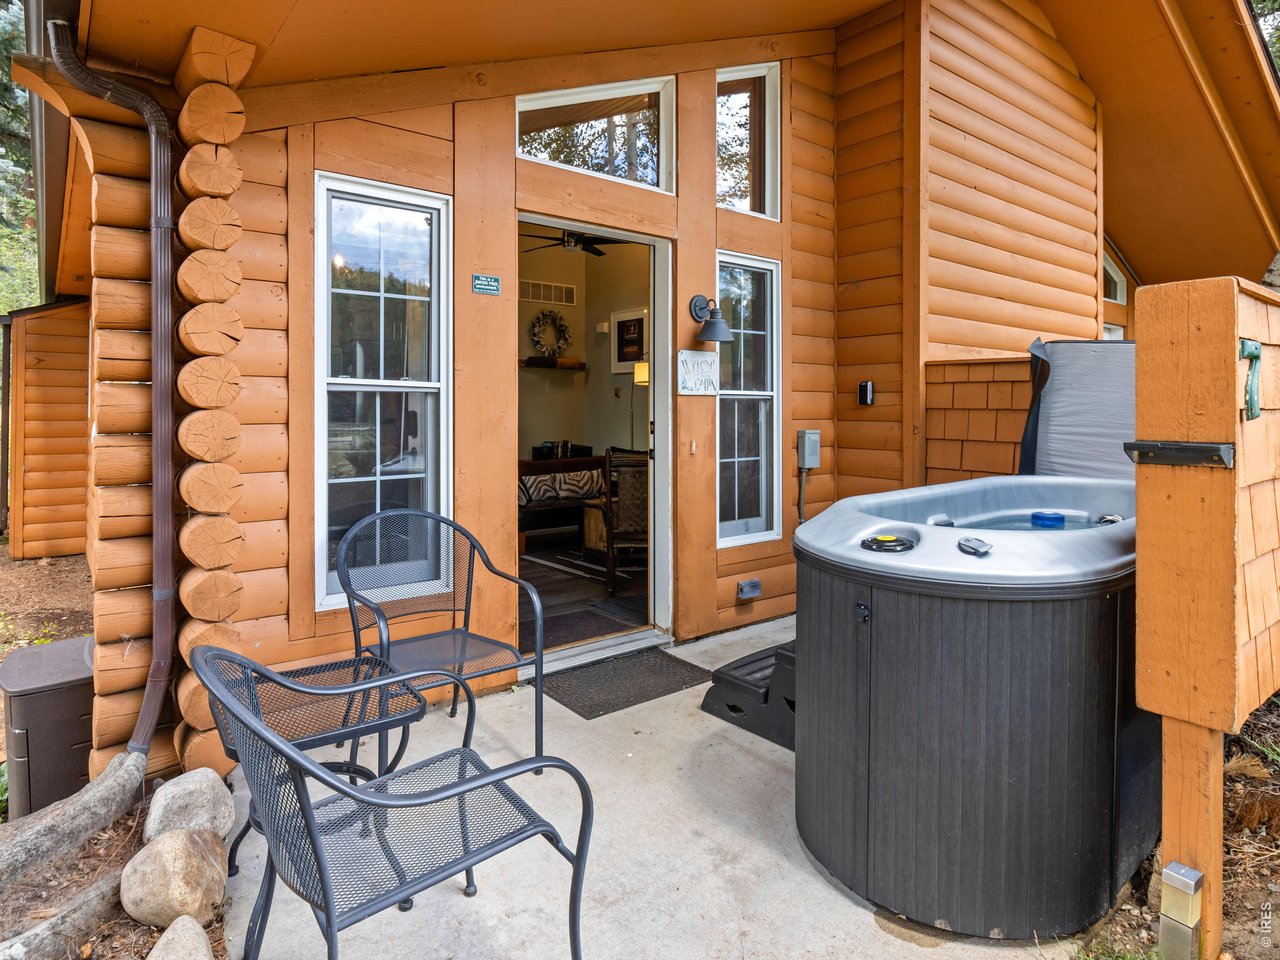
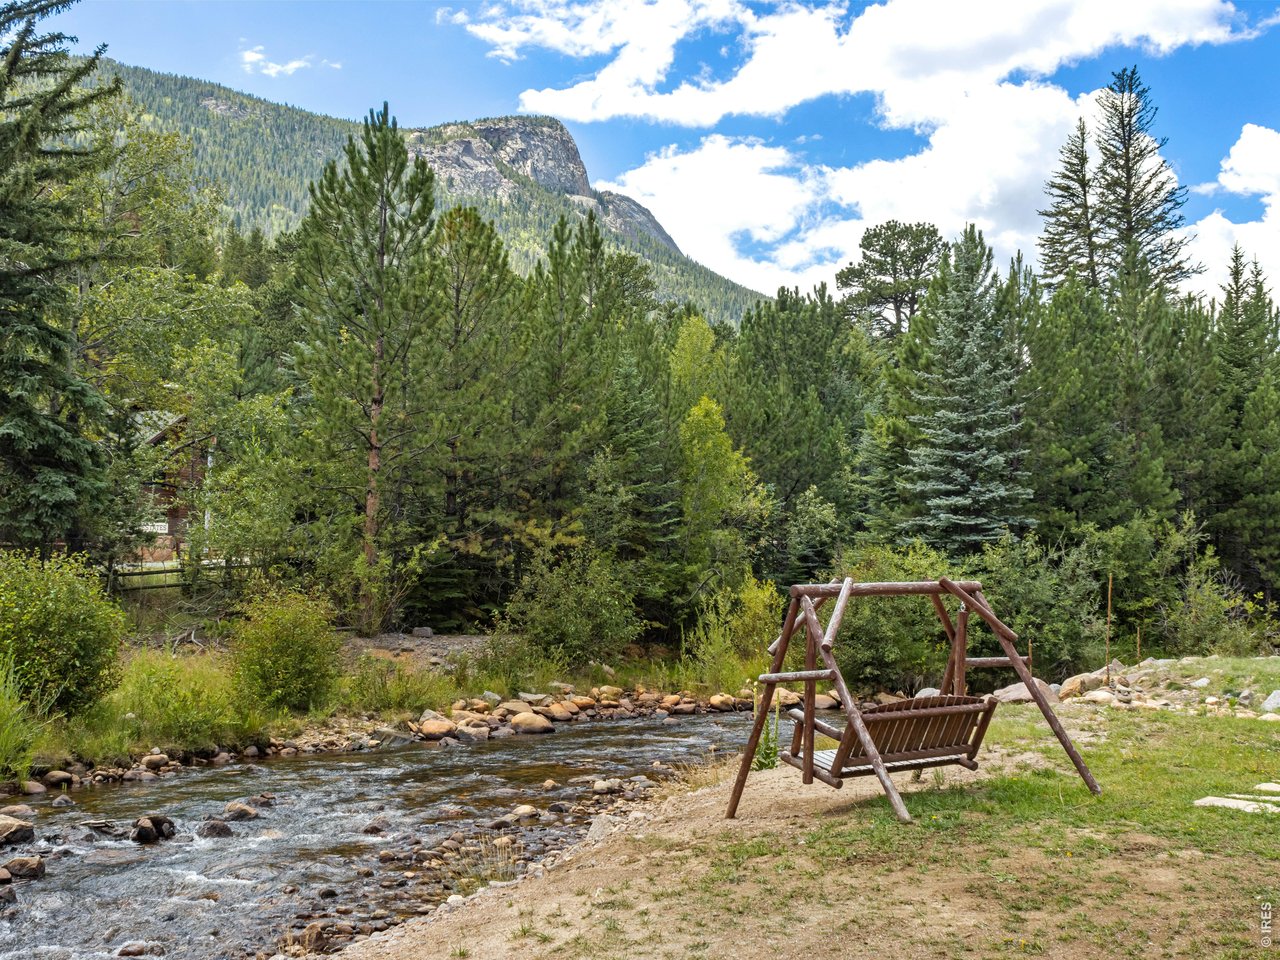
AHHHHH! Serenity!
2 of 26
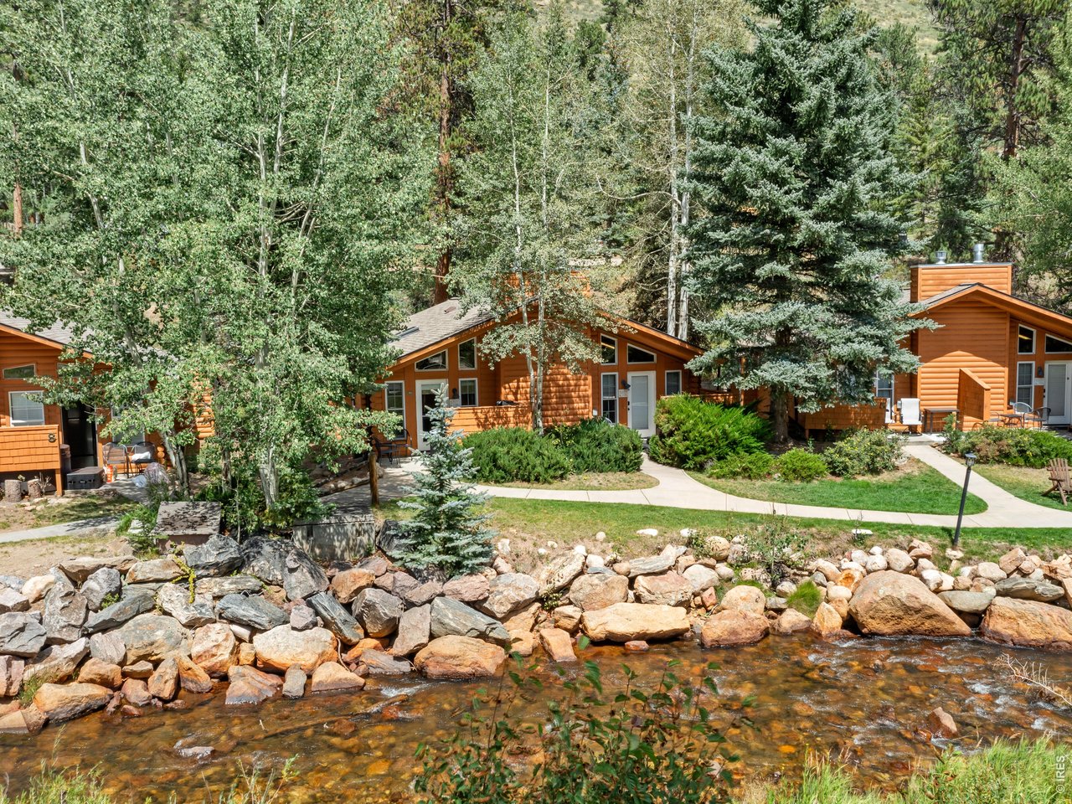
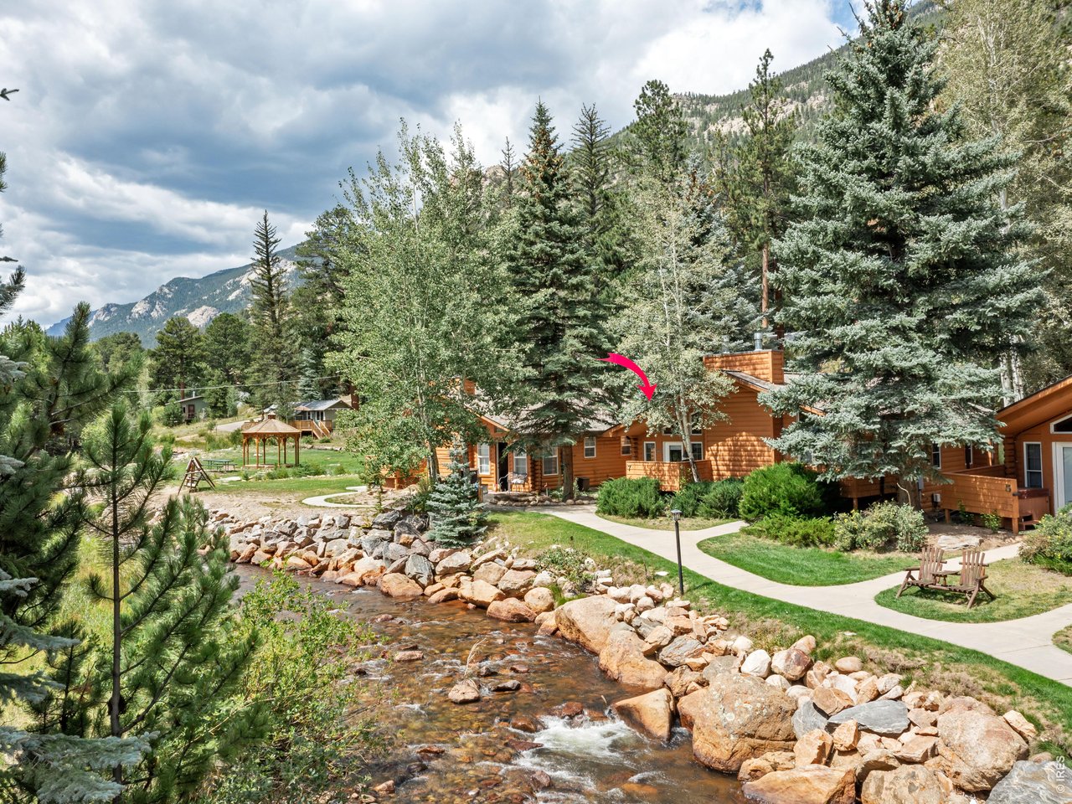
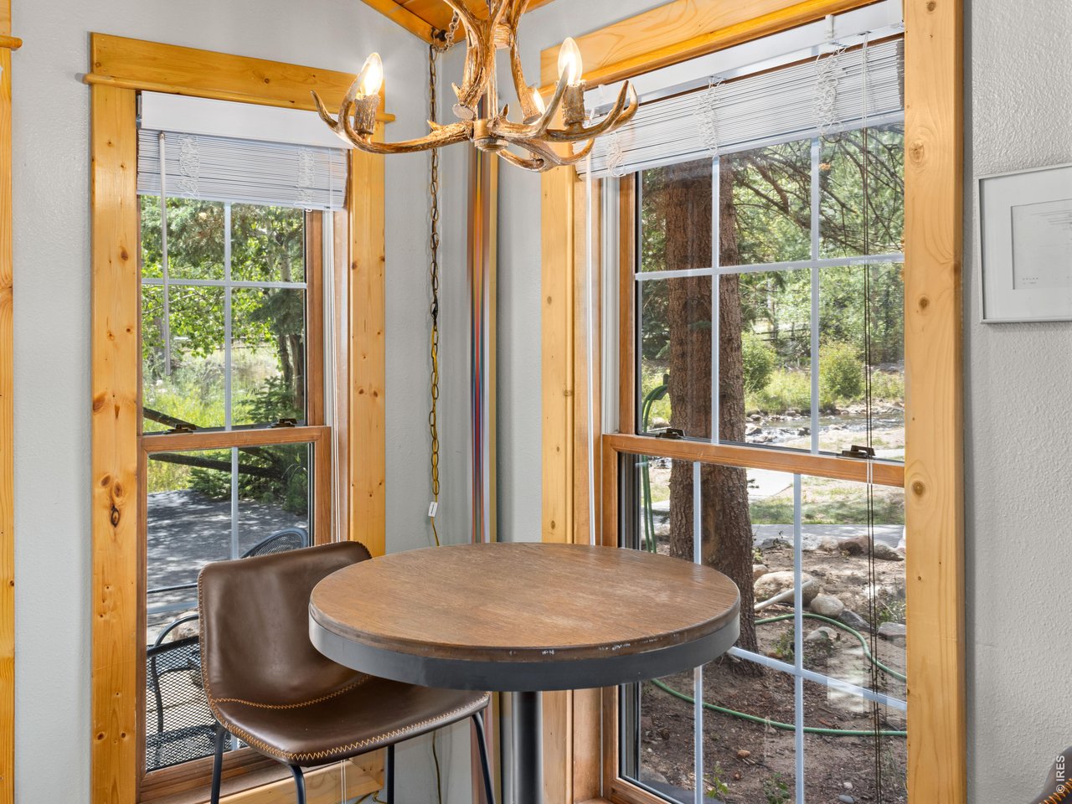
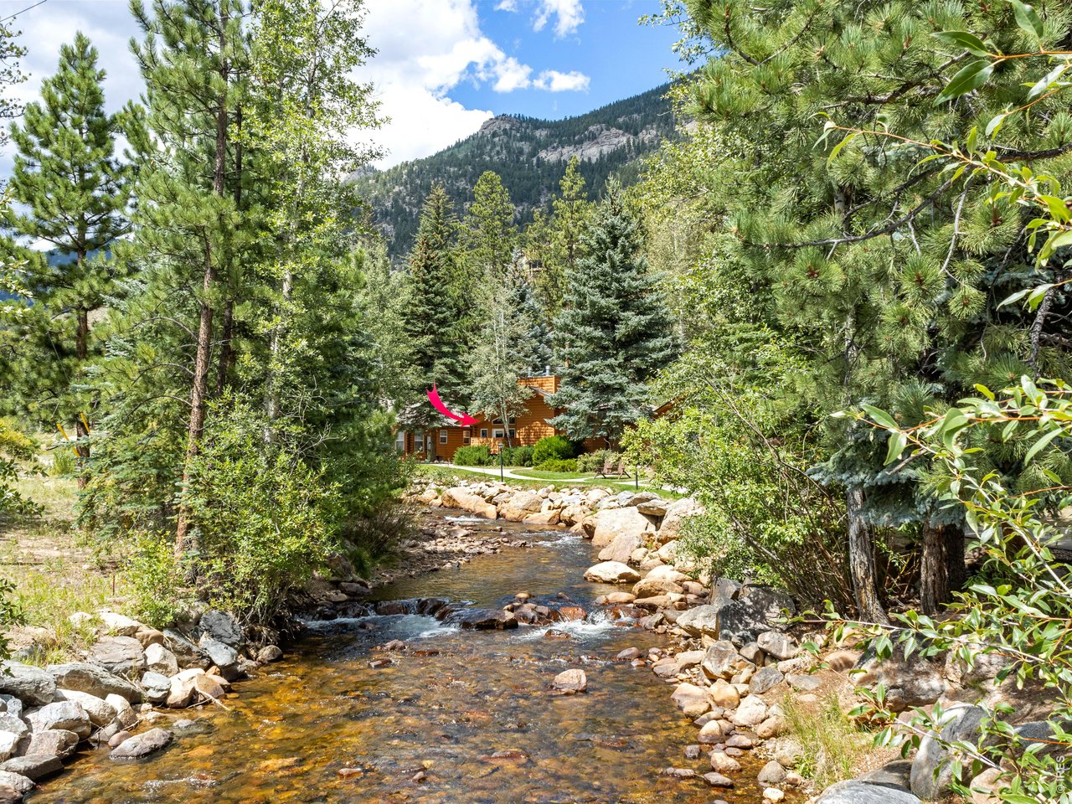
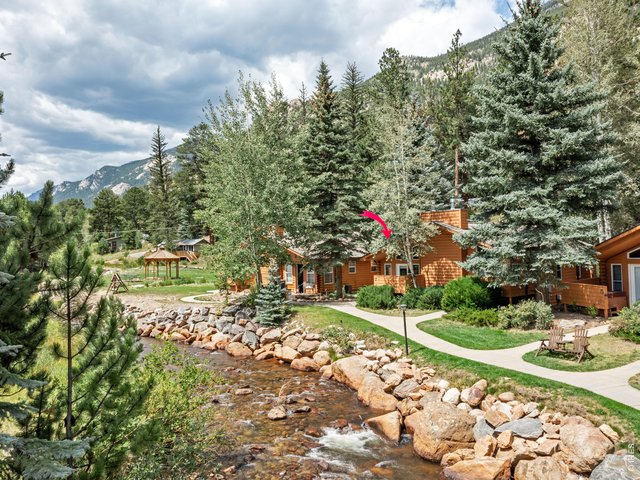
Drink in the Sounds of Fall River
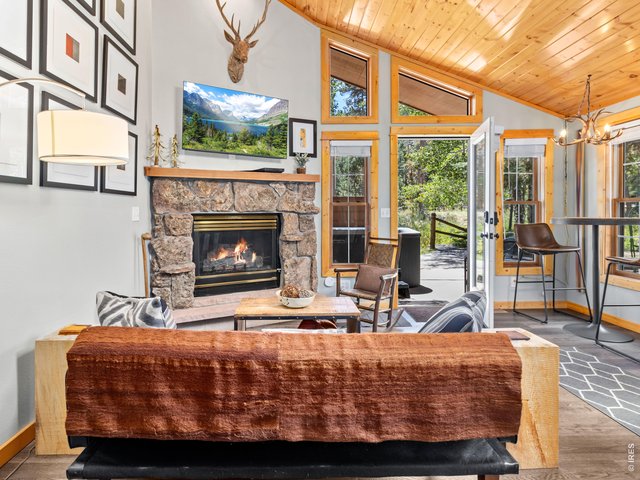
3 of 26
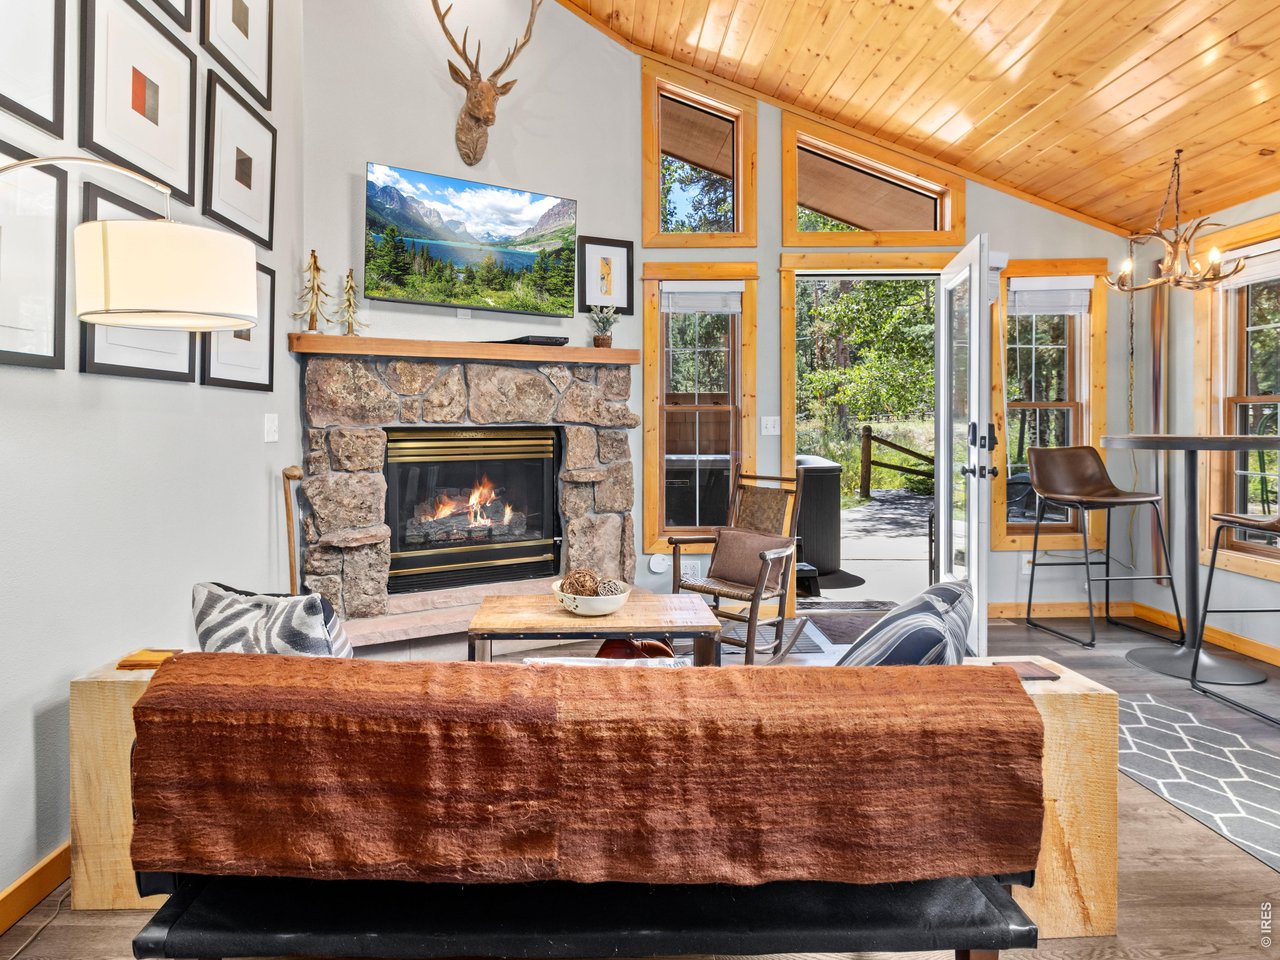
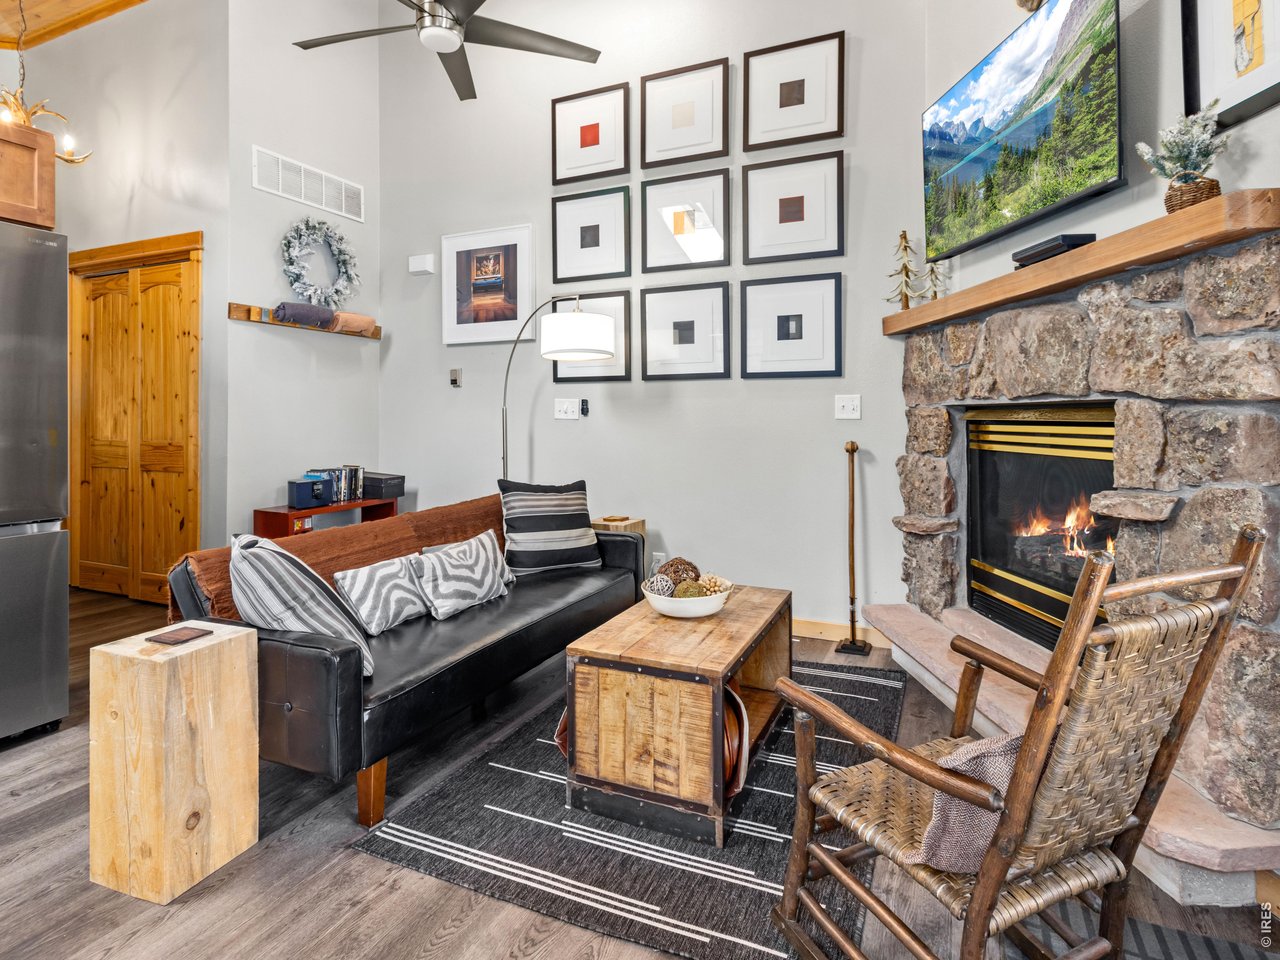
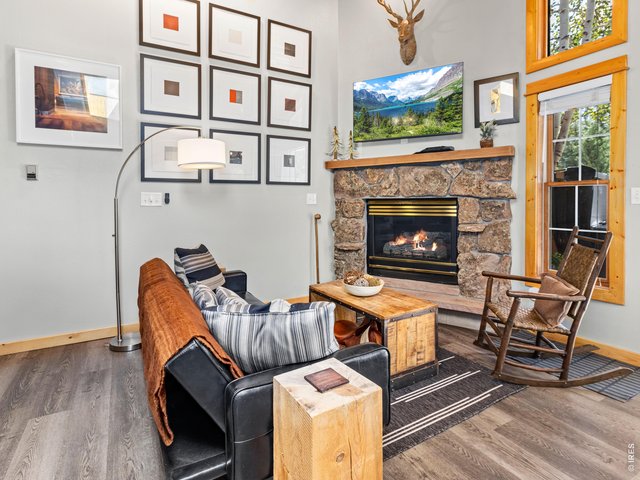
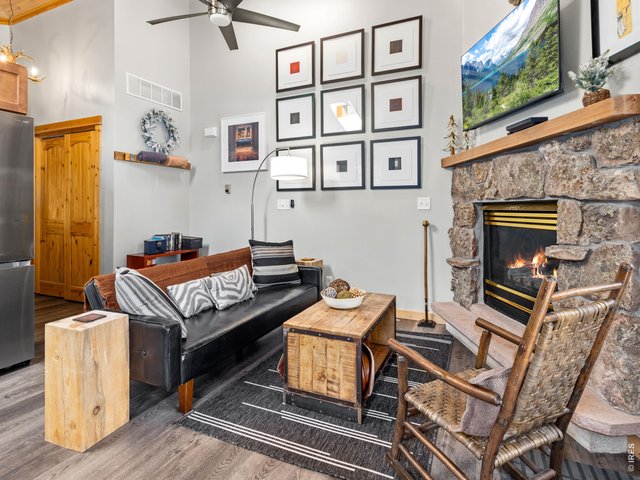
Relaxing Living Room
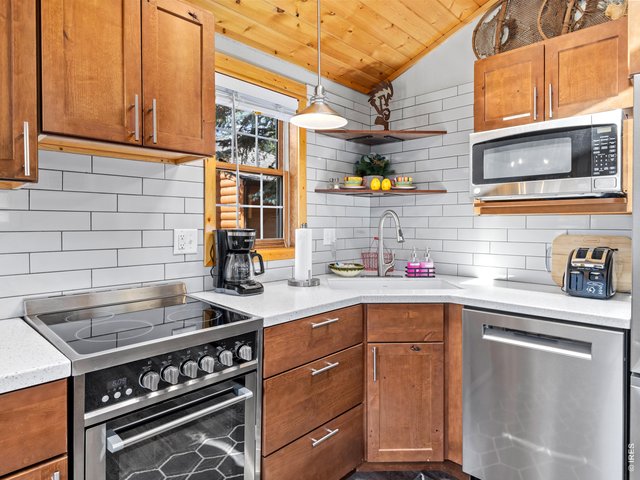
4 of 26
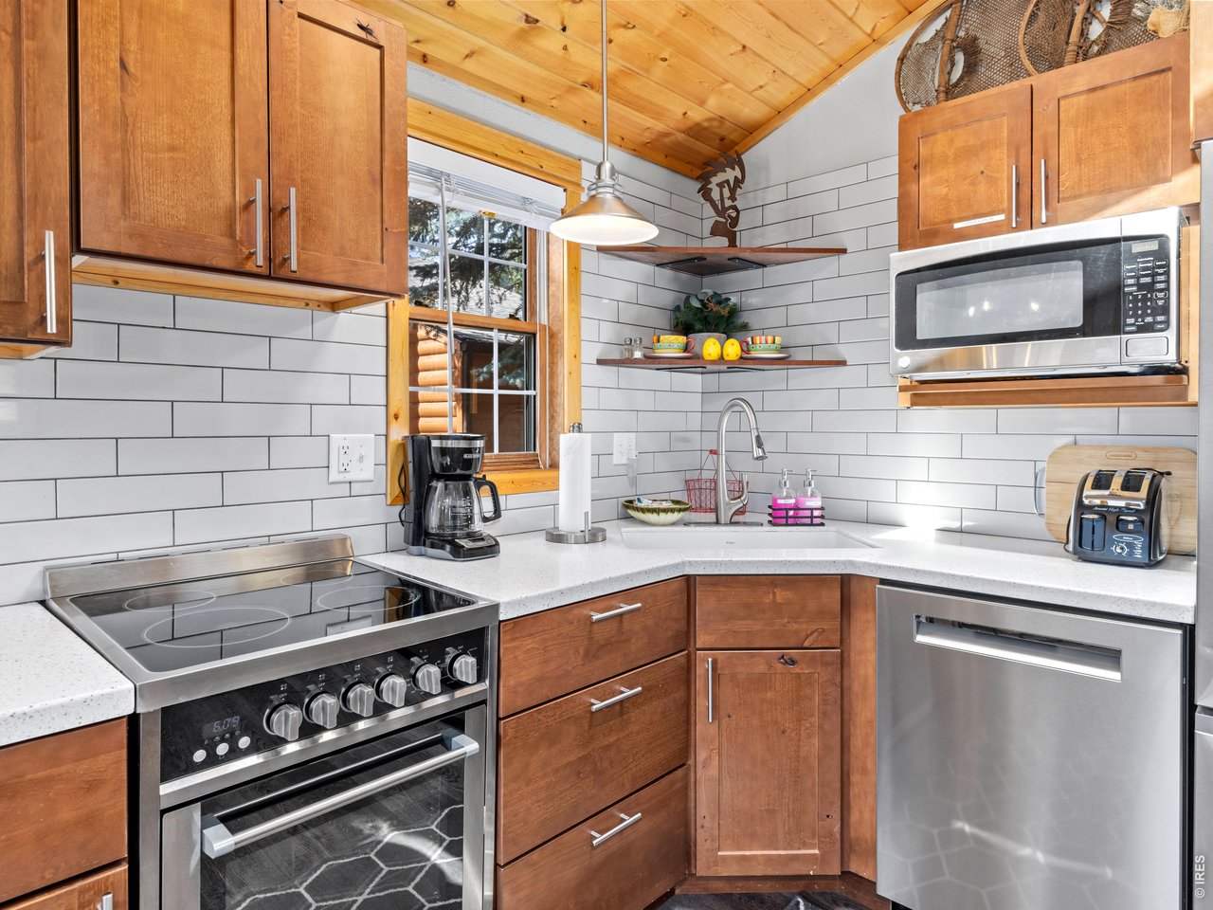
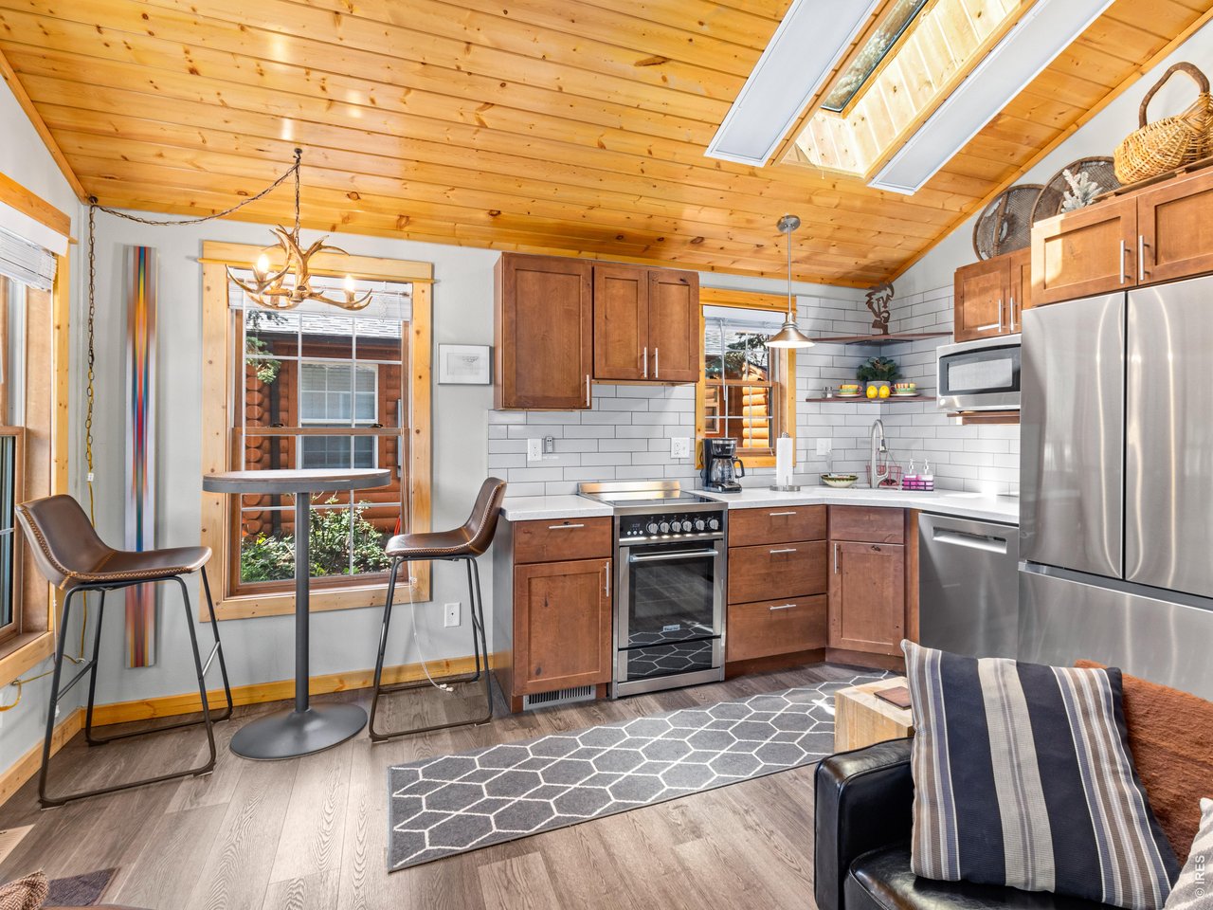
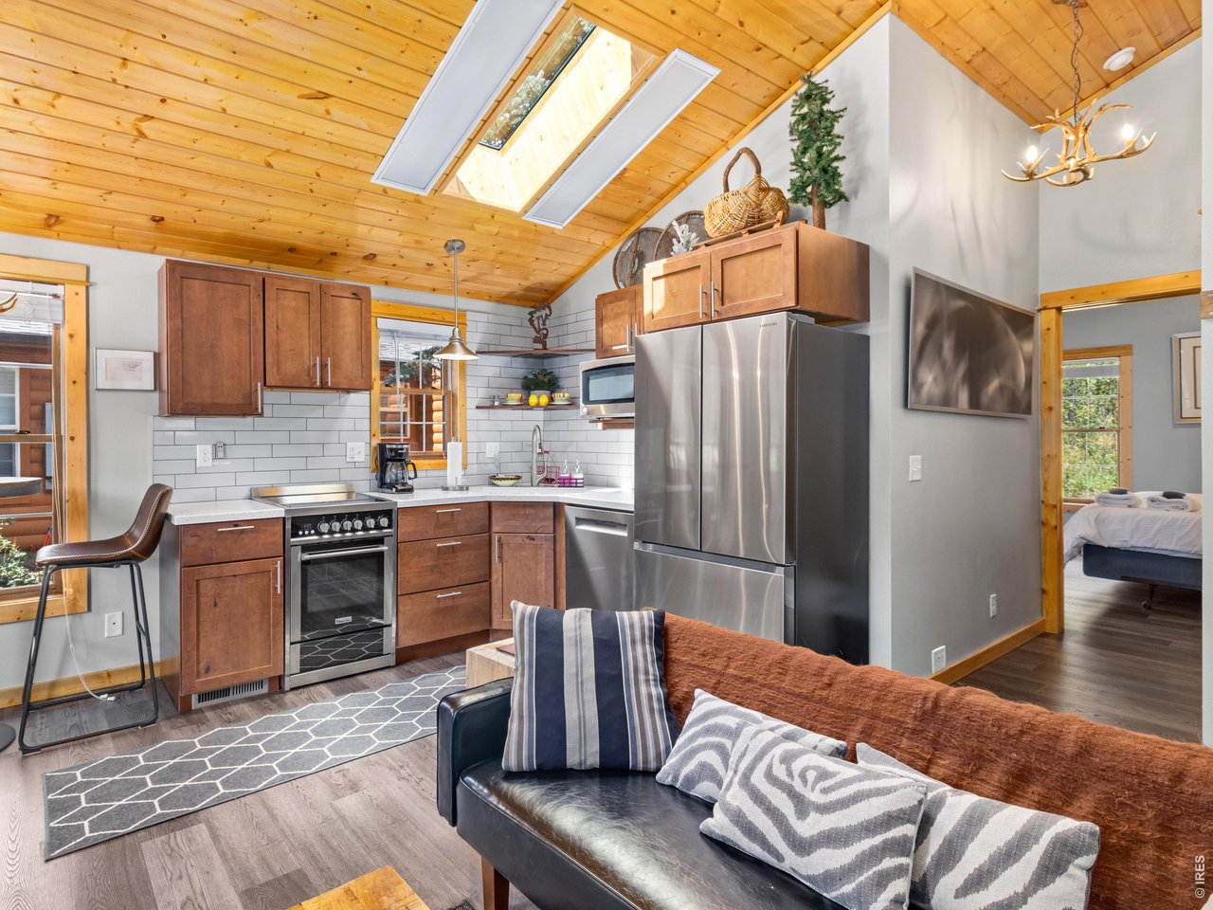
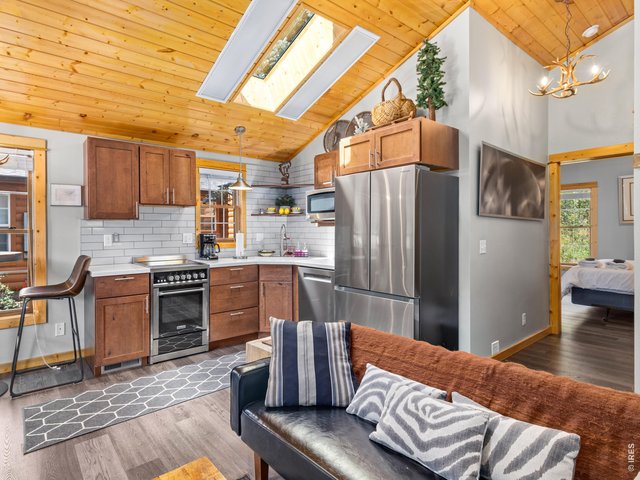
Total Refurbished Kitchen
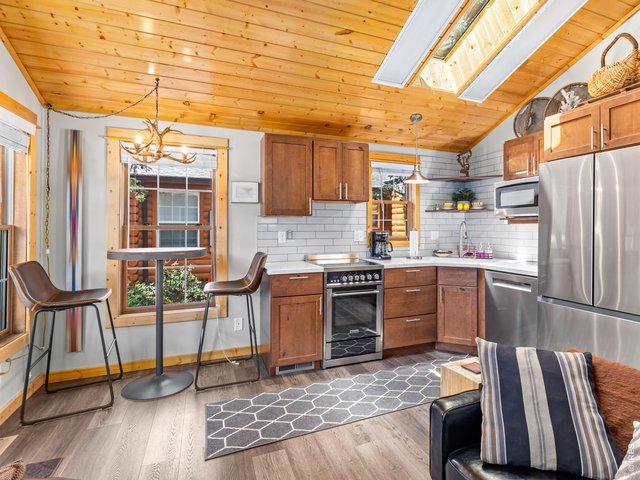
5 of 26
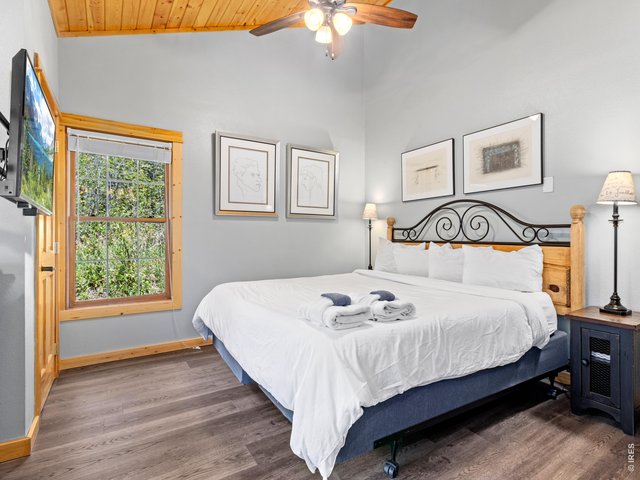
6 of 26
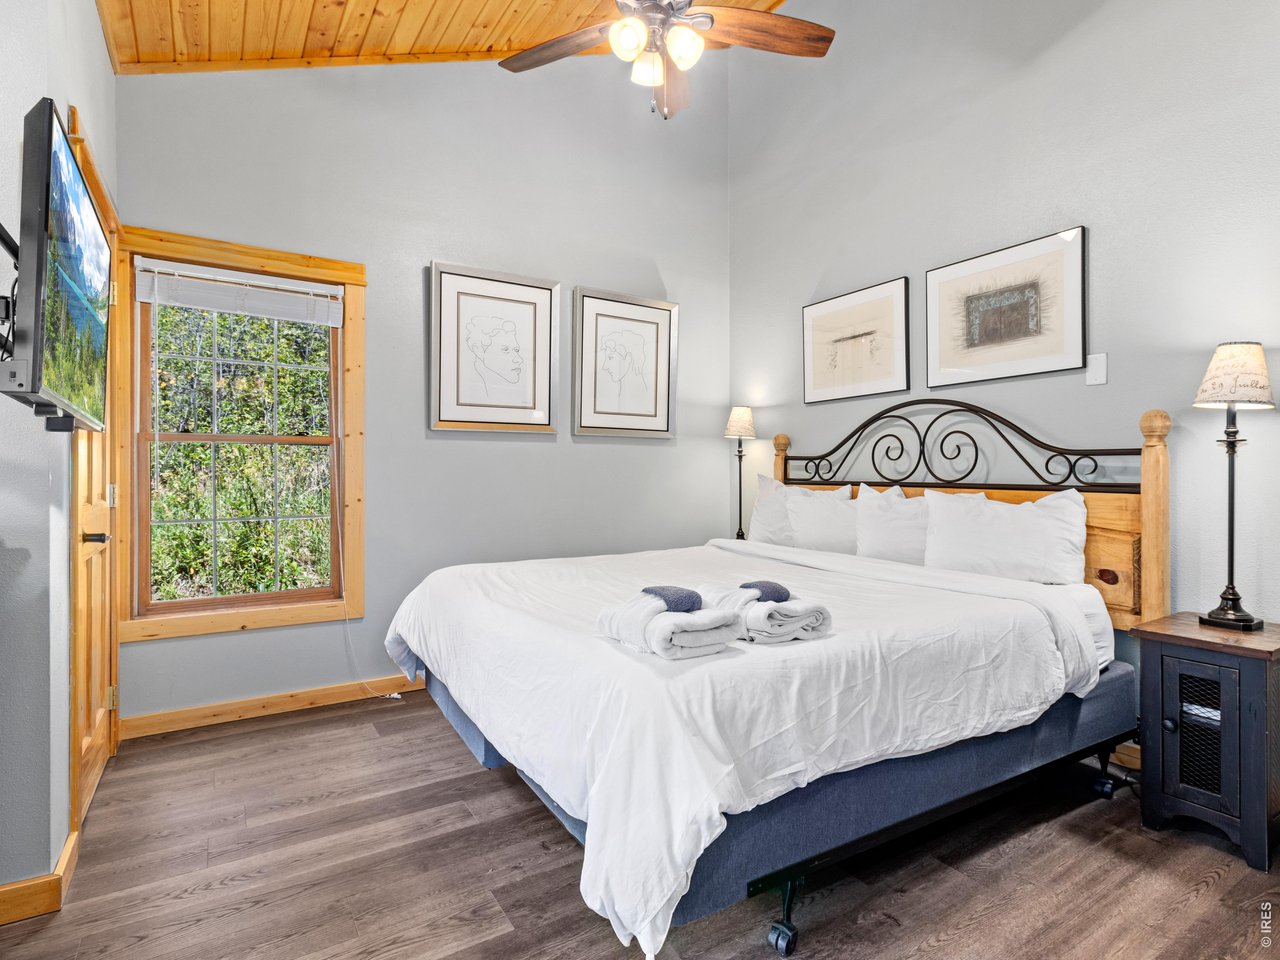
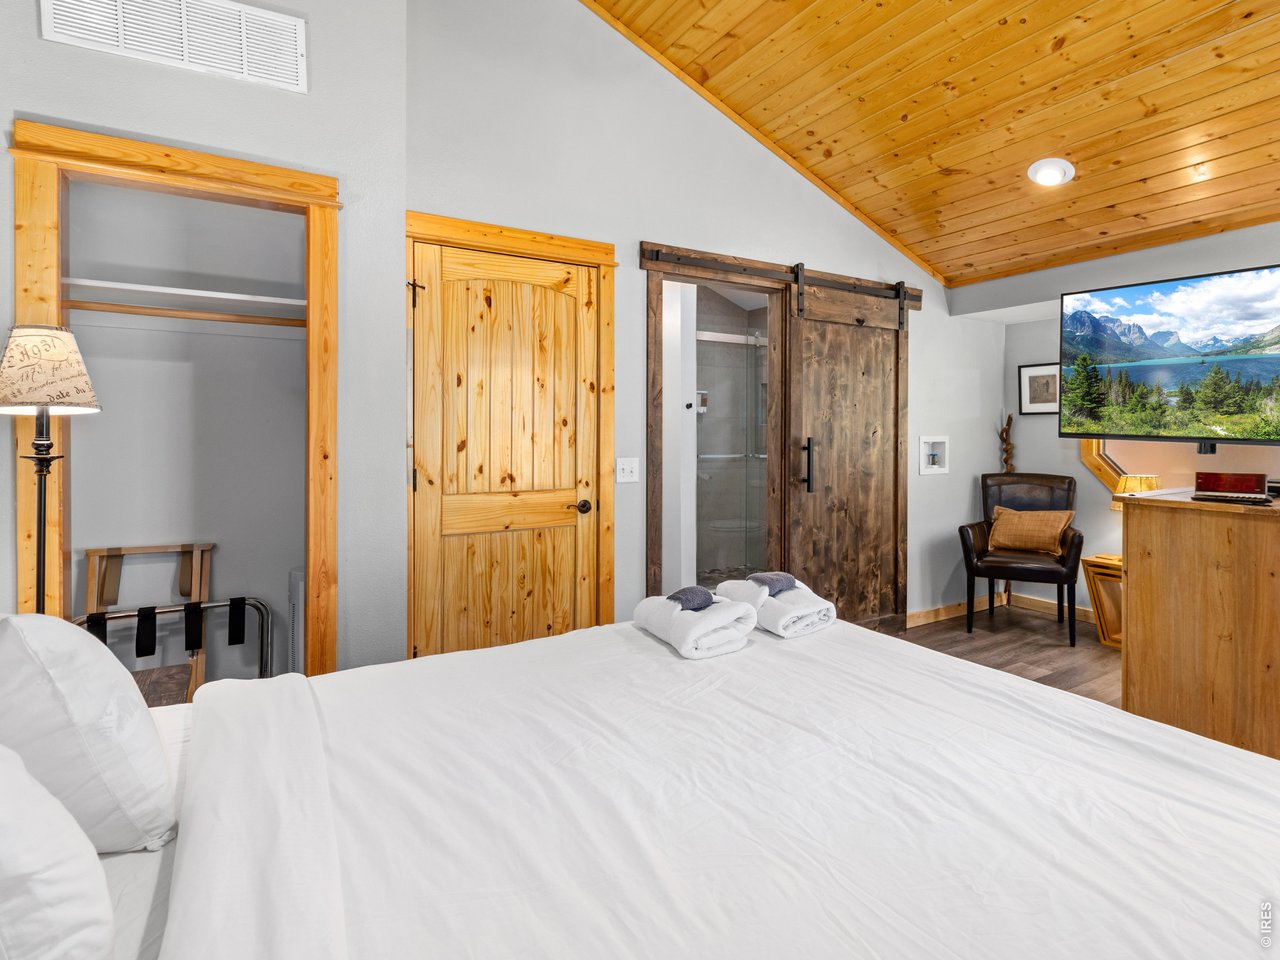
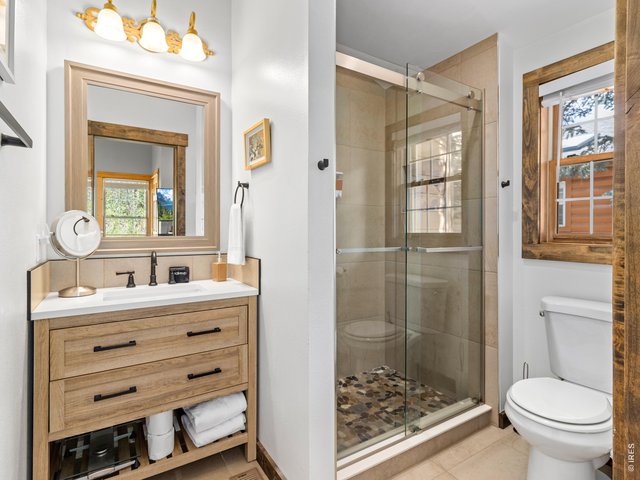
Primary Bedroom with a New Bed
7 of 26
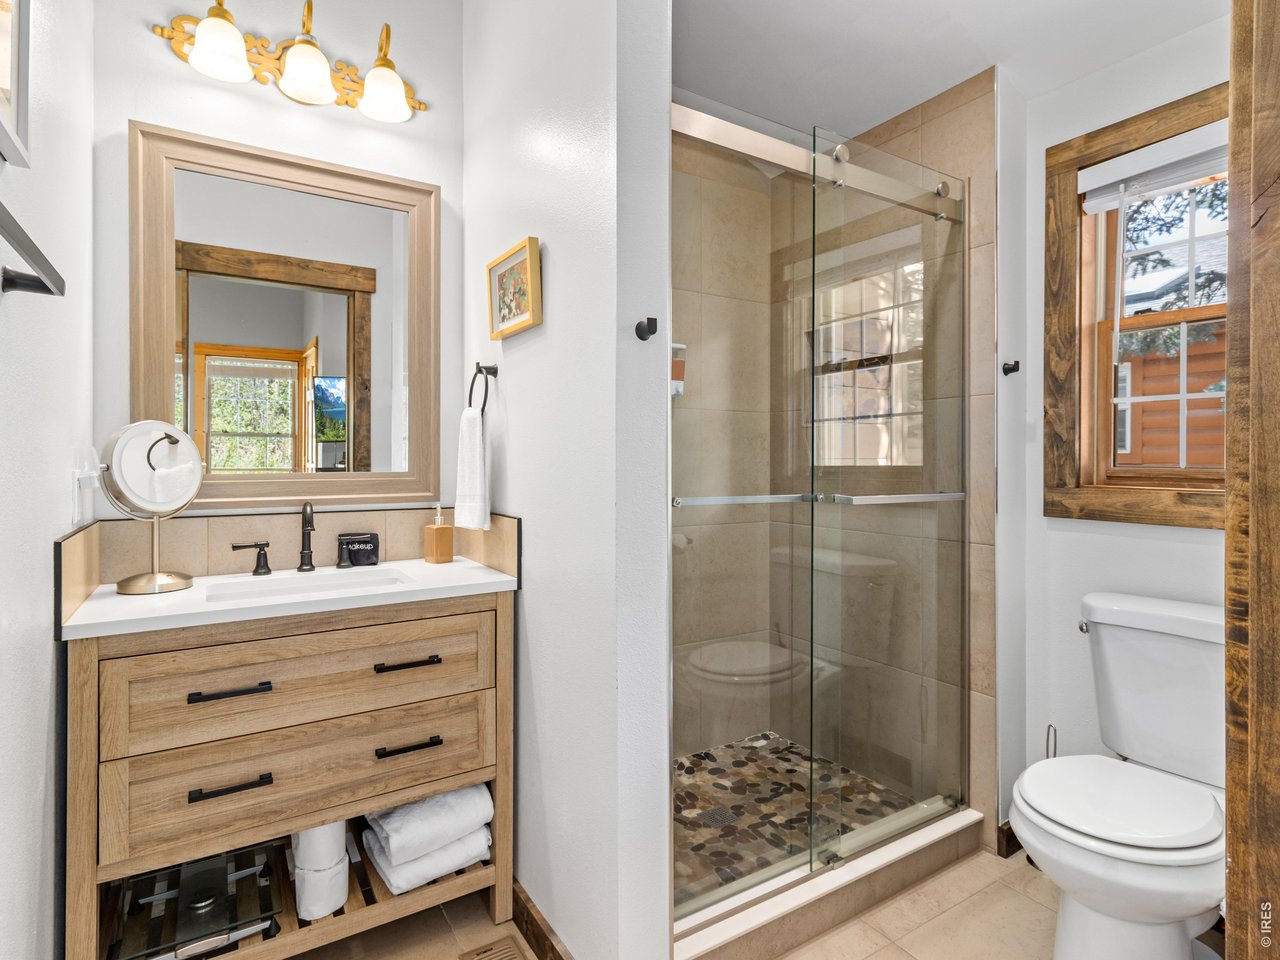
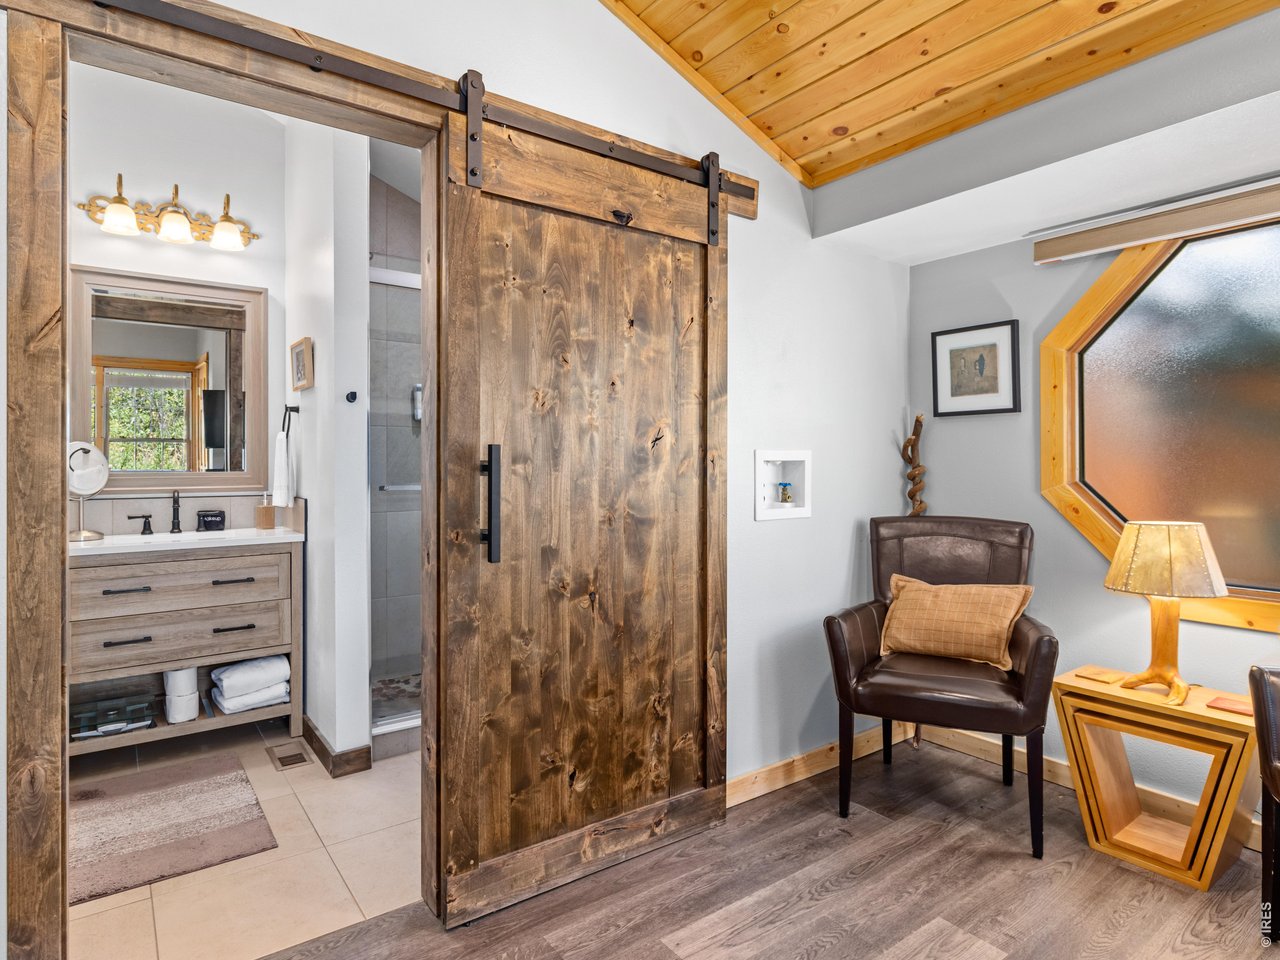
New Upscaled Bath
8 of 26
9 of 26
10 of 26
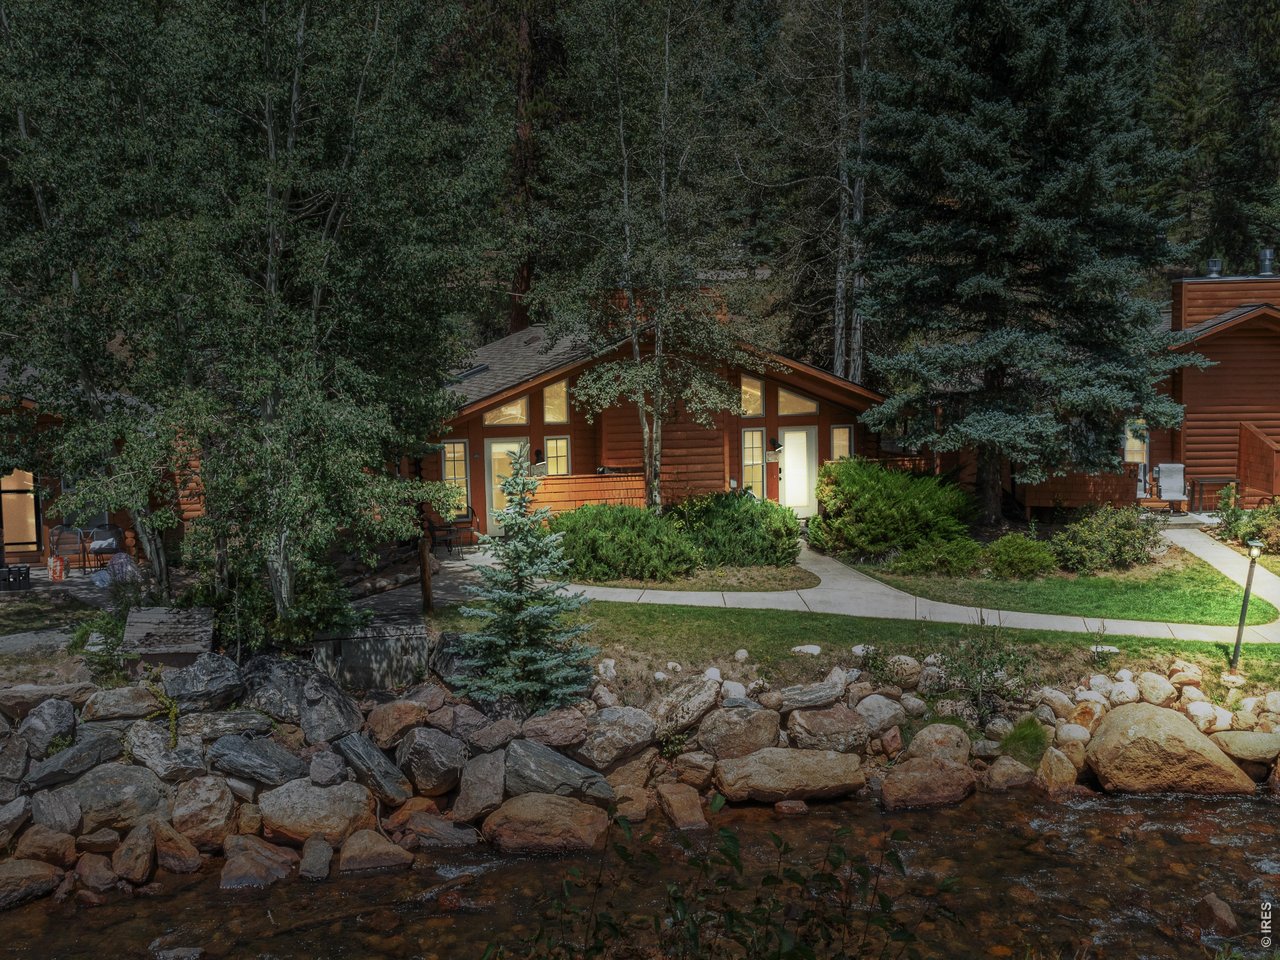
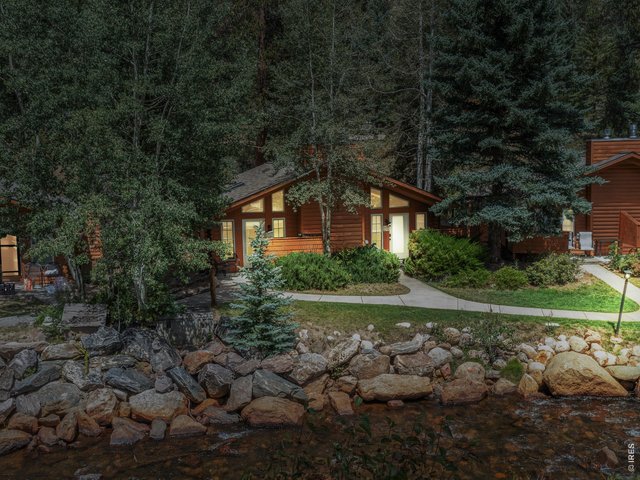
Evening Ambience
11 of 26
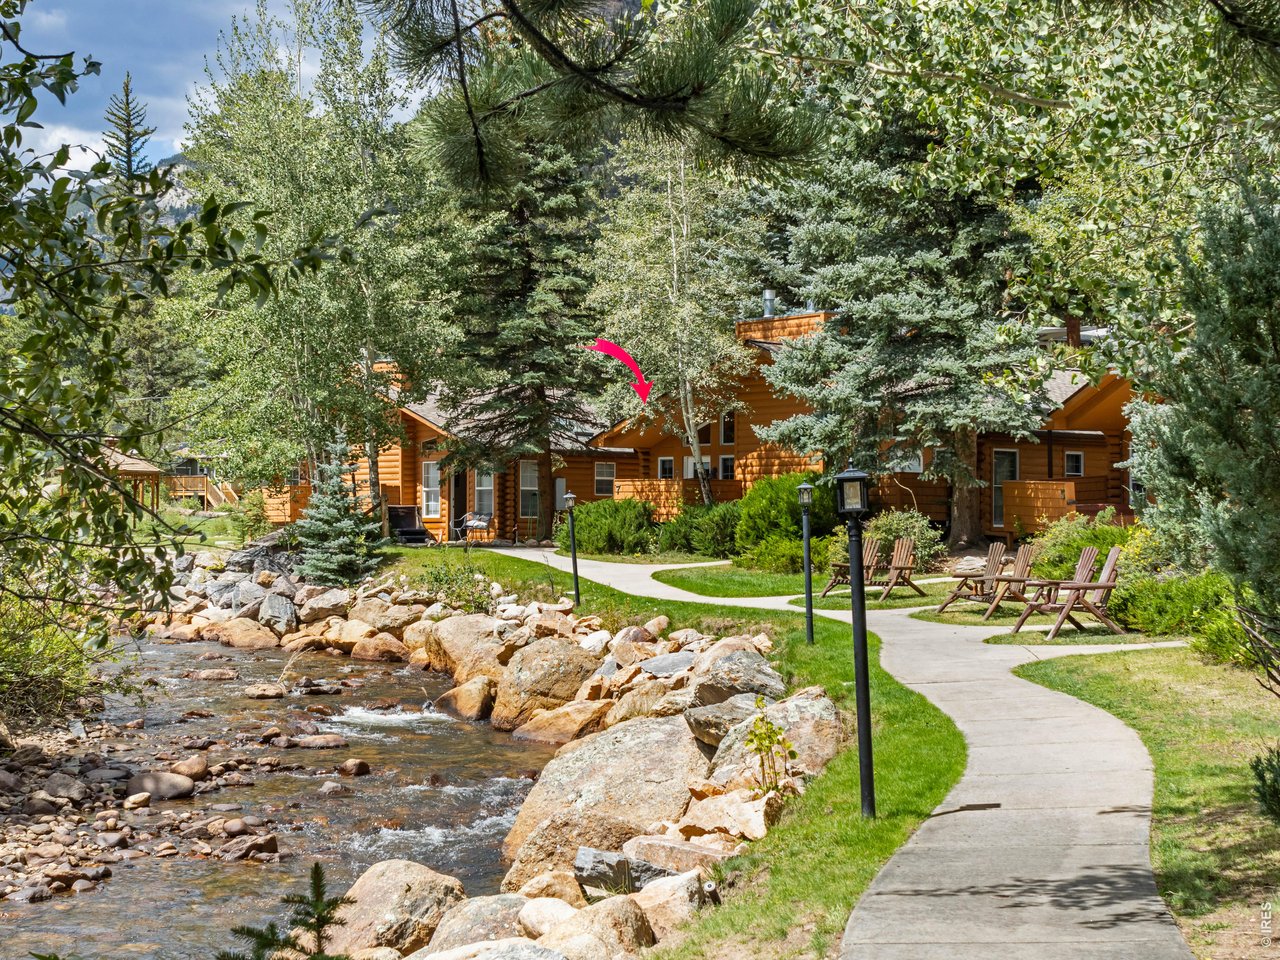
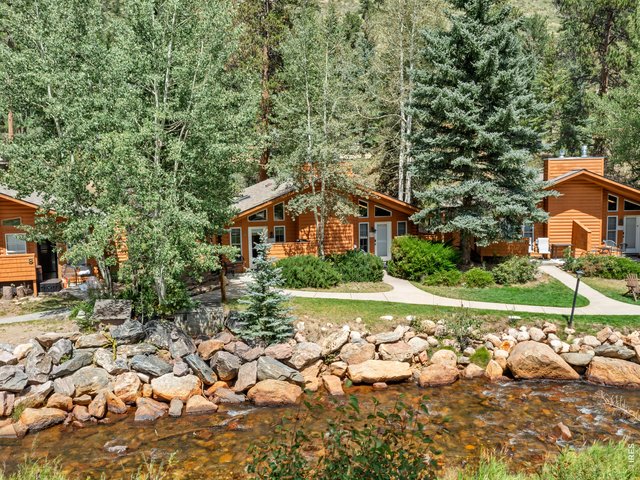
Short, Well Maintained Walk Way to Unit
12 of 26
New Luxury Plank Floorting Throughout
13 of 26
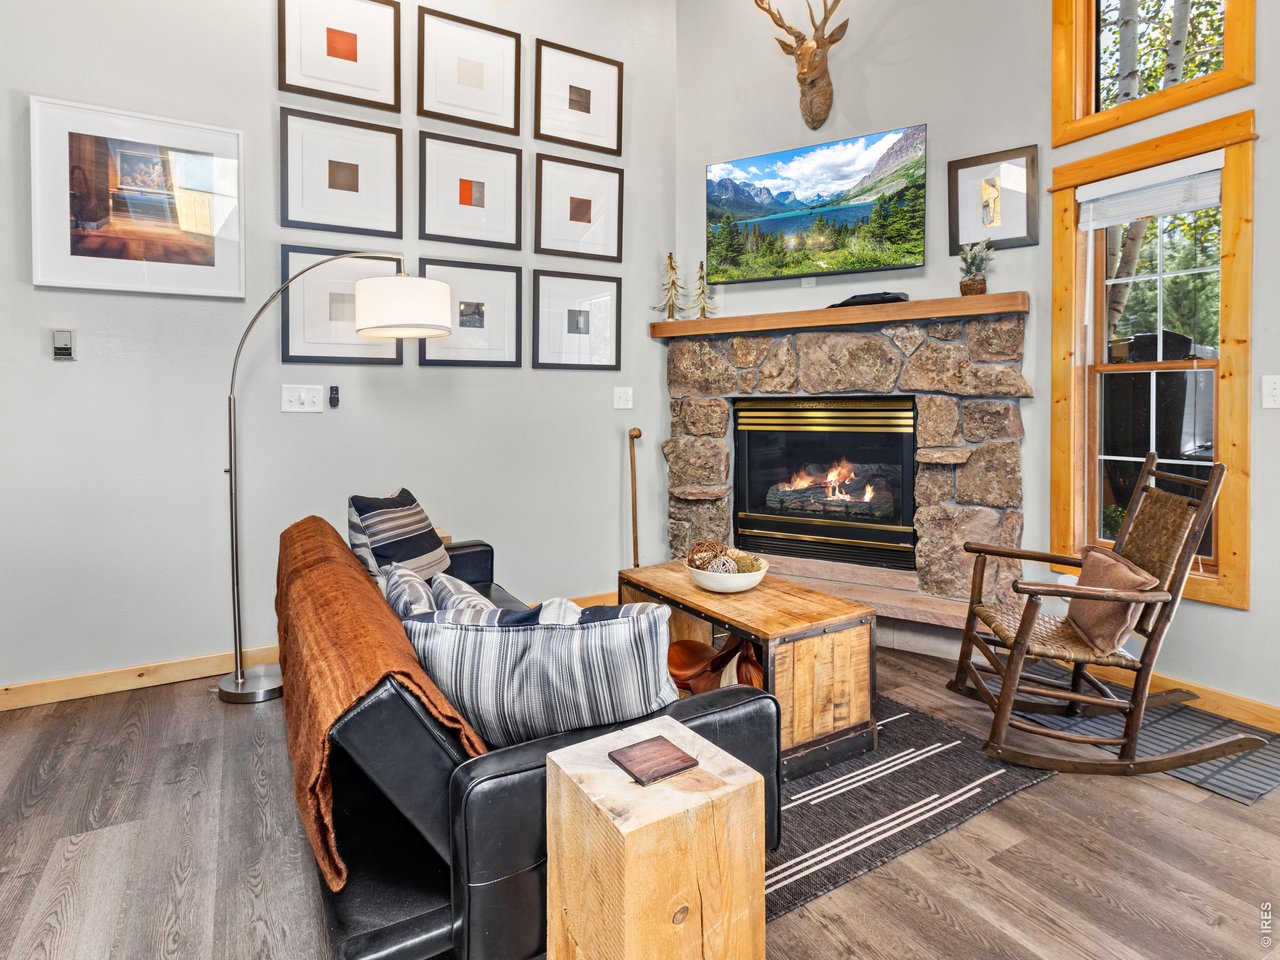
Respite Time by the Fireplace
14 of 26
Lots of Natural Light
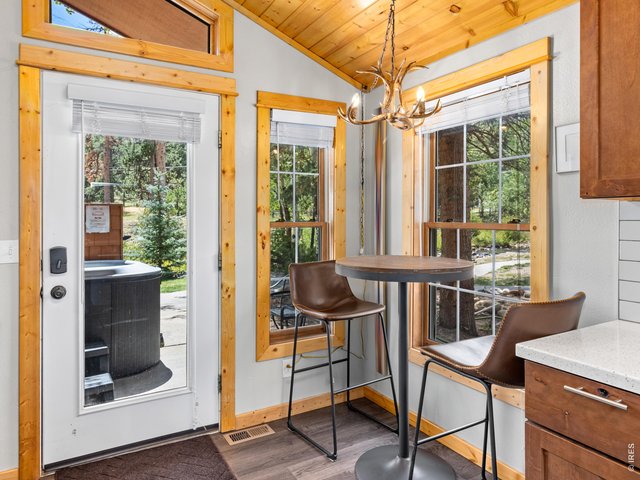
15 of 26
Everywhere is Bright
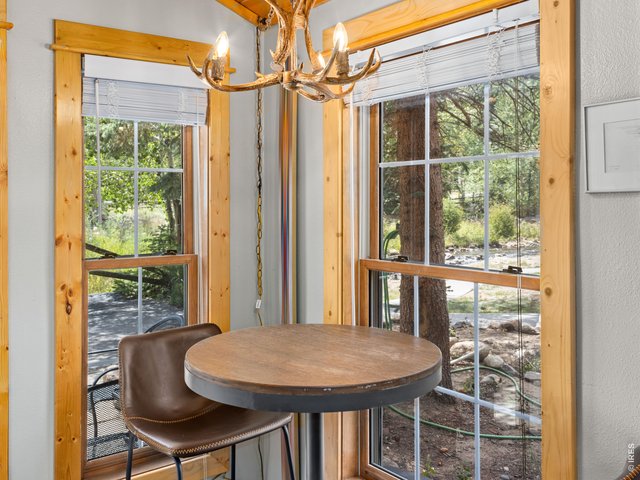
16 of 26
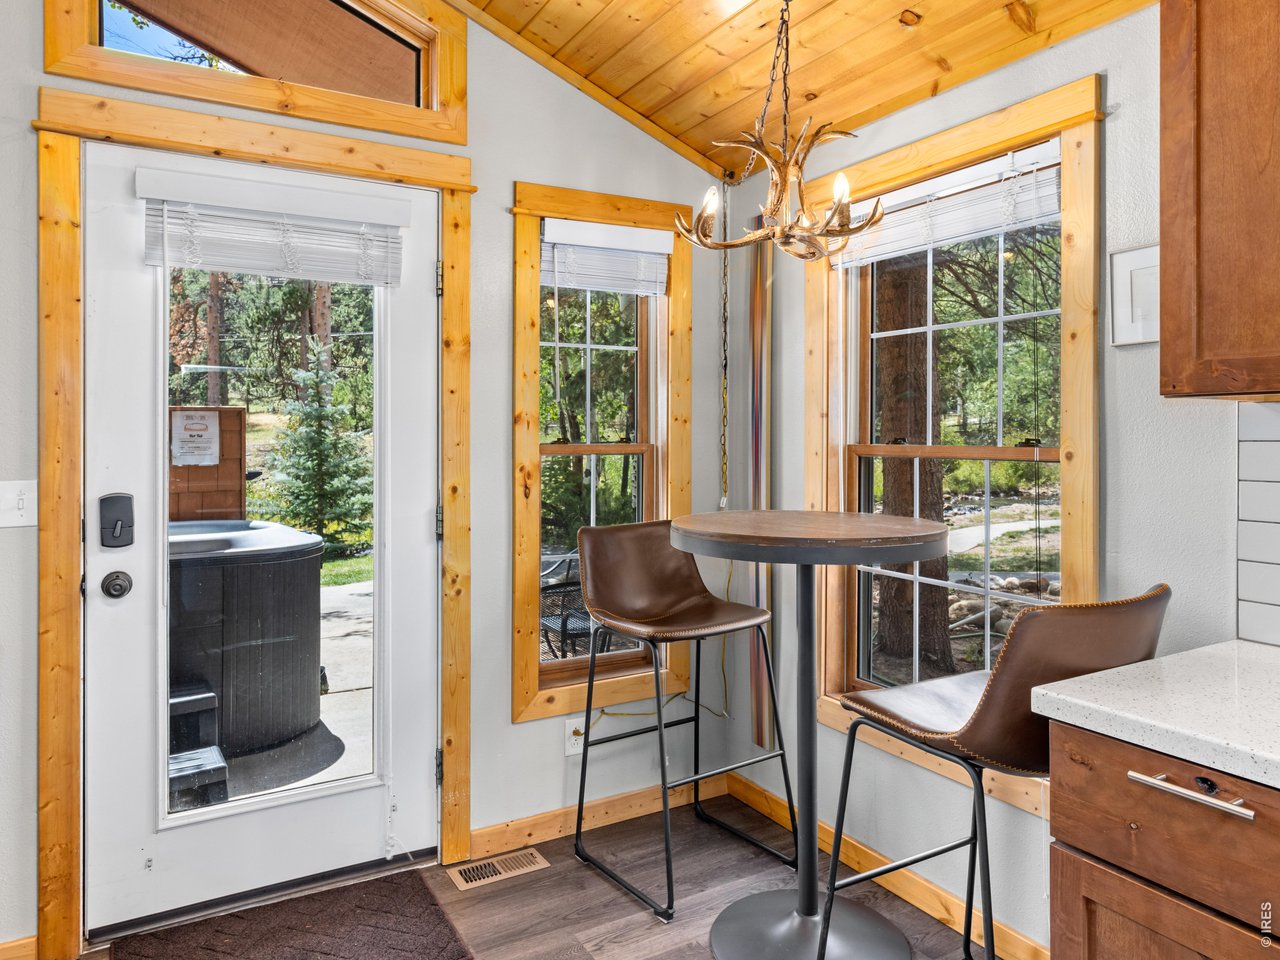
Dining for Two
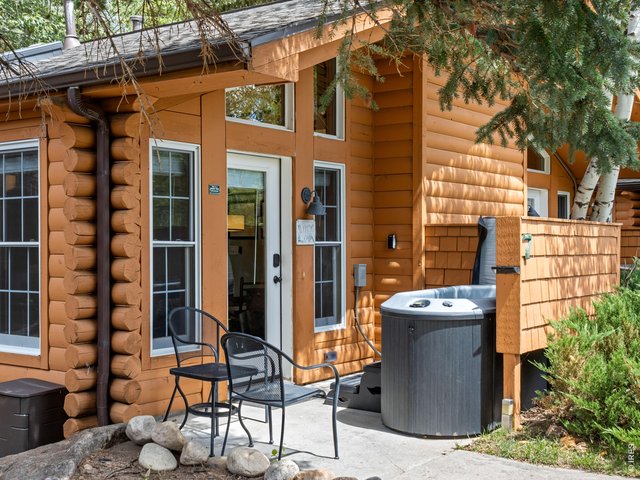
17 of 26
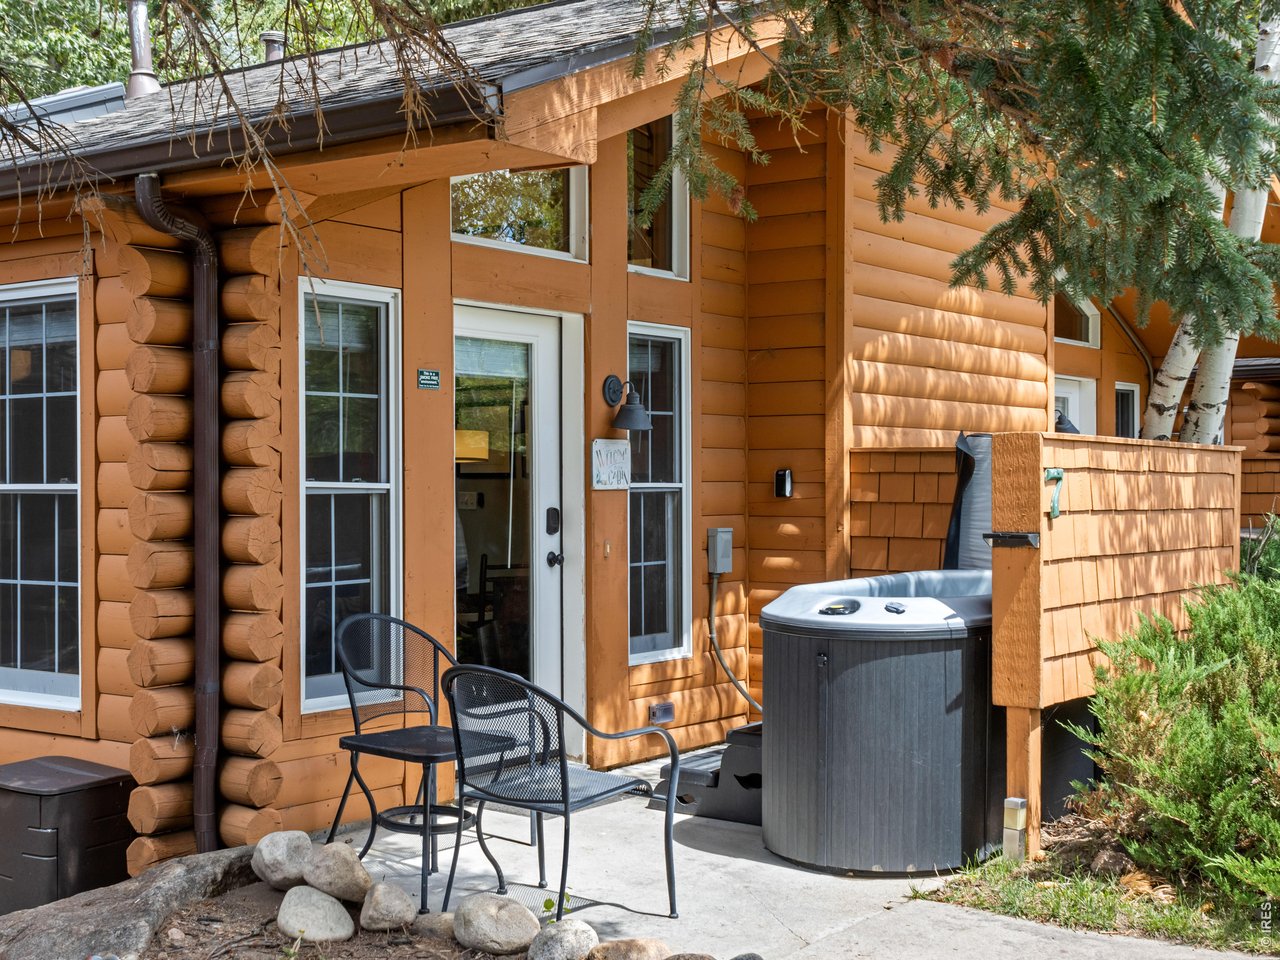
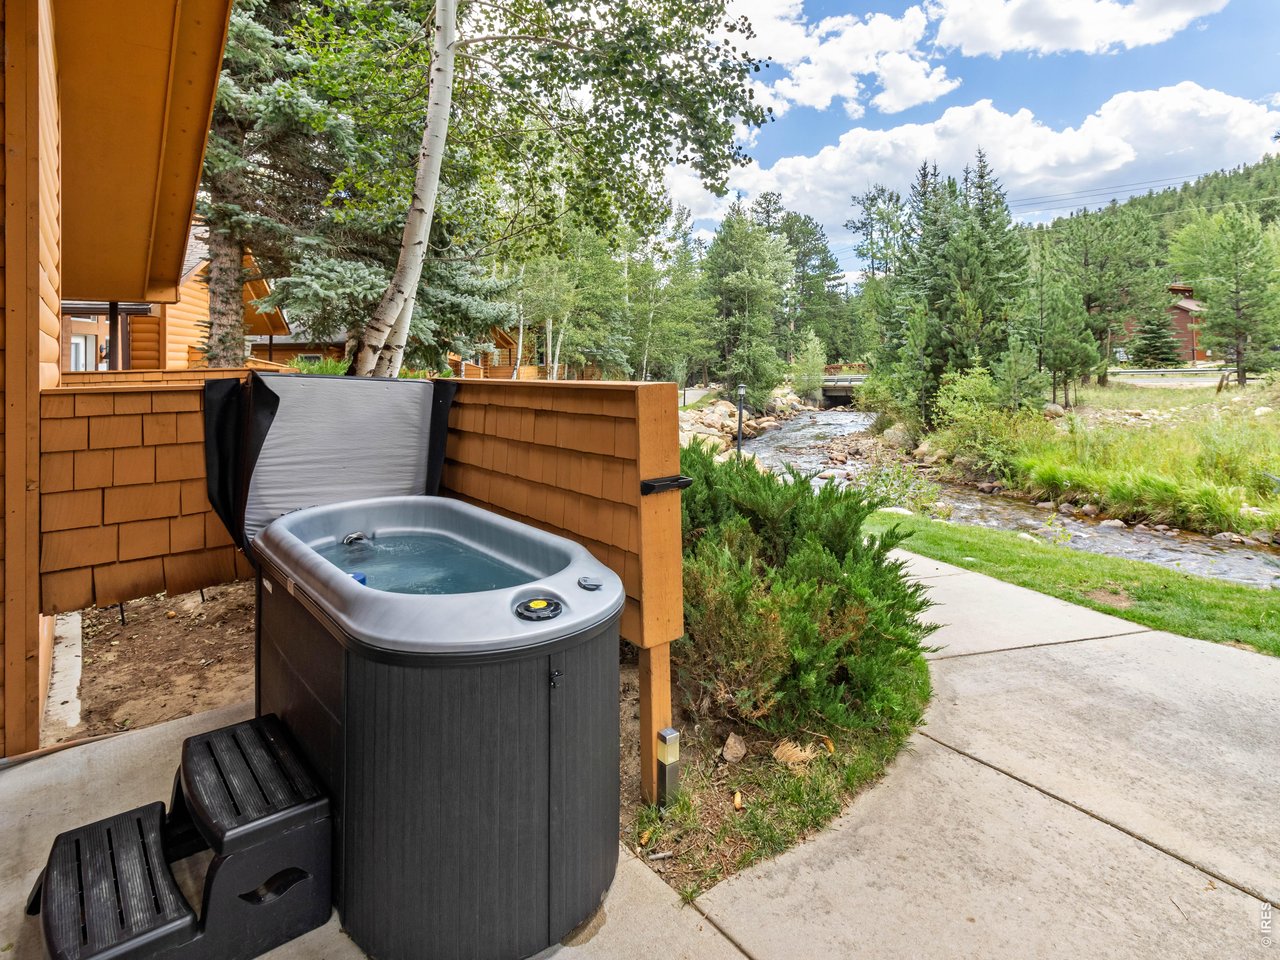
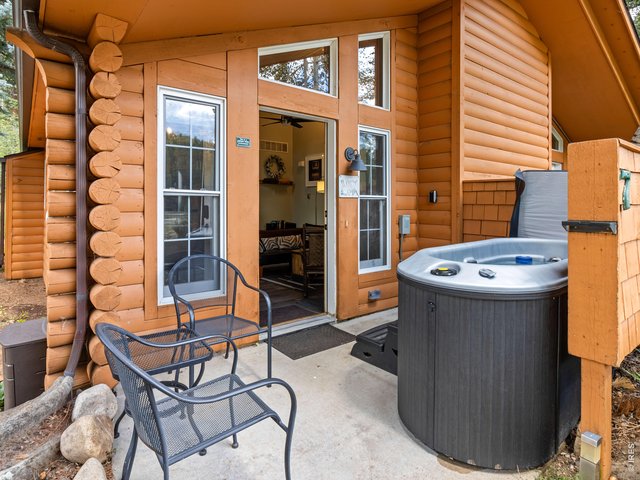
New Hot Tub to Enjoy!
18 of 26
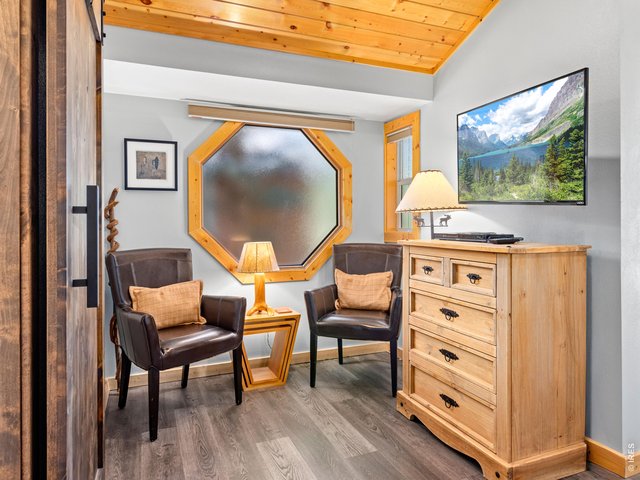
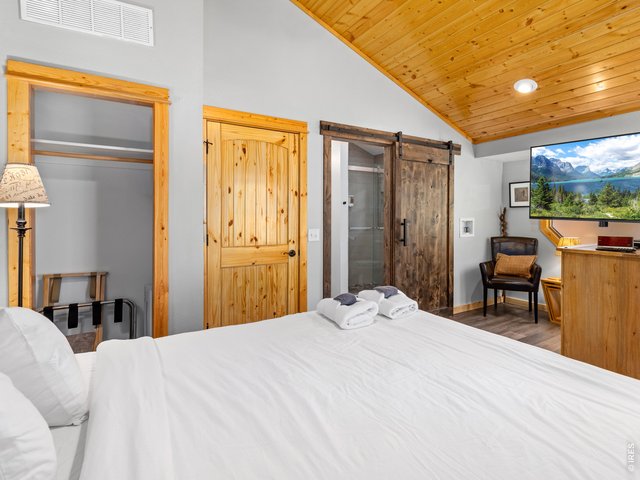
19 of 26
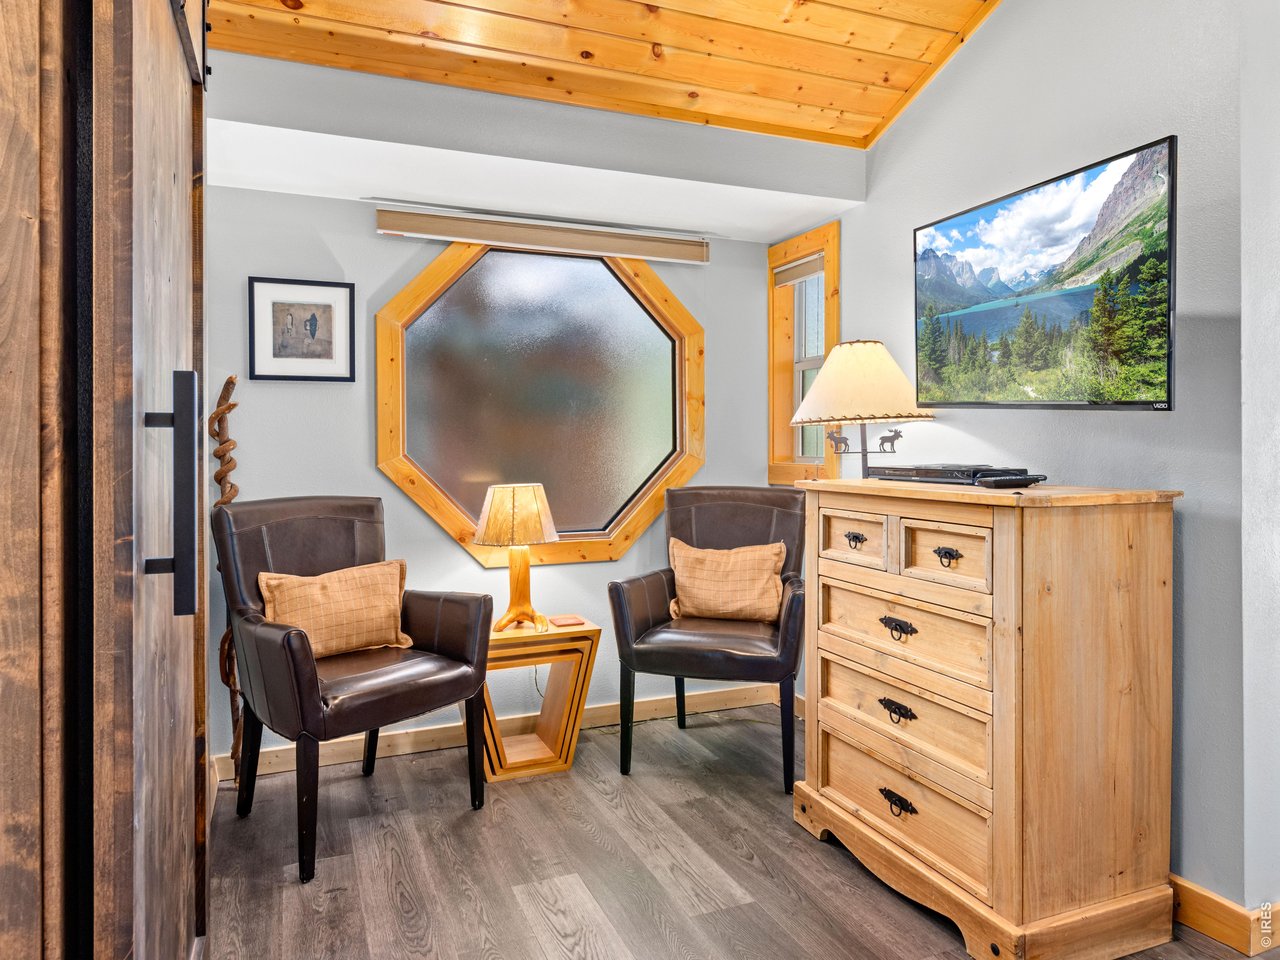
Sitting/TV Area in Primary Bedroom
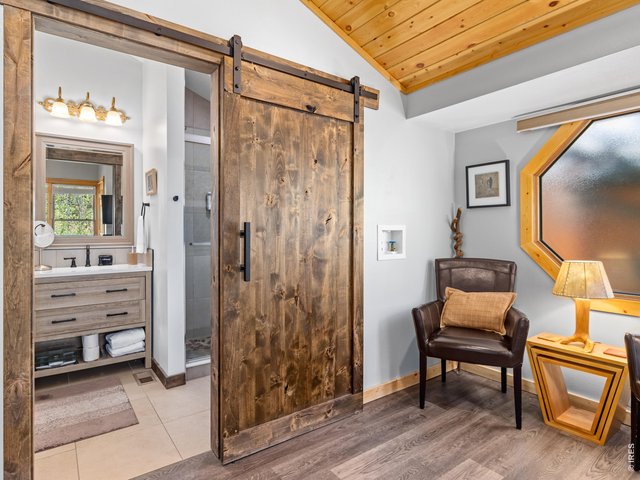
20 of 26
New Bath
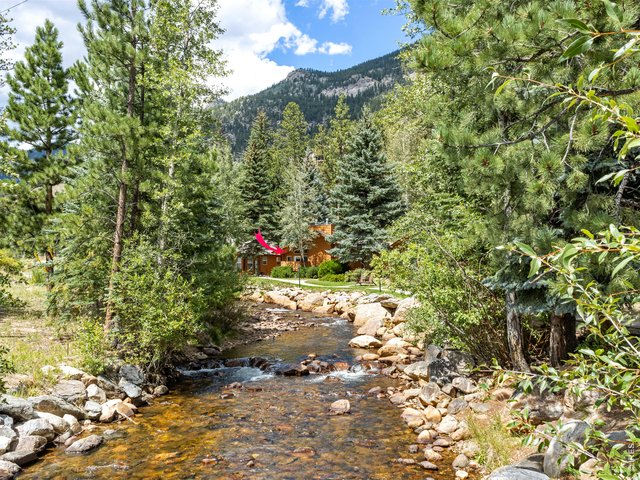
21 of 26
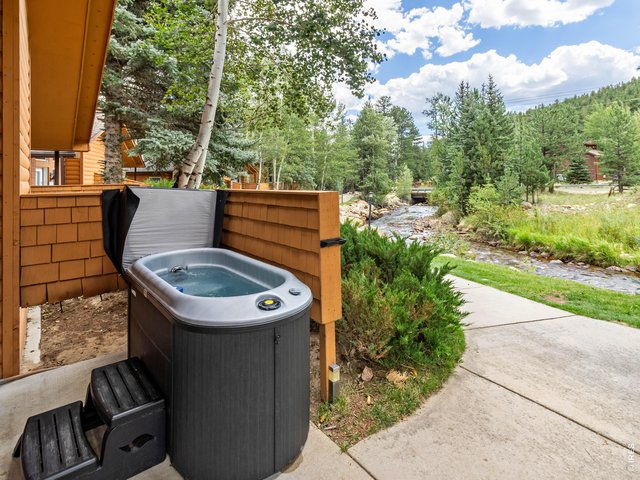
22 of 26
Pricacy
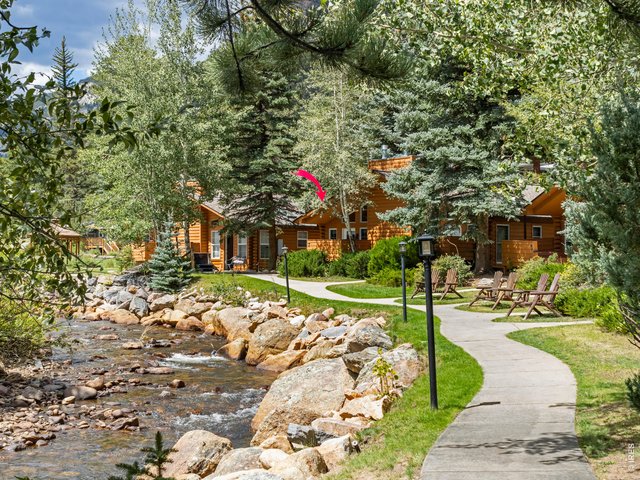
23 of 26
Lighted Path
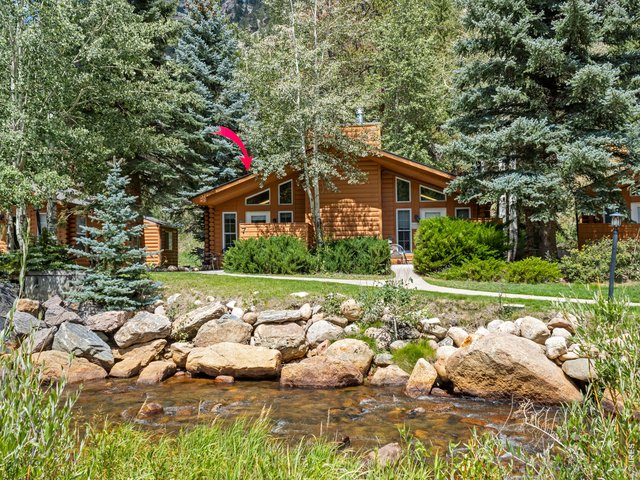
24 of 26
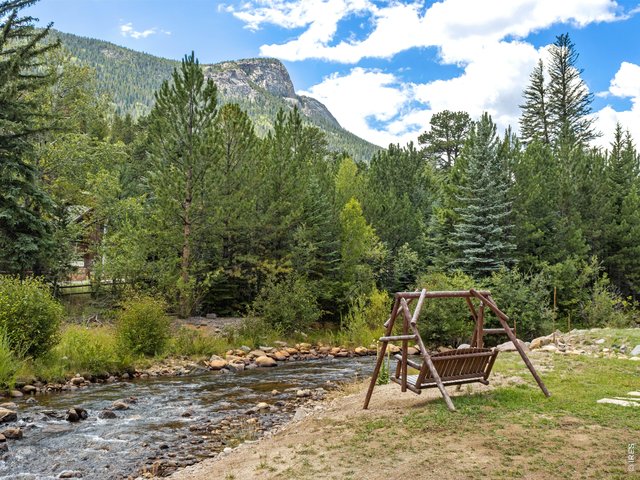
25 of 26
Create Some Stillness in Your Life
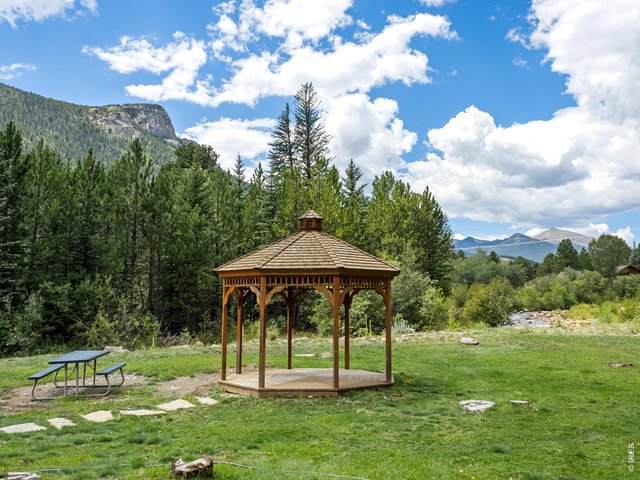
26 of 26
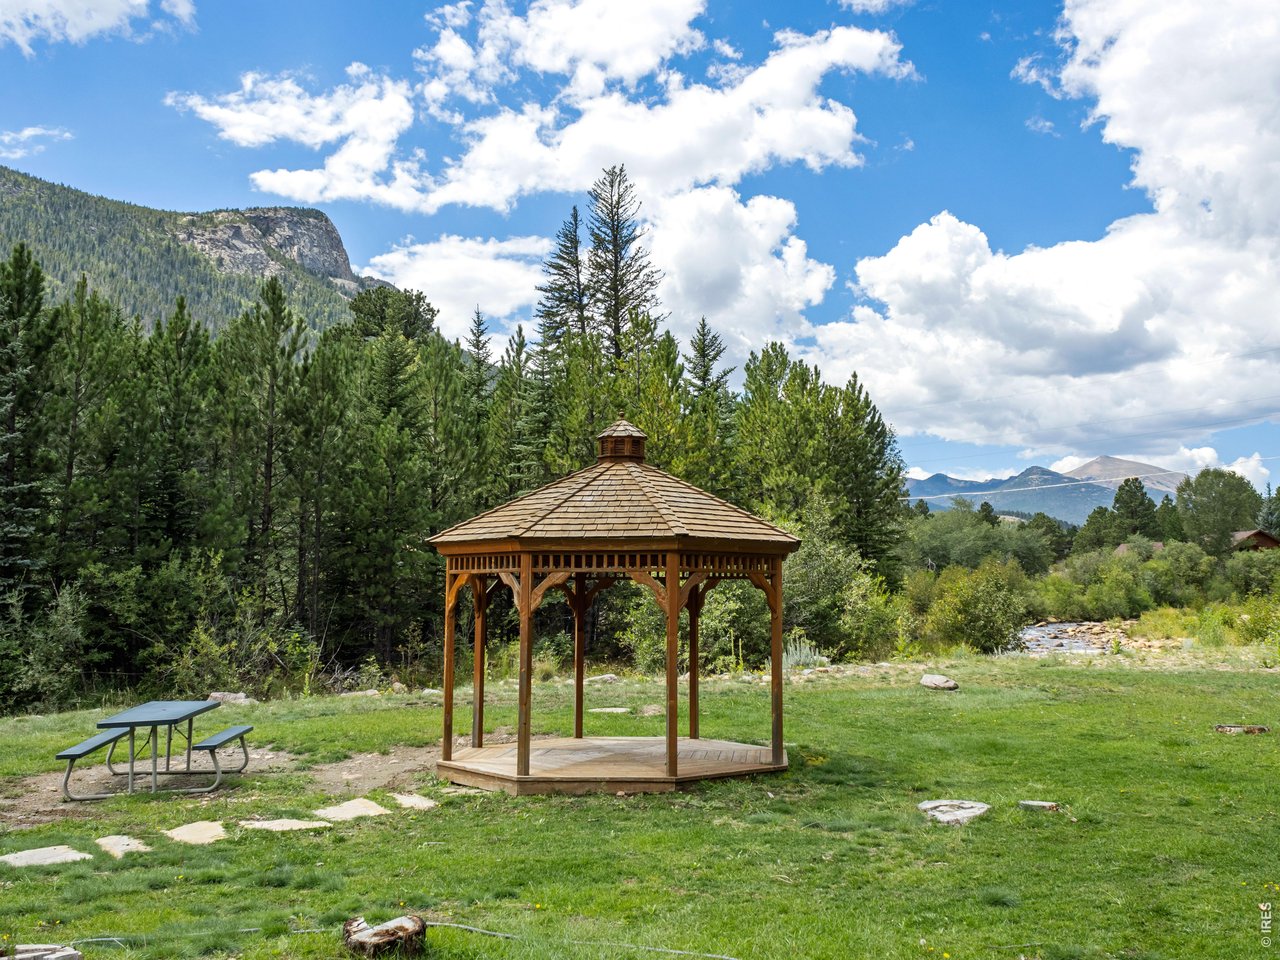
Gathering Recreation Space Close By
1 Bed
1 Bath
560 SqFt
Attached Dwelling built in 1995 in Subdivision: Antlers Pointe Condos Ep
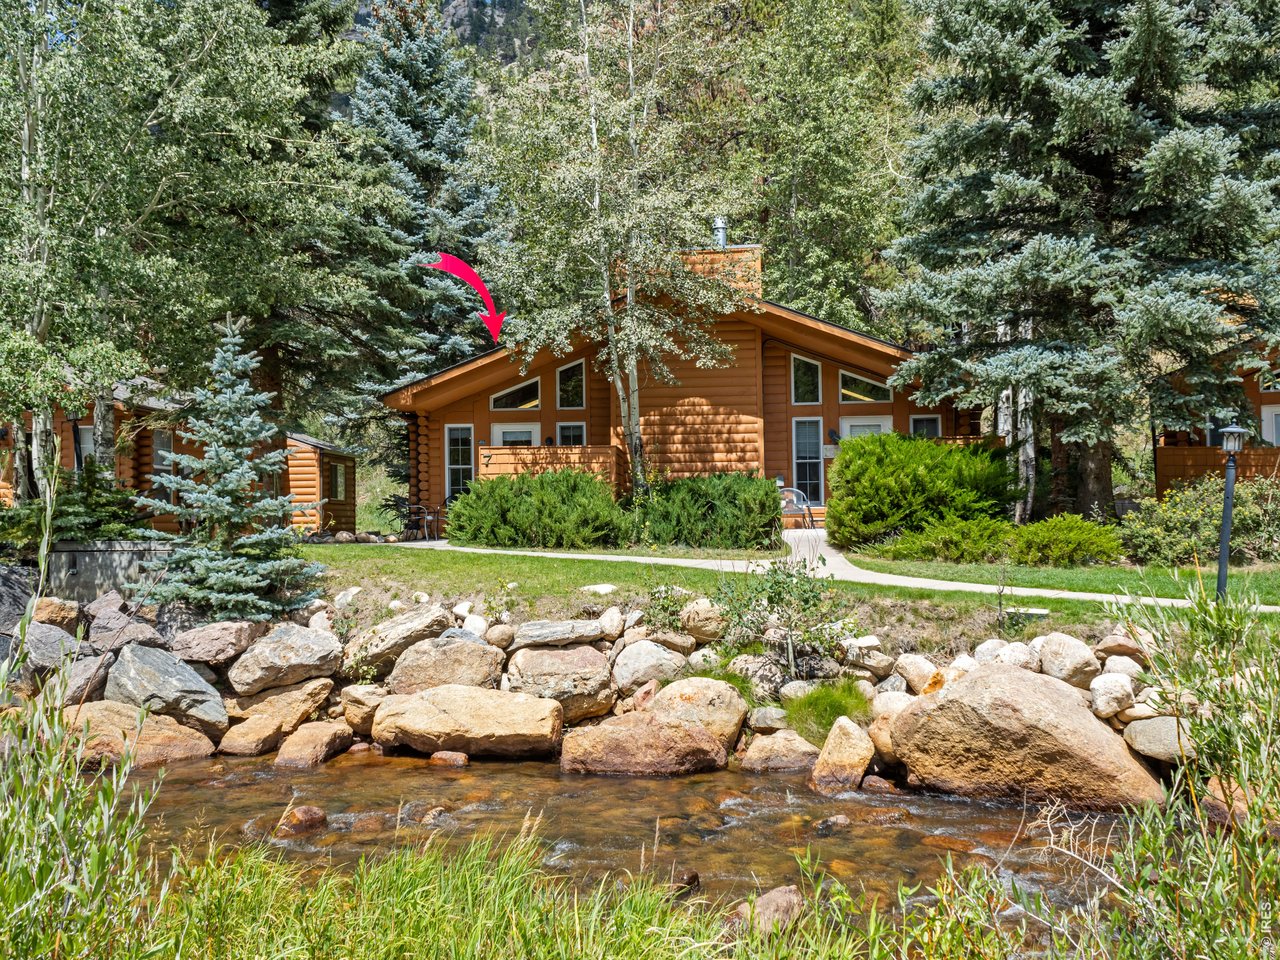
Refresh your soul at Antlers' Pointe Condos along beautiful Fall River, just minutes from Rocky Mountain National Park and downtown Estes Park. This successful turnkey vacation rental offers the perfect combination of mountain living, relaxation, and income potential.After a day of hiking in the national park or casting a line into the river in search of that elusive fish, unwind on your private patio and soak in the brand-new hot tub while listening to the soothing sounds of Fall River.The seller has created a warm, inviting, and artfully decorated retreat that has been completely renovated. Features include a larger, updated kitchen, an upscale remodeled bathroom, and new luxury plank vinyl flooring throughout. The condo is being offered fully furnished and is ready for you to enjoy and continue as a successful vacation rental.A reputable management company is in place, with a strong rental history and established income performance. If you're looking for a mountain getaway, with an investment opportunity this condo offers an exceptional opportunity in one of Colorado's most desirable destinations.Don't miss your chance to own this turnkey mountain retreat and income-producing property!HOA dues include: all utilities, exterior maintenance, landscaping, snow removal, and hazard insurance.
View Virtual Tour
General Features
| Type | Contemporary/Modern |
| Style | 1 Story/Ranch |
| Description | 1st Floor, Outside Entry, 1/2 Duplex |
| Baths | 1 3/4 |
| Zoning | Acc |
| Total | 560 SqFt ($848/SF) |
| Finished | 560 SqFt ($848/SF) |
| Basement | No Basement |
| Garage | 0 Space(s) |
| Garage Type | None |
| Year Built | 1995 |
| New Construction | No |
| Construction | Wood/Frame, Wood Siding |
| Cooling | Ceiling Fan |
| Heating | Forced Air |
| Roof | Composition Roof |
Taxes & Fees
| Taxes | $1,751 |
| Tax Year | 2025 |
| 1st HOA Fee | $700 |
| 1st HOA Freq | Monthly |
| Metro District | No |
Schools
| School District | Estes Park District |
| Elementary |
Estes Park
|
| Middle/Jr High | Estes Park |
| Senior High | Estes Park |
Driving Directions
Highway 34 past the Stanley Hotel, turns into Fall River Rd. Turn left on Fish Hatchery Rd. Antlers Pointe Condos are located on the right side of the road just past the Methodist Church.Rooms
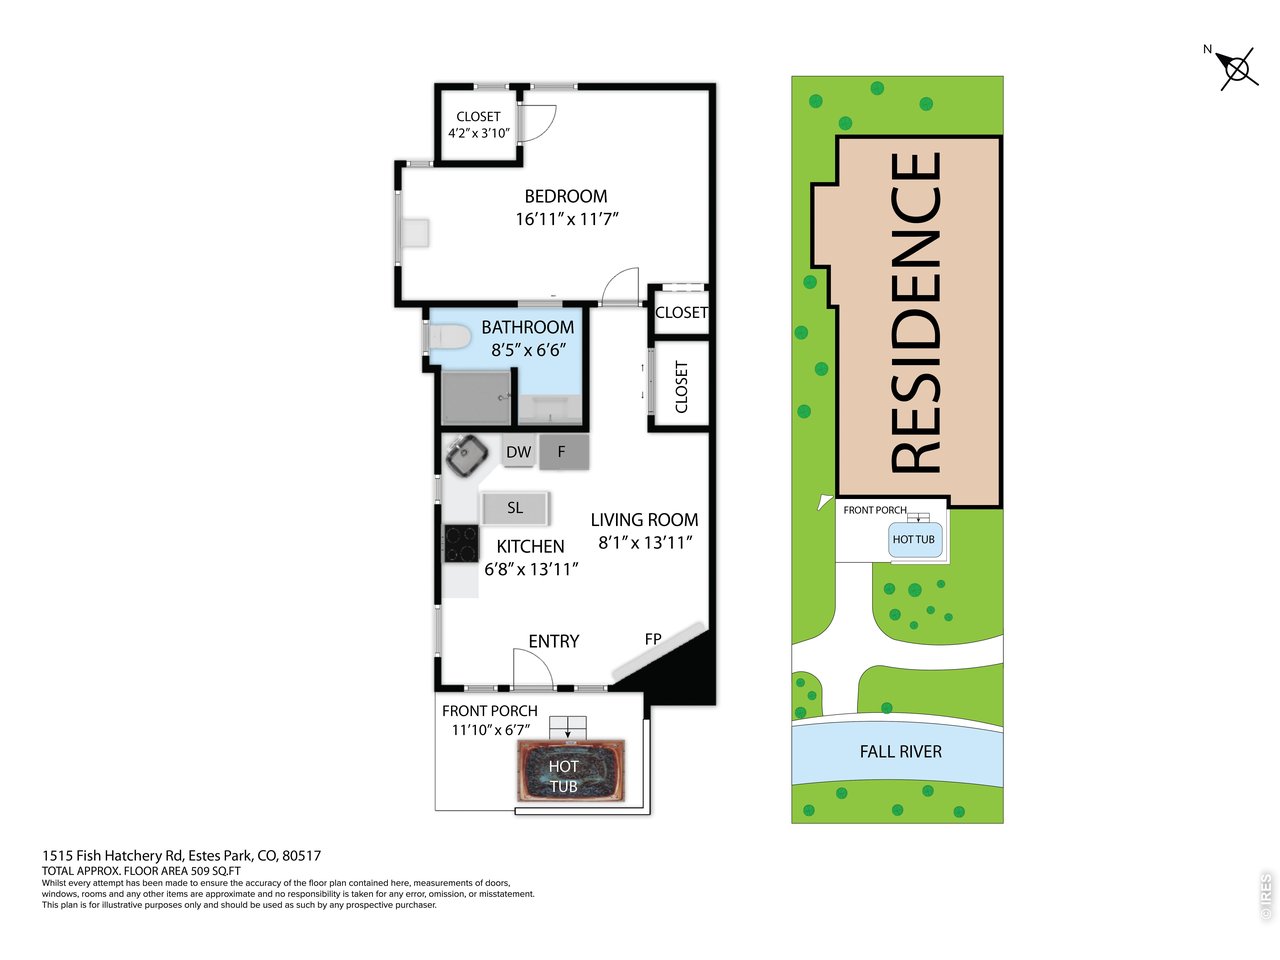
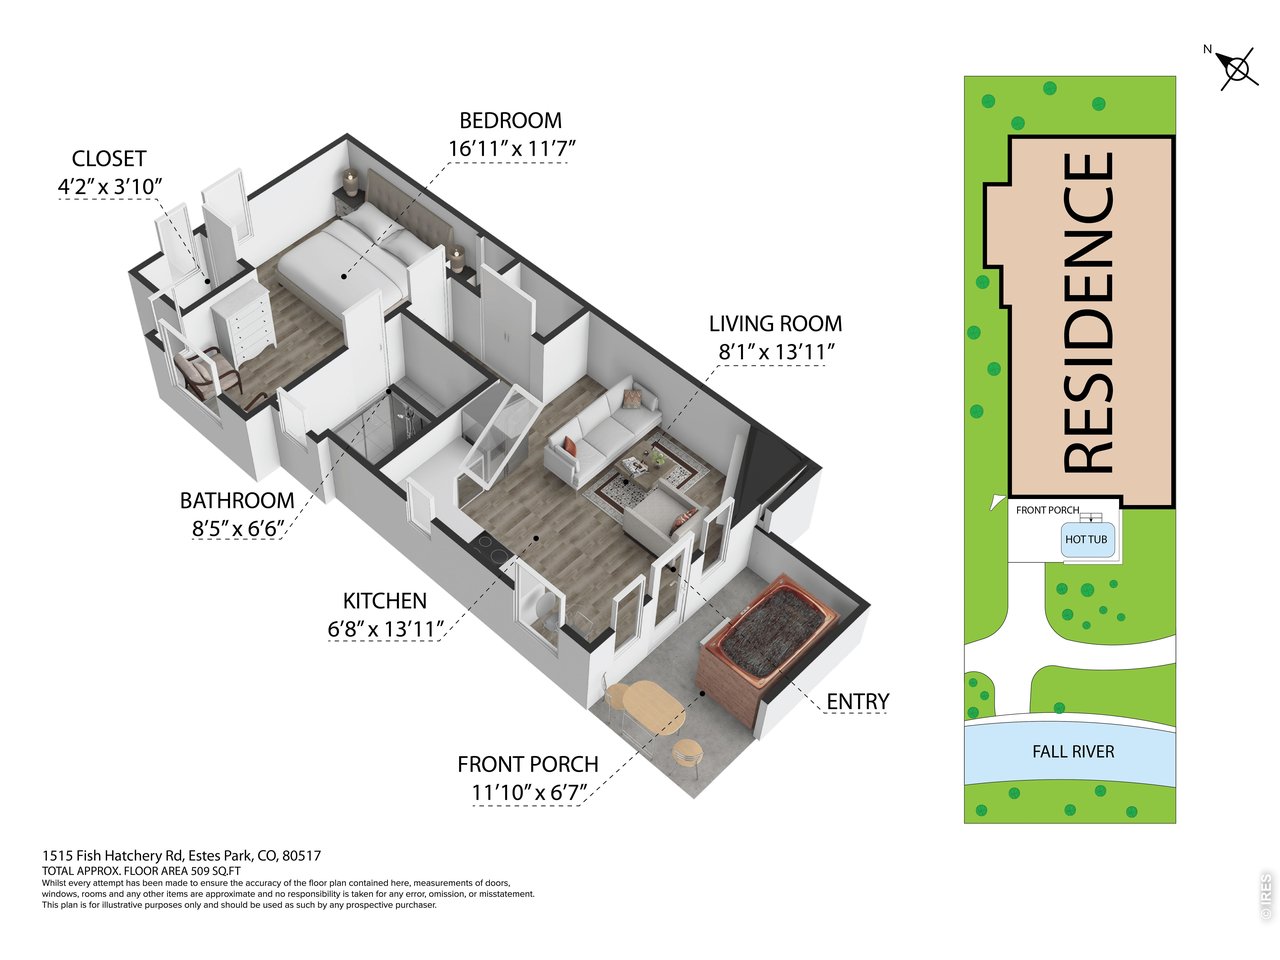
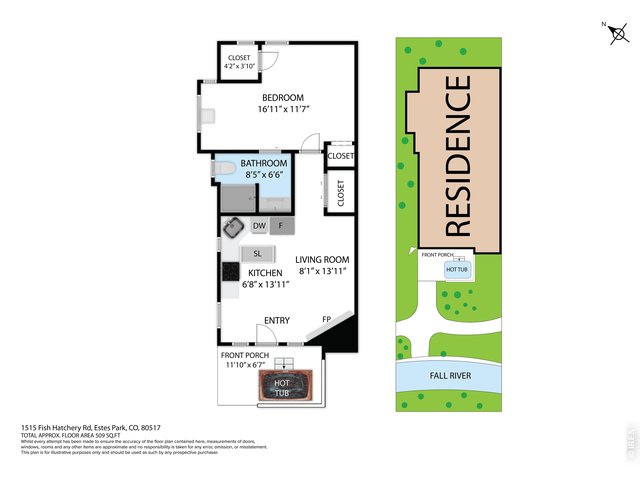
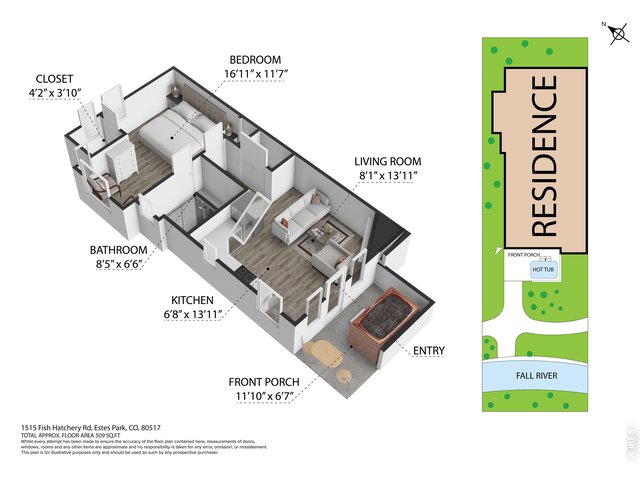
| Primary Bedroom | 12 x 17 (Main Floor) |
| Kitchen | 7 x 14 (Main Floor) |
| Living Room | 8 x 14 (Main Floor) |
| Note: All room dimensions, including square footage data, are approximate and must be verified by the buyer. | |
Outdoor Features
Patio, Private Hot TubLot Features
Deciduous Trees, Level Lot, Rock Out-Croppings, Abuts Stream/Creek/River, House Faces SouthDesign Features
Cathedral/Vaulted Ceilings, Open Floor Plan, Wood Windows, Stain/Natural Trim, SkylightsGreen Features
High Efficiency FurnaceInclusions
Window Coverings, Electric Range/Oven, Dishwasher, Refrigerator, Microwave, Some Furniture, Disposal, Smoke Alarm(s)Neighborhood
Common Amenities
Common Recreation/Park AreaAccessibility
Level Lot, Level Drive, No Stairs, Main Floor Bath, Main Level Bedroom, Stall ShowerFireplace
Gas Fireplace, Living Room Fireplace
Listing Office

(970) 586-3333
http://www.firstcoloradorealty.com

Information deemed reliable but not guaranteed by the MLS. WARNING: This database record is provided subject to limited license rights. Duplication or reproduction is prohibited. Limited License MLS content and images © Copyright 1998 - 2026, IRES LLC. All rights reserved.