2251 Arapaho Rd Estes Park, CO 80517


1 of 41
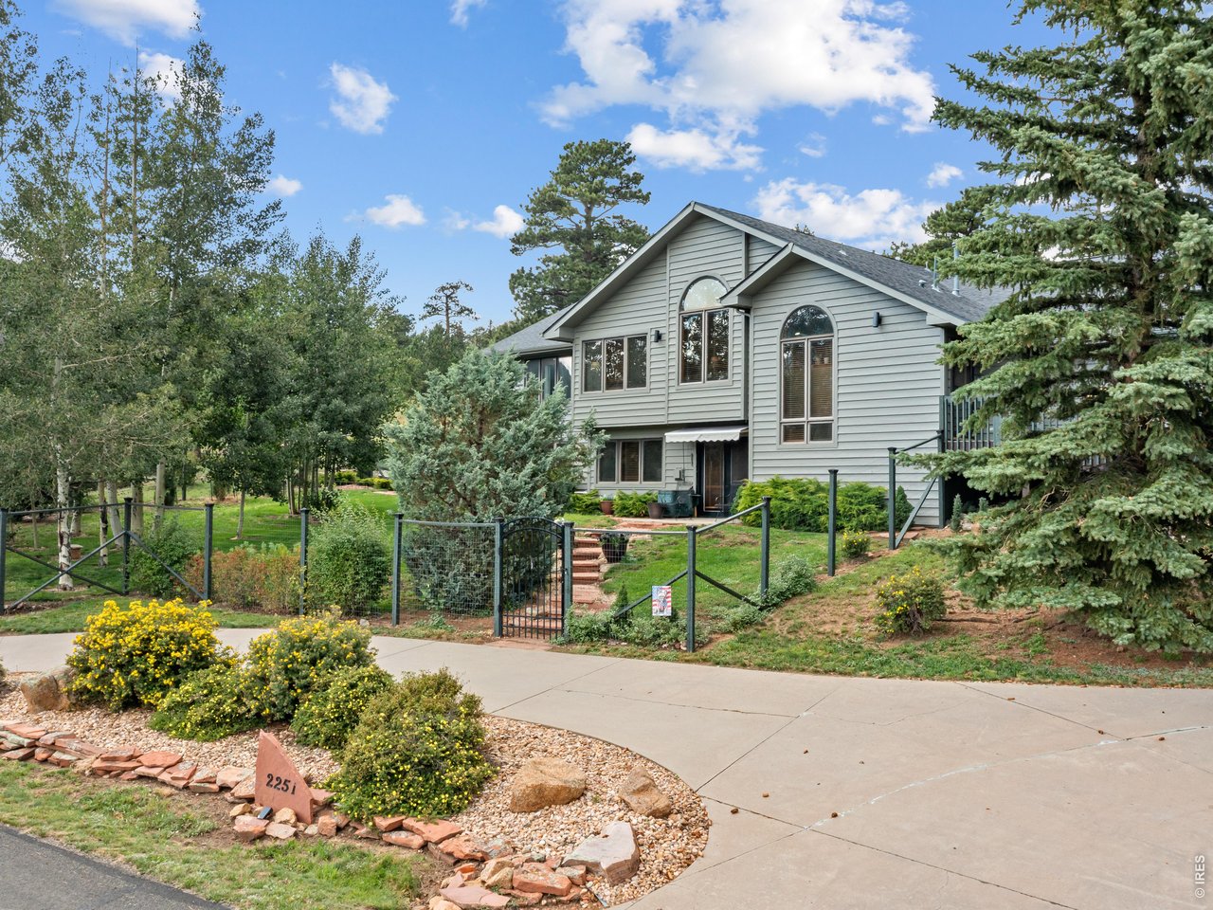
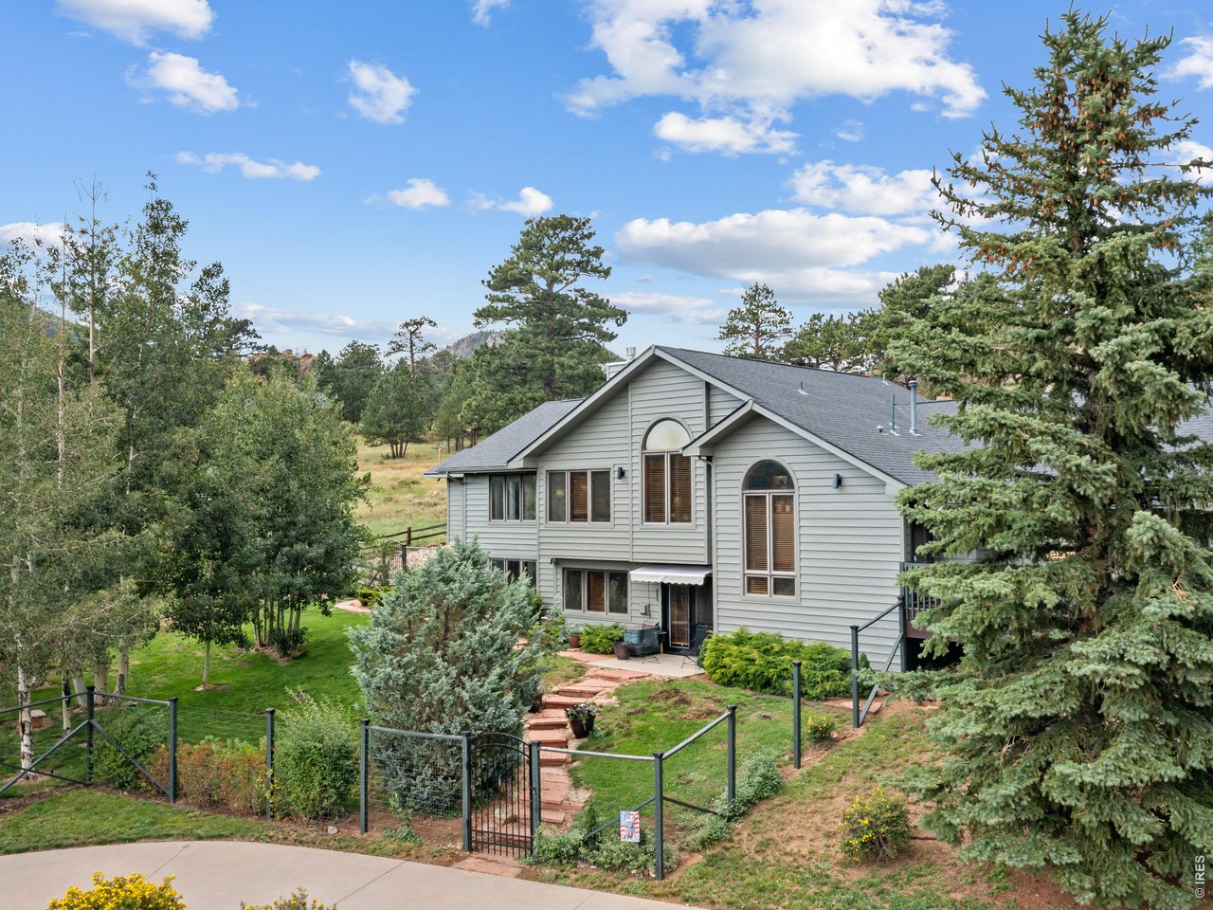
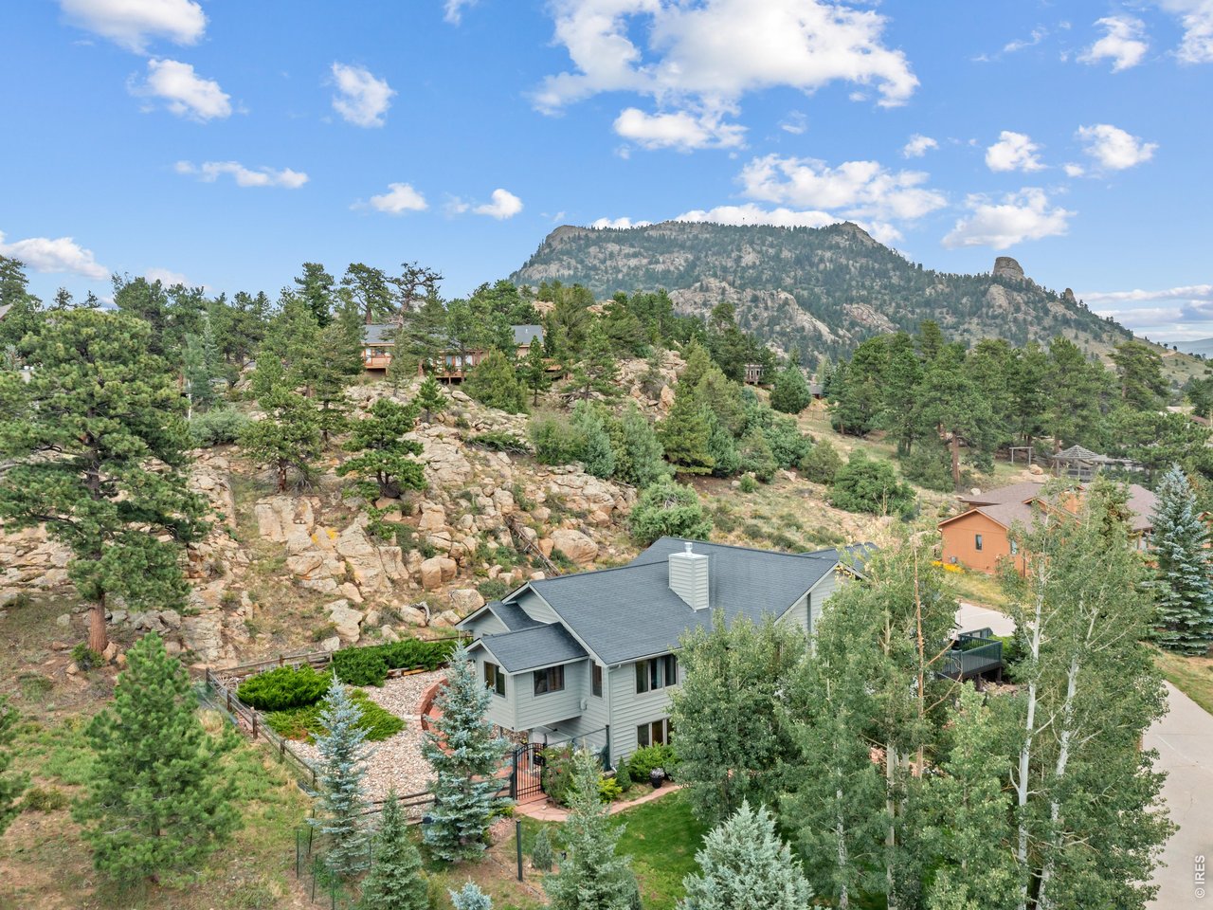
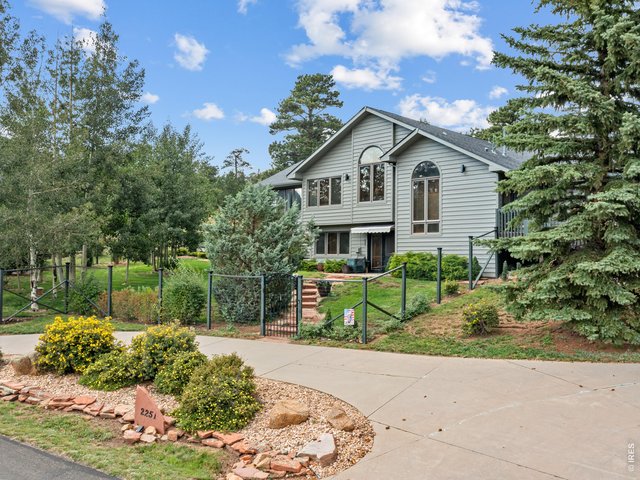
Sweet Arapaho Meadows Home
2 of 41
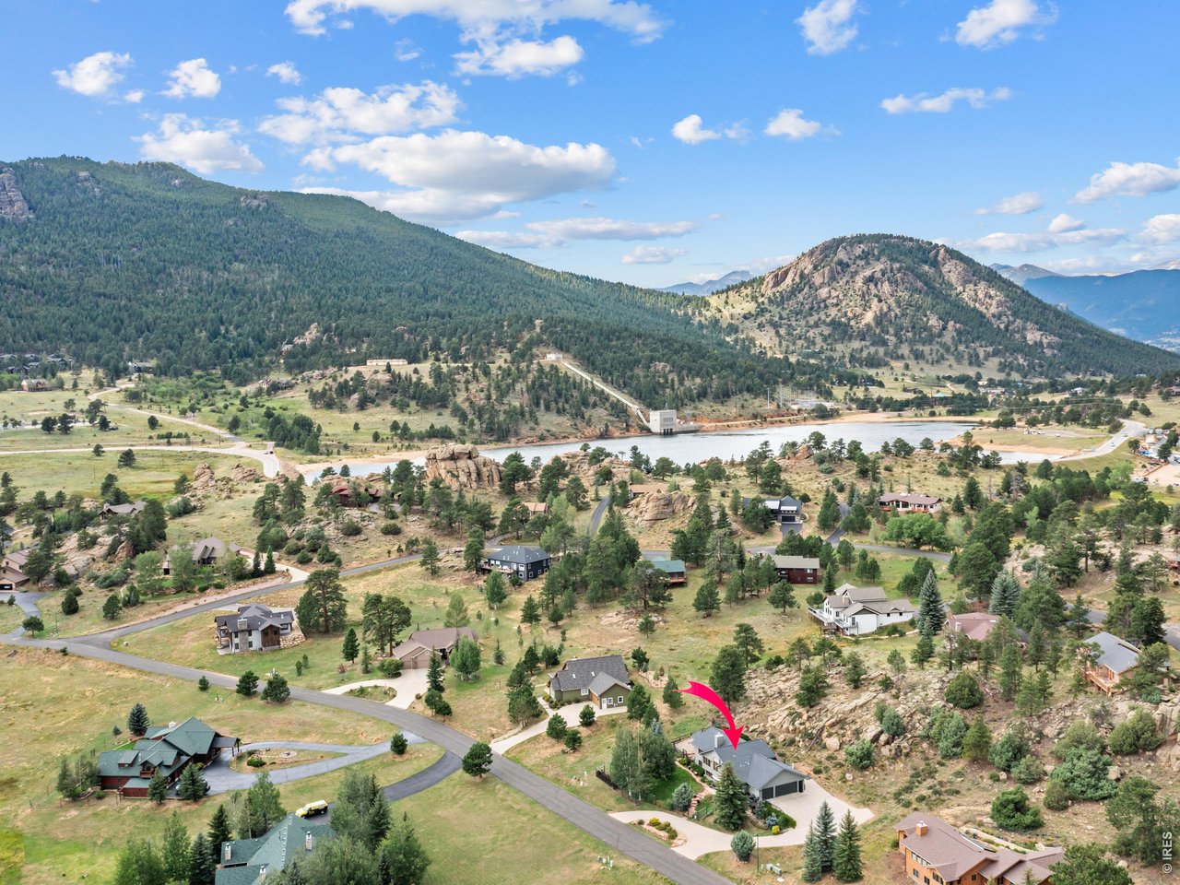
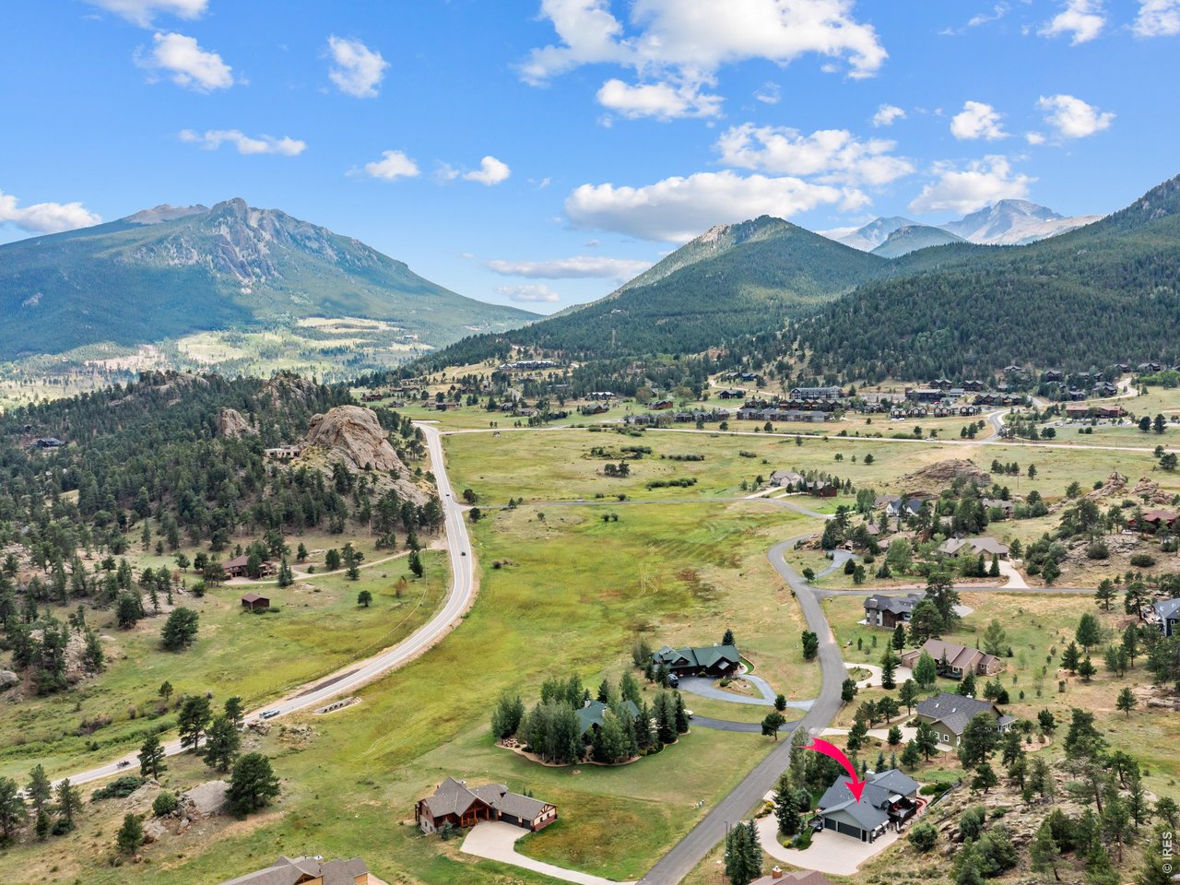
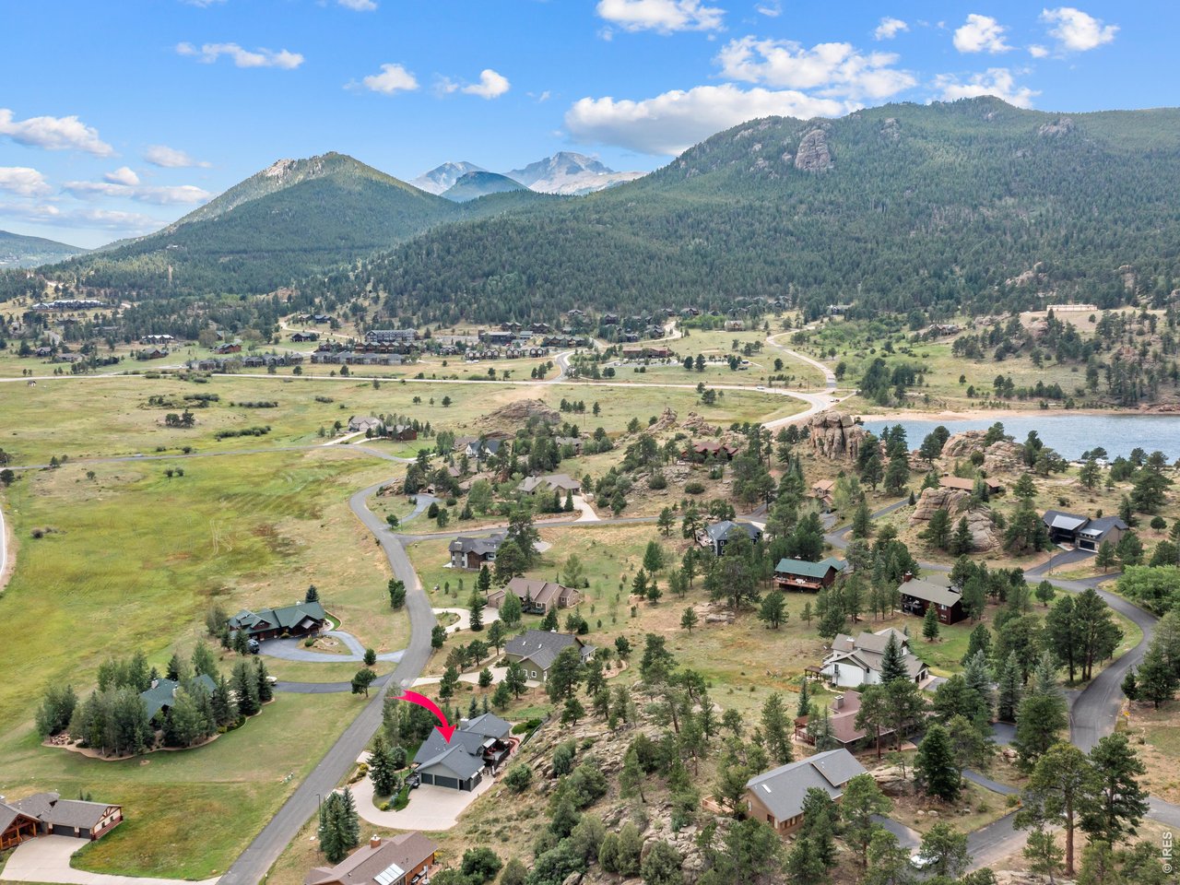
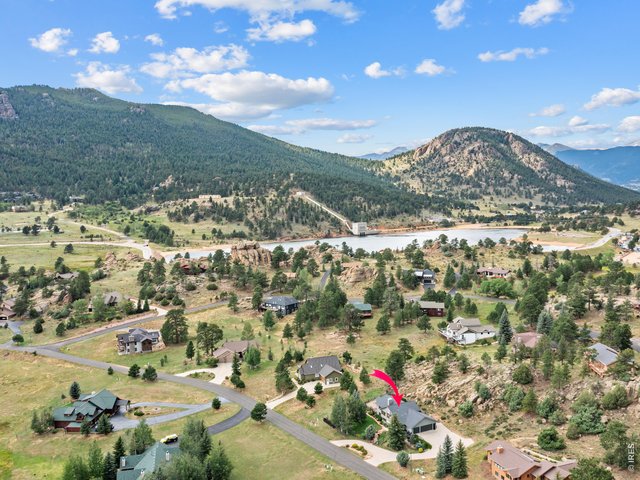
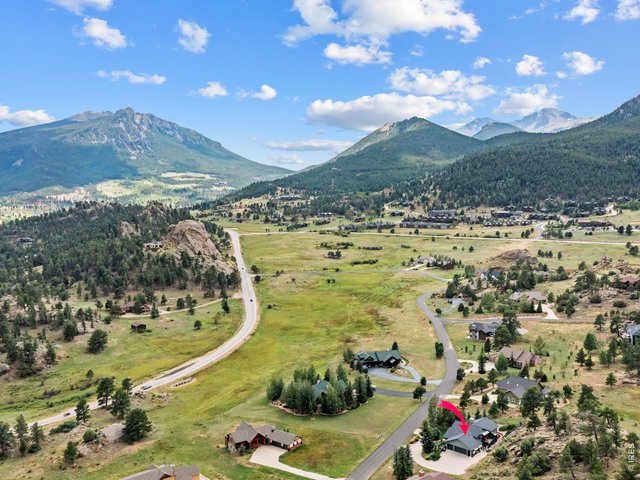
Great location near Marys Lake
3 of 41
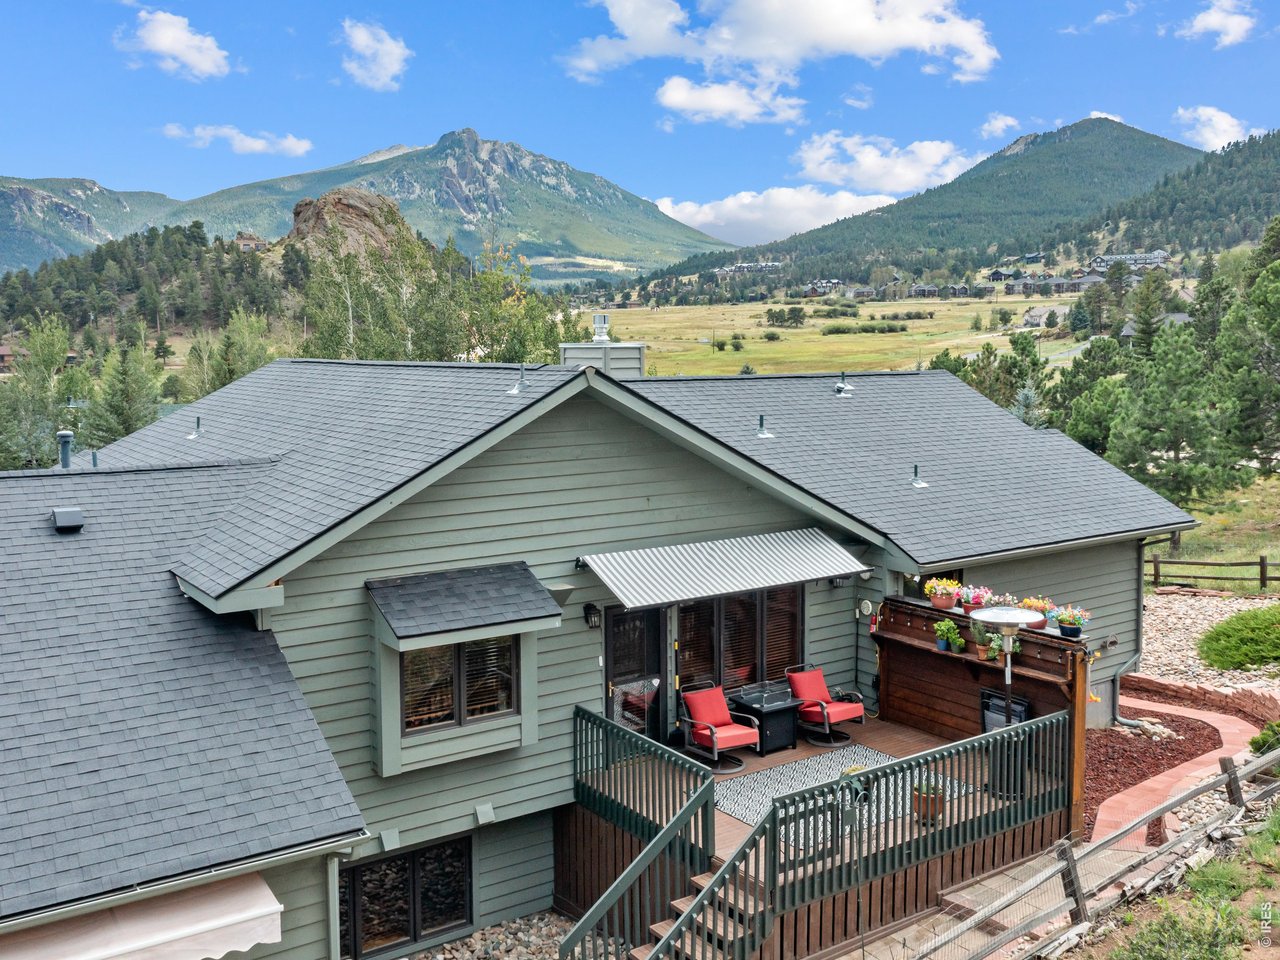
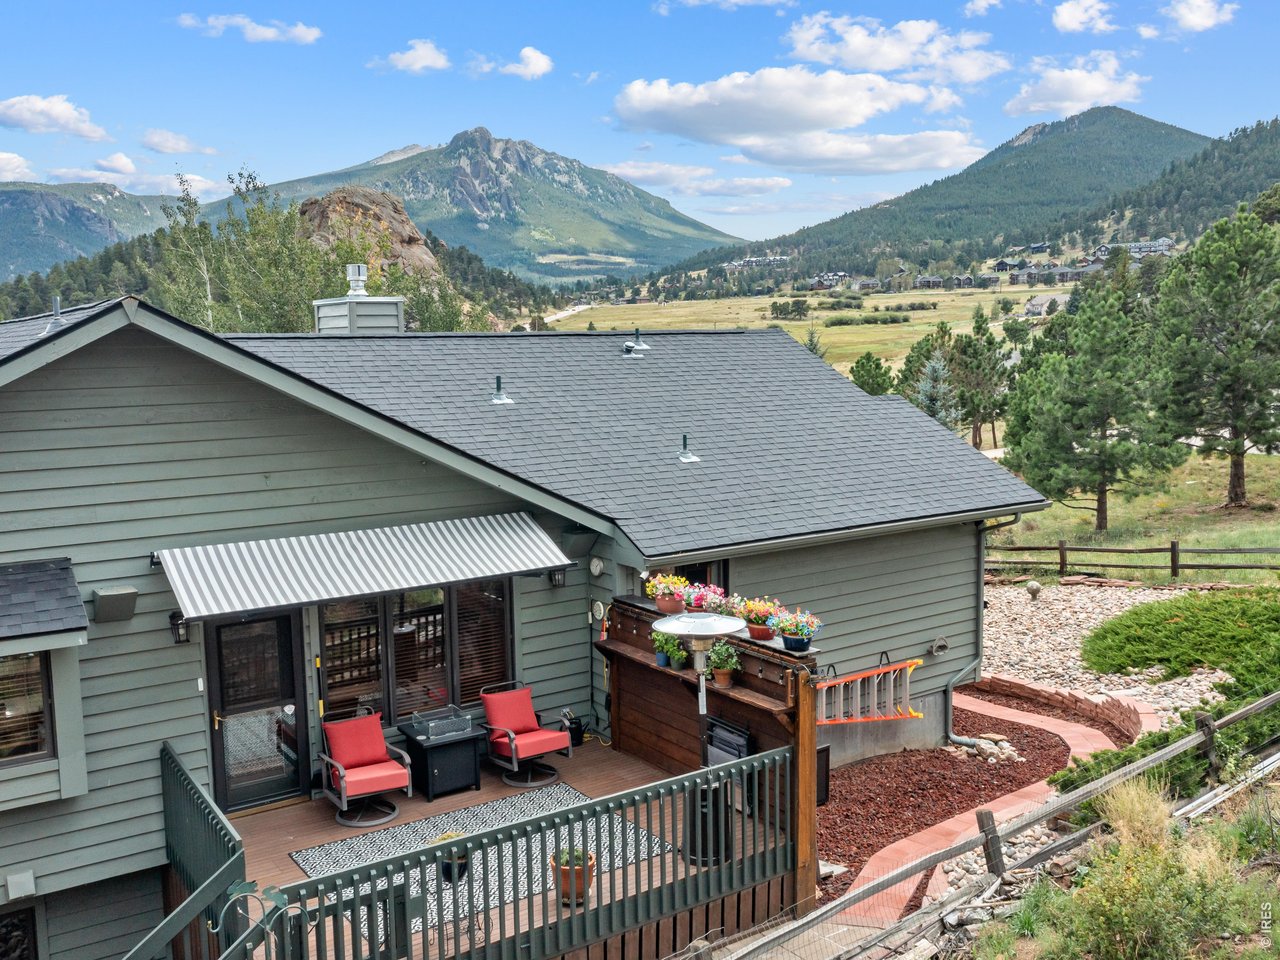
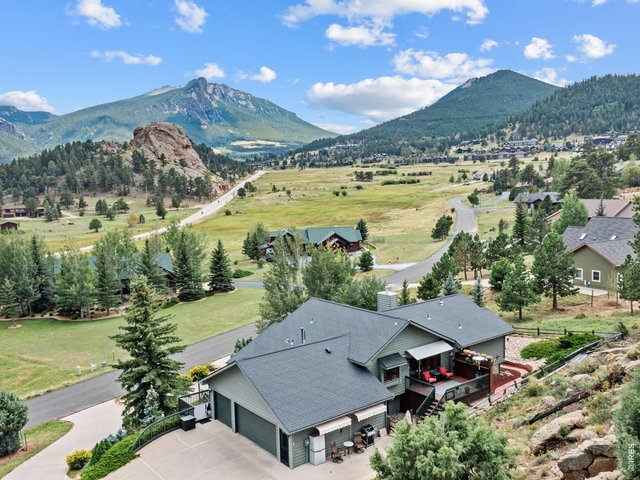
Big views to Twin Sisters
4 of 41
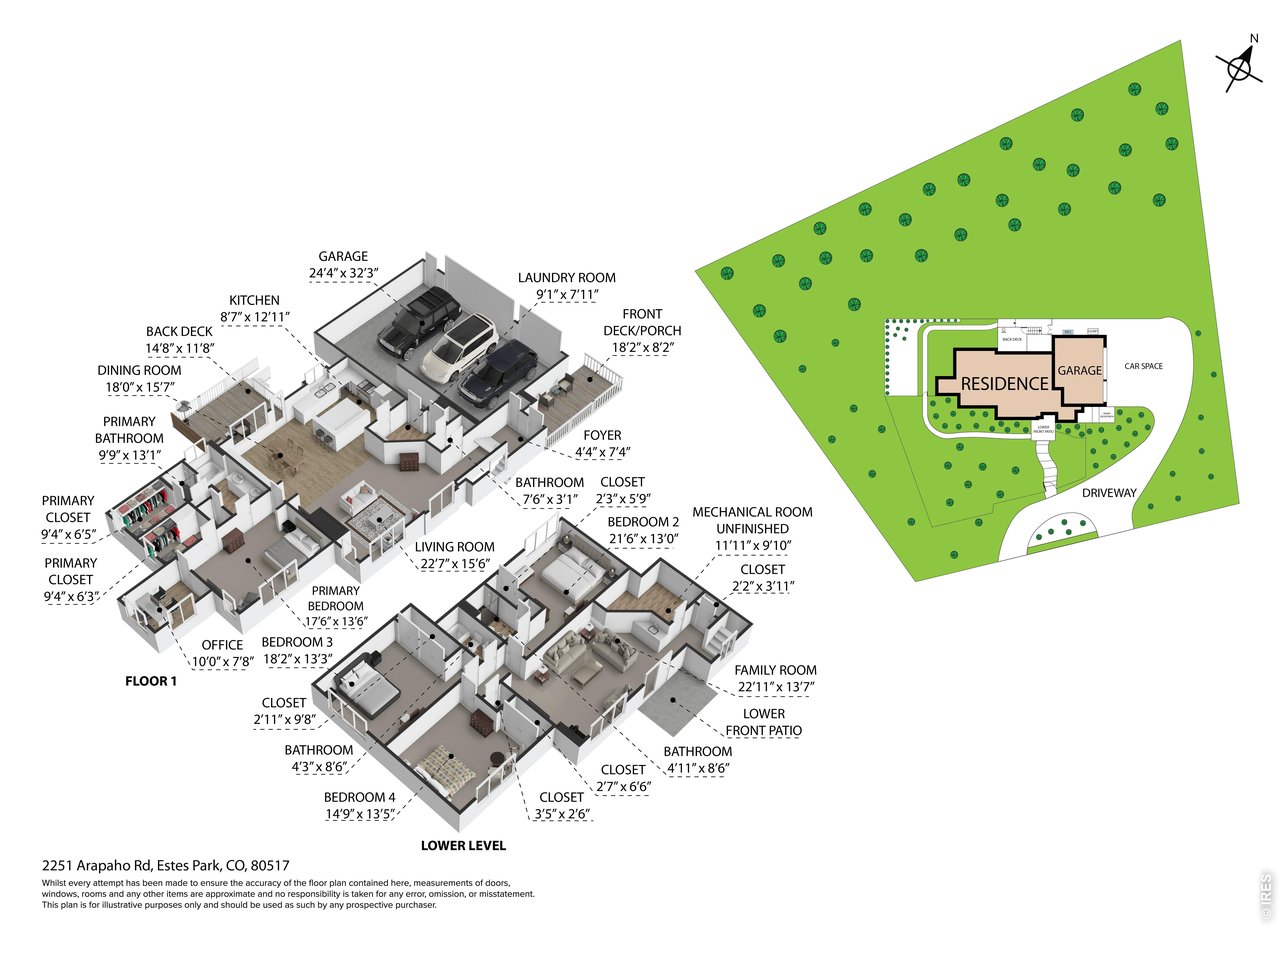
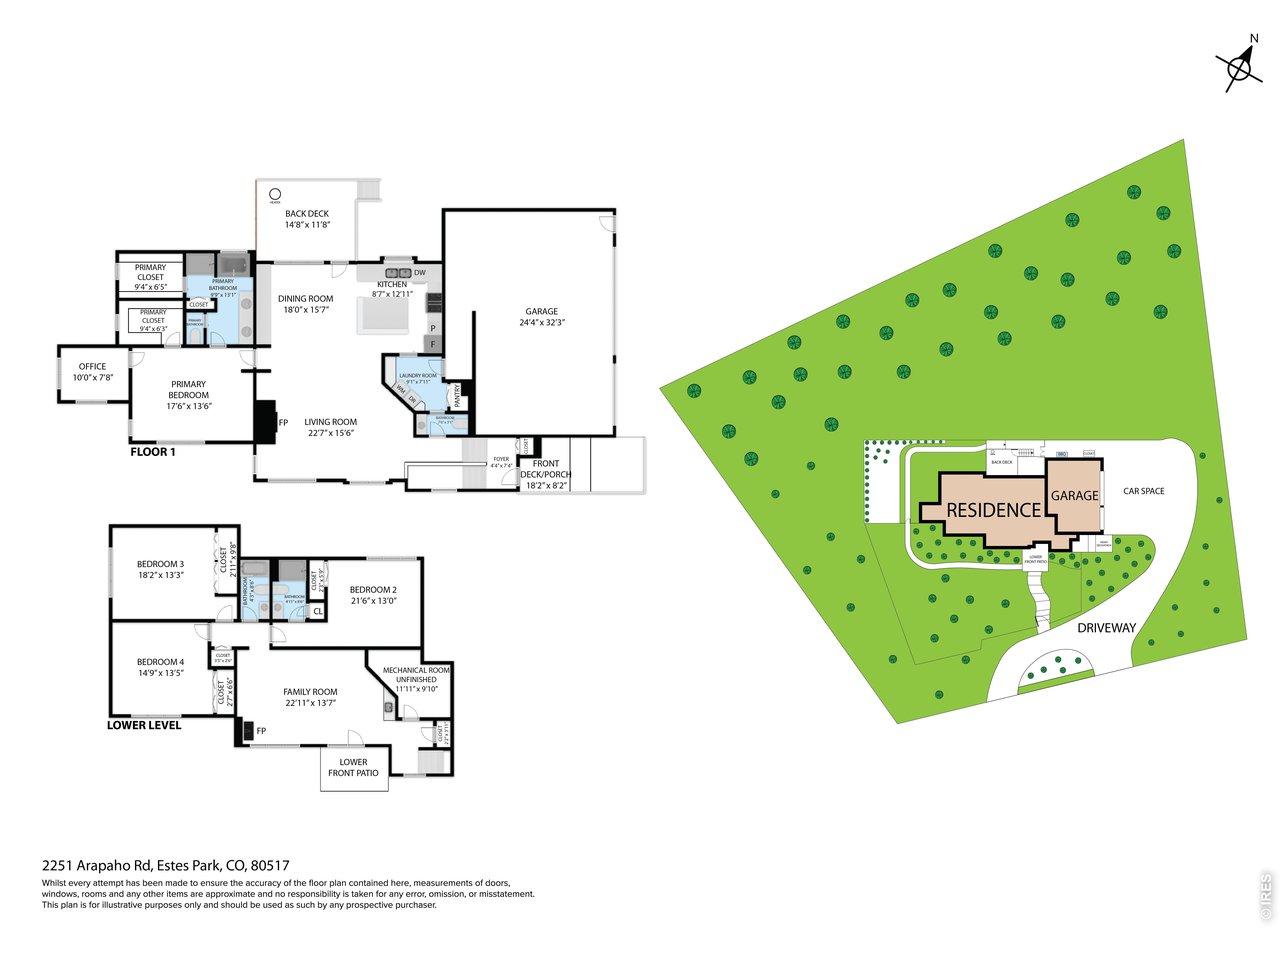
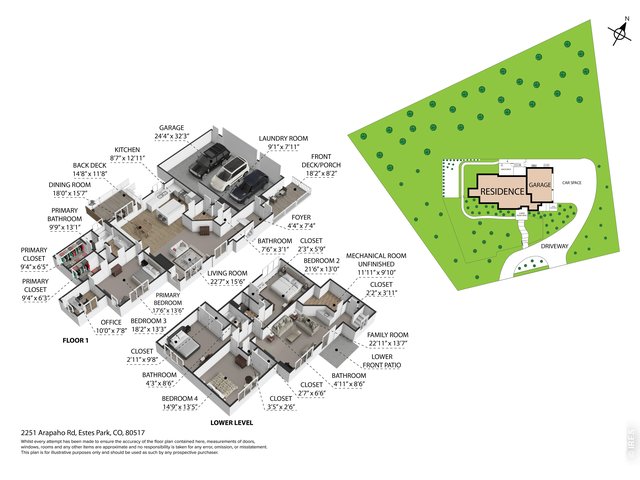
3D Floorplans
5 of 41
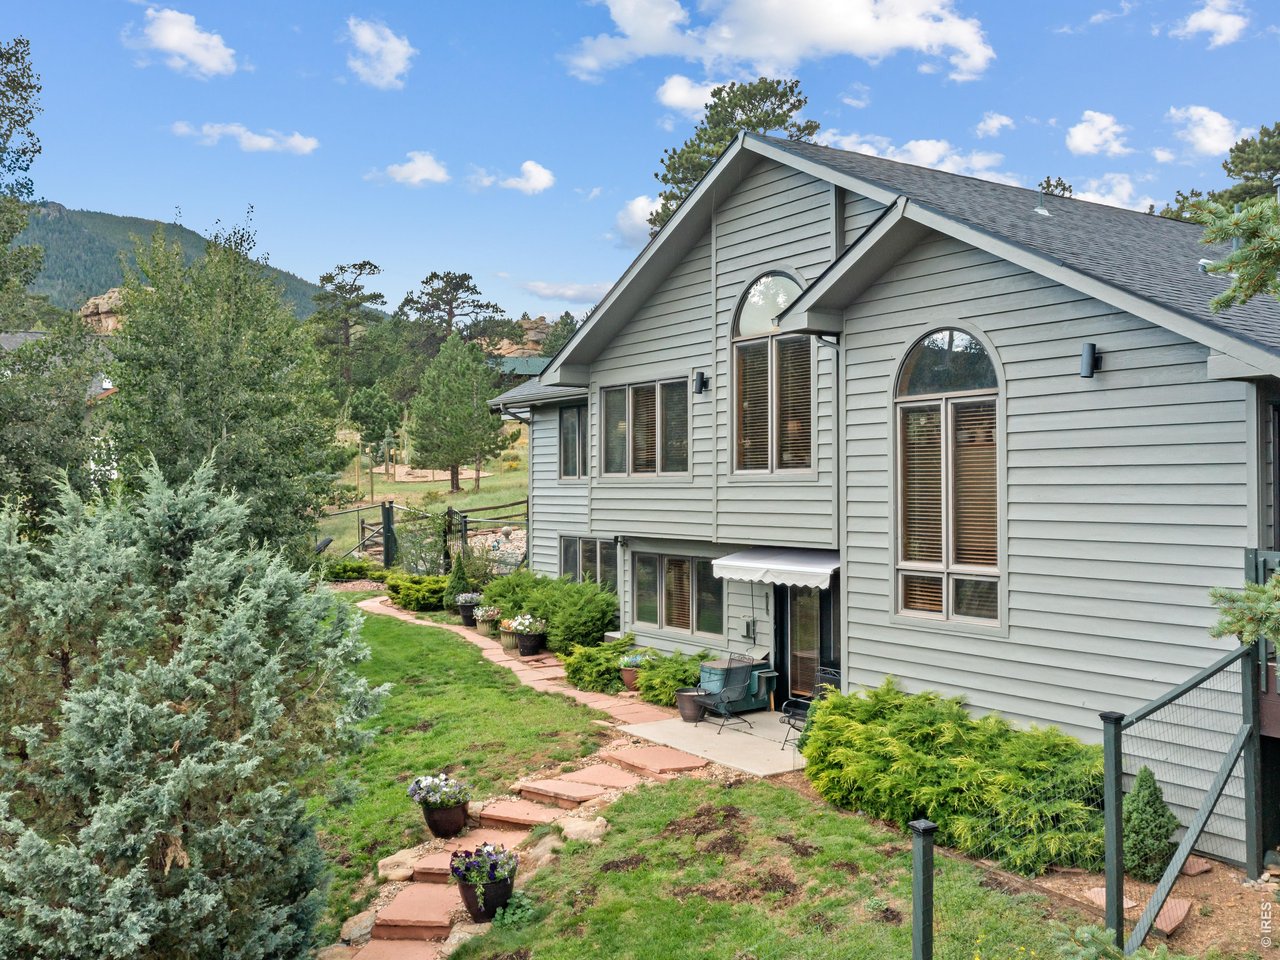
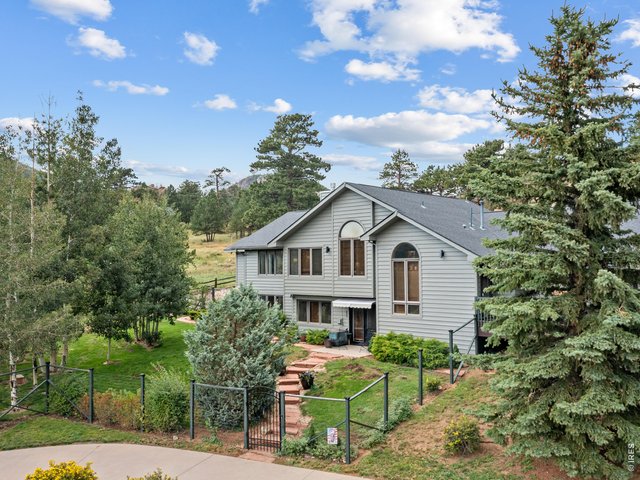
Gorgeous landscaping
6 of 41
Easy, paved access and 5 minutes to town
7 of 41
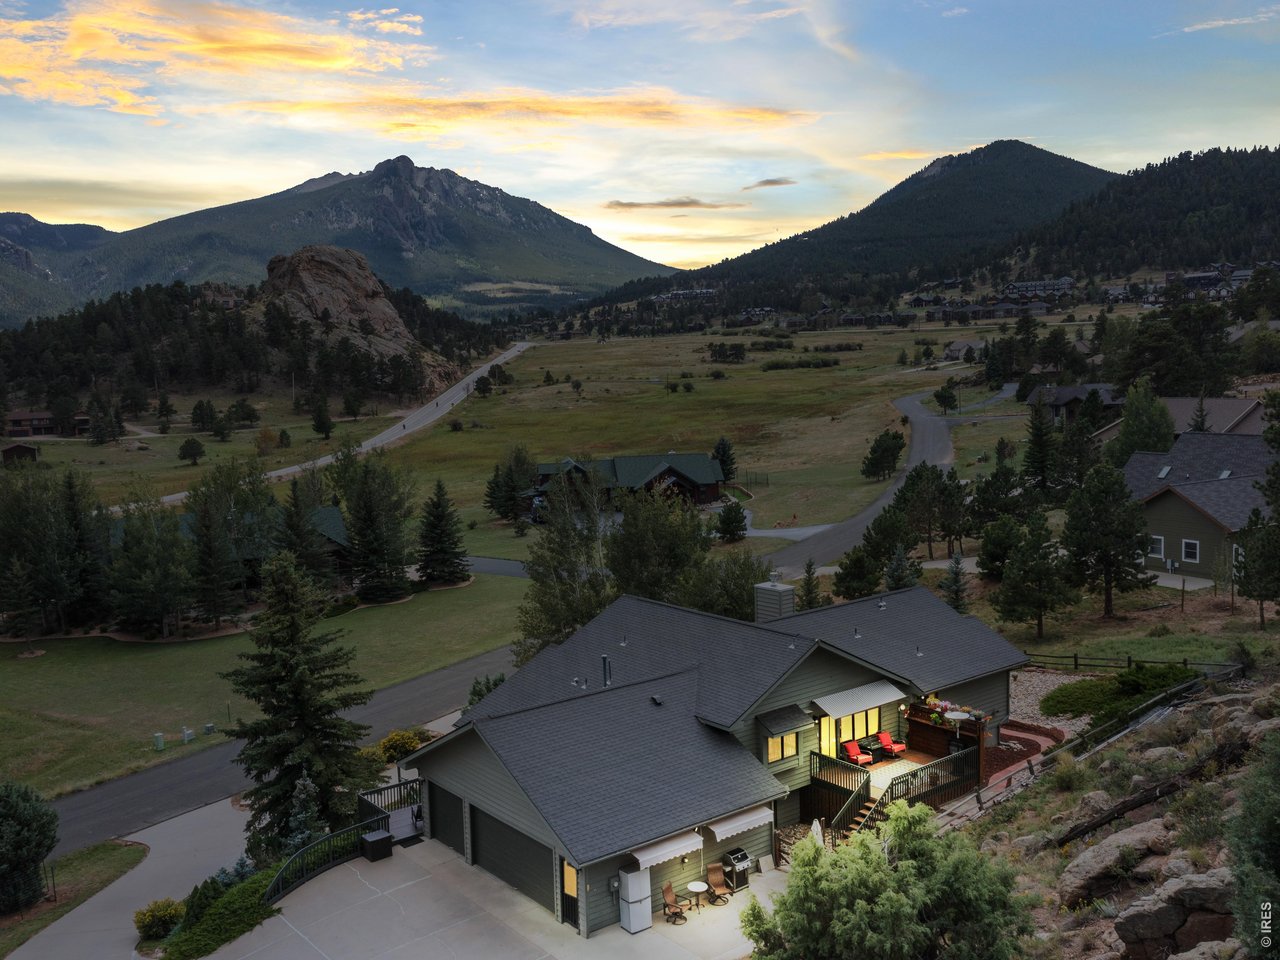
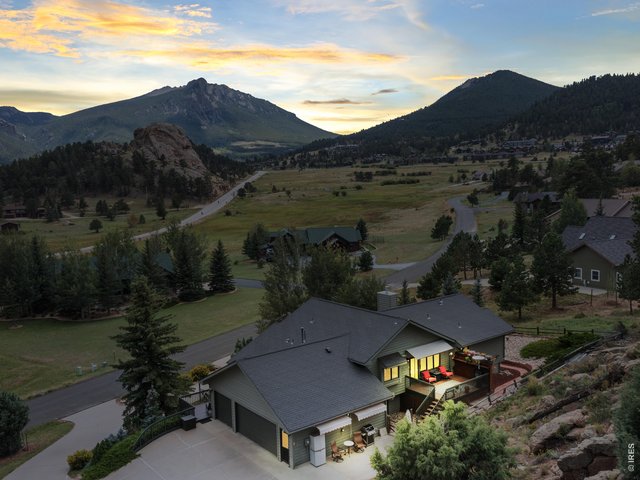
Enhanced twilight shot
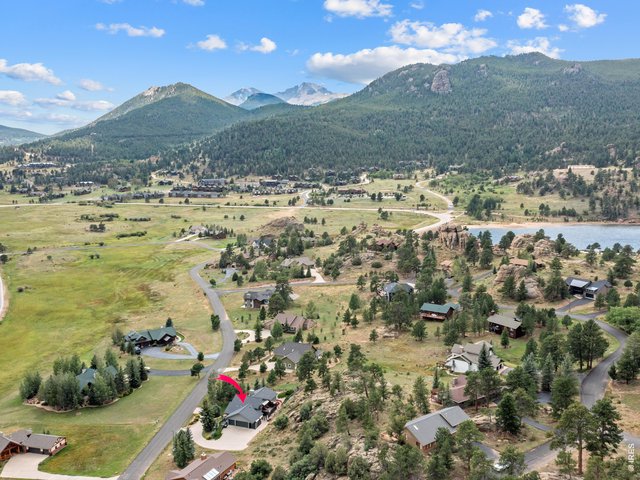
8 of 41
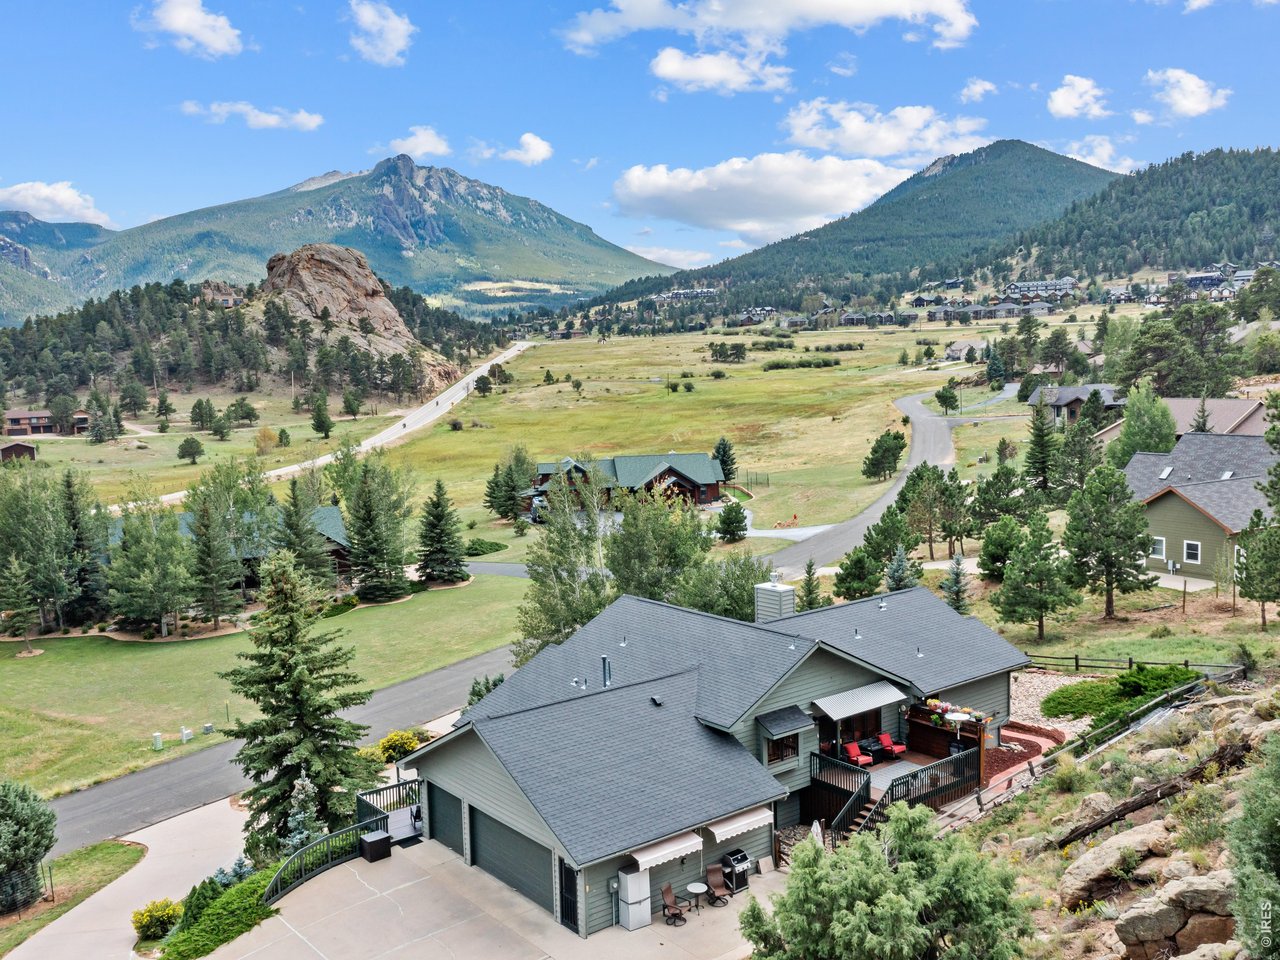
Looking south to Mount Meeker and Longs Peak
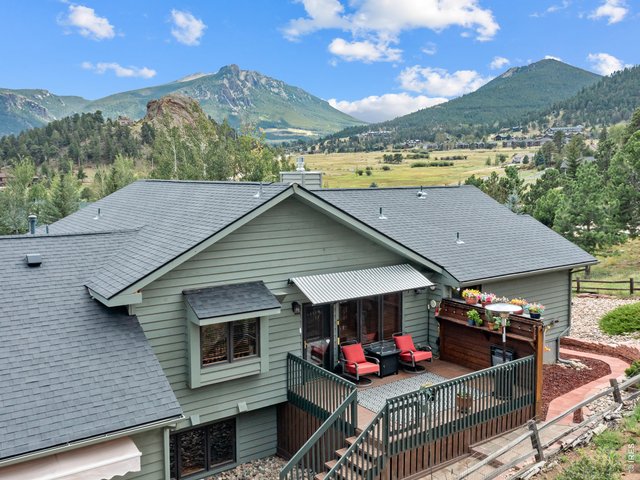
9 of 41
Fantastic outdoor areas to enjoy all day
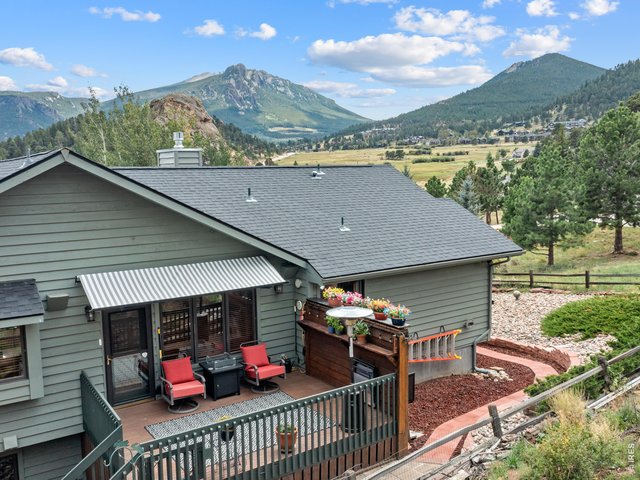
10 of 41
Private back deck with awning
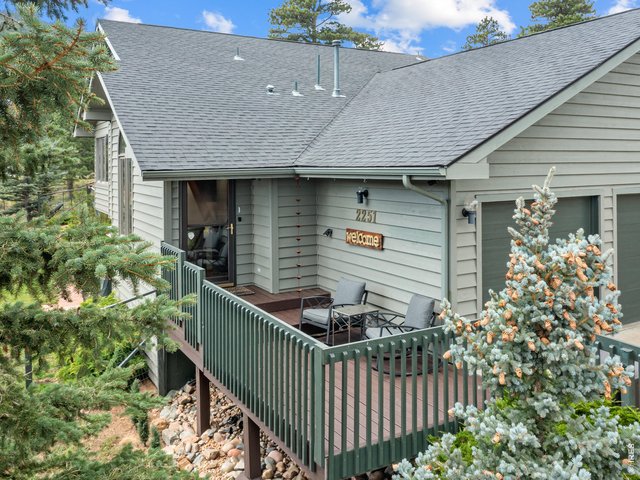
11 of 41
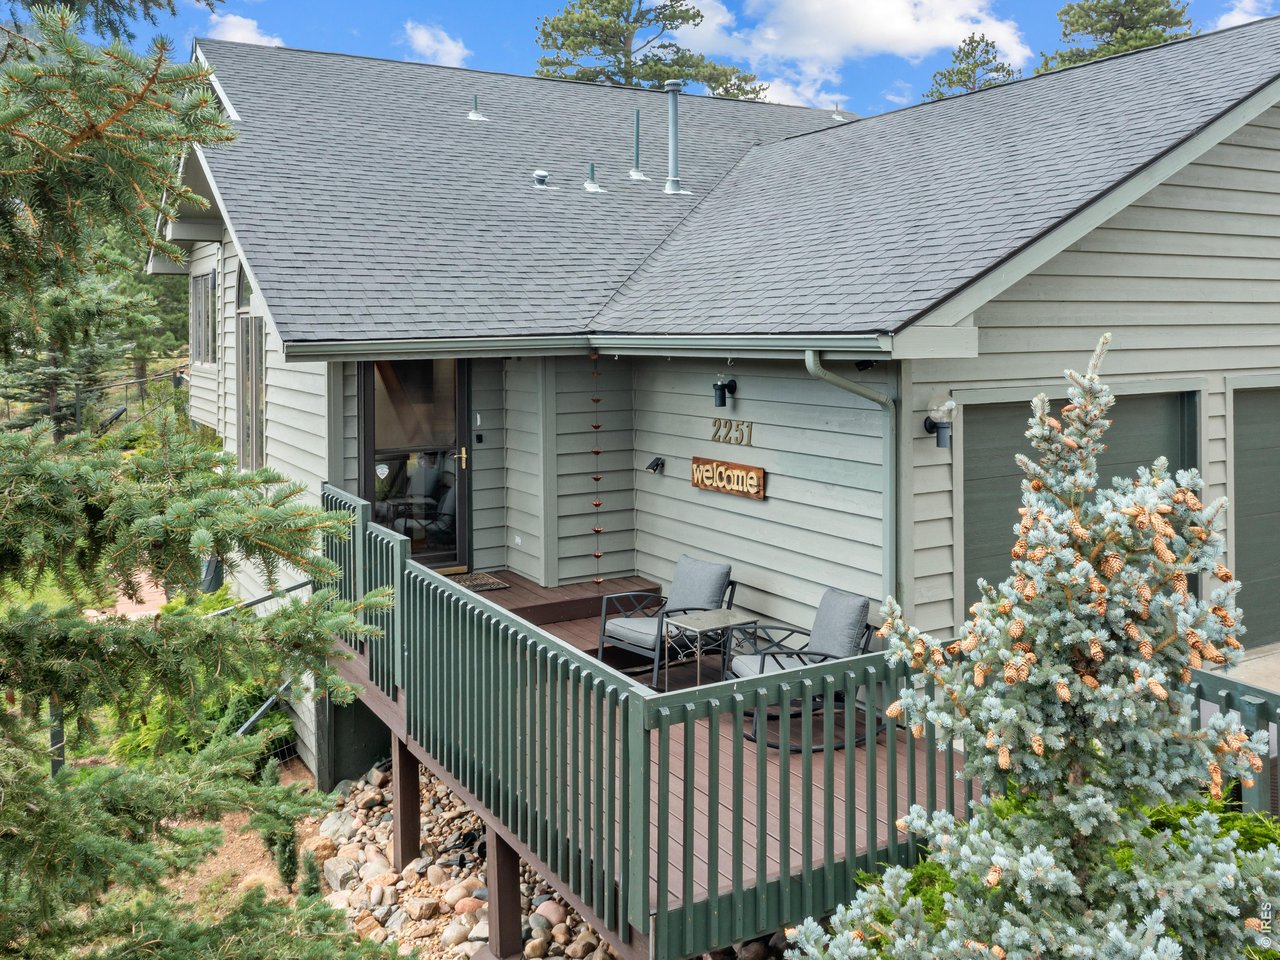
Front porch and entry
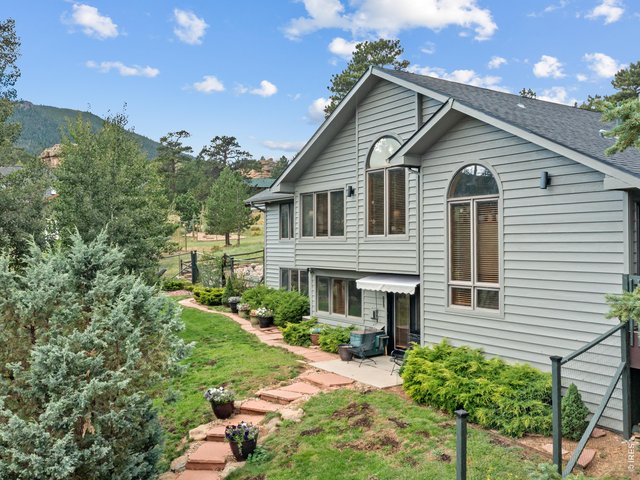
12 of 41
New stone paver walkway
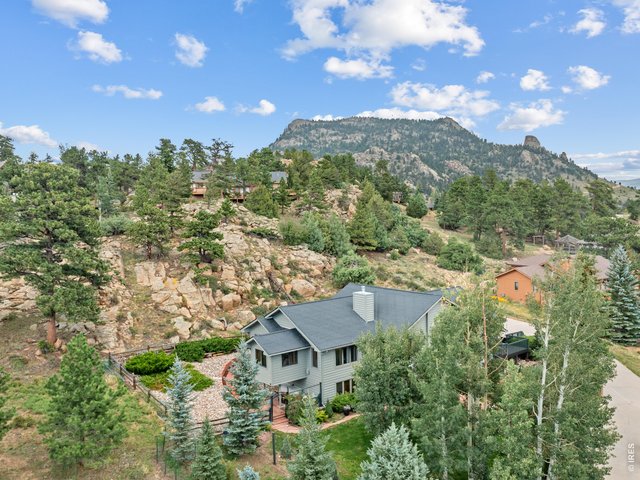
13 of 41
Rock Cropping backdrop provides outstanding private backyard
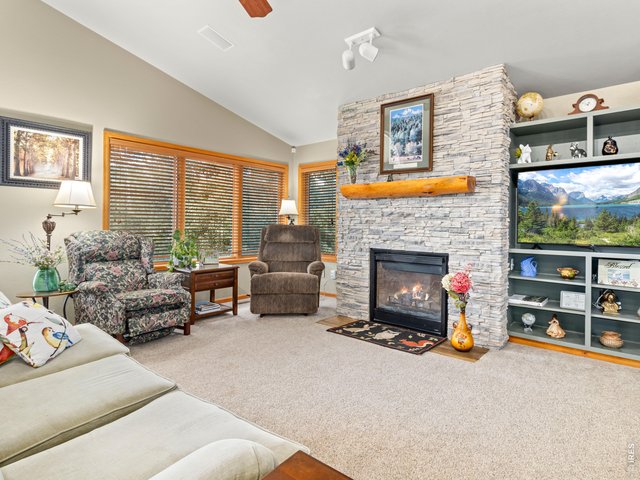
14 of 41
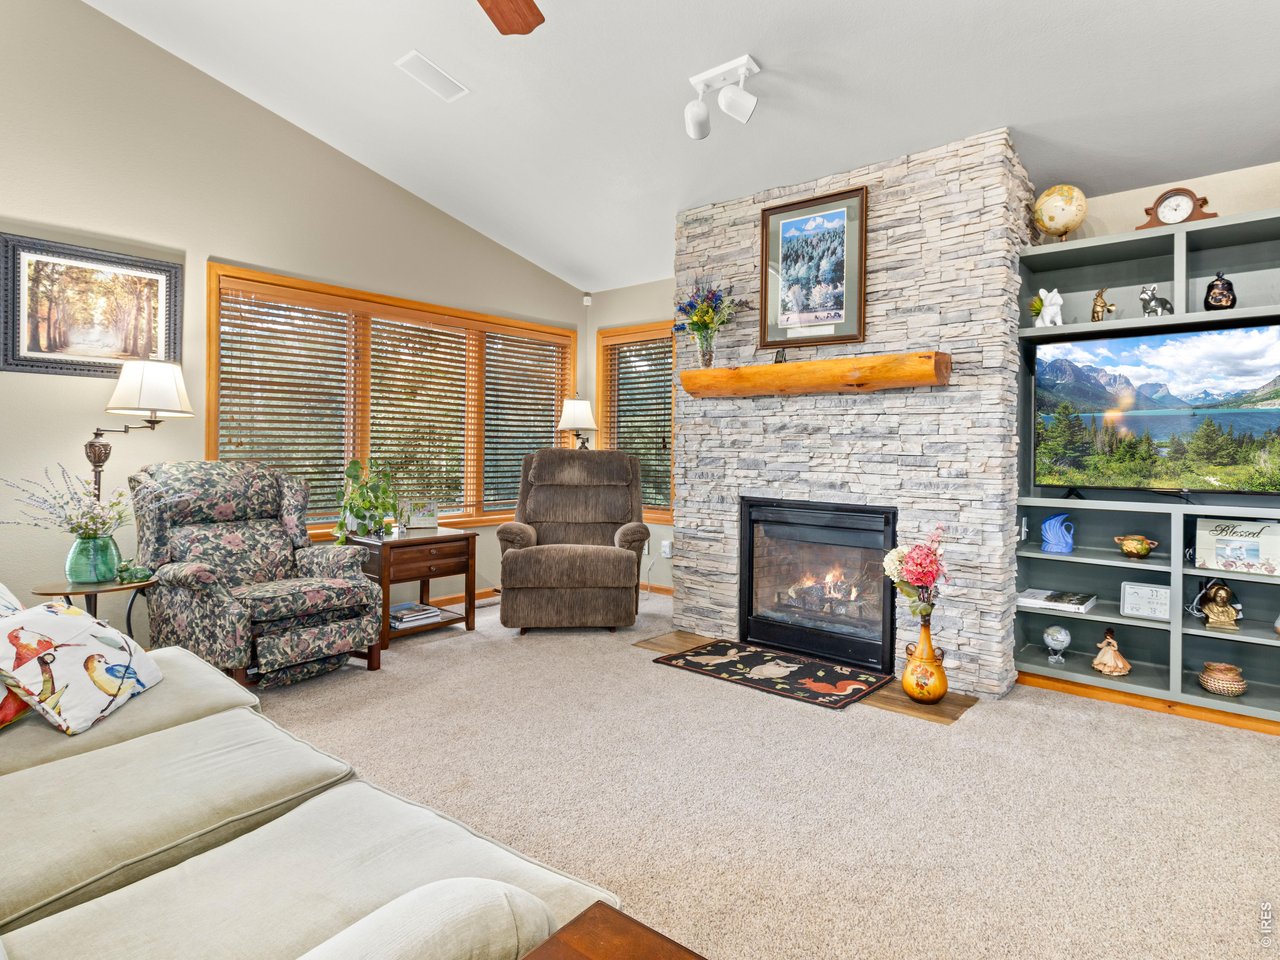
Stacked-stone fireplace in the greatroom
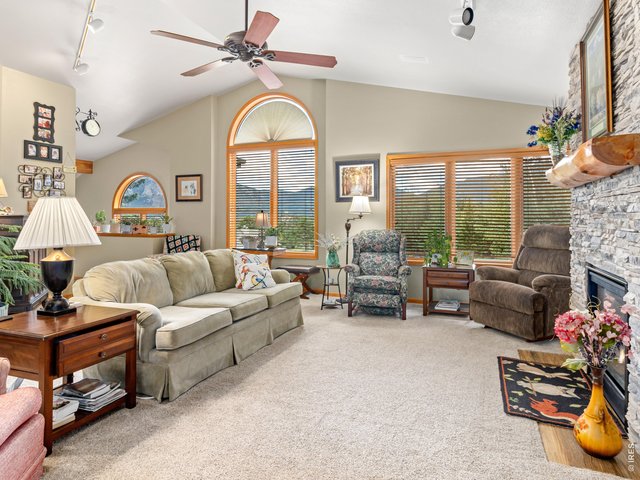
15 of 41
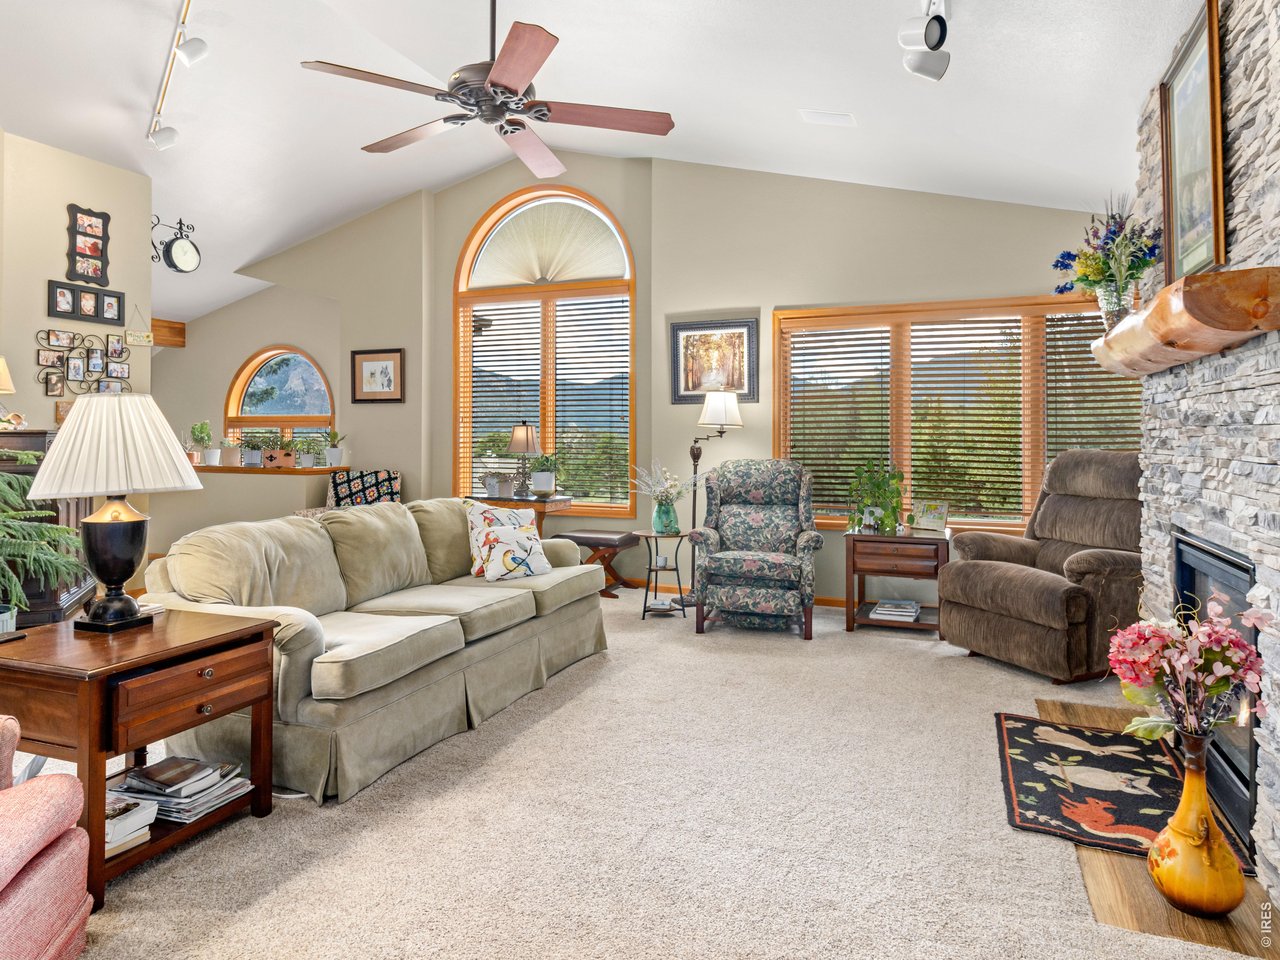
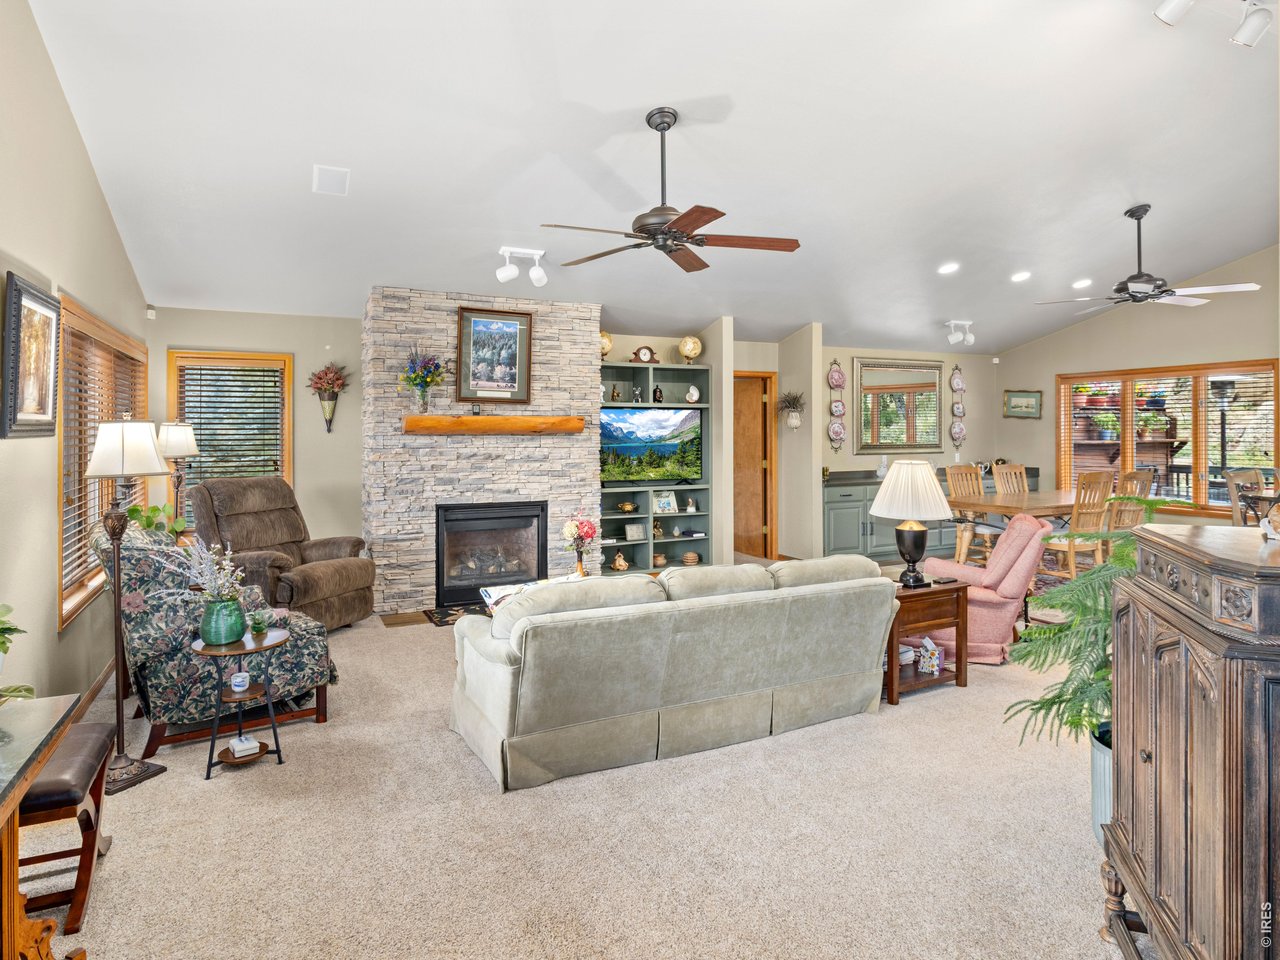
Vaulted greatroom and big-view windows
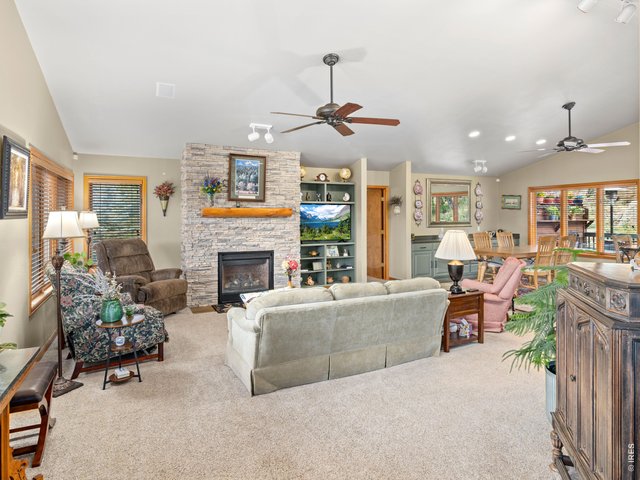
16 of 41
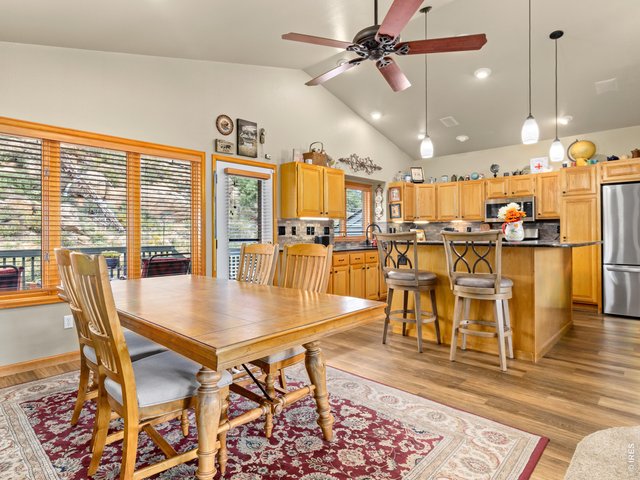
17 of 41
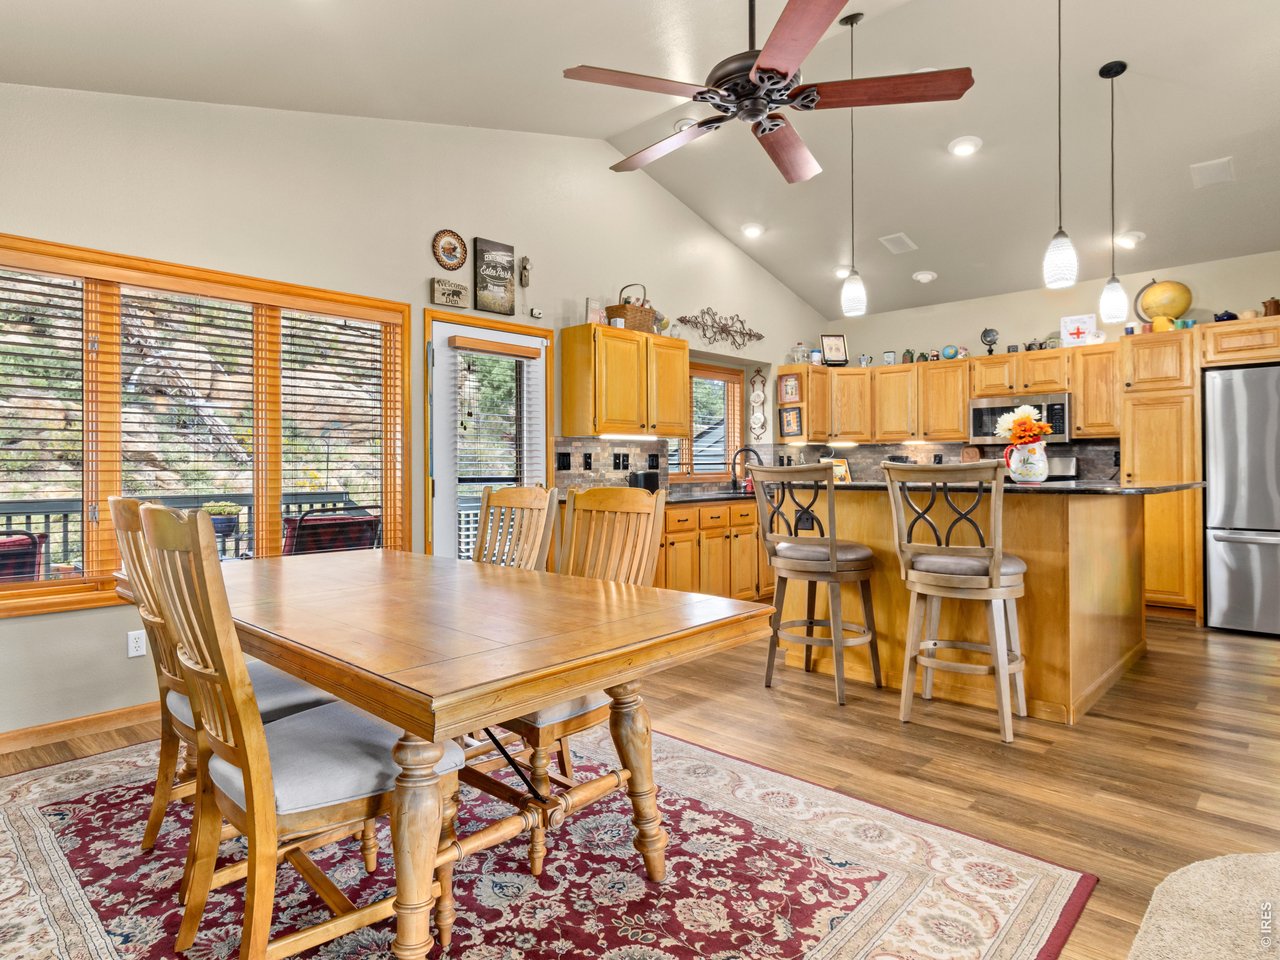
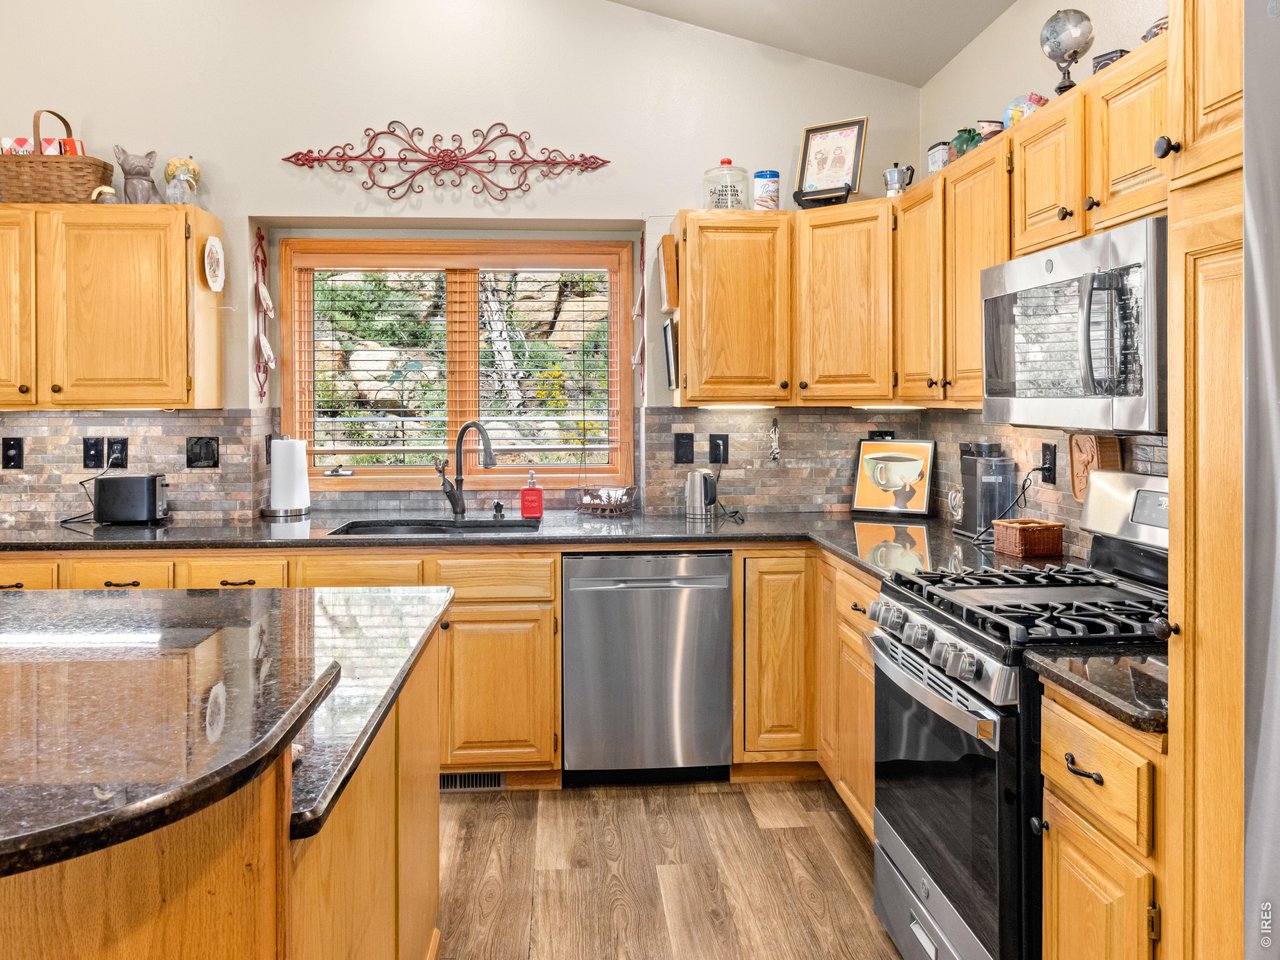
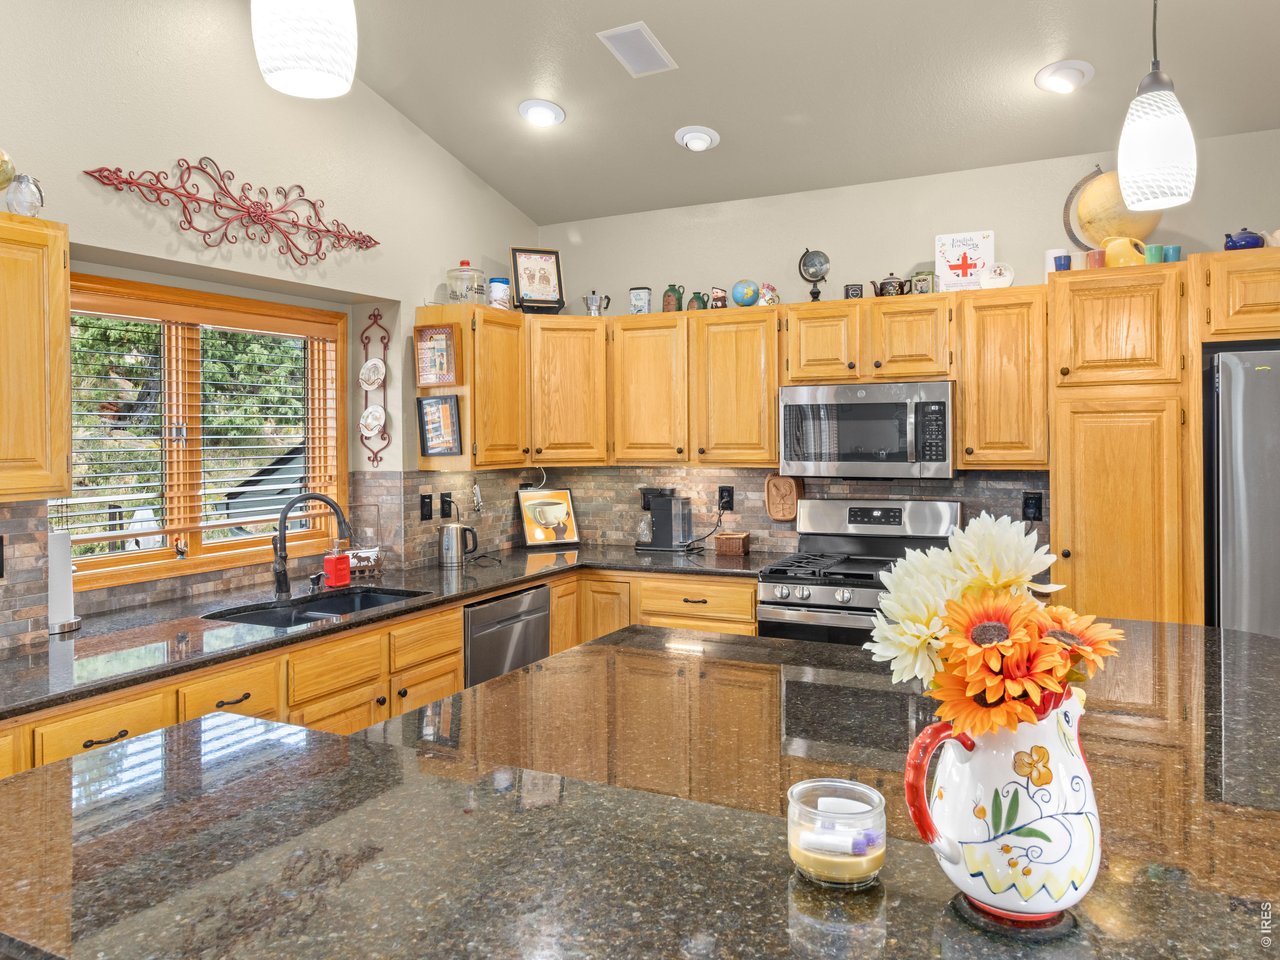
Kitchen & dining areas with deck access
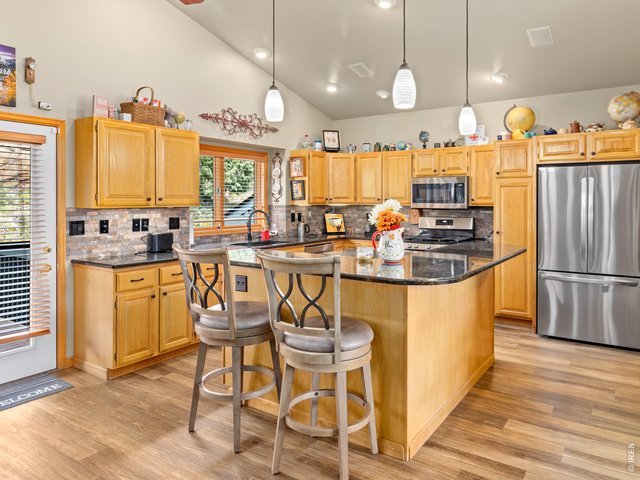
18 of 41
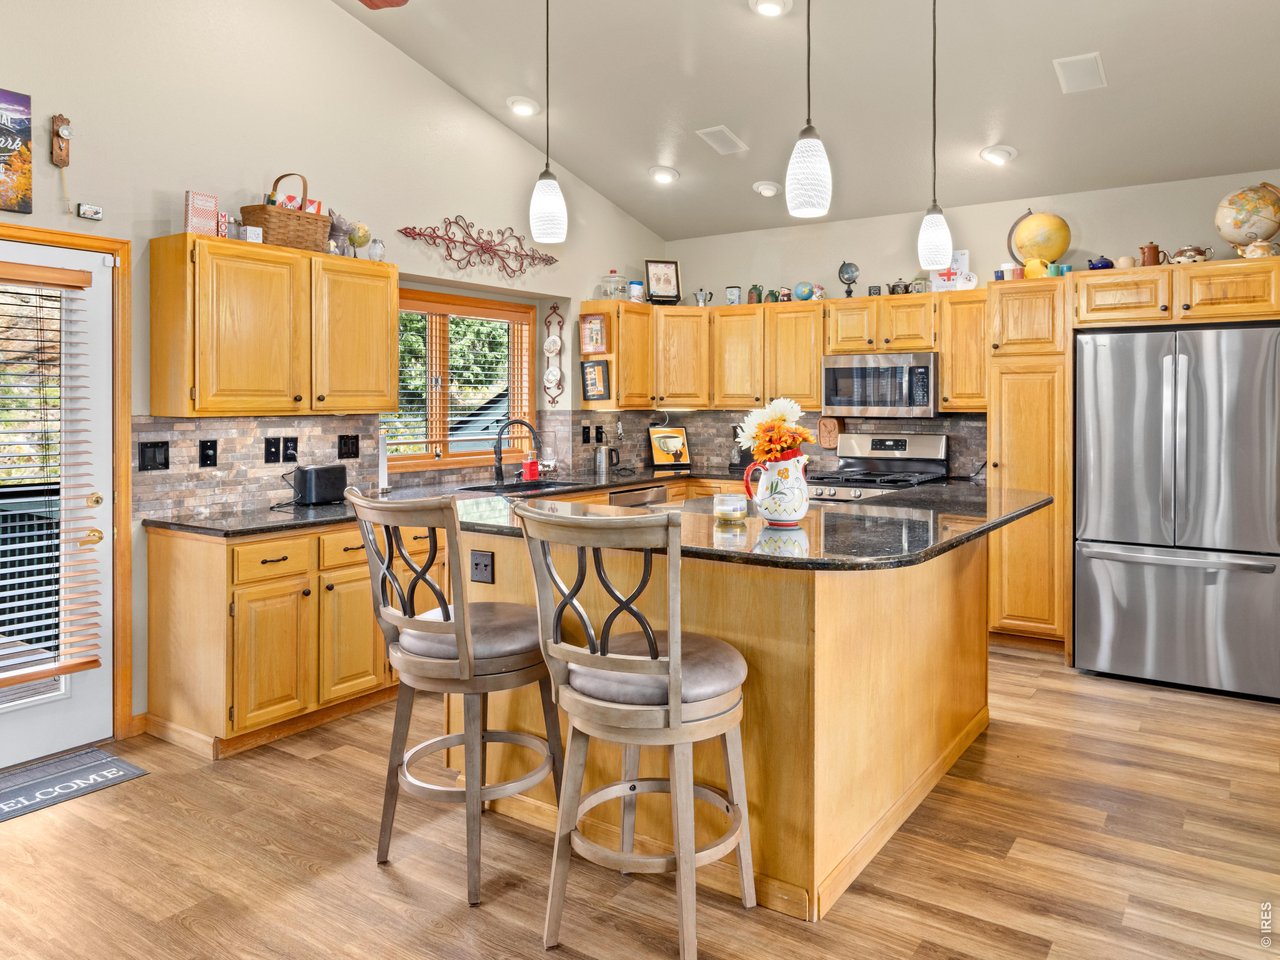
Oversized island for everyday dining
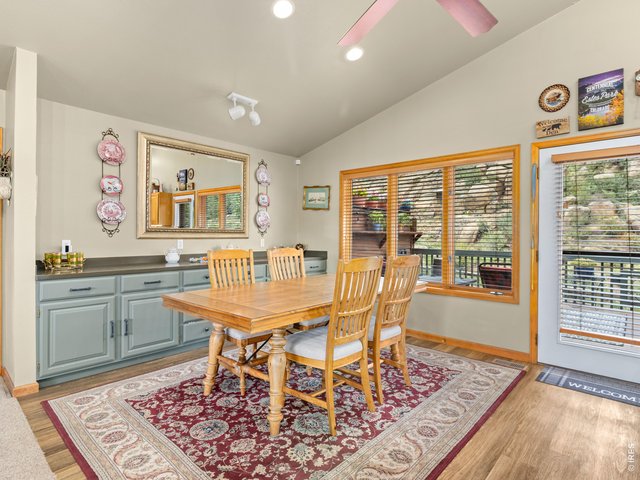
19 of 41
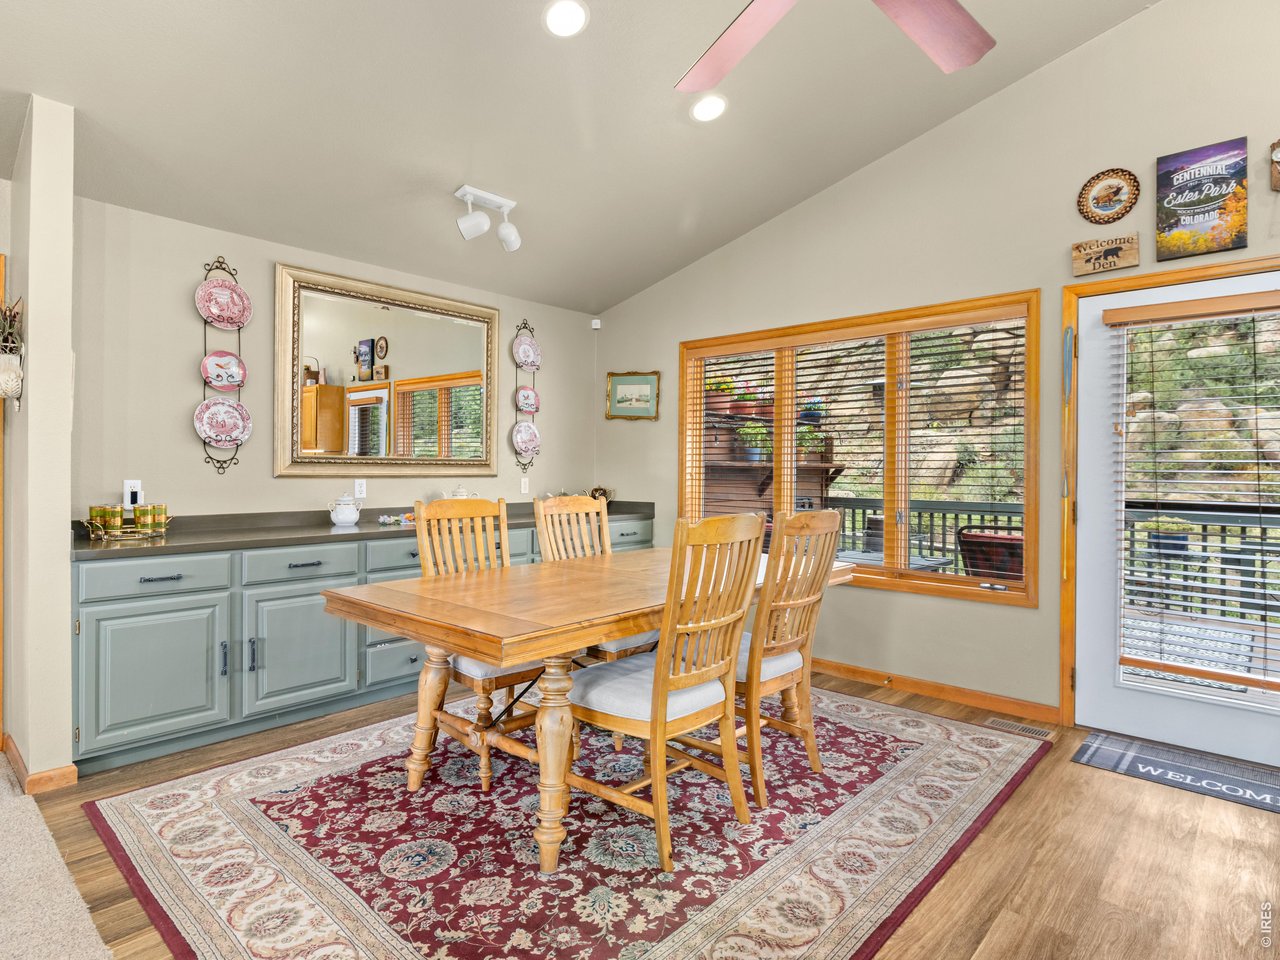
Built-in dining storage
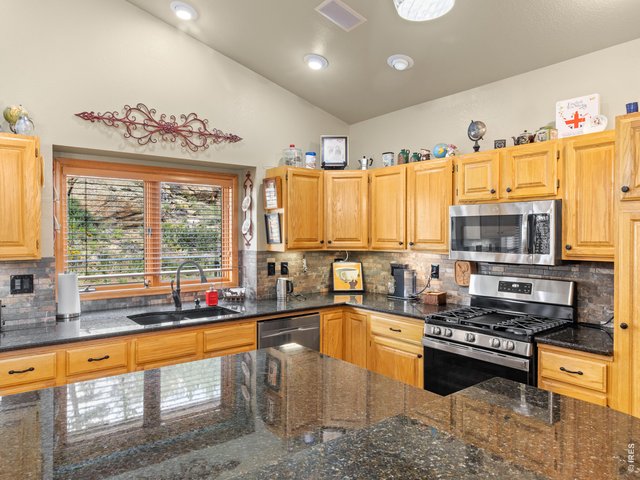
20 of 41
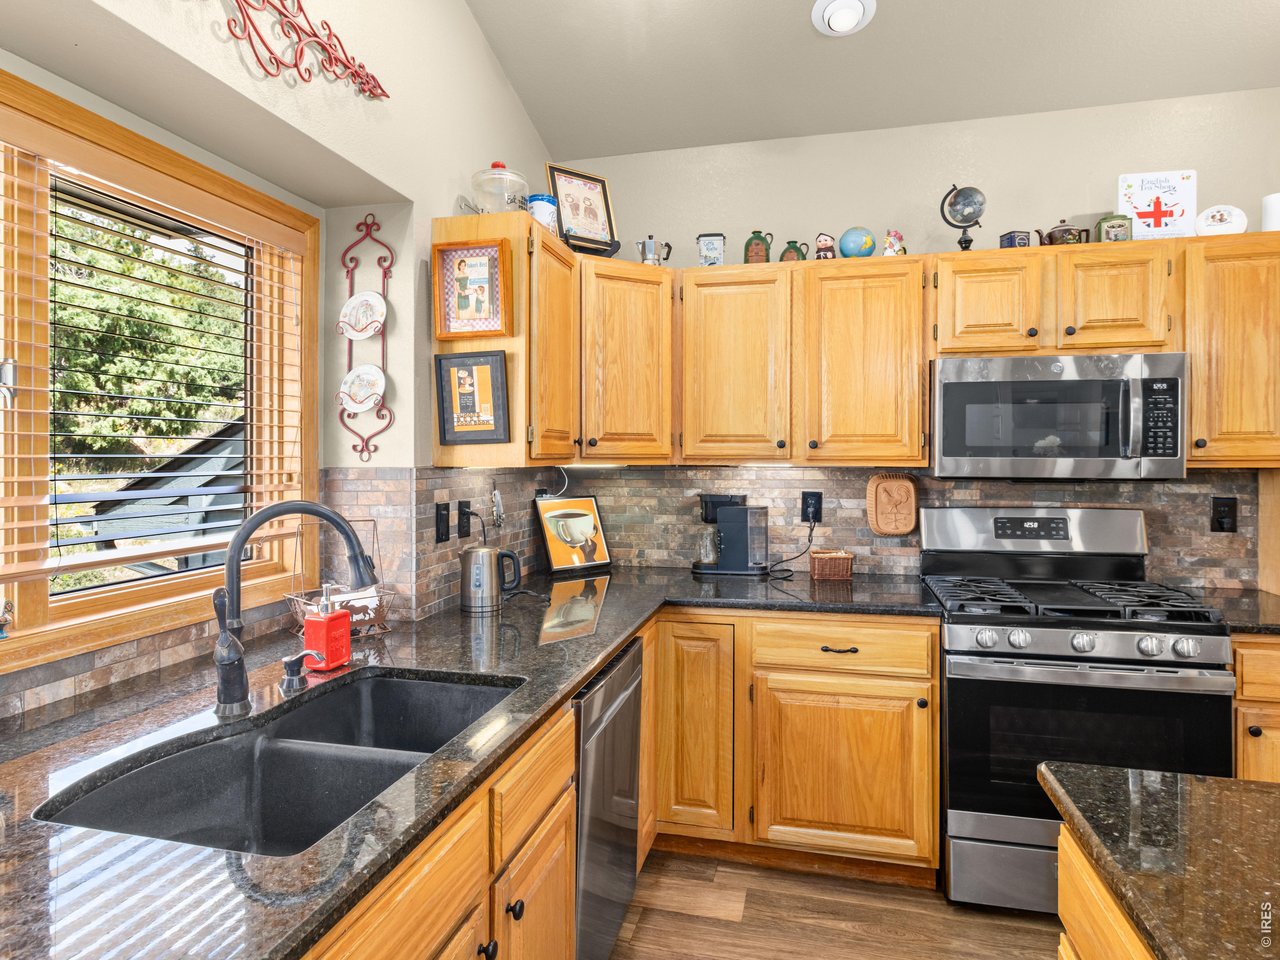
Newer stainless appliances
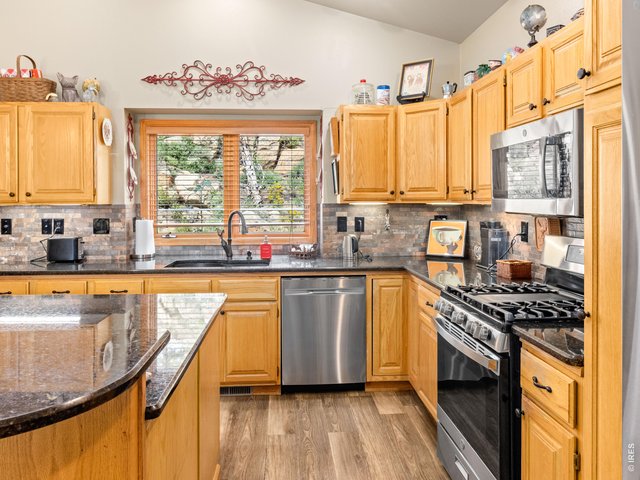
21 of 41
Loads of kitchen storage
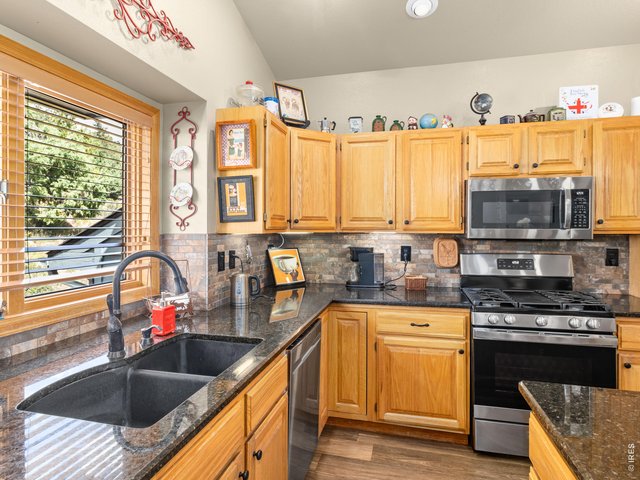
22 of 41
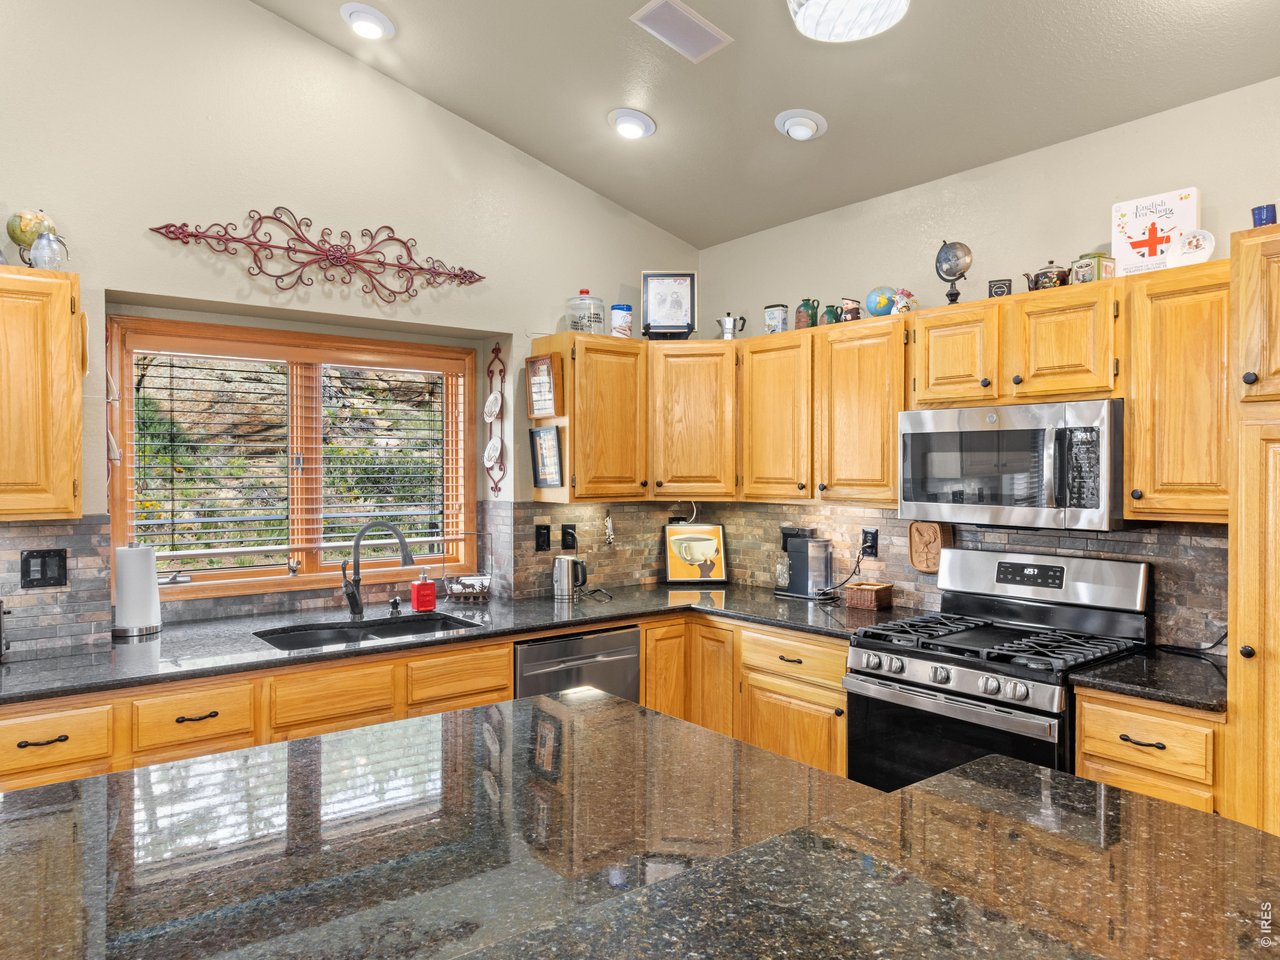
Granite counters
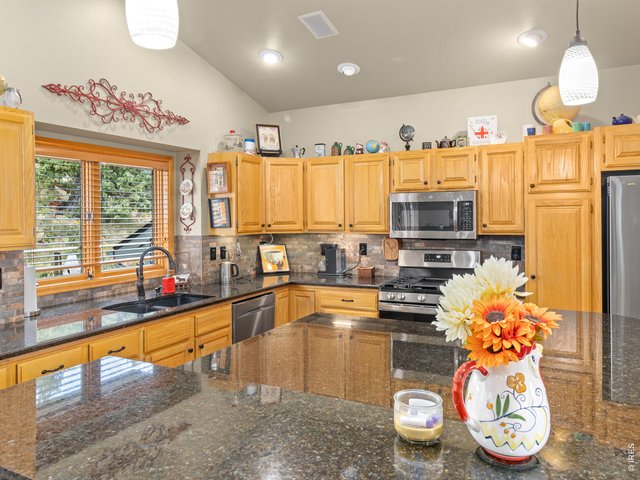
23 of 41
Lots of prep space for the baker in you
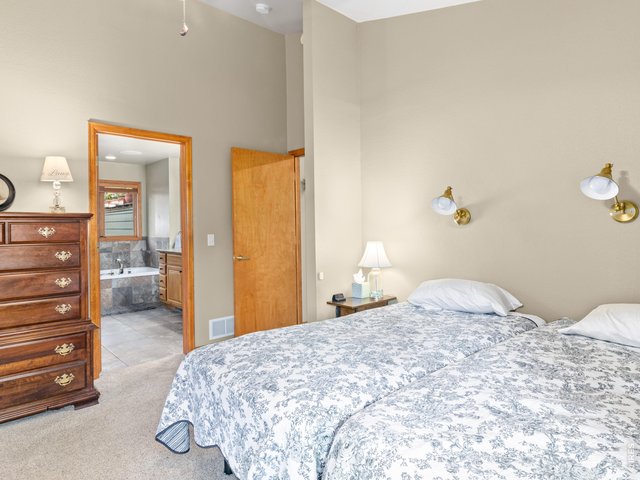
24 of 41
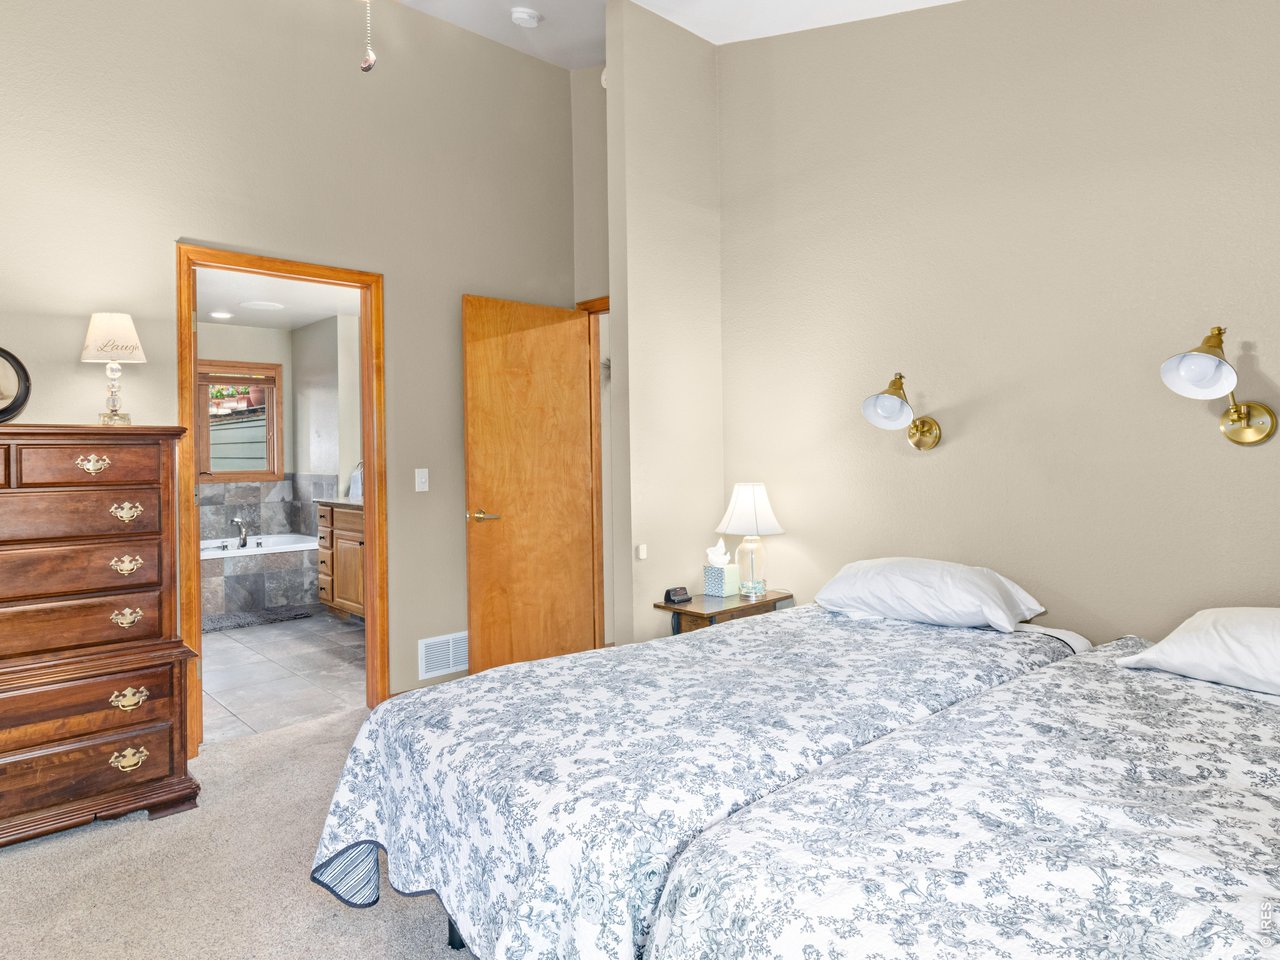
Main level primary suite
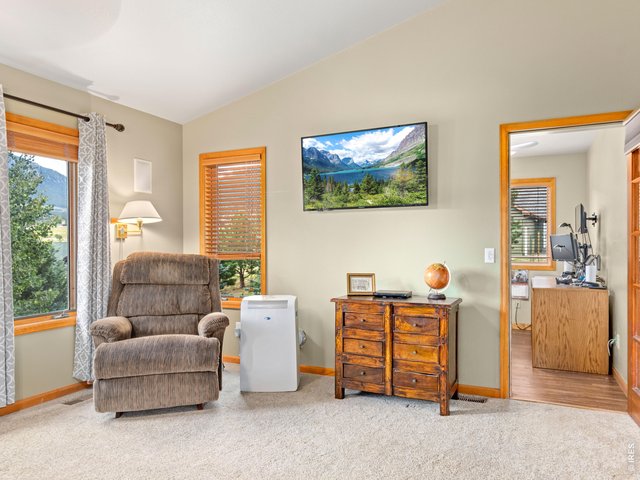
25 of 41
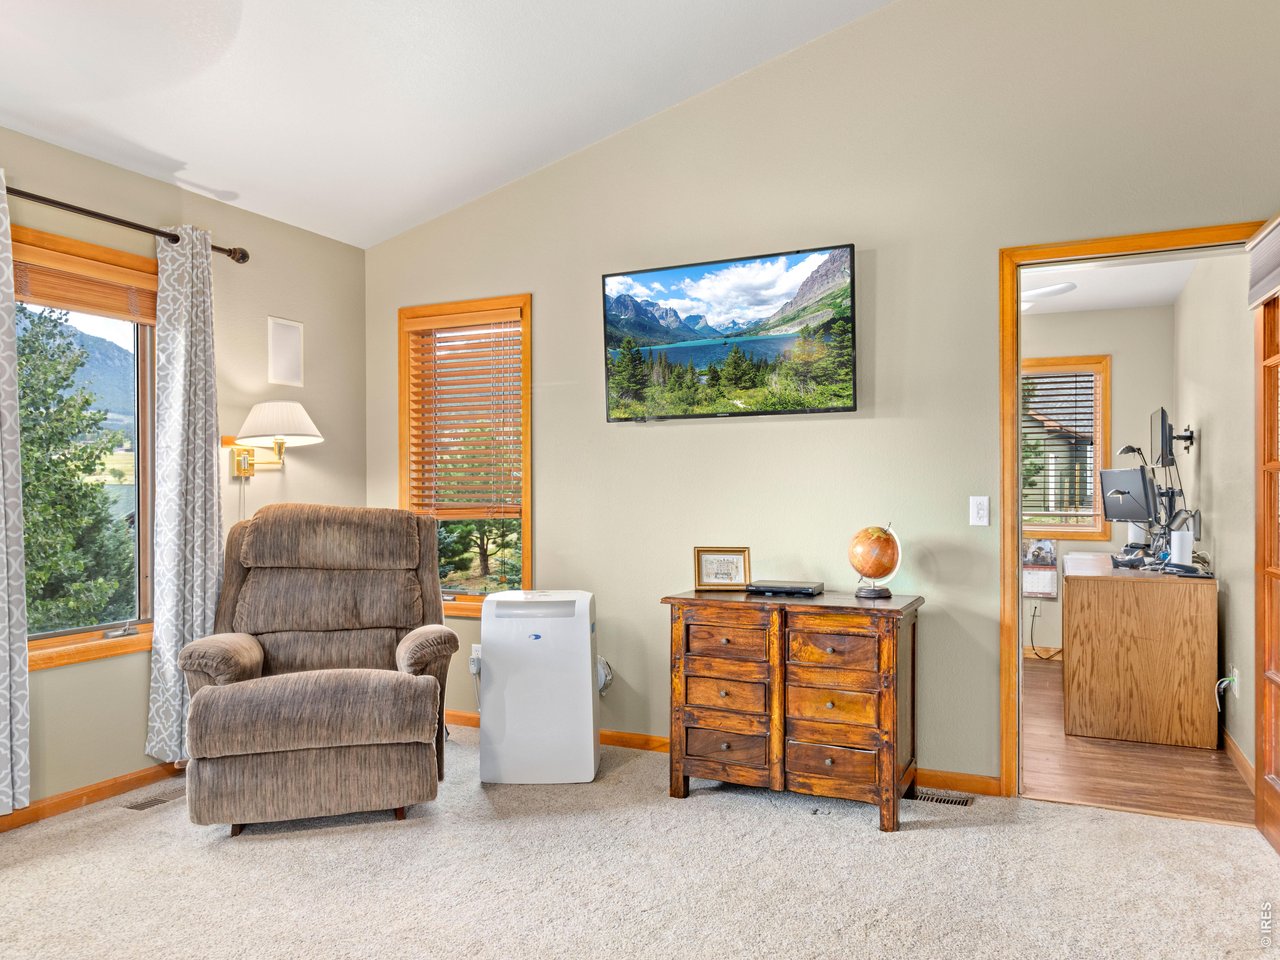
Sitting area in primary suite
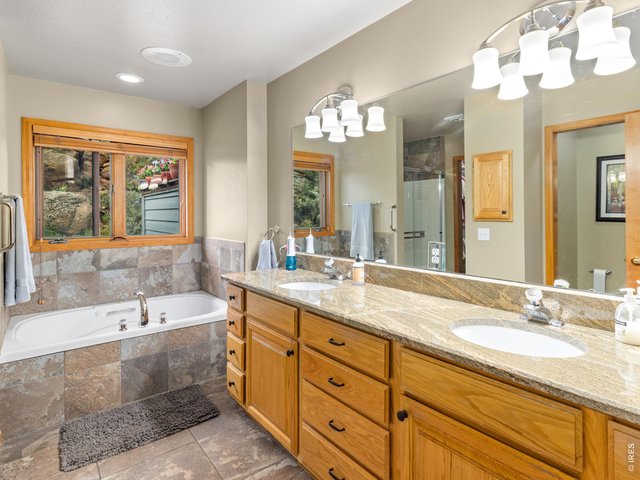
26 of 41
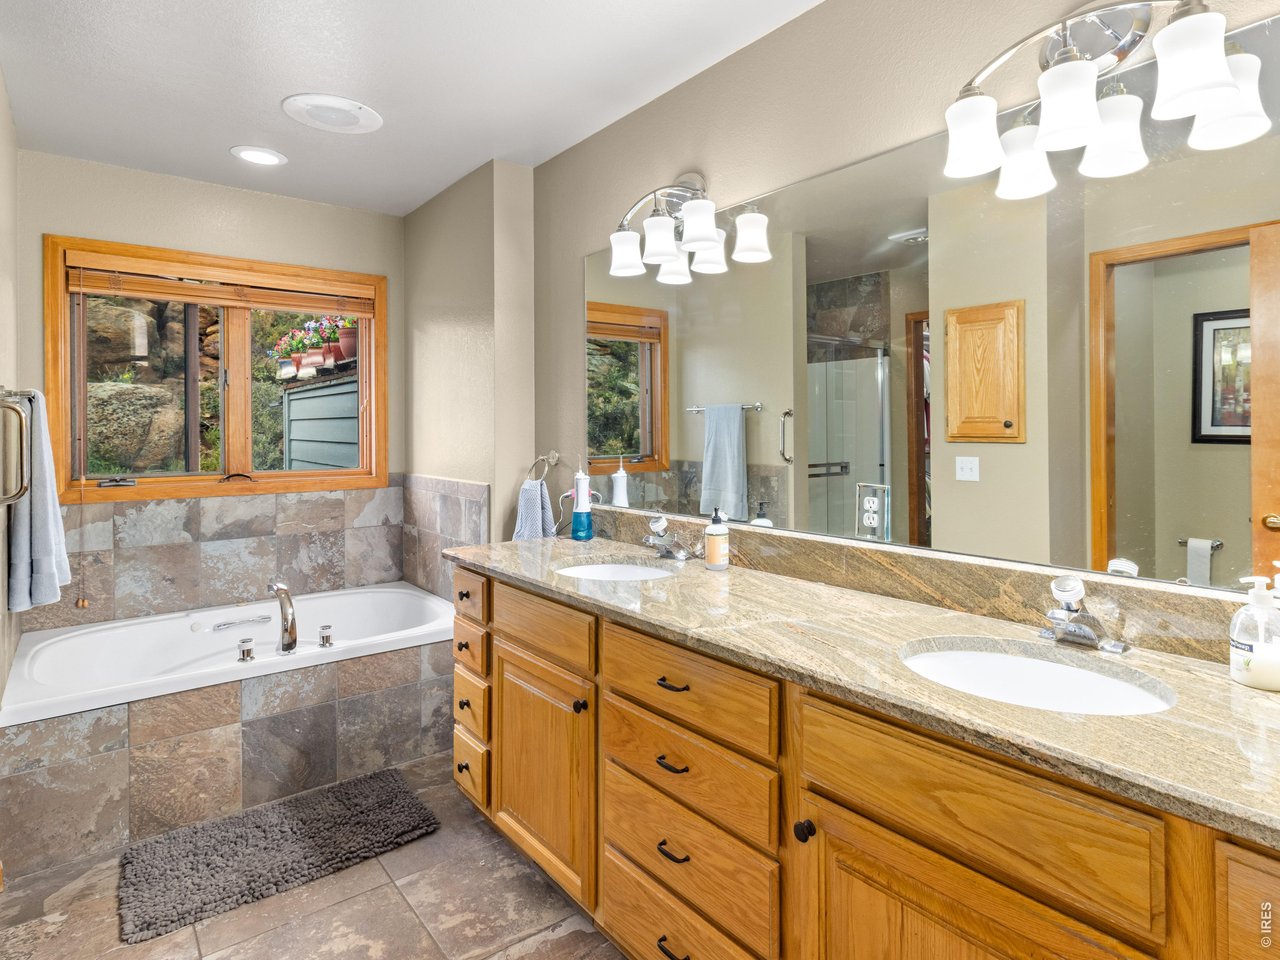
Luxurious primary bath
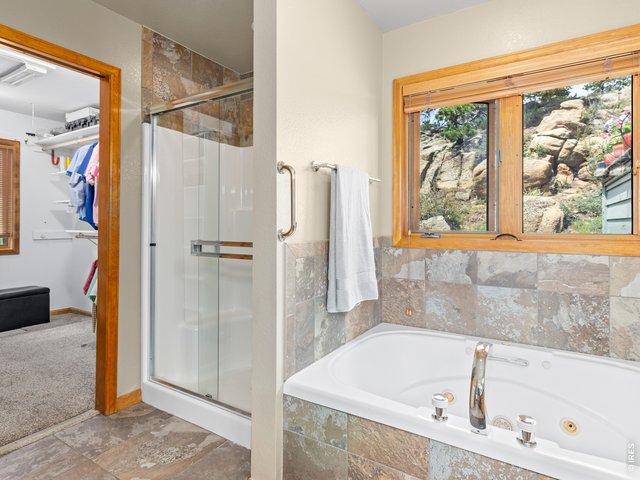
27 of 41
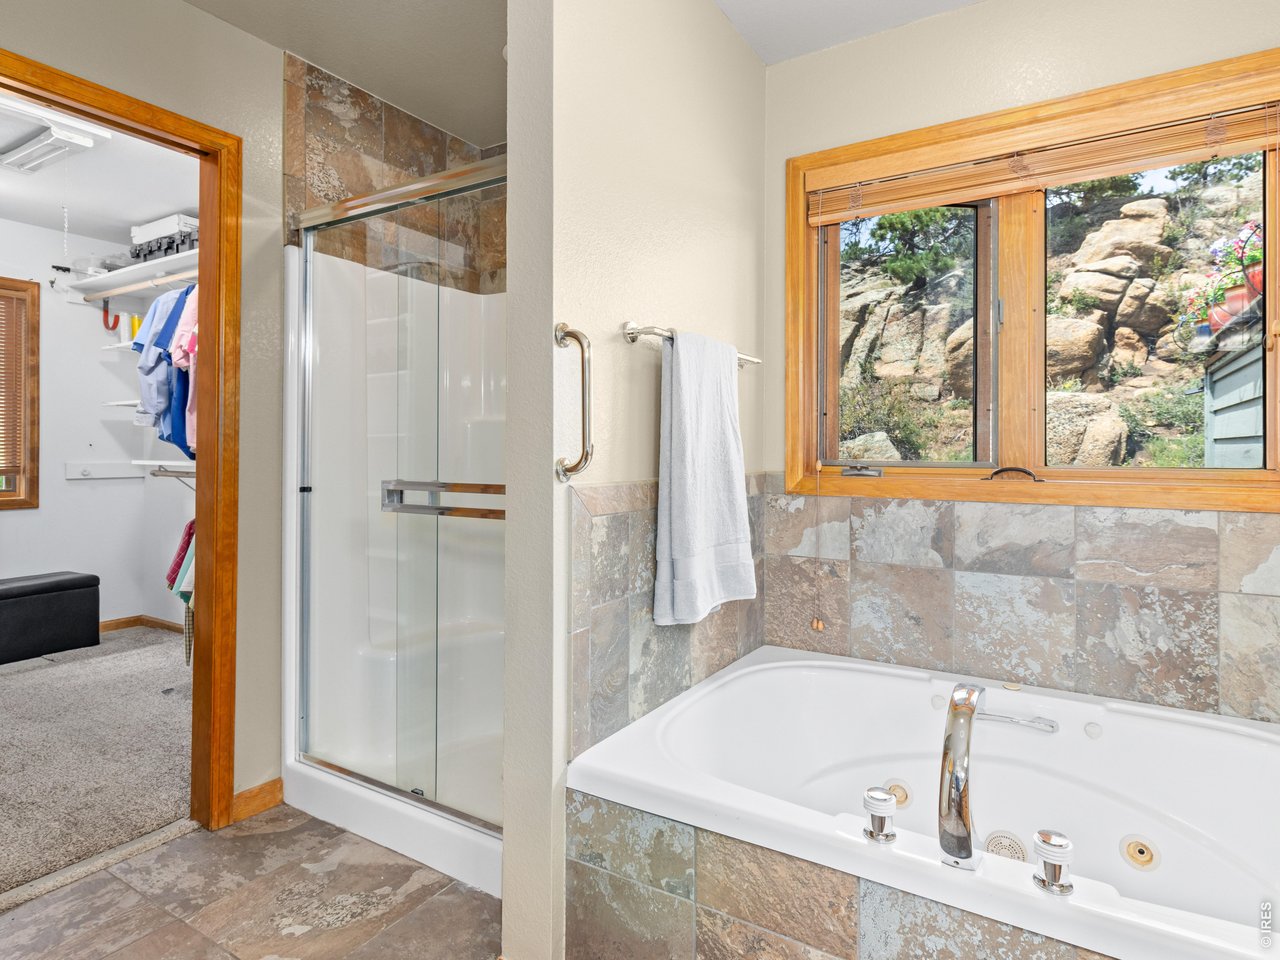
Oversized shower and soothing bathtub
28 of 41
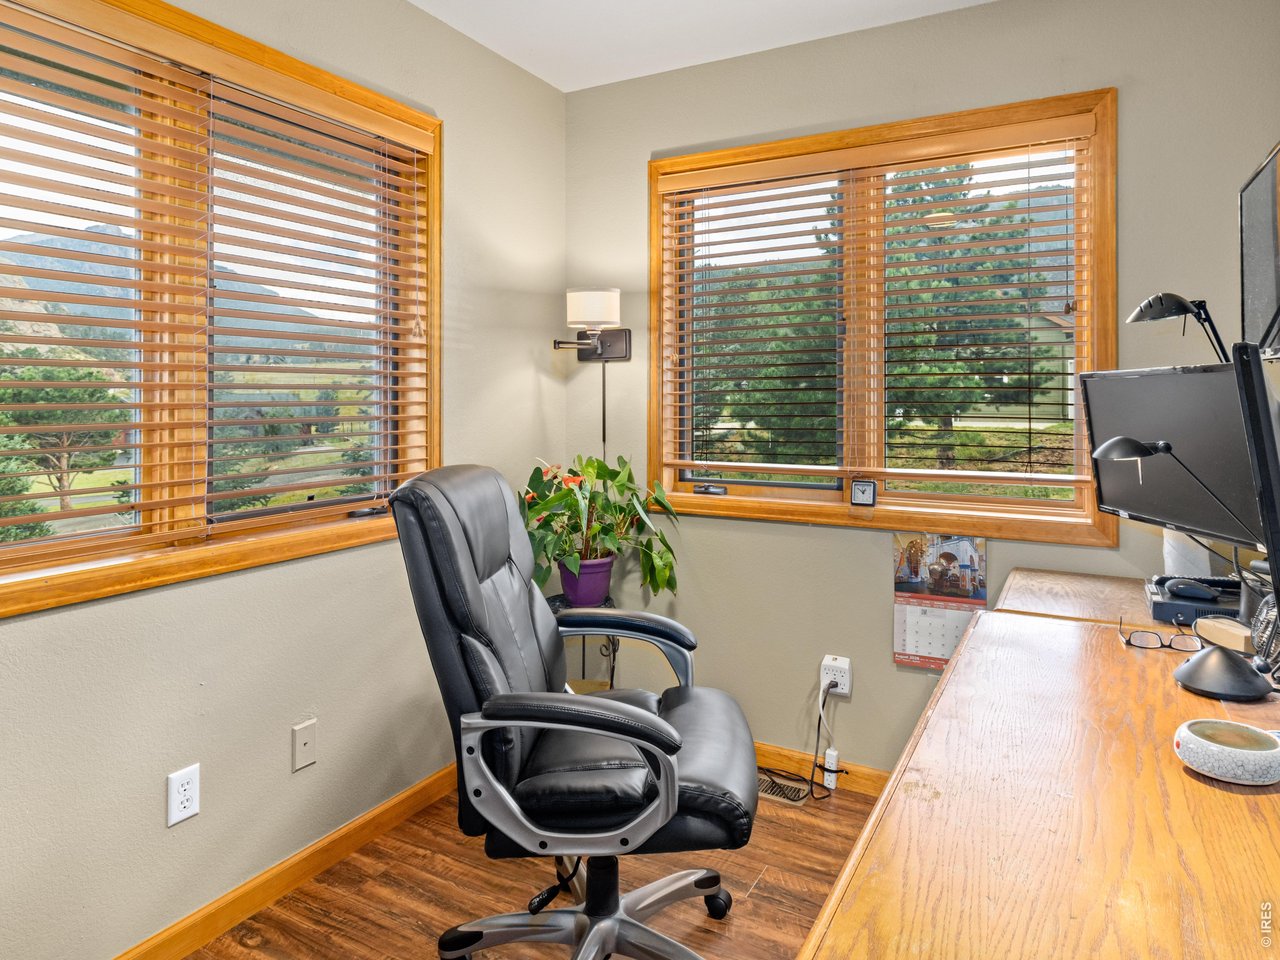
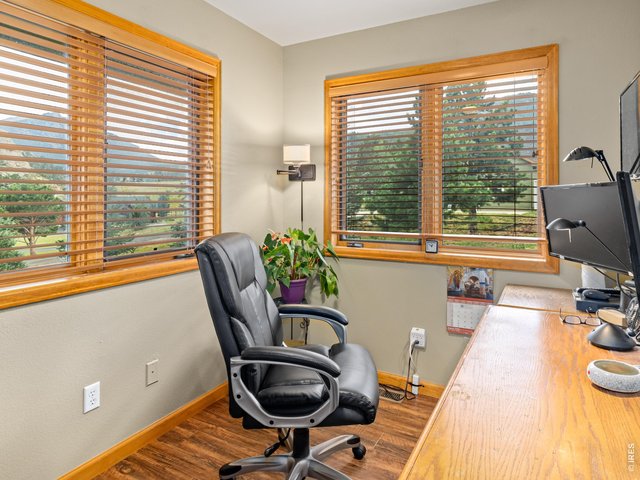
Adjacent office or private yoga room
29 of 41
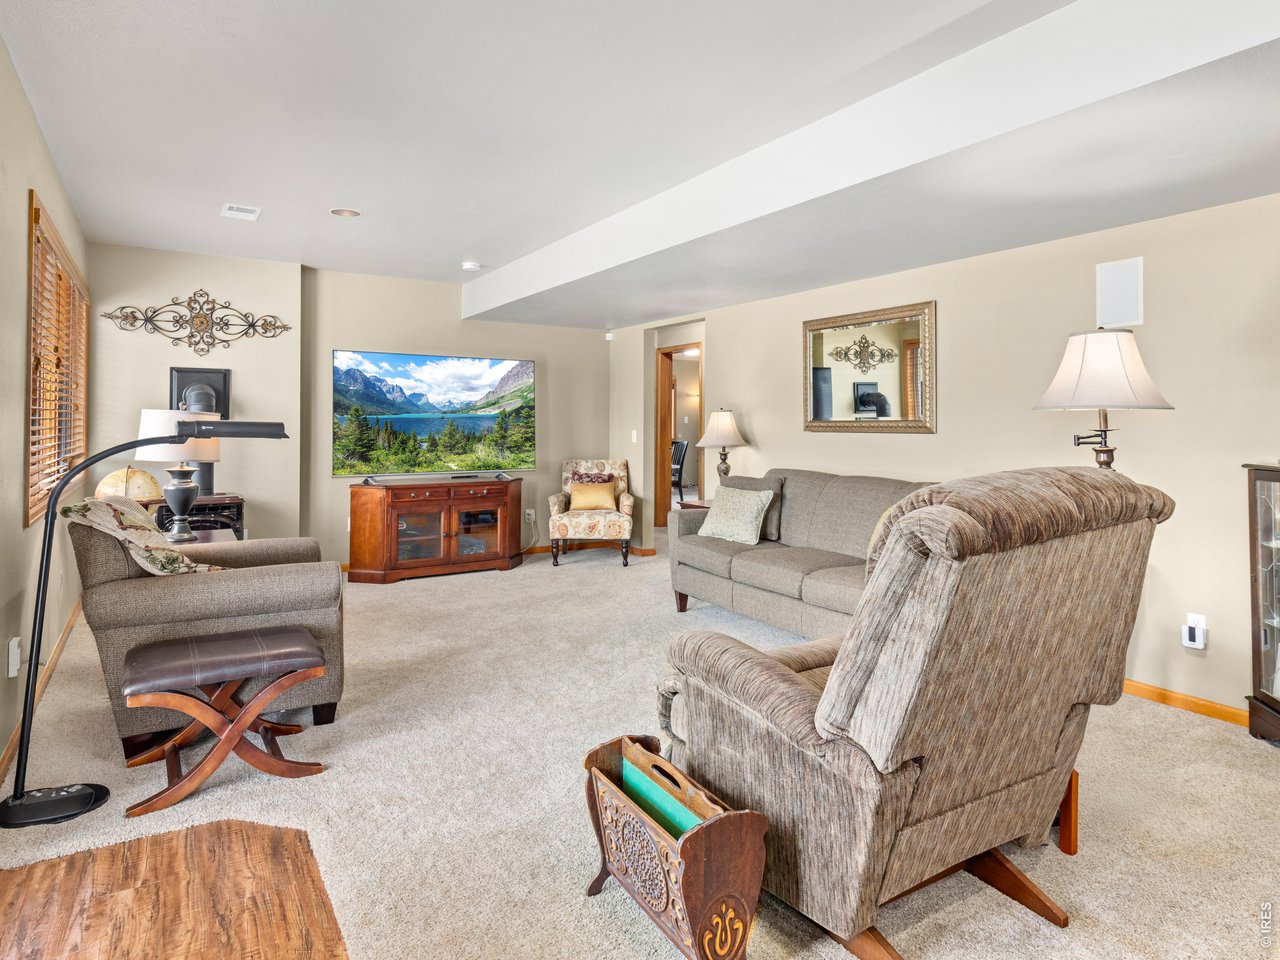
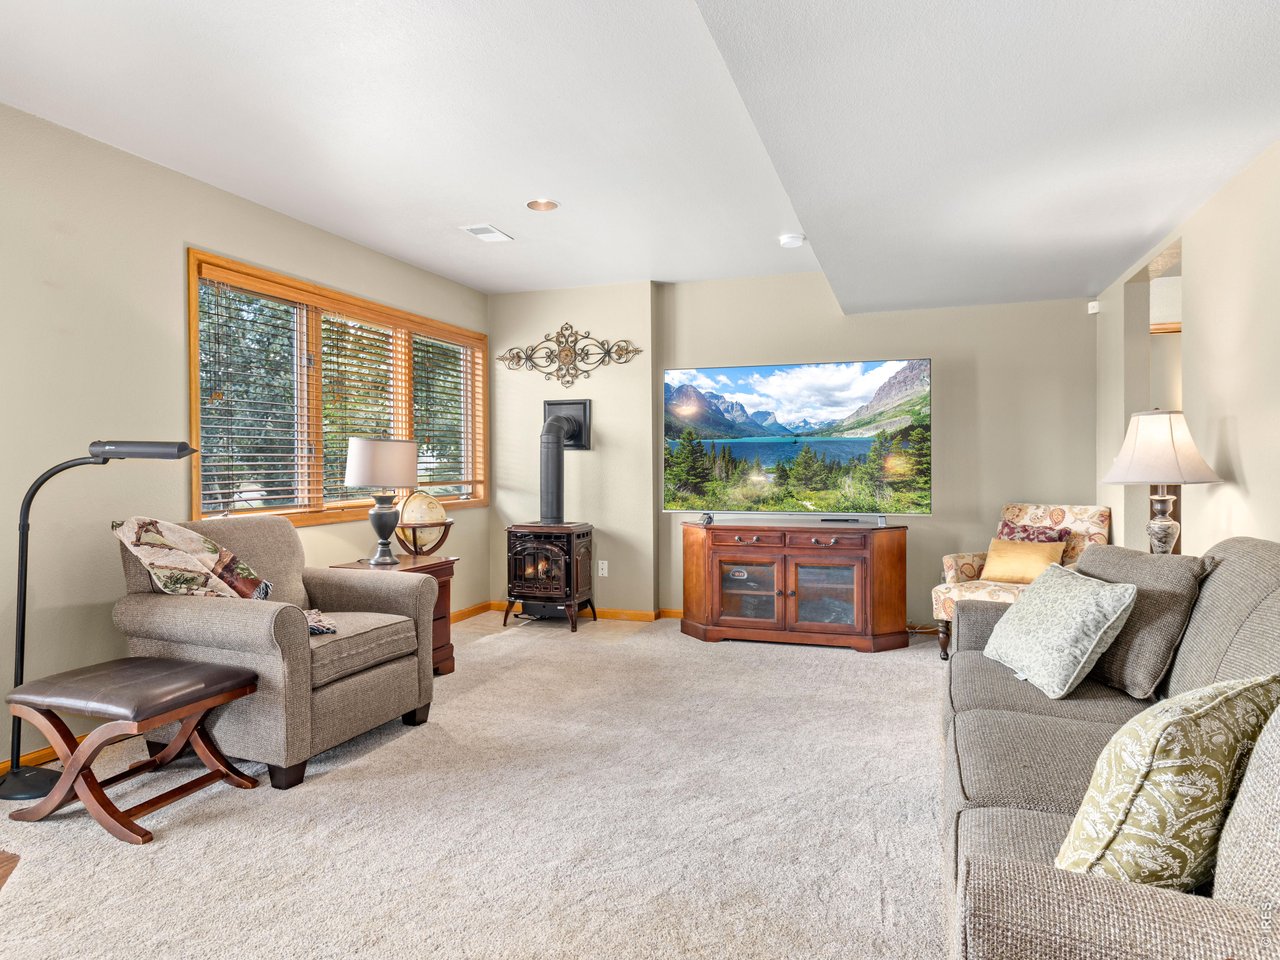
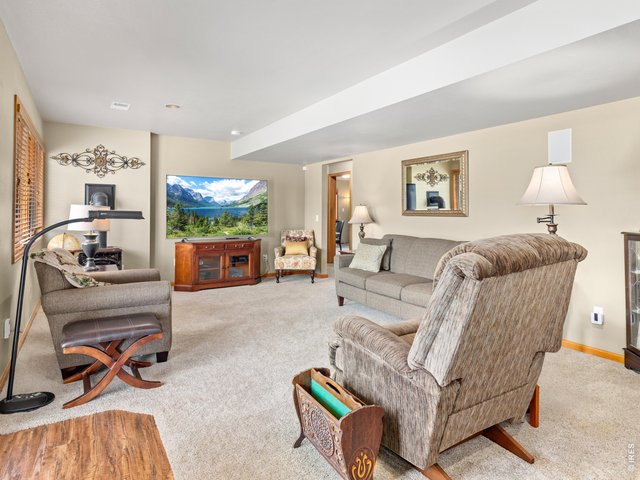
Lower level family/rec room
30 of 41
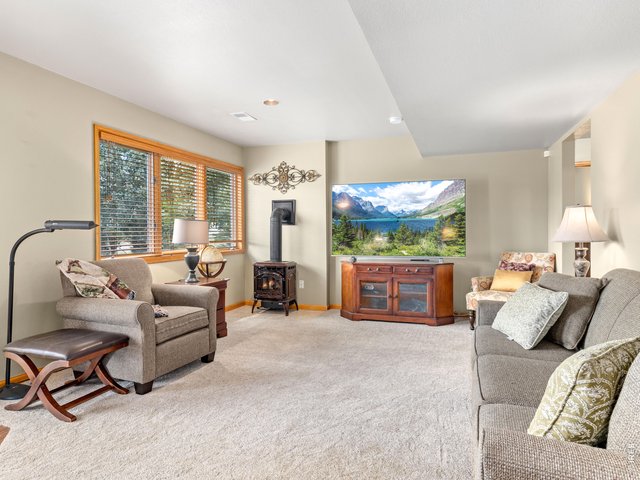
Corner gas fired stove
31 of 41
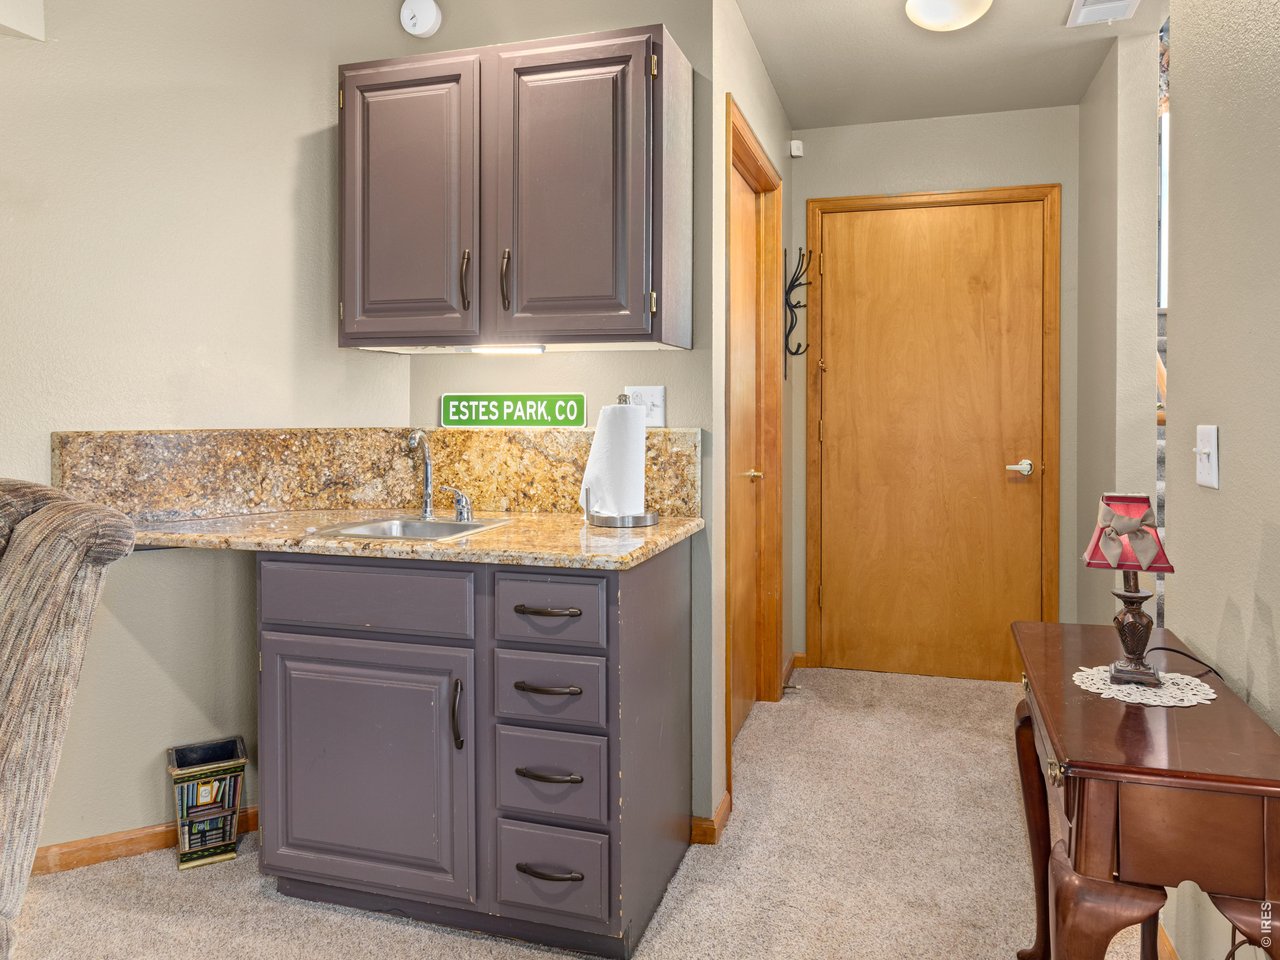
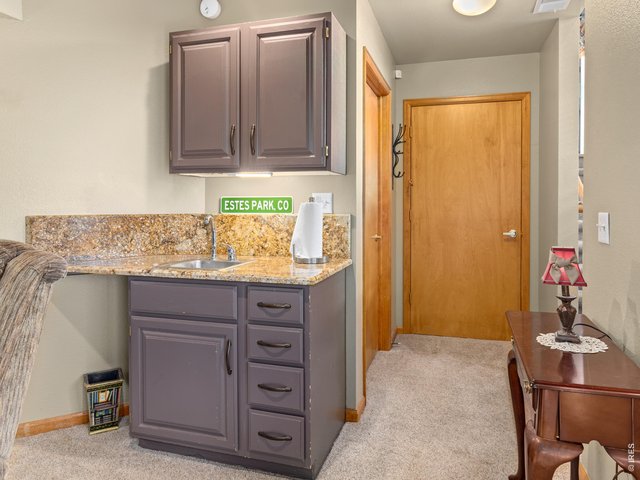
Lower level wet bar
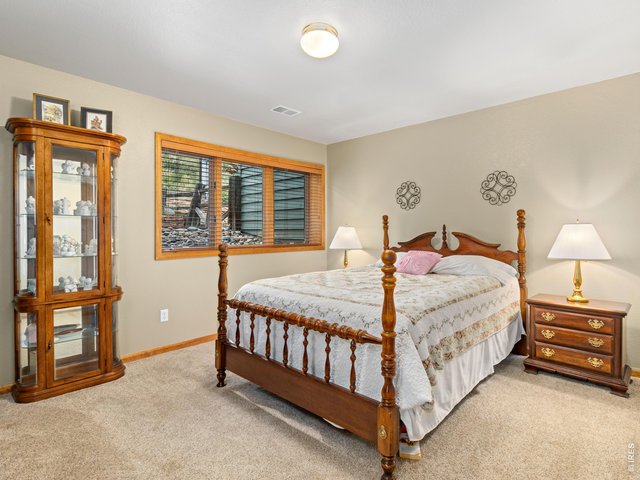
32 of 41
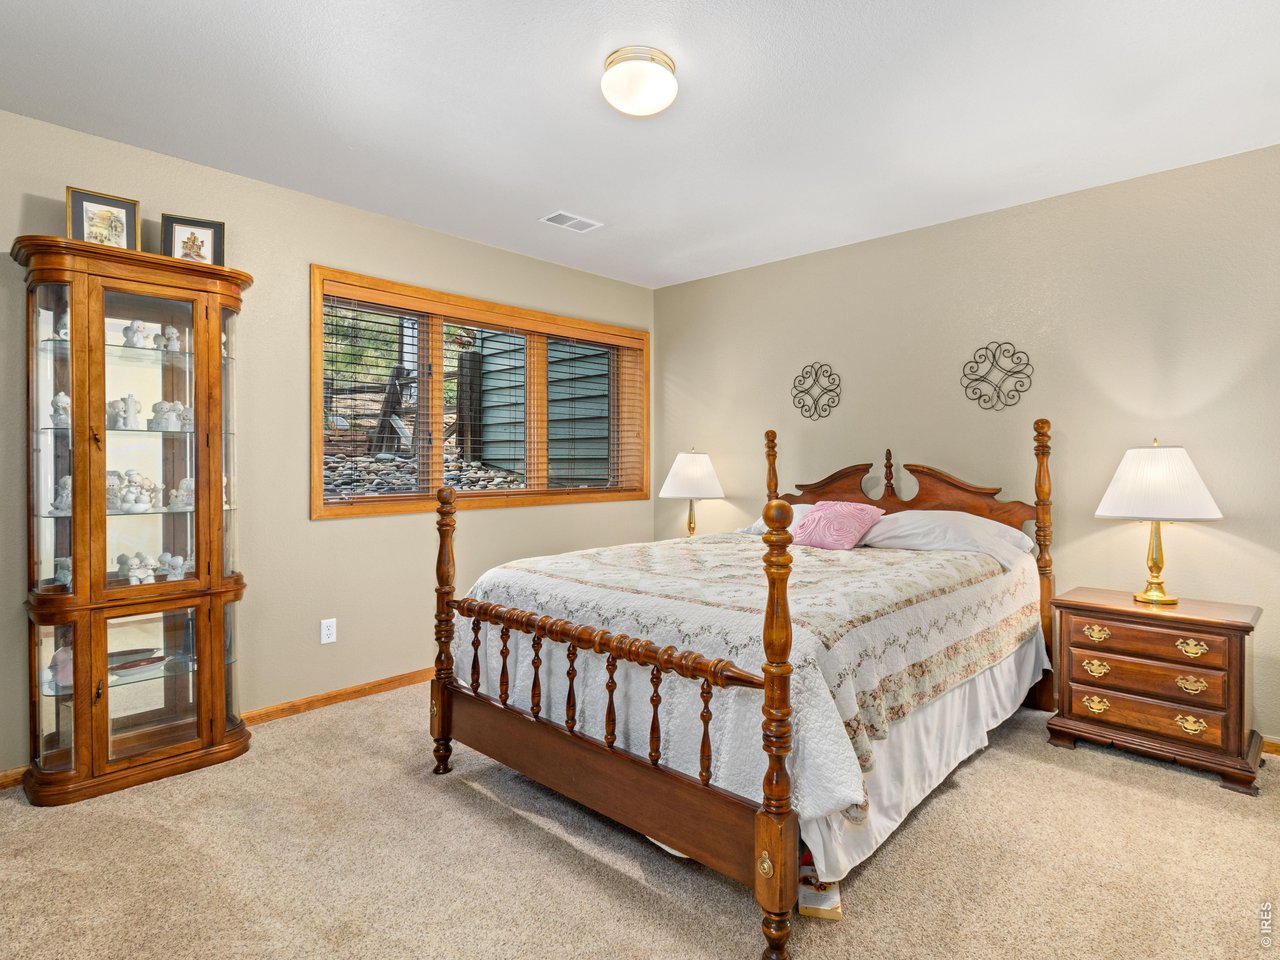
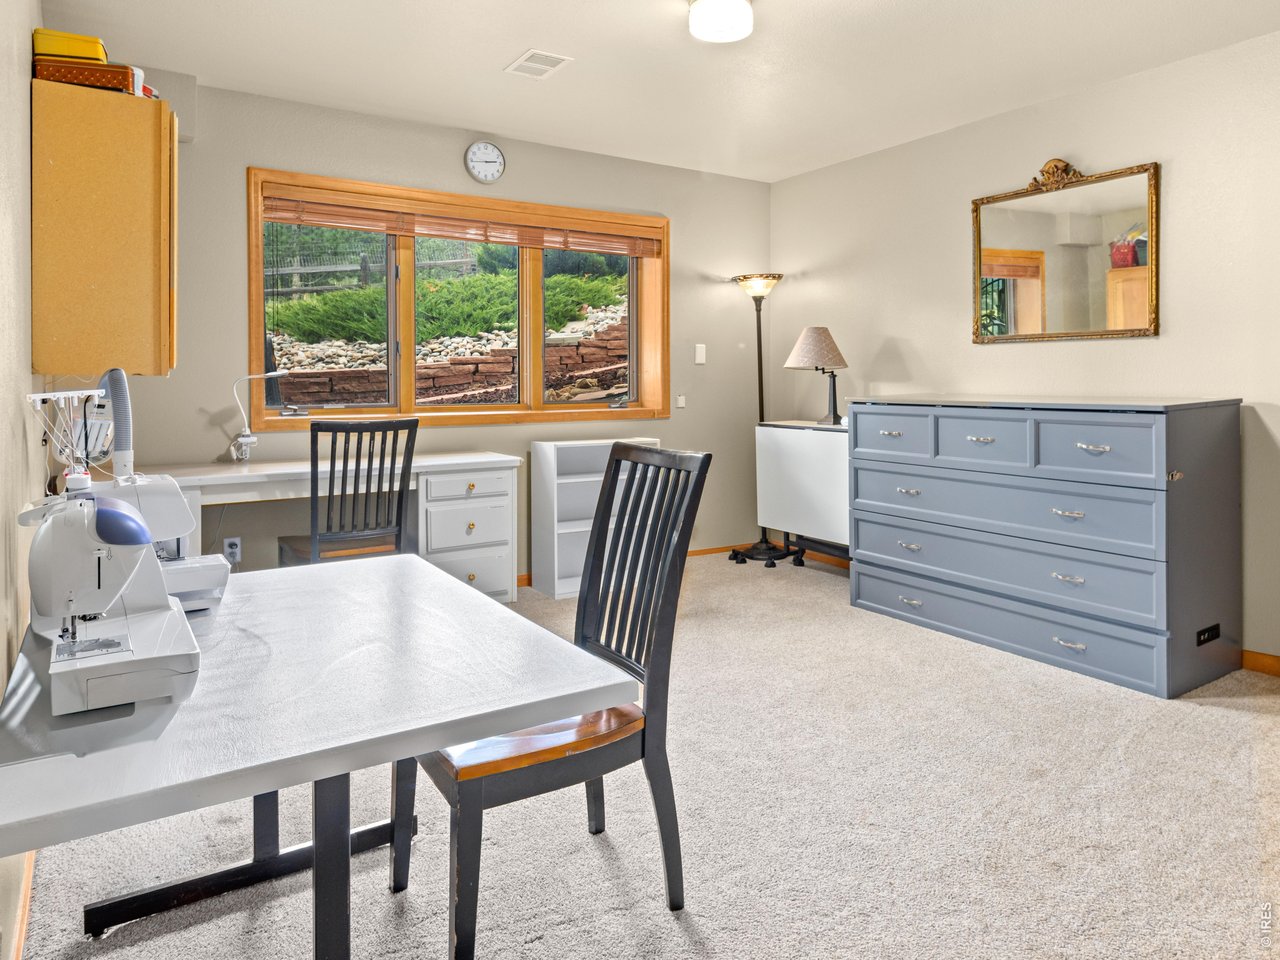
Lower level ensuite for extended stay company
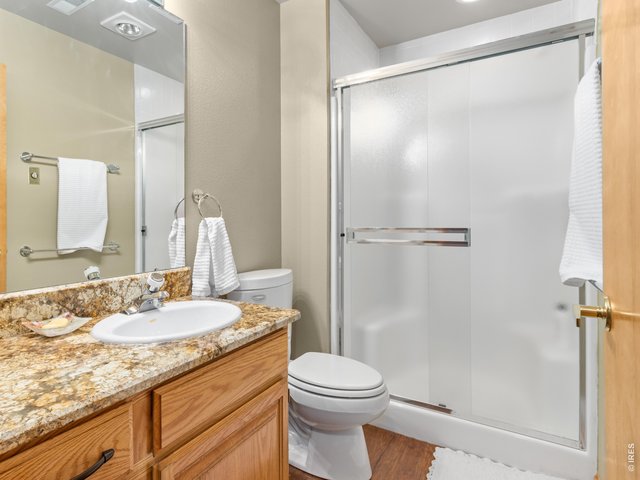
33 of 41
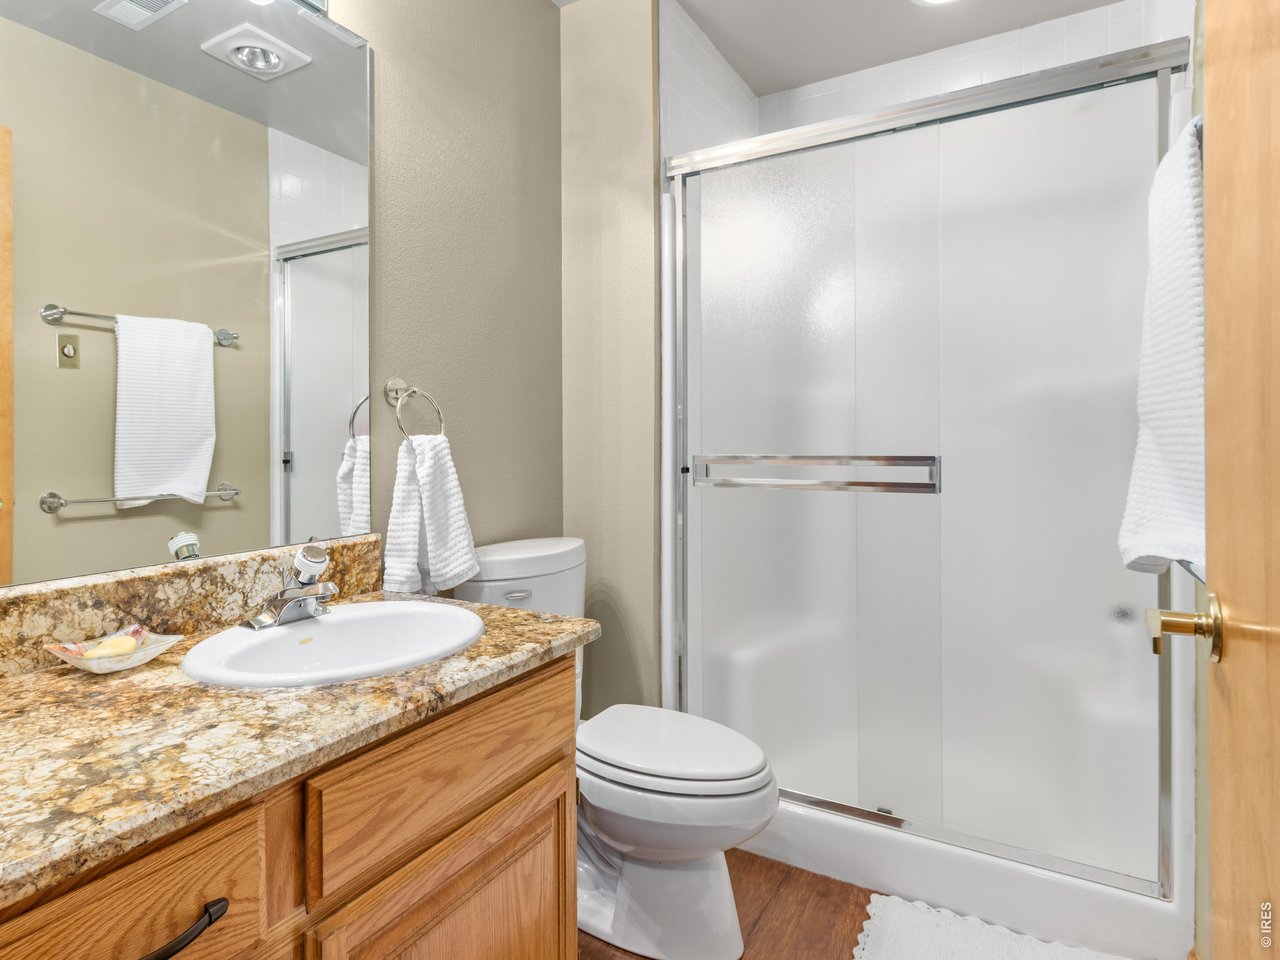
Lower level ensuite bath
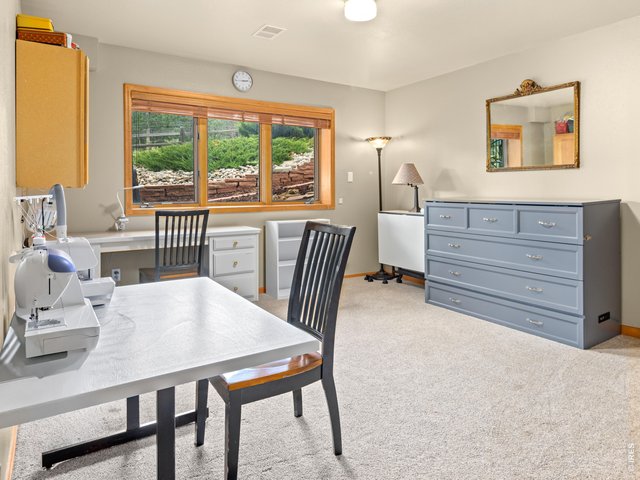
34 of 41
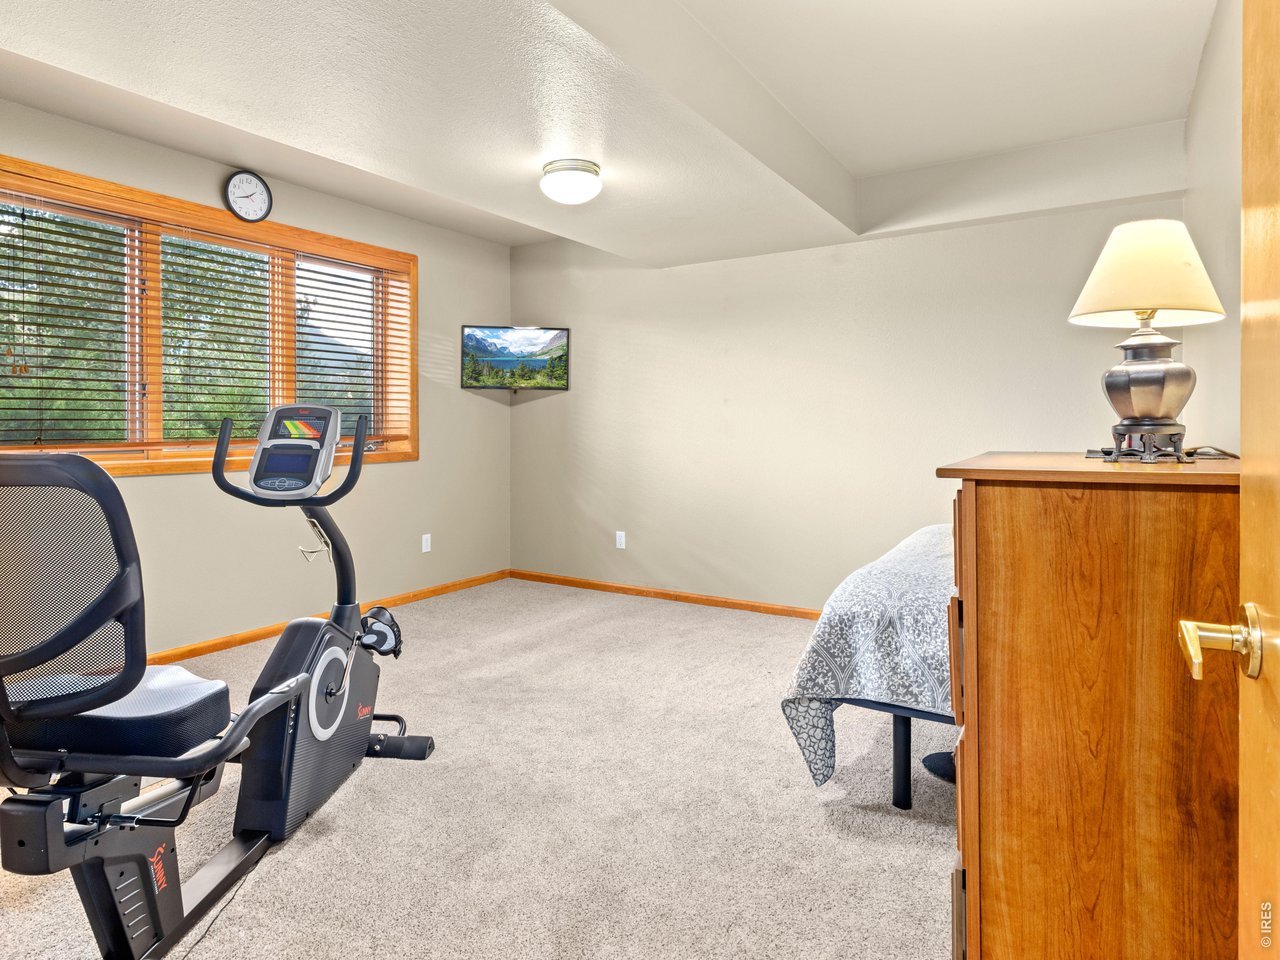
Bedroom 3 of 4
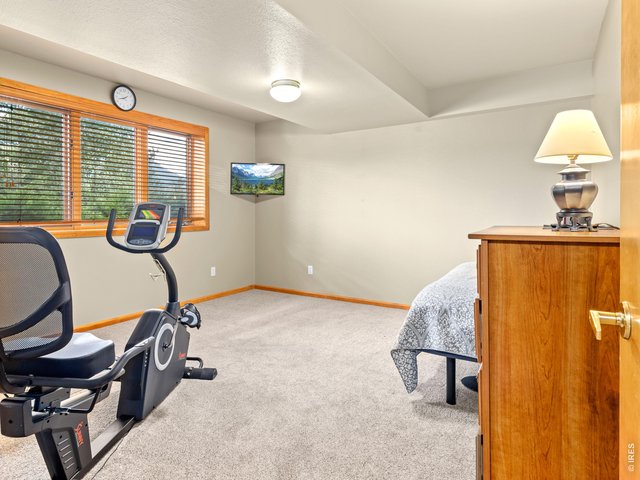
35 of 41
Bedroom 4 of 4
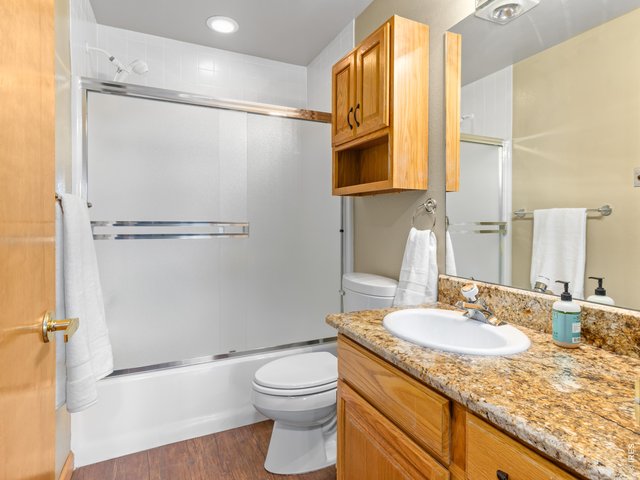
36 of 41
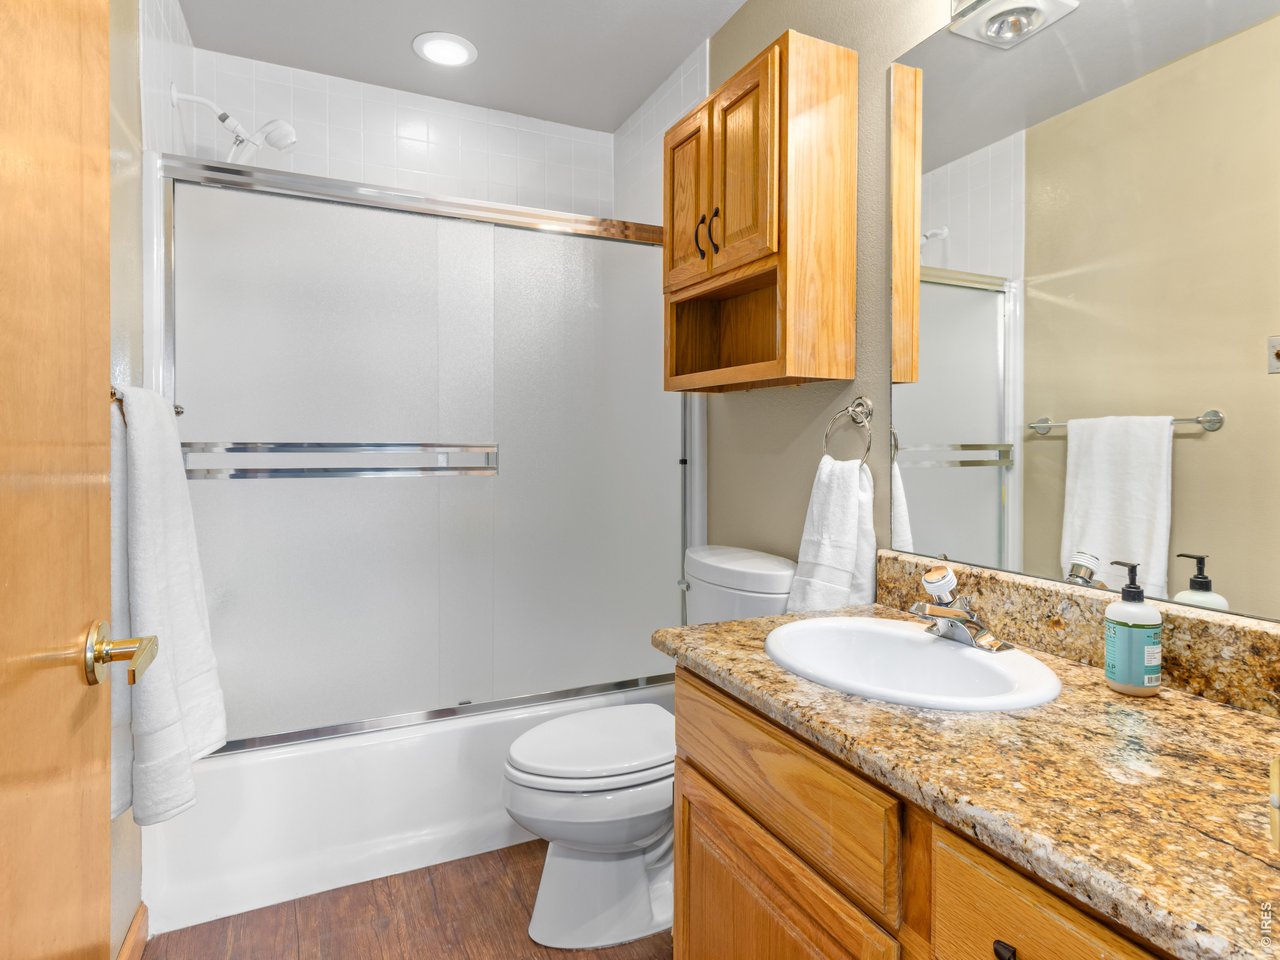
Guest bath downstairs
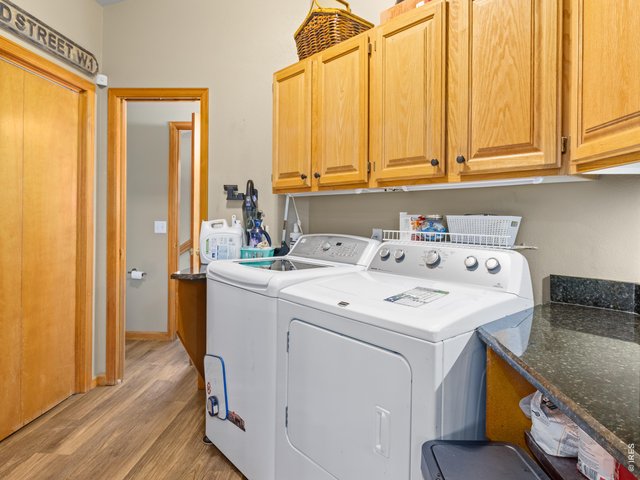
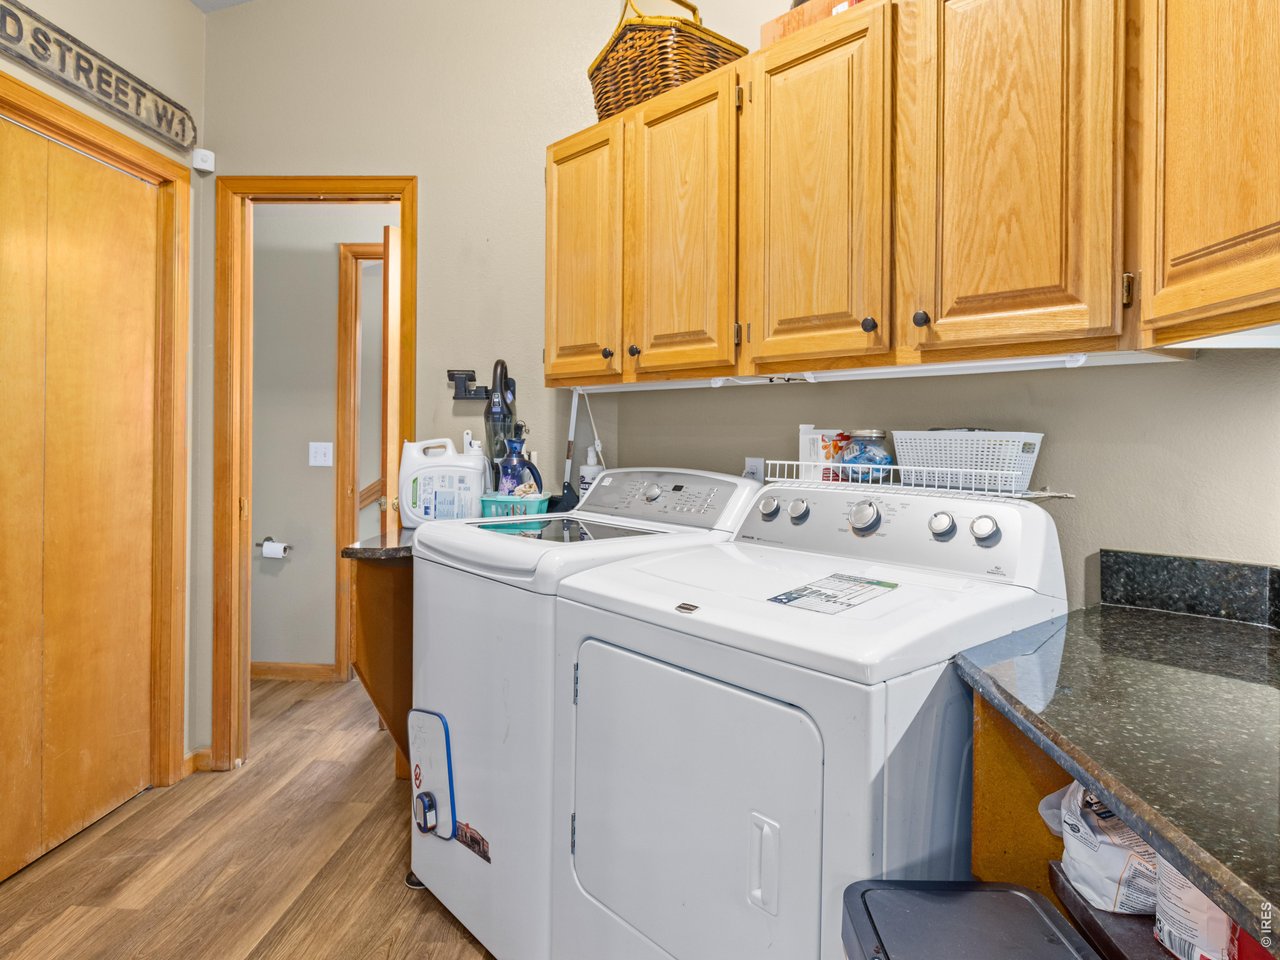
37 of 41
Spacious laundry room
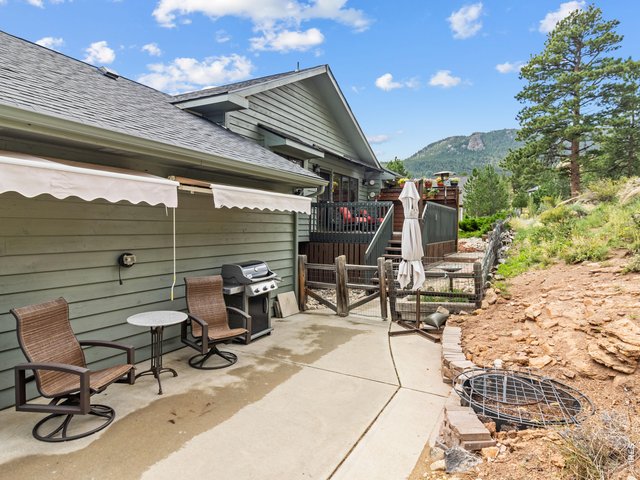
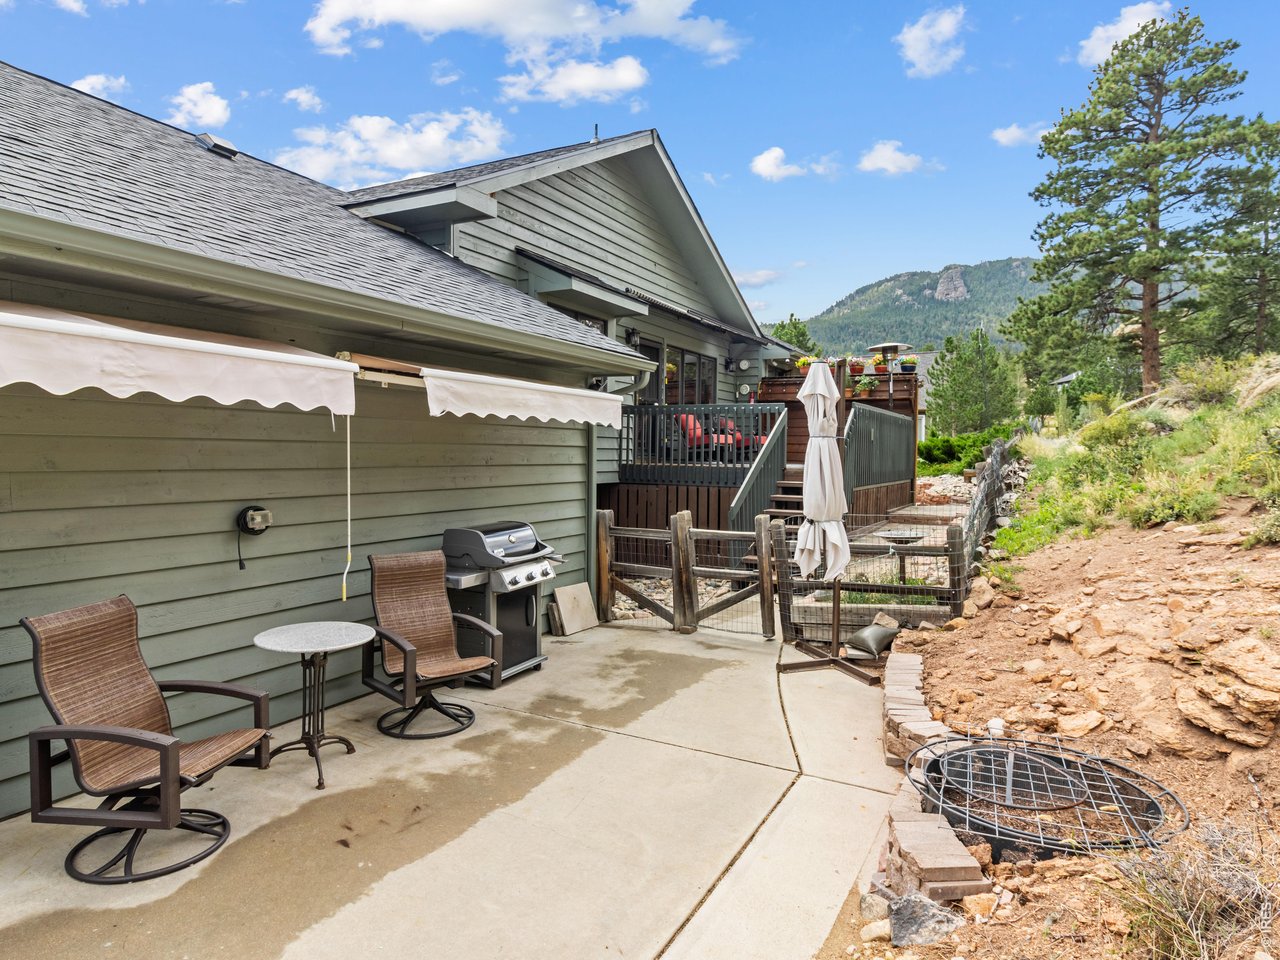
38 of 41
Back patio with awnings
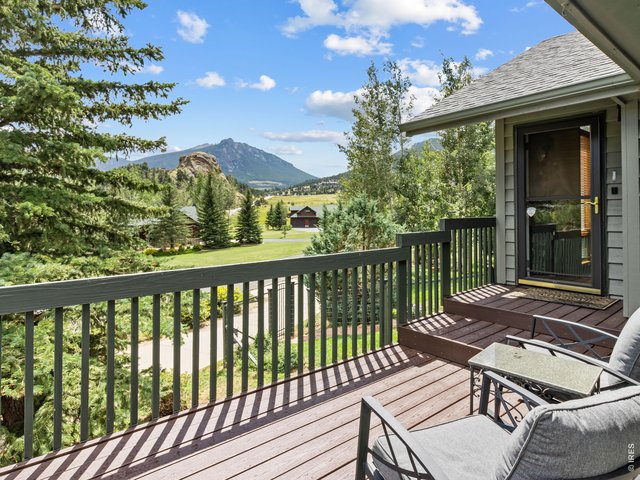
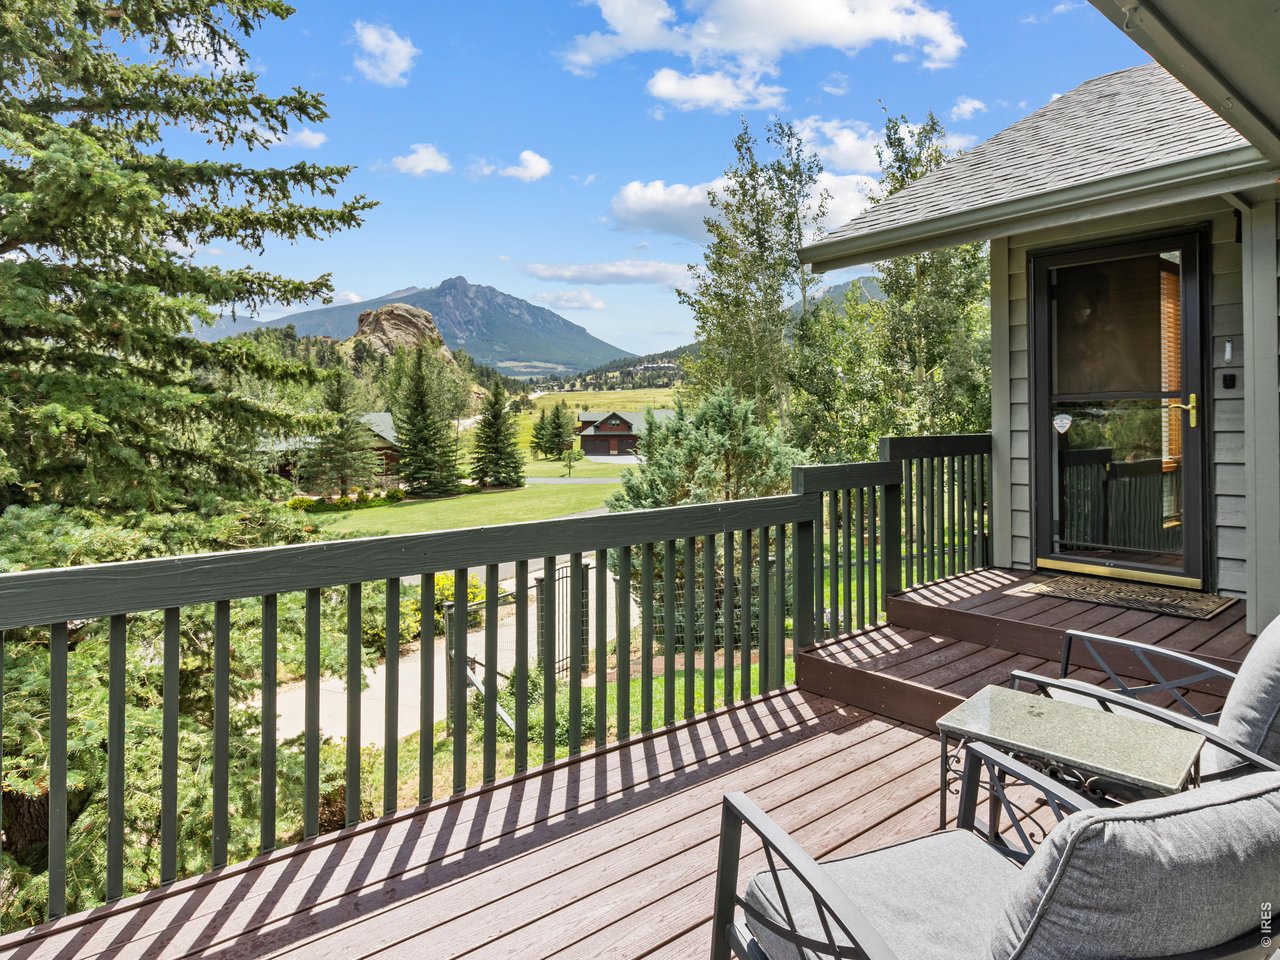
39 of 41
A good place to watch the day
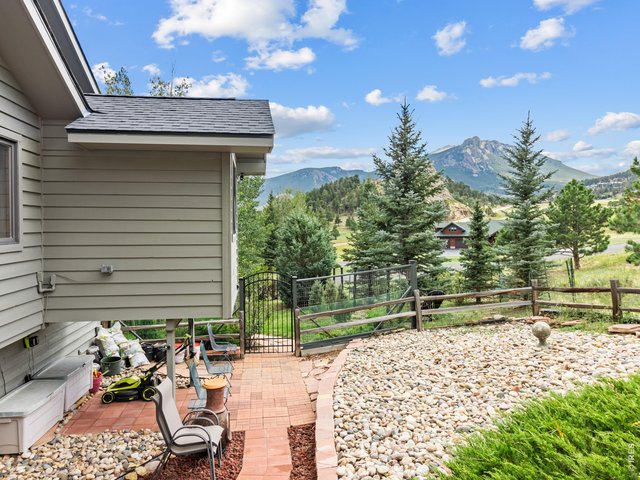
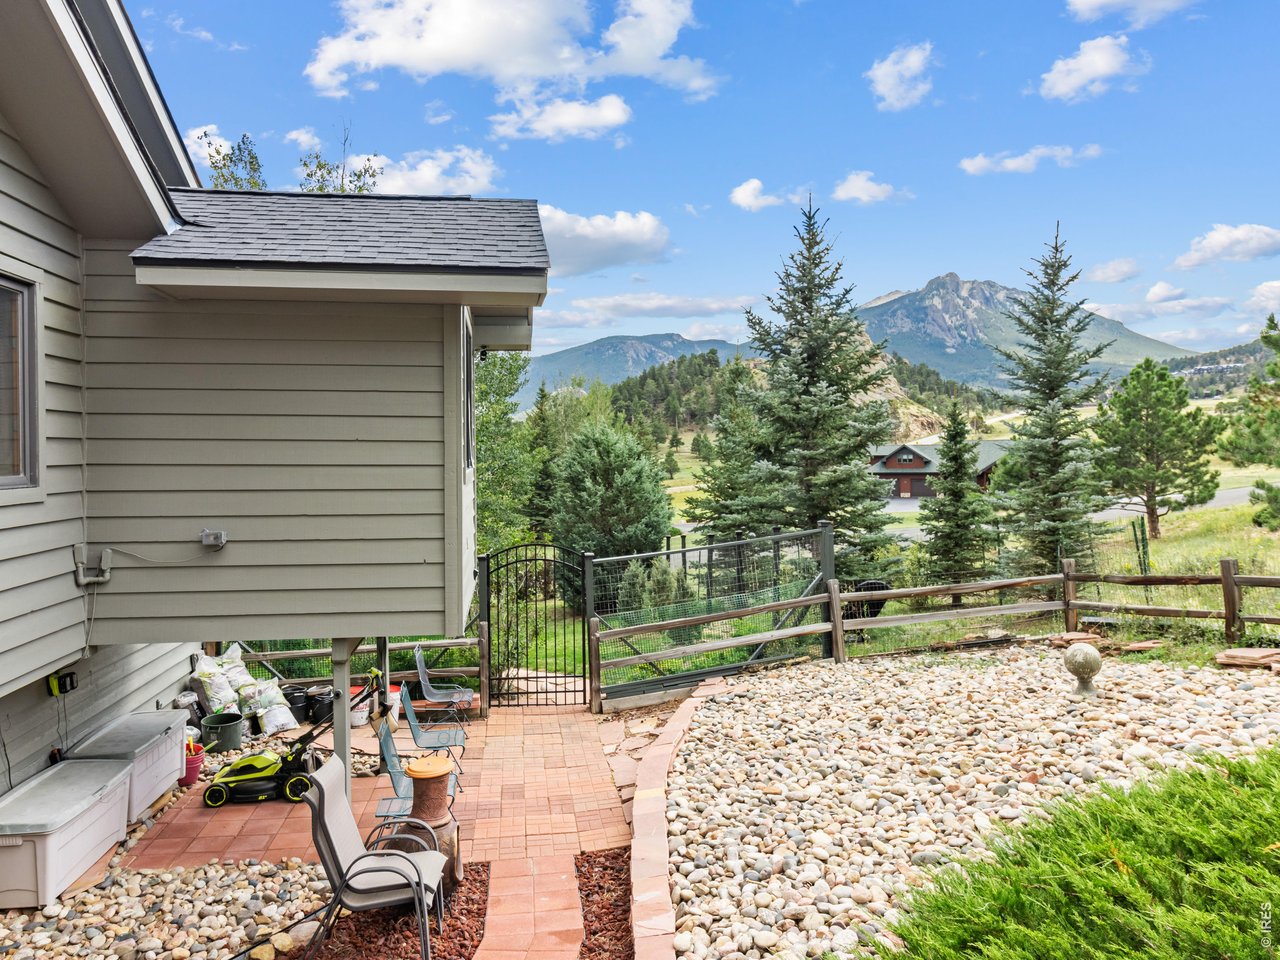
40 of 41
Side patio area
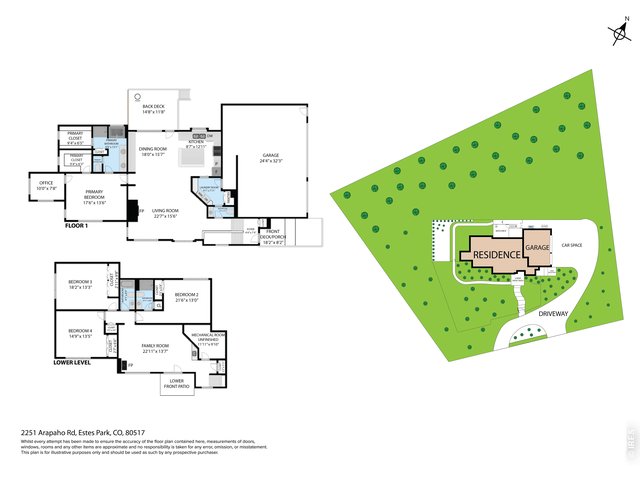
41 of 41
Floorplans and site plan
4 Bed
4 Bath
3,102 SqFt
Single Family Home built in 1994 with a 35,719 SqFt lot in Subdivision: Arapaho Meadows Ph 1
Visit Listing Website | View Virtual Tour
General Features
| Type | Contemporary/Modern |
| Style | Raised Ranch |
| Baths | 2 Full1 3/41 1/2 |
| Acreage | 0.82 Acres |
| Lot Size | 35,719 SqFt |
| Zoning | E |
| Total | 3,102 SqFt ($371/SF) |
| Finished | 3,022 SqFt ($381/SF) |
| Basement | 90%+ Finished Basement, Slab, Walk-out Basement |
| Garage | 3 Space(s) |
| Garage Type | Attached |
| Year Built | 1994 |
| New Construction | No |
| Construction | Wood/Frame, Wood Siding, Painted/Stained, Concrete |
| Cooling | Ceiling Fan, Whole House Fan |
| Heating | Forced Air |
| Roof | Composition Roof |
Taxes & Fees
| Taxes | $4,834 |
| Tax Year | 2025 |
| 1st HOA Fee | $95 |
| 1st HOA Freq | Annually |
| Metro District | No |
Schools
| School District | Estes Park District |
| Elementary |
Estes Park
|
| Middle/Jr High | Estes Park |
| Senior High | Estes Park |
Driving Directions
Highway 7 to Arapaho Rd, property will be on the left side.Rooms
| Primary Bedroom | 14 x 18 (Main Floor) |
| Bedroom 2 | 14 x 22 (Lower Level) |
| Bedroom 3 | 14 x 19 (Lower Level) |
| Bedroom 4 | 14 x 15 (Lower Level) |
| Kitchen | 9 x 13 (Main Floor) |
| Living Room | 16 x 23 (Main Floor) |
| Dining Room | 16 x 18 (Main Floor) |
| Laundry Room | 8 x 10 (Main Floor) |
| Family Room | 14 x 23 (Lower Level) |
| Note: All room dimensions, including square footage data, are approximate and must be verified by the buyer. | |
Outdoor Features
Lawn Sprinkler System, Patio, Deck, RV/Boat Parking, Oversized GarageLot Features
Wooded Lot, Evergreen Trees, Deciduous Trees, Native Grass, Level Lot, Rolling Lot, Rock Out-Croppings, House Faces South, House Faces East, Within City LimitsDesign Features
Eat-in Kitchen, Separate Dining Room, Cathedral/Vaulted Ceilings, Open Floor Plan, Workshop, Stain/Natural Trim, Walk-in Closet, Wet Bar, Washer/Dryer Hookups, Wood Floors, Kitchen Island, Media Room, Two Primary Suites, 9ft+ Ceilings, Split Bedroom Floor PlanGreen Features
High Efficiency FurnaceInclusions
Window Coverings, Gas Range/Oven, Dishwasher, Refrigerator, Clothes Washer, Clothes Dryer, Microwave, Security System Owned, Garage Door Opener, Disposal, Smoke Alarm(s)Neighborhood
Common Amenities
Common Recreation/Park AreaAccessibility
Level Drive, Main Floor Bath, Main Level Bedroom, Stall Shower, Main Level LaundryFireplace
Gas Fireplace, Family/Recreation Room Fireplace, Great Room Fireplace
Listing Office

(970) 586-3333
http://www.firstcoloradorealty.com

Information deemed reliable but not guaranteed by the MLS. WARNING: This database record is provided subject to limited license rights. Duplication or reproduction is prohibited. Limited License MLS content and images © Copyright 1998 - 2026, IRES LLC. All rights reserved.