115 E Eaton St Brush, CO 80723

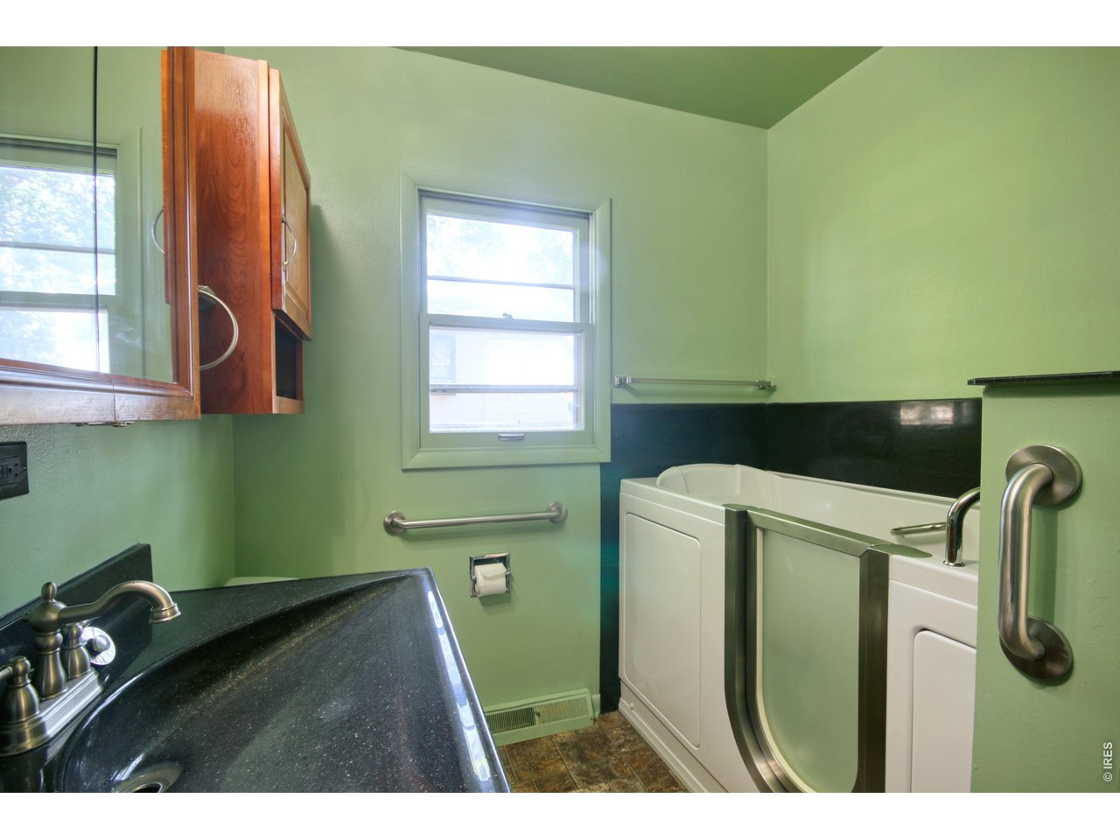
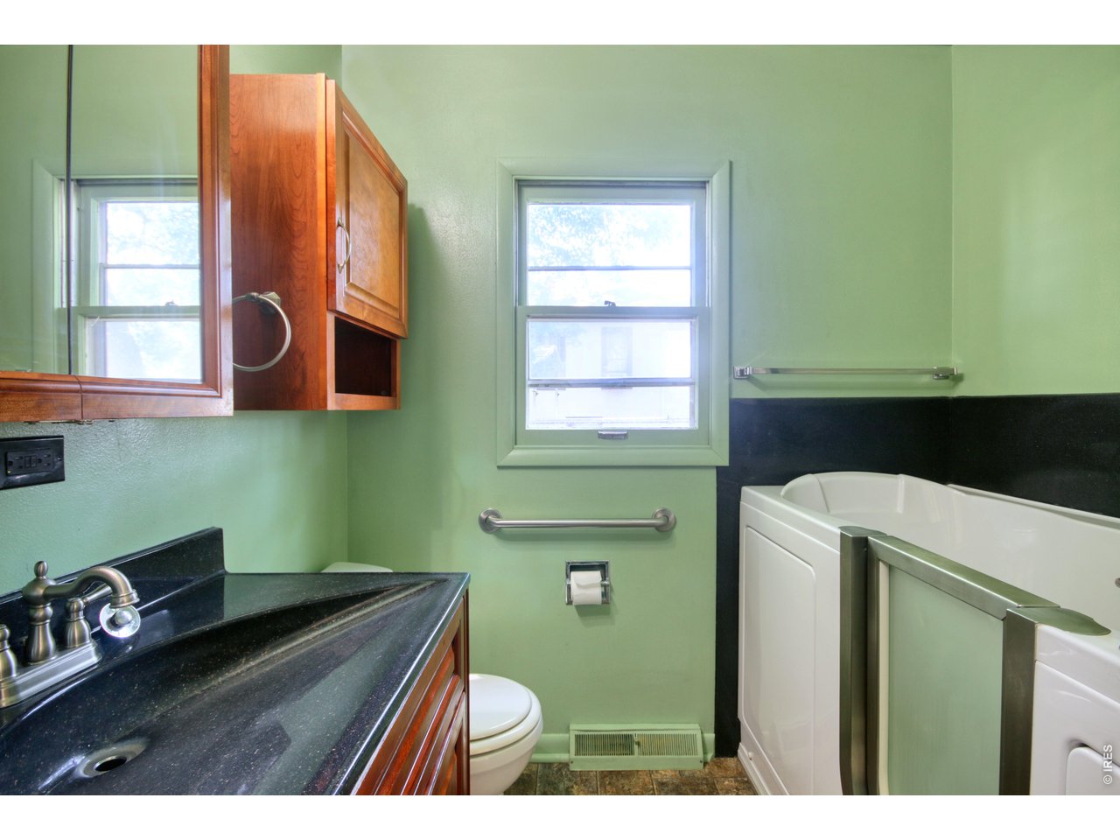
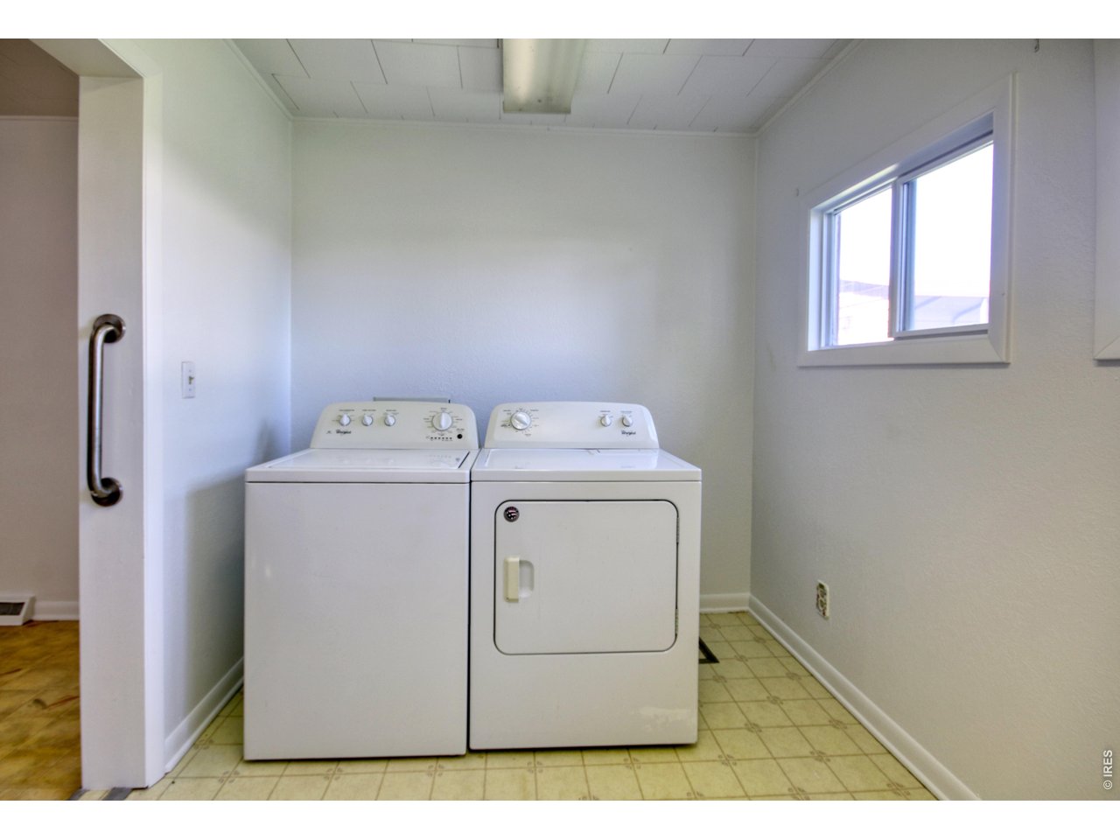
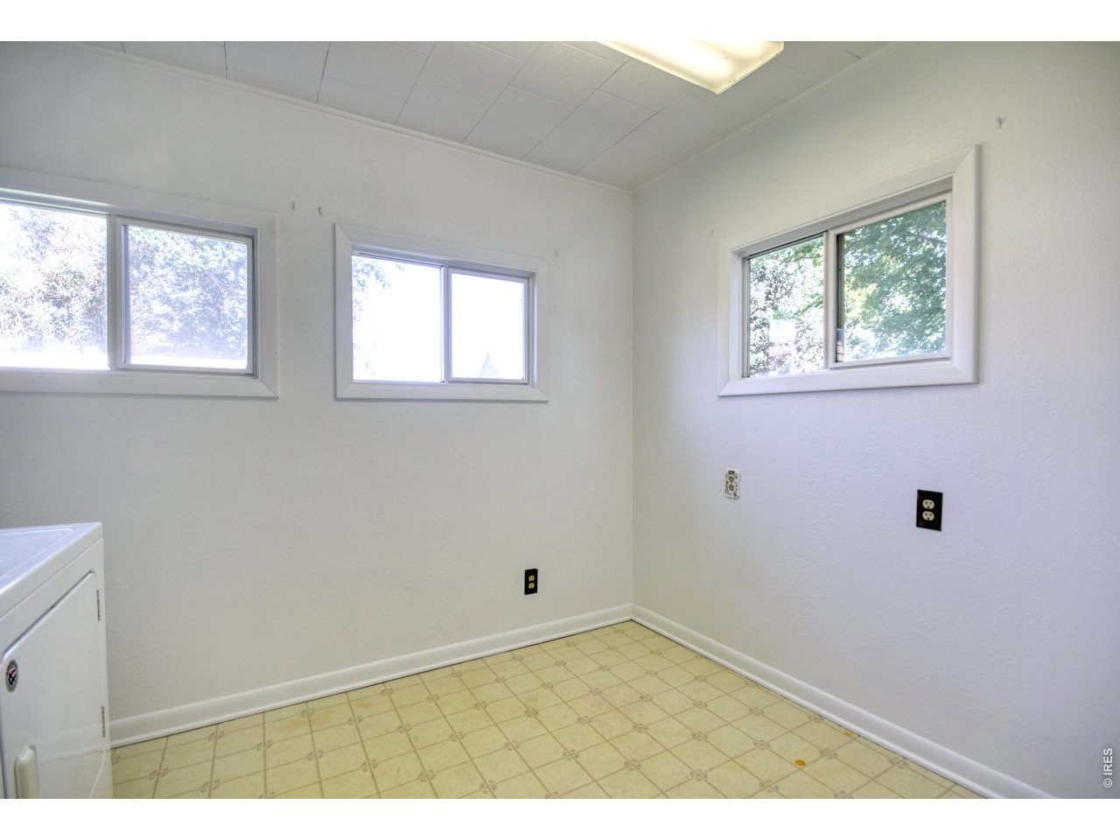

1 of 43
2 of 43
3 of 43
4 of 43
5 of 43
6 of 43
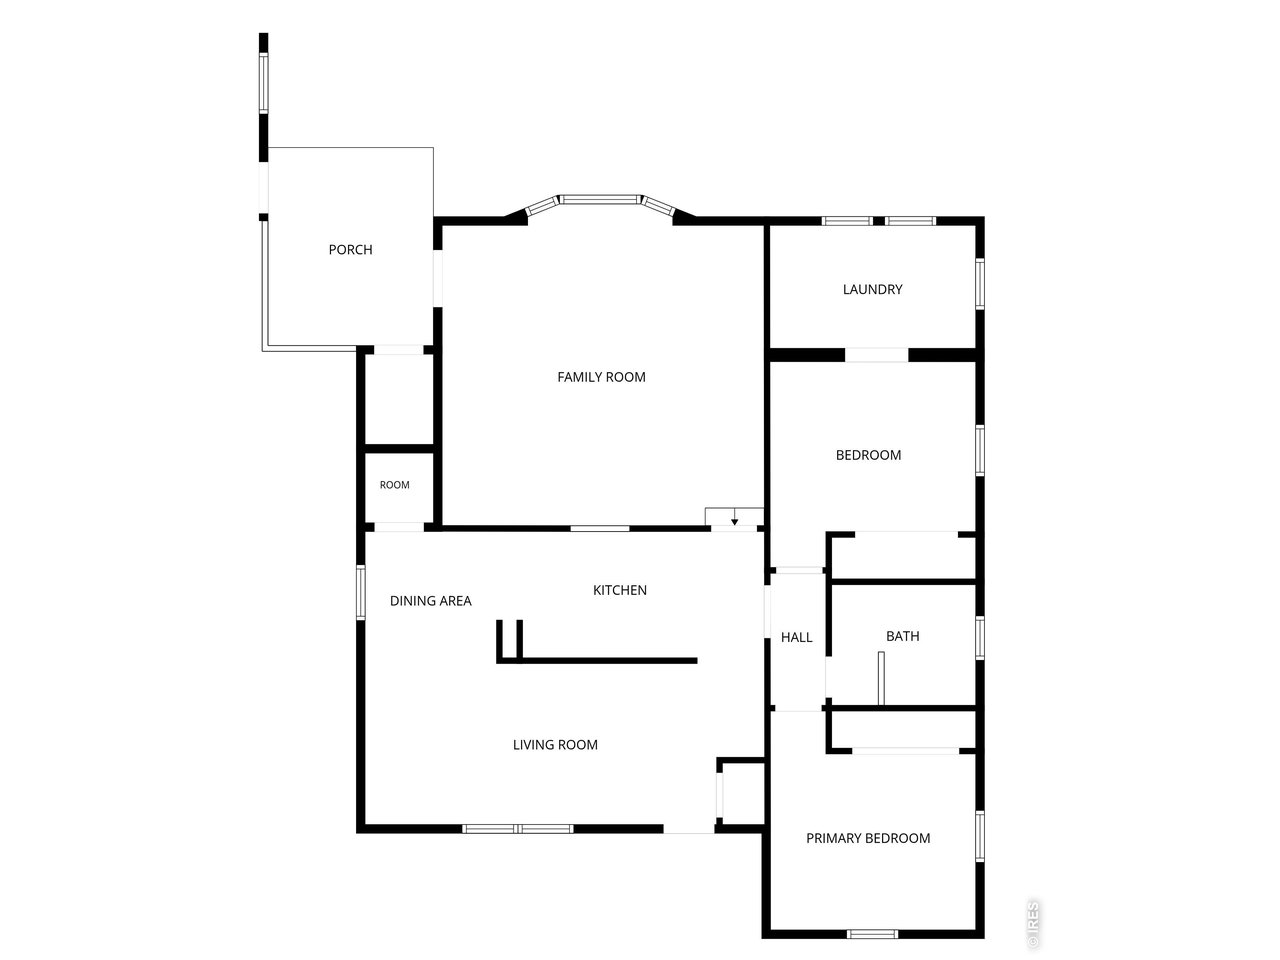
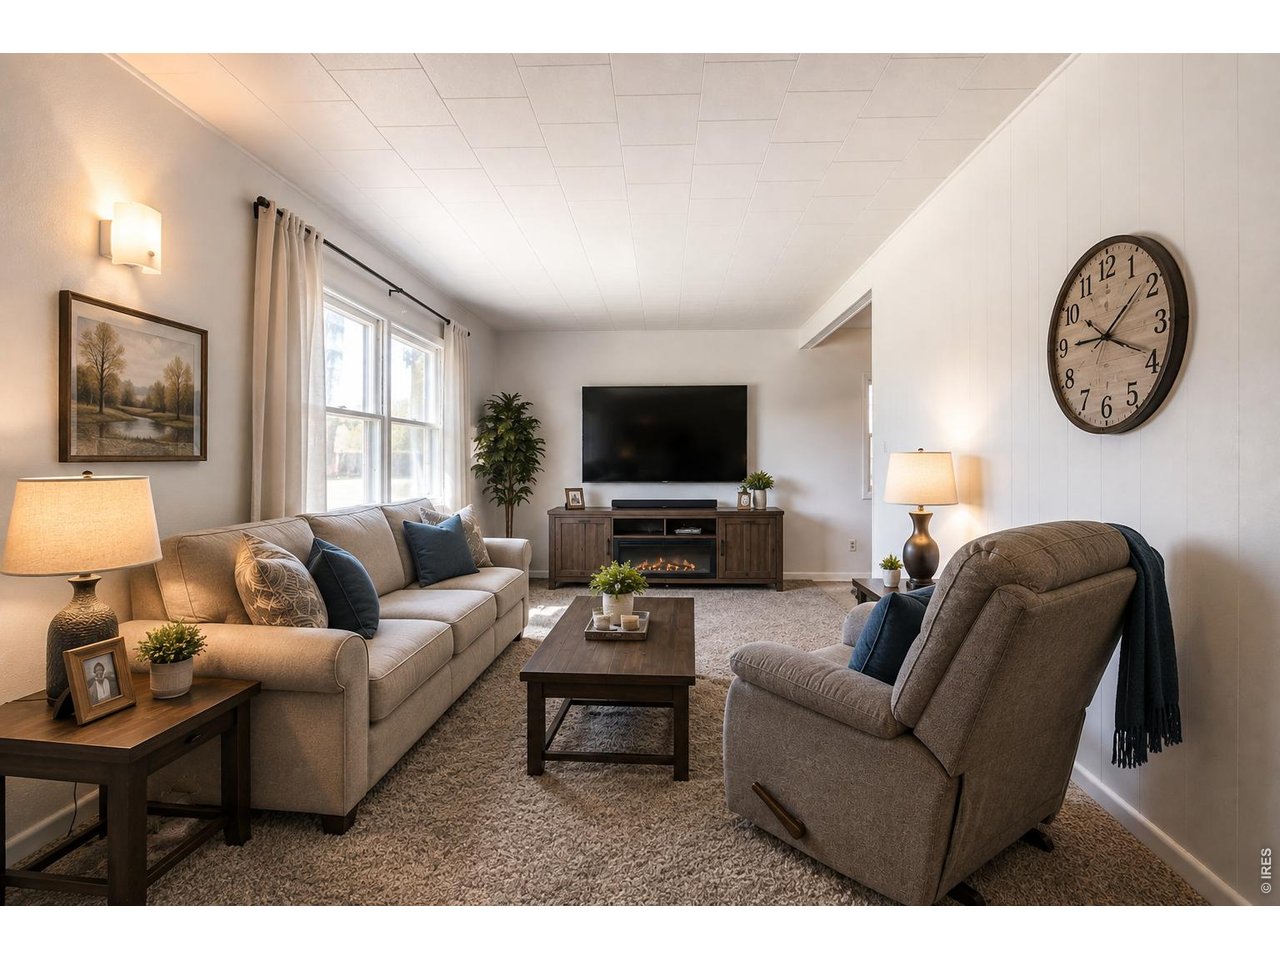
Computer Generated Image
7 of 43
8 of 43
9 of 43
Computer Generated Image
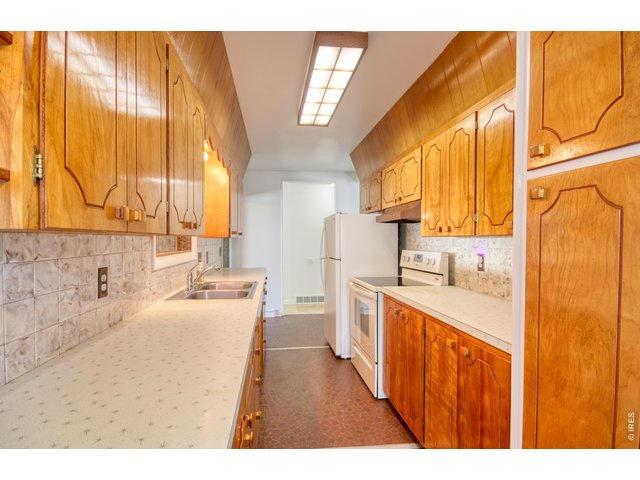
10 of 43
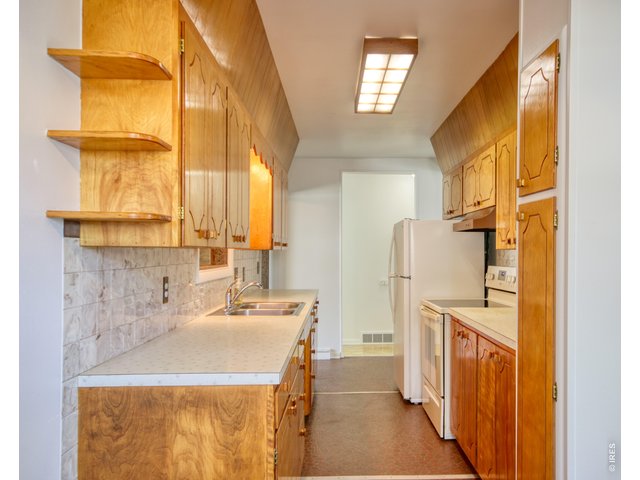
11 of 43
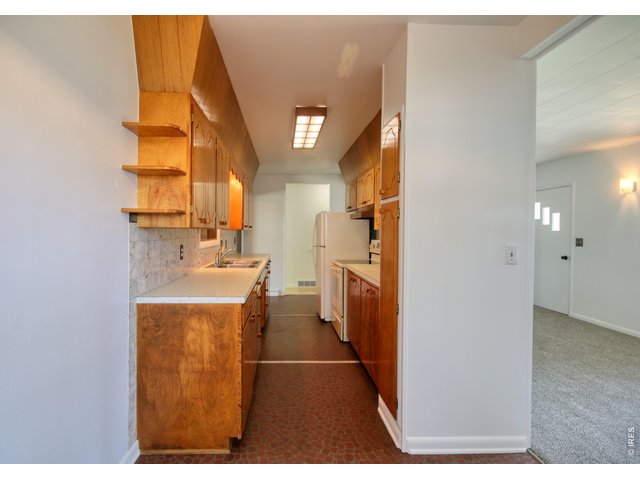
12 of 43
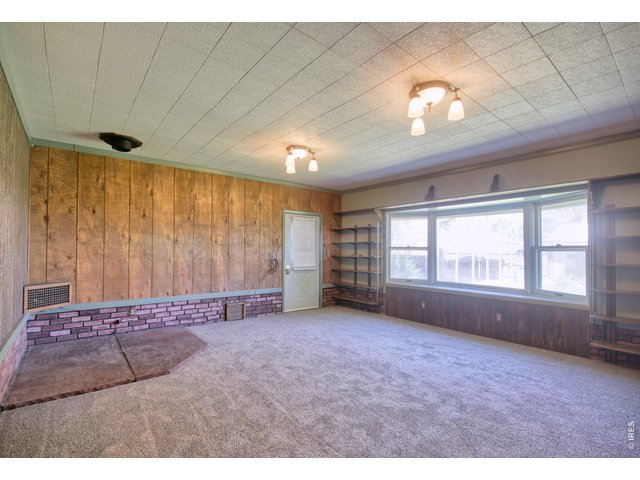
13 of 43
Family Room
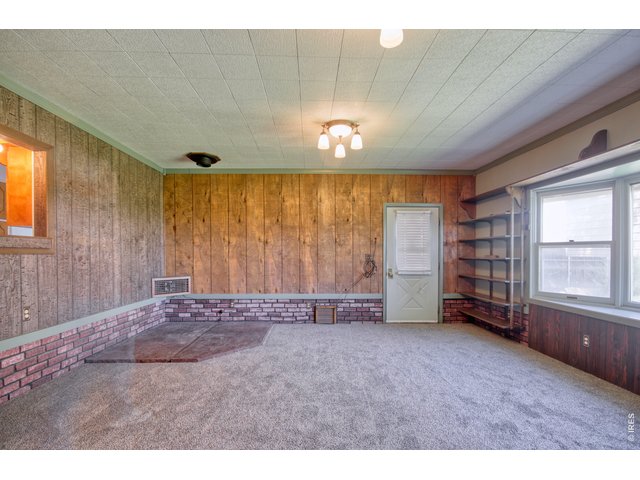
14 of 43
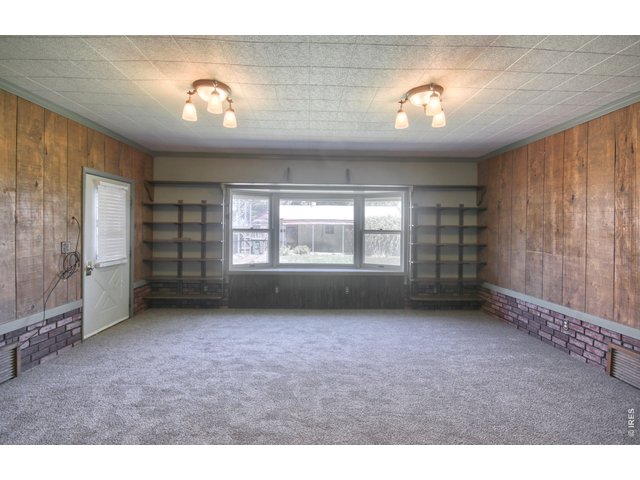
15 of 43
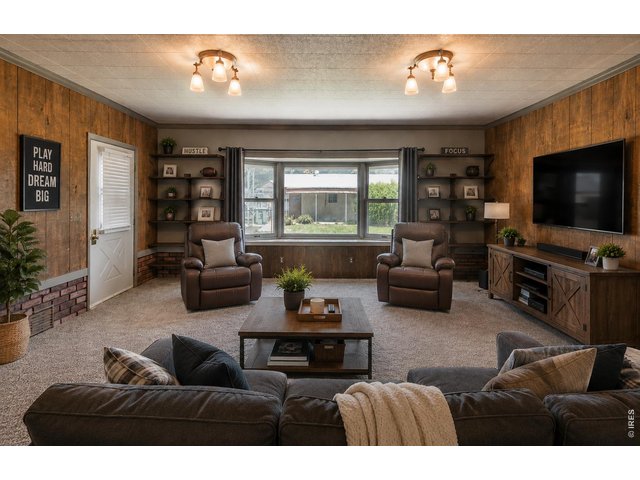
16 of 43
Computer Generated Image
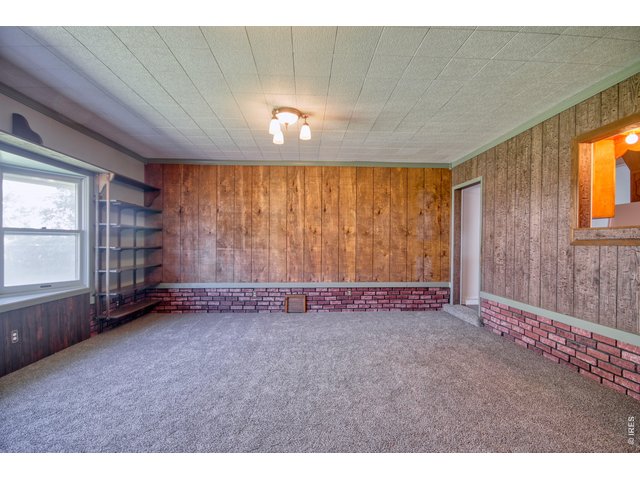
17 of 43
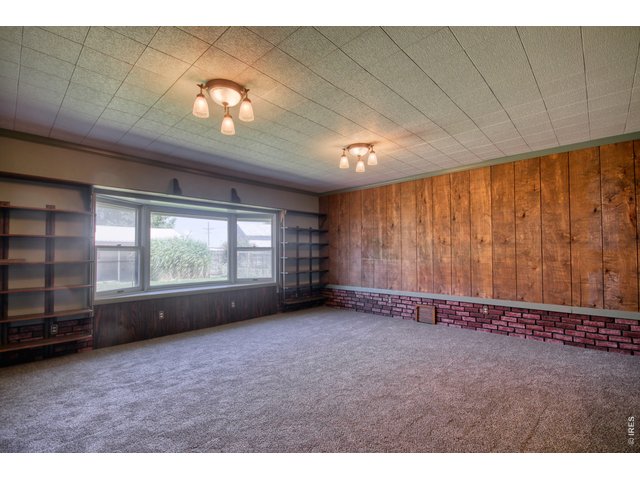
18 of 43
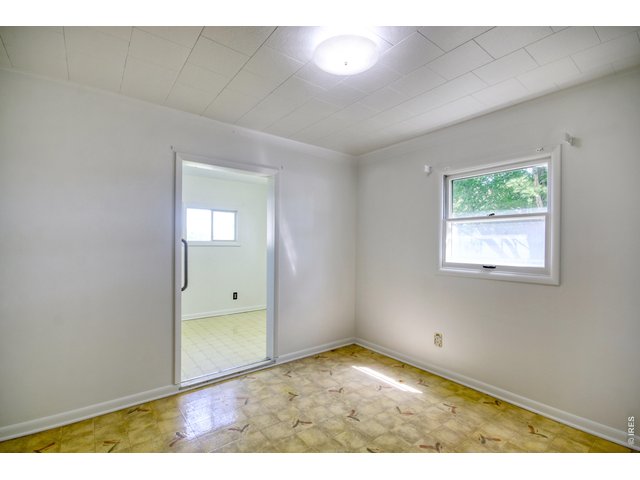
19 of 43
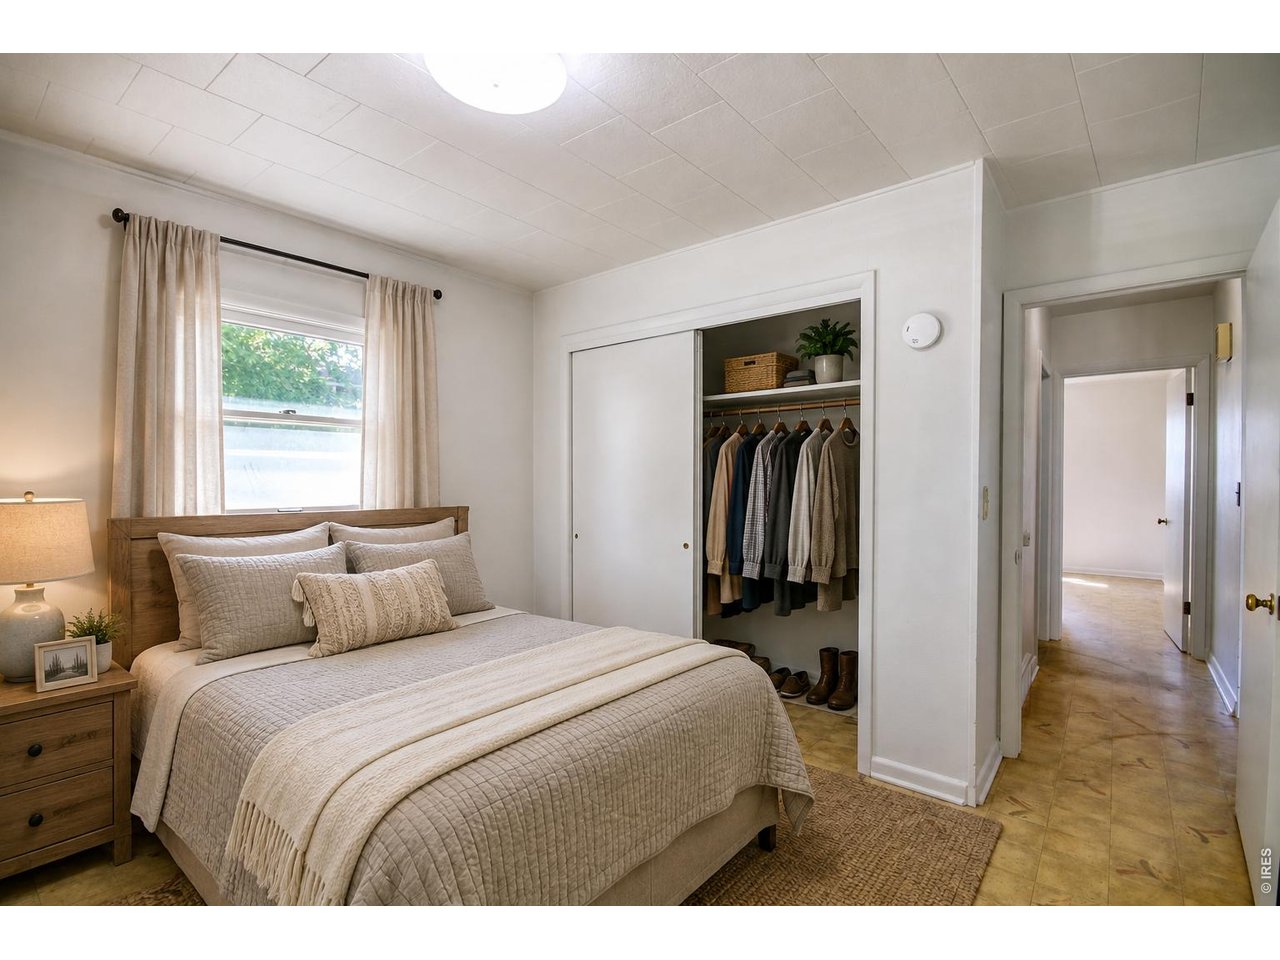
Bedroom #1
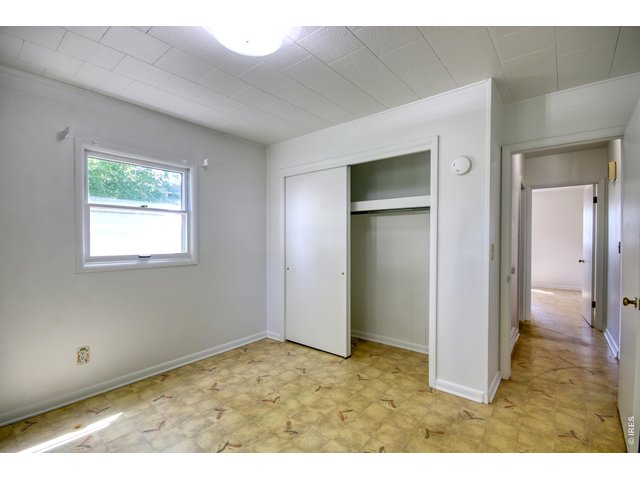
20 of 43
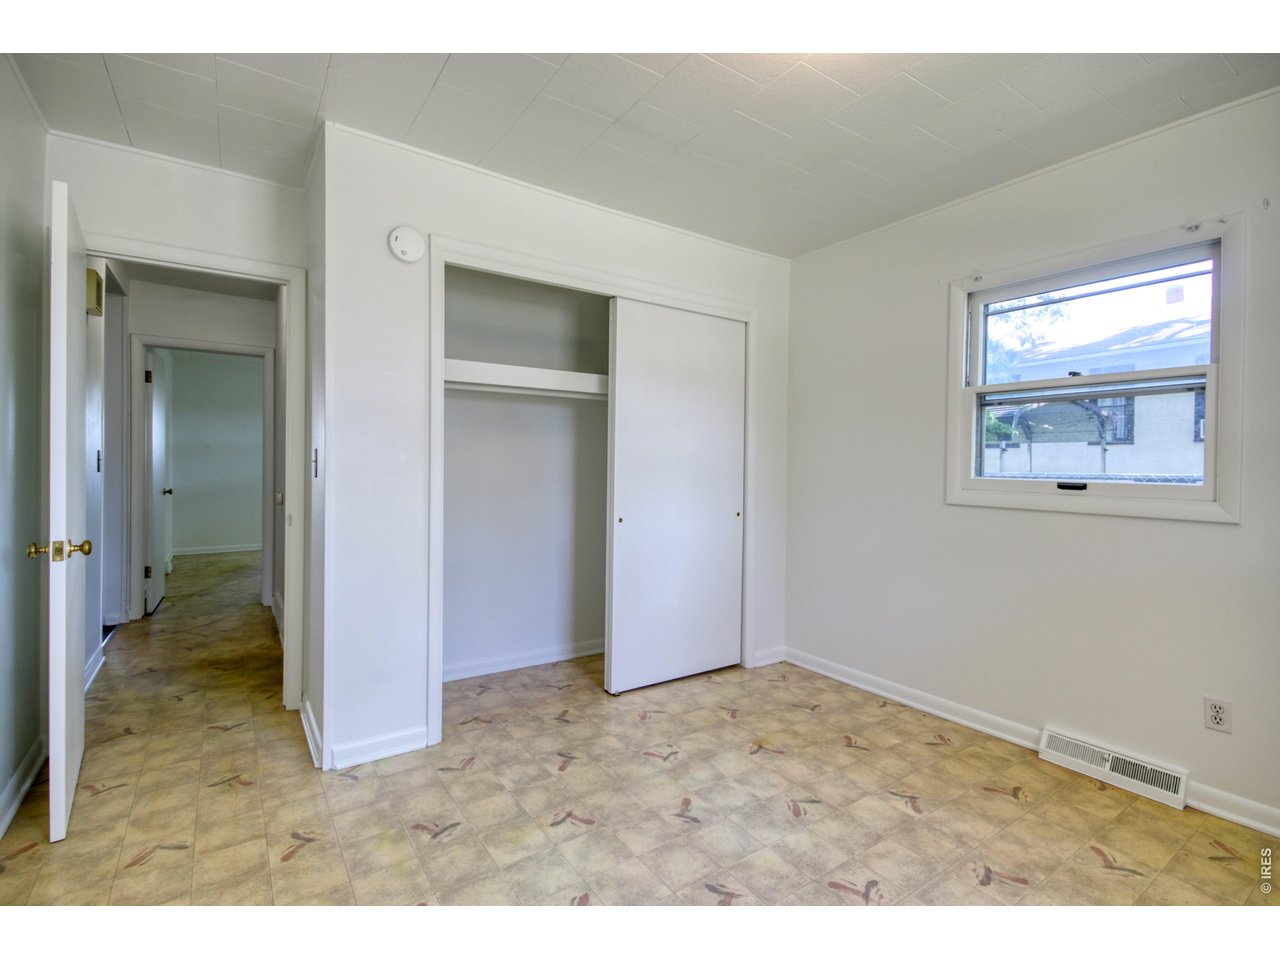
Bedroom #1
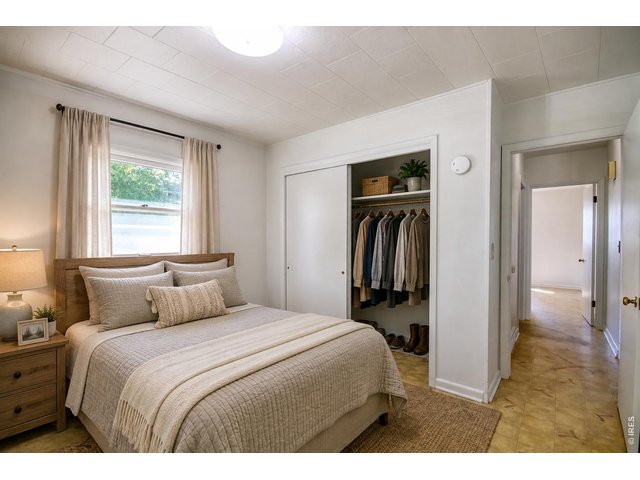
21 of 43
Computer Generated Image
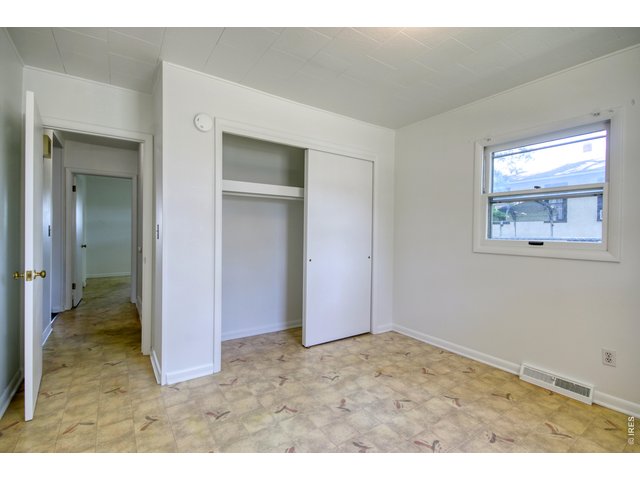
22 of 43
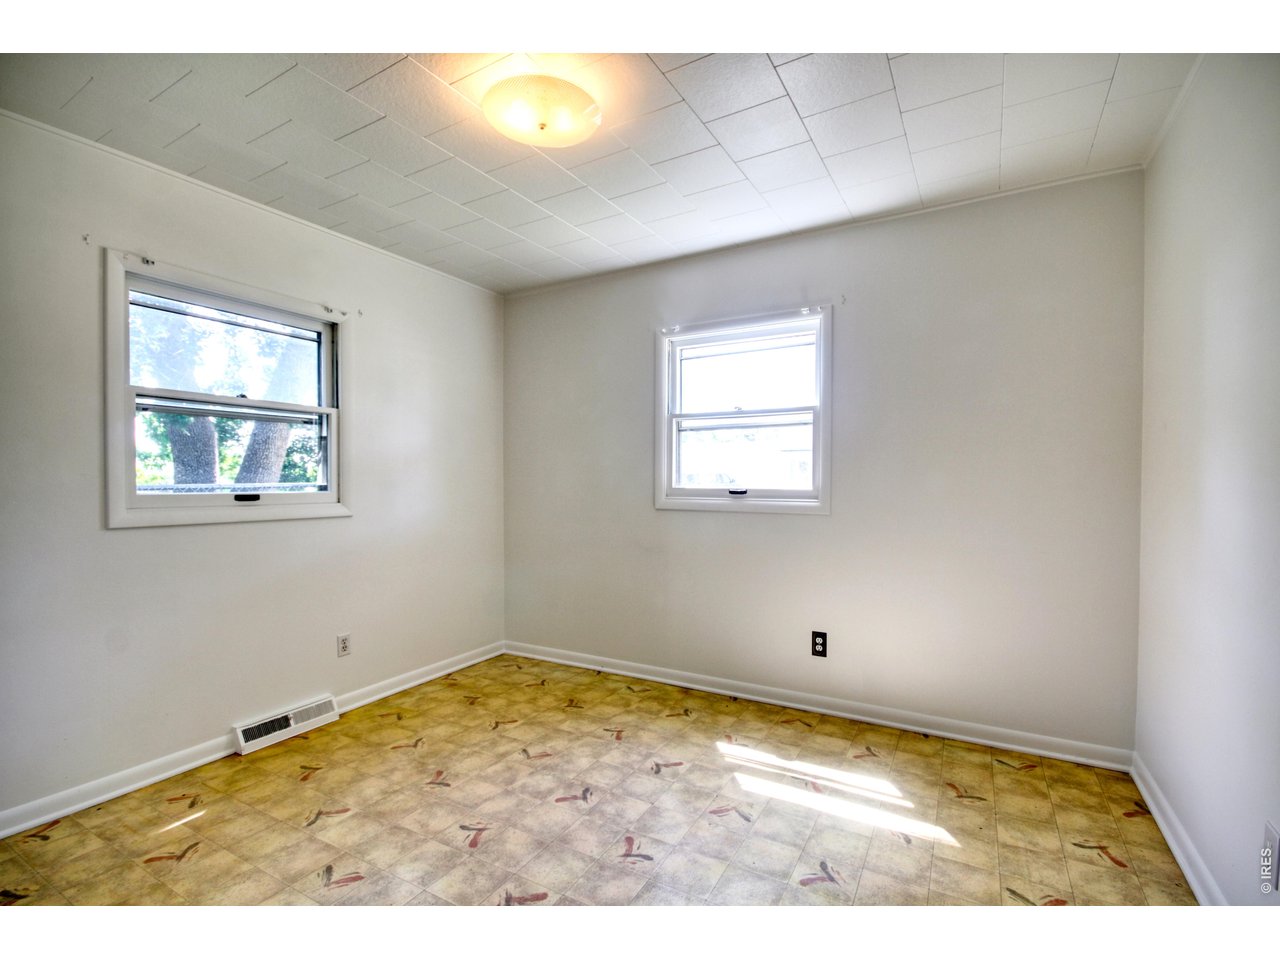
Bedroom #2
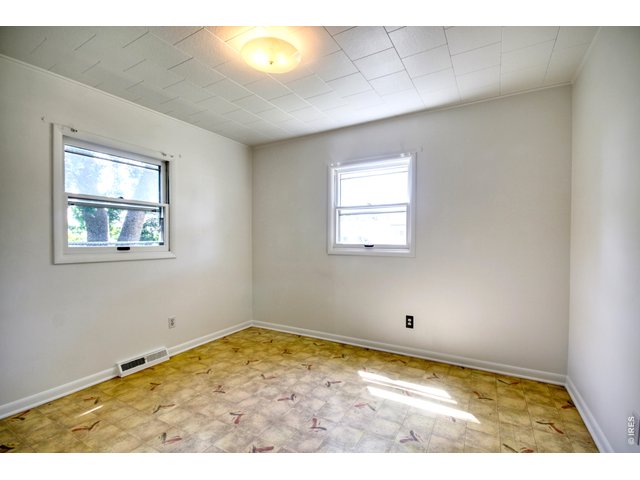
23 of 43
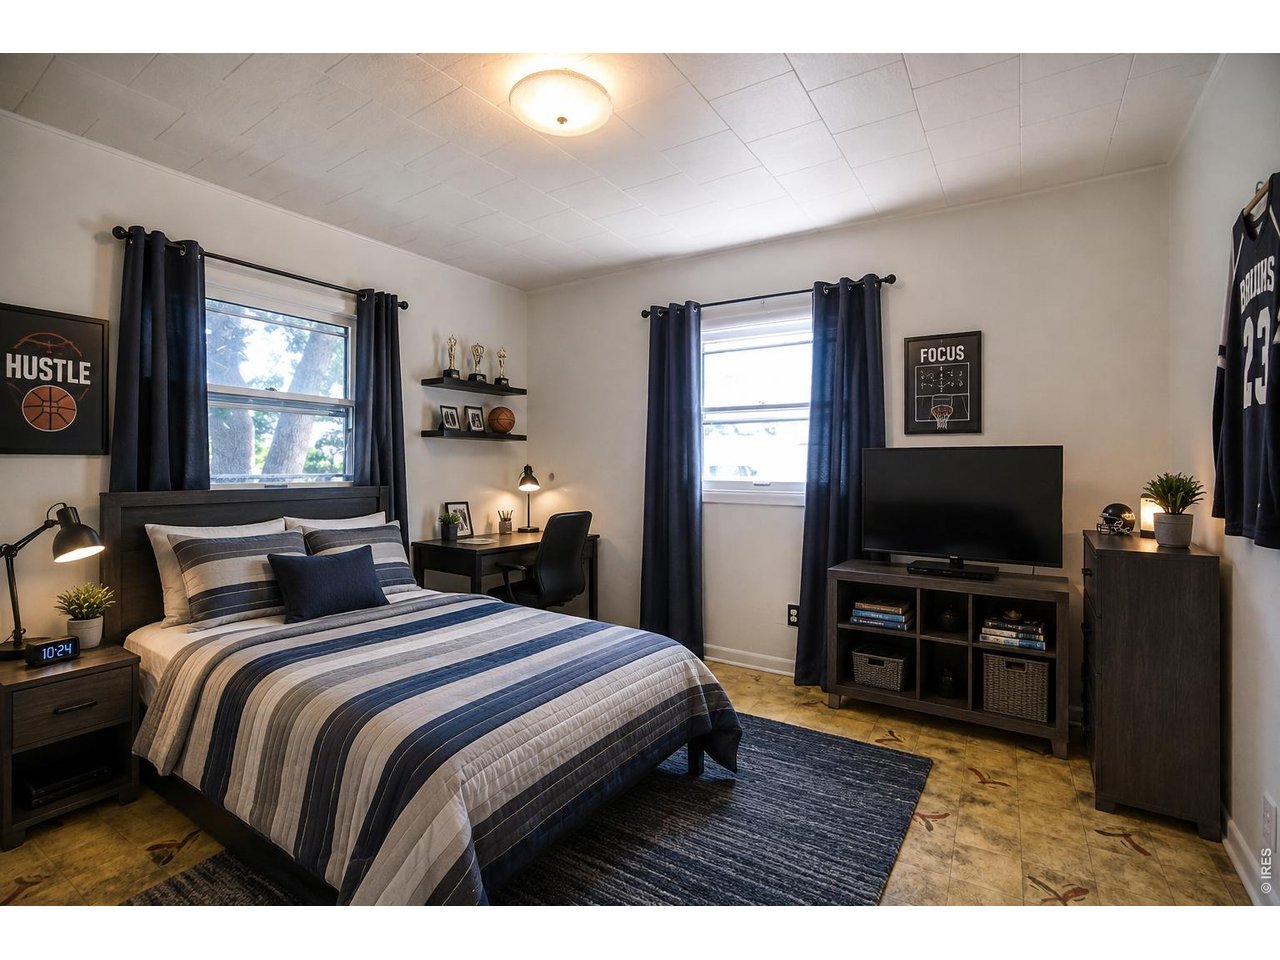
Bedroom #2
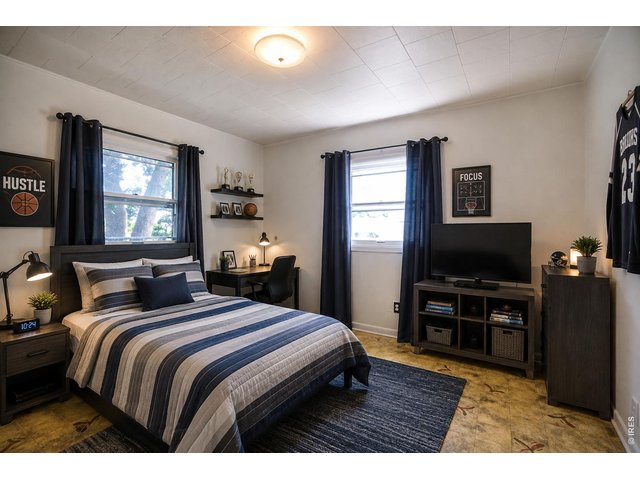
24 of 43
Computer Generated Image
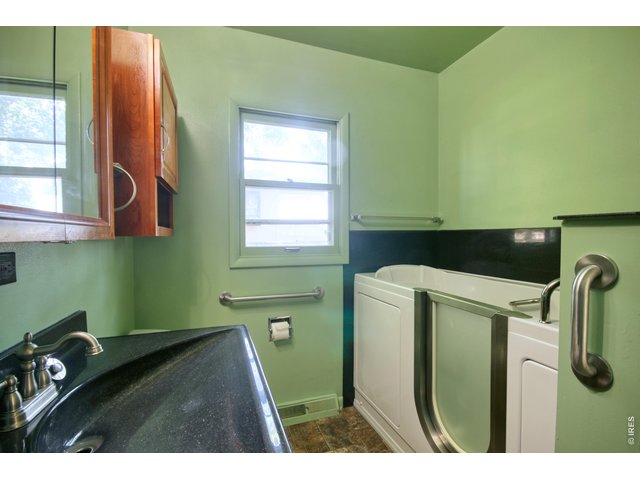
25 of 43
26 of 43
27 of 43
28 of 43
29 of 43
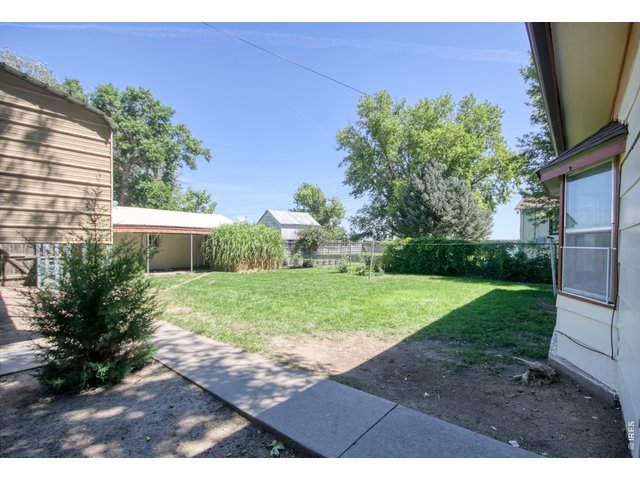
30 of 43
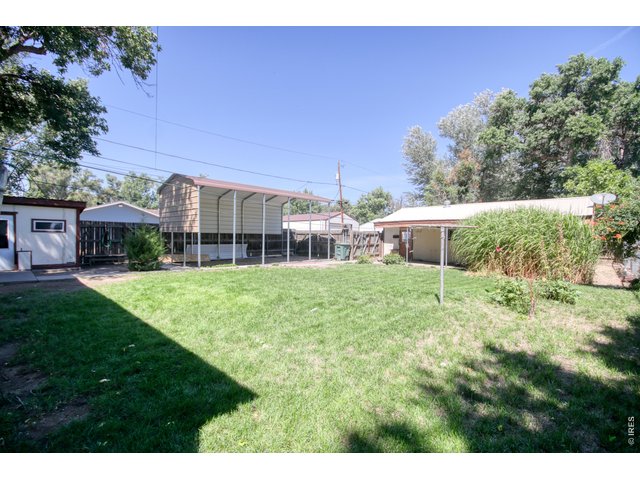
31 of 43
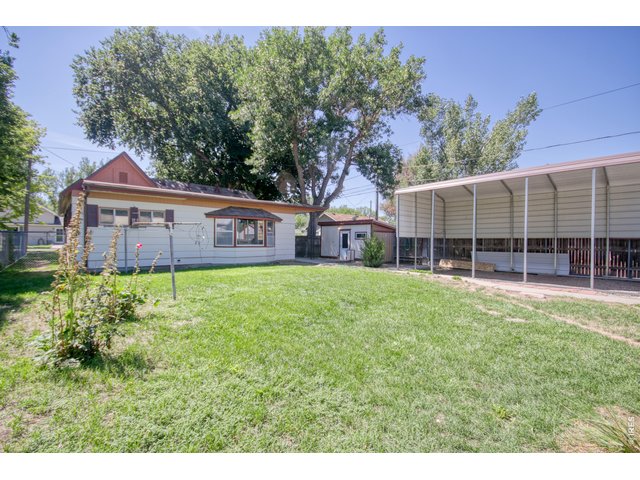
32 of 43
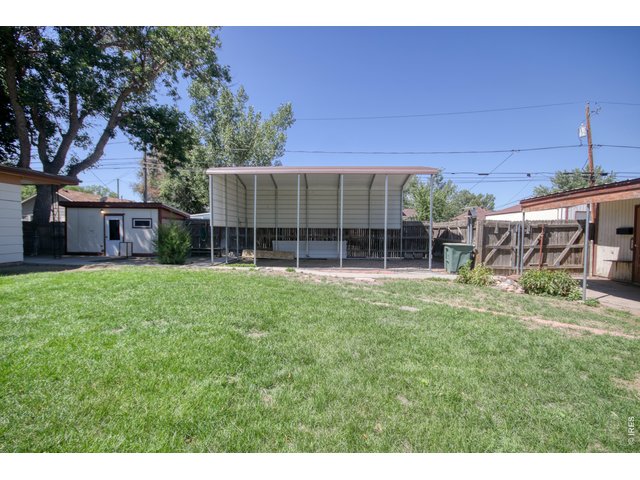
33 of 43
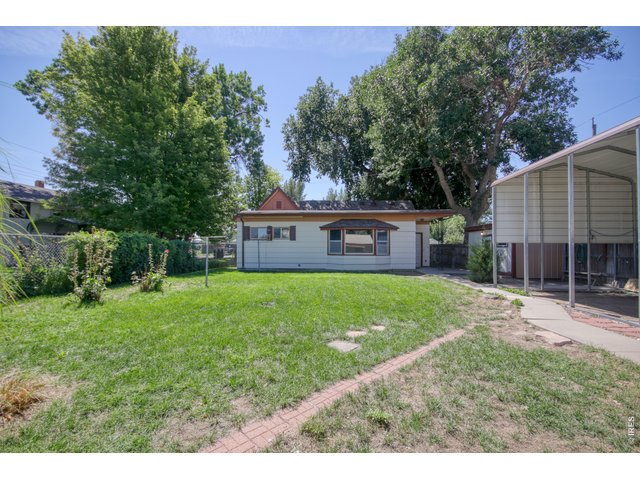
34 of 43
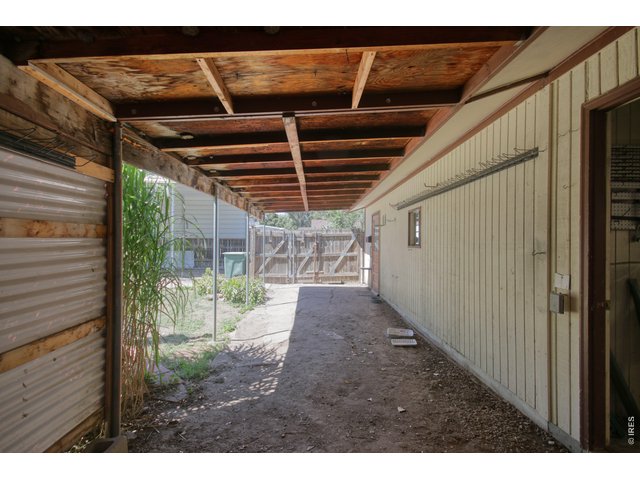
35 of 43
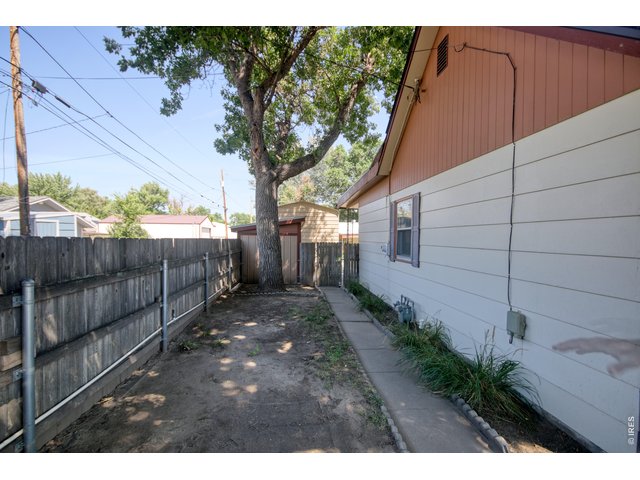
36 of 43
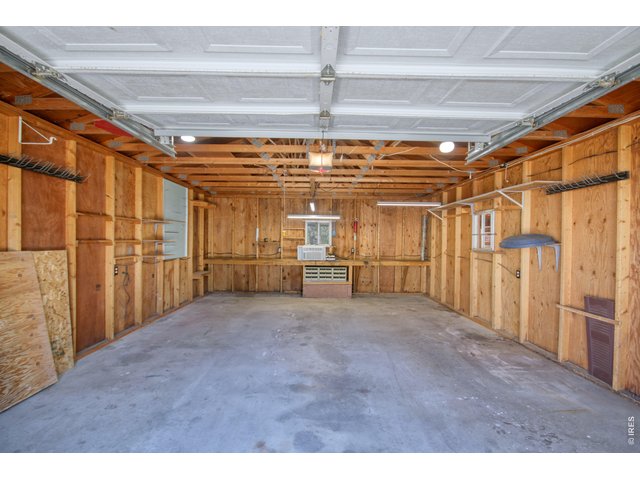
37 of 43
38 of 43
39 of 43
40 of 43
41 of 43
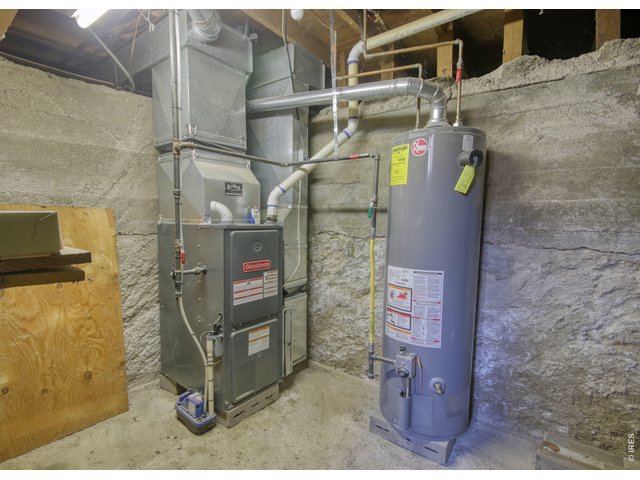
42 of 43
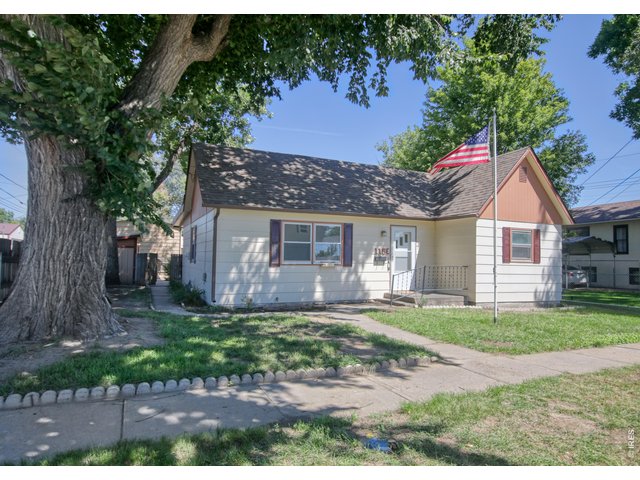
43 of 43
2 Bed
1 Bath
1,328 SqFt
Single Family Home built in 1906 with a 8,400 SqFt lot in Subdivision: Canal Add
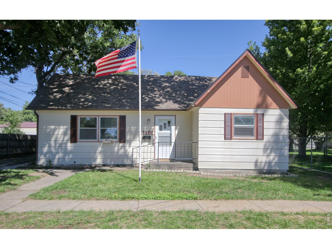
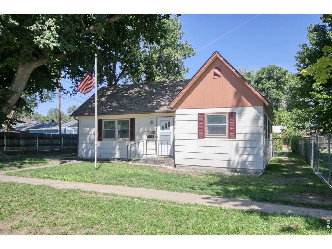
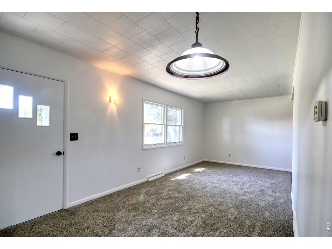
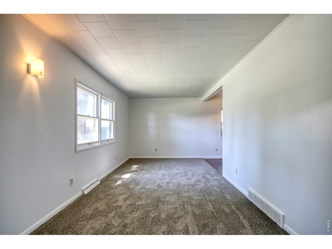
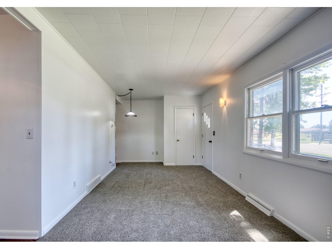
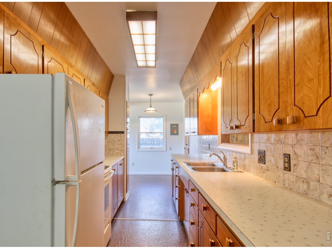
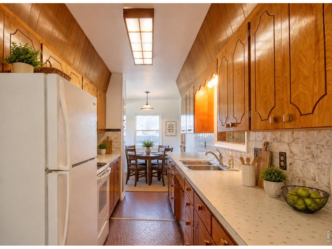
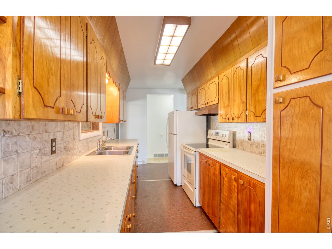
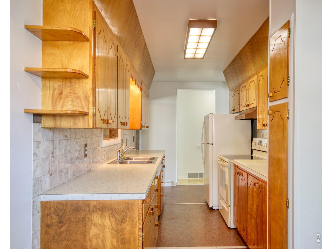
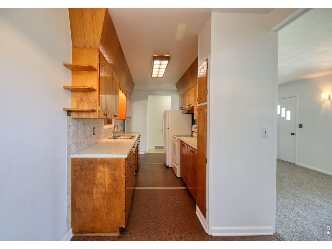
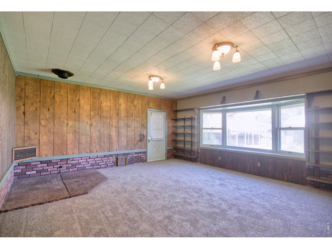
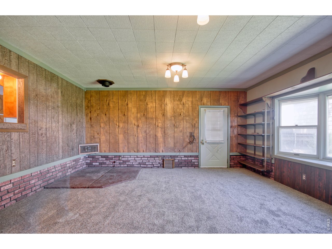
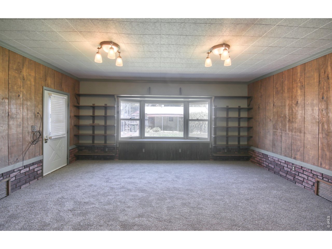
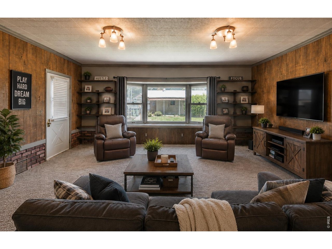
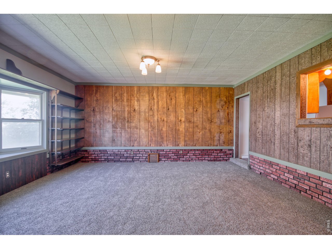
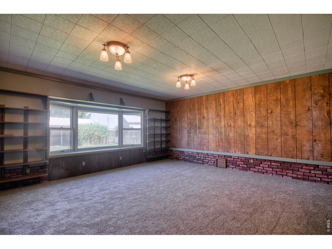
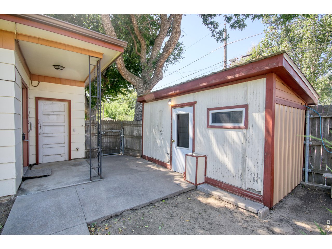
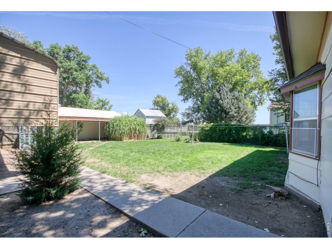
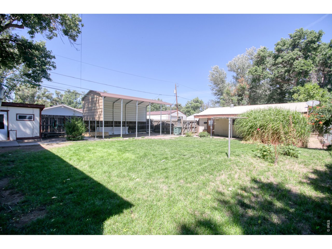
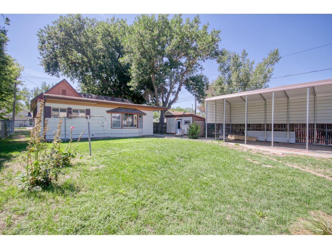
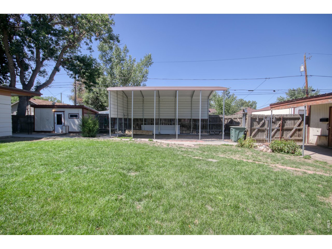
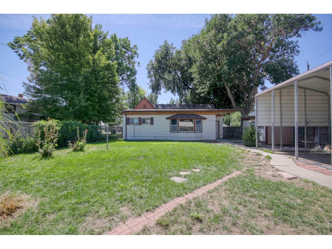
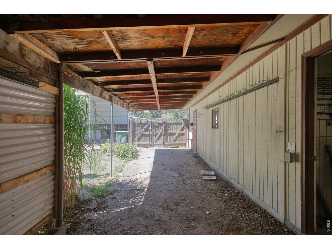
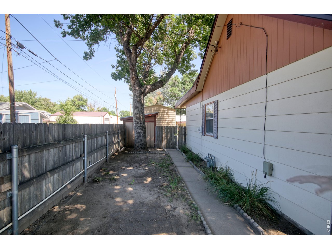
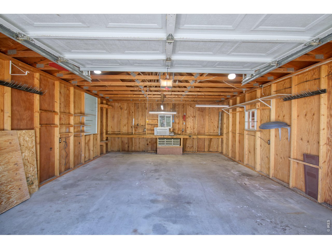
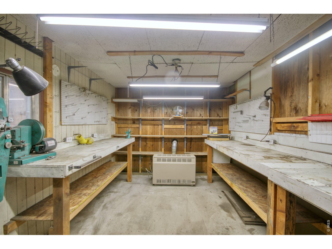
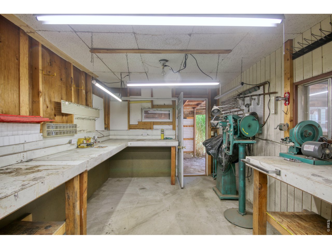
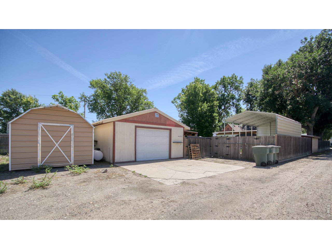
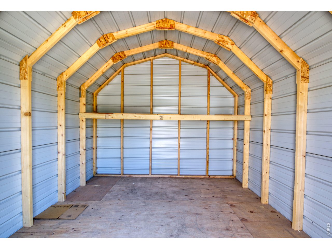
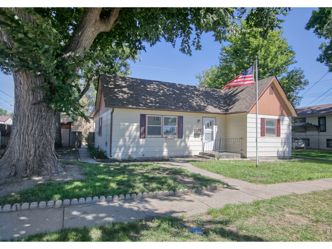
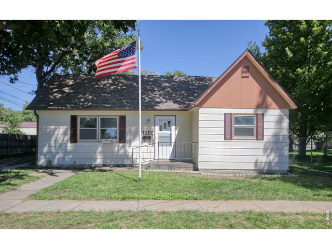
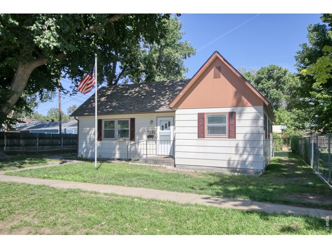
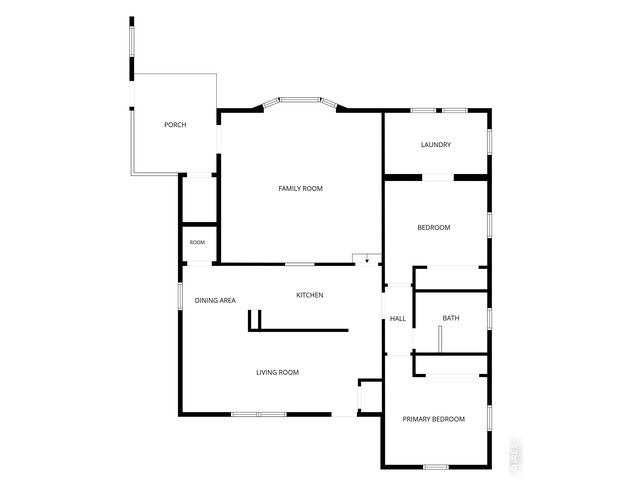
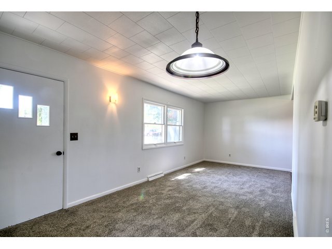
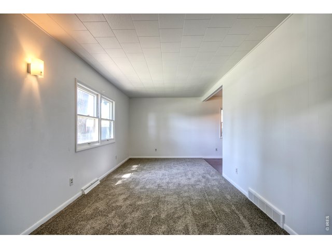
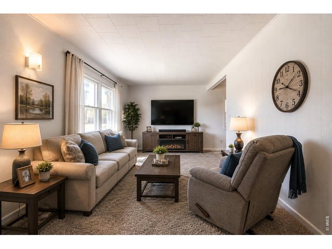
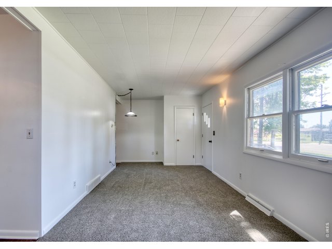
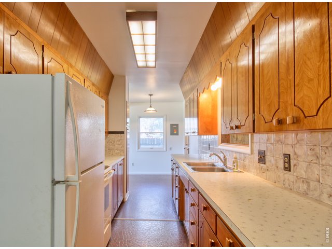
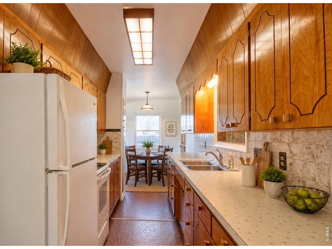
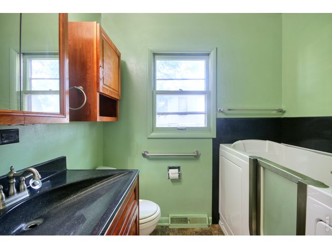
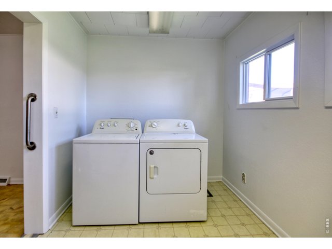
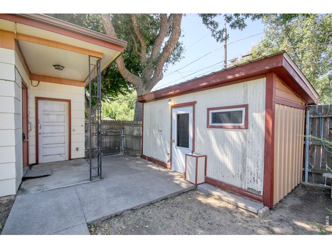
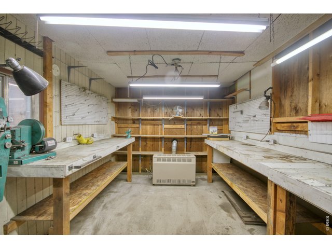
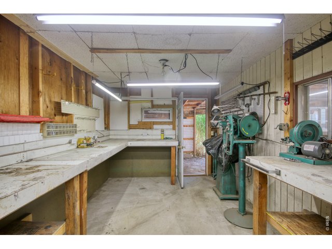
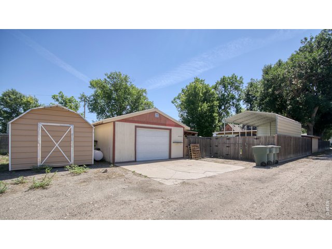
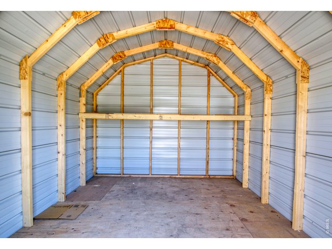
Charming Home with Great Updates, Workshop & RV Parking! Welcome home to this charming 2-bedroom, 1-bath property offering wonderful updates, great outdoor space, and plenty of extras! With a new roof, new interior paint, and new carpet in both the living room and family room, much of the work has already been done for you. Inside, you'll find a comfortable and inviting floor plan with both a living room and a family room, giving you plenty of space to relax or entertain. The family room features a beautiful bay window that brings in an abundance of natural light. The kitchen is truly special, showcasing beautiful handmade cabinetry that adds warmth, character, and plenty of storage. Outside, you'll appreciate the mature landscaping and fully fenced yard, creating a private and welcoming setting. The property offers a 1-car garage, storage shed, metal shed, and a workshop with a propane heater-perfect for projects, hobbies, or additional storage. Need room for your RV? The large carport offers plenty of space for RV parking, and convenient alley access adds even more functionality to the property. With its recent updates, unique handmade kitchen cabinets, multiple living spaces, excellent storage, workshop, RV parking, and beautiful established yard, this home has so much to offer. Come take a look and discover everything this wonderful property has waiting for you!
View Virtual Tour
General Features
| Style | 1 Story/Ranch |
| Baths | 1 3/4 |
| Acreage | 0.19 Acres |
| Lot Size | 8,400 SqFt |
| Zoning | Res |
| Total | 1,328 SqFt ($162/SF) |
| Finished | 1,328 SqFt ($162/SF) |
| Basement | Partial Basement, Unfinished Basement |
| Garage | 1 Space(s) |
| Garage Type | Detached |
| Year Built | 1906 |
| New Construction | No |
| Construction | Wood/Frame, Composition Siding |
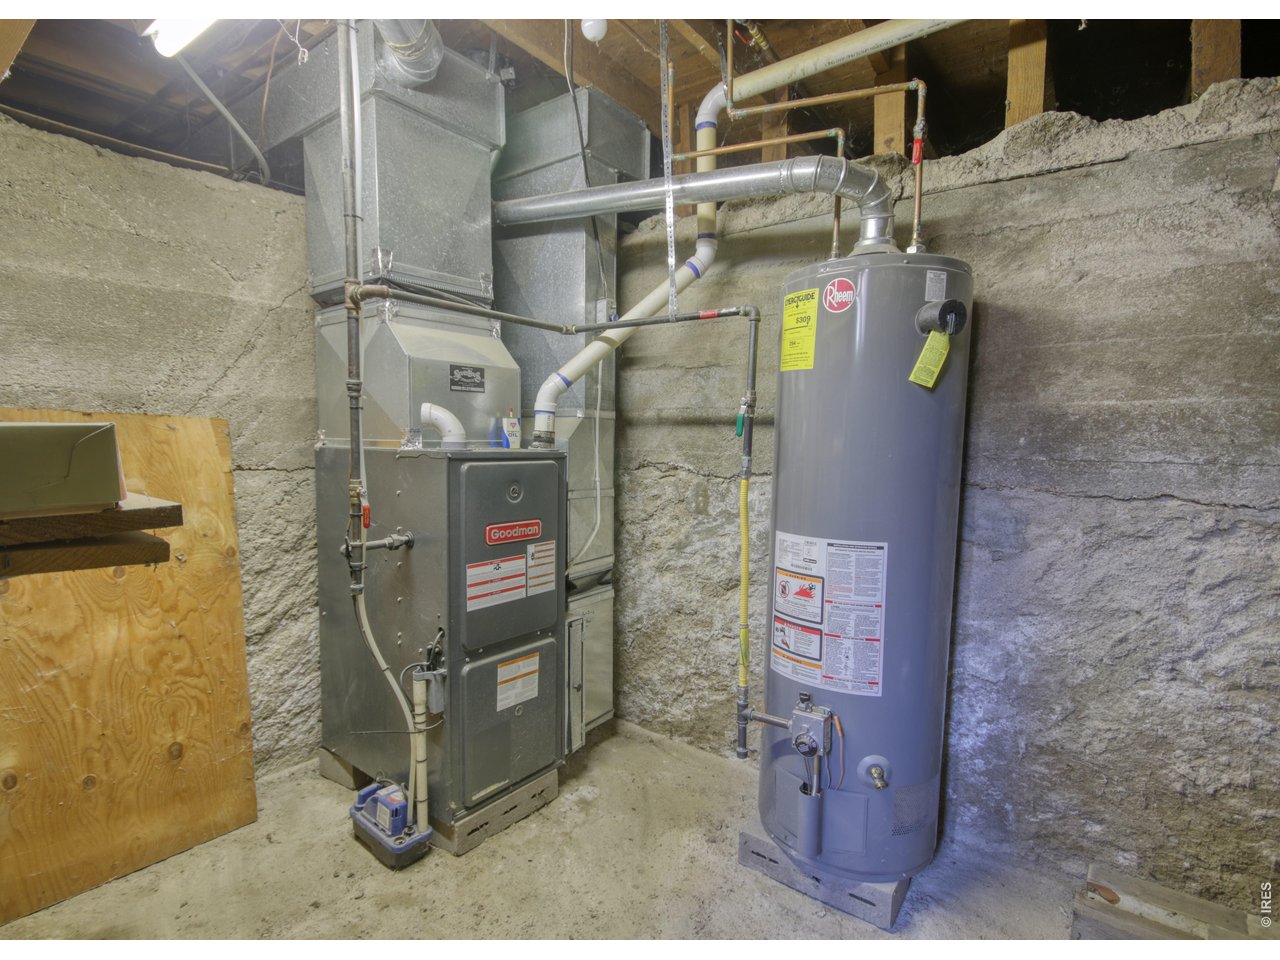
| Heating | Forced Air |
| Roof | Composition Roof |
Taxes & Fees
| Taxes | $832 |
| Tax Year | 2025 |
| Metro District | No |
Schools
| School District | Brush RE 2J |
| Elementary |
Beaver Valley
|
| Middle/Jr High | Brush |
| Senior High | Brush |
Rooms
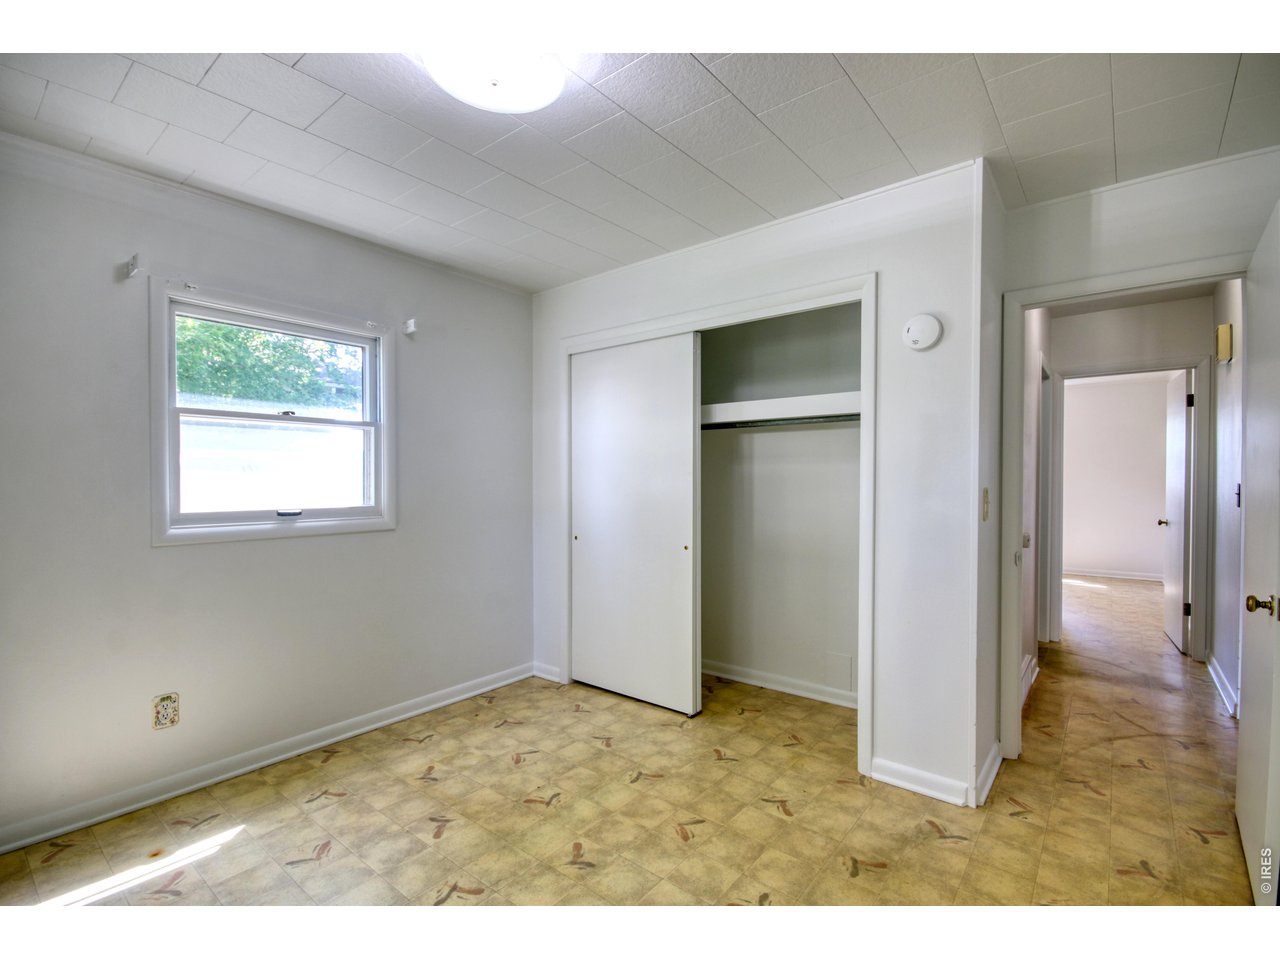
| Primary Bedroom | 10 x 11 (Main Floor) |
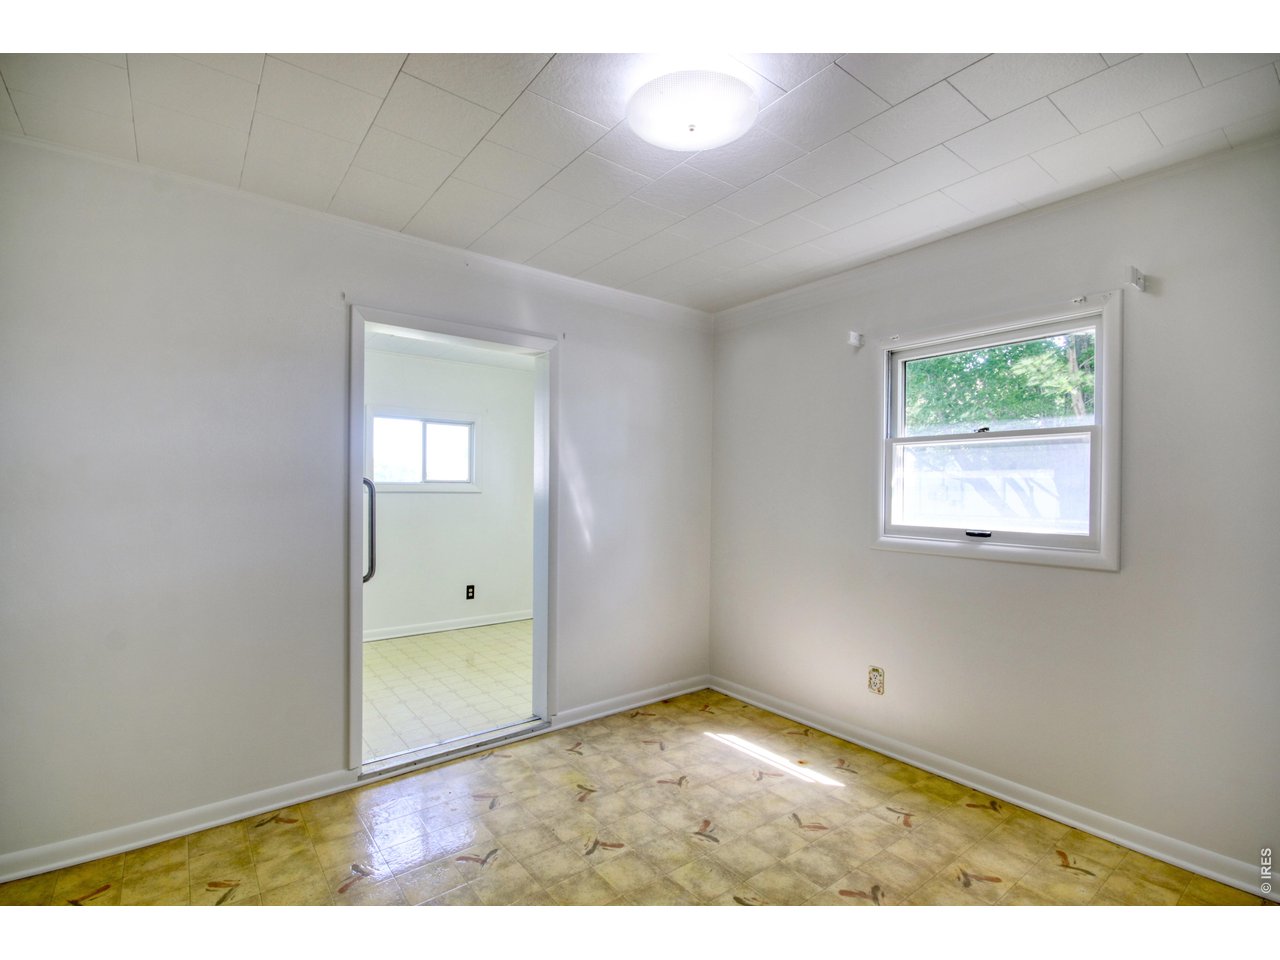
| Bedroom 2 | 10 x 11 (Main Floor) |
| Kitchen | 7 x 13 (Main Floor) |
| Living Room | 10 x 23 (Main Floor) |
| Dining Room | 7 x 8 (Main Floor) |
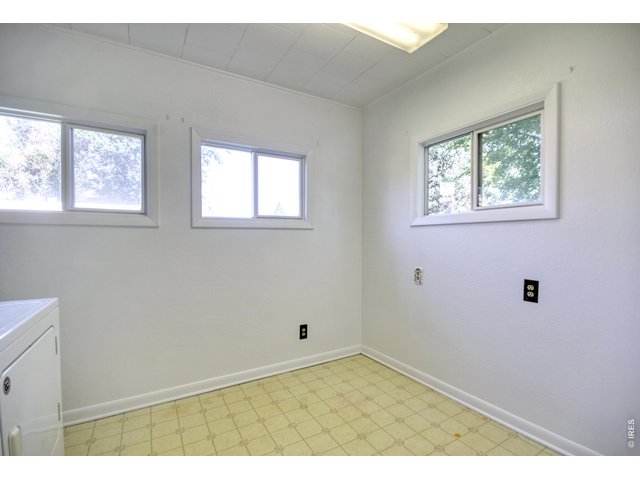
| Laundry Room | 8 x 11 (Main Floor) |
| Family Room | 18 x 19 (Main Floor) |
| Note: All room dimensions, including square footage data, are approximate and must be verified by the buyer. | |
Outdoor Features
Lawn Sprinkler System, Storage Buildings, Patio, RV/Boat ParkingDesign Features
Separate Dining Room, Workshop, Pantry, Bay or Bow Window, Washer/Dryer HookupsInclusions
Electric Range/Oven, Refrigerator, Clothes Washer, Clothes DryerNeighborhood

Listing Office

(888) 440-2724
https://us.exprealty.com/states/colorado/

Information deemed reliable but not guaranteed by the MLS. WARNING: This database record is provided subject to limited license rights. Duplication or reproduction is prohibited. Limited License MLS content and images © Copyright 1998 - 2026, IRES LLC. All rights reserved.