7212 W 21st St Greeley, CO 80634

1 of 43
2 of 43
3 of 43
4 of 43
5 of 43
6 of 43
7 of 43
8 of 43
9 of 43
10 of 43
11 of 43
12 of 43
13 of 43
14 of 43
15 of 43
16 of 43
17 of 43
18 of 43
19 of 43
20 of 43
21 of 43
22 of 43
23 of 43
24 of 43
25 of 43
26 of 43
27 of 43
28 of 43
29 of 43
30 of 43
31 of 43
32 of 43
33 of 43
34 of 43
35 of 43
36 of 43
37 of 43
38 of 43
39 of 43
40 of 43
41 of 43
42 of 43
43 of 43
4 Bed
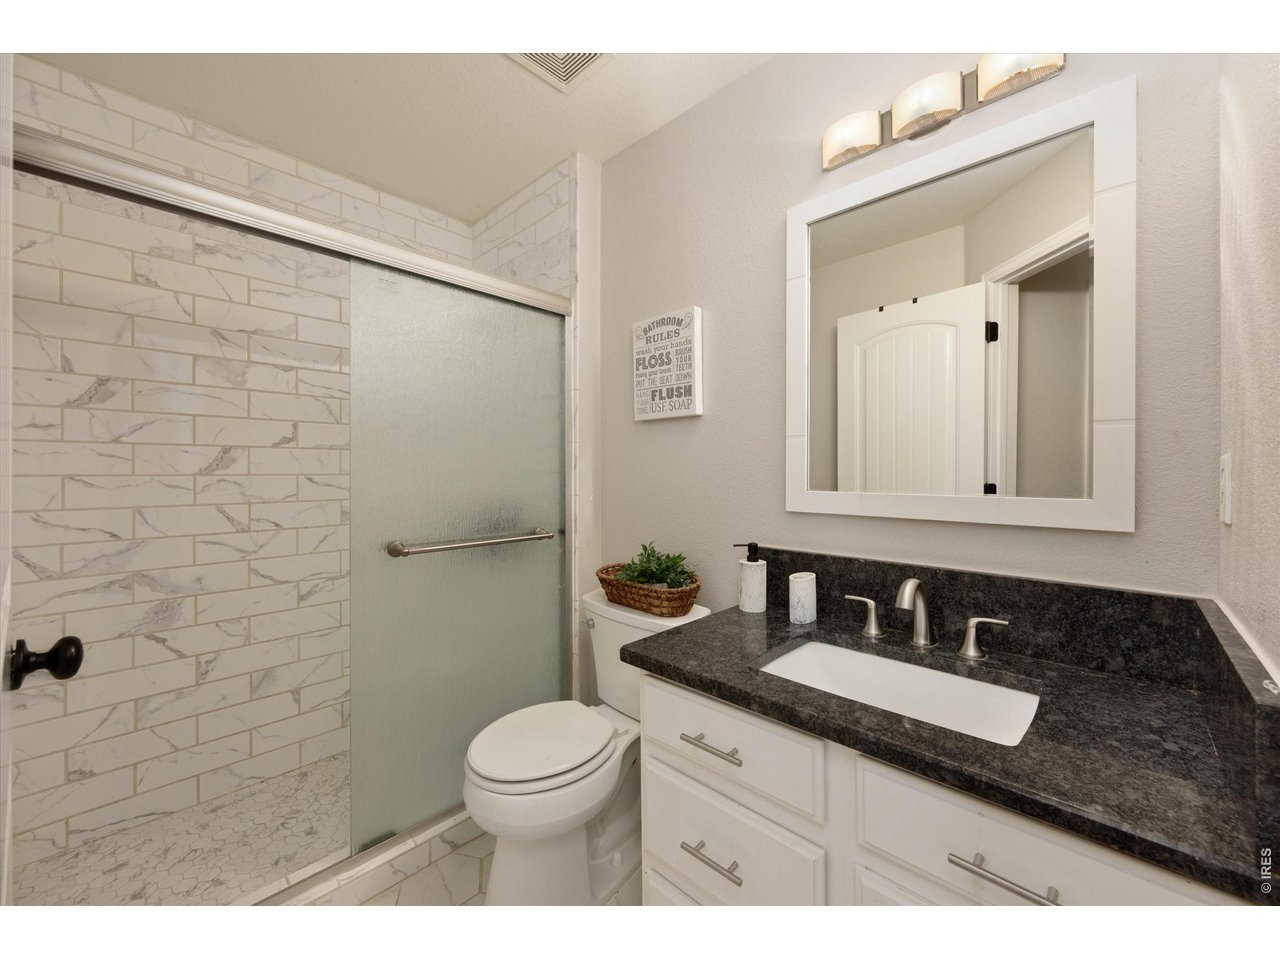
4 Bath
2,012 SqFt
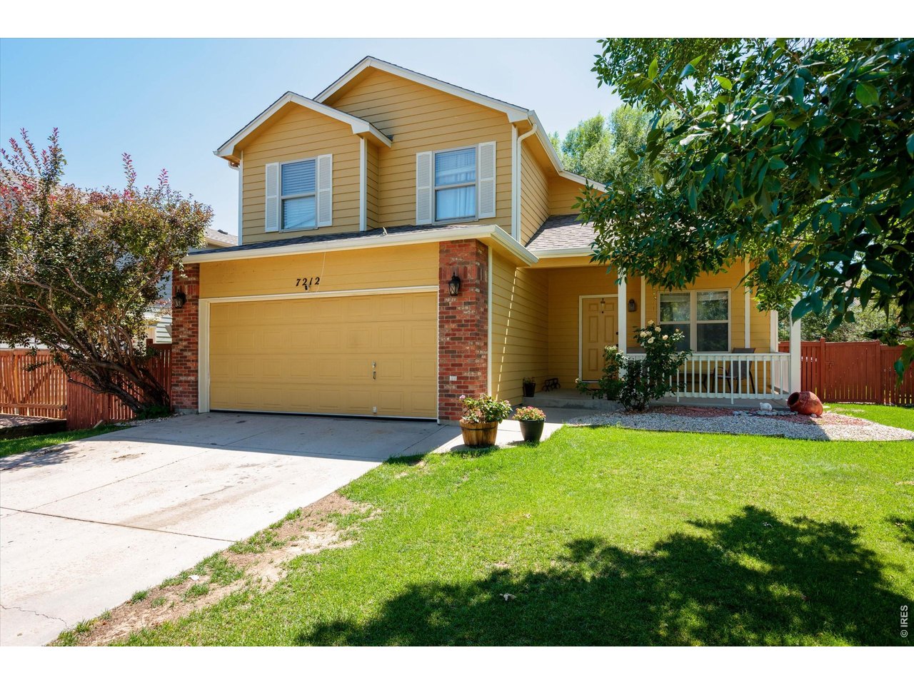
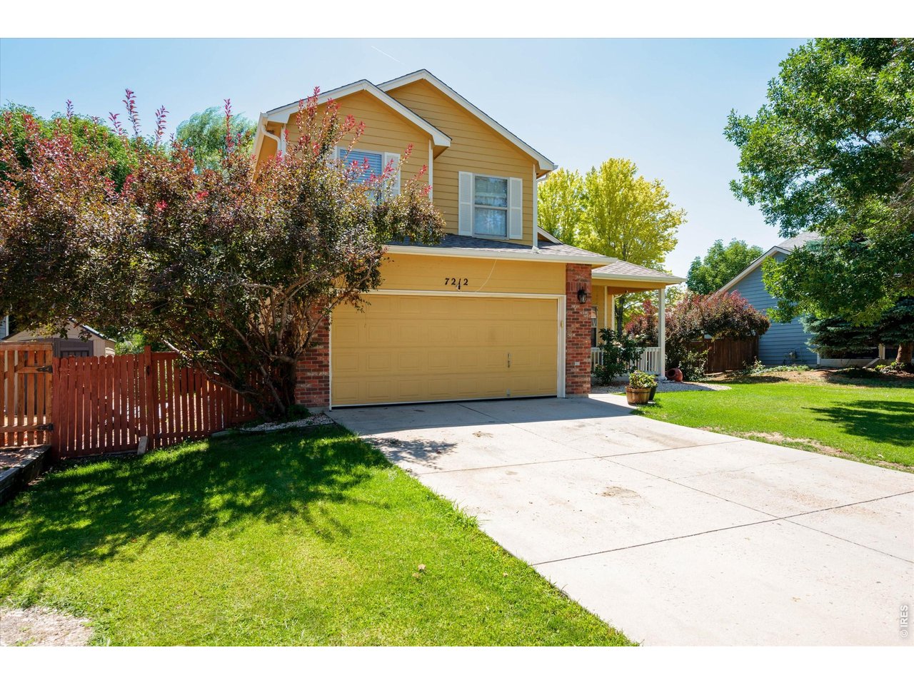
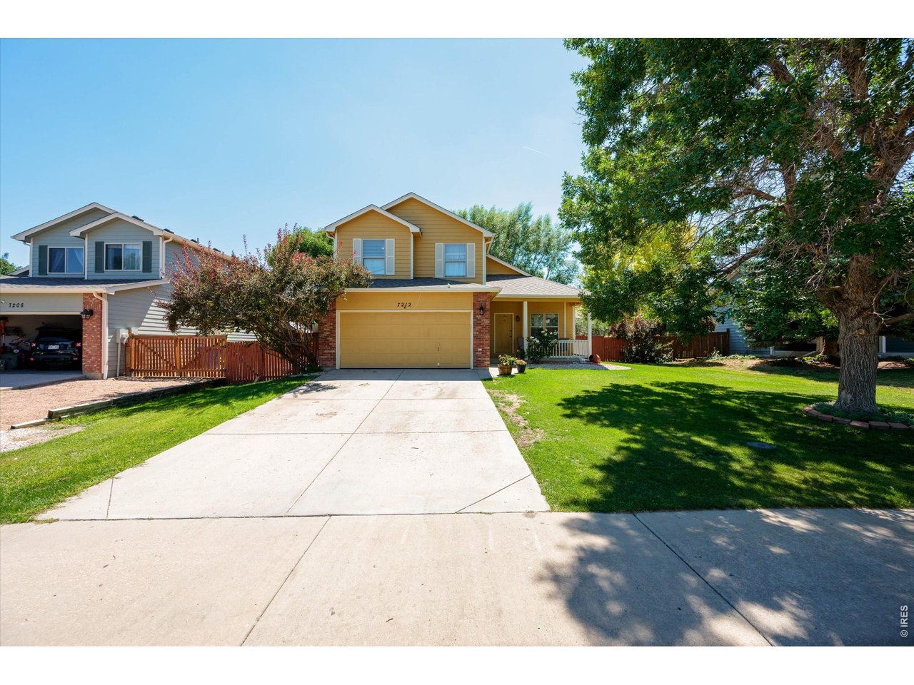
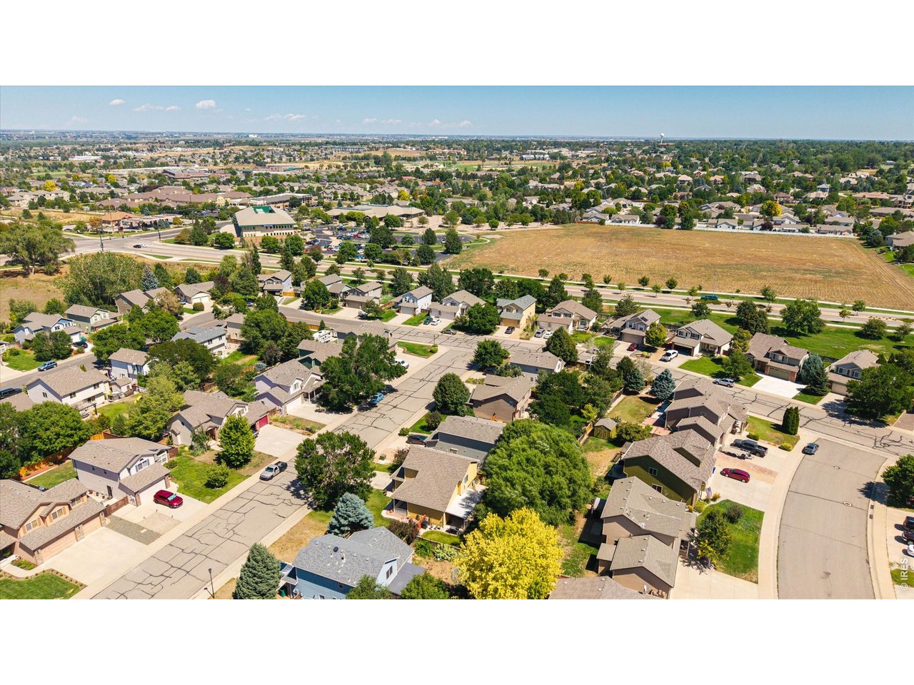
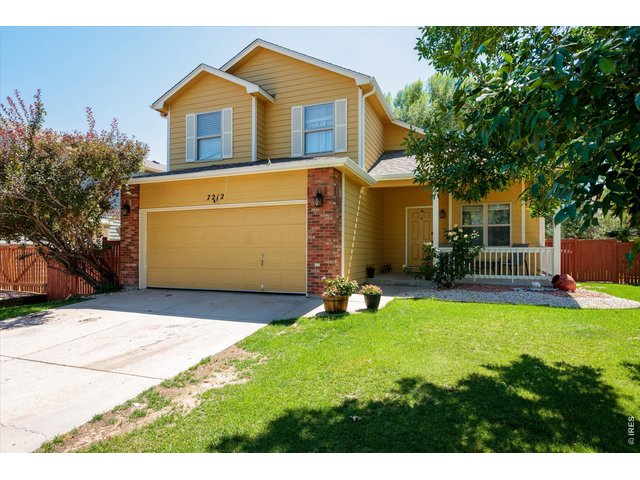
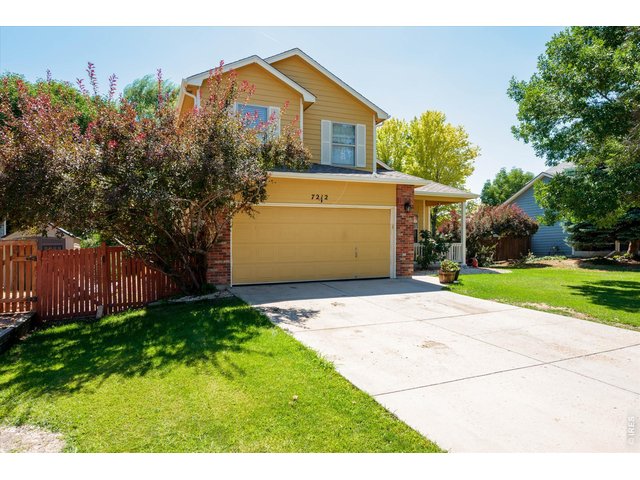
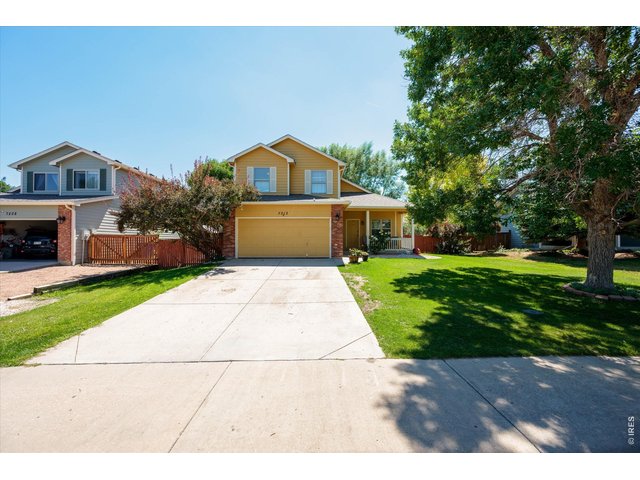
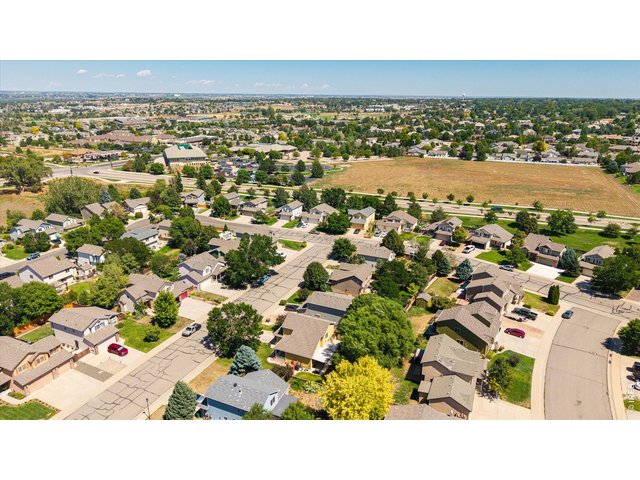
Single Family Home built in 2000 with a 6,500 SqFt lot in Subdivision: Homestead Heights Sub Fg#2
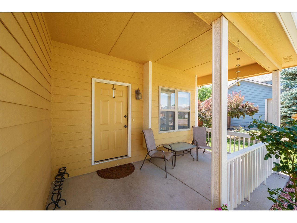
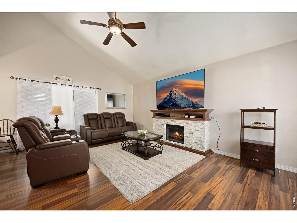
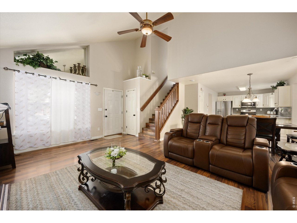
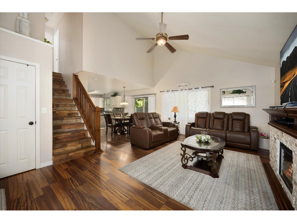
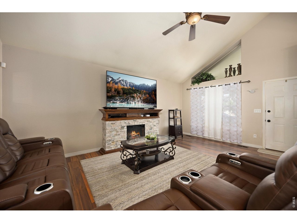
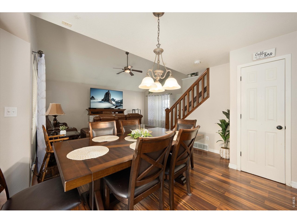
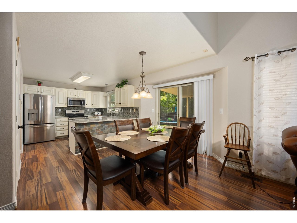
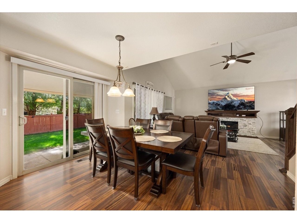
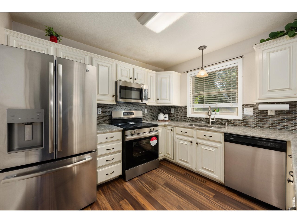
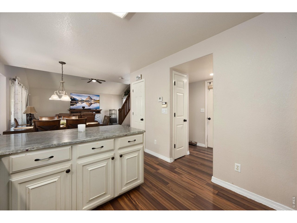
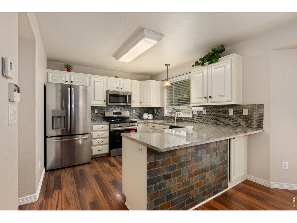
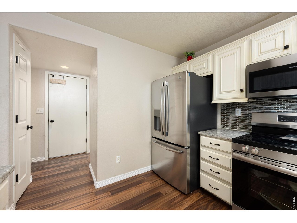
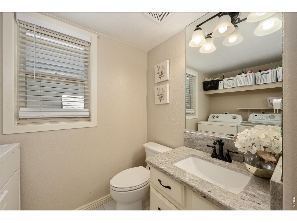
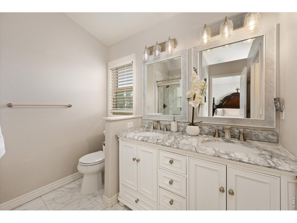
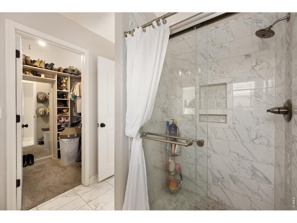
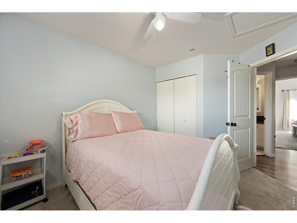
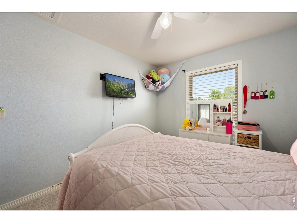
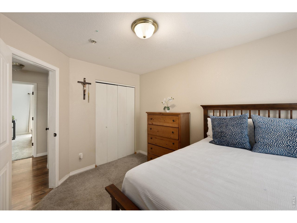
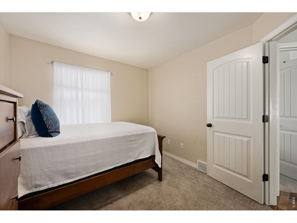
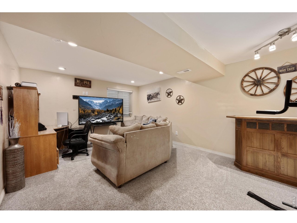
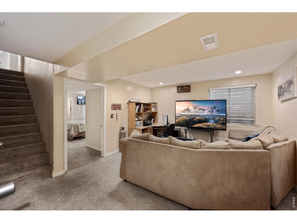
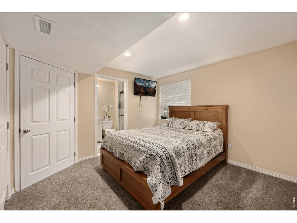
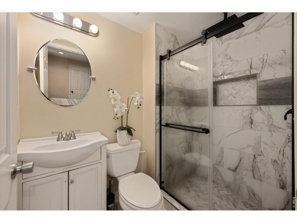
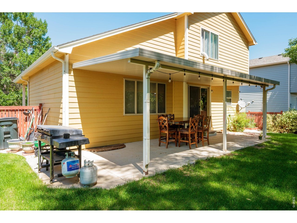
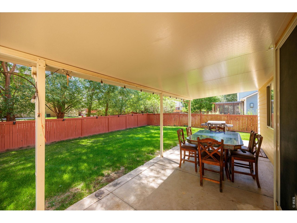
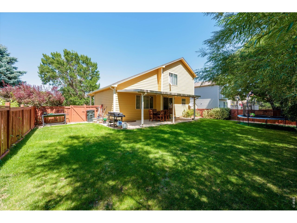
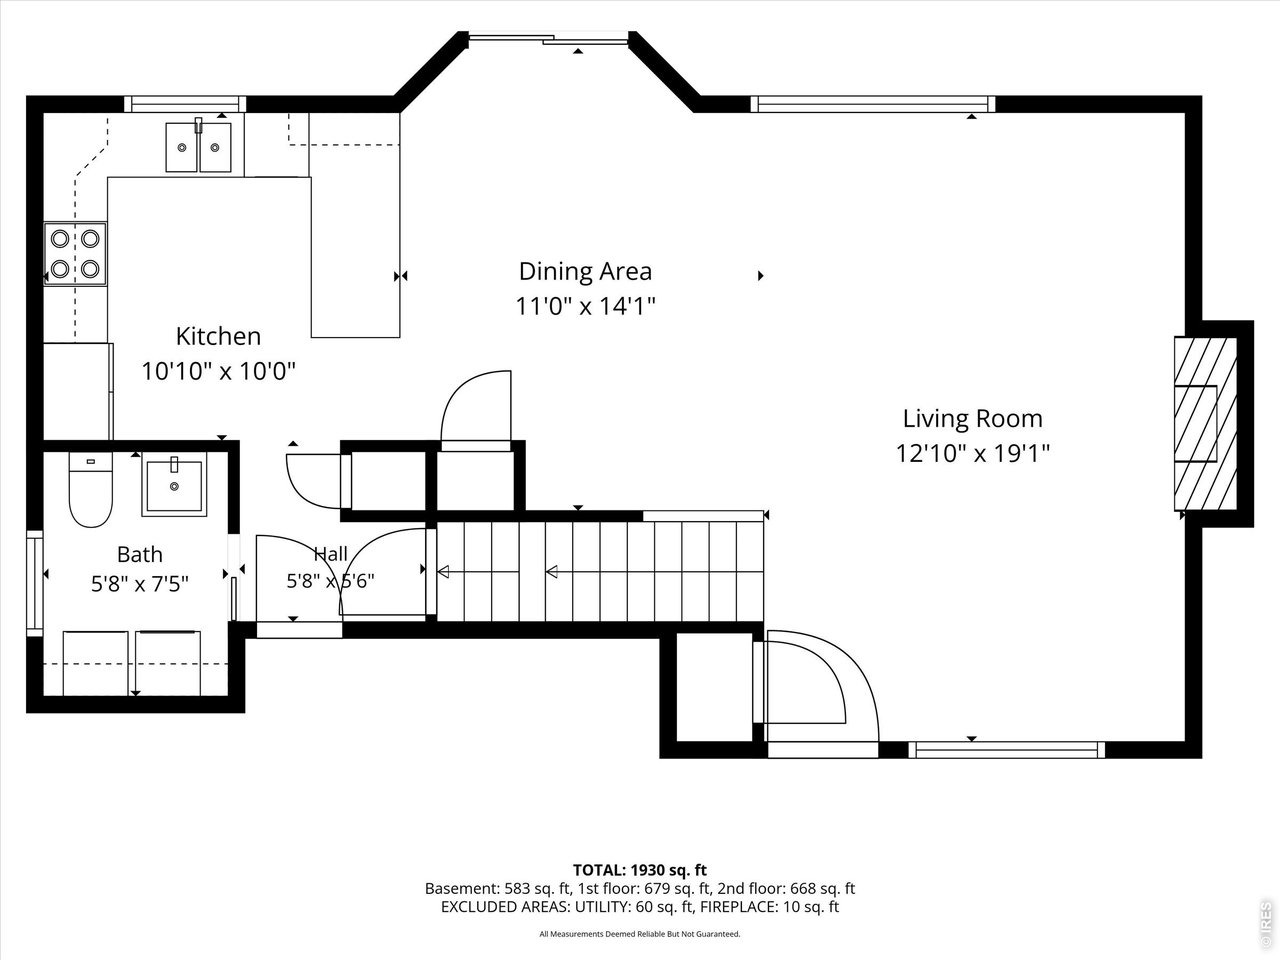
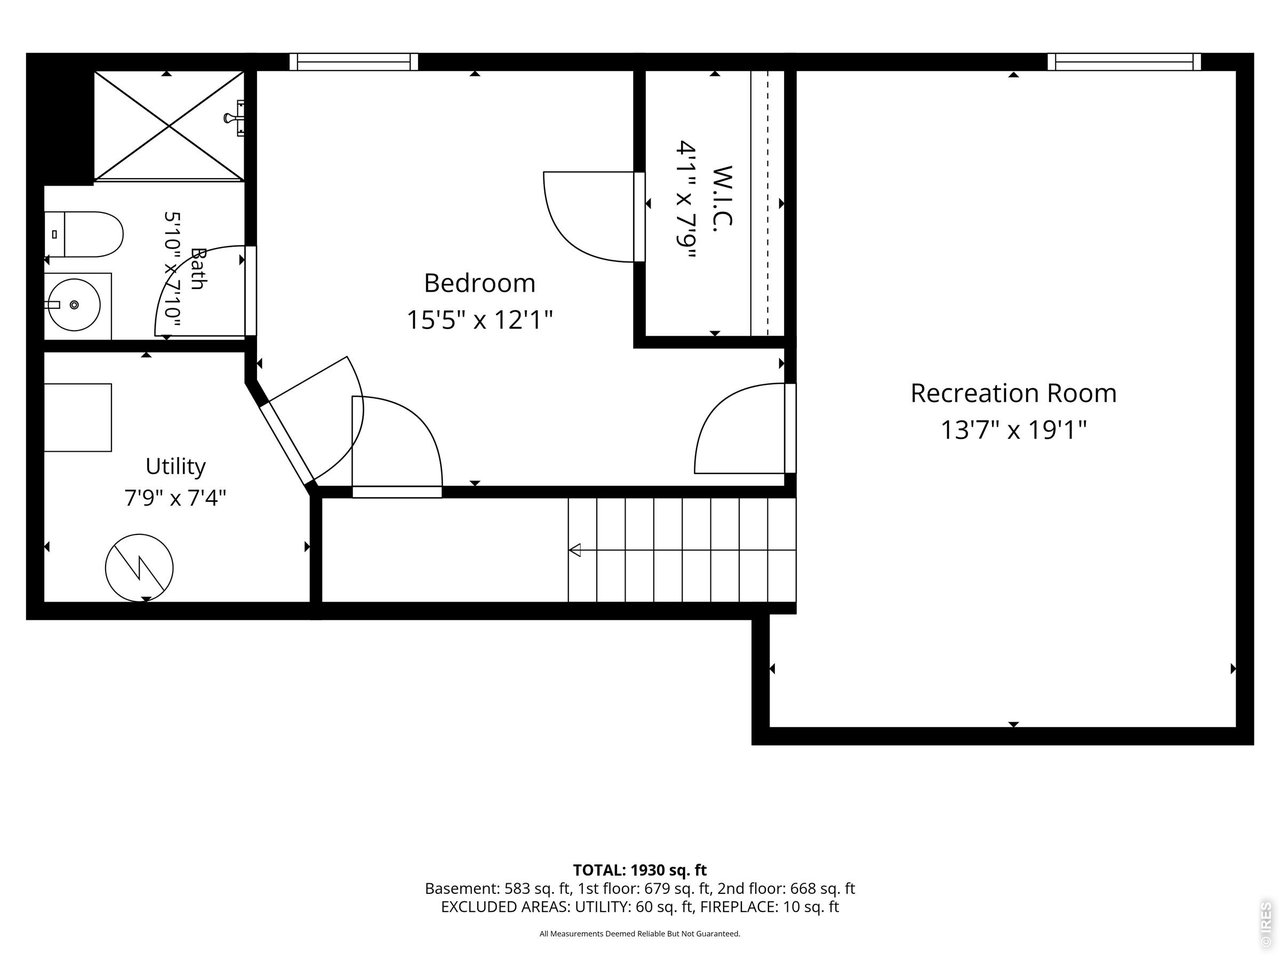
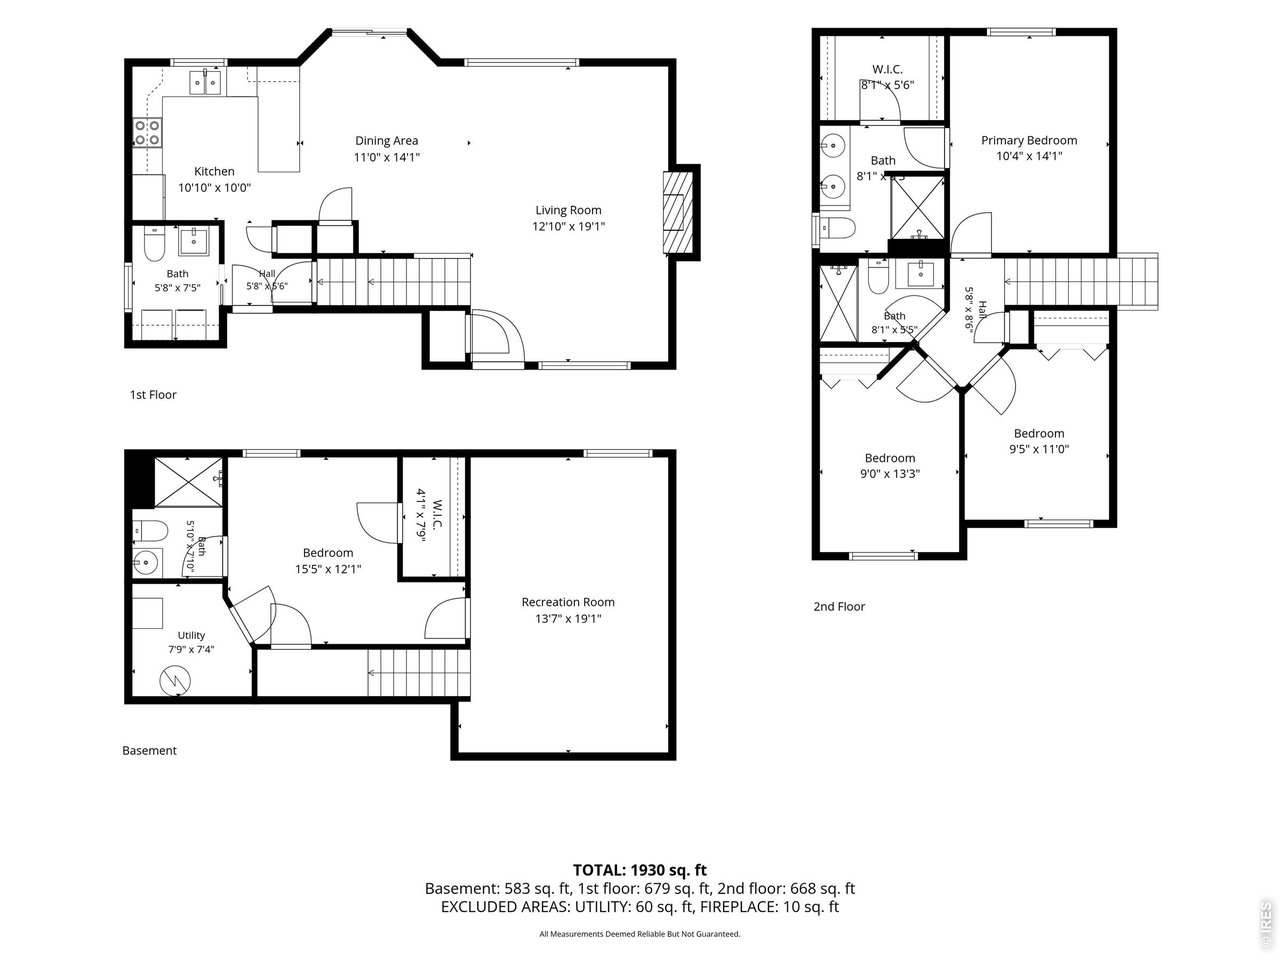
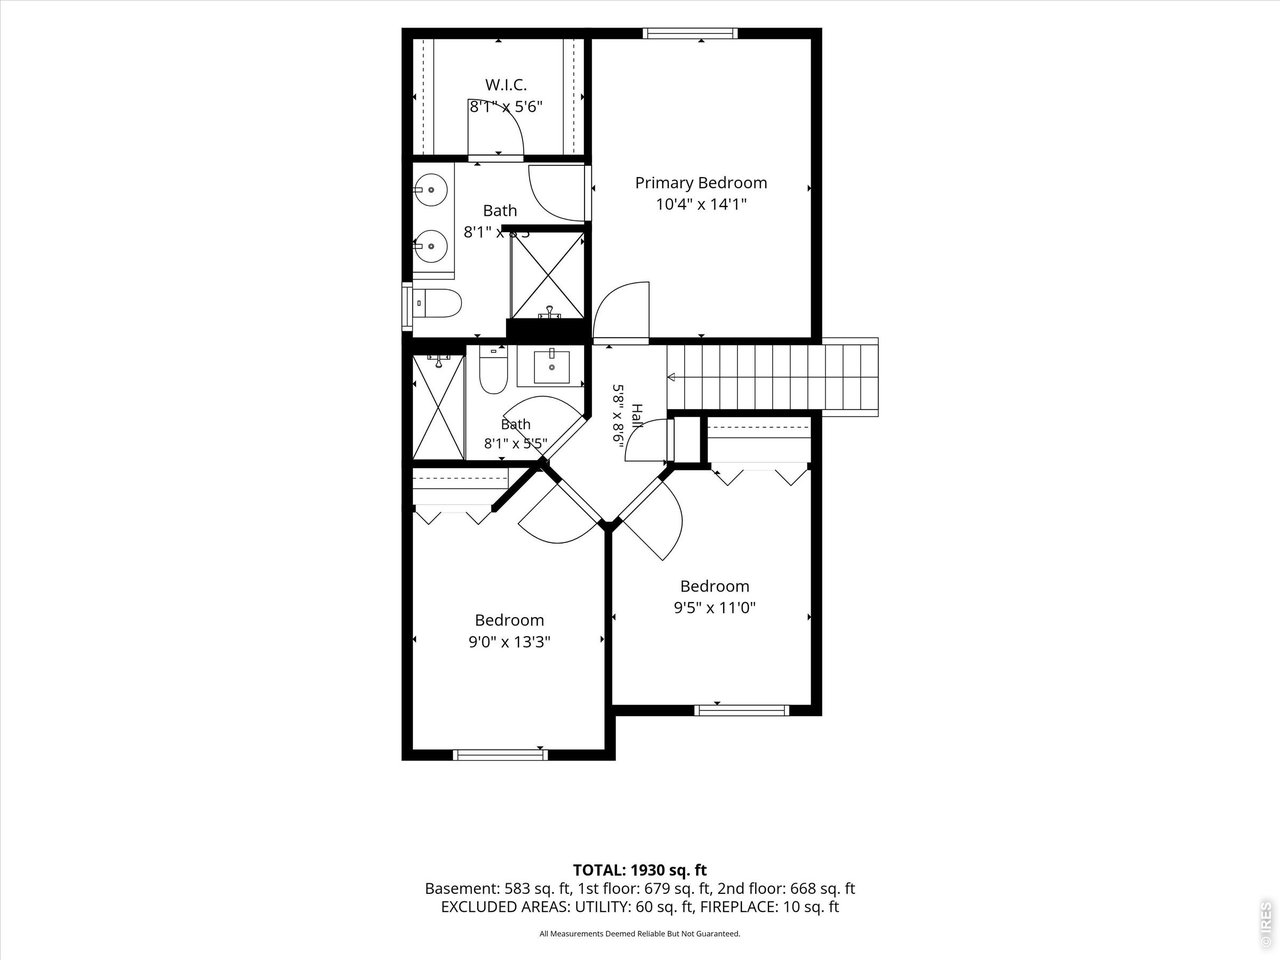
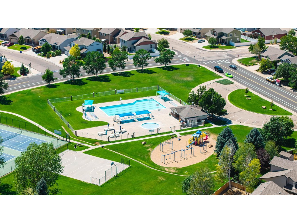
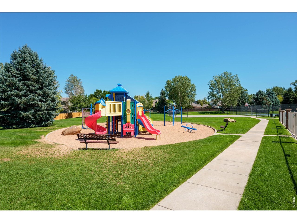
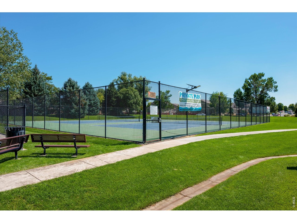
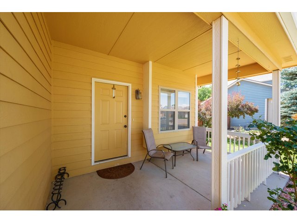
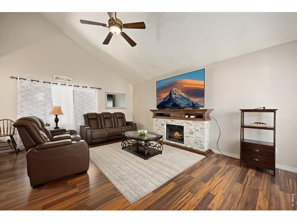
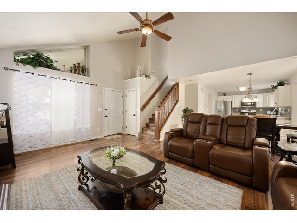
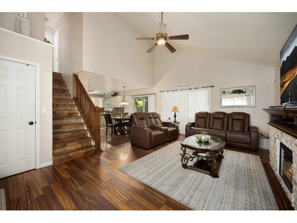
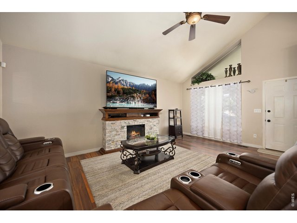
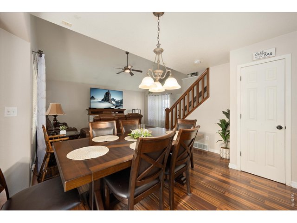
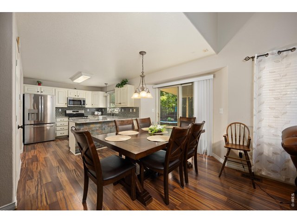
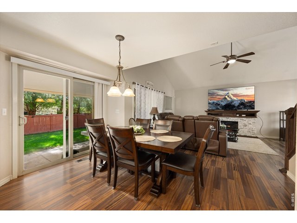
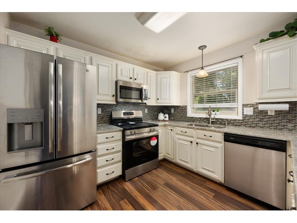
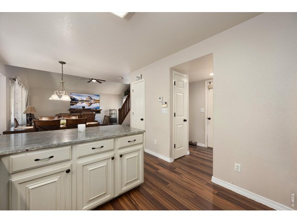
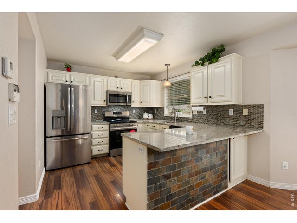
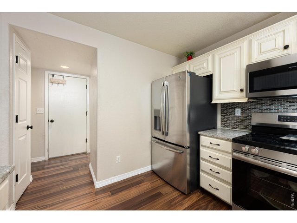
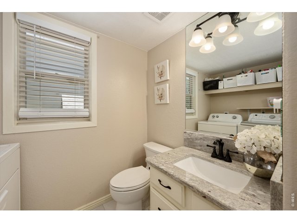
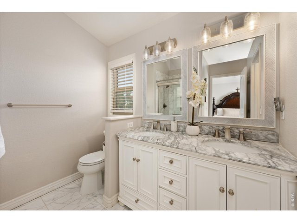
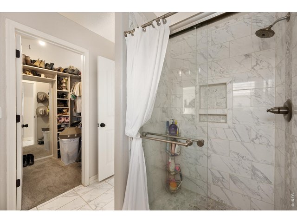
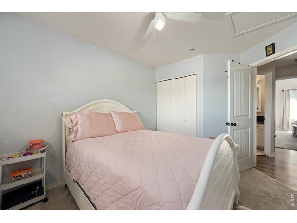
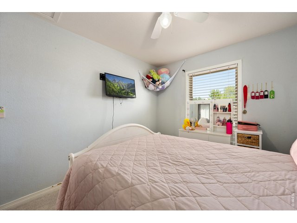
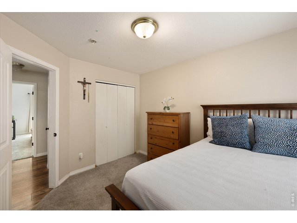
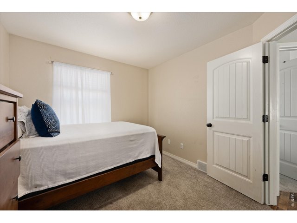
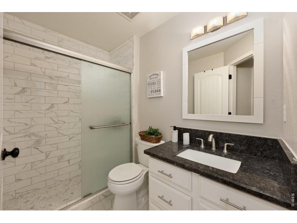
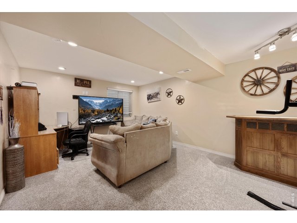
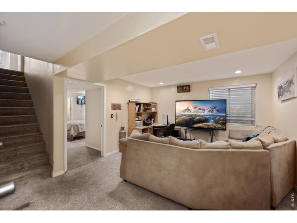
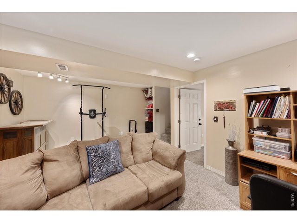
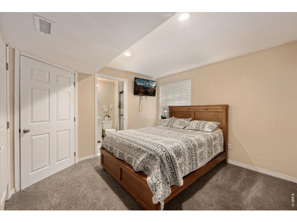
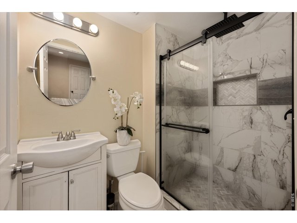
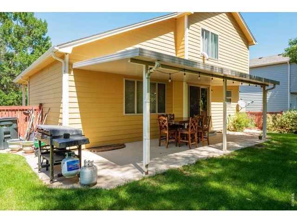
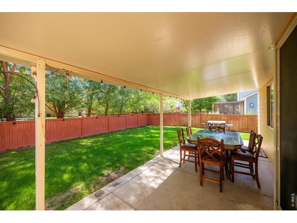
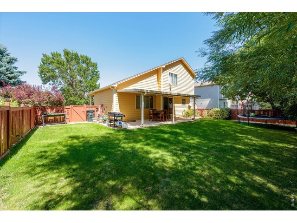
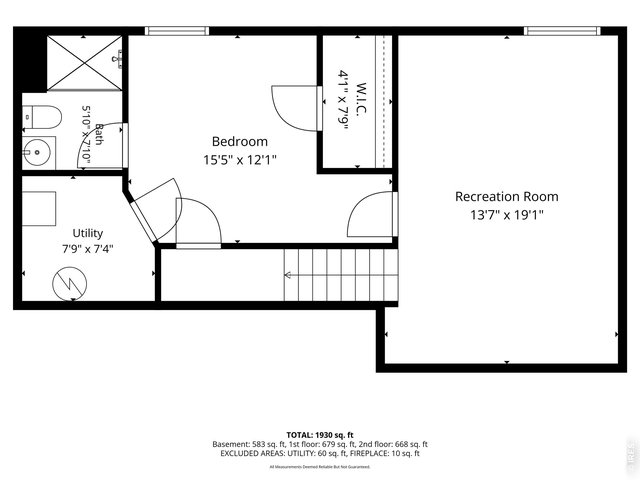
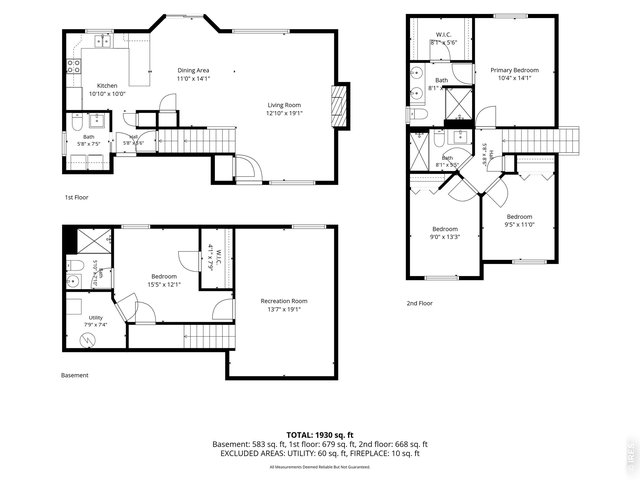
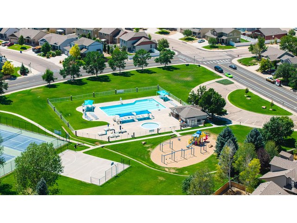
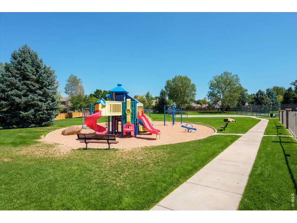
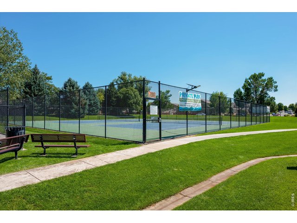
Welcome to this 4-bedroom, 3.5-bathroom home nestled in west Greeley. Perfectly balancing modern functionality with everyday comfort, this home welcomes you with a spectacular open floor plan that seamlessly connects your main living, dining, and kitchen areas. The thoughtful layout features four generously sized bedrooms, providing exceptional privacy and storage space for everyone. With 3.5 well-appointed bathrooms, busy morning routines are entirely stress-free. Step outside to find your private backyard with covered patio-the ultimate setting for enjoying crisp Colorado mornings, hosting weekend barbecues, or relaxing after a long day. You'll also appreciate the no metro district taxes and a low HOA that includes access to a community pool, playground, and tennis courts. With thoughtful updates, a desirable location, and incredible community amenities, this move-in-ready home is one you won't want to miss!
General Features
| Type | Contemporary/Modern |
| Style | 2 Story |
| Baths | 3 3/41 1/2 |
| Acreage | 0.15 Acres |
| Lot Size | 6,500 SqFt |
| Zoning | RES |
| Total | 2,012 SqFt ($219/SF) |
| Finished | 1,900 SqFt ($232/SF) |
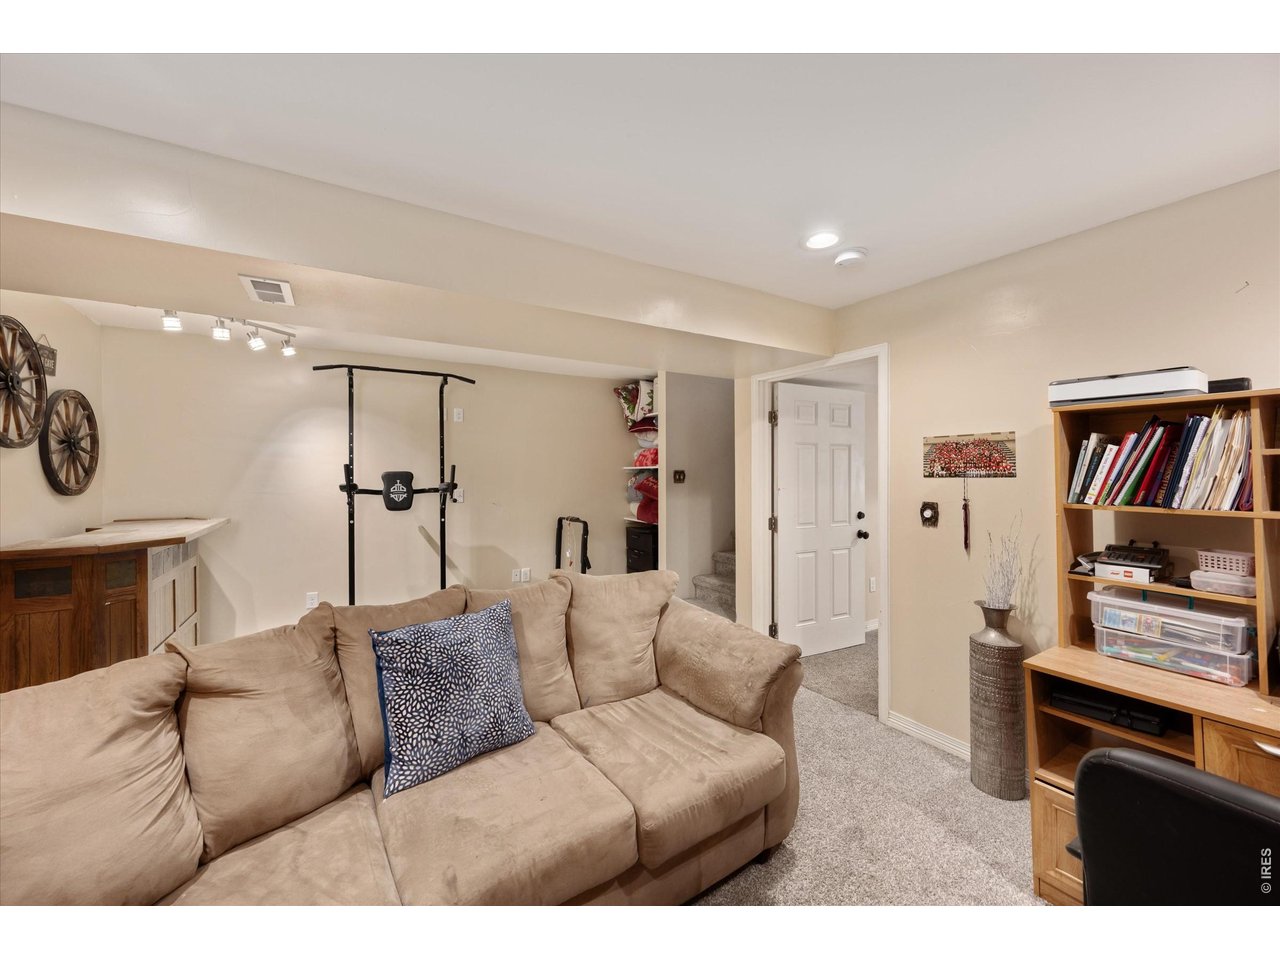
| Basement | 90%+ Finished Basement |
| Garage | 2 Space(s) |
| Garage Type | Attached |
| Year Built | 2000 |
| New Construction | No |
| Construction | Wood/Frame, Brick/Brick Veneer |
| Cooling | Central Air |
| Heating | Forced Air |
| Roof | Composition Roof |
Taxes & Fees
| Taxes | $2,213 |
| Tax Year | 2025 |
| 1st HOA Fee | $560 |
| 1st HOA Freq | Annually |
| Metro District | No |
Schools
| School District | Greeley 6 |
| Elementary |
Monfort
|
| Middle/Jr High | Prairie Heights |
| Senior High | Greeley Central |
Rooms
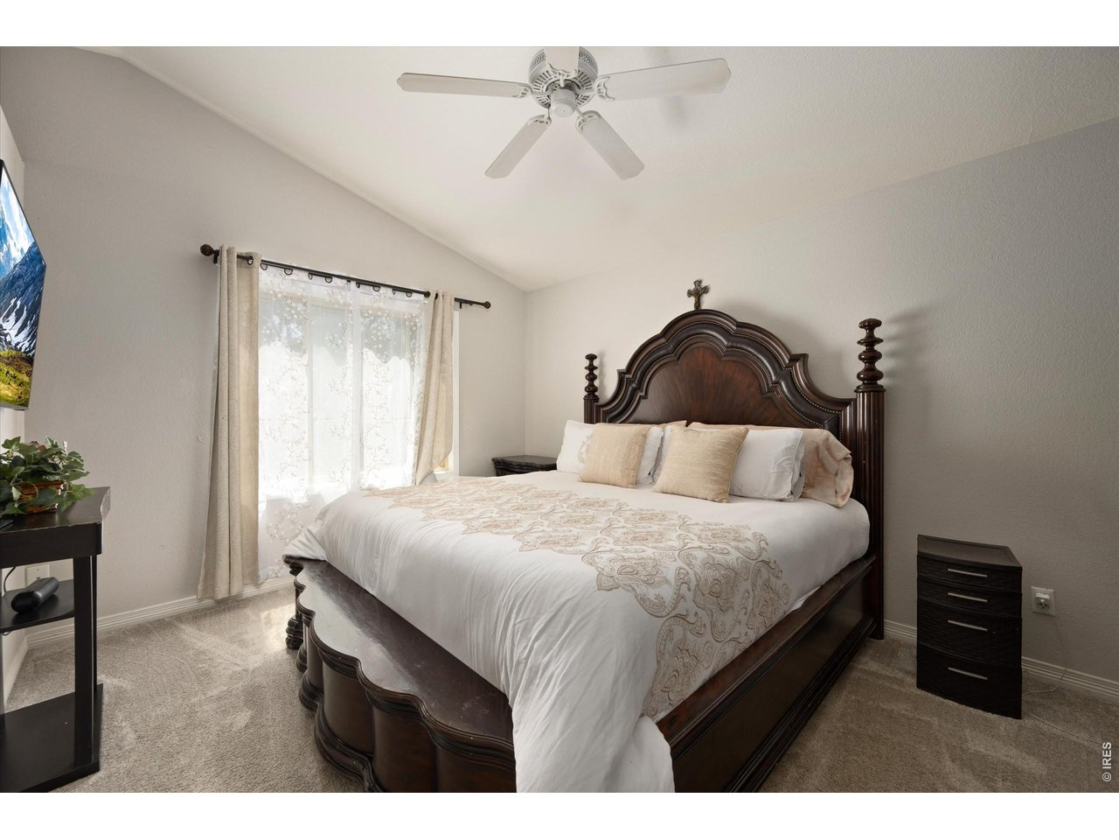
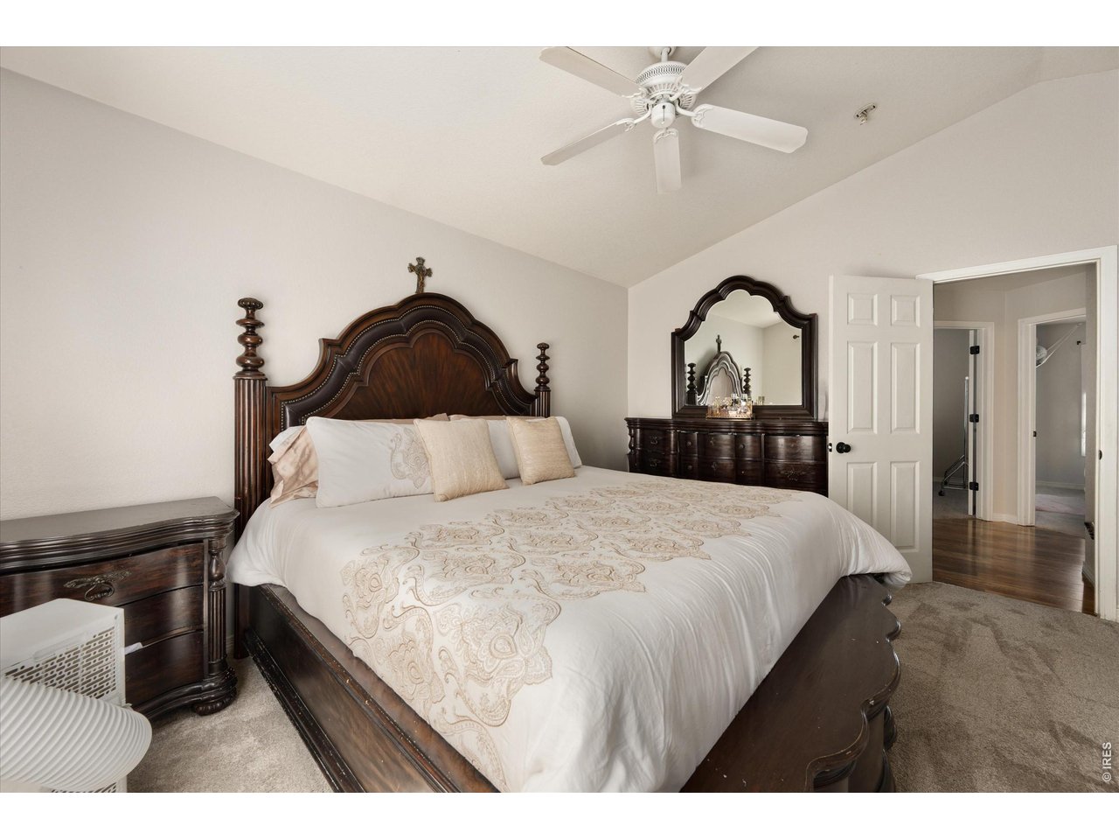
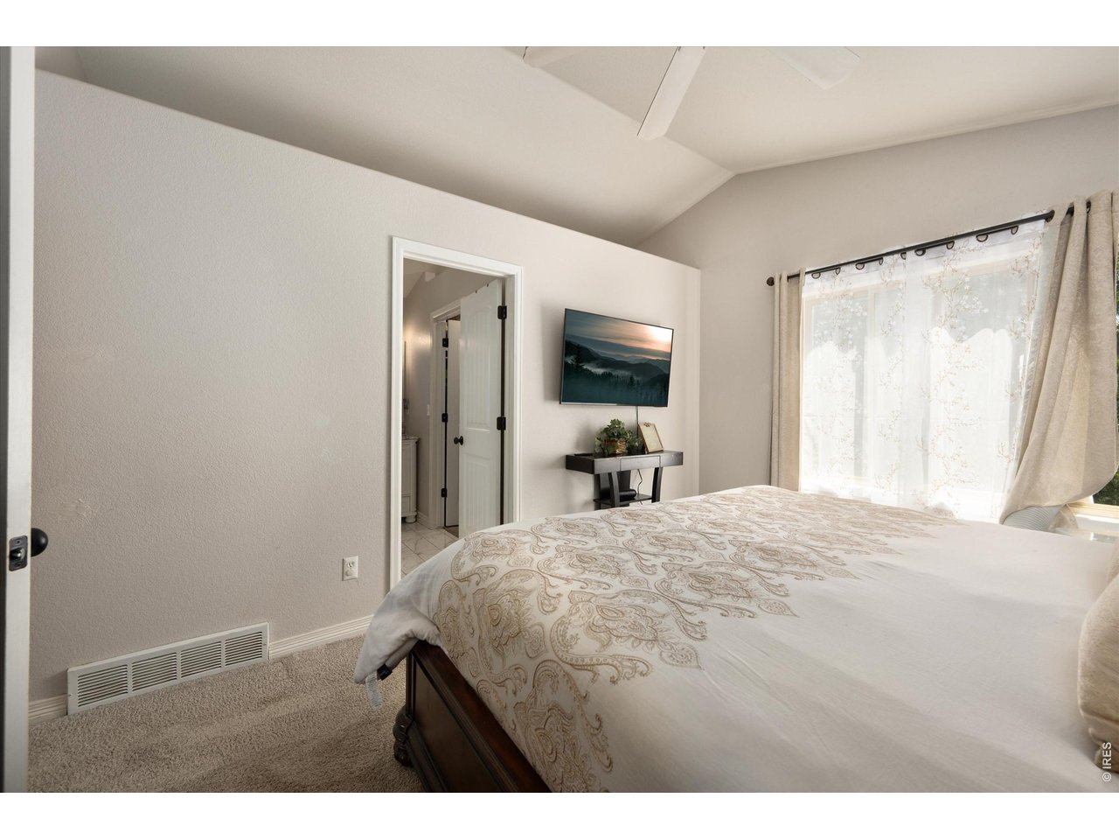
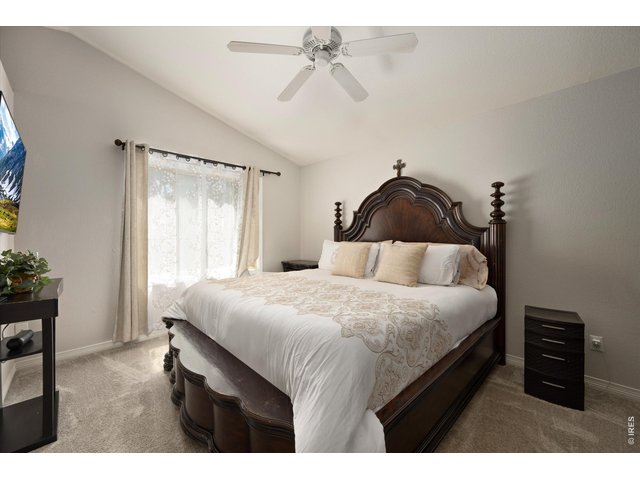
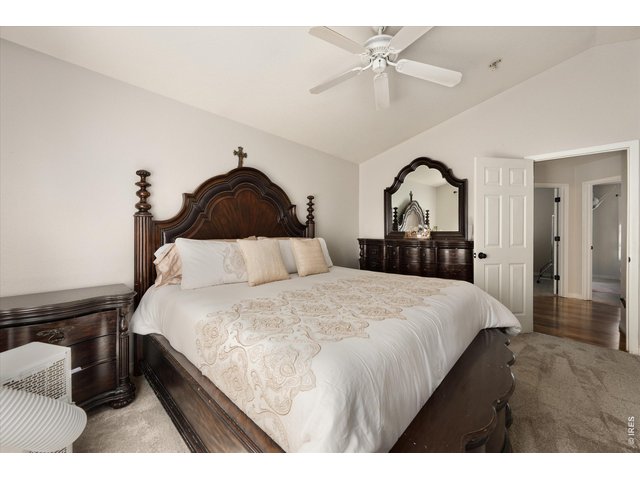
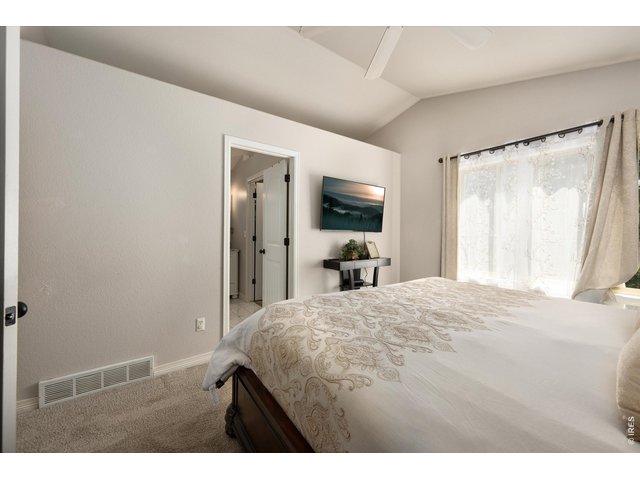
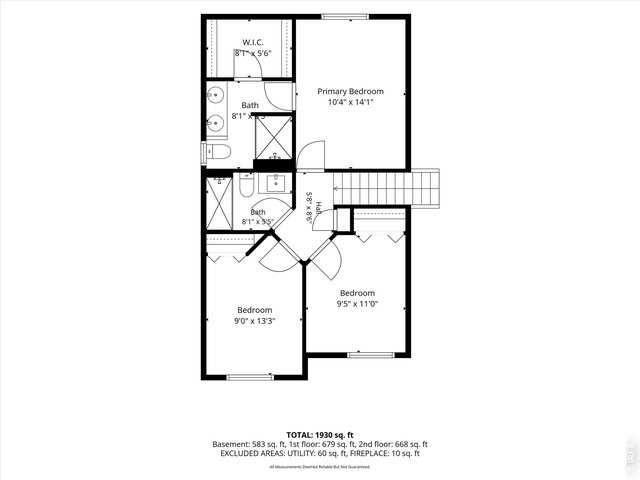
| Primary Bedroom | 14 x 10 (Upper Level) |
| Bedroom 2 | 13 x 9 (Upper Level) |
| Bedroom 3 | 11 x 9 (Upper Level) |
| Bedroom 4 | 12 x 15 (Lower Level) |
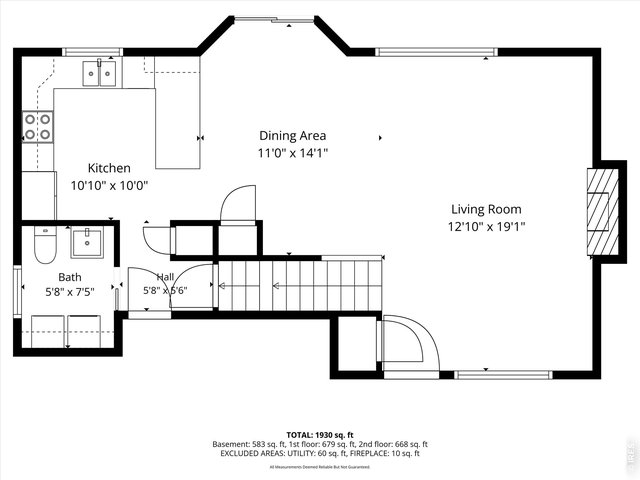
| Kitchen | 10 x 10 (Main Floor) |
| Living Room | 19 x 12 (Main Floor) |
| Dining Room | 12 x 11 (Main Floor) |
| Note: All room dimensions, including square footage data, are approximate and must be verified by the buyer. | |
Outdoor Features
Lawn Sprinkler System, PatioLot Features
Level LotDesign Features
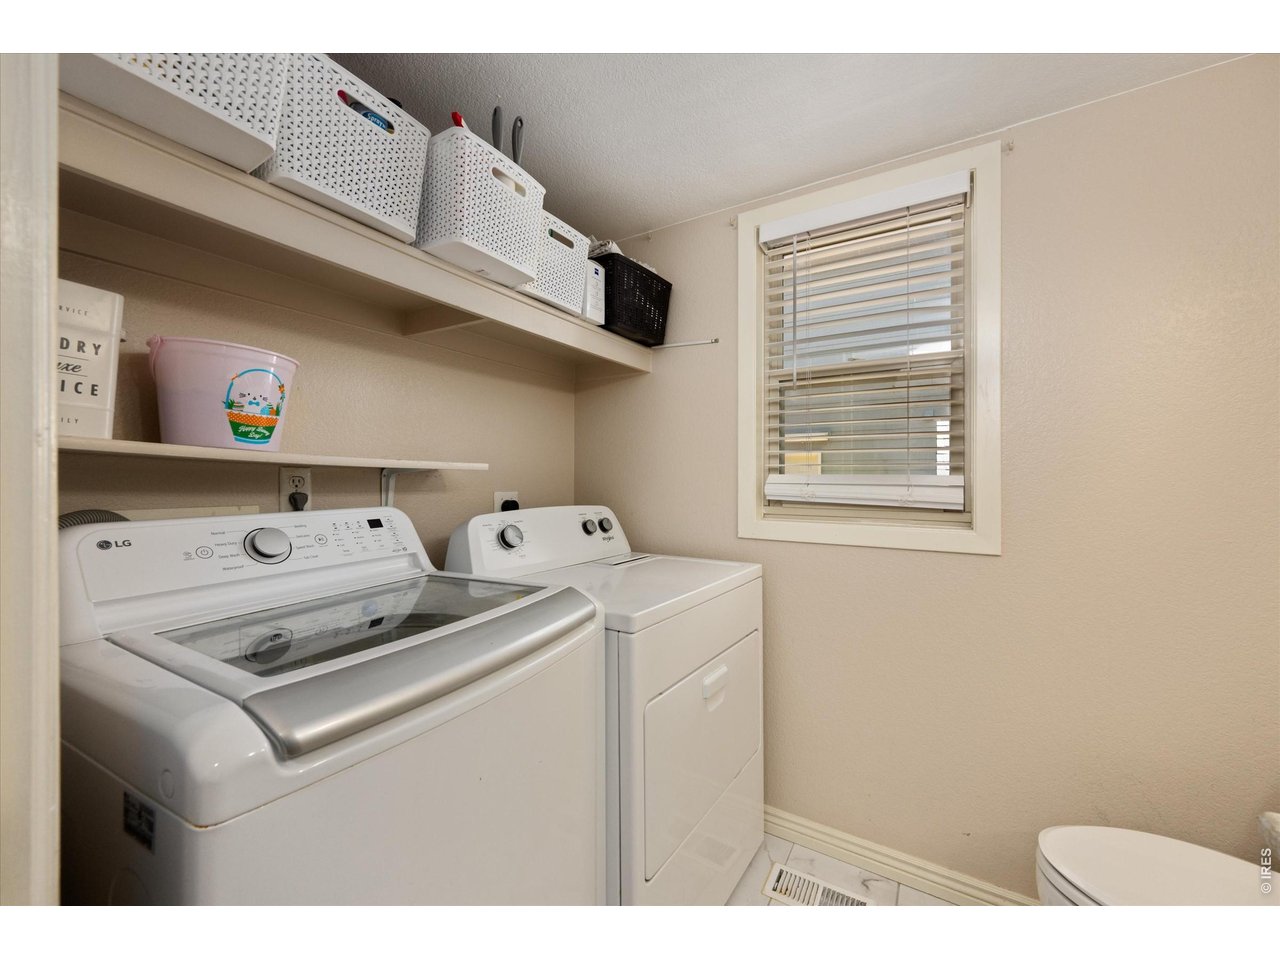
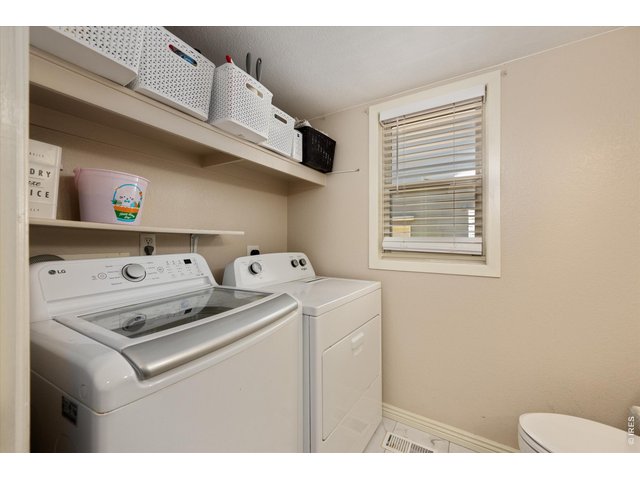
Open Floor Plan, Walk-in Closet, Washer/Dryer HookupsInclusions
Window Coverings, Electric Range/Oven, Dishwasher, Microwave, Disposal, Smoke Alarm(s)Neighborhood
Common Amenities
Tennis, Pool, Play AreaAccessibility
Level LotFireplace
Electric Fireplace


Information deemed reliable but not guaranteed by the MLS. WARNING: This database record is provided subject to limited license rights. Duplication or reproduction is prohibited. Limited License MLS content and images © Copyright 1998 - 2026, IRES LLC. All rights reserved.