731 McGraw Dr Fort Collins, CO 80526


1 of 50
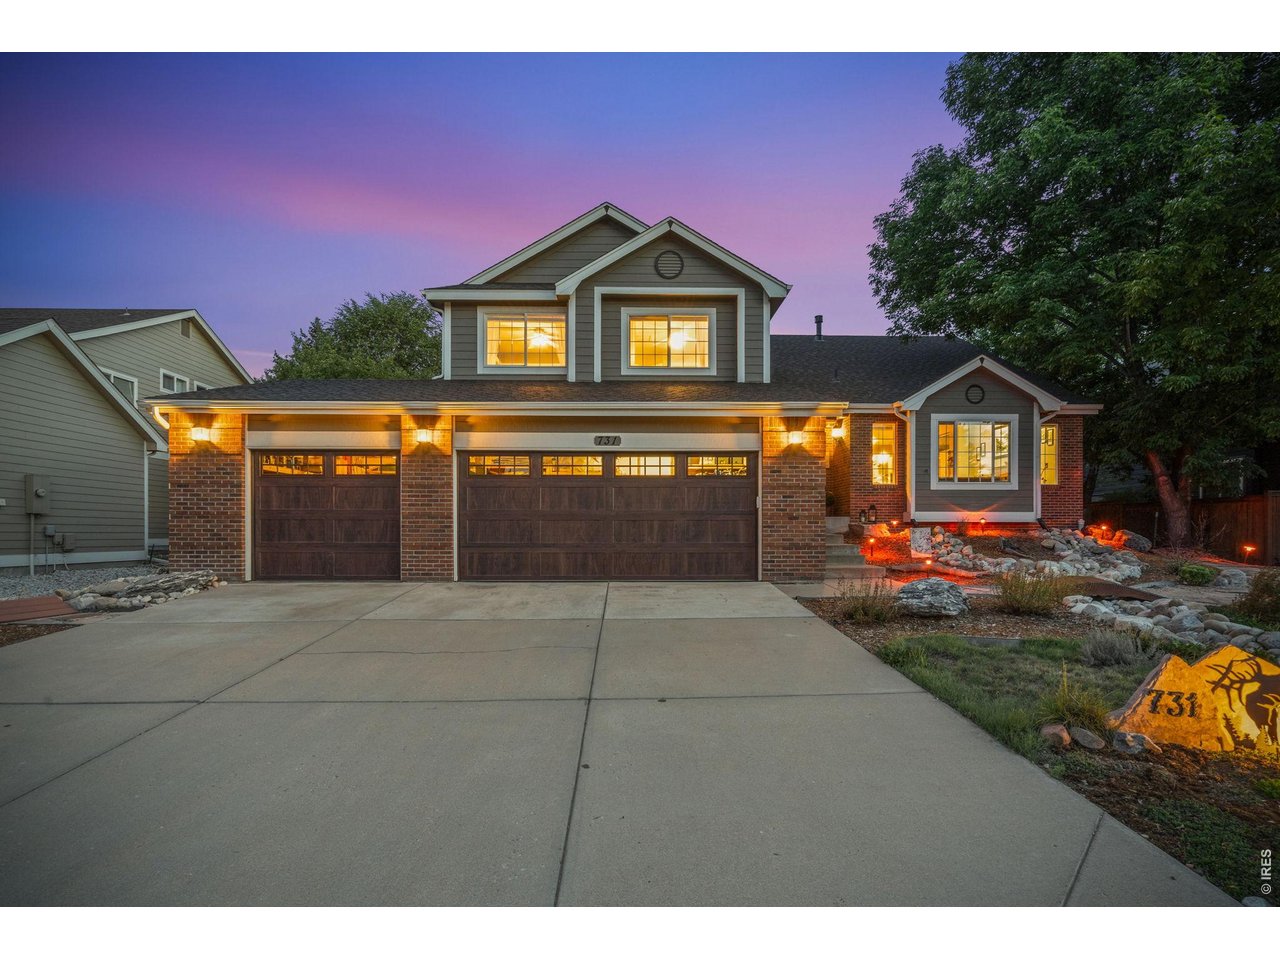
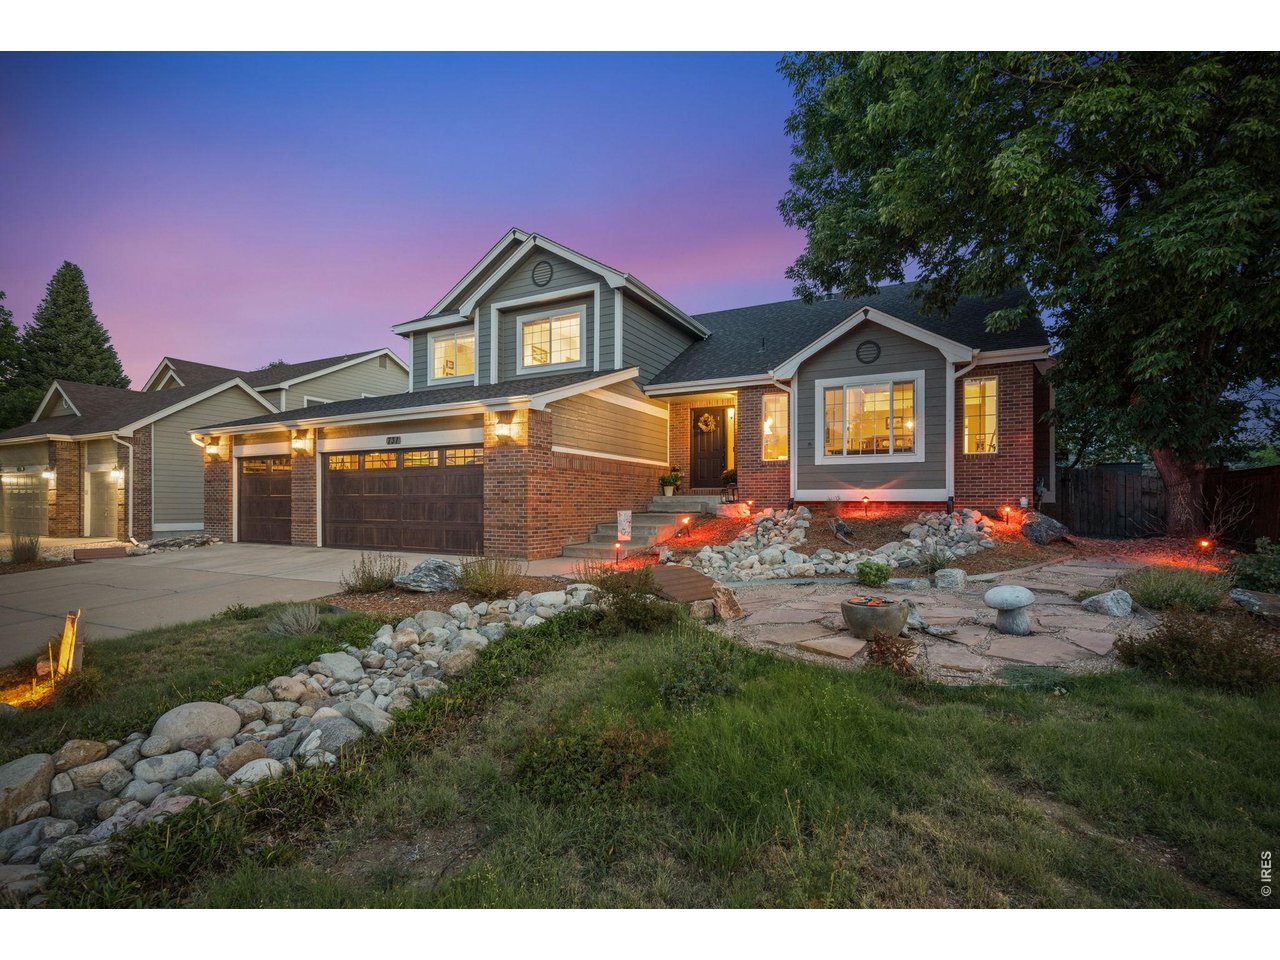
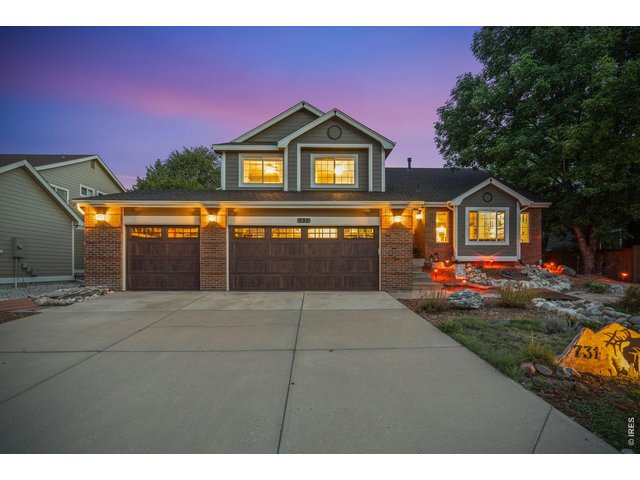
Fantastic curb appeal
2 of 50
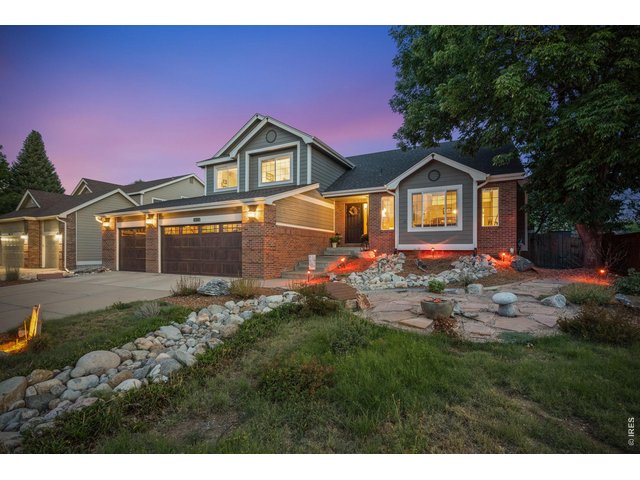
Xeriscaped with all Colorado native plants- so smart!
3 of 50
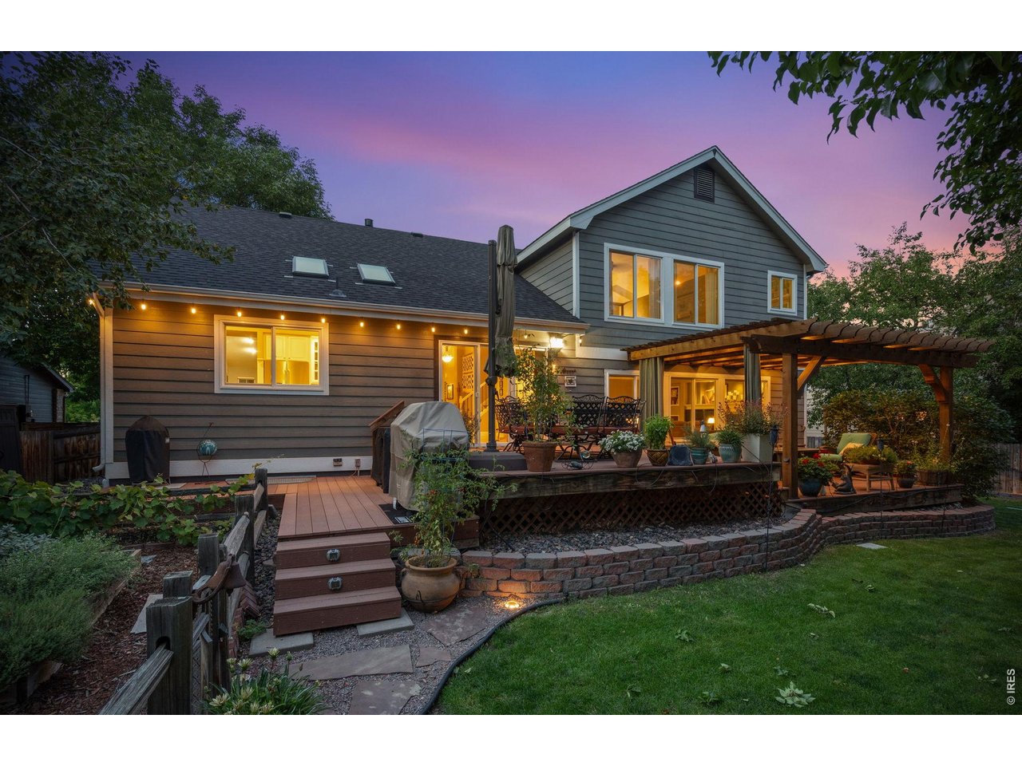
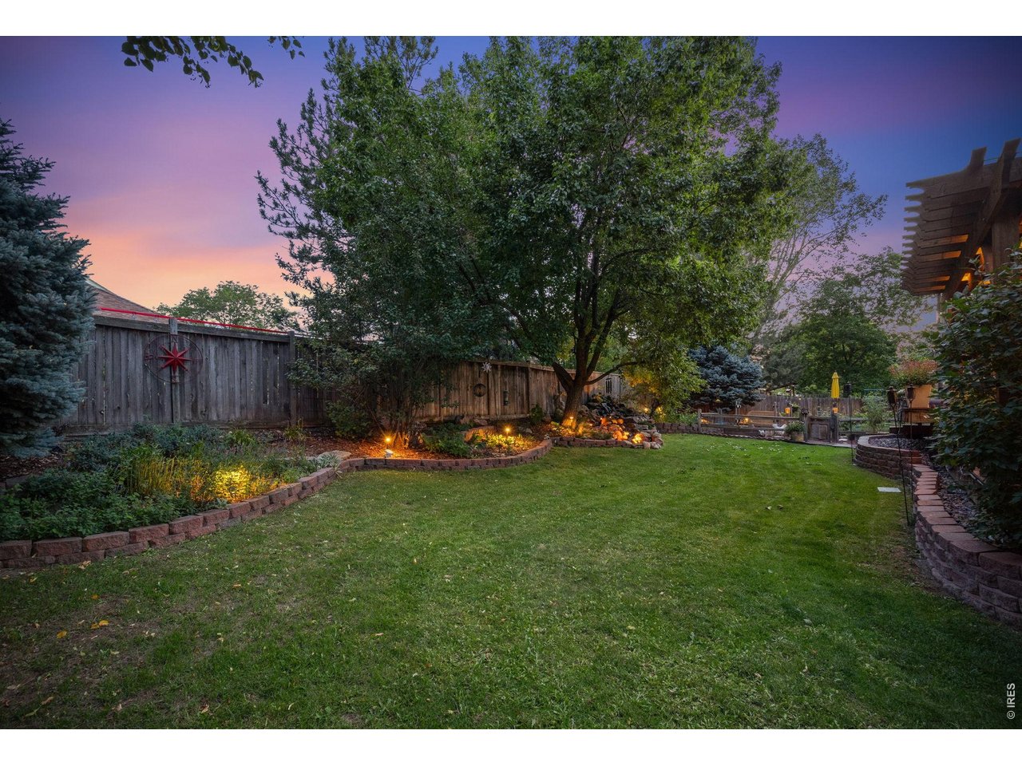
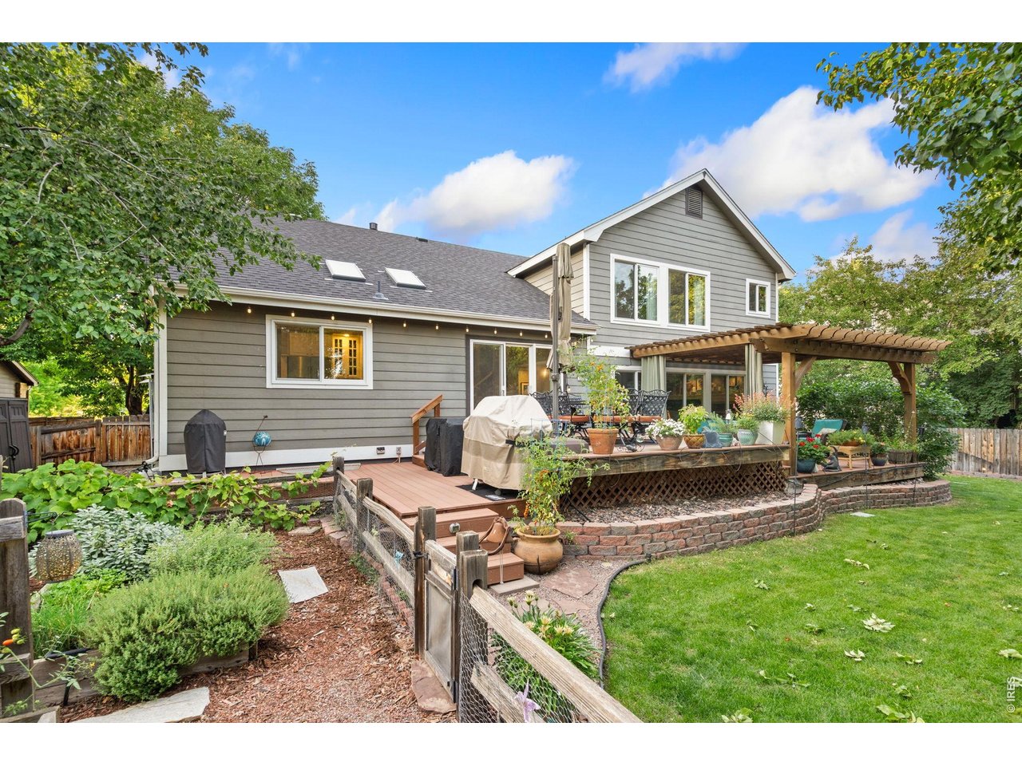
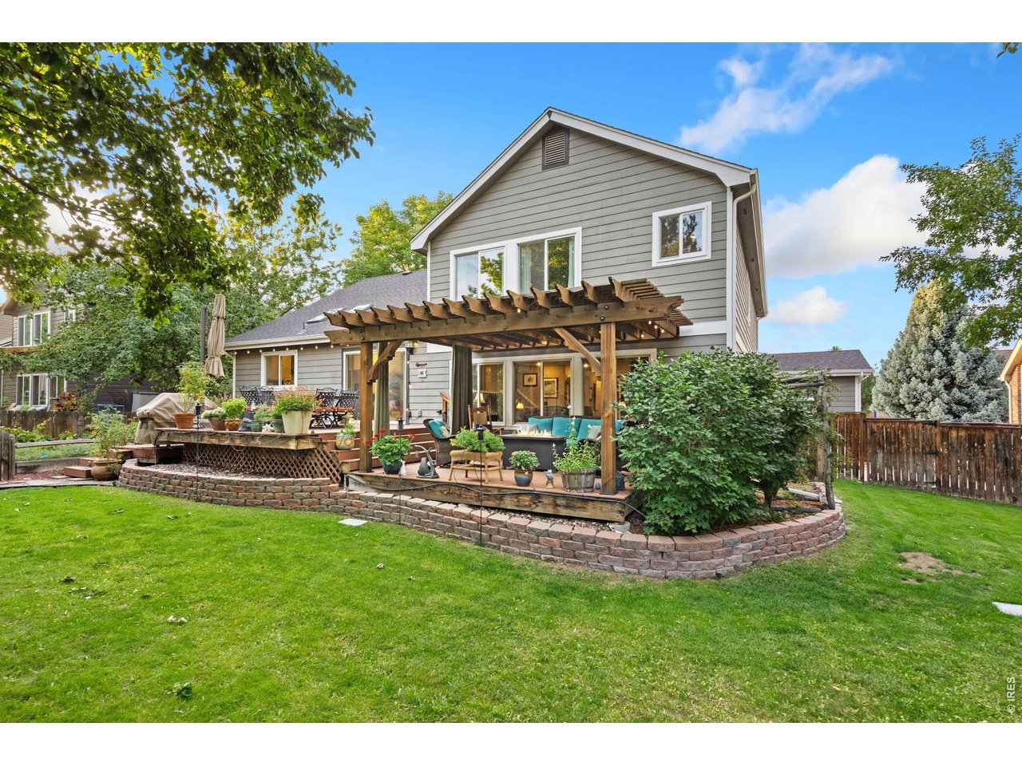
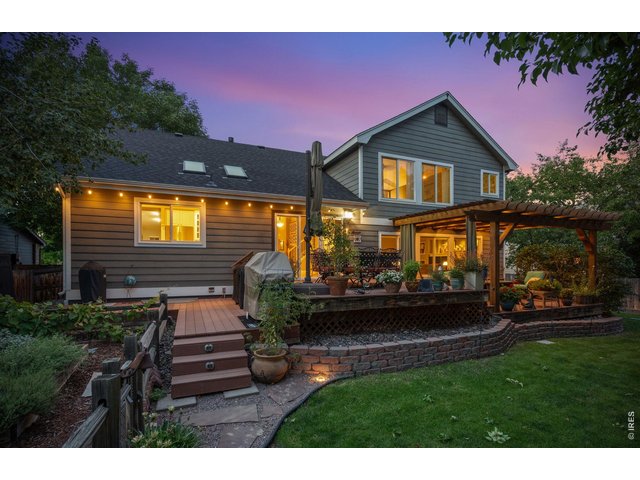
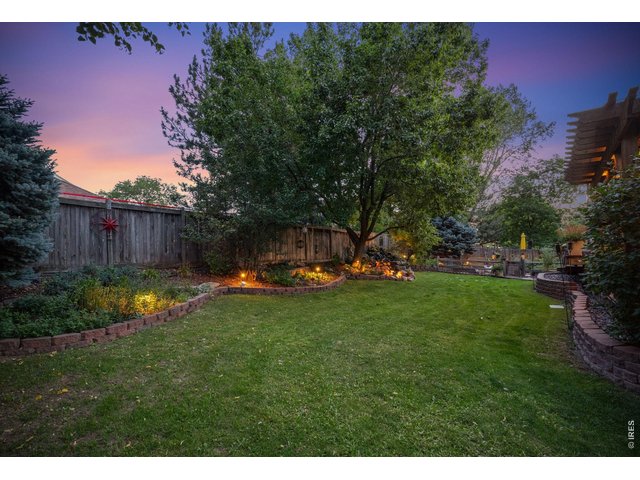
You'll love this backyard
4 of 50
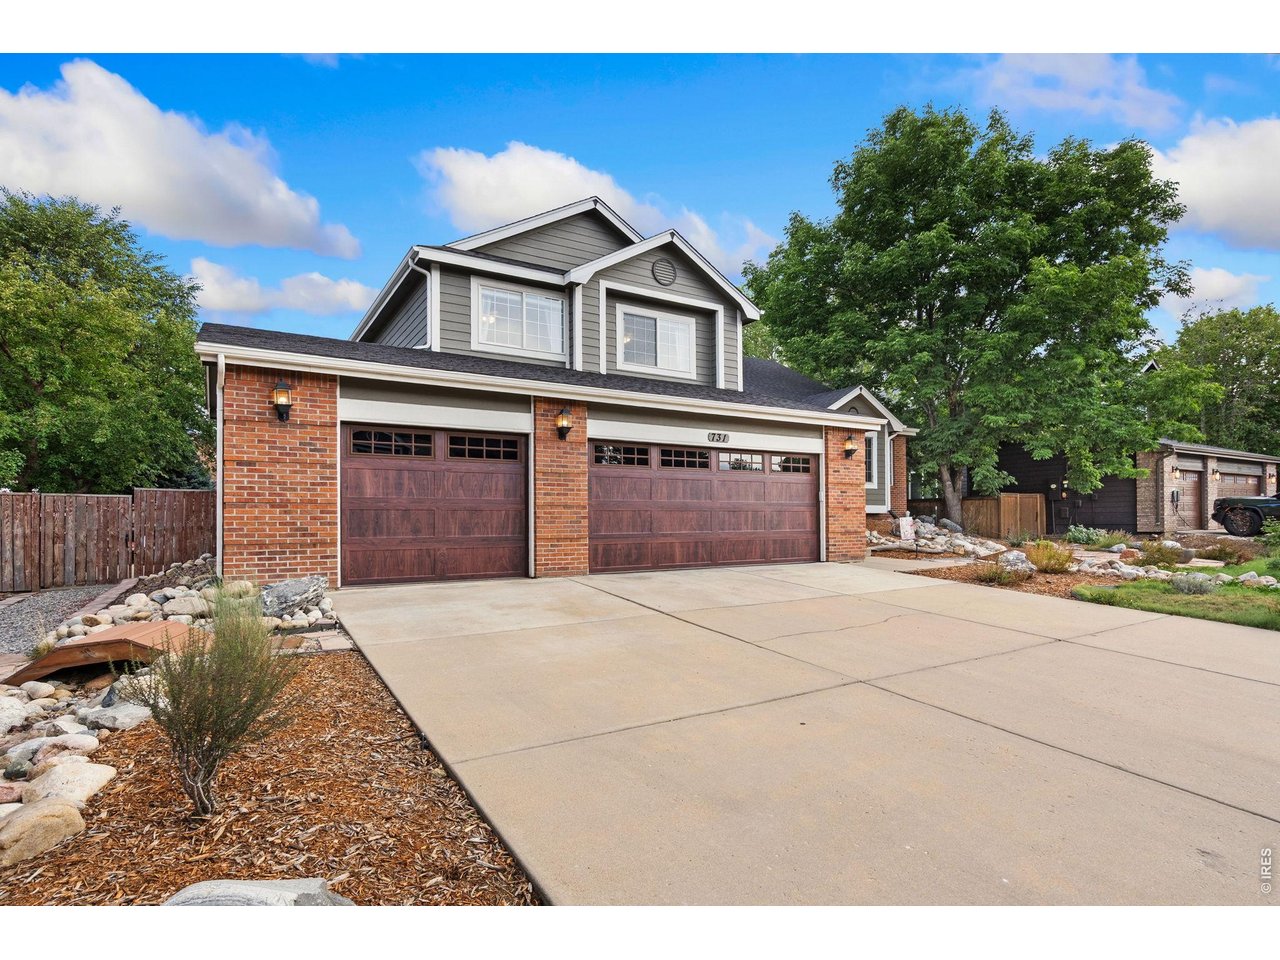
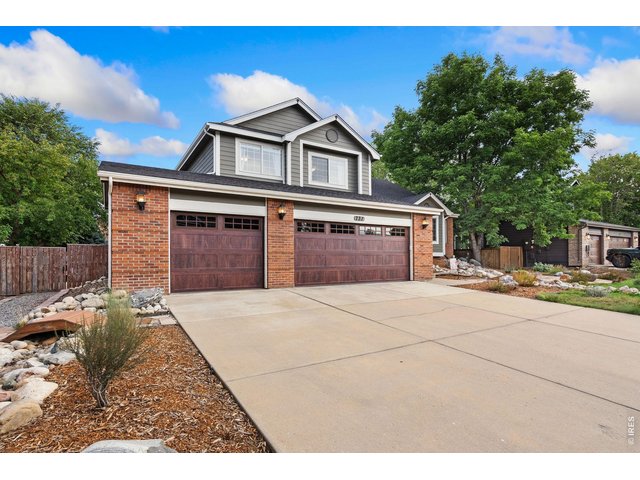
Brand new custom garage doors
5 of 50
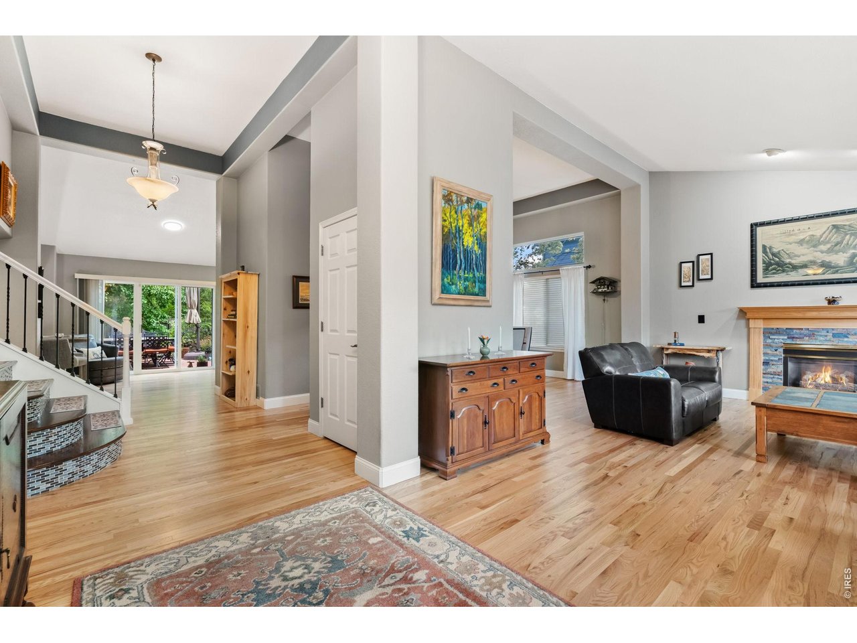
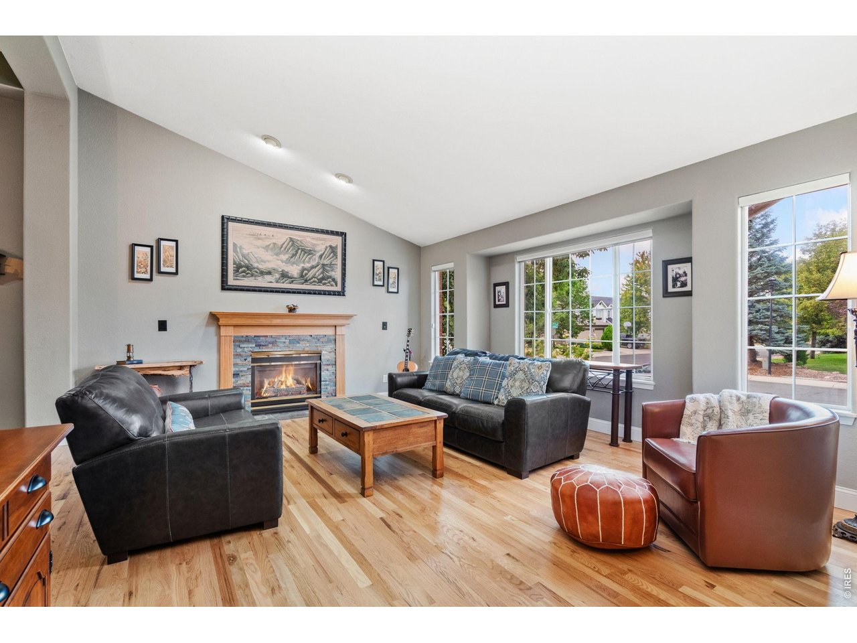
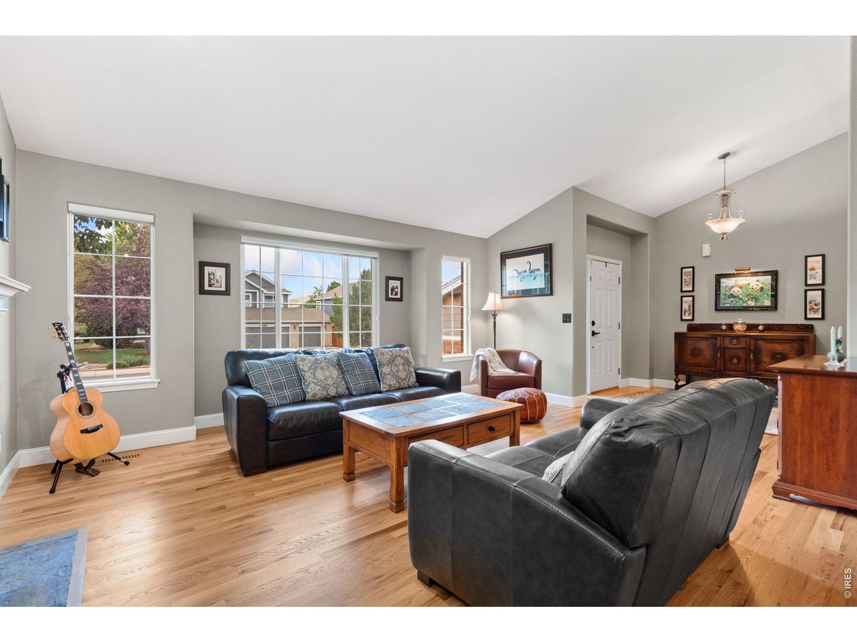
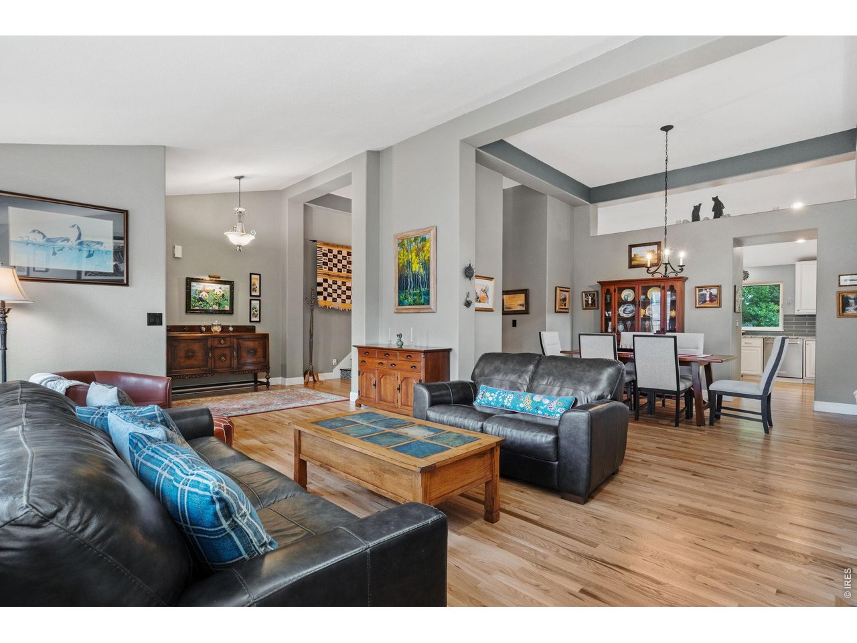
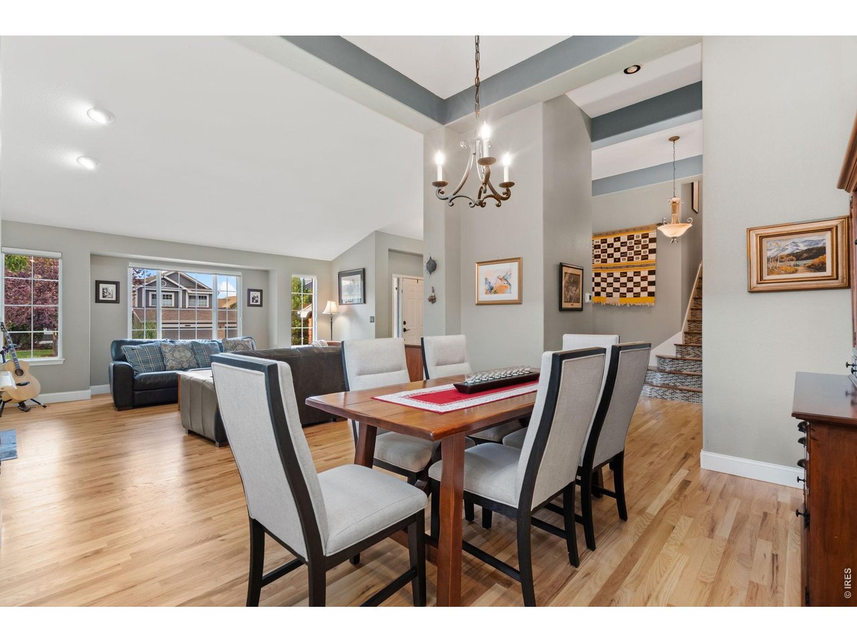
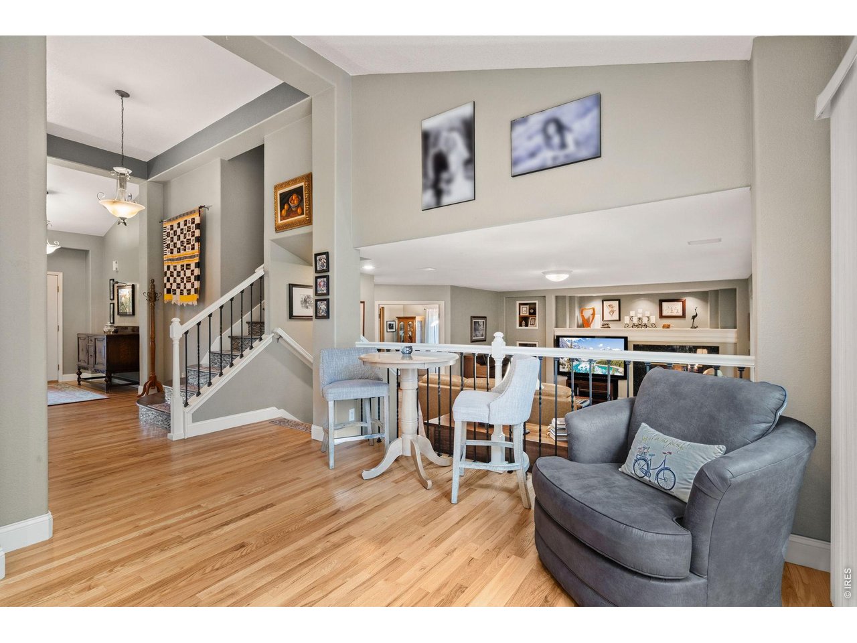
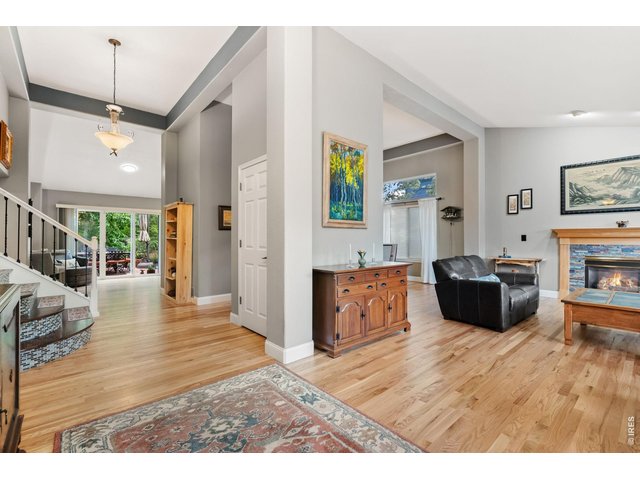
Vaulted ceilings
6 of 50
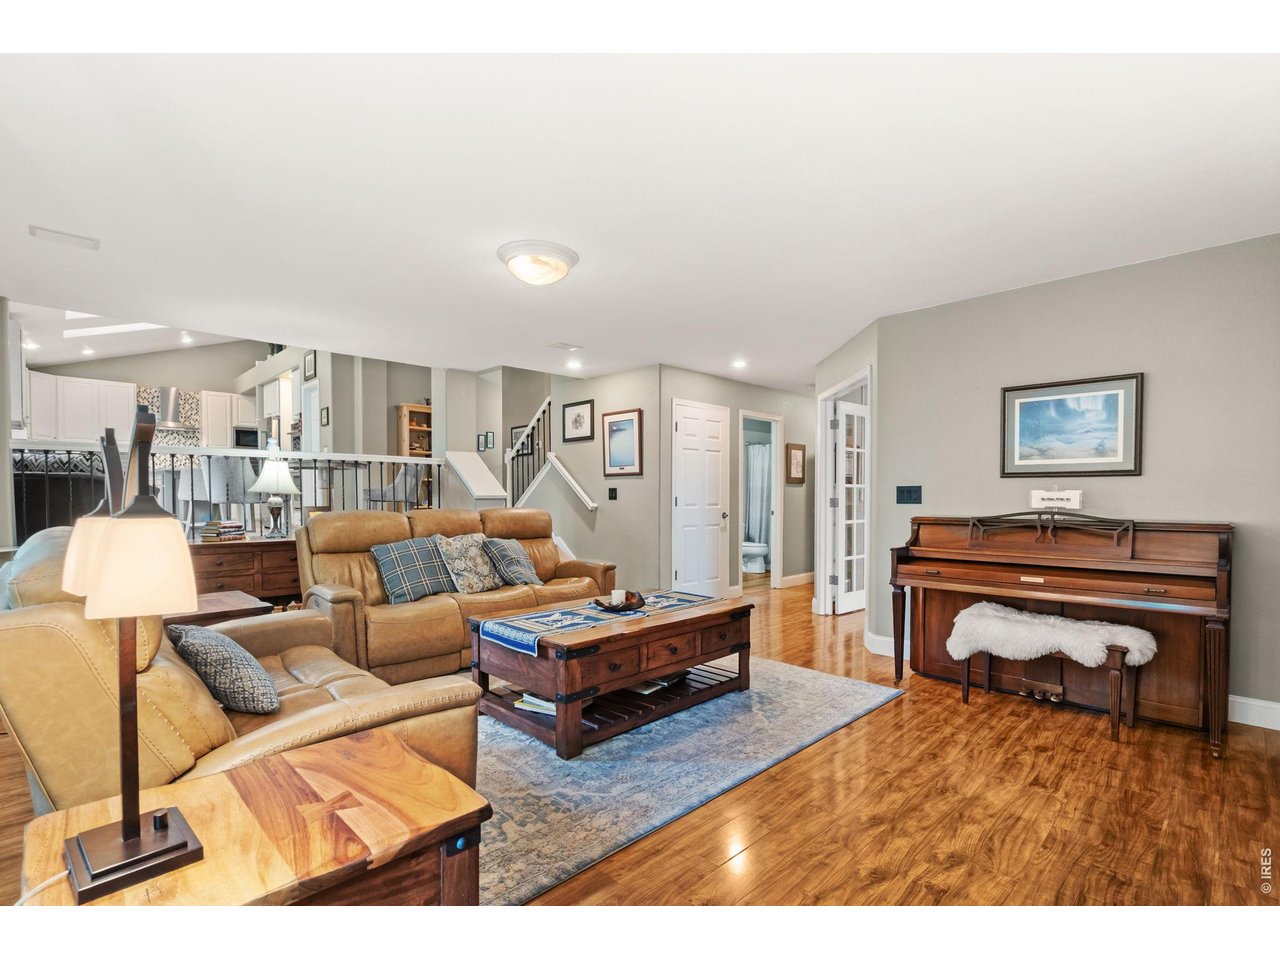
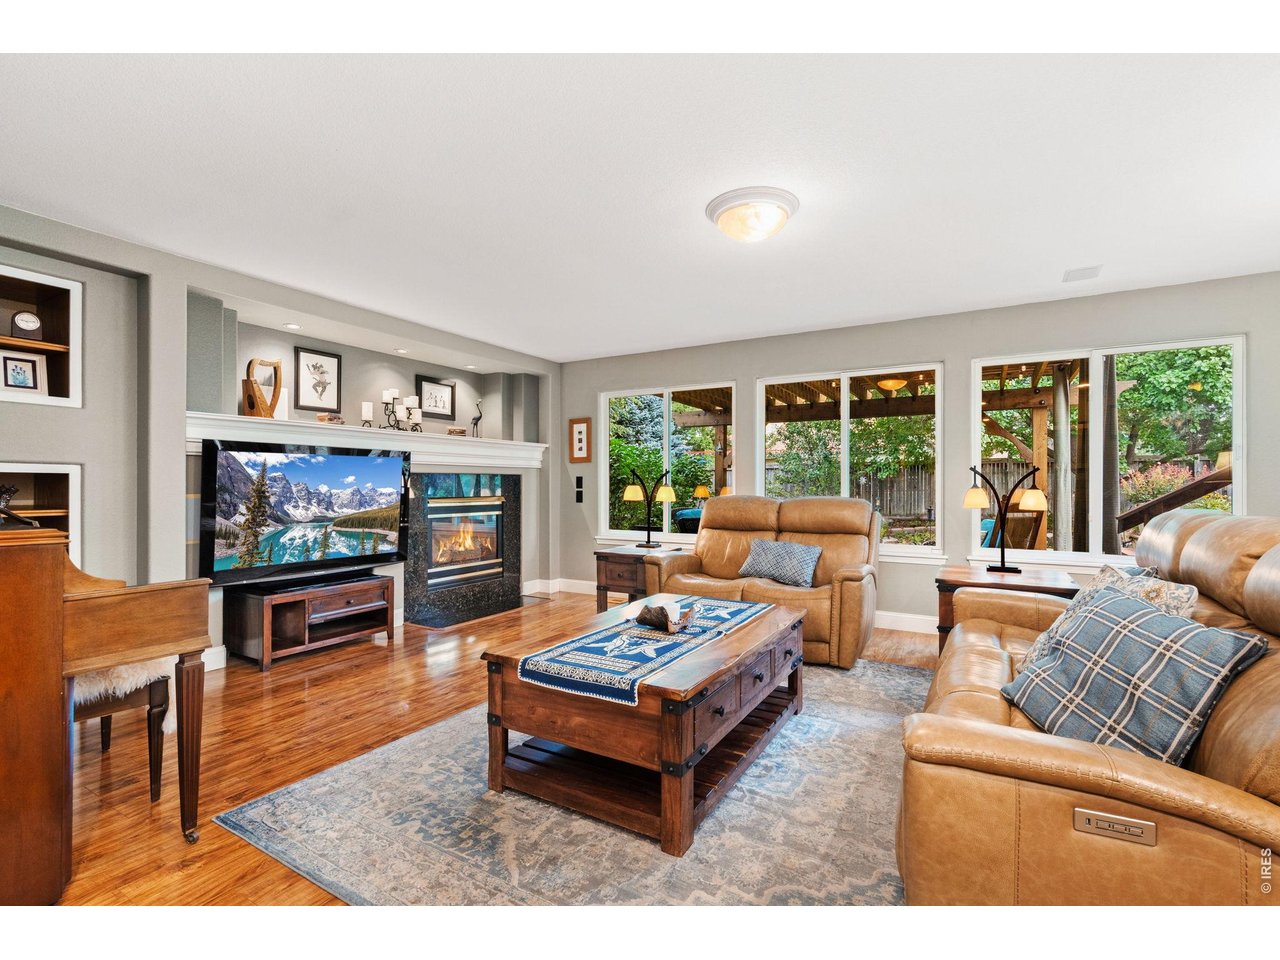
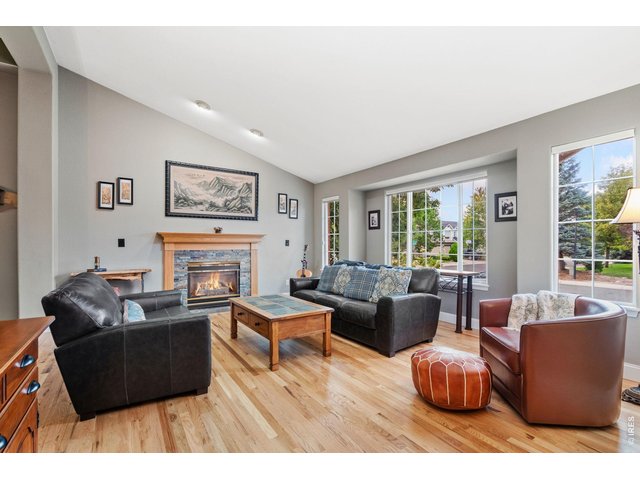
Living room with 1 of 2 fireplaces
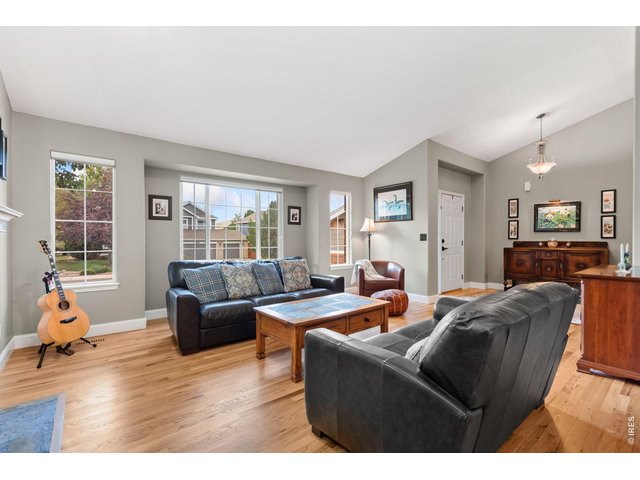
7 of 50
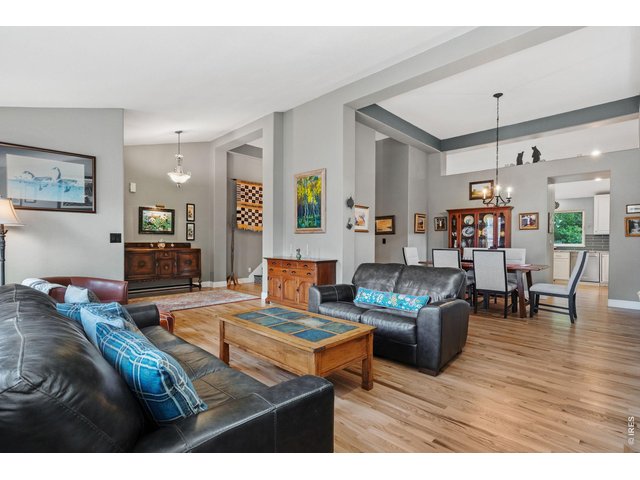
8 of 50
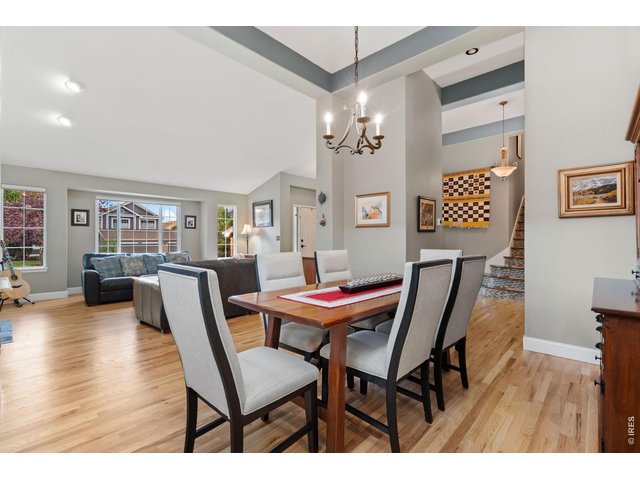
9 of 50
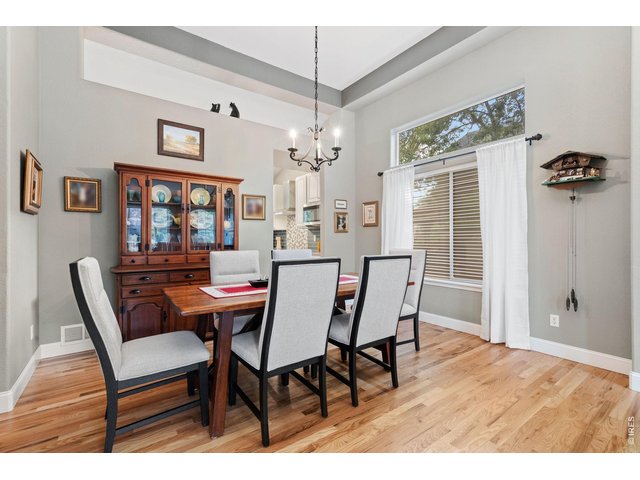
10 of 50
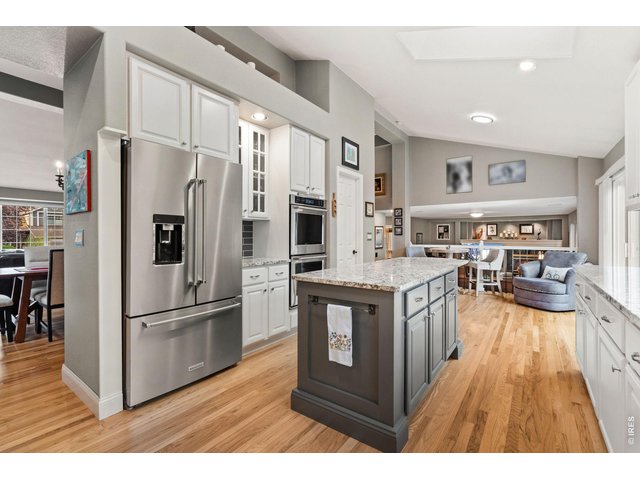
11 of 50
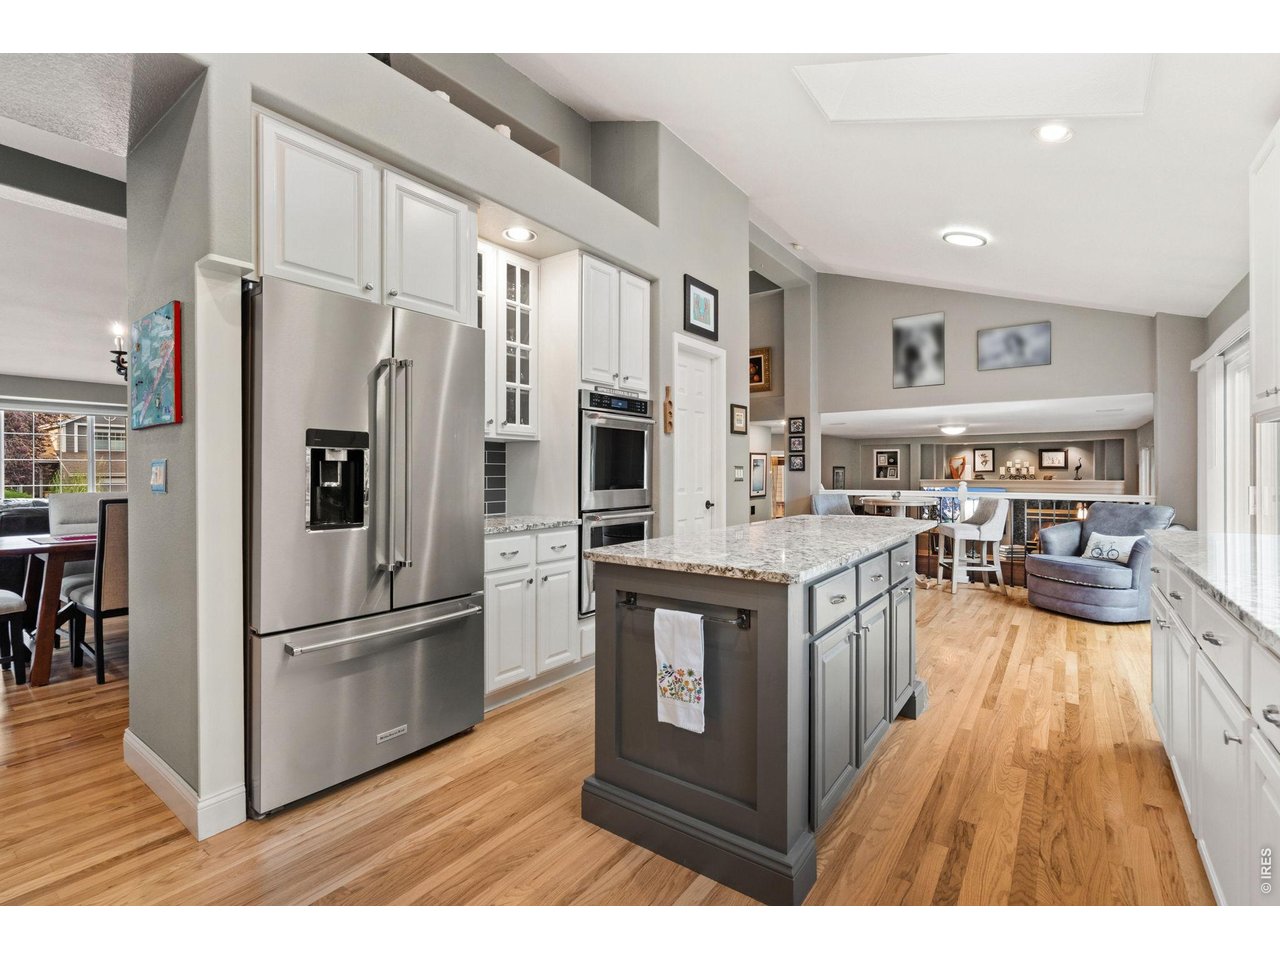
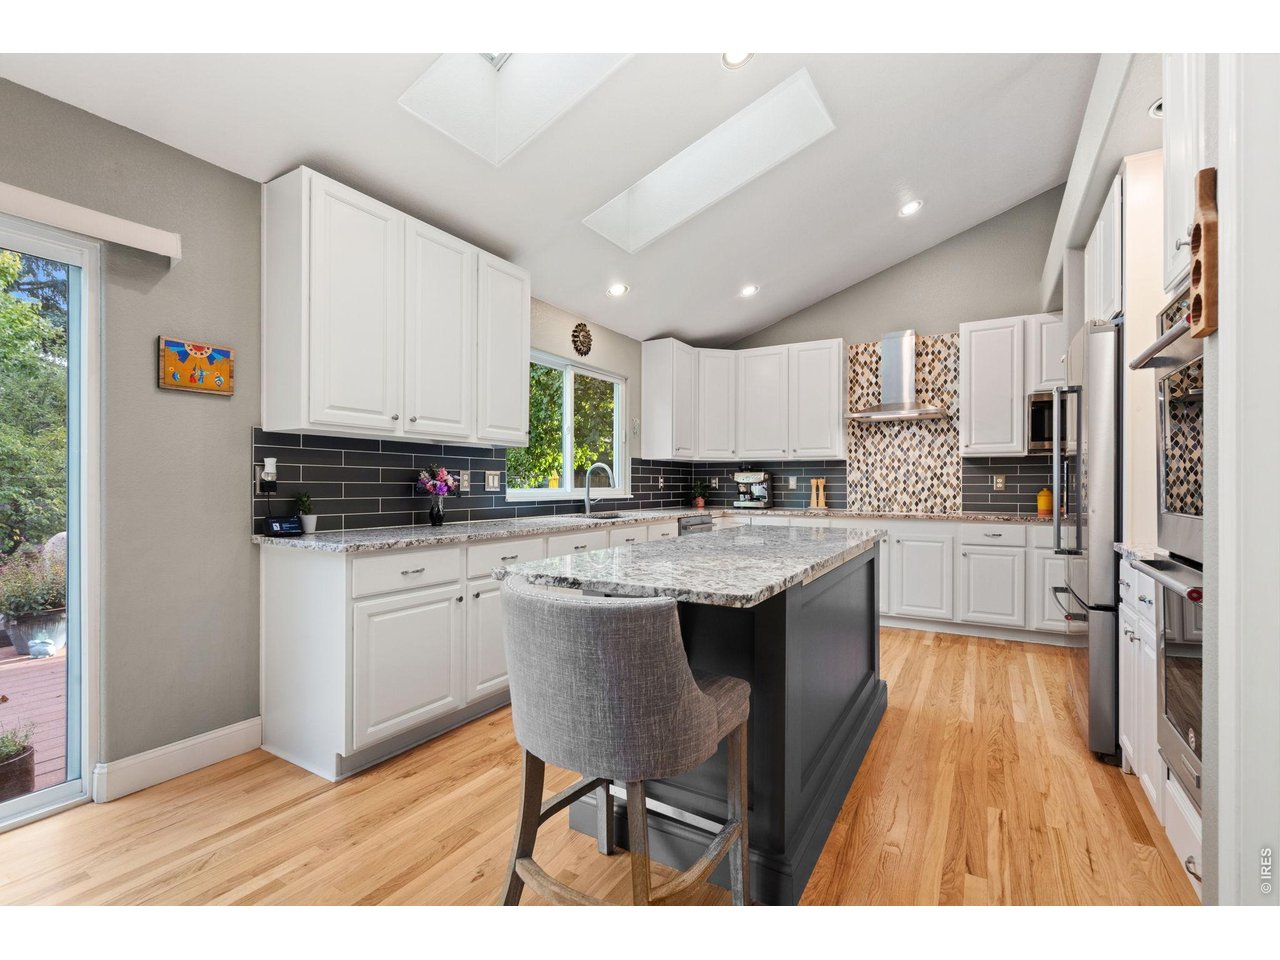
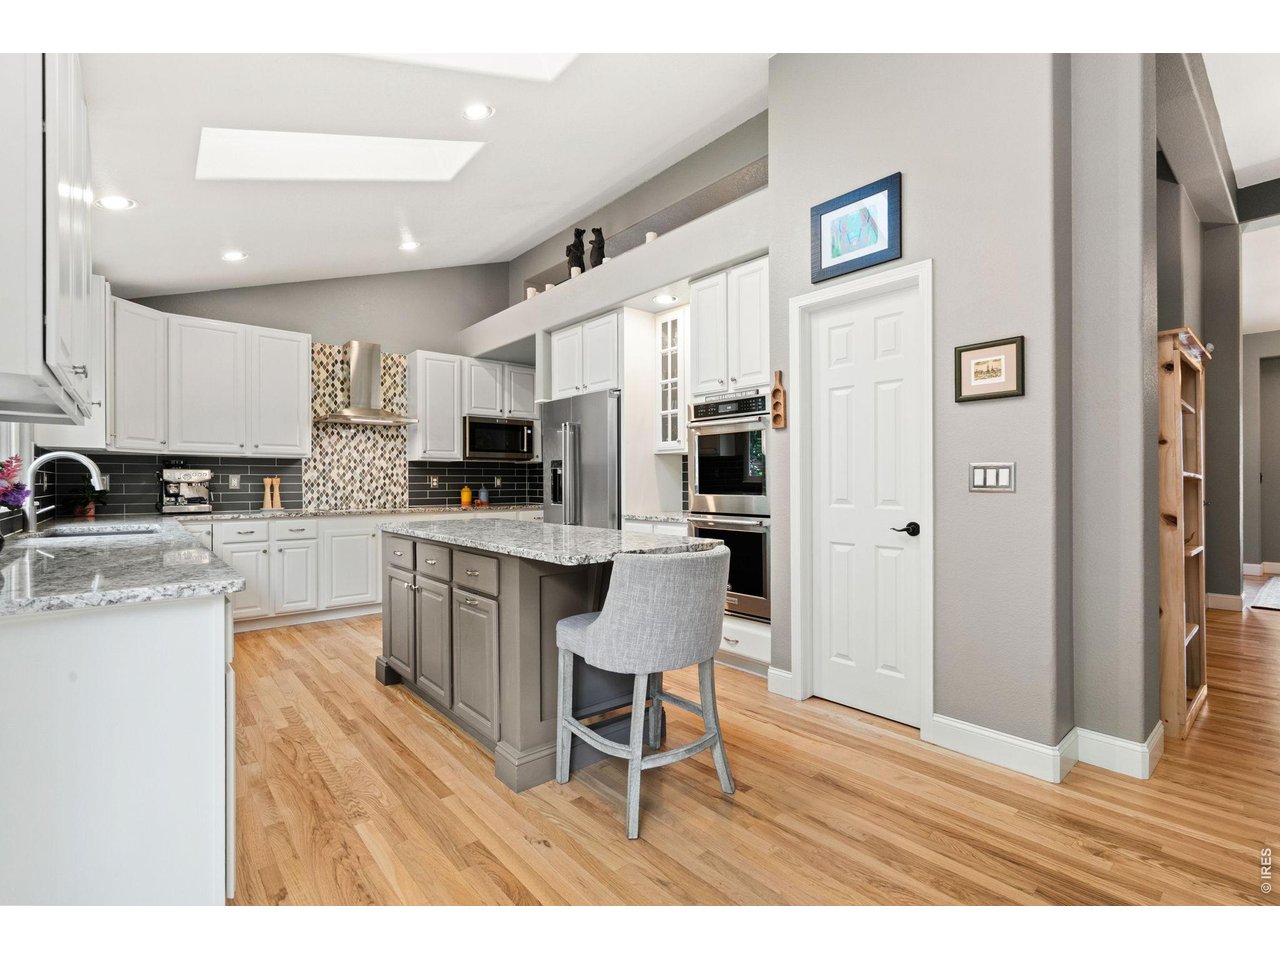
Beautiful kitchen with double ovens
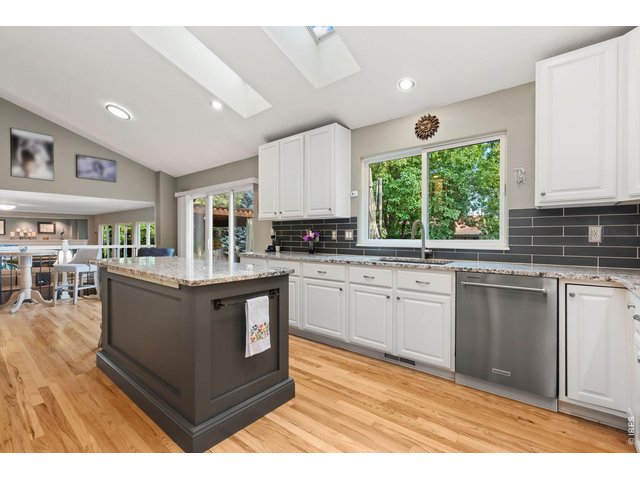
12 of 50
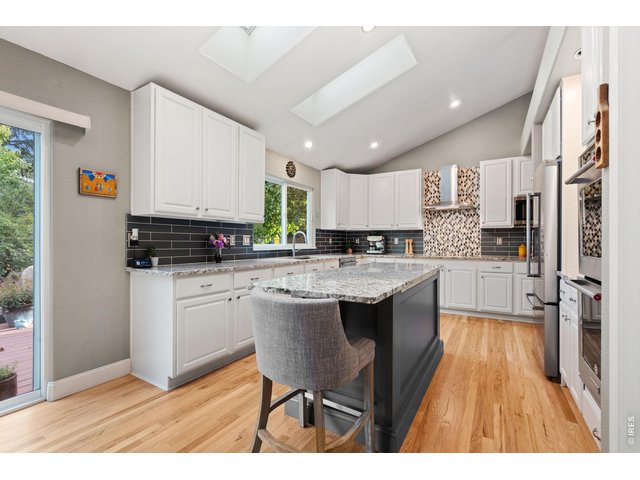
13 of 50
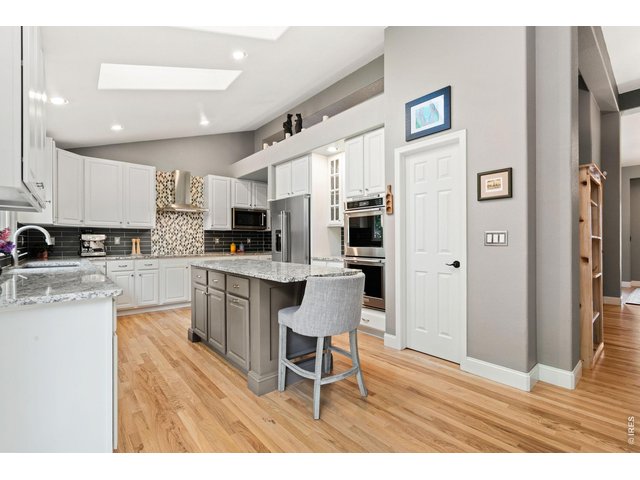
14 of 50
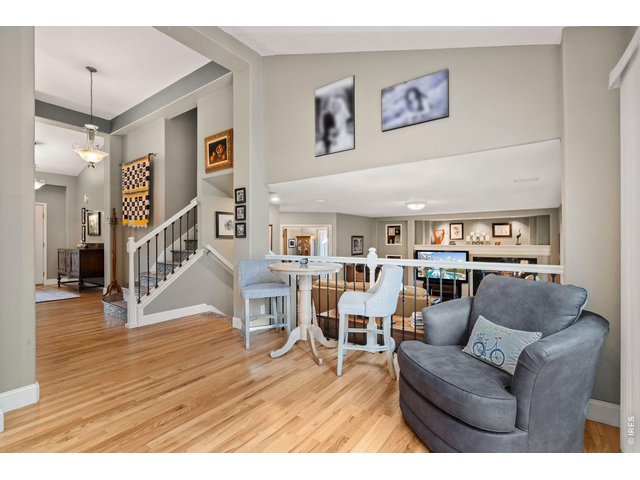
15 of 50
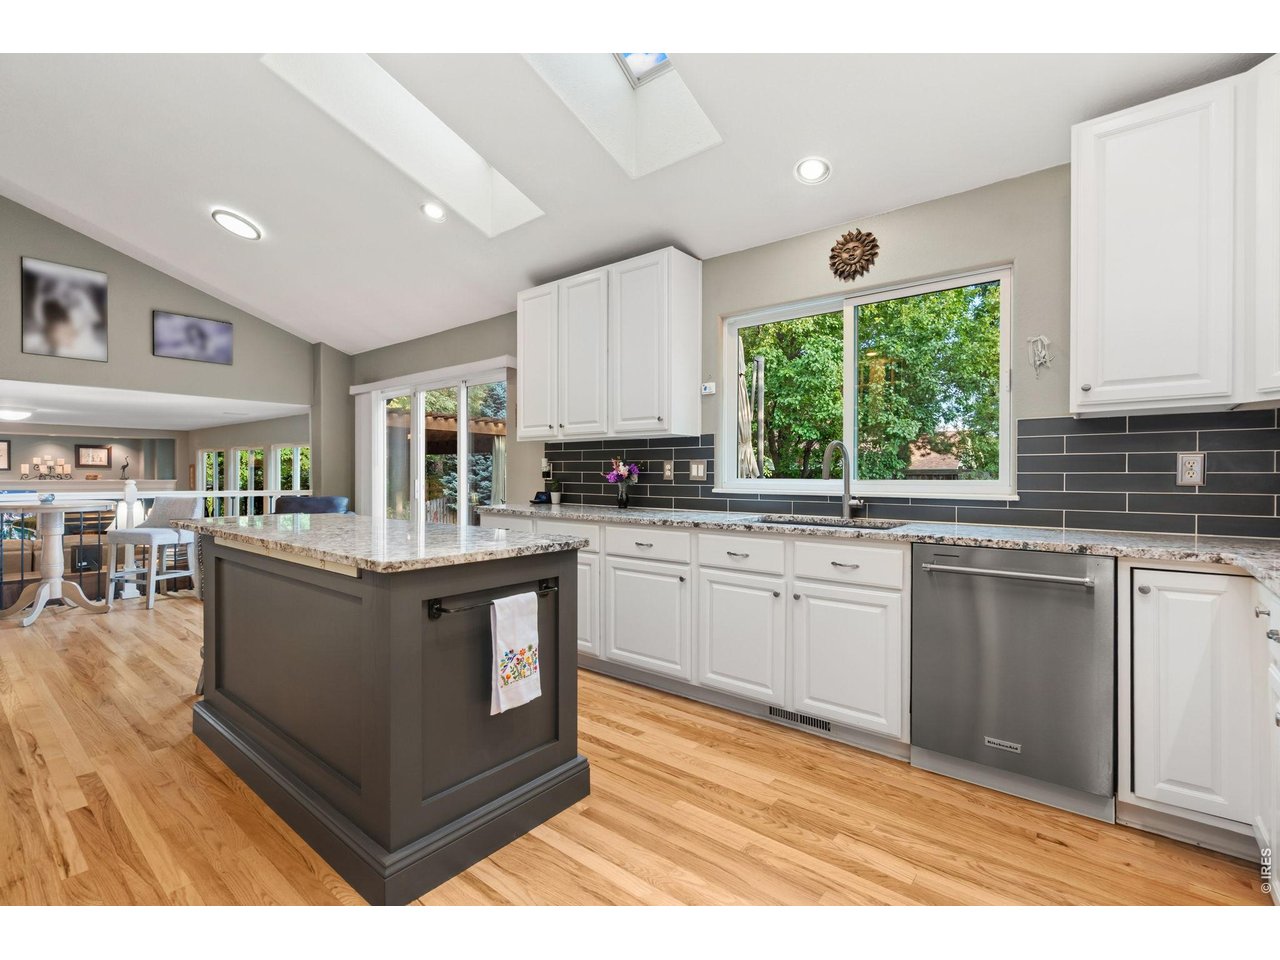
Eat-in kitchen area
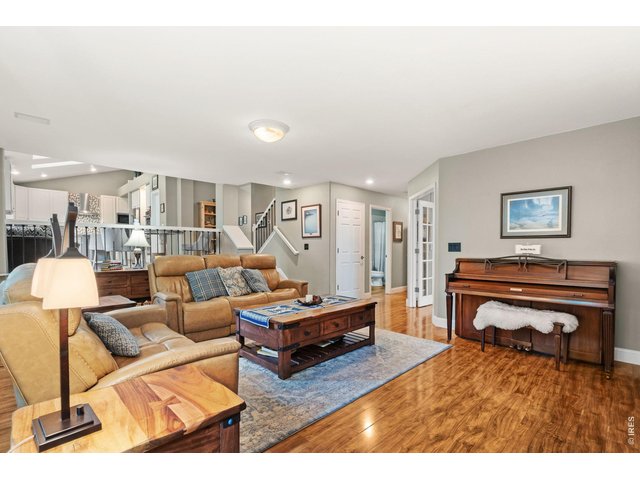
16 of 50
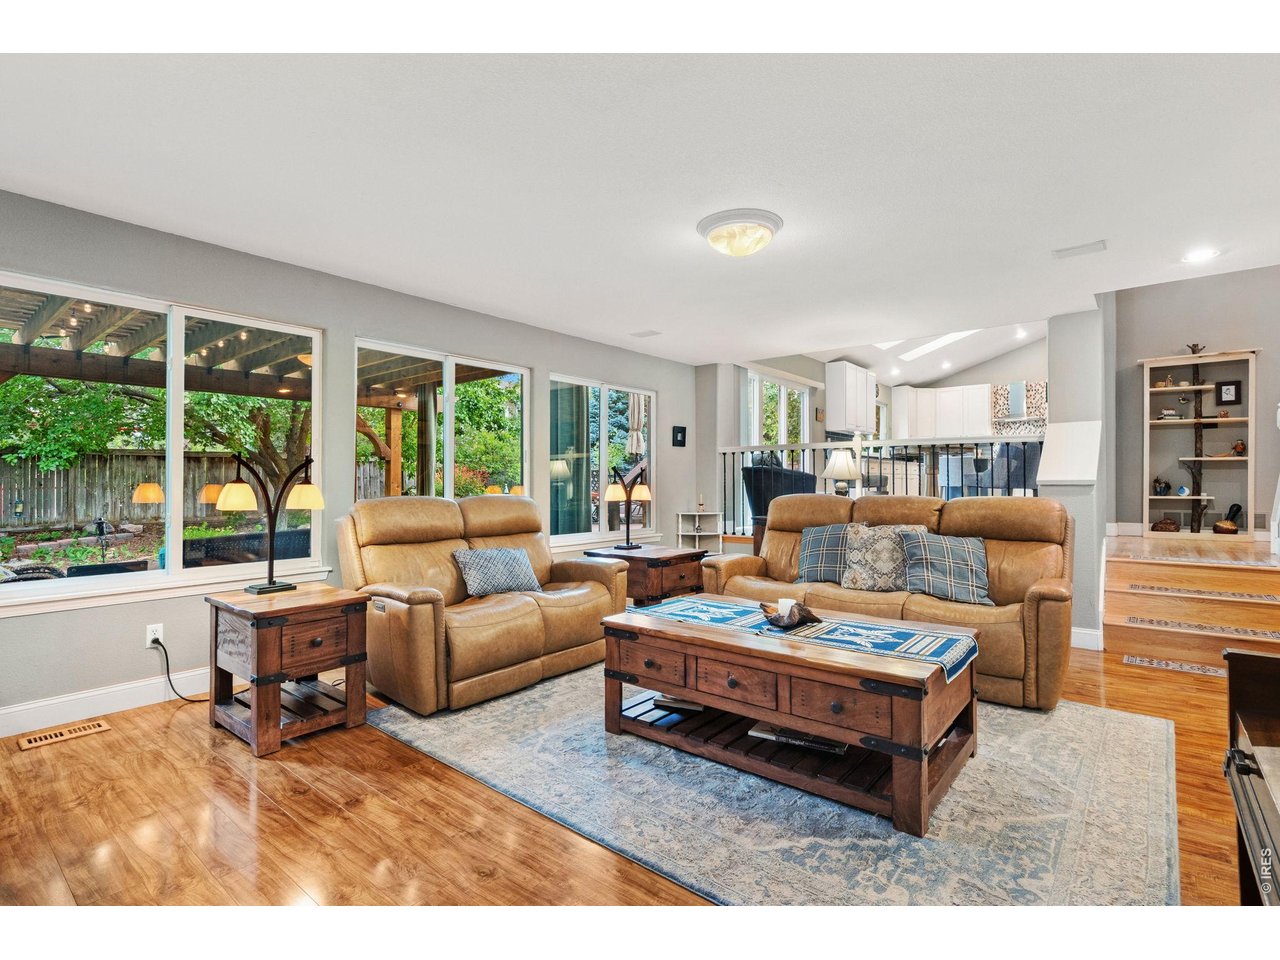
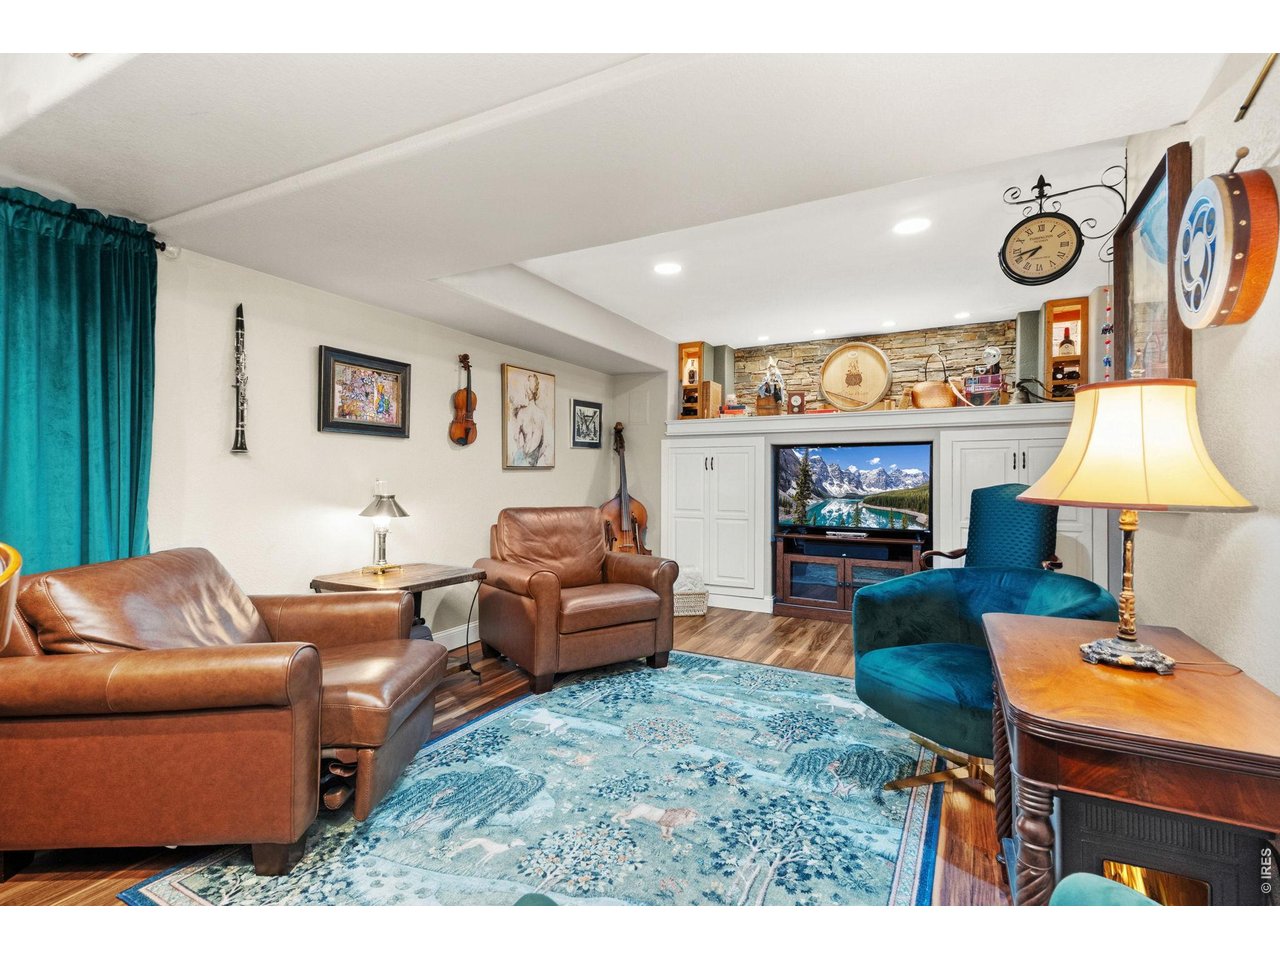
Family Room
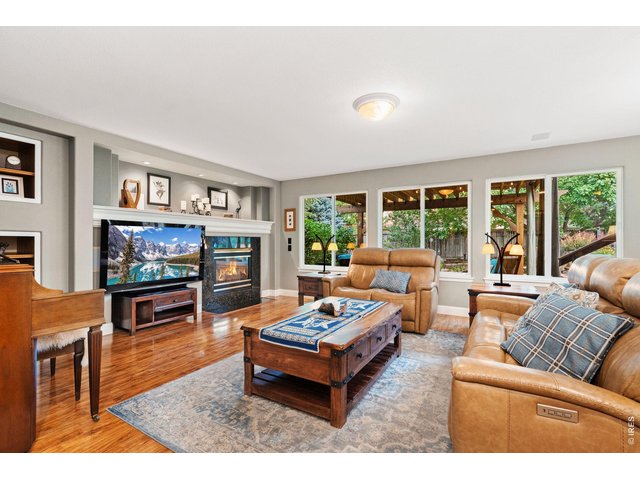
17 of 50
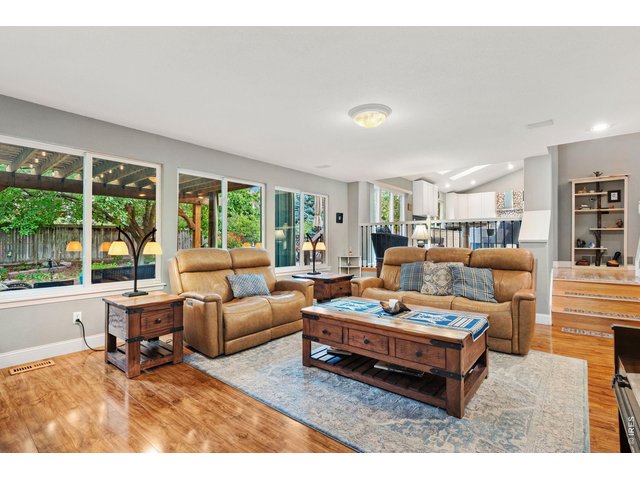
18 of 50
Newer Next Gen windows installed on South side
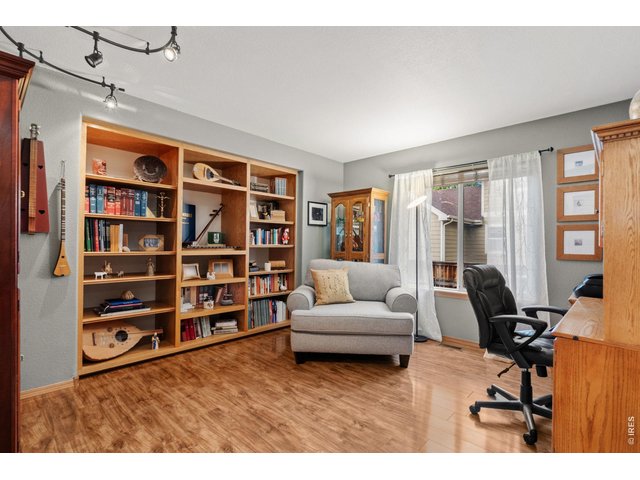
19 of 50
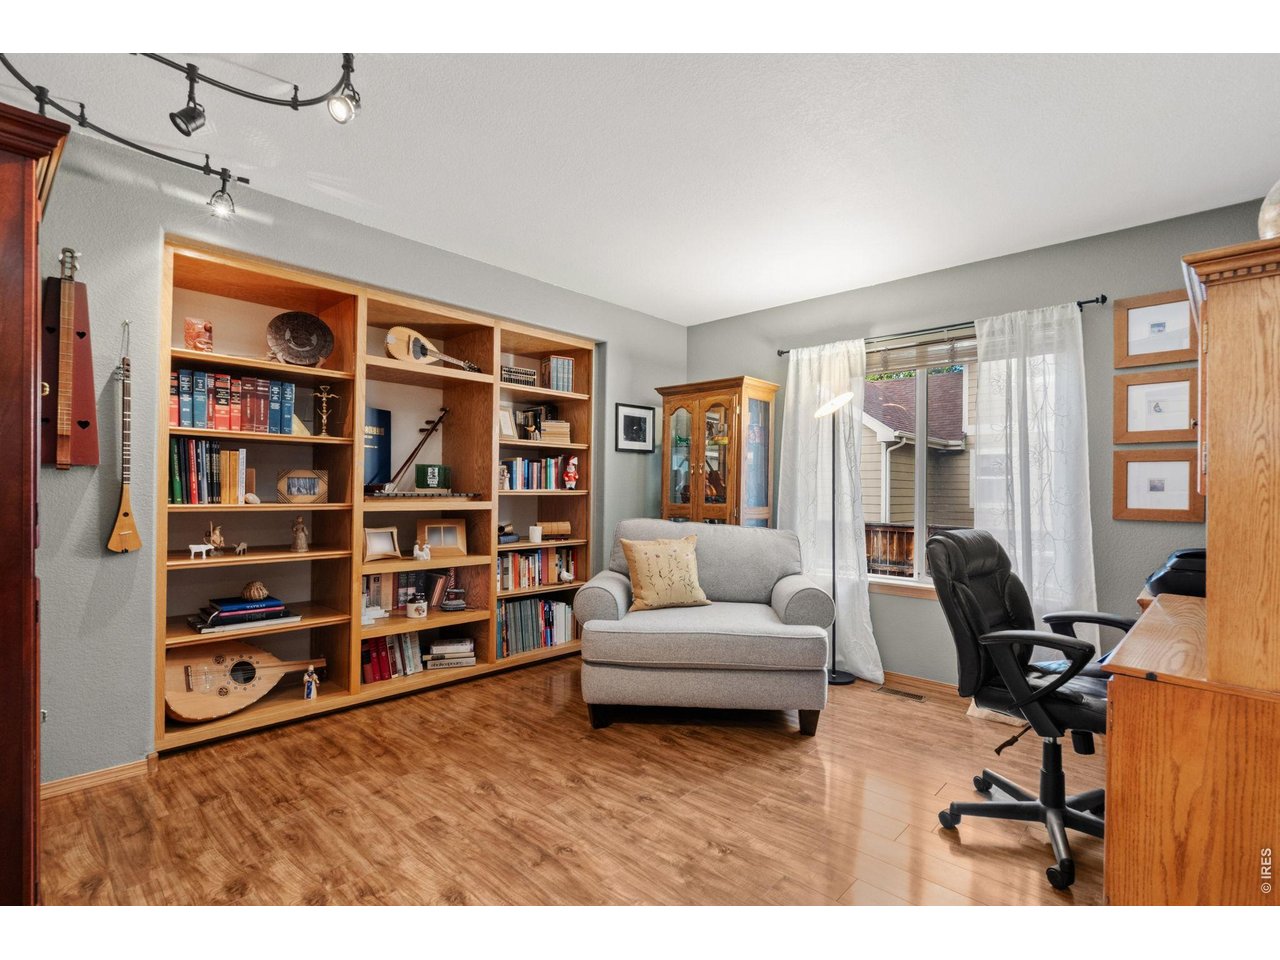
Study
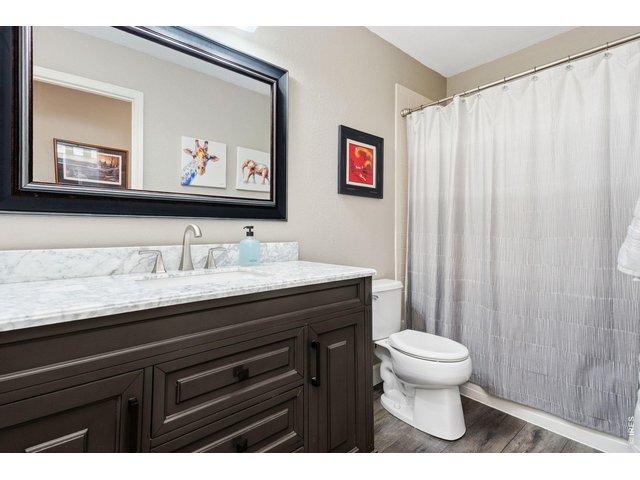
20 of 50
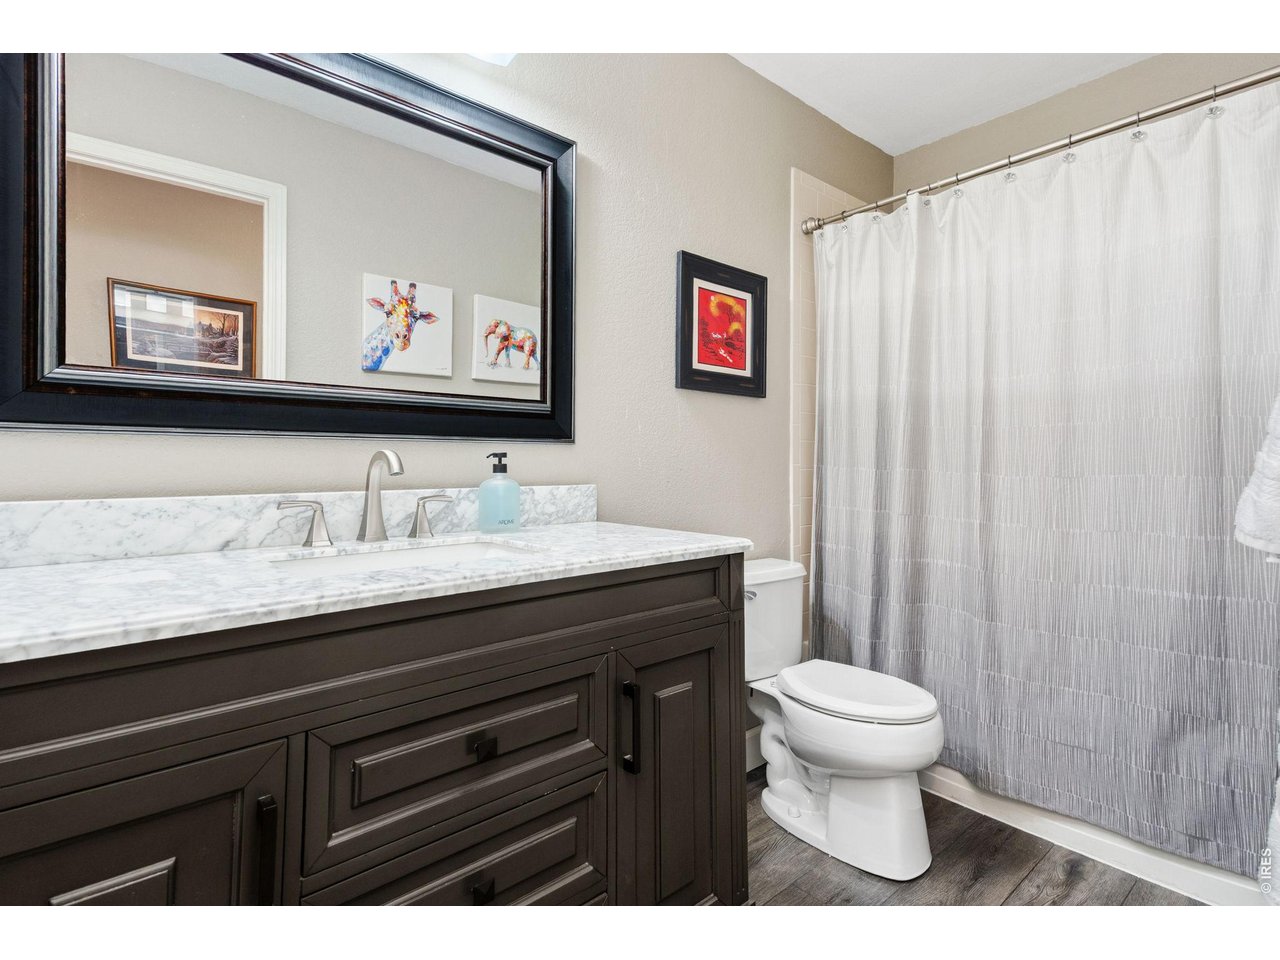
Lower level full bathroom
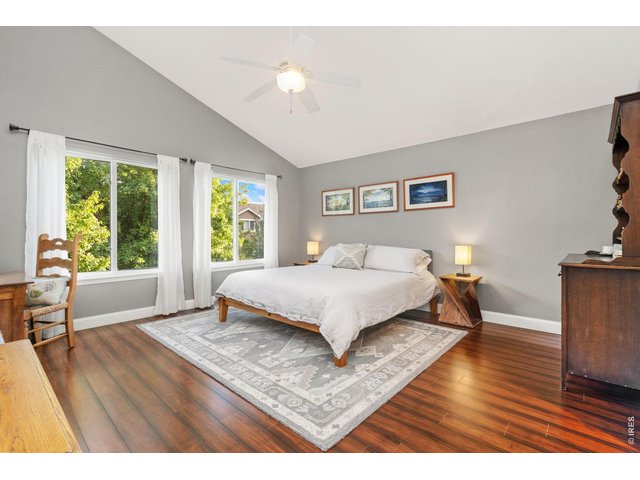
21 of 50
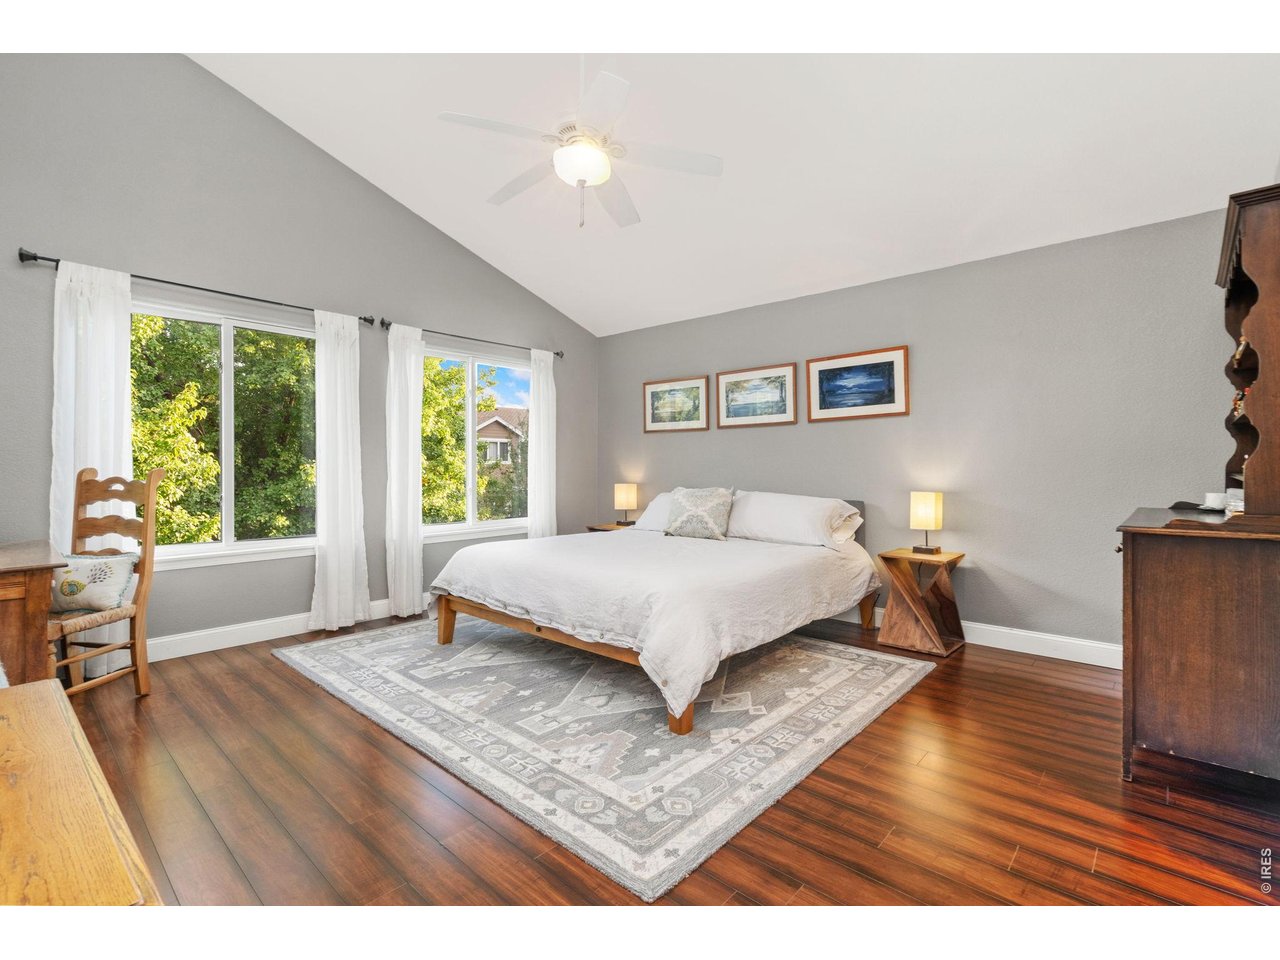
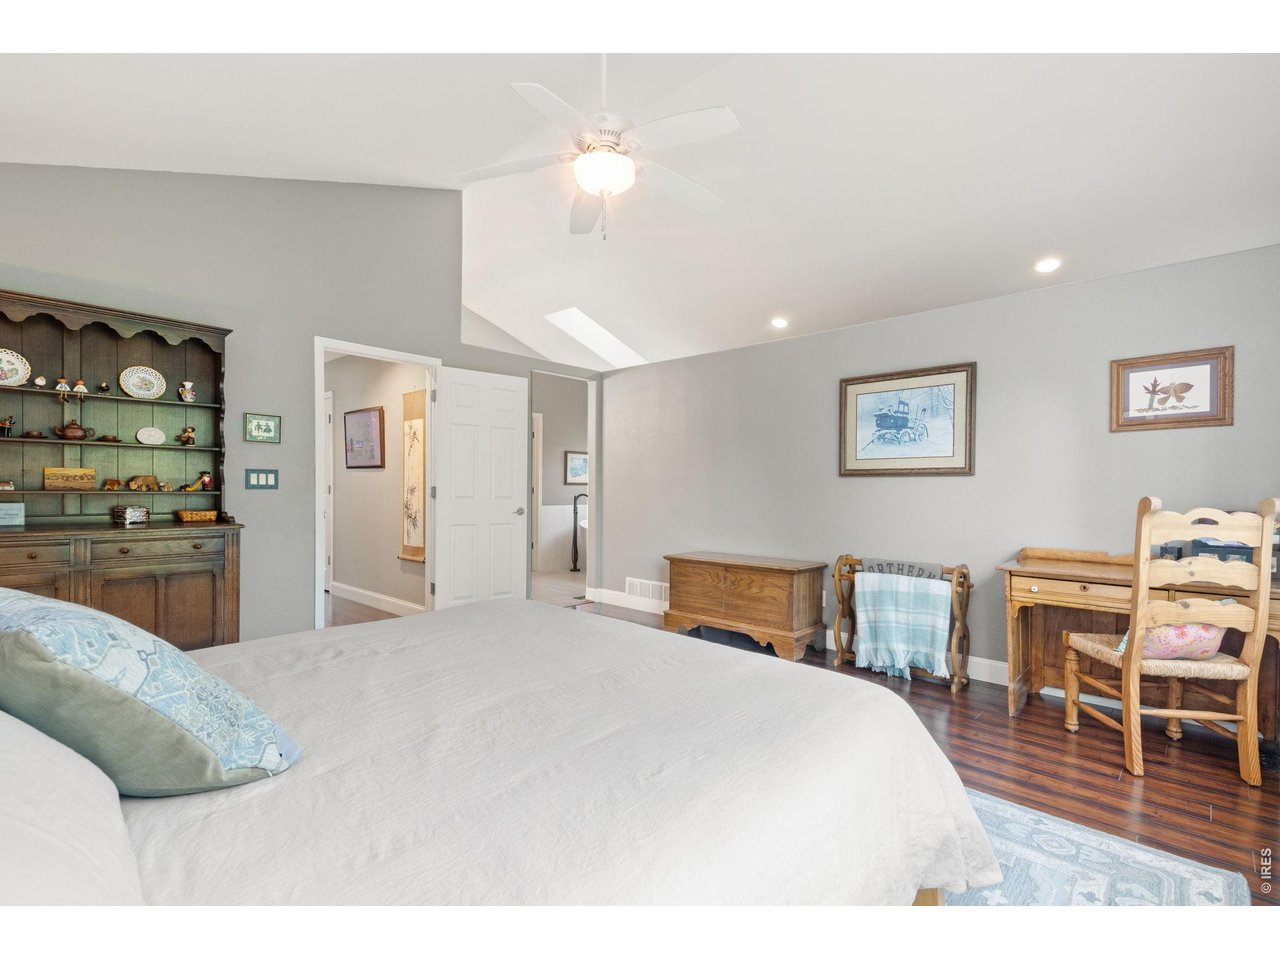
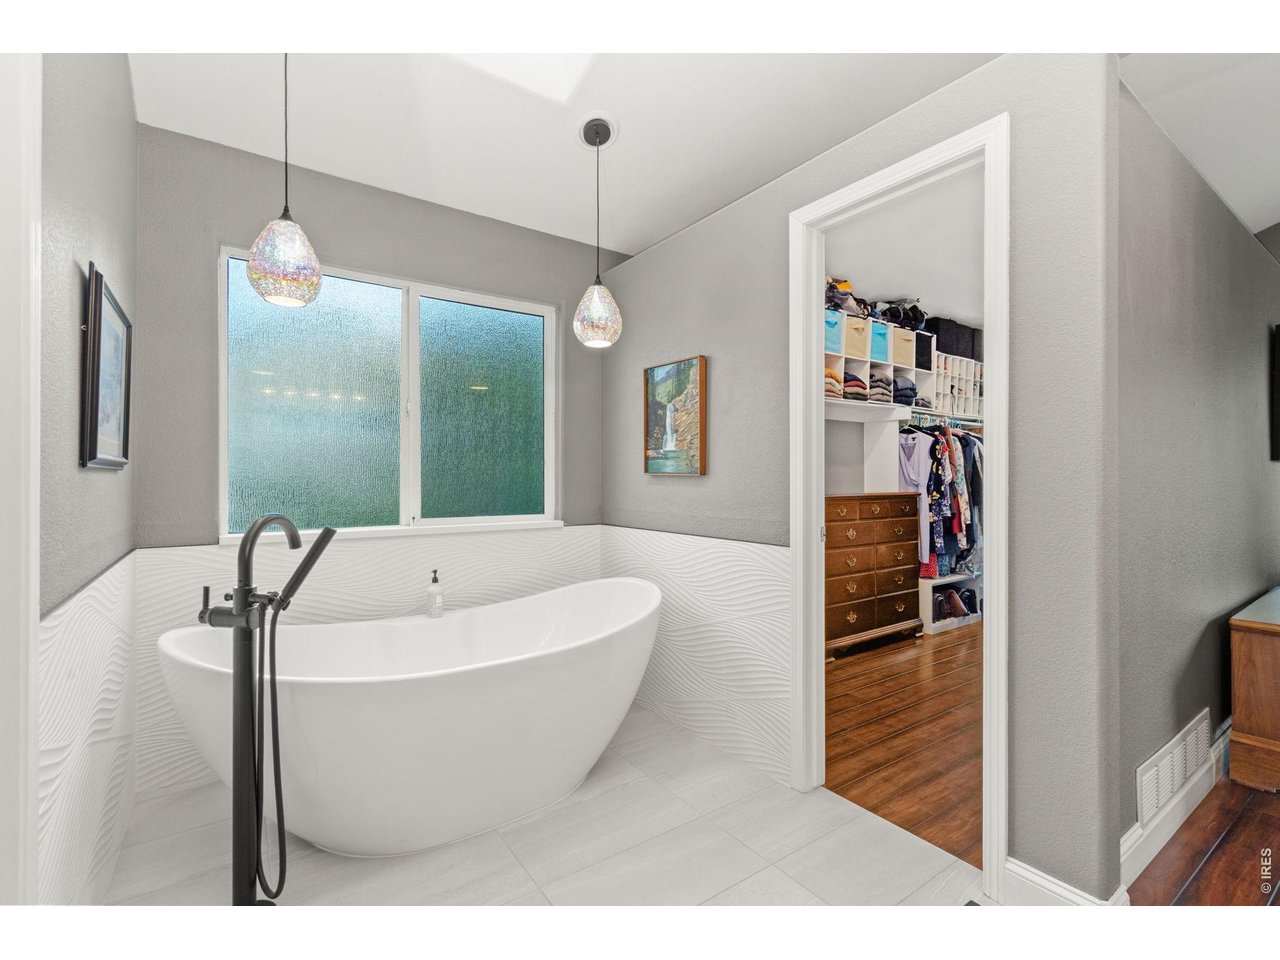
Upstairs Primary retreat
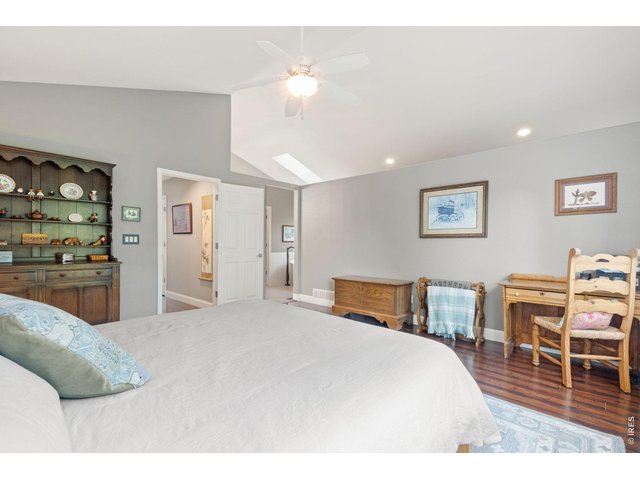
22 of 50
Vaulted ceilings
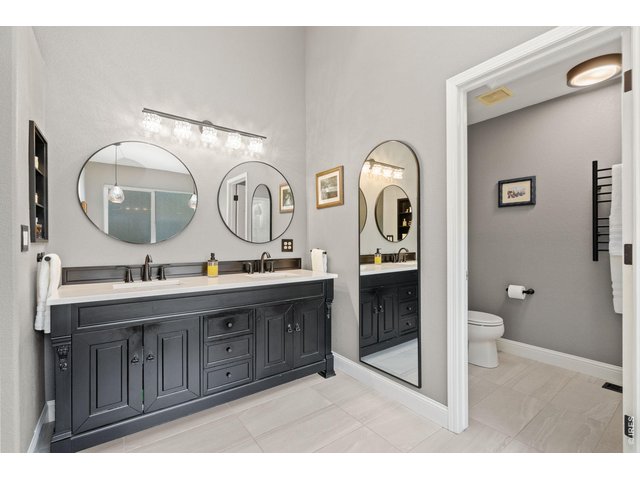
23 of 50
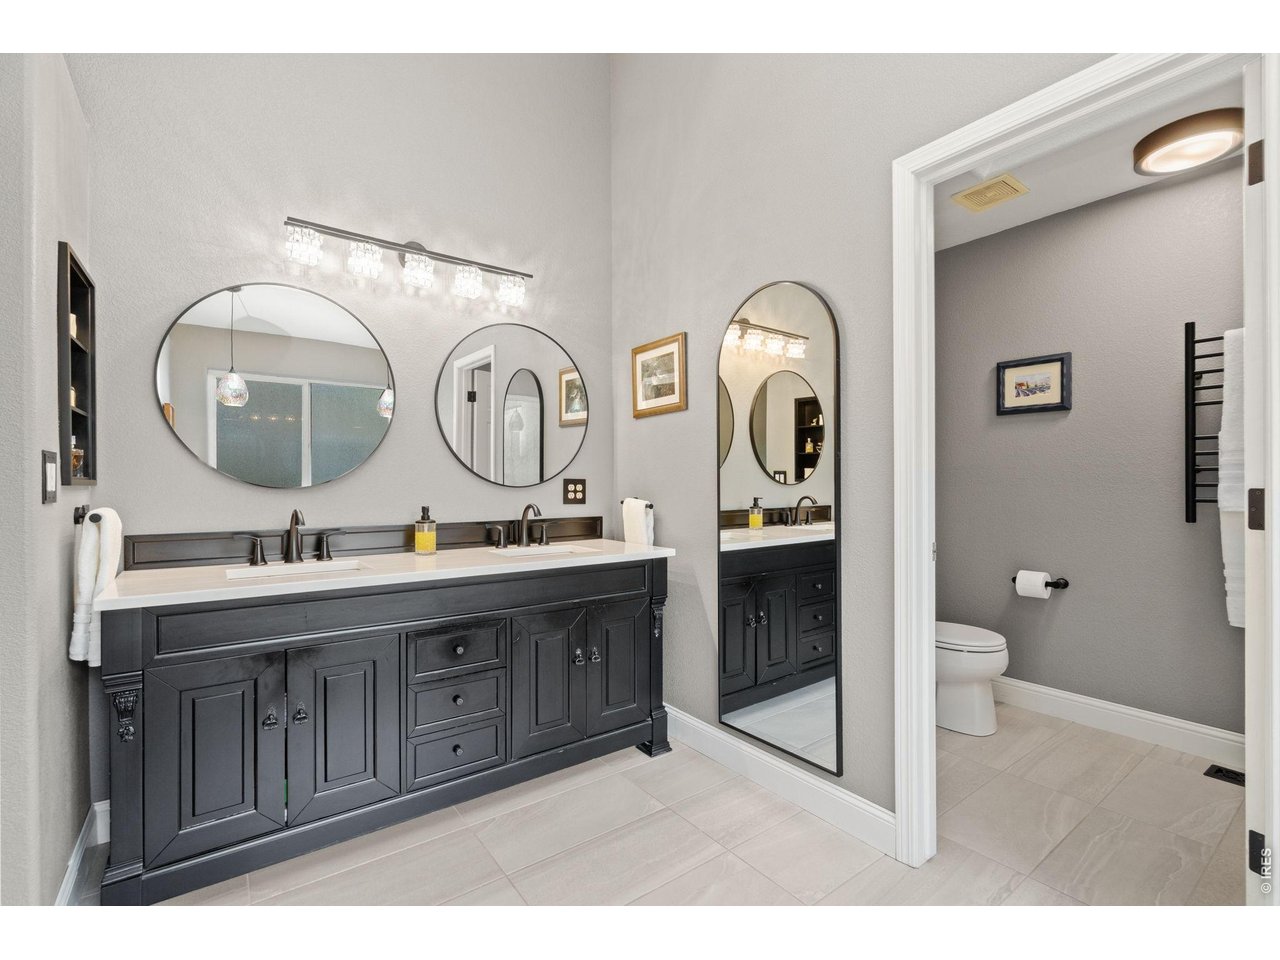
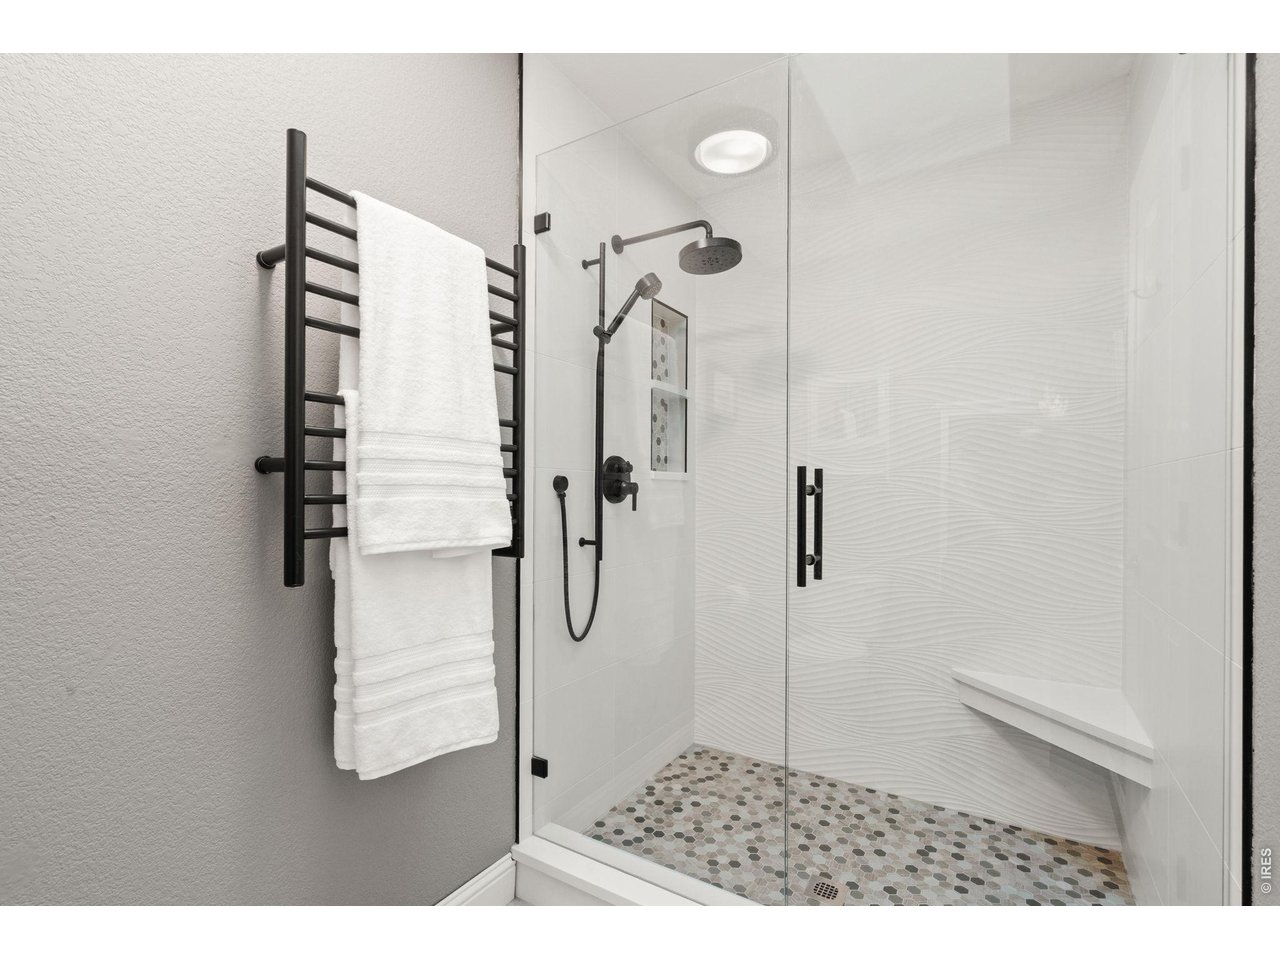
A Primary bathroom that will WOW you!
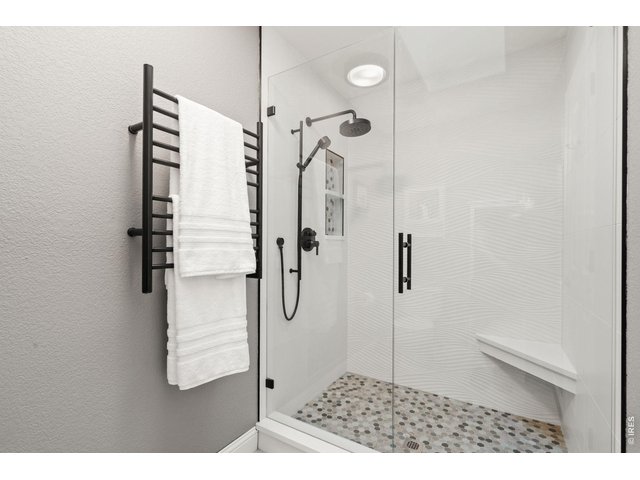
24 of 50
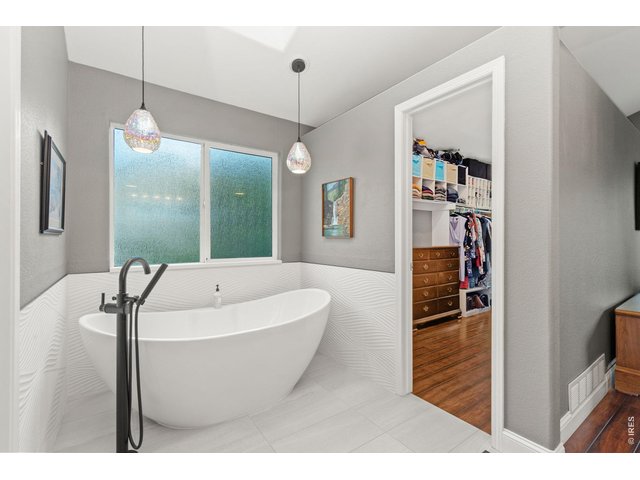
25 of 50
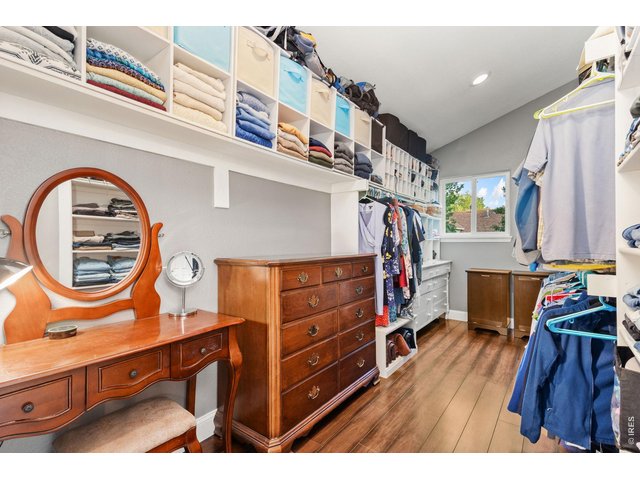
26 of 50
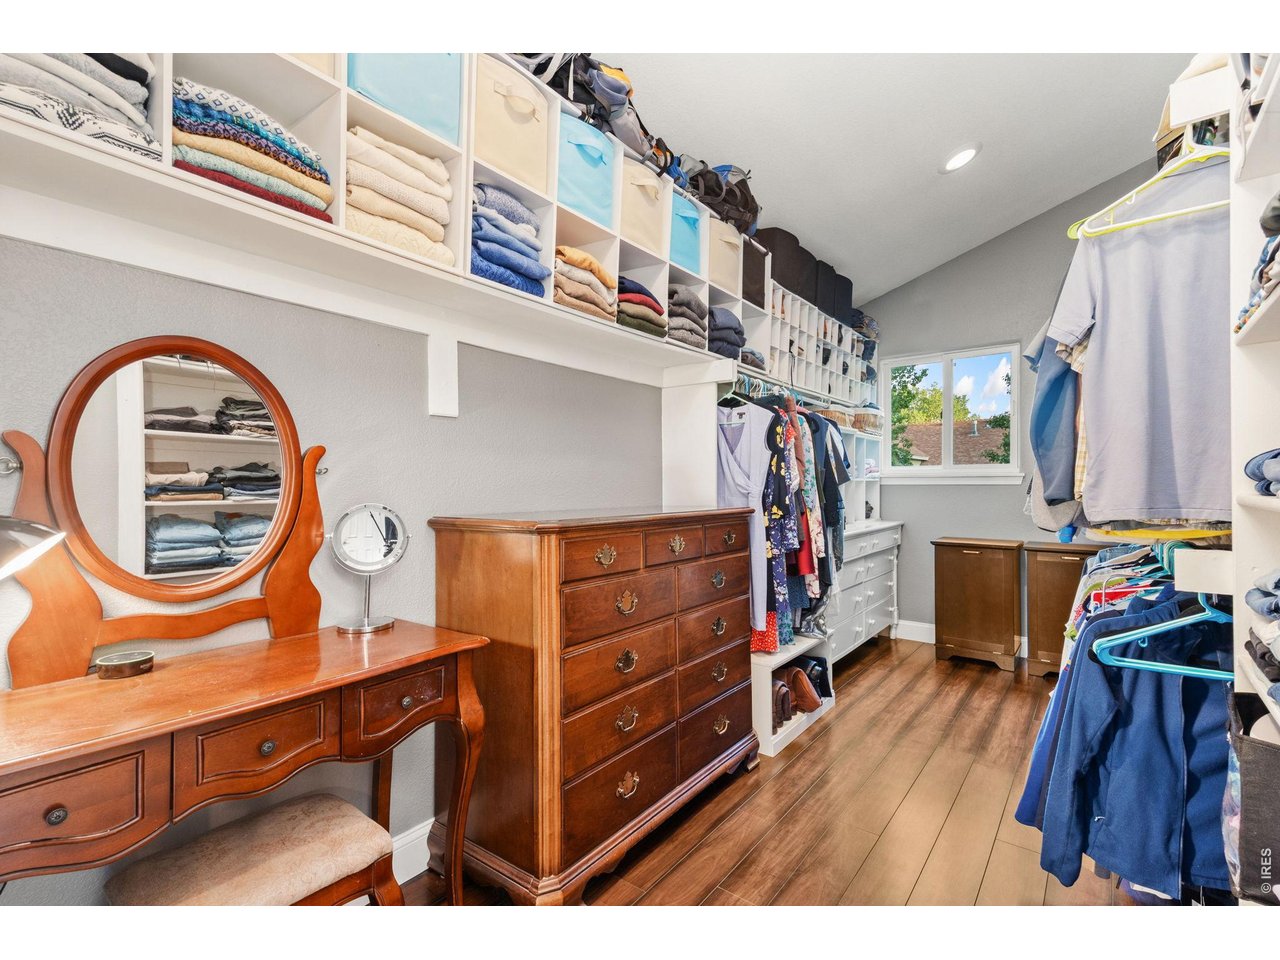
Giant Primary closet
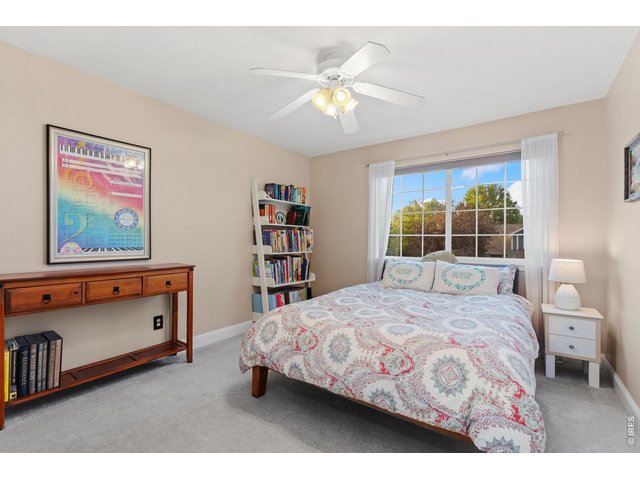
27 of 50
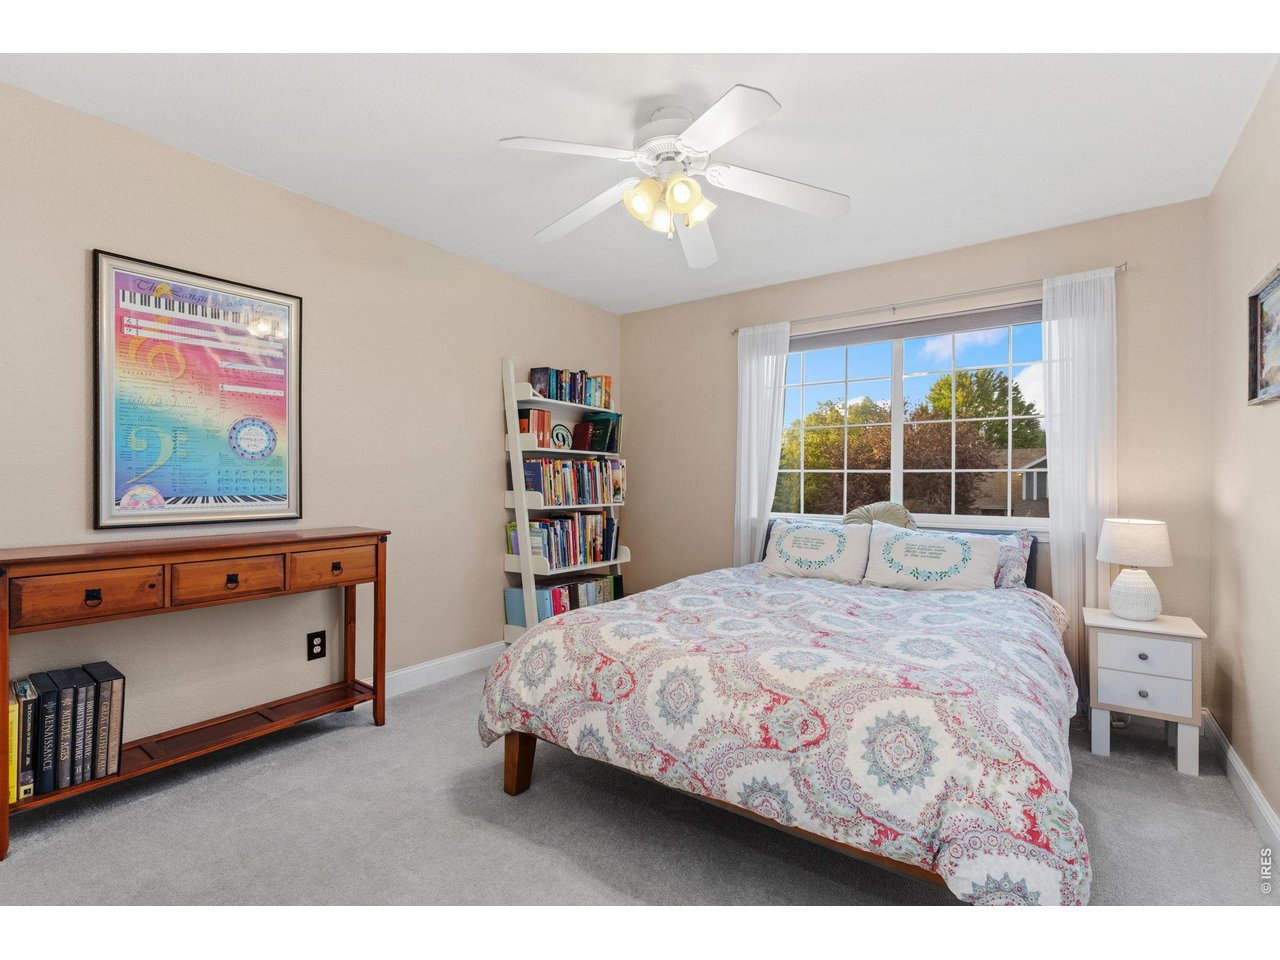
Upstairs bedroom 2
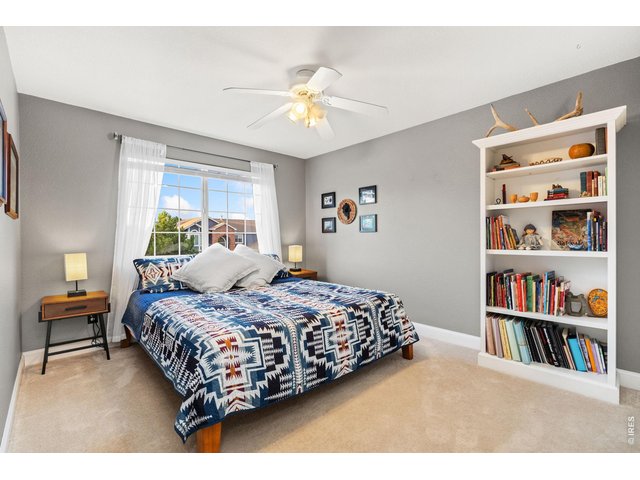
28 of 50
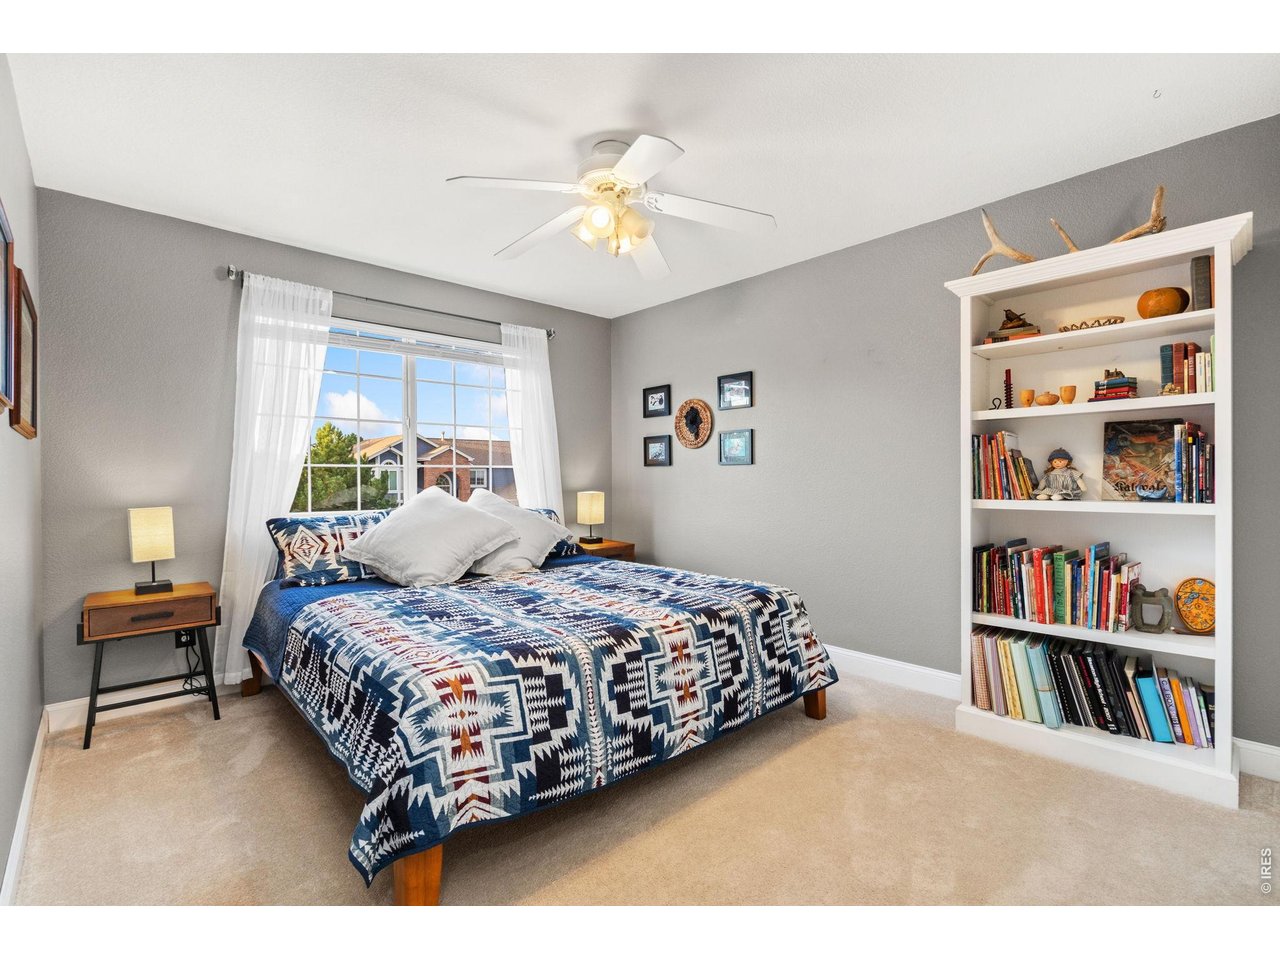
Upstairs bedroom 3
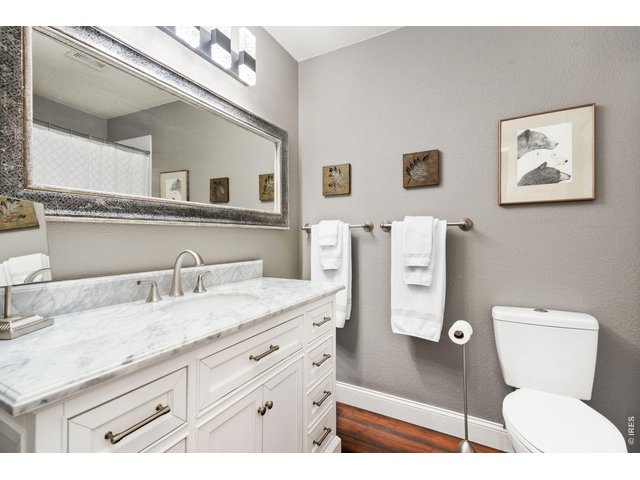
29 of 50
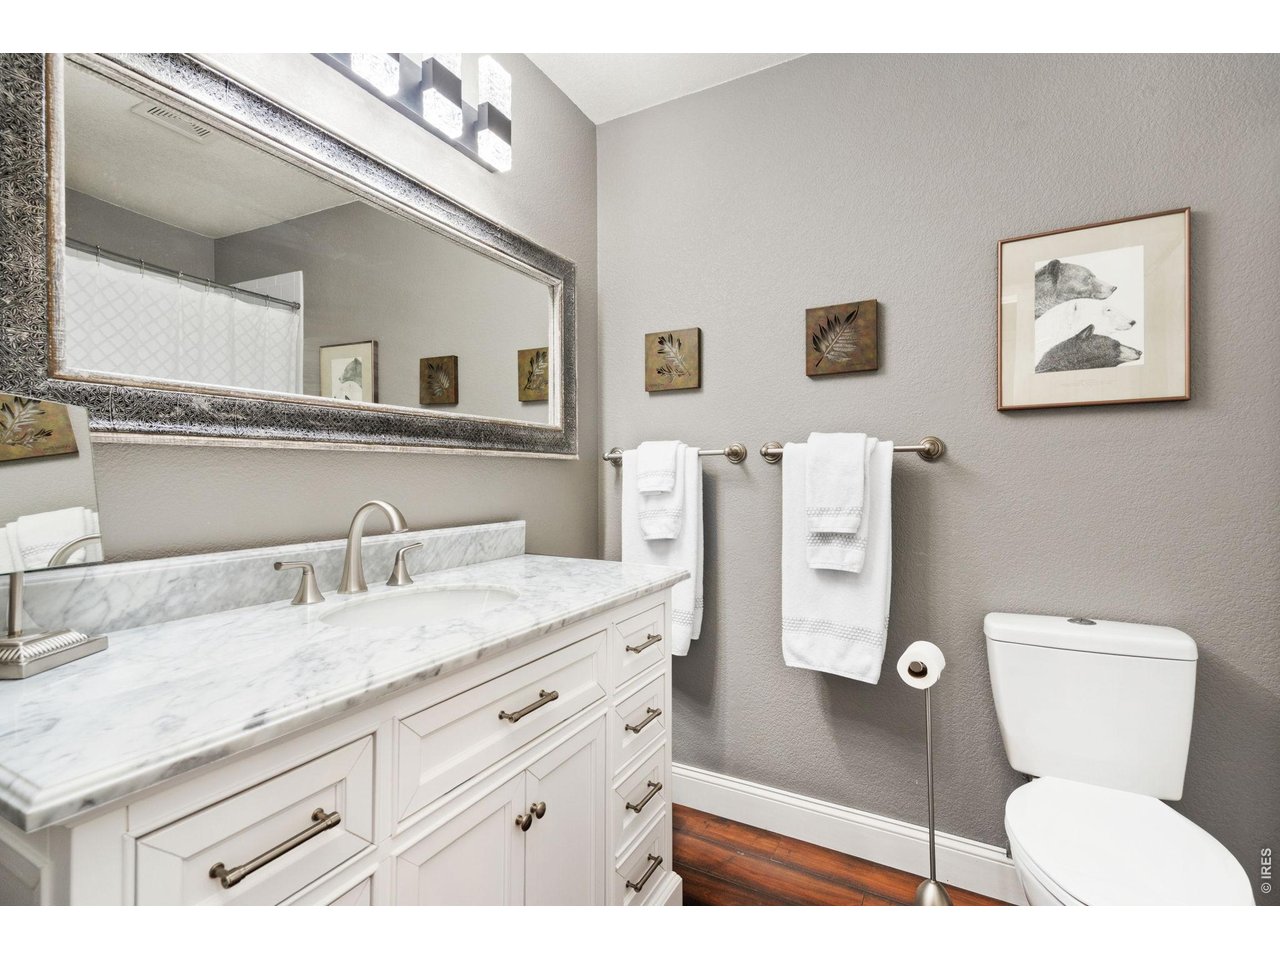
Upstairs full bathroom
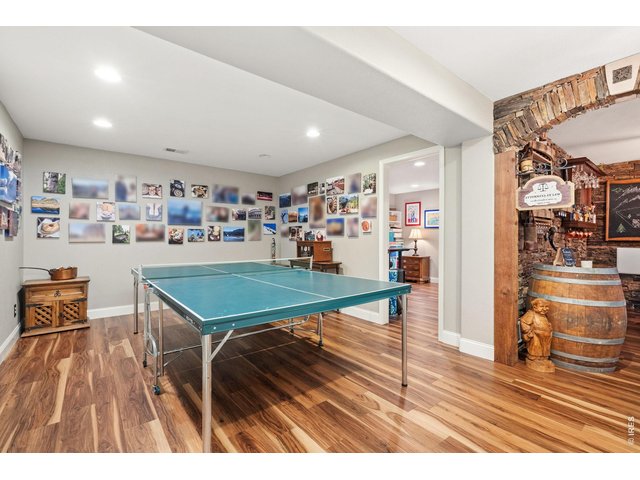
30 of 50
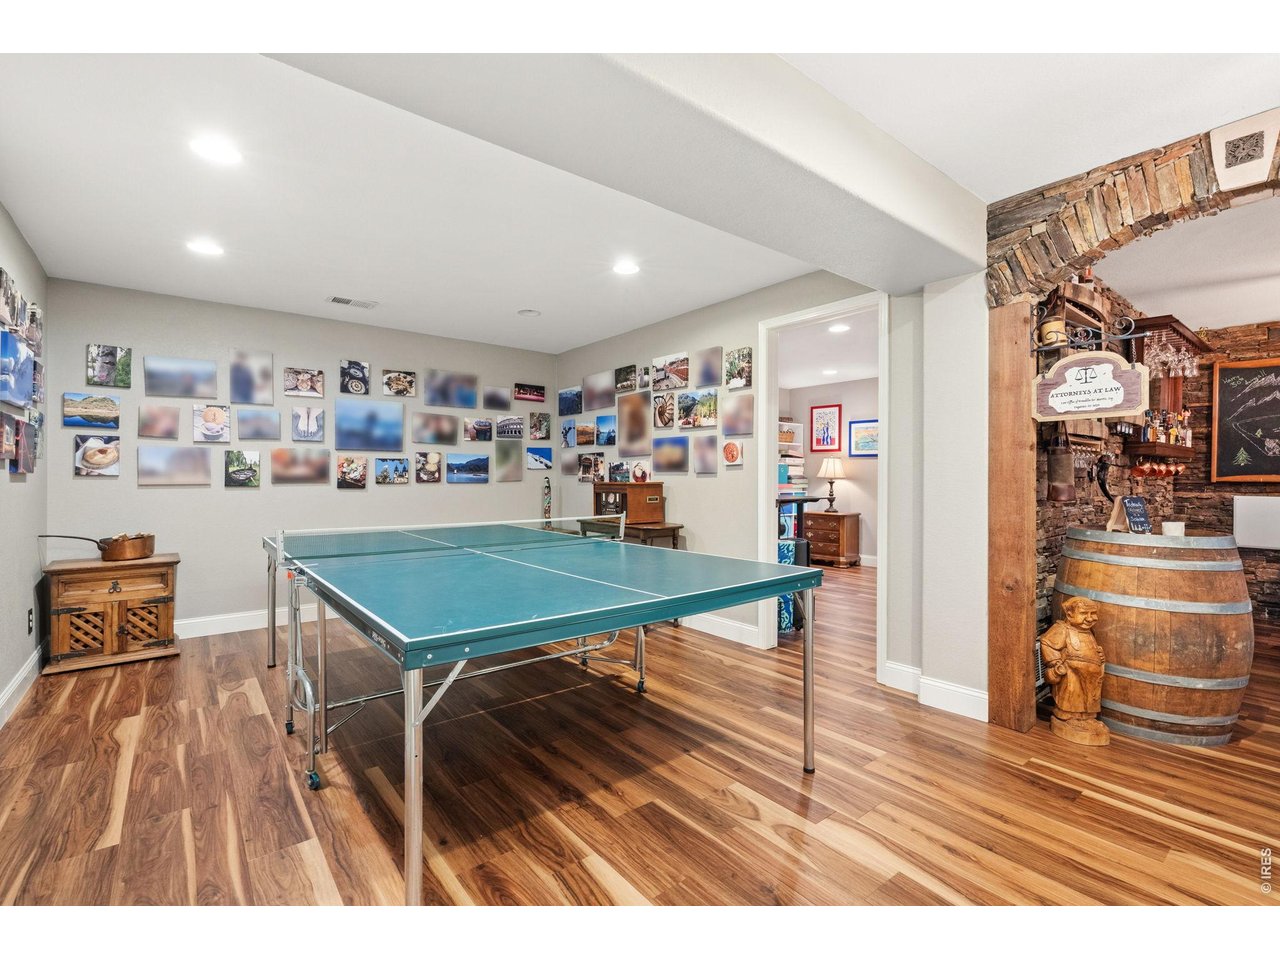
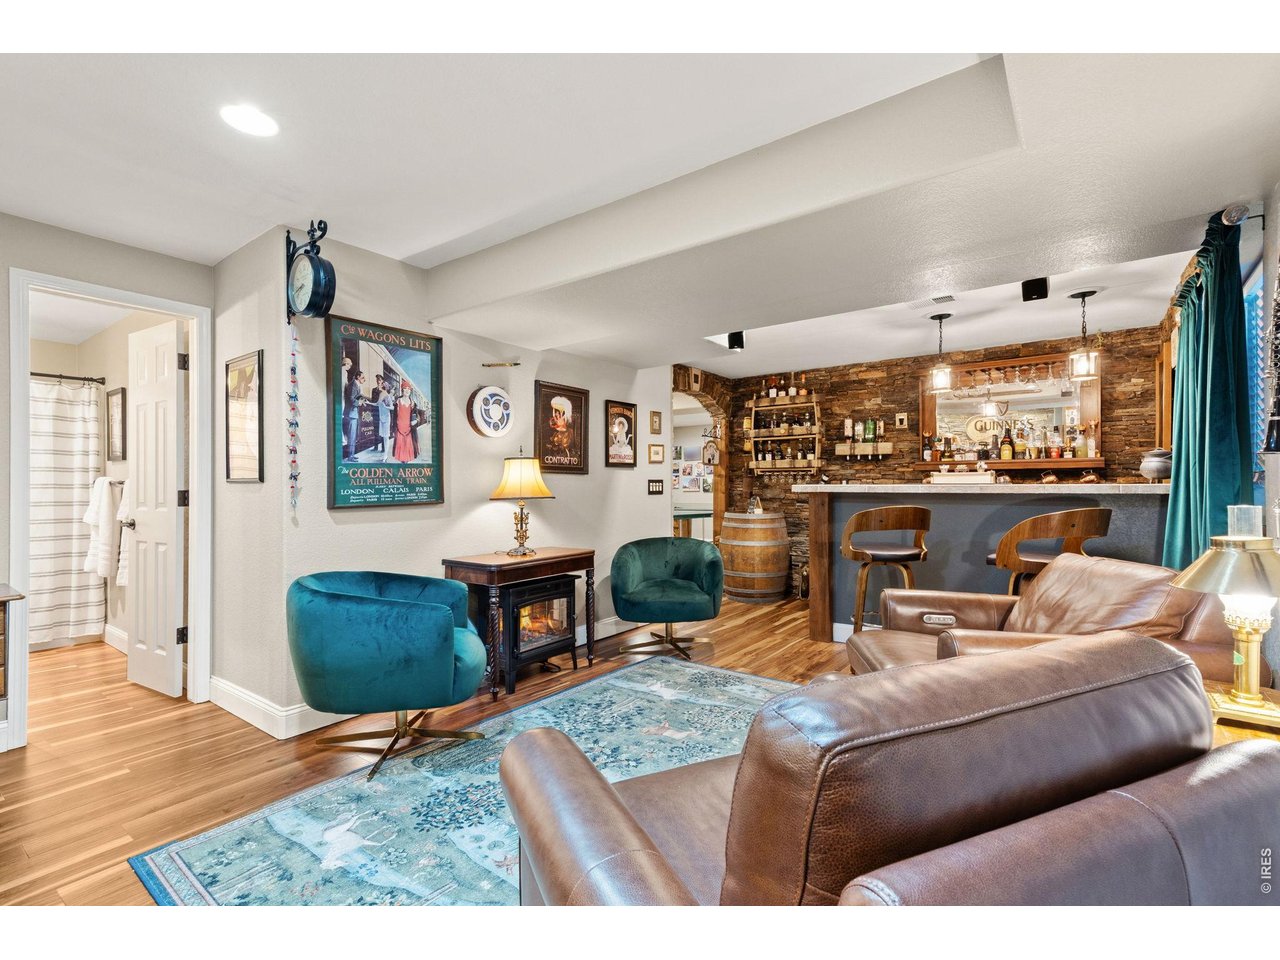
Basement rec room and entrance to the Speakeasy!
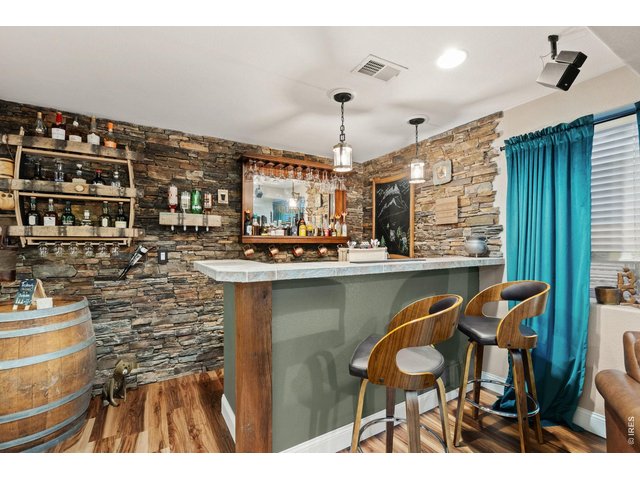
31 of 50
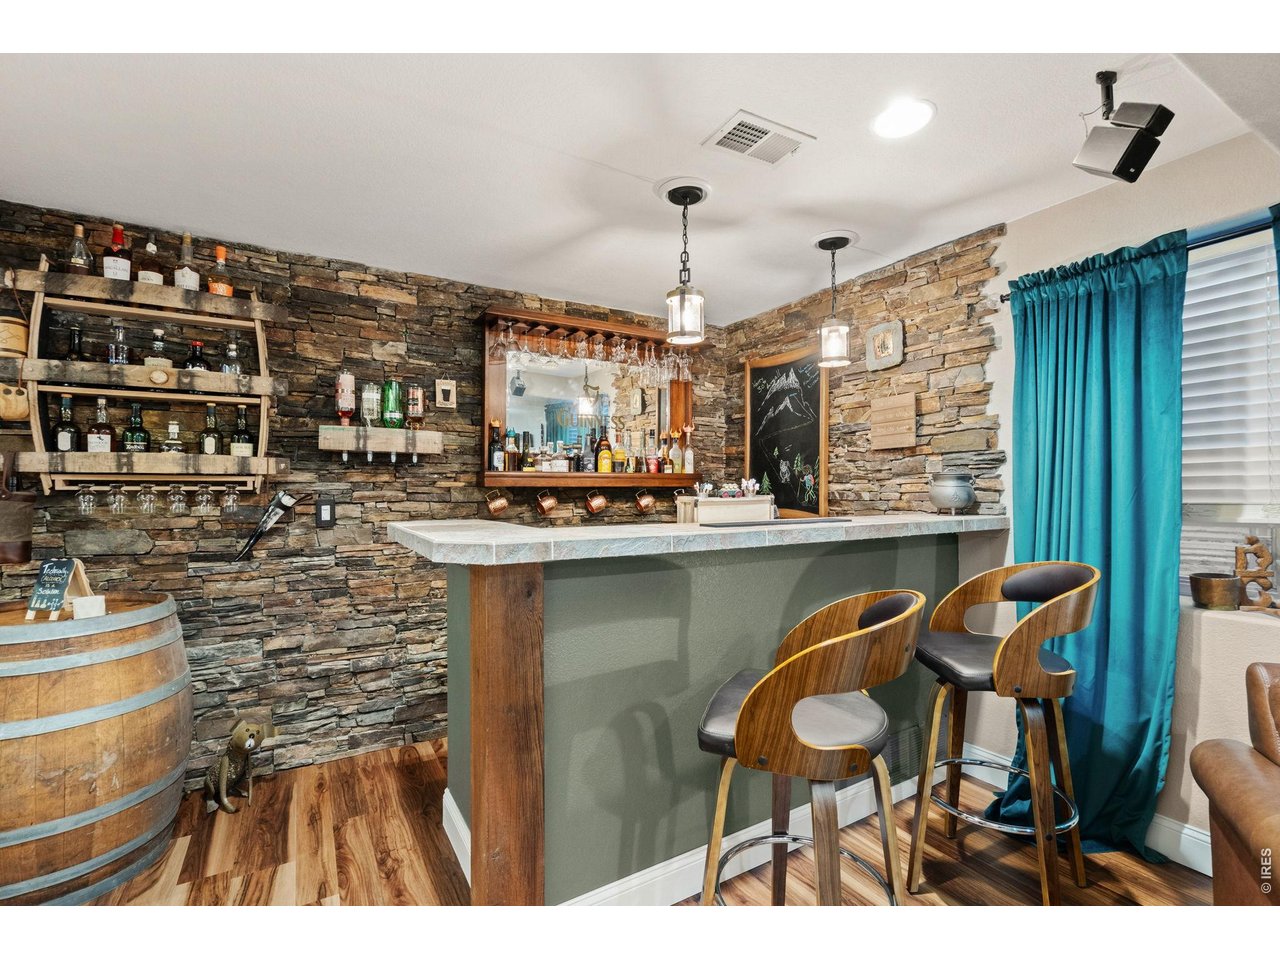
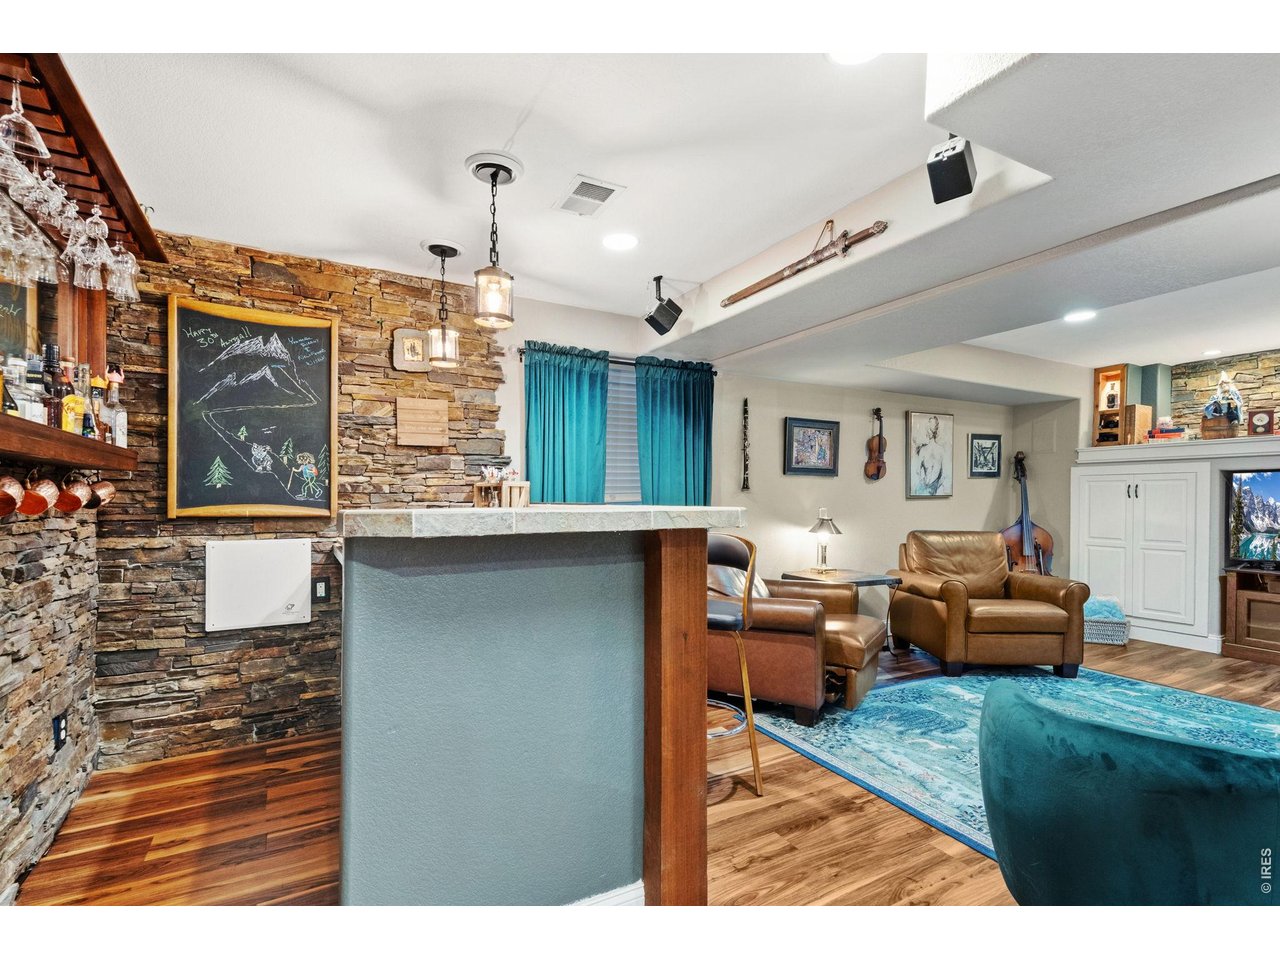
This place has the cool factor for entertaining
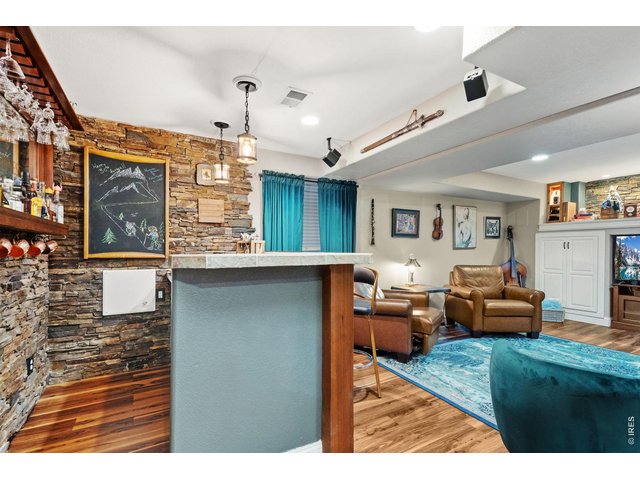
32 of 50
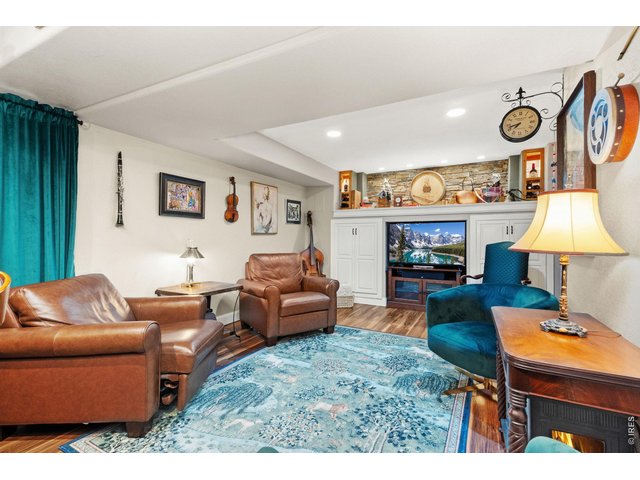
33 of 50
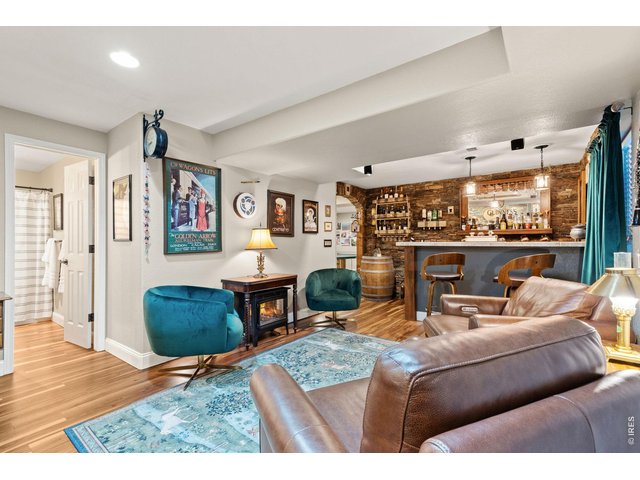
34 of 50
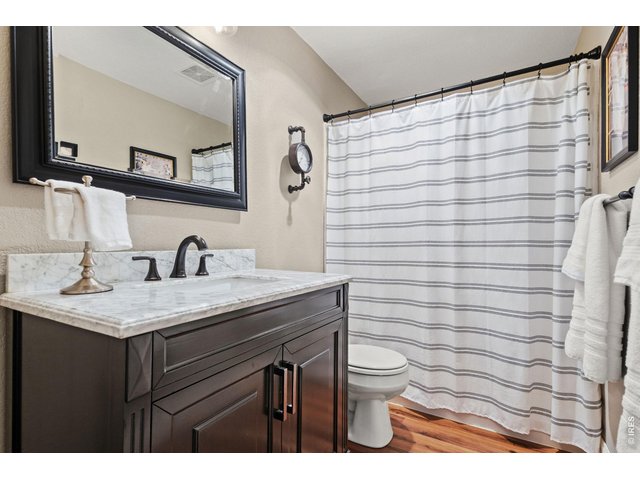
35 of 50
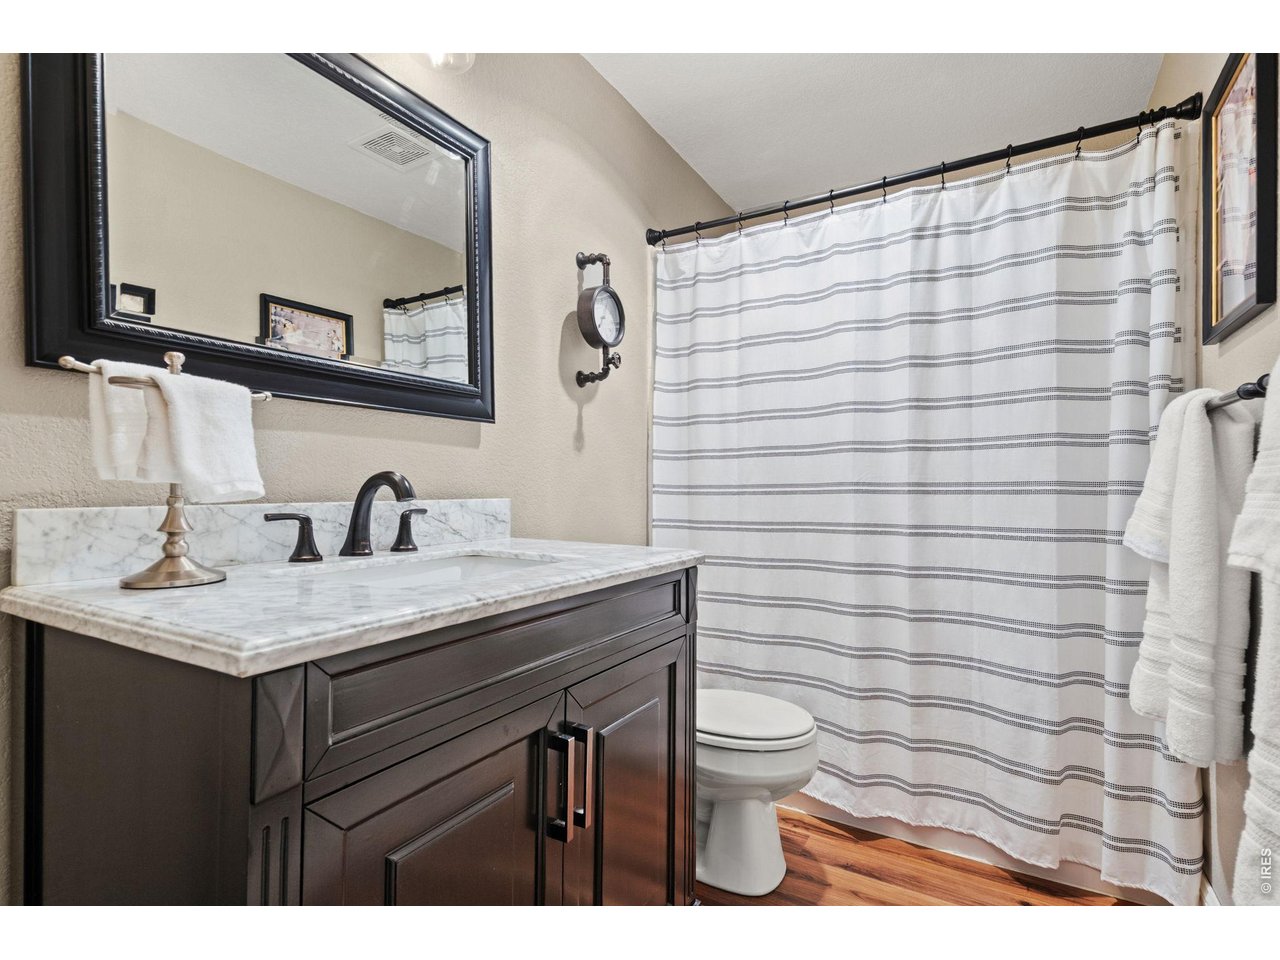
Basement 3/4 bathroom
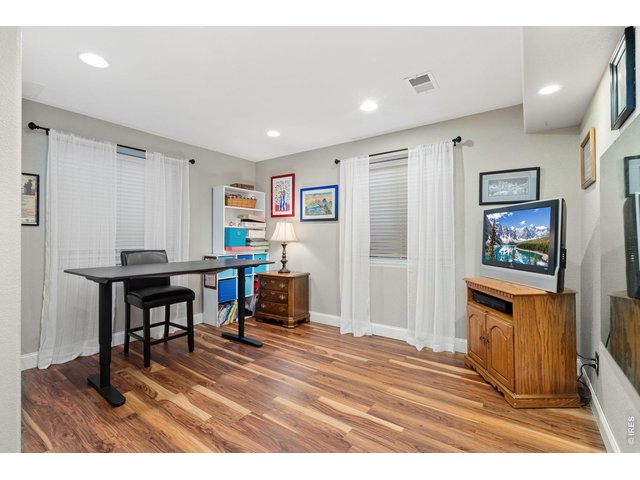
36 of 50
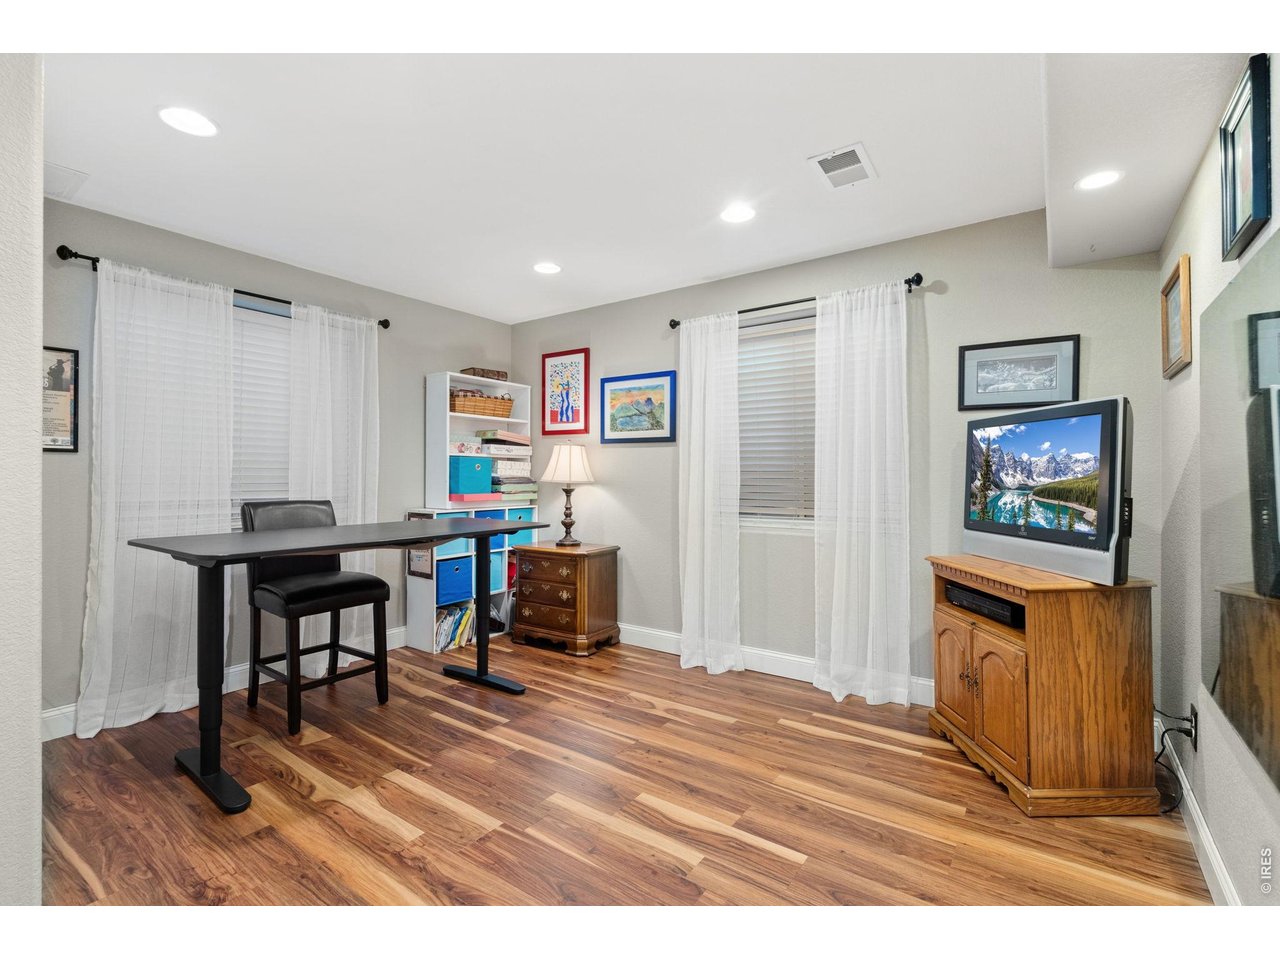
Basement bedroom
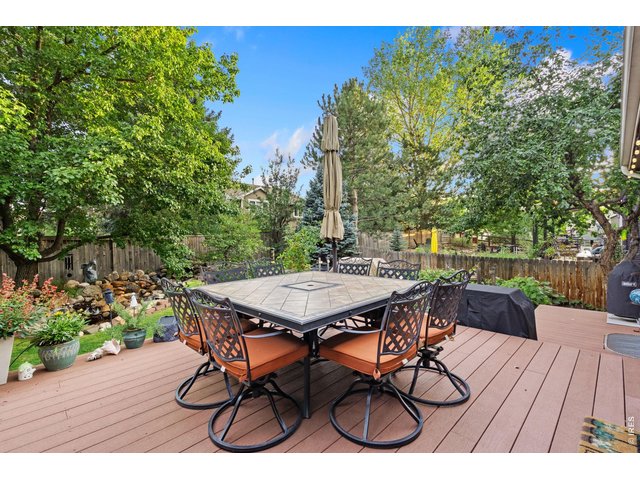
37 of 50
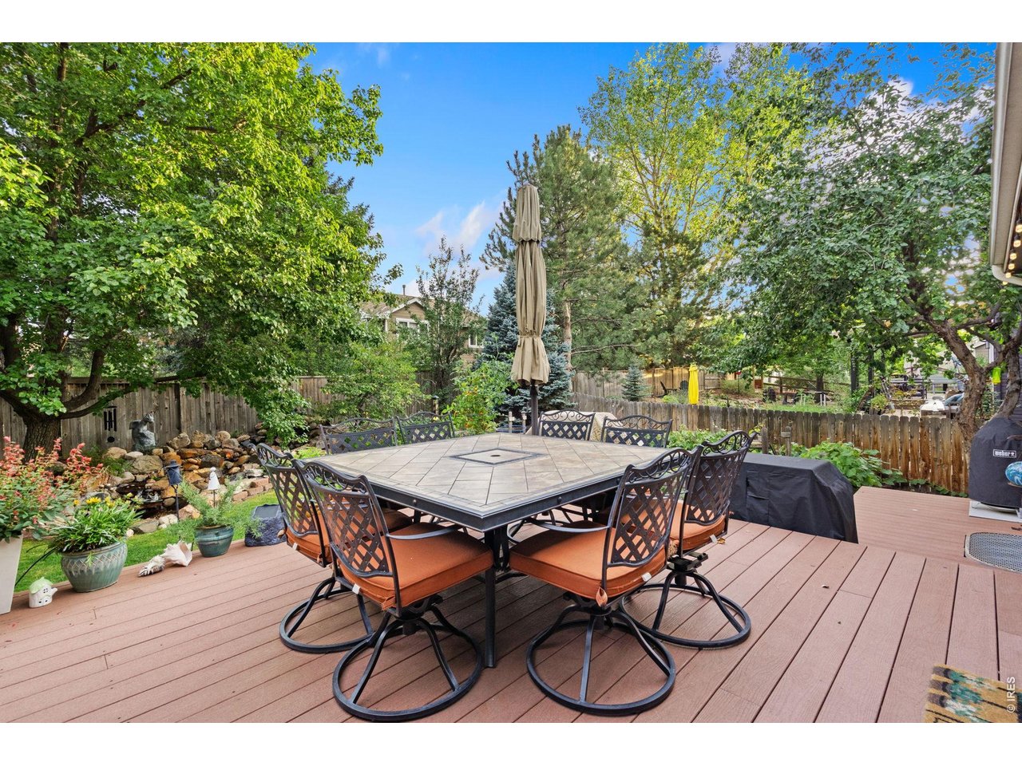
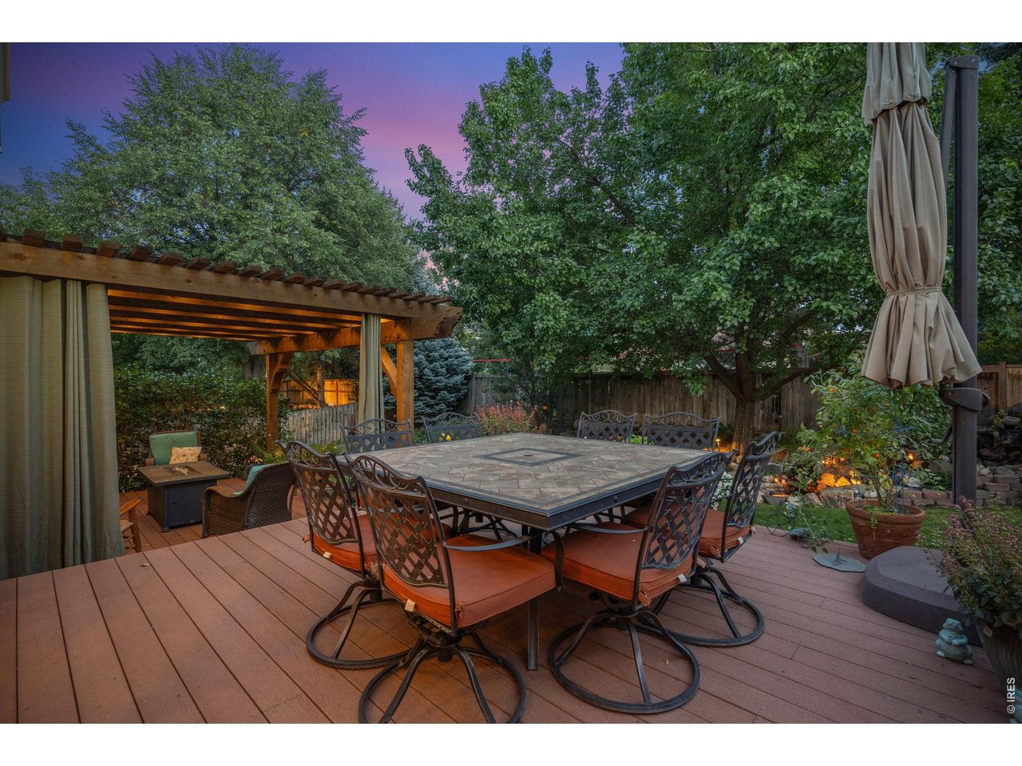
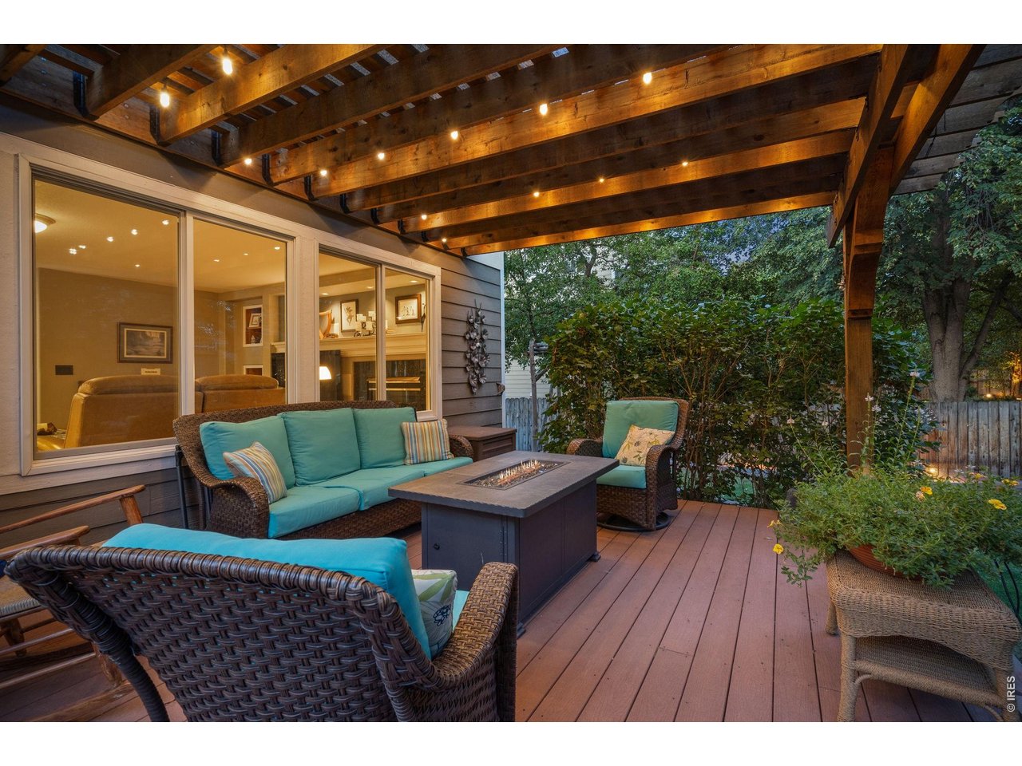
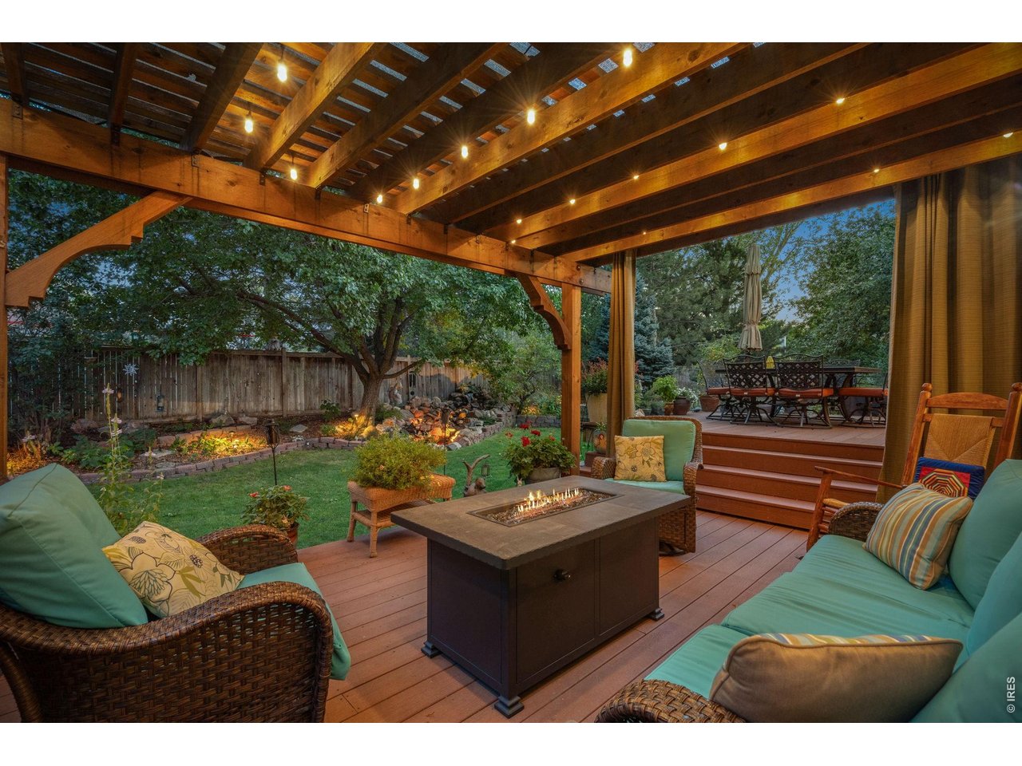
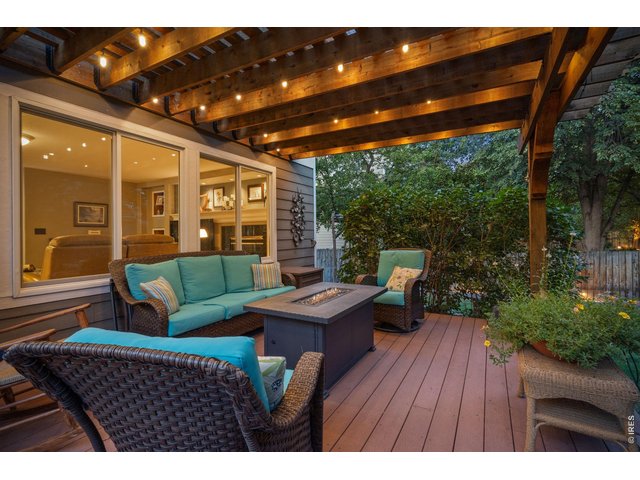
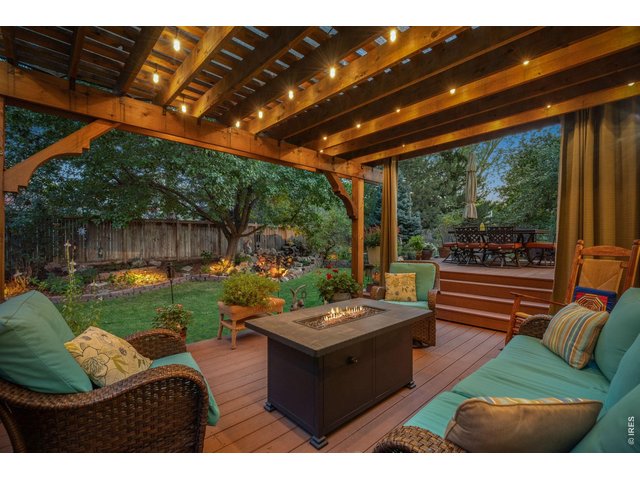
Expansive multi-level composite decks
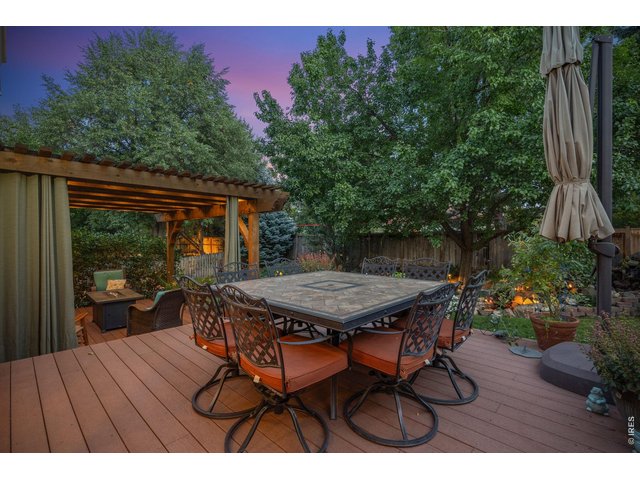
38 of 50
39 of 50
40 of 50
A magical setting you have to appreciate in person
41 of 50
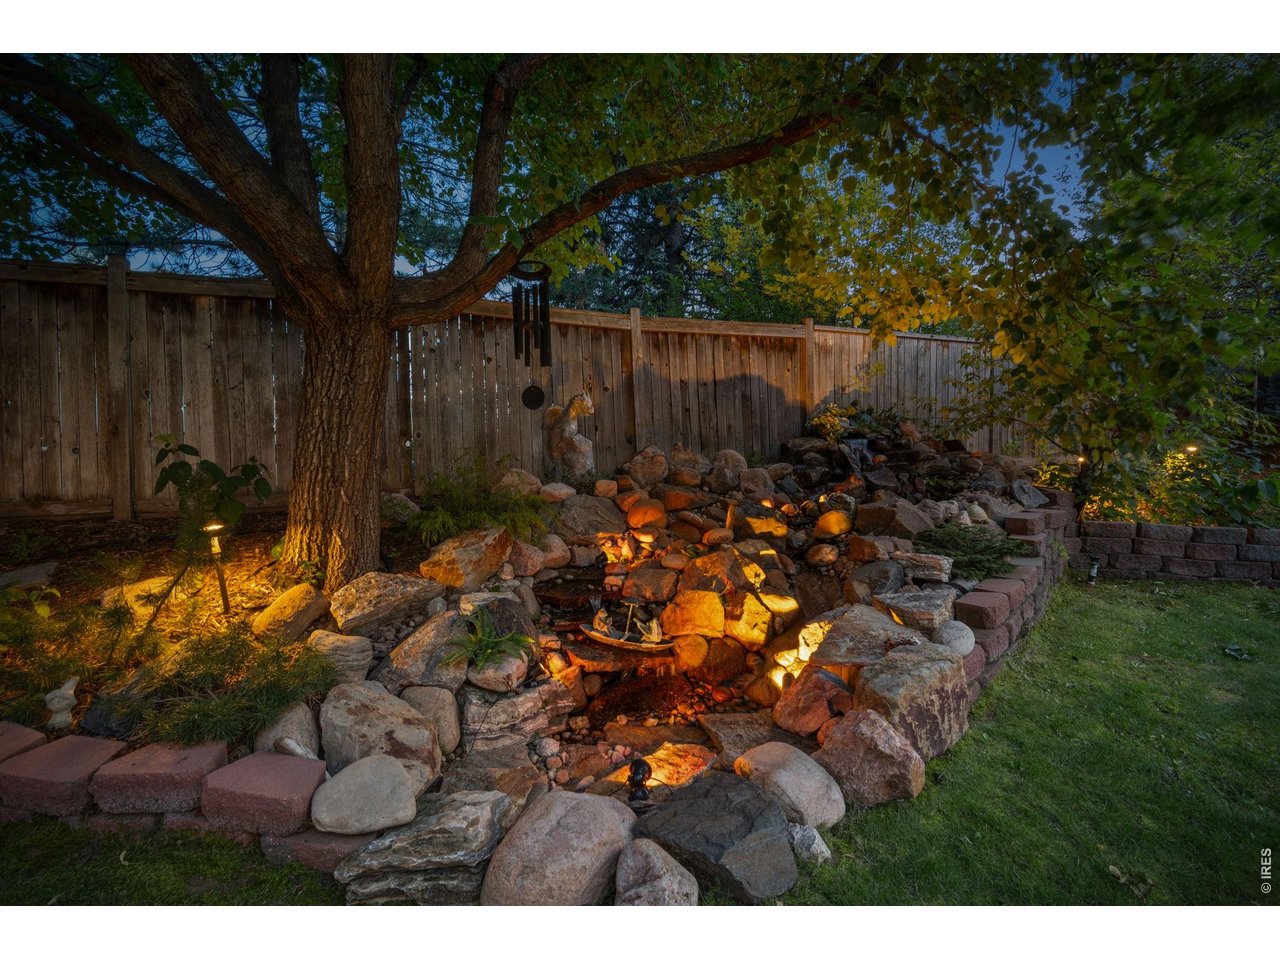
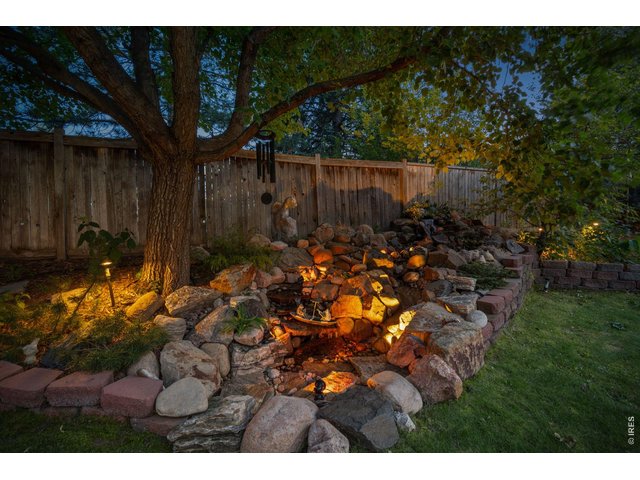
Gorgeous water feature
42 of 50
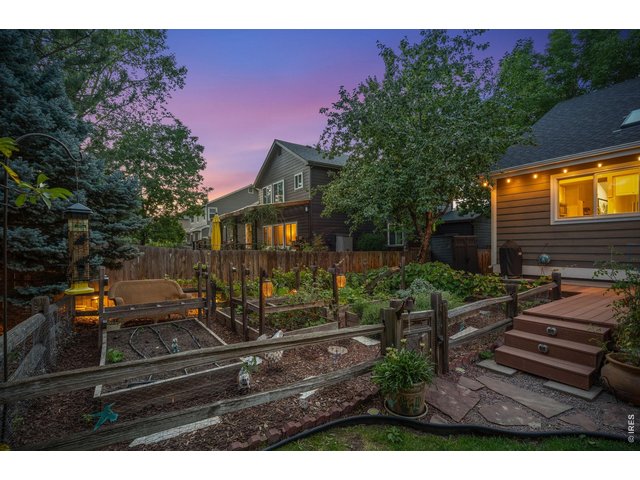
43 of 50
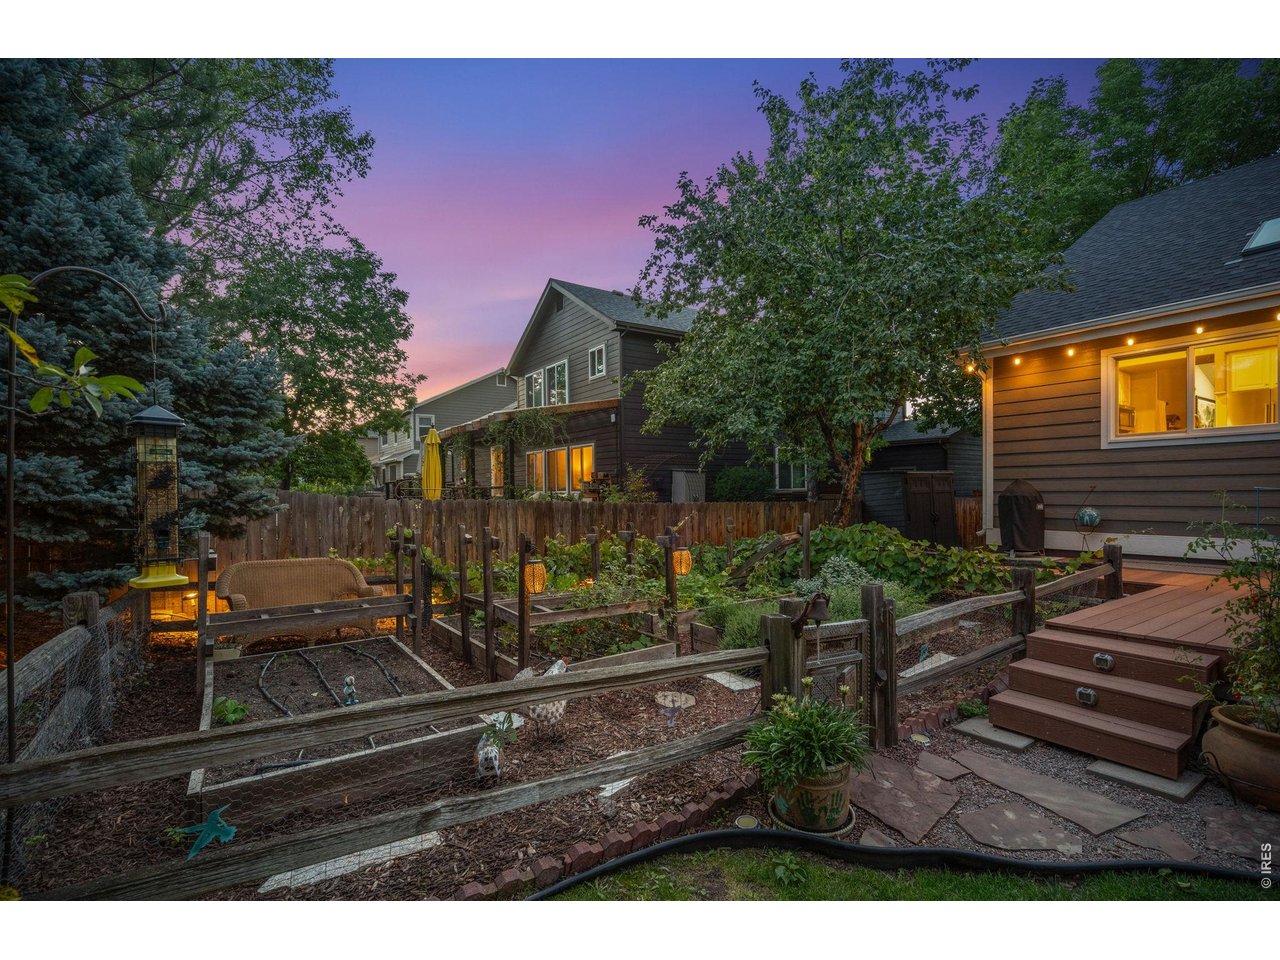
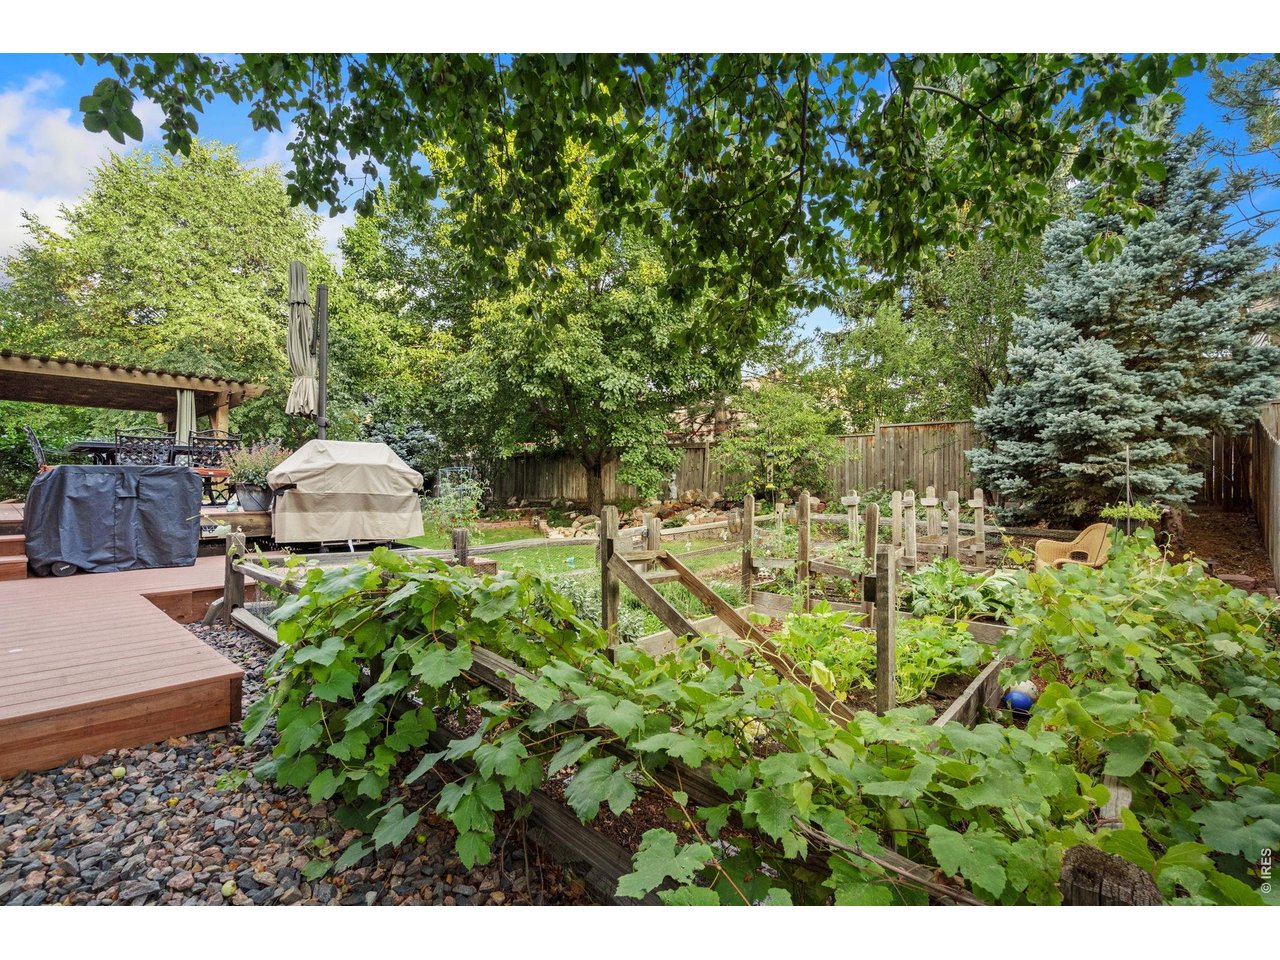
A gardener's dream!
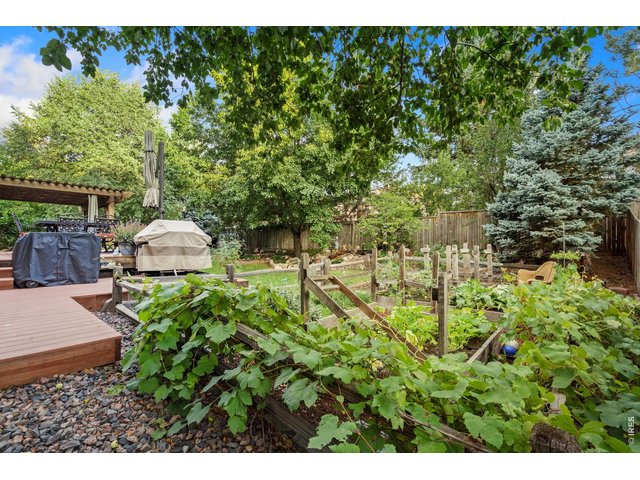
44 of 50
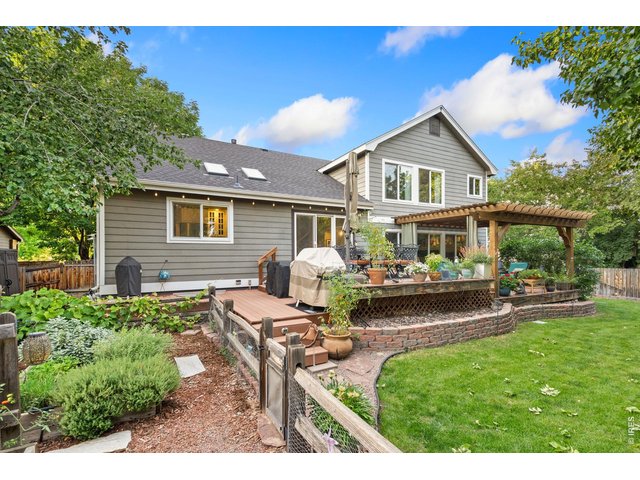
45 of 50
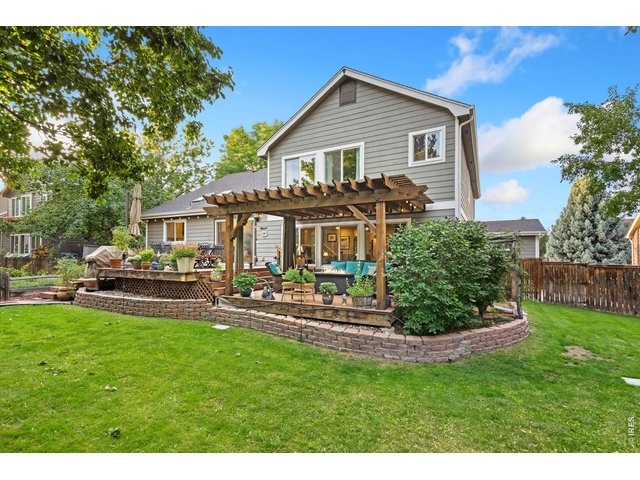
46 of 50
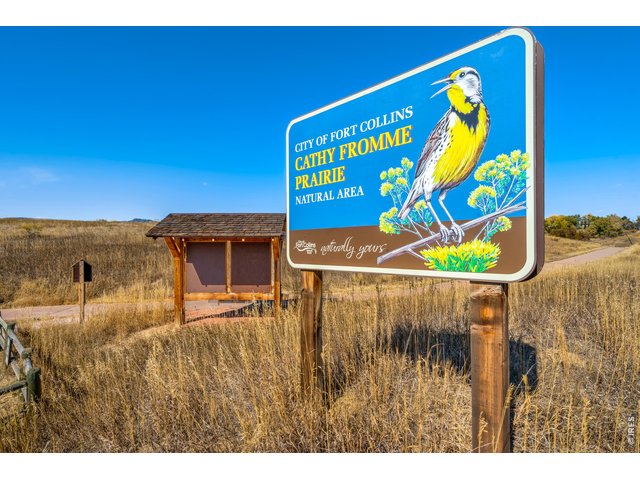
47 of 50
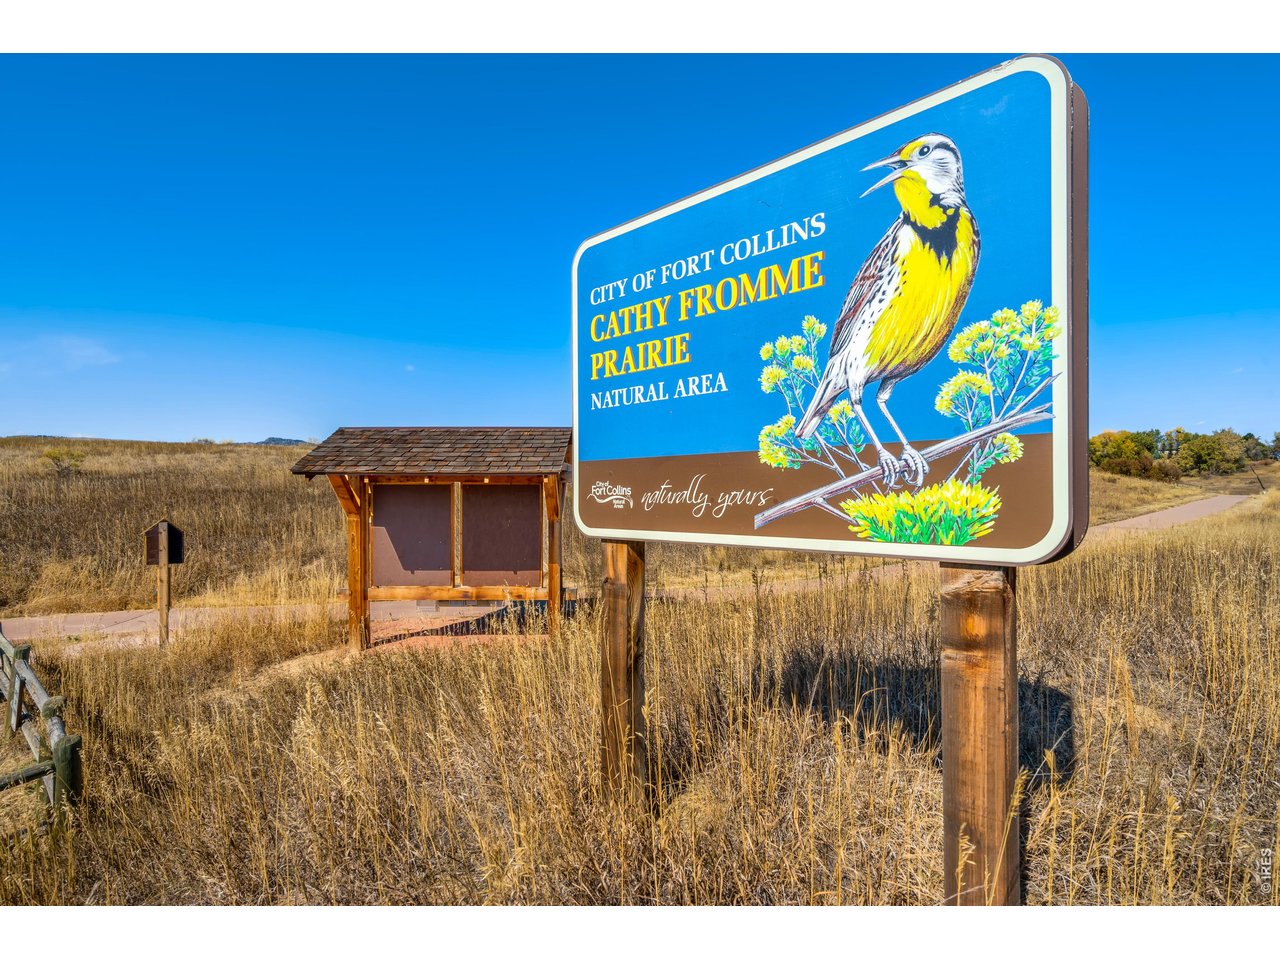
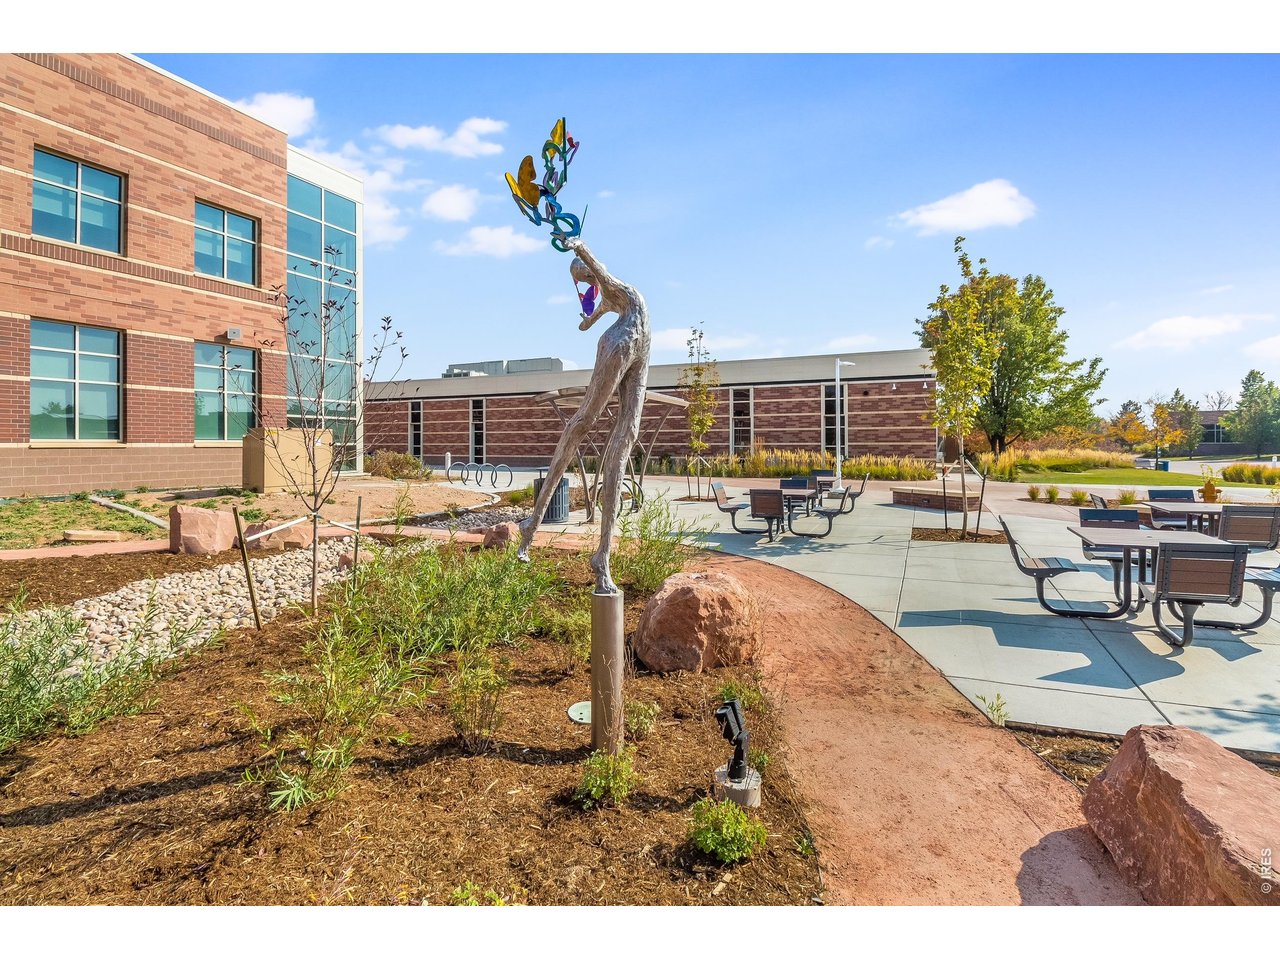
Close proximity to this Fort Collins gem
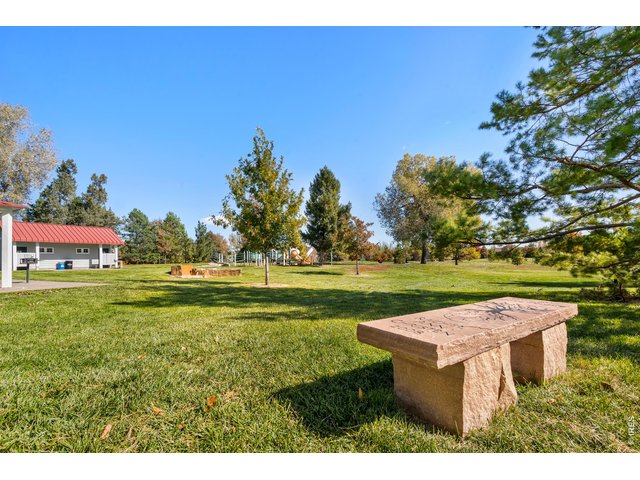
48 of 50
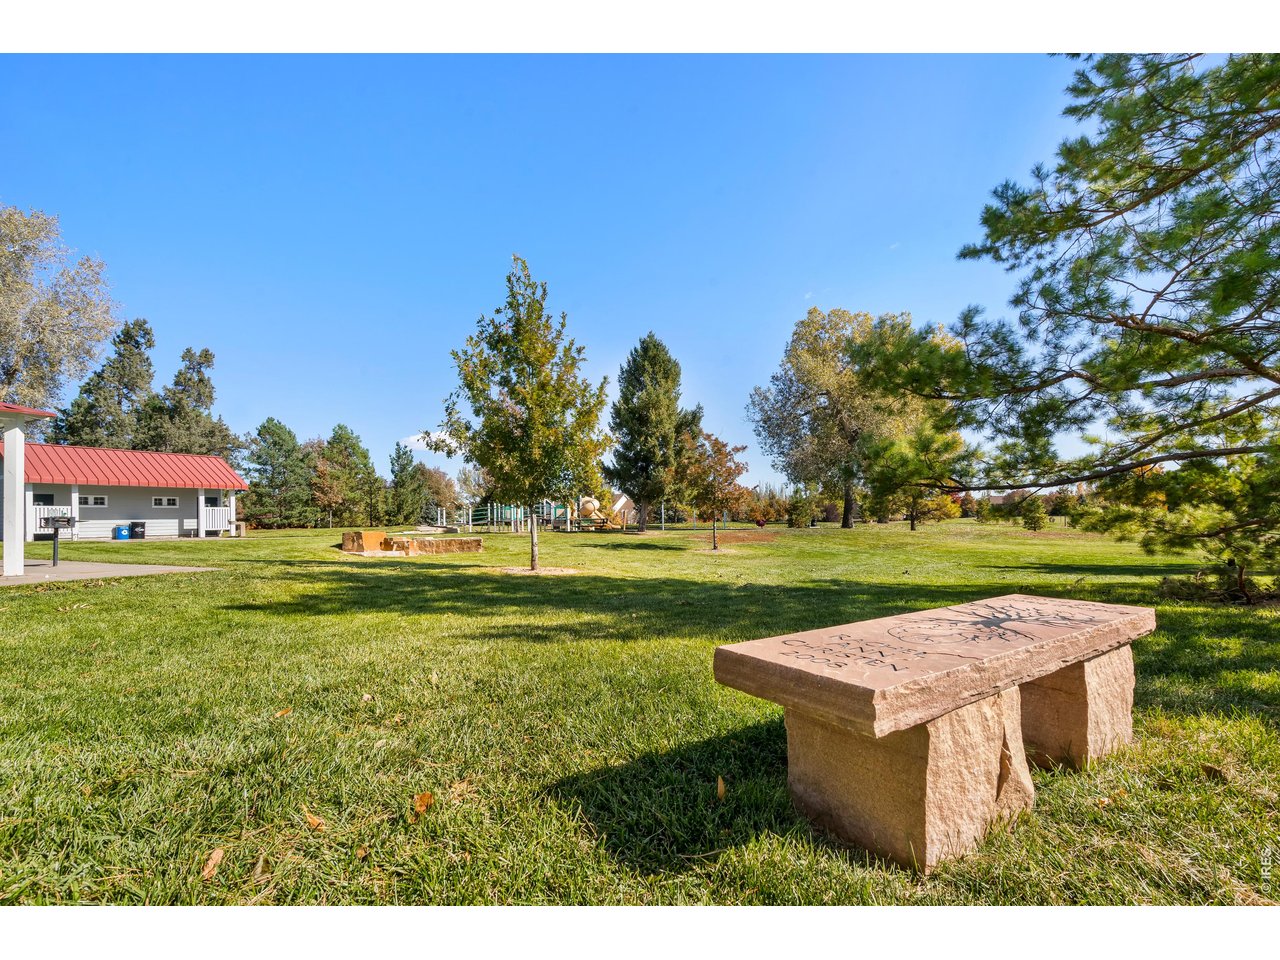
Nearby park
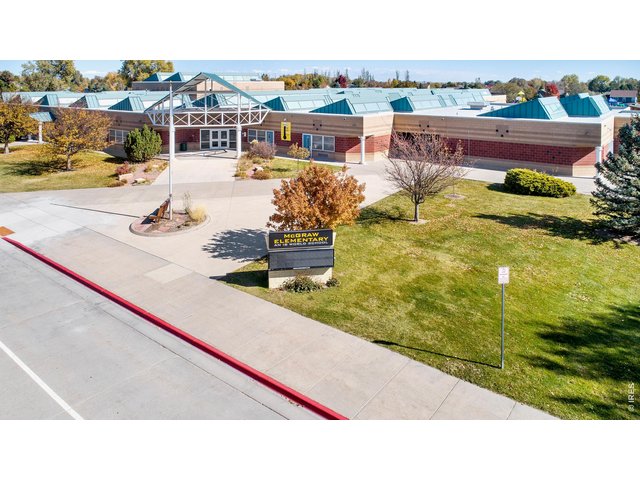
49 of 50
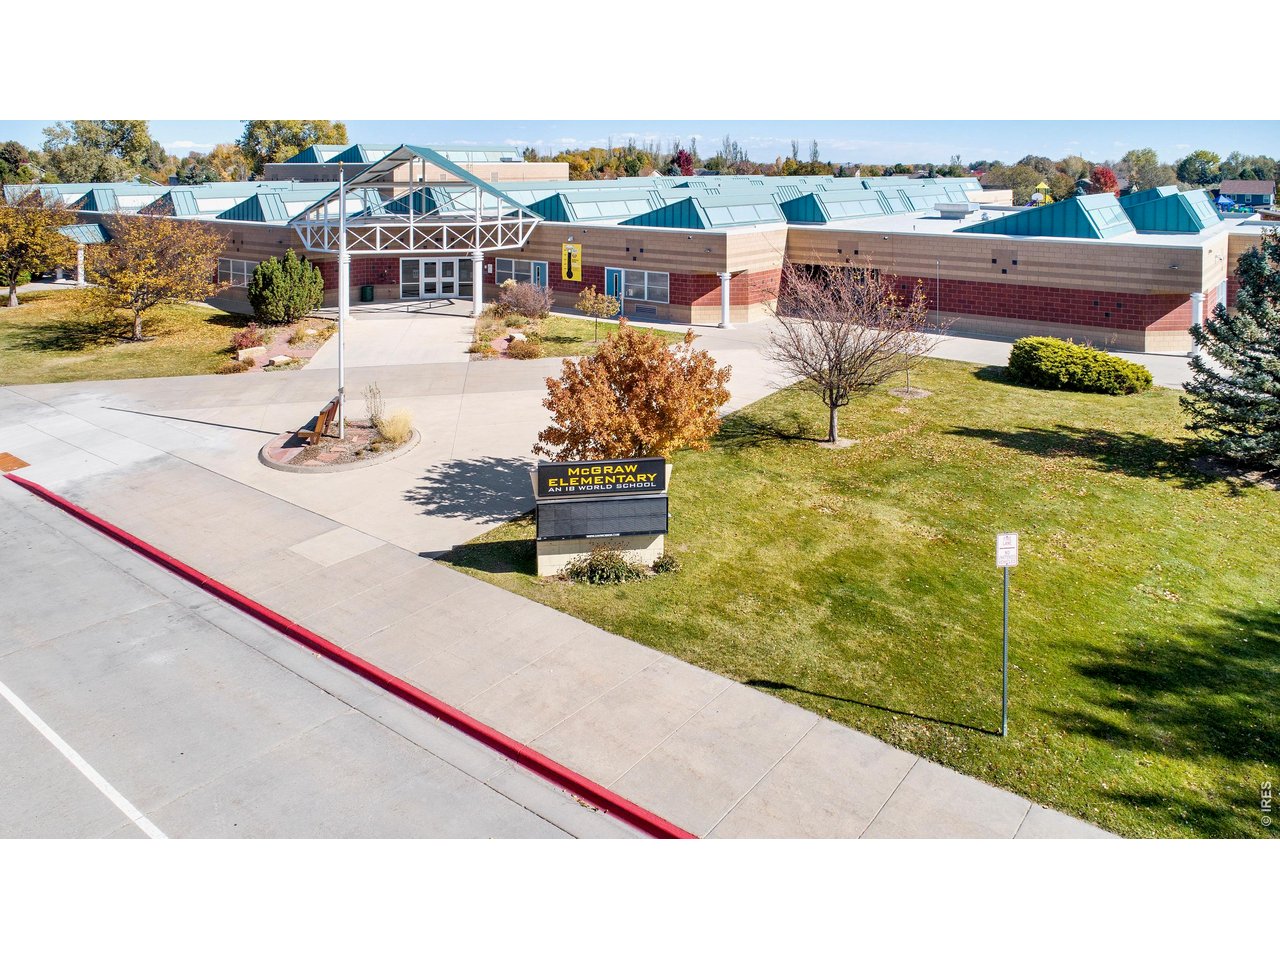
Walk to the Elementary School
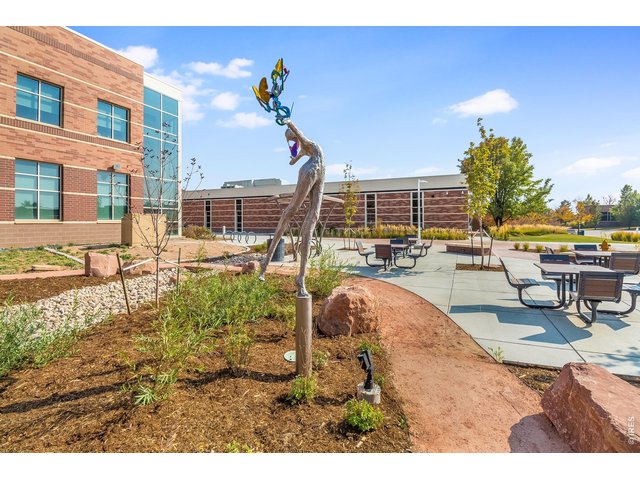
50 of 50
Front Range Community College nearby
4 Bed
4 Bath
3,871 SqFt
Single Family Home built in 1997 with a 9,840 SqFt lot in Subdivision: Coventry
View Virtual Tour
General Features
| Style | Four-Level |
| Baths | 3 Full1 3/4 |
| Acreage | 0.23 Acres |
| Lot Size | 9,840 SqFt |
| Zoning | RL |
| Total | 3,871 SqFt ($239/SF) |
| Finished | 3,739 SqFt ($247/SF) |
| Basement | Partial Basement, 75%+Finished Basement, Crawl Space |
| Garage | 3 Space(s) |
| Garage Type | Attached |
| Year Built | 1997 |
| New Construction | No |
| Construction | Wood/Frame, Brick/Brick Veneer |
| Cooling | Central Air |
| Heating | Forced Air |
| Roof | Composition Roof |
Taxes & Fees
| Taxes | $4,666 |
| Tax Year | 2025 |
| 1st HOA Fee | $1,200 |
| 1st HOA Freq | Annually |
| Metro District | No |
Schools
| School District | Poudre |
| Elementary |
Mcgraw
|
| Middle/Jr High | Webber |
| Senior High | Rocky Mountain |
Rooms
| Primary Bedroom | 15 x 15 (Upper Level) |
| Bedroom 2 | 11 x 13 (Upper Level) |
| Bedroom 3 | 11 x 12 (Upper Level) |
| Bedroom 4 | 12 x 13 (Basement) |
| Kitchen | 13 x 14 (Main Floor) |
| Living Room | 15 x 17 (Main Floor) |
| Office Study | 13 x 14 (Lower Level) |
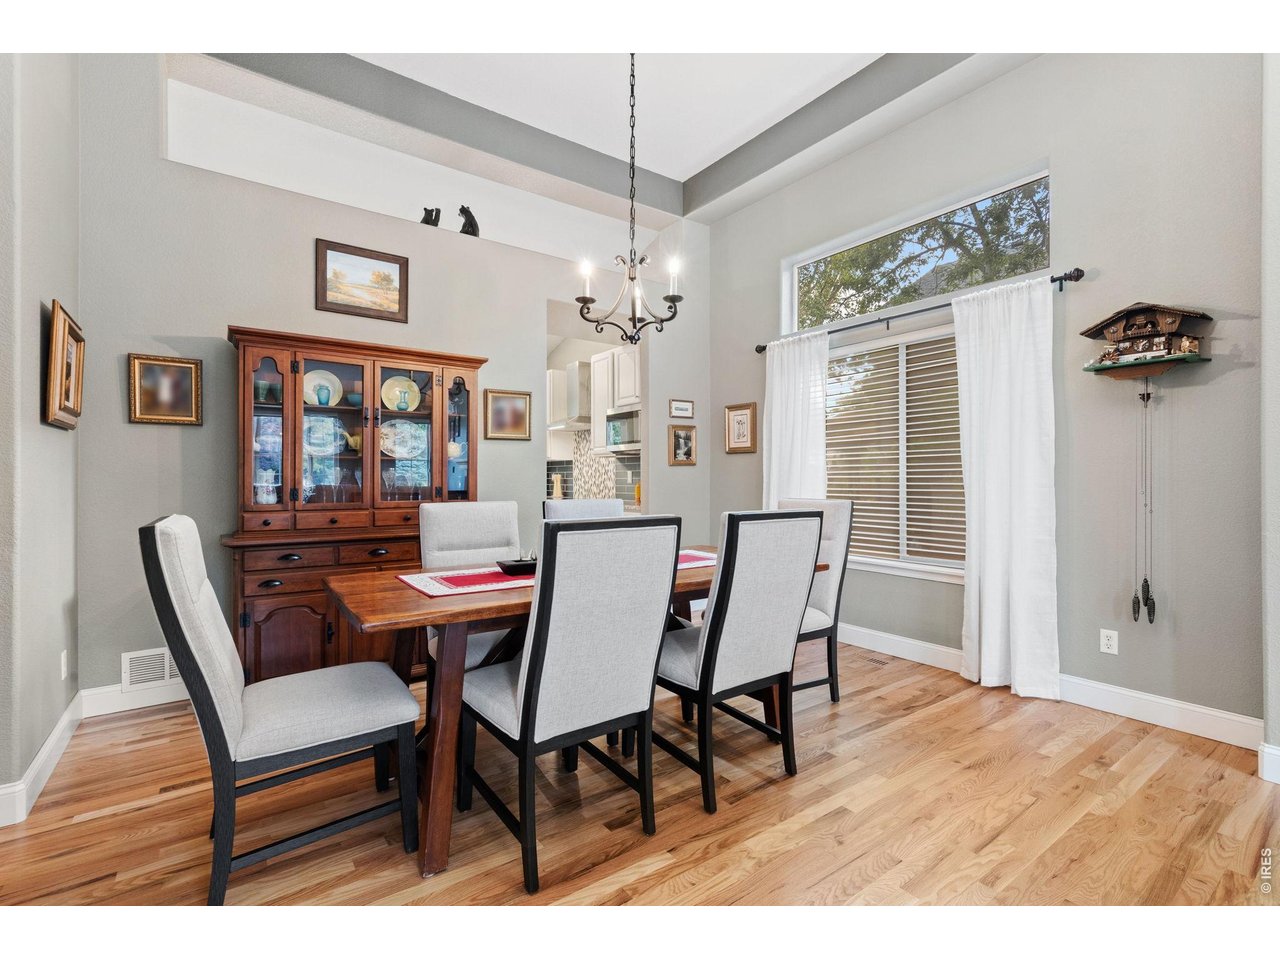
| Dining Room | 11 x 13 (Main Floor) |
| Laundry Room | 5 x 11 (Lower Level) |
| Family Room | 16 x 20 (Lower Level) |
| Rec. Room | 12 x 19 (Basement) |
| Note: All room dimensions, including square footage data, are approximate and must be verified by the buyer. | |
Outdoor Features
Lawn Sprinkler System, DeckDesign Features
Eat-in Kitchen, Separate Dining Room, Cathedral/Vaulted Ceilings, Pantry, Walk-in Closet, Skylights, Wood Floors, Kitchen Island, French DoorsGreen Features
High Efficiency FurnaceInclusions
Window Coverings, Electric Range/Oven, Double Oven, Dishwasher, Refrigerator, Microwave, Laundry TubNeighborhood
Common Amenities
Common Recreation/Park AreaFireplace
2+ Fireplaces, Gas Fireplace, Living Room Fireplace, Family/Recreation Room Fireplace
Listing Office

(970) 669-1234
https://loveland.homesincolorado.com

Information deemed reliable but not guaranteed by the MLS. WARNING: This database record is provided subject to limited license rights. Duplication or reproduction is prohibited. Limited License MLS content and images © Copyright 1998 - 2026, IRES LLC. All rights reserved.