4421 County Road U Wiggins, CO 80654

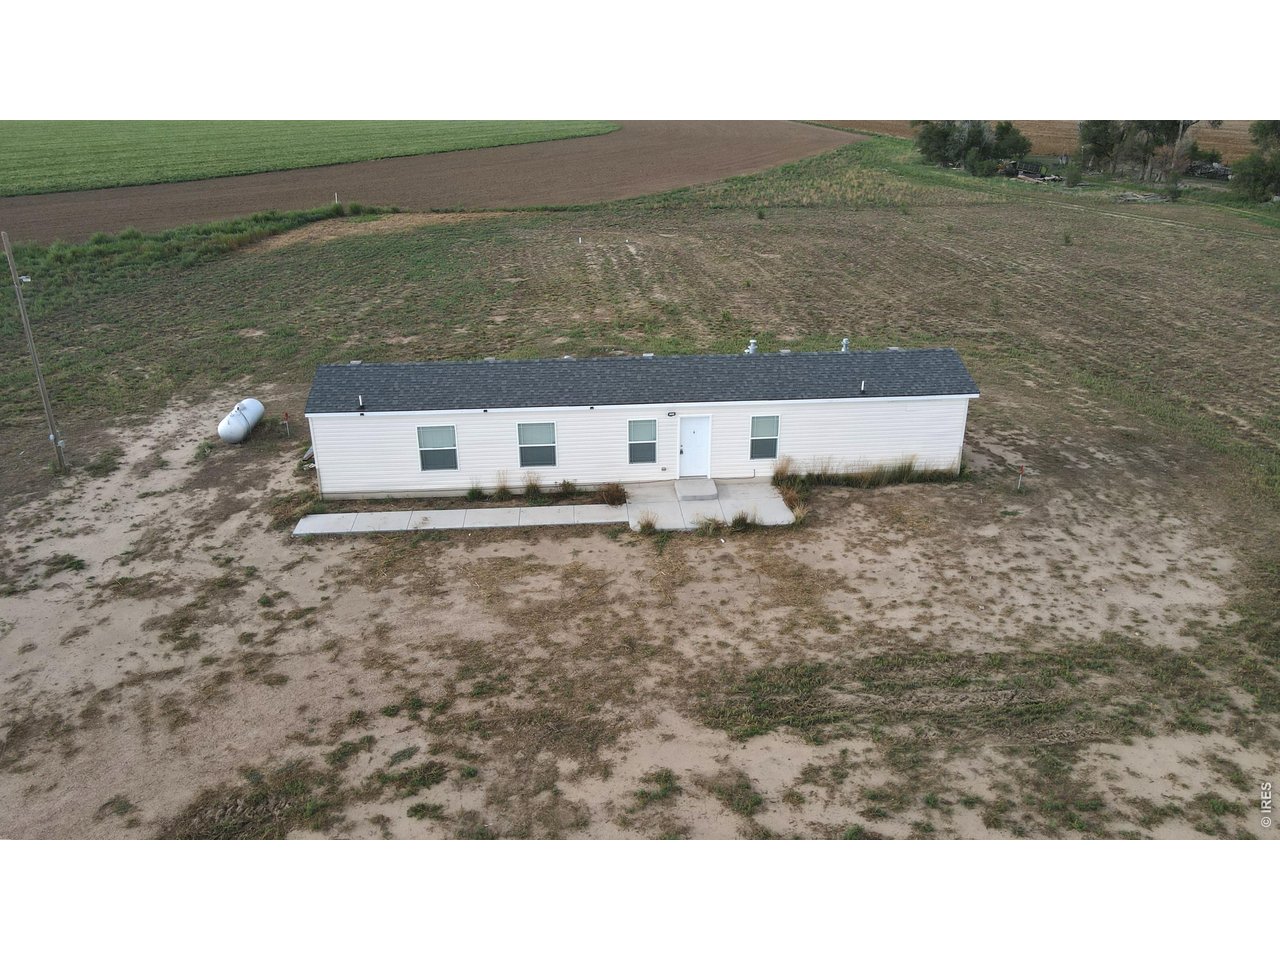
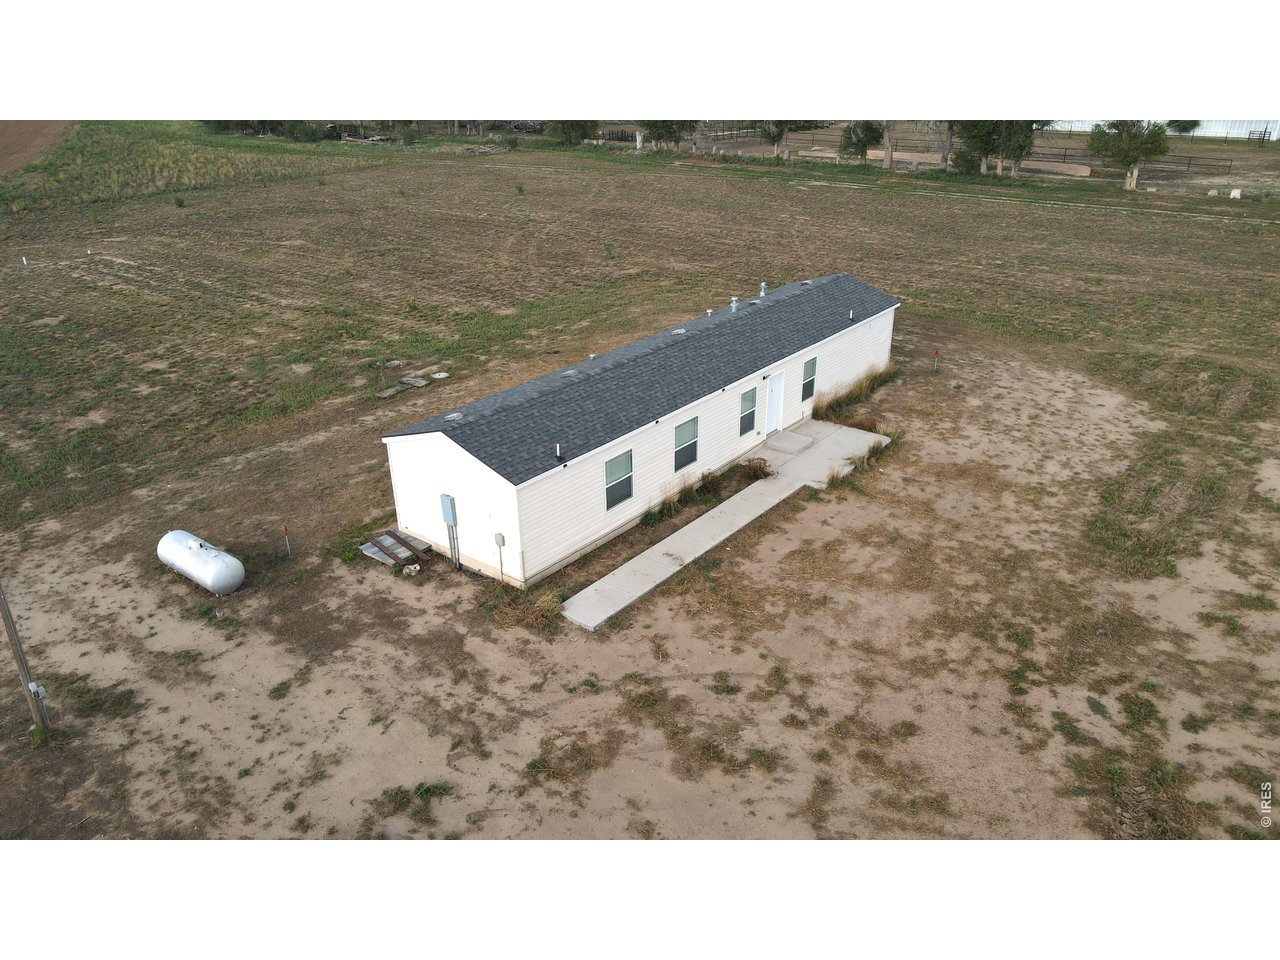
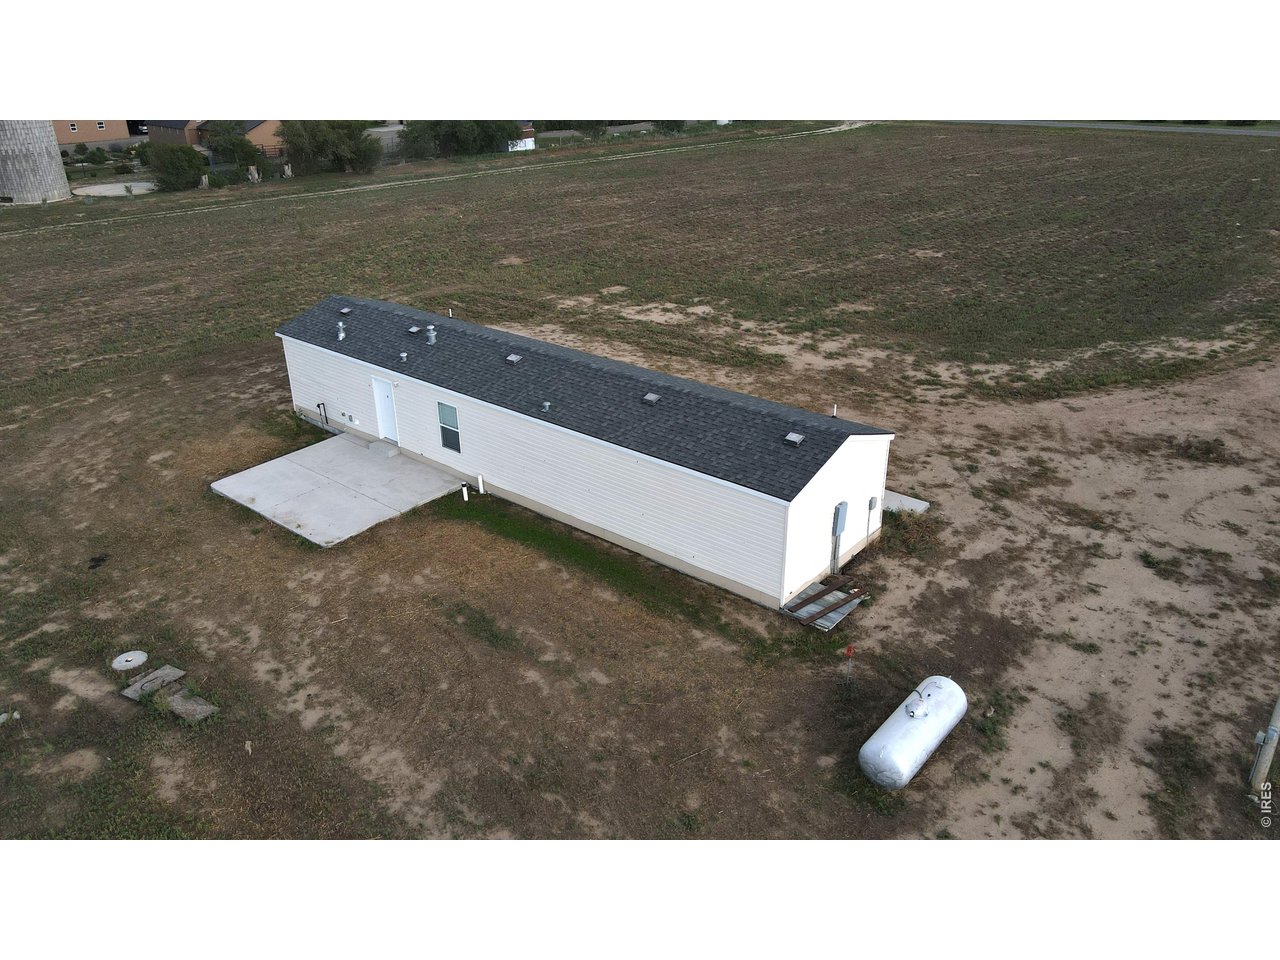
1 of 31
2 of 31
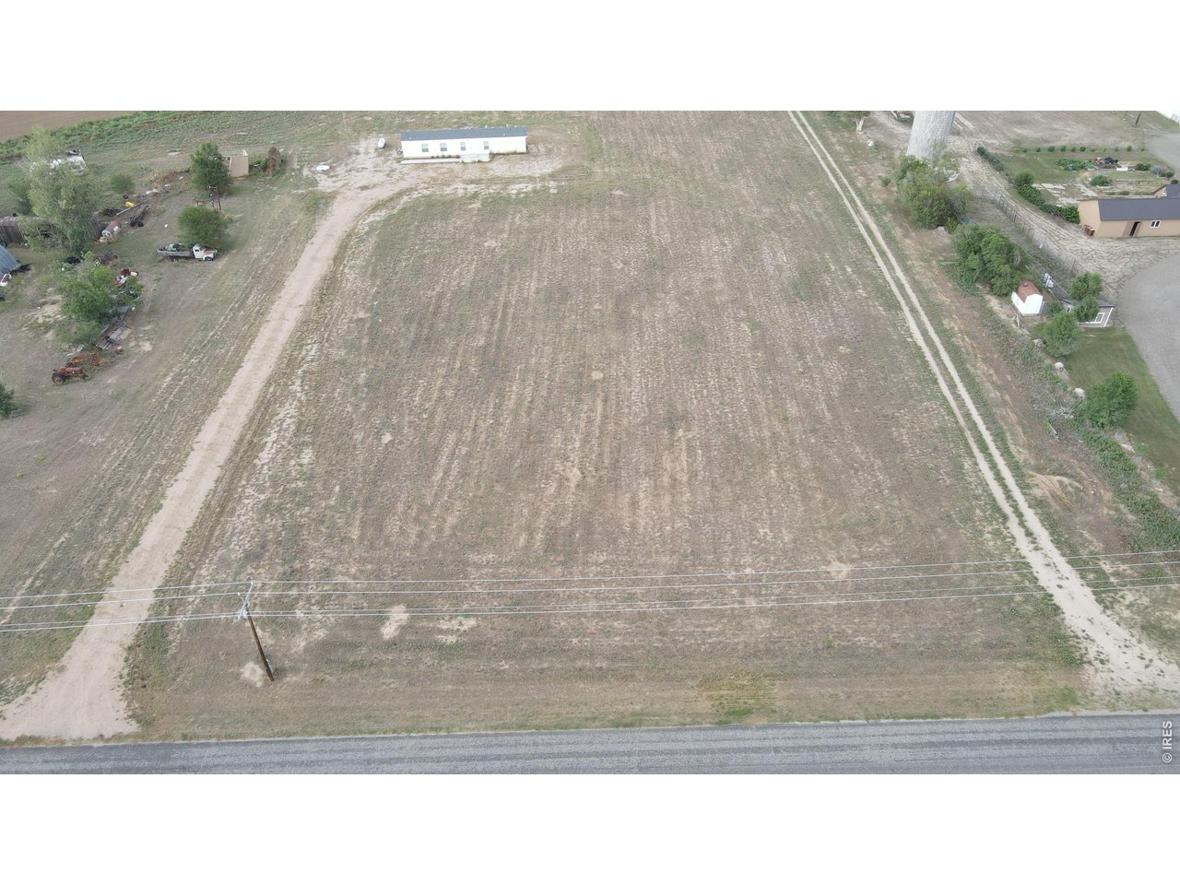
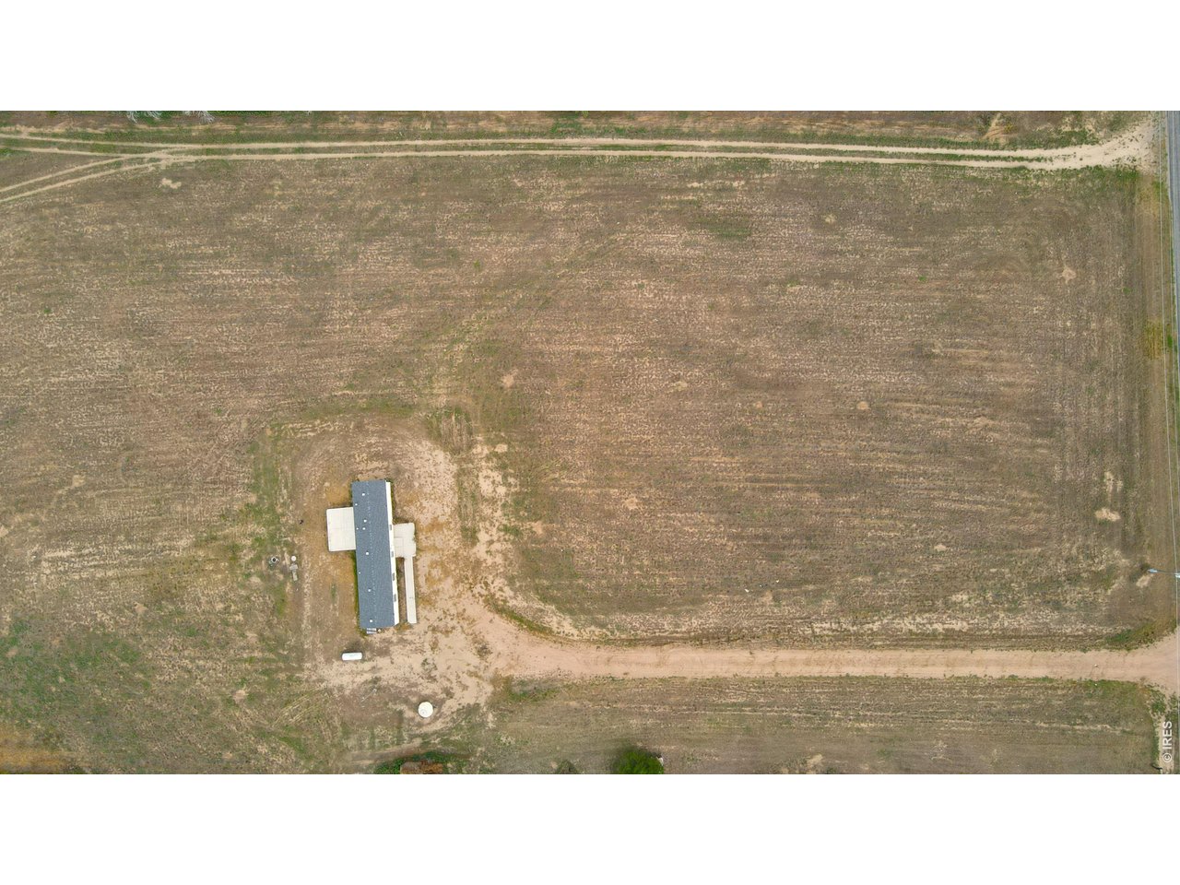
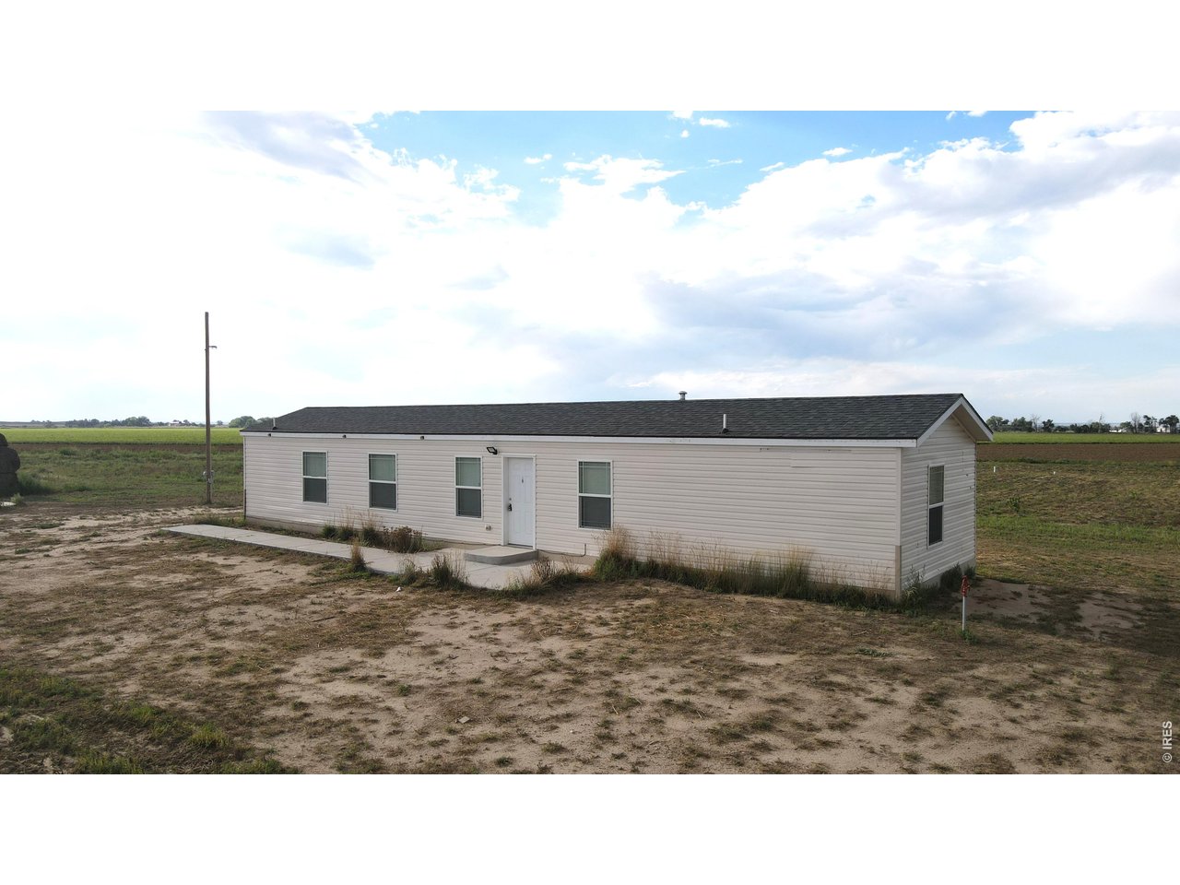
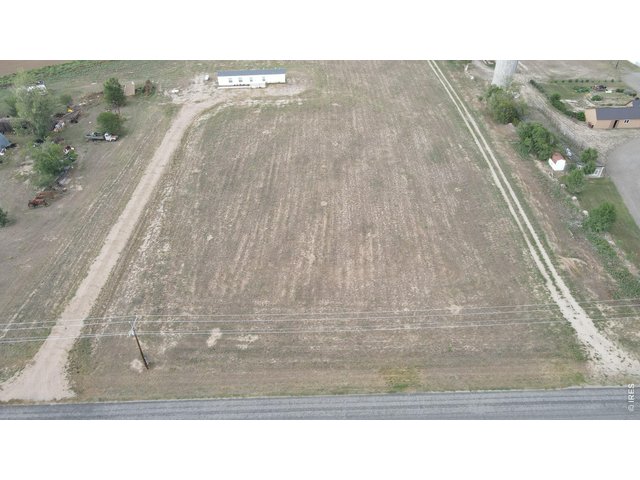
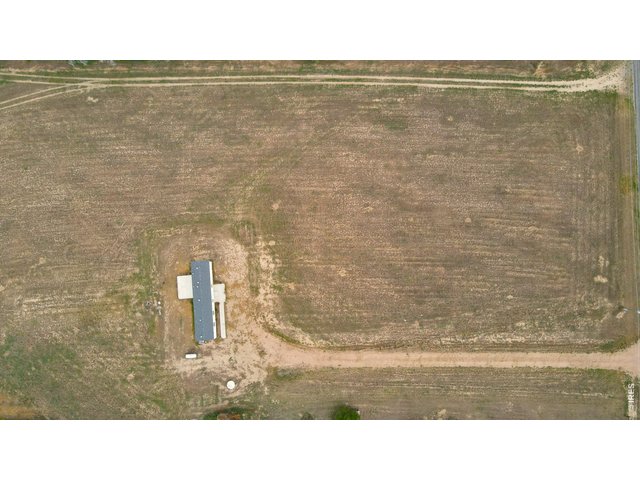
4.46 Acres
3 of 31
4 of 31
5 of 31
6 of 31
7 of 31
8 of 31
9 of 31
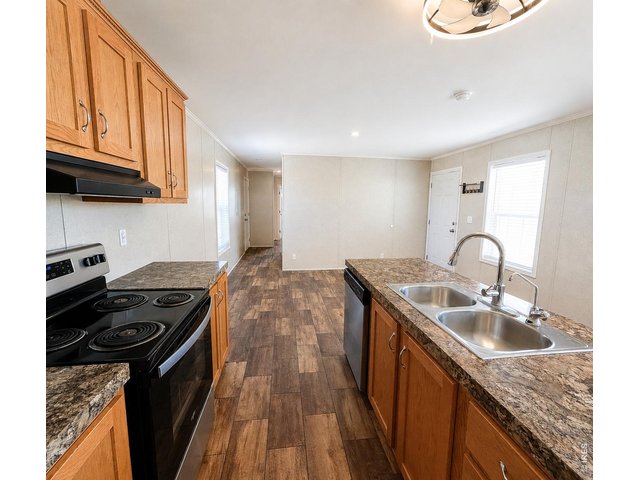
10 of 31
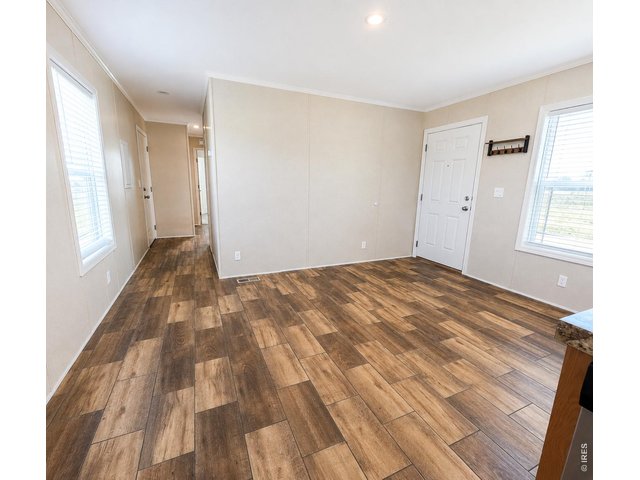
11 of 31
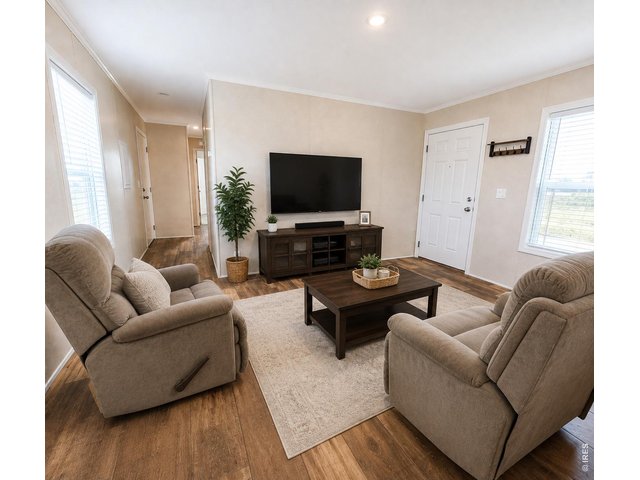
12 of 31
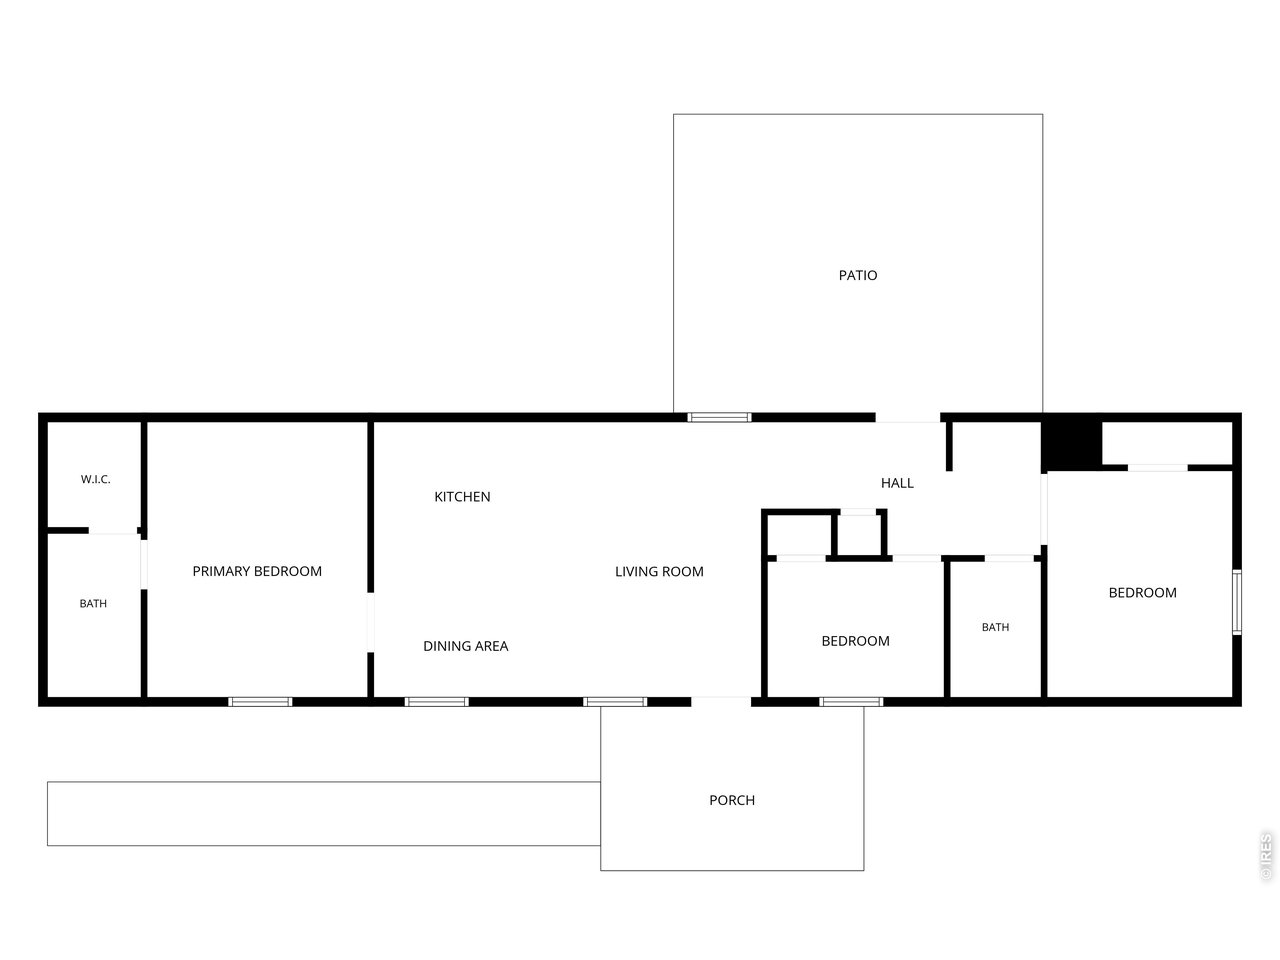
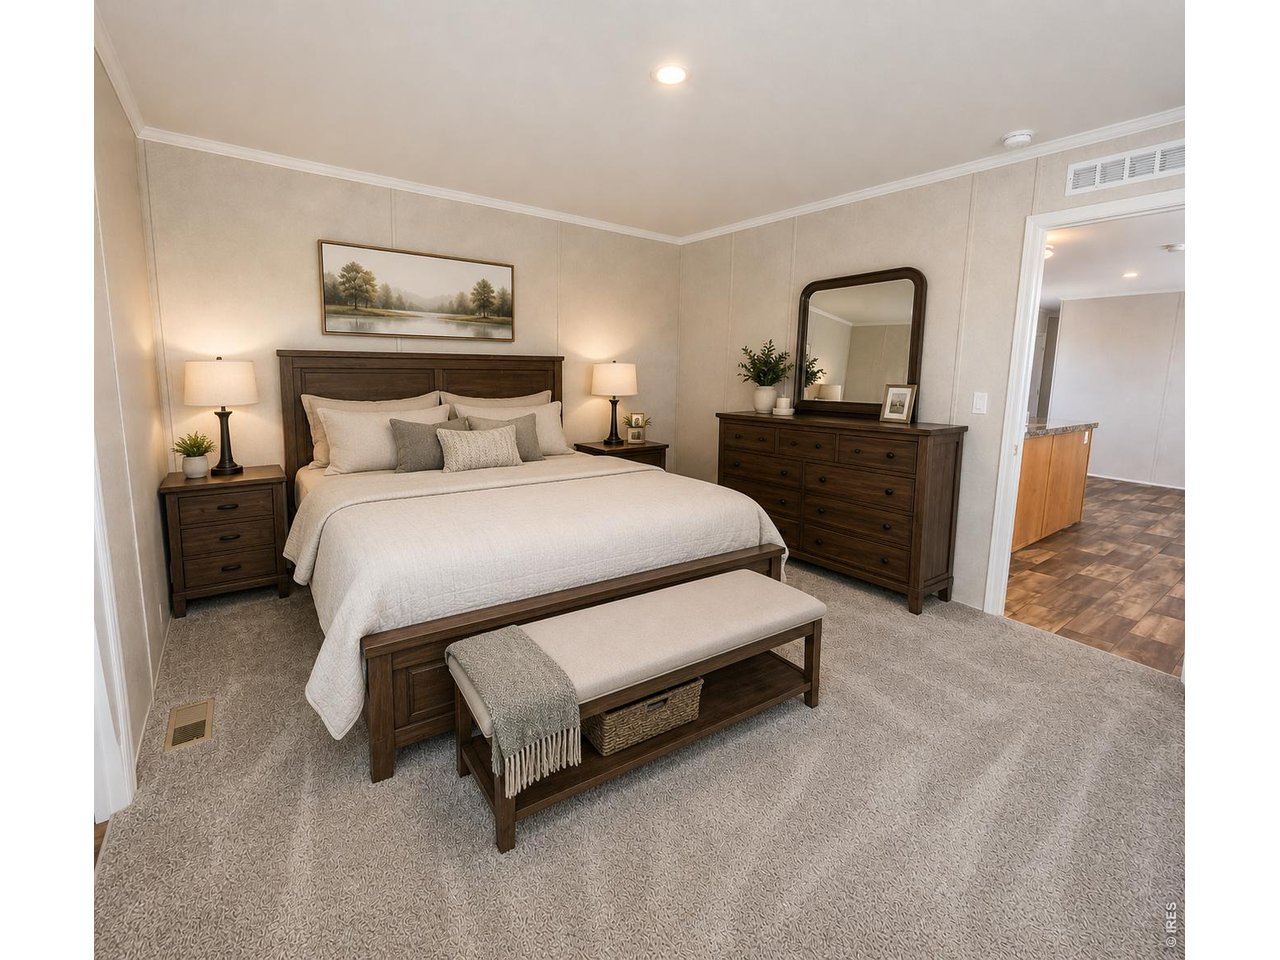
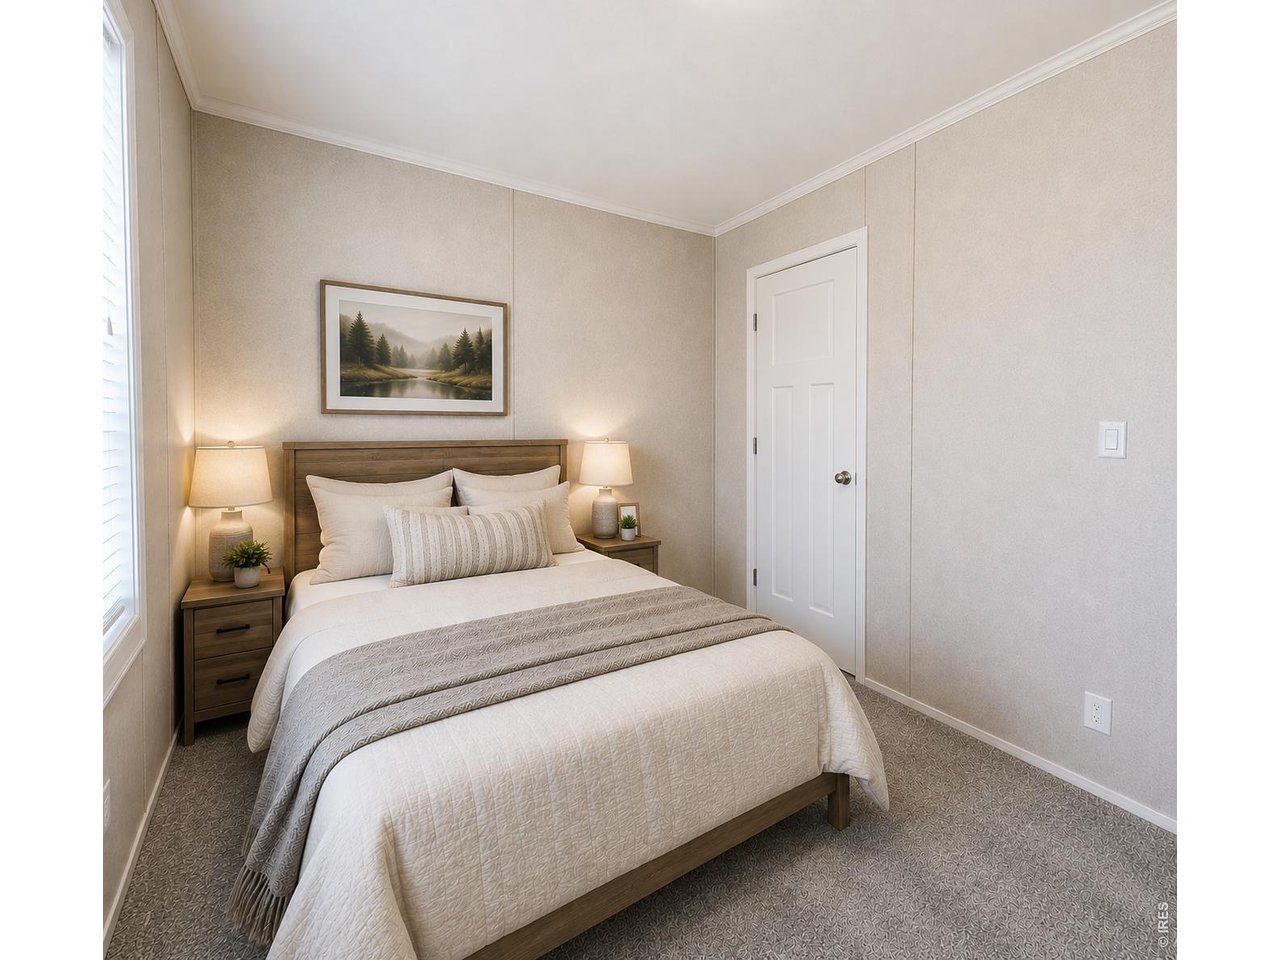
Computer Generated Image
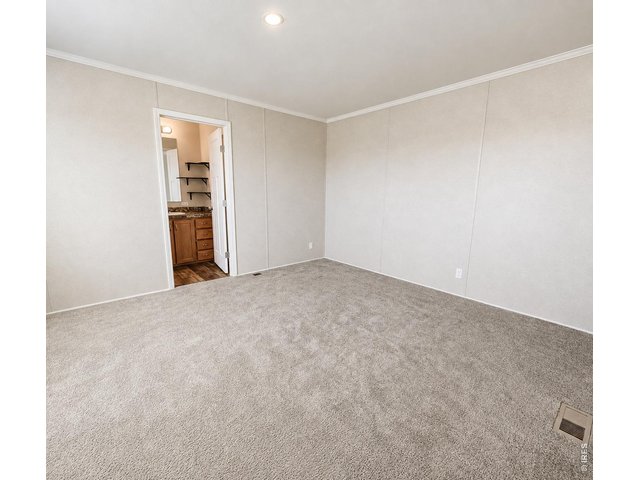
13 of 31
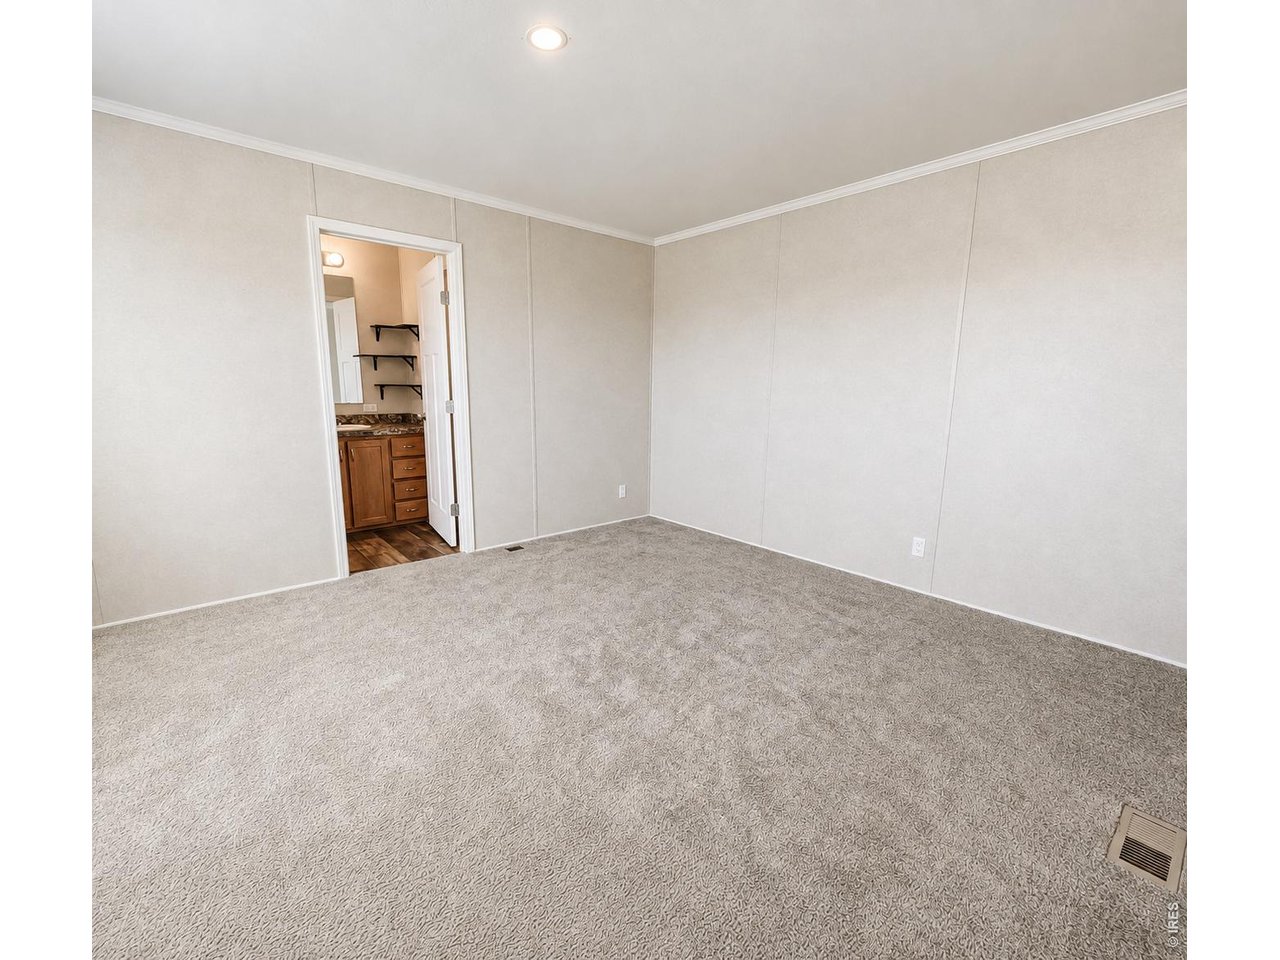
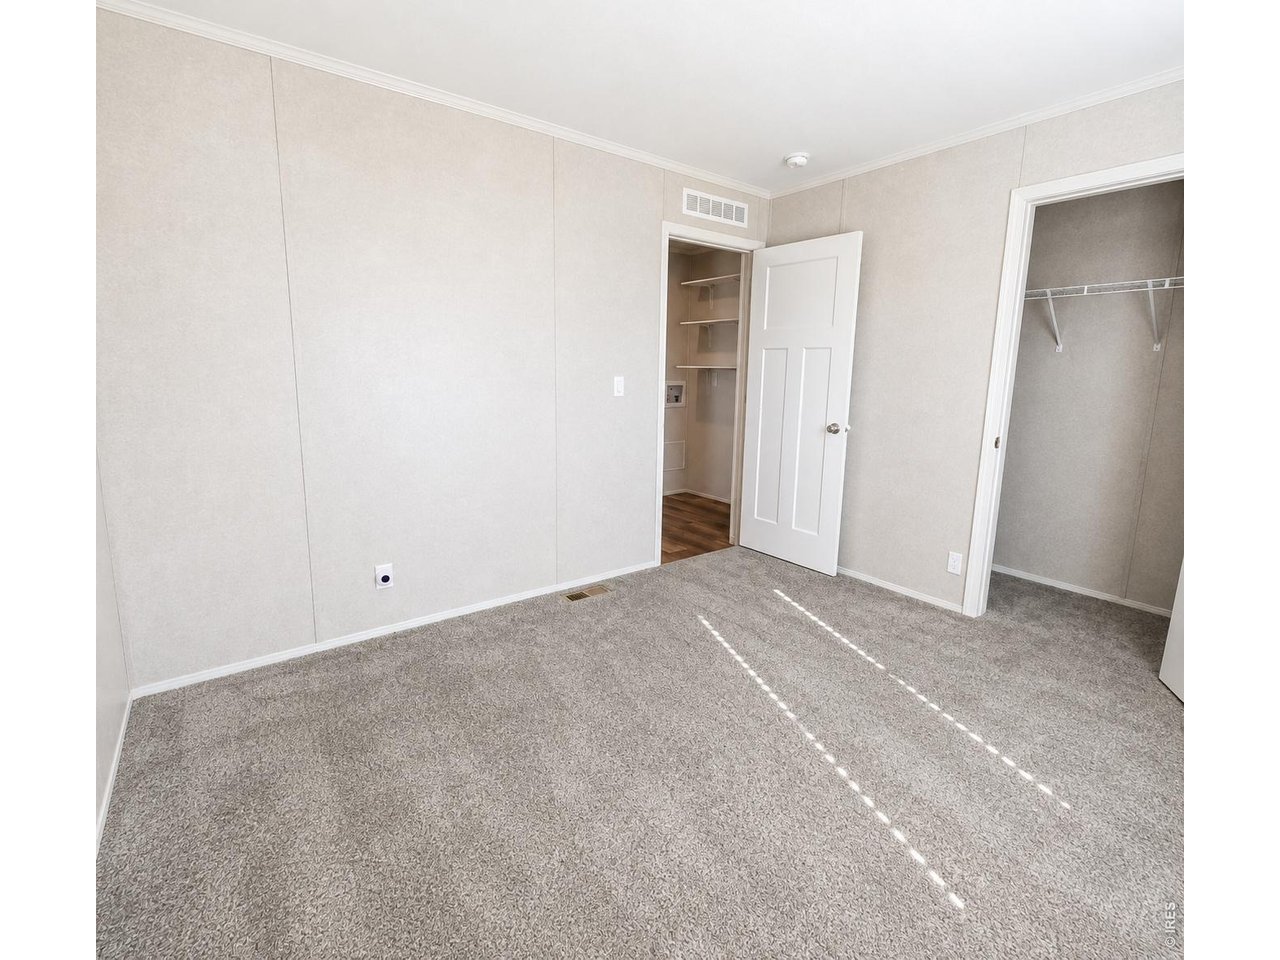
Primary Bedroom
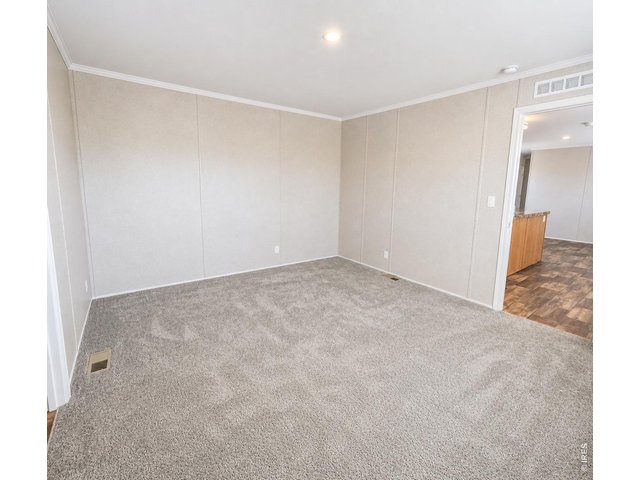
14 of 31
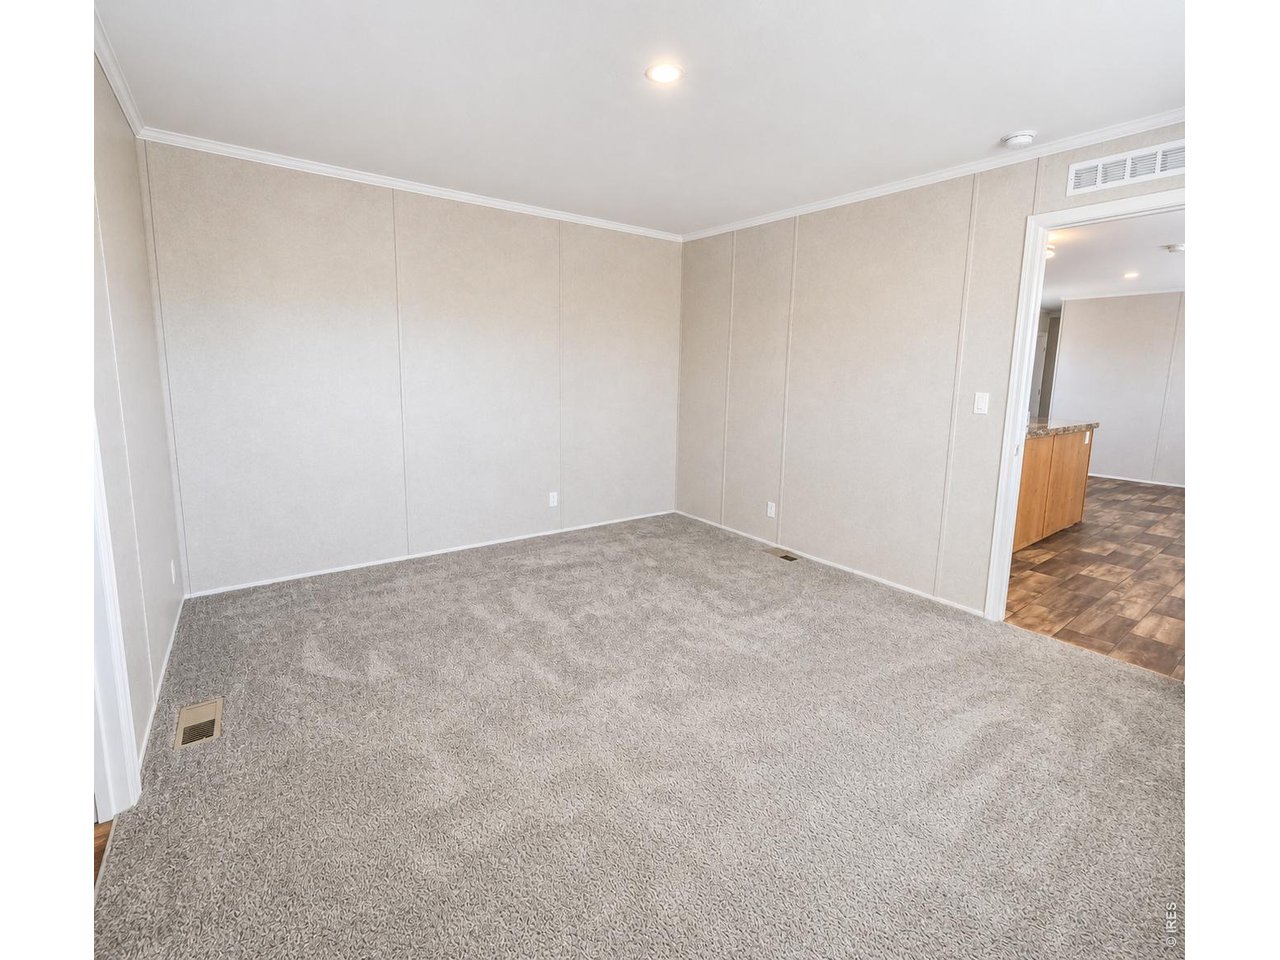
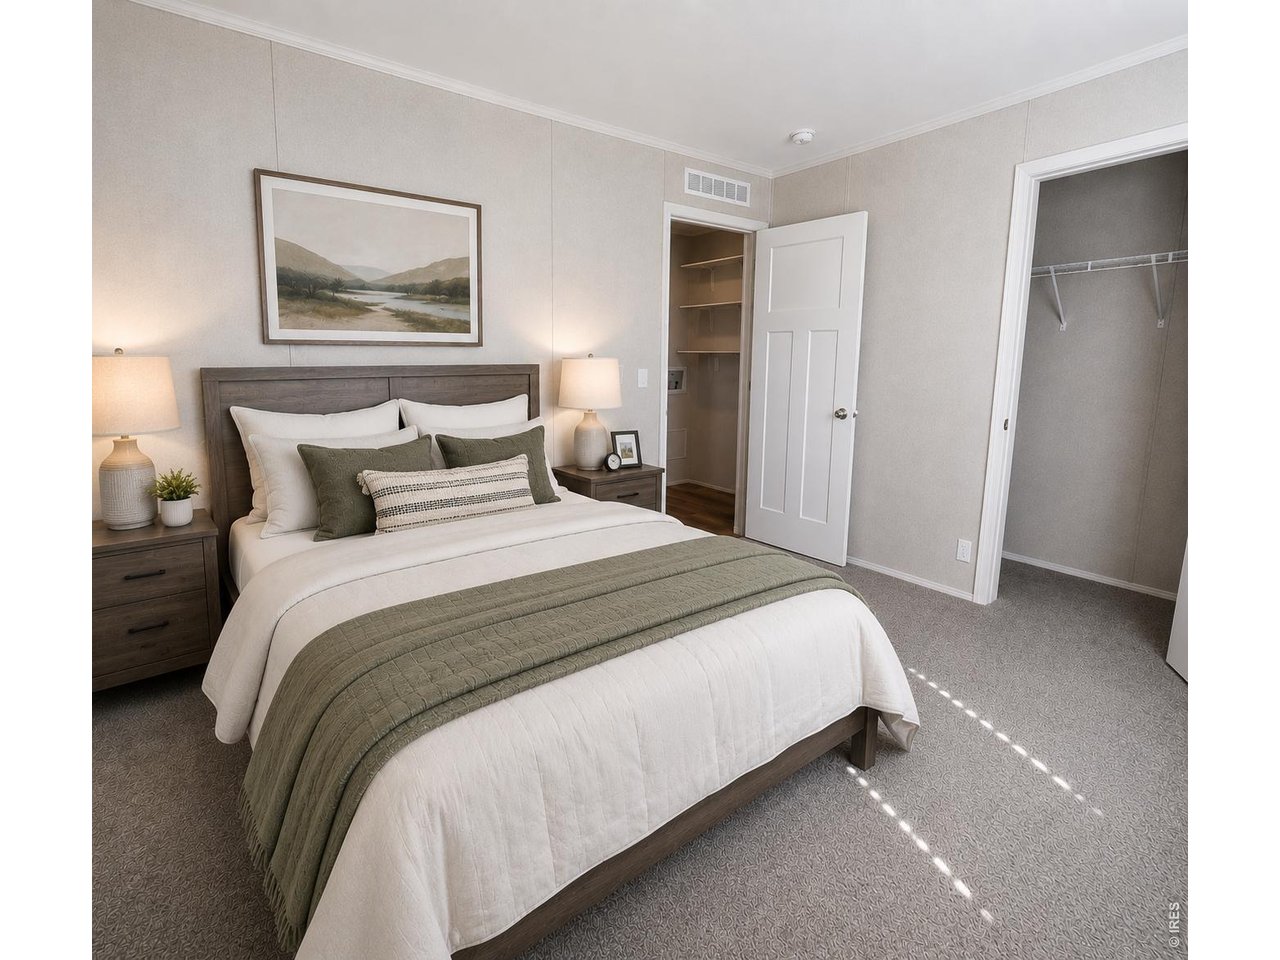
Primary Bedroom
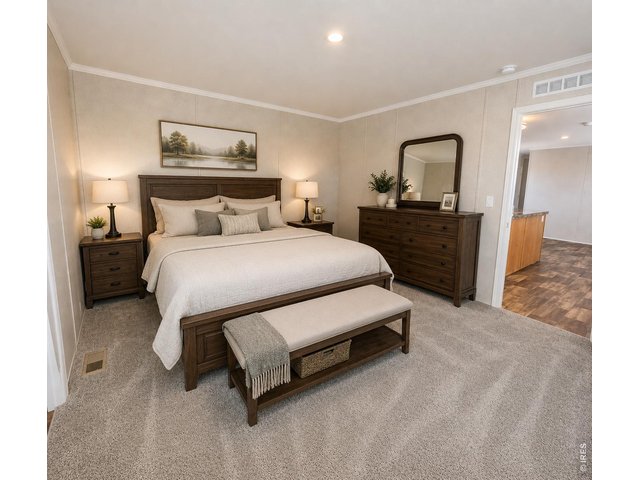
15 of 31
Computer Generated Image
16 of 31
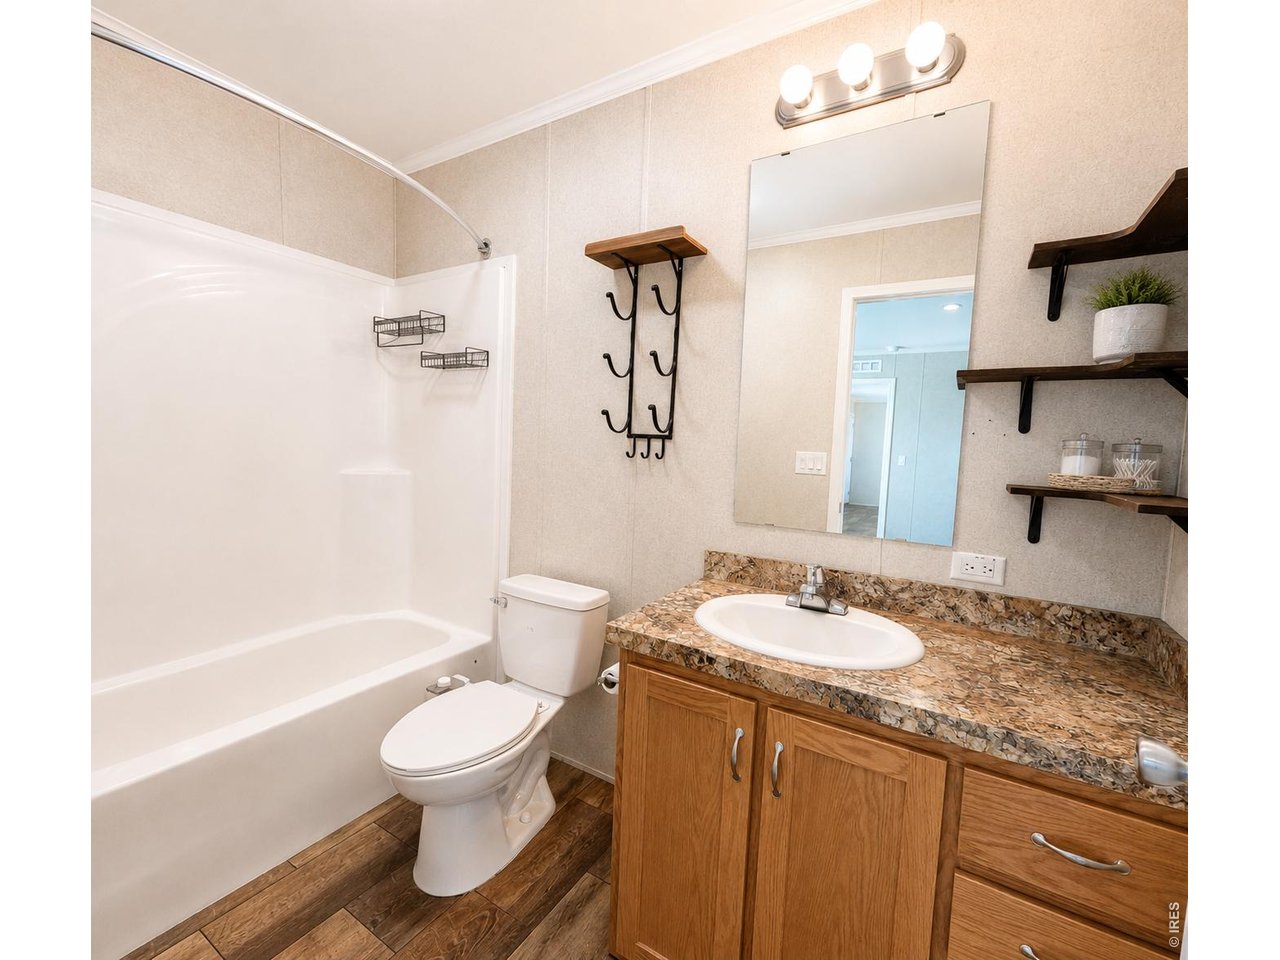
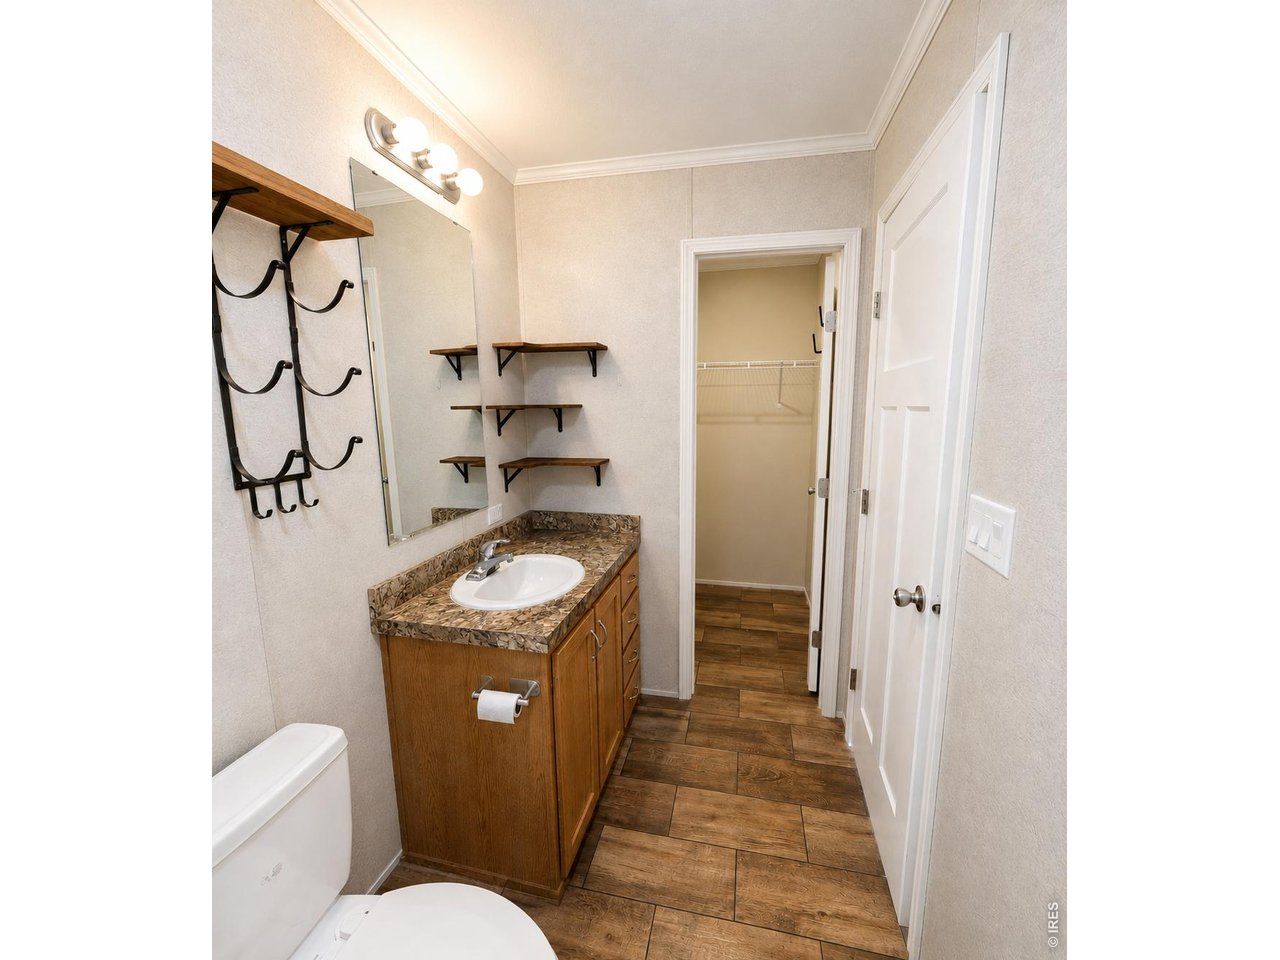
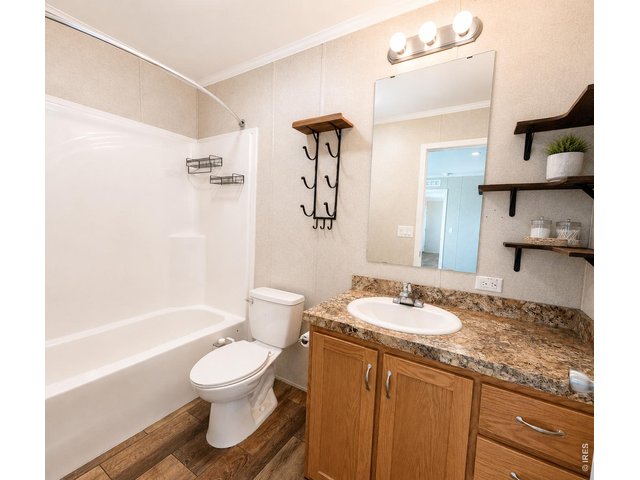
Primary Full Bath
17 of 31
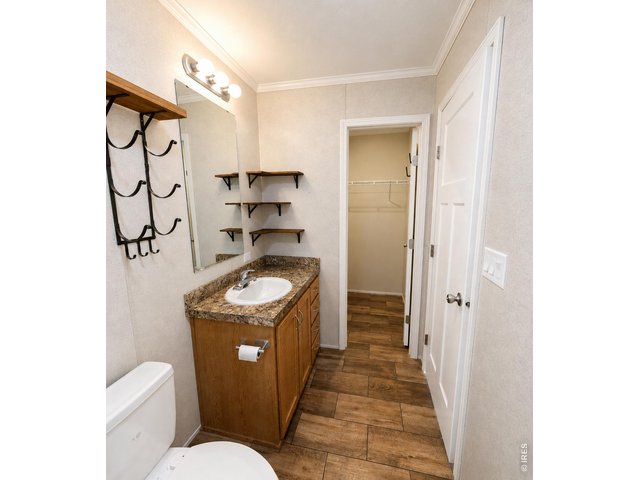
Primary Full Bath
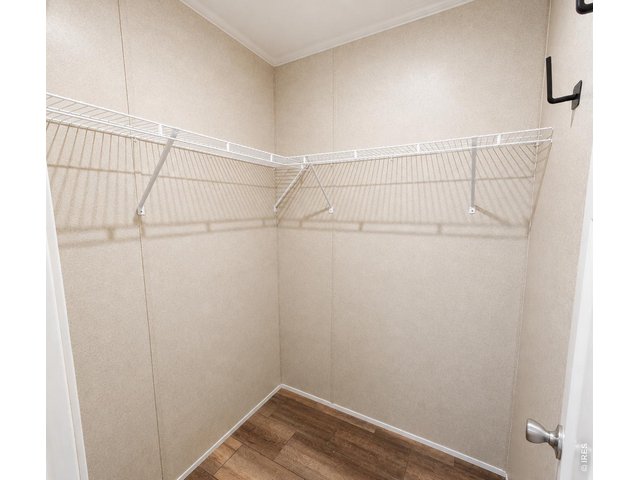
18 of 31
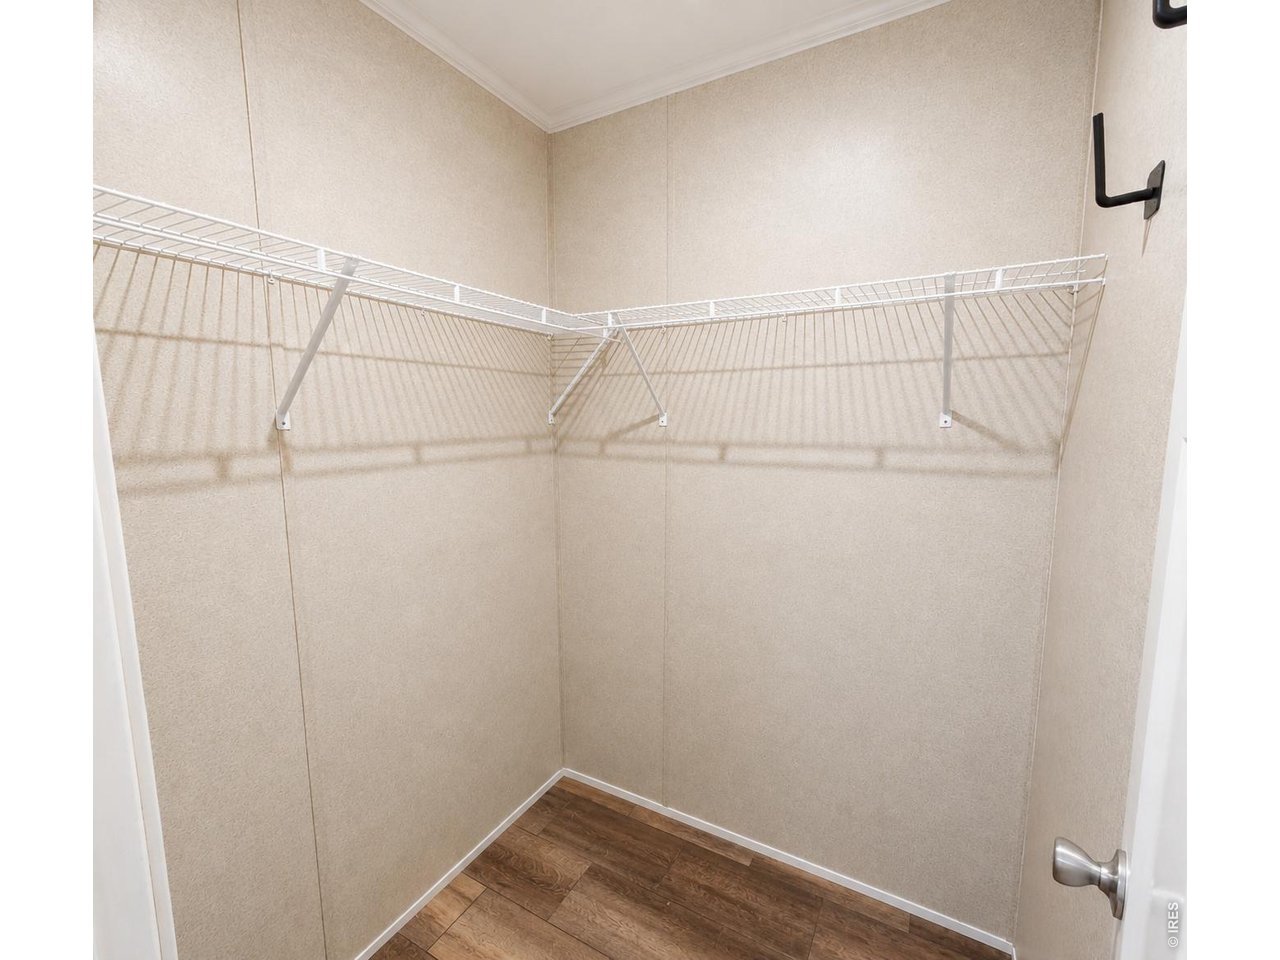
Primary Bedroom Walk-In Closet
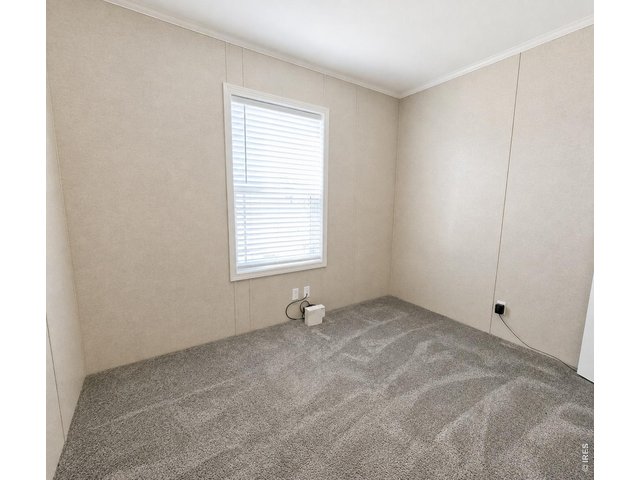
19 of 31
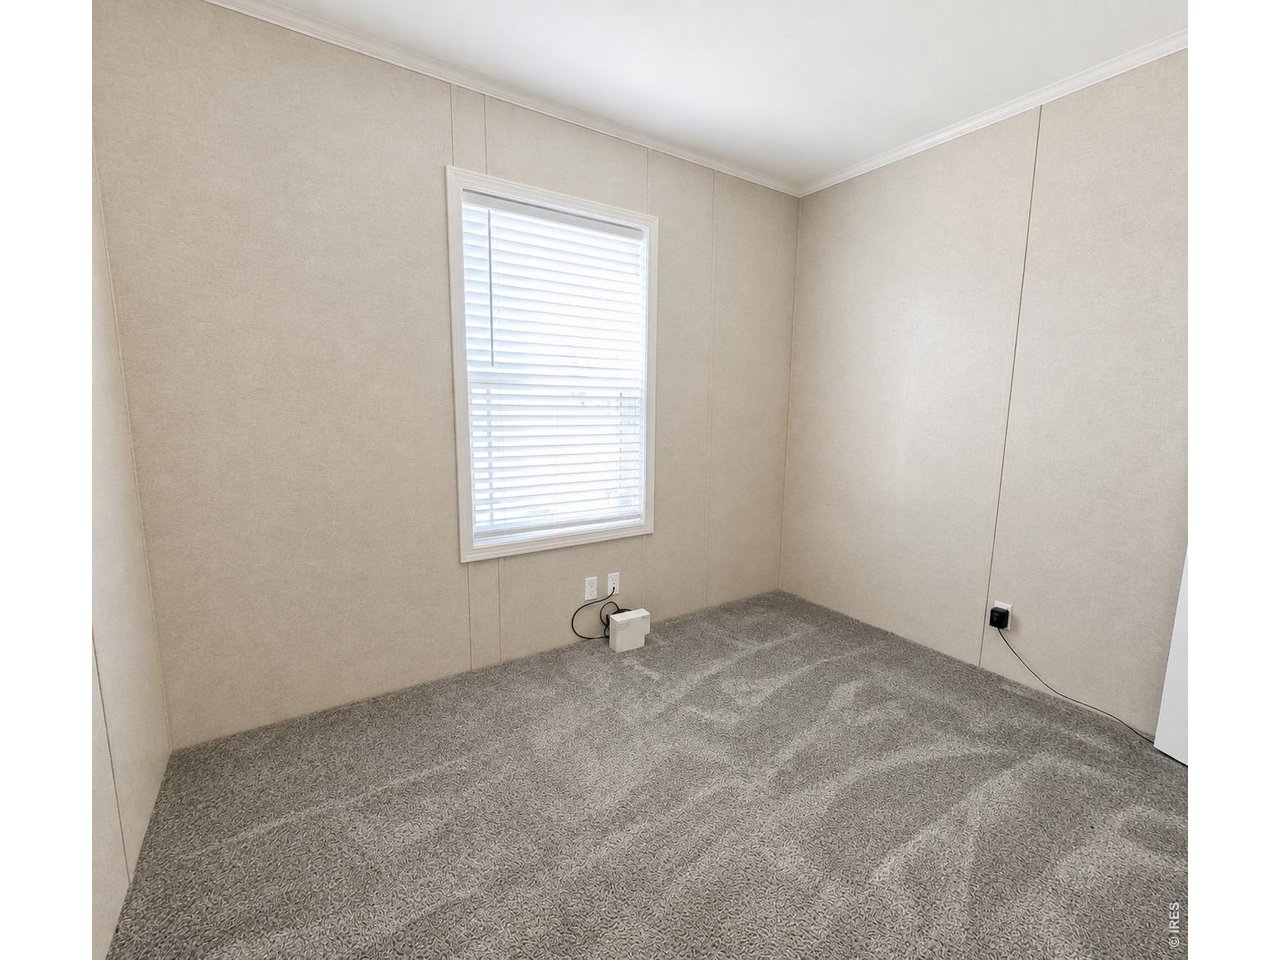
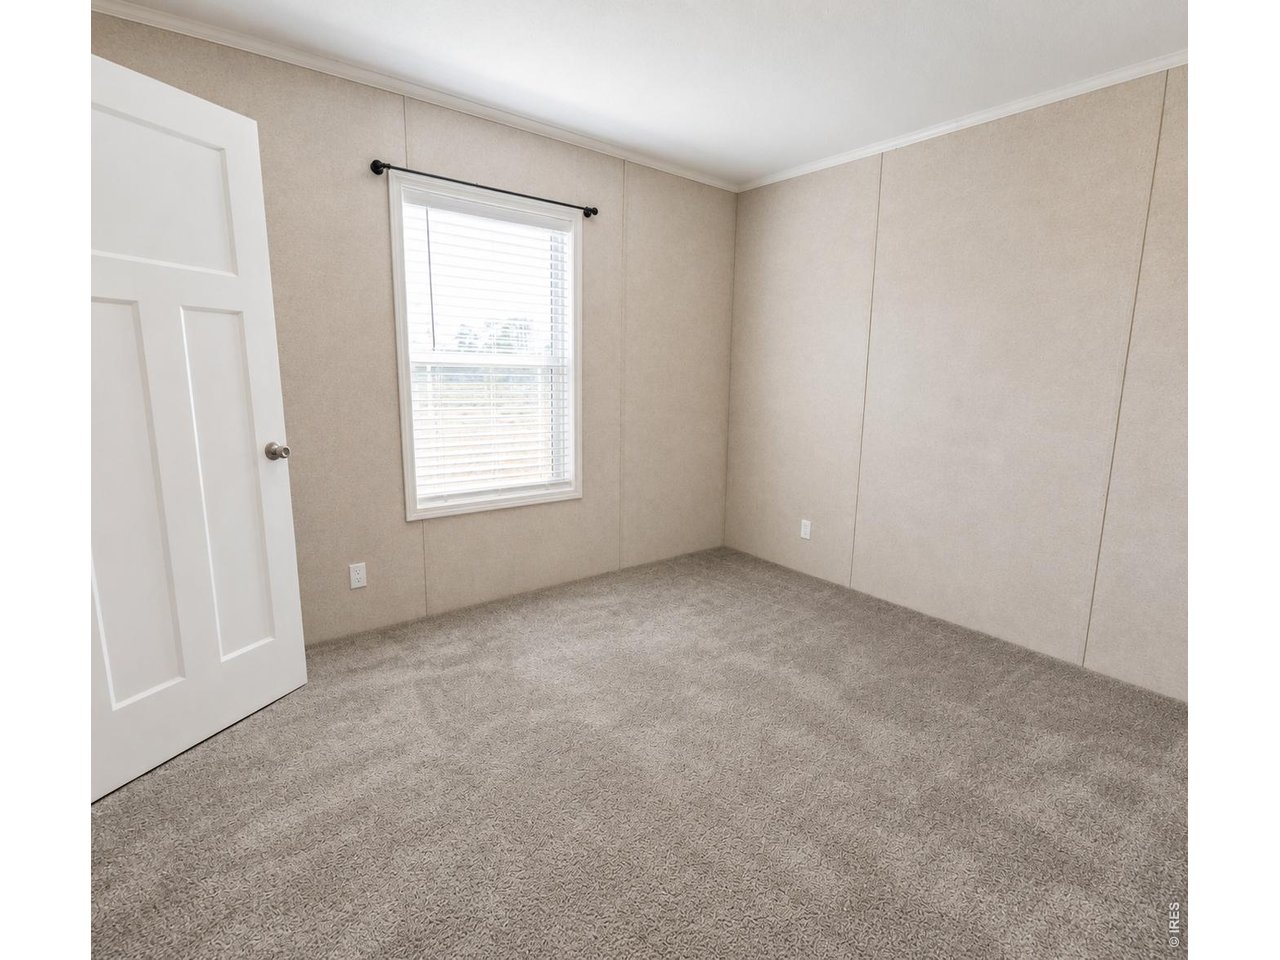
Bedroom #2
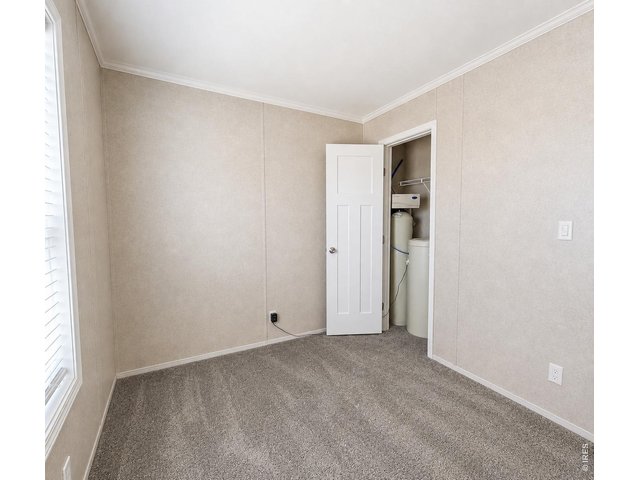
20 of 31
Bedroom #2
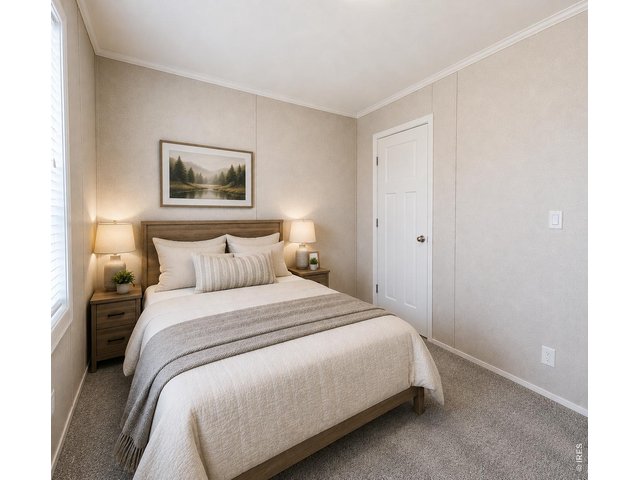
21 of 31
Computer Generated Image
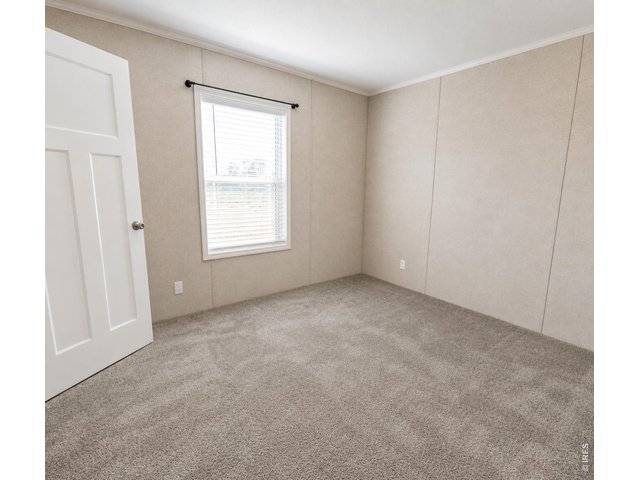
22 of 31
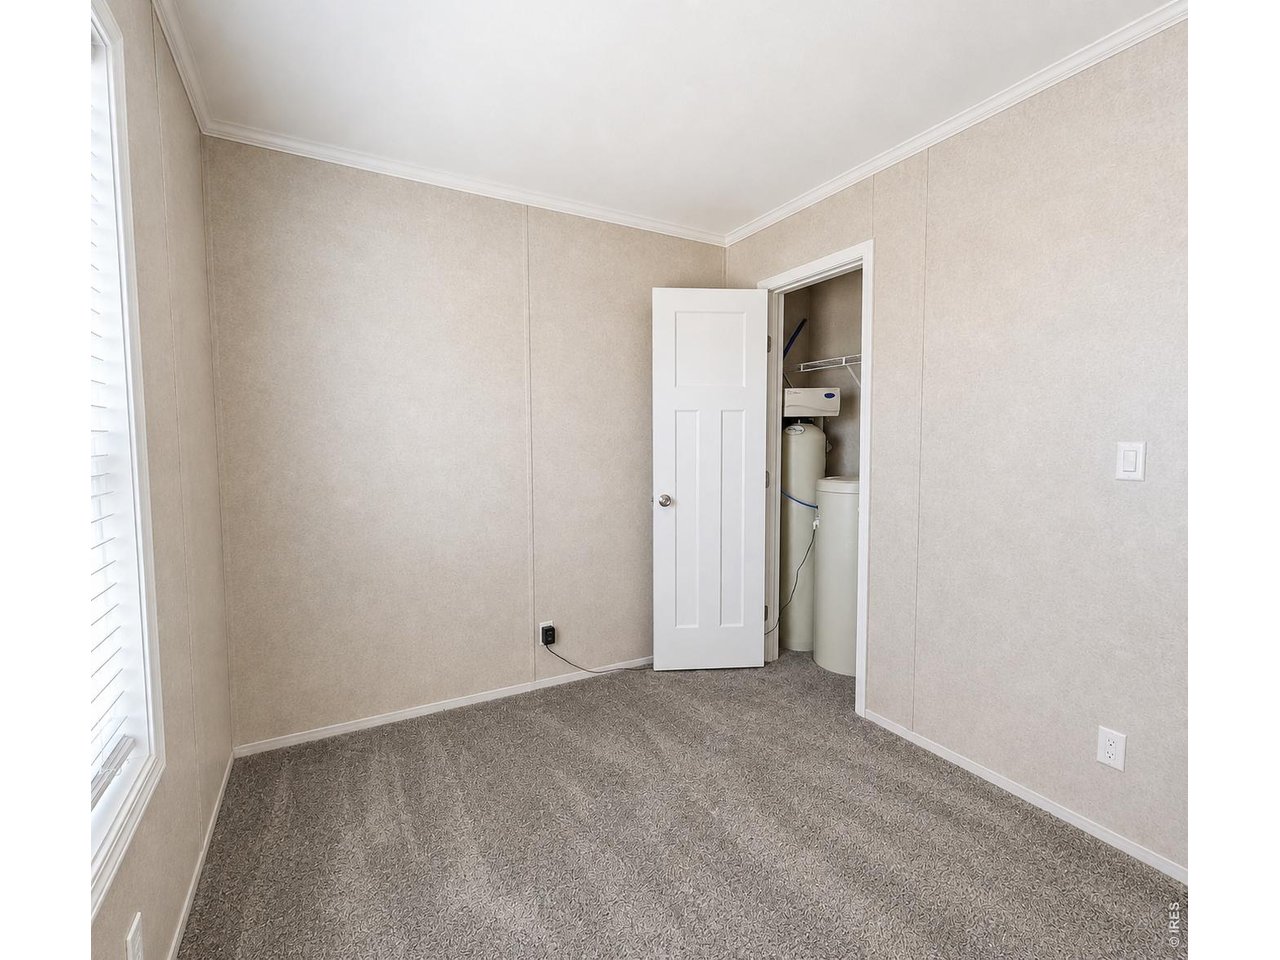
Bedroom #3
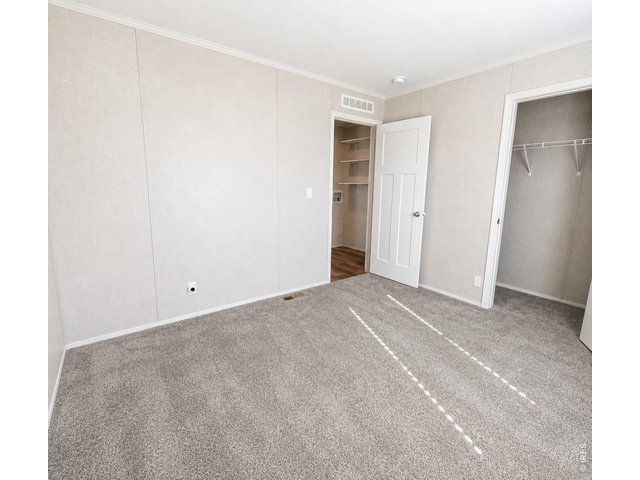
23 of 31
Bedroom #3
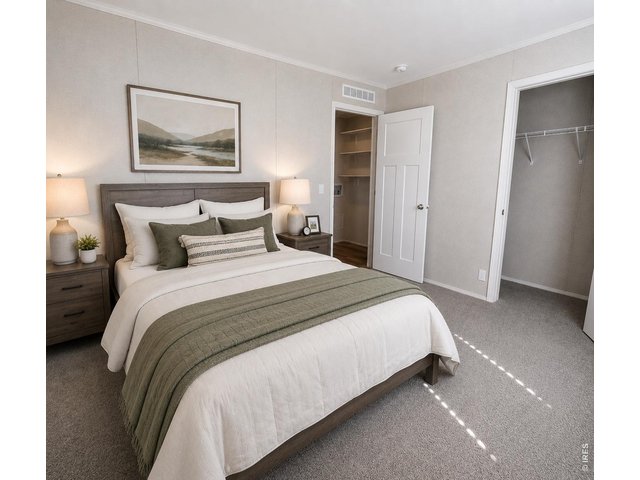
24 of 31
Computer Generated Image
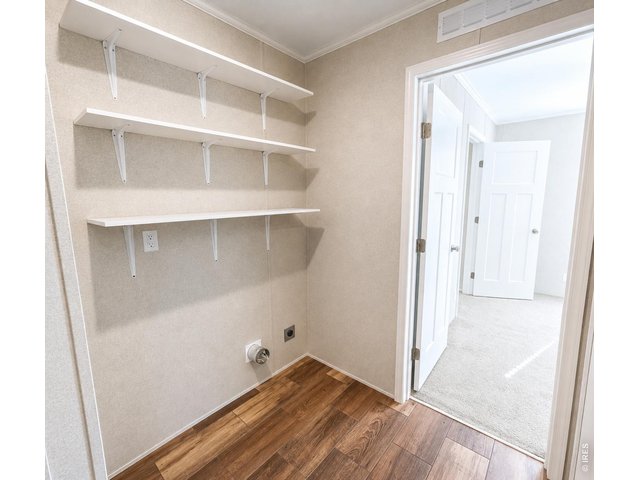
25 of 31
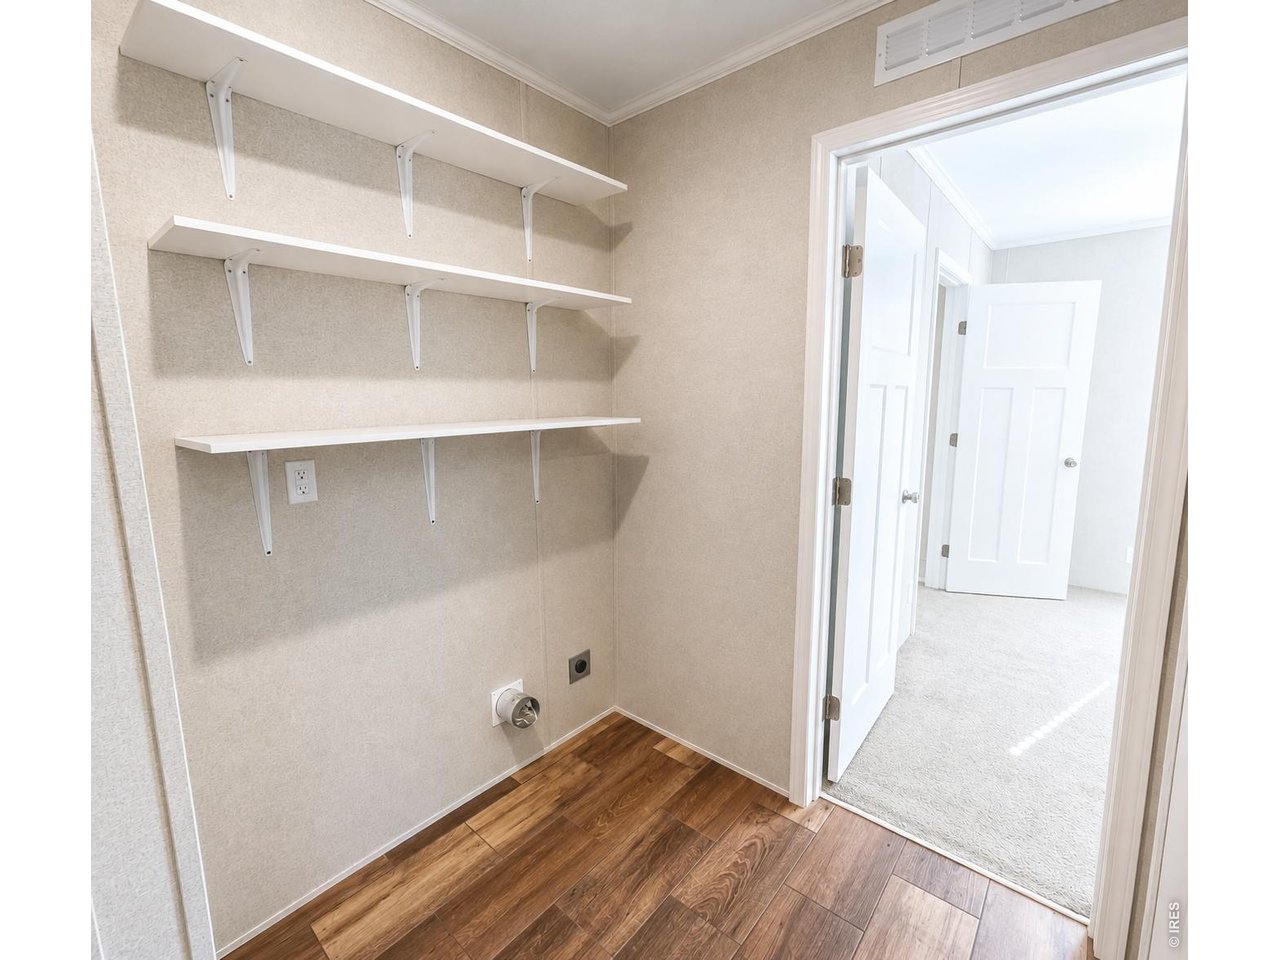
Washer/Dryer Hookups
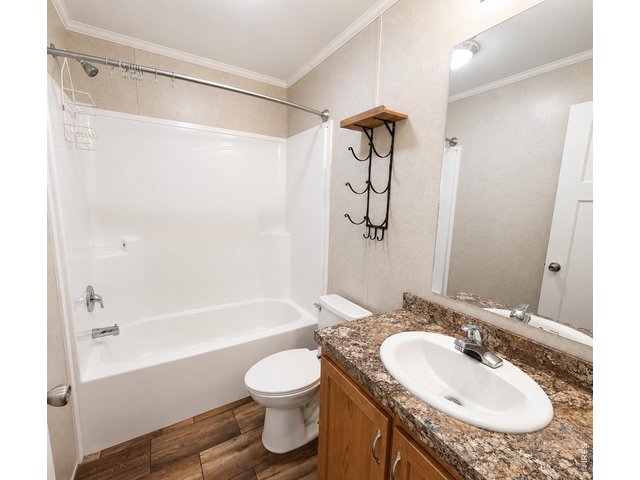
26 of 31
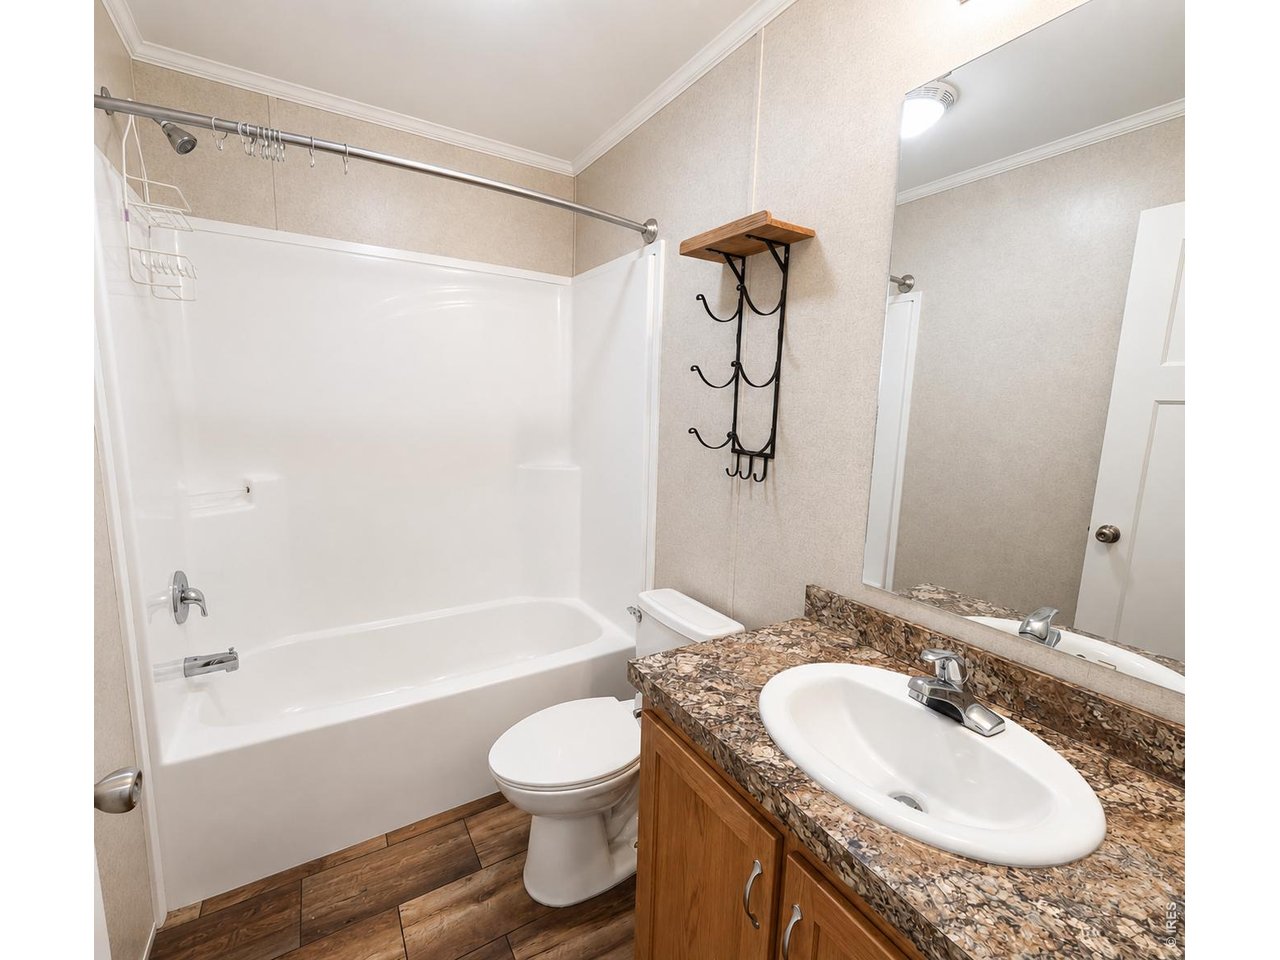
Full Bath
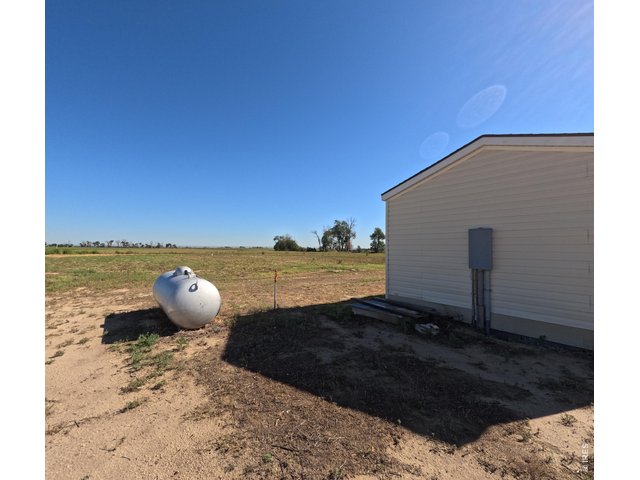
27 of 31
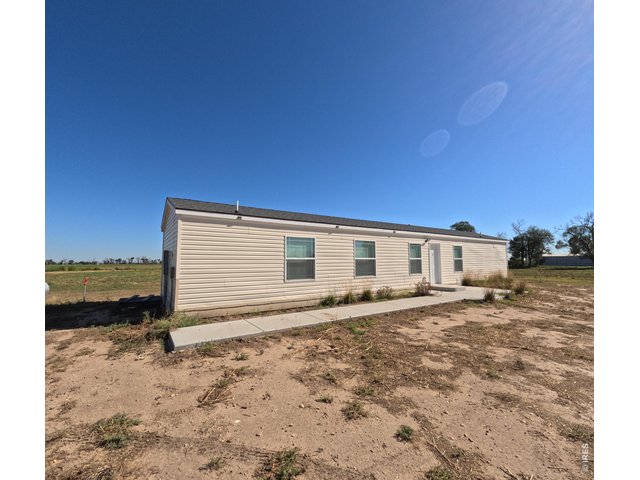
28 of 31
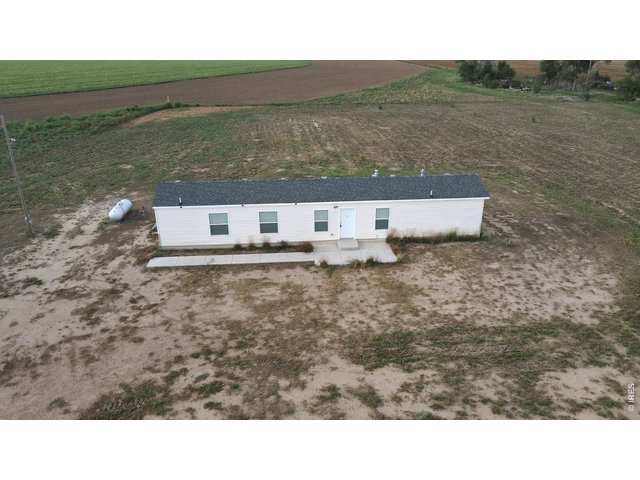
29 of 31
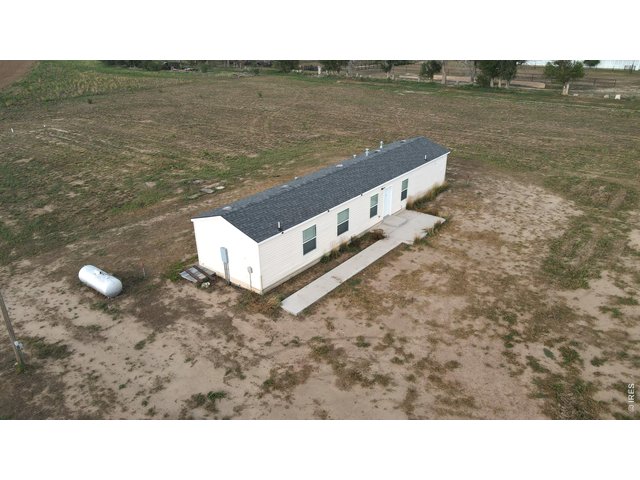
30 of 31
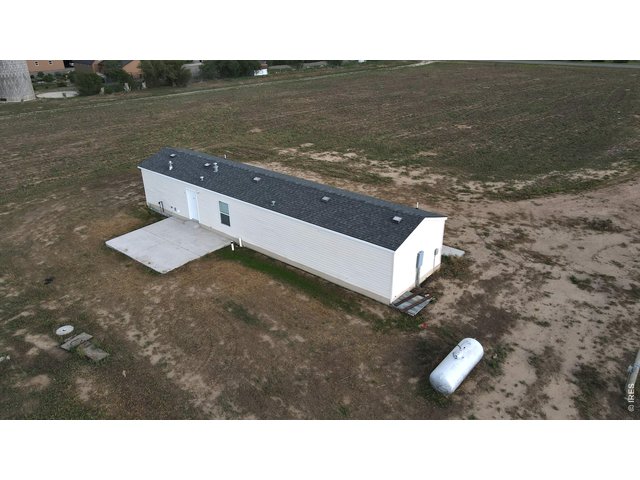
31 of 31
3 Bed
2 Bath
990 SqFt
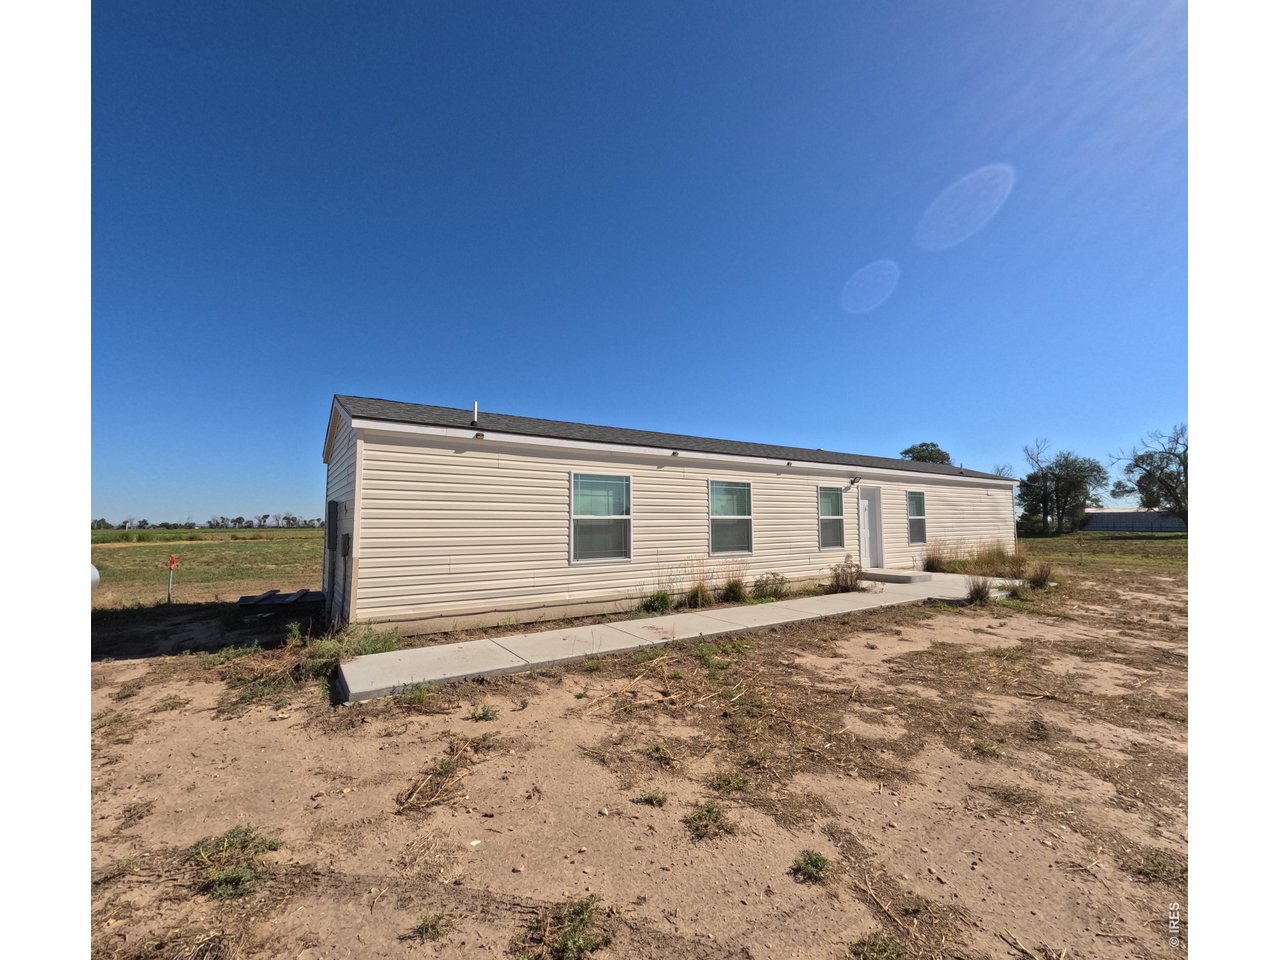
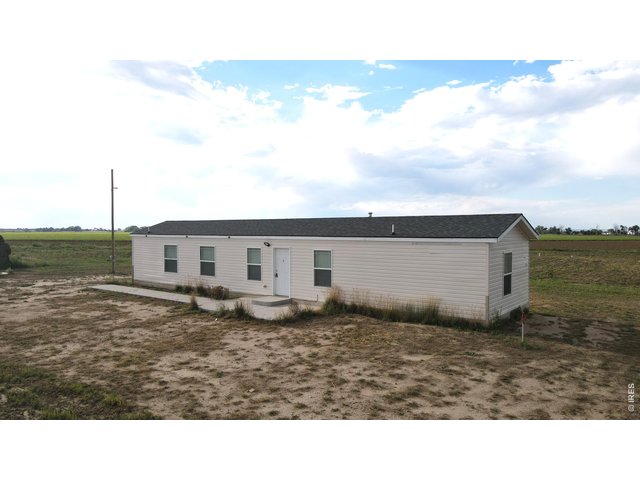
Single Family Home built in 2023 with a 4.46 Acre lot in Subdivision: Cheyenne Minor Sub
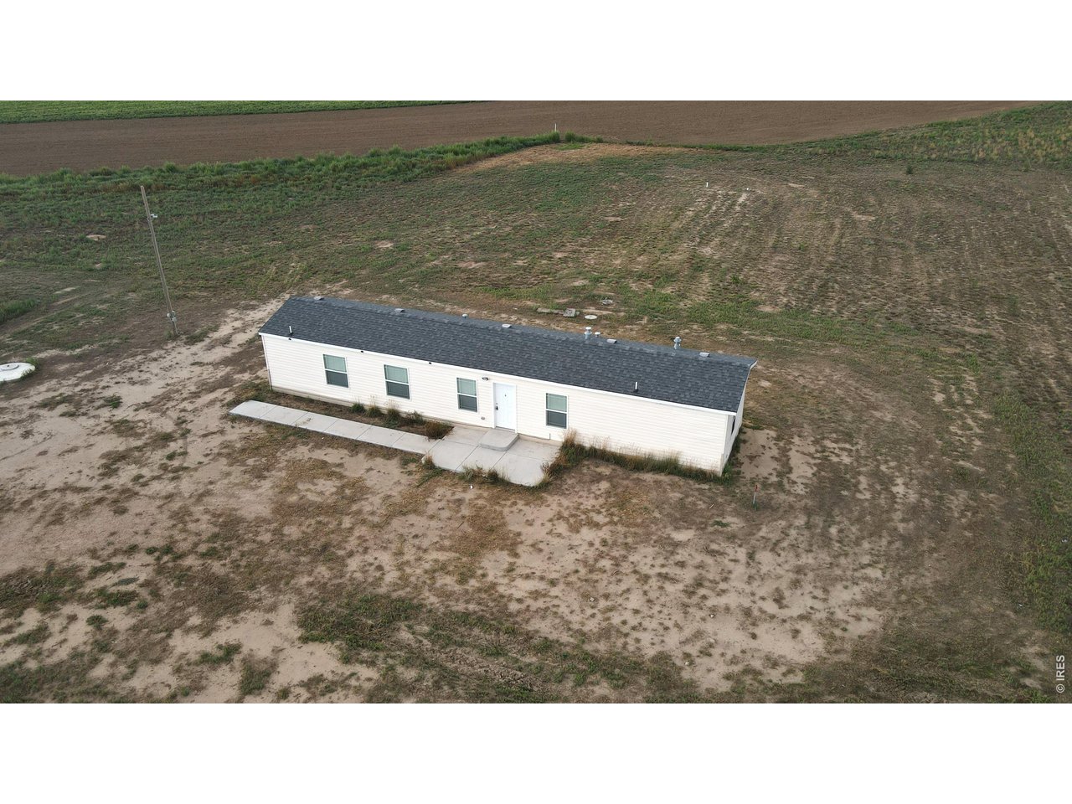
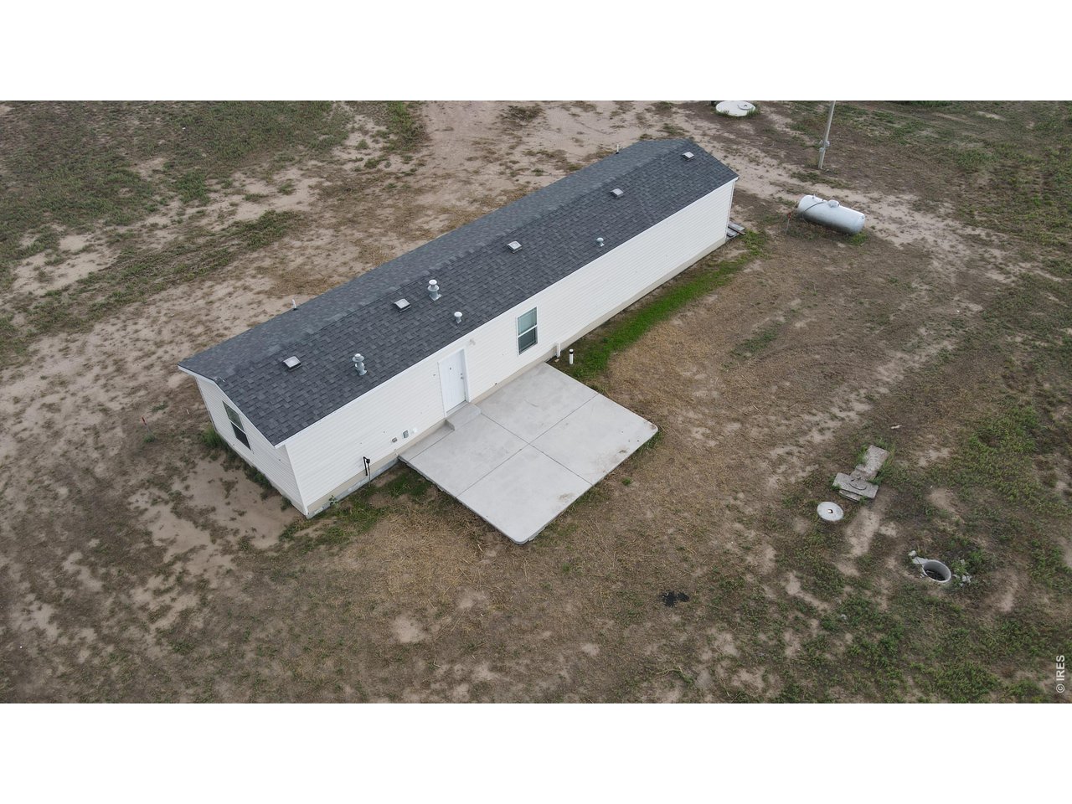
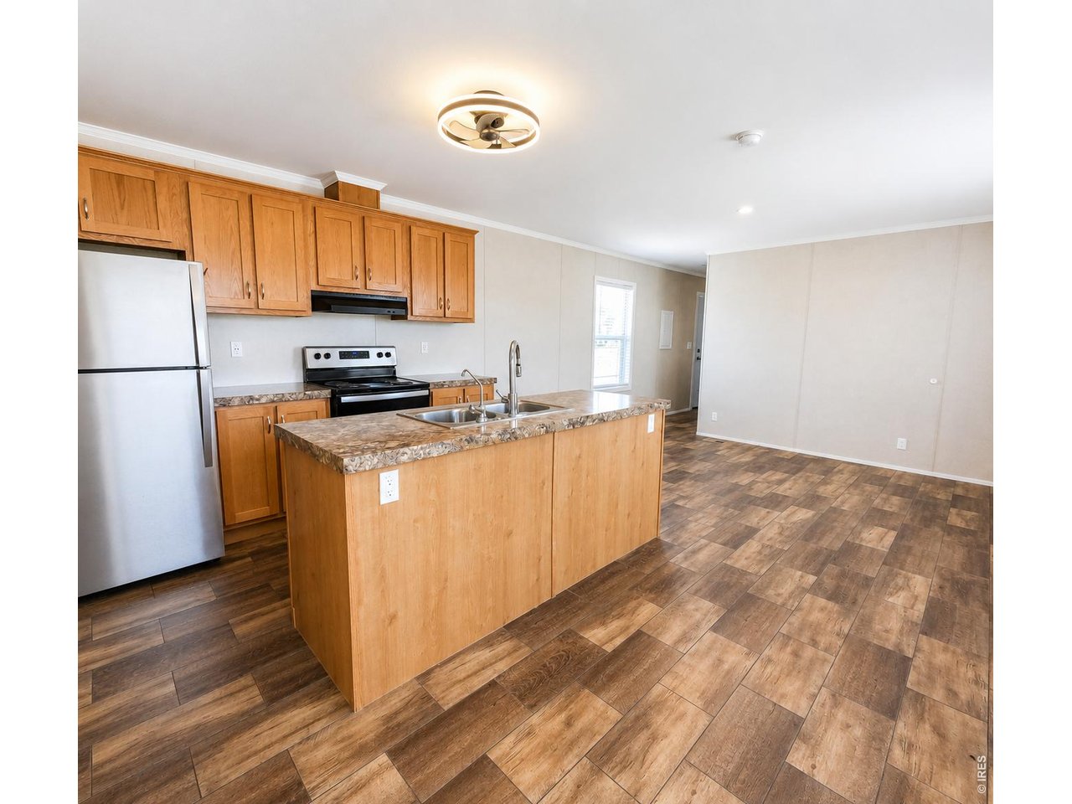
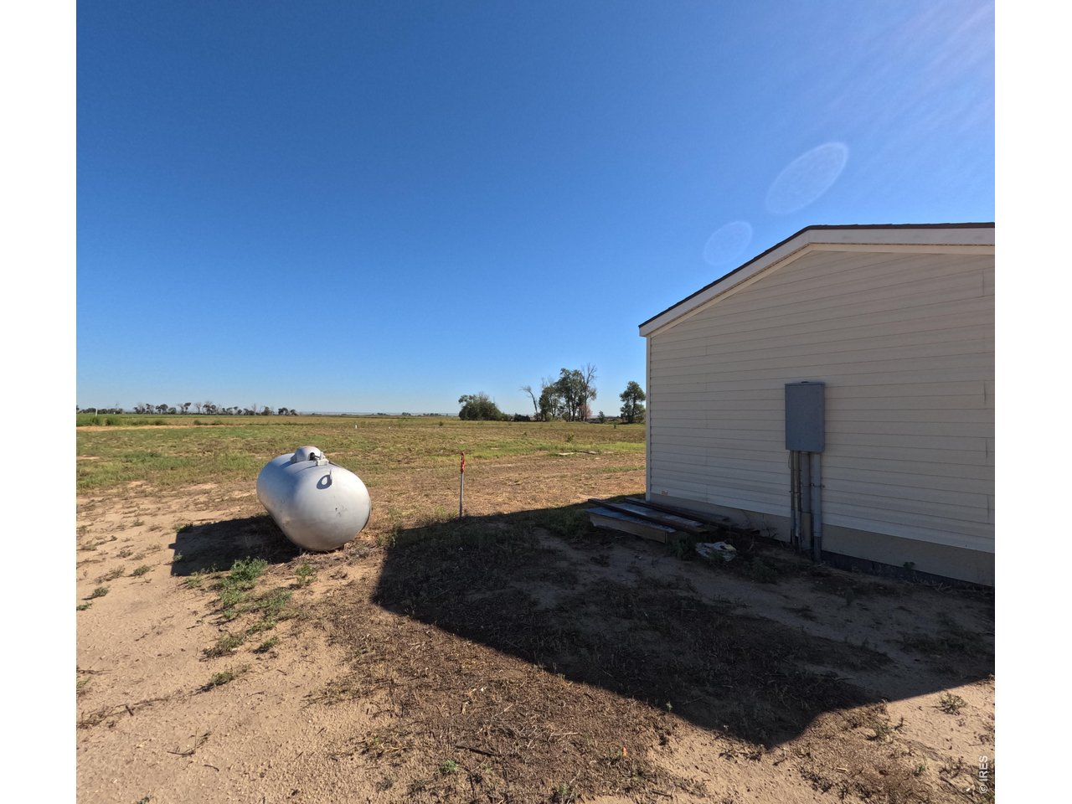
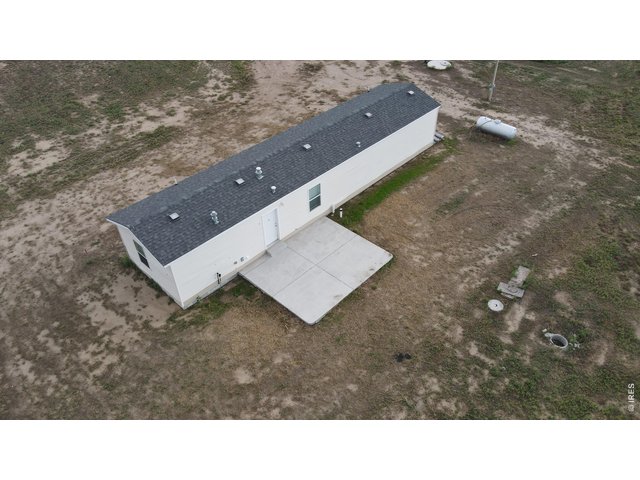
Country Living on 4.46 Acres - Built in 2023! House has been purged to the 4.46 acres. The source of Water is a well. Bring your animals and enjoy the country life! This 3-bedroom, 2-bath home sits on 4.46 acres and offers the space and freedom you've been looking for-all while being just a few miles from town. Enjoy the peace and quiet of country living without giving up the convenience of having shopping, schools, and everyday necessities nearby. With plenty of room for animals, outdoor activities, additional improvements, or simply enjoying wide-open space, this property gives you the opportunity to create the country lifestyle you've always wanted. The newer 2023 home offers 3 comfortable bedrooms and 2 bathrooms, providing a great combination of modern living and rural surroundings. Whether you dream of having horses or other animals, creating gardens and outdoor spaces, adding outbuildings, or simply having room to spread out, the possibilities for this 4.42-acre property are endless. Propane tank is included in the contract. Bring your ideas, make it your own, and start enjoying everything country living has to offer. Your little piece of the country is waiting for you!
General Features
| Type | Manufactured Home |
| Style | 1 Story/Ranch |
| Baths | 2 Full |
| Acreage | 4.46 Acres |
| Lot Size | 194,469 SqFt |
| Zoning | RES |
| Total | 990 SqFt ($258/SF) |
| Finished | 990 SqFt ($258/SF) |
| Basement | No Basement |
| Garage | 0 Space(s) |
| Garage Type | None |
| Year Built | 2023 |
| New Construction | No |
| Construction | Vinyl Siding |
| Heating | Forced Air |
| Roof | Composition Roof |
Taxes & Fees
| Taxes | $540 |
| Tax Year | 2025 |
| Metro District | No |
Schools
| School District | Wiggins RE 50 |
| Elementary |
Wiggins
|
| Middle/Jr High | Wiggins |
| Senior High | Wiggins |
Rooms
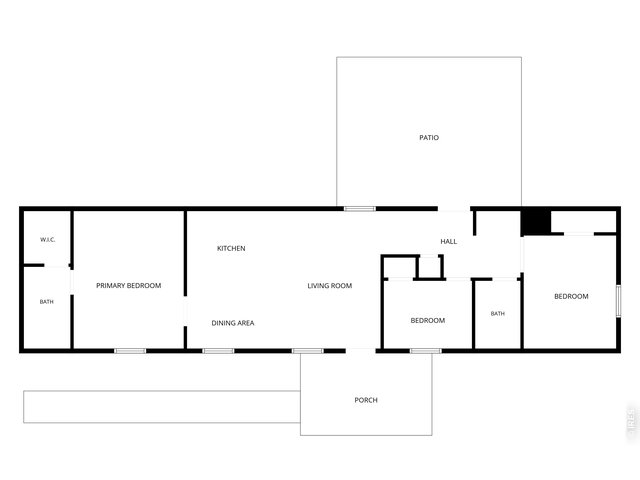
| Primary Bedroom | 12 x 14 (Main Floor) |
| Bedroom 2 | 10 x 12 (Main Floor) |
| Bedroom 3 | 8 x 10 (Main Floor) |
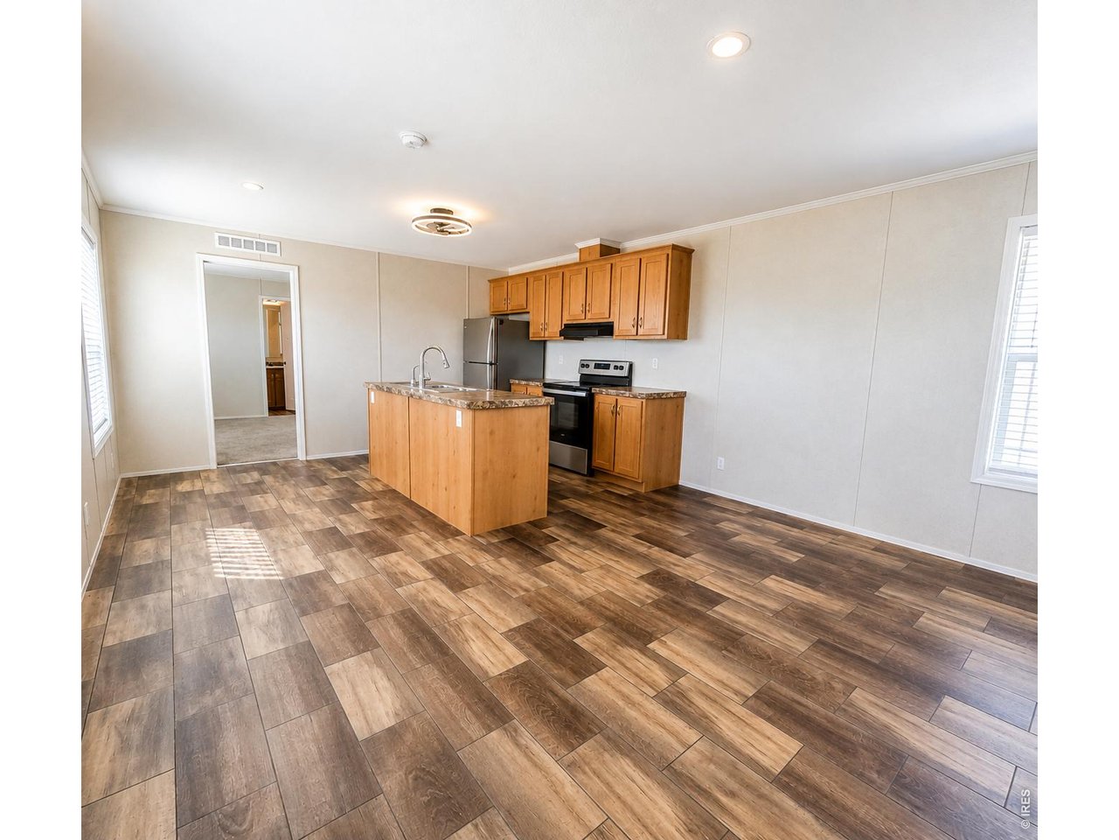
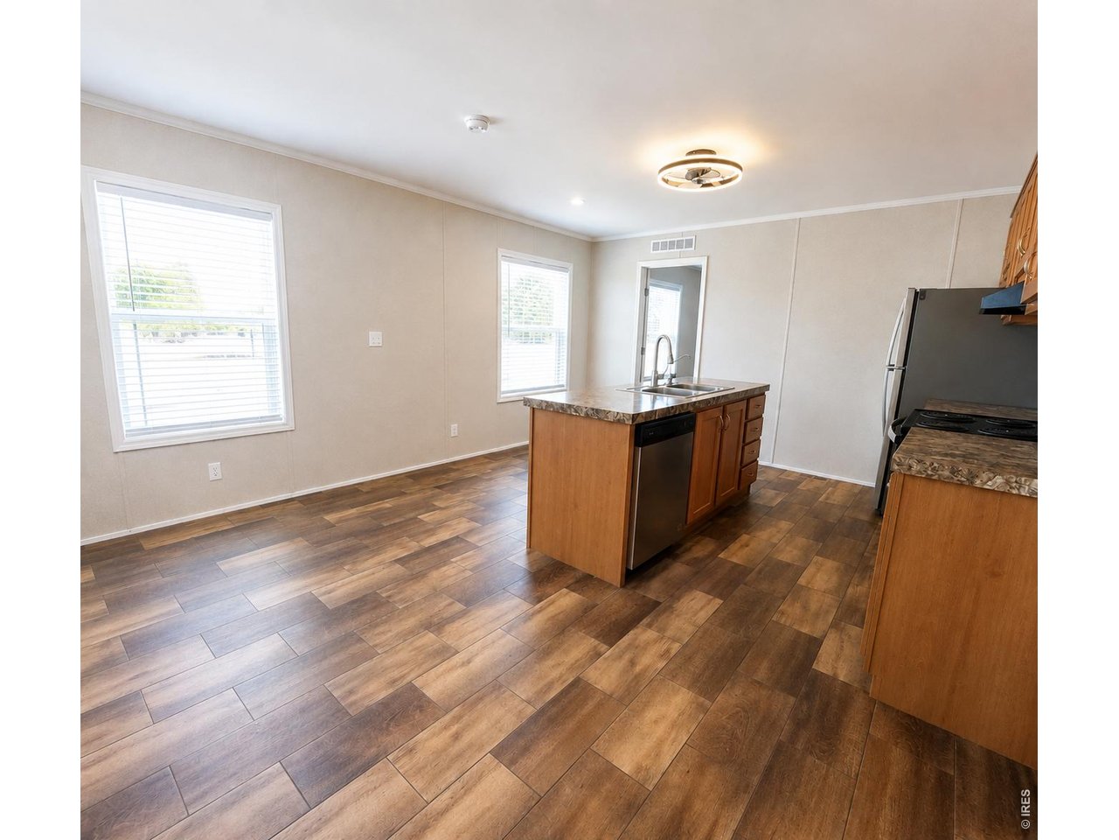
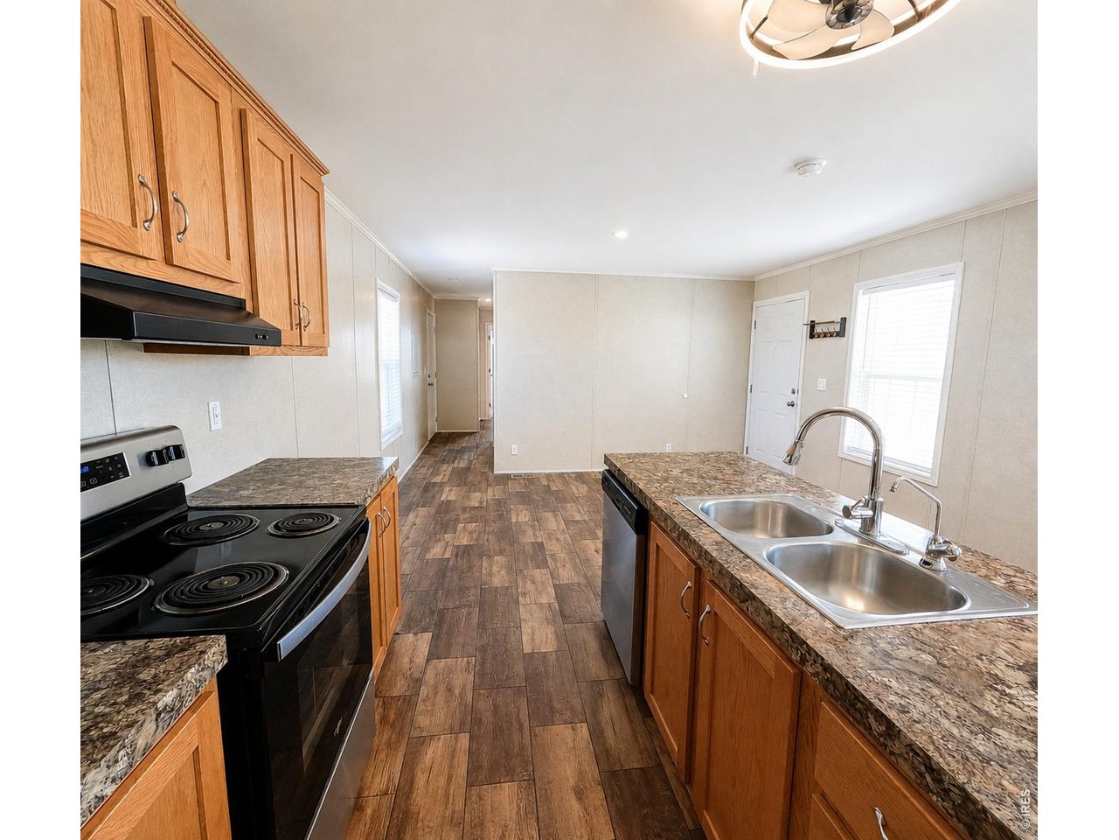
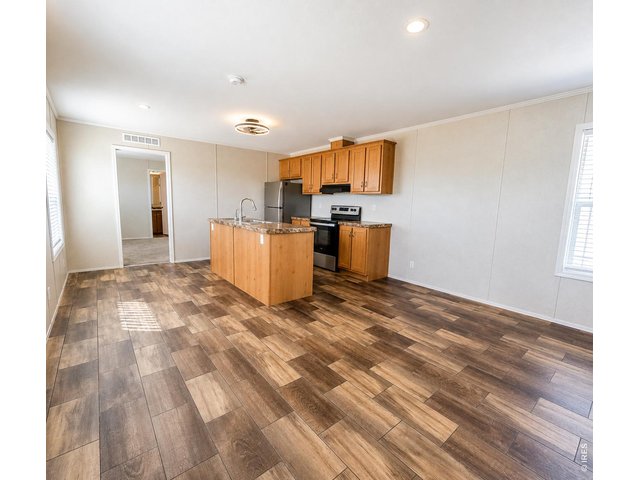
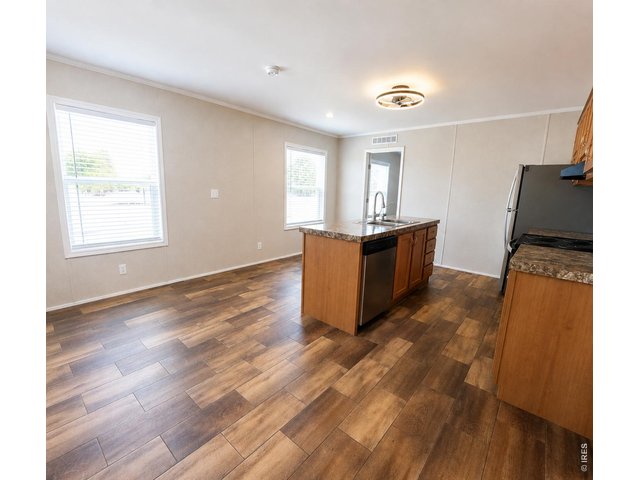
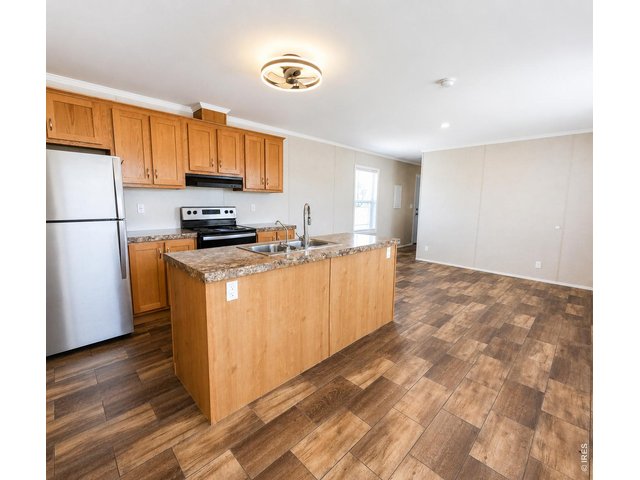
| Kitchen | 8 x 10 (Main Floor) |
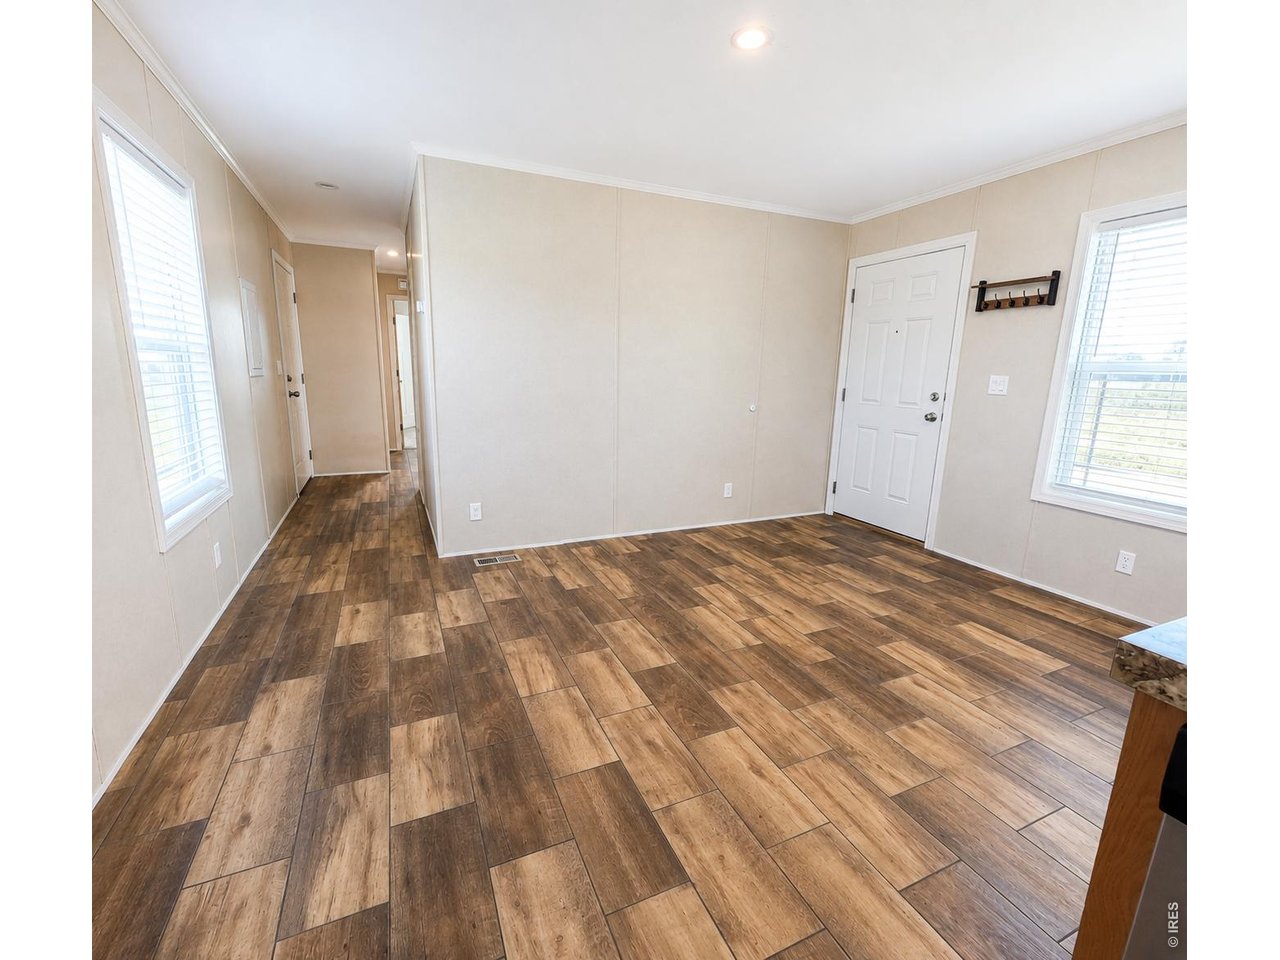
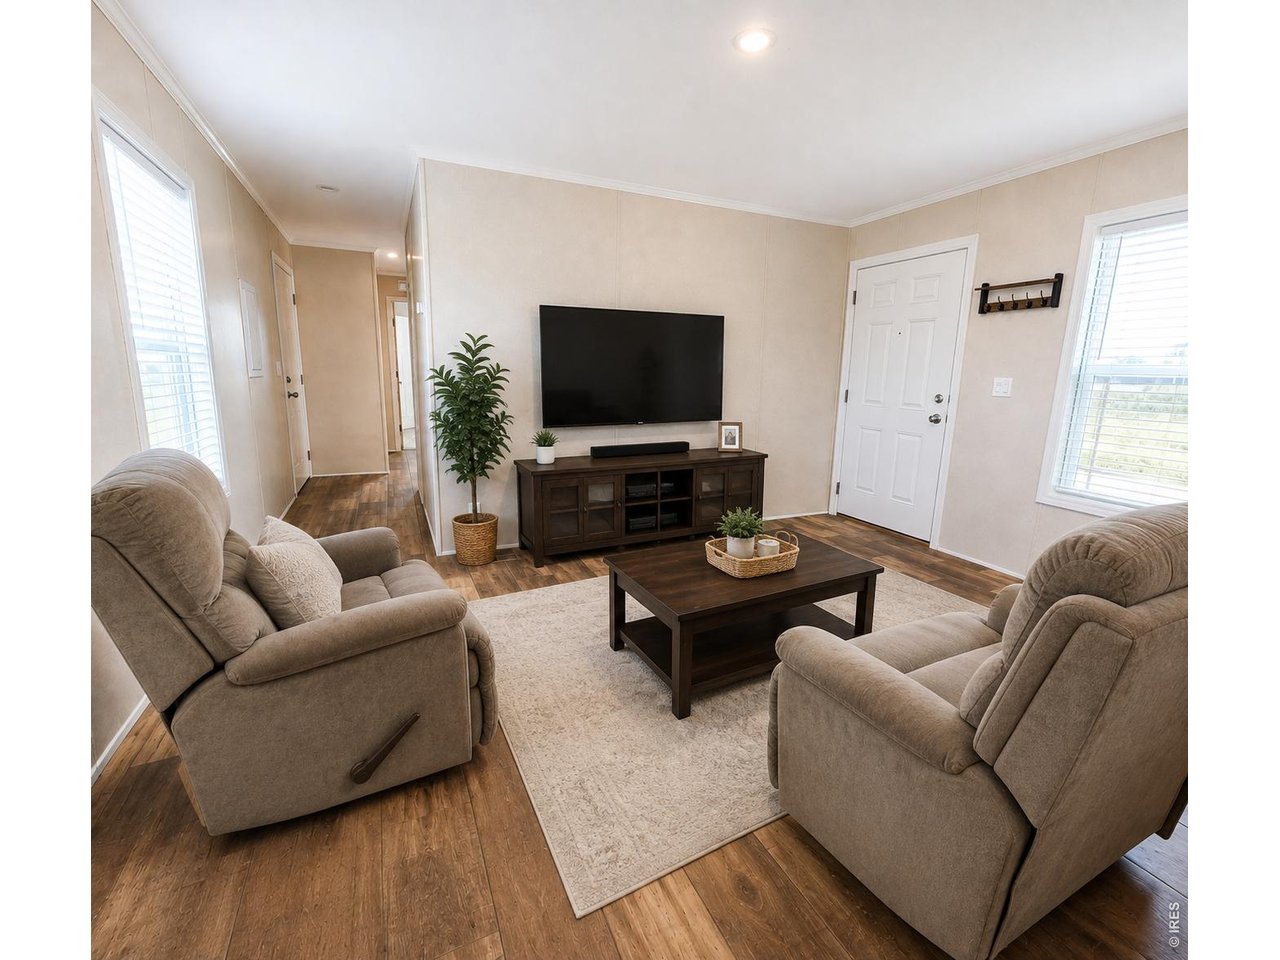
| Living Room | 11 x 14 (Main Floor) |
| Dining Room | 7 x 10 (Main Floor) |
| Laundry Room | 3 x 6 (Main Floor) |
| Note: All room dimensions, including square footage data, are approximate and must be verified by the buyer. | |
Outdoor Features
Patio, RV/Boat ParkingLot Features
Native GrassDesign Features
Walk-in Closet, Washer/Dryer HookupsInclusions
Electric Range/Oven, Dishwasher, RefrigeratorNeighborhood

Listing Office

(888) 440-2724
https://us.exprealty.com/states/colorado/

Information deemed reliable but not guaranteed by the MLS. WARNING: This database record is provided subject to limited license rights. Duplication or reproduction is prohibited. Limited License MLS content and images © Copyright 1998 - 2026, IRES LLC. All rights reserved.