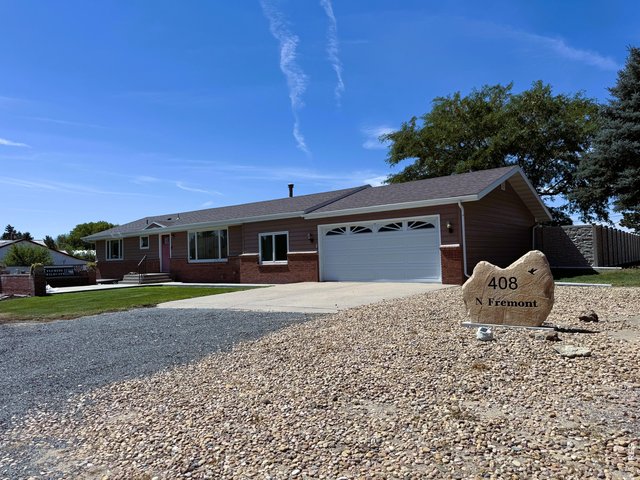
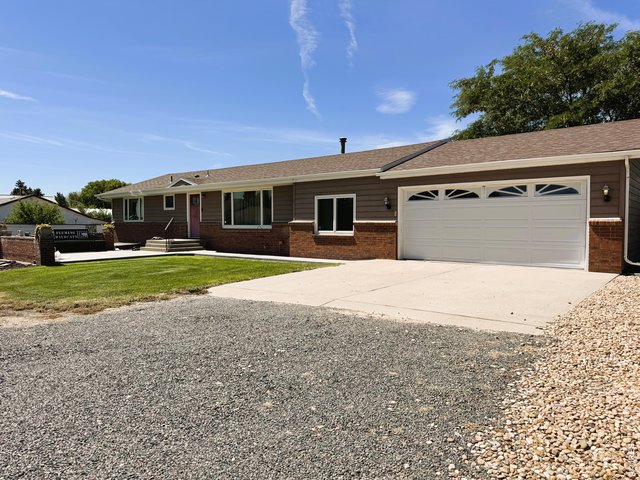
408 N Fremont Ave Fleming, CO 80728

1 of 50
2 of 50
3 of 50
4 of 50
5 of 50
6 of 50
7 of 50
8 of 50
9 of 50
10 of 50
11 of 50
12 of 50
13 of 50
14 of 50
15 of 50
16 of 50
17 of 50
18 of 50
19 of 50
20 of 50
21 of 50
22 of 50
23 of 50
24 of 50
25 of 50
26 of 50
27 of 50
28 of 50
29 of 50
30 of 50
31 of 50
32 of 50
33 of 50
34 of 50
35 of 50
36 of 50
37 of 50
38 of 50
39 of 50
40 of 50
41 of 50
42 of 50
43 of 50
44 of 50
45 of 50
46 of 50
47 of 50
48 of 50
49 of 50
50 of 50
4 Bed
4 Bath
3,028 SqFt
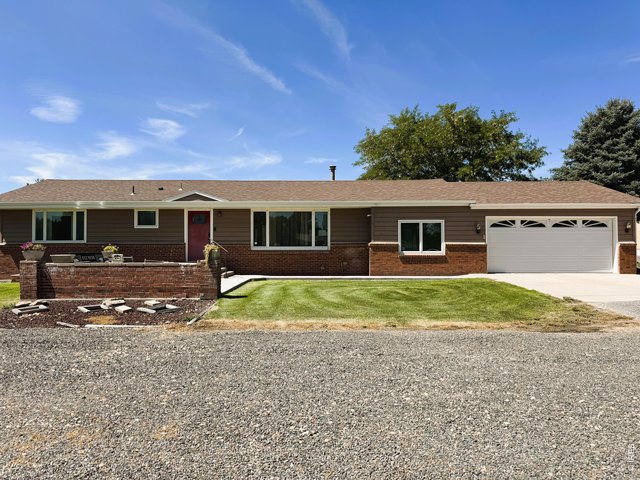
Single Family Home built in 1963 with a 21,000 SqFt lot in Subdivision: Sanders Add - Fleming
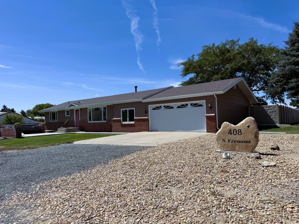
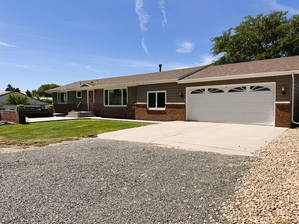
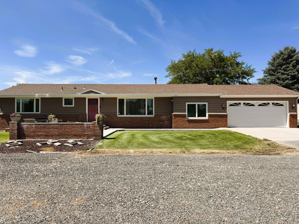
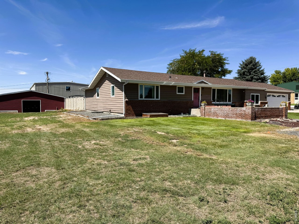
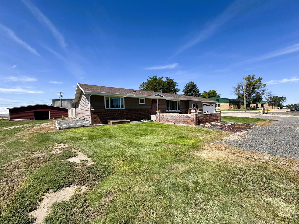
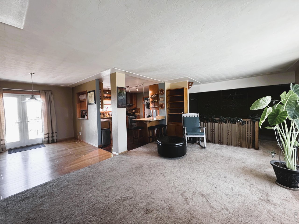
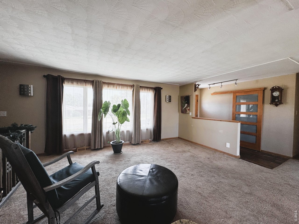
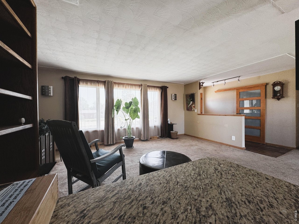
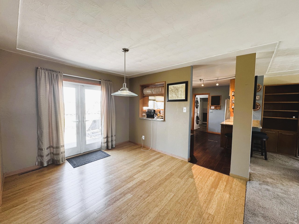
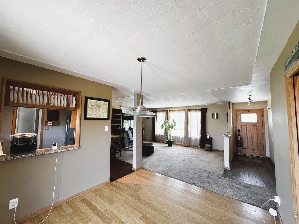
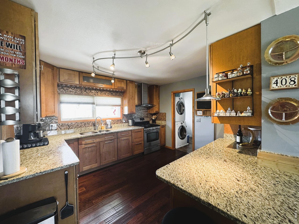
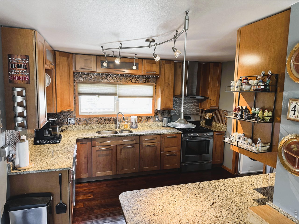
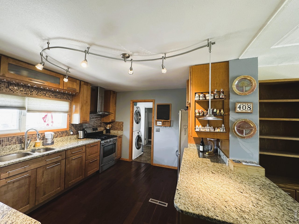
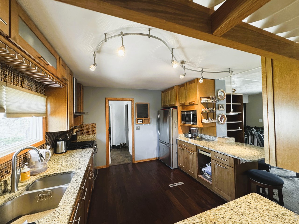
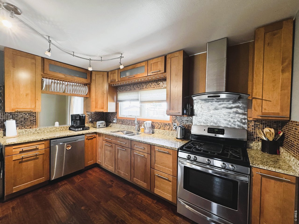
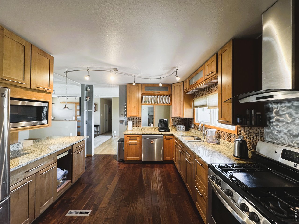
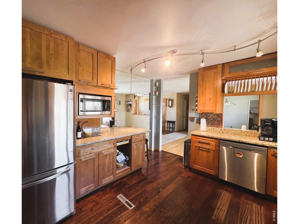
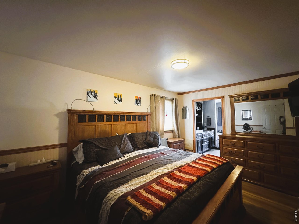
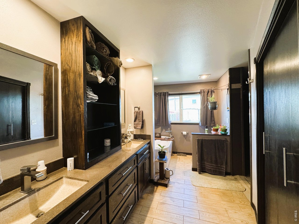
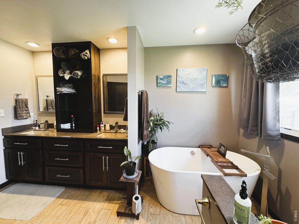
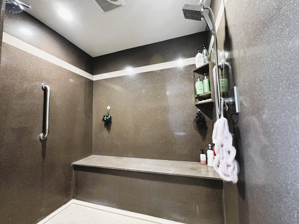
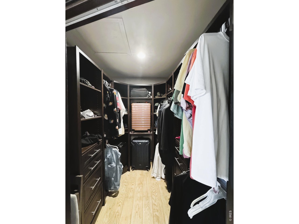
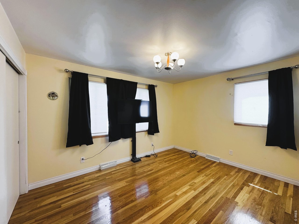
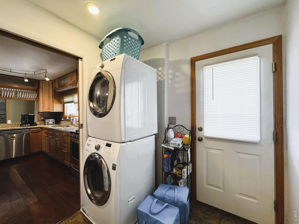
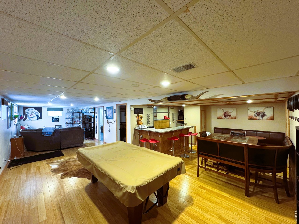
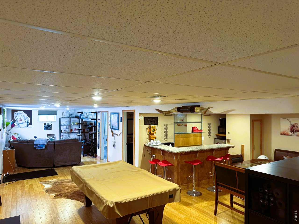
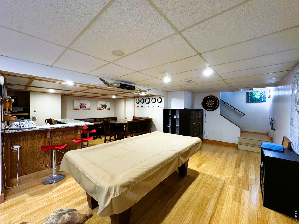
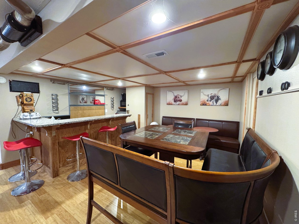
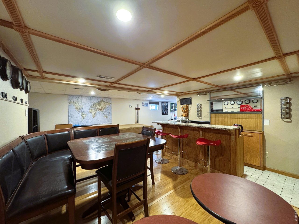
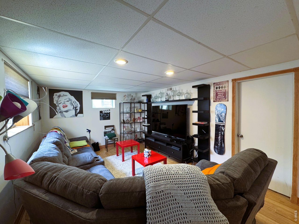
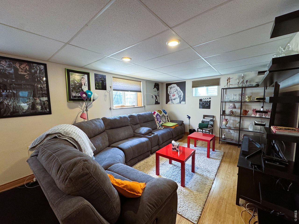
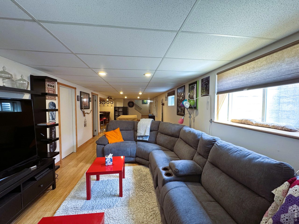
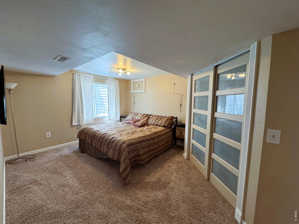
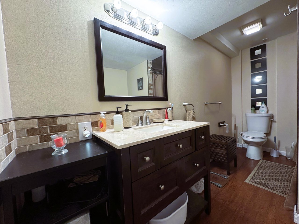
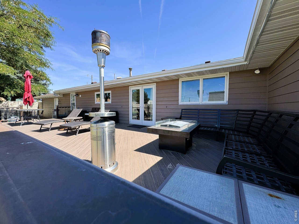
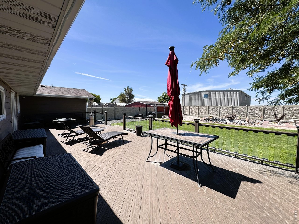
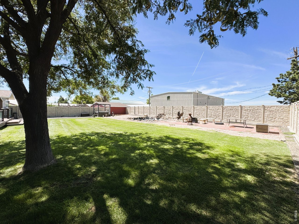
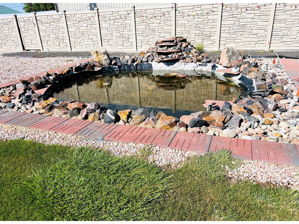
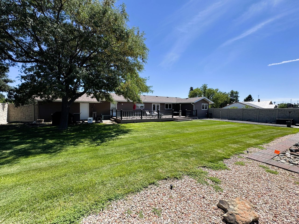
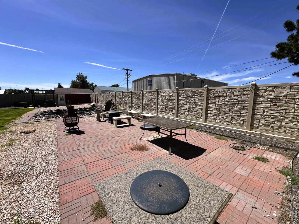
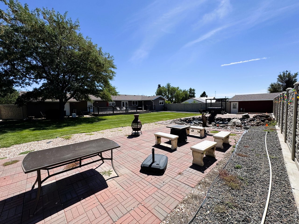
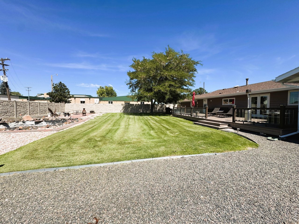
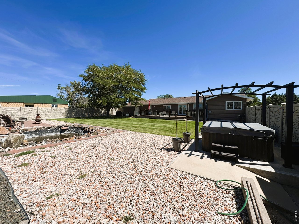
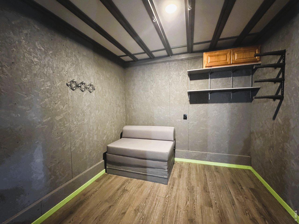
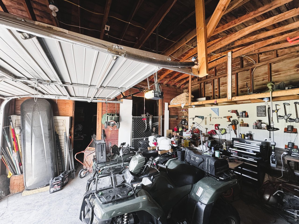
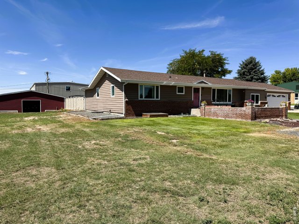
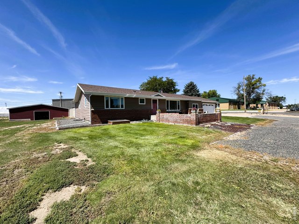
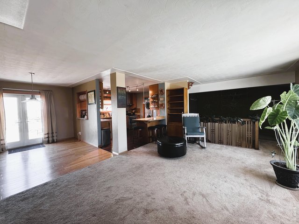
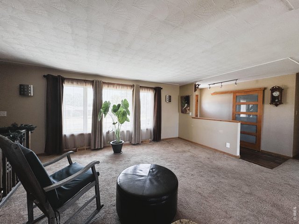
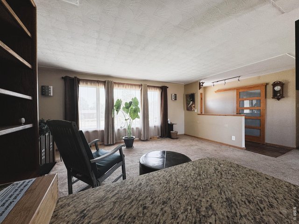
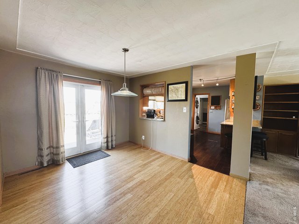
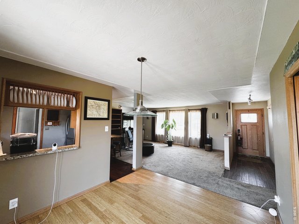
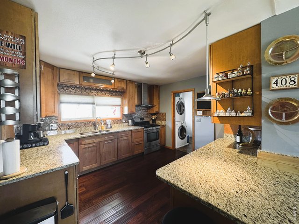
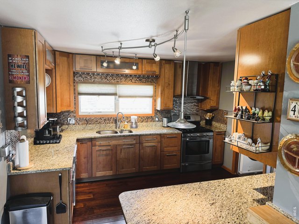
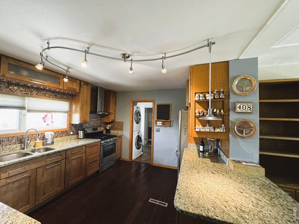
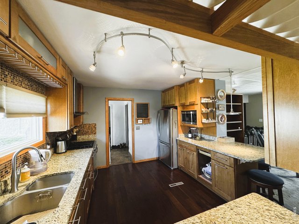
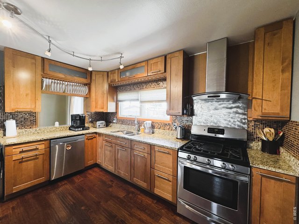
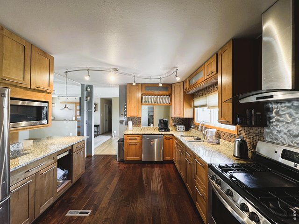
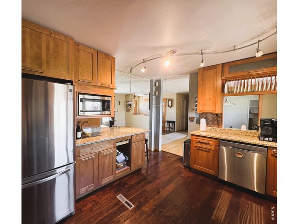
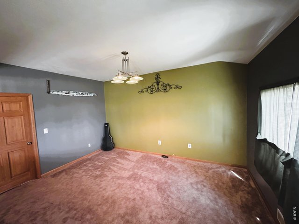
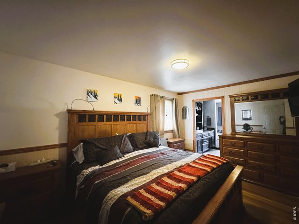
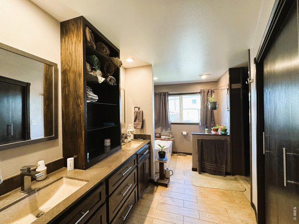
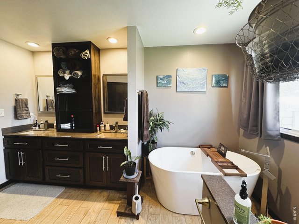
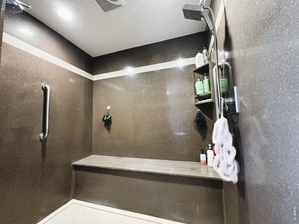
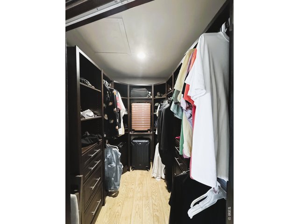
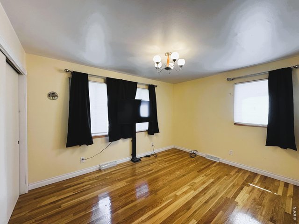
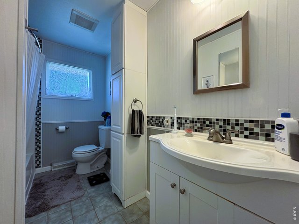
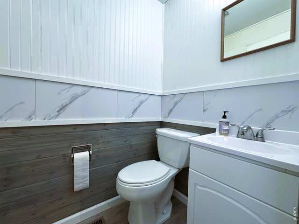
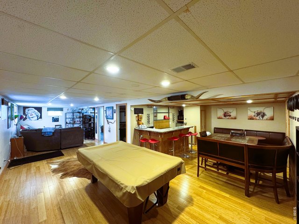
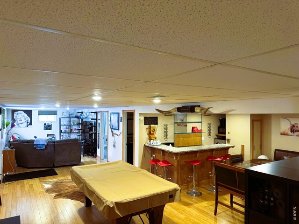
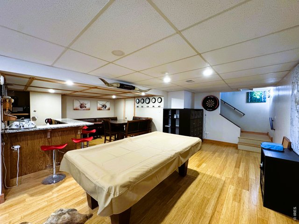
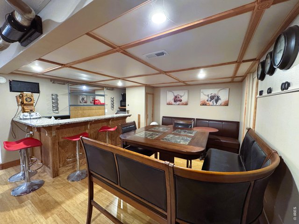
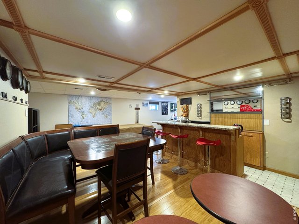
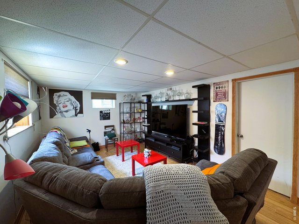
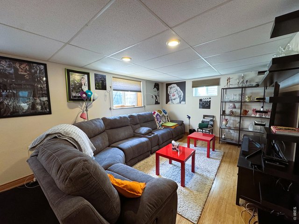
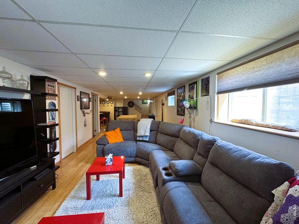
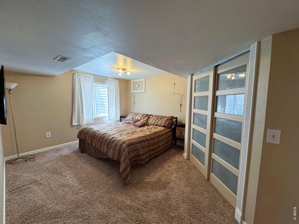
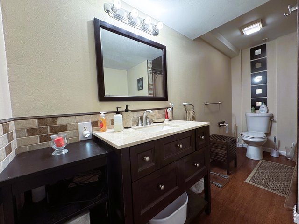
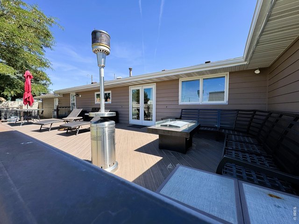
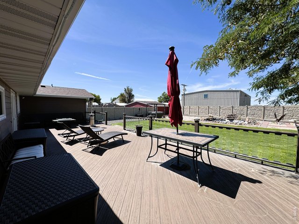
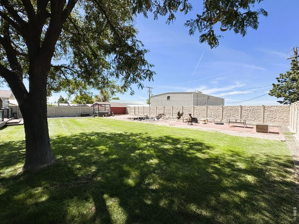
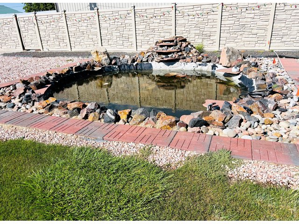
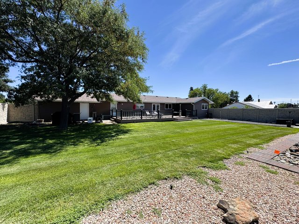
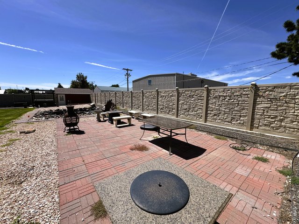
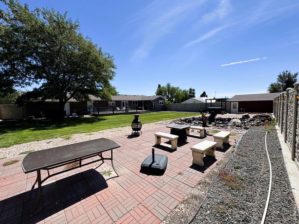
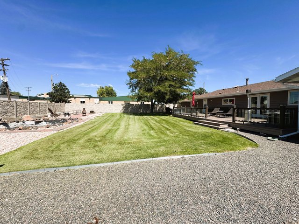
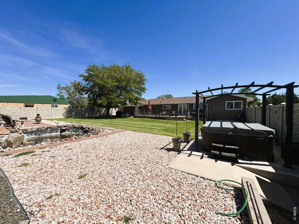
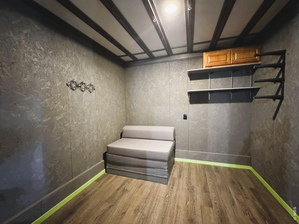
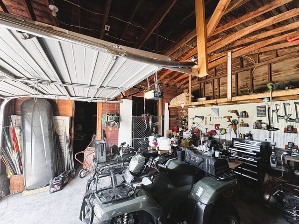
SELLER OFFERING $5,000 Credit for Interest Rate Buy Down or use towards Loan Closing Costs to be credited to Buyer at closing with an acceptable offer! Fully updated and meticulously maintained, this turn-key property blends modern luxury with incredible functionality. Inside, an open-concept main level and basement flow seamlessly. The gourmet kitchen features KraftMaid cabinets, SensaStone granite countertops, and premium appliances (Kenmore, LG, Samsung). Premium flooring runs throughout, including refinished hardwood, hand-scraped locust, bamboo, and cork. The master retreat boasts custom cabinets, heated floors, Onyx shower panels, and a ClosetMaid walk-in closet.The basement is built for entertaining, offering a custom bar with granite surfaces and a wide, redesigned staircase. All essential mechanics are updated starting in 2013, including a 95% efficiency Amana furnace, upgraded plumbing/electric, a whole-house water softener, fiberoptic broadband, and a 220/240V EV charging outlet in the garage. Smart home features include a myQ garage door, Ecobee thermostat, and Eufy security cameras/locks.The outdoor space is a private oasis. Relax on the Genovations PVC deck with tempered glass railings, gather around the mains-connected gas fire, or soak in the 7'x7' Artesian hot tub. The unique outbuilding features dedicated electric; one serves as a hot tub changing room and the other as a sports storage space. The exterior is wrapped in durable LP Diamond Kote composite siding and a premium Malarkey shingle roof, all enclosed by SimTek privacy fencing with an upgraded irrigation system.Incredible value: The home conveys with all window coverings, light fixtures, the master and guest bedroom TVs, and some basement furniture. A recently refurbished pool table is also negotiable. Every detail has been handled. Ask for the detailed updates list!
General Features
| Style | 1 Story/Ranch |
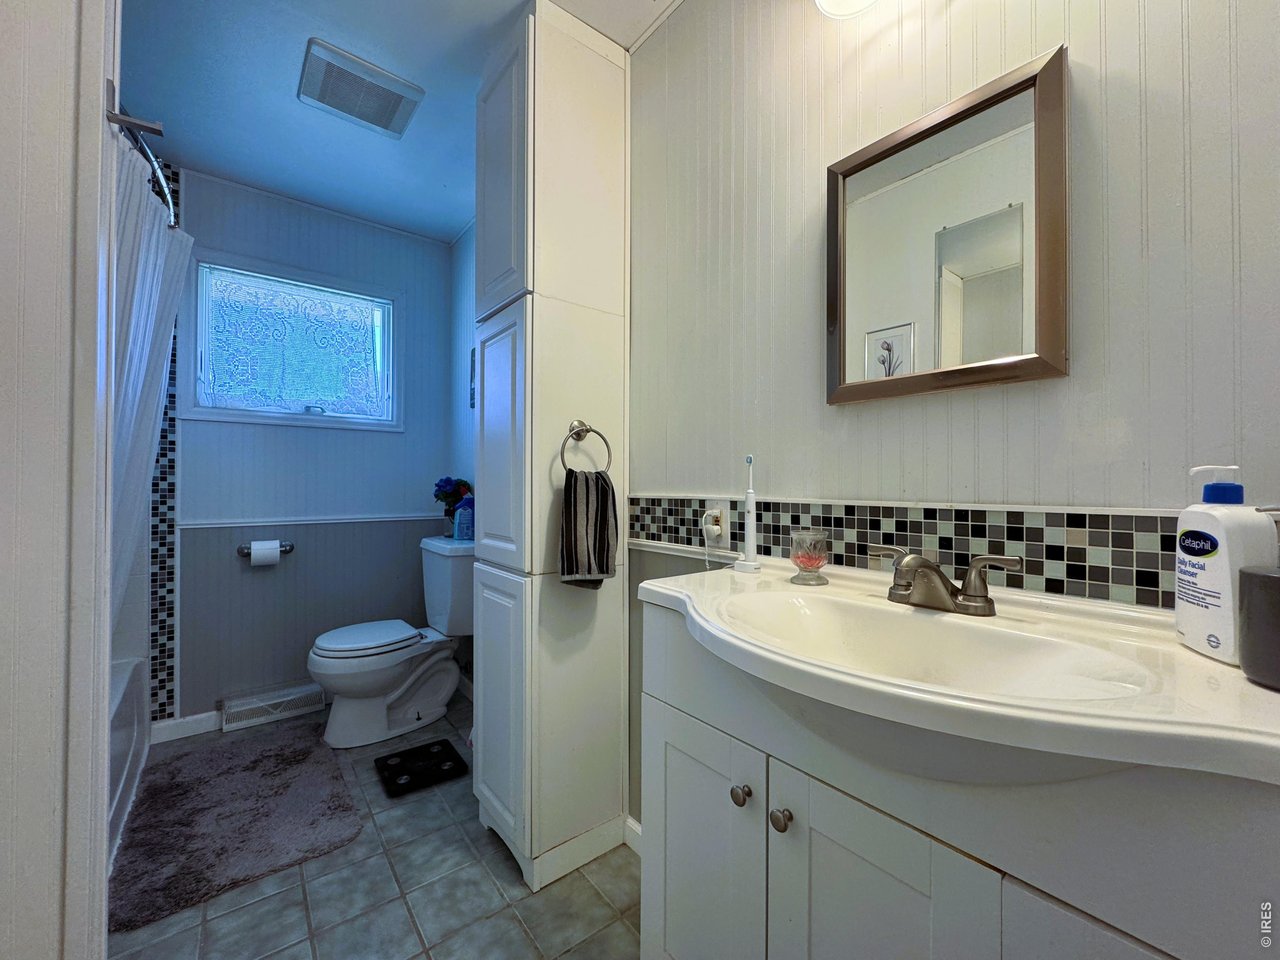
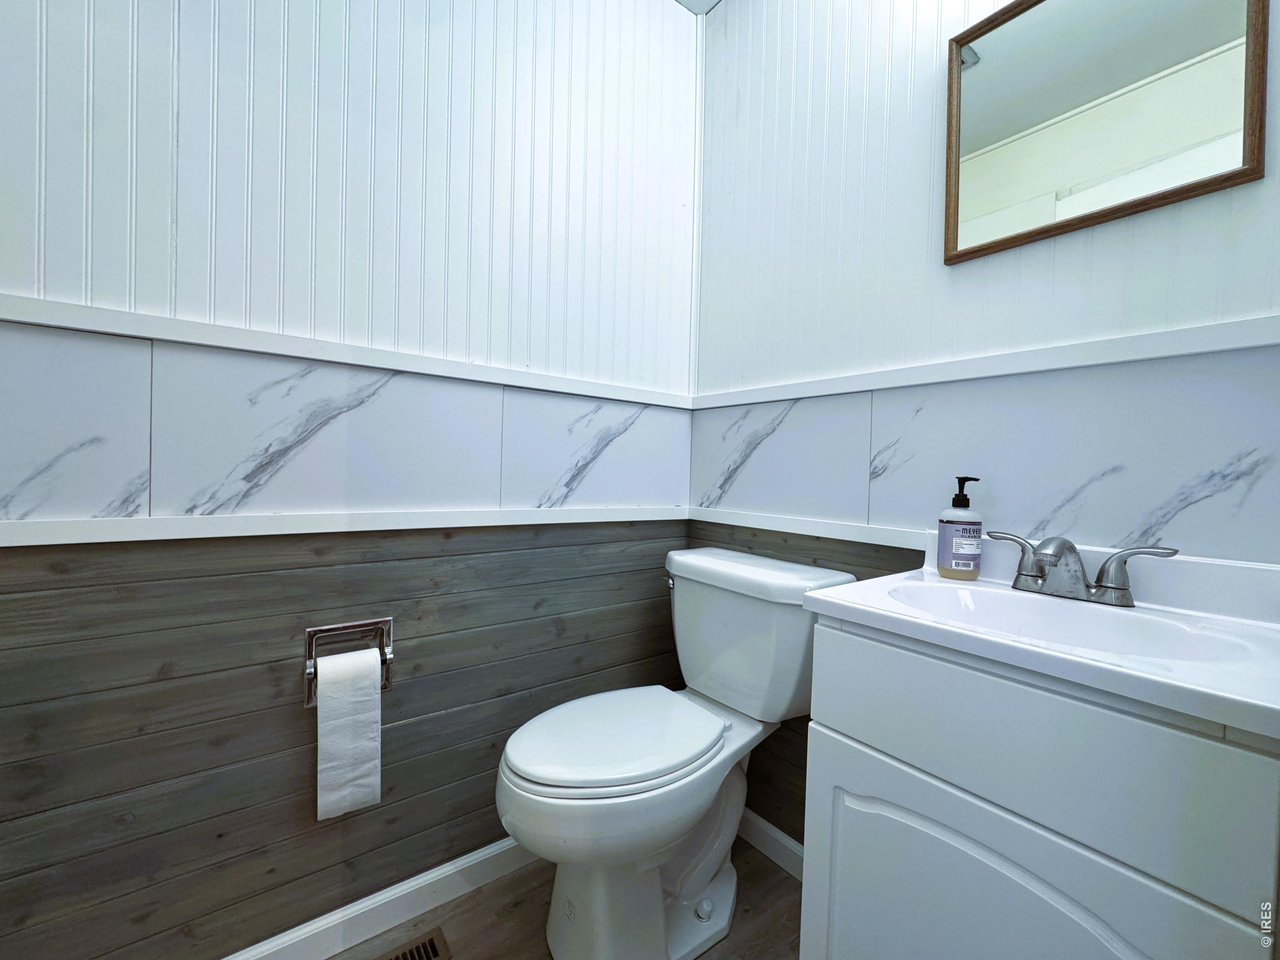
| Baths | 3 Full1 1/2 |
| Acreage | 0.48 Acres |
| Lot Size | 21,000 SqFt |
| Zoning | R |
| Total | 3,028 SqFt ($116/SF) |
| Finished | 2,884 SqFt ($121/SF) |
| Basement | Partial Basement, 90%+ Finished Basement |
| Garage | 2 Space(s) |
| Garage Type | Attached |
| Year Built | 1963 |
| New Construction | No |
| Construction | Wood/Frame, Composition Siding |
| Cooling | Central Air |
| Heating | Forced Air |
| Roof | Composition Roof |
Taxes & Fees
| Taxes | $1,190 |
| Tax Year | 2025 |
| Metro District | No |
Schools
| School District | Frenchman RE3 |
| Elementary |
Fleming
|
| Middle/Jr High | Fleming |
| Senior High | Fleming |
Rooms
| Primary Bedroom | 11 x 15 (Main Floor) |
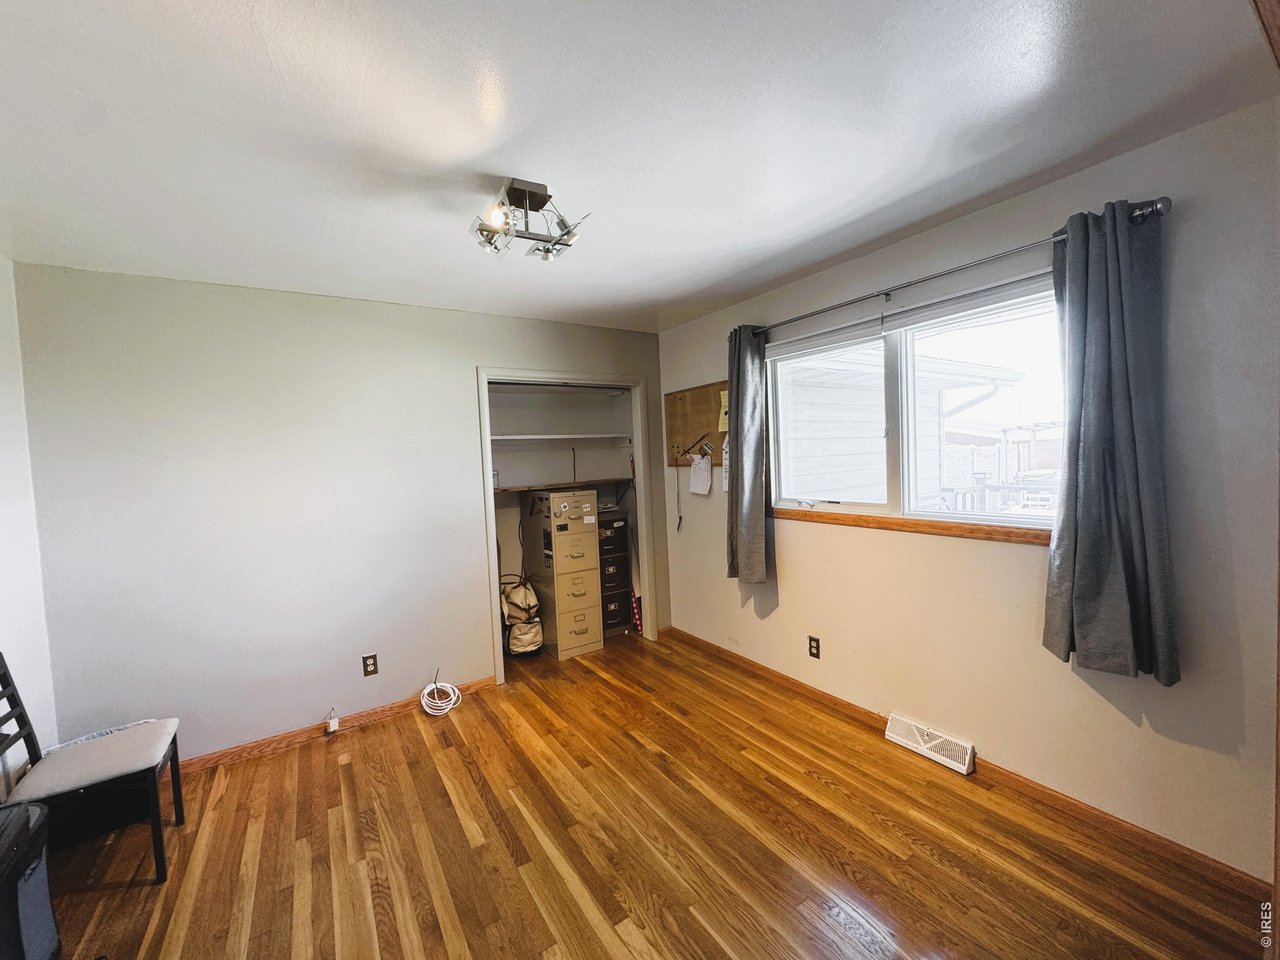
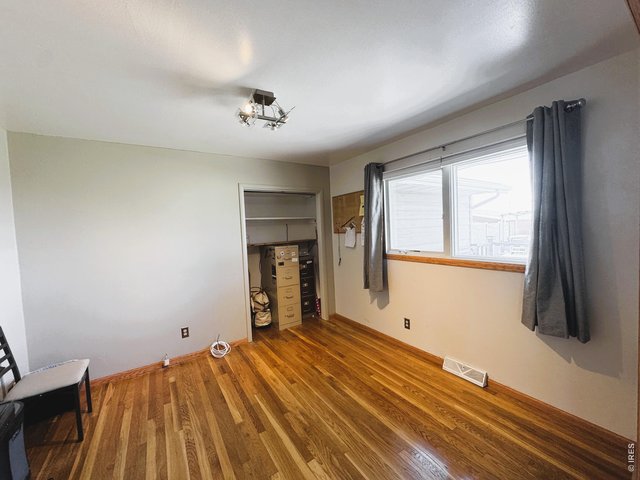
| Bedroom 2 | 10 x 13 (Main Floor) |
| Bedroom 3 | 11 x 11 (Main Floor) |
| Bedroom 4 | 12 x 14 (Basement) |
| Kitchen | 12 x 13 (Main Floor) |
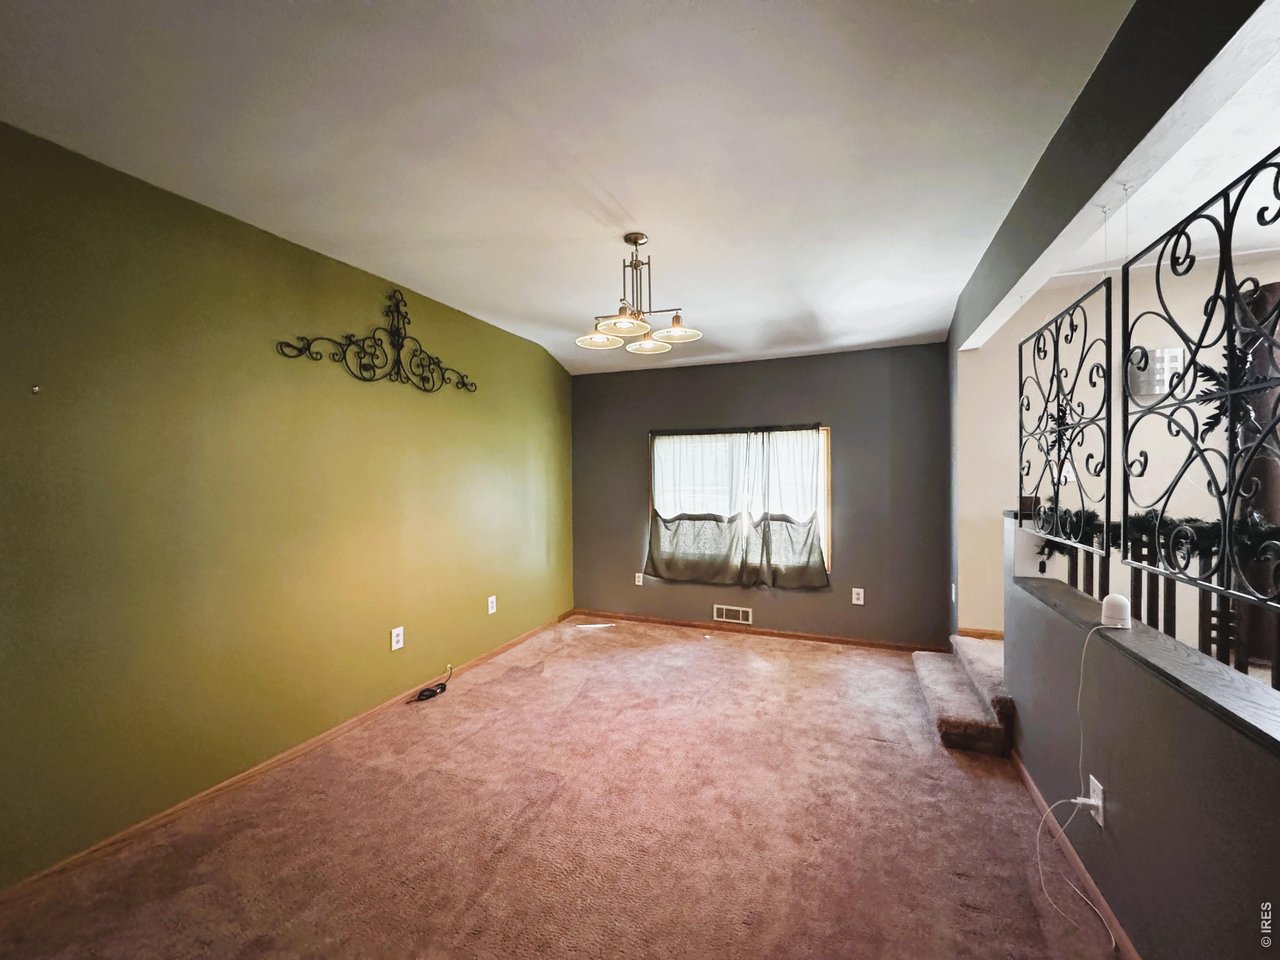
| Living Room | 13 x 16 (Main Floor) |
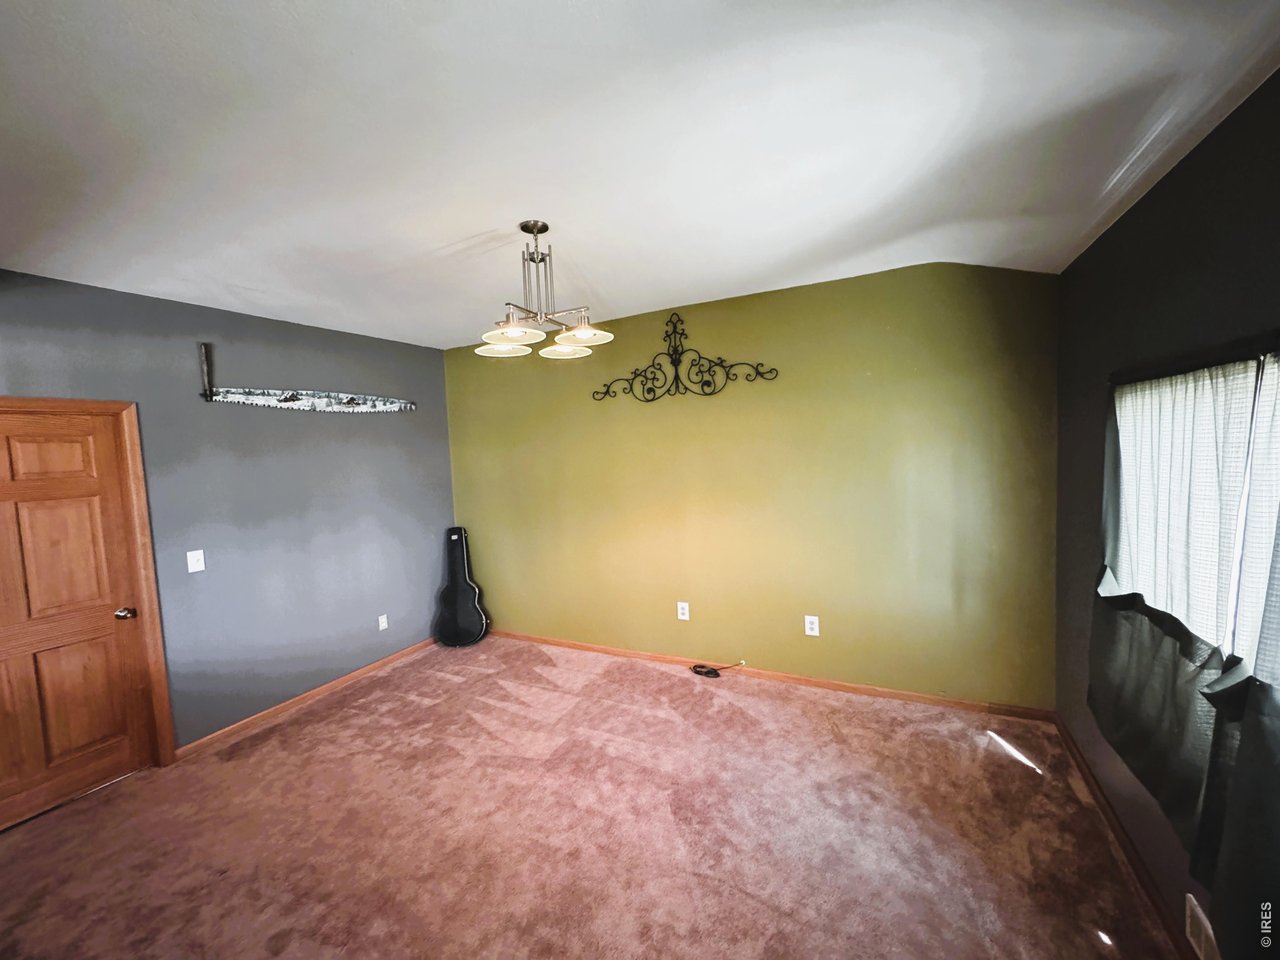
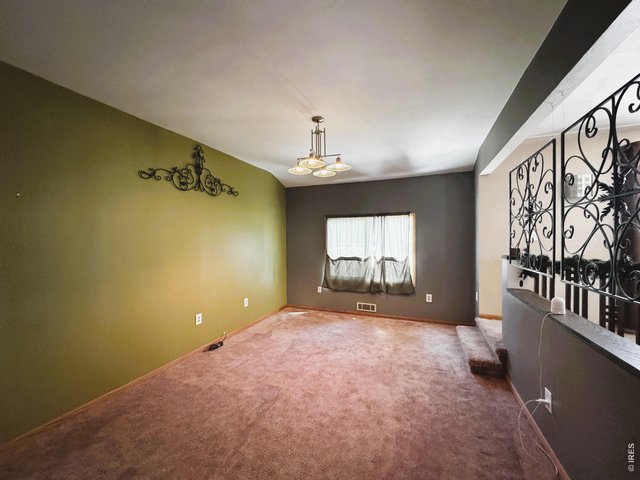
| Dining Room | 10 x 12 (Main Floor) |
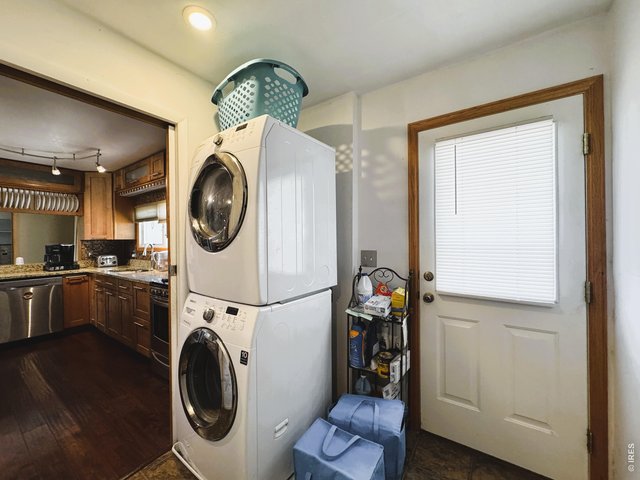
| Laundry Room | 6 x 7 (Main Floor) |
| Family Room | 12 x 16 (Main Floor) |
| Rec. Room | 24 x 40 (Basement) |
| Note: All room dimensions, including square footage data, are approximate and must be verified by the buyer. | |
Outdoor Features
Lawn Sprinkler System, Storage Buildings, Patio, Deck, Hot Tub Included, RV/Boat ParkingLot Features
Corner LotDesign Features
Separate Dining Room, Open Floor Plan, Workshop, Walk-in Closet, Wet Bar, Washer/Dryer Hookups, Wood FloorsInclusions
Window Coverings, Gas Range/Oven, Dishwasher, Refrigerator, Clothes Washer, Clothes Dryer, Microwave, Some Furniture, Water Softener OwnedNeighborhood
The map could not be loaded. Reload the page to try again, or update your browser or device.



Information deemed reliable but not guaranteed by the MLS. WARNING: This database record is provided subject to limited license rights. Duplication or reproduction is prohibited. Limited License MLS content and images © Copyright 1998 - 2026, IRES LLC. All rights reserved.