34 Aspen Meadow Ln Estes Park, CO 80517

1 of 46
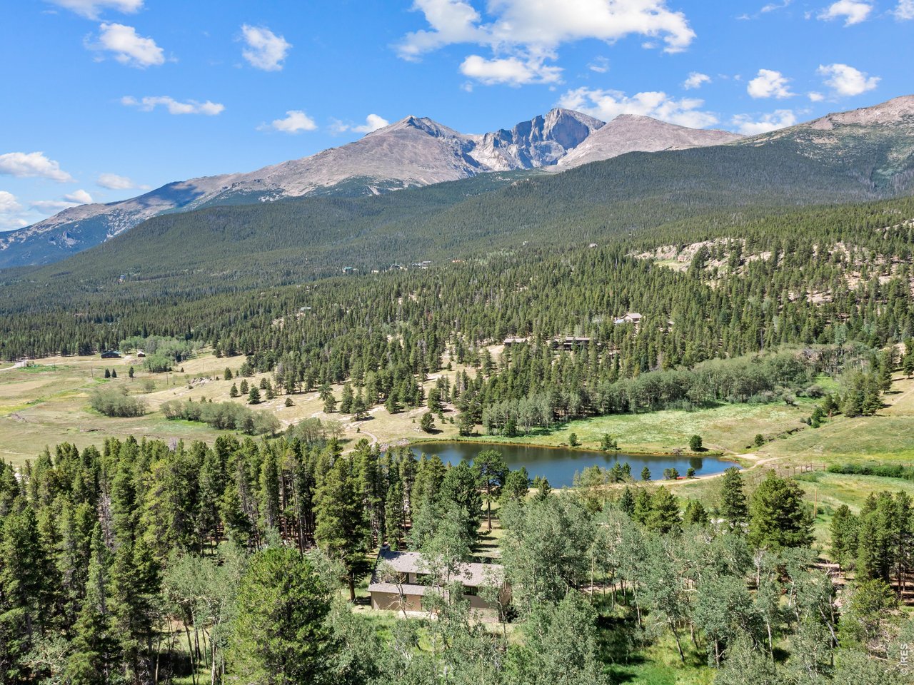
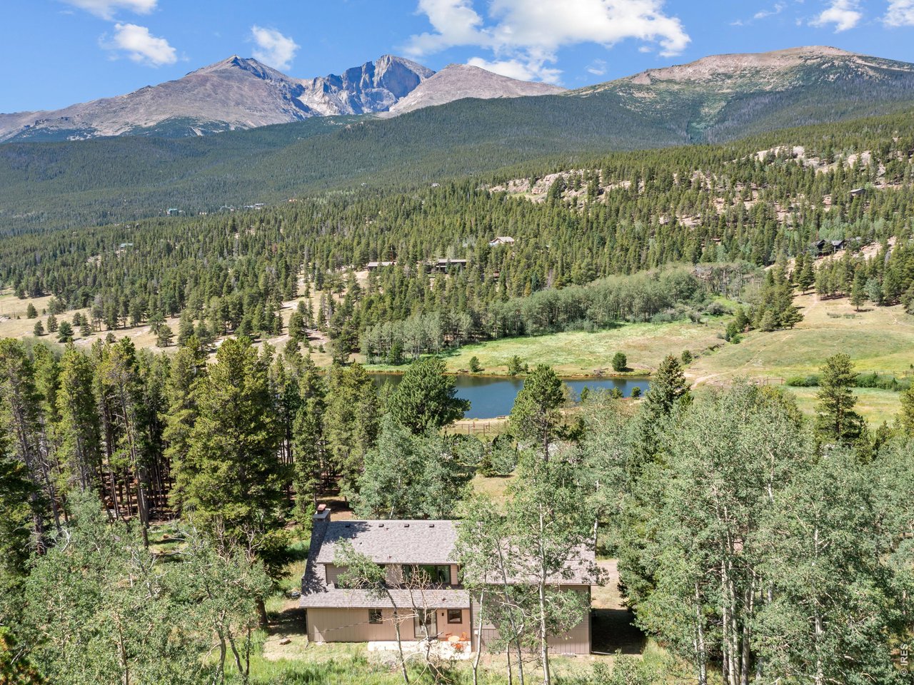
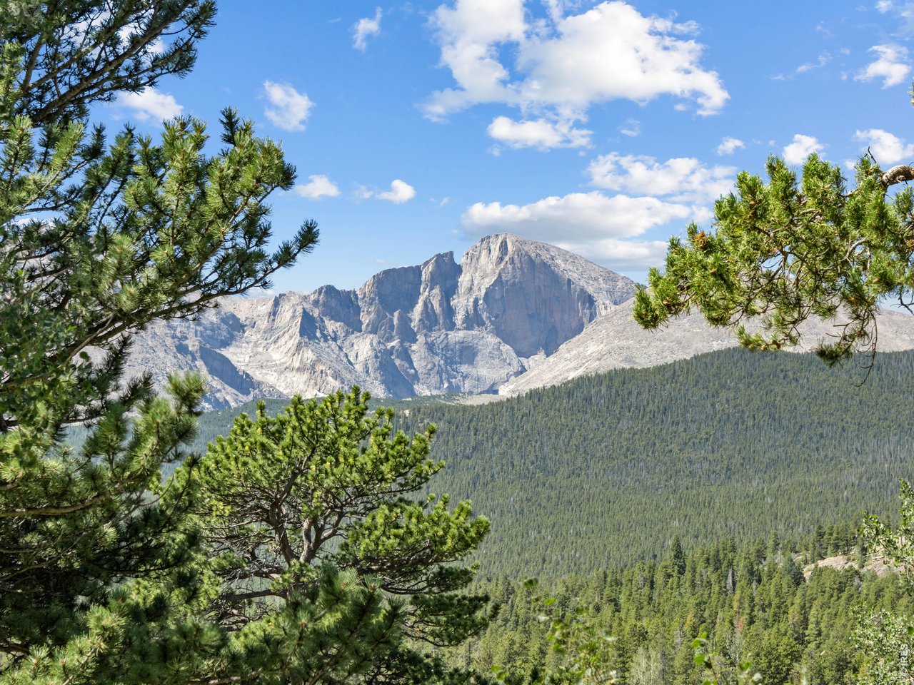
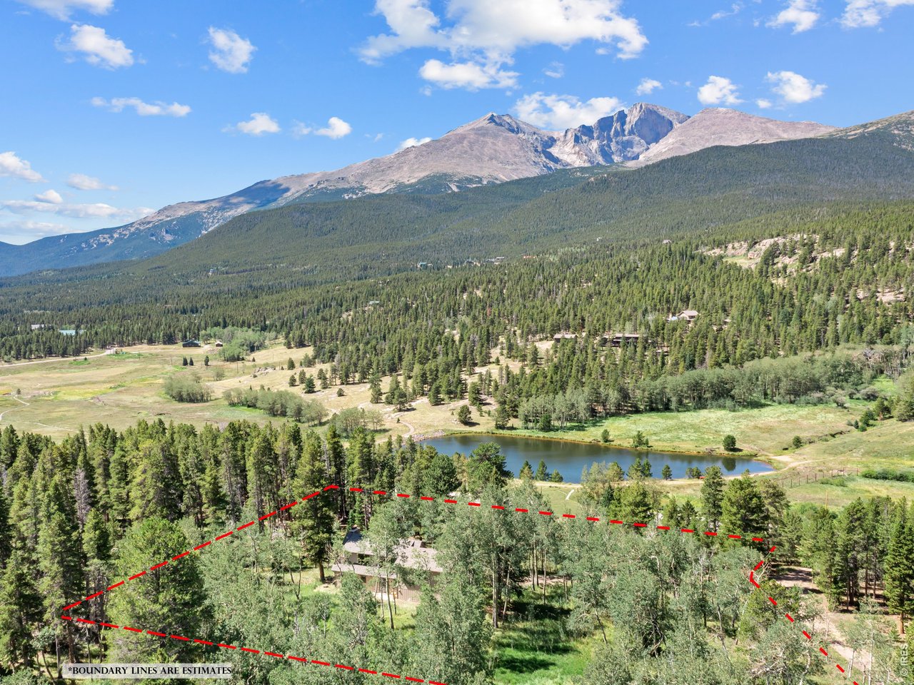
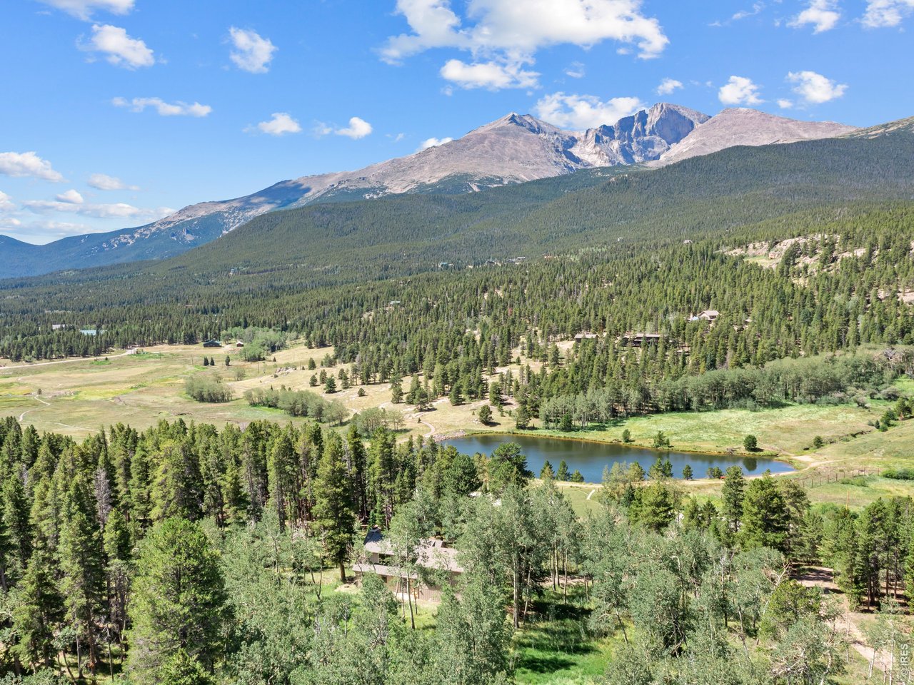
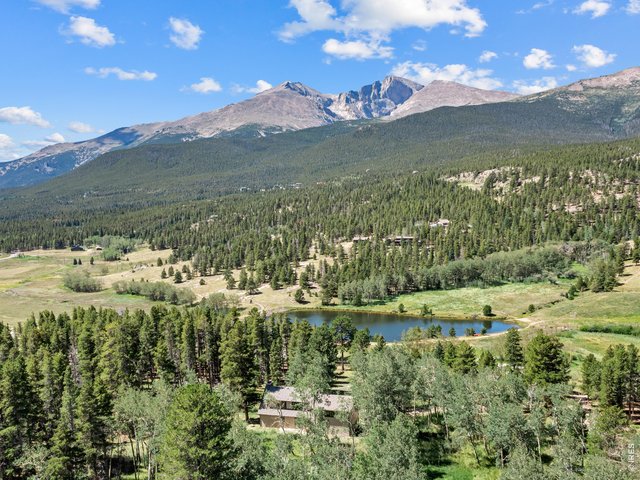
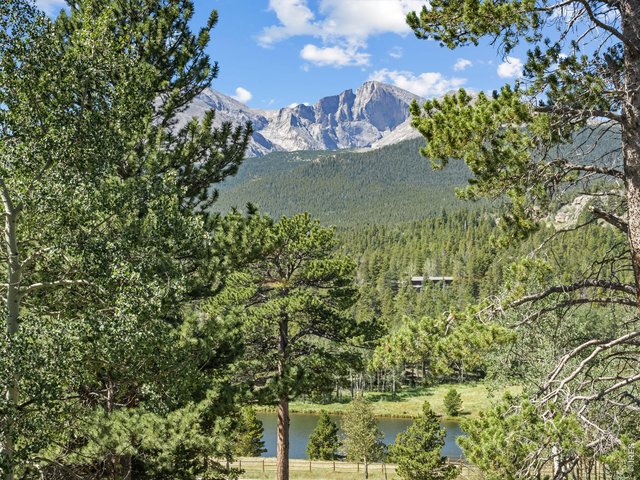
Amazing views to Longs Peak
2 of 46
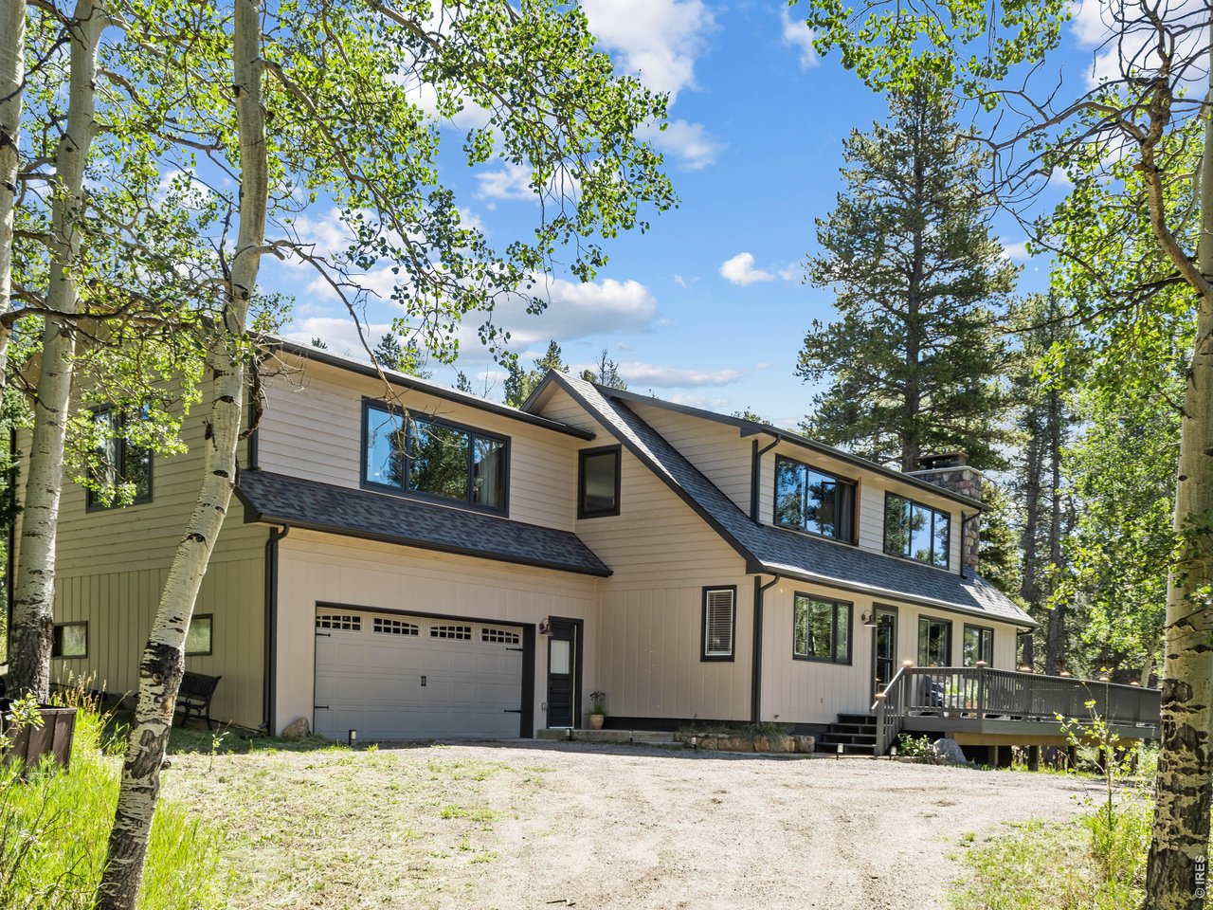
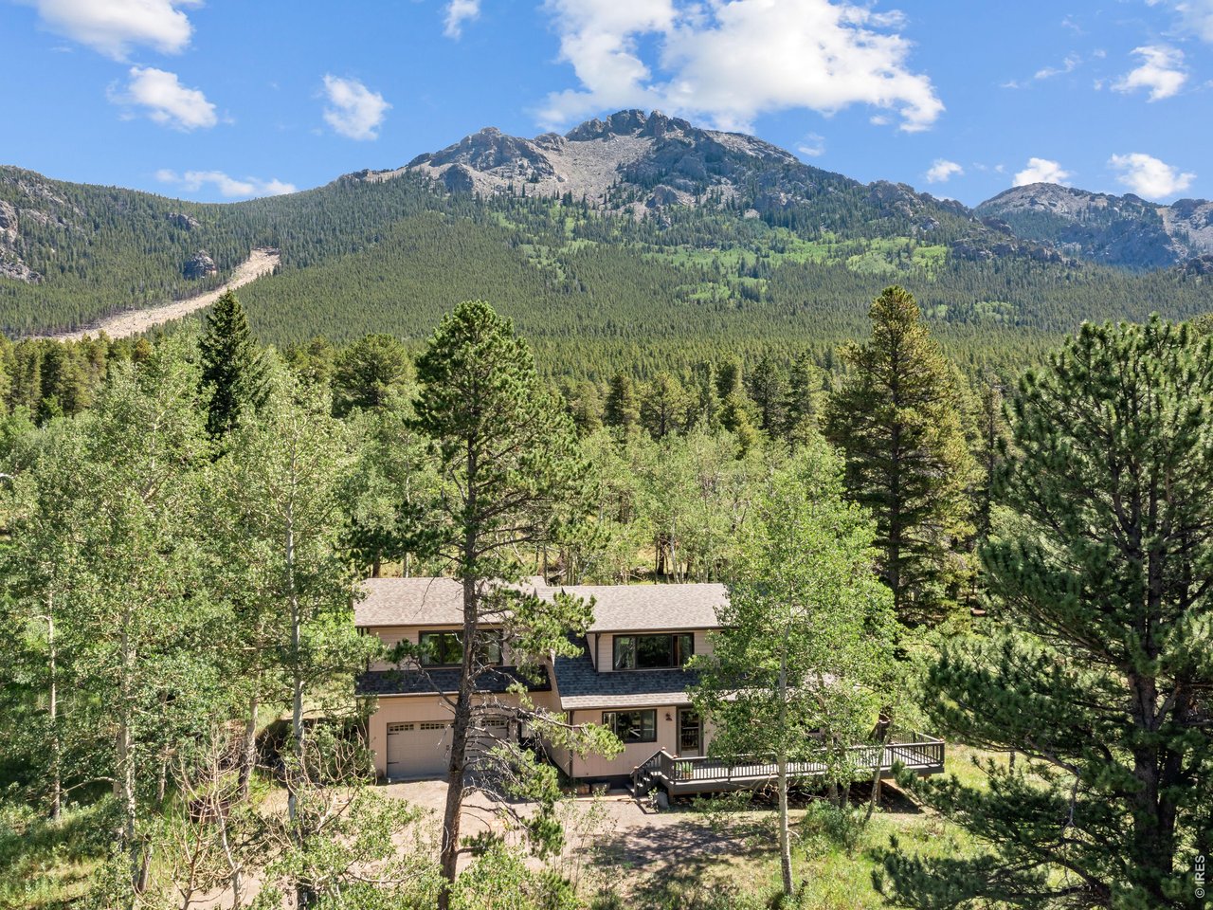
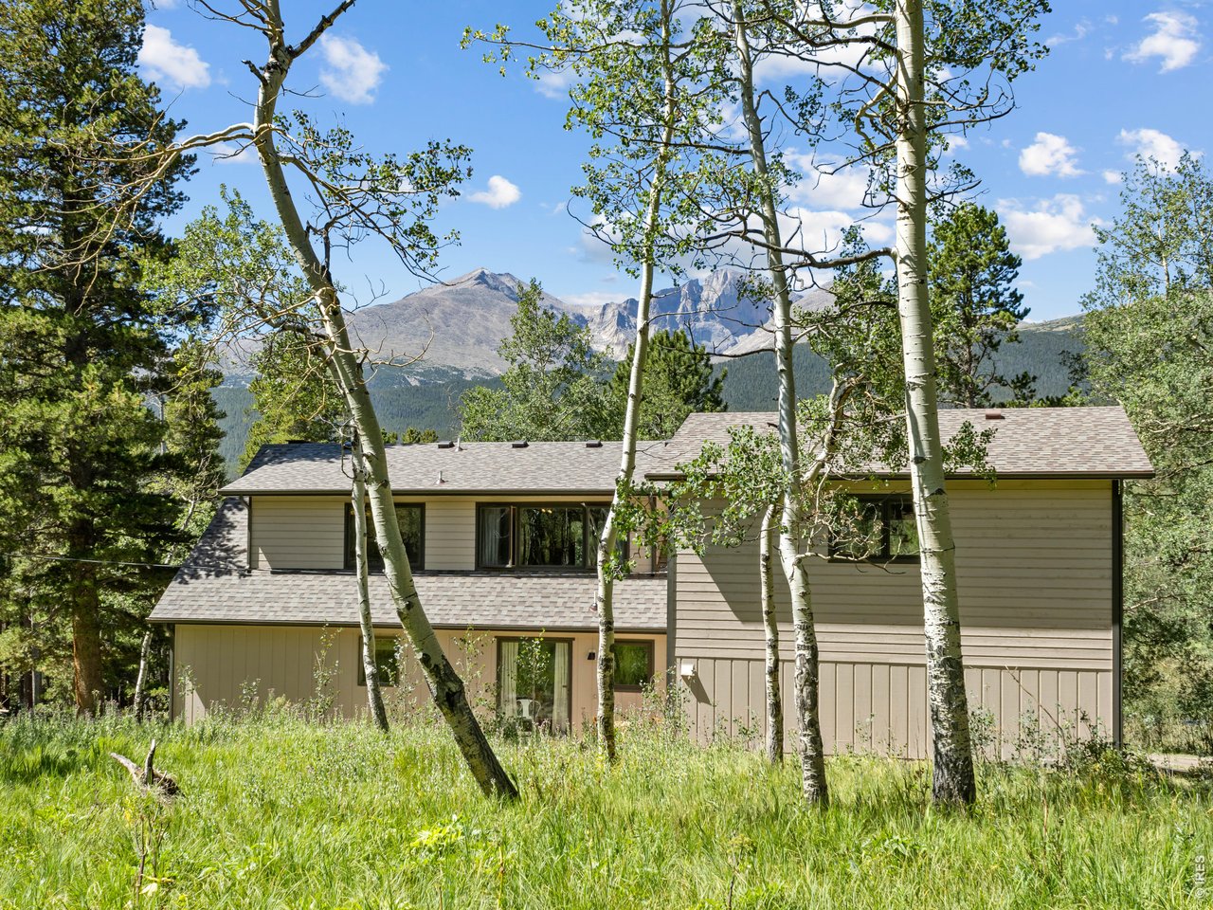
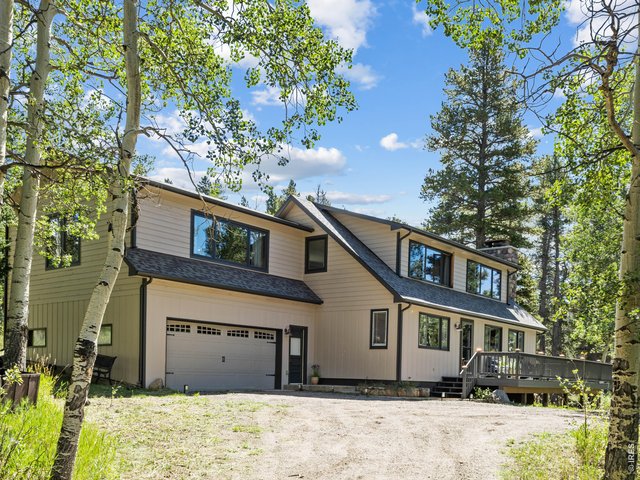
Mountain Cottage with fresh exterior paint completed in June
3 of 46
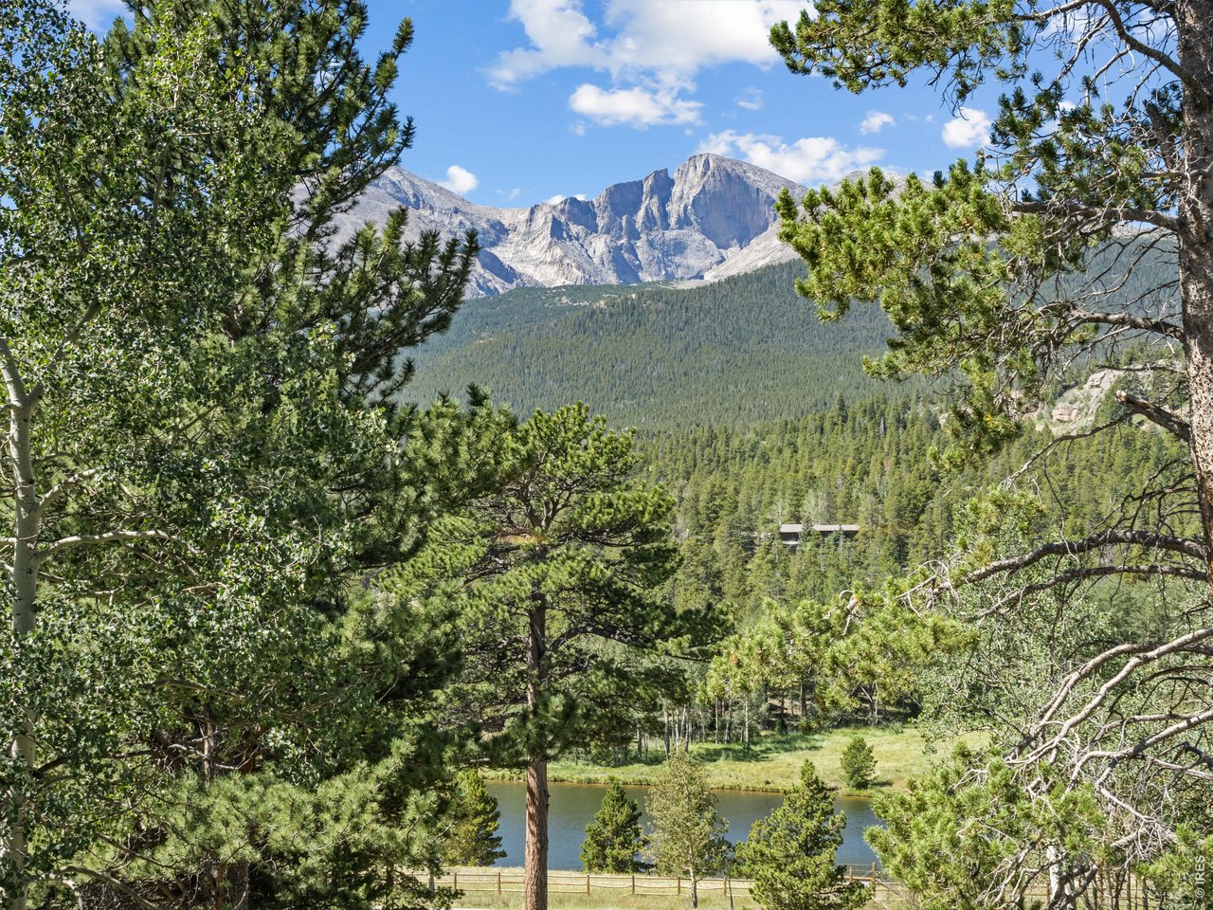
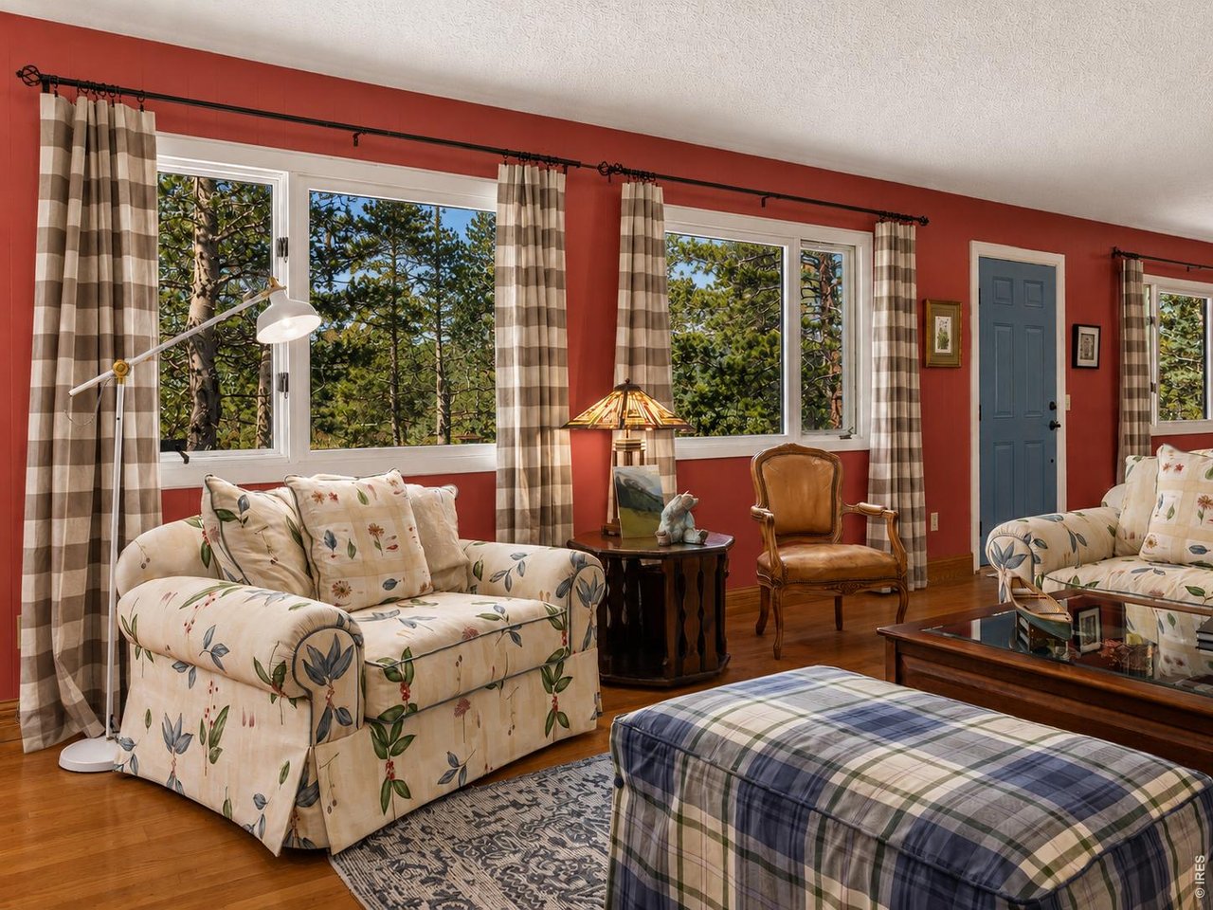
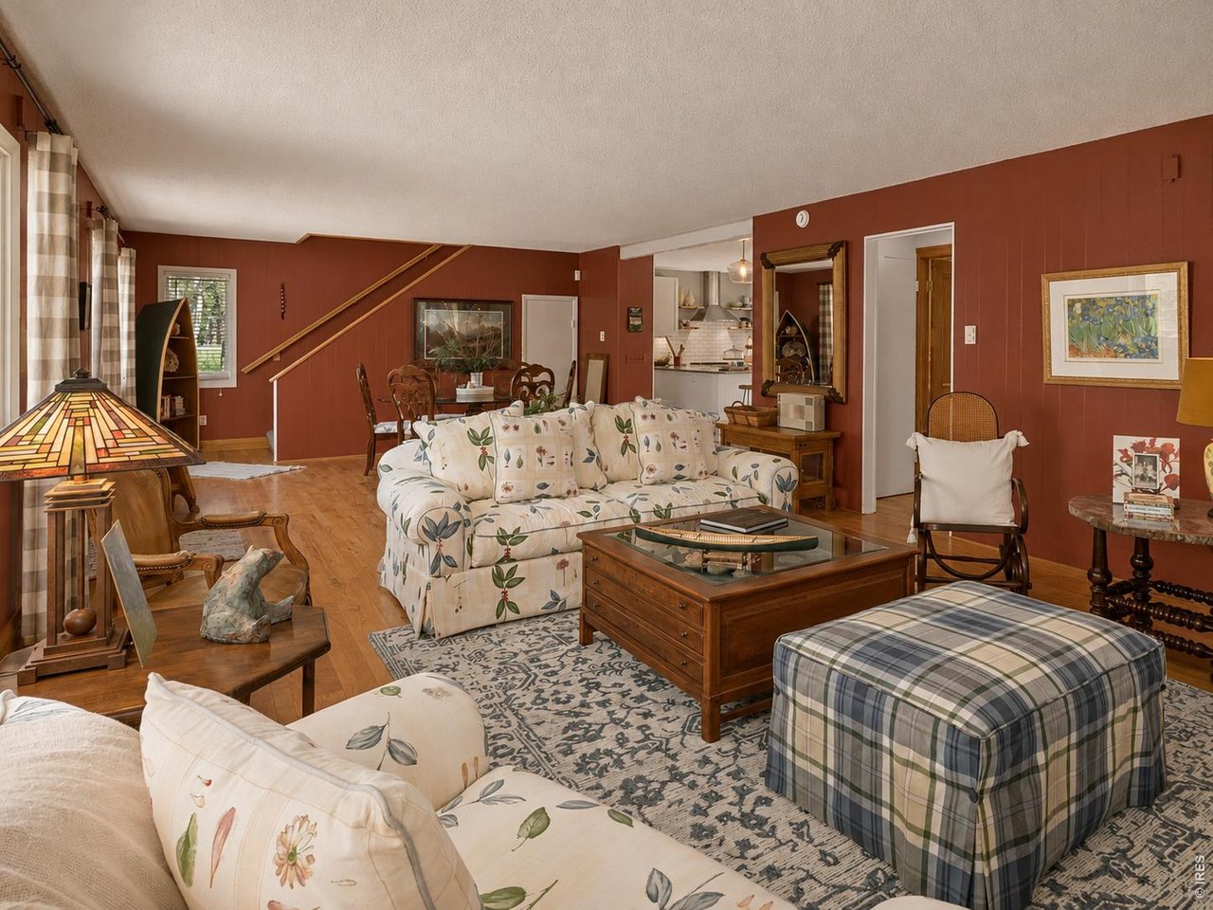
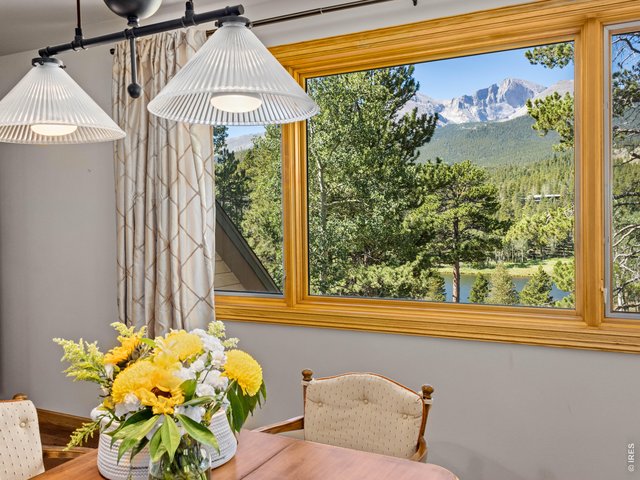
This is your view from the deck and living room
4 of 46
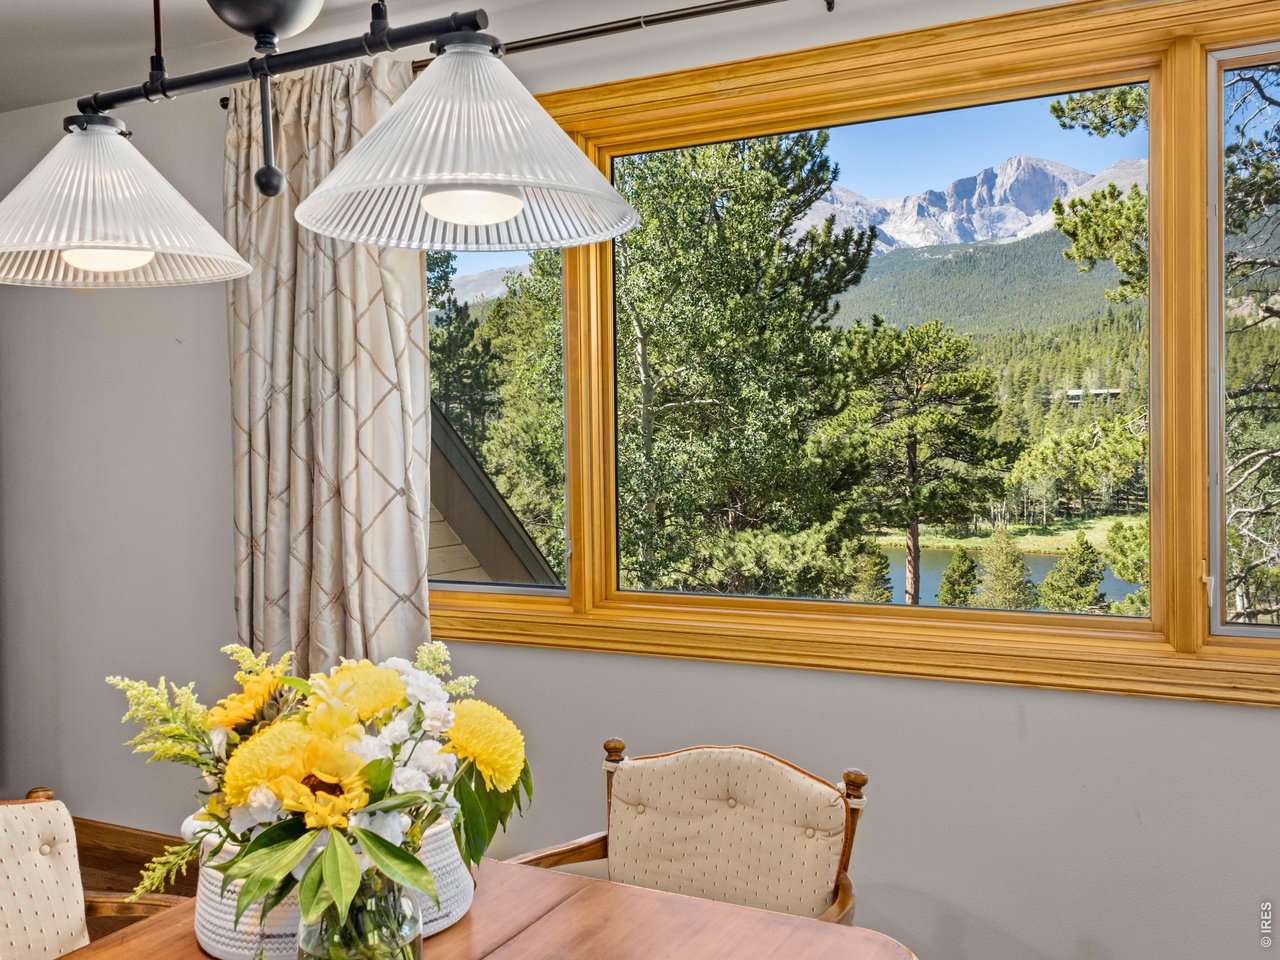
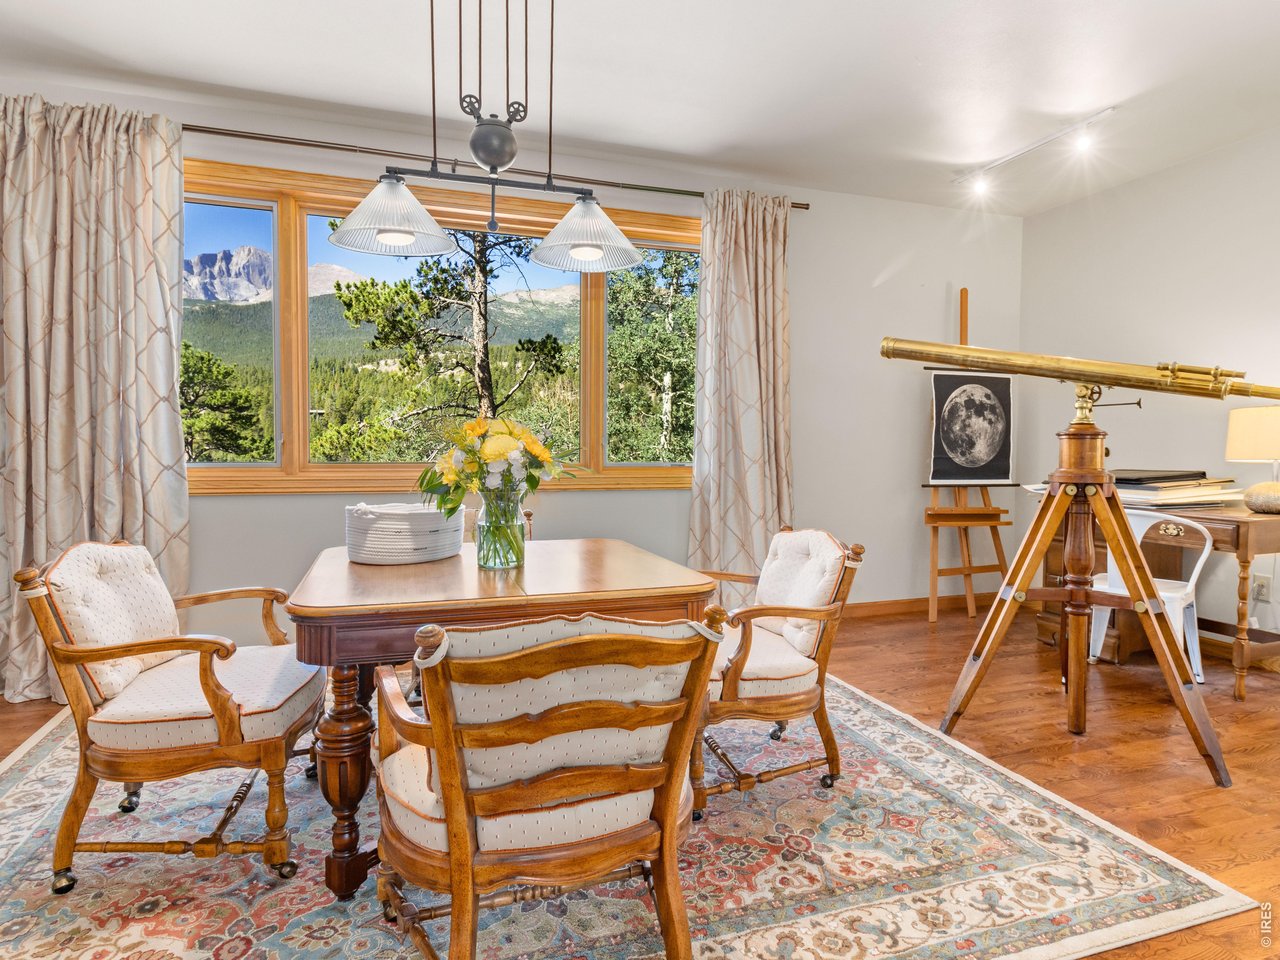
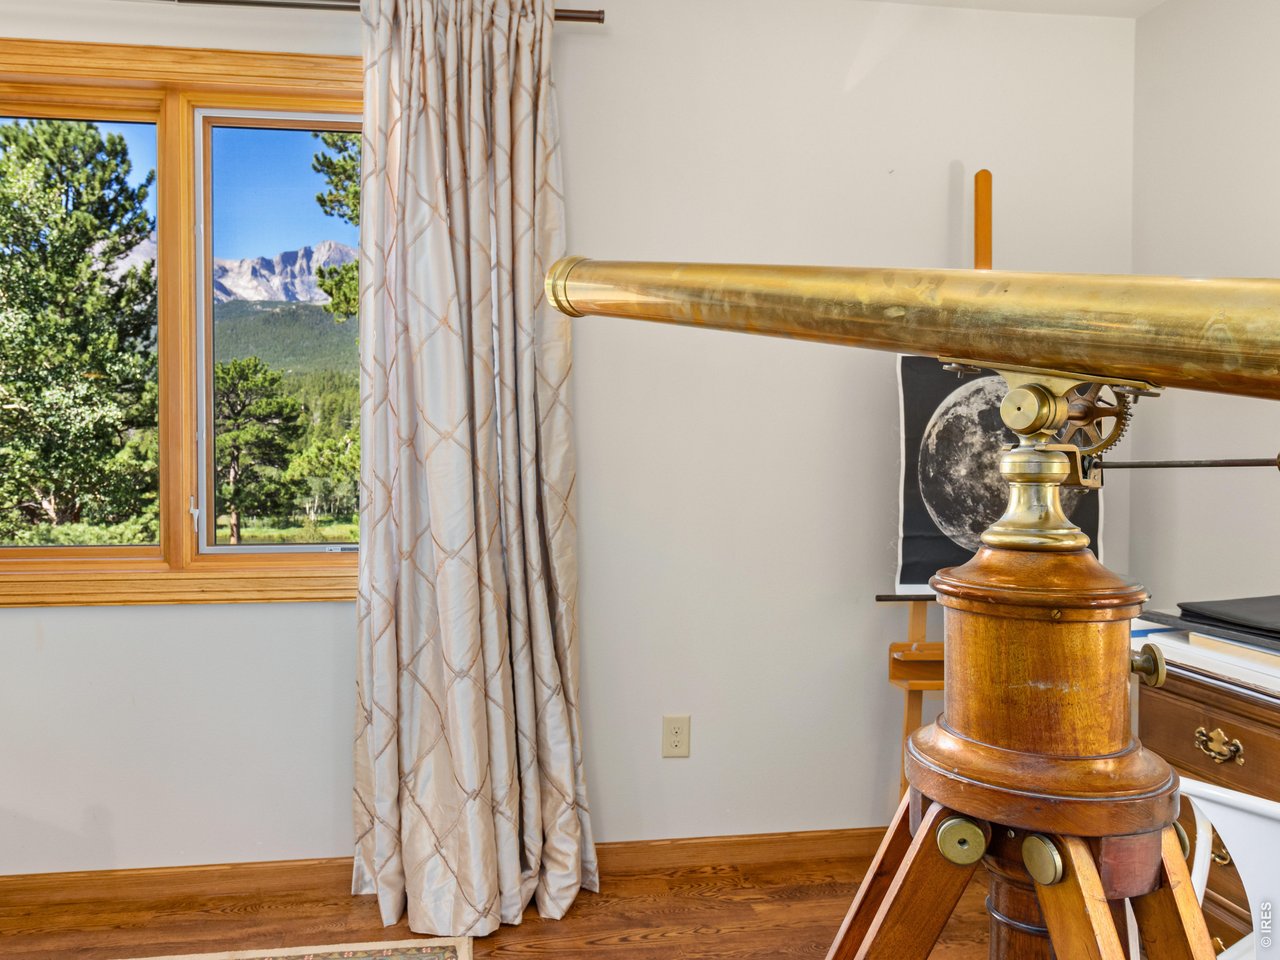
Is that a painting?
5 of 46
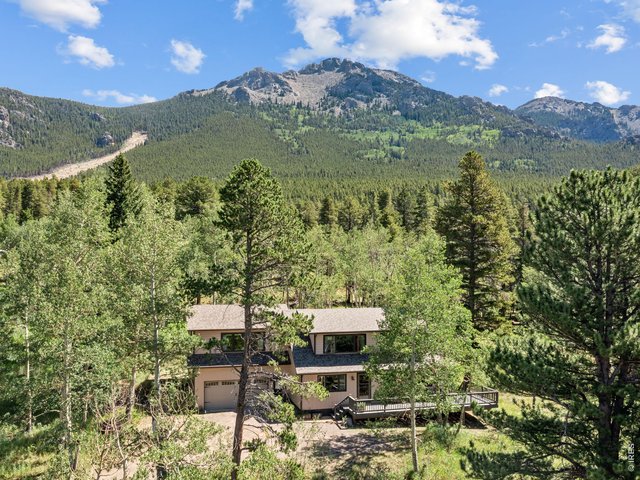
Eastern shot to Twin Sisters backdrop
6 of 46
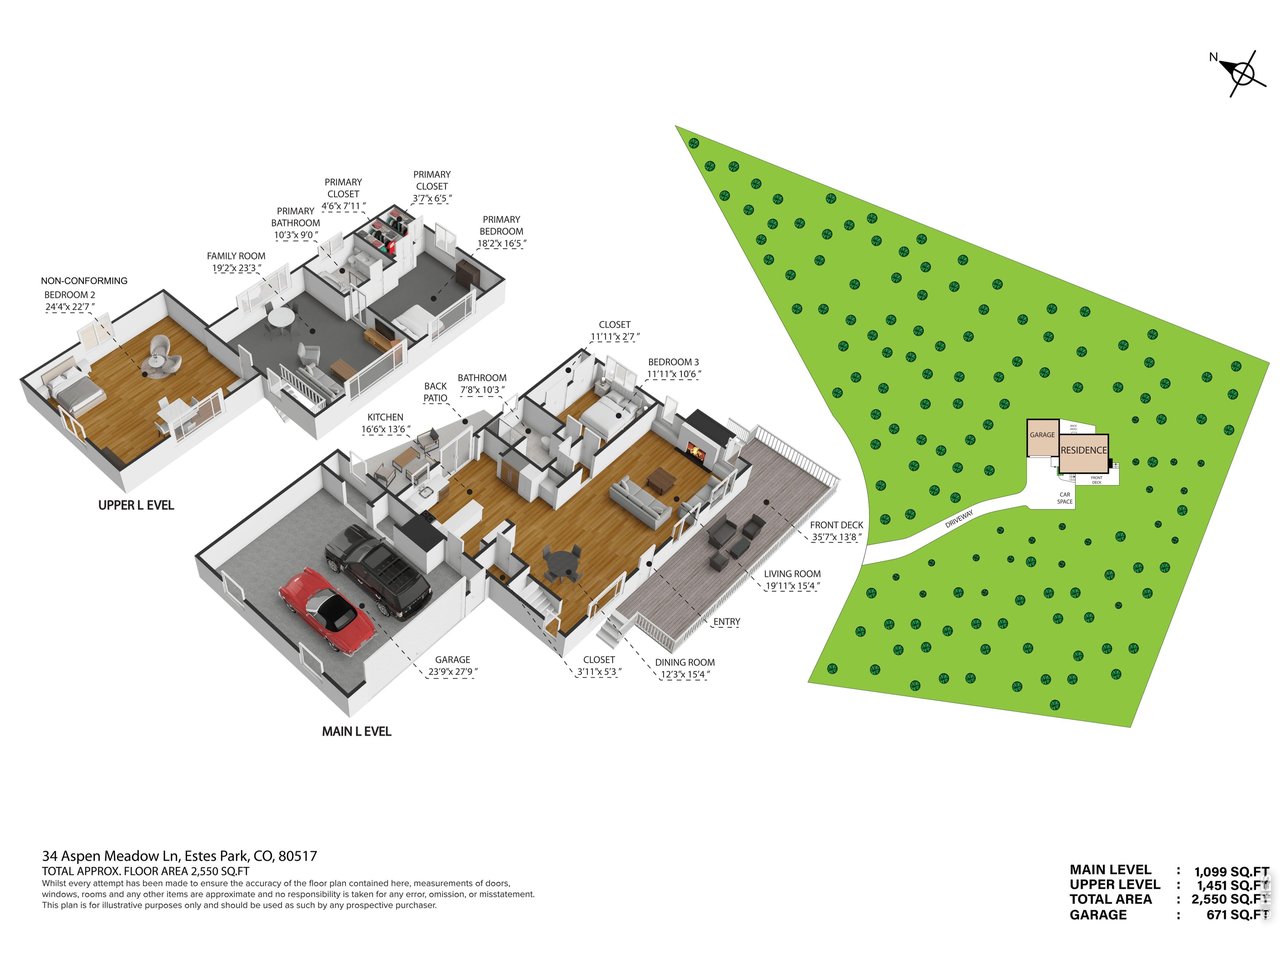
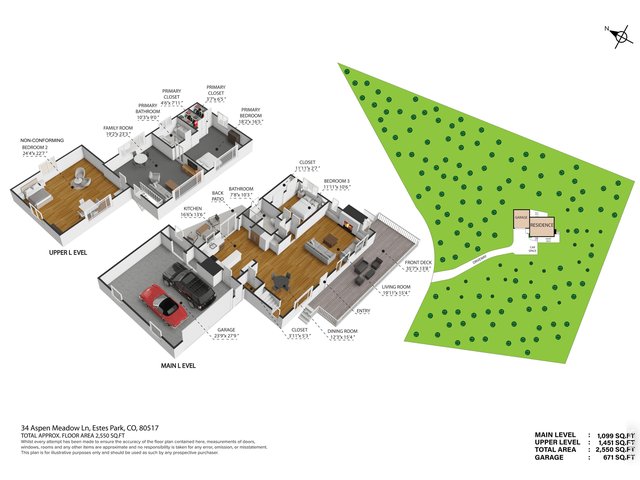
3D floorplans
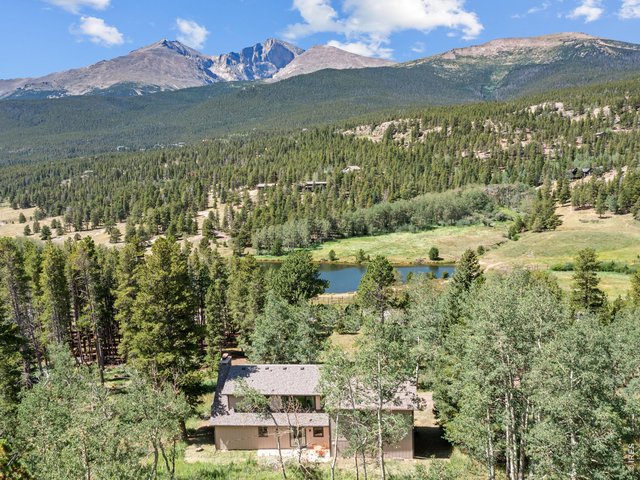
7 of 46
Overlooks the ponds at High Peak Camp
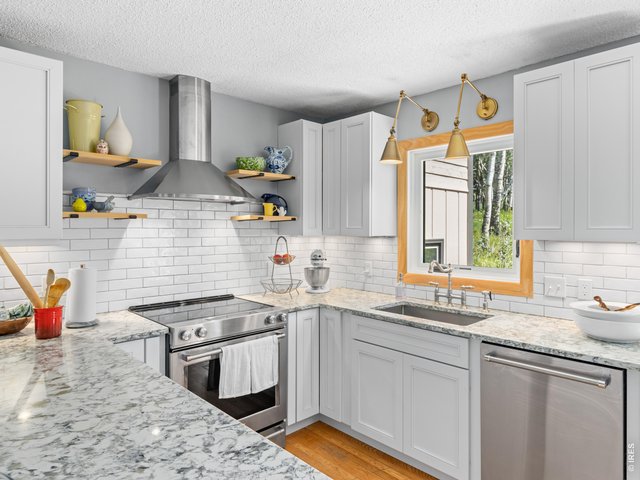
8 of 46
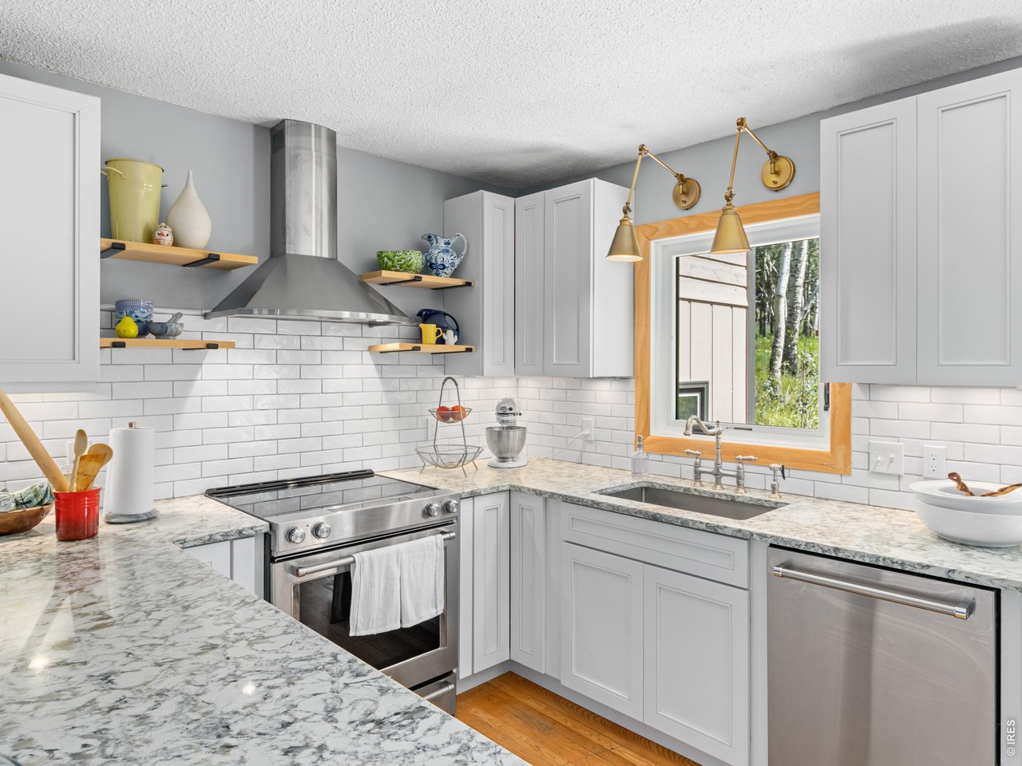
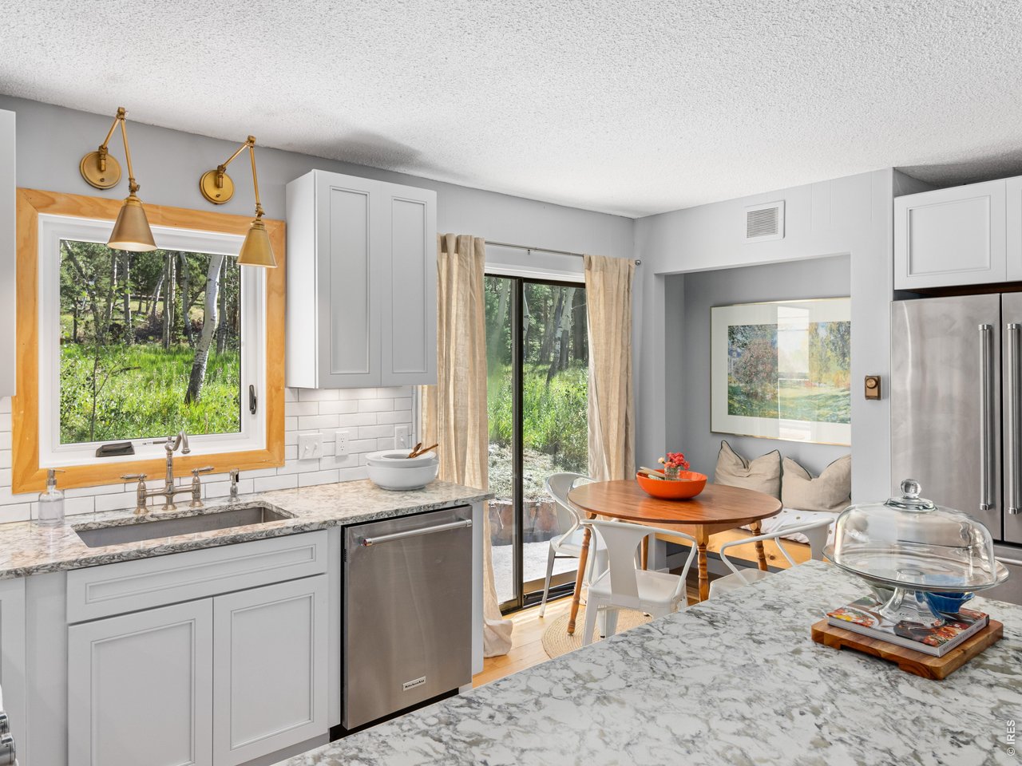
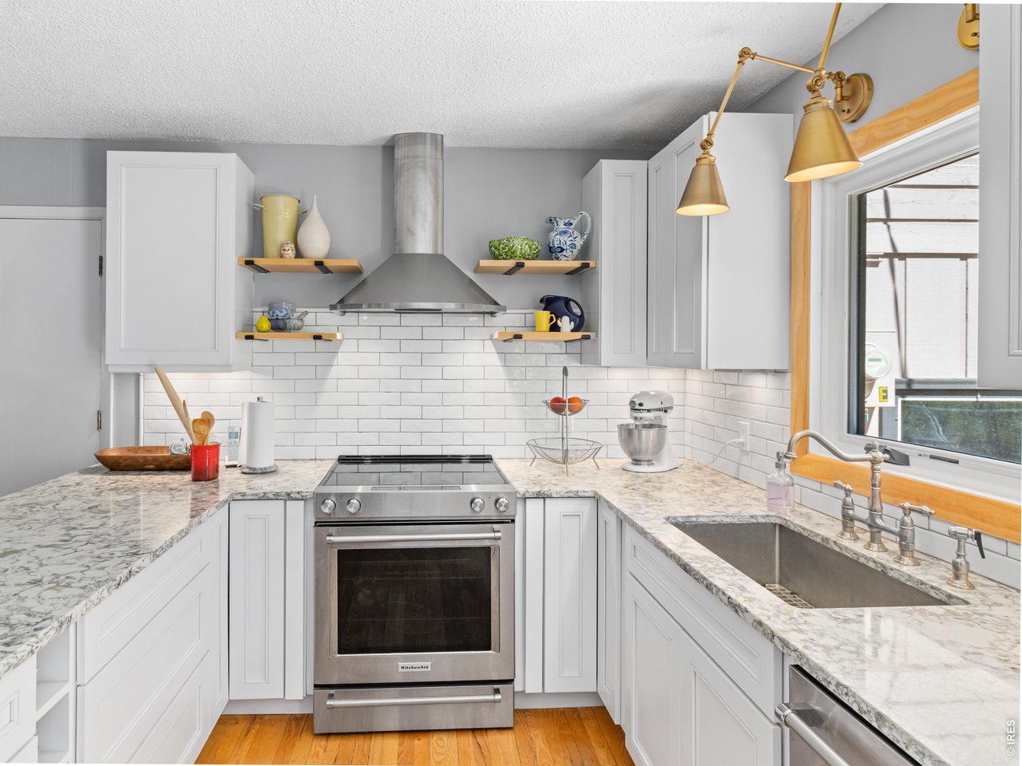
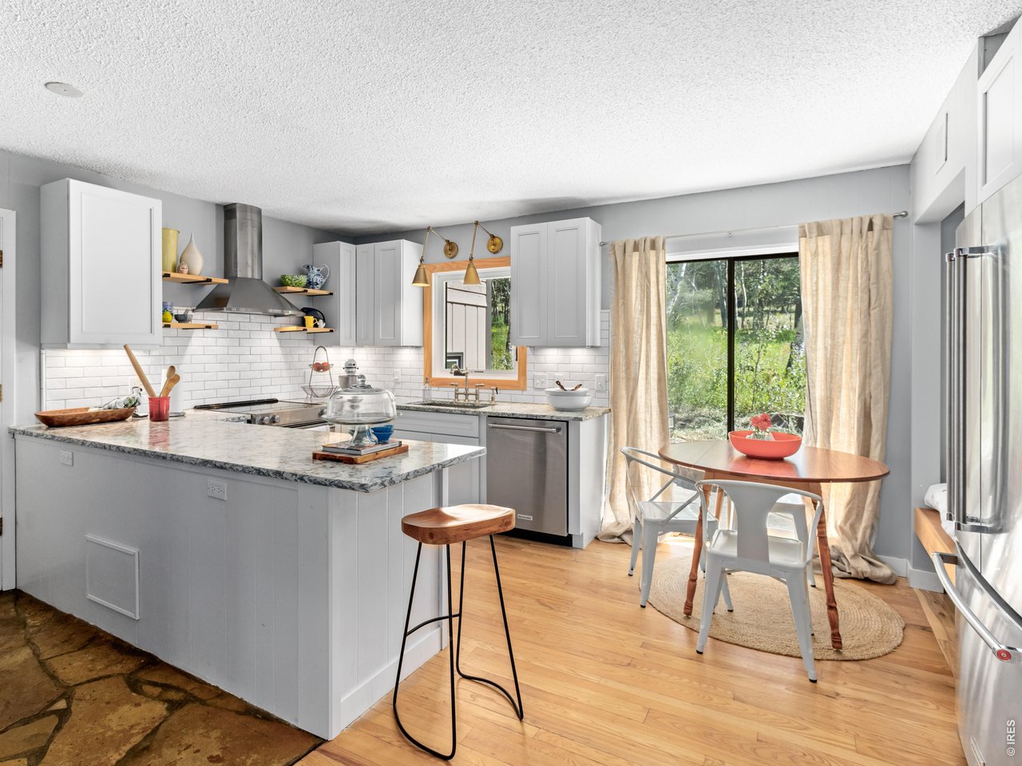
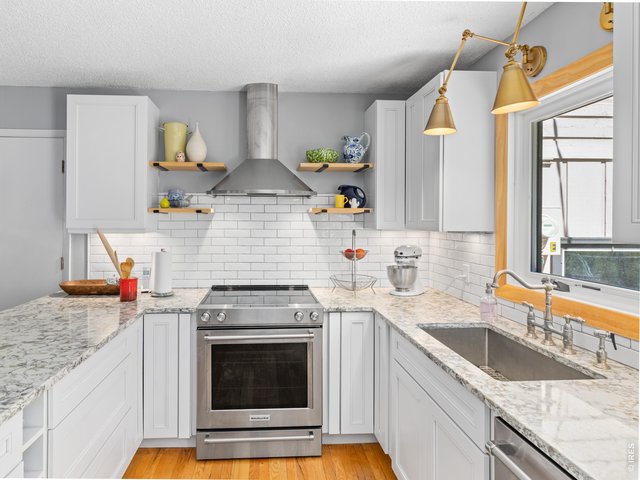
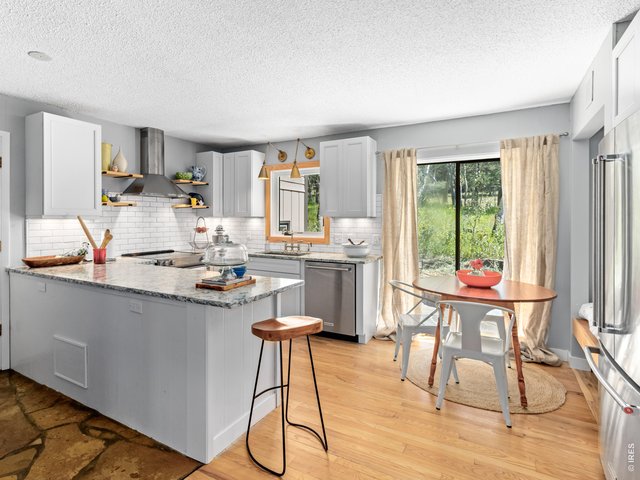
New Kitchen
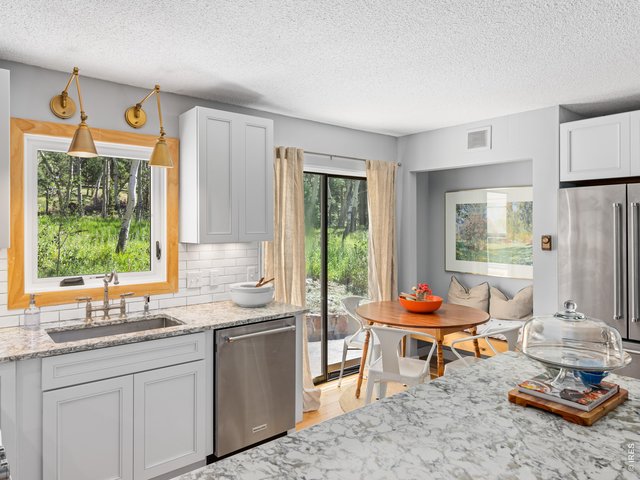
9 of 46
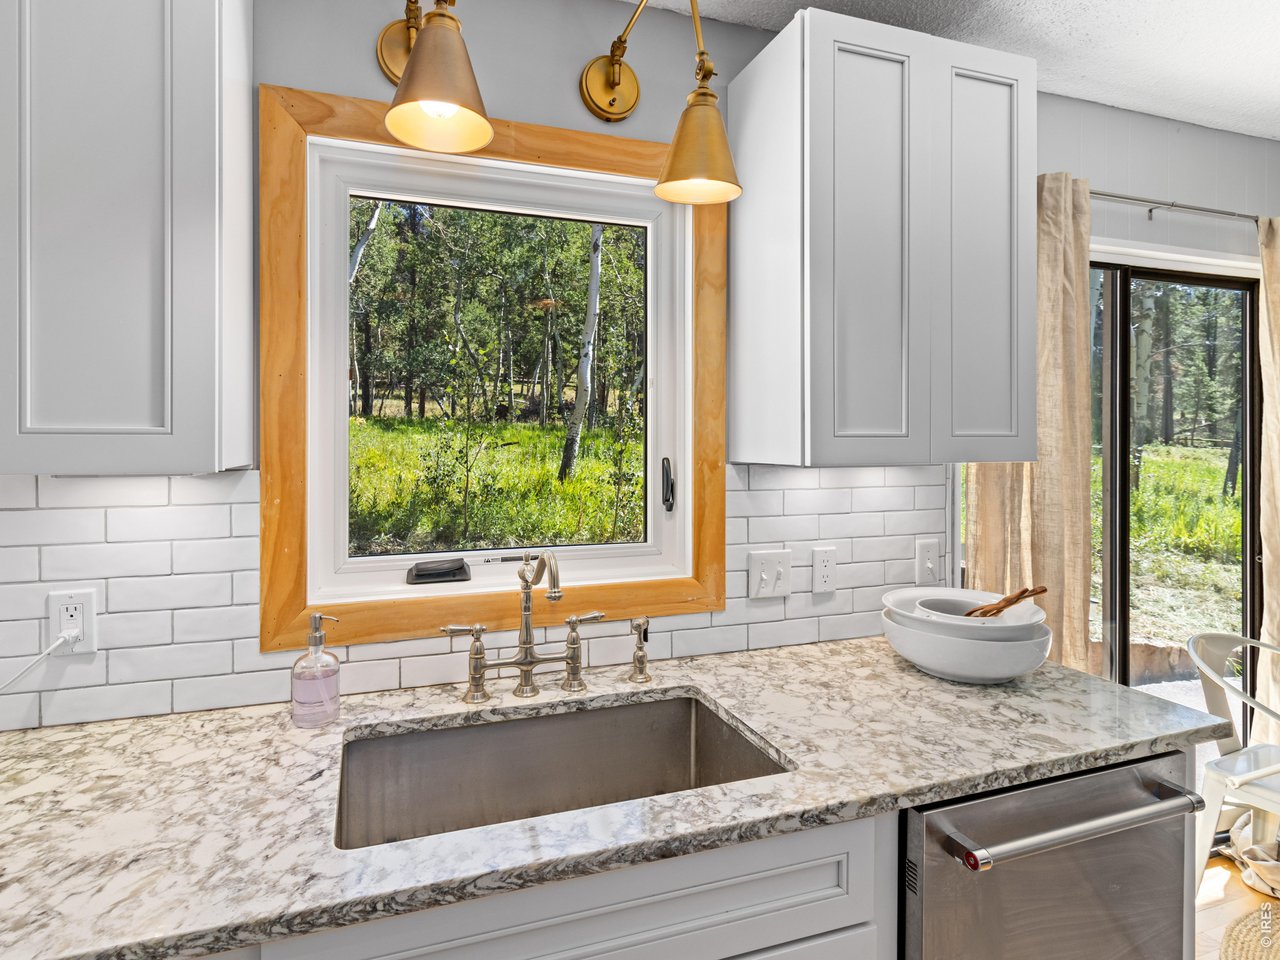
Granite & Stainless
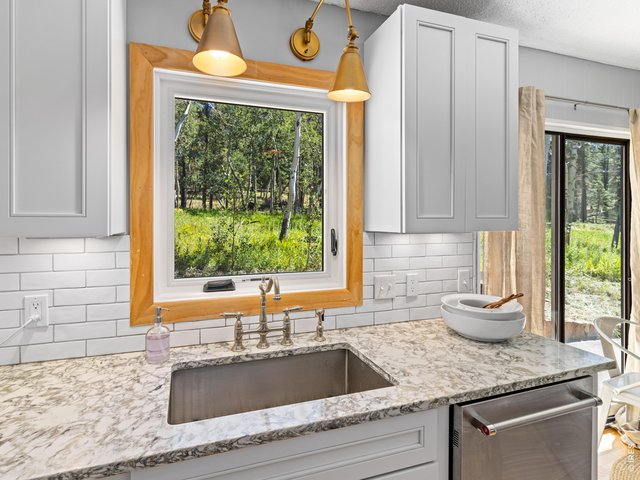
10 of 46
Serene view out back while doing the dishes
11 of 46
Lots of counterspace
12 of 46
Breakfast nook and patio door
13 of 46
14 of 46
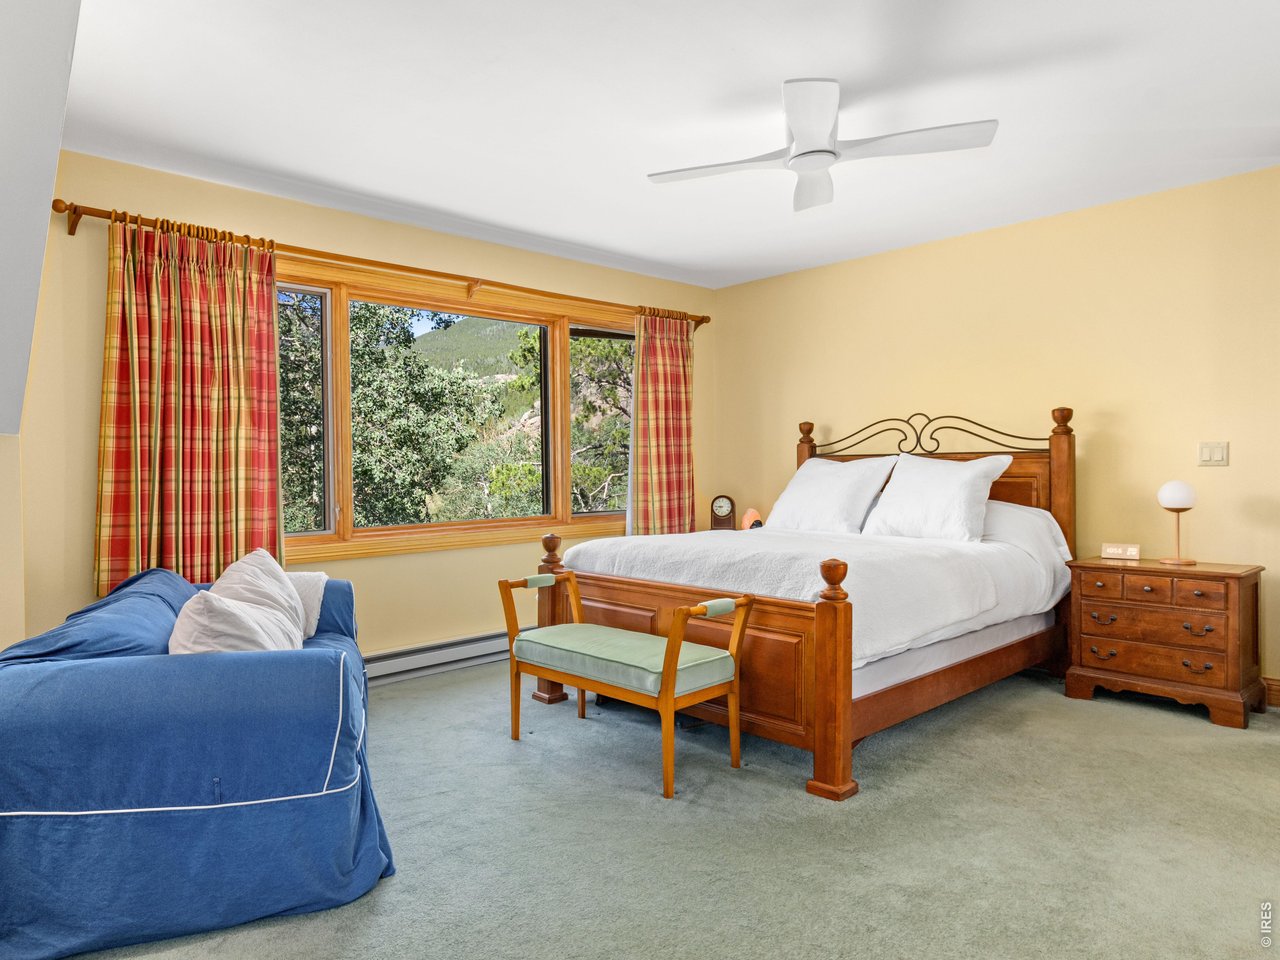
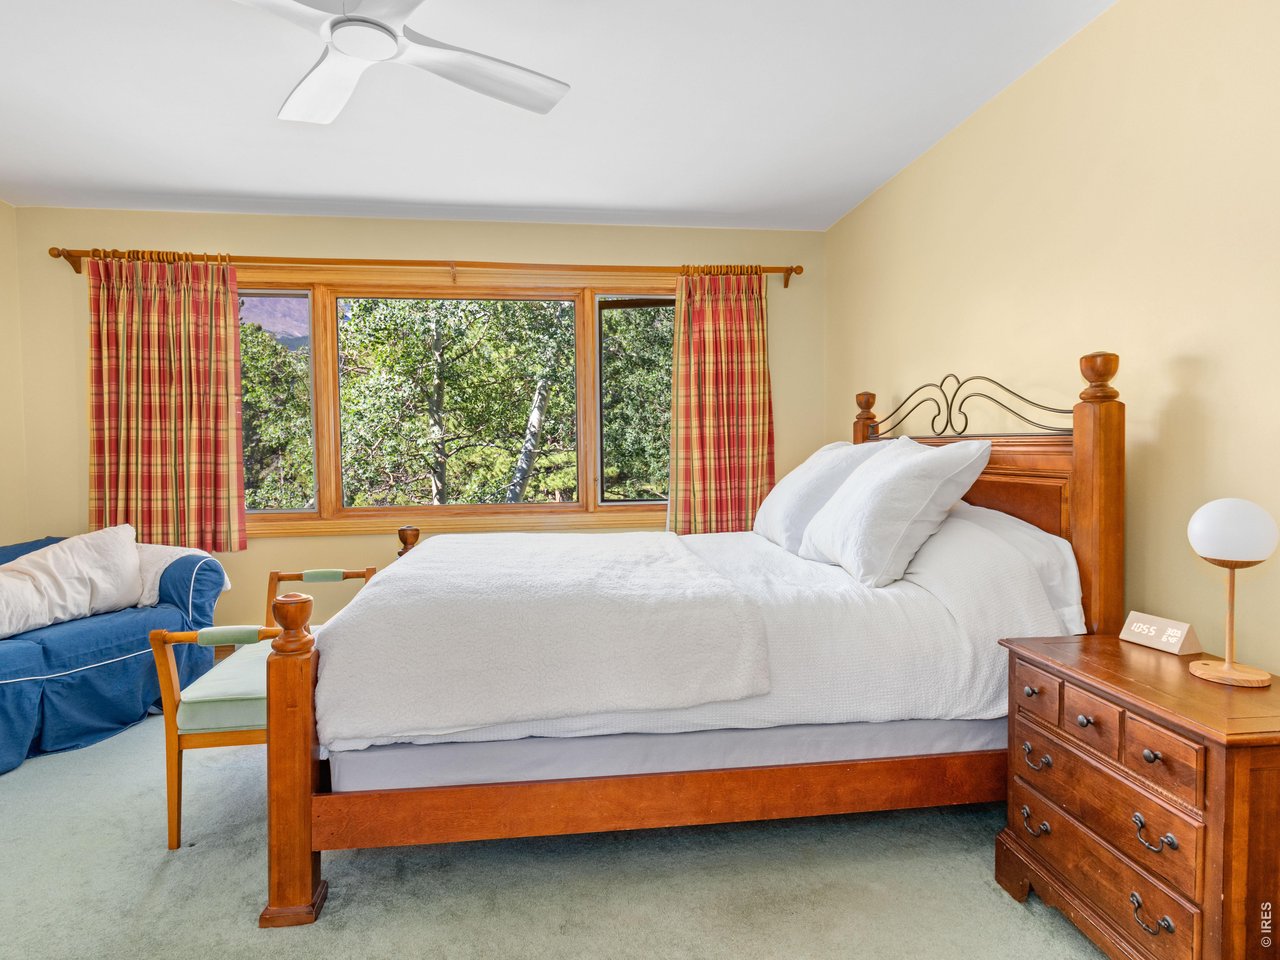
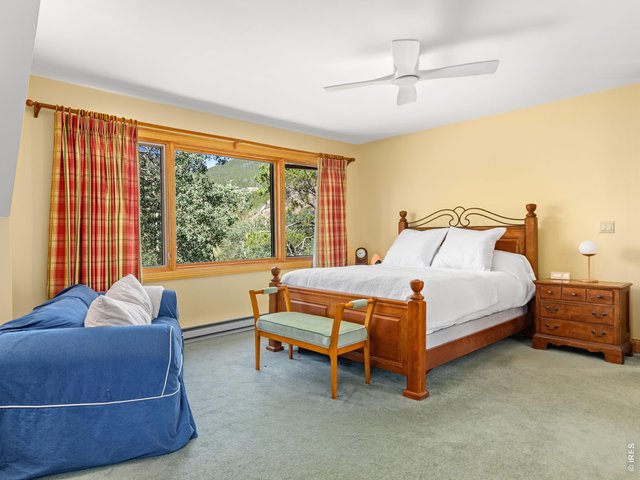
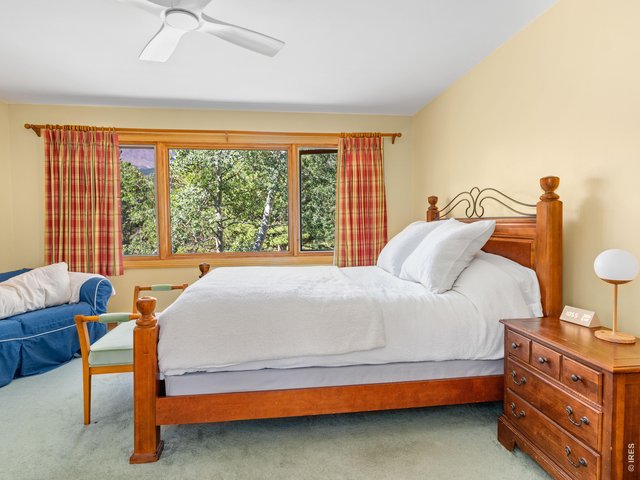
Primary suite
15 of 46
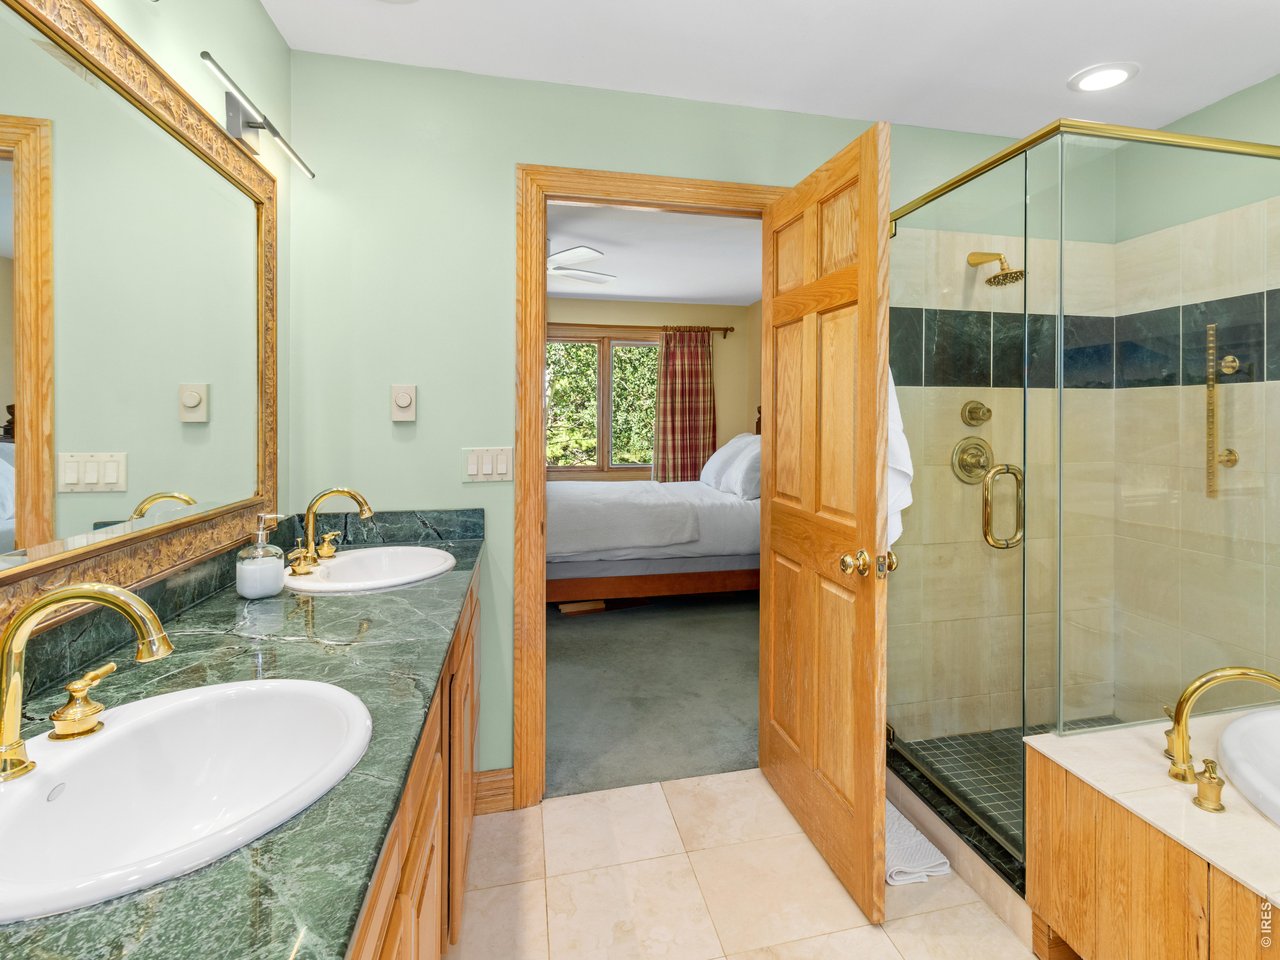
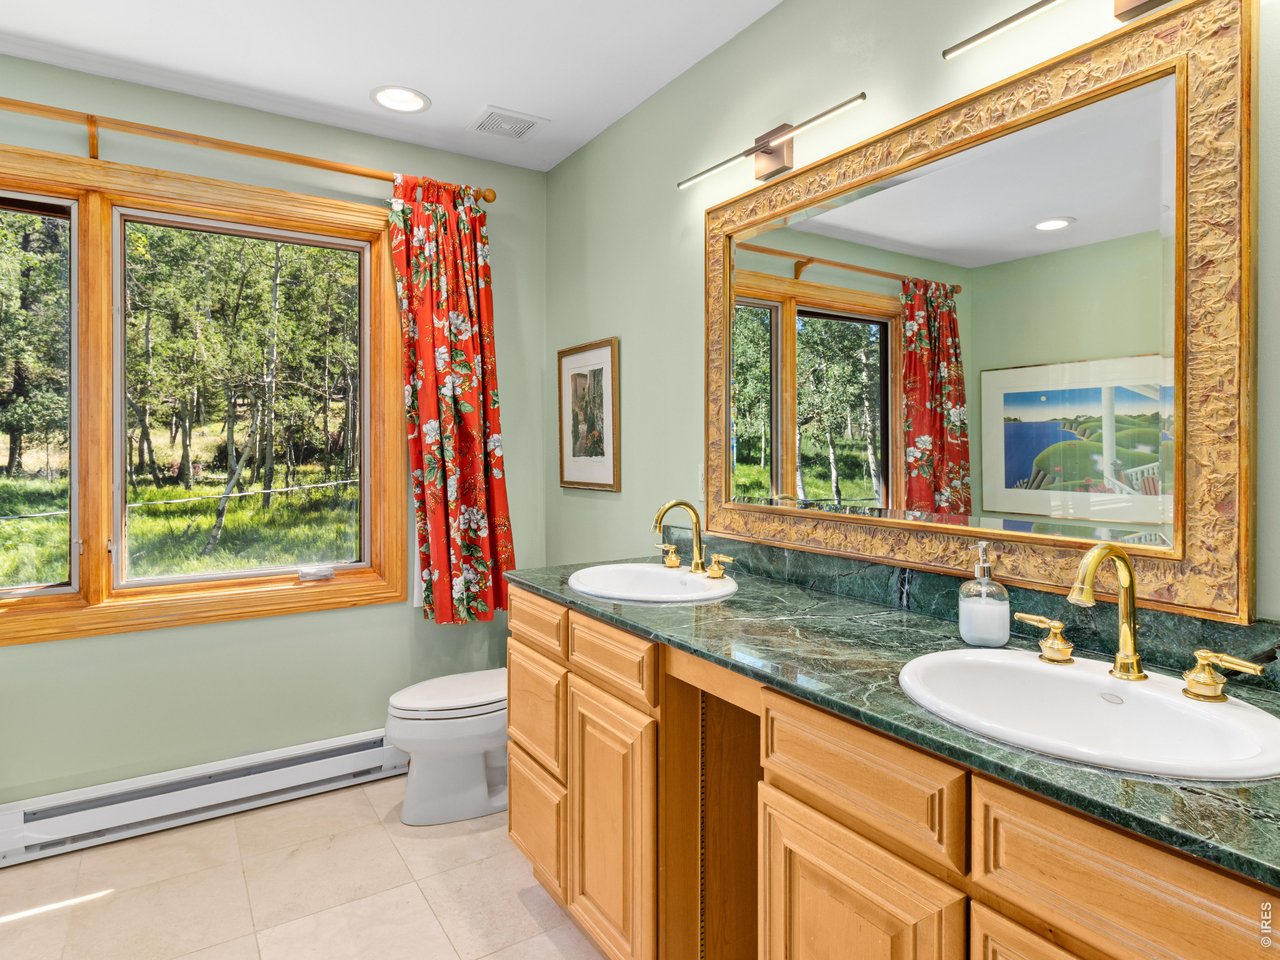
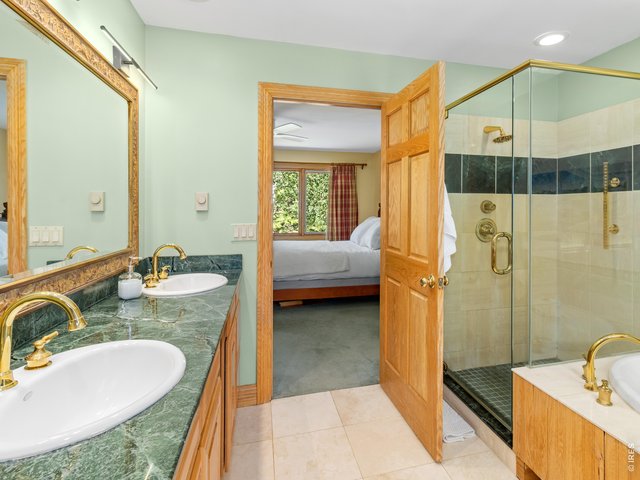
5pc primary bath
16 of 46
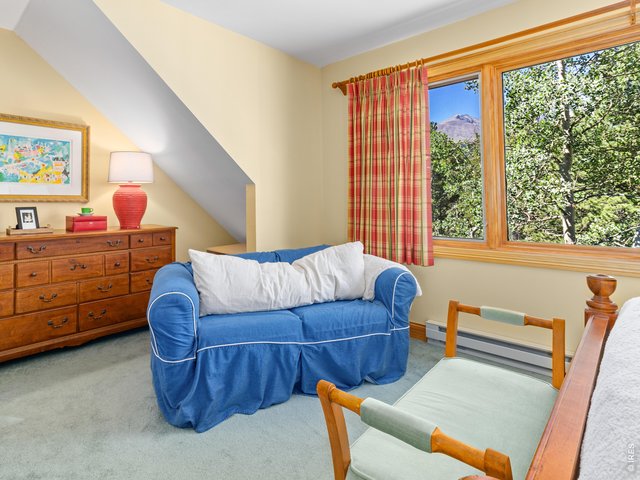
Enjoy THE view from your rest
17 of 46
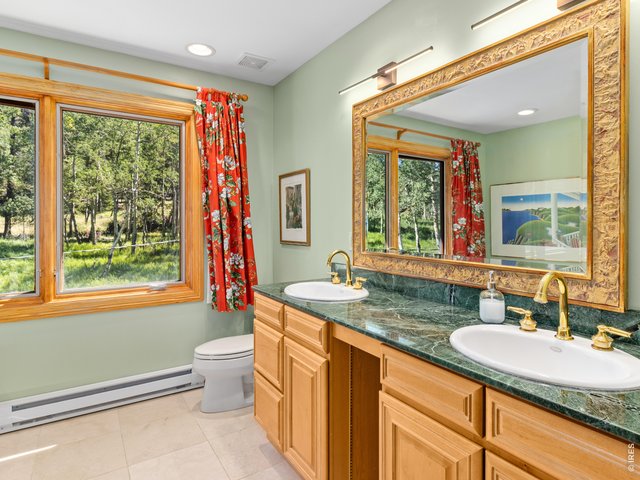
Sitting area in primary
18 of 46
Double sinks and rainforest granite in primary bath
19 of 46
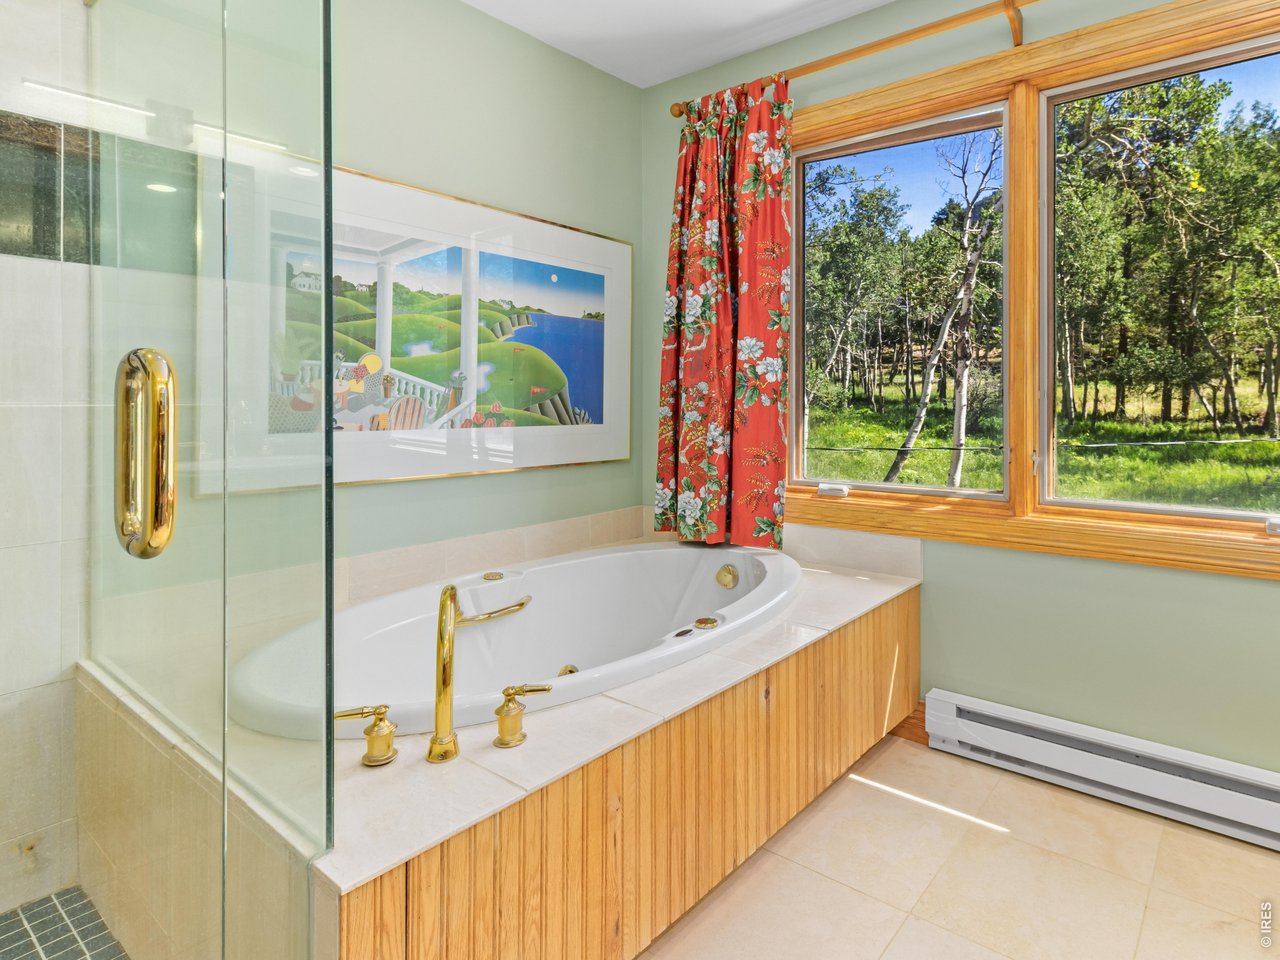
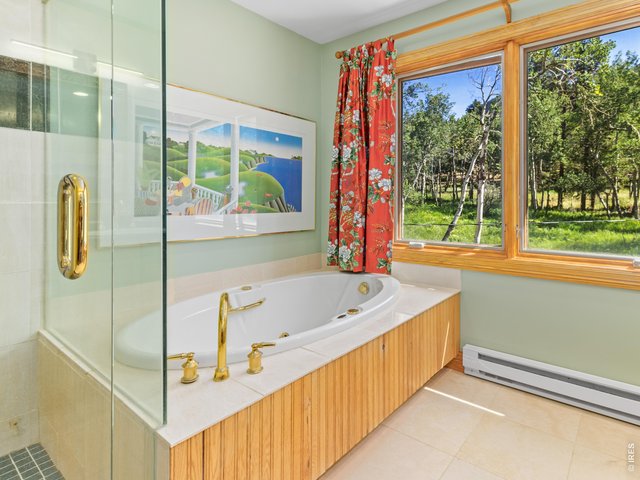
Soothing jetted bath in primary
20 of 46
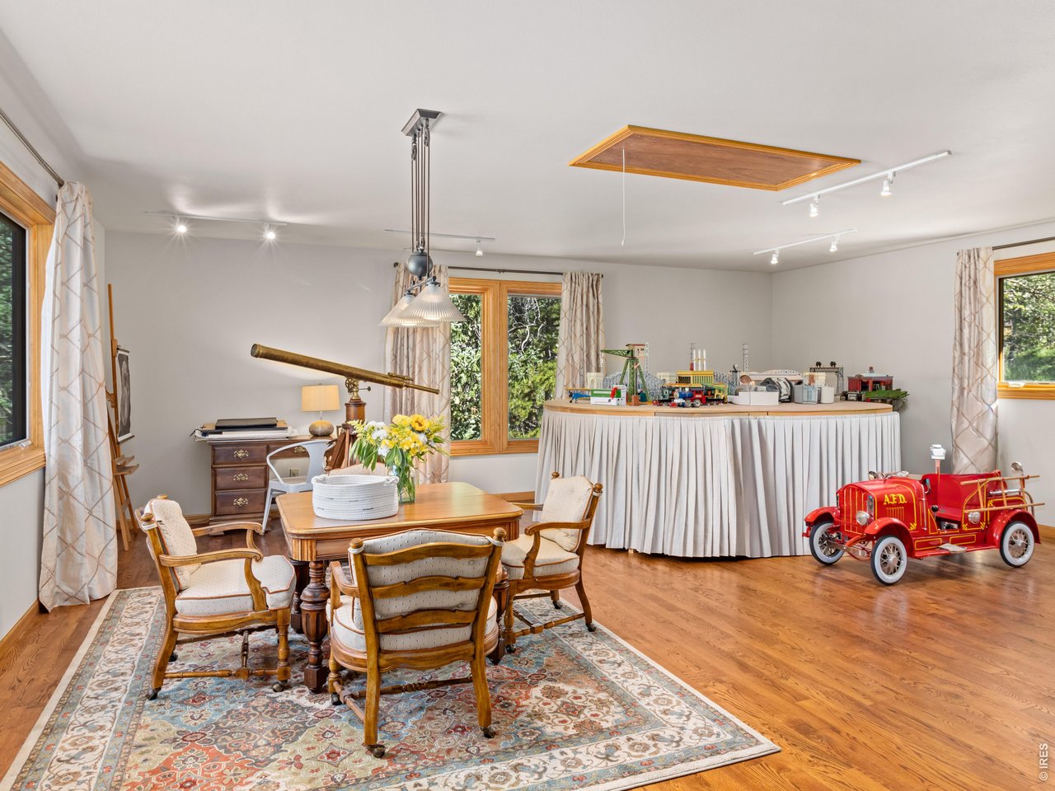
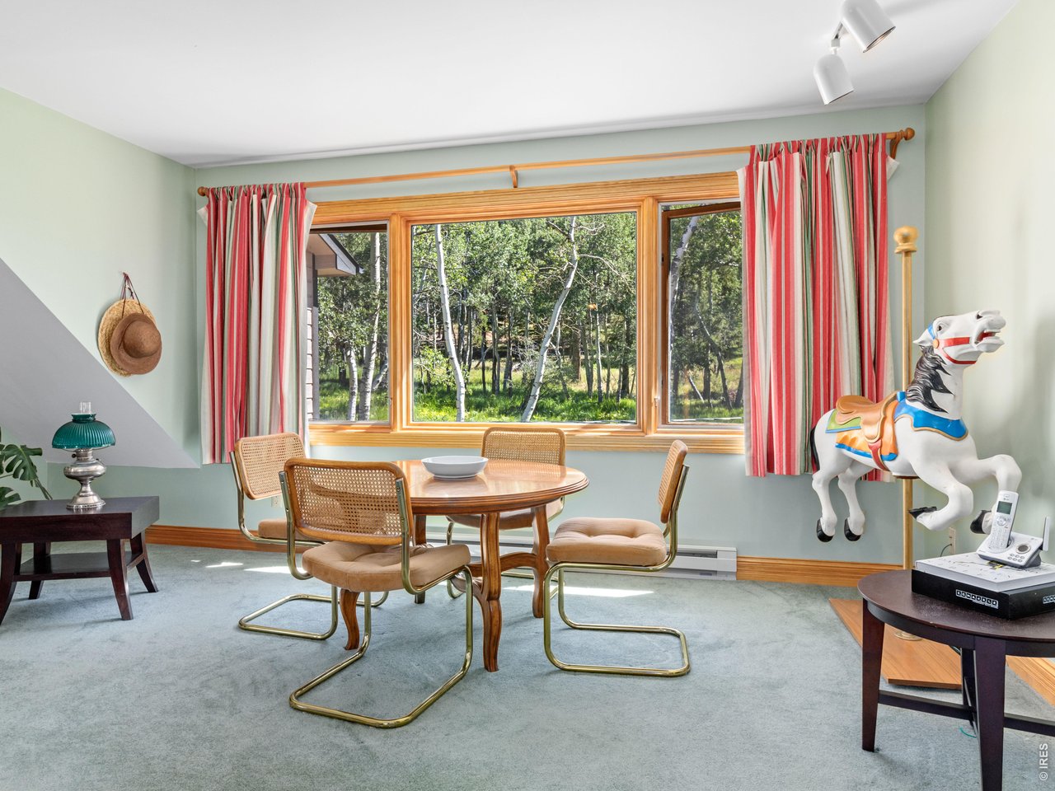
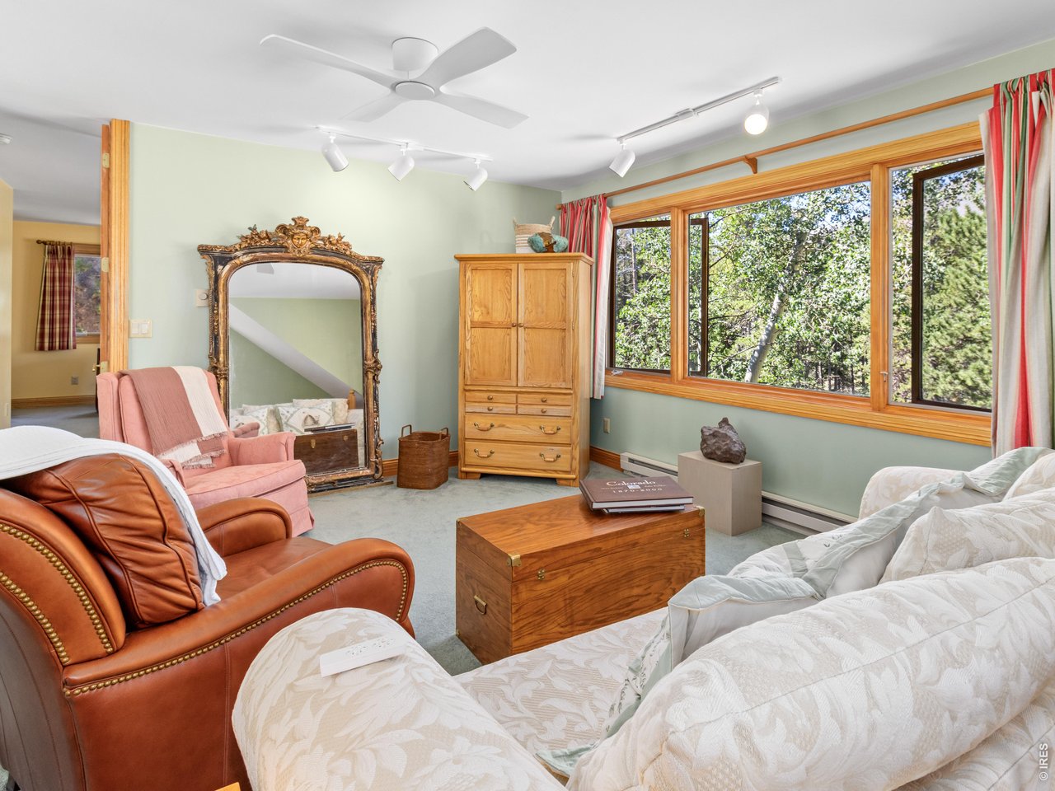
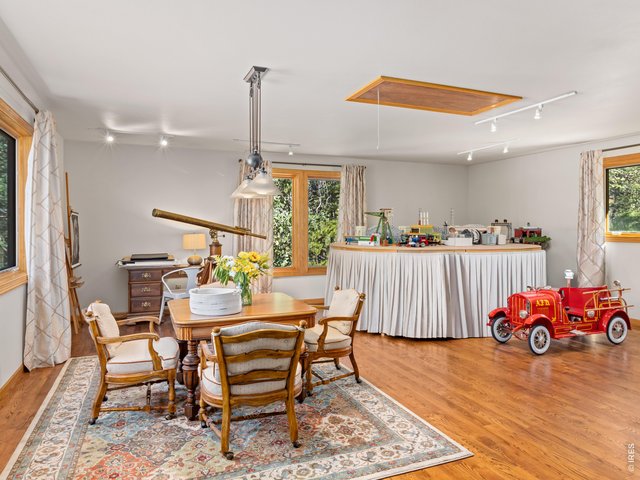
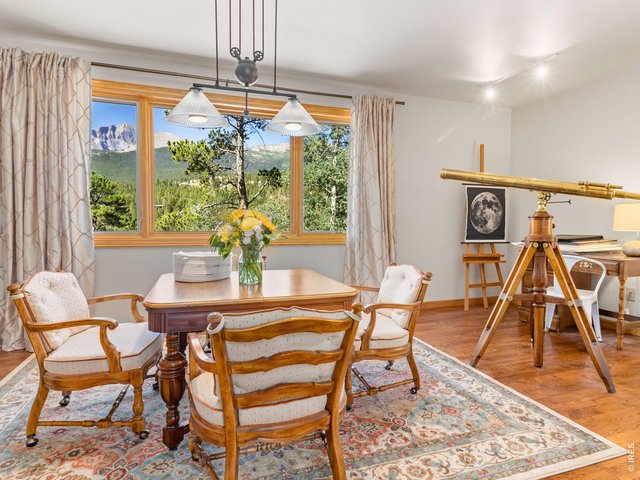
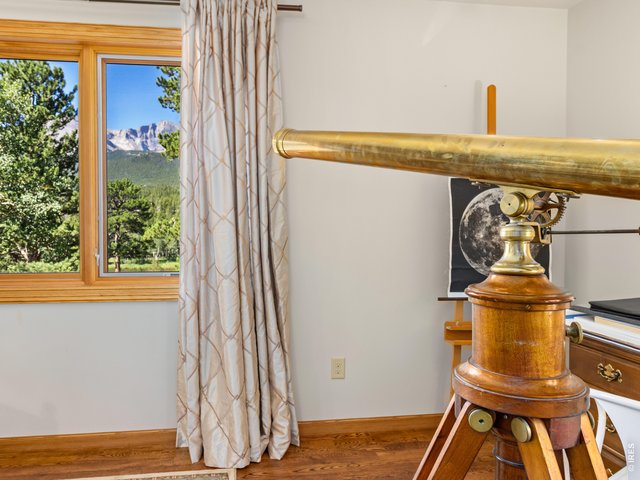
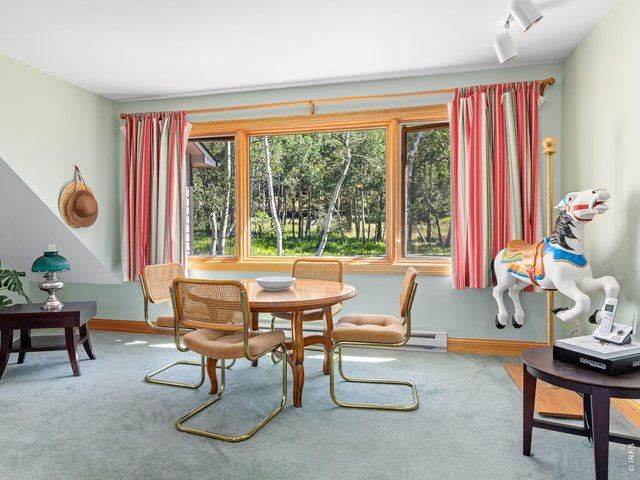
Upper level rec room or non-conforming 3rd bedroom/bunkroom
21 of 46
22 of 46
23 of 46
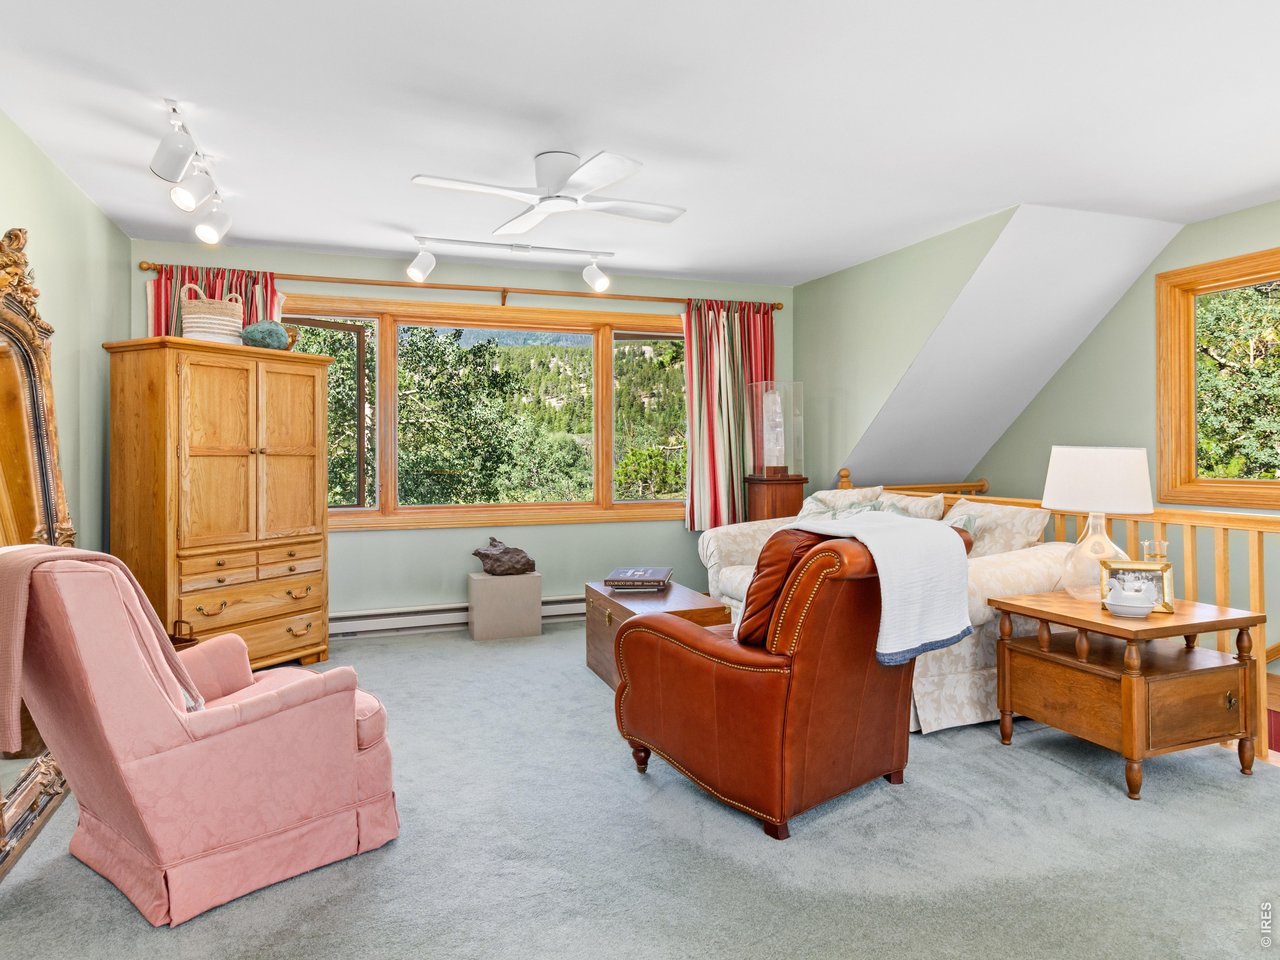
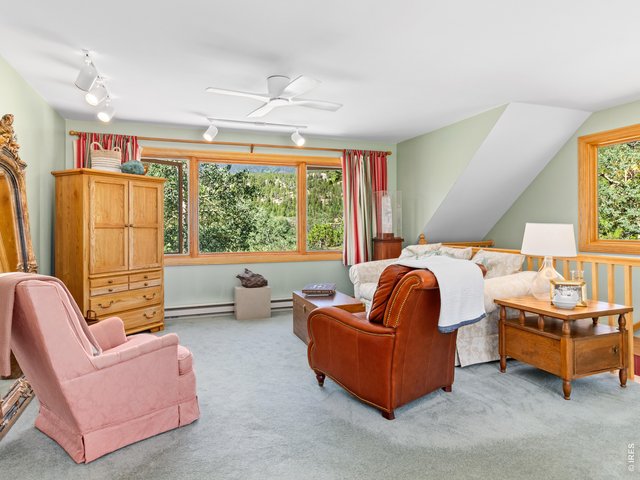
Family room upstairs for games and tv
24 of 46
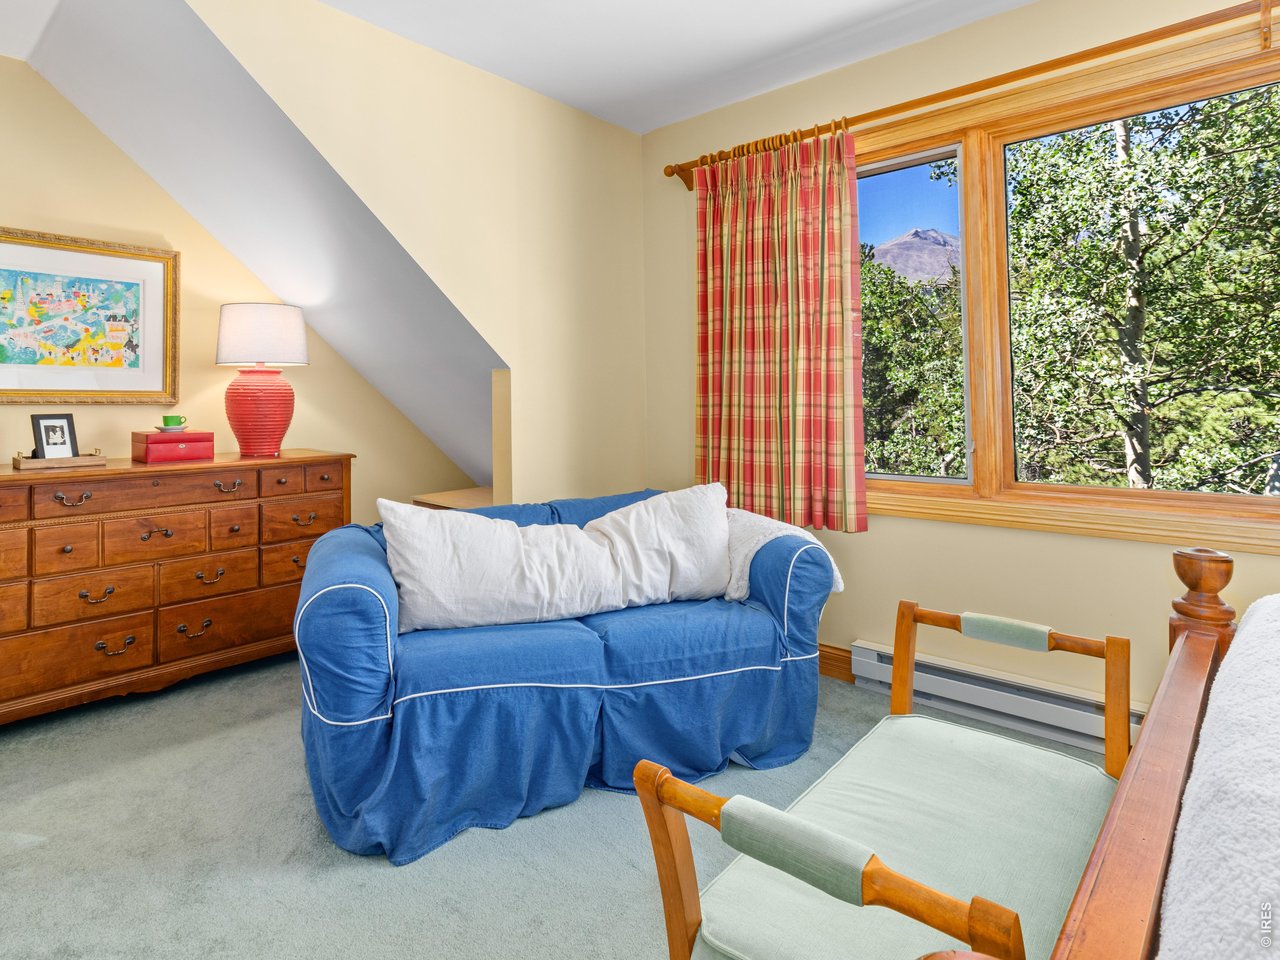
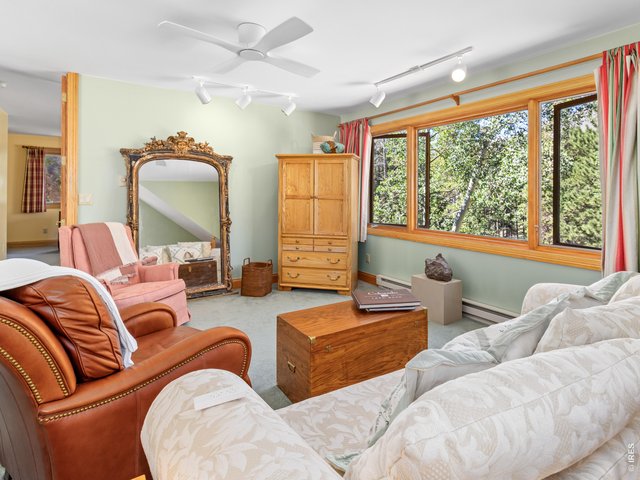
A sweet place for a good book
25 of 46
26 of 46
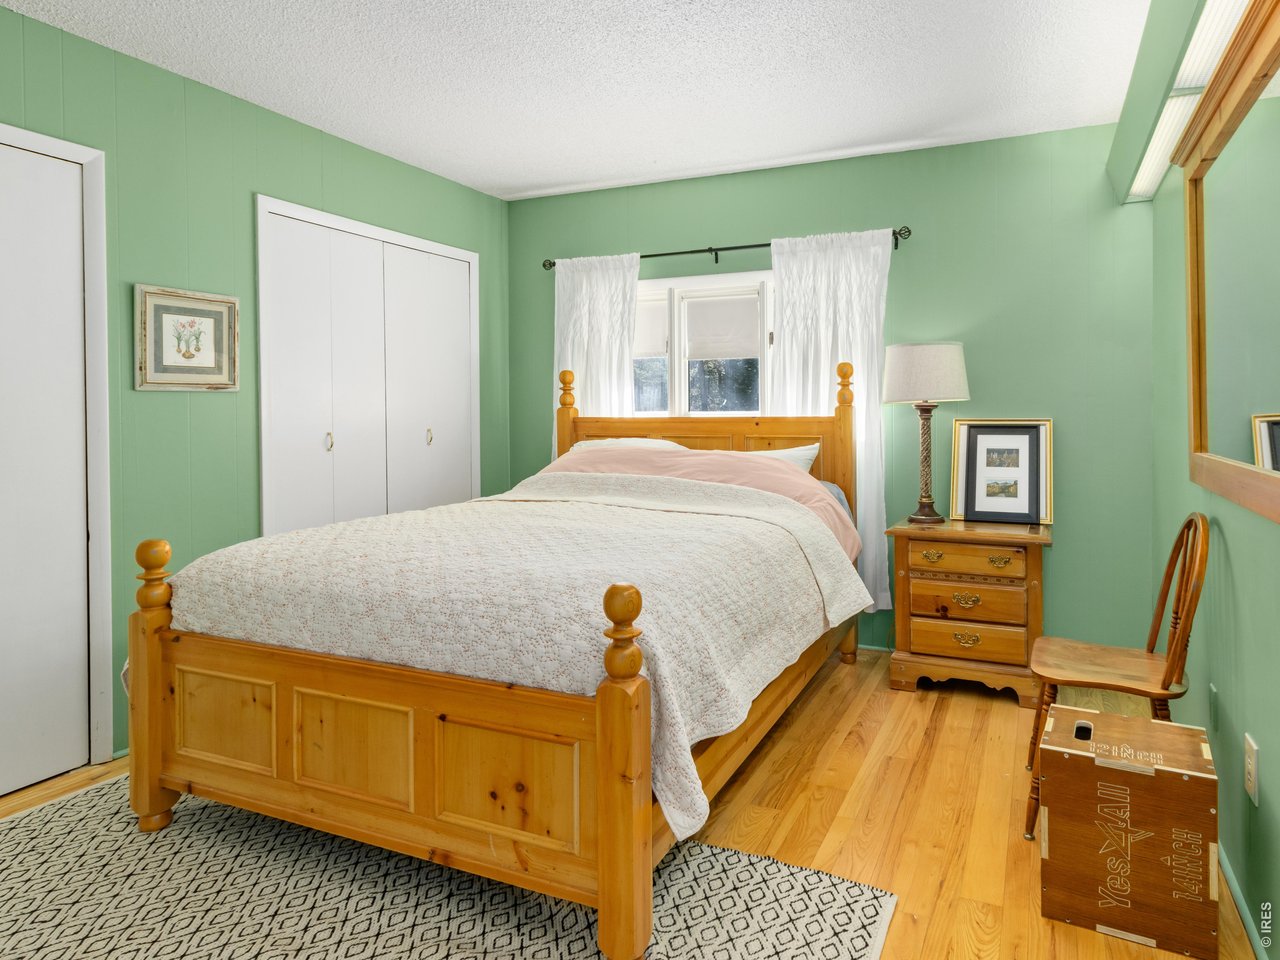
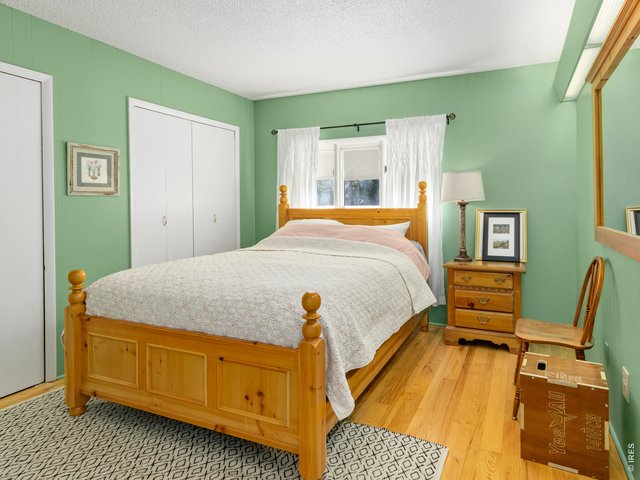
Bedroom 2/main level
27 of 46
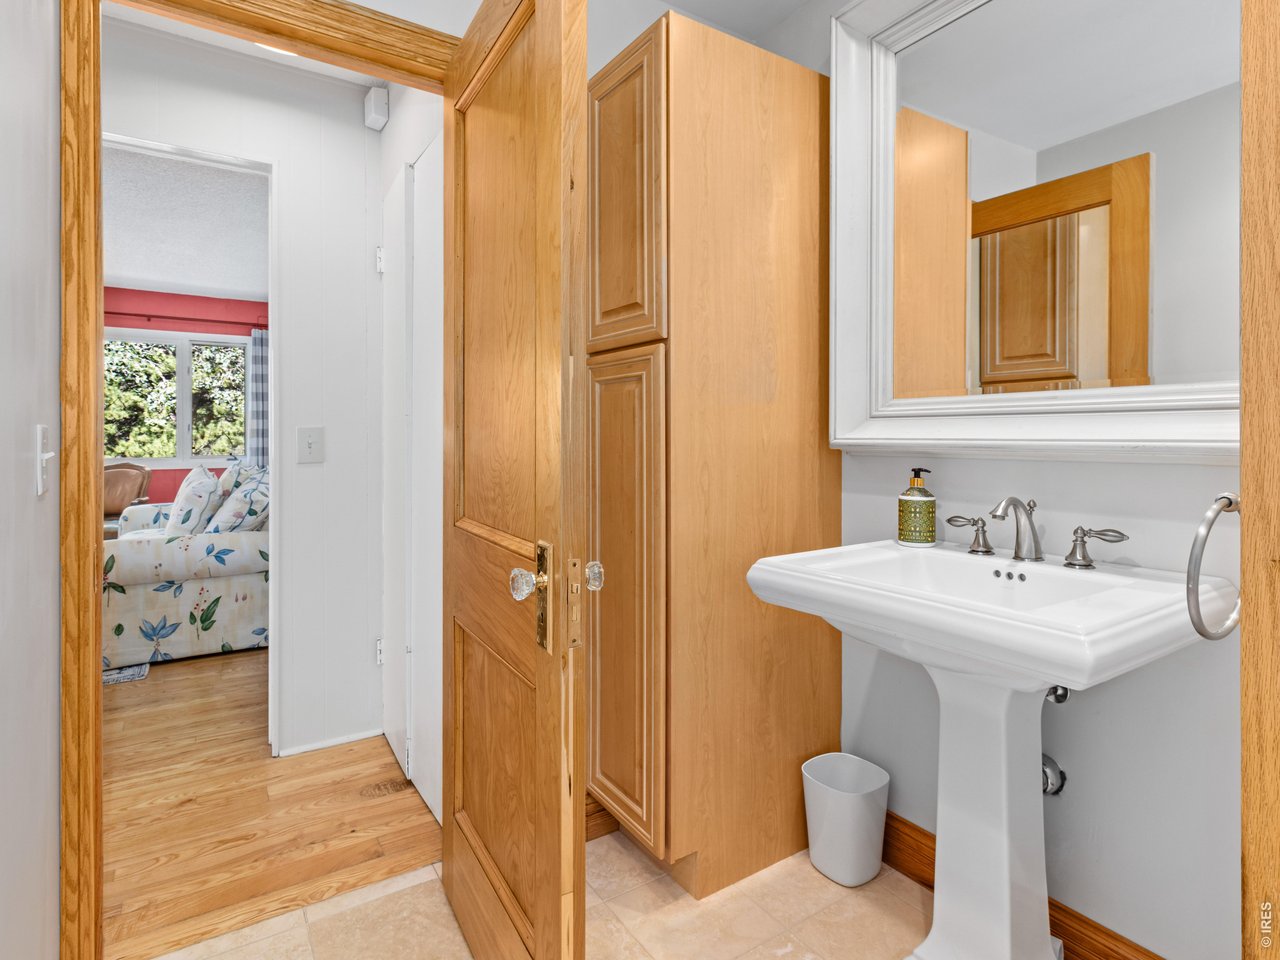
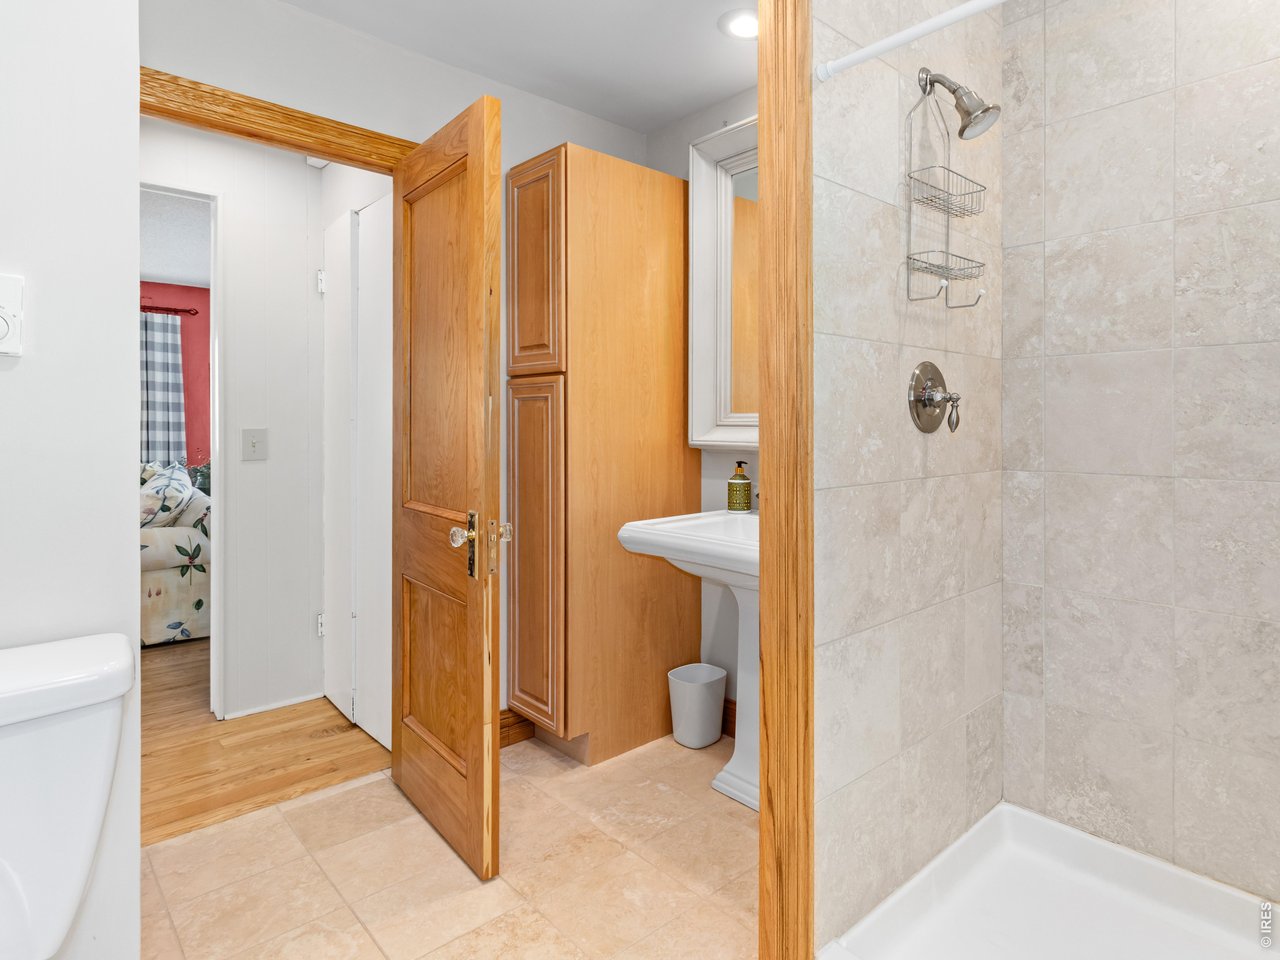
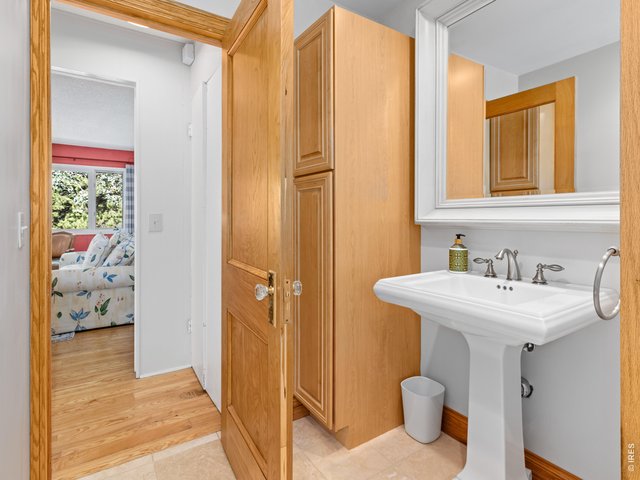
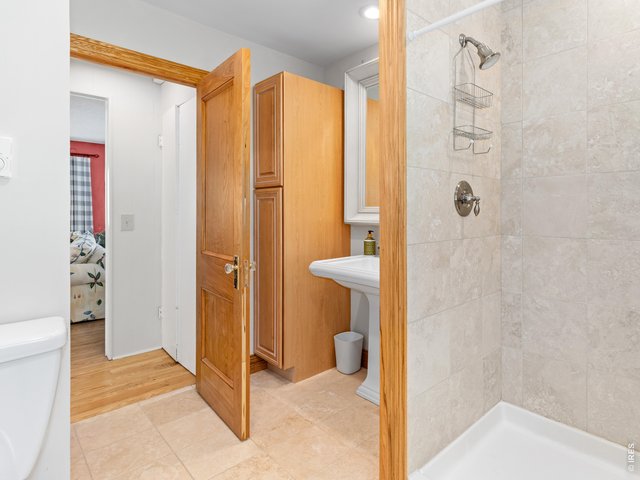
Main level bath
28 of 46
29 of 46
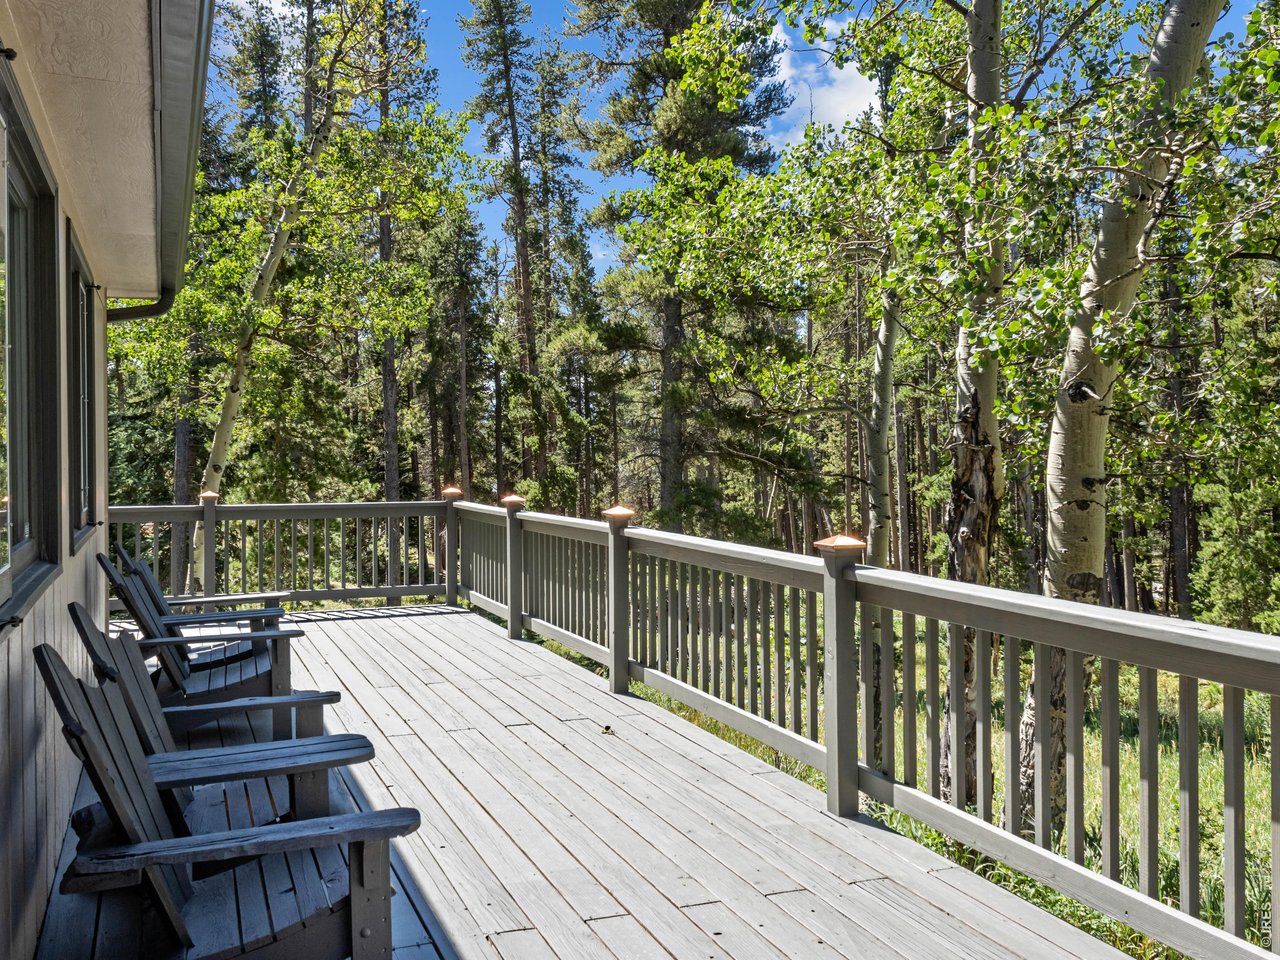
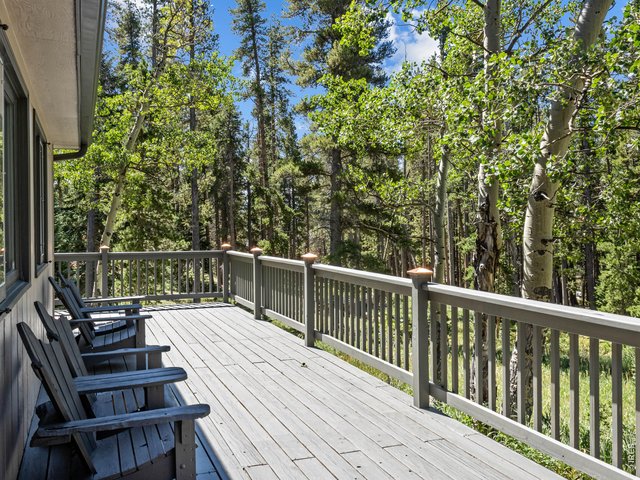
Awesome deck with among the aspen & pine
30 of 46
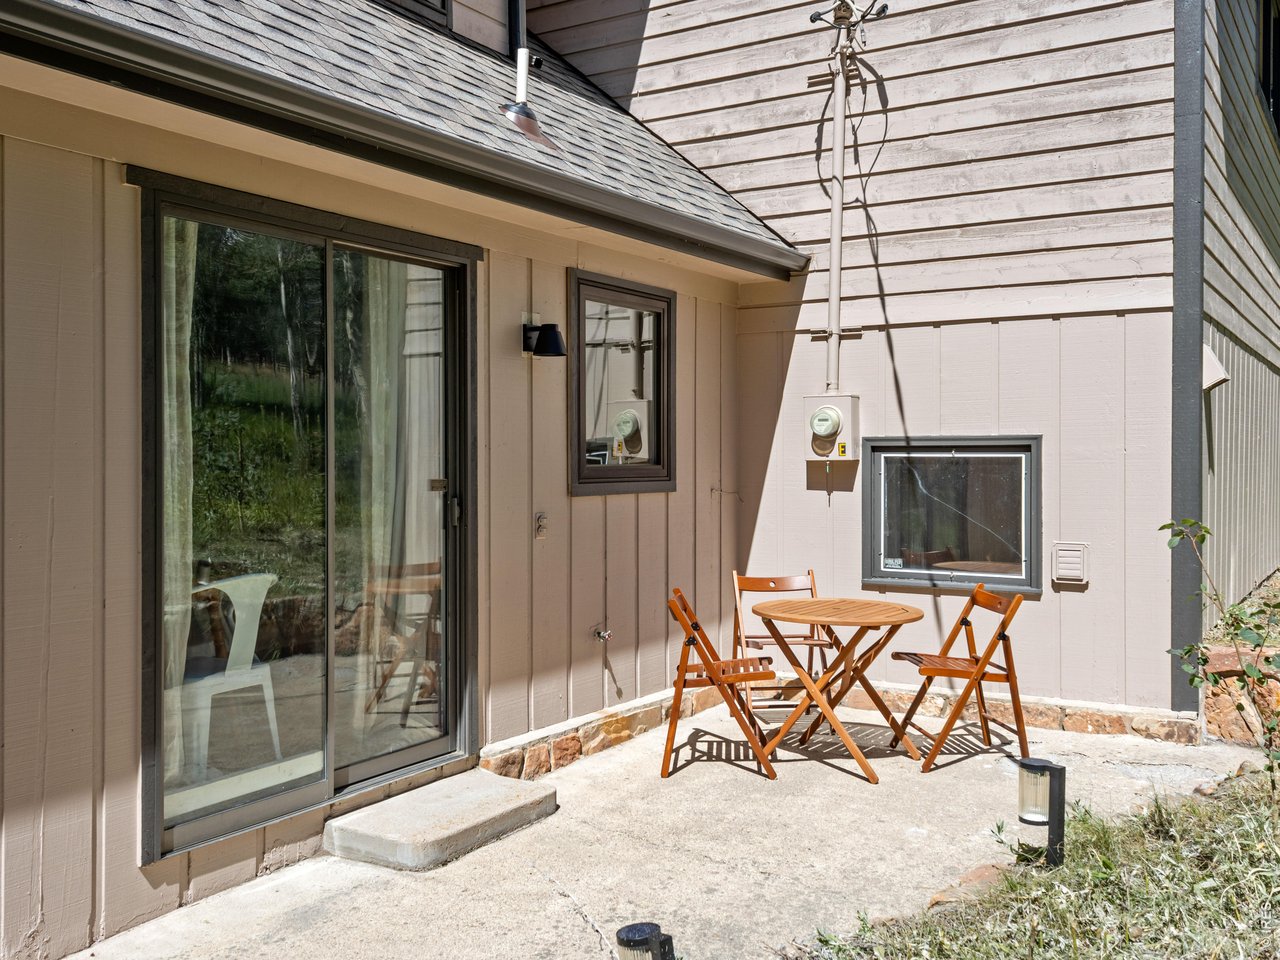
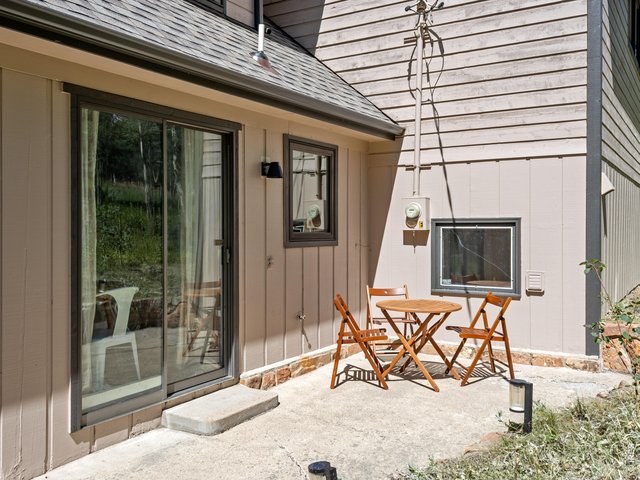
Back patio
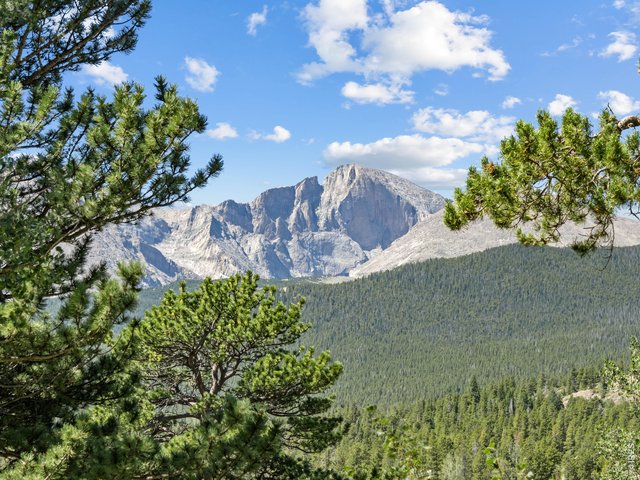
31 of 46
Wow!
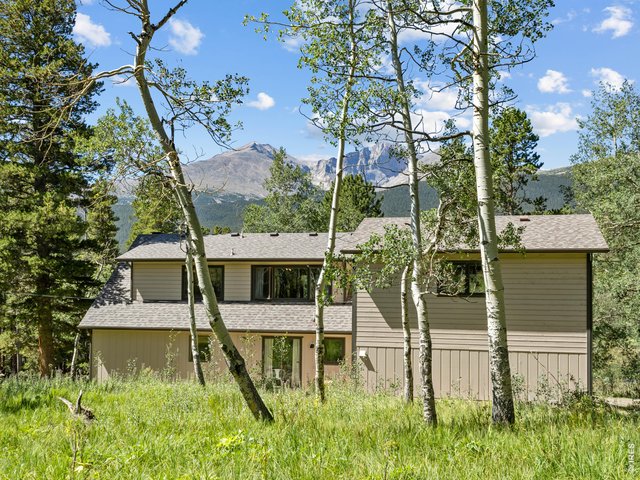
32 of 46
From the back looking to Longs Peak
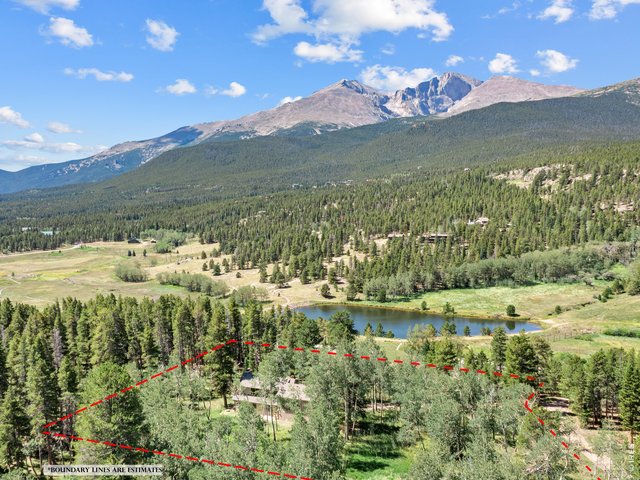
33 of 46
Easy access and endless adventure
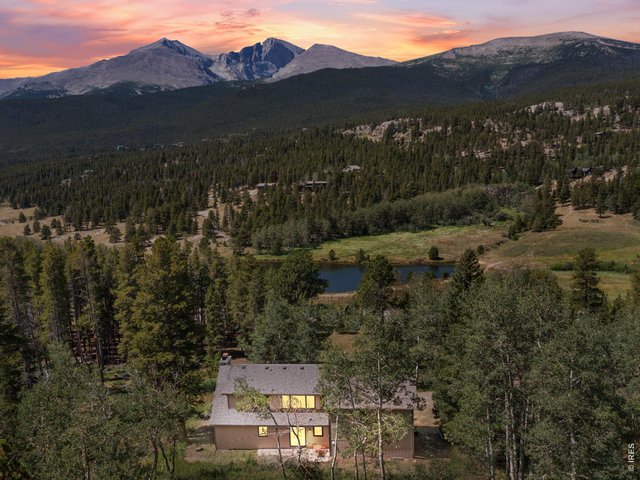
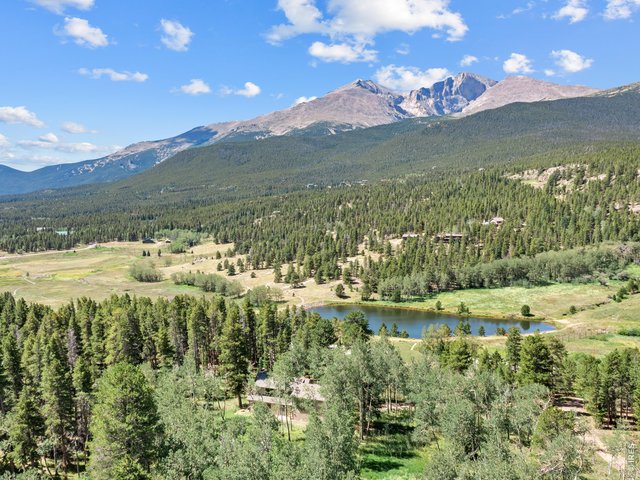
34 of 46
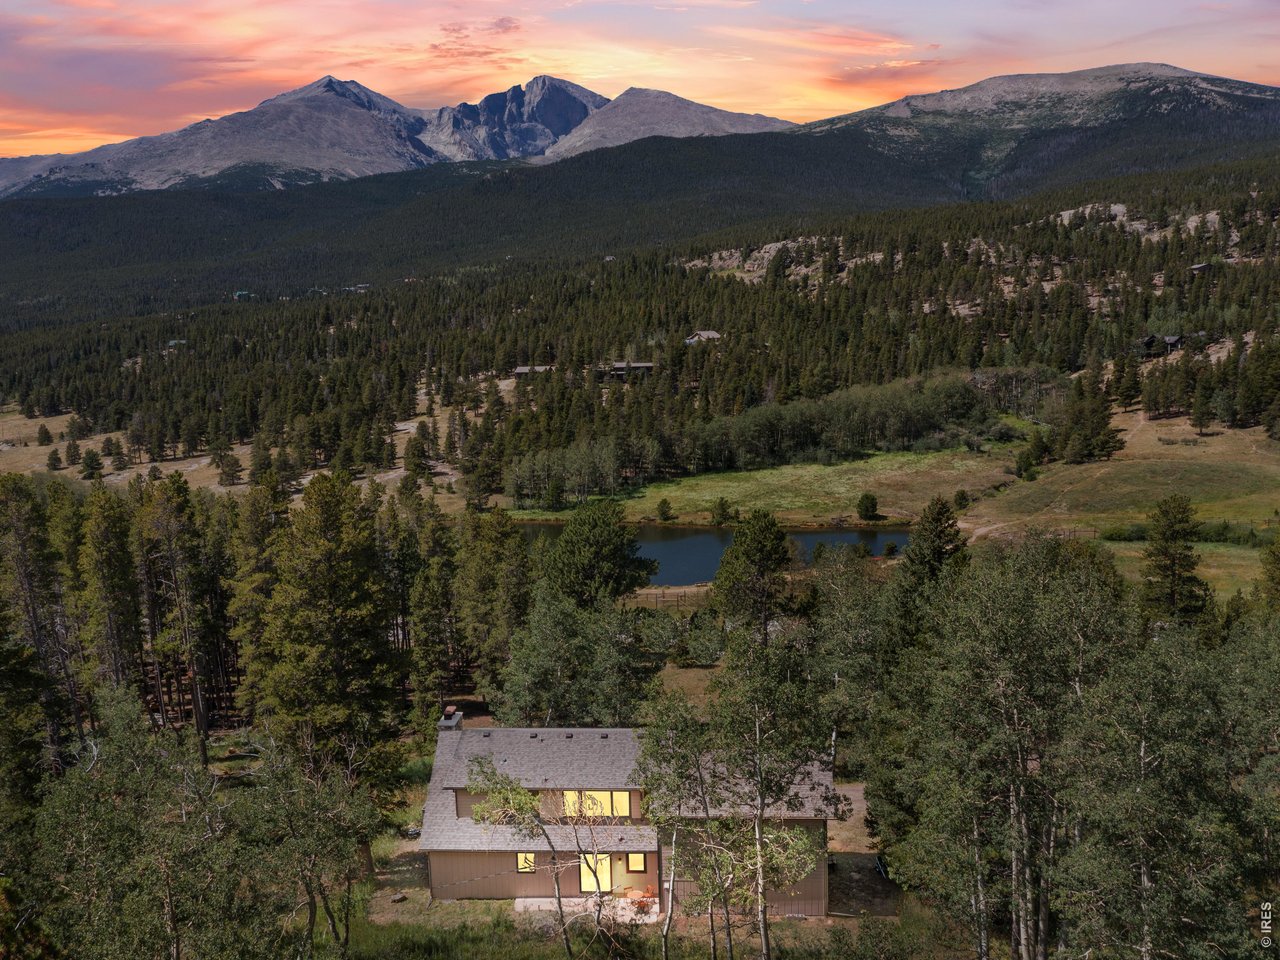
Enhanced sunset shot
35 of 46
36 of 46
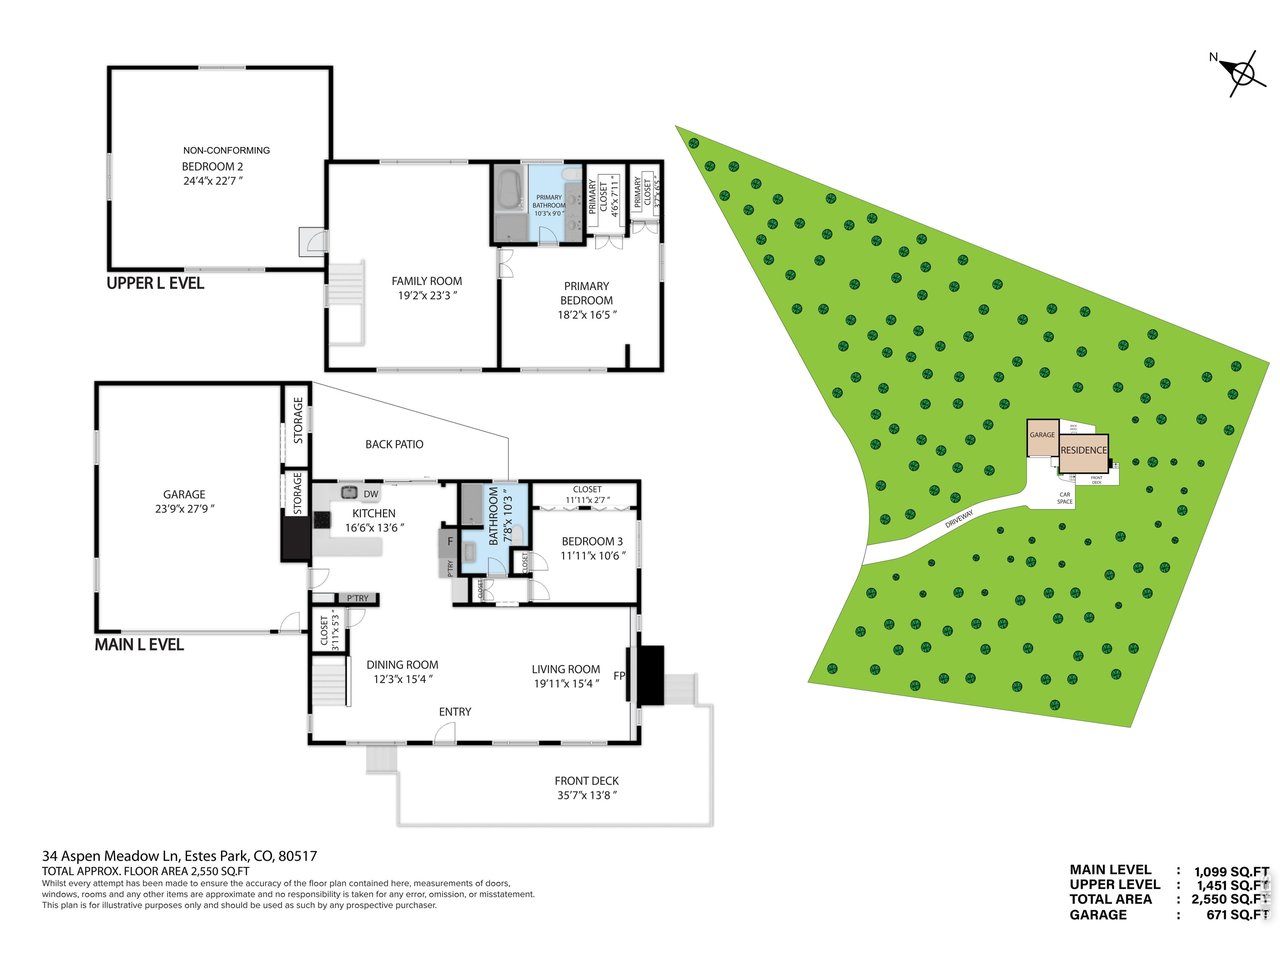
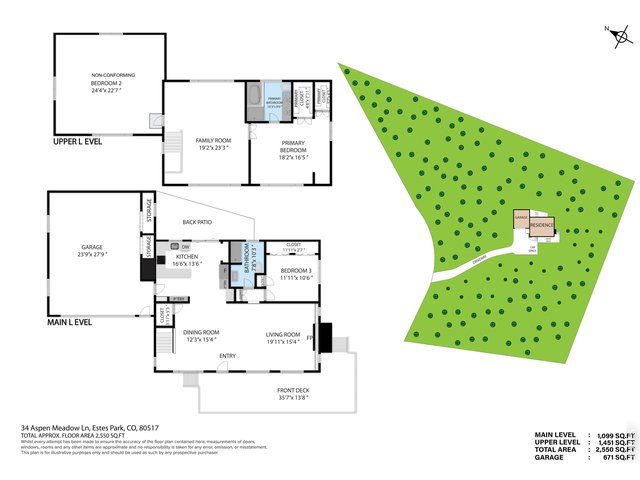
Floorplans and site plan
37 of 46
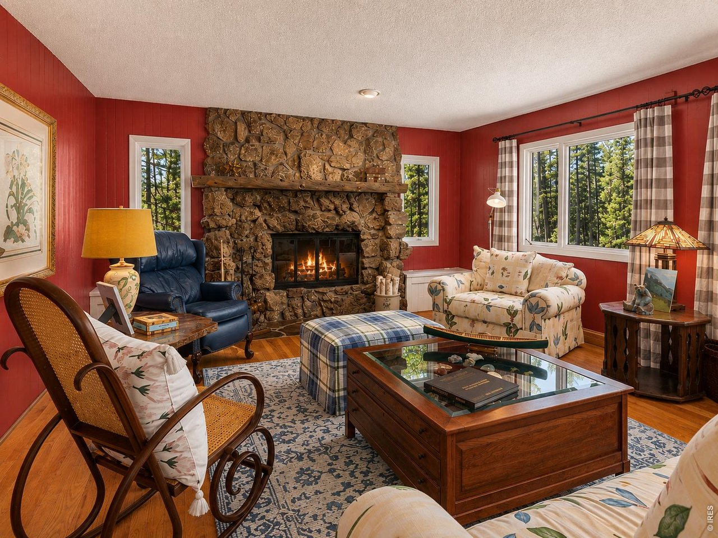
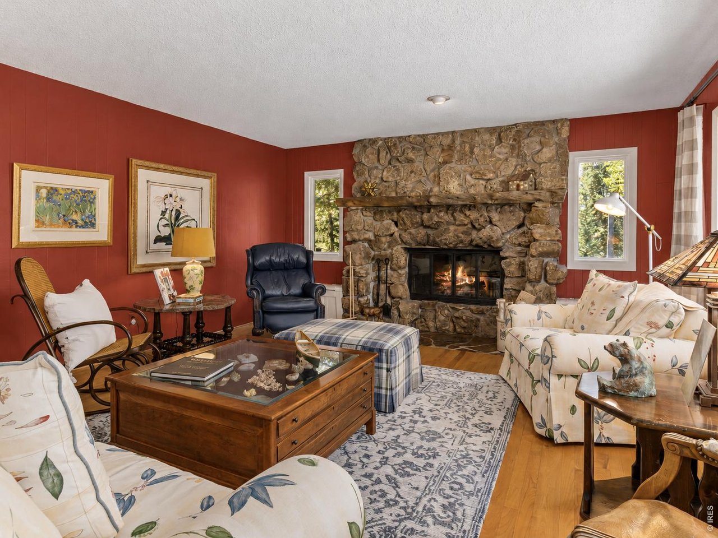
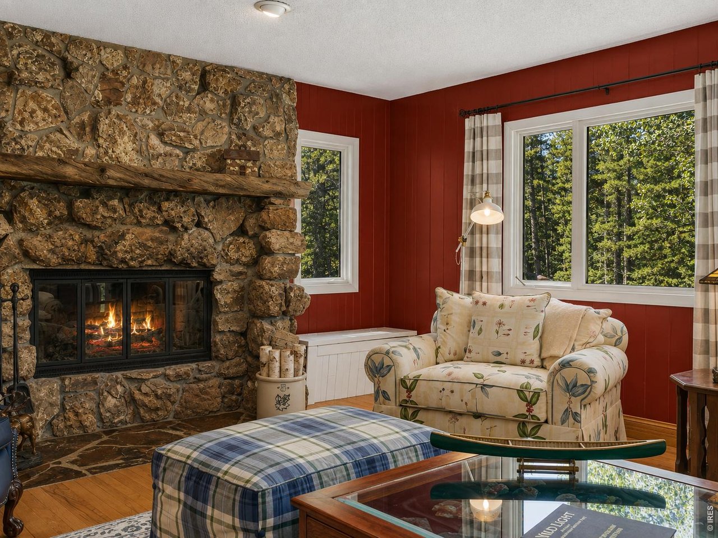
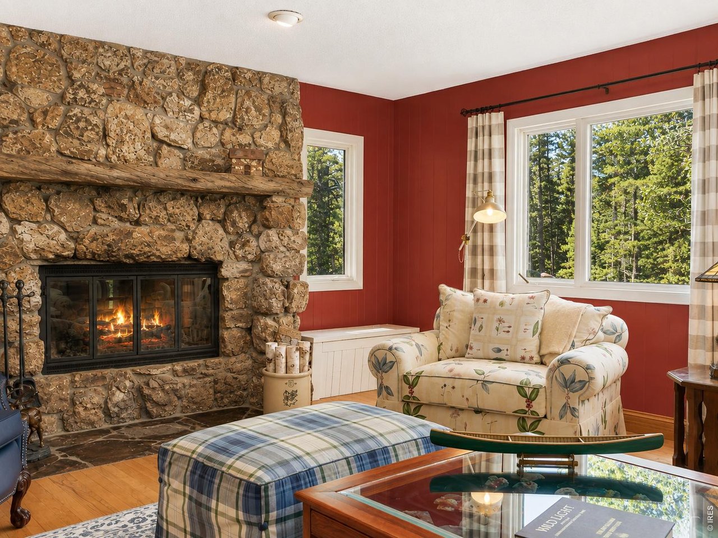
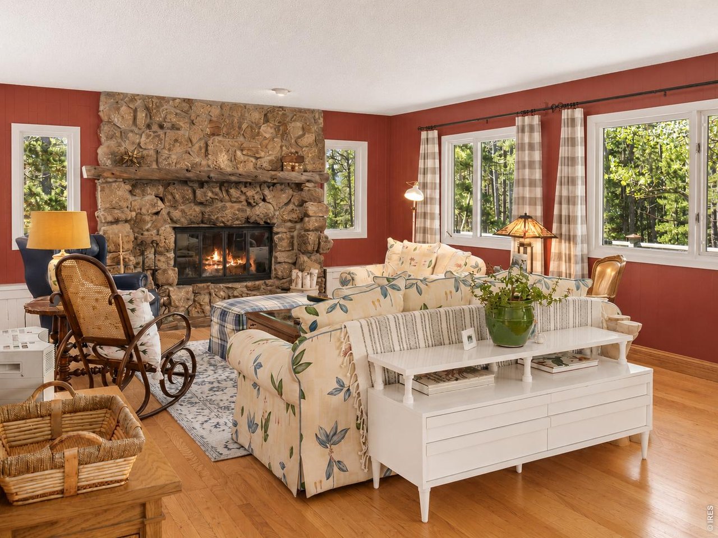
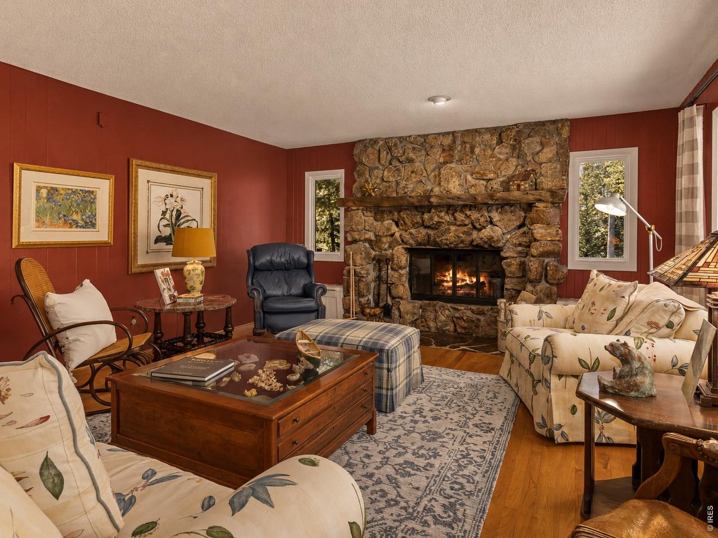
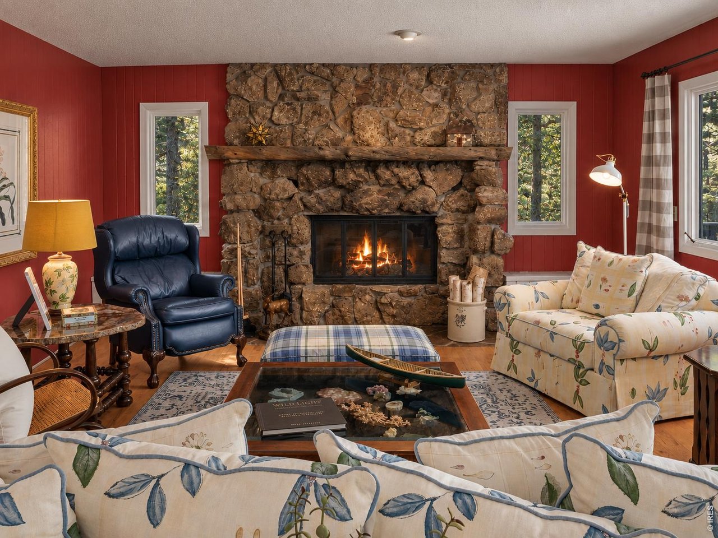
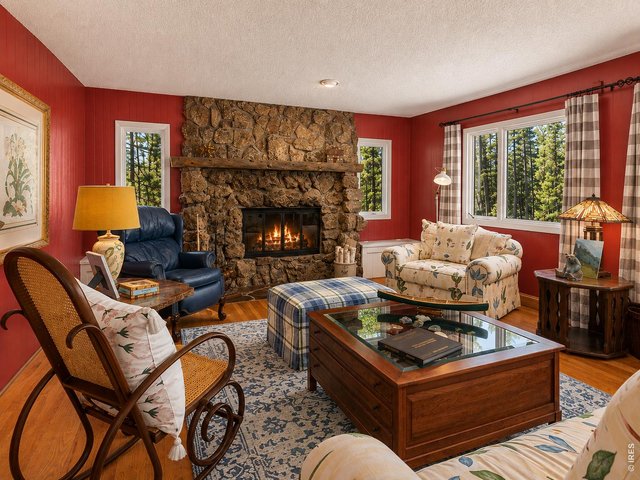
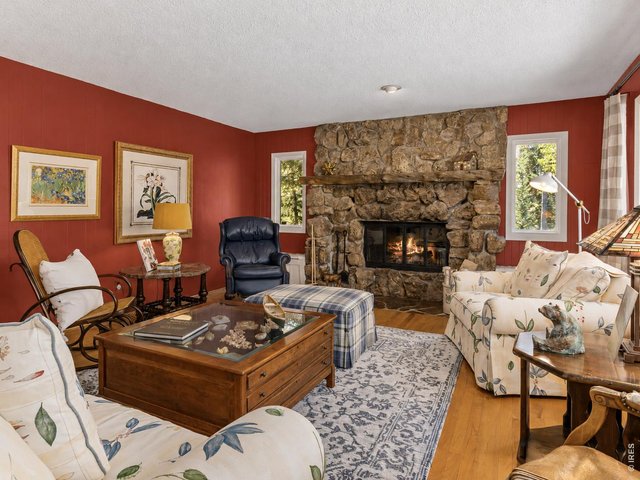
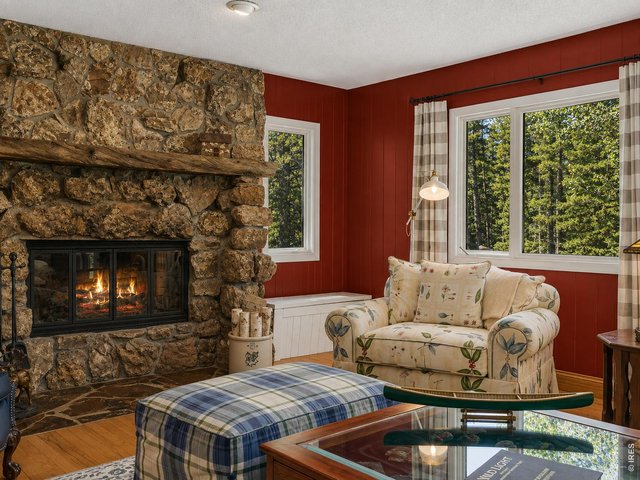
Moss Rock Fireplace
38 of 46
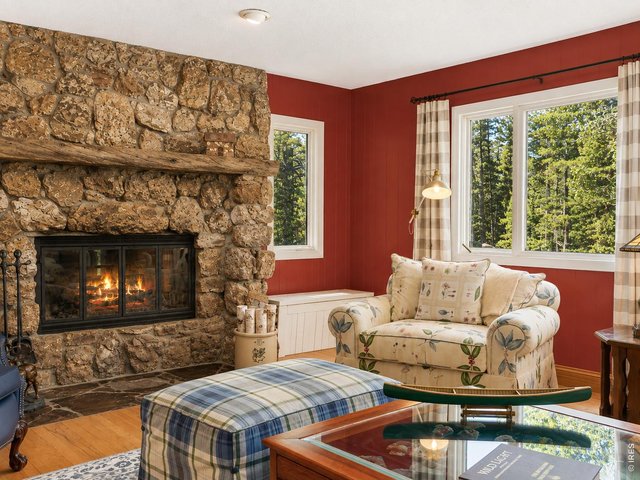
39 of 46
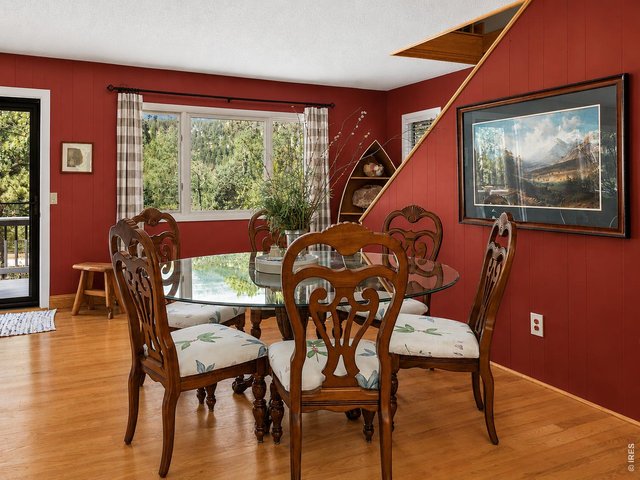
40 of 46
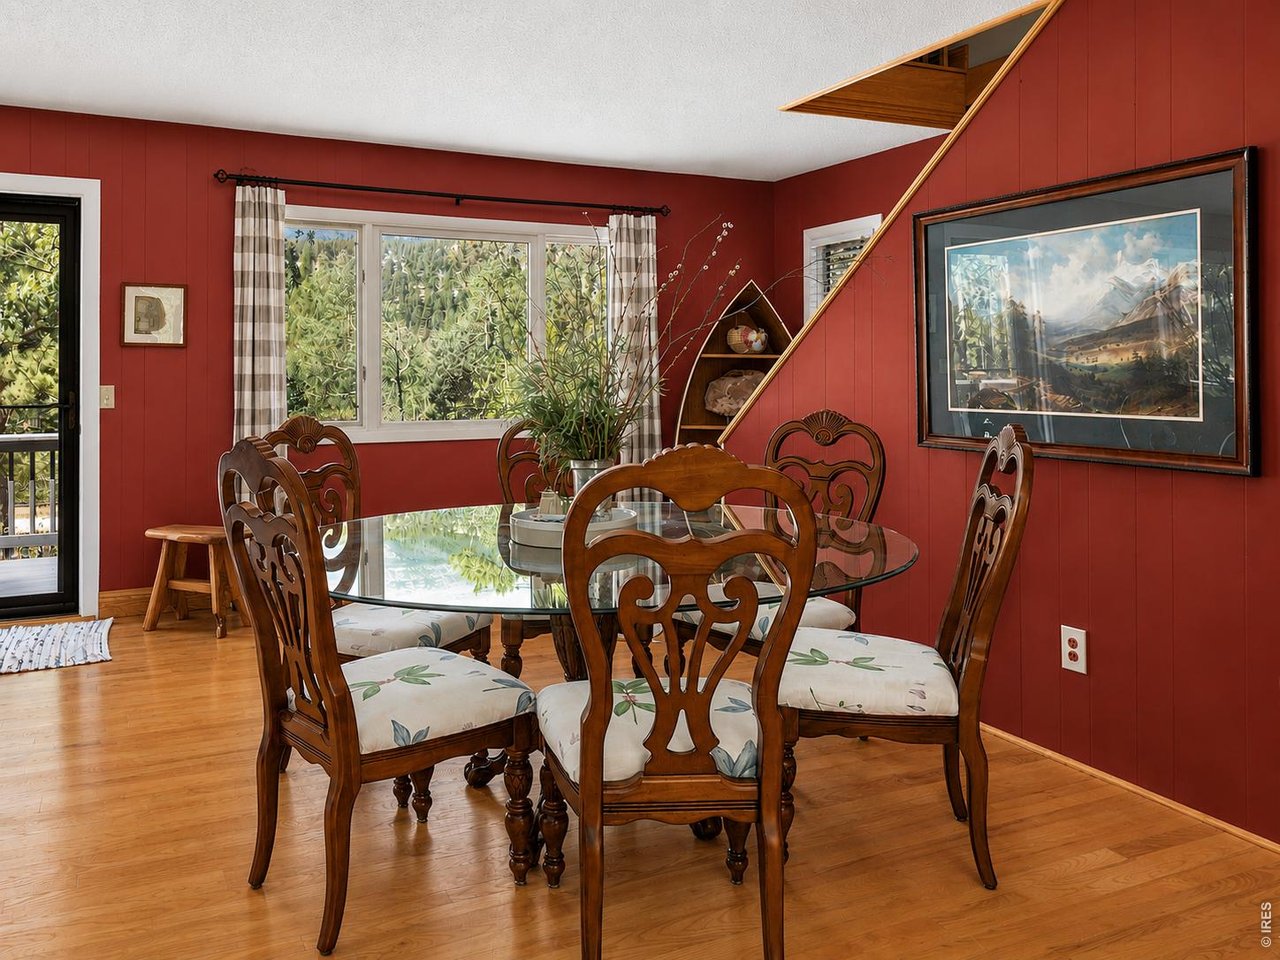
Hardwood flooring
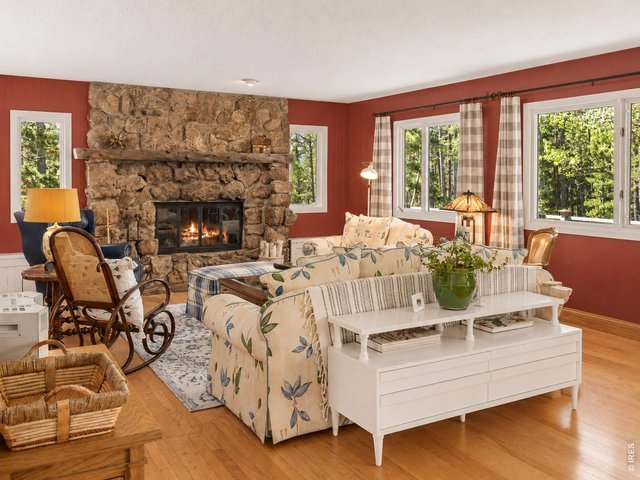
41 of 46
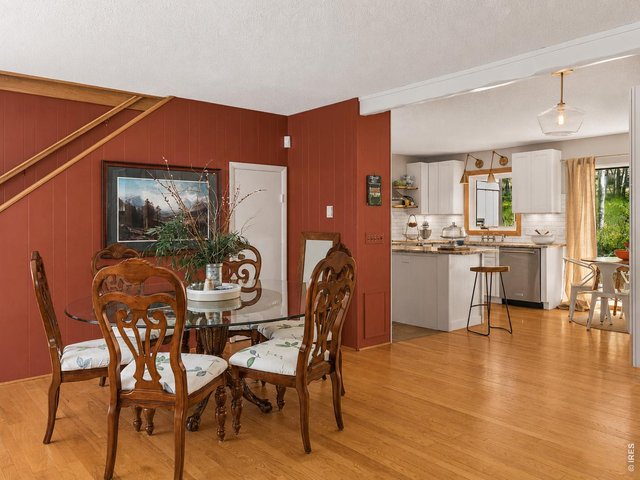
42 of 46
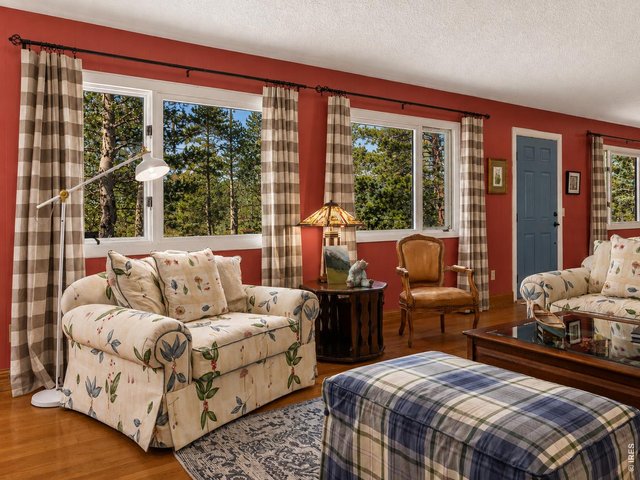
43 of 46
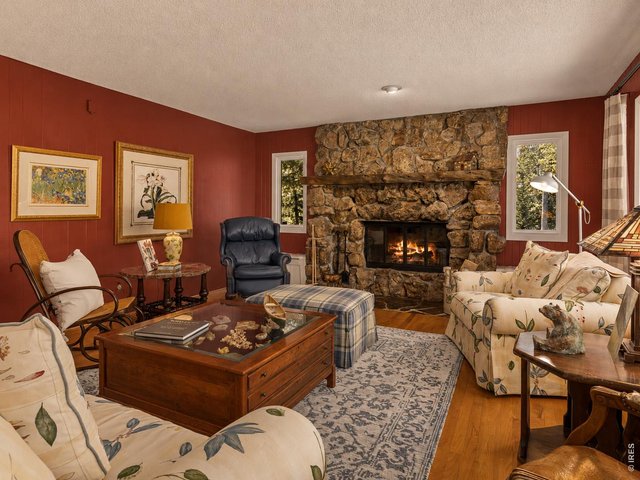
44 of 46
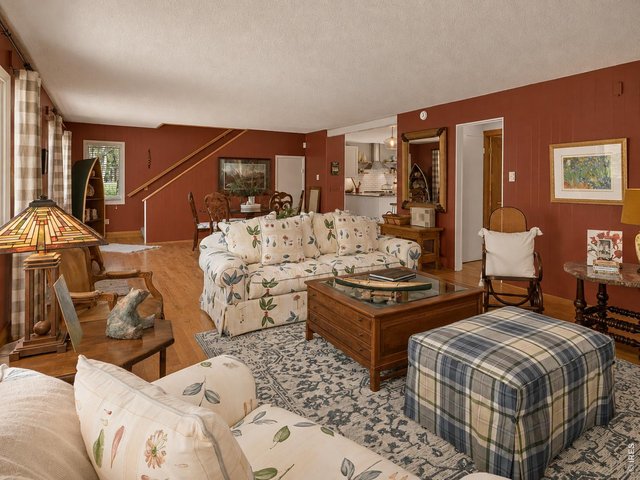
45 of 46
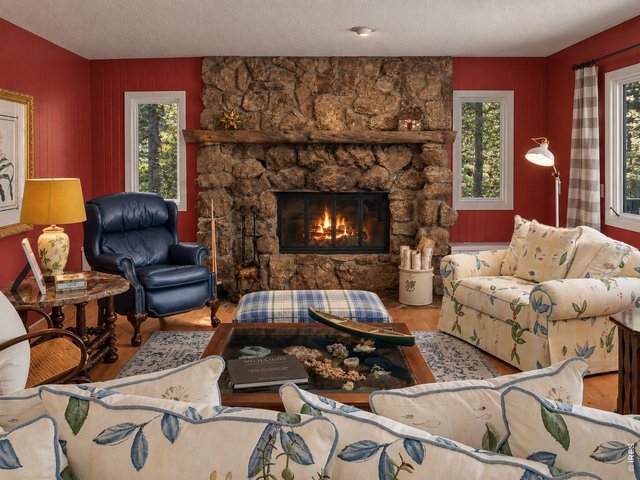
46 of 46
3 Bed
2 Bath
2,550 SqFt
Single Family Home built in 1974 with a 1.95 Acre lot
Visit Listing Website
General Features
| Type | Cottage/Bung |
| Style | 2 Story |
| Baths | 1 Full1 3/4 |
| Acreage | 1.95 Acres |
| Lot Size | 84,942 SqFt |
| Zoning | FO |
| Total | 2,550 SqFt ($353/SF) |
| Finished | 2,550 SqFt ($353/SF) |
| Basement | No Basement, Crawl Space, Slab |
| Garage | 2 Space(s) |
| Garage Type | Attached |
| Year Built | 1974 |
| New Construction | No |
| Construction | Wood/Frame, Wood Siding, Painted/Stained, Concrete, Moss Rock |
| Cooling | Ceiling Fan |
| Heating | Baseboard Heat, Radiant Heat |
| Roof | Composition Roof |
Taxes & Fees
| Taxes | $3,648 |
| Tax Year | 2025 |
| Metro District | No |
Schools
| School District | Estes Park District |
| Elementary |
Estes Park
|
| Middle/Jr High | Estes Park |
| Senior High | Estes Park |
Driving Directions
From Estes Park take Highway 7 past Lily Lake, turn left on Aspen Meadow Lane and driveway is on the right side, watch for FCR signs.Rooms
| Primary Bedroom | 17 x 19 (Upper Level) |
| Bedroom 2 | 23 x 25 (Upper Level) |
| Bedroom 3 | 11 x 12 (Main Floor) |
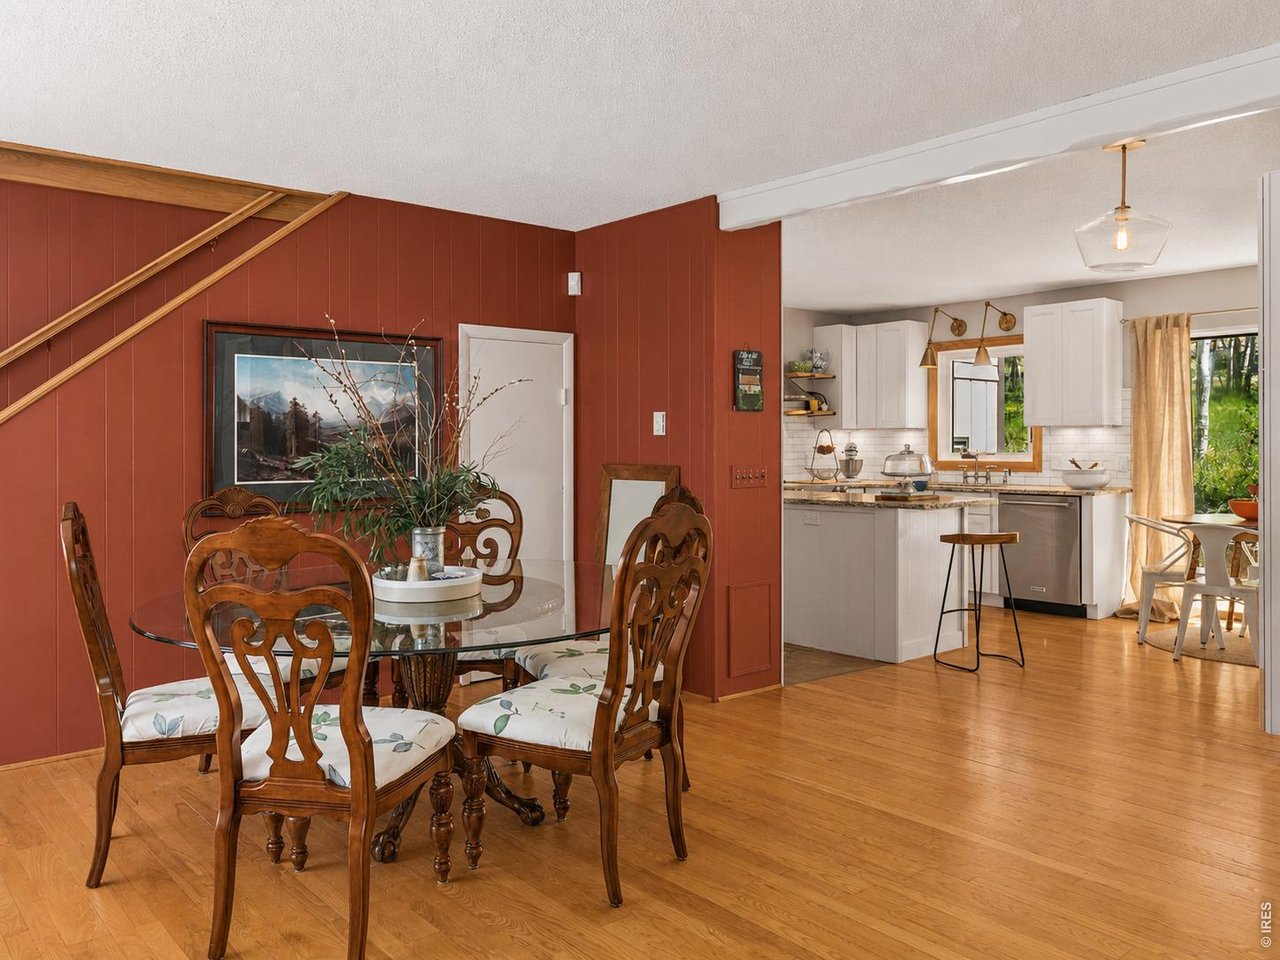
| Kitchen | 14 x 17 (Main Floor) |
| Living Room | 16 x 20 (Main Floor) |
| Dining Room | 14 x 16 (Main Floor) |
| Family Room | 20 x 24 (Upper Level) |
| Note: All room dimensions, including square footage data, are approximate and must be verified by the buyer. | |
Outdoor Features
Patio, Deck, RV/Boat Parking, Oversized GarageLot Features
Wooded Lot, Evergreen Trees, Deciduous Trees, Native Grass, Level Lot, Meadow, House Faces WestDesign Features
Eat-in Kitchen, Separate Dining Room, Open Floor Plan, Workshop, Pantry, Walk-in Closet, Washer/Dryer Hookups, Wood Floors, Two Primary Suites, Split Bedroom Floor PlanLivestock Features
Horse(s) AllowedInclusions
Window Coverings, Electric Range/Oven, Dishwasher, Refrigerator, Clothes Washer, Clothes Dryer, Microwave, Jetted Bath Tub, Garage Door Opener, Fireplace Tools Included, Some Furniture, Smoke Alarm(s)Neighborhood
Accessibility
Level Lot, Level Drive, Main Floor Bath, Main Level Bedroom, Stall Shower, Main Level LaundryFireplace
Living Room Fireplace, Masonry Fireplace
Listing Office

(970) 586-3333
http://www.firstcoloradorealty.com

Information deemed reliable but not guaranteed by the MLS. WARNING: This database record is provided subject to limited license rights. Duplication or reproduction is prohibited. Limited License MLS content and images © Copyright 1998 - 2026, IRES LLC. All rights reserved.