862 Birdwhistle Ln 6 Fort Collins, CO 80524



1 of 45
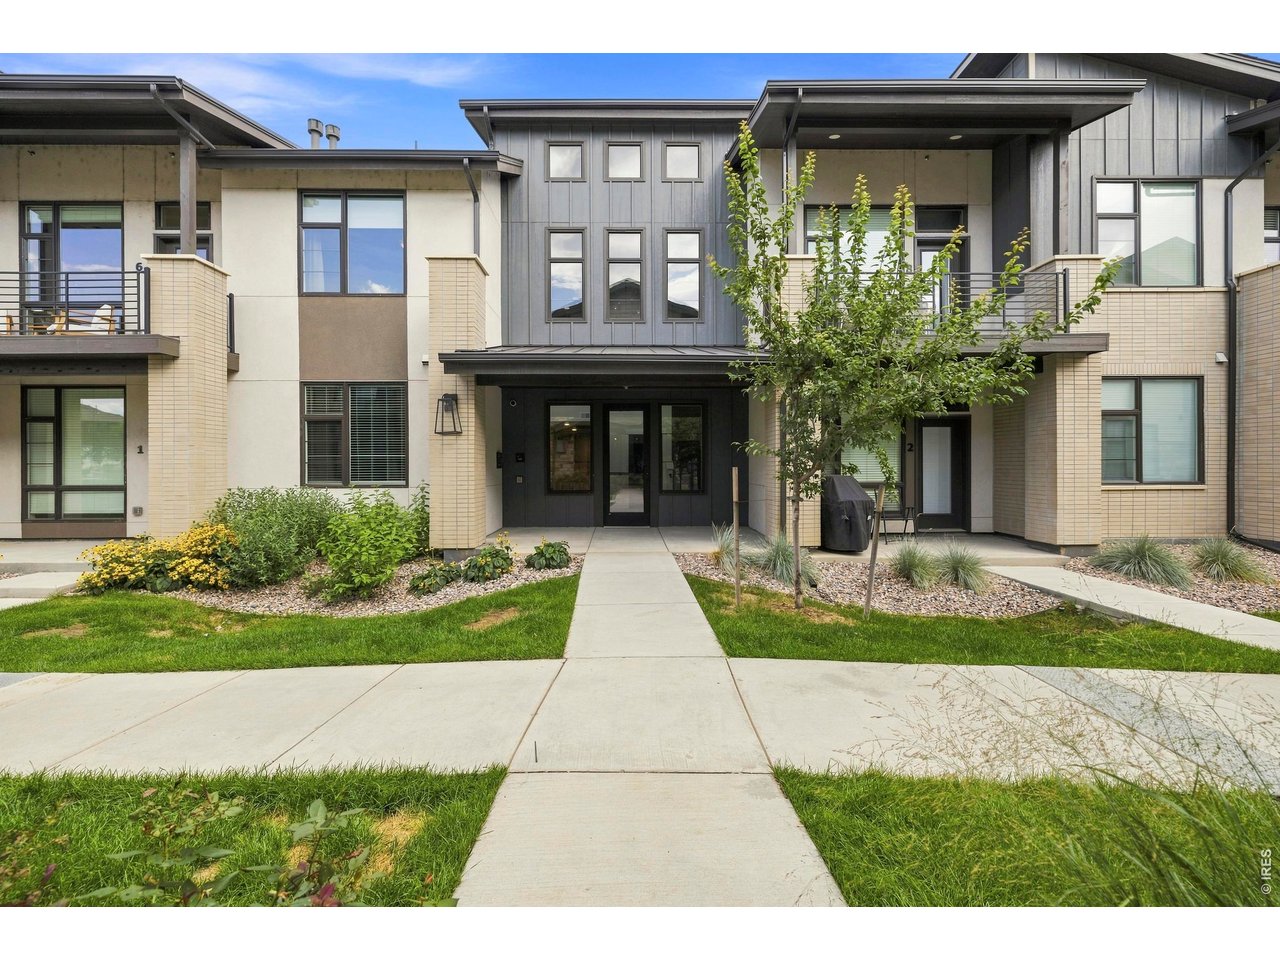
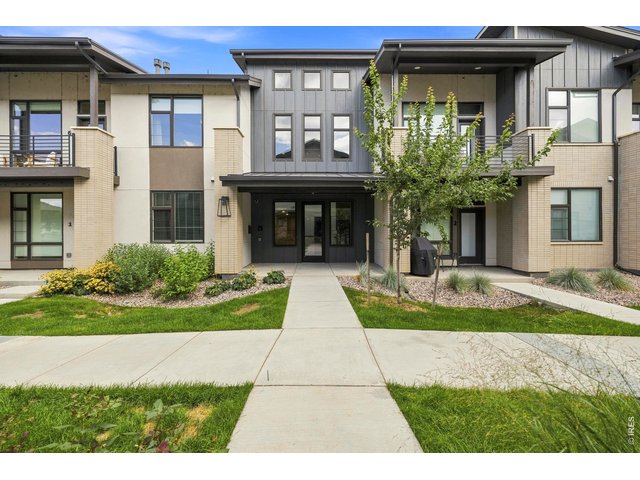
Private and secure Entryway
2 of 45
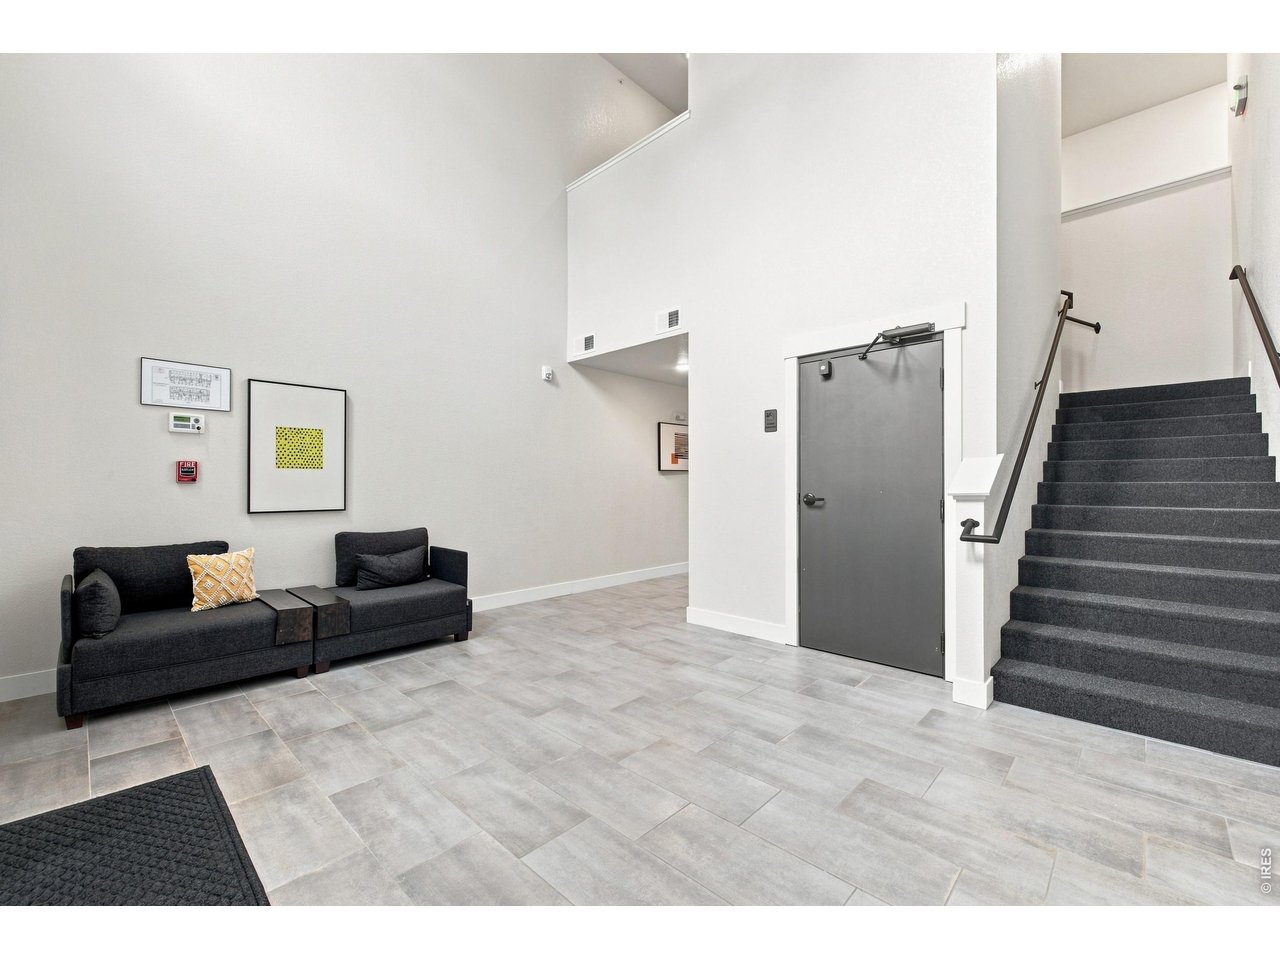
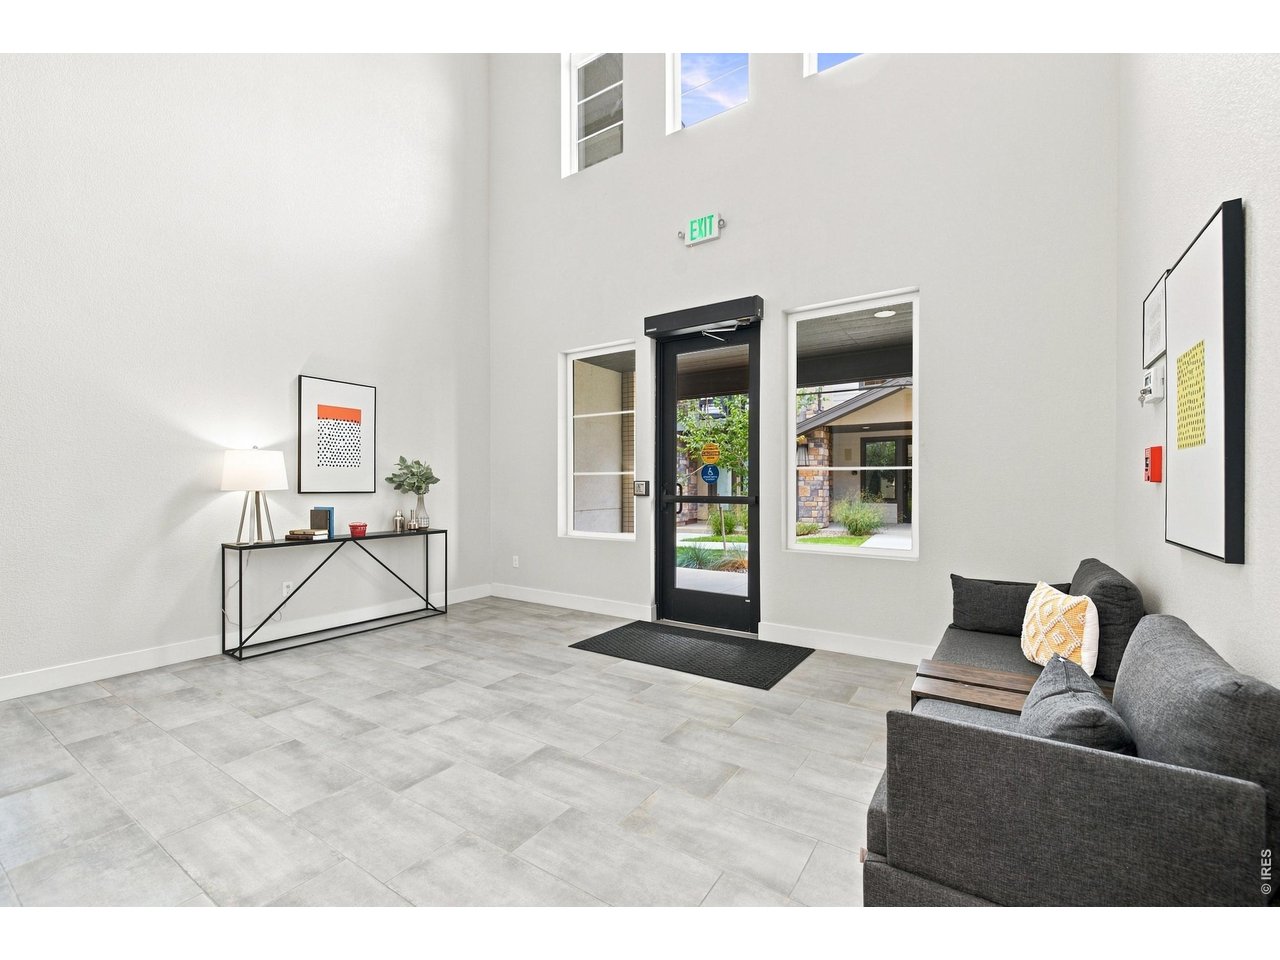
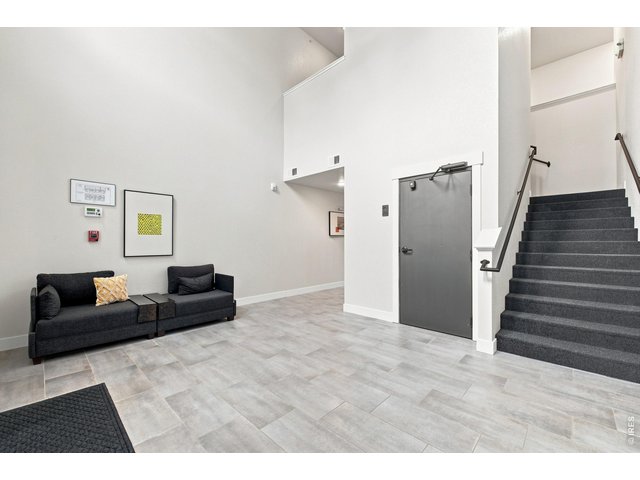
Lobby Area for Guests and Packages
3 of 45
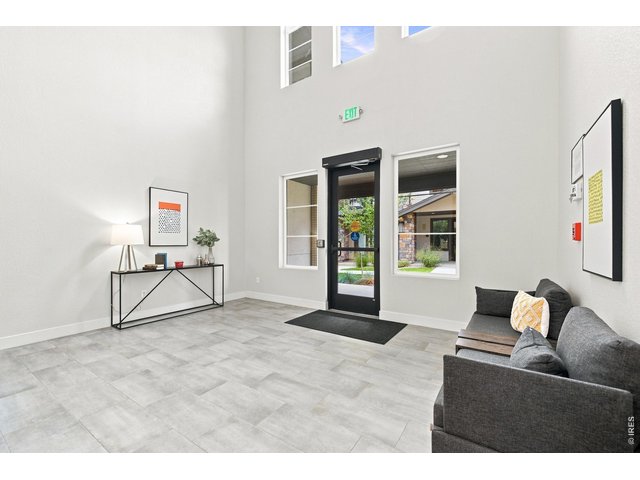
Lobby Area for Guests and Packages
4 of 45
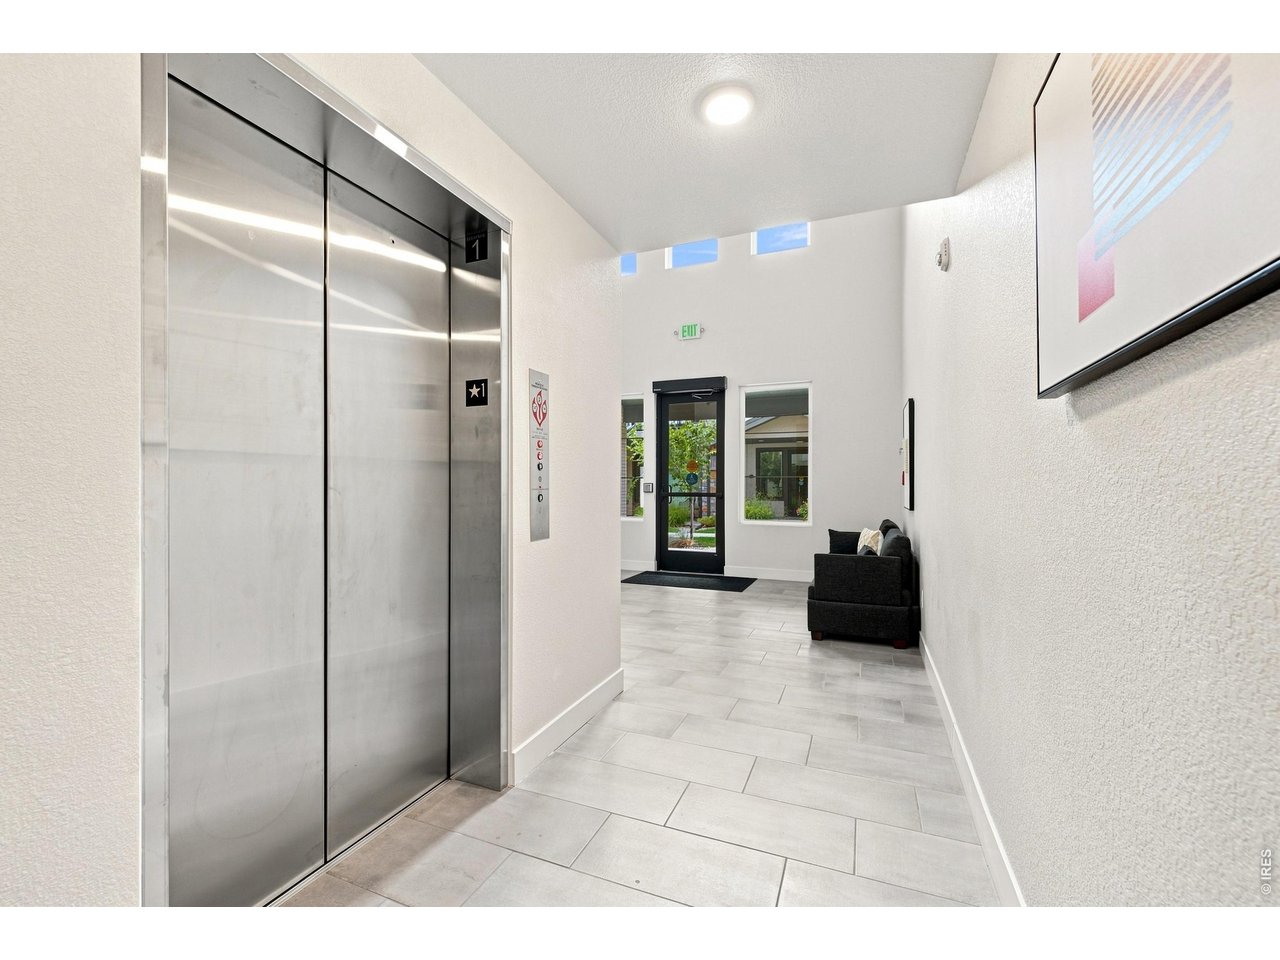
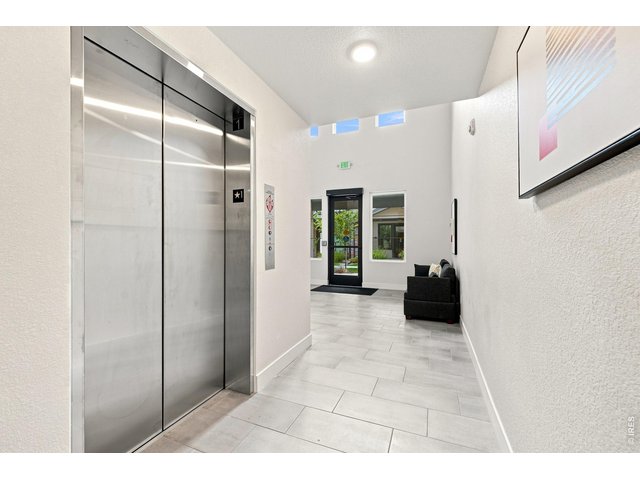
Secured Elevator in Building
5 of 45
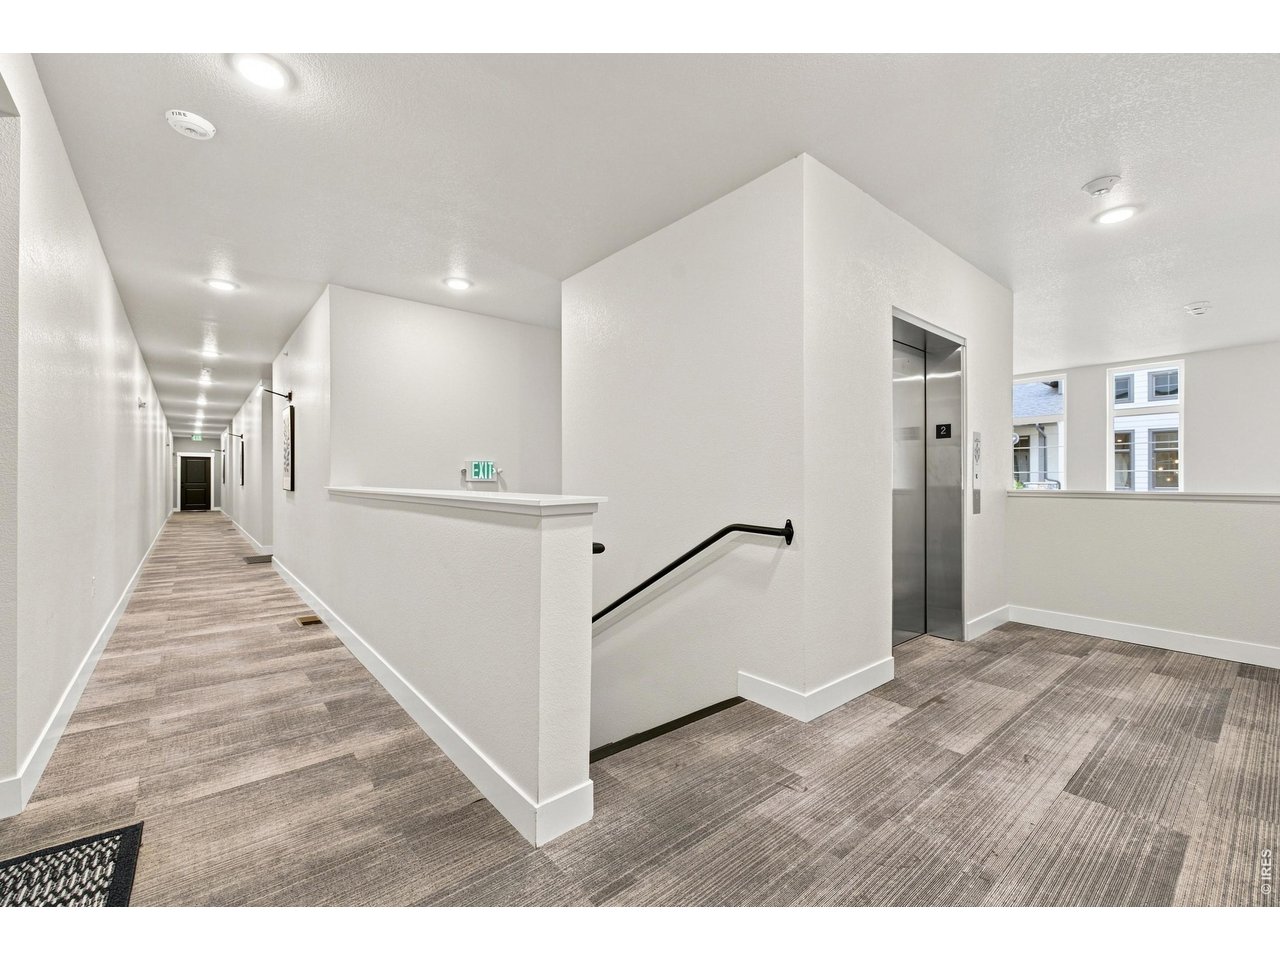
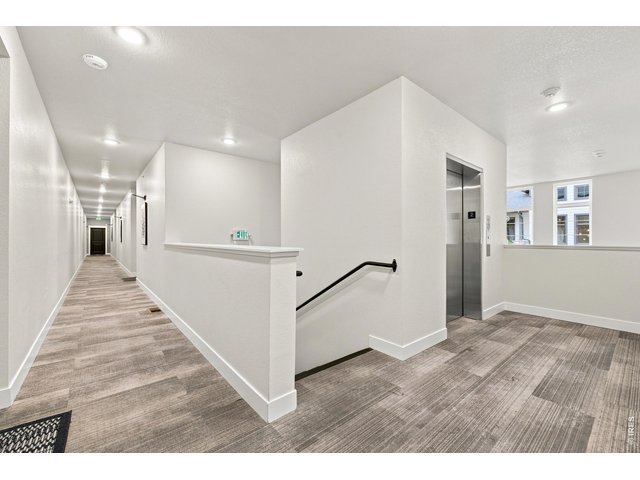
Coming out of the secured Elevator heading toward unit
6 of 45
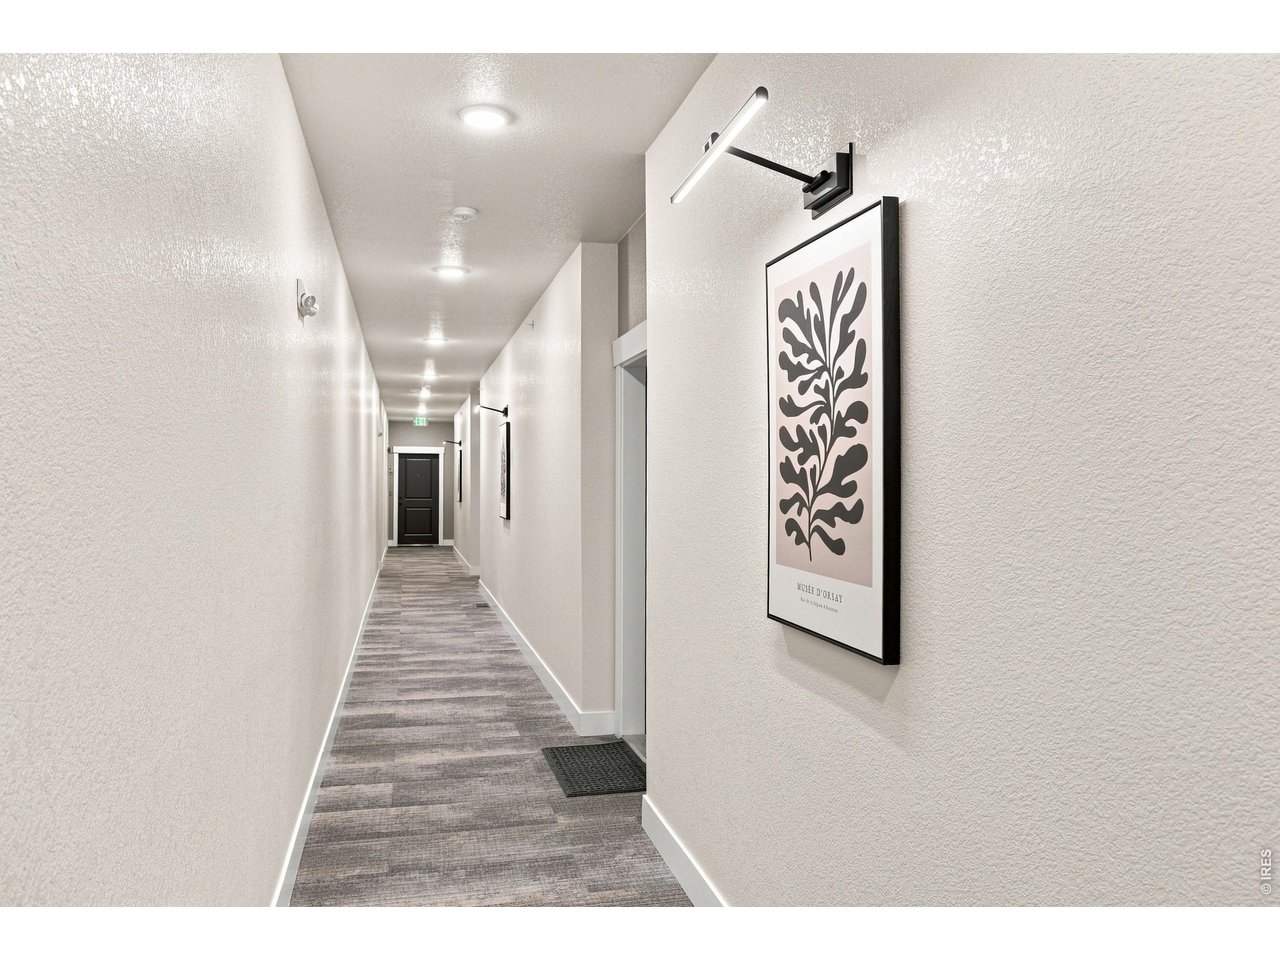
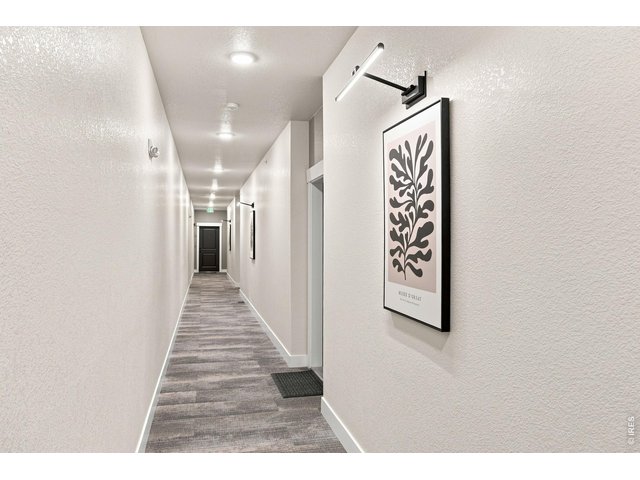
Secured Hallway to Unit
7 of 45
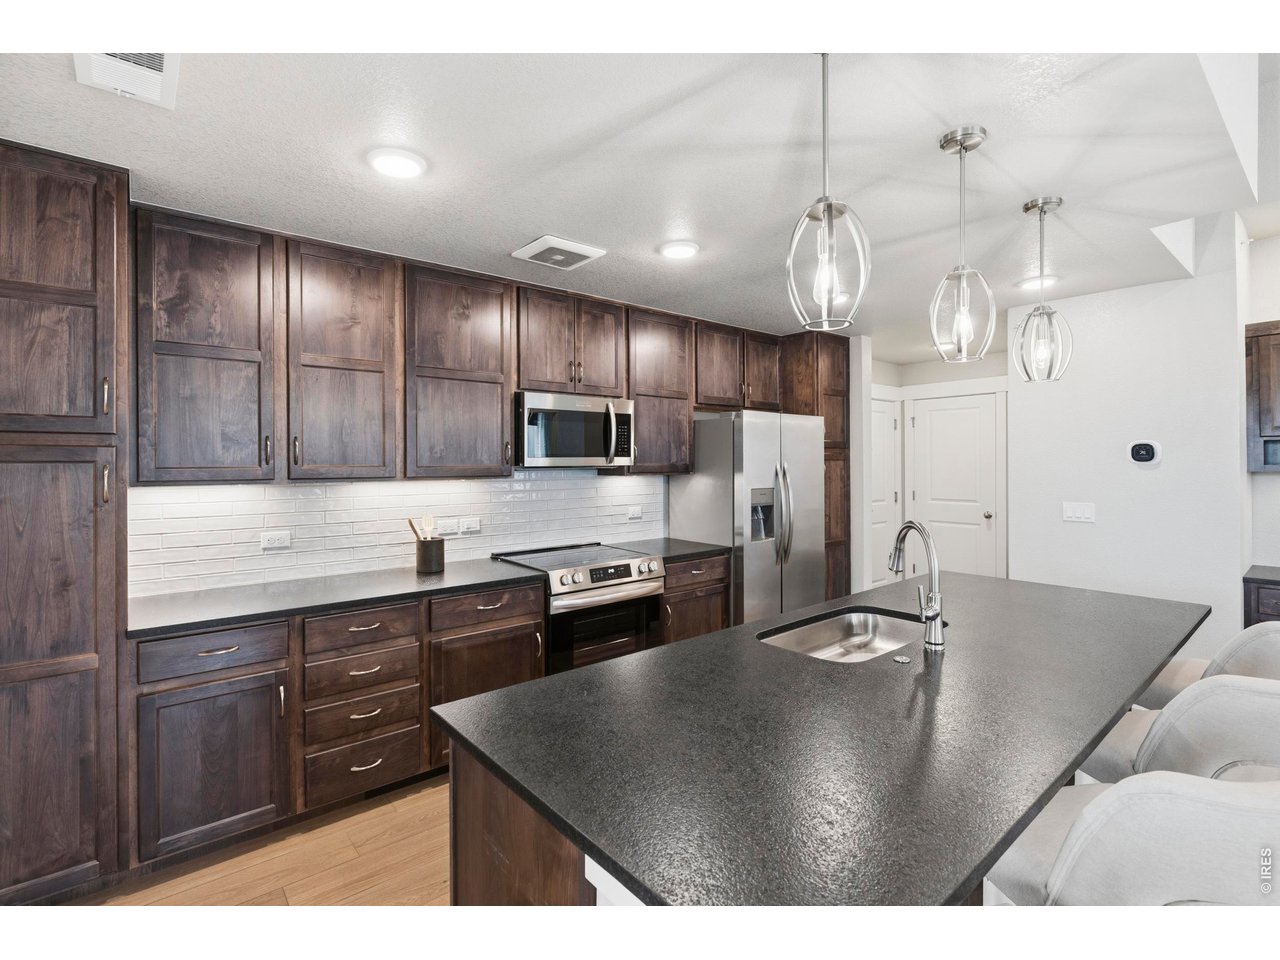
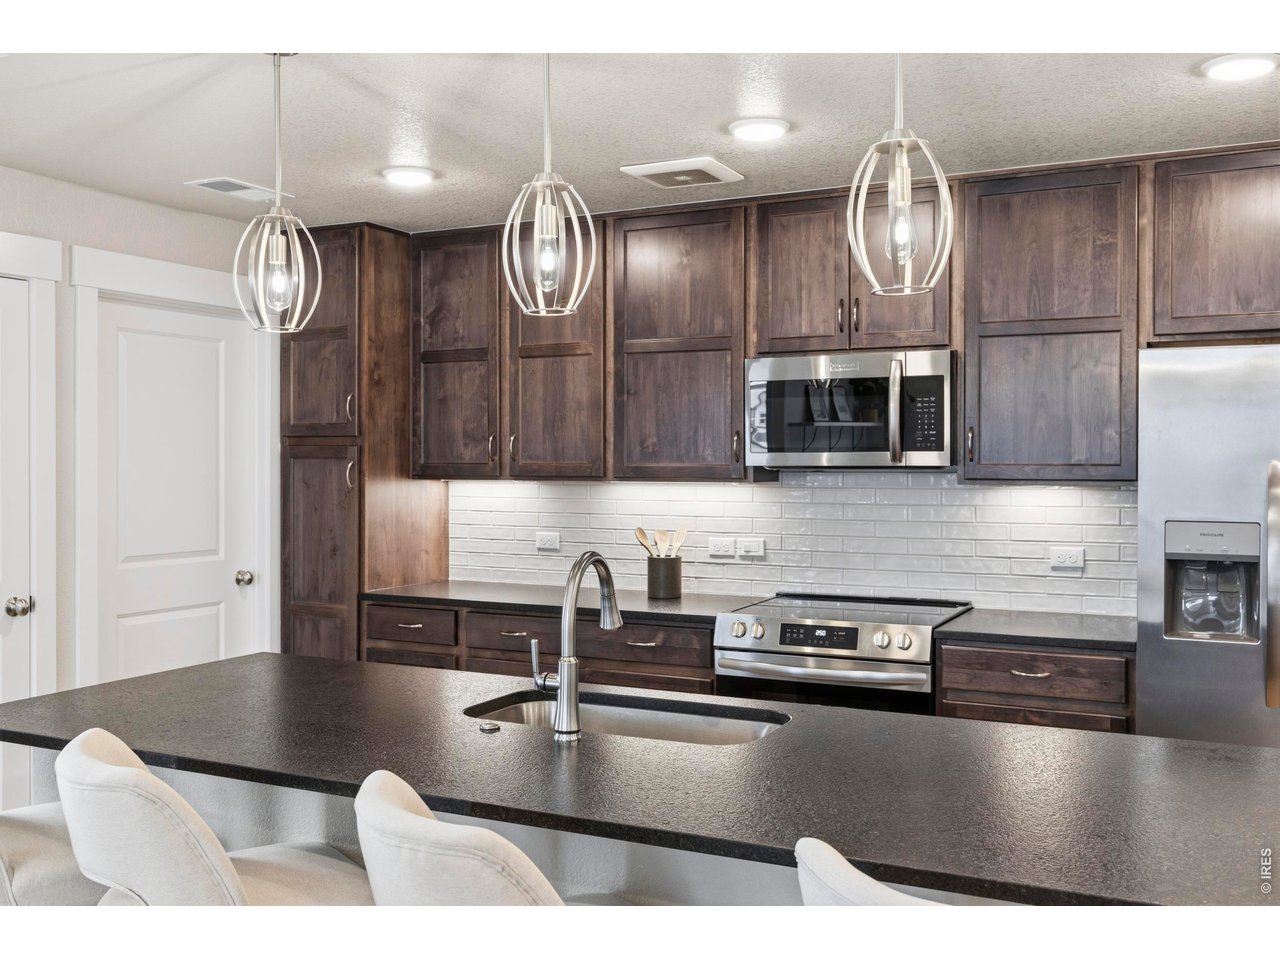
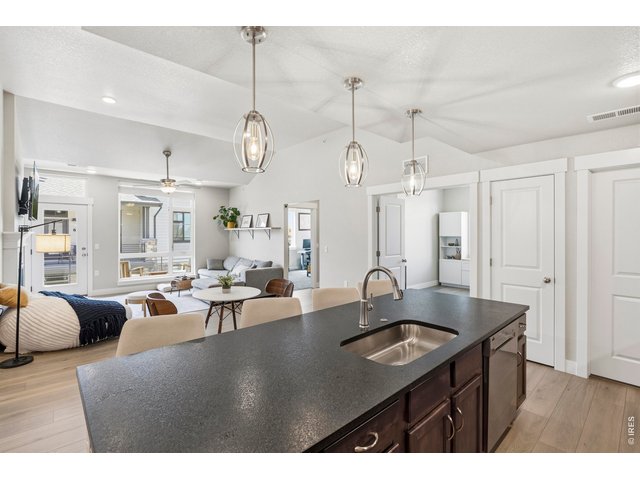
The kitchen as you walk in with Black pearled leather granite on the breakfast bar
8 of 45
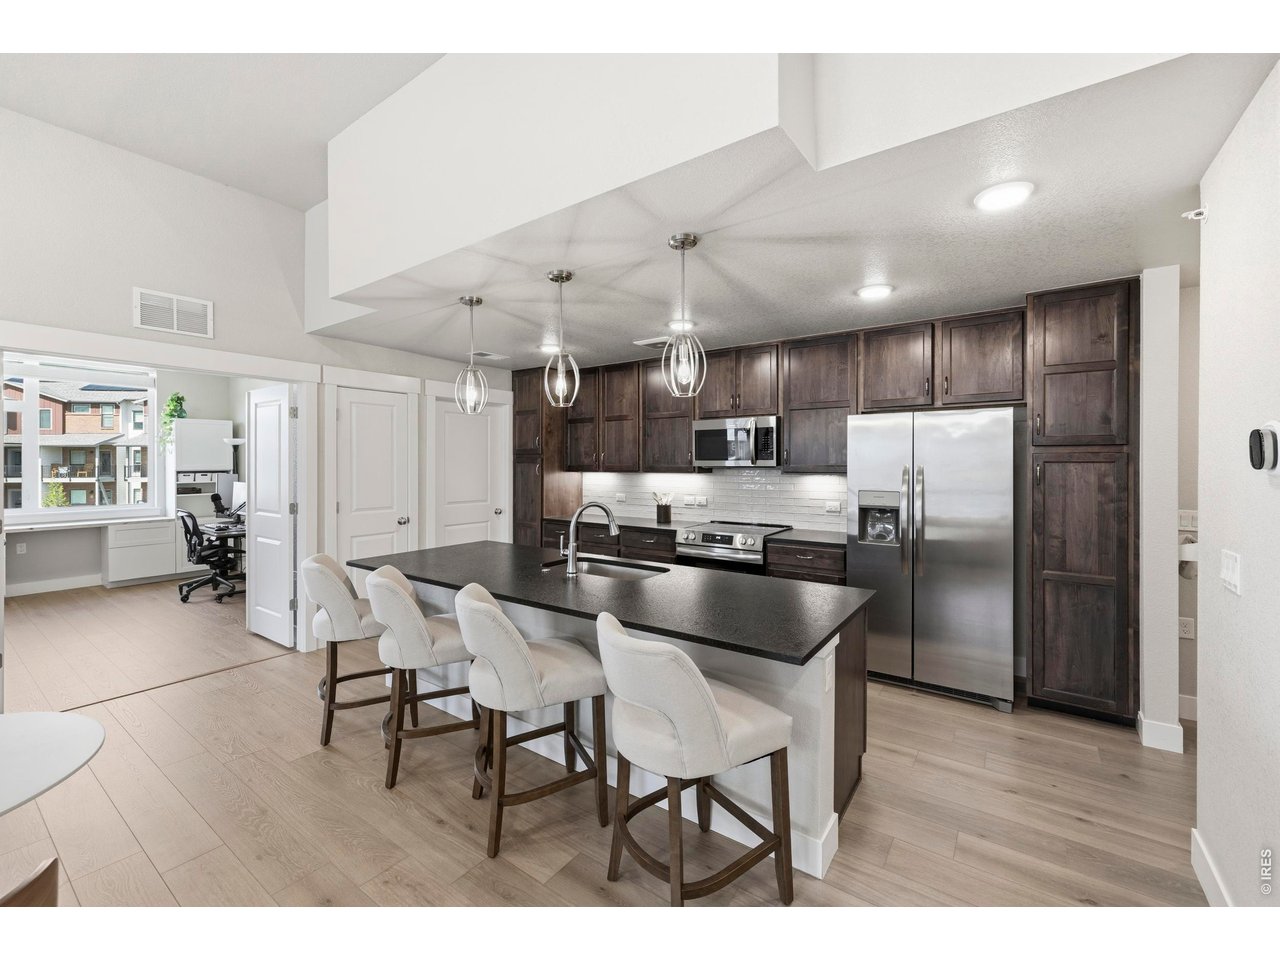
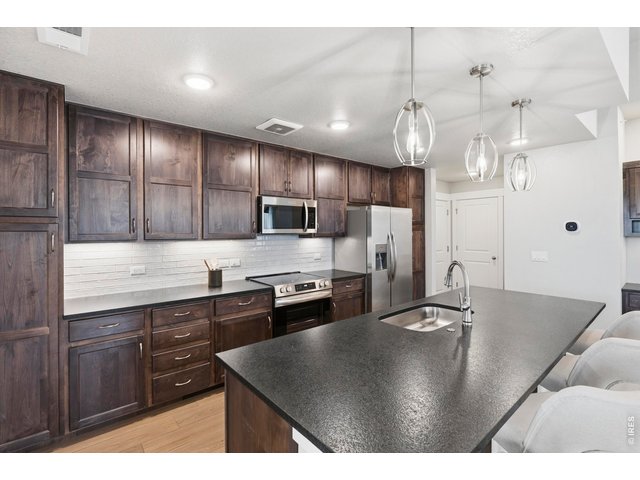
Beautifully appointed kitchen, high end appliances and direct vent to the outside of the unit
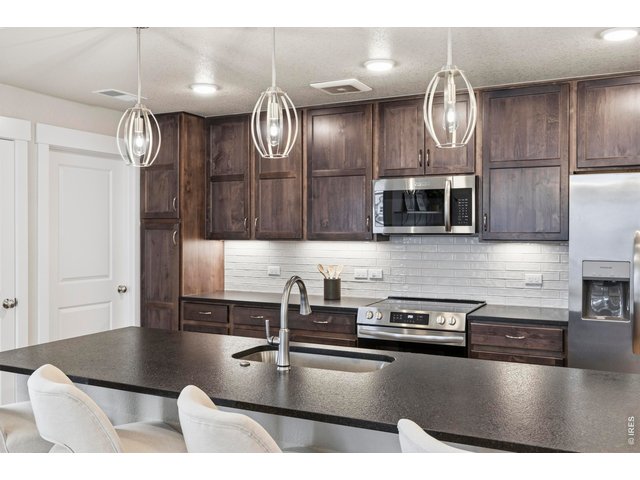
9 of 45
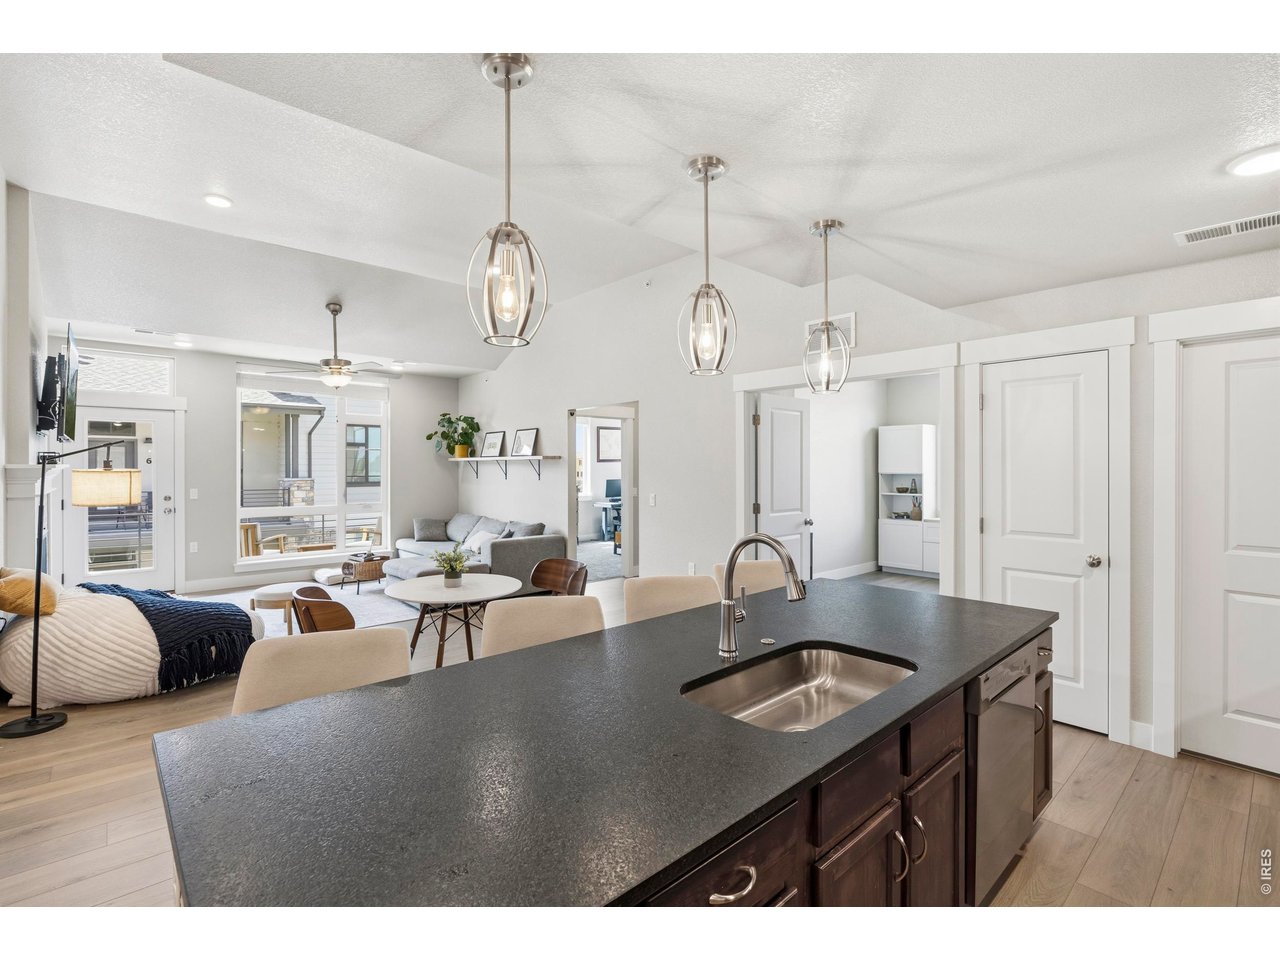
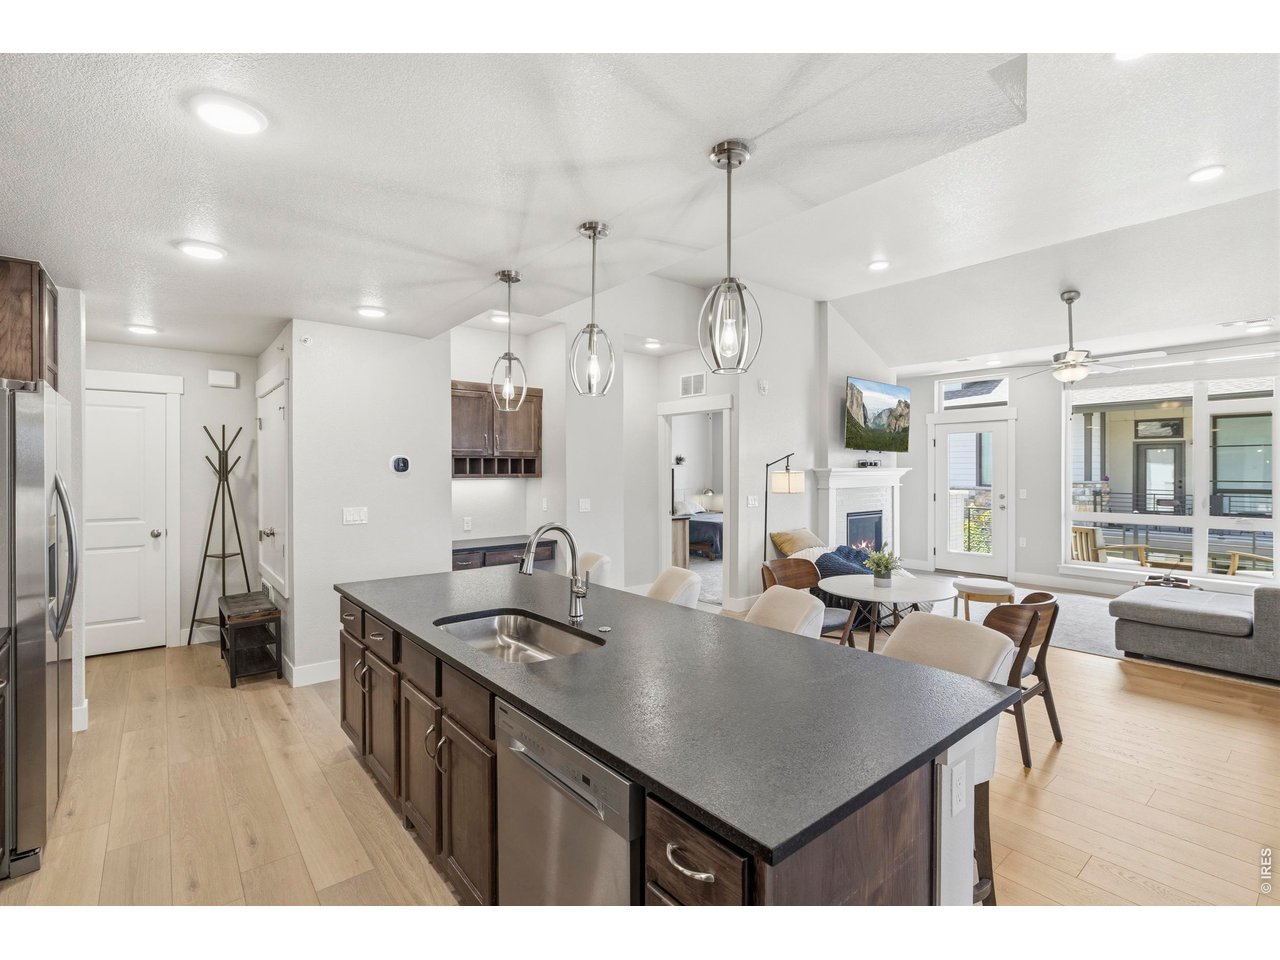
Huge breakfast bar provides an expansive workspace, complemented by stylish drop-down lighting that enhances the overall ambiance.
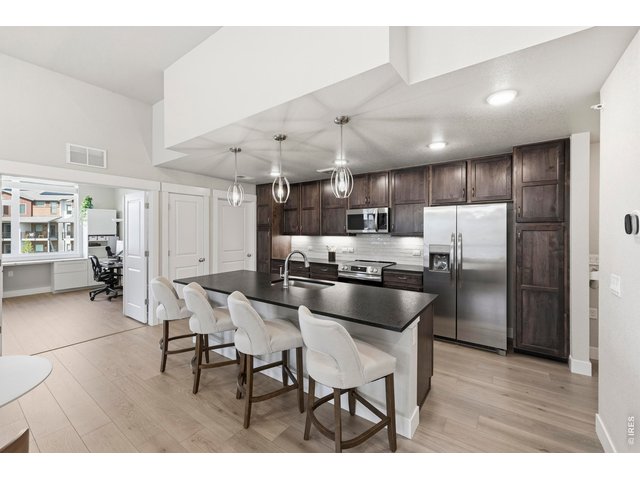
10 of 45
Kitchen counter is quartz countertops
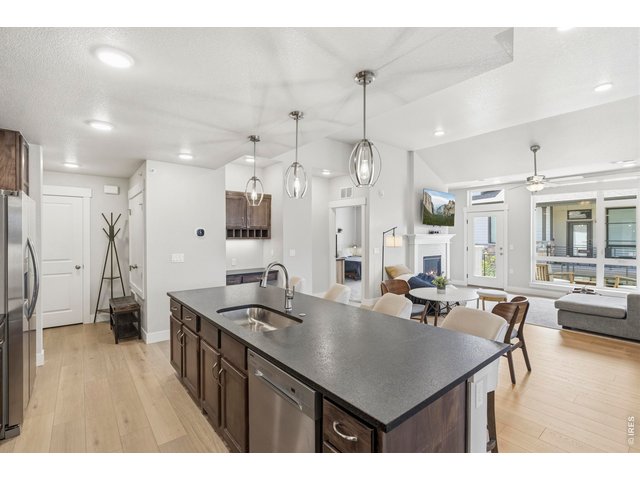
11 of 45
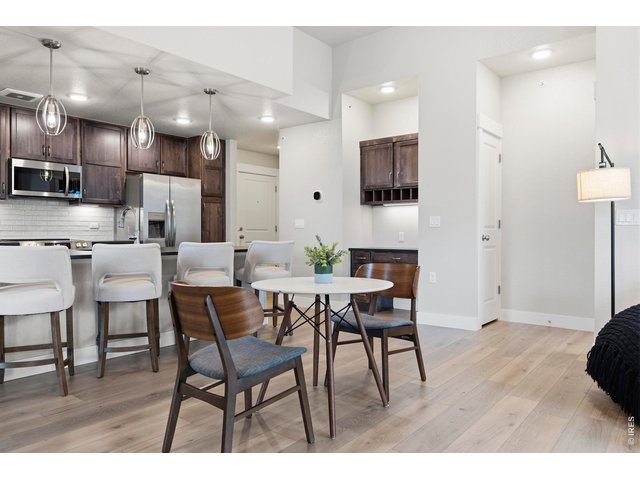
12 of 45
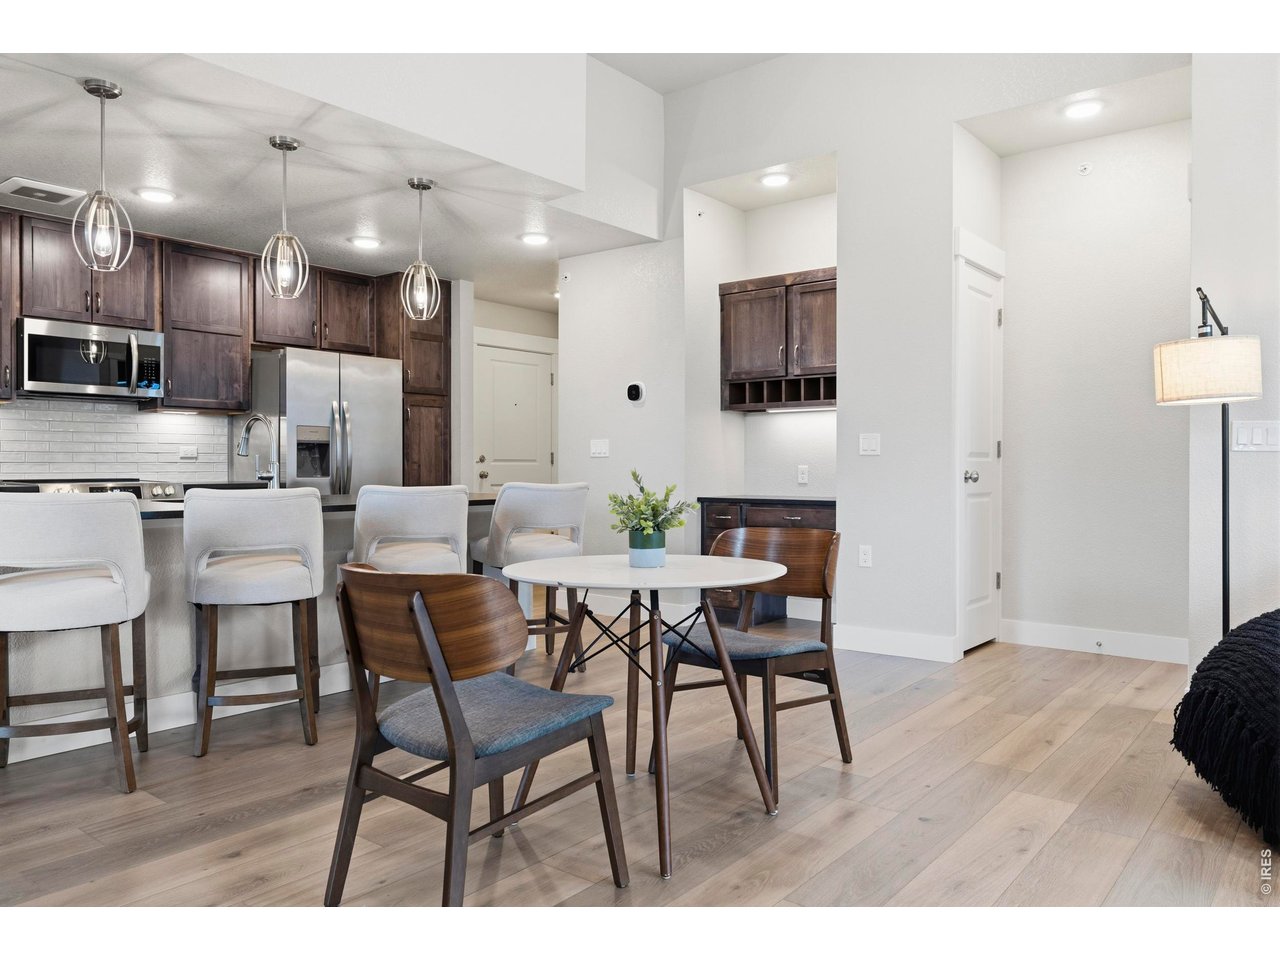
Butlers pantry adds to the ample kitchen cabinets
13 of 45
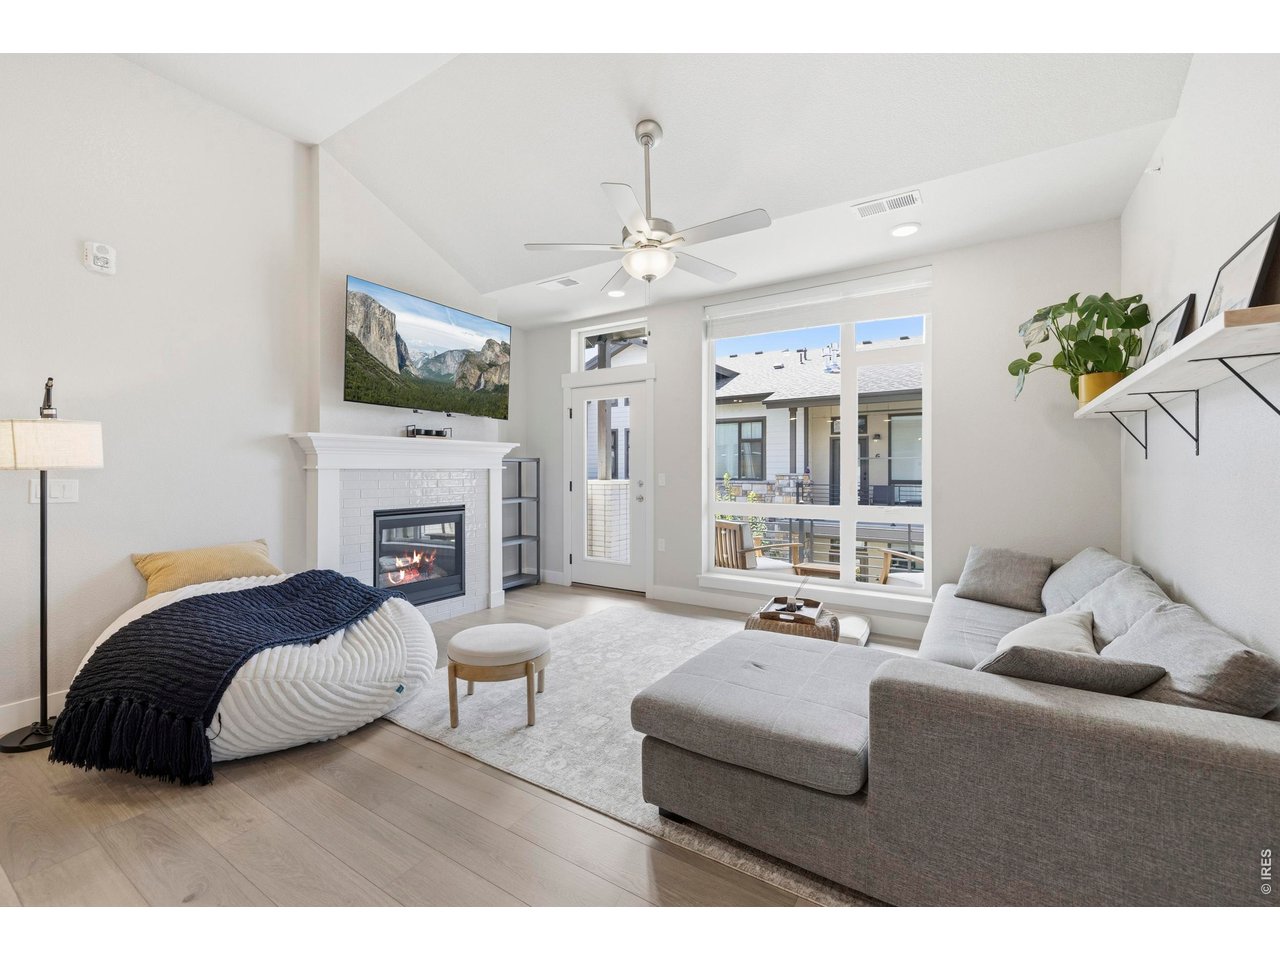
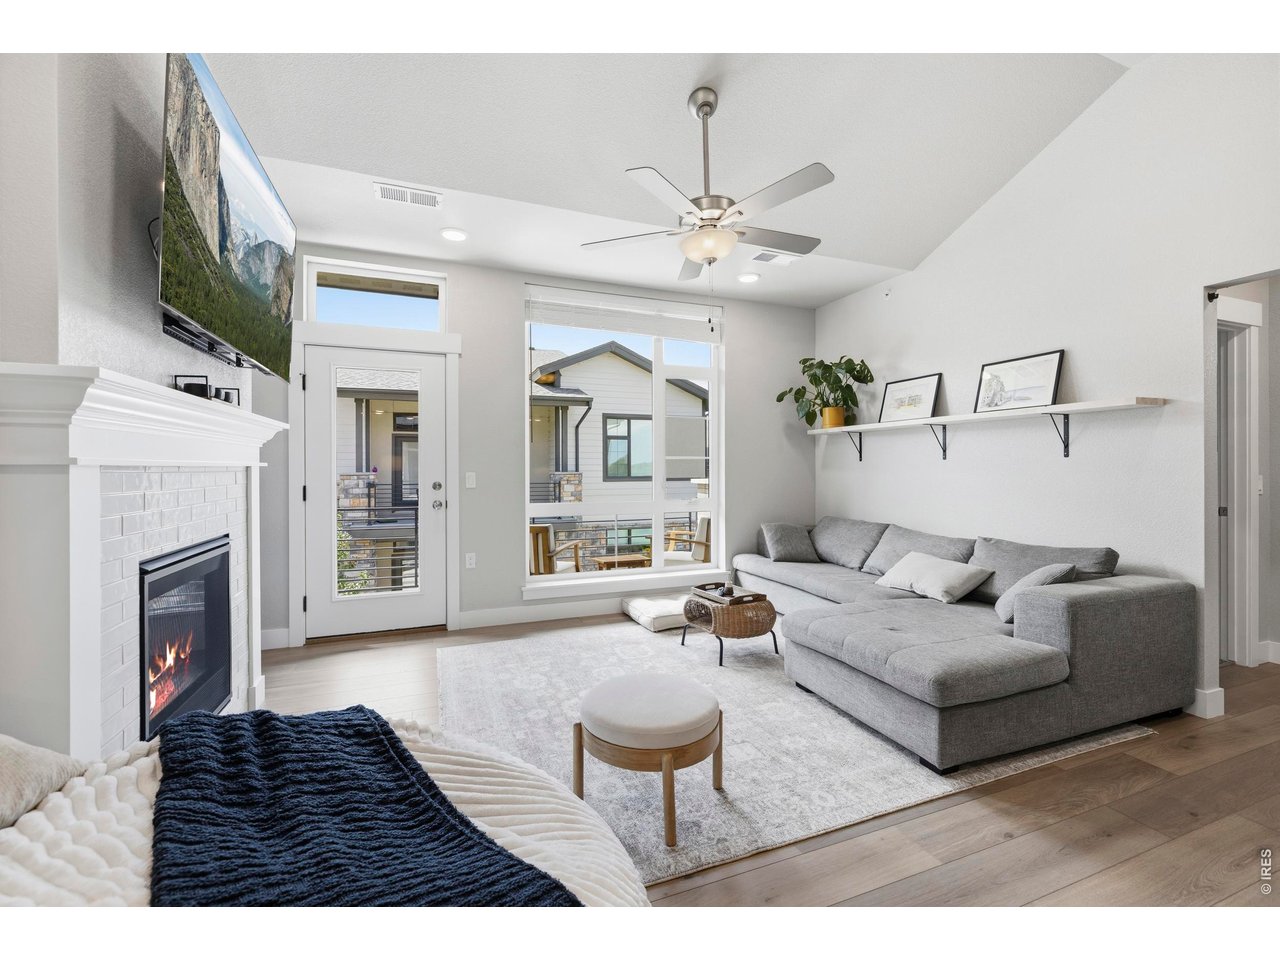
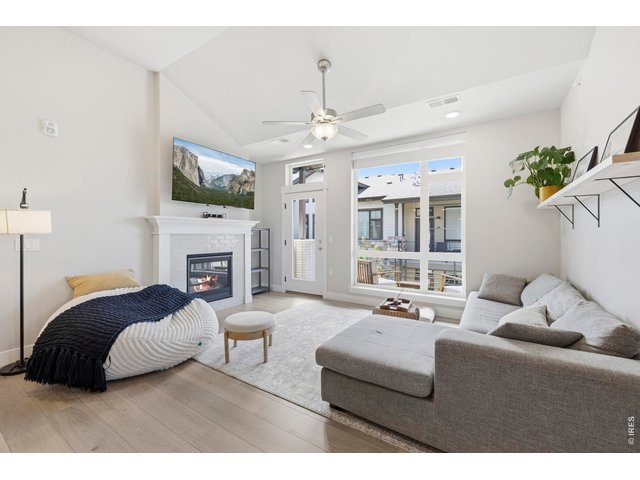
living room has vaulted ceiling, transom windows for extra light, ceiling fan, and fireplace
14 of 45
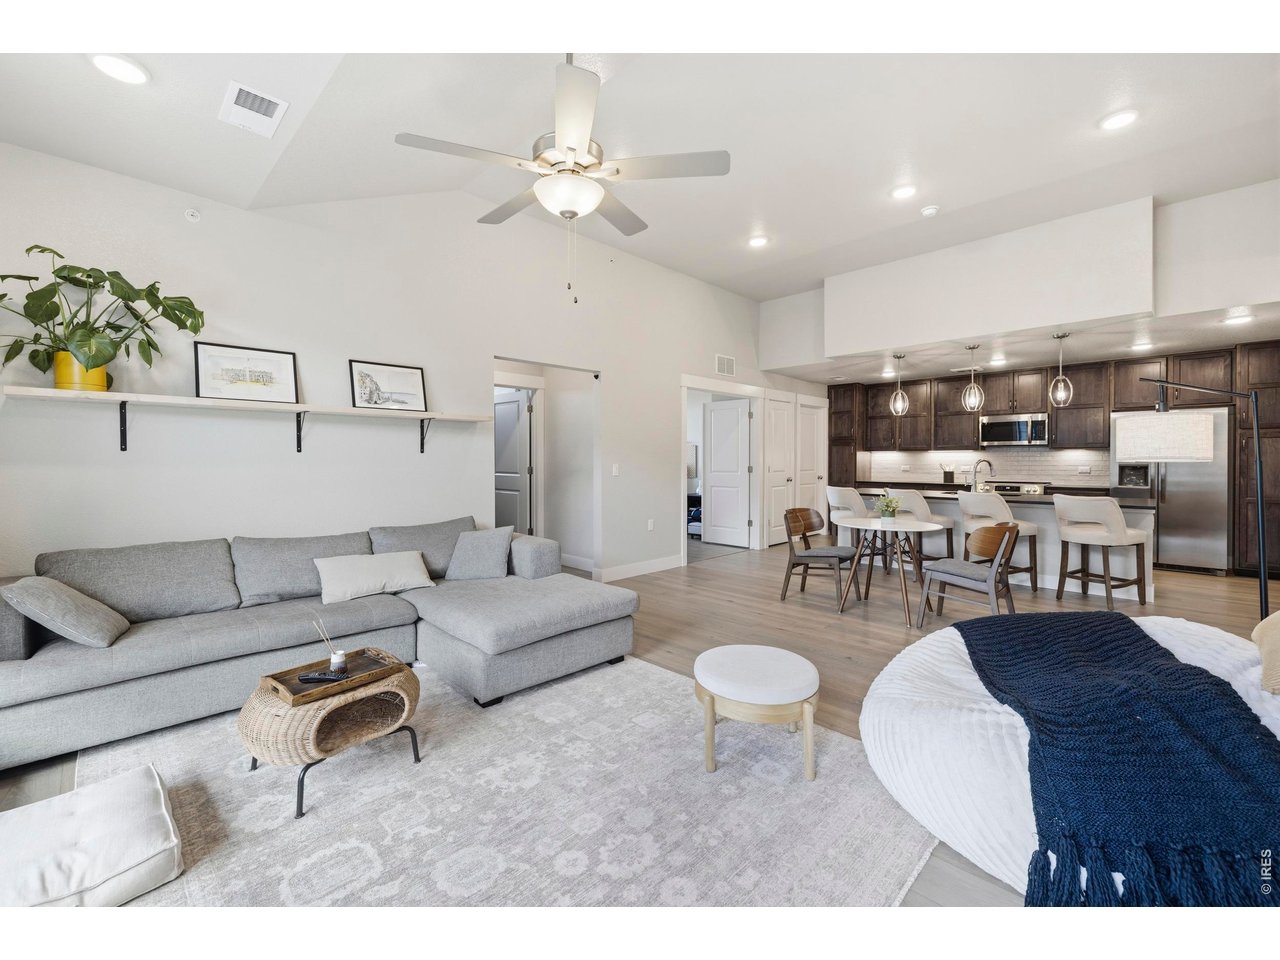
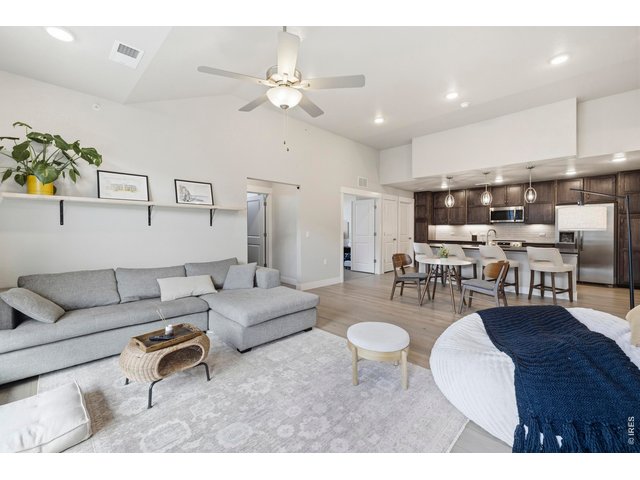
expansive living room with laminate plank called Have Toast
15 of 45
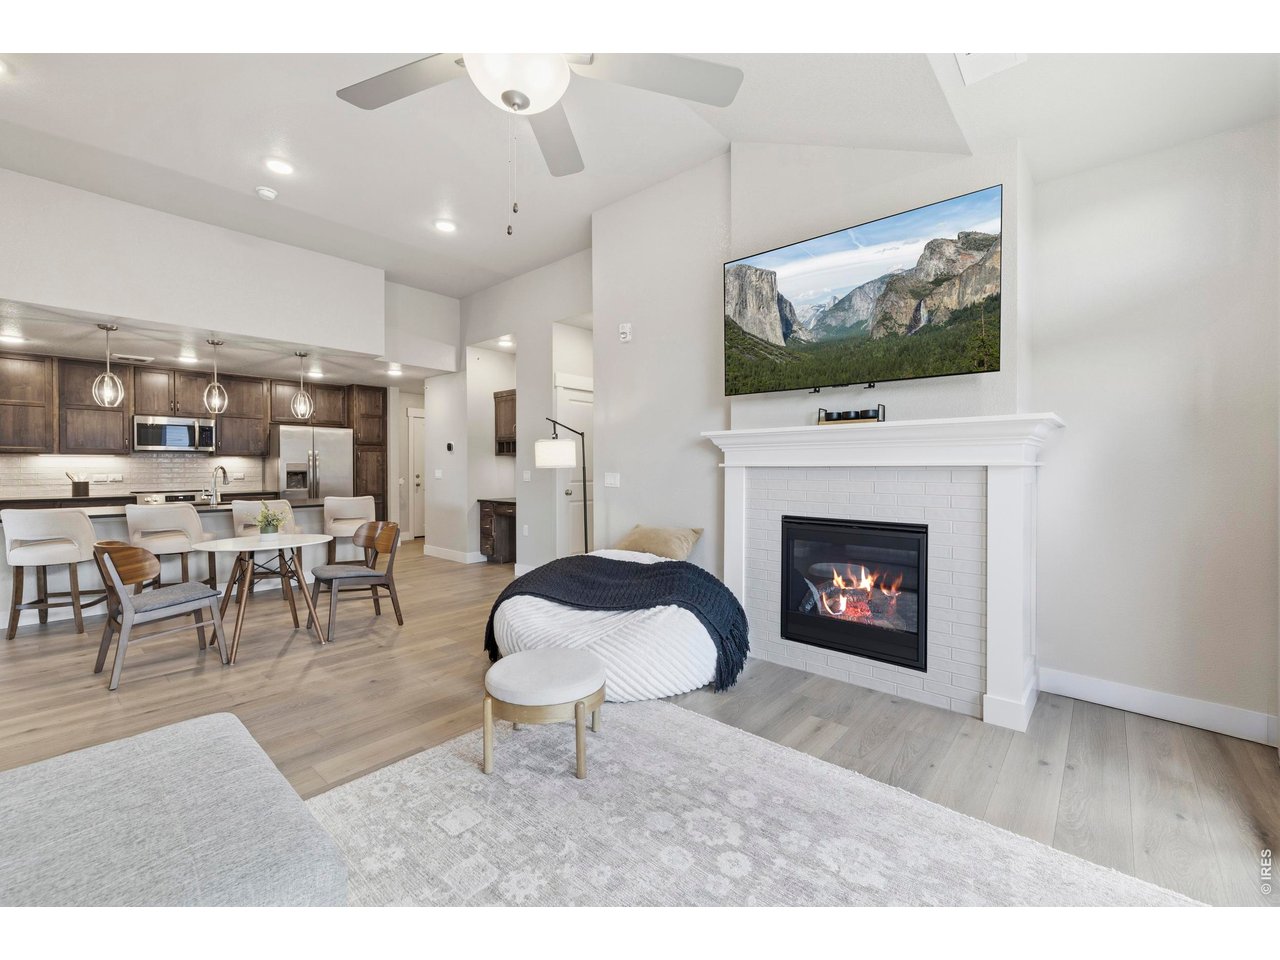
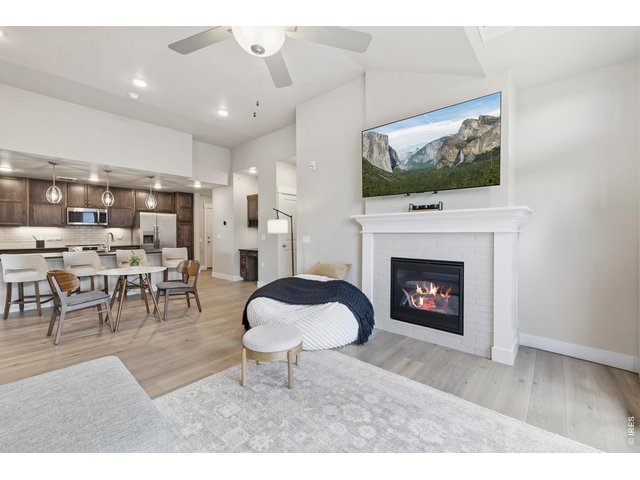
great wall space for tv above gas fireplace
16 of 45
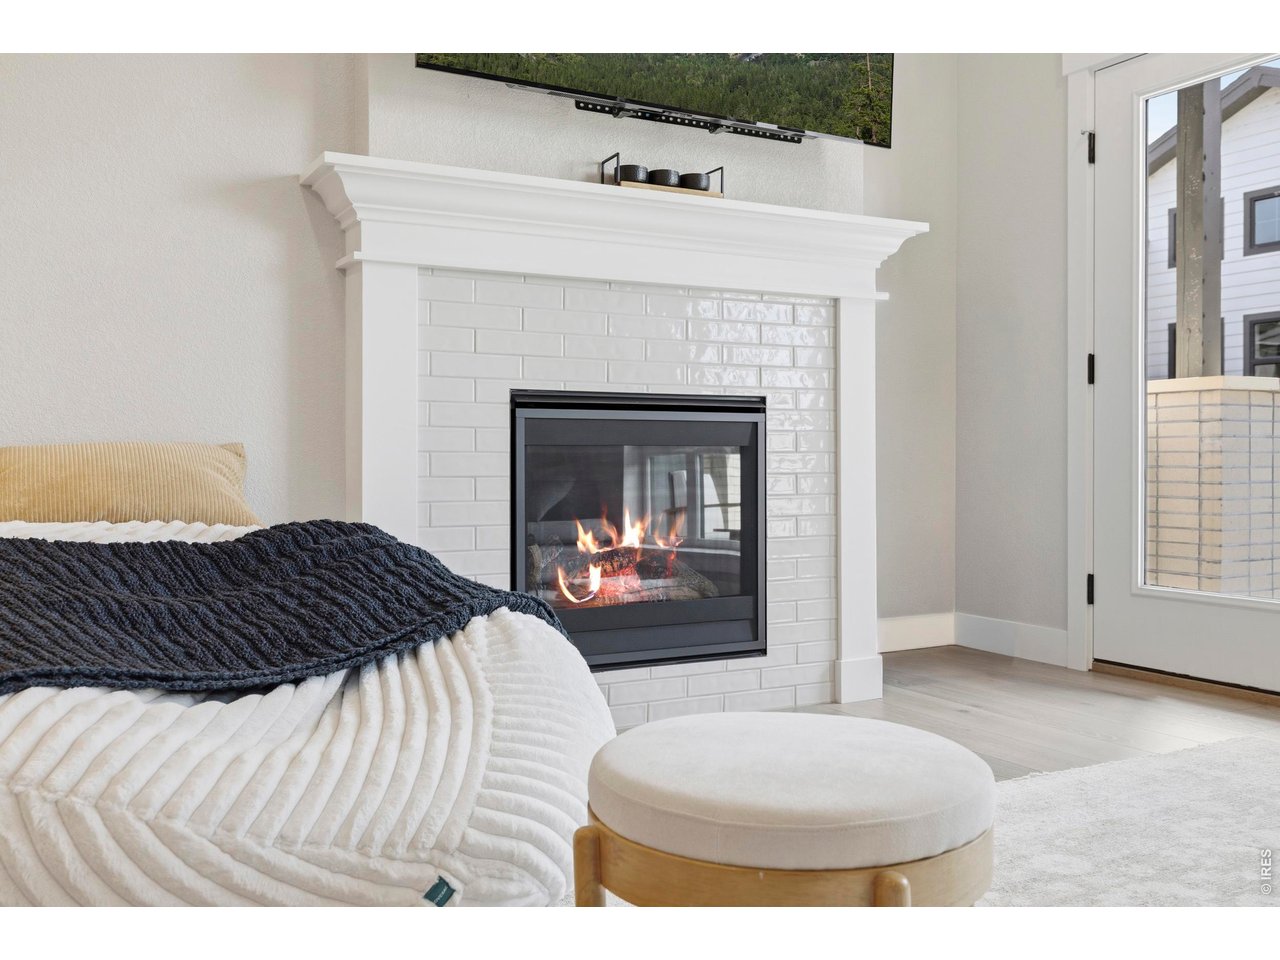
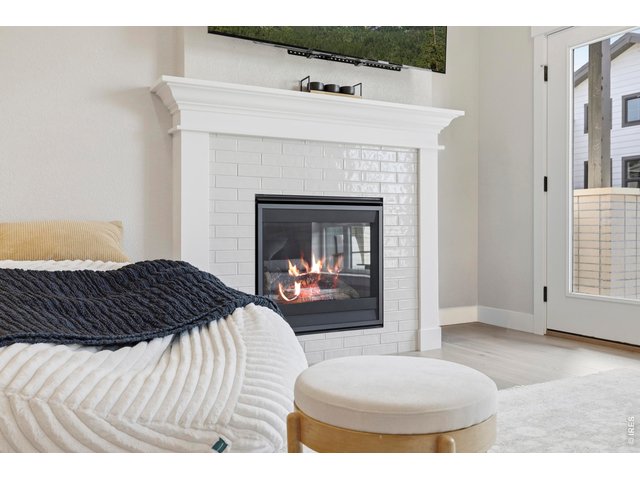
Concerto tile backsplash and trim on fireplace
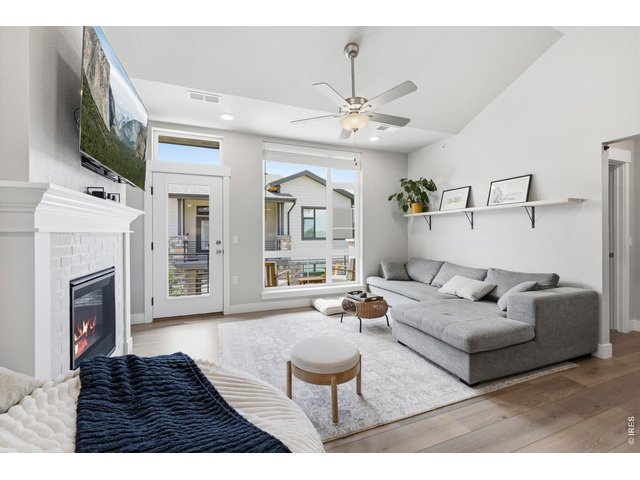
17 of 45
view from the kitchen into the living room
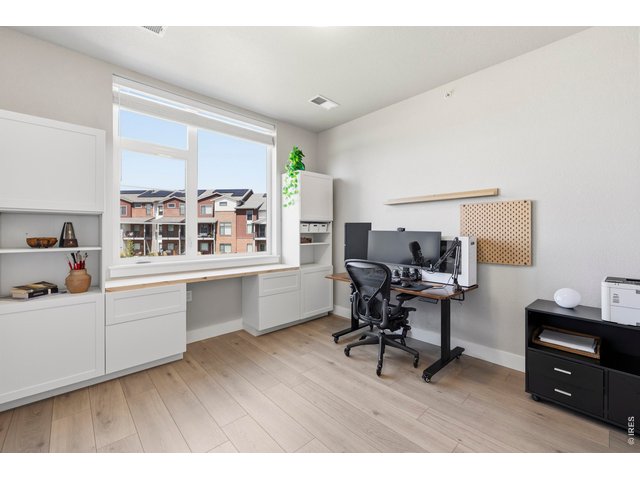
18 of 45
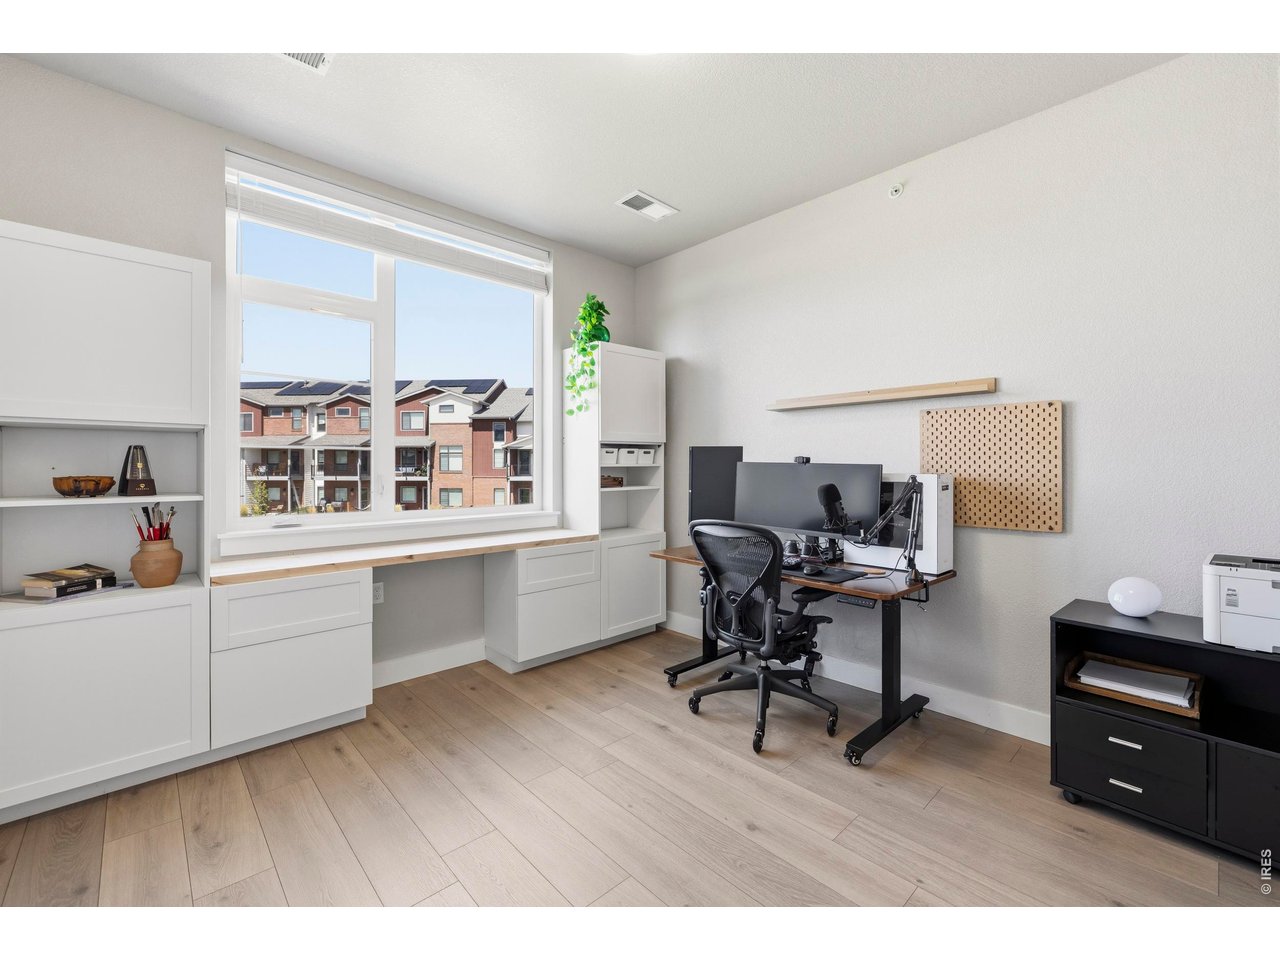
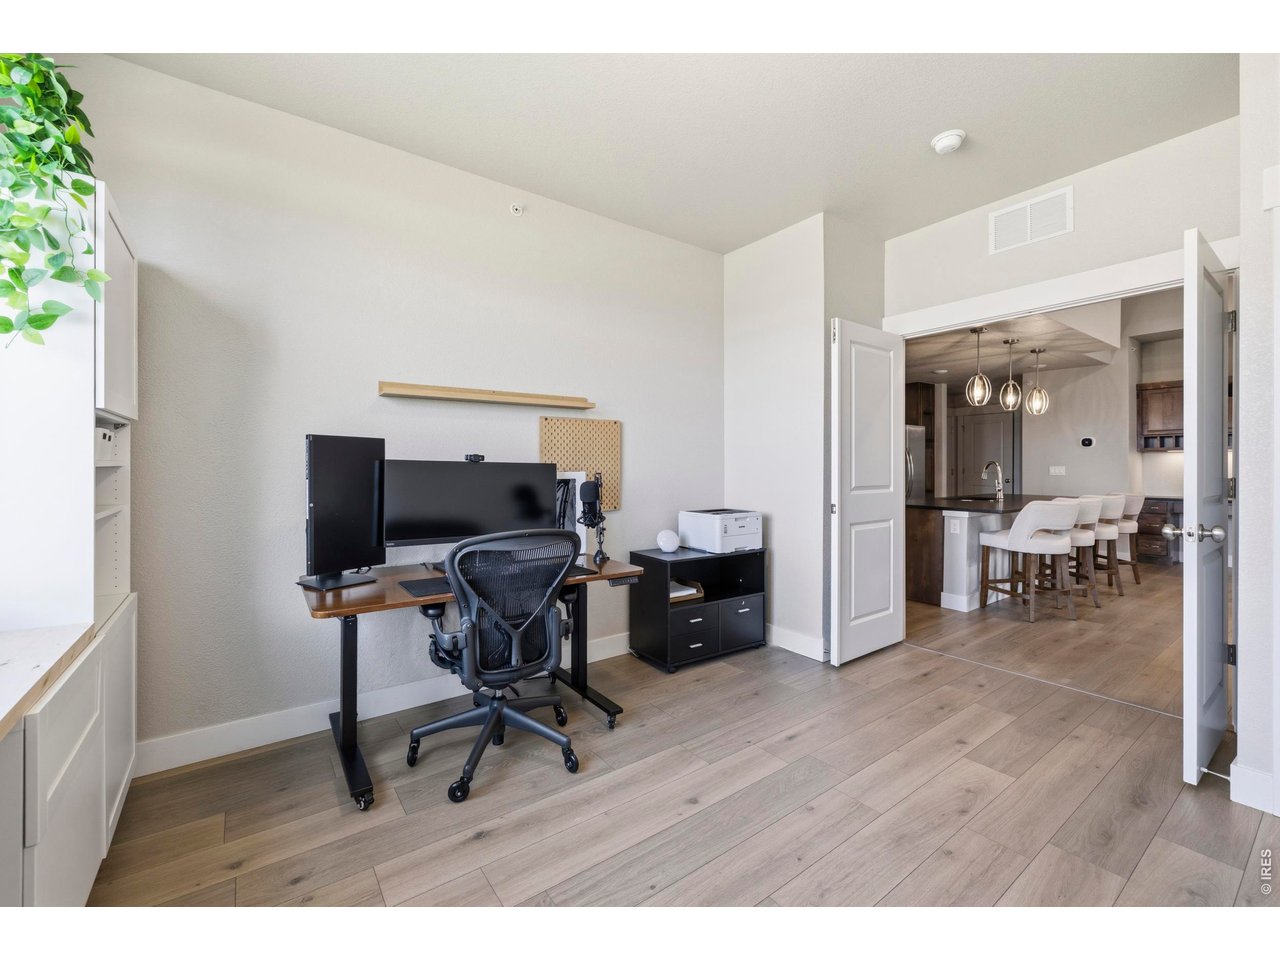
office comes complete with laminate plank Haven Toast to match the kitchen dining and living rooms
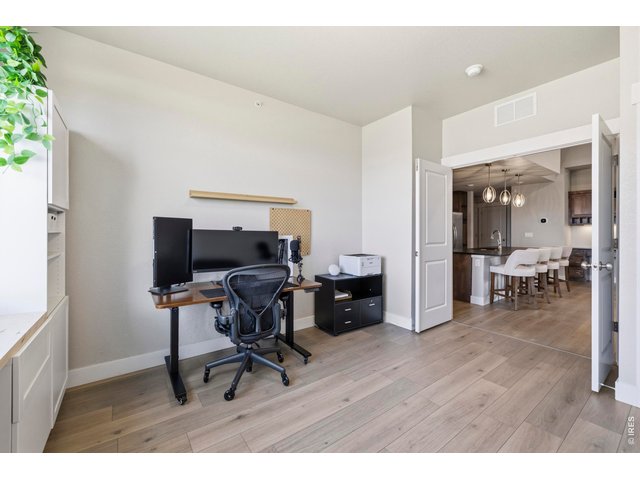
19 of 45
Cabinet package on back wall stays with the home. Office also has double swing doors for expansive opening or privacy
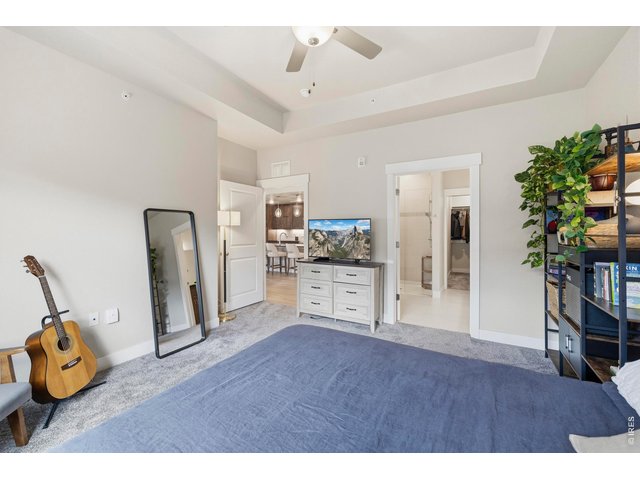
20 of 45
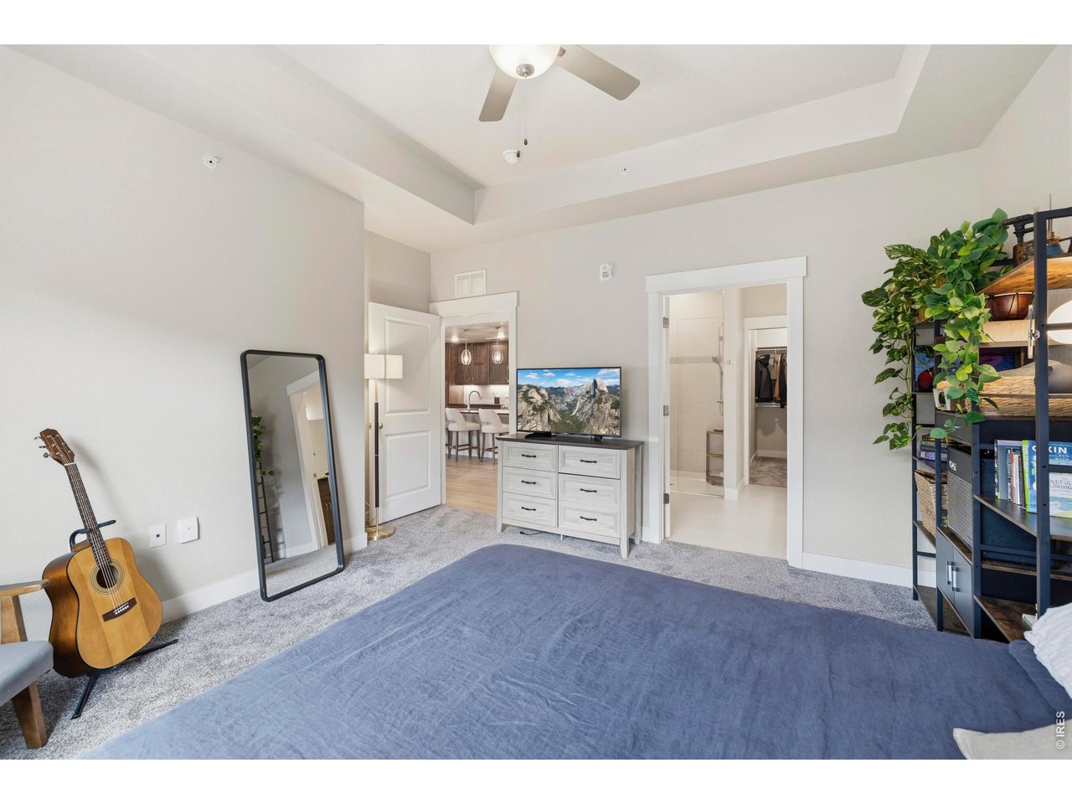
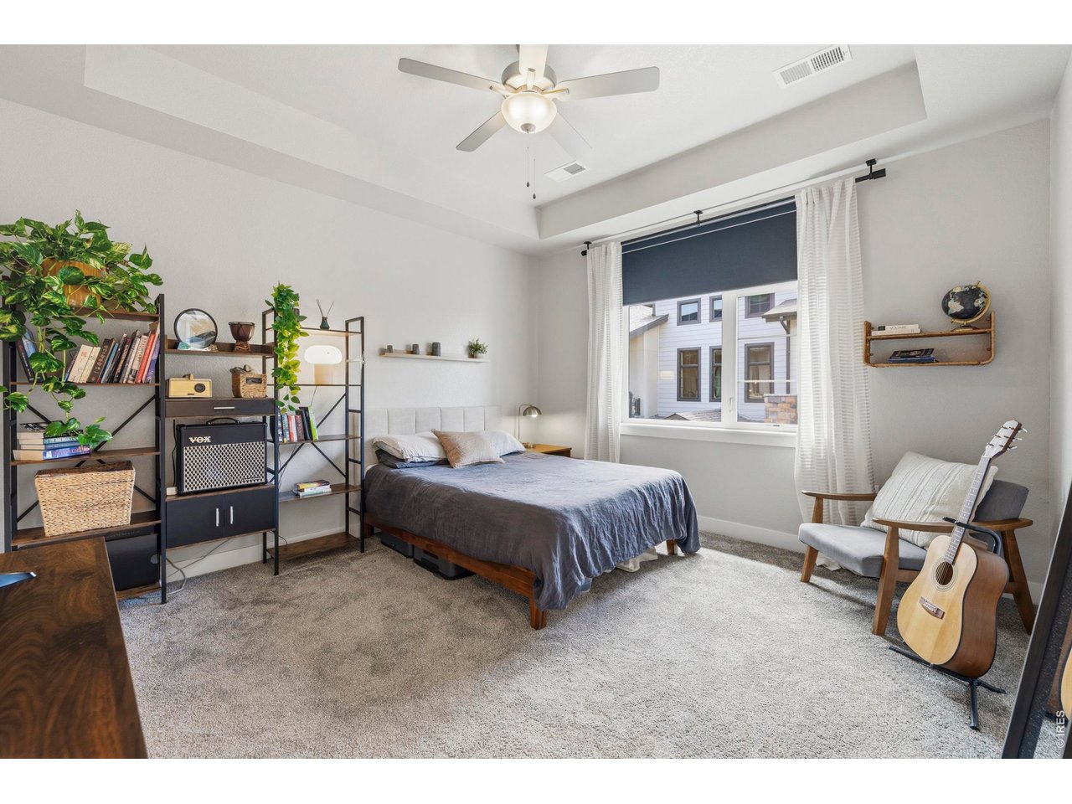
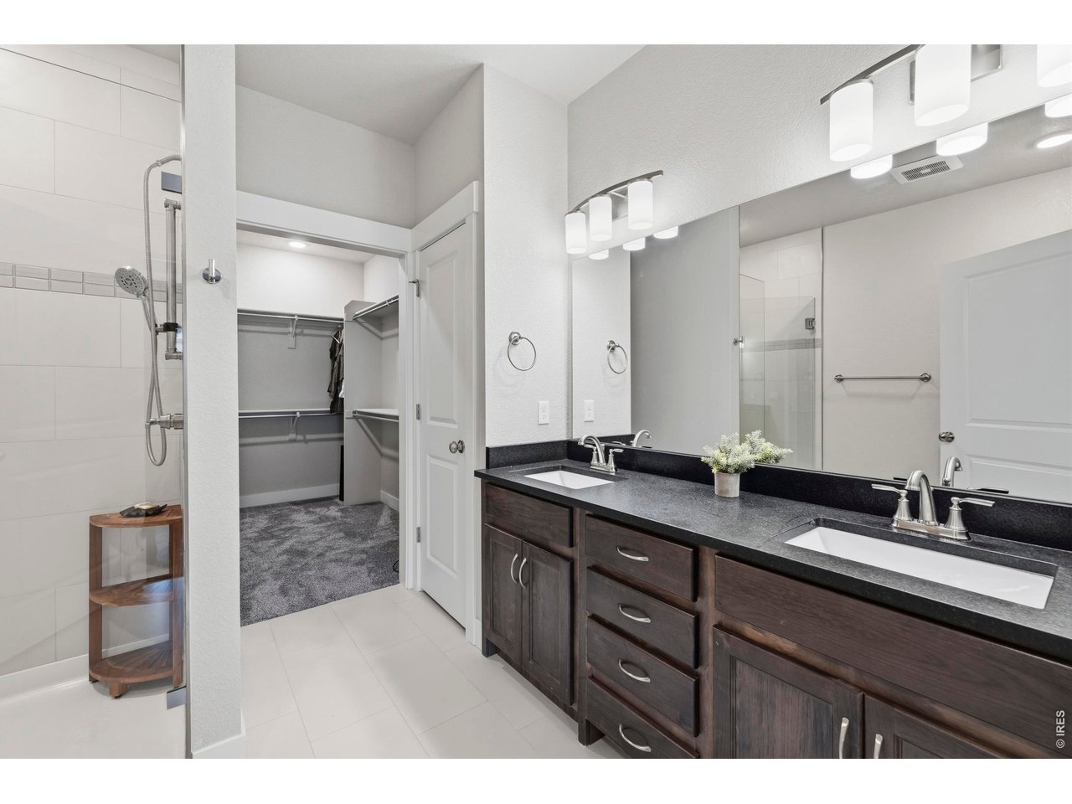
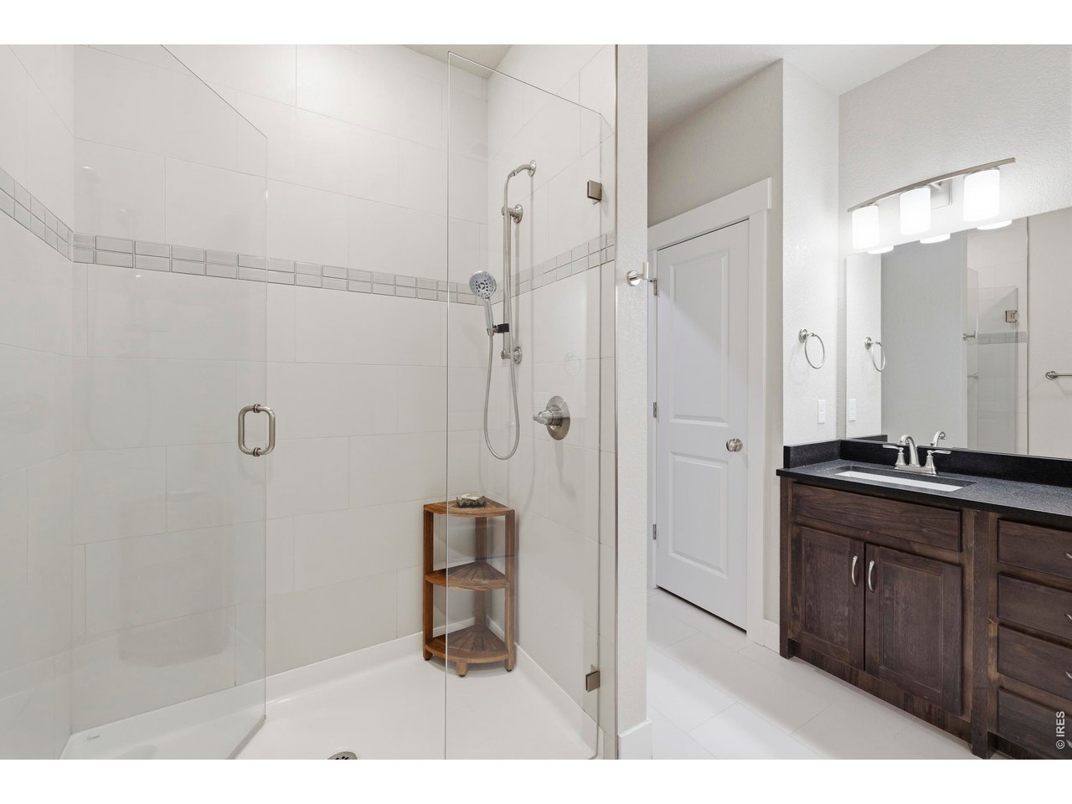
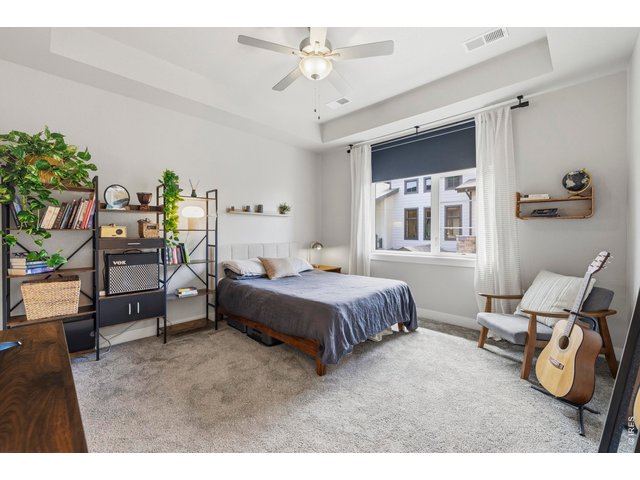
primary bedroom leads into ADA compliant primary bath
21 of 45
primary bedroom comes with remote control blackout shades
22 of 45
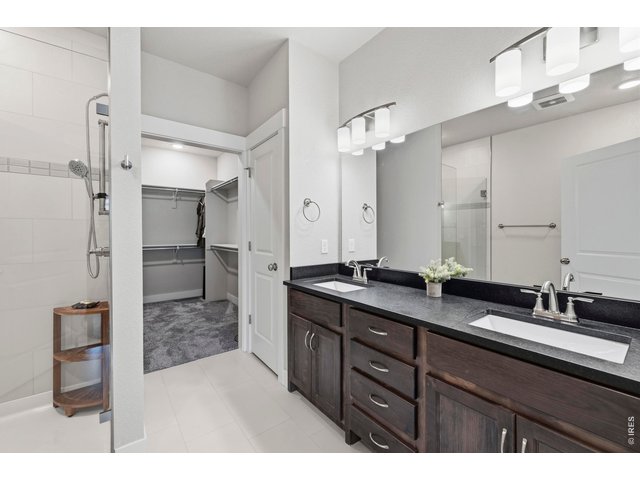
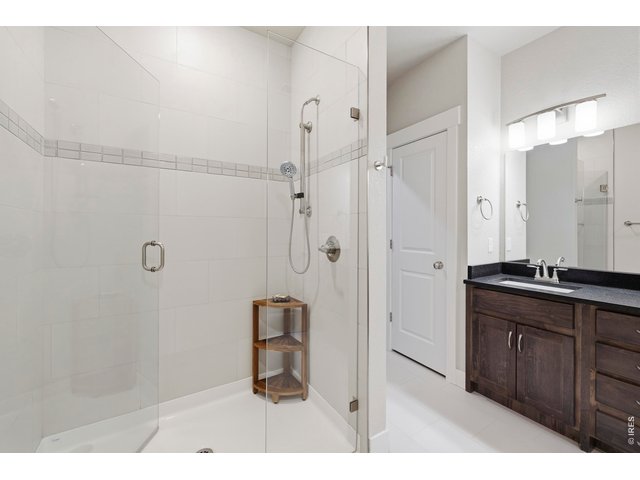
Undermount sinks, and black pearled leather counter double sink
23 of 45
24 of 45
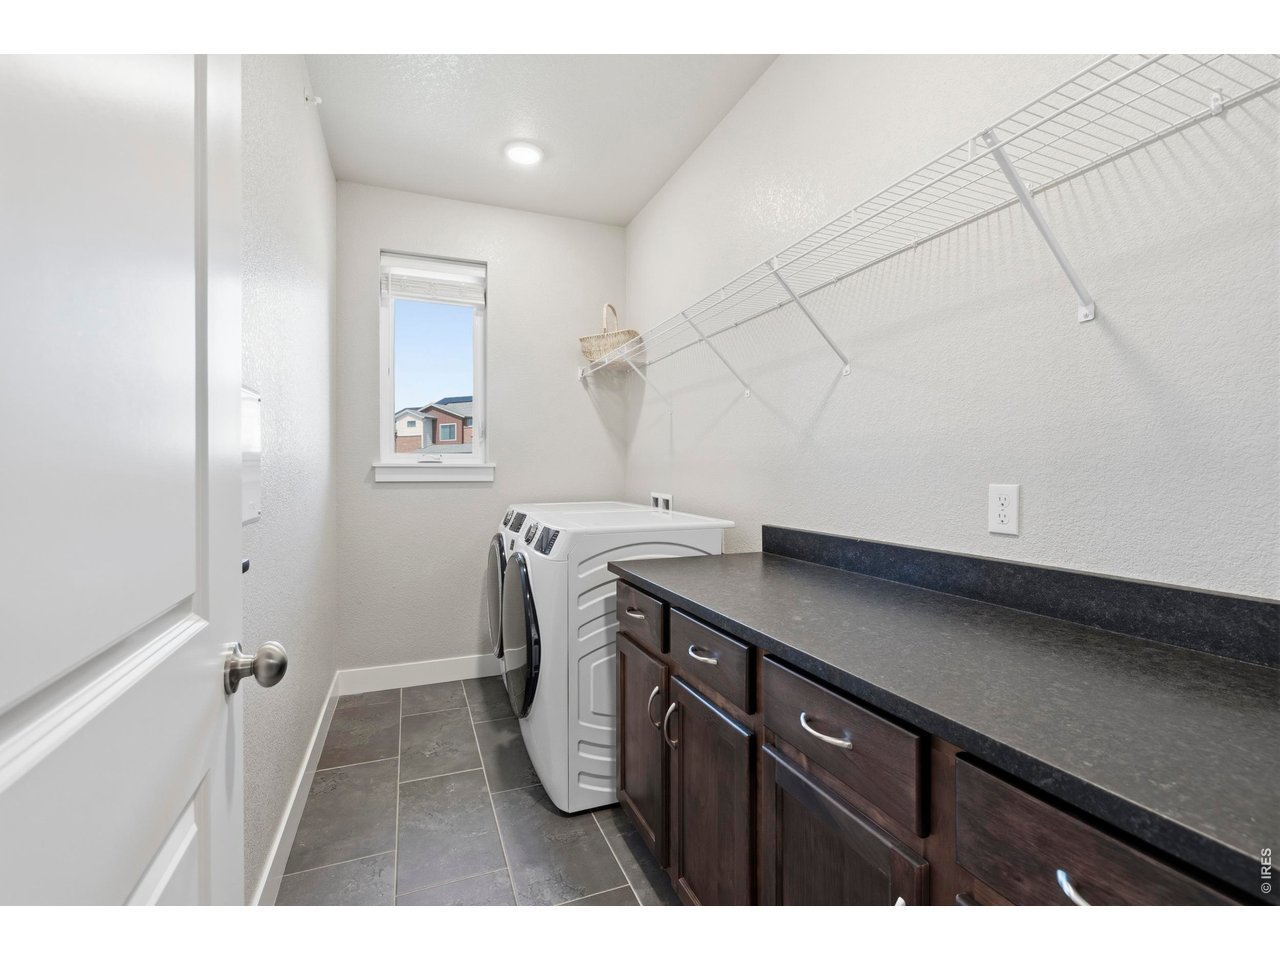
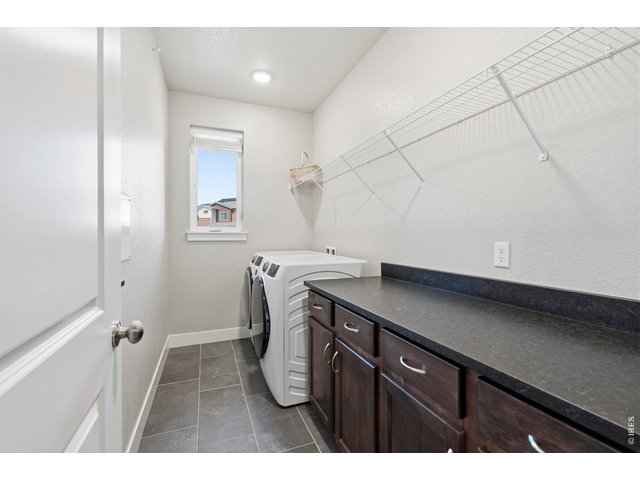
Laundry comes with washer , dryer and loads fof cabinetry
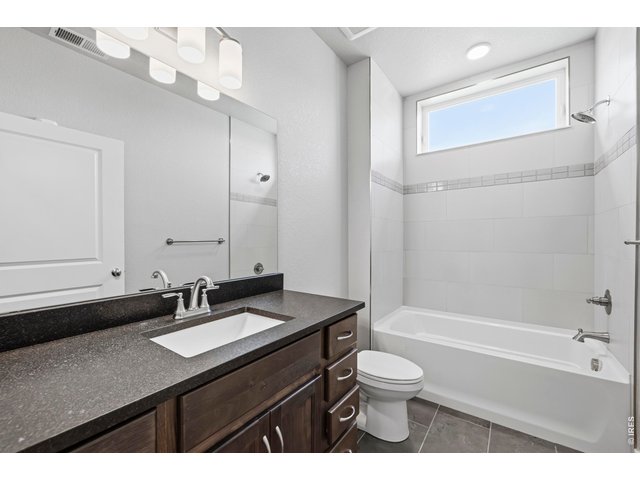
25 of 45
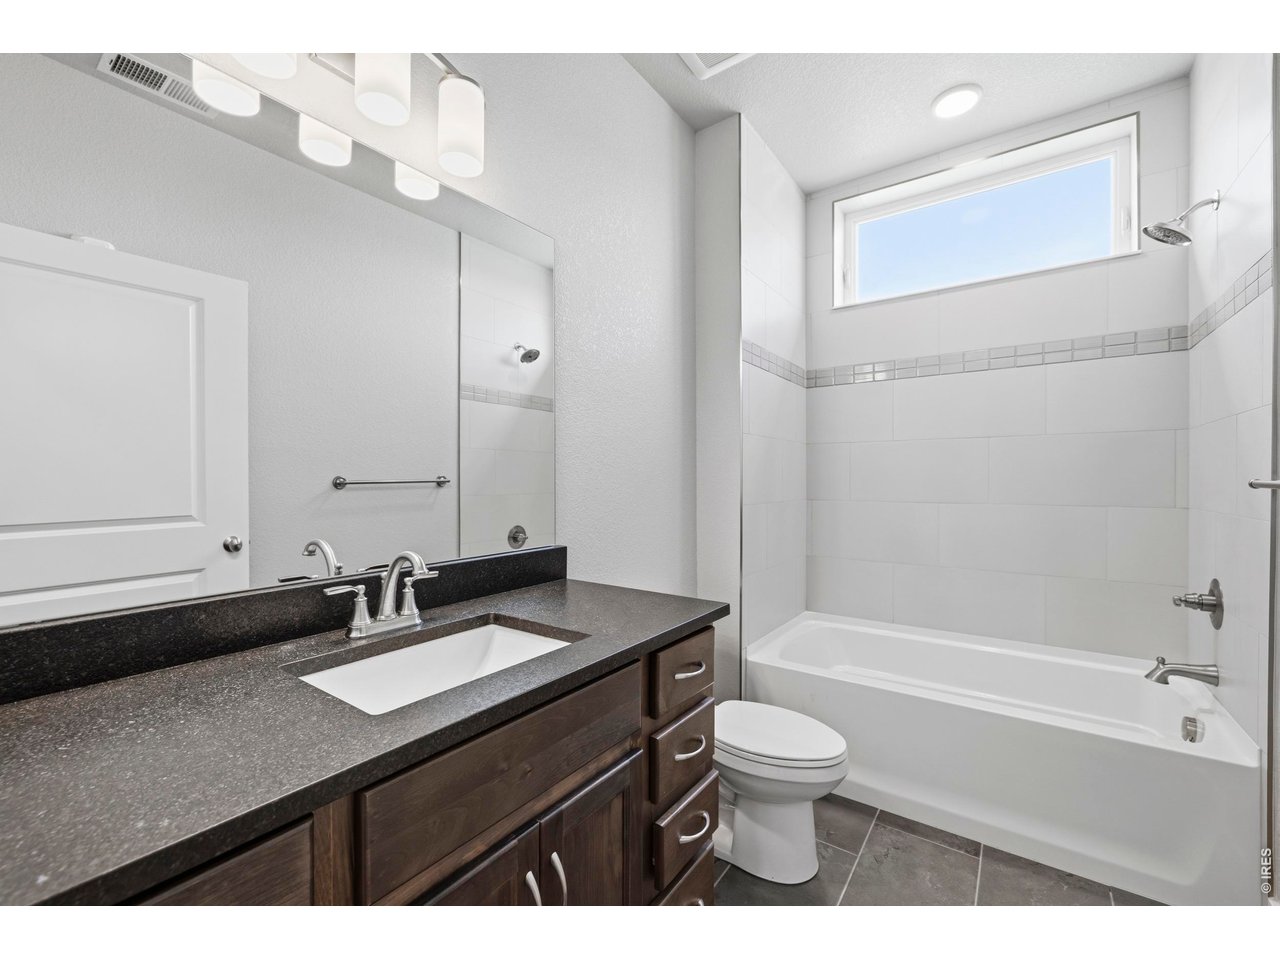
primary bath has tub shower combo with 12 x 24 inch tile
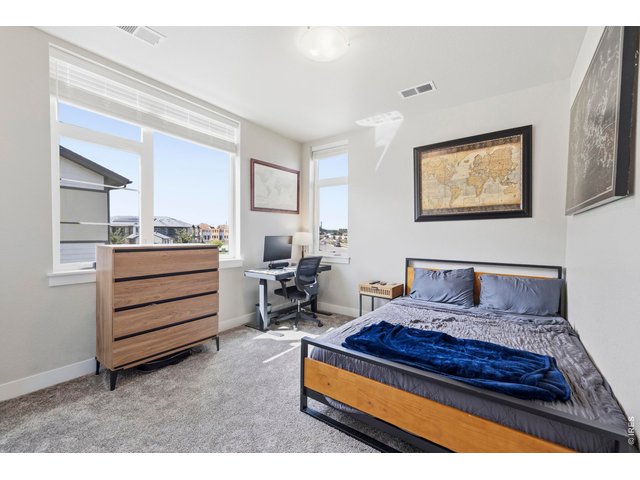
26 of 45
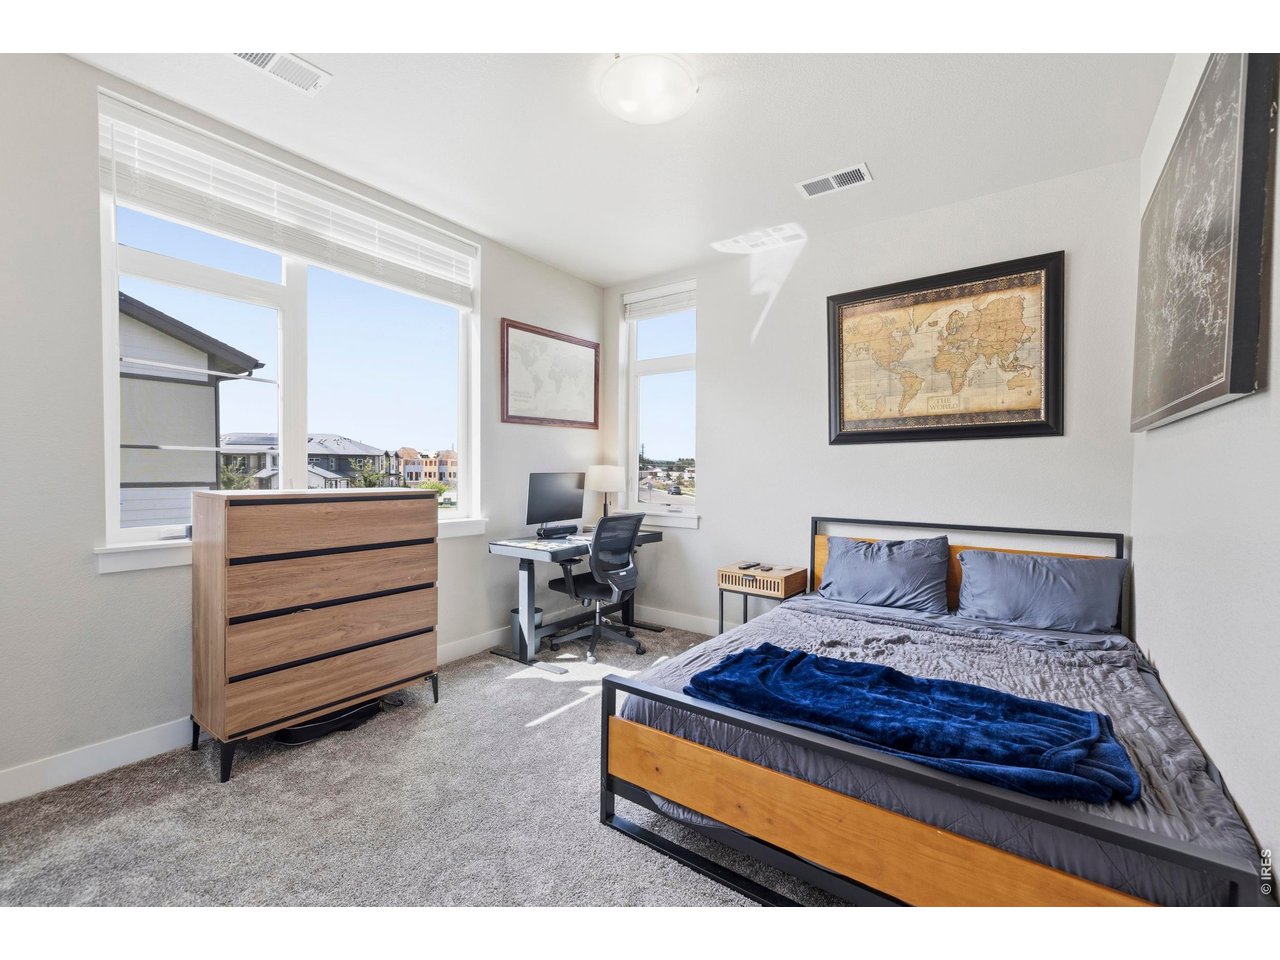
second bedroom
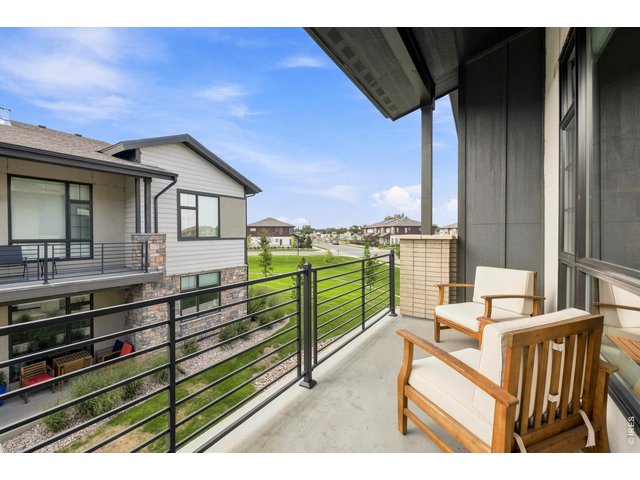
27 of 45
front porch off the living room is cozy and spacious
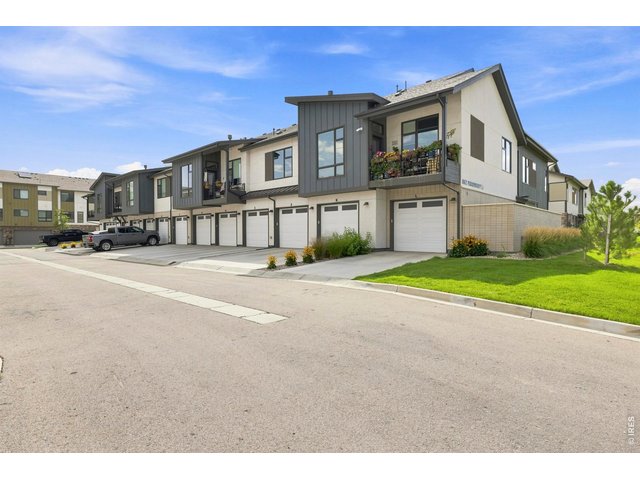
28 of 45
back of the building
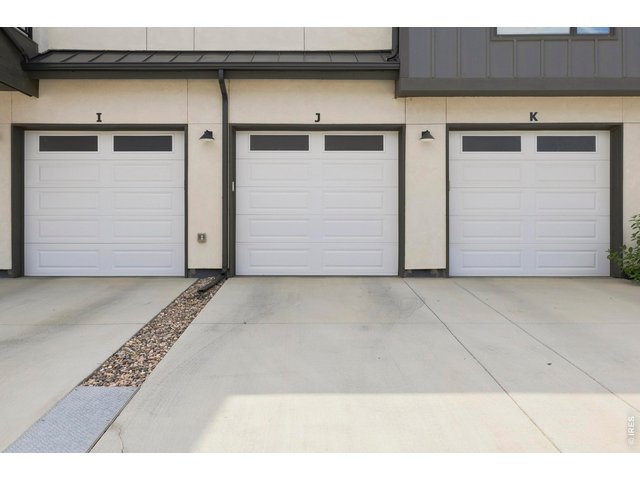
29 of 45
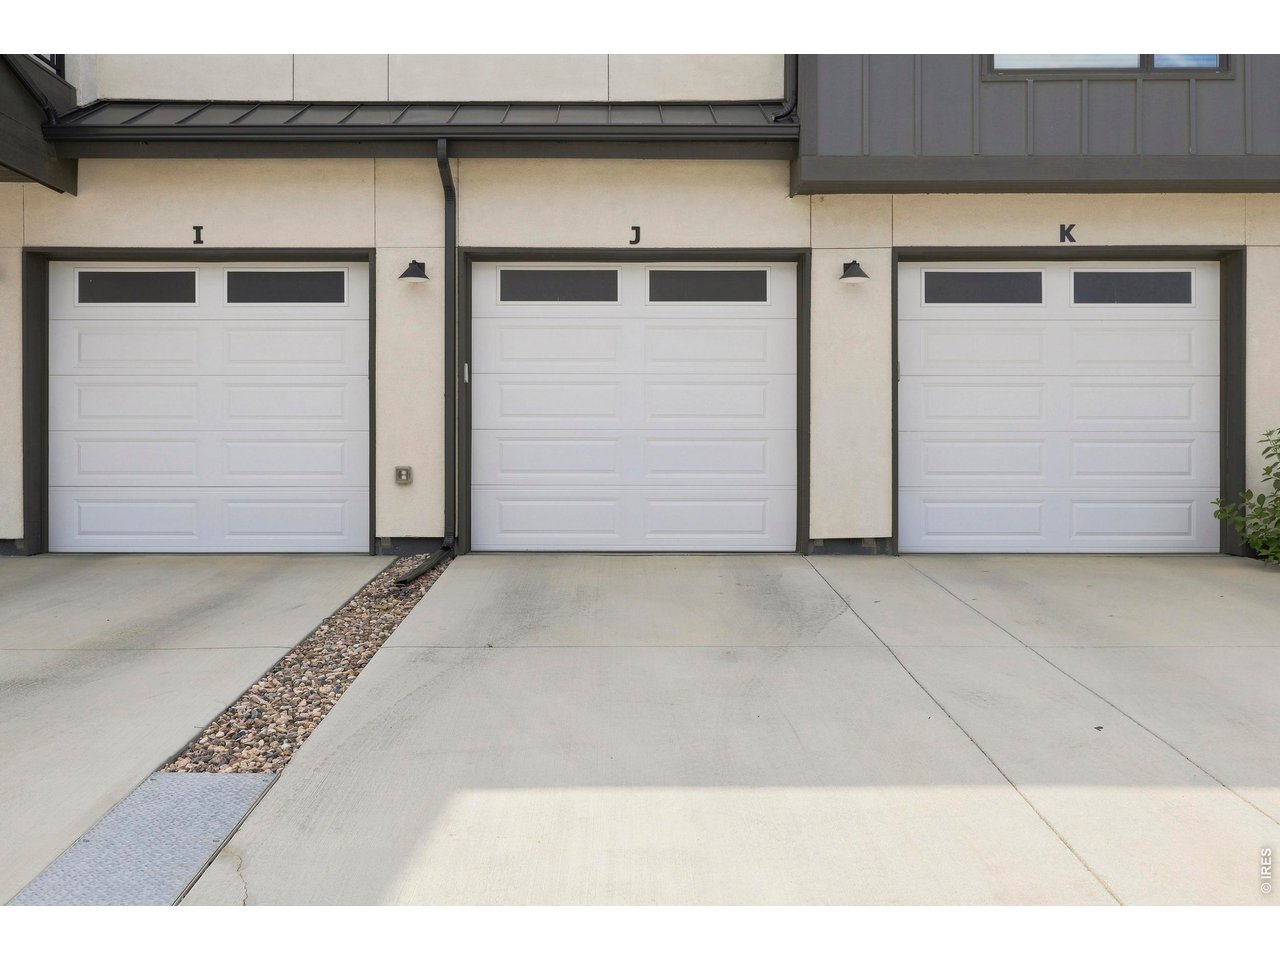
oversized one car garage
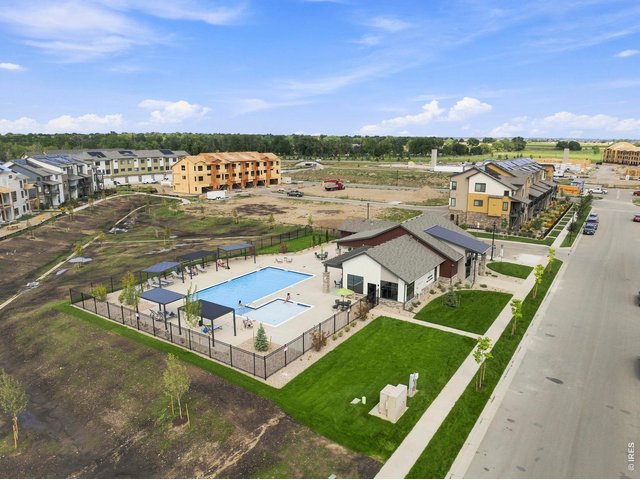
30 of 45
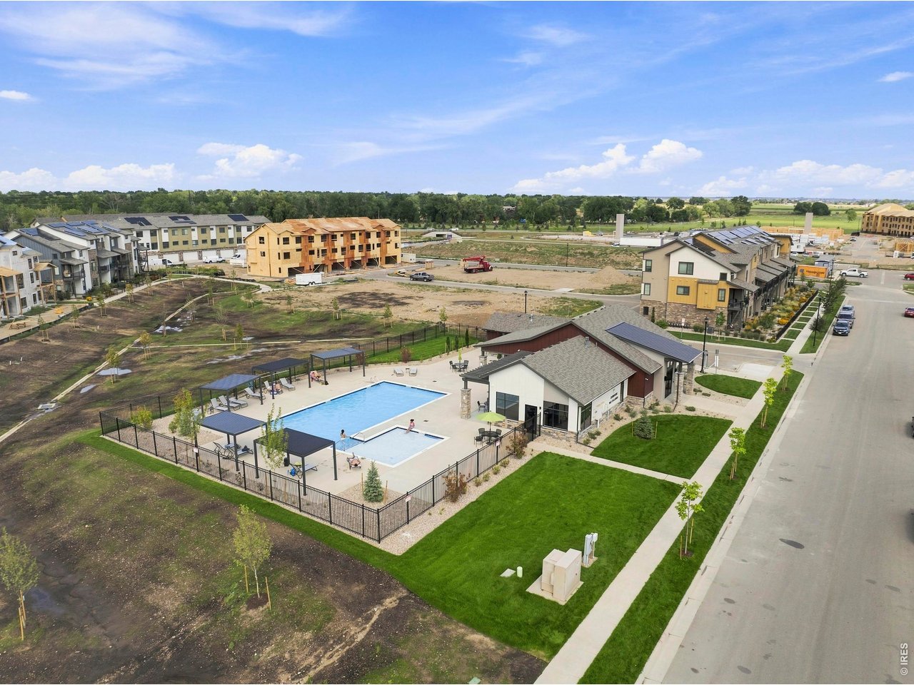
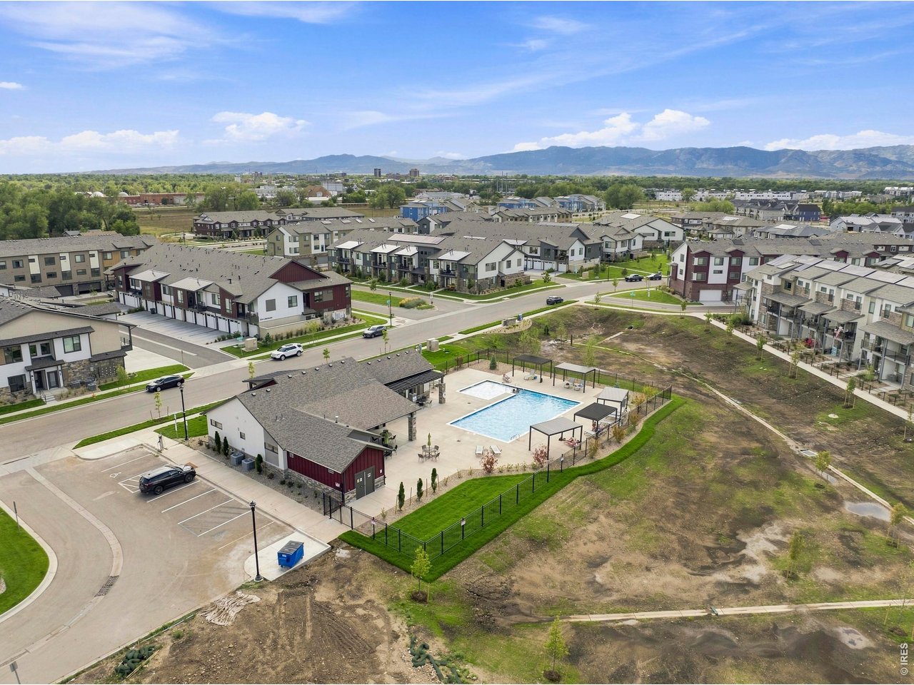
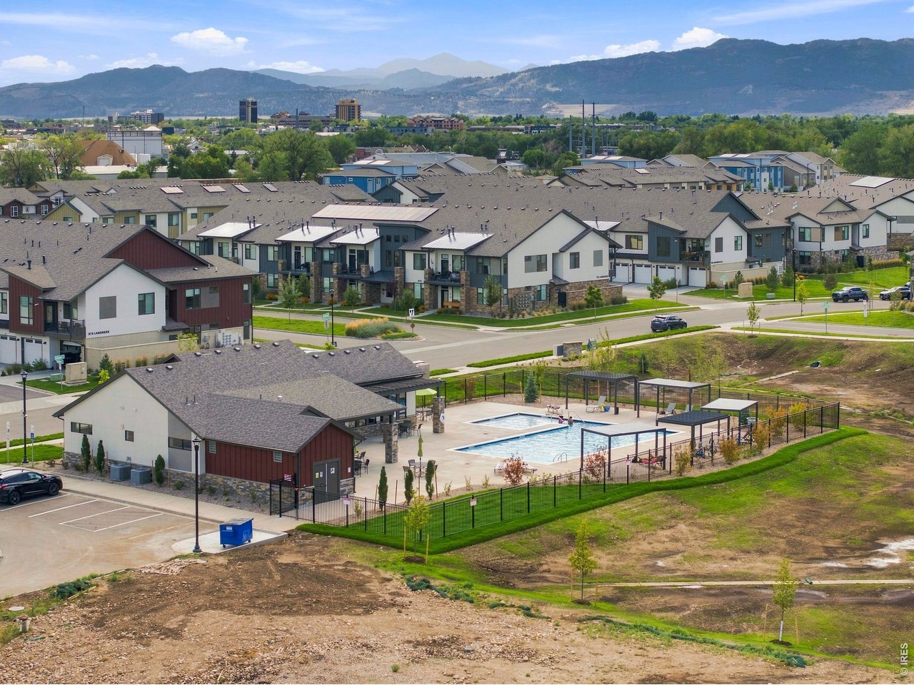
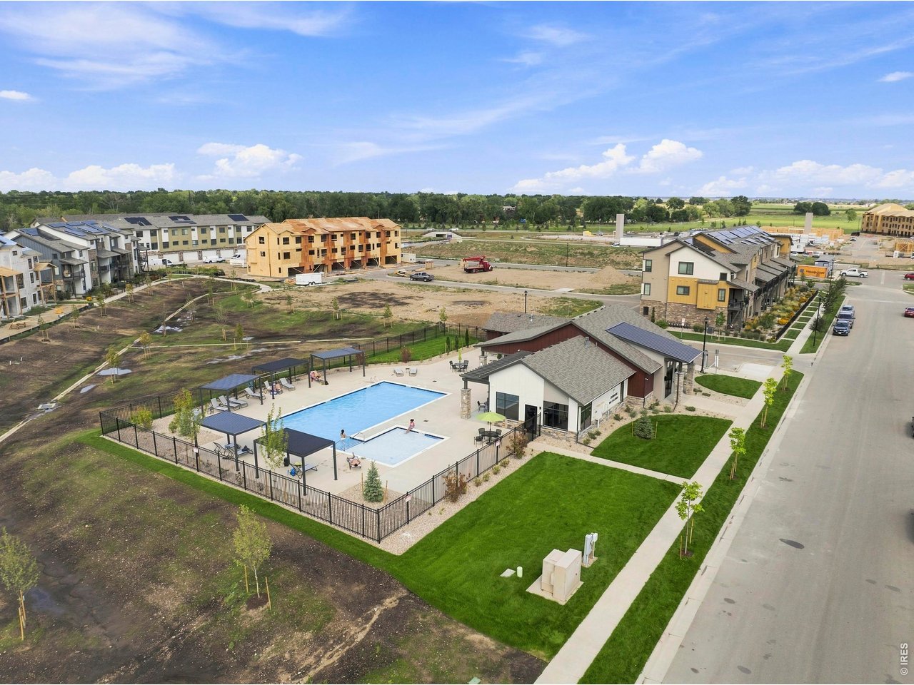
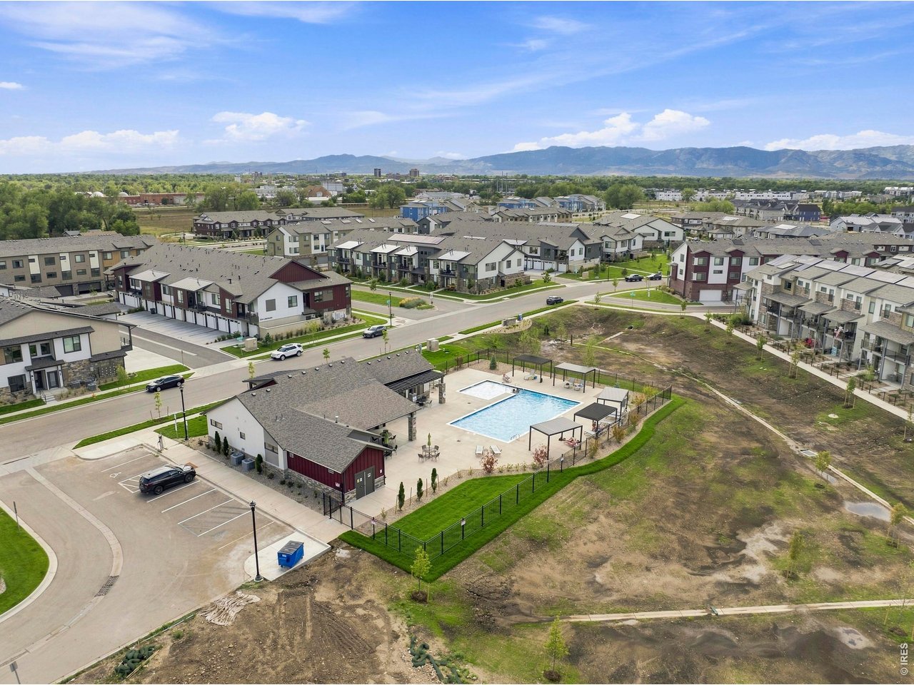
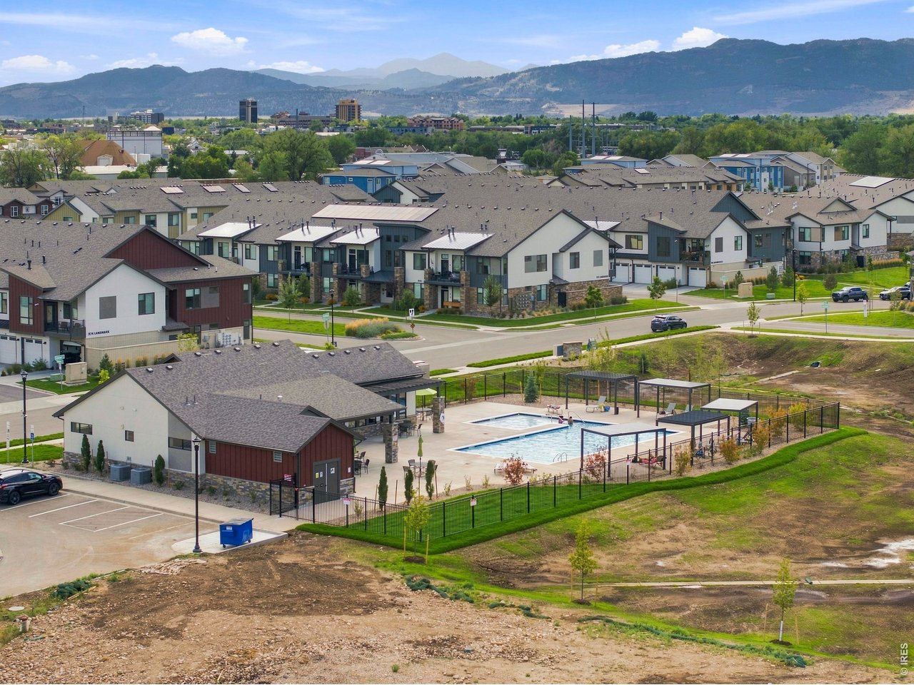
newly opened community pool
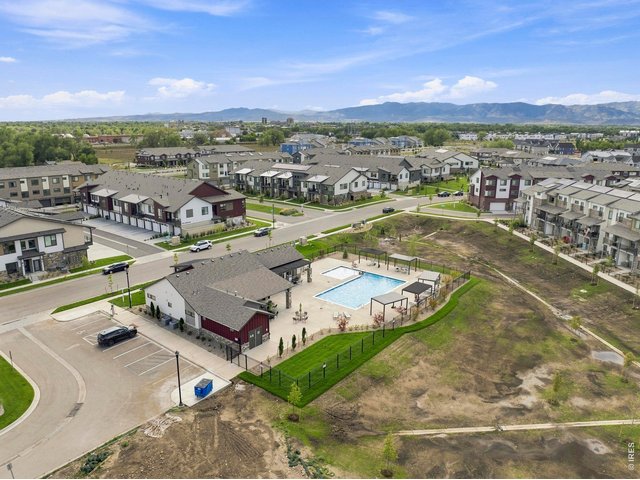
31 of 45
short walk to the community pool
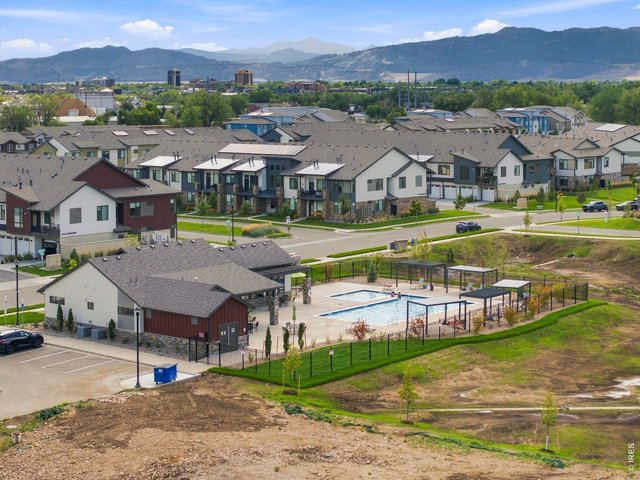
32 of 45
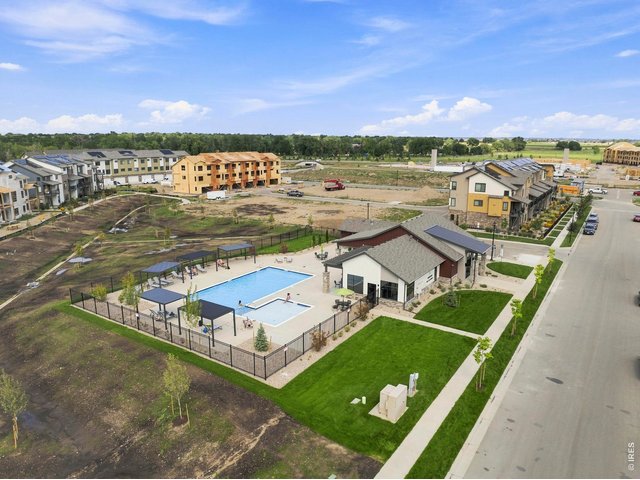
33 of 45
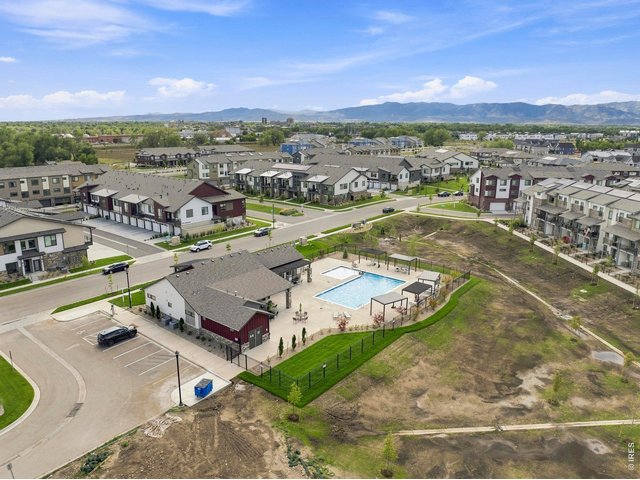
34 of 45
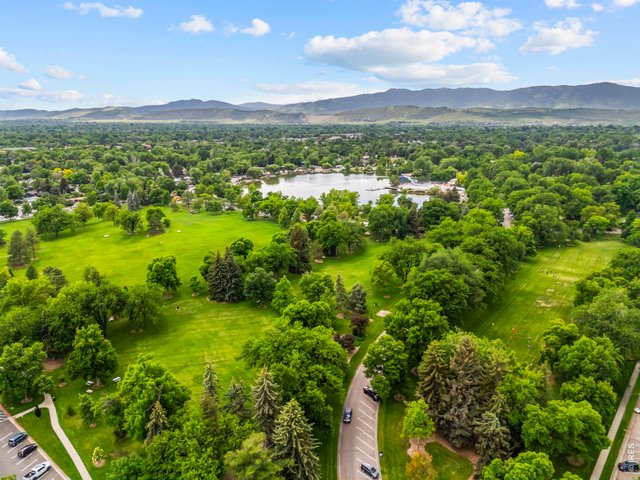
35 of 45
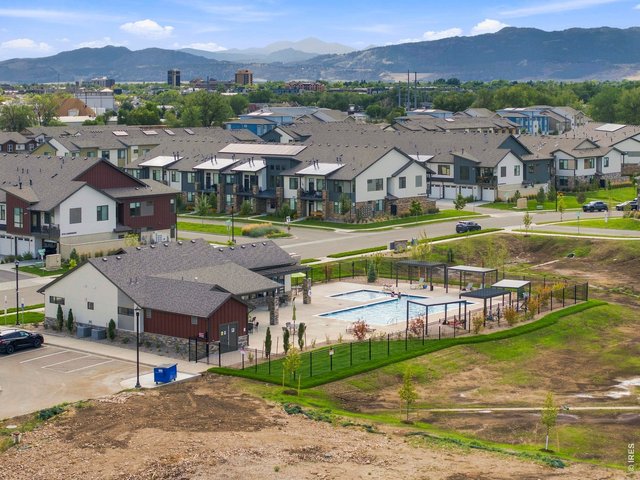
36 of 45
Community Pool
37 of 45
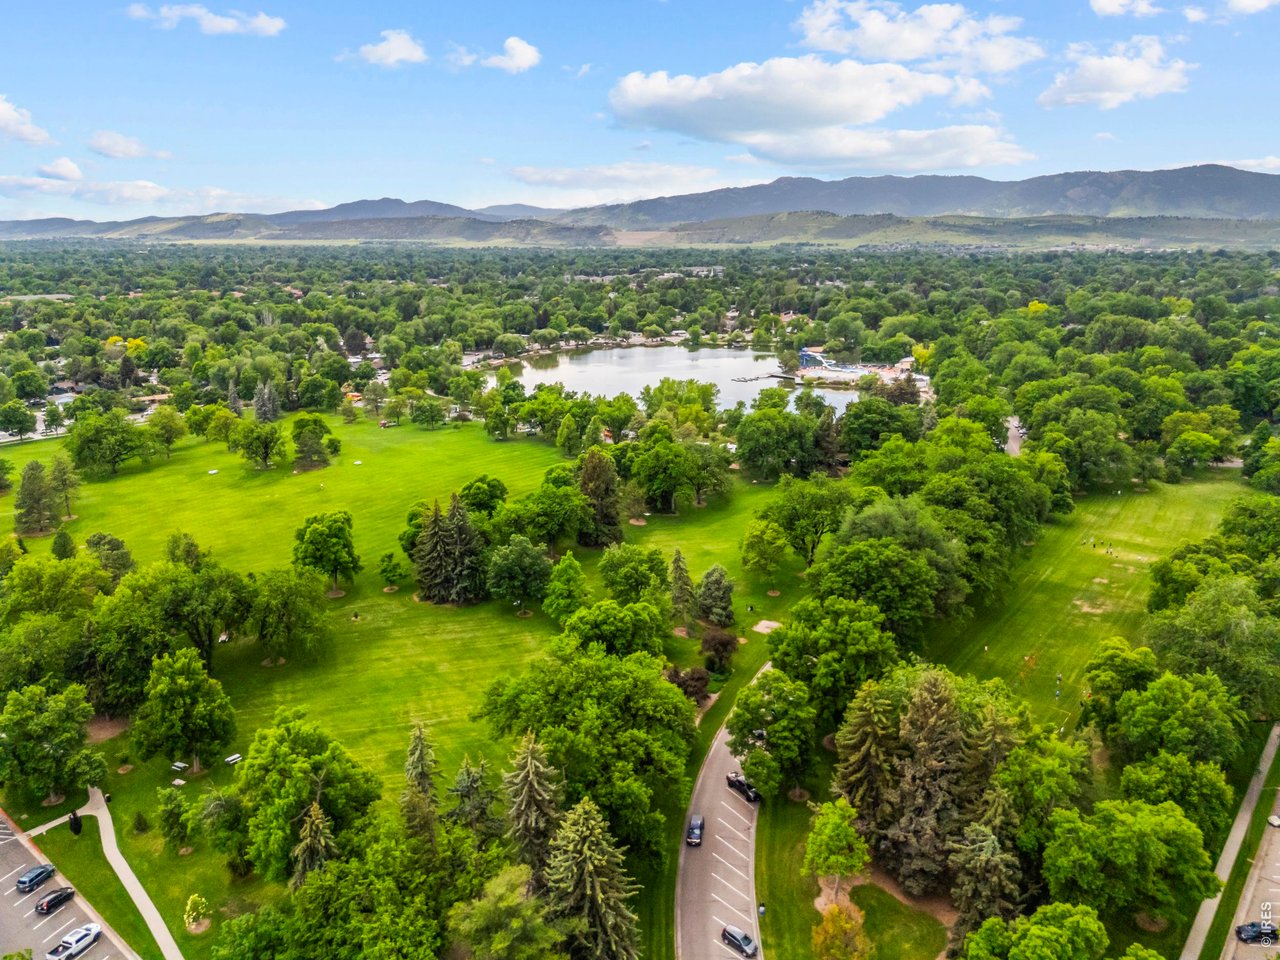
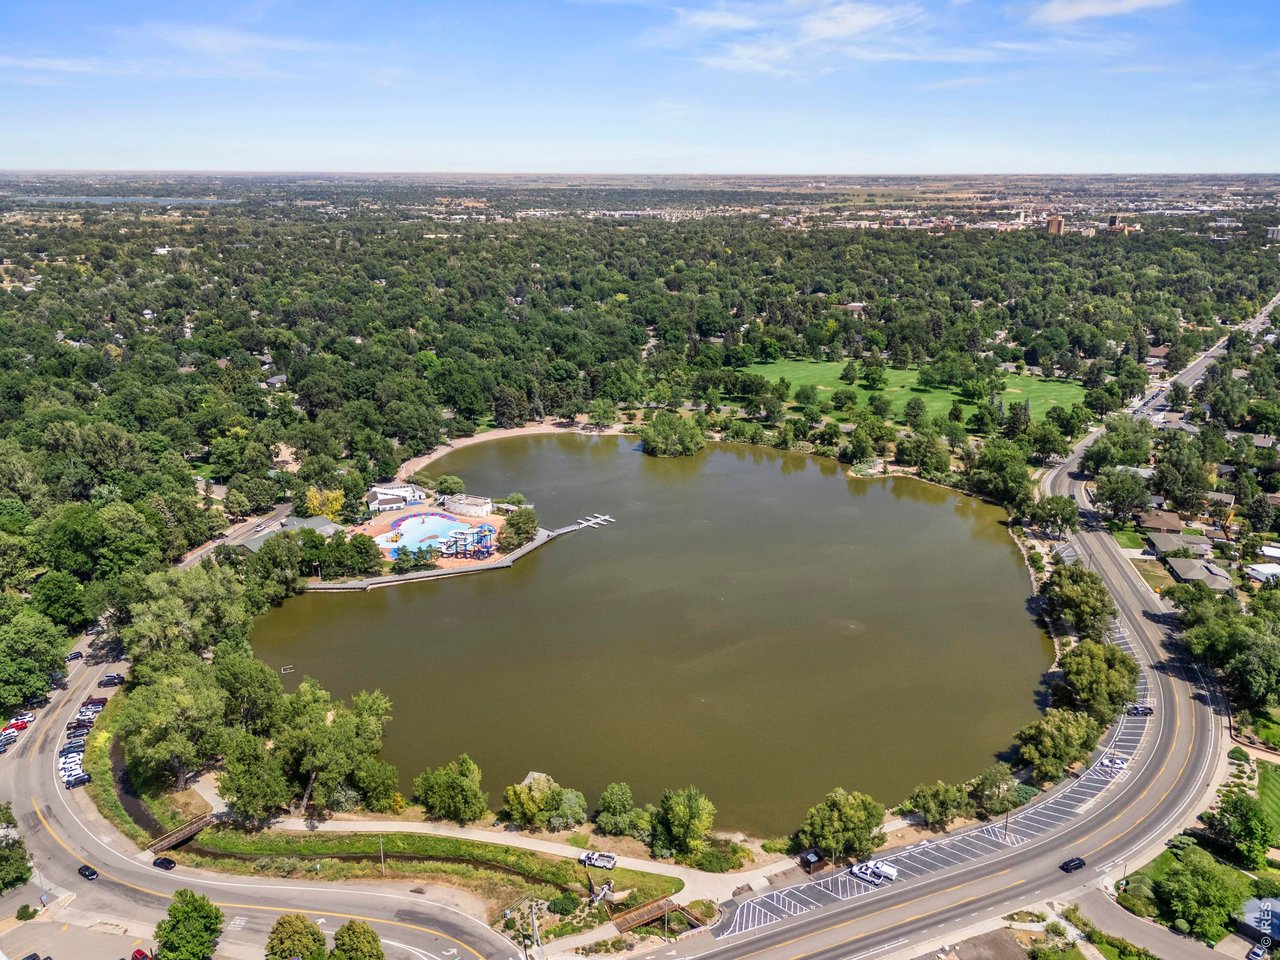
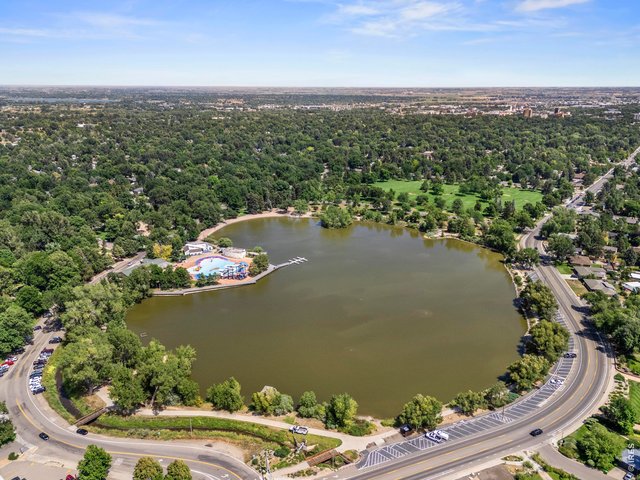
Fort Collins City Park and Lake surrounding City Park Pool
38 of 45
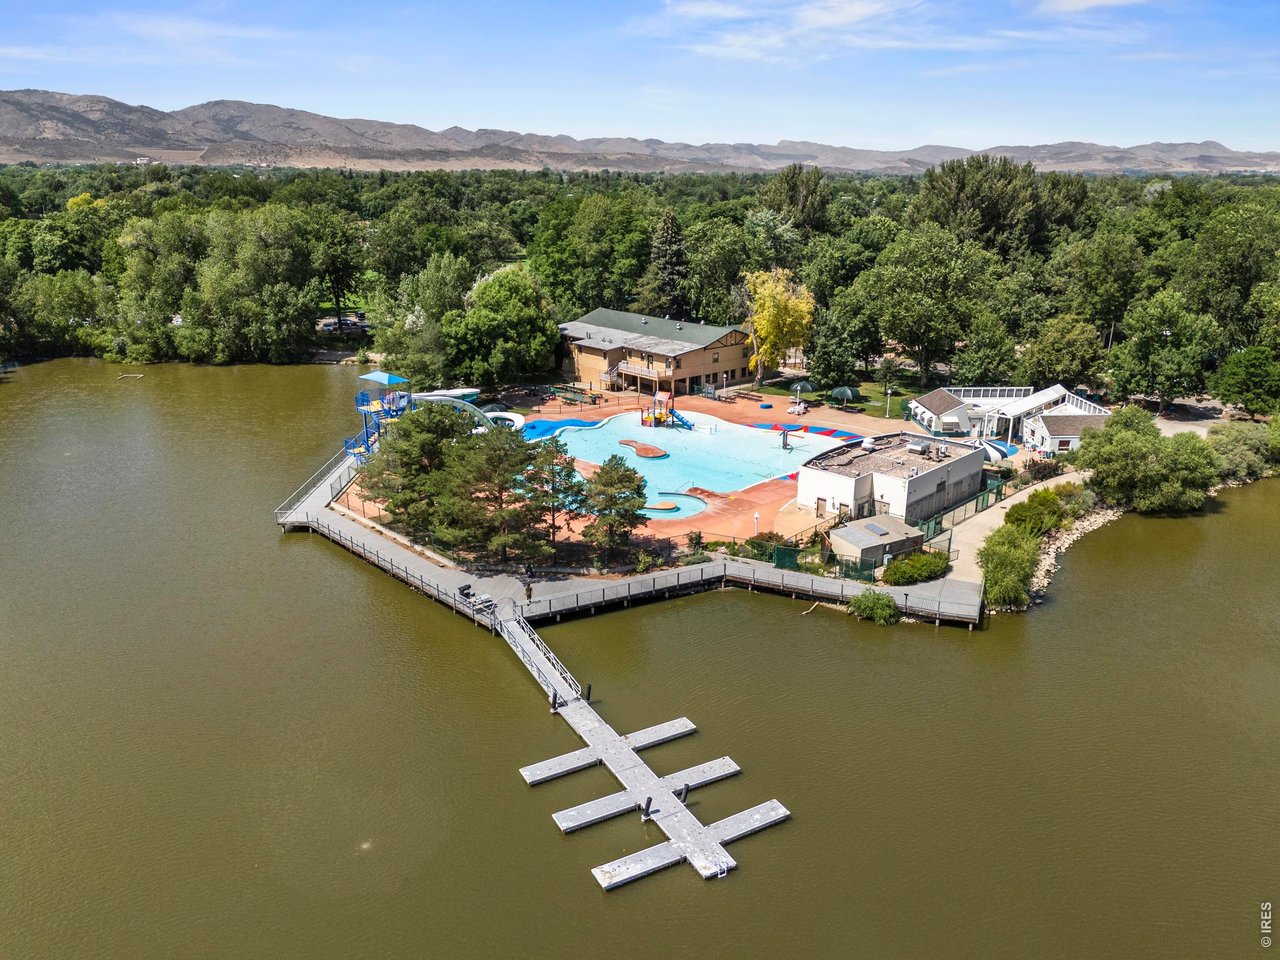
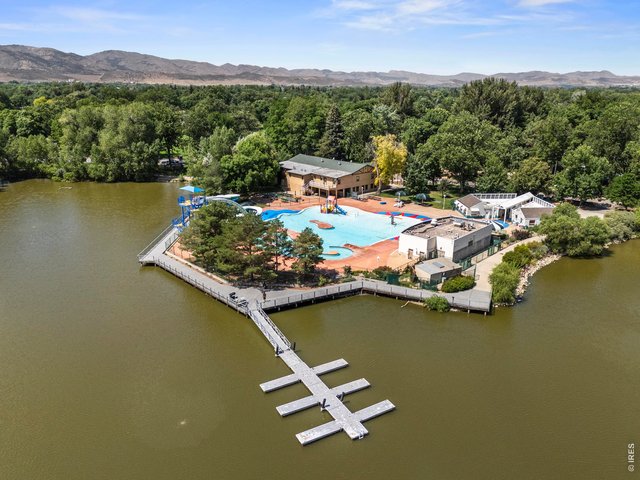
Fort Collins City Park Pool with 2 GIGANTIC WATER SLIDES!
39 of 45
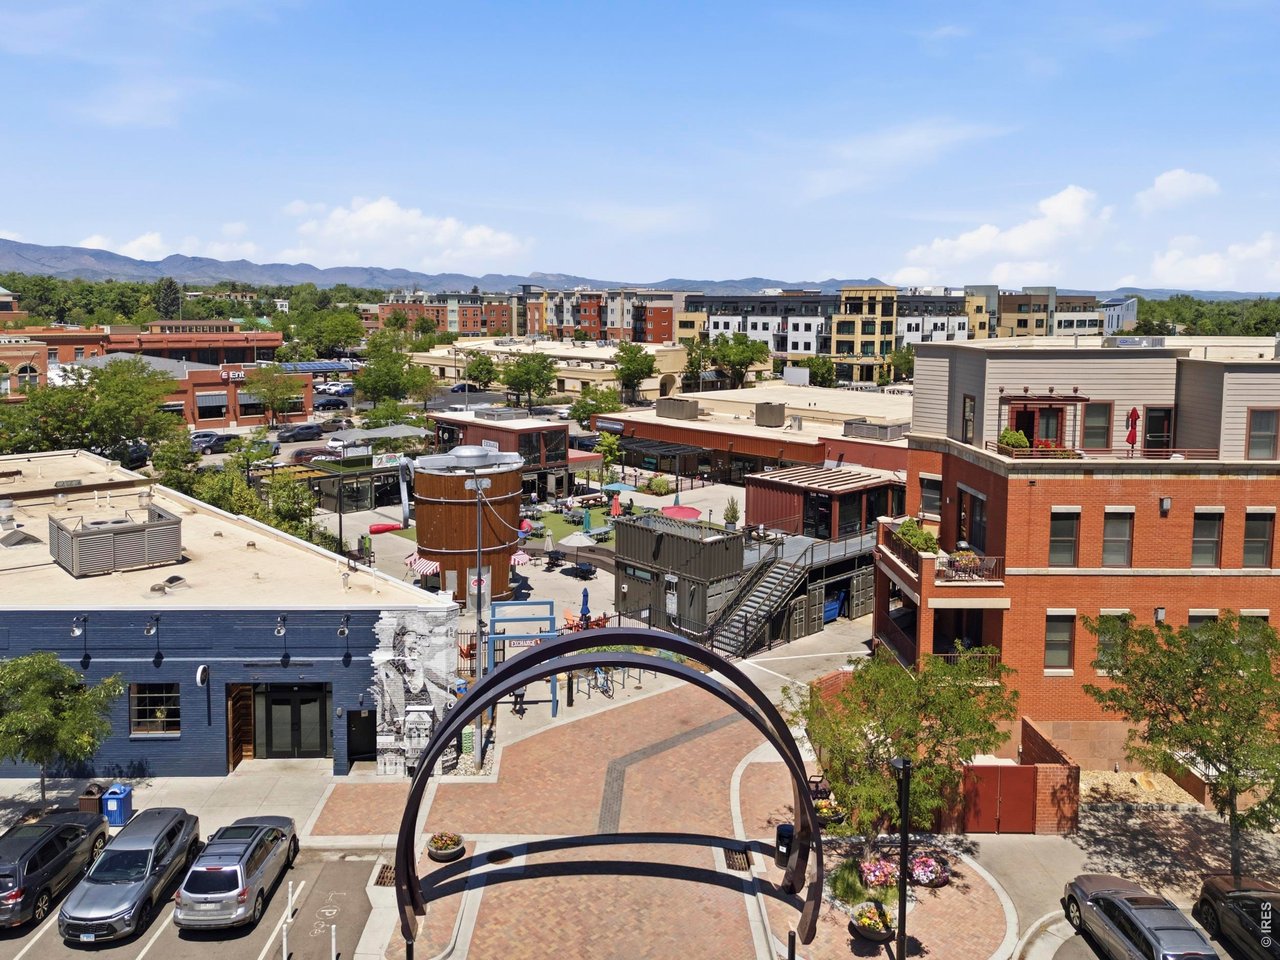
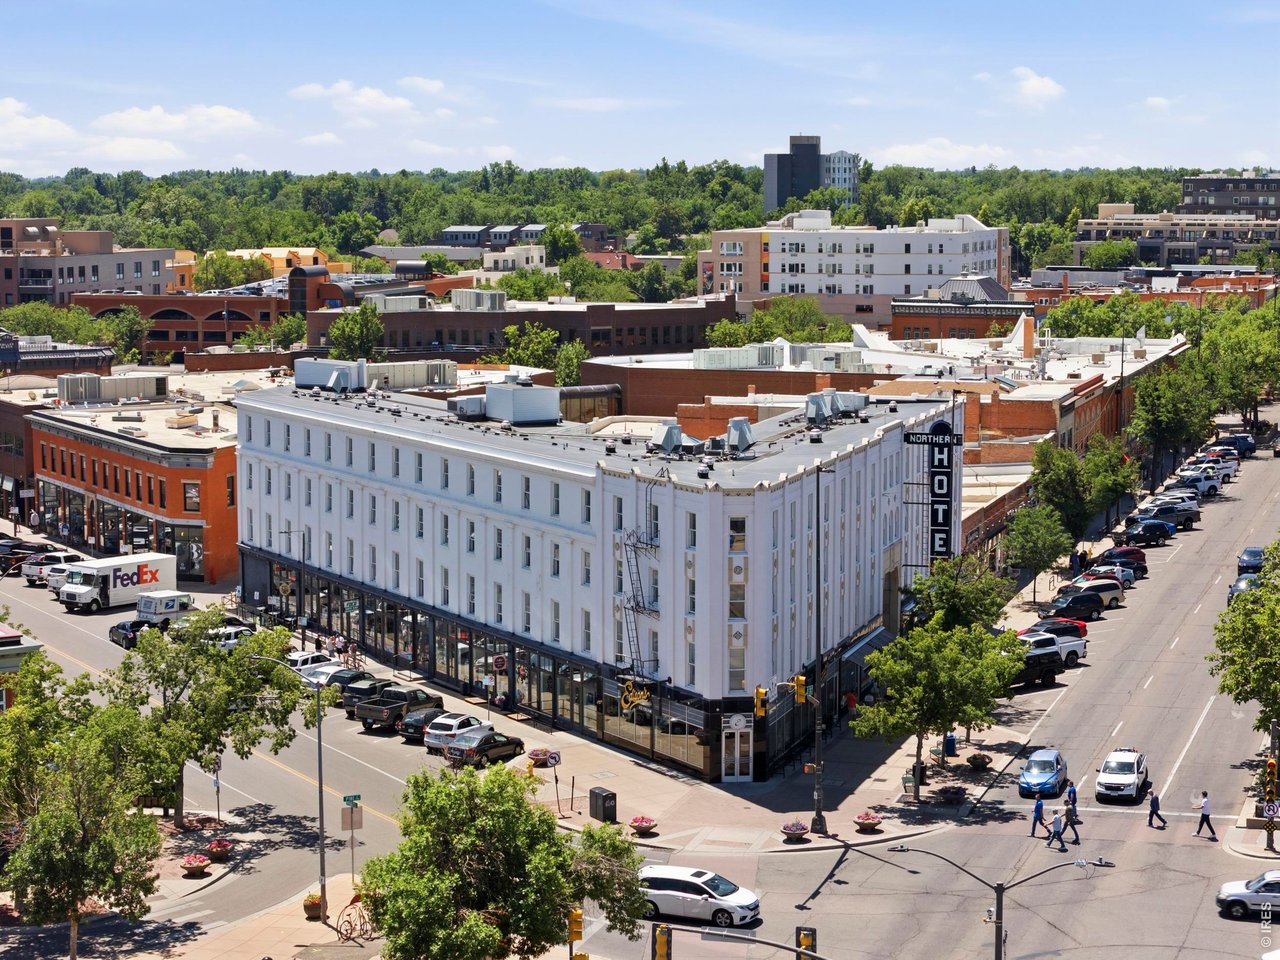
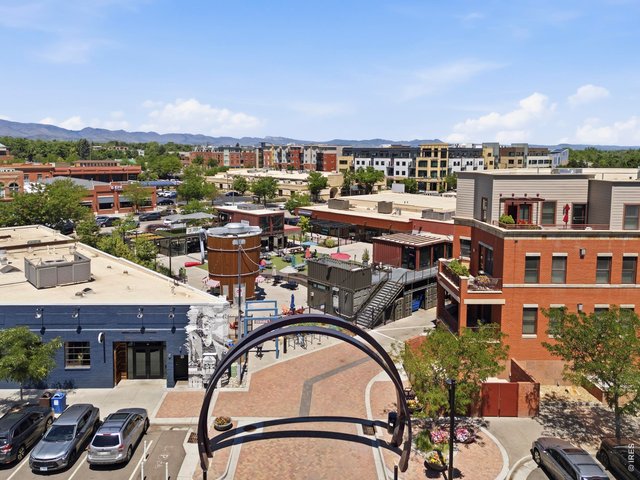
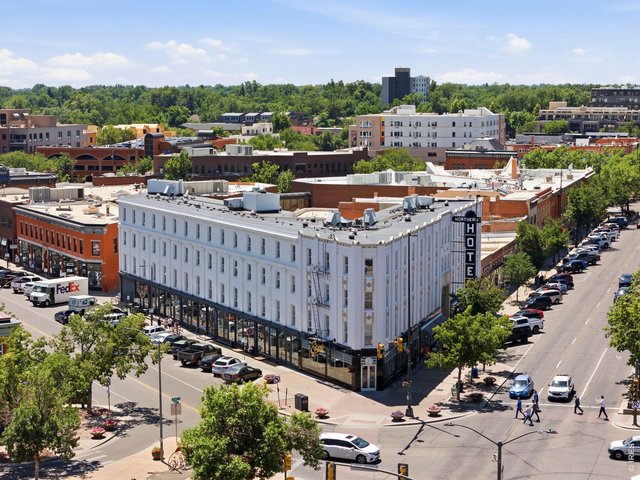
Downtown Fort Collins

40 of 45
Downtown Fort Collins
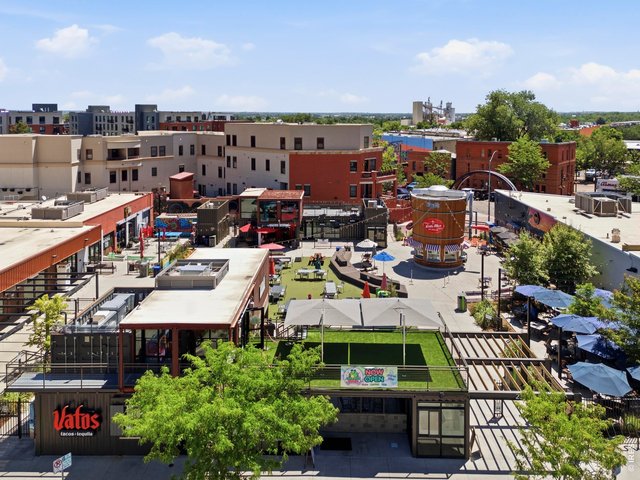
41 of 45
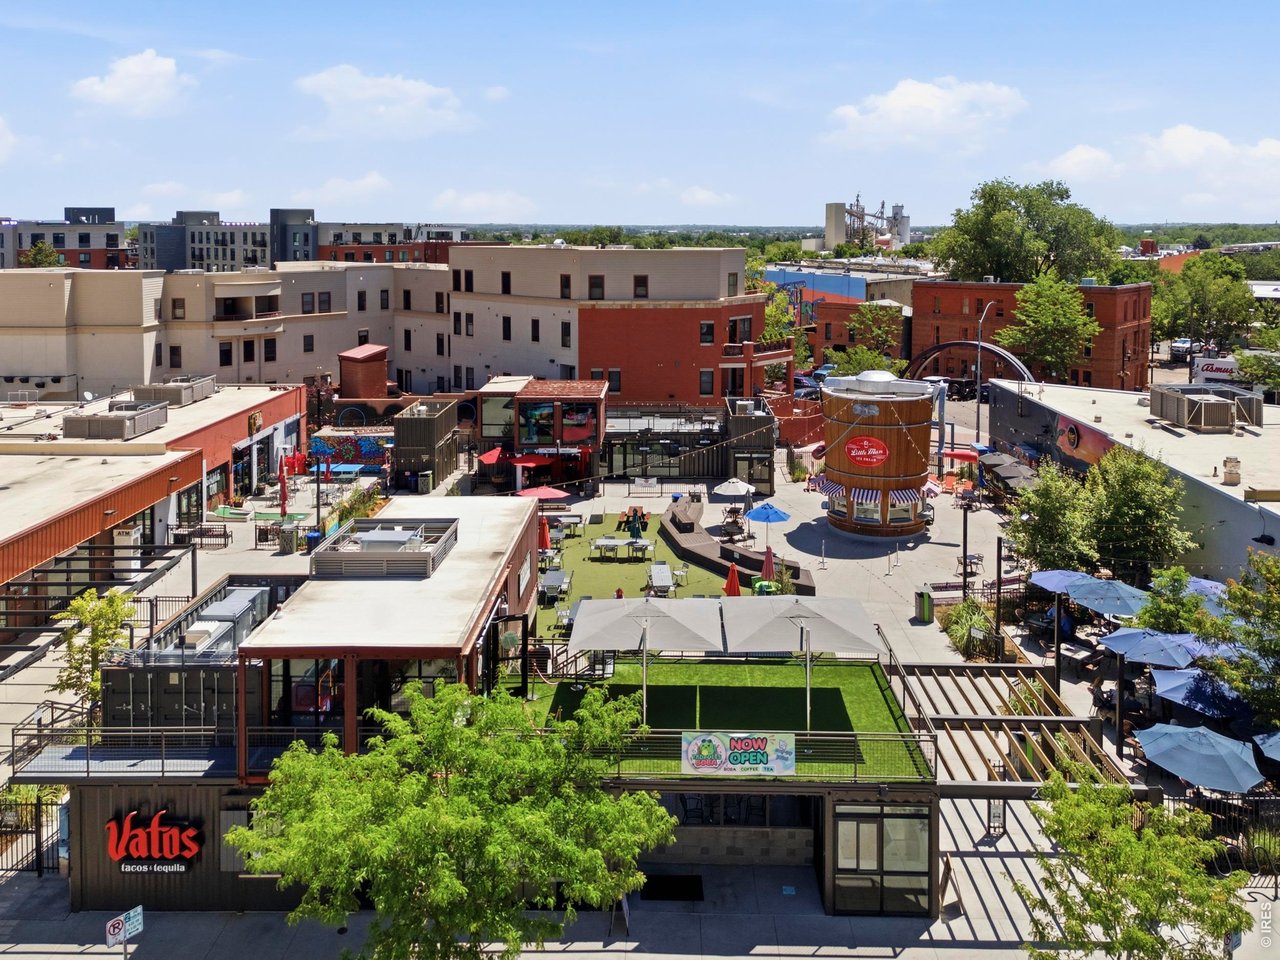
Downtown Fort Collins
42 of 45
Downtown Fort Collins
43 of 45
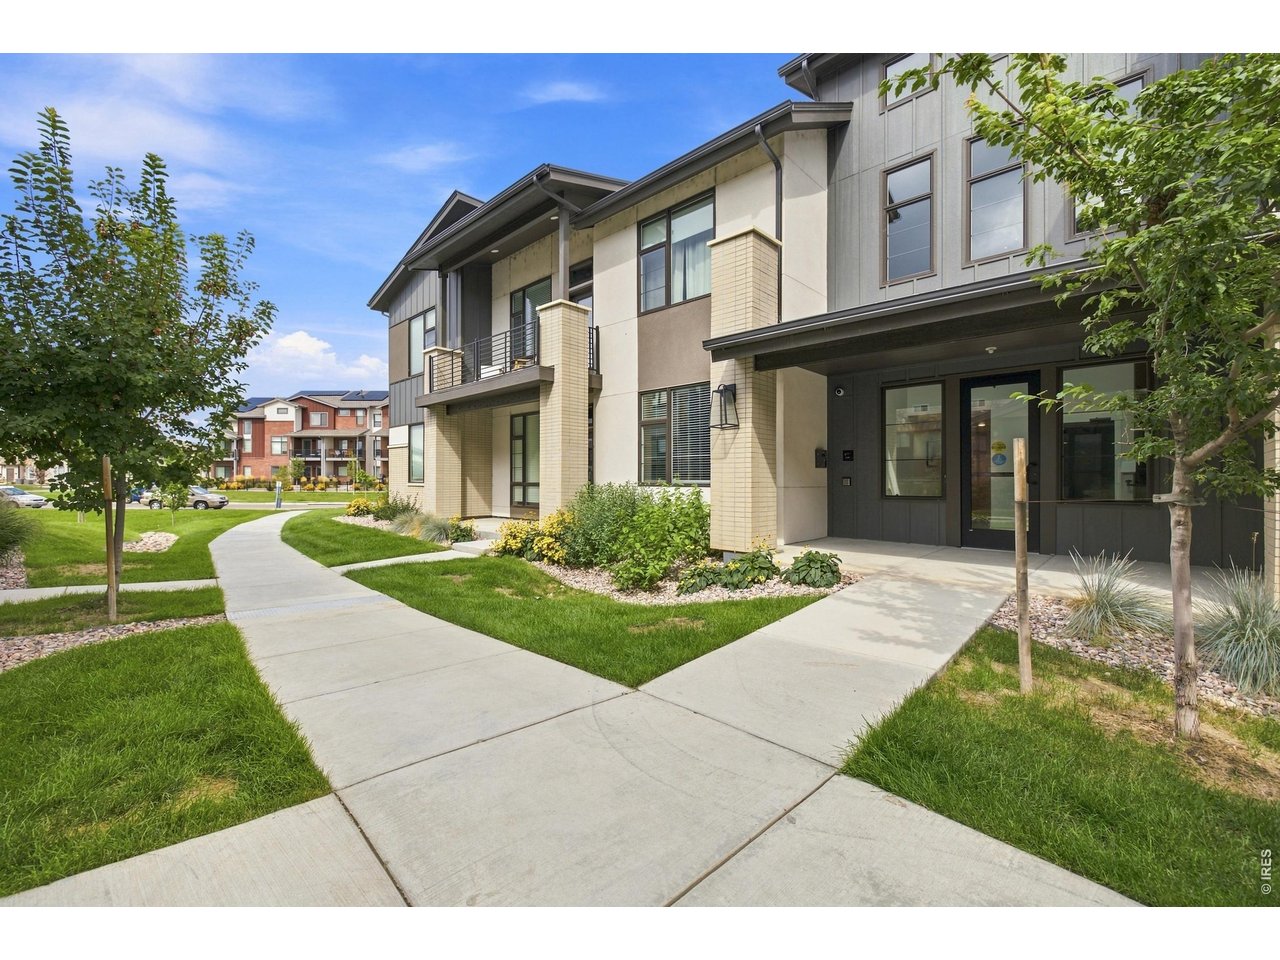
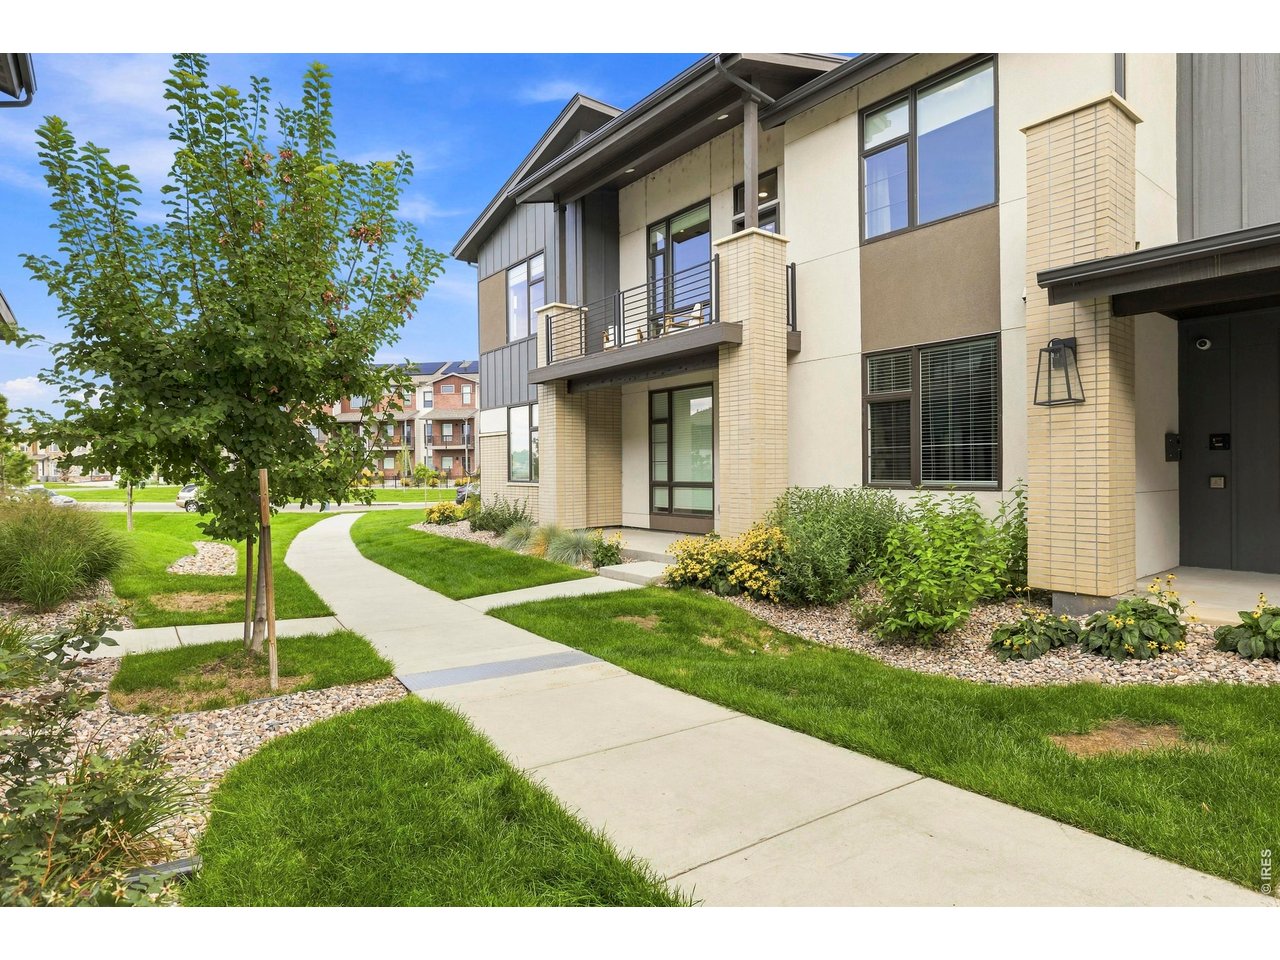
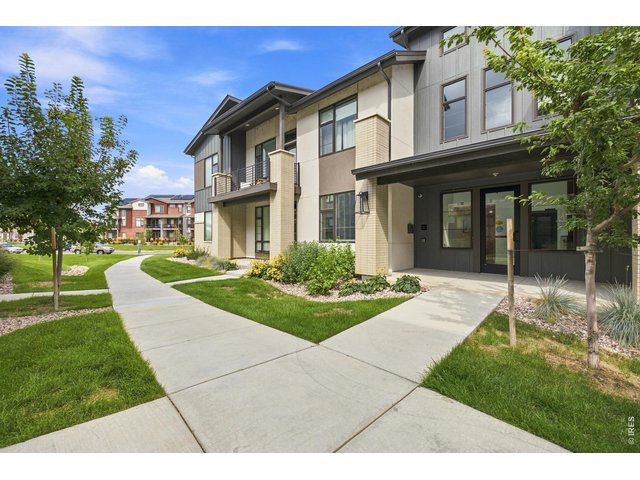
Front of Building where Guests come in
44 of 45
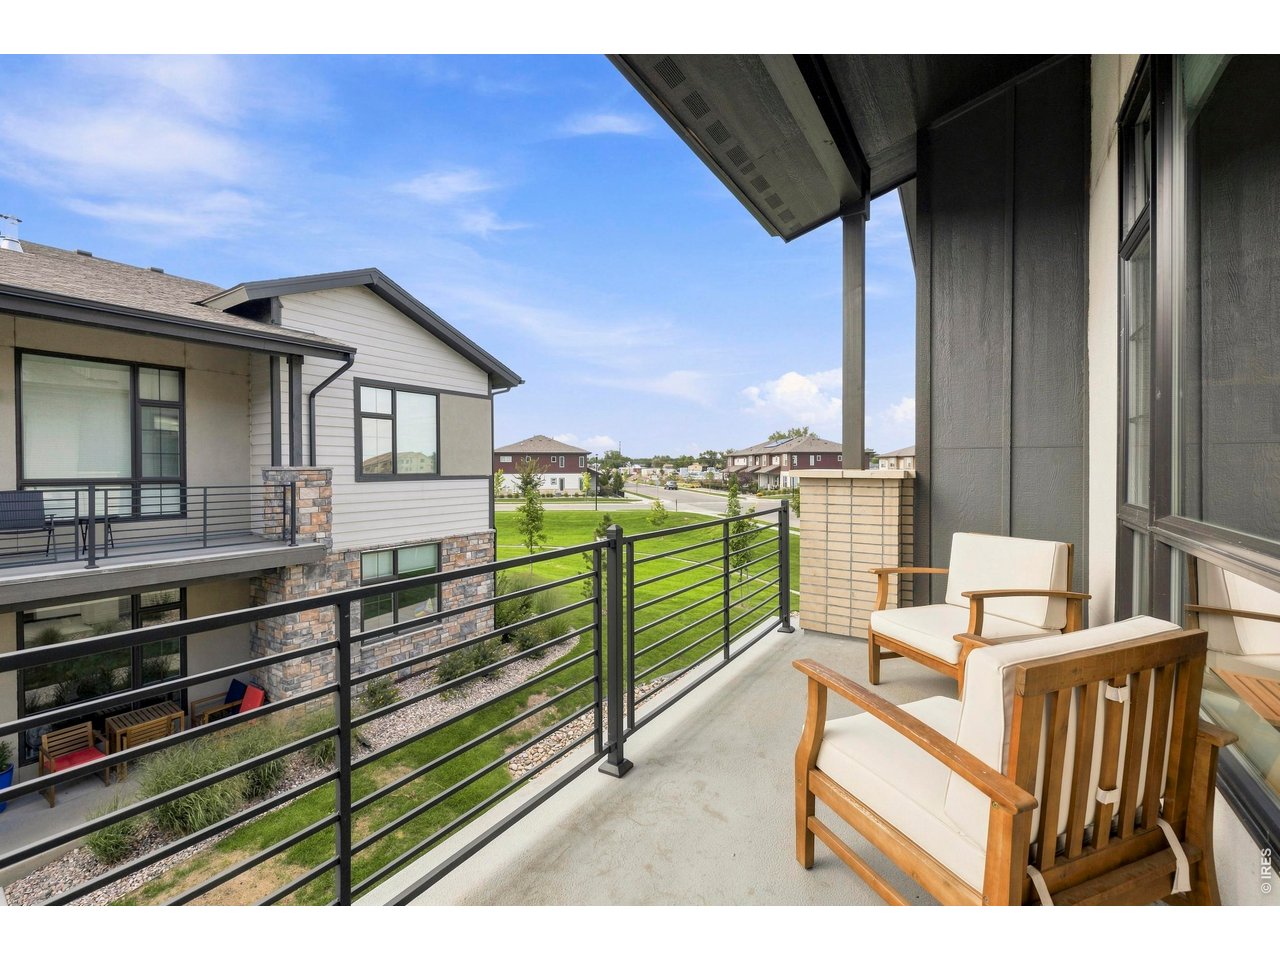
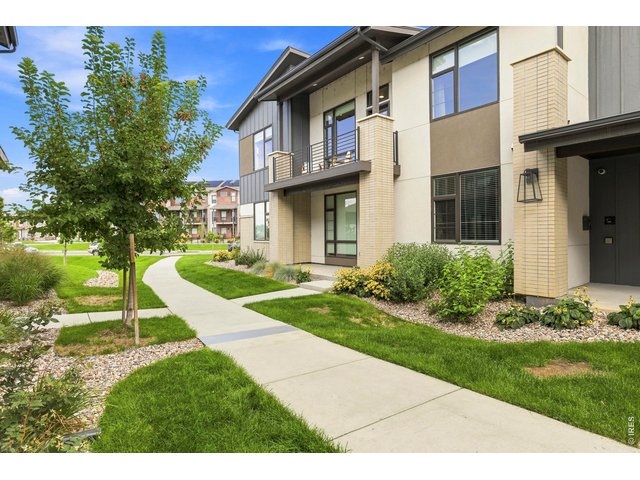
Upstairs deck overlooking the green belt area in the front of the house
45 of 45
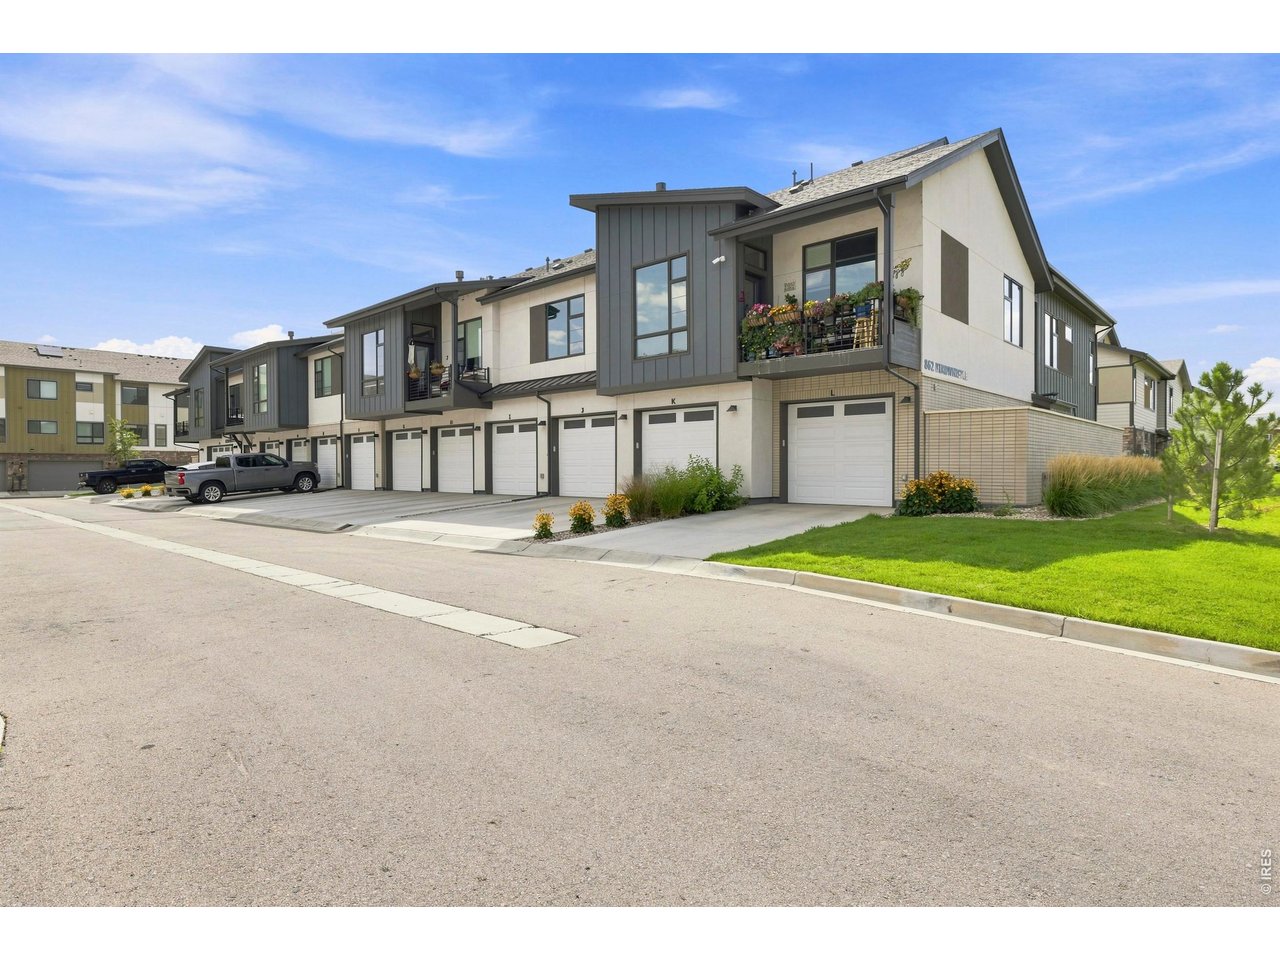
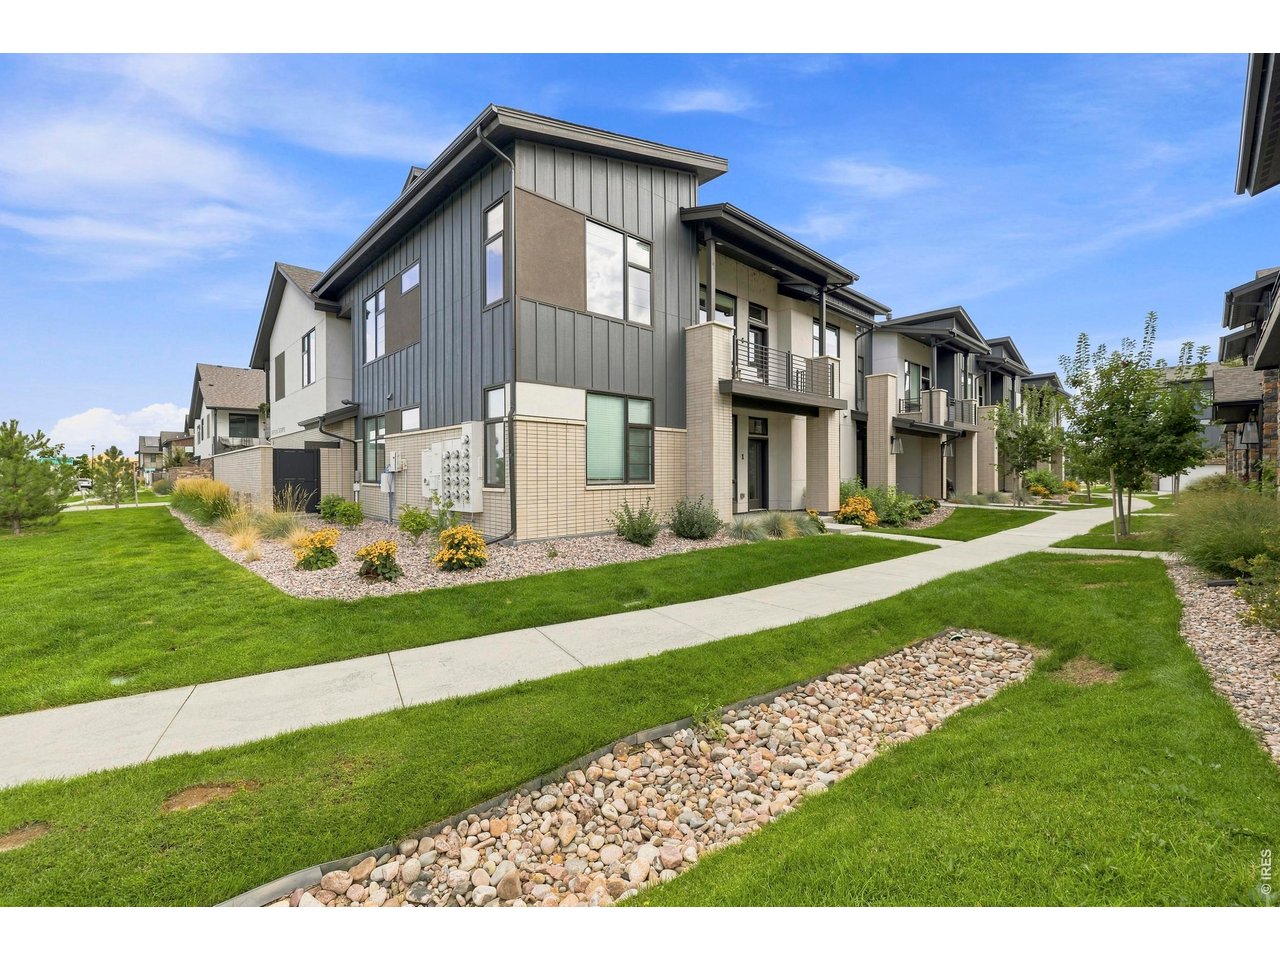
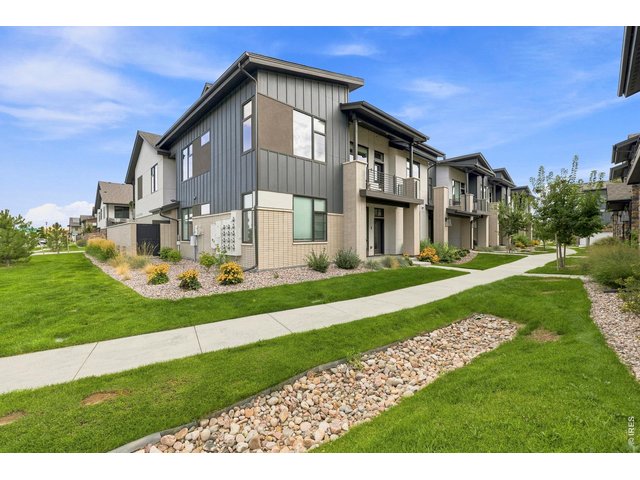
Side view of the upper unit
2 Bed
2 Bath
1,491 SqFt
Attached Dwelling built in 2024 in Subdivision: Northfield Flats Condos Bldg 3 20240015147
Visit Listing Website | View Virtual Tour
General Features
| Style | 1 Story/Ranch |
| Description | 2nd Floor |
| Baths | 2 Full |
| Acreage | 0.08 Acres |
| Lot Size | 3,363 SqFt |
| Zoning | RH |
| Total | 1,491 SqFt ($328/SF) |
| Finished | 1,431 SqFt ($342/SF) |
| Basement | No Basement |
| Garage | 1 Space(s) |
| Garage Type | Attached |
| Year Built | 2024 |
| New Construction | No |
| Construction | Wood/Frame, Stone, Composition Siding |
| Cooling | Central Air |
| Heating | Forced Air |
| Roof | Composition Roof |
Taxes & Fees
| Taxes | $4,953 |
| Tax Year | 2025 |
| 1st HOA Fee | $400 |
| 1st HOA Freq | Annually |
| Metro District | Northfield Metro District |
| Website | http://www.northfielddistricts.com |
| Fee | $500 /Annually |
| 2nd Metro District | No |
Schools
| School District | Poudre |
| Elementary |
Tavelli
|
| Middle/Jr High | Lincoln |
| Senior High | Ft Collins |
Rooms
| Primary Bedroom | 14 x 13 (Main Floor) |
| Bedroom 2 | 11 x 12 (Main Floor) |
| Kitchen | 9 x 16 (Main Floor) |
| Living Room | 16 x 14 (Main Floor) |
| Office Study | 11 x 12 (Main Floor) |
| Dining Room | 16 x 9 (Main Floor) |
| Laundry Room | 6 x 11 (Main Floor) |
| Note: All room dimensions, including square footage data, are approximate and must be verified by the buyer. | |
Outdoor Features
Patio, Enclosed Porch, Oversized GarageLot Features
Level Lot, Abuts Pond/Lake, House Faces WestDesign Features
Eat-in Kitchen, Cathedral/Vaulted Ceilings, Open Floor Plan, Pantry, Walk-in Closet, Fire Sprinklers, Washer/Dryer Hookups, Kitchen Island, 9ft+ Ceilings, Split Bedroom Floor PlanGreen Features
High Efficiency FurnaceInclusions
Window Coverings, Electric Range/Oven, Dishwasher, Refrigerator, Clothes Washer, Clothes Dryer, Microwave, Garage Door Opener, Disposal, Smoke Alarm(s)Neighborhood
Common Amenities
Clubhouse, Pool, Play Area, Common Recreation/Park Area, Security Building, Elevator, Hiking/Biking TrailsAccessibility
Level Lot, Level Drive, Width of Hallways 42" or more, Low Carpet, Interior Door Openings 32" plus, Exterior Door Openings 36" plus, No Stairs, Main Floor Bath, Main Level Bedroom, Stall Shower, Main Level Laundry, ElevatorFireplace
Gas Fireplace, Living Room Fireplace



Information deemed reliable but not guaranteed by the MLS. WARNING: This database record is provided subject to limited license rights. Duplication or reproduction is prohibited. Limited License MLS content and images © Copyright 1998 - 2026, IRES LLC. All rights reserved.