1611 High Dr Estes Park, CO 80517



1 of 49
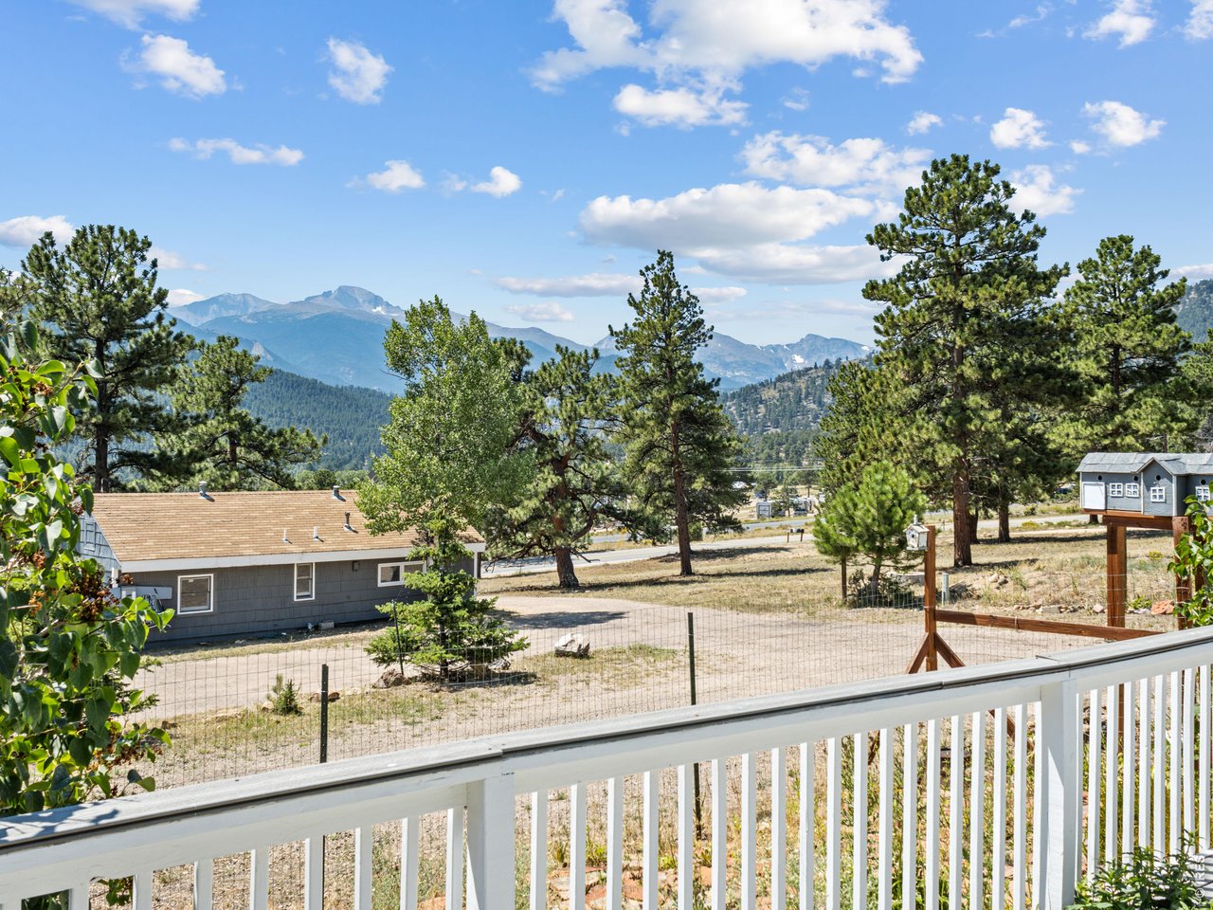
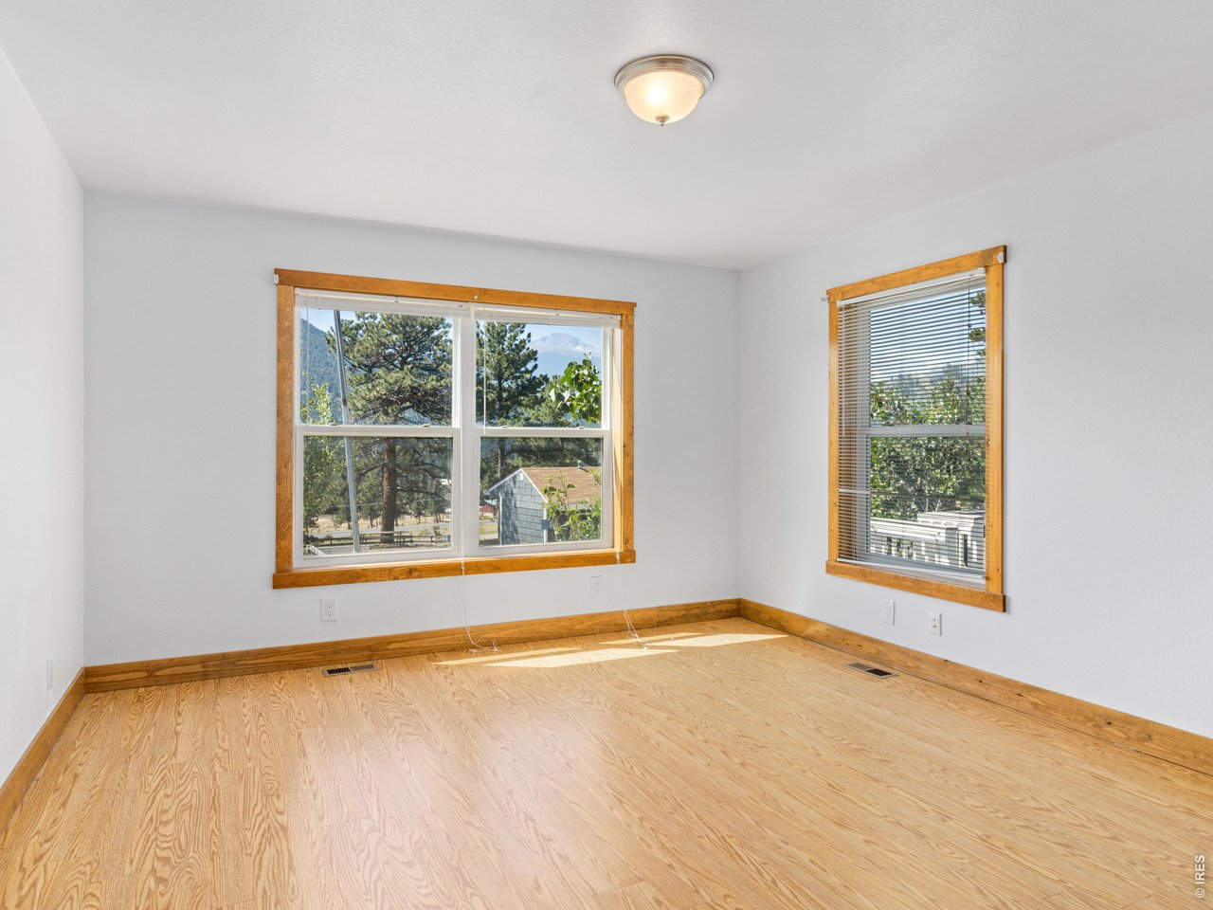
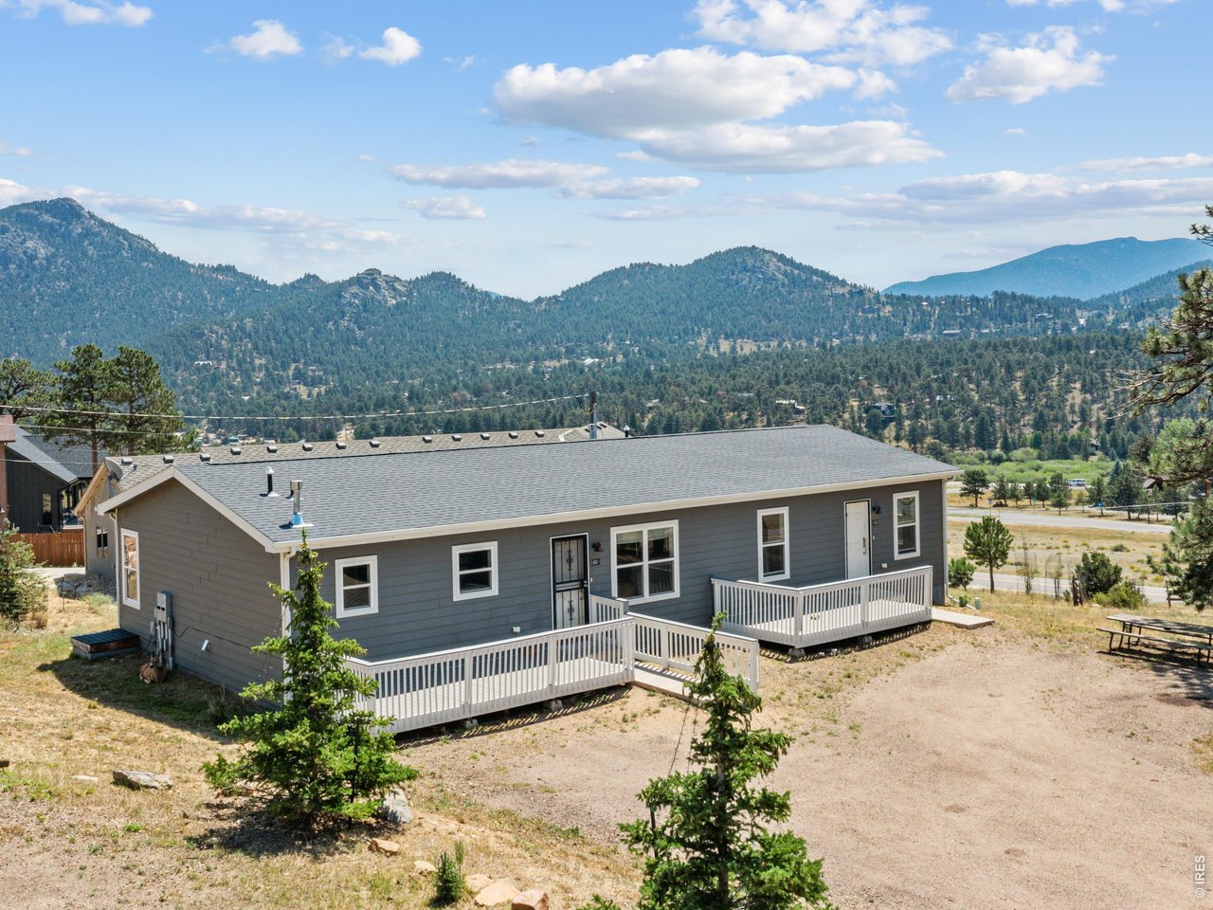
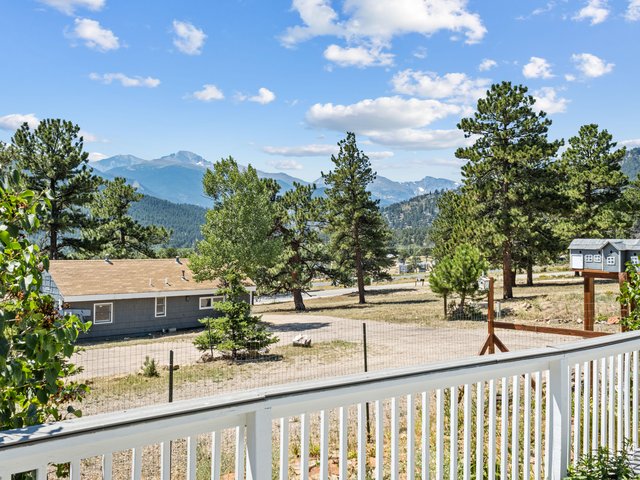
Stunning views of the Continental Divide. Large deck with retractable awning to enjoy the mountain views.
2 of 49
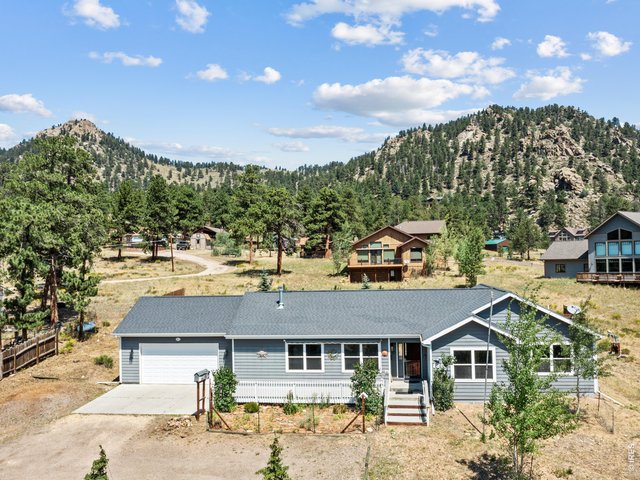
Live, Rent and Invest at the Entrance to Rocky Mountain National Park!
3 of 49
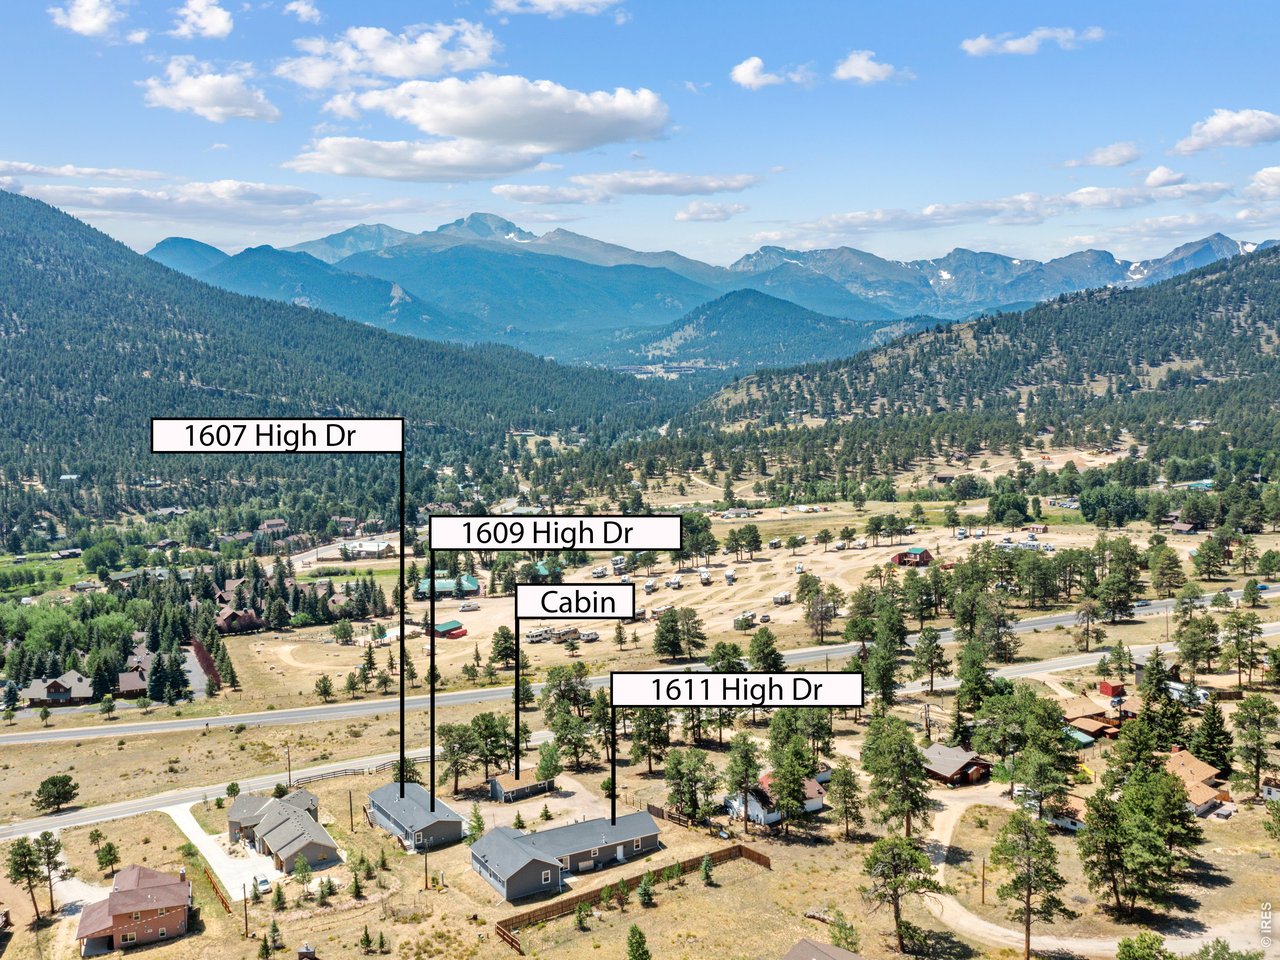
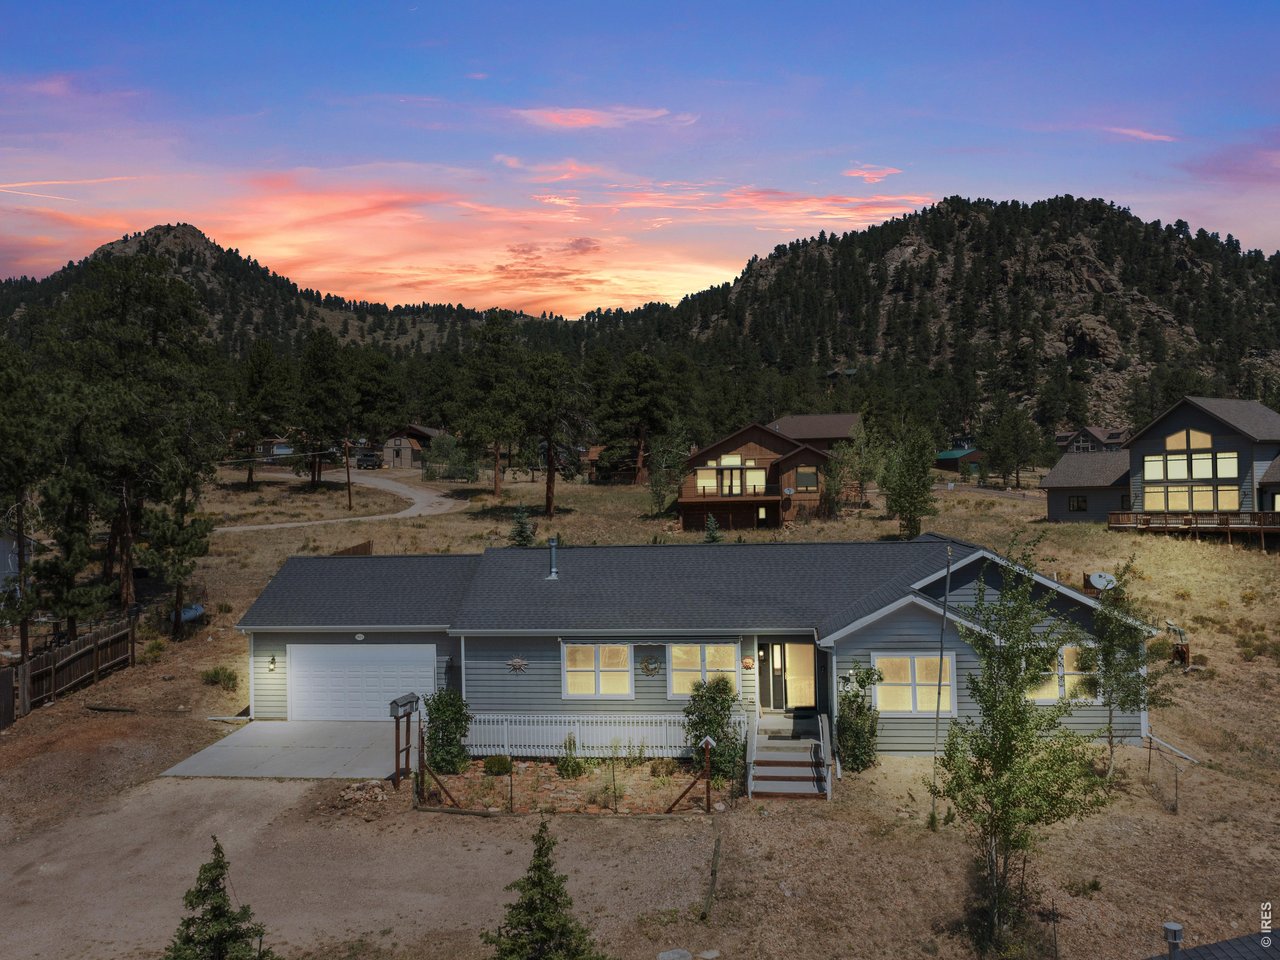
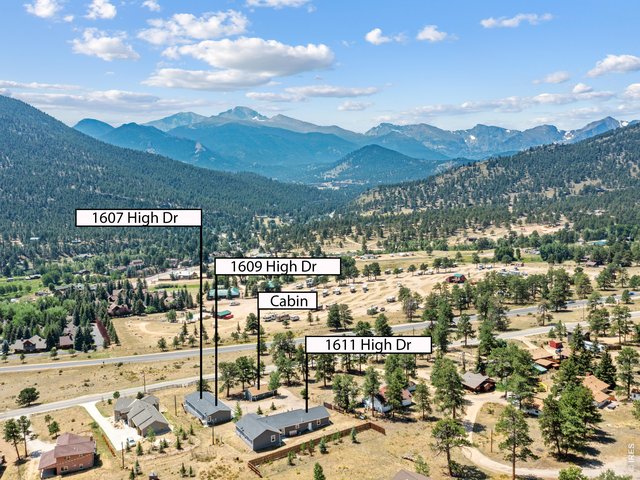
One acre. Three units. Endless potential in Estes Park!

4 of 49
Outstanding views of Estes Park's Fourteener, Longs Peak.
5 of 49
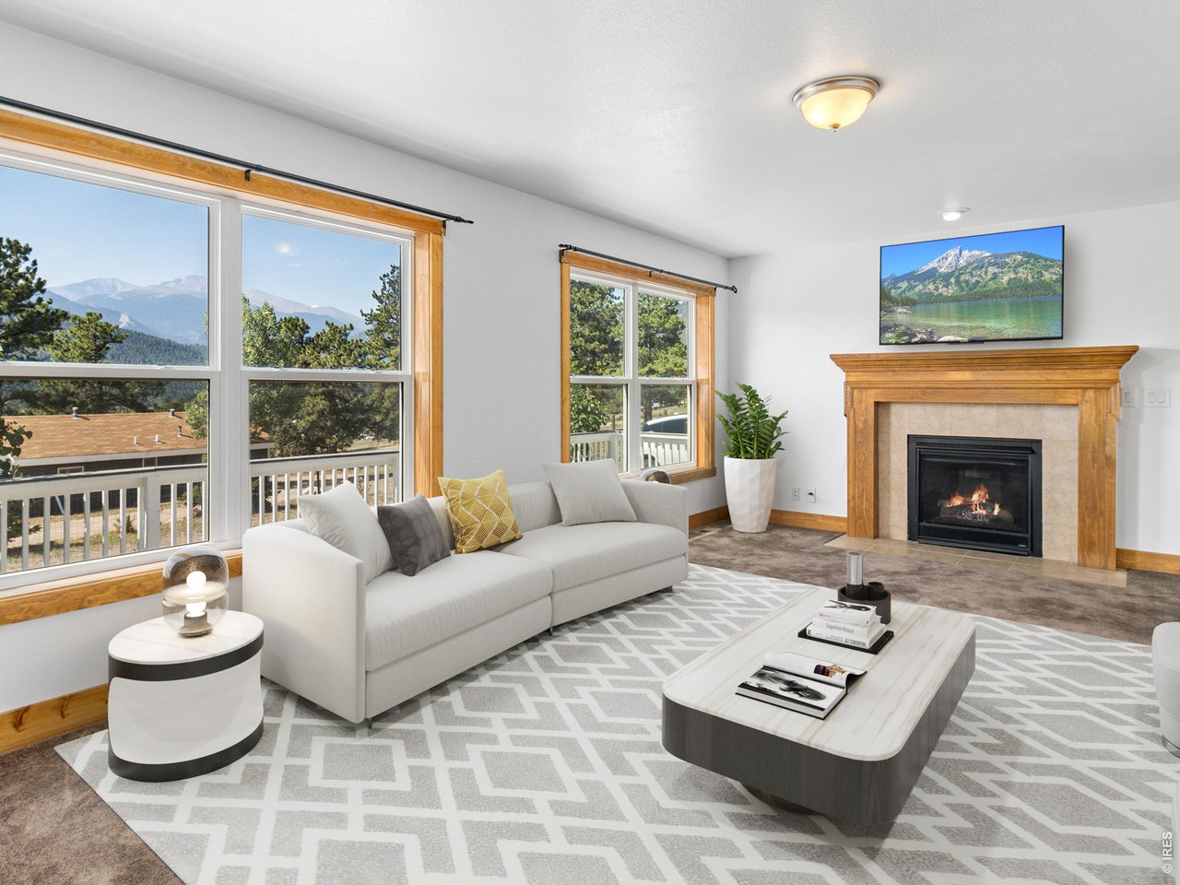
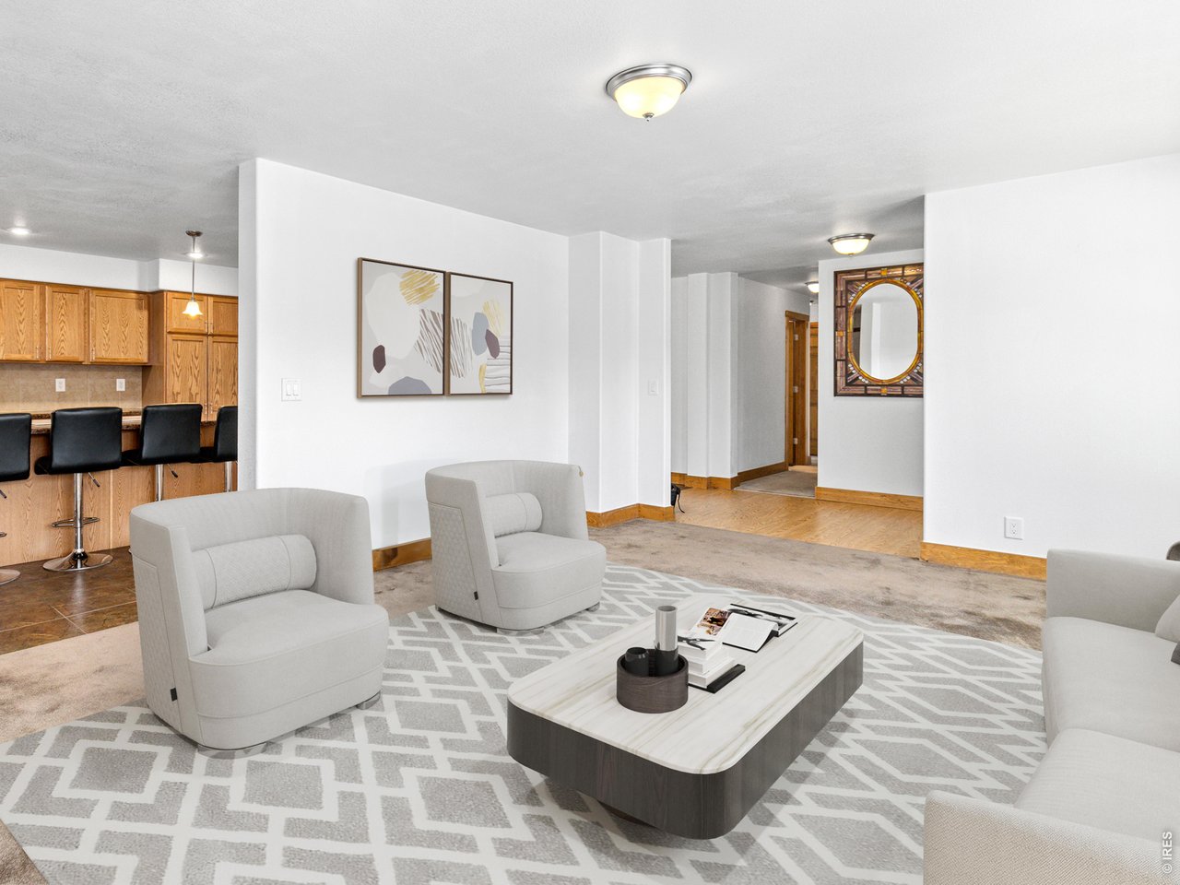
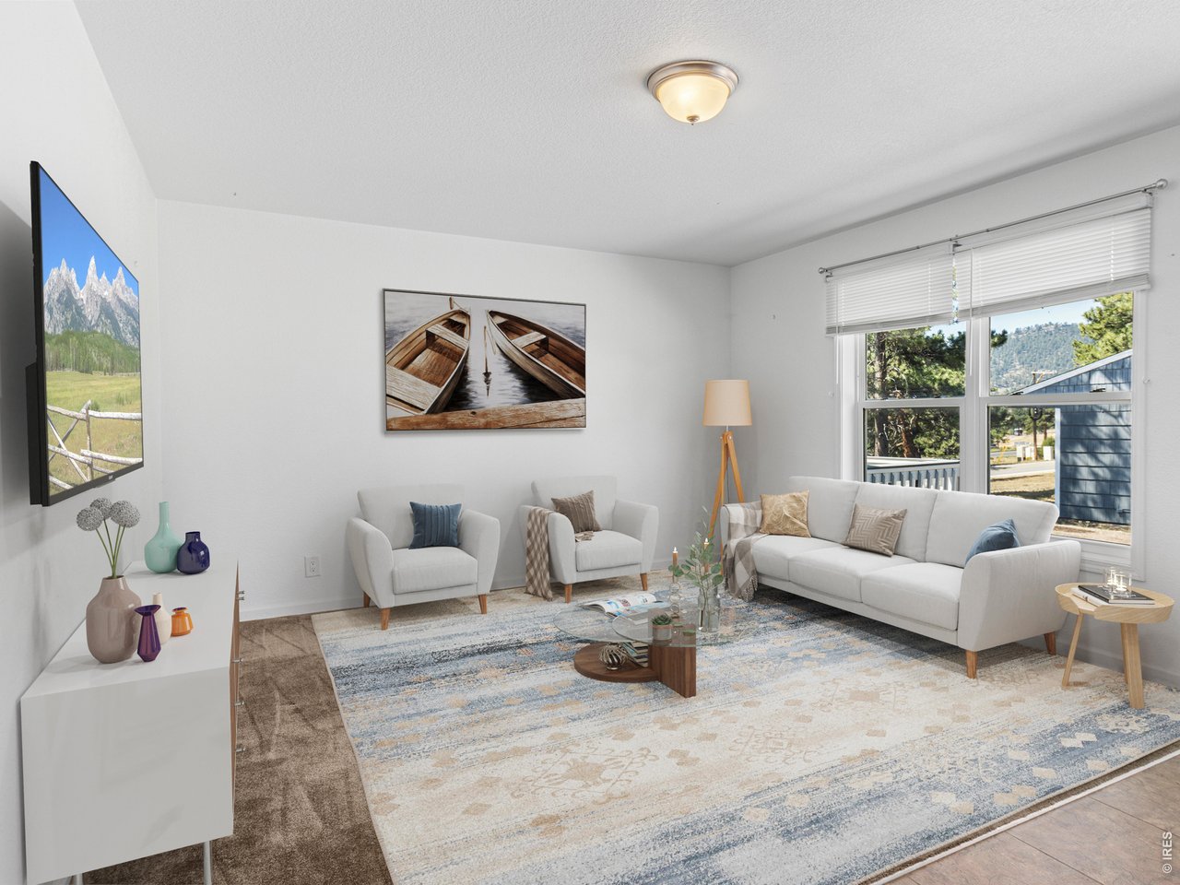
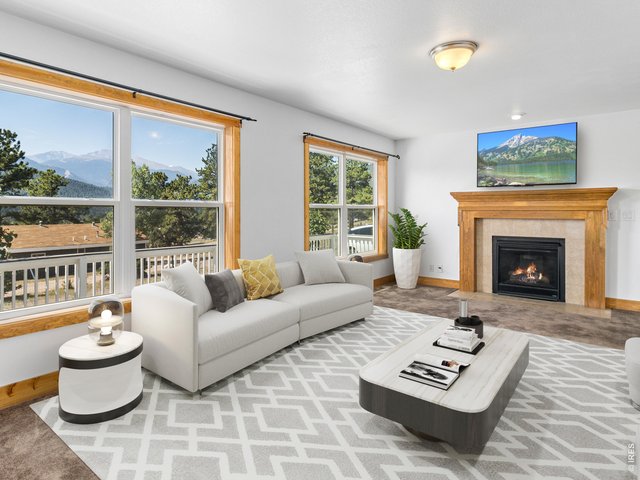
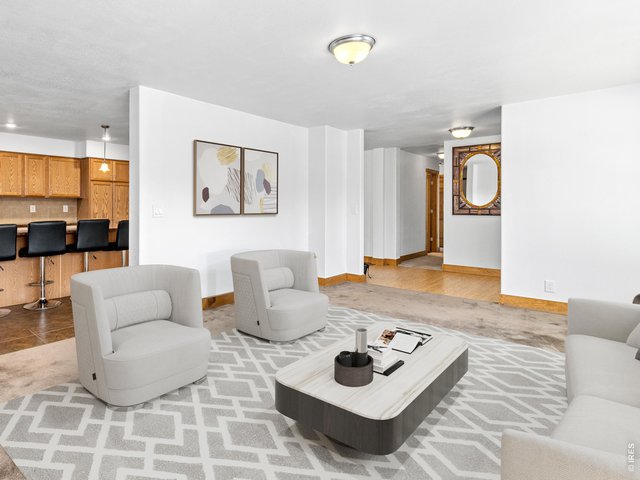
Living room has lots of windows to enjoy that stunning view all year round and gas burning fireplace.
6 of 49
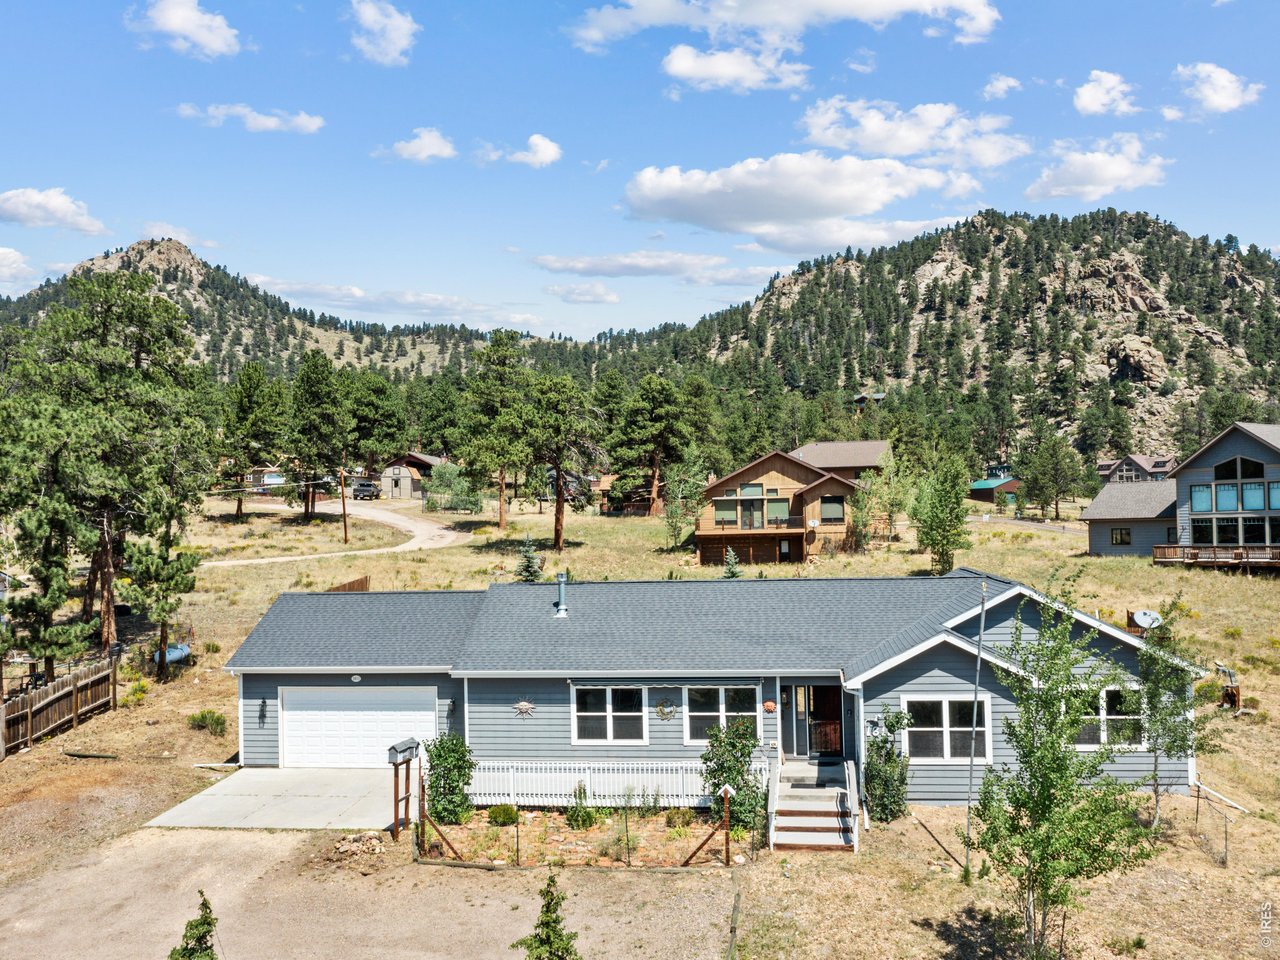
Meticulously cared for property offers open floor plans and main level living.
7 of 49
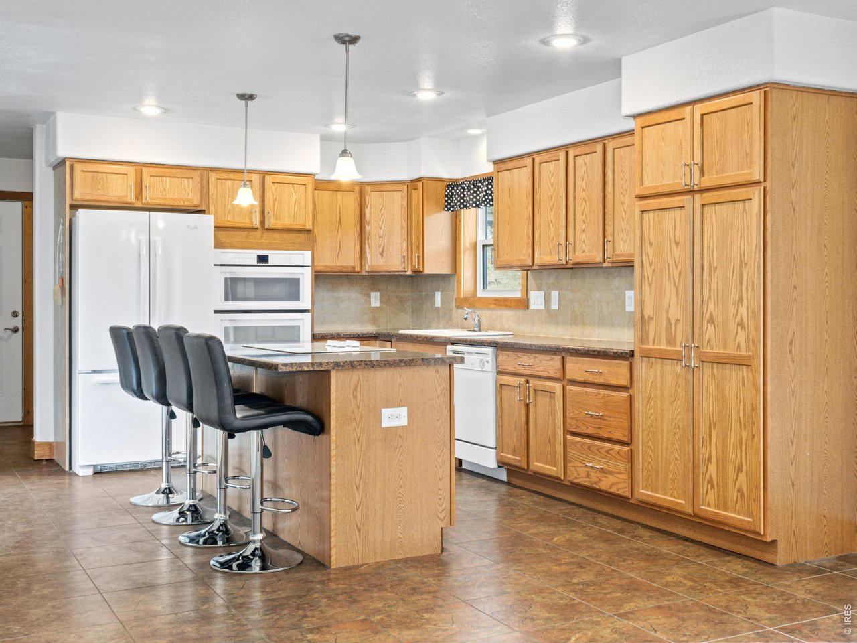
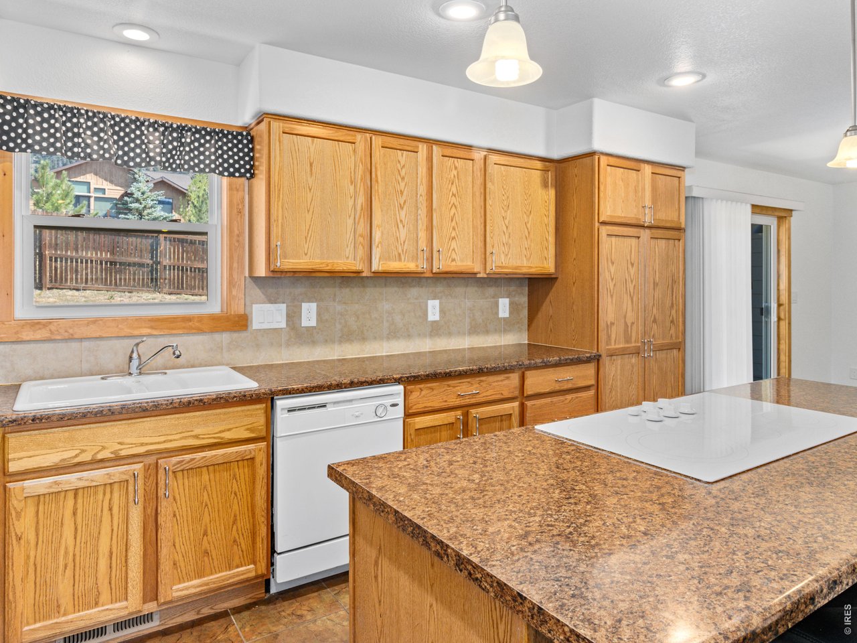
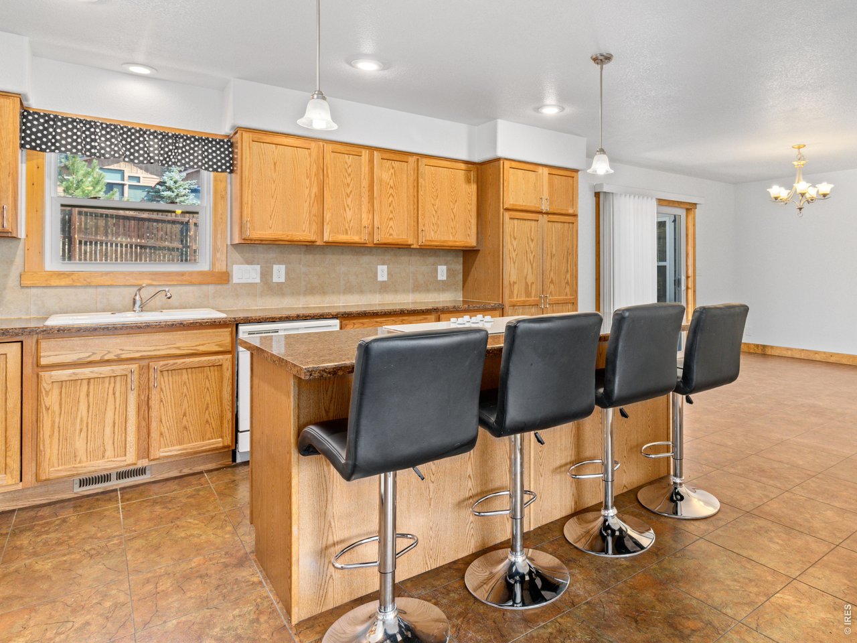
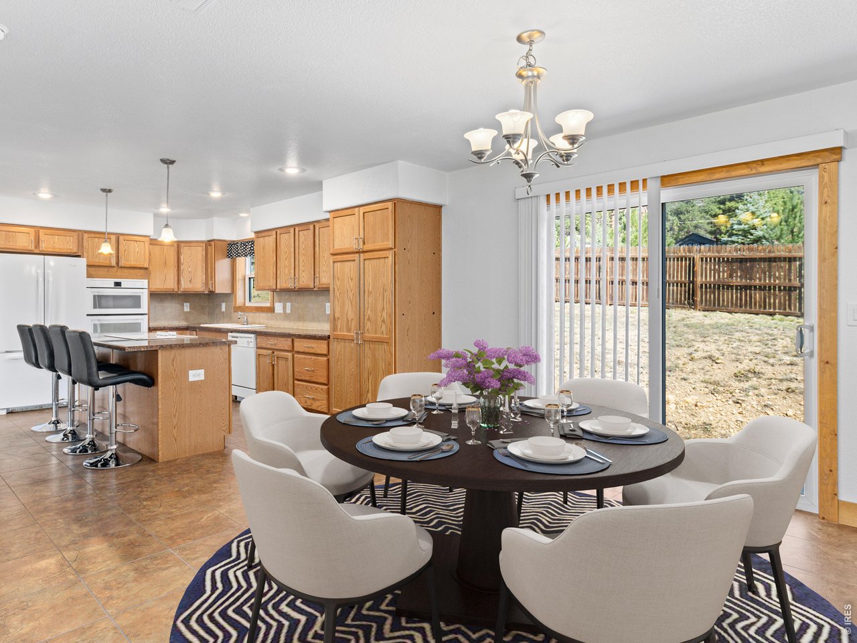
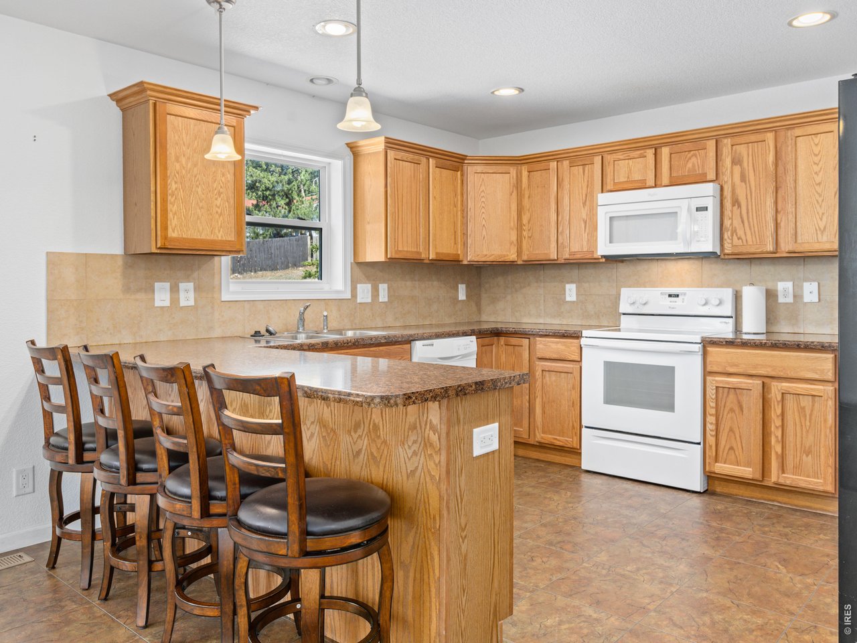
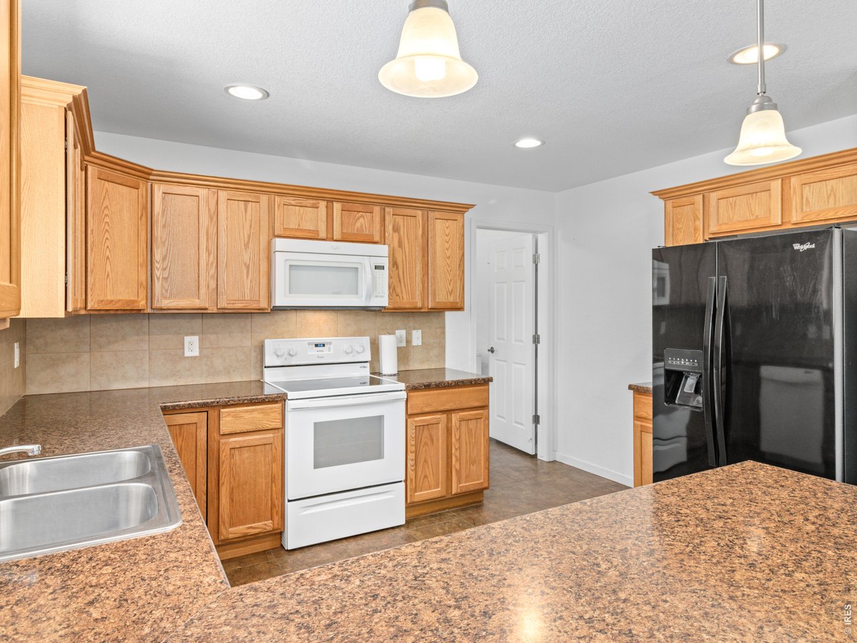
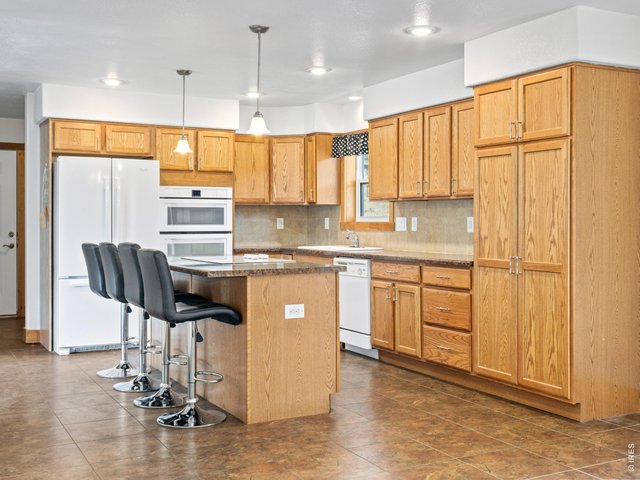
Spacious kitchen
8 of 49
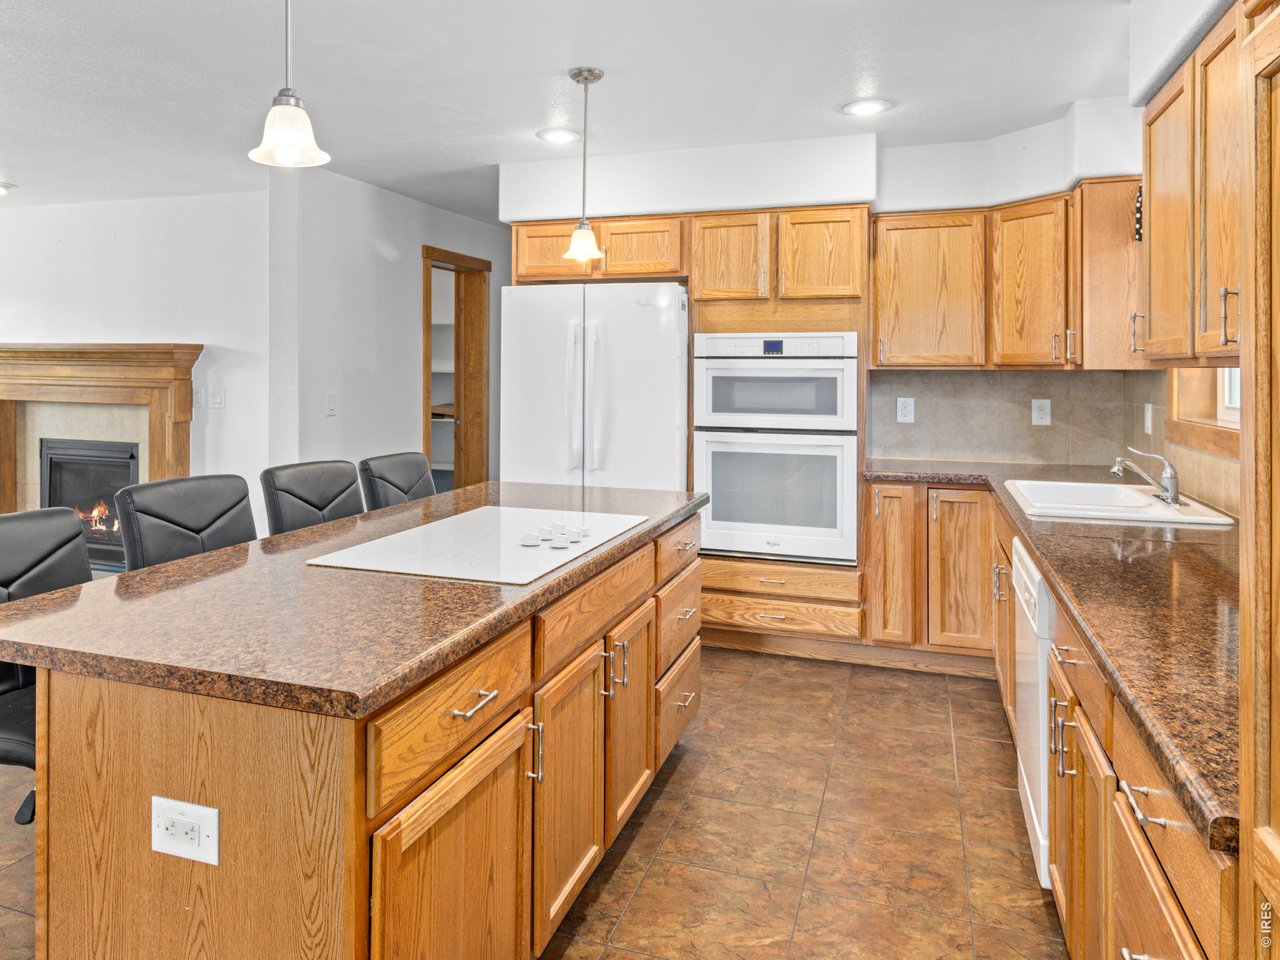
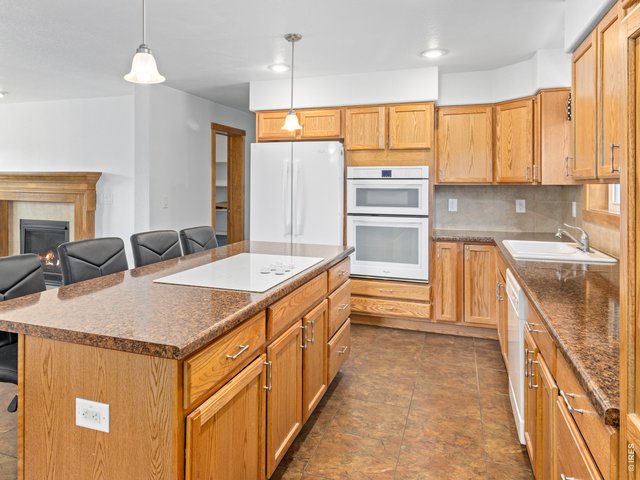
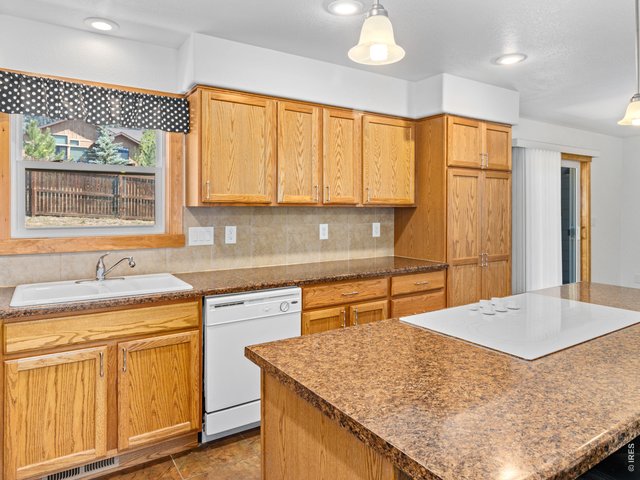
Large kitchen island with electric cook top and built in oven and microwave.
9 of 49
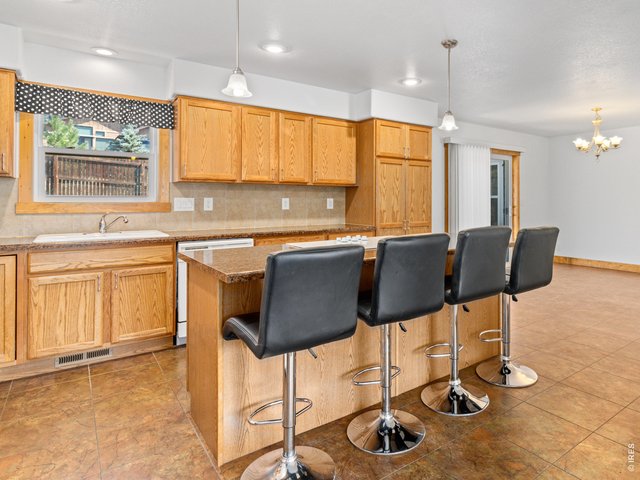
10 of 49
Casual dining at the breakfast bar
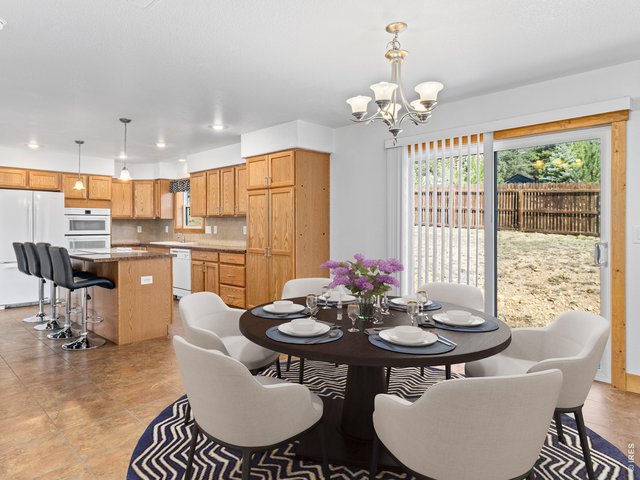
11 of 49
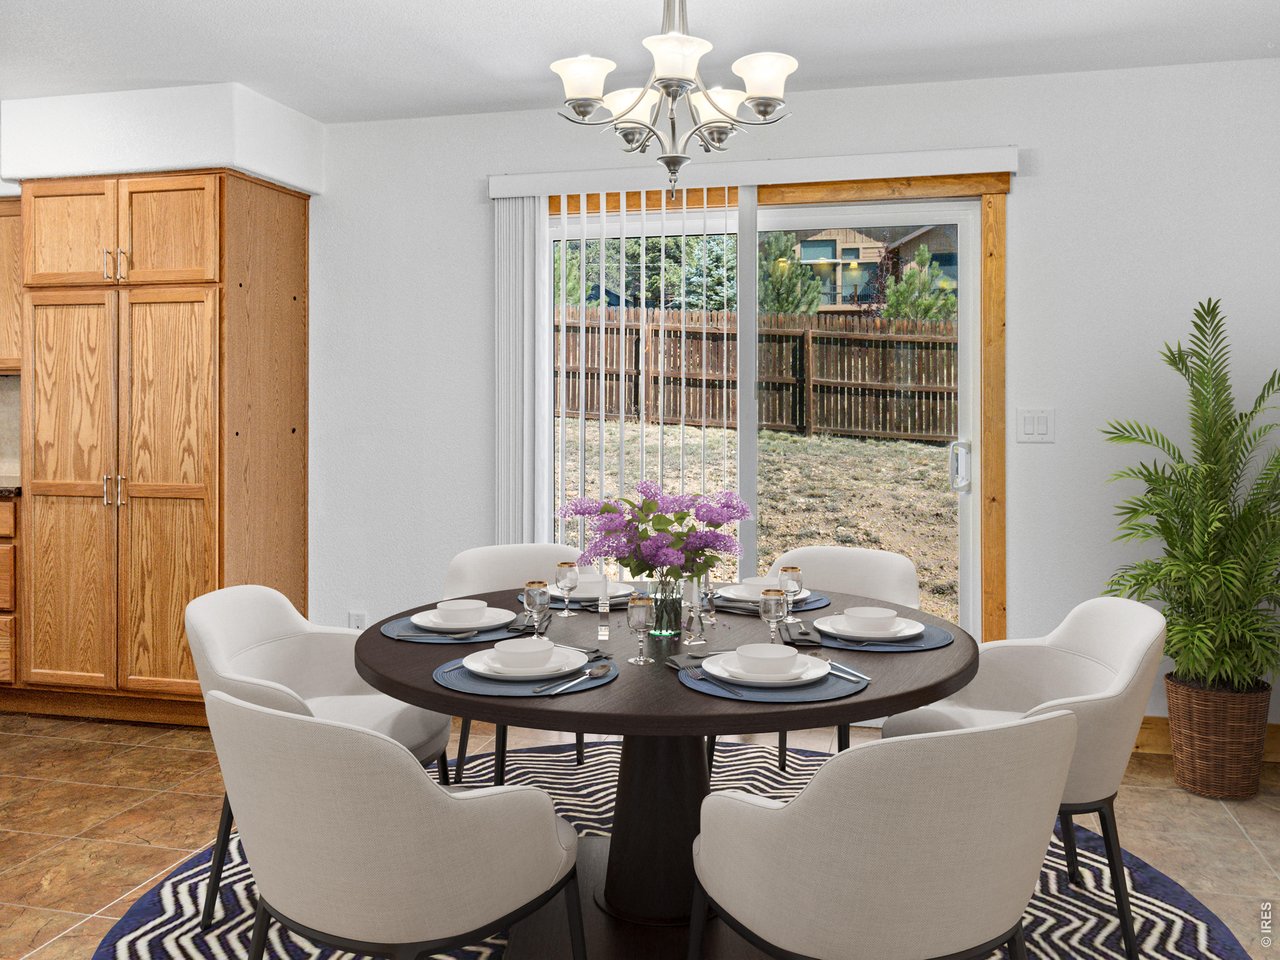
Separate dining room opens to the patio out back.
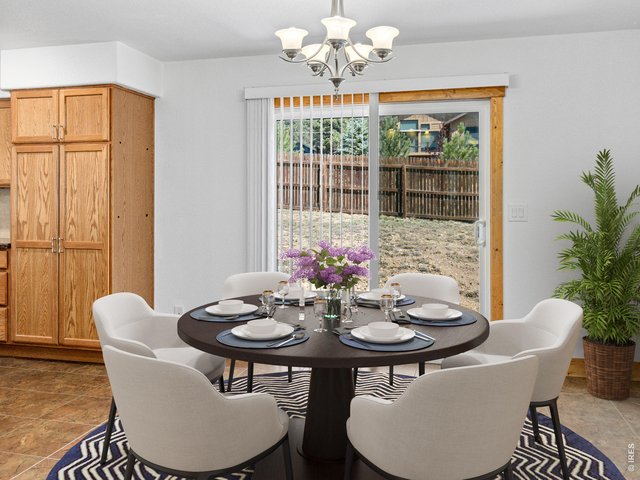
12 of 49
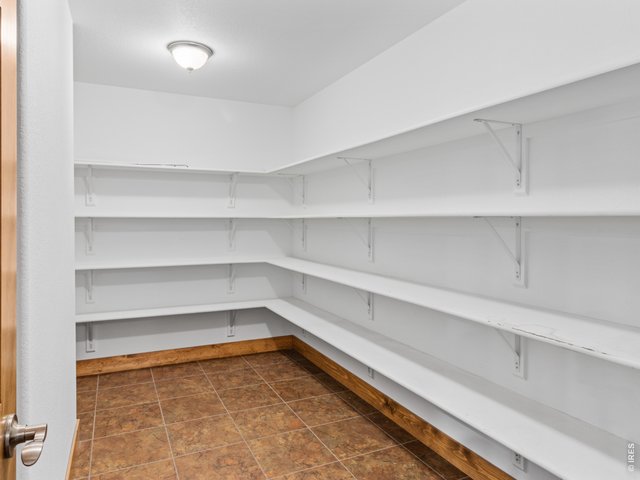
13 of 49
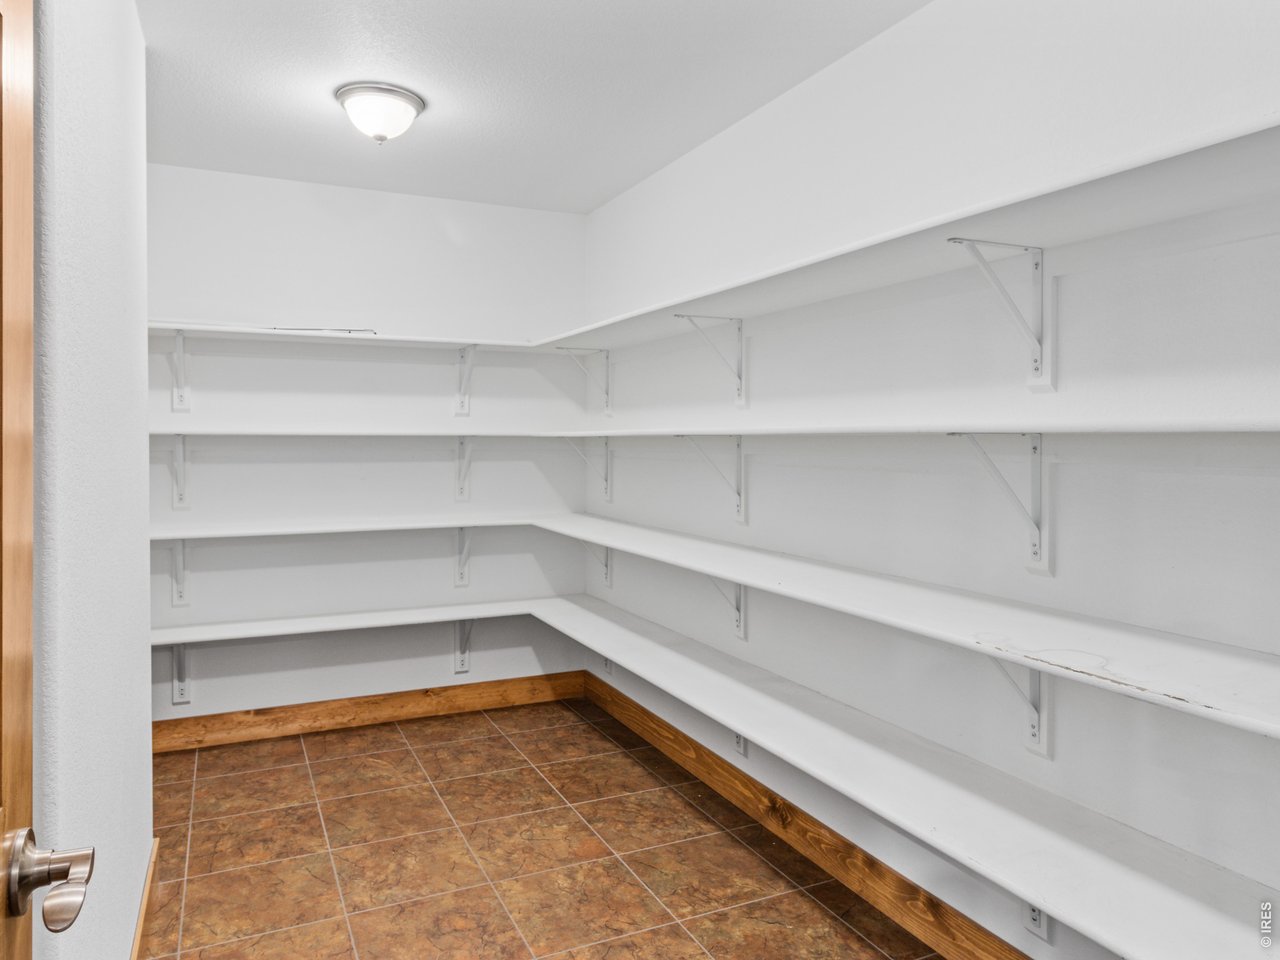
HUGE pantry/store room
14 of 49
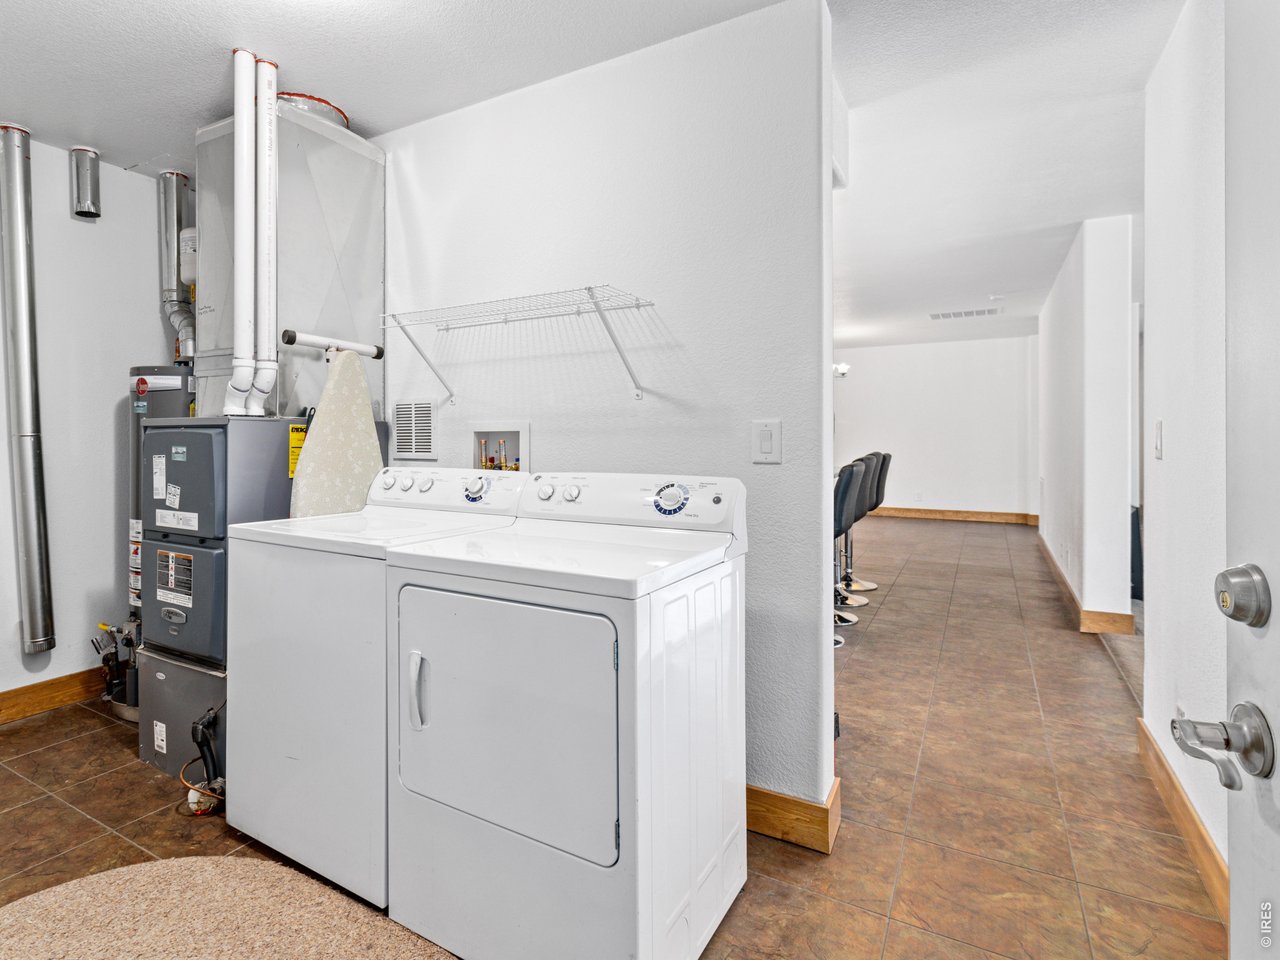
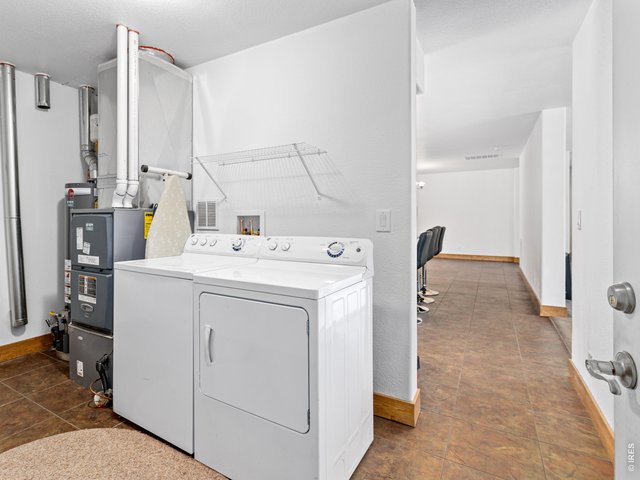
Laundry and utility room main house.
15 of 49
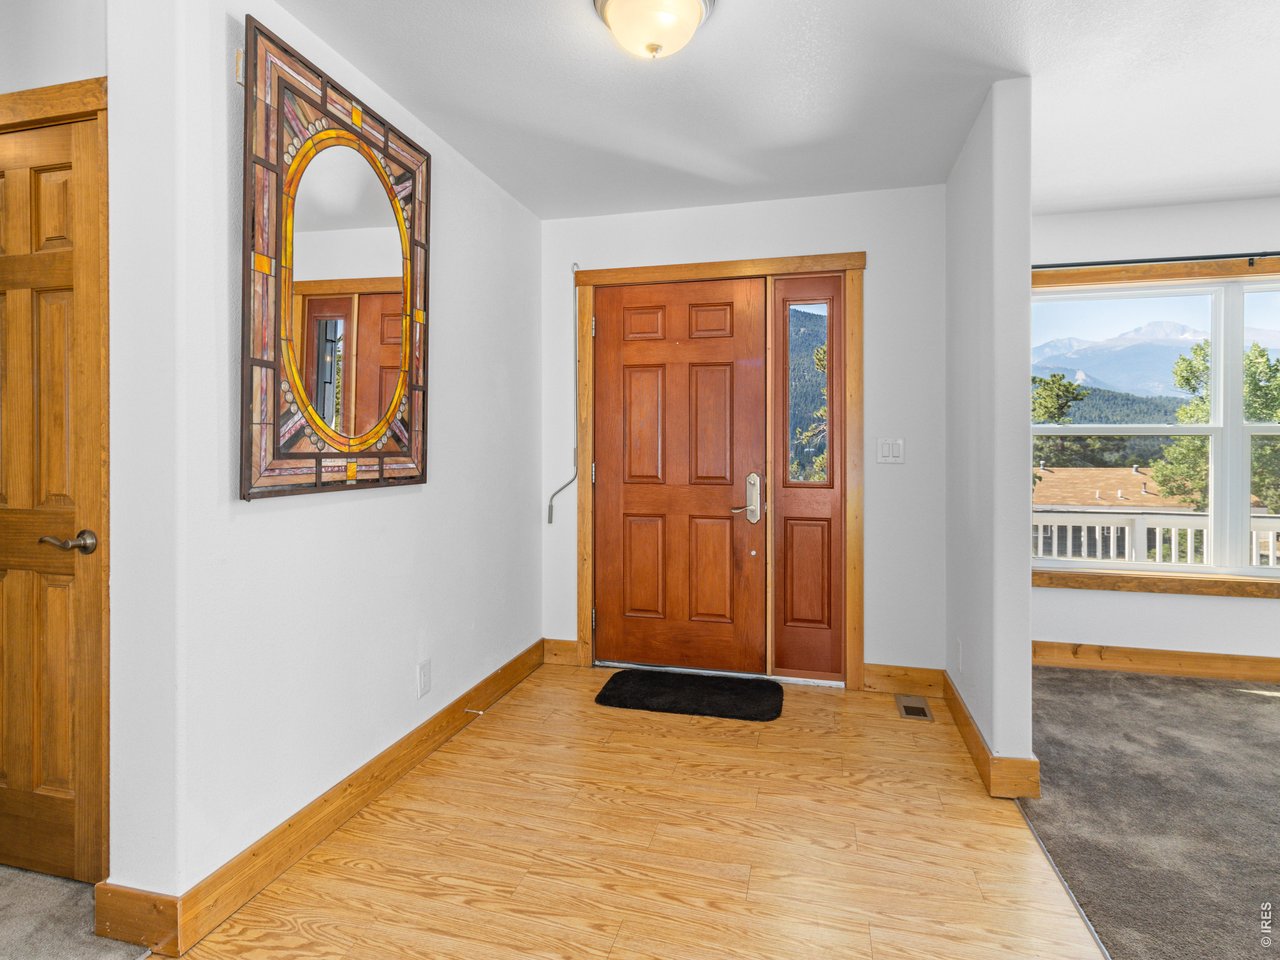
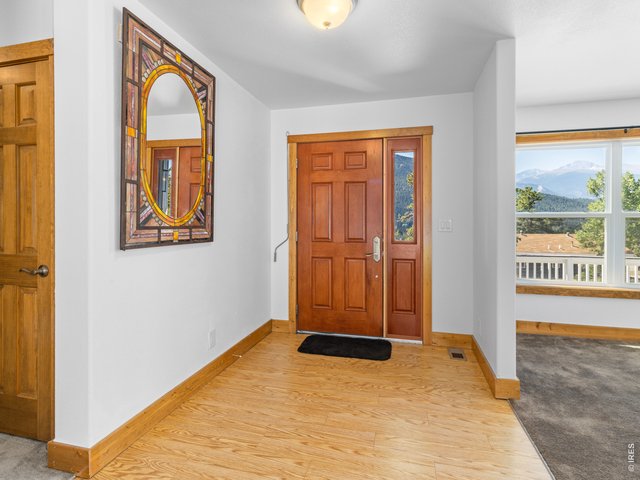
Welcoming entry hall
16 of 49
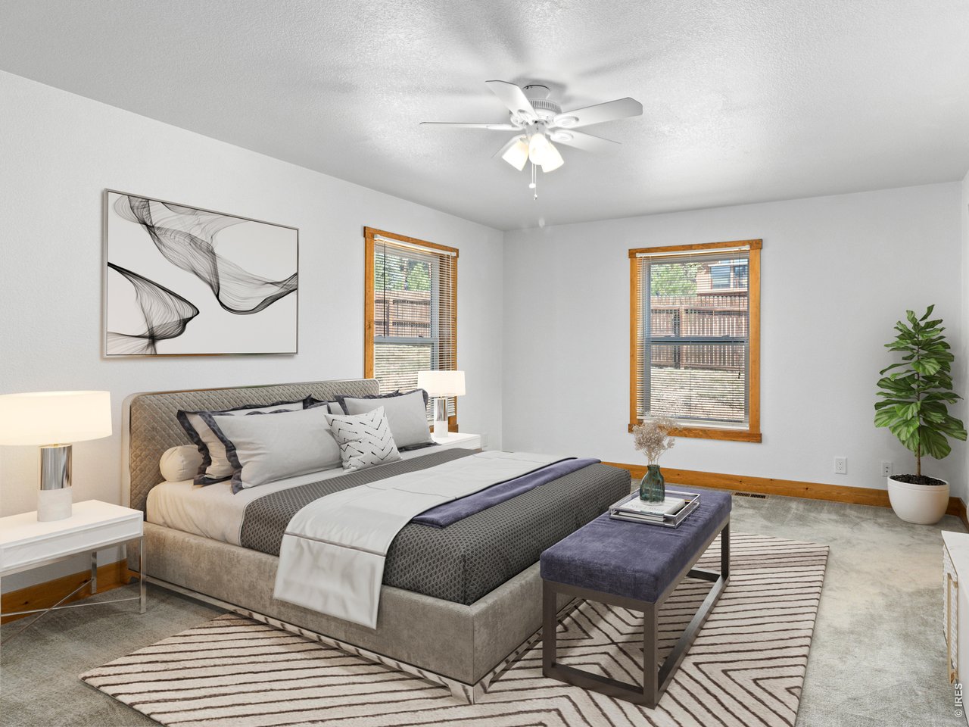
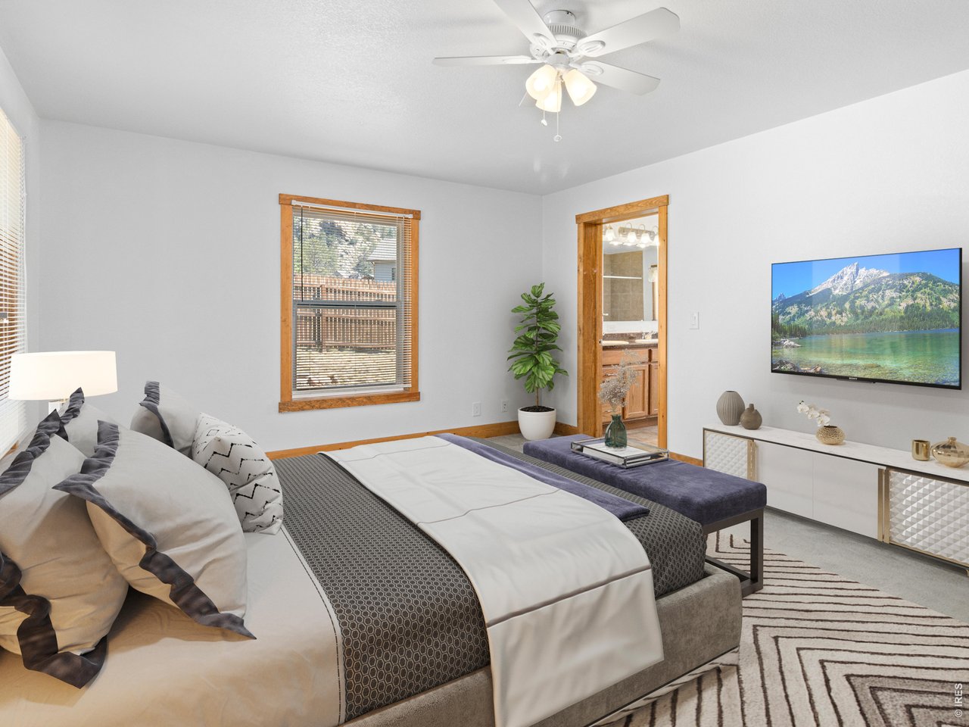
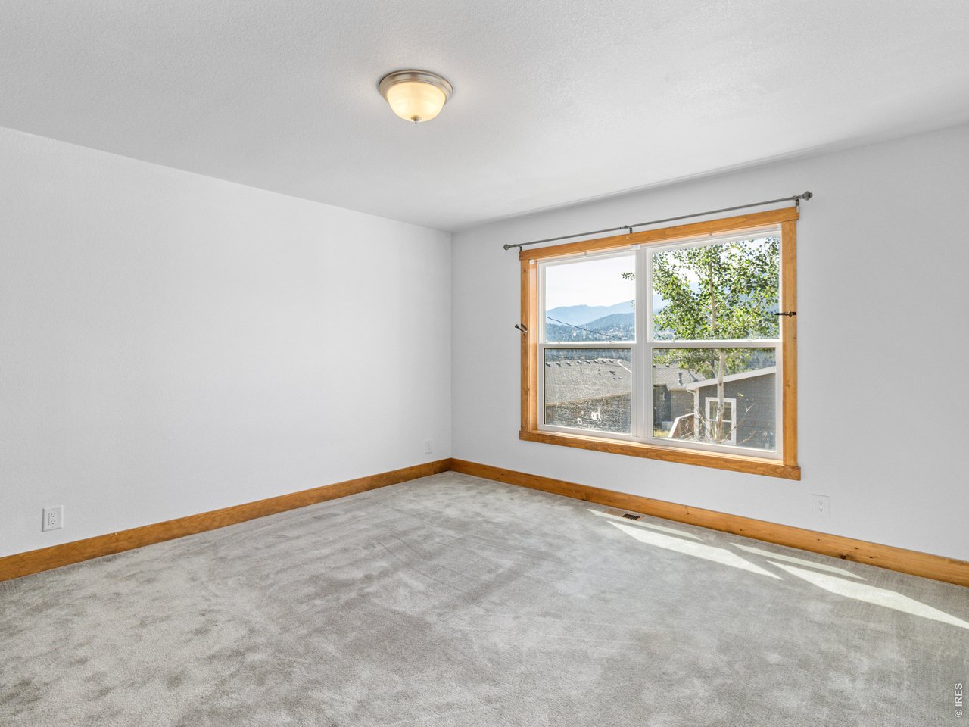
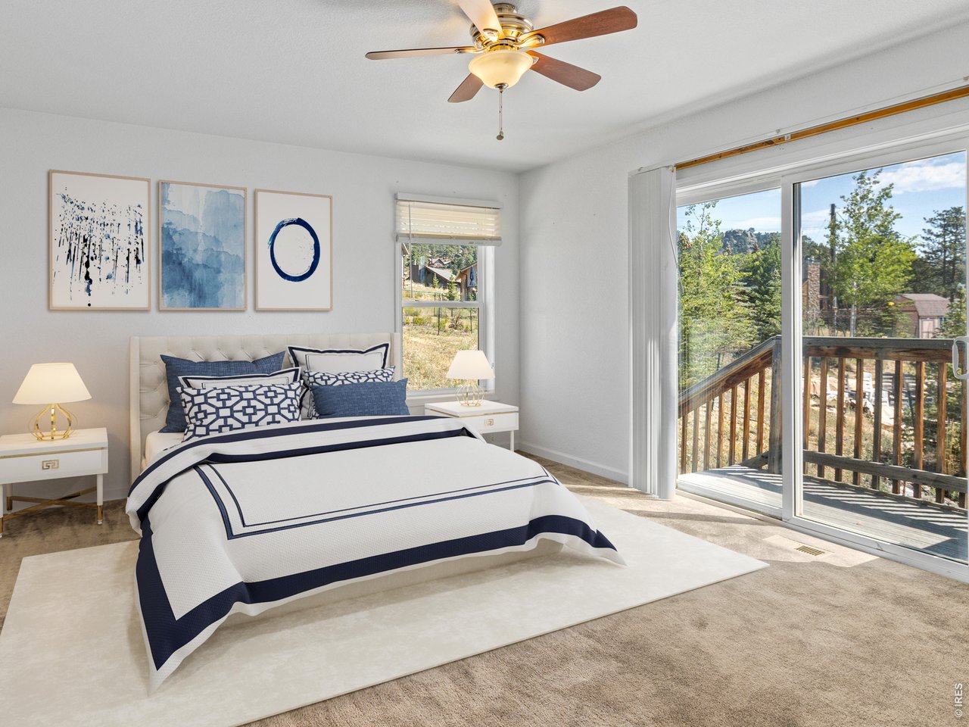
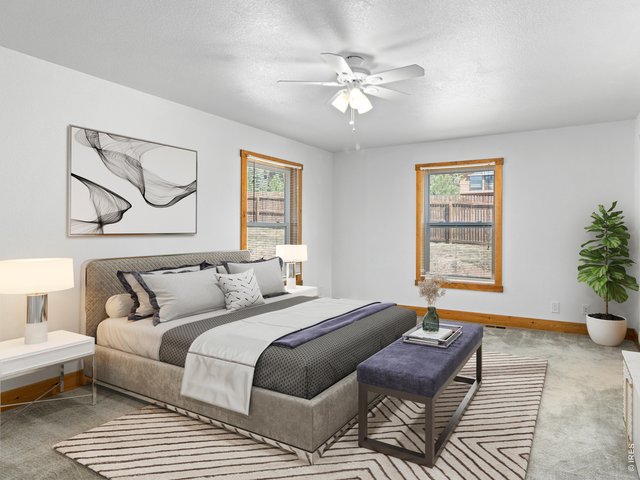
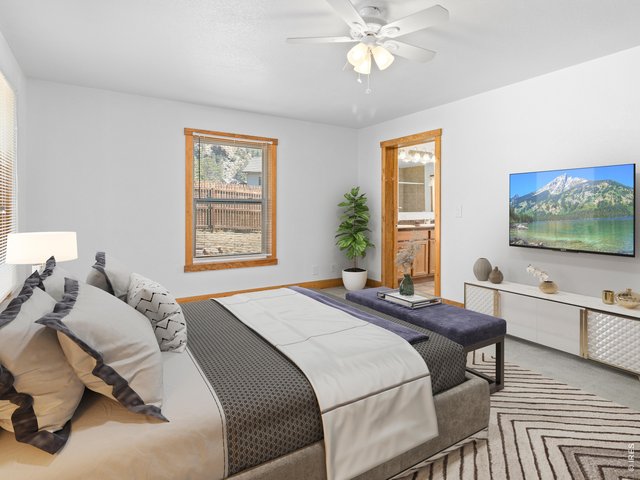
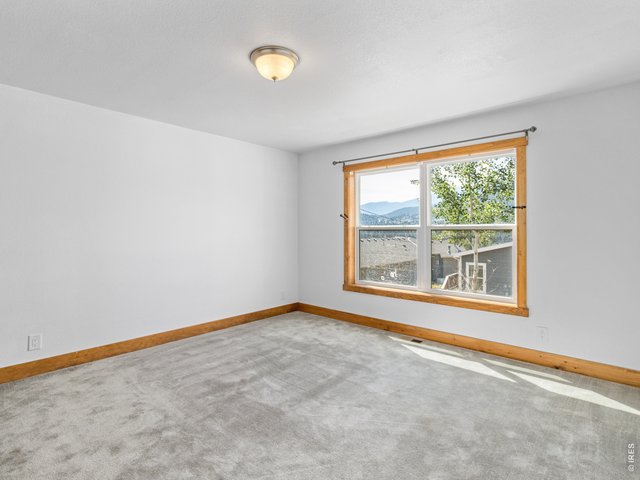
Spacious primary retreat
17 of 49
18 of 49
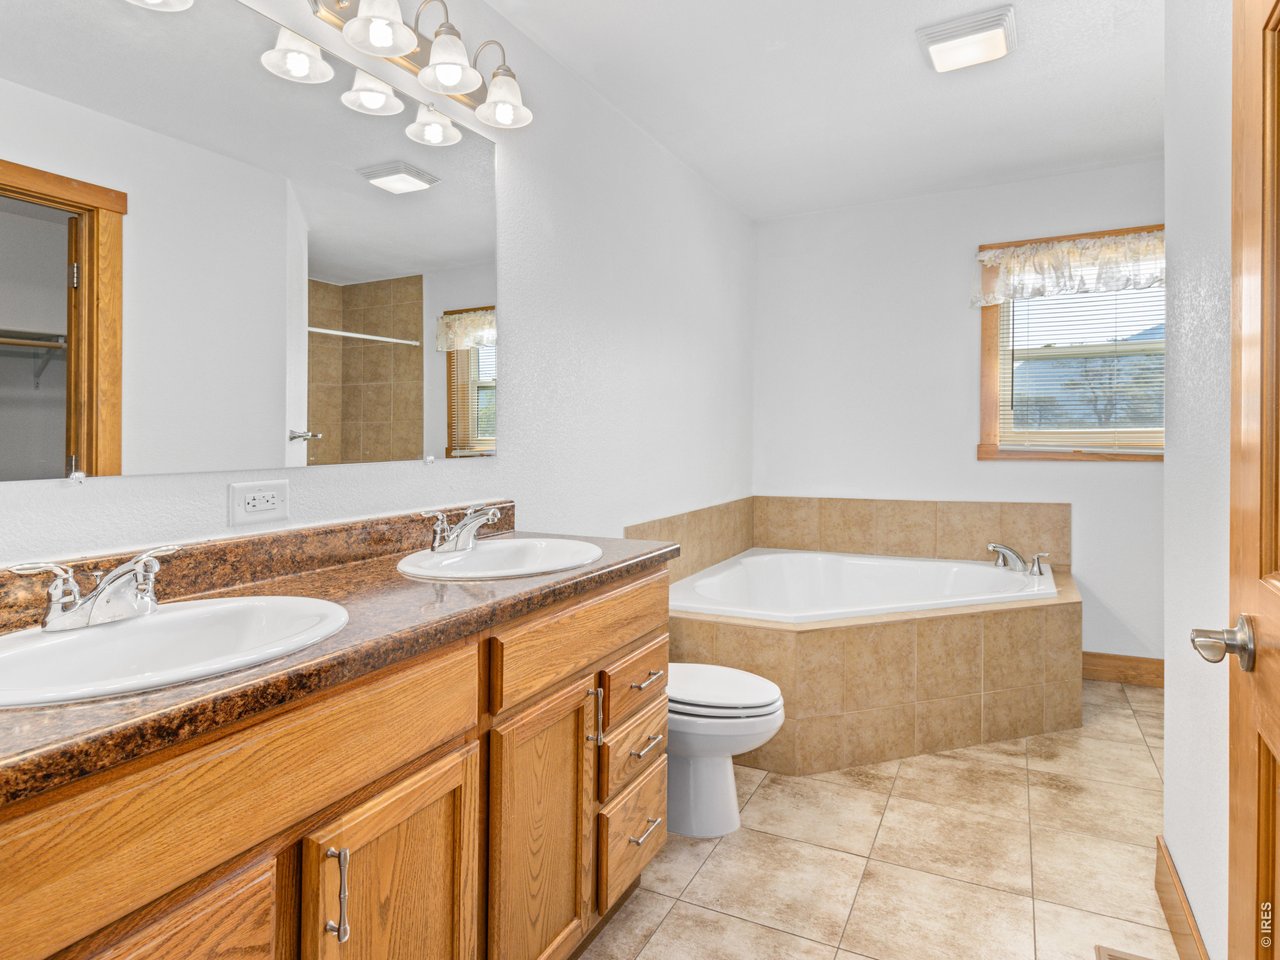
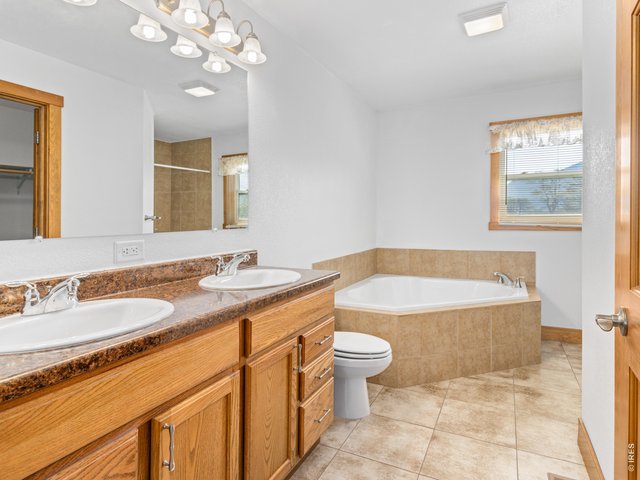
Full primary suite bathroom has double sinks and corner soaking tub.
19 of 49
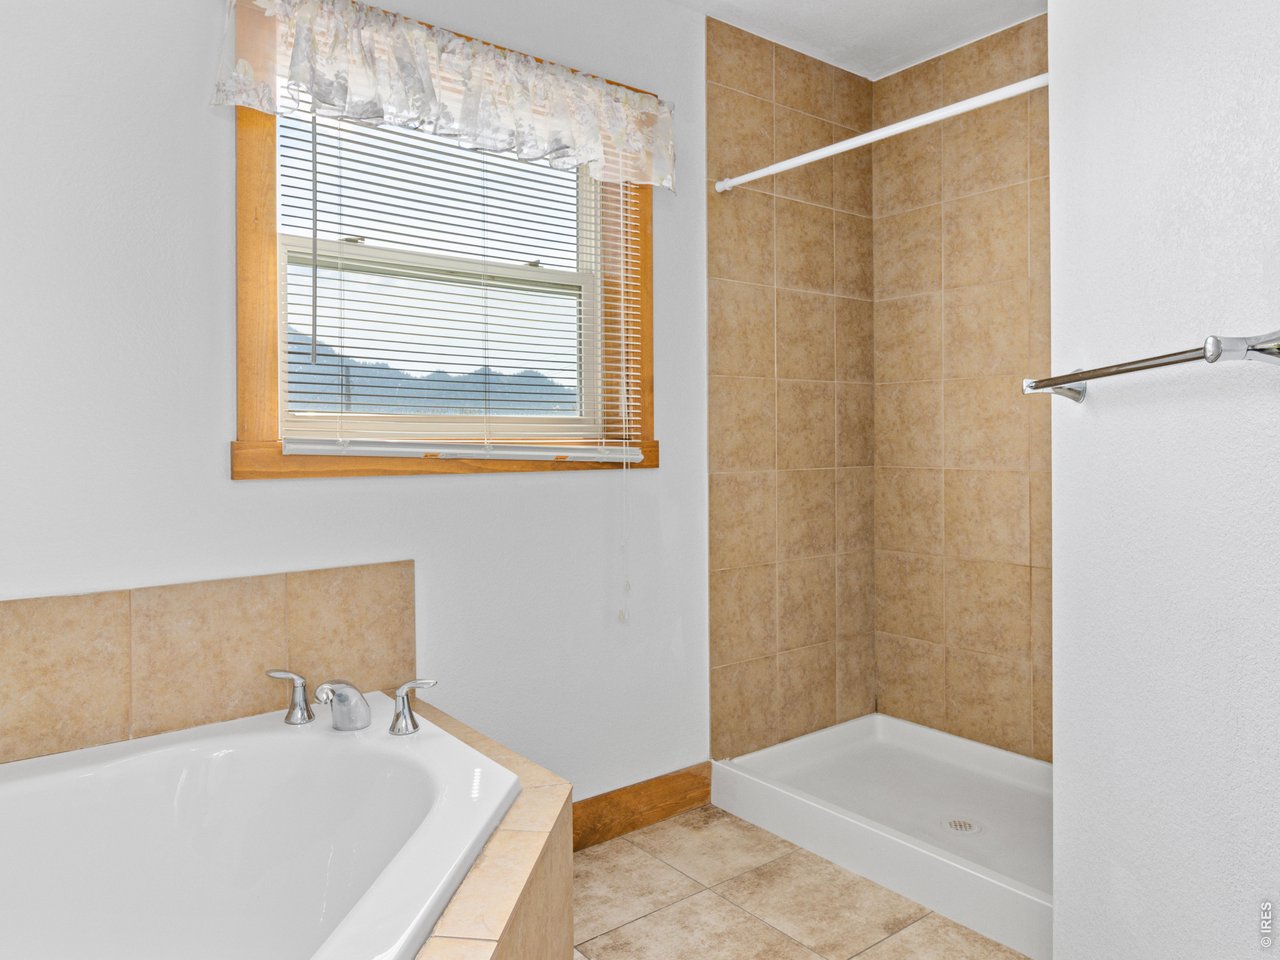
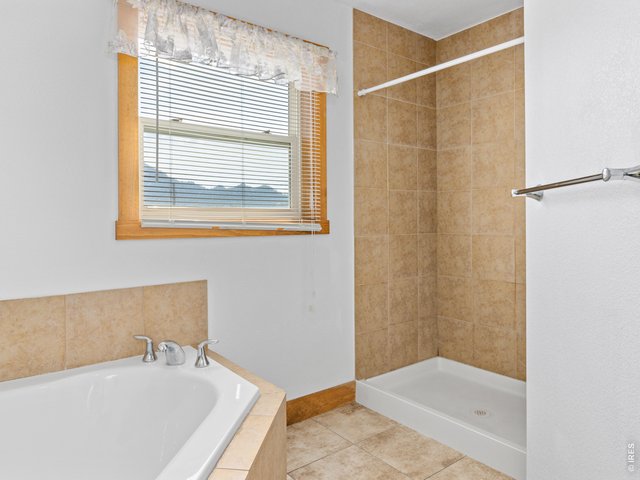
Tiled, walk in shower
20 of 49
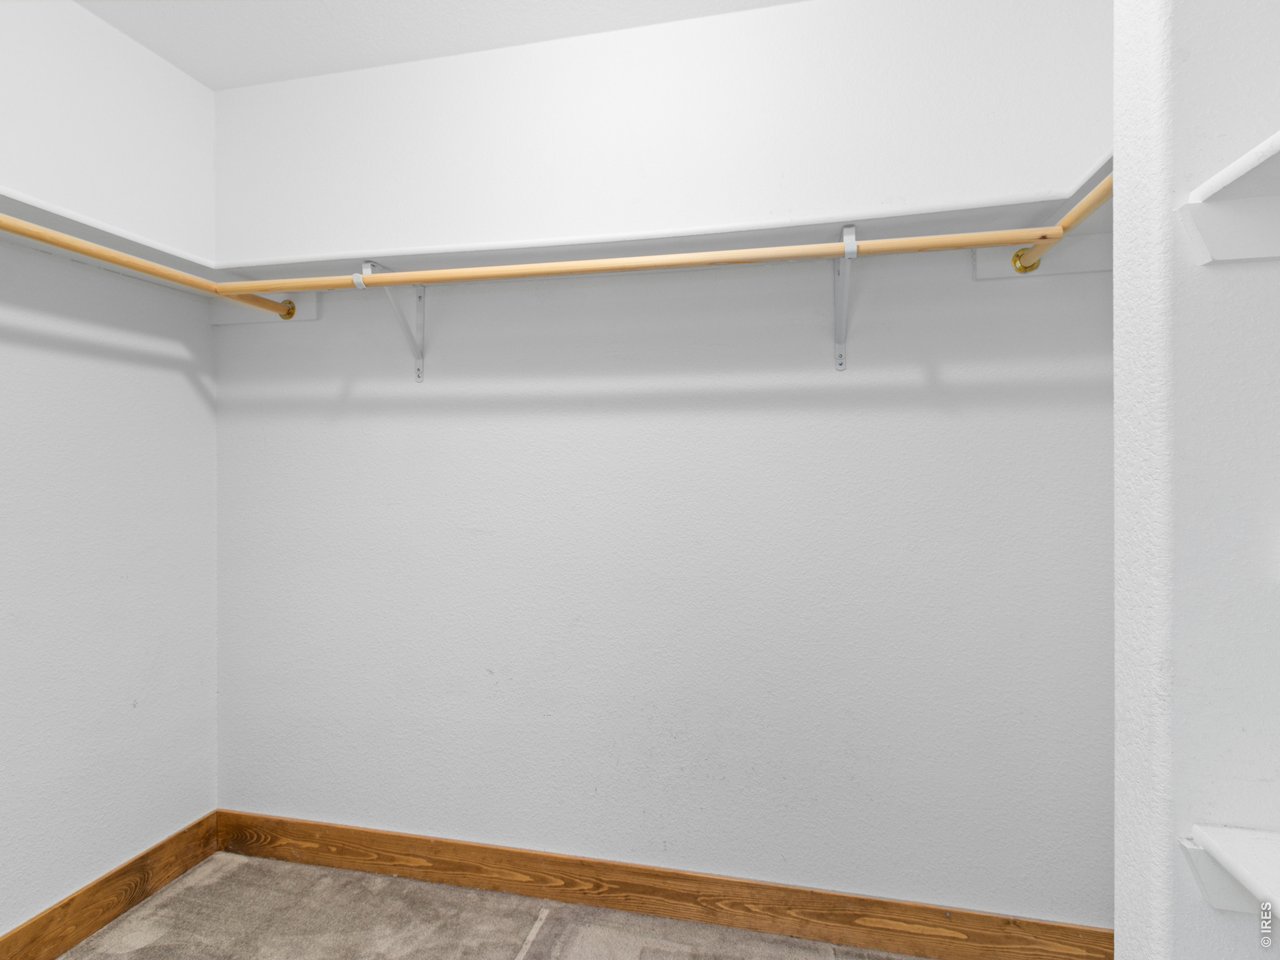
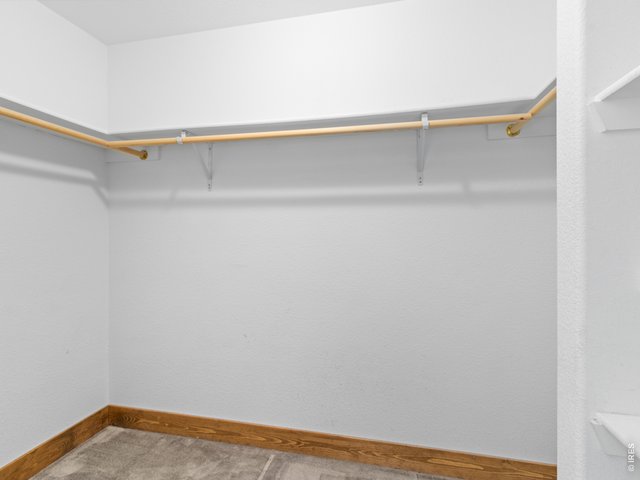
Large walk in closet
21 of 49
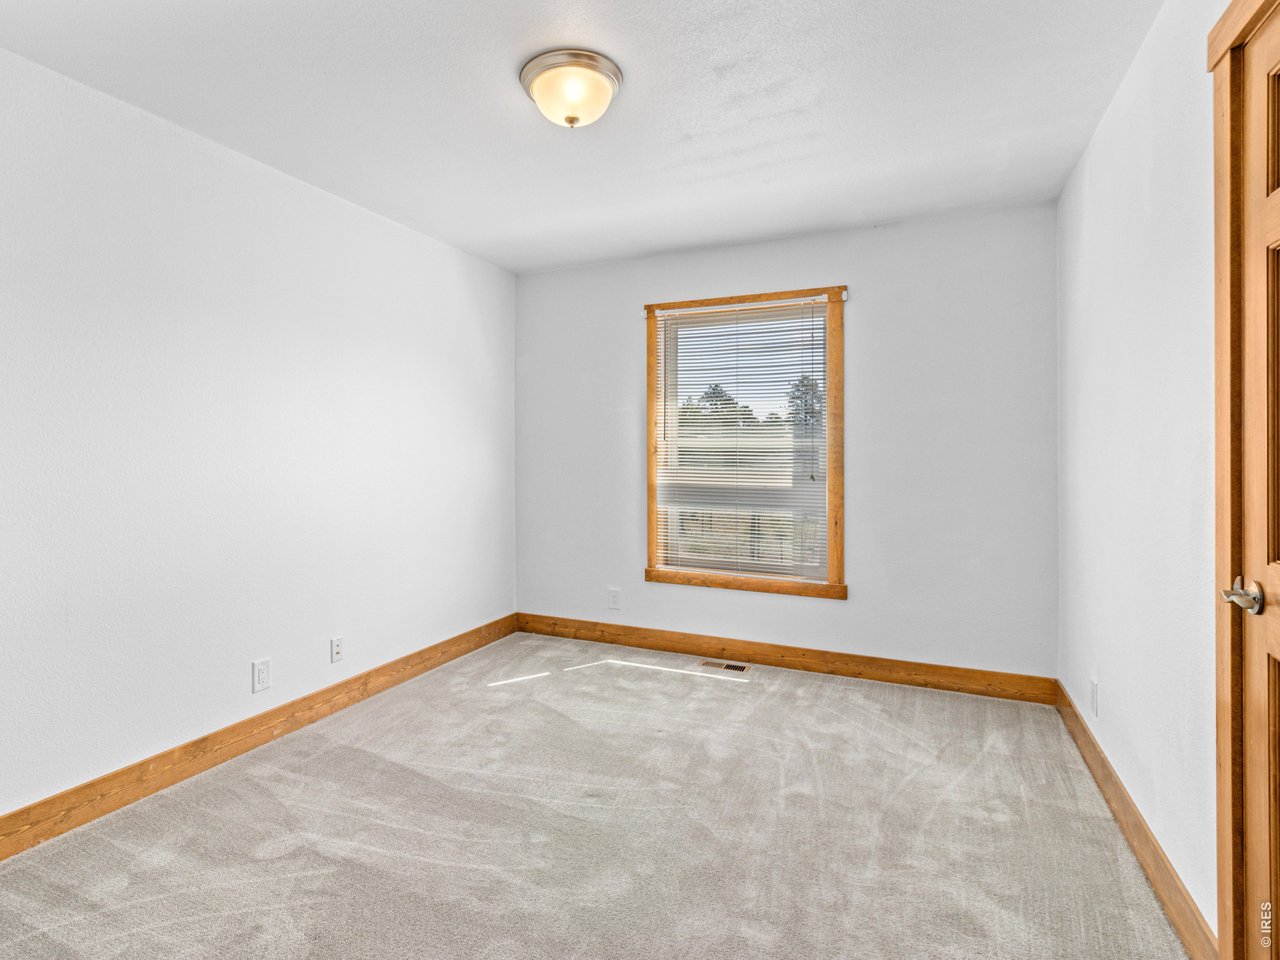
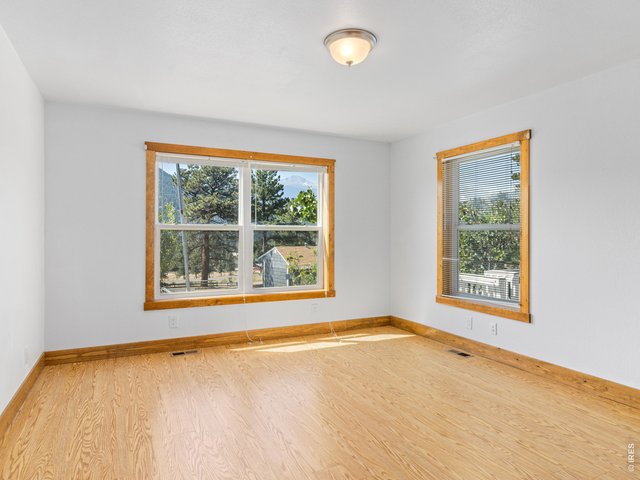
Bedroom 2 of 4, main house, main level.
22 of 49
Bedroom 3 of 4, main level, main house.
23 of 49
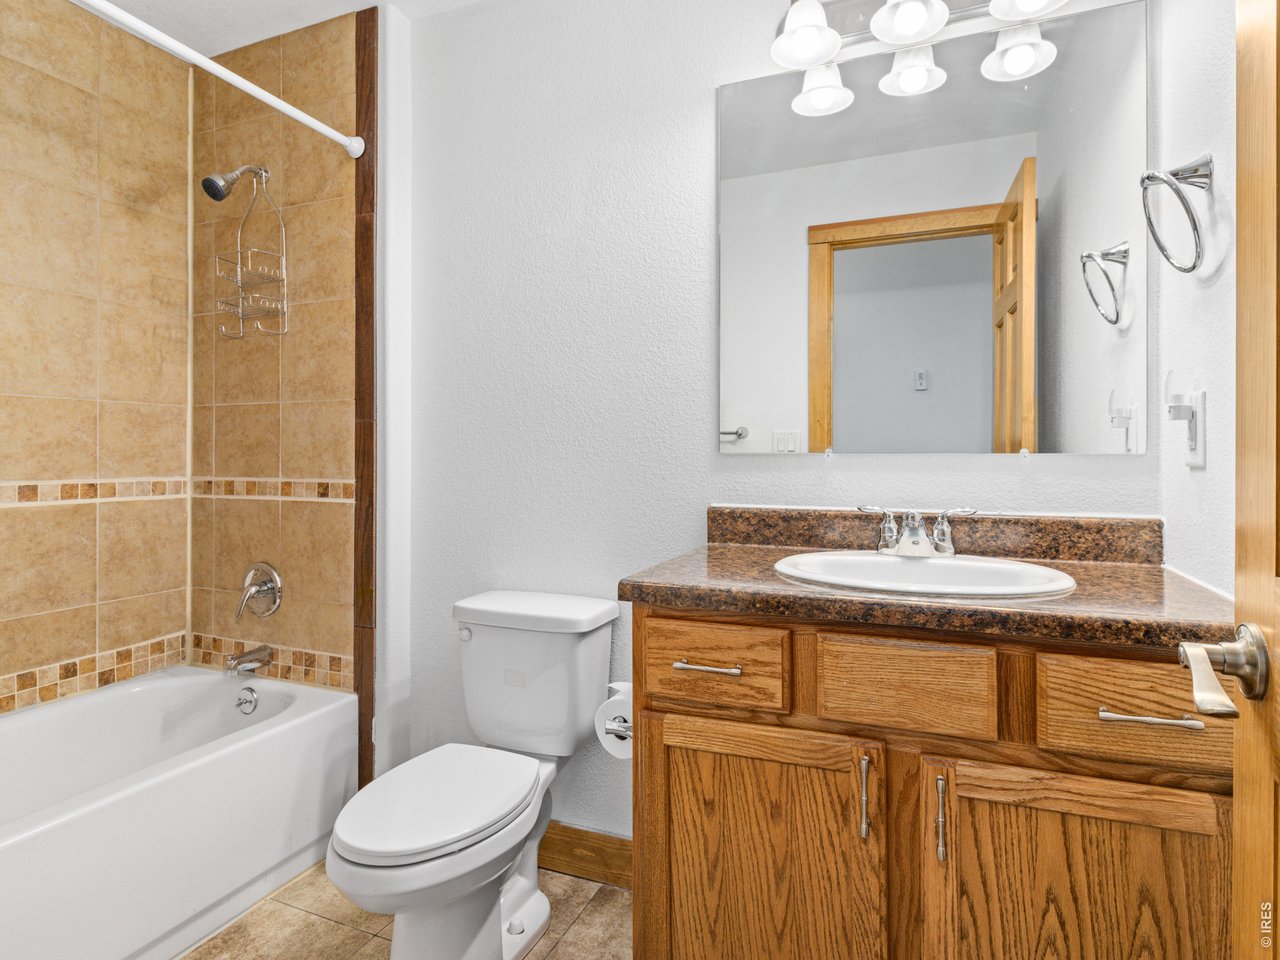
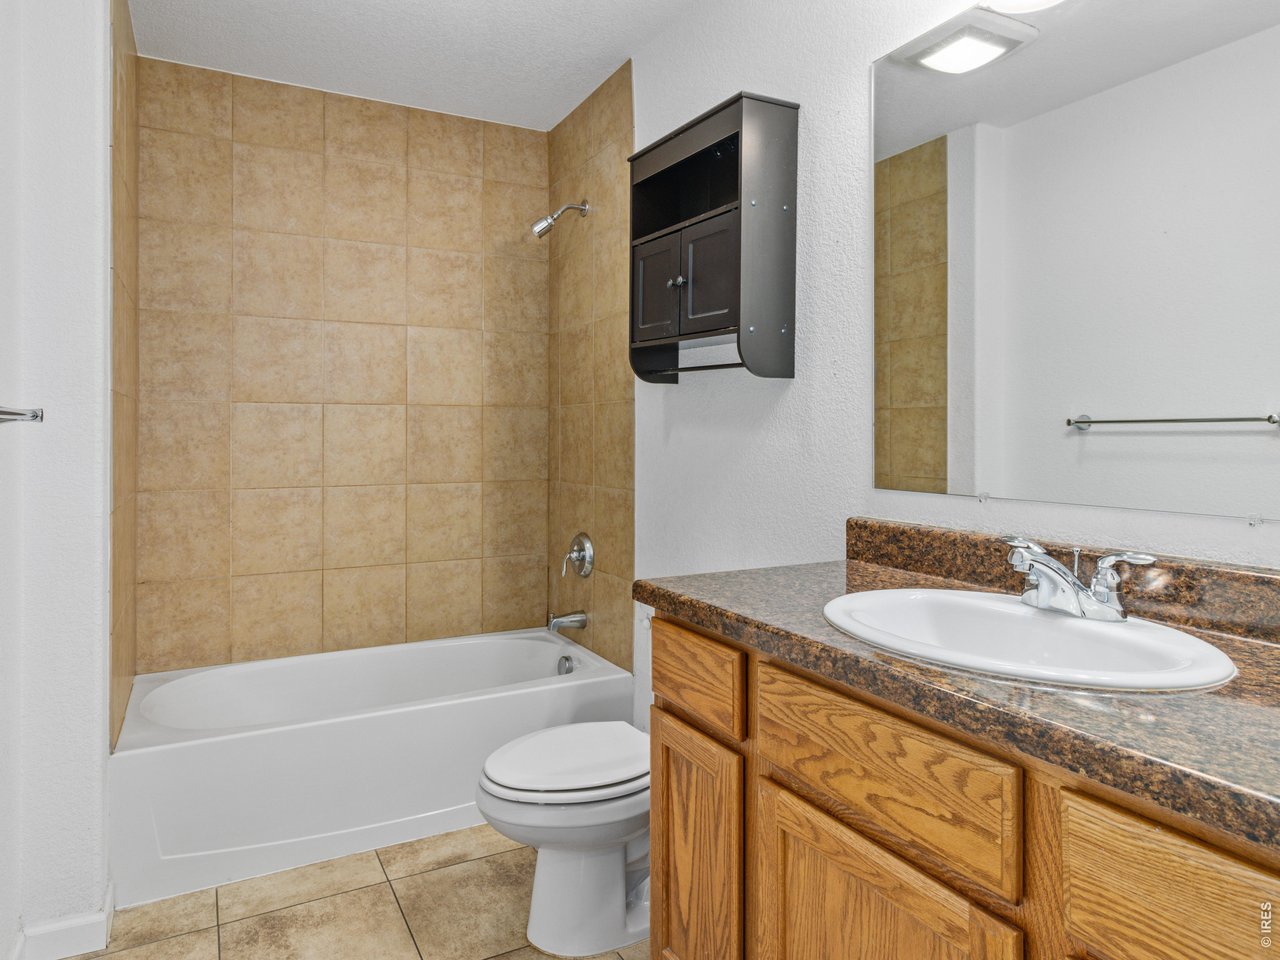
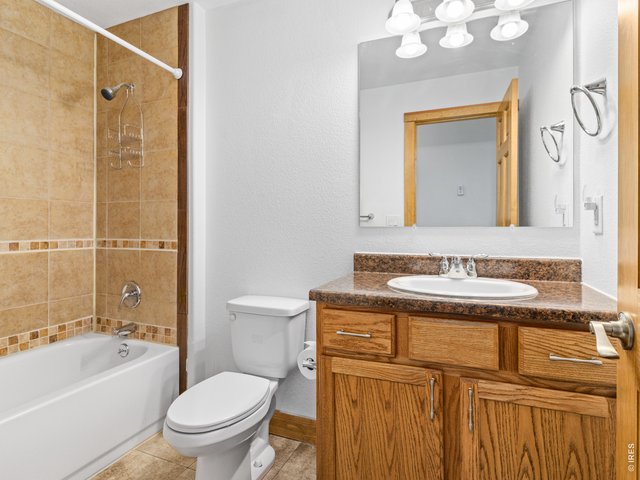
Additional full bathroom in the main house.
24 of 49
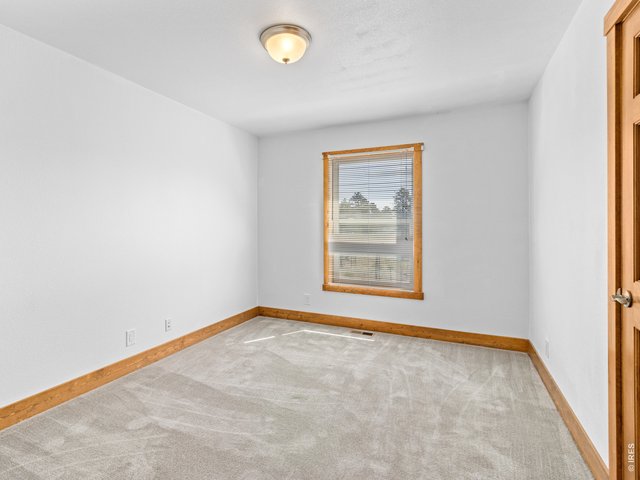
Bedroom 4 of 4, main house, main level.
25 of 49
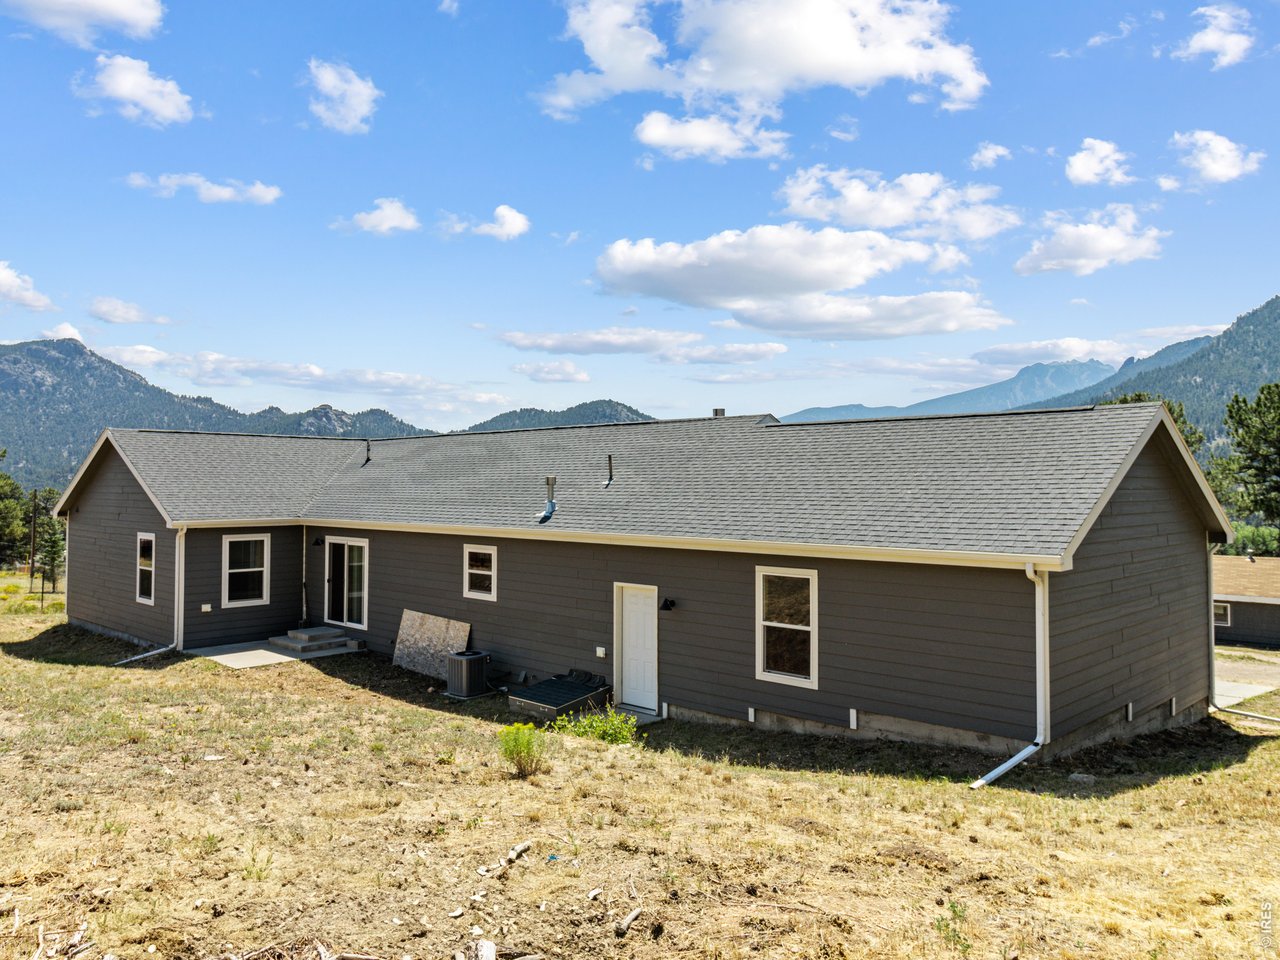
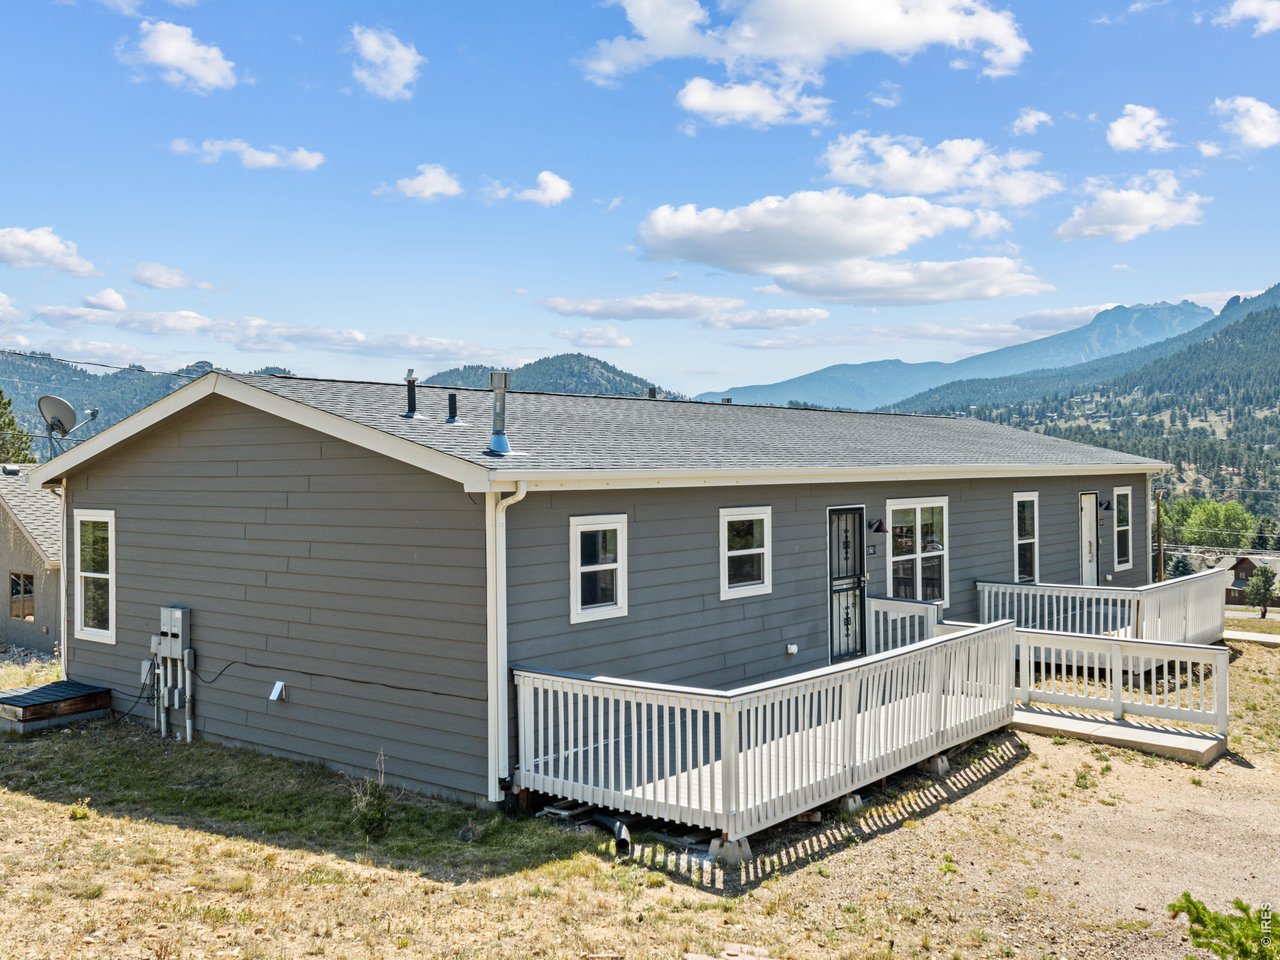
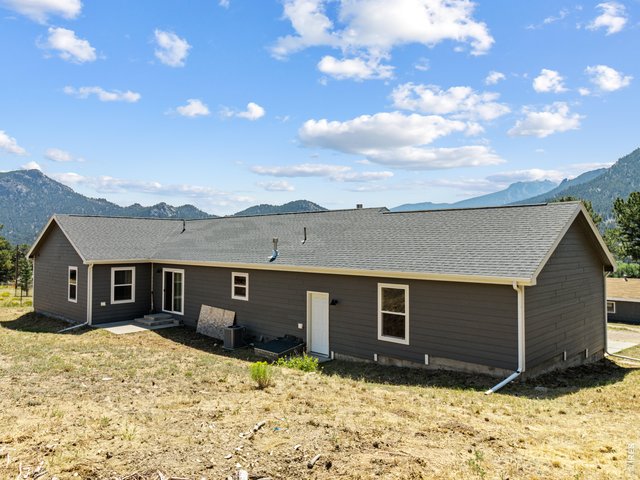
Rear view of the main house.
26 of 49
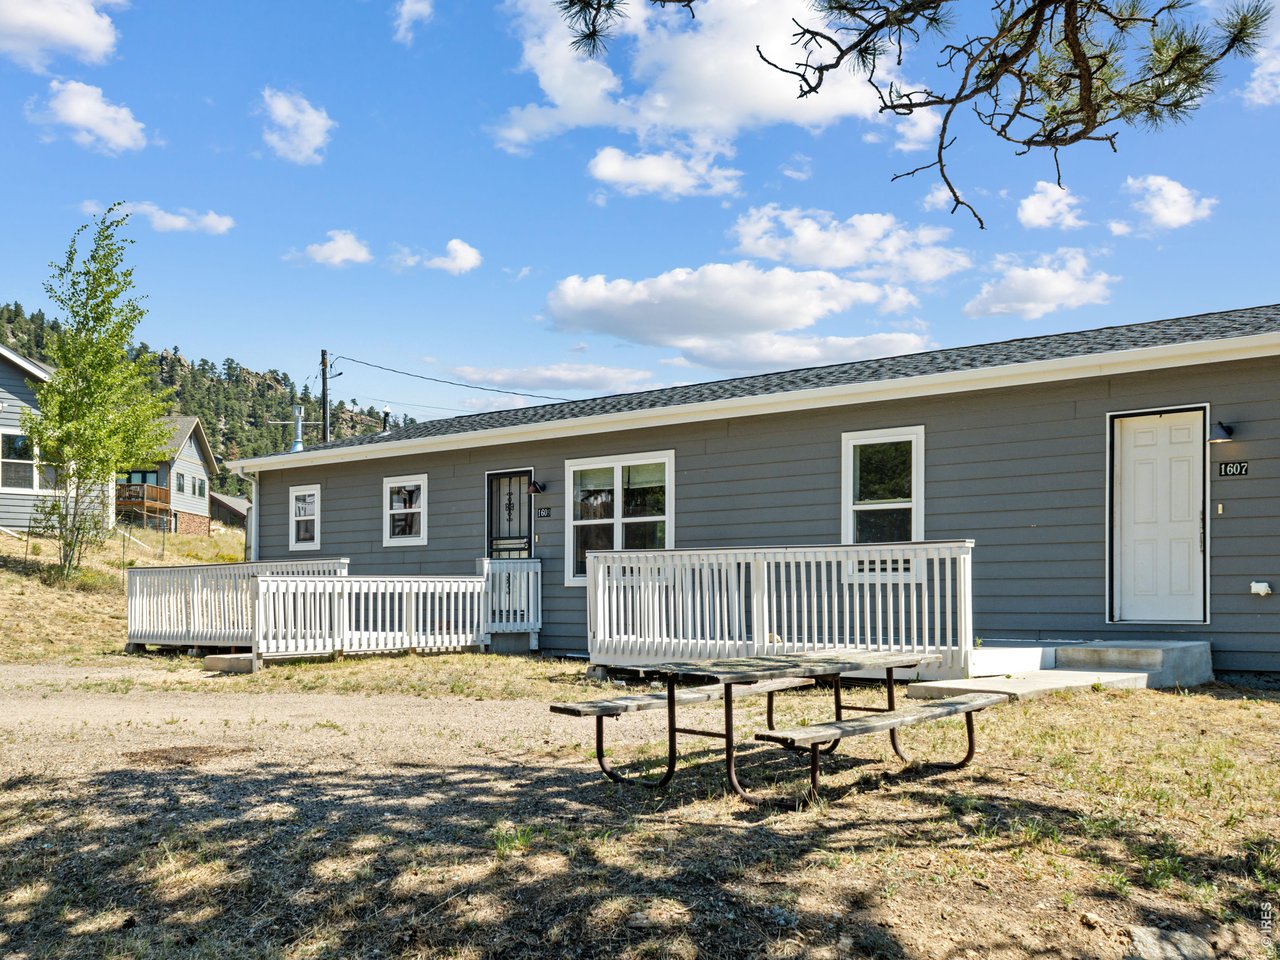
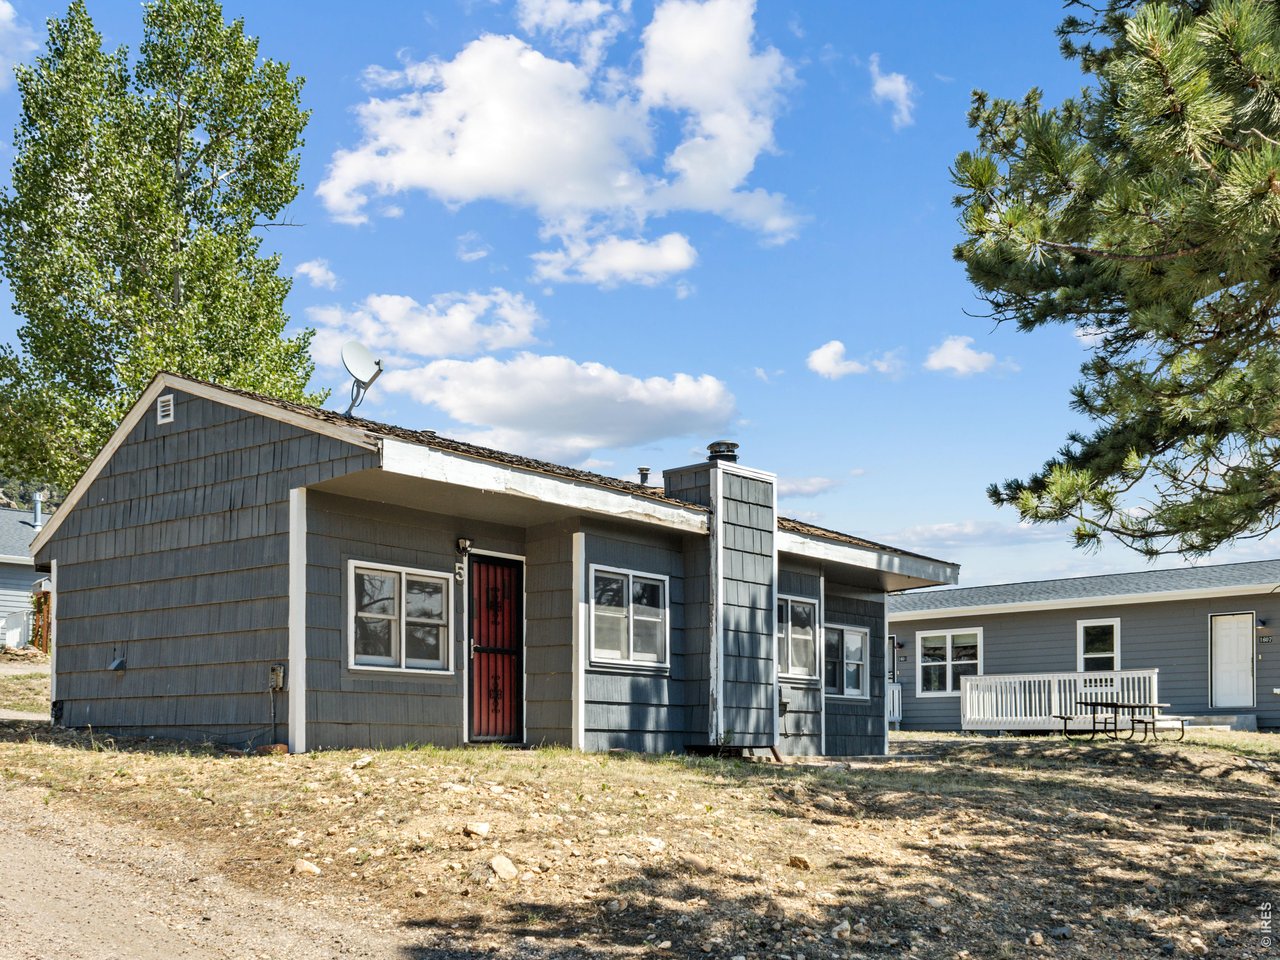
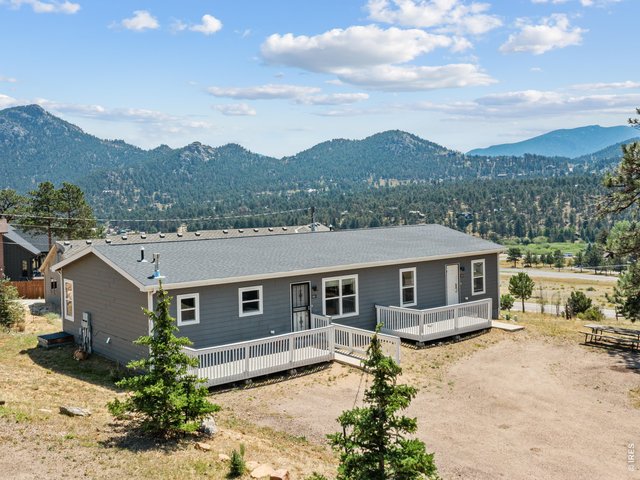
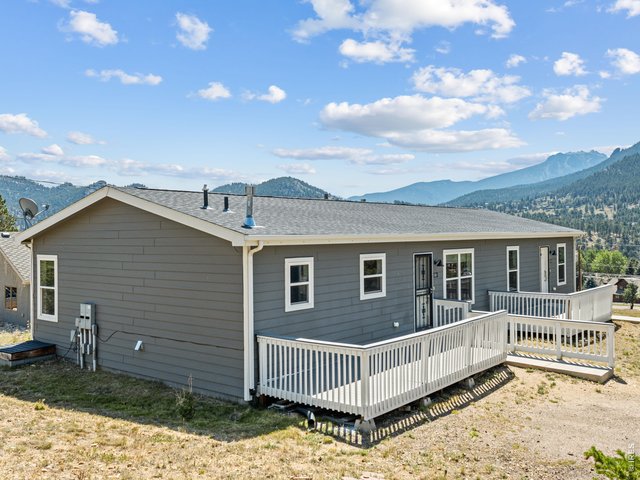
Well-designed duplex-one side featuring 2 bedrooms and 1 bathroom, the other a 1-bedroom, 1-bath unit-perfect for rental income, multigenerational living, or guest accommodations.
27 of 49
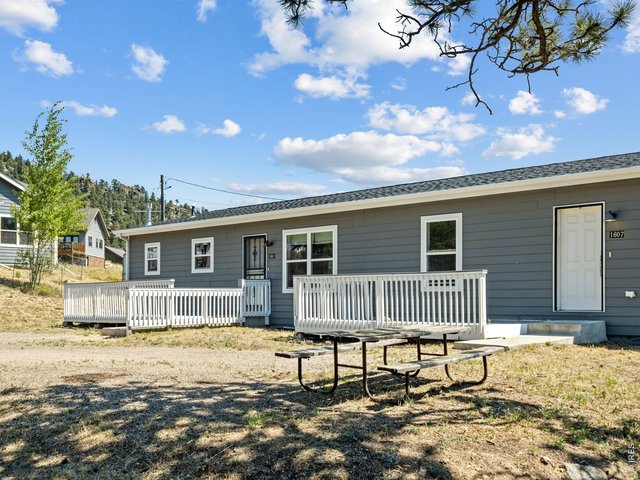
Each unit has a large deck to enjoy the outdoors and amazing mountain views.
28 of 49
Invest where everyone vacations: one acre, three units and breathtaking Continental Divide views.
29 of 49
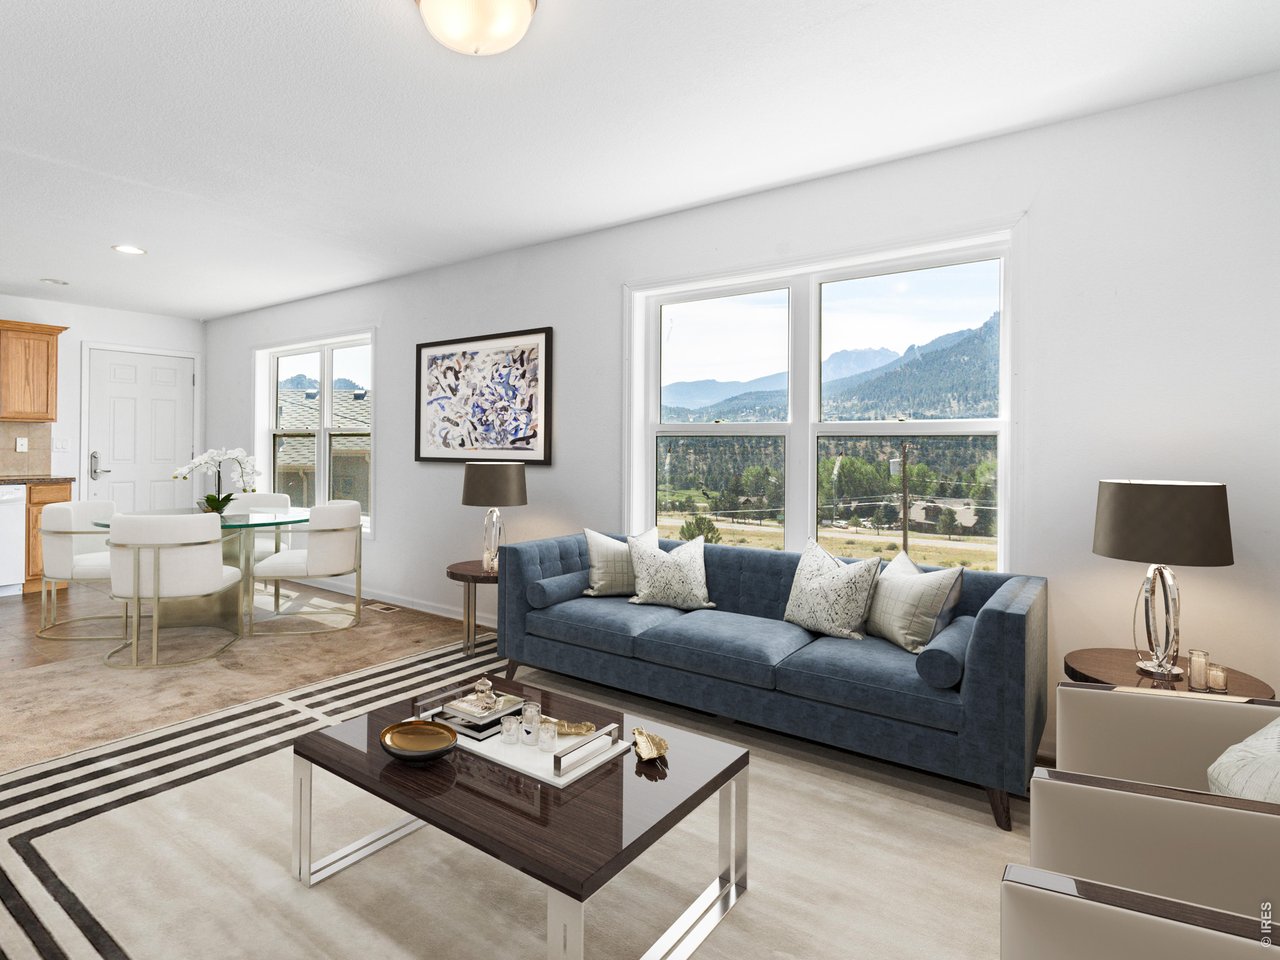
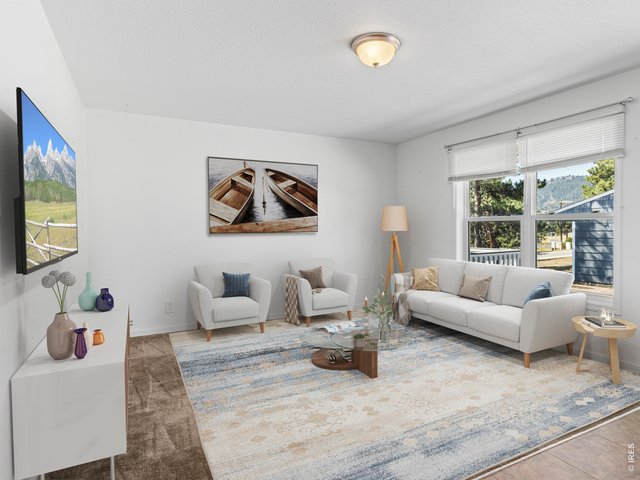
Two bedroom duplex unit has open floor plan and offers main level living. Living room looks out to the mountains.
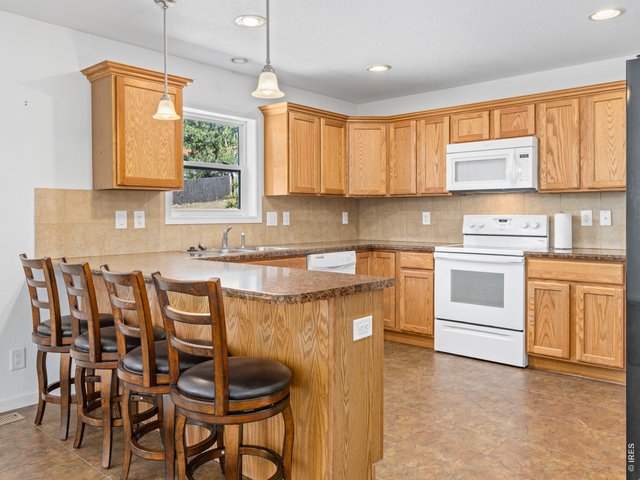
30 of 49
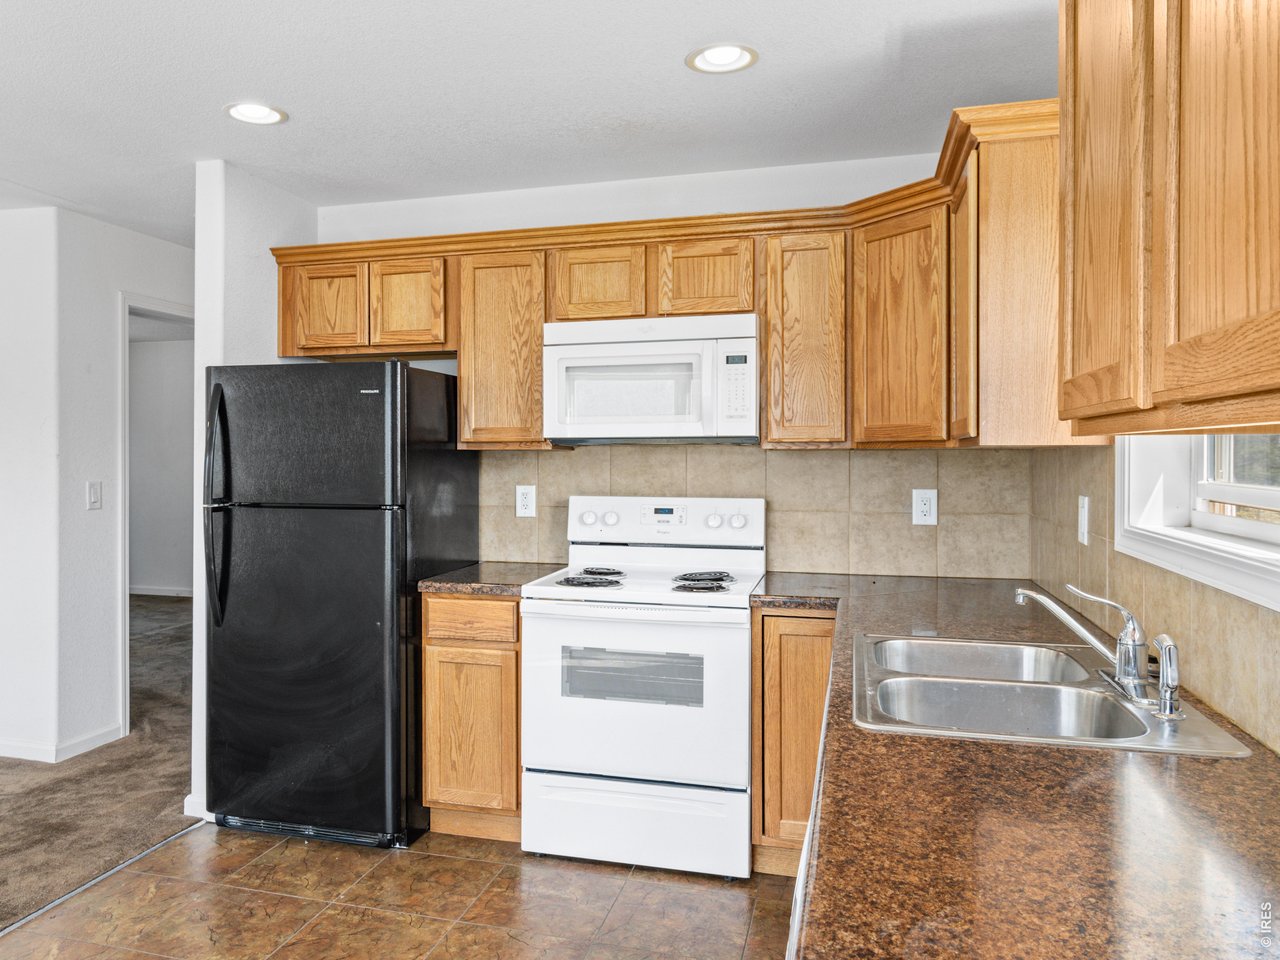
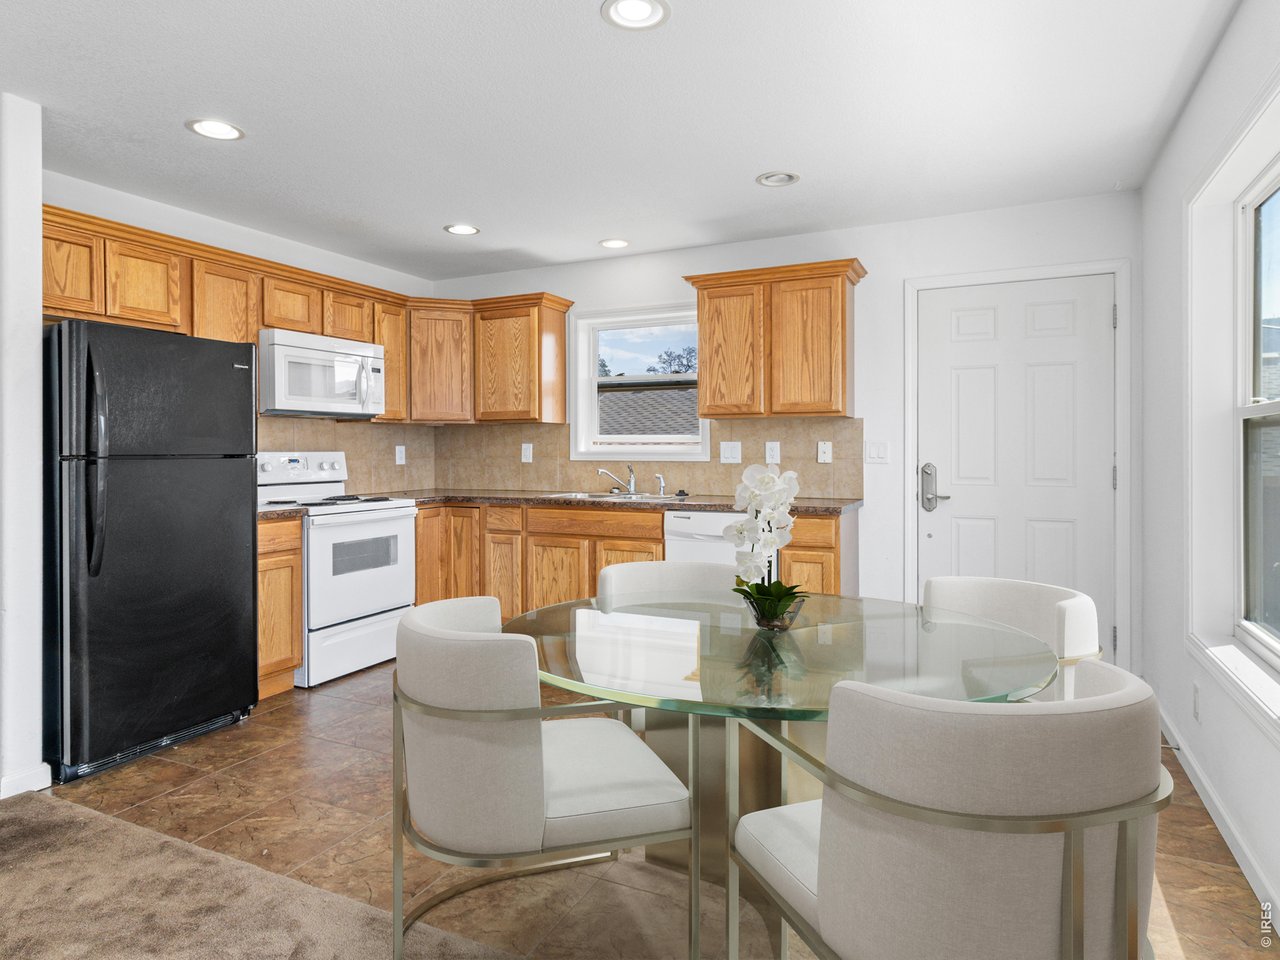
Full kitchen with breakfast bar.
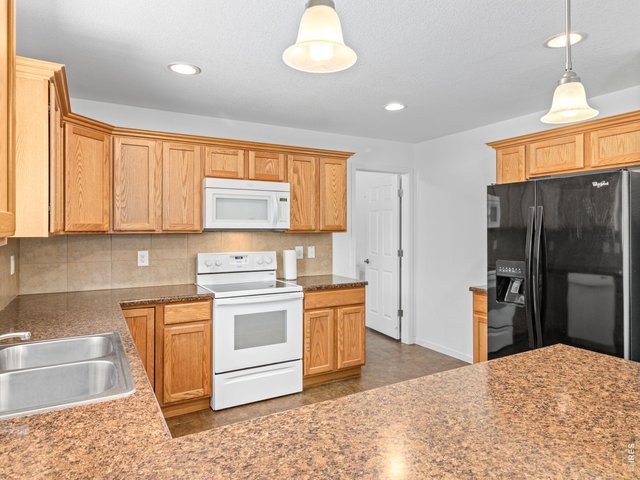
31 of 49
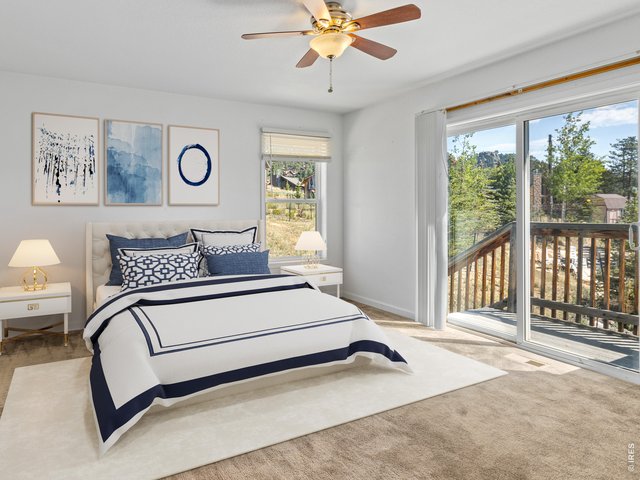
32 of 49
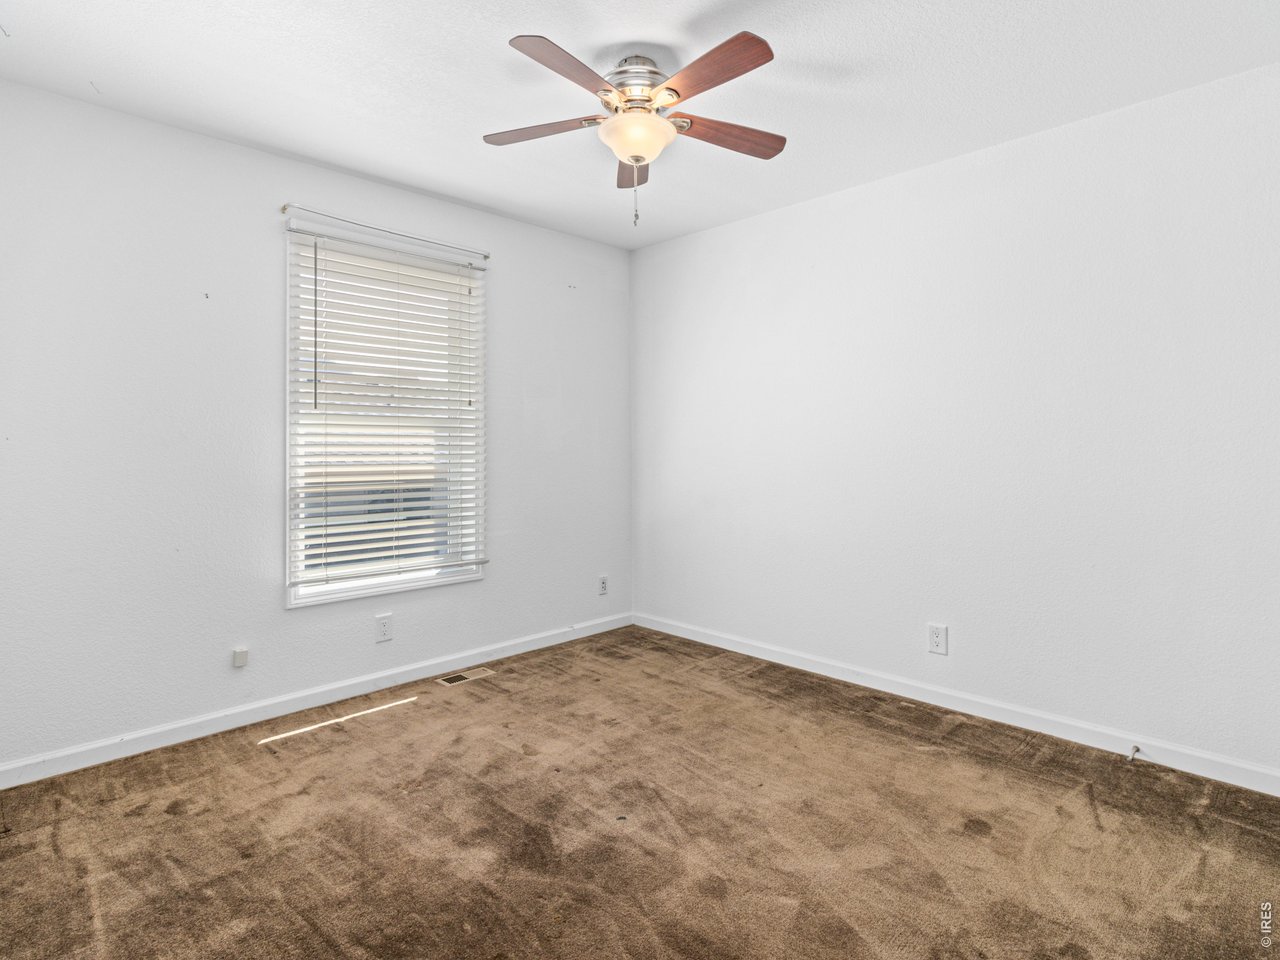
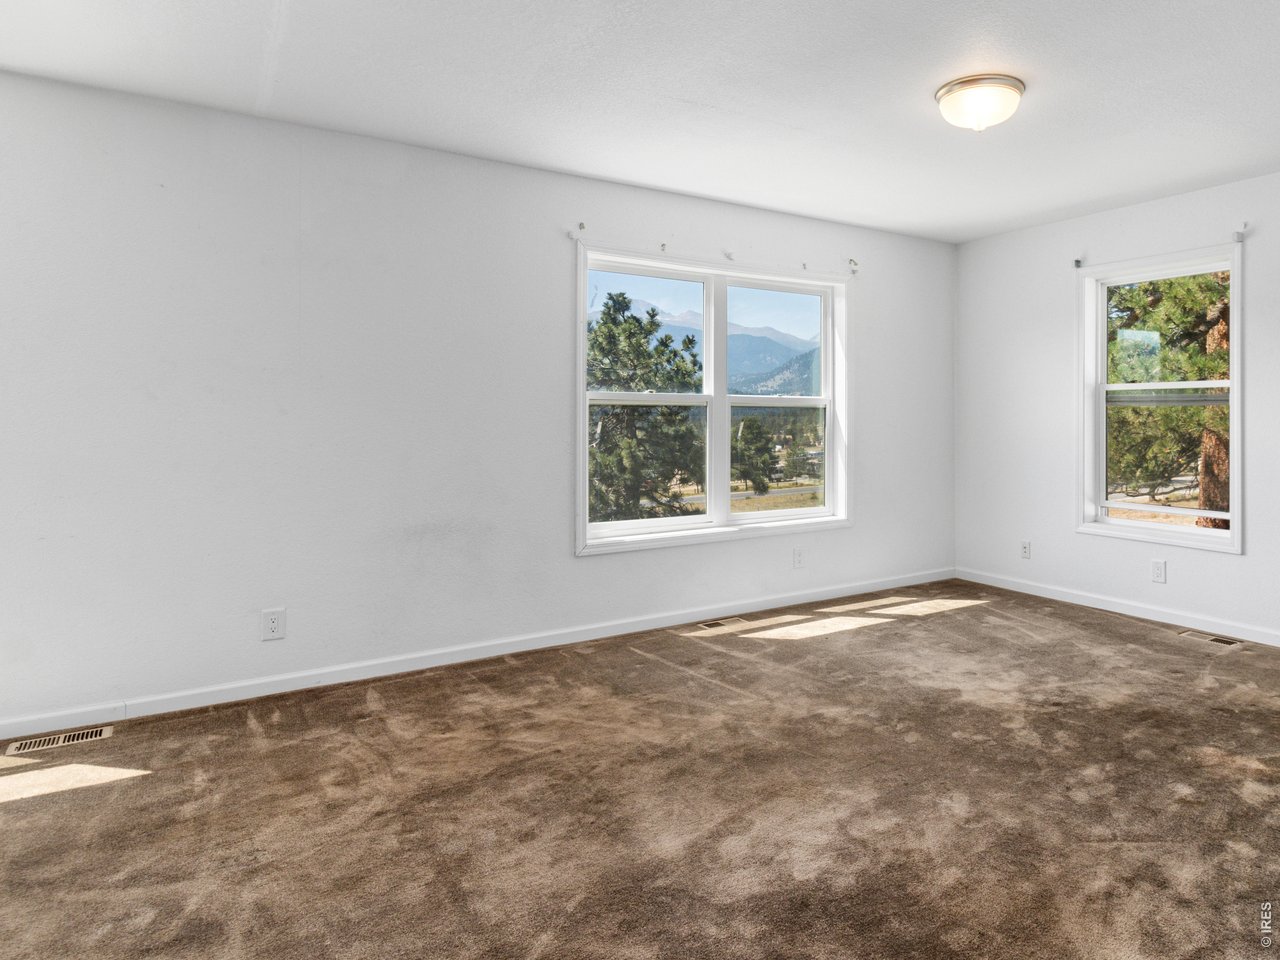
Bedroom 1 of 2 has access to the outdoors.
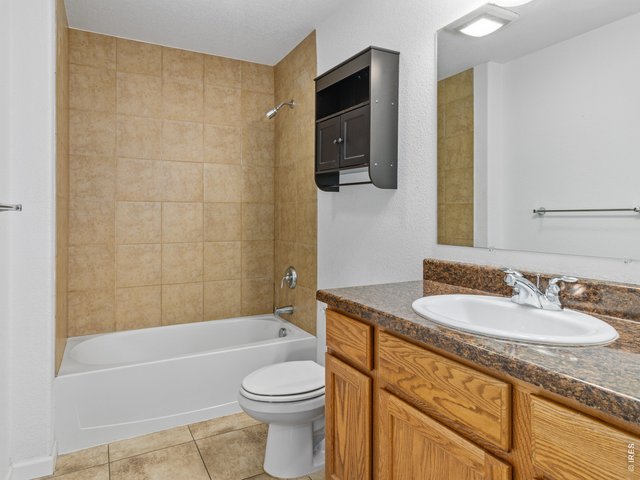
33 of 49
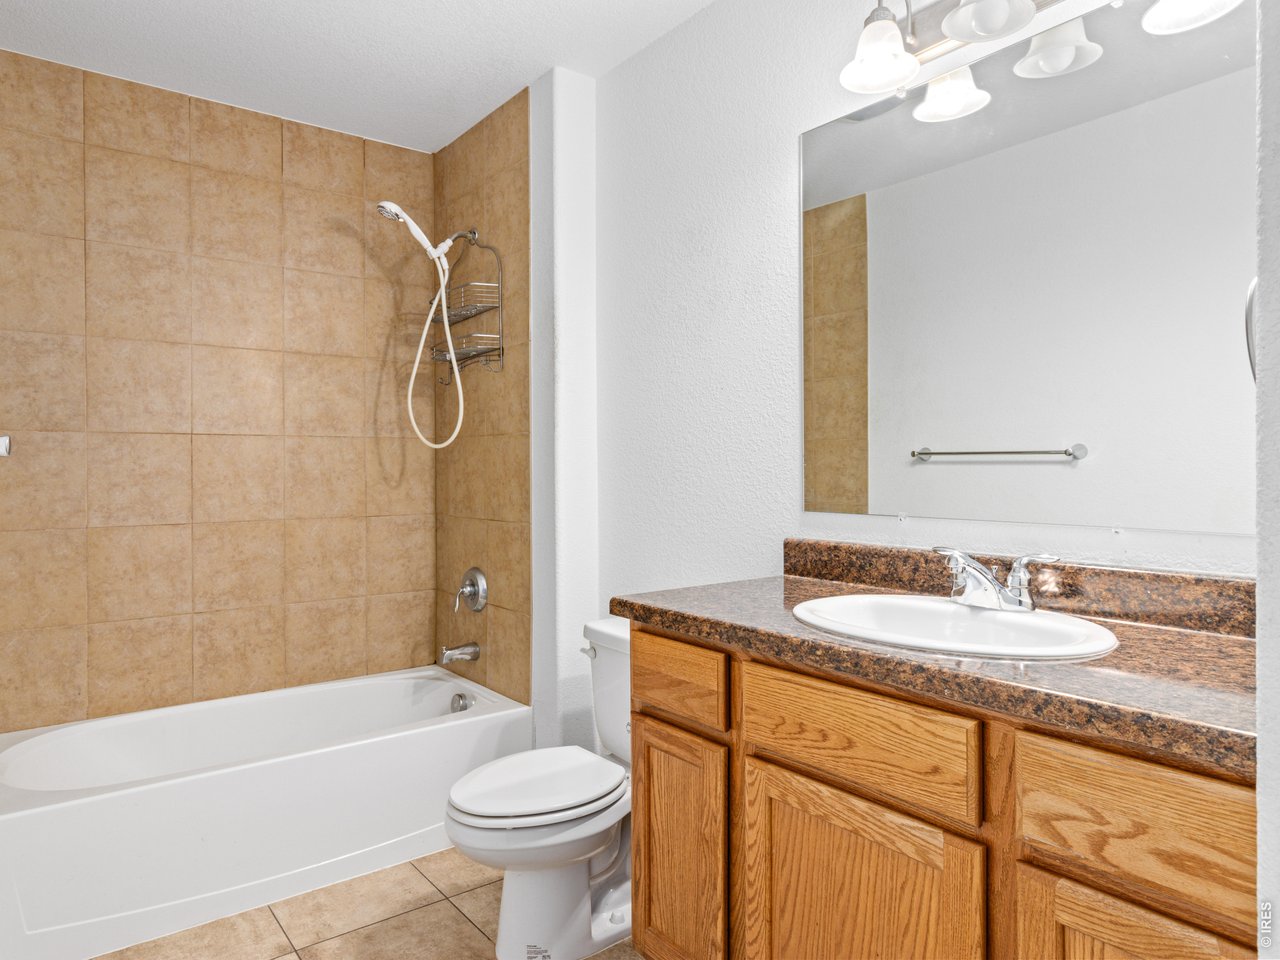
Full bathroom
34 of 49
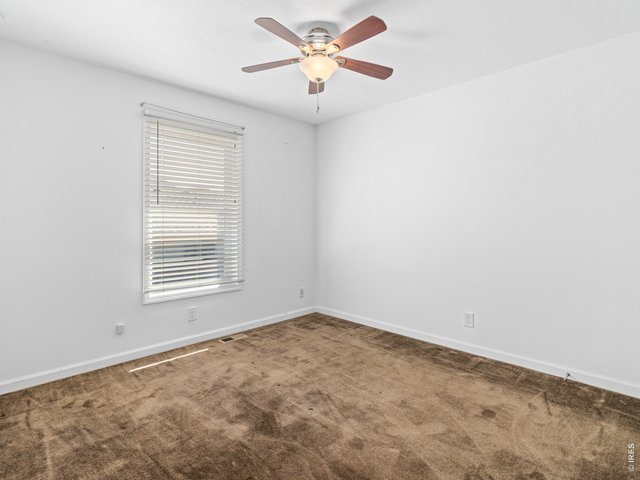
Bedroom 2 of 2
35 of 49
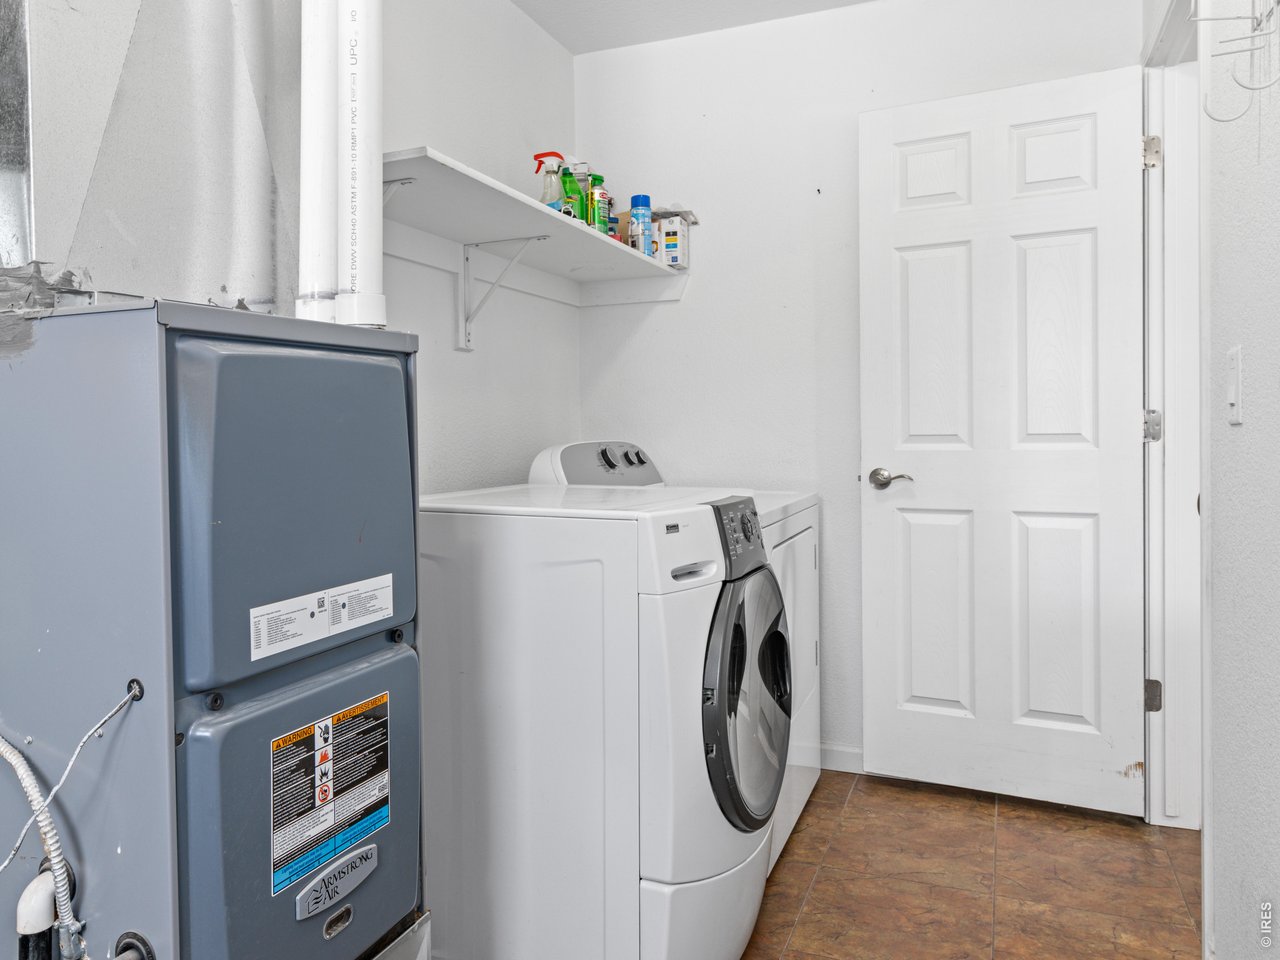
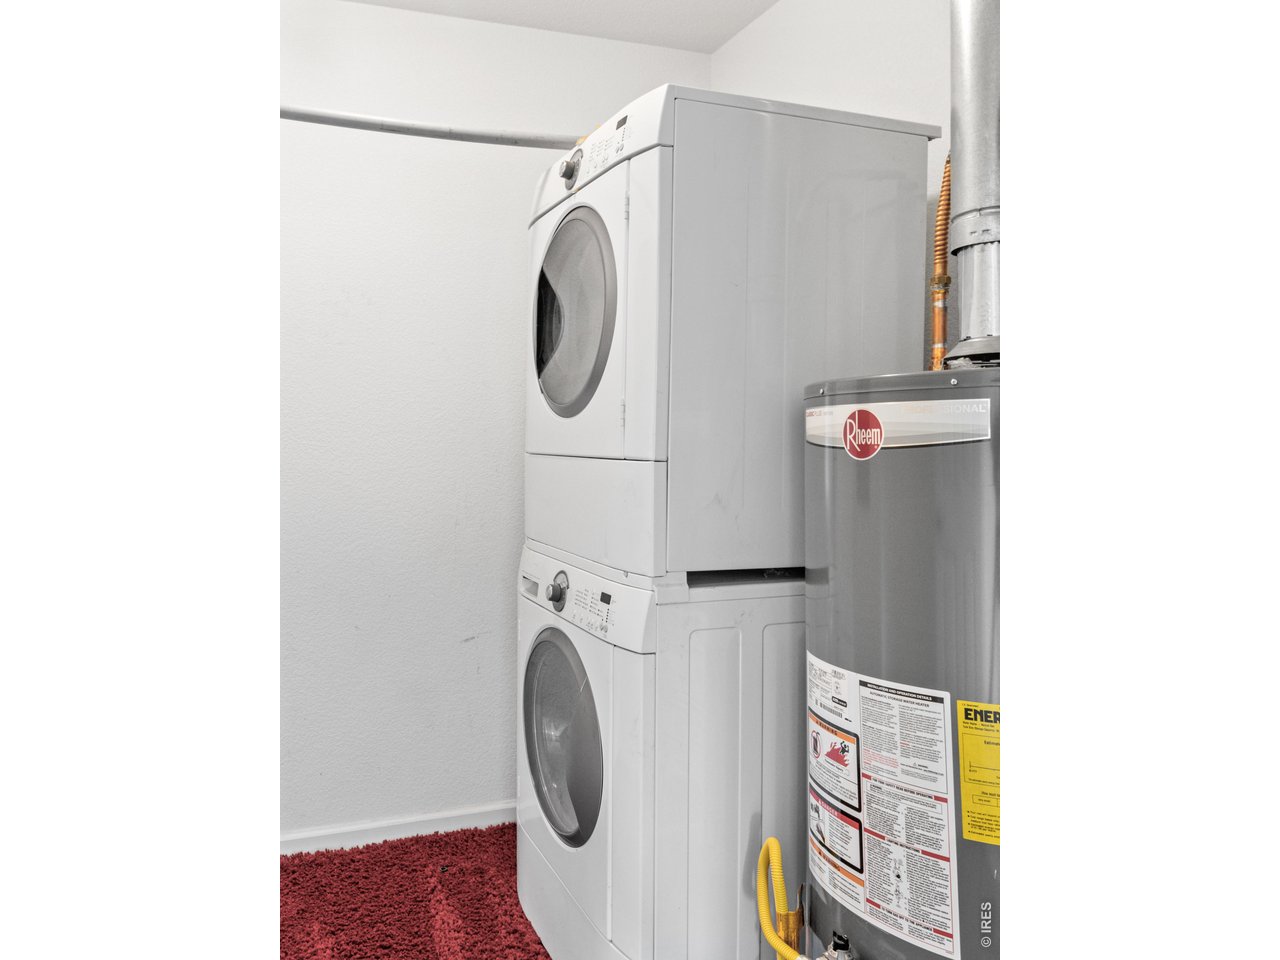
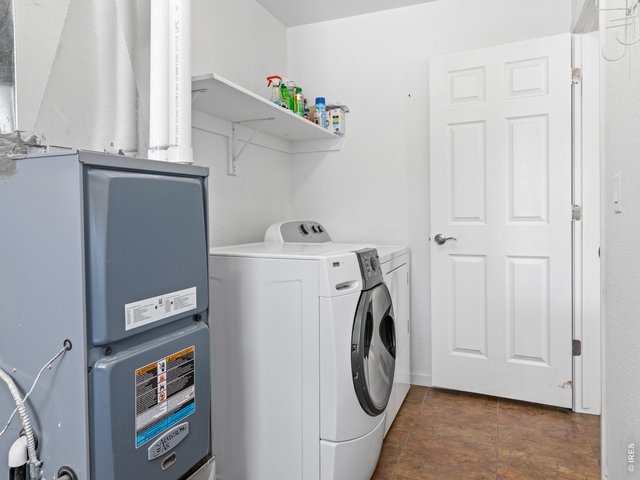
Each unit has it's own laundry room with washer and dryer included.
36 of 49
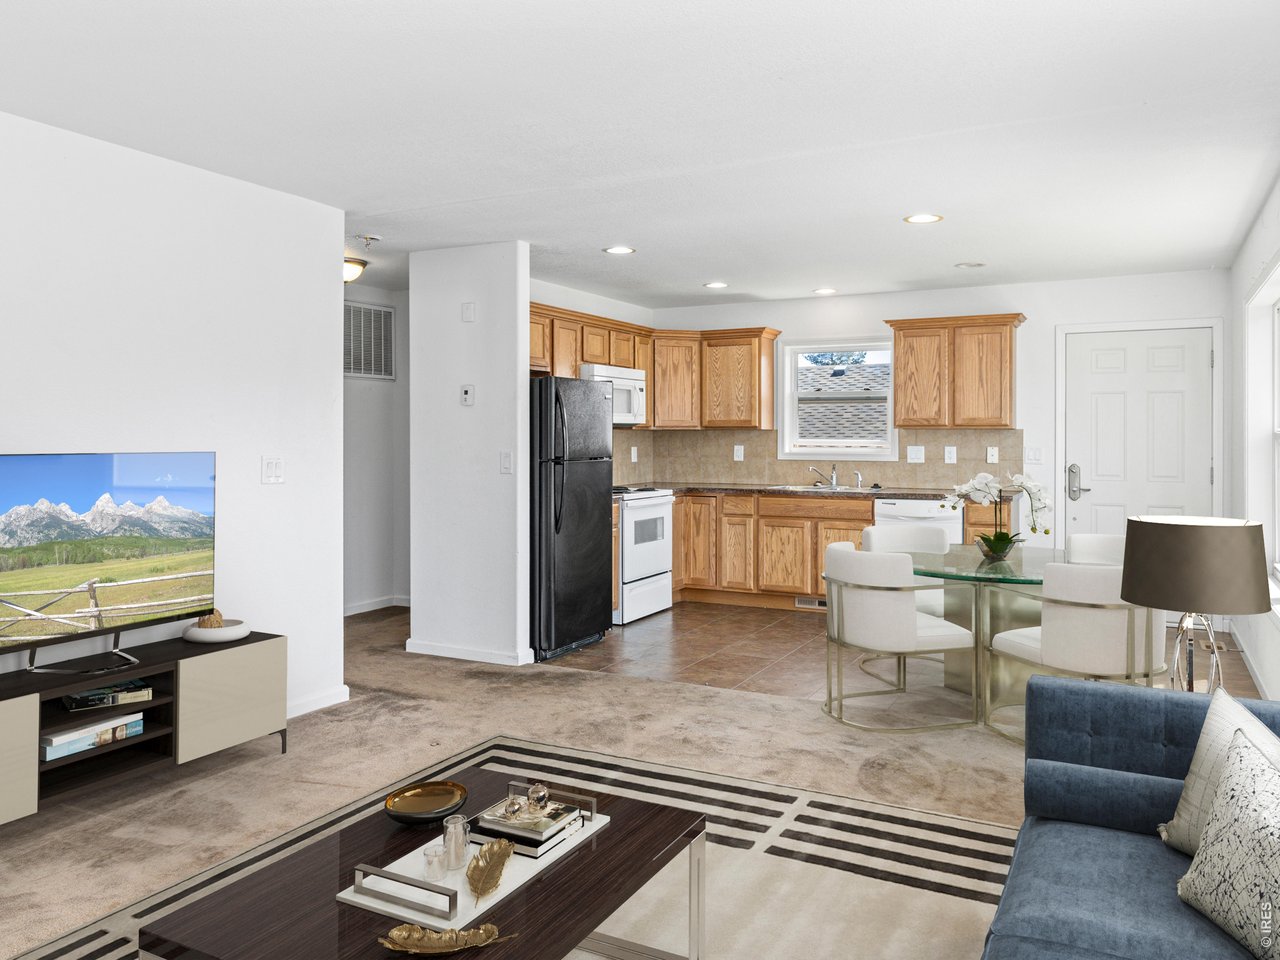
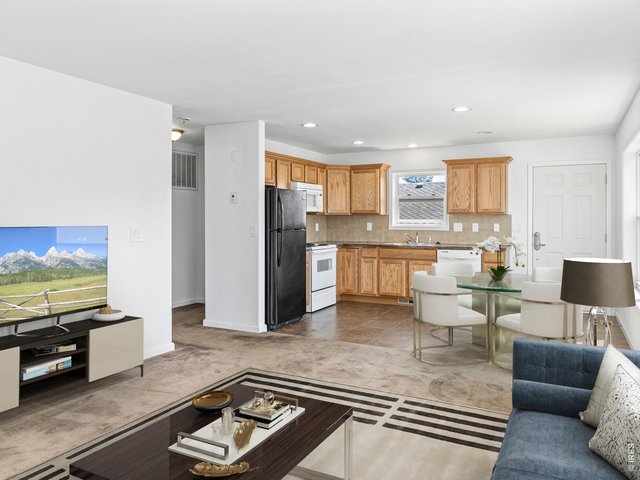
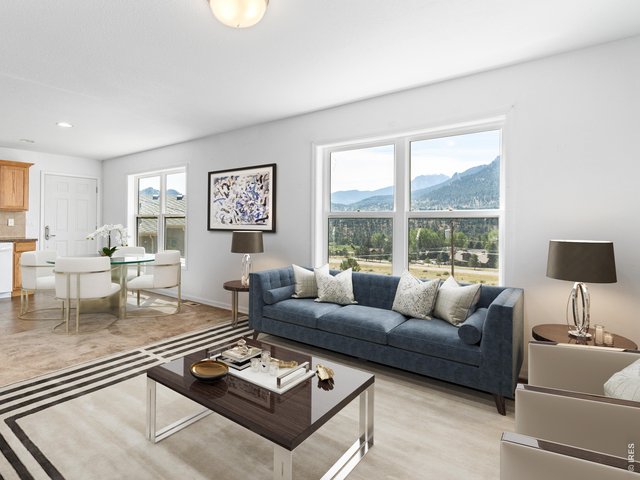
One bedroom unit in the duplex offers open floor plan.
37 of 49
Beautiful views from every window in the living, dining and kitchen area.
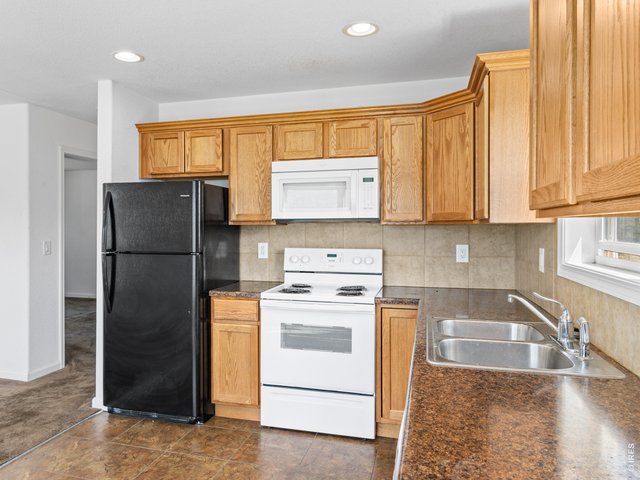
38 of 49
Full kitchen
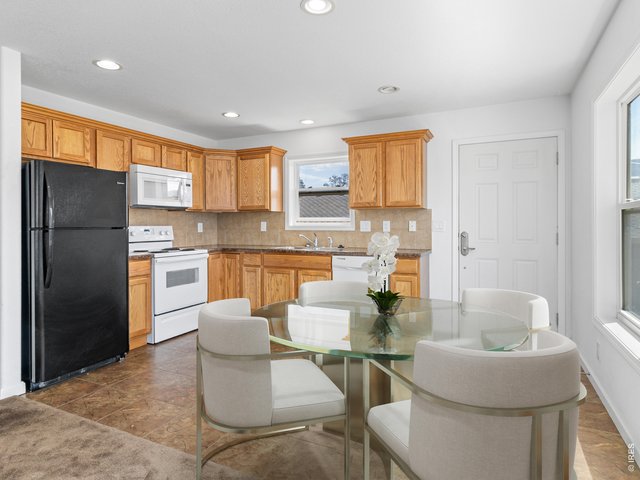
39 of 49
Nice space for a dining table and offers access to the backyard.
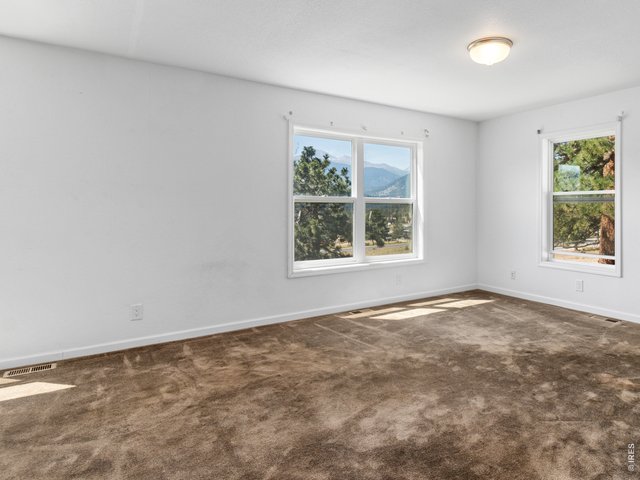
40 of 49
Bedroom
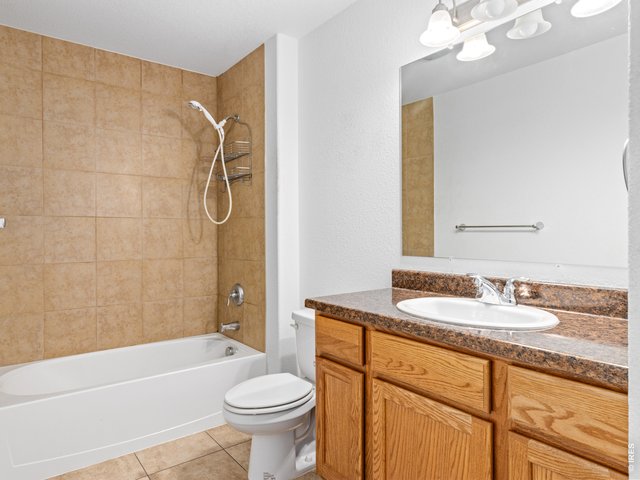
41 of 49
Full bathroom
42 of 49
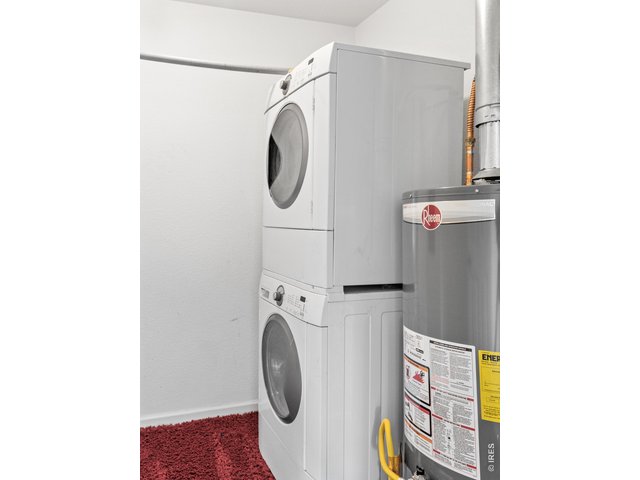
Private laundry/utility room includes stack washer/dryer.
43 of 49
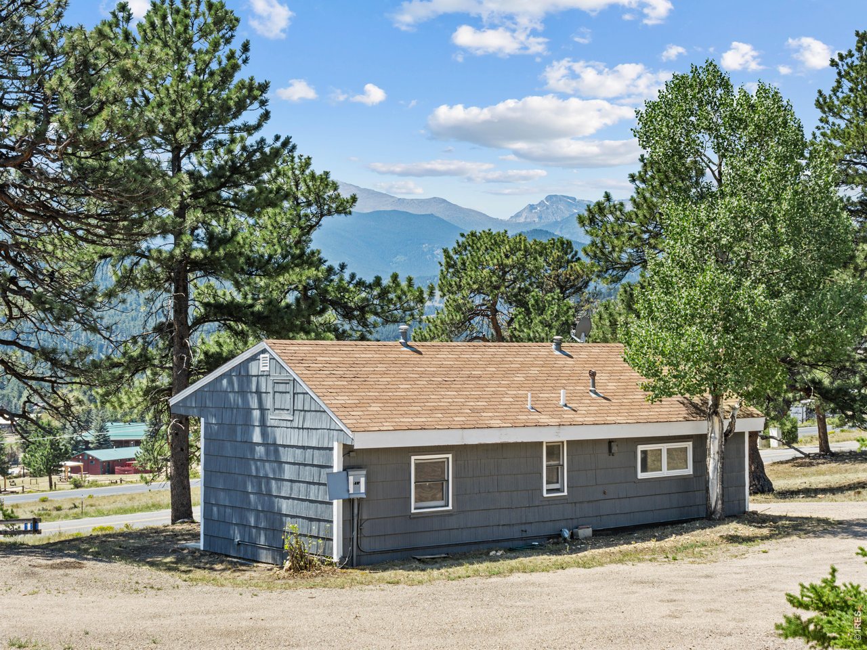
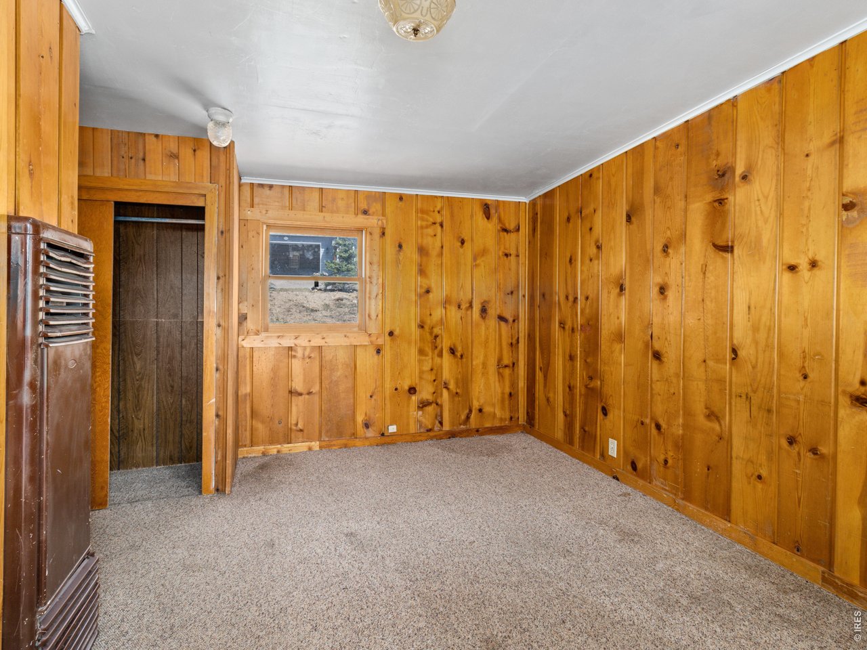
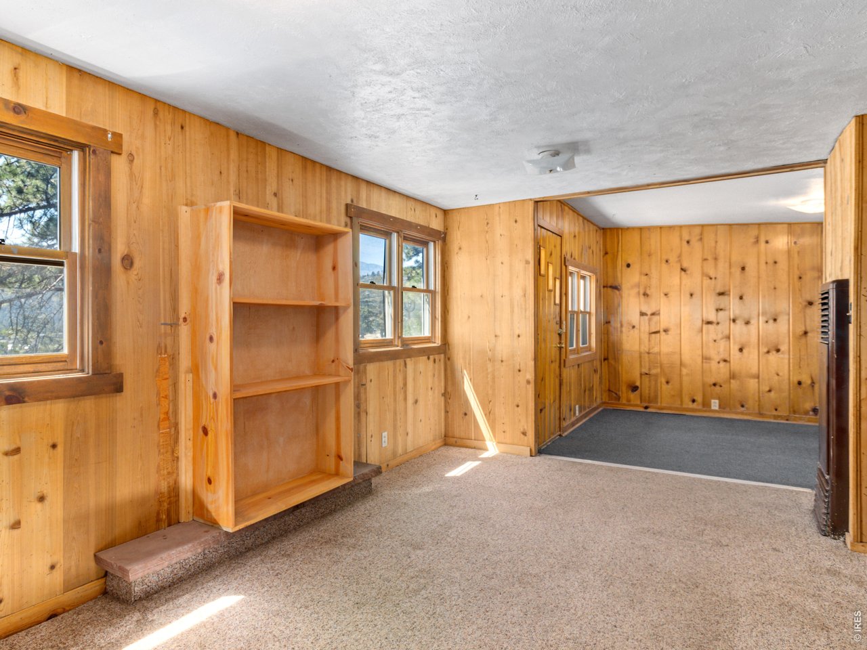
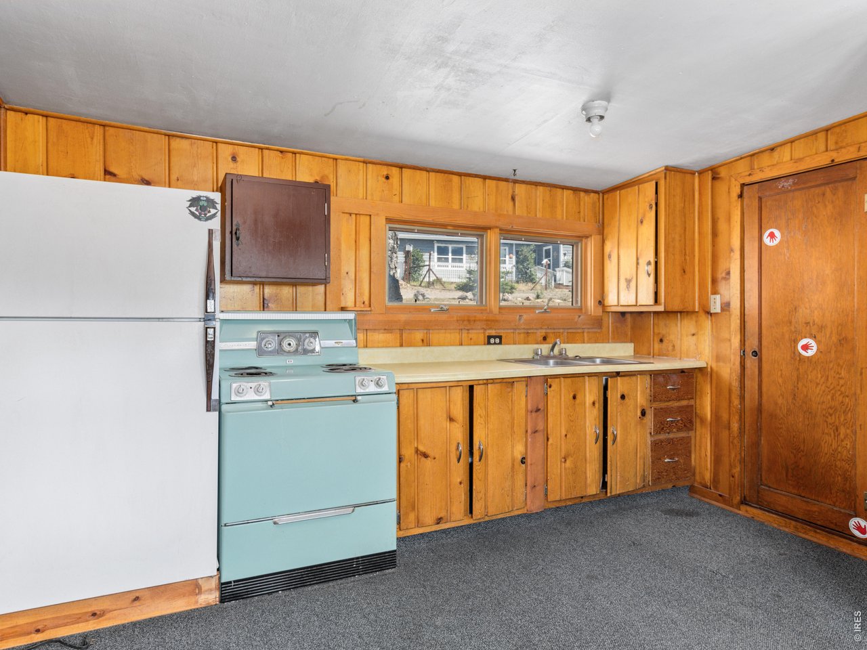
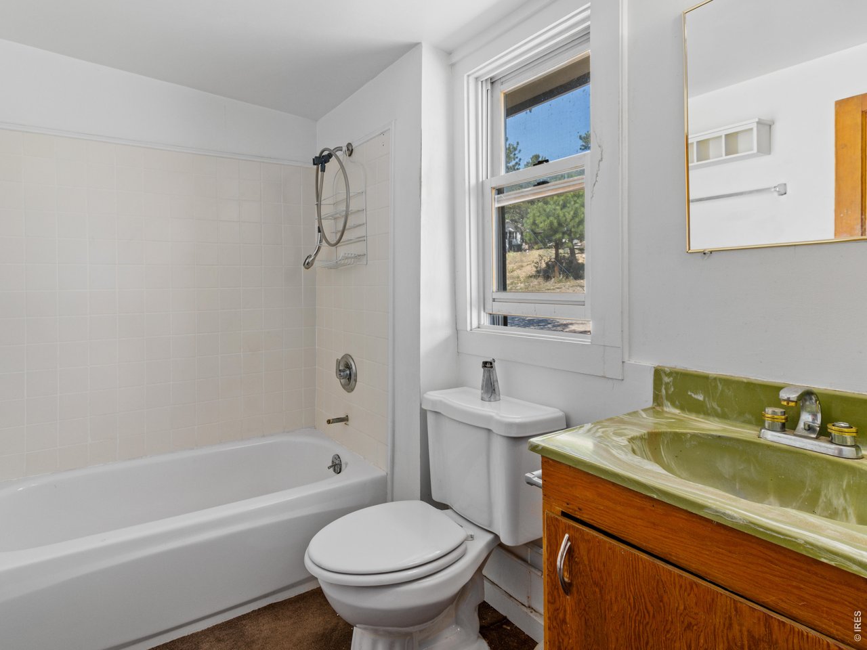
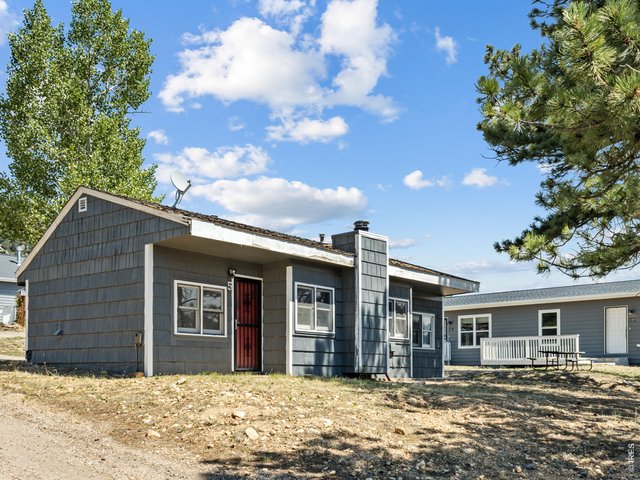
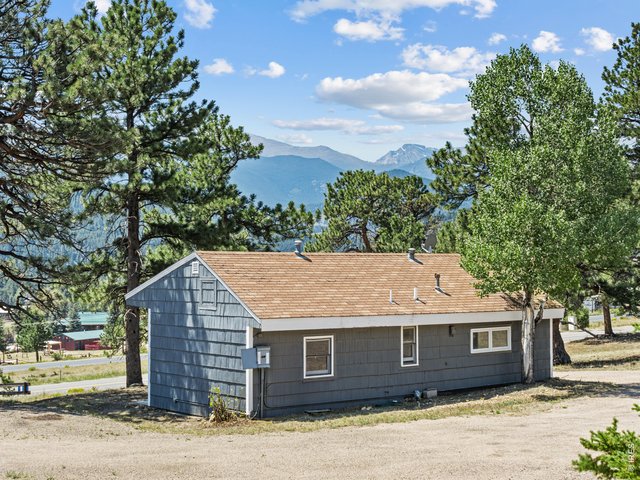
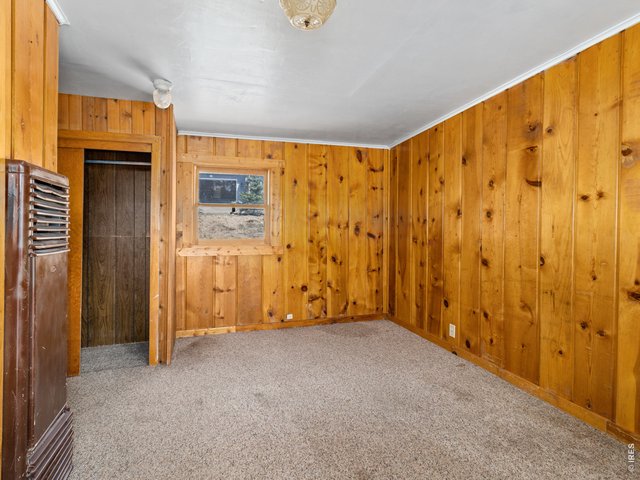
Additional 588sf cabin built in 1952 with no water line to it, it is valued just as storage, could maybe a workshop, art studio etc. with some modification.
44 of 49
45 of 49
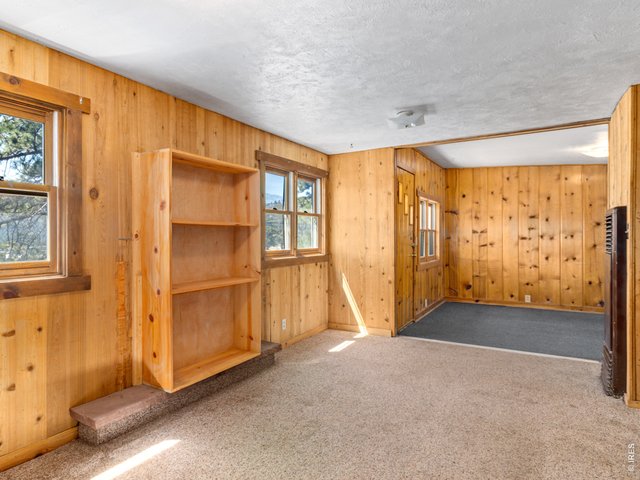
46 of 49
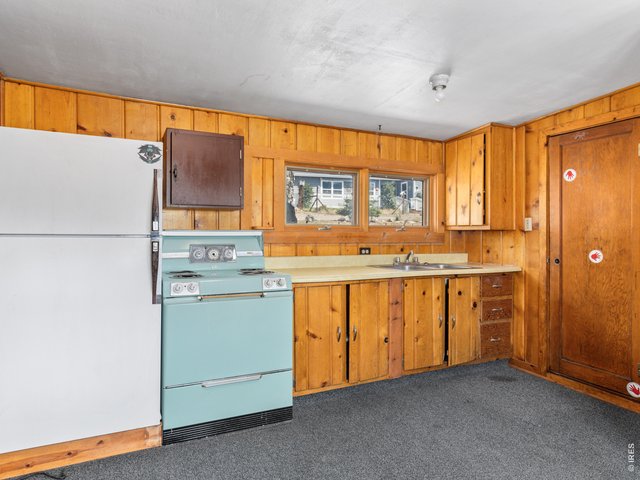
47 of 49
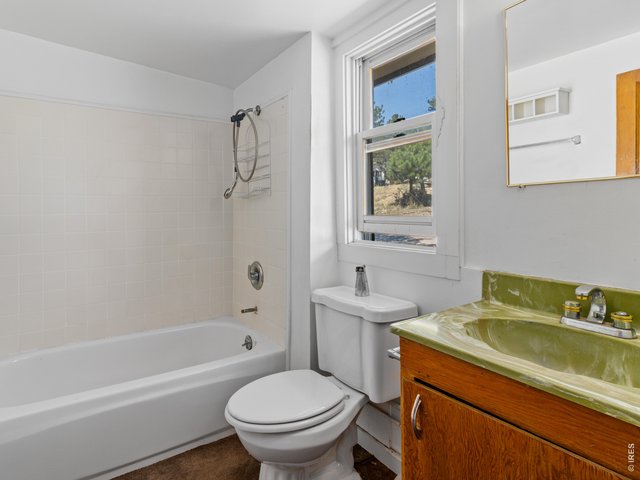
48 of 49
Water could be re added using a cistern just for artisans, shop etc
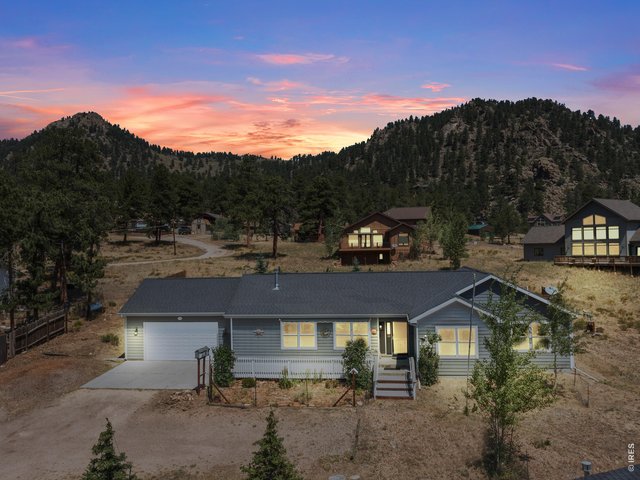
49 of 49
Rare. Versatile. Income-producing. Unbeatable location. Properties like this don t come along often.
7 Bed
4 Bath
4,578 SqFt
Single Family Home built in 2013 with a 1 Acre lot in Subdivision: Woodland Heights
View Virtual Tour
General Features
| Type | Includes Rental Unit, Modular Home |
| Style | 1 Story/Ranch |
| Baths | 4 Full |
| Acreage | 1 Acres |
| Lot Size | 43,560 SqFt |
| Zoning | E1 |
| Total | 4,578 SqFt ($262/SF) |
| Finished | 4,578 SqFt ($262/SF) |
| Basement | Crawl Space |
| Garage | 2 Space(s) |
| Garage Type | Attached |
| Year Built | 2013 |
| New Construction | No |
| Construction | Wood/Frame |
| Cooling | Central Air, Ceiling Fan |
| Heating | Forced Air |
| Roof | Composition Roof |
Taxes & Fees
| Taxes | $4,842 |
| Tax Year | 2025 |
| Metro District | No |
Schools
| School District | Estes Park District |
| Elementary |
Estes Park
|
| Middle/Jr High | Estes Park |
| Senior High | Estes Park |
Driving Directions
Elkhorn Ave to Moraine Ave/Highway 36 toward entrance of Rocky Mountain National Park. AT the light turn right onto High Drive. Look for the RTR sign marking the driveway.Rooms
| Primary Bedroom | 13 x 18 (Main Floor) |
| Bedroom 2 | 14 x 15 (Main Floor) |
| Bedroom 3 | 10 x 13 (Main Floor) |
| Bedroom 4 | 10 x 13 (Main Floor) |
| Kitchen | 11 x 13 (Main Floor) |
| Living Room | 13 x 20 (Main Floor) |
| Dining Room | 11 x 12 (Main Floor) |
| Laundry Room | 7 x 12 (Main Floor) |
| Note: All room dimensions, including square footage data, are approximate and must be verified by the buyer. | |
Outdoor Features
Storage Buildings, Patio, Deck, Oversized GarageLot Features
Deciduous Trees, Native Grass, Sloping LotDesign Features
Eat-in Kitchen, Separate Dining Room, Cathedral/Vaulted Ceilings, Open Floor Plan, Workshop, Pantry, Walk-in Closet, Washer/Dryer Hookups, Kitchen IslandInclusions
Window Coverings, Electric Range/Oven, Dishwasher, Refrigerator, Clothes Washer, Clothes Dryer, Microwave, Garage Door Opener, Smoke Alarm(s)Neighborhood
Accessibility
Main Floor Bath, Main Level Bedroom, Stall Shower, Main Level LaundryFireplace
Gas Fireplace, Living Room Fireplace


Information deemed reliable but not guaranteed by the MLS. WARNING: This database record is provided subject to limited license rights. Duplication or reproduction is prohibited. Limited License MLS content and images © Copyright 1998 - 2026, IRES LLC. All rights reserved.