2315 Westchase Rd Fort Collins, CO 80528

1 of 47
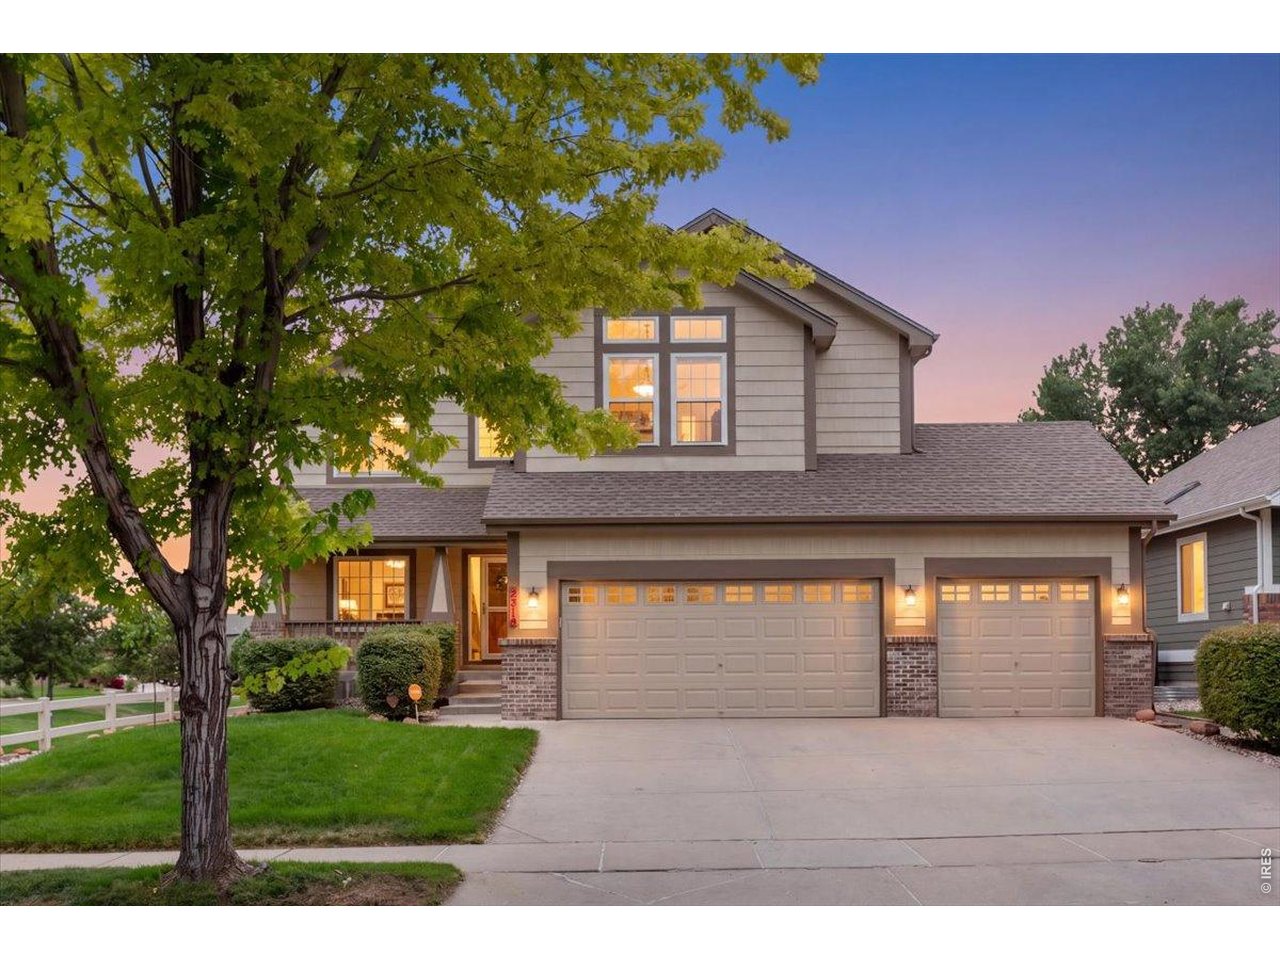
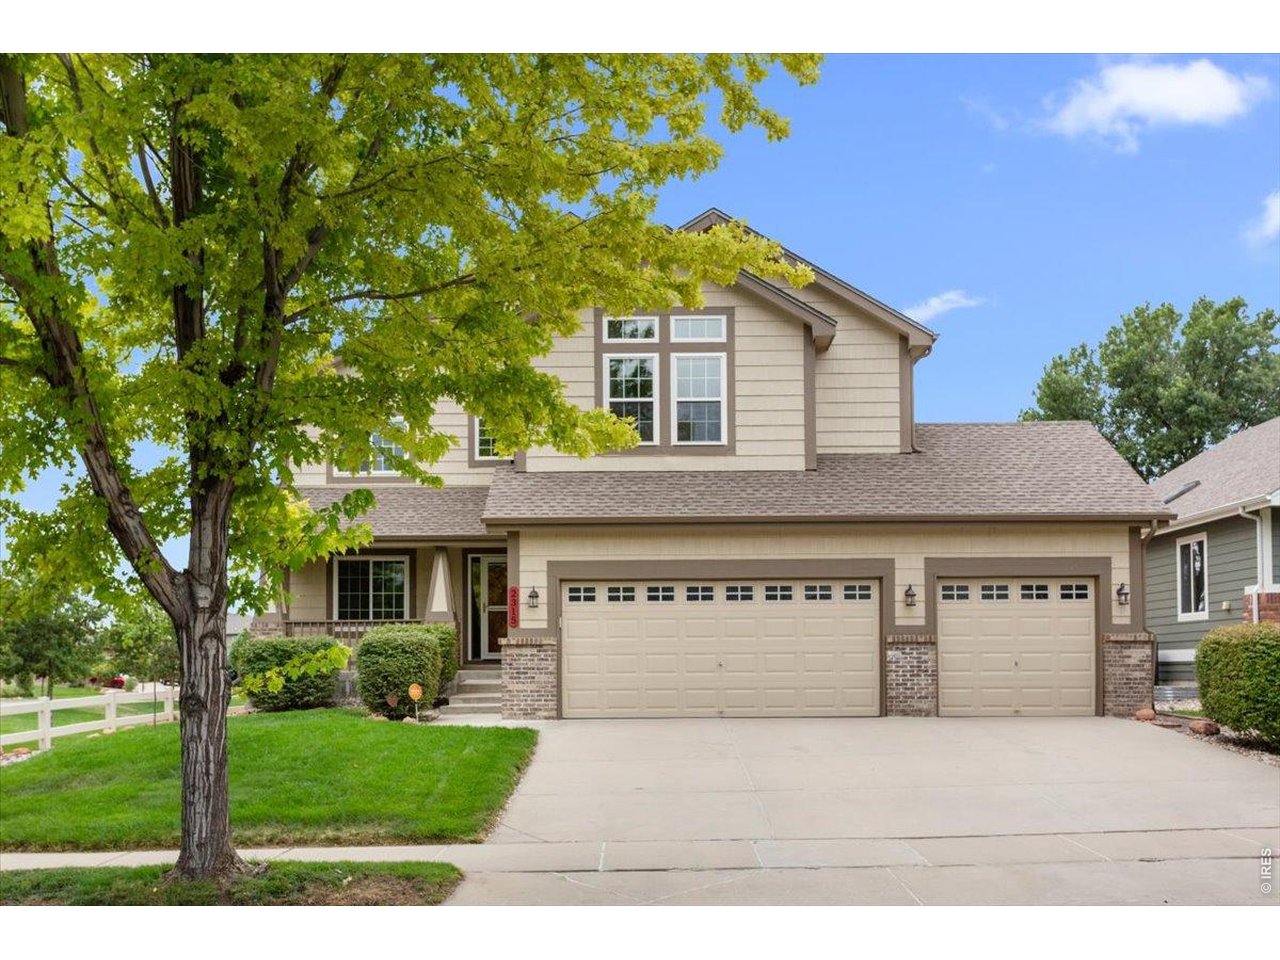
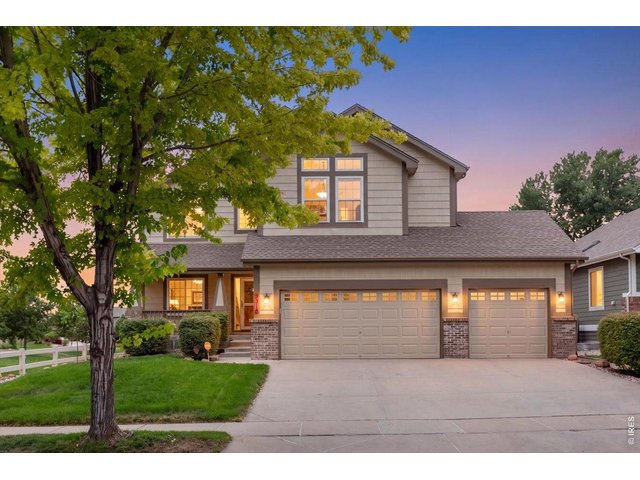
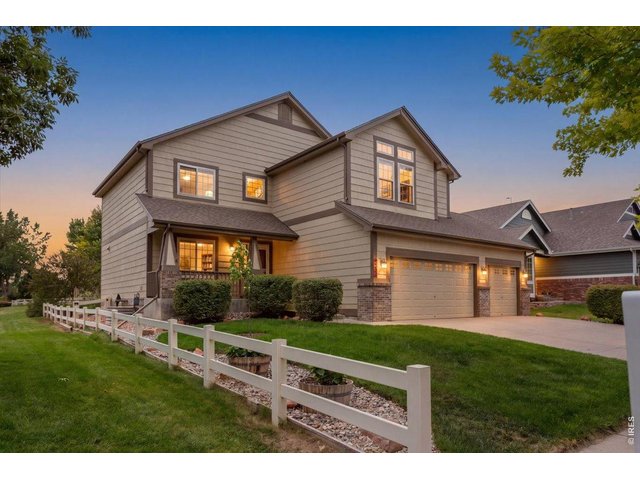
Welcome to 2315 Westchase Rd
2 of 47
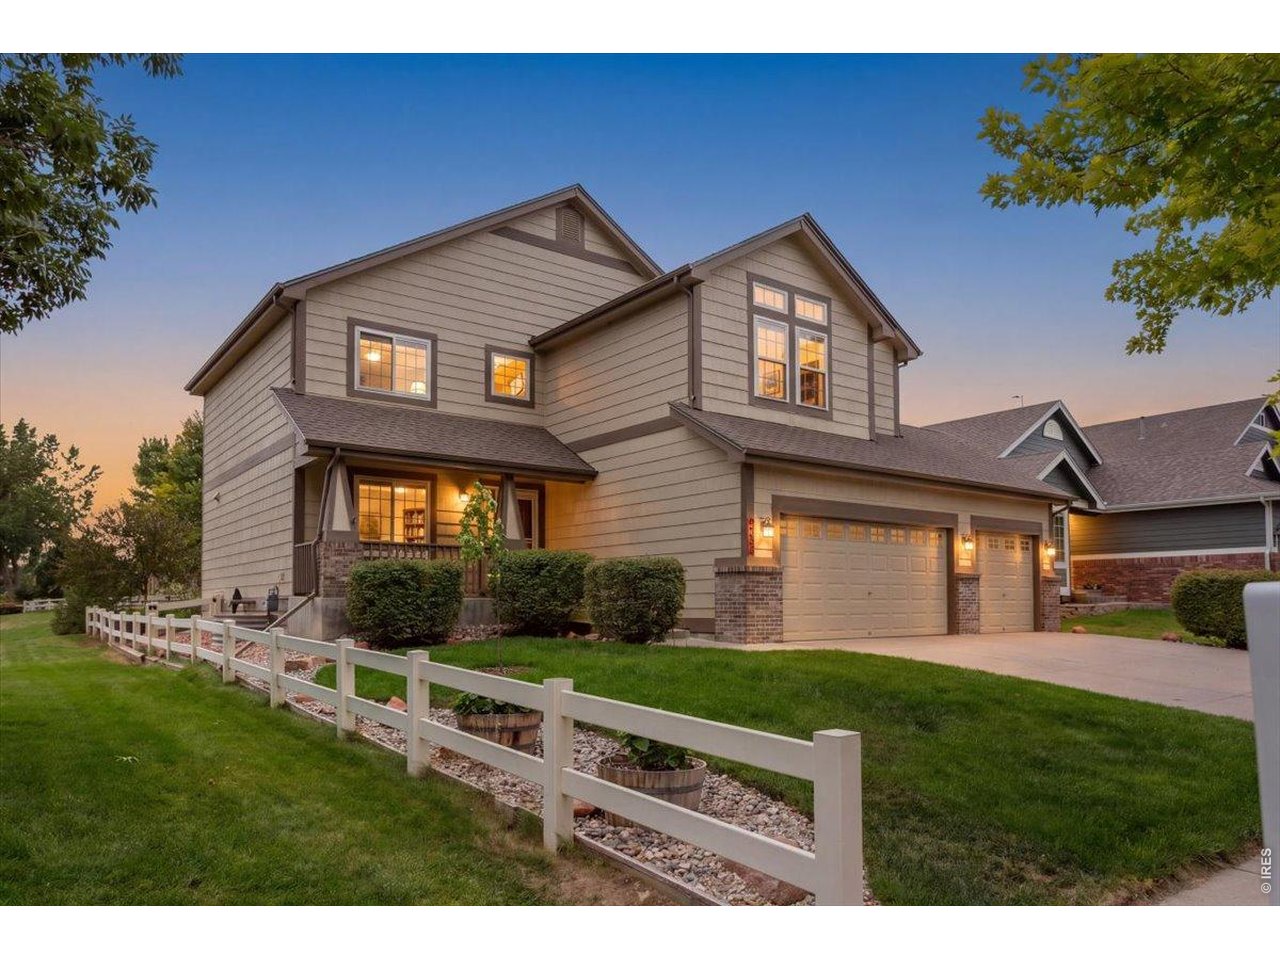
No neighbors to the south
3 of 47
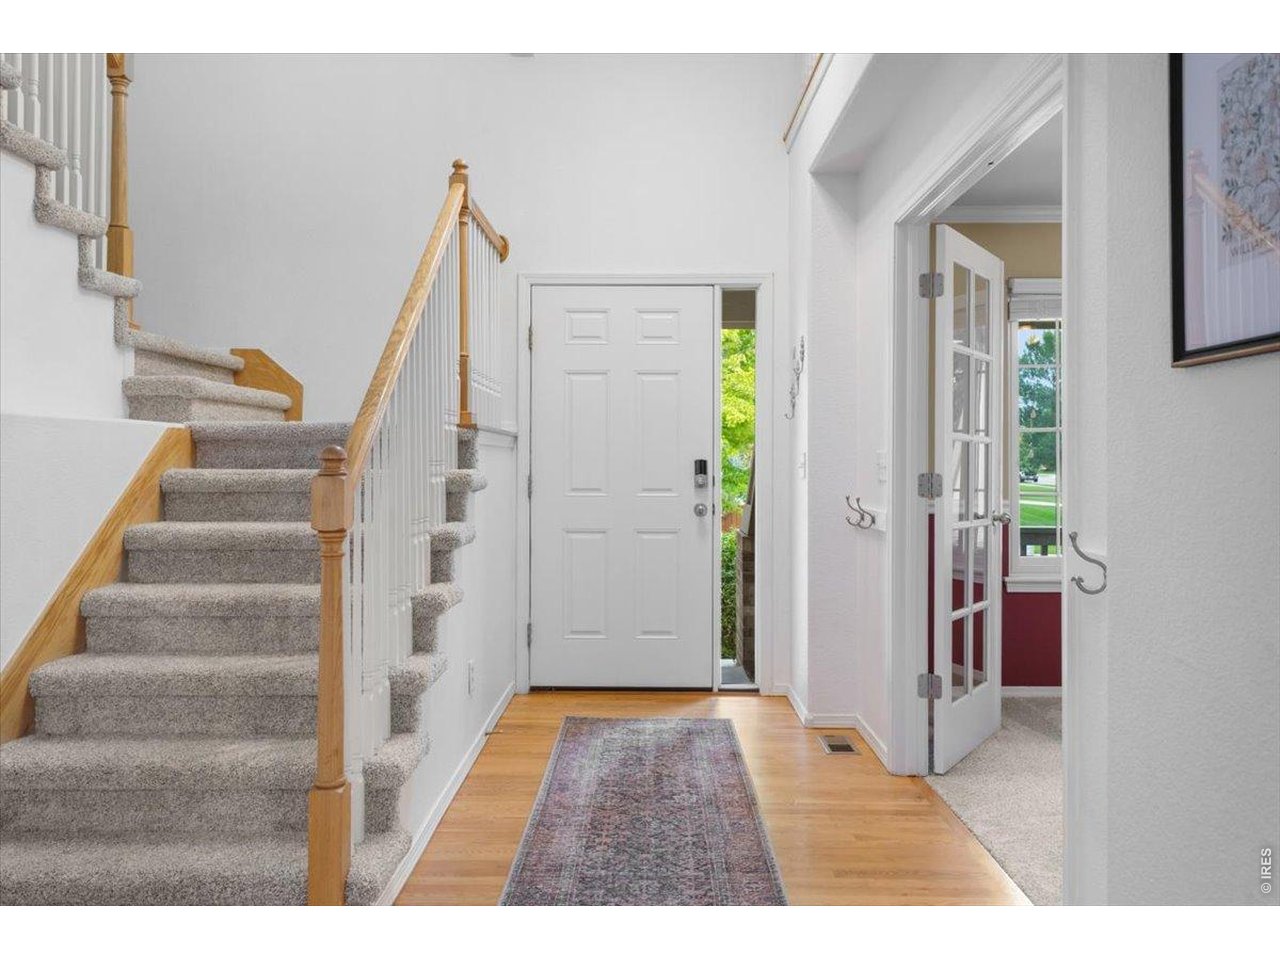
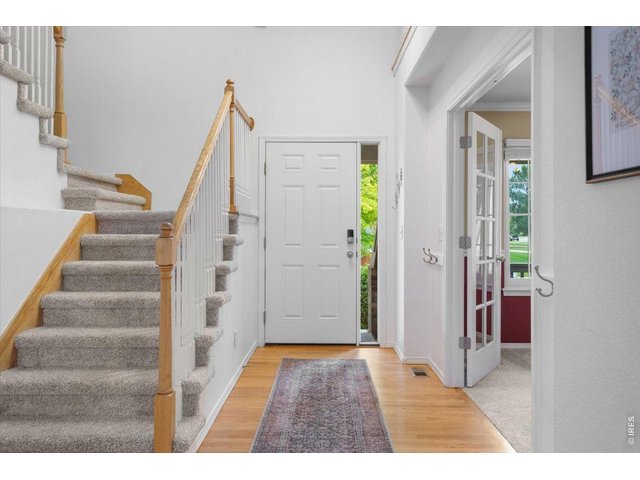
Bright entry with the office as you enter
4 of 47
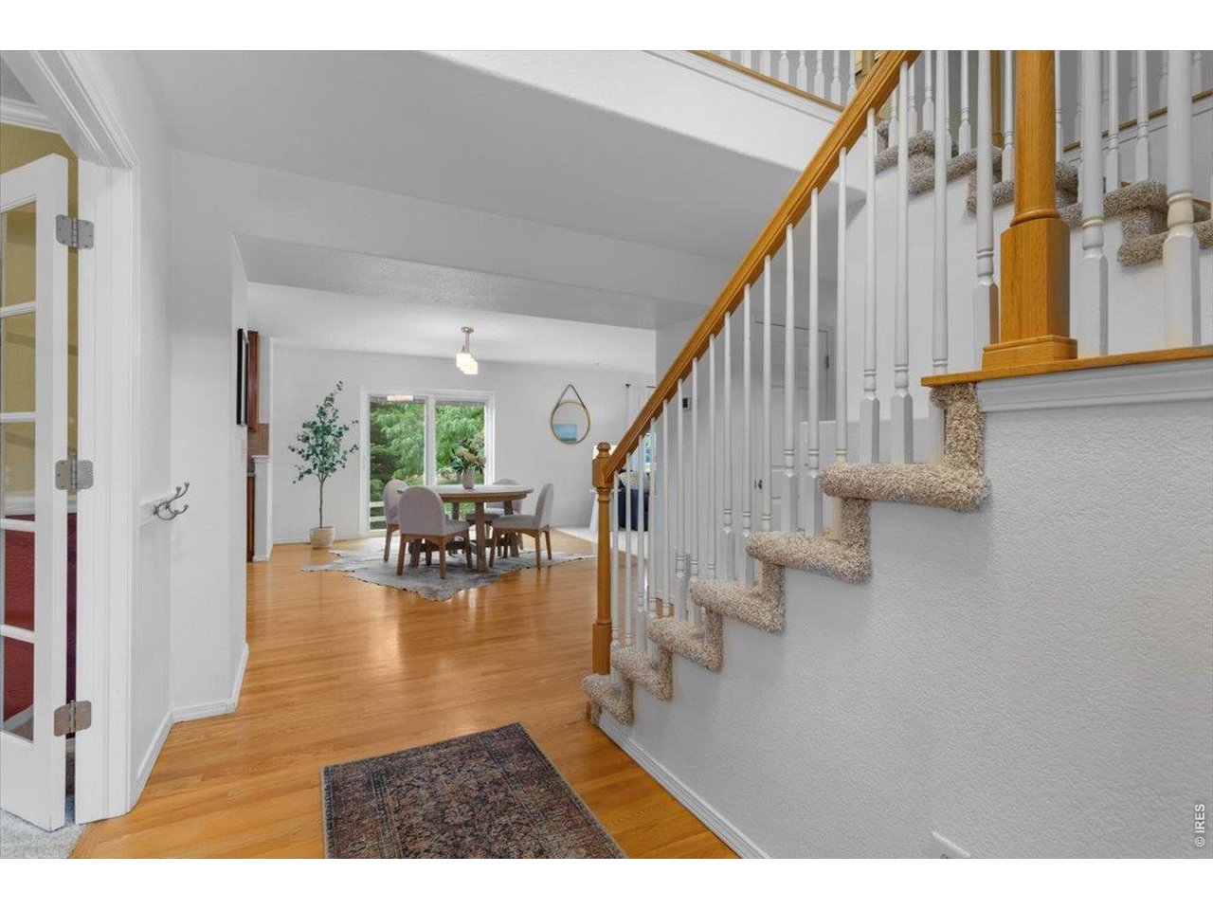
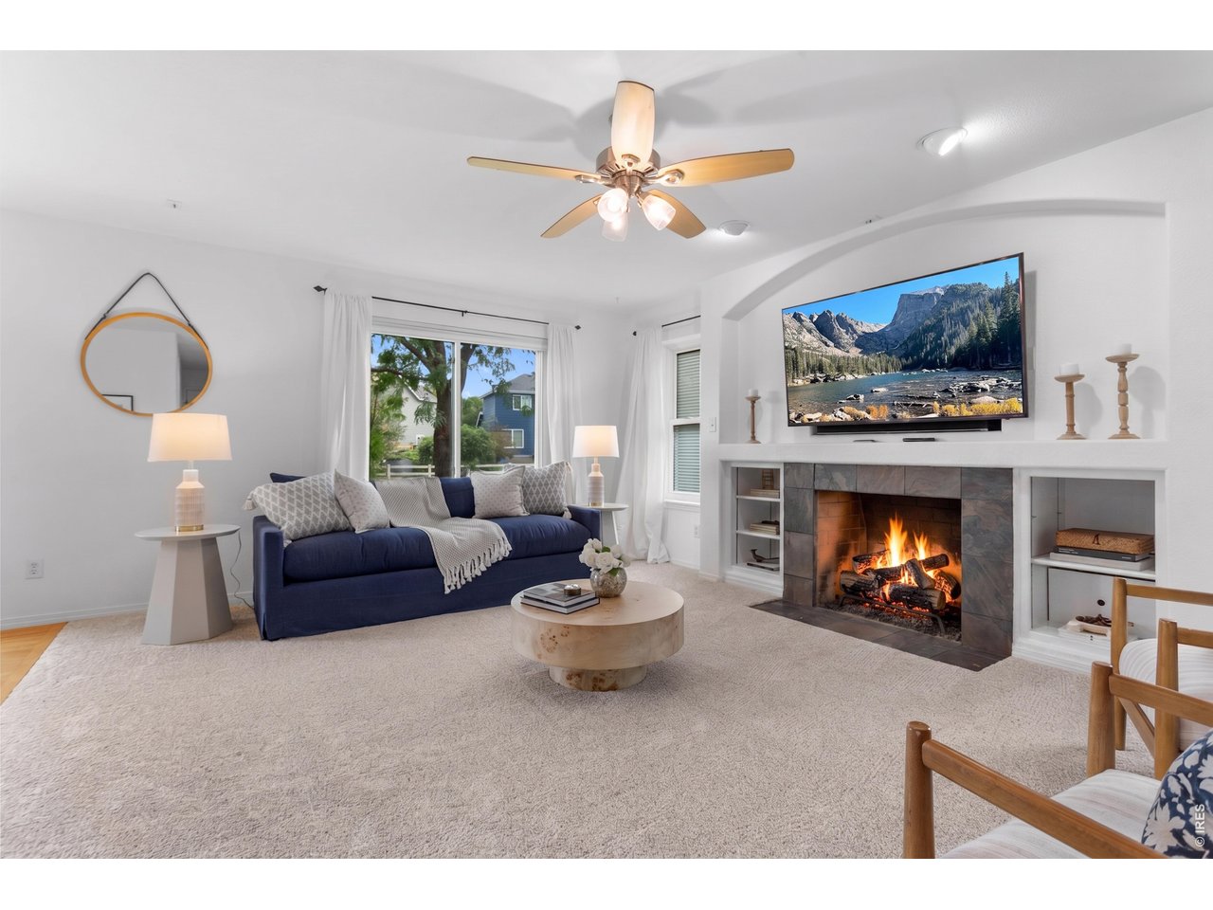
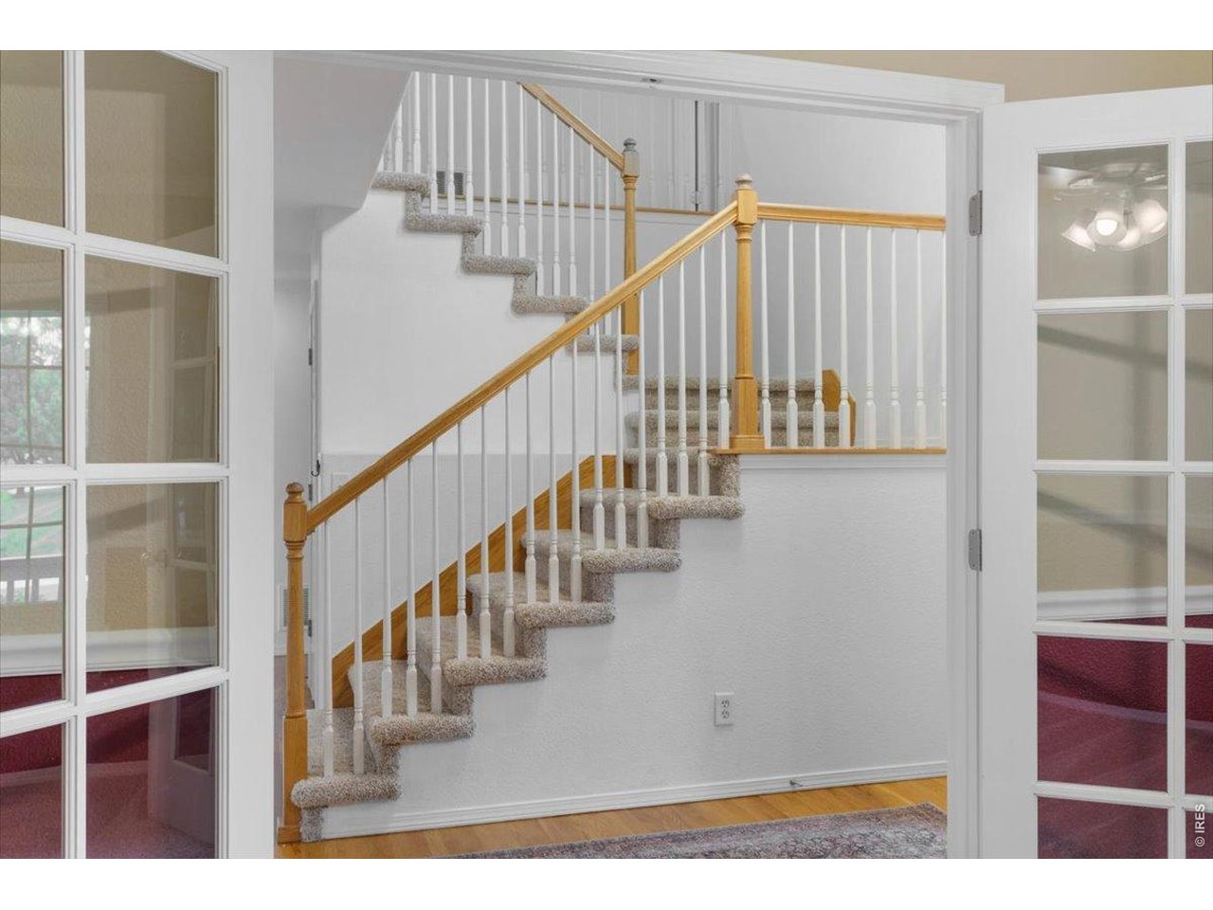
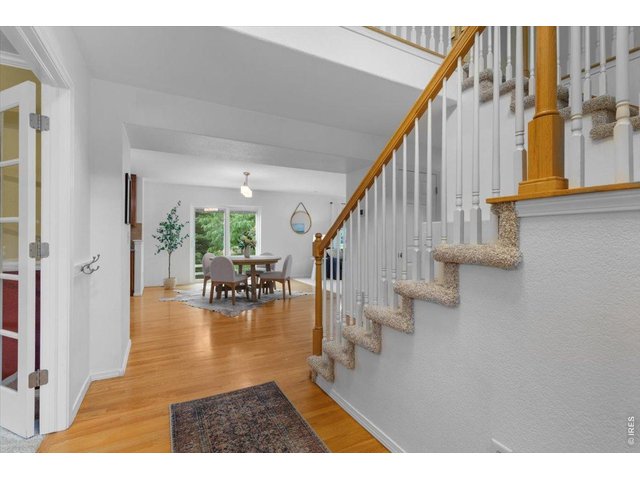
Entry looking into the living area
5 of 47
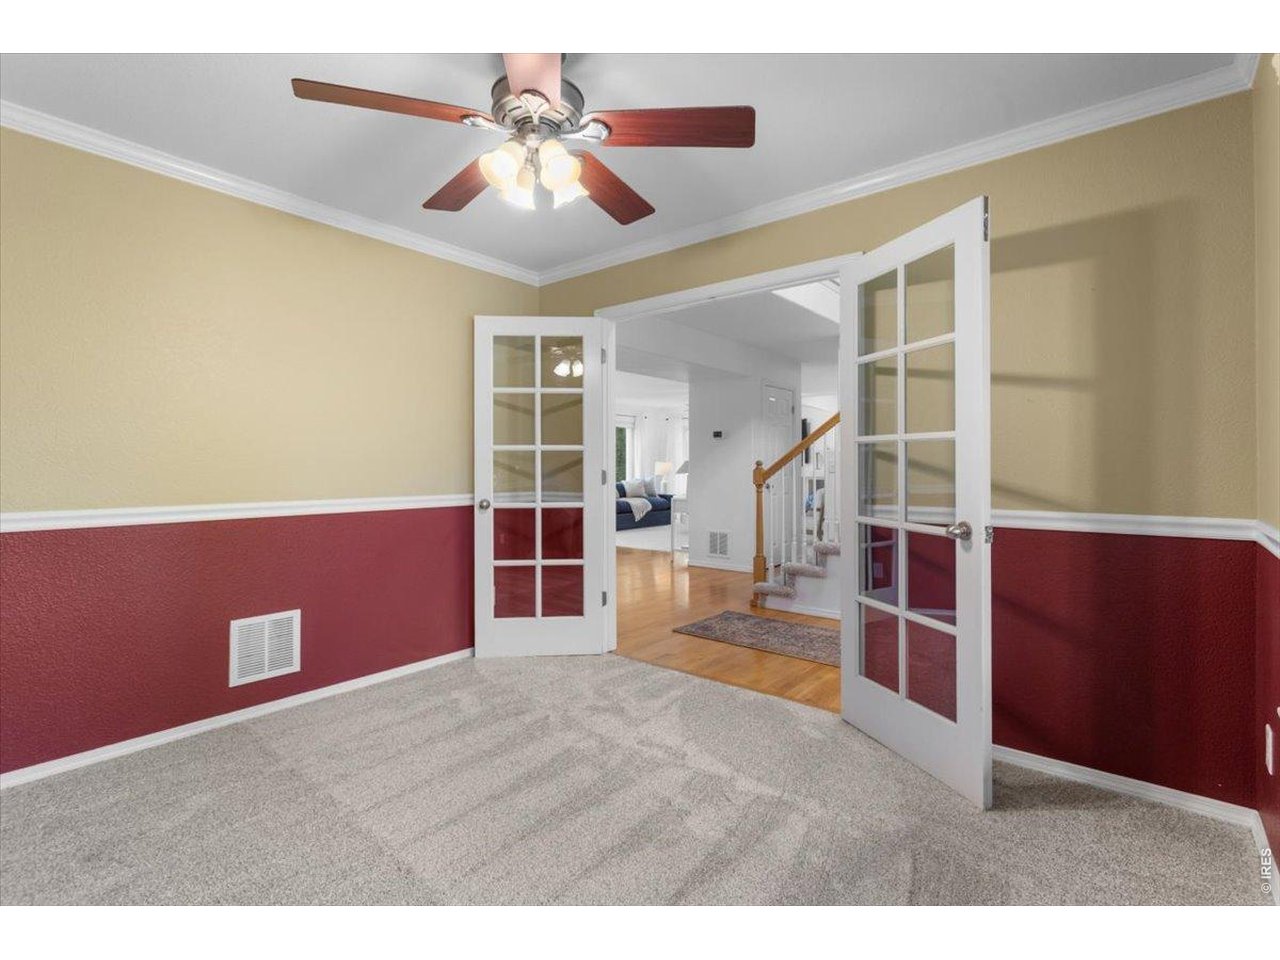
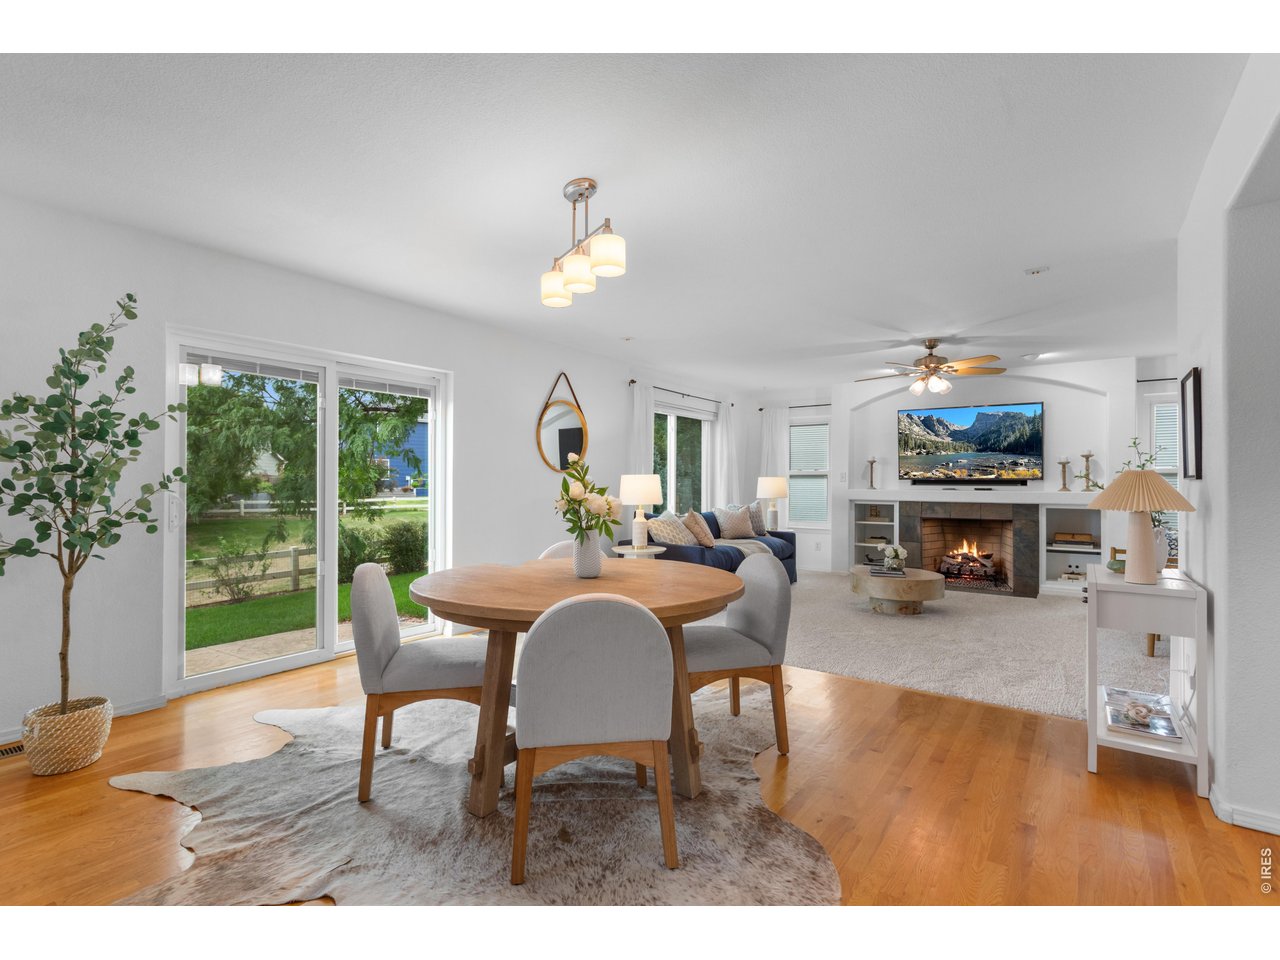
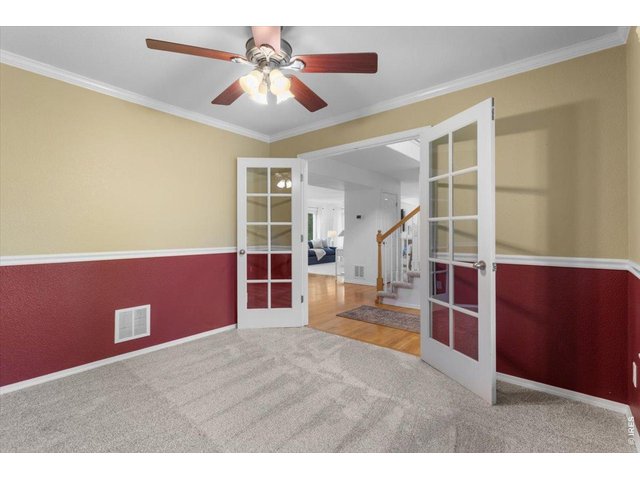
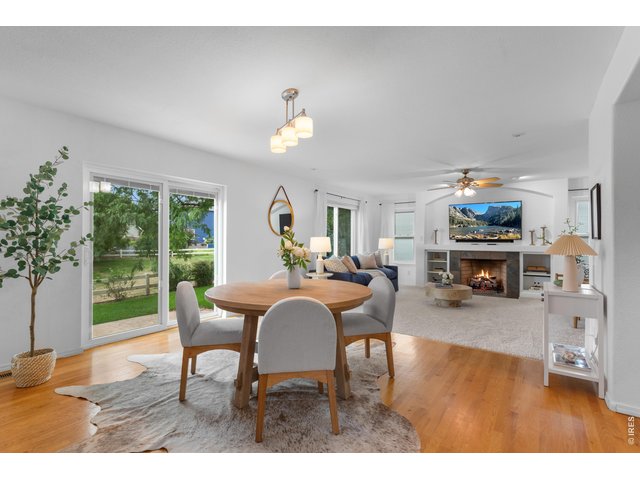
Optional private dinning room space
6 of 47
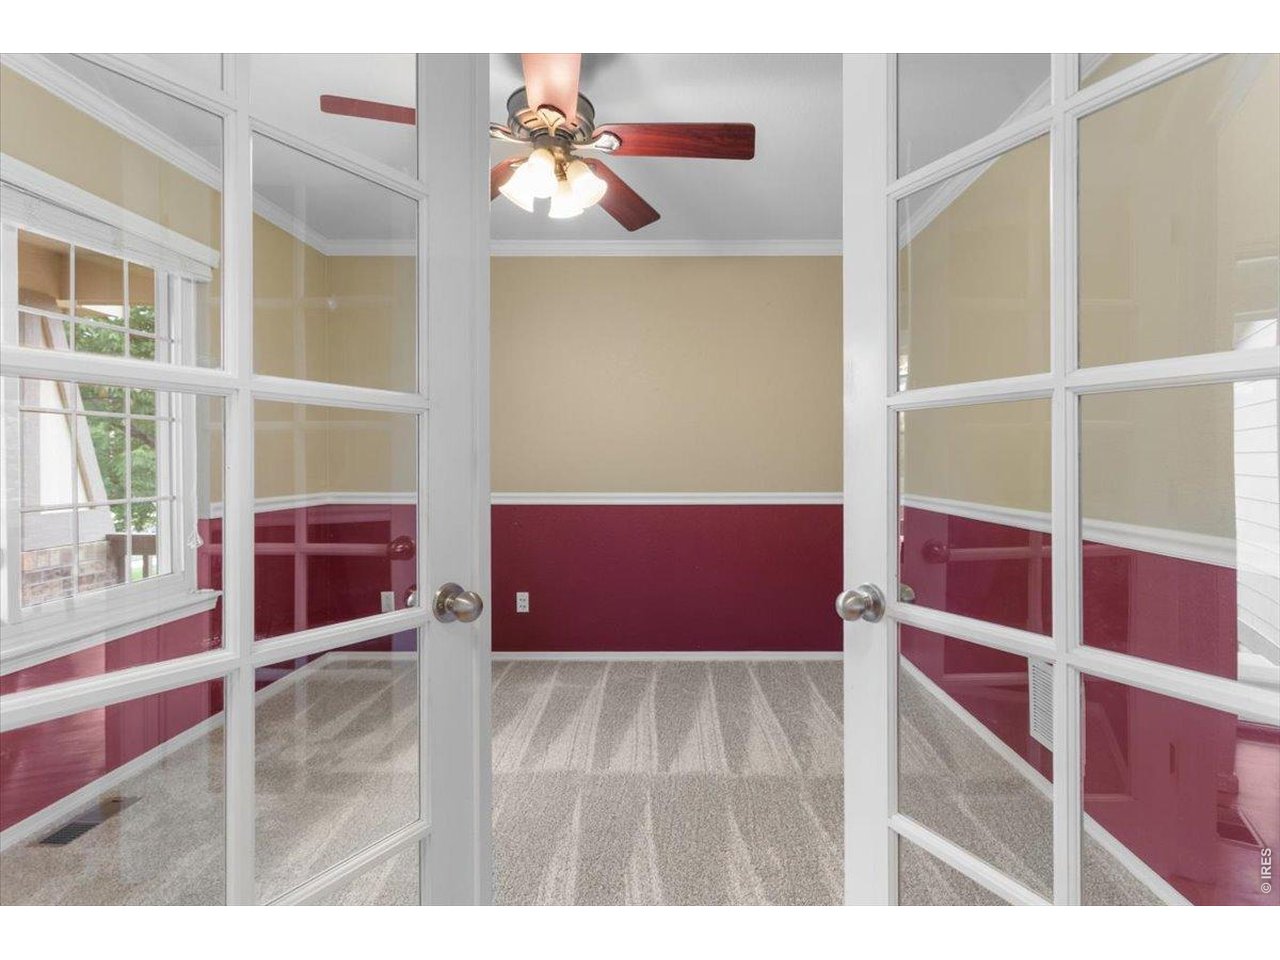
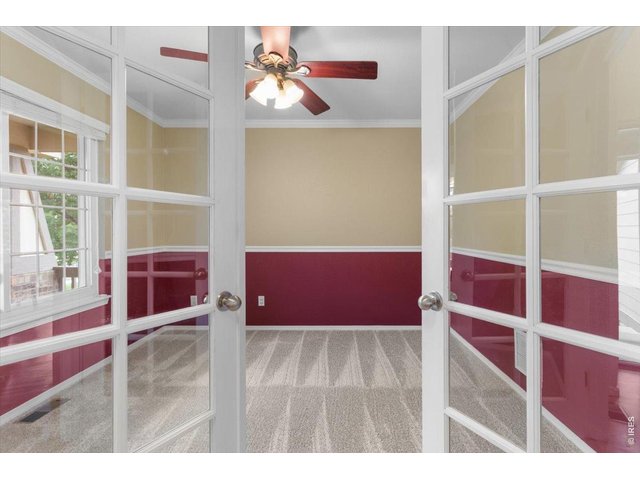
Office with lovely french doors
7 of 47
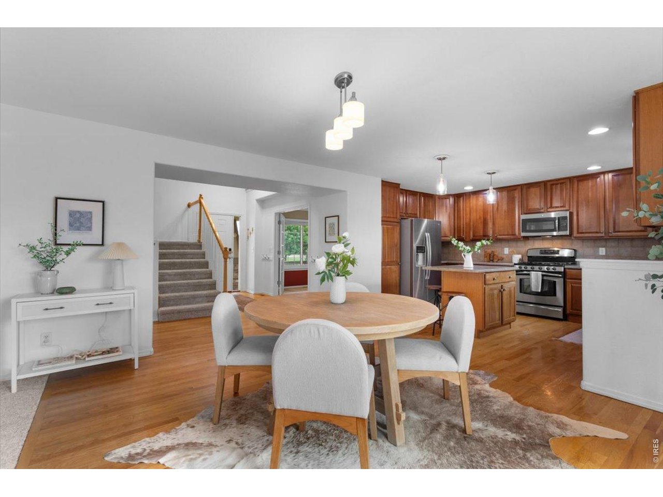
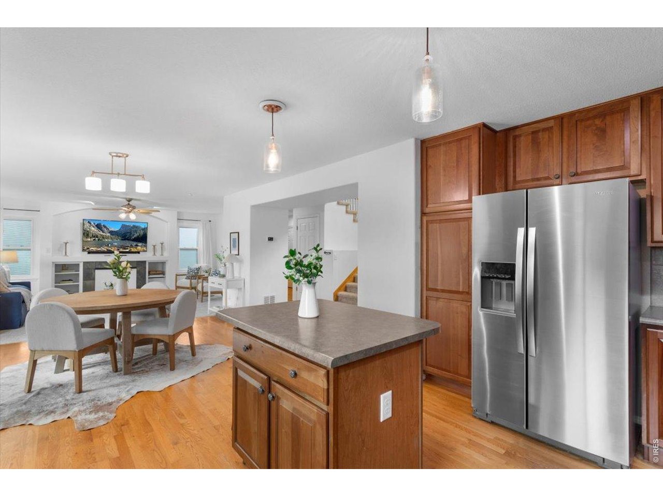
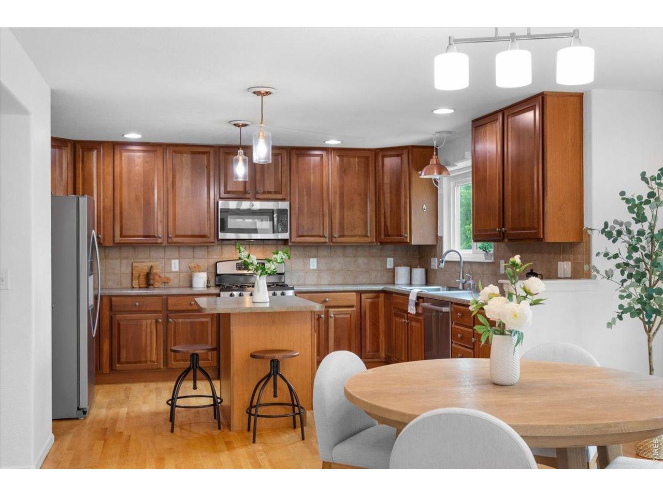
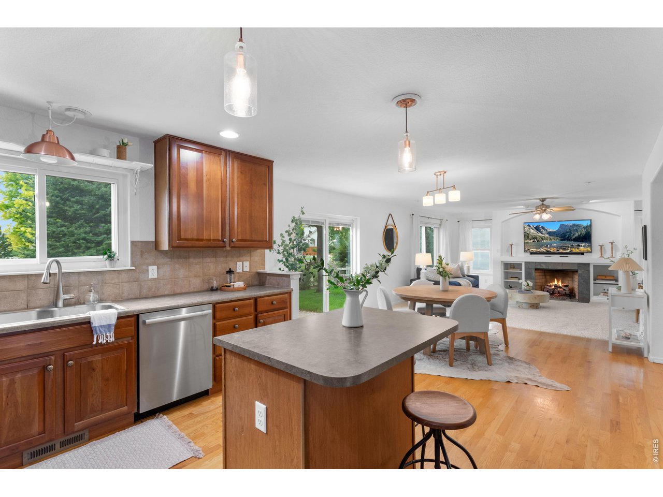
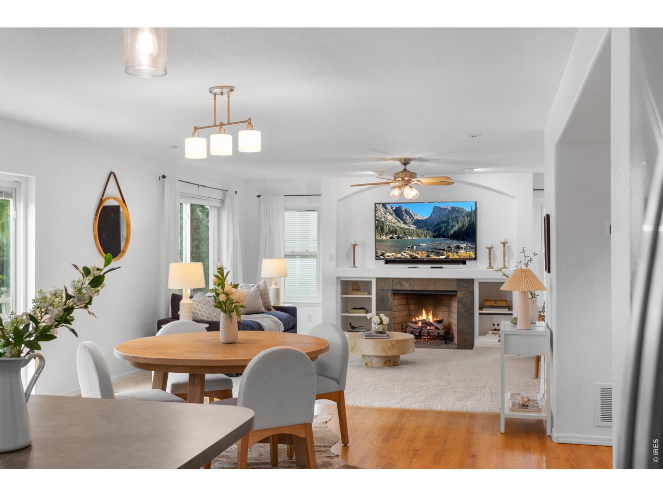
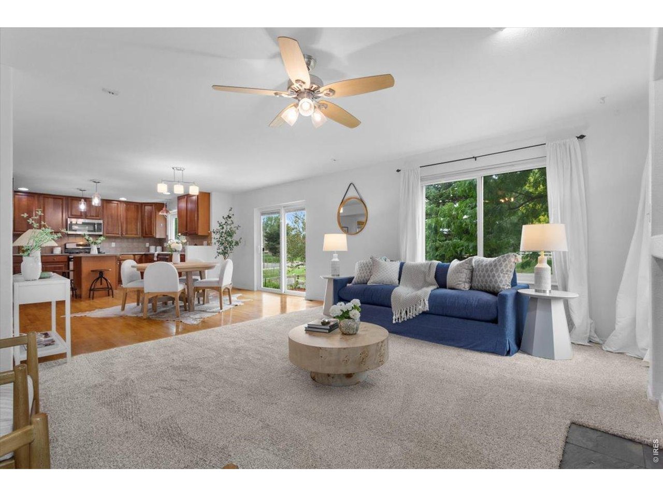
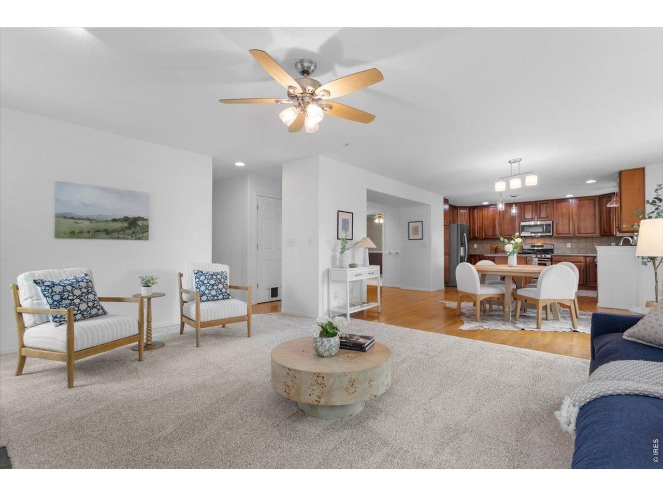
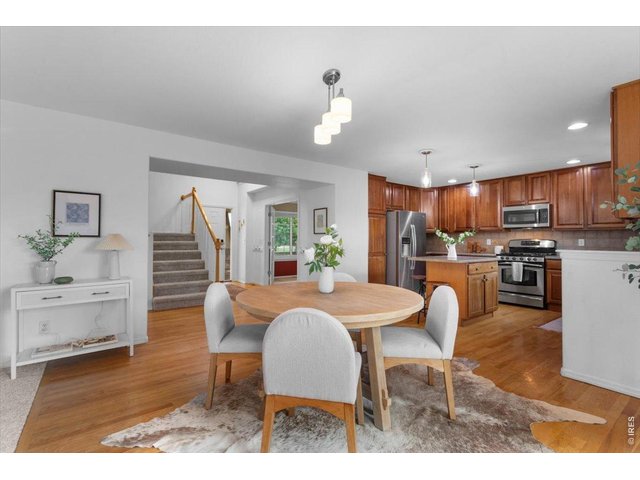
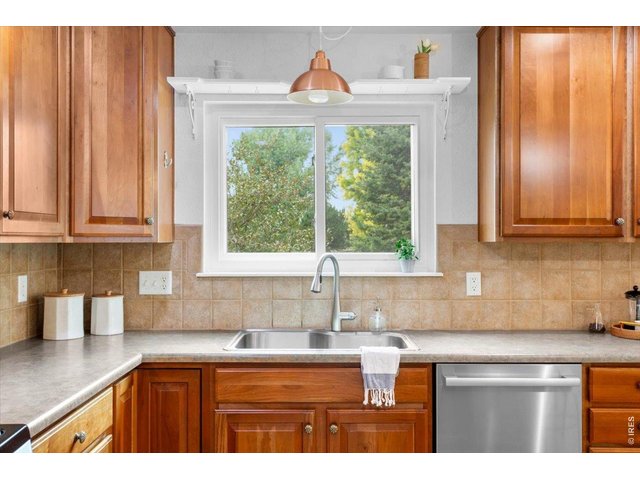
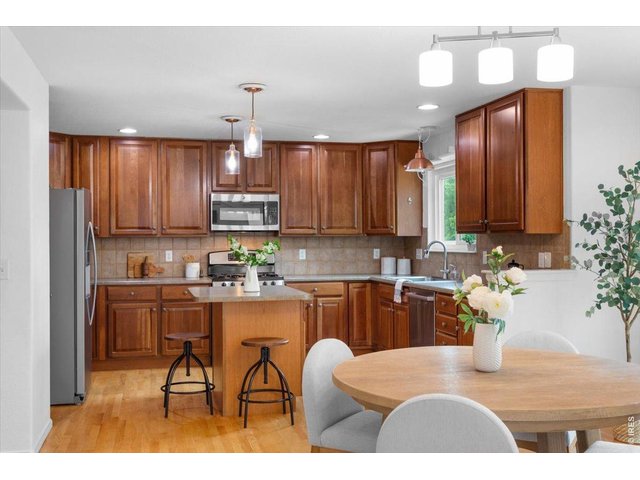
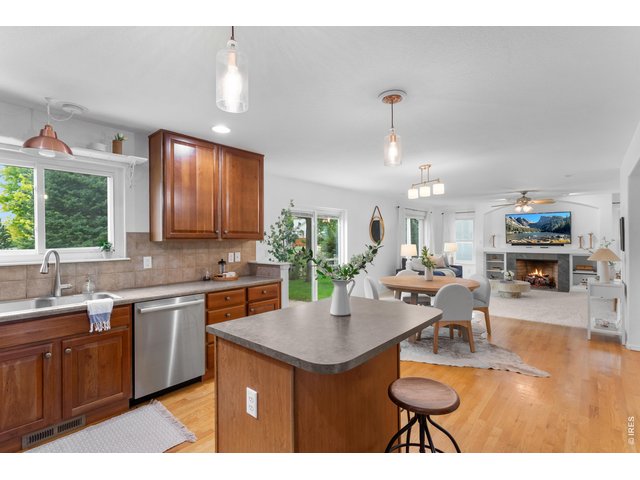
Bright open kitchen into the dining and living room
8 of 47
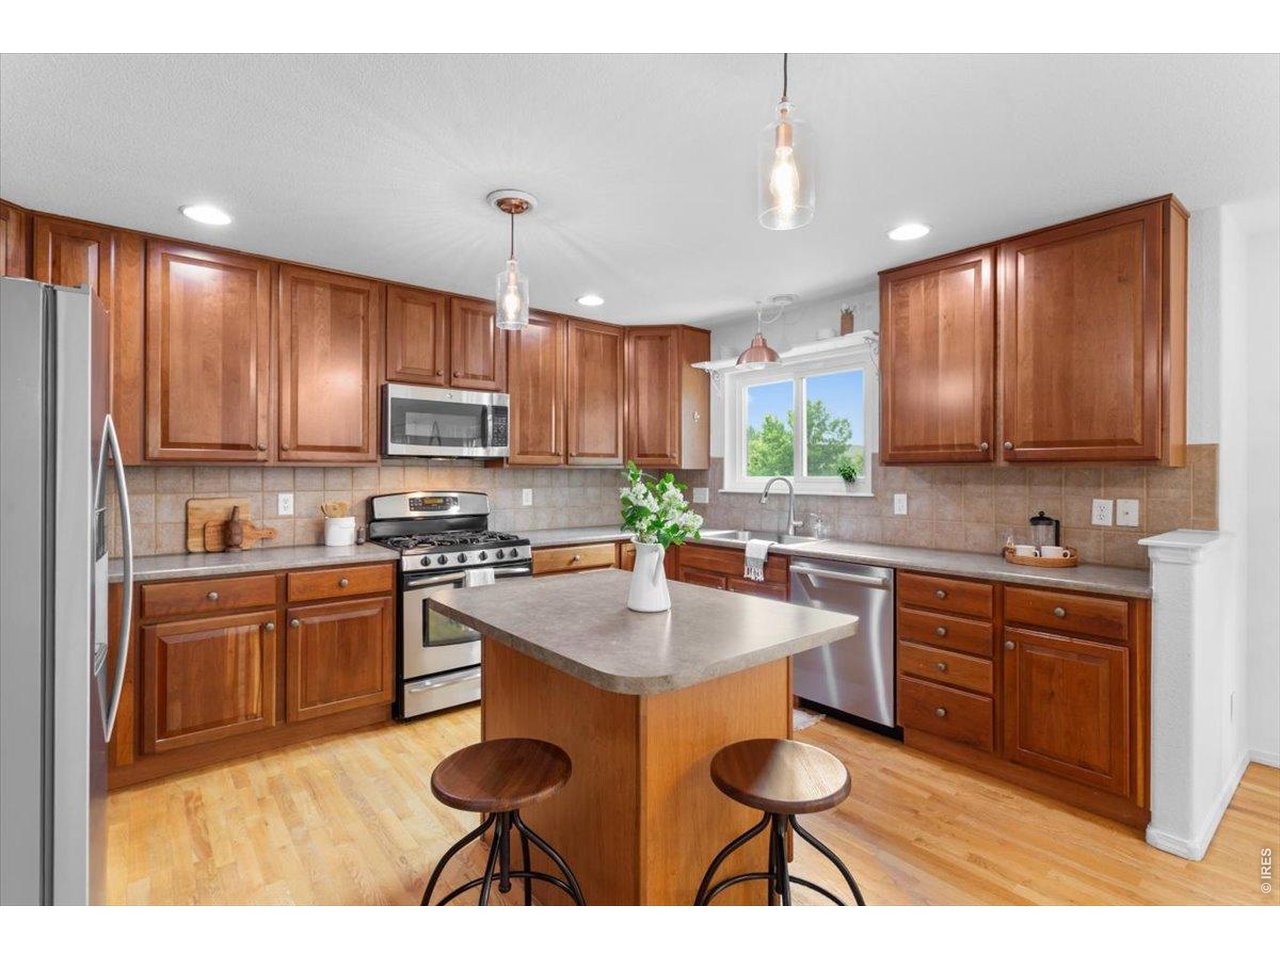
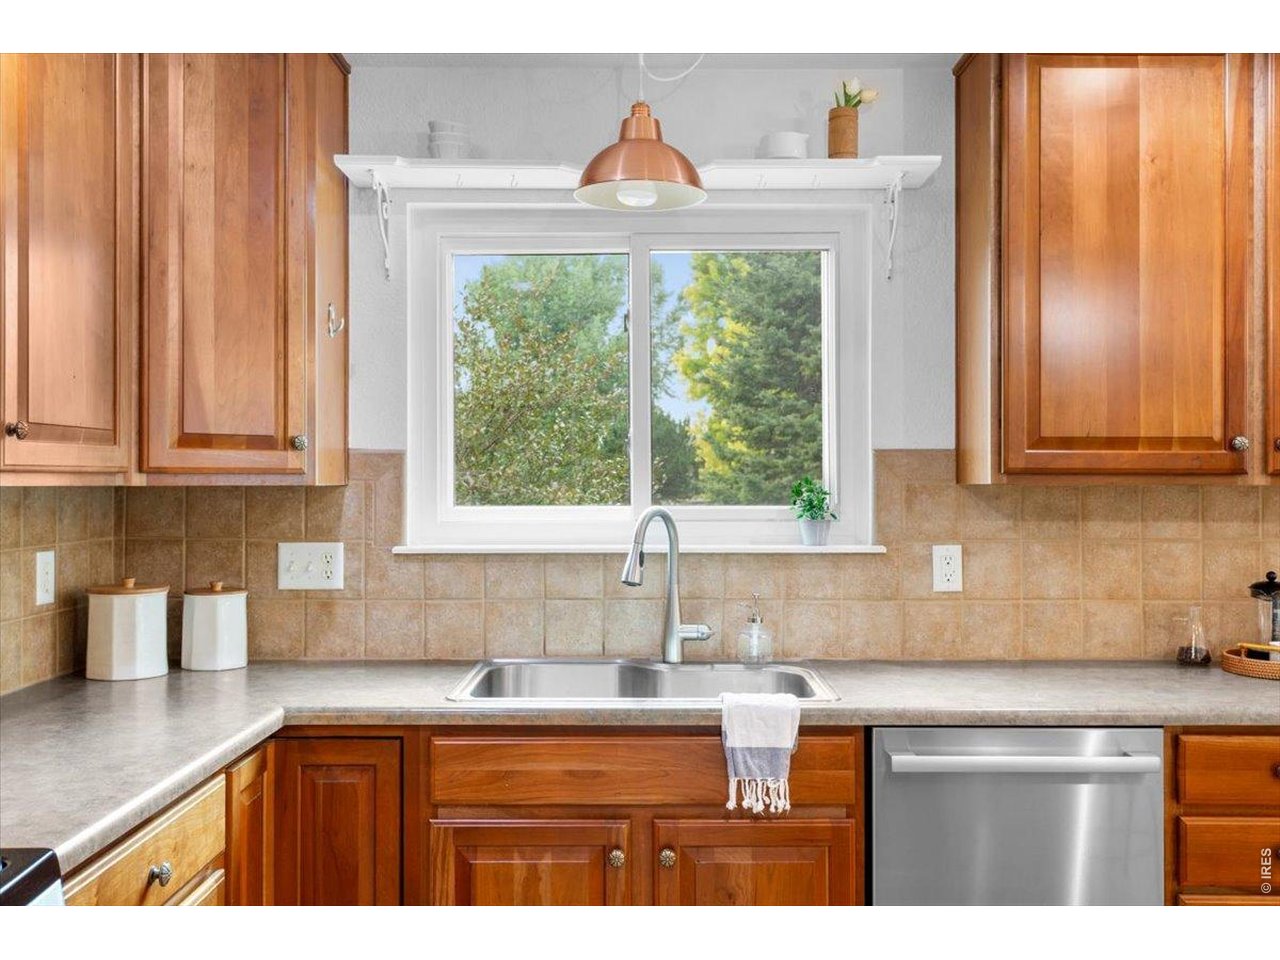
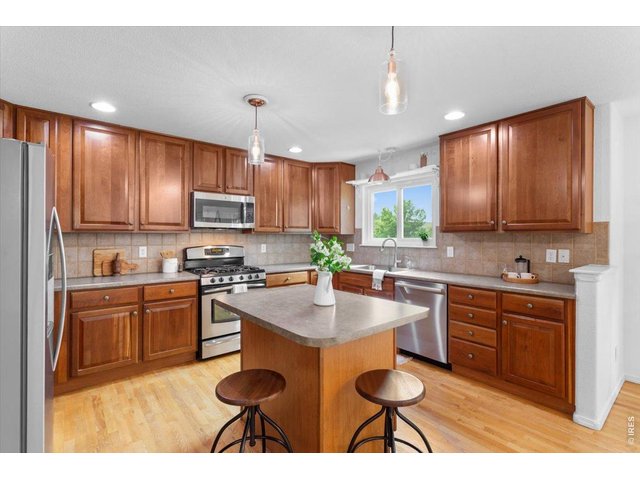
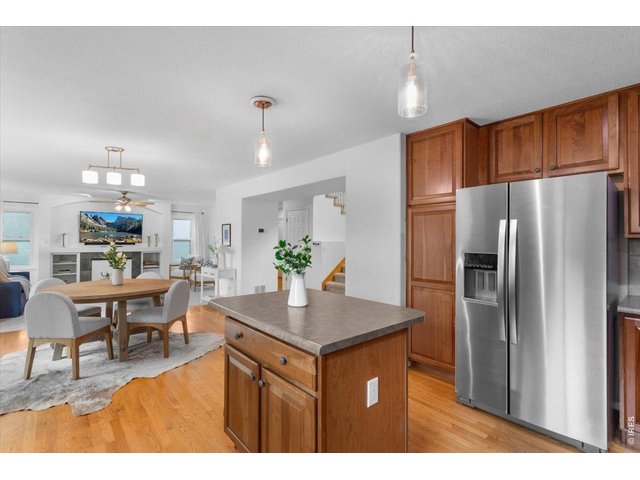
Eat in kitchen
9 of 47
10 of 47
11 of 47
12 of 47
13 of 47
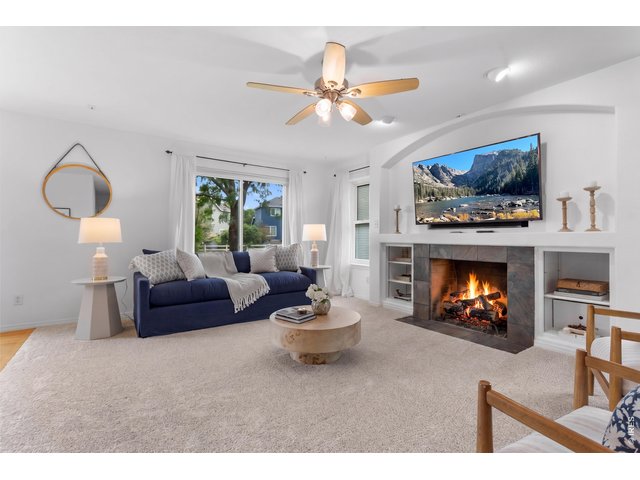
14 of 47
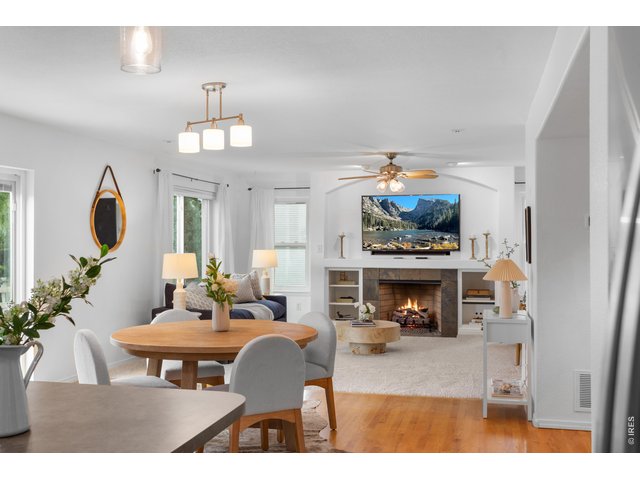
15 of 47
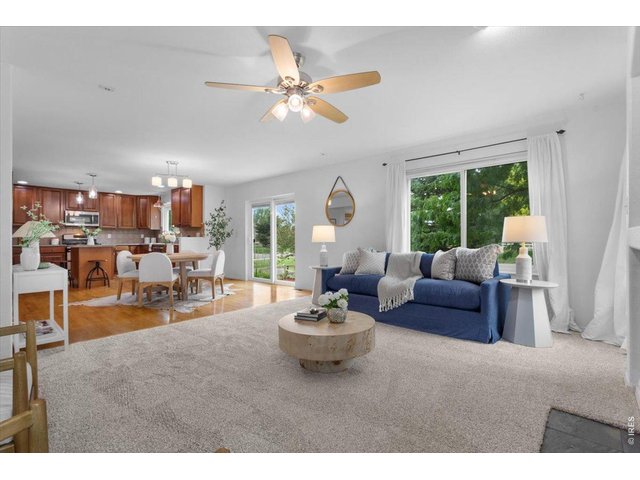
16 of 47
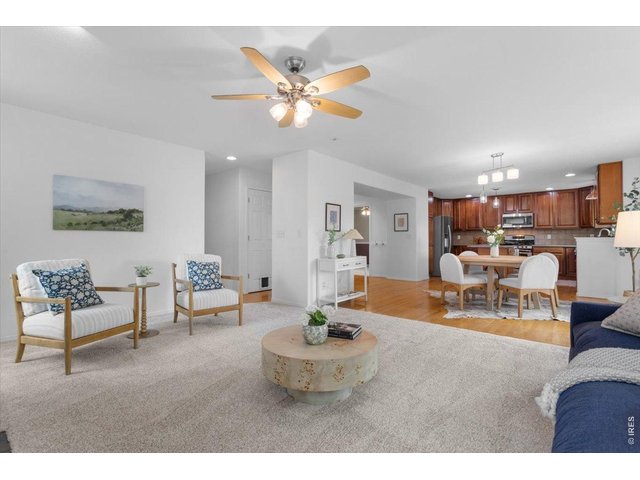
17 of 47
18 of 47
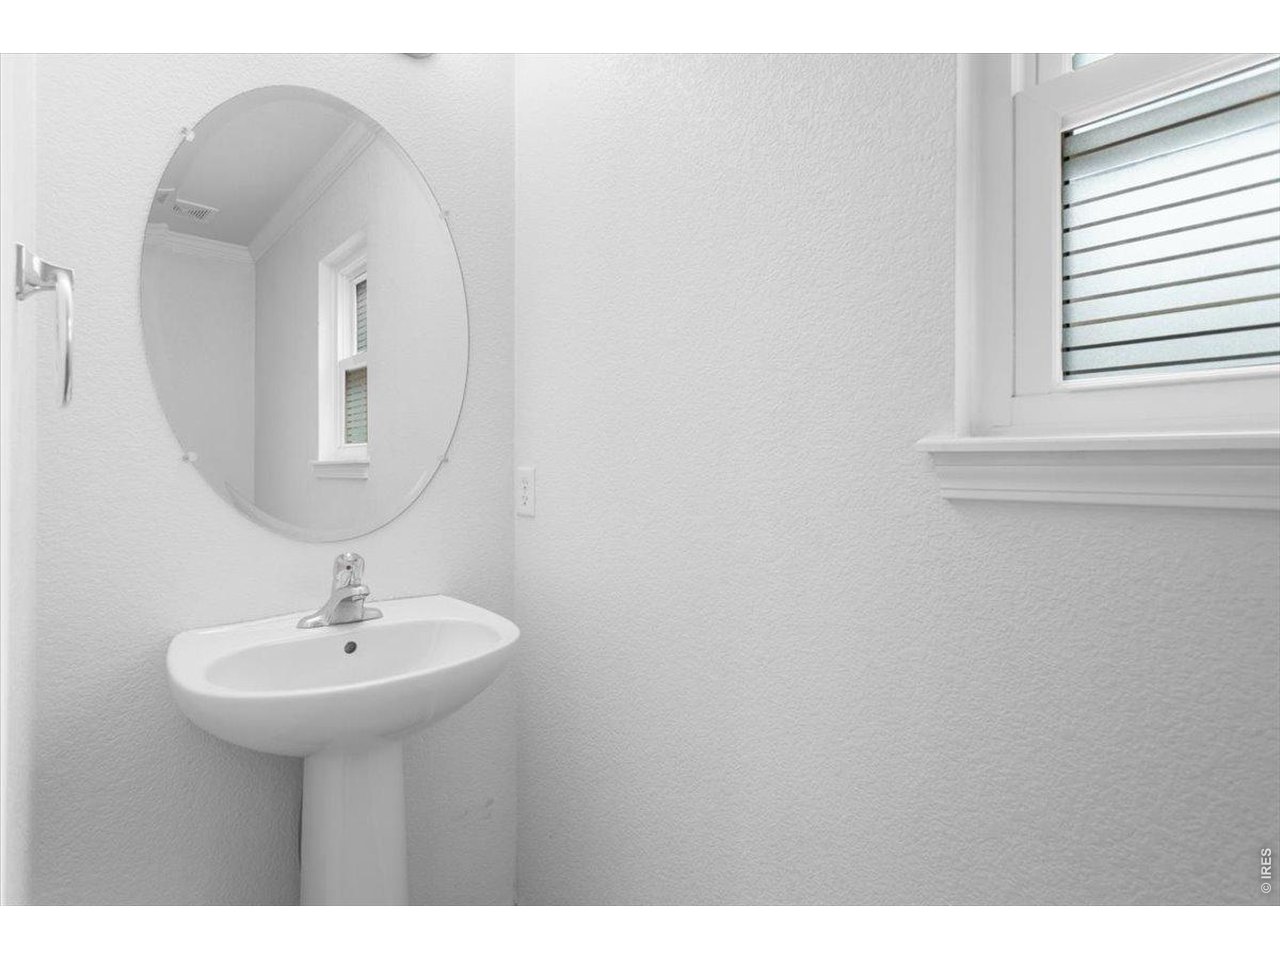
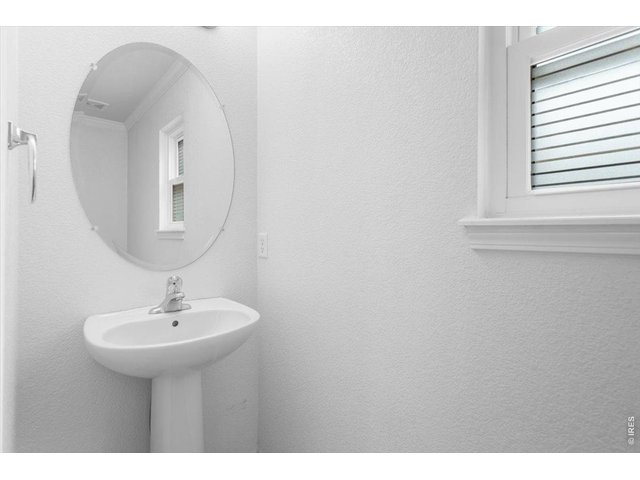
Main floor powder bathroom
19 of 47
20 of 47
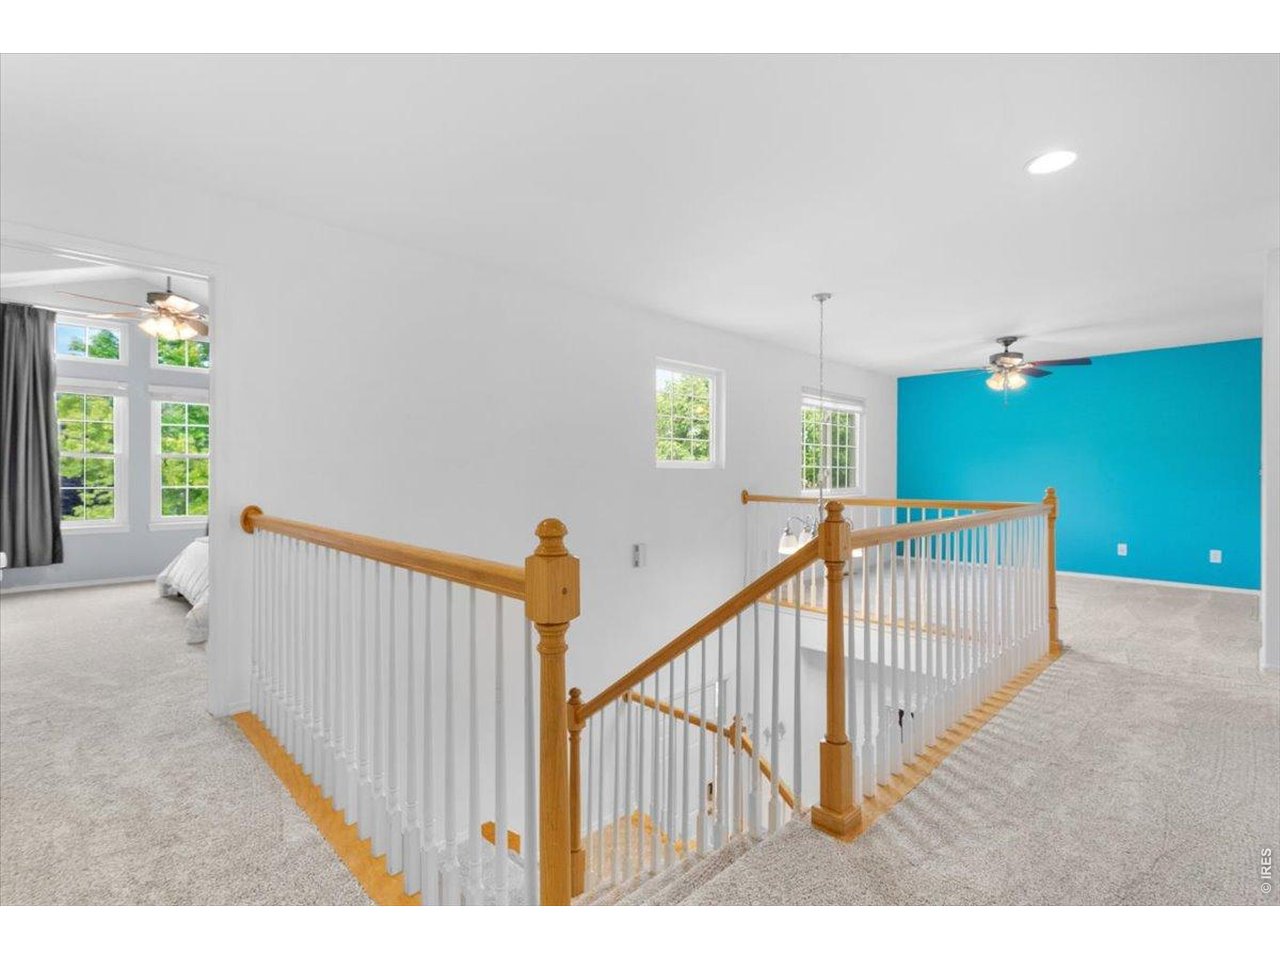
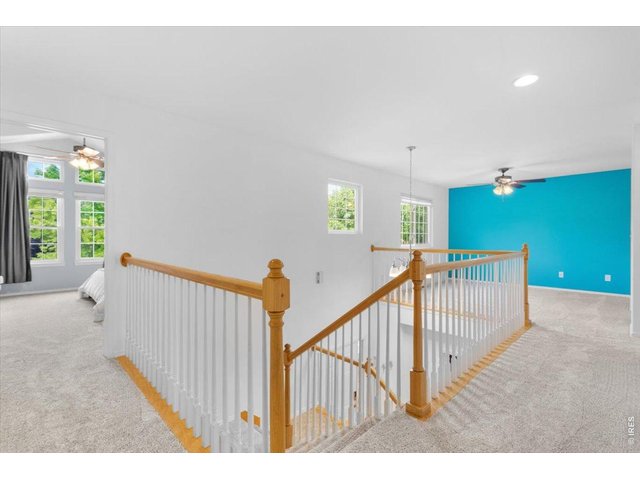
Upstairs landing to the bedrooms and loft area
21 of 47
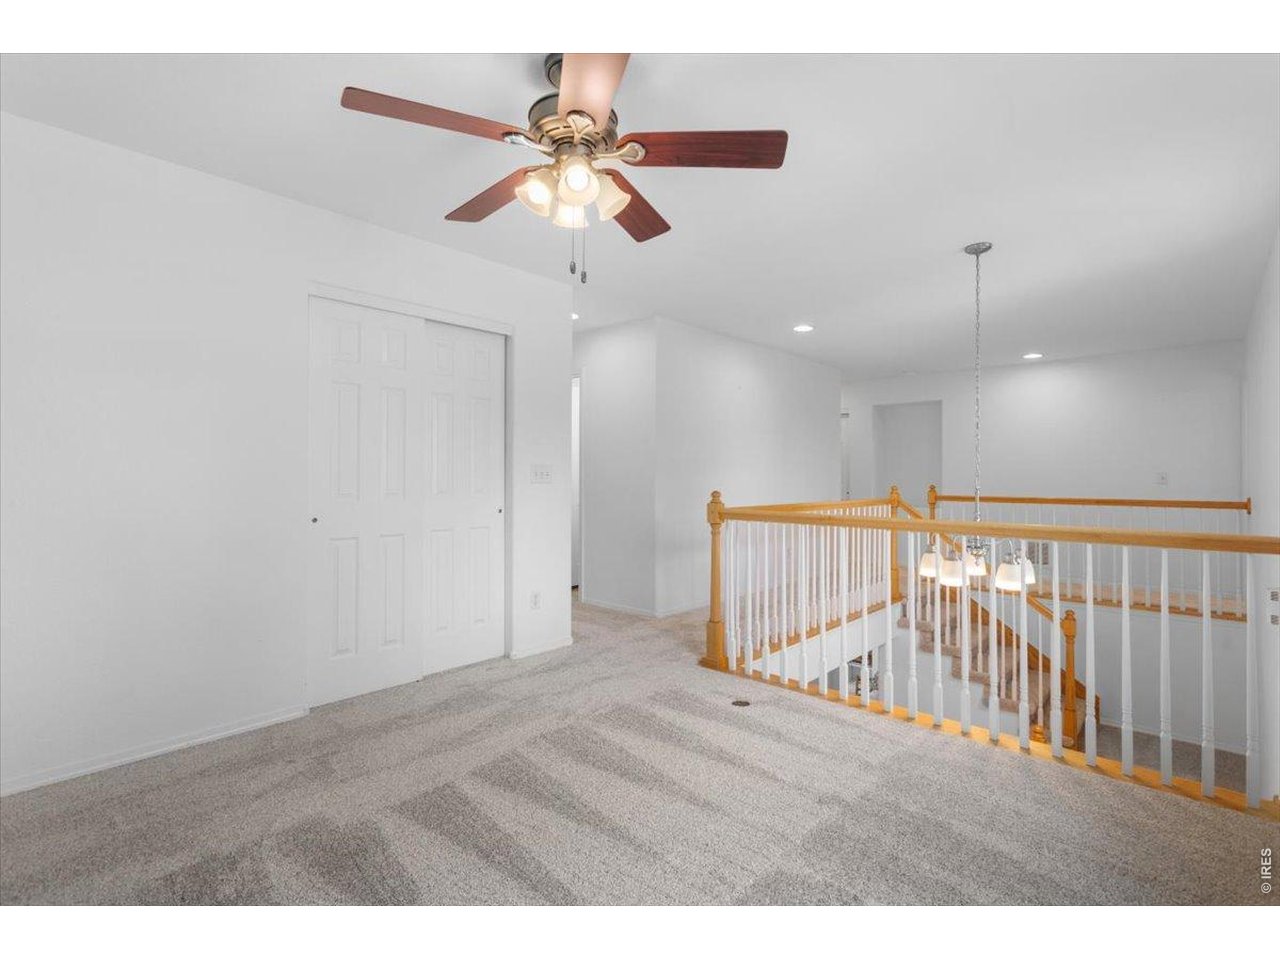
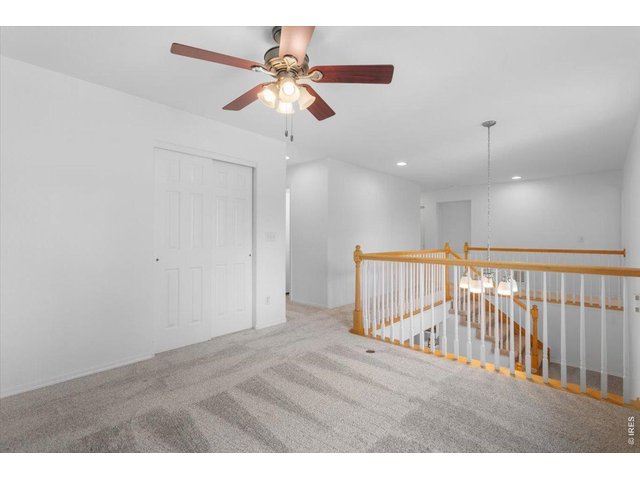
Large upstairs loft for additional rec space
22 of 47
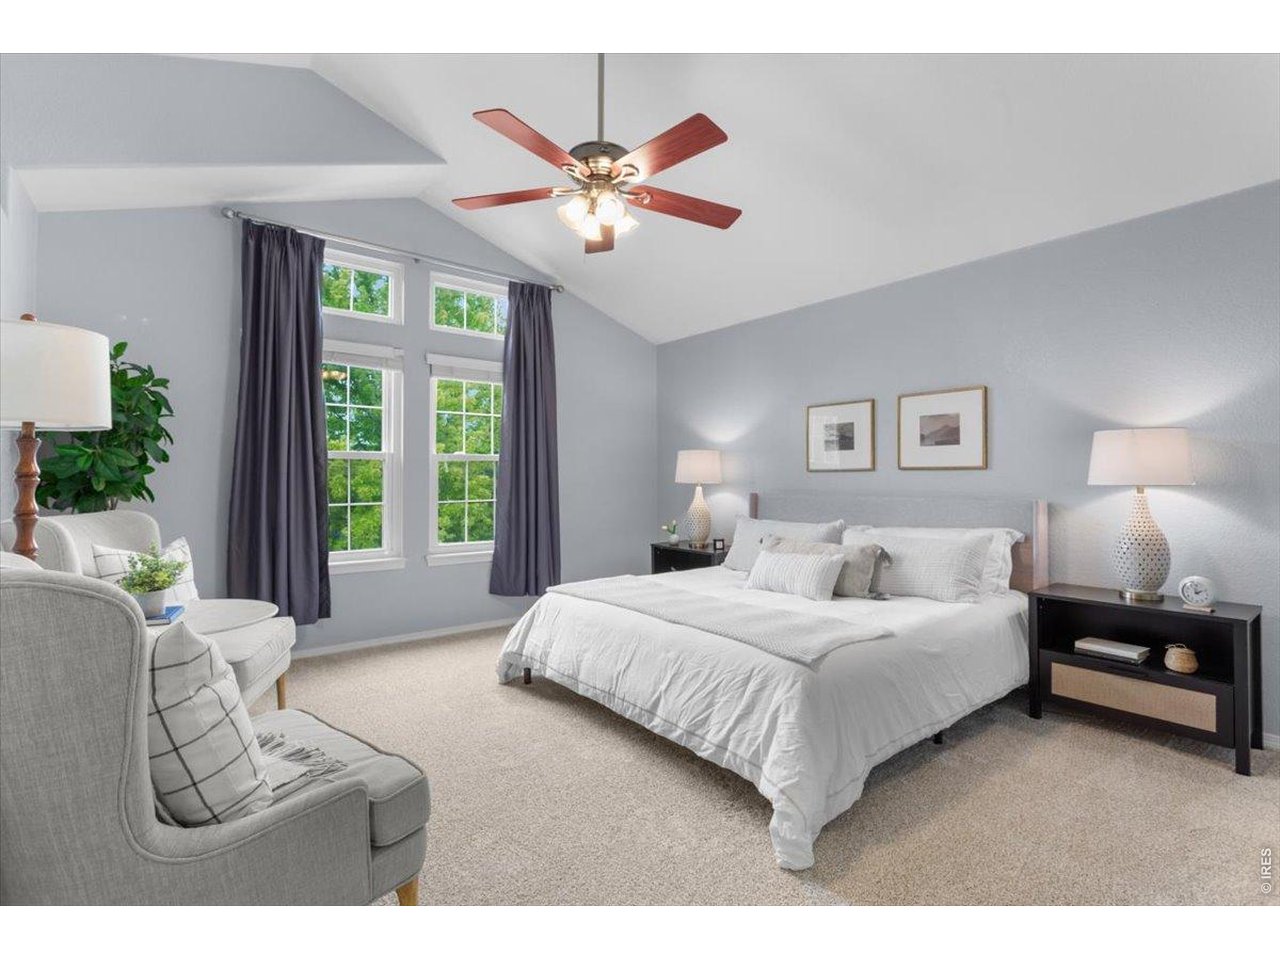
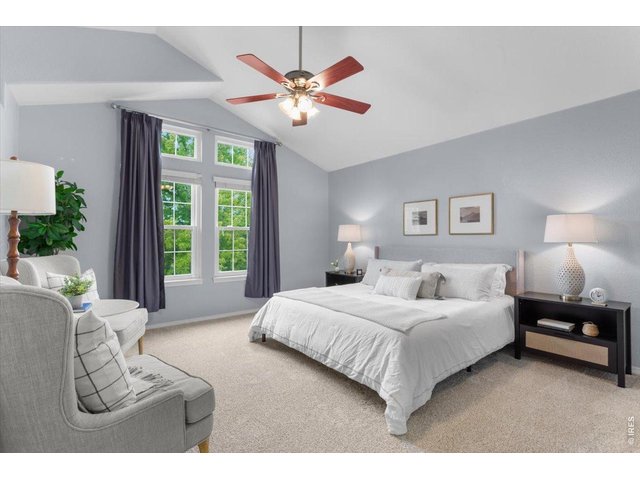
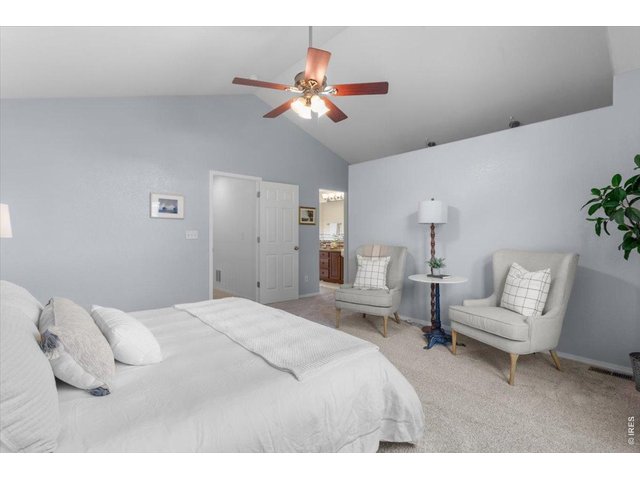
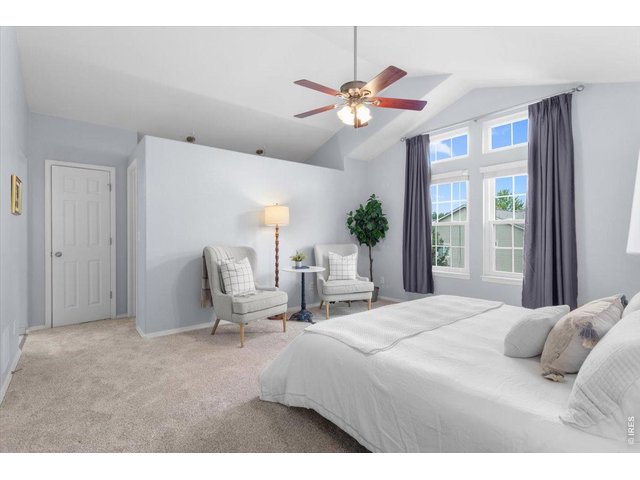
Spacious primary suite
23 of 47
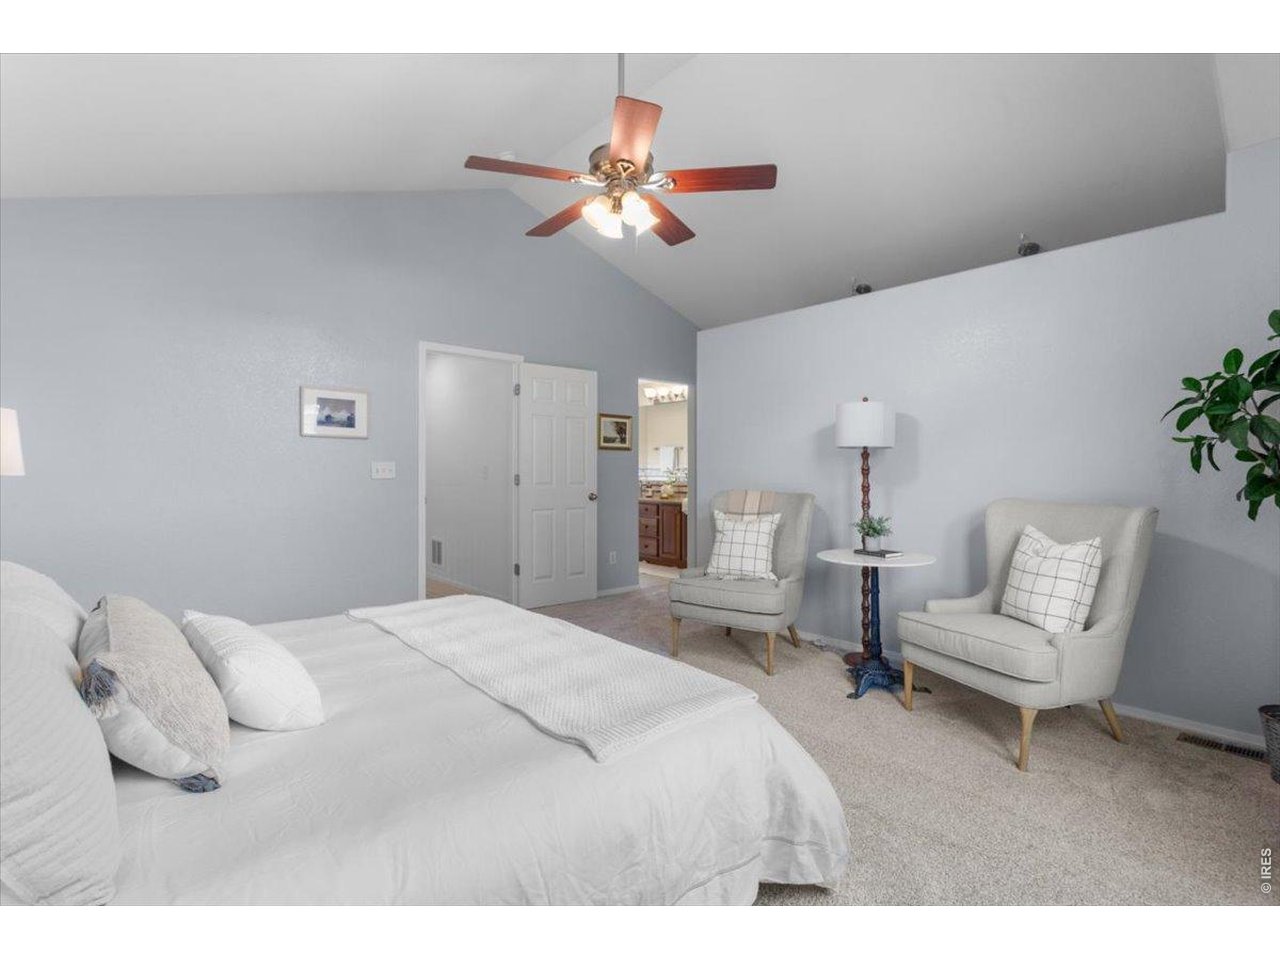
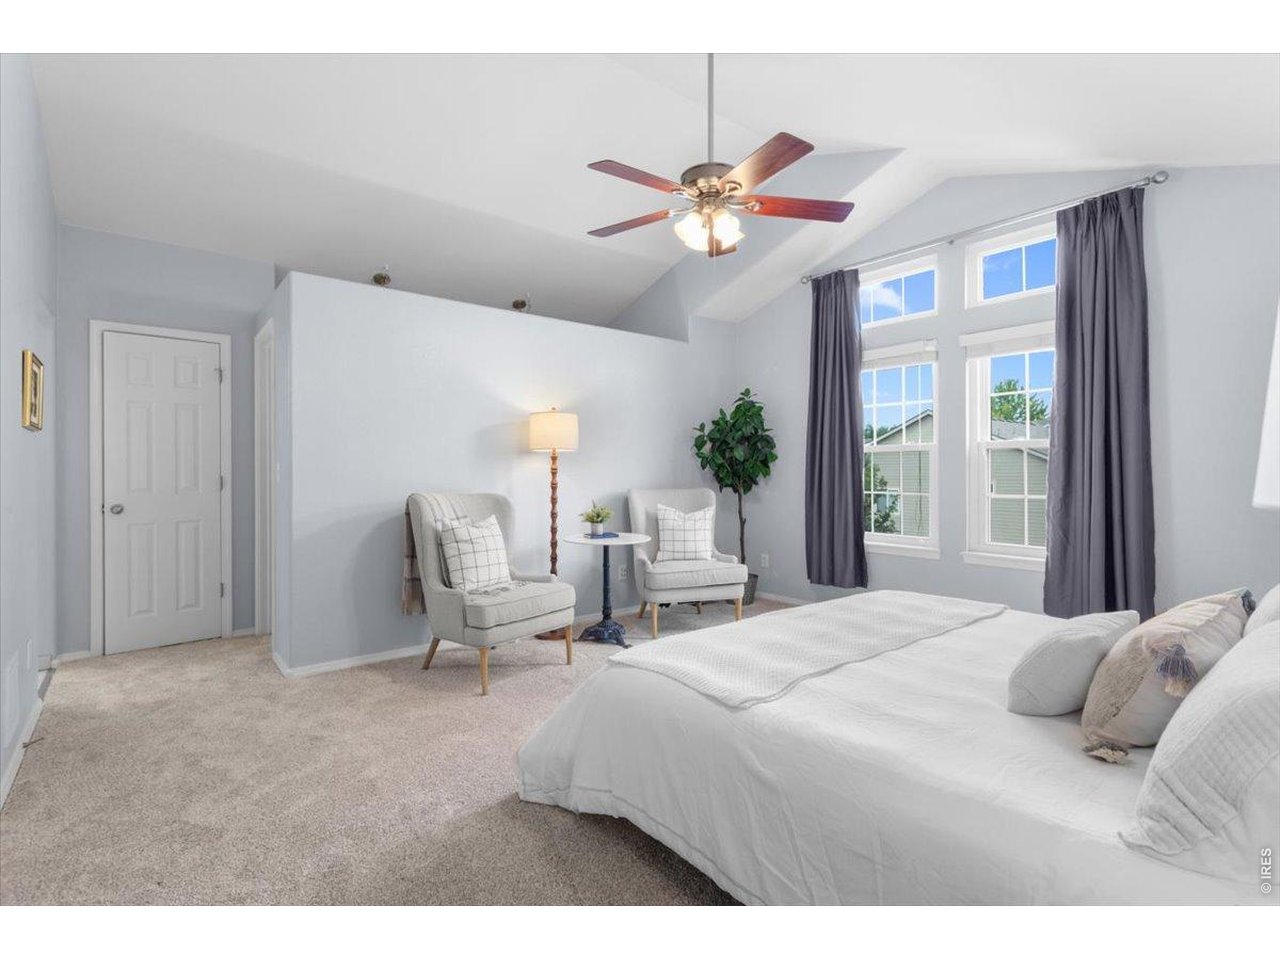
Enough room for a seating area
24 of 47
25 of 47
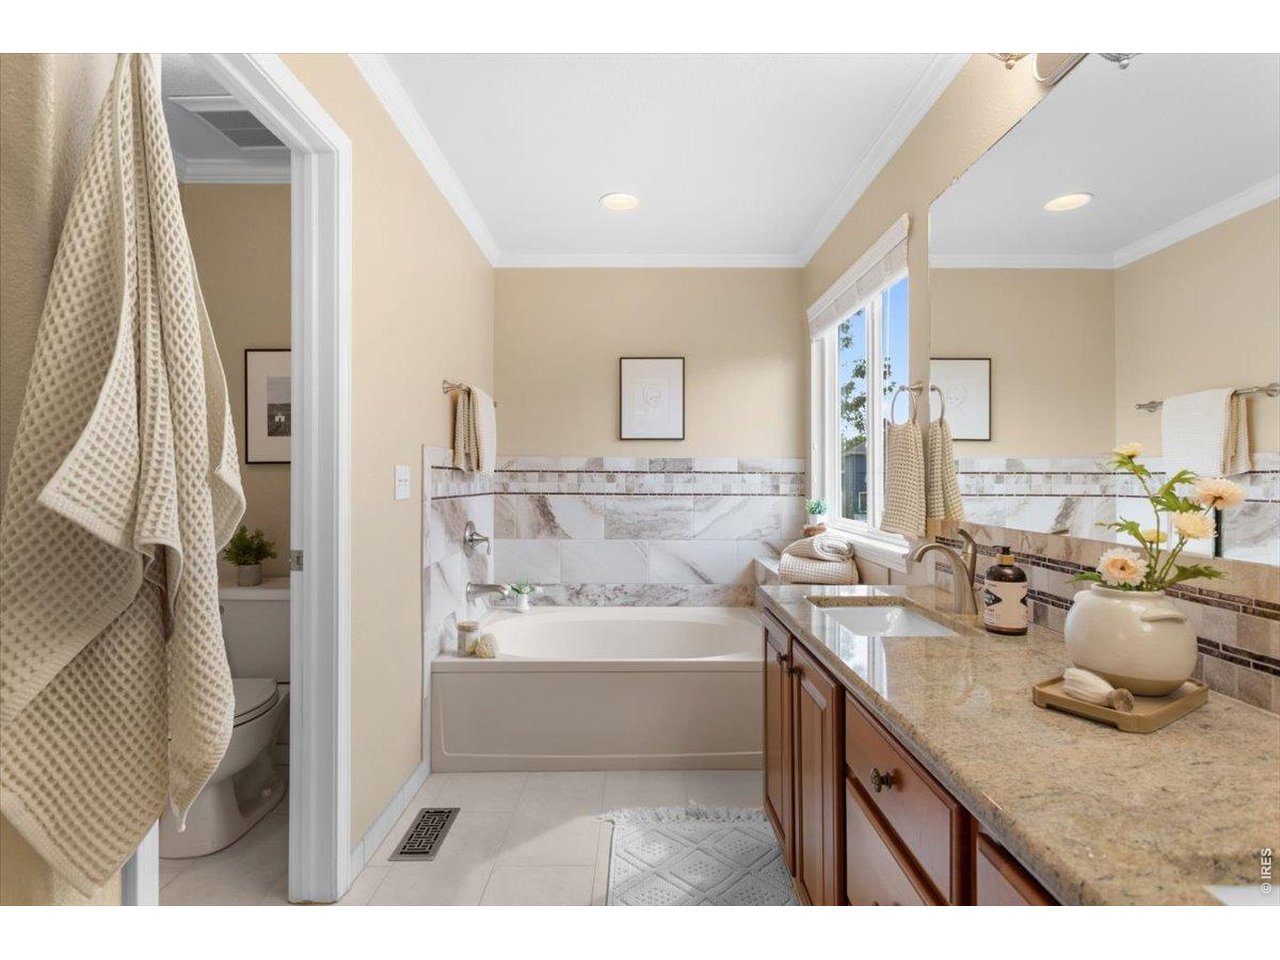
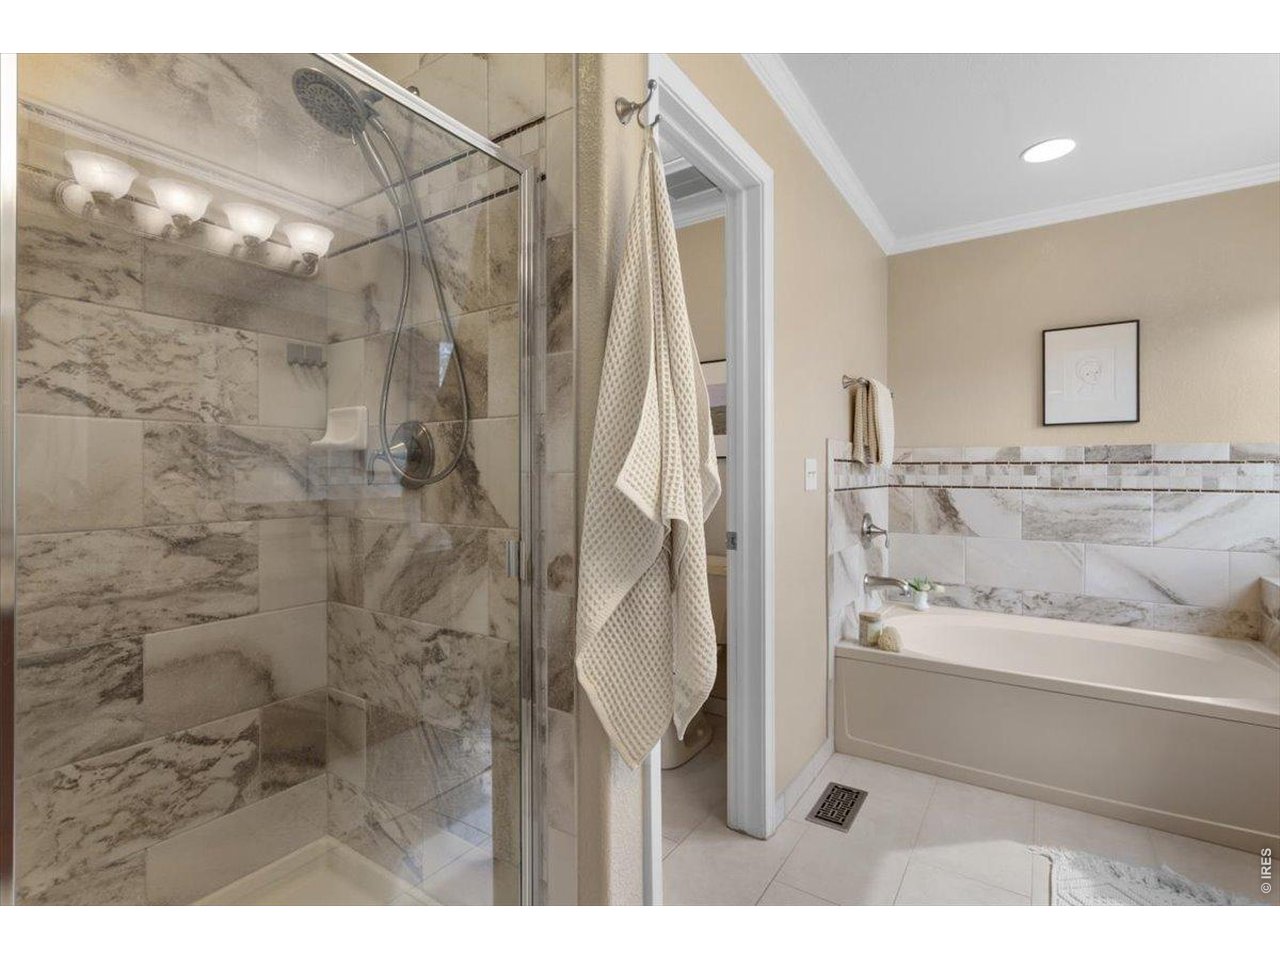
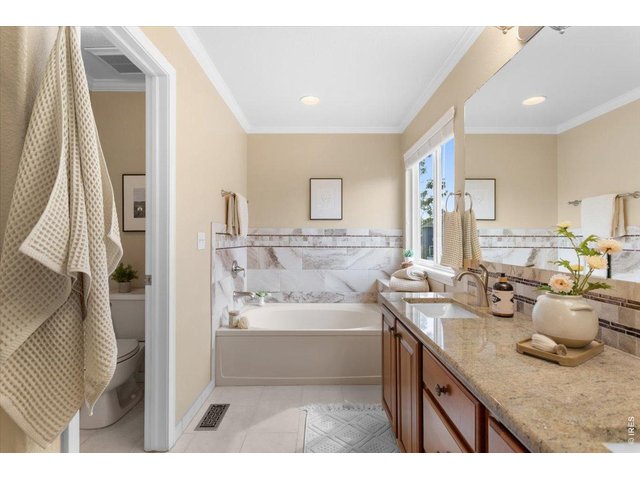
Bright 5-piece primary bathroom
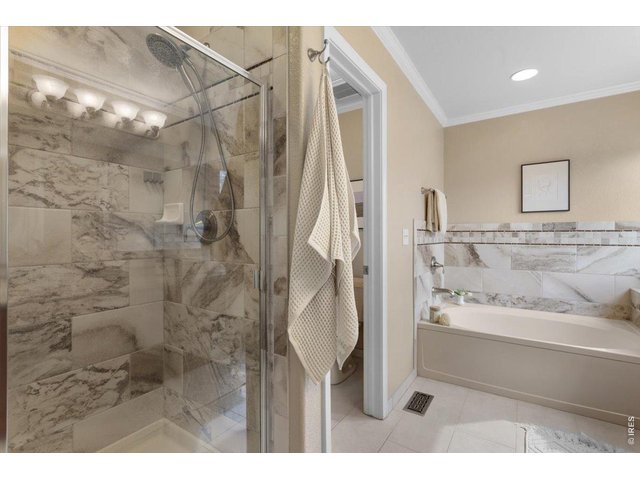
26 of 47
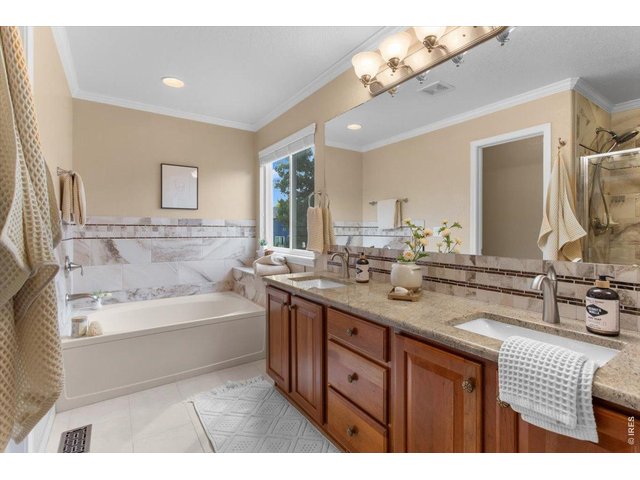
27 of 47
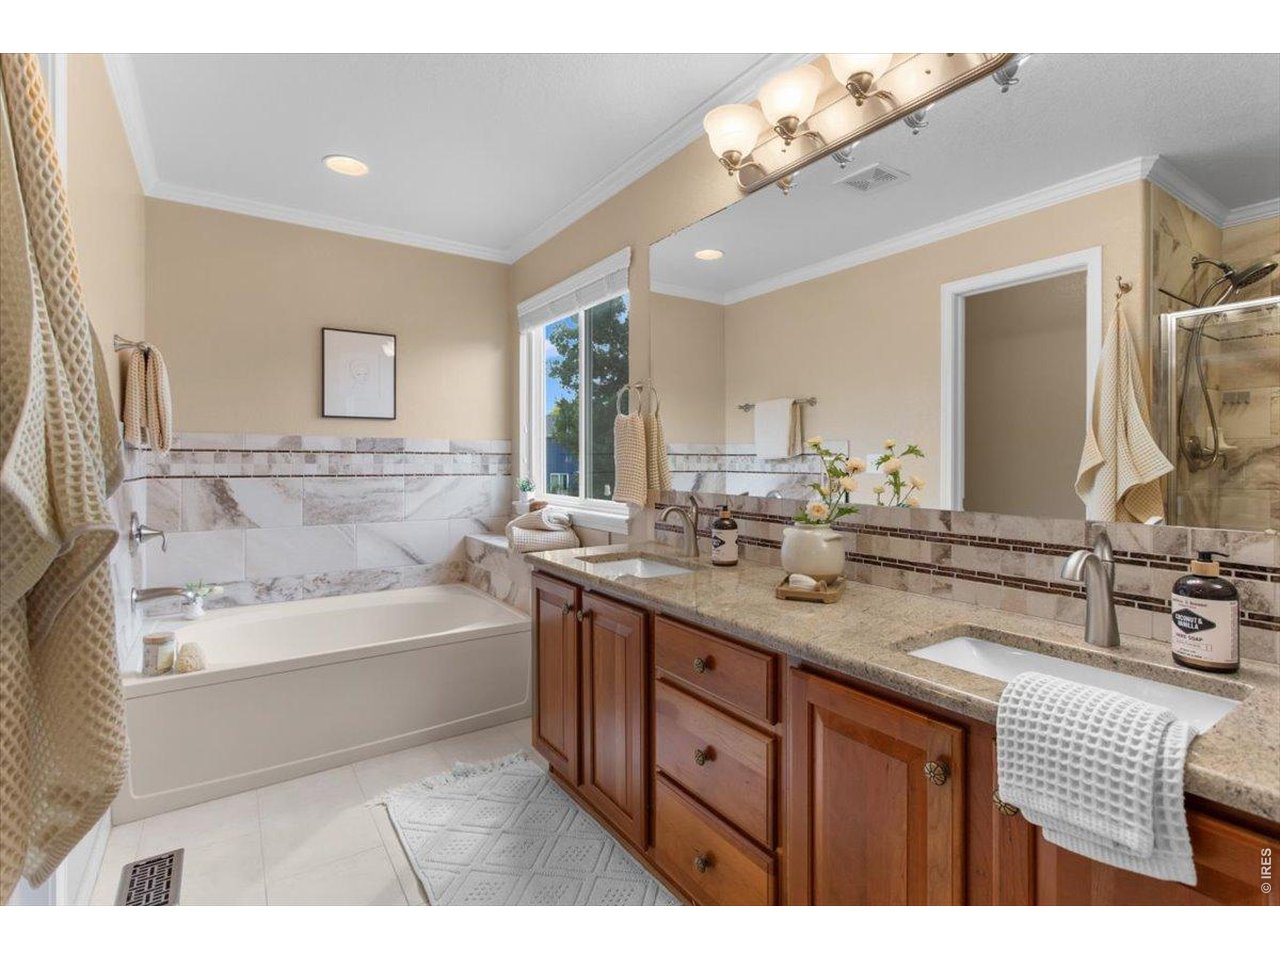
Primary bathroom with double sinks
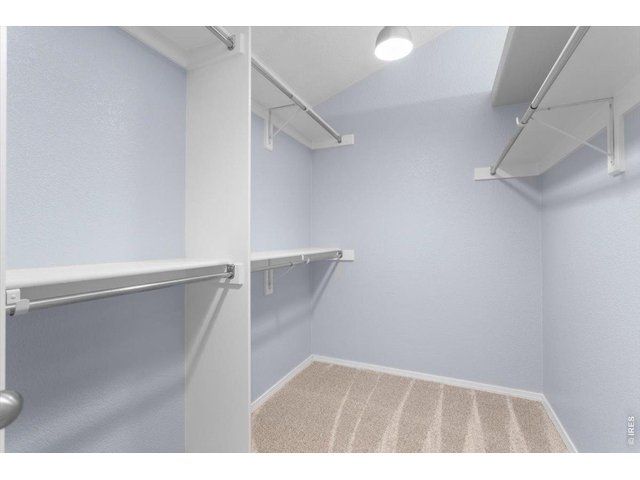
28 of 47
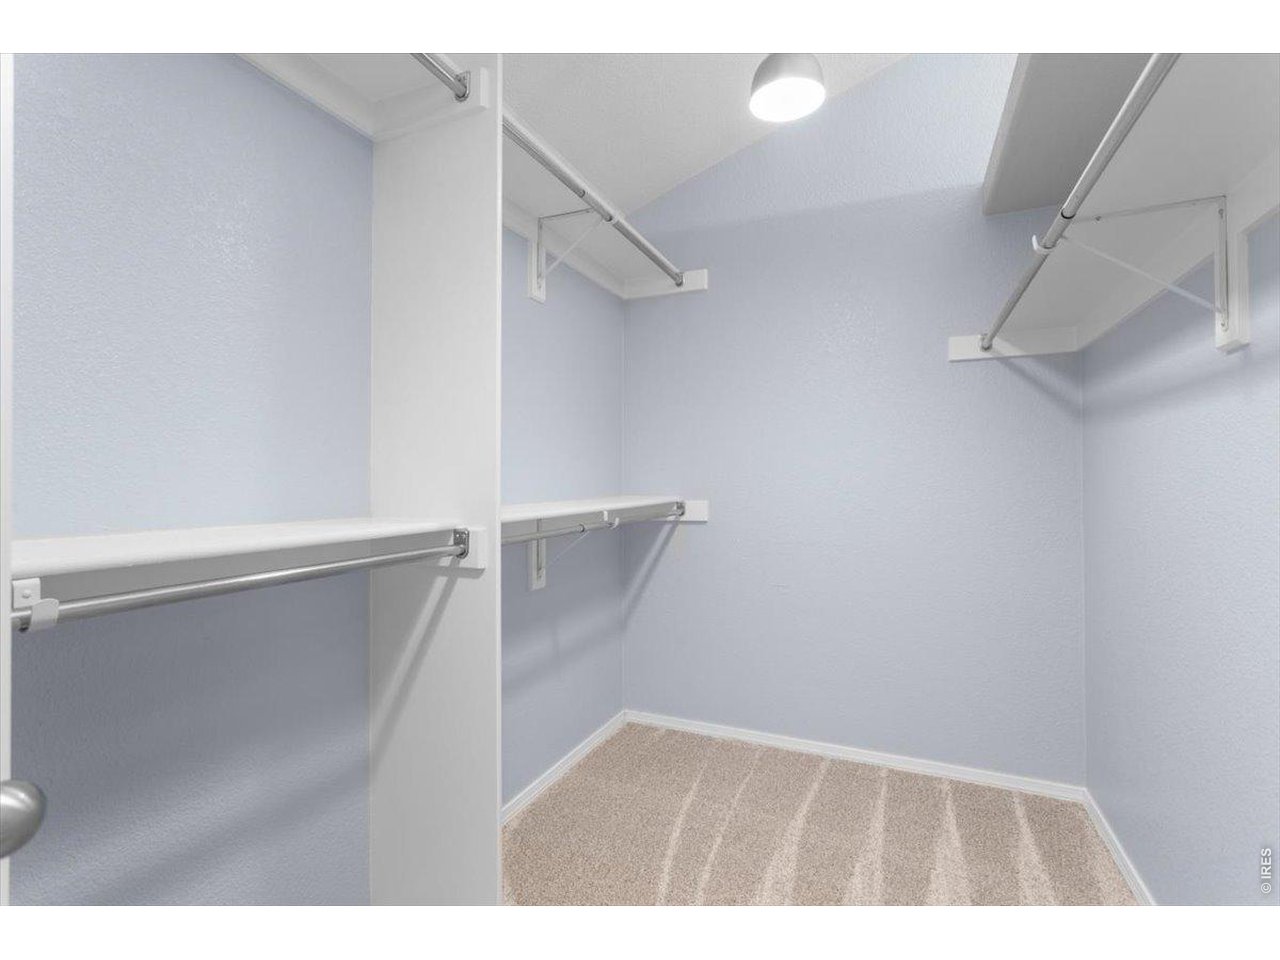
Primary walkin closet
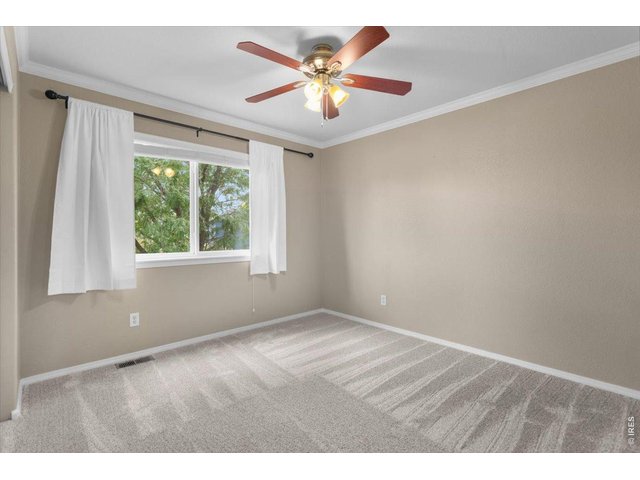
29 of 47
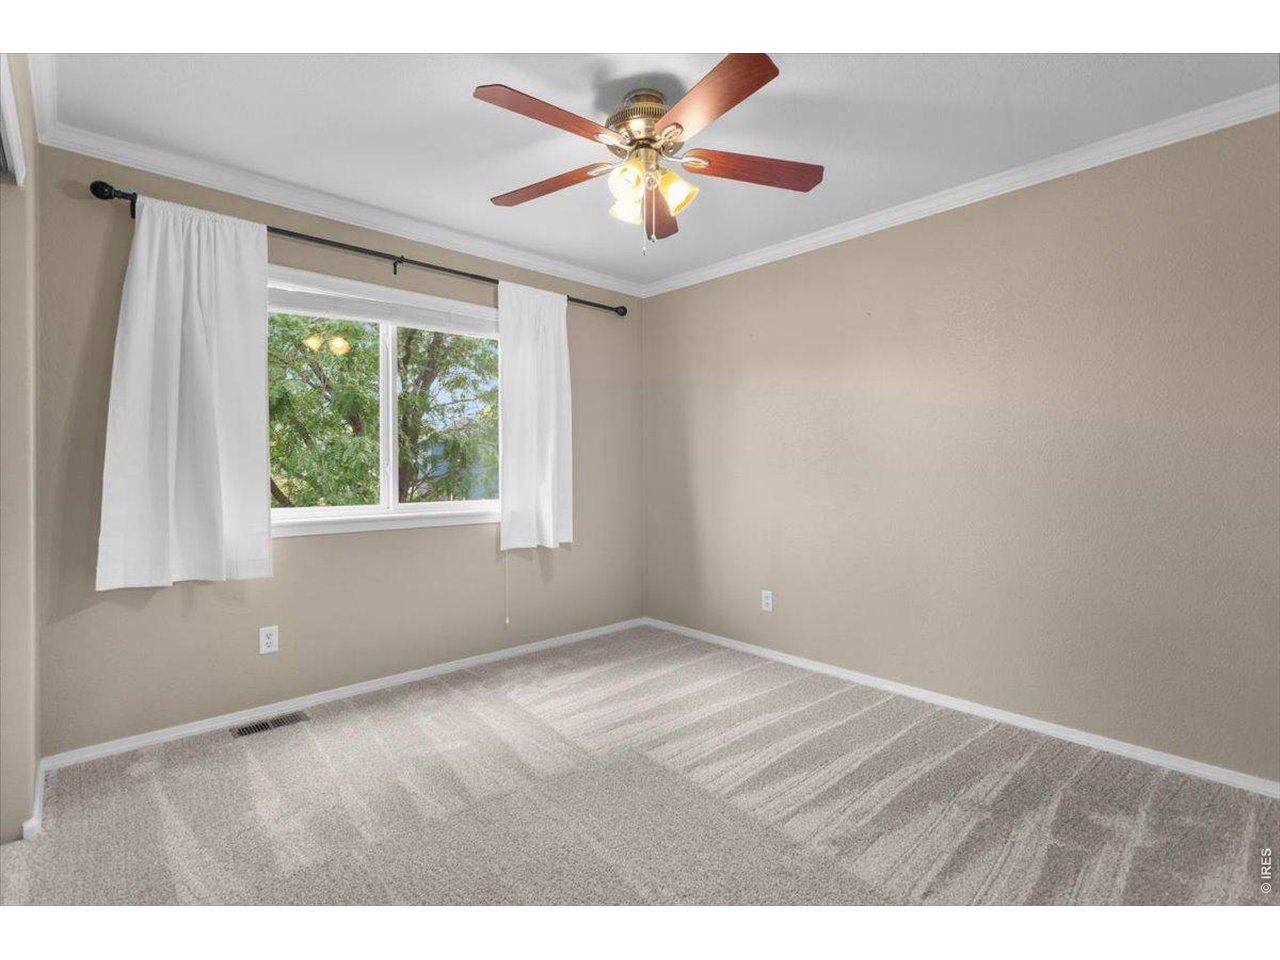
Bedroom #2 upstairs
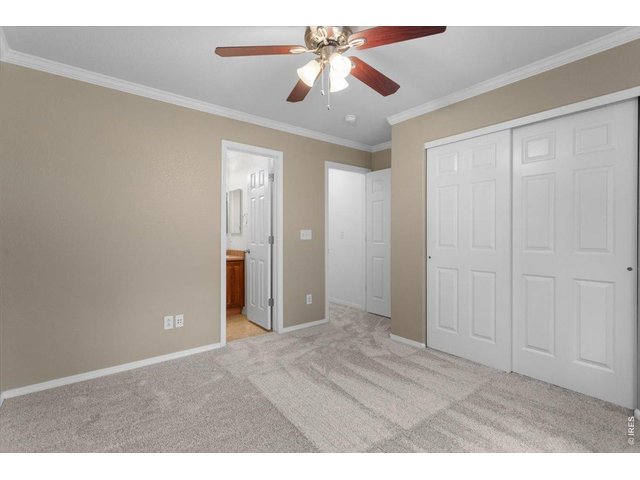
30 of 47
Bedroom #2
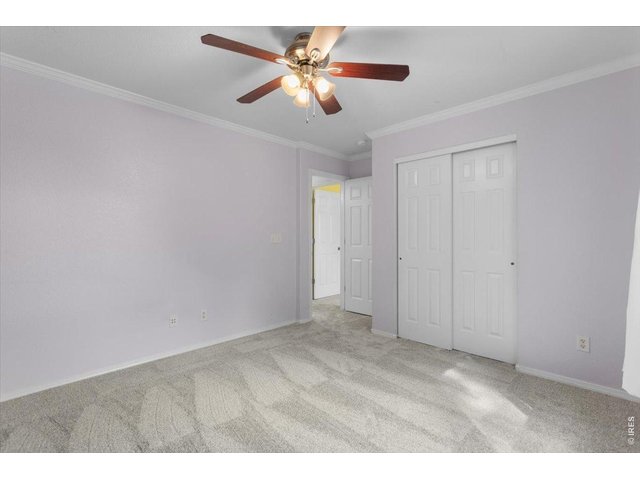
31 of 47
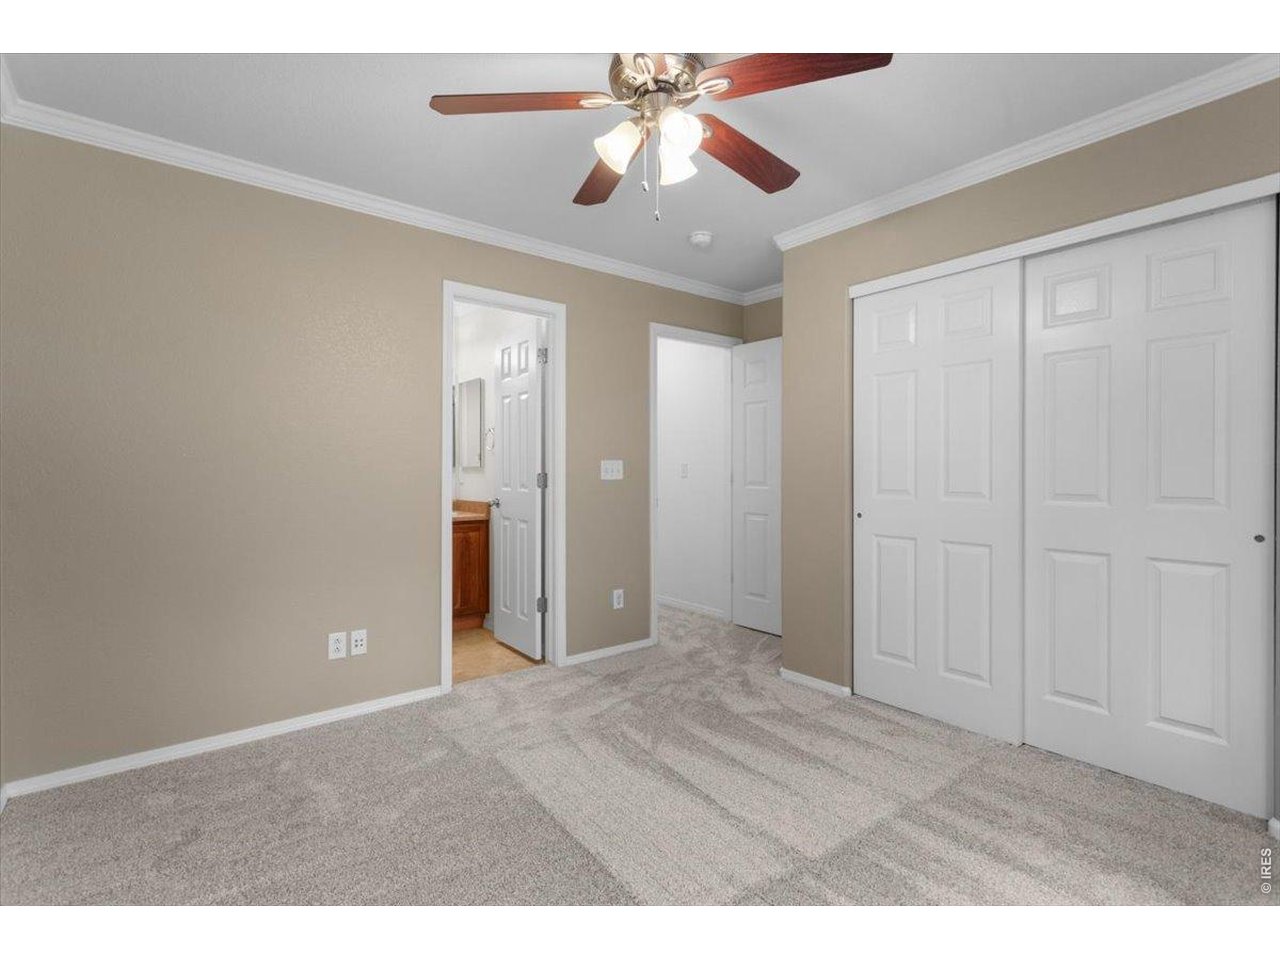
Bedropom #3 upstairs
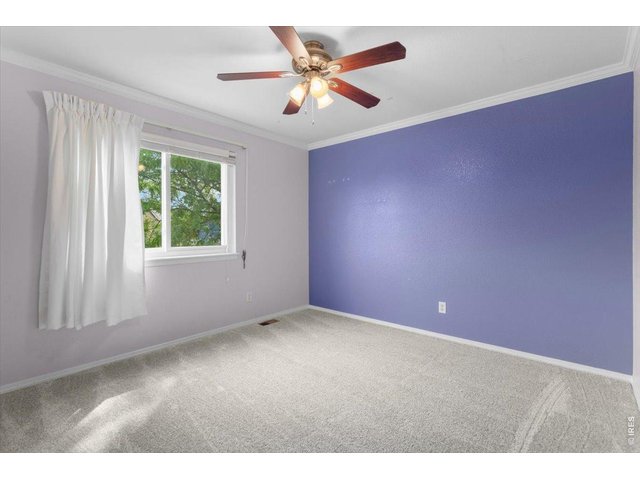
32 of 47
Bedroom #3
33 of 47
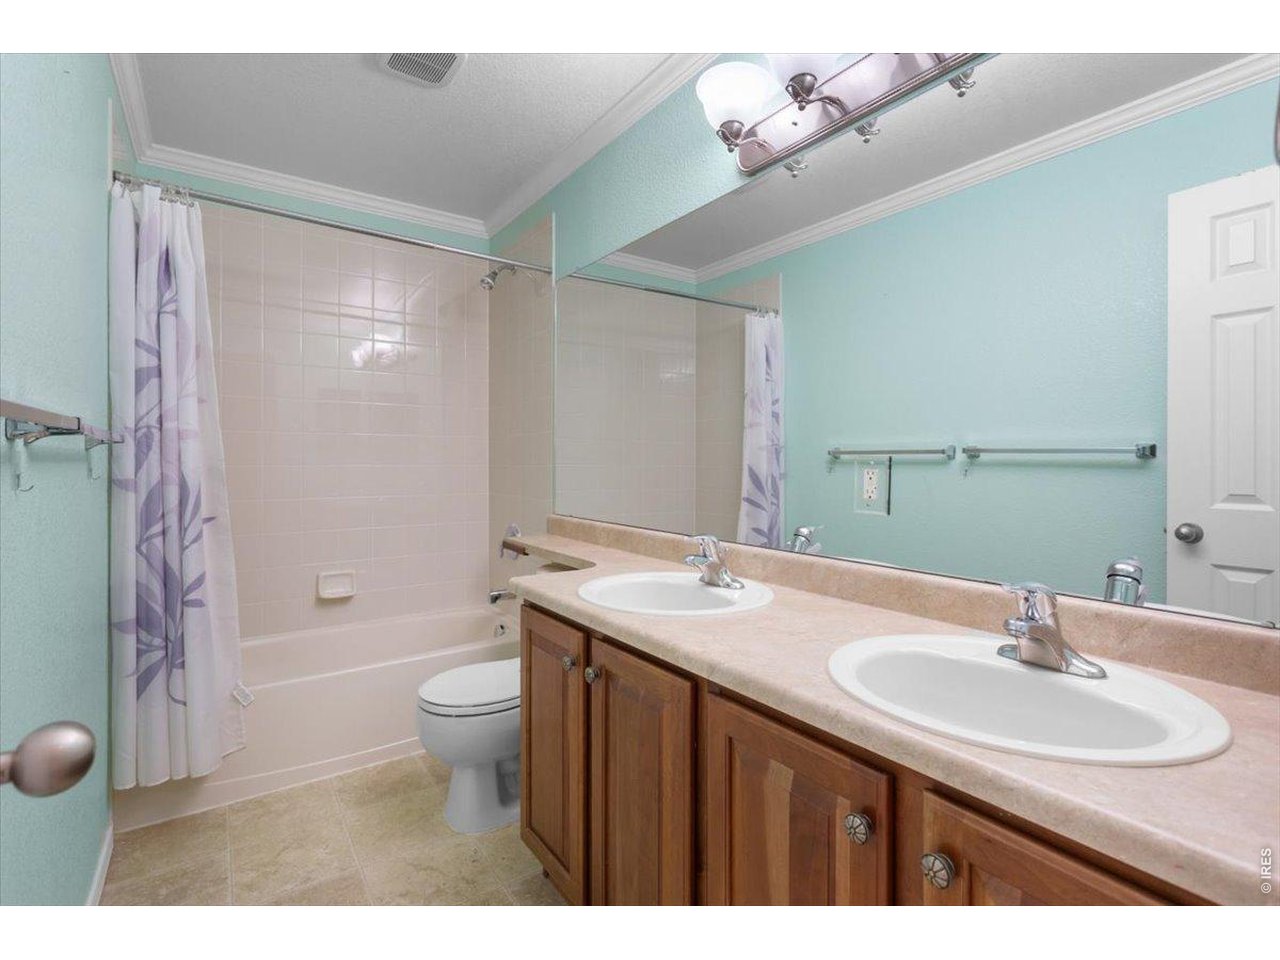
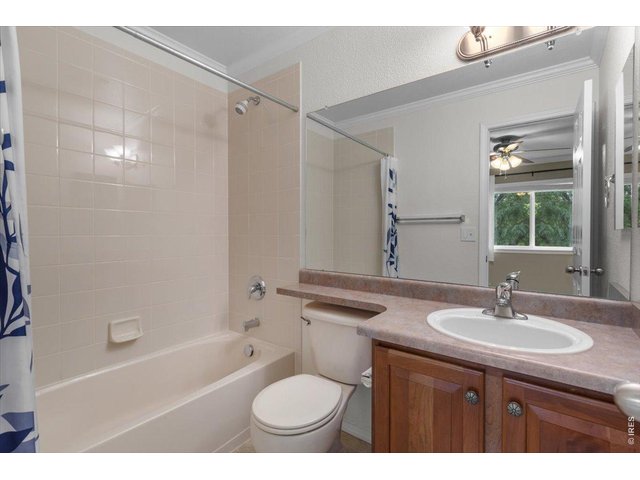
Bedroom #3 private bathroom
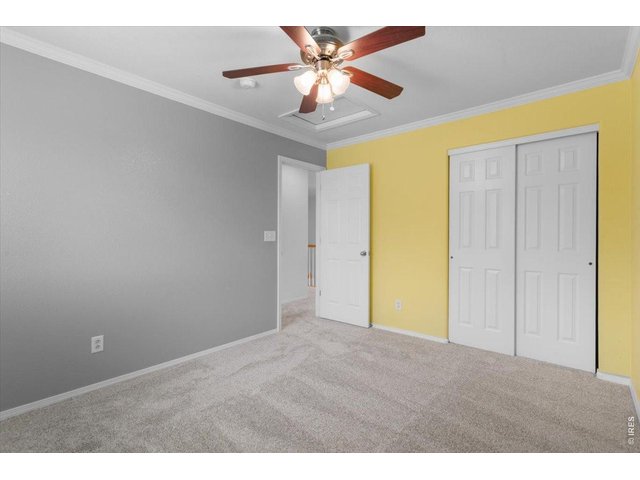
34 of 47
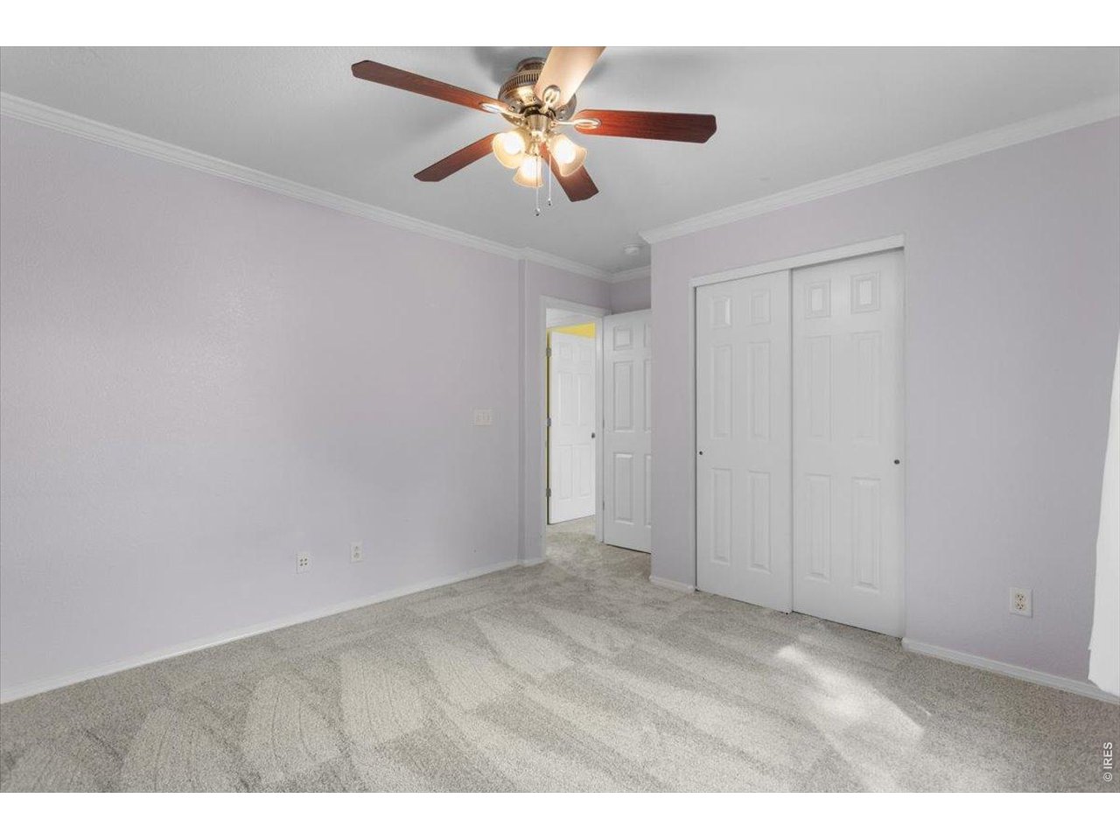
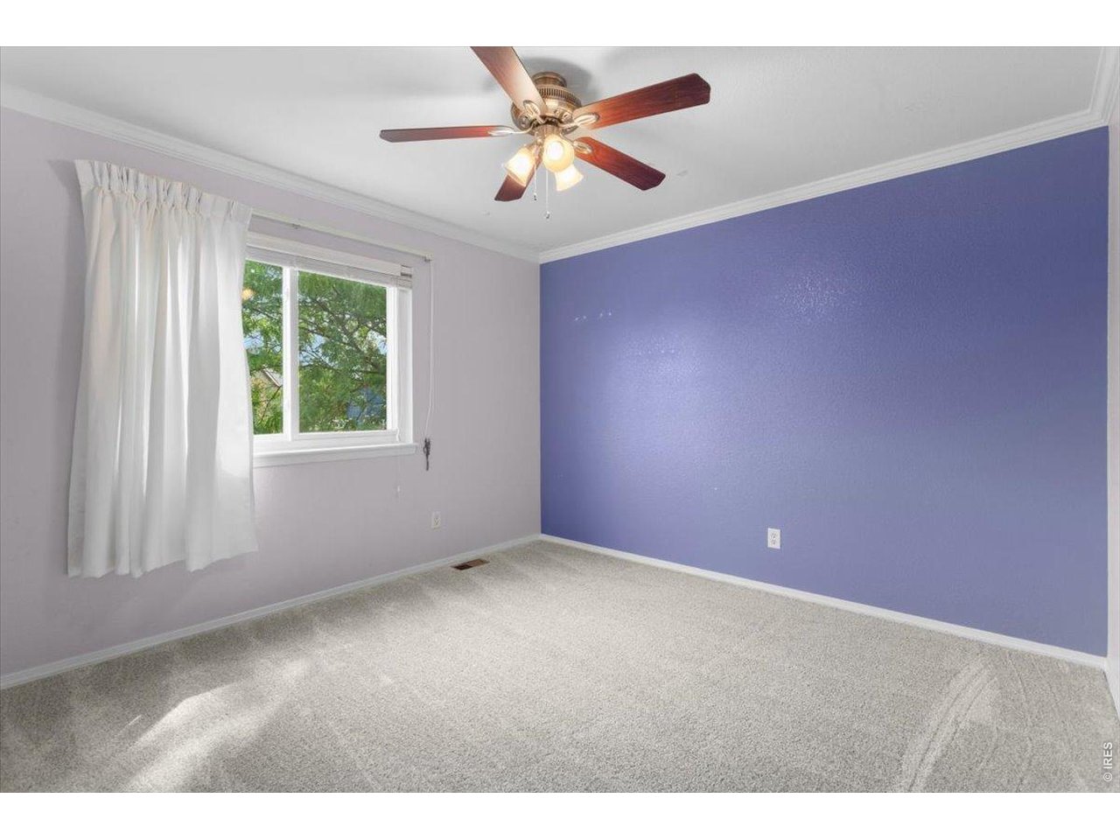
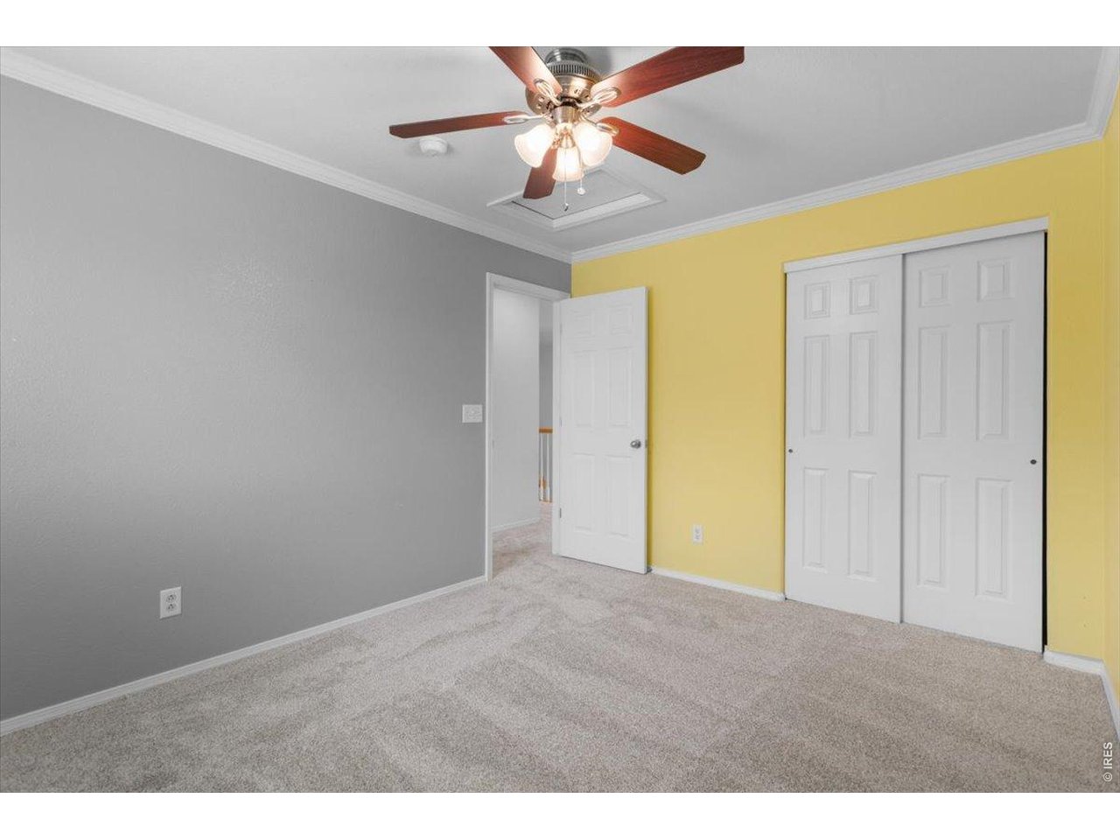
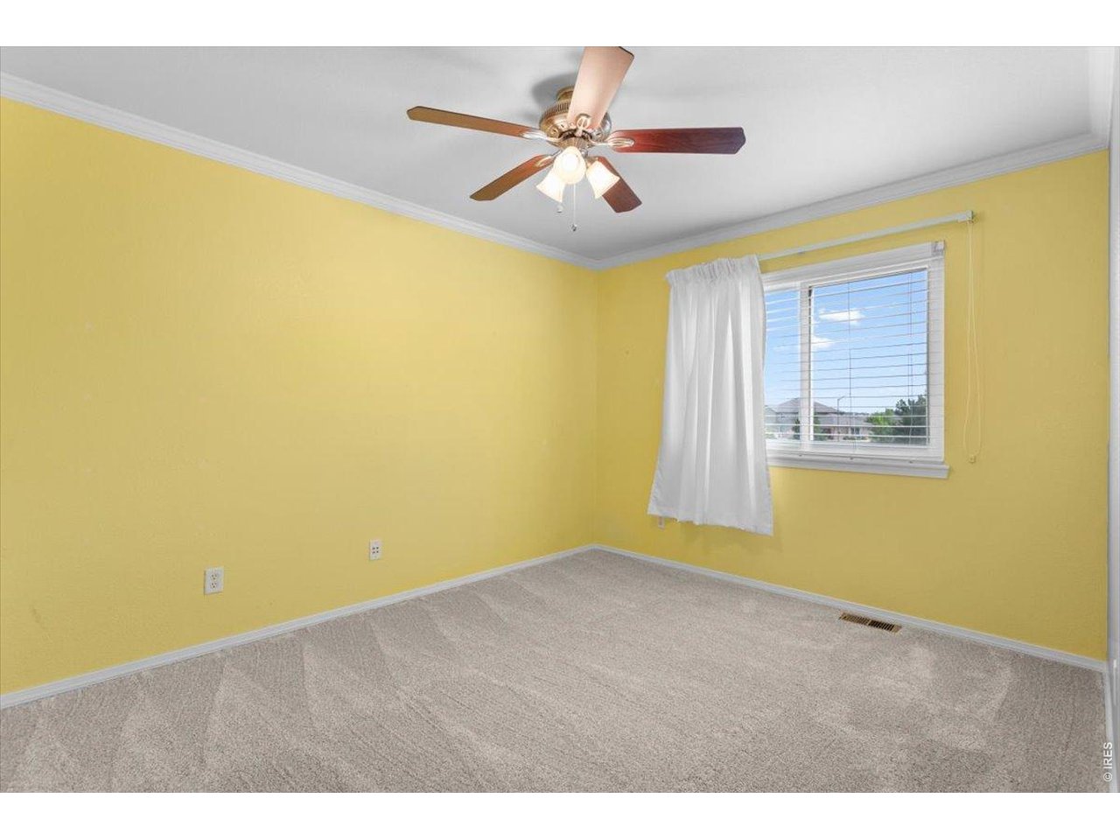
Bedroom #4 upstairs
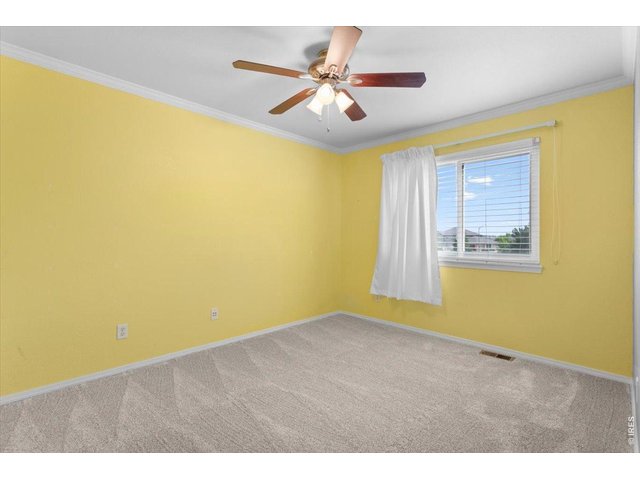
35 of 47
Bedroom #4 upstairs
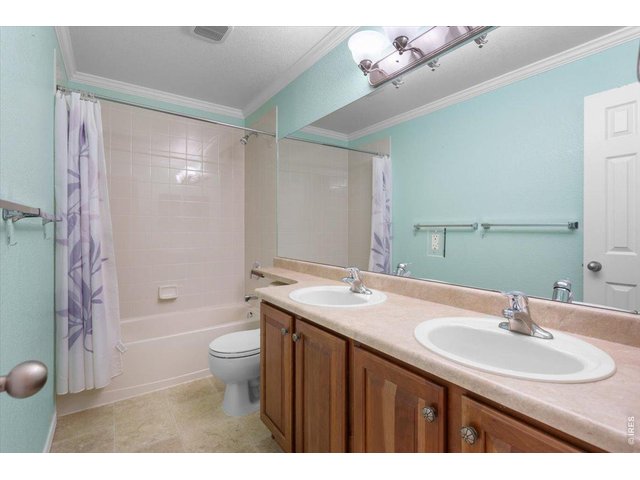
36 of 47
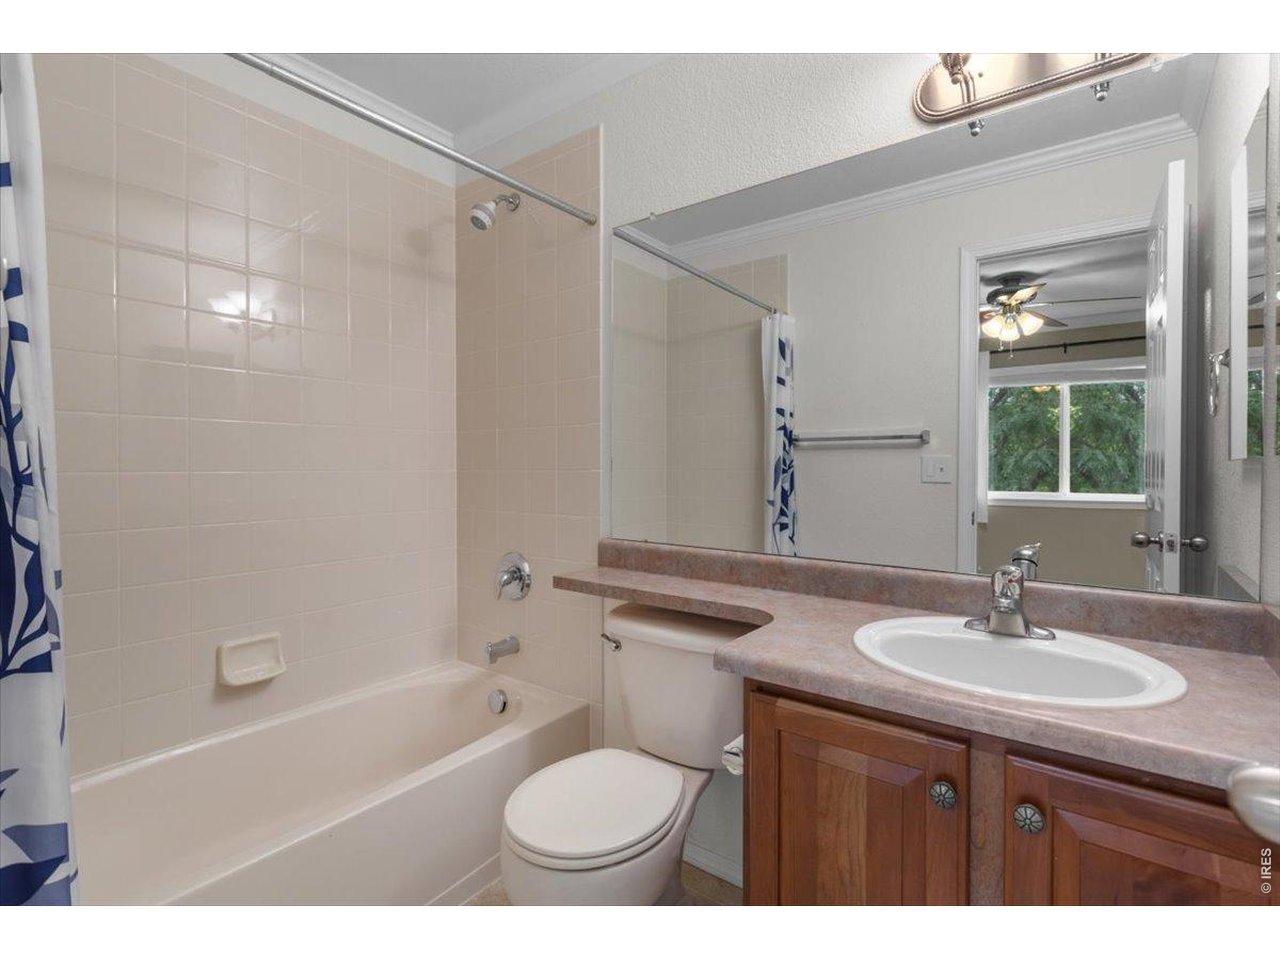
Upstairs Hall full bathroom
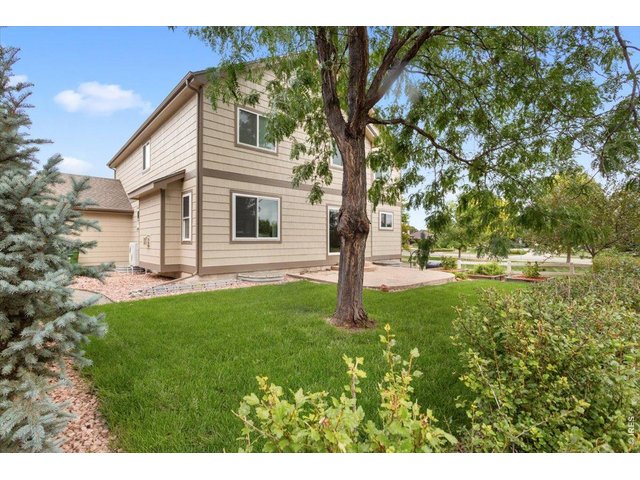
37 of 47
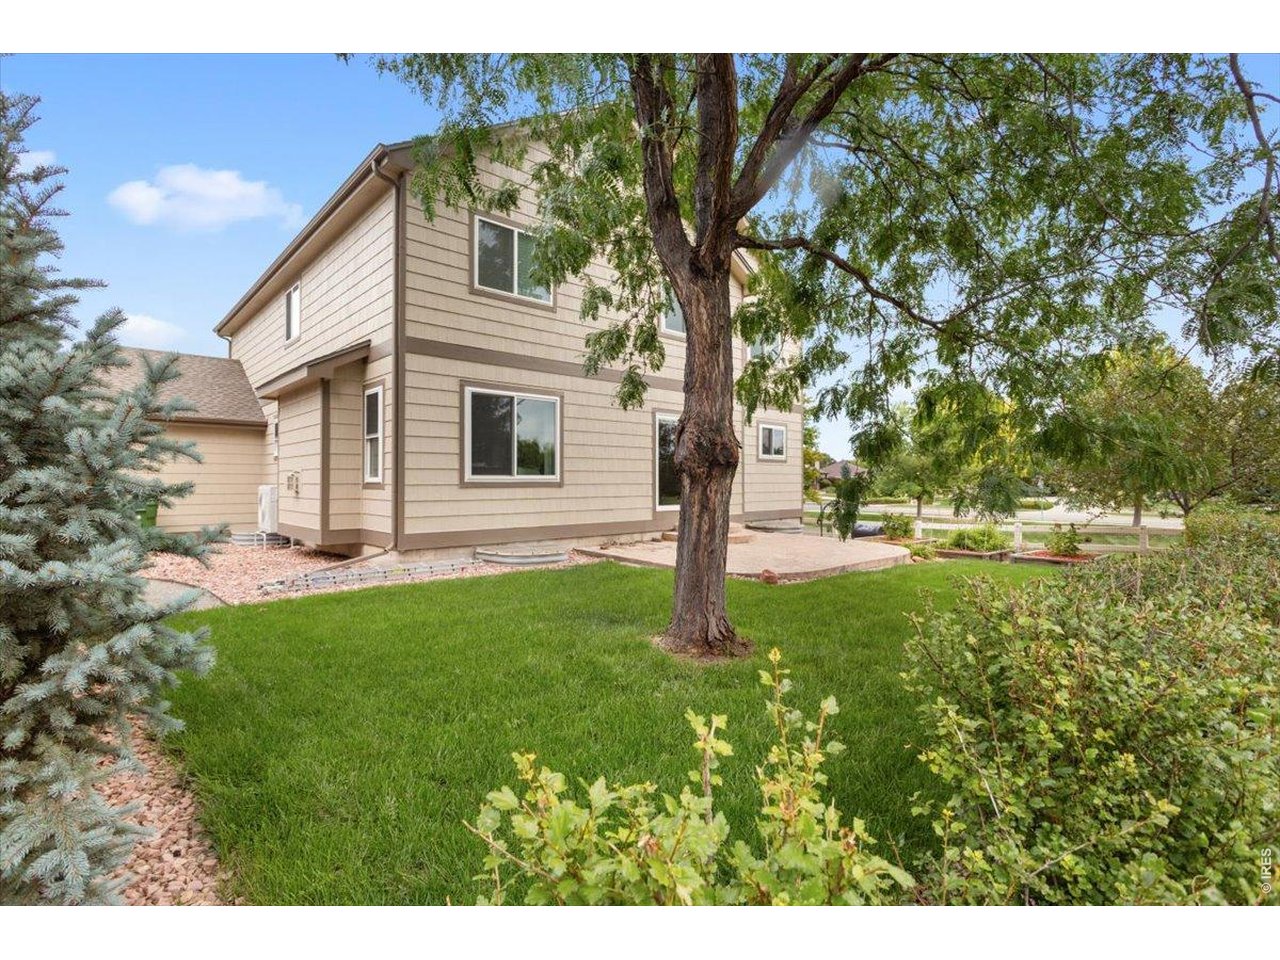
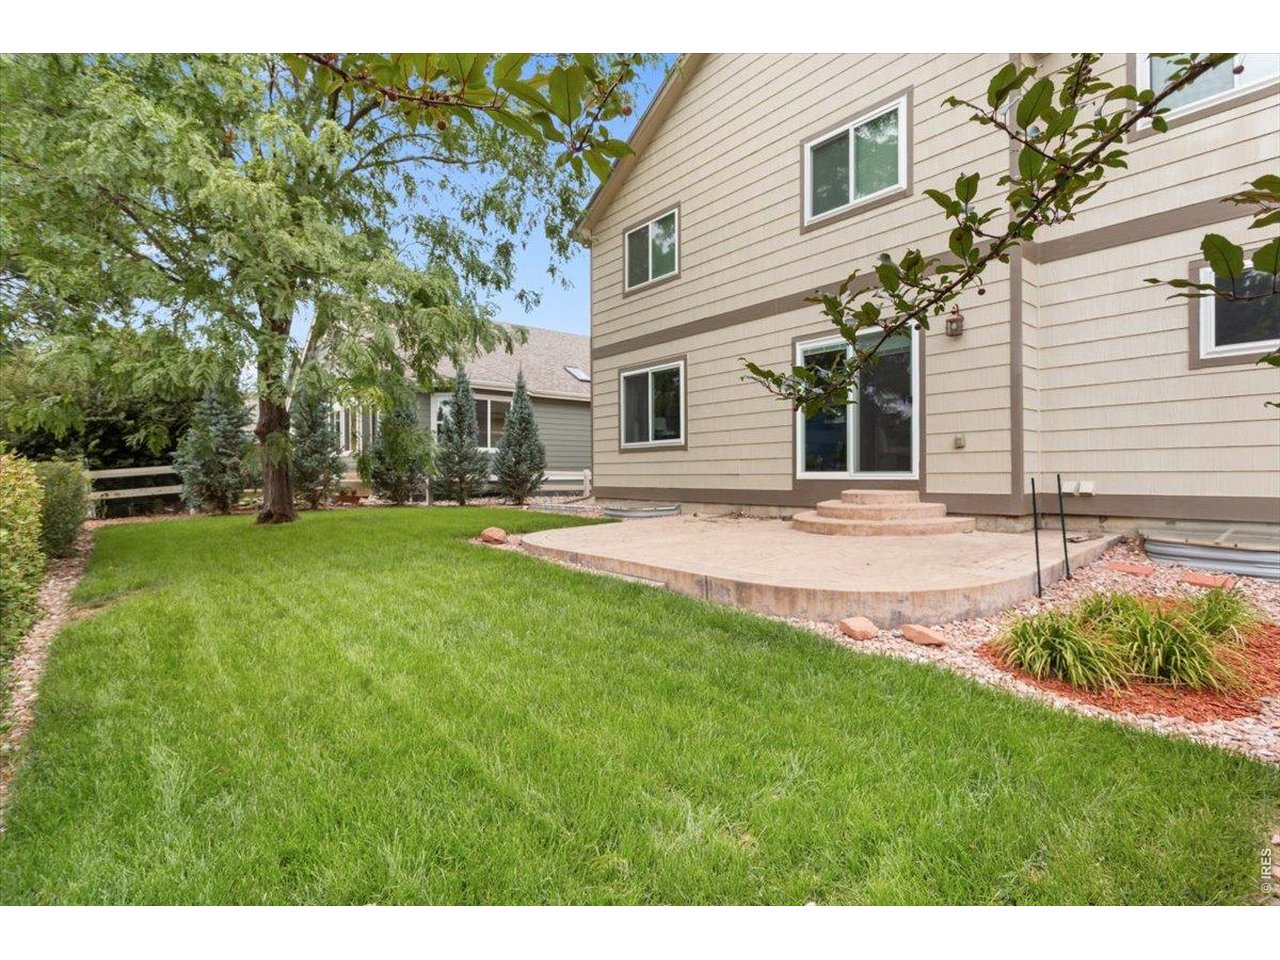
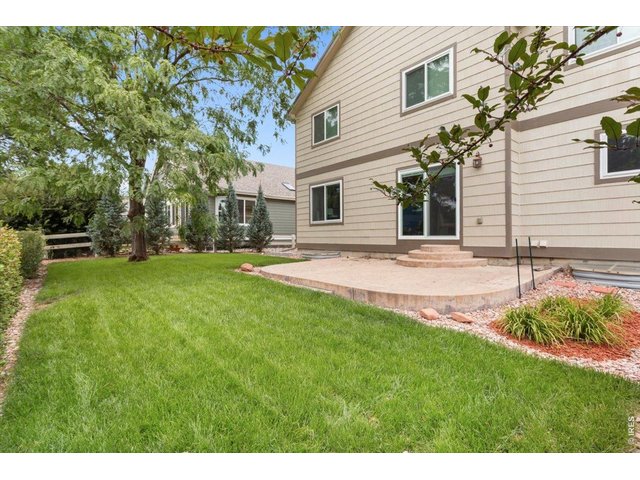
Lush backyard
38 of 47
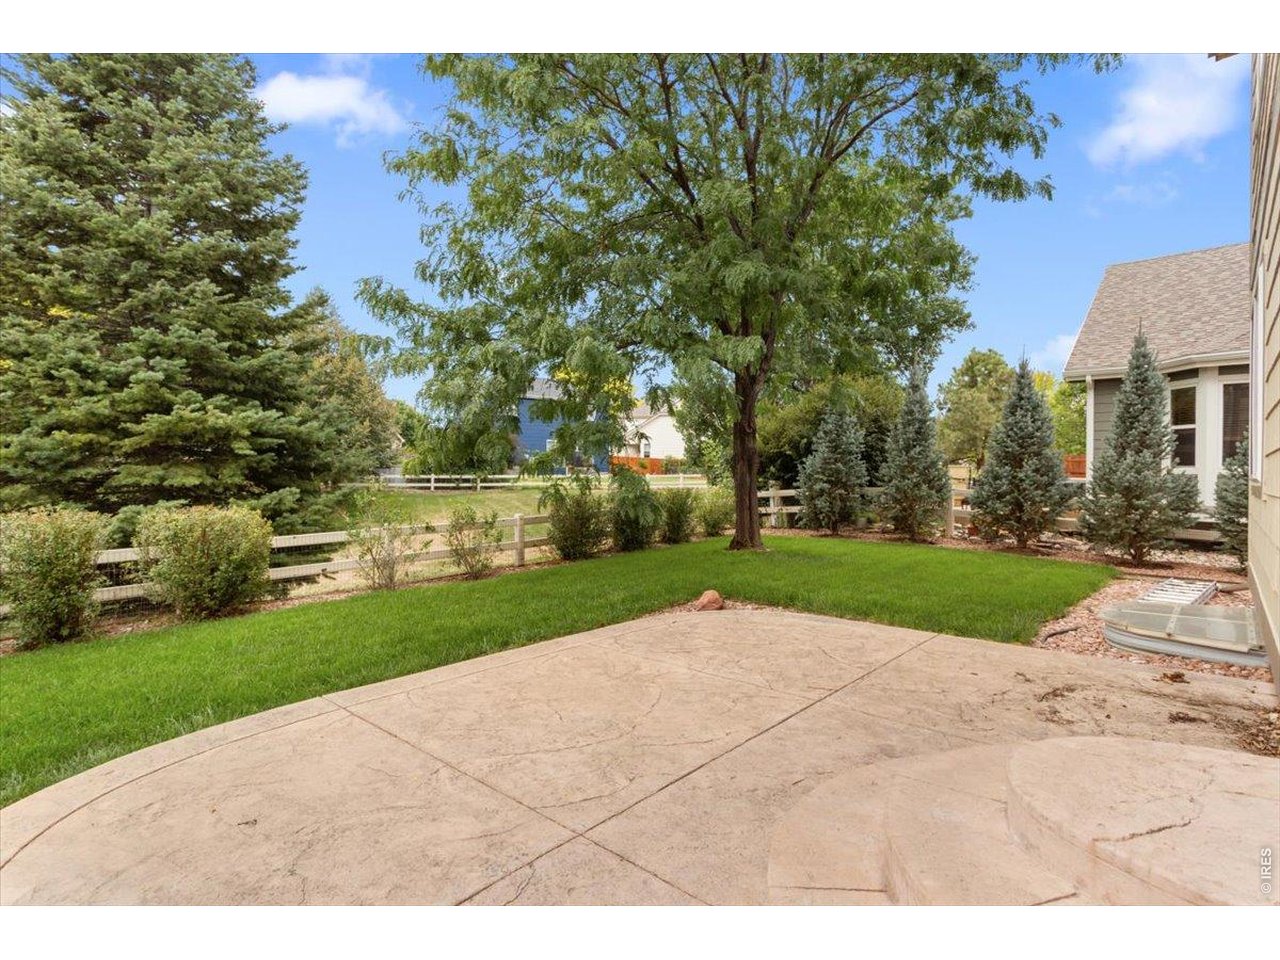
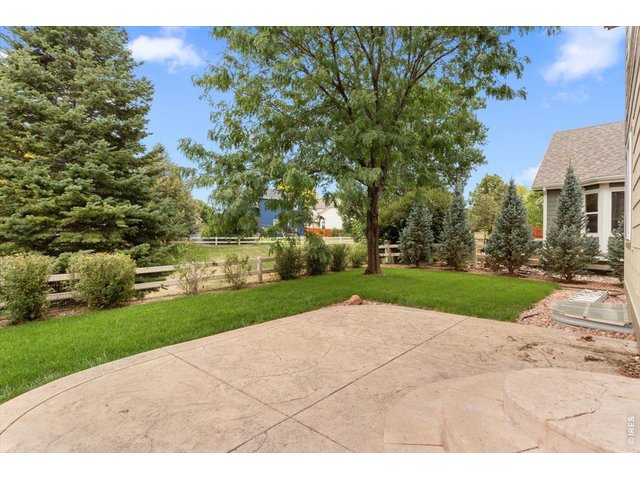
Back patio ready for entertaining
39 of 47
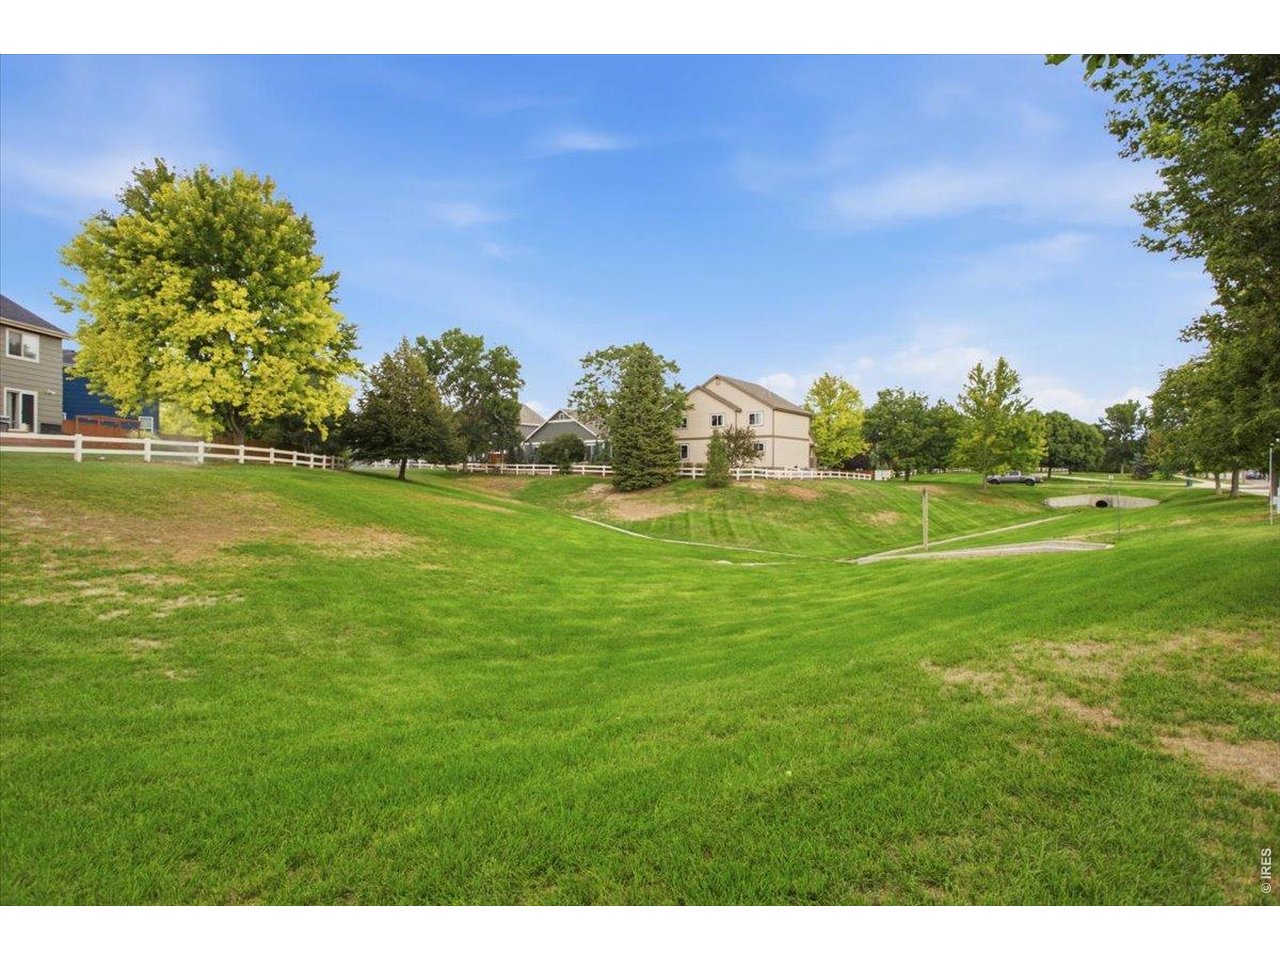
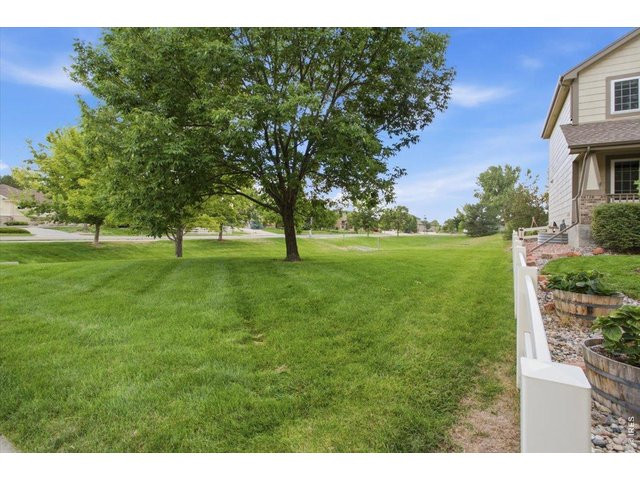
Backs retention space creating privacy
40 of 47
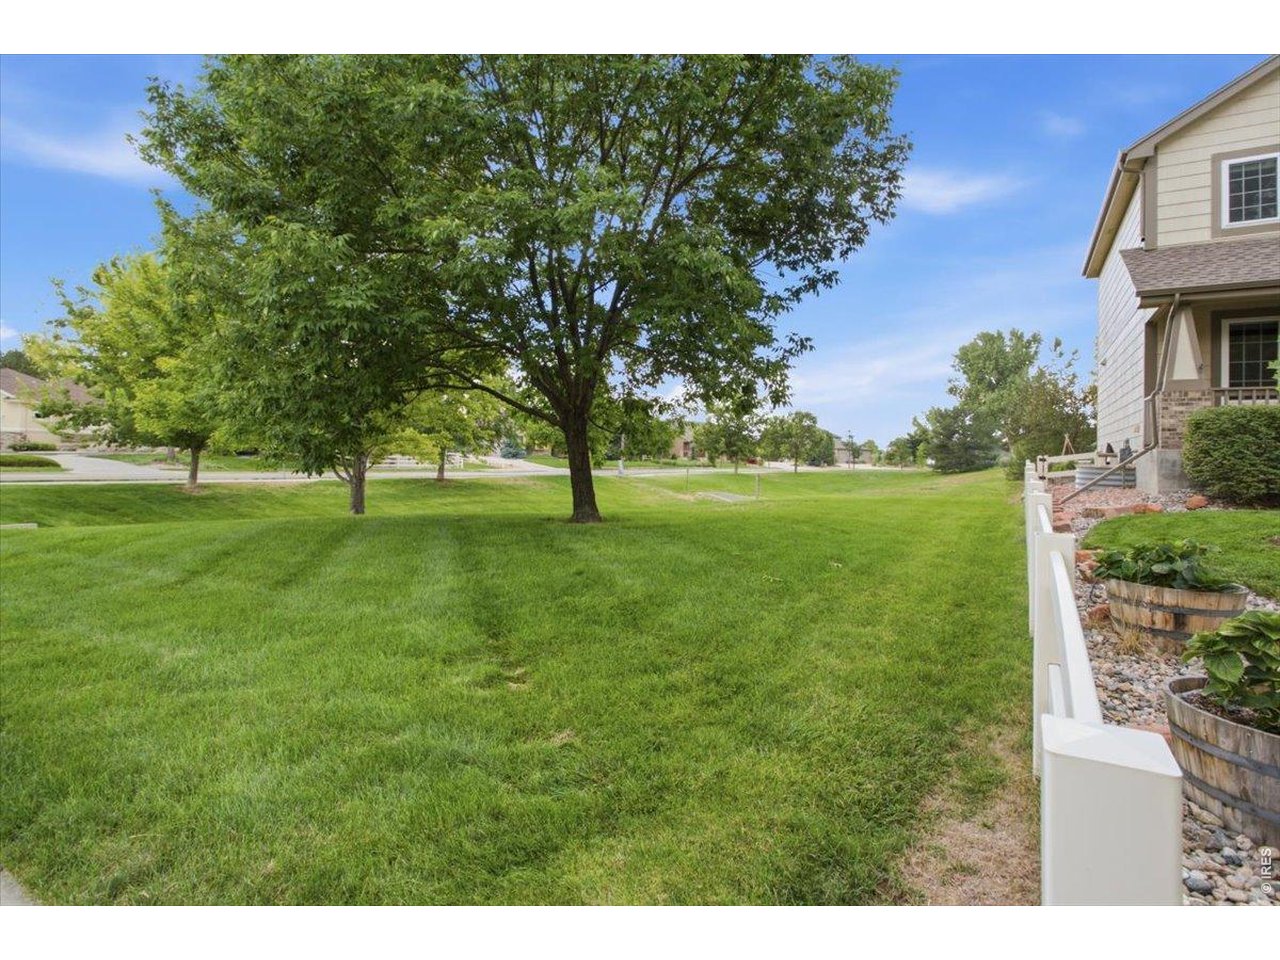
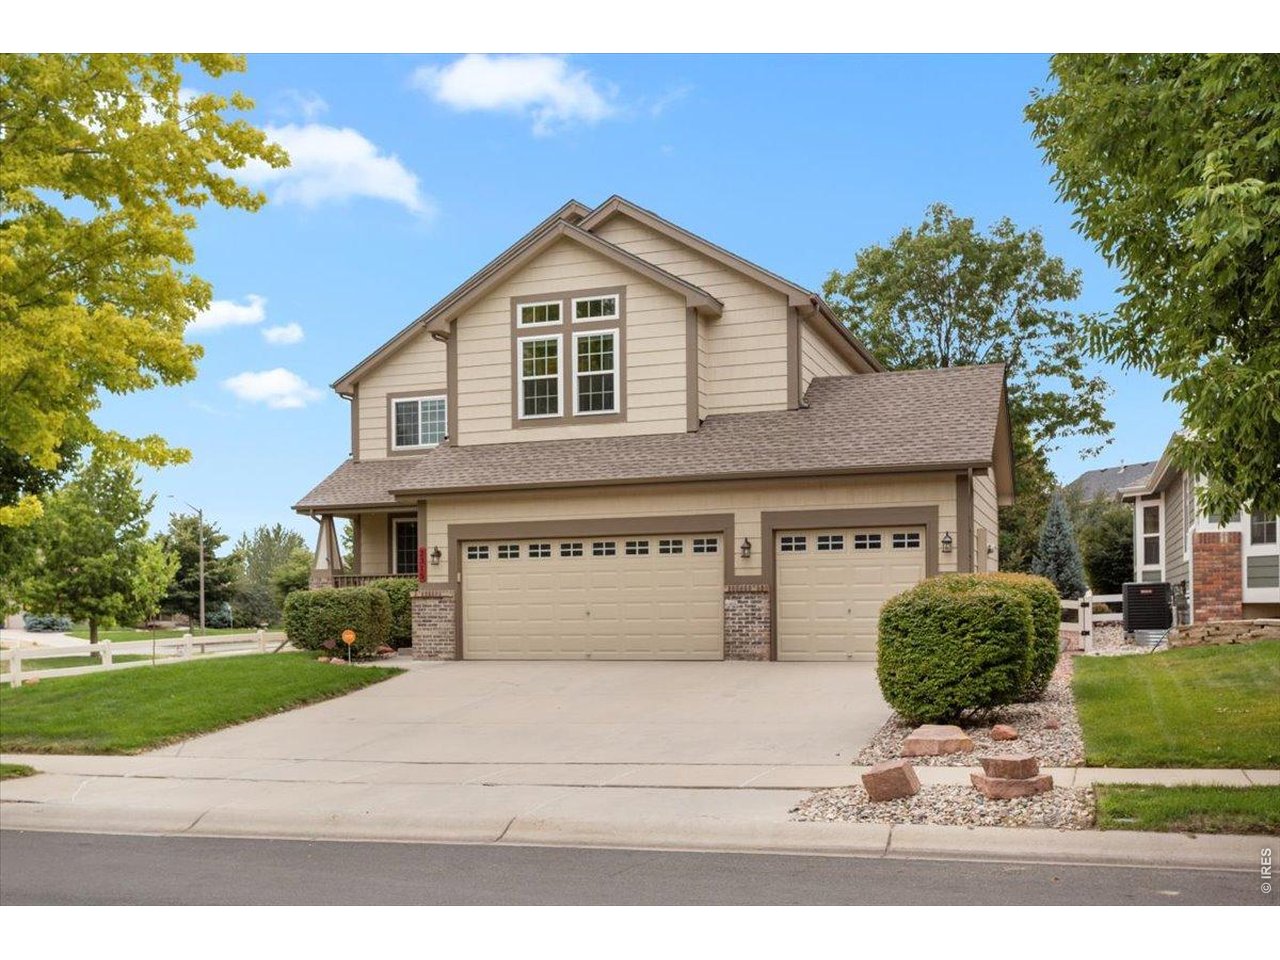
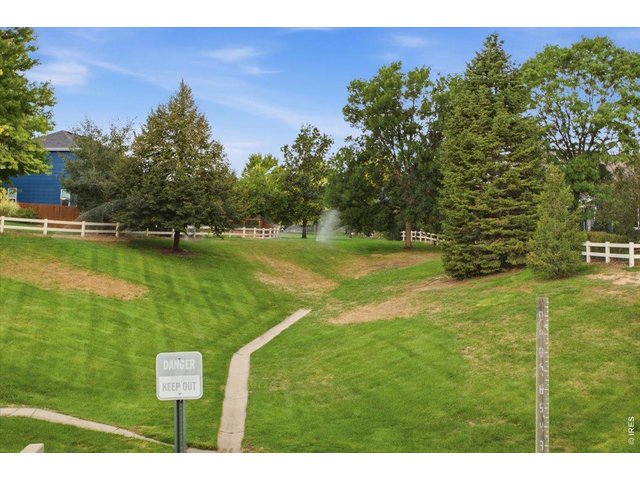
Corner lot, no neighbors to the south or East
41 of 47
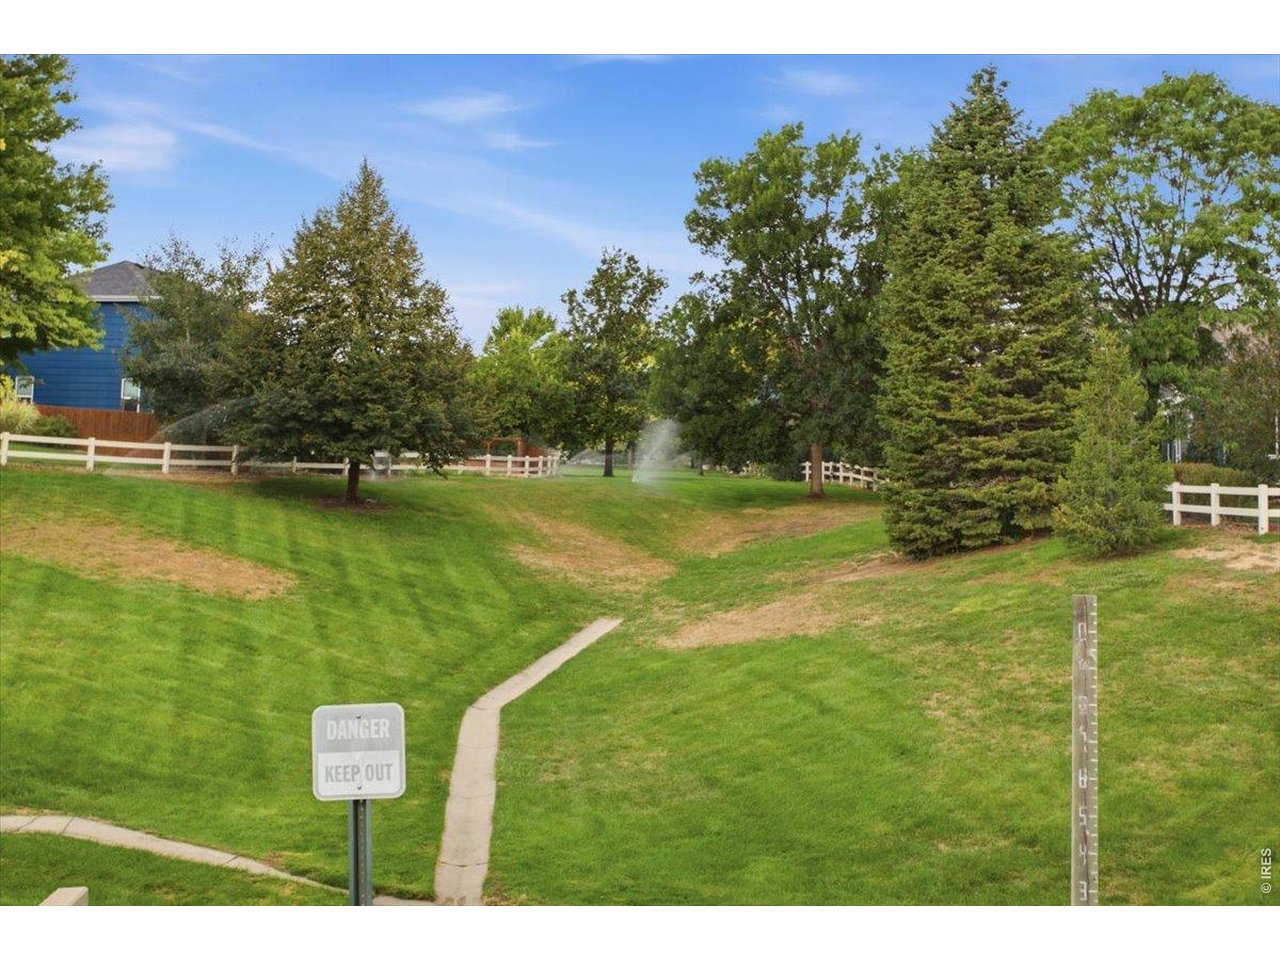
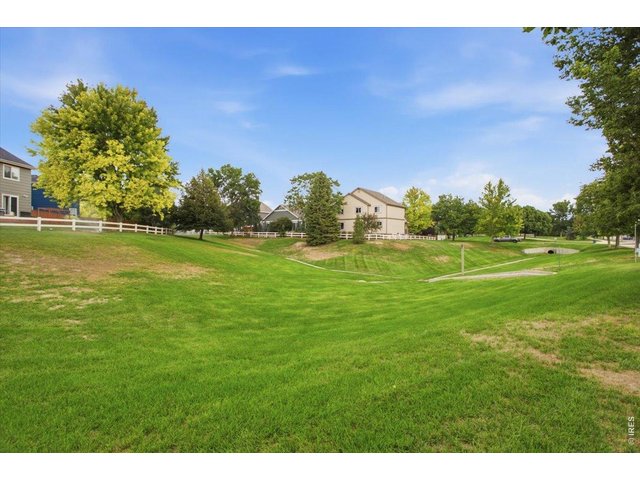
Retention space behind the house
42 of 47
43 of 47
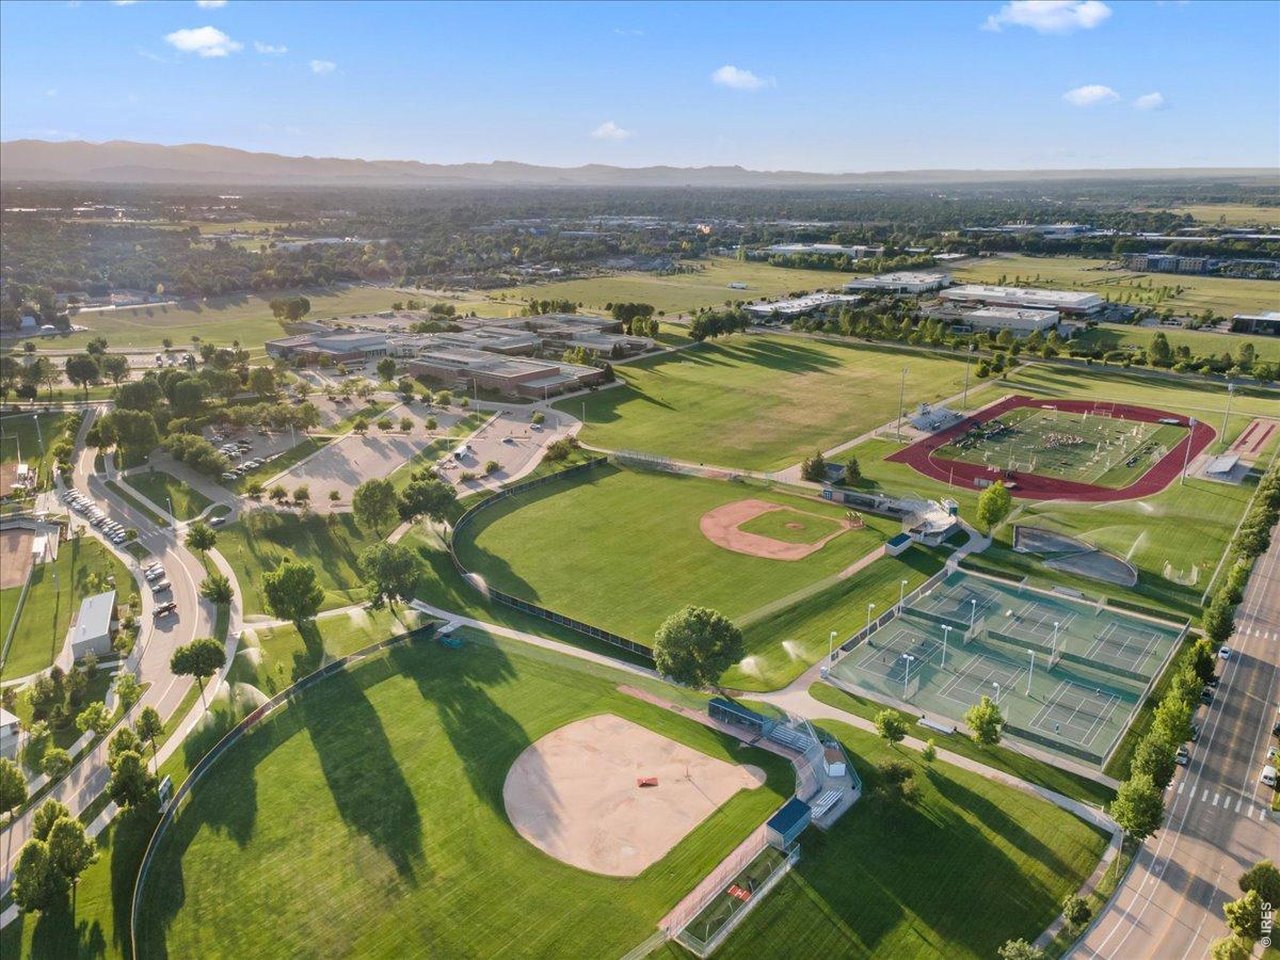
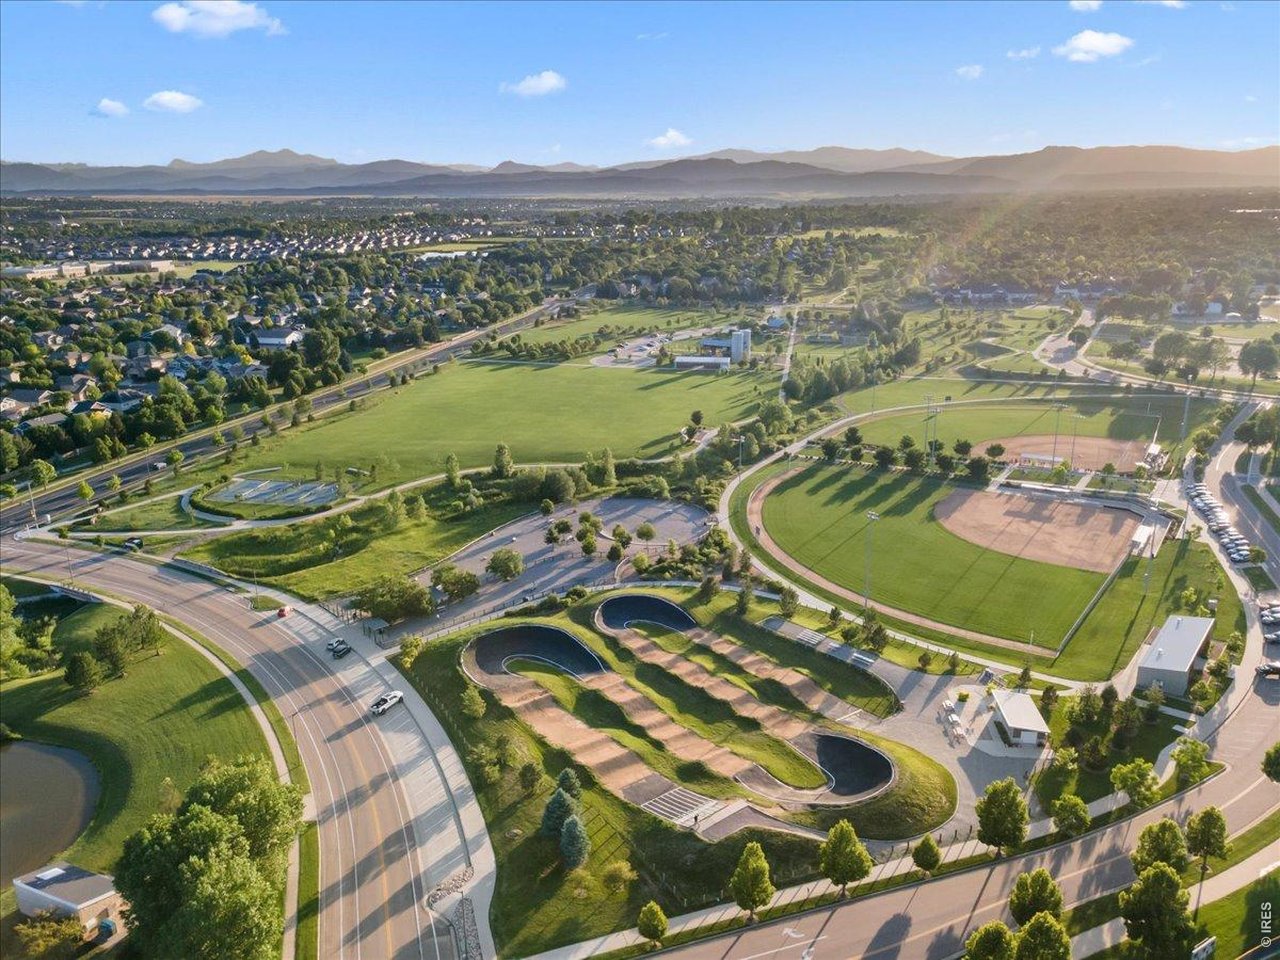
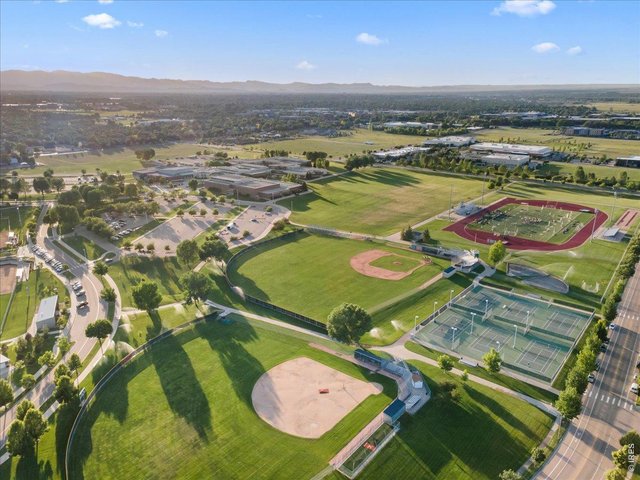
Close to Twin Silos Park
44 of 47
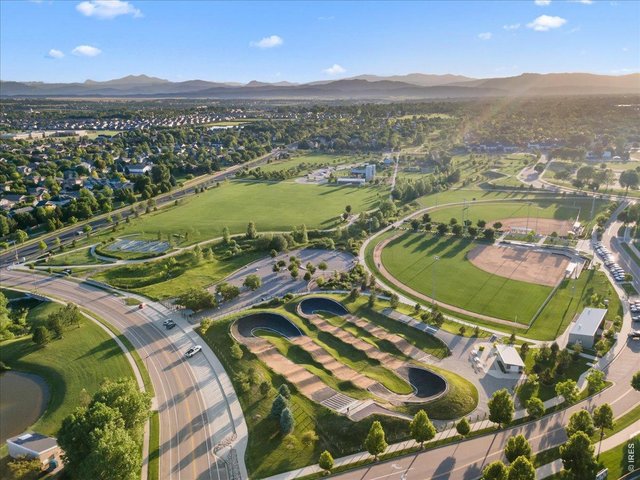
Twin Silos park nereby
45 of 47
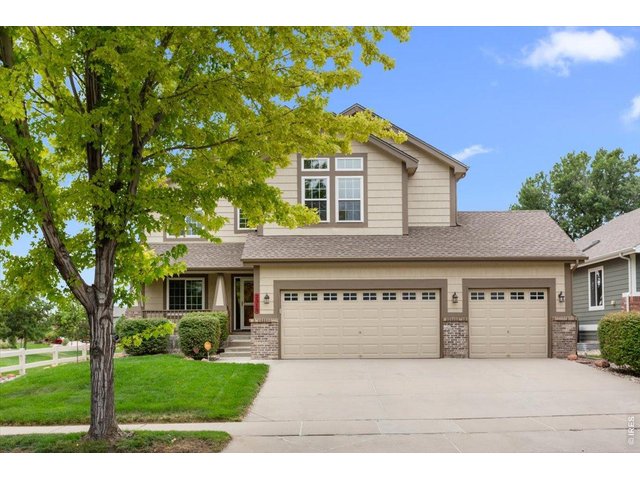
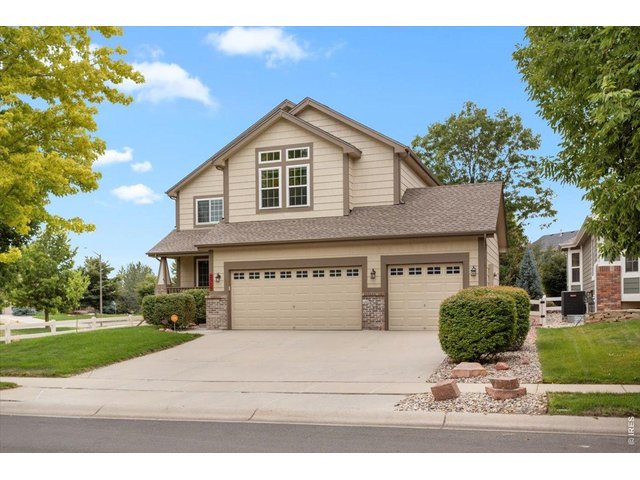
3 car attached garage
46 of 47
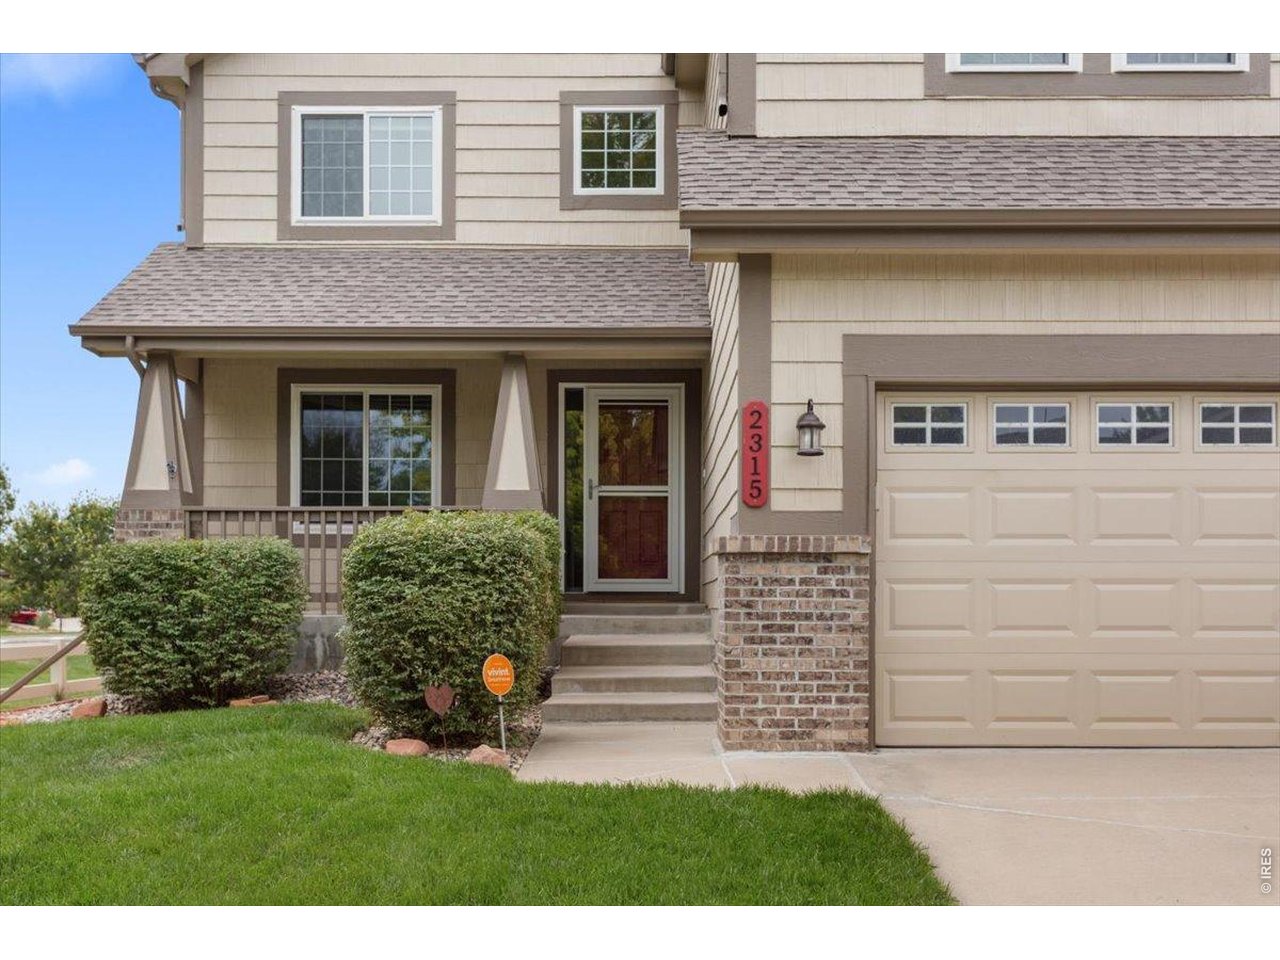
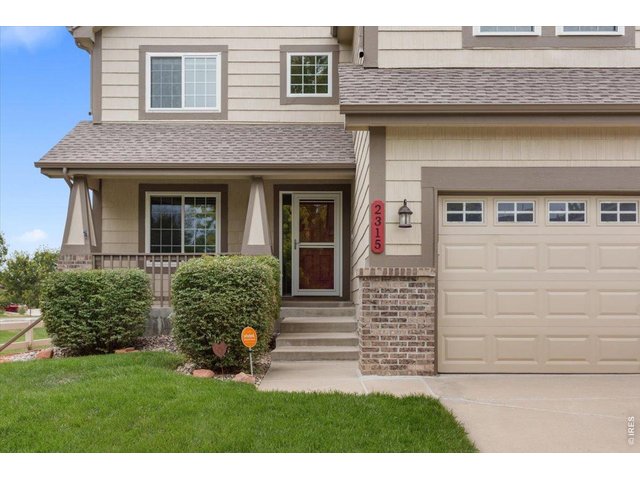
Spacious covered front porch
47 of 47
4 Bed
4 Bath
3,560 SqFt
Single Family Home built in 2005 with a 6,312 SqFt lot in Subdivision: Westchase PUD
General Features
| Style | 2 Story |
| Baths | 3 Full1 1/2 |
| Acreage | 0.14 Acres |
| Lot Size | 6,312 SqFt |
| Zoning | LMN |
| Total | 3,560 SqFt ($201/SF) |
| Finished | 2,468 SqFt ($290/SF) |
| Basement | Unfinished Basement |
| Garage | 3 Space(s) |
| Garage Type | Attached |
| Year Built | 2005 |
| New Construction | No |
| Construction | Wood/Frame, Brick/Brick Veneer |
| Cooling | Central Air |
| Heating | Forced Air |
| Roof | Composition Roof |
Taxes & Fees
| Taxes | $4,232 |
| Tax Year | 2025 |
| 1st HOA Fee | $65 |
| 1st HOA Freq | Monthly |
| Metro District | No |
Schools
| School District | Poudre |
| Elementary |
Bacon
|
| Middle/Jr High | Preston |
| Senior High | Fossil Ridge |
Driving Directions
Going south on Timberline from Harmony, you turn left on Tribly, left on Westchase and home is on the leftRooms
| Primary Bedroom | 14 x 15 (Upper Level) |
| Bedroom 2 | 10 x 12 (Upper Level) |
| Bedroom 3 | 11 x 11 (Upper Level) |
| Bedroom 4 | 10 x 11 (Upper Level) |
| Kitchen | 11 x 14 (Main Floor) |
| Living Room | 13 x 18 (Main Floor) |
| Dining Room | 10 x 12 (Main Floor) |
| Laundry Room | 3 x 6 (Main Floor) |
| Rec. Room | 11 x 11 (Upper Level) |
| Note: All room dimensions, including square footage data, are approximate and must be verified by the buyer. | |
Outdoor Features
Enclosed PorchDesign Features
Eat-in Kitchen, Open Floor PlanInclusions
Window Coverings, Gas Range/Oven, Dishwasher, Refrigerator, MicrowaveNeighborhood
Common Amenities
Play Area, Common Recreation/Park Area



Information deemed reliable but not guaranteed by the MLS. WARNING: This database record is provided subject to limited license rights. Duplication or reproduction is prohibited. Limited License MLS content and images © Copyright 1998 - 2026, IRES LLC. All rights reserved.