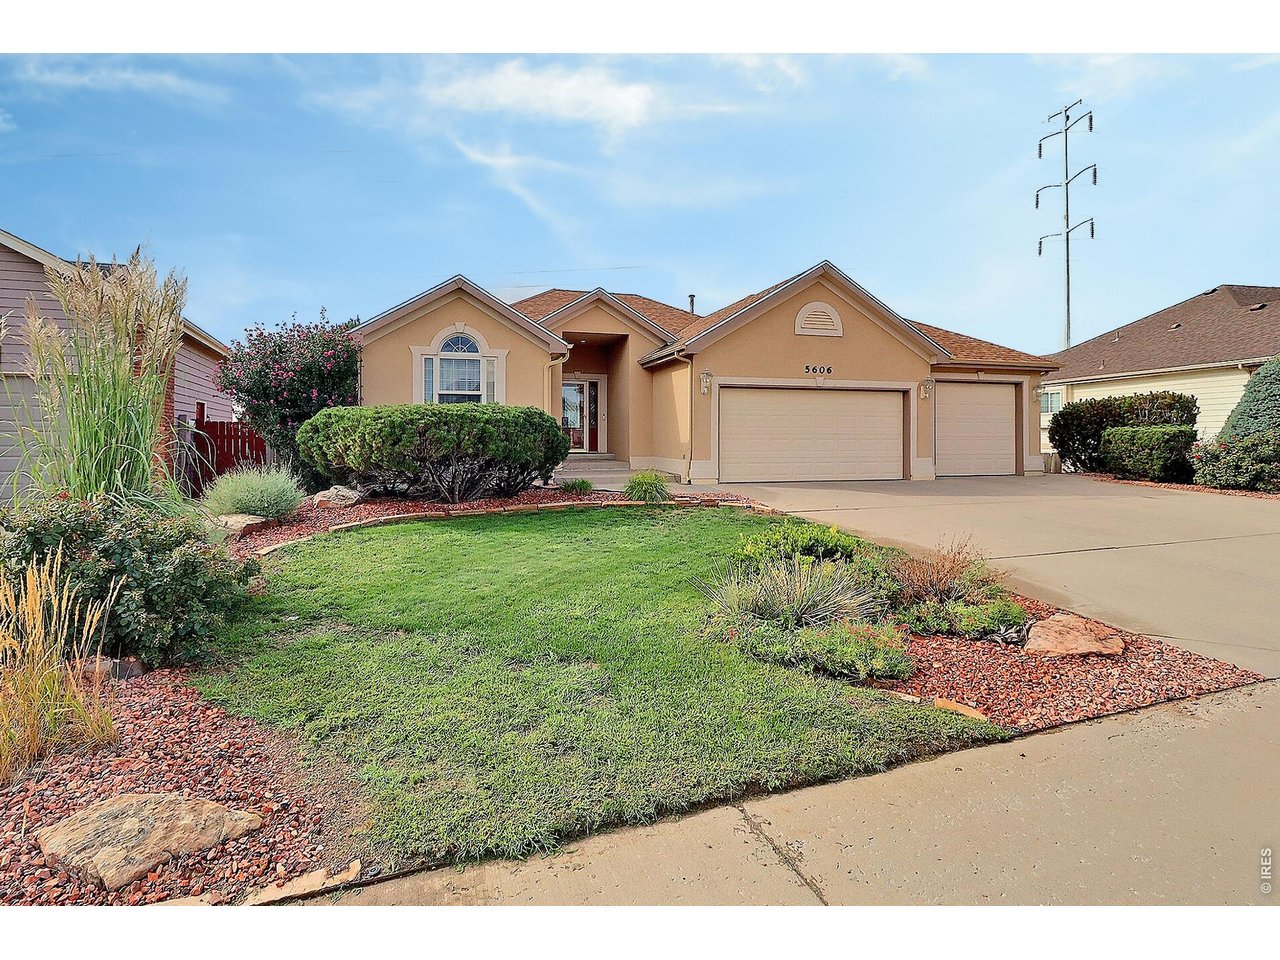
5606 W 32nd St Greeley, CO 80634

1 of 46
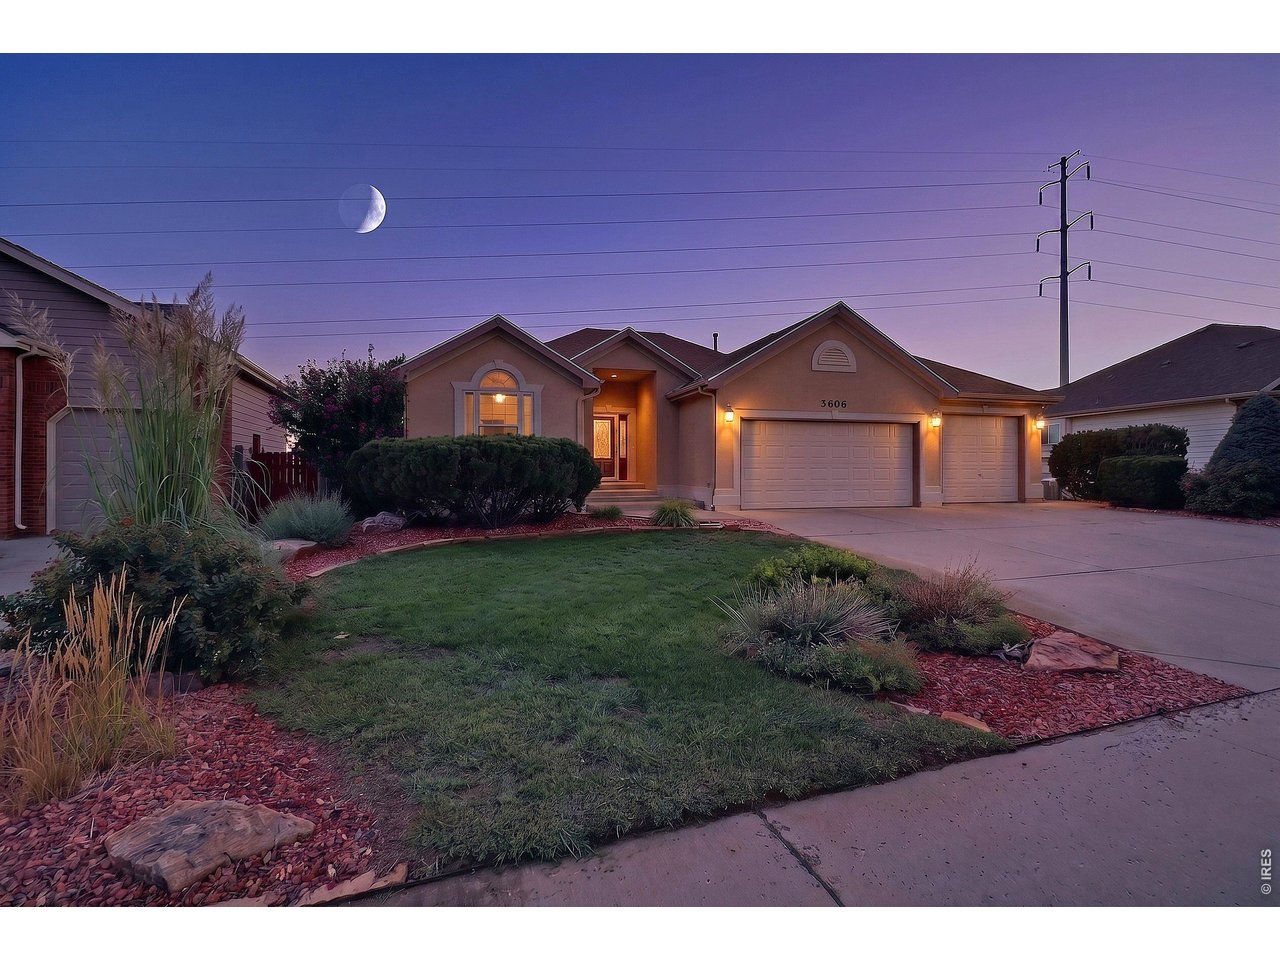
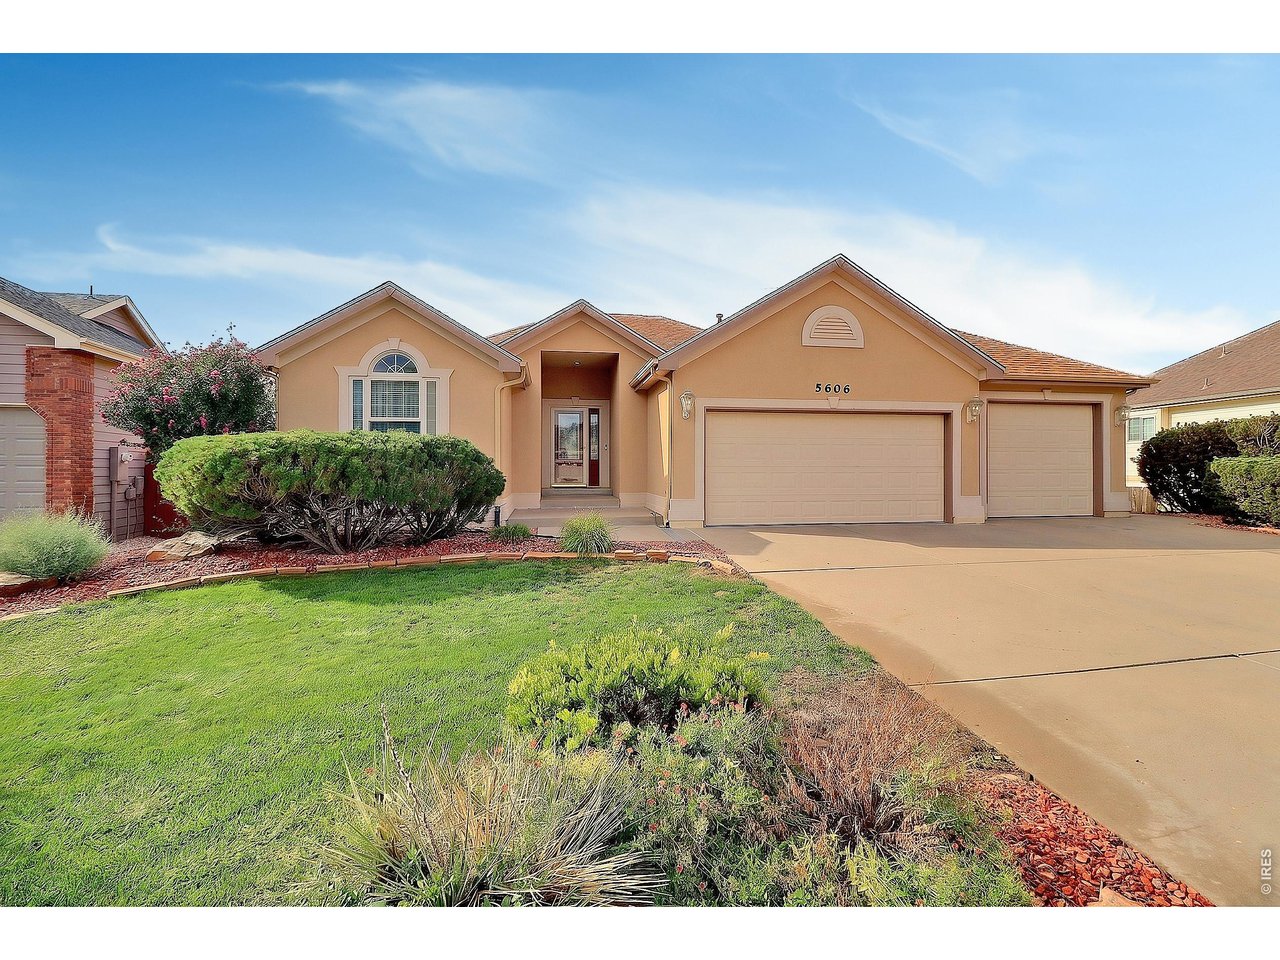
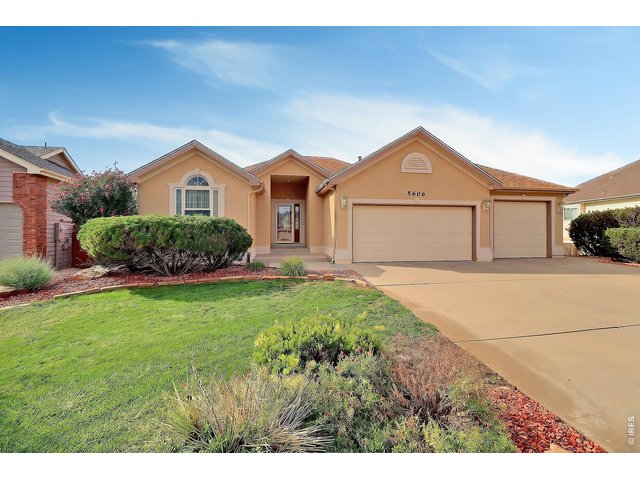
West T-Bone Ranch Style Home
2 of 46
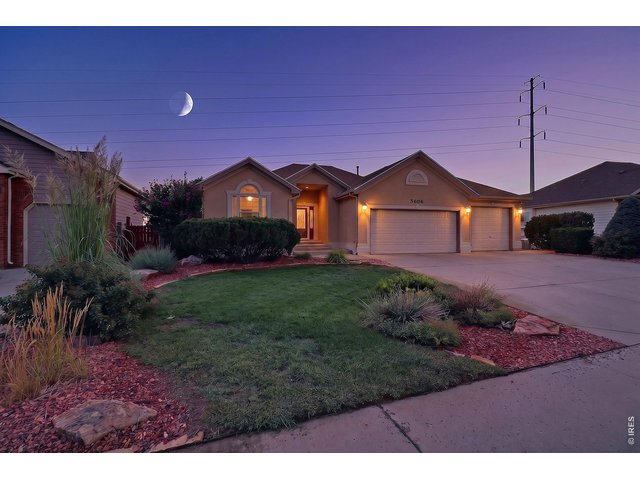
Fall In Love!
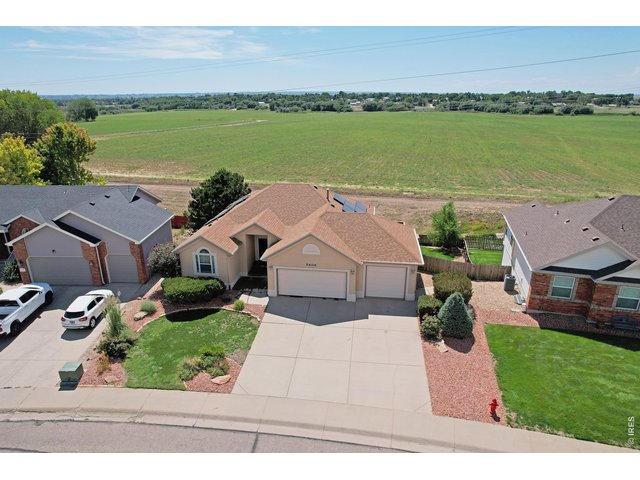
3 of 46
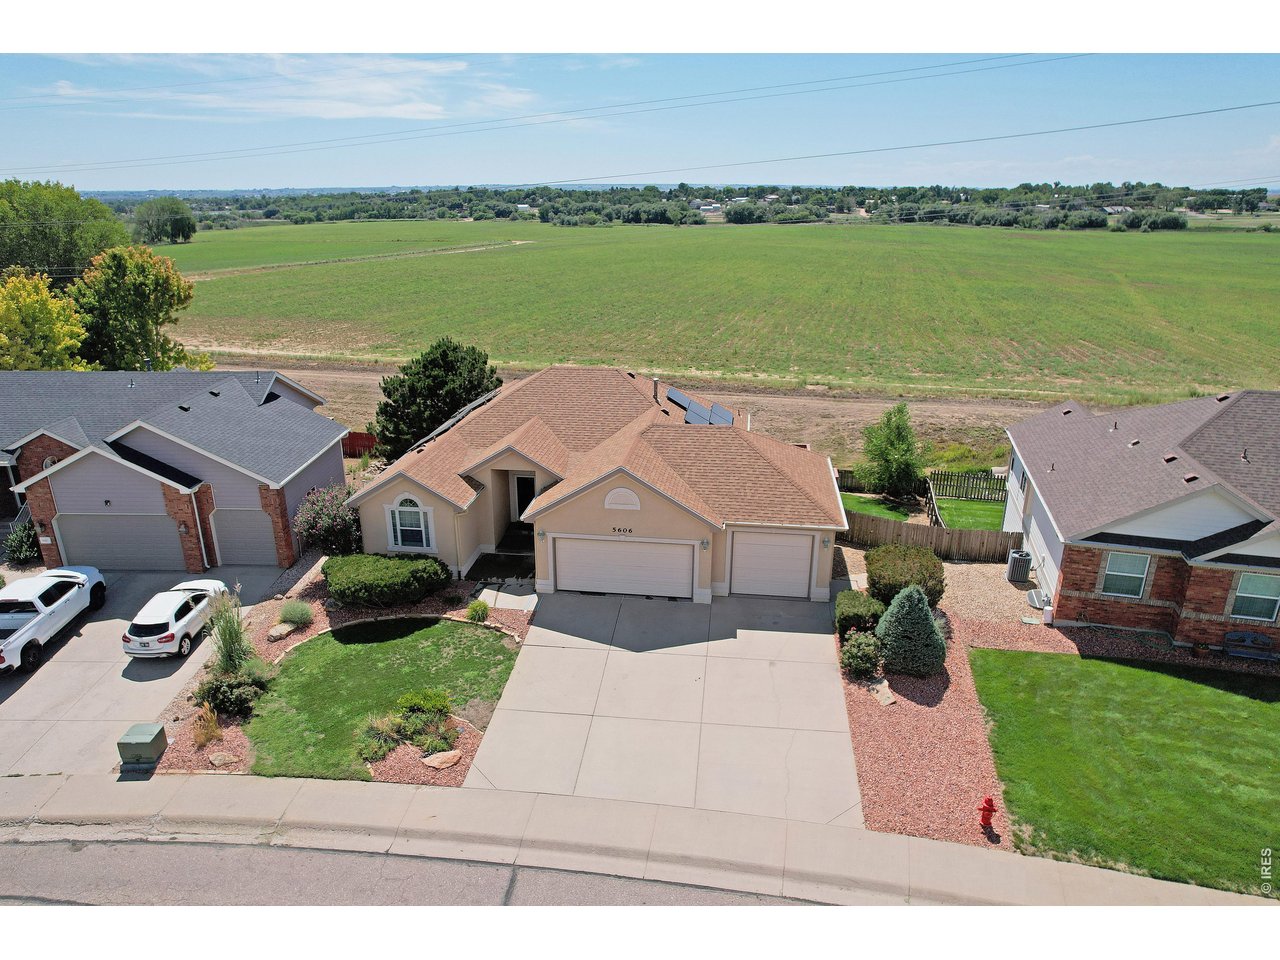
Beautiful Setting with Open Back View
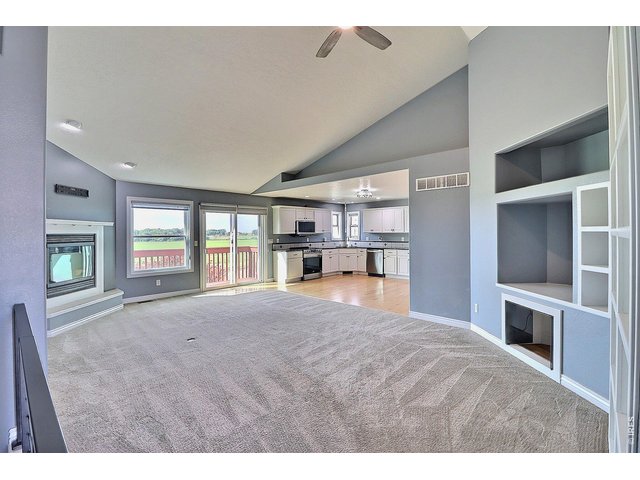
4 of 46
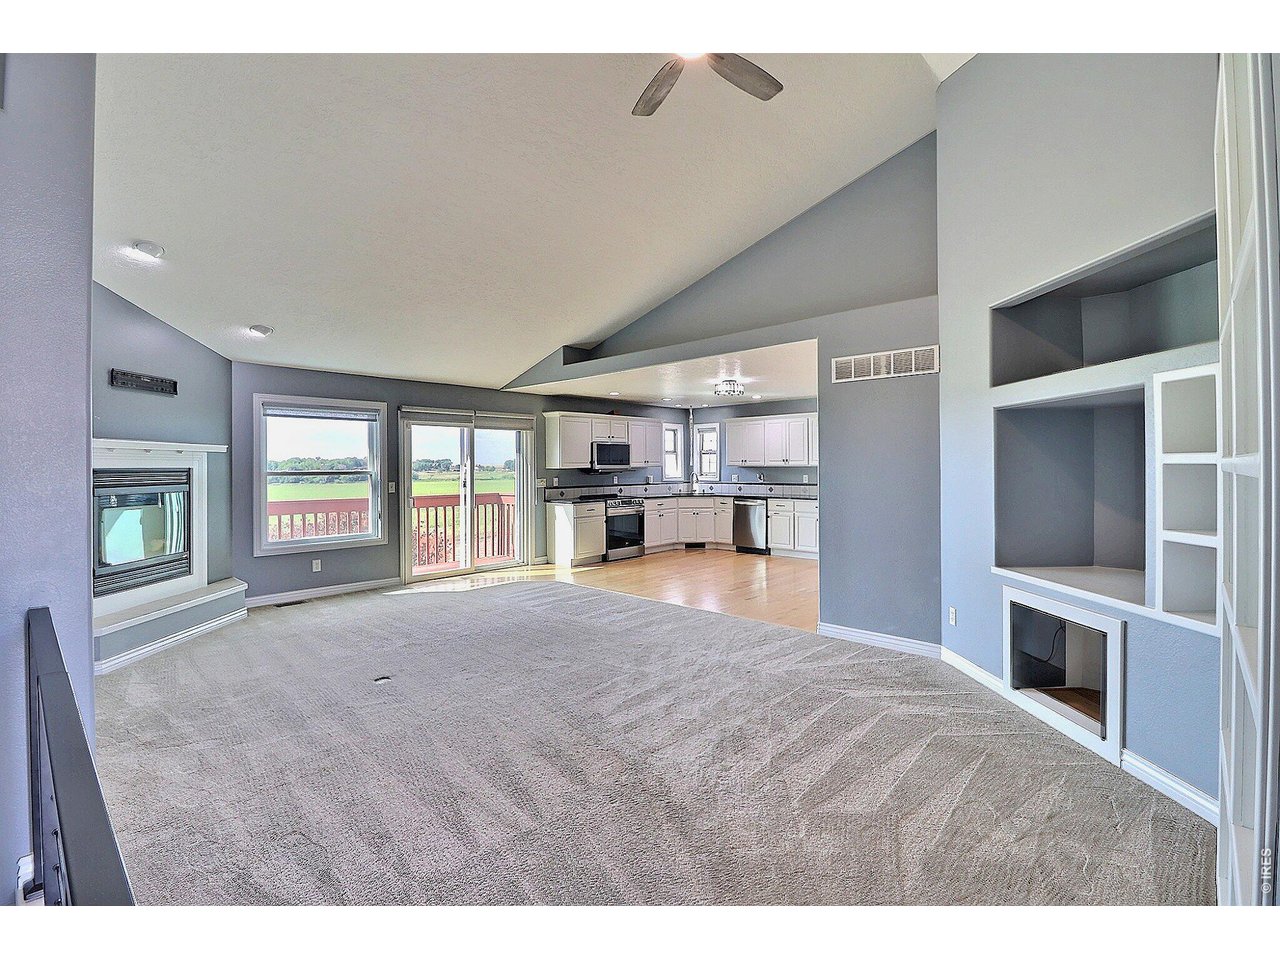
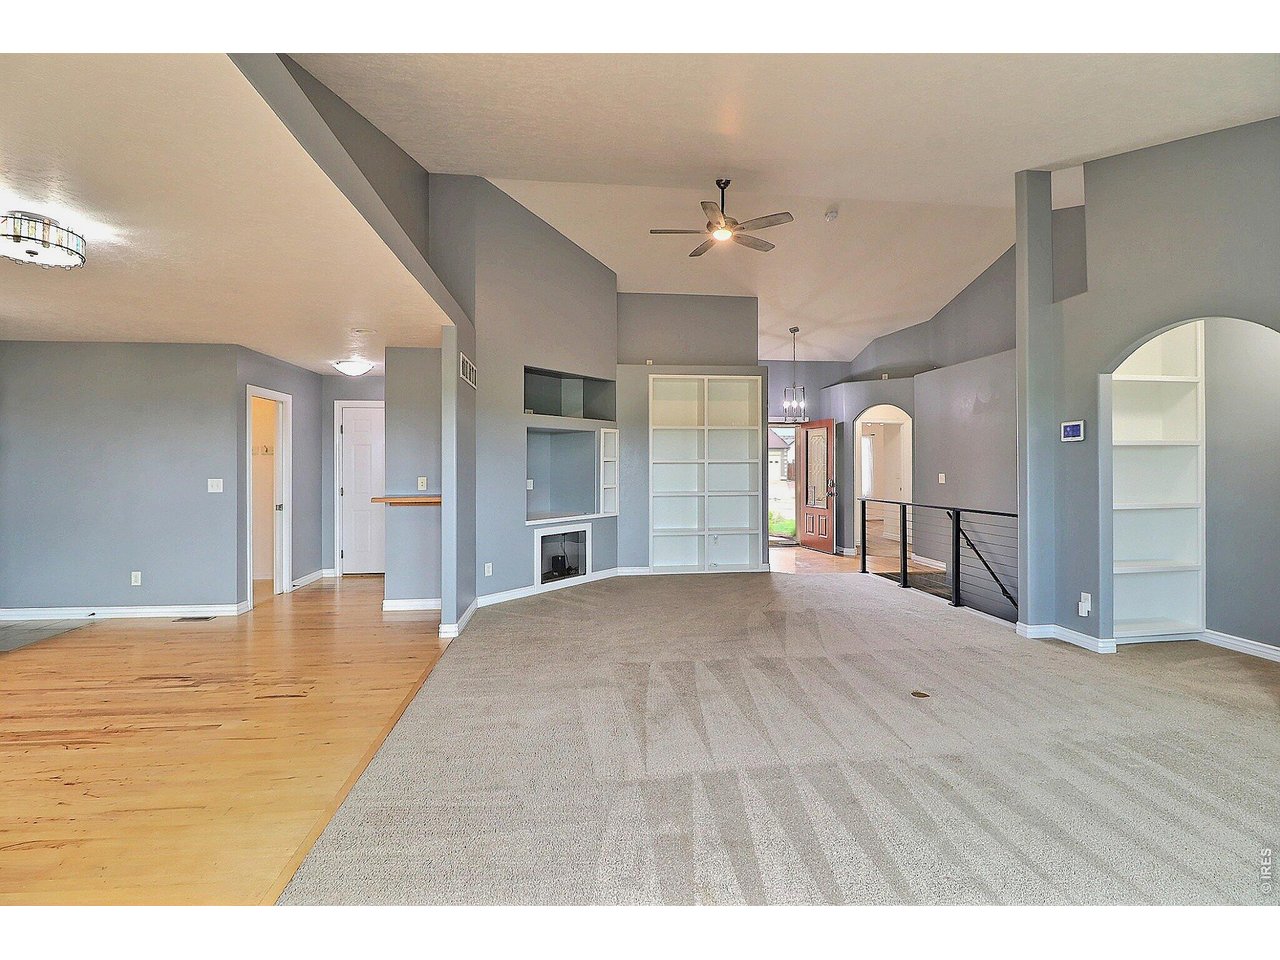
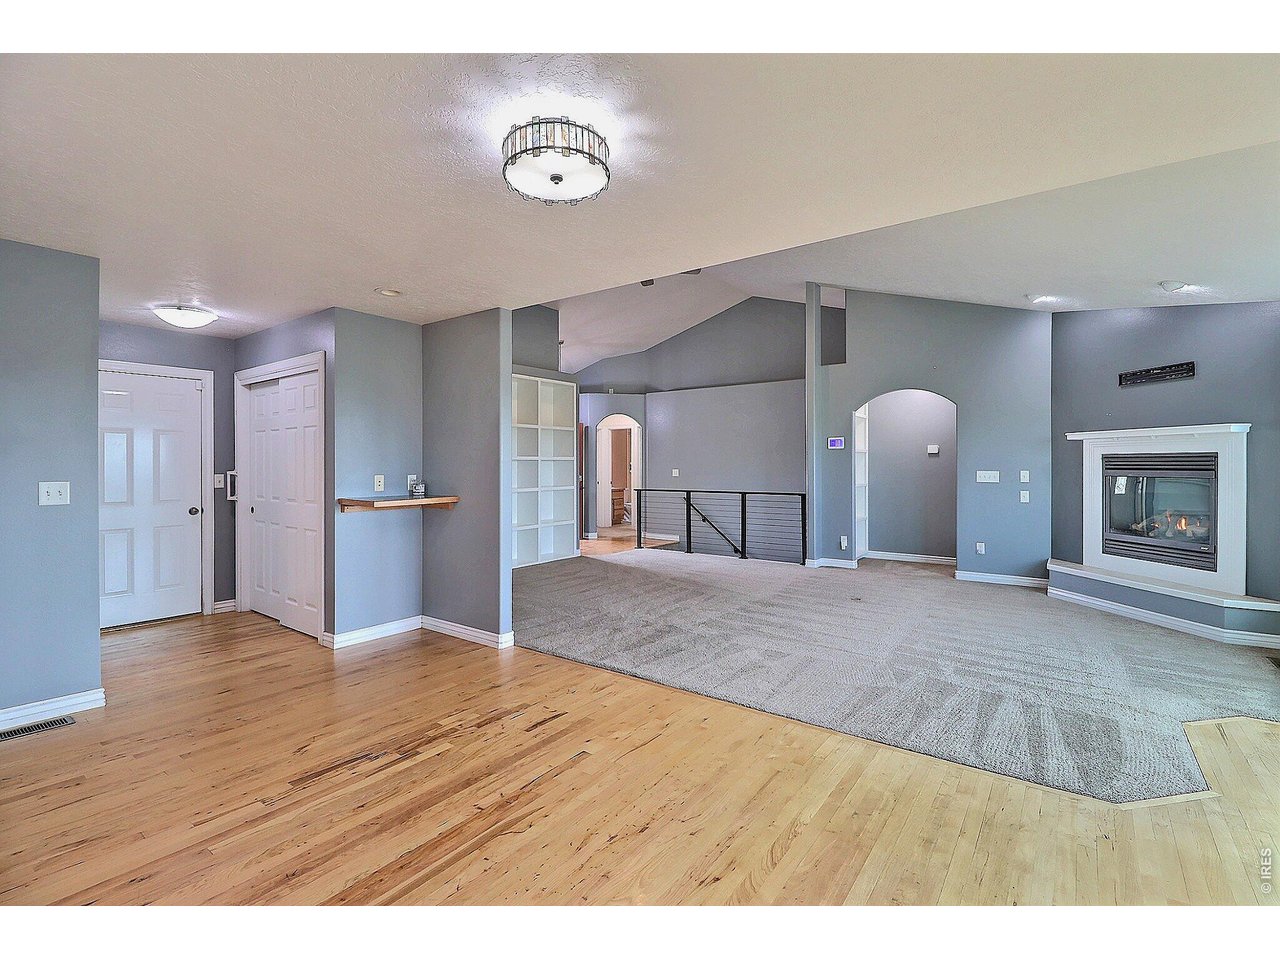
Step Into a Great Open Floor Plan
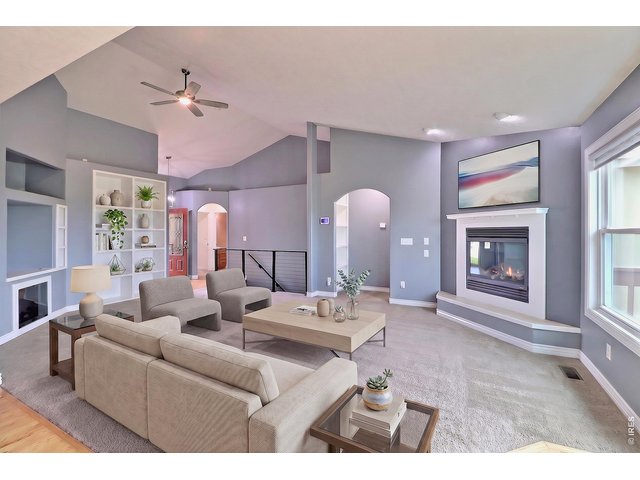
5 of 46
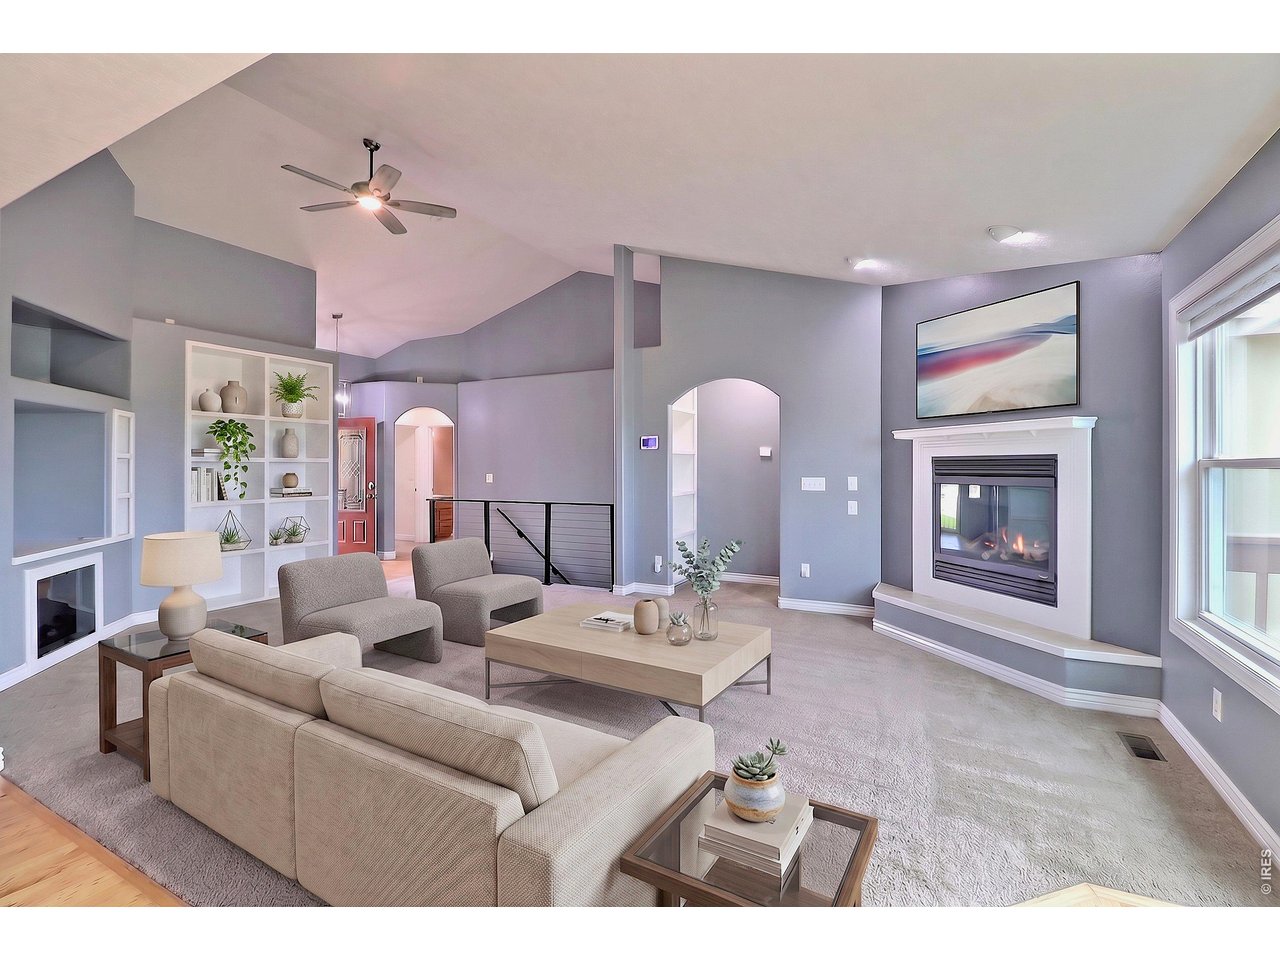
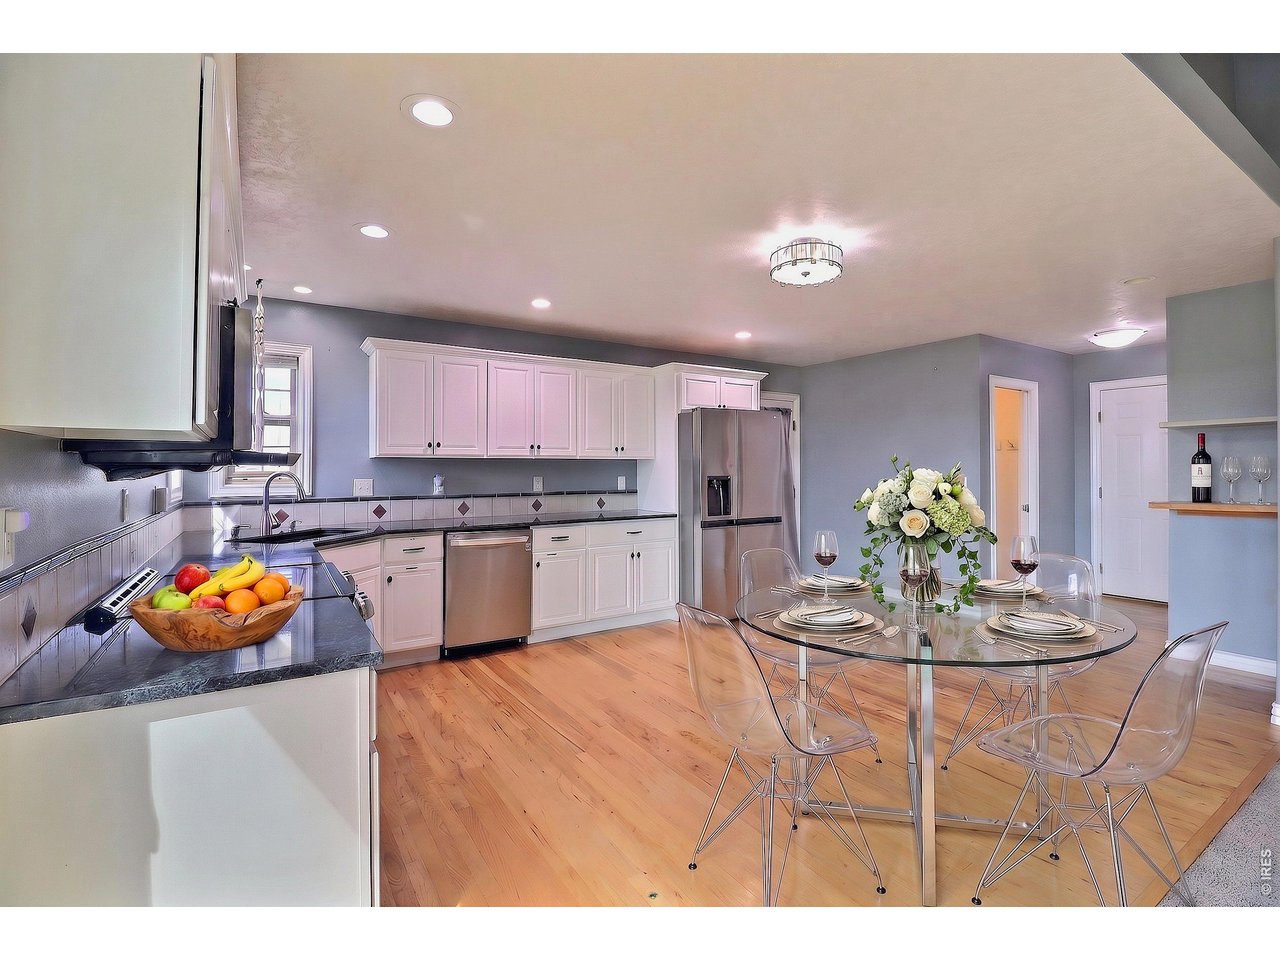
Staged For Furniture Ideas
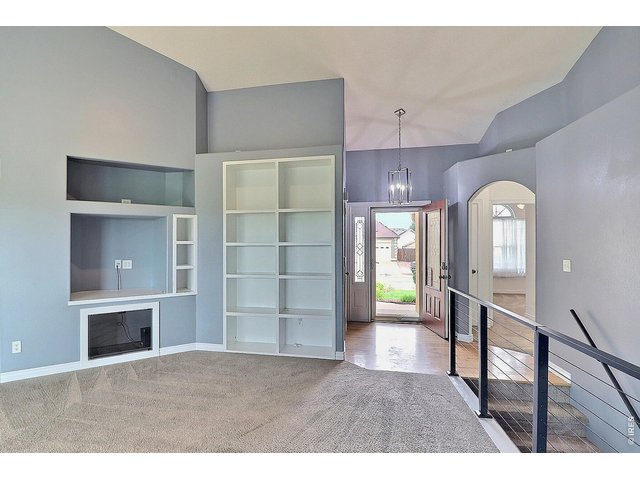
6 of 46
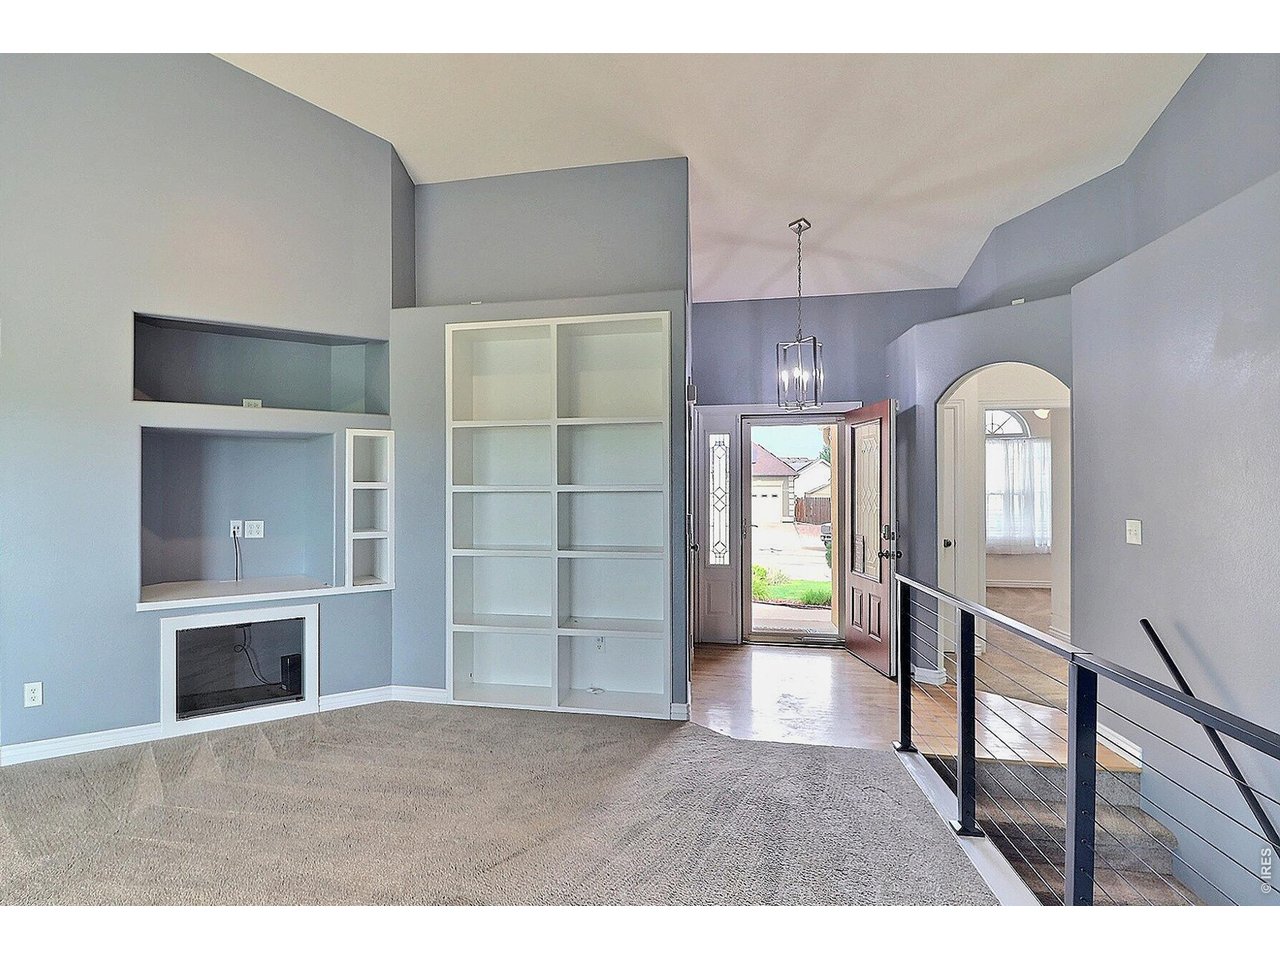
Front Entryway
7 of 46
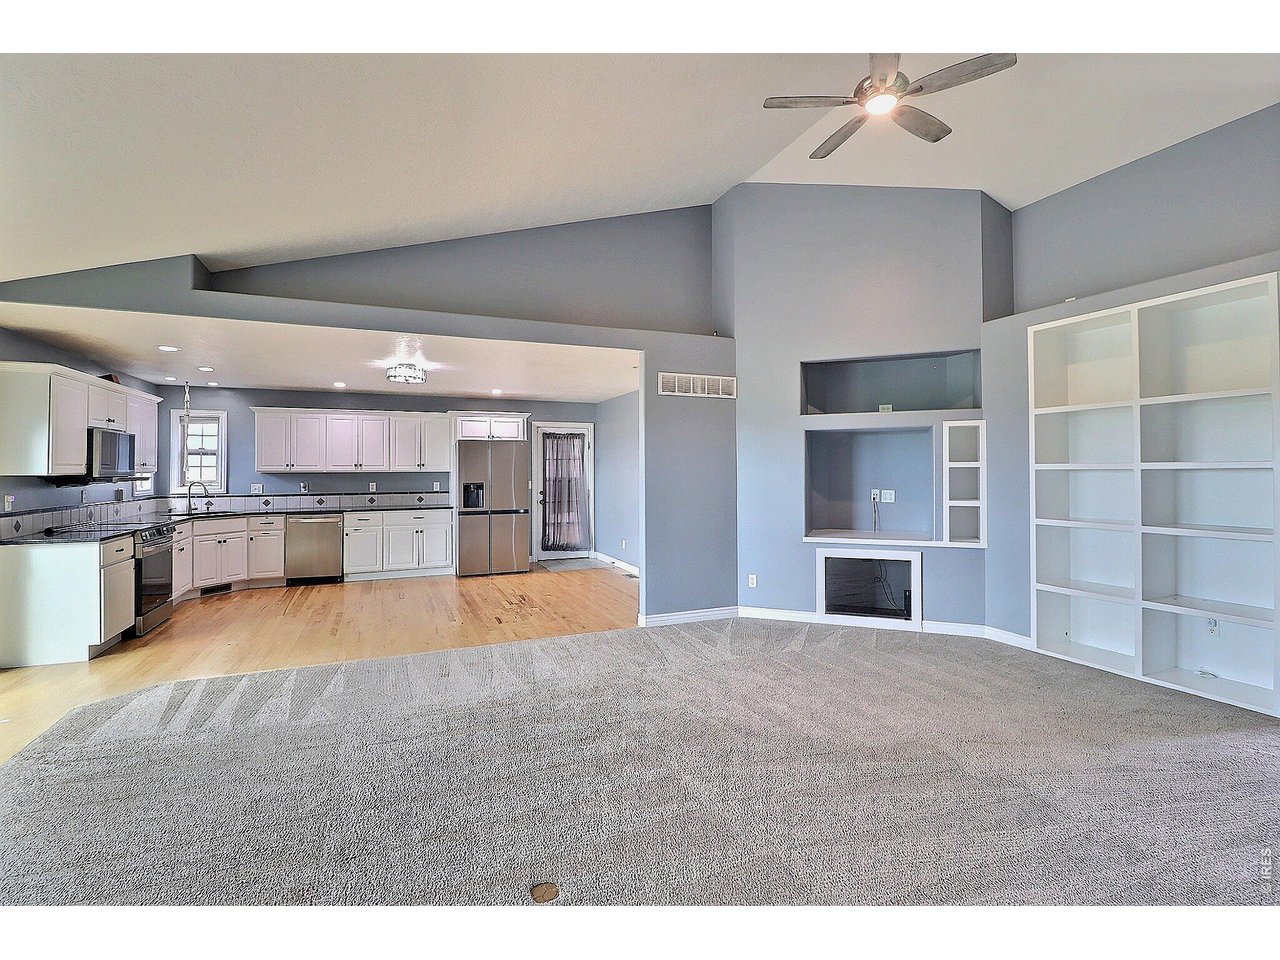
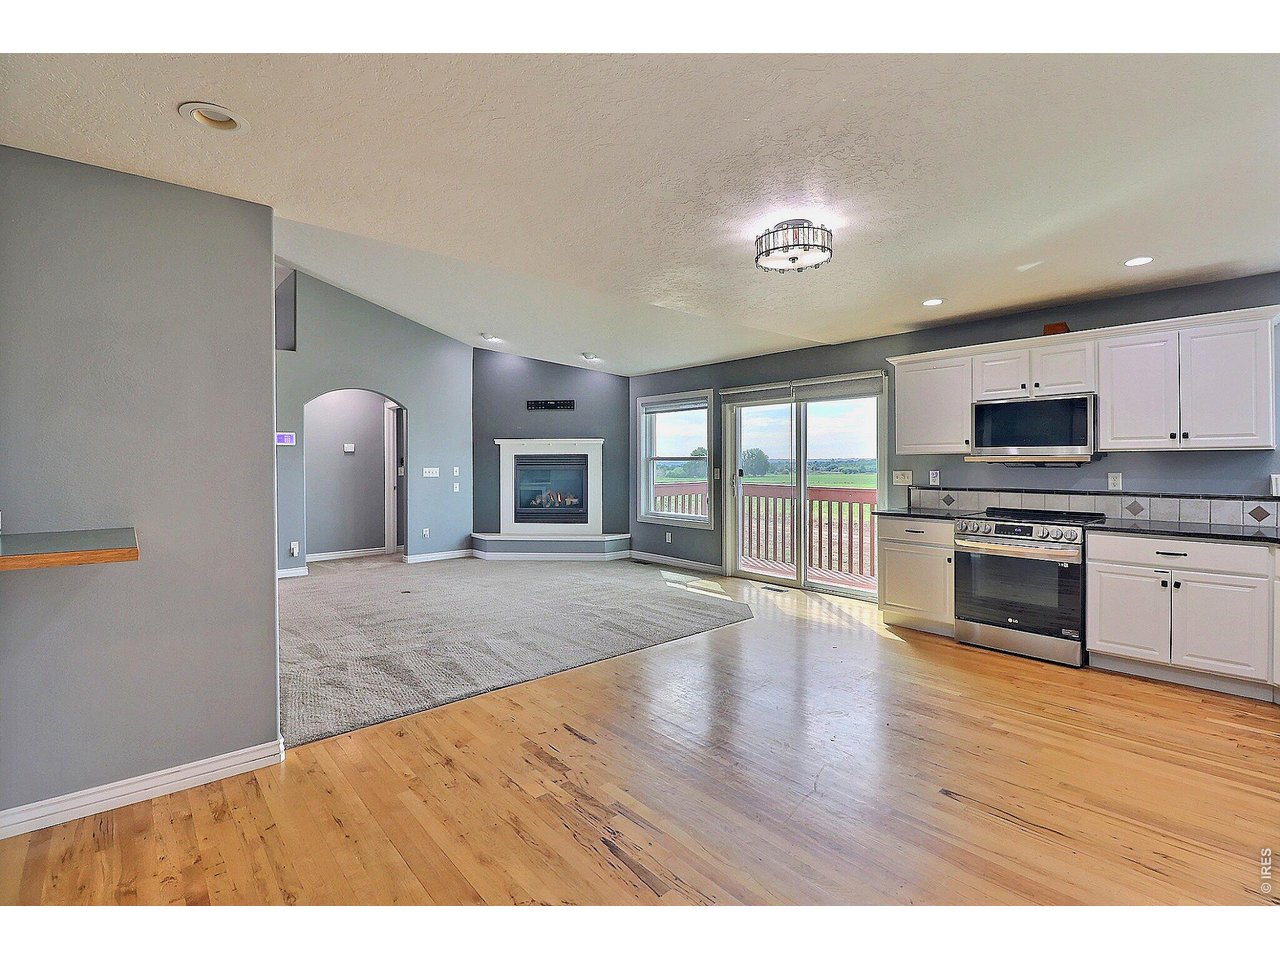
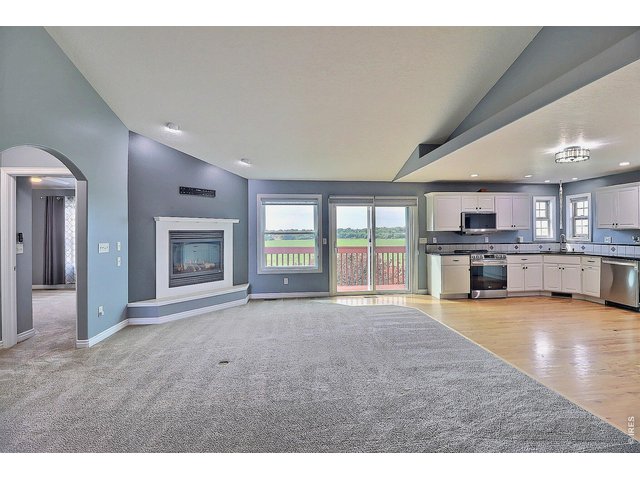
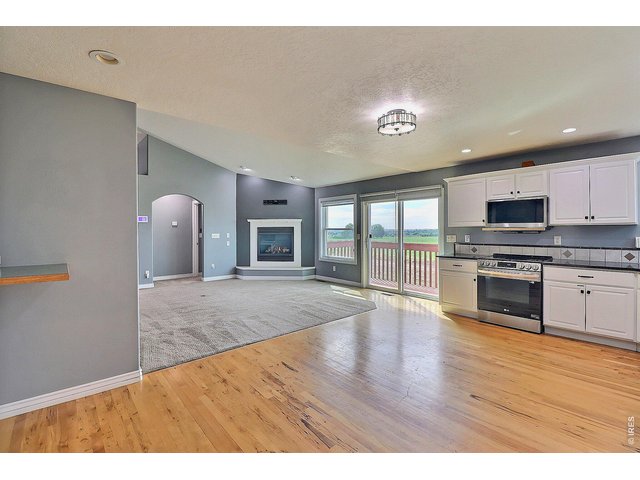
Gas Fireplace
8 of 46
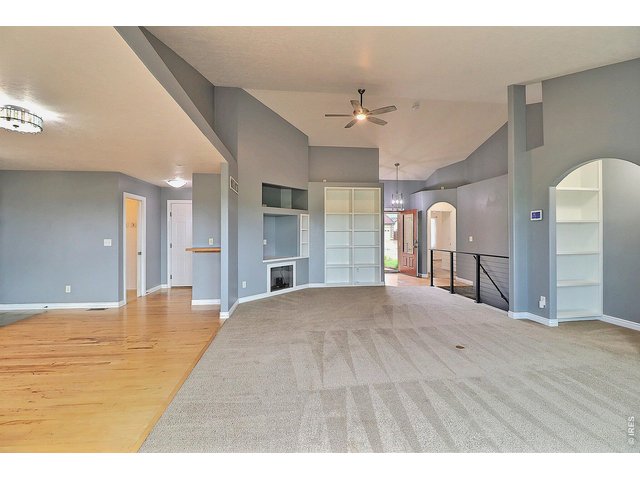
Vaulted Ceiling Details
9 of 46
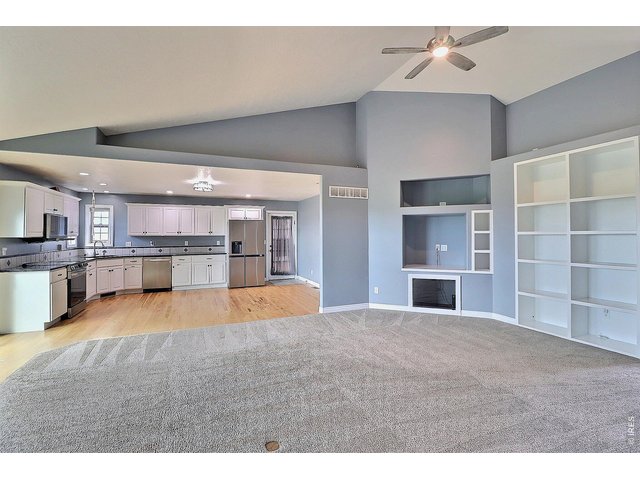
Built In Bookcase and Entertainment Center
10 of 46
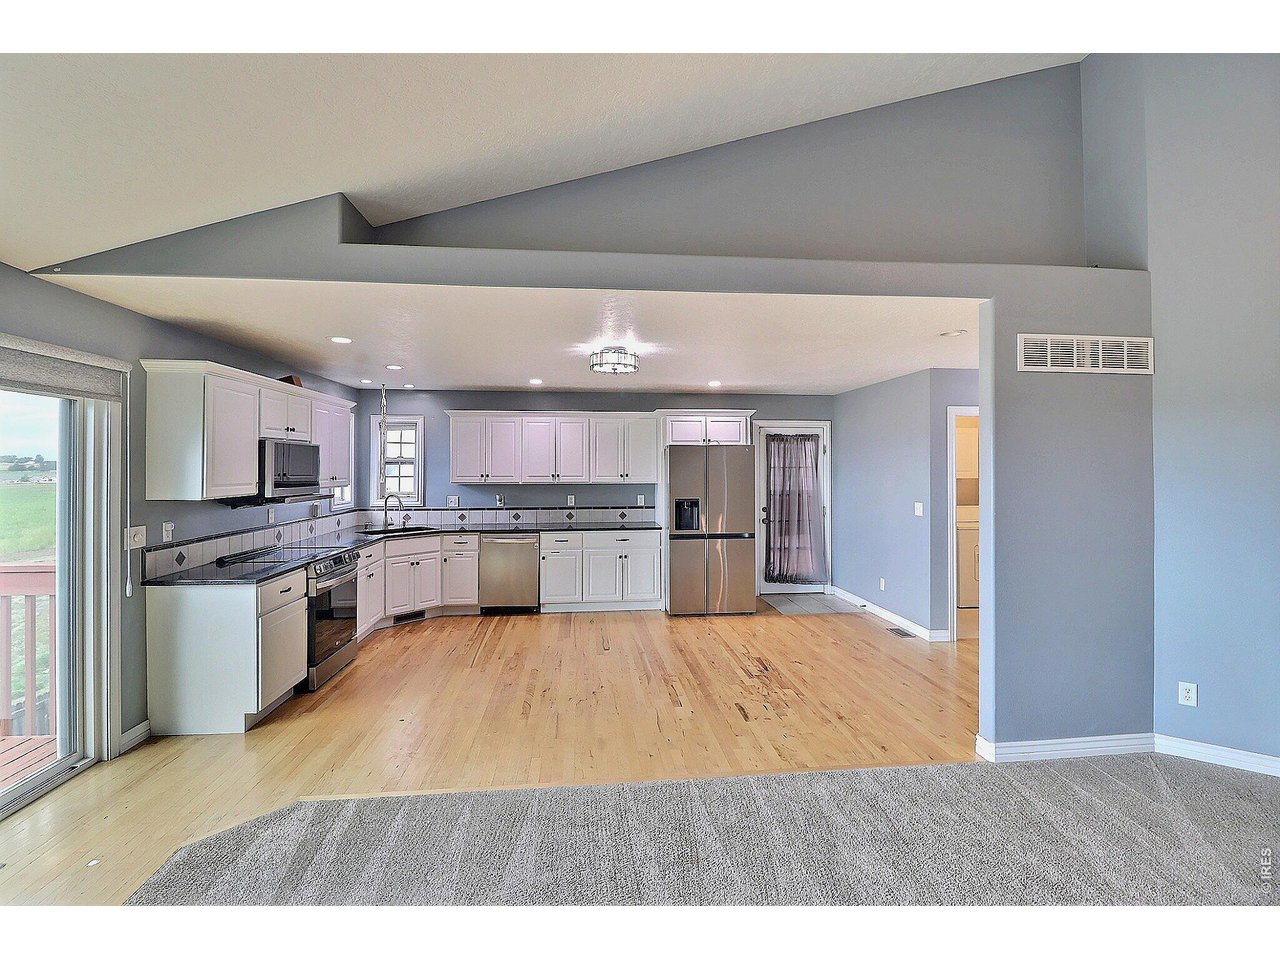
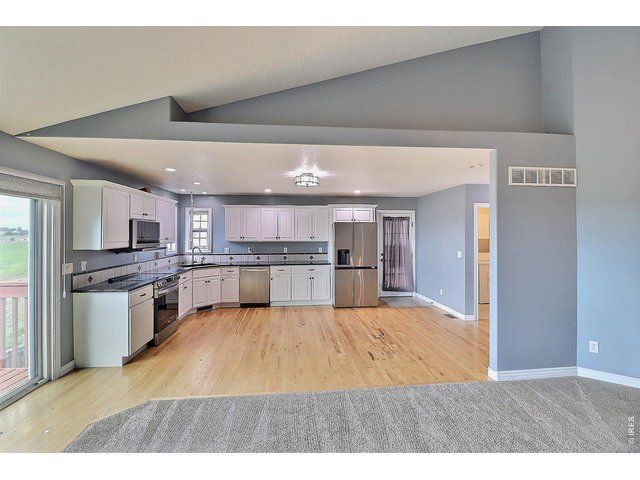
Easy Flow From Room to Room
11 of 46
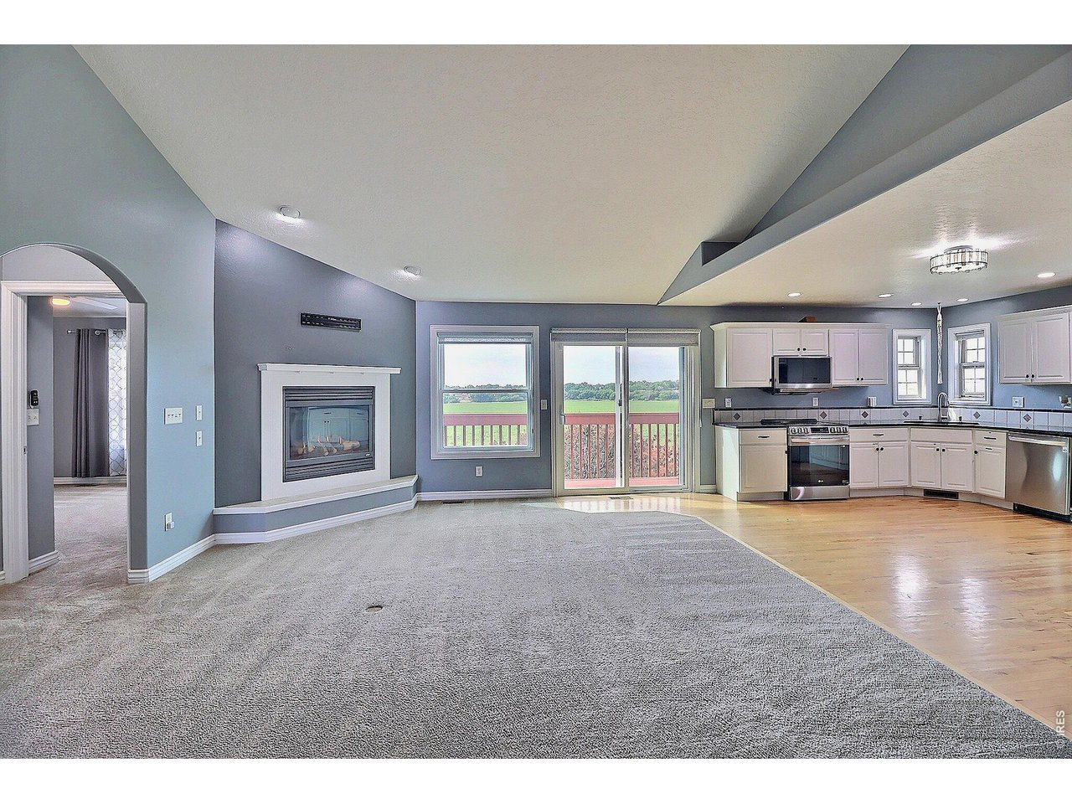
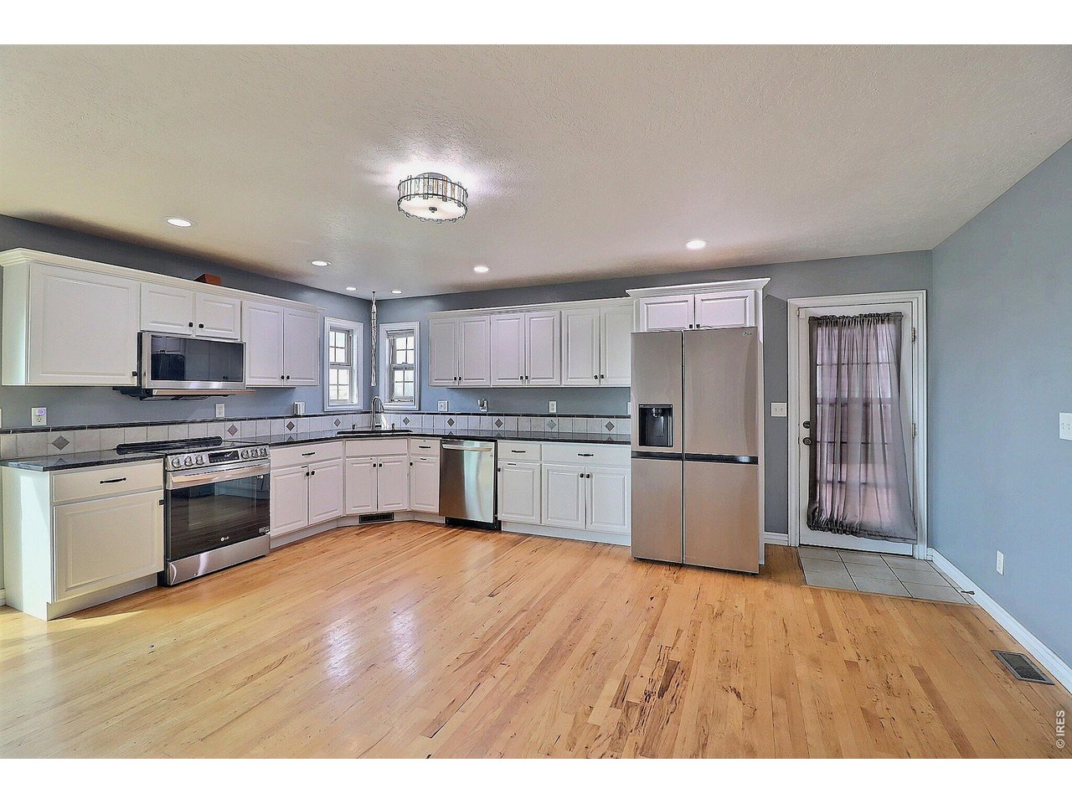
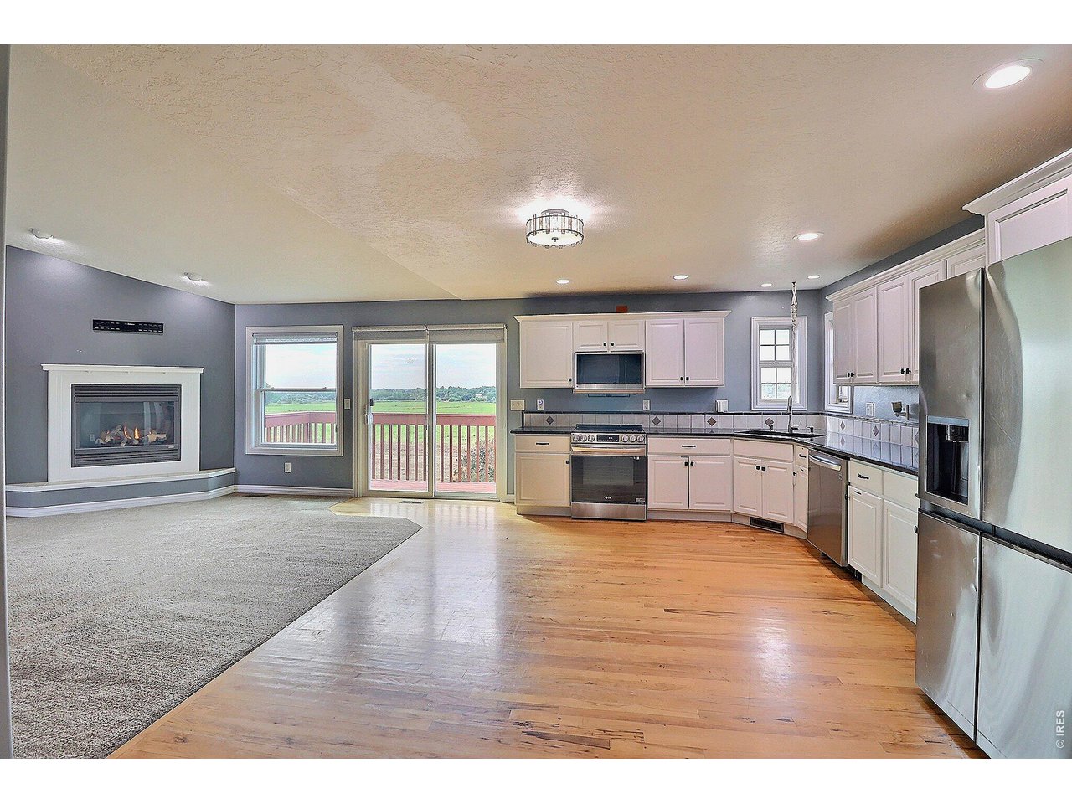
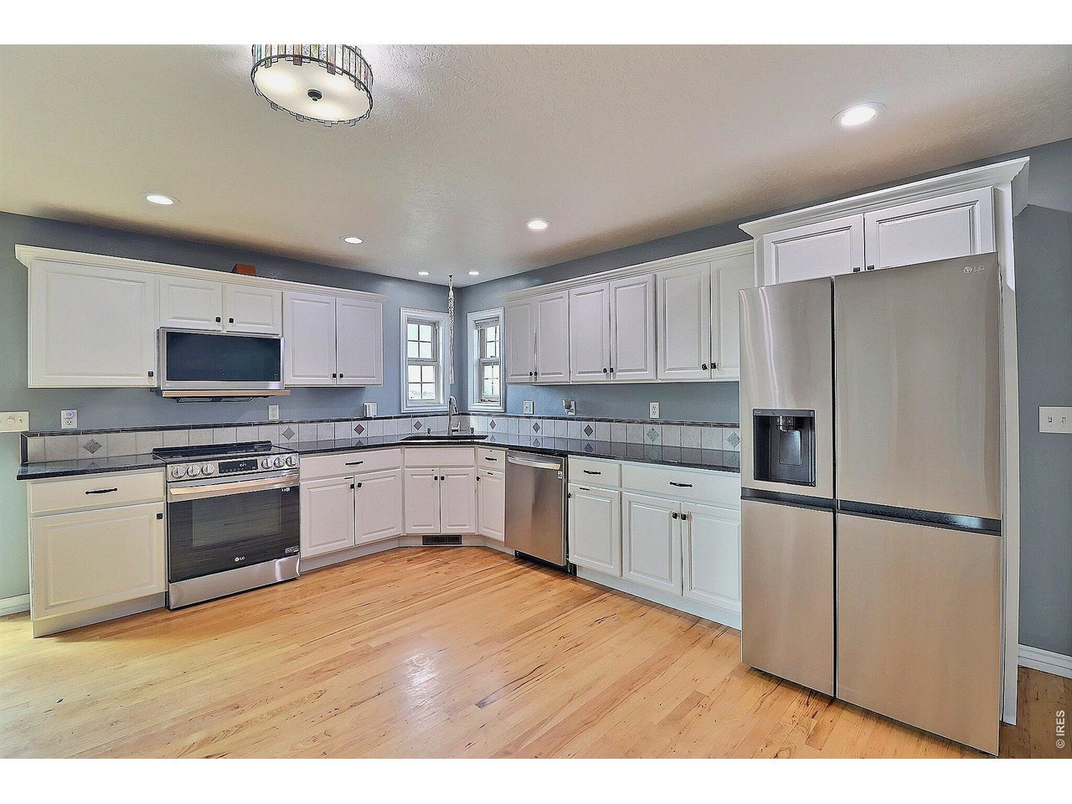
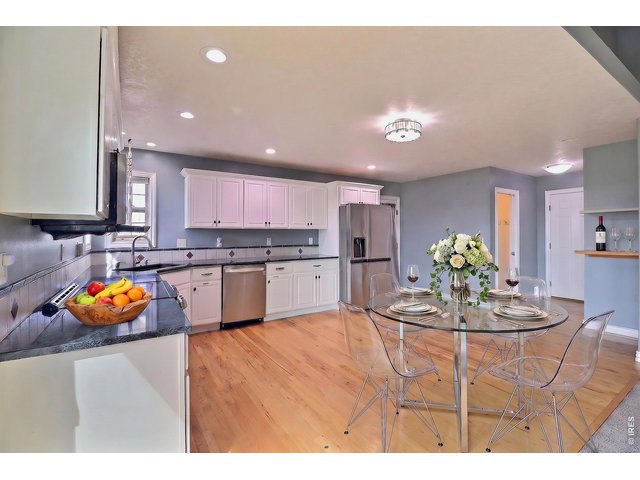
Eat-In Kitchen
12 of 46
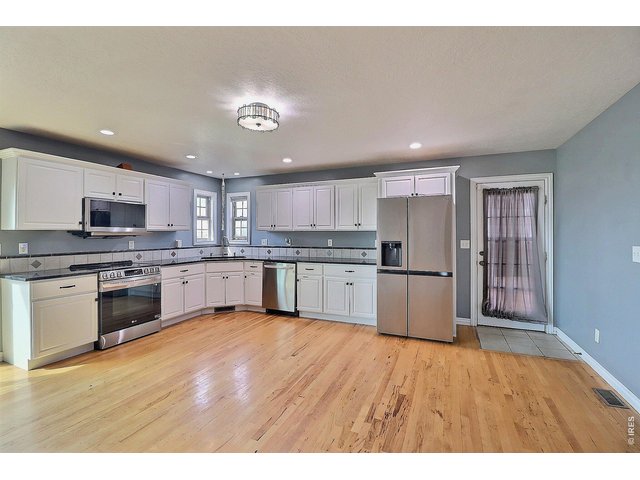
WOW! This Kitchen Is Sure to Please
13 of 46
14 of 46
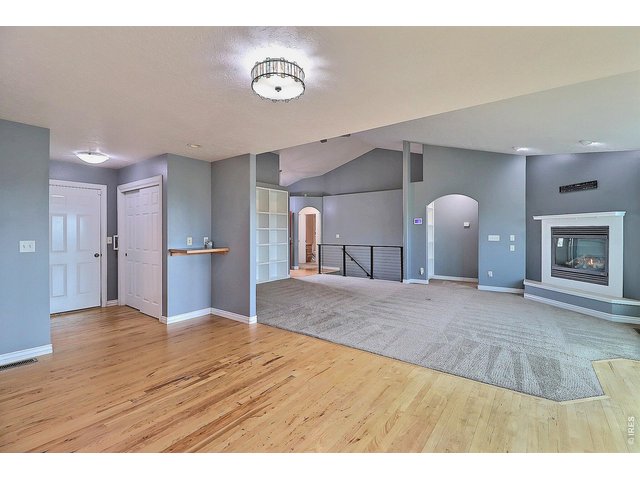
Part Carpet and Part Hardwood Floors
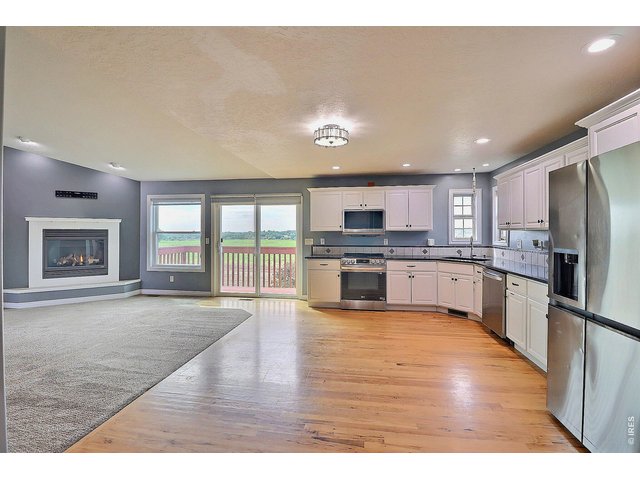
15 of 46
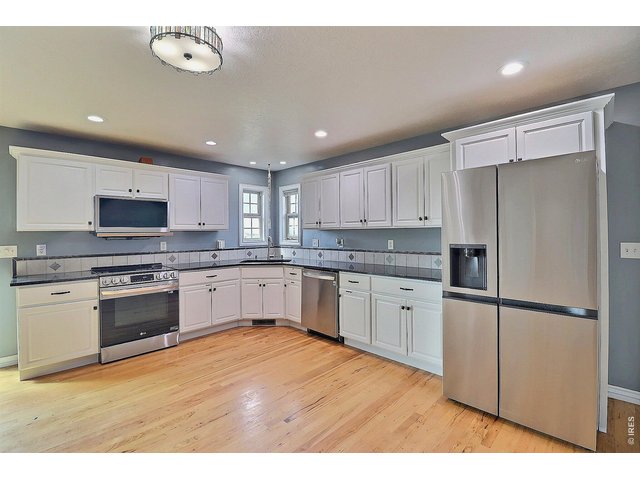
16 of 46
All Appliances Included
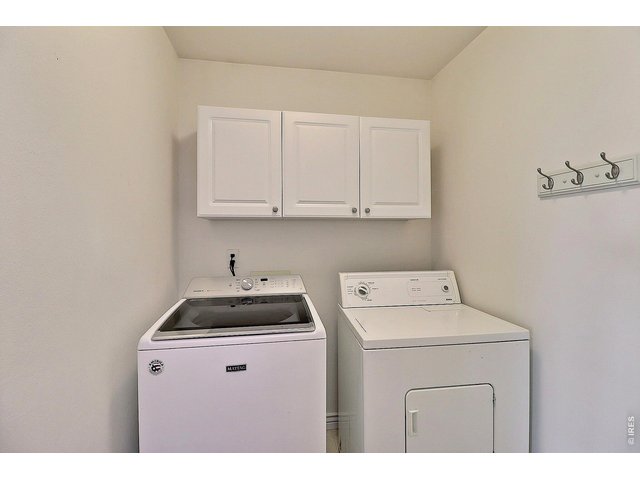
17 of 46
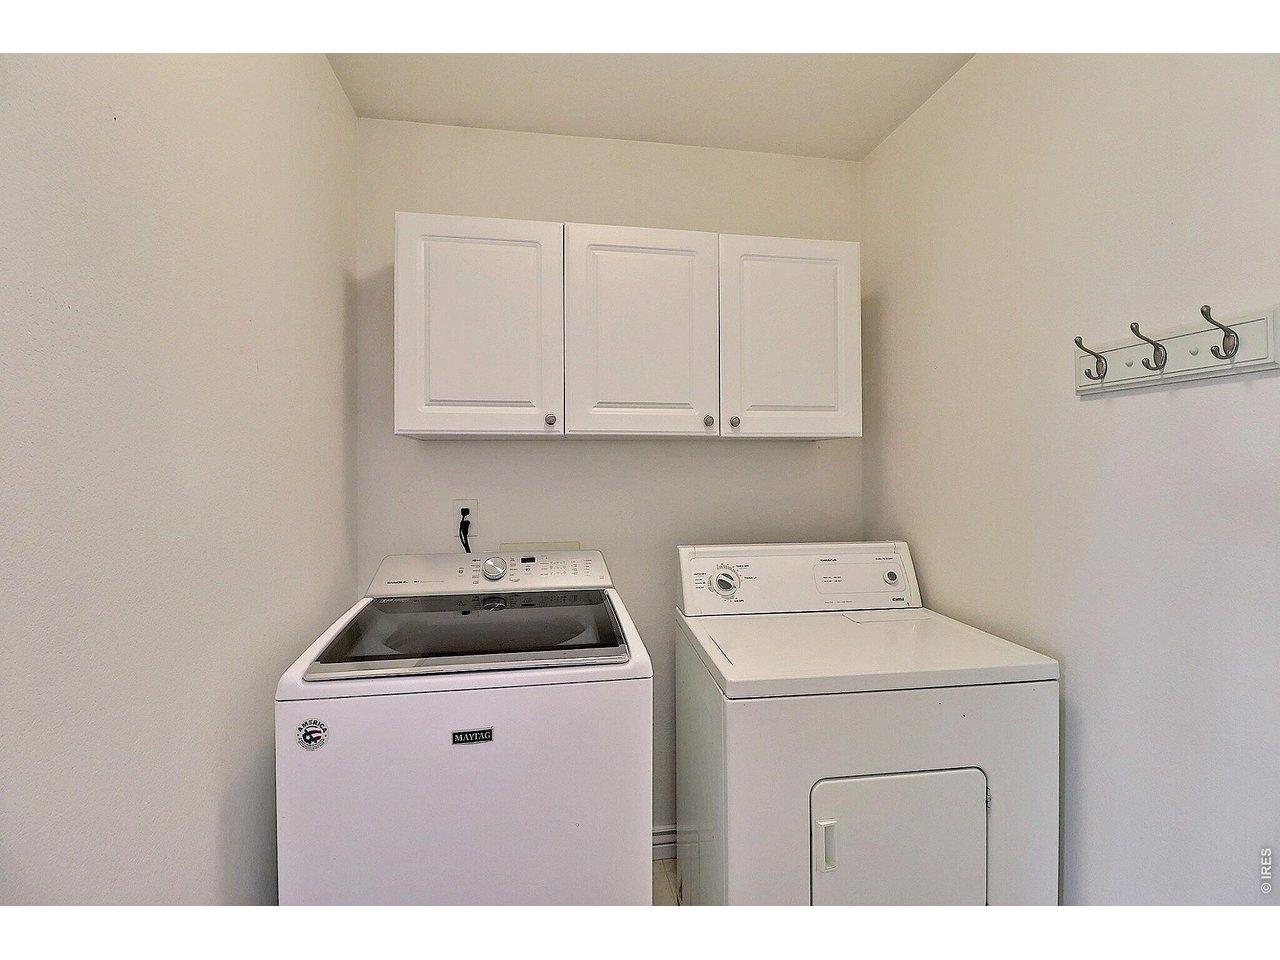
Laundry Room Off Kitchen Includes Washer and Dryer
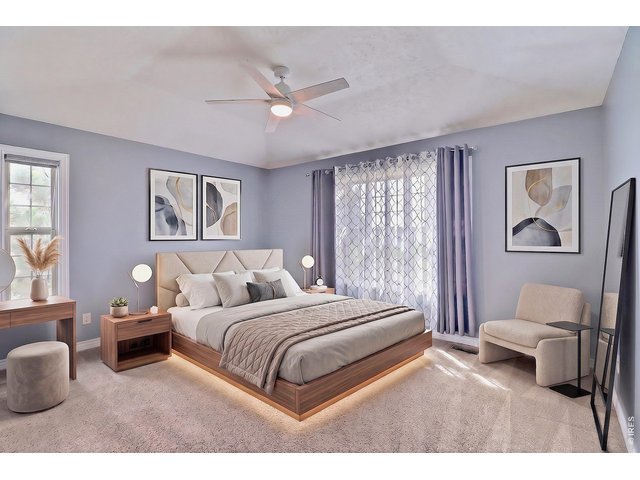
18 of 46
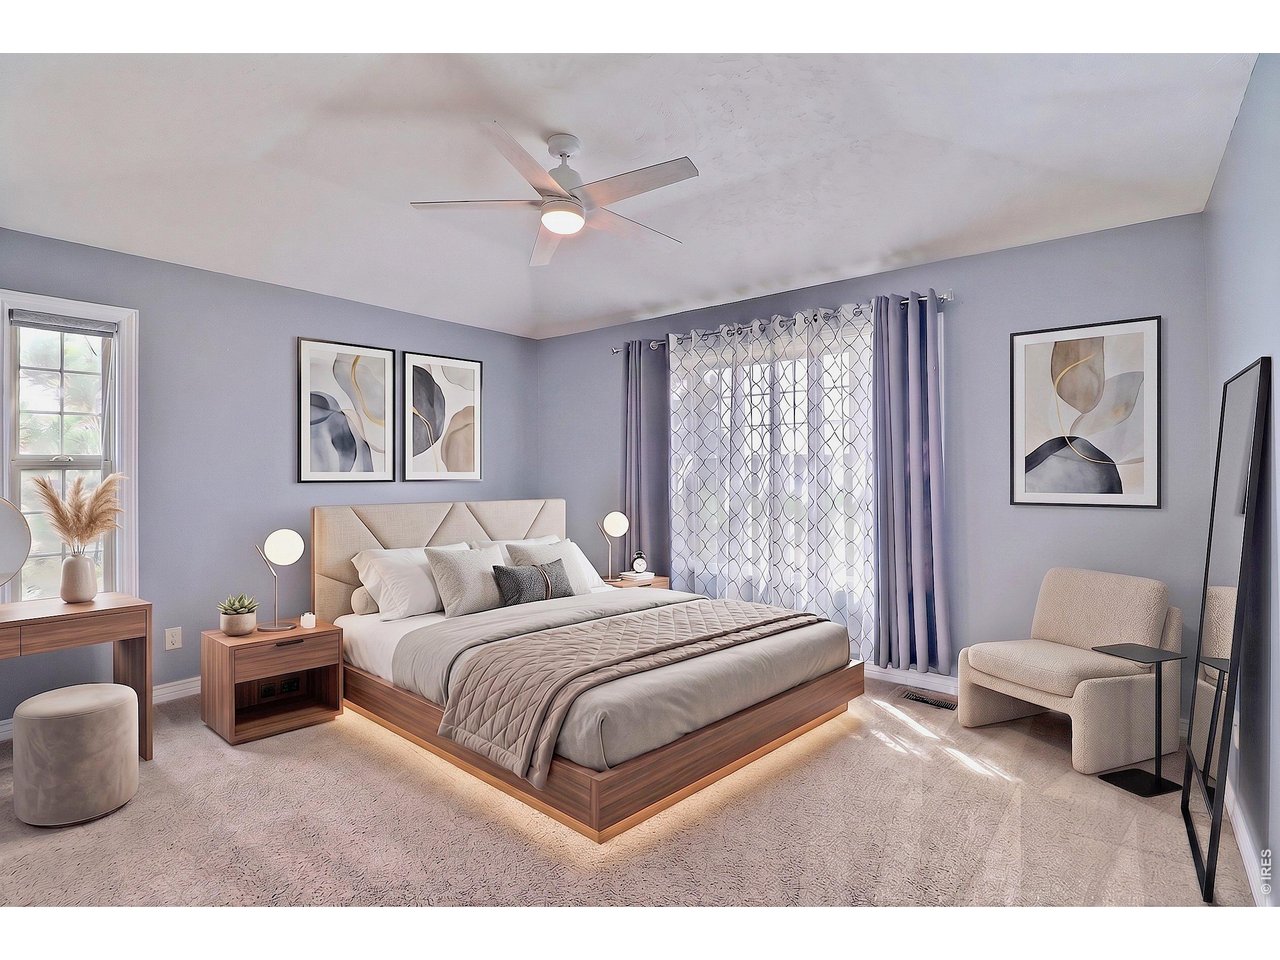
Secluded Primary Bedroom Staged
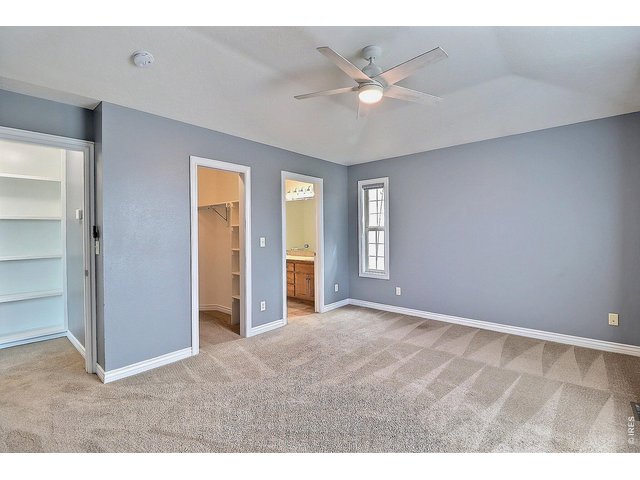
19 of 46
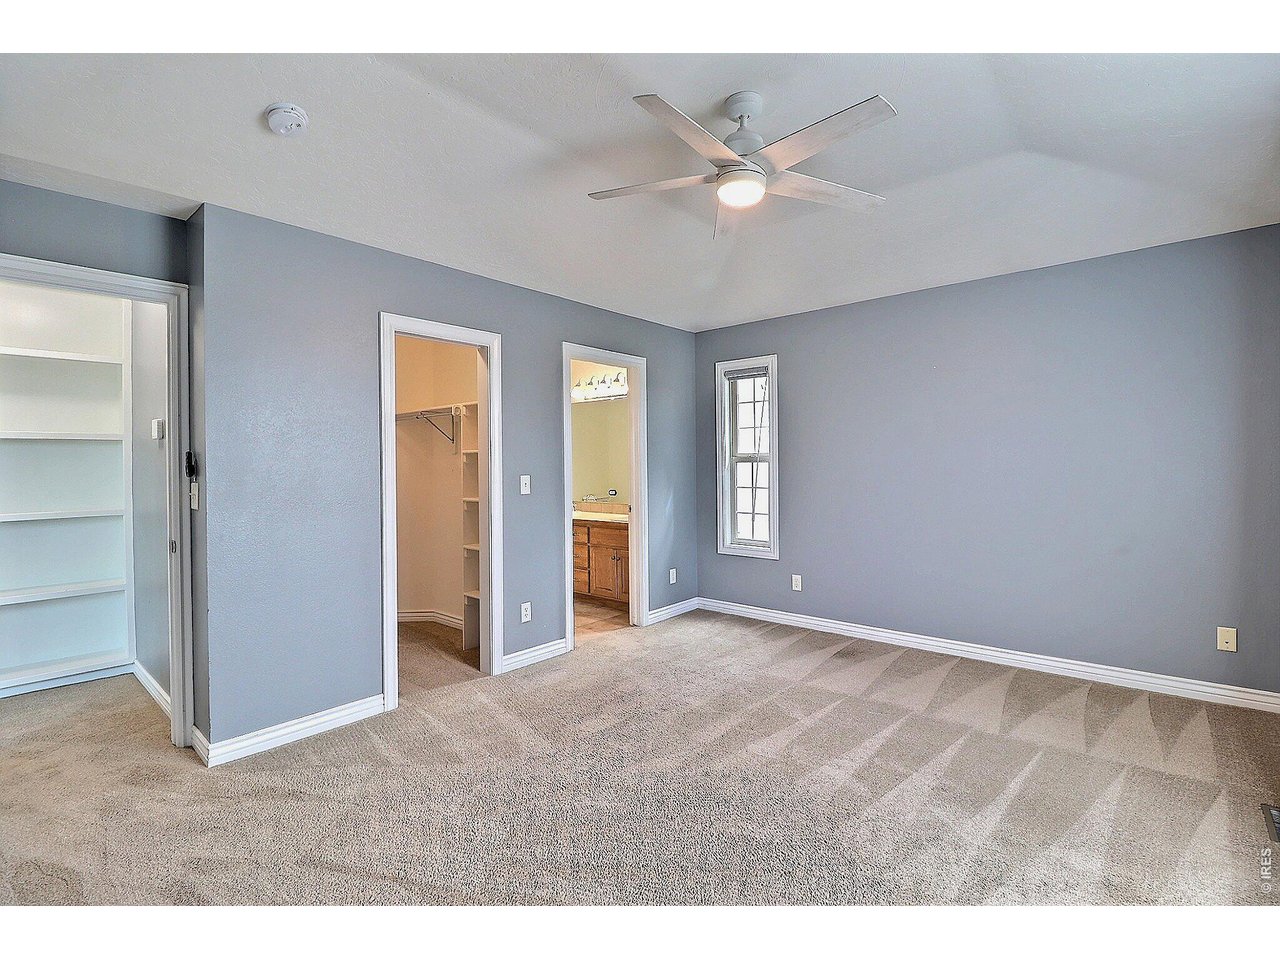
Primary Bedroom
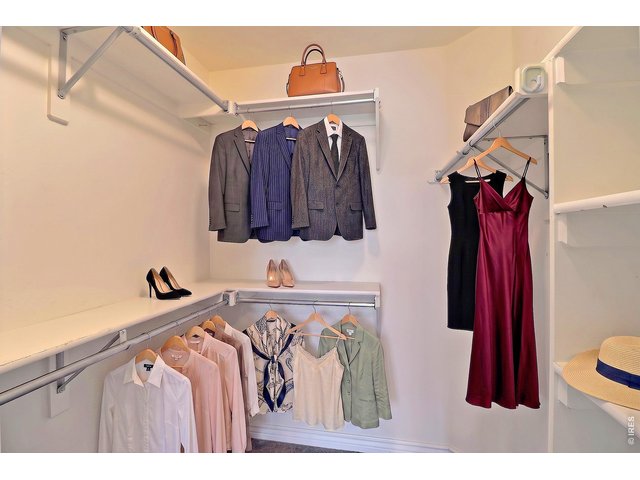
20 of 46
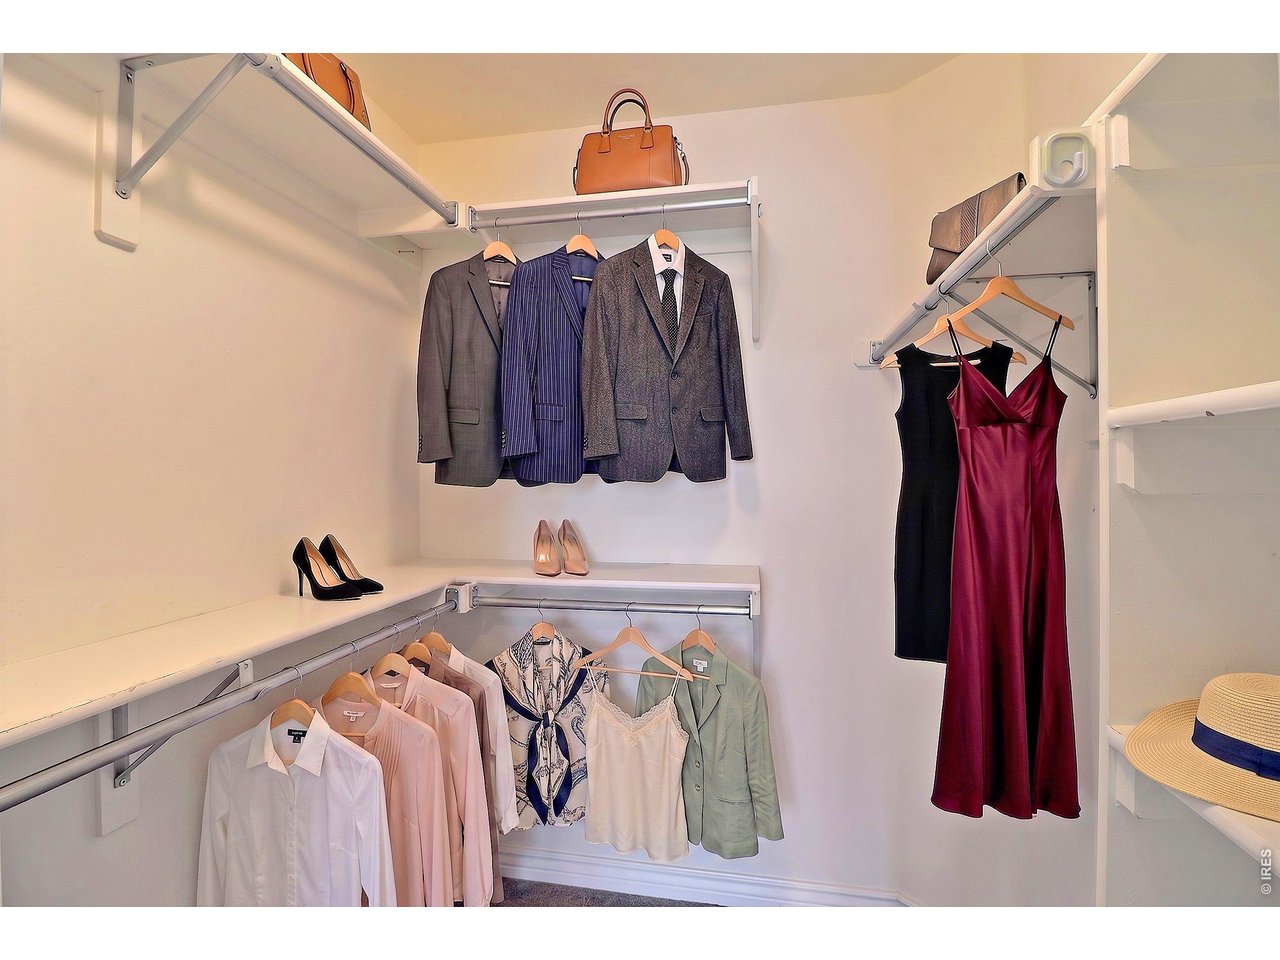
Primary Walk-In Closet
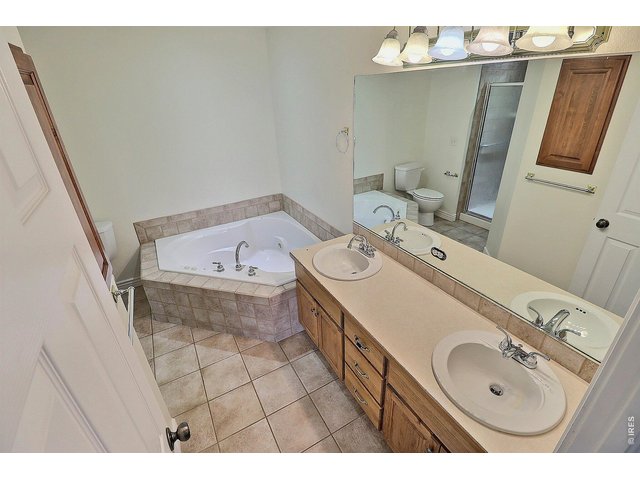
21 of 46
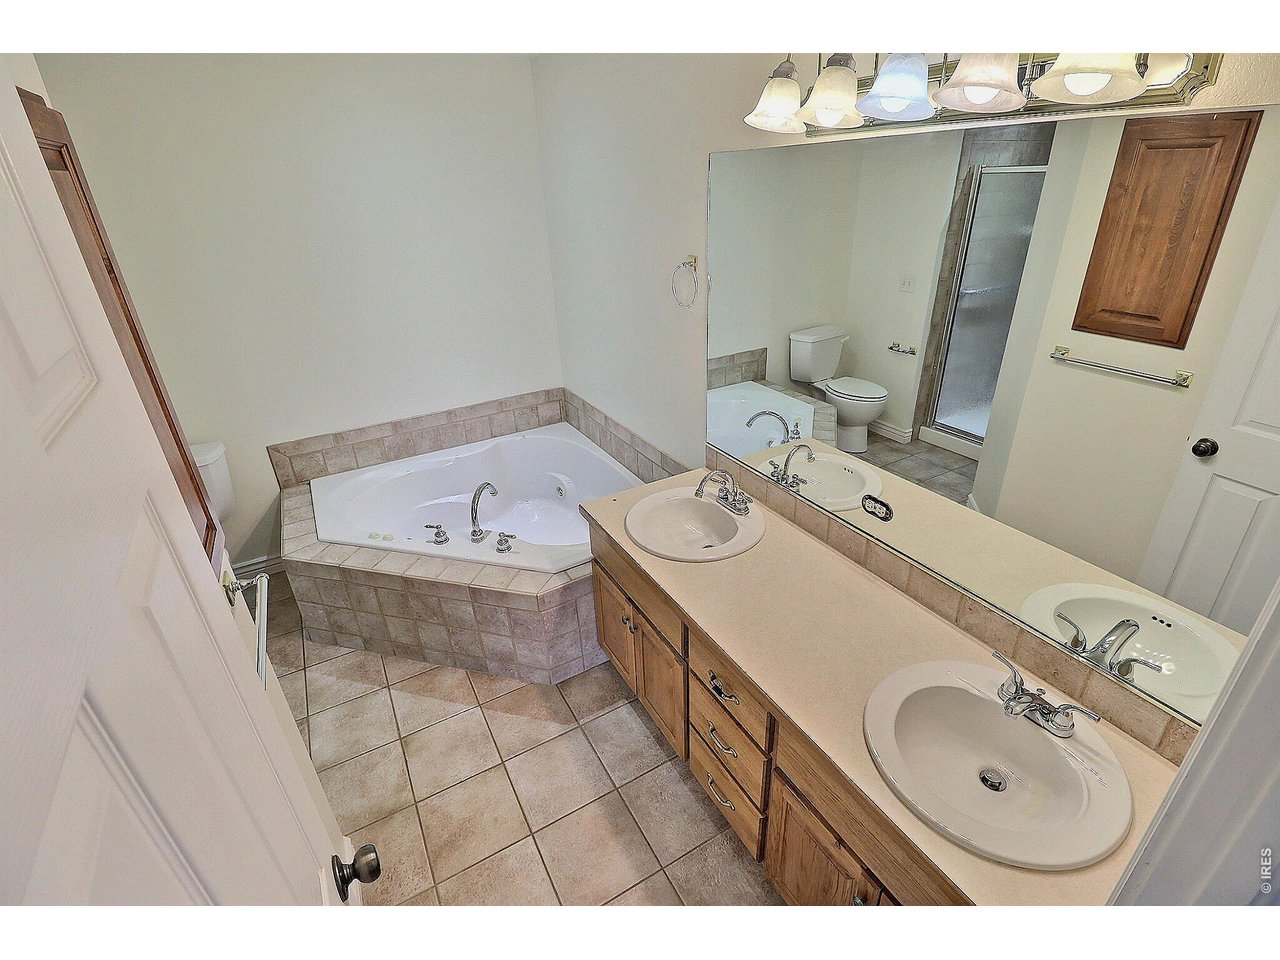
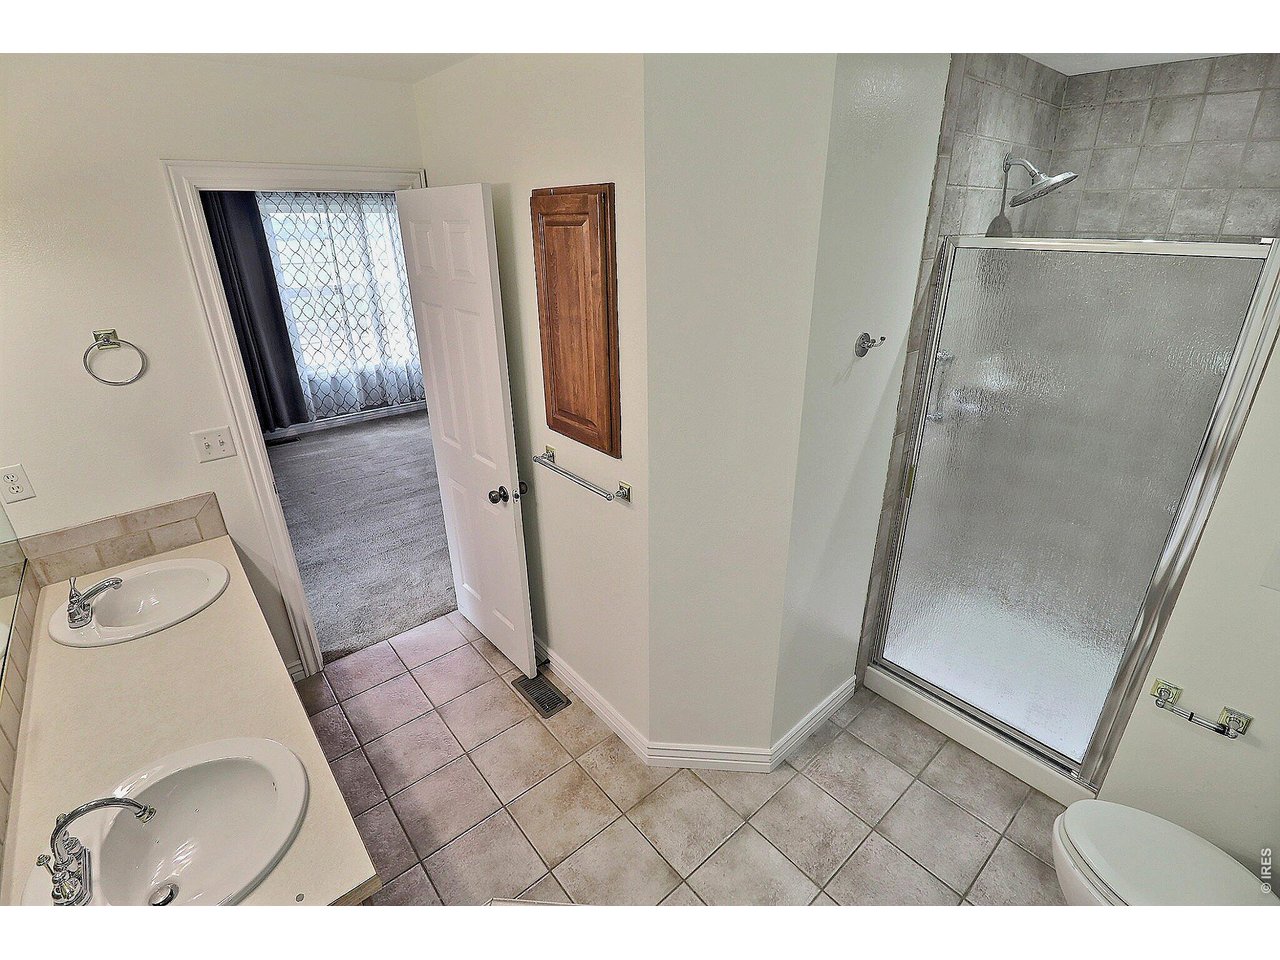
5-Piece Primary Bathroom
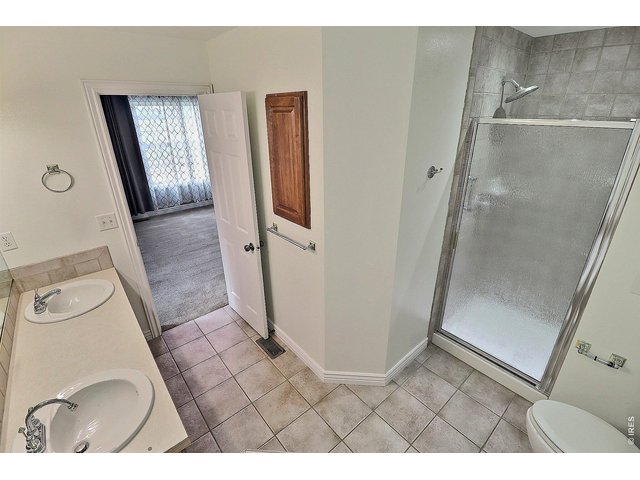
22 of 46
with Dual Sink Vanity
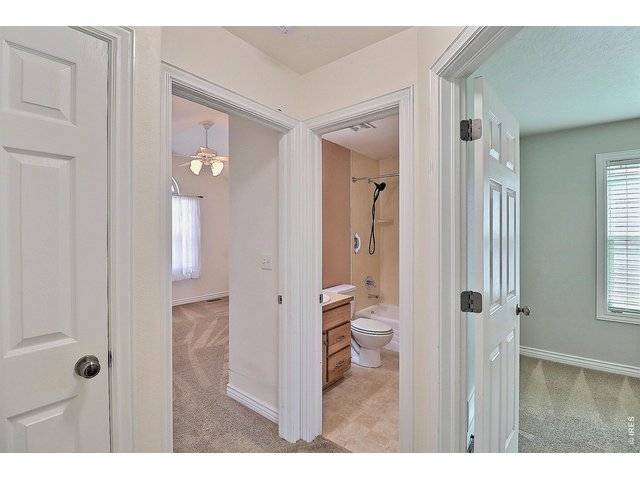
23 of 46
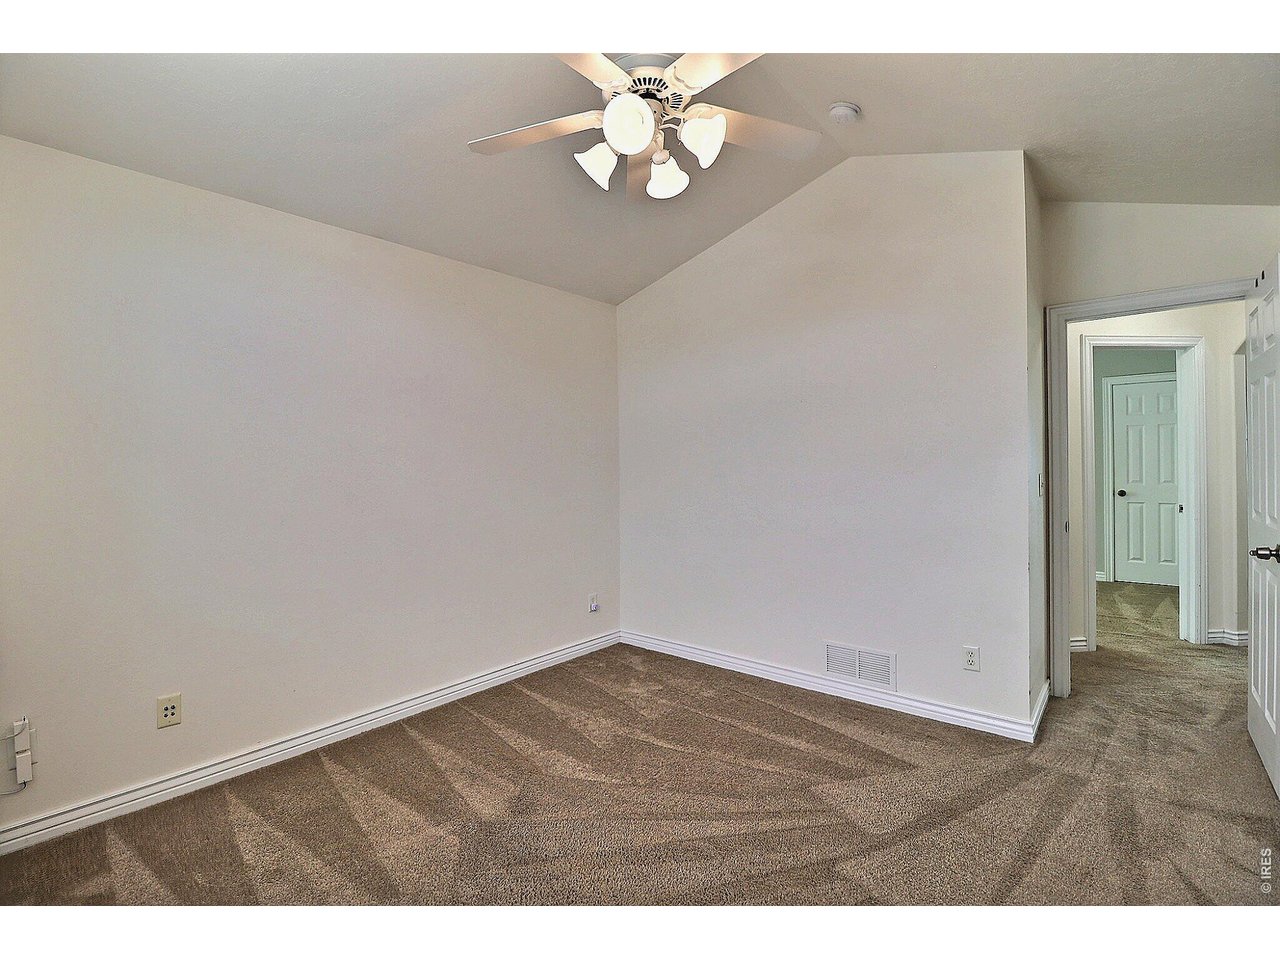
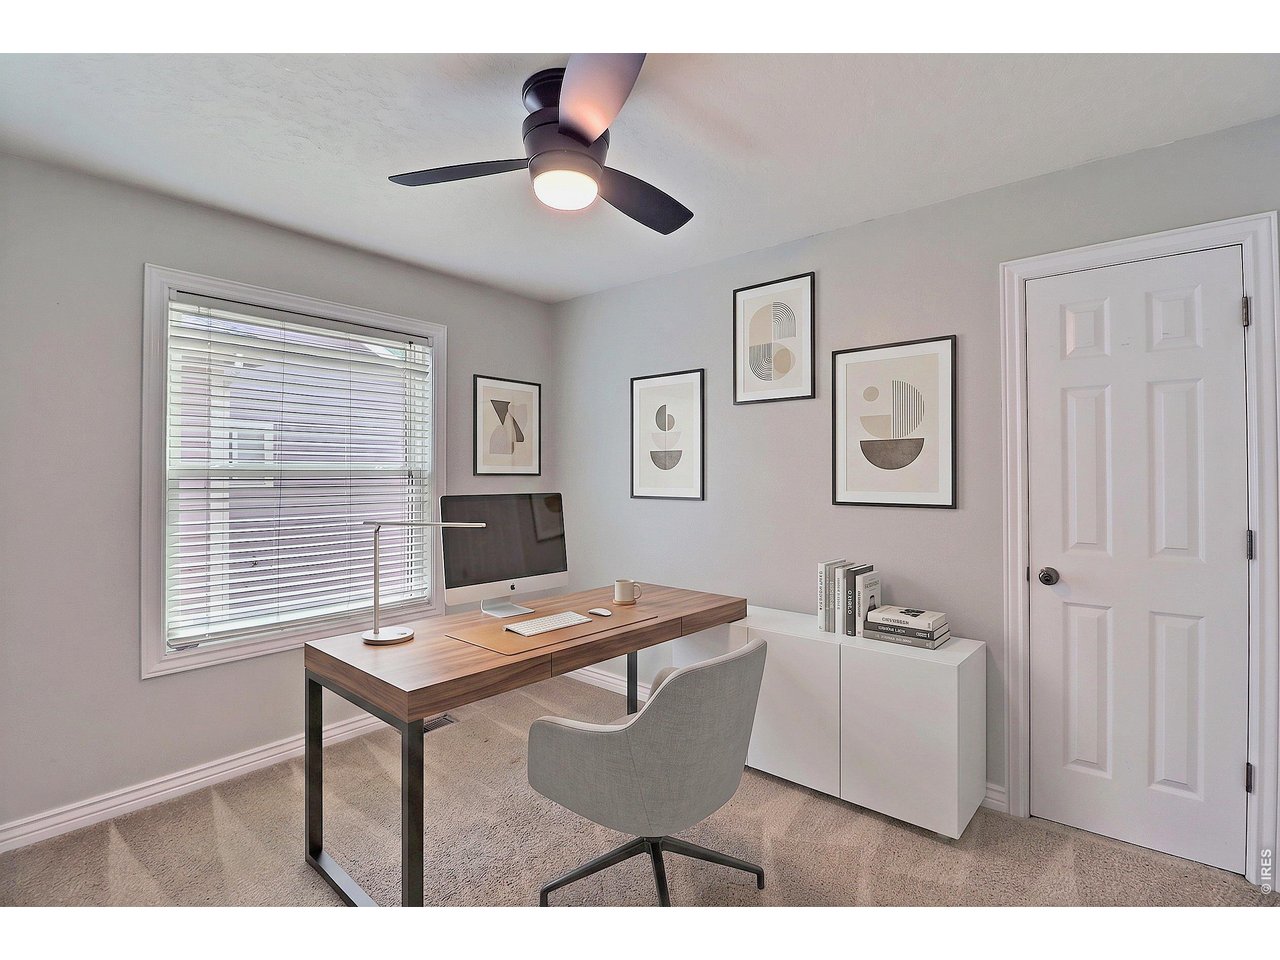
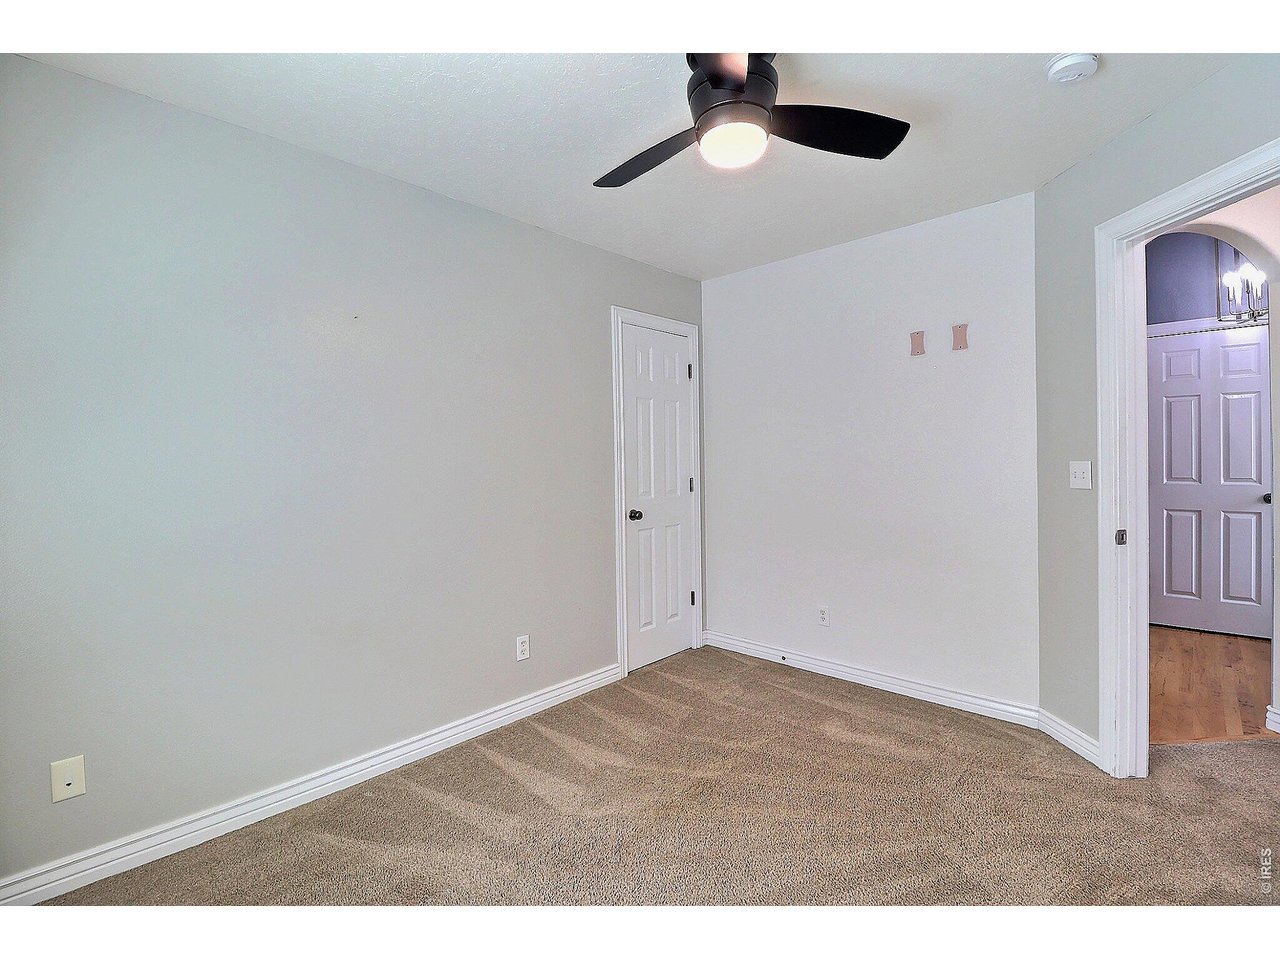
There Are 2 More Bedrooms on Main Floor
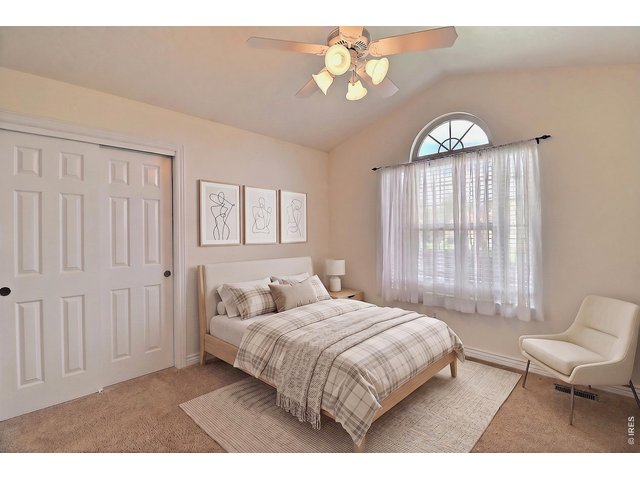
24 of 46
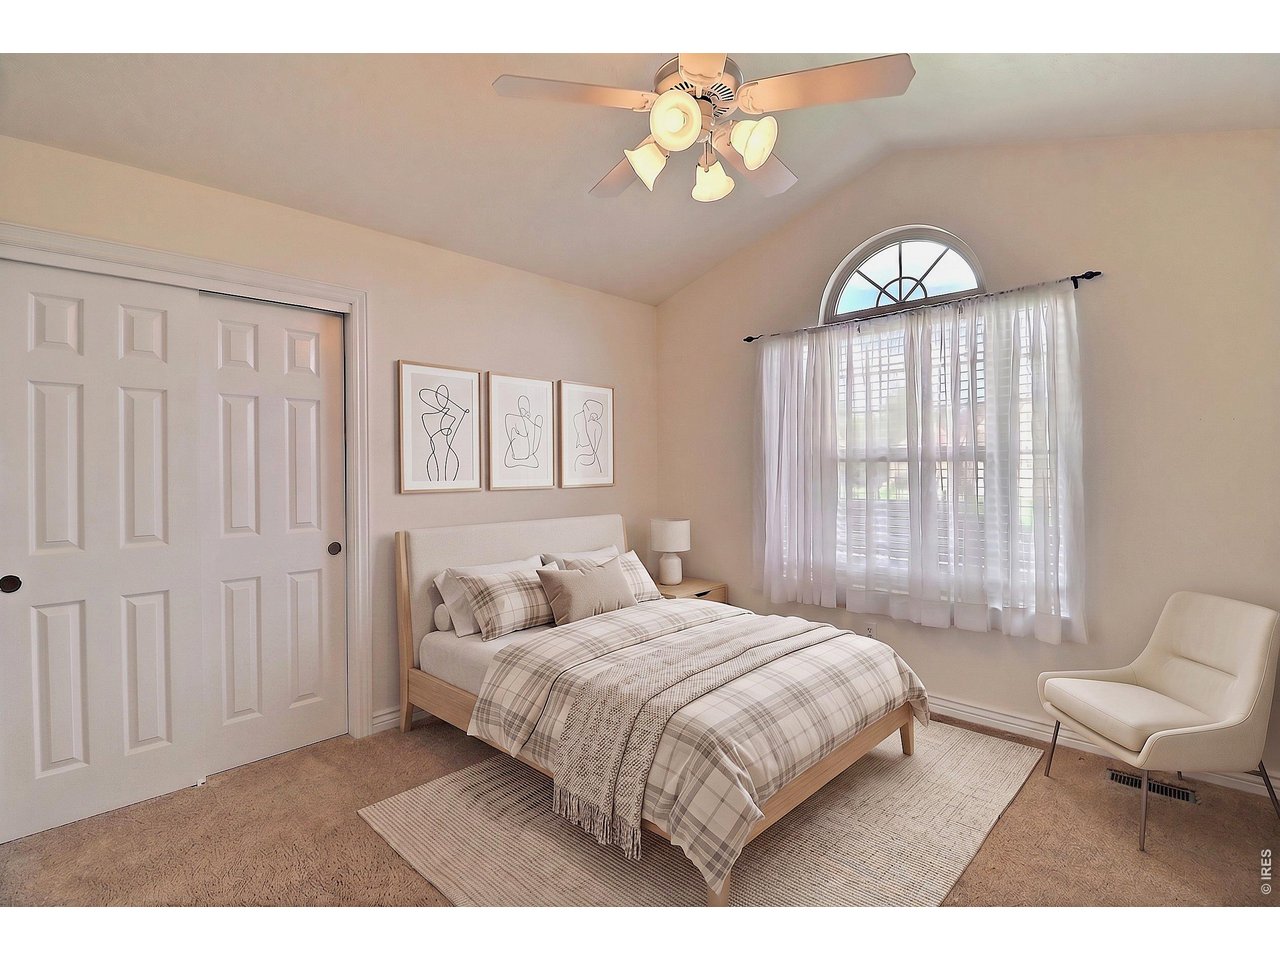
Bedroom 2-Staged
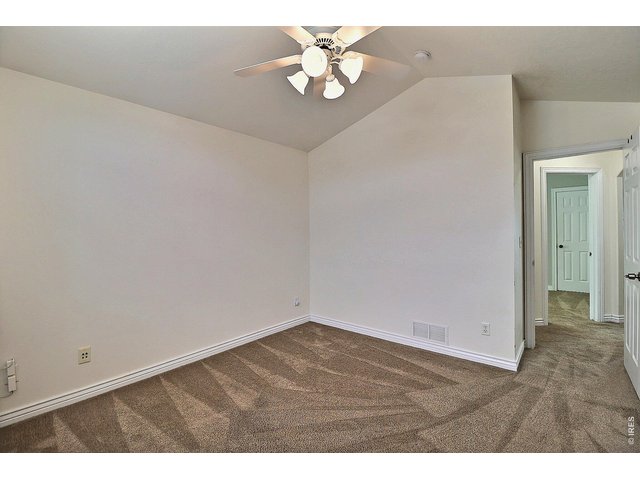
25 of 46
Bedroom 2
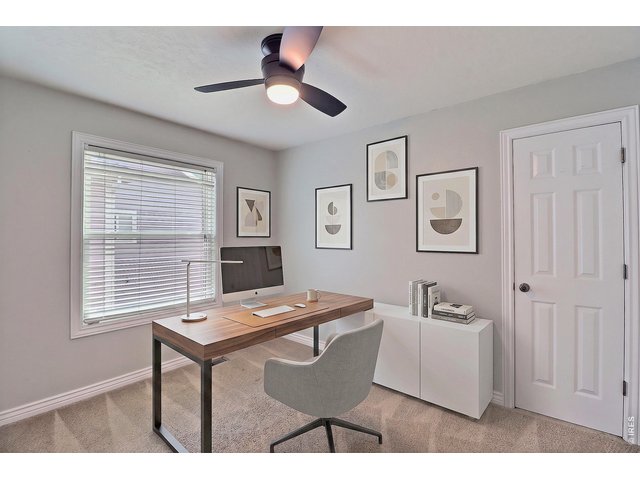
26 of 46
Bedroom 3-Staged
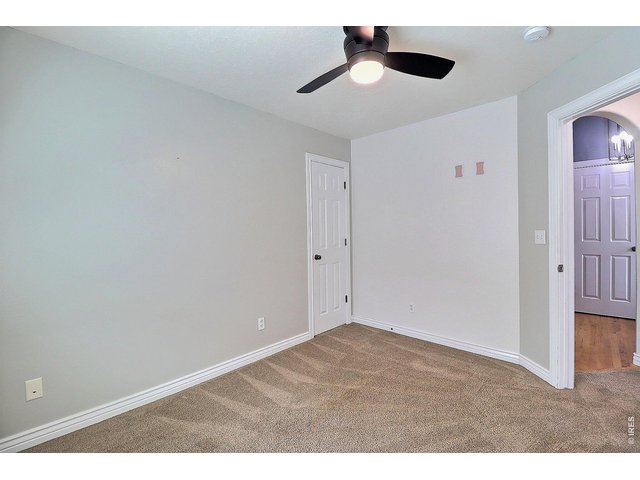
27 of 46
Bedroom 3
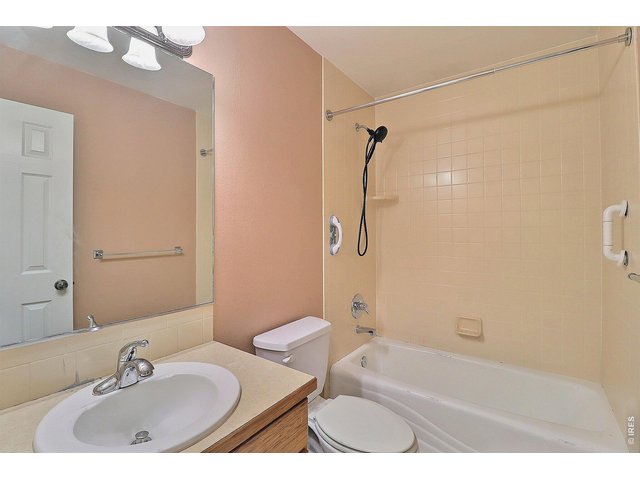
28 of 46
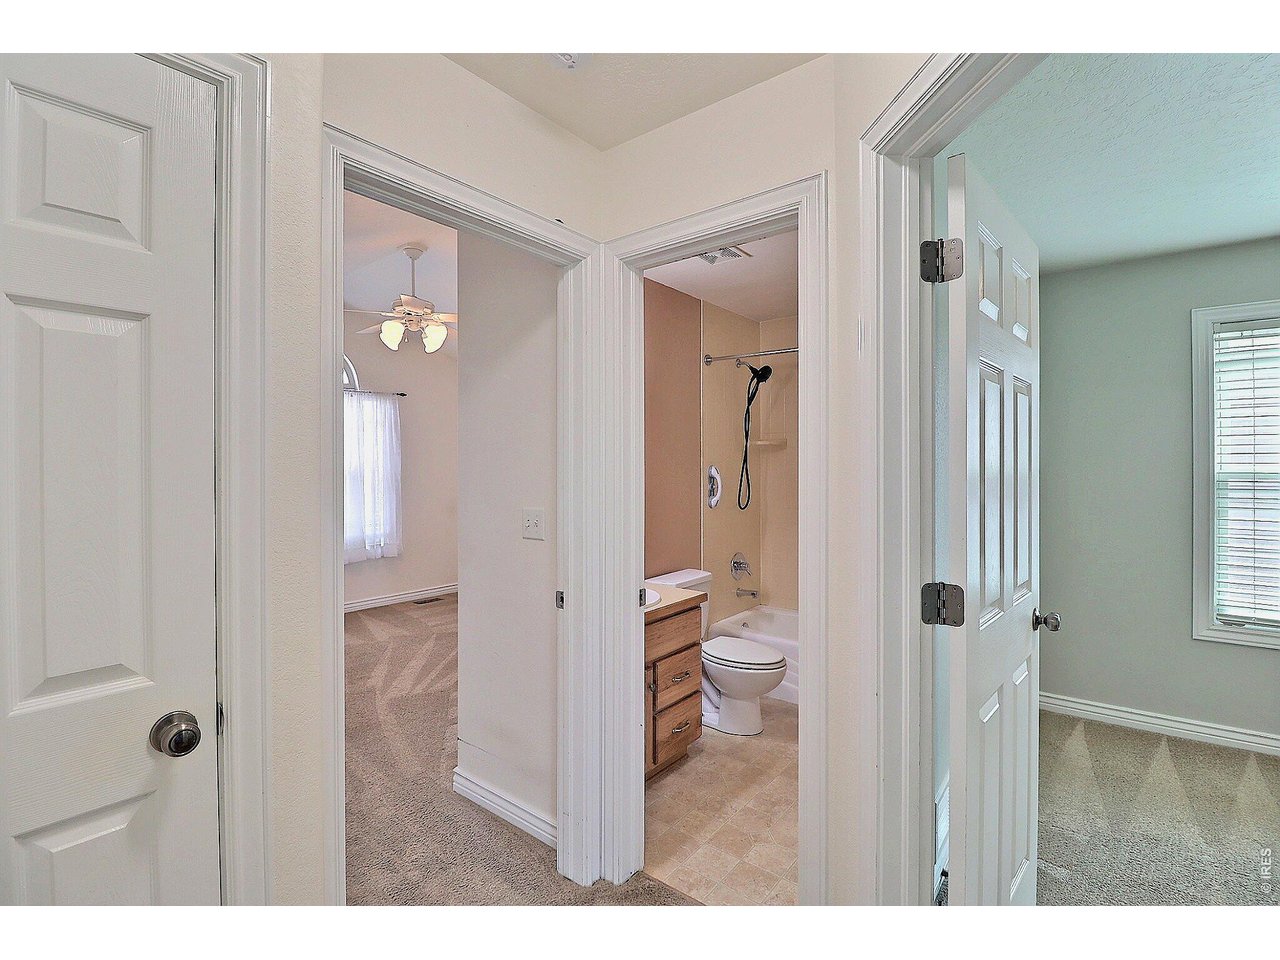
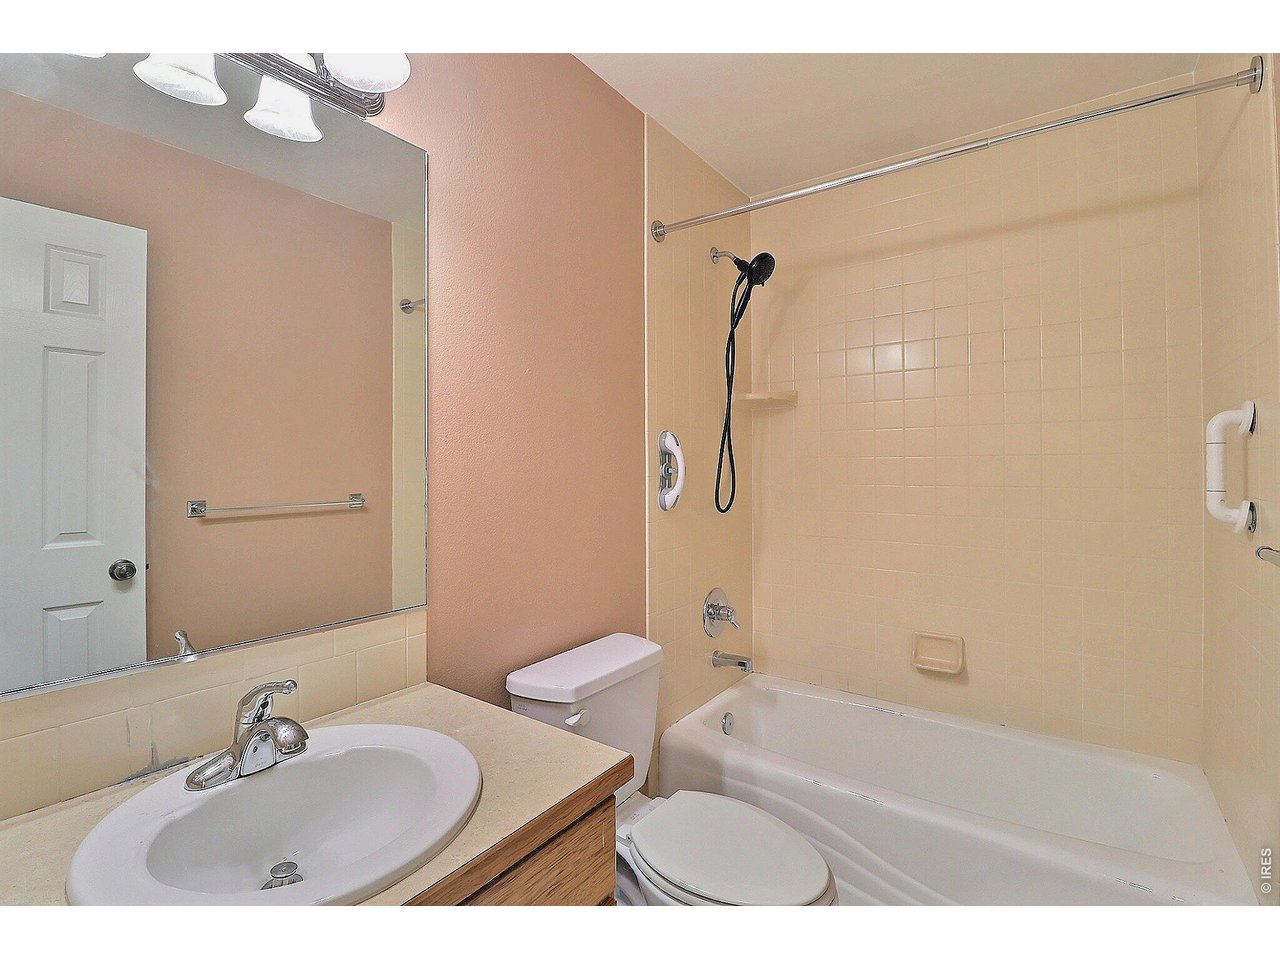
Main Bathroom
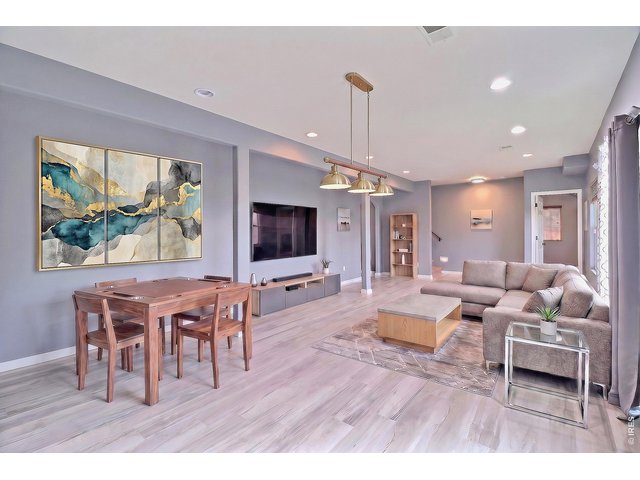
29 of 46
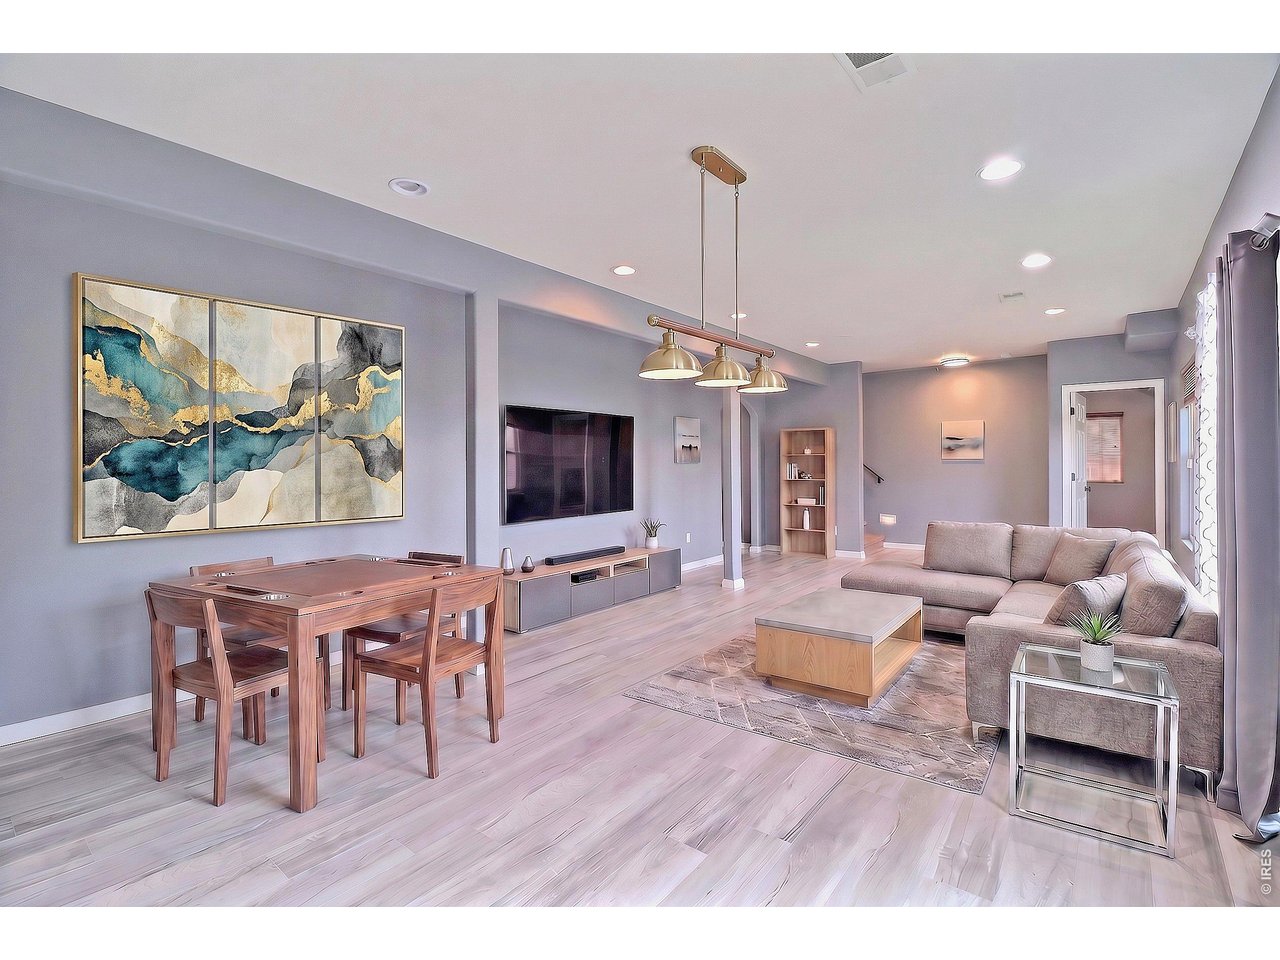
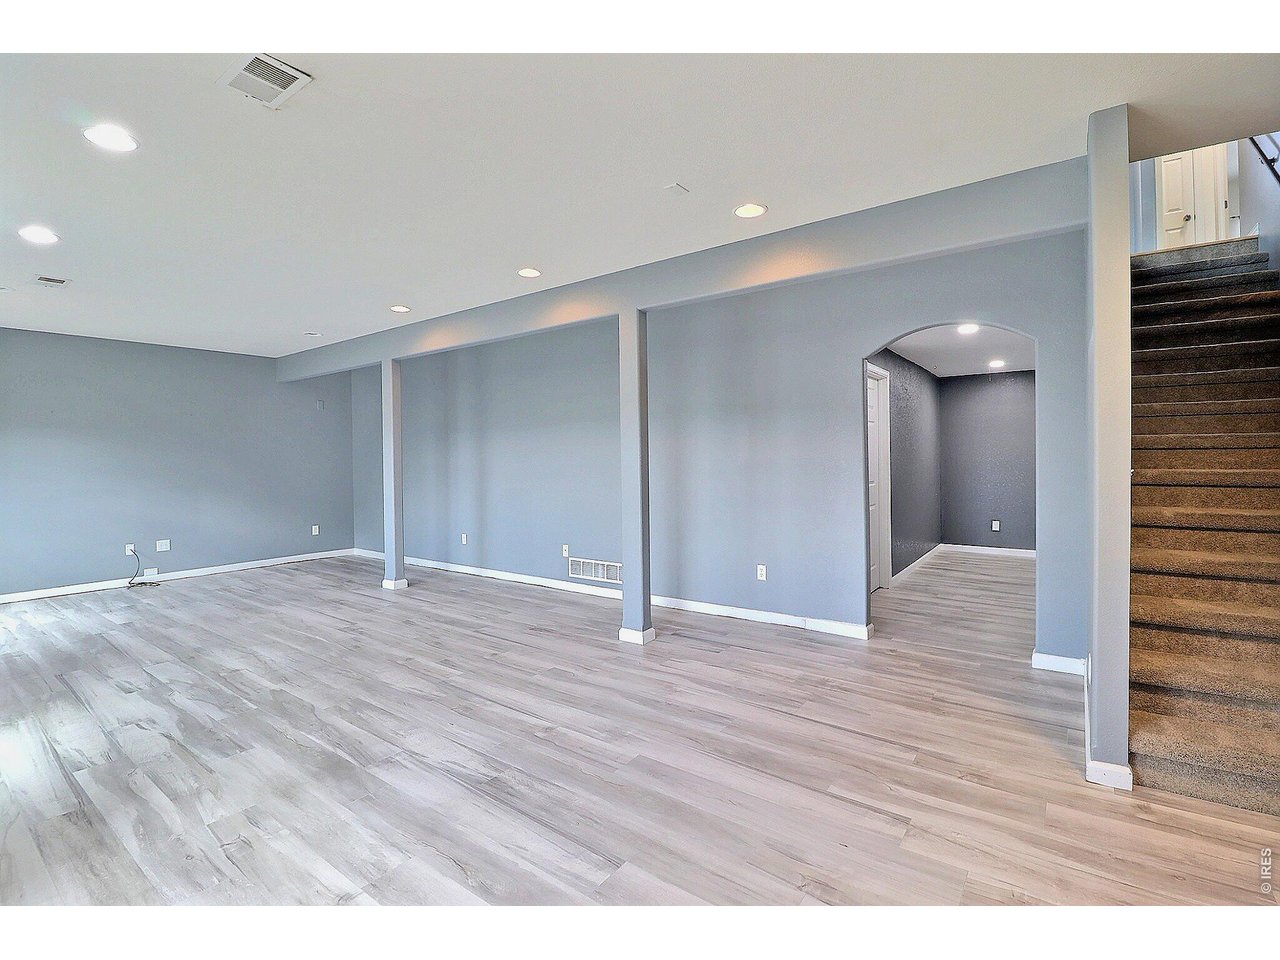
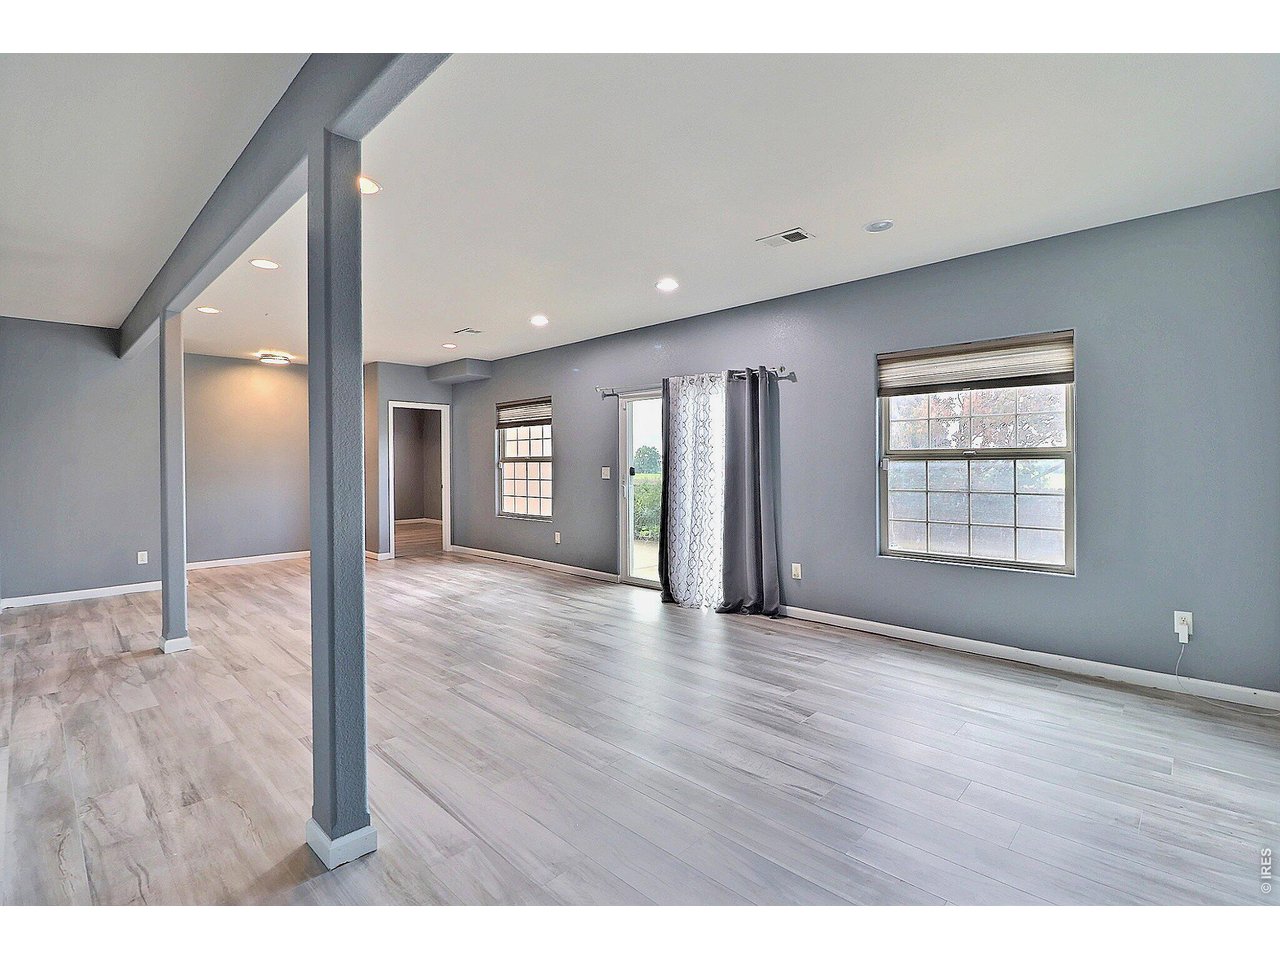
Finished Walk-Out Basement-Staged
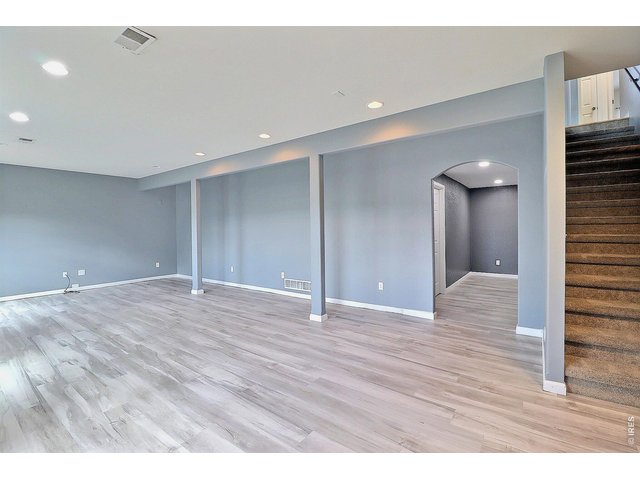
30 of 46
with Family Room
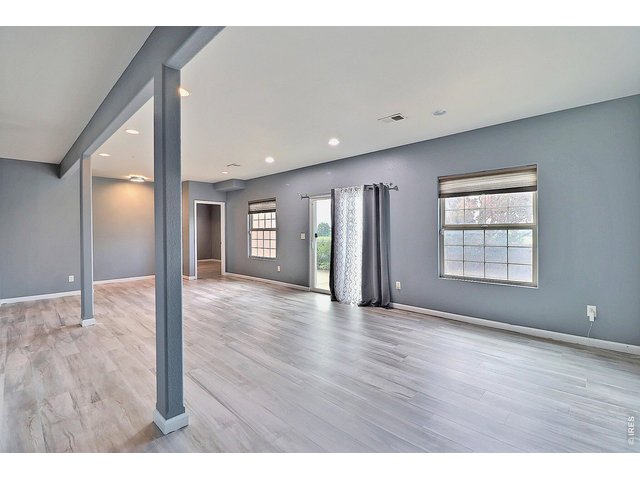
31 of 46
Great Home for Entertaining
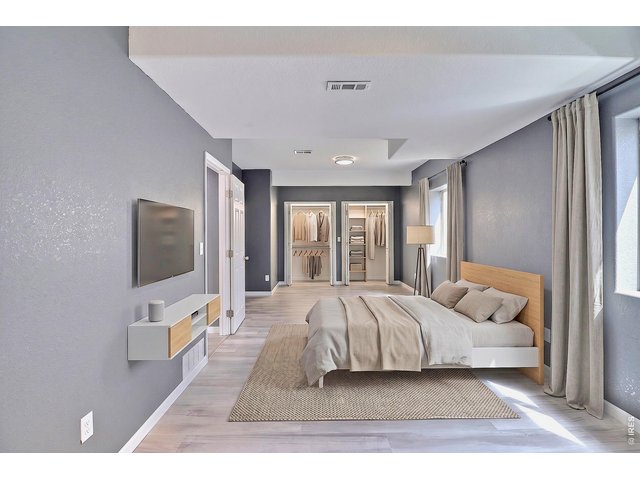
32 of 46
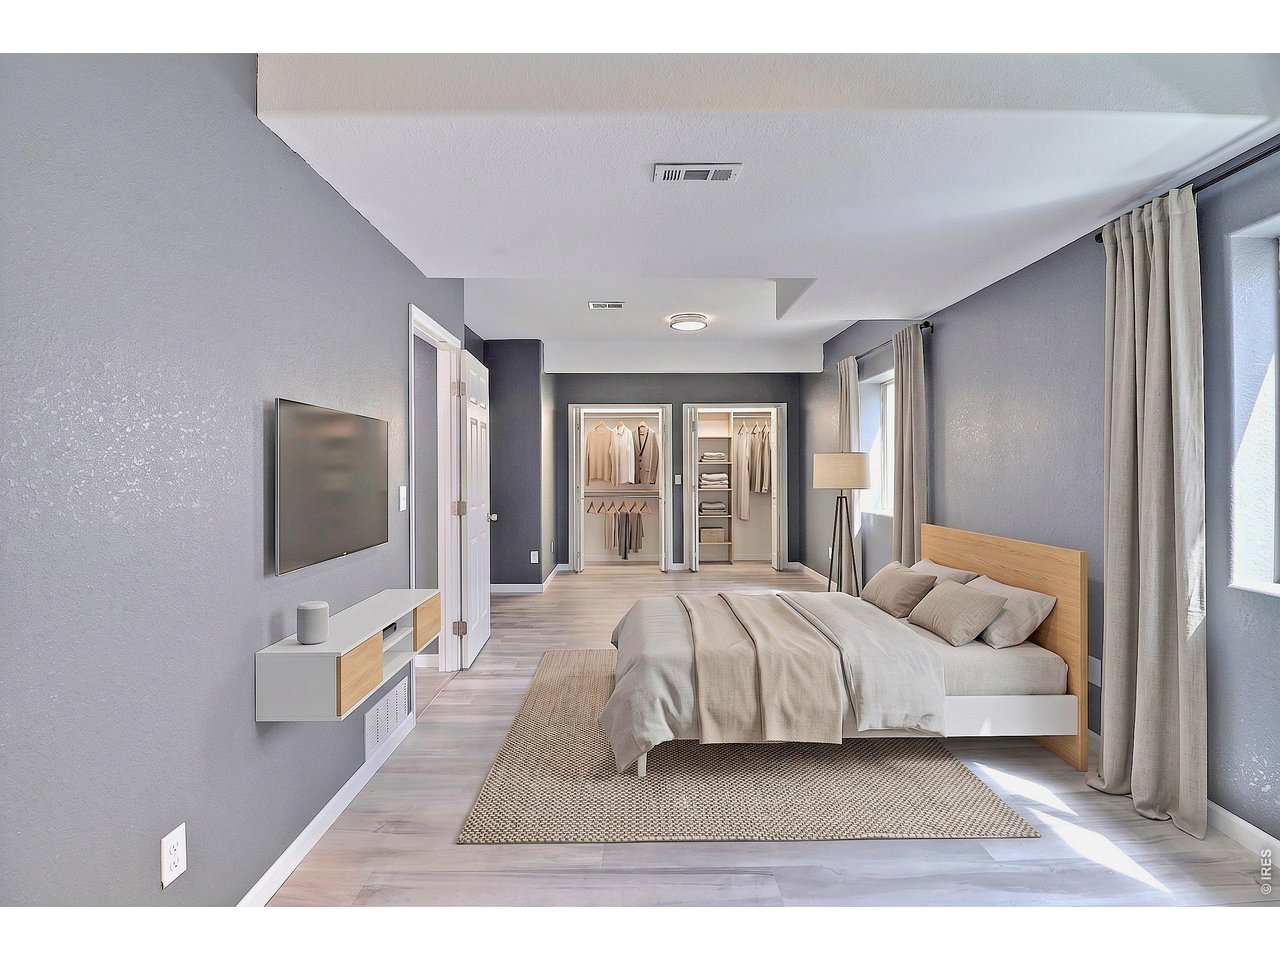
Downstairs Bedroom 4-Staged
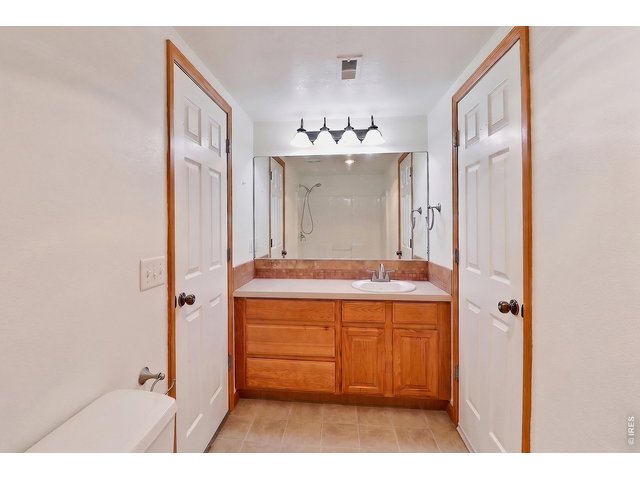
33 of 46
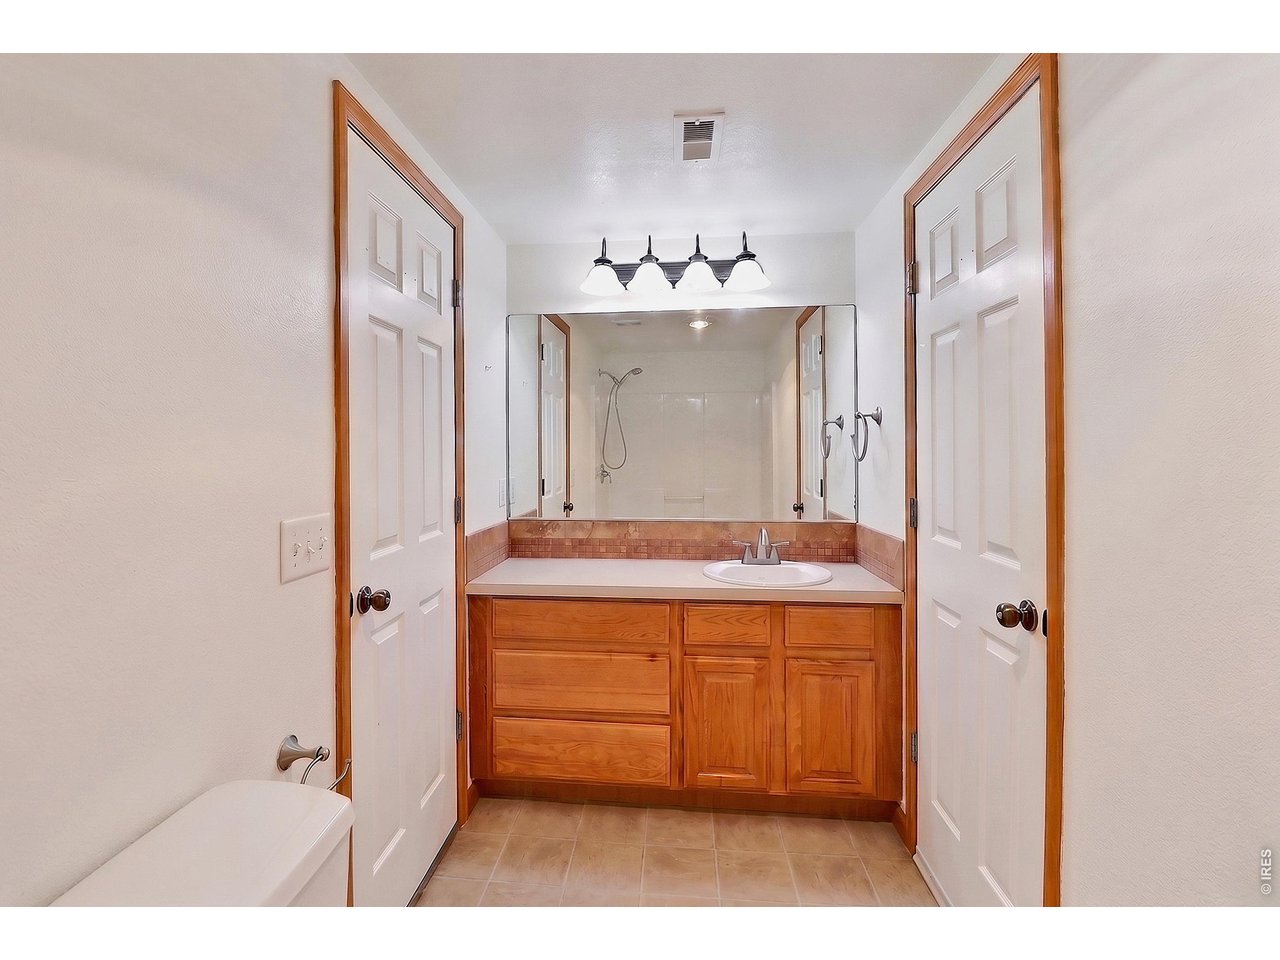
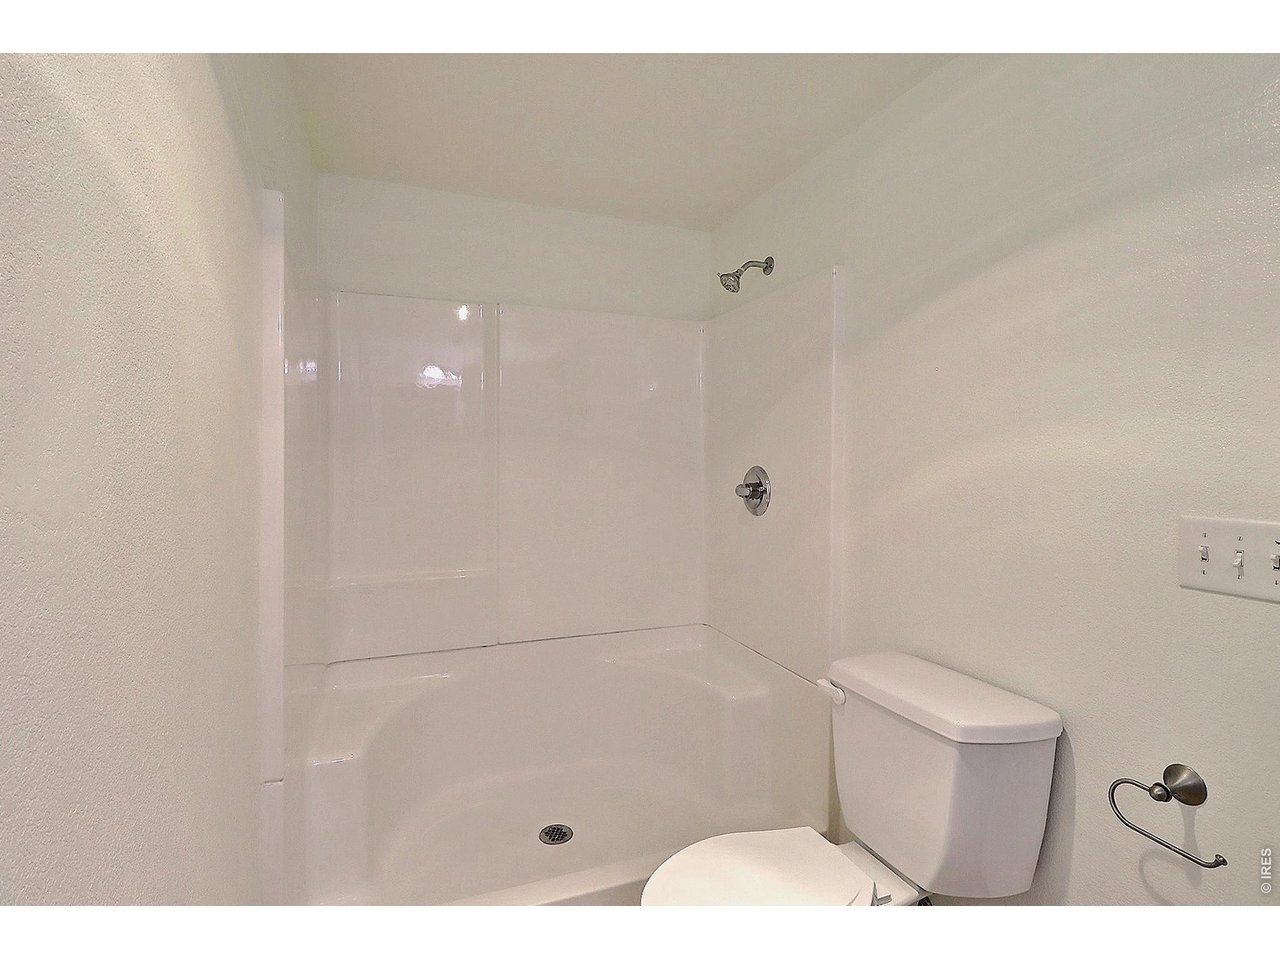
Downstairs Bathroom
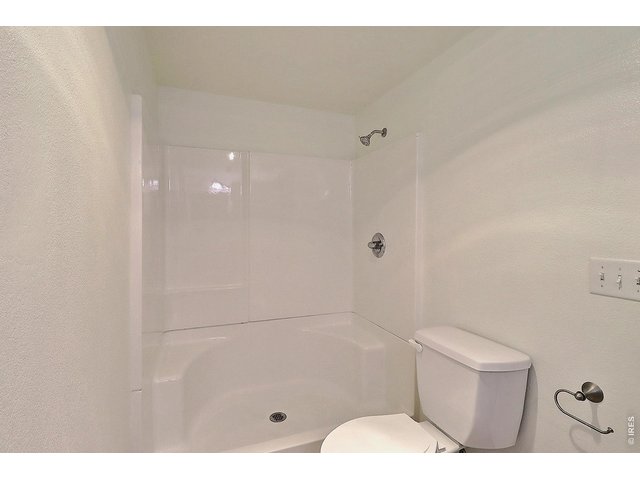
34 of 46
Downstairs Bathroom
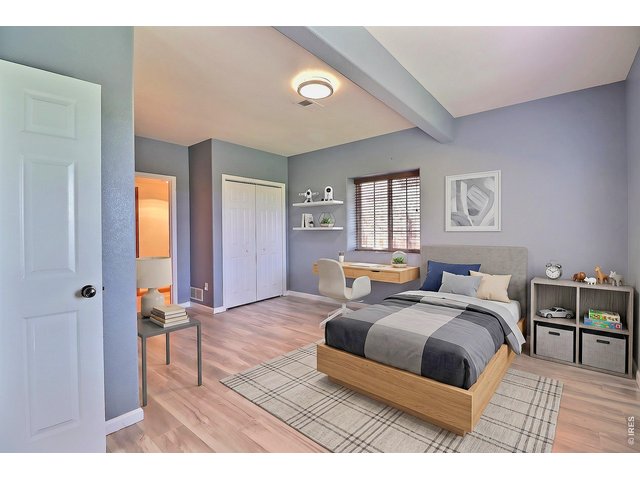
35 of 46
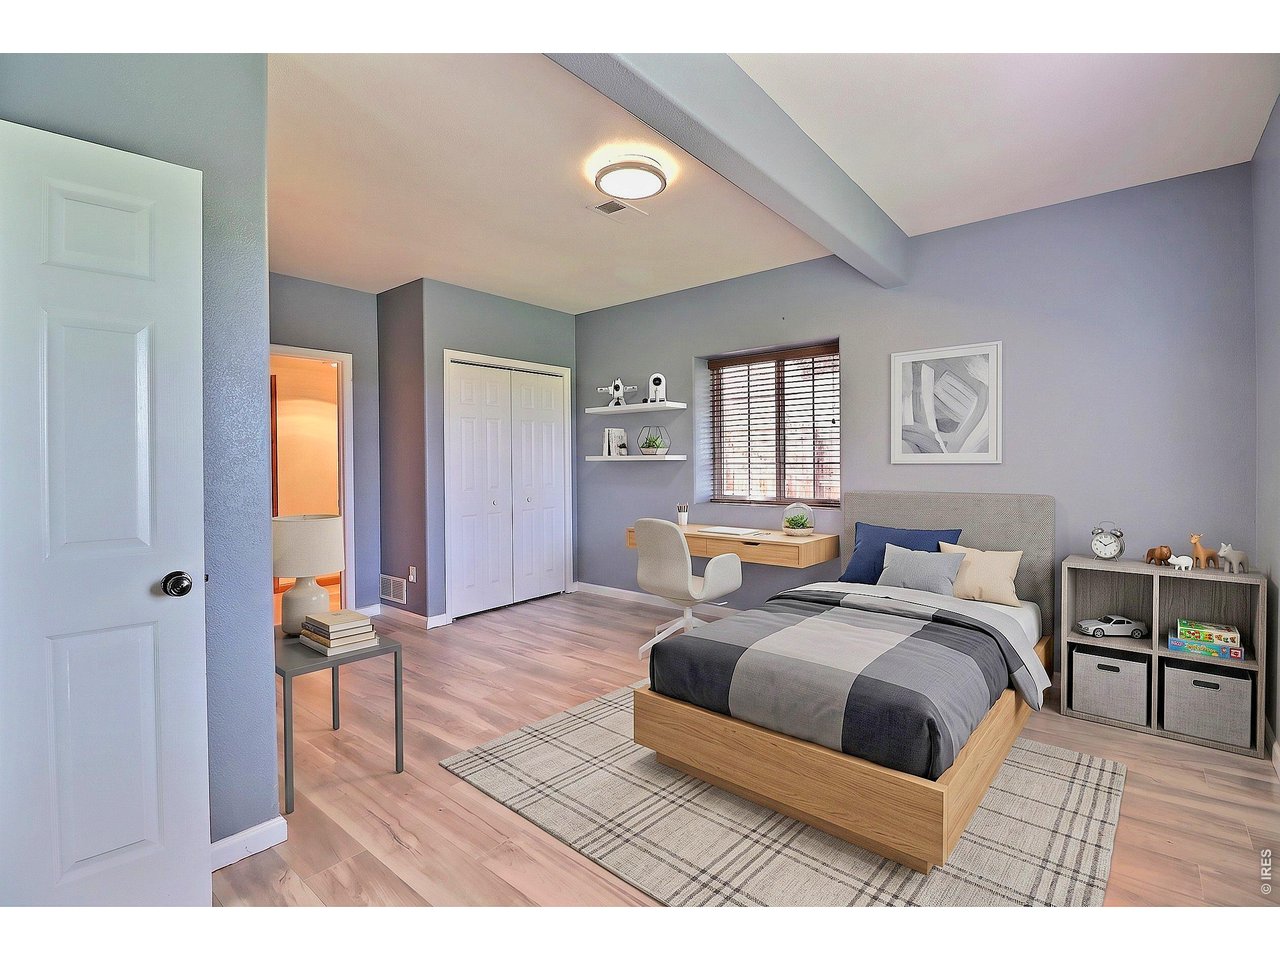
Downstairs Bedroom 5-Staged
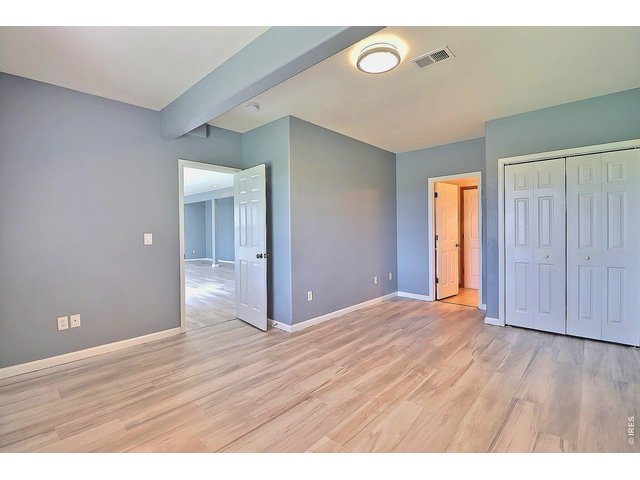
36 of 46
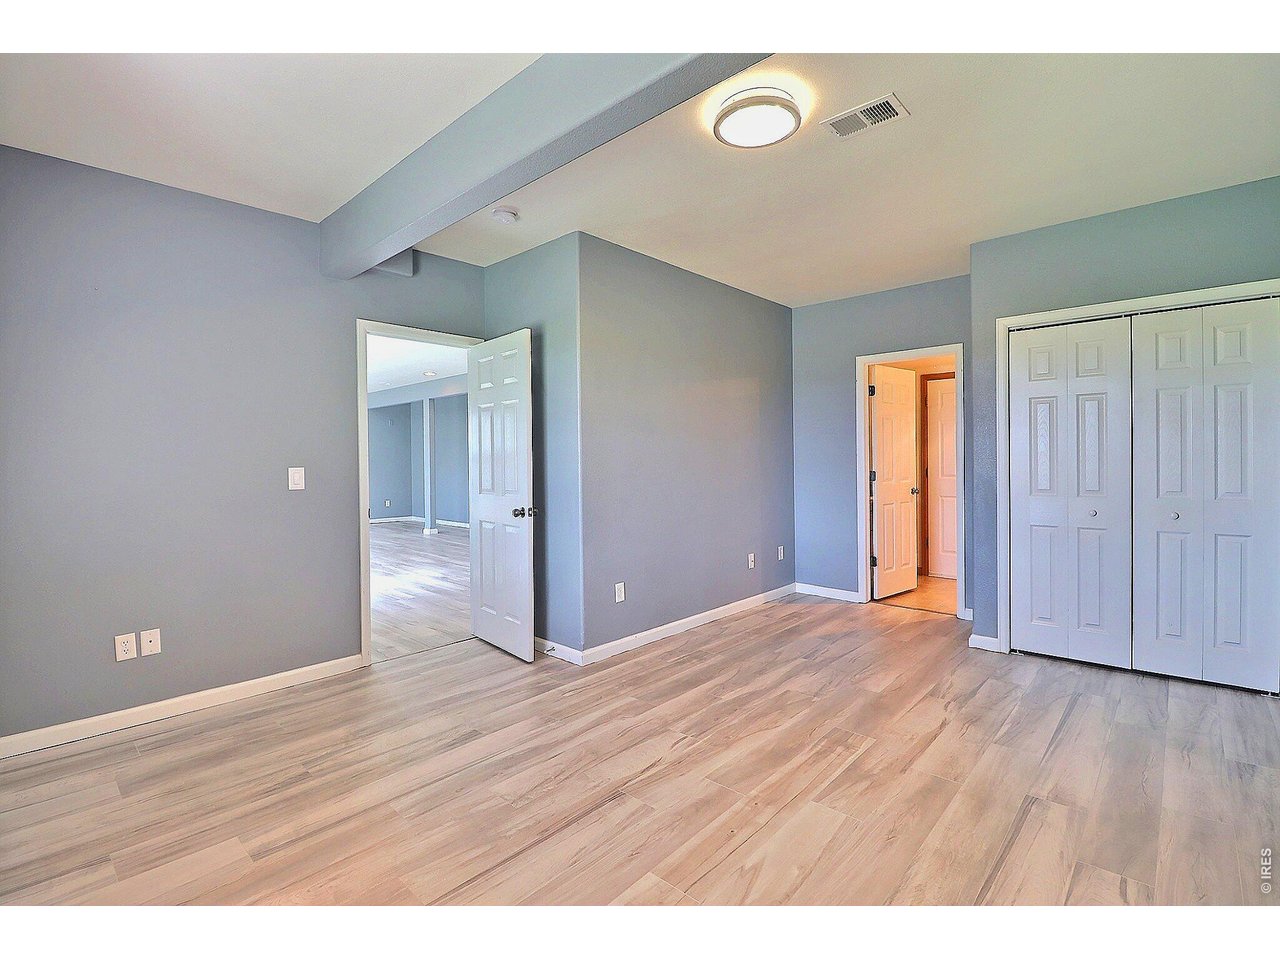
Downstairs Bedroom 5
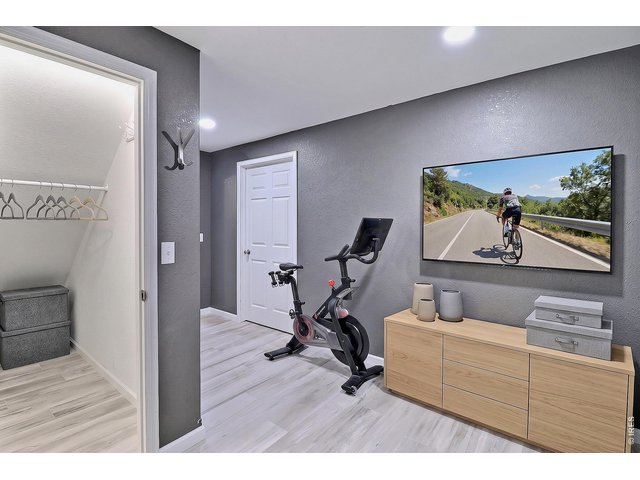
37 of 46
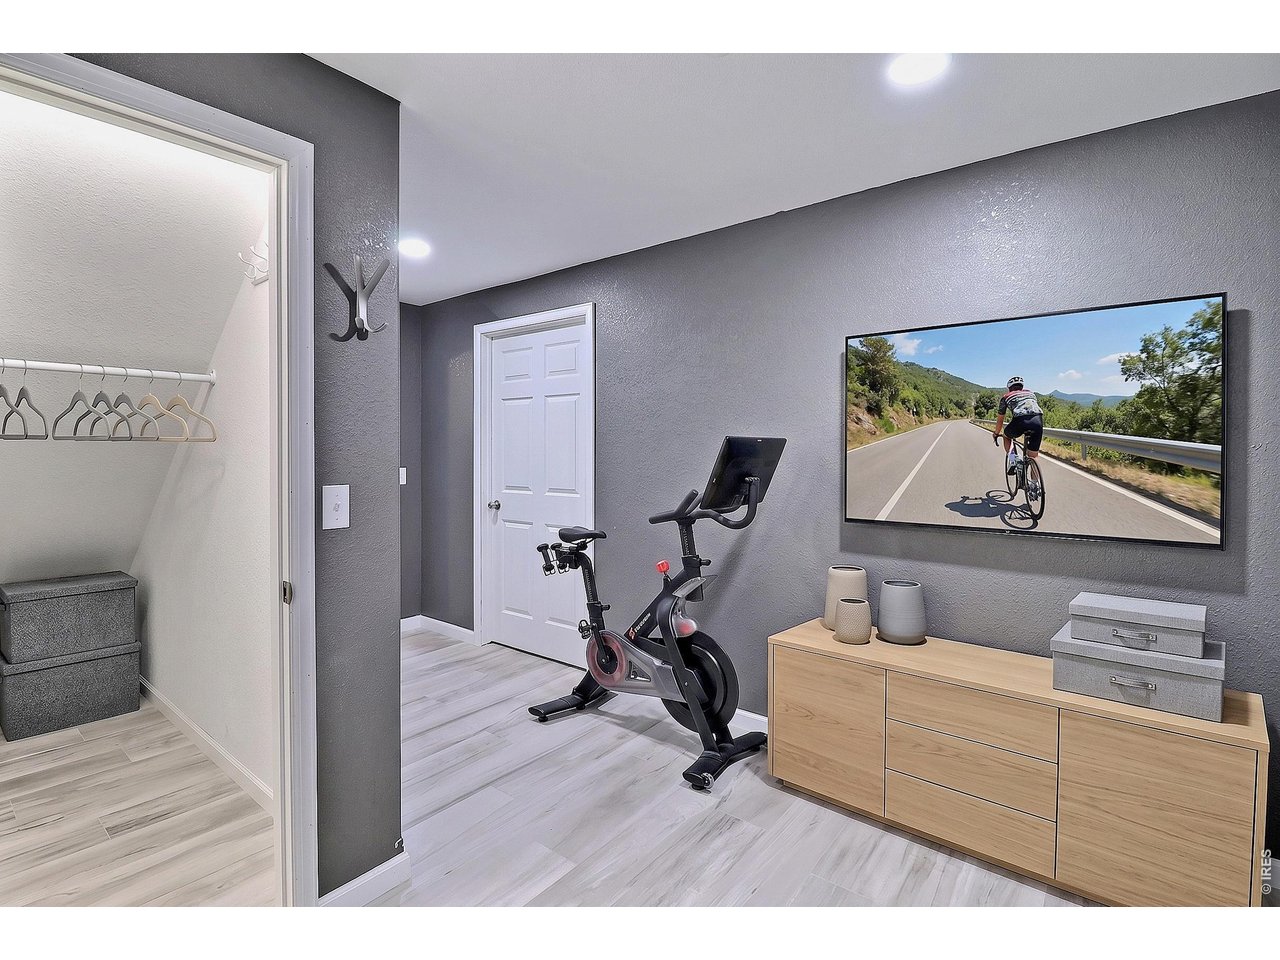
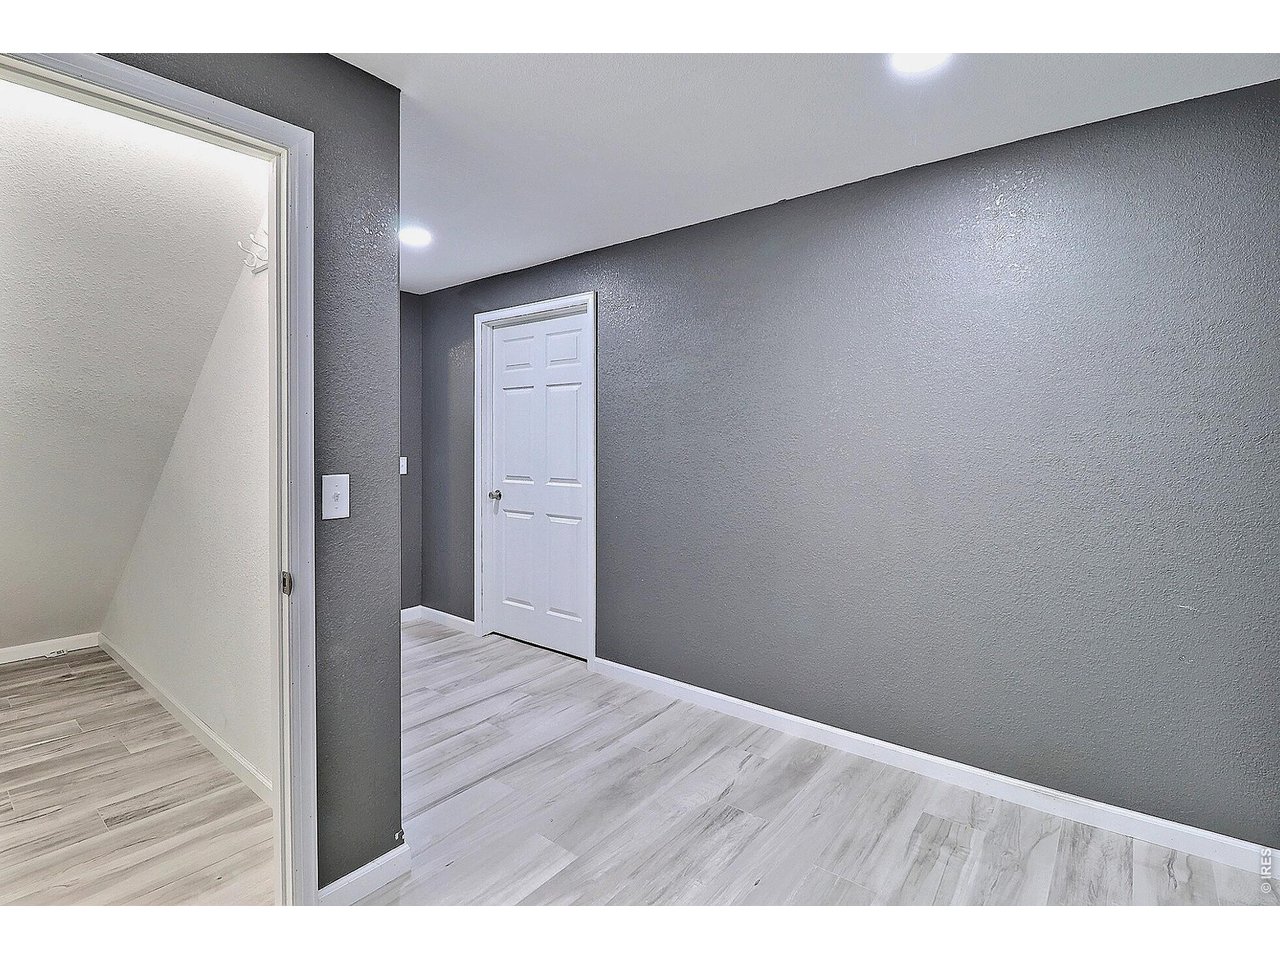
Downstairs Flex Room and/or Office- Staged
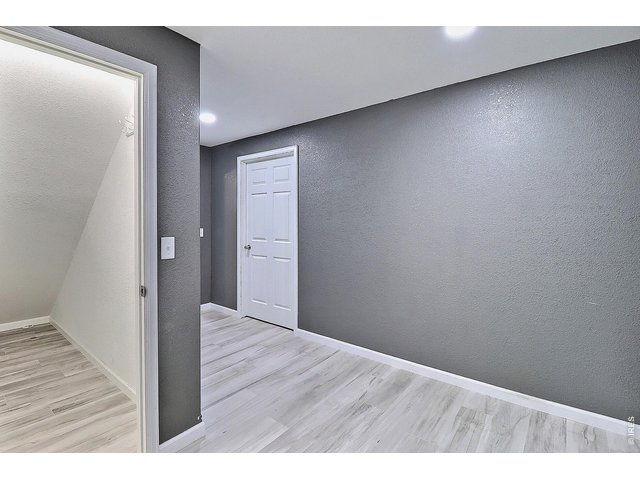
38 of 46
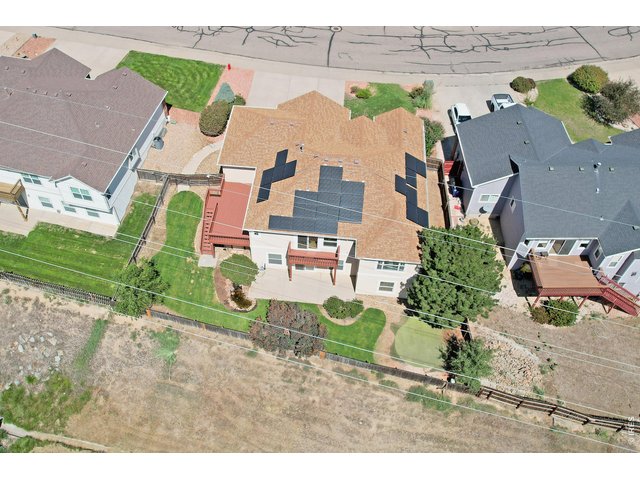
39 of 46
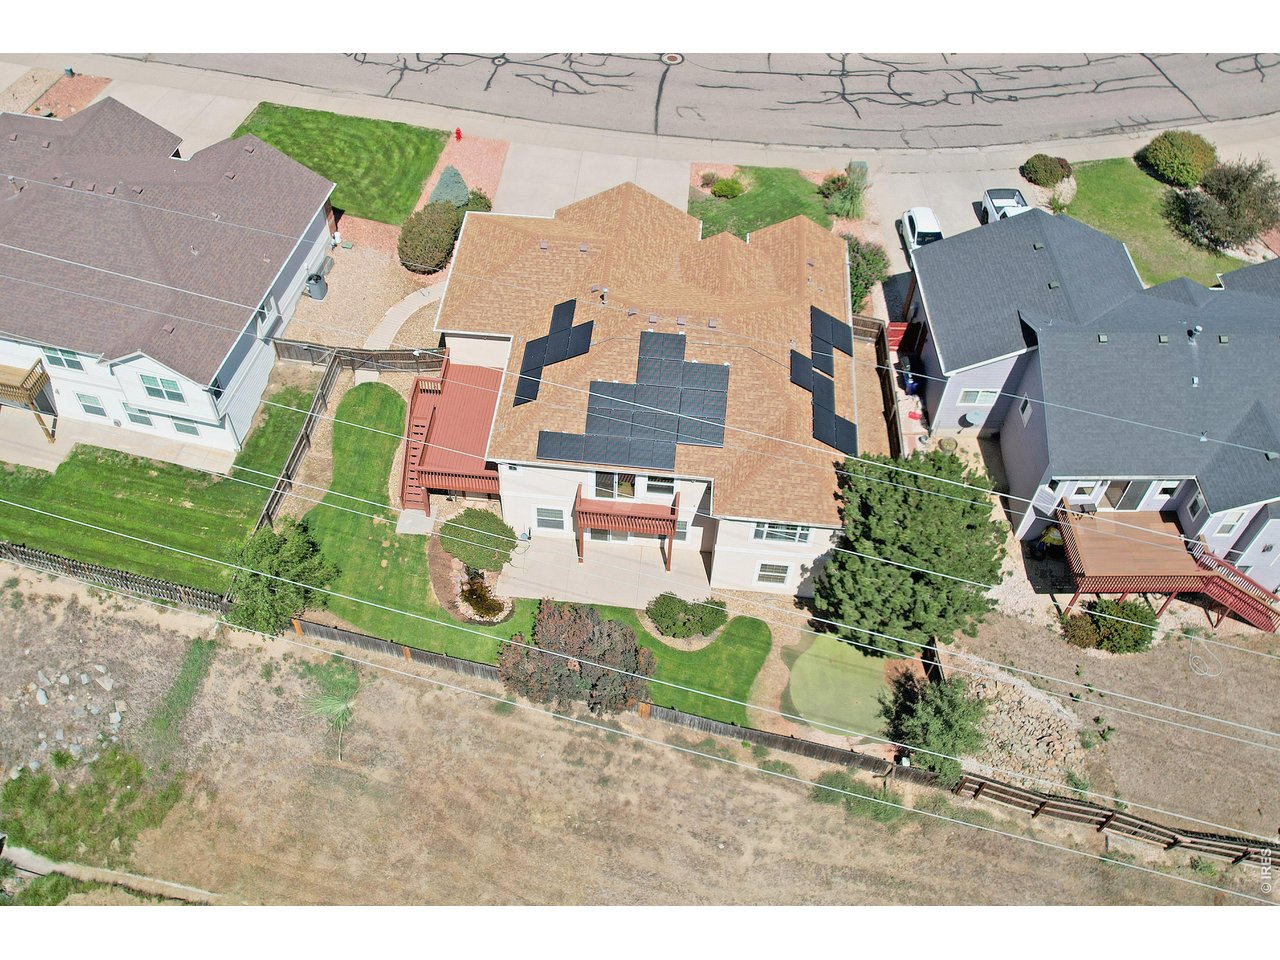
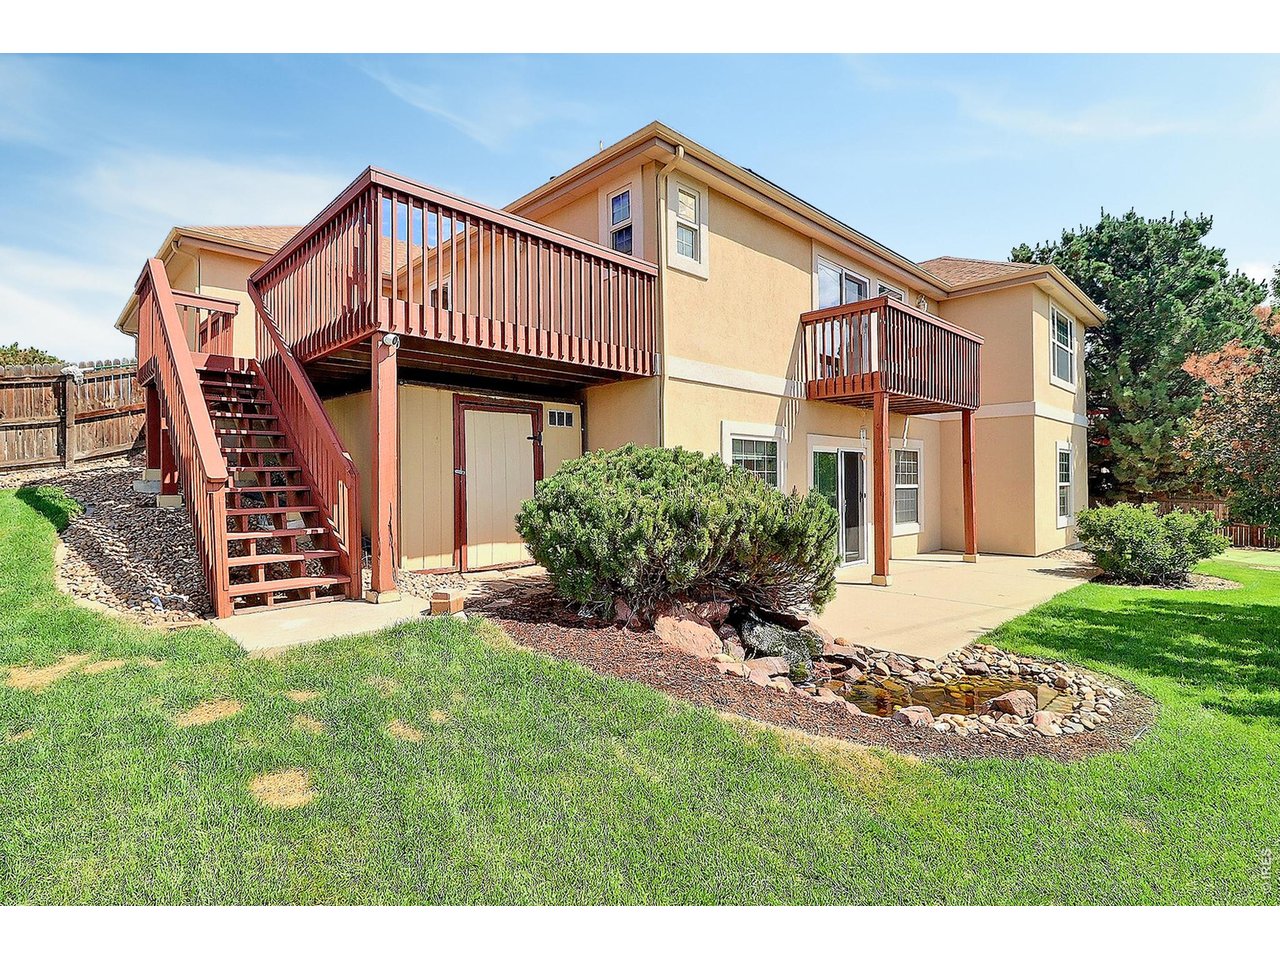
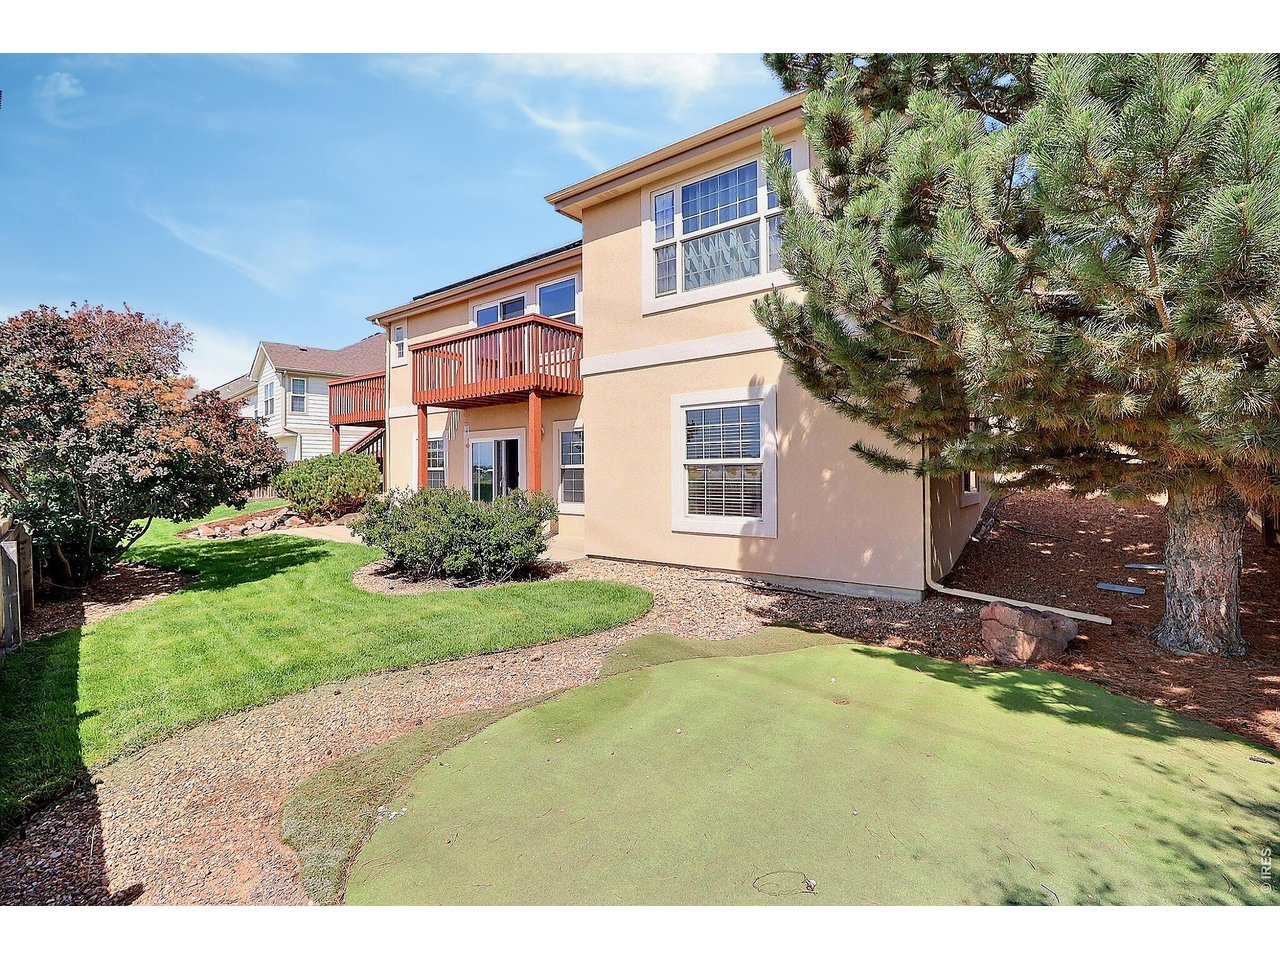
Back View
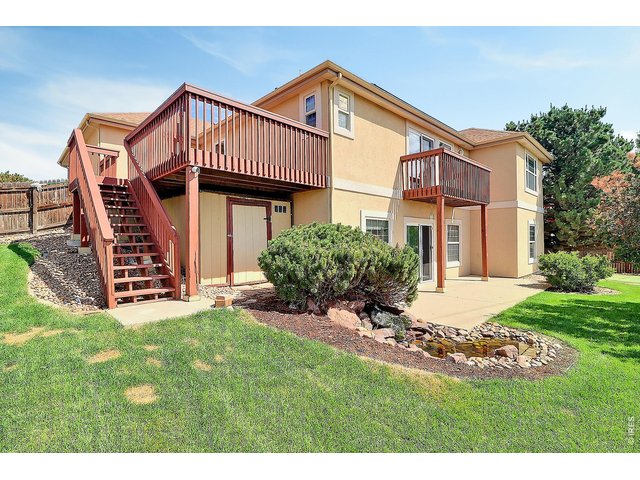
40 of 46
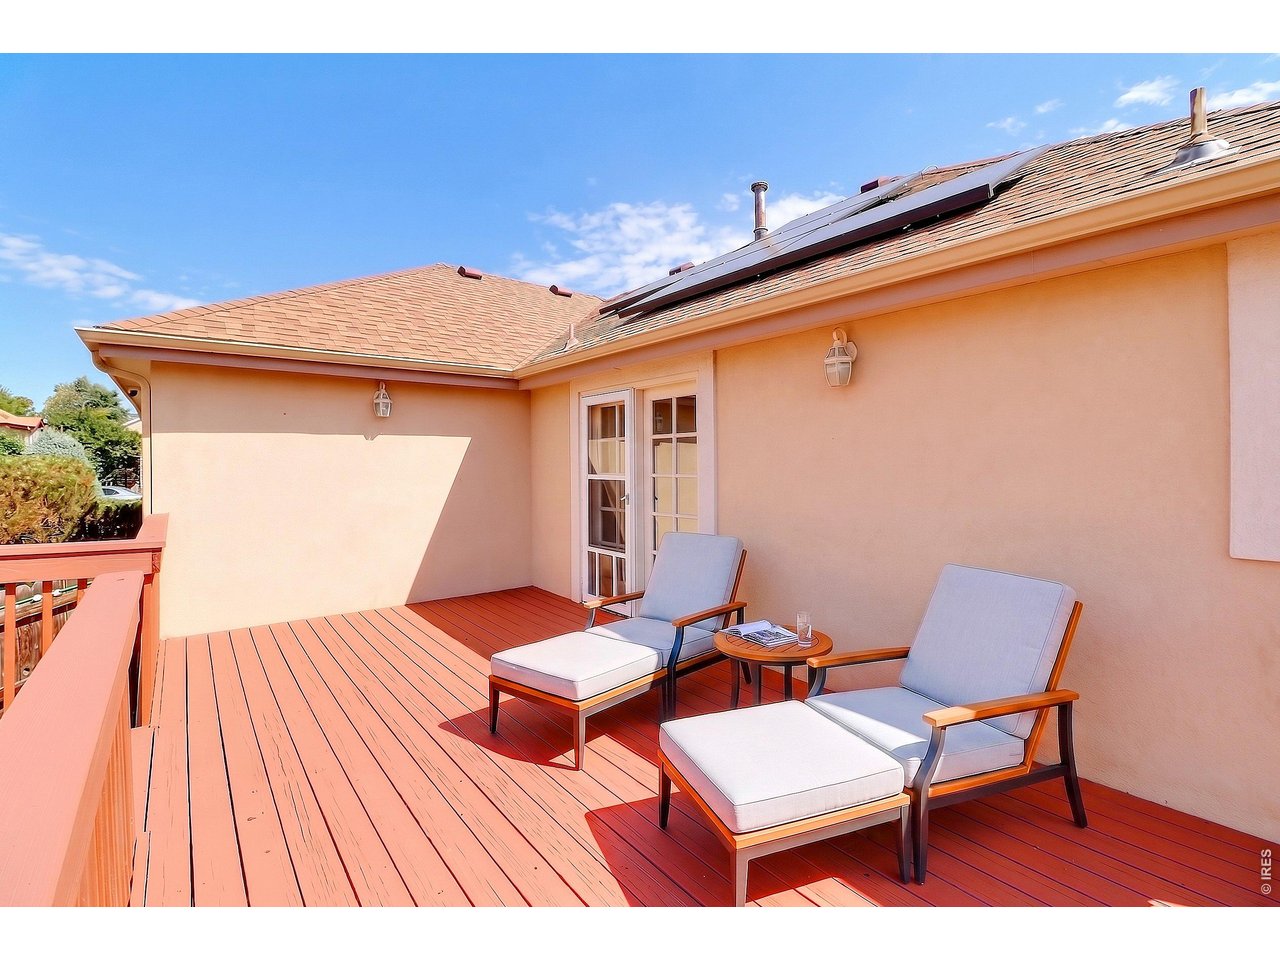
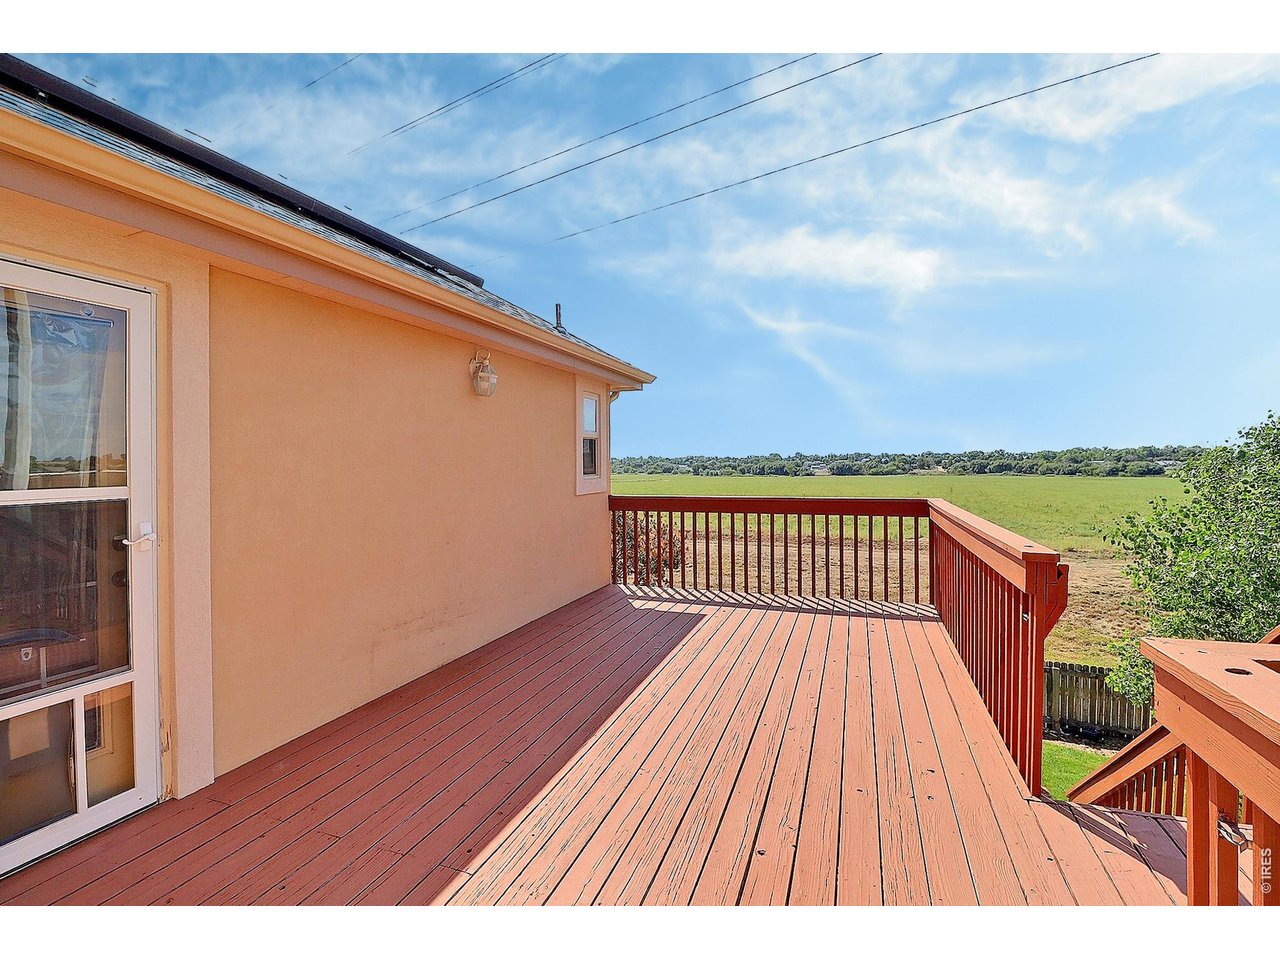
Two Upper Decks
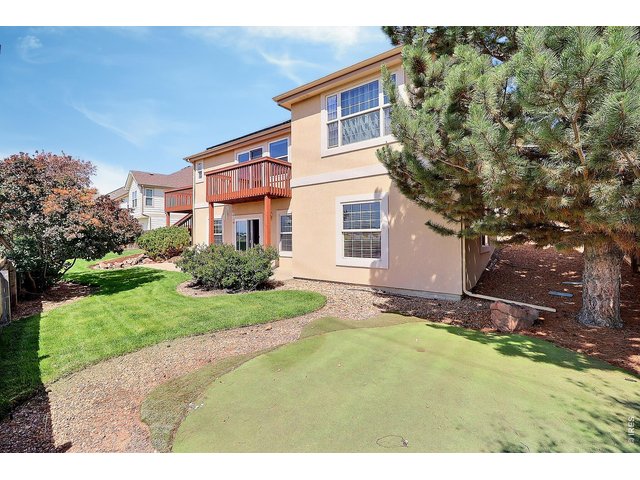
41 of 46
Fully Fenced with Sprinkler System
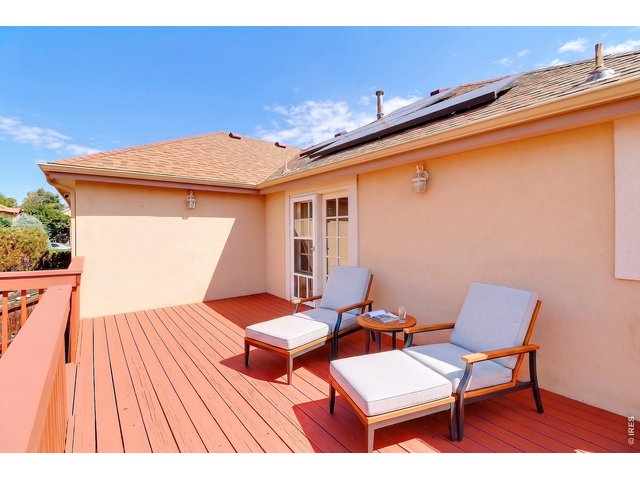
42 of 46
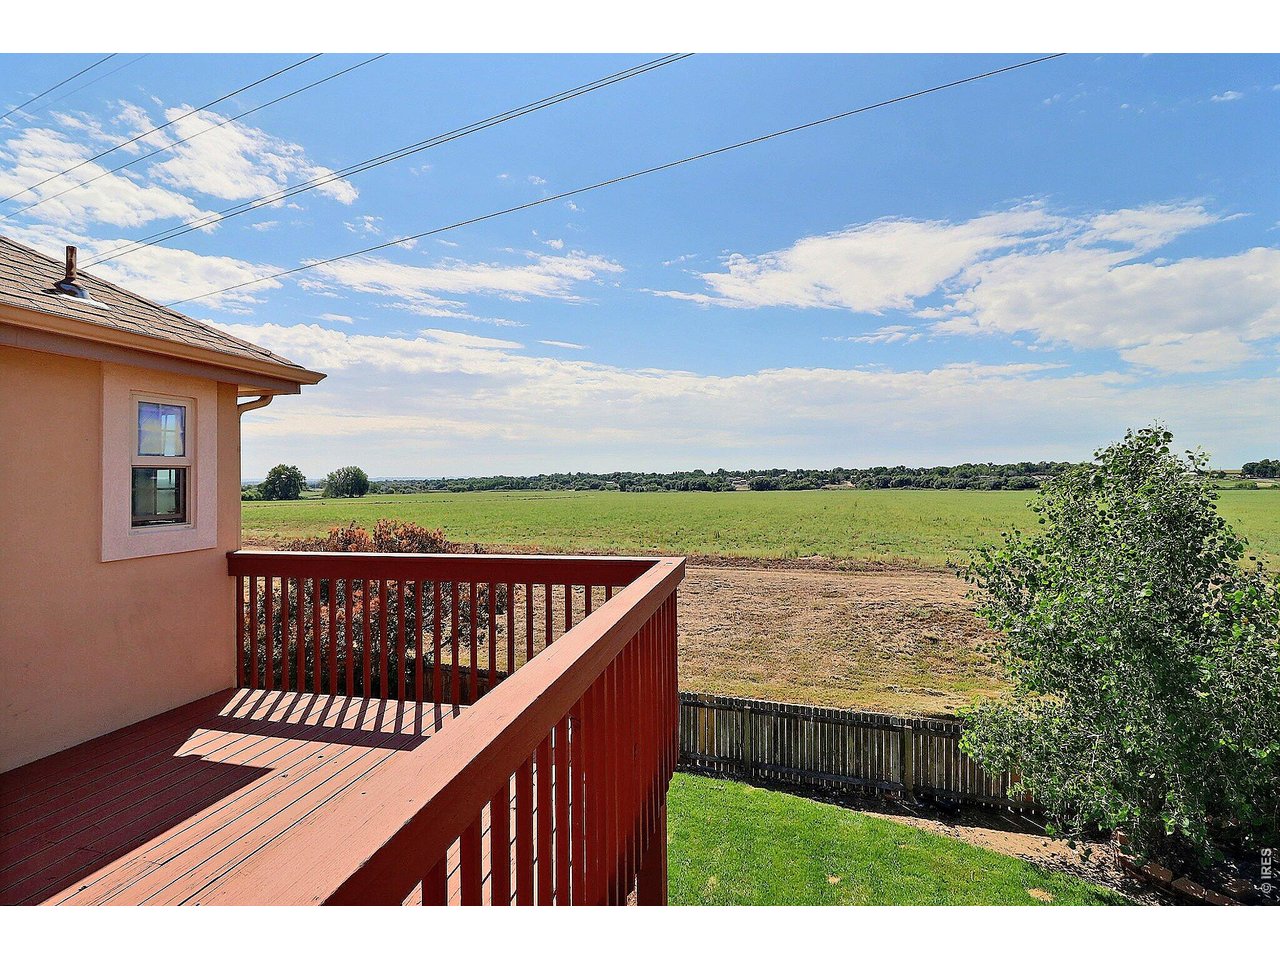
So Peaceful
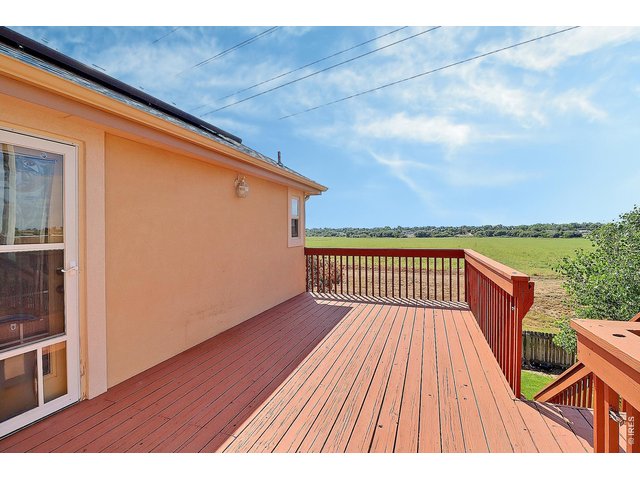
43 of 46
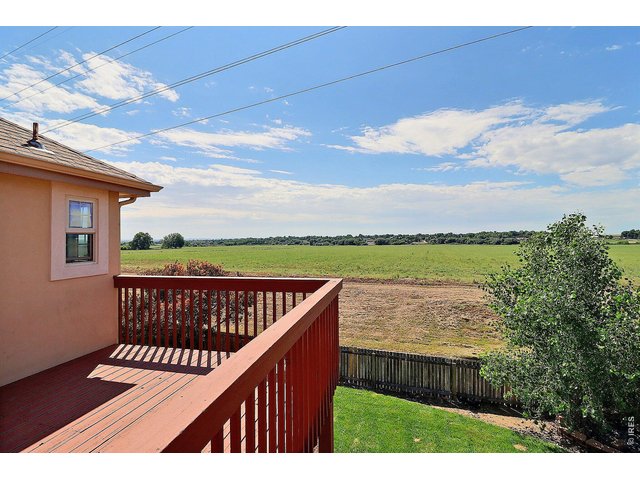
44 of 46
Awesome Back Views
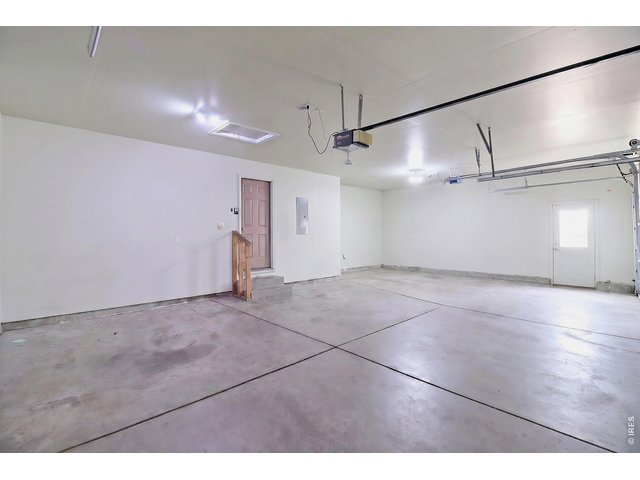
45 of 46
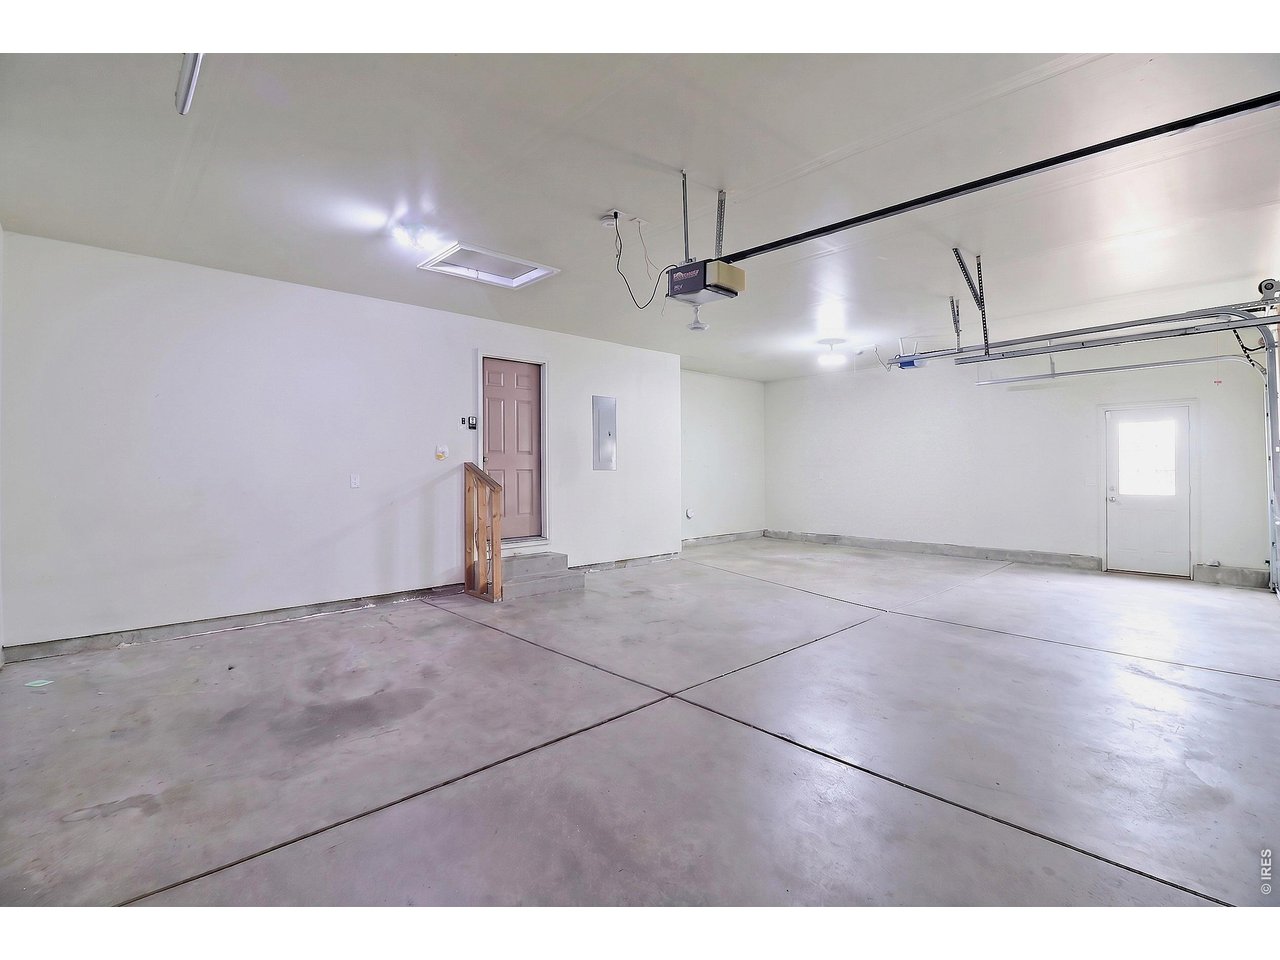
Attached 3-Car Garage
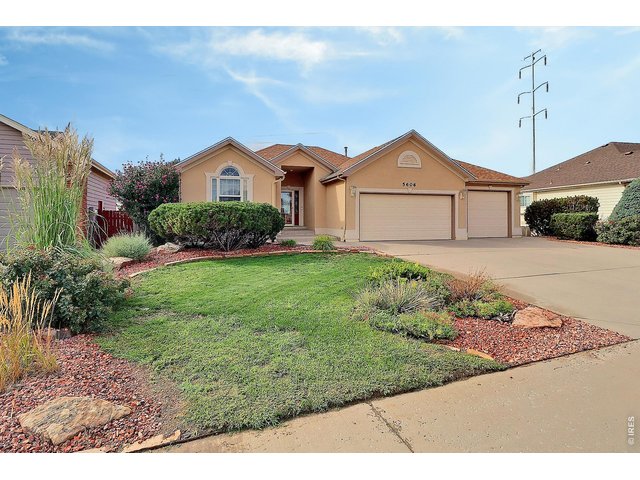
46 of 46
See This One Today!
5 Bed
3 Bath
3,010 SqFt
Single Family Home built in 2001 with a 8,110 SqFt lot in Subdivision: West T Bone Ranch
General Features
| Type | Contemporary/Modern |
| Style | 1 Story/Ranch |
| Baths | 2 Full1 3/4 |
| Acreage | 0.19 Acres |
| Lot Size | 8,110 SqFt |
| Zoning | RL |
| Total | 3,010 SqFt ($173/SF) |
| Finished | 2,860 SqFt ($182/SF) |
| Basement | Full Basement, 90%+ Finished Basement, Walk-out Basement |
| Garage | 3 Space(s) |
| Garage Type | Attached |
| Year Built | 2001 |
| New Construction | No |
| Construction | Stucco |
| Cooling | Central Air |
| Heating | Forced Air |
| Roof | Composition Roof |
Taxes & Fees
| Taxes | $2,866 |
| Tax Year | 2025 |
| 1st HOA Fee | $185 |
| 1st HOA Freq | Annually |
| Metro District | No |
Schools
| School District | Greeley 6 |
| Elementary |
Tointon Academy
|
| Middle/Jr High | Tointon Academy |
| Senior High | Greeley West |
Rooms
| Primary Bedroom | 14 x 12 (Main Floor) |
| Bedroom 2 | 11 x 9 (Main Floor) |
| Bedroom 3 | 11 x 11 (Main Floor) |
| Bedroom 4 | 24 x 10 (Basement) |
| Bedroom 5 | 15 x 14 (Basement) |
| Kitchen | 13 x 18 (Main Floor) |
| Living Room | 15 x 23 (Main Floor) |
| Laundry Room | 6 x 6 (Main Floor) |
| Family Room | 14 x 30 (Basement) |
| Note: All room dimensions, including square footage data, are approximate and must be verified by the buyer. | |
Outdoor Features
Lawn Sprinkler System, Patio, Deck, Oversized GarageLot Features
Sloping Lot, Abuts Farm Land, House Faces NorthDesign Features
Eat-in Kitchen, Cathedral/Vaulted Ceilings, Open Floor Plan, PantryInclusions
Window Coverings, Electric Range/Oven, Dishwasher, Refrigerator, Clothes Washer, Clothes Dryer, Microwave, Jetted Bath Tub, Garage Door Opener, Disposal, Smoke Alarm(s)Neighborhood
Accessibility
Level Lot, Main Floor Bath, Main Level Bedroom, Main Level LaundryFireplace
Gas Fireplace, Gas Logs Included, Living Room Fireplace



Information deemed reliable but not guaranteed by the MLS. WARNING: This database record is provided subject to limited license rights. Duplication or reproduction is prohibited. Limited License MLS content and images © Copyright 1998 - 2026, IRES LLC. All rights reserved.