405 Highland Dr Sterling, CO 80751

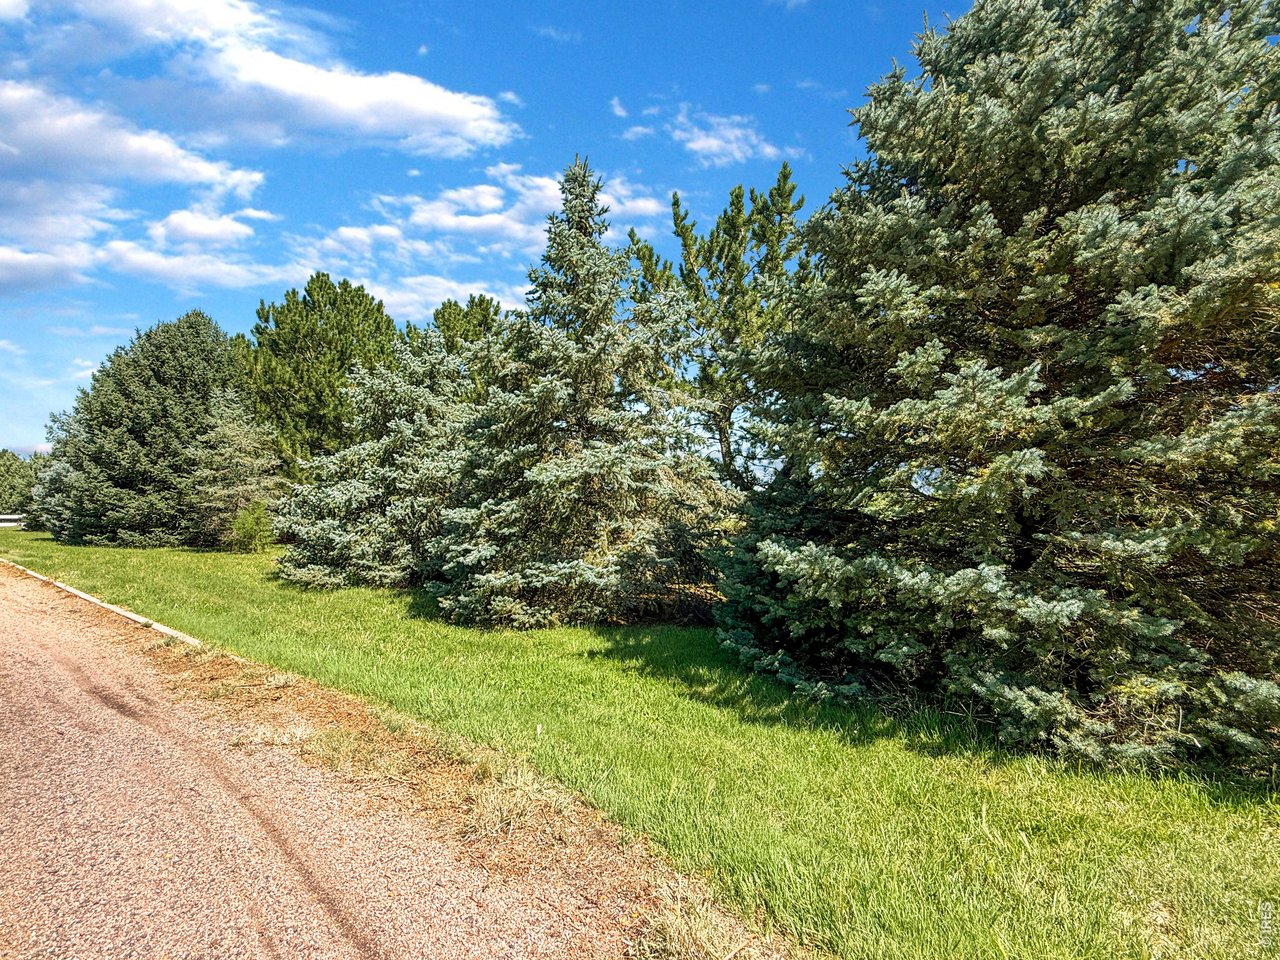
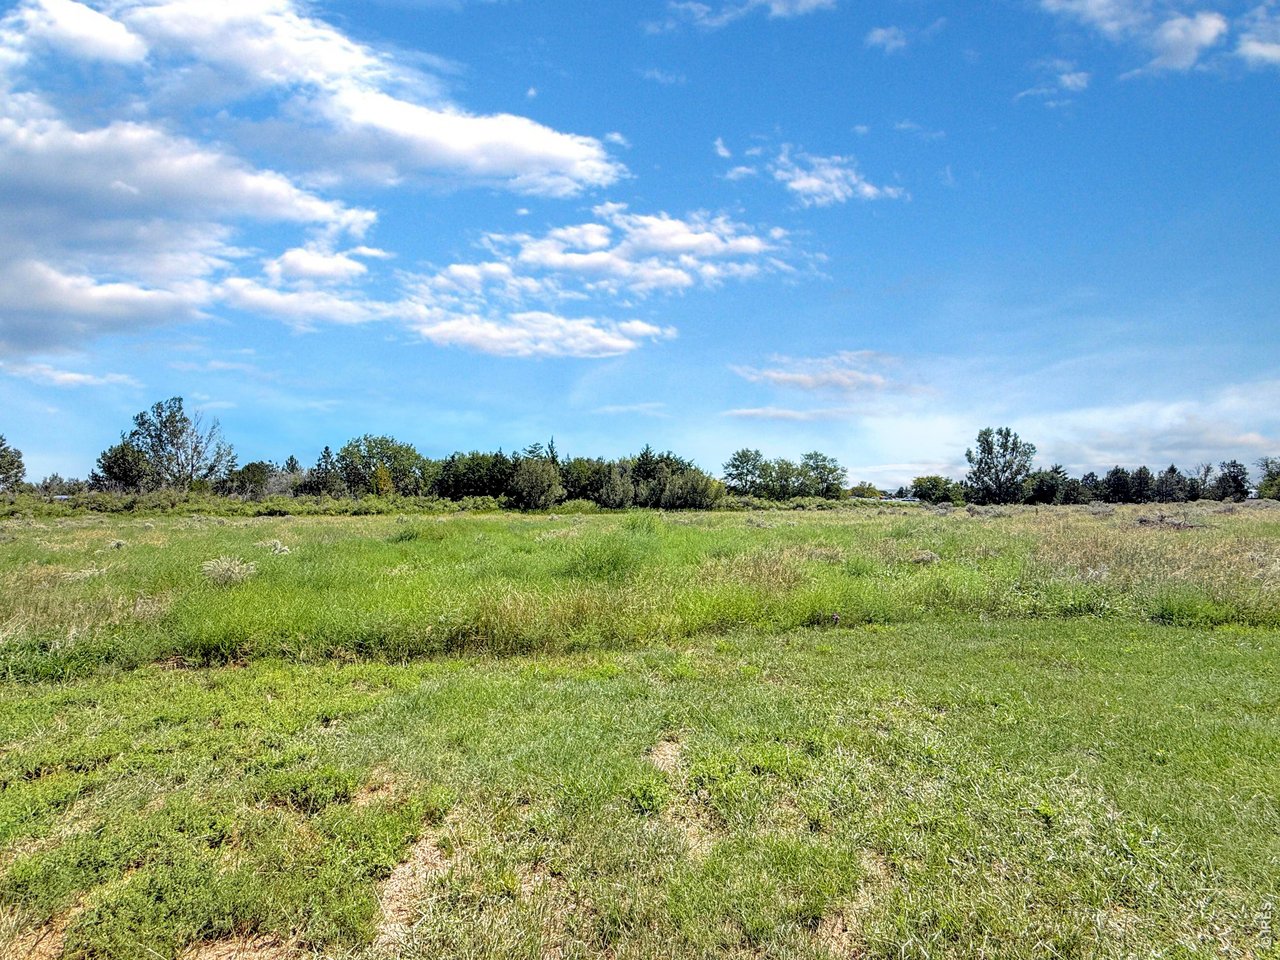
1 of 50
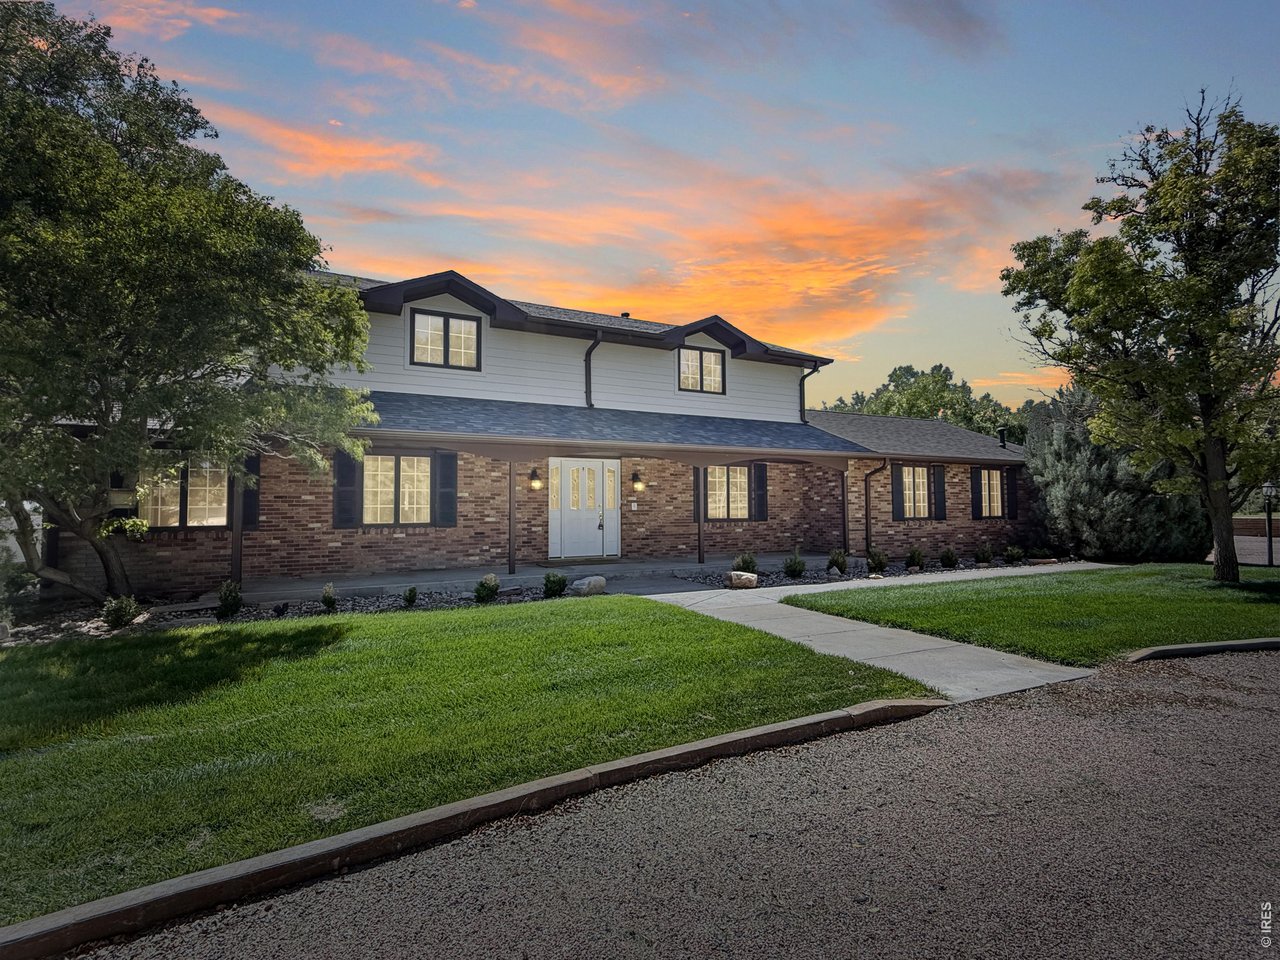
Welcome Home
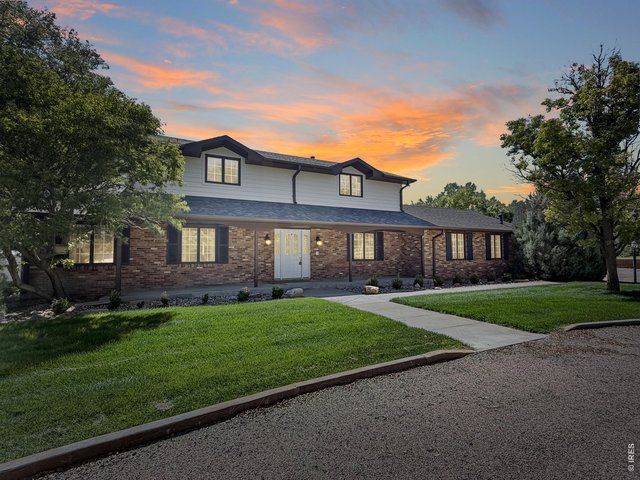
2 of 50
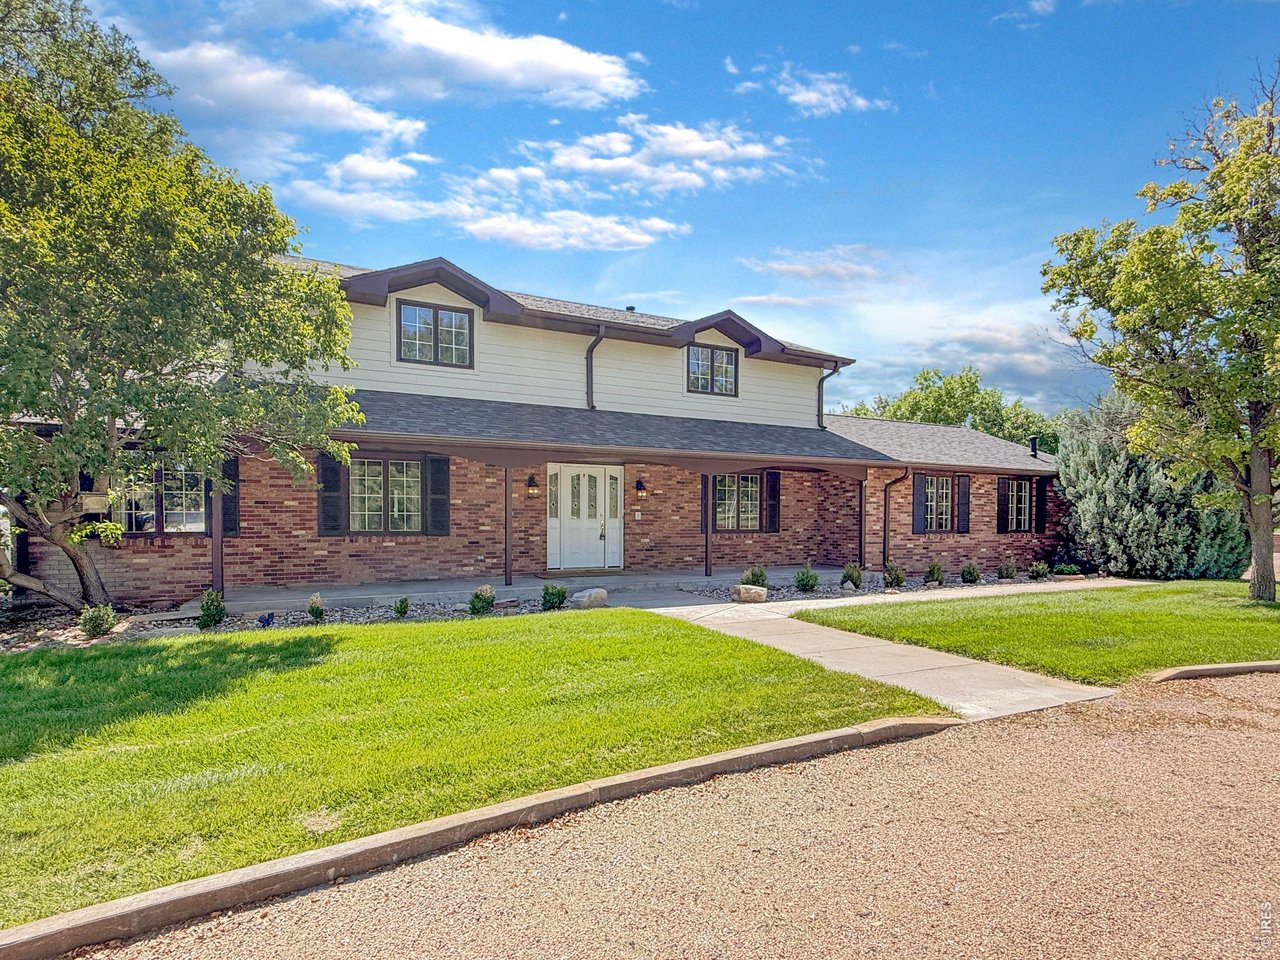
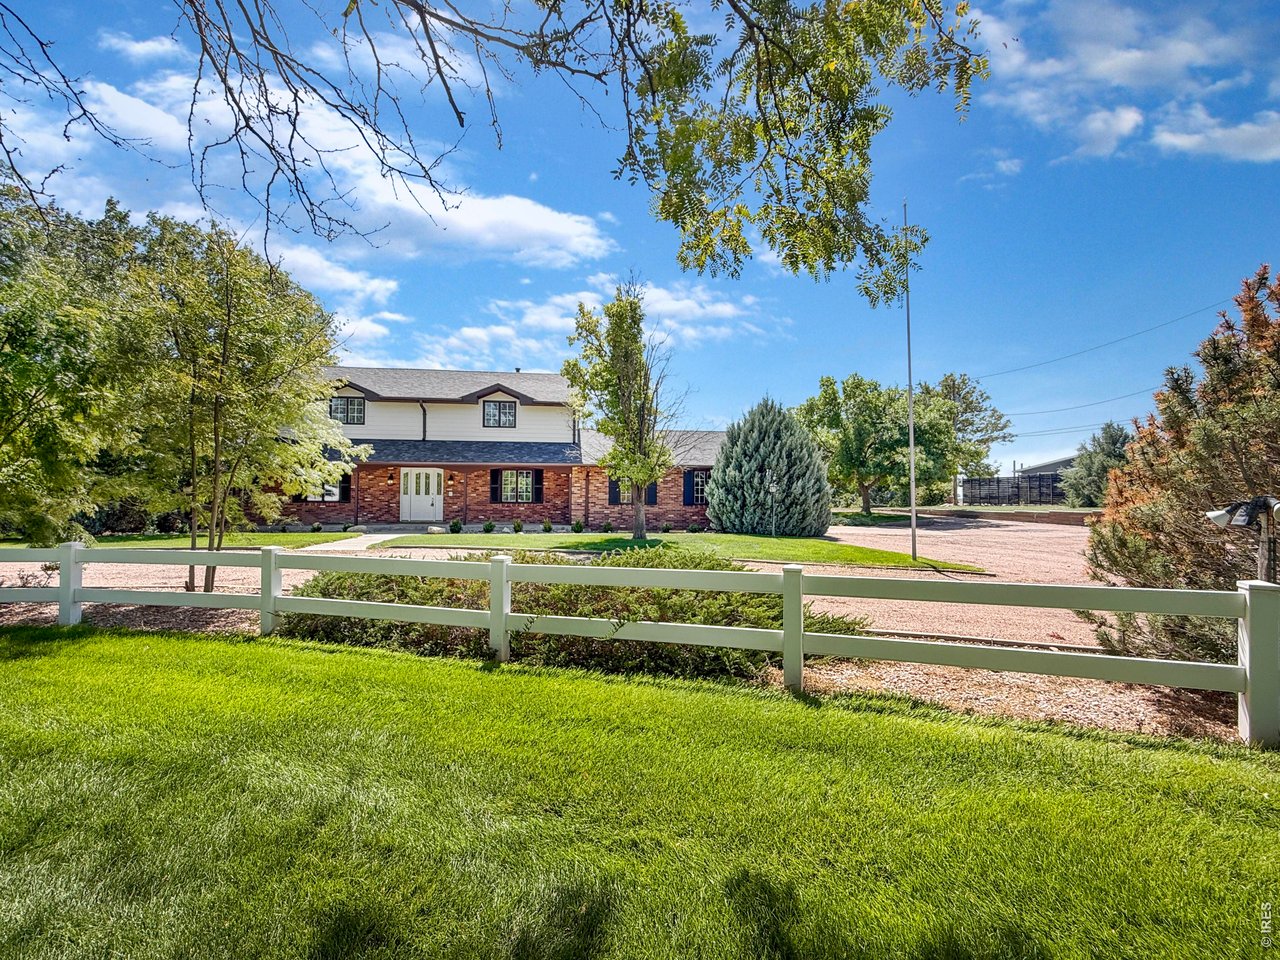
Main Elevation
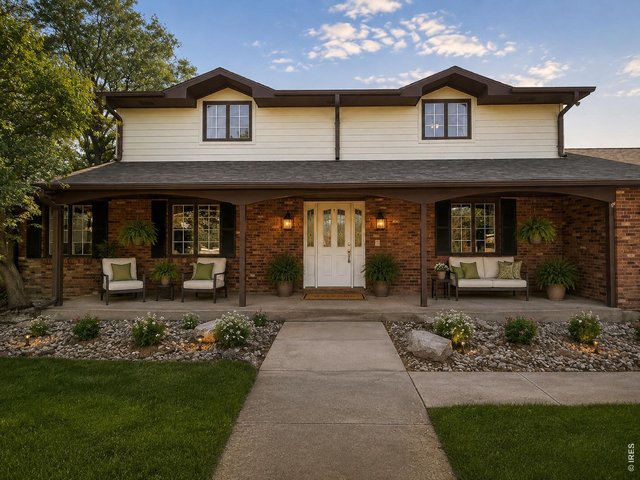
3 of 50
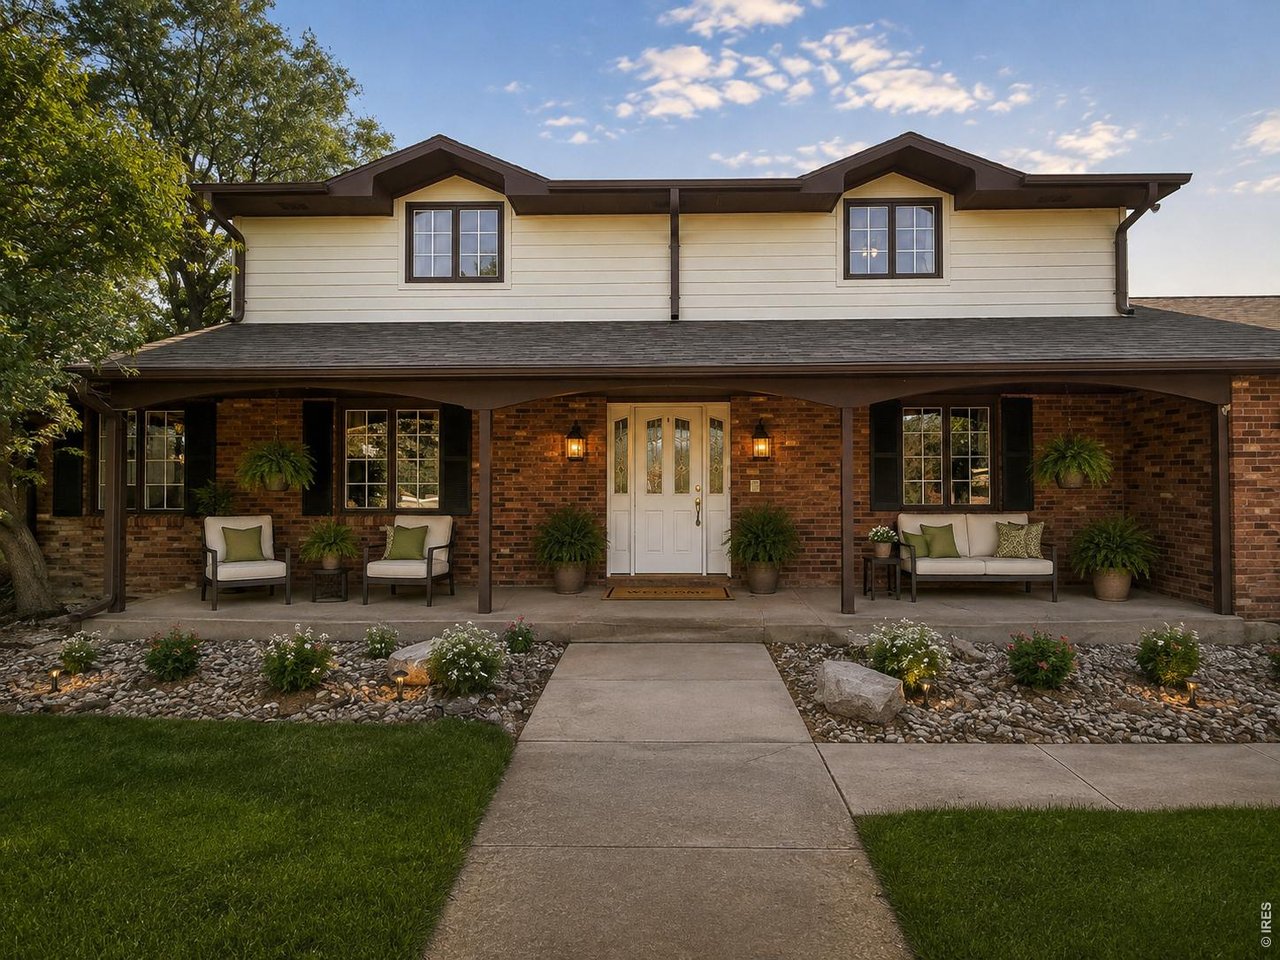
Front View (virtually enhanced to show potential)
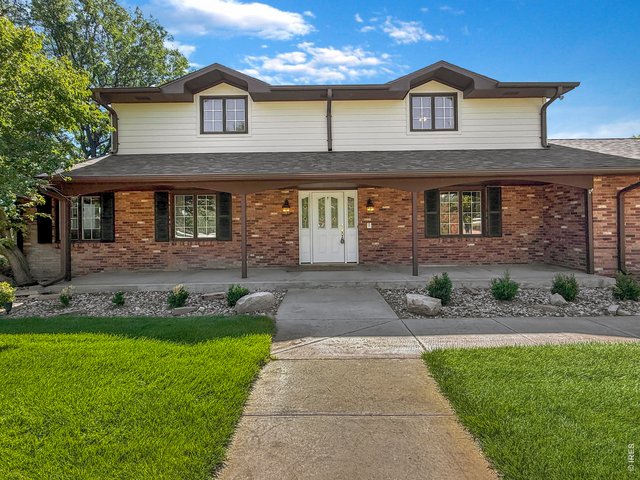
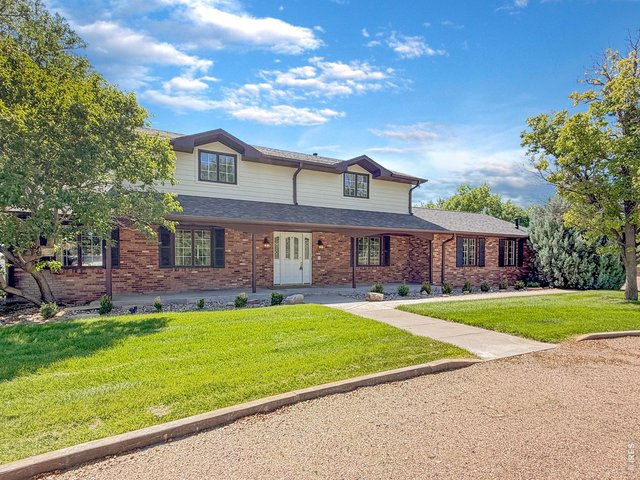
4 of 50
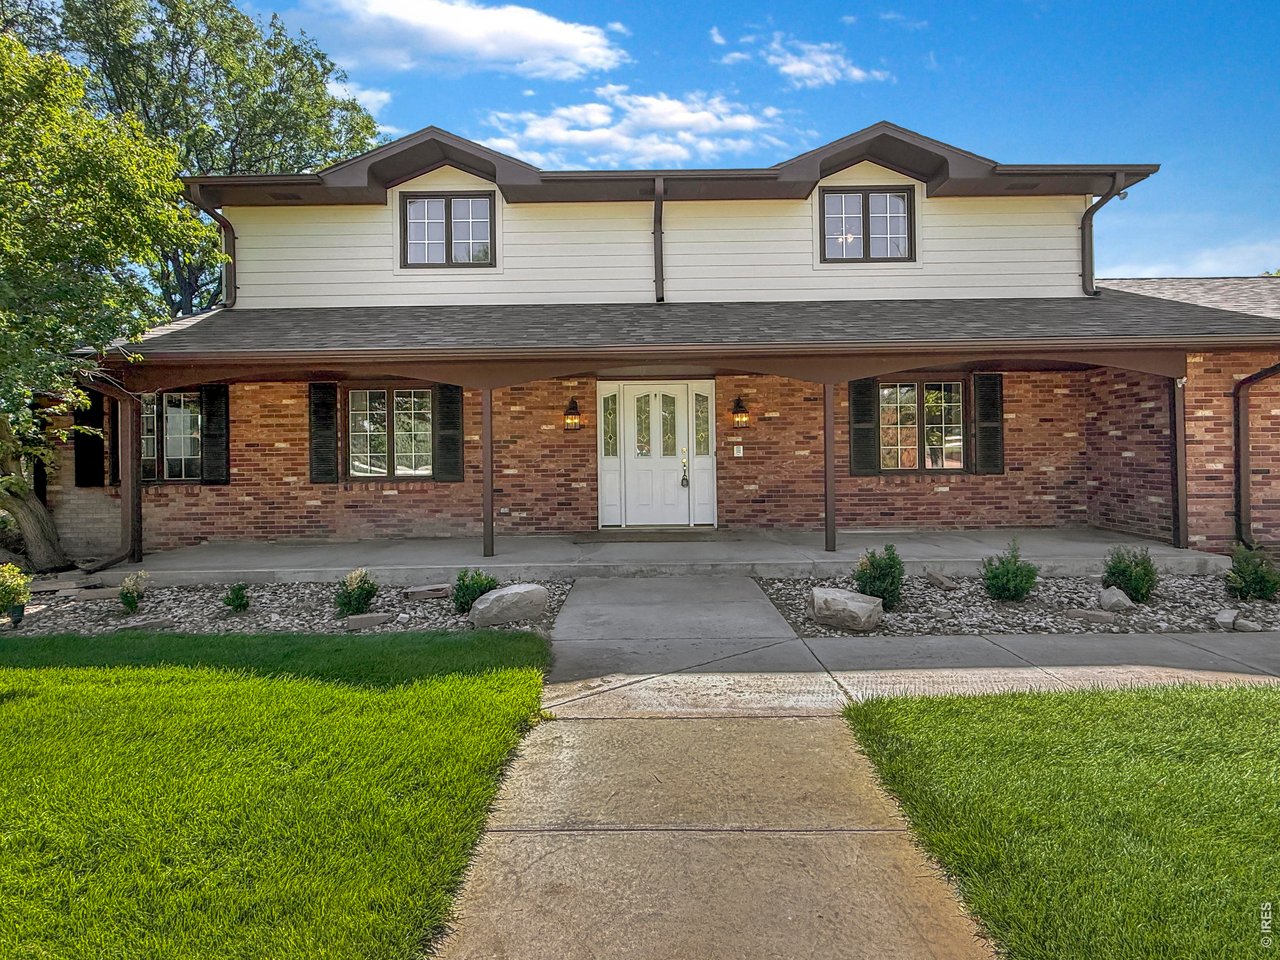
Front View
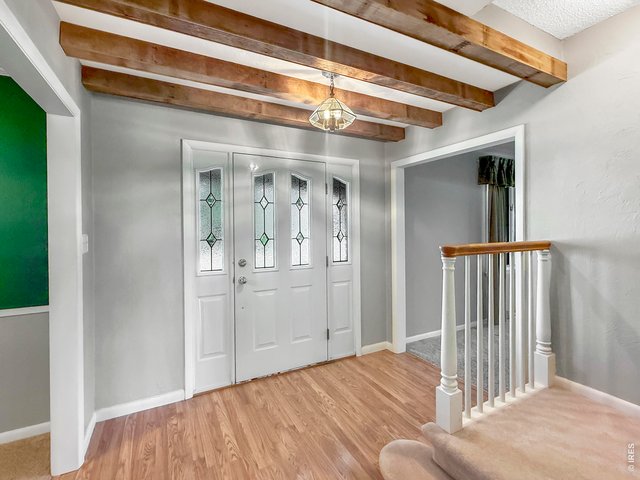
5 of 50
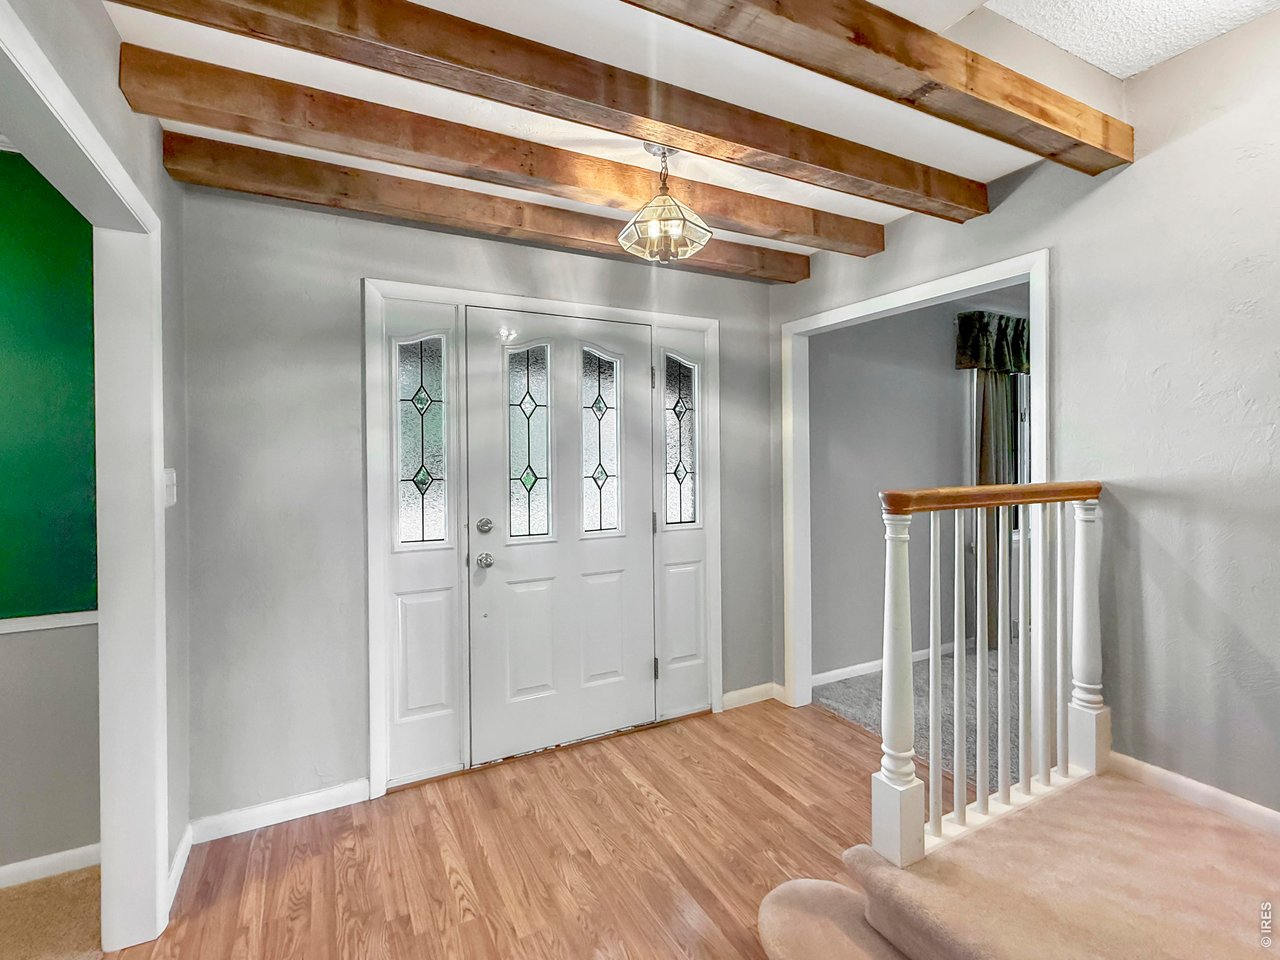
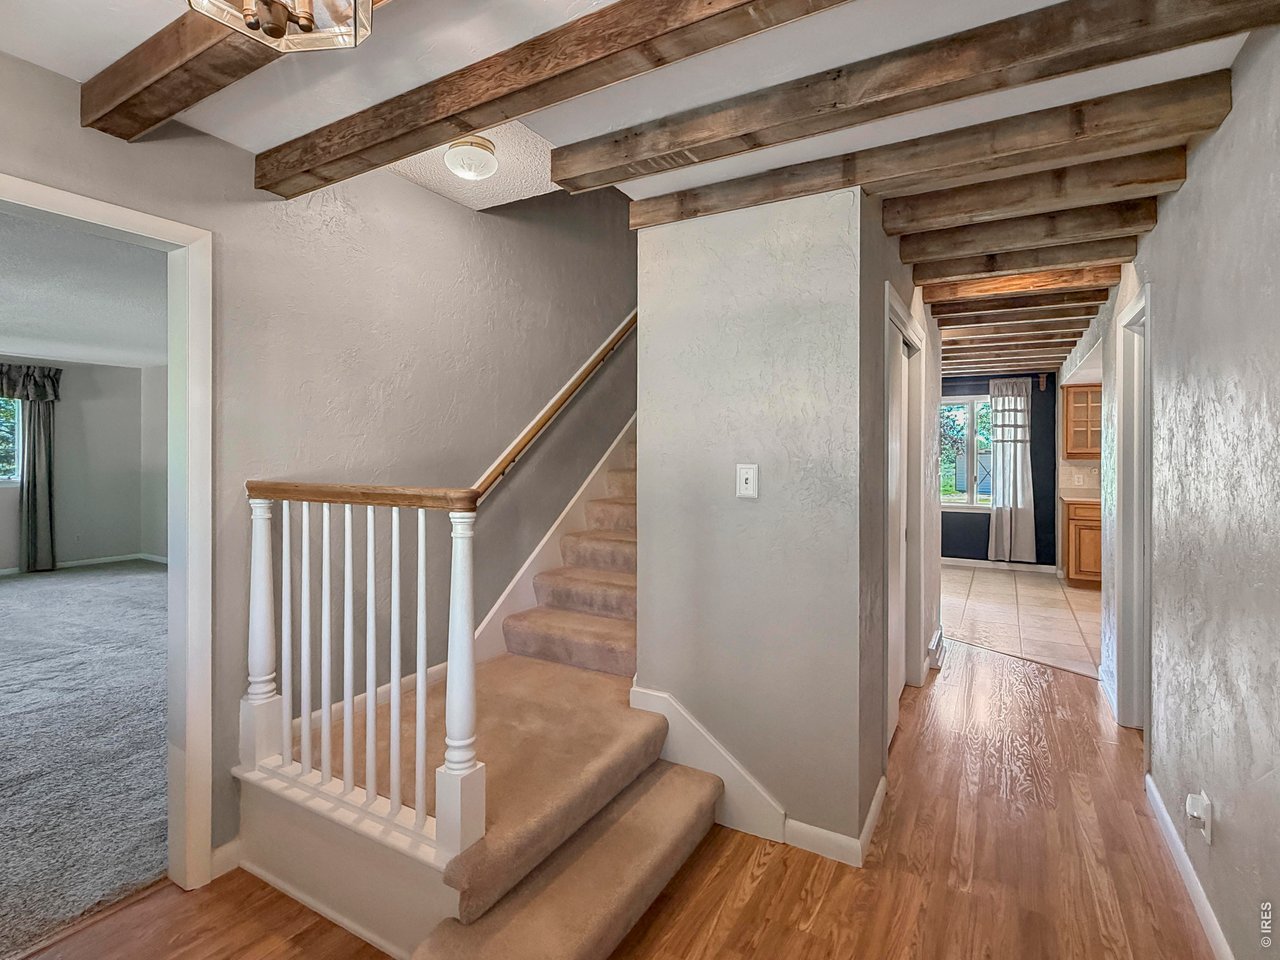
Front Entry
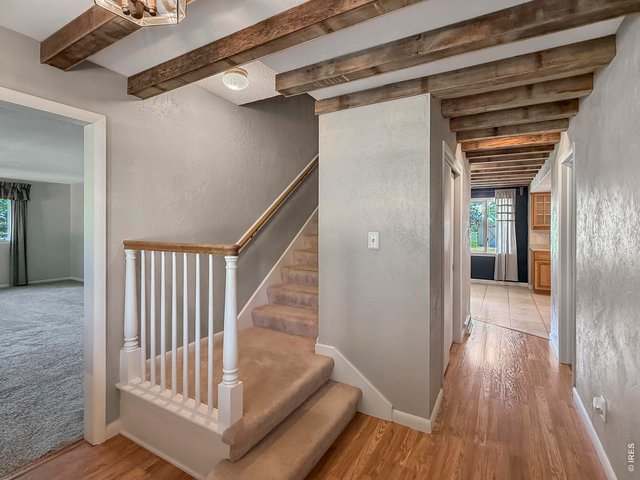
6 of 50
Front Entry
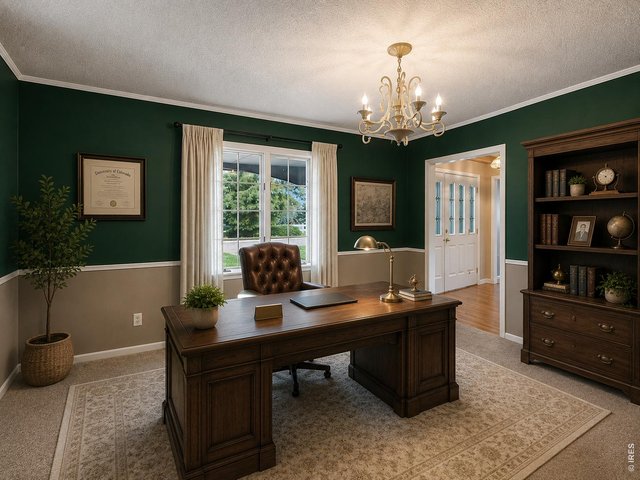
7 of 50
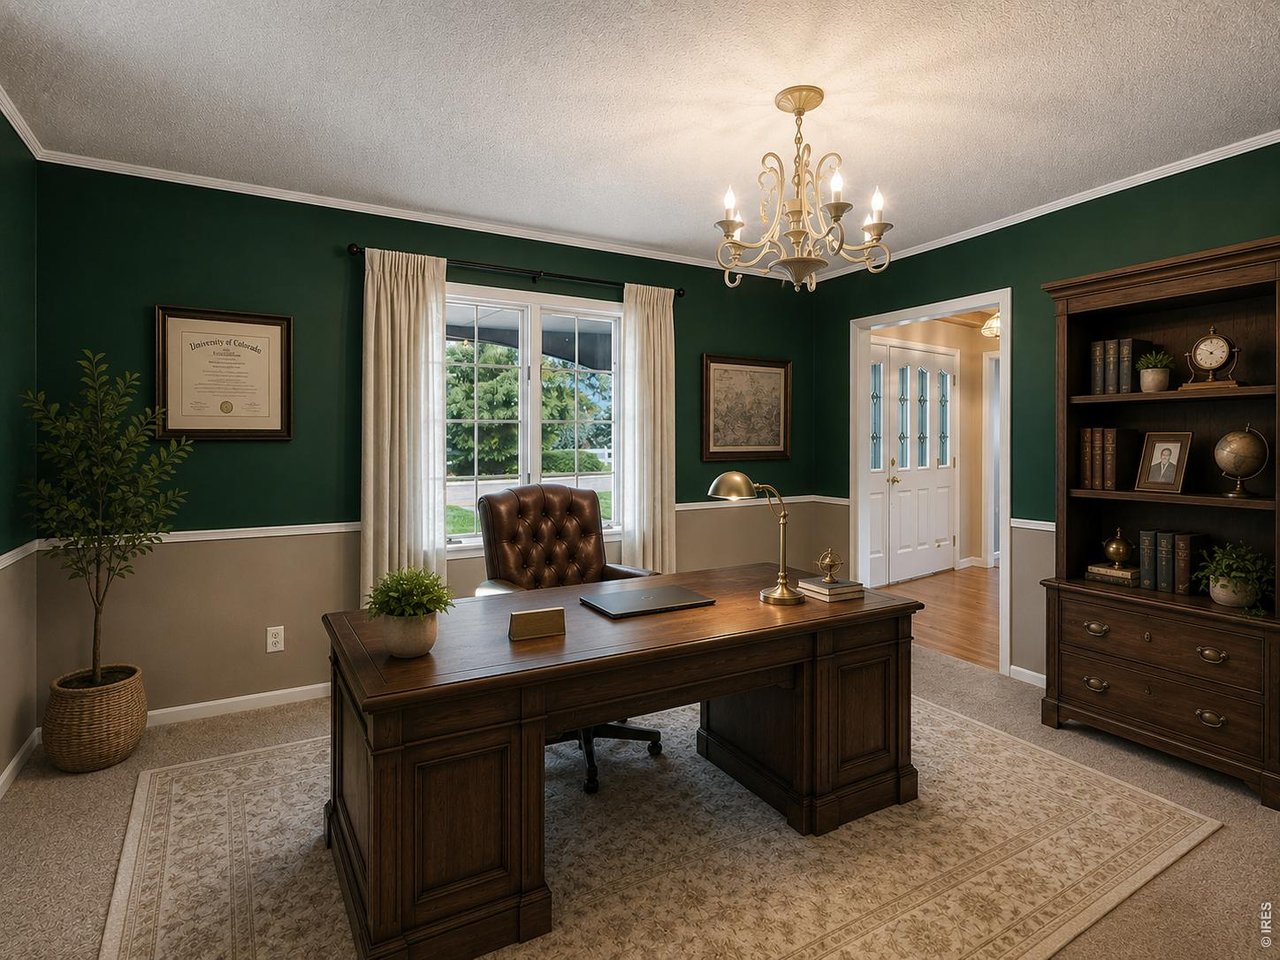
Office (virtually enhanced to show potential)
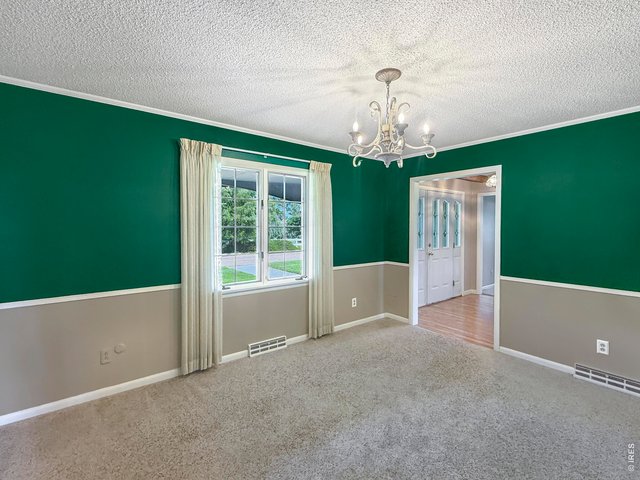
8 of 50
Office
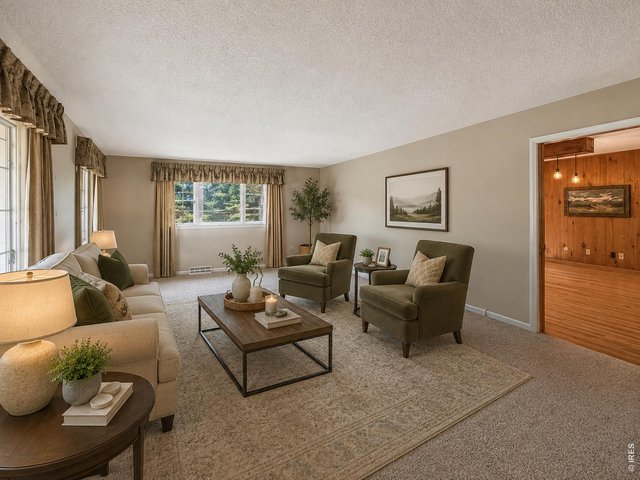
9 of 50
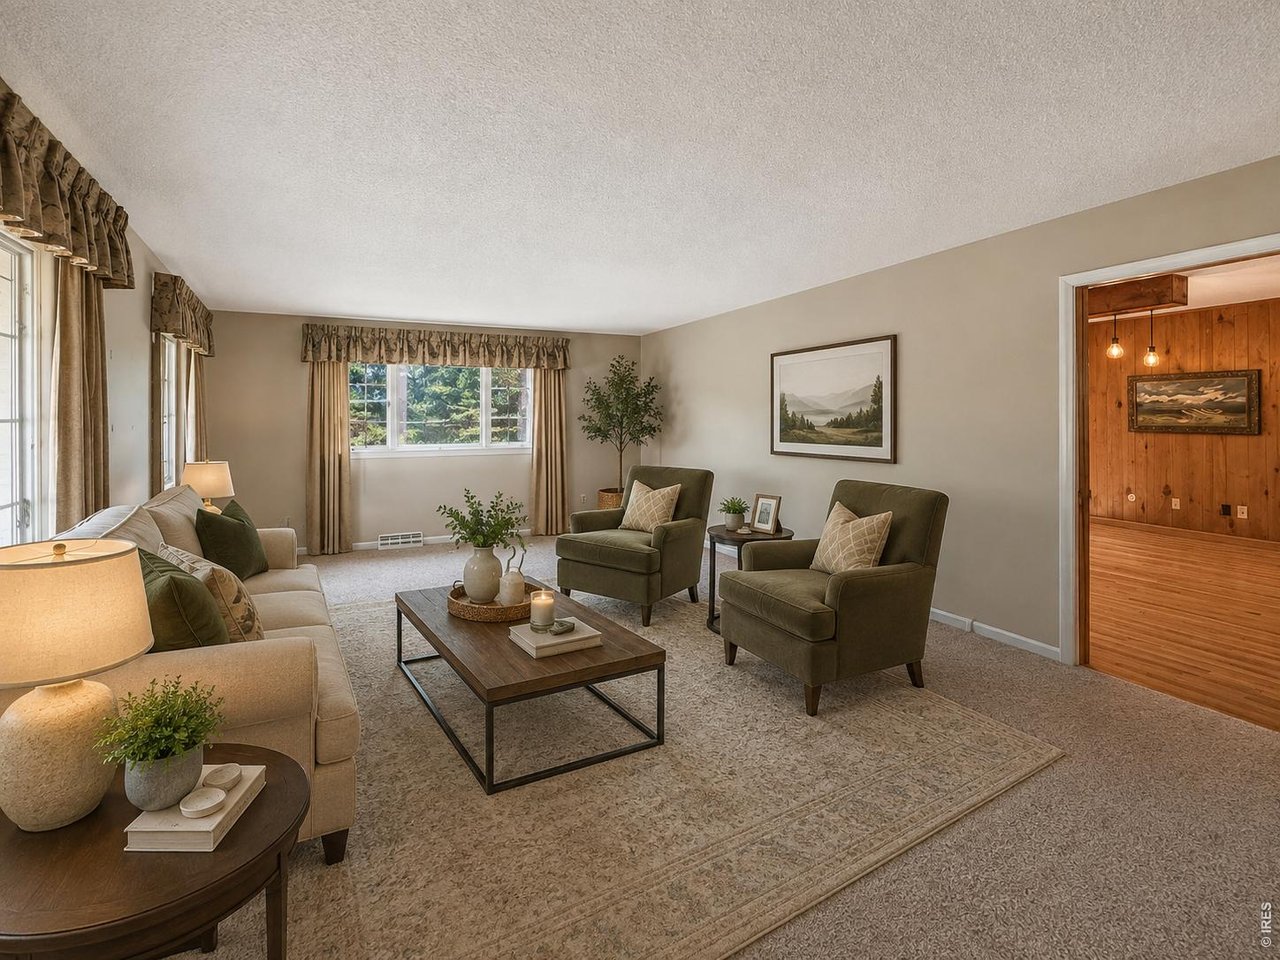
Living Room (virtually enhanced to show potential)
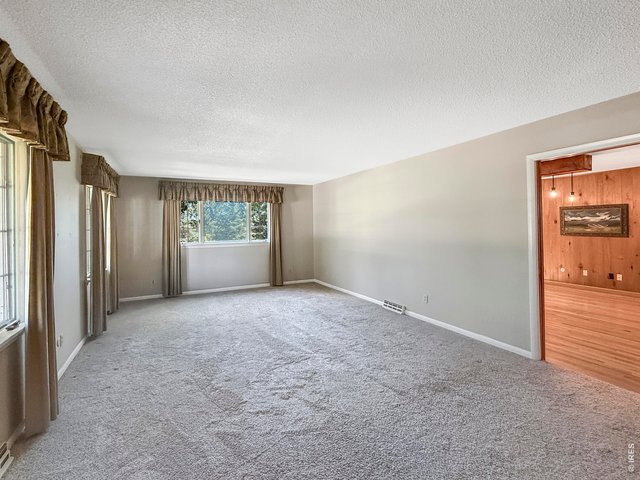
10 of 50
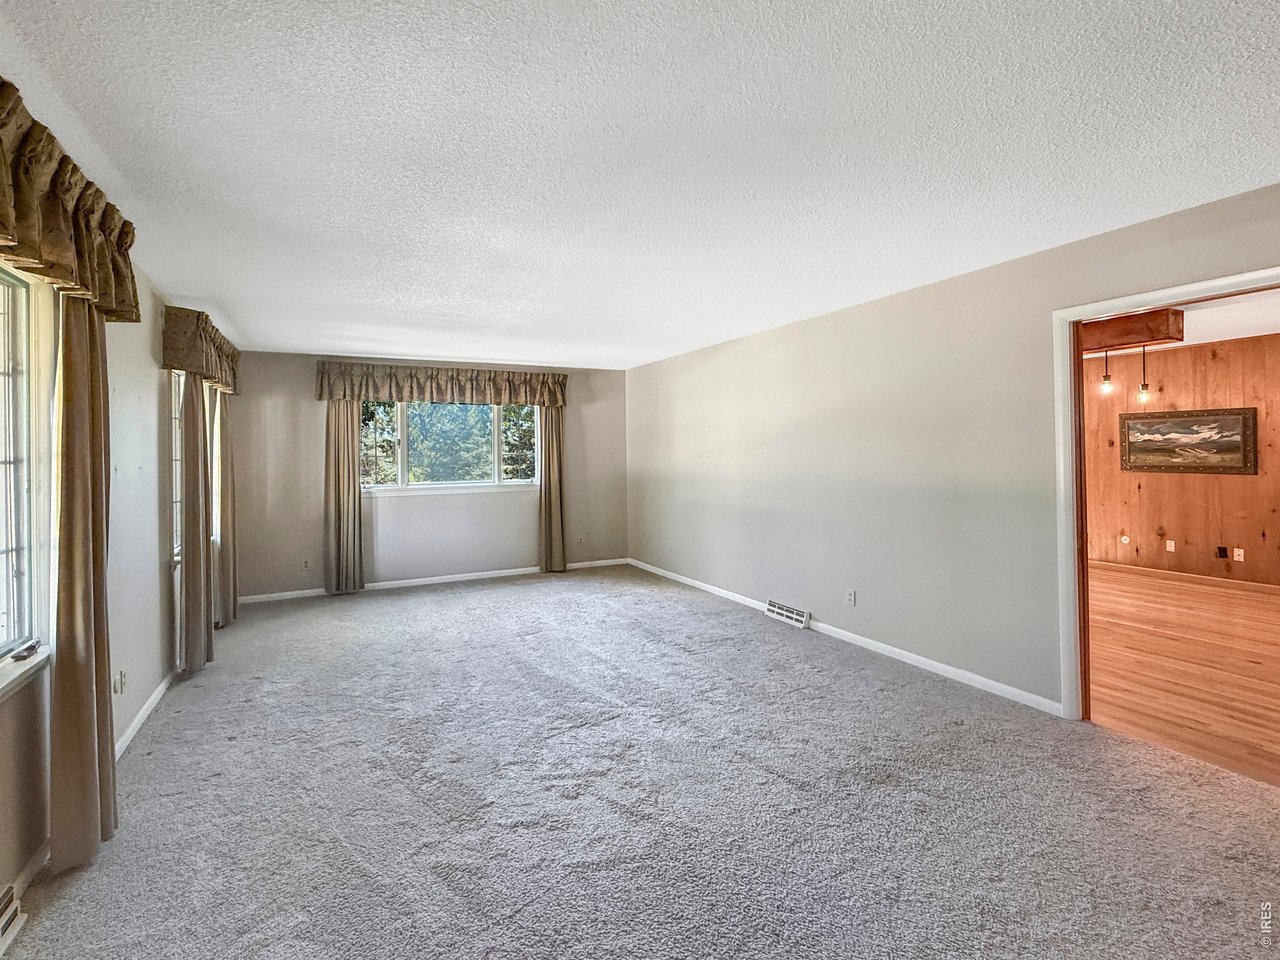
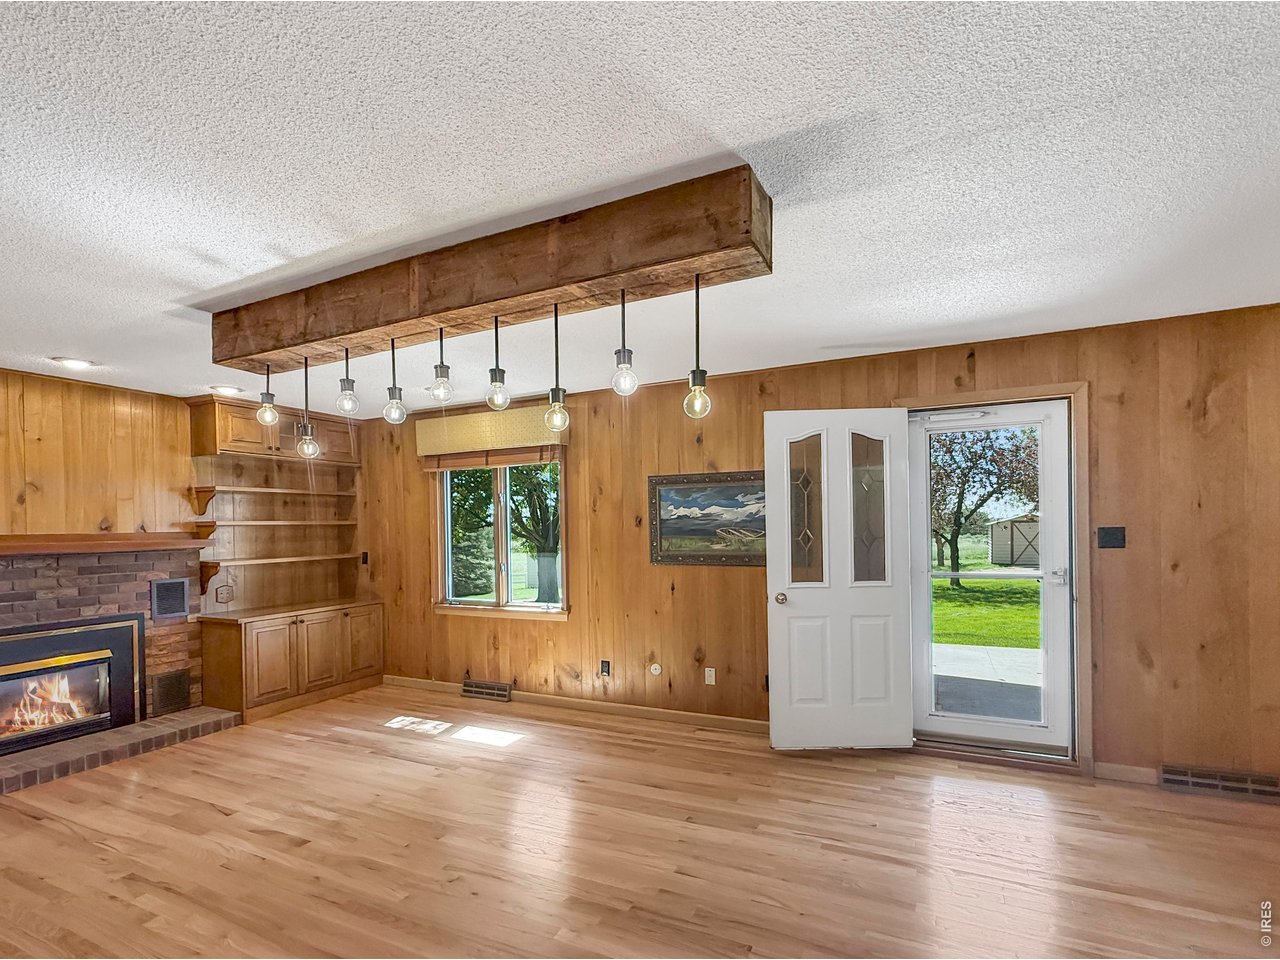
Living Room
11 of 50
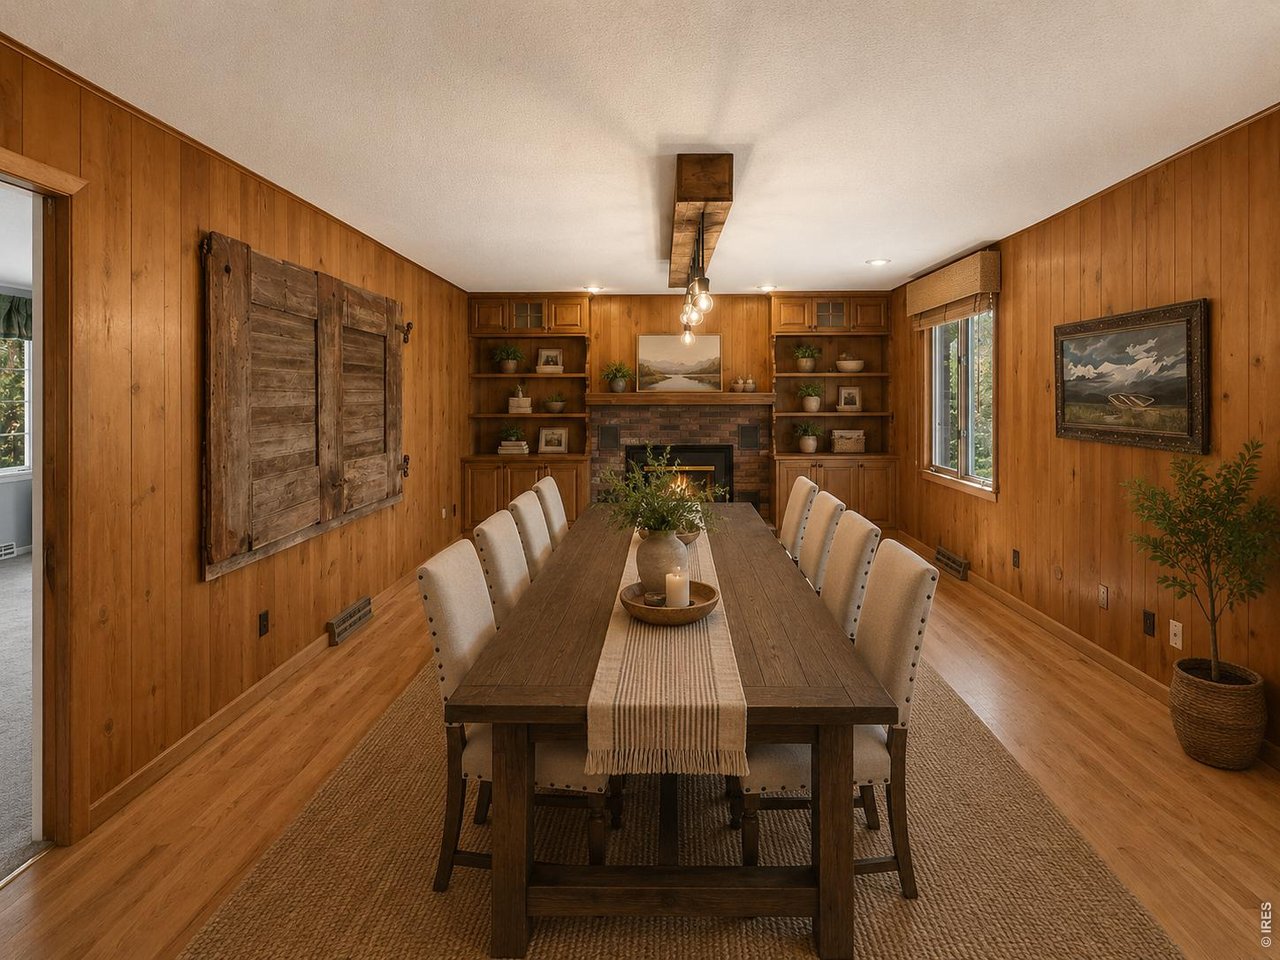
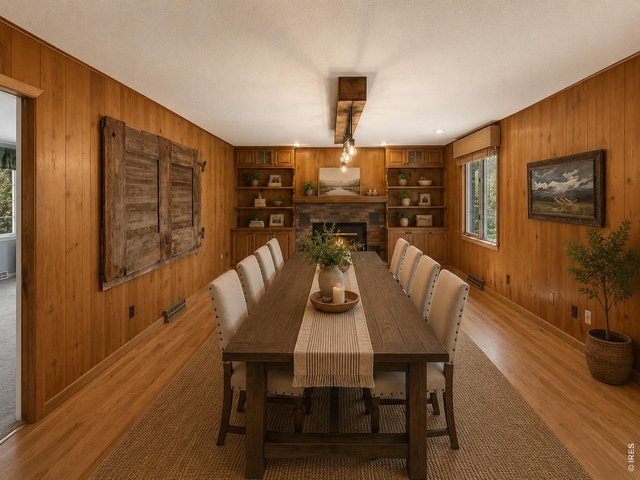
Dining Room (virtually enhanced to show potential)
12 of 50
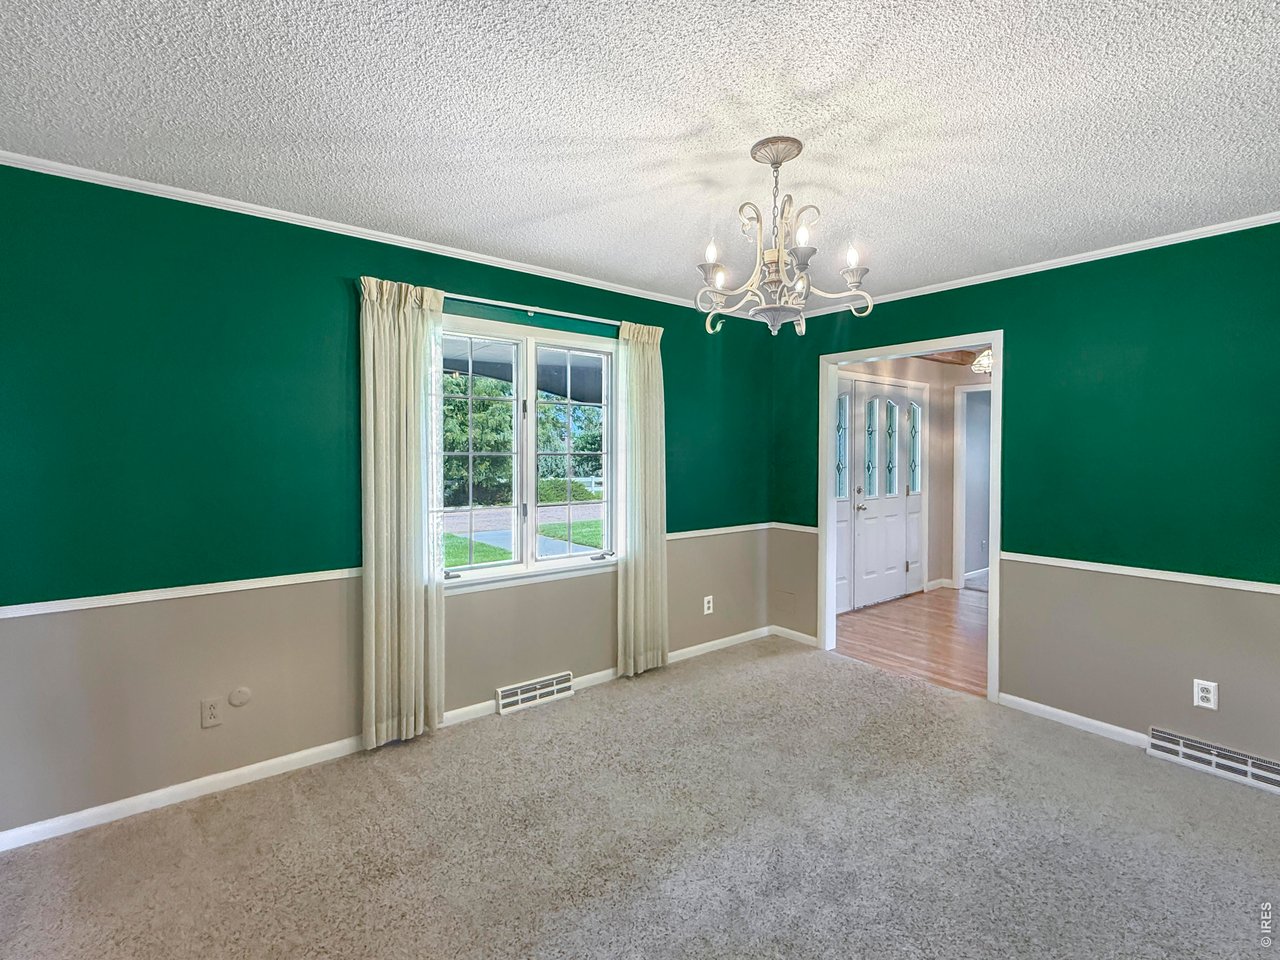
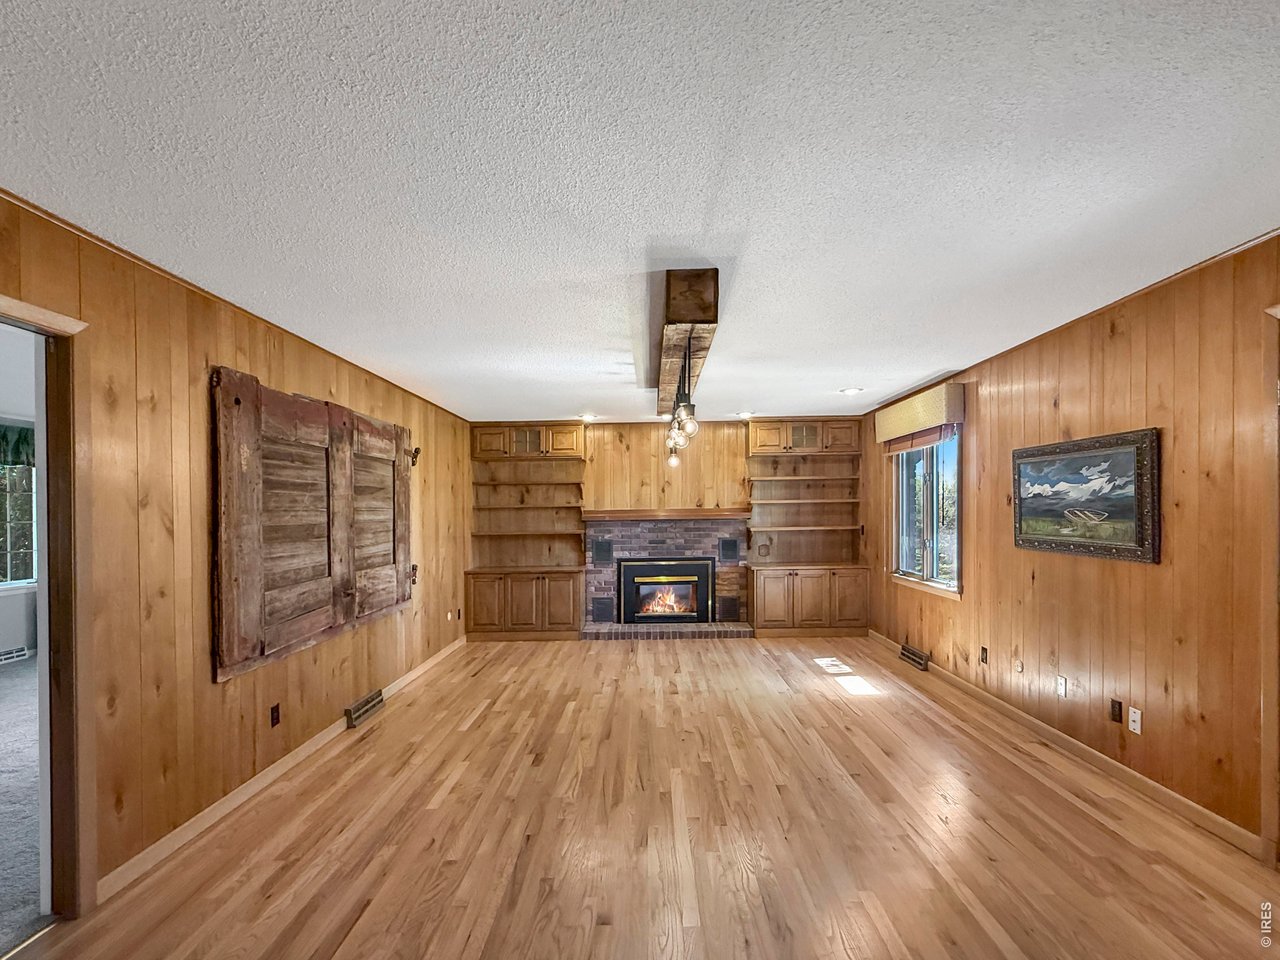
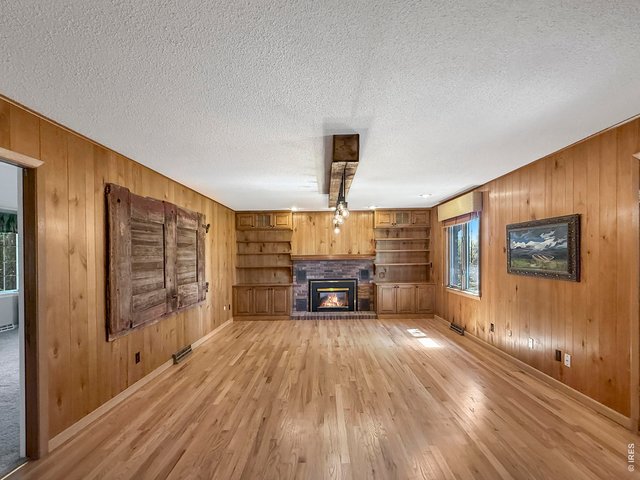
Dining Room
13 of 50
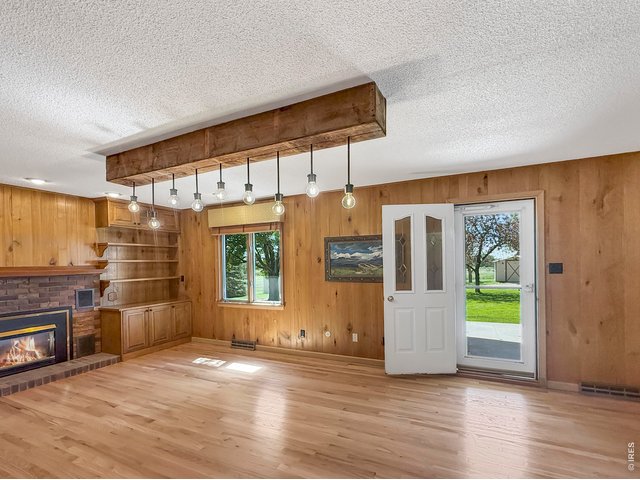
Dining Room. Door to Back Yard
14 of 50
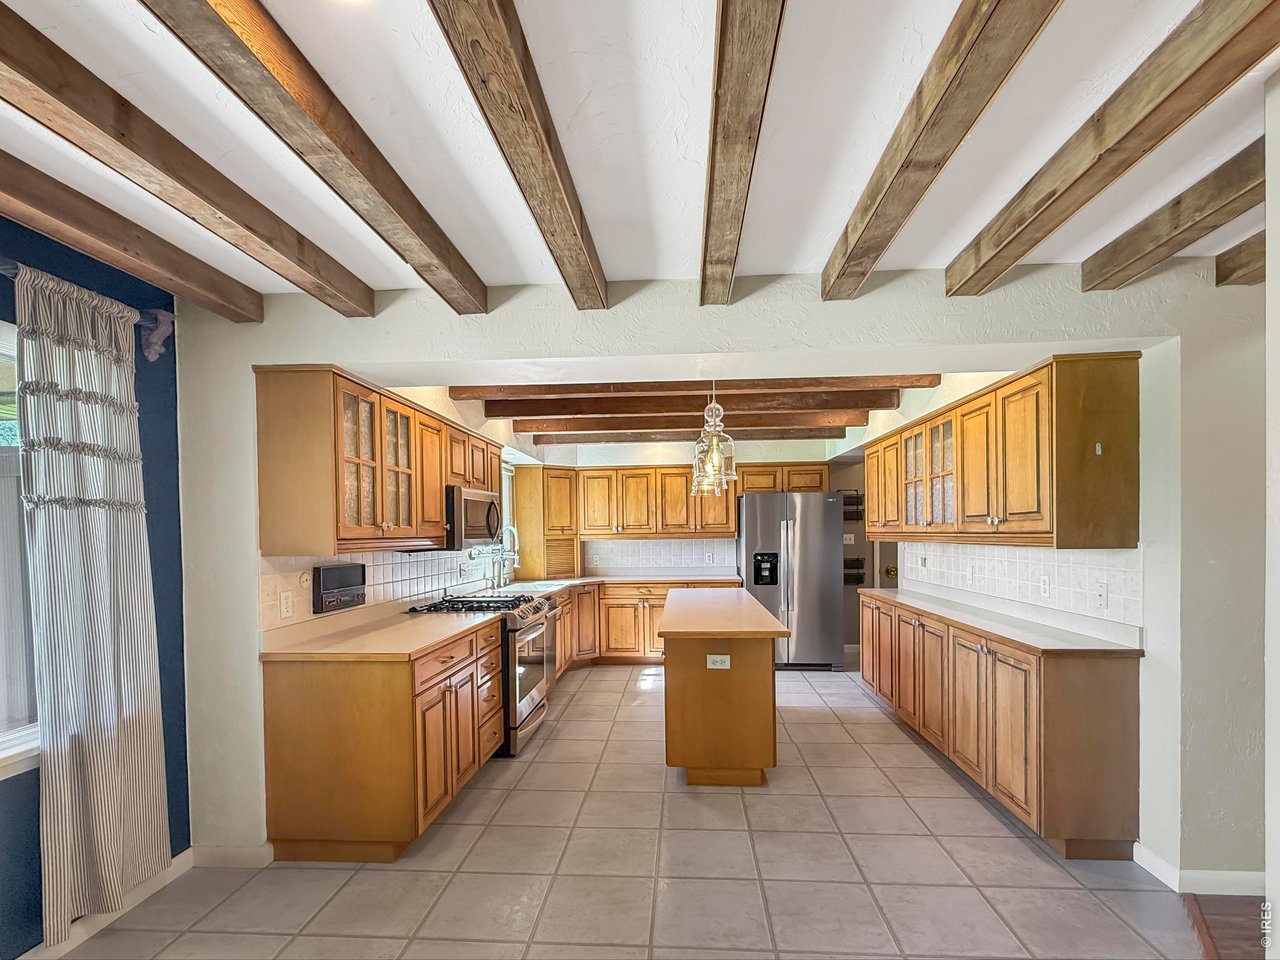
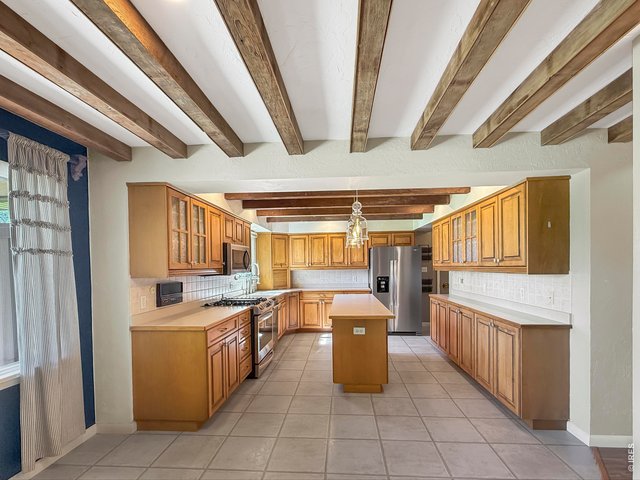
Kitchen
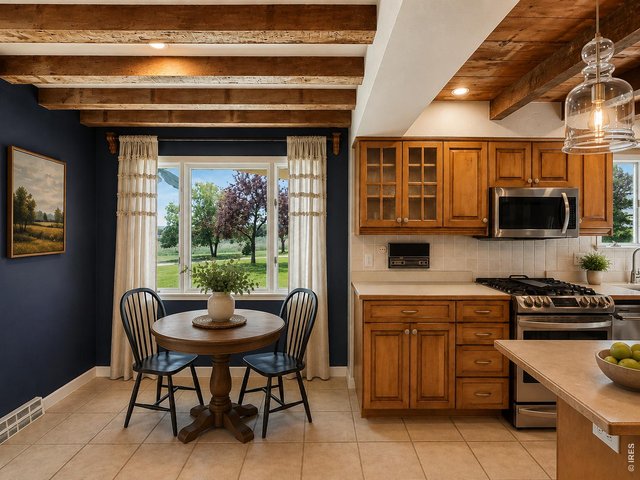
15 of 50
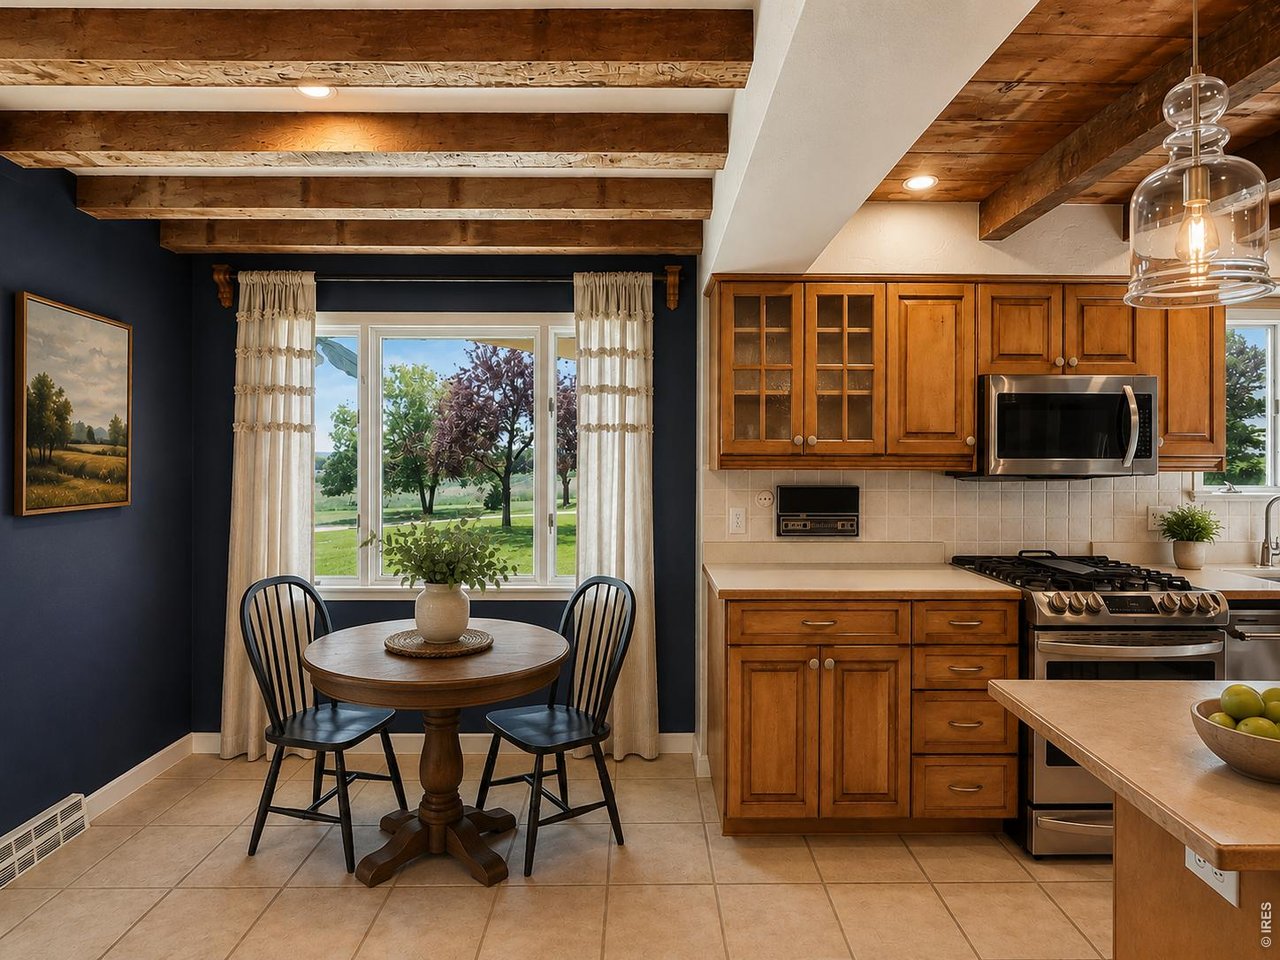
Kitchen Nook (virtually enhanced to show potential)
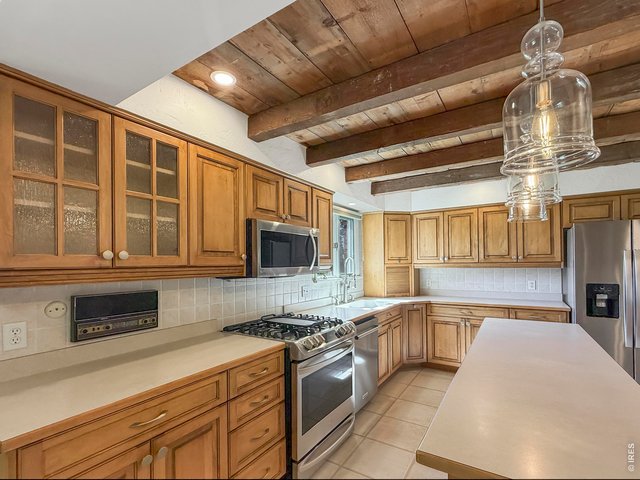
16 of 50
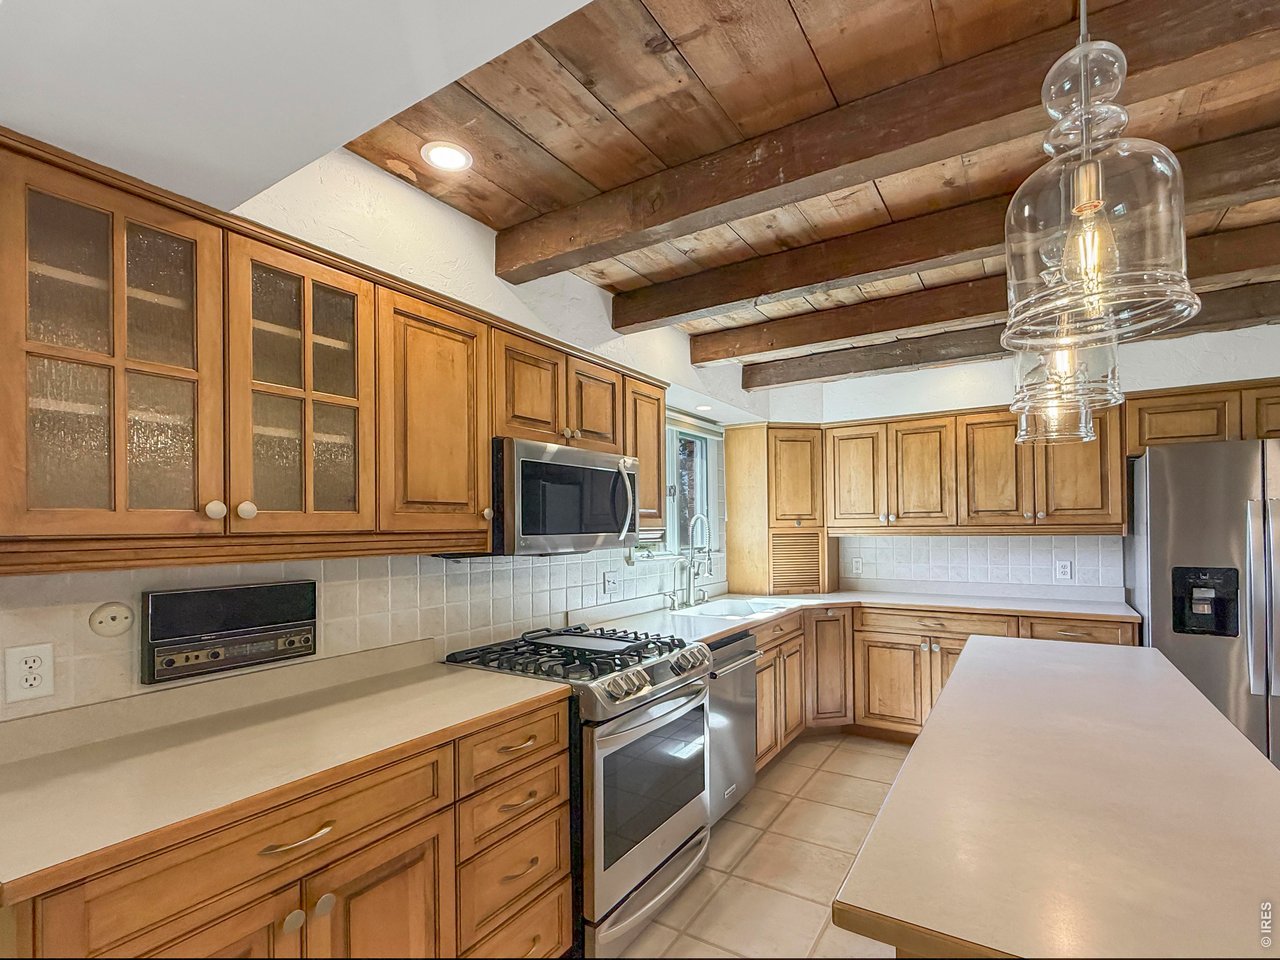
Kitchen
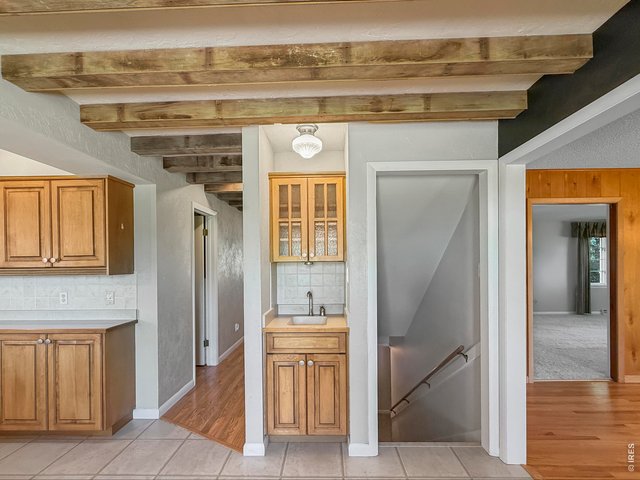
17 of 50
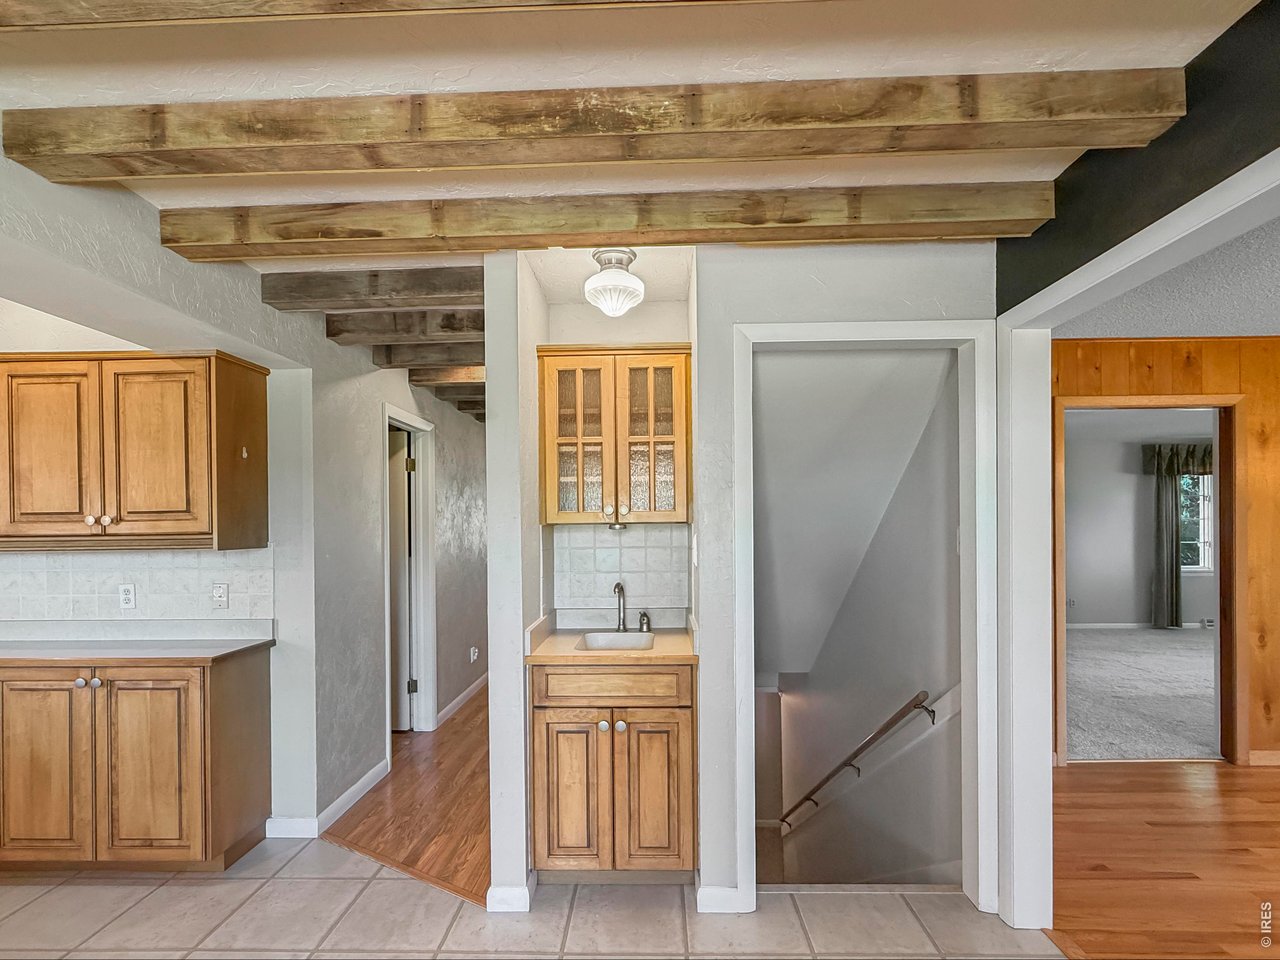
Small sink and entry to basement
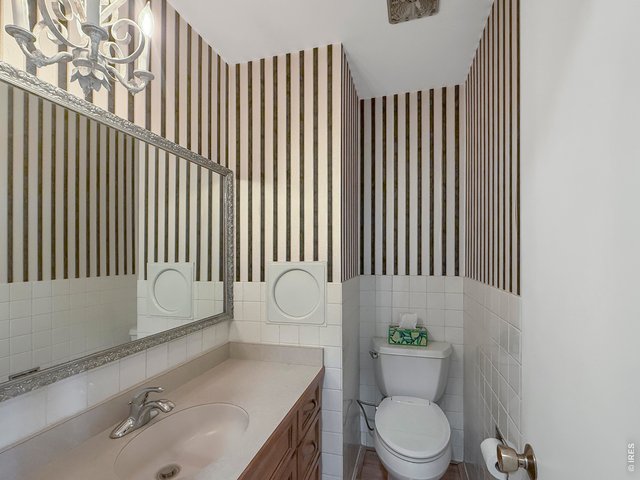
18 of 50
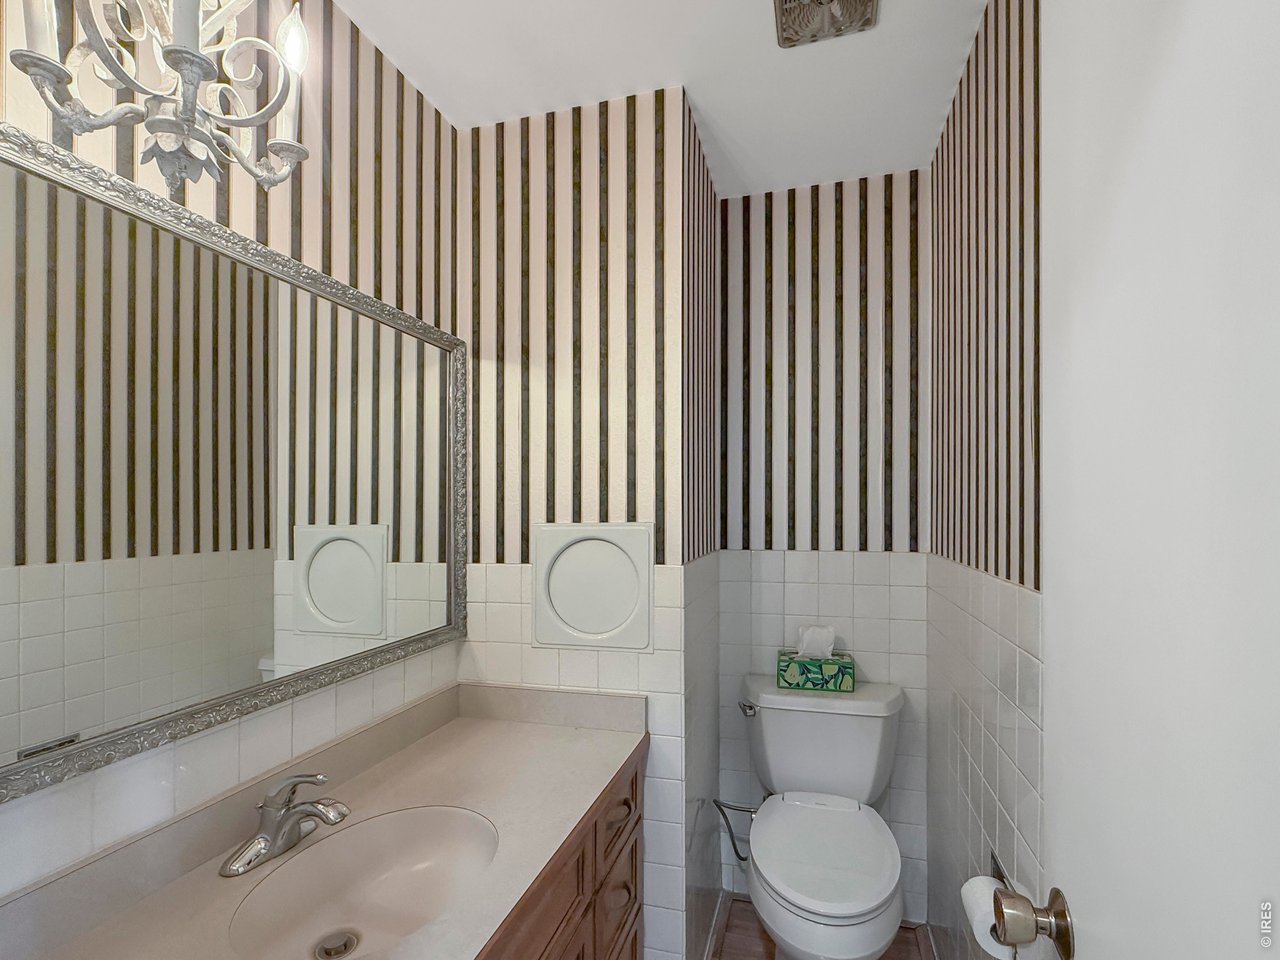
Powder Room on Main Level
19 of 50
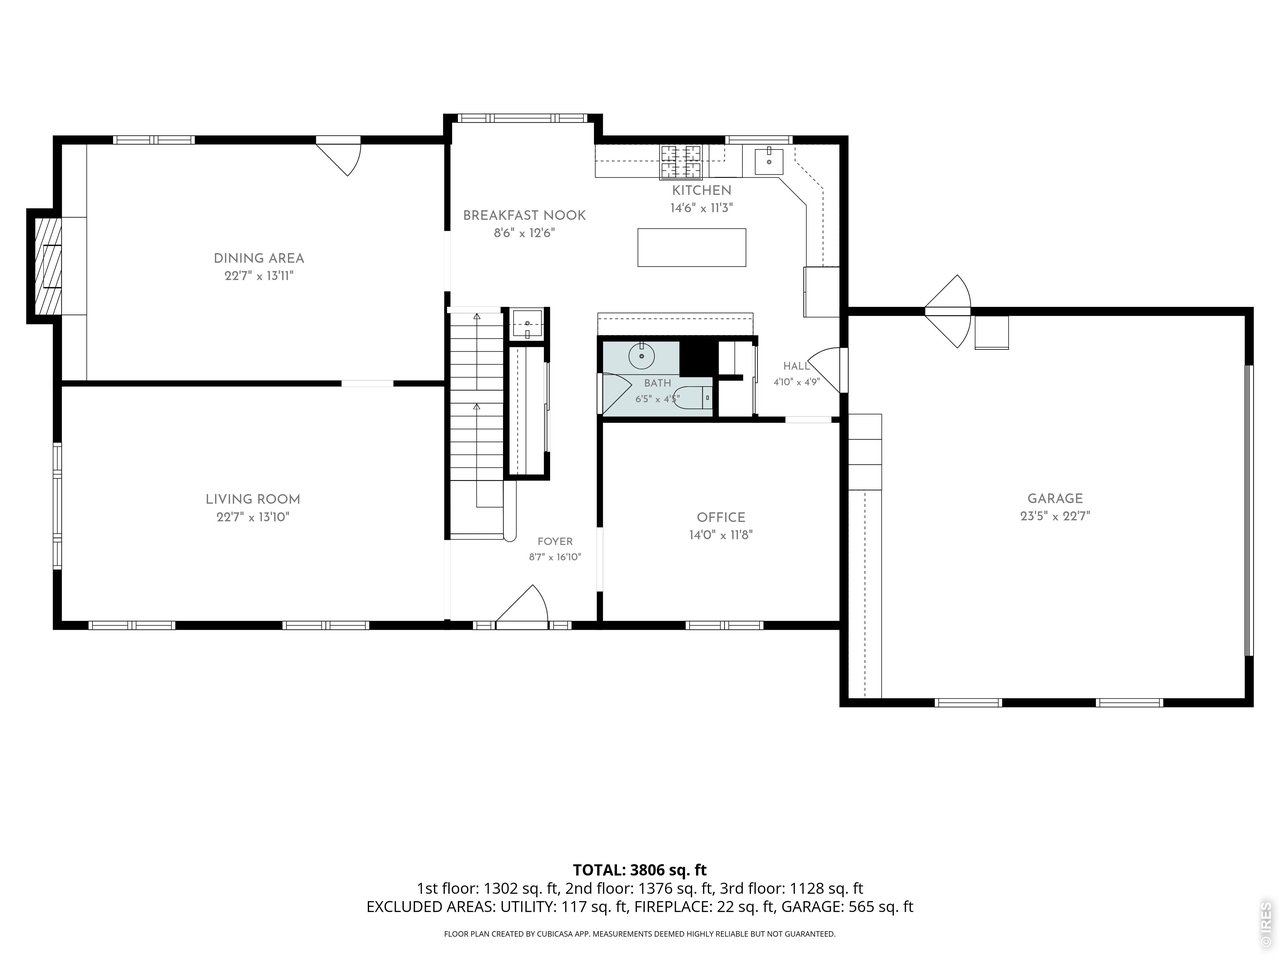
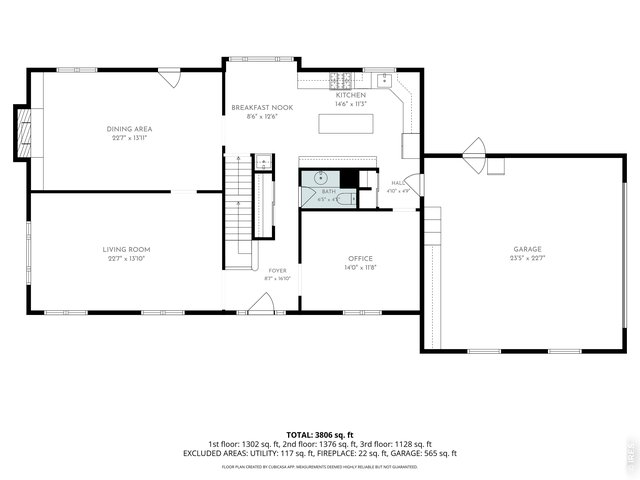
Main Level floor plan
20 of 50
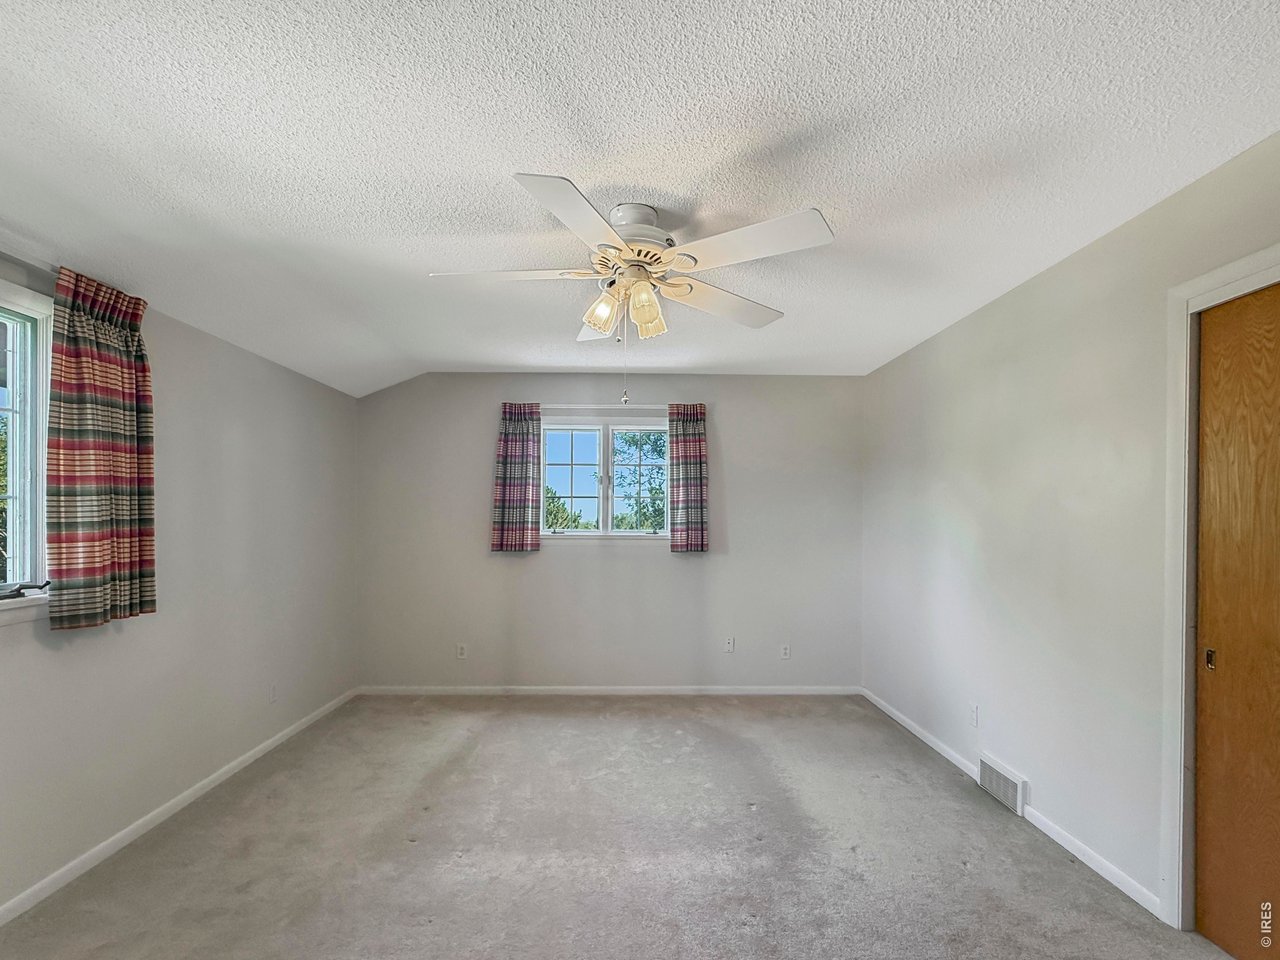
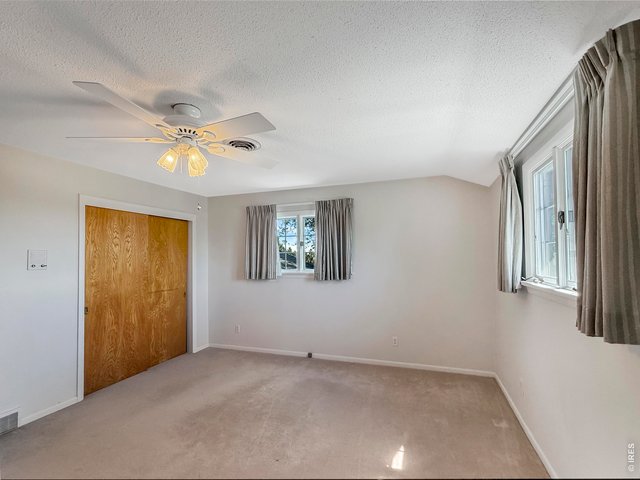
Bedroom 2
21 of 50
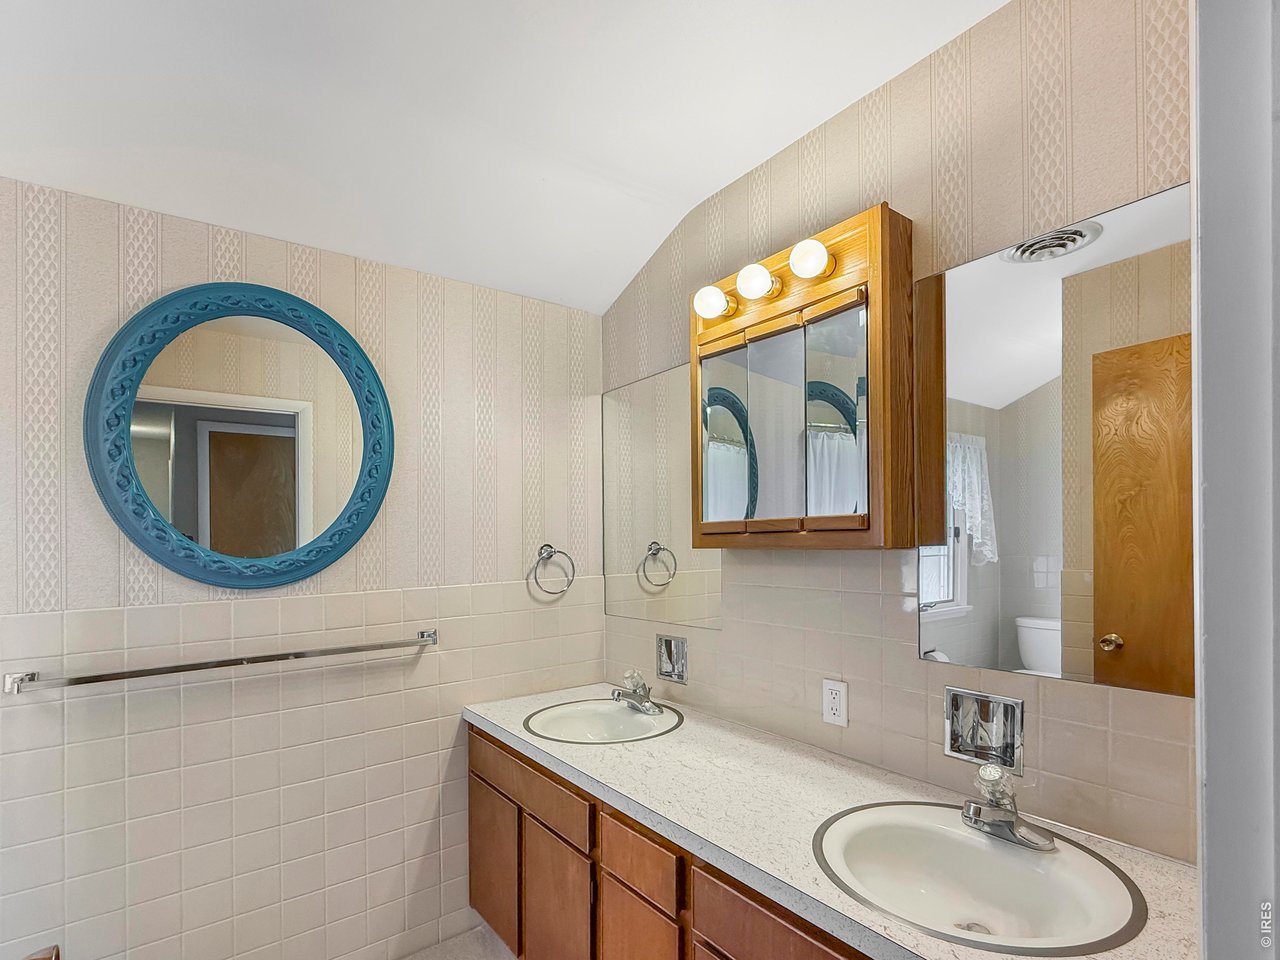
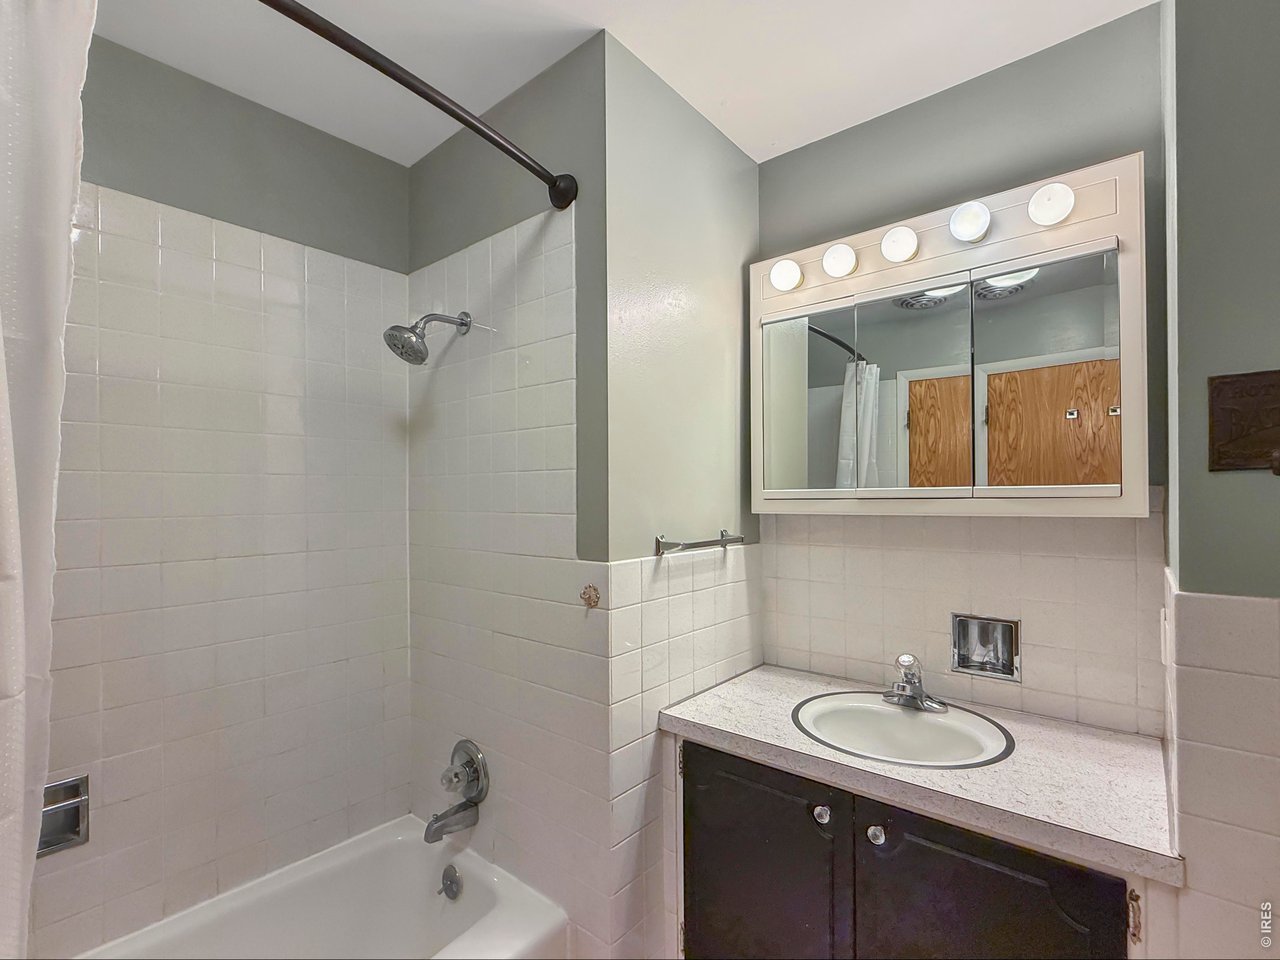
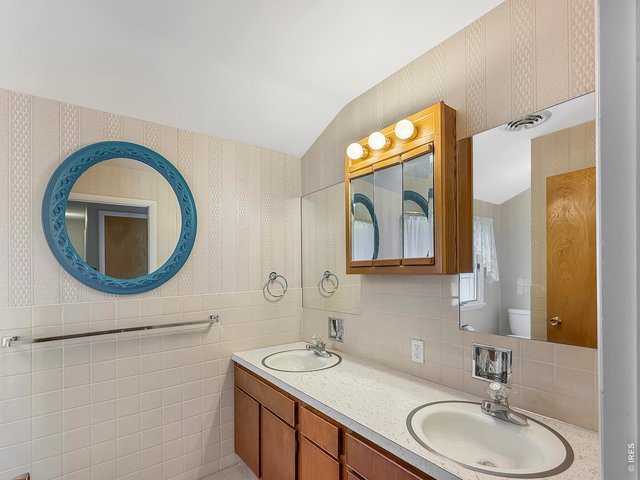
Guest Bathroom
22 of 50
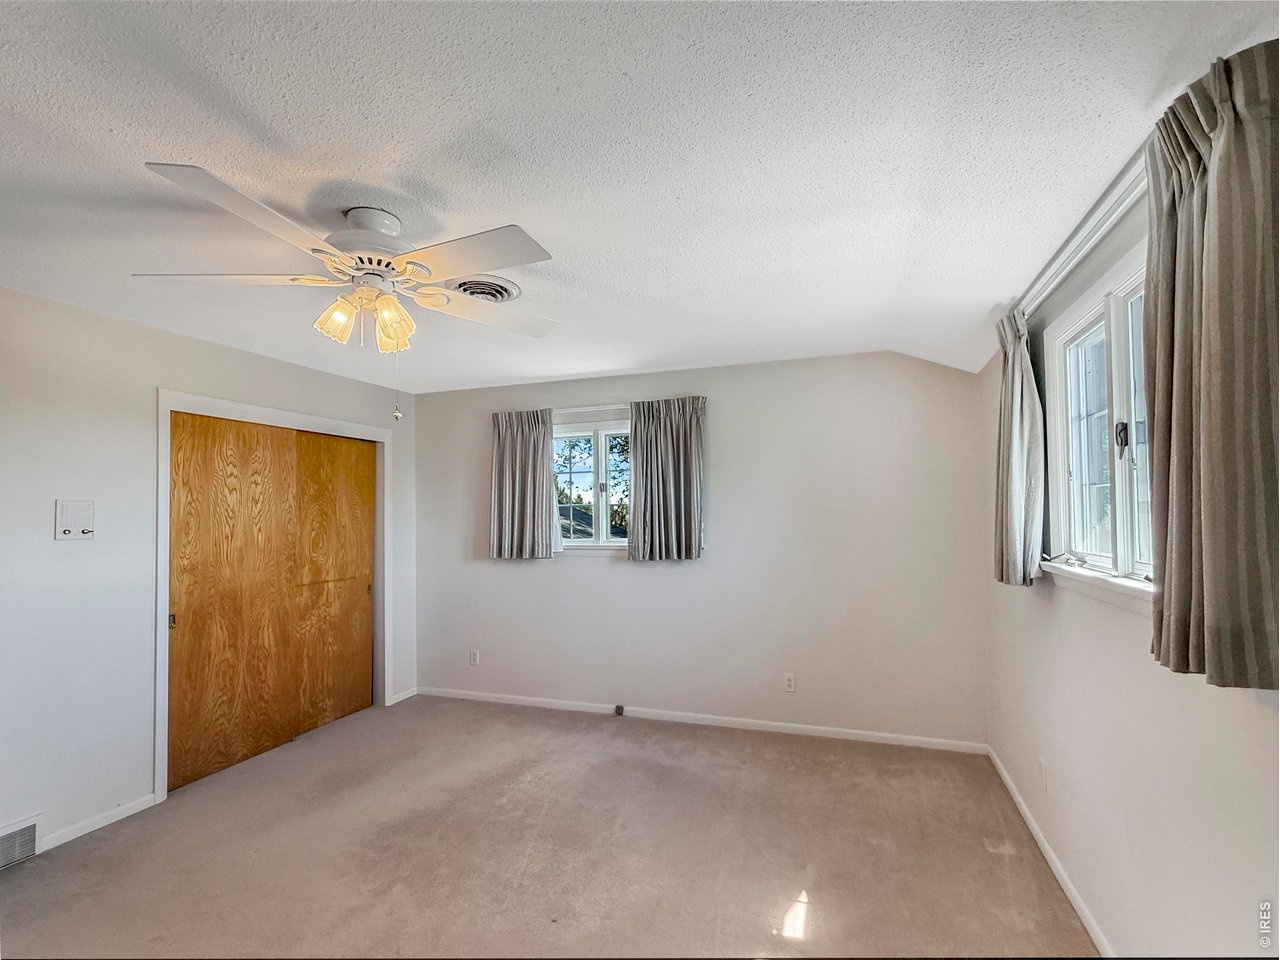
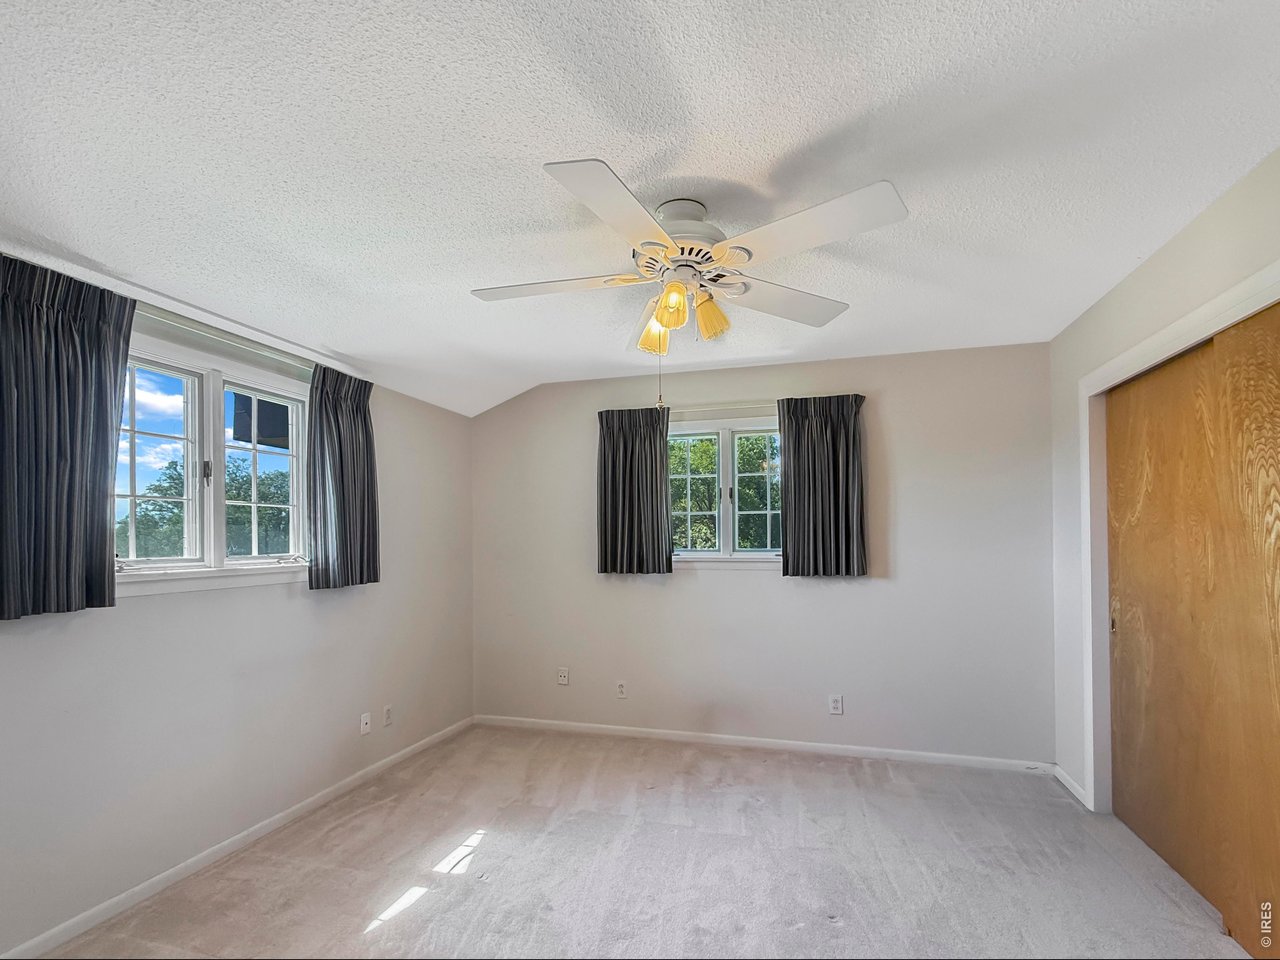
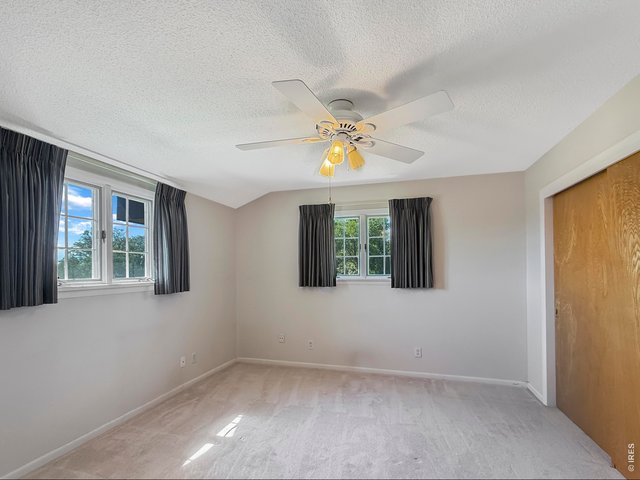
Bedroom 3
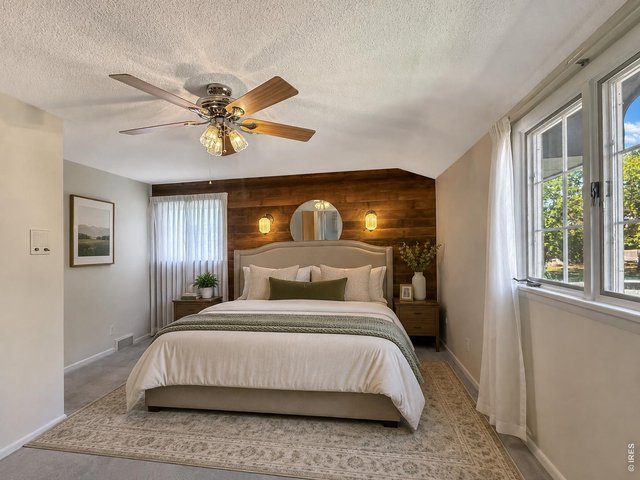
23 of 50
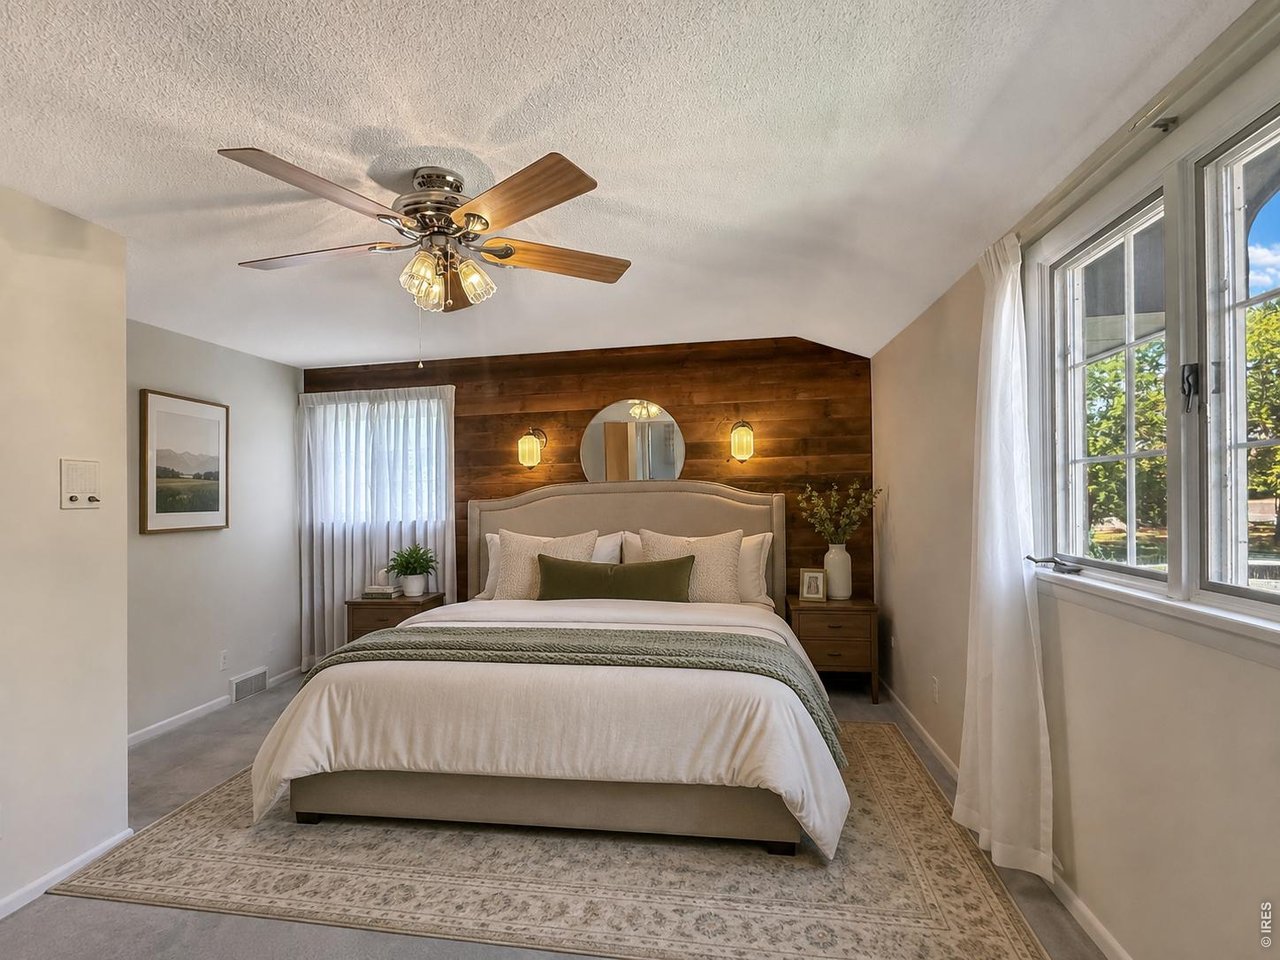
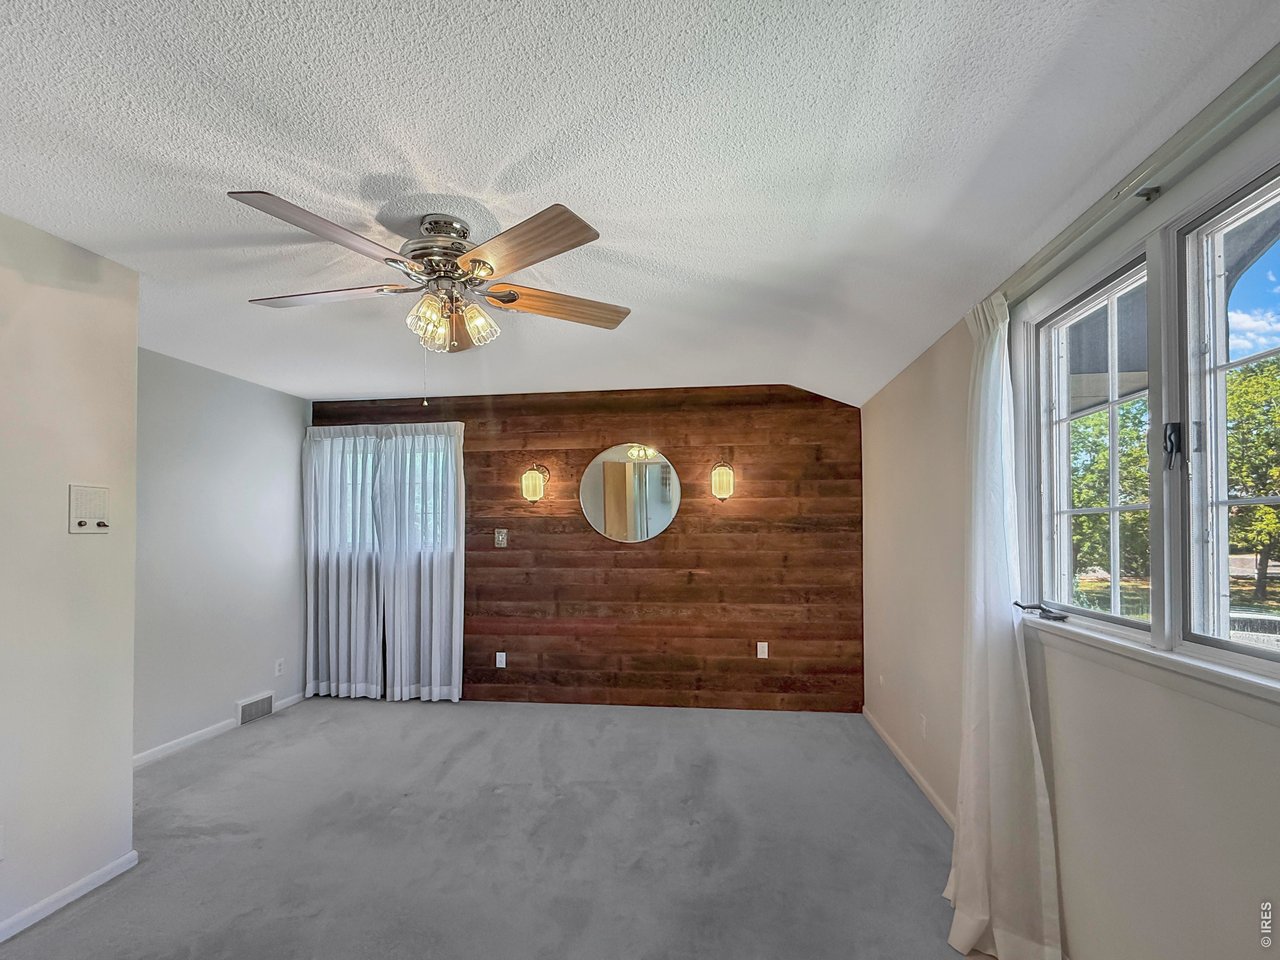
Primary Bedroom (Virtually Enhanced to show potential)
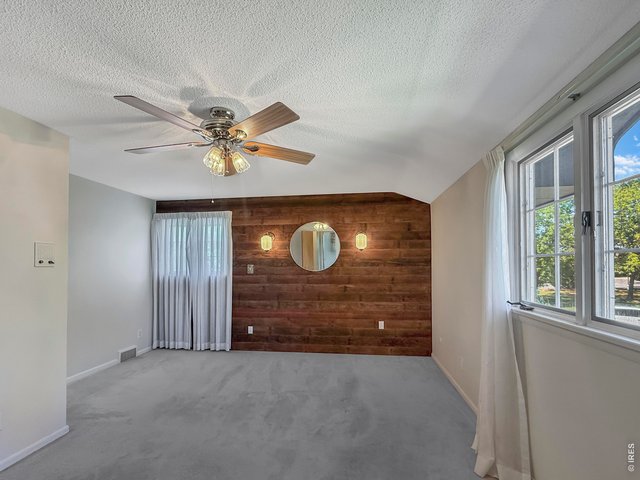
24 of 50
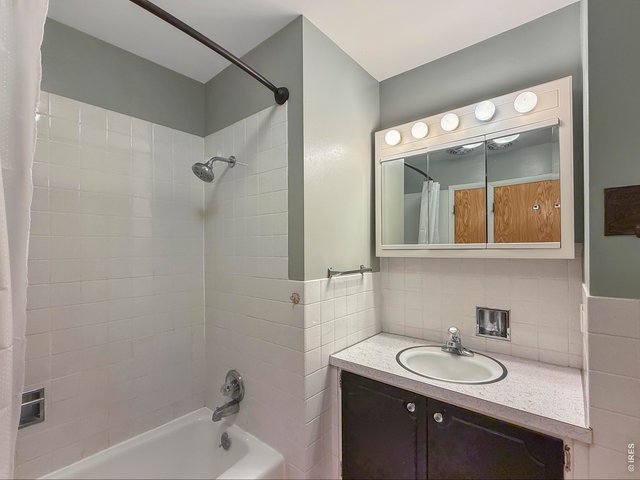
25 of 50
Primary Bathroom
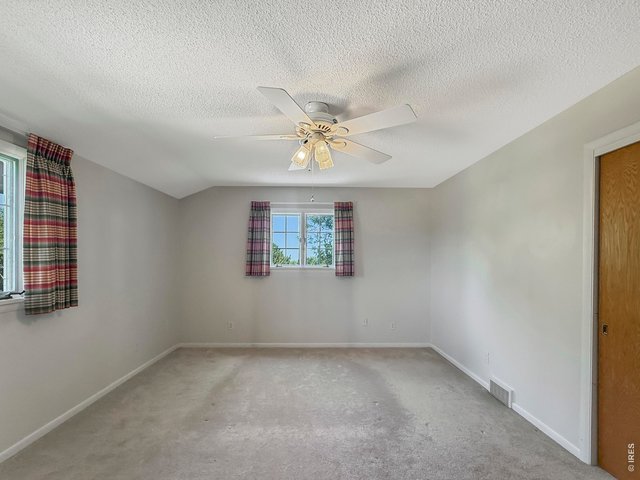
26 of 50
Bedroom 4
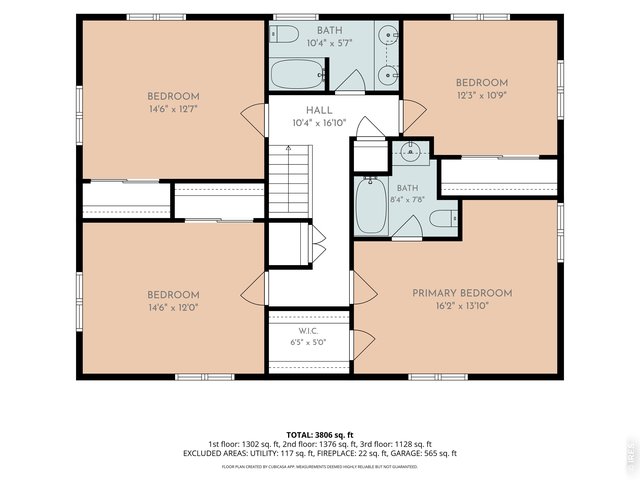
27 of 50
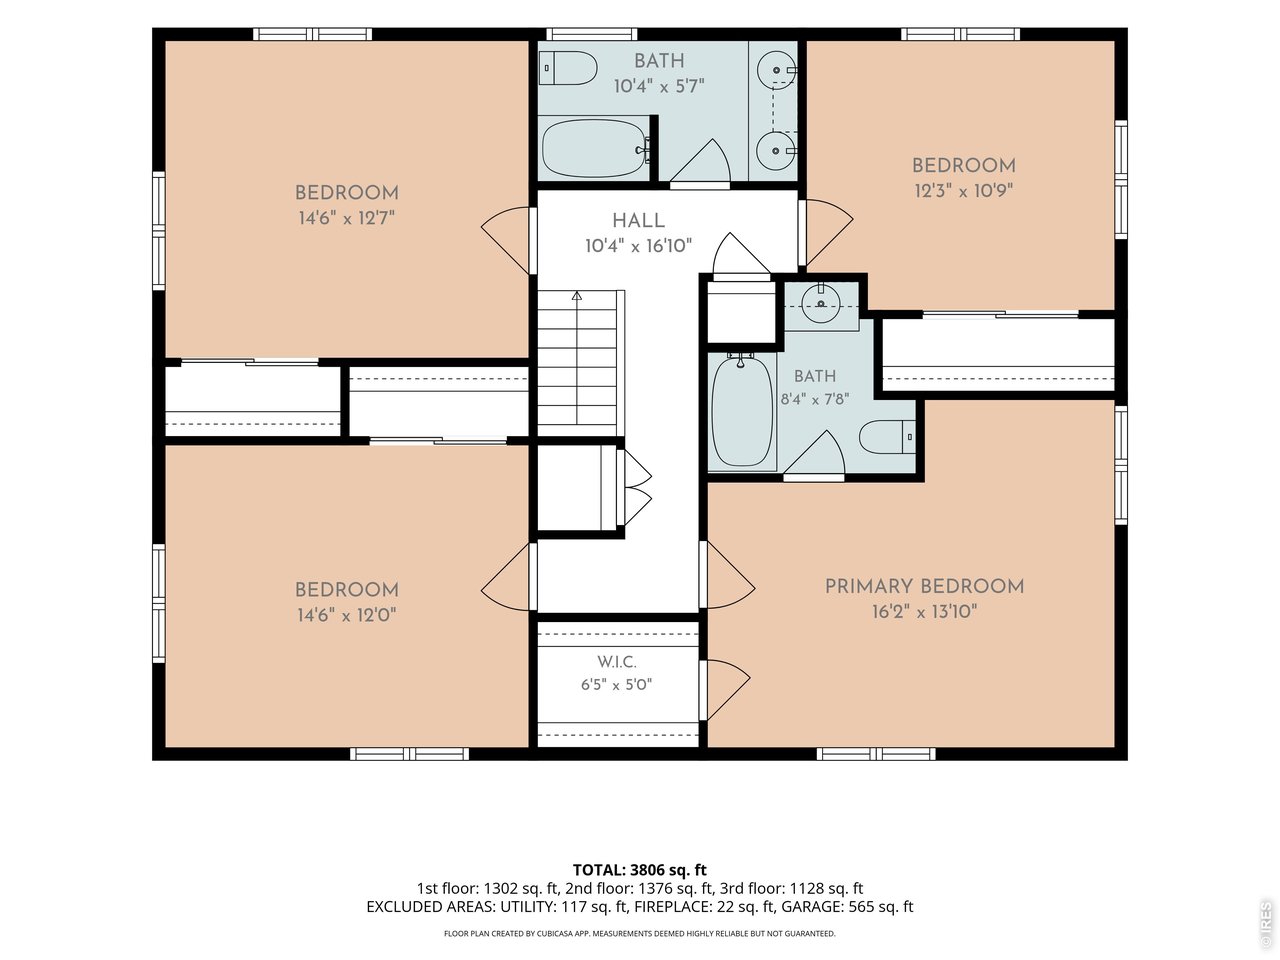
Upper Level Floor Plan
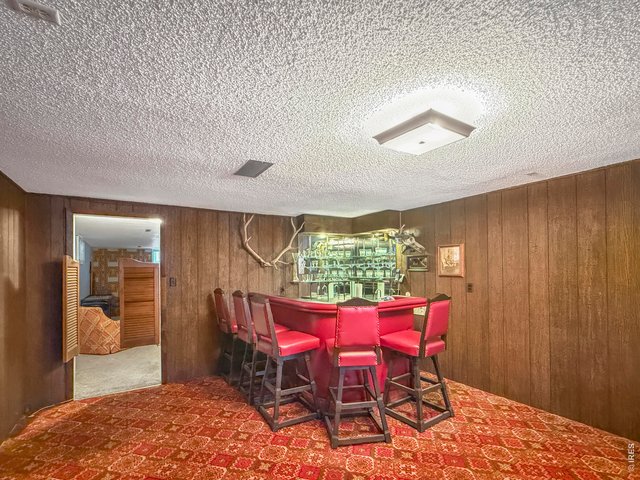
28 of 50
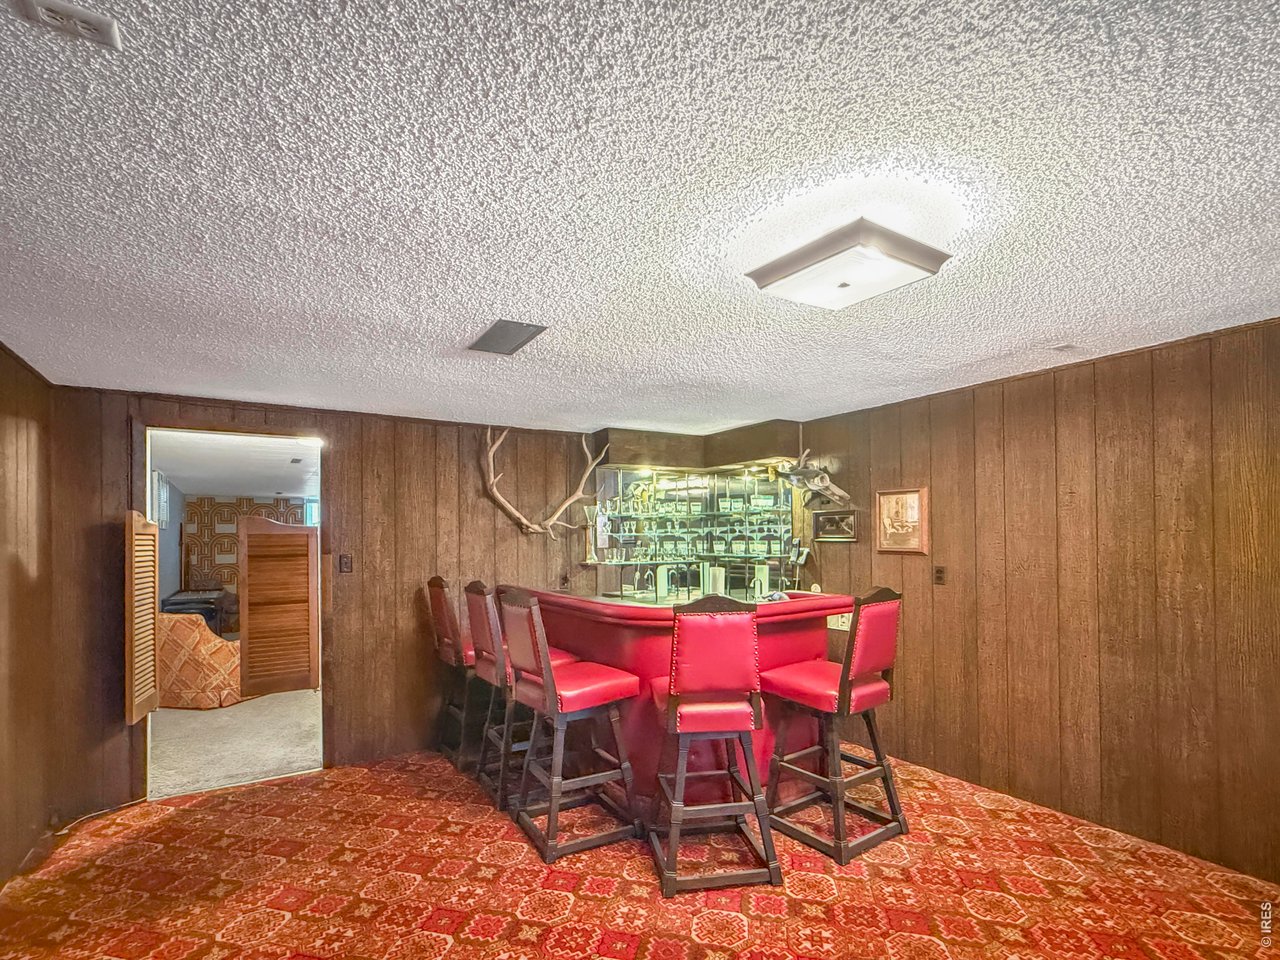
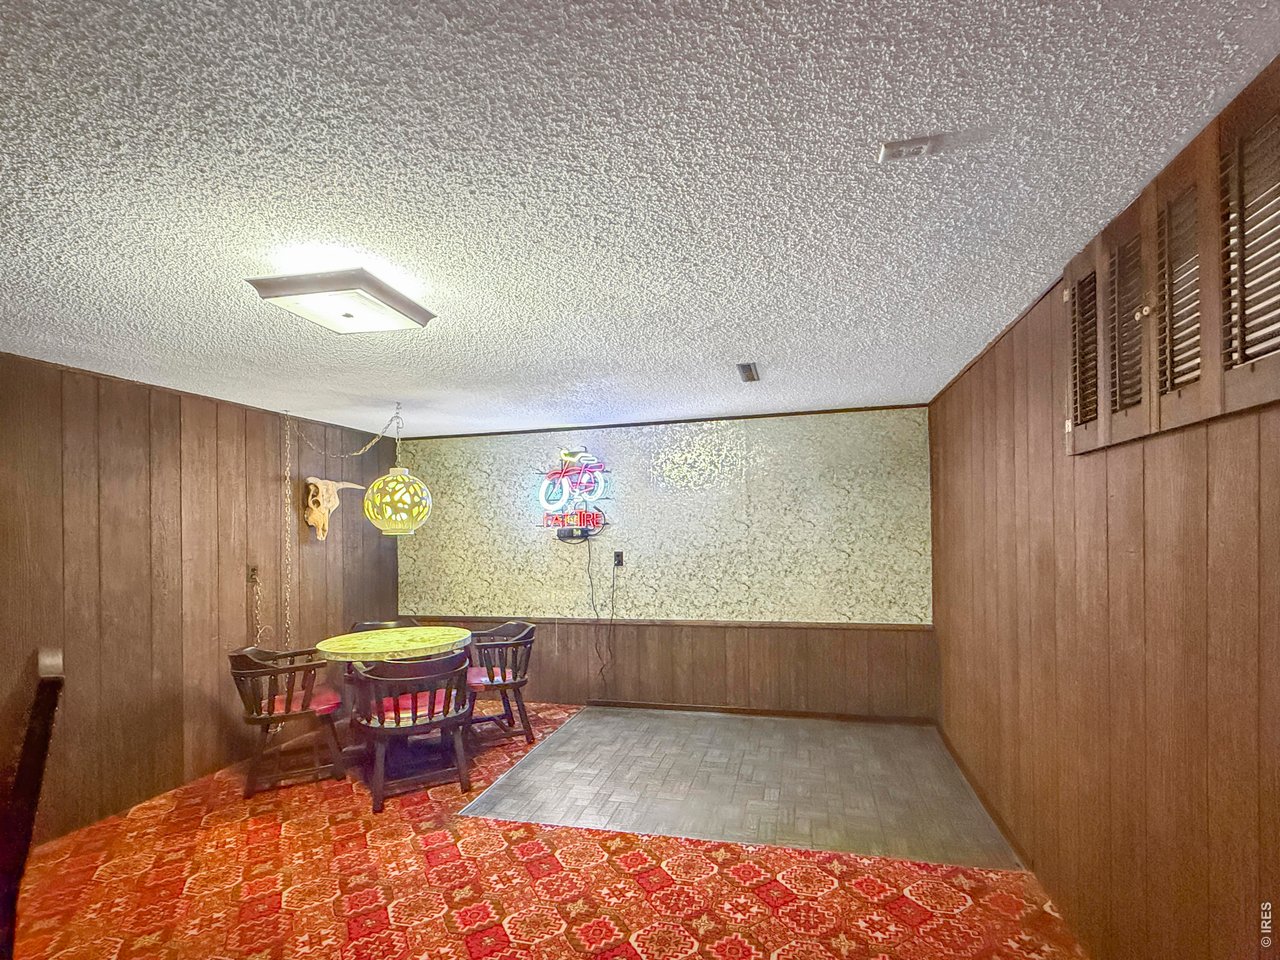
Retro Wet Bar
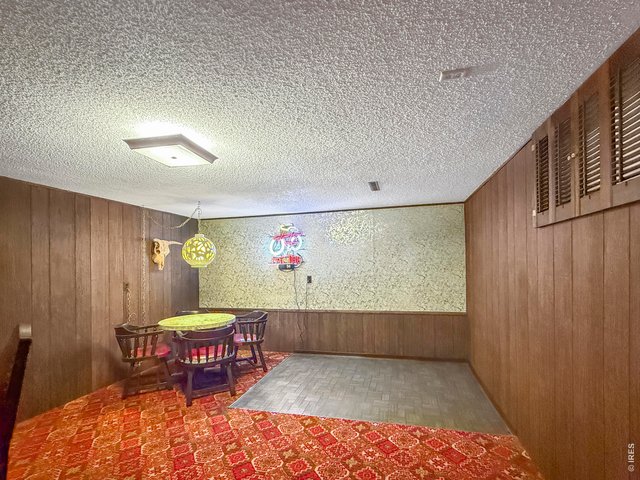
29 of 50
Retro Bar with Dance Floor!
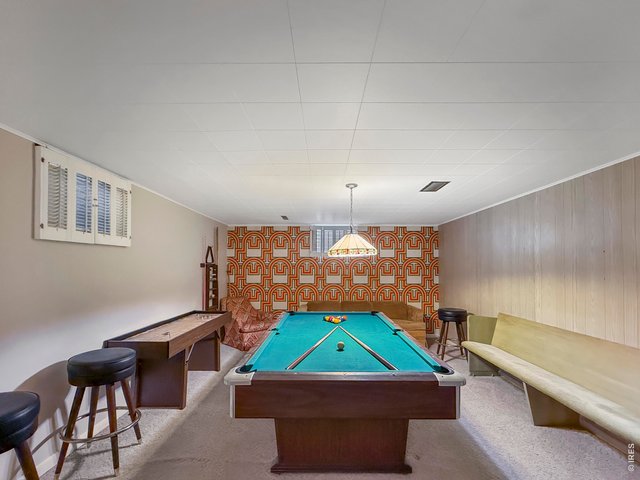
30 of 50
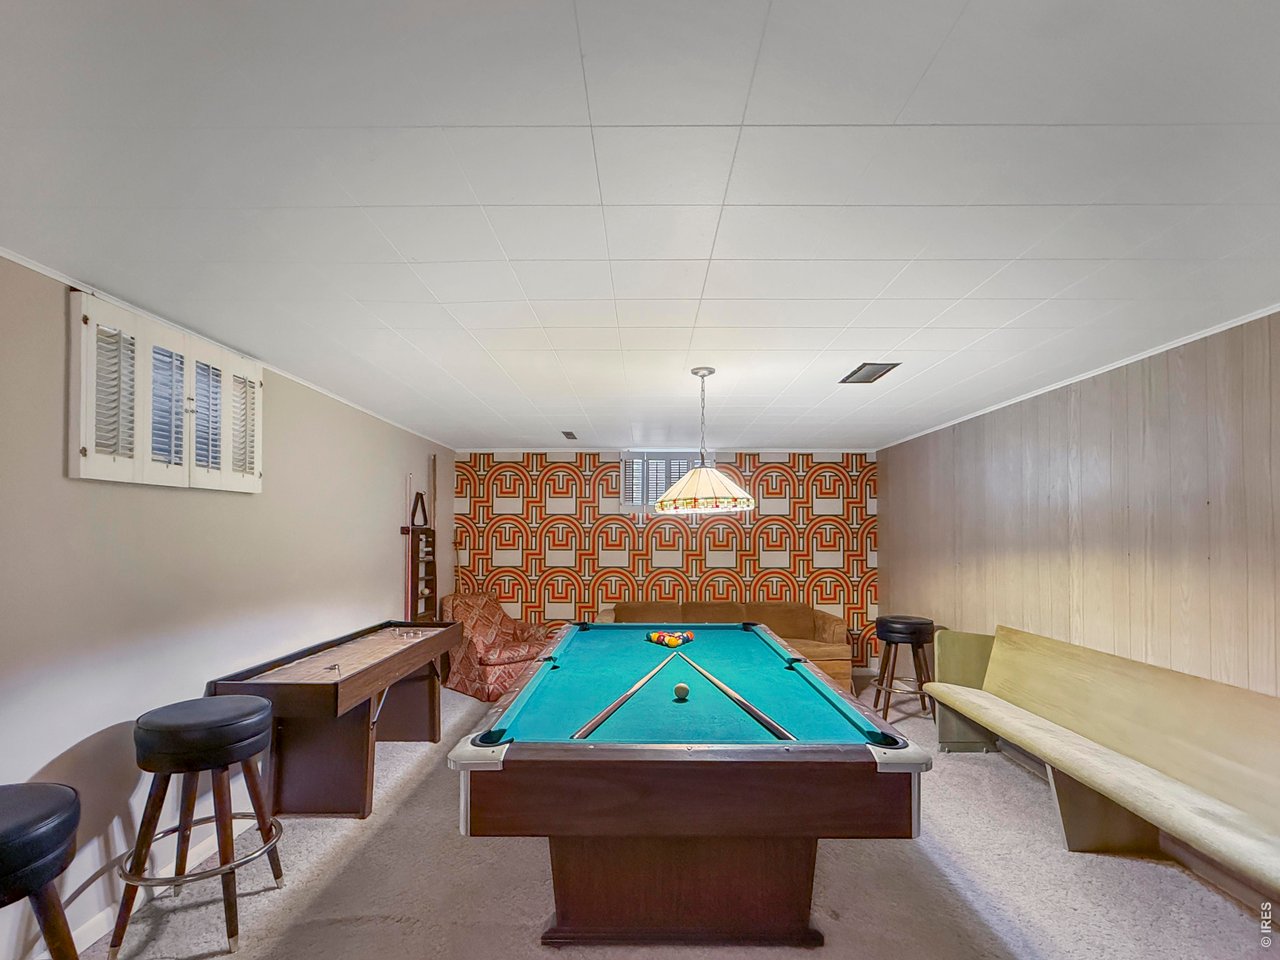
Recreation Room Comes with Pool Table Furniture and Air Hockey
31 of 50
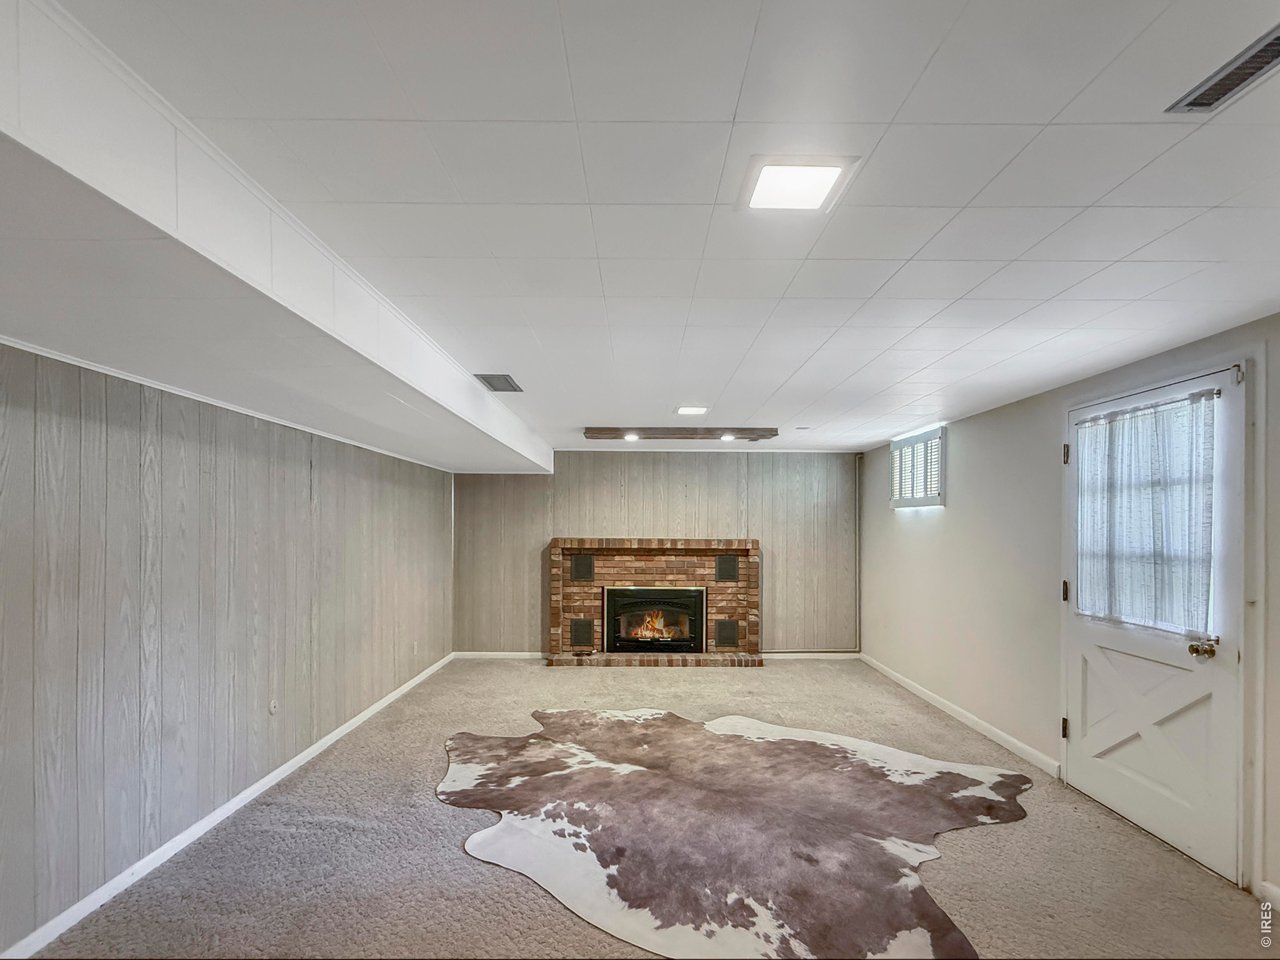
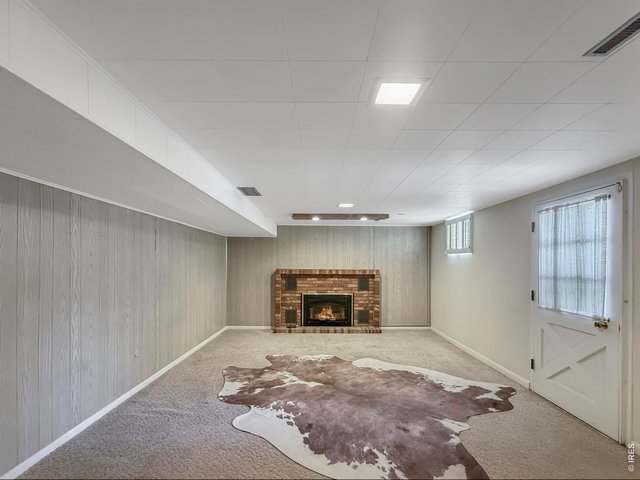
Family Room (Stain under cow hide)
32 of 50
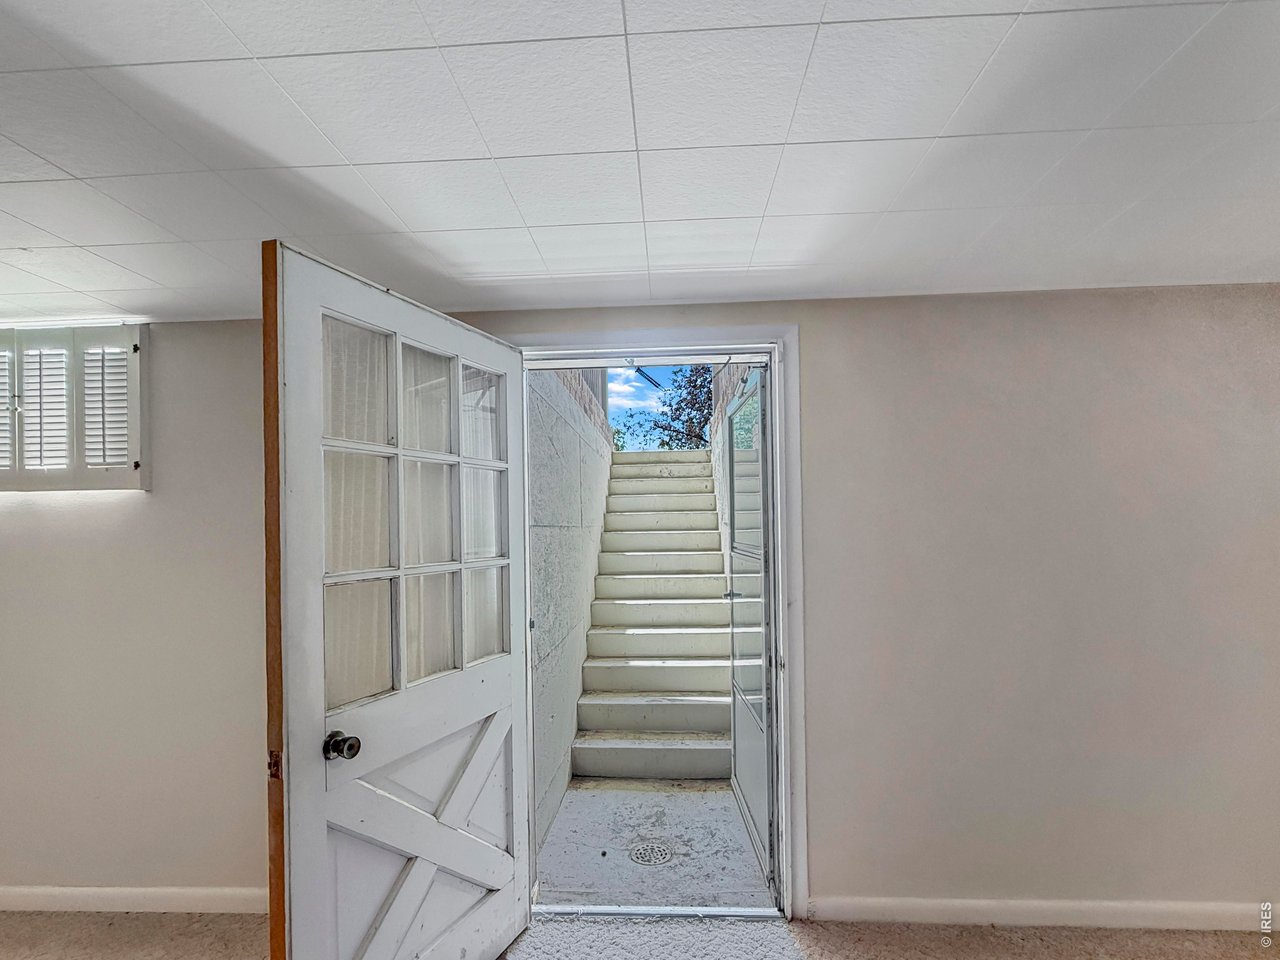
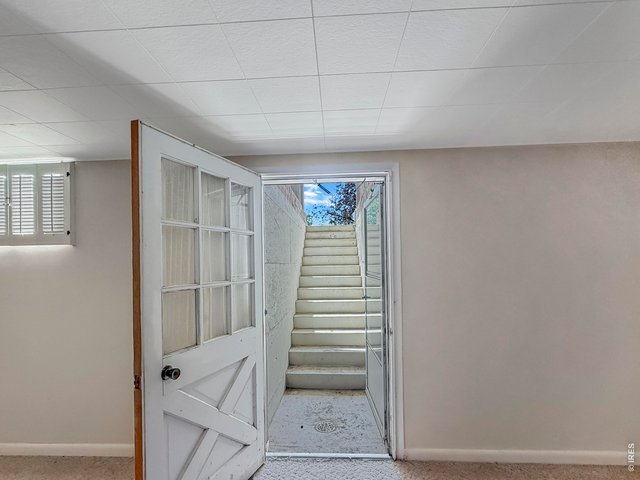
Walk Out Basement
33 of 50
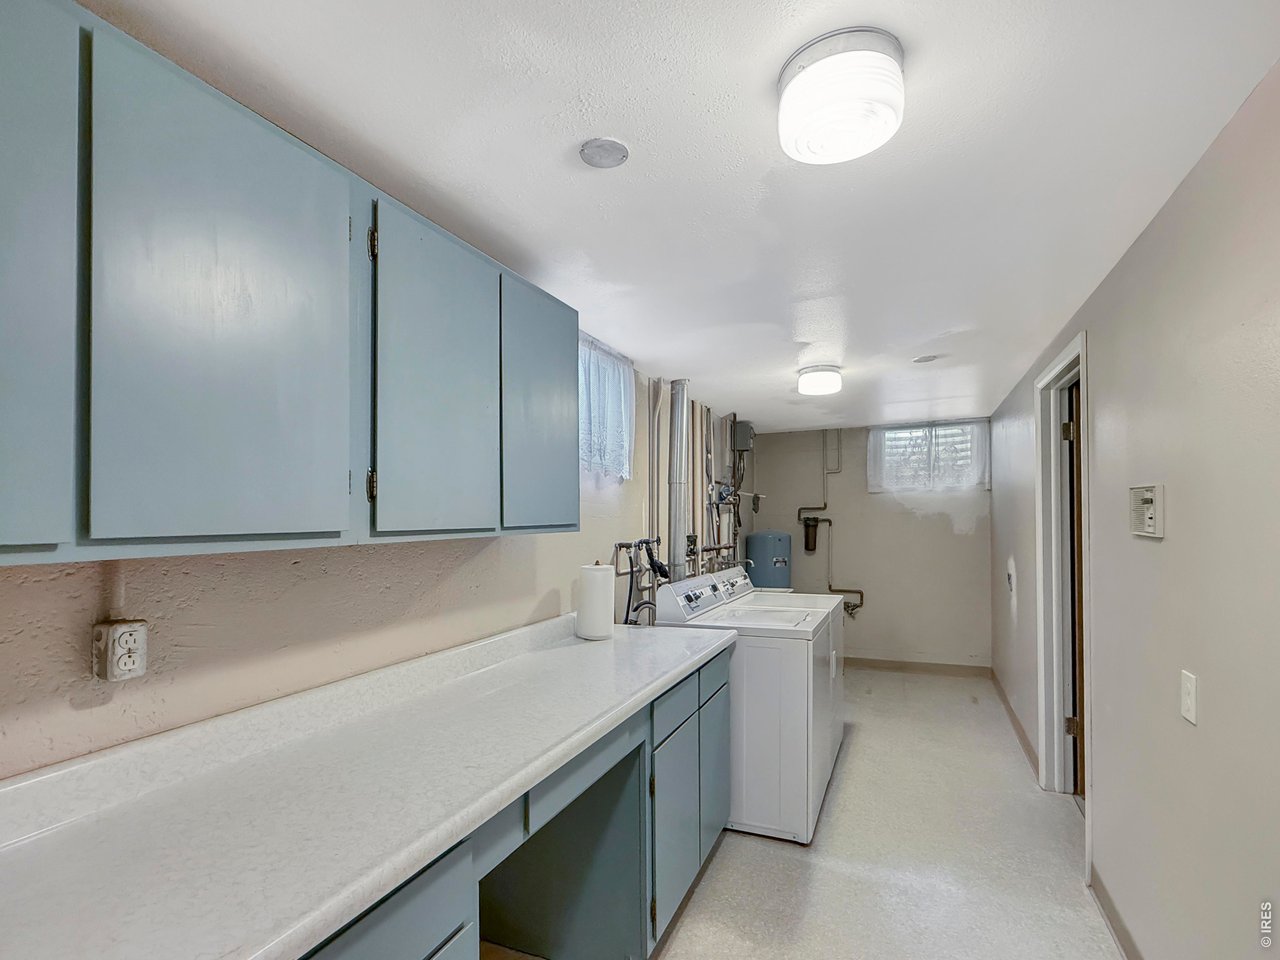
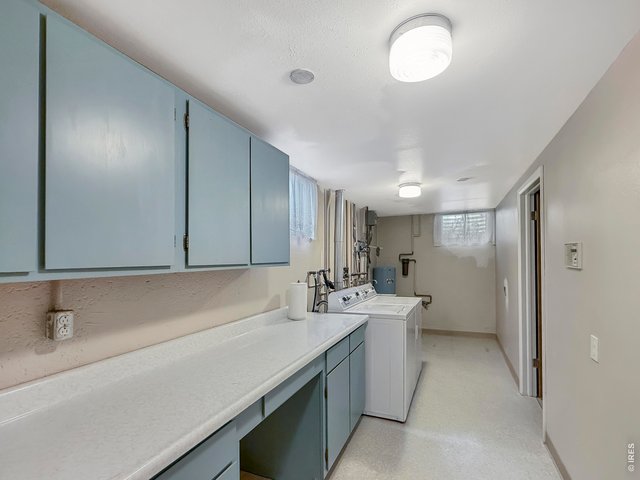
Laundry Room
34 of 50
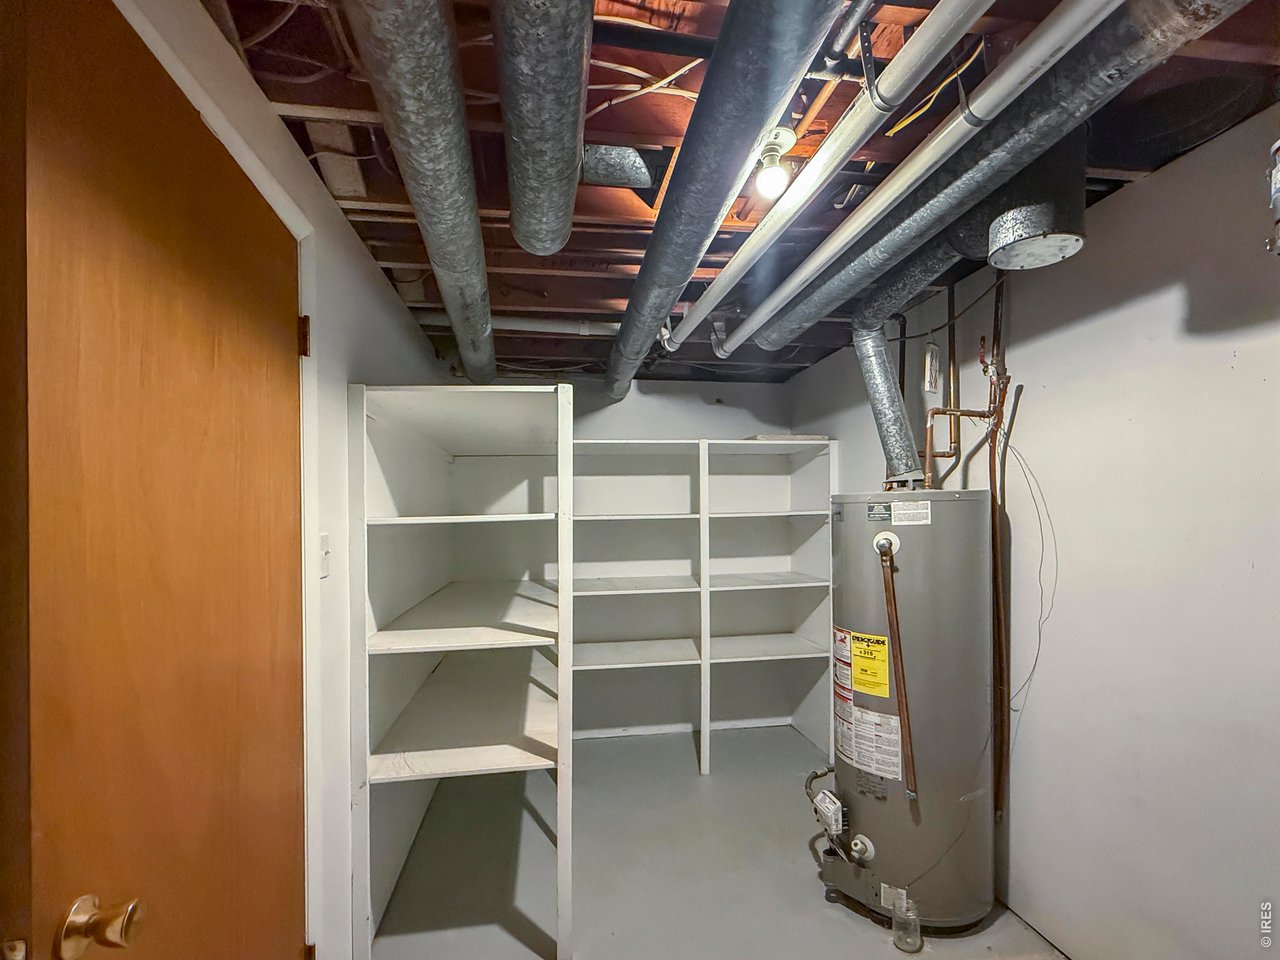
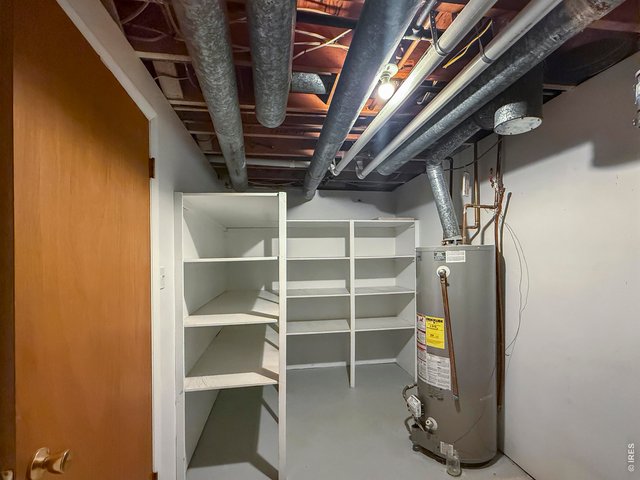
Utility Room
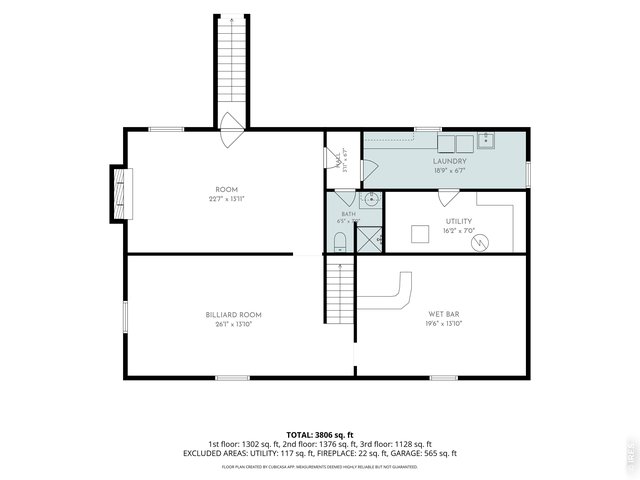
35 of 50
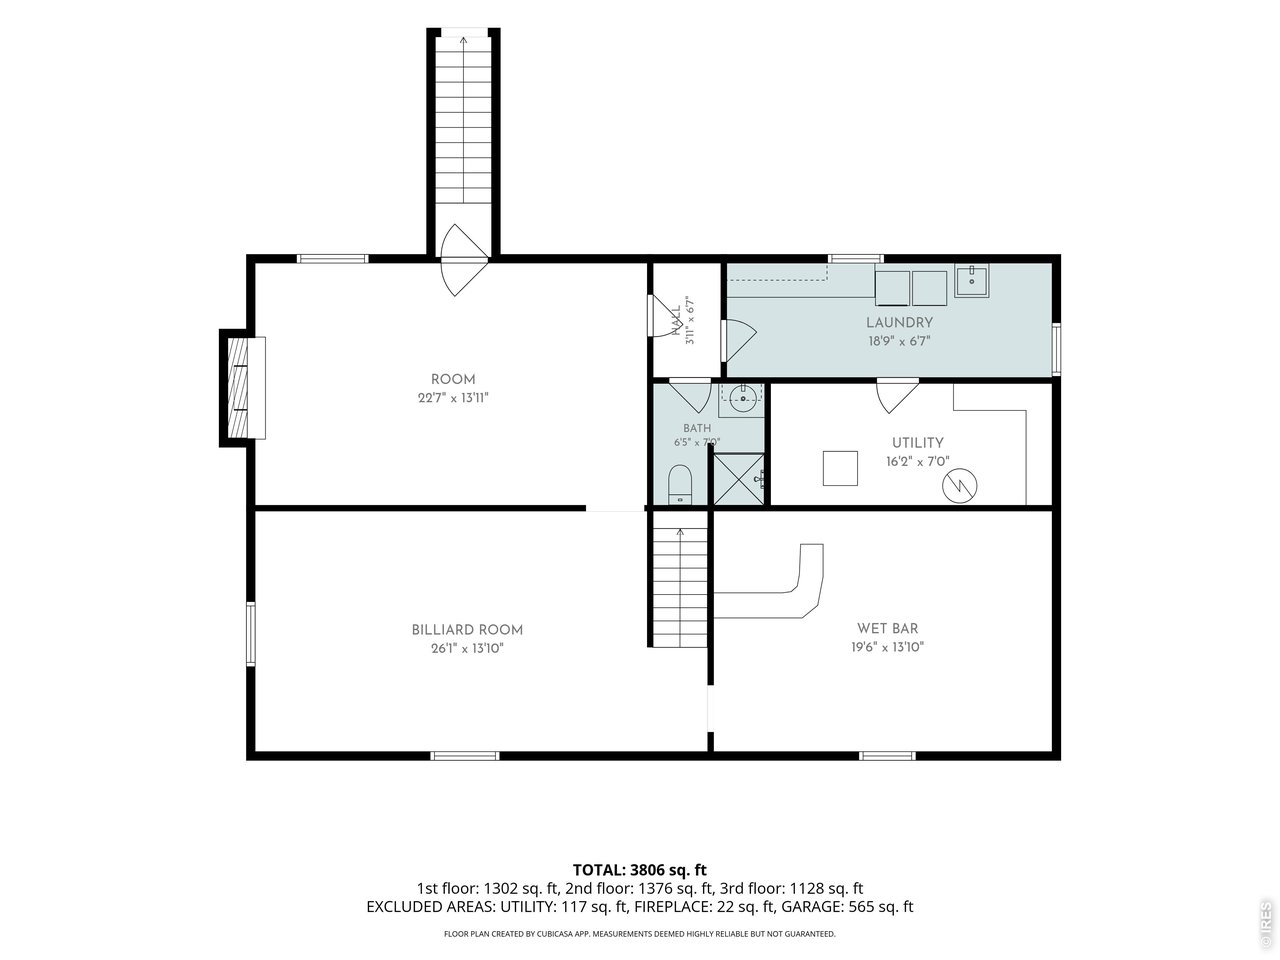
Basement level floor plan
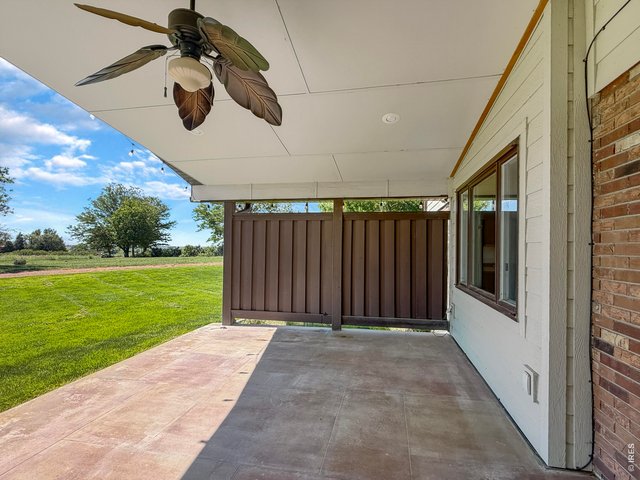
36 of 50
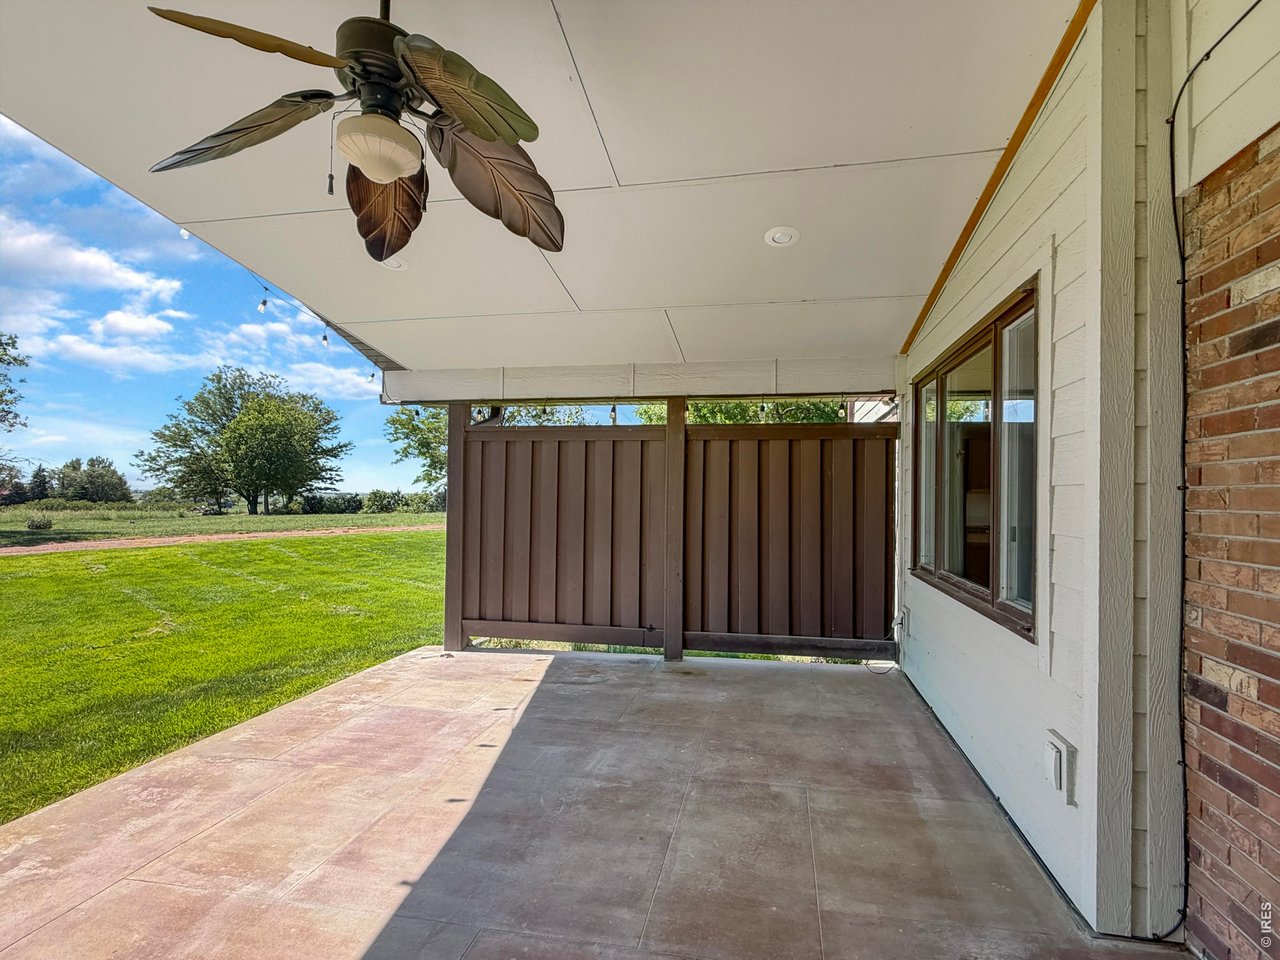
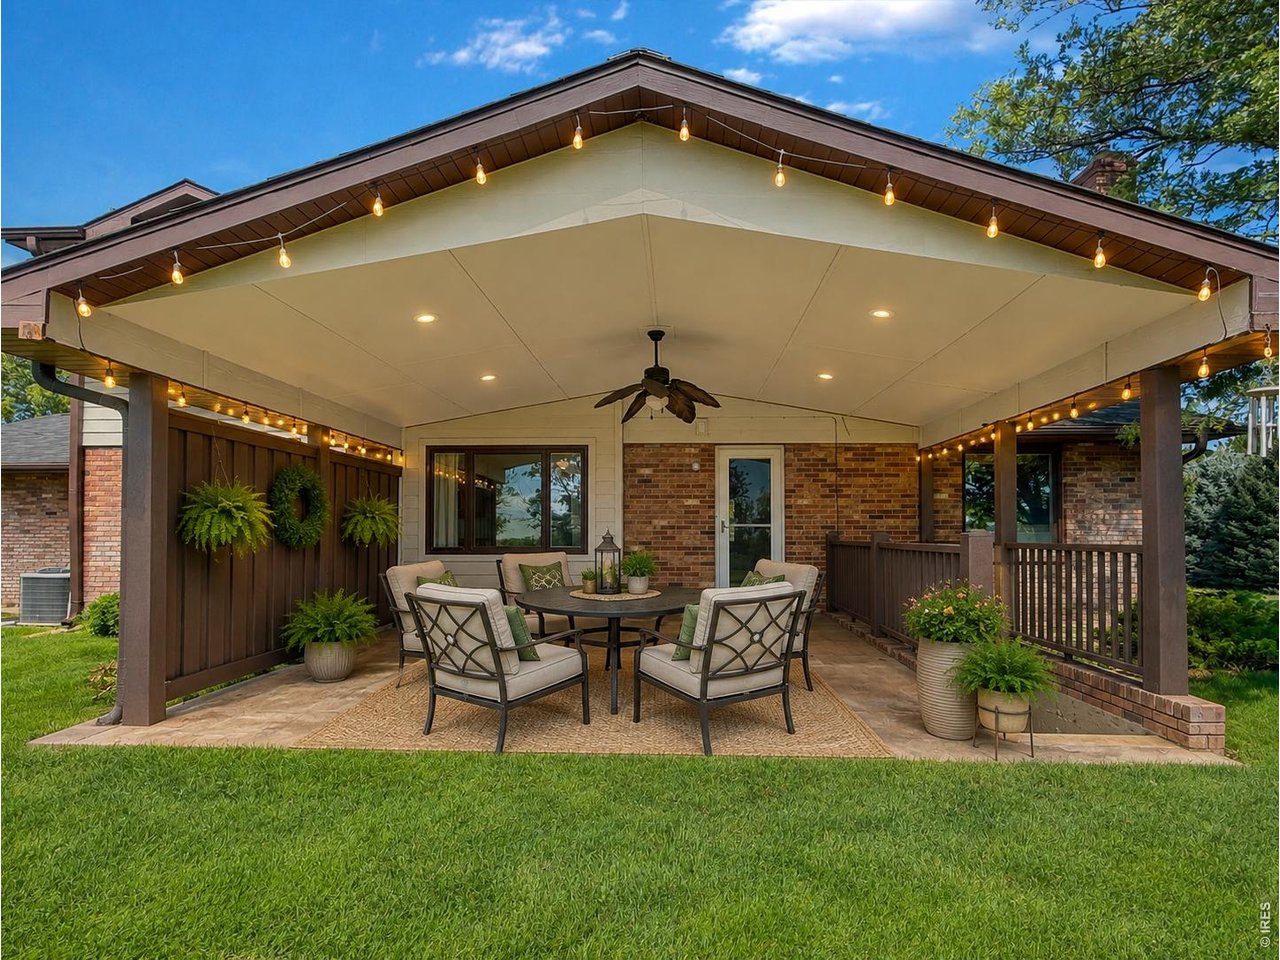
Covered Patio
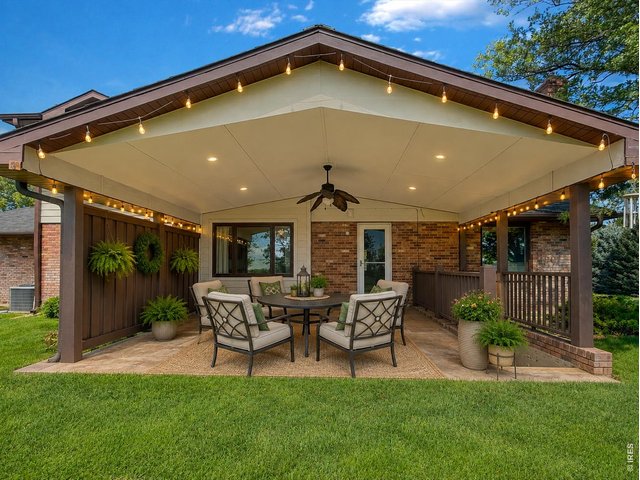
37 of 50
Back patio (virtually enhanced to show potential)
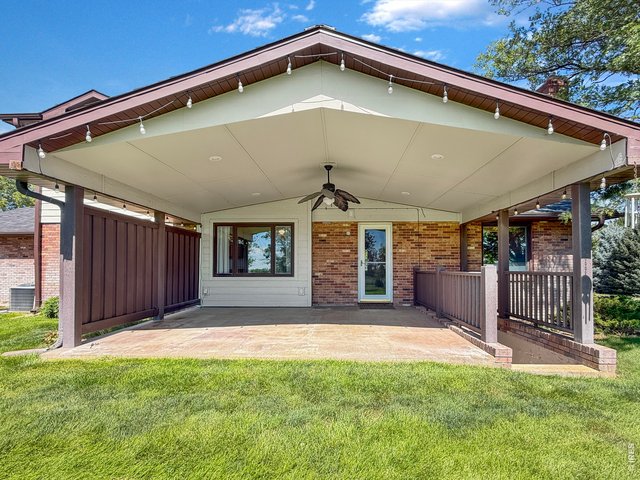
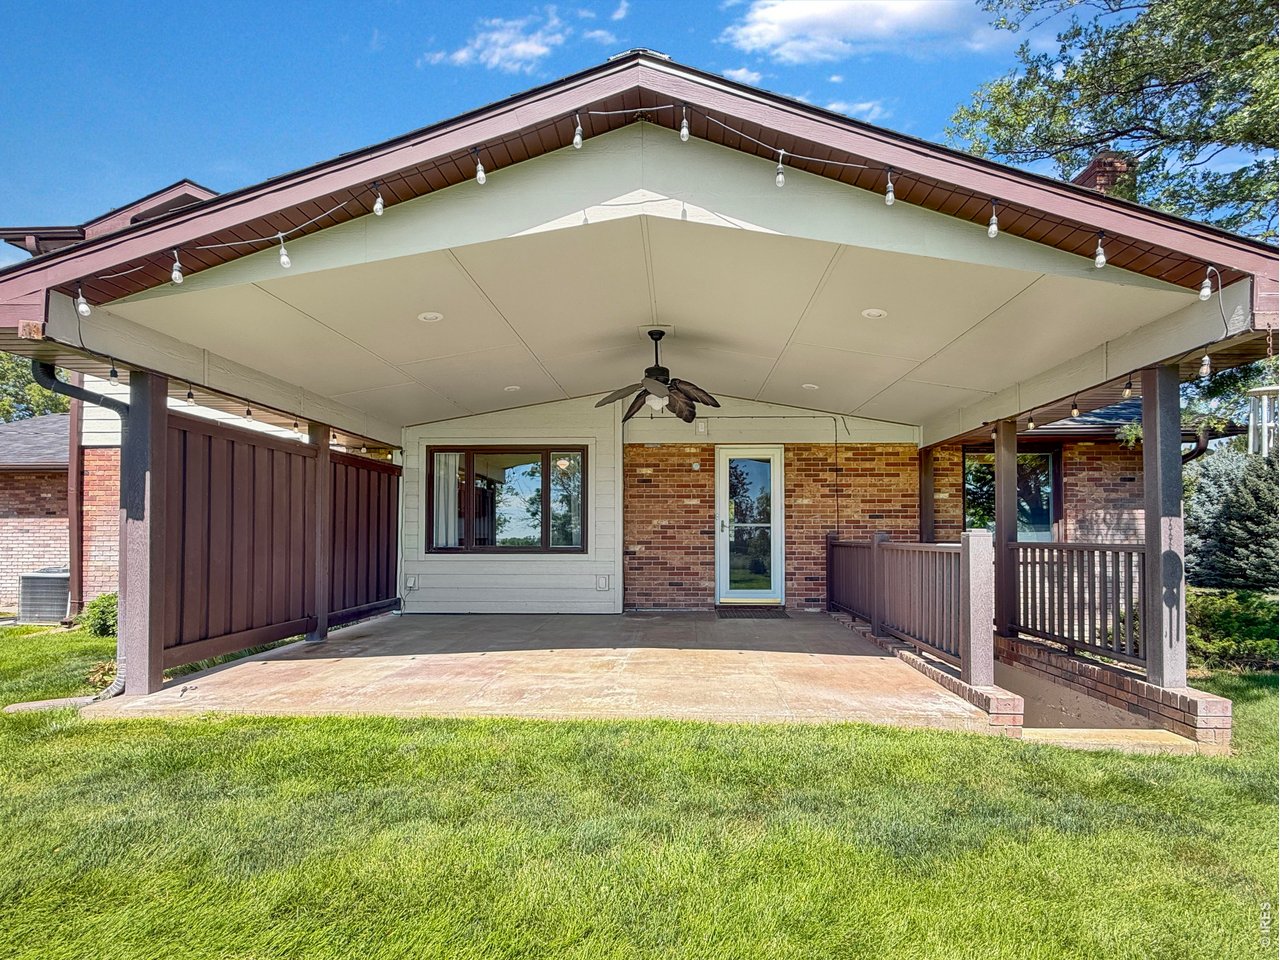
38 of 50
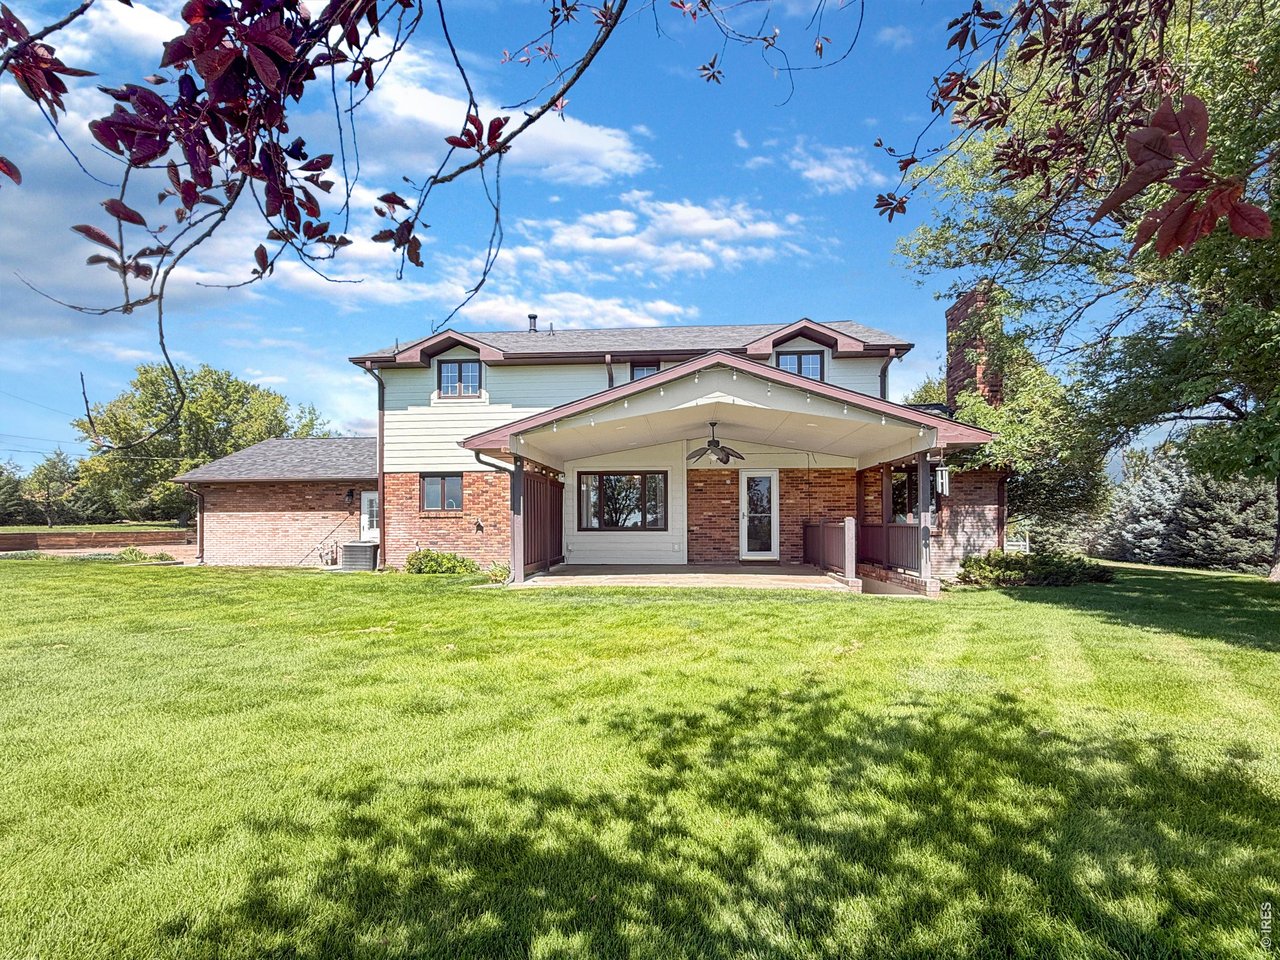
Back View of Covered Patio
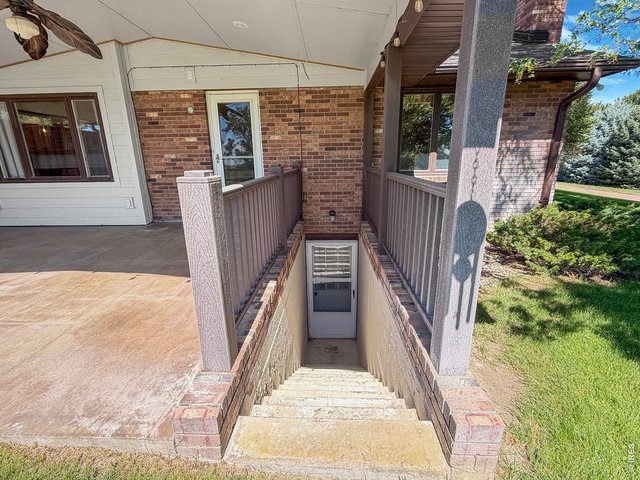
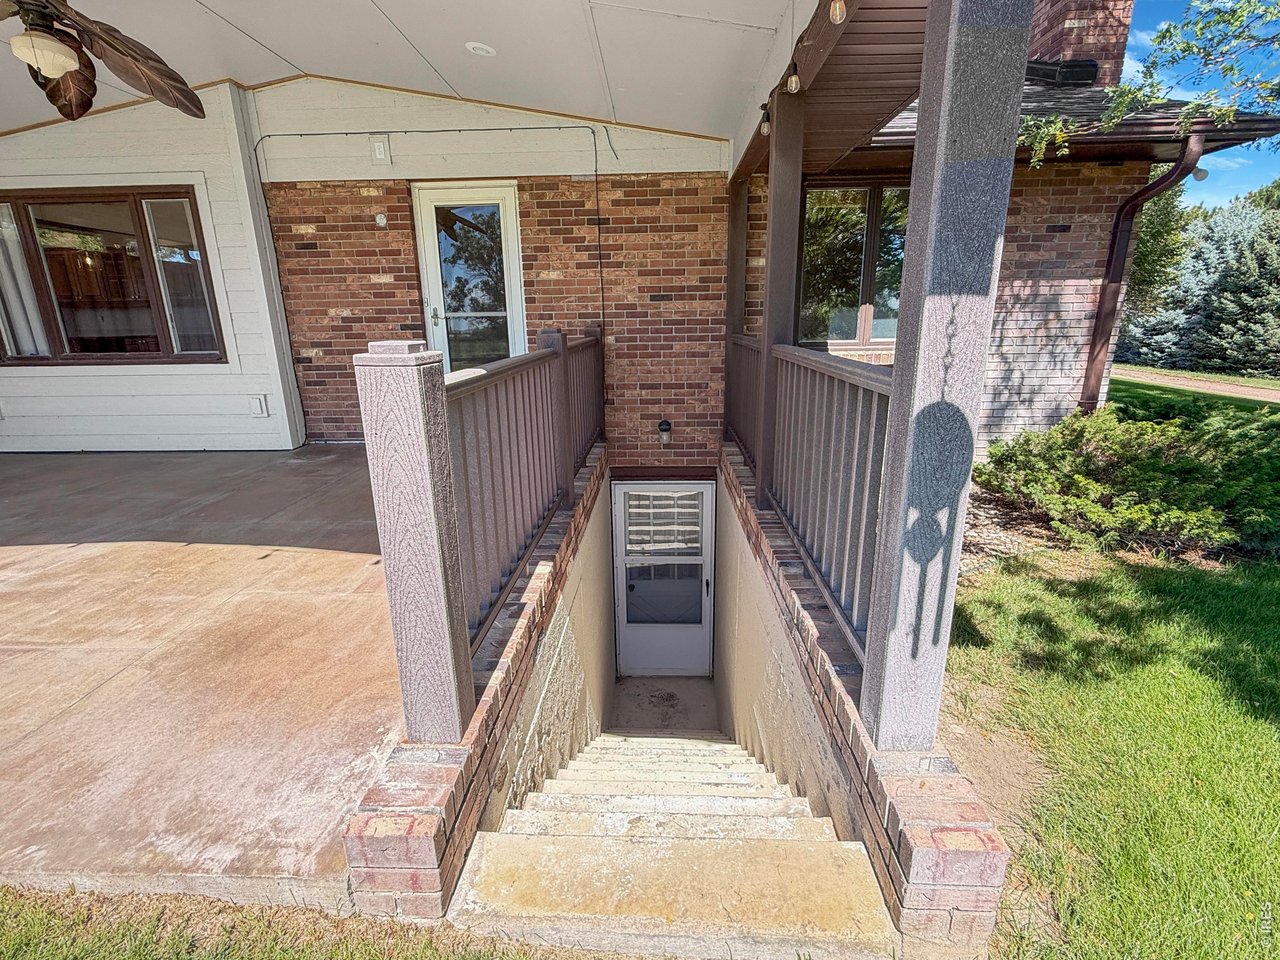
39 of 50
Walk out basement
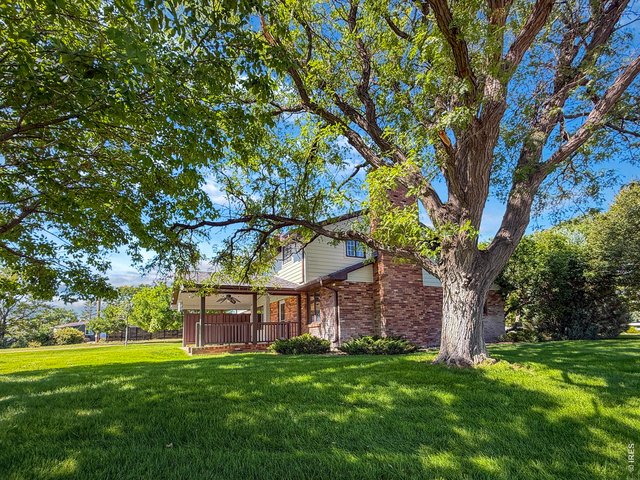
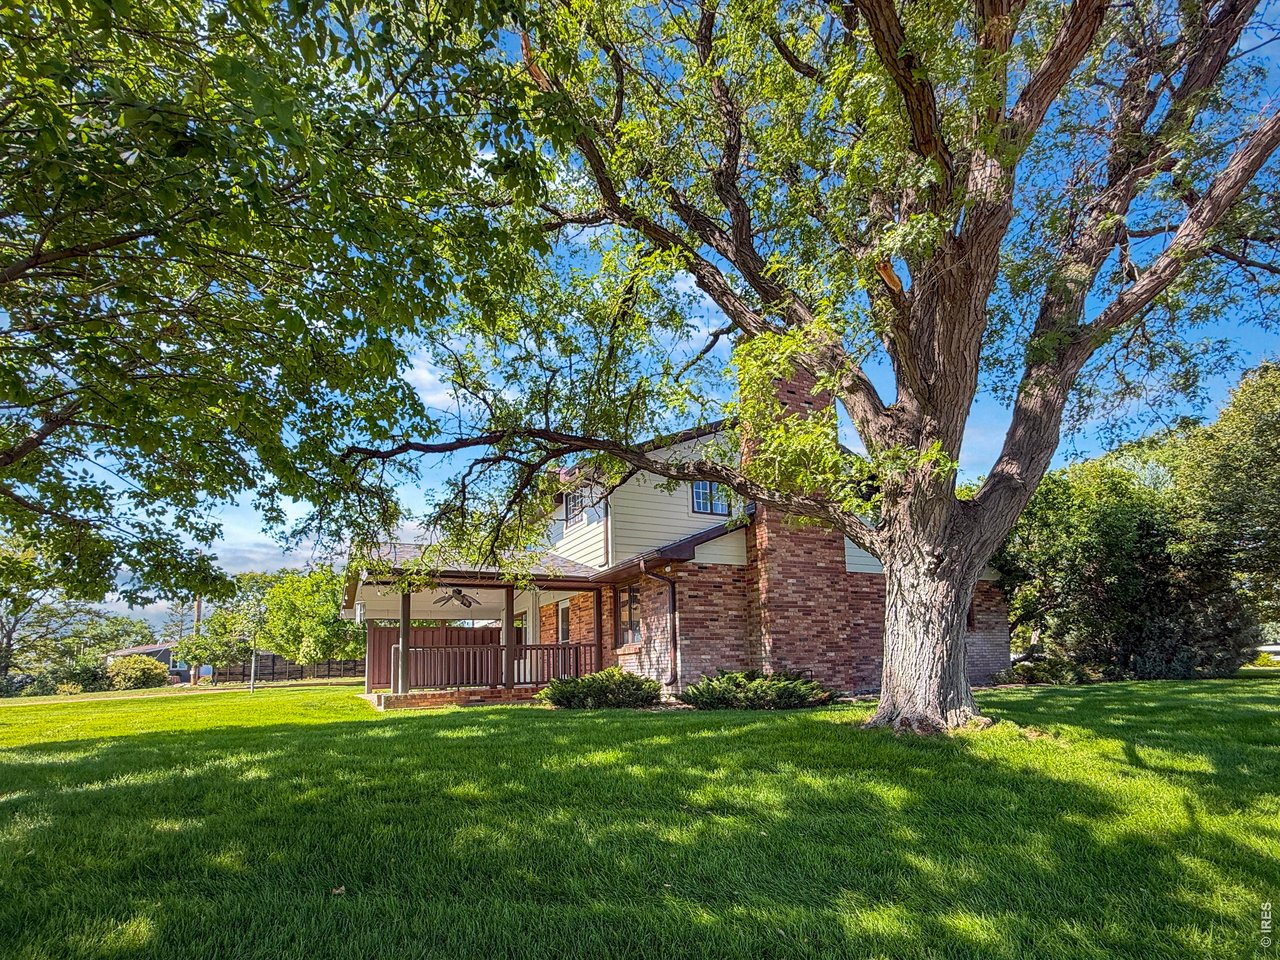
40 of 50
View From East
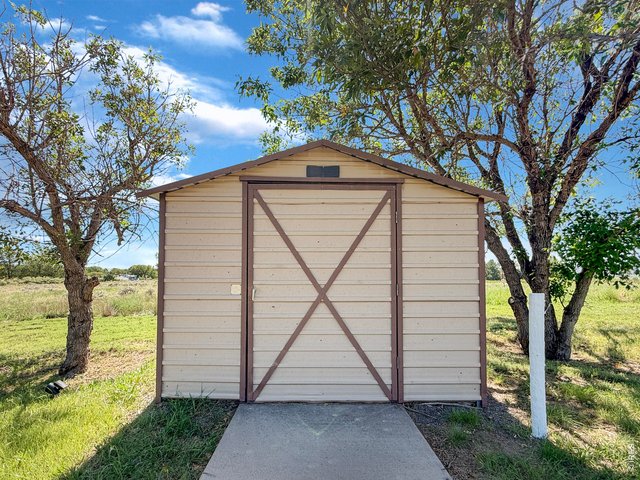
41 of 50
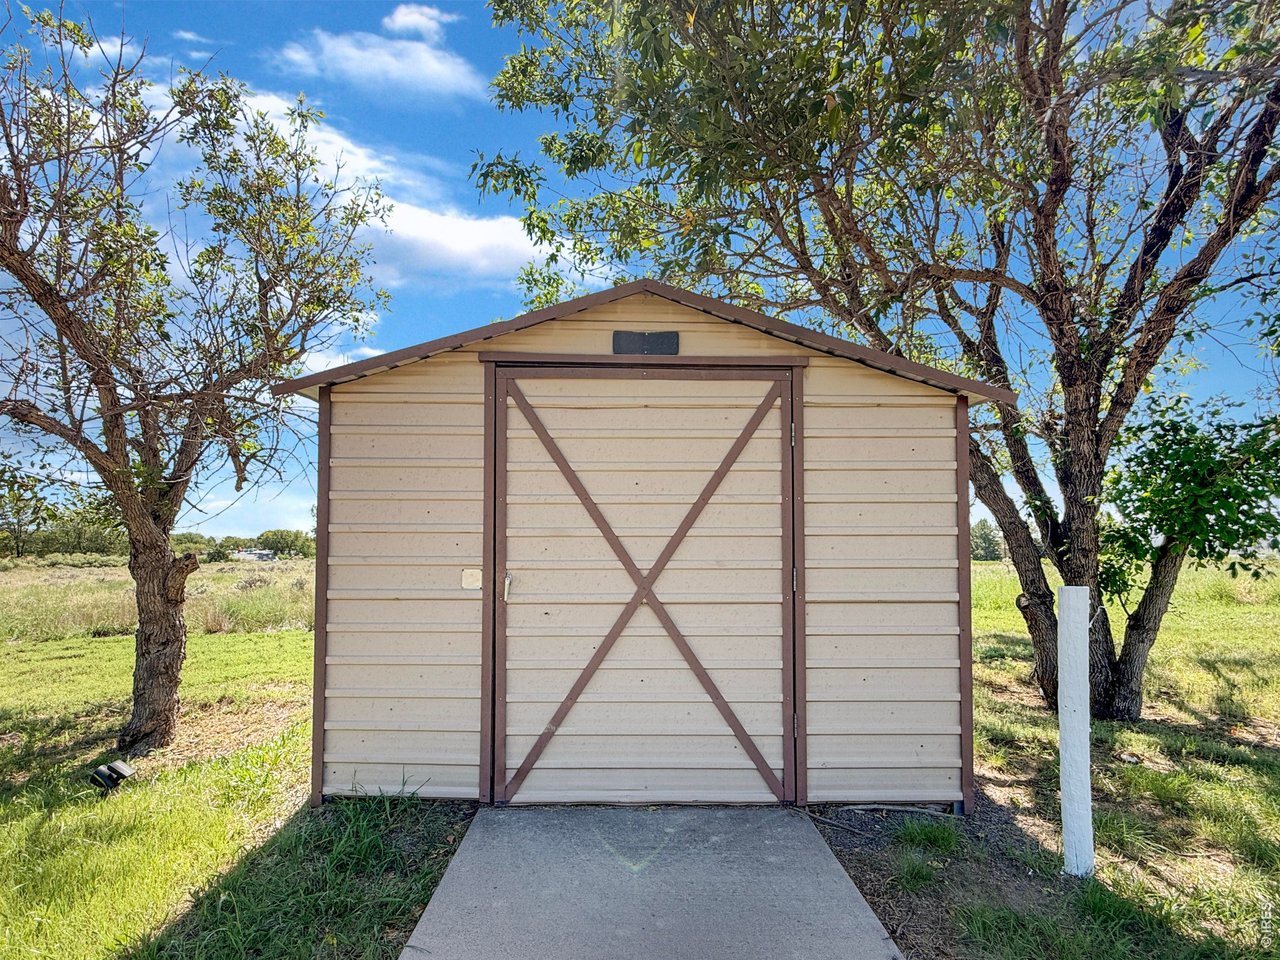
Garden Shed
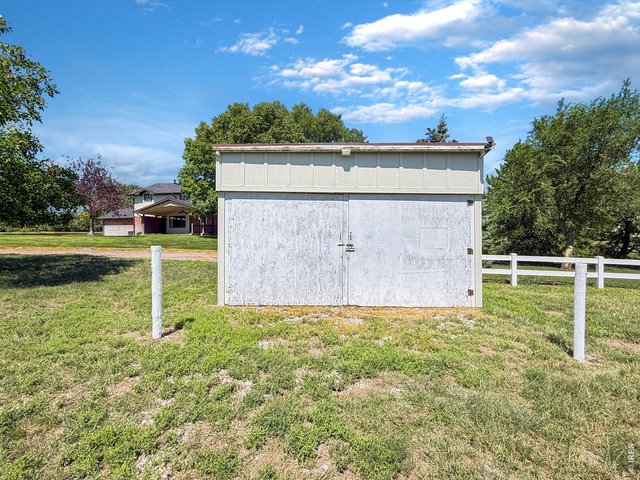
42 of 50
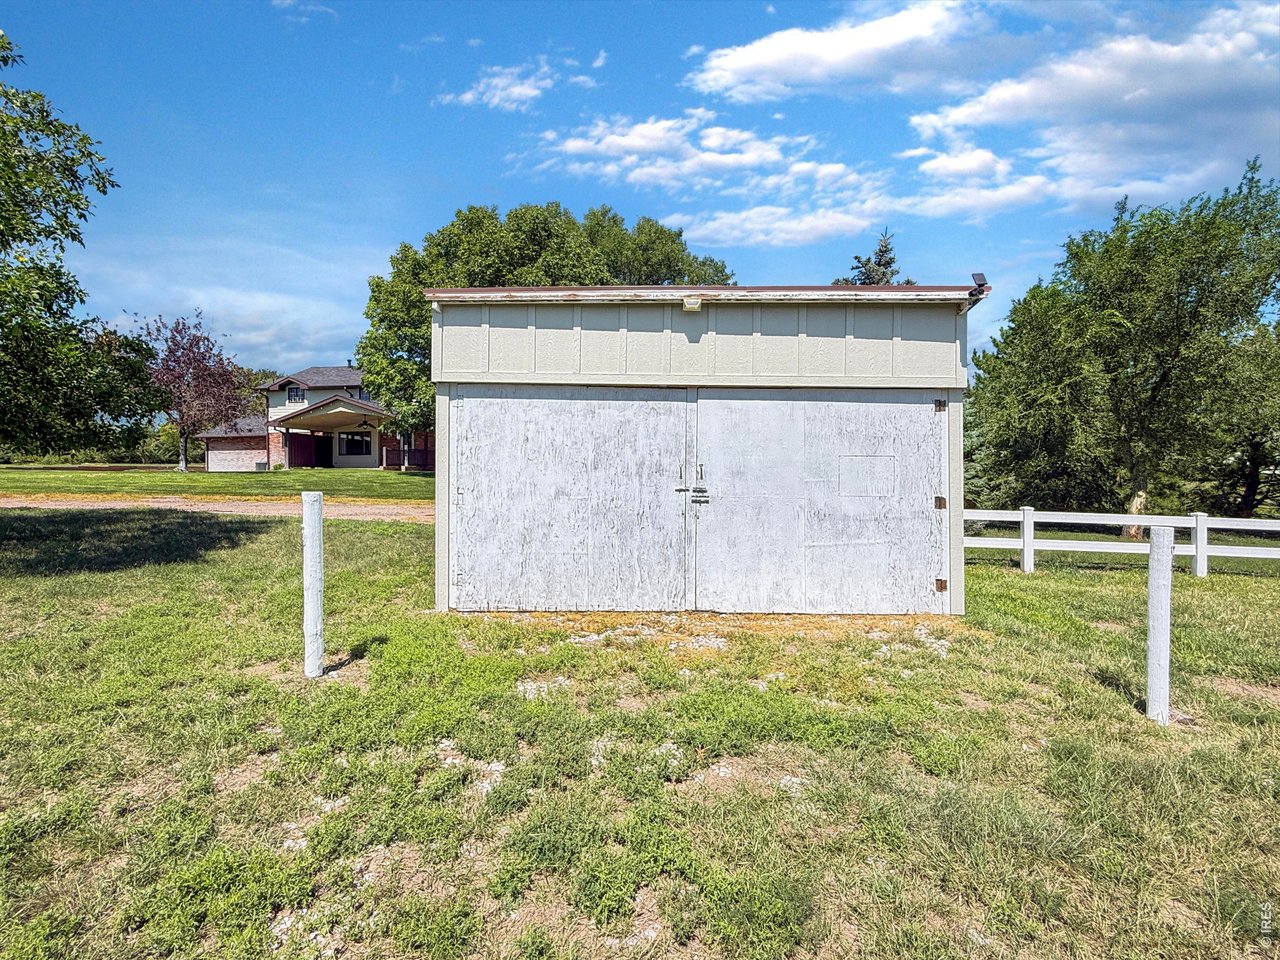
Storage Shed
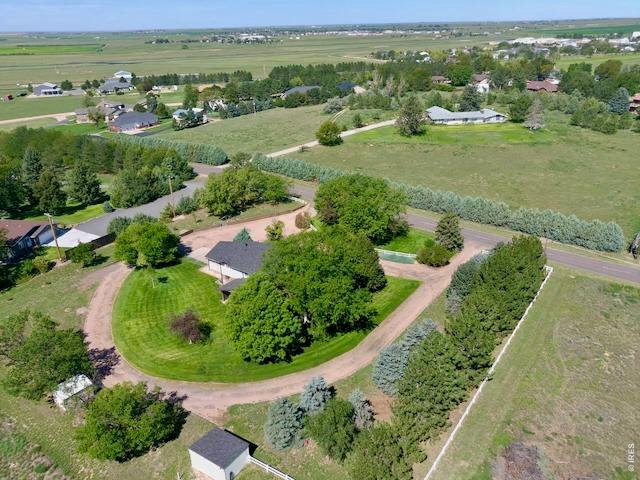
43 of 50
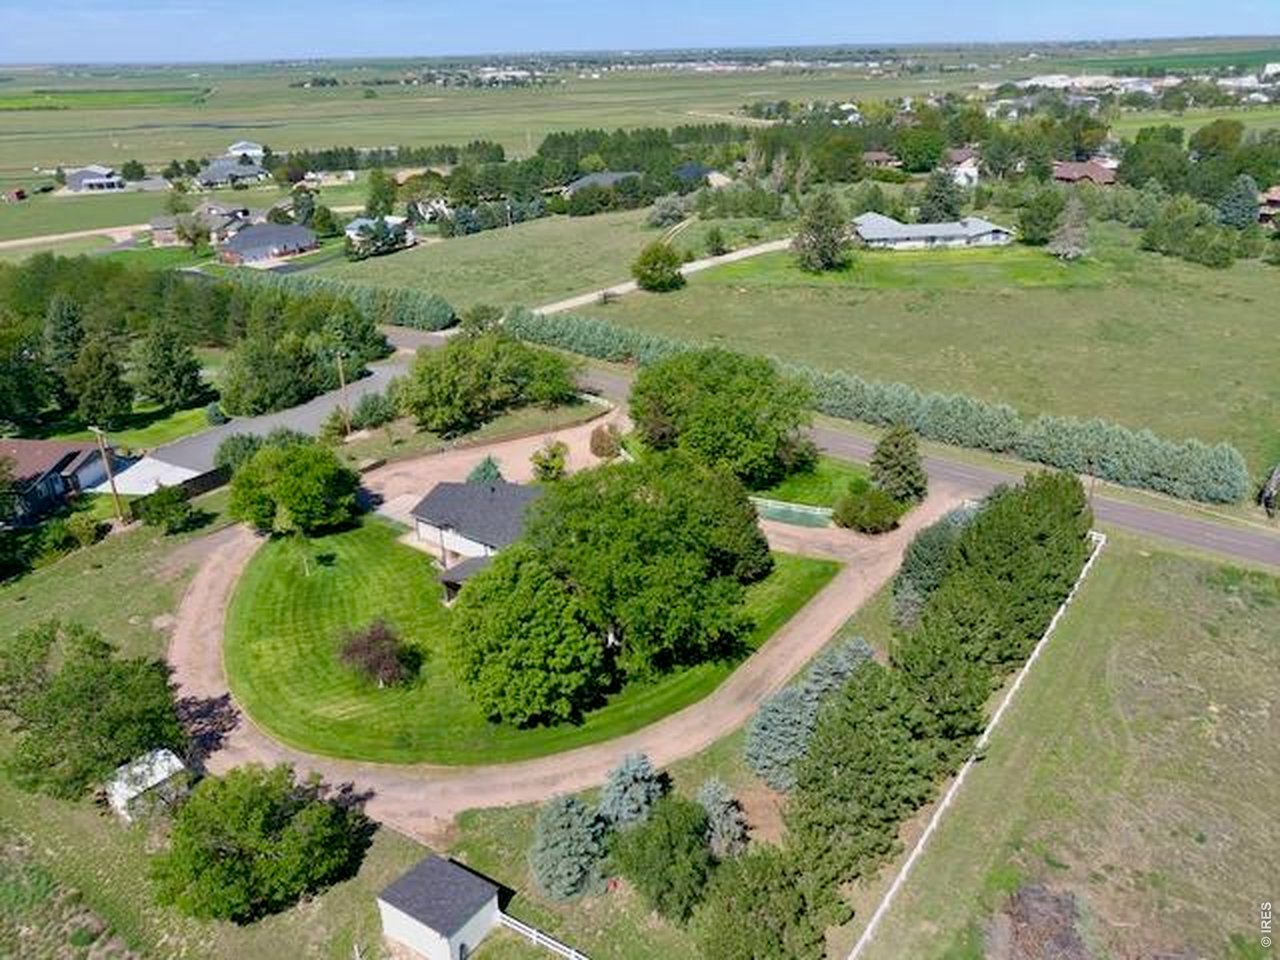
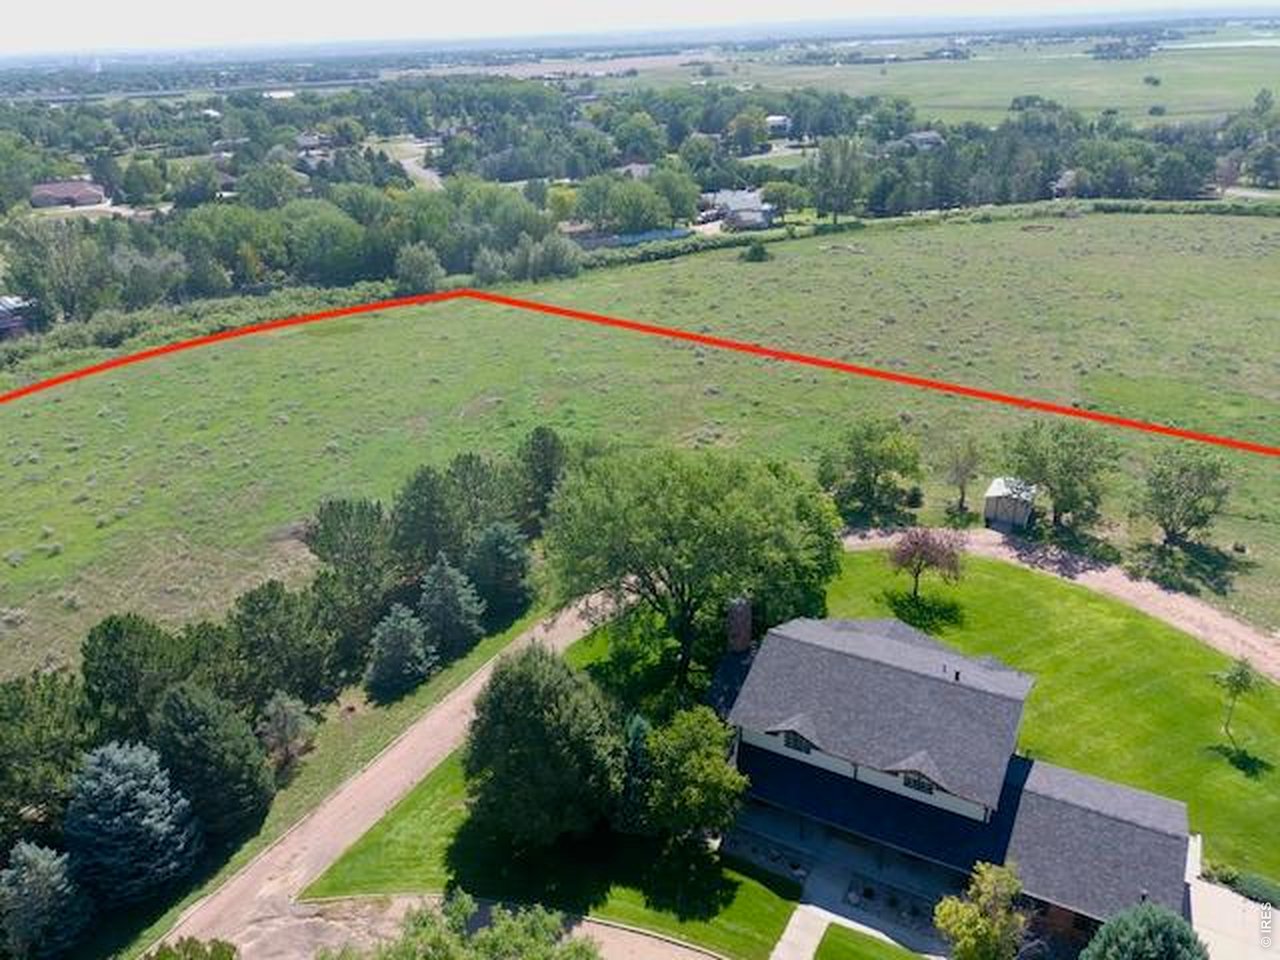
Overhead View looking to northwest
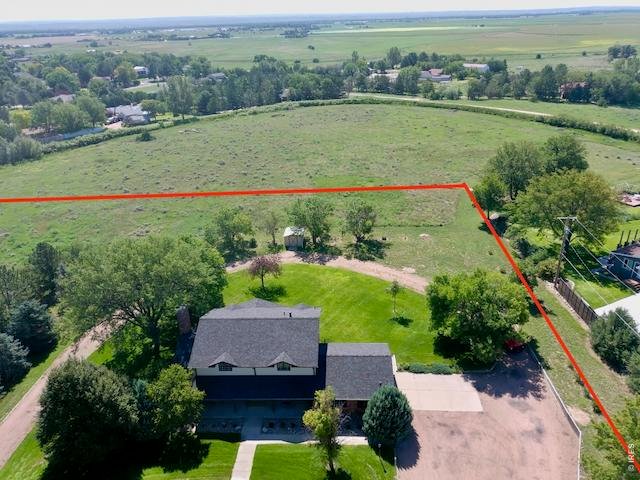
44 of 50
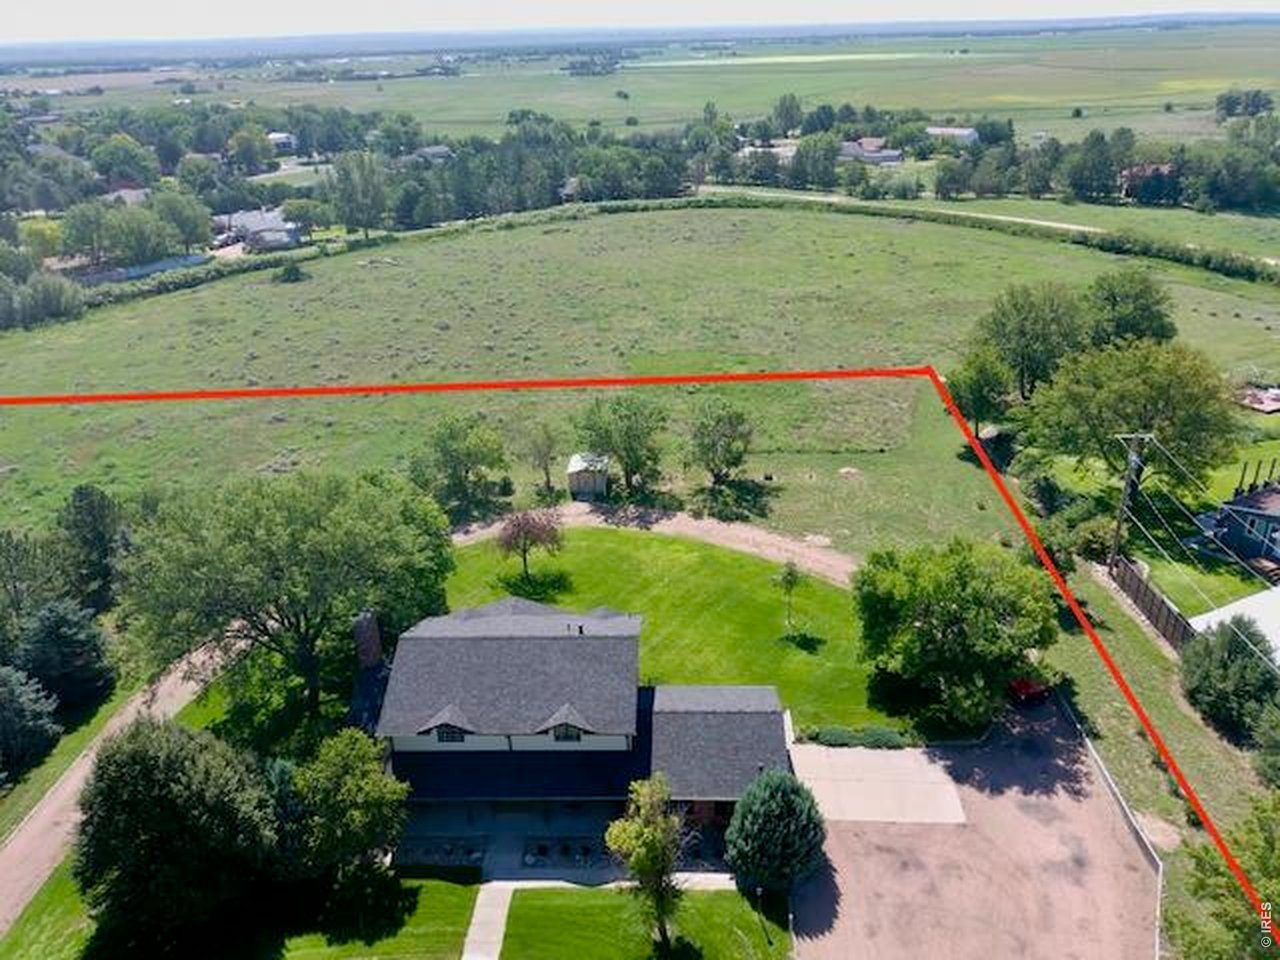
Boundary lines are approximate
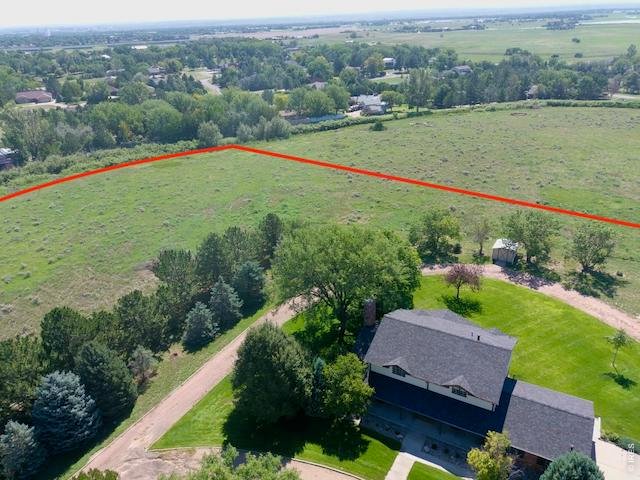
45 of 50
Boundary lines are approximate
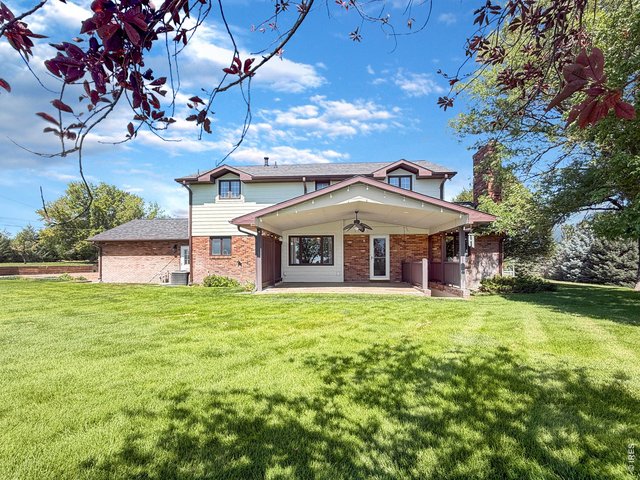
46 of 50
Back View
47 of 50
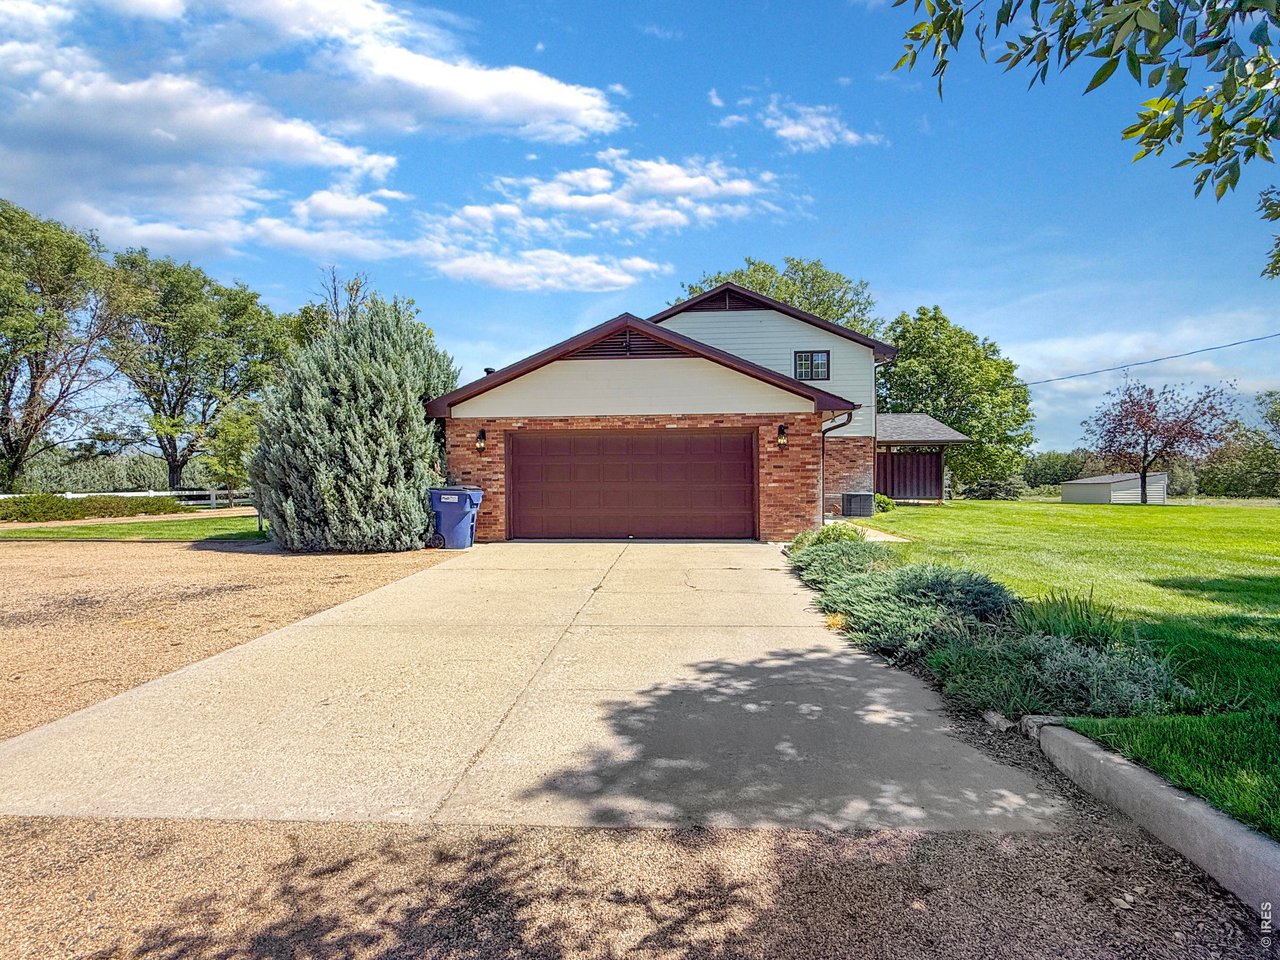
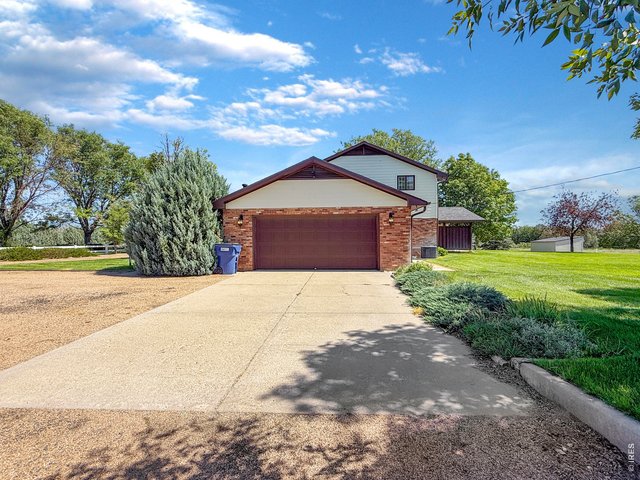
Garage Entry
48 of 50
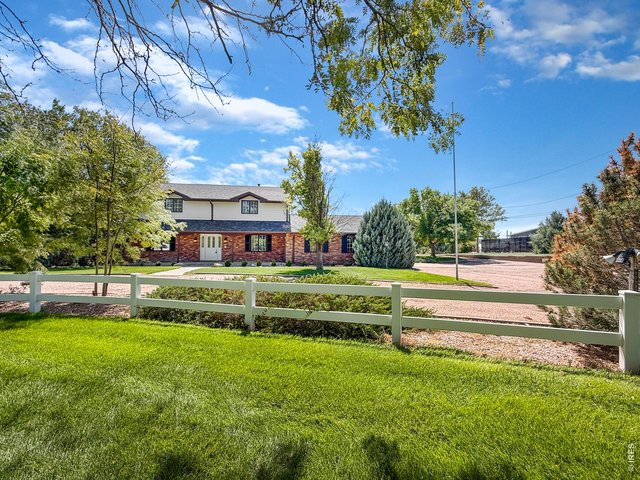
Front Yard Area
49 of 50
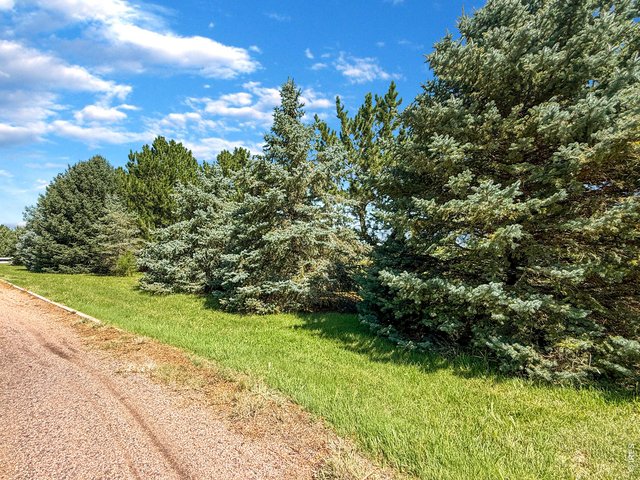
Mature Trees
50 of 50
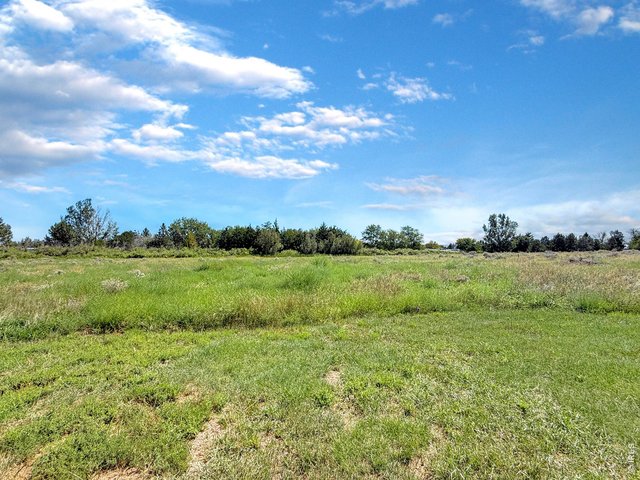
Acreage
4 Bed
4 Bath
3,887 SqFt
Single Family Home built in 1965 with a 4 Acre lot
General Features
| Type | Cape Cod |
| Style | 2 Story |
| Baths | 2 Full1 3/41 1/2 |
| Acreage | 4 Acres |
| Lot Size | 174,240 SqFt |
| Zoning | Res |
| Total | 3,887 SqFt ($158/SF) |
| Finished | 3,887 SqFt ($158/SF) |
| Basement | Full Basement, 90%+ Finished Basement, Walk-out Basement |
| Garage | 2 Space(s) |
| Garage Type | Attached |
| Year Built | 1965 |
| New Construction | No |
| Construction | Wood/Frame, Brick/Brick Veneer |
| Cooling | Central Air, Whole House Fan |
| Heating | Forced Air, 2 or more Heat Sources |
| Roof | Composition Roof |
Taxes & Fees
| Taxes | $2,236 |
| Tax Year | 2025 |
| Metro District | No |
Schools
| School District | Valley RE 1 |
| Elementary |
Ayres,
Campbell |
| Middle/Jr High | Sterling |
| Senior High | Sterling |
Driving Directions
From Hwy 14 Sterling, go west past Home Depot and once you get to Pioneer Park, turn left on Highland Dr, go about 1 mile and the house is on the left. There are 2 entrances from Highland Dr.Rooms
| Primary Bedroom | 12 x 16 (Upper Level) |
| Bedroom 2 | 13 x 15 (Upper Level) |
| Bedroom 3 | 12 x 14 (Upper Level) |
| Bedroom 4 | 12 x 12 (Upper Level) |
| Kitchen | 12 x 23 (Main Floor) |
| Great Room | 12 x 14 (Main Floor) |
| Living Room | 14 x 23 (Main Floor) |
| Dining Room | 14 x 23 (Main Floor) |
| Laundry Room | 7 x 19 (Basement) |
| Family Room | 14 x 22 (Basement) |
| Rec. Room | 14 x 22 (Basement) |
| Note: All room dimensions, including square footage data, are approximate and must be verified by the buyer. | |
Outdoor Features
Lawn Sprinkler System, Storage Buildings, Patio, Heated Garage, Oversized GarageLot Features
Evergreen Trees, Deciduous Trees, Native Grass, Level Lot, Golf Course Neighborhood, House Faces NorthDesign Features
Eat-in Kitchen, Separate Dining Room, Walk-in Closet, Wet Bar, Washer/Dryer Hookups, Beamed CeilingsGreen Features
High Efficiency FurnaceLivestock Features
Horse(s) AllowedInclusions
Window Coverings, Gas Range/Oven, Dishwasher, Refrigerator, Clothes Washer, Clothes Dryer, Microwave, Some Furniture, Water Filter OwnedNeighborhood
Accessibility
Level LotFireplace
2+ Fireplaces


Information deemed reliable but not guaranteed by the MLS. WARNING: This database record is provided subject to limited license rights. Duplication or reproduction is prohibited. Limited License MLS content and images © Copyright 1998 - 2026, IRES LLC. All rights reserved.