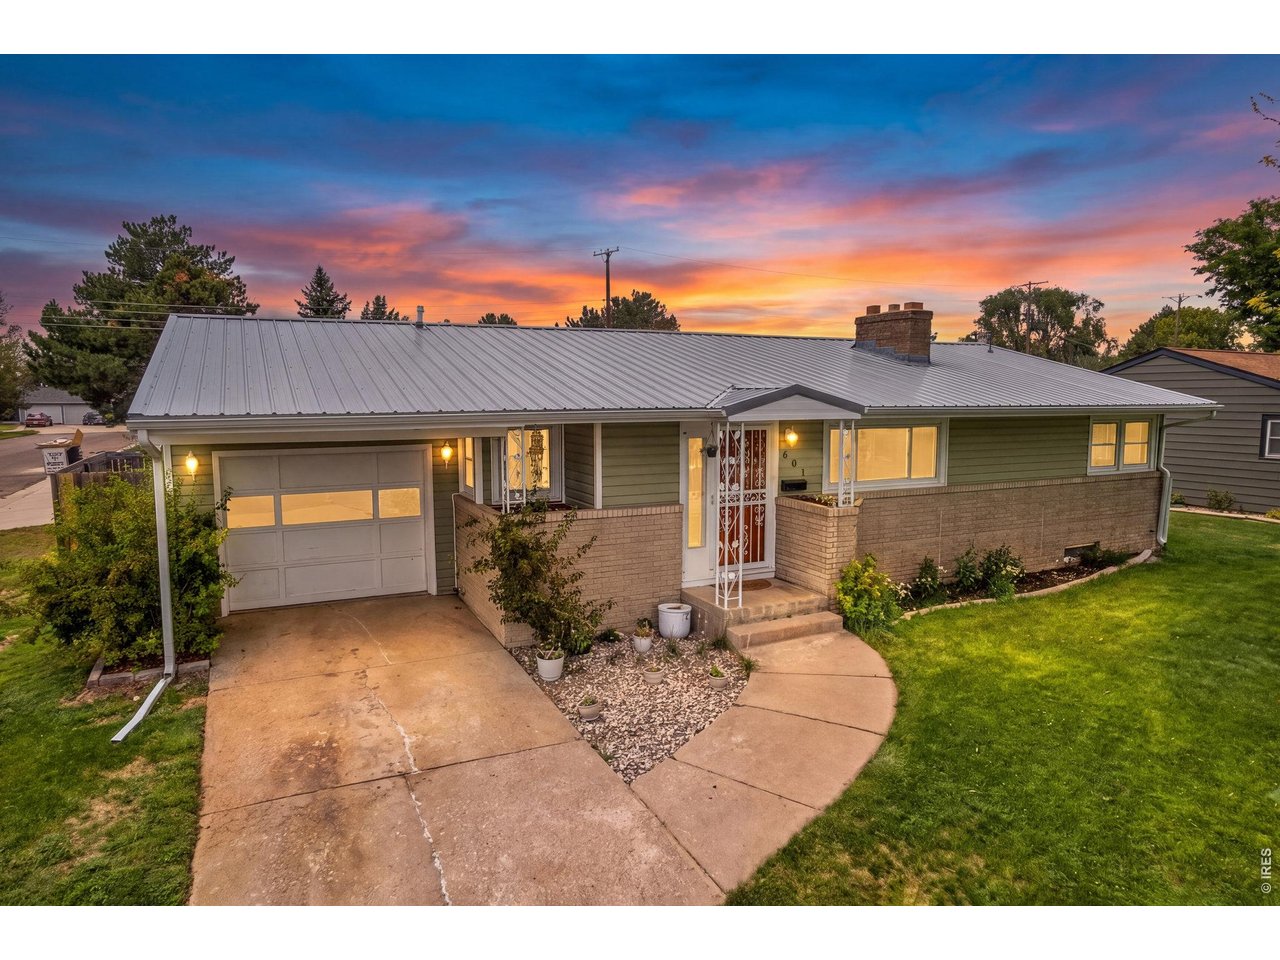
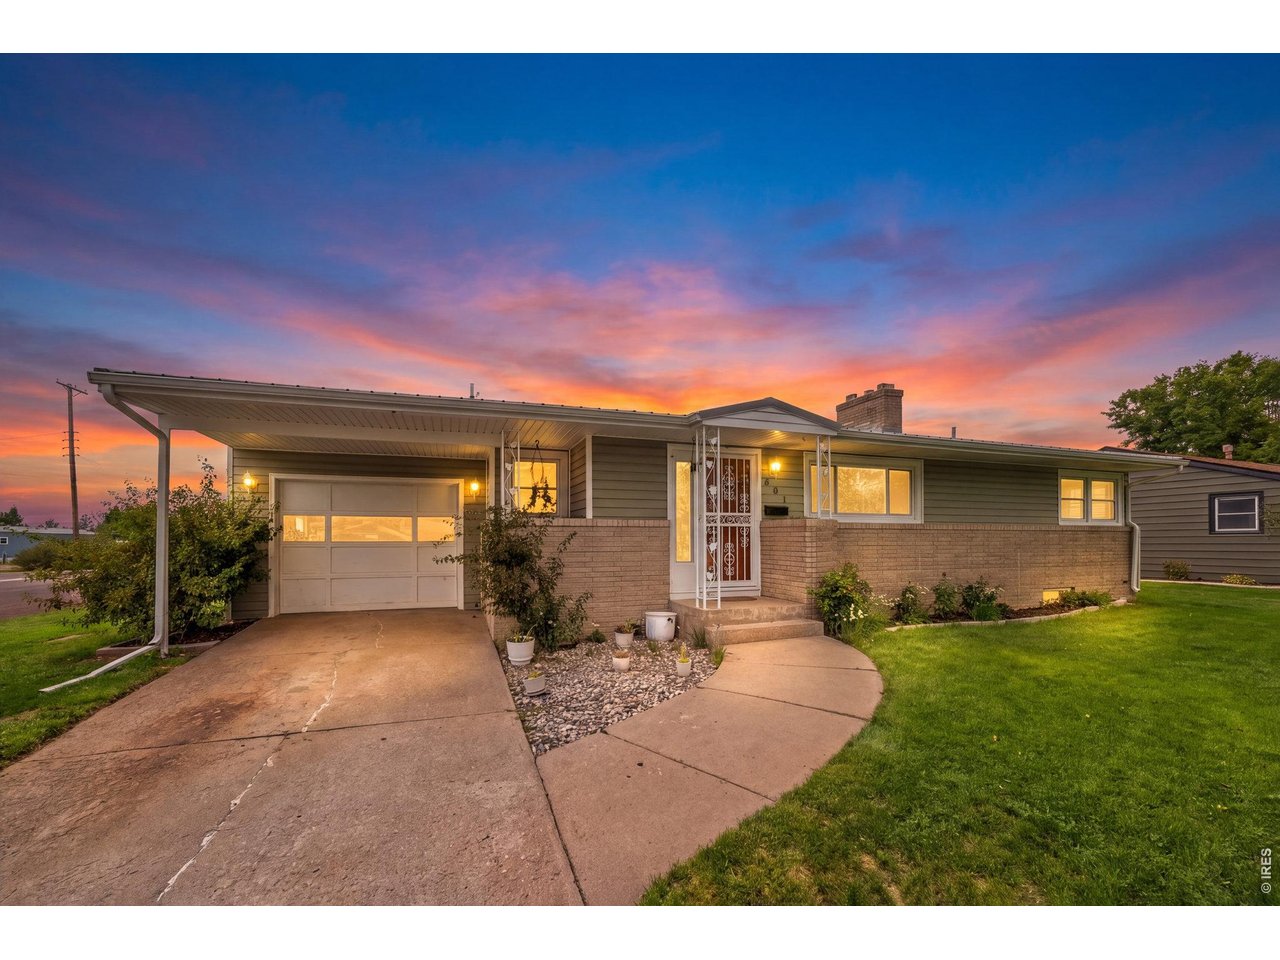
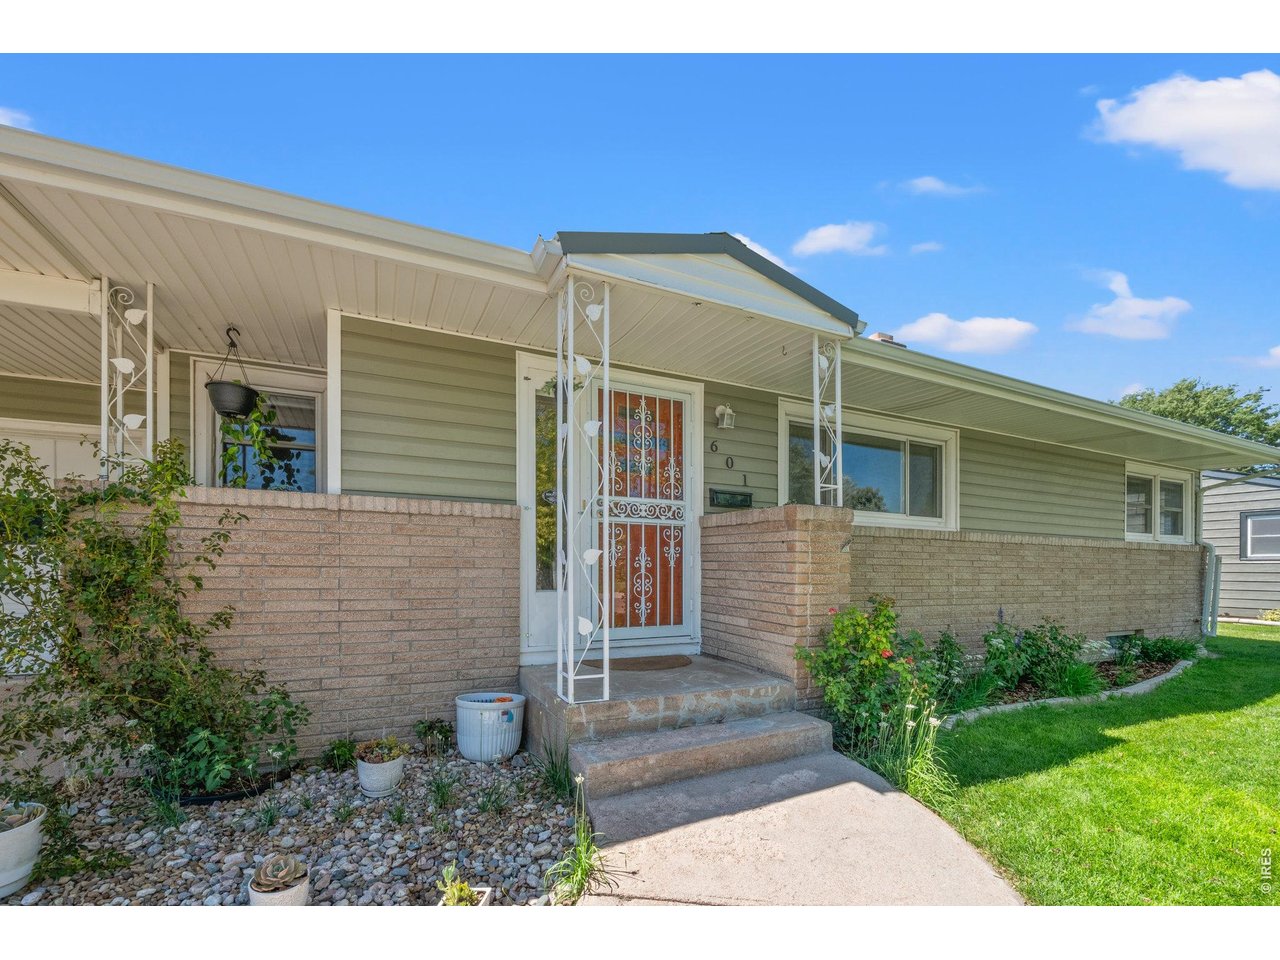
601 Fremont Ave Akron, CO 80720

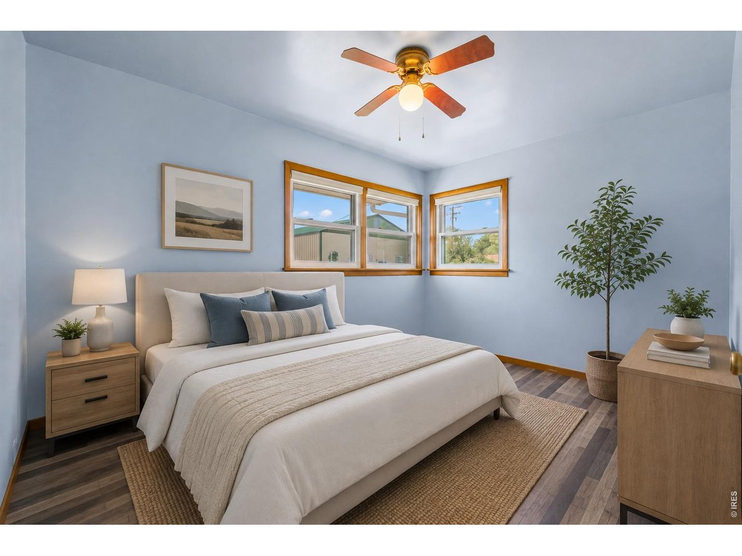
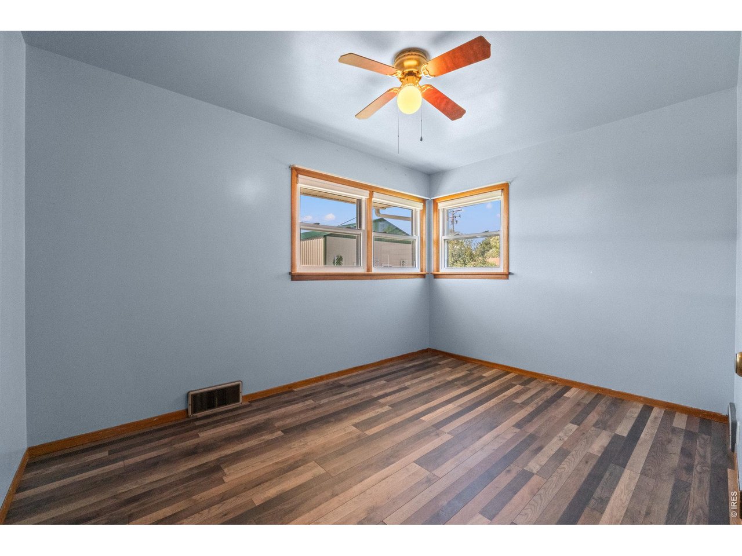
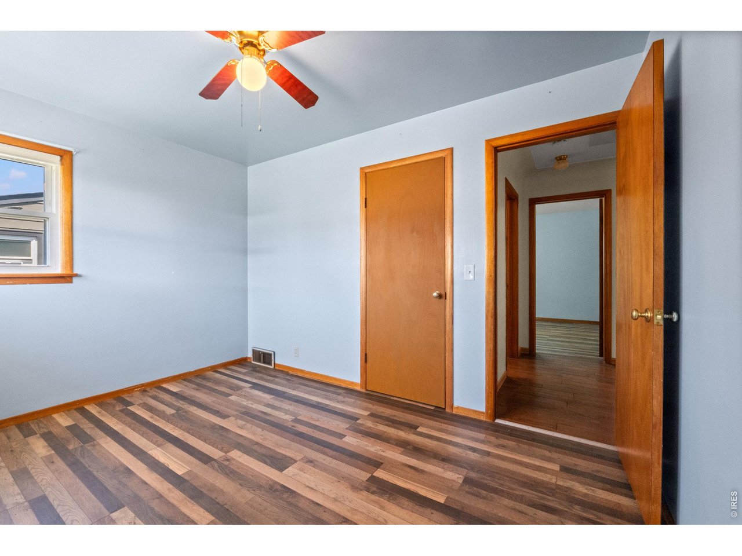
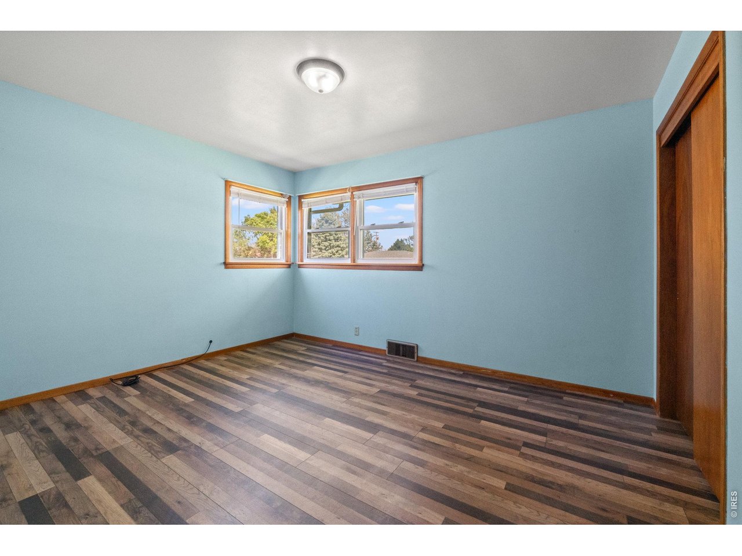
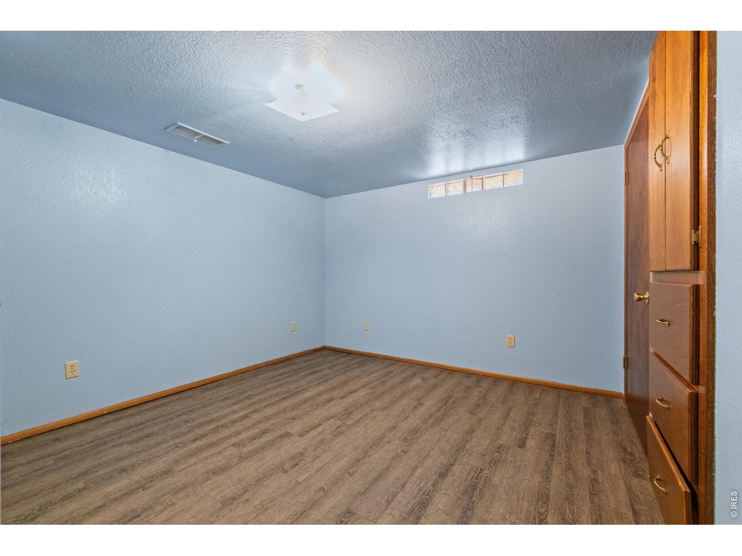
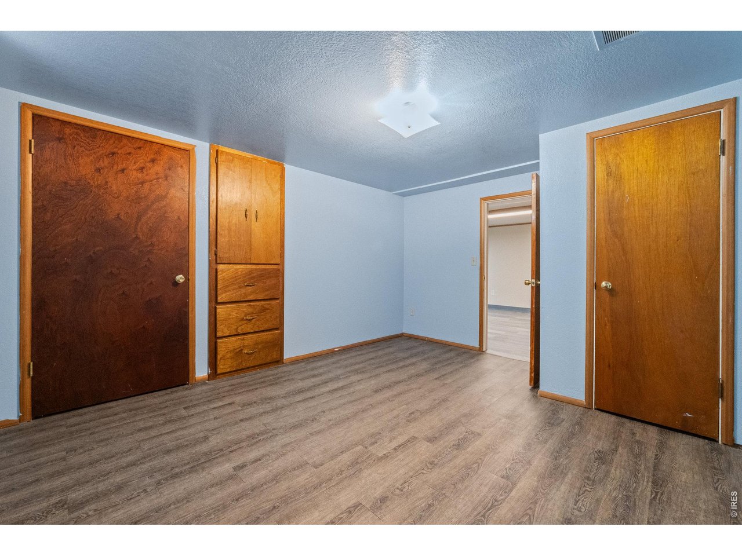
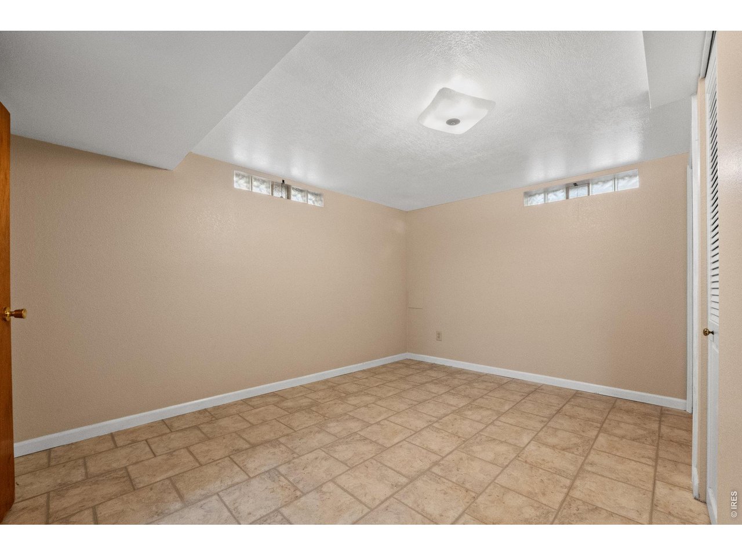
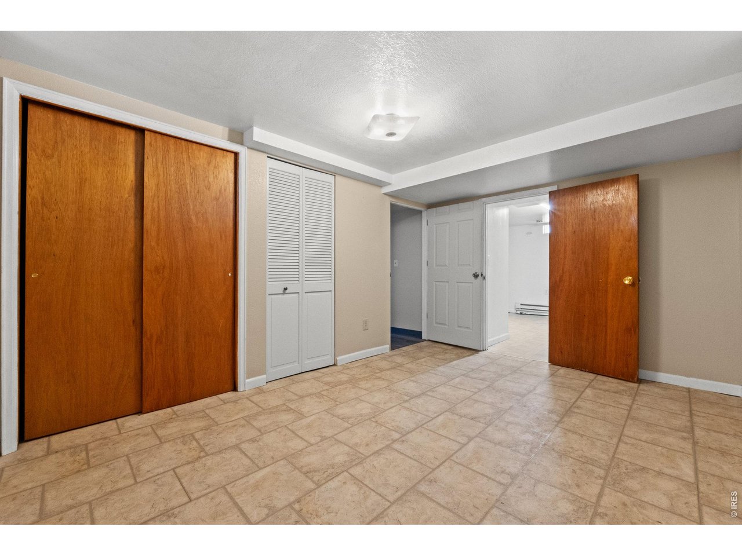

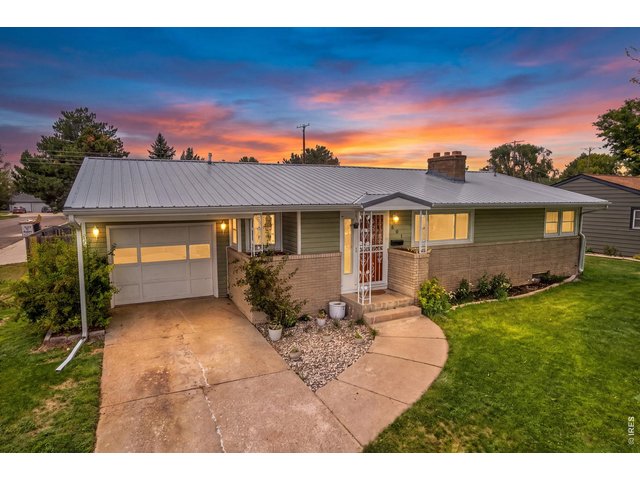
1 of 48
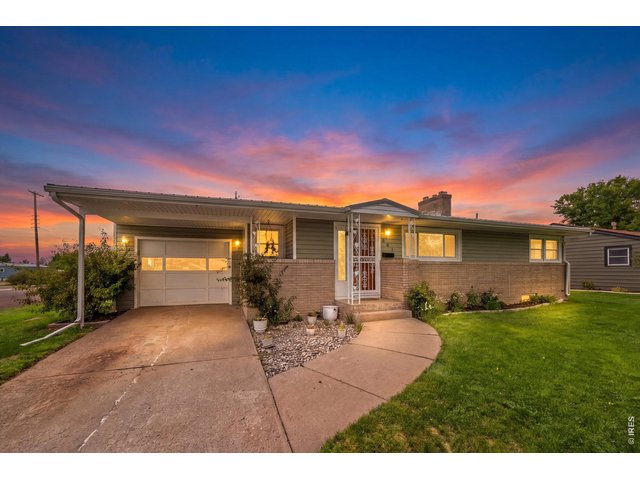
2 of 48
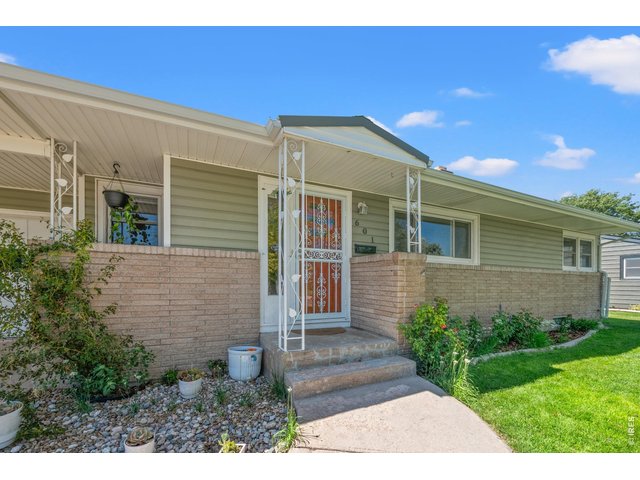
3 of 48
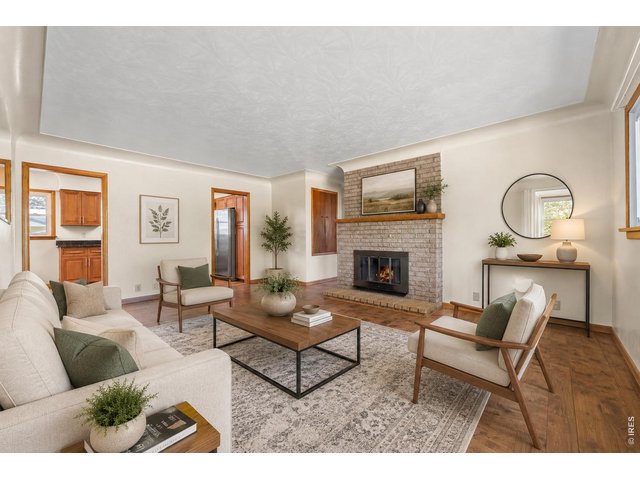
4 of 48
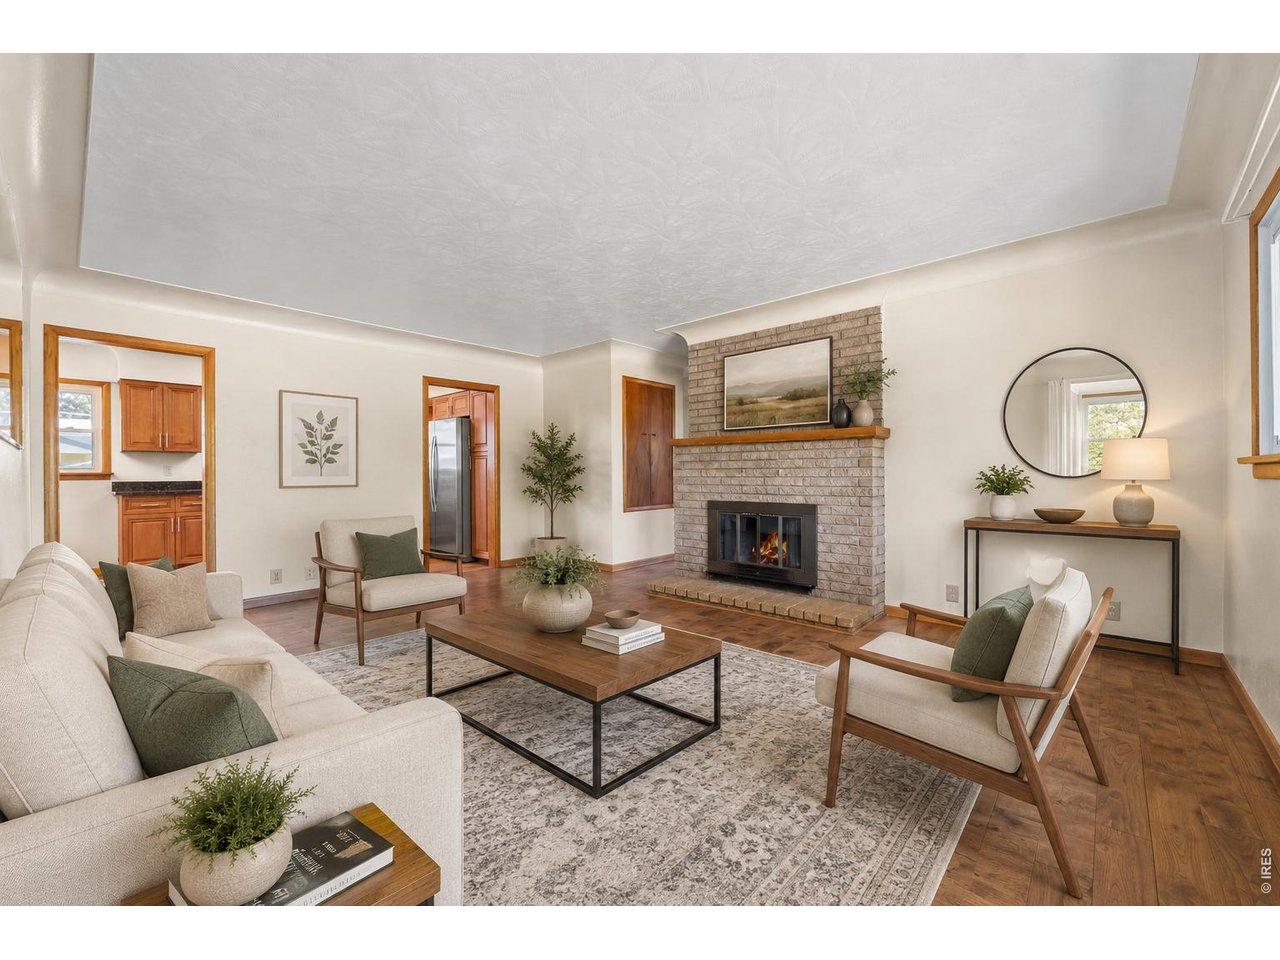
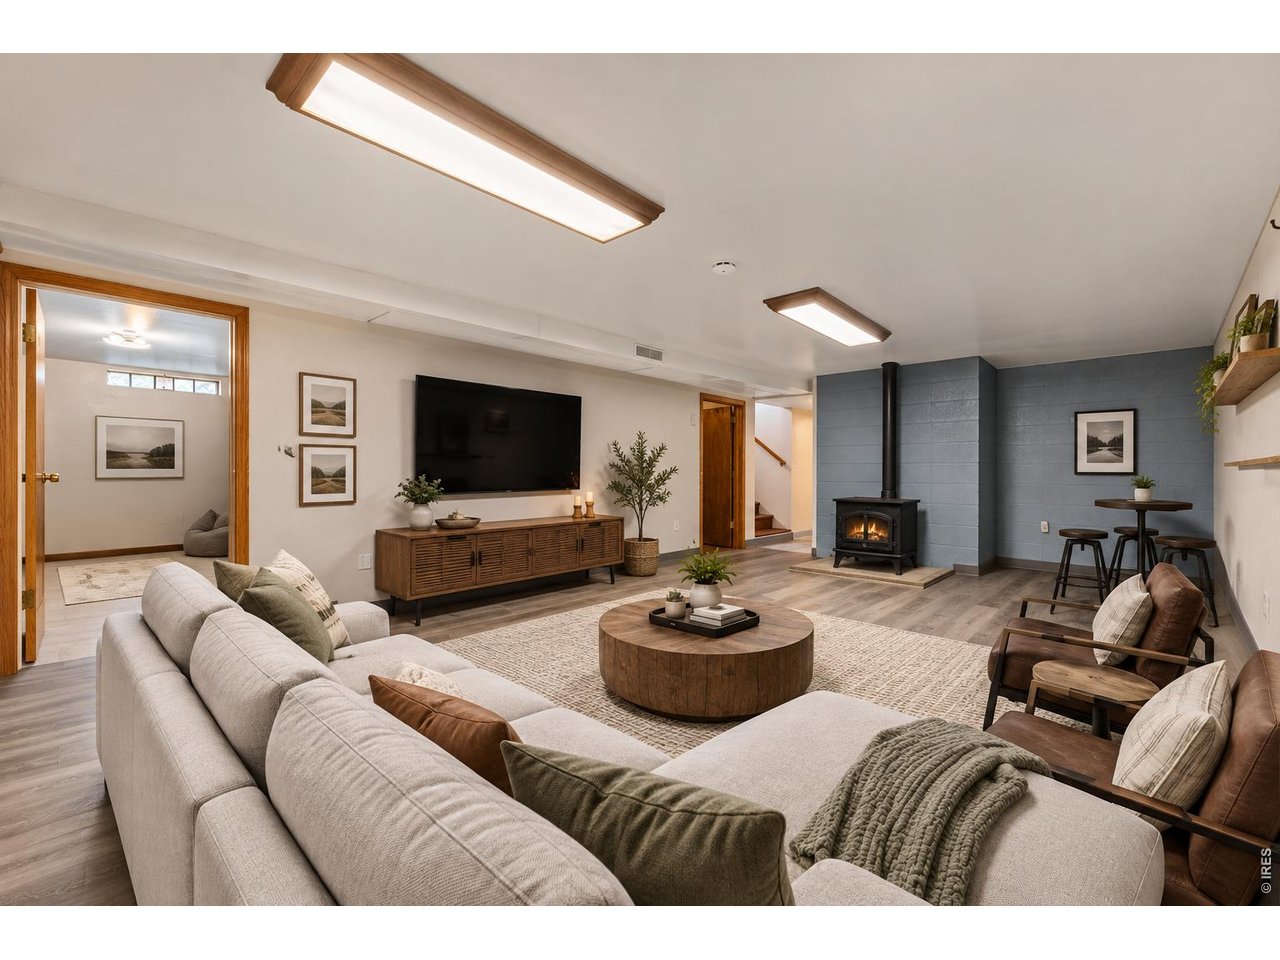
Virtually Staged
5 of 48
6 of 48
7 of 48
8 of 48
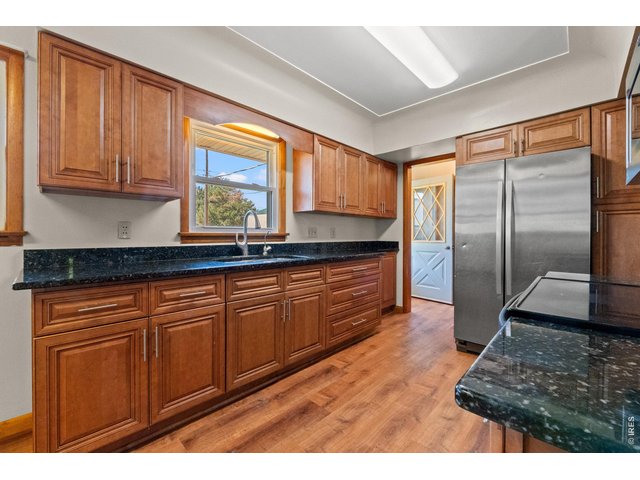
9 of 48
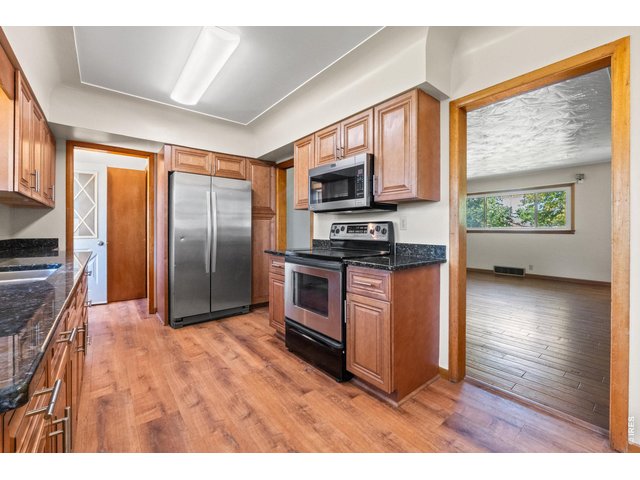
10 of 48
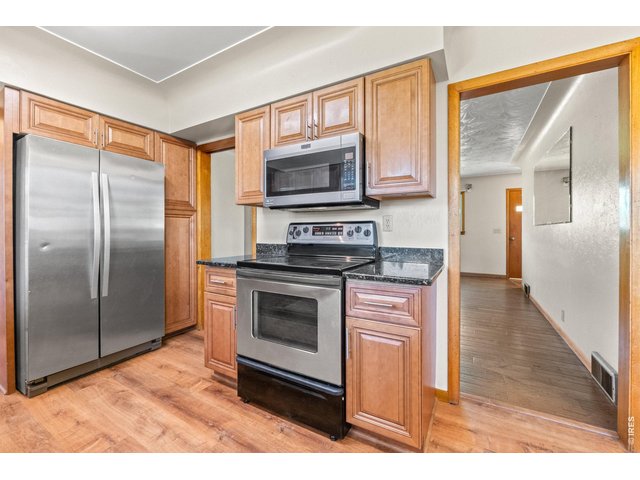
11 of 48
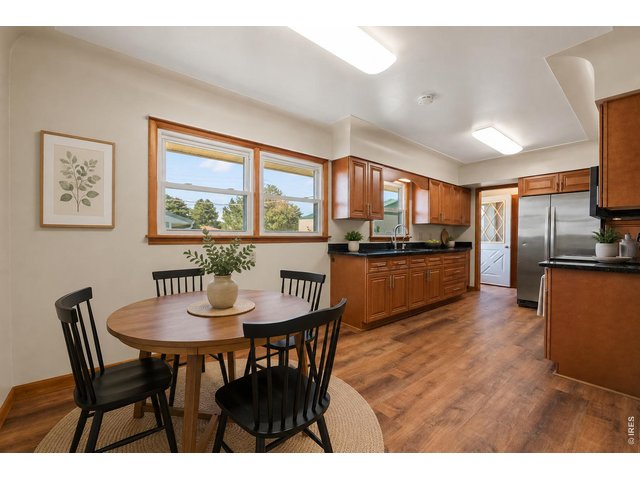
12 of 48
Virtually Staged
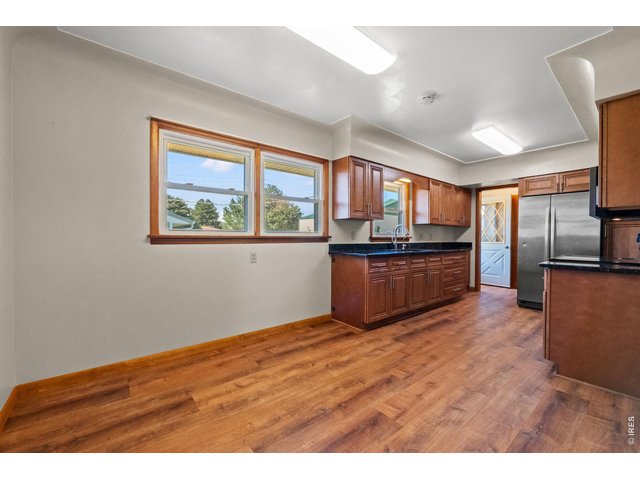
13 of 48
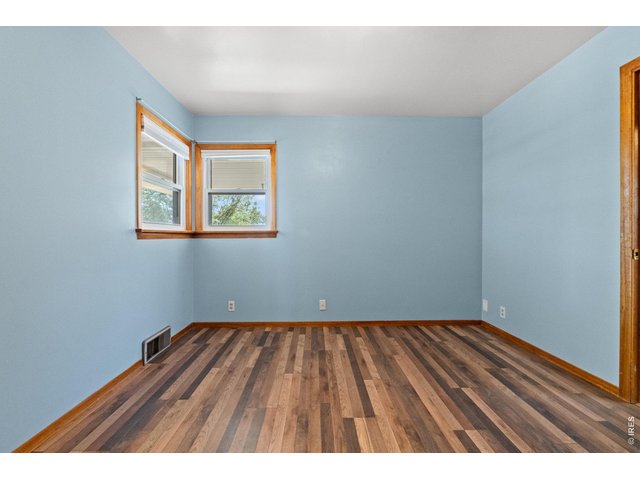
14 of 48
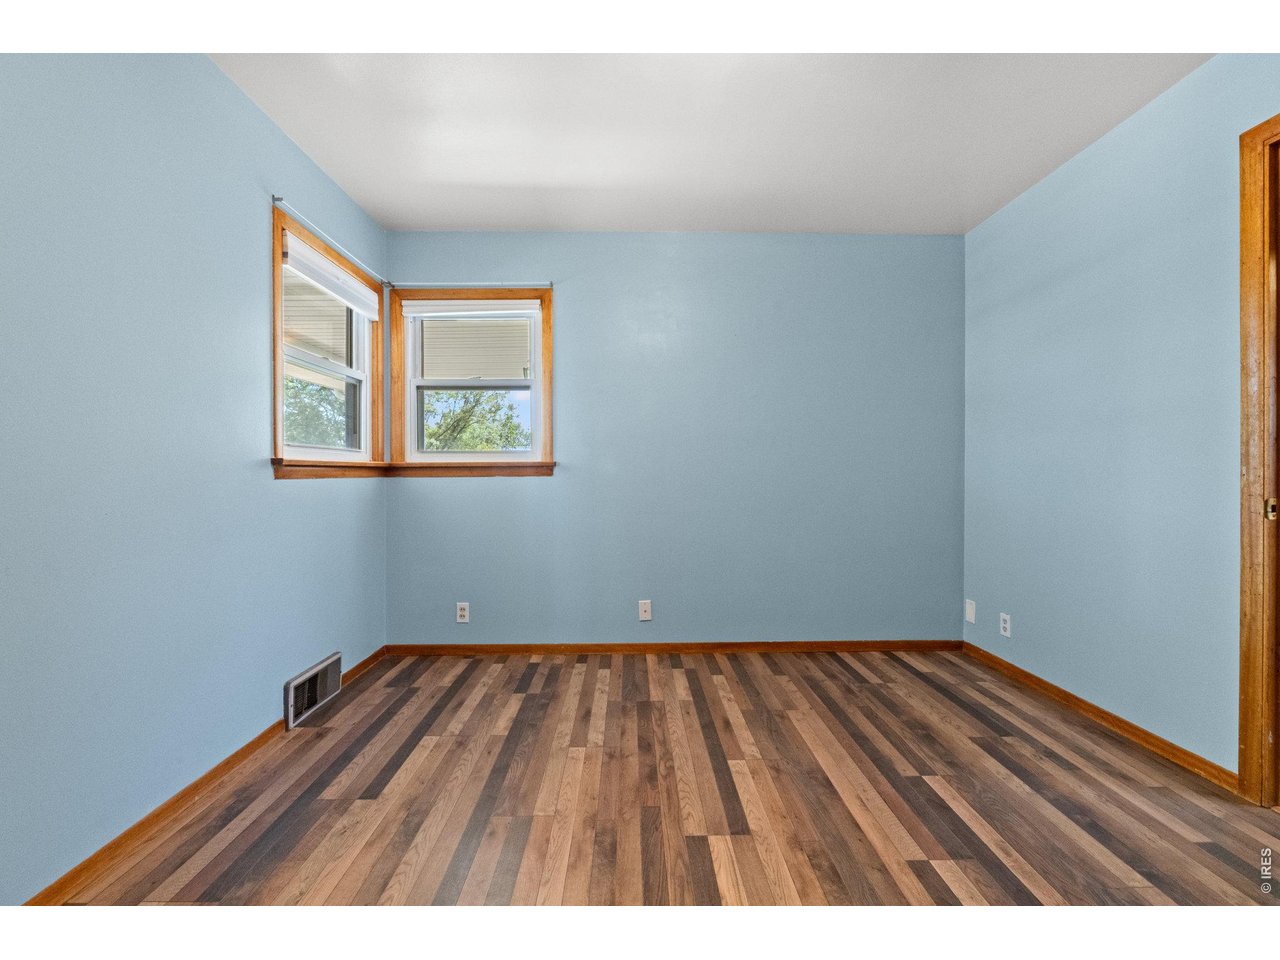
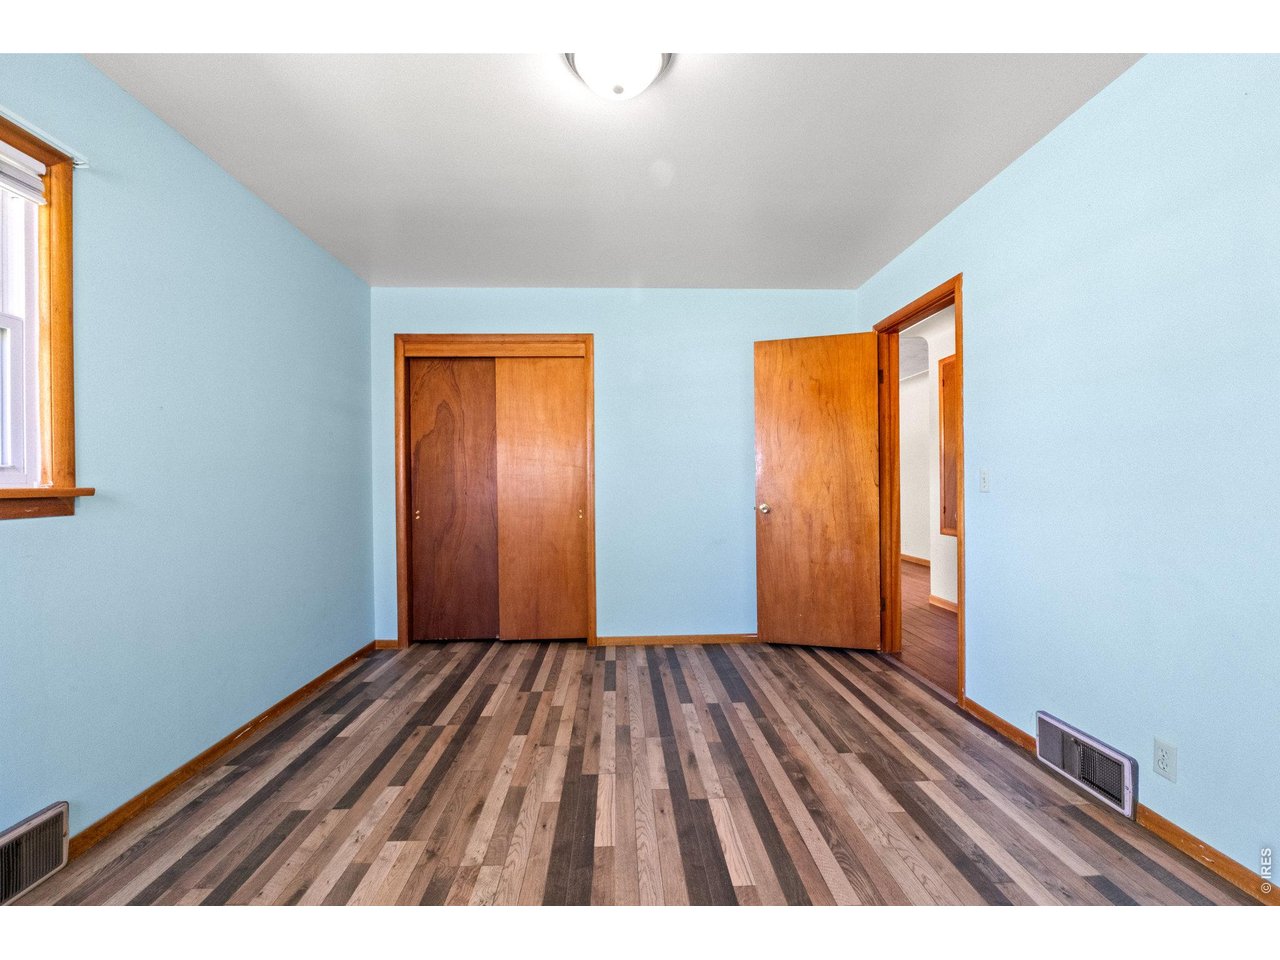
Bedroom #1 on the main level
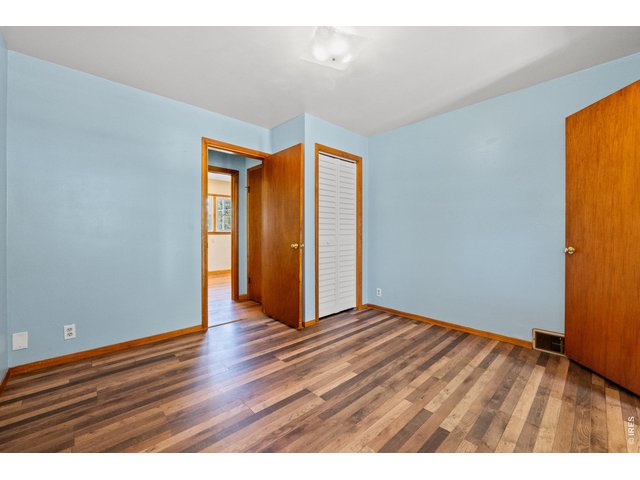
15 of 48
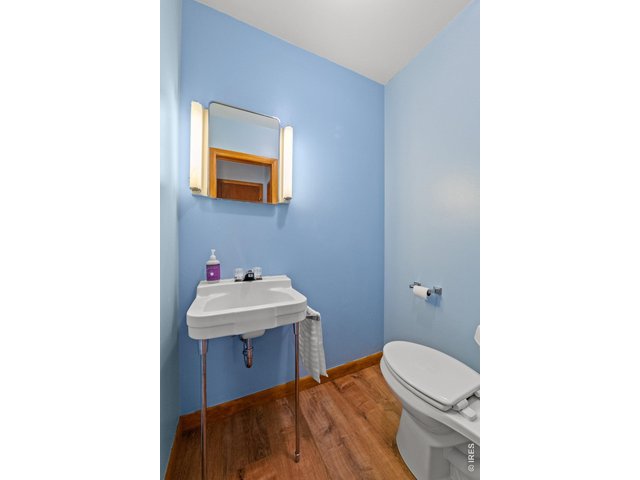
16 of 48
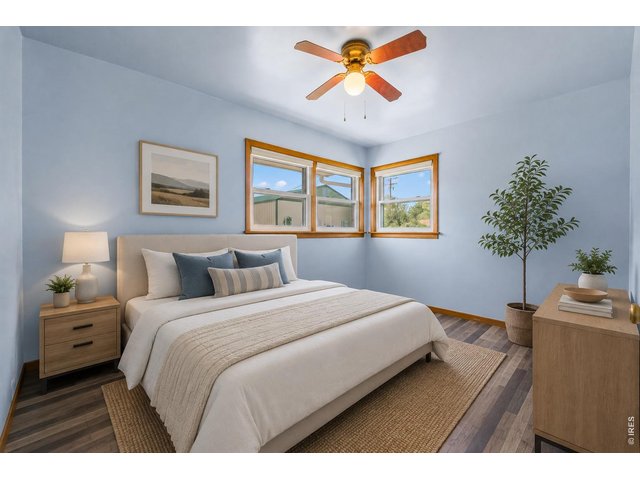
17 of 48
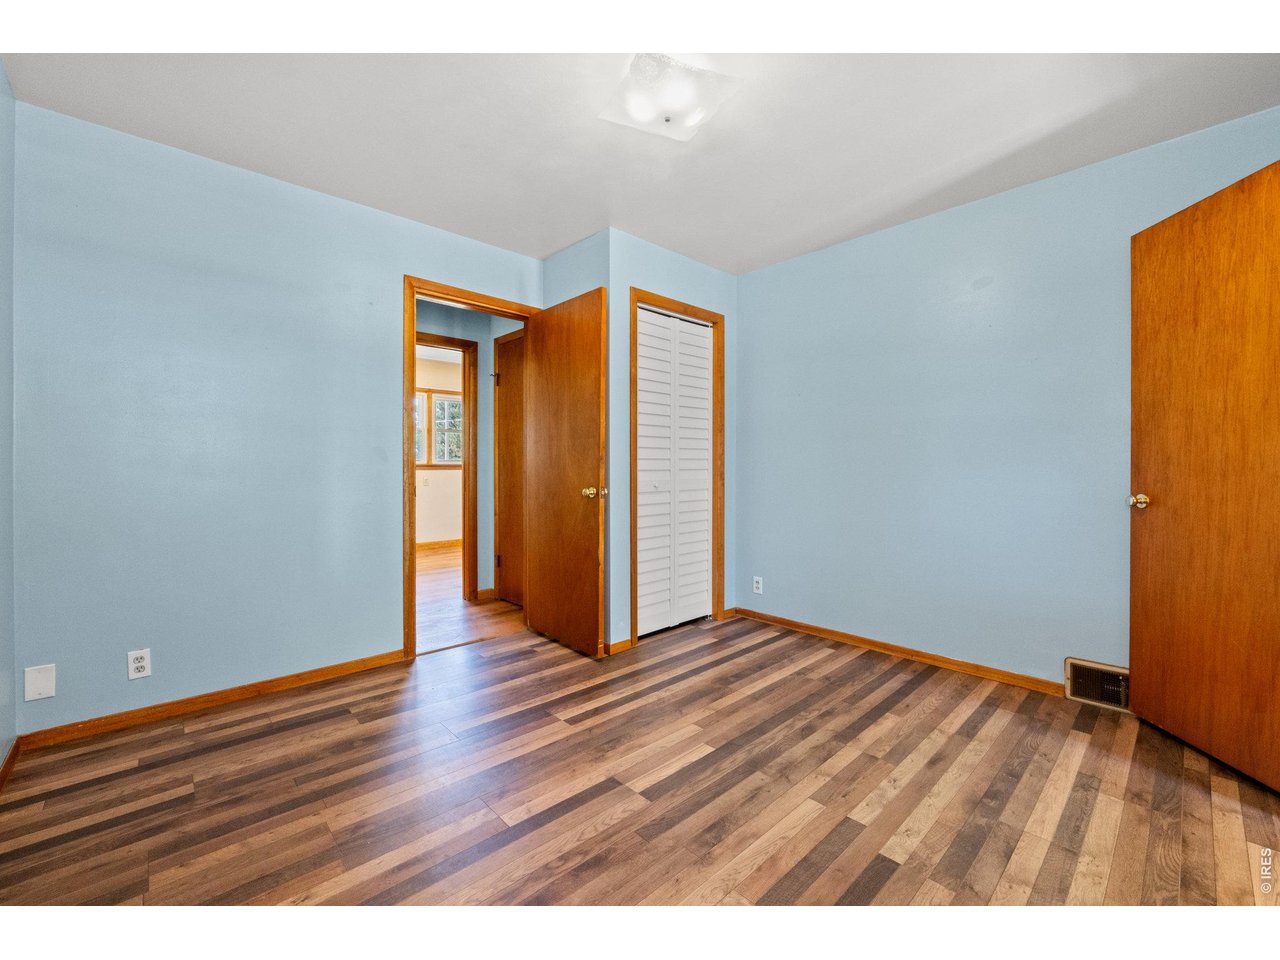
Bedroom #2 on the main level
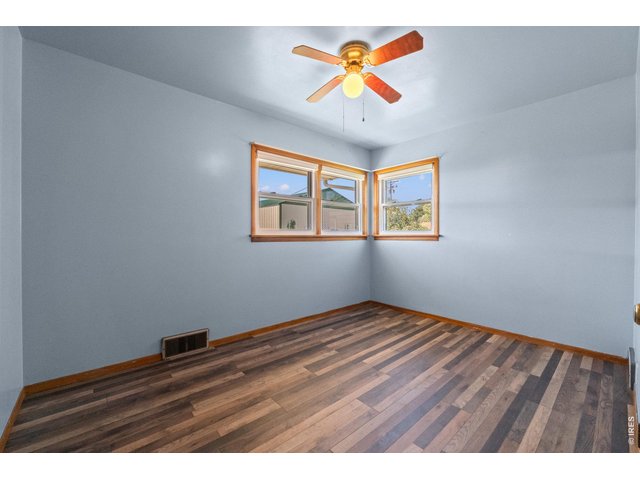
18 of 48
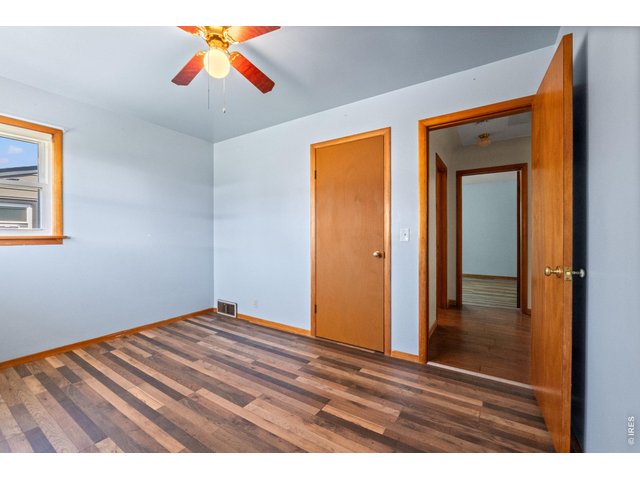
19 of 48
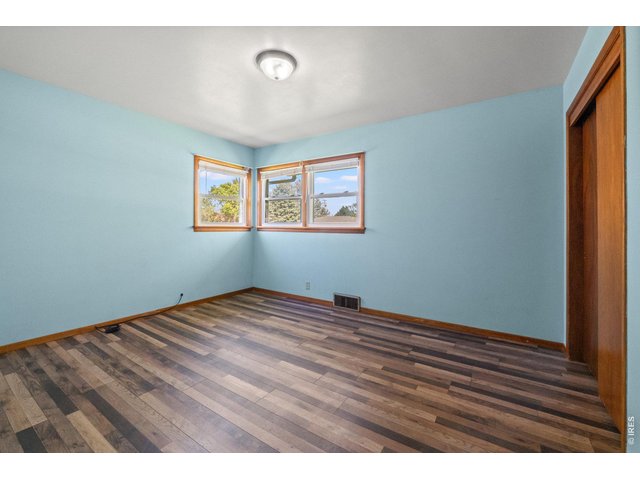
20 of 48
Bedroom #3 on the main level
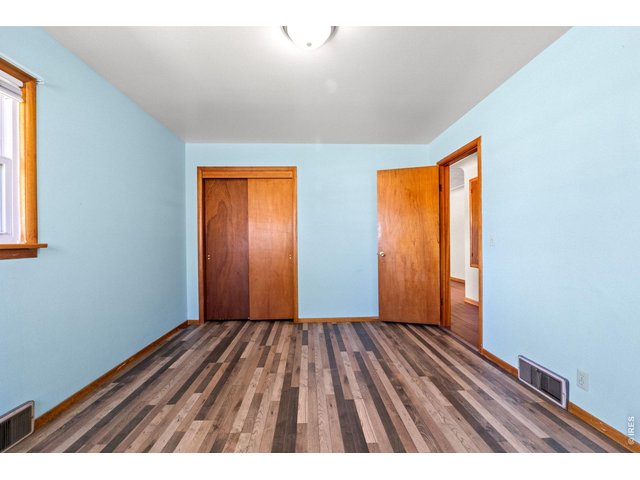
21 of 48
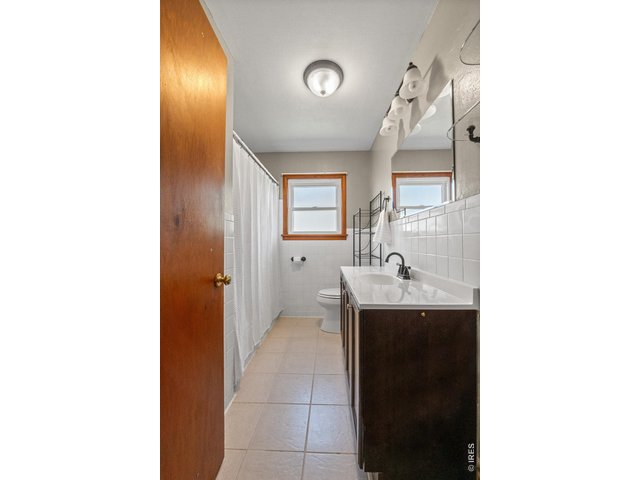
22 of 48
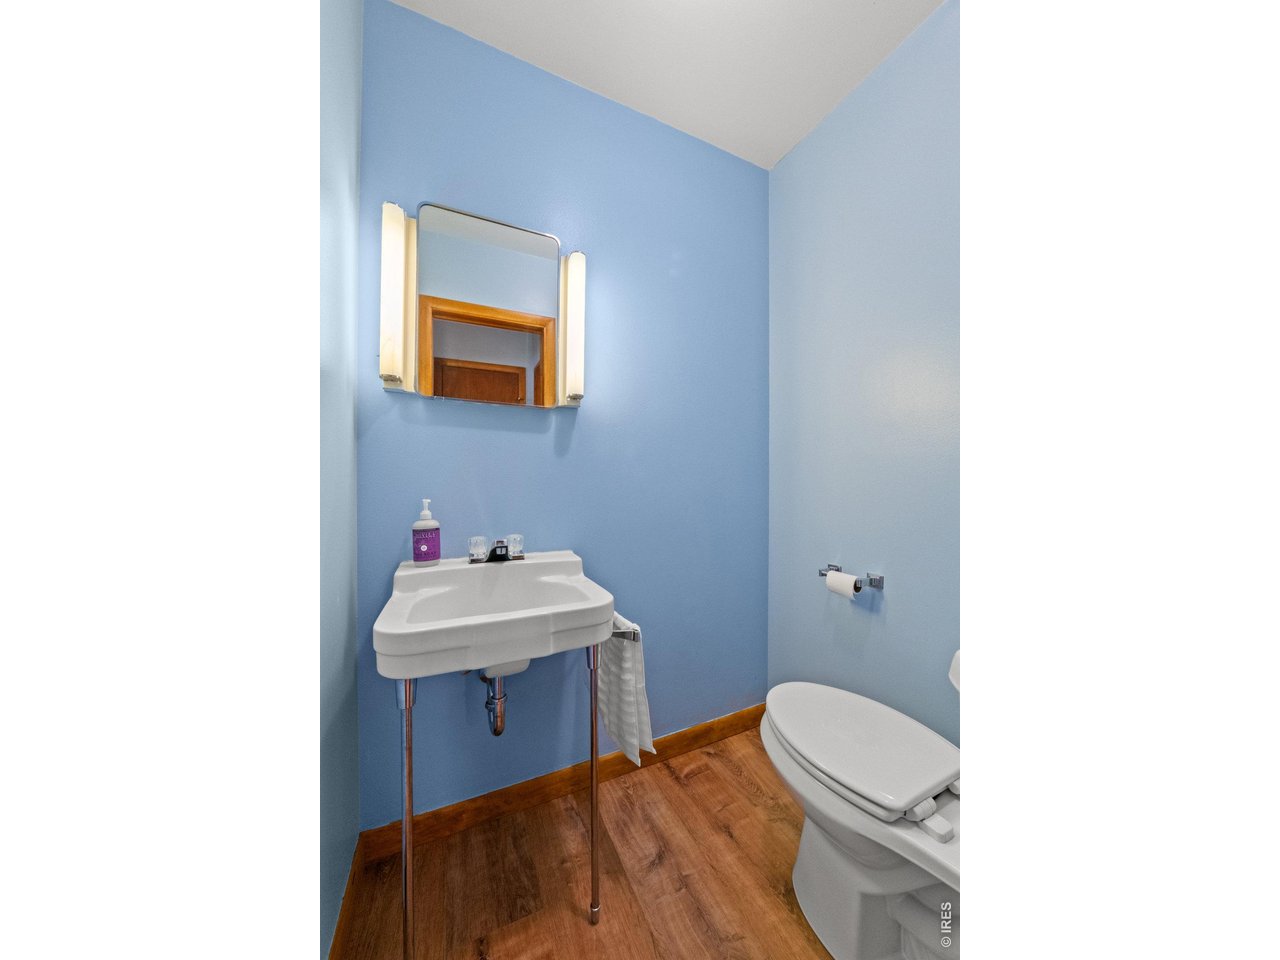
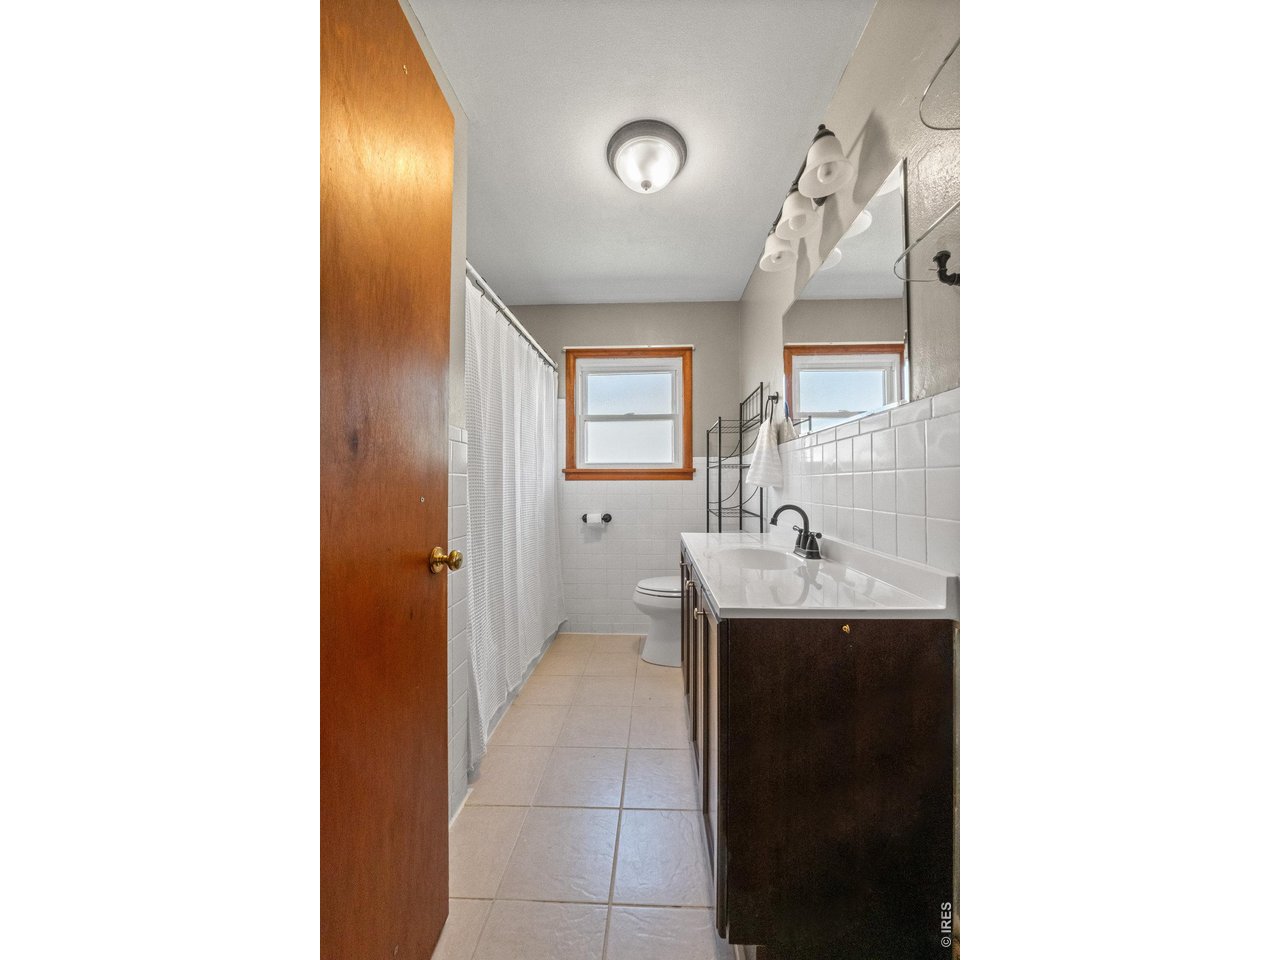
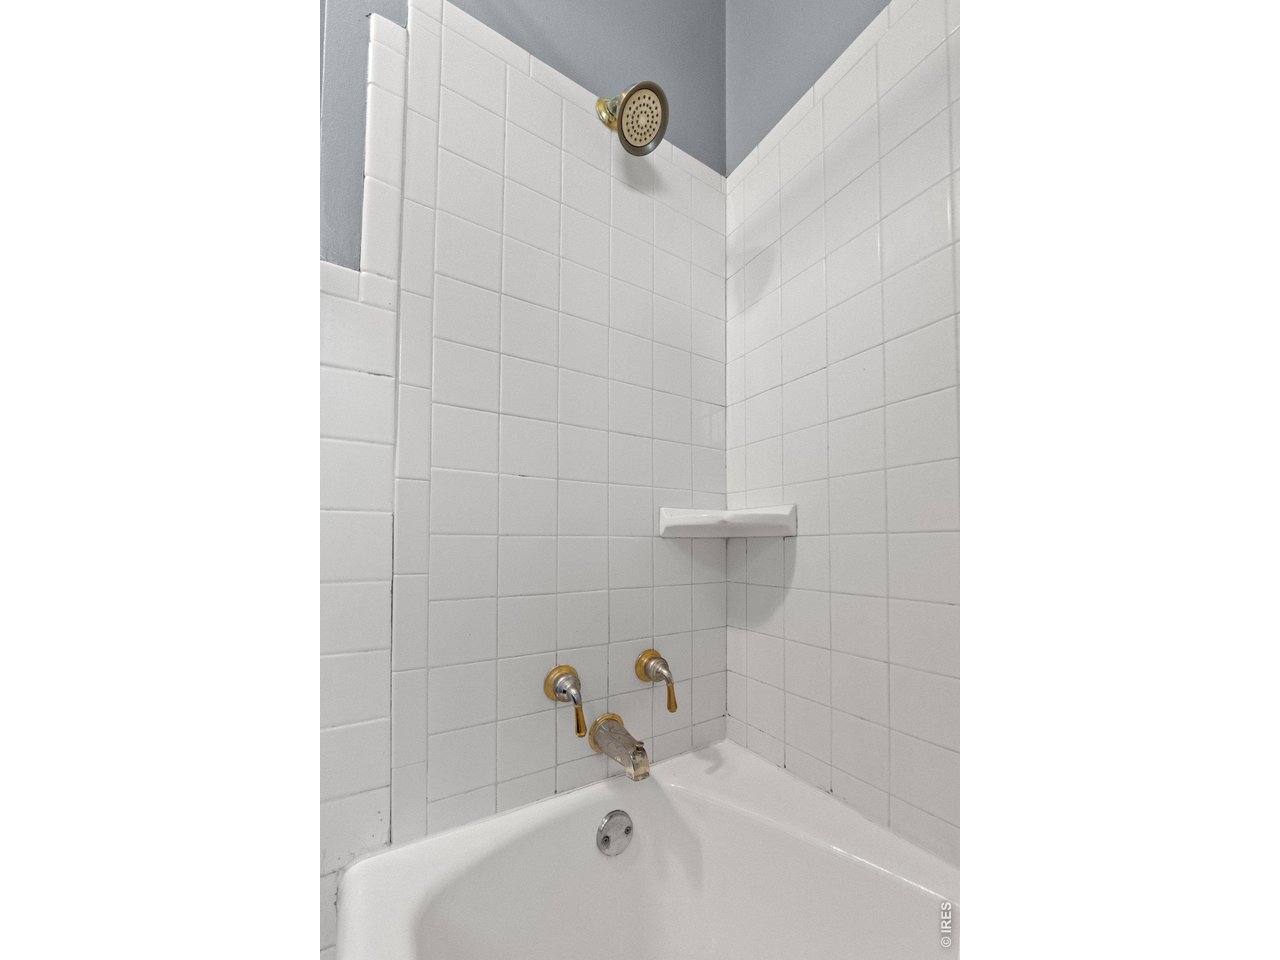
Main level full bathroom
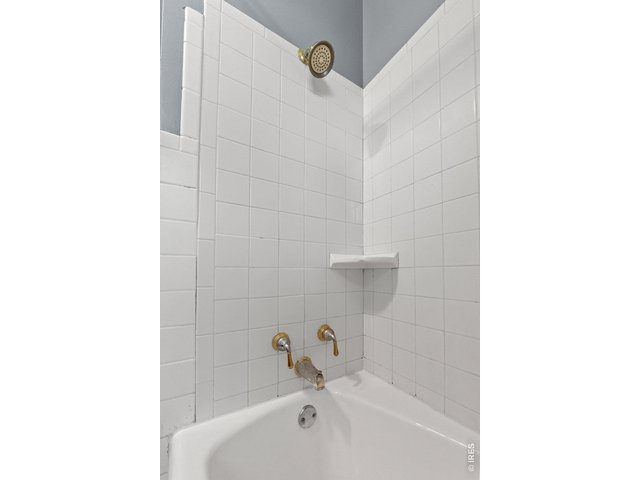
23 of 48
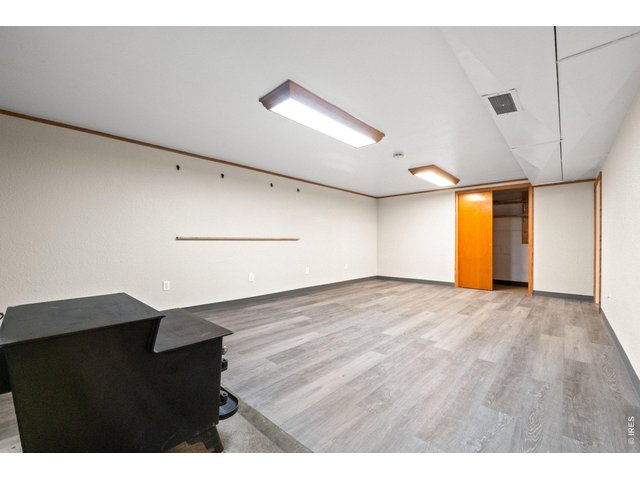
24 of 48
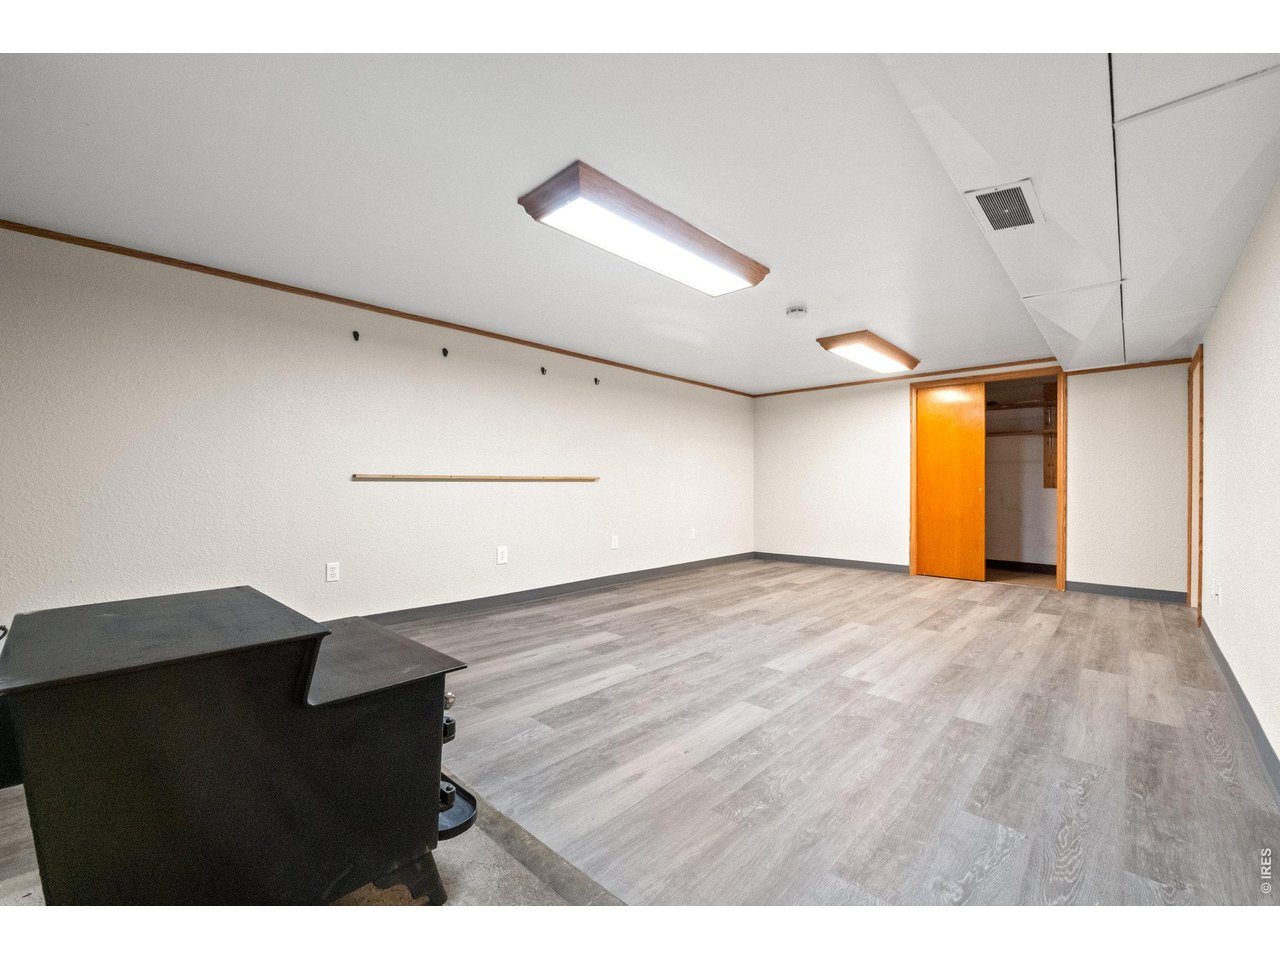
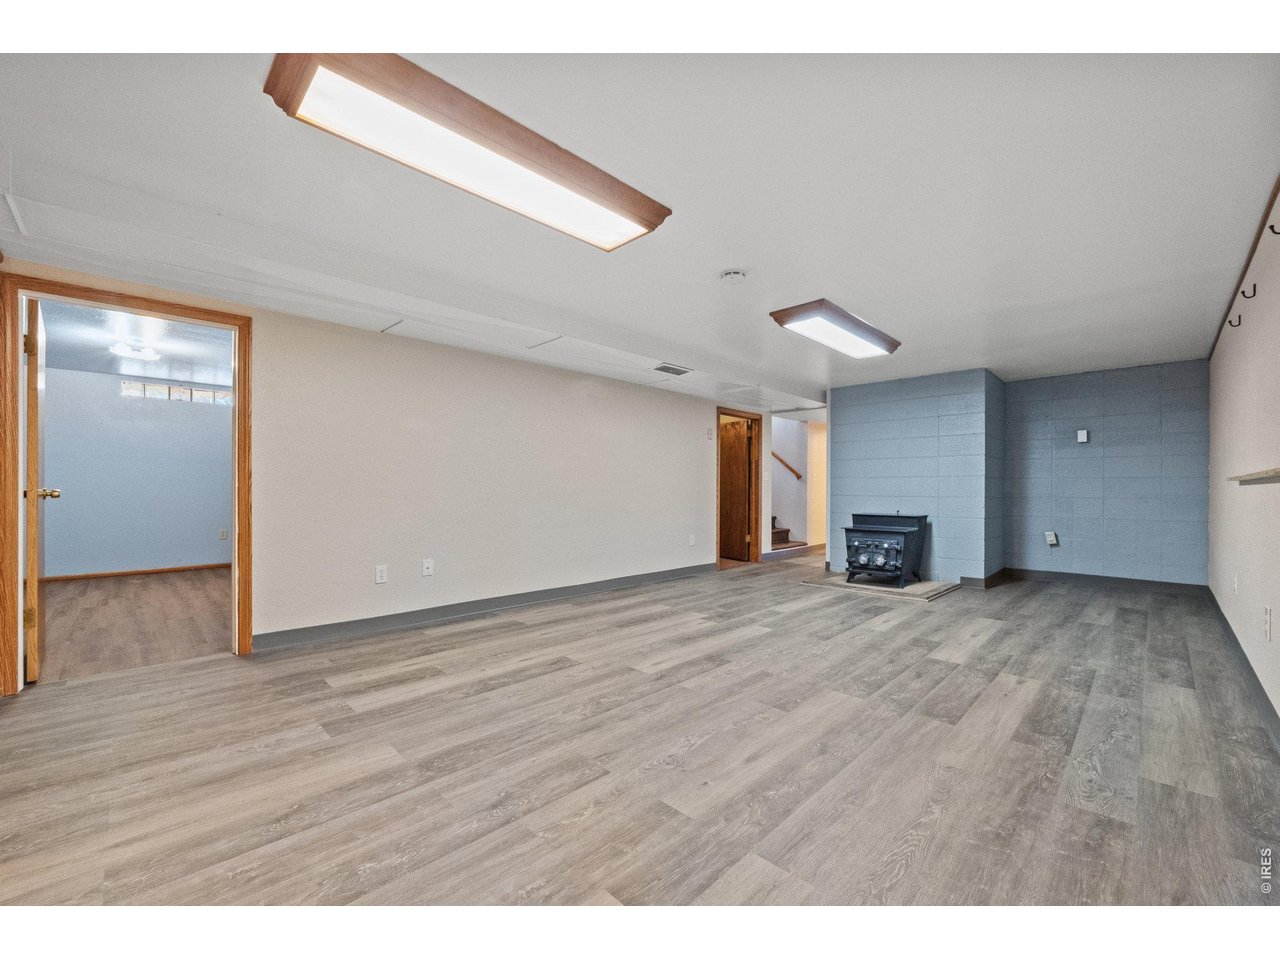
Basement family room.
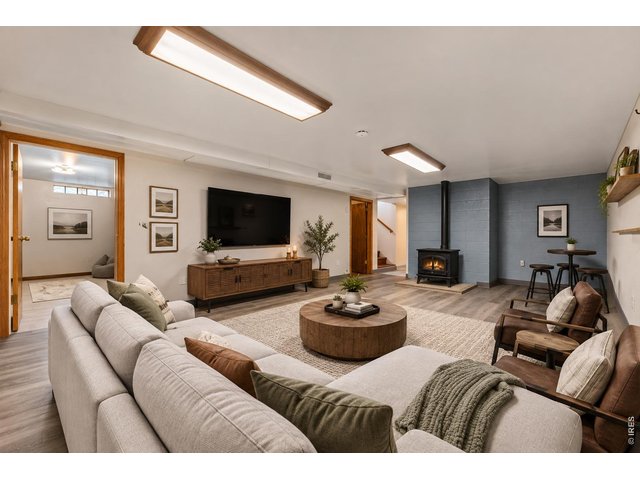
25 of 48
Virtually Staged
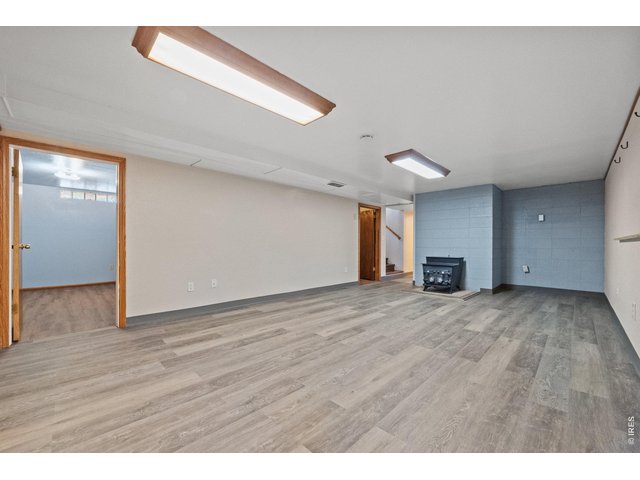
26 of 48
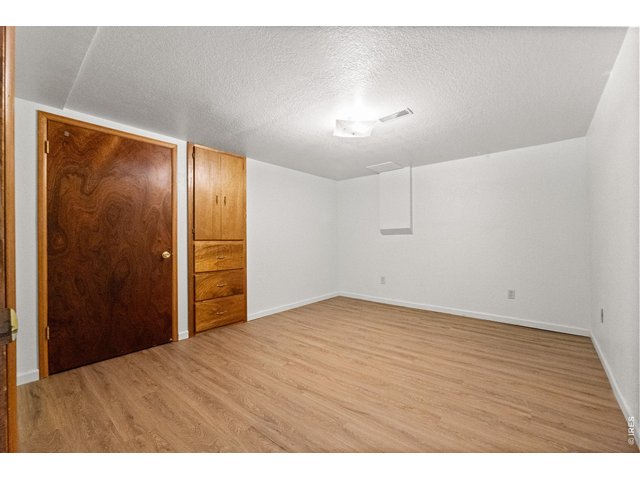
27 of 48
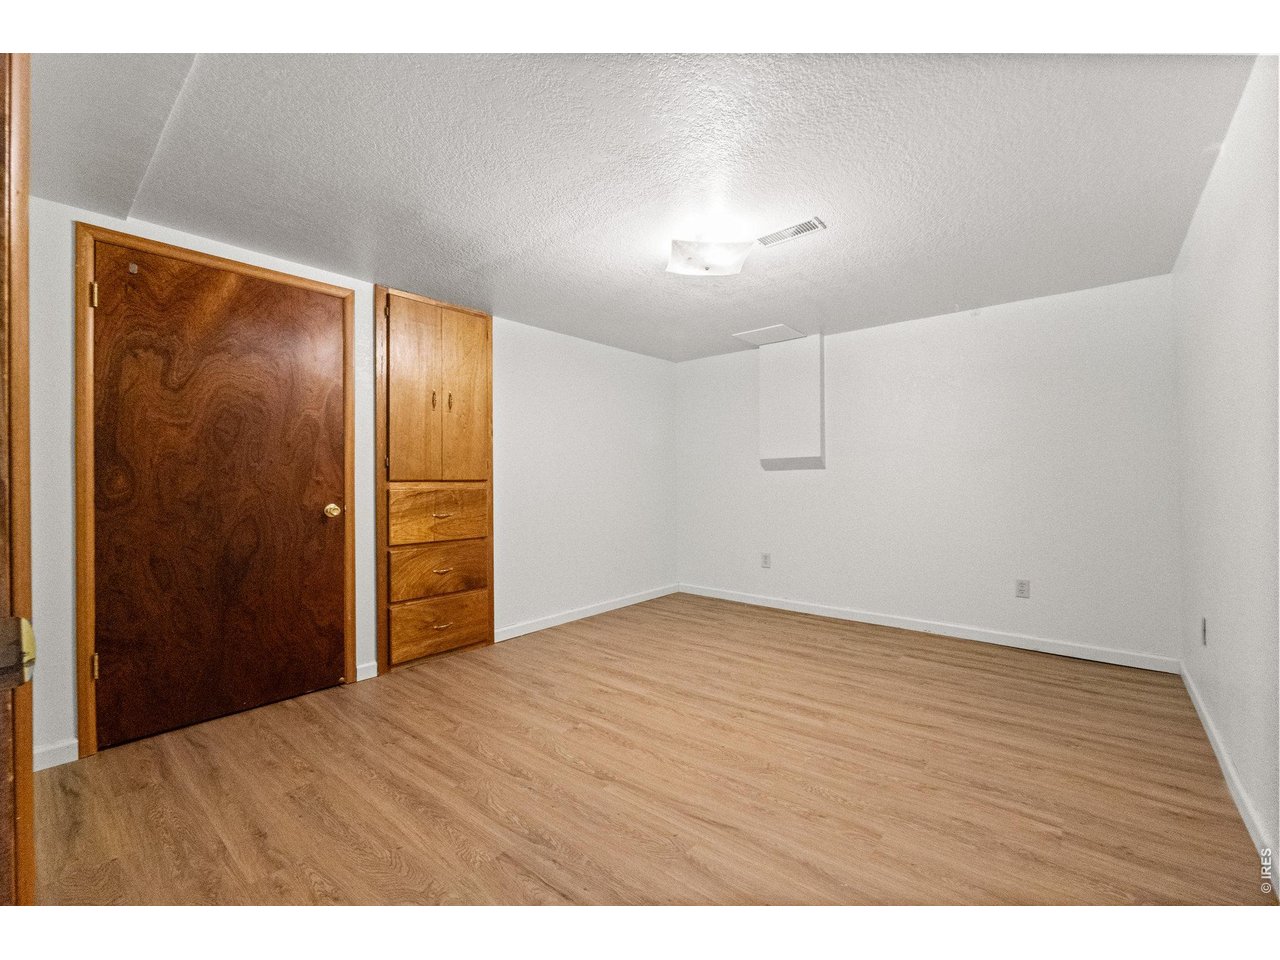
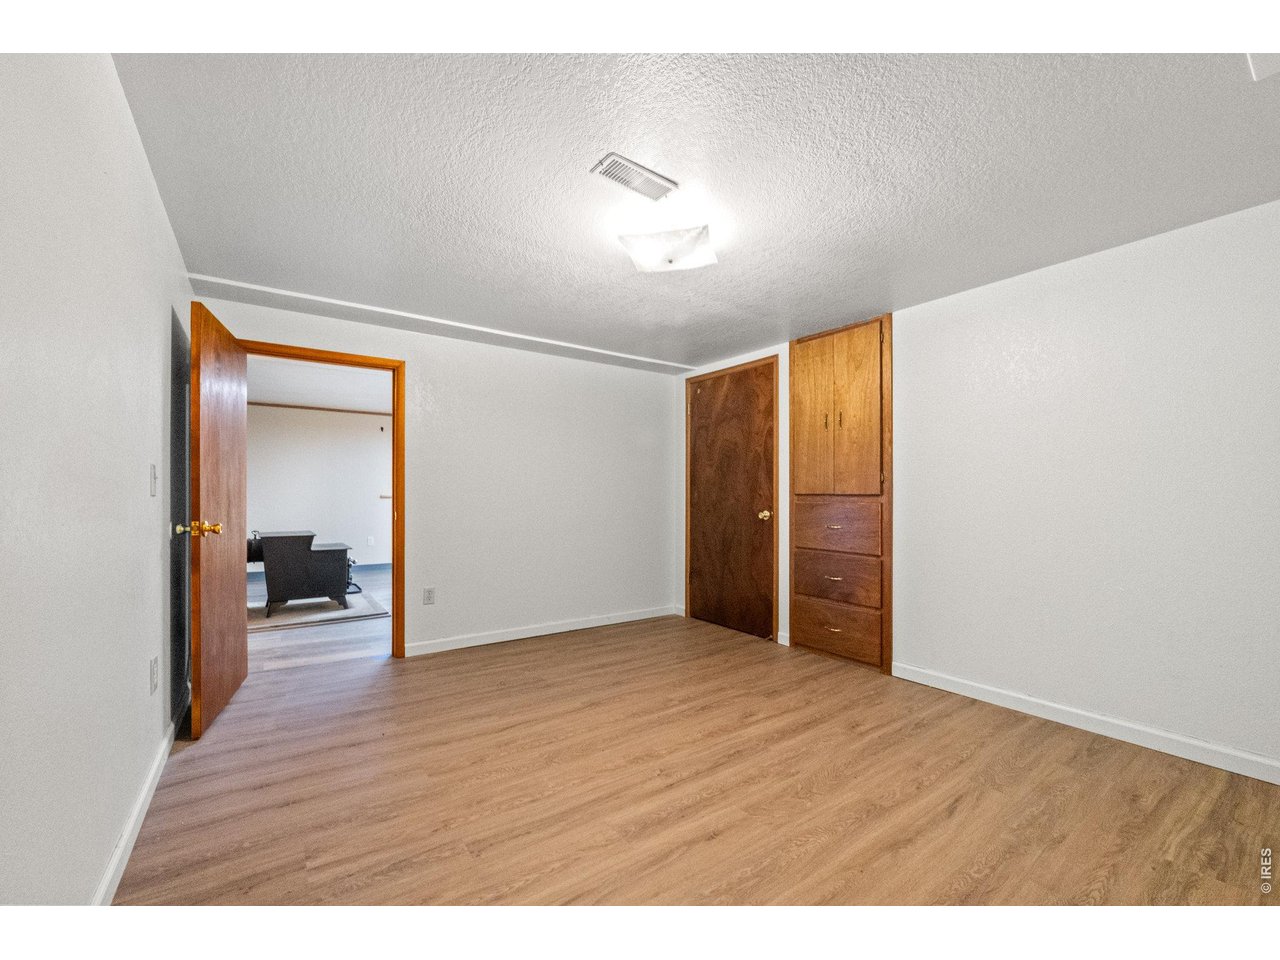
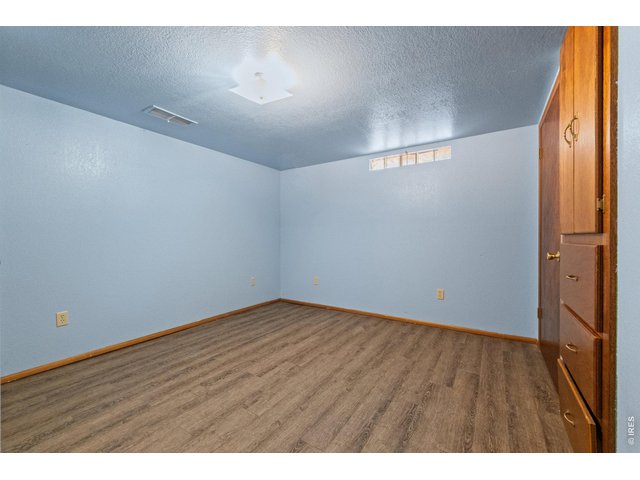
Bedroom #4 located in the basement
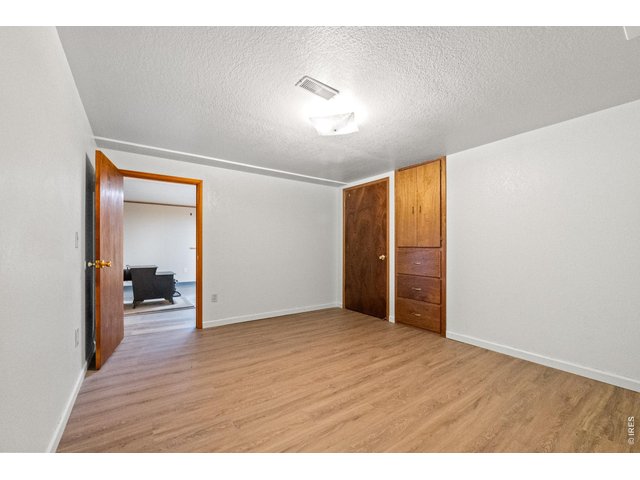
28 of 48
29 of 48
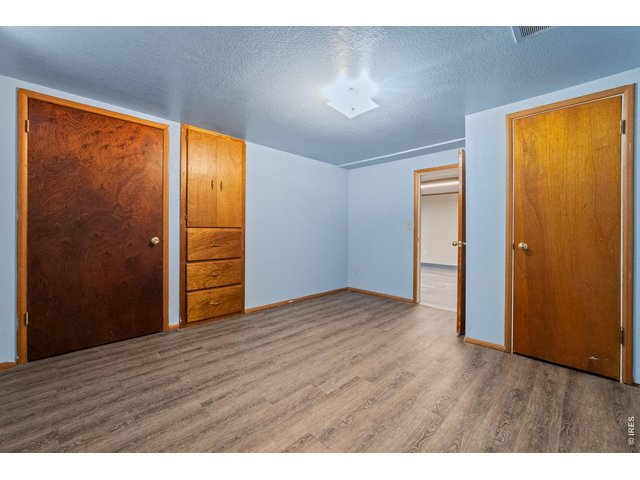
Bedroom #5 located in the basement
30 of 48
31 of 48
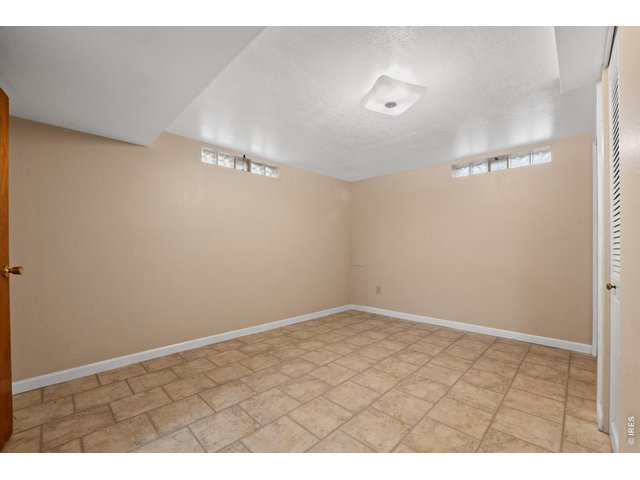
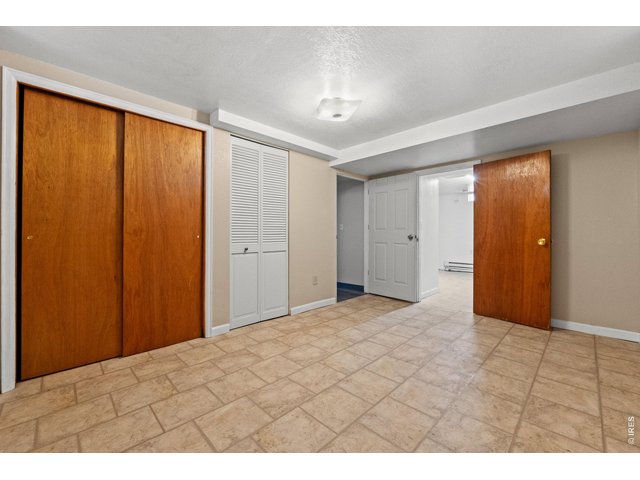
Bedroom #6 located in the basment
32 of 48
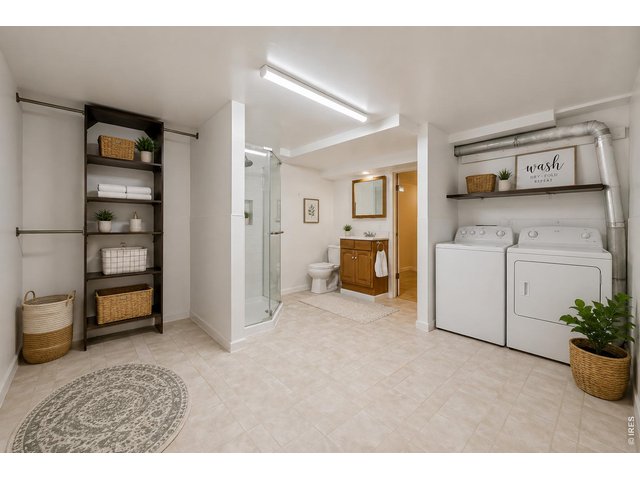
33 of 48
Virtually Staged
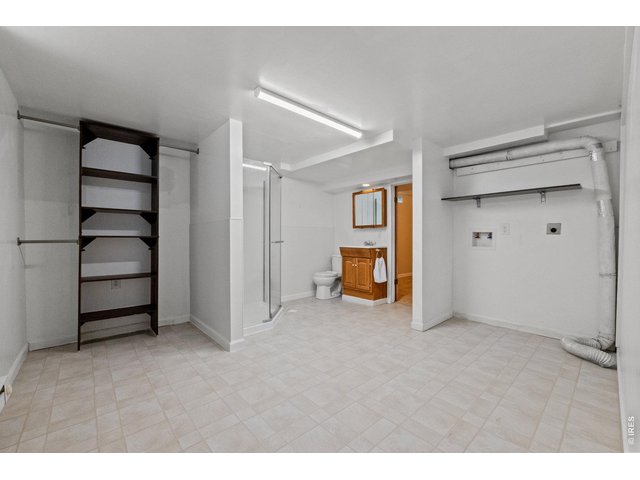
34 of 48
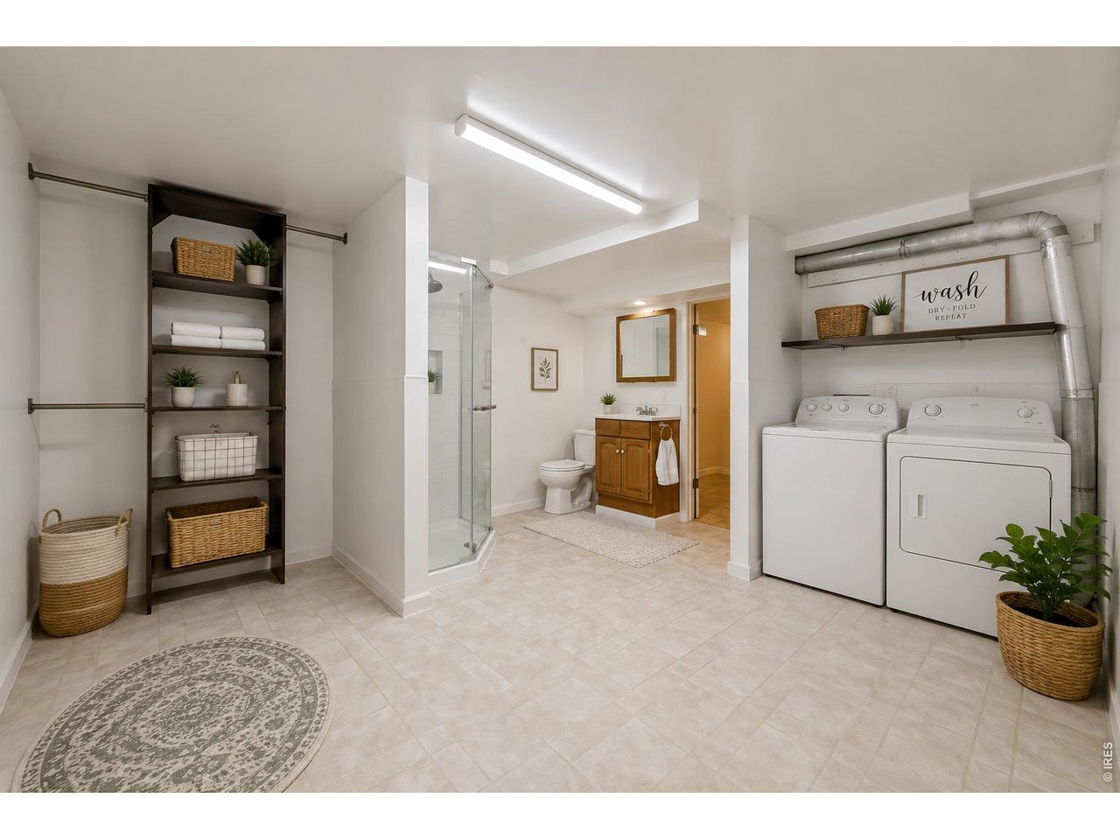
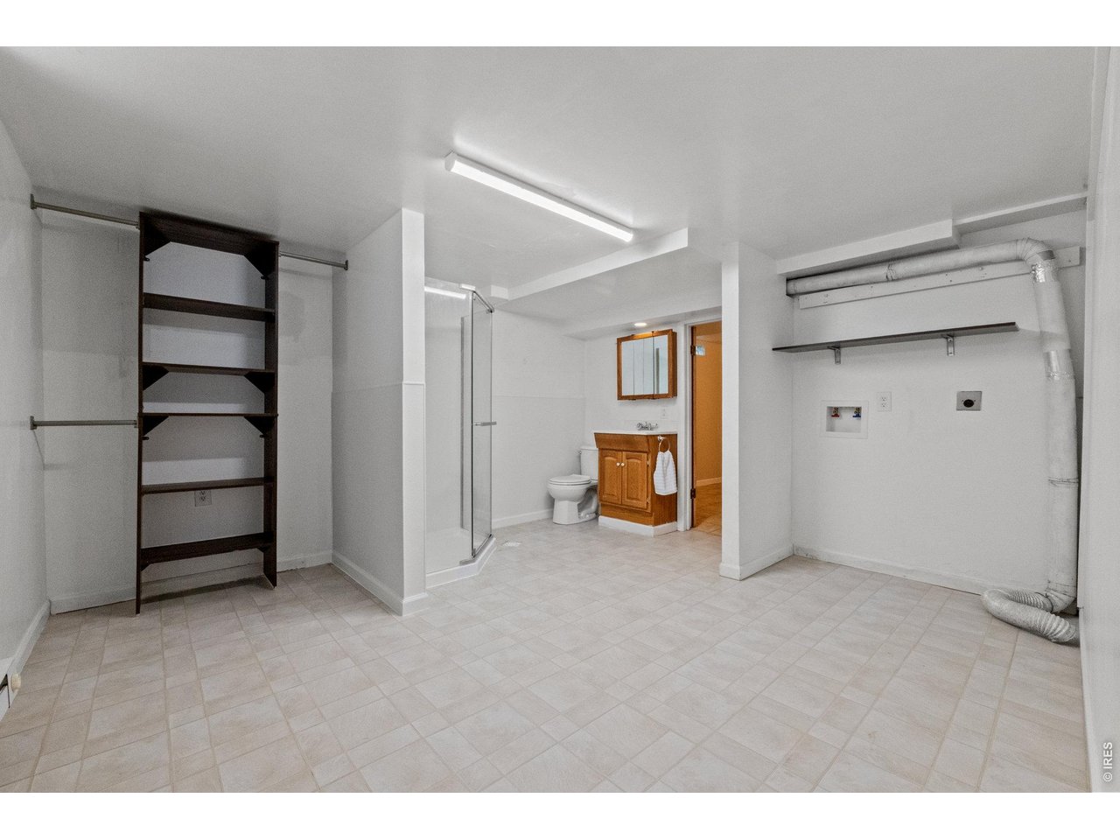
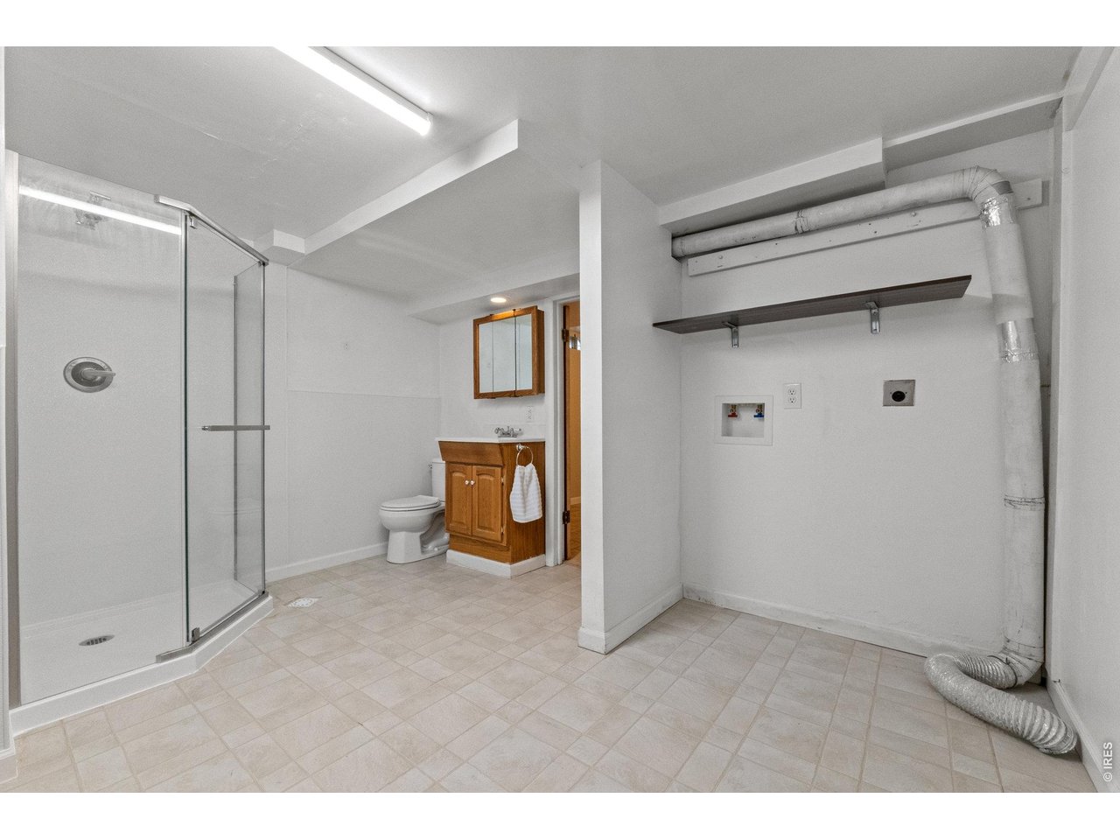
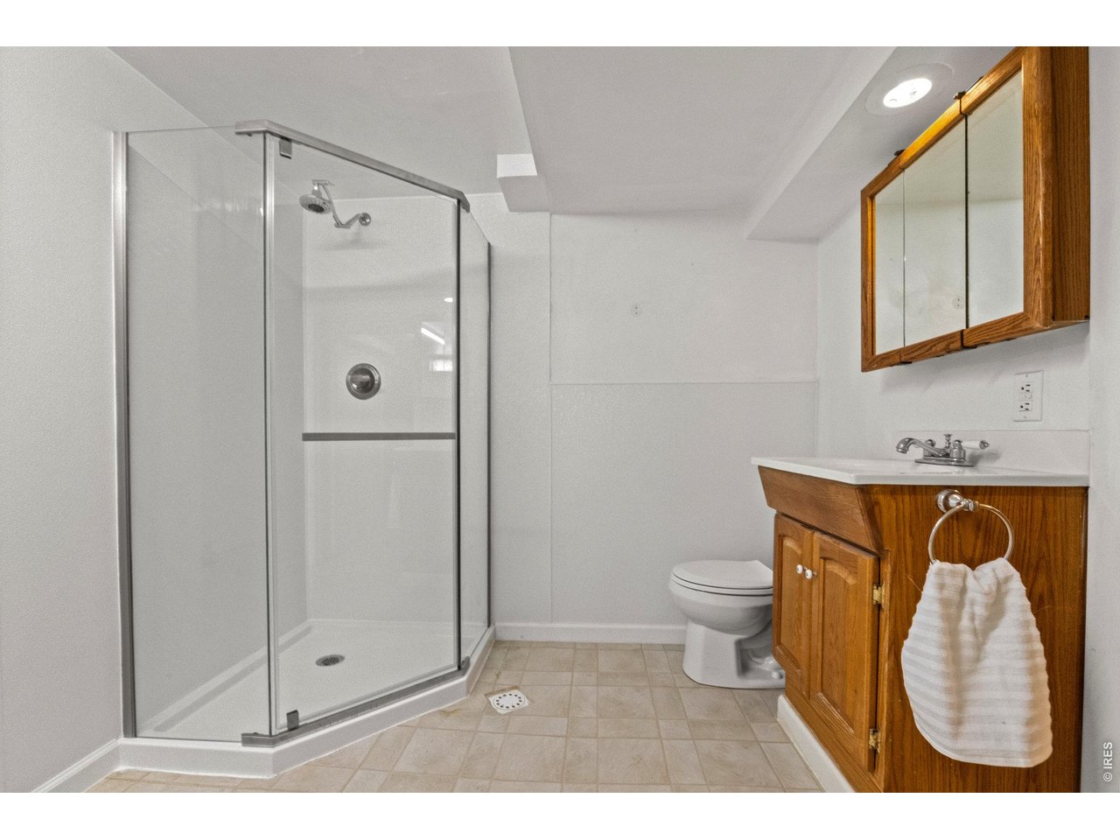
3/4 basement bathroom and laundry room
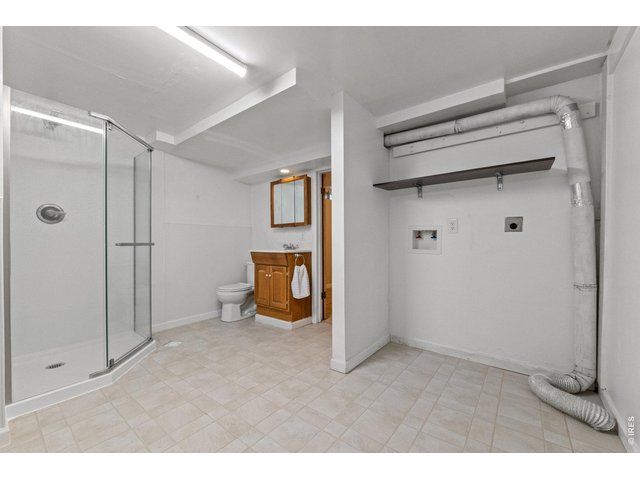
35 of 48
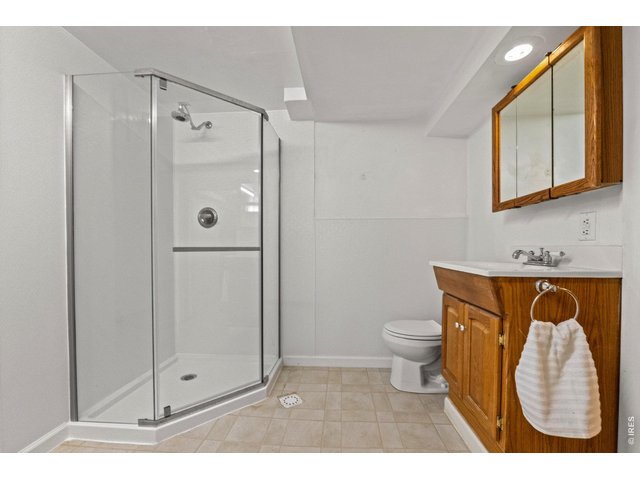
36 of 48
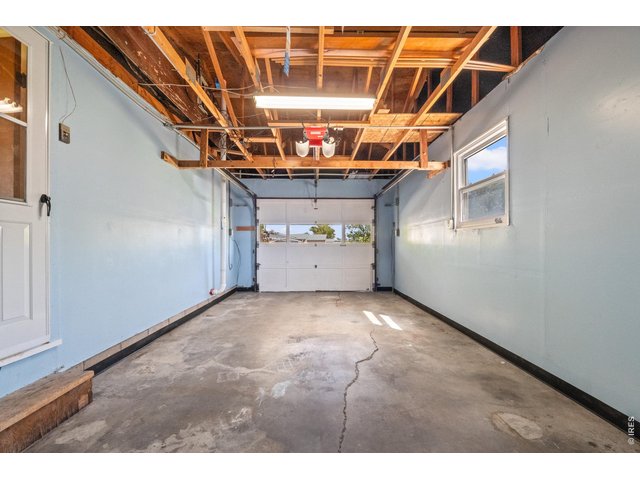
37 of 48
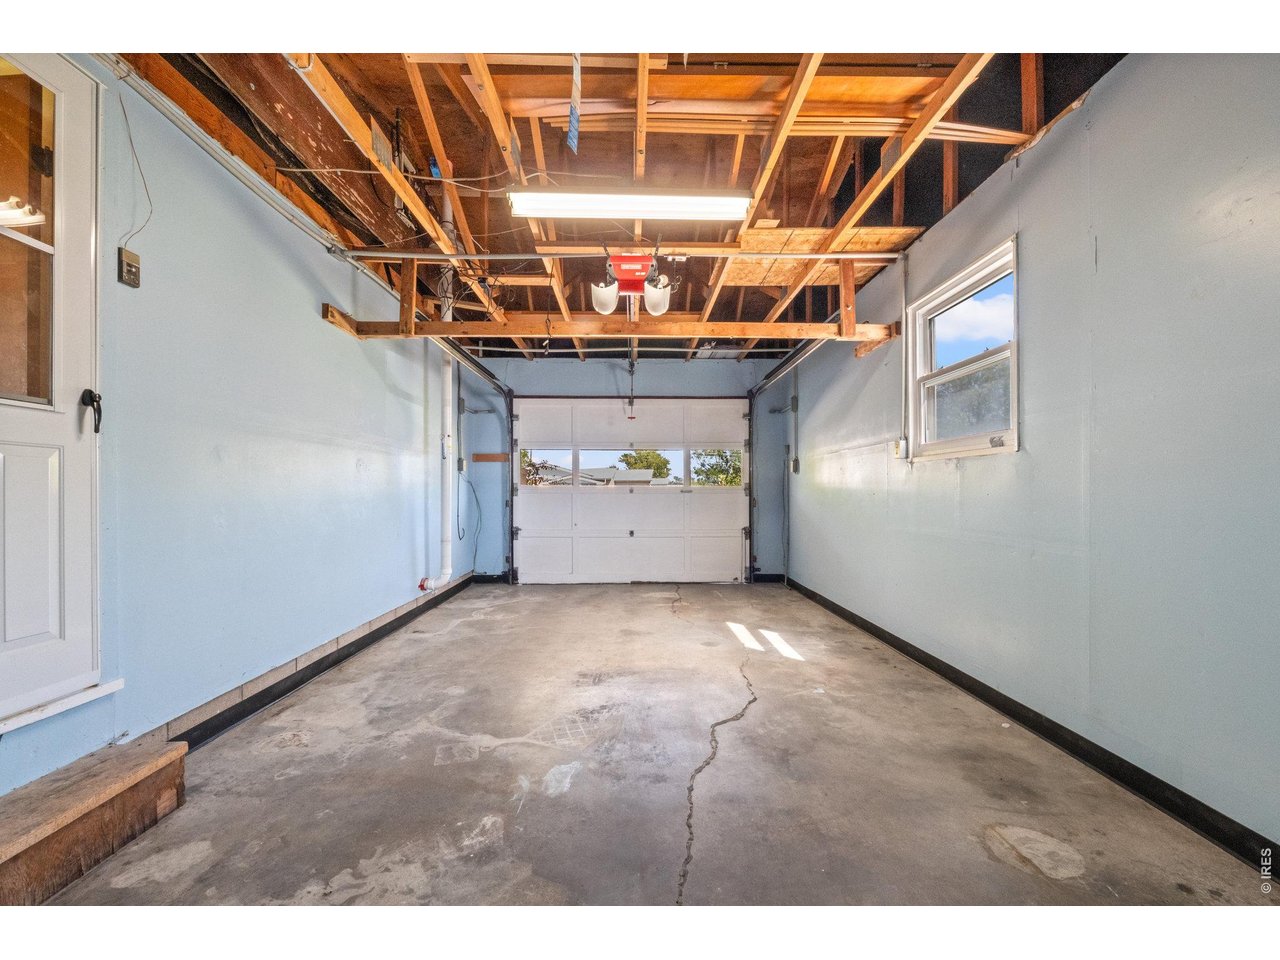
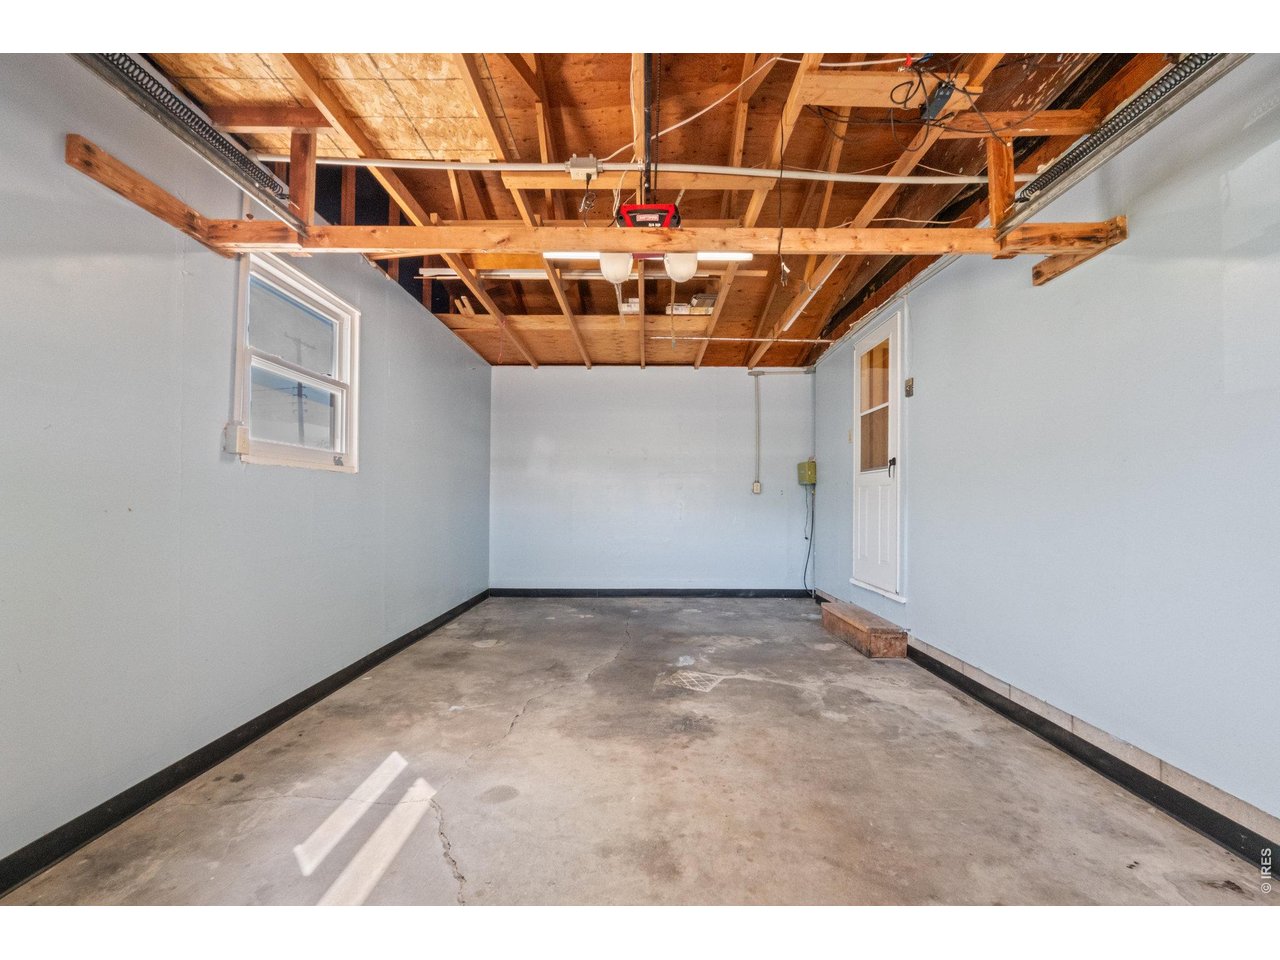
1 car attached garage
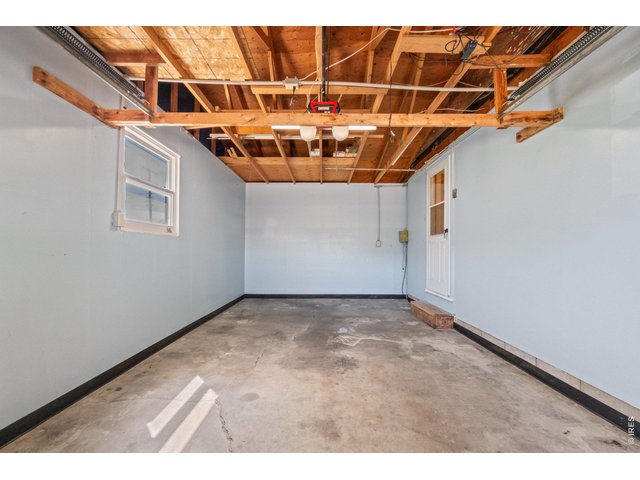
38 of 48
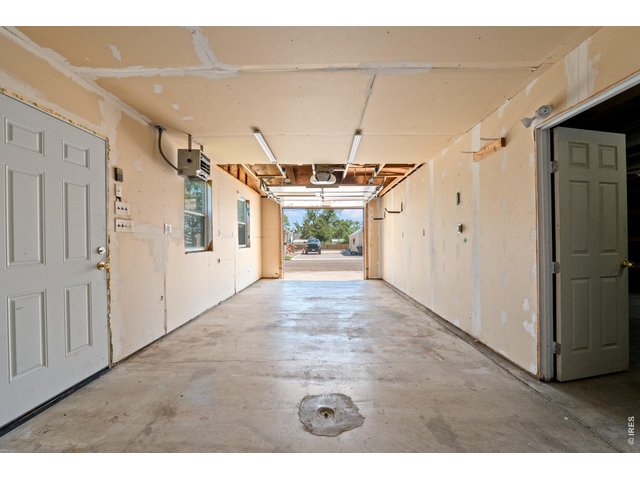
39 of 48
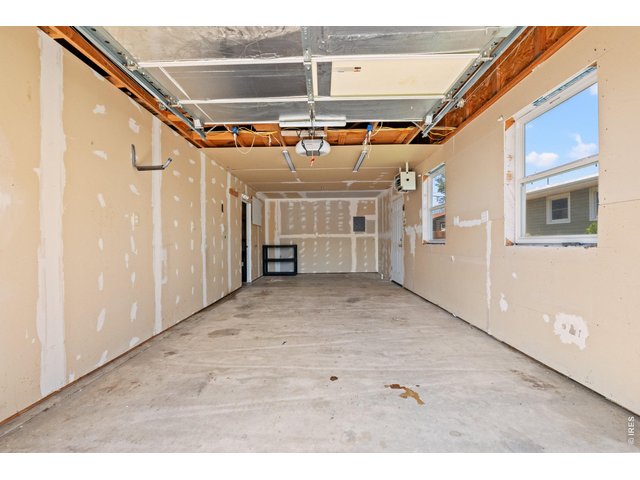
40 of 48
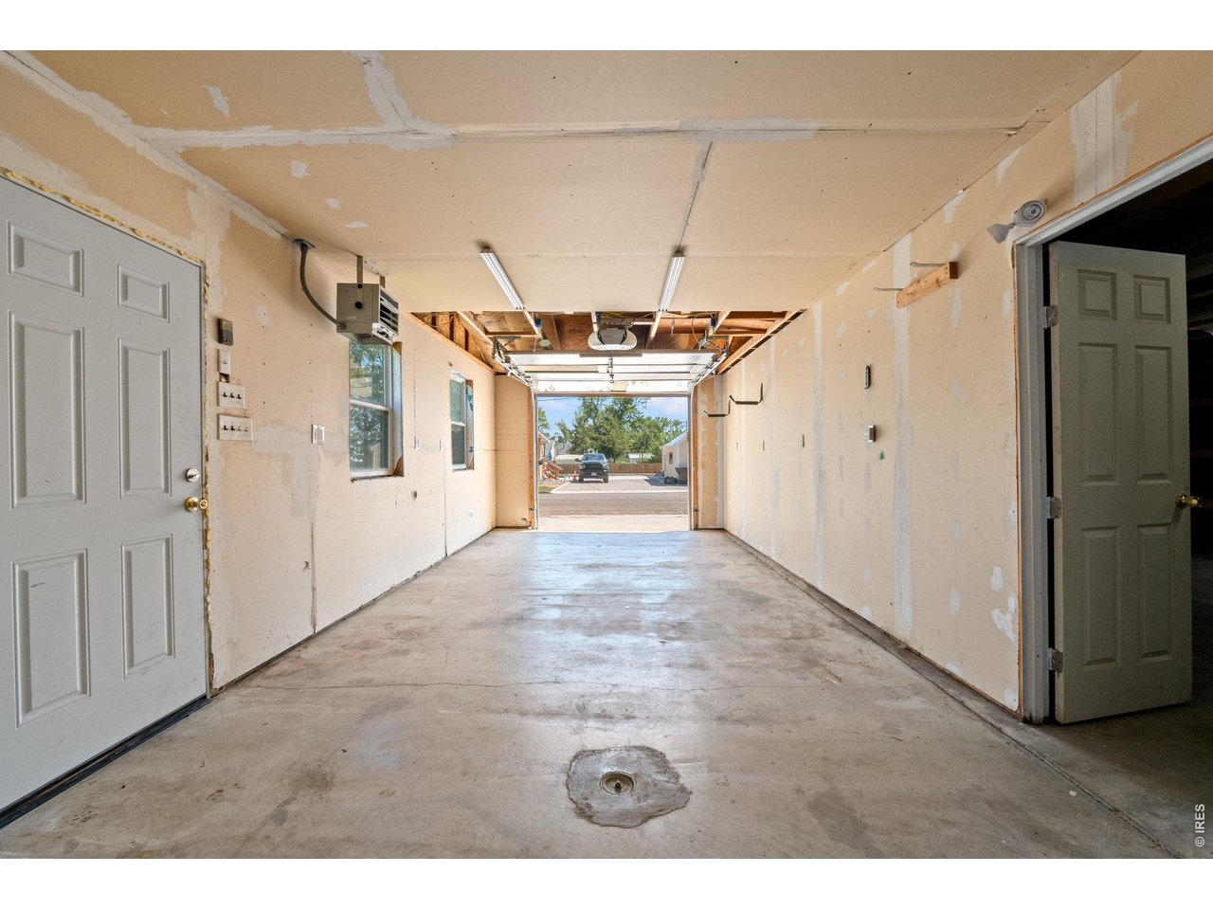
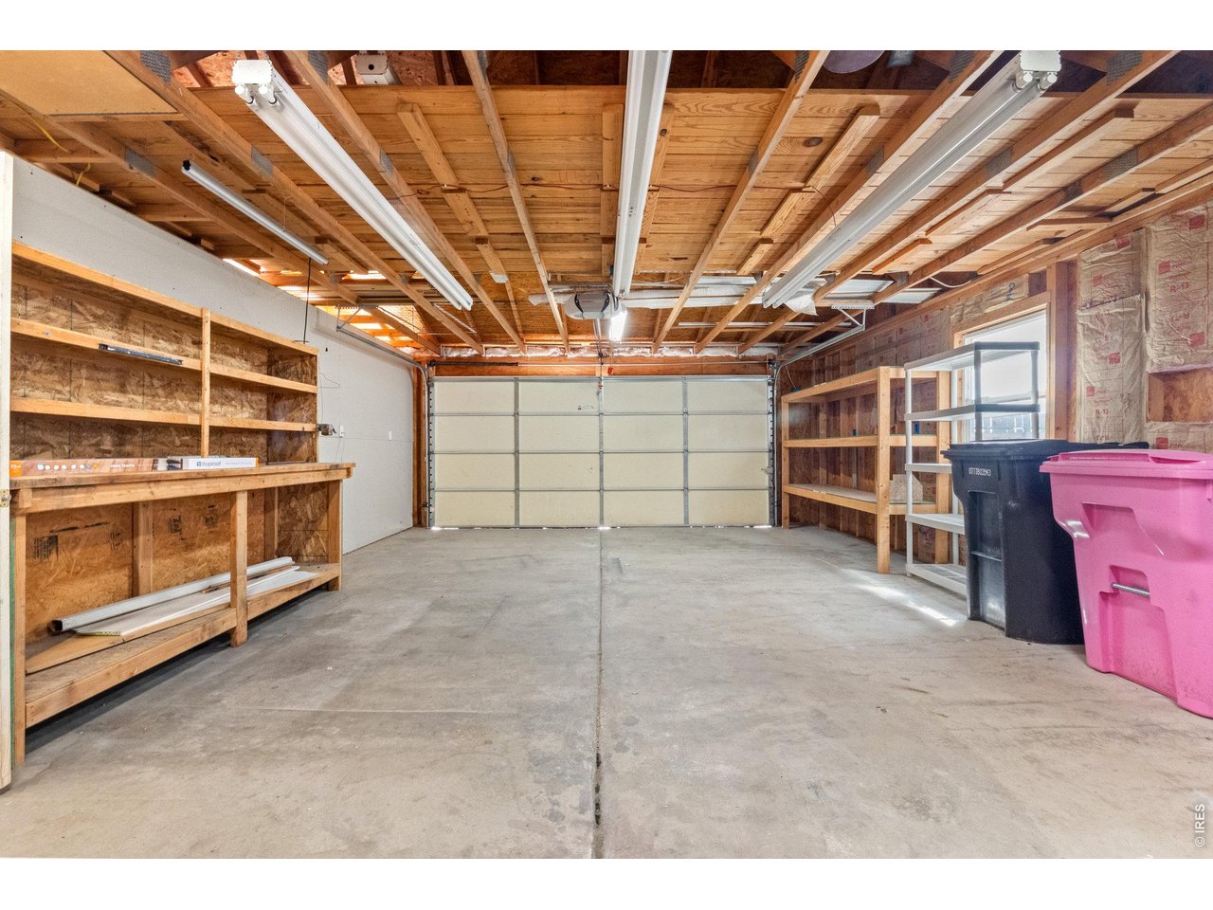
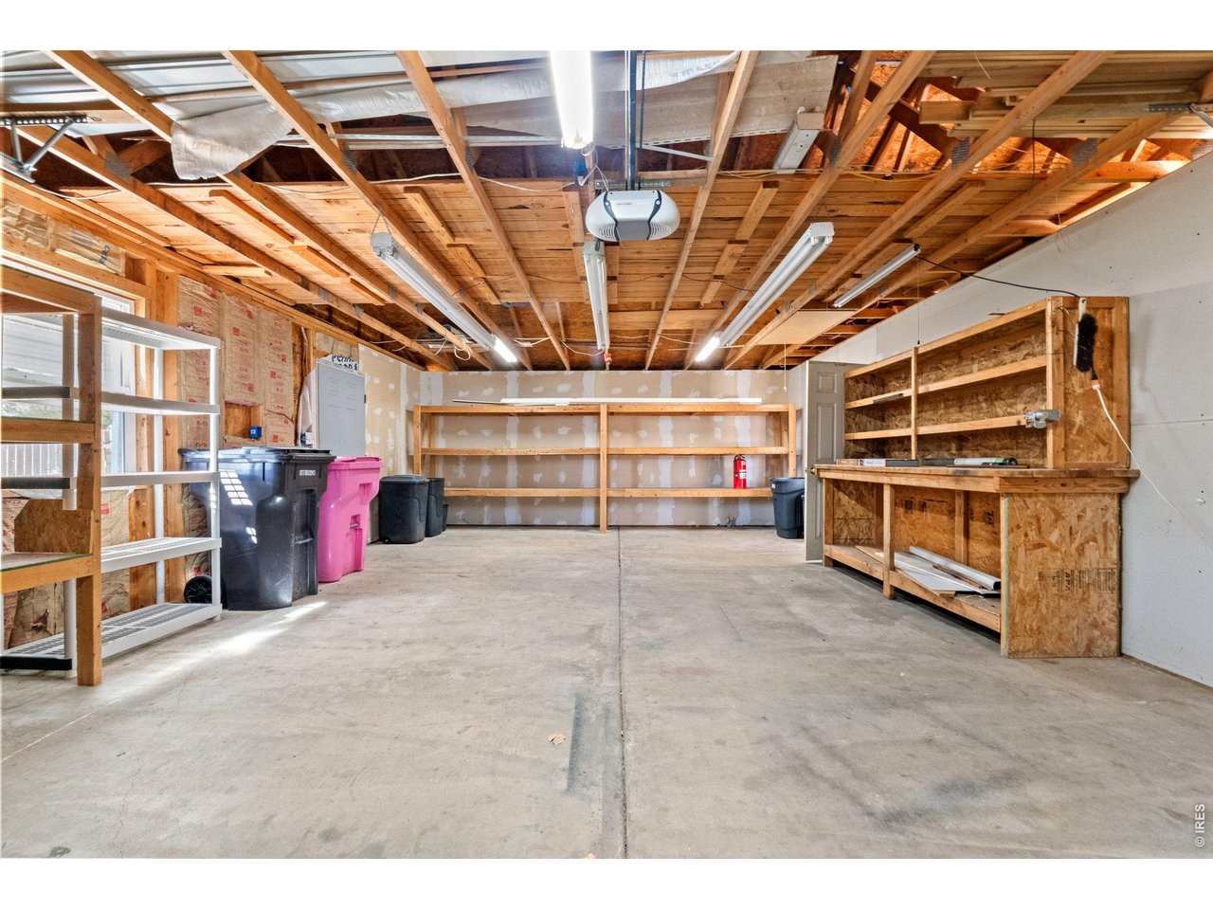
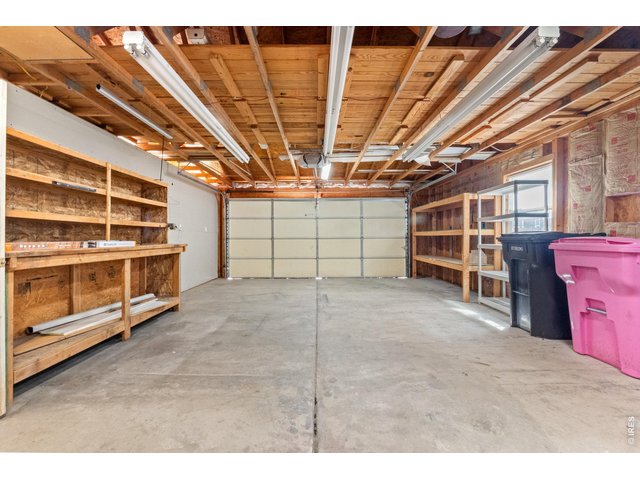
Single bay of the 3 car attached garage
41 of 48
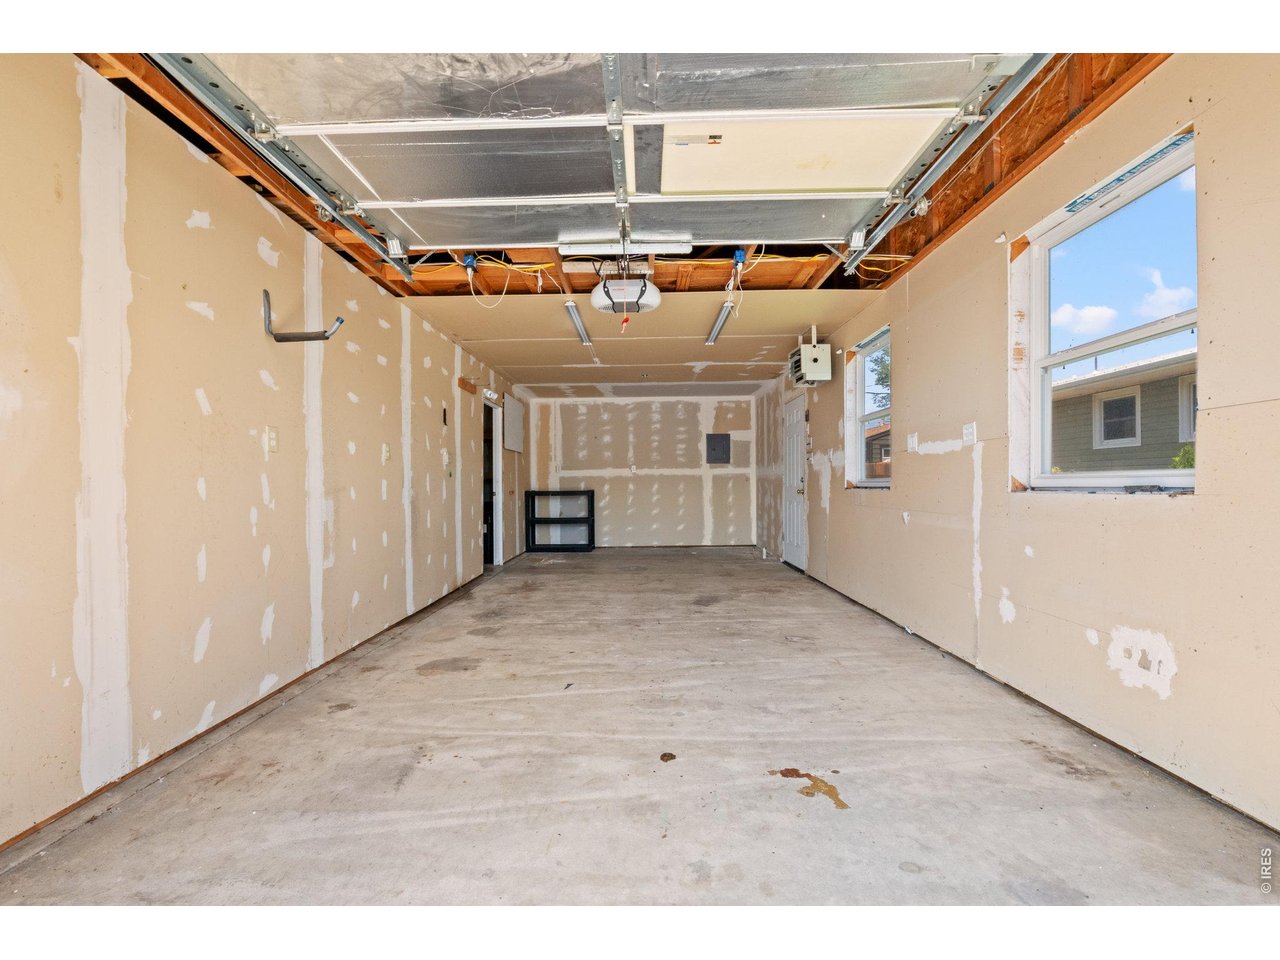
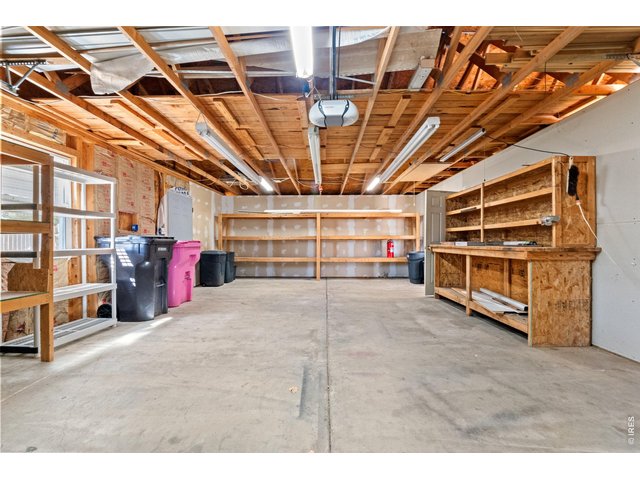
2 car bay of the 3 car garage
42 of 48
43 of 48
44 of 48
45 of 48
46 of 48
47 of 48
48 of 48
6 Bed
3 Bath
2,462 SqFt
Single Family Home built in 1960 with a 9,100 SqFt lot in Subdivision: Mackeys Add
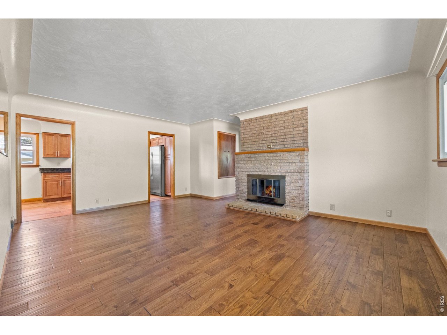
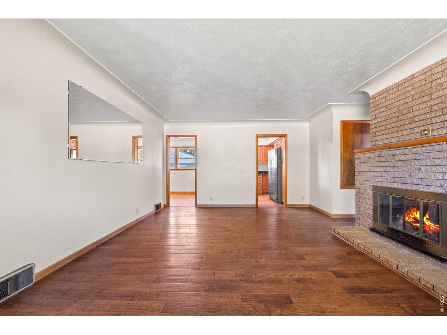
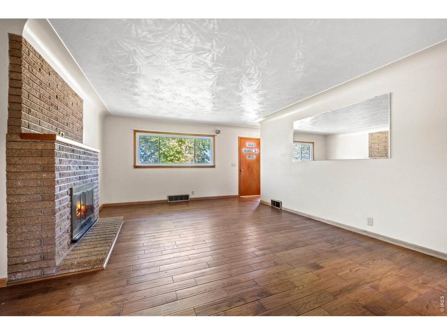
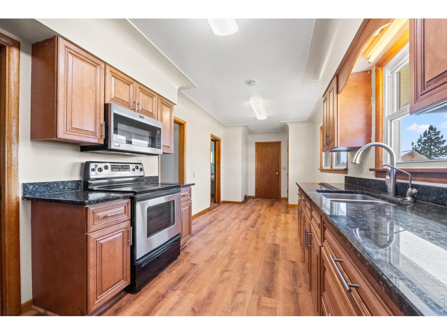
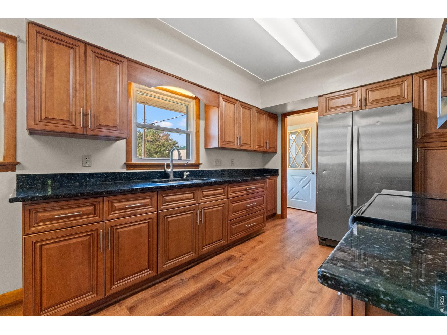
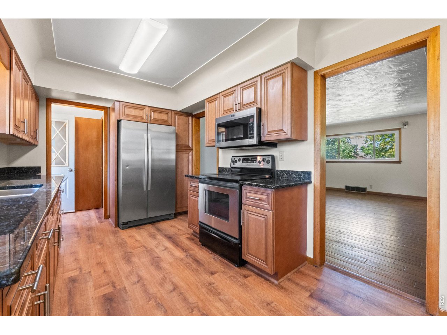
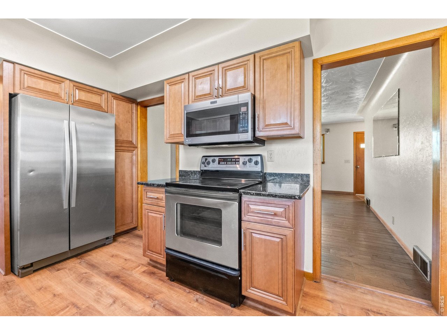
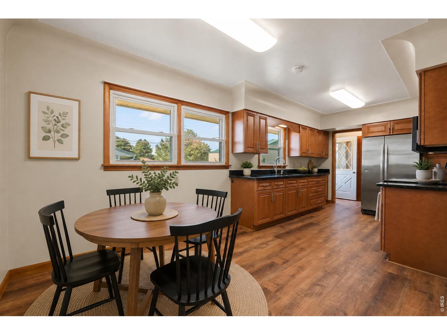
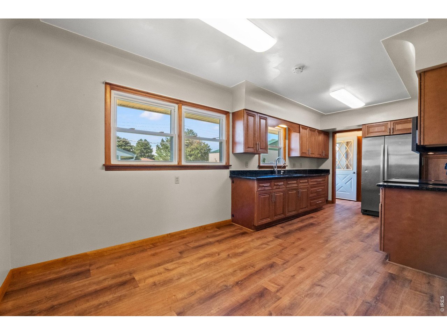
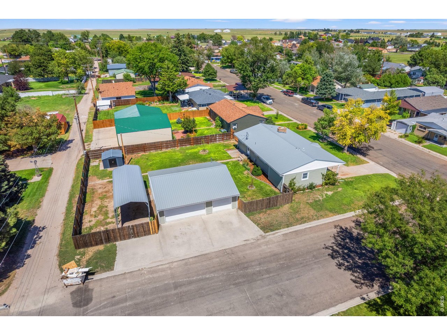
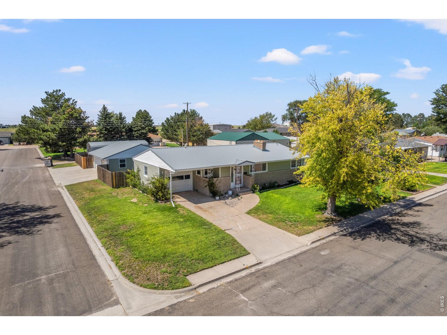
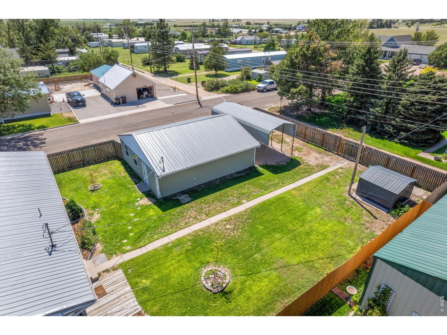
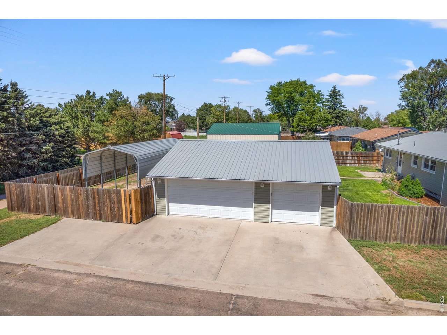
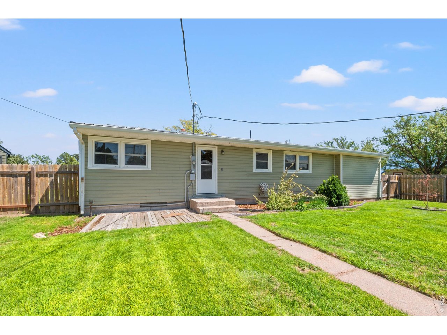
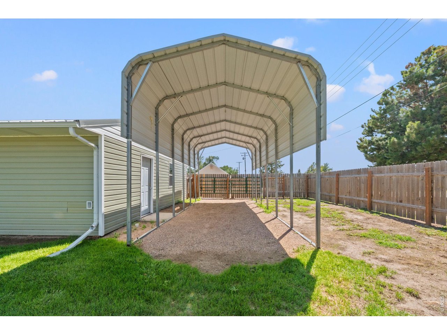
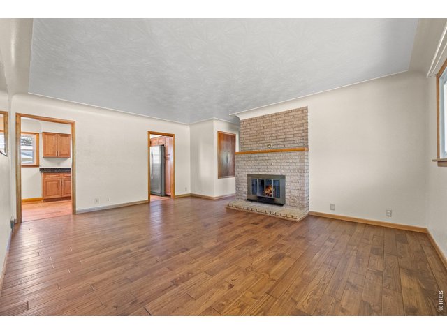
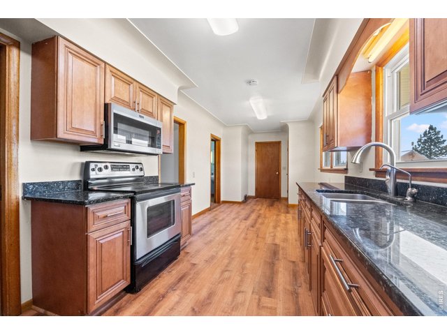
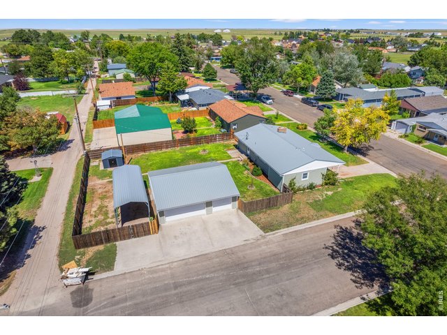
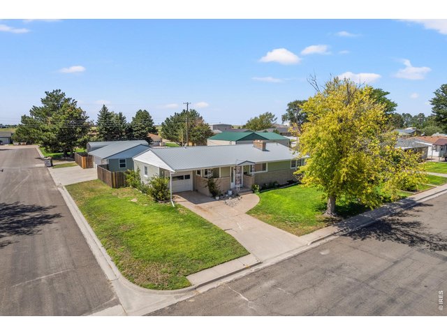
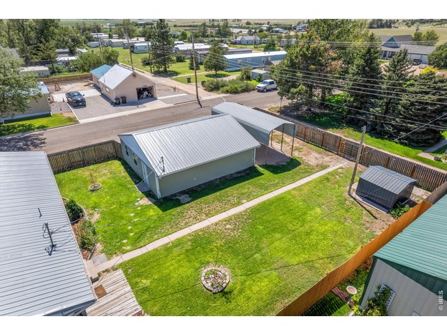
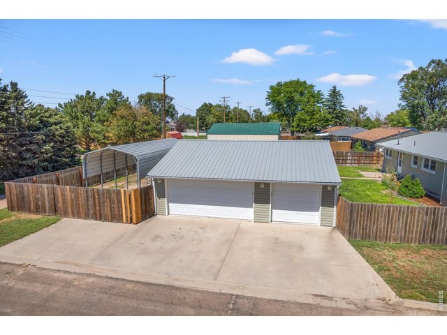
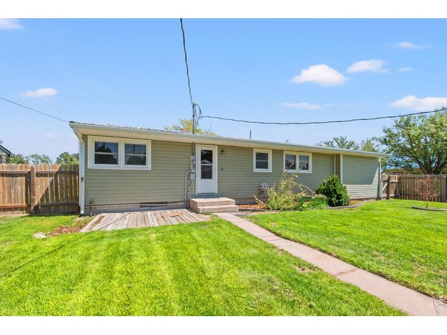
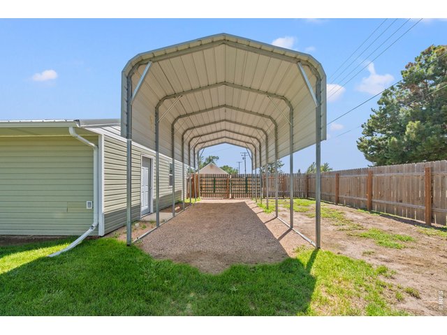
Welcome to this spacious Akron home offering 2,462 square feet of living space, 6 bedrooms (3 non-conforming), 3 bathrooms, and plenty of room to spread out. The updated kitchen features granite countertops, modern appliances, generous cabinetry, and newer LVP flooring that provides a clean, updated look. The newer LVP continues into the basement, adding another comfortable and versatile living area with plenty of space for a family room, hobbies, or extra storage. Outside, the privacy-fenced backyard offers plenty of room for entertaining, gardening, pets, or simply enjoying the outdoors. A ground-source heat pump and A/C system provides efficient year-round heating and cooling. One of the property's standout features is the oversized detached 3-car garage, providing excellent space for vehicles, storage, projects, and hobbies. There's also an RV port with hookups, making it easy to keep your camper or recreational vehicles right at home. Situated on a corner lot with convenient access to schools, parks, and local amenities, this property combines plenty of living space, useful outdoor features, and small-town Akron living. With 6 bedrooms, 3 bathrooms, an oversized garage, RV accommodations, and recent flooring updates, there's a lot here to appreciate.
View Virtual Tour
General Features
| Style | 1 Story/Ranch |
| Baths | 1 Full1 3/41 1/2 |
| Acreage | 0.21 Acres |
| Lot Size | 9,100 SqFt |
| Zoning | R |
| Total | 2,462 SqFt ($122/SF) |
| Finished | 2,462 SqFt ($122/SF) |
| Basement | Full Basement, 90%+ Finished Basement |
| Garage | 3 Space(s) |
| Garage Type | Detached |
| Year Built | 1960 |
| New Construction | No |
| Construction | Wood/Frame, Brick/Brick Veneer |
| Cooling | Central Air, Ceiling Fan |
| Heating | Forced Air, Heat Pump, Wood Stove |
| Roof | Composition Roof |
Taxes & Fees
| Taxes | $2,538 |
| Tax Year | 2025 |
| Metro District | No |
Schools
| School District | Akron R-1 |
| Elementary |
Akron
|
| Middle/Jr High | Akron |
| Senior High | Akron |
Rooms
| Primary Bedroom | 11 x 14 (Main Floor) |
| Bedroom 2 | 9 x 12 (Main Floor) |
| Bedroom 3 | 11 x 11 (Main Floor) |
| Bedroom 4 | 13 x 11 (Basement) |
| Bedroom 5 | 11 x 13 (Basement) |
| Bedroom 6 | 11 x 13 (Basement) |
| Kitchen | 9 x 14 (Main Floor) |
| Great Room | 13 x 21 (Basement) |
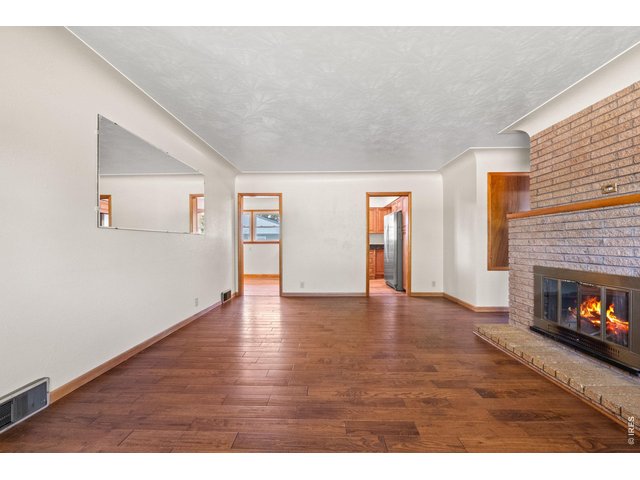
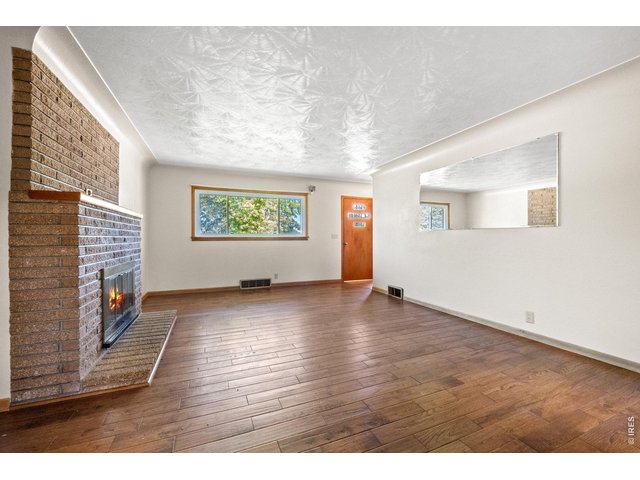
| Living Room | 13 x 18 (Main Floor) |
| Dining Room | 9 x 11 (Main Floor) |
| Laundry Room | 4 x 5 (Basement) |
| Note: All room dimensions, including square footage data, are approximate and must be verified by the buyer. | |
Outdoor Features
Lawn Sprinkler System, Storage Buildings, RV/Boat Parking, Heated Garage, Oversized GarageLot Features
Corner Lot, Deciduous Trees, Level Lot, House Faces EastDesign Features
Eat-in Kitchen, Workshop, Stain/Natural Trim, Washer/Dryer HookupsInclusions
Electric Range/Oven, Refrigerator, MicrowaveNeighborhood
Accessibility
Level Lot, Low Carpet, Main Floor Bath, Main Level BedroomFireplace
Living Room Fireplace


Information deemed reliable but not guaranteed by the MLS. WARNING: This database record is provided subject to limited license rights. Duplication or reproduction is prohibited. Limited License MLS content and images © Copyright 1998 - 2026, IRES LLC. All rights reserved.