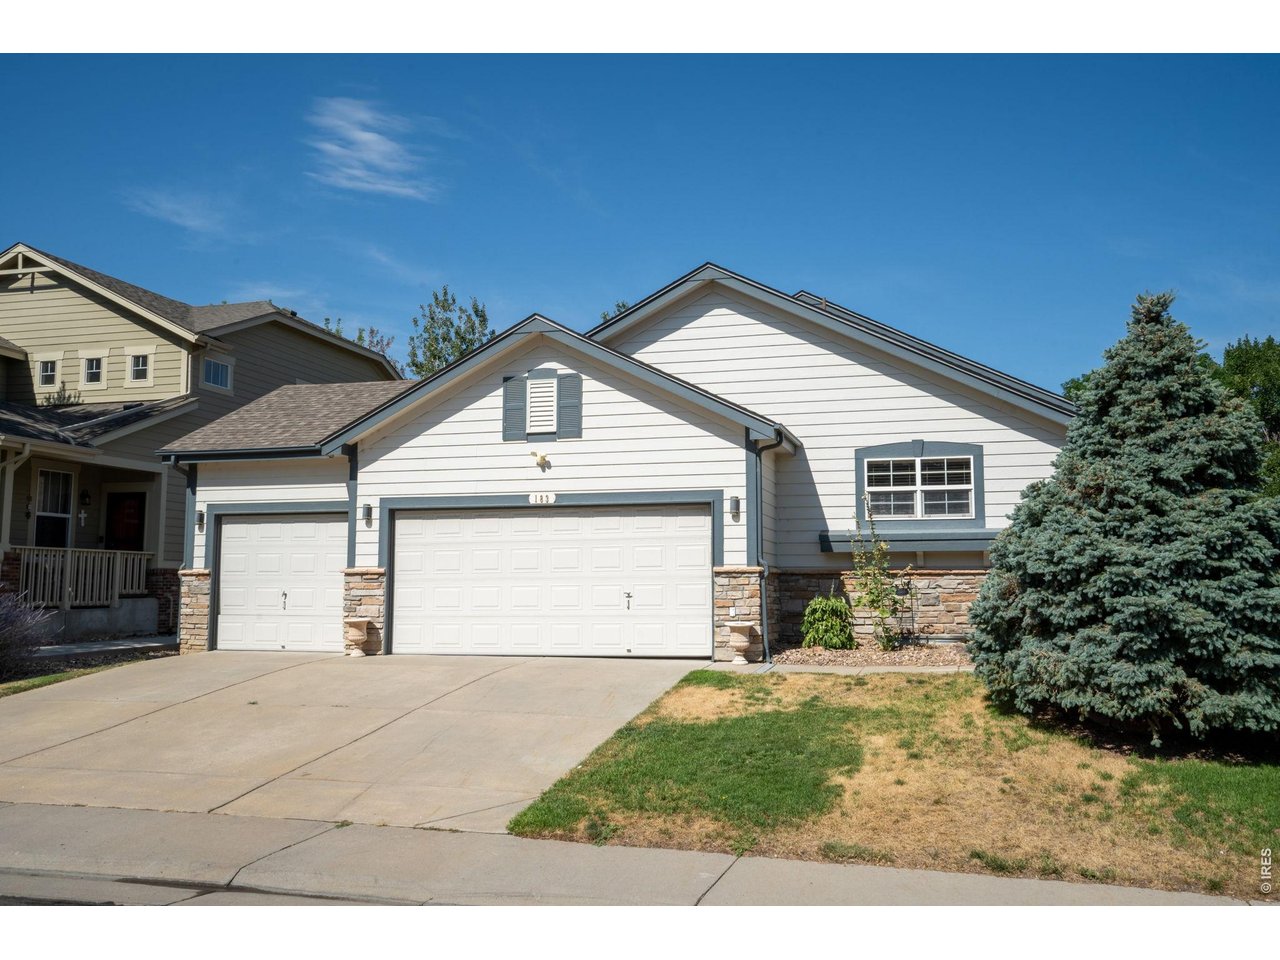
183 Montezuma St Brighton, CO 80601

1 of 45
2 of 45
3 of 45
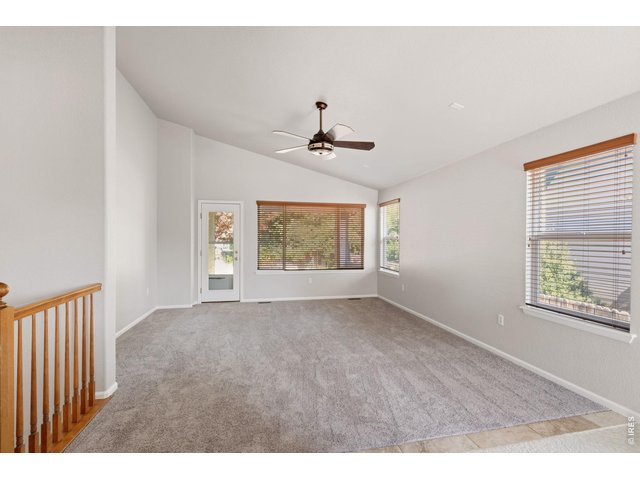
4 of 45
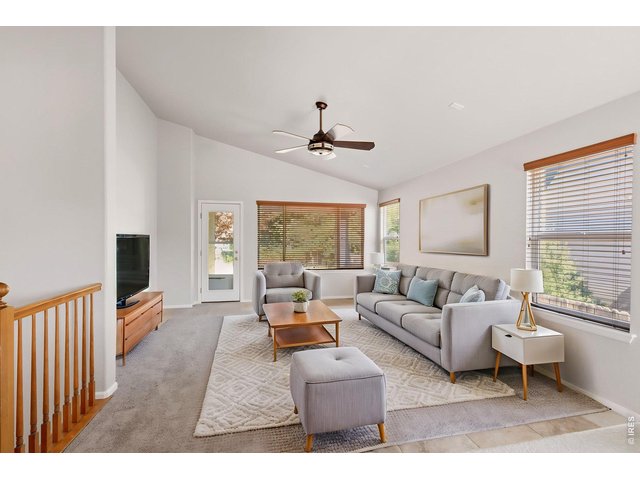
5 of 45
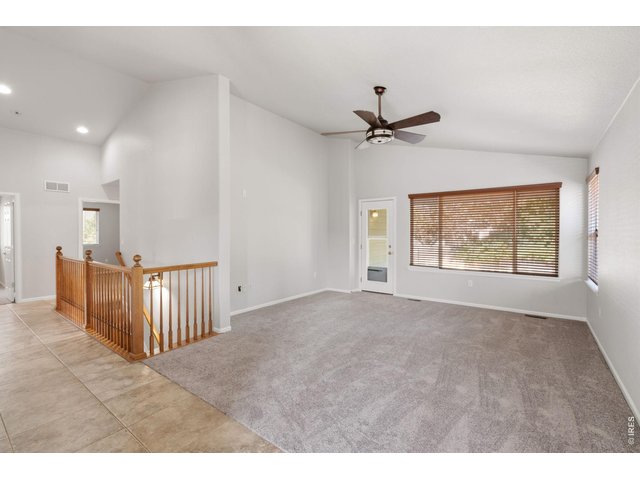
6 of 45
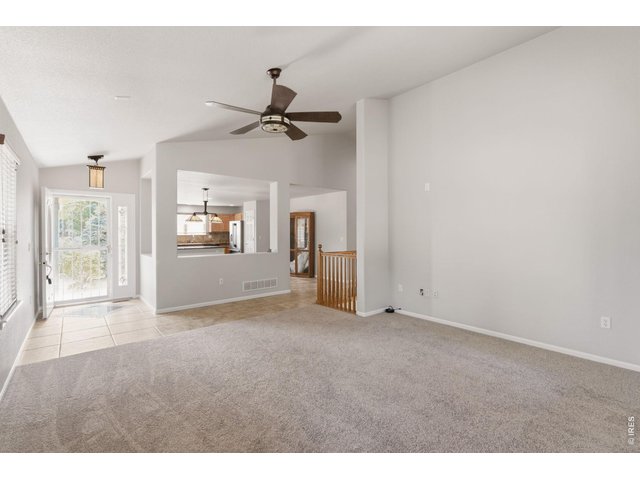
7 of 45
8 of 45
9 of 45
10 of 45
11 of 45
12 of 45
13 of 45
14 of 45
15 of 45
16 of 45
17 of 45
18 of 45
19 of 45
20 of 45
21 of 45
22 of 45
23 of 45
24 of 45
25 of 45
26 of 45
27 of 45
28 of 45
29 of 45
30 of 45
31 of 45
32 of 45
33 of 45
34 of 45
35 of 45
36 of 45
37 of 45
38 of 45
39 of 45
40 of 45
41 of 45
42 of 45
43 of 45
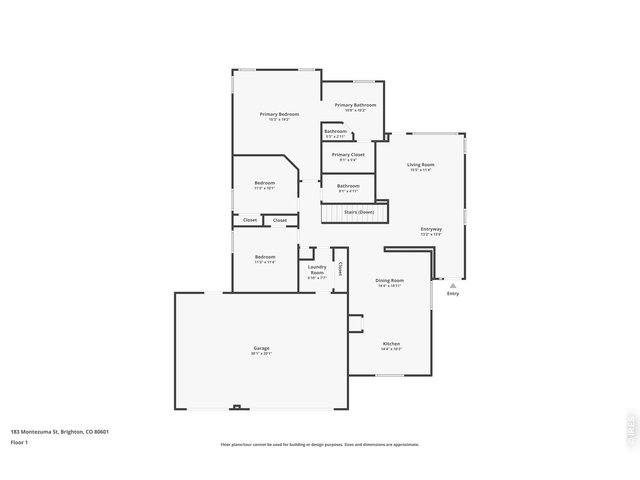
44 of 45
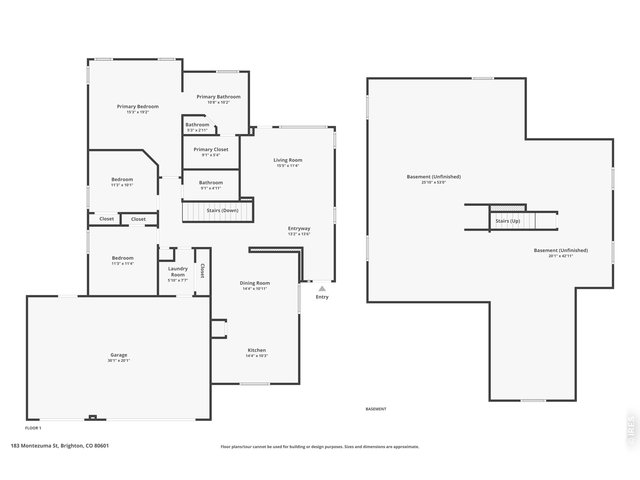
45 of 45
3 Bed
2 Bath
3,096 SqFt
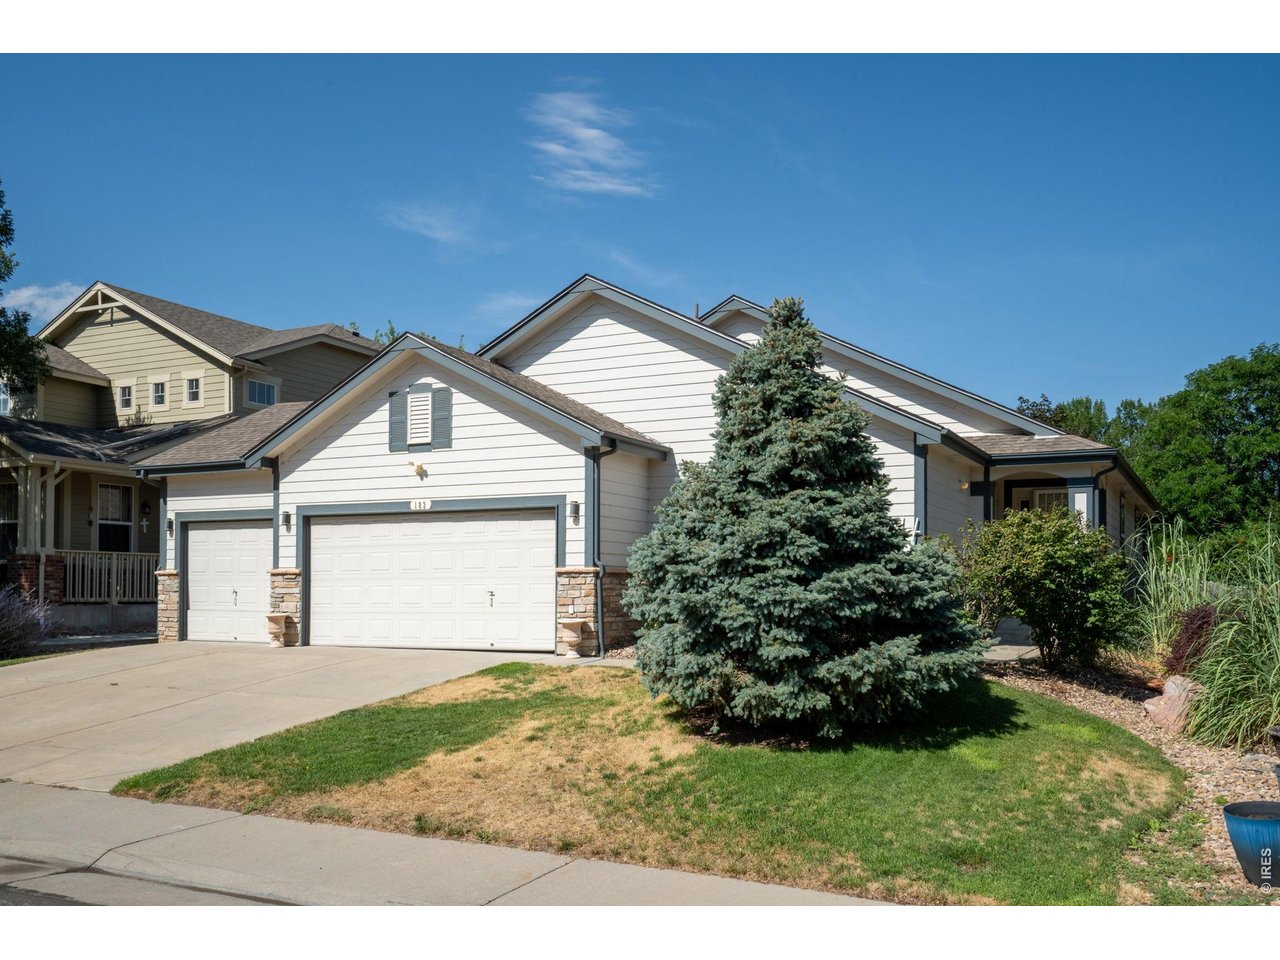
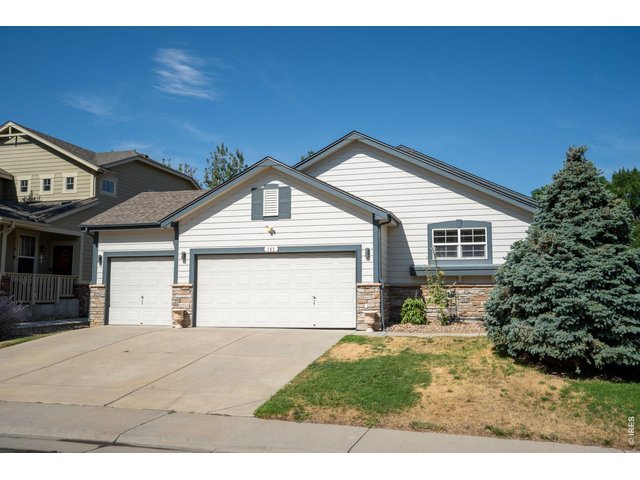
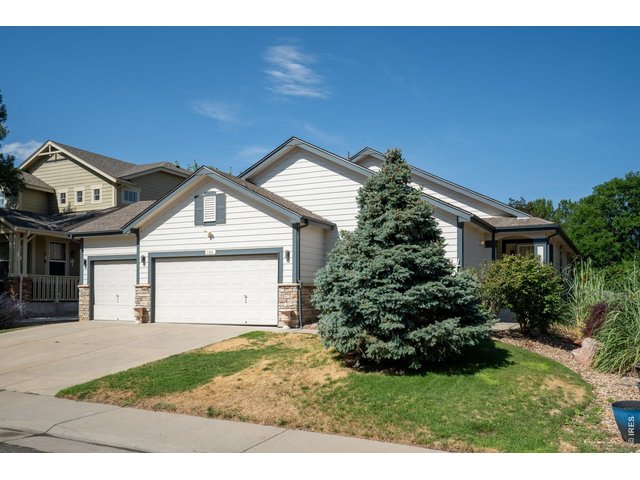
Single Family Home built in 2004 with a 7,040 SqFt lot in Subdivision: Pheasant Ridge P U D
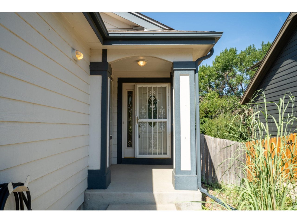
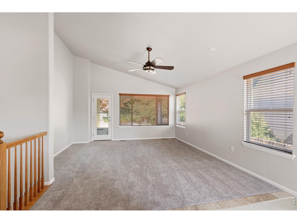
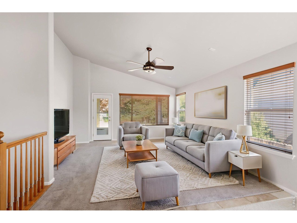
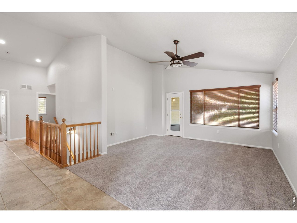
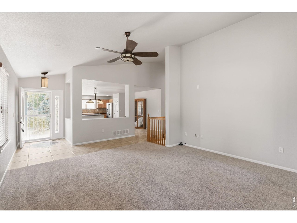
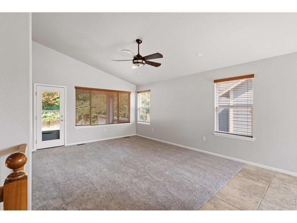
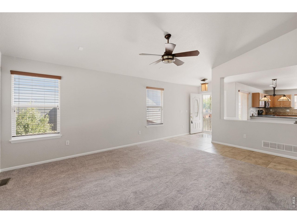
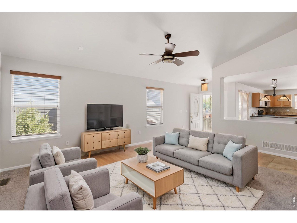
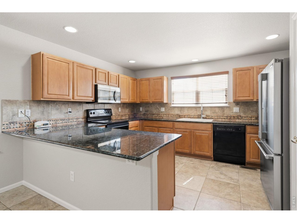
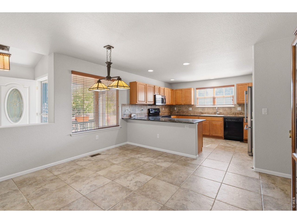
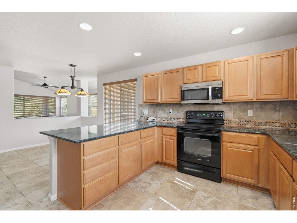
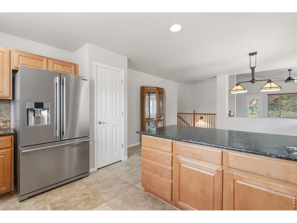
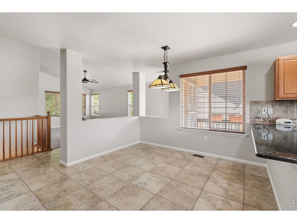
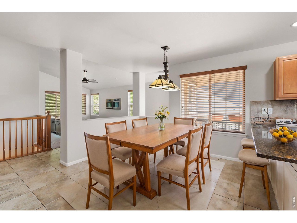
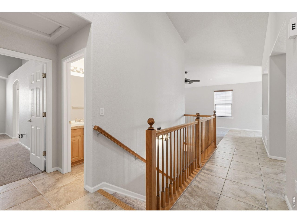
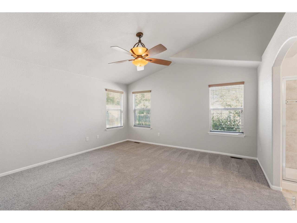
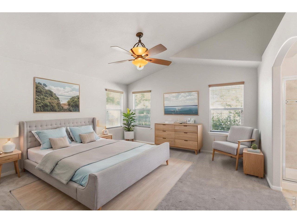
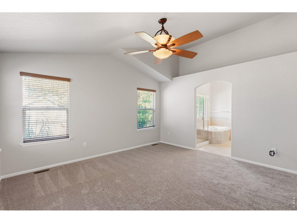
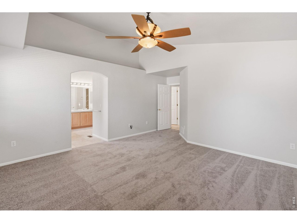
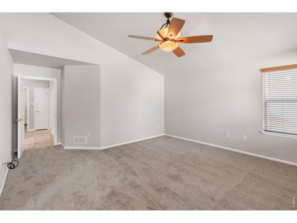
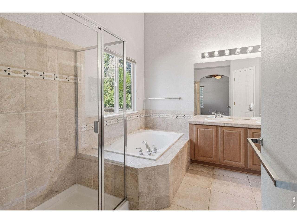
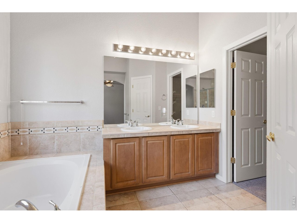
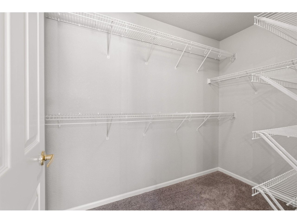
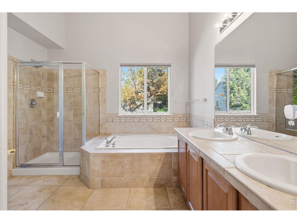
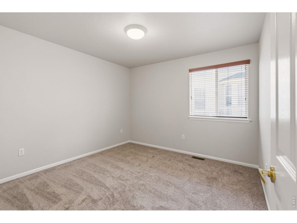
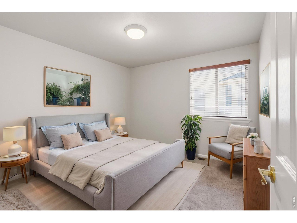
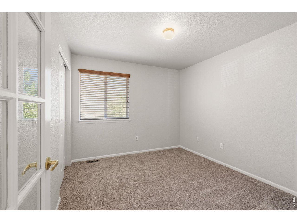
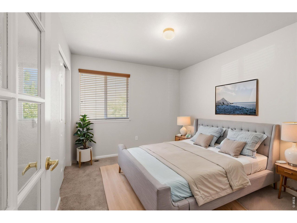
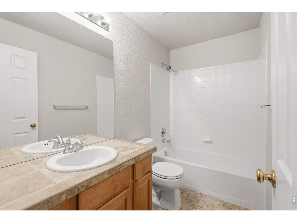
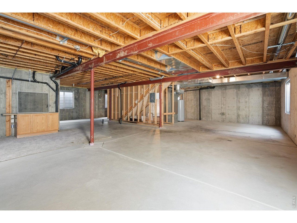
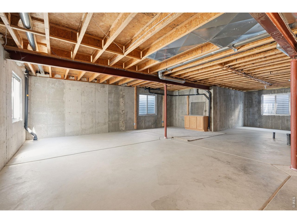
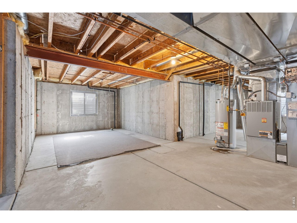
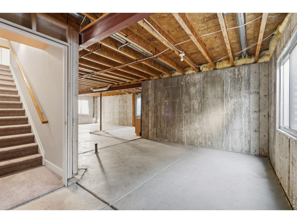
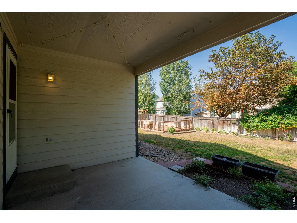
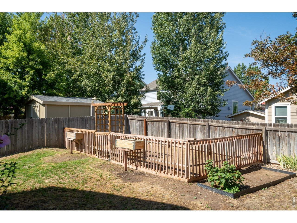
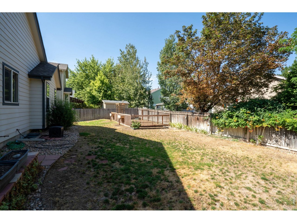
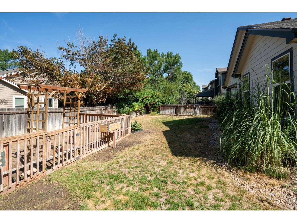
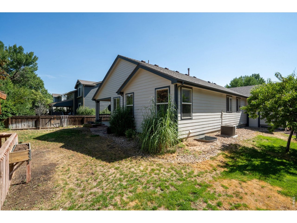
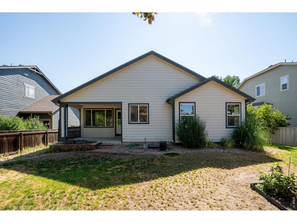
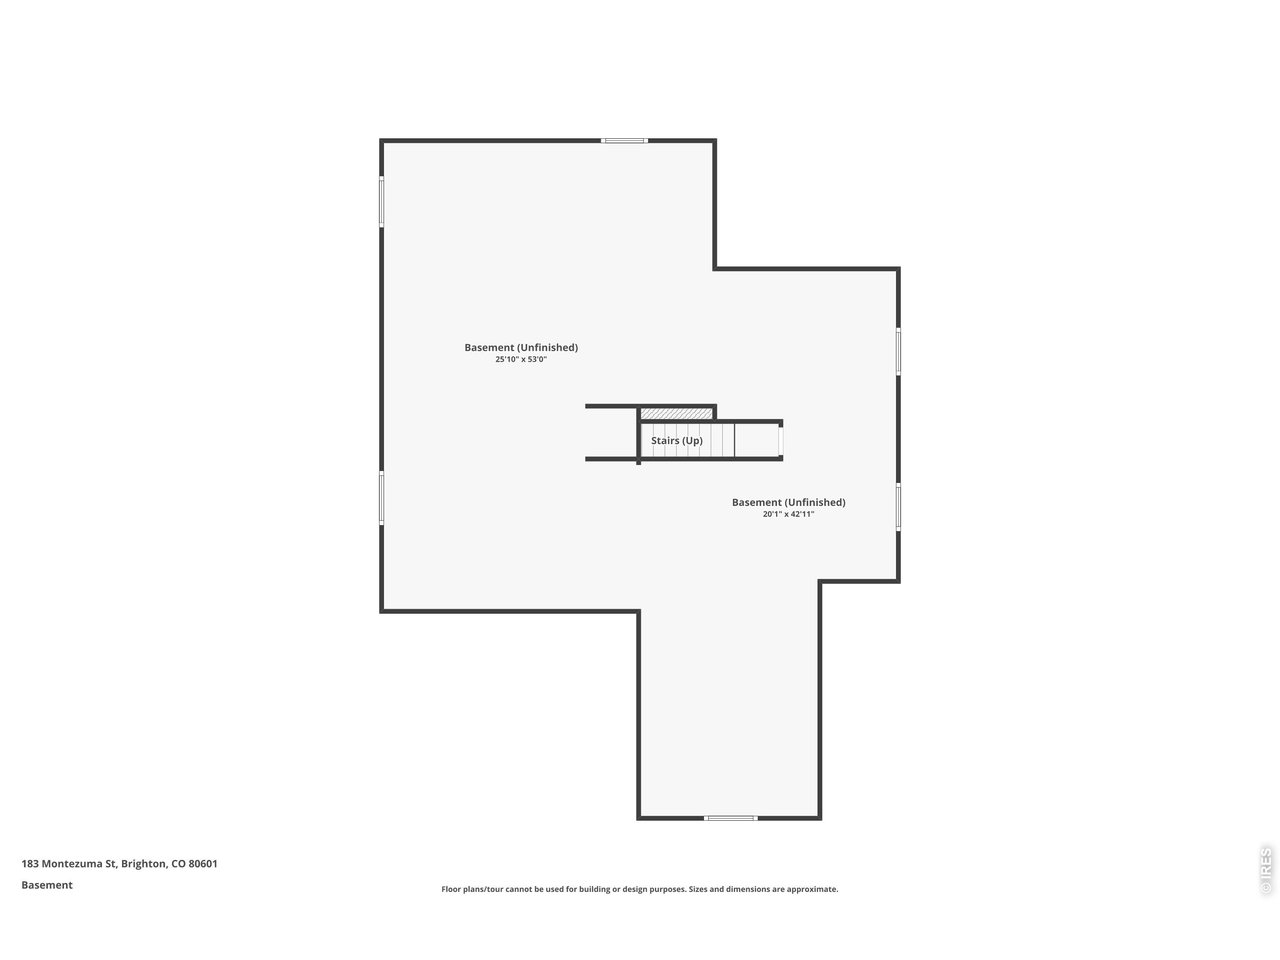
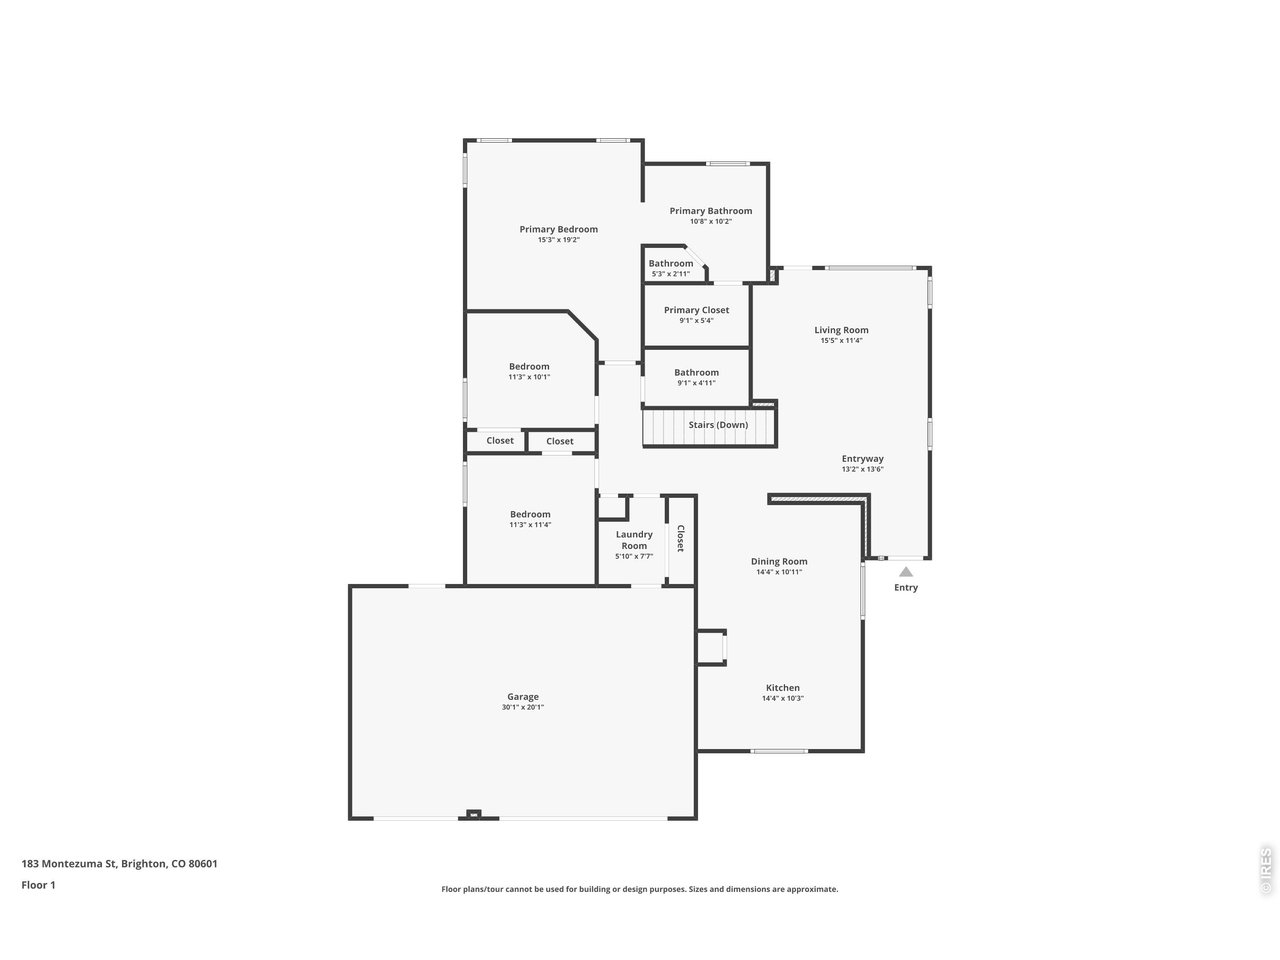
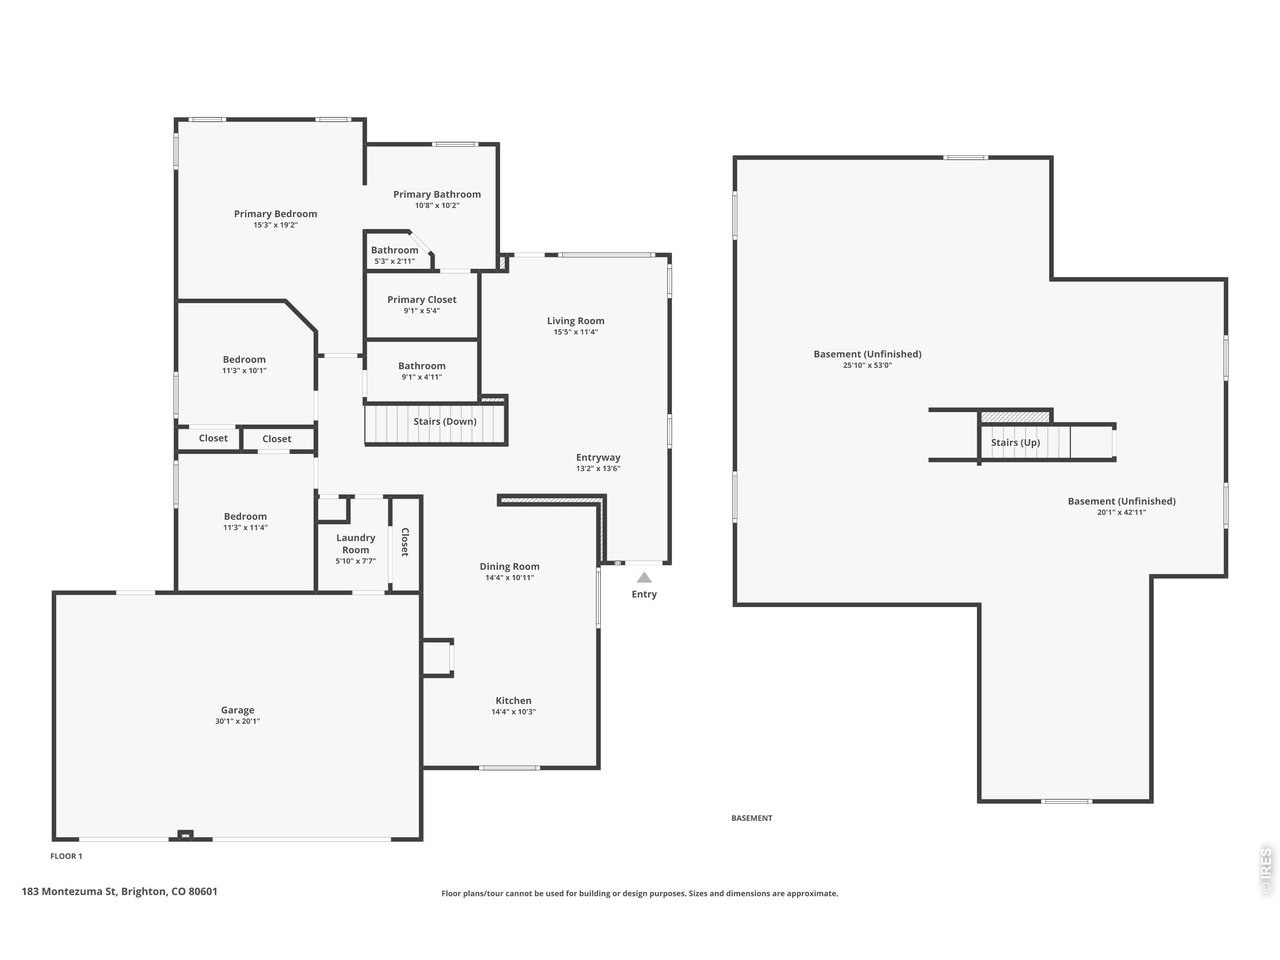
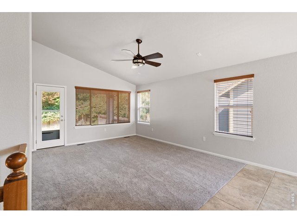
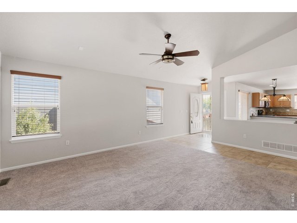
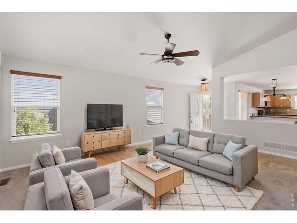
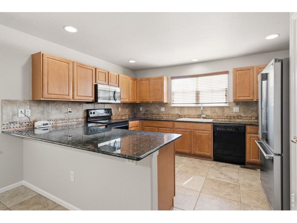
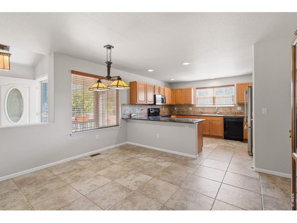
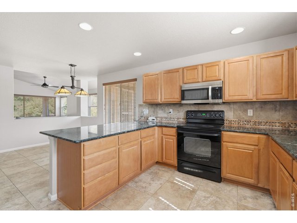
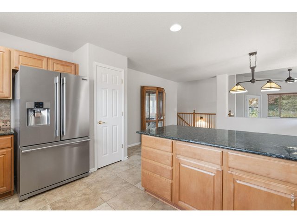
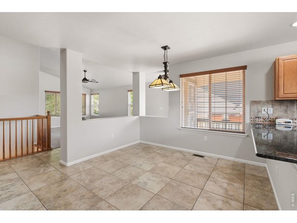
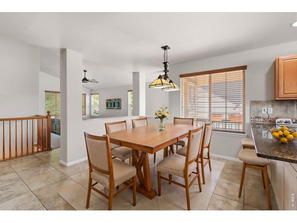
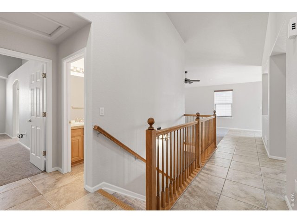
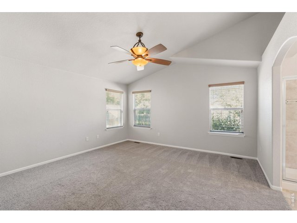
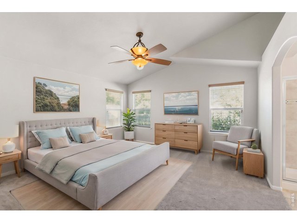
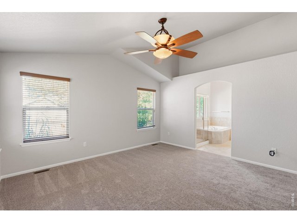
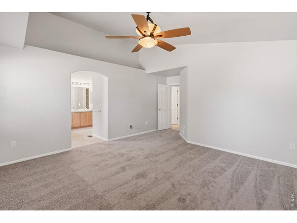
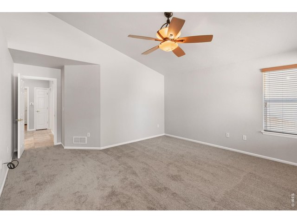
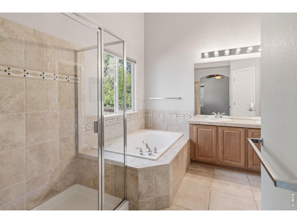
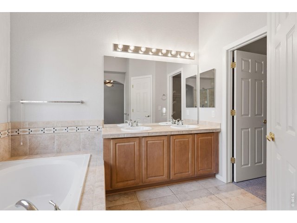
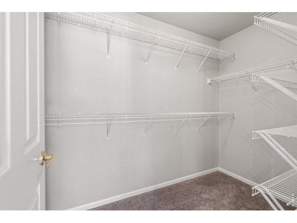
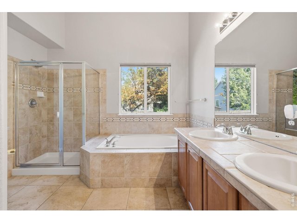
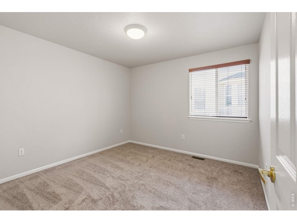
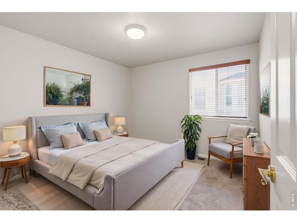
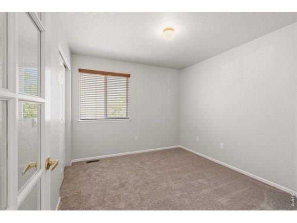
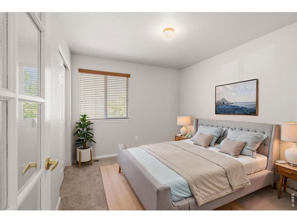
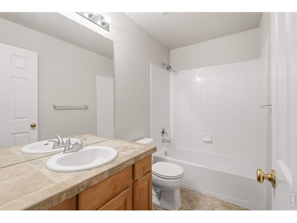
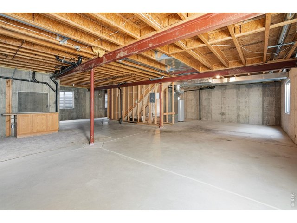
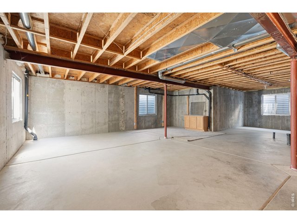
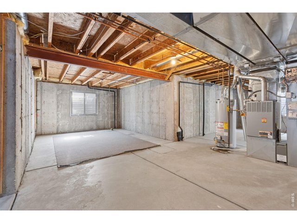
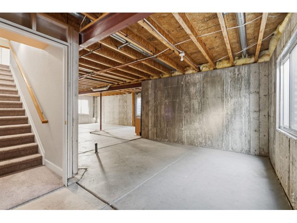
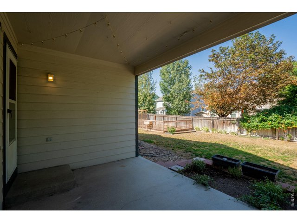
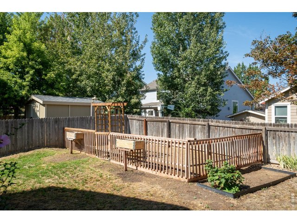
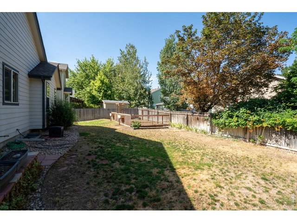
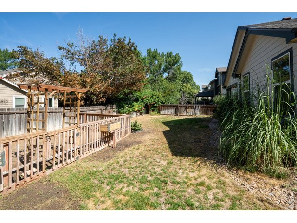
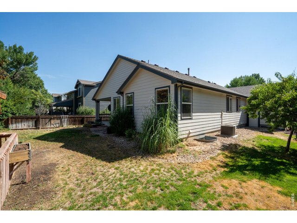
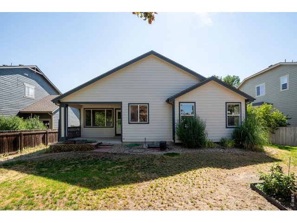
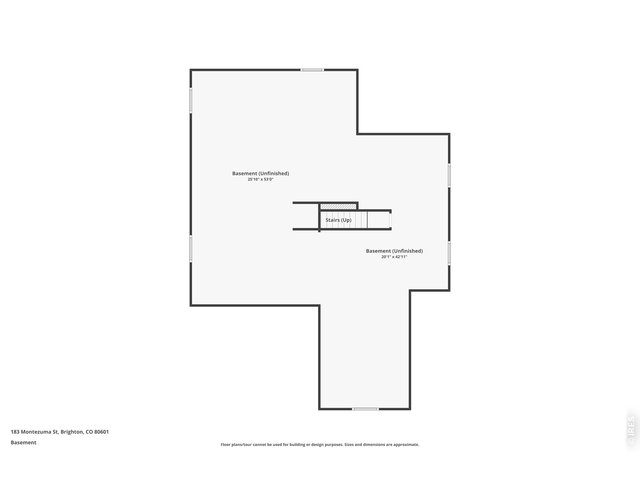
Welcome home to this beautiful ranch-style home in the highly desirable Pheasant Ridge subdivision! Ideally located just two blocks from the elementary school, this neighborhood also offers scenic walking trails, neighborhood park and low property taxes, making it an exceptional place to call home. Inside, you'll love the open-concept floor plan featuring a spacious living room that flows seamlessly into the large kitchen. The kitchen is designed for both everyday living and entertaining with a breakfast bar, pantry, upgraded countertops, stylish backsplash, and ample cabinet space. There is new carpet and paint. The primary bedroom offers a relaxing retreat with a generous walk-in closet and a luxurious 5-piece ensuite bathroom. Two additional bedrooms and a full bathroom provide plenty of space for family, guests, or a home office. Need room to grow? The full unfinished basement offers endless possibilities for future expansion, additional living space, a home gym, or extra storage. Outside, enjoy Colorado evenings under the large covered back patio overlooking the garden area-perfect for relaxing, entertaining, or cultivating your favorite flowers and vegetables. Additional highlights include a desirable 3-car attached garage, thoughtful layout, and a fantastic location close to schools, parks, and neighborhood amenities. Don't miss this opportunity to own a wonderful home in one of the area's most sought-after communities!
Visit Listing Website
General Features
| Style | 1 Story/Ranch |
| Baths | 2 Full |
| Acreage | 0.16 Acres |
| Lot Size | 7,040 SqFt |
| Zoning | res |
| Total | 3,096 SqFt ($168/SF) |
| Finished | 1,575 SqFt ($330/SF) |
| Basement | Full Basement, Unfinished Basement |
| Garage | 3 Space(s) |
| Garage Type | Attached |
| Year Built | 2004 |
| New Construction | No |
| Construction | Wood/Frame |
| Cooling | Central Air, Ceiling Fan |
| Heating | Forced Air |
| Roof | Composition Roof |
Taxes & Fees
| Taxes | $3,089 |
| Tax Year | 2025 |
| 1st HOA Fee | $58 |
| 1st HOA Freq | Monthly |
| Metro District | No |
Schools
| School District | Brighton Dist 27J |
| Elementary |
Pennock, Mary E
|
| Middle/Jr High | Overland Trail |
| Senior High | Brighton |
Driving Directions
Bridge street to Sierra st go south to rio grand turn left to montezuma turn right. Home on the rightRooms
| Primary Bedroom | 19 x 15 (Main Floor) |
| Bedroom 2 | 10 x 11 (Main Floor) |
| Bedroom 3 | 11 x 11 (Main Floor) |
| Kitchen | 11 x 14 (Main Floor) |
| Living Room | 0 x 16 (Main Floor) |
| Dining Room | 11 x 14 (Main Floor) |
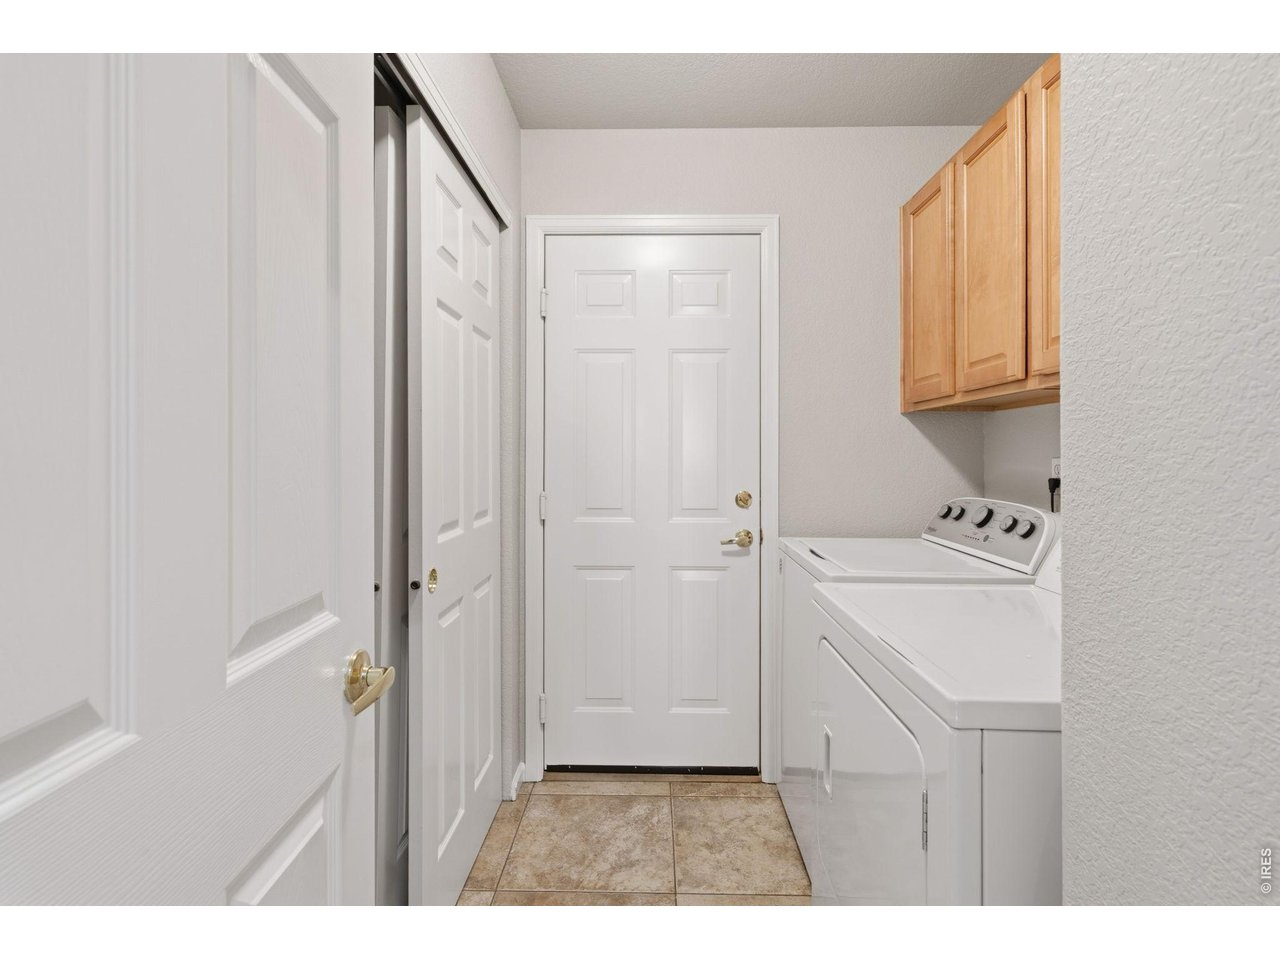
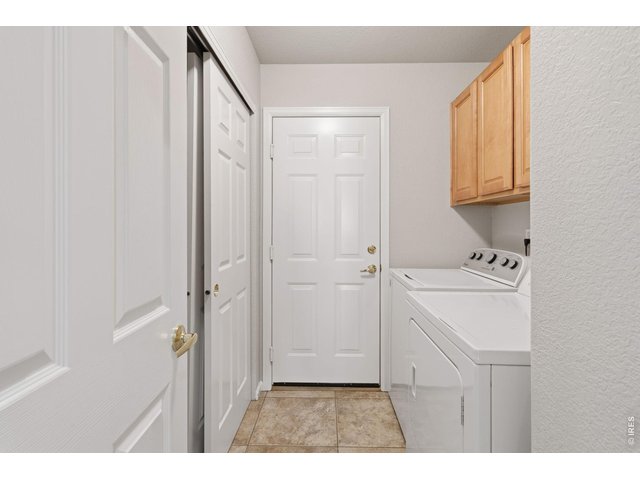
| Laundry Room | Main Floor |
| Note: All room dimensions, including square footage data, are approximate and must be verified by the buyer. | |
Outdoor Features
Lawn Sprinkler System, PatioLot Features
Level Lot, House Faces East, Within City LimitsDesign Features
Eat-in Kitchen, Open Floor Plan, Pantry, Walk-in Closet, Fire Alarm, Washer/Dryer Hookups, Kitchen IslandInclusions
Window Coverings, Dishwasher, Refrigerator, Clothes Washer, Clothes Dryer, Microwave, Disposal, Smoke Alarm(s)Neighborhood
Common Amenities
Common Recreation/Park Area, Hiking/Biking TrailsAccessibility
Level Lot, Main Floor Bath, Main Level Bedroom, Main Level Laundry


Information deemed reliable but not guaranteed by the MLS. WARNING: This database record is provided subject to limited license rights. Duplication or reproduction is prohibited. Limited License MLS content and images © Copyright 1998 - 2026, IRES LLC. All rights reserved.