3011 67th Ave Way Greeley, CO 80634

1 of 26
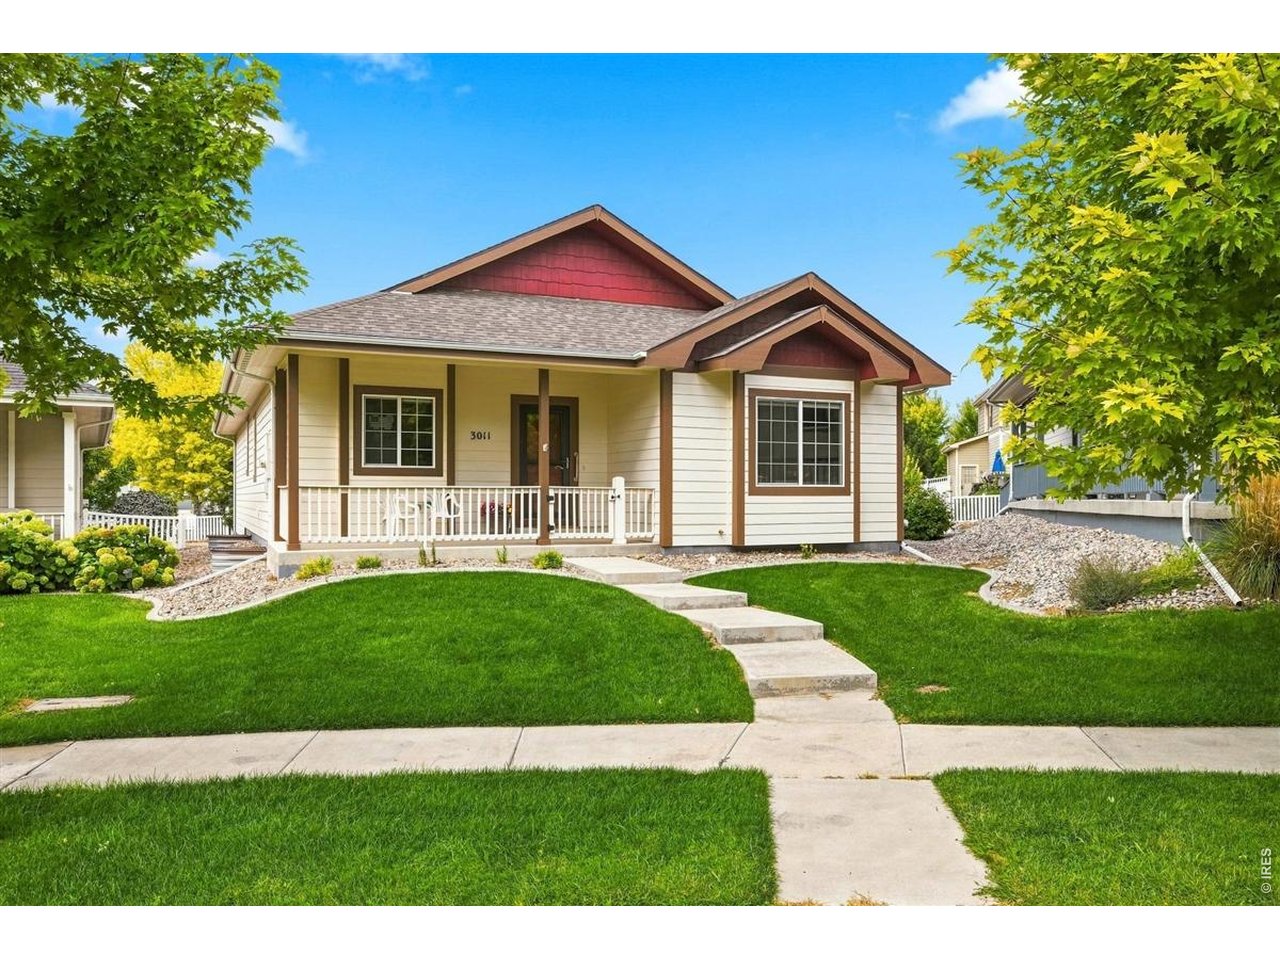
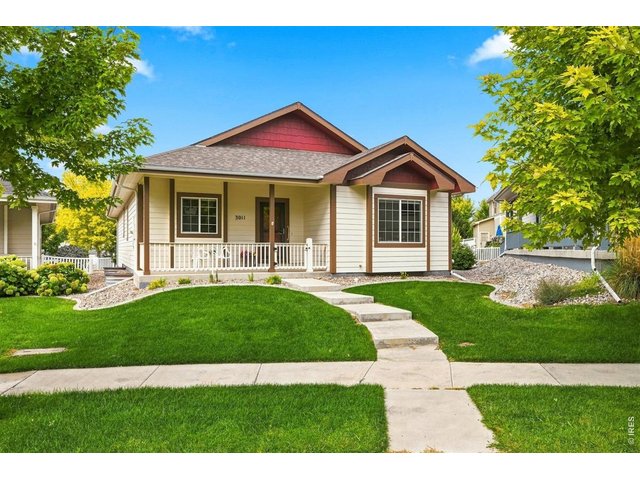
Welcome Home! HOA maintains the yard.
2 of 26
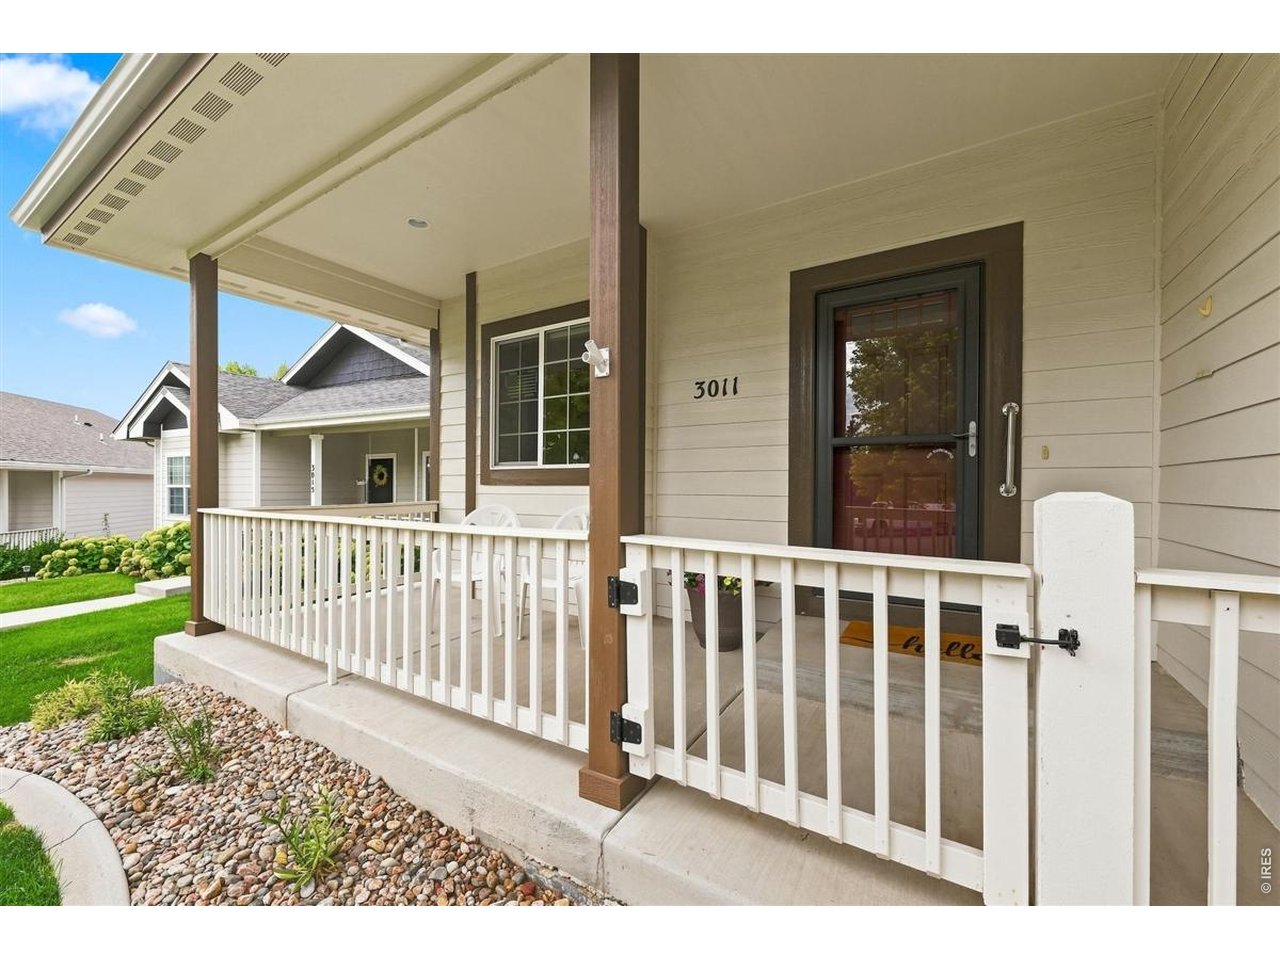
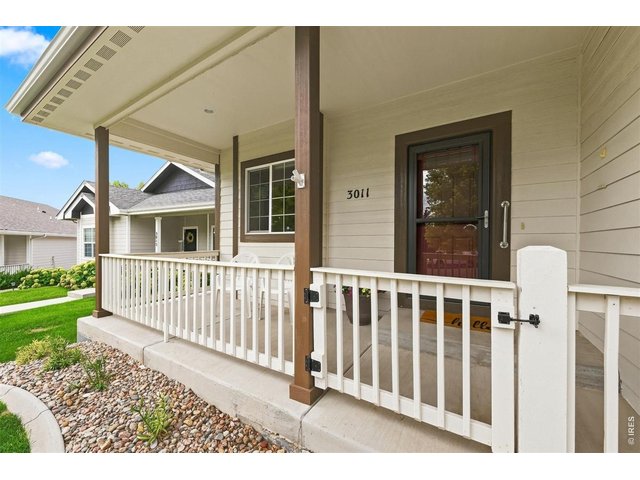
Covered front porch
3 of 26
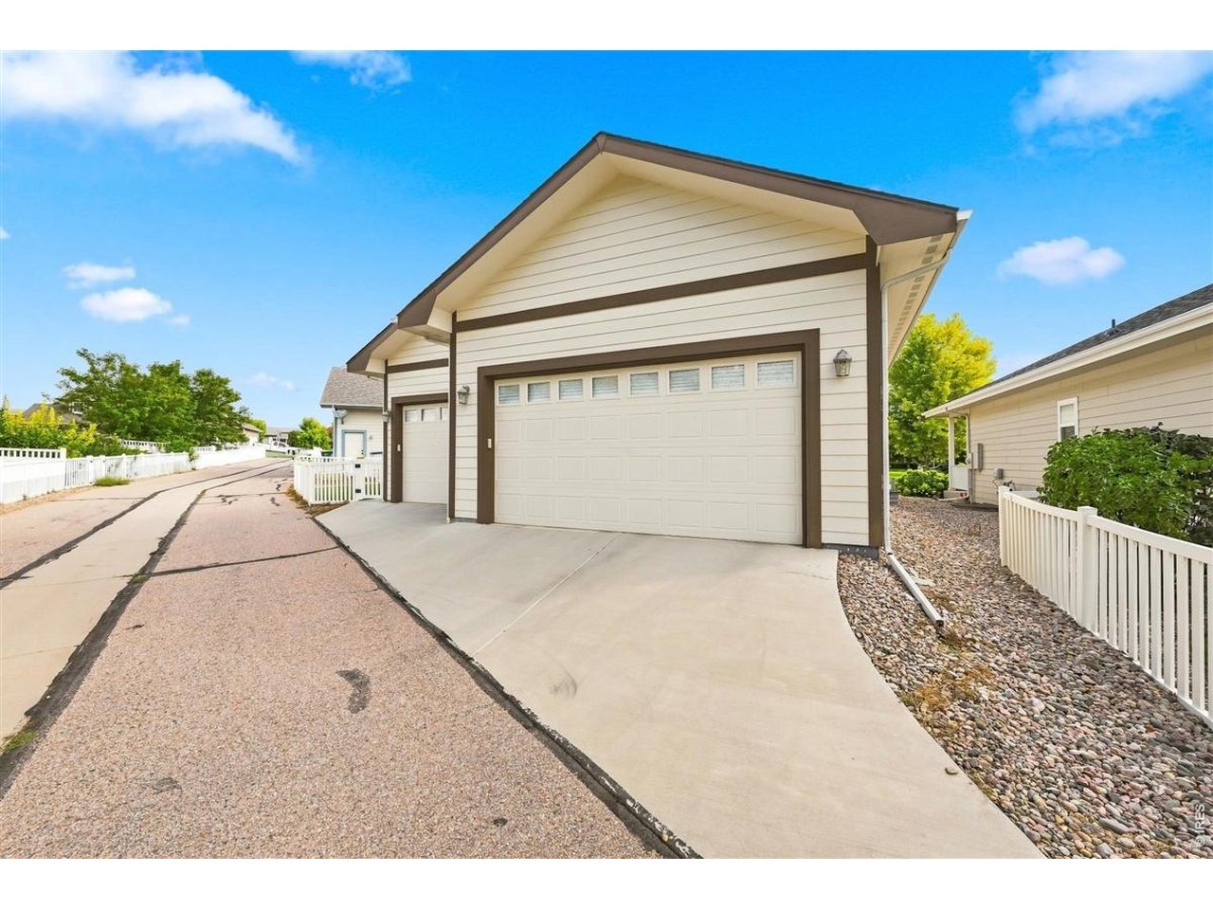
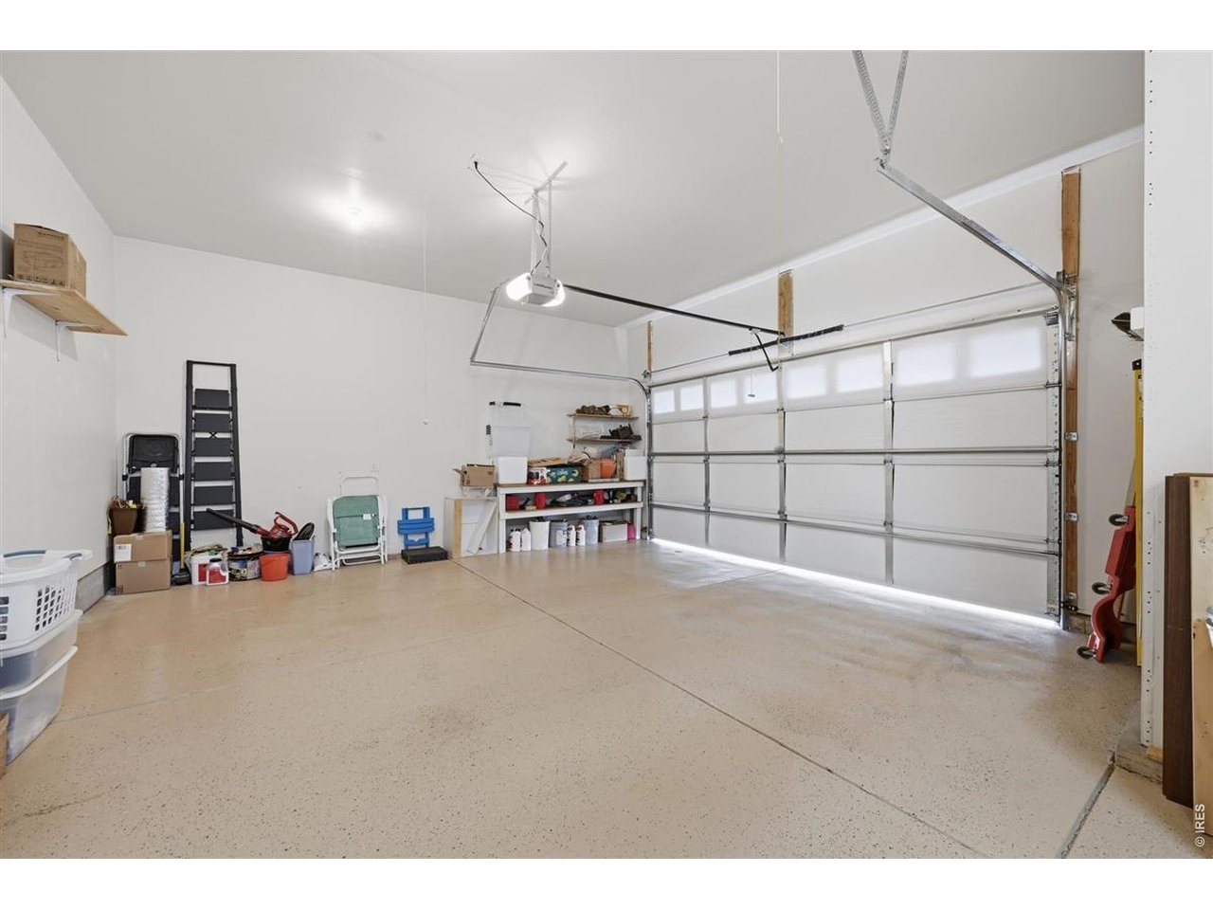
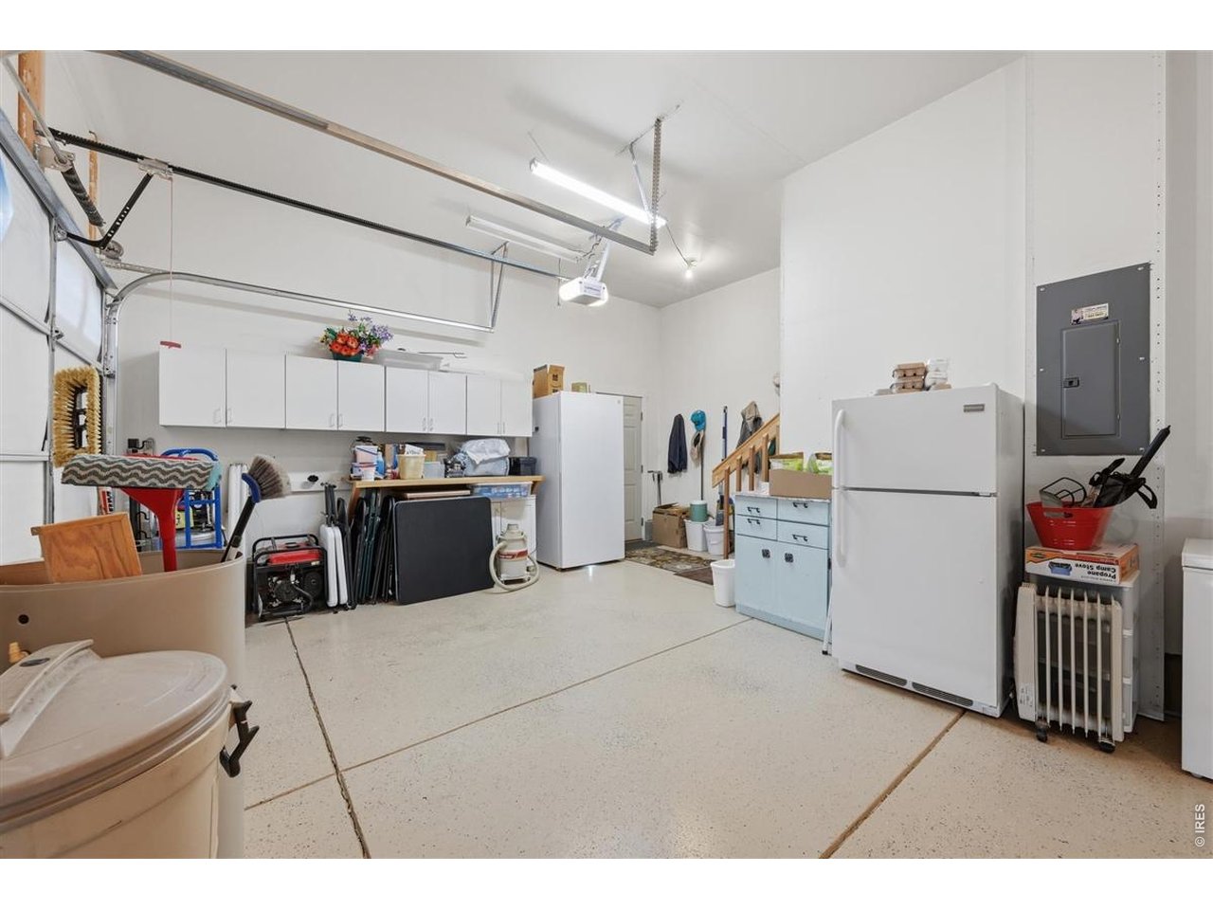
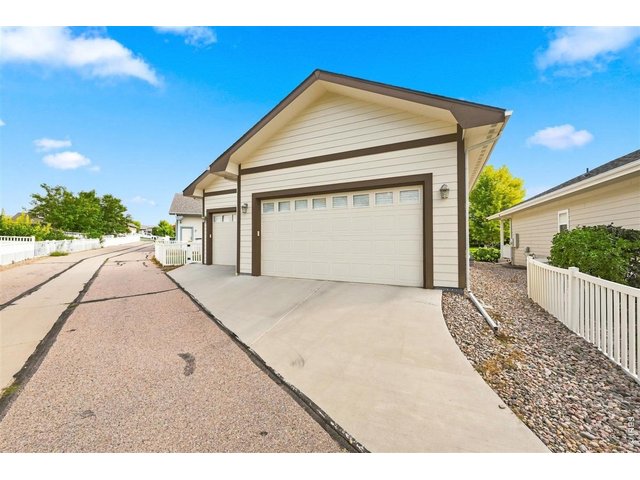
Oversized 3 Car Garage with alley access
4 of 26
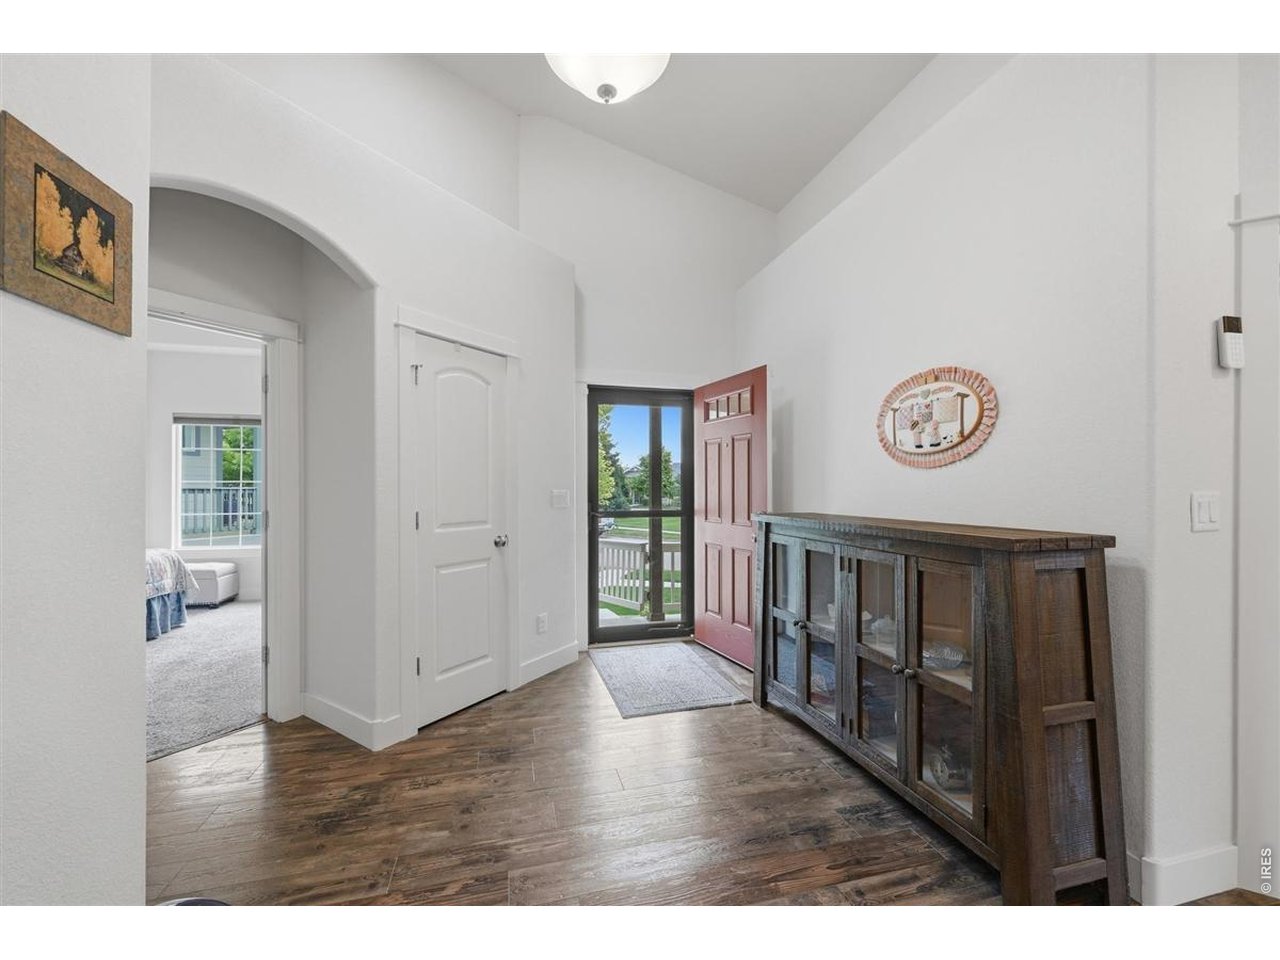
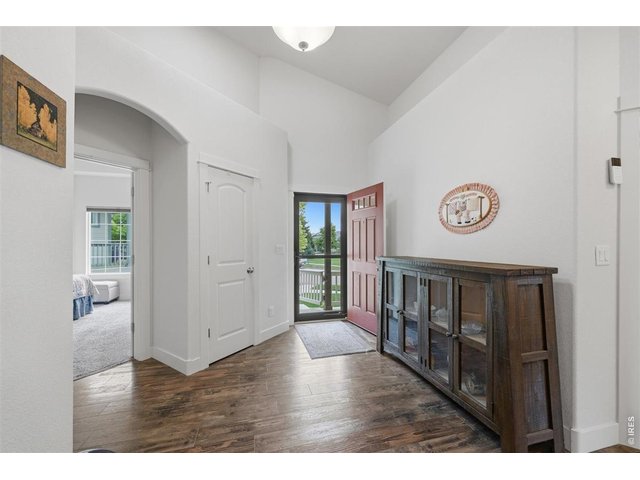
Foyer
5 of 26
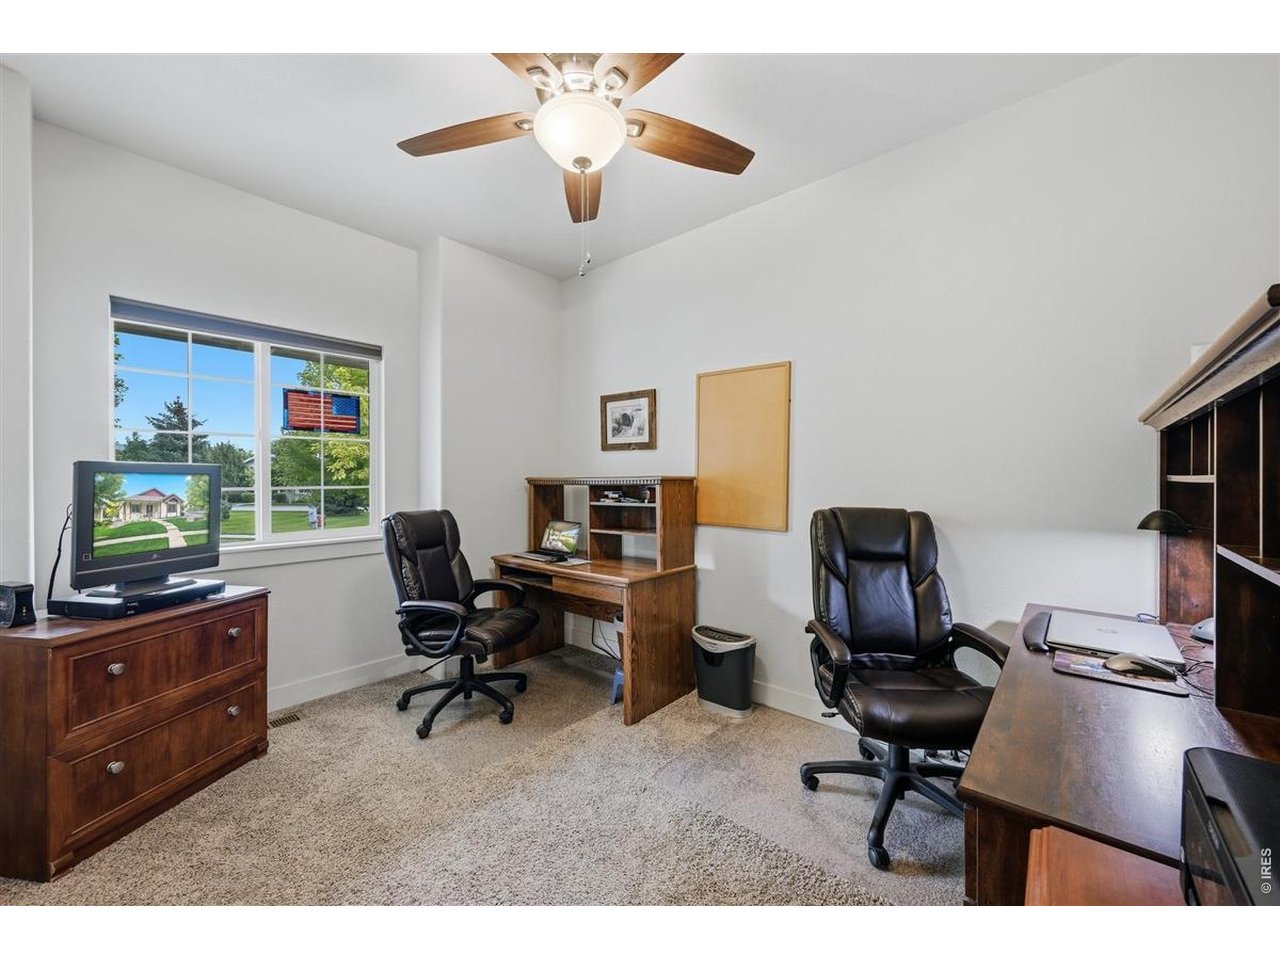
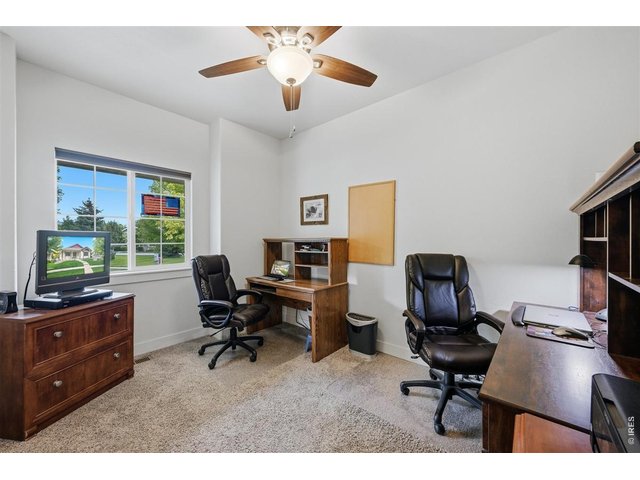
Office or second bedroom
6 of 26
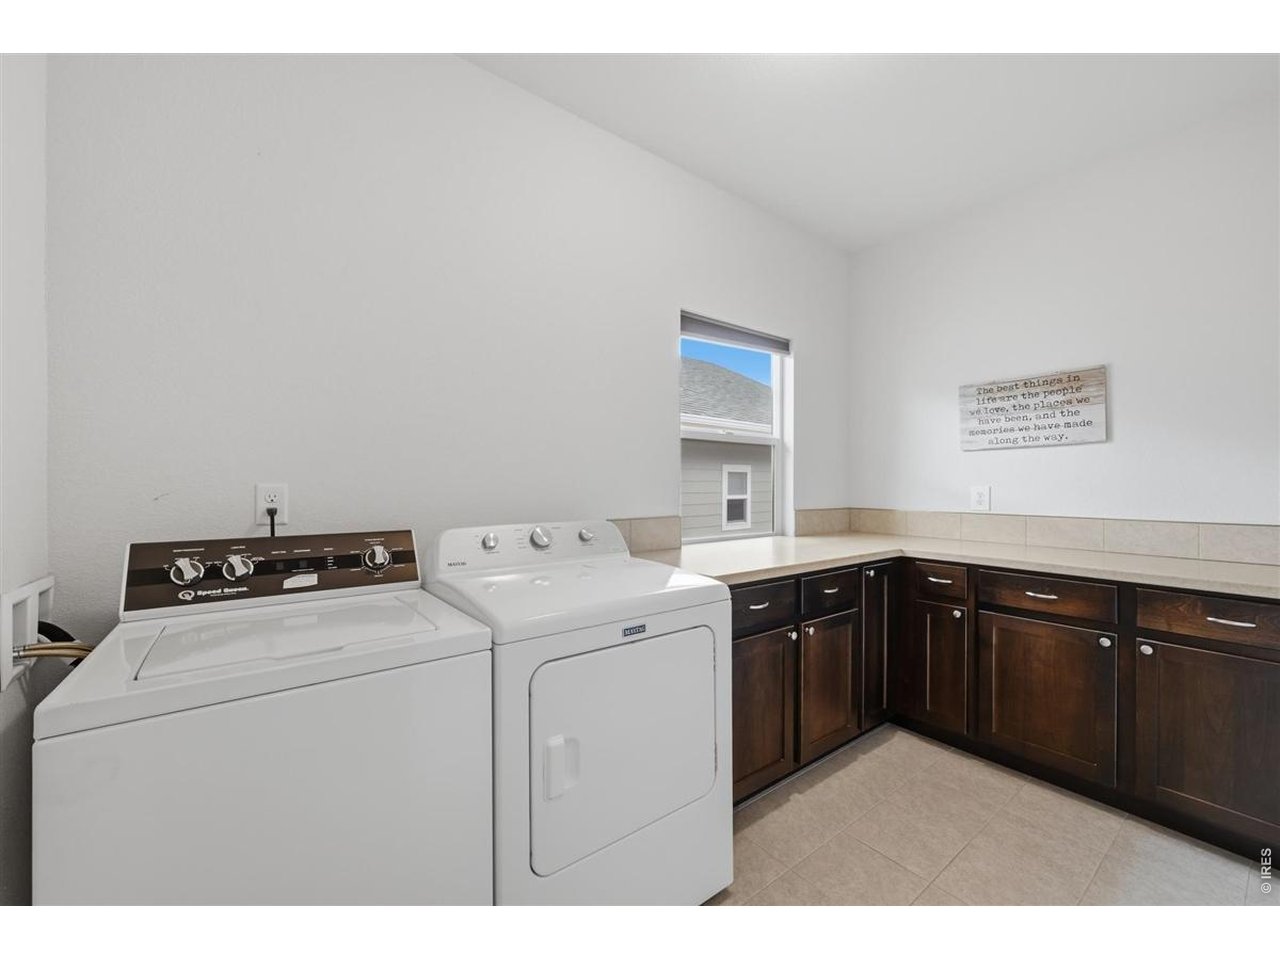
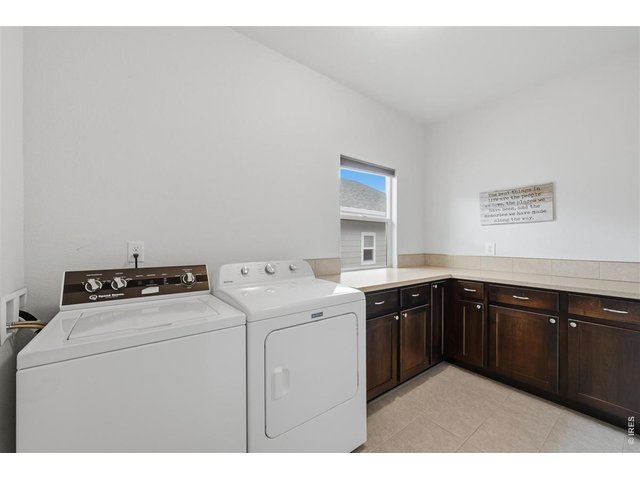
Large laundry room with ample cabinet and counter space
7 of 26
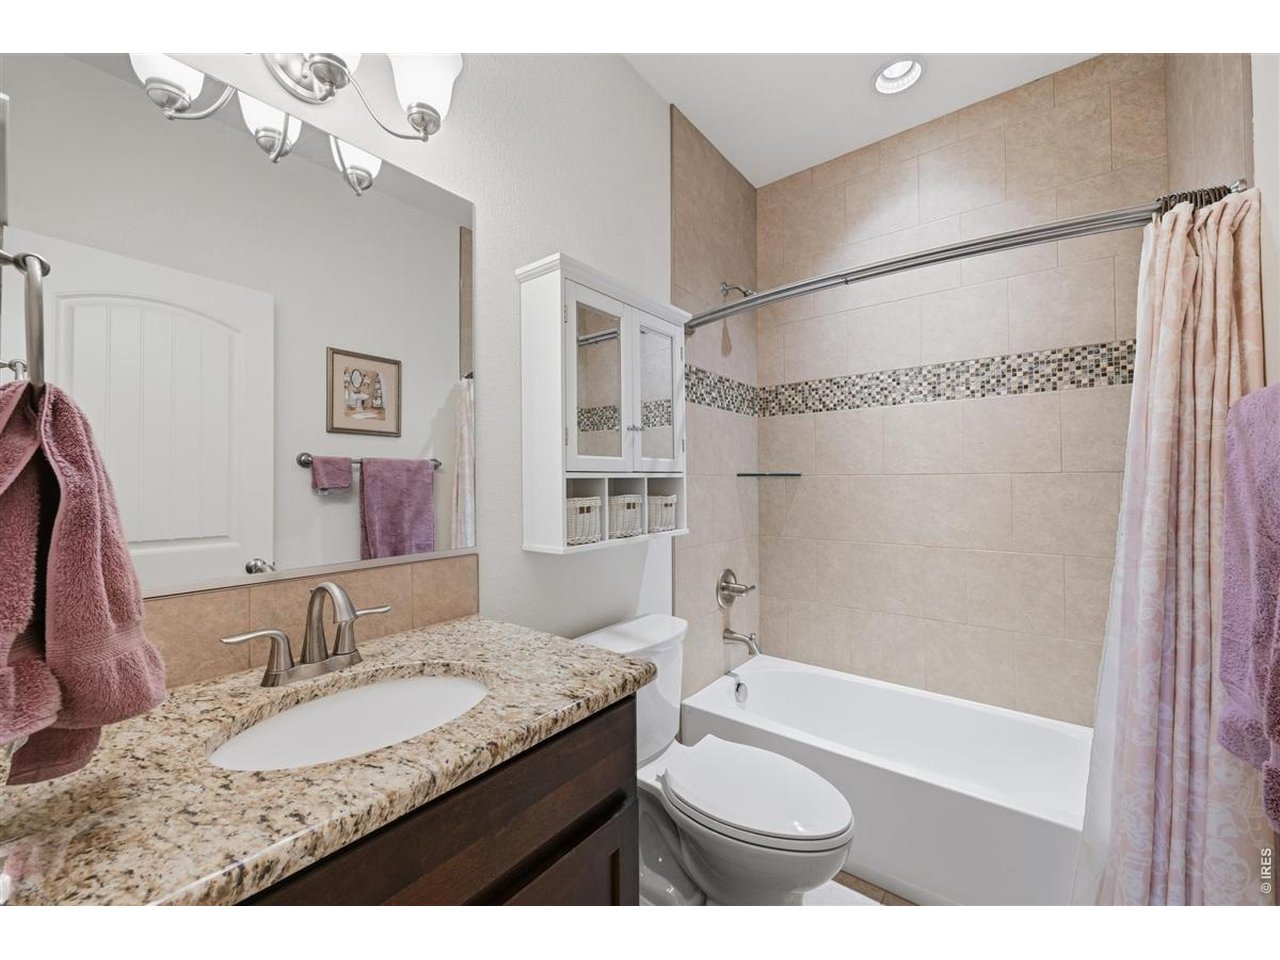
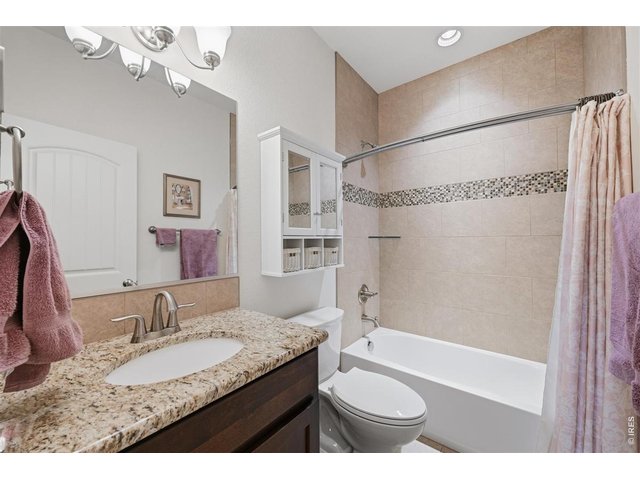
Main level bathroom
8 of 26
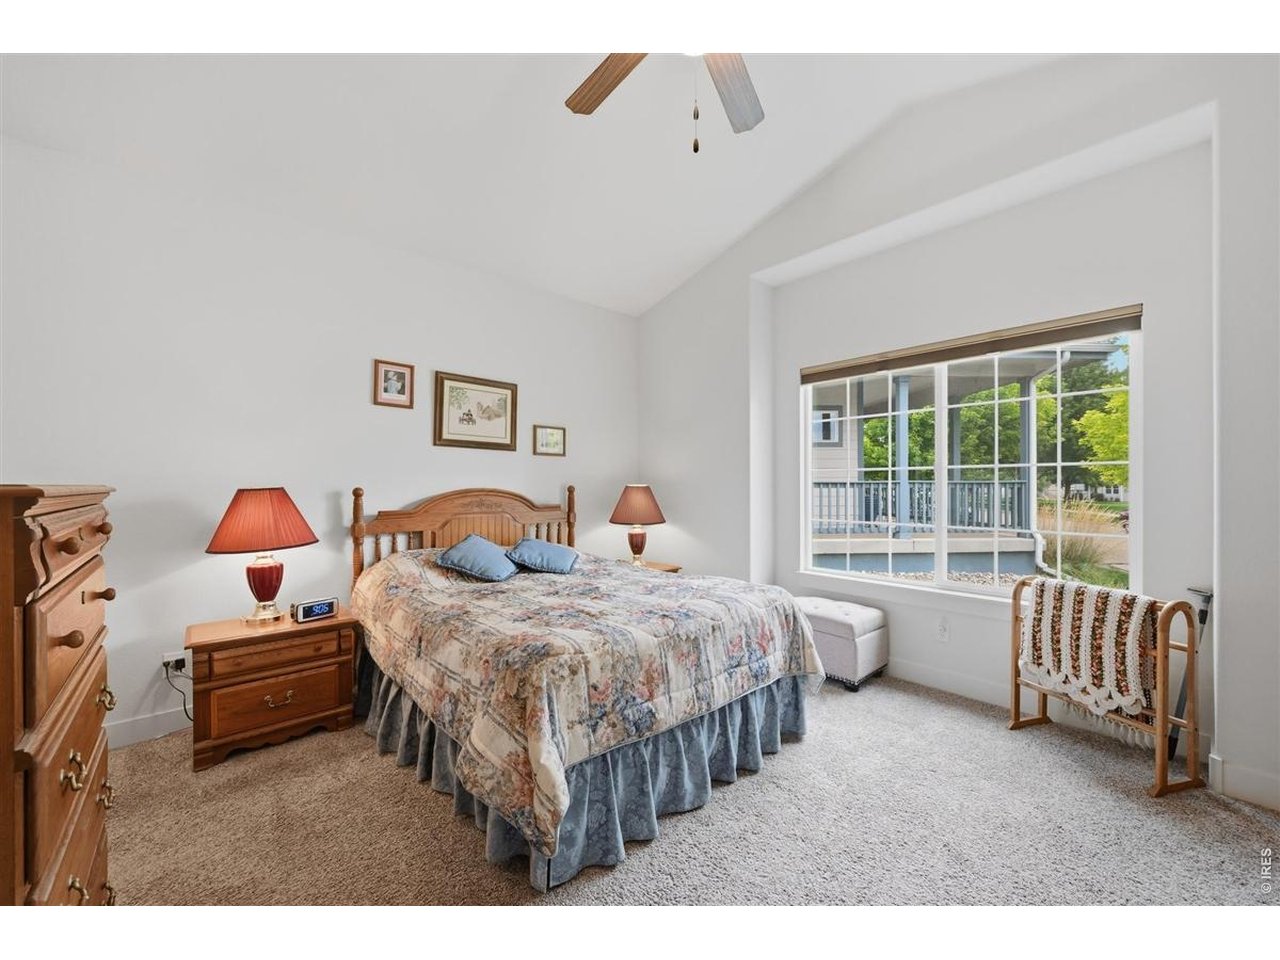
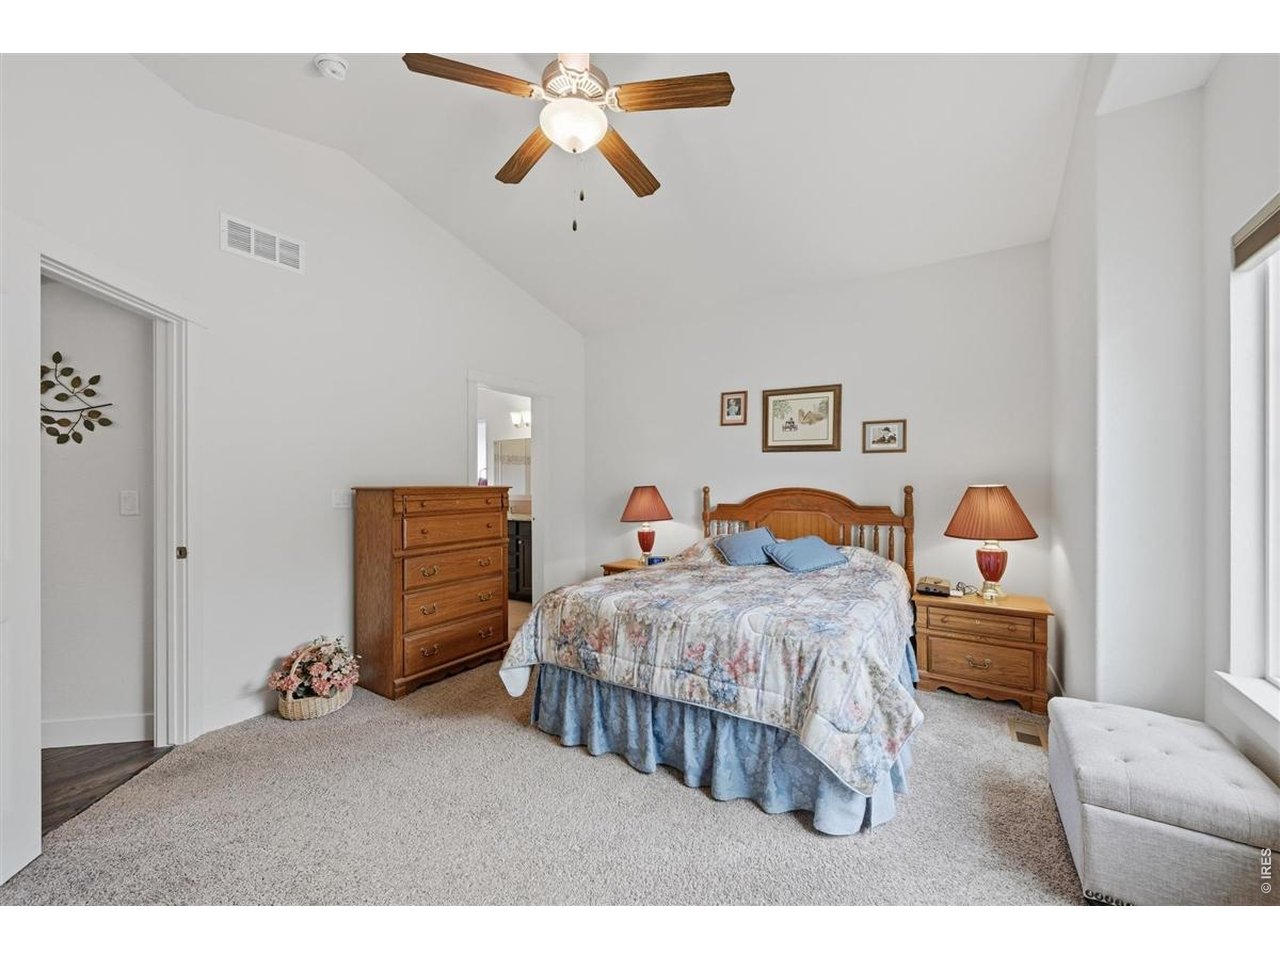
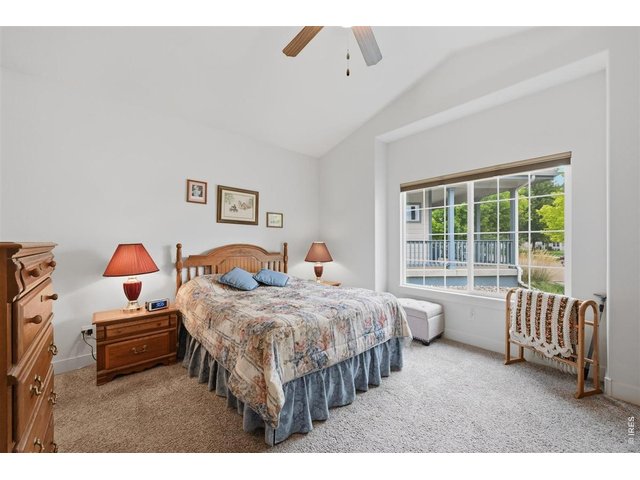
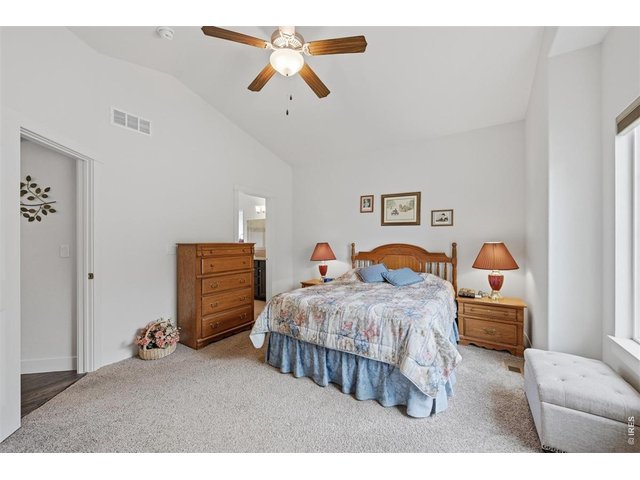
Large primary with vaulted ceilings
9 of 26
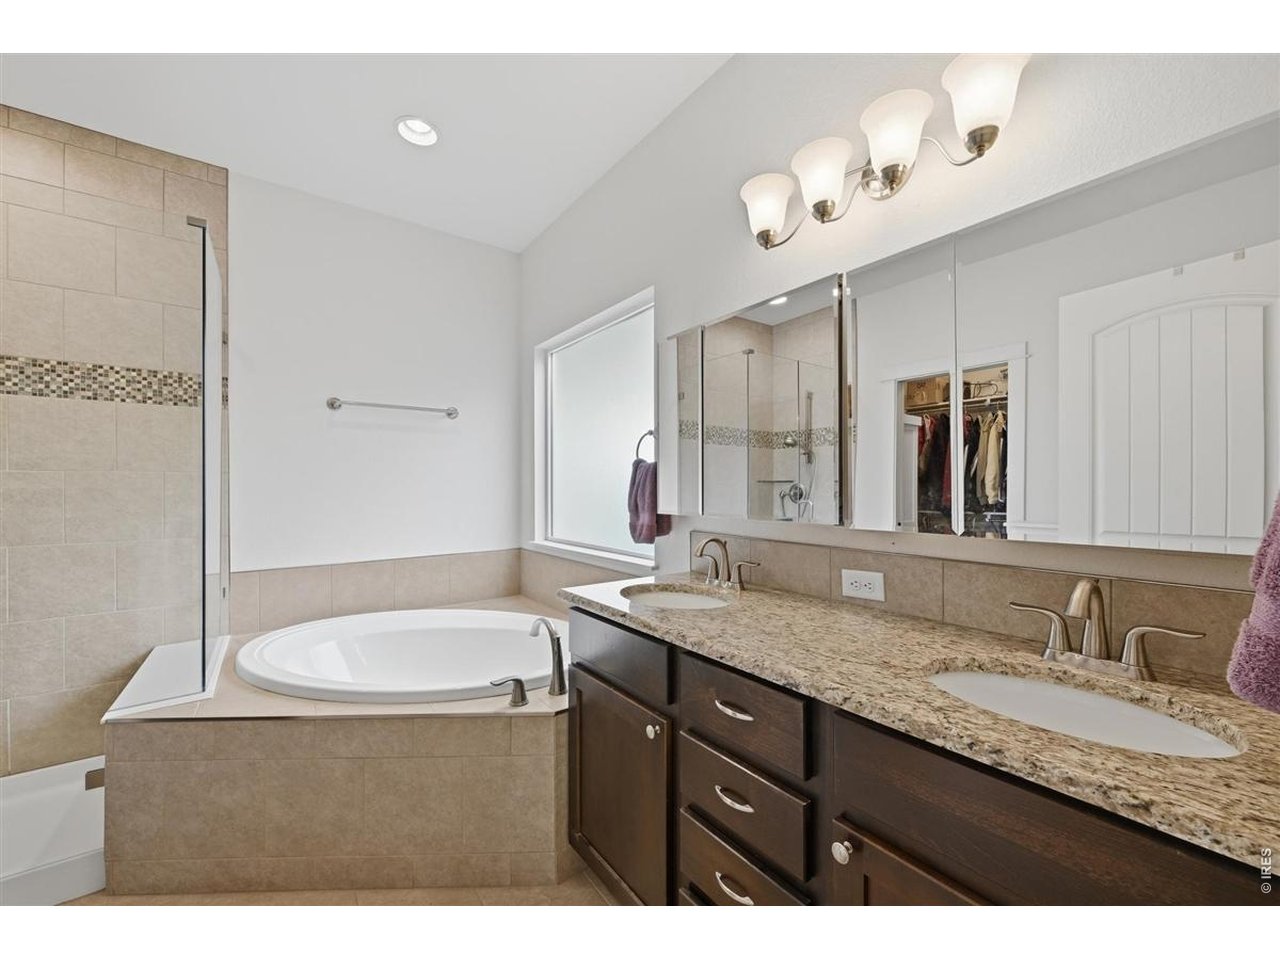
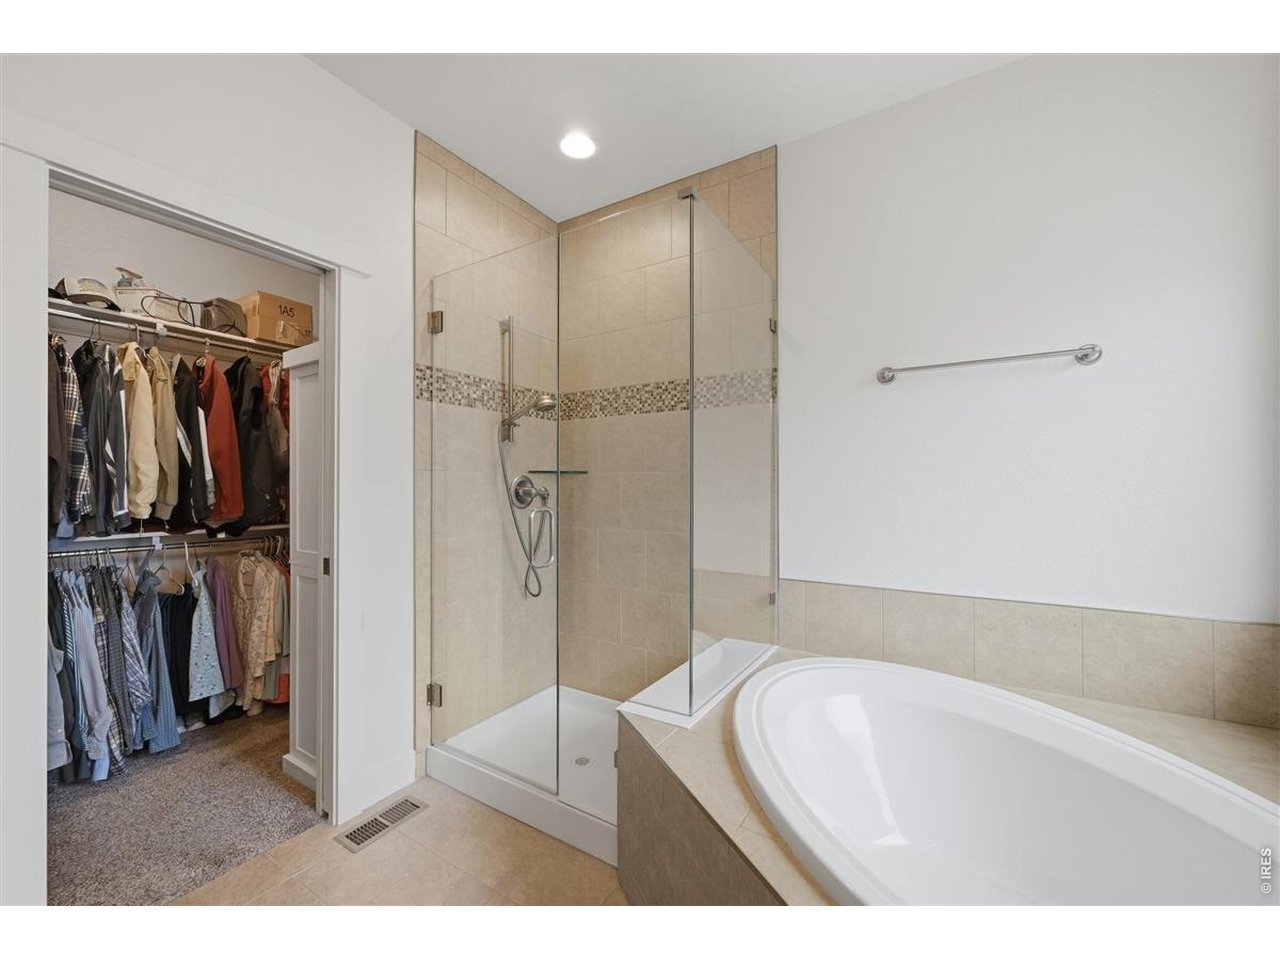
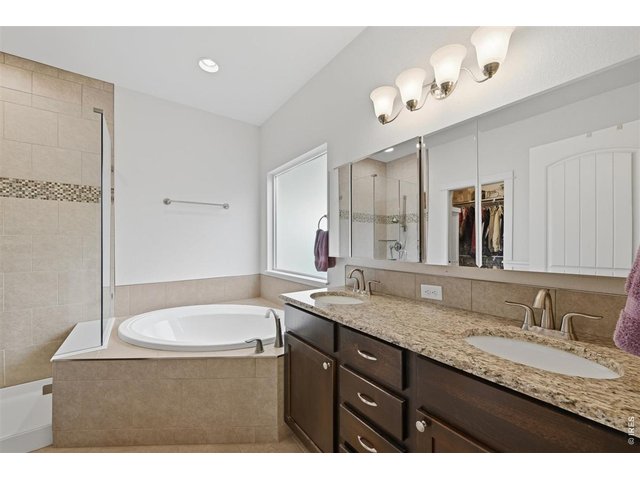
Primary with en-suite five piece bathroom
10 of 26
Primary en-suite 5 piece bathroom with large soaking tub
11 of 26
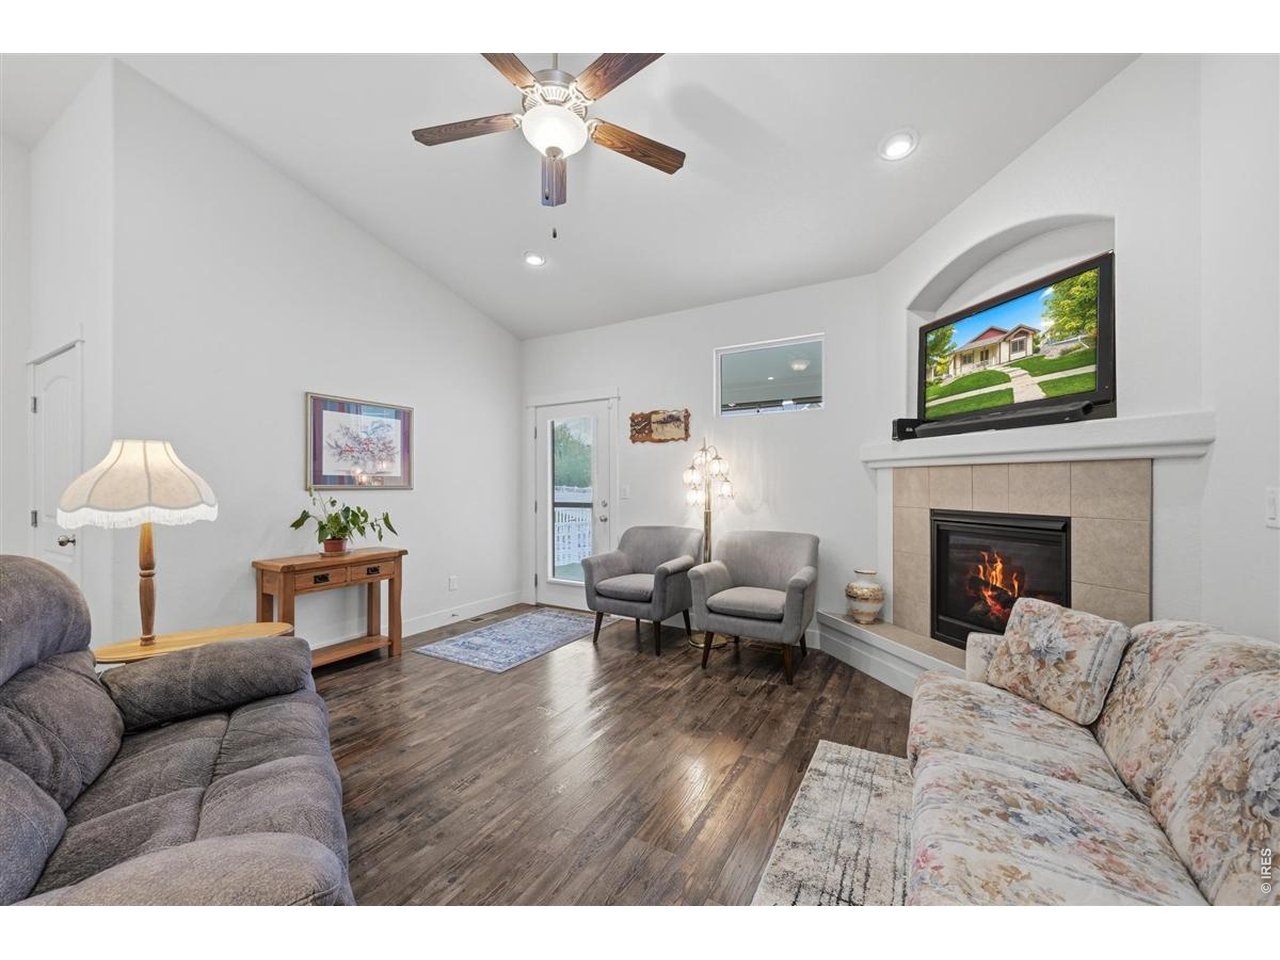
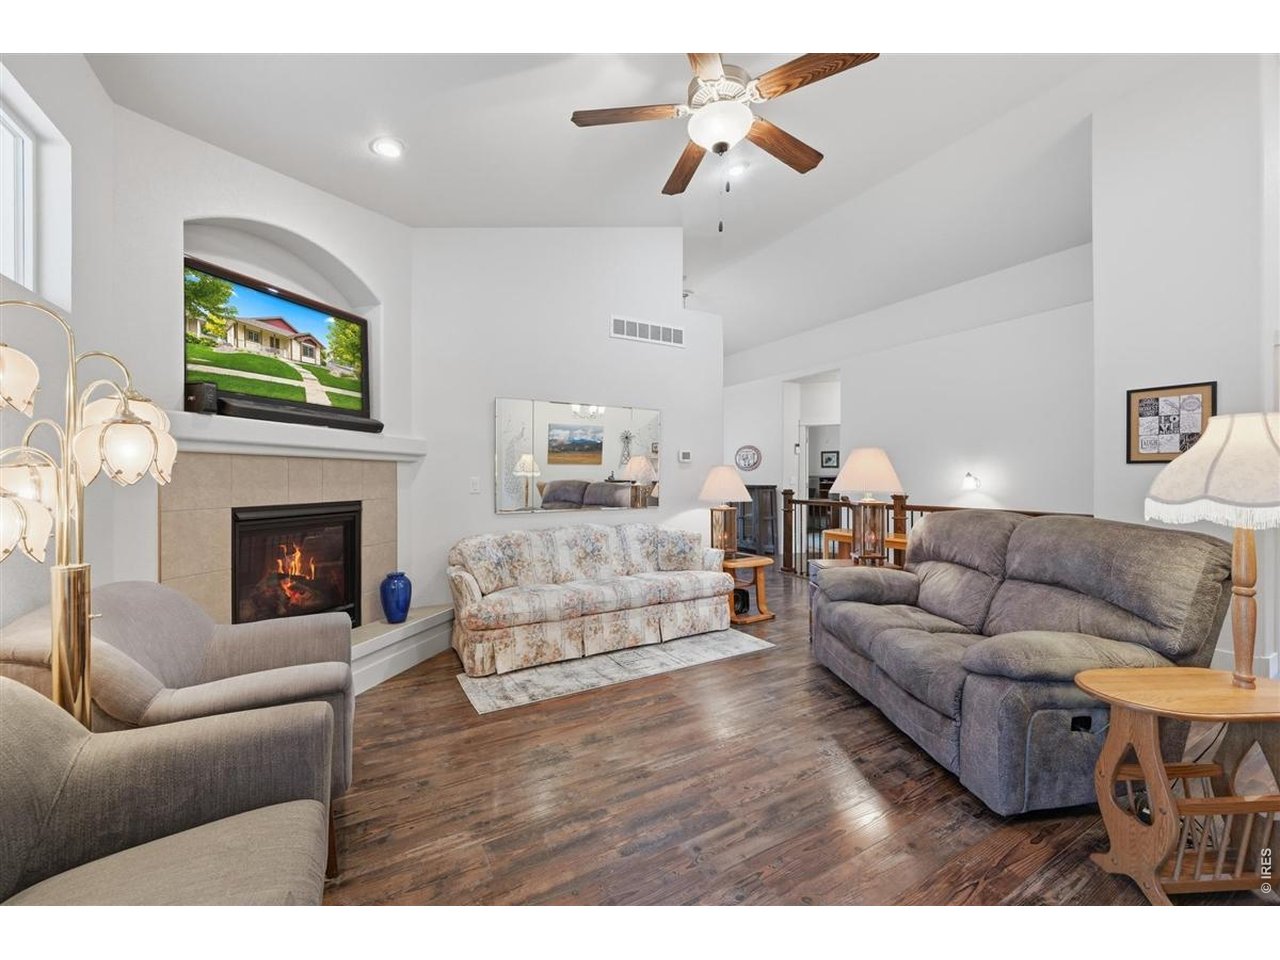
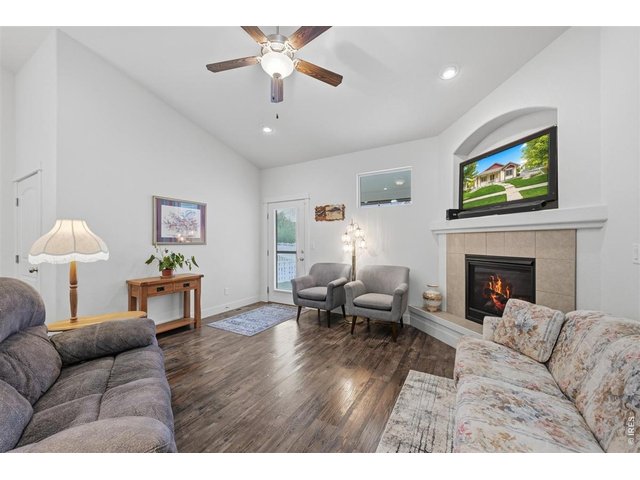
Living room with gas fireplace
12 of 26
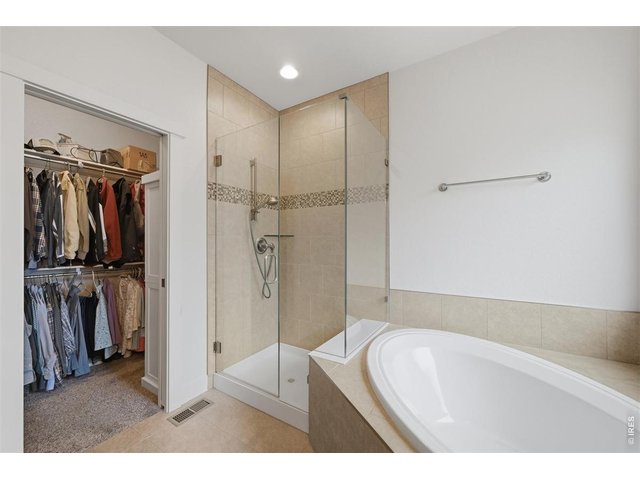
Walk-in closet for the primary bedroom
13 of 26
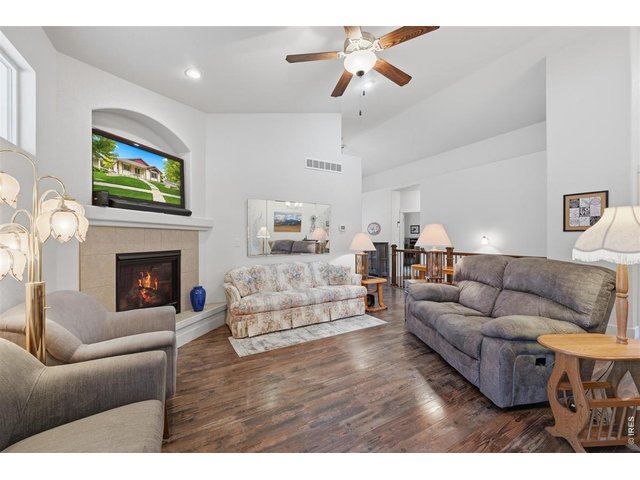
Living room with gas fireplace
14 of 26
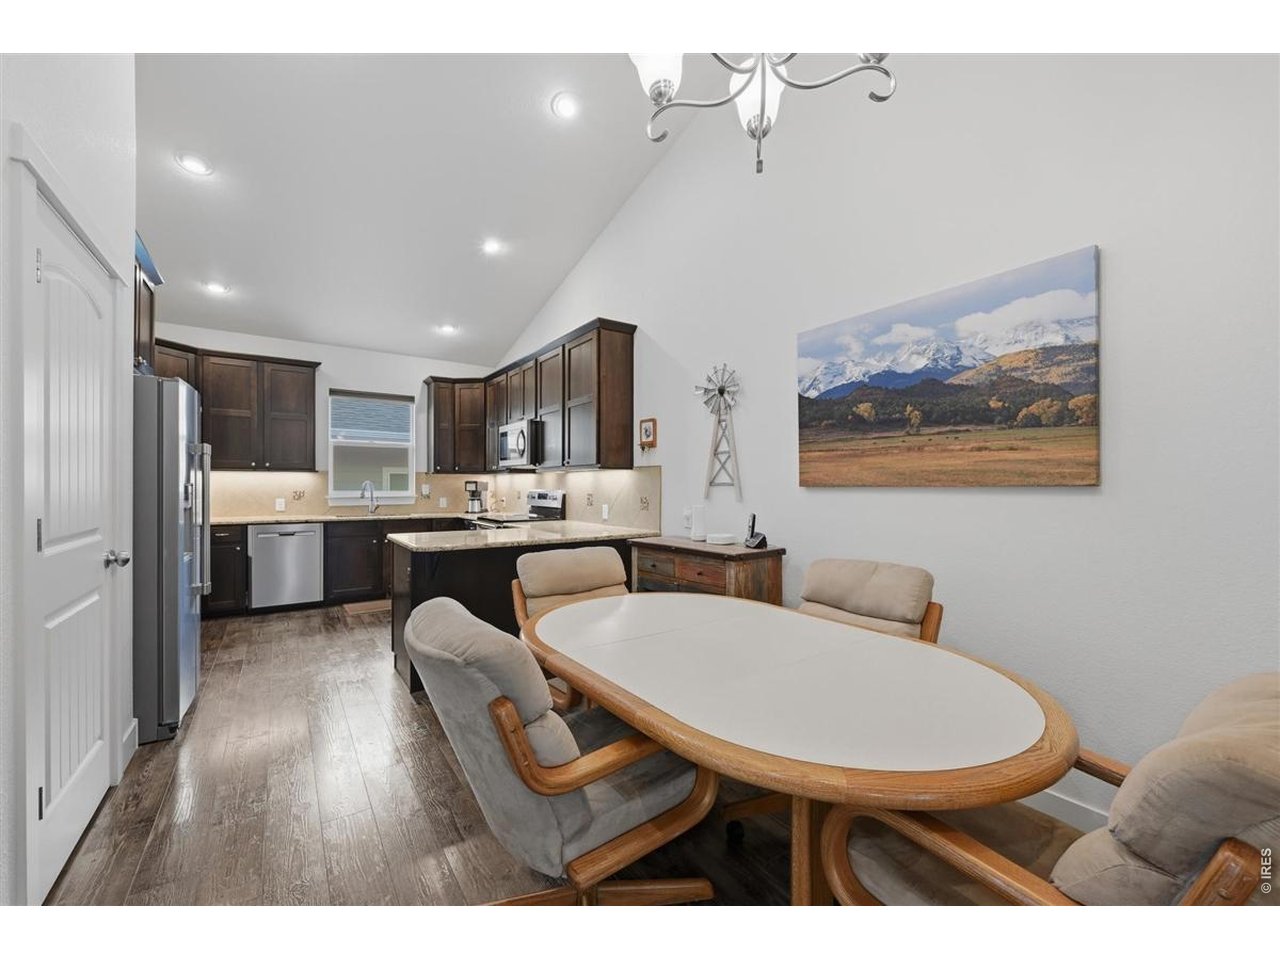
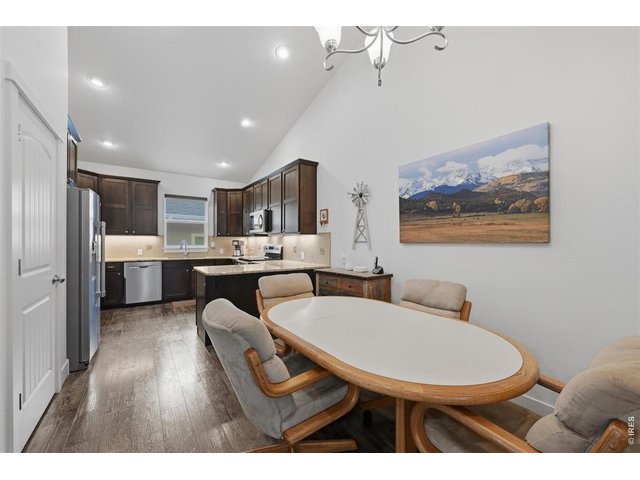
Dining room off of the kitchen
15 of 26
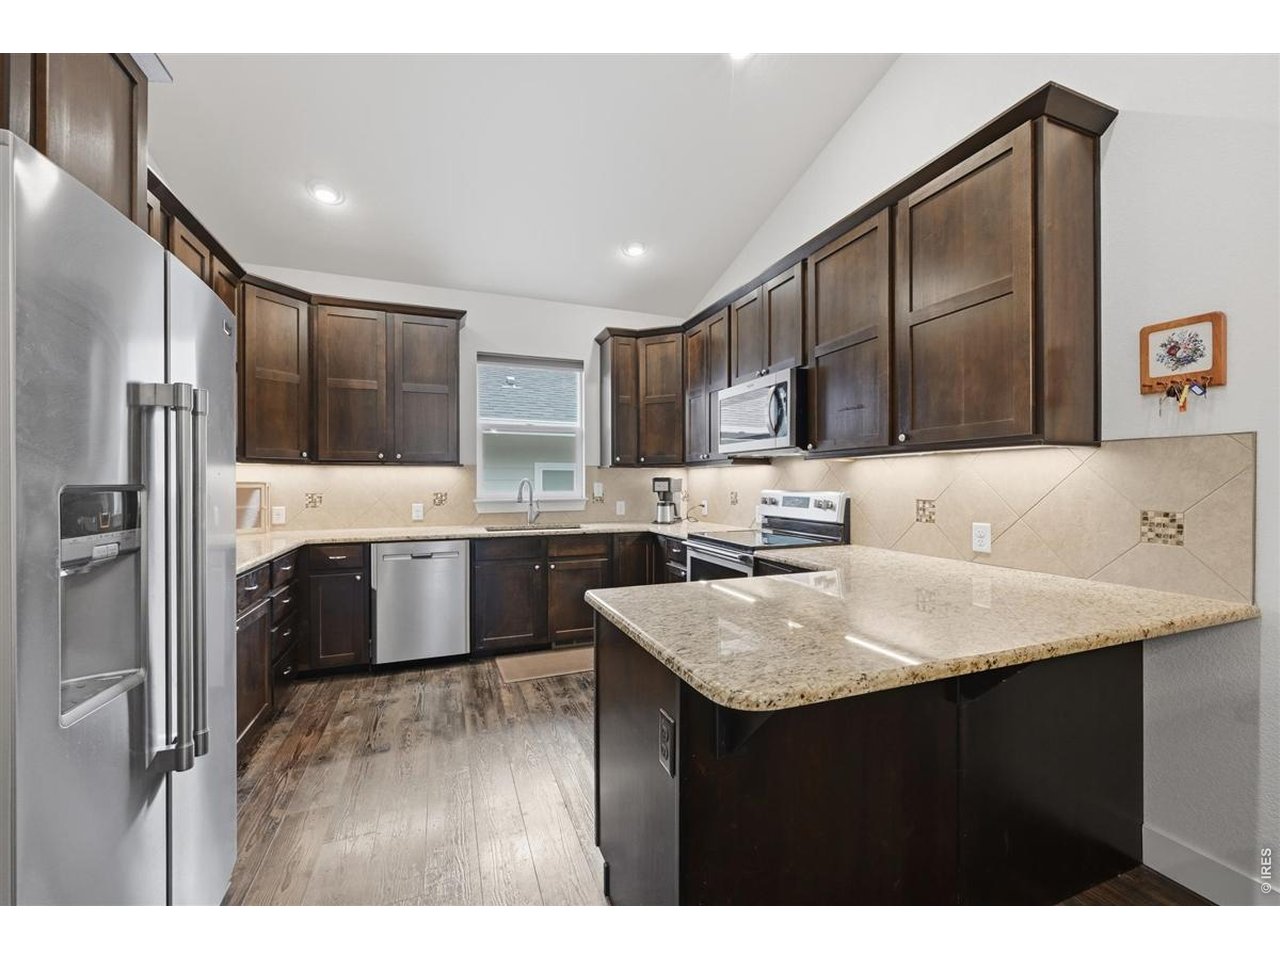
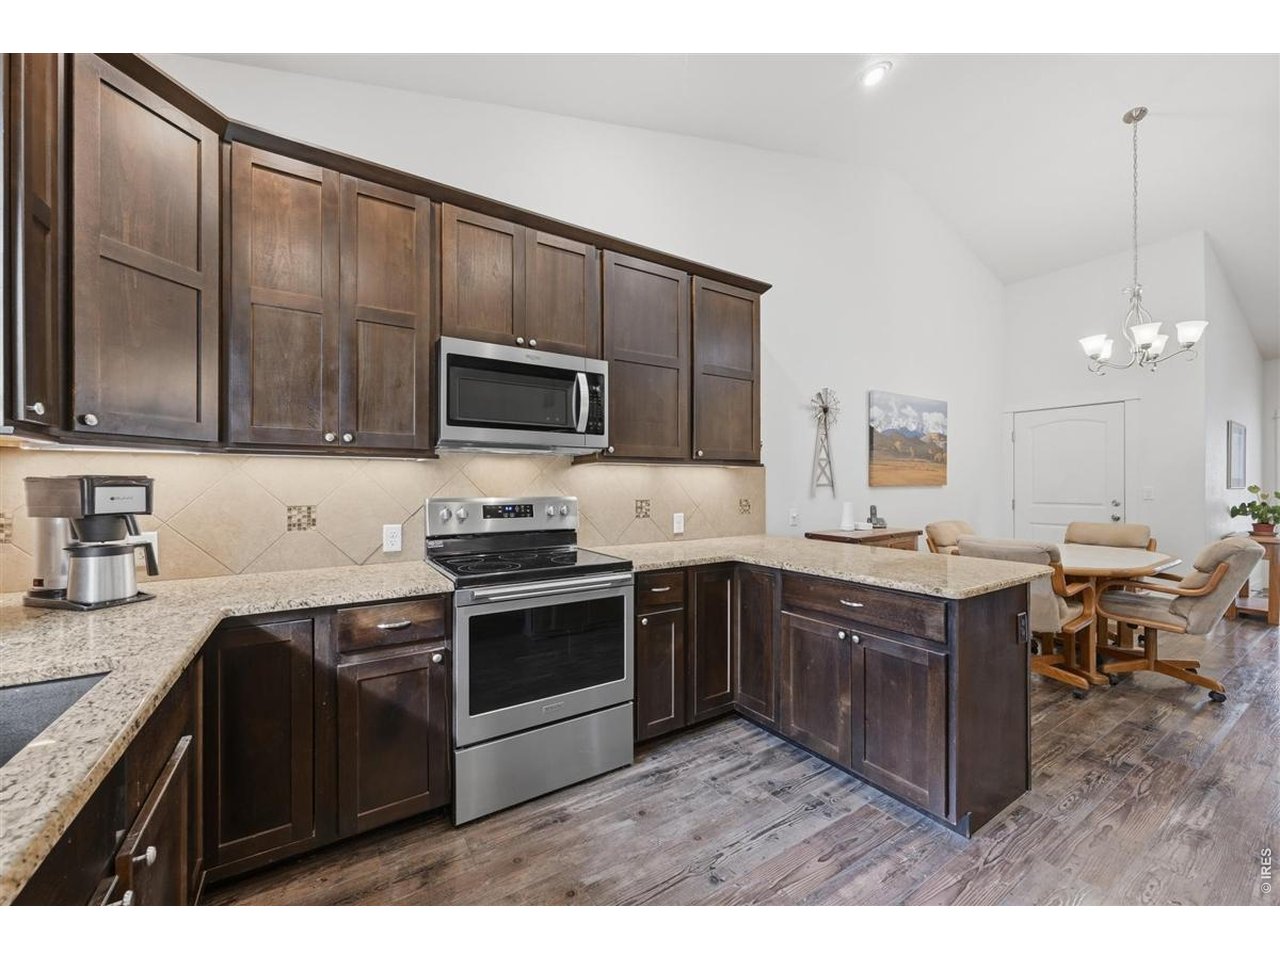
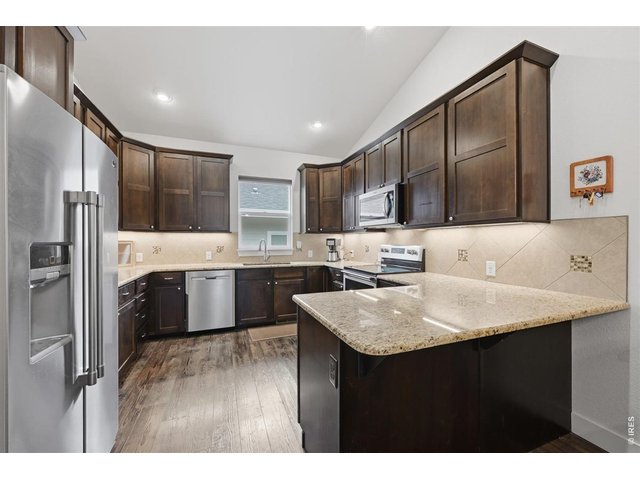
Kitchen with plenty of counter space and cabinets.
16 of 26
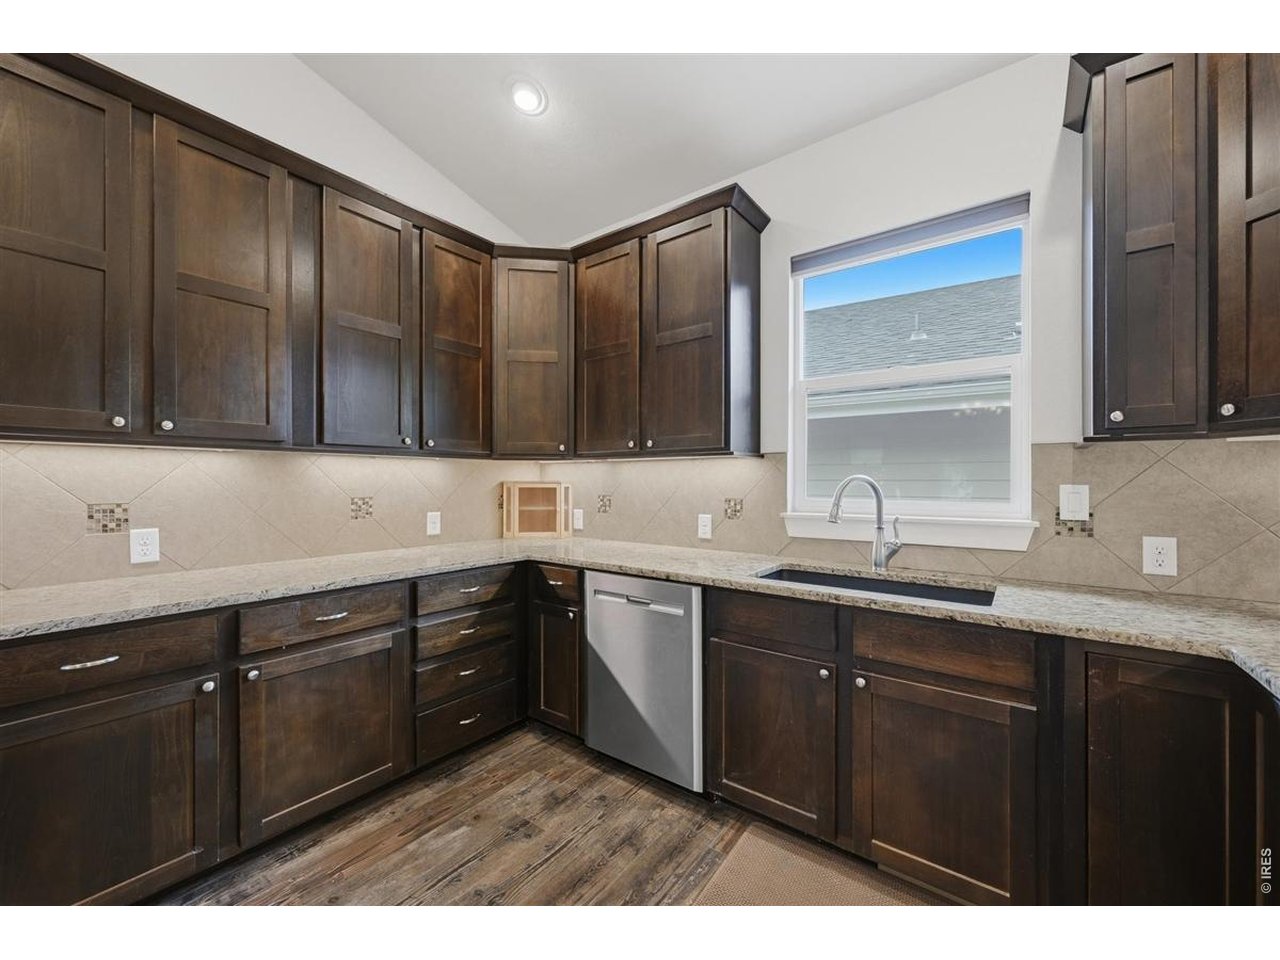
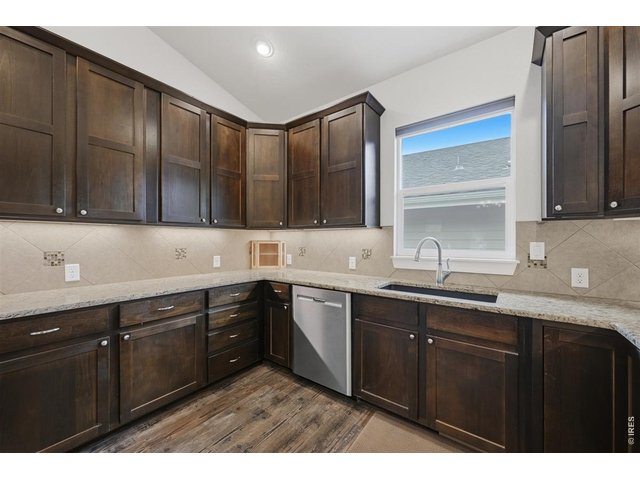
Kitchen with plenty of cabinet space and counters
17 of 26
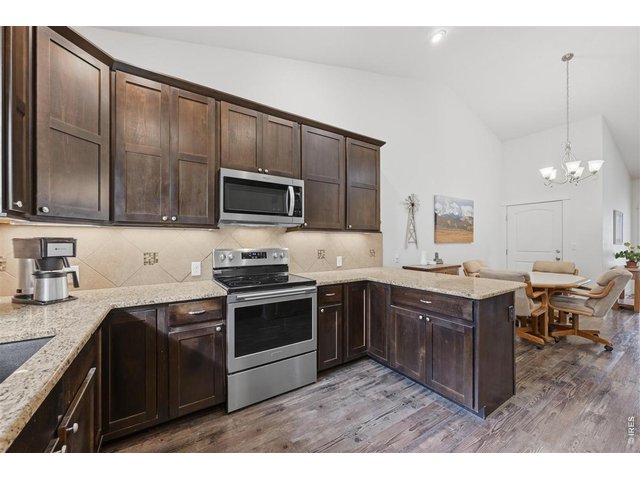
Kitchen and stainless steel appliances
18 of 26
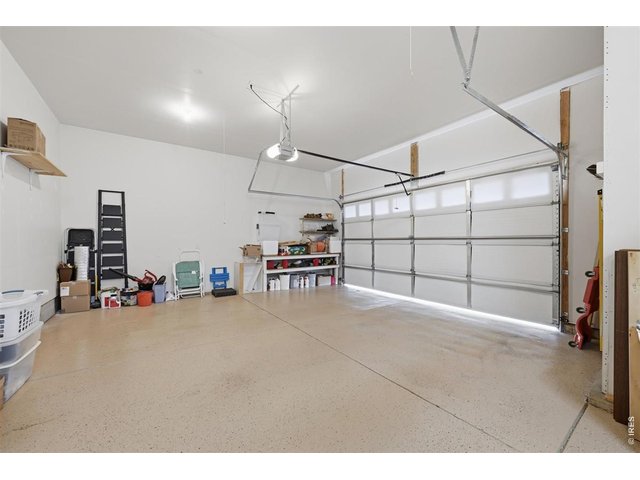
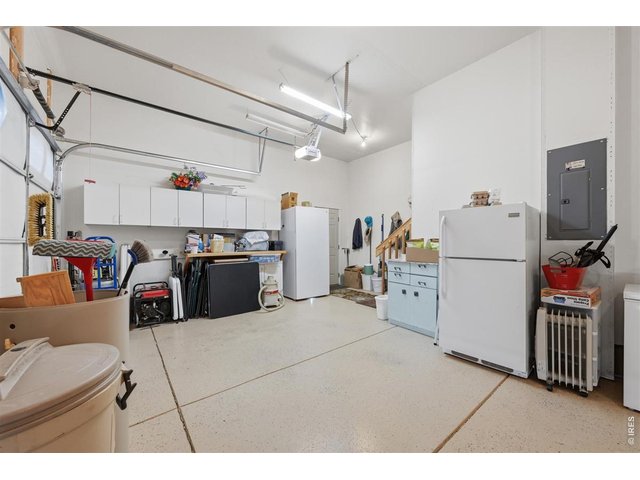
Oversized 3 car garage with epoxy flooring
19 of 26
Oversized 3 car garage with epoxy floors and built in storage
20 of 26
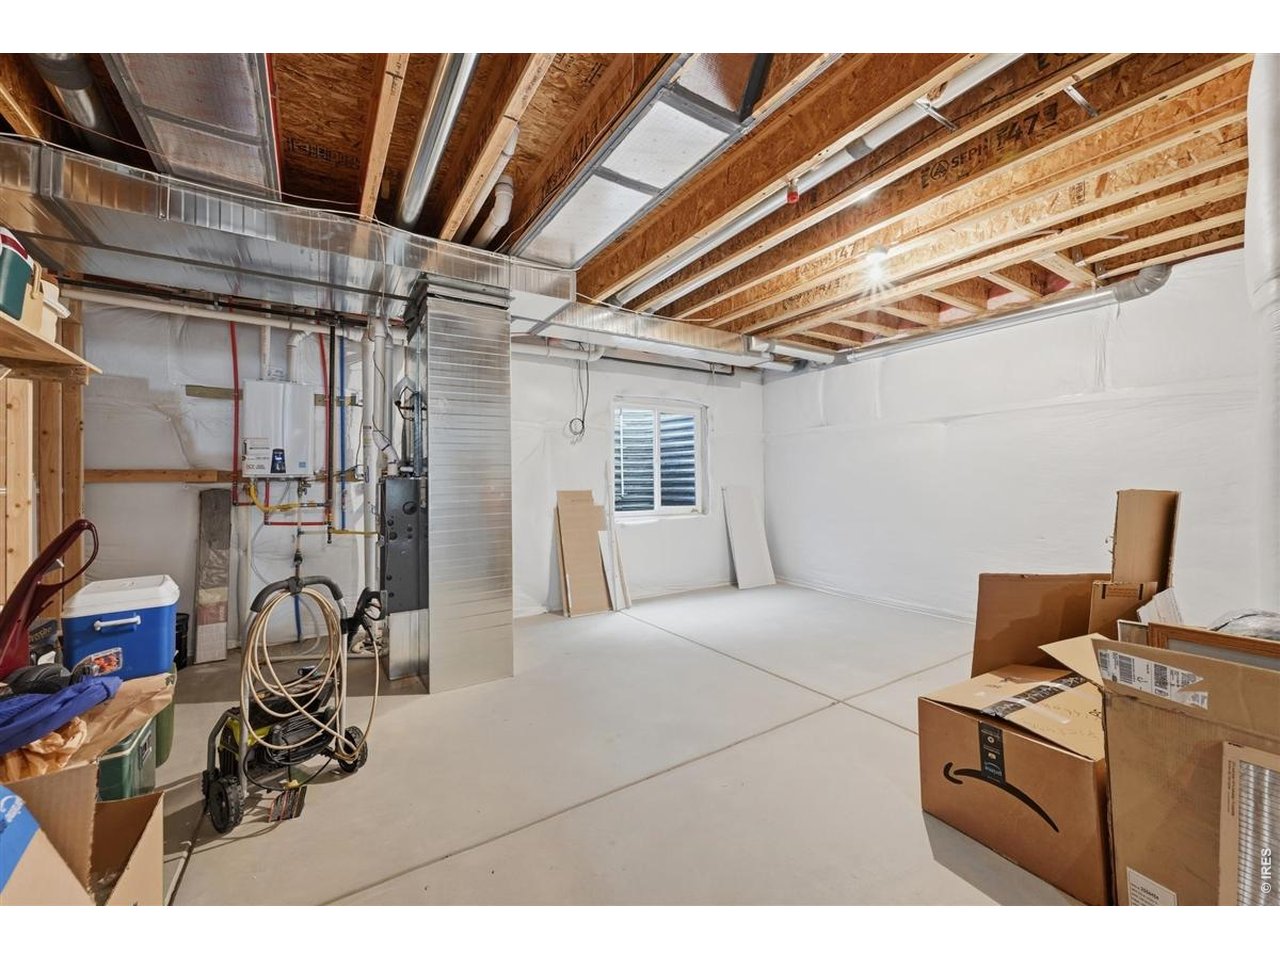
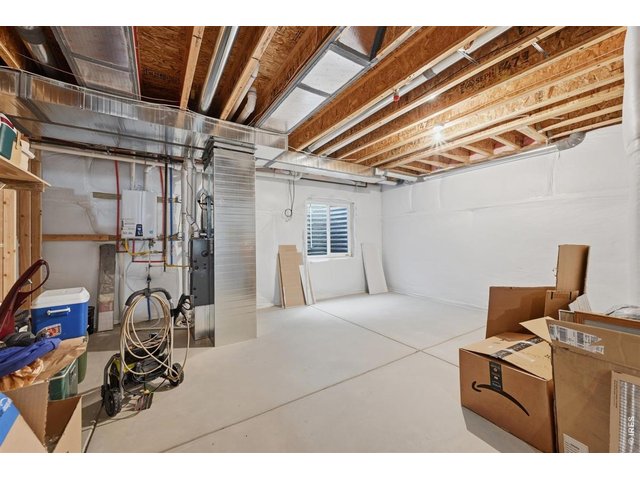
Full unfinished Basement with tankless water heater
21 of 26
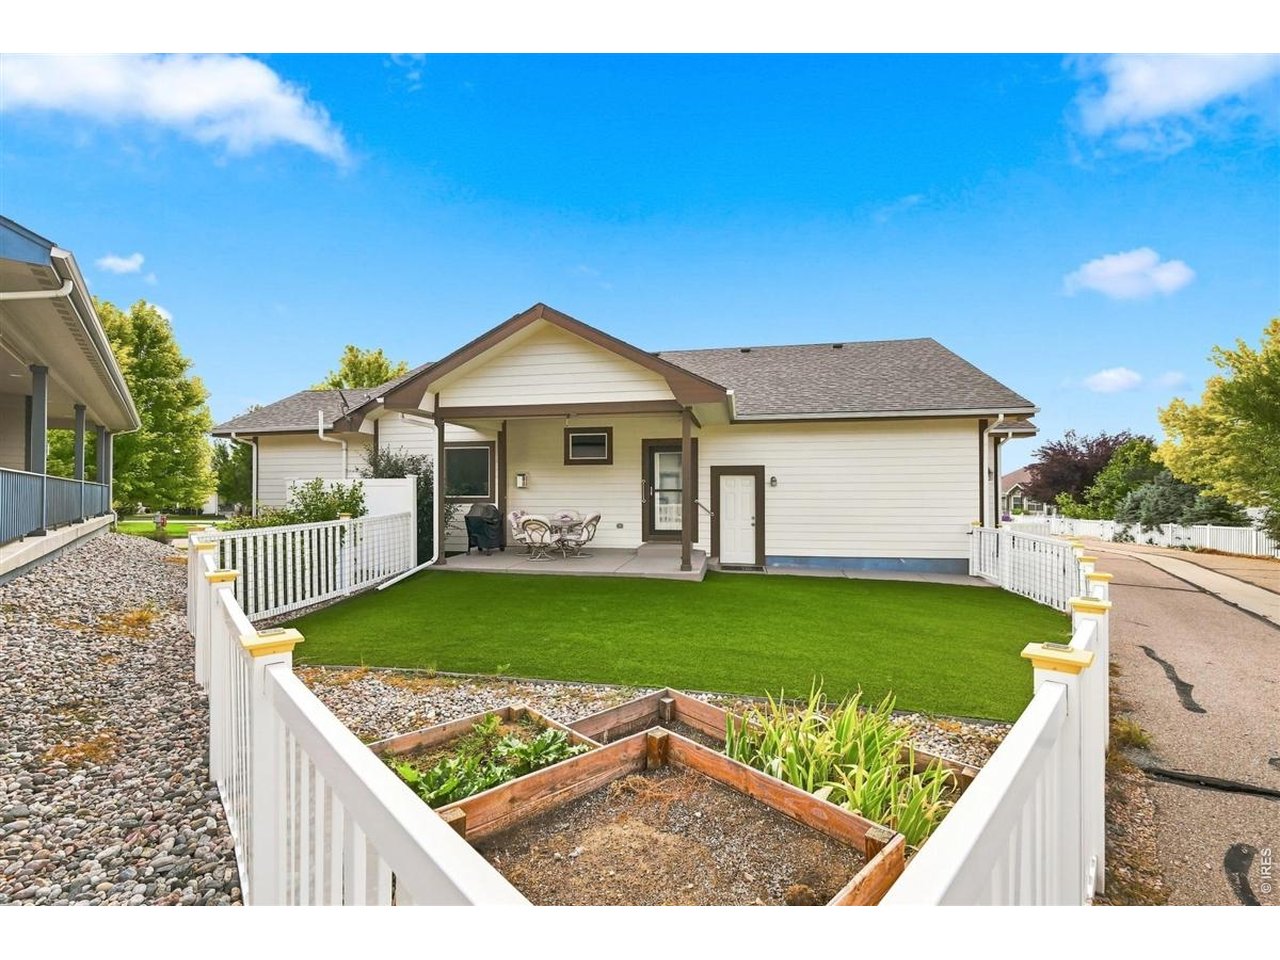
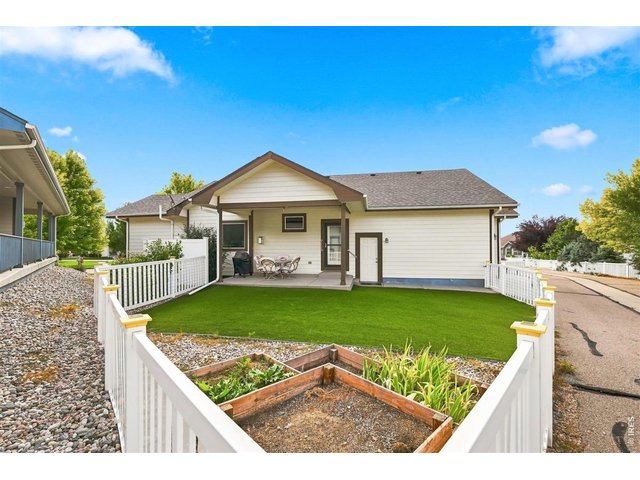
Low-maintenance turf backyard with garden boxes for those with a green thumb
22 of 26
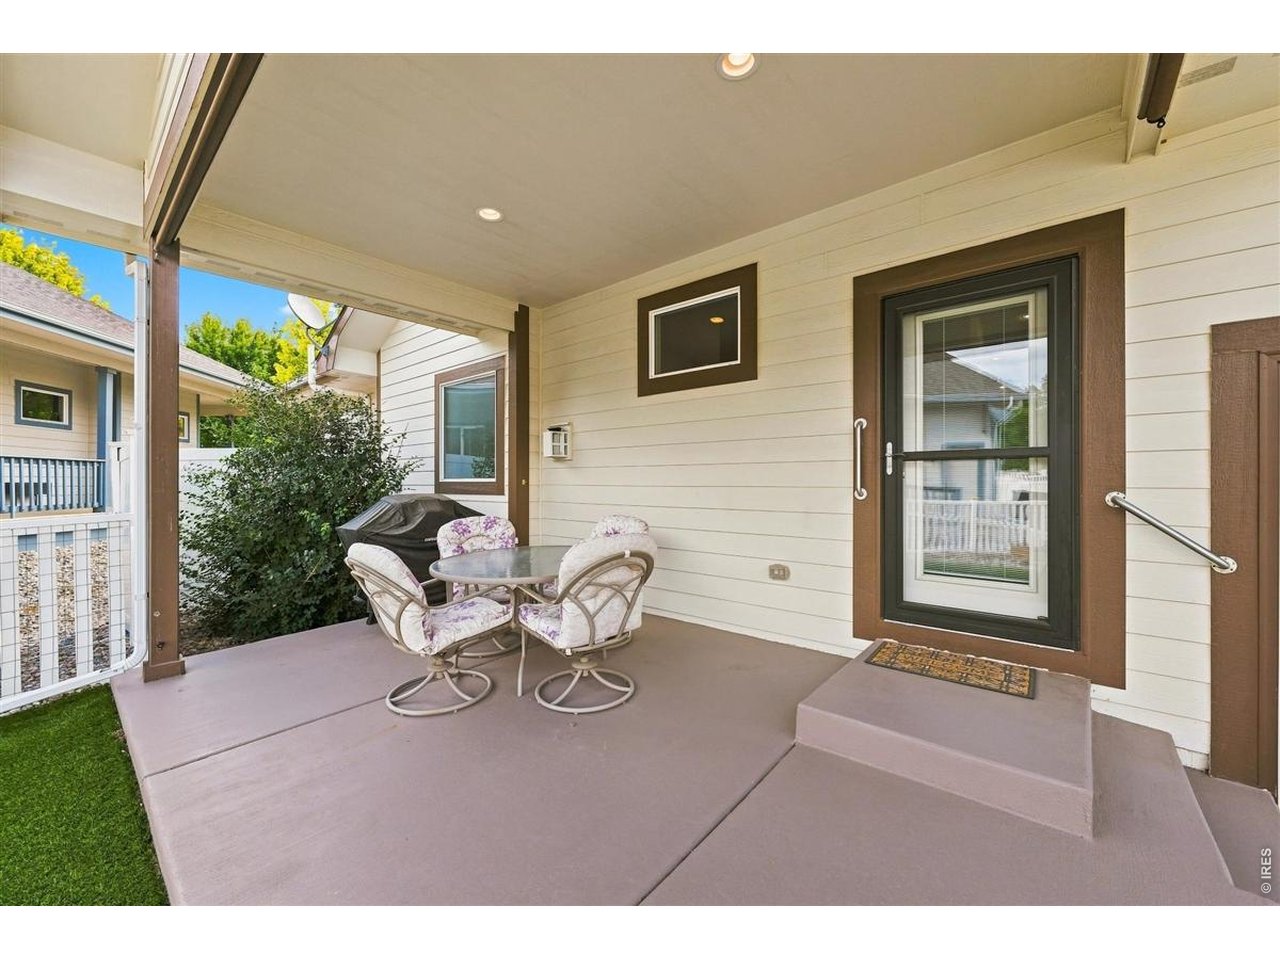
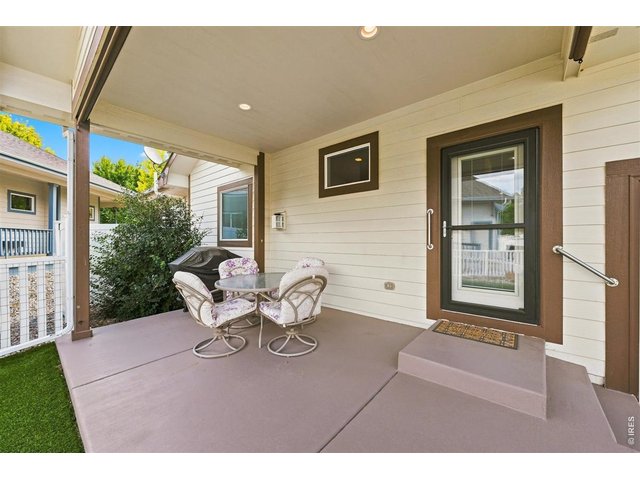
Covered back porch for sipping your morning coffee
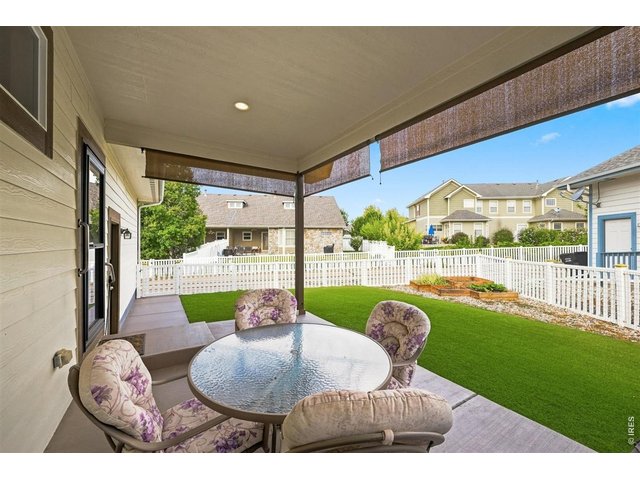
23 of 26
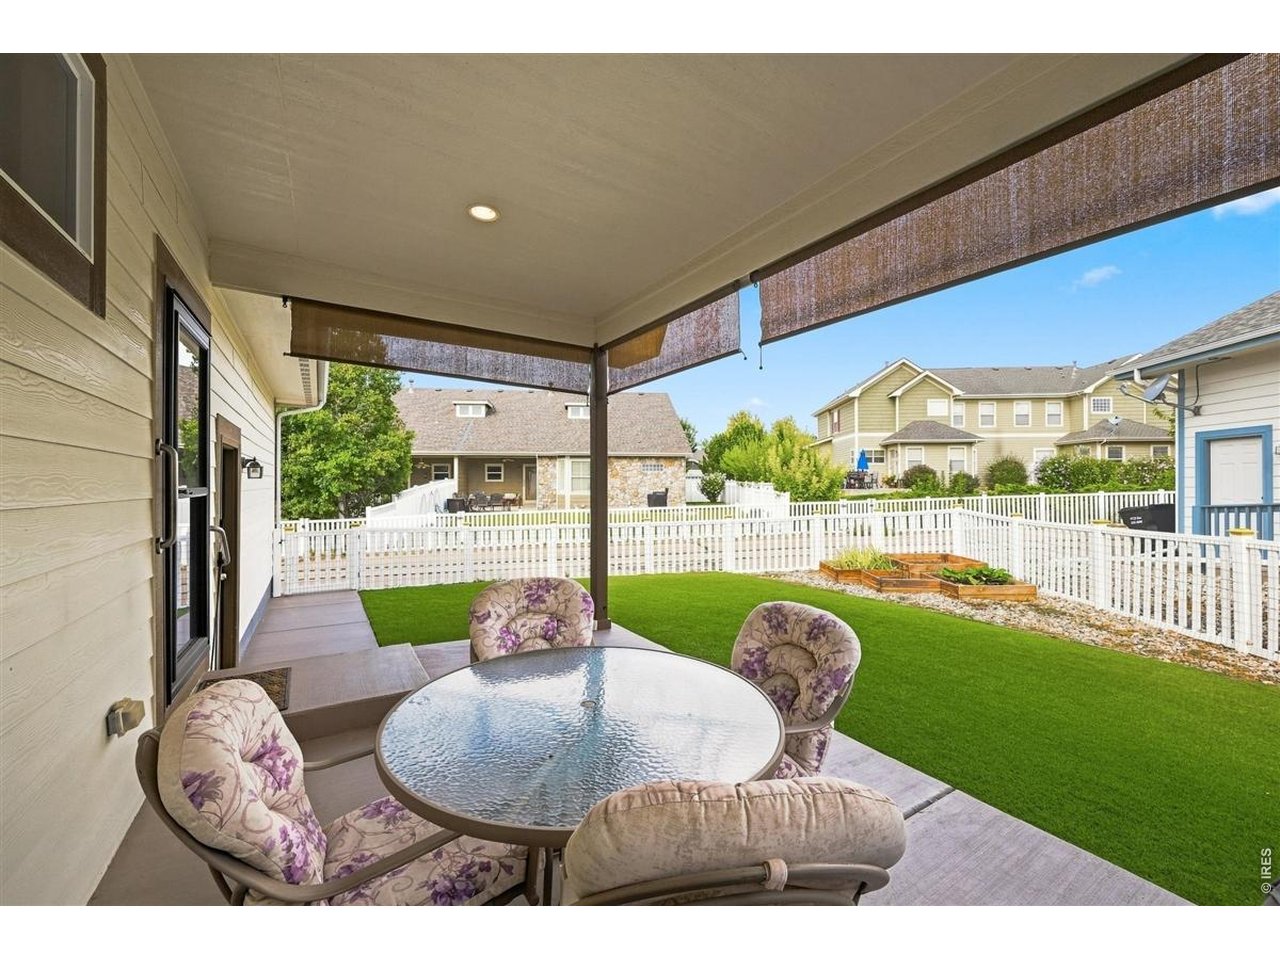
Covered back porch and low maintenance backyard
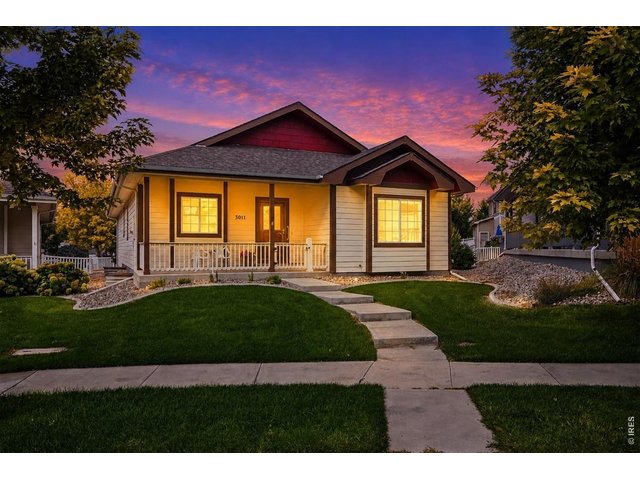
24 of 26
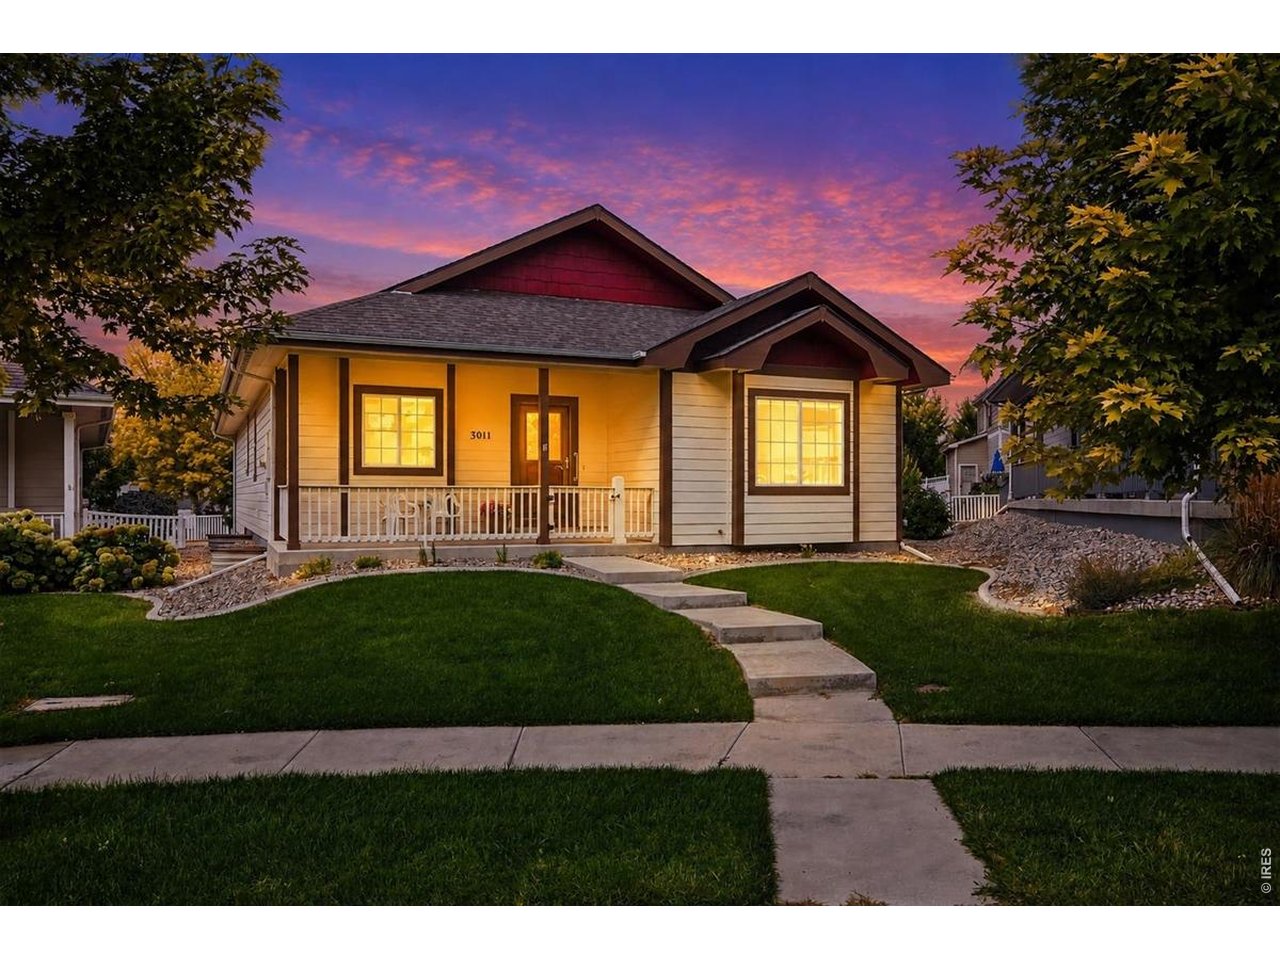
Welcome Home!
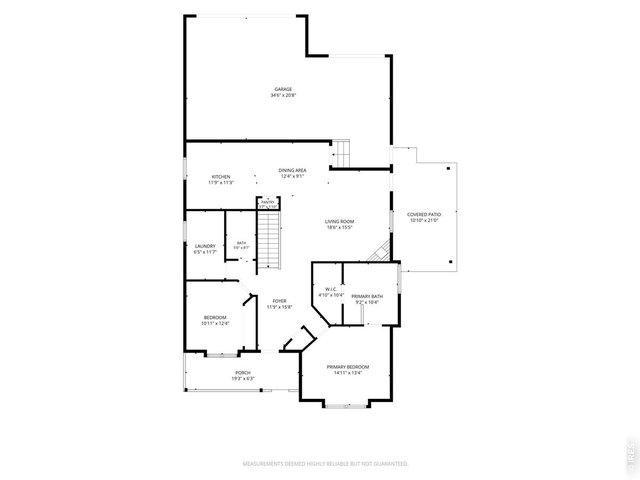
25 of 26
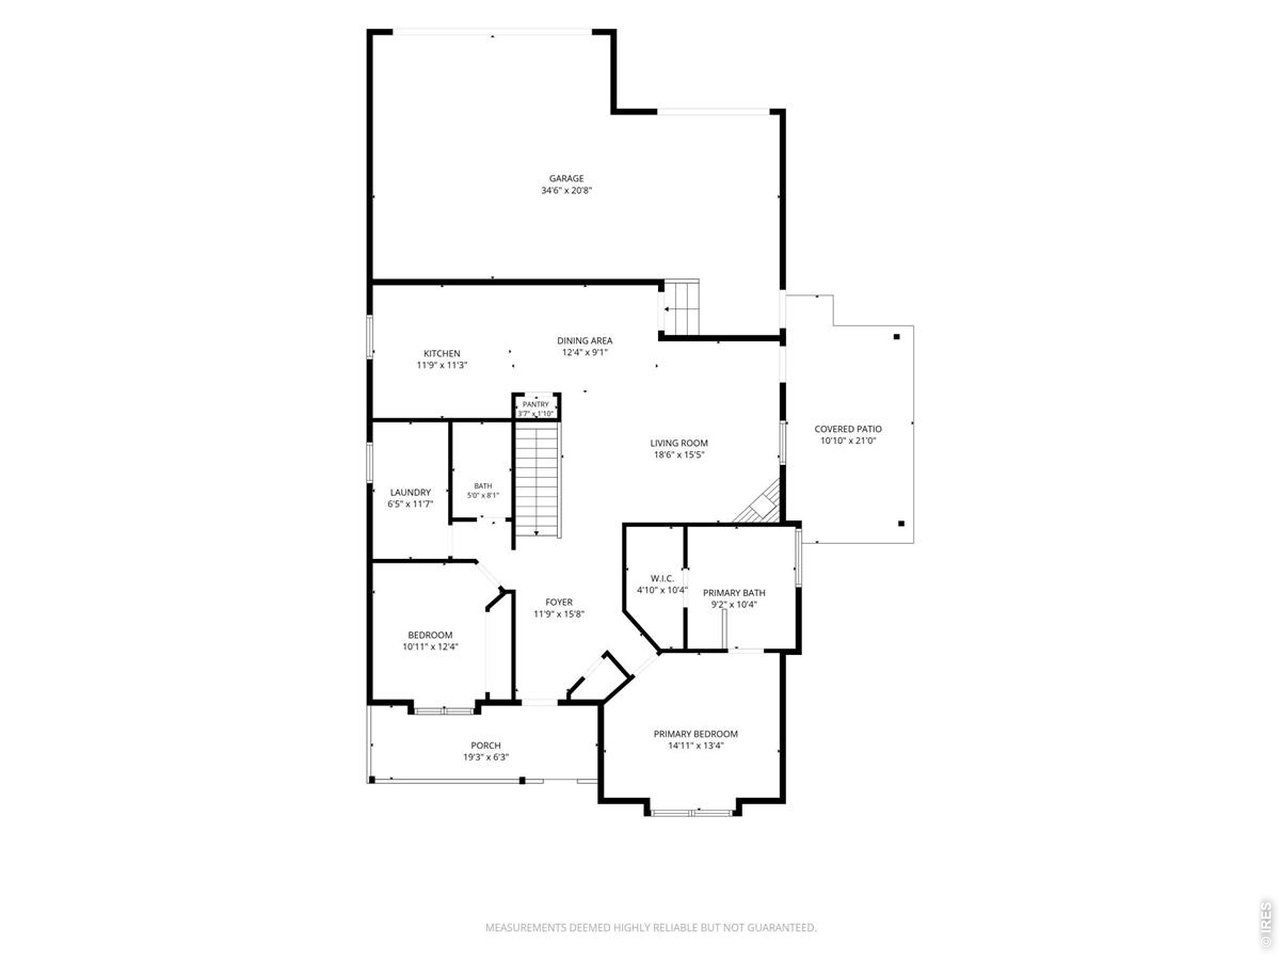
Main floor layout
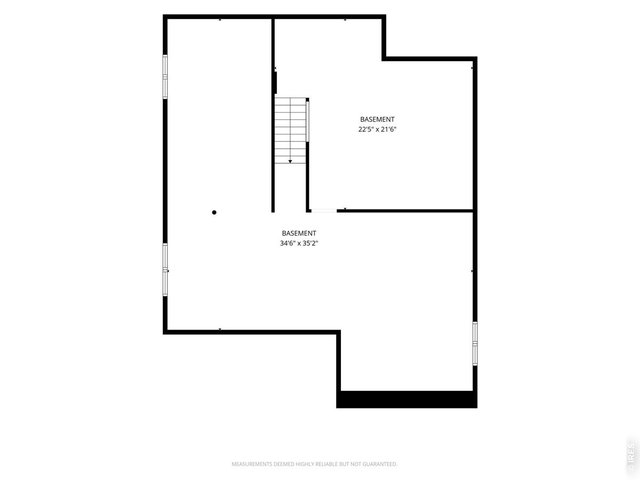
26 of 26
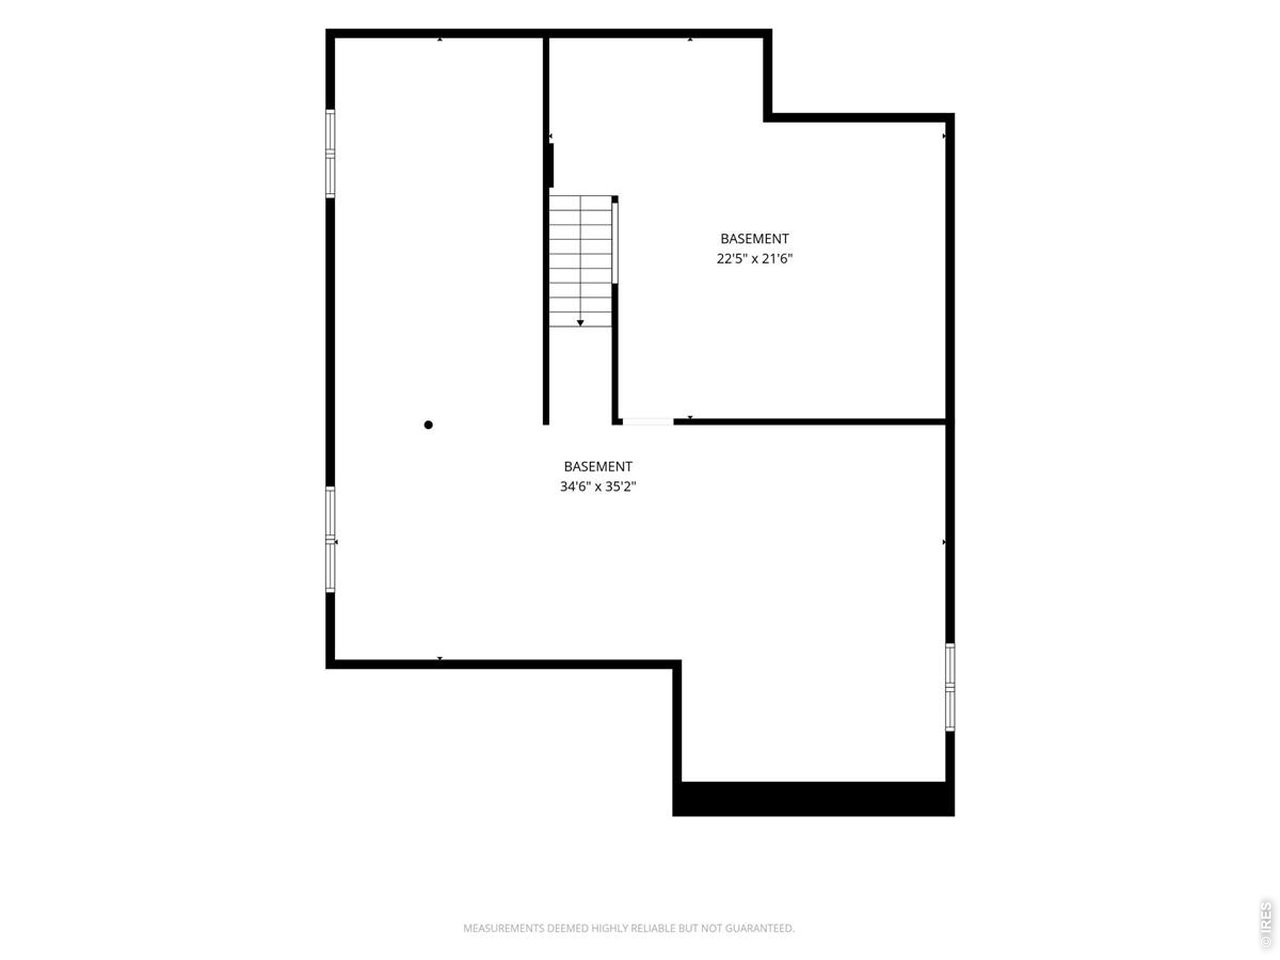
Basement floor plan
2 Bed
2 Bath
2,698 SqFt
Single Family Home built in 2017 with a 5,271 SqFt lot in Subdivision: St Michaels Town Center
General Features
| Type | Patio Home |
| Style | 1 Story/Ranch |
| Baths | 2 Full |
| Acreage | 0.12 Acres |
| Lot Size | 5,271 SqFt |
| Zoning | RES |
| Total | 2,698 SqFt ($181/SF) |
| Finished | 1,349 SqFt ($362/SF) |
| Basement | Full Basement, Unfinished Basement, Built-In Radon, Sump Pump |
| Garage | 3 Space(s) |
| Garage Type | Attached |
| Year Built | 2017 |
| New Construction | No |
| Construction | Wood/Frame |
| Cooling | Central Air, Ceiling Fan |
| Heating | Forced Air |
| Roof | Composition Roof |
Taxes & Fees
| Taxes | $2,667 |
| Tax Year | 2025 |
| 1st HOA Fee | $220 |
| 1st HOA Freq | Monthly |
| Metro District | No |
Schools
| School District | Greeley 6 |
| Elementary |
Monfort
|
| Middle/Jr High | Prairie Heights |
| Senior High | Greeley Central |
Rooms
| Primary Bedroom | 13 x 12 (Main Floor) |
| Bedroom 2 | 12 x 11 (Main Floor) |
| Kitchen | 11 x 12 (Main Floor) |
| Living Room | 15 x 18 (Main Floor) |
| Dining Room | 9 x 12 (Main Floor) |
| Laundry Room | 6 x 12 (Main Floor) |
| Note: All room dimensions, including square footage data, are approximate and must be verified by the buyer. | |
Outdoor Features
Lawn Sprinkler System, Patio, Oversized GarageDesign Features
Eat-in Kitchen, Separate Dining Room, Cathedral/Vaulted Ceilings, Open Floor Plan, Pantry, Walk-in ClosetInclusions
Window Coverings, Electric Range/Oven, Dishwasher, Refrigerator, Microwave, Disposal, Smoke Alarm(s)Neighborhood
Fireplace
Gas Fireplace


Information deemed reliable but not guaranteed by the MLS. WARNING: This database record is provided subject to limited license rights. Duplication or reproduction is prohibited. Limited License MLS content and images © Copyright 1998 - 2026, IRES LLC. All rights reserved.