2930 W Stuart St 2 Fort Collins, CO 80526


1 of 29
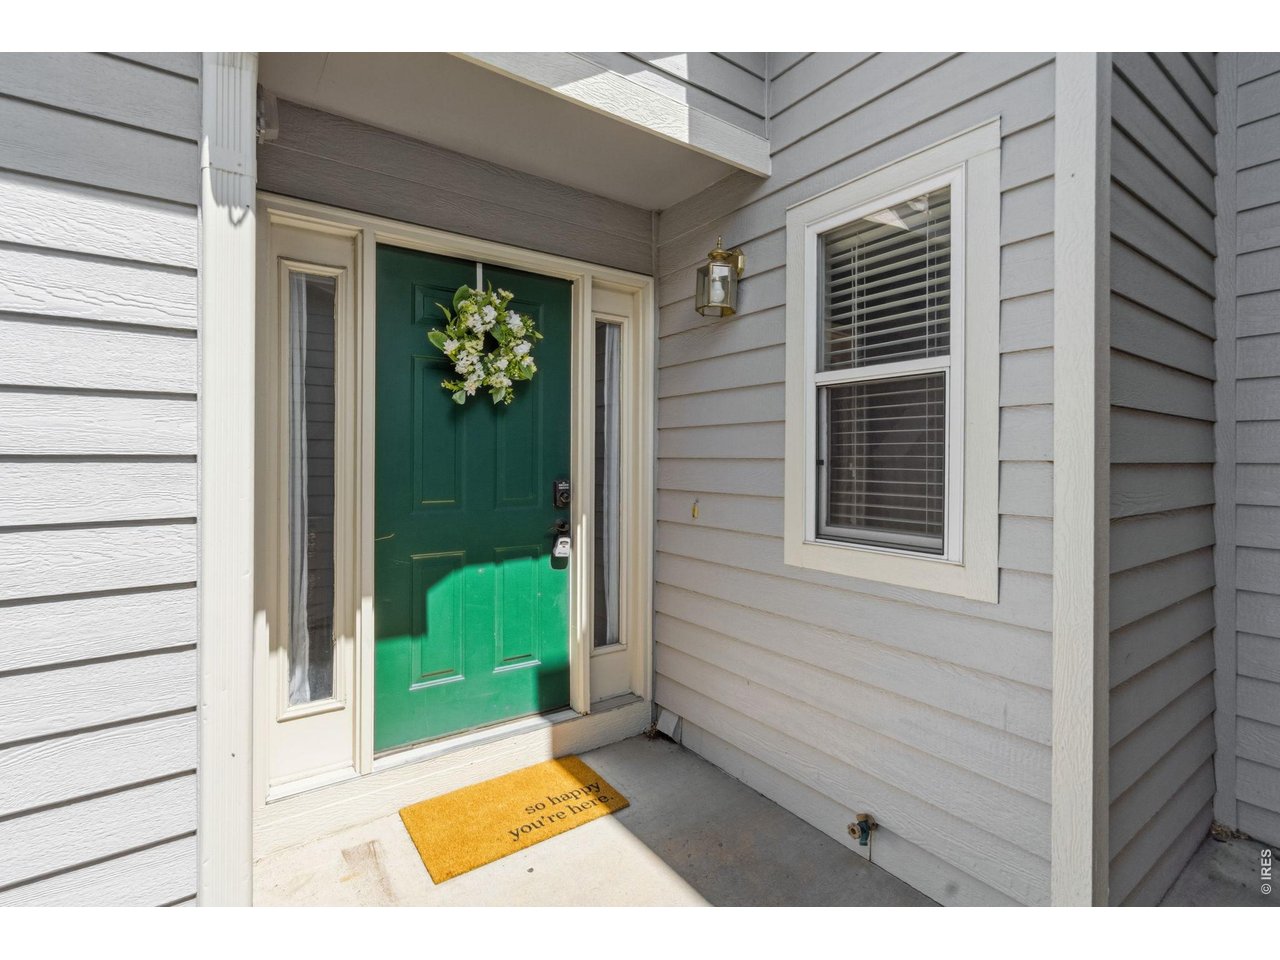
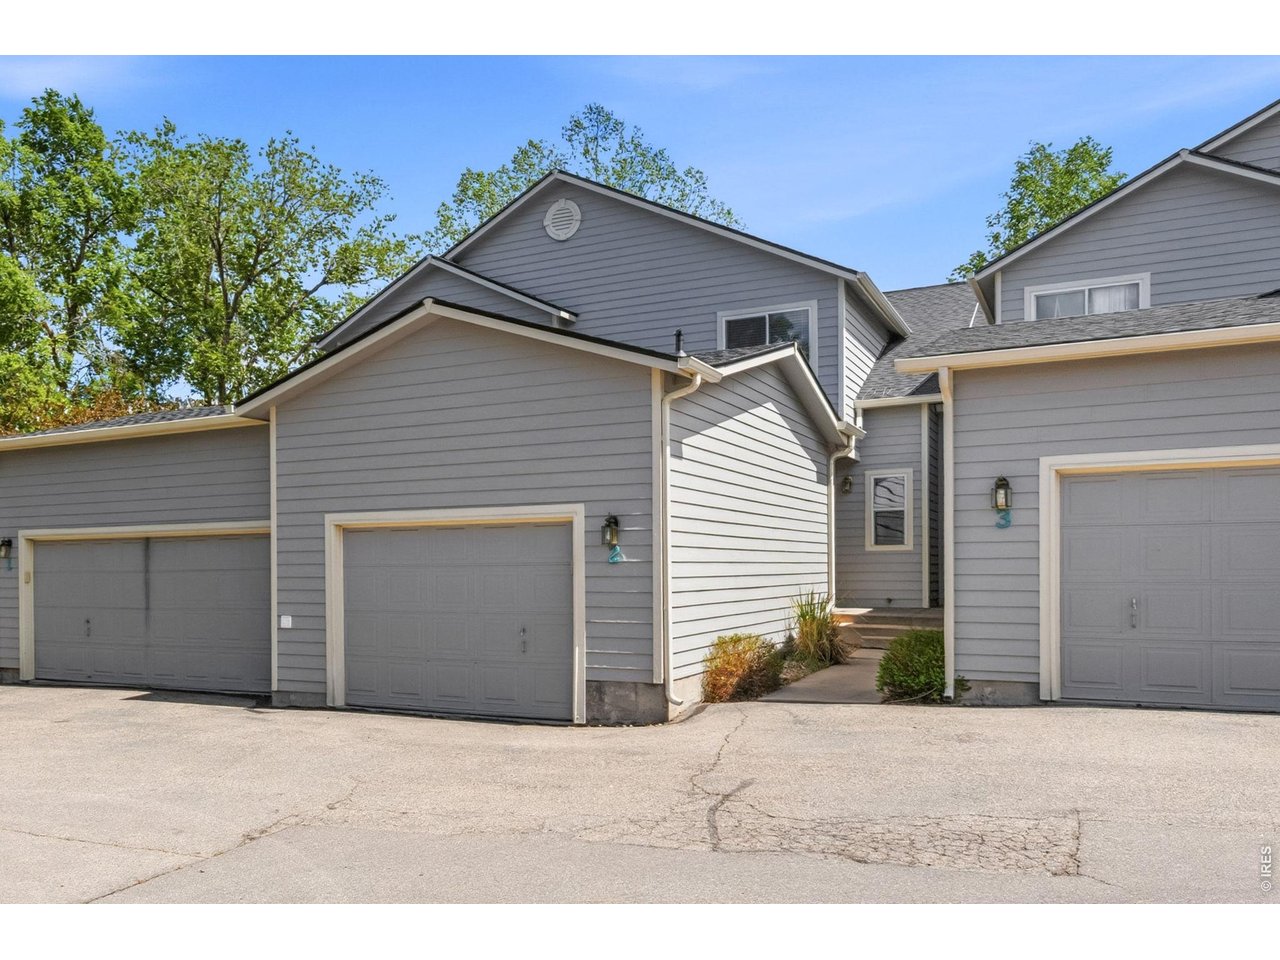
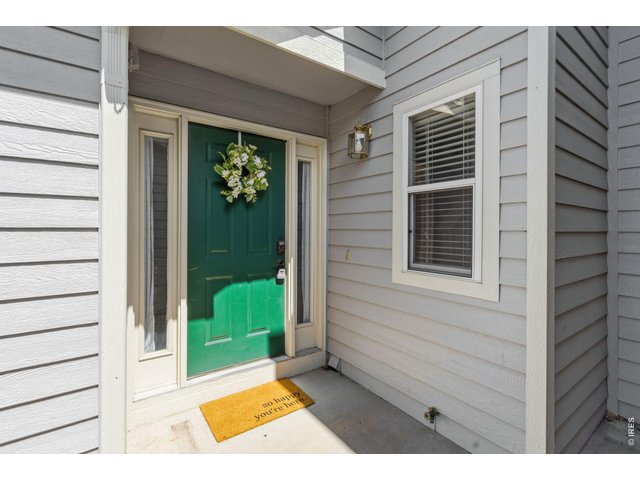
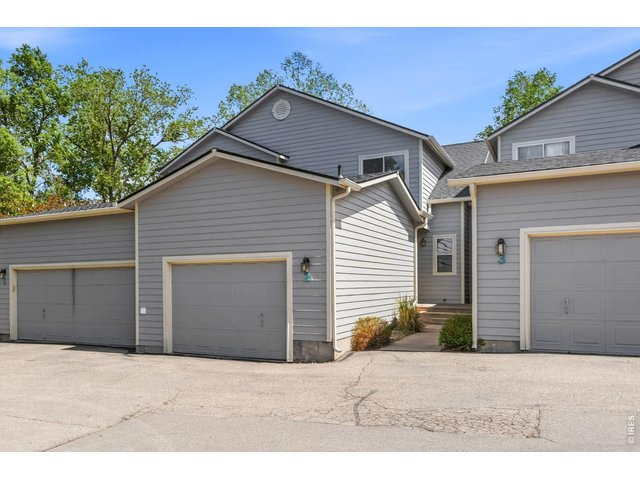
Front door- tucked away near the end of a quiet grouping of townhomes.
2 of 29
If you have been on the hunt for a well cared for townhome, look no further!
3 of 29
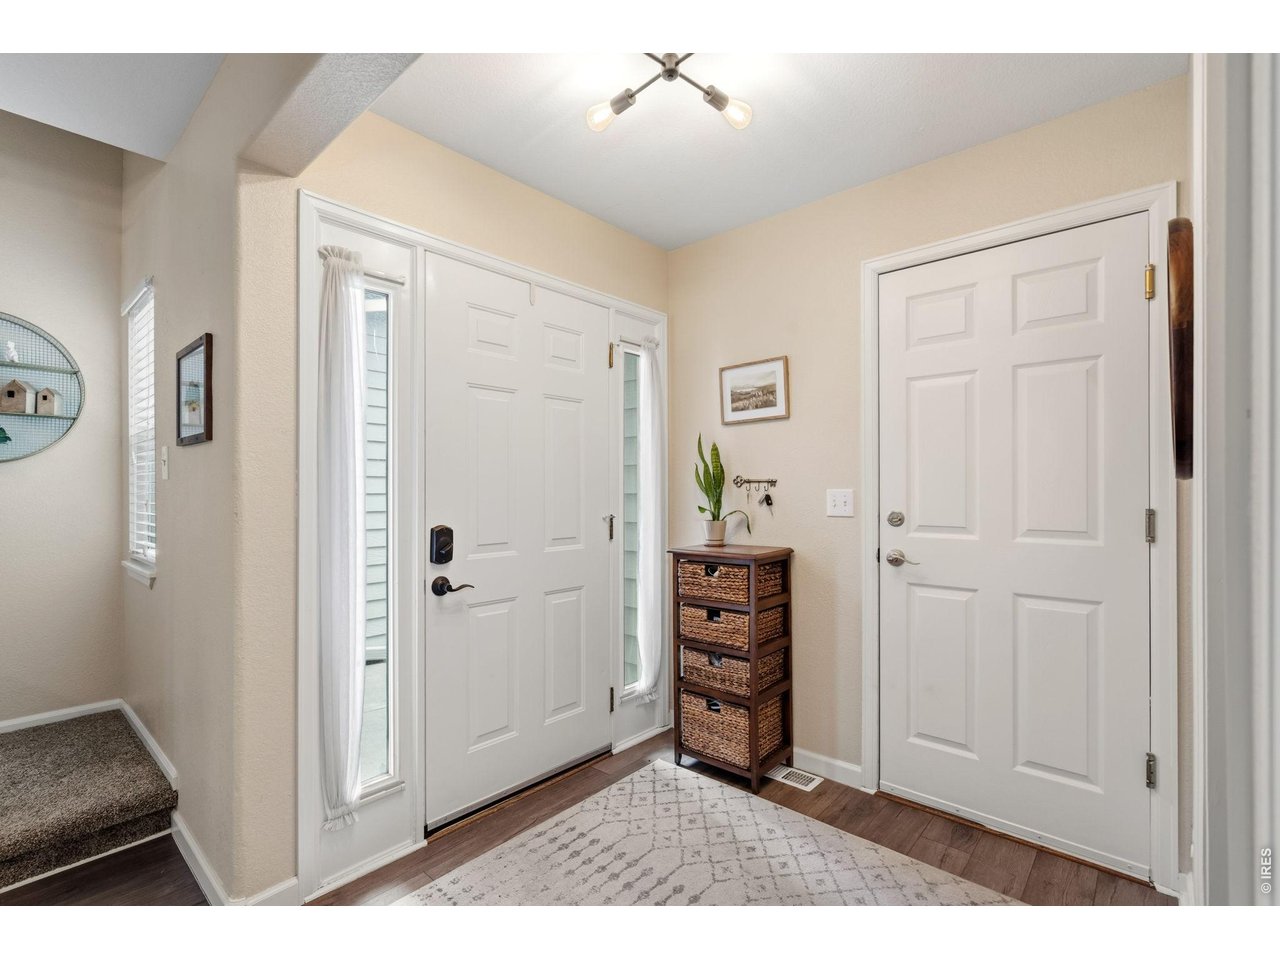
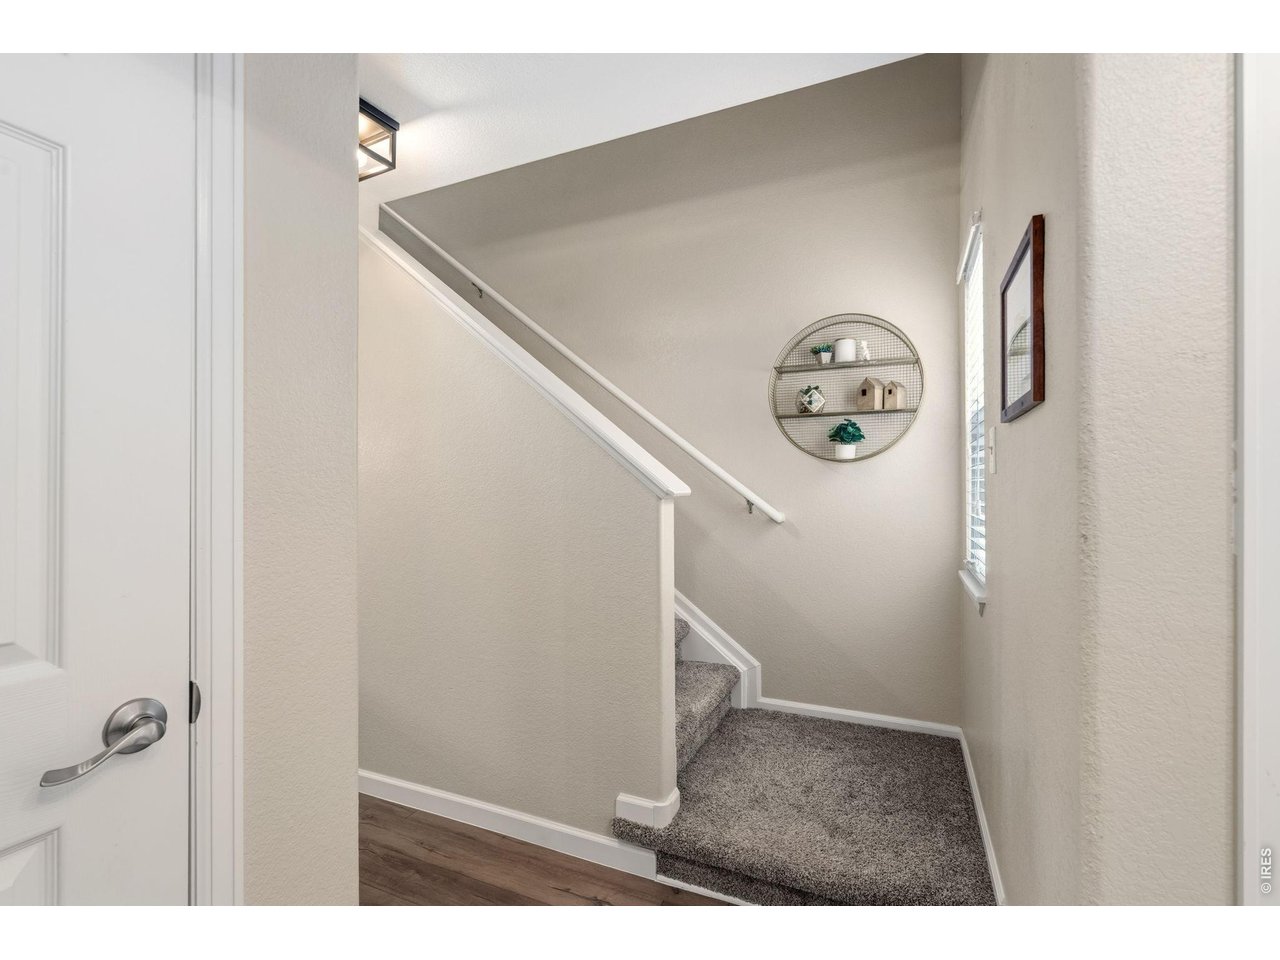
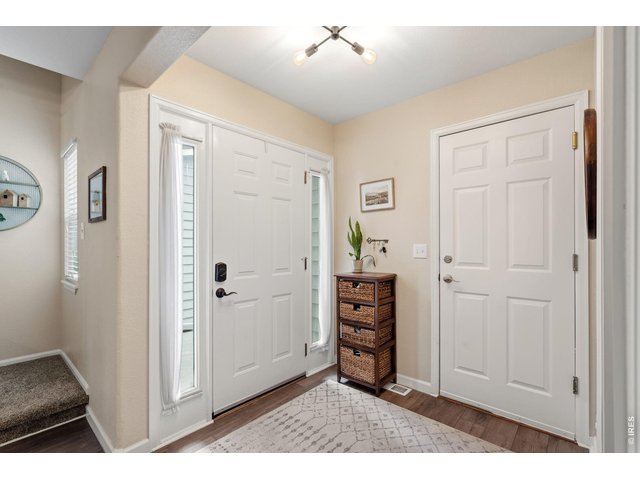
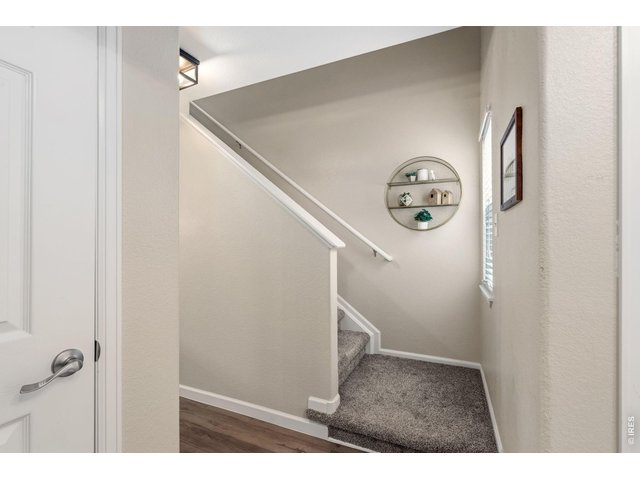
Front entry - freshly painted throughout!
4 of 29
Front entry - new flooring throughout!
5 of 29
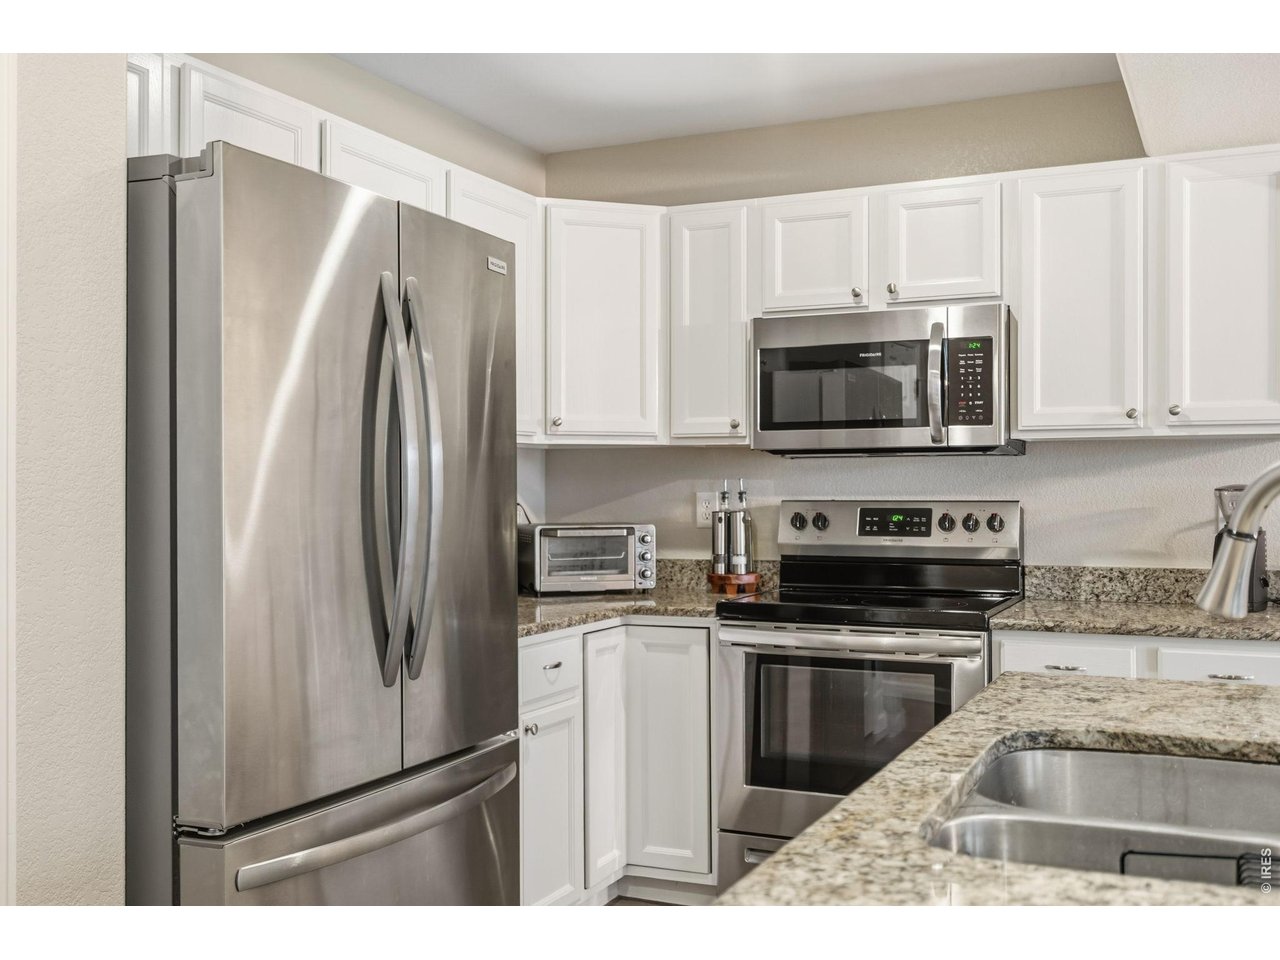
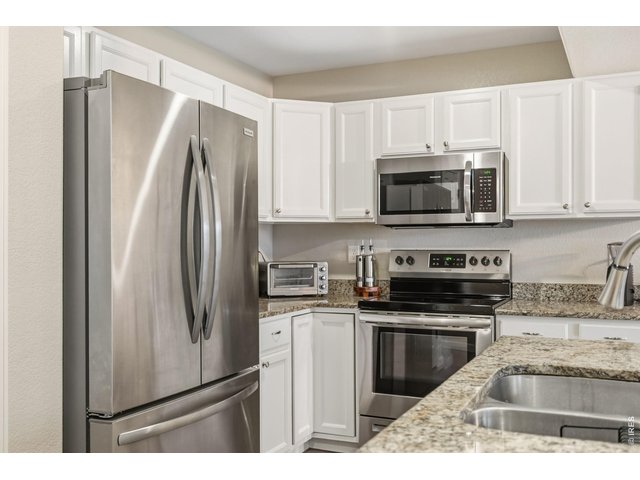
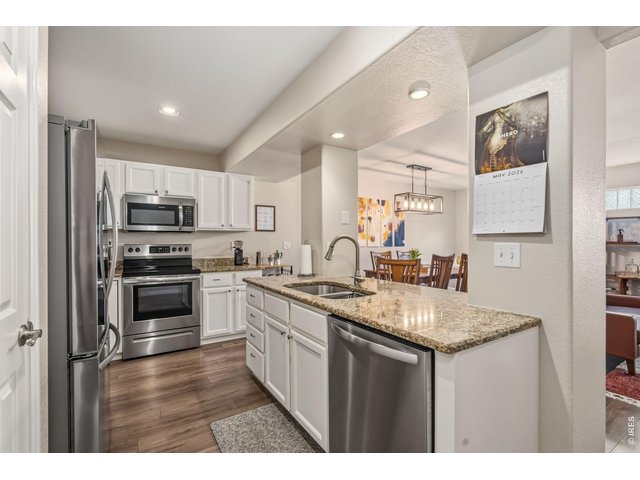
Kitchen - new stainless steal appliances.
6 of 29
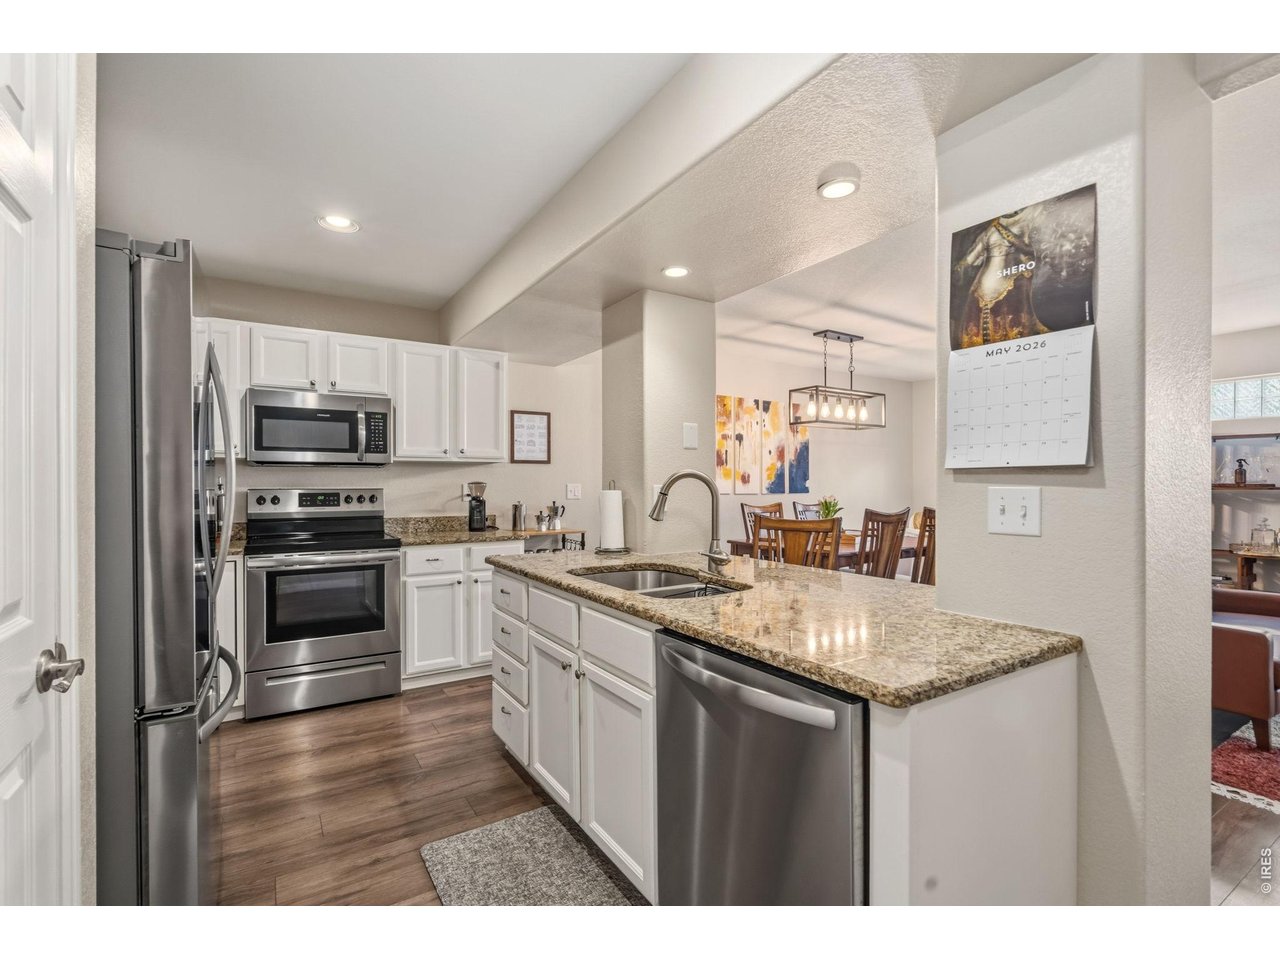
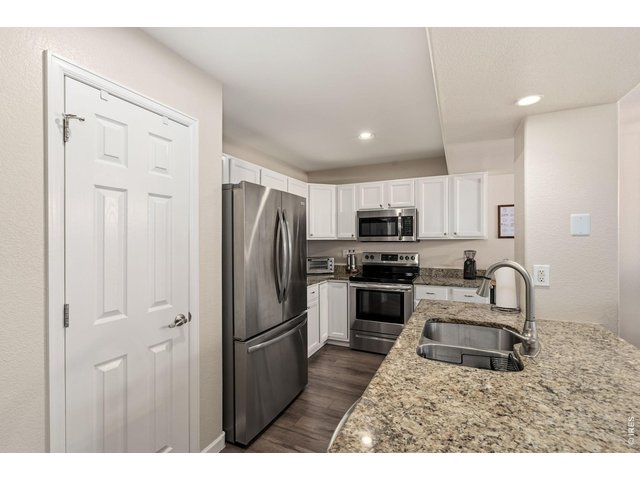
Kitchen with plenty of room to cook up all of the good stuff.
7 of 29
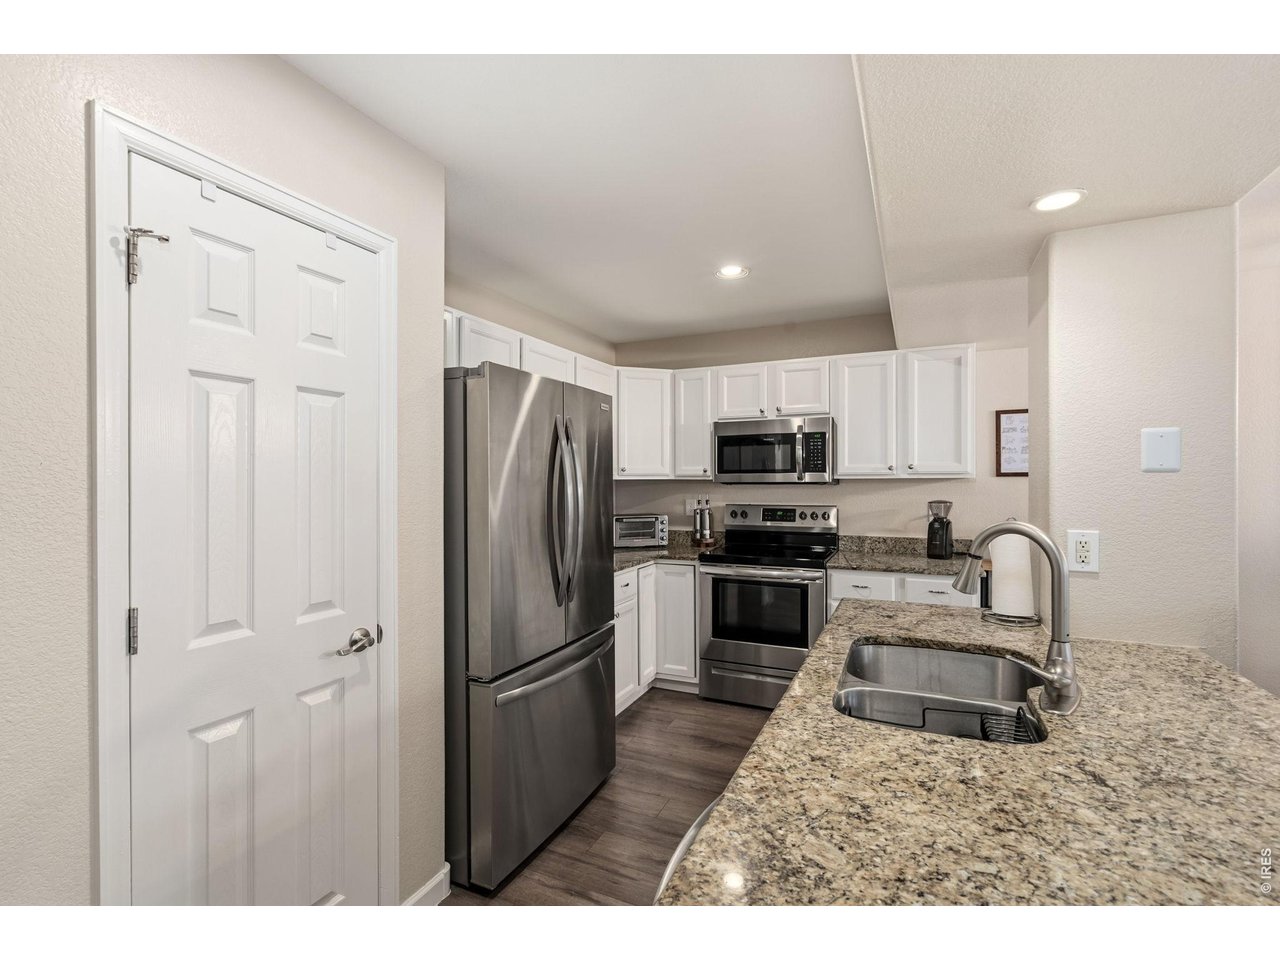
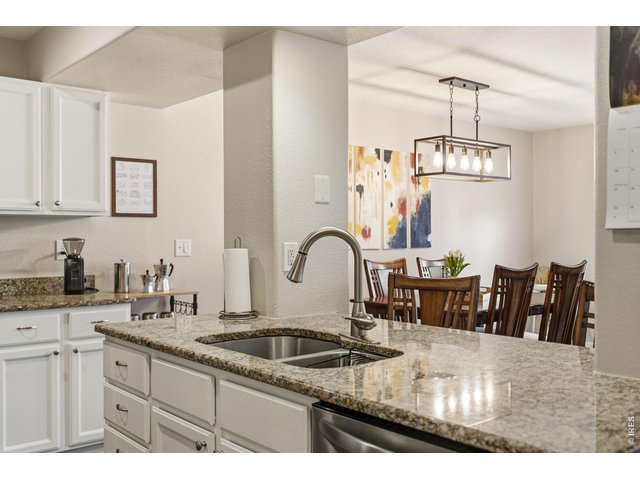
Kitchen with beautiful granite countertops and pantry.
8 of 29
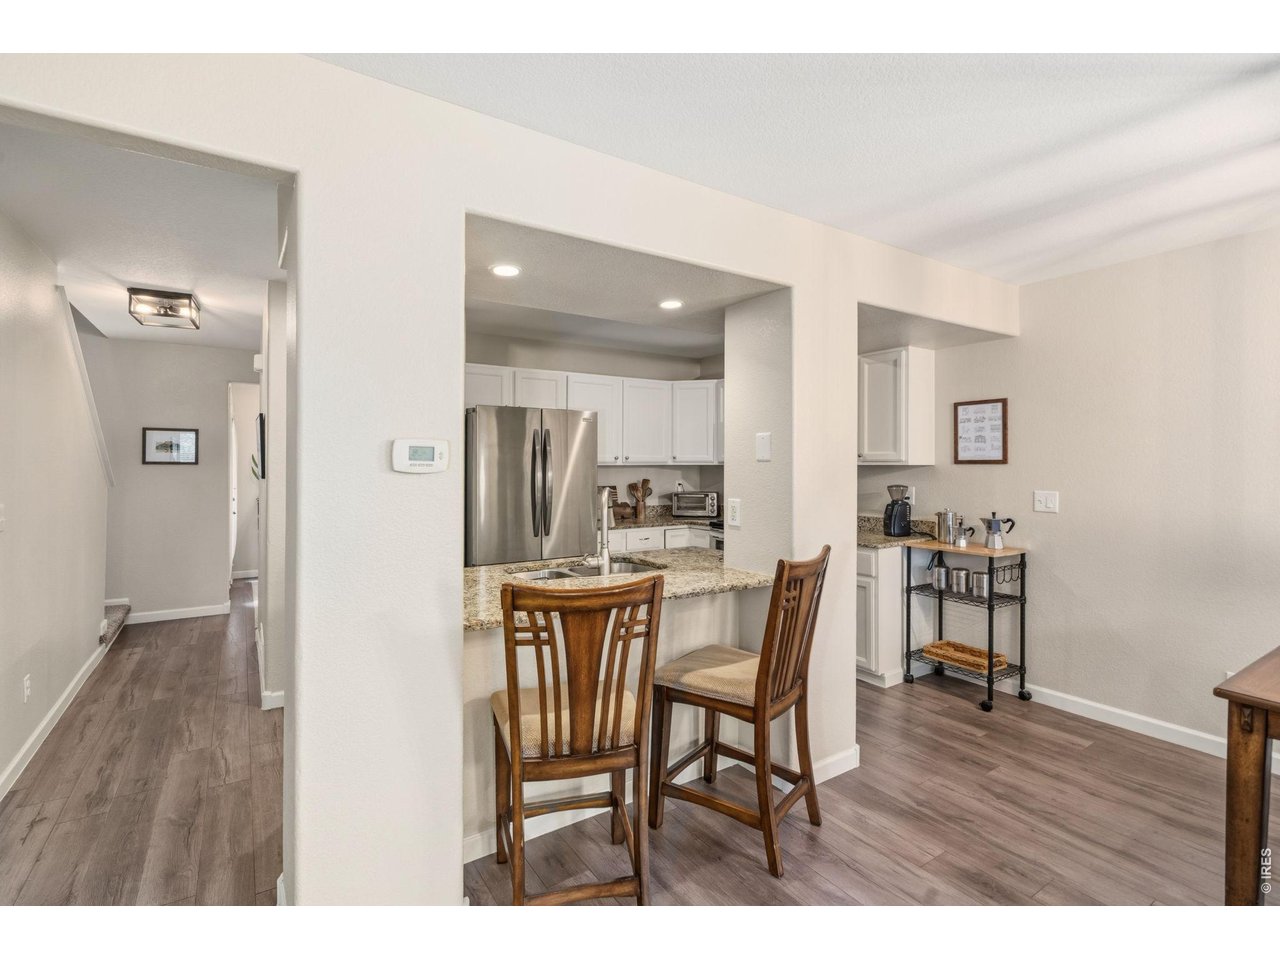
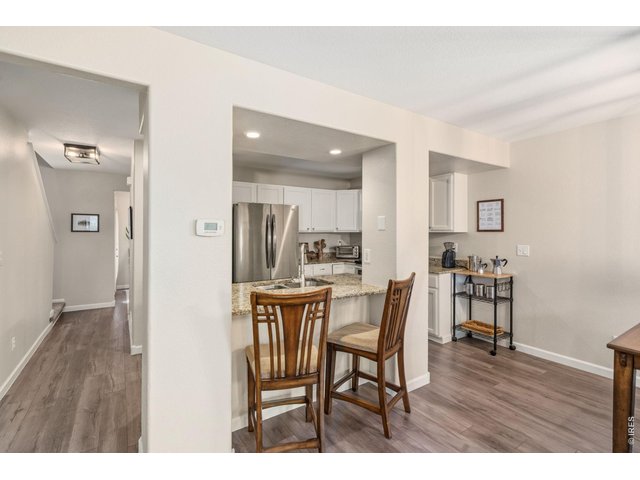
Kitchen is open to eating area and great room.
9 of 29
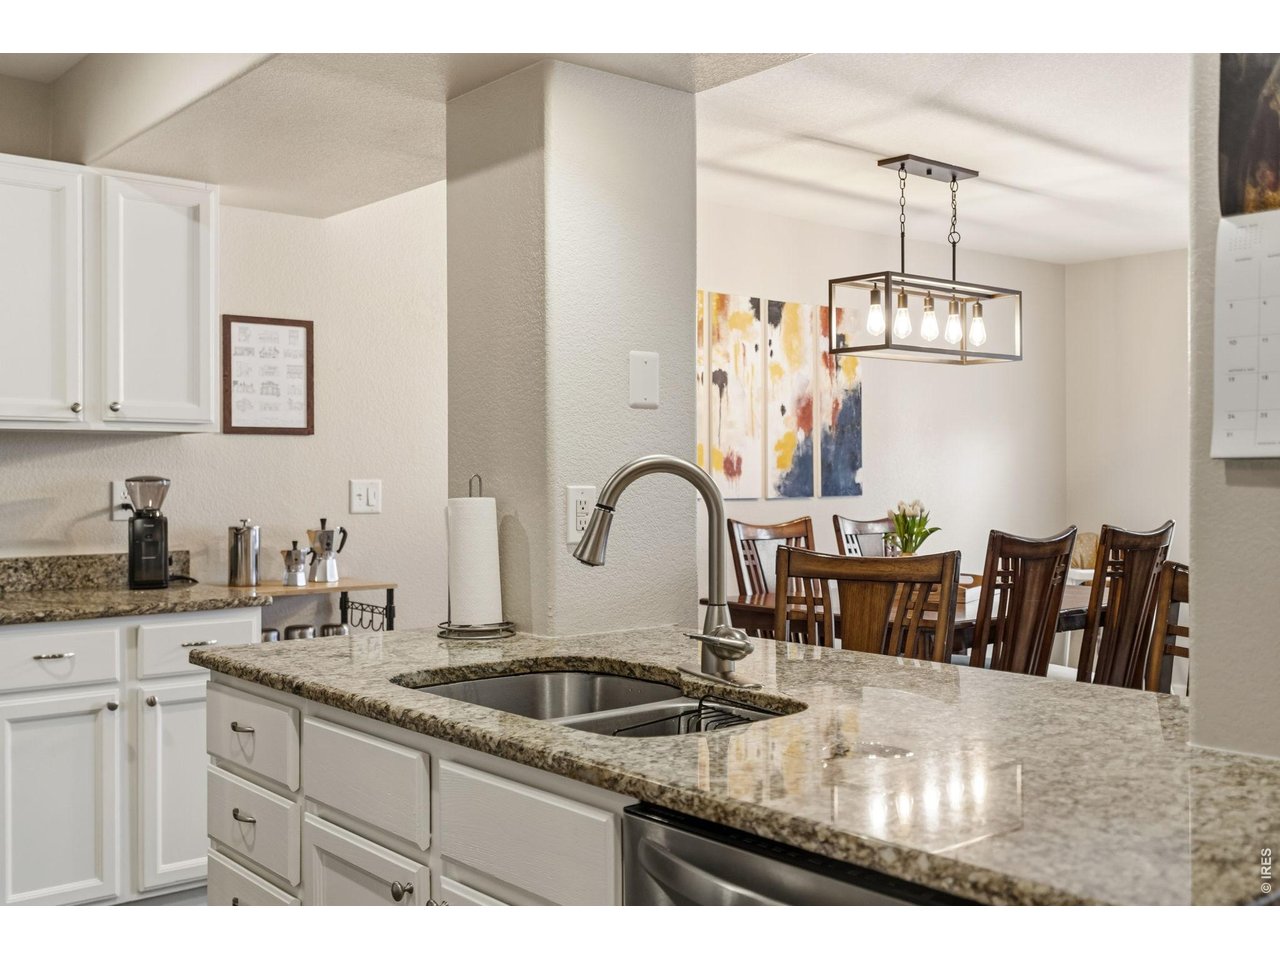
Counter seating for a quick bite.
10 of 29
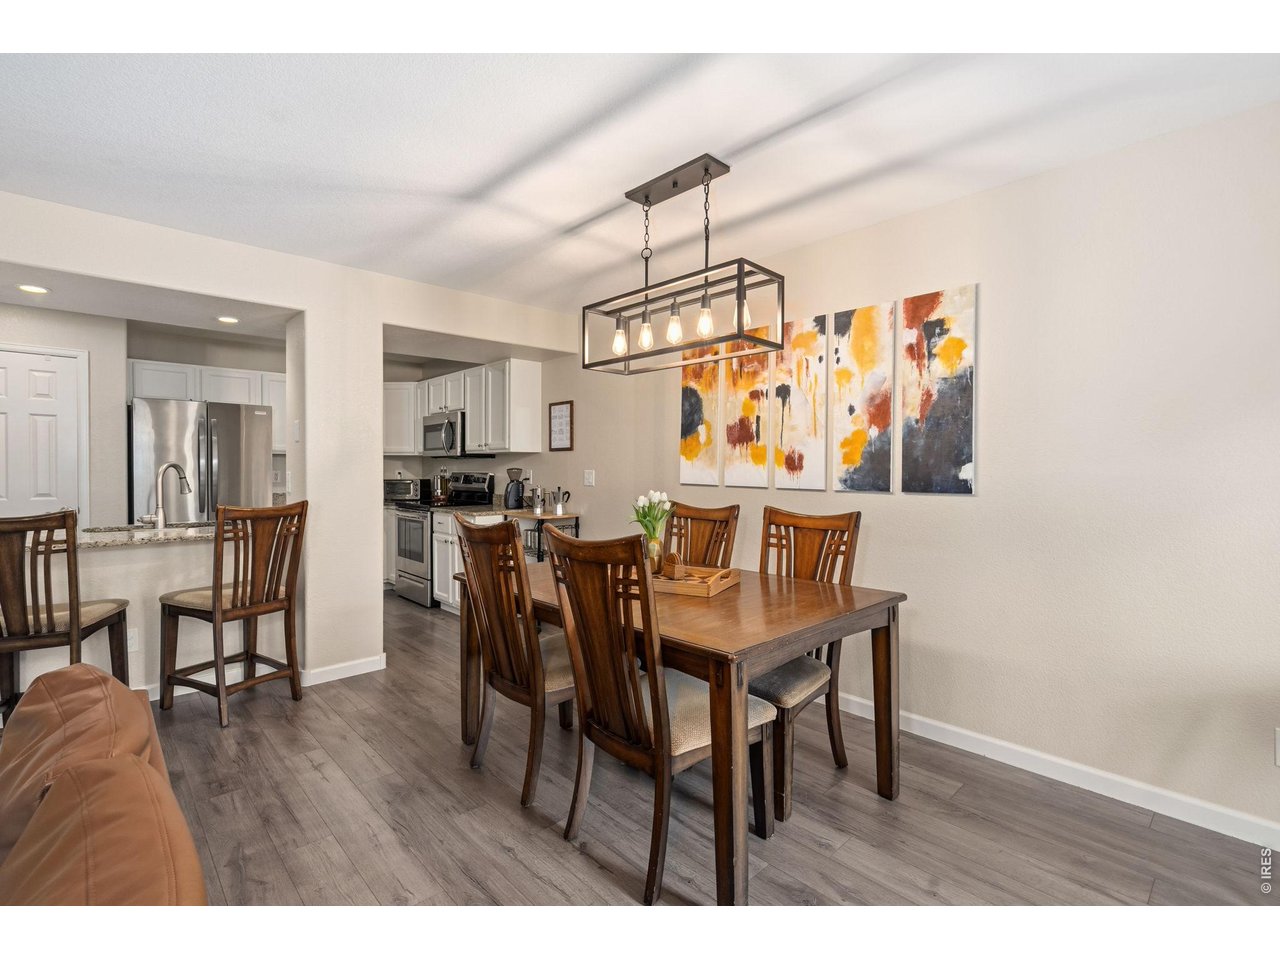
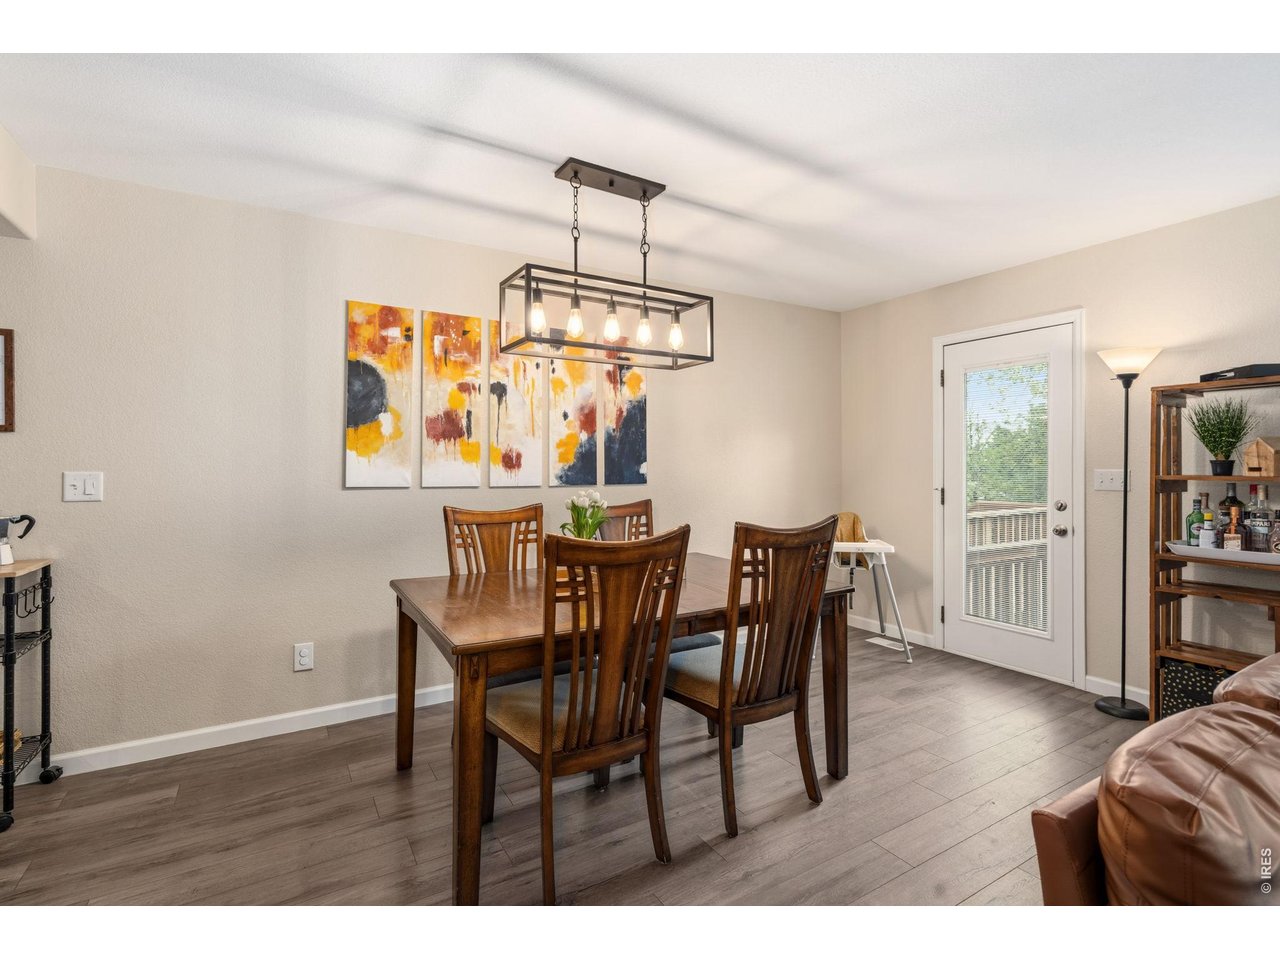
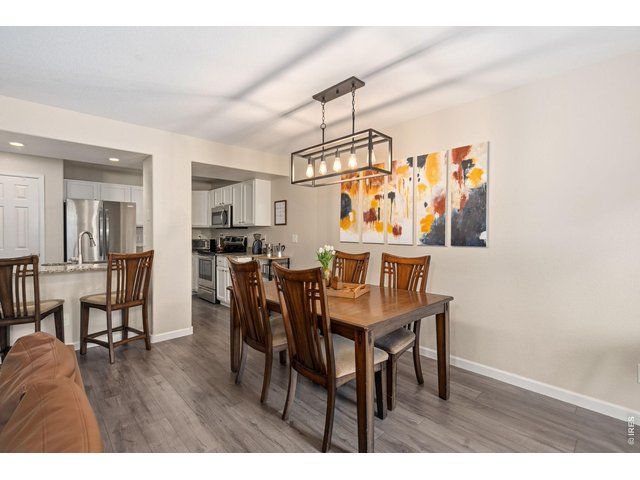
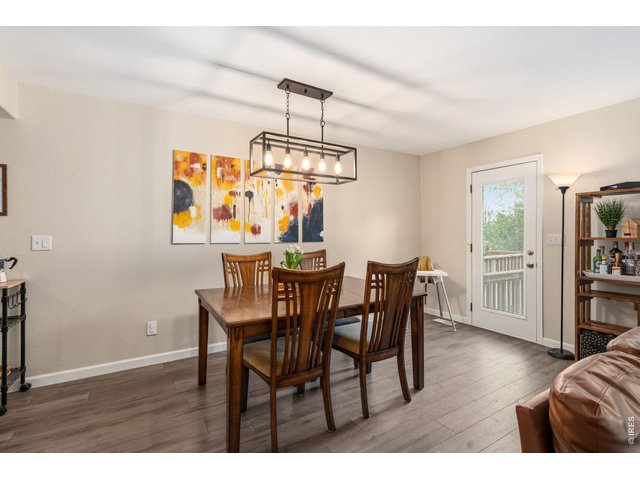
Dining room with new light fixtures to enjoy.
11 of 29
Pleasing floor plan that flows from the front to the back. Off the dining room is access to your deck.
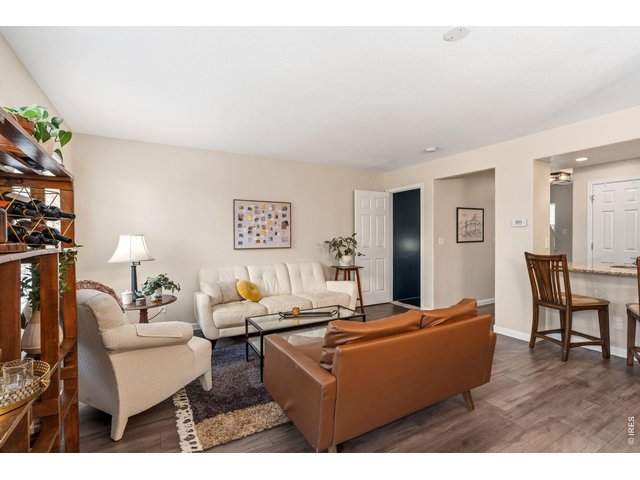
12 of 29
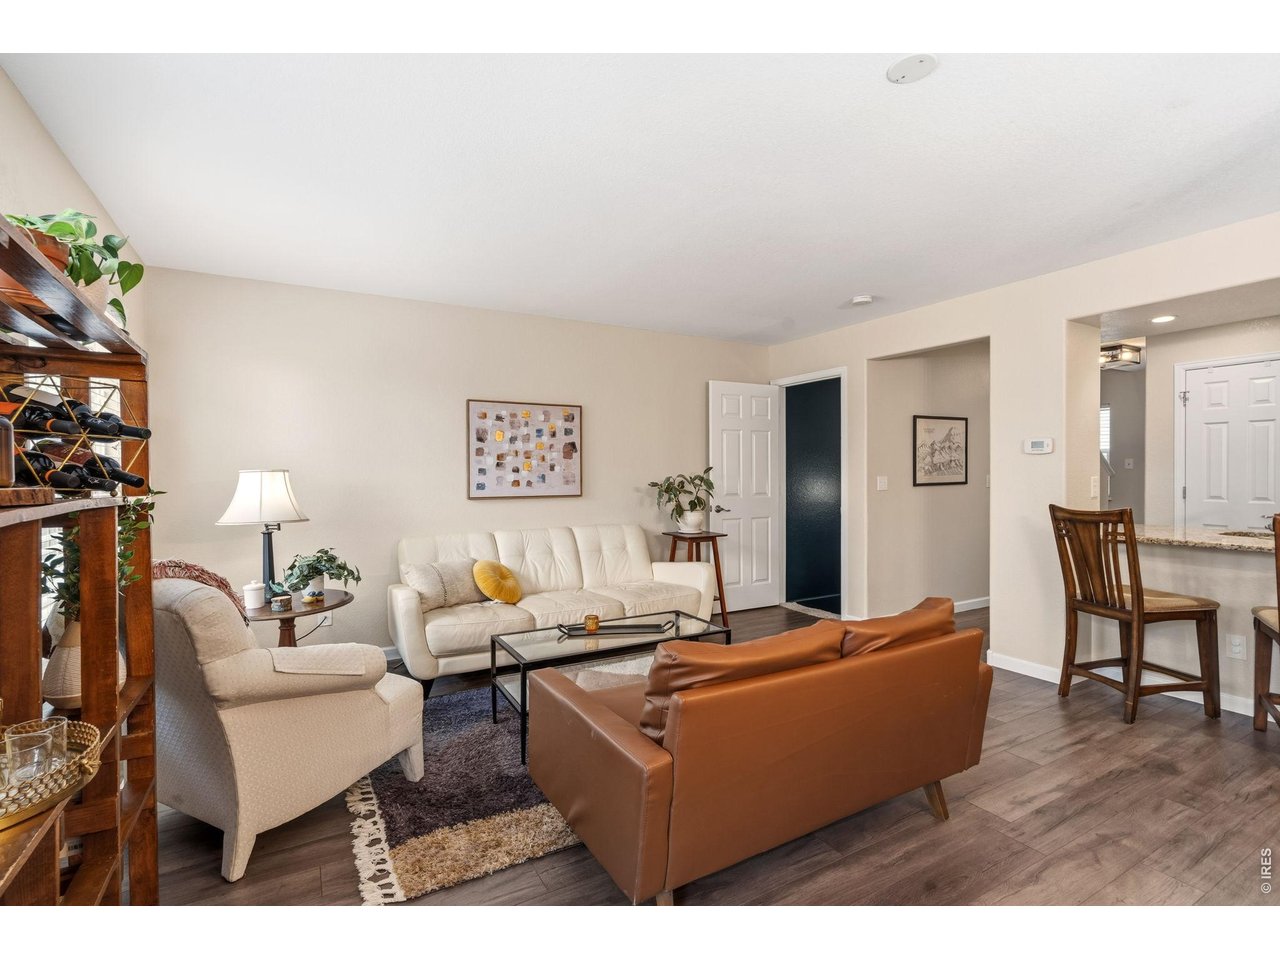
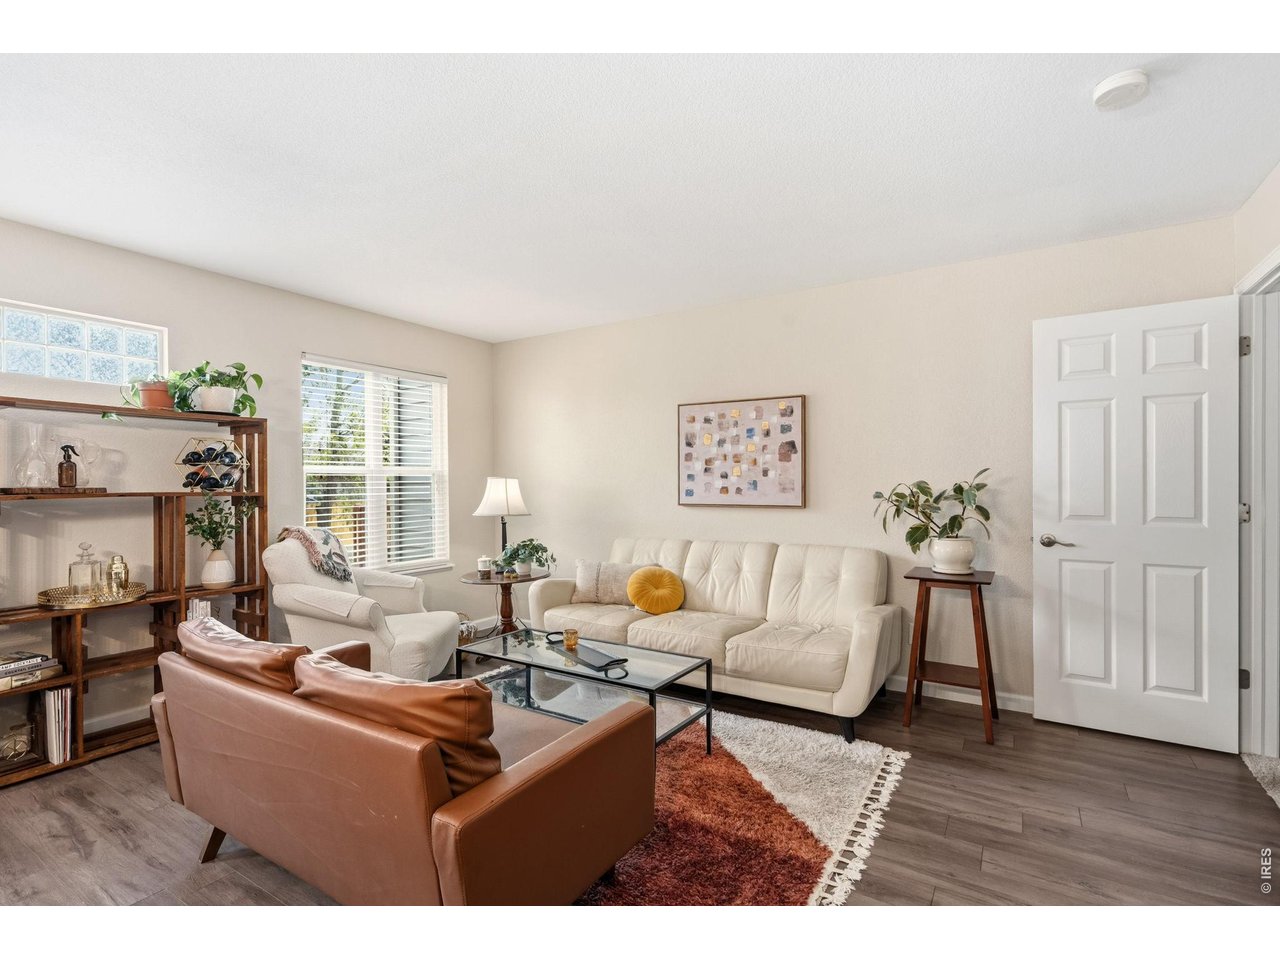
Living room with easy care laminate flooring.
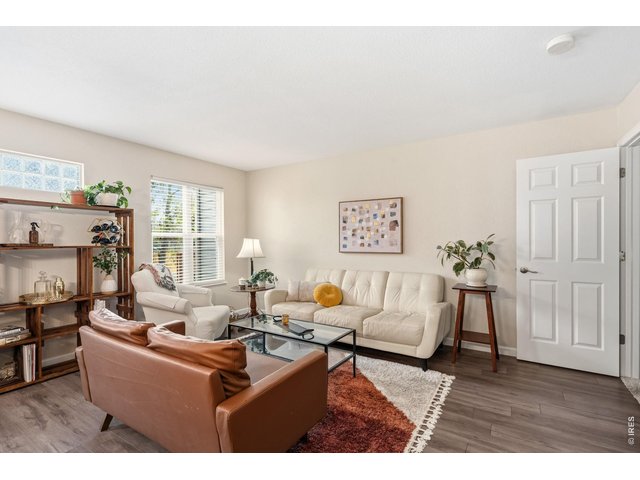
13 of 29
Light and bright living room.
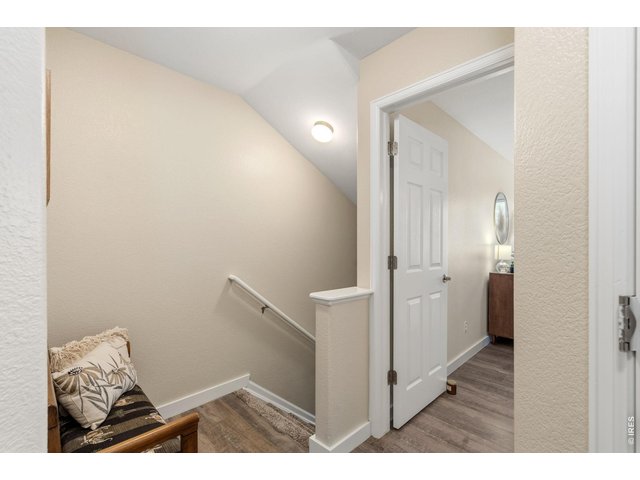
14 of 29
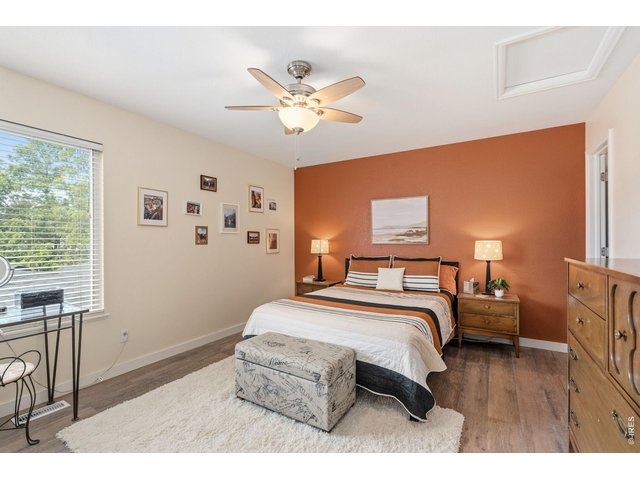
15 of 29
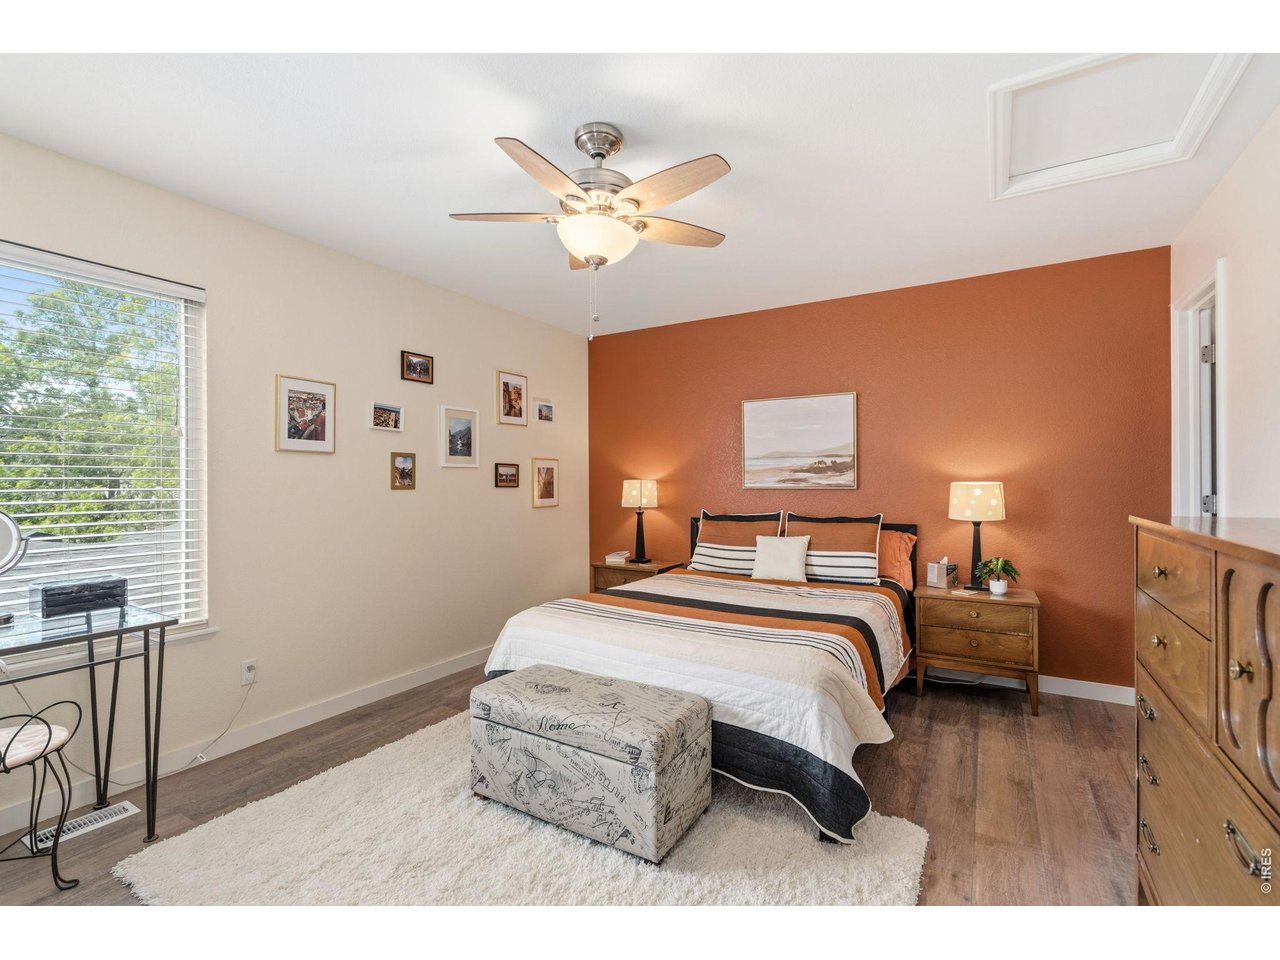
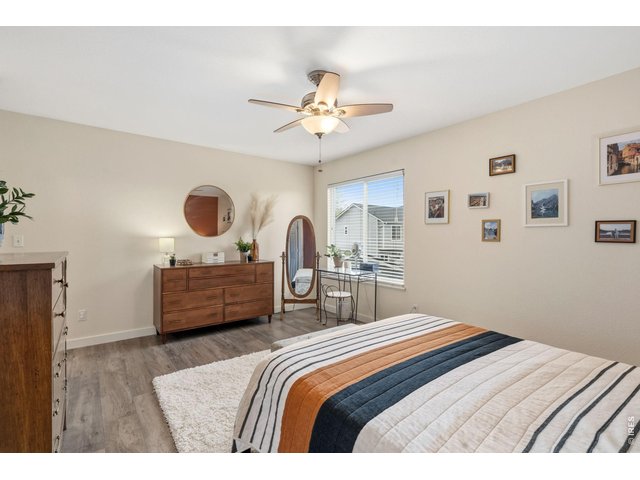
Primary bedroom with walk-in closet and its own private bath.
16 of 29
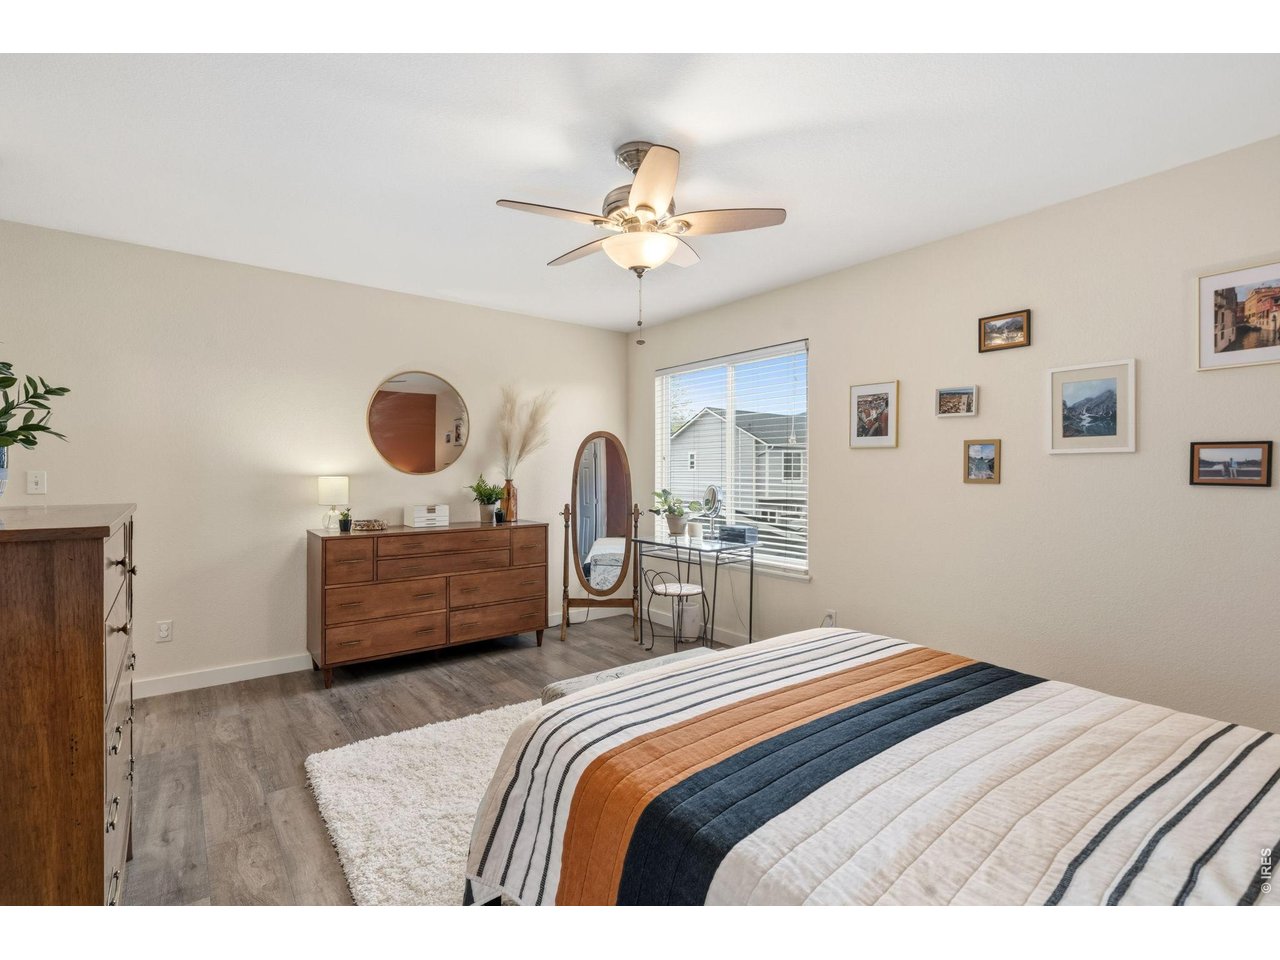
Primary bedroom. This is one big room!
17 of 29
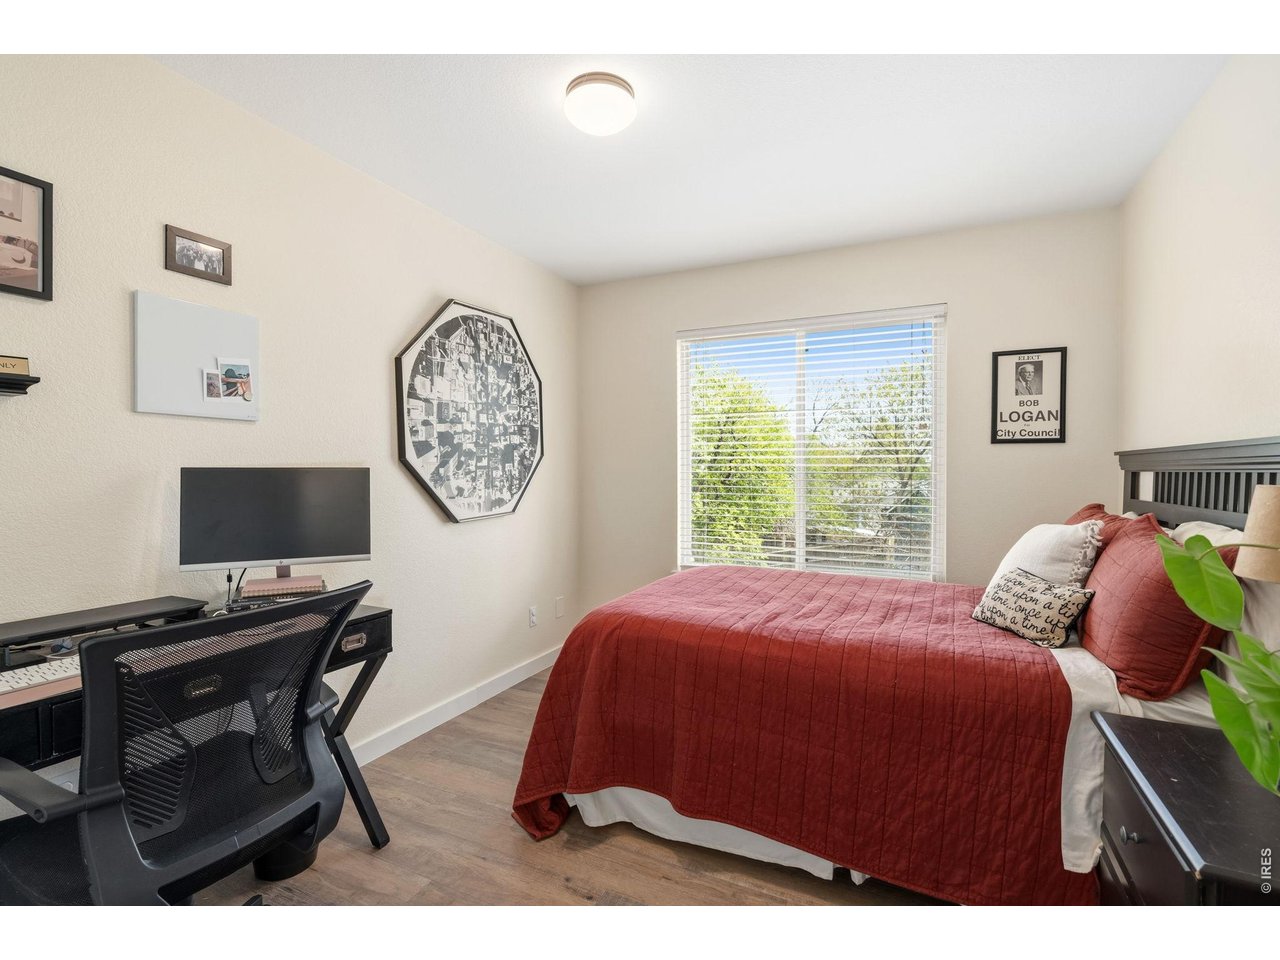
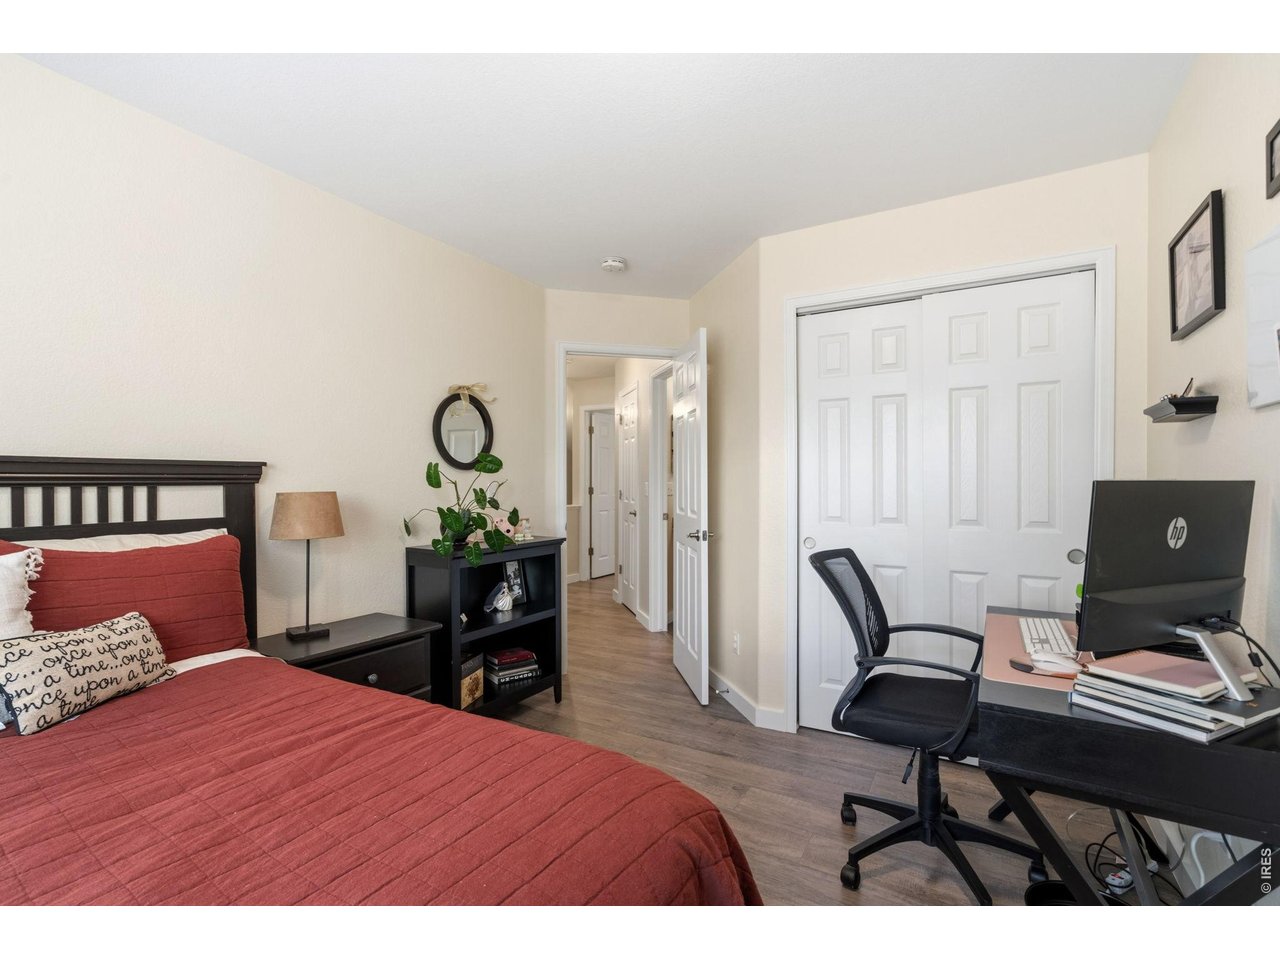
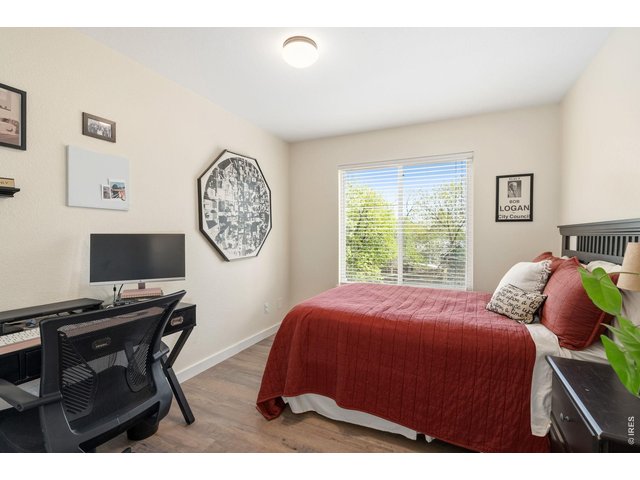
Bedroom 2. It is big enough to be an office and guest room.
18 of 29
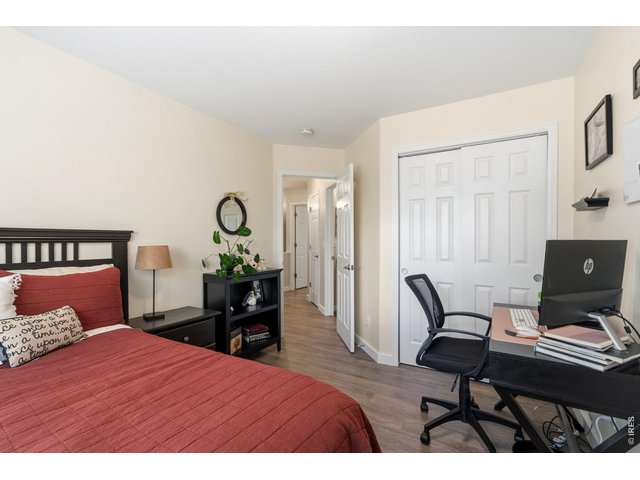
Bedroom 2 with easy access to main bath and roomy closet.
19 of 29
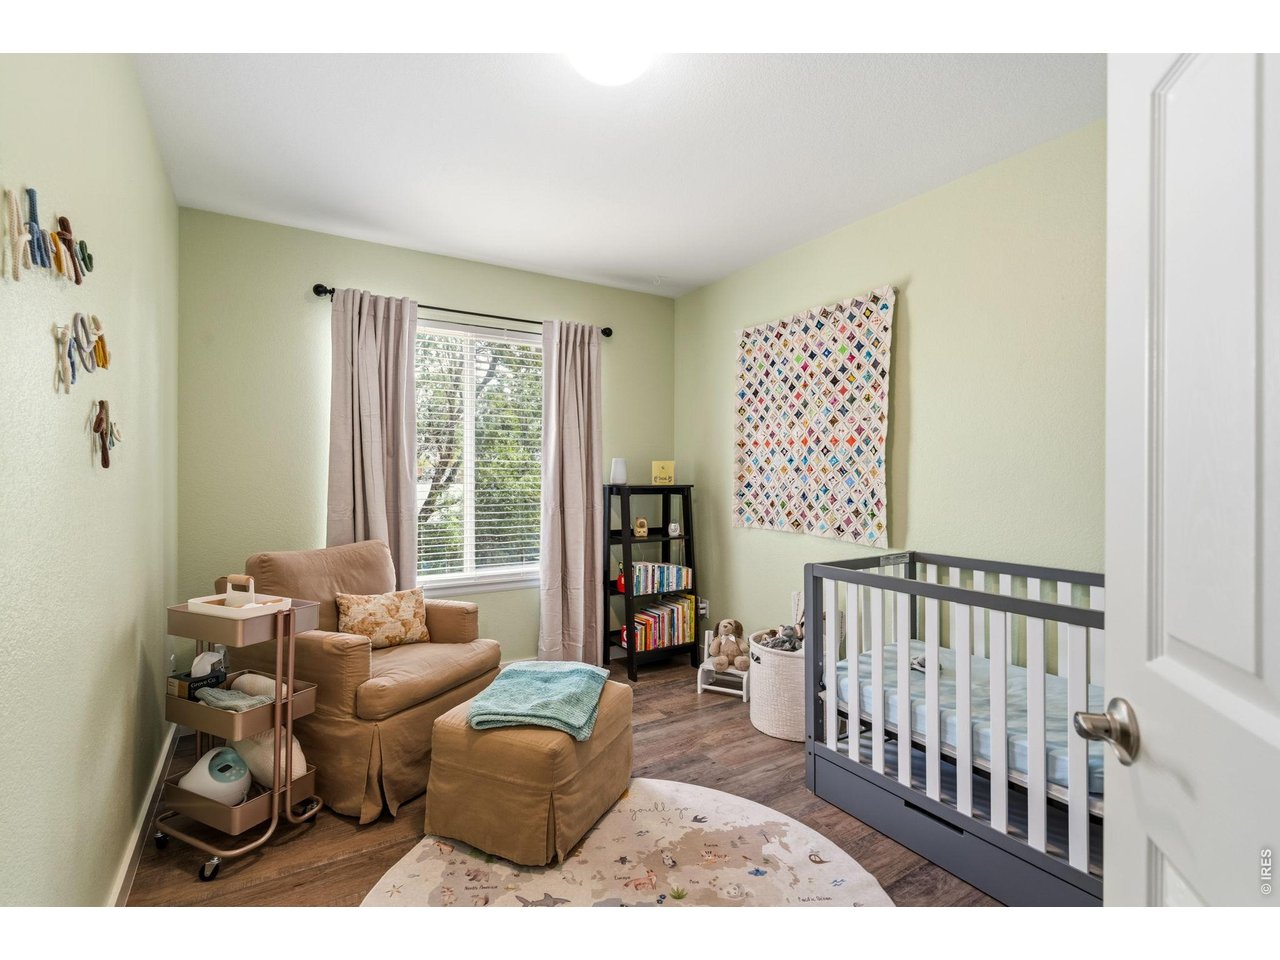
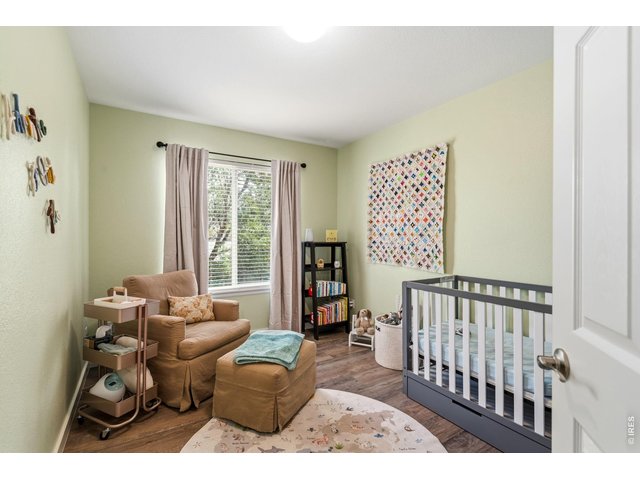
Bedroom 3 with easy care and laminate flooring.
20 of 29
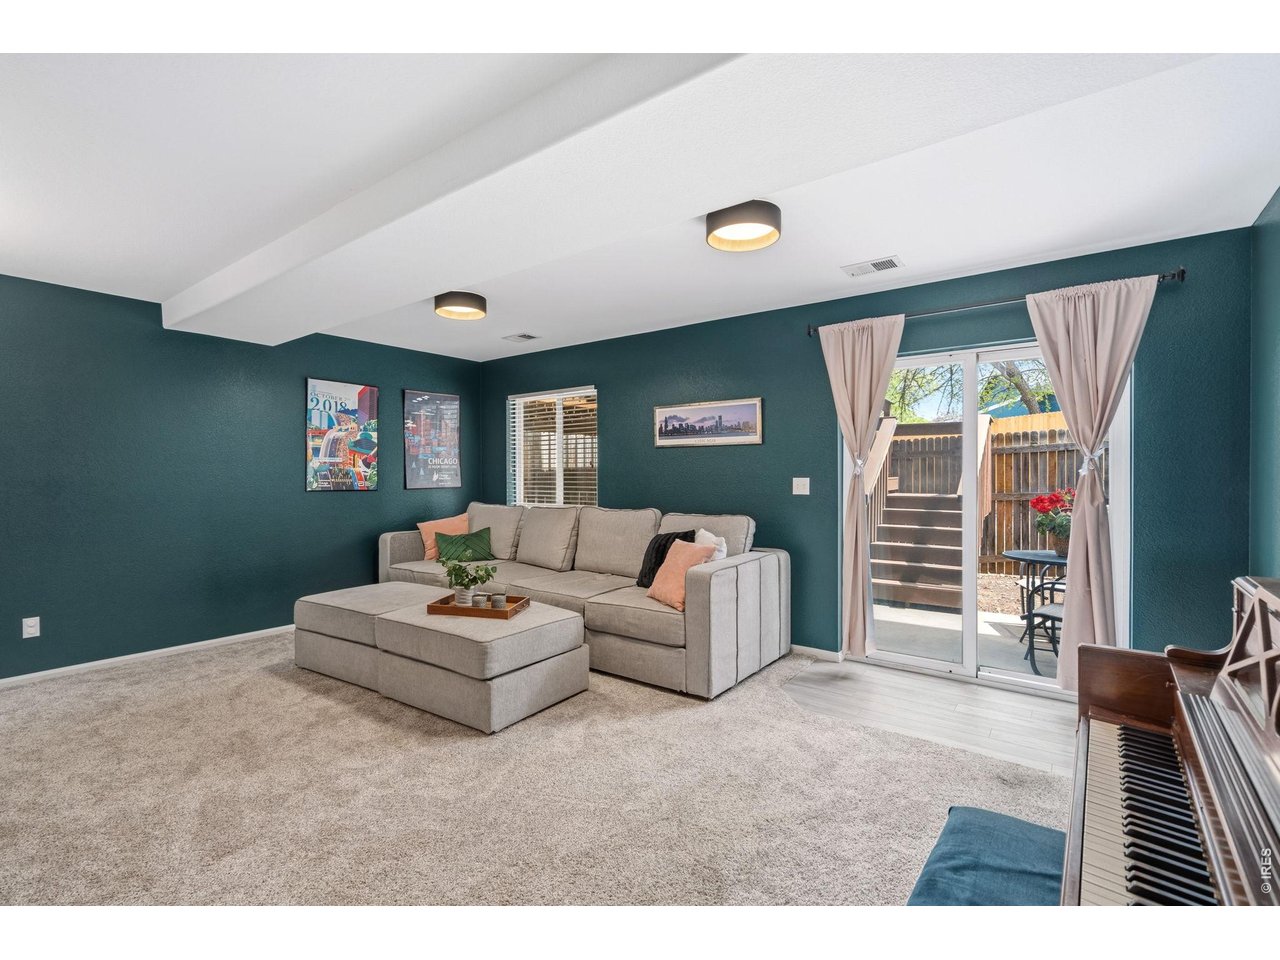
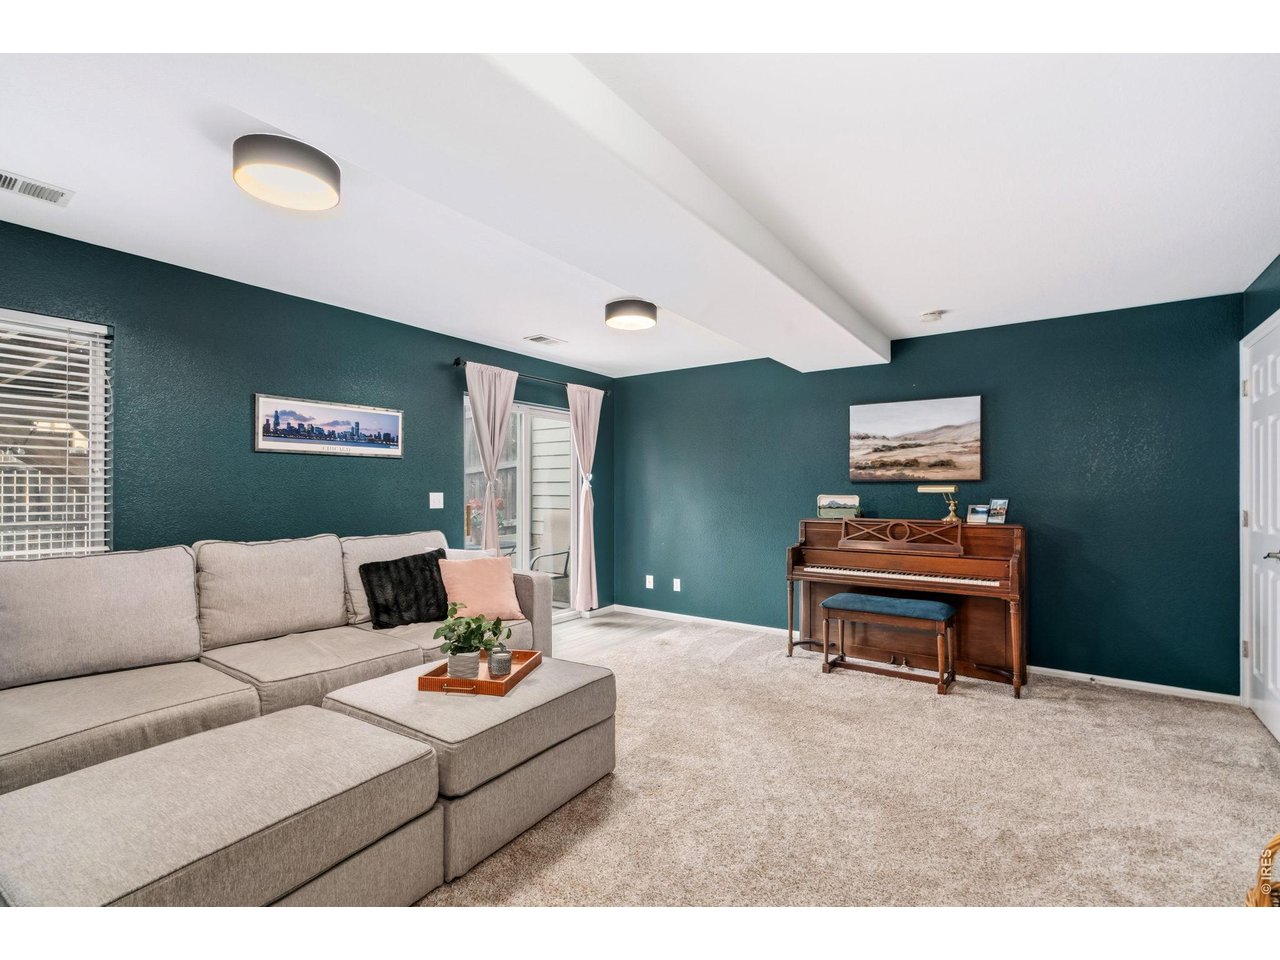
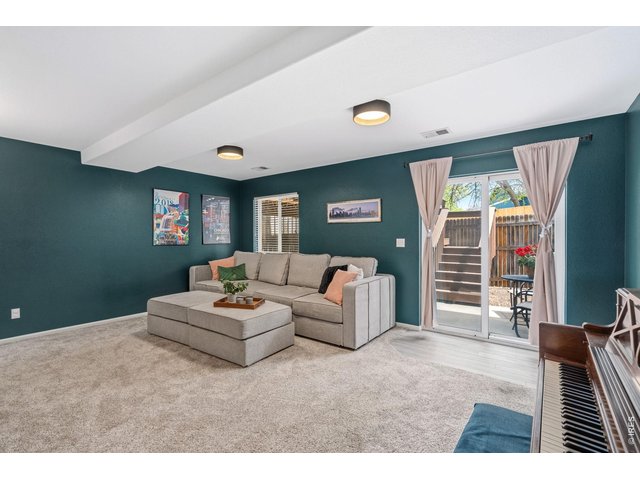
Basement family room in the walk-out basement. Easy access to your private, fenced yard.
21 of 29
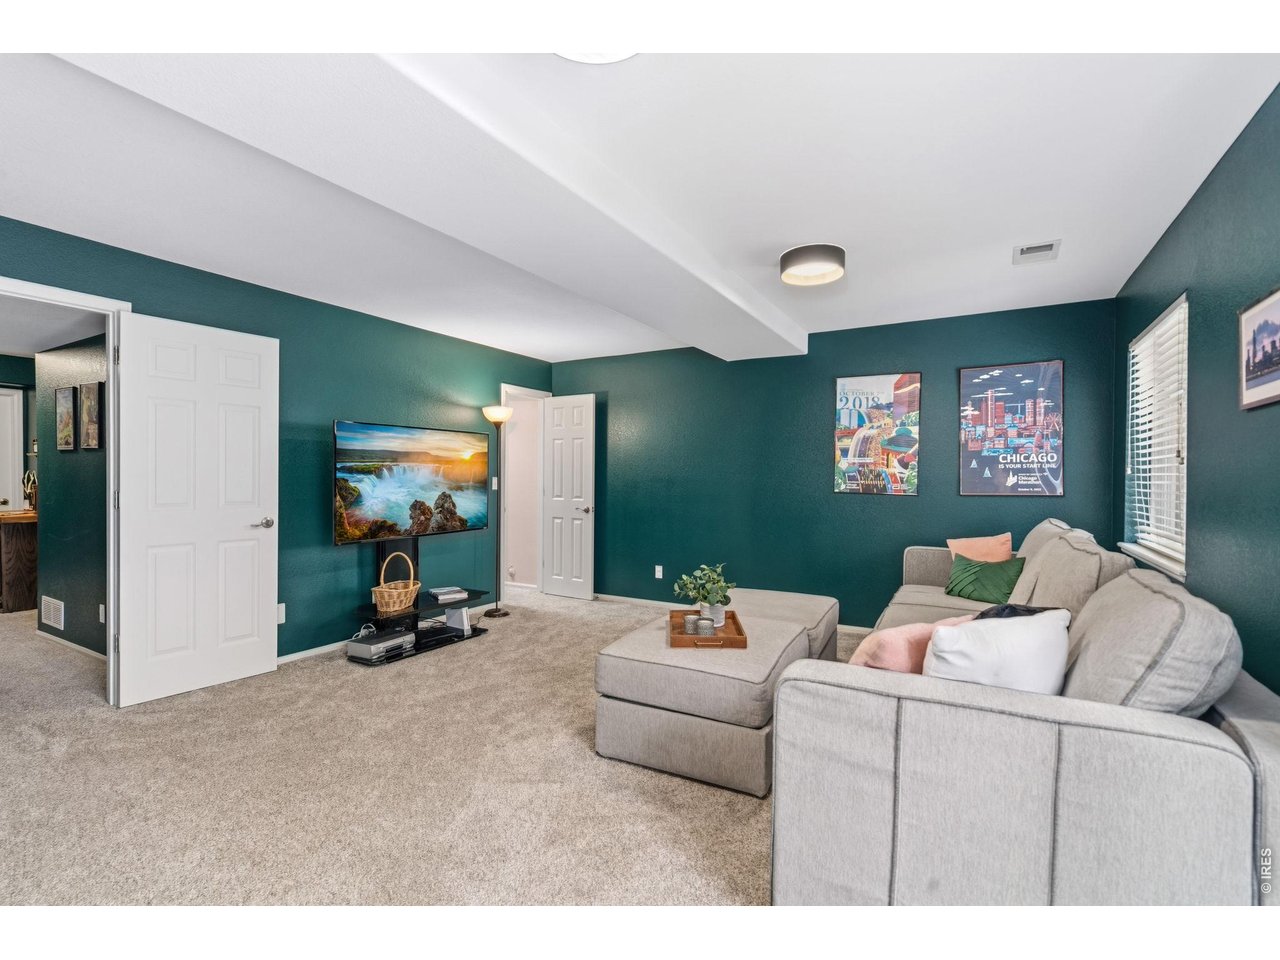
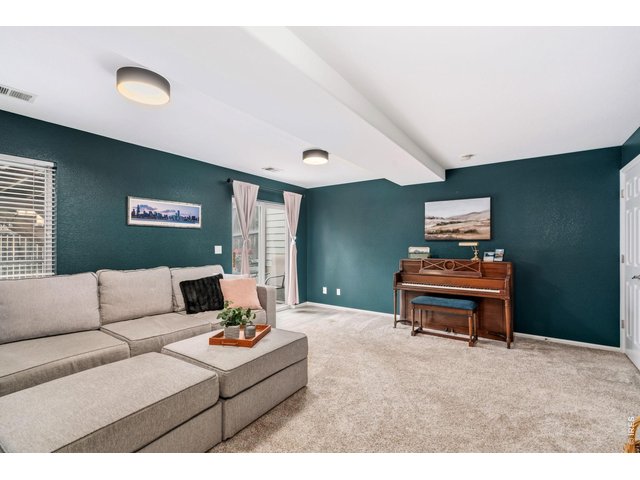
Basement family room. Plenty of room for movie night.
22 of 29
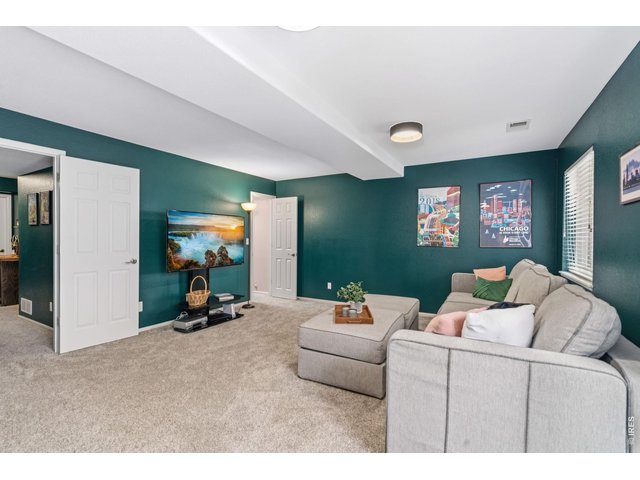
Basement family room could be used as a bedroom with a walk-in closet and full basement bathroom. It would be like another primary bedroom.
23 of 29
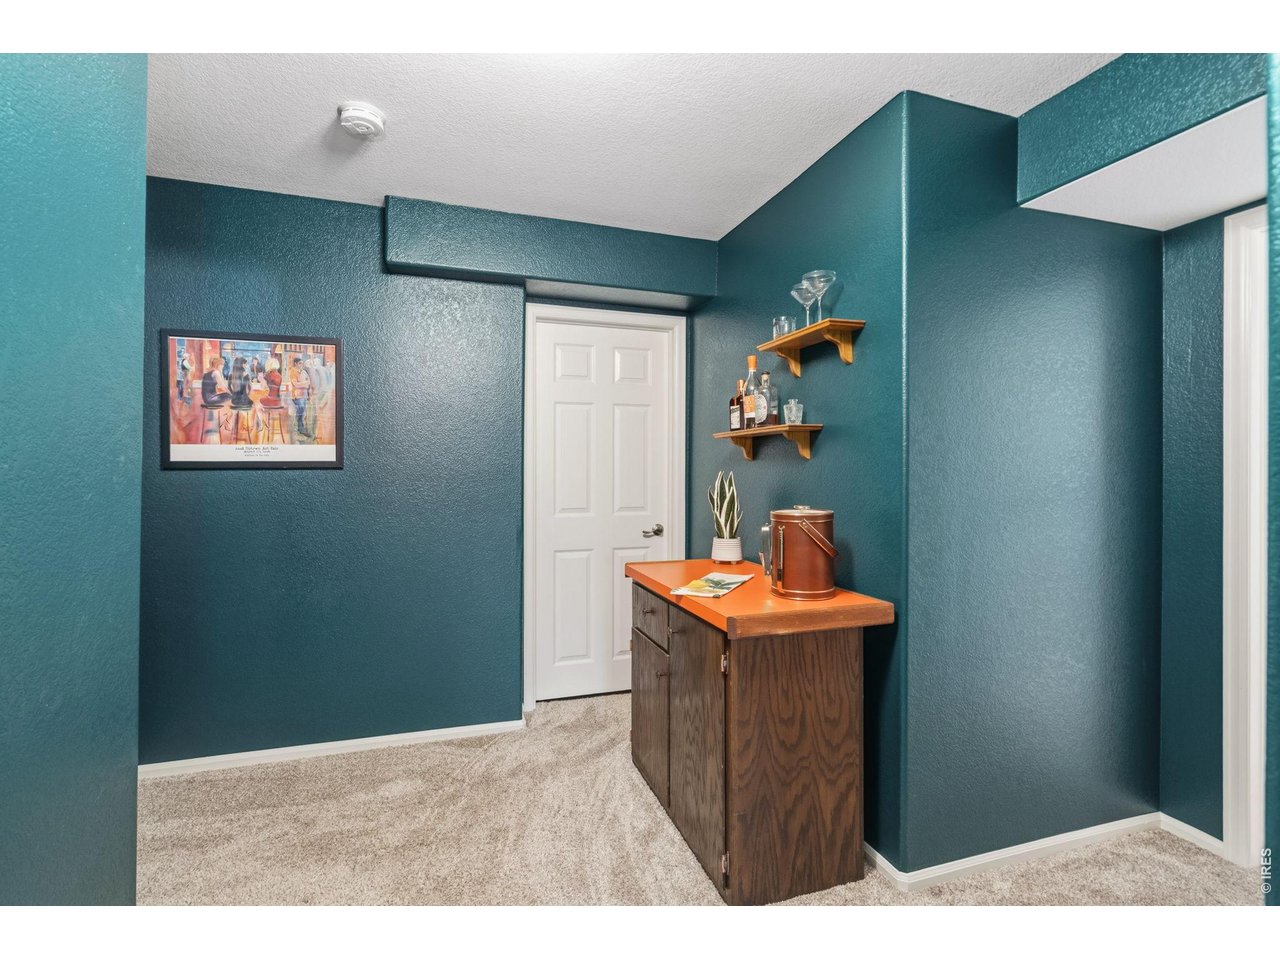
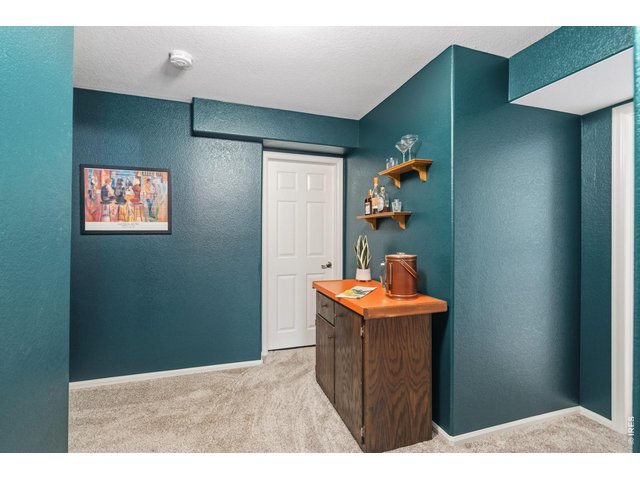
In addition to a family room/fourth bedroom, this level has a storage room and full bath.
24 of 29
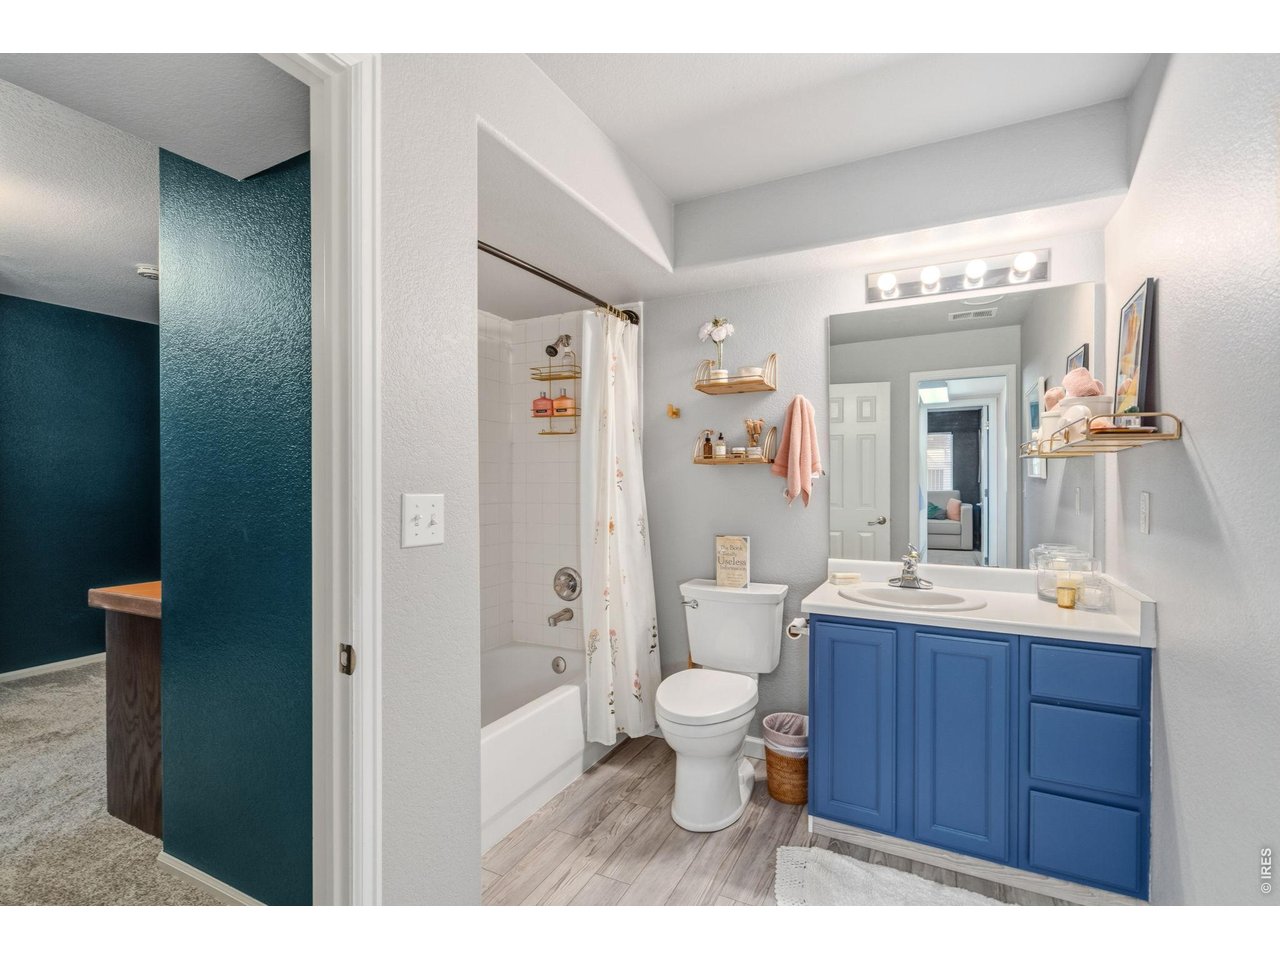
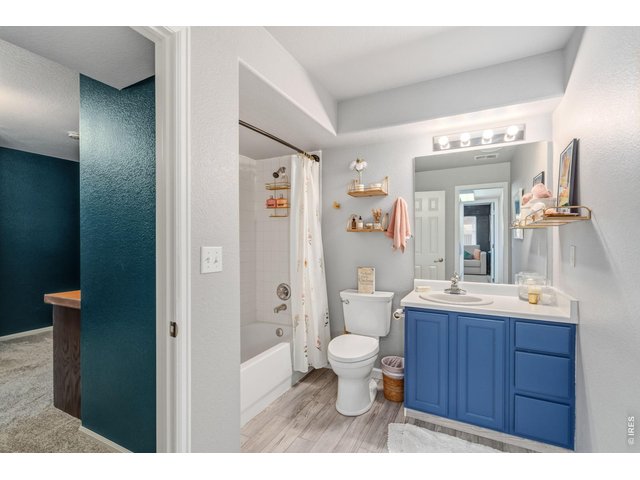
Basement - full bathroom.
25 of 29
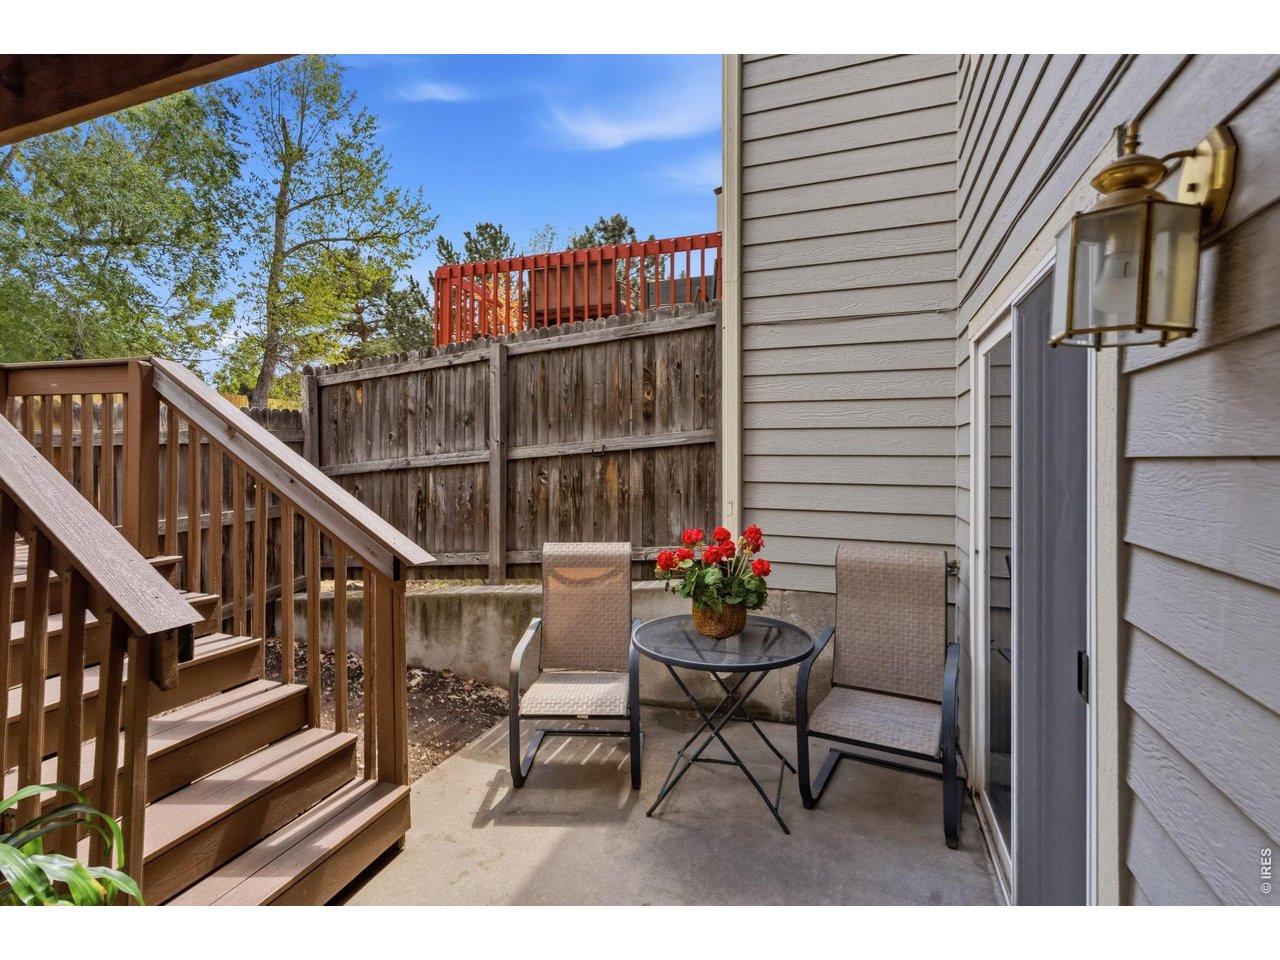
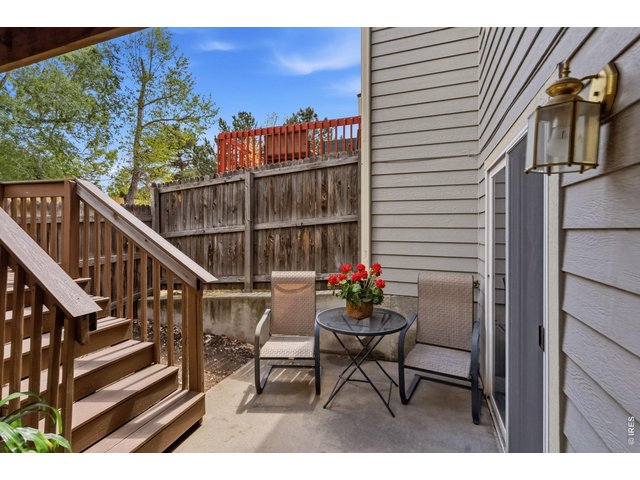
Private backyard - fenced and everything!
26 of 29
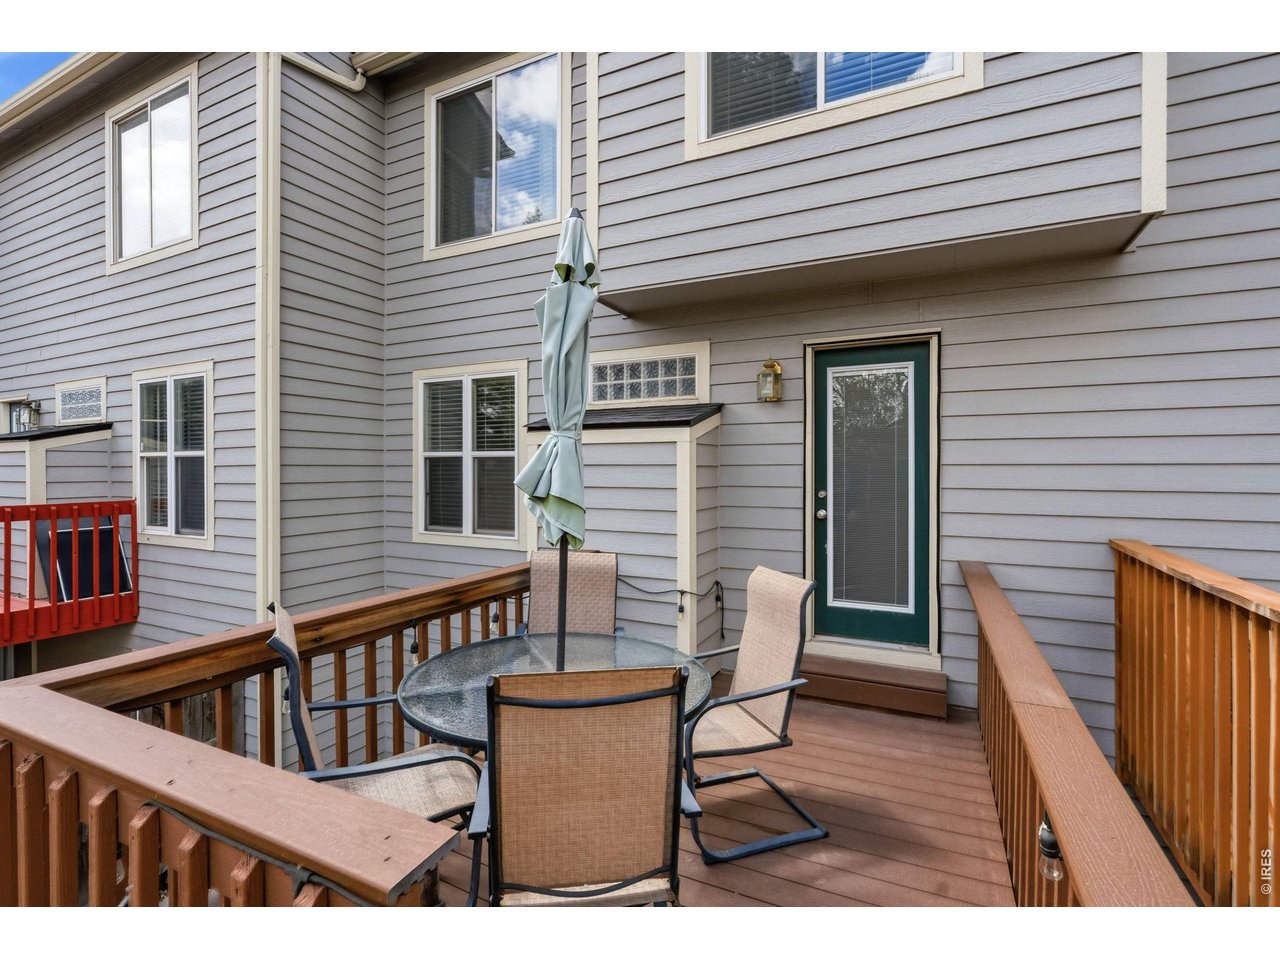
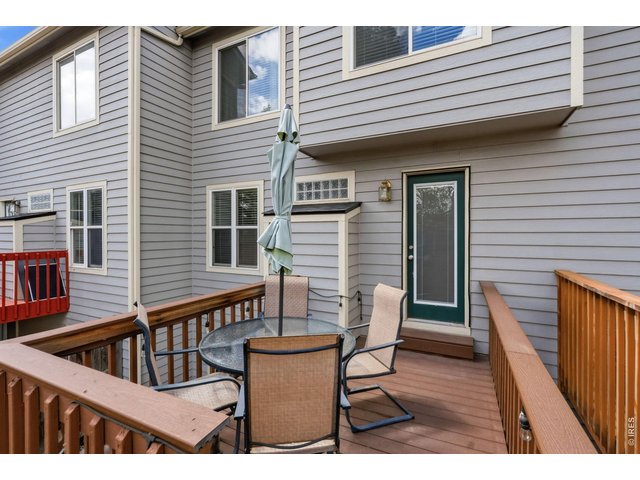
Upper level deck, off dining area. Ready for fun in the sun.
27 of 29
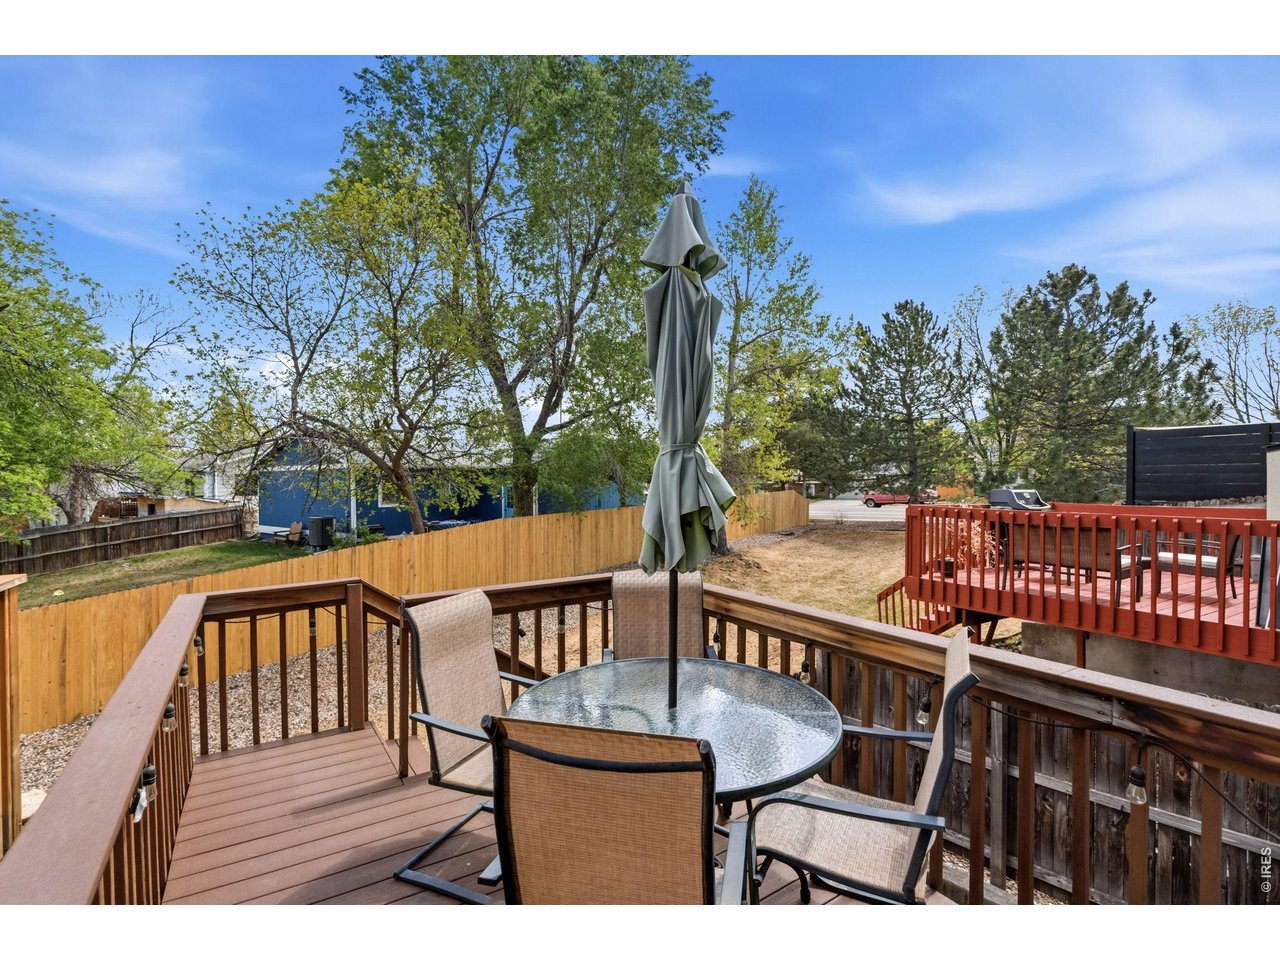
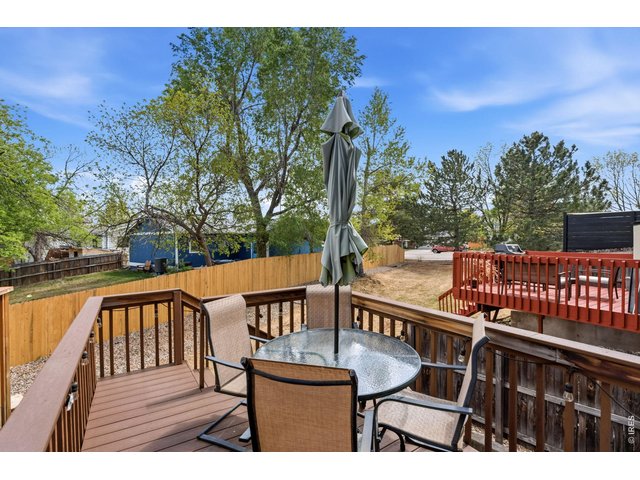
Back deck with view of greenbelt.
28 of 29
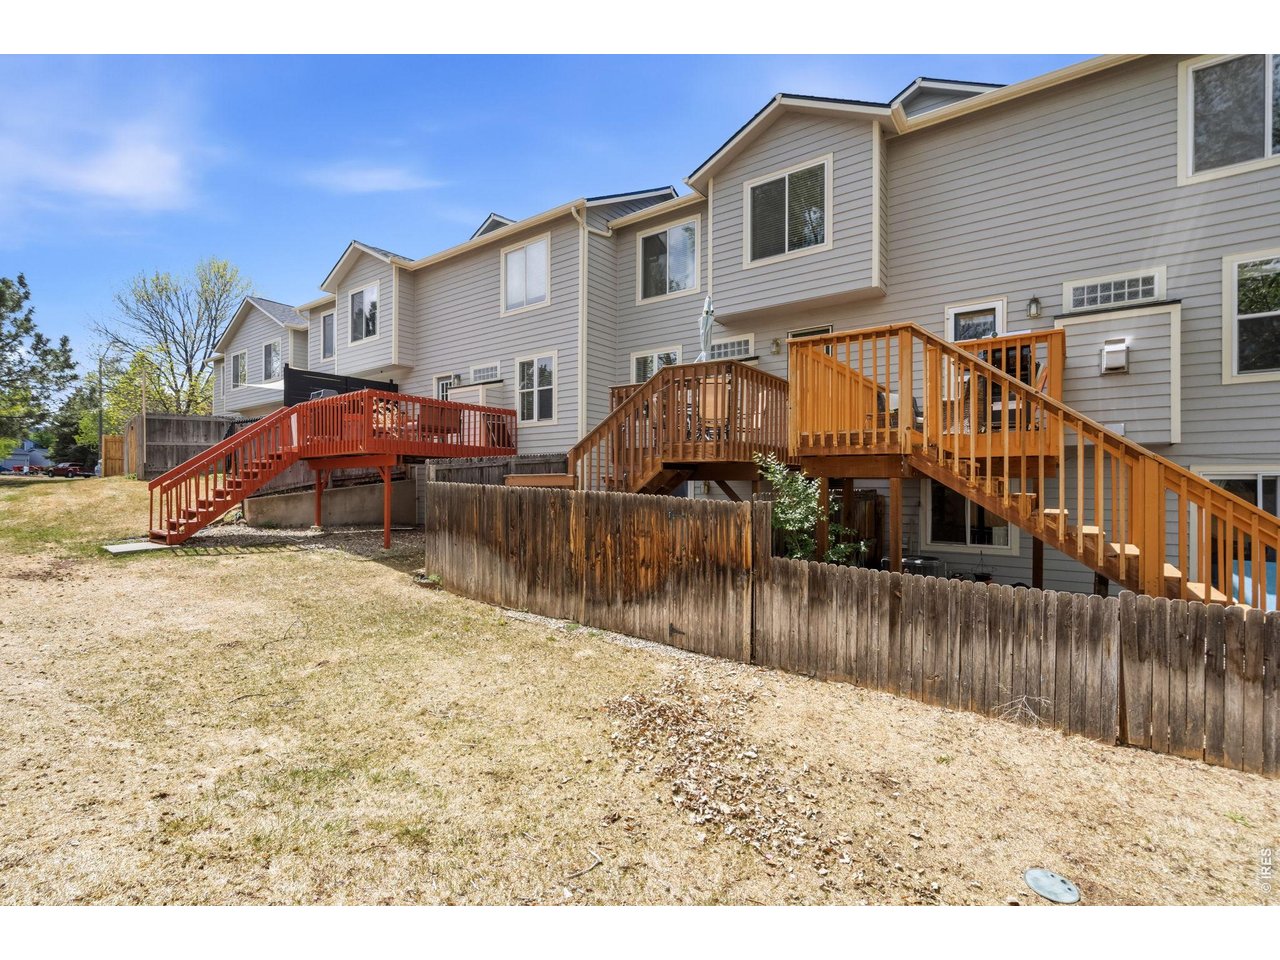
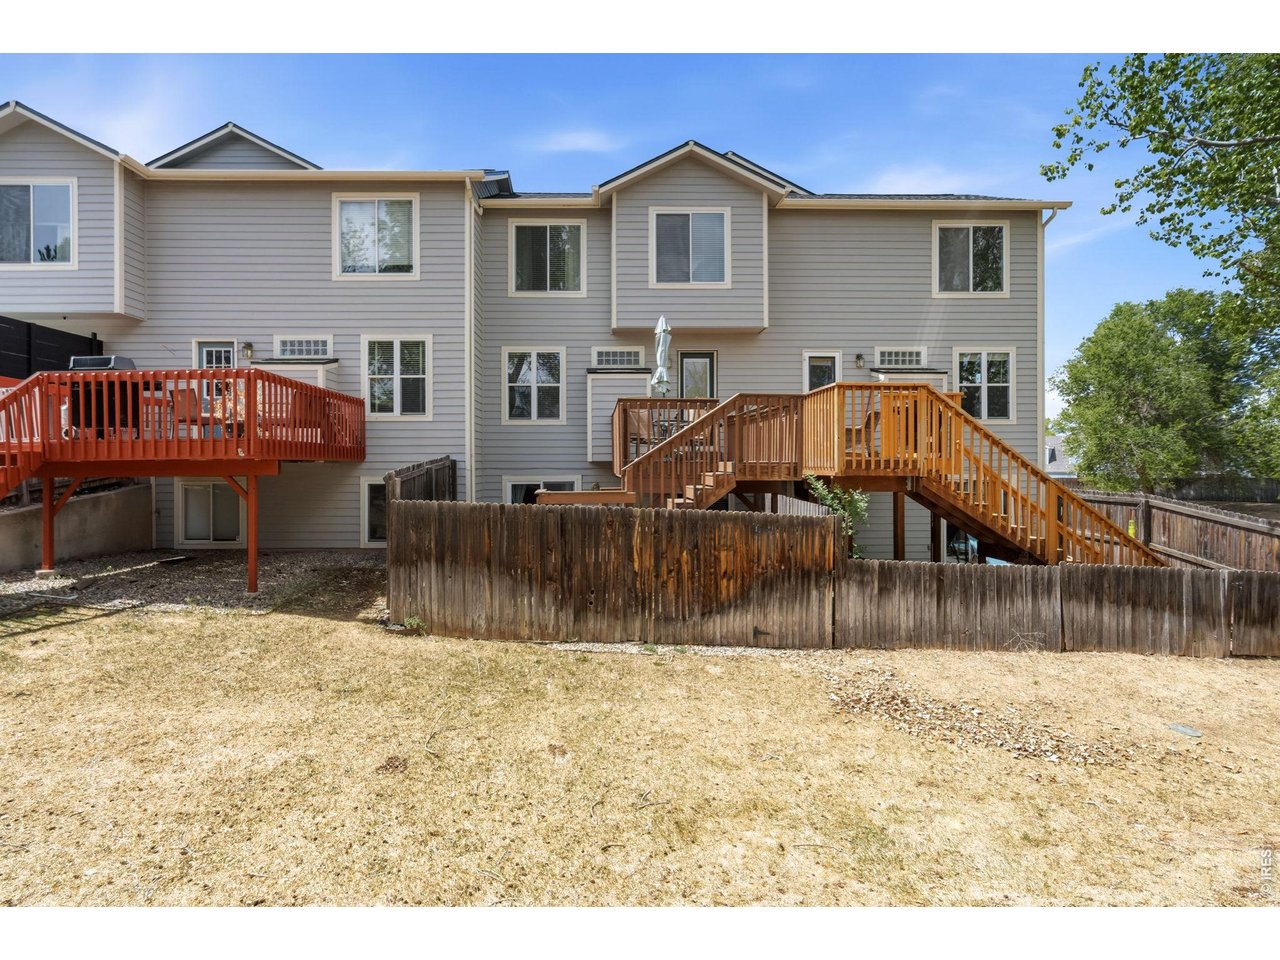
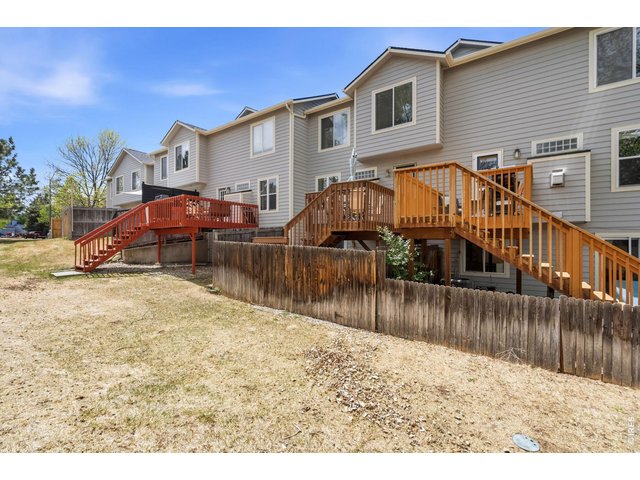
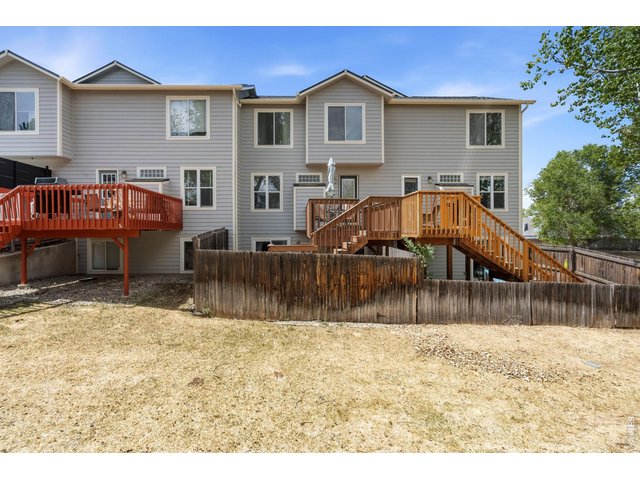
View of the back of the unit from greenbelt. It has a NEW roof.
29 of 29
4 Bed
4 Bath
2,160 SqFt
Attached Dwelling built in 1999 in Subdivision: Trail West PUD
General Features
| Style | 2 Story |
| Baths | 2 Full1 3/41 1/2 |
| Acreage | 0.04 Acres |
| Lot Size | 1,742 SqFt |
| Zoning | MMN |
| Total | 2,160 SqFt ($197/SF) |
| Finished | 2,160 SqFt ($197/SF) |
| Basement | Full Basement, 90%+ Finished Basement, Walk-out Basement |
| Garage | 1 Space(s) |
| Garage Type | Attached |
| Year Built | 1999 |
| New Construction | No |
| Construction | Wood/Frame |
| Cooling | Central Air |
| Heating | Forced Air |
| Roof | Composition Roof |
Taxes & Fees
| Taxes | $2,944 |
| Tax Year | 2025 |
| 1st HOA Fee | $343 |
| 1st HOA Freq | Monthly |
| Metro District | No |
Schools
| School District | Poudre |
| Elementary |
Bauder
|
| Middle/Jr High | Blevins |
| Senior High | Rocky Mountain |
Rooms
| Primary Bedroom | 15 x 18 (Upper Level) |
| Bedroom 2 | 10 x 11 (Upper Level) |
| Bedroom 3 | 9 x 11 (Upper Level) |
| Bedroom 4 | 15 x 18 (Basement) |
| Kitchen | 10 x 12 (Main Floor) |
| Living Room | 15 x 18 (Main Floor) |
| Laundry Room | 6 x 7 (Main Floor) |
| Note: All room dimensions, including square footage data, are approximate and must be verified by the buyer. | |
Outdoor Features
Balcony, Patio, Deck, Oversized GarageLot Features
Abuts Private Open Space, House Faces West, Within City LimitsDesign Features
Open Floor Plan, Pantry, Walk-in Closet, Washer/Dryer Hookups, Wood Floors, Kitchen IslandInclusions
Window Coverings, Gas Range/Oven, Dishwasher, Refrigerator, Clothes Washer, Clothes Dryer, Microwave, Garage Door Opener, Smoke Alarm(s)Neighborhood
Common Amenities
Common Recreation/Park AreaAccessibility
Main Floor Bath, Main Level LaundryFireplace
Gas Fireplace, Gas Logs Included, Living Room Fireplace


Information deemed reliable but not guaranteed by the MLS. WARNING: This database record is provided subject to limited license rights. Duplication or reproduction is prohibited. Limited License MLS content and images © Copyright 1998 - 2026, IRES LLC. All rights reserved.