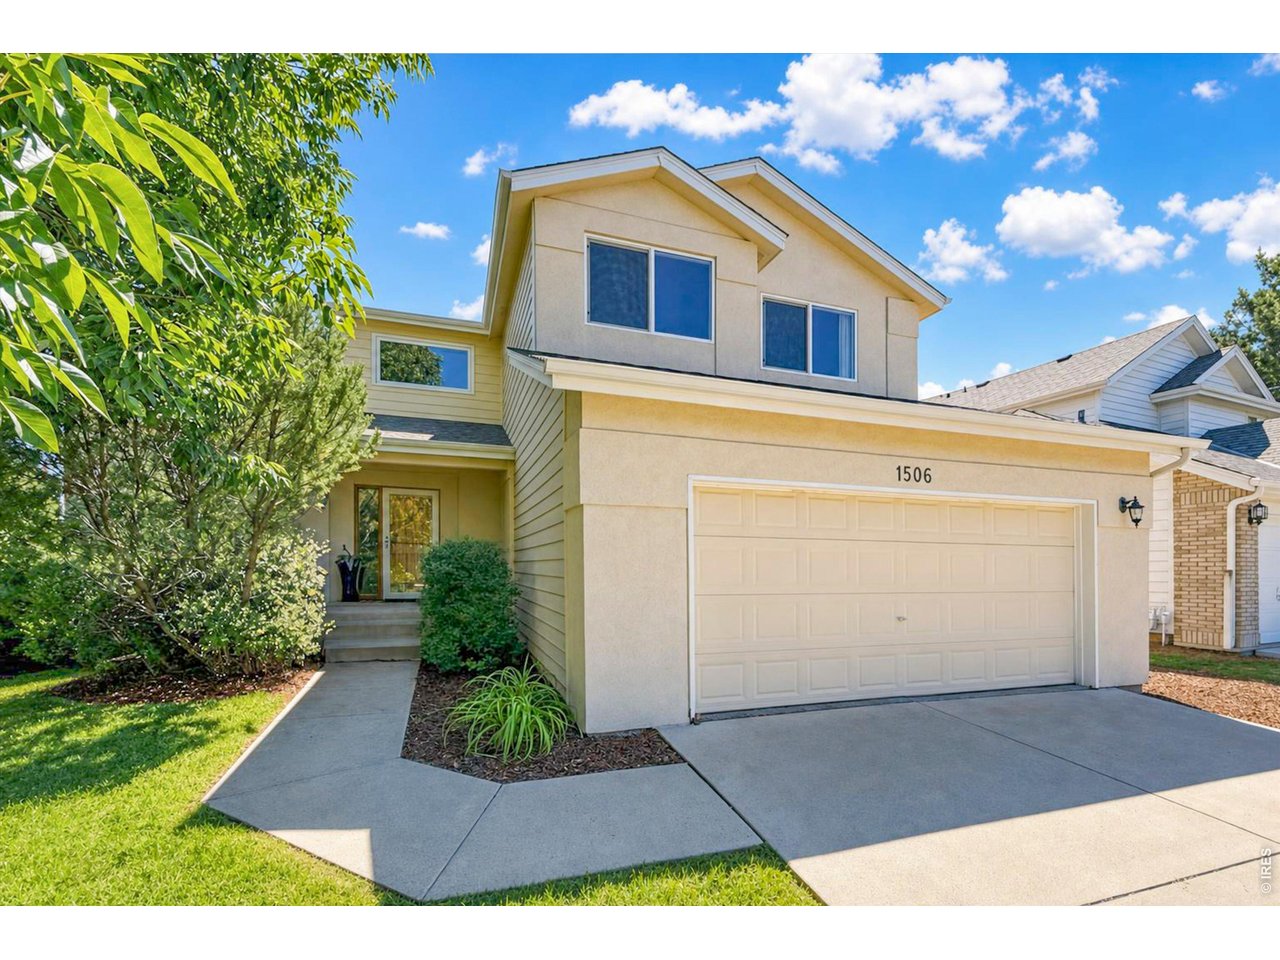
1506 Front Nine Dr Fort Collins, CO 80525

1 of 50
2 of 50
3 of 50
4 of 50
5 of 50
6 of 50
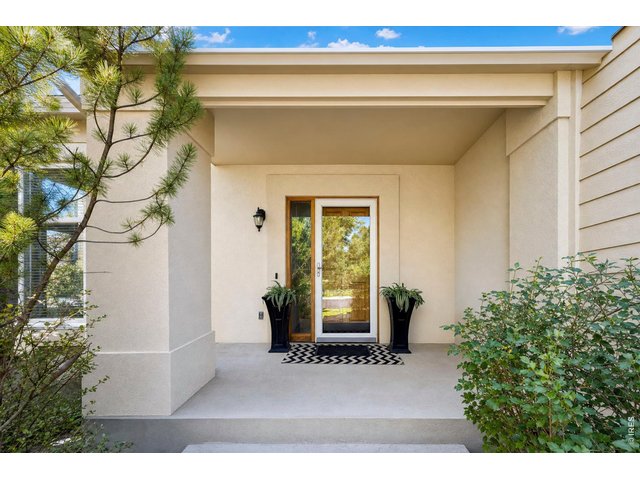
7 of 50
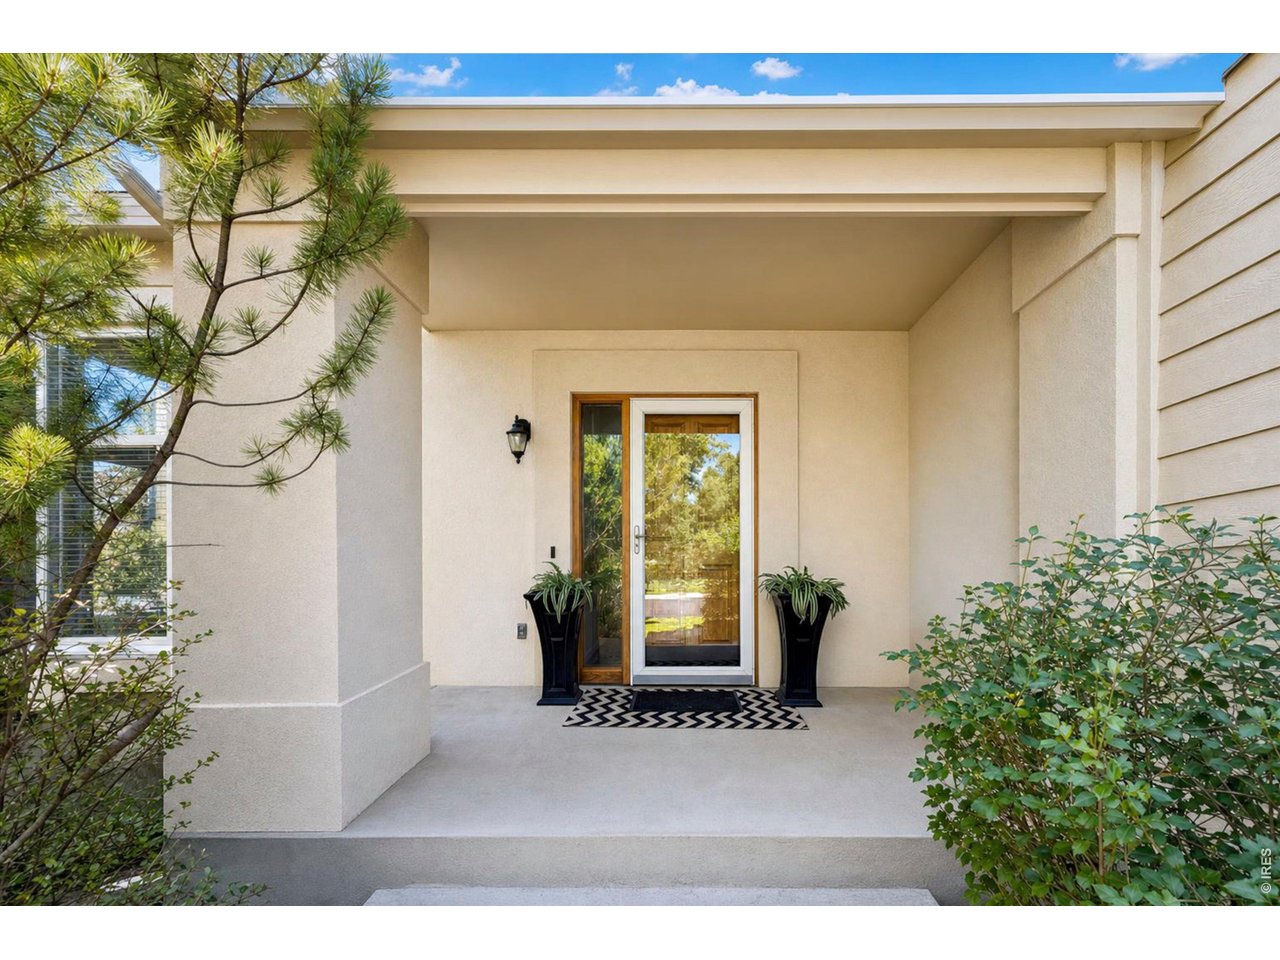
Welcome!
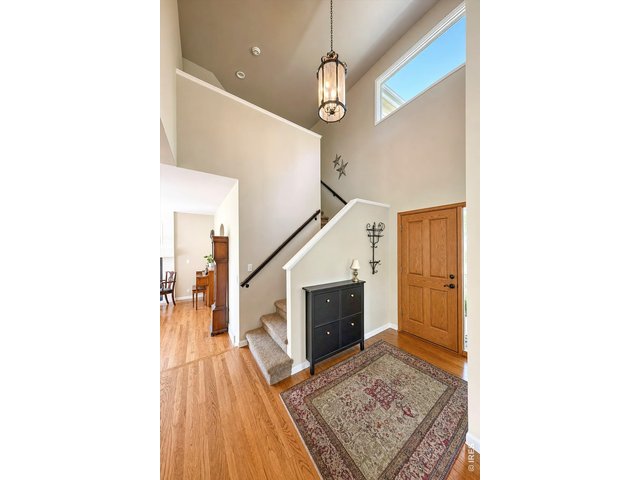
8 of 50
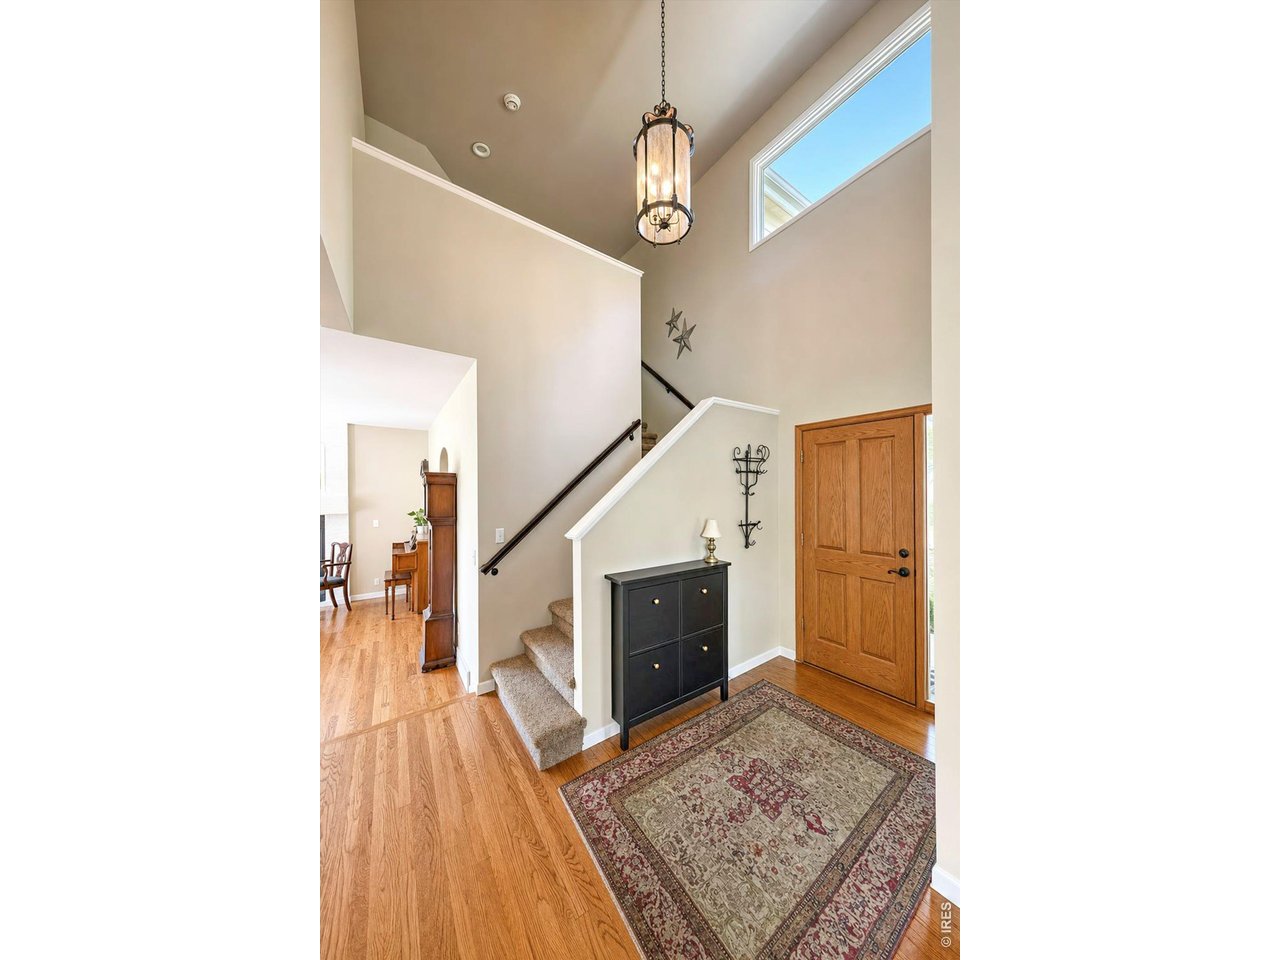
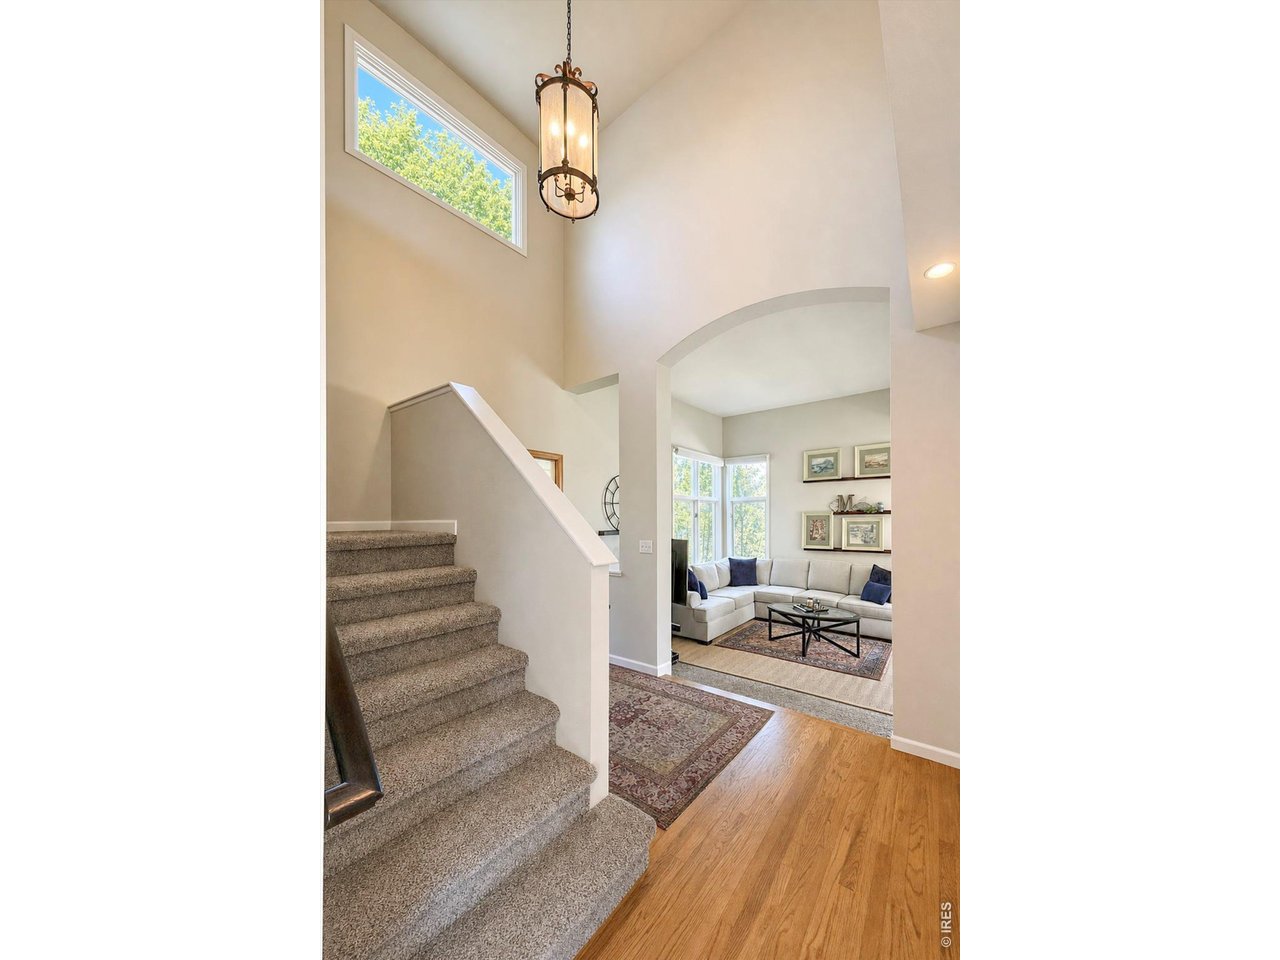
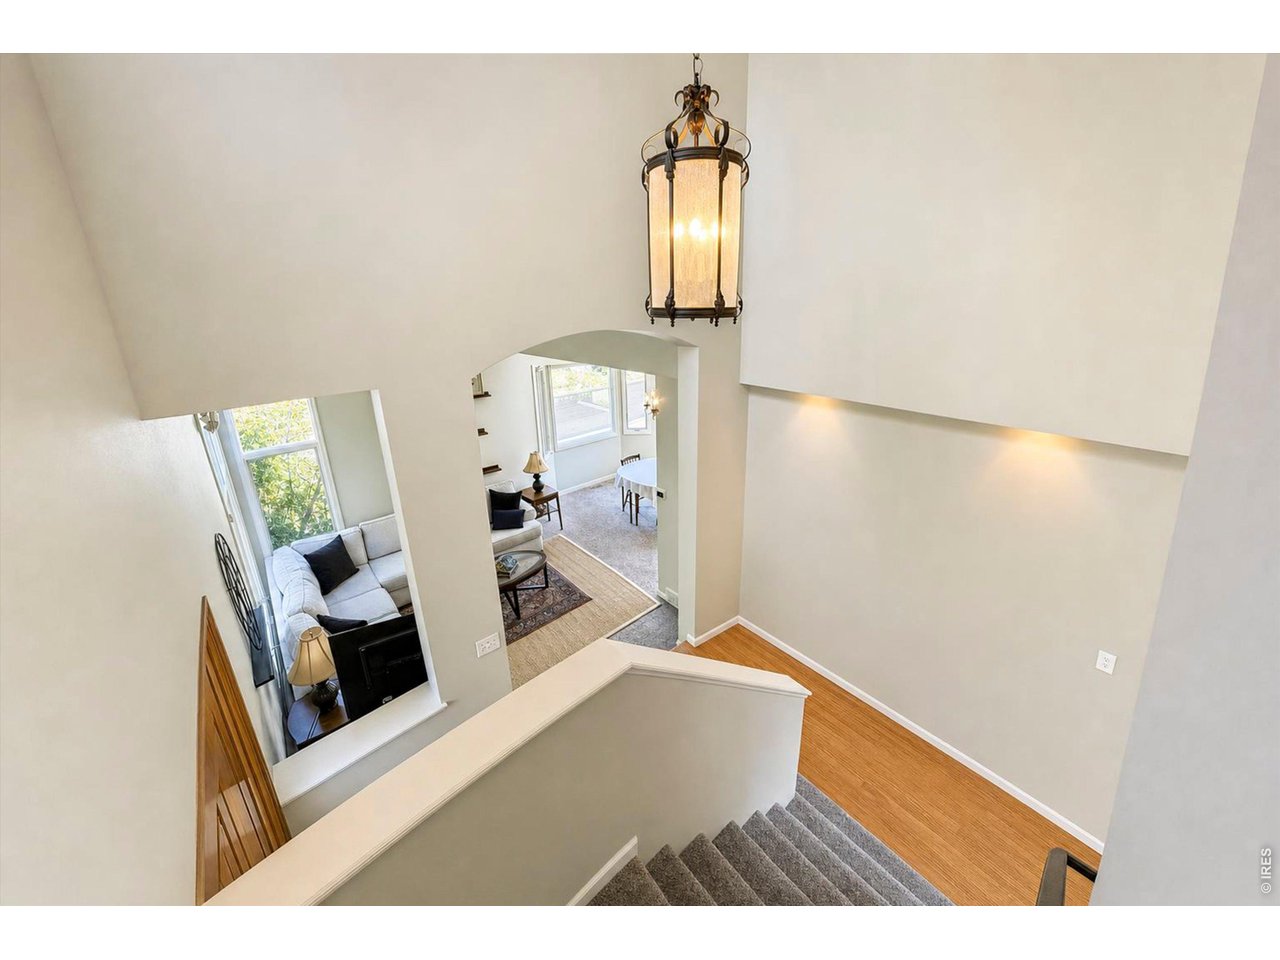
Grand Entry
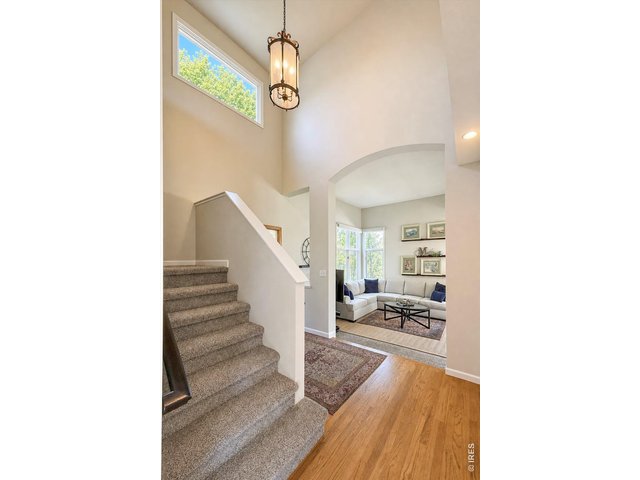
9 of 50
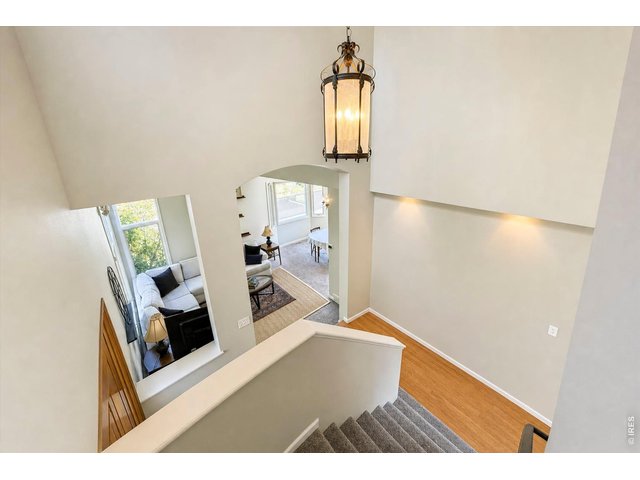
10 of 50
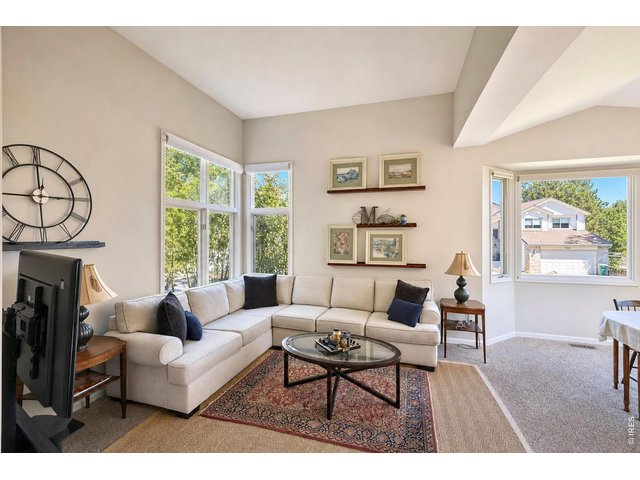
11 of 50
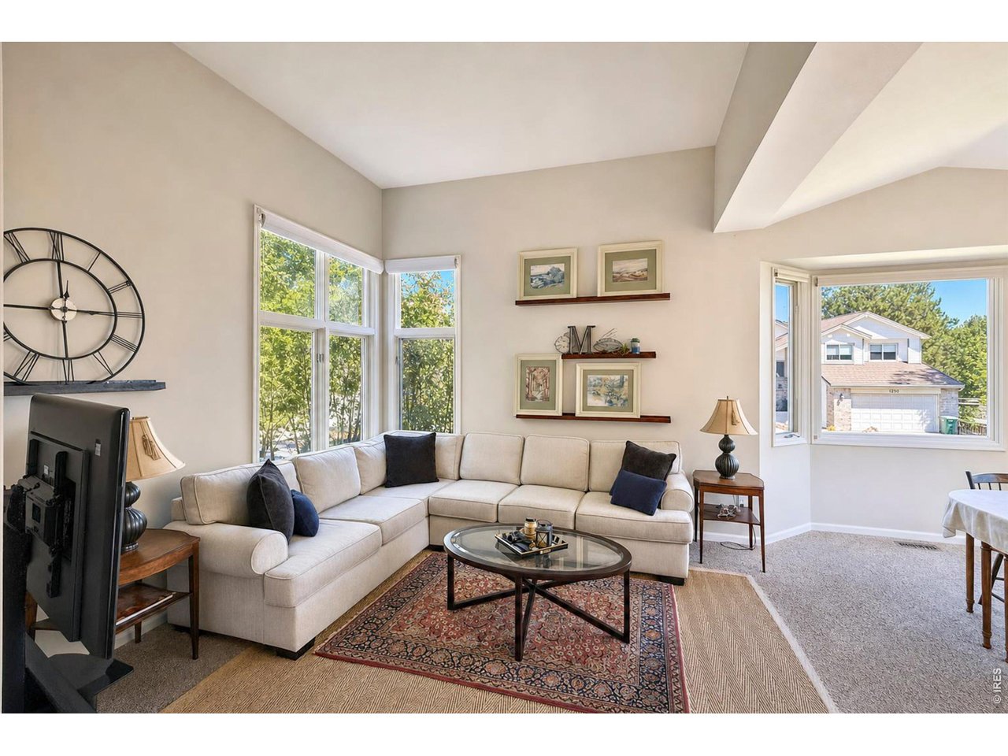
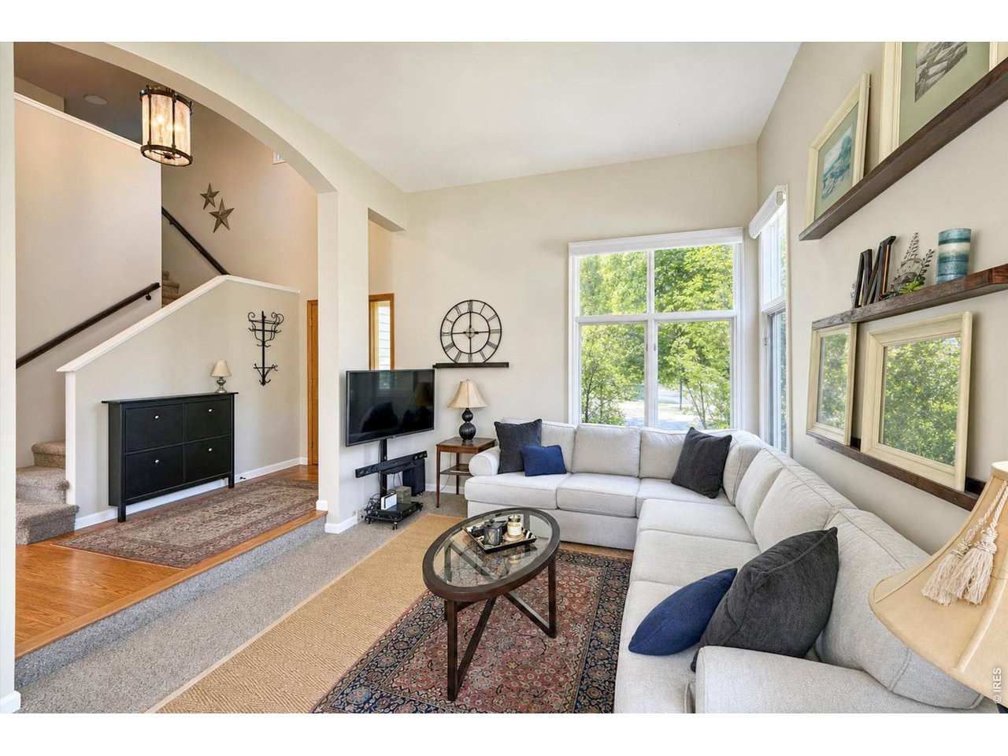
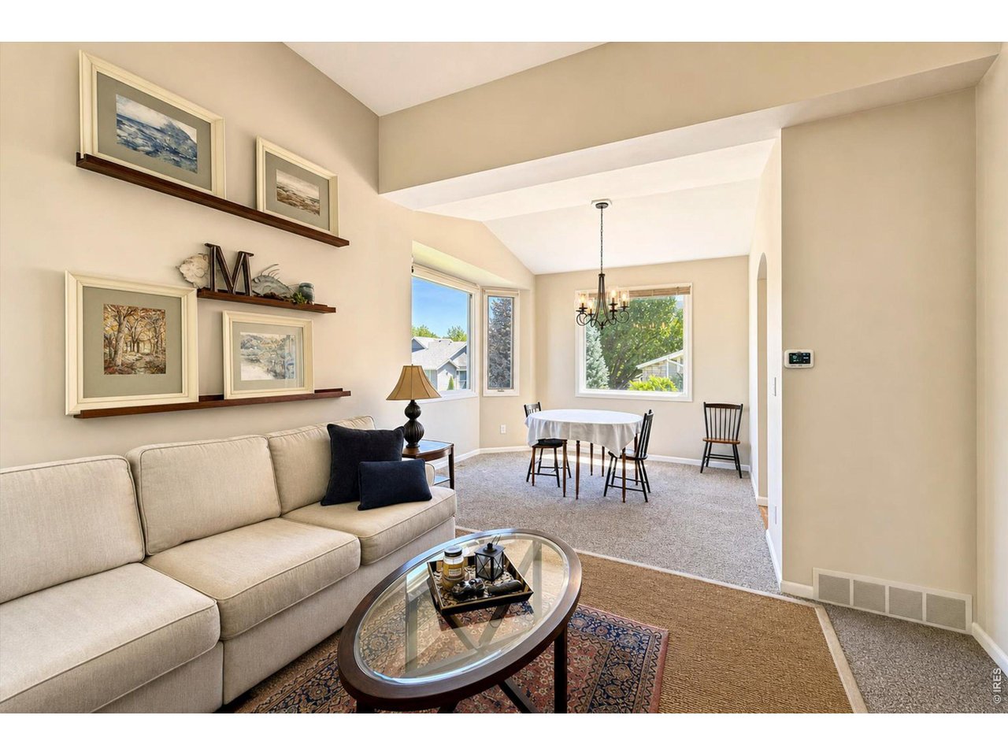
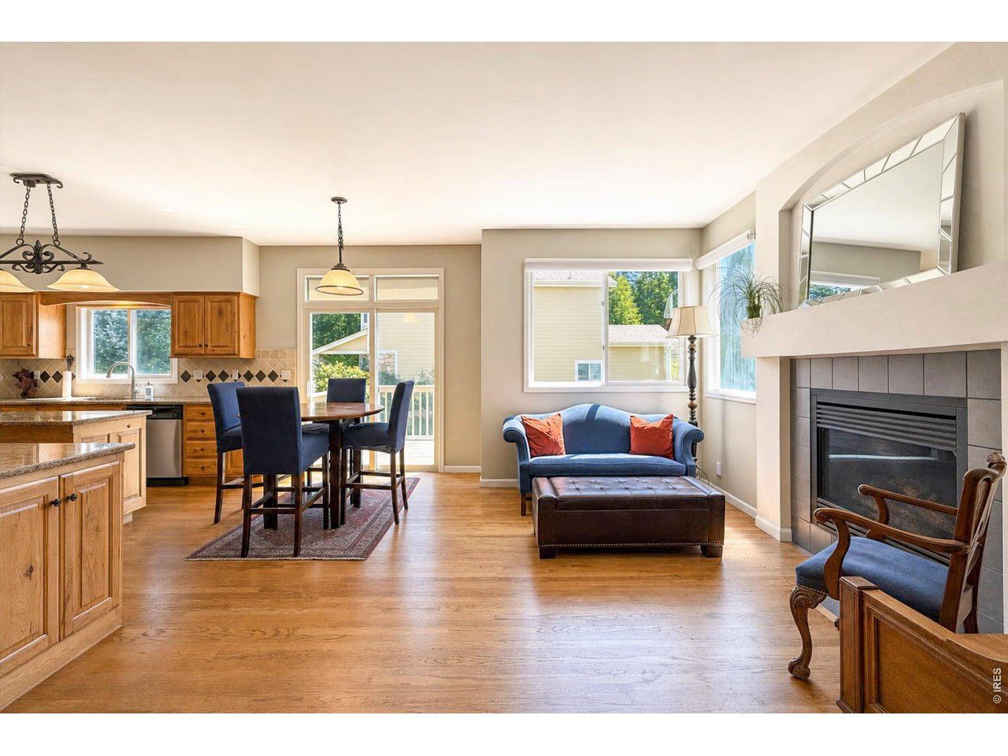
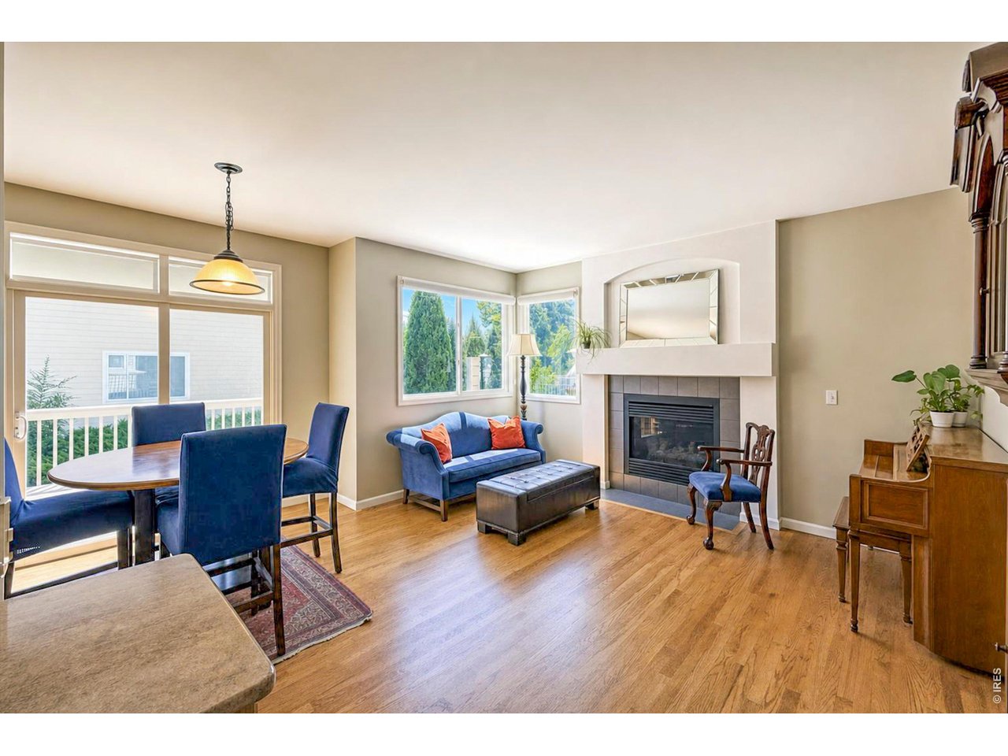
Comfortable living room
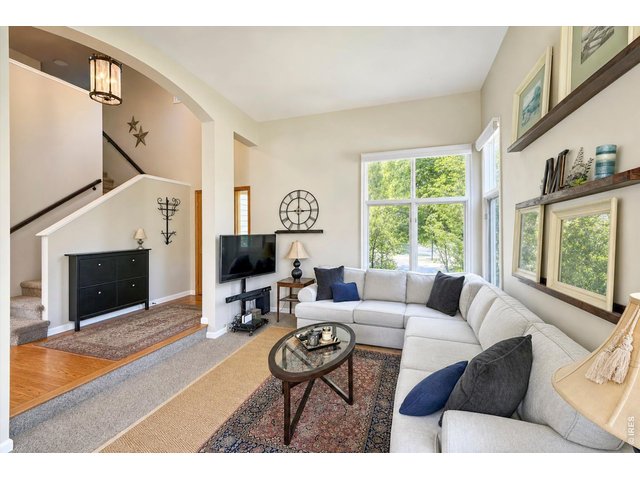
12 of 50
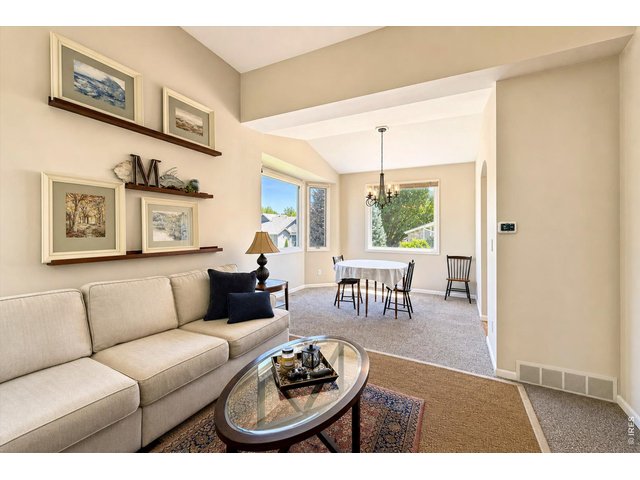
13 of 50
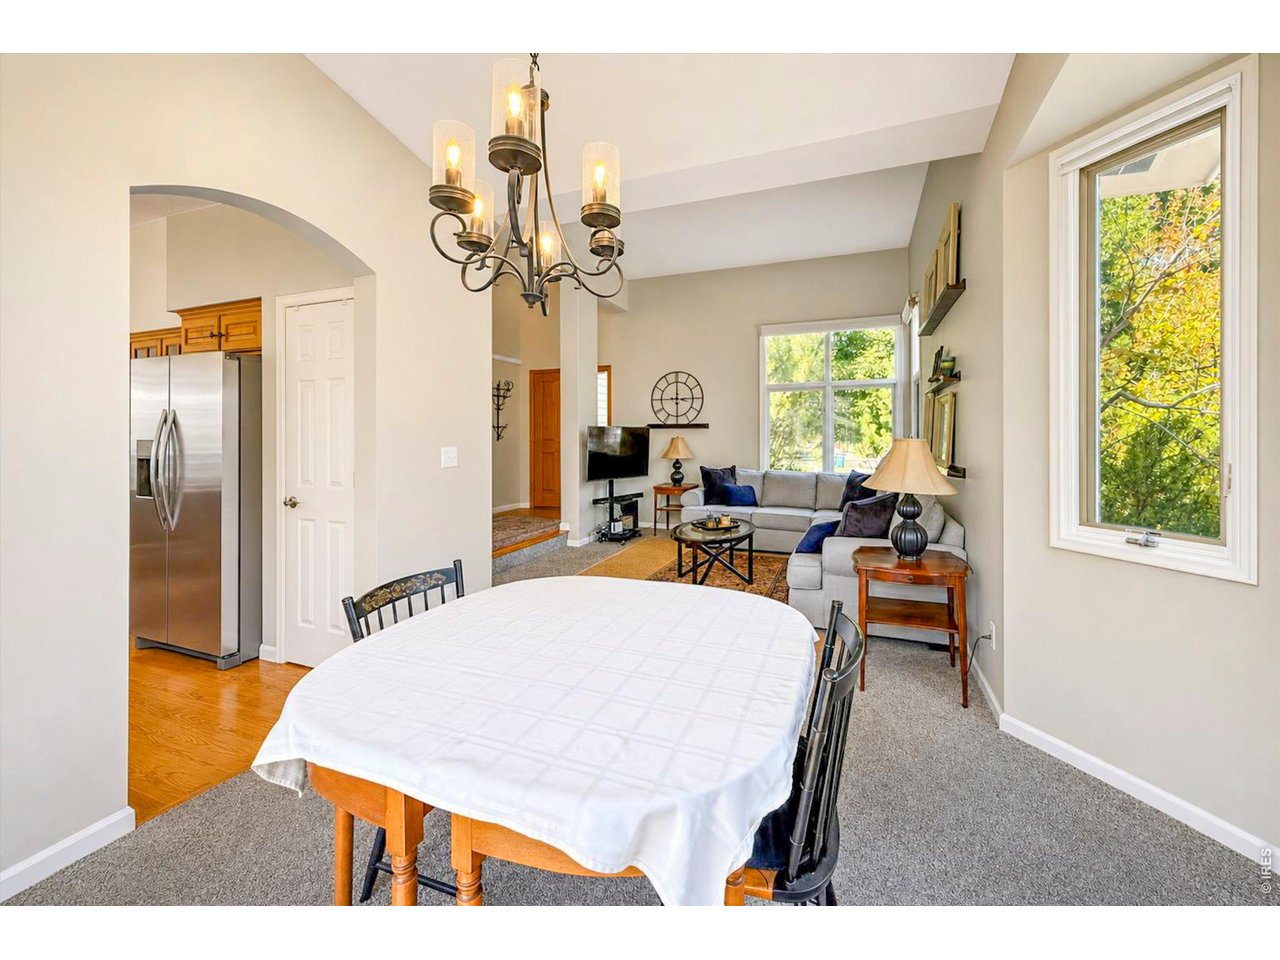
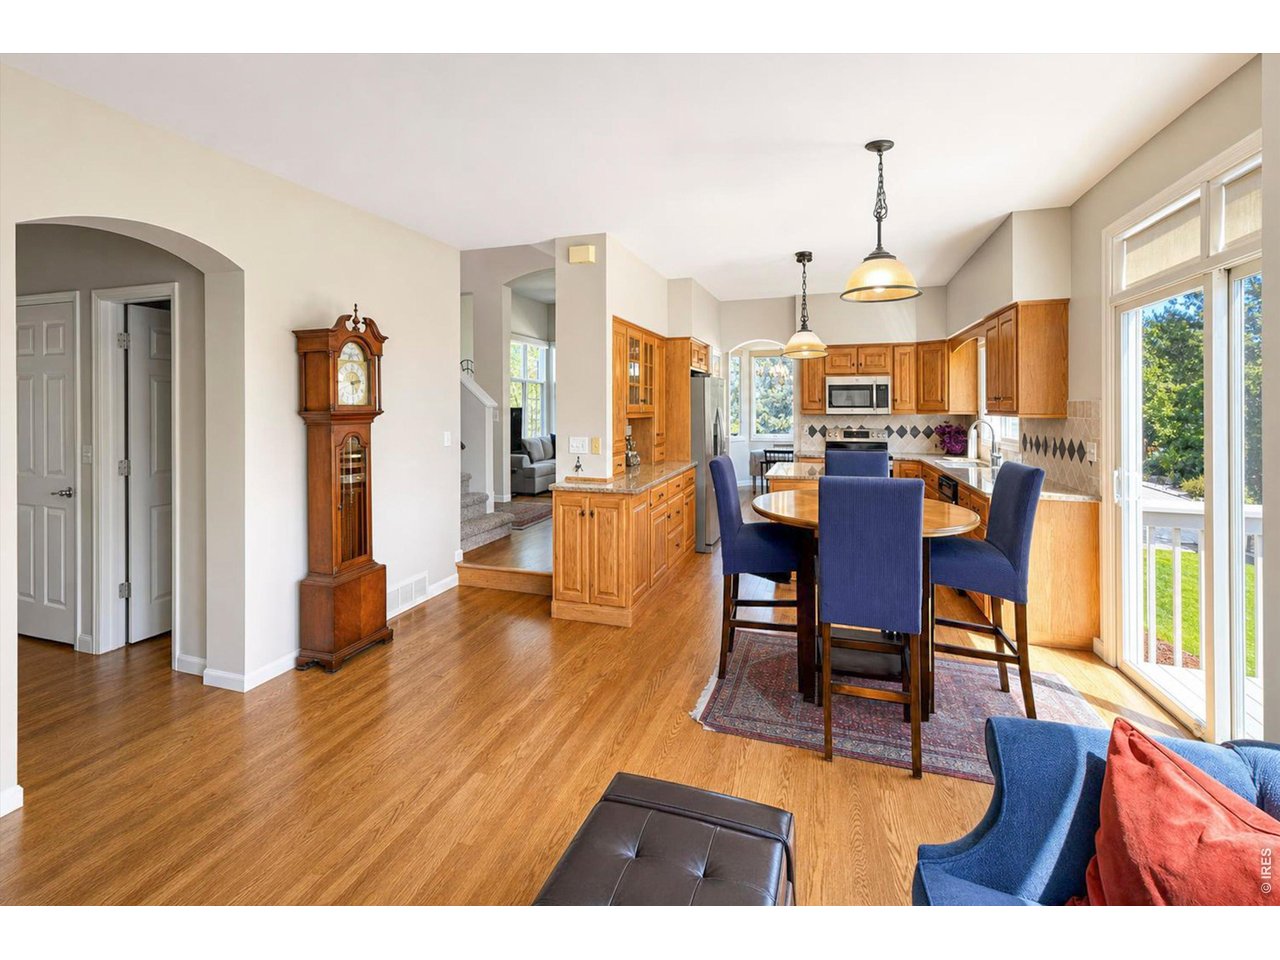
Open floorplan
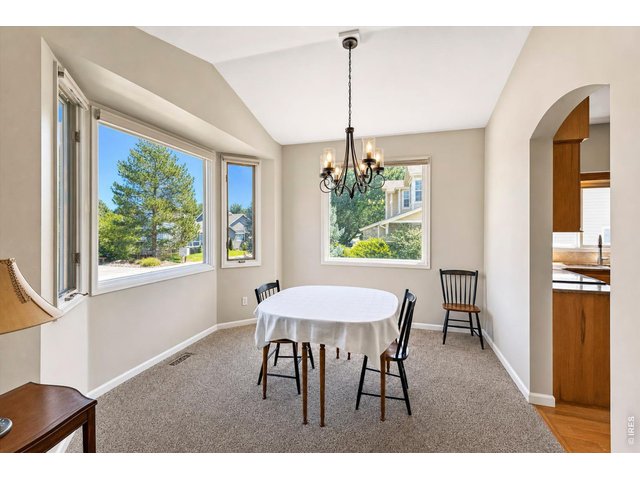
14 of 50
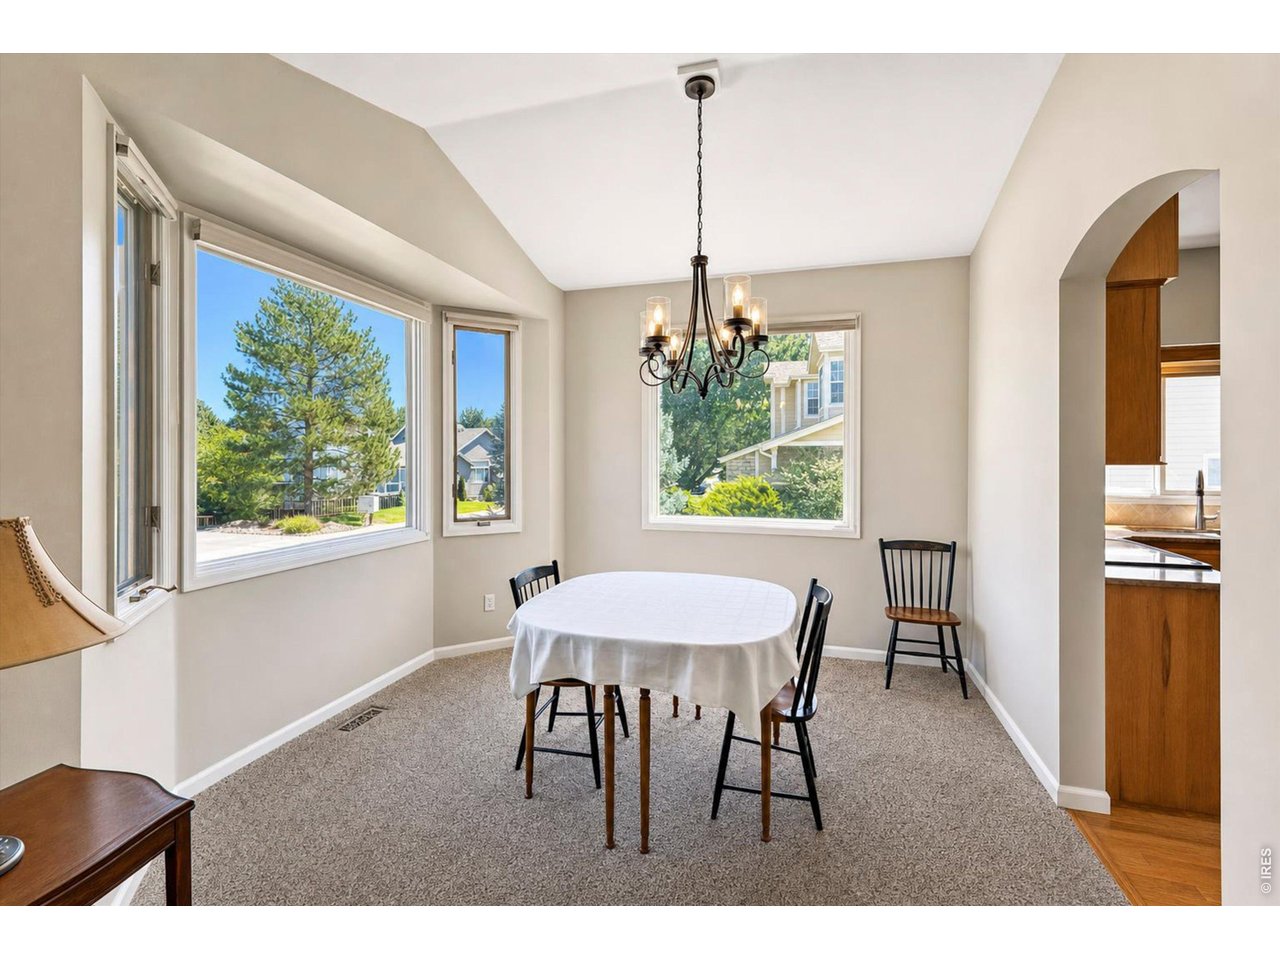
Dining room
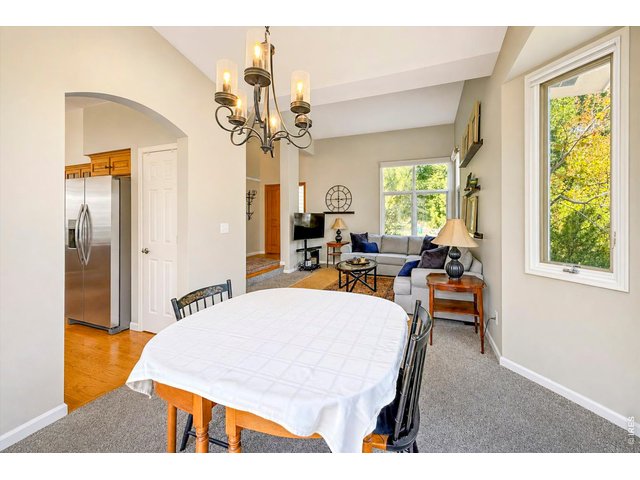
15 of 50
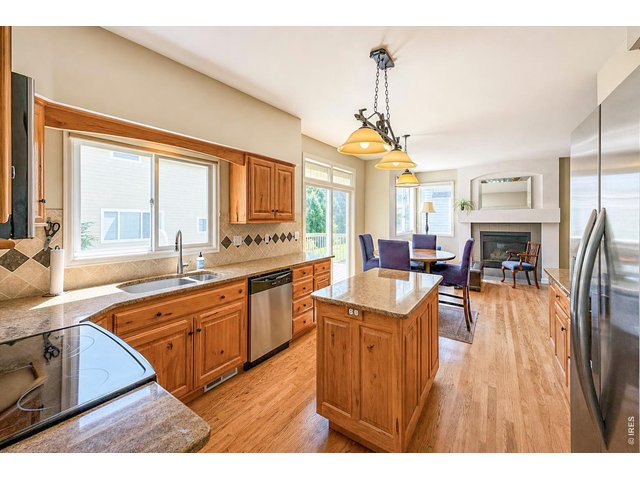
16 of 50
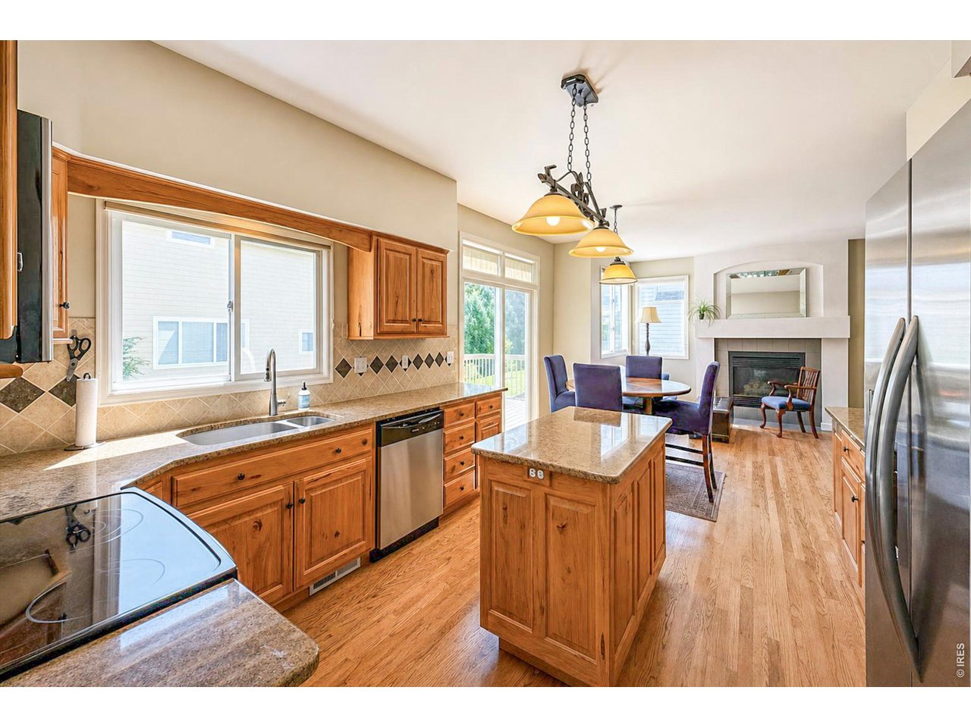
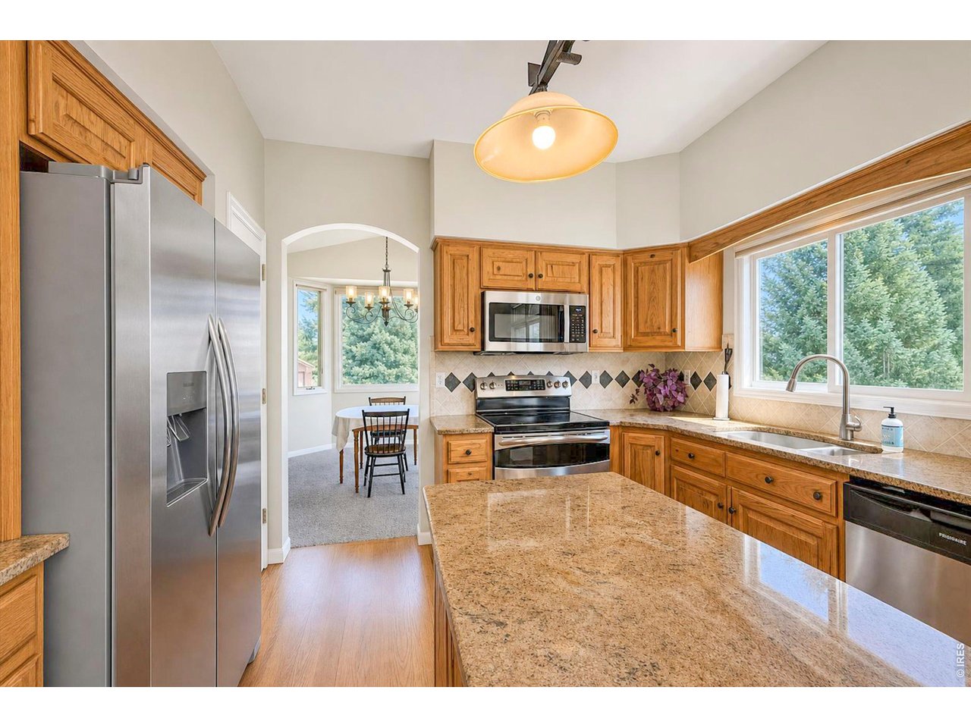
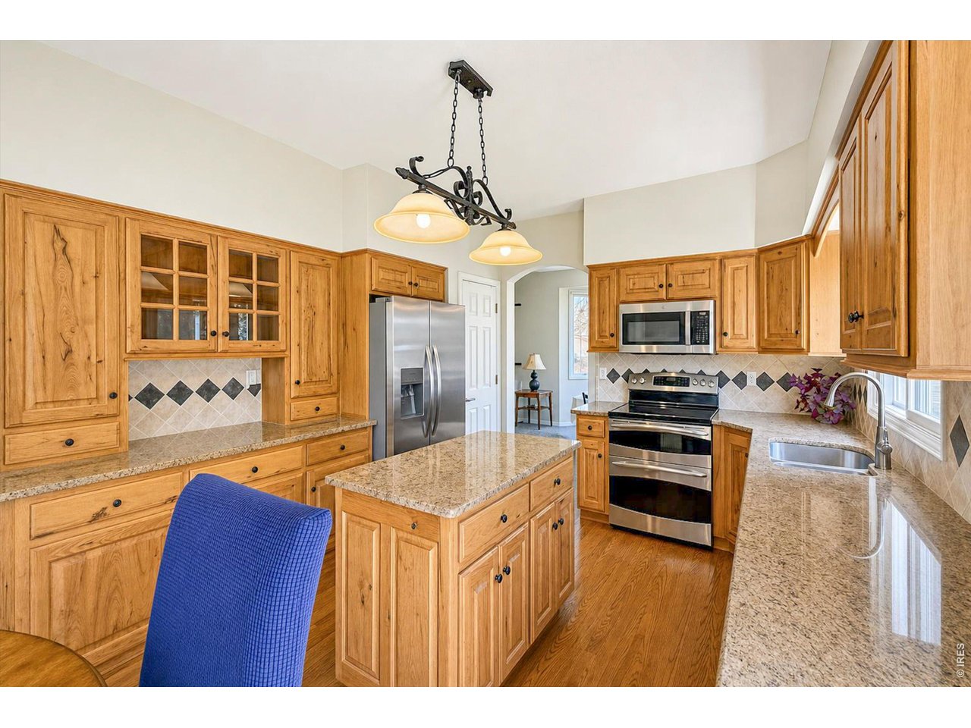
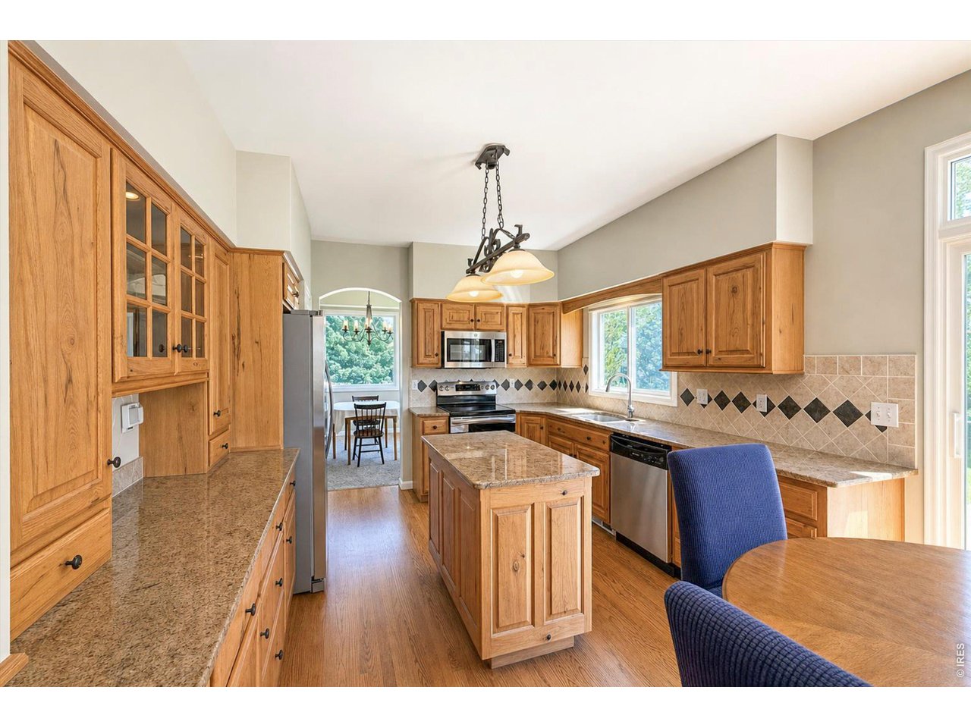
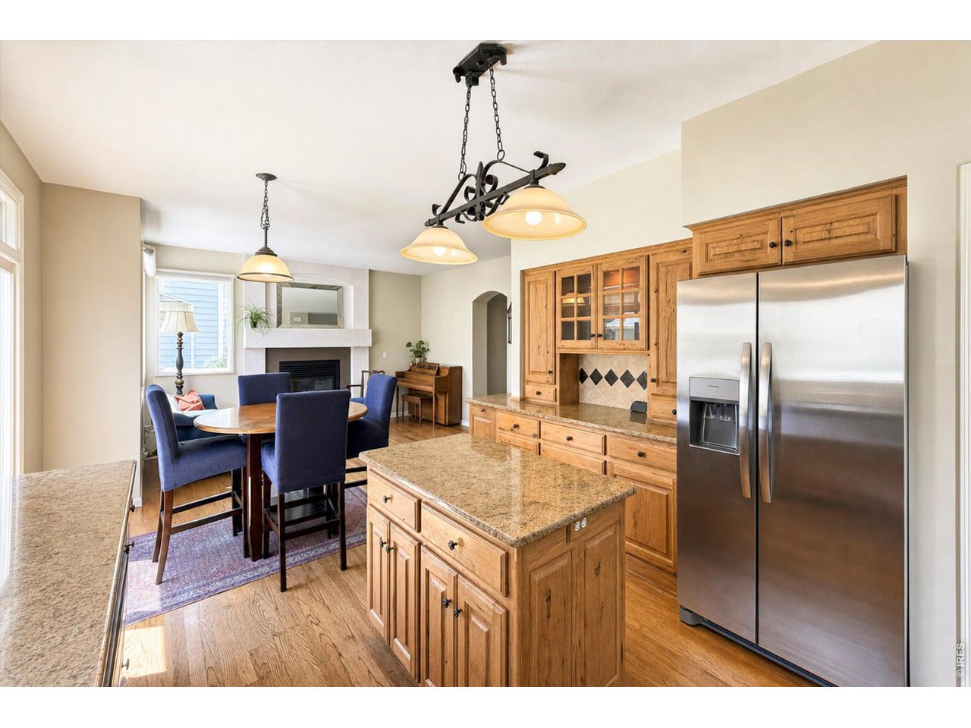
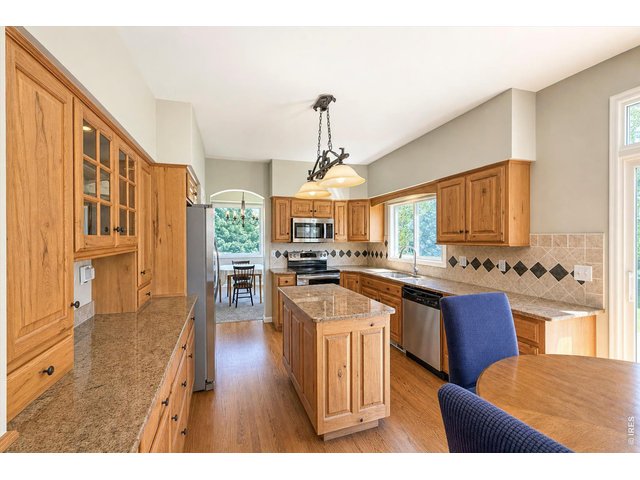
Gorgeous kitchen
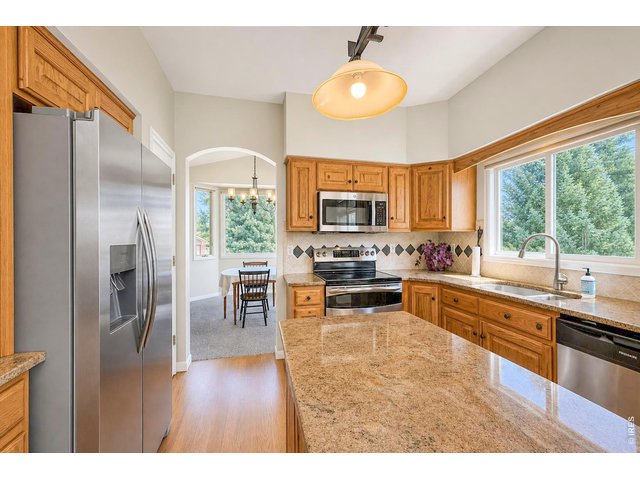
17 of 50
Upgraded cabinets and granite
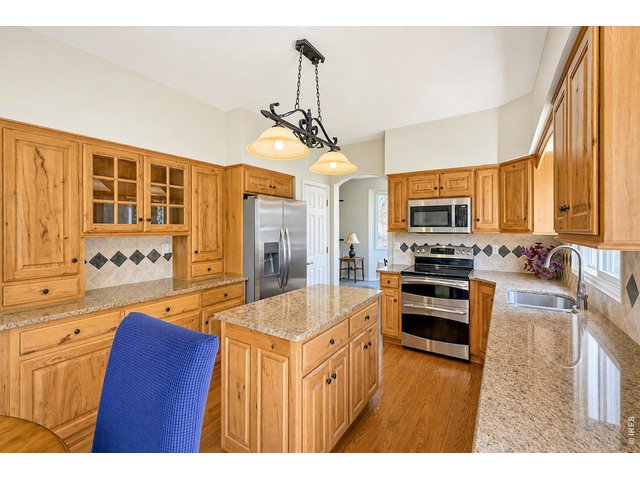
18 of 50
19 of 50
20 of 50
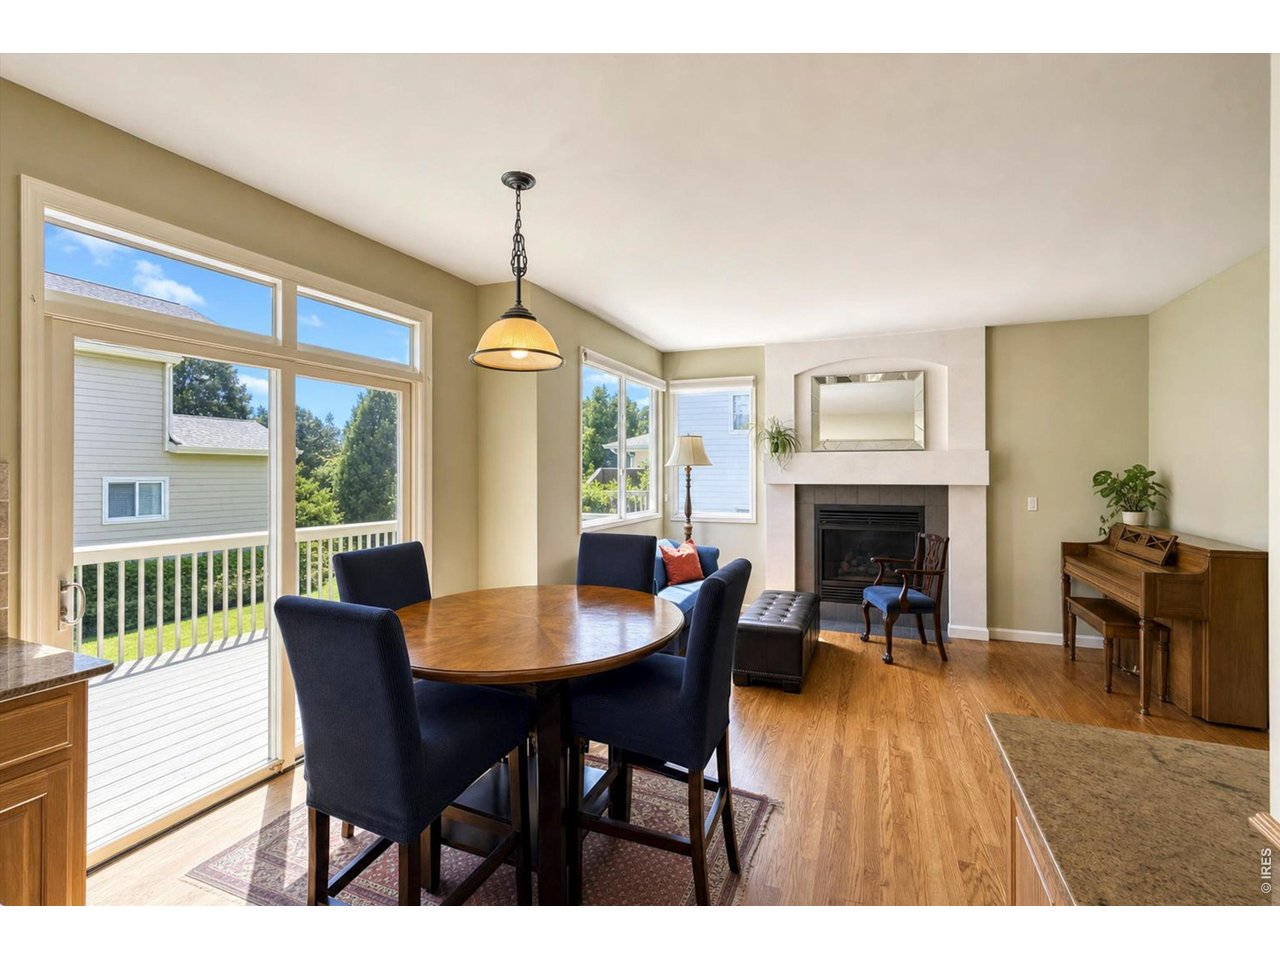
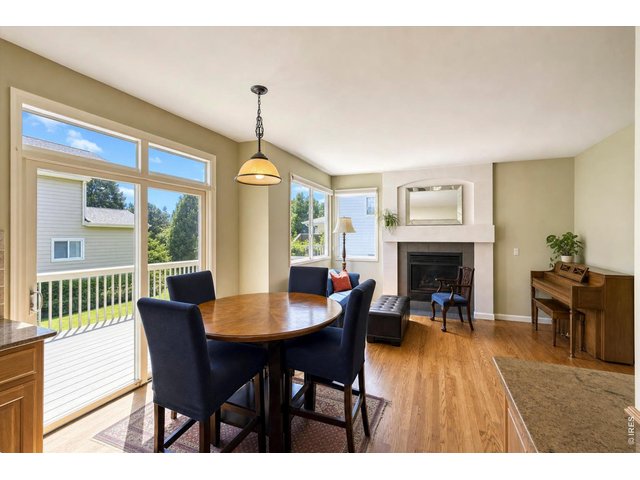
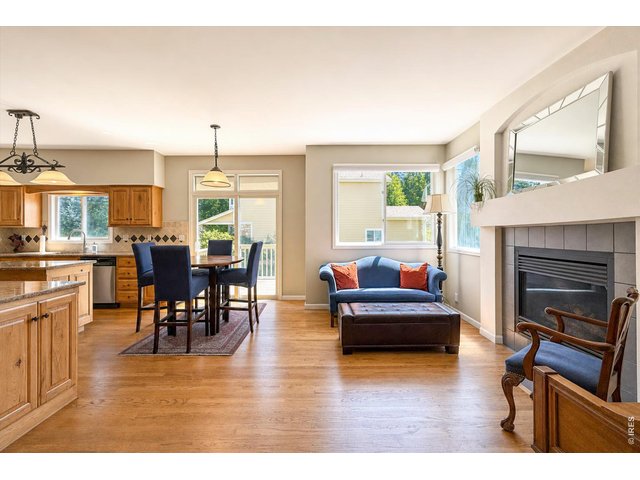
Cozy eat-in kitchen with fireplace
21 of 50
22 of 50
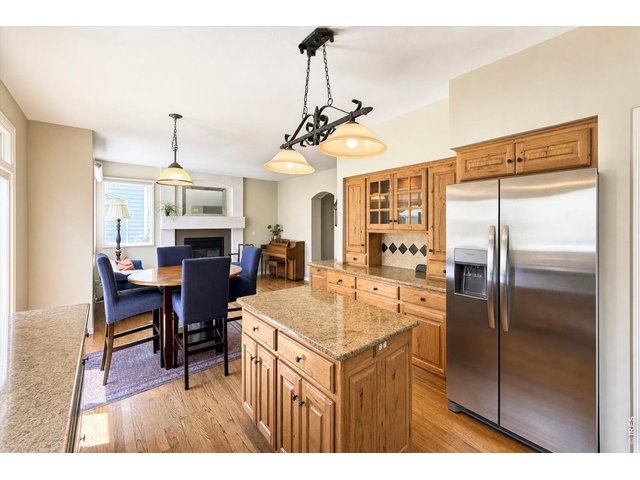
Stainless appliances
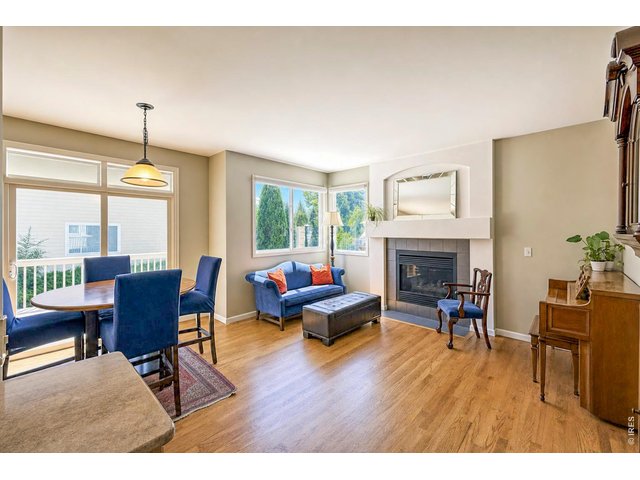
23 of 50
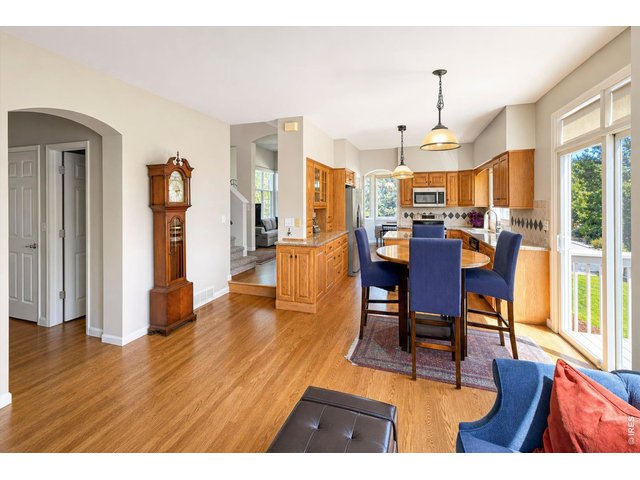
24 of 50
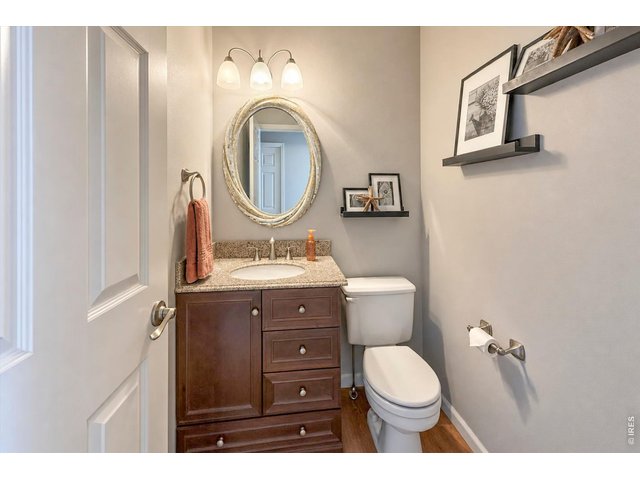
25 of 50
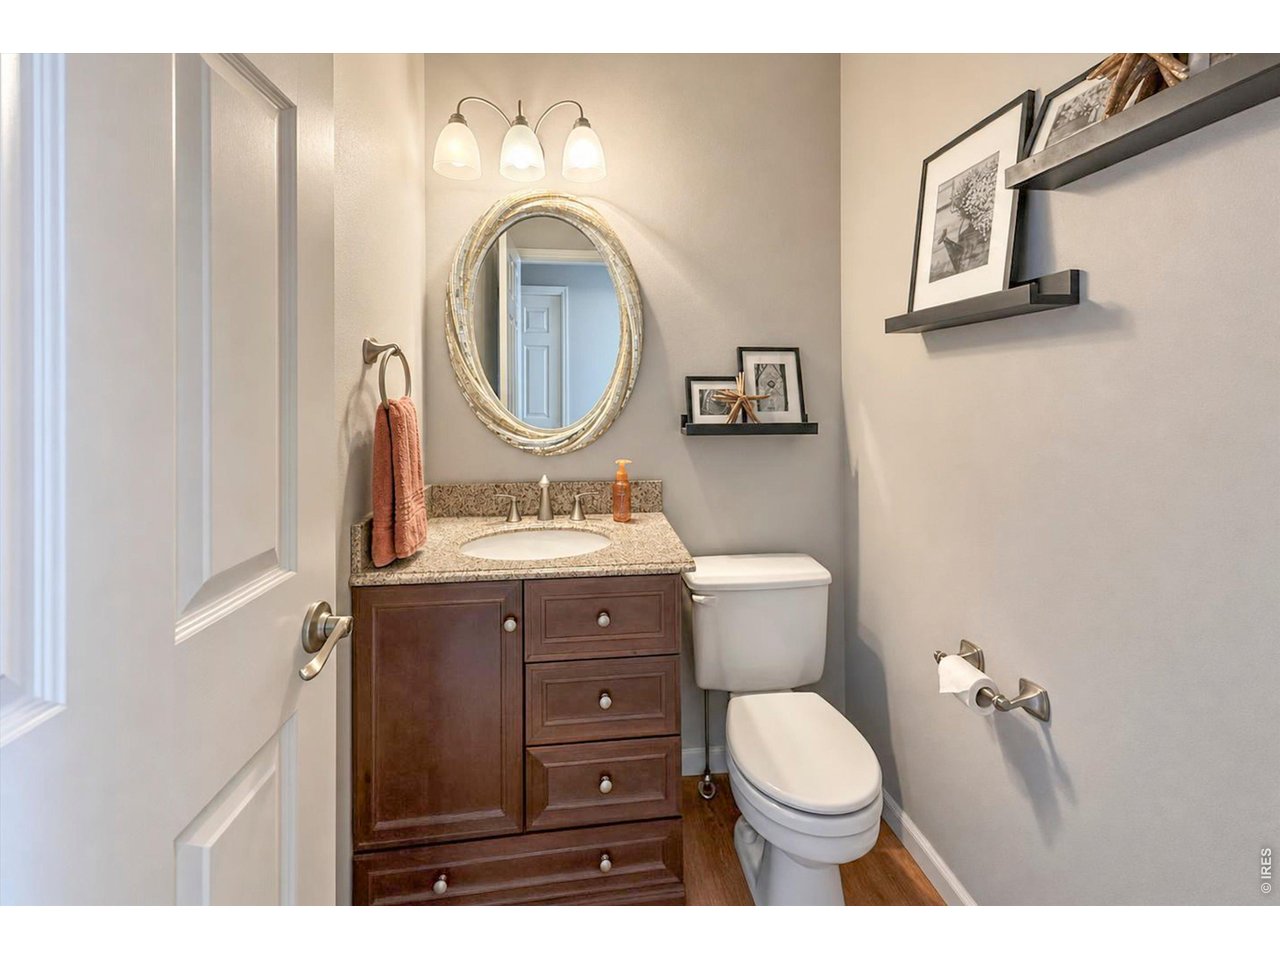
Powder bath
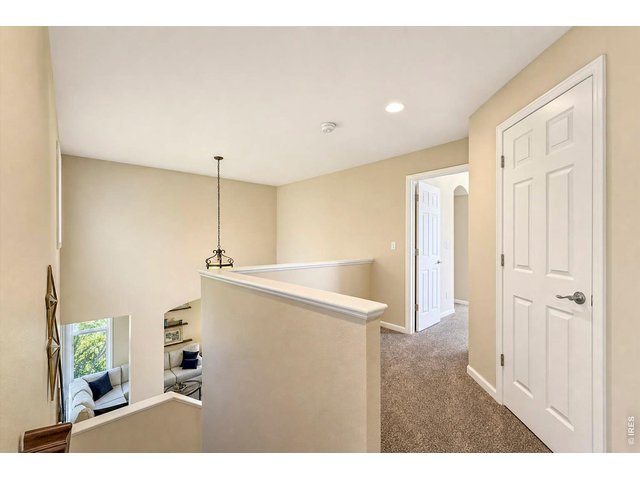
26 of 50
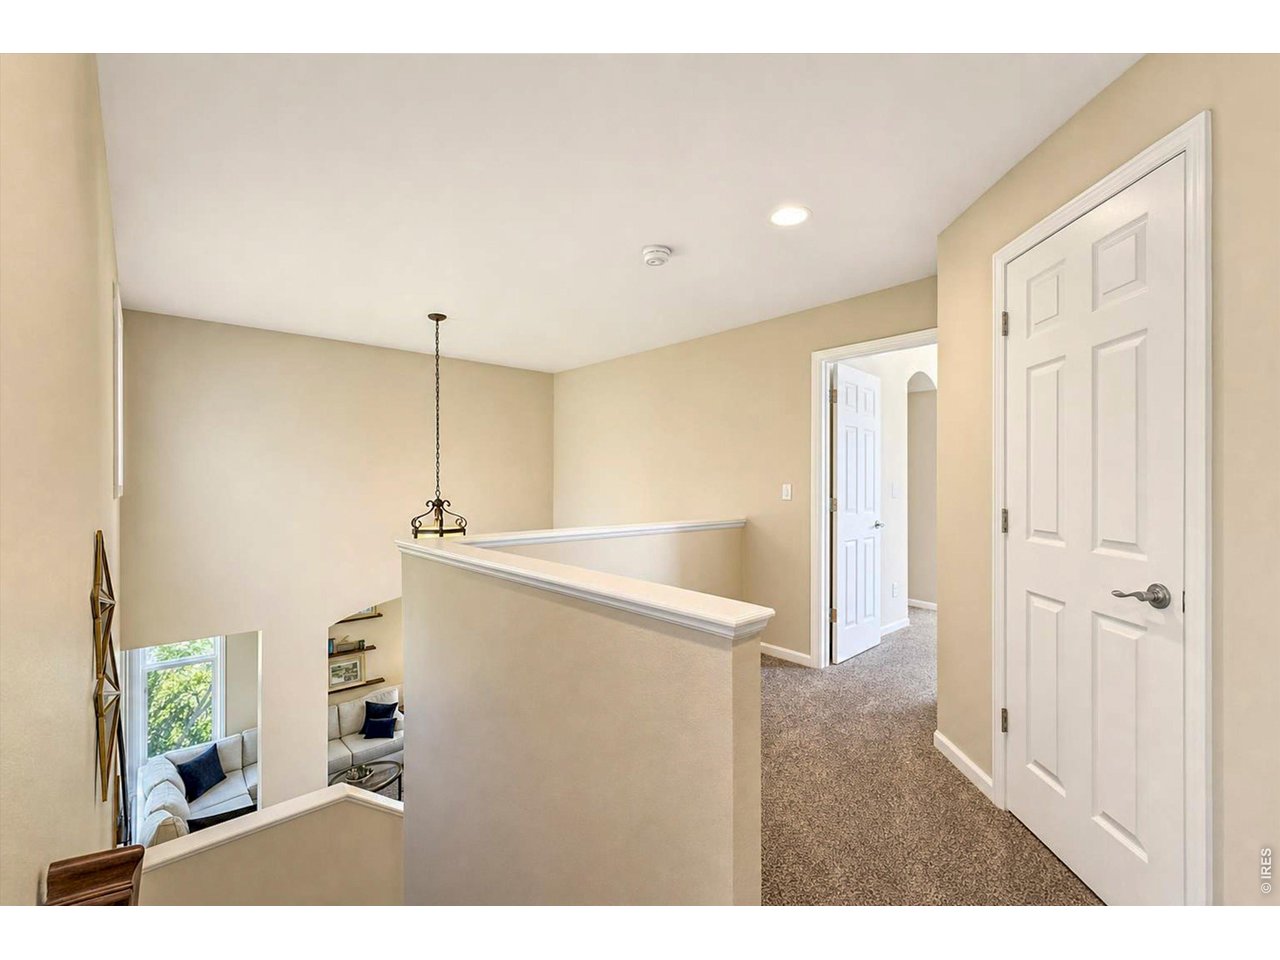
Upstairs loft/hallway
27 of 50
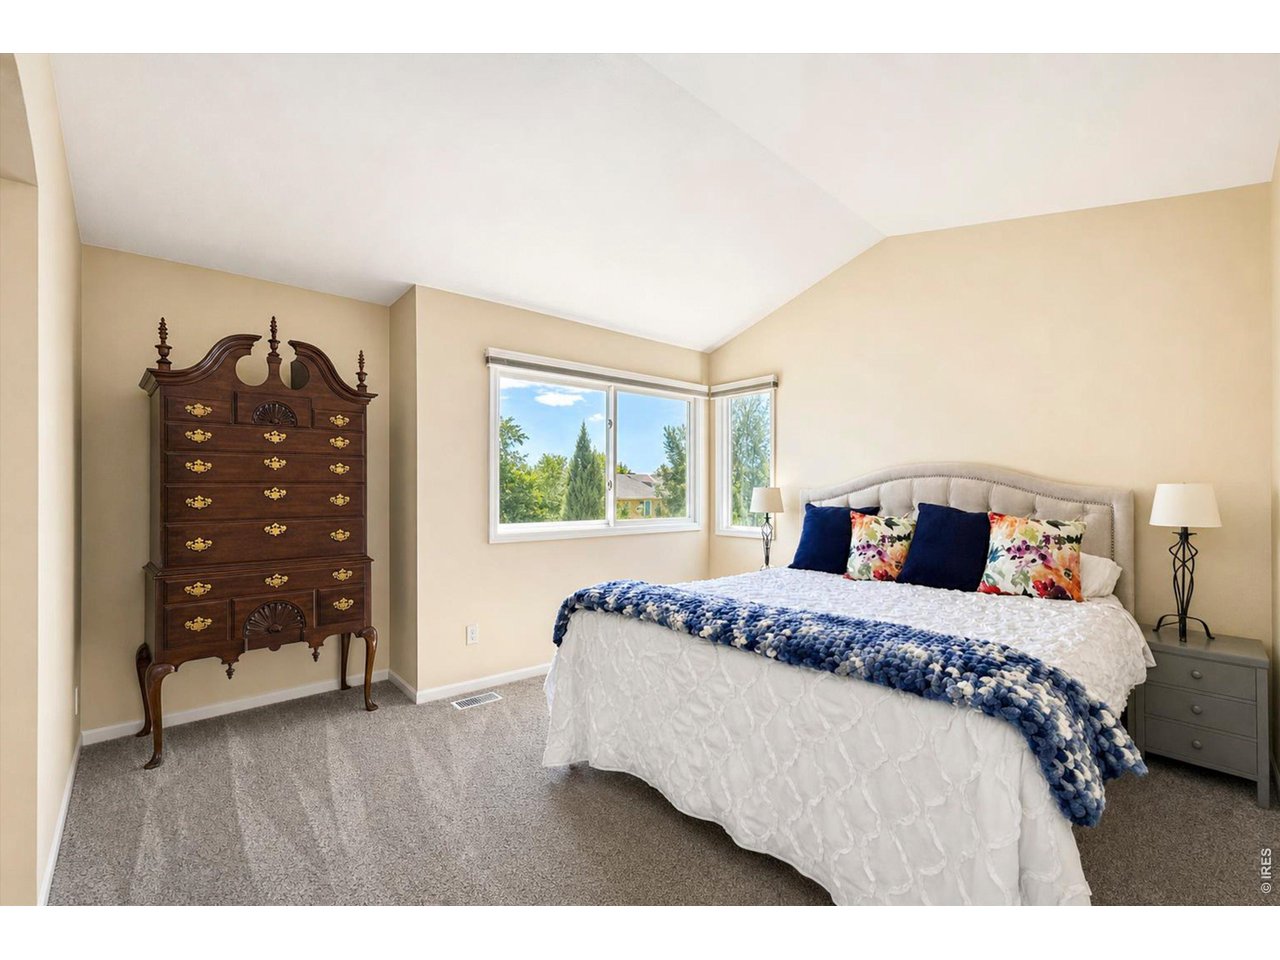
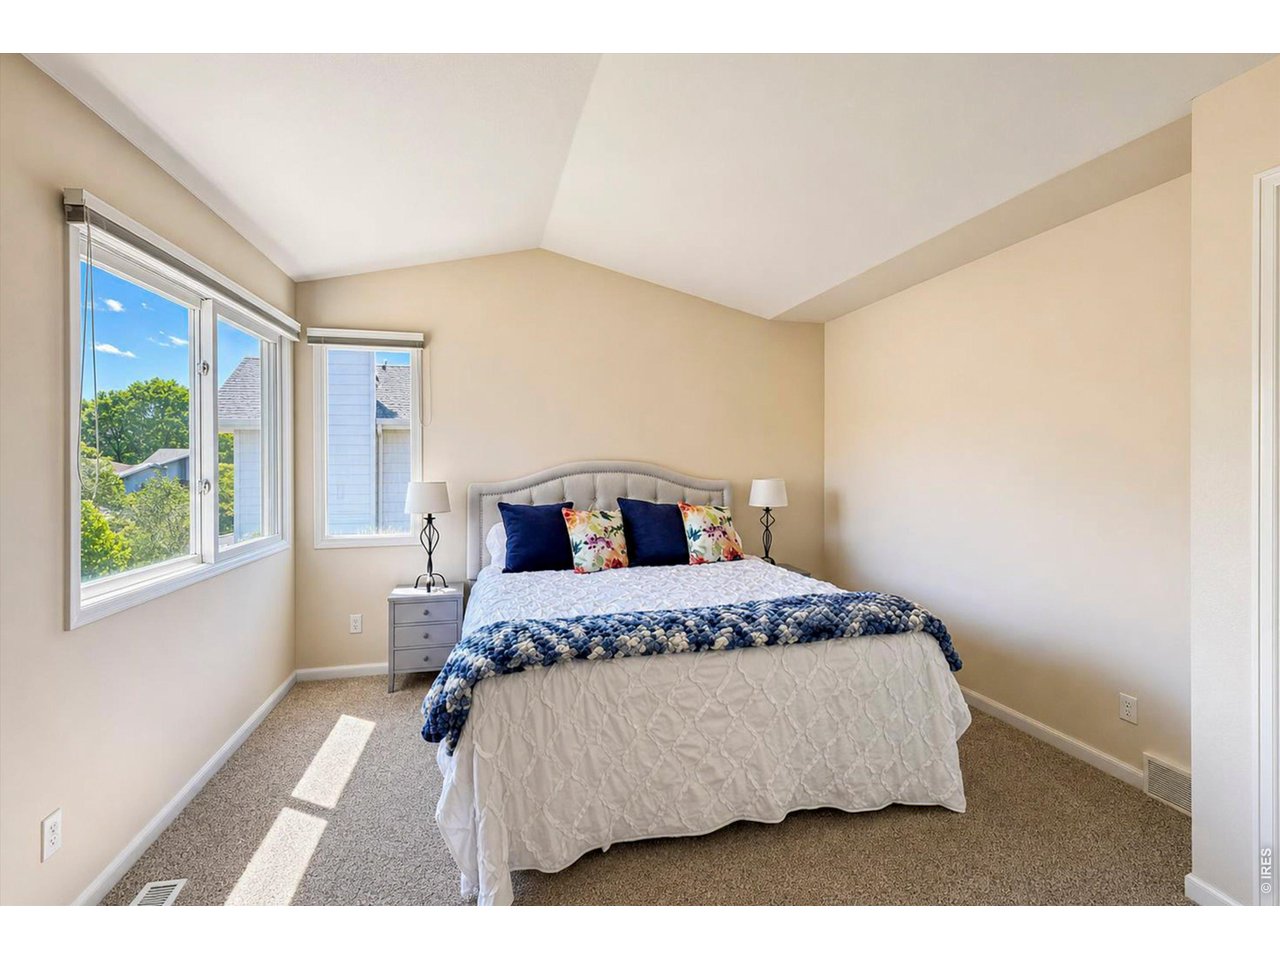
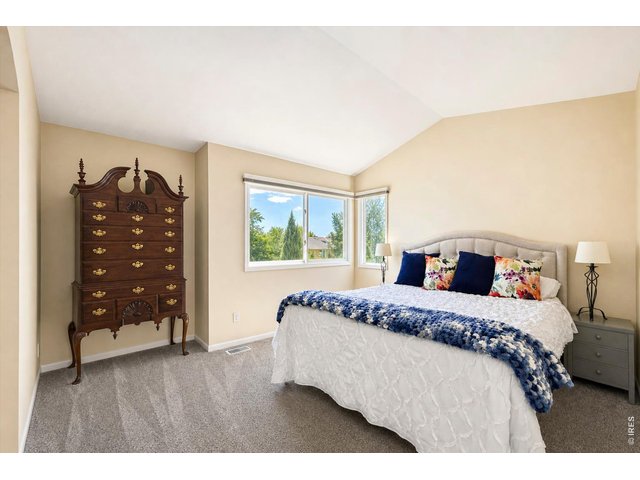
Primary bedroom
28 of 50
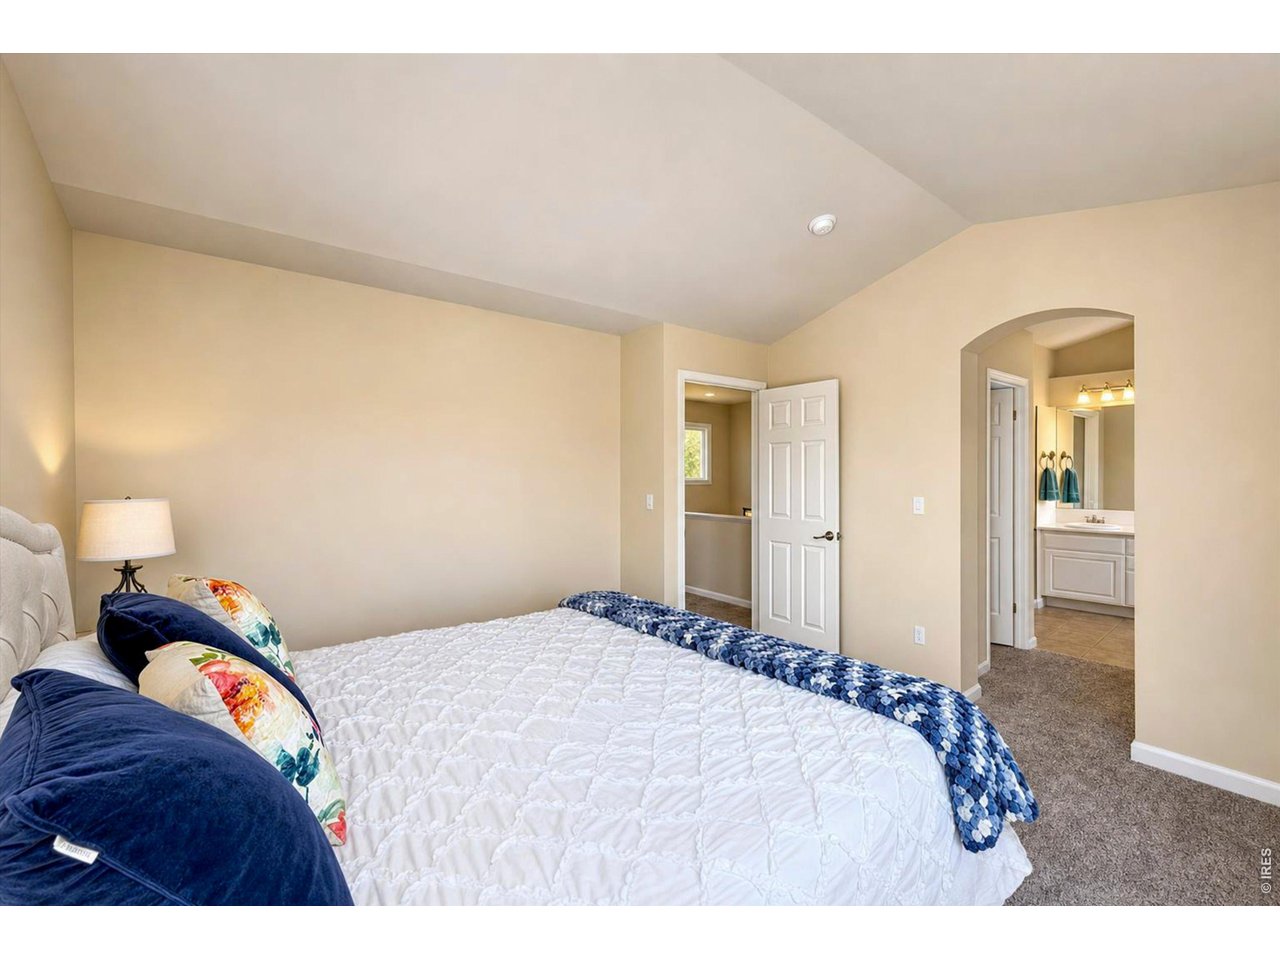
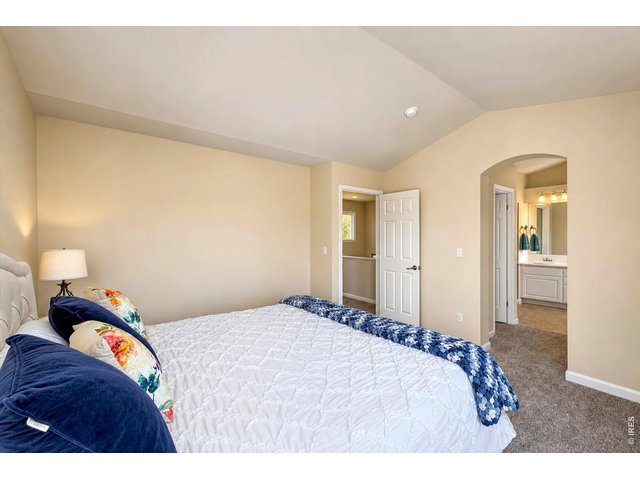
Primary suite
29 of 50
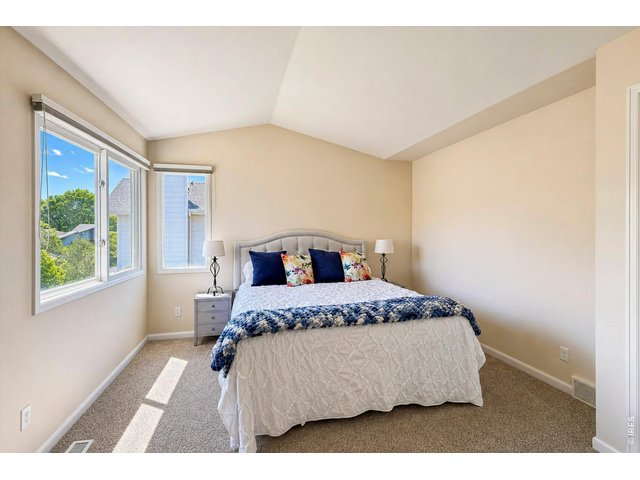
Vaulted ceilings
30 of 50
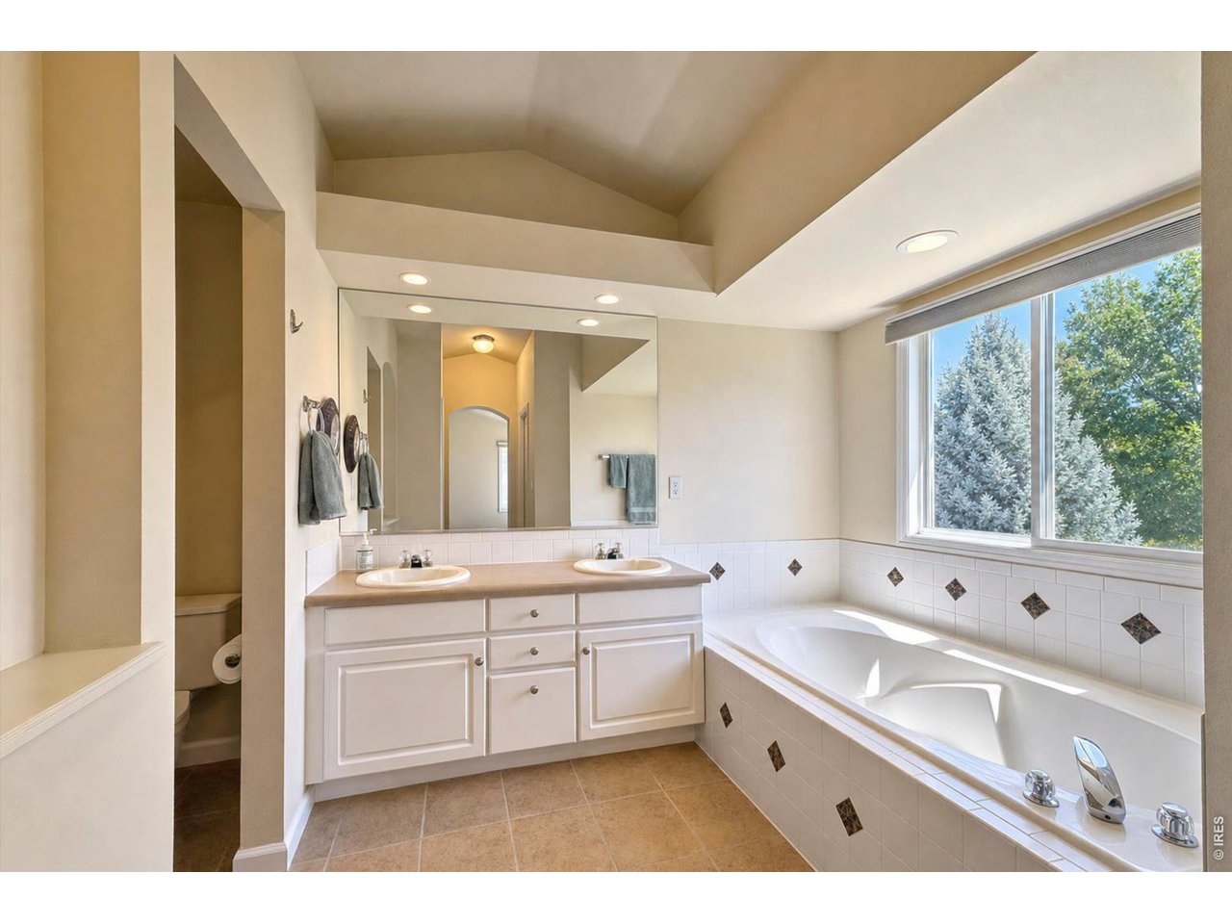
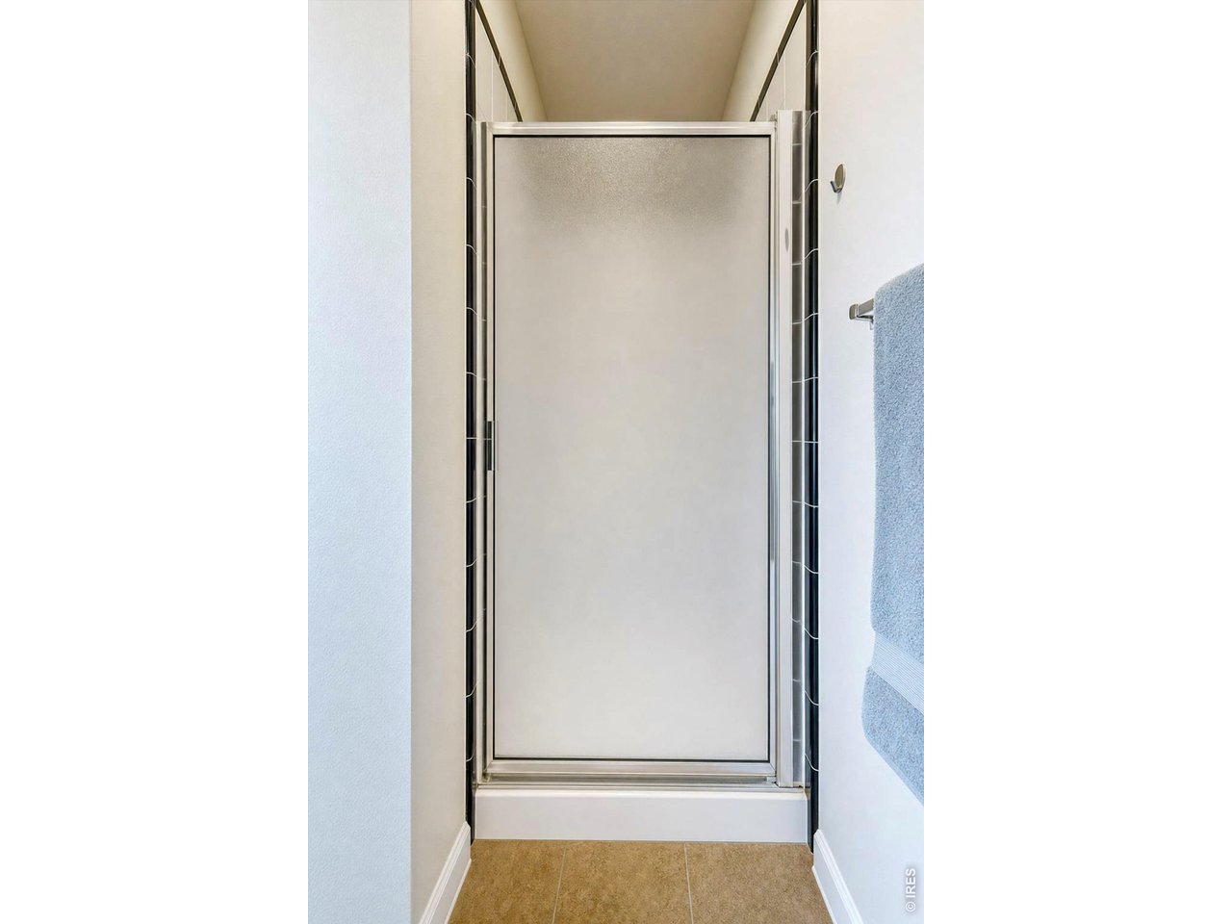
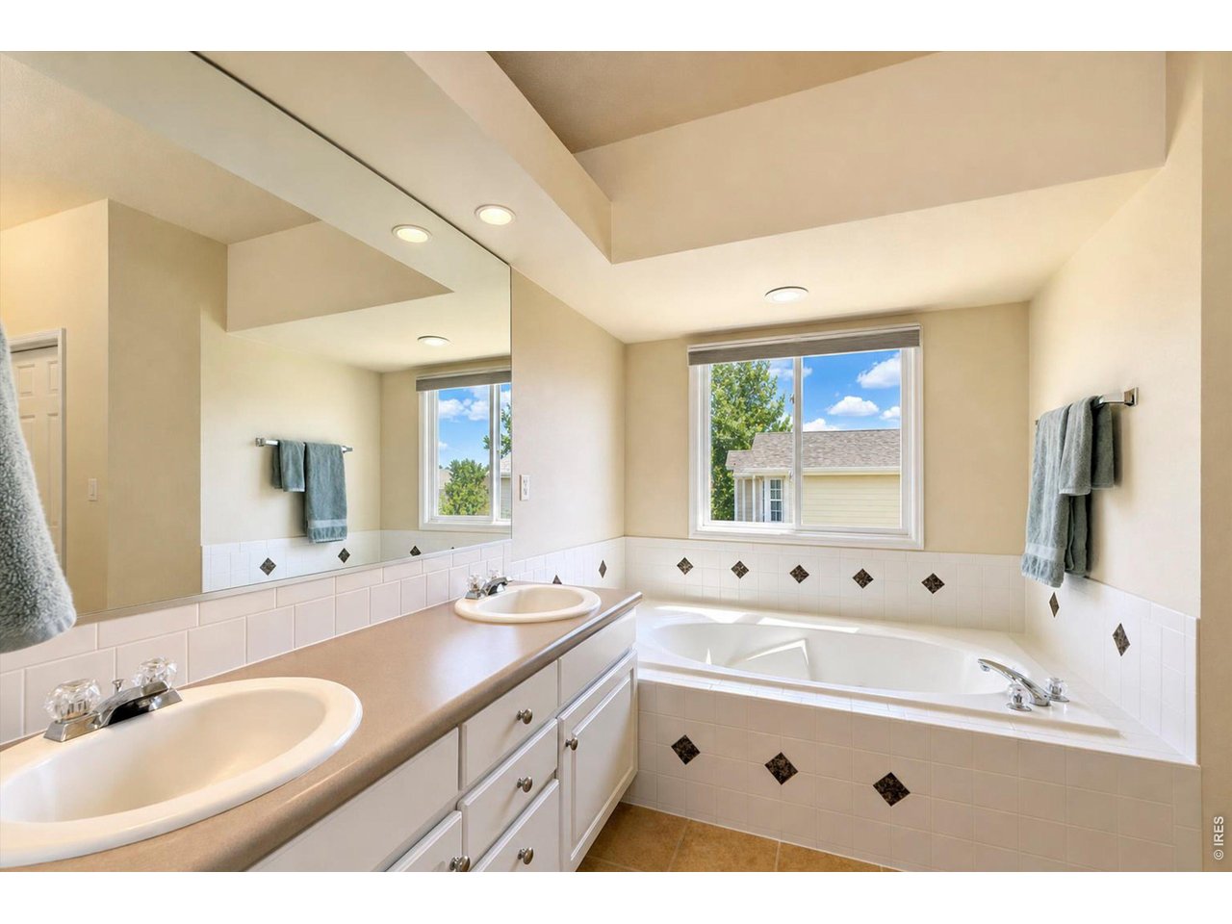
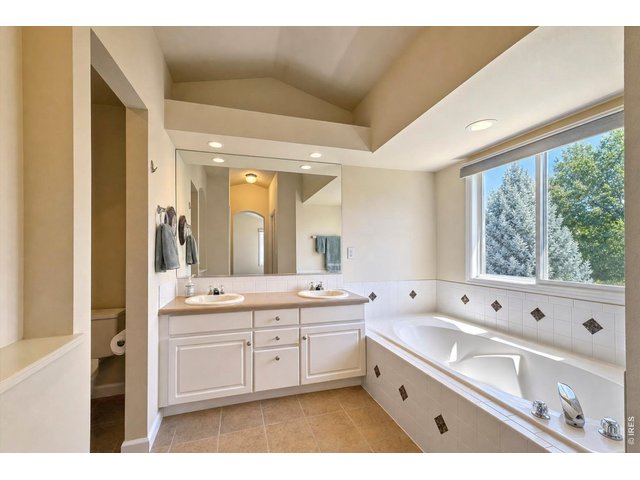
Large primary bath
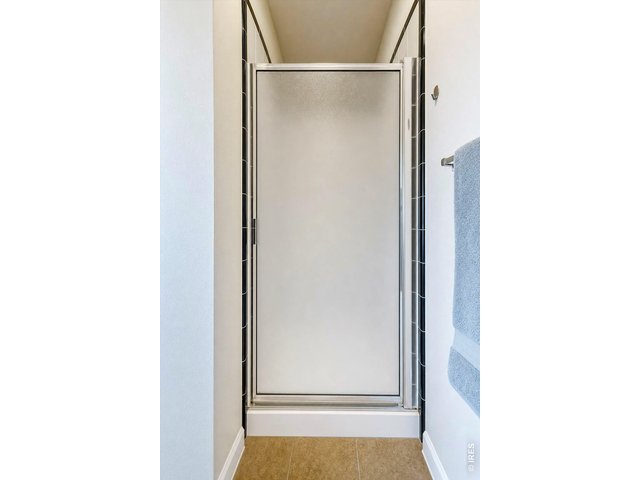
31 of 50
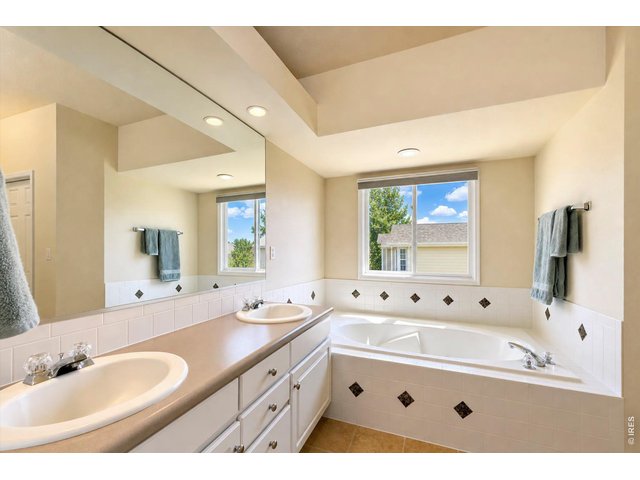
32 of 50
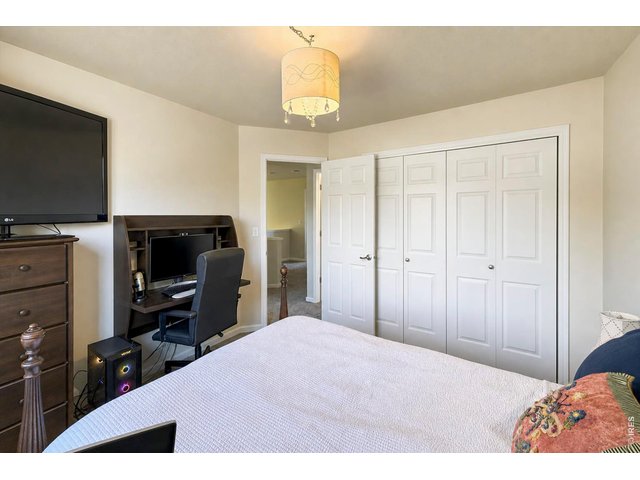
33 of 50
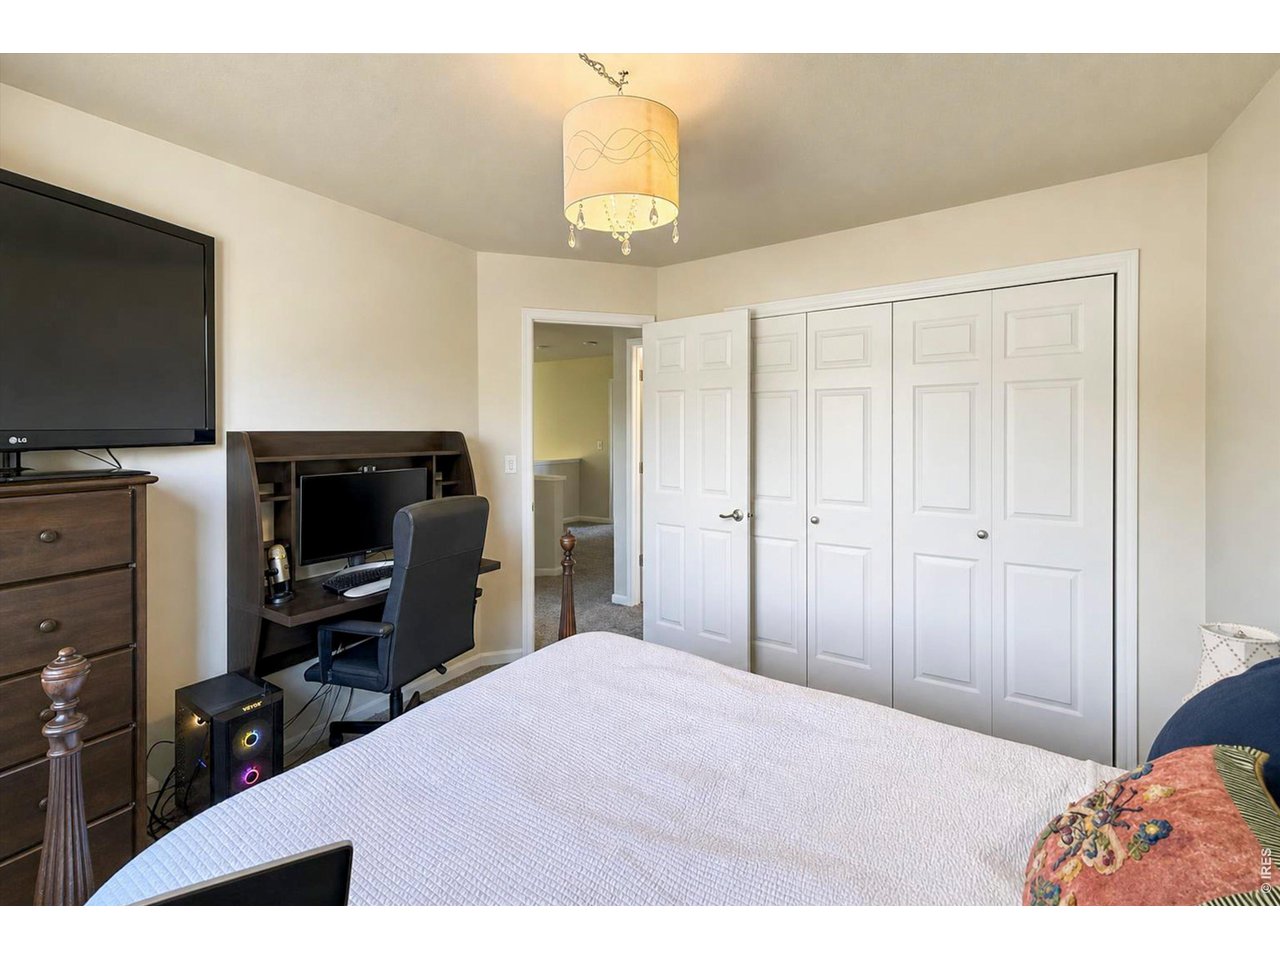
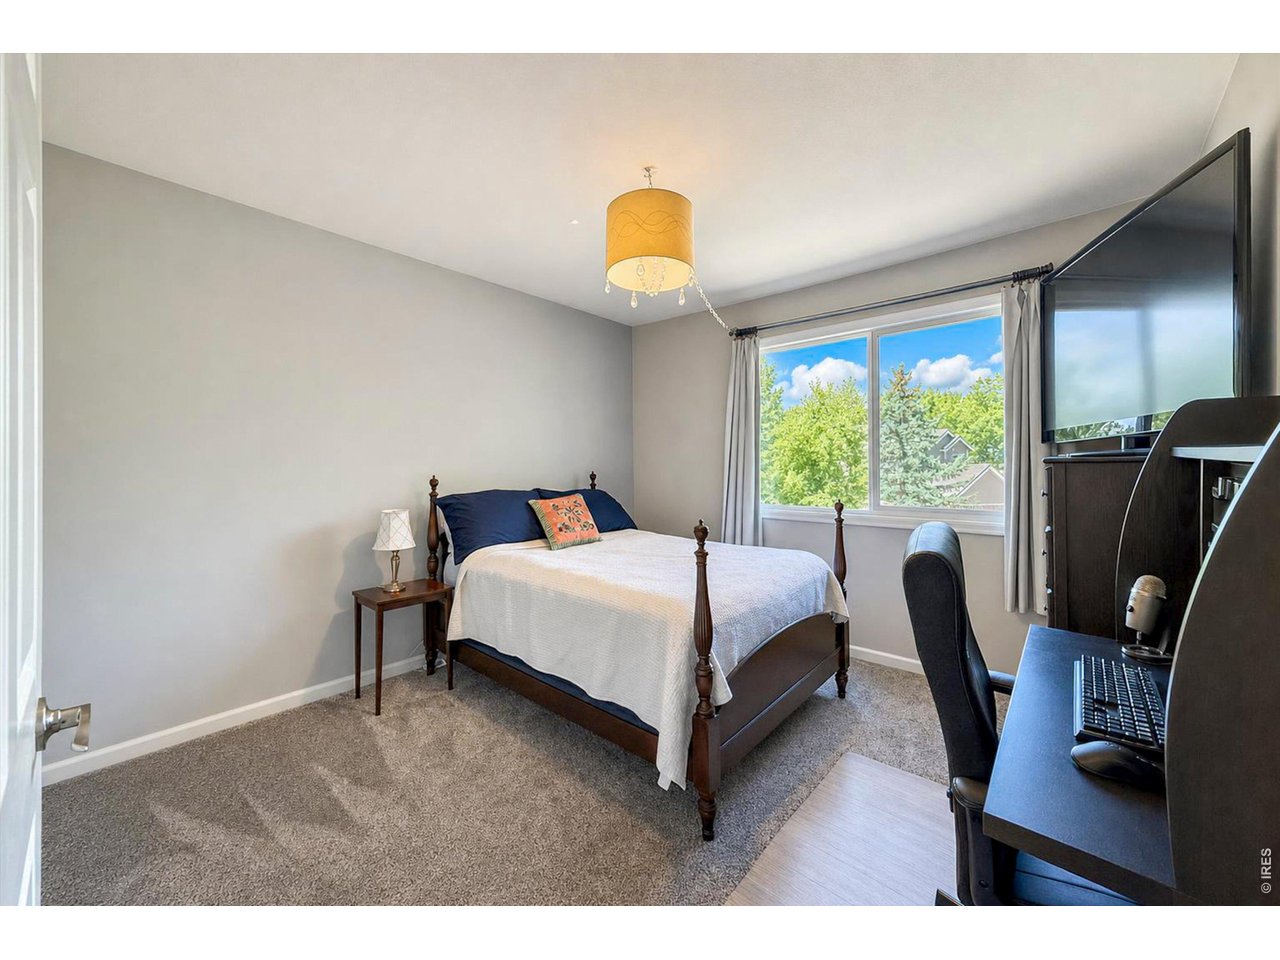
Second bedroom
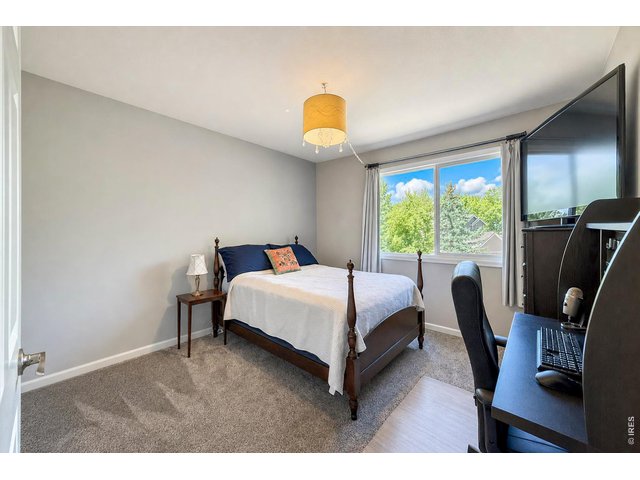
34 of 50
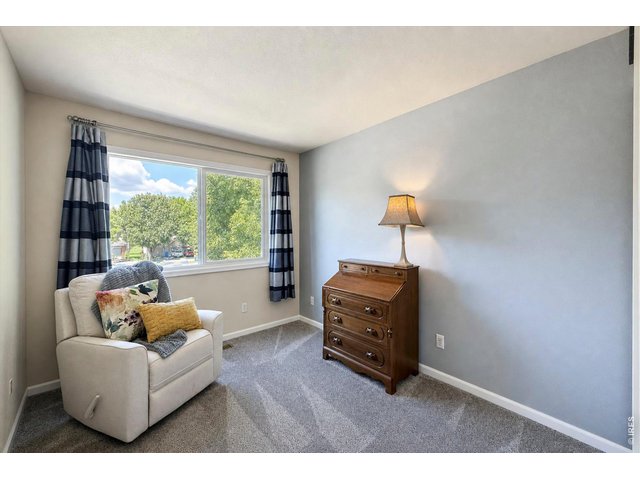
35 of 50
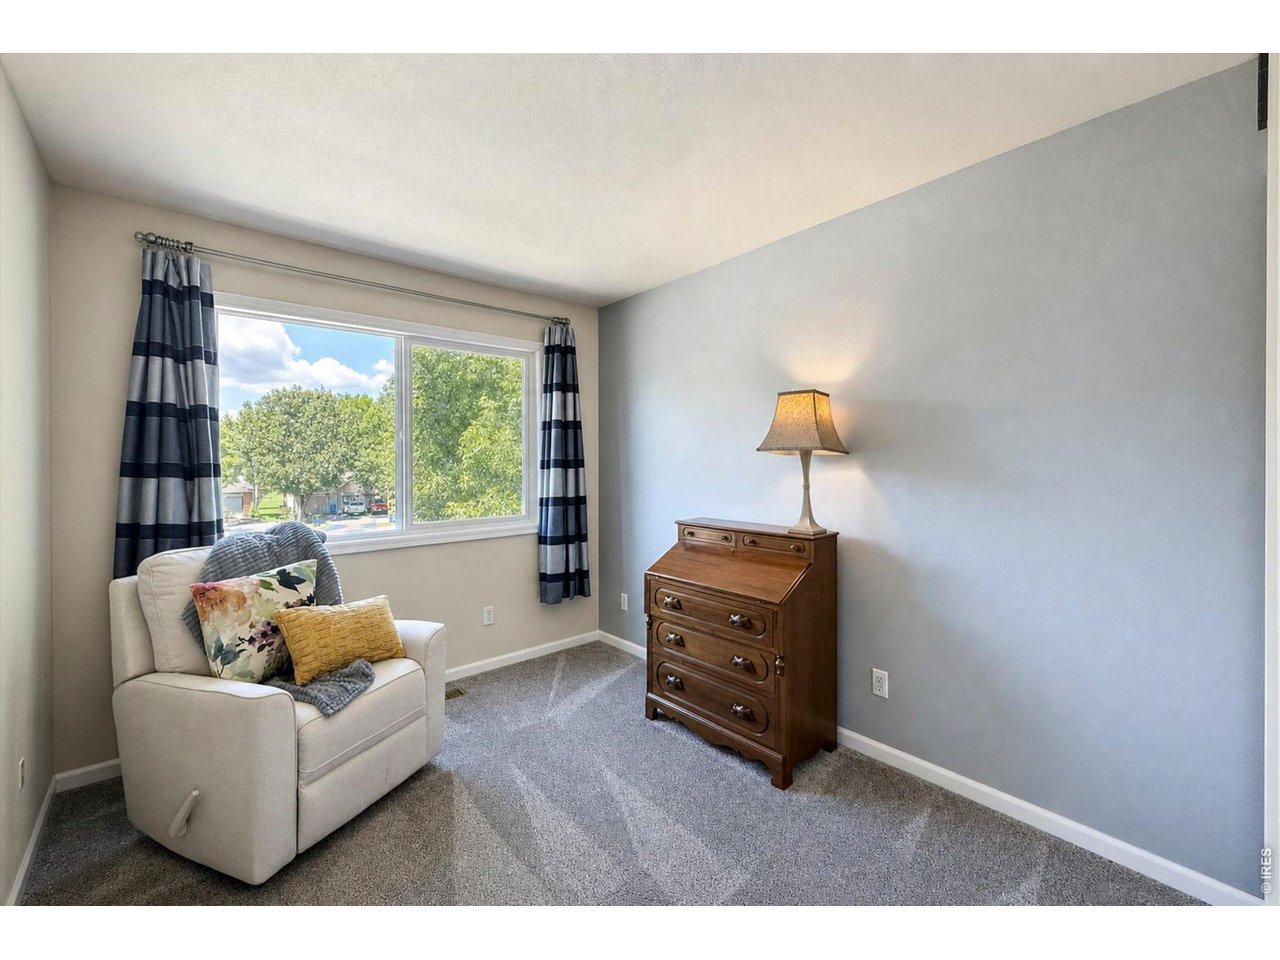
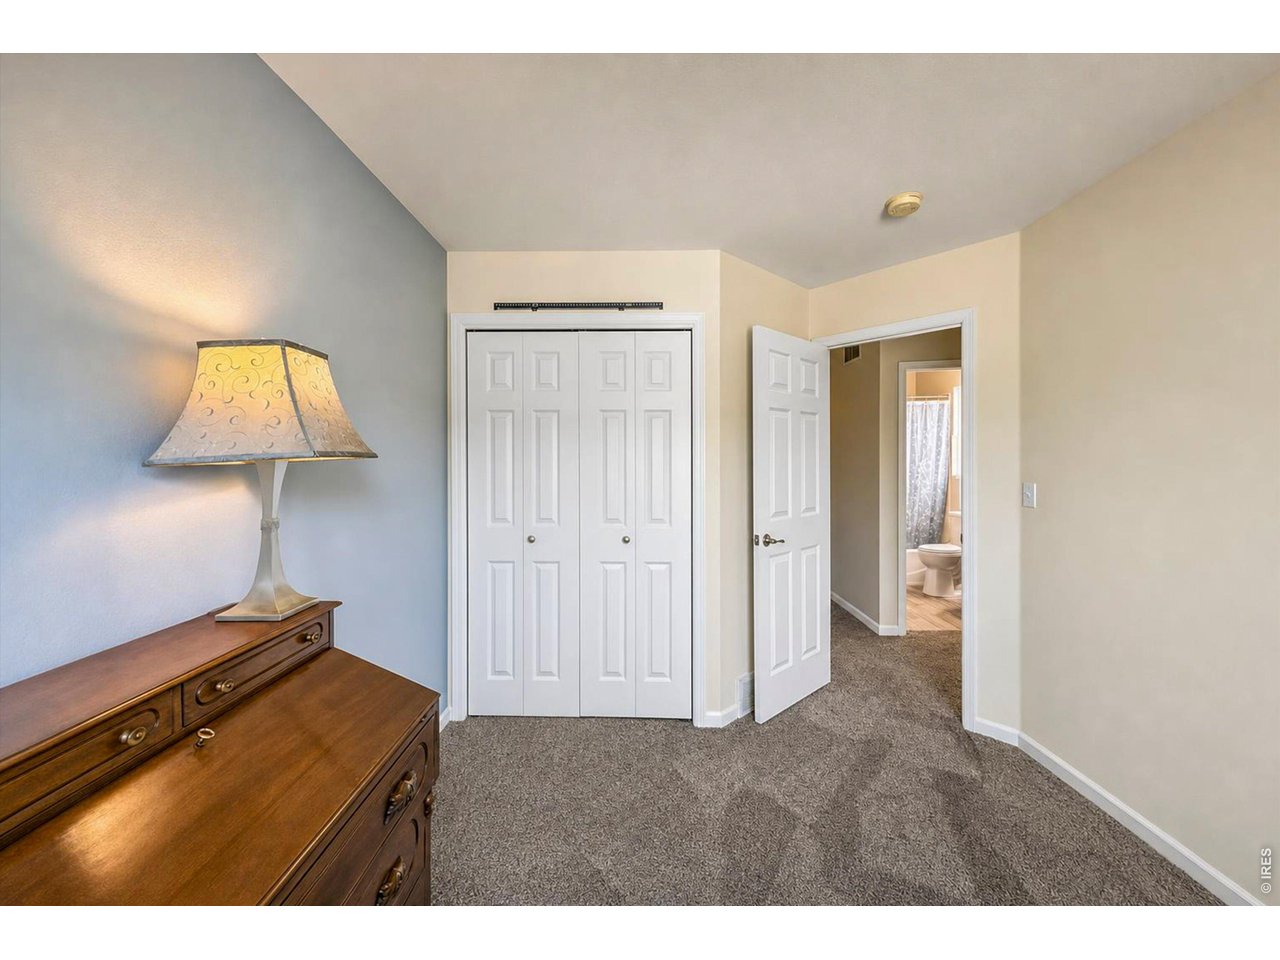
Third bedroom
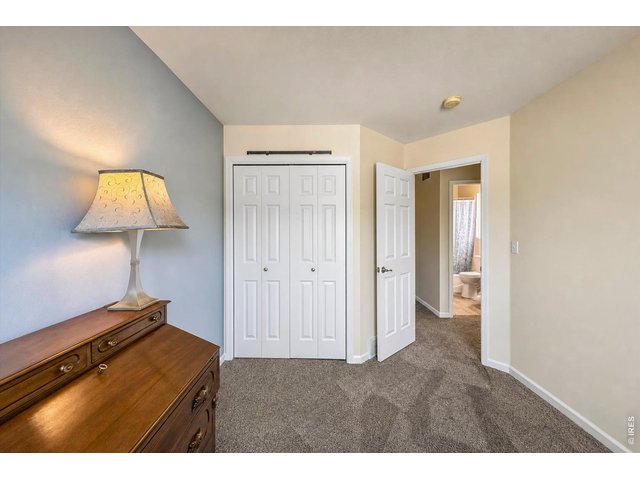
36 of 50
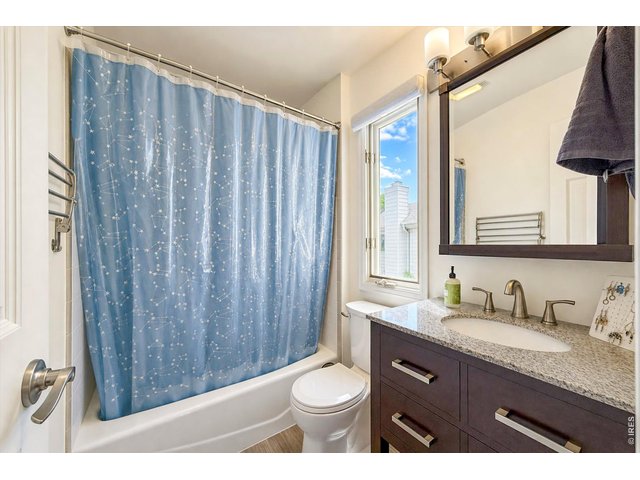
37 of 50
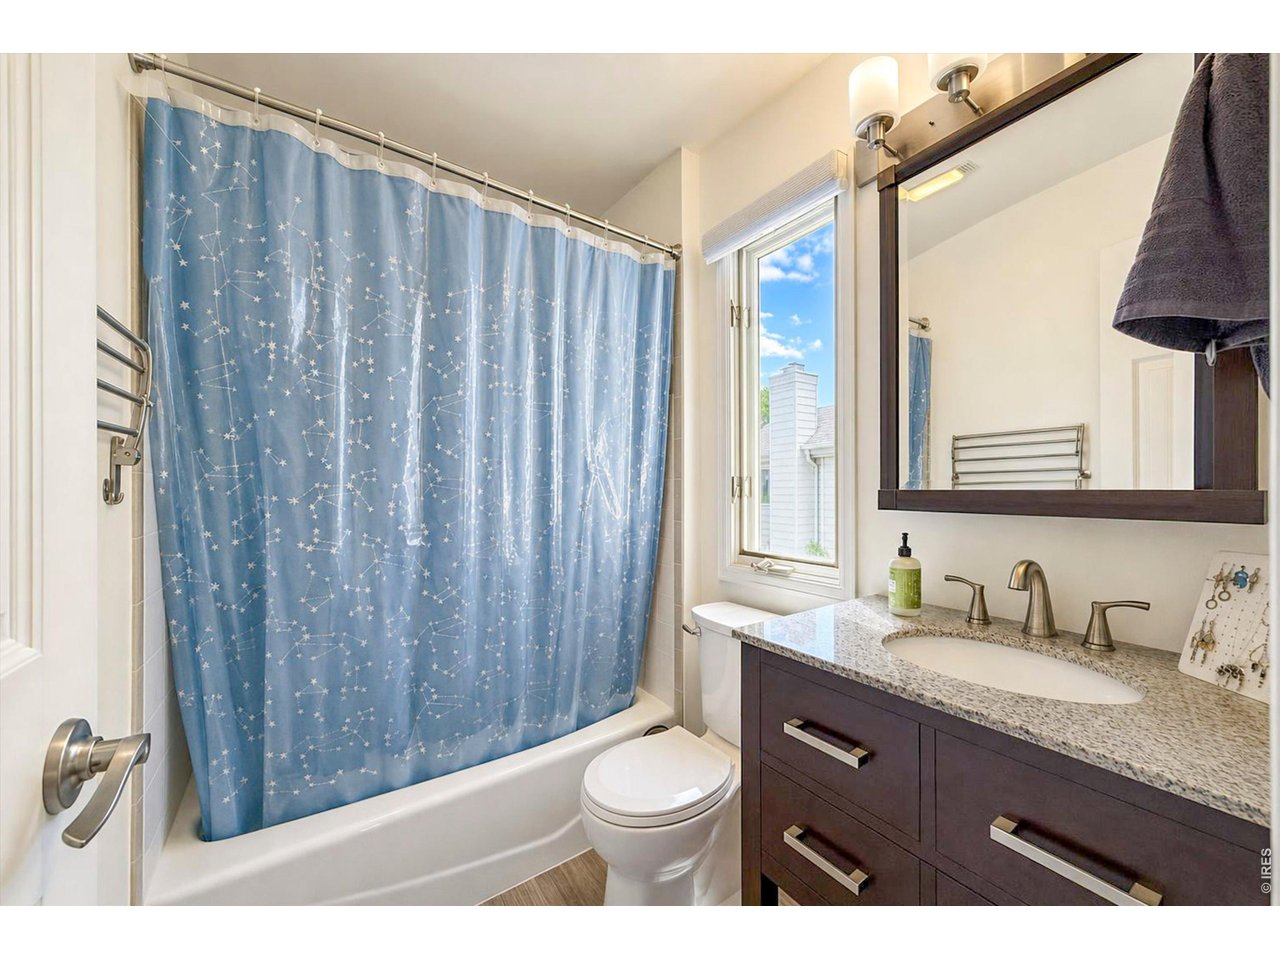
Full bath
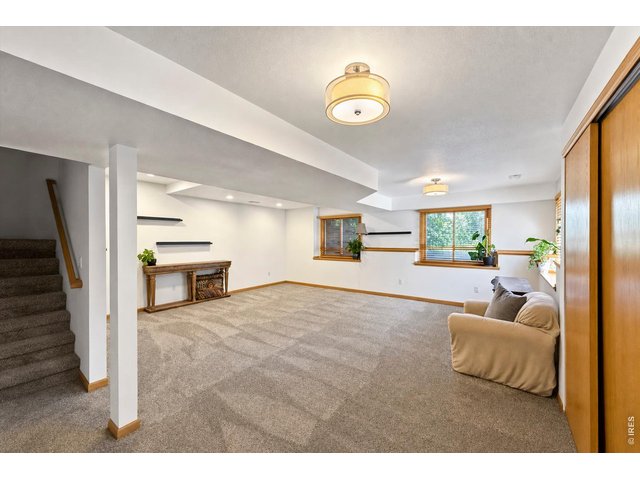
38 of 50
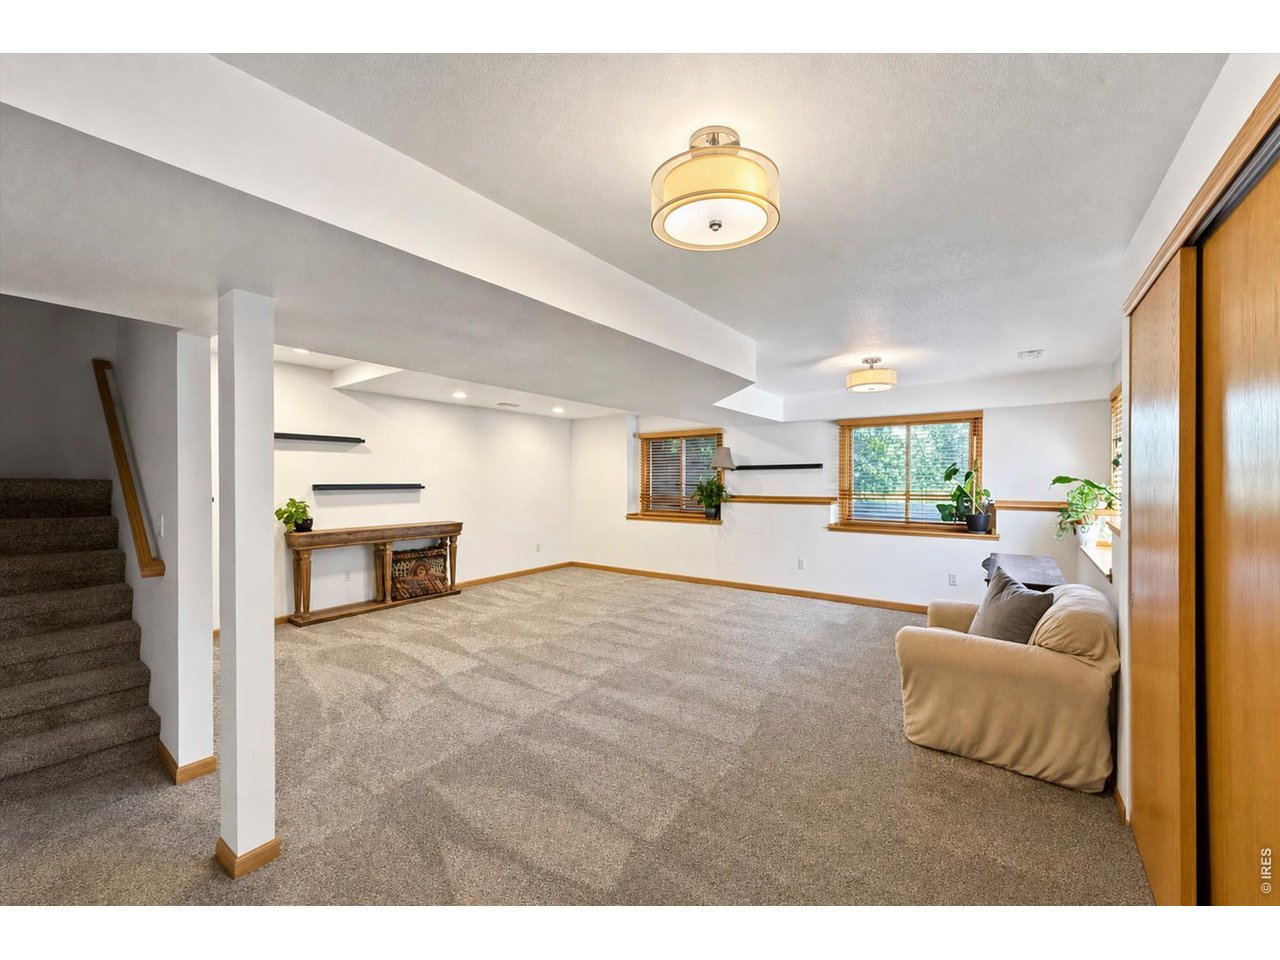
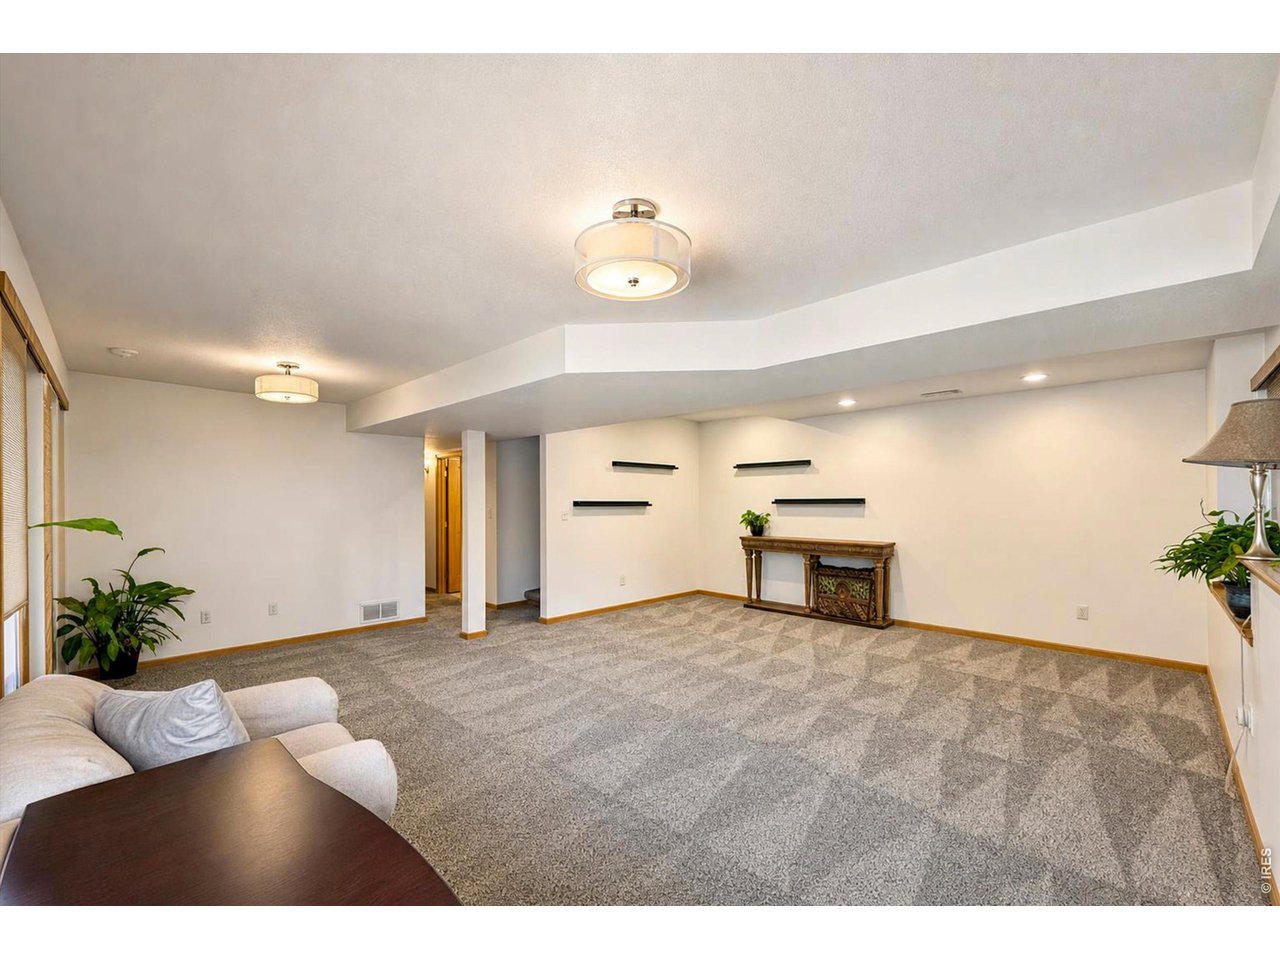
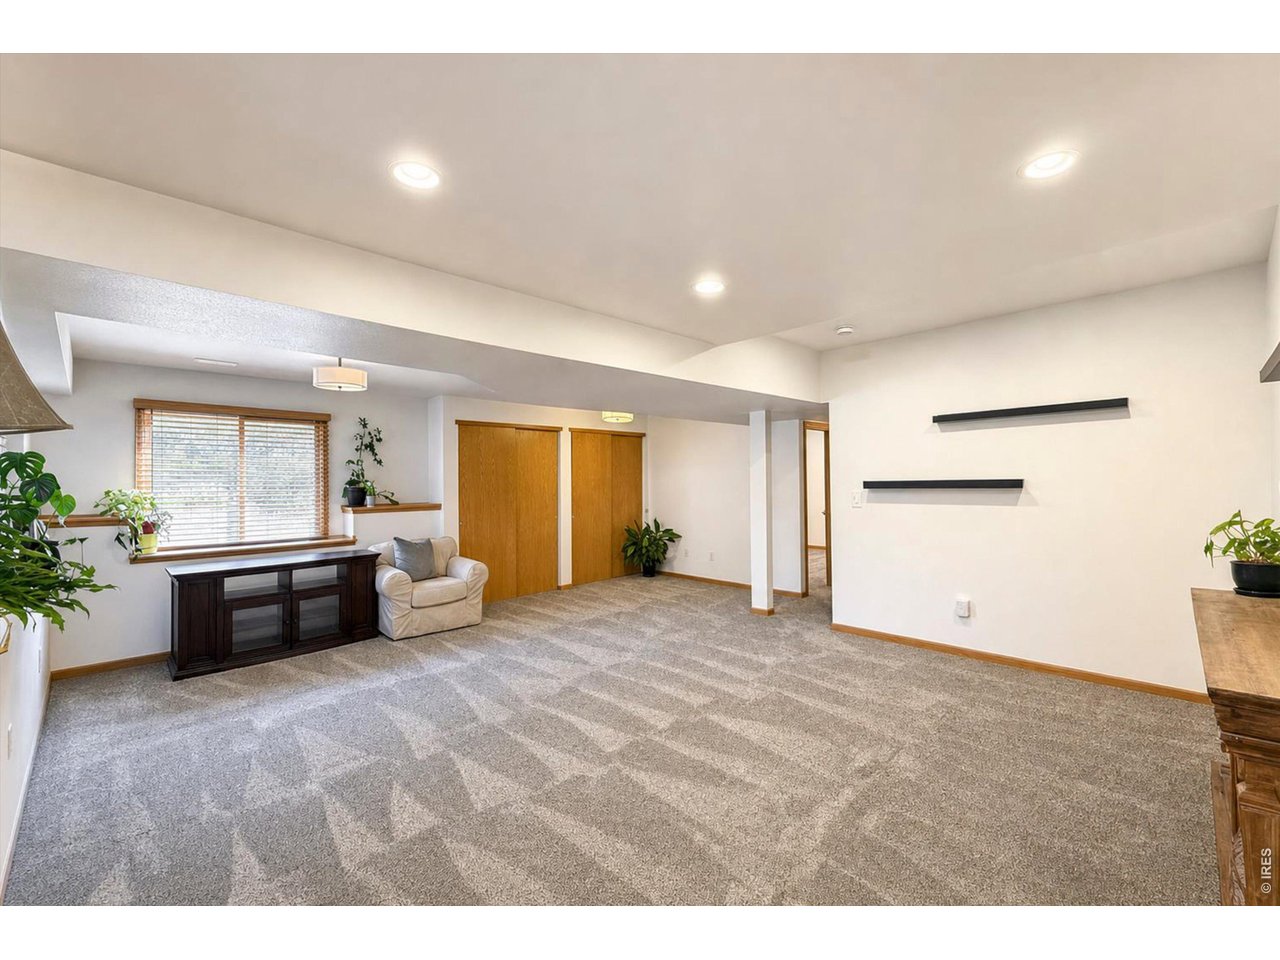
Finished daylight basement
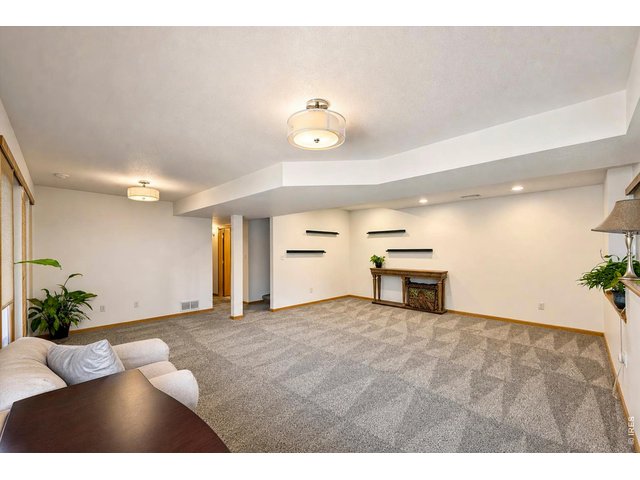
39 of 50
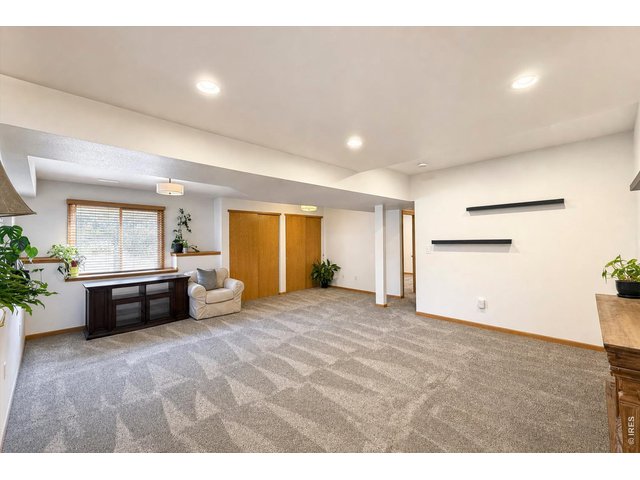
40 of 50
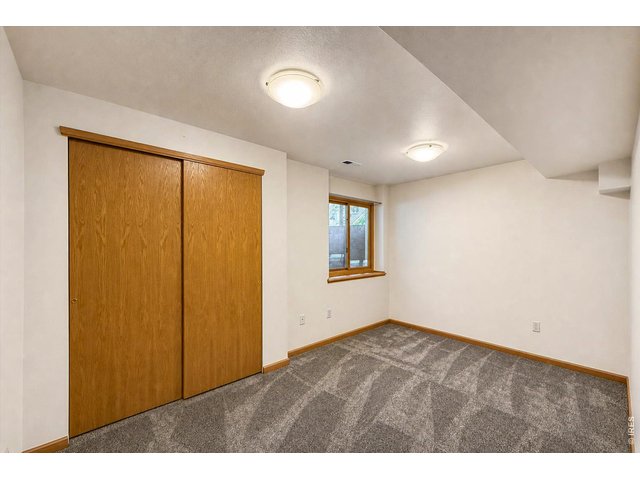
41 of 50
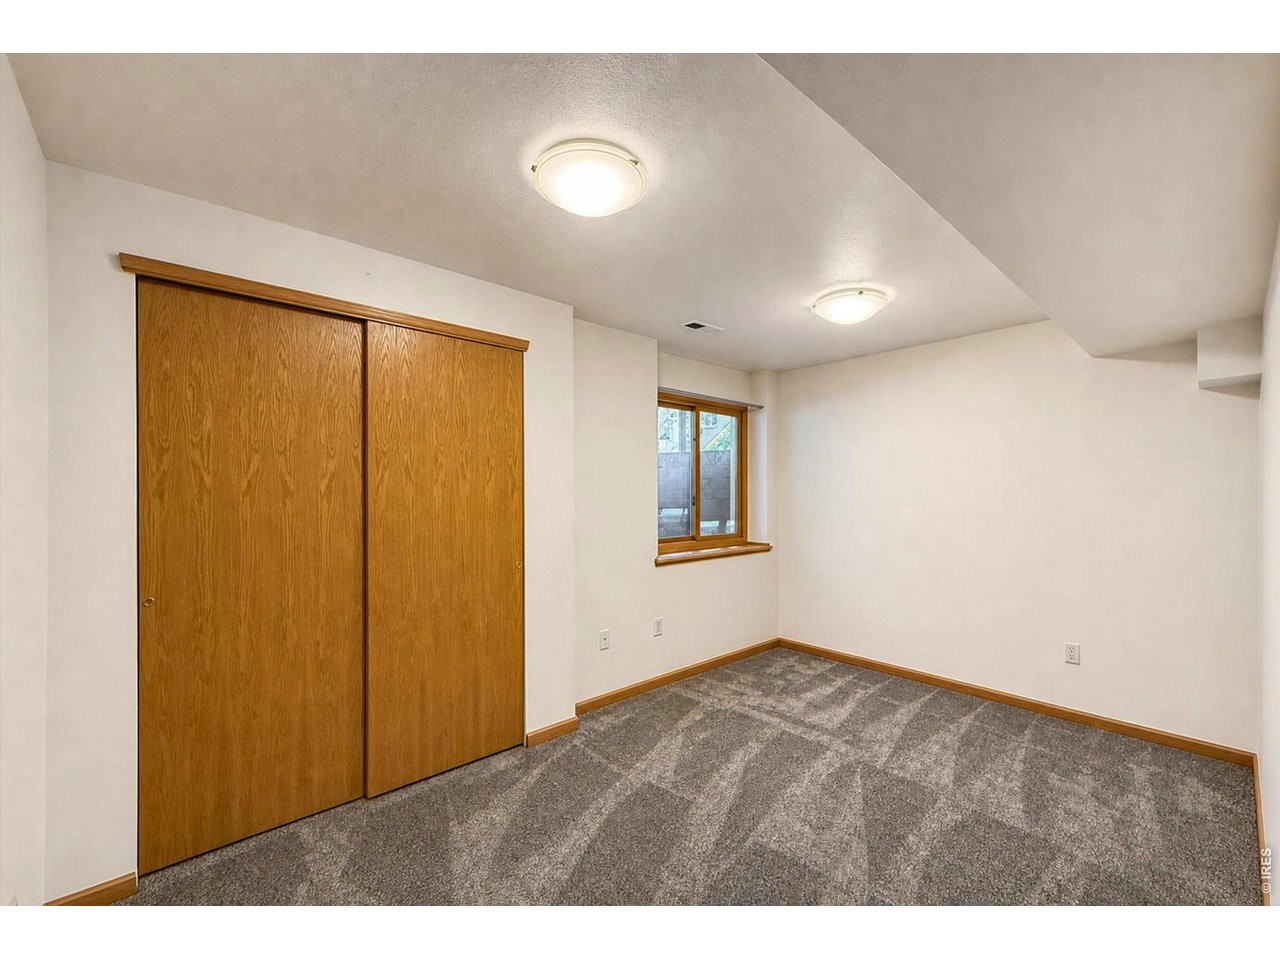
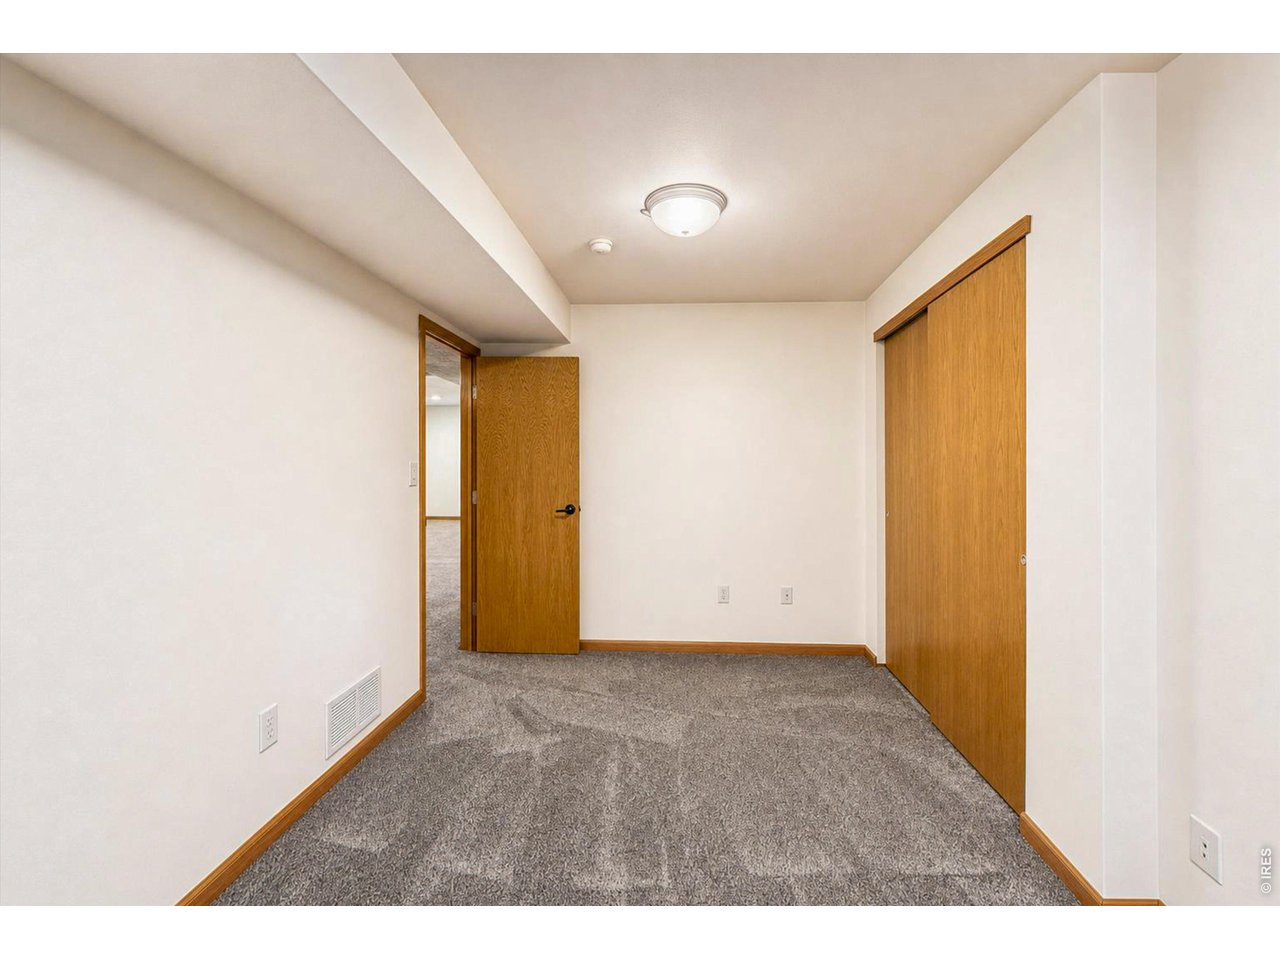
Fourth bedroom
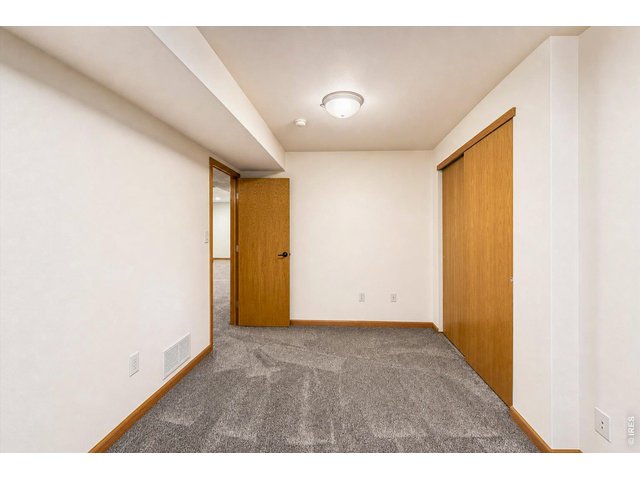
42 of 50
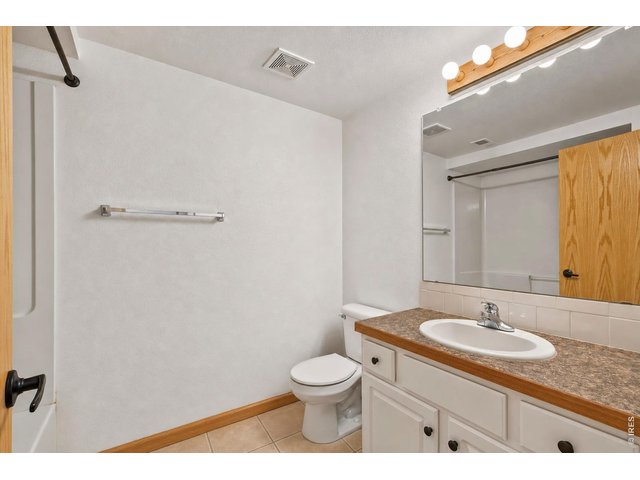
43 of 50
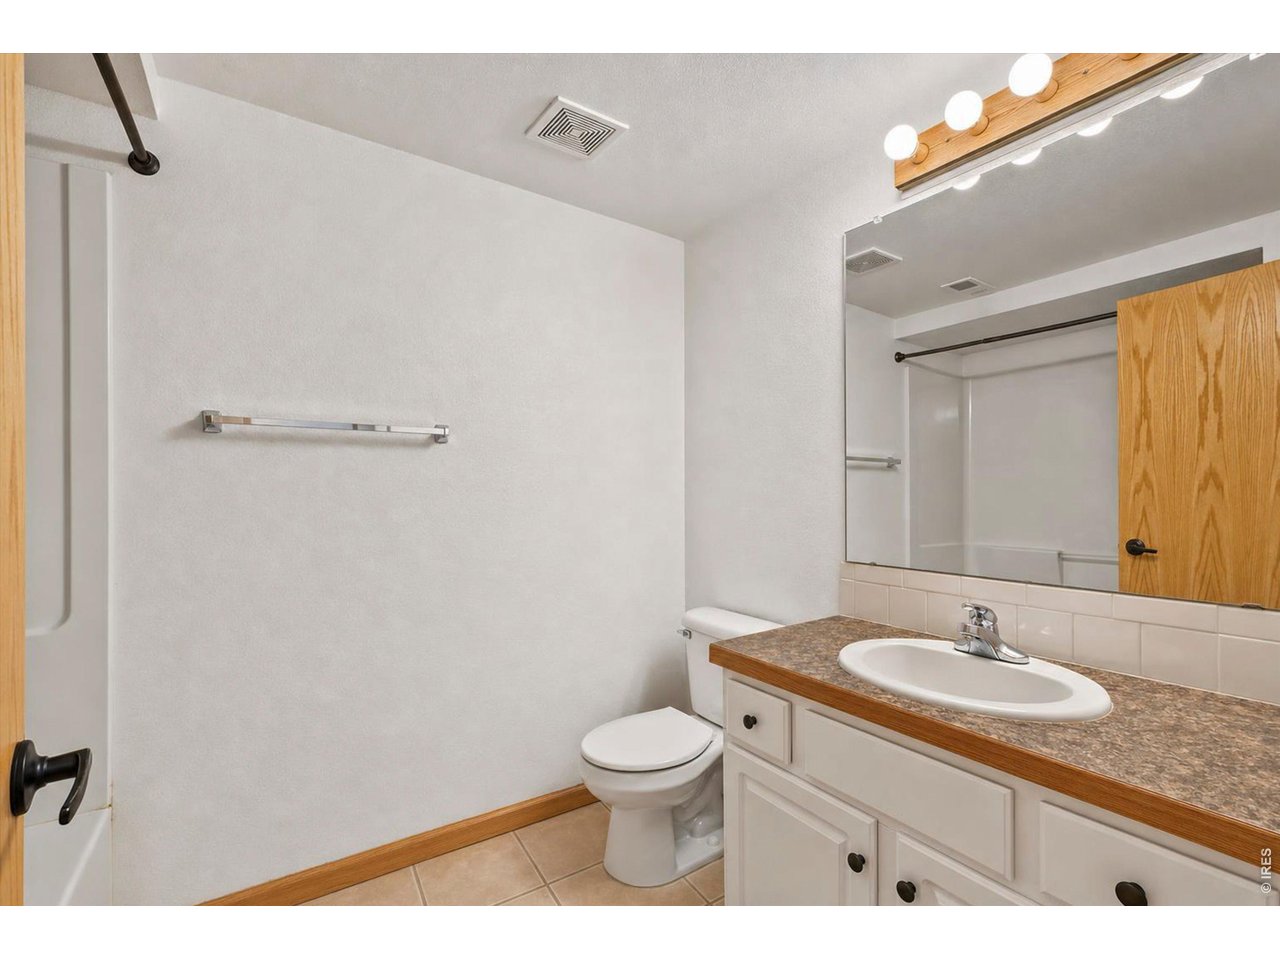
Full bathroom
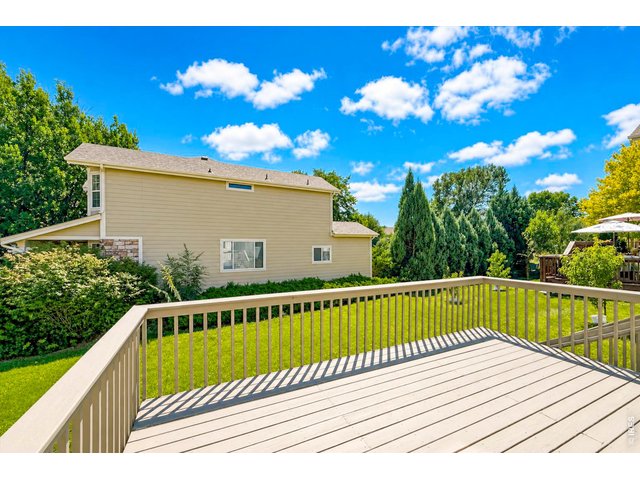
44 of 50
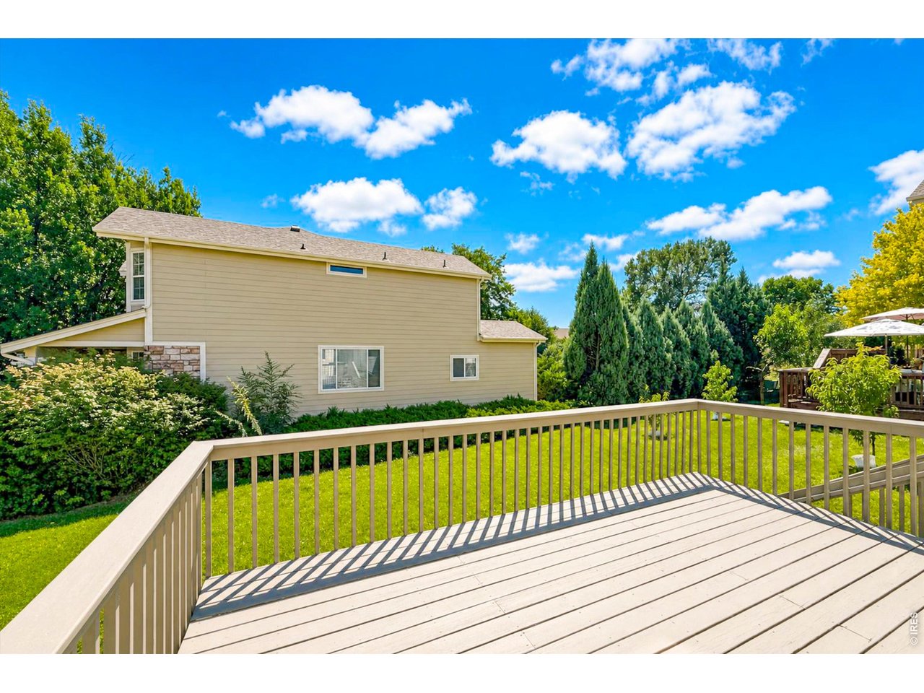
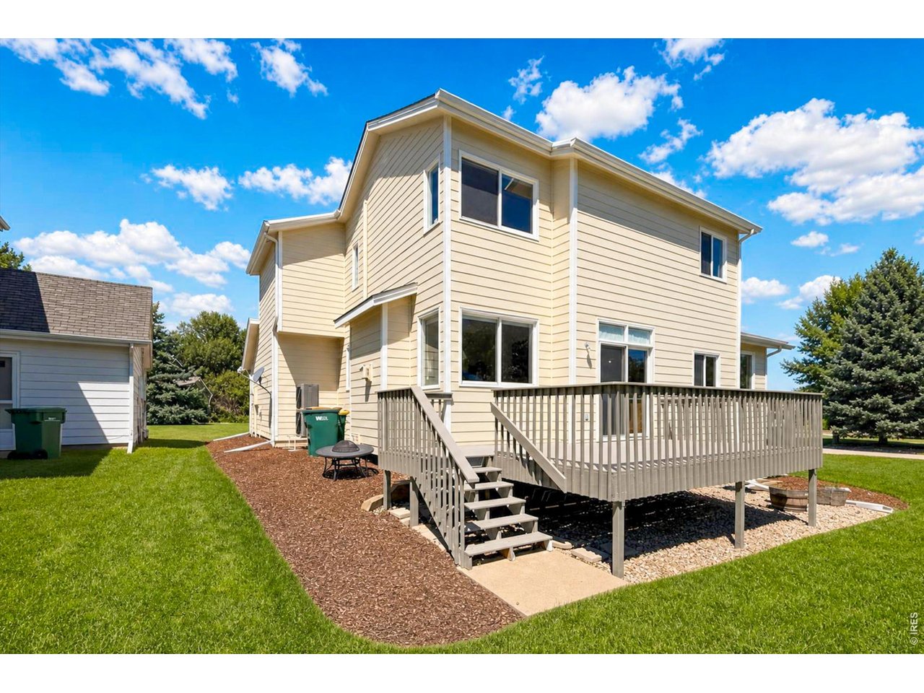
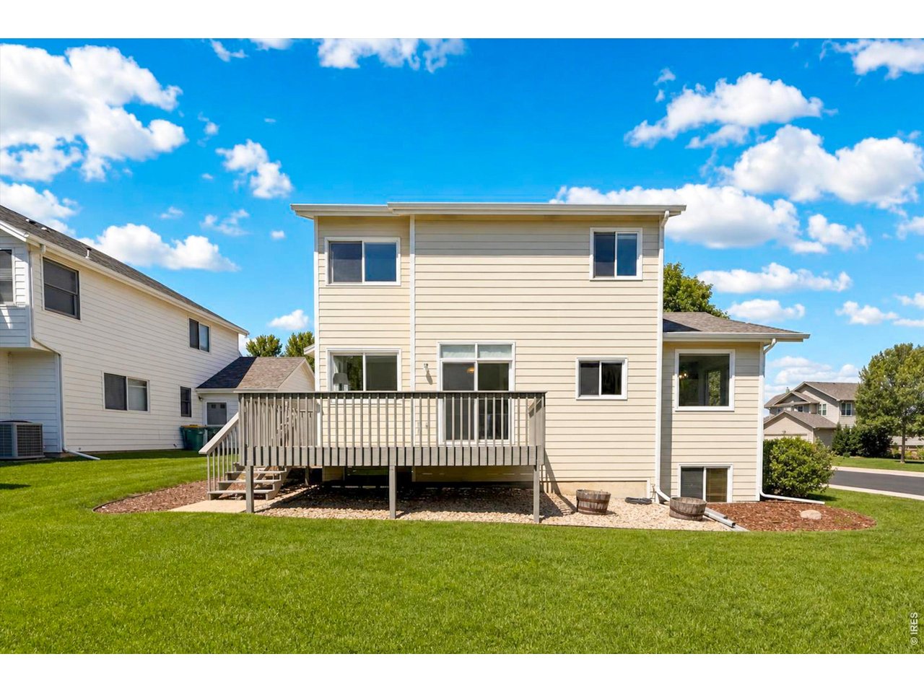
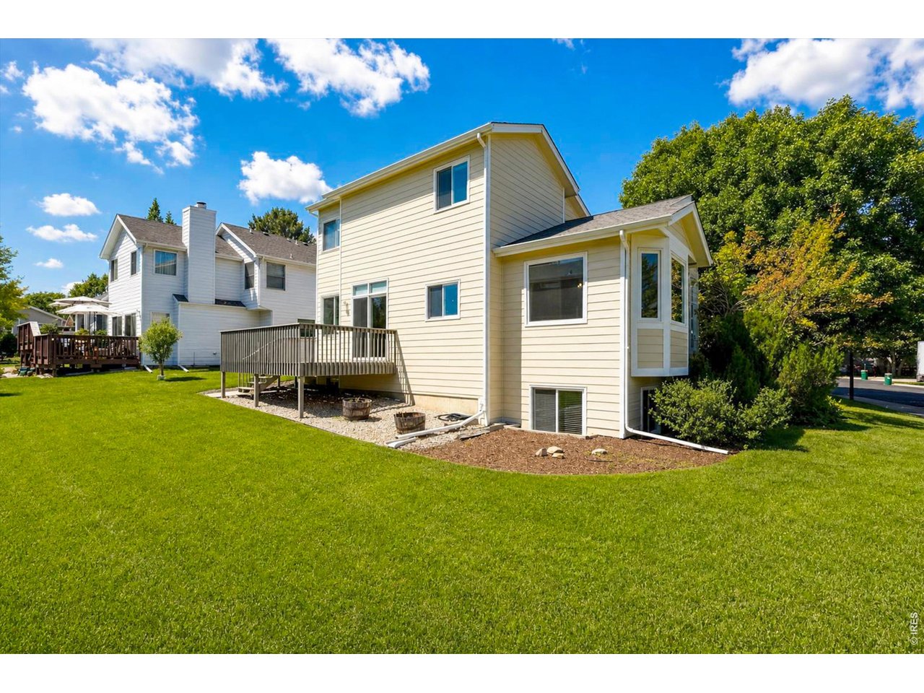
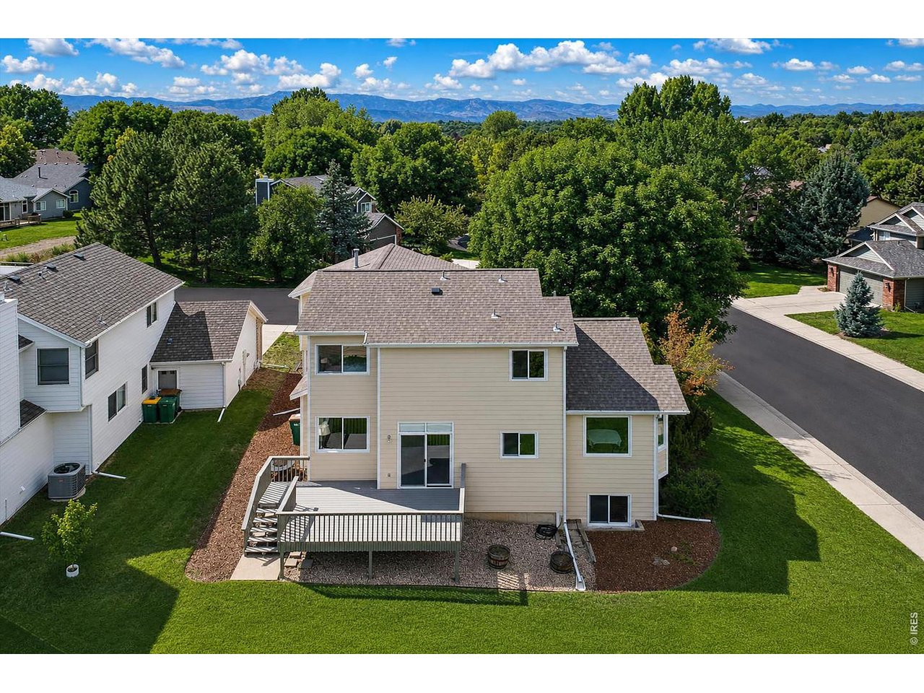
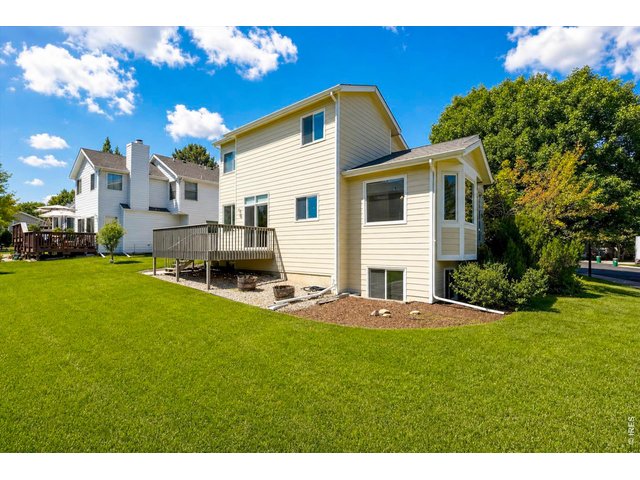
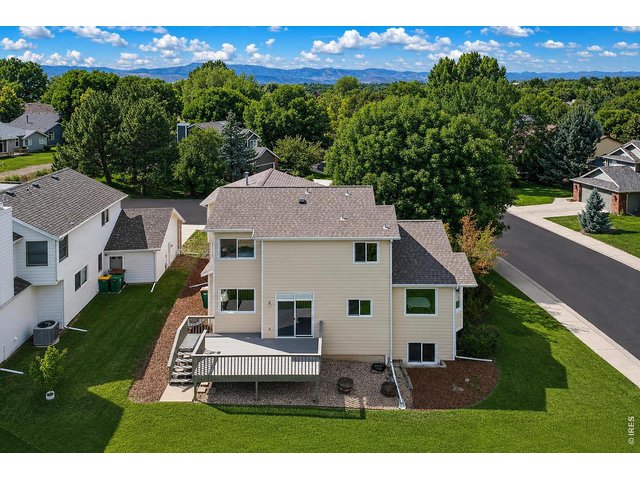
Expansive deck
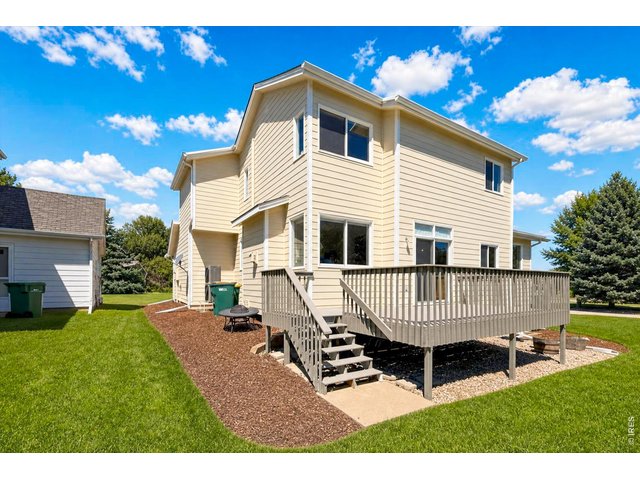
45 of 50
Well kept yard
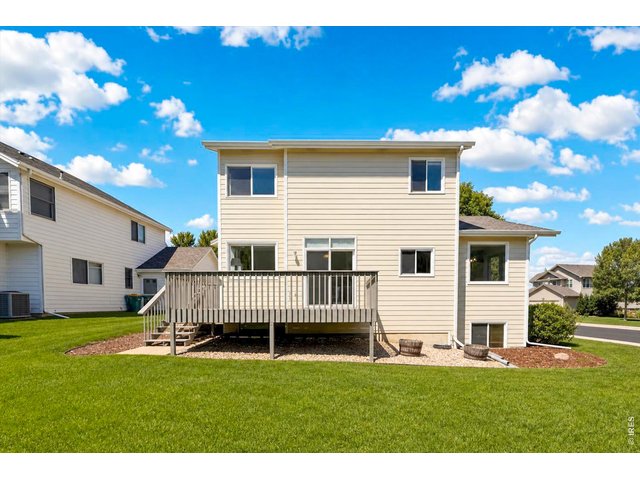
46 of 50
47 of 50
48 of 50
49 of 50
50 of 50
4 Bed
4 Bath
2,847 SqFt
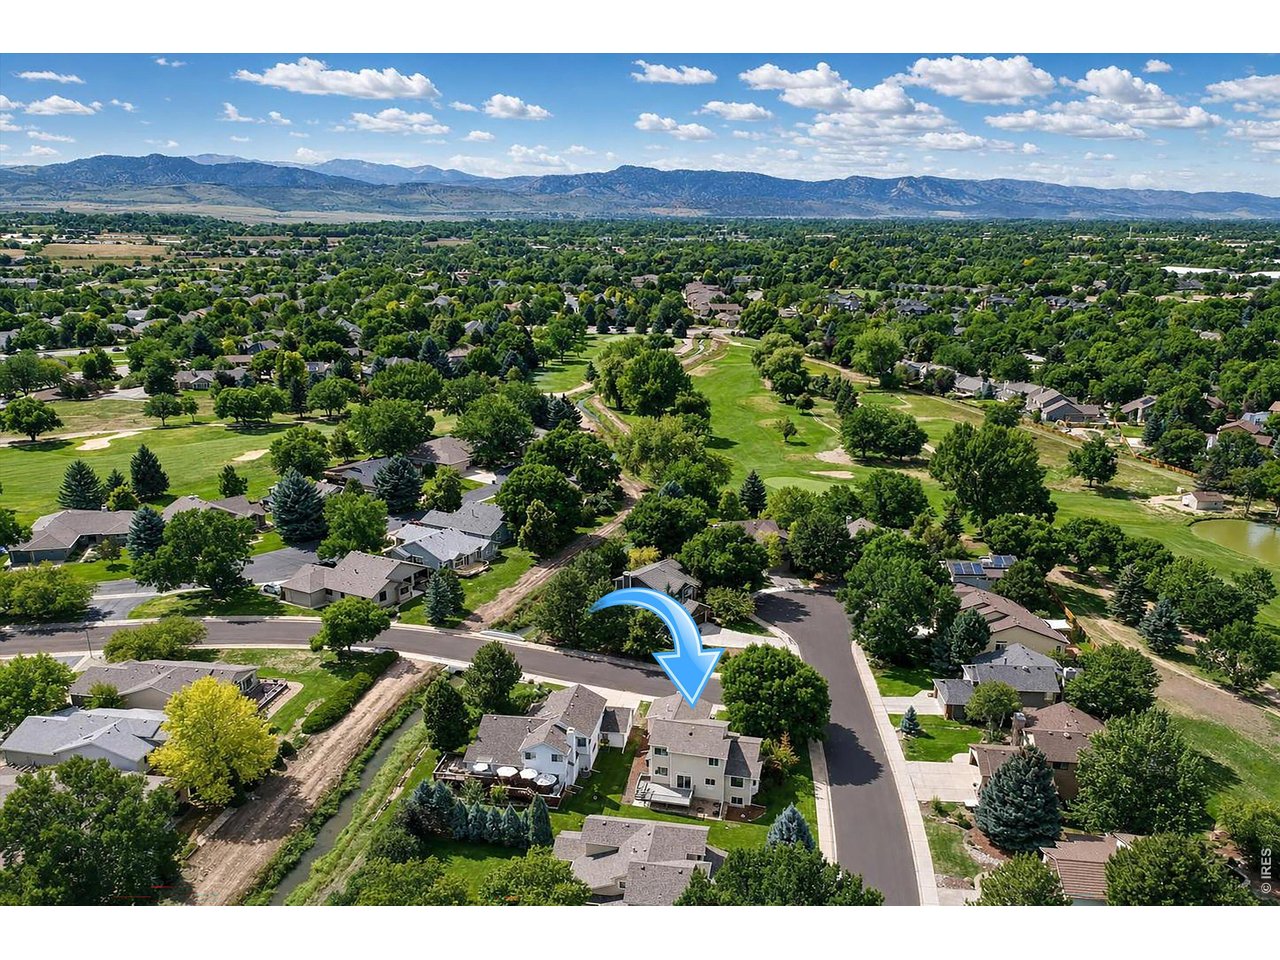
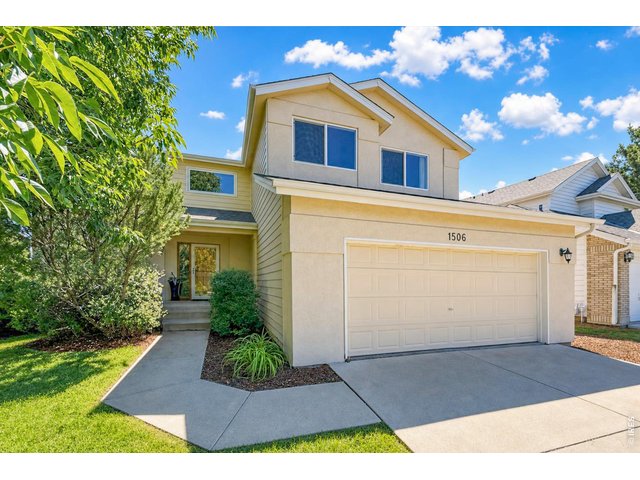
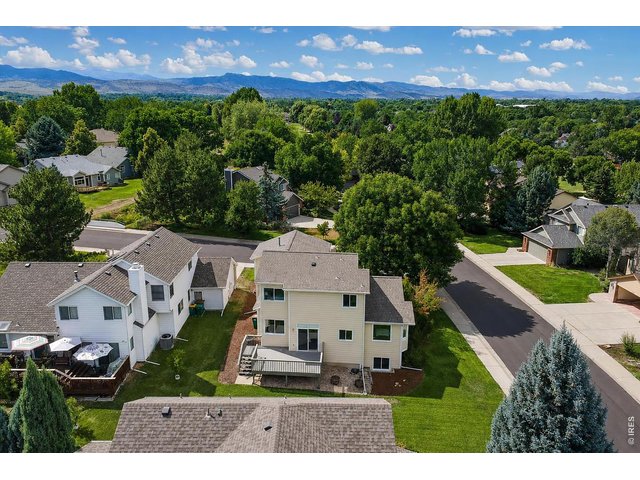
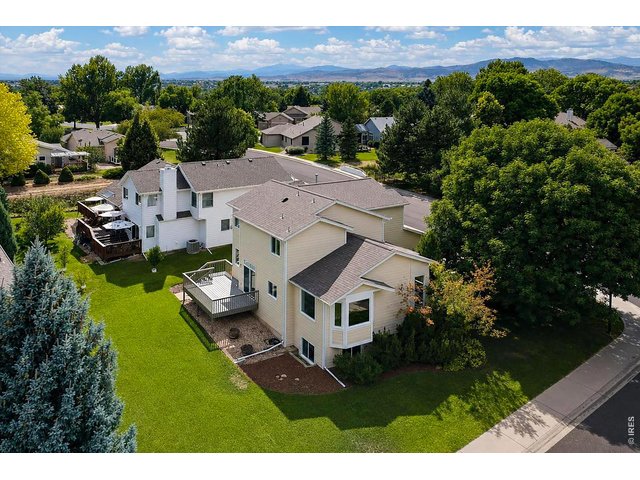
Single Family Home built in 1996 with a 7,140 SqFt lot in Subdivision: Fairway Five Estates PUD At Southridge Greens
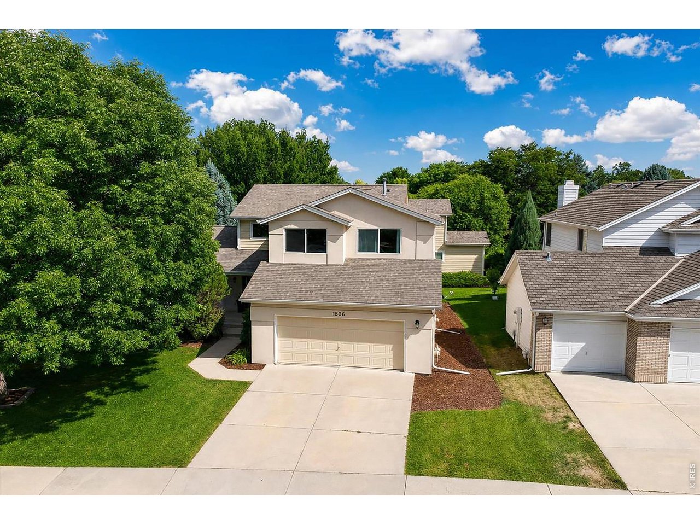
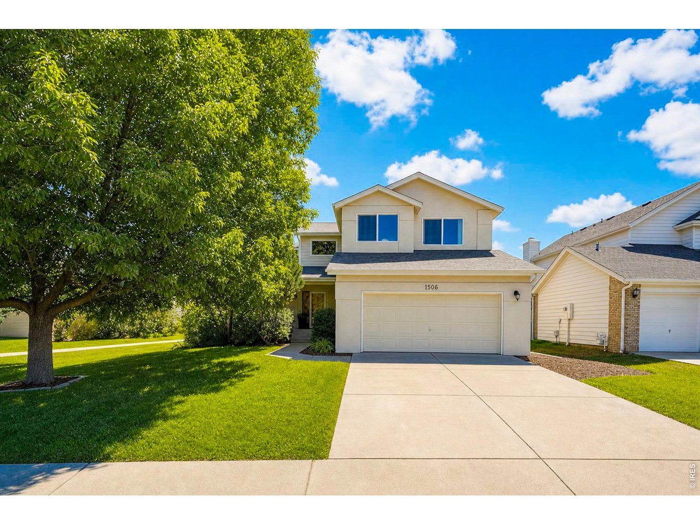
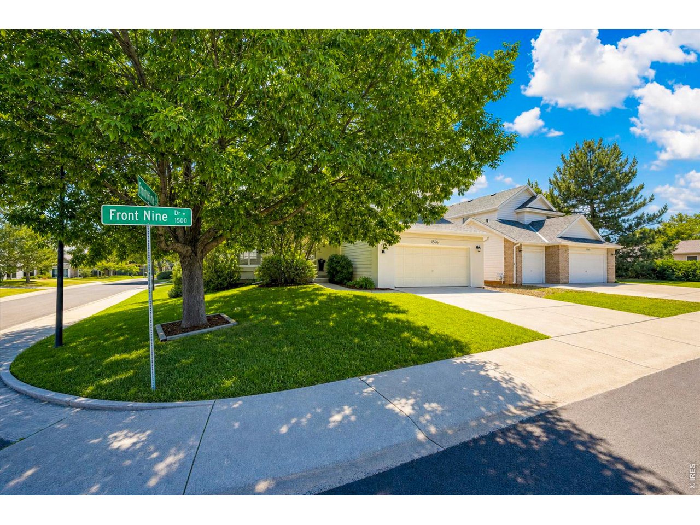
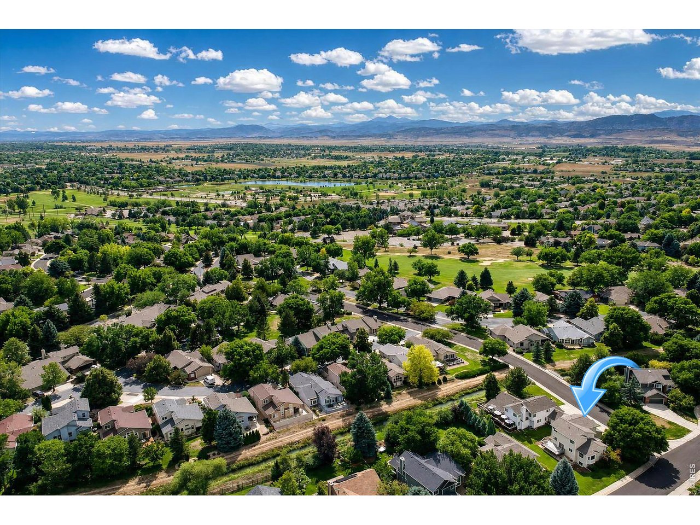
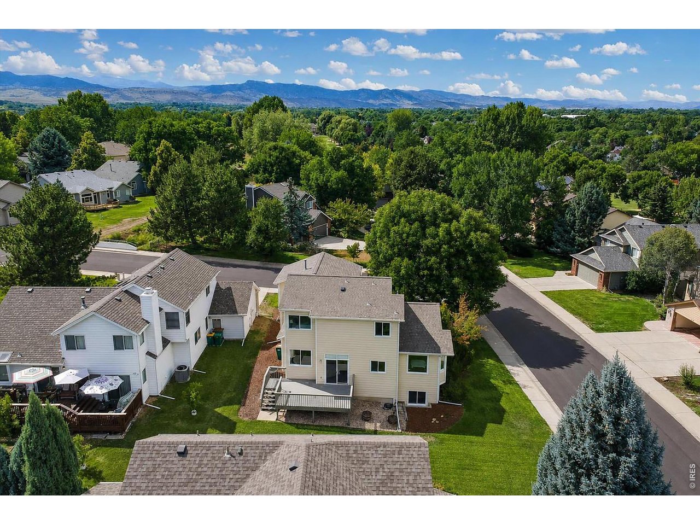
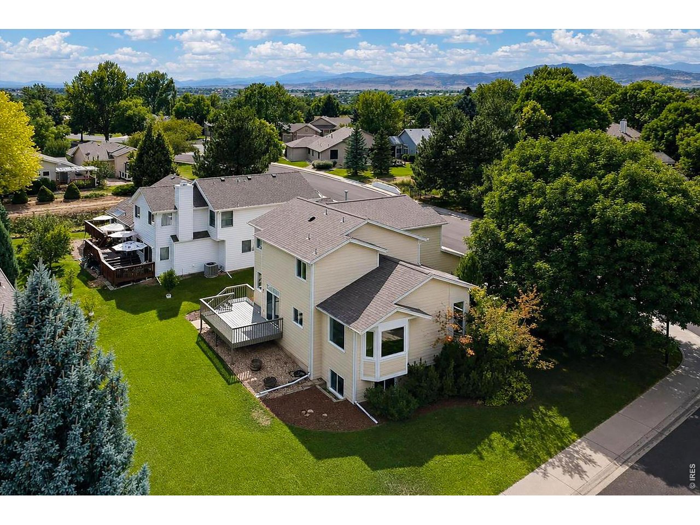
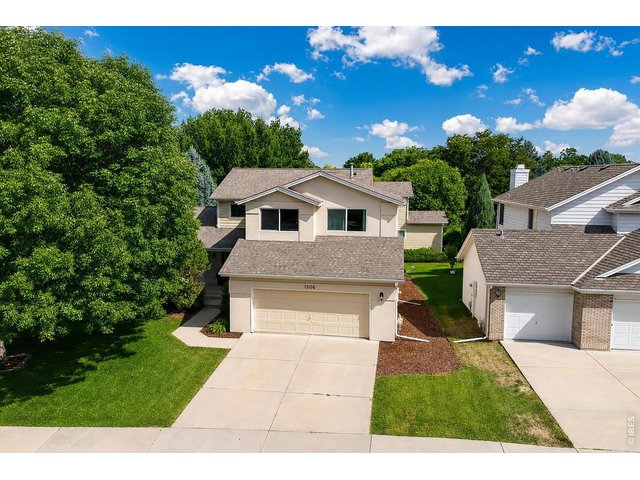
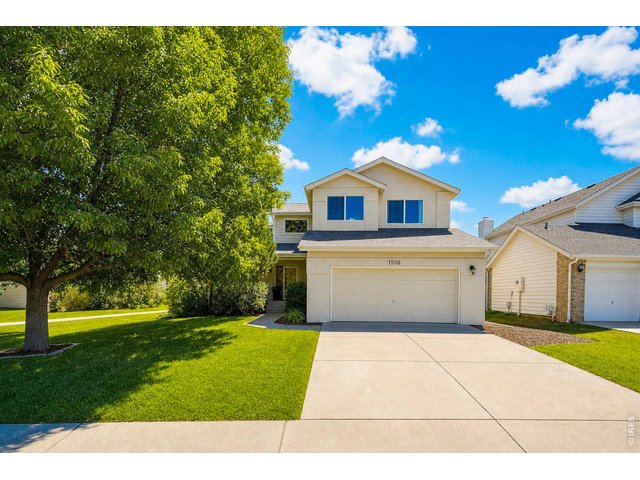
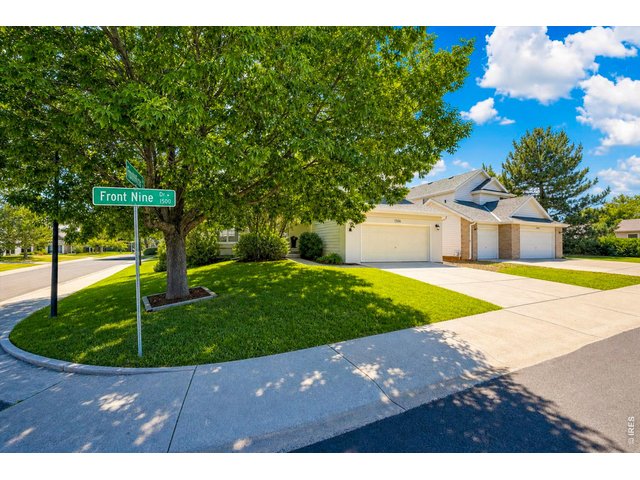
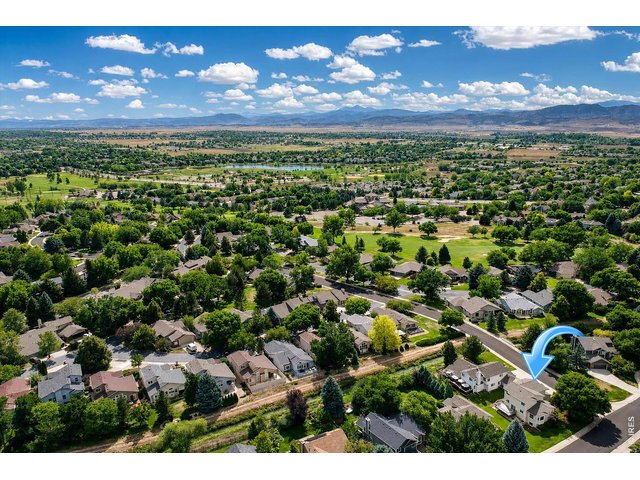
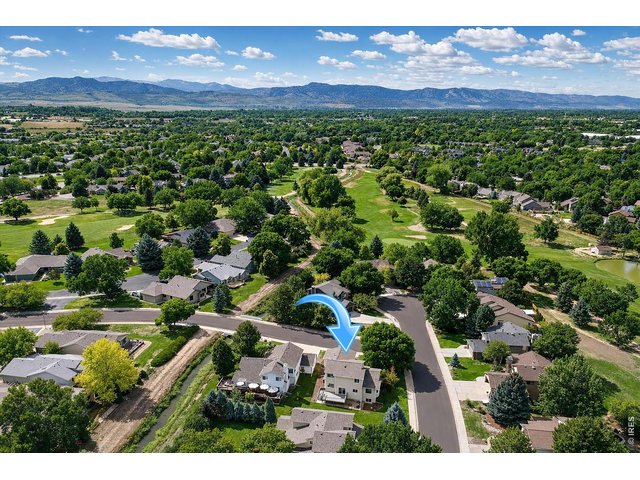
Nestled in the desirable Southridge Golf Course neighborhood and situated on a corner lot, this well-maintained 4-bedroom home is a must see. Splashed with natural light, the main level features an updated kitchen w/ granite counters, center island and stainless appliances. Beautiful hardwood floors accent the living room w/ gas fireplace. Upper level has 3 bedrooms, including the primary suite w/ private bath & walk-in closets. Fully finished daylight basement for more living space, 4th bedroom & full bath. Relax on the spacious rear deck overlooking back yard. New carpet, updated HVAC. The location can't be beat - a quiet neighborhood that is close to everything. Move right in!
General Features
| Style | 2 Story |
| Baths | 3 Full1 1/2 |
| Acreage | 0.16 Acres |
| Lot Size | 7,140 SqFt |
| Zoning | RL |
| Total | 2,847 SqFt ($228/SF) |
| Finished | 2,748 SqFt ($236/SF) |
| Basement | Full Basement, 90%+ Finished Basement |
| Garage | 2 Space(s) |
| Garage Type | Attached |
| Year Built | 1996 |
| New Construction | No |
| Construction | Wood/Frame, Brick/Brick Veneer |
| Cooling | Central Air |
| Heating | Forced Air |
| Roof | Composition Roof |
Taxes & Fees
| Taxes | $4,194 |
| Tax Year | 2025 |
| 1st HOA Fee | $782 |
| 1st HOA Freq | Annually |
| Metro District | No |
Schools
| School District | Poudre |
| Elementary |
Werner
|
| Middle/Jr High | Preston |
| Senior High | Fossil Ridge |
Driving Directions
From Trilby and Lemay, head north, turn east on South ridge Greens Blvd, left on Front Nine to property on your right.Rooms
| Primary Bedroom | 13 x 15 (Upper Level) |
| Bedroom 2 | 10 x 11 (Upper Level) |
| Bedroom 3 | 12 x 12 (Upper Level) |
| Bedroom 4 | 9 x 14 (Basement) |
| Kitchen | 12 x 13 (Main Floor) |
| Living Room | 12 x 13 (Main Floor) |
| Dining Room | 11 x 12 (Main Floor) |
| Laundry Room | 5 x 9 (Main Floor) |
| Family Room | 14 x 15 (Main Floor) |
| Note: All room dimensions, including square footage data, are approximate and must be verified by the buyer. | |
Outdoor Features
DeckLot Features
Corner LotDesign Features
Eat-in Kitchen, Walk-in Closet, Kitchen IslandInclusions
Window Coverings, Electric Range/Oven, Dishwasher, Refrigerator, Clothes Washer, Clothes Dryer, MicrowaveNeighborhood
Fireplace
Gas Fireplace, Living Room FireplaceThe map could not be loaded. Reload the page to try again, or update your browser or device.
Listing Agent

(303) 819-1638
https://joshlanders.remax.com/?_gl=1*1a1s13v*_gcl_au*NjEzMDg2NDMuMTc0ODM2OTM3Mg..


Information deemed reliable but not guaranteed by the MLS. WARNING: This database record is provided subject to limited license rights. Duplication or reproduction is prohibited. Limited License MLS content and images © Copyright 1998 - 2026, IRES LLC. All rights reserved.