15283 Road 7.3 Wiggins, CO 80654

5 Bed
4 Bath
2,861 SqFt
Single Family Home built in 2027 with a 6.23 Acre lot in Subdivision: Stable Ridge Estates, P.D.
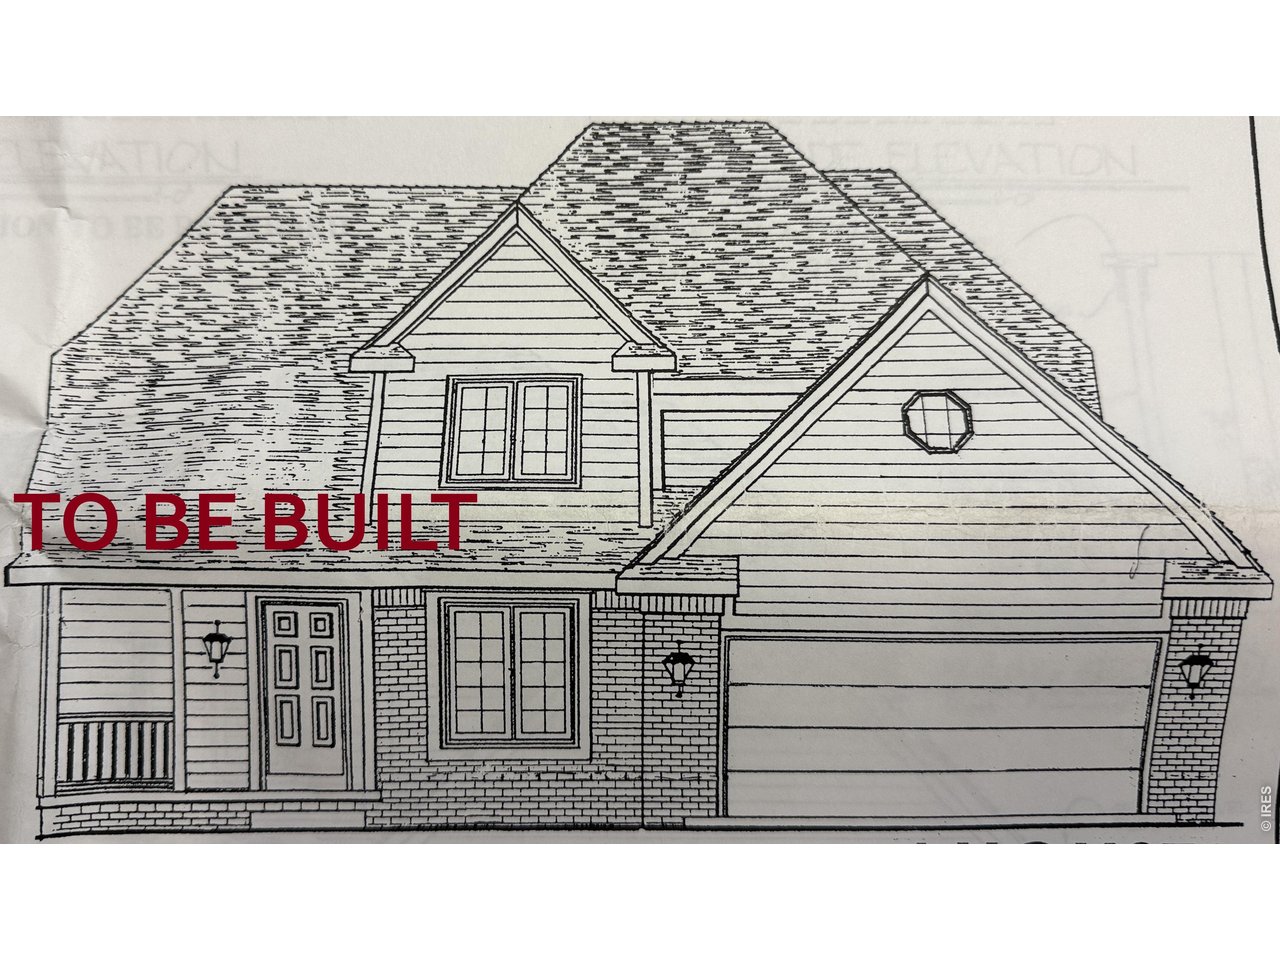
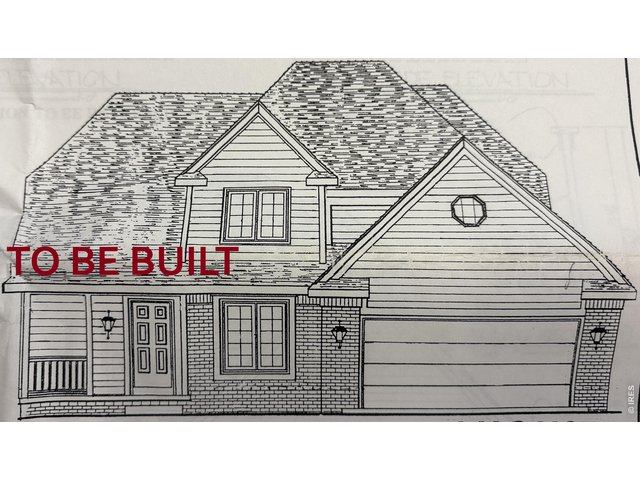
Stunning two-story home to be built by one of Northern Colorado's premier home builders Dahl and Sons Construction. Home will feature 5 bedrooms and 4 baths, fully finished walkout basement, deck/patio areas and granite countertops. Home will sit on 6.23 acres that back up to the Bijou Creek. Still time for Buyer to make this a semi-custom home with tons of options to choose from to add your own personal touch to this beautiful home. Construction to be complete mid 2027.
General Features
| Style | 2 Story |
| Baths | 3 Full1 1/2 |
| Acreage | 6.23 Acres |
| Lot Size | 271,379 SqFt |
| Zoning | res |
| Total | 2,861 SqFt ($236/SF) |
| Finished | 2,861 SqFt ($236/SF) |
| Basement | Full Basement, 90%+ Finished Basement |
| Garage | 2 Space(s) |
| Garage Type | Attached |
| Year Built | 2027 |
| New Construction | Yes, Under Construction |
| To Be Completed | 4/28/2027 |
| Construction | Wood/Frame |
| Cooling | Central Air |
| Heating | Forced Air |
| Roof | Composition Roof |
Taxes & Fees
| Taxes | $1,621 |
| Tax Year | 2025 |
| 1st HOA Fee | $250 |
| 1st HOA Freq | Annually |
| Metro District | No |
Schools
| School District | Wiggins RE 50 |
| Elementary |
Wiggins,
Wiggins |
| Middle/Jr High | Wiggins |
| Senior High | Wiggins |
Rooms
| Primary Bedroom | 1 x 1 (Upper Level) |
| Bedroom 2 | 1 x 1 (Upper Level) |
| Bedroom 3 | 1 x 1 (Upper Level) |
| Bedroom 4 | 1 x 1 (Upper Level) |
| Bedroom 5 | 1 x 1 (Basement) |
| Kitchen | 1 x 1 (Main Floor) |
| Living Room | 1 x 1 (Main Floor) |
| Office Study | 10 x 10 (Main Floor) |
| Dining Room | 1 x 1 (Main Floor) |
| Laundry Room | 1 x 1 (Main Floor) |
| Rec. Room | 1 x 1 (Basement) |
| Note: All room dimensions, including square footage data, are approximate and must be verified by the buyer. | |
Livestock Features
Horse(s) AllowedInclusions
Electric Range/Oven, Dishwasher, Refrigerator, MicrowaveNeighborhood

Information deemed reliable but not guaranteed by the MLS. WARNING: This database record is provided subject to limited license rights. Duplication or reproduction is prohibited. Limited License MLS content and images © Copyright 1998 - 2026, IRES LLC. All rights reserved.