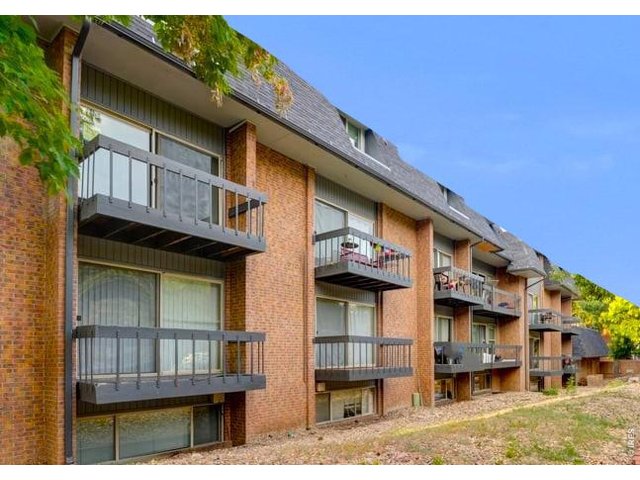
1065 University Ave 115 Boulder, CO 80302

1 of 11
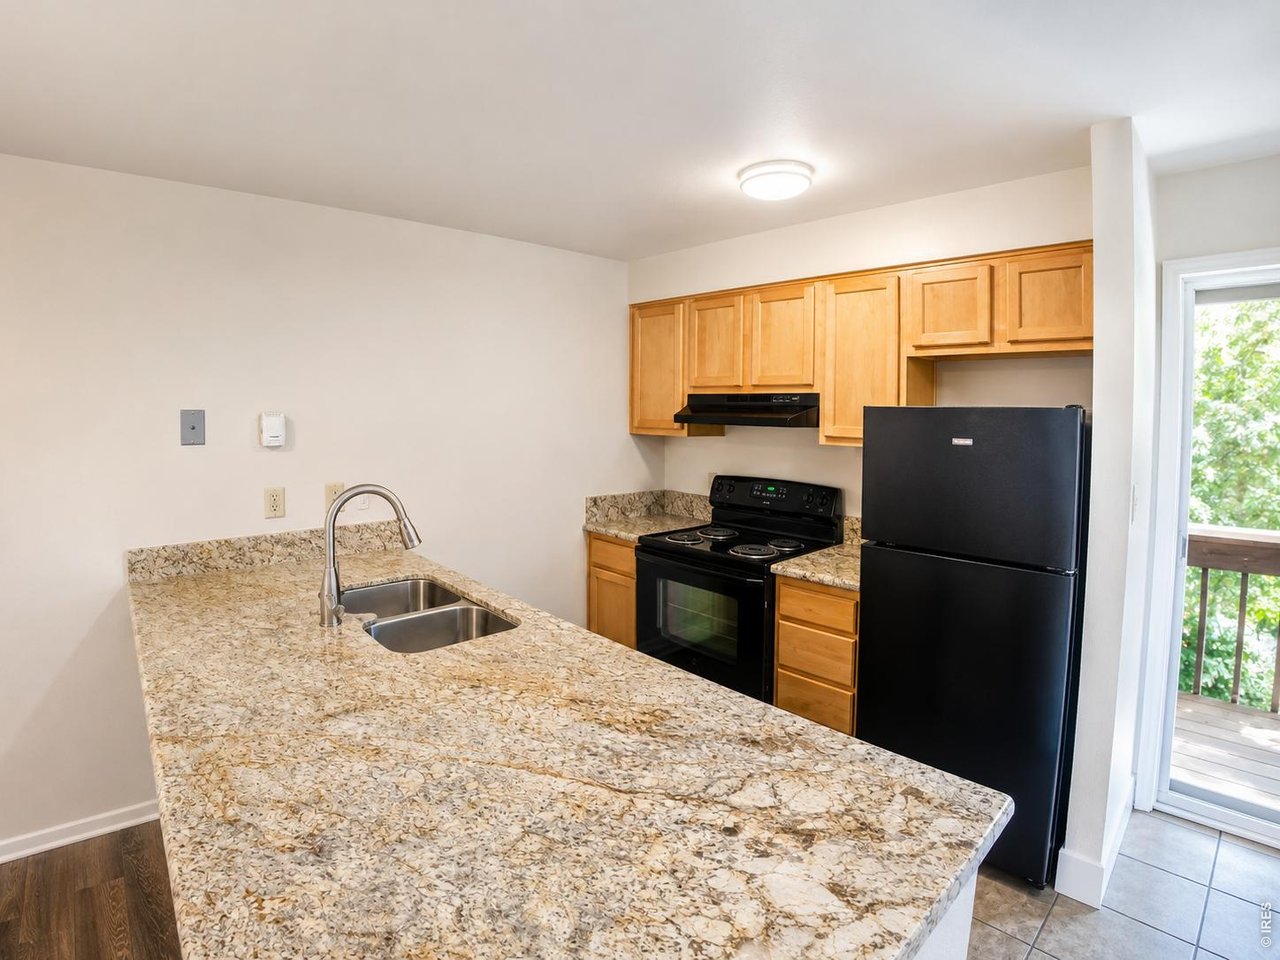
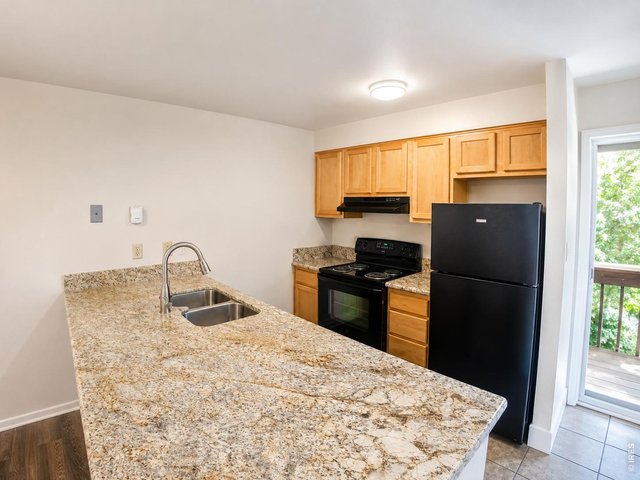
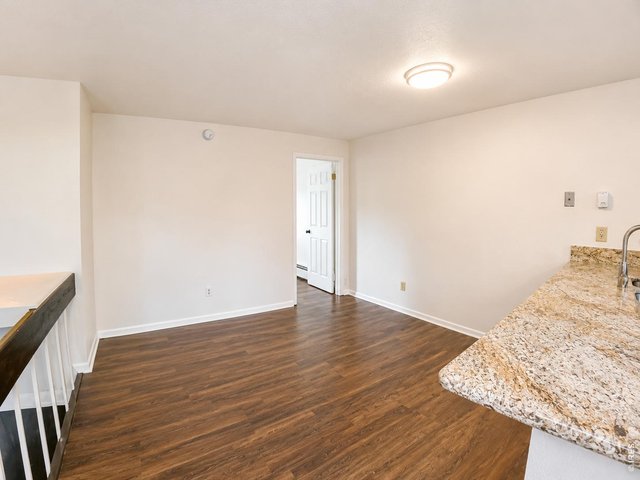
Kitchen
2 of 11
3 of 11
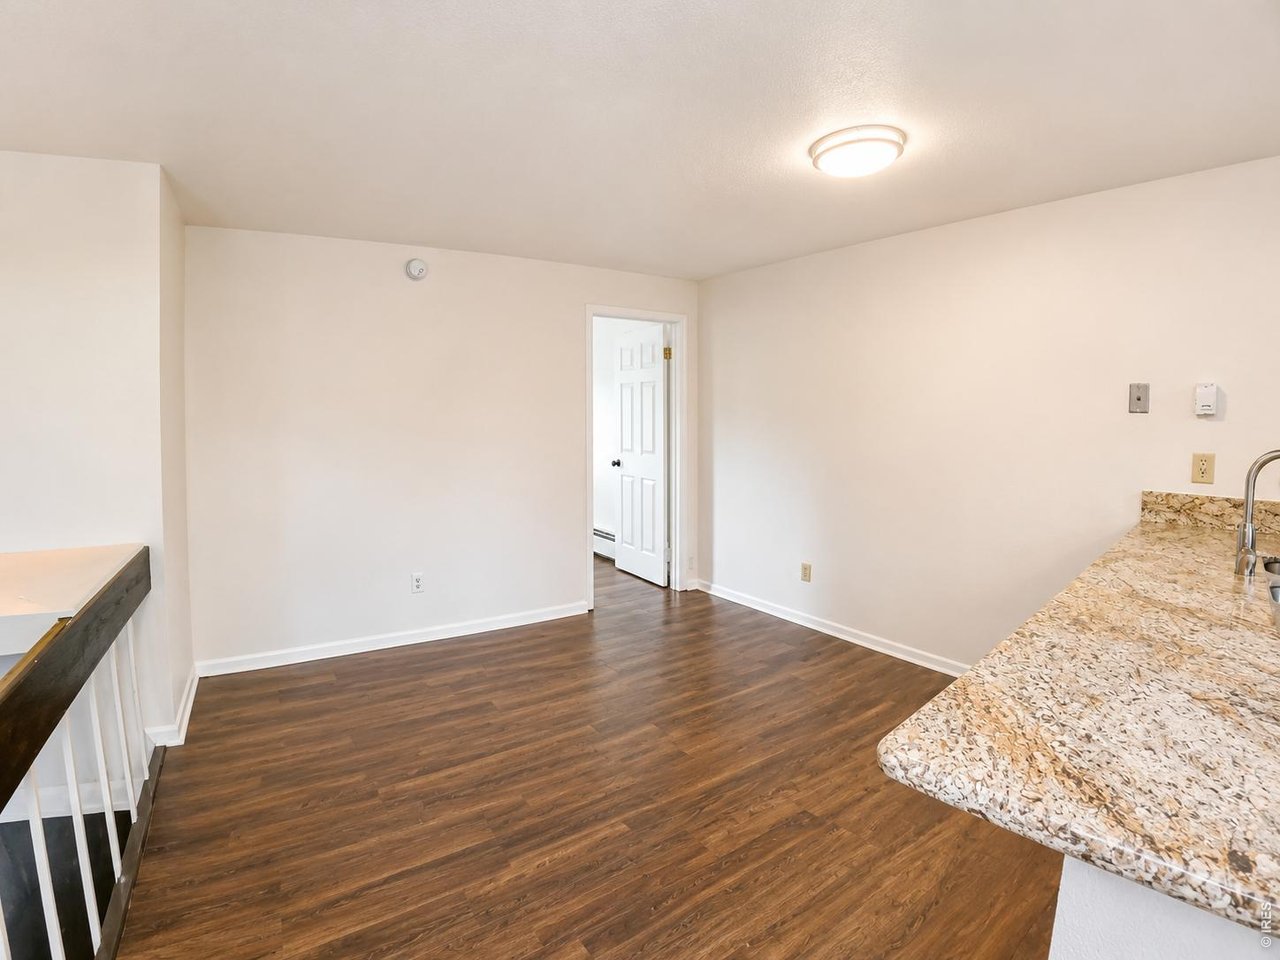
Living Room
4 of 11
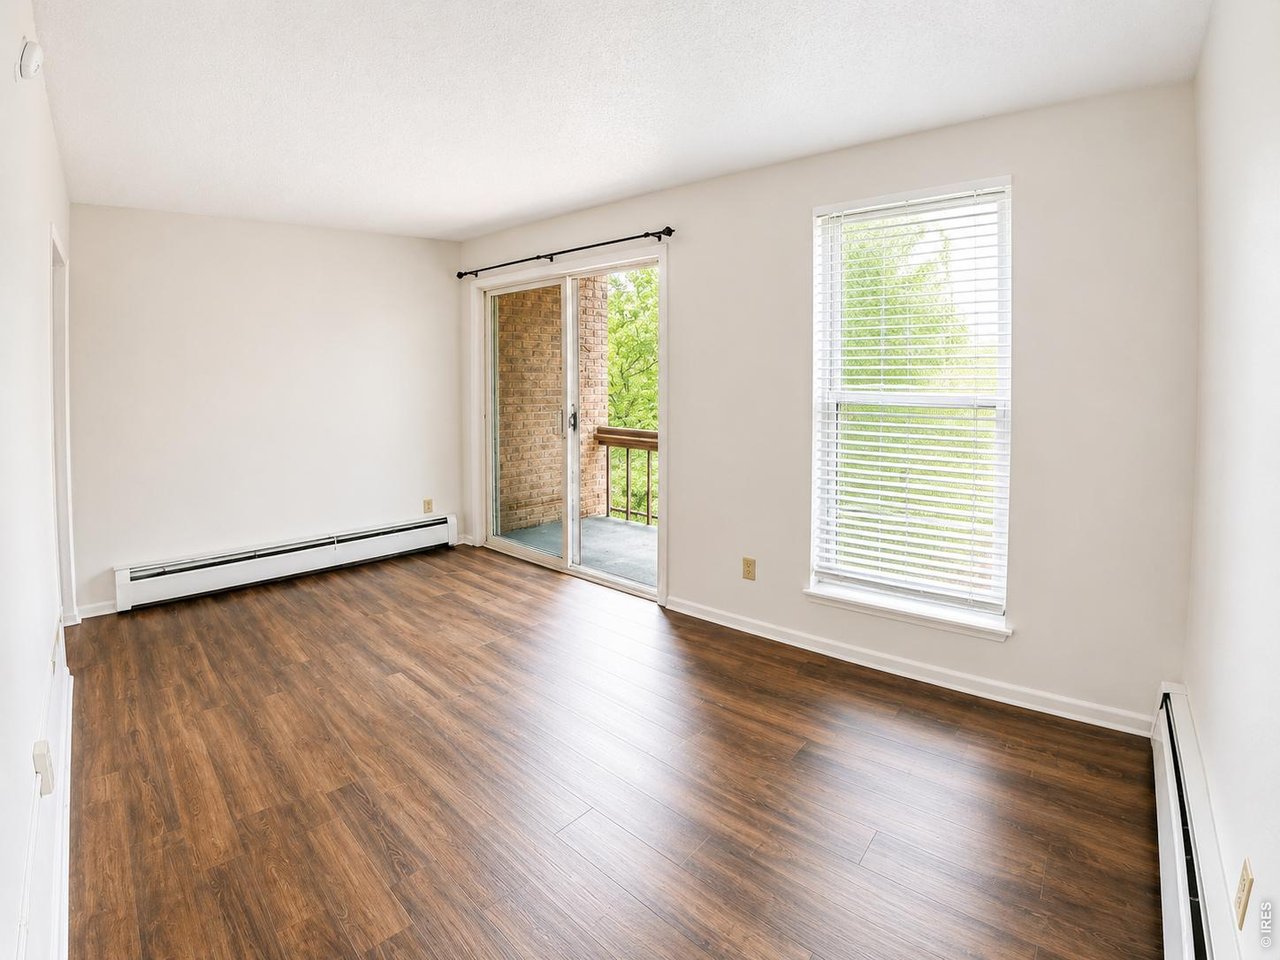
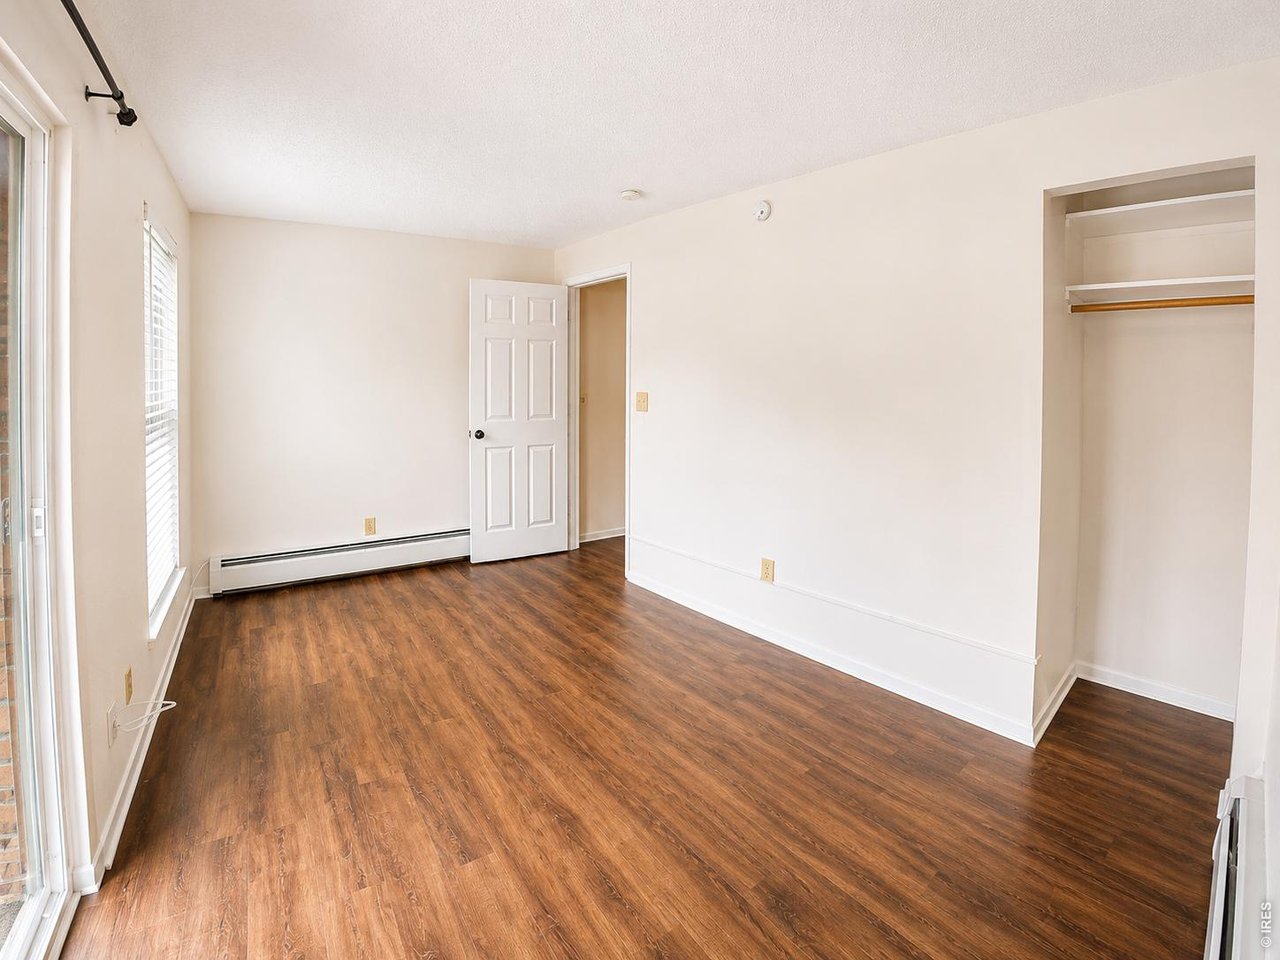
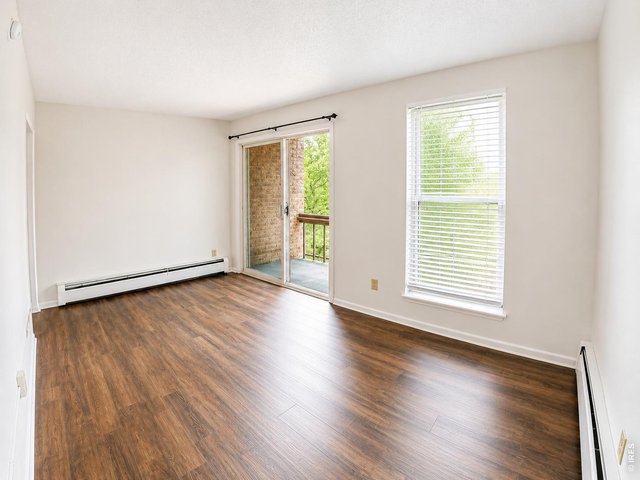
Primary Bedroom w/ Balcony
5 of 11
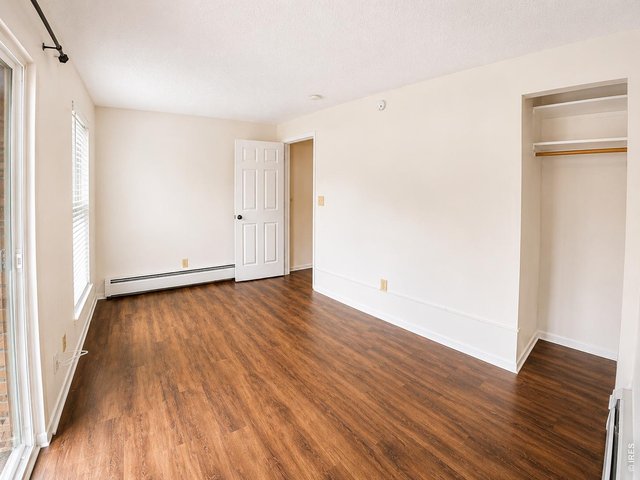
Primary Bedroom - Main Floor
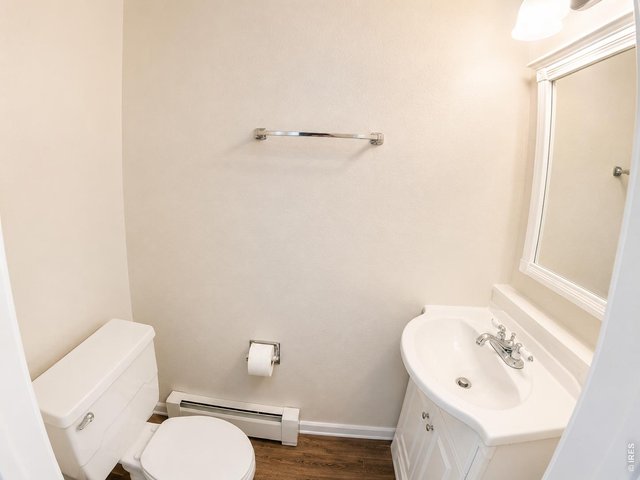
6 of 11
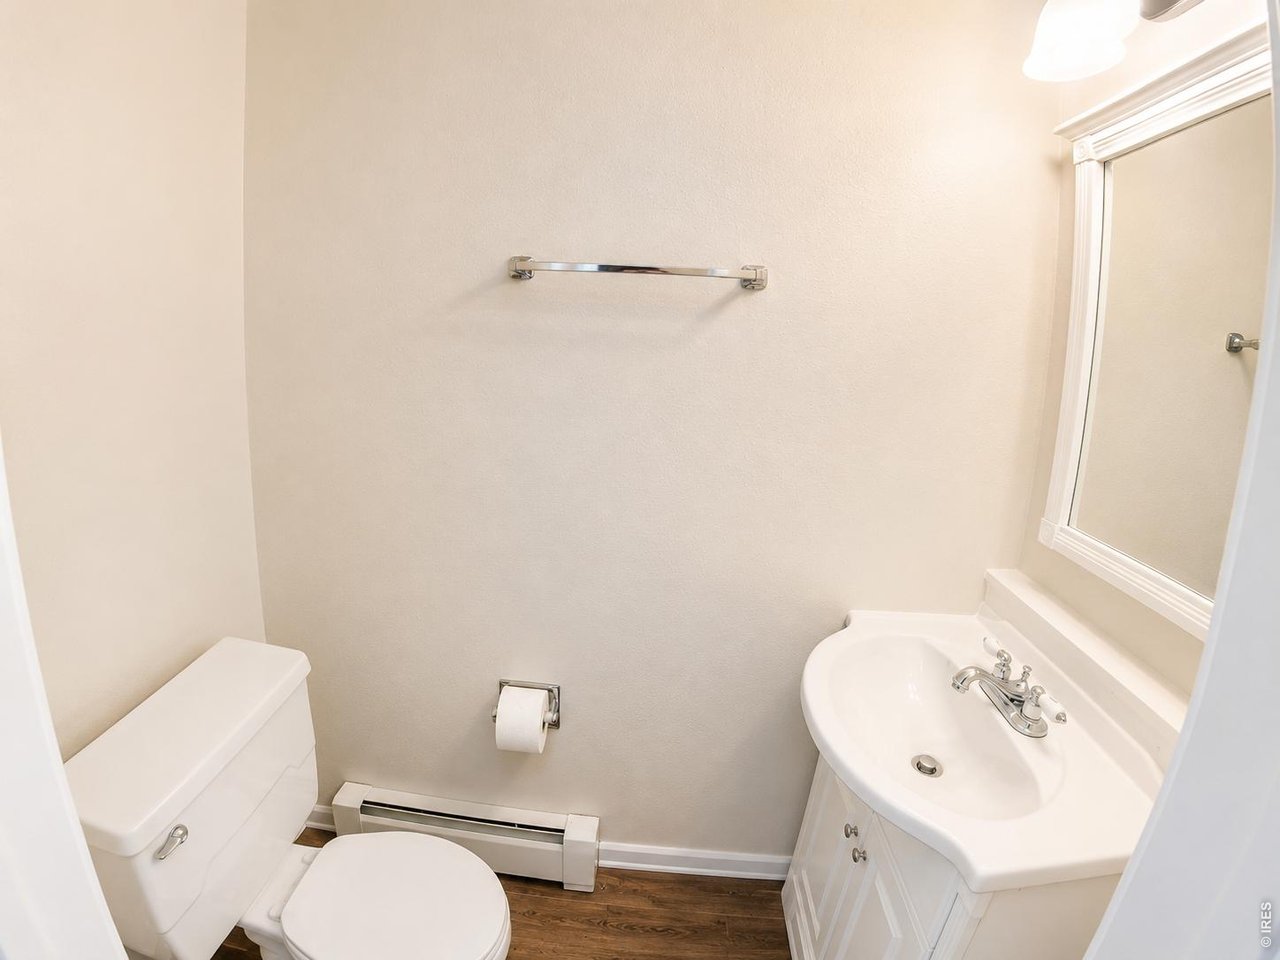
Powder Room - Main Floor
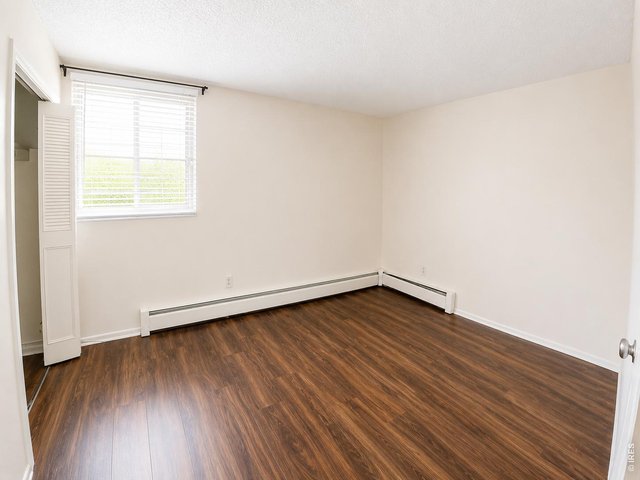
7 of 11
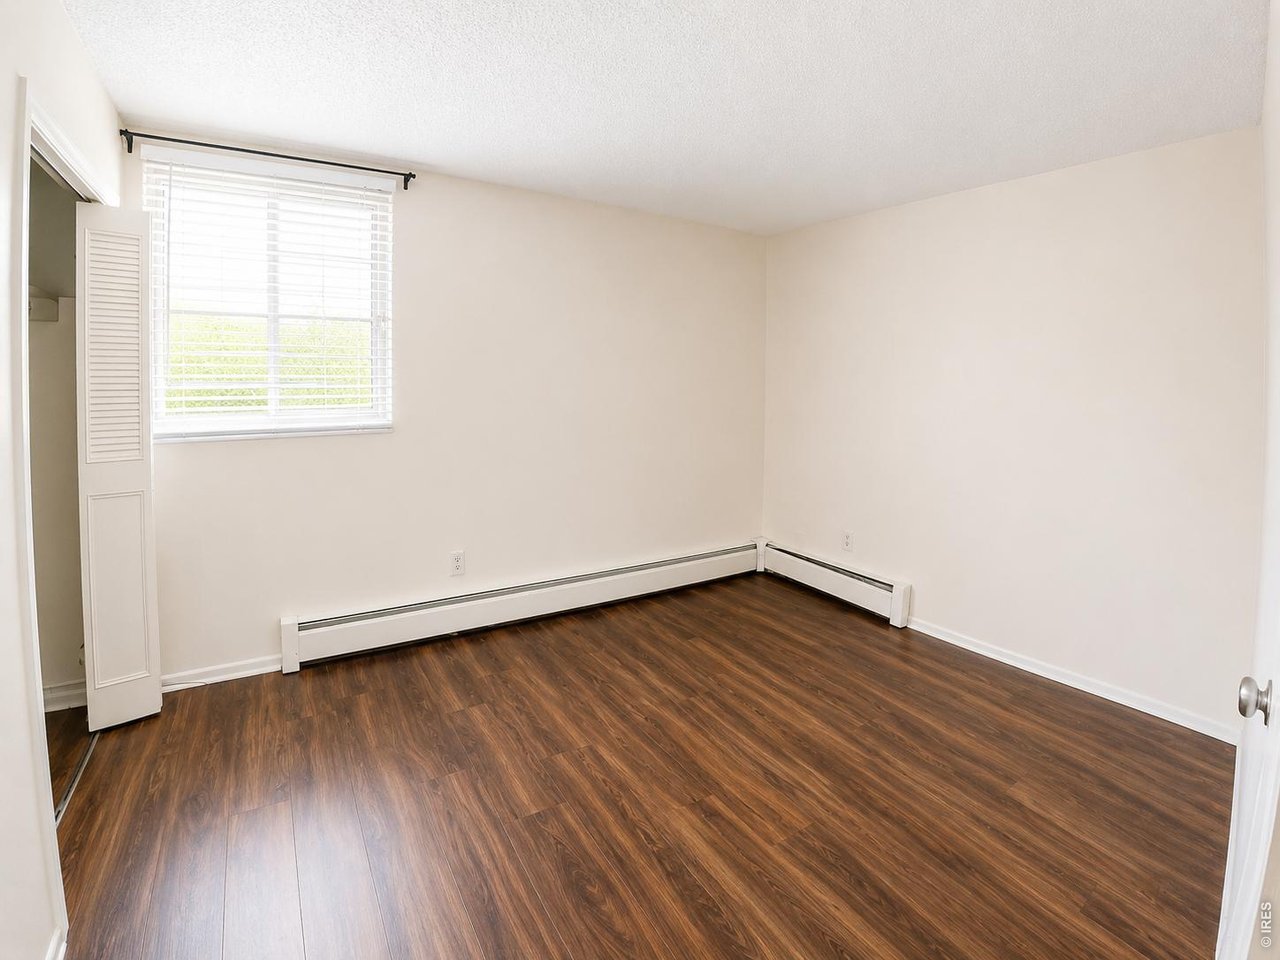
Bedroom 2 - Lower Level
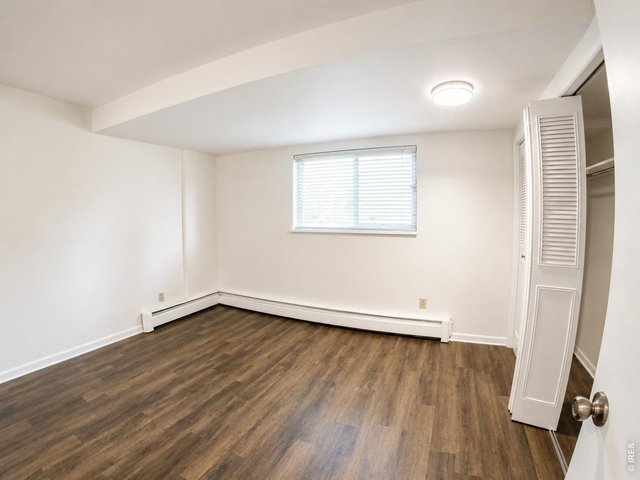
8 of 11
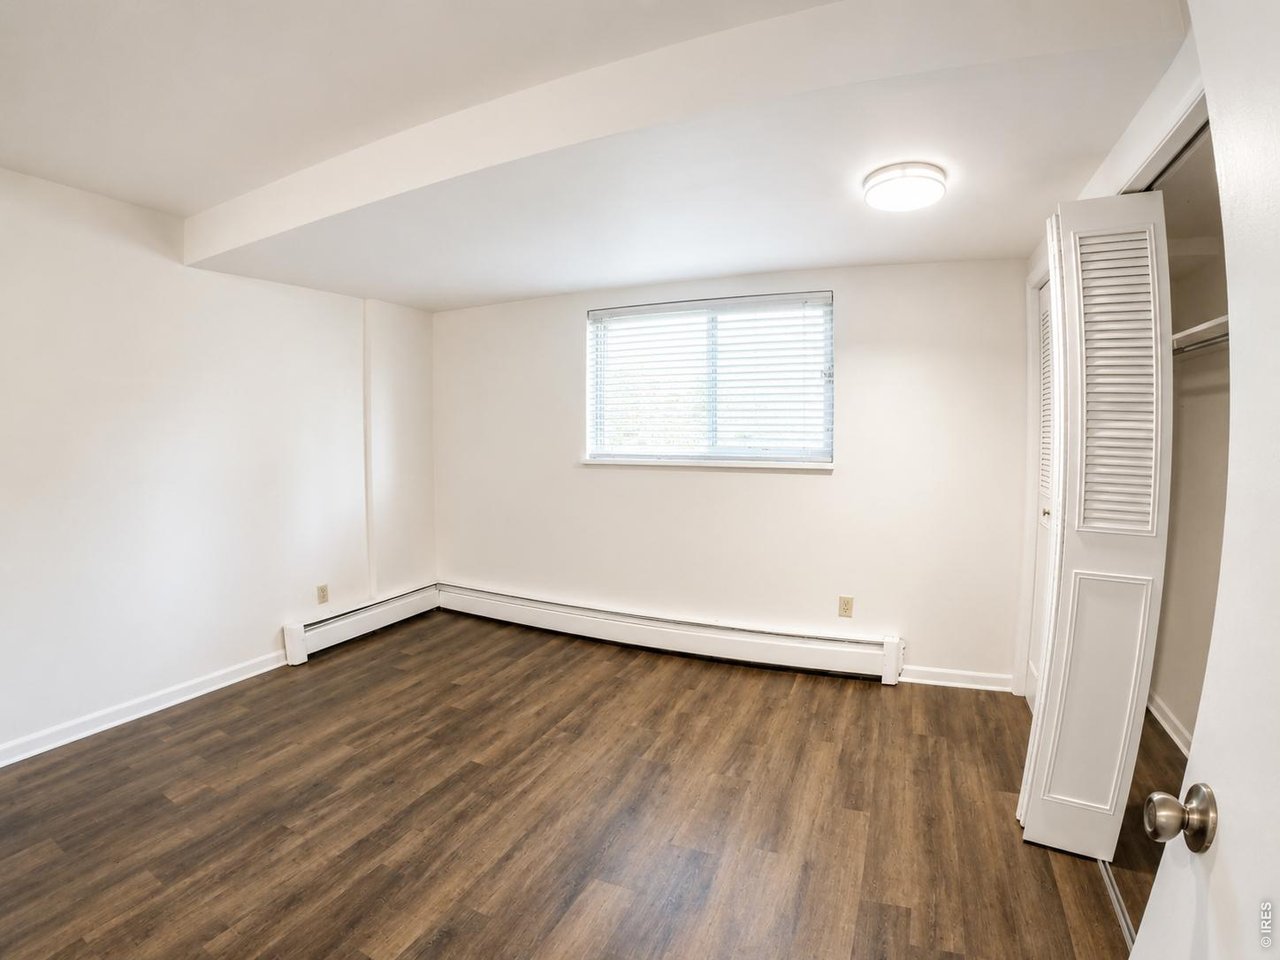
Bedroom 3 - Lower Level
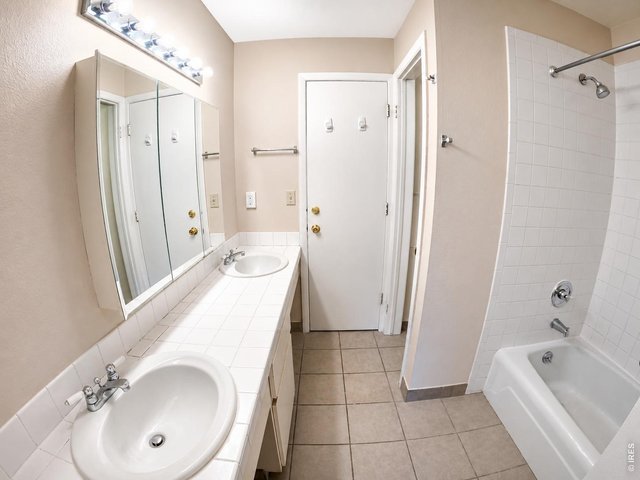
9 of 11
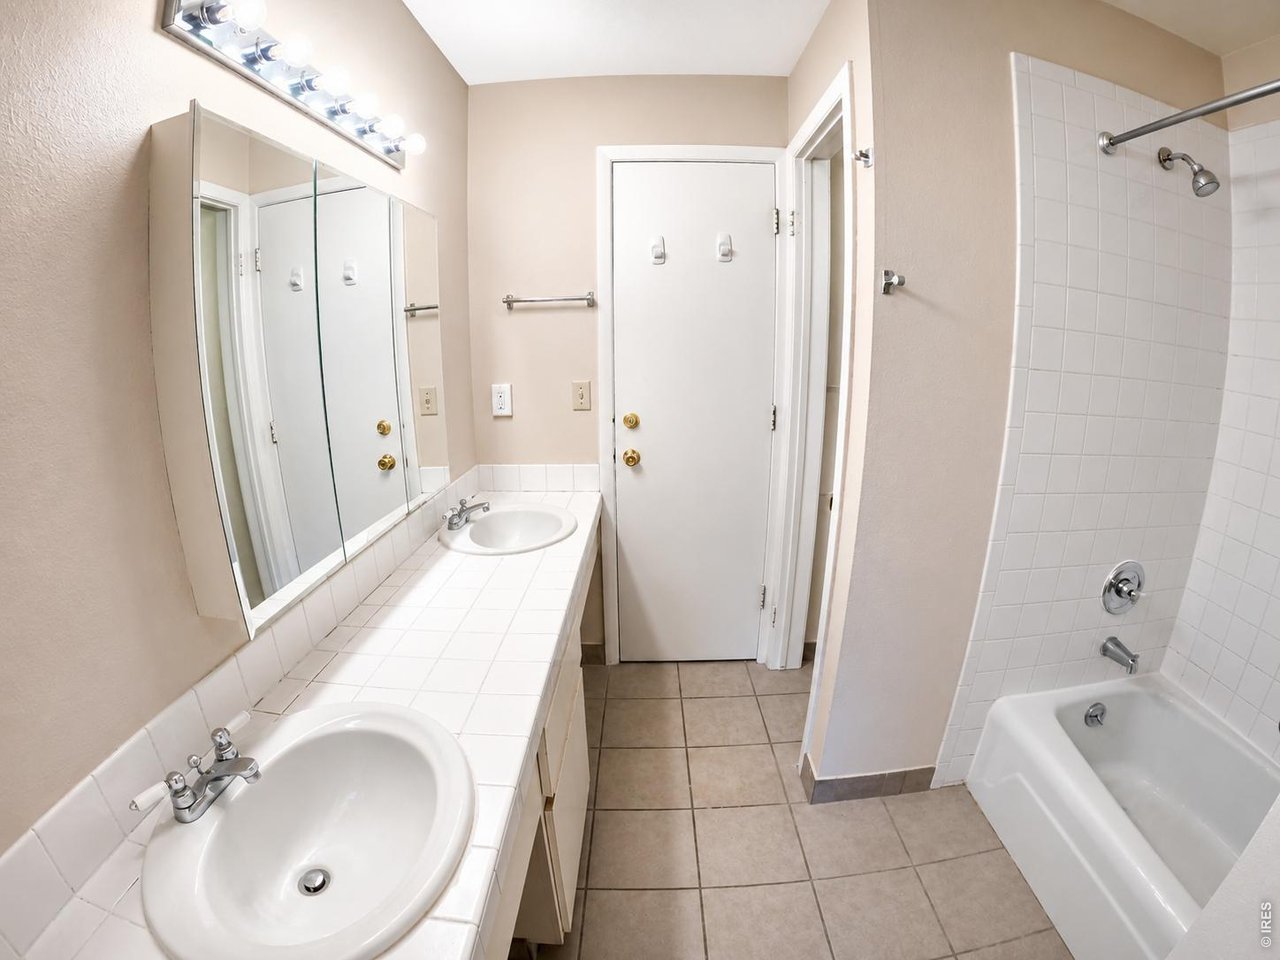
Jack & Jill Bath - Lower Level
10 of 11
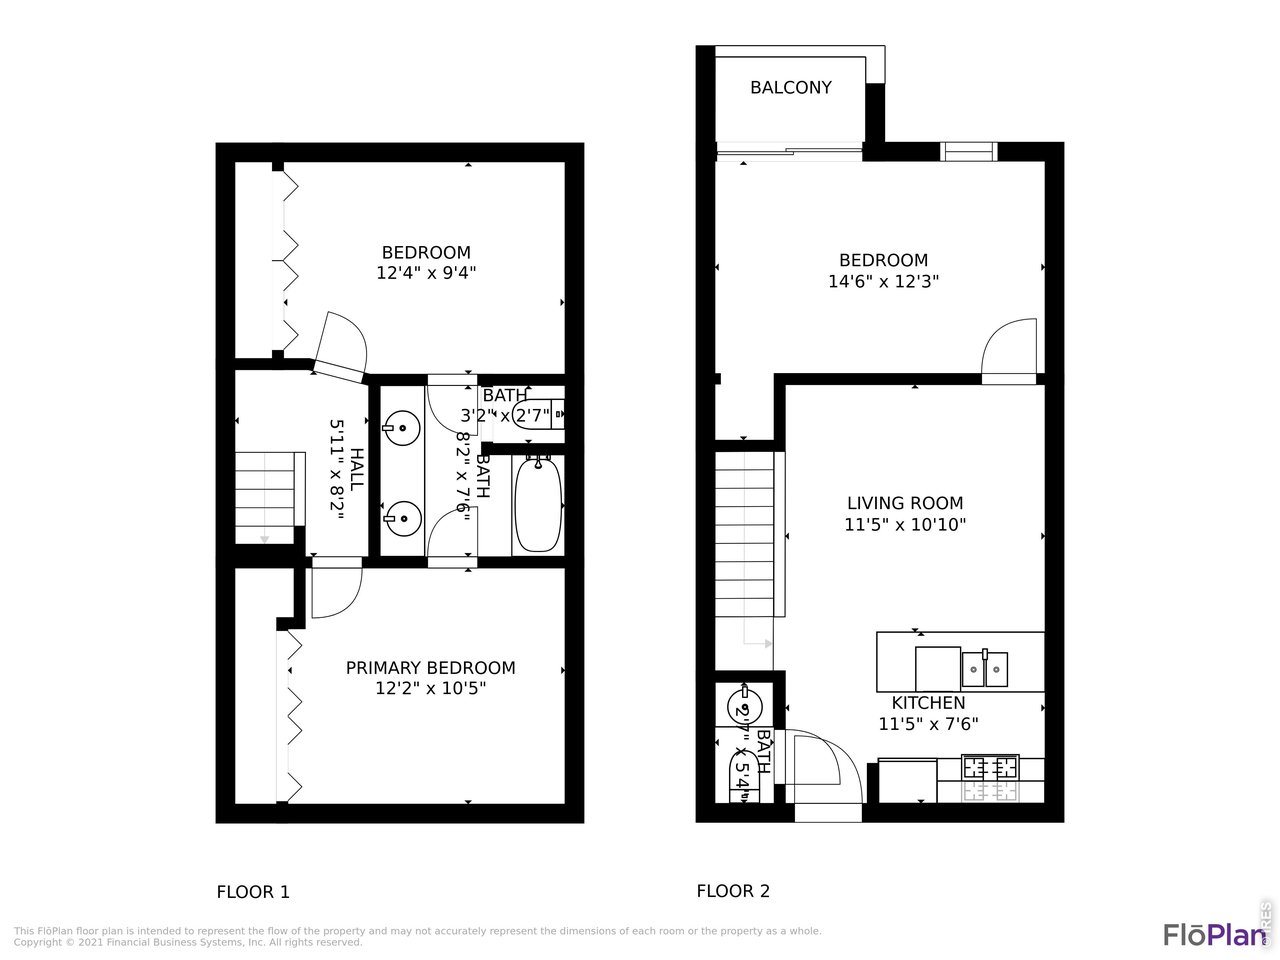
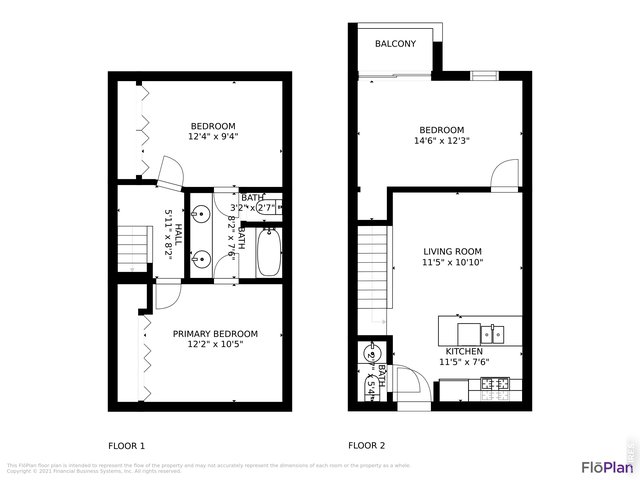
Floor plans
11 of 11
3 Bed
2 Bath
992 SqFt
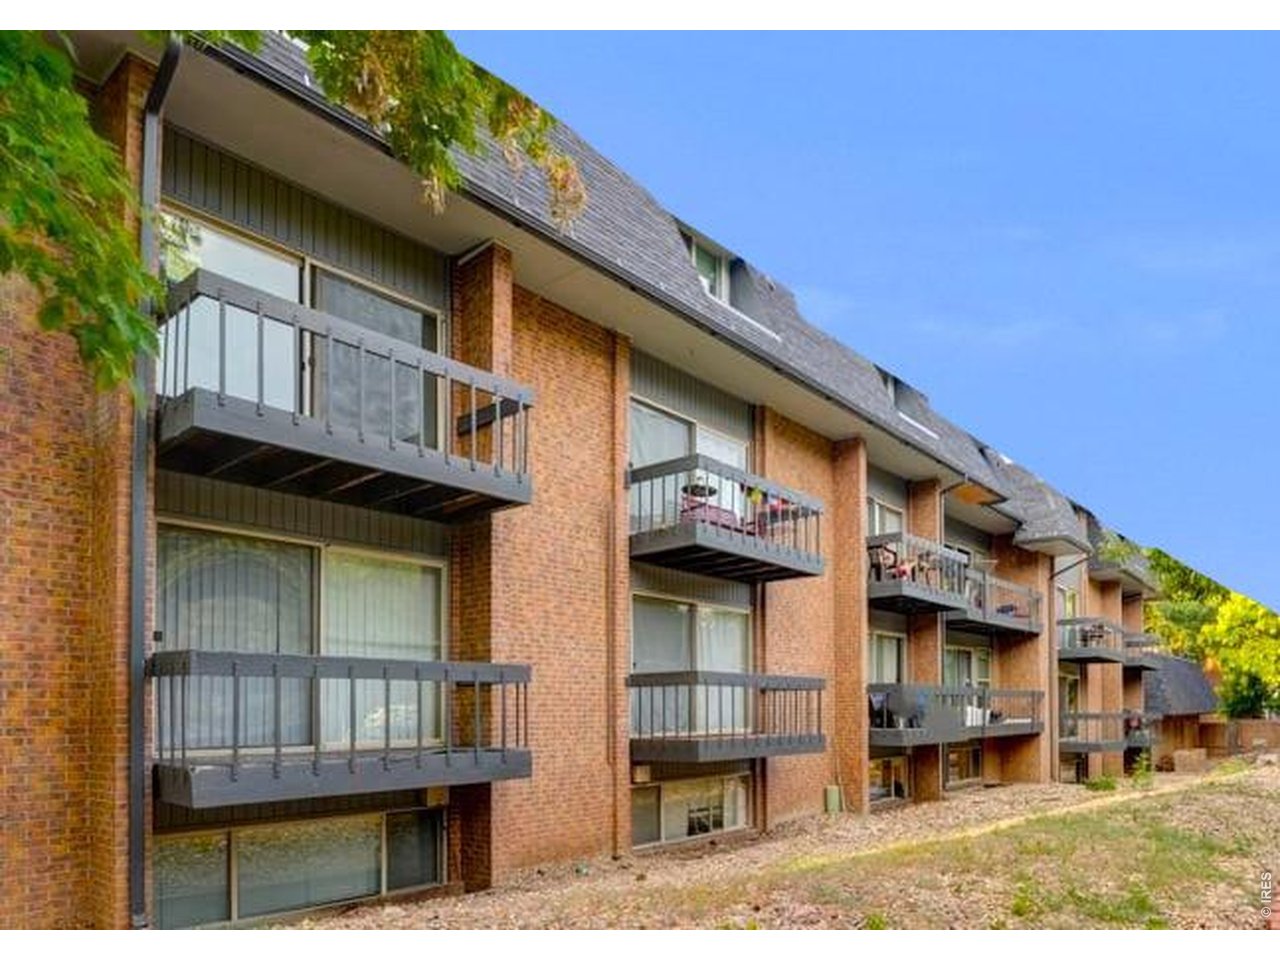
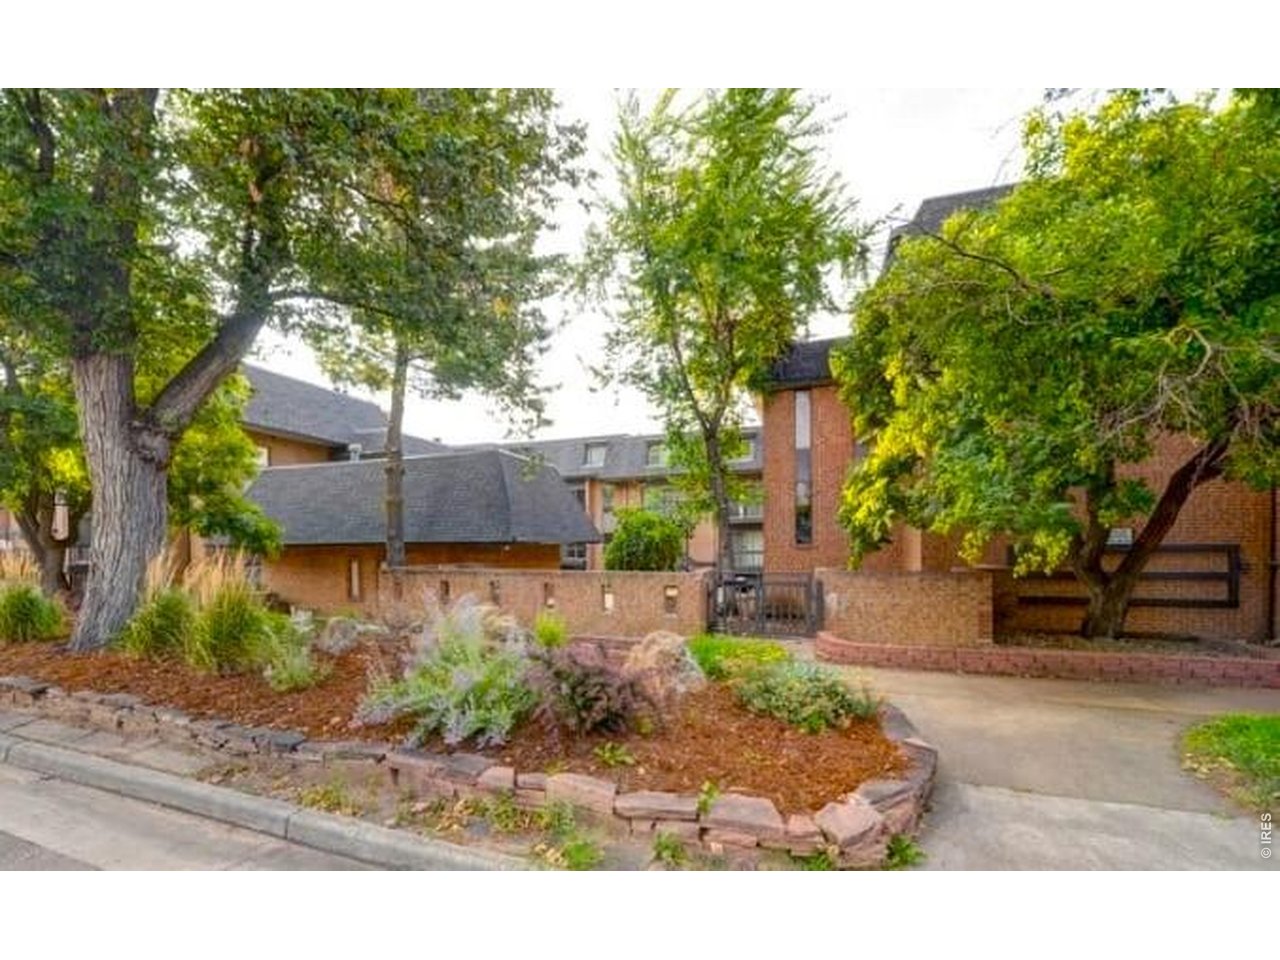
Attached Dwelling built in 1968 in Subdivision: University Townshouse Condos
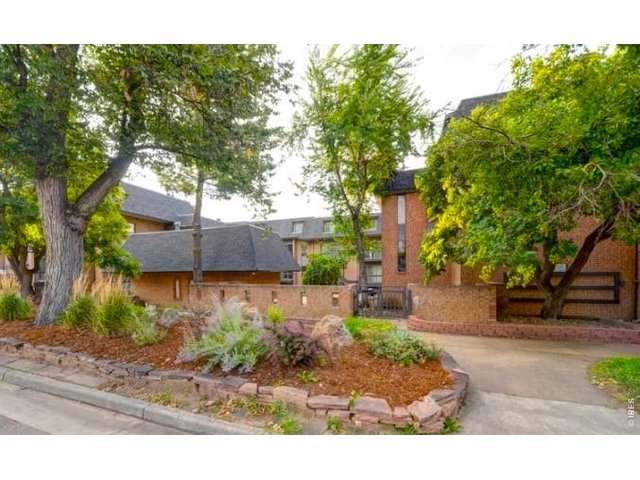
Seller says "Bring Me an Offer!" Why not BUY instead of paying rent for four years?! Perfectly positioned in the heart of Boulder's vibrant University Hill neighborhood, this unique two-level 3 bedroom / 1.5 bath condo offers an incredible opportunity for investors, parents seeking a "kiddie condo," or anyone looking to own just 1 block from the CU campus. One of Boulder's most consistently desirable student housing locations is currently available (and listed for rent), but has strong rental history. Inside, the updated kitchen features granite countertops, maple cabinets and newer black appliances. Kitchen opens to the living area for an ideal open-concept layout. Newer luxury vinyl plank flooring (2019) extends throughout the main living spaces and bedrooms for a fresh, modern feel. The thoughtfully designed floorplan includes a main-level primary bedroom with private balcony access, plus a convenient powder room for guests. Downstairs, two additional bedrooms shared by a full bathroom with dual vanity. Located in the center of "The Hill," residents enjoy easy walking access to CU campus, restaurants, coffee shops, bars, The Fox Theater, The Sink and Pearl Street Mall isn't too far down the hill. Additional features include one reserved parking space and on-site laundry.
General Features
| Type | Contemporary/Modern |
| Style | 2 Story |
| Description | 1st Floor |
| Baths | 1 Full1 1/2 |
| Zoning | RES |
| Total | 992 SqFt ($706/SF) |
| Finished | 992 SqFt ($706/SF) |
| Basement | No Basement |
| Garage | 1 Space(s) |
| Garage Type | Reserved |
| Year Built | 1968 |
| New Construction | No |
| Construction | Wood/Frame, Brick/Brick Veneer |
| Heating | Hot Water, Baseboard Heat |
| Roof | Composition Roof |
Taxes & Fees
| Taxes | $3,817 |
| Tax Year | 2025 |
| 1st HOA Fee | $450 |
| 1st HOA Freq | Monthly |
| Metro District | No |
Schools
| School District | Boulder Valley Dist RE2 |
| Elementary |
Flatirons,
Foothill |
| Middle/Jr High | Casey |
| Senior High | Boulder |
Rooms
| Primary Bedroom | 11 x 15 (Main Floor) |
| Bedroom 2 | 11 x 13 (Lower Level) |
| Bedroom 3 | 11 x 13 (Lower Level) |
| Kitchen | 8 x 8 (Main Floor) |
| Living Room | 10 x 14 (Main Floor) |
| Note: All room dimensions, including square footage data, are approximate and must be verified by the buyer. | |
Outdoor Features
BalconyDesign Features
Open Floor Plan, Jack & Jill BathroomInclusions
Window Coverings, Electric Range/Oven, Dishwasher, RefrigeratorNeighborhood
Common Amenities
Common Recreation/Park Area, Common Laundry


Information deemed reliable but not guaranteed by the MLS. WARNING: This database record is provided subject to limited license rights. Duplication or reproduction is prohibited. Limited License MLS content and images © Copyright 1998 - 2026, IRES LLC. All rights reserved.