1734 Wildfire Rd 101 Estes Park, CO 80517


1 of 29
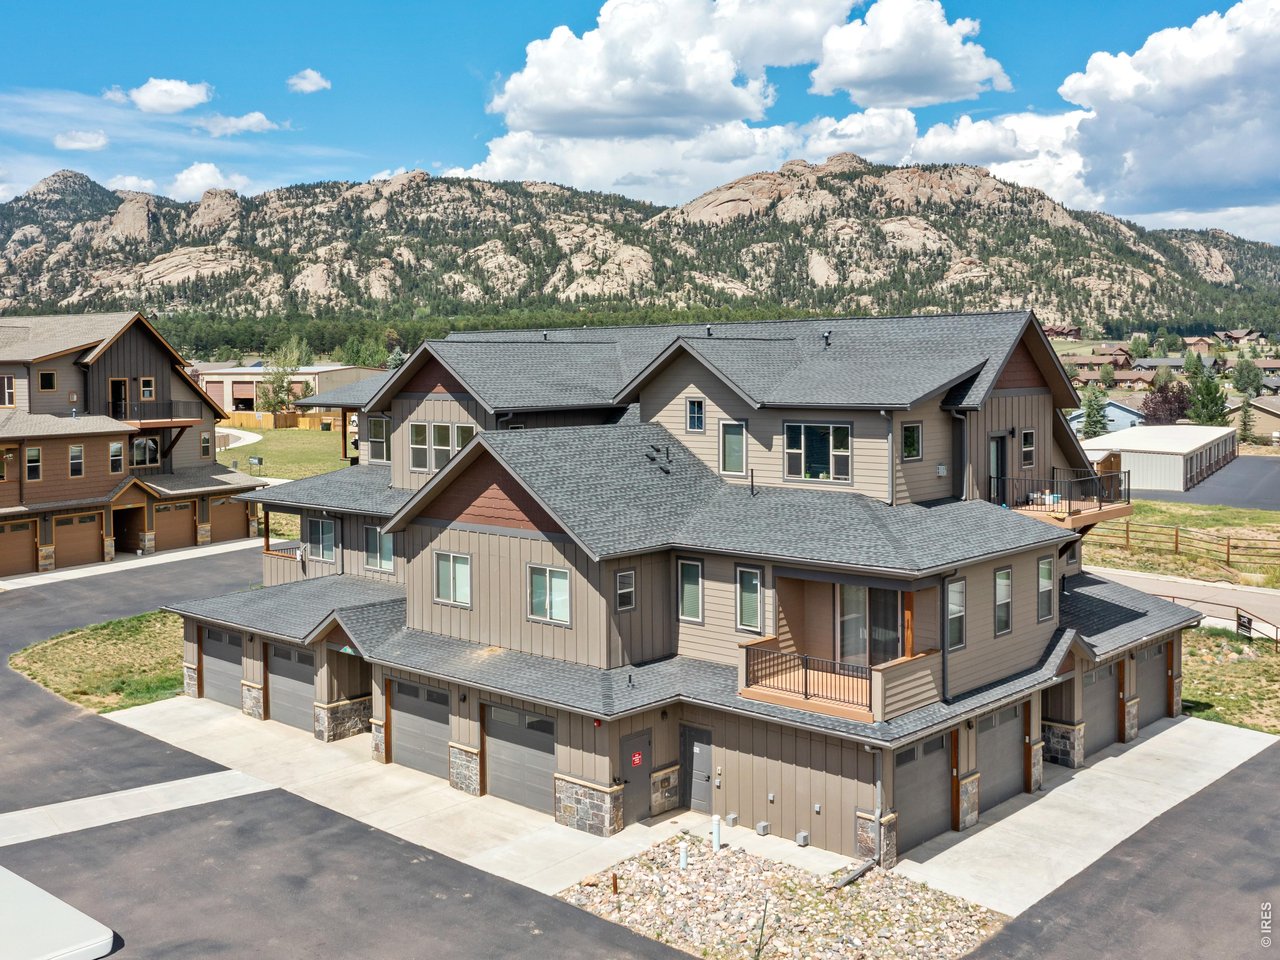
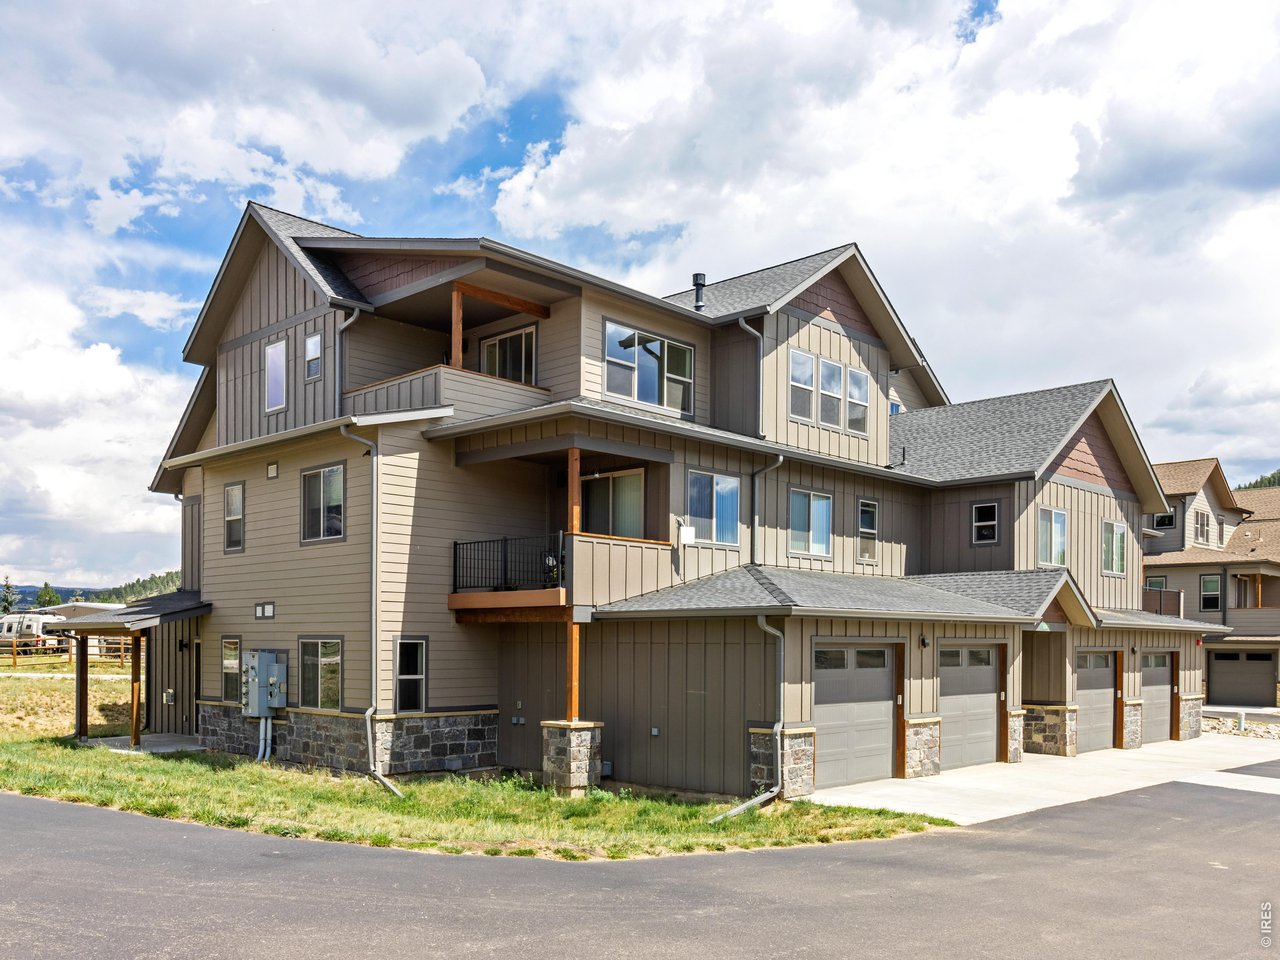
Welcome home to 1734 Wildfire Rd. #101
2 of 29
3 of 29
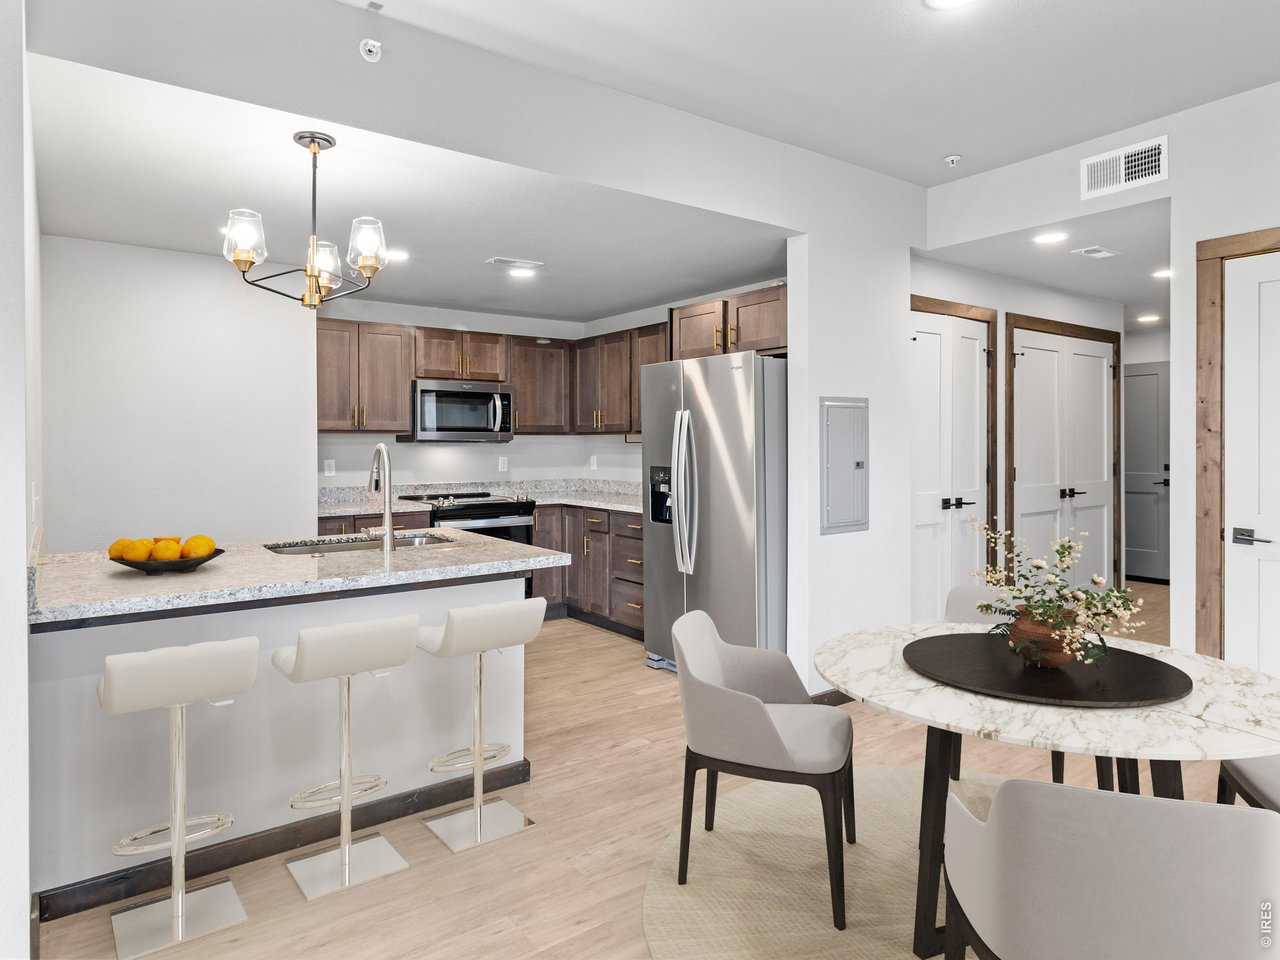
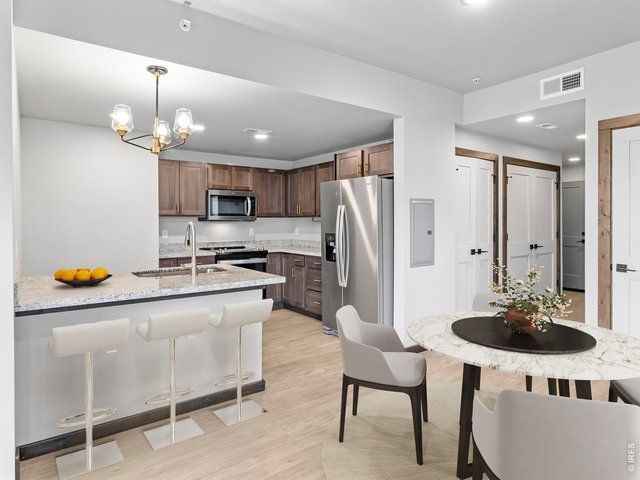
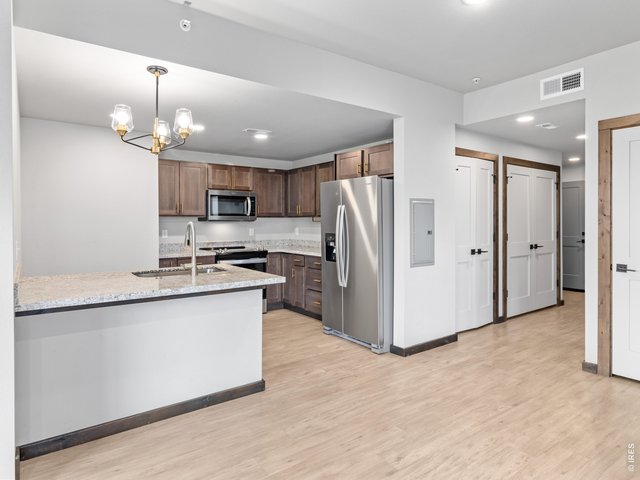
Virtually staged dining area
4 of 29
dining area
5 of 29
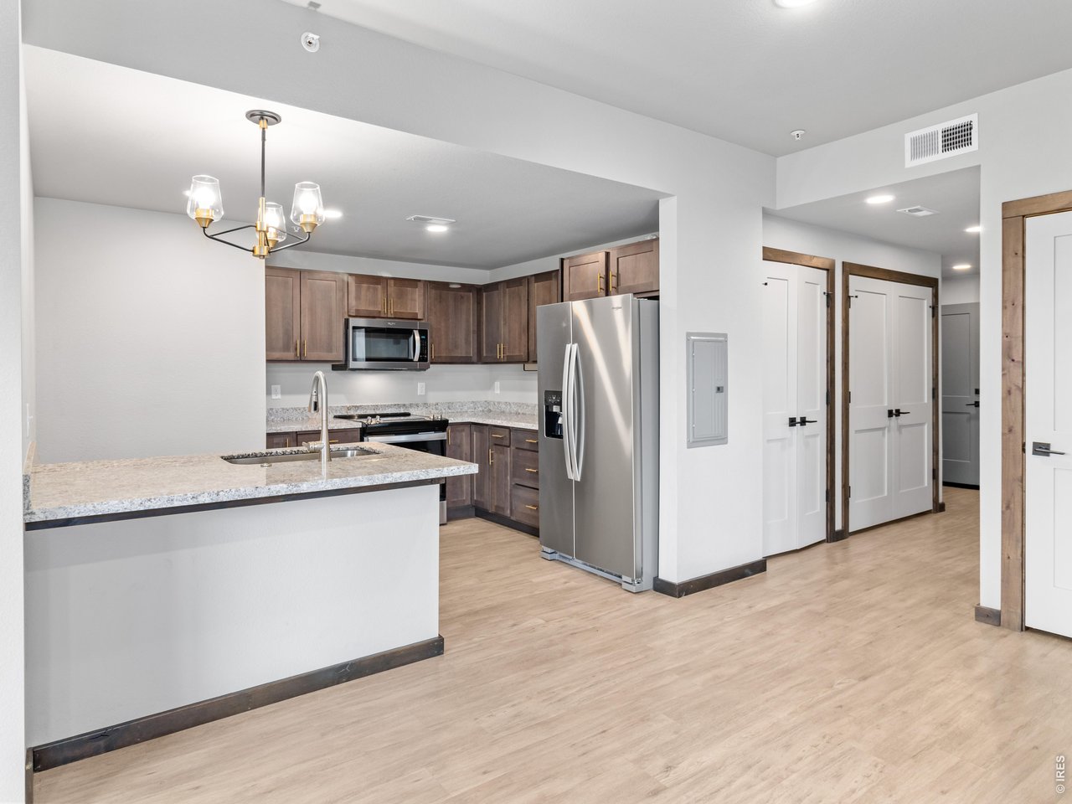
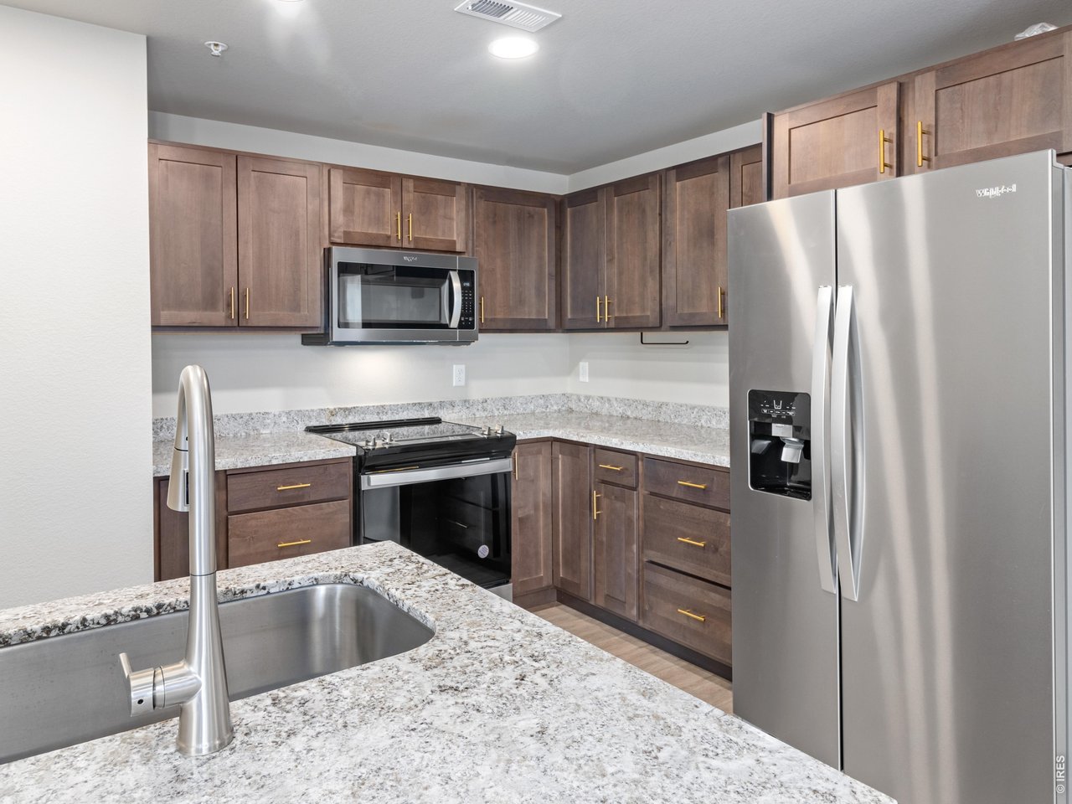
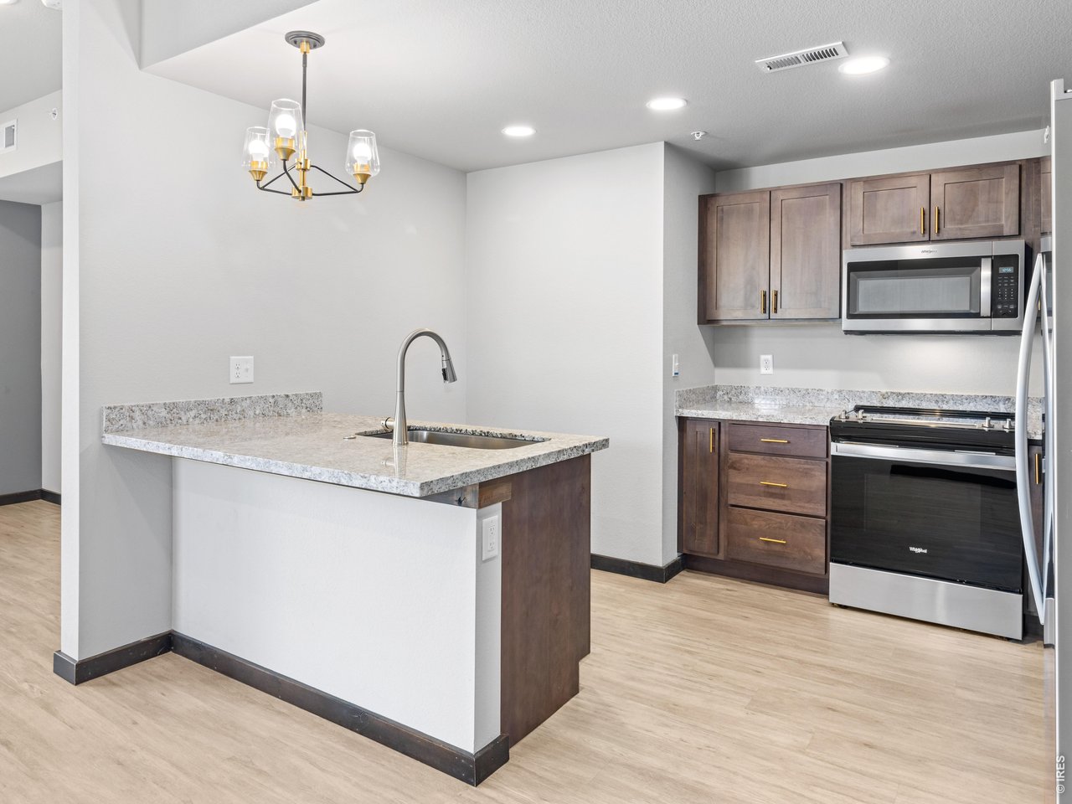
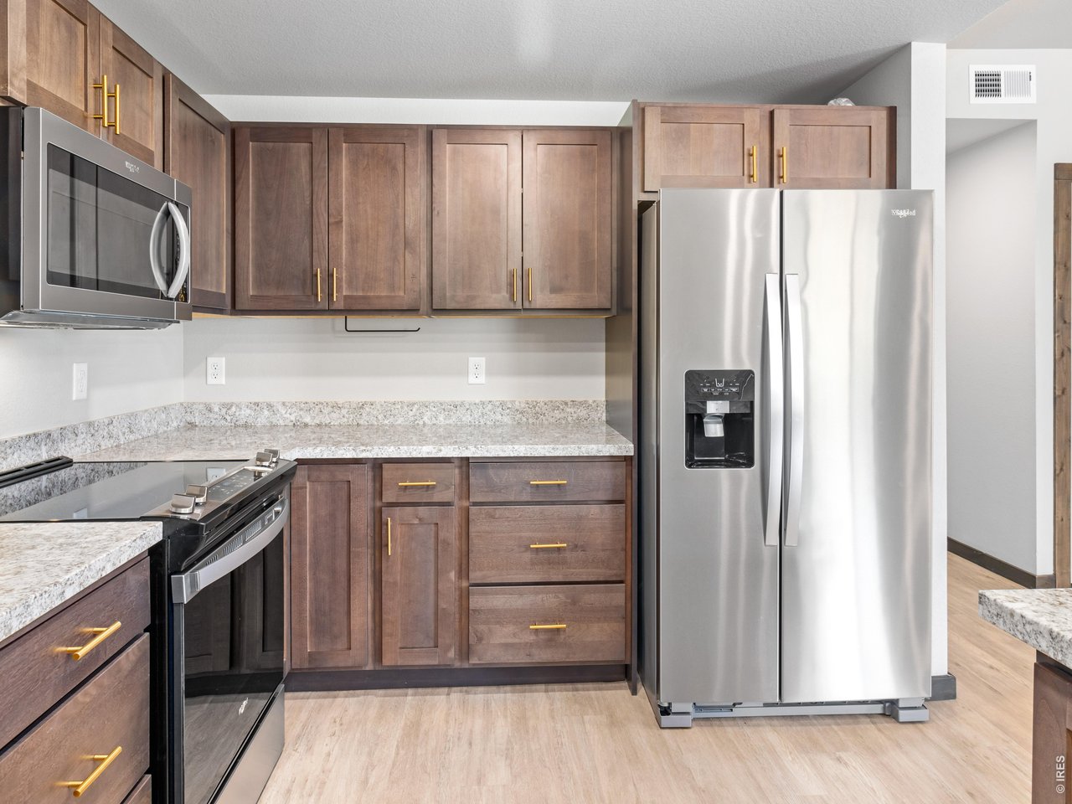
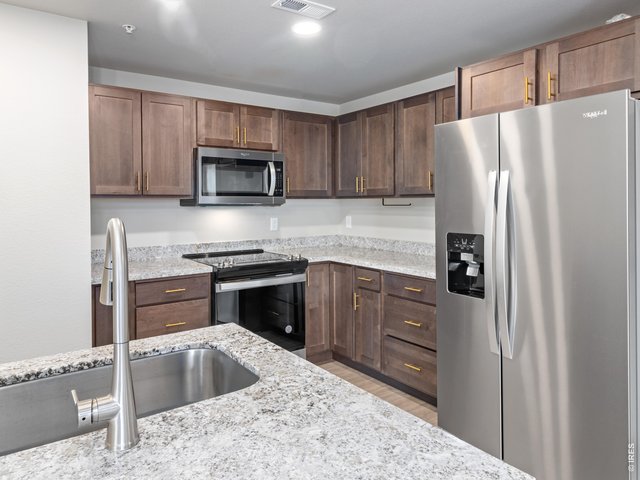
Kitchen with stainless steel appliances
6 of 29
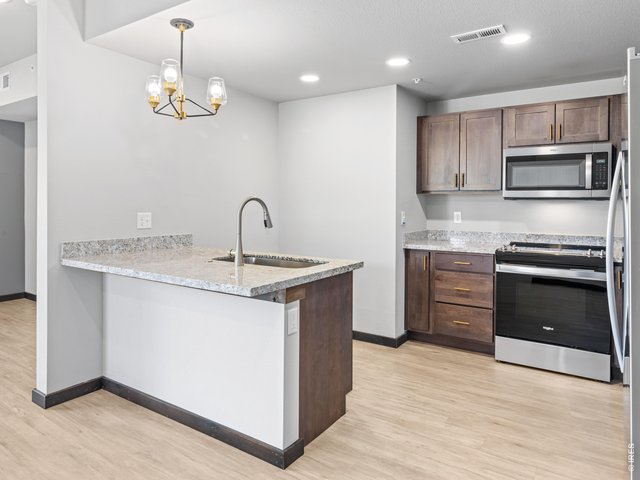
Kitchen
7 of 29
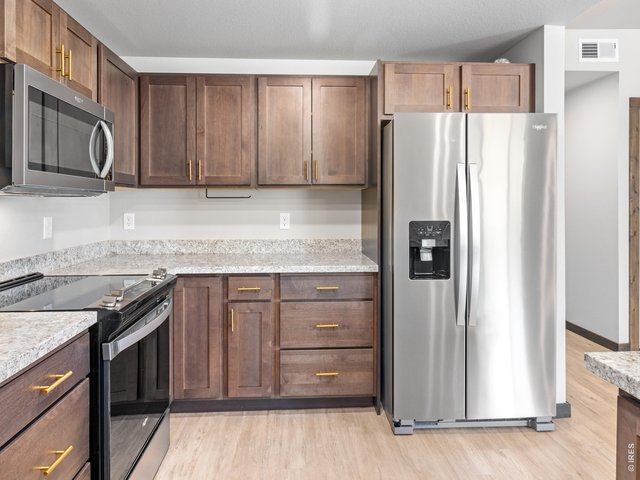
Kitchen
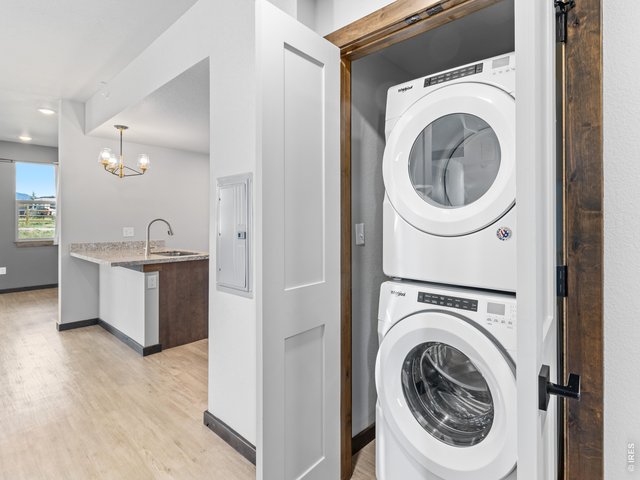
8 of 29
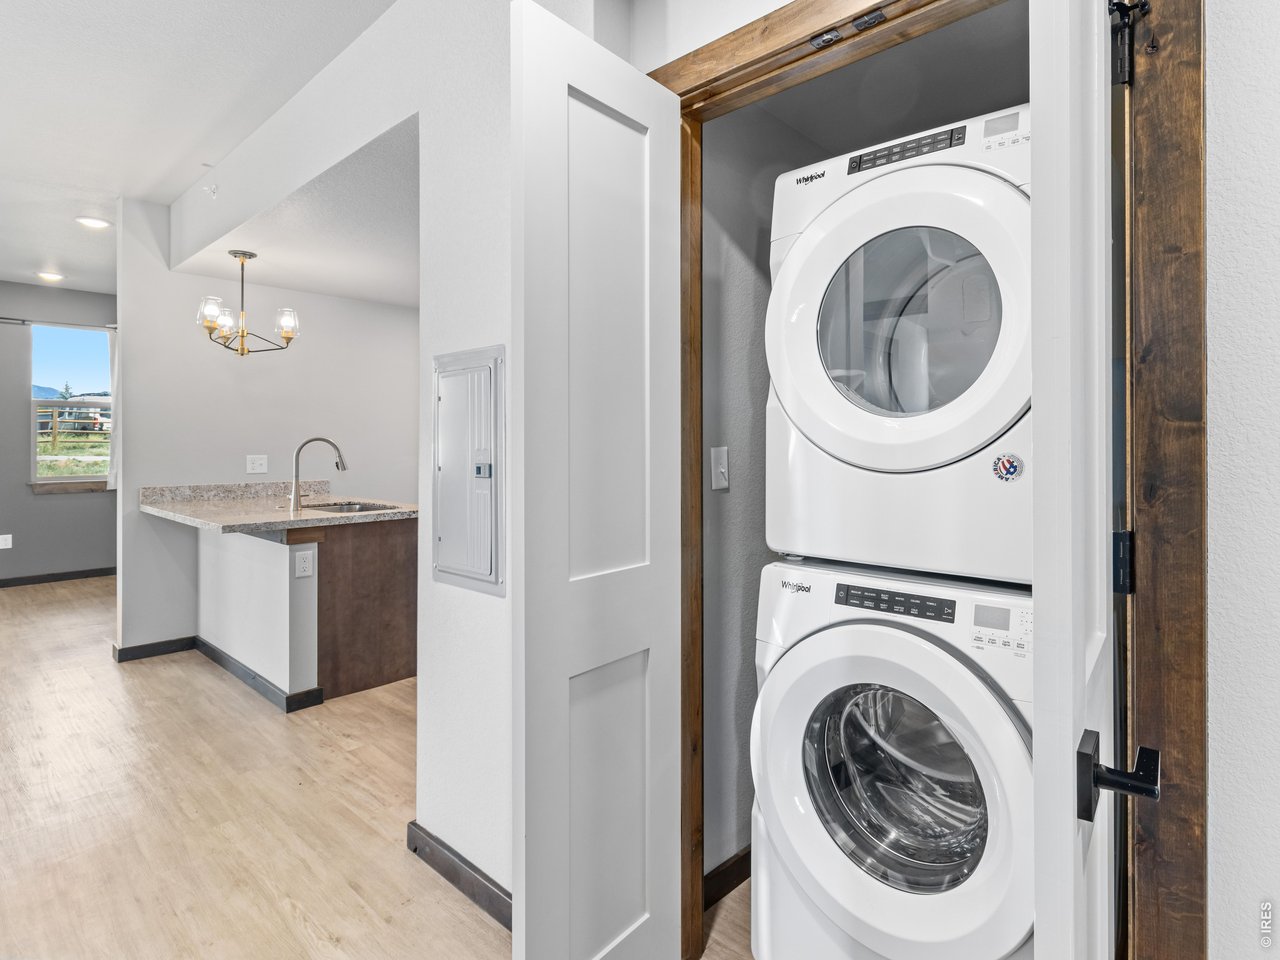
Washer/dryer
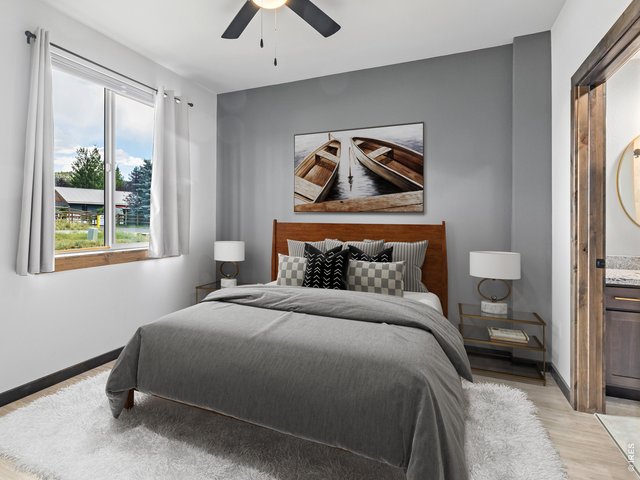
9 of 29
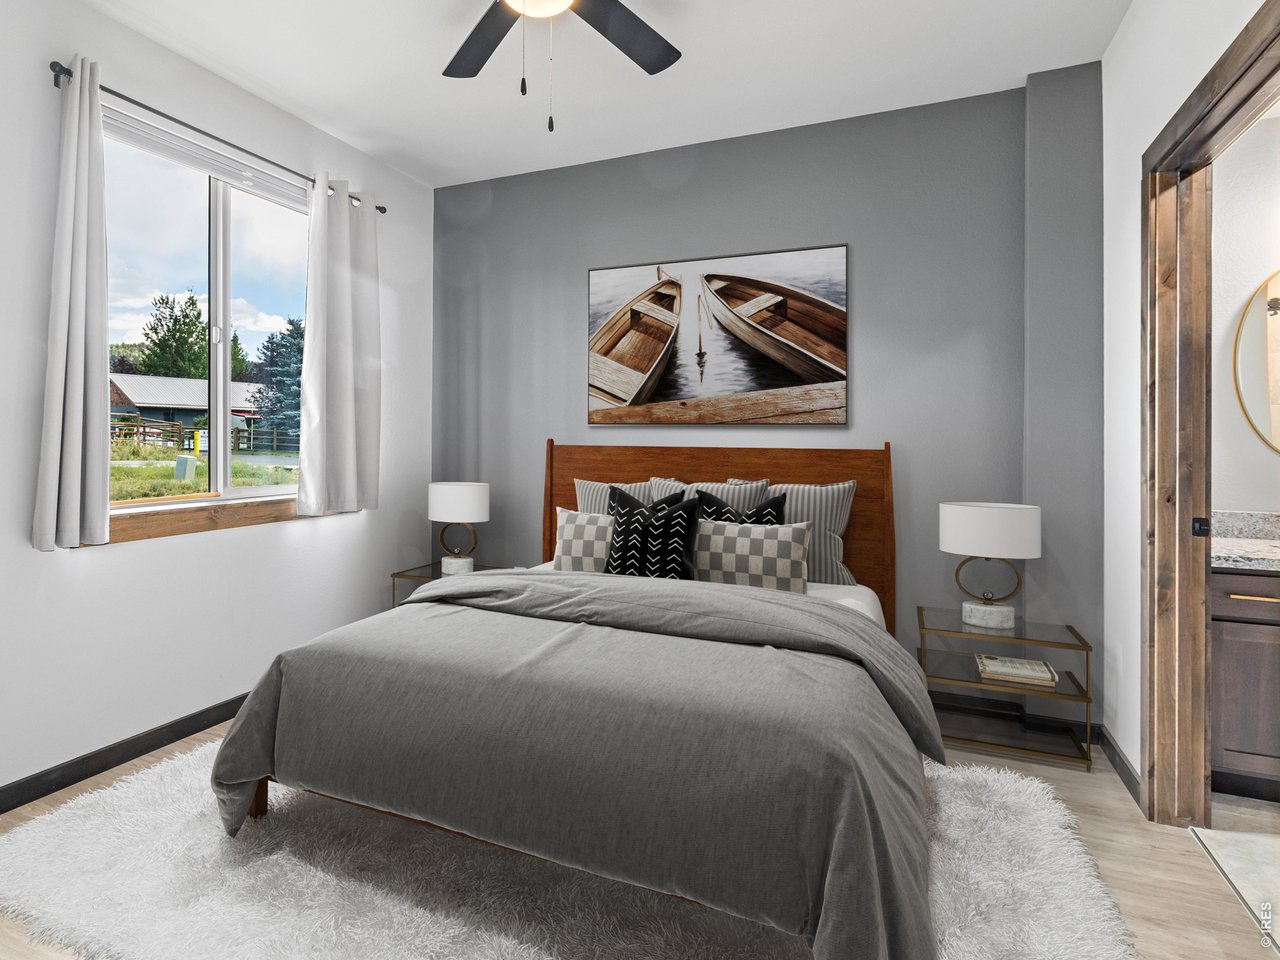
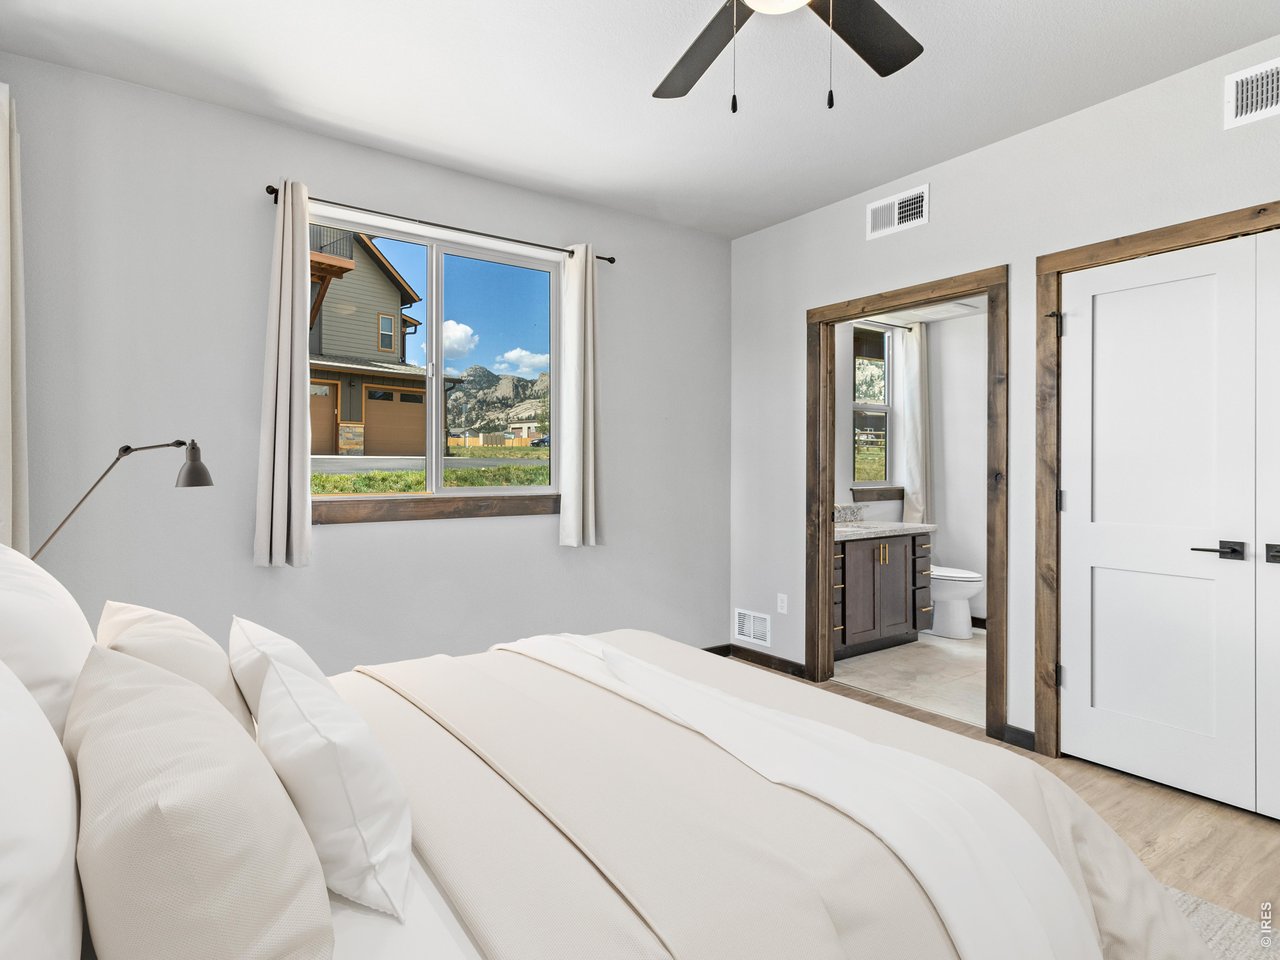
Primary bedroom - virtually staged
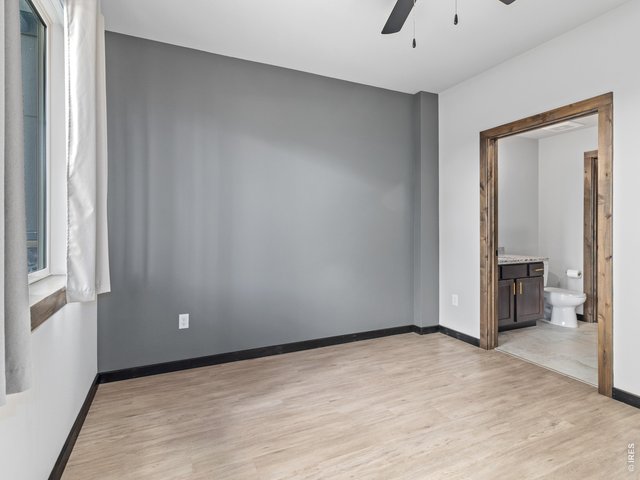
10 of 29
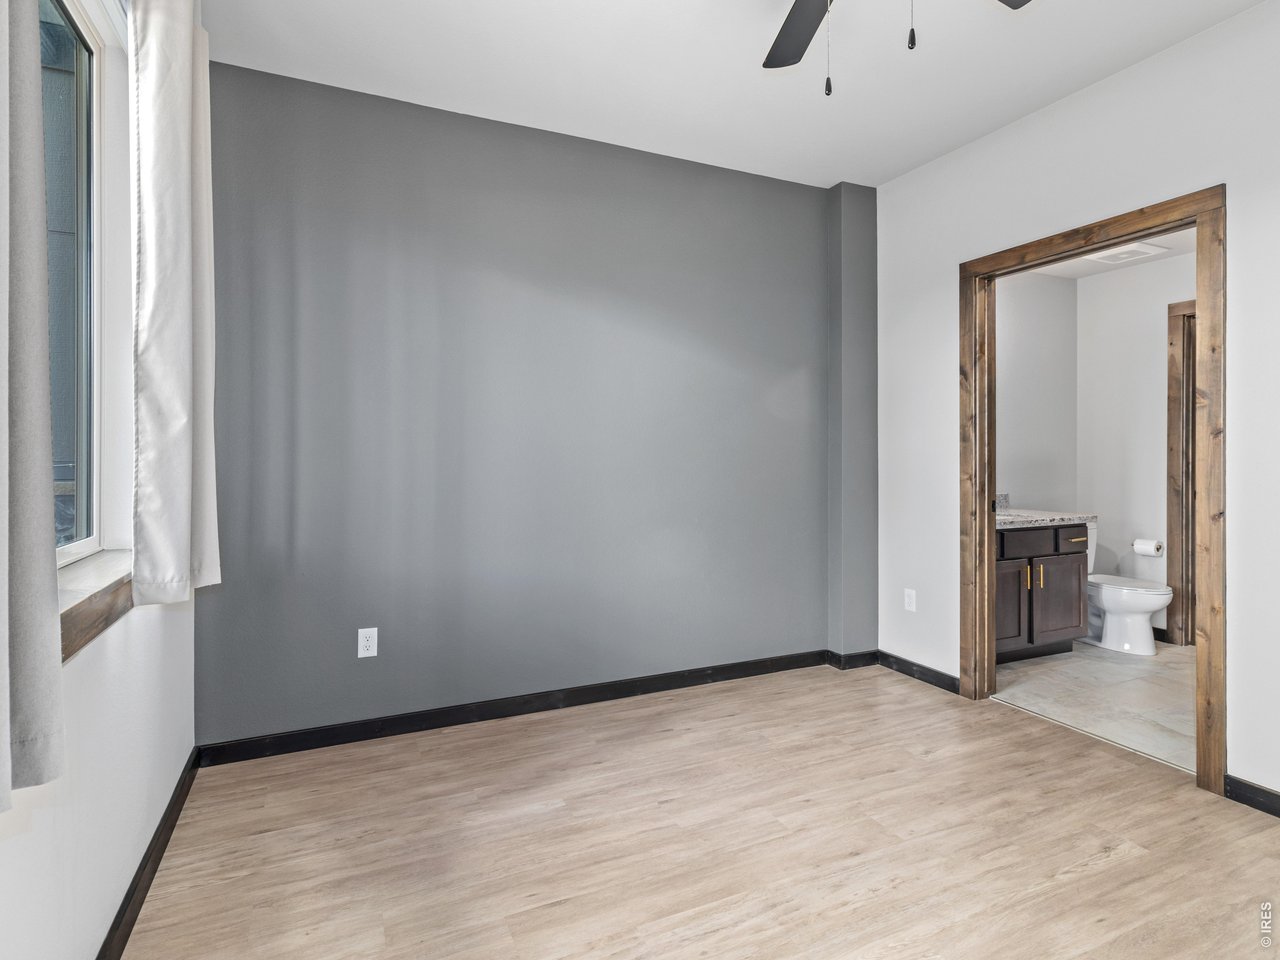
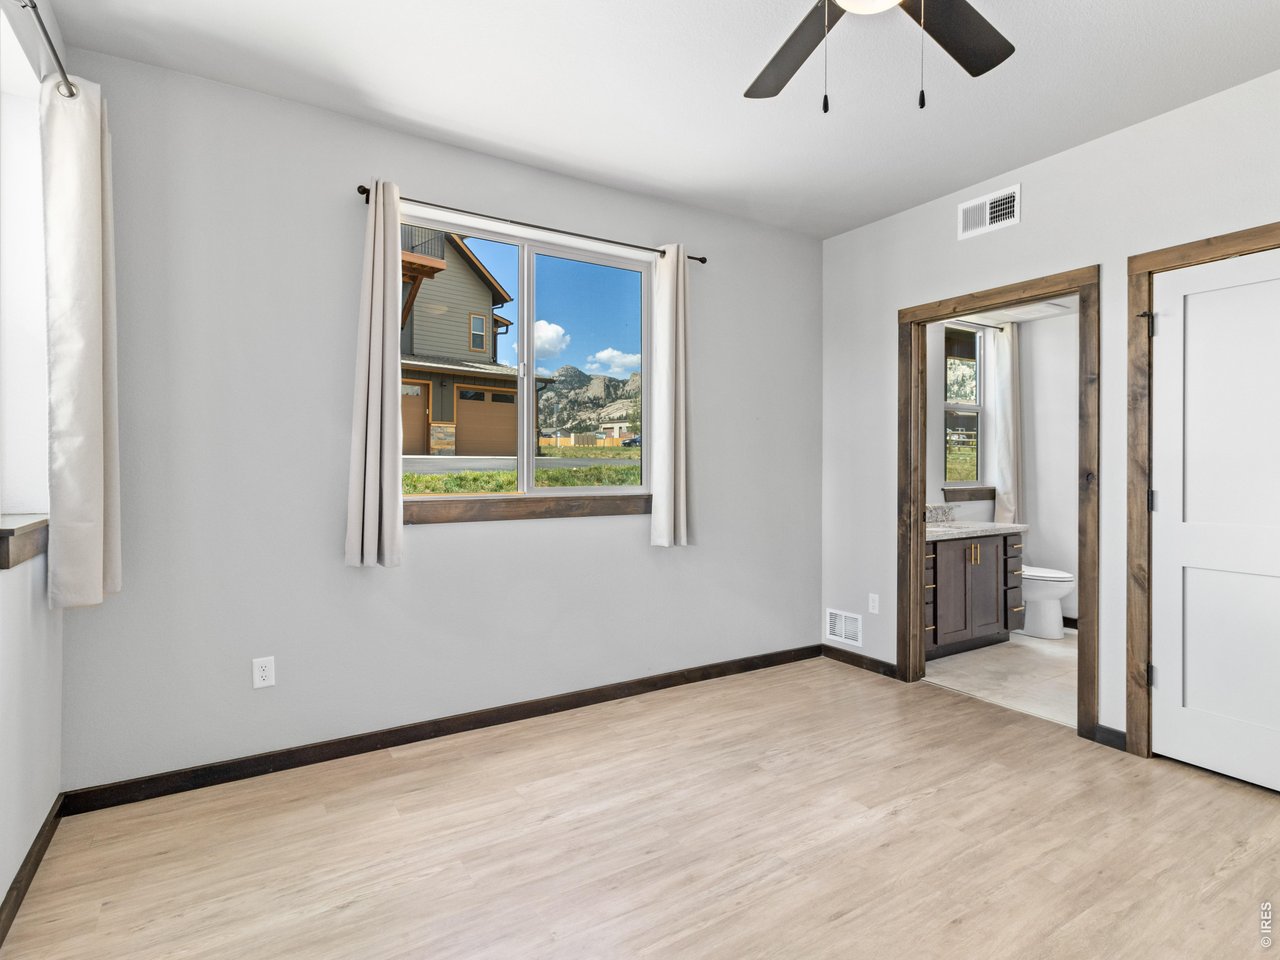
Primary bedroom
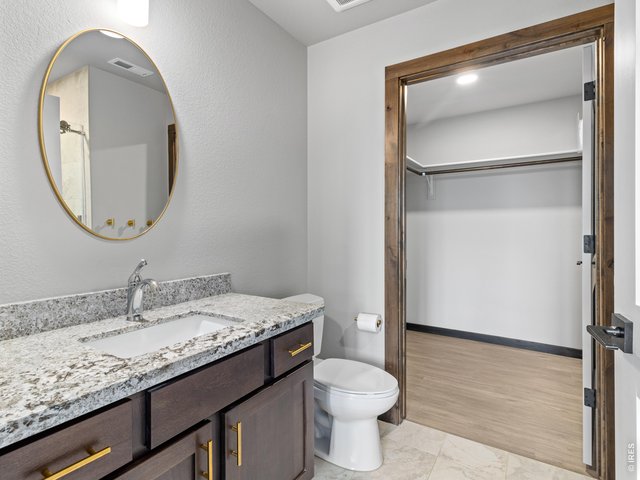
11 of 29
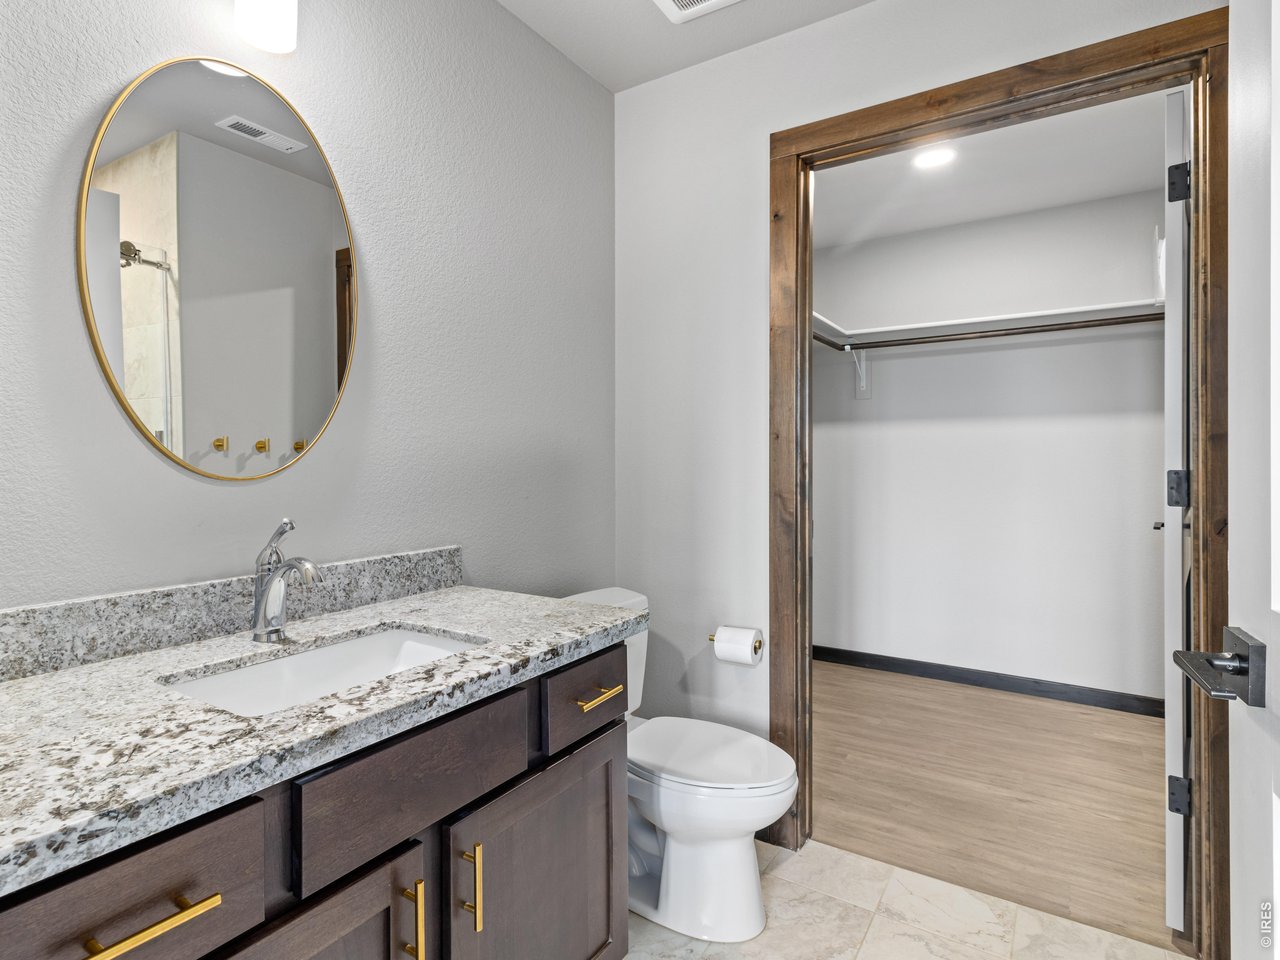
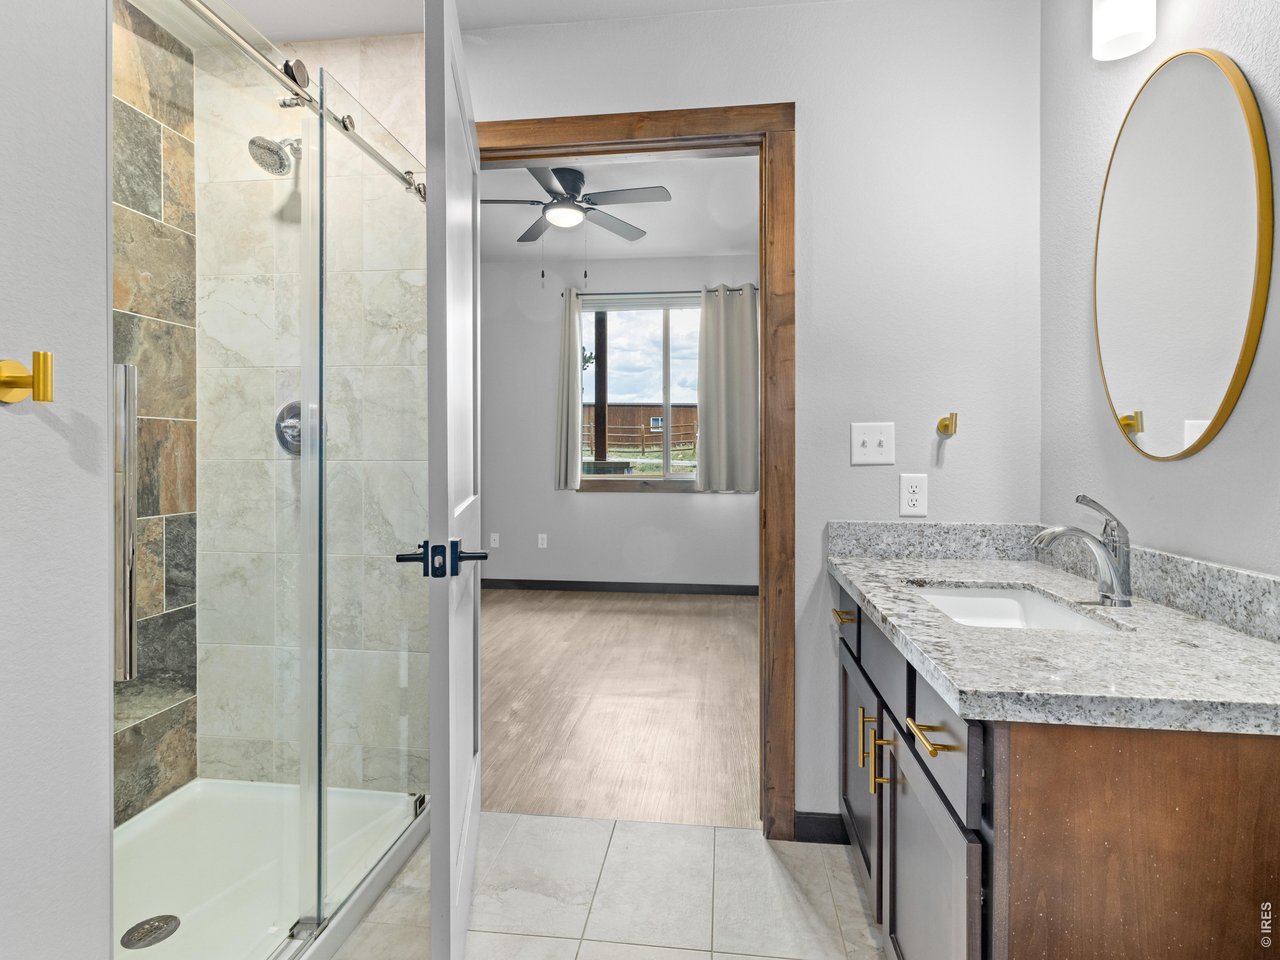
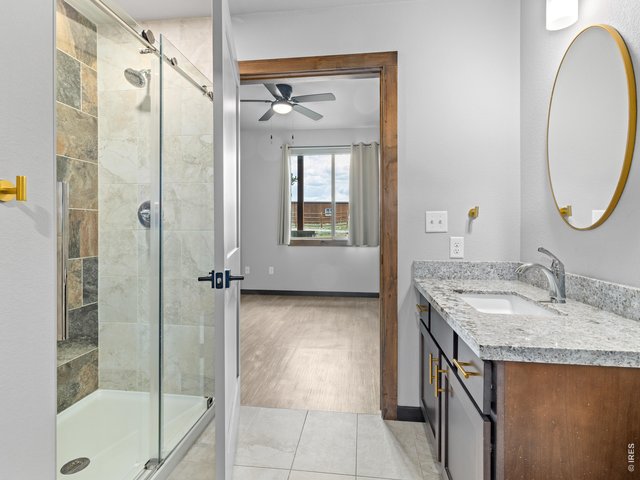
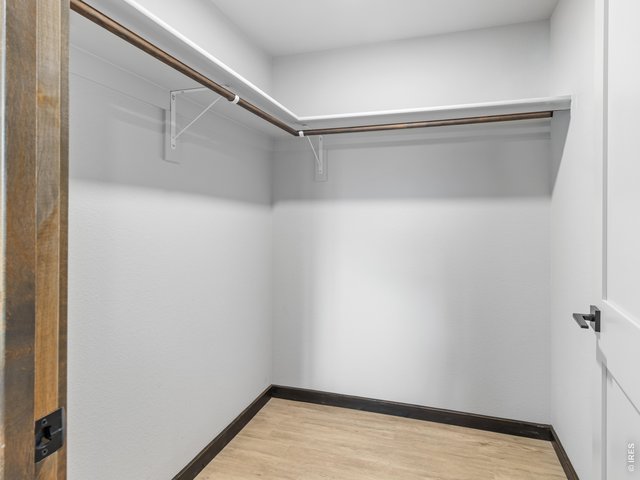
Ensuite primary bath and walk in closet
12 of 29
Ensuite primary bath
13 of 29
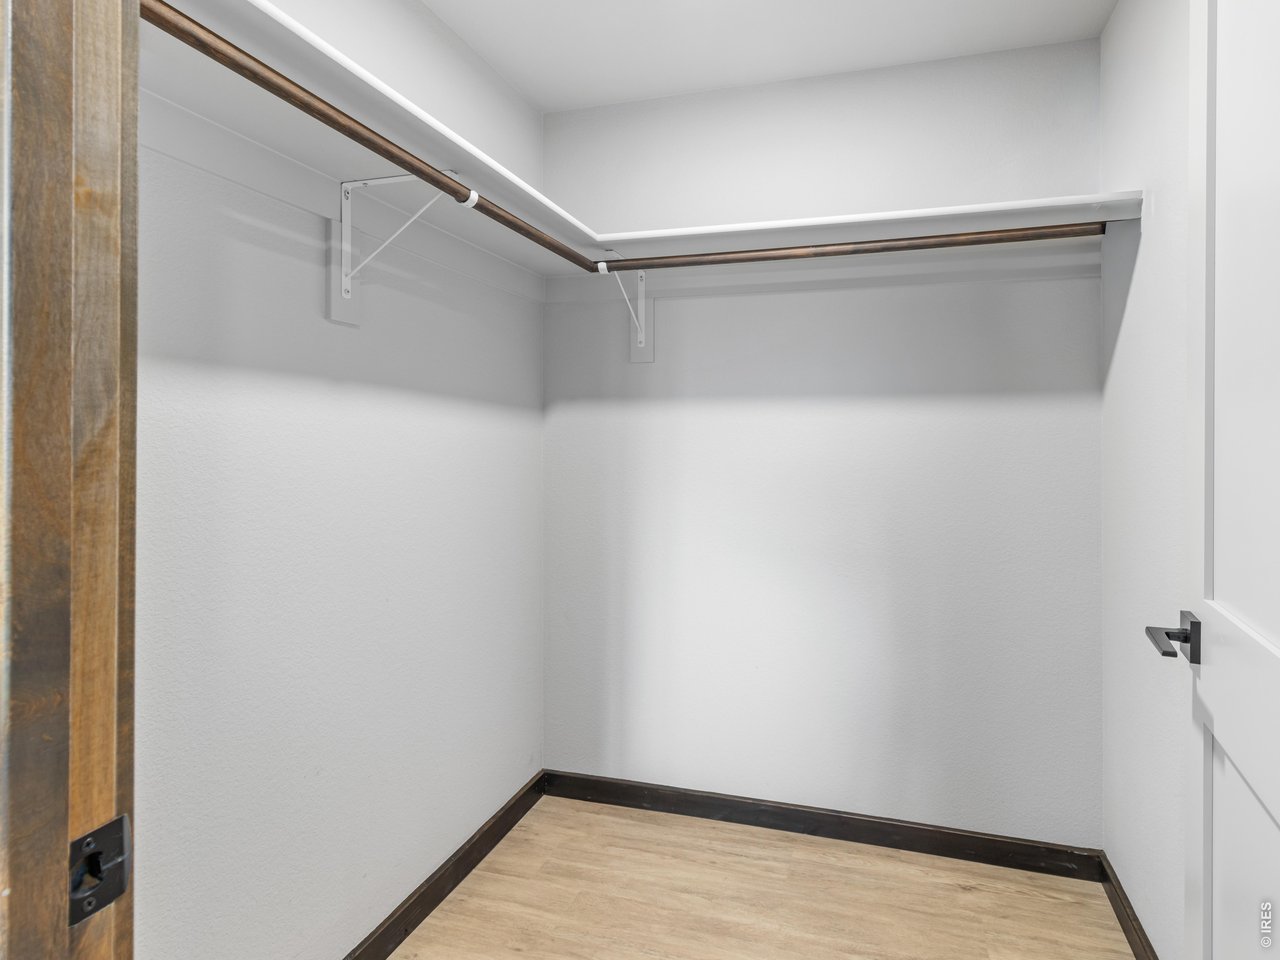
Primary closet
14 of 29
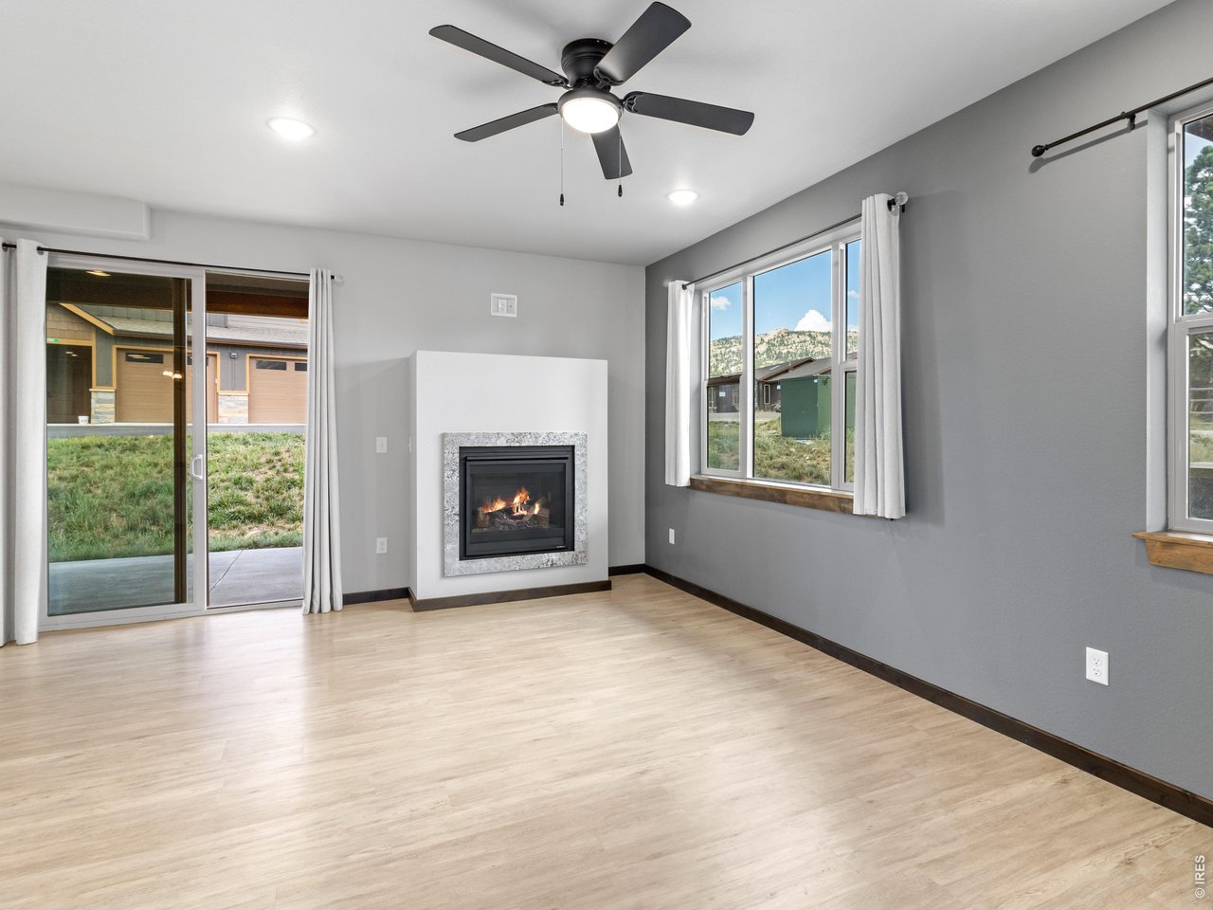
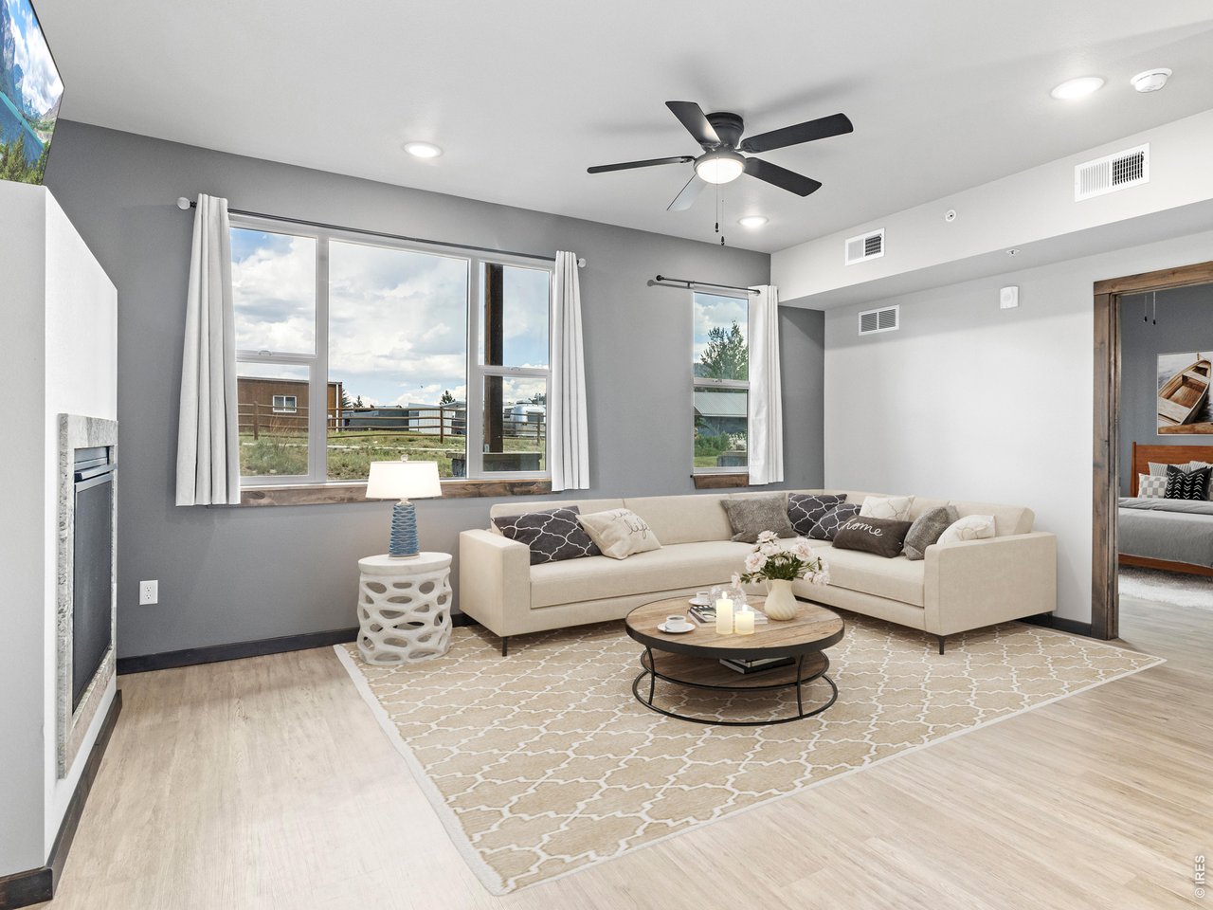
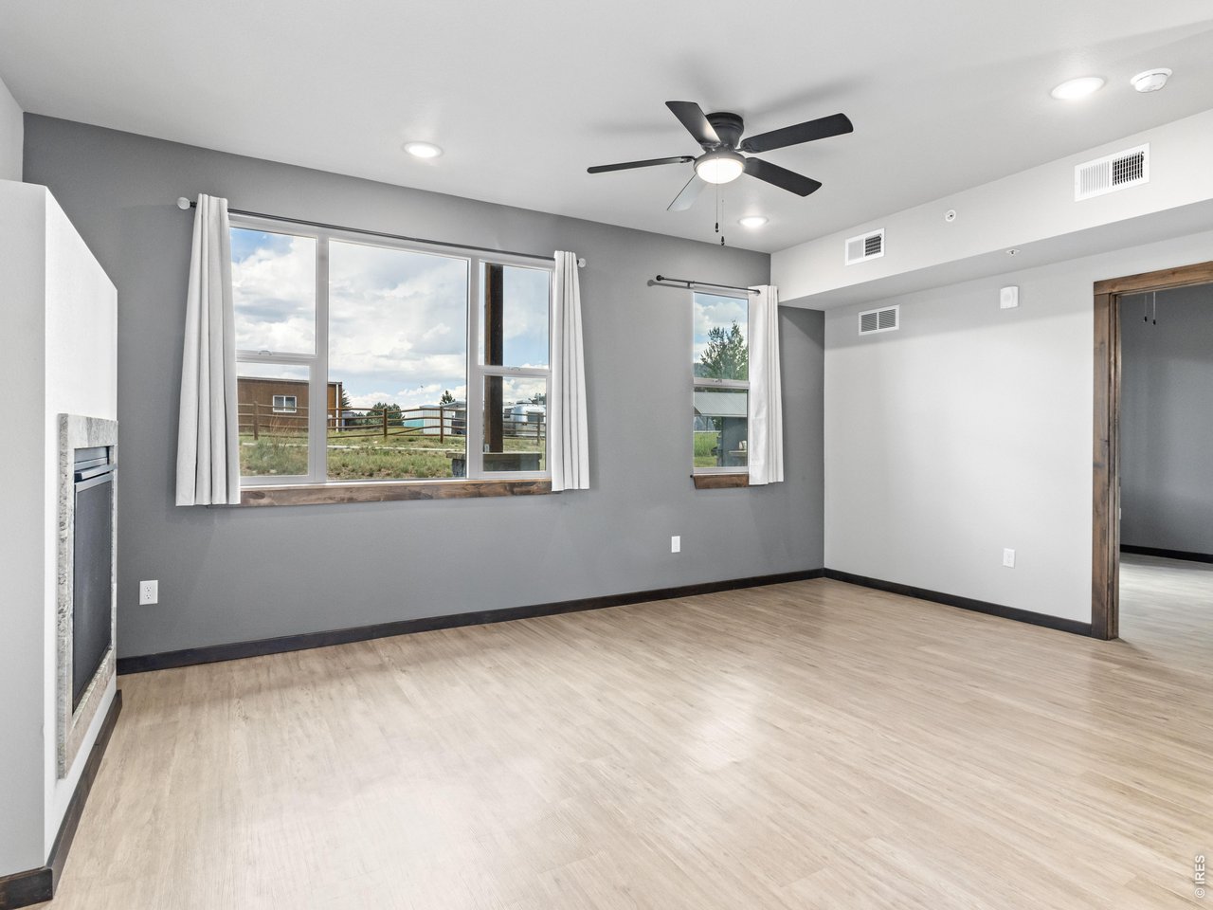
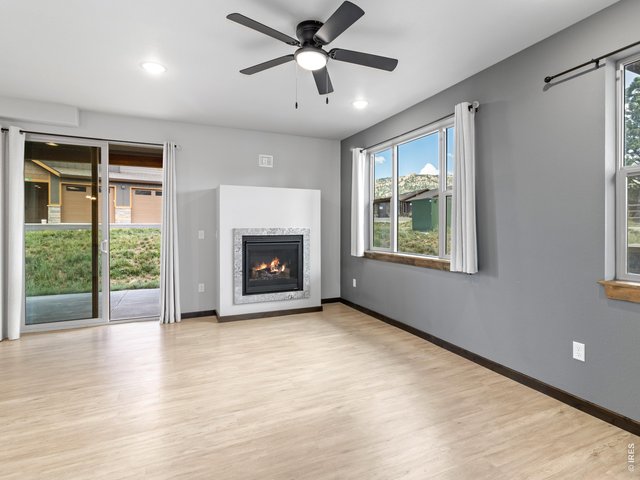
Living area with gas fireplace and patio
15 of 29
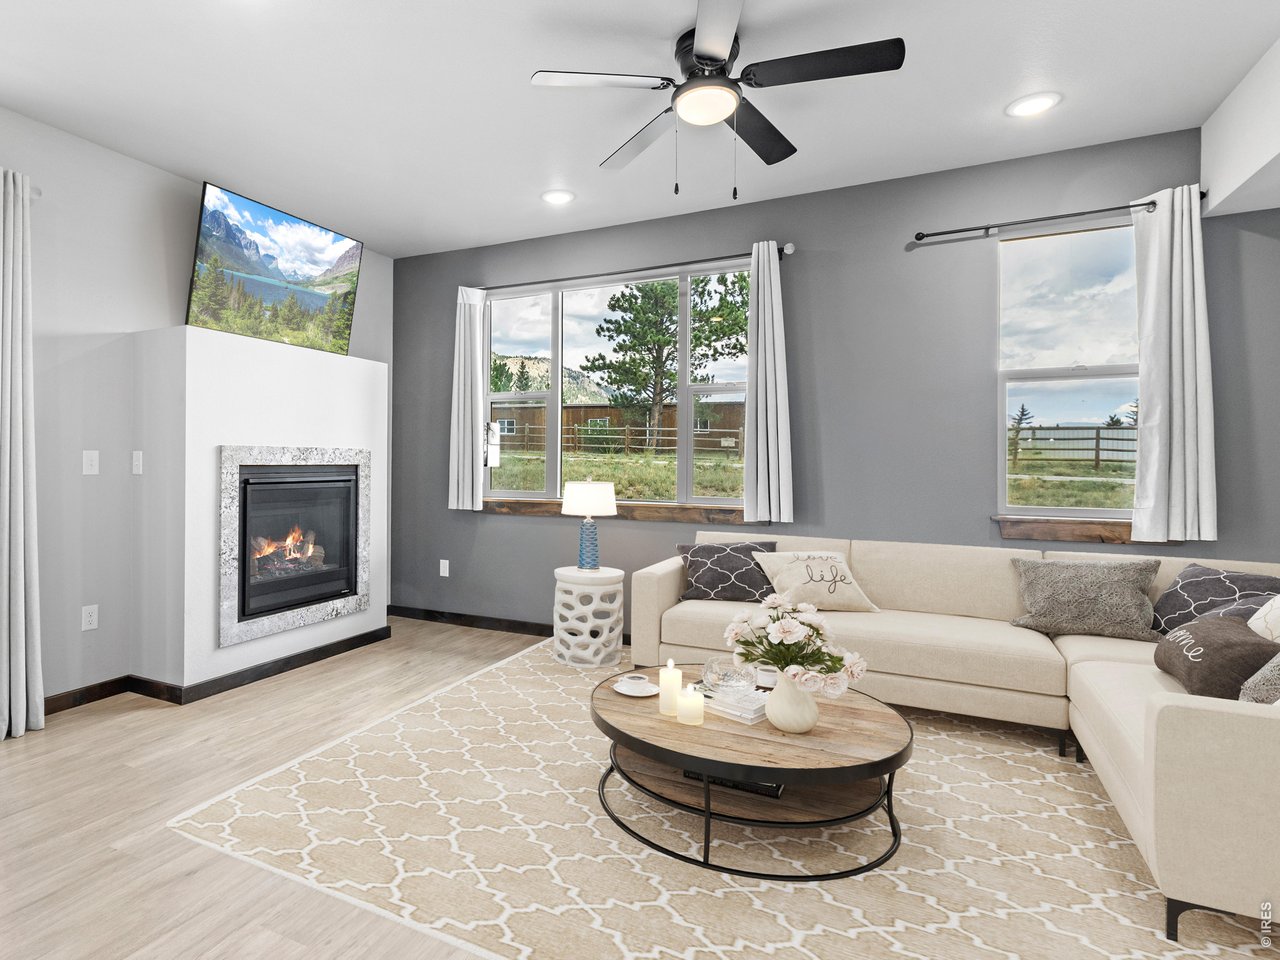
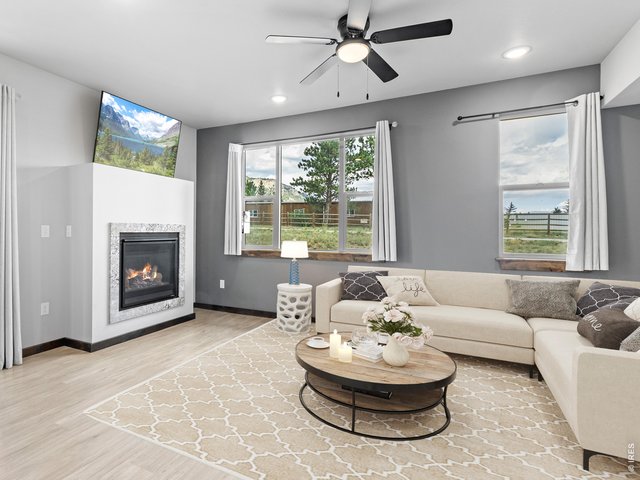
Living area virtually staged
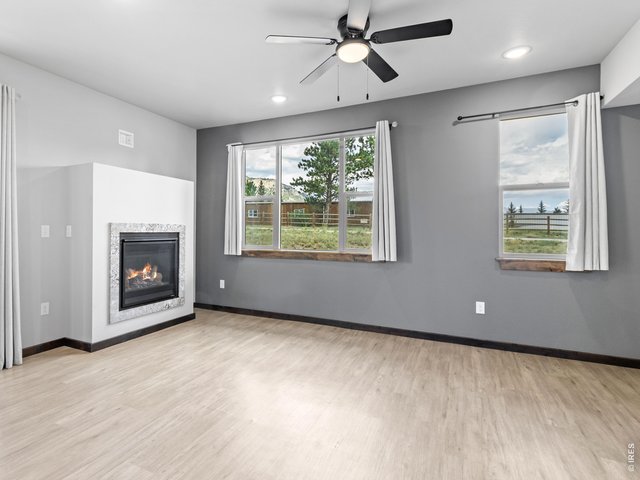
16 of 29
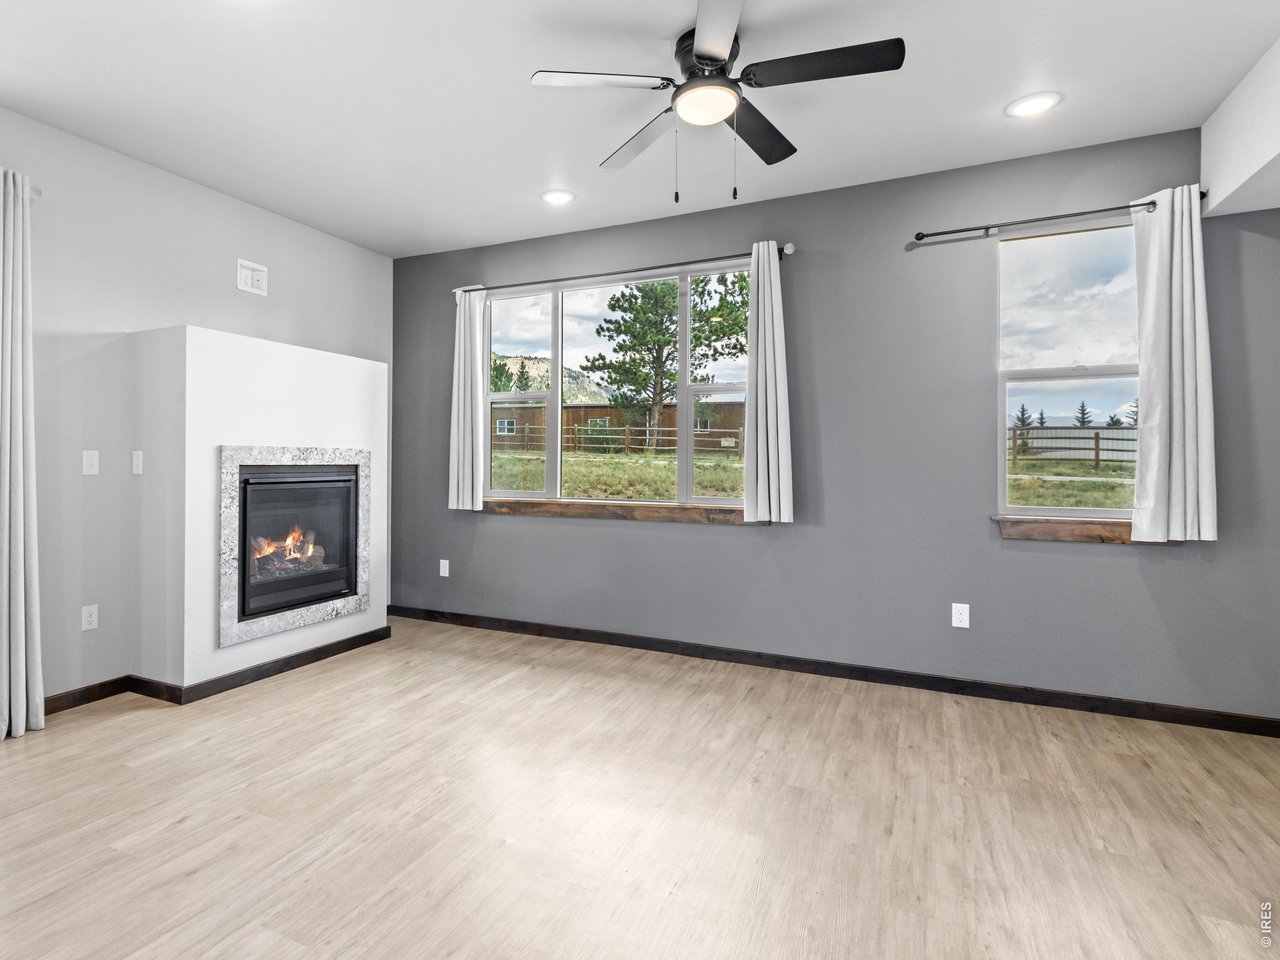
Living area
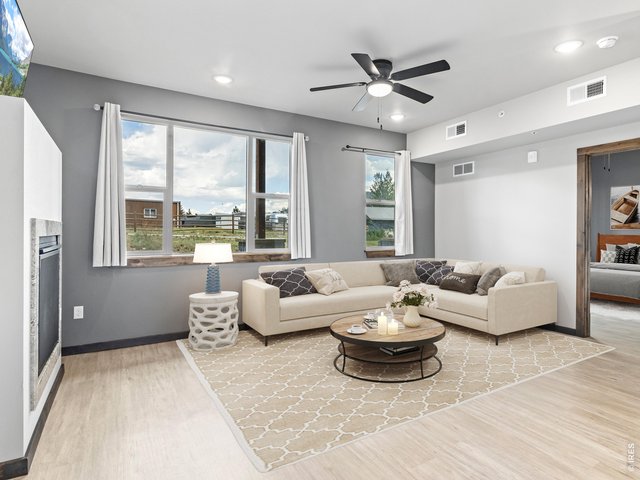
17 of 29
Living area - virtually staged
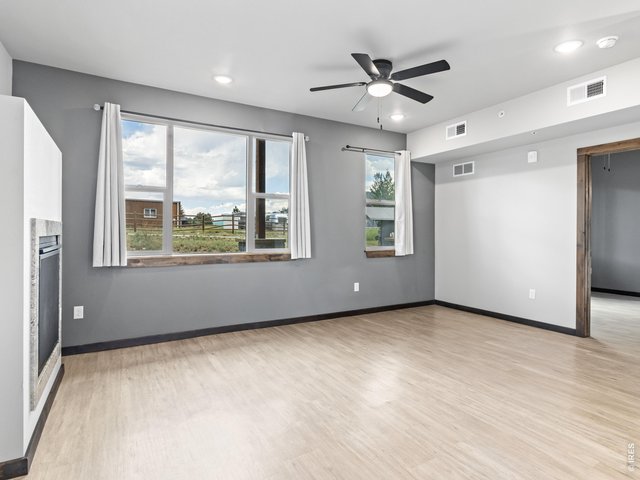
18 of 29
Living area
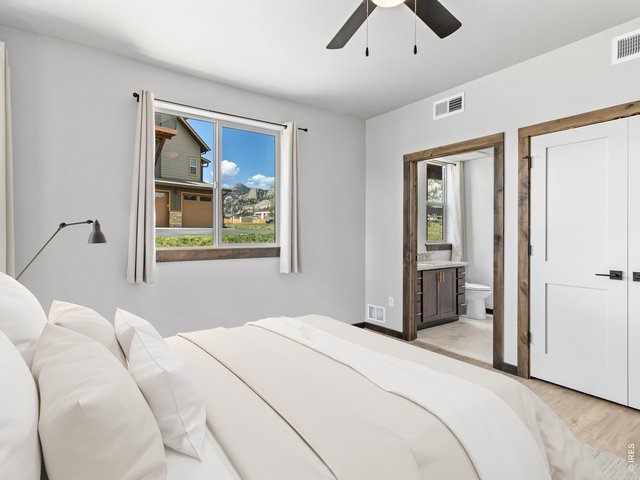
19 of 29
Second bedroom - virtually staged
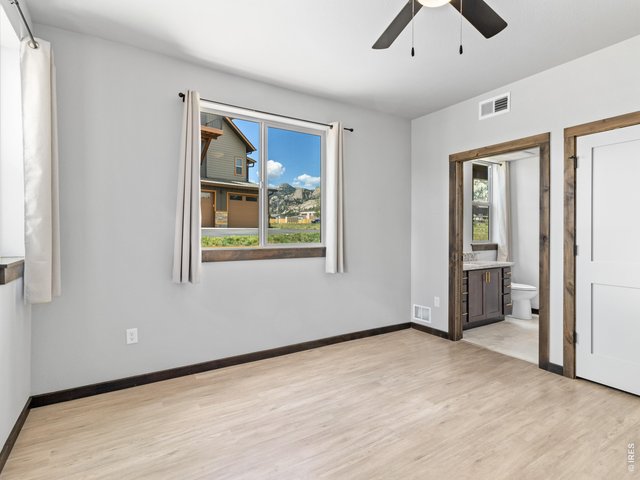
20 of 29
Second bedroom
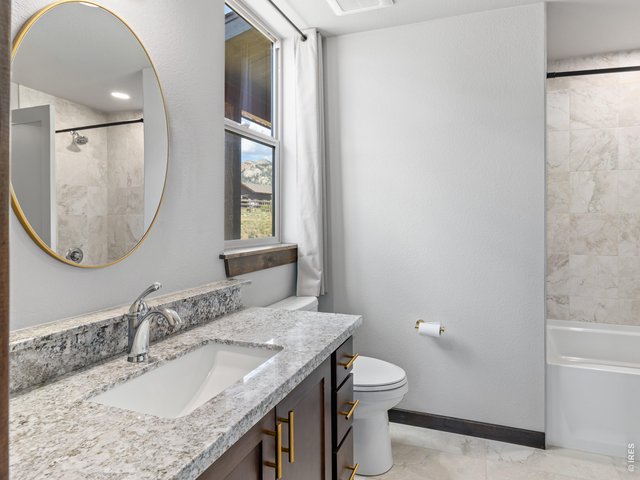
21 of 29
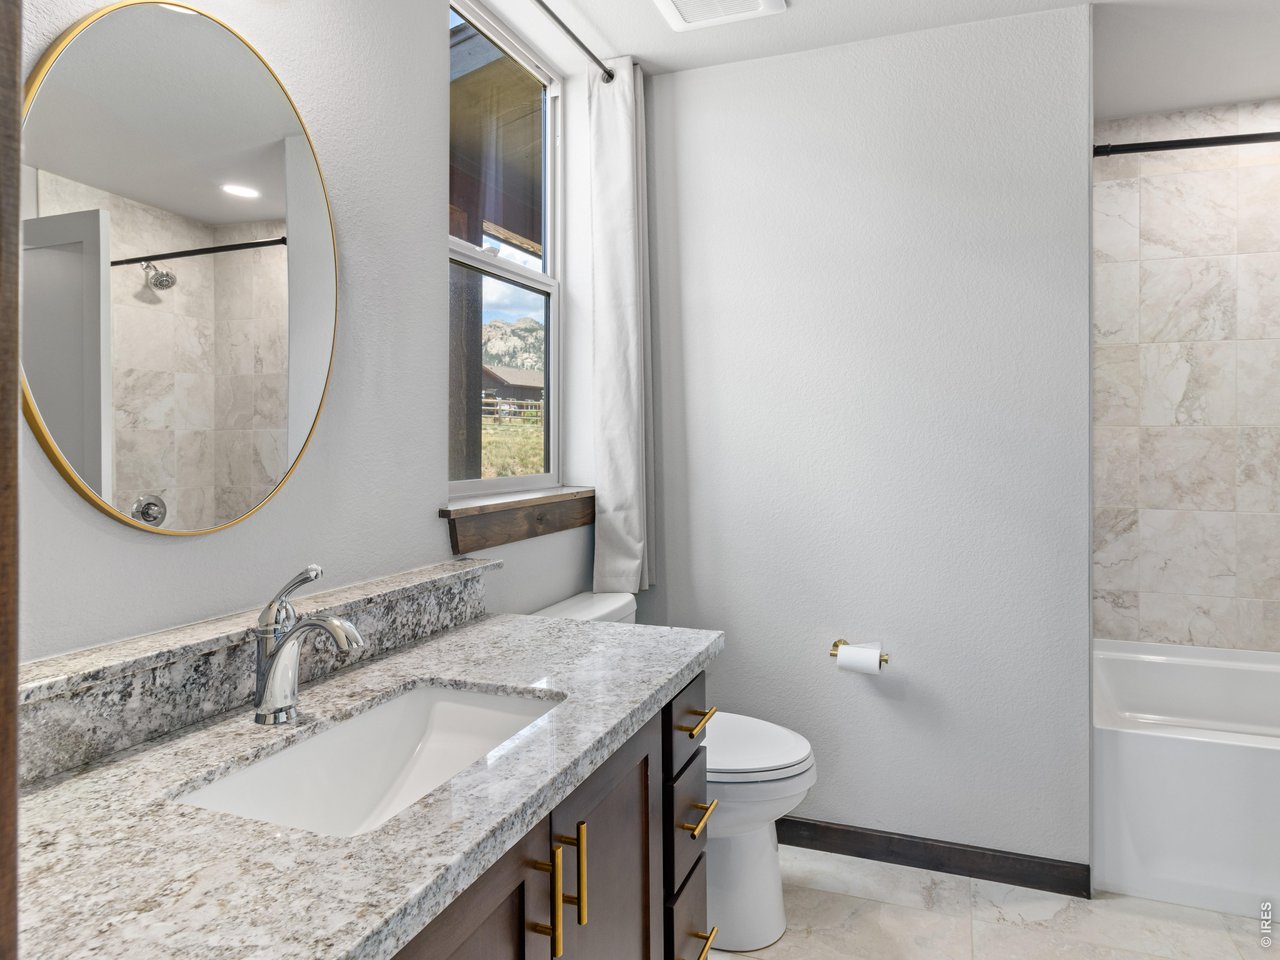
Second bath
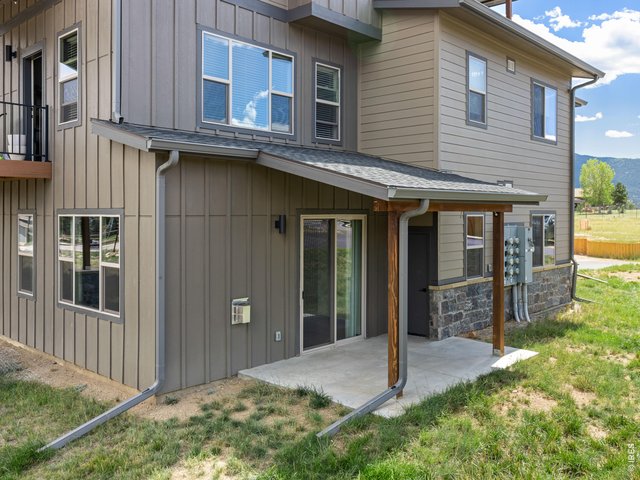
22 of 29
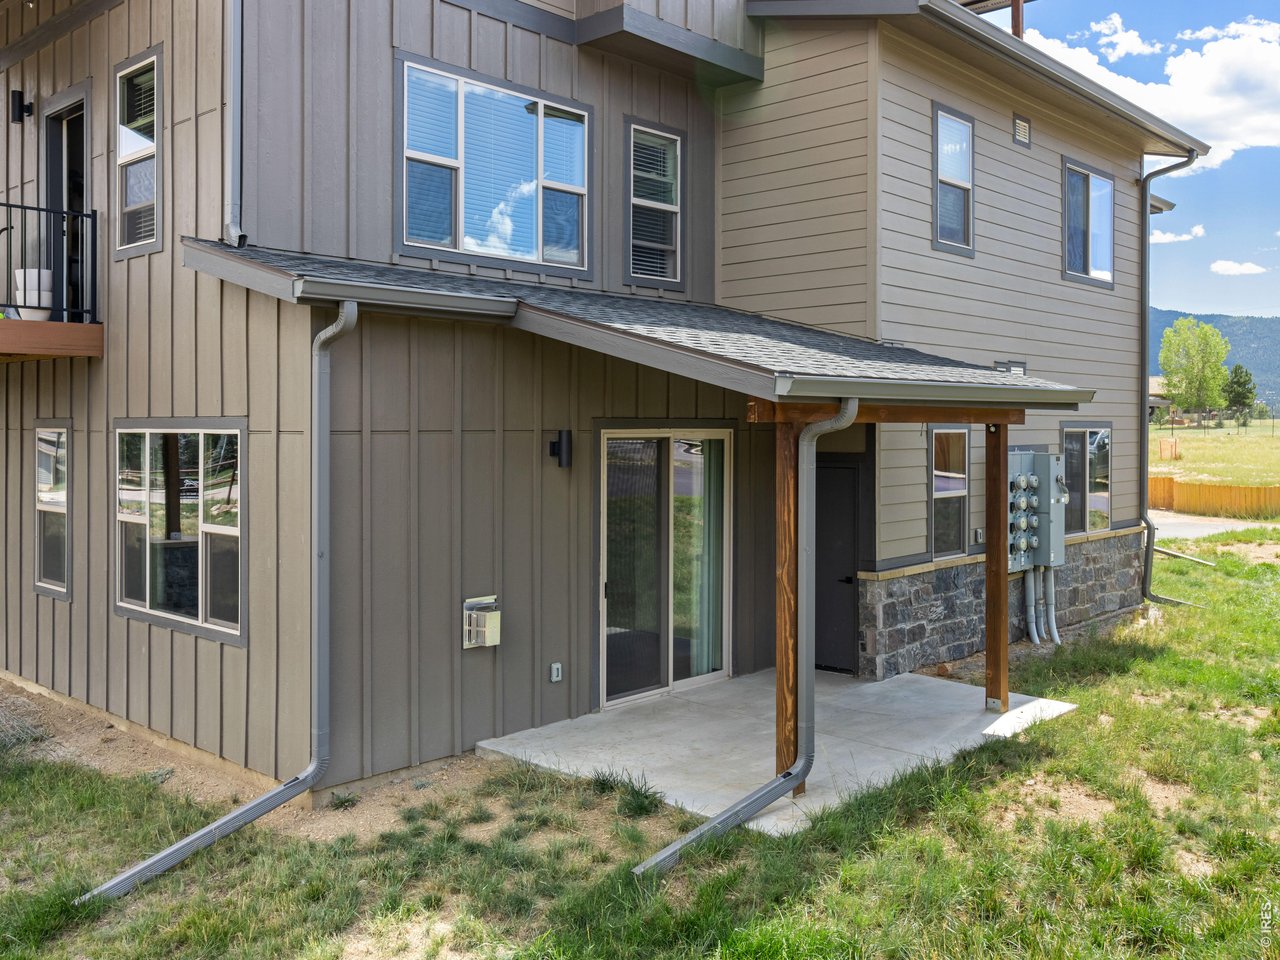
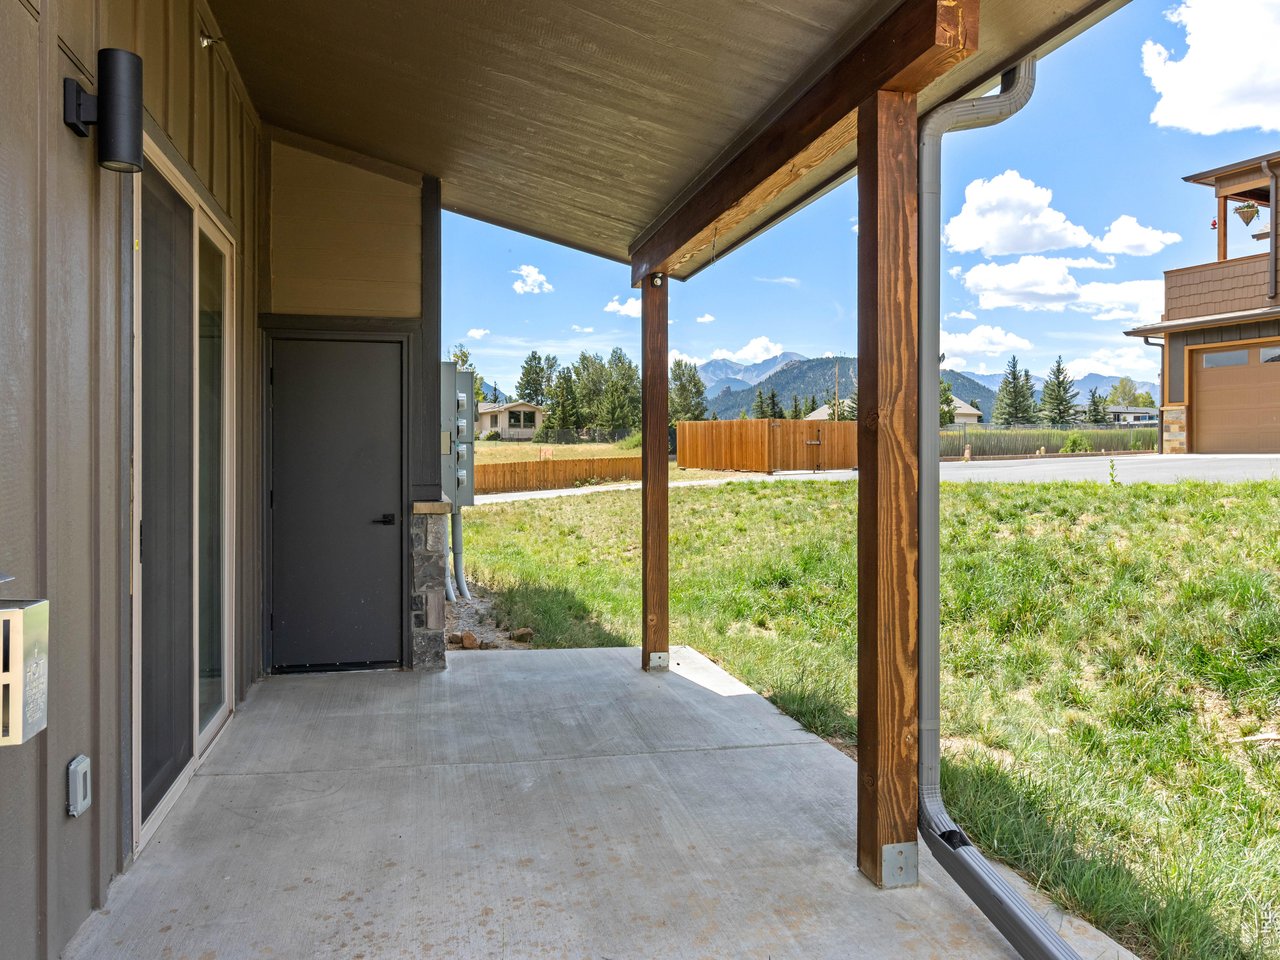
Covered Patio
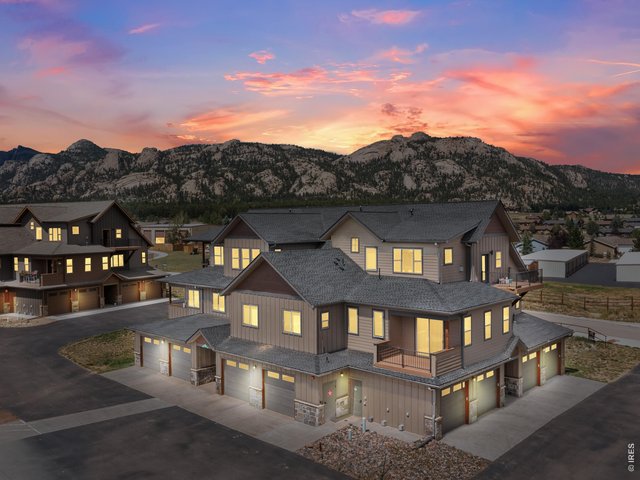
23 of 29
24 of 29
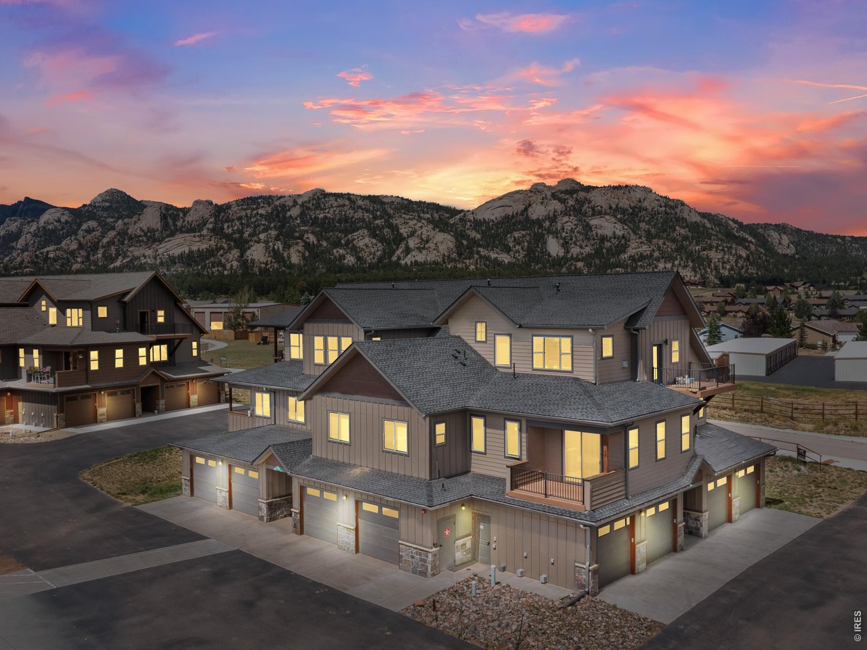
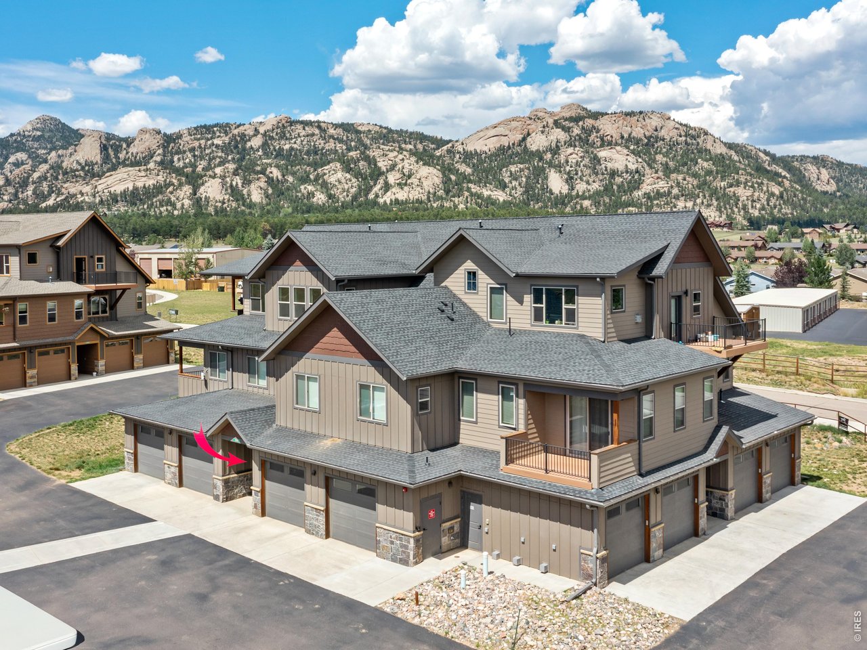
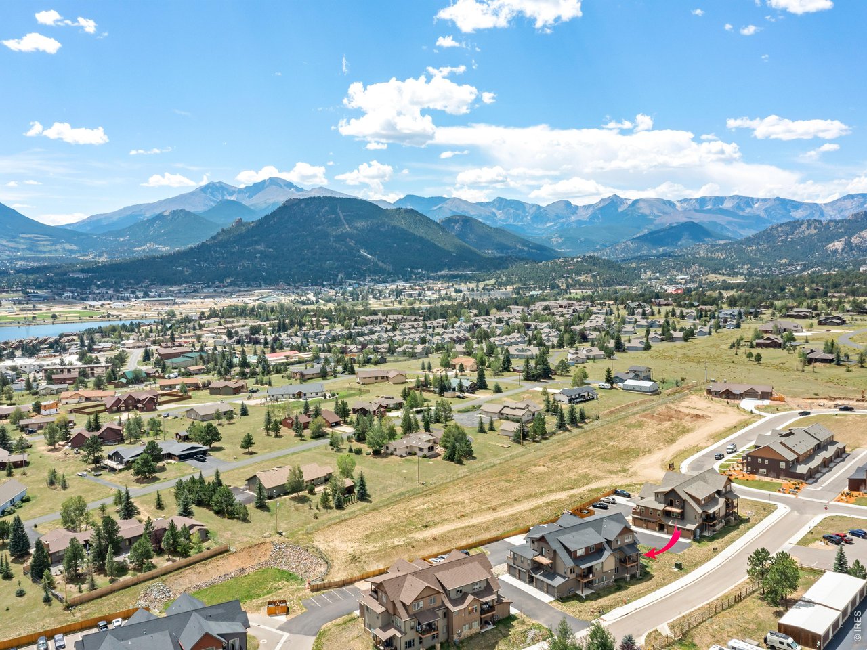
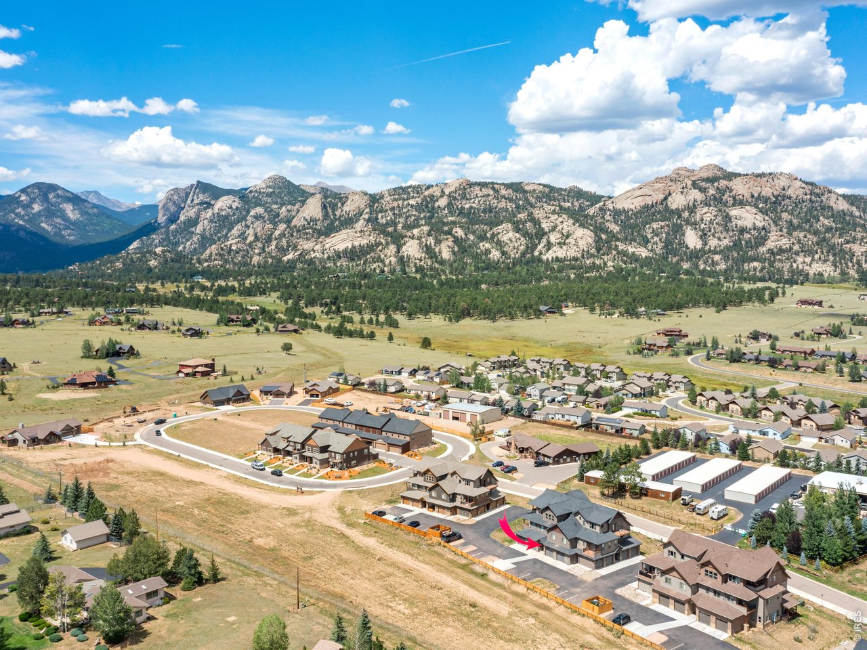
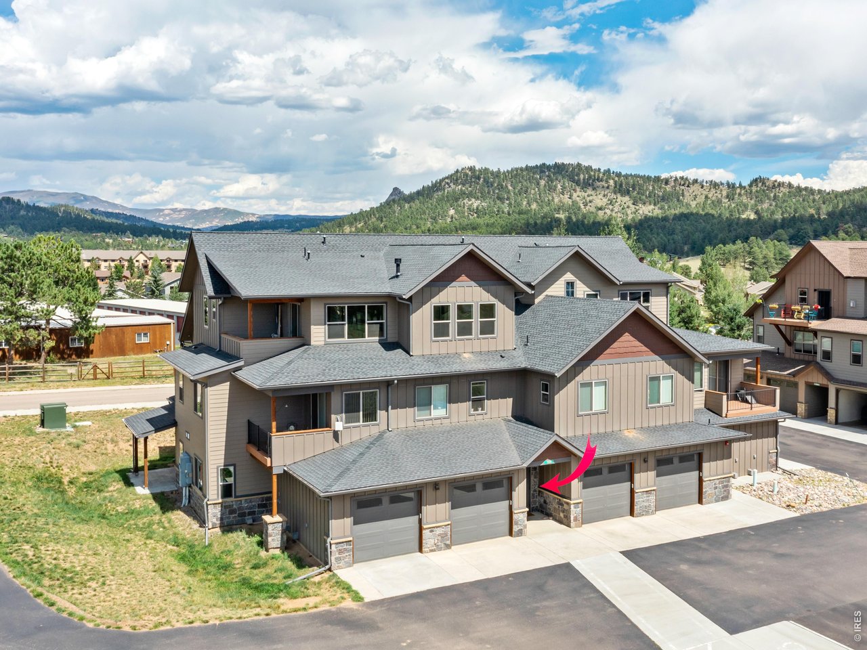
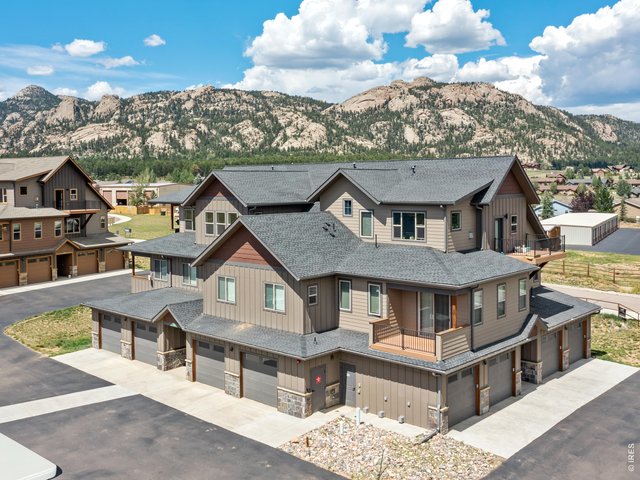
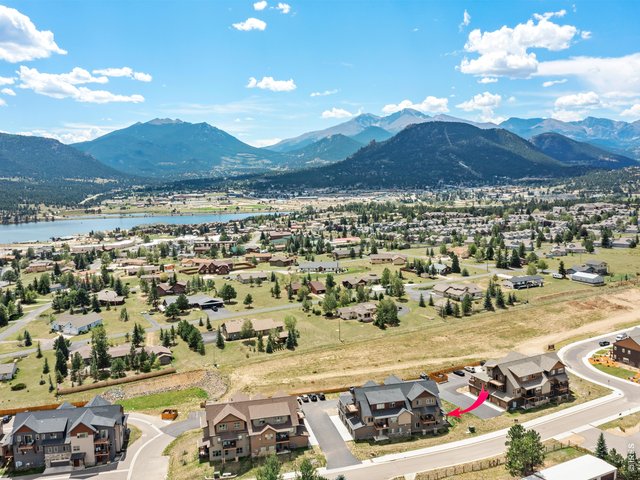
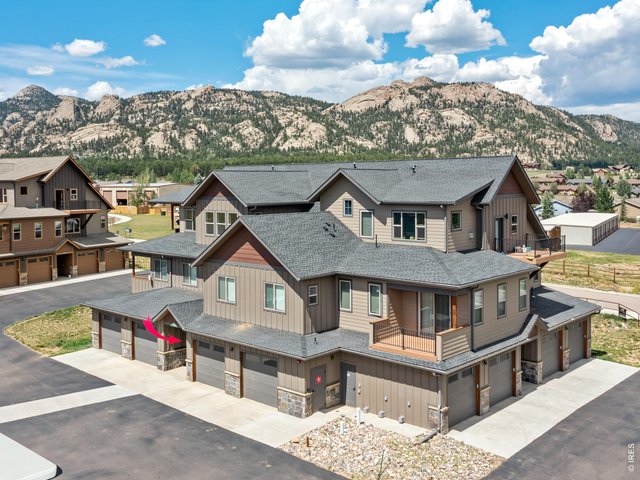
Unit 101 is a ground level unit with attached garage
25 of 29
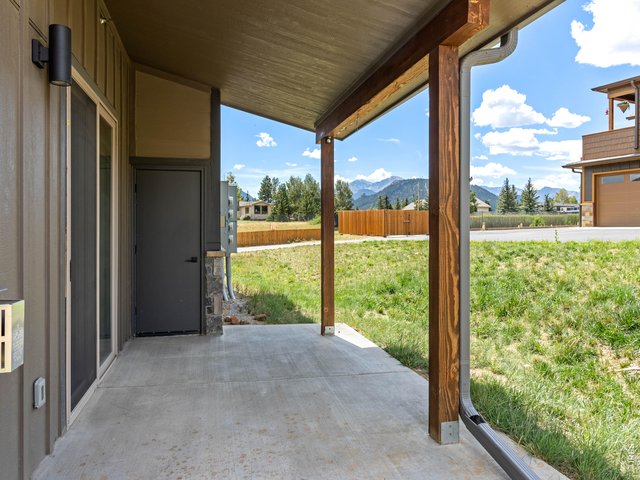
Covered patio
26 of 29
27 of 29
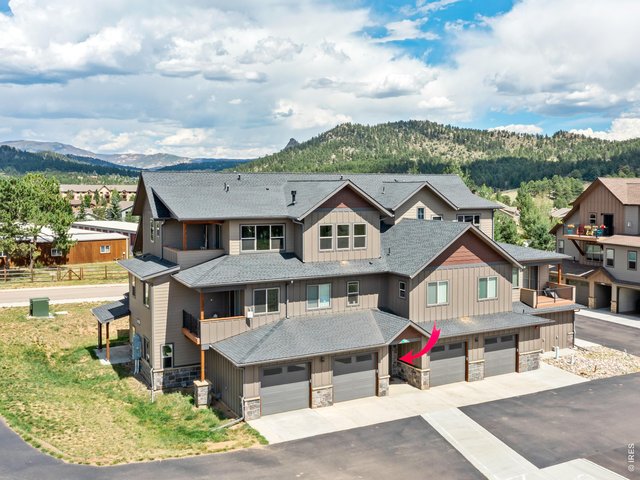
28 of 29
1734 Wildfire #101
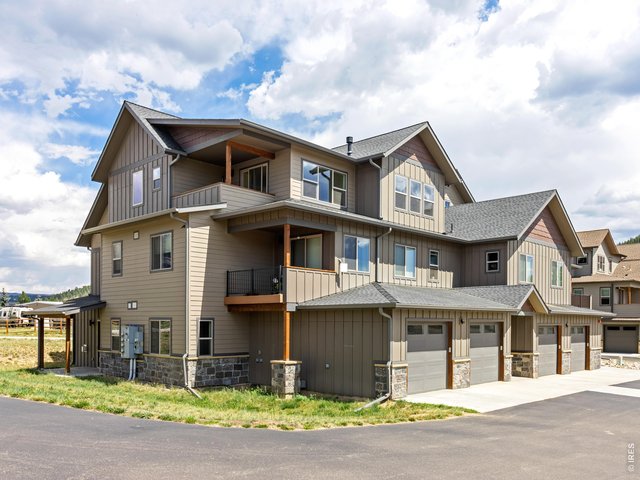
29 of 29
2 Bed
2 Bath
1,084 SqFt
Attached Dwelling built in 2023 in Subdivision: Meadows At Wildfire Condos 2nd Supp
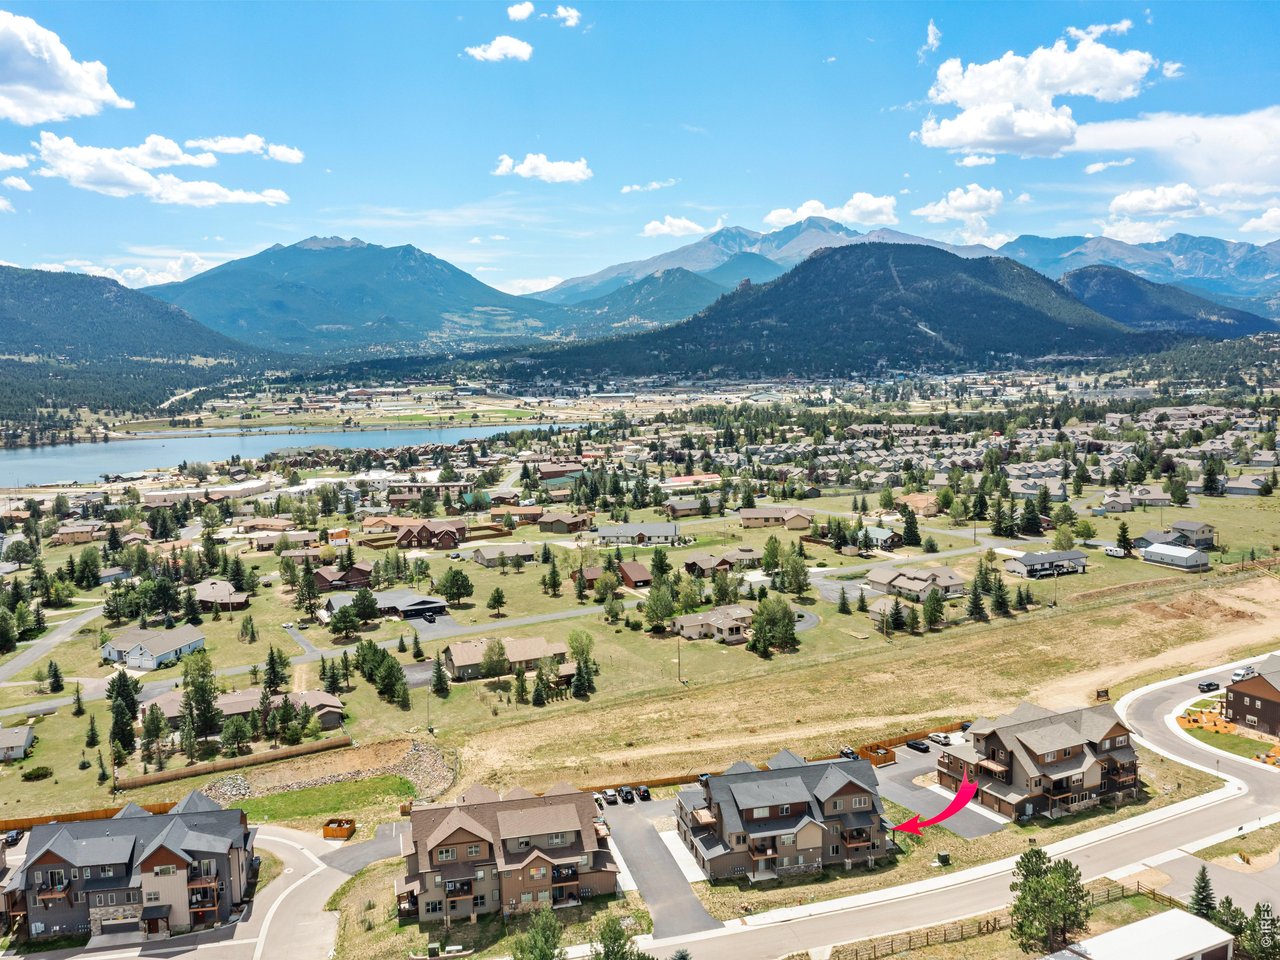
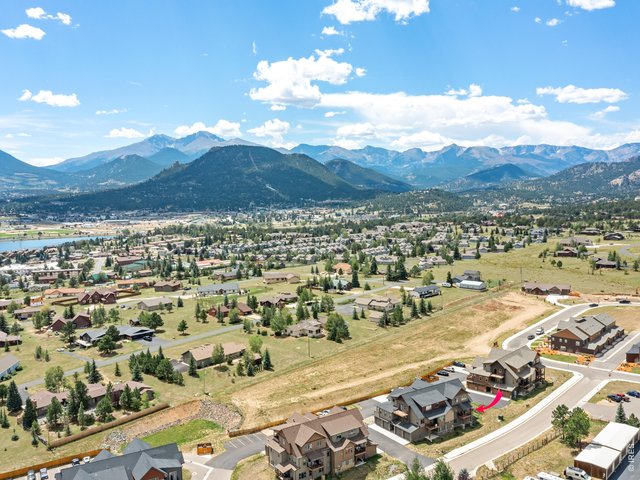
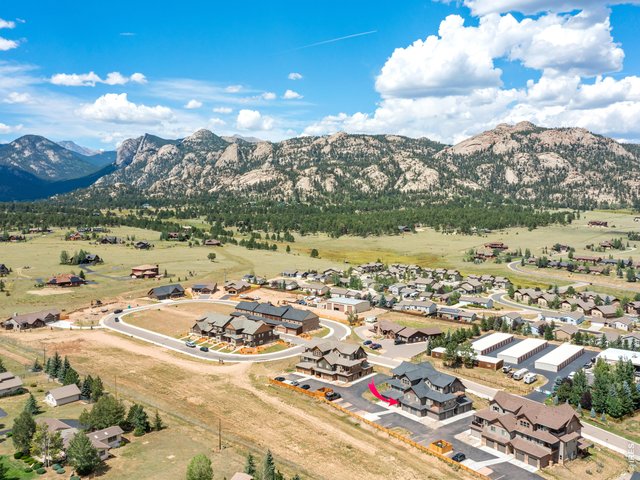
Modern Mountain Living in Estes Park. This ground-level 2-bedroom, 2-bathroom condo offers easy, move-in-ready living. With an attached garage, a smart layout, and location, this home is ready for you to make your own. Step inside to a bright, open-concept living space where the kitchen, dining, and living areas flow together seamlessly. The kitchen is a standout - rich, shaker-style cabinetry with brushed gold hardware, sleek countertops, and a full suite of stainless steel appliances. Both bedrooms are thoughtfully sized and filled with natural light. This is where workforce housing in Estes Park really earns its keep: you're minutes from Lake Estes, where morning paddleboard sessions, lakeside walks, and sunset picnics are simply part of the routine. Rocky Mountain National Park's entrance is a short drive away, putting world-class hiking, wildlife viewing, and alpine scenery well within reach for a quick after-work escape or a weekend adventure. Downtown Estes Park - with its shops, restaurants, breweries, and year-round community events - is close enough to enjoy regularly. This condo checks every box - modern finishes without excess, a low-maintenance ground-level layout, and a community setting designed with real, everyday living in mind. Whether you're a first-time buyer establishing roots in Estes Park, a local professional ready to stop renting, or someone looking to simplify life in a community you already love, this home offers a rare combination: attainability without compromise. Please note: as a workforce housing unit, this property is subject to employment, and/or occupancy eligibility requirements per the applicable deed restriction. Buyers are encouraged to confirm current eligibility guidelines and program details prior to submitting an offer. Schedule your private showing today and see for yourself why this could be the home that finally makes year-round Estes Park living possible.
View Virtual Tour
General Features
| Style | 3 Story |
| Description | 1st Floor |
| Baths | 1 Full1 3/4 |
| Acreage | 0 Acres |
| Lot Size | 1 SqFt |
| Zoning | RM |
| Total | 1,084 SqFt ($470/SF) |
| Finished | 1,084 SqFt ($470/SF) |
| Basement | No Basement |
| Garage | 1 Space(s) |
| Garage Type | Attached |
| Year Built | 2023 |
| New Construction | No |
| Construction | Wood/Frame |
| Cooling | Ceiling Fan |
| Heating | Forced Air, 2 or more Heat Sources |
| Roof | Composition Roof |
Taxes & Fees
| Taxes | $2,134 |
| Tax Year | 2025 |
| 1st HOA Fee | $350 |
| 1st HOA Freq | Monthly |
| 2nd HOA Fee | $50 |
| 2nd HOA Freq | Annually |
| Metro District | No |
Schools
| School District | Estes Park District |
| Elementary |
Estes Park
|
| Middle/Jr High | Estes Park |
| Senior High | Estes Park |
Driving Directions
From Highway 34, turn North onto Dry Gulch. Left onto Wildfire, Left into subdivision.Rooms
| Primary Bedroom | 11 x 11 (Main Floor) |
| Bedroom 2 | 13 x 12 (Main Floor) |
| Kitchen | 8 x 12 (Main Floor) |
| Living Room | 17 x 17 (Main Floor) |
| Laundry Room | 3 x 3 (Main Floor) |
| Note: All room dimensions, including square footage data, are approximate and must be verified by the buyer. | |
Outdoor Features
PatioLot Features
Native Grass, Level Lot, House/Lot Faces NW, Within City LimitsDesign Features
Open Floor Plan, Pantry, Walk-in Closet, Fire Sprinklers, Fire Alarm, Washer/Dryer Hookups, 9ft+ CeilingsInclusions
Electric Range/Oven, Dishwasher, Refrigerator, Clothes Washer, Clothes Dryer, Microwave, Garage Door Opener, Disposal, Smoke Alarm(s)Neighborhood
Common Amenities
Extra StorageAccessibility
Level Lot, No Stairs, Main Floor Bath, Main Level Bedroom, Main Level LaundryFireplace
Gas Fireplace
Listing Office

(970) 586-3333
http://www.firstcoloradorealty.com

Information deemed reliable but not guaranteed by the MLS. WARNING: This database record is provided subject to limited license rights. Duplication or reproduction is prohibited. Limited License MLS content and images © Copyright 1998 - 2026, IRES LLC. All rights reserved.