15915 County Road W Weldona, CO 80653

1 of 34
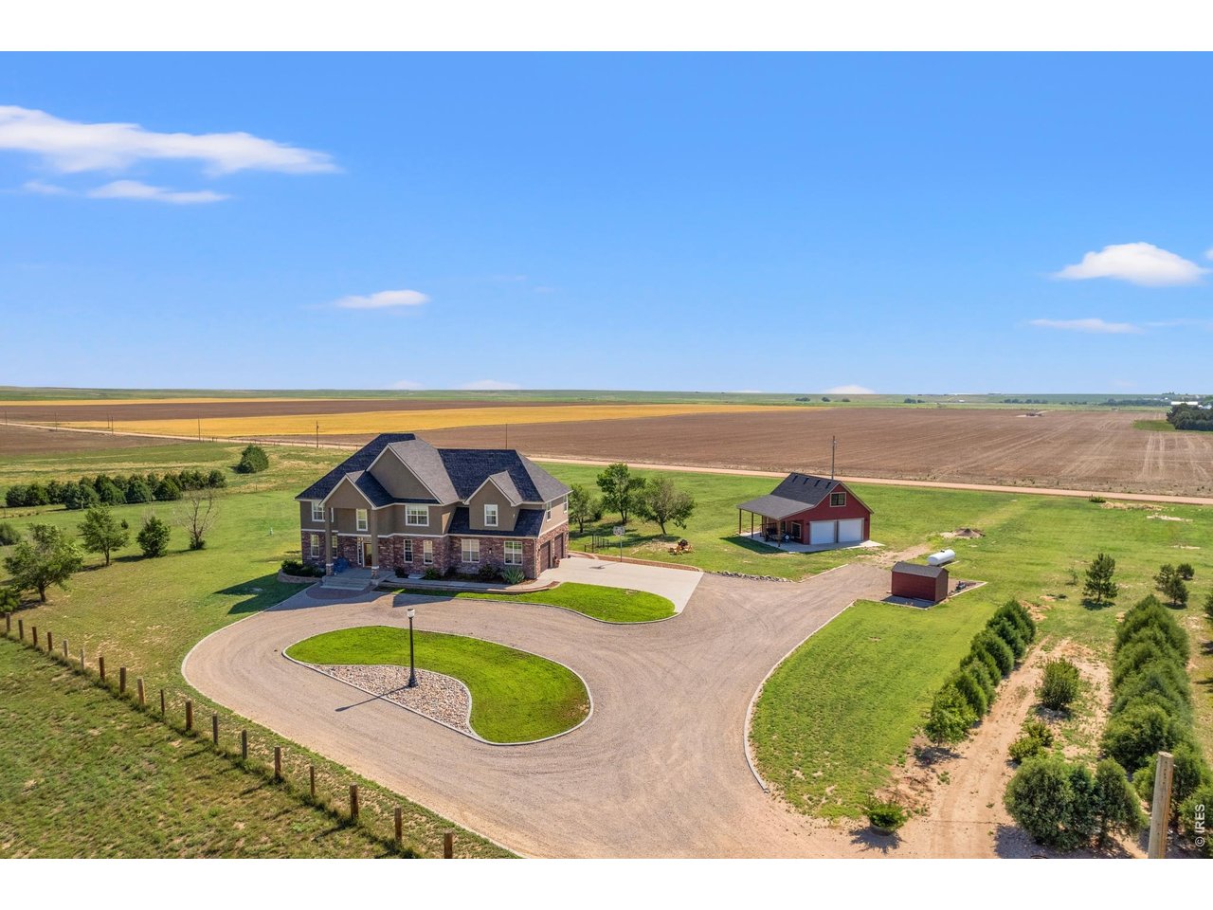
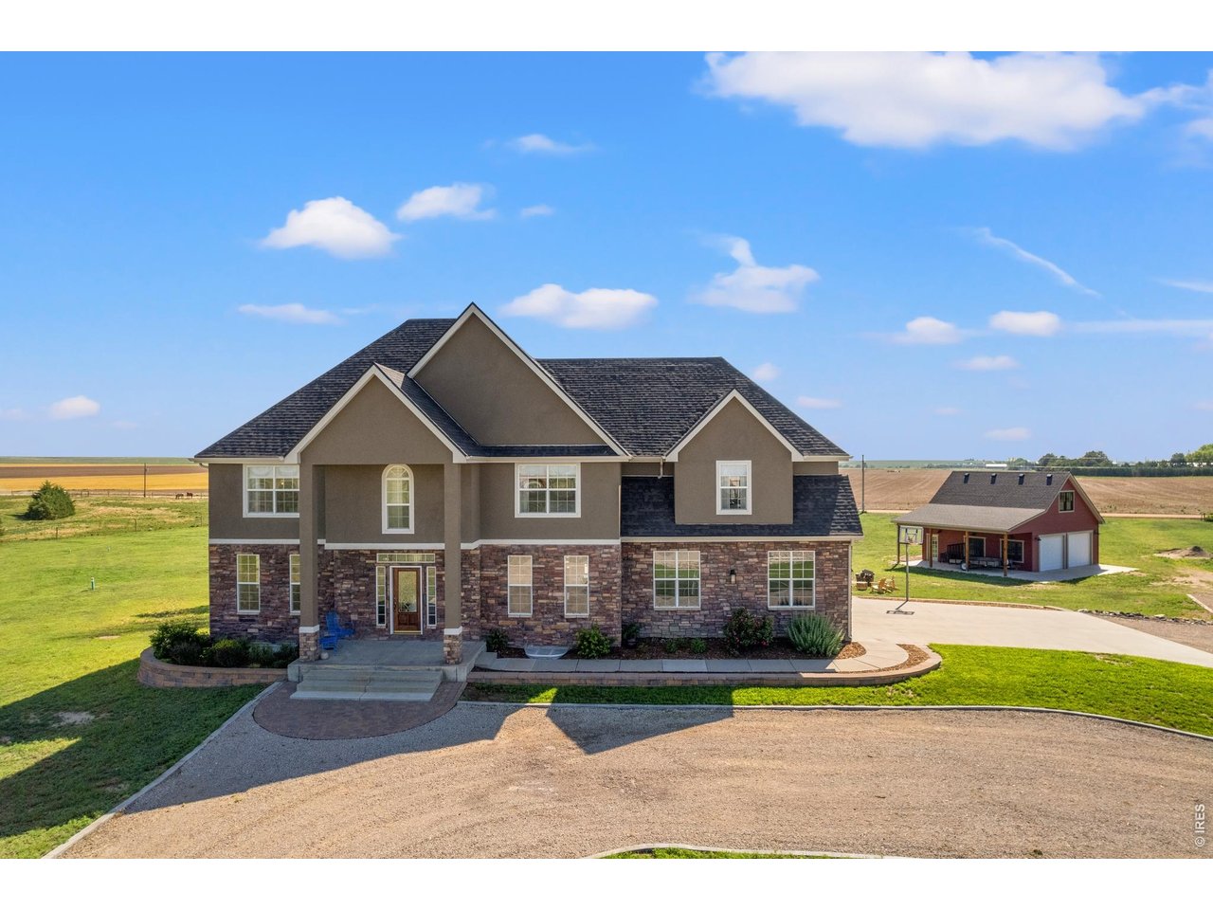
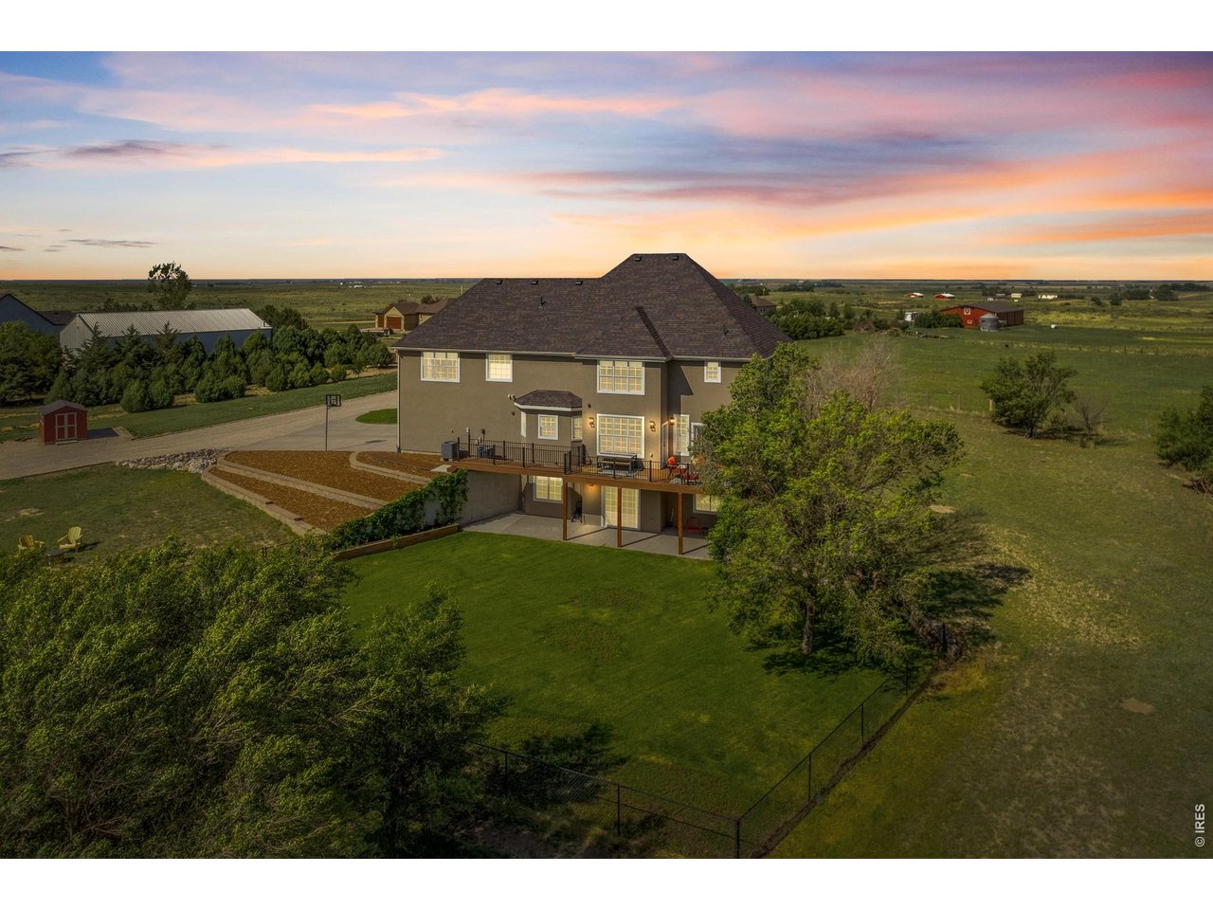
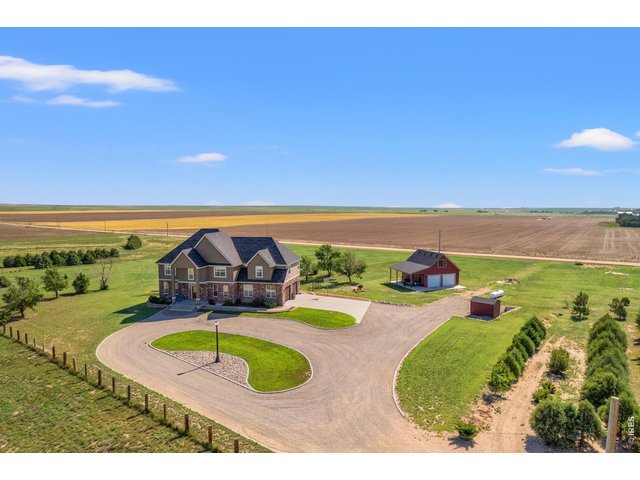
Wide open views!
2 of 34
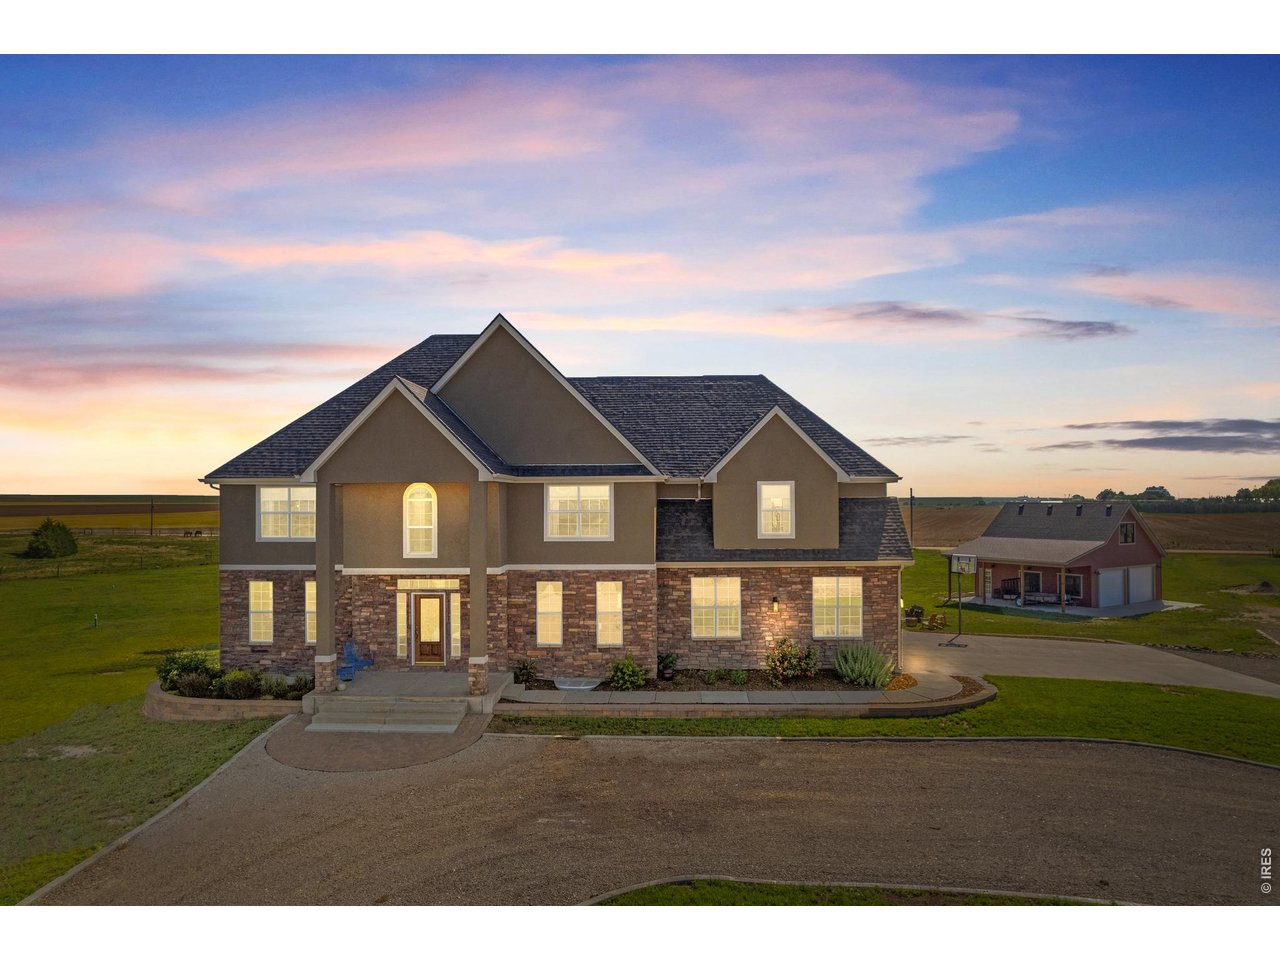
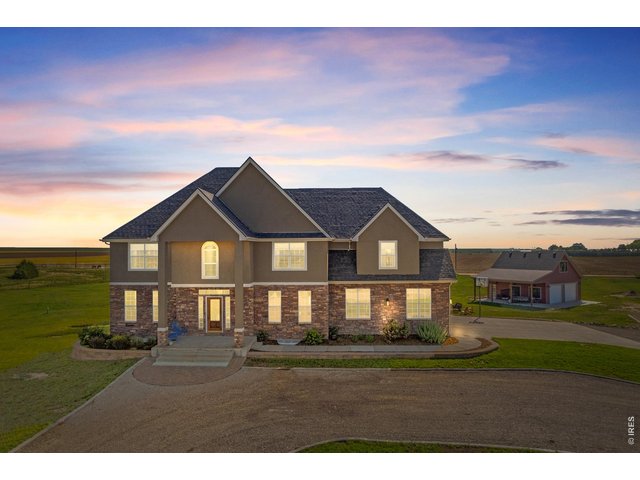
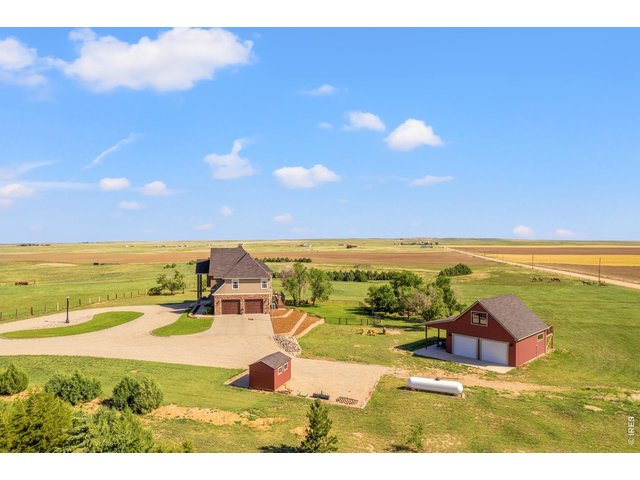
A true mansion on a hill!
3 of 34
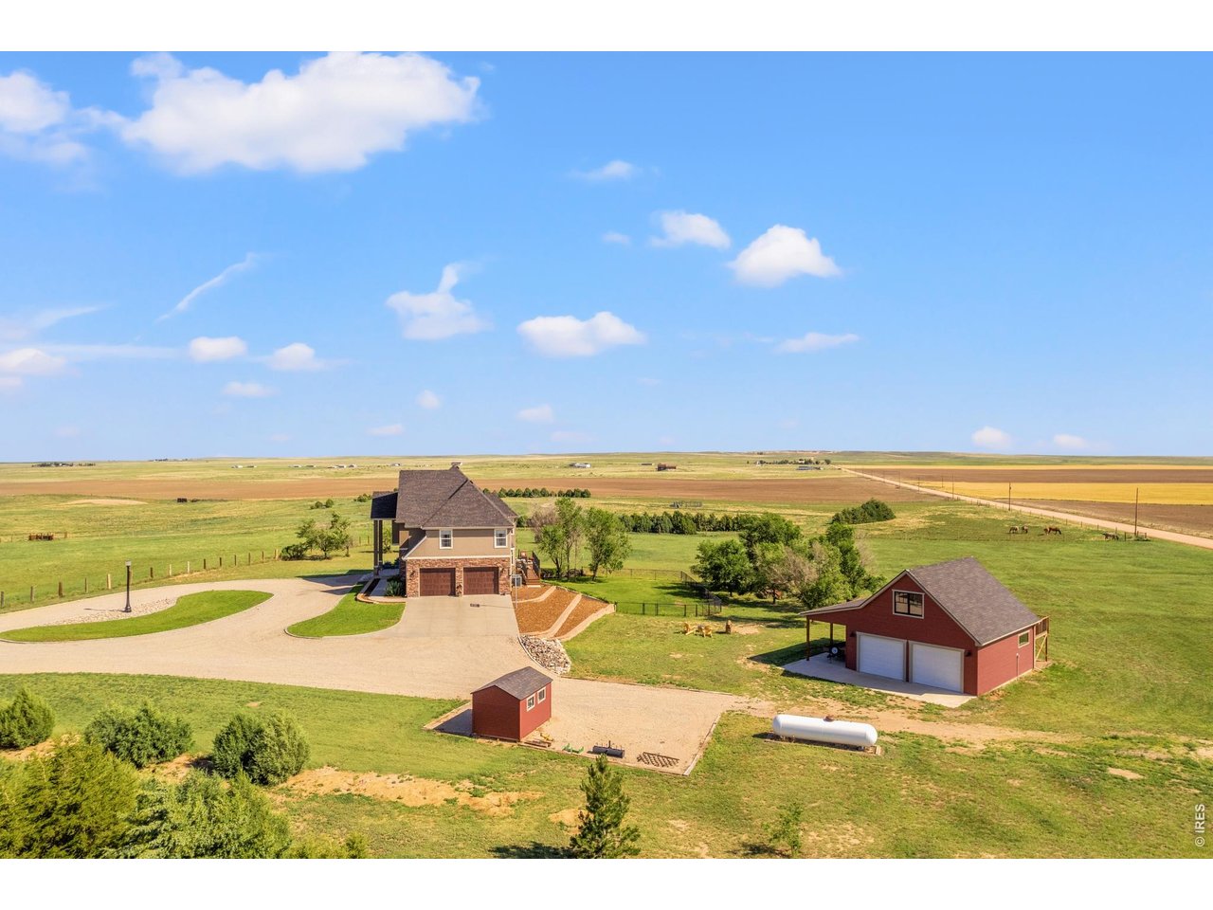
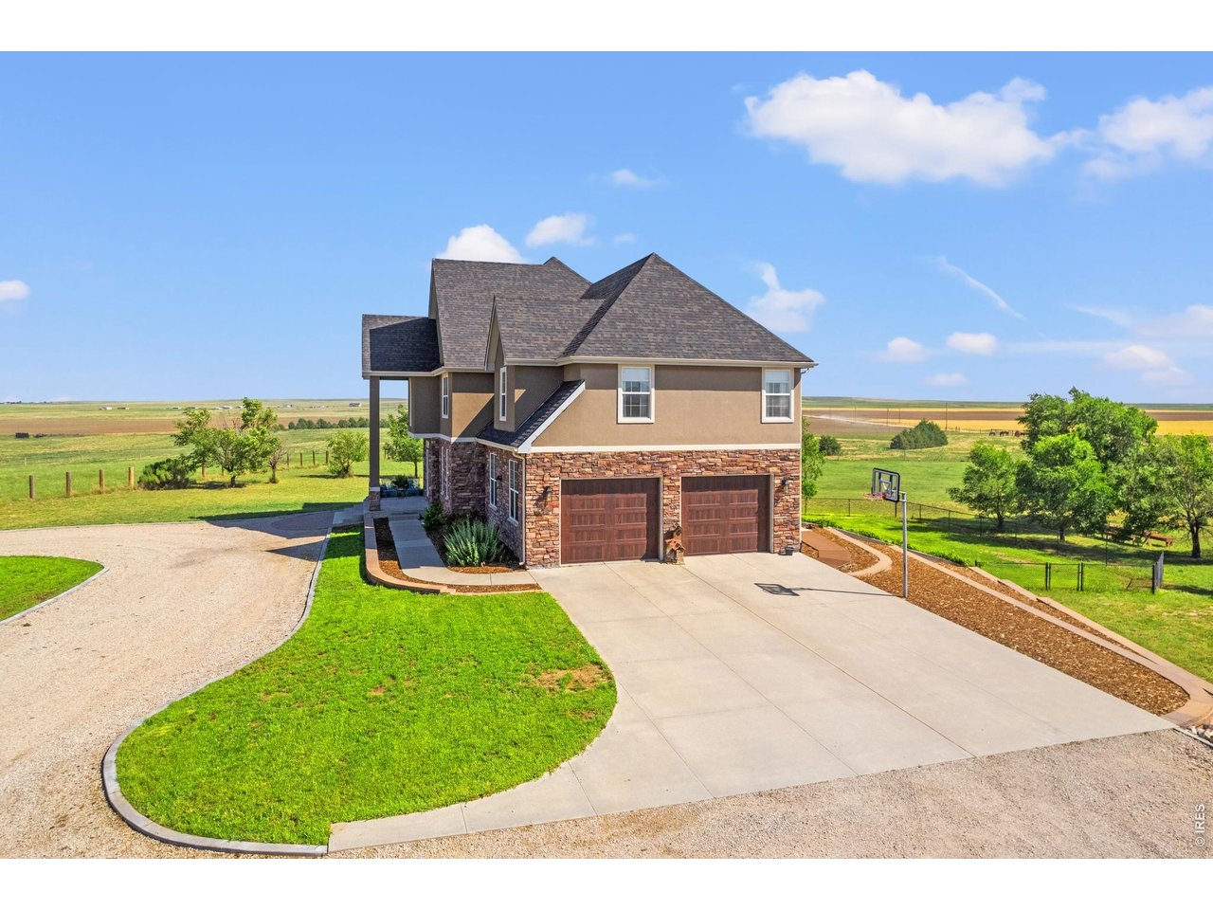
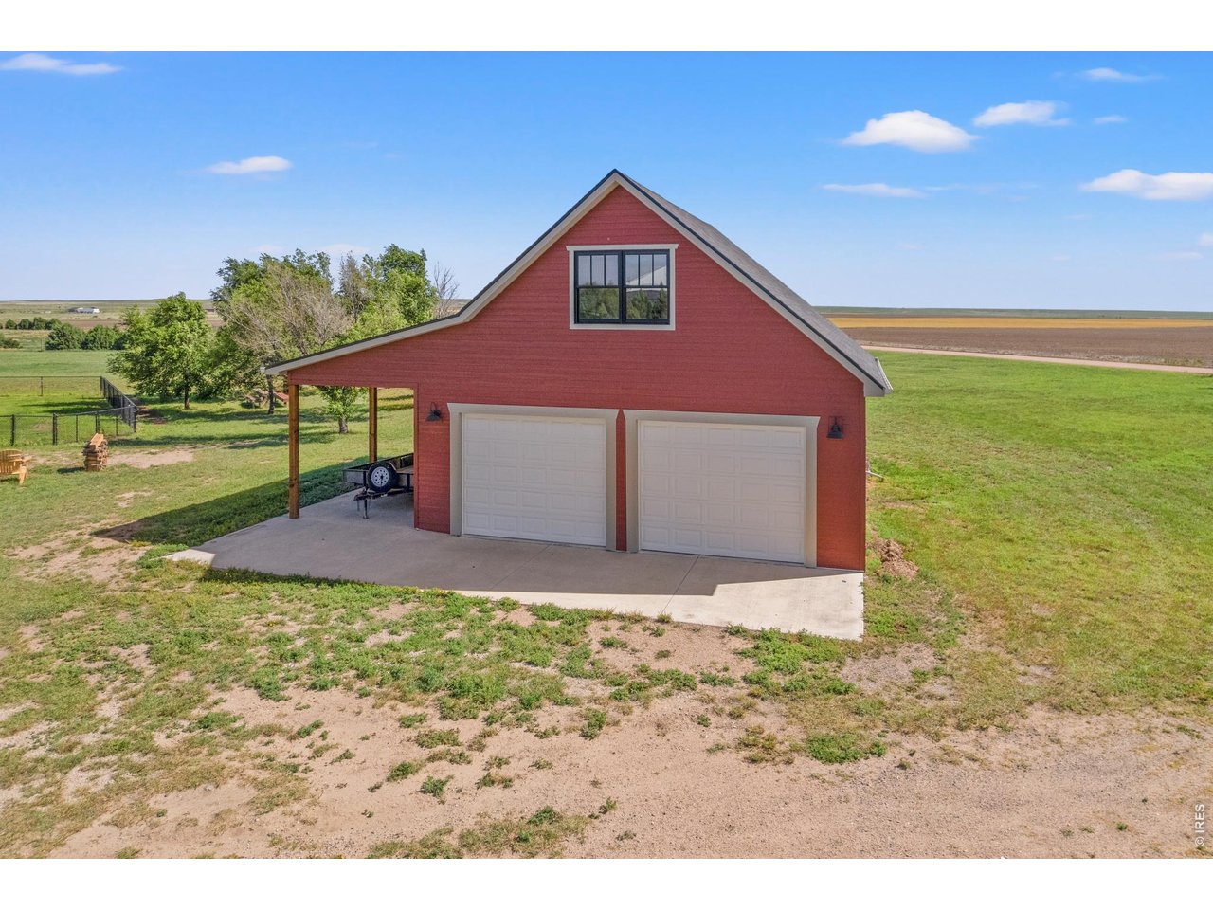
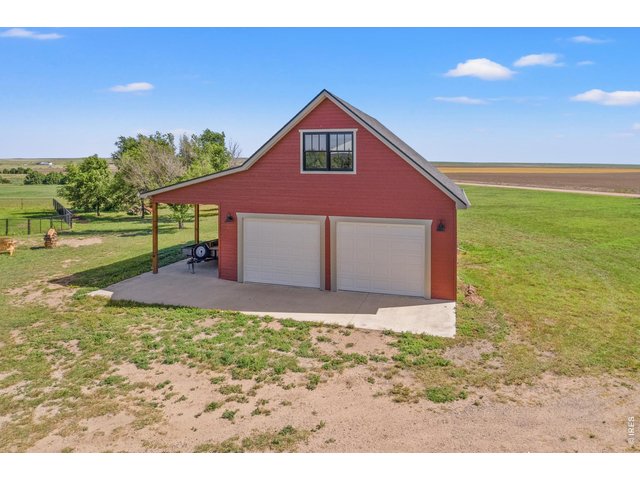
Oversized garage & detached shop- plenty of space for all your toys!
4 of 34
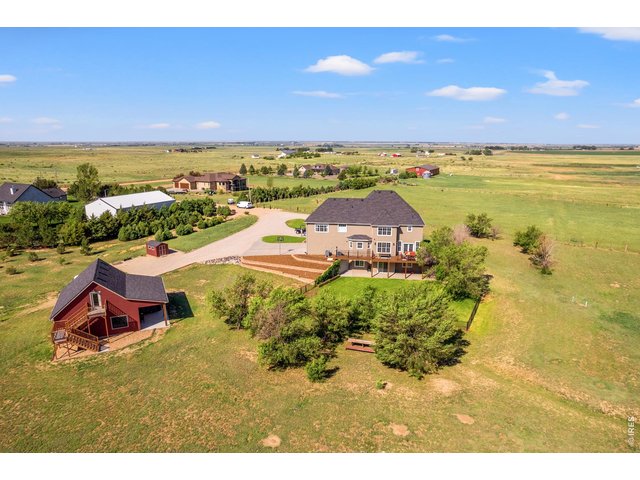
See for miles around!
5 of 34
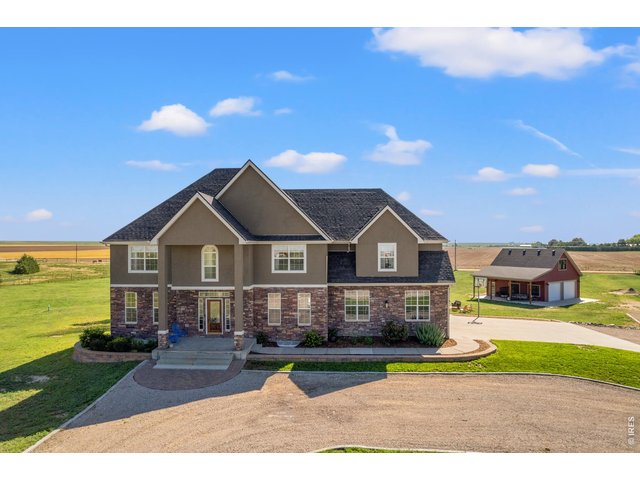
2 Story's worth of pure luxury
6 of 34
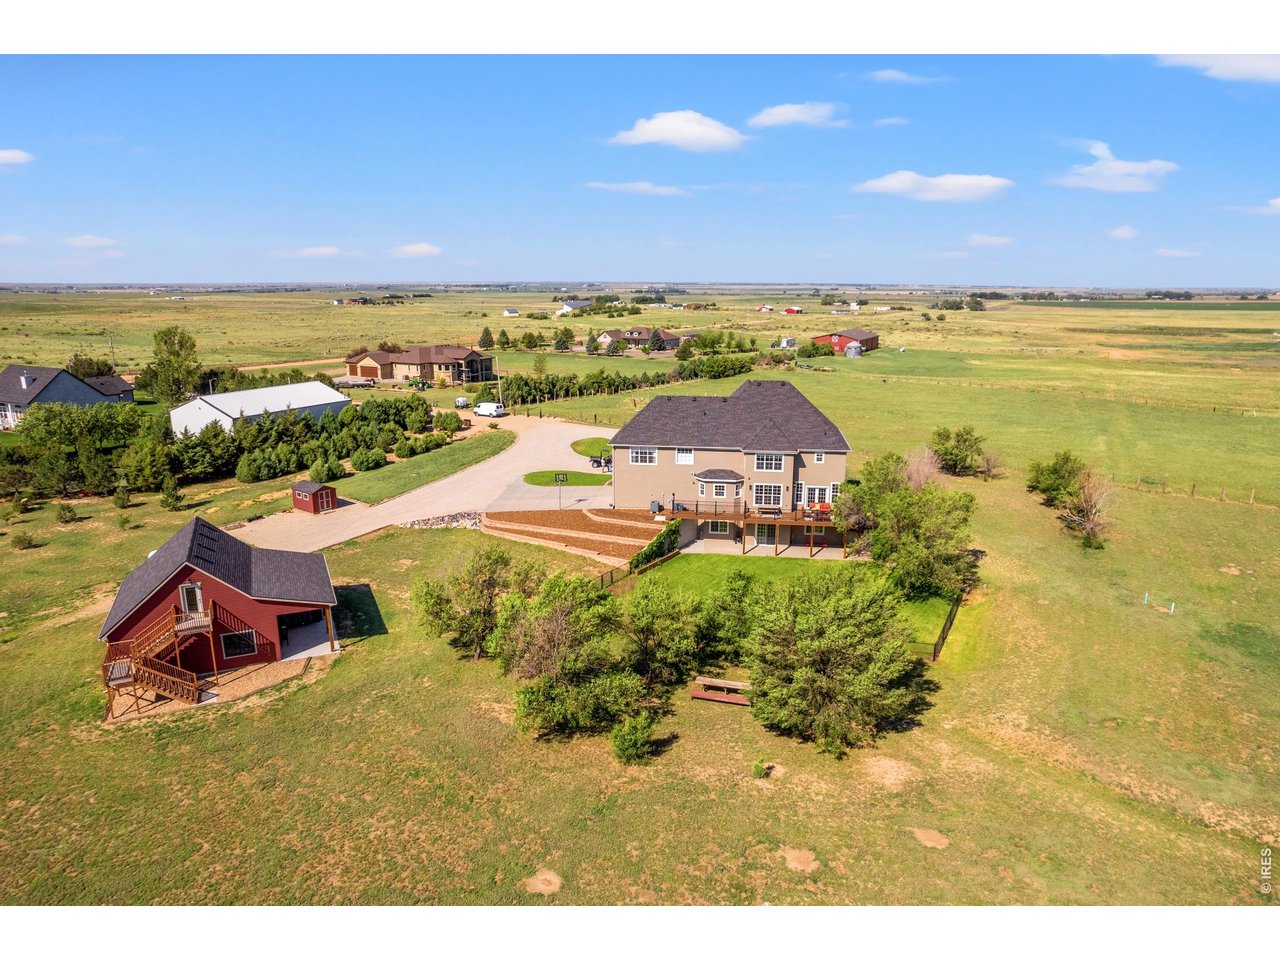
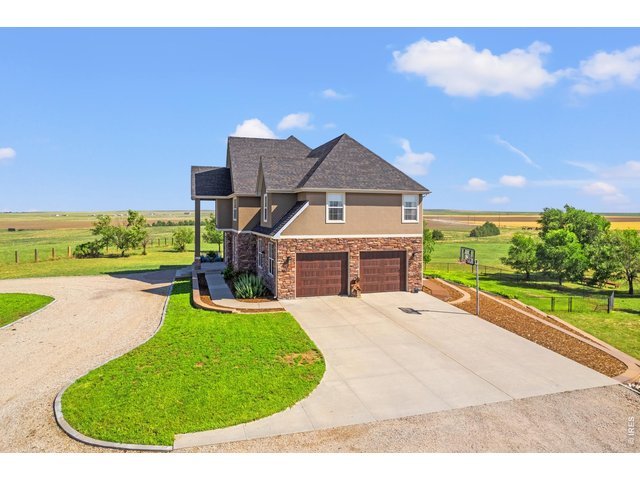
Enjoy the country setting while still being close to town.
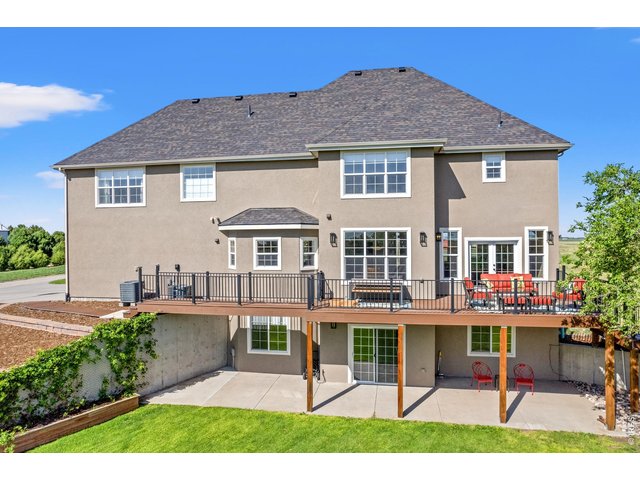
7 of 34
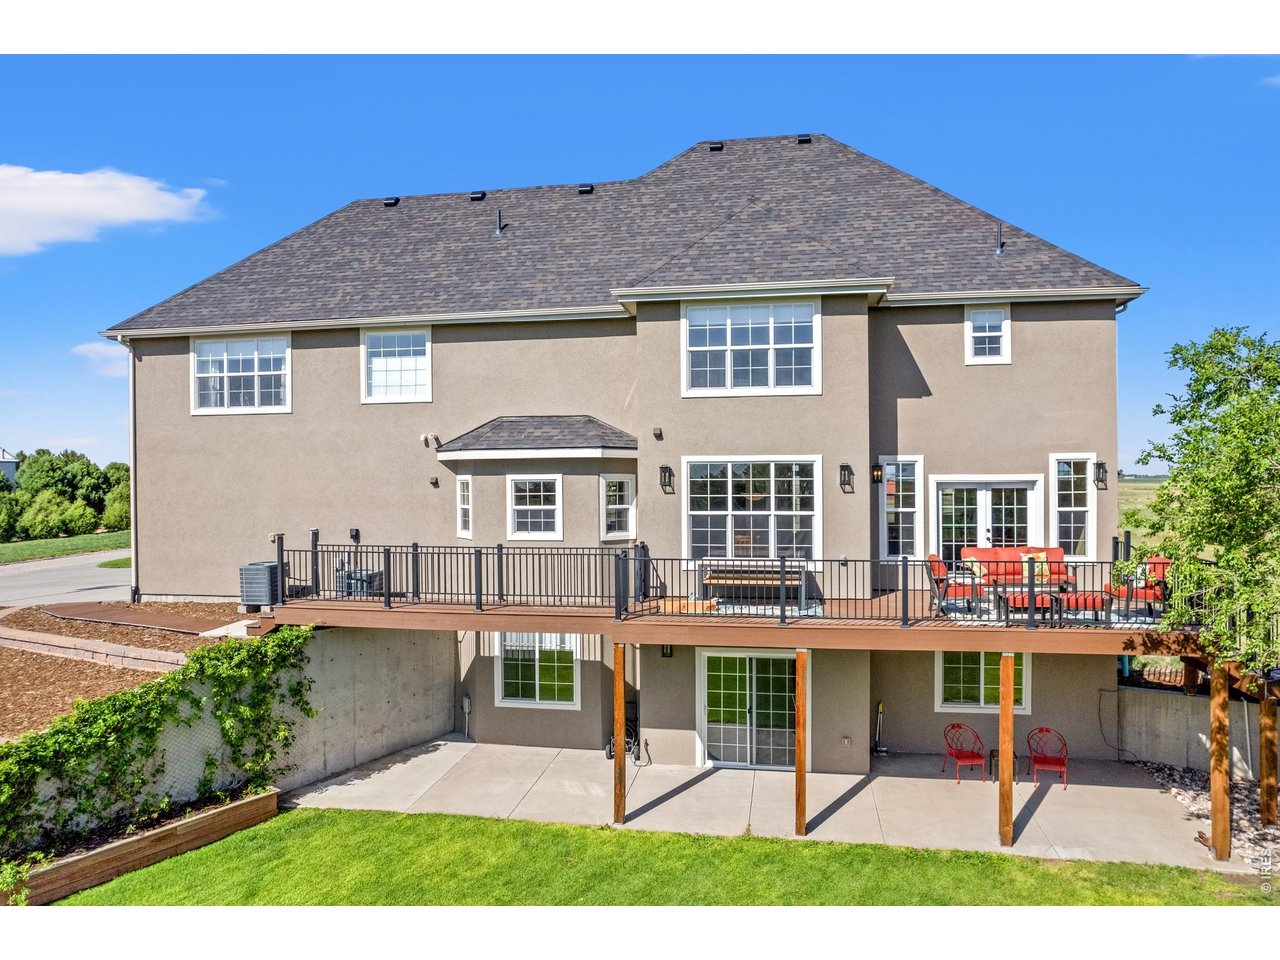
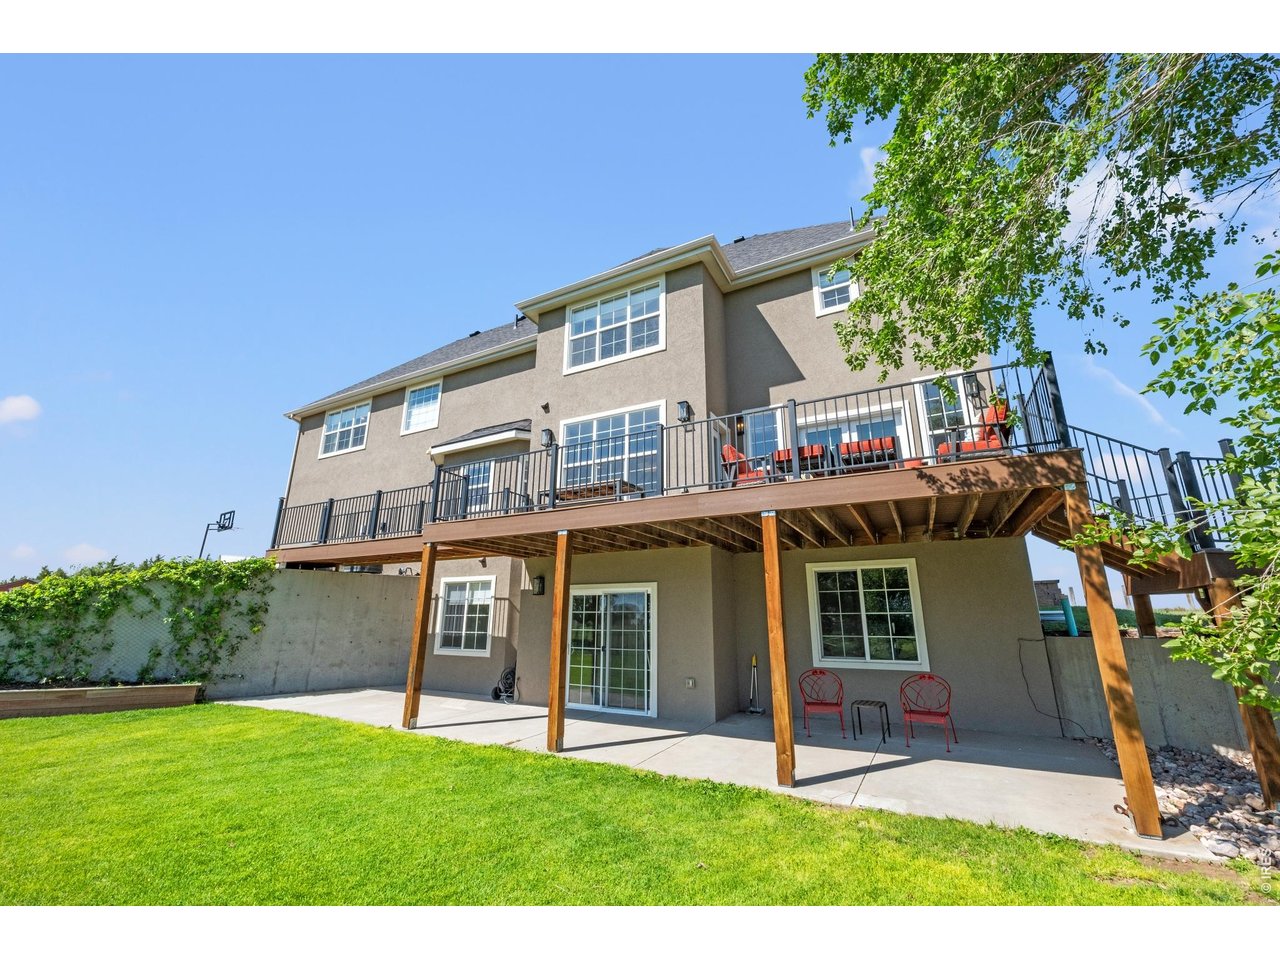
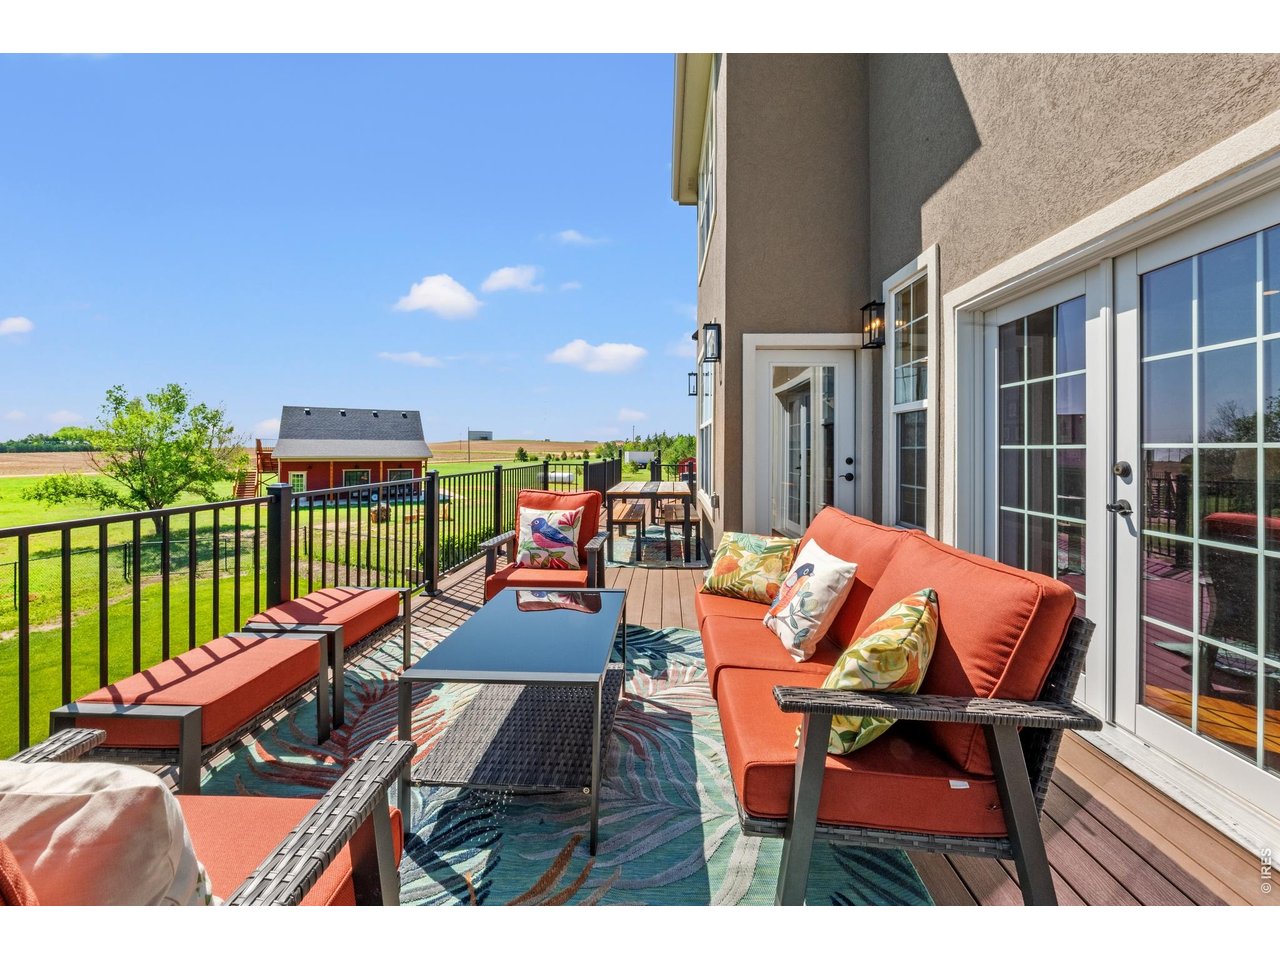
Large deck
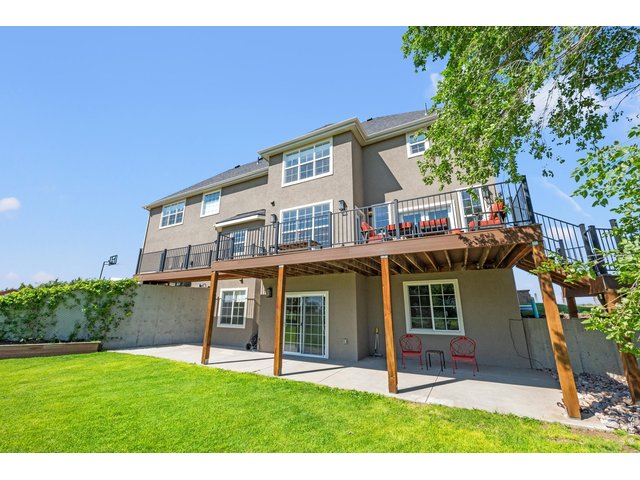
8 of 34
Catch the gorgeous Colorado sunrises on this deck/ patio.
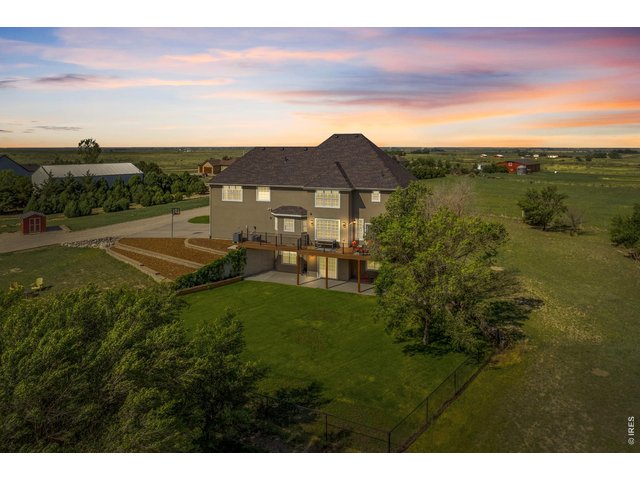
9 of 34
This + A Cup of Coffee = PURE BLISS
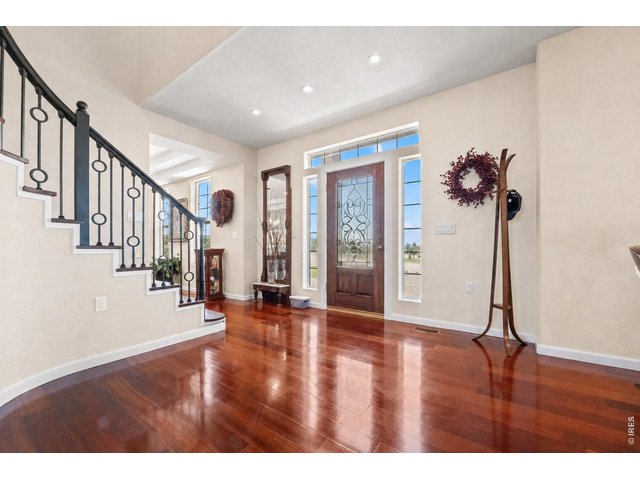
10 of 34
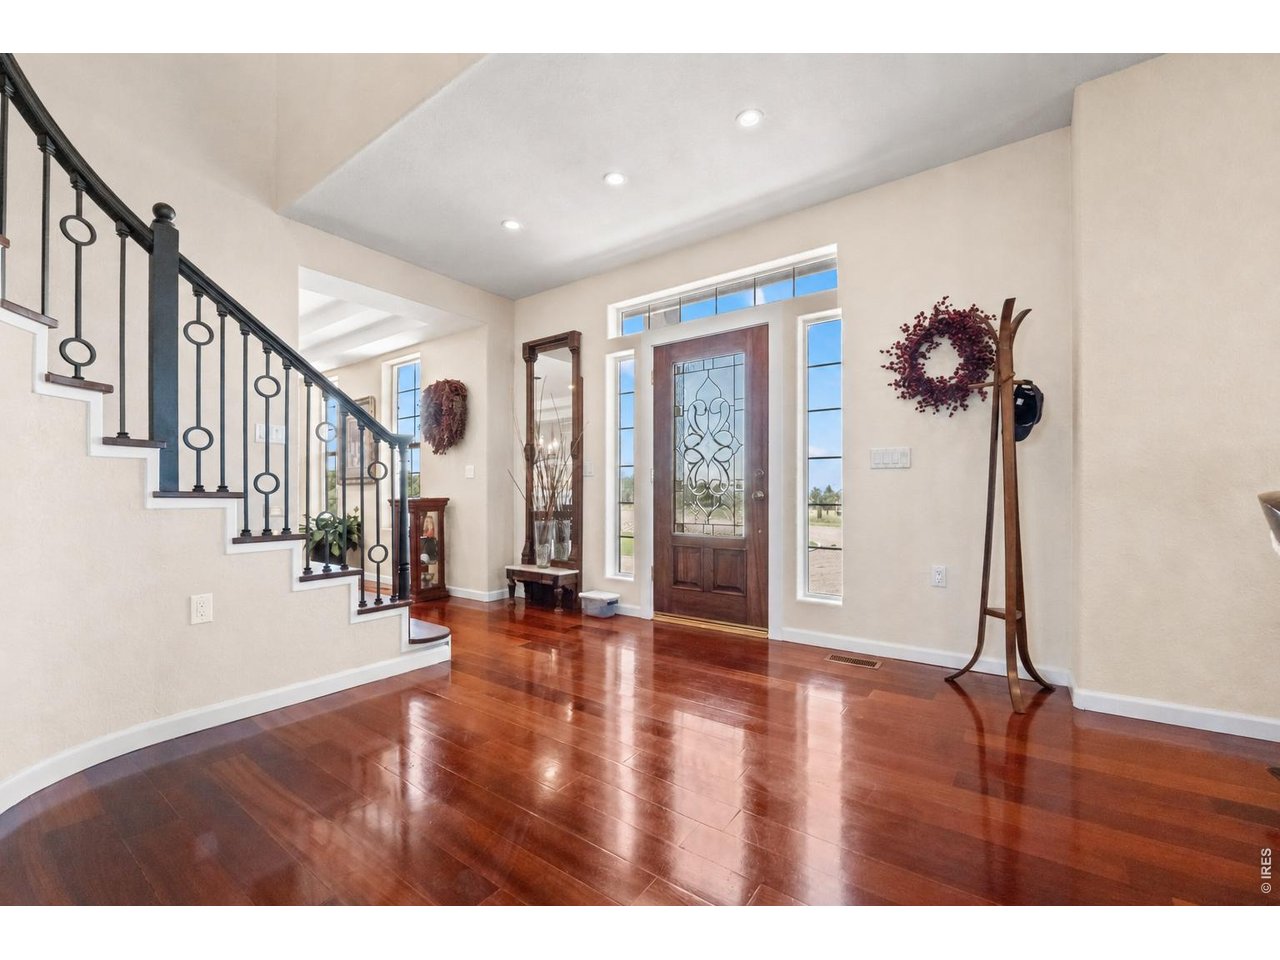
Virtually painted. Welcoming entry way!
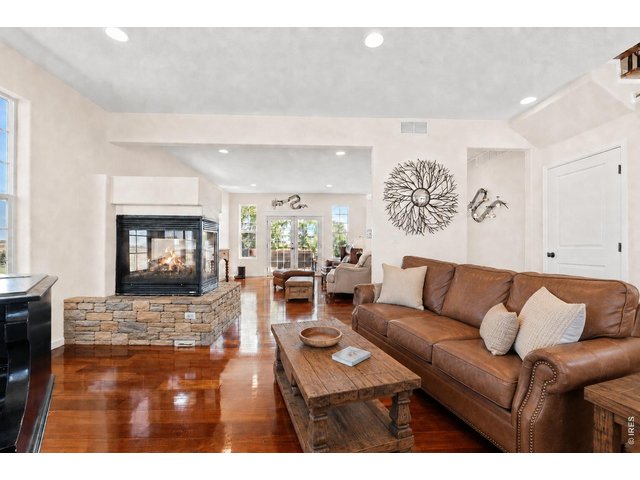
11 of 34
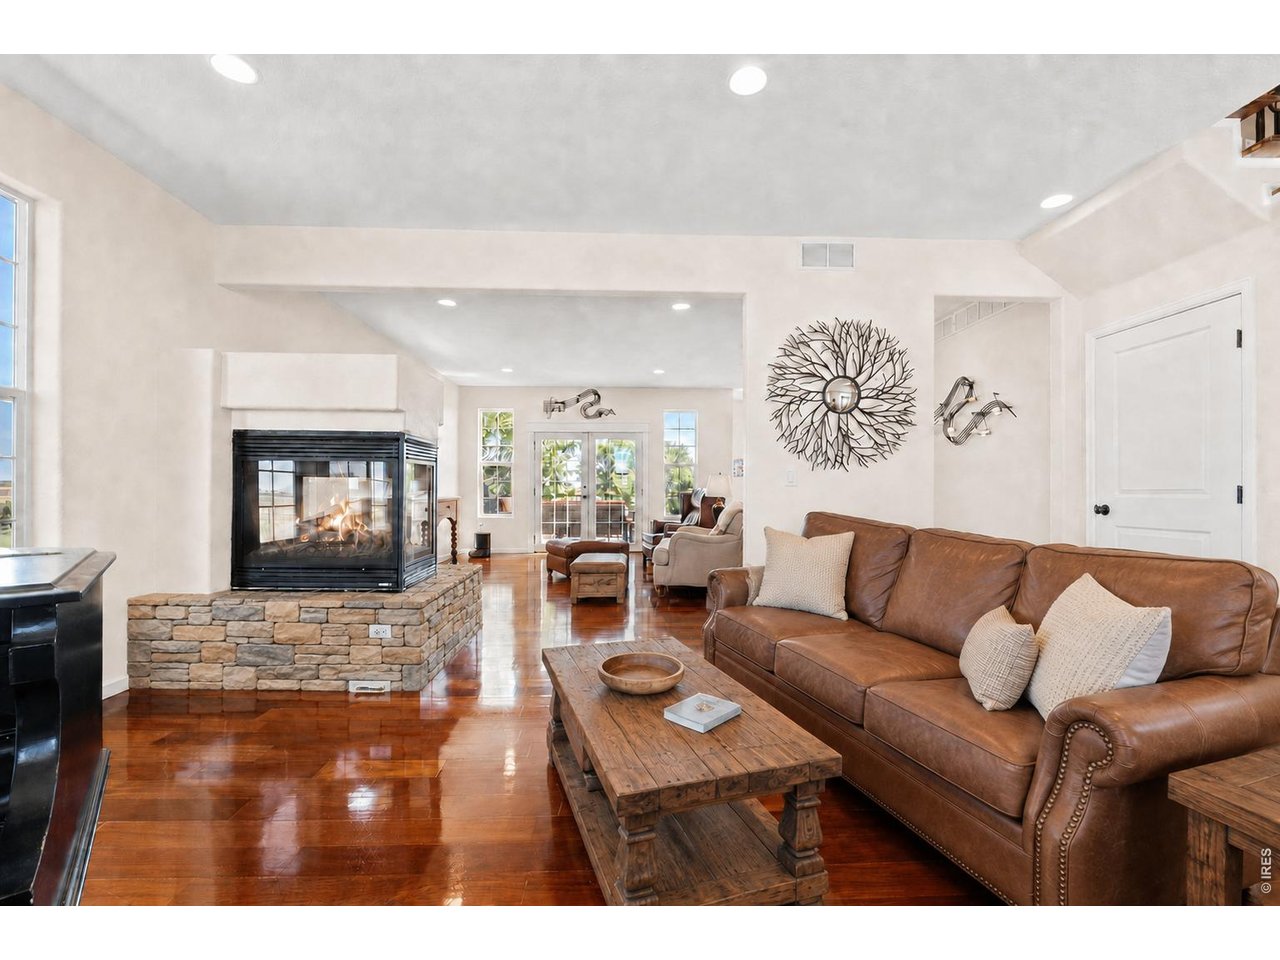
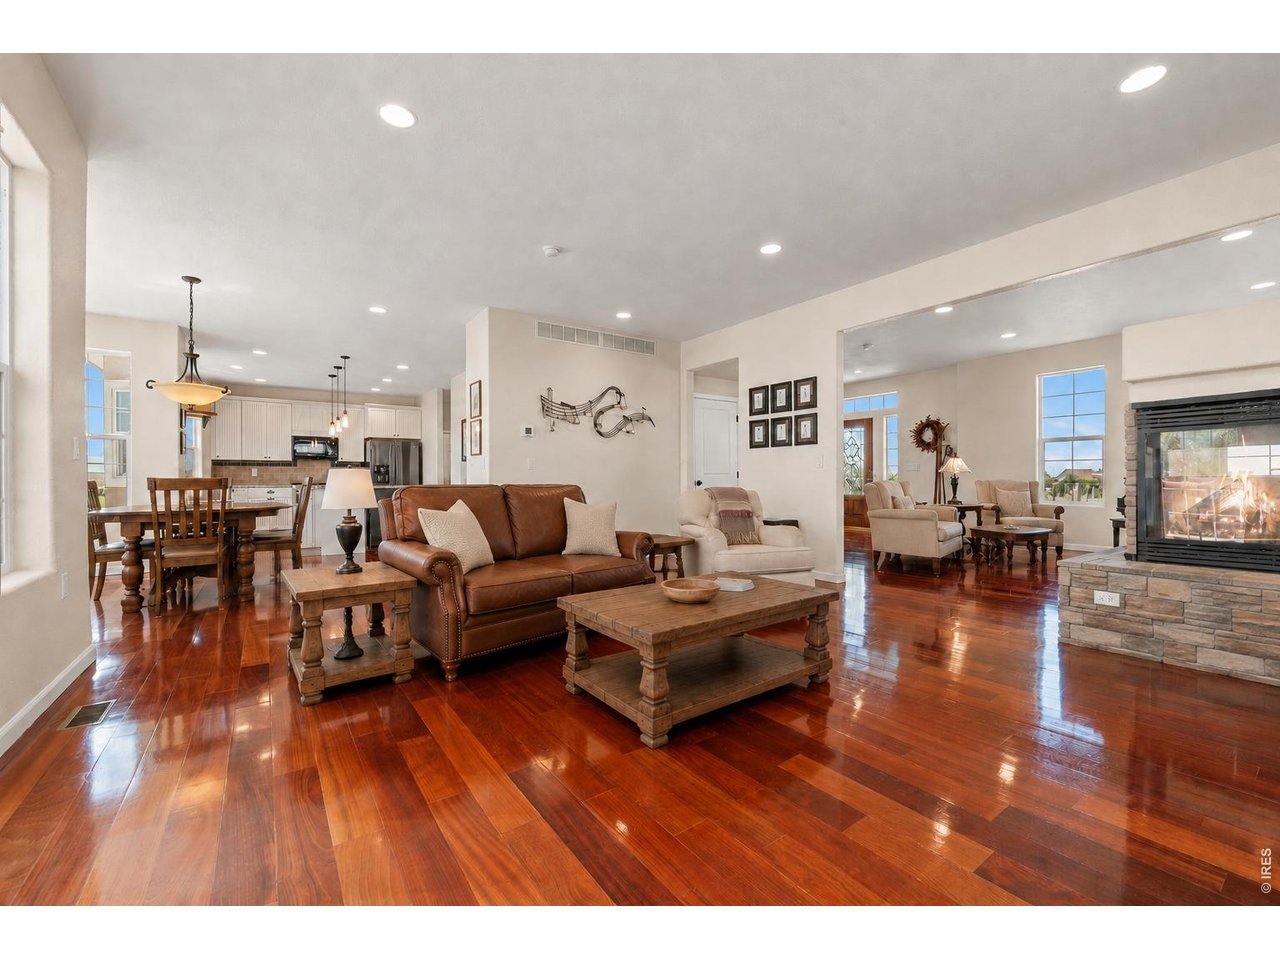
Virtually painted and staged. There's nothing more cozy than a gas fireplace!
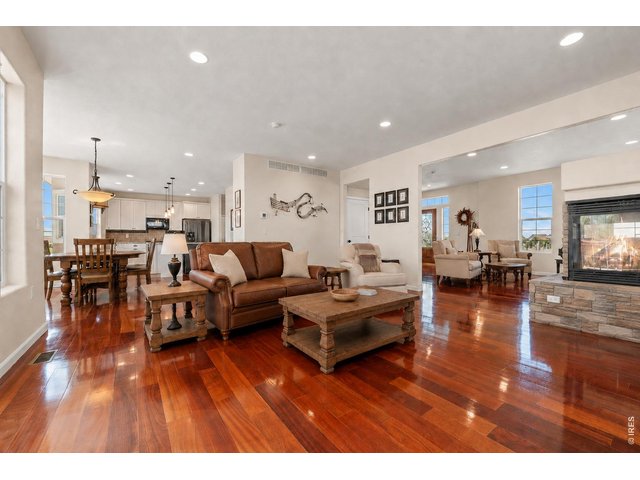
12 of 34
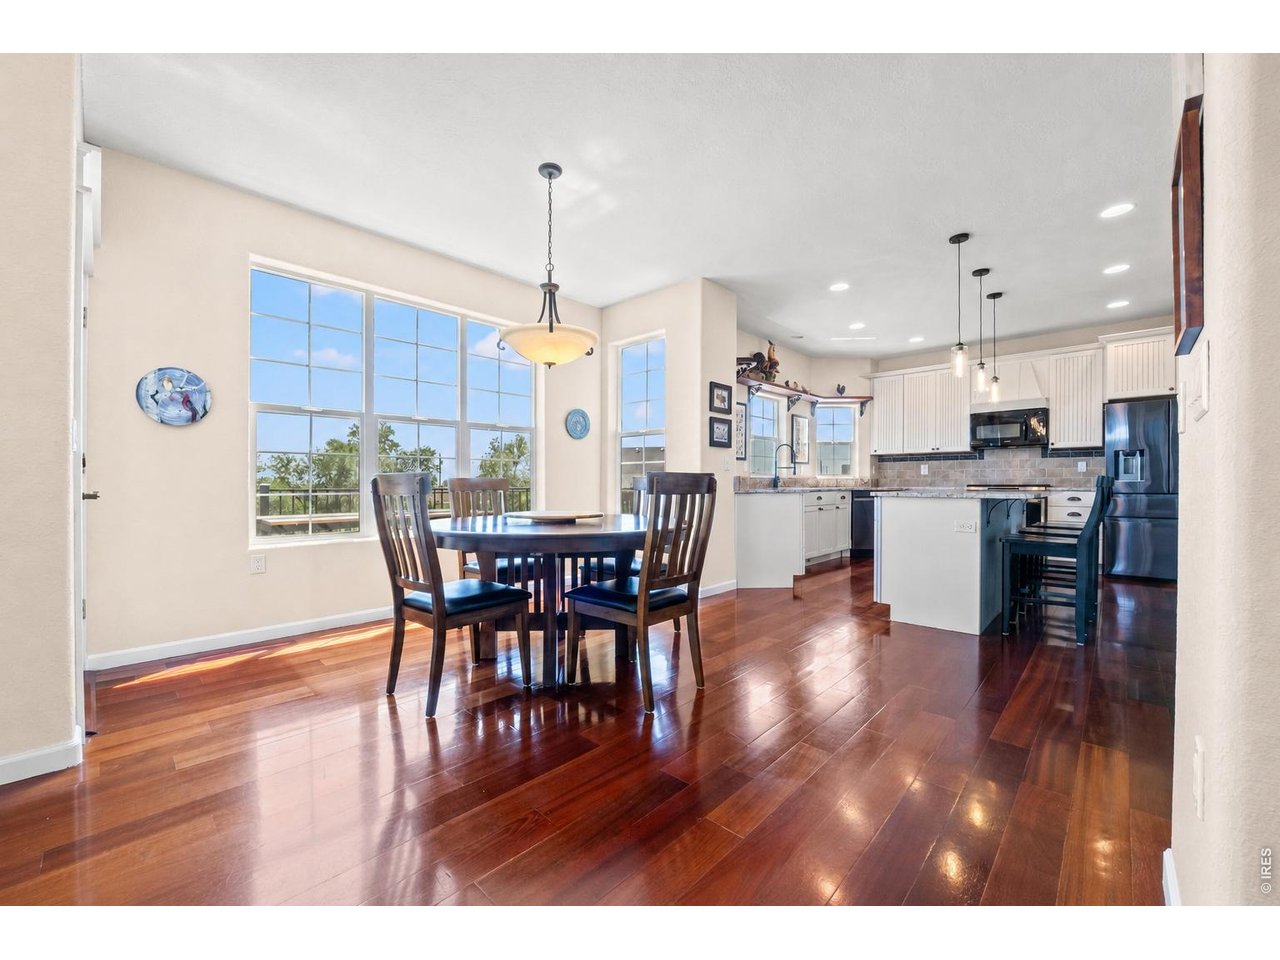
Virtually painted and staged. Beautifully finished Brazilian hardwood floors.
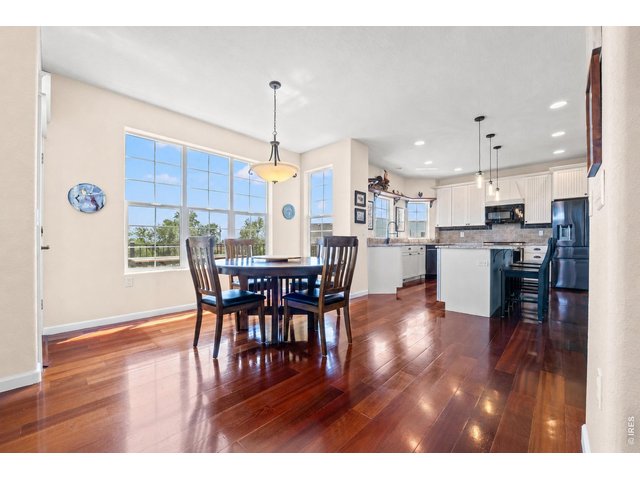
13 of 34
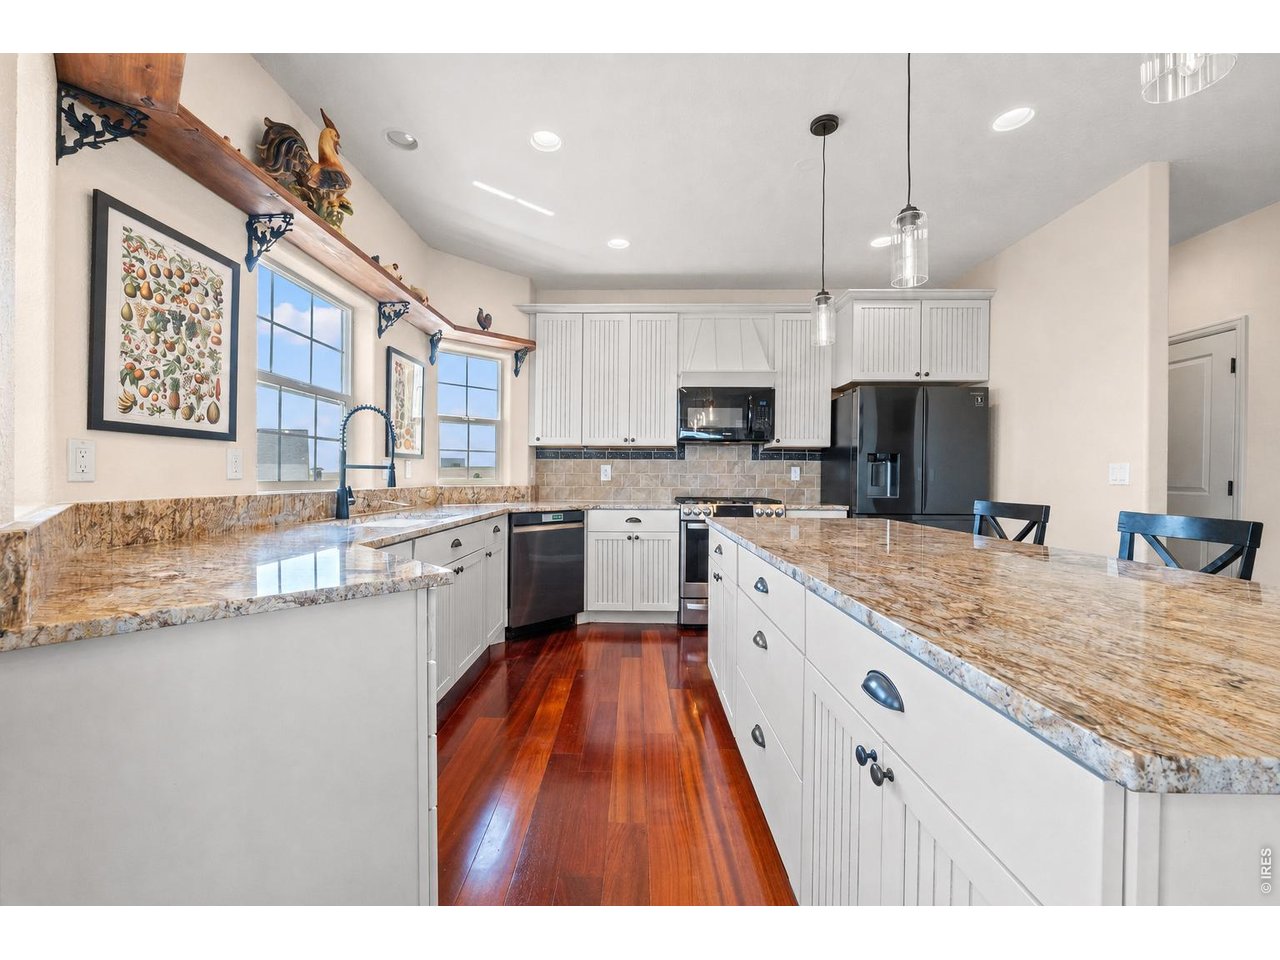
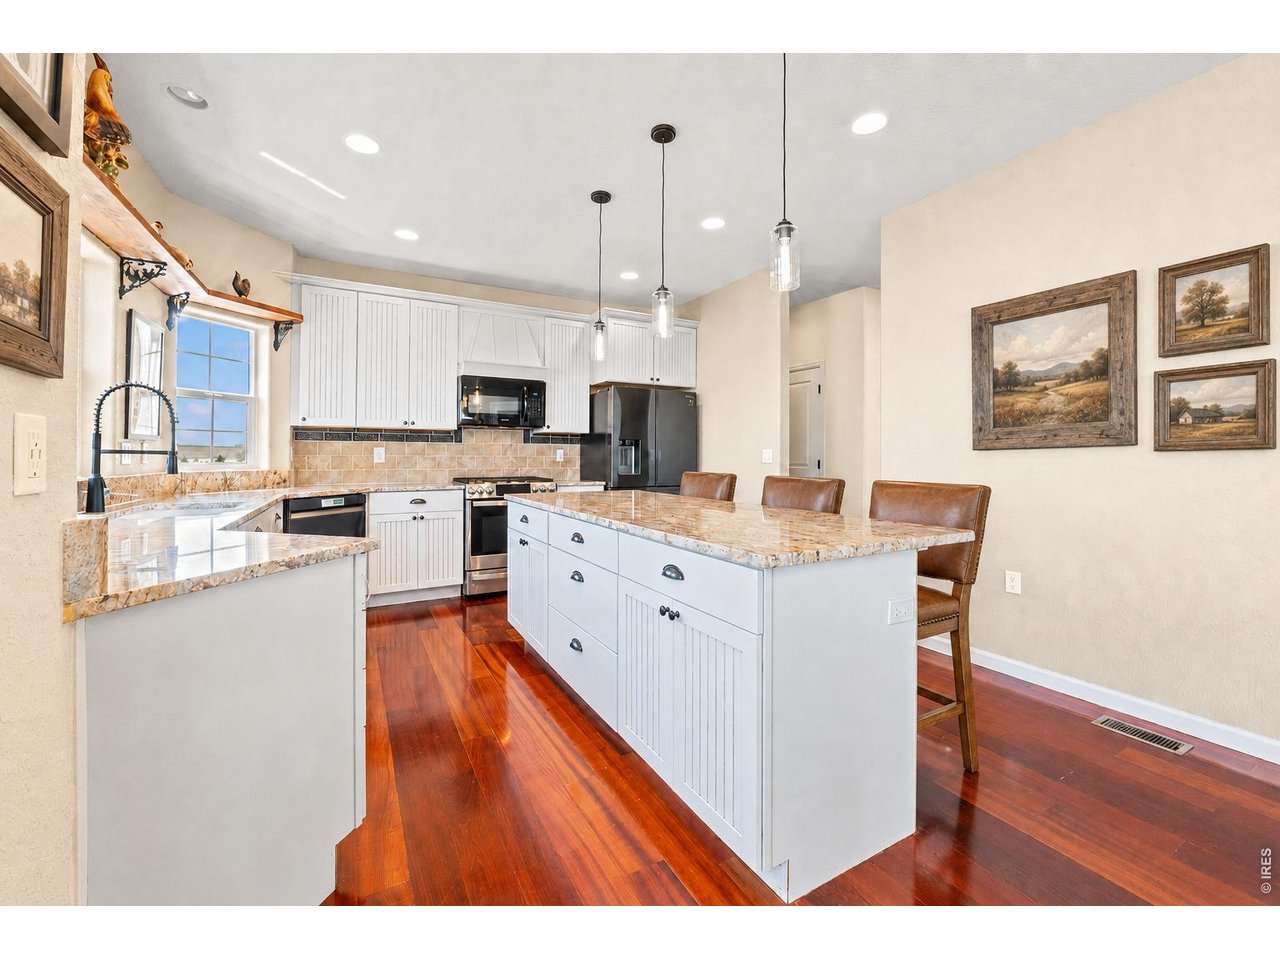
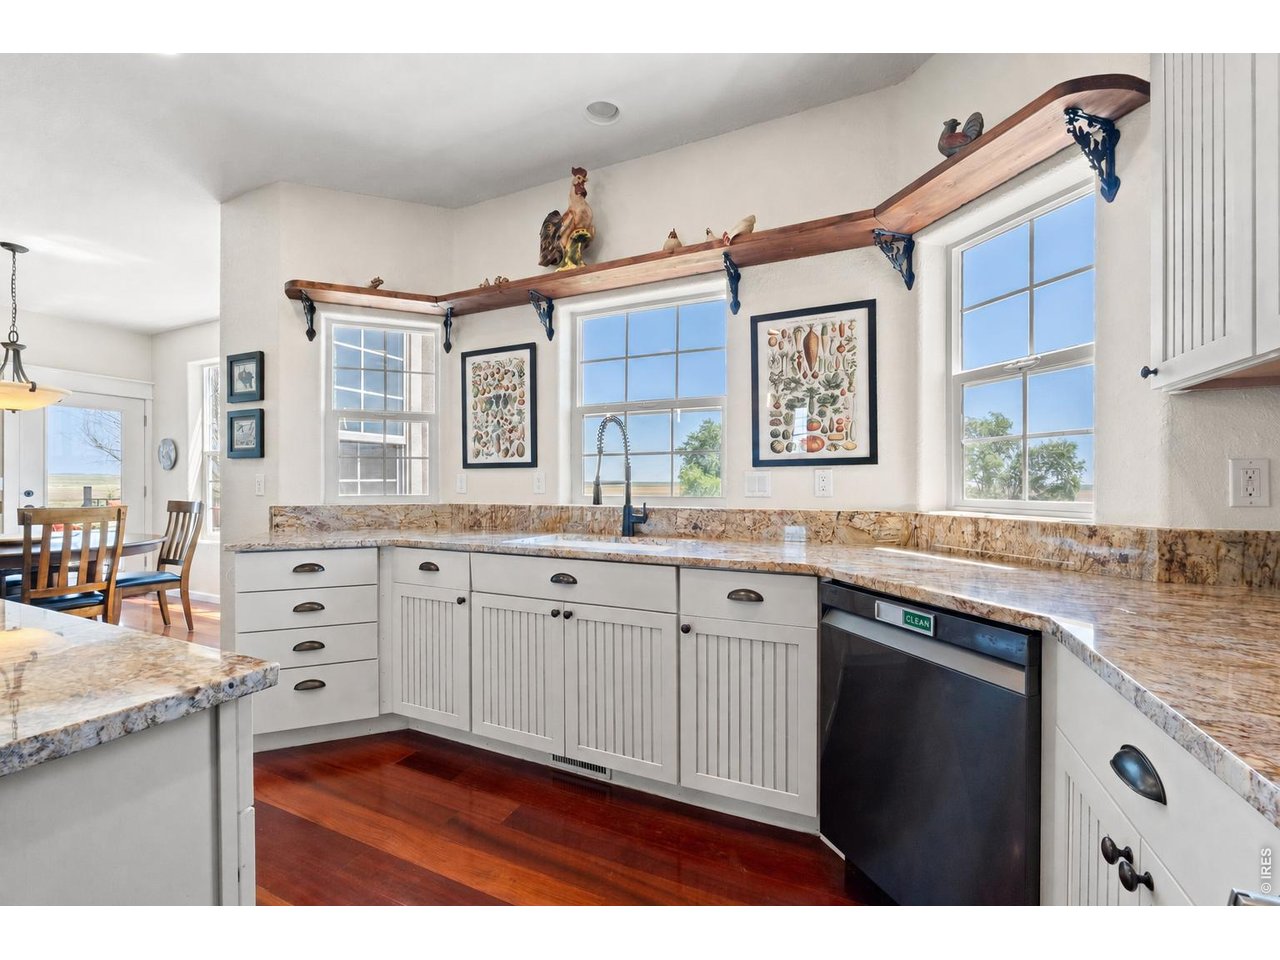
Virtually painted. Eat in kitchen!
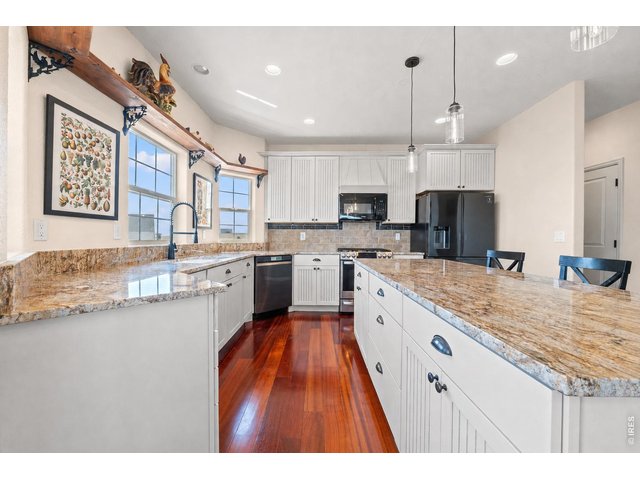
14 of 34
Virtually painted. Stainless steel appliance suite!
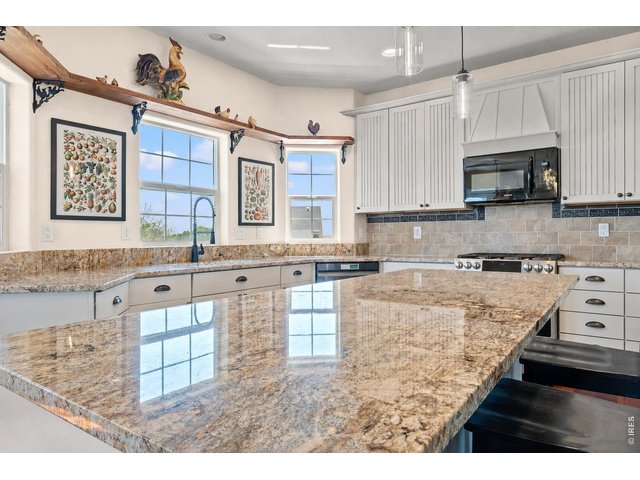
15 of 34
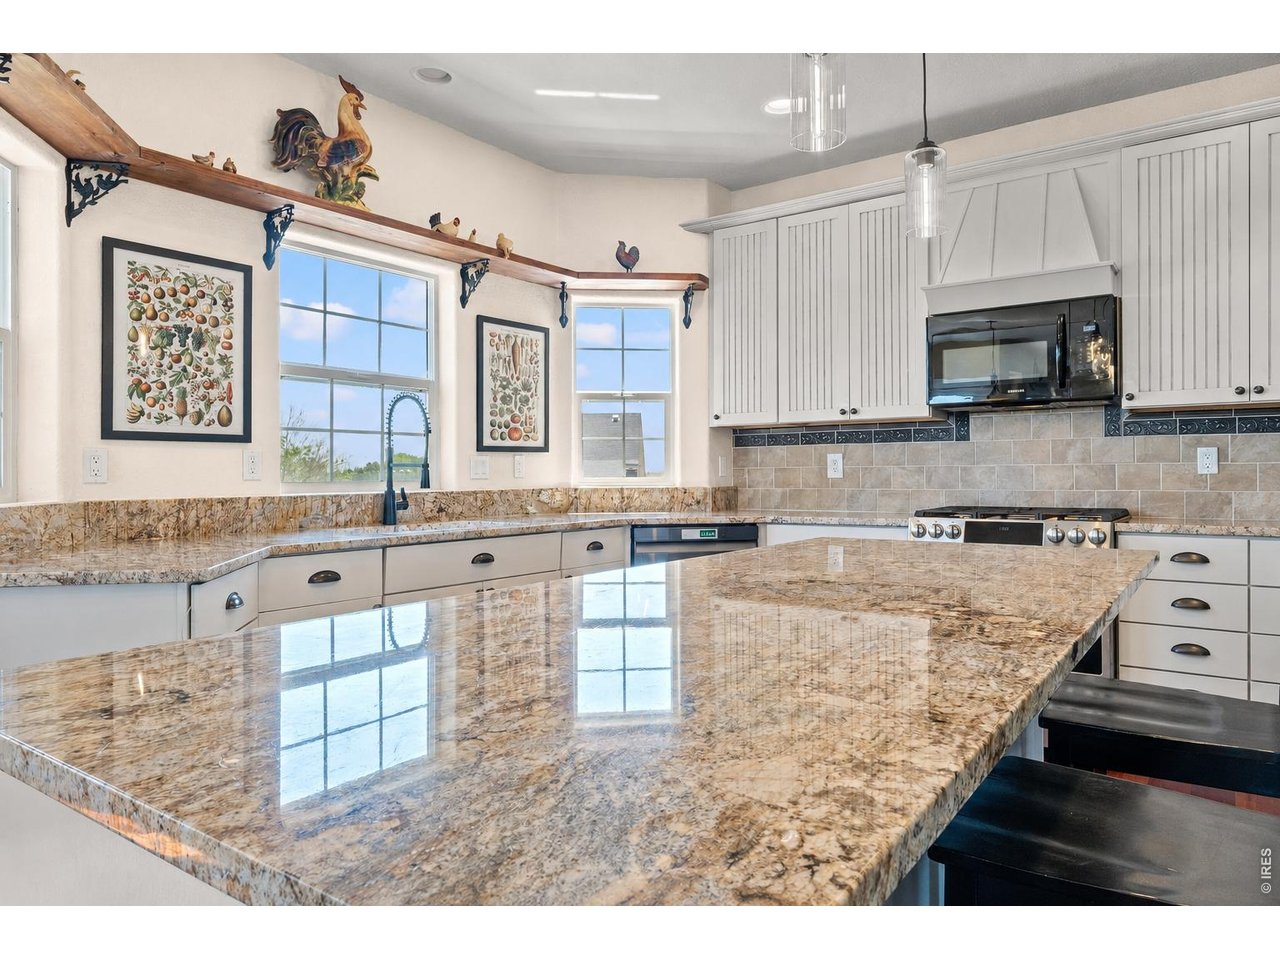
Virtually painted. BRILLIANT Granite Countertops!
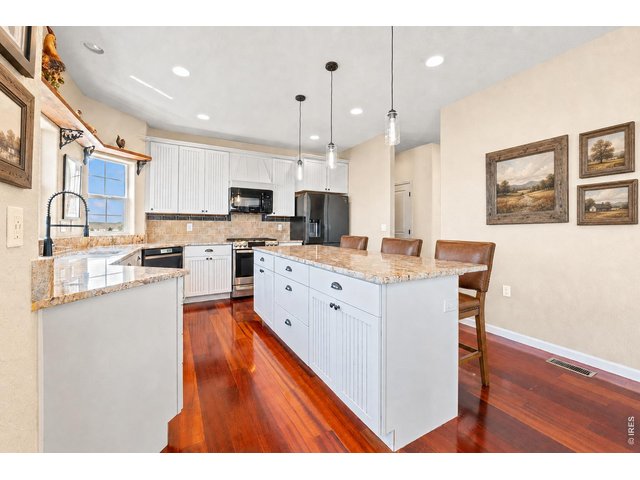
16 of 34
Virtually painted. This kitchen couldn't get any better!
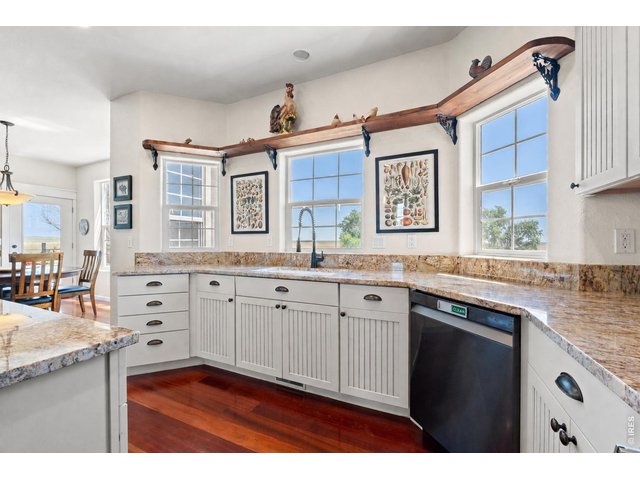
17 of 34
Virtually painted. Large windows with stunning views!
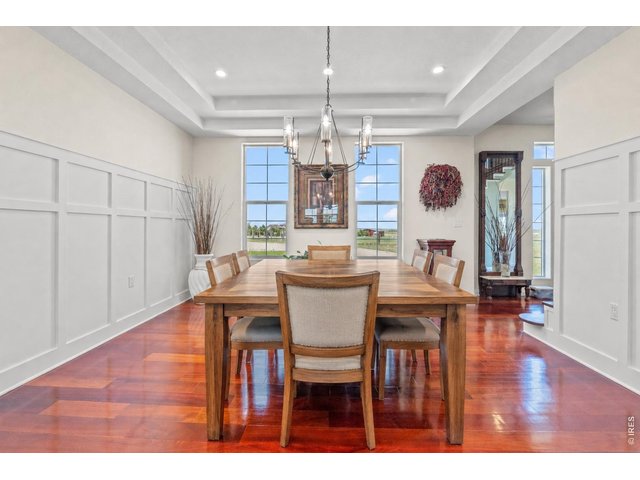
18 of 34
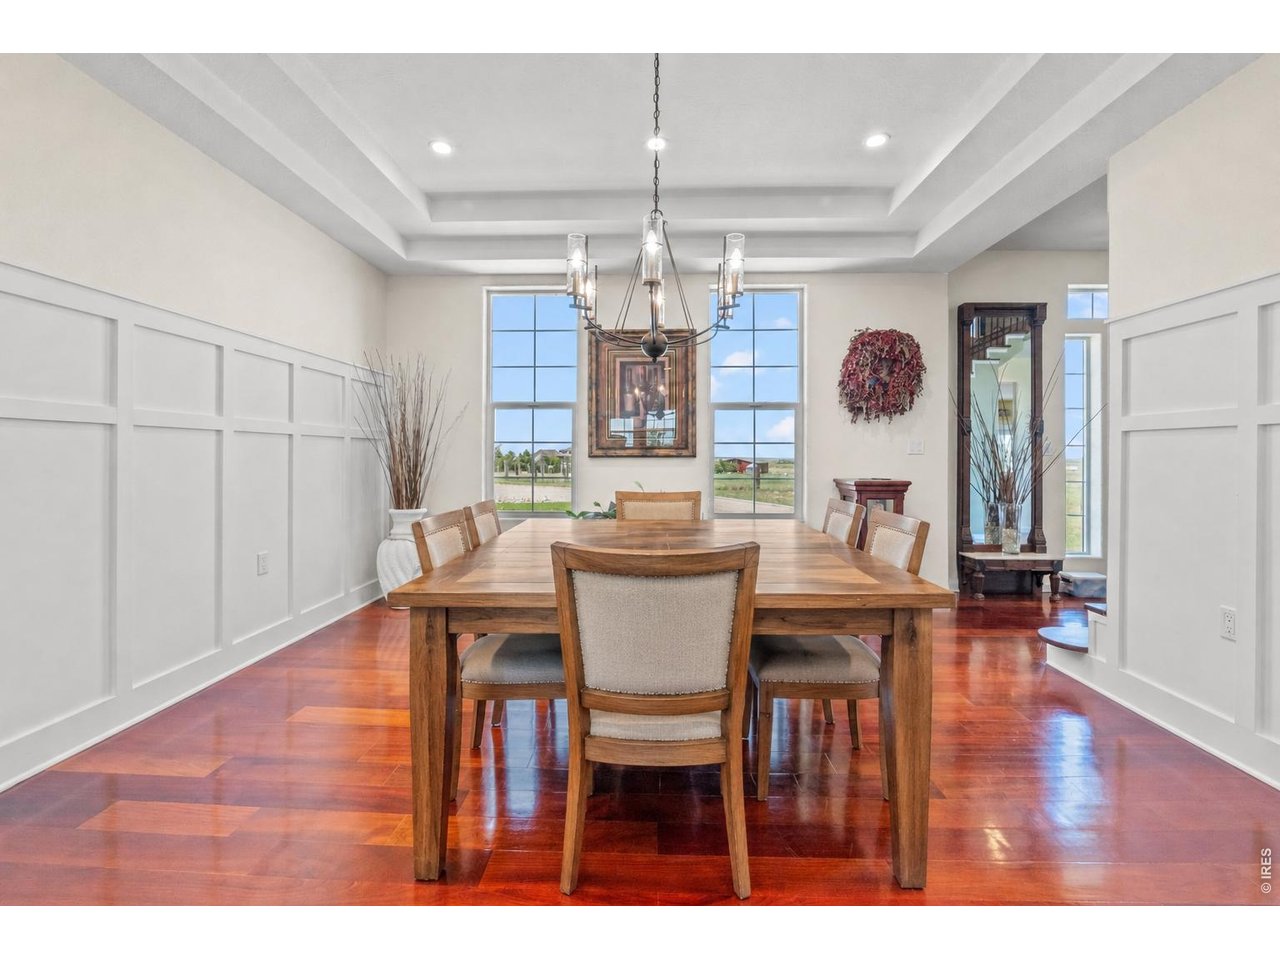
Virtually painted and staged. Separate dining room right off the kitchen!
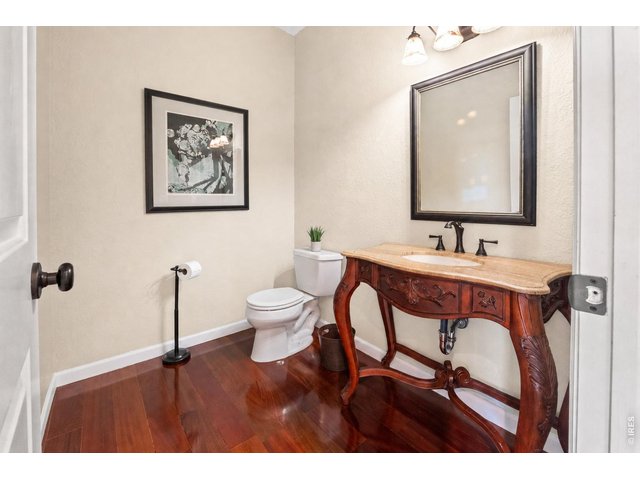
19 of 34
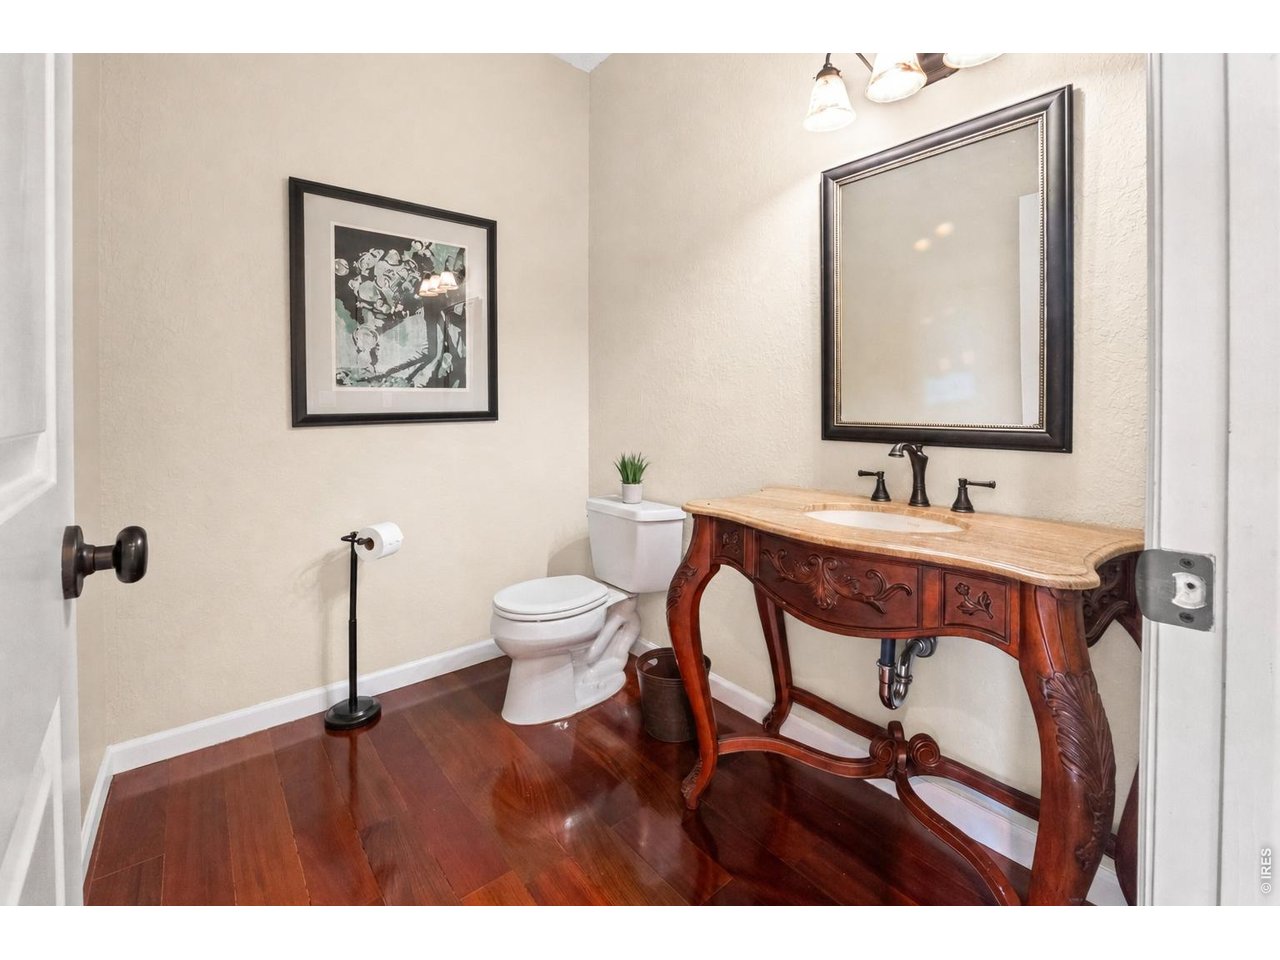
Virtually painted. Beautiful finishes all throughout!
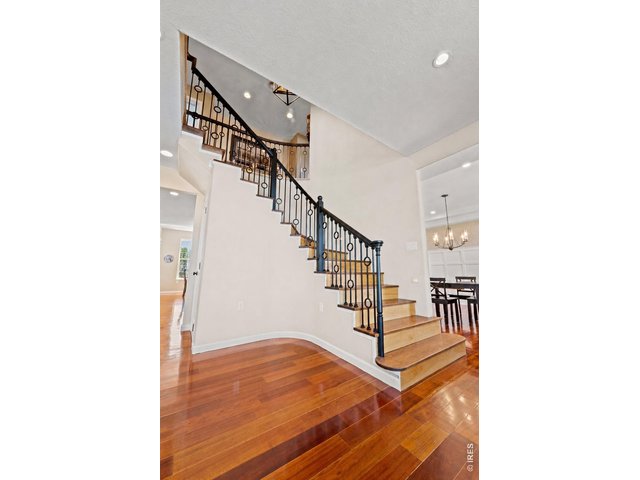
20 of 34
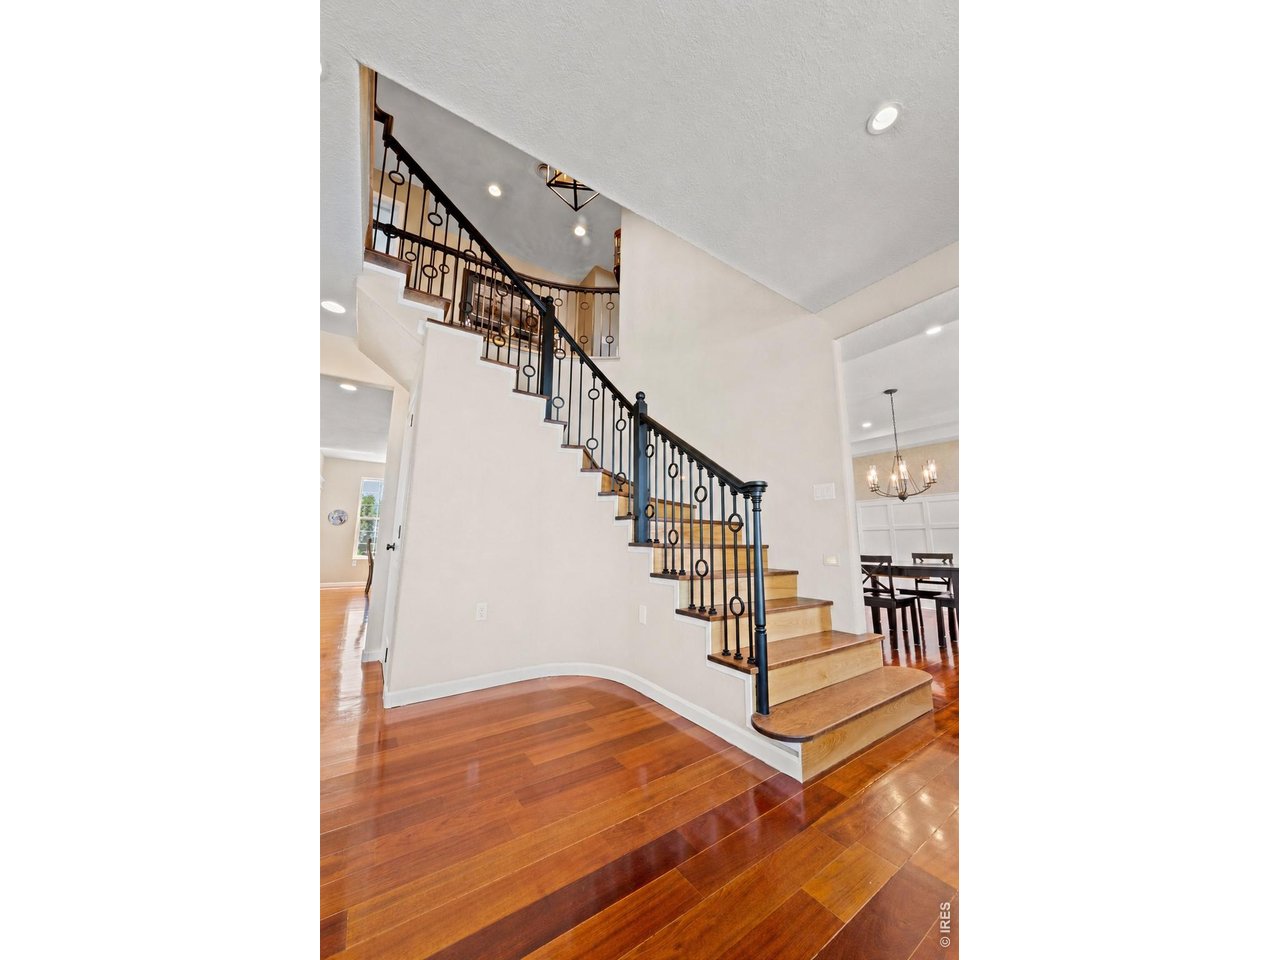
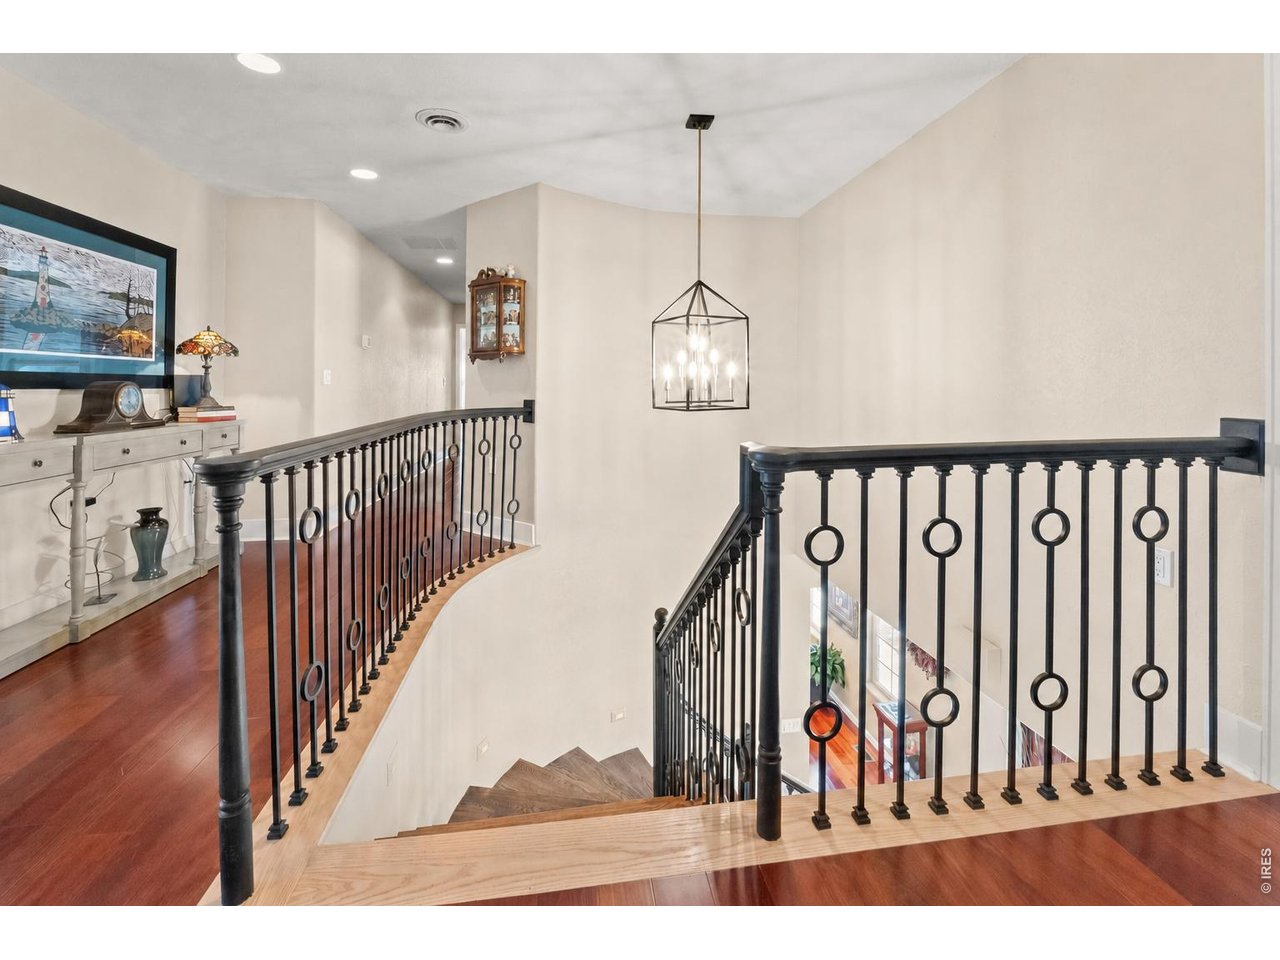
Virtually renovated and staged. Breath-taking staircase!
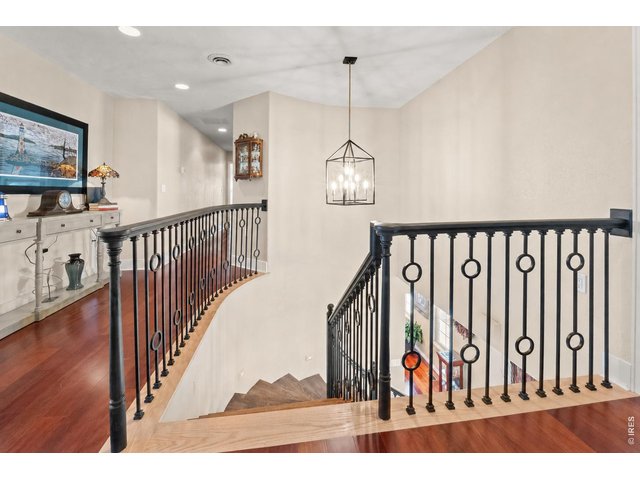
21 of 34
Virtually painted. The attention to detail in this property is incredible.
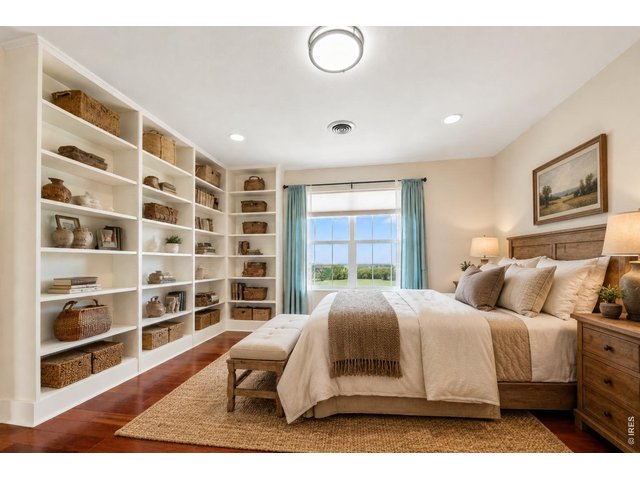
22 of 34
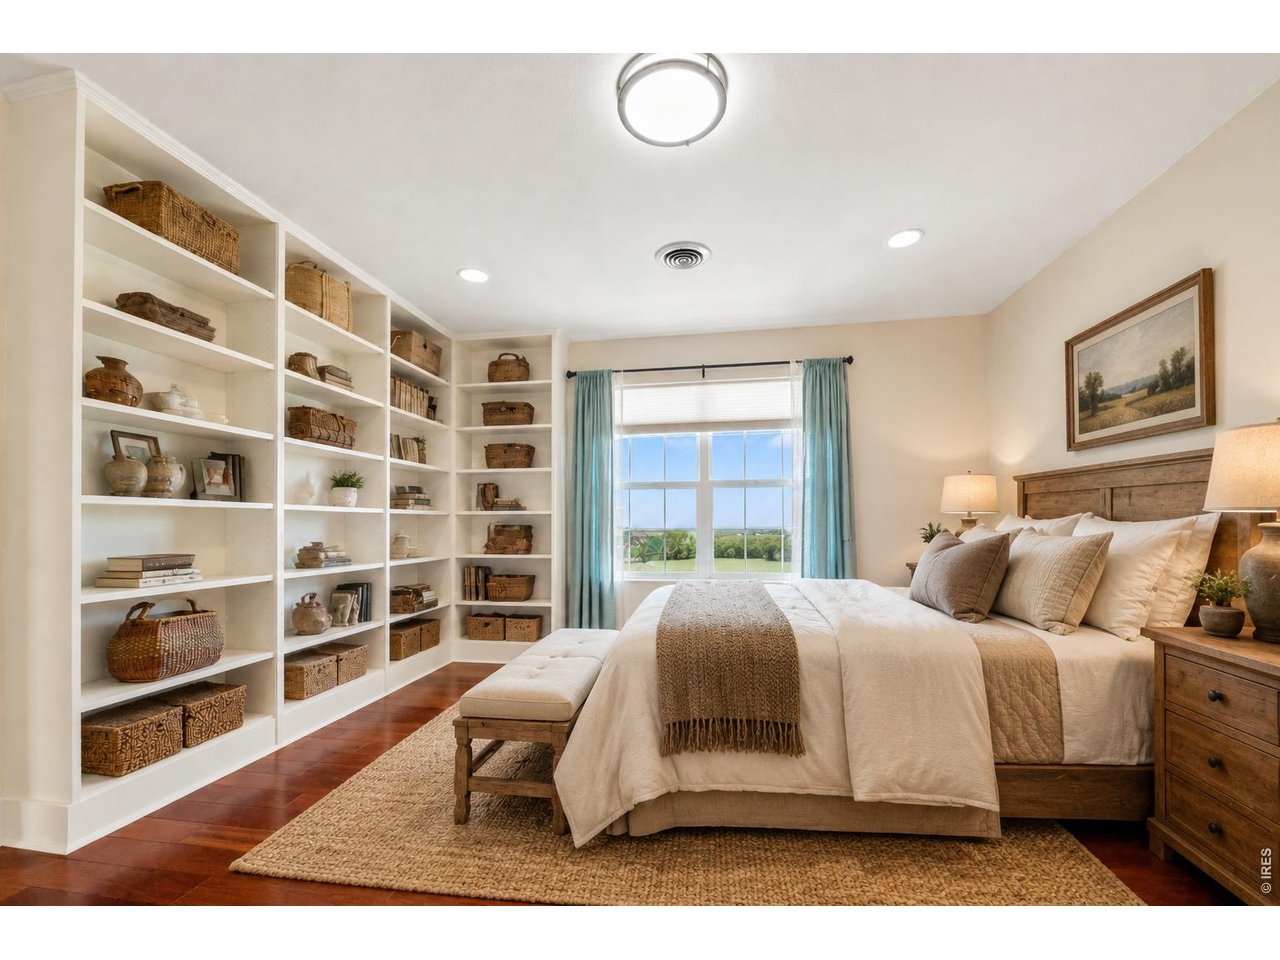
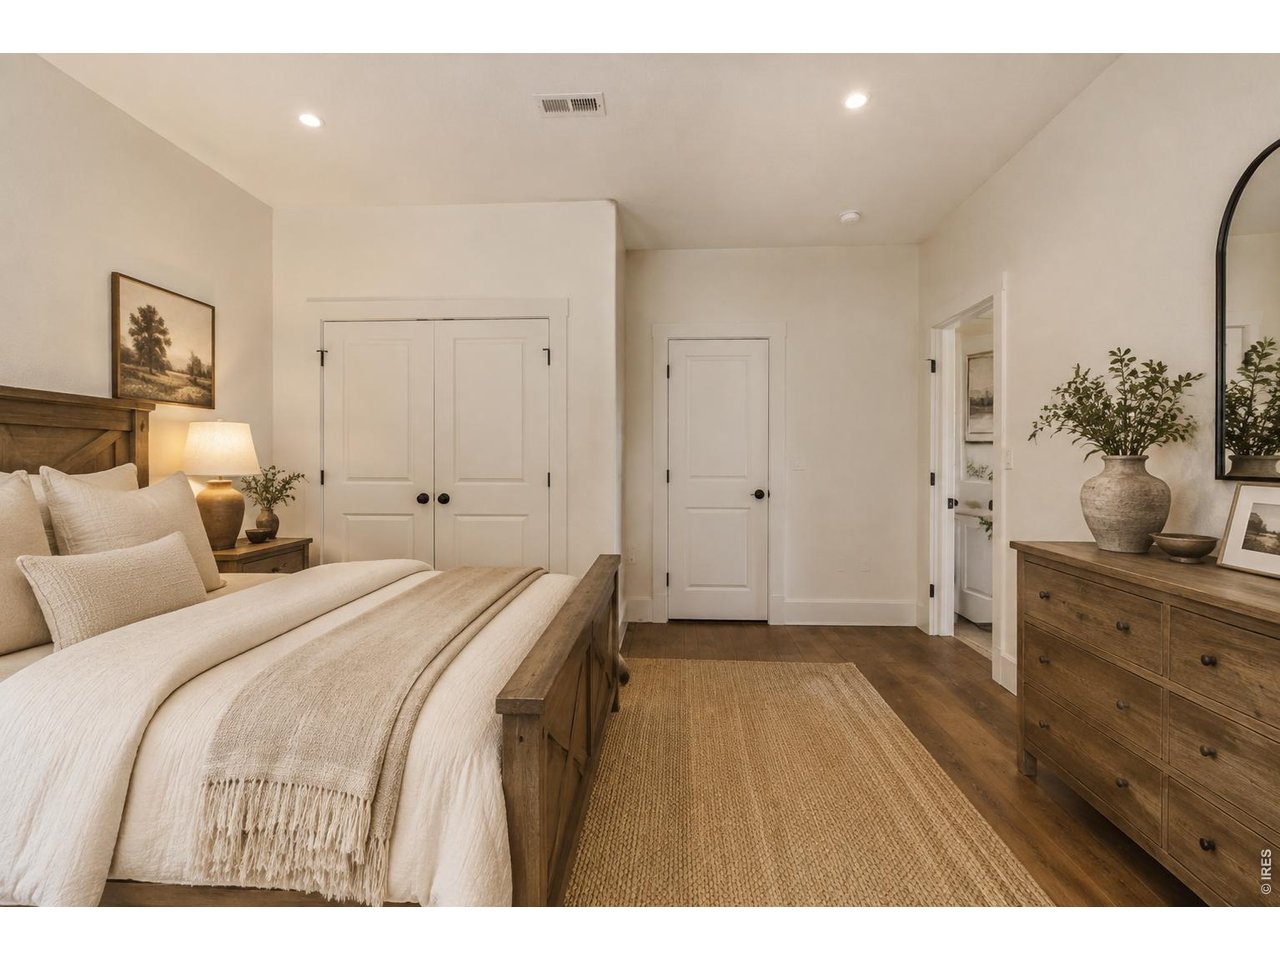
Virtually painted and staged. With 4 bedrooms, everyone can have their own space!
23 of 34
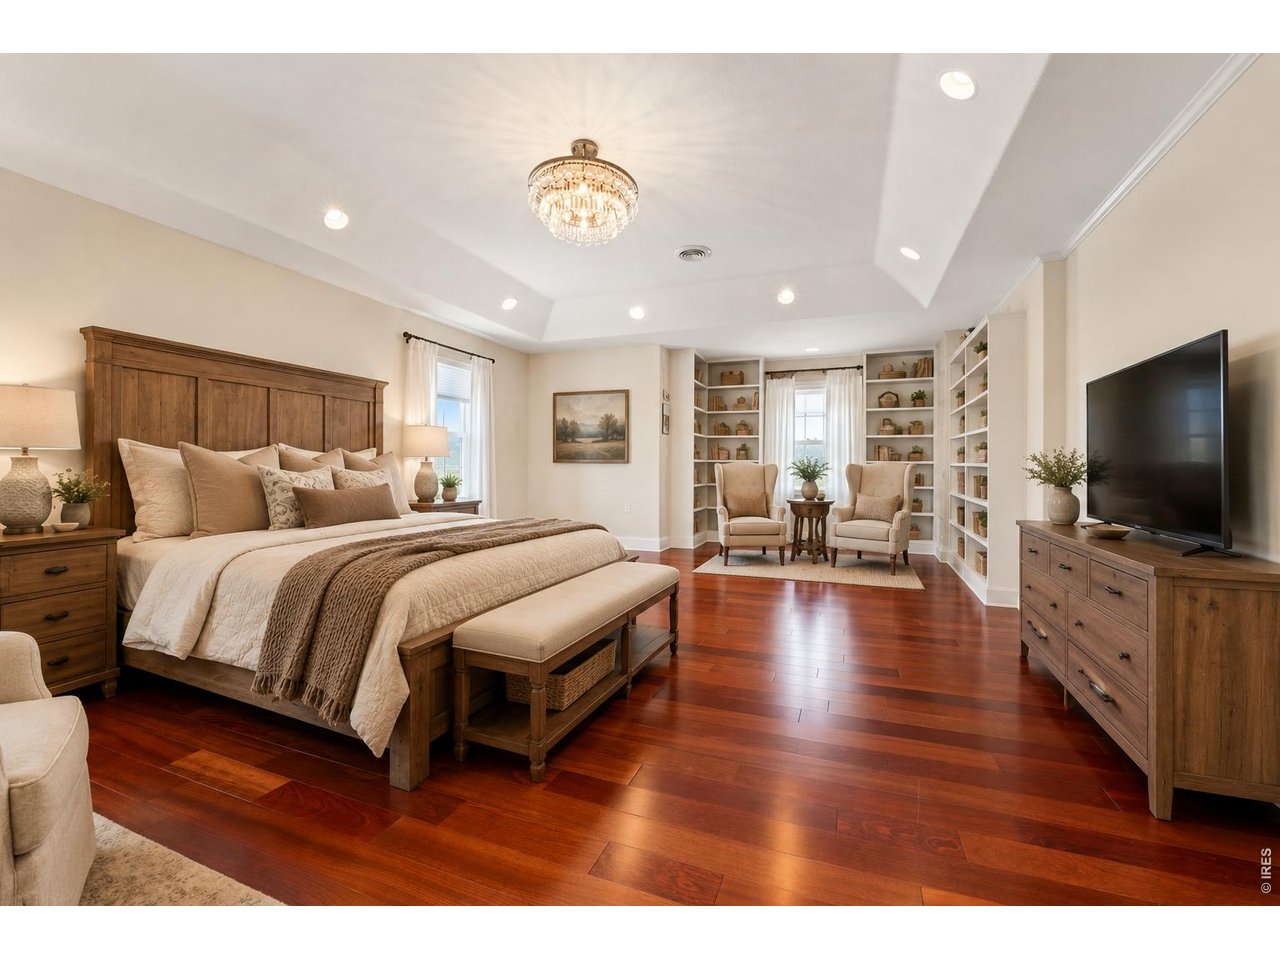
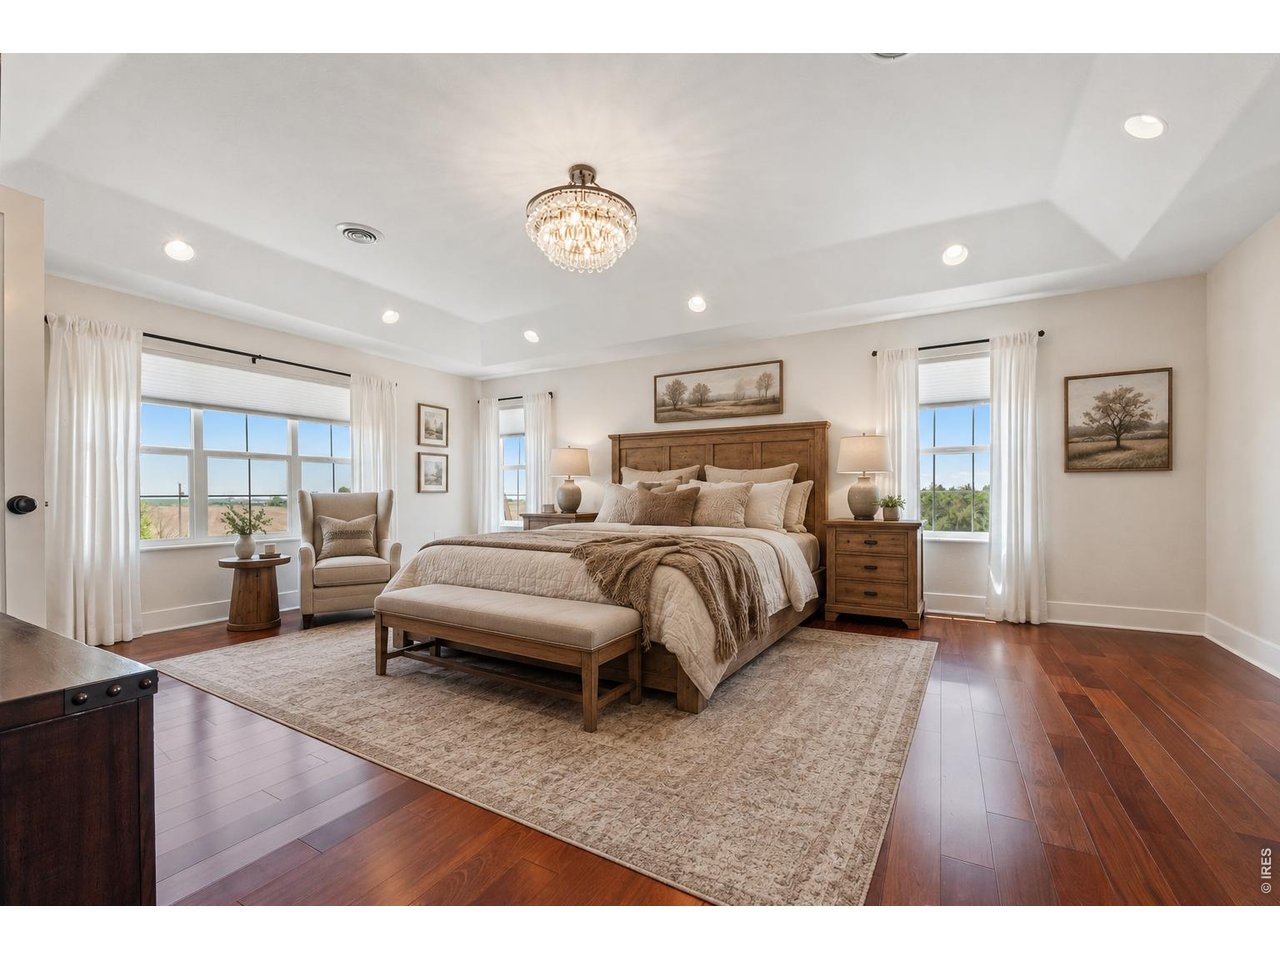
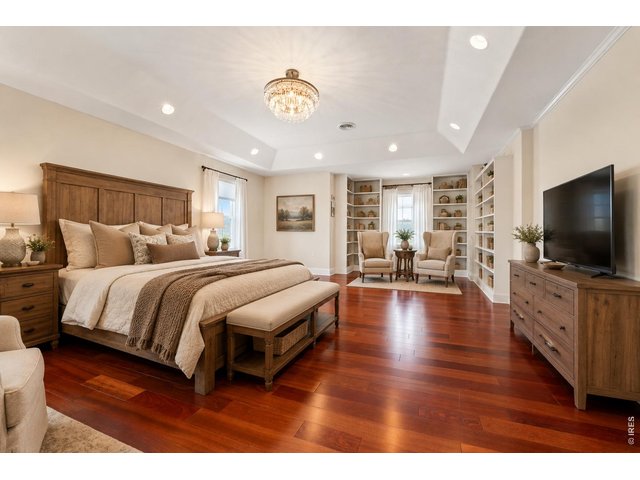
Virtually painted and staged. Master bedroom with built in book shelves!
24 of 34
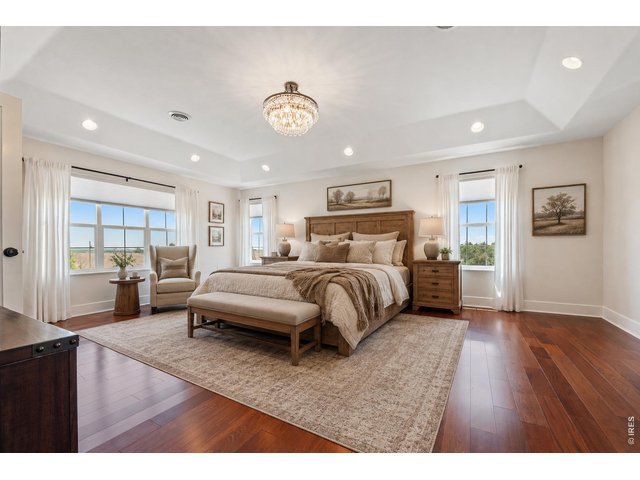
Virtually painted and staged. Let in the gorgeous morning light!
25 of 34
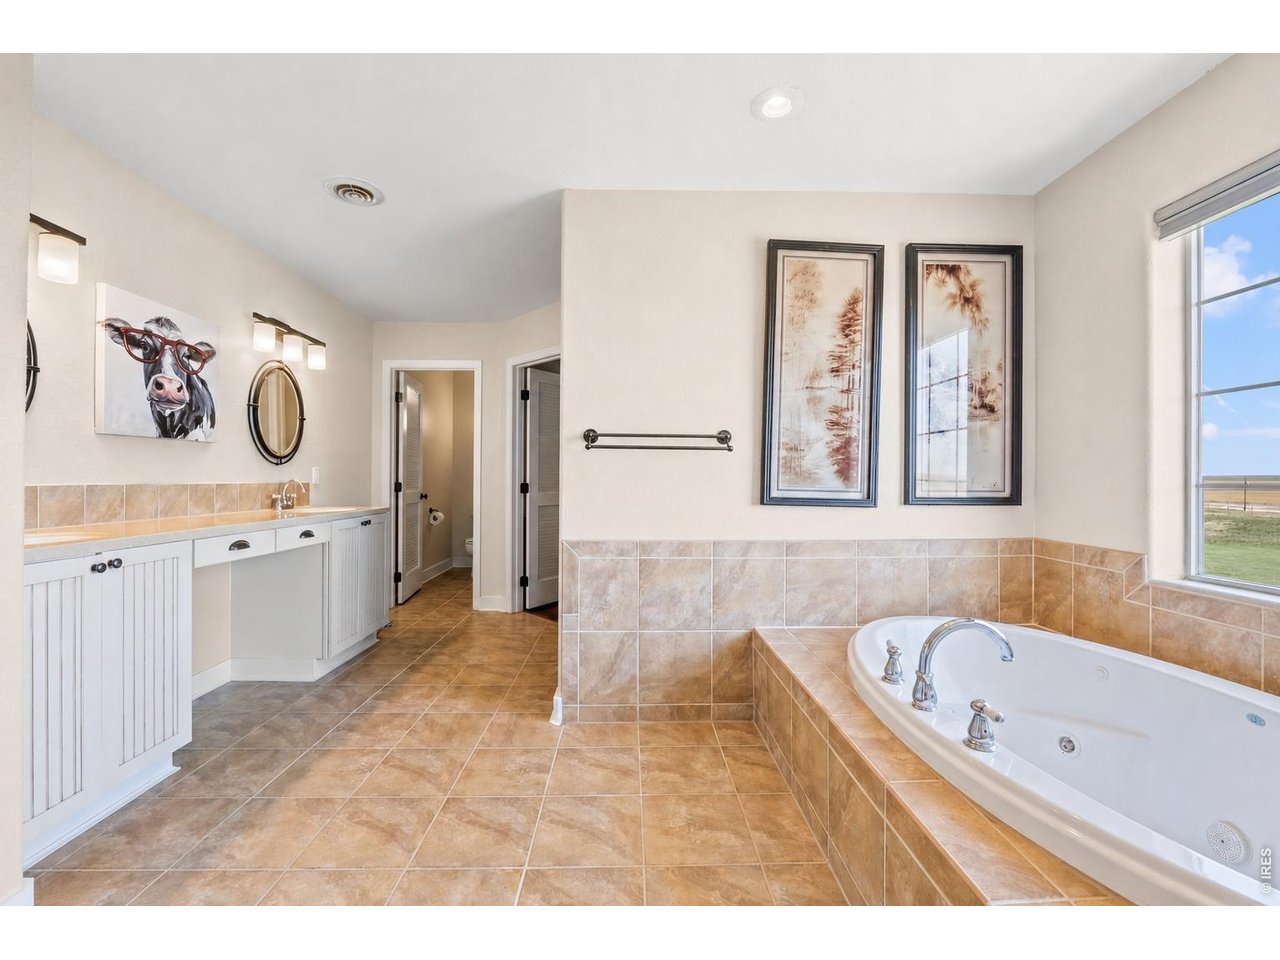
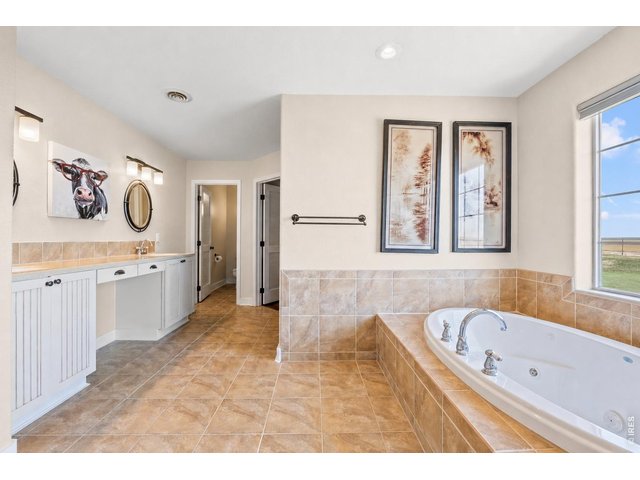
Virtually painted. Sit in the jetted tub and enjoy the stars!
26 of 34
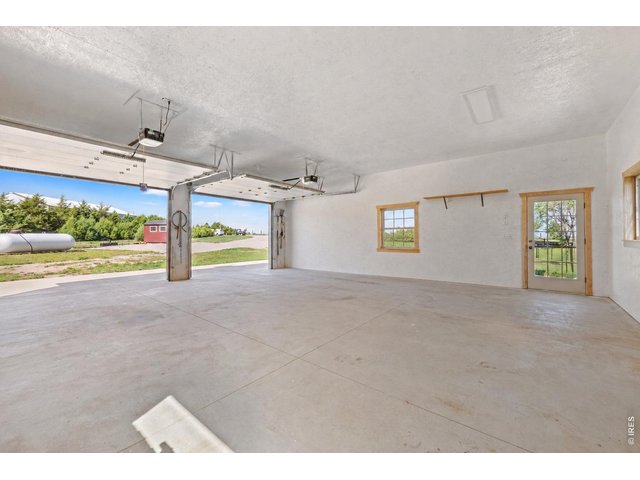
Beautiful shop offers extra space for hobbies or storage
27 of 34
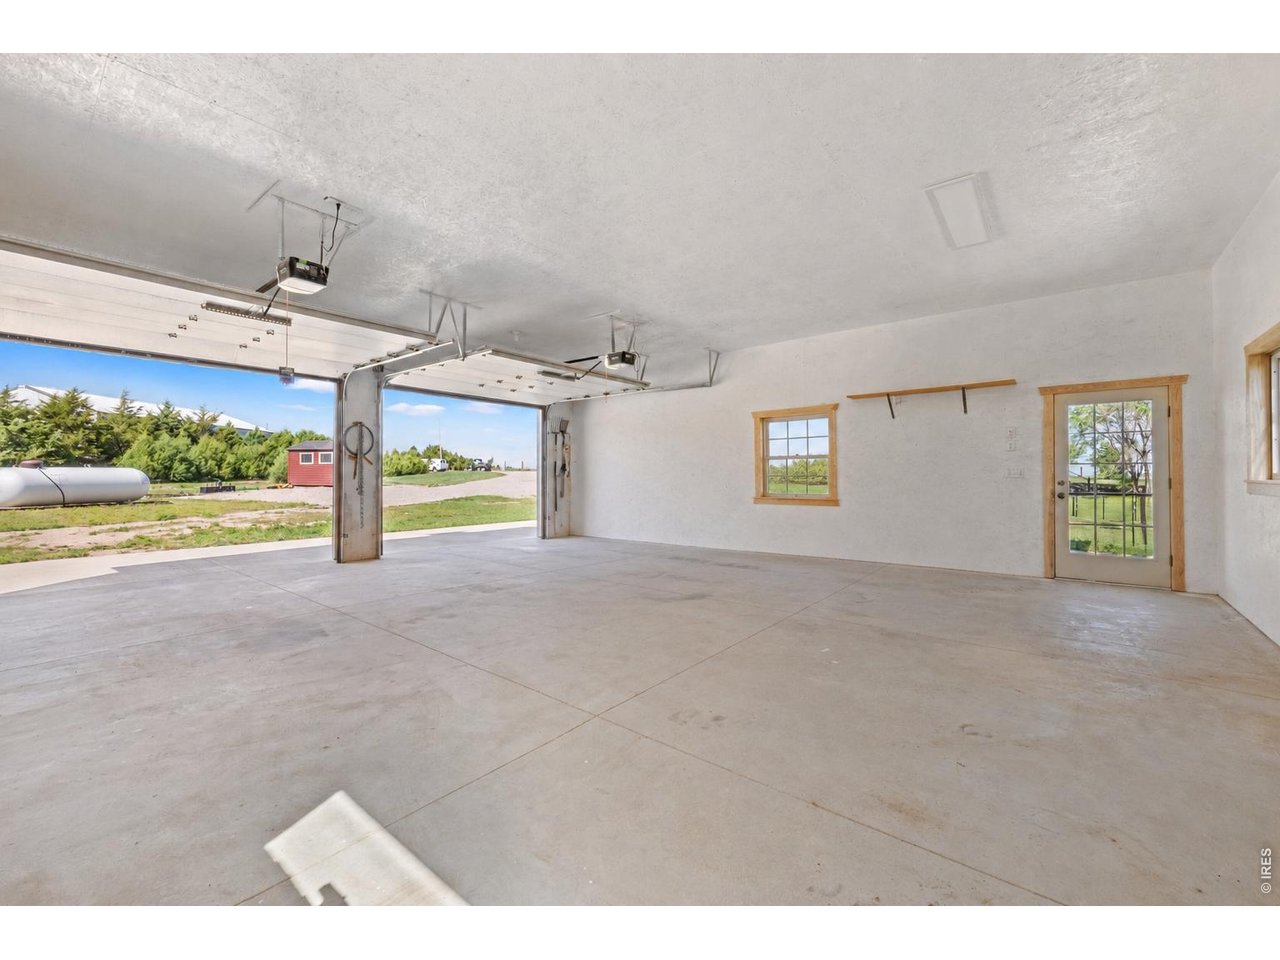
Digitally cleared for visualization. Concrete floor with lots of room!
28 of 34
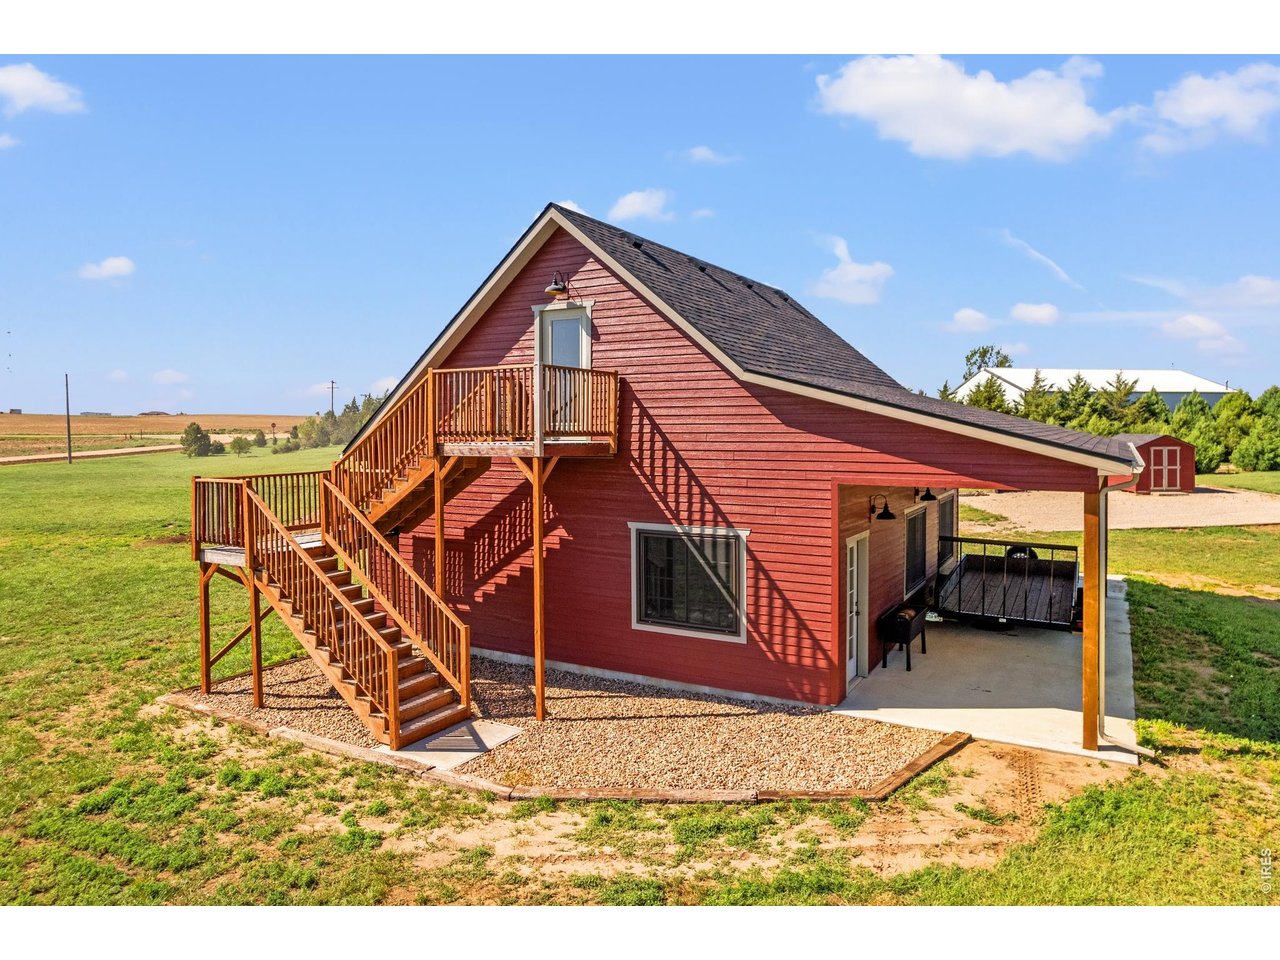
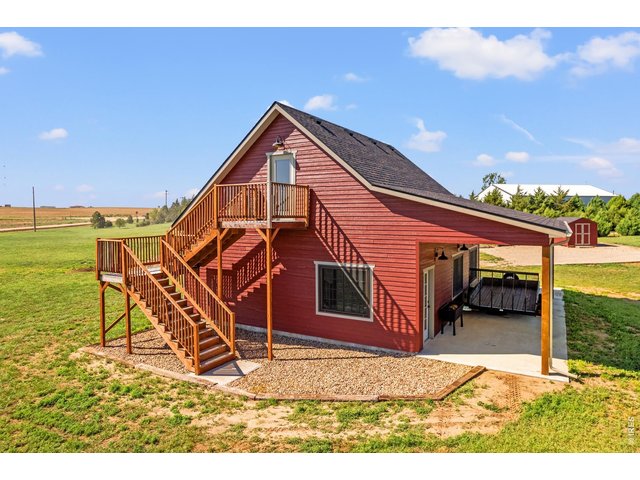
Did someone say bonus? THE SHOP HAS A BONUS ROOM.
29 of 34
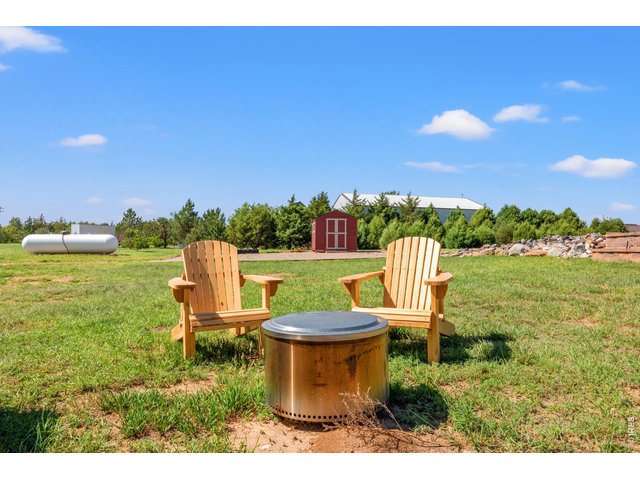
3.9 Acres to spread out
30 of 34
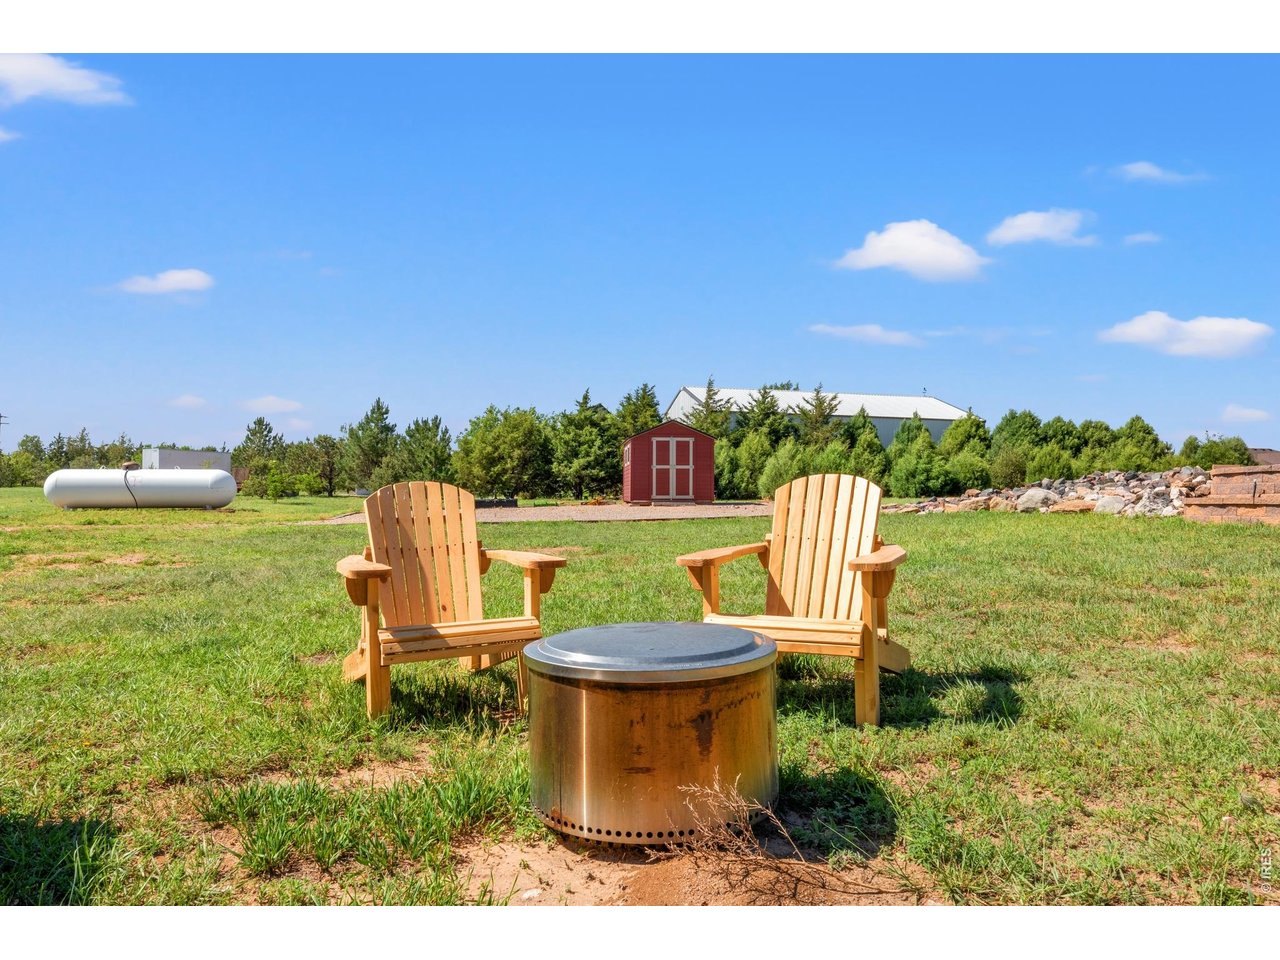
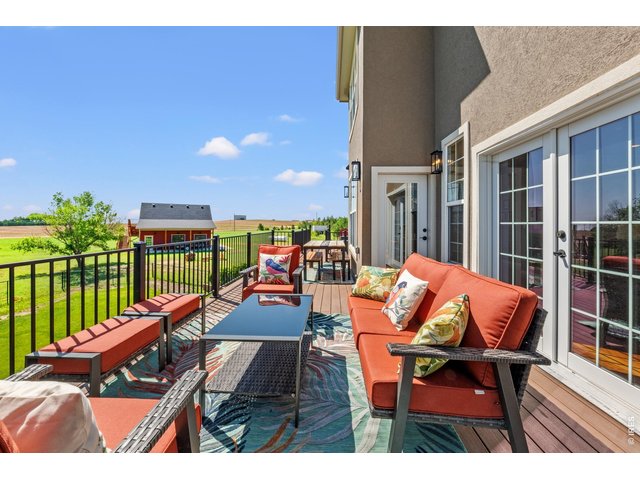
Lots of space to entertain!
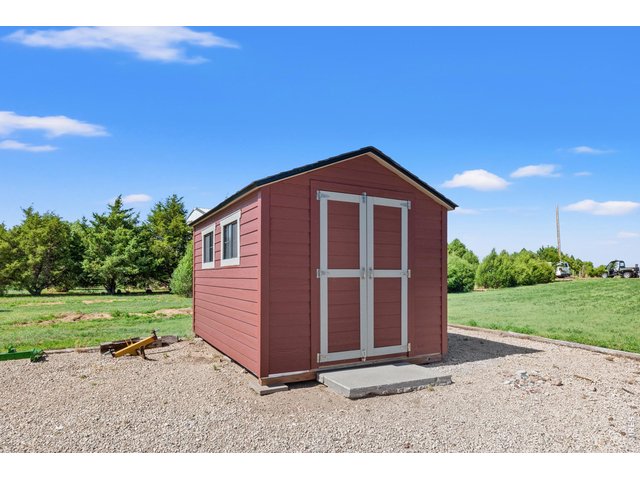
31 of 34
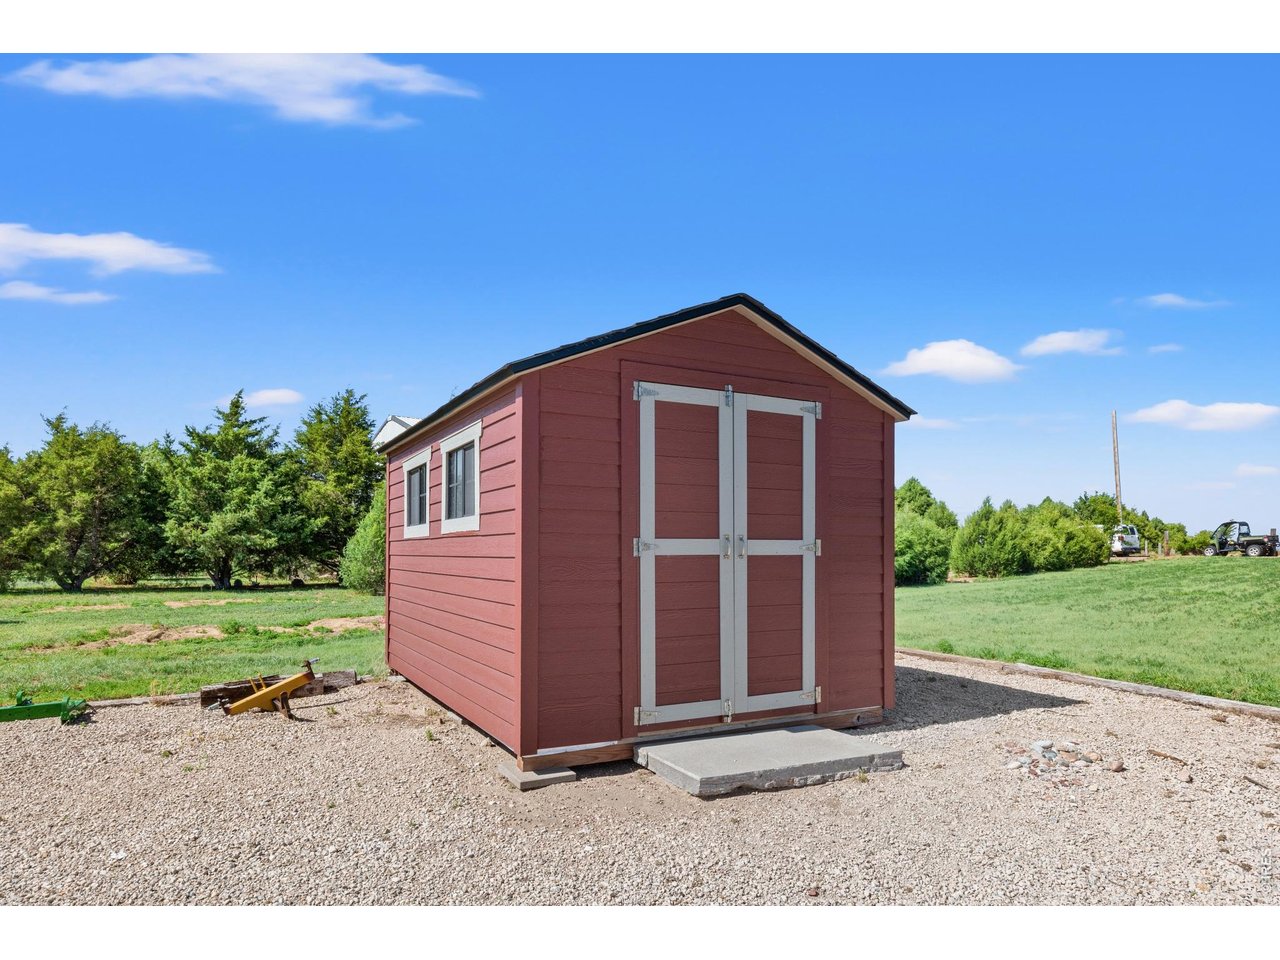
Even MORE storage!
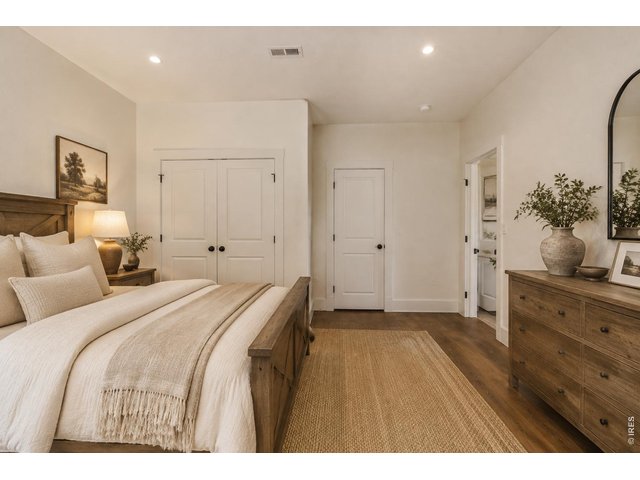
32 of 34
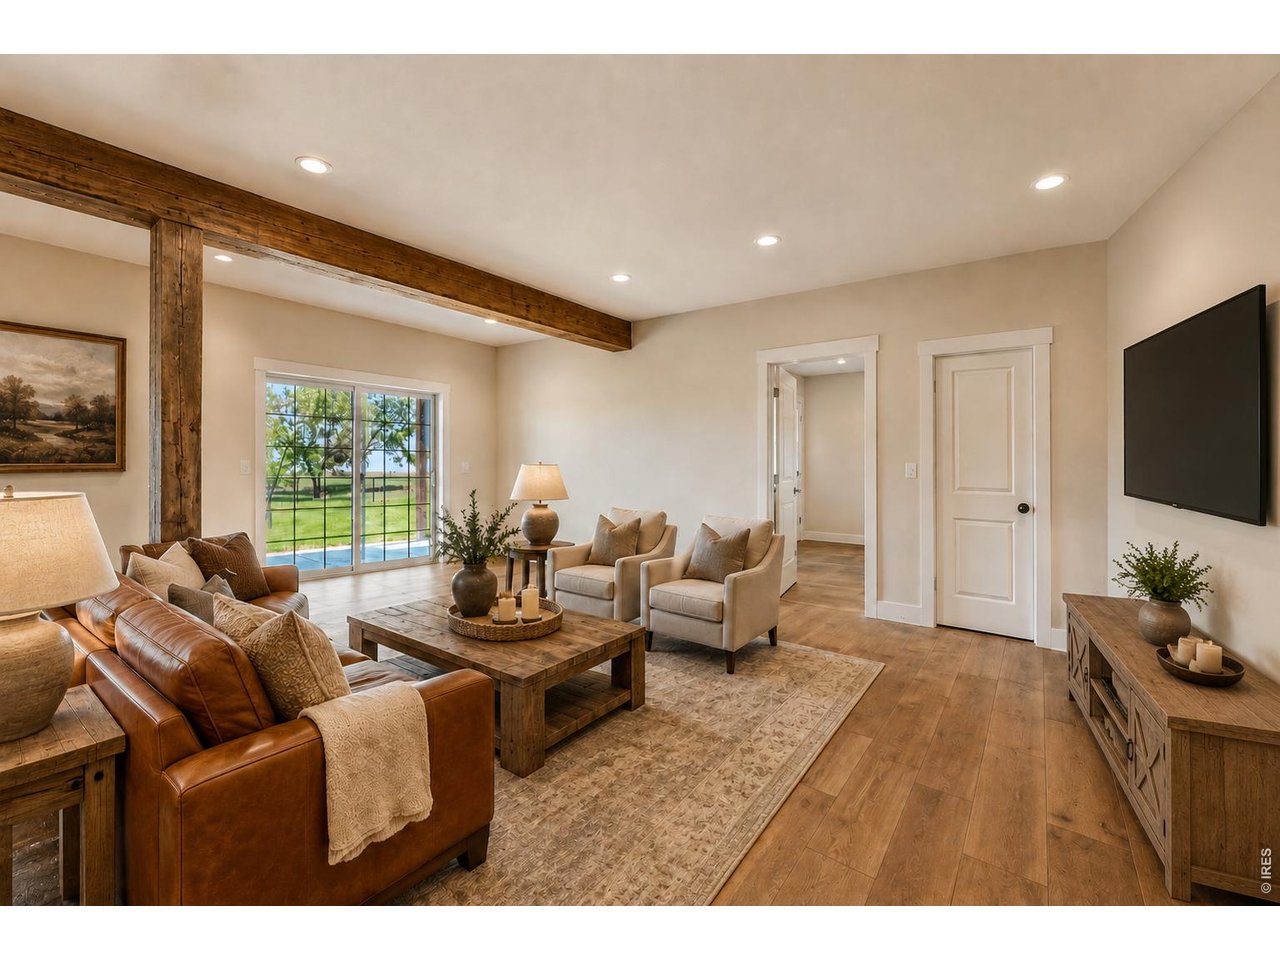
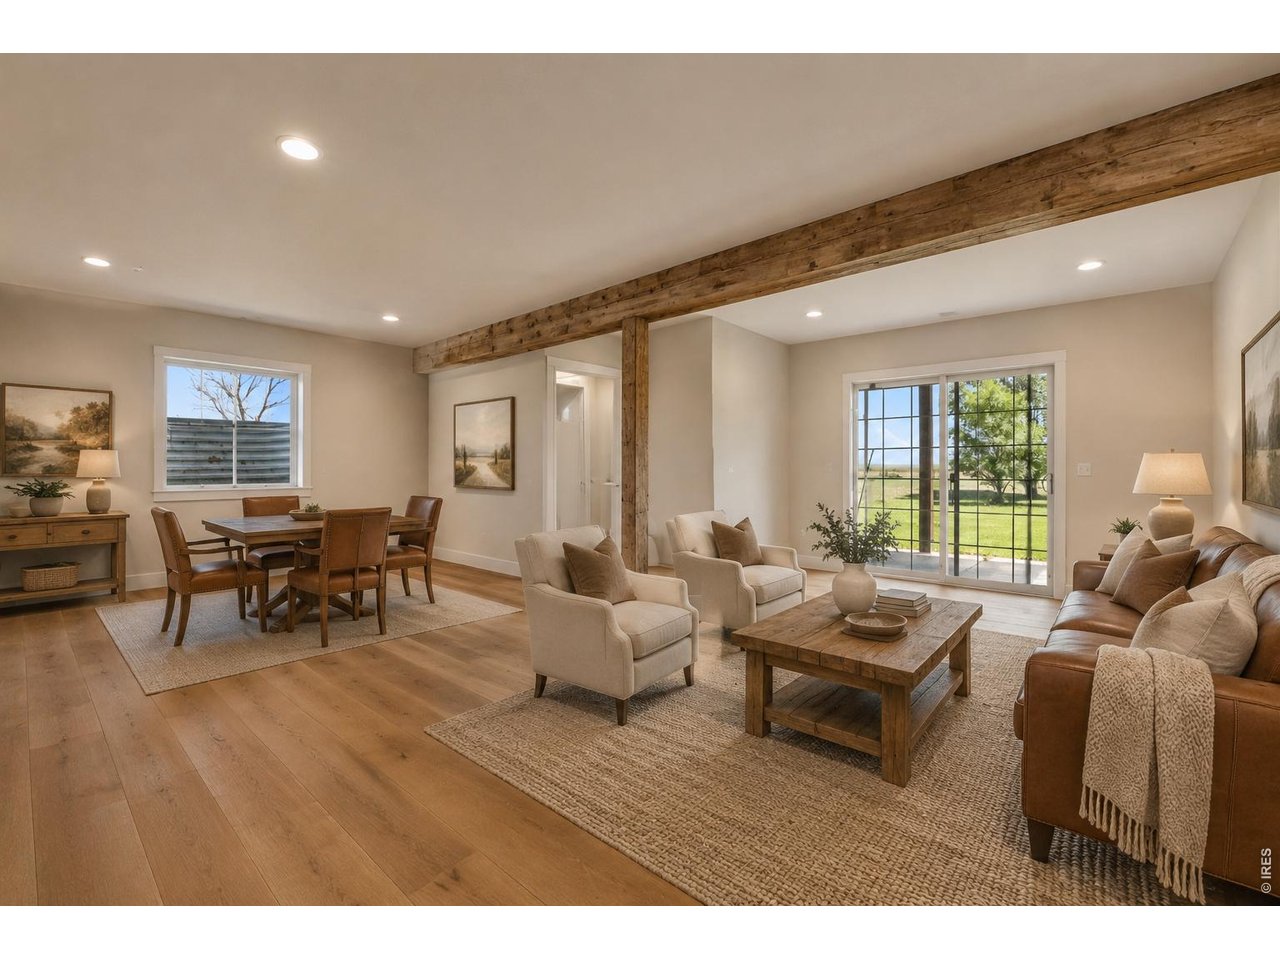
Virtually painted and staged. Unfinished basement bedroom!
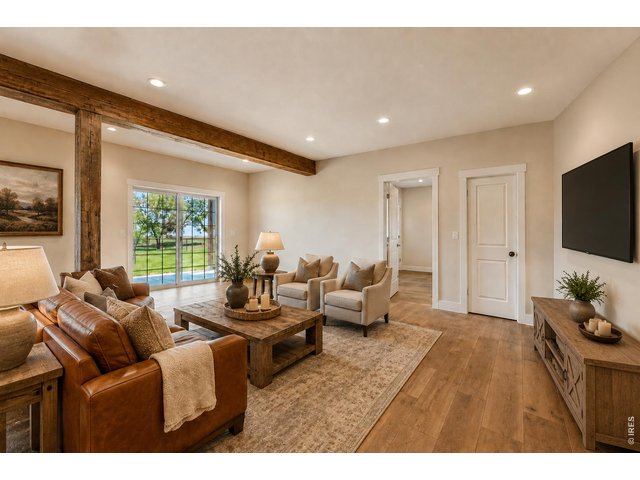
33 of 34
Virtually renovated and staged. The unfinished basement has so much potential!
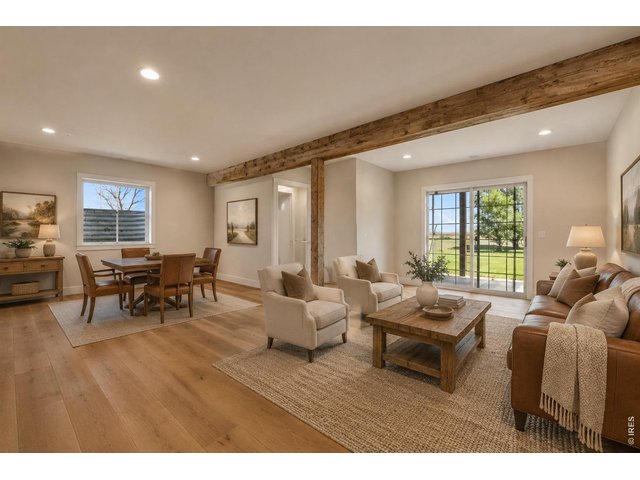
34 of 34
Virtually renovated and staged. Walk out unfinished basements are so handy!
4 Bed
4 Bath
4,922 SqFt
Single Family Home built in 2007 with a 3.9 Acre lot in Subdivision: Jess Minor Sub
General Features
| Style | 2 Story |
| Baths | 3 Full1 1/2 |
| Acreage | 3.9 Acres |
| Lot Size | 169,884 SqFt |
| Zoning | RES |
| Total | 4,922 SqFt ($183/SF) |
| Finished | 3,338 SqFt ($269/SF) |
| Basement | 25%+Finished Basement |
| Garage | 4 Space(s) |
| Garage Type | Attached |
| Year Built | 2007 |
| New Construction | No |
| Construction | Wood/Frame |
| Cooling | Central Air, Ceiling Fan |
| Heating | Hot Water |
| Roof | Composition Roof |
Taxes & Fees
| Taxes | $3,928 |
| Tax Year | 2025 |
| Metro District | No |
Schools
| School District | Fort Morgan RE-3 |
| Elementary |
Fort Morgan
|
| Middle/Jr High | Fort Morgan |
| Senior High | Fort Morgan |
Rooms
| Primary Bedroom | 17 x 27 (Upper Level) |
| Bedroom 2 | 14 x 14 (Upper Level) |
| Bedroom 3 | 13 x 15 (Upper Level) |
| Bedroom 4 | 12 x 15 (Upper Level) |
| Kitchen | 13 x 13 (Main Floor) |
| Living Room | 14 x 19 (Main Floor) |
| Dining Room | 12 x 13 (Main Floor) |
| Laundry Room | 6 x 6 (Upper Level) |
| Family Room | 21 x 19 (Main Floor) |
| Note: All room dimensions, including square footage data, are approximate and must be verified by the buyer. | |
Outdoor Features
Lawn Sprinkler System, Storage Buildings, Patio, Deck, Oversized GarageLot Features
Deciduous Trees, Native Grass, Level Lot, House/Lot Faces SWDesign Features
Eat-in Kitchen, Separate Dining Room, Open Floor Plan, Pantry, Walk-in Closet, Washer/Dryer Hookups, Wood Floors, Jack & Jill Bathroom, Kitchen IslandLivestock Features
Horse(s) AllowedInclusions
Gas Range/Oven, Dishwasher, Refrigerator, Microwave, Jetted Bath Tub, Central VacuumNeighborhood
Fireplace
Gas Fireplace


Information deemed reliable but not guaranteed by the MLS. WARNING: This database record is provided subject to limited license rights. Duplication or reproduction is prohibited. Limited License MLS content and images © Copyright 1998 - 2026, IRES LLC. All rights reserved.