1116 Coyote Ln Wiggins, CO 80654

1 of 13
2 of 13
3 of 13
4 of 13
5 of 13
6 of 13
7 of 13
8 of 13
9 of 13
10 of 13
11 of 13
12 of 13
13 of 13
3 Bed
2 Bath
2,869 SqFt
Single Family Home built in 2021 with a 7,320 SqFt lot in Subdivision: Kiowa Park Pd Filing 3
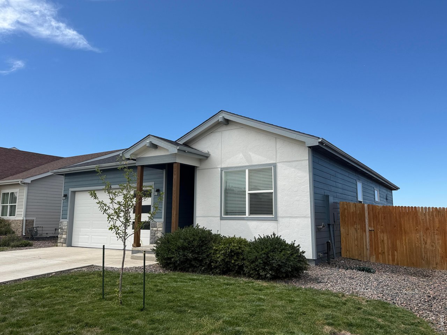
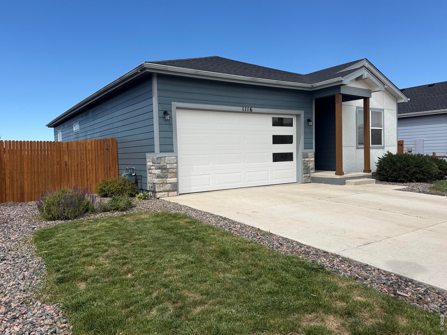
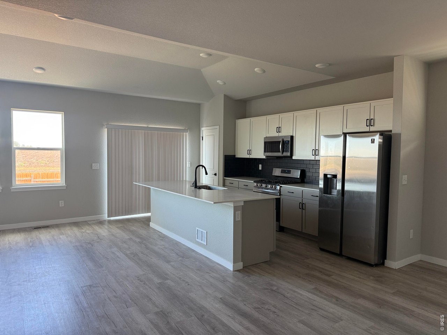
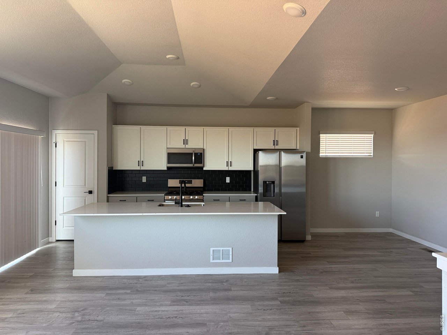
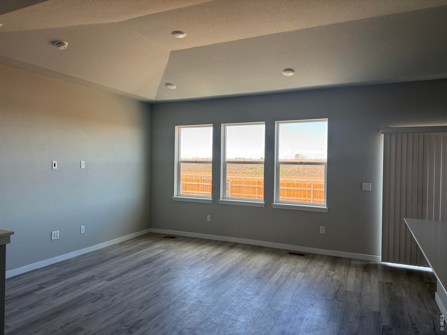
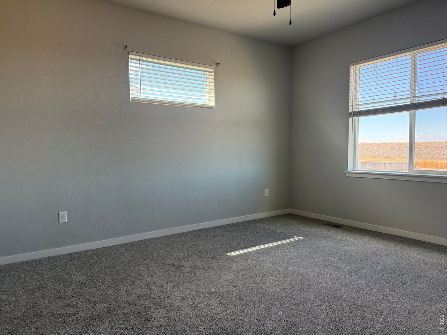
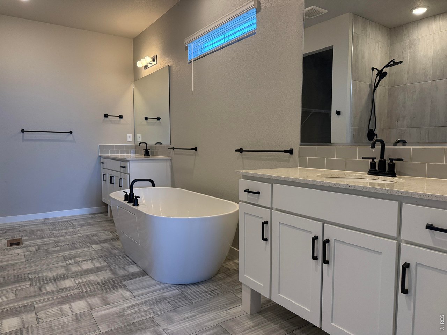
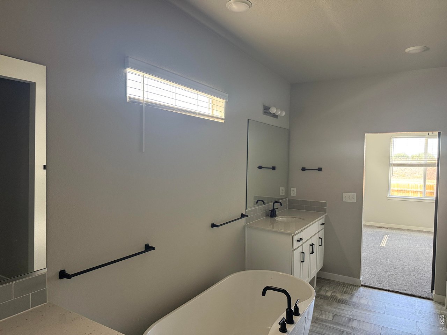
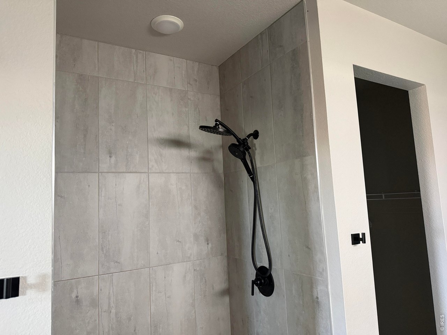
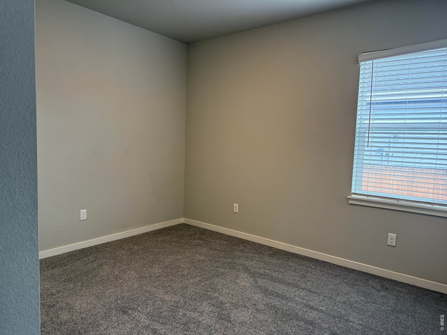
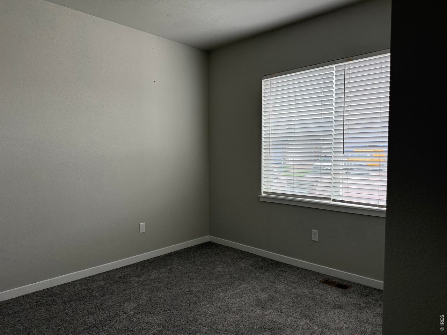
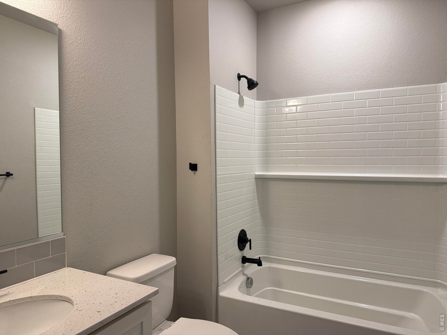
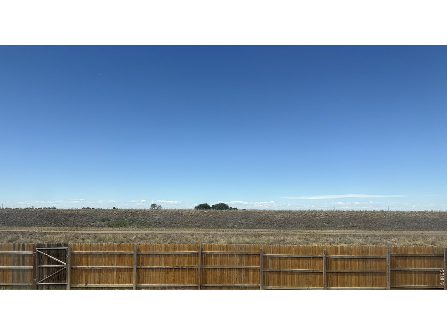
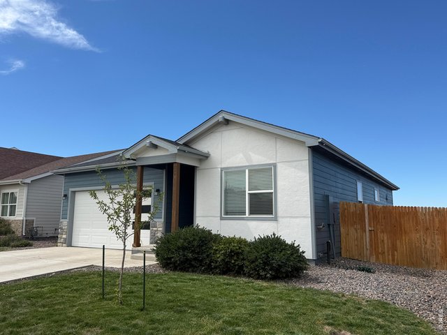
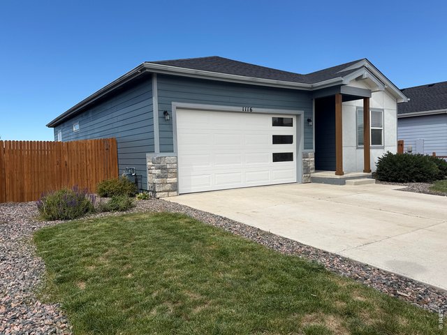
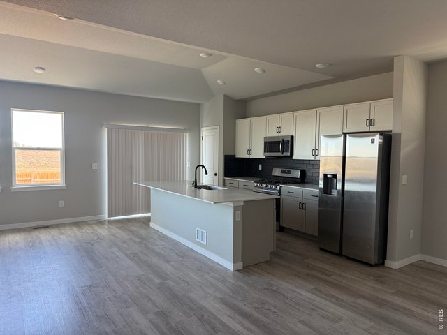
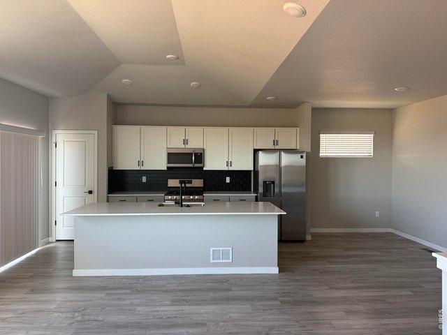
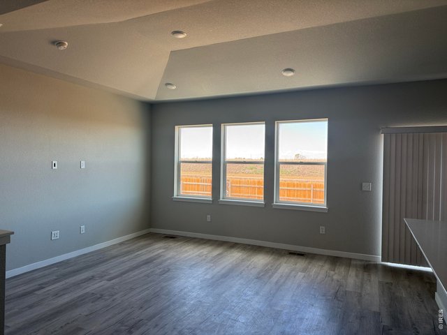
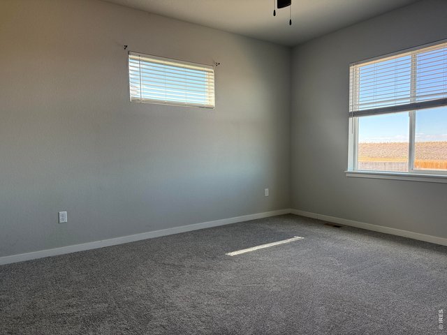
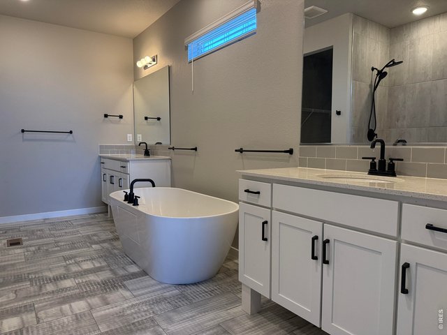
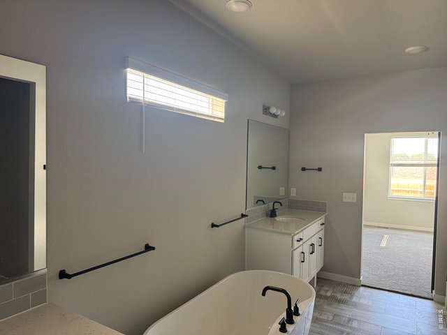
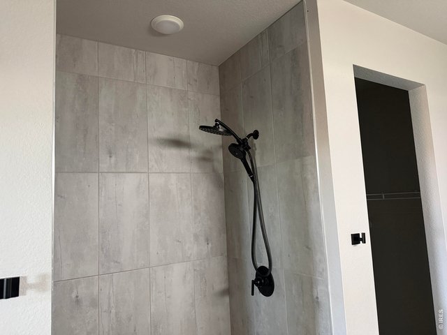
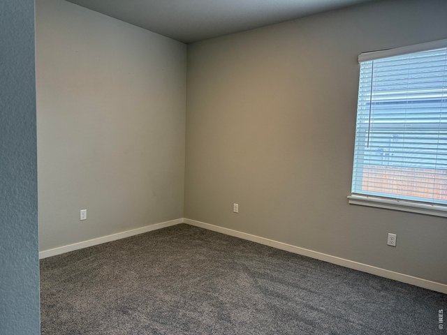
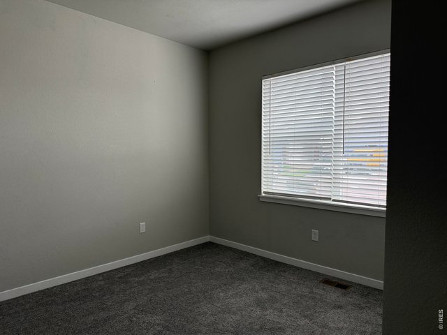
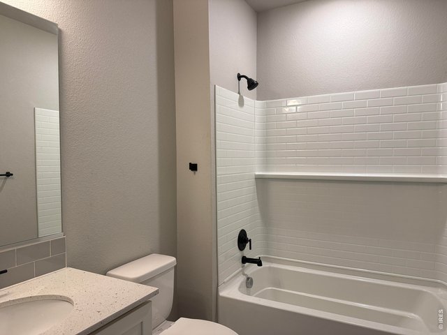
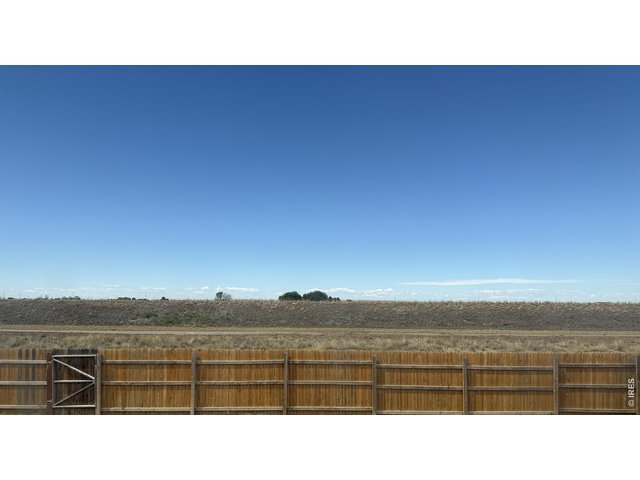
3 bed, 2 bath home, located on the West end of Kiowa Park. Modern exterior with new roof, gutters and paint. Fenced back yard opens to walking trail and open space. Interior features large open kitchen/living room with white quartz countertop and oversized island. If that wasn't enough wait until you walk into the primary suite with five-piece luxury bathroom. All bedrooms have new flooring. Unfinished basement has plenty of room to add an additional bedroom and bath.
General Features
| Style | 1 Story/Ranch |
| Baths | 2 Full |
| Acreage | 0.17 Acres |
| Lot Size | 7,320 SqFt |
| Zoning | res |
| Total | 2,869 SqFt ($150/SF) |
| Finished | 1,621 SqFt ($265/SF) |
| Basement | Partial Basement, Unfinished Basement |
| Garage | 2 Space(s) |
| Garage Type | Attached |
| Year Built | 2021 |
| New Construction | No |
| Construction | Wood/Frame |
| Cooling | Central Air |
| Heating | Forced Air |
| Roof | Composition Roof |
Taxes & Fees
| Taxes | $2,650 |
| Tax Year | 2025 |
| 1st HOA Fee | $160 |
| 1st HOA Freq | Annually |
| Metro District | No |
Schools
| School District | Wiggins RE 50 |
| Elementary |
Wiggins,
Wiggins |
| Middle/Jr High | Wiggins |
| Senior High | Wiggins |
Rooms
| Primary Bedroom | 1 x 1 (Main Floor) |
| Bedroom 2 | 1 x 1 (Main Floor) |
| Bedroom 3 | 1 x 1 (Main Floor) |
| Kitchen | 1 x 1 (Main Floor) |
| Living Room | 1 x 1 (Main Floor) |
| Dining Room | 1 x 1 (Main Floor) |
| Laundry Room | 1 x 1 (Main Floor) |
| Note: All room dimensions, including square footage data, are approximate and must be verified by the buyer. | |
Outdoor Features
Lawn Sprinkler System, PatioDesign Features
Open Floor Plan, Pantry, Walk-in Closet, Kitchen IslandInclusions
Window Coverings, Gas Range/Oven, Dishwasher, Refrigerator, MicrowaveNeighborhood

Information deemed reliable but not guaranteed by the MLS. WARNING: This database record is provided subject to limited license rights. Duplication or reproduction is prohibited. Limited License MLS content and images © Copyright 1998 - 2026, IRES LLC. All rights reserved.