677 Cedar Ridge Cir Estes Park, CO 80517


1 of 39
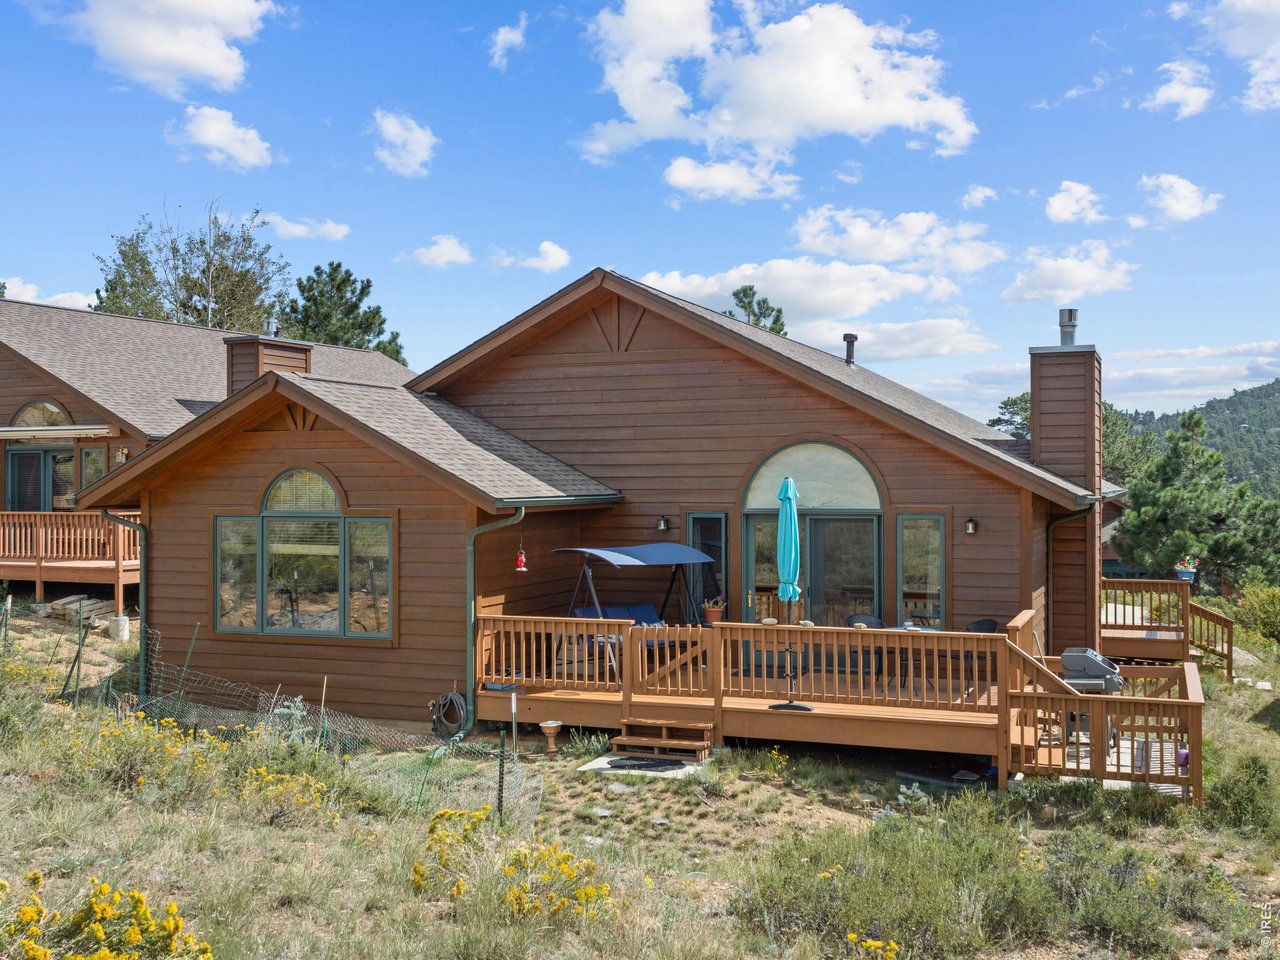
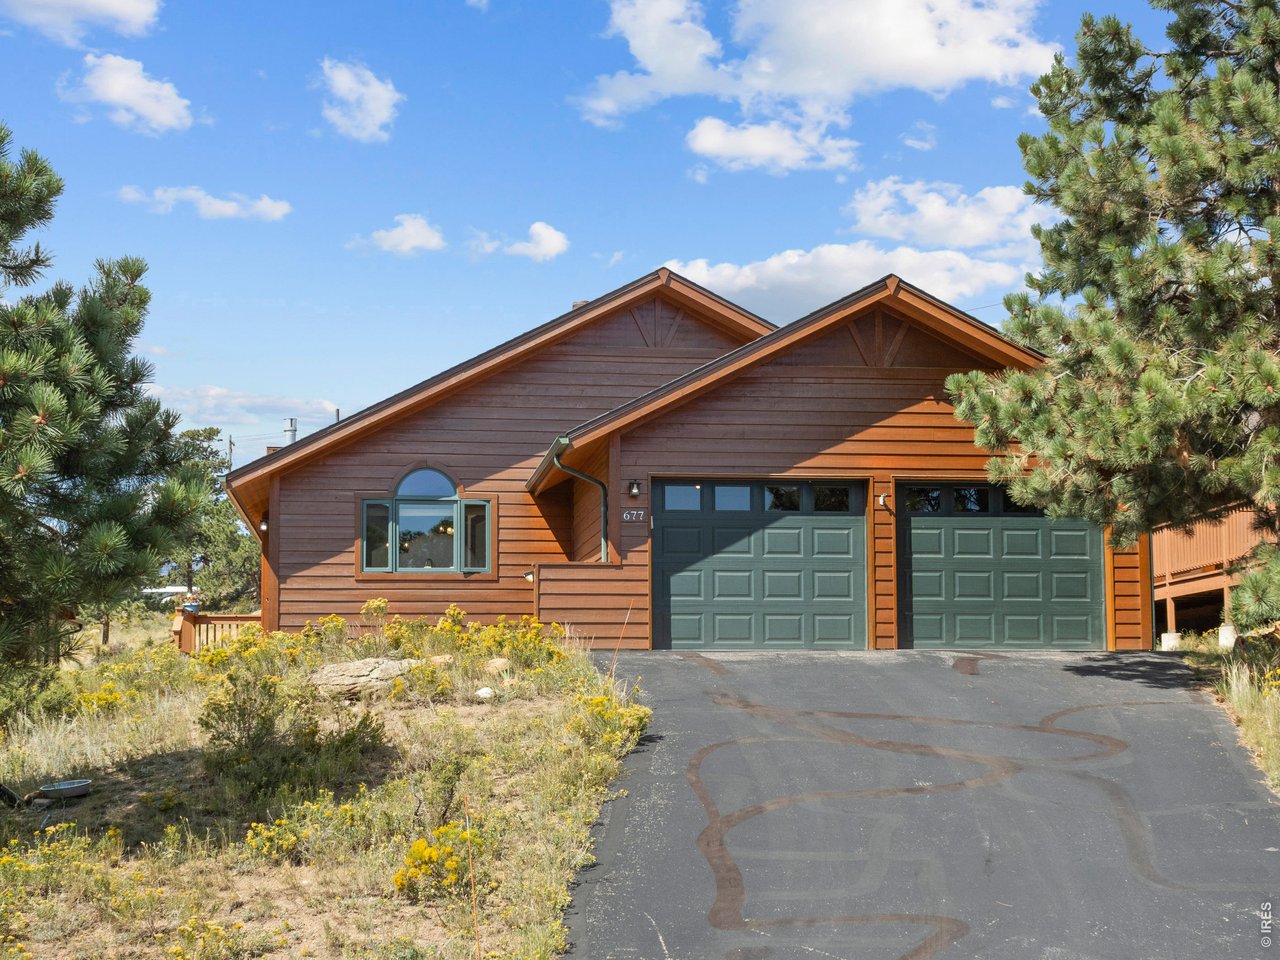
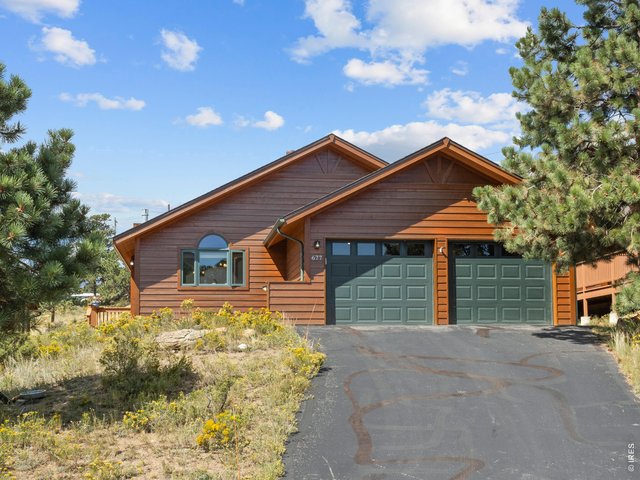
Welcome to 677 Cedar Ridge Cir!
2 of 39
3 of 39
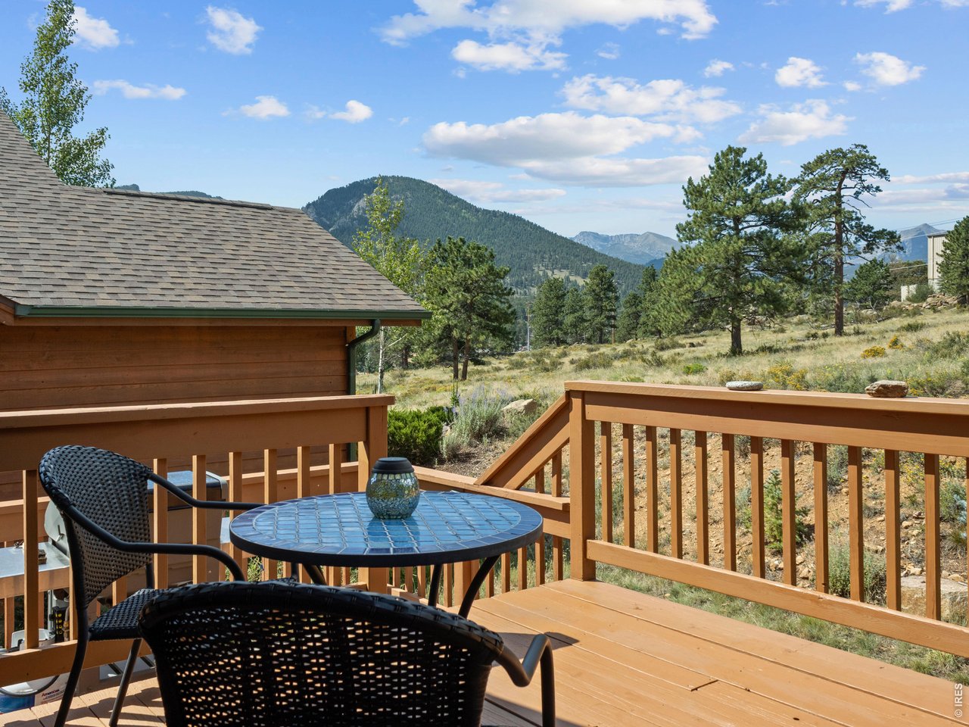
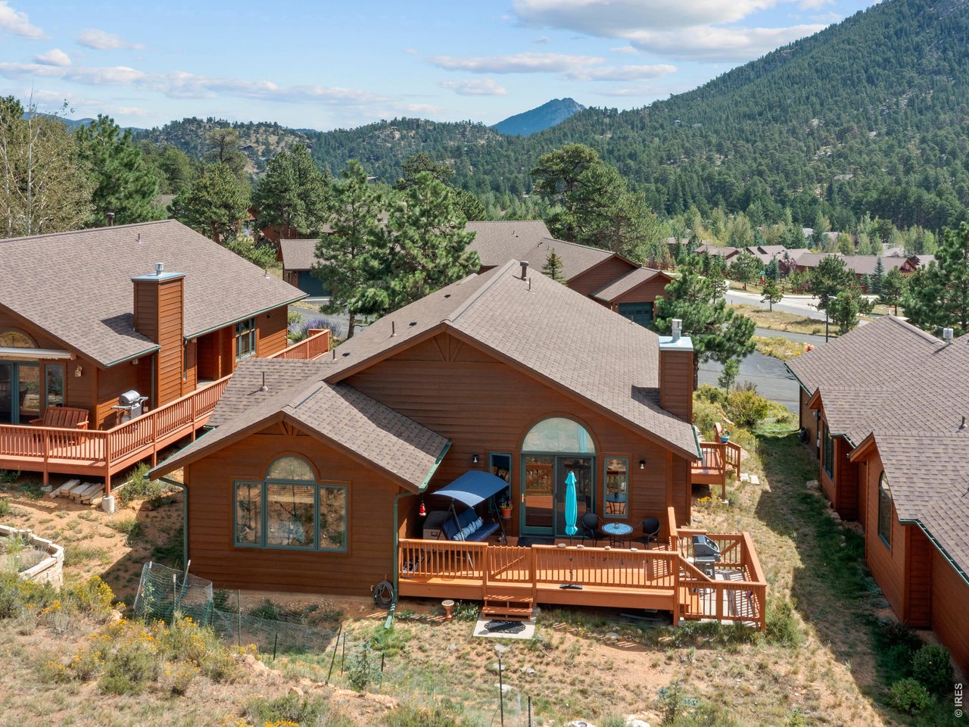
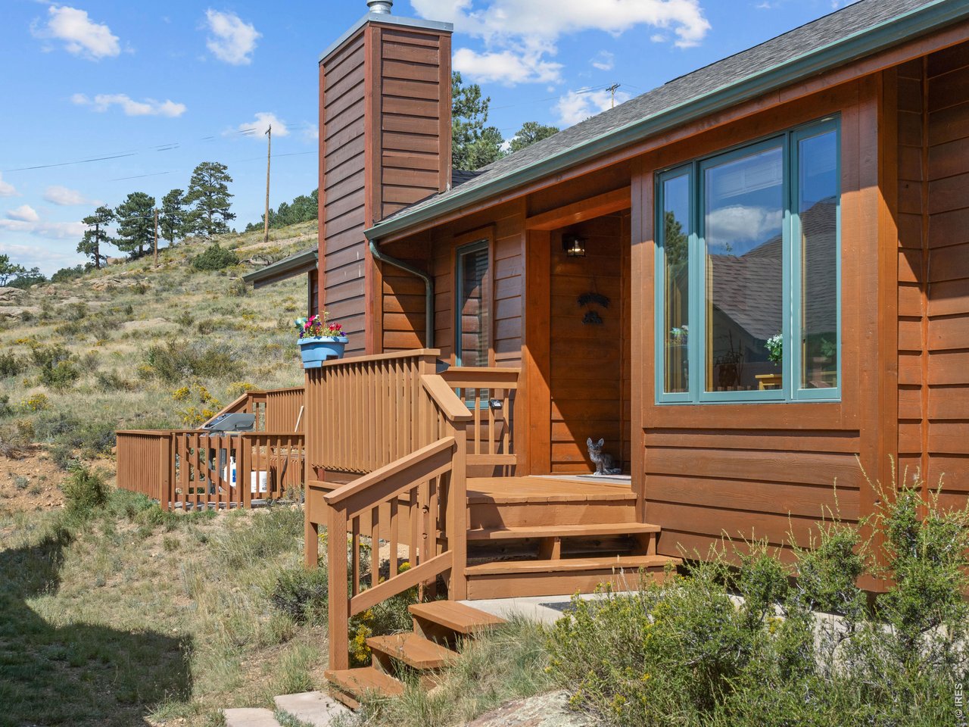
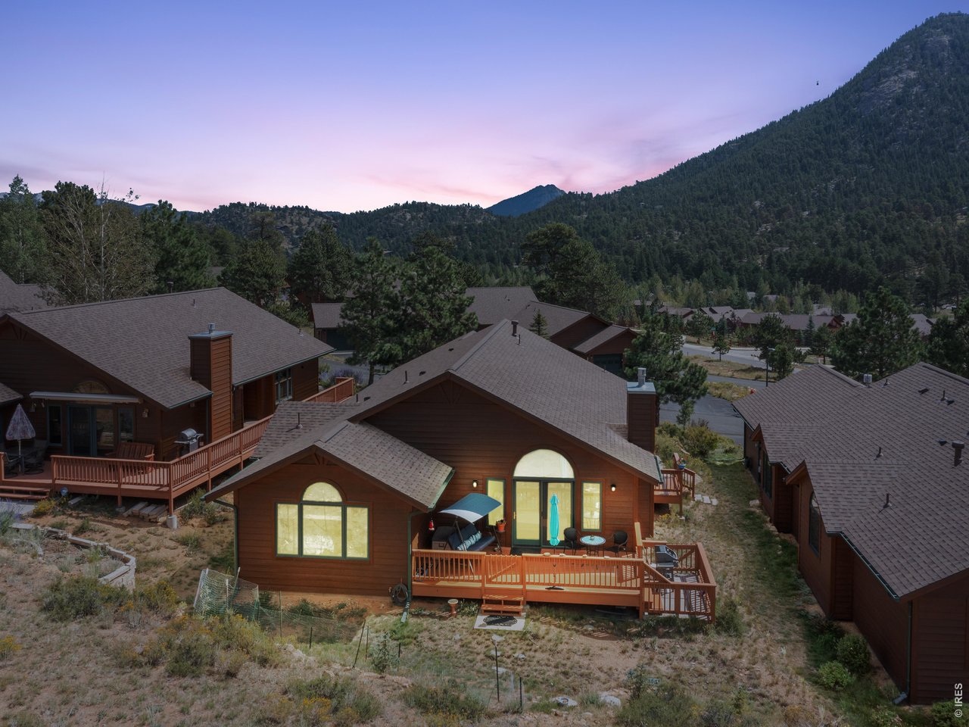
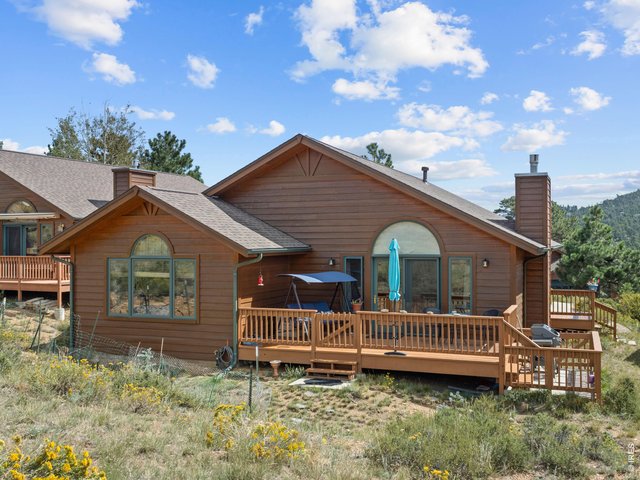
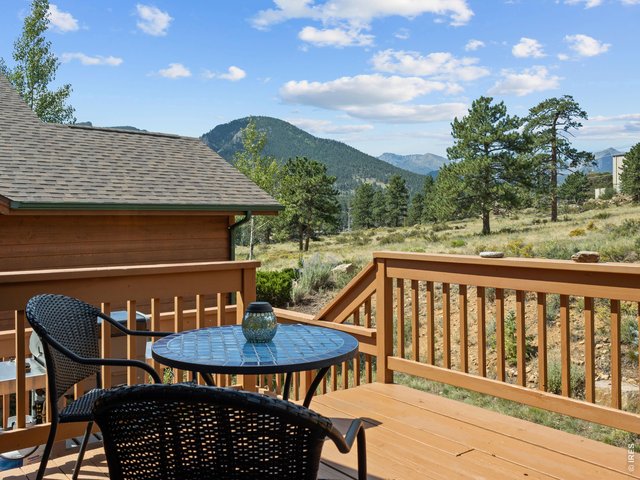
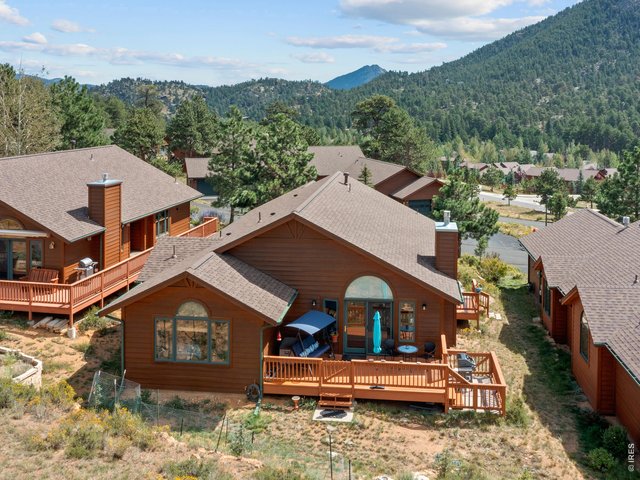
A deck with gorgeous mountain views!
4 of 39
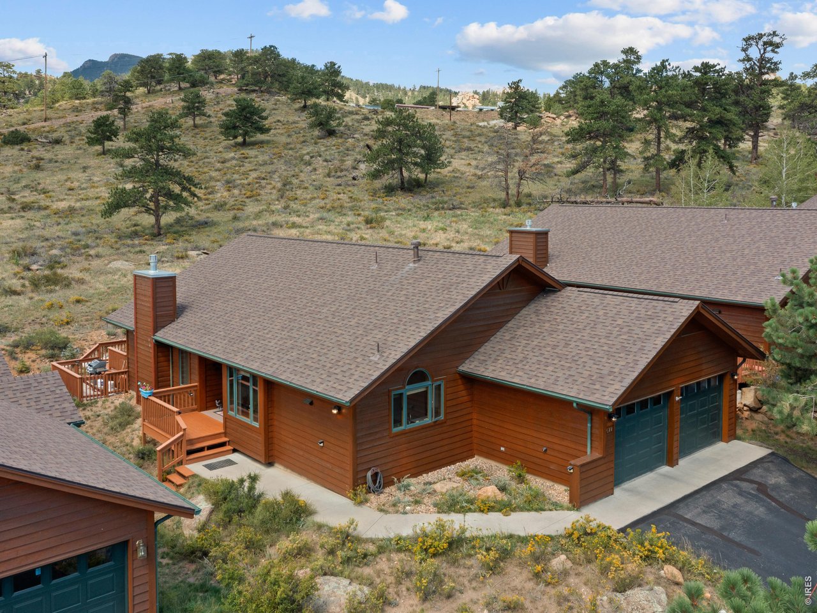
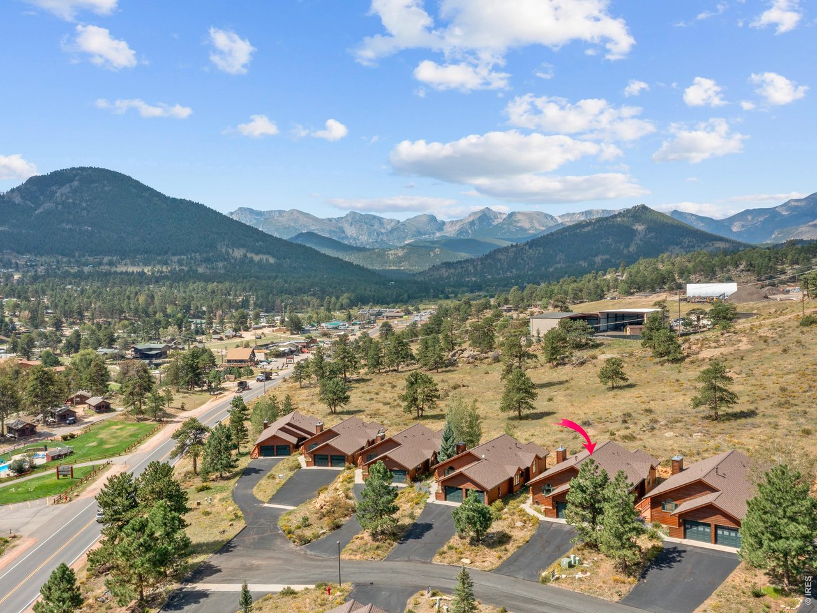
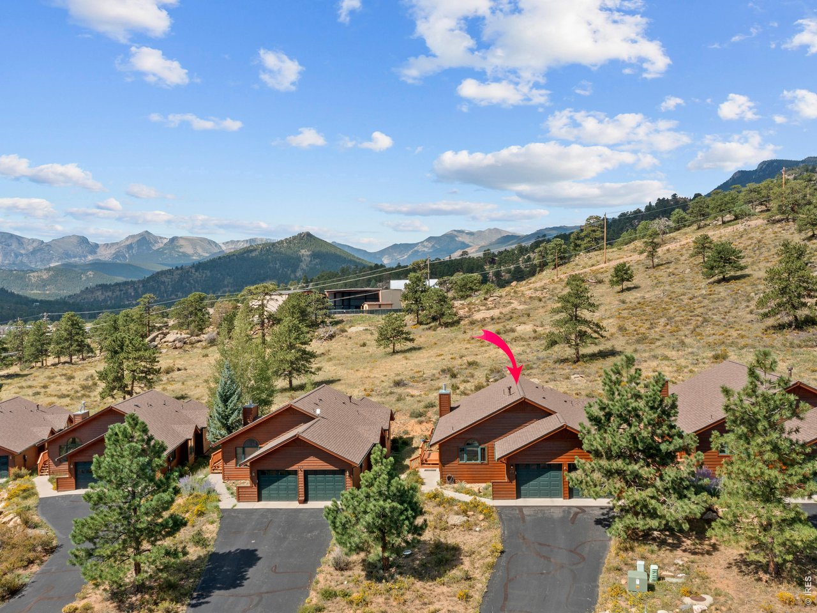
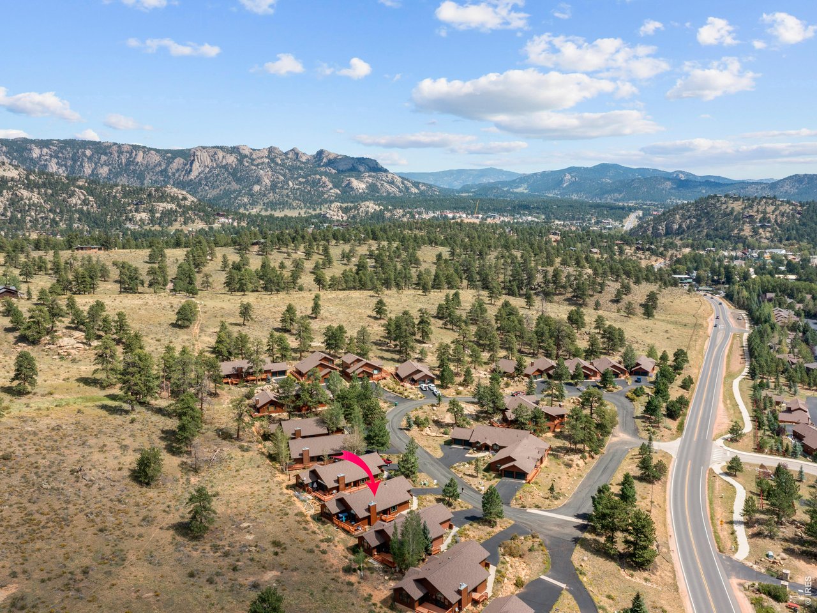
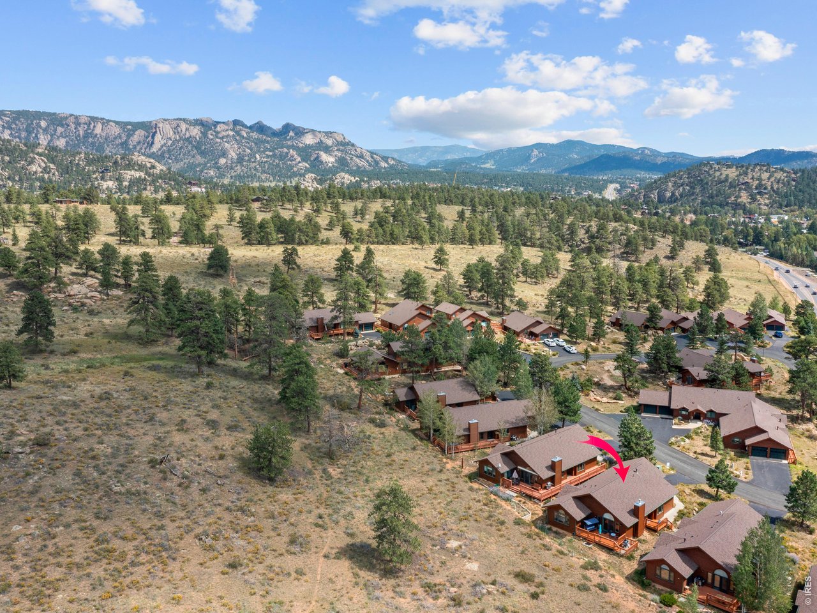
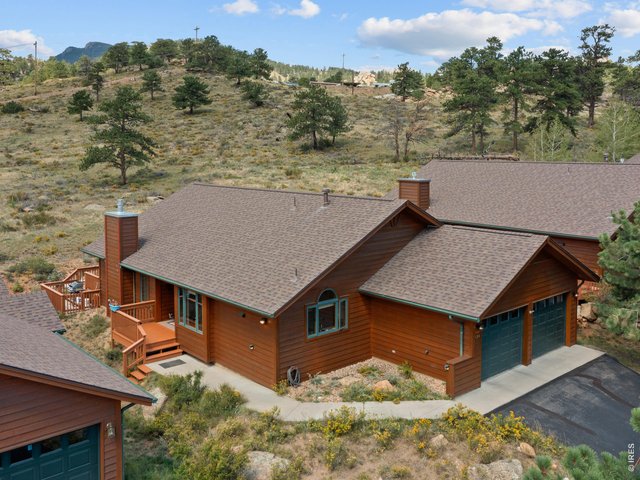
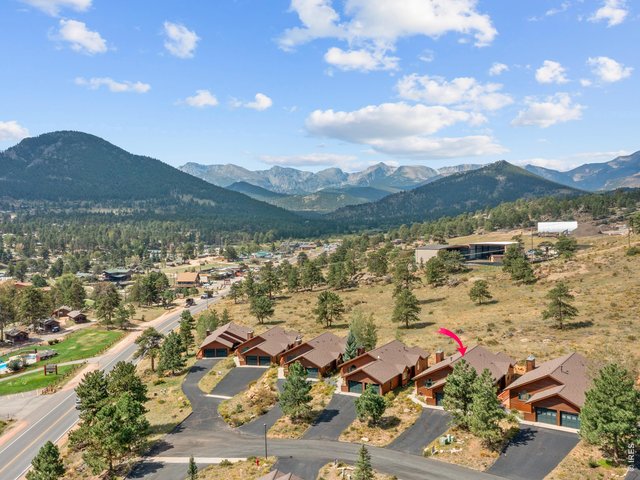
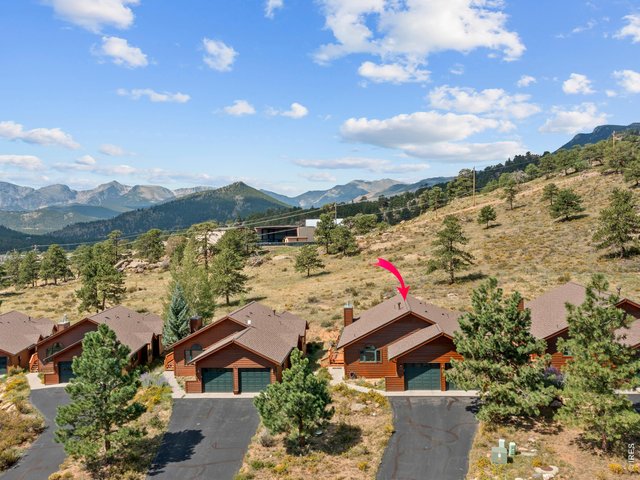
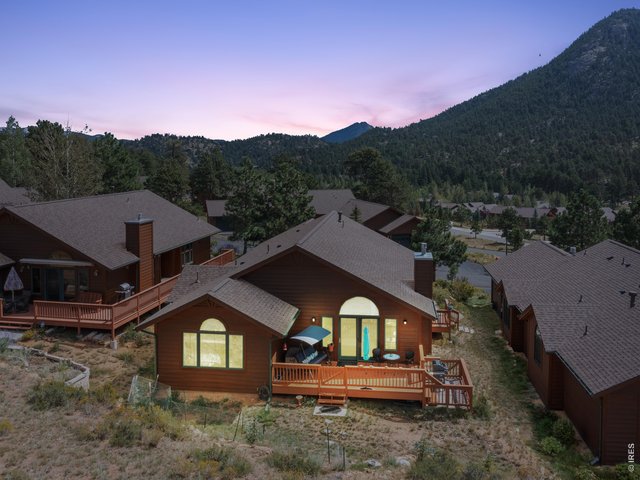
Aerial view of front exterior
5 of 39
6 of 39
A stone throw away from the Rocky Mountain National Park!
7 of 39
8 of 39
9 of 39
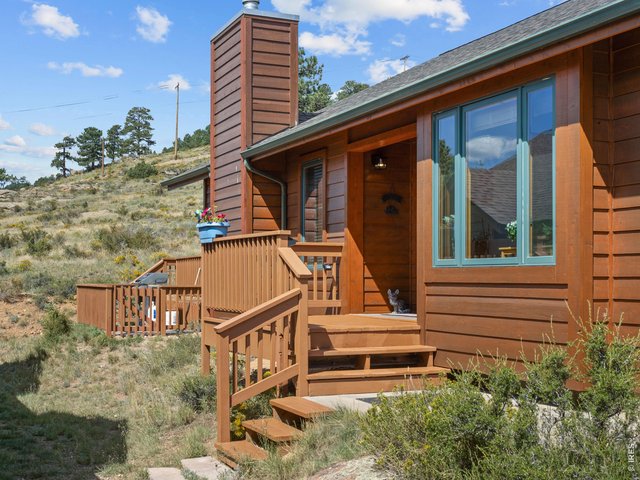
Front entrance
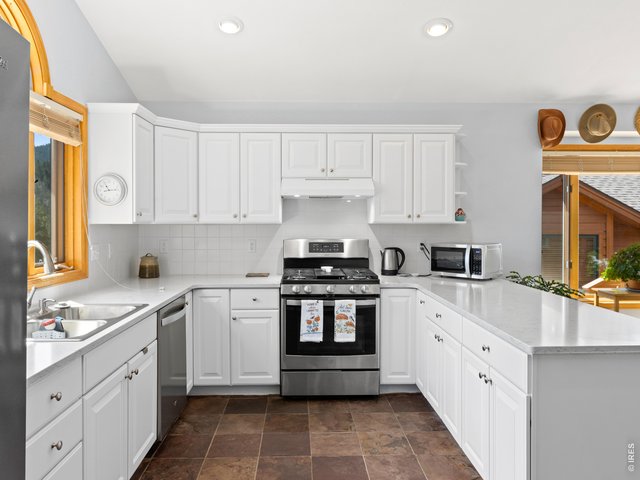
10 of 39
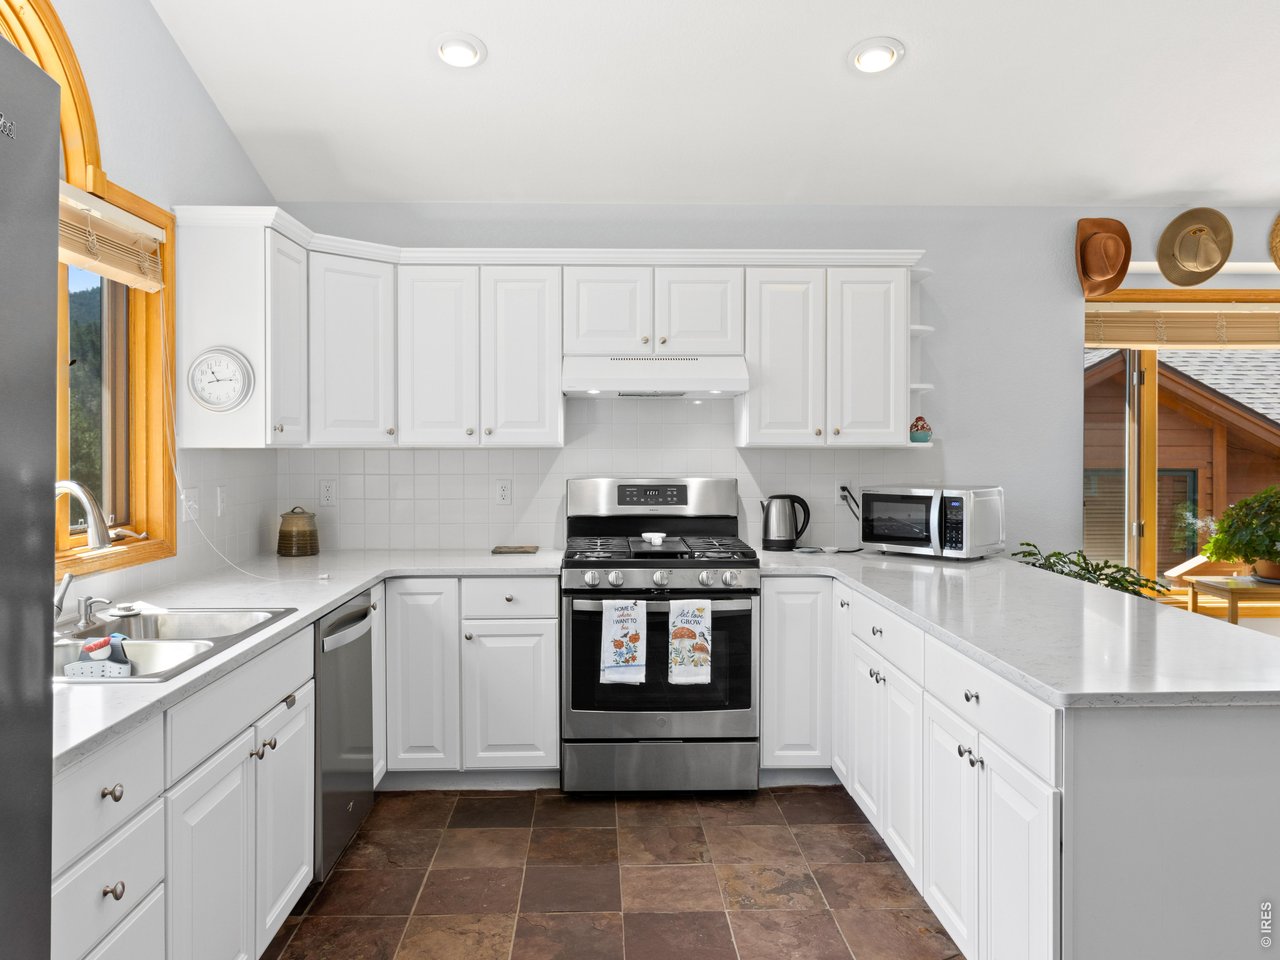
Cooking up a storm!
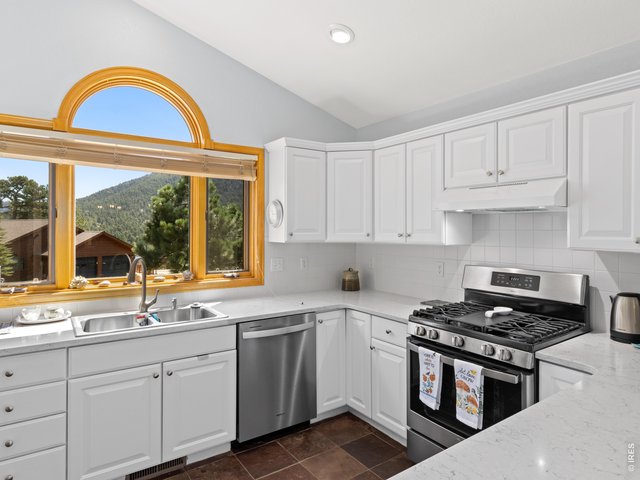
11 of 39
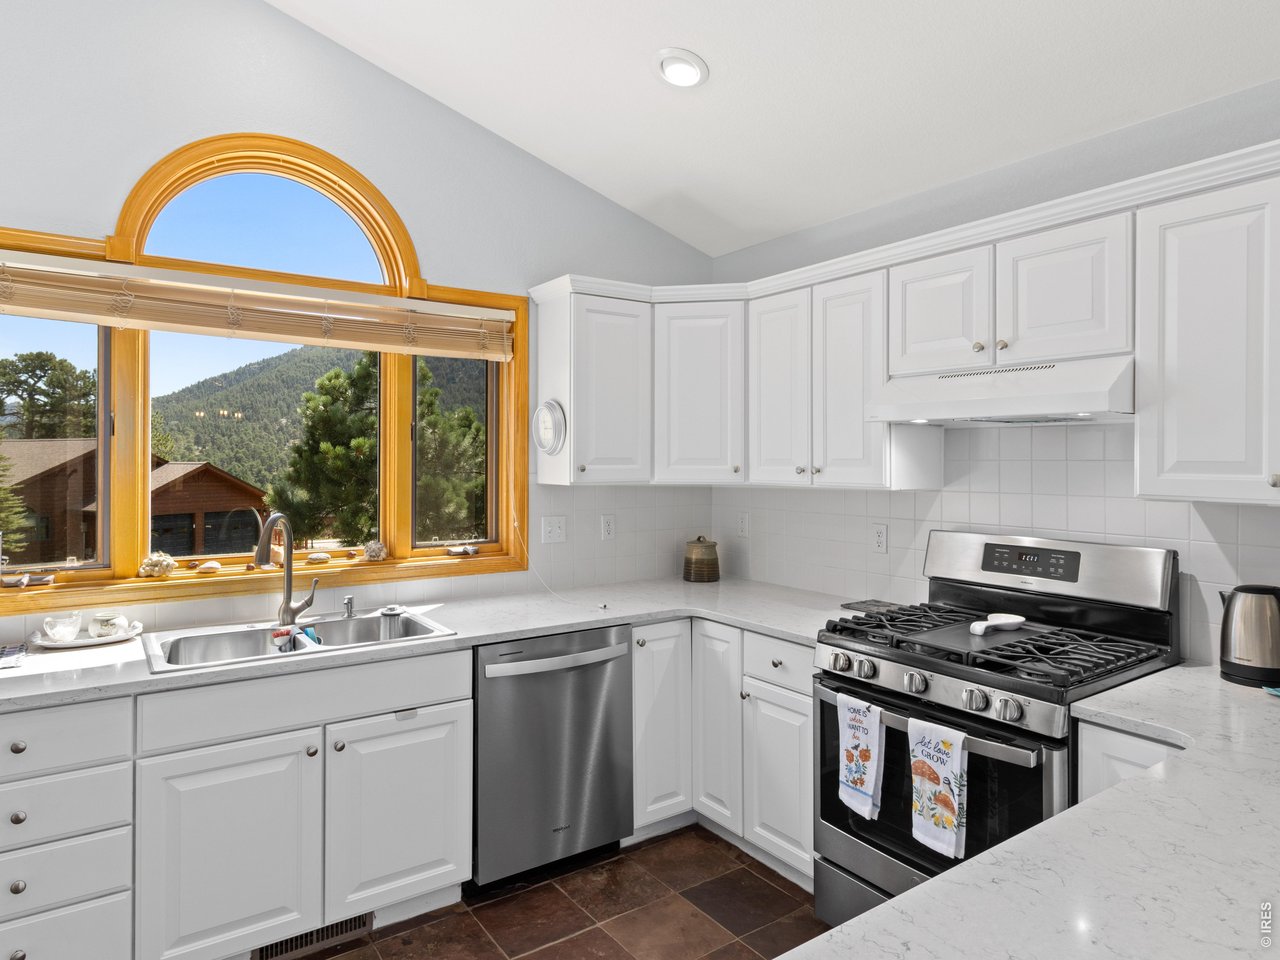
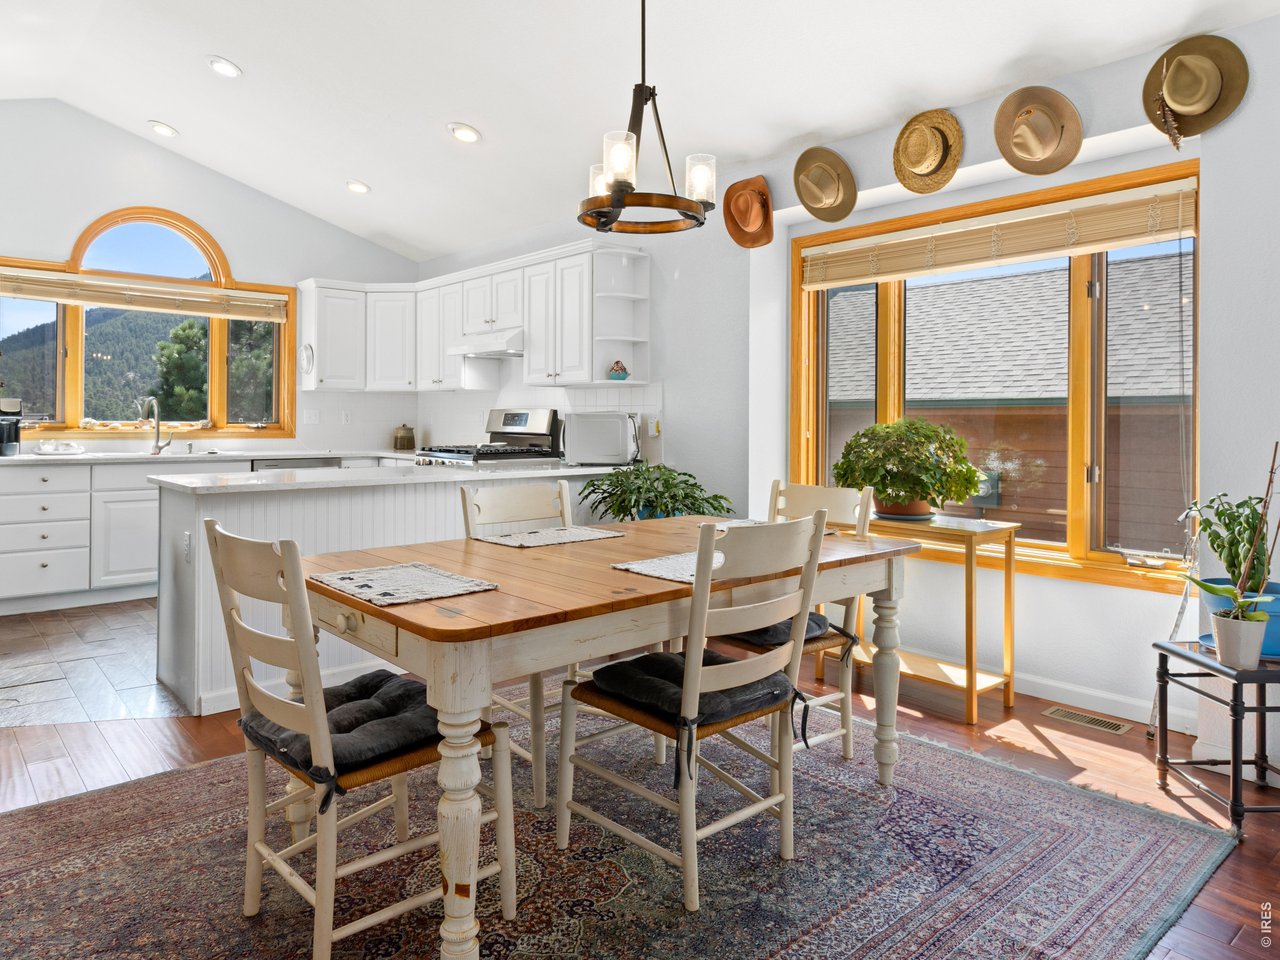
Bright & Sun-kissed Kitchen
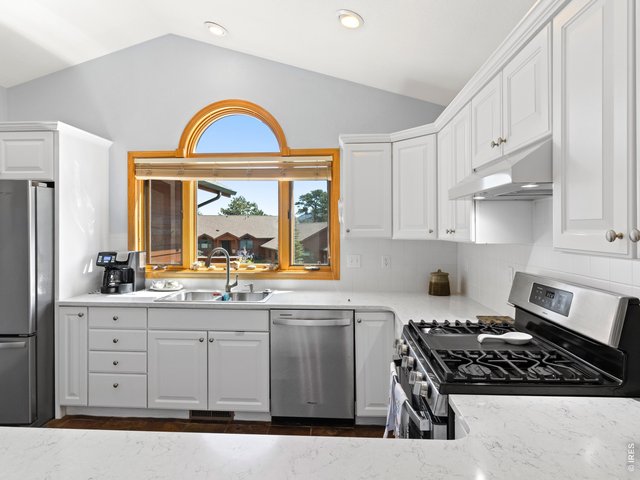
12 of 39
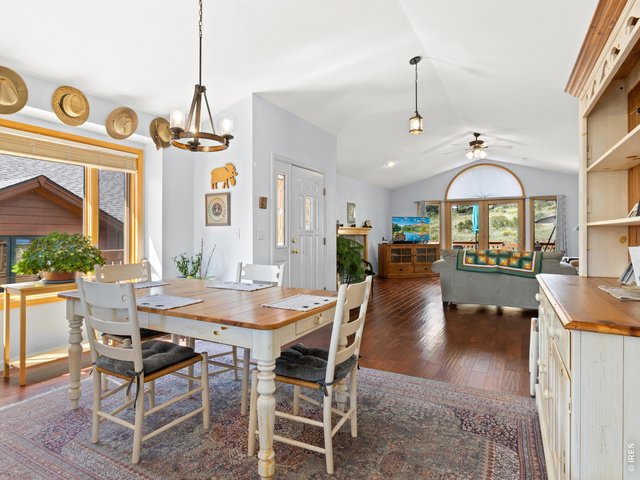
13 of 39
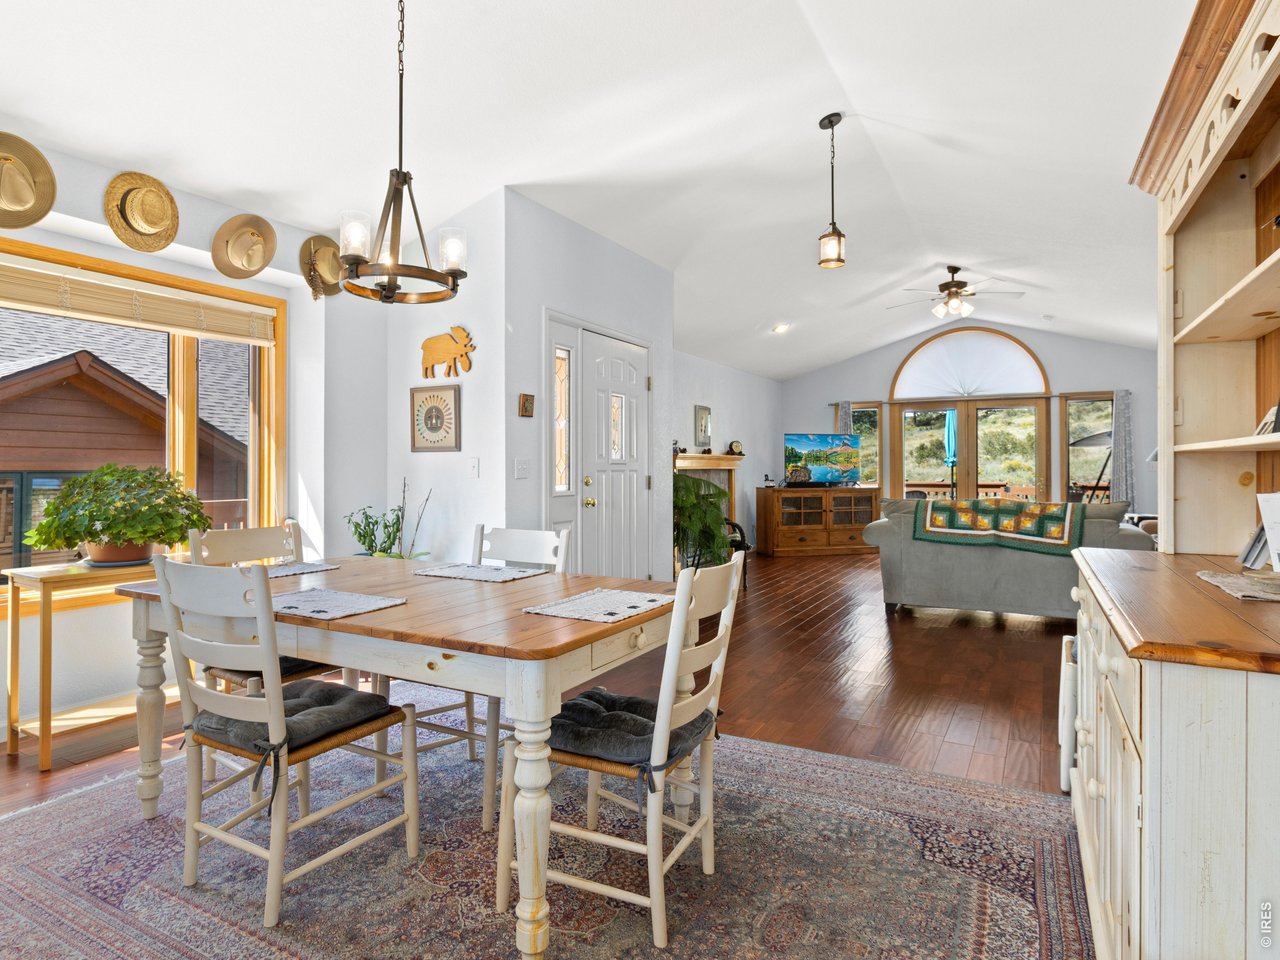
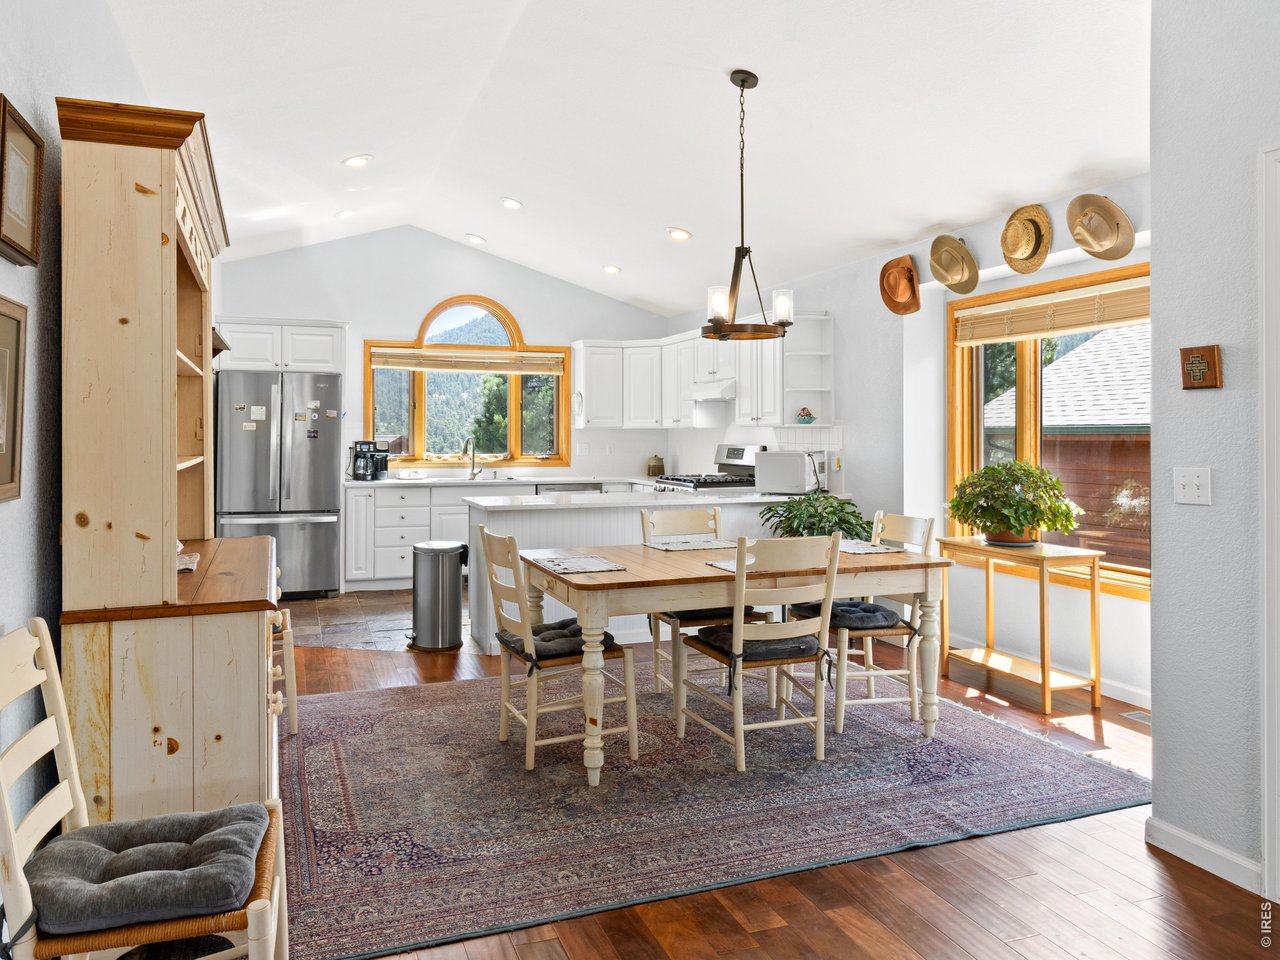
Dining Area
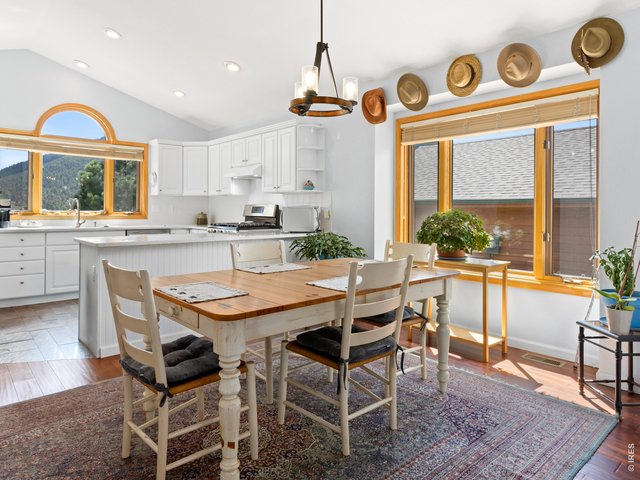
14 of 39
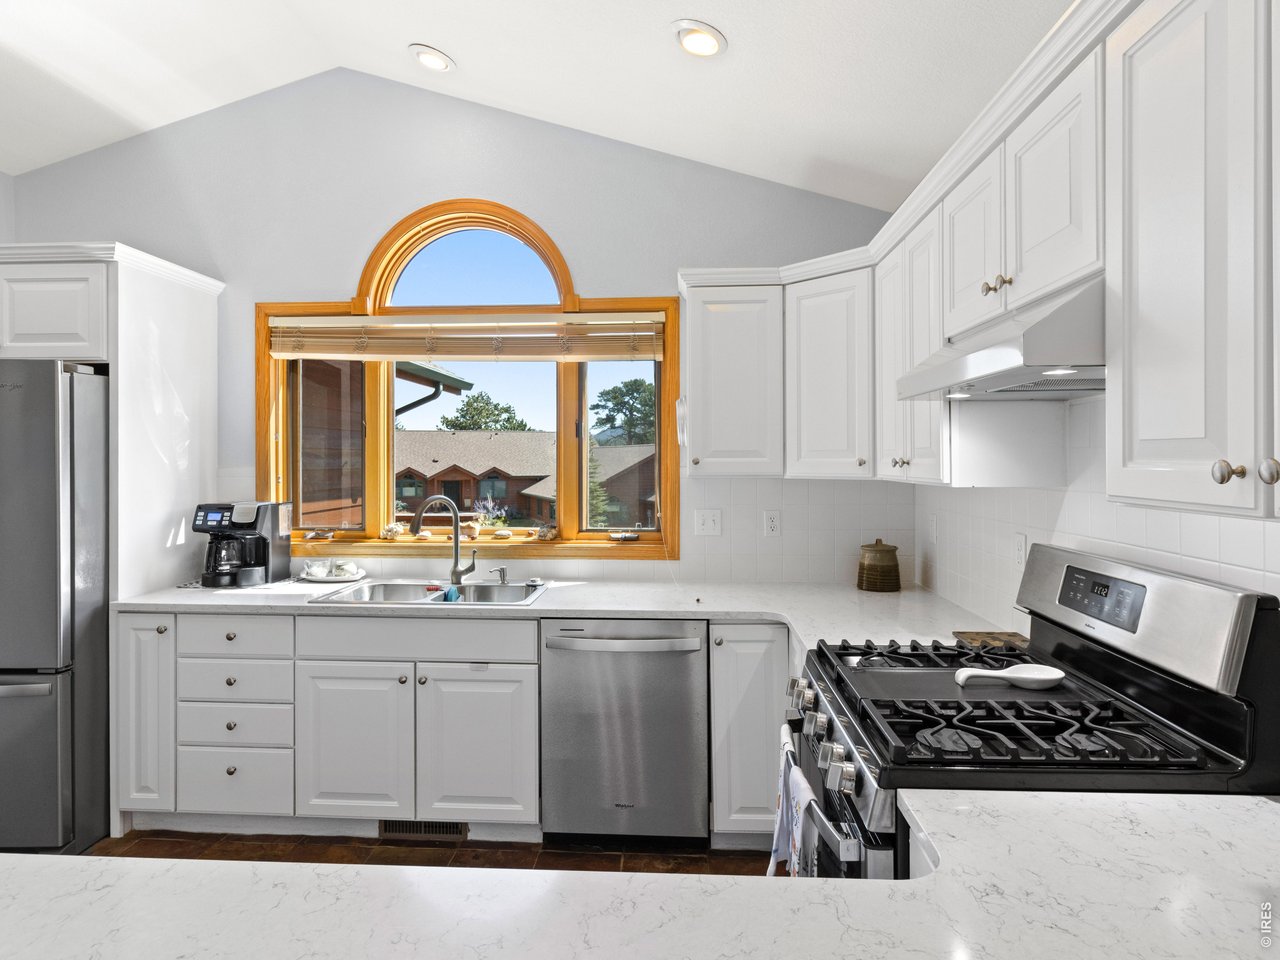
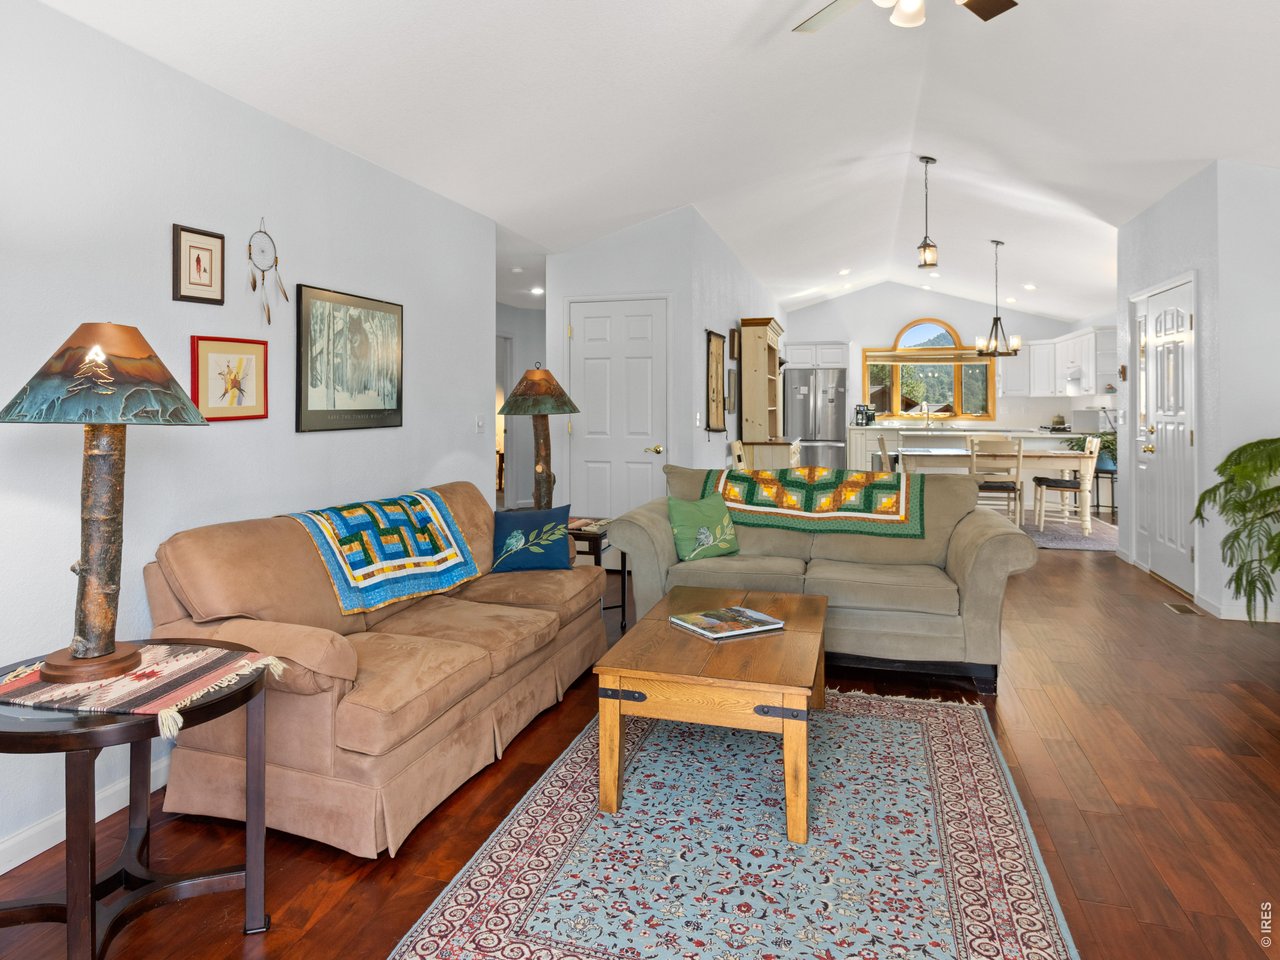
Open layout kitchen
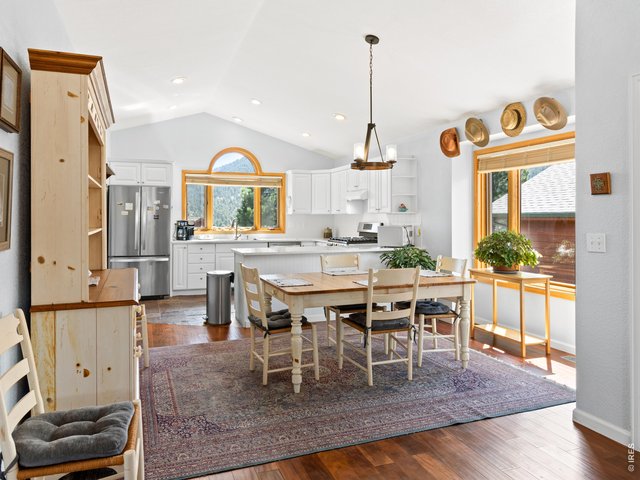
15 of 39
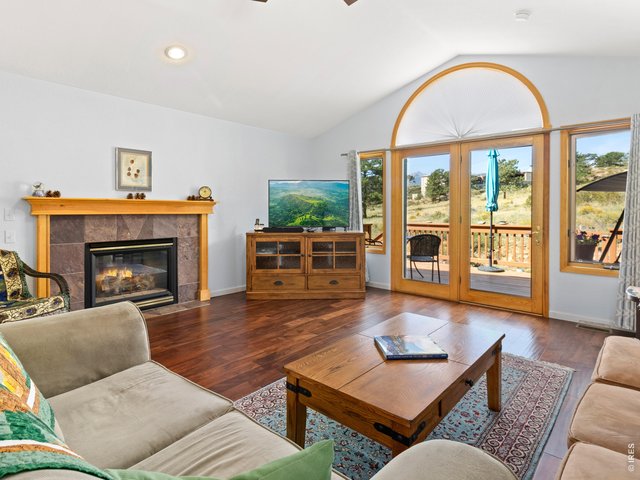
16 of 39
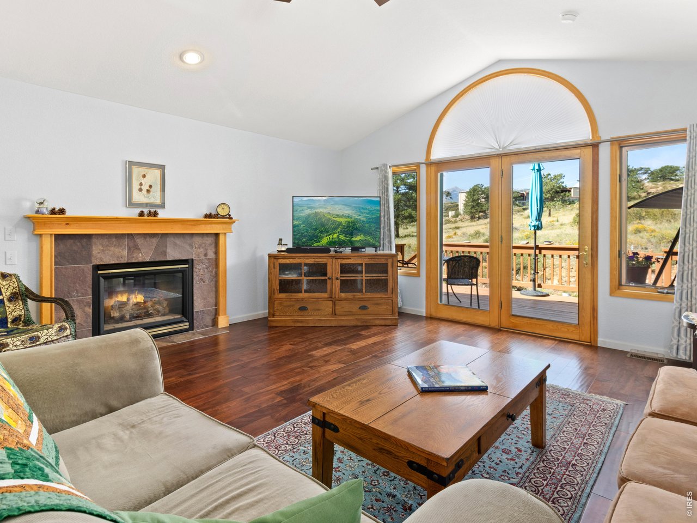
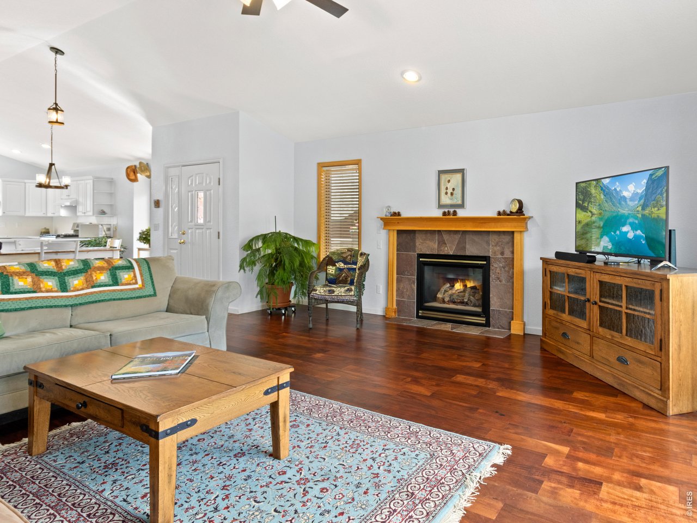
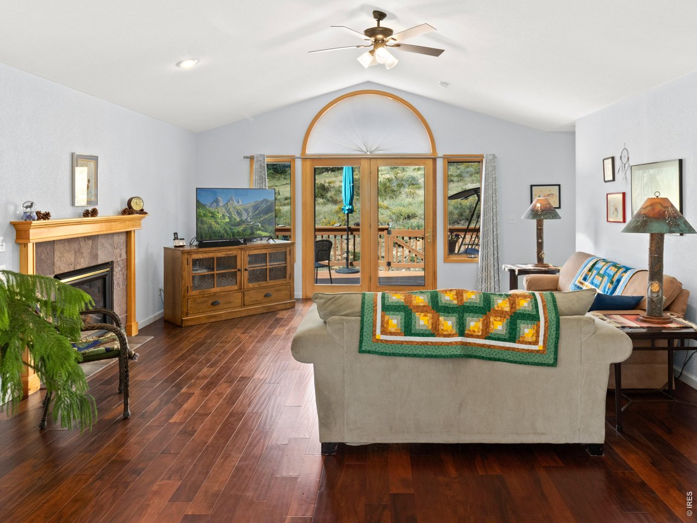
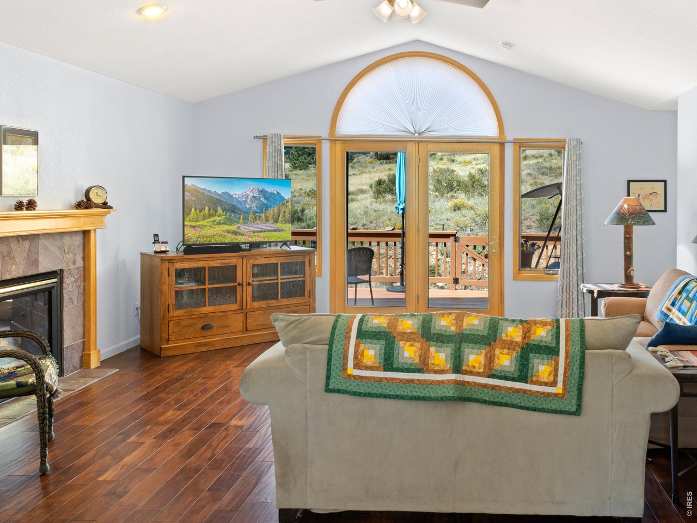
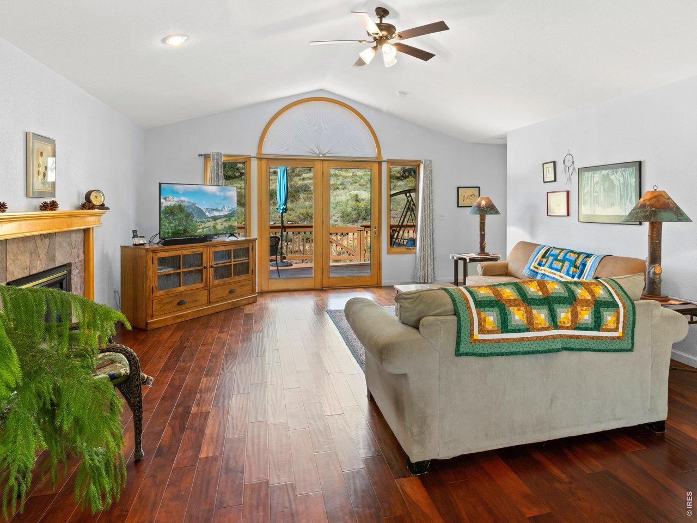
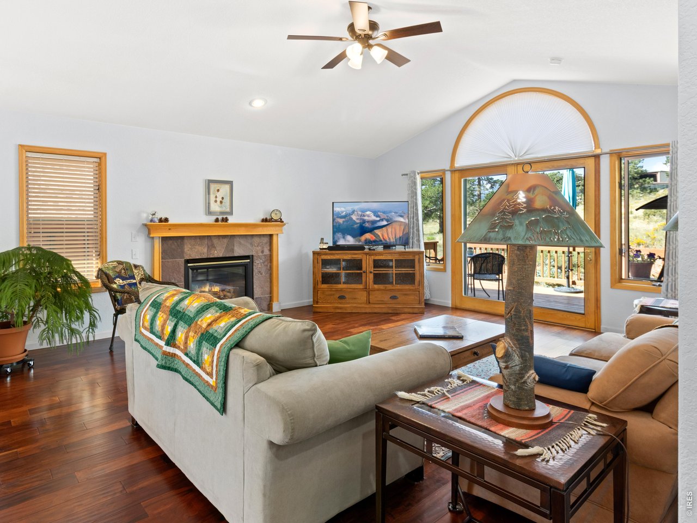
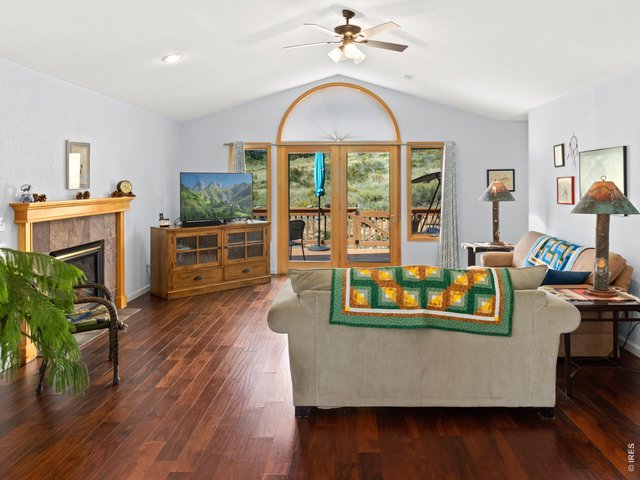
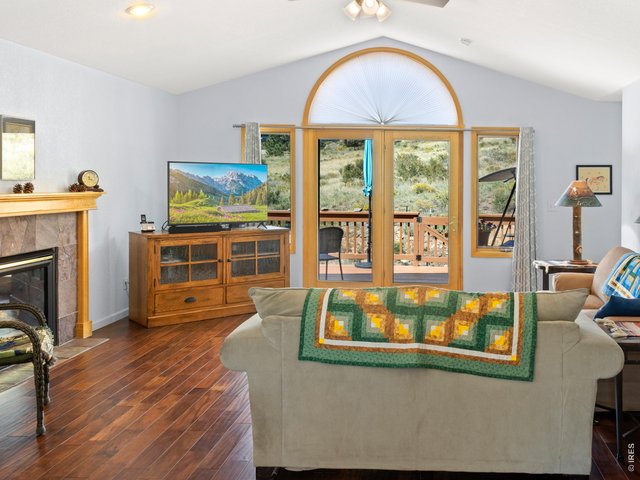
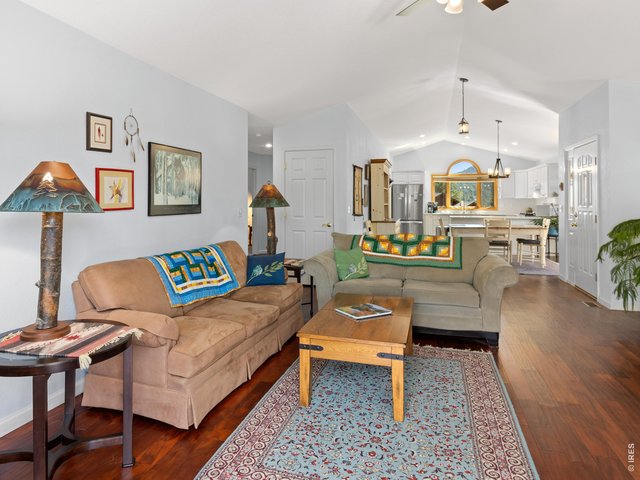
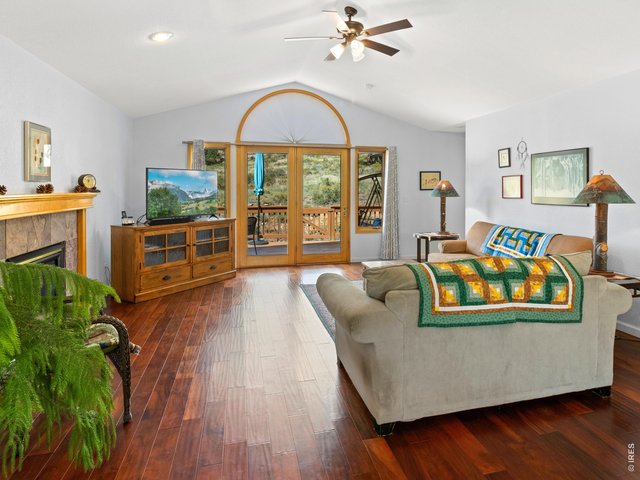
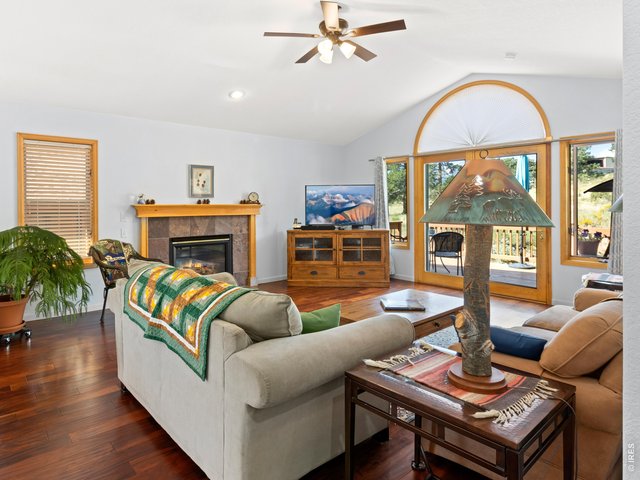
Cozy Living area with access to the back deck
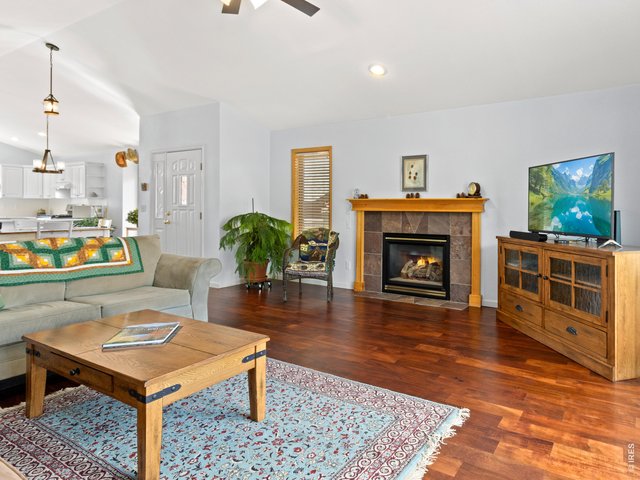
17 of 39
Gas fireplace
18 of 39
Watch Tv or admire the view from the living room!
19 of 39
20 of 39
21 of 39
22 of 39
23 of 39
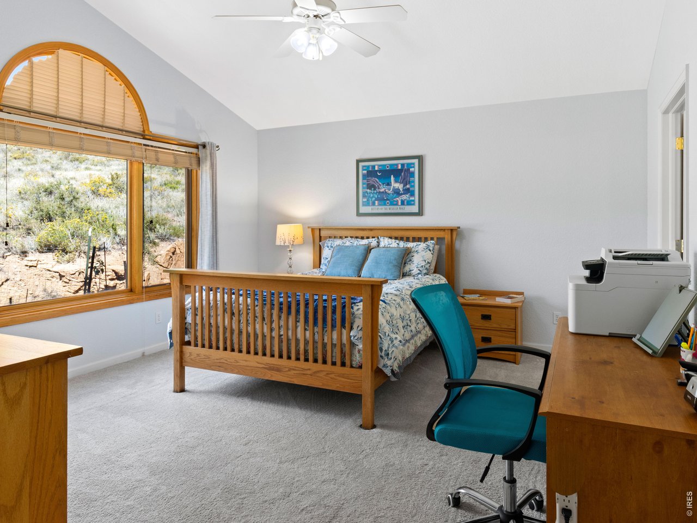
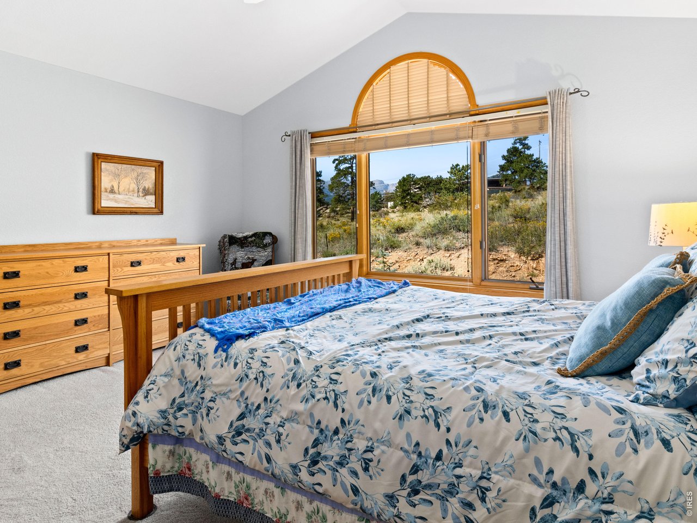
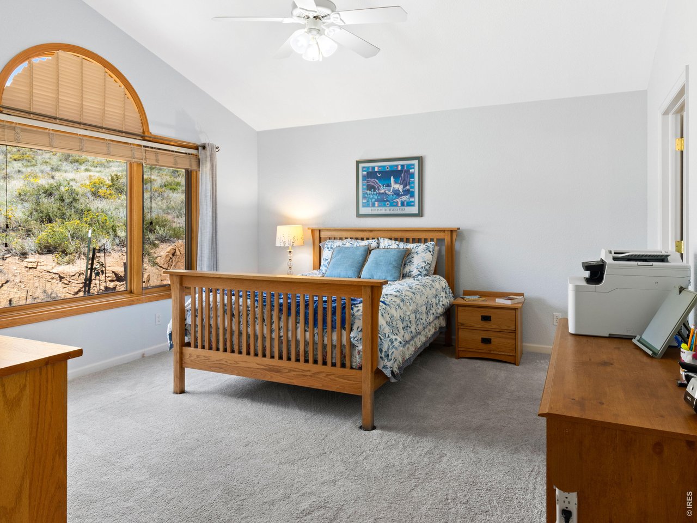
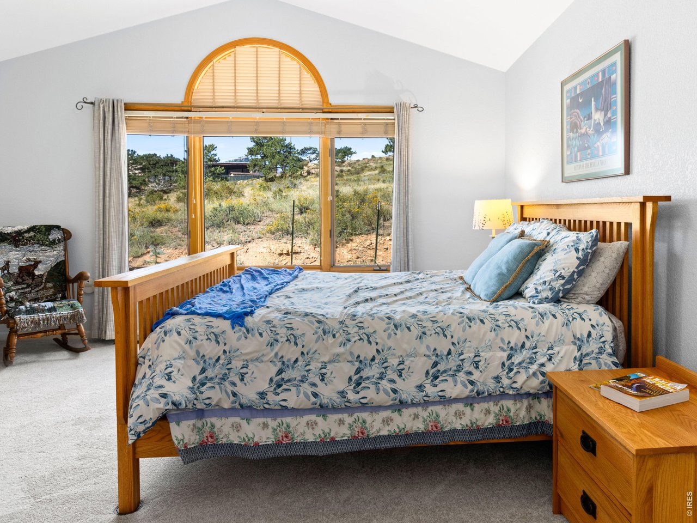
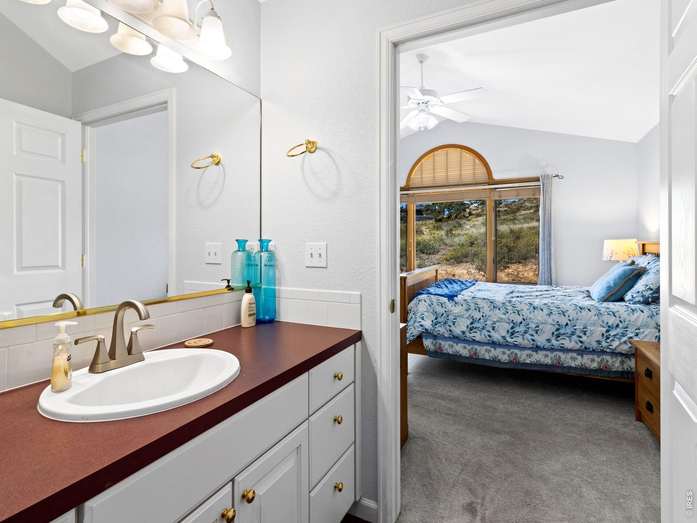
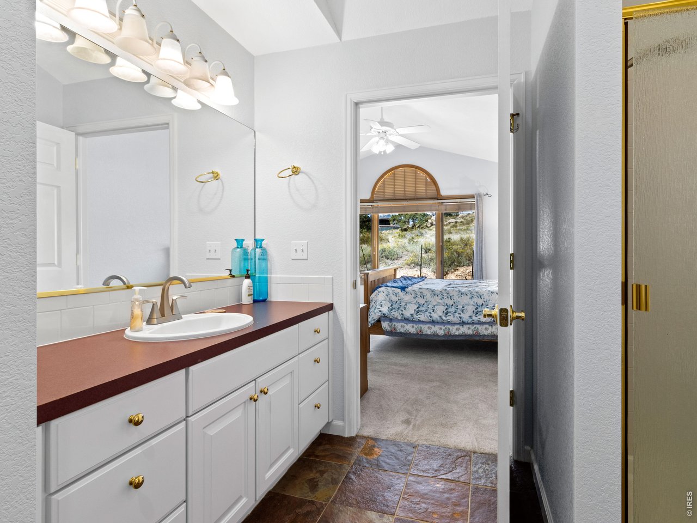
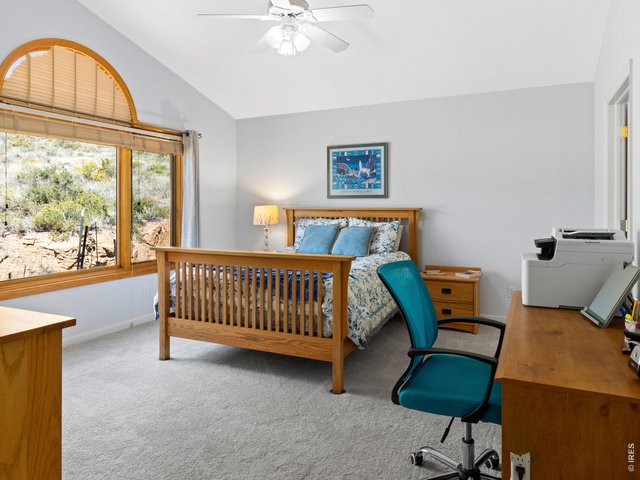
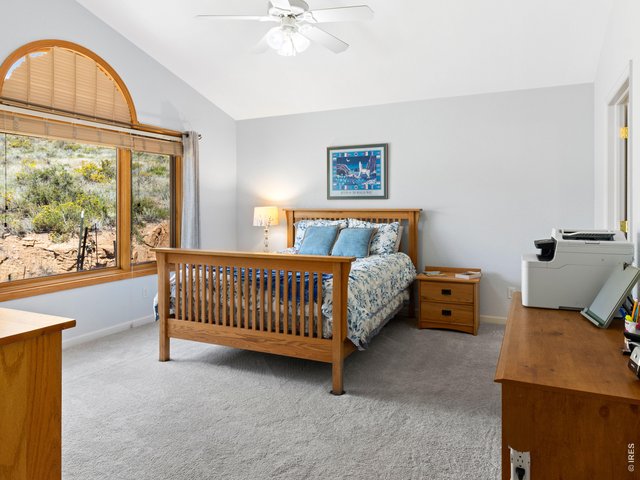
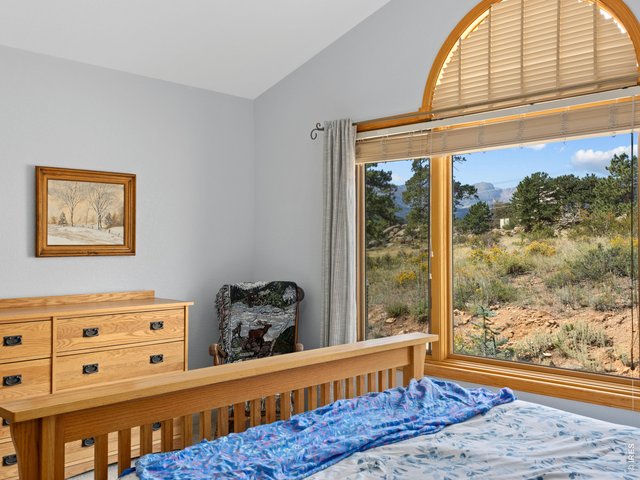
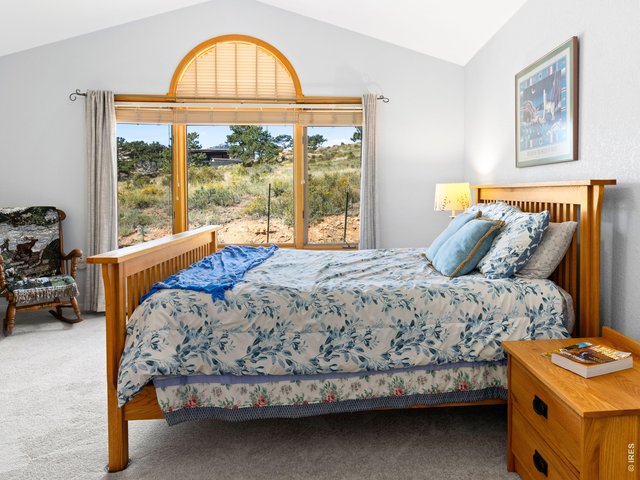
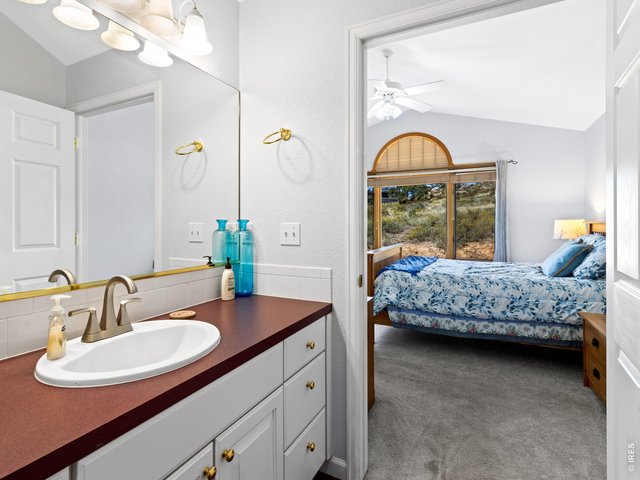
Spacious Primary bedroom
24 of 39
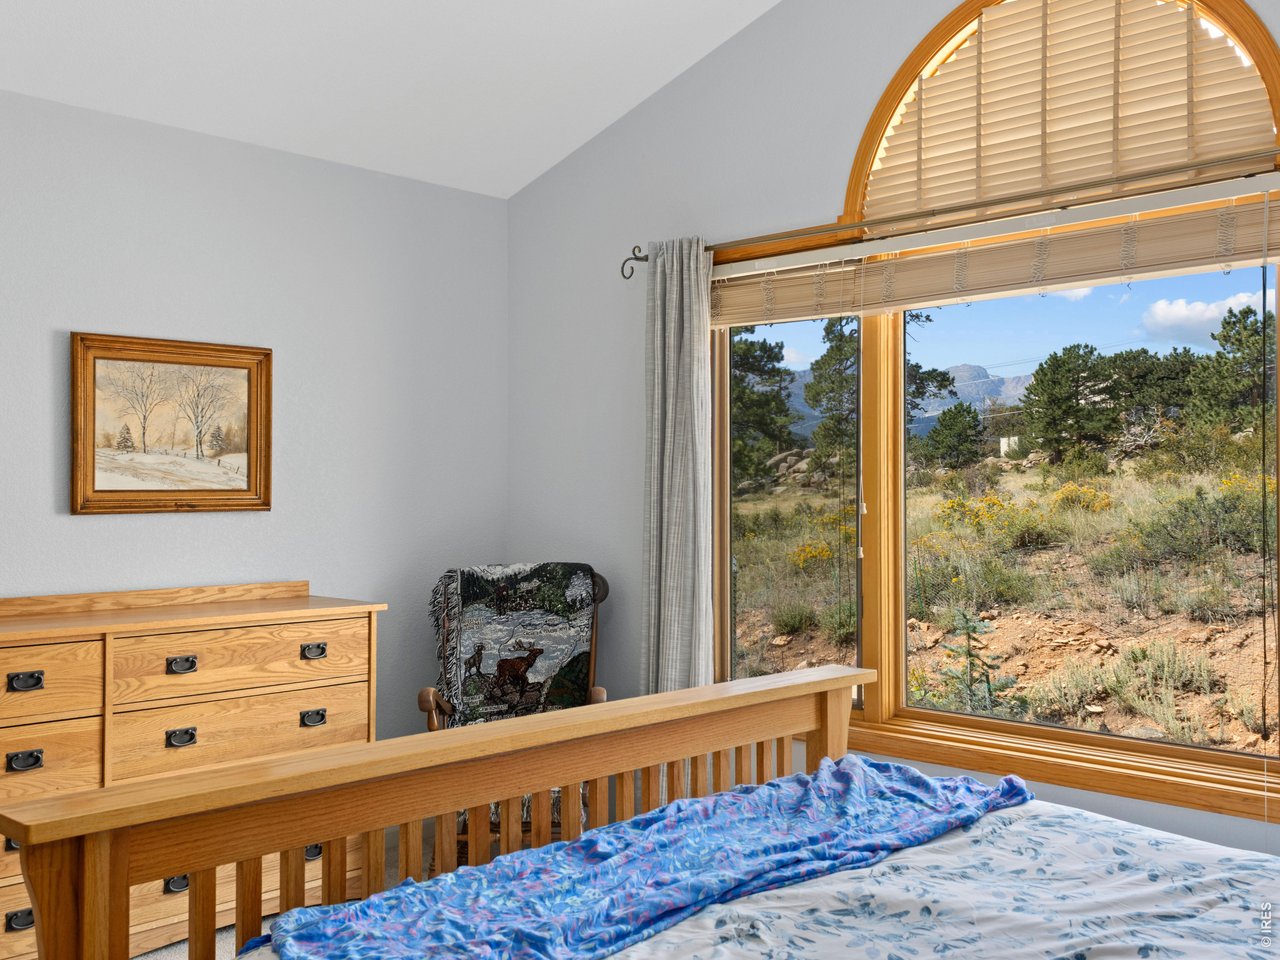
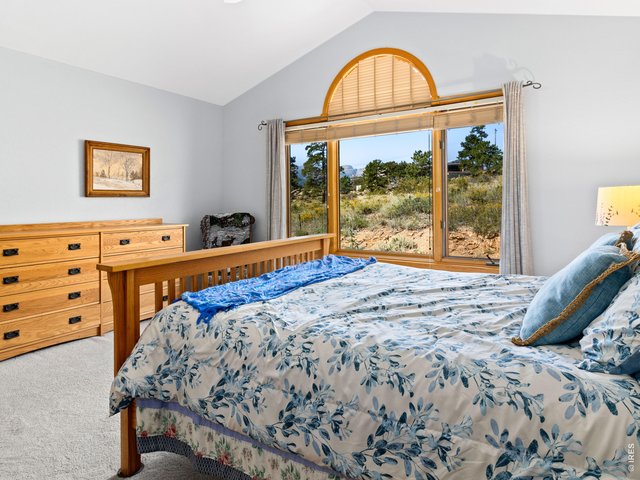
Wake up to views!
25 of 39
26 of 39
27 of 39
28 of 39
29 of 39
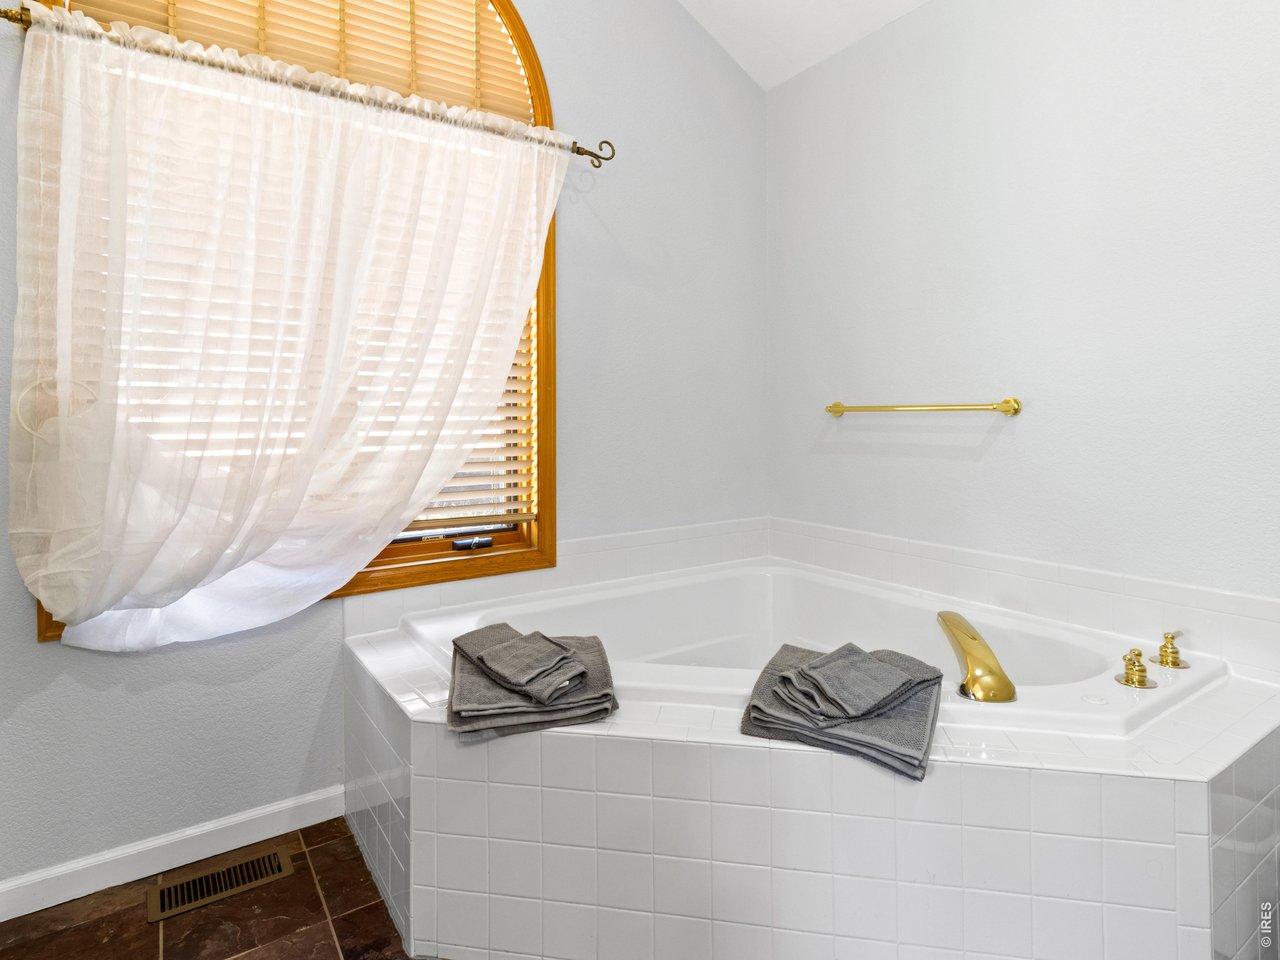
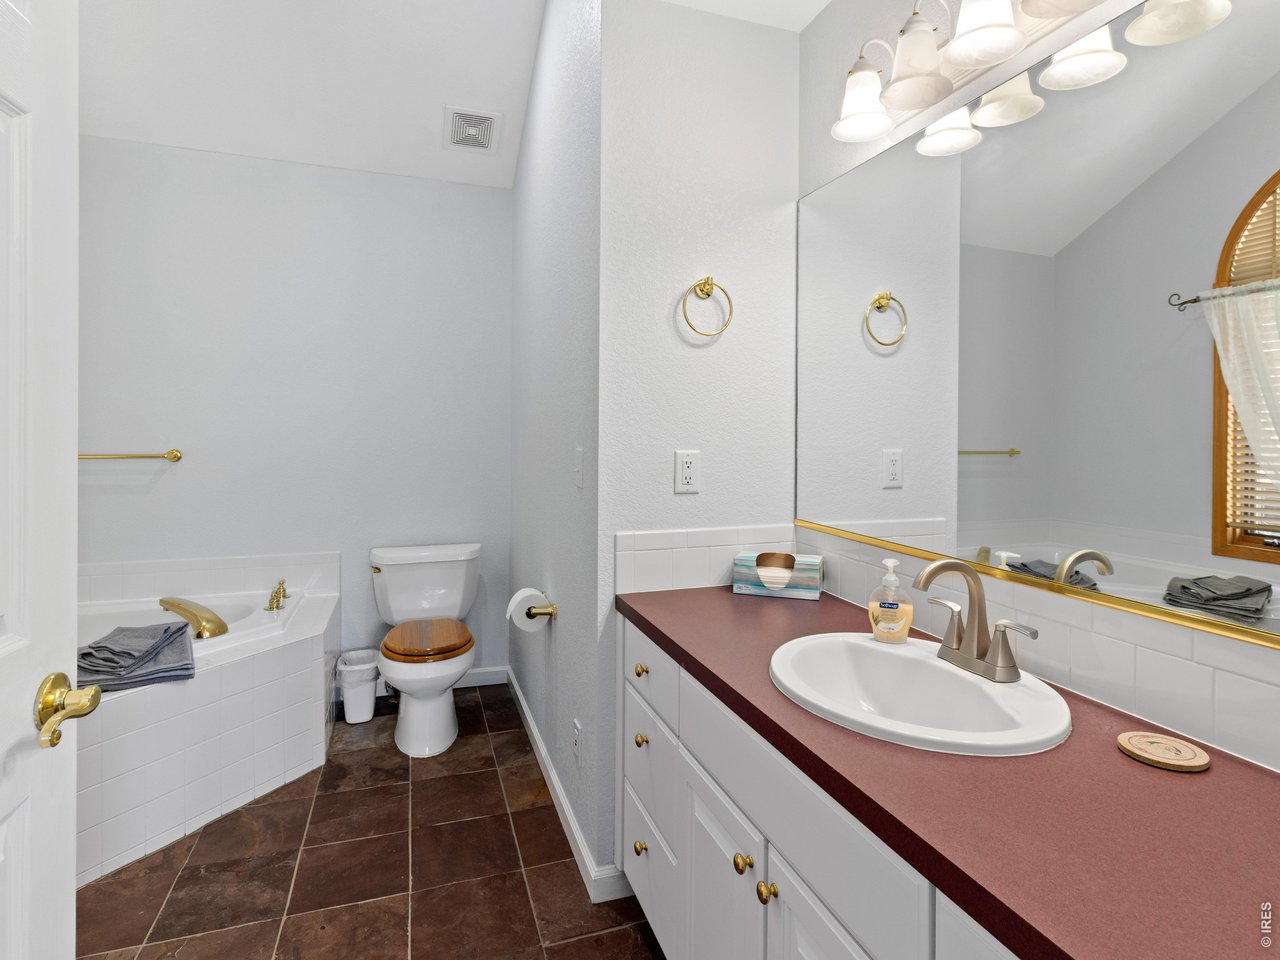
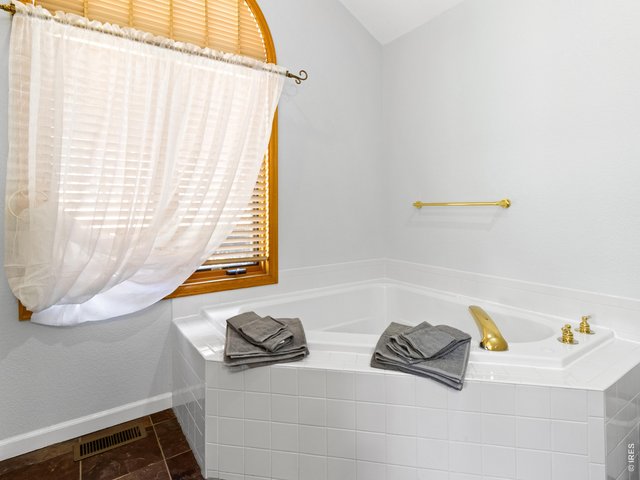
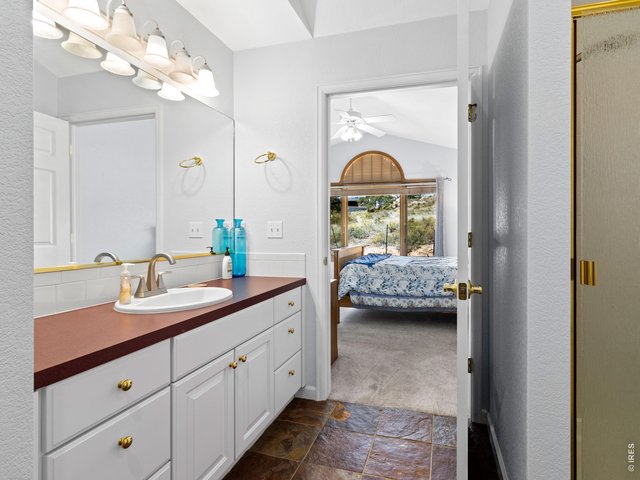
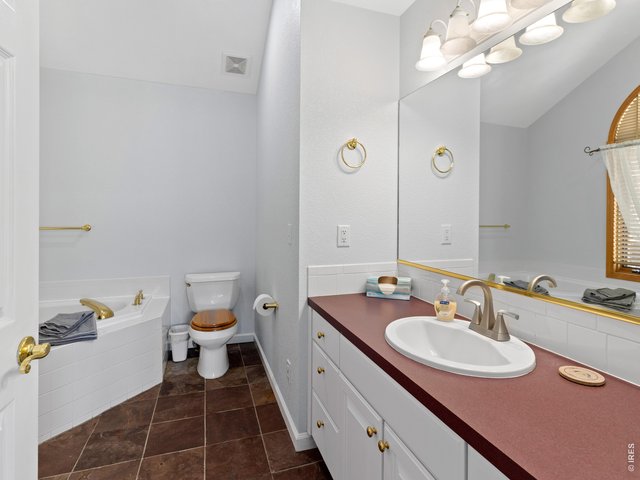
Deep soaking tub
30 of 39
31 of 39
32 of 39
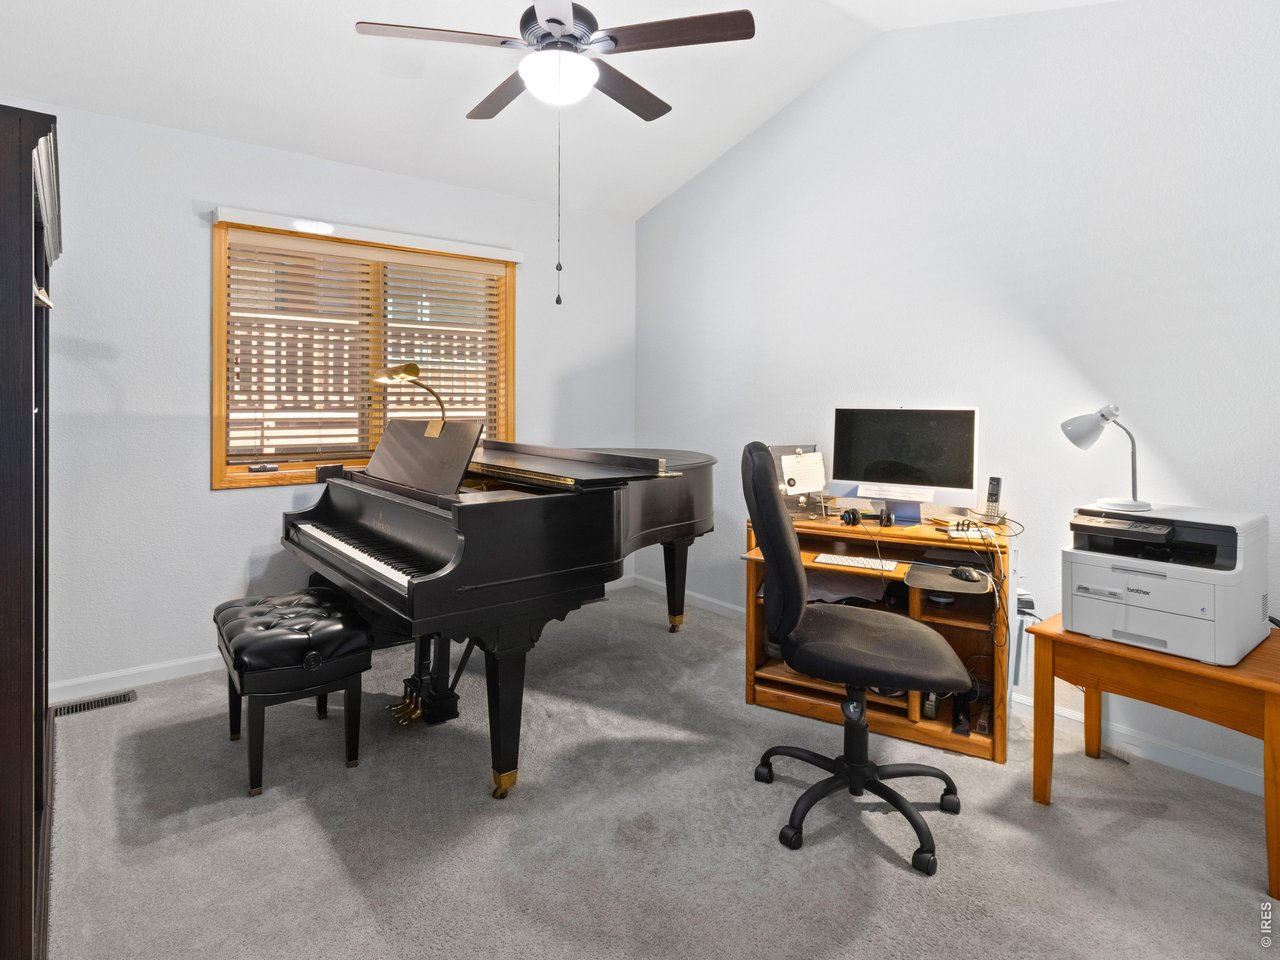
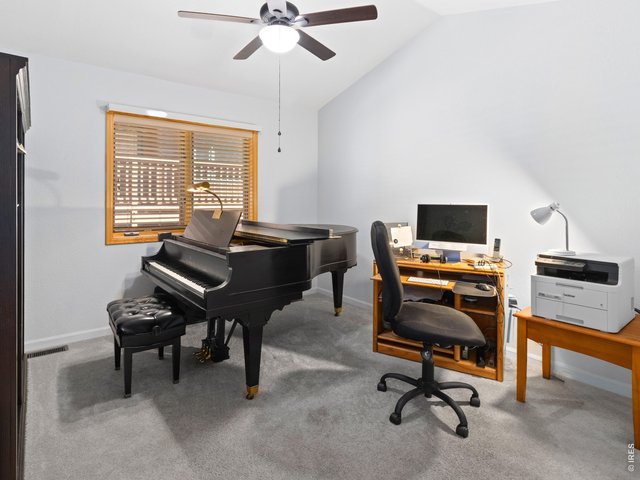
Secon Bedroom featuring a Grand Piano!
33 of 39
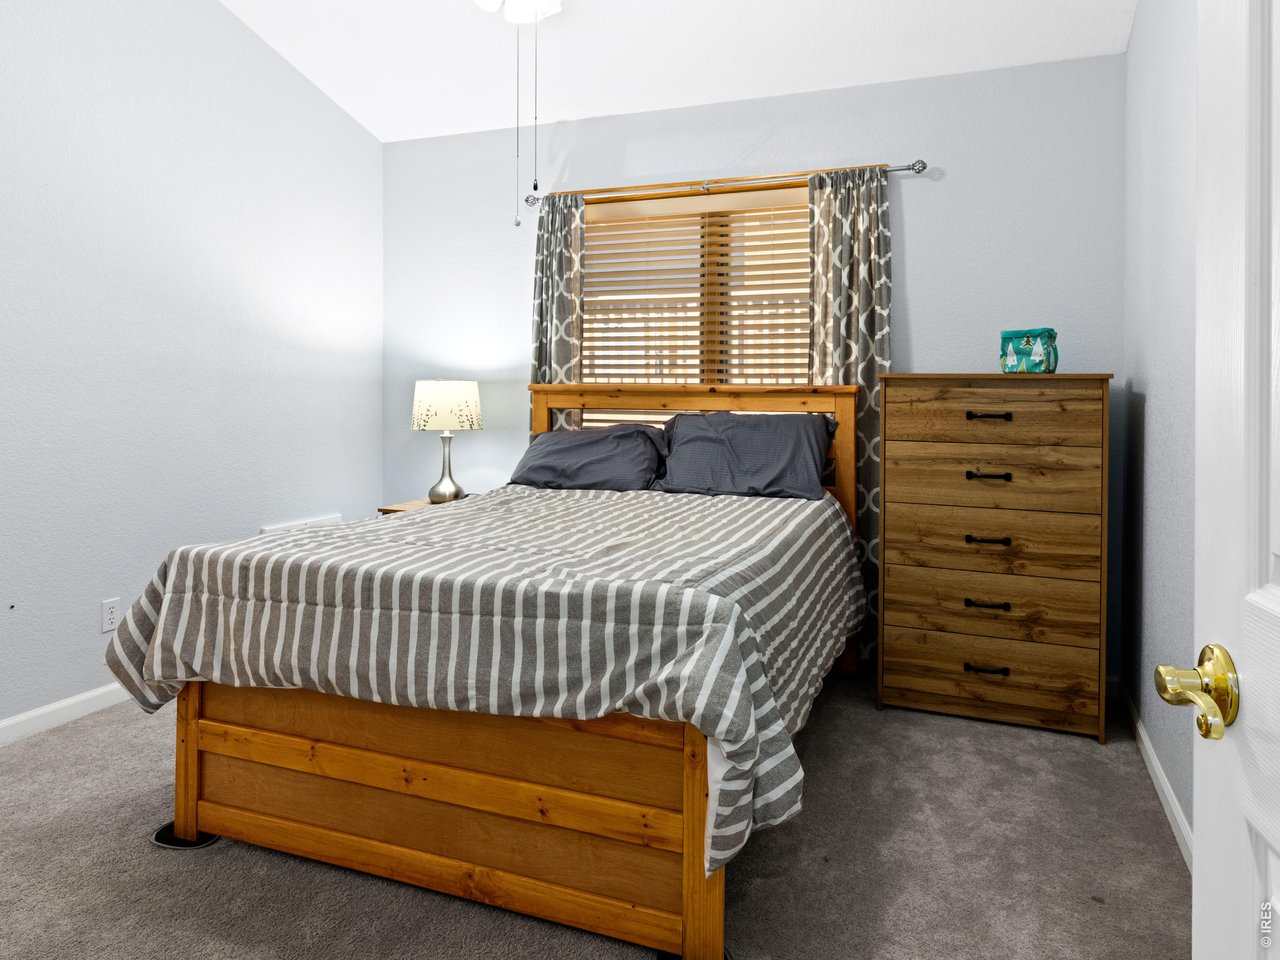
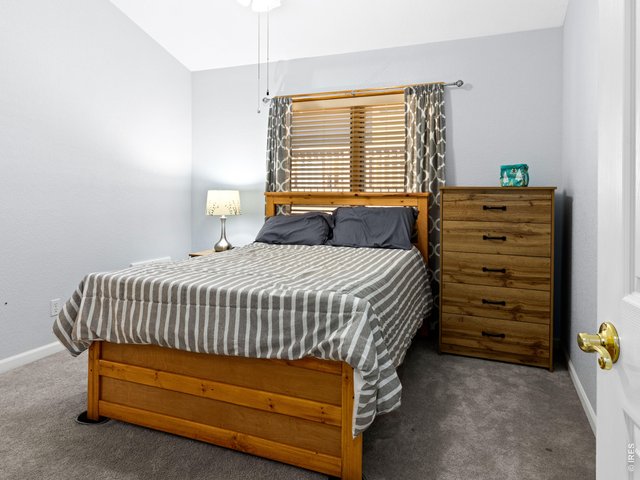
Third bedroom
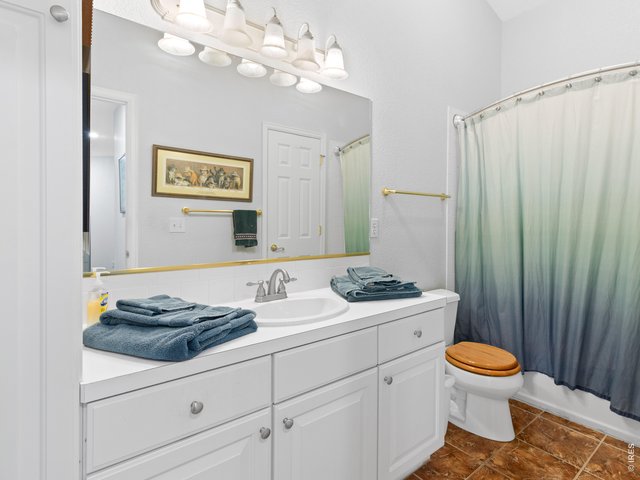
34 of 39
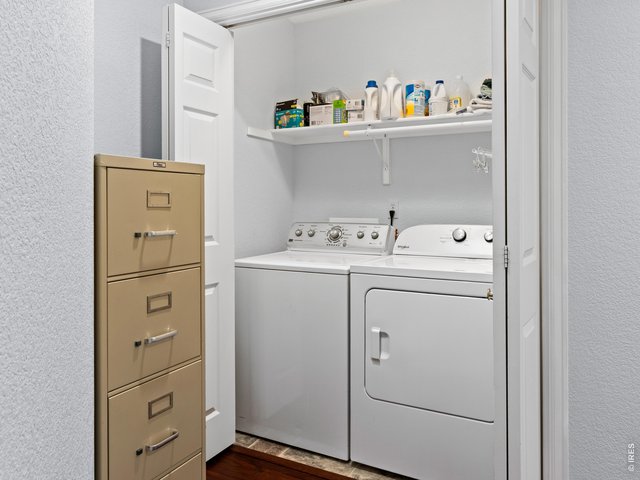
35 of 39
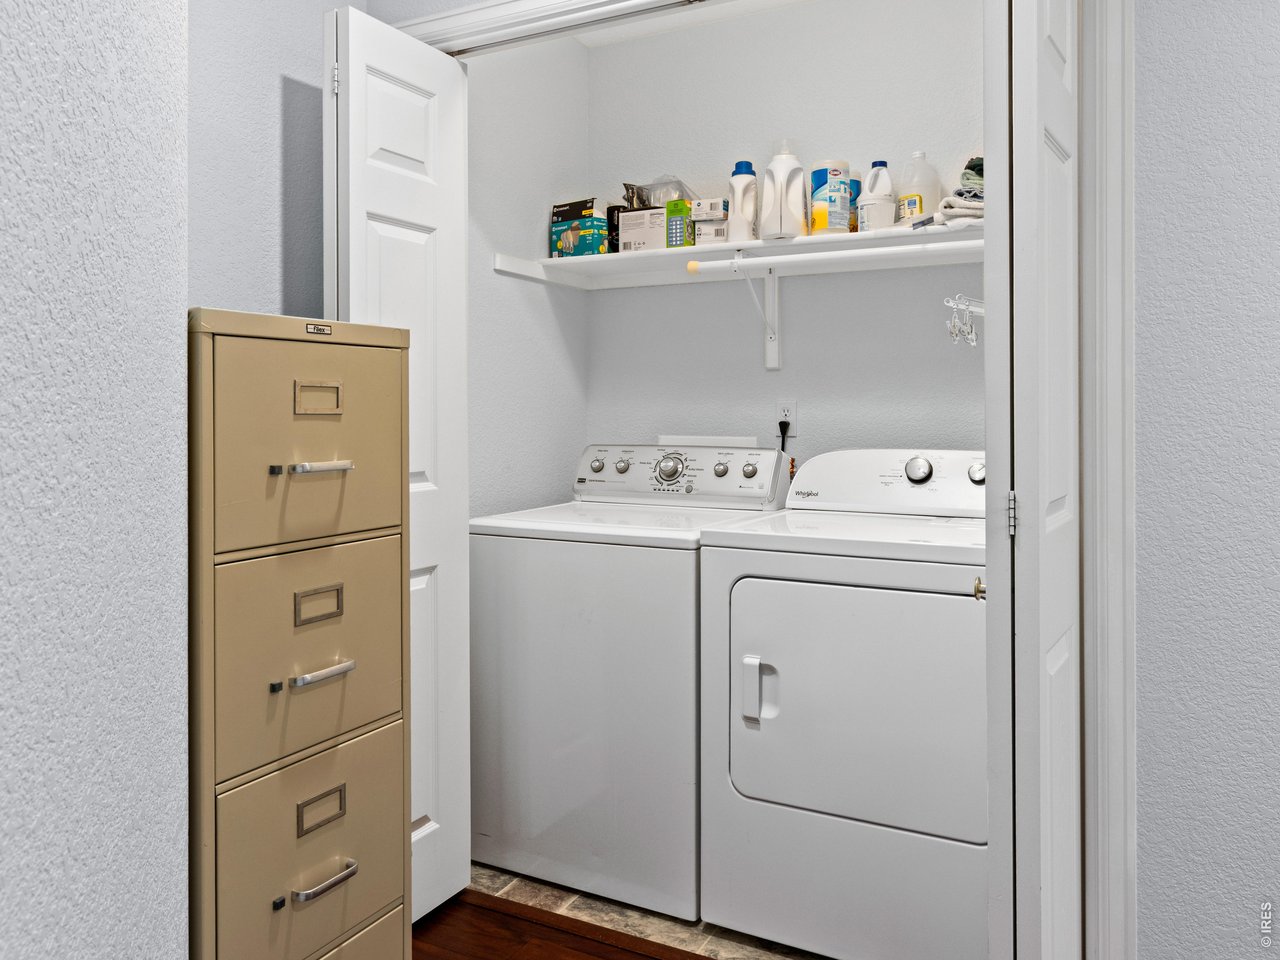
Laundry area
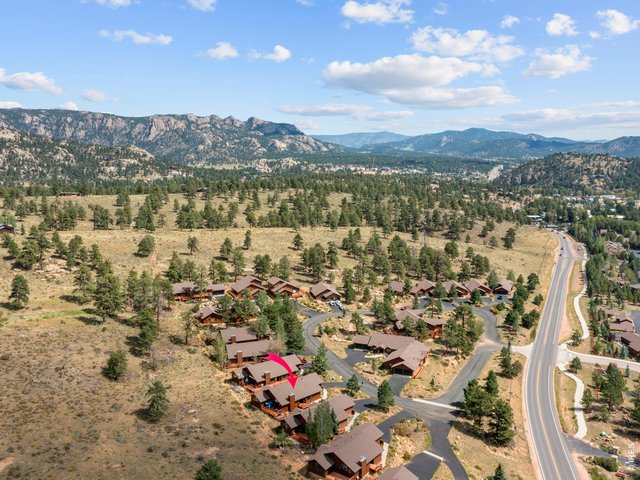
36 of 39
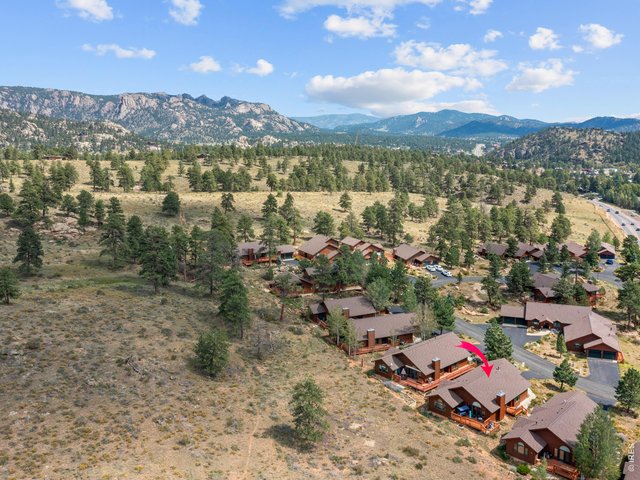
37 of 39
38 of 39
39 of 39
3 Bed
2 Bath
1,729 SqFt
Single Family Home built in 2000 with a 436 SqFt lot in Subdivision: Cedar Ridge Condo Supp 4
Great price(!) for a beautiful home in the Mountains! Welcome to 677 Cedar Ridge Circle, a single level stand-alone townhome/condo with the feel of a single-family home, but with the lock-and-leave advantages of a condo. Surrounded by beautiful mountain scenery, this inviting property features cedar wood siding, abundant natural light, open layout, and great outdoor spaces looking out at the gorgeous mountain views. An oversized attached garage handles the gear - skis, bikes, hiking packs, snowshoes and all. The HOA taking care of exterior maintenance means more time enjoying the mountains and less time maintaining the house. It sits just minutes from Estes Park's shops, breweries, and restaurants, and only a short drive from the Beaver Meadows entrance to Rocky Mountain National Park - making this address as practical for full-time living as it is spectacular for a weekend escape. Whether you're enjoying elk graze through the meadow at dusk, watching a summer thunderstorm roll off the Continental Divide from the deck, or simply enjoying the cool mountain air, 677 Cedar Ridge Circle offers comfort, craftsmanship, and pure Rocky Mountain living. Come check out this wonderful home, with vaulted ceilings, beautiful new kitchen, stainless appliances, and spacious primary suite. There's quick and easy access to nearby trails that lead straight into the Colorado mountains people come from all over the world to experience.
General Features
| Style | 1 Story/Ranch |
| Baths | 2 Full |
| Acreage | 0.01 Acres |
| Lot Size | 436 SqFt |
| Zoning | RM |
| Total | 1,729 SqFt ($390/SF) |
| Finished | 1,729 SqFt ($390/SF) |
| Basement | No Basement |
| Garage | 2 Space(s) |
| Garage Type | Attached |
| Year Built | 2000 |
| New Construction | No |
| Construction | Wood/Frame, Wood Siding, Painted/Stained |
| Cooling | Ceiling Fan |
| Heating | Forced Air |
| Roof | Composition Roof |
Taxes & Fees
| Taxes | $3,785 |
| Tax Year | 2025 |
| 1st HOA Fee | $425 |
| 1st HOA Freq | Monthly |
| Metro District | No |
Schools
| School District | Estes Park District |
| Elementary |
Estes Park
|
| Middle/Jr High | Estes Park |
| Senior High | Estes Park |
Rooms
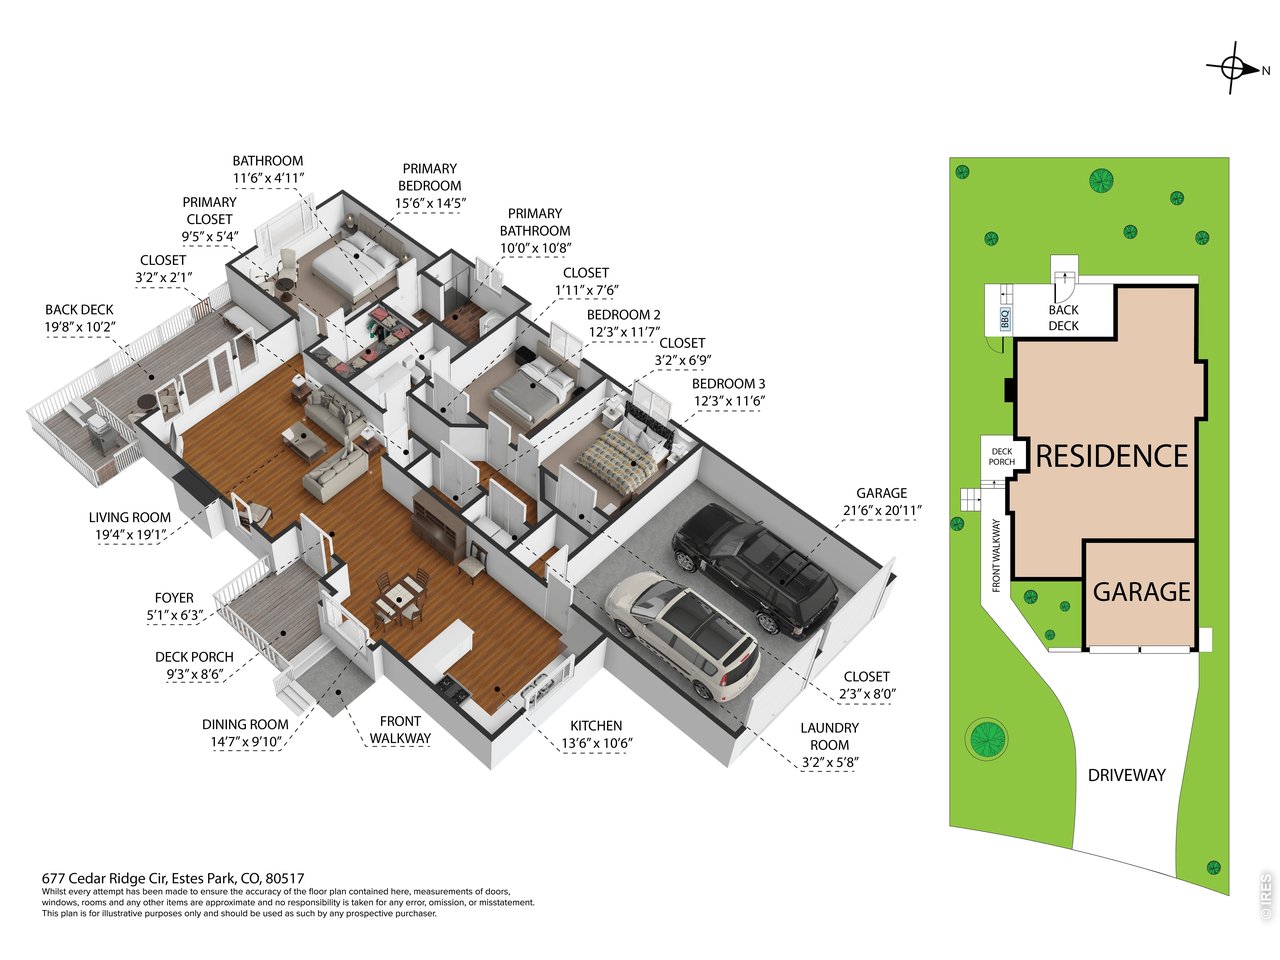
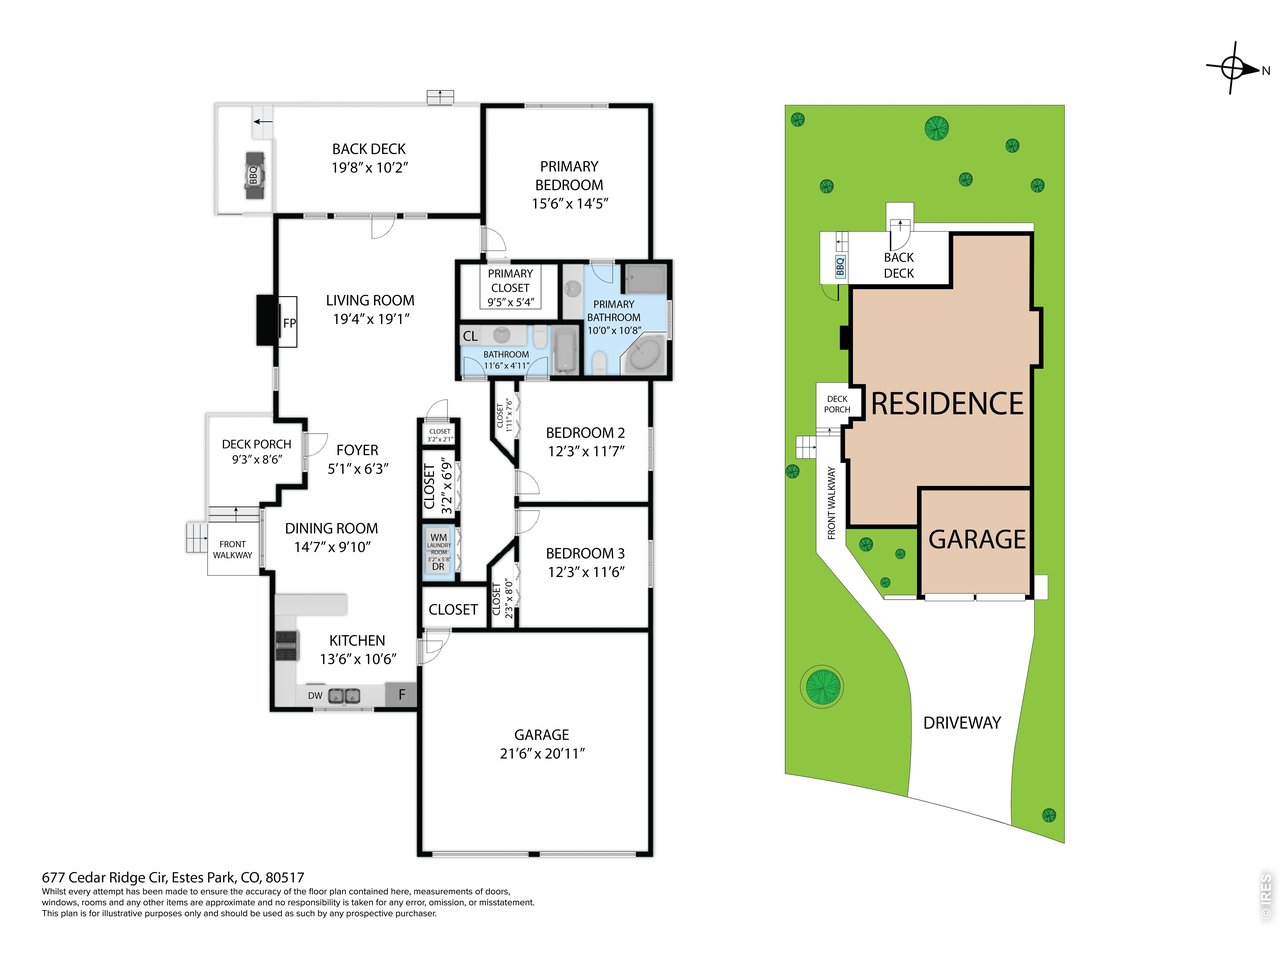
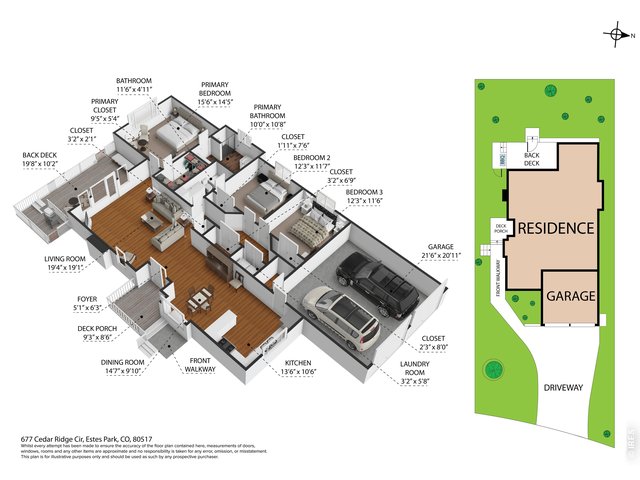
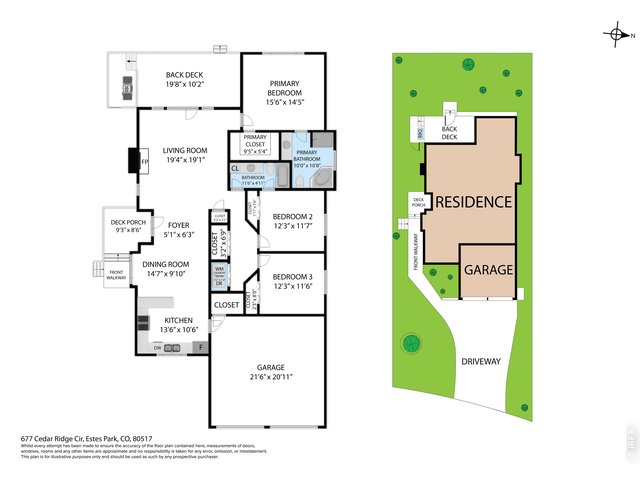
| Primary Bedroom | 14 x 15 (Main Floor) |
| Bedroom 2 | 11 x 12 (Main Floor) |
| Bedroom 3 | 11 x 12 (Main Floor) |
| Kitchen | 11 x 14 (Main Floor) |
| Great Room | 20 x 24 (Main Floor) |
| Living Room | Main Floor |
| Note: All room dimensions, including square footage data, are approximate and must be verified by the buyer. | |
Outdoor Features
Patio, DeckLot Features
Evergreen Trees, Deciduous Trees, Native Grass, Abuts Private Open Space, Meadow, Within City LimitsDesign Features
Cathedral/Vaulted Ceilings, Open Floor Plan, Stain/Natural Trim, Walk-in Closet, Washer/Dryer Hookups, Wood Floors, Two Primary SuitesInclusions
Window Coverings, Gas Range/Oven, Self-Cleaning Oven, Dishwasher, Refrigerator, Clothes Washer, Clothes Dryer, Microwave, Jetted Bath Tub, Garage Door Opener, Some Furniture, Disposal, Smoke Alarm(s)Neighborhood
Common Amenities
Common Recreation/Park AreaAccessibility
Low Carpet, No Stairs, Main Floor Bath, Main Level Bedroom, Main Level LaundryFireplace
Gas Fireplace, Great Room FireplaceThe map could not be loaded. Reload the page to try again, or update your browser or device.

Listing Office

(970) 586-3333
http://www.firstcoloradorealty.com

Information deemed reliable but not guaranteed by the MLS. WARNING: This database record is provided subject to limited license rights. Duplication or reproduction is prohibited. Limited License MLS content and images © Copyright 1998 - 2026, IRES LLC. All rights reserved.