3109 E Mulberry St 14 Fort Collins, CO 80524

1 of 19
2 of 19
3 of 19
4 of 19
5 of 19
6 of 19
7 of 19
8 of 19
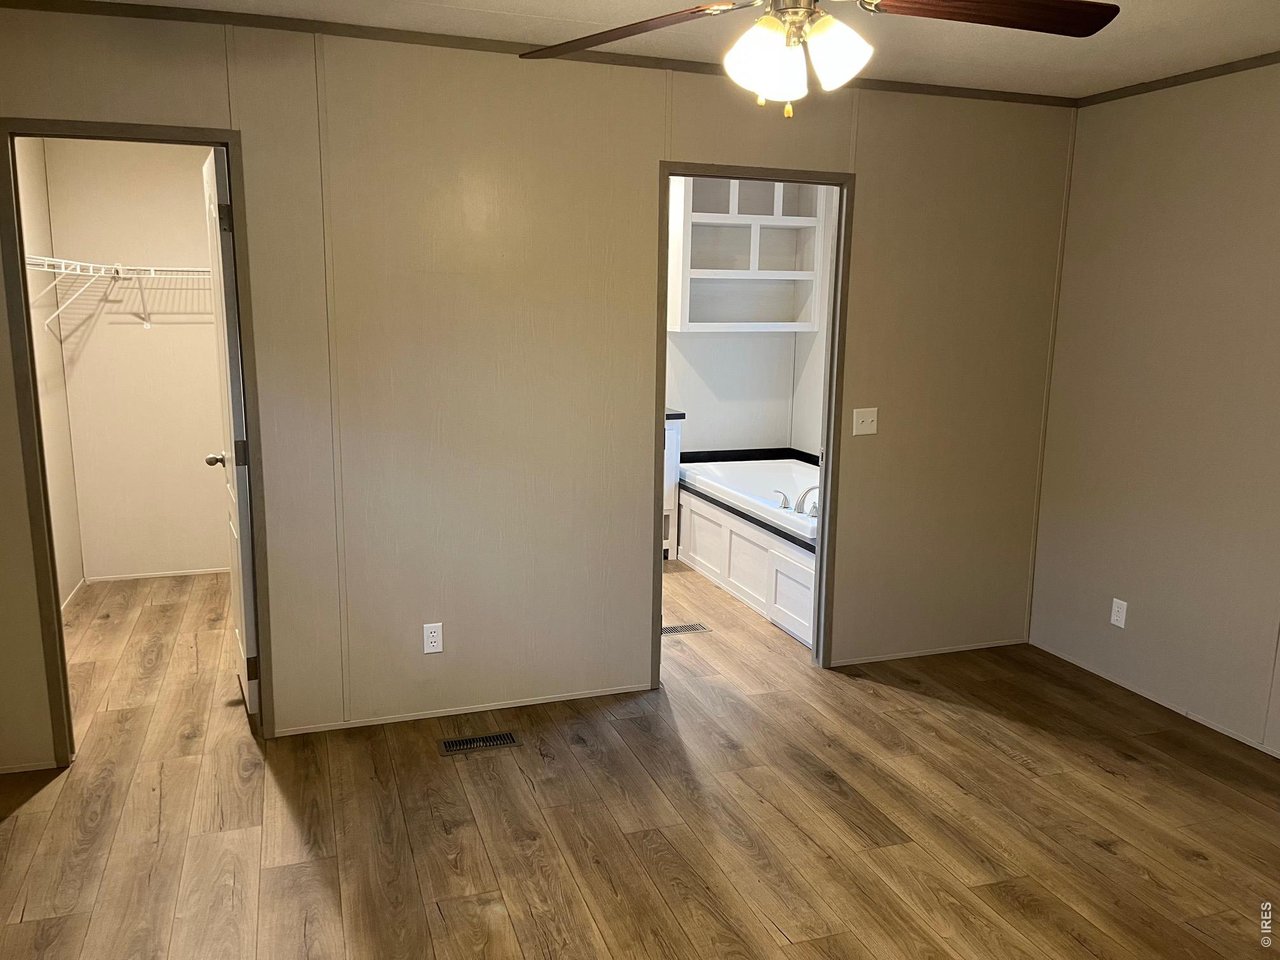
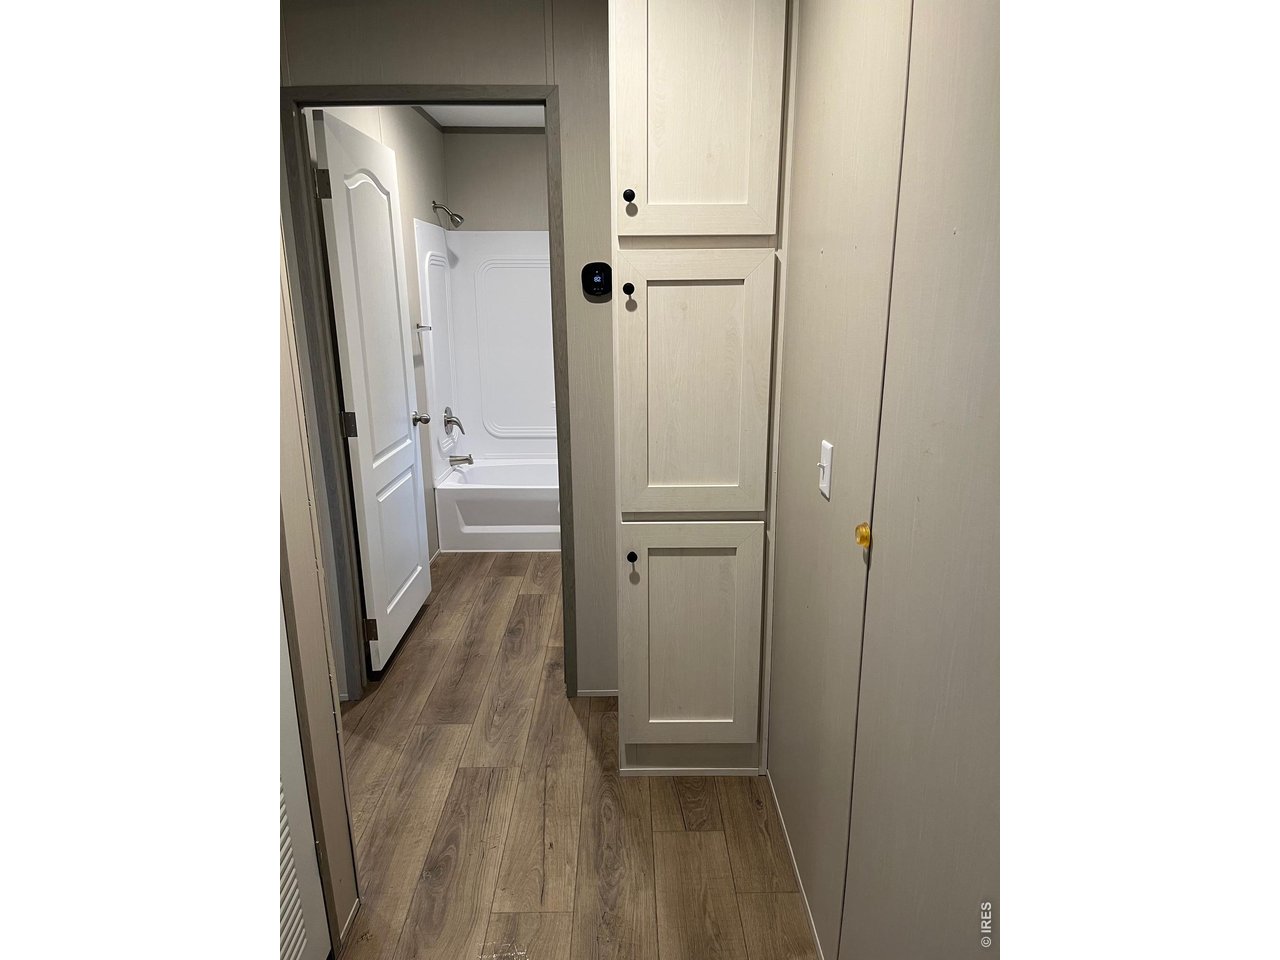
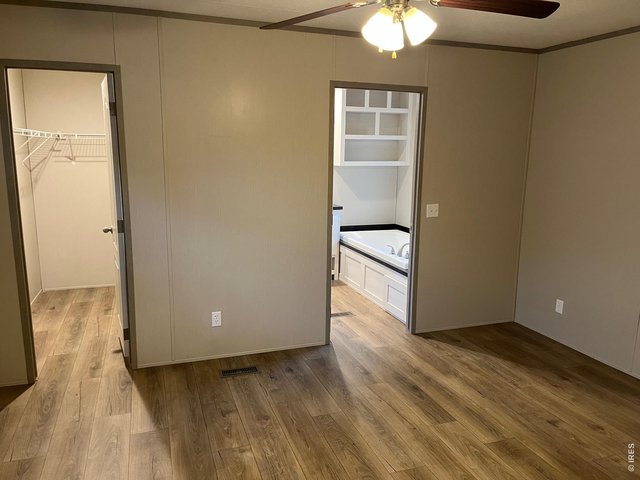
Primary Suite
9 of 19
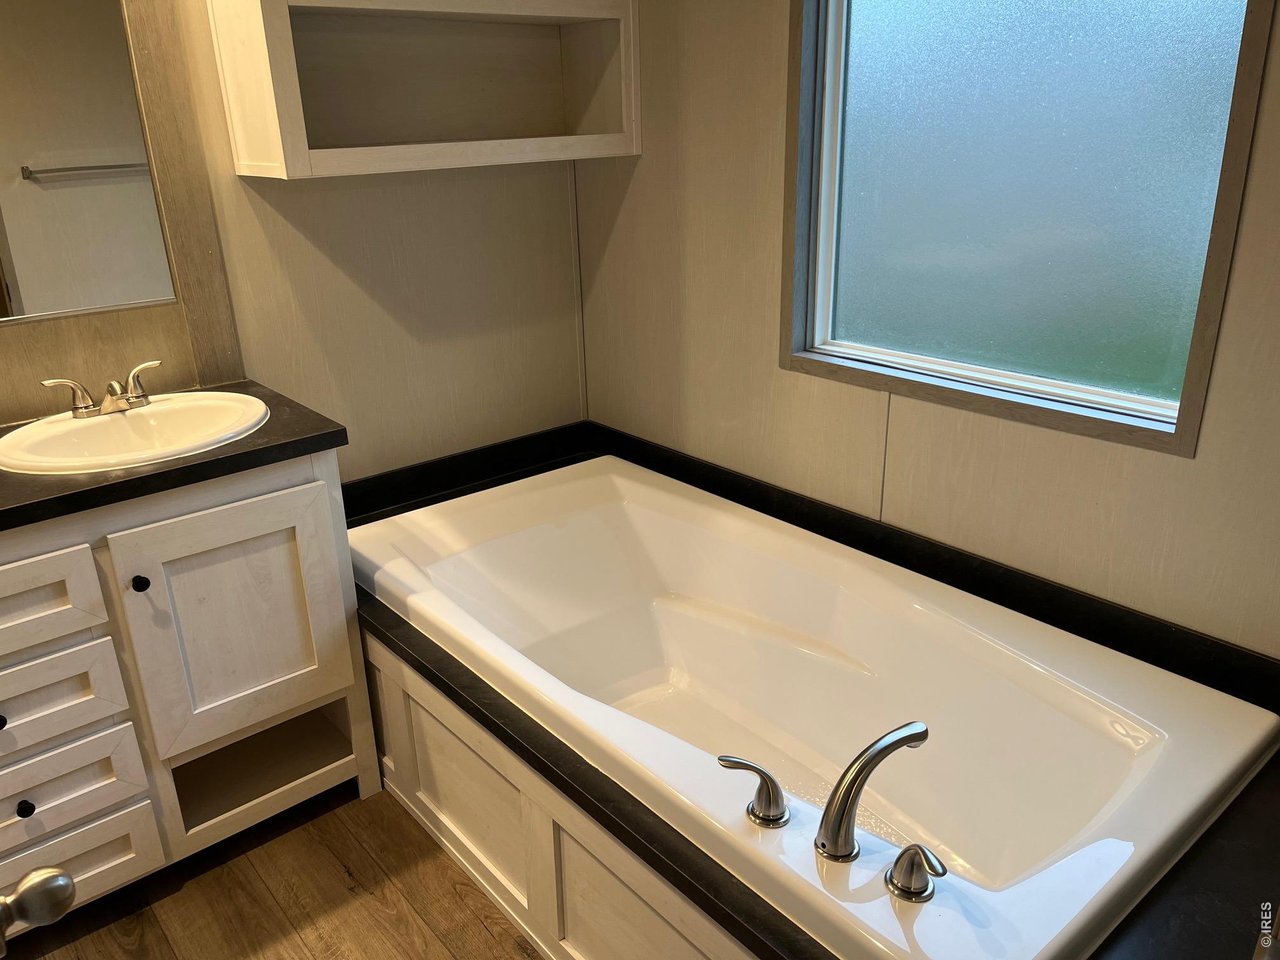
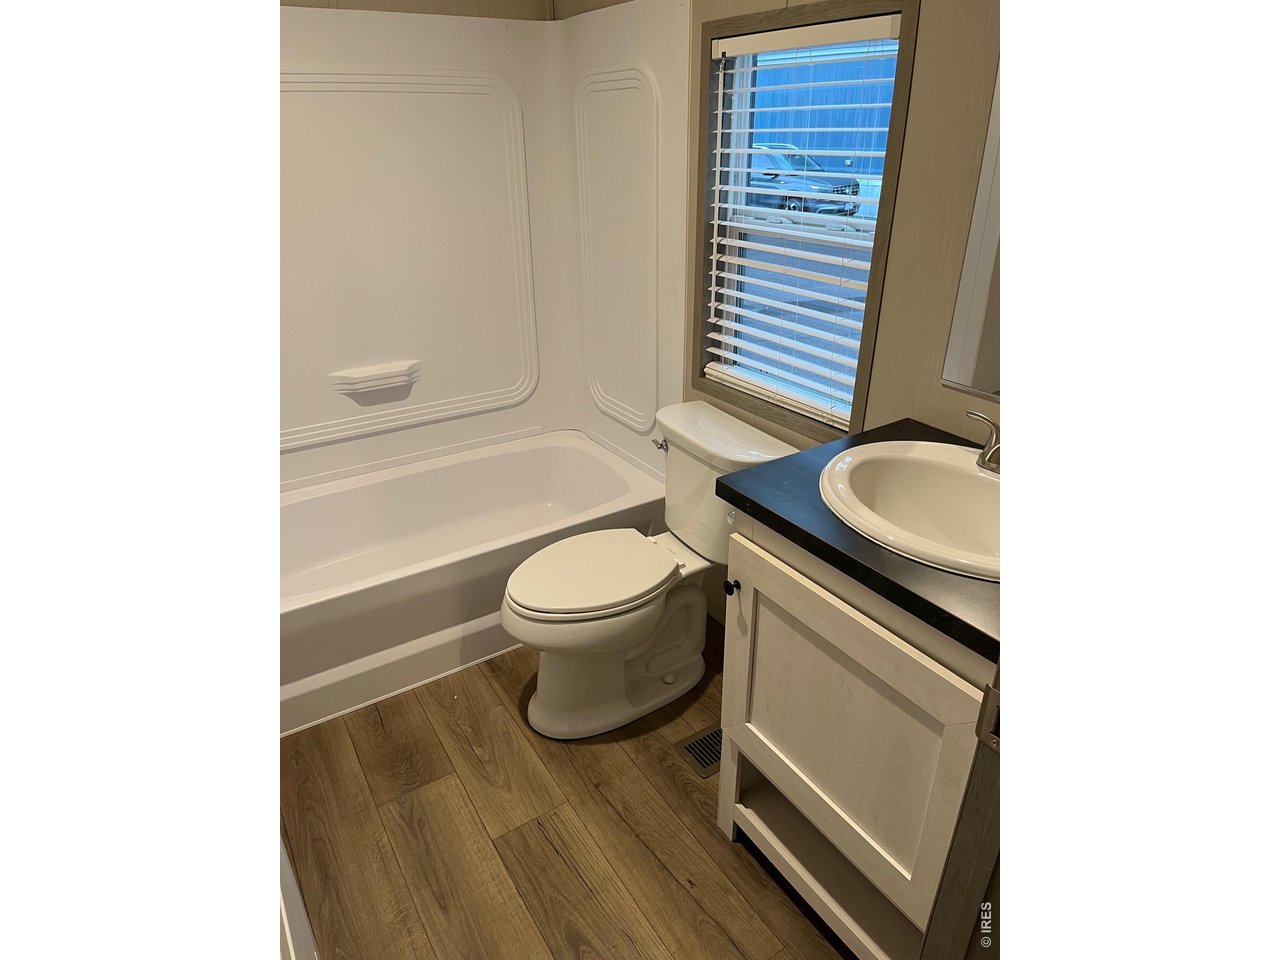
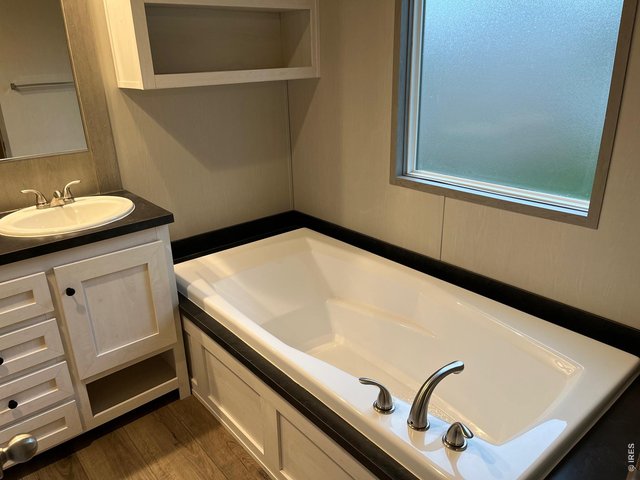
Primary bath
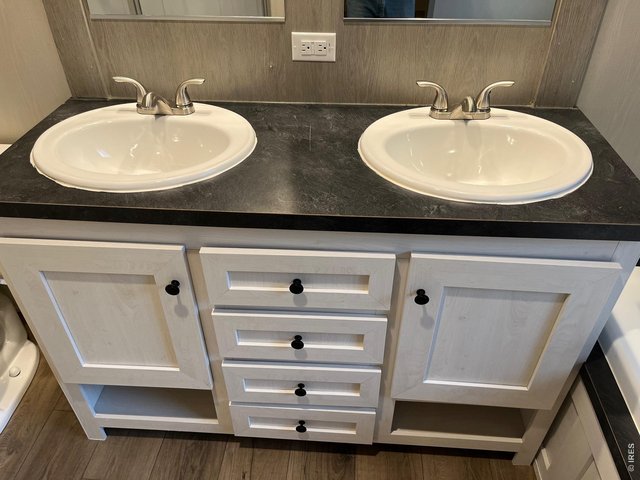
10 of 19
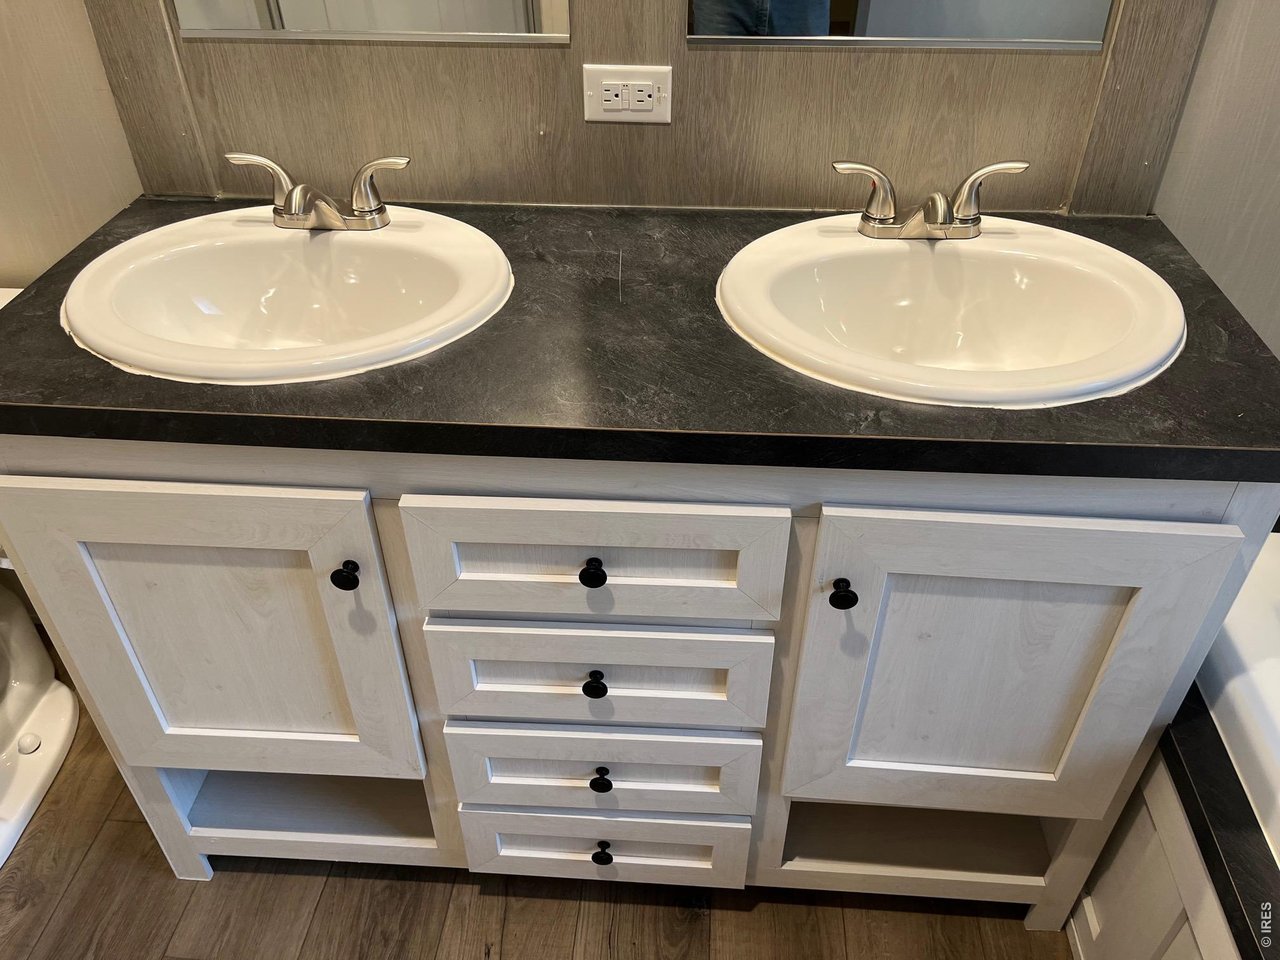
Primary Bath
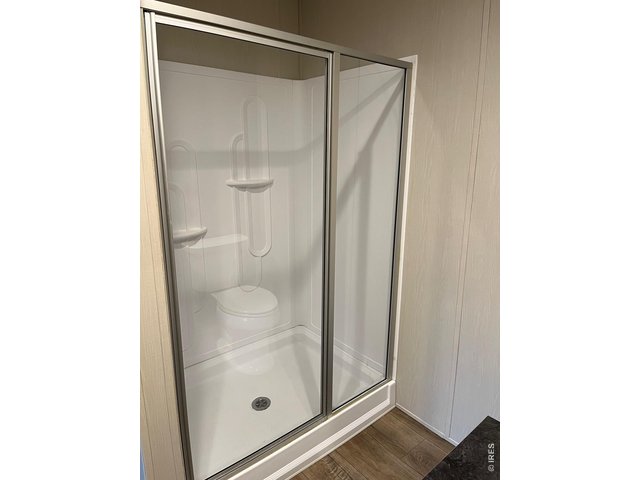
11 of 19
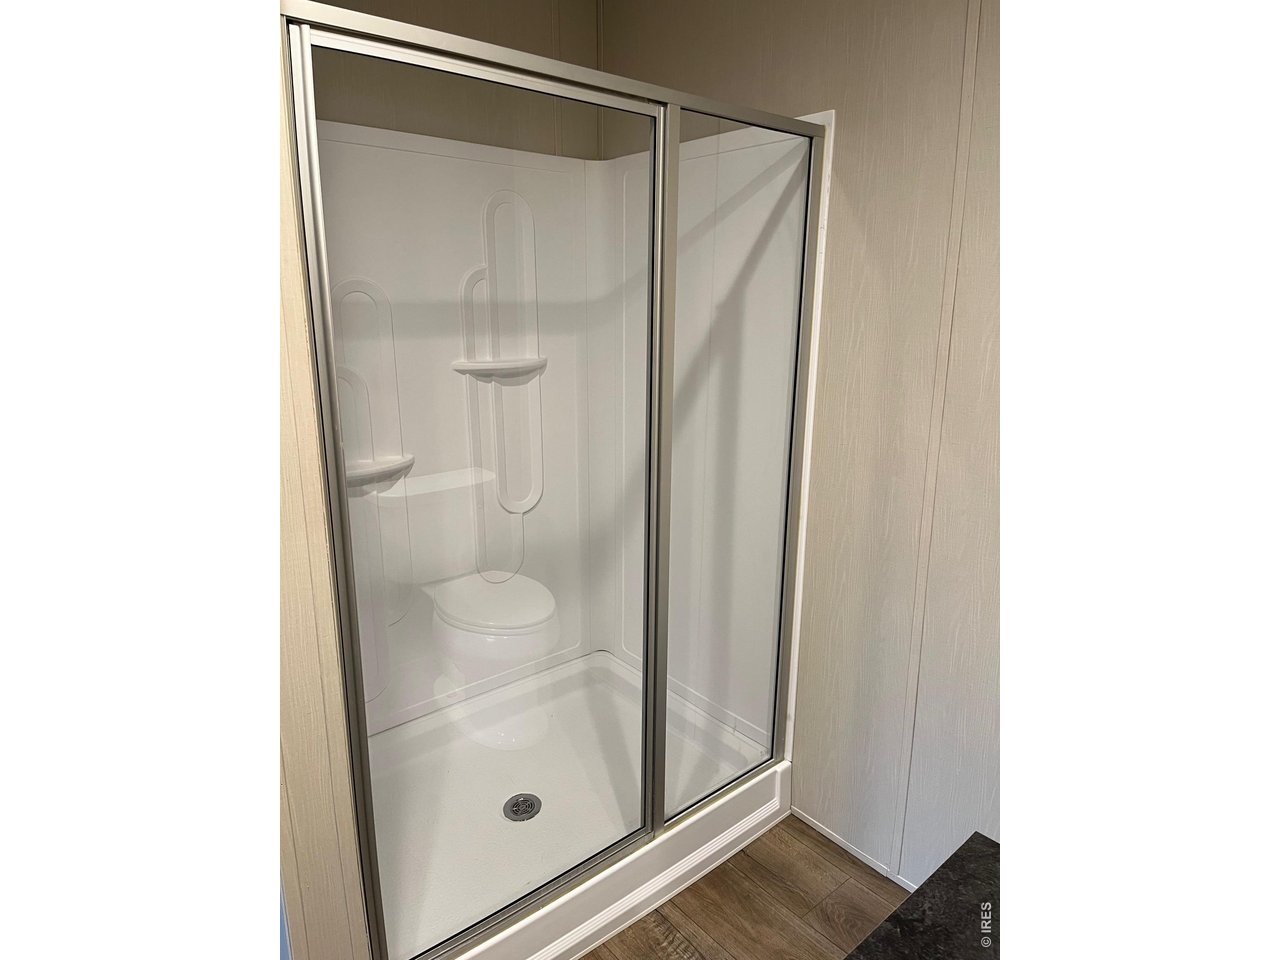
Primary bath
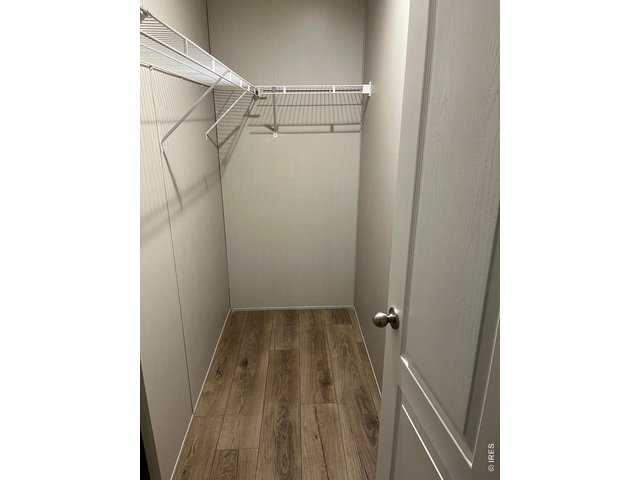
12 of 19
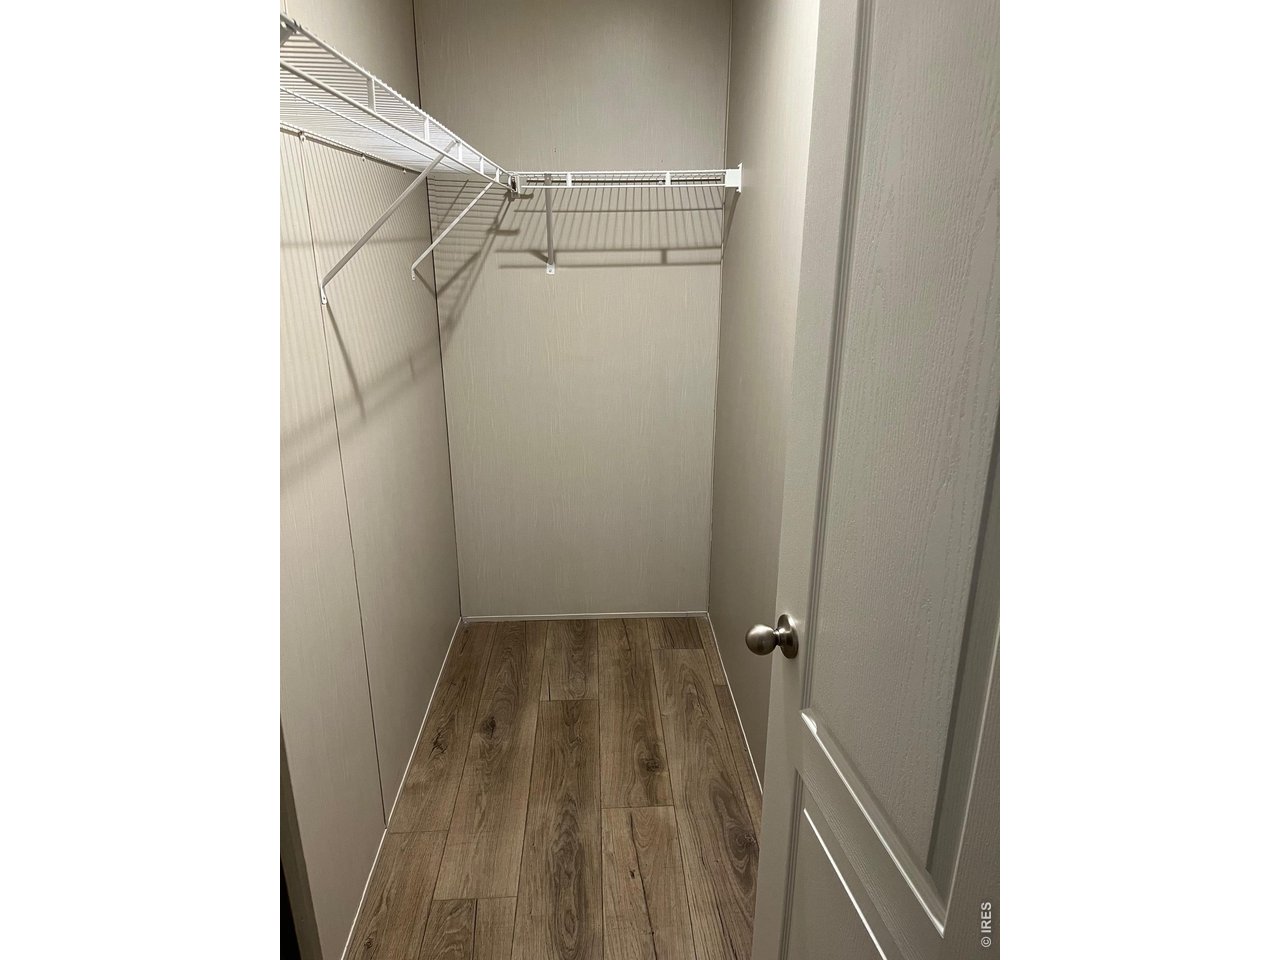
Primary walk in closet
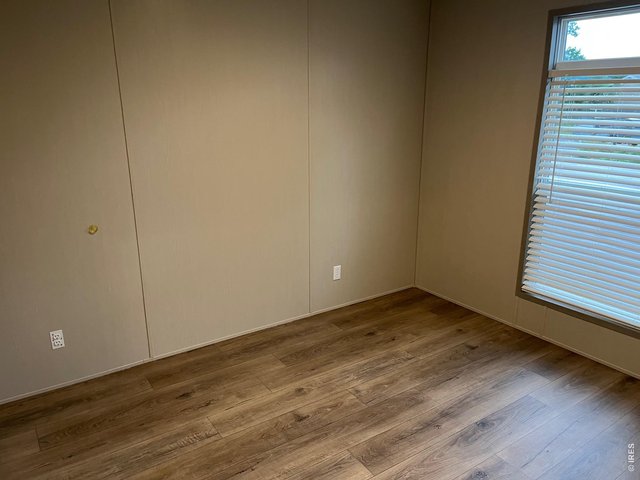
13 of 19
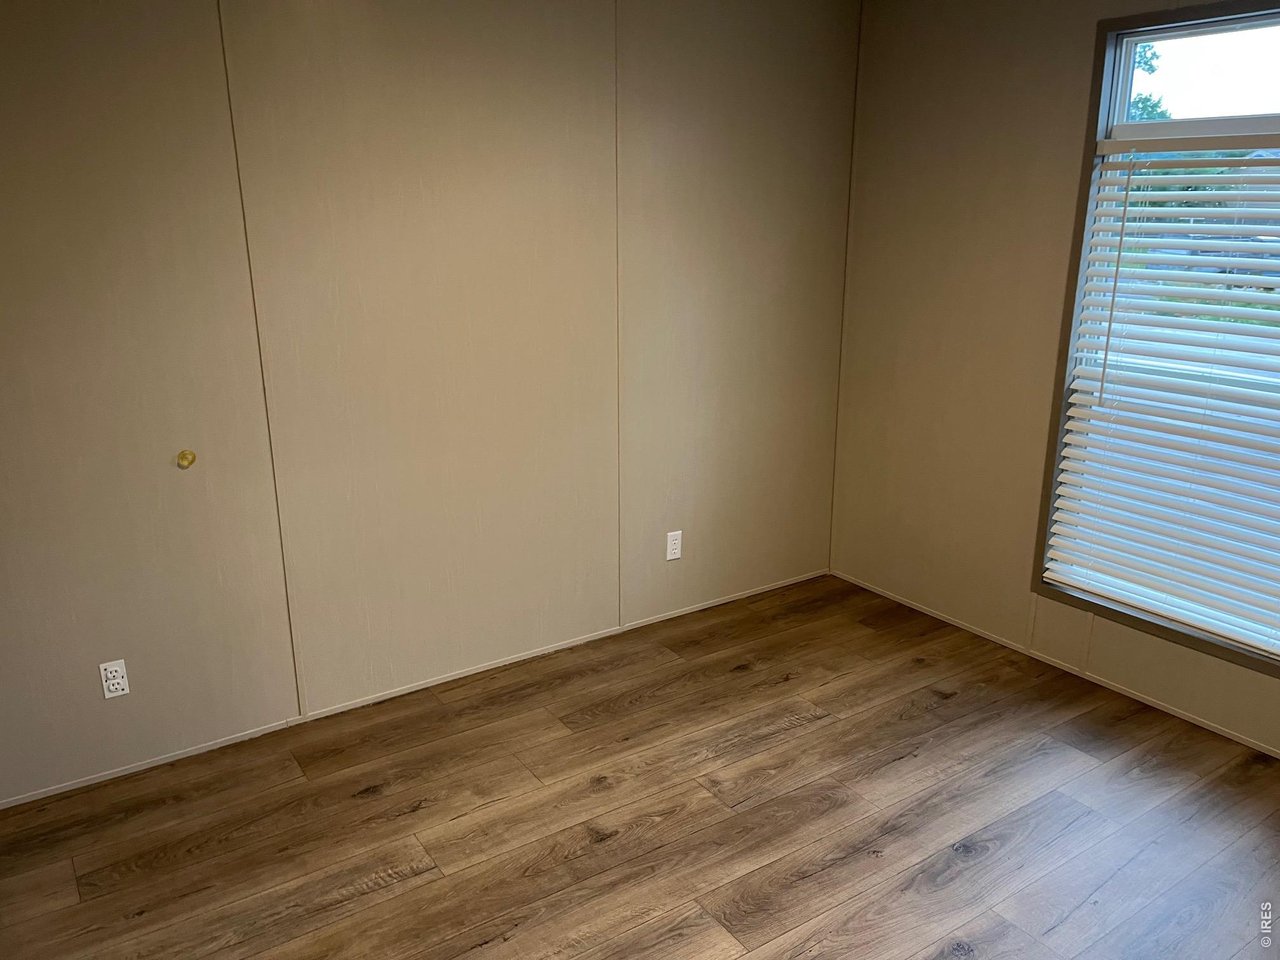
Bedroom 2
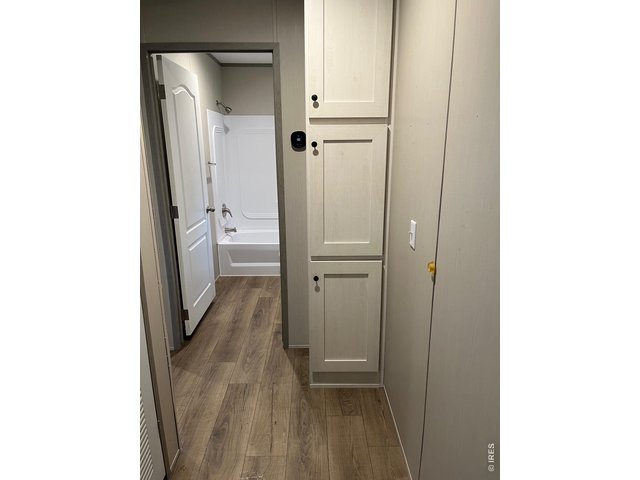
14 of 19
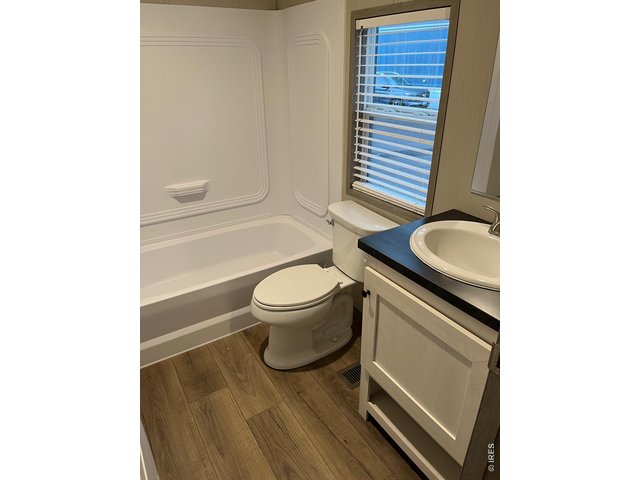
15 of 19
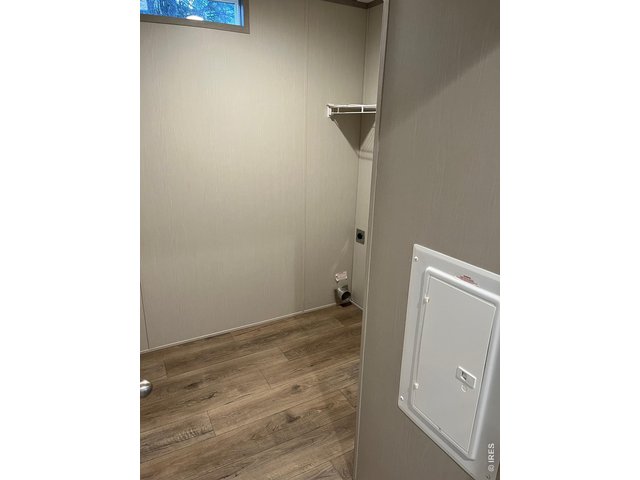
16 of 19
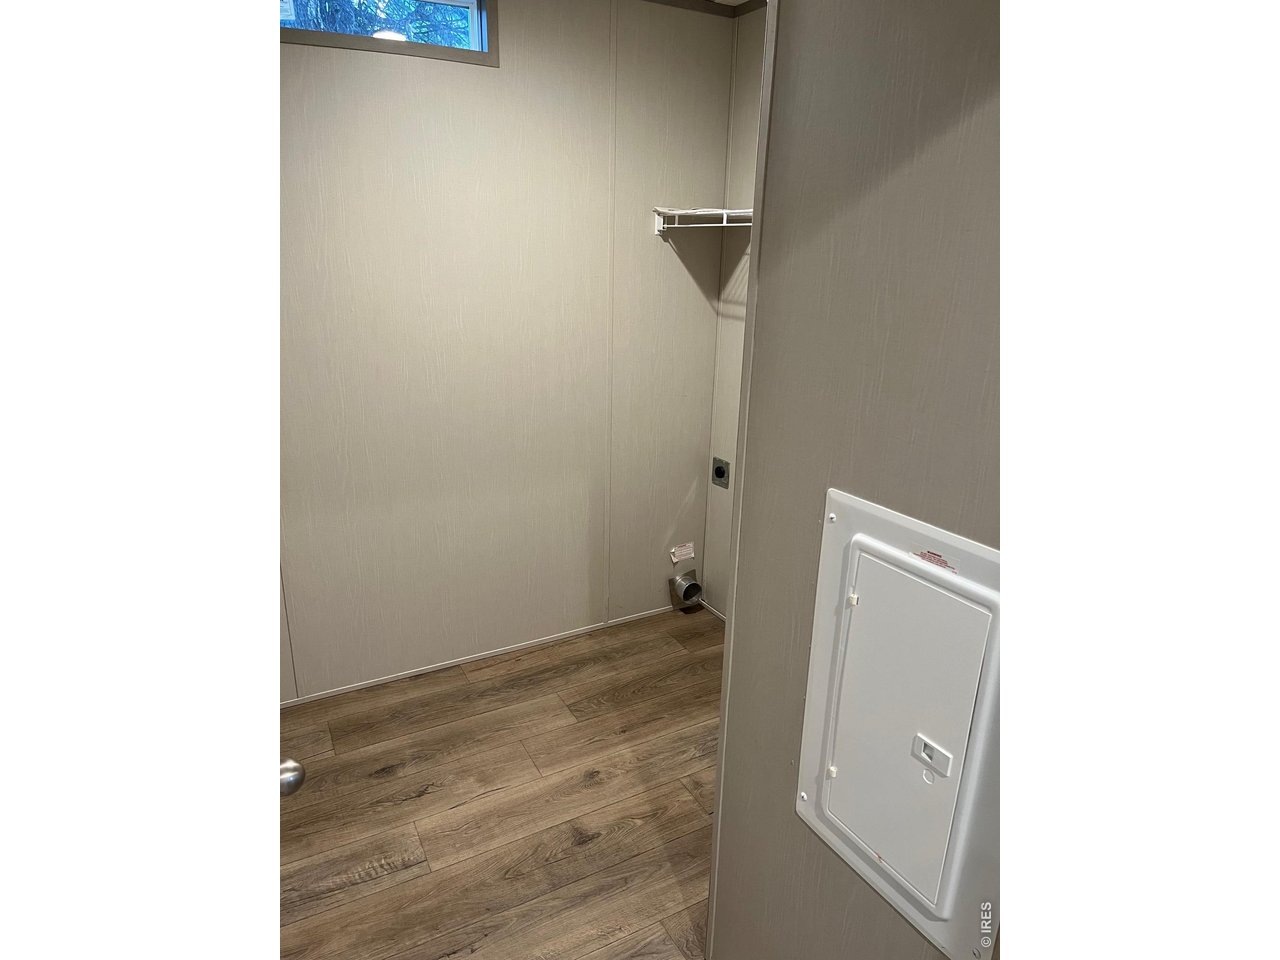
Laundry room
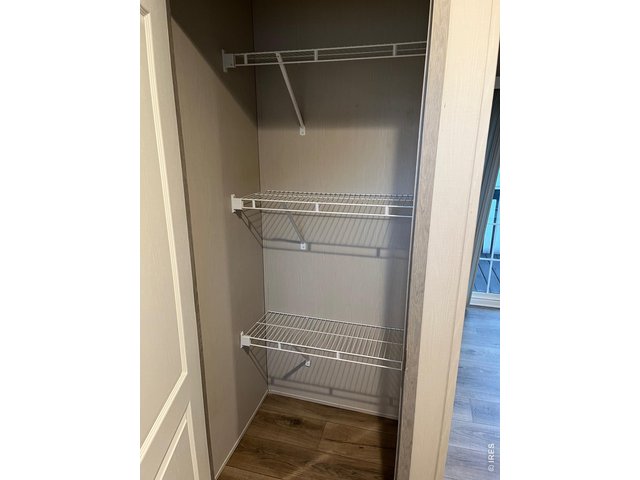
17 of 19
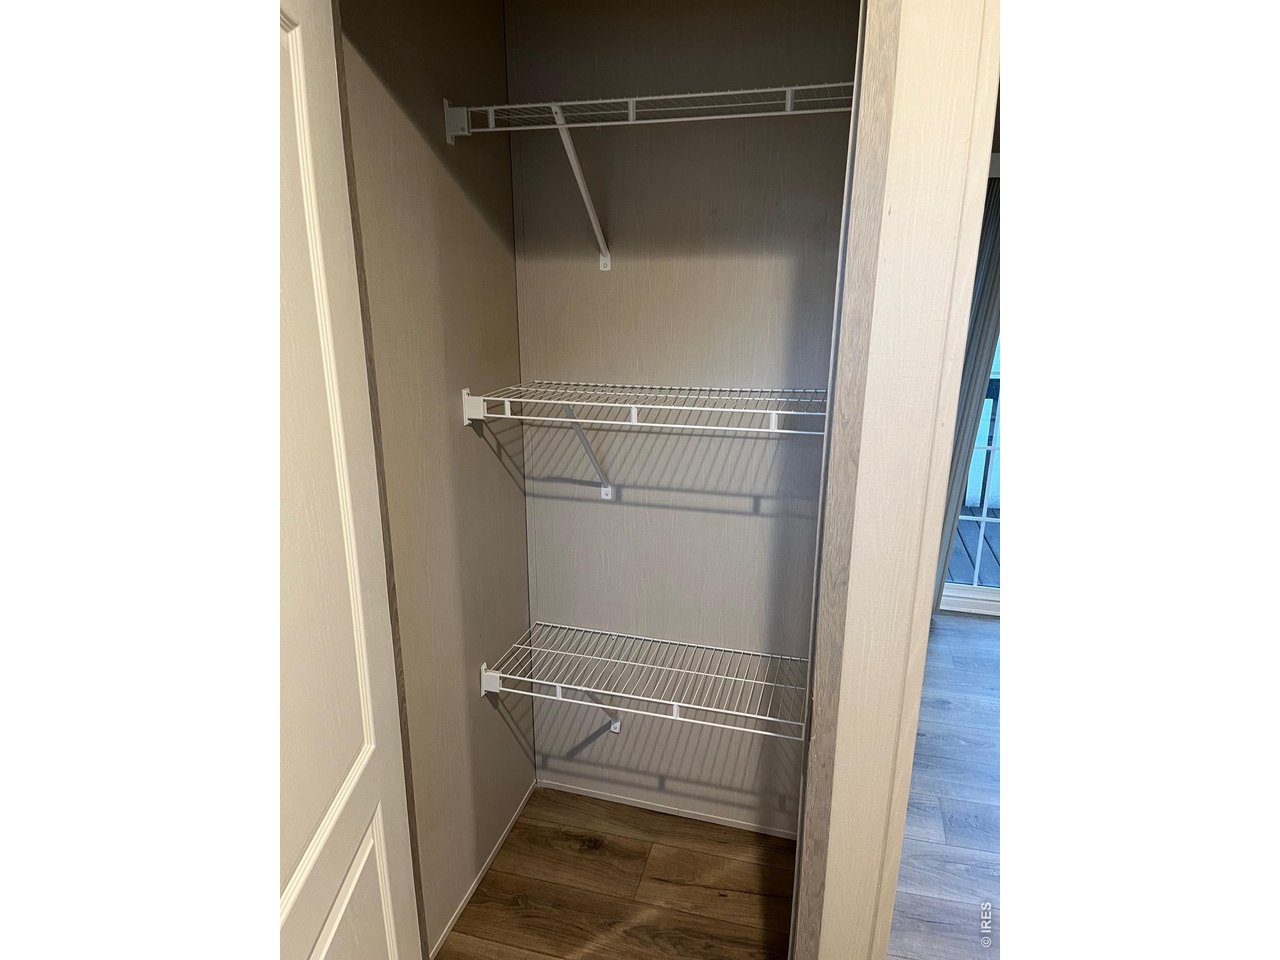
Pantry
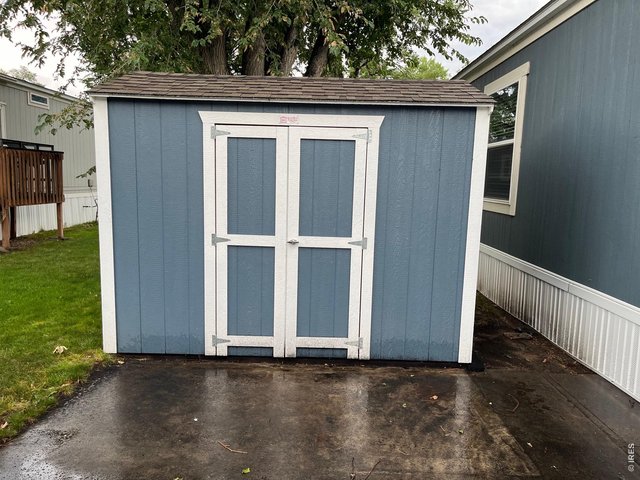
18 of 19
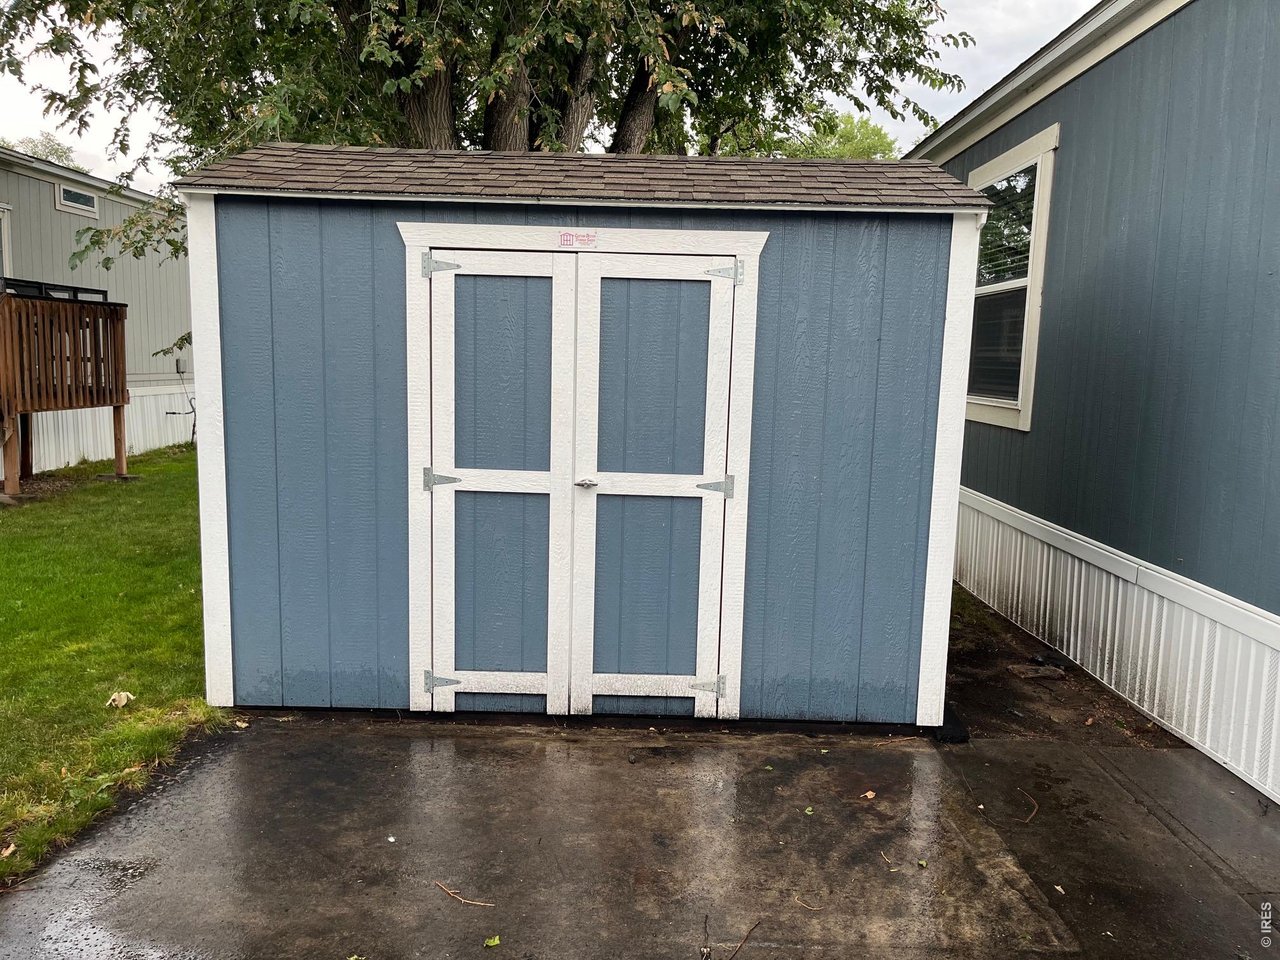
Storage shed
19 of 19
2 Bedroom
2 Bath
960 SqFt
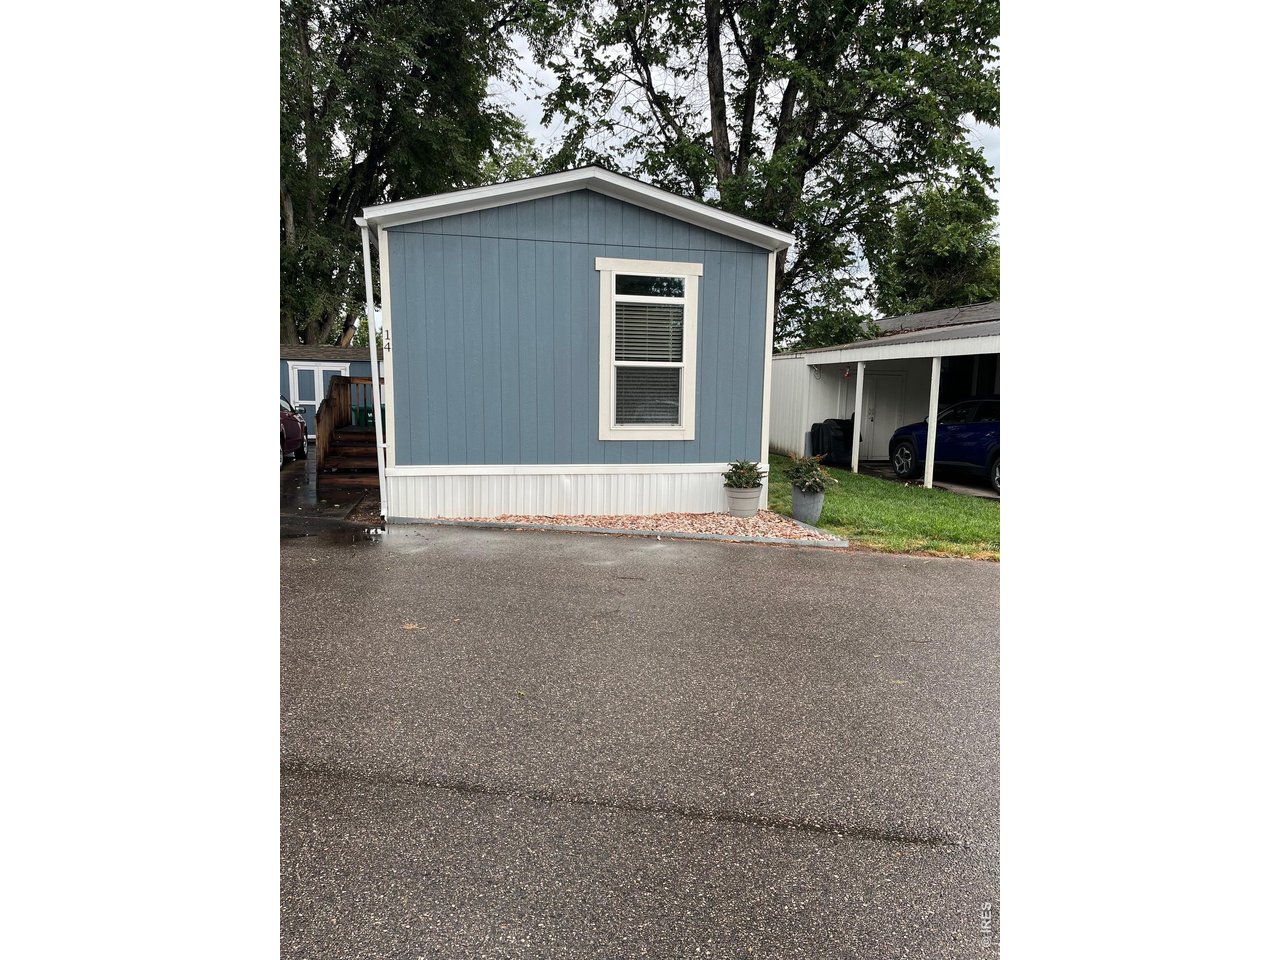
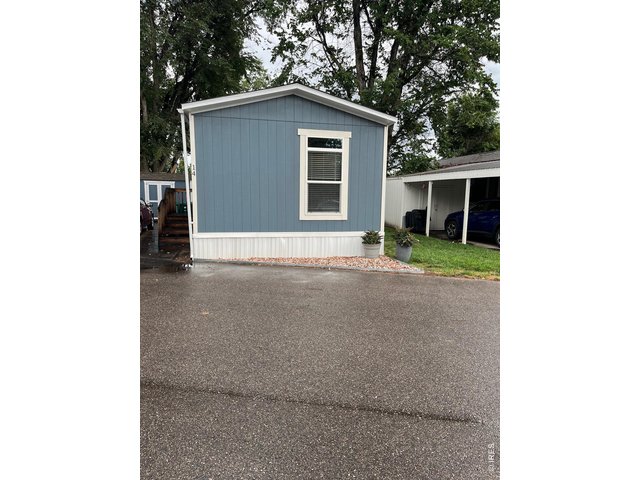
Mobile/Manufactured w/o Land built in 2022 in Subdivision: The Villas / Skyview Park
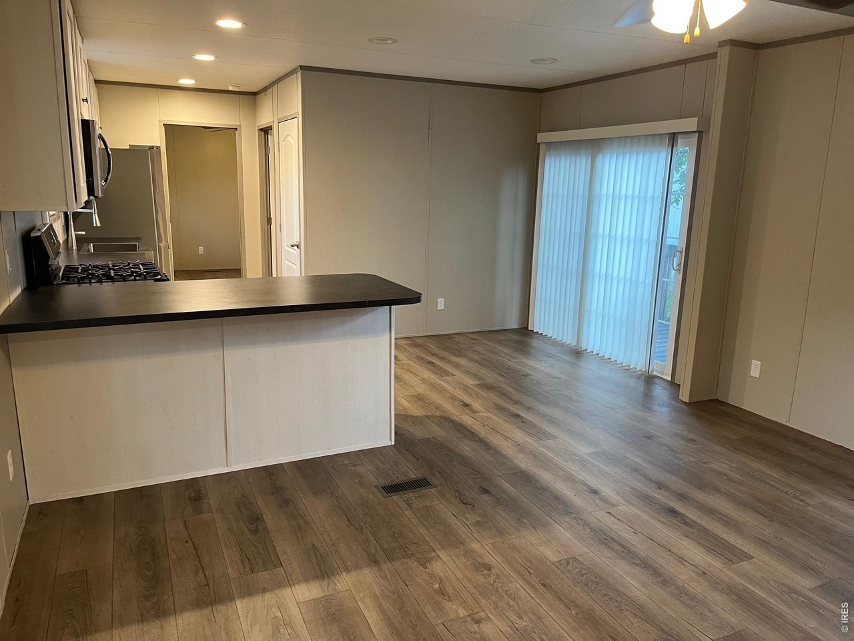
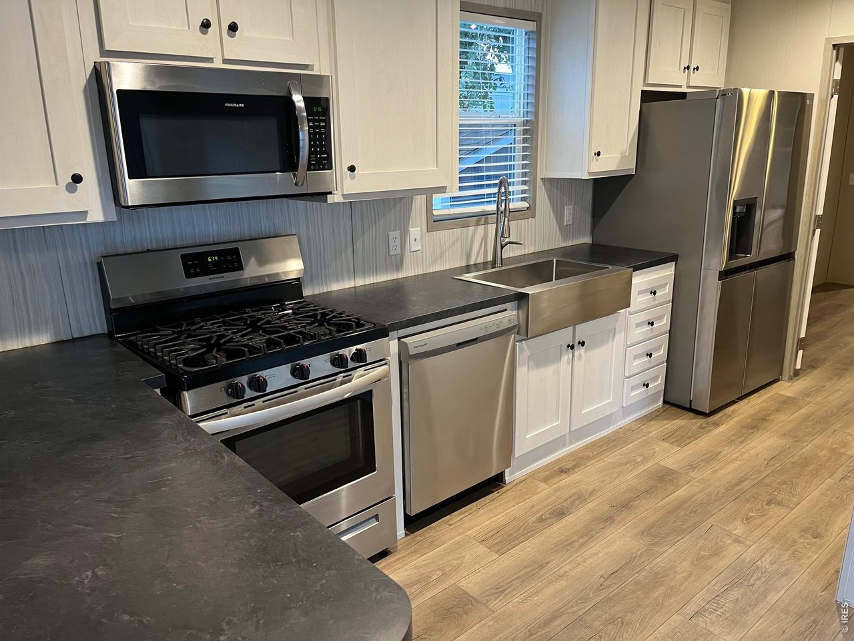
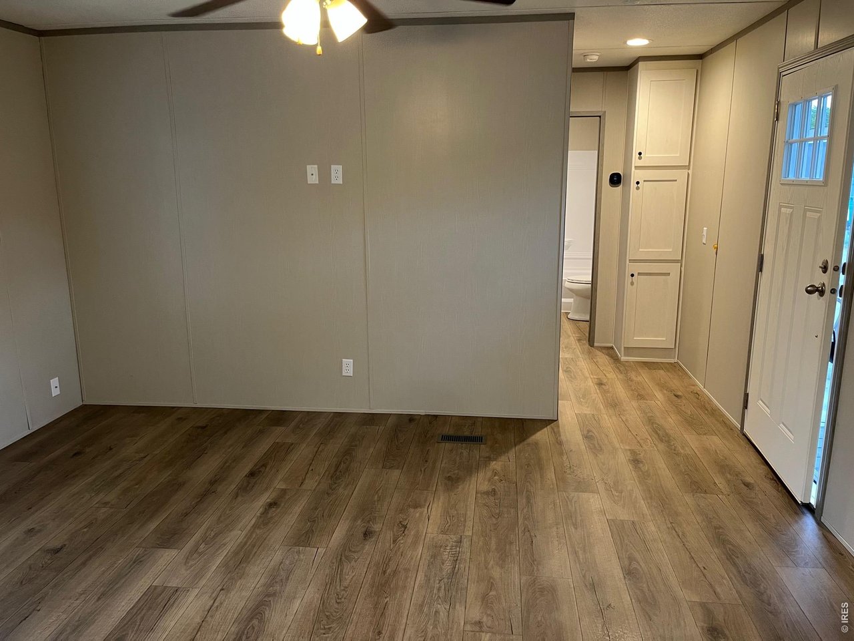
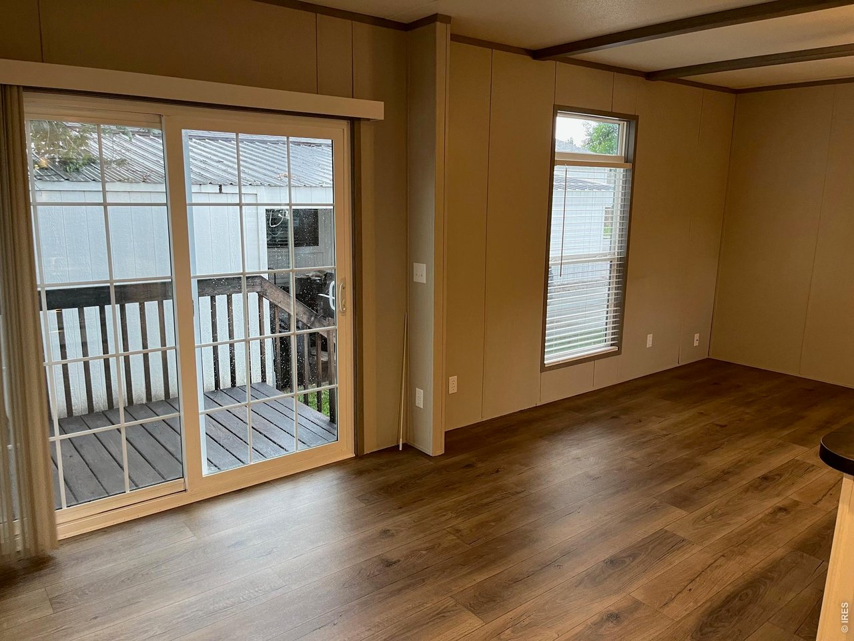
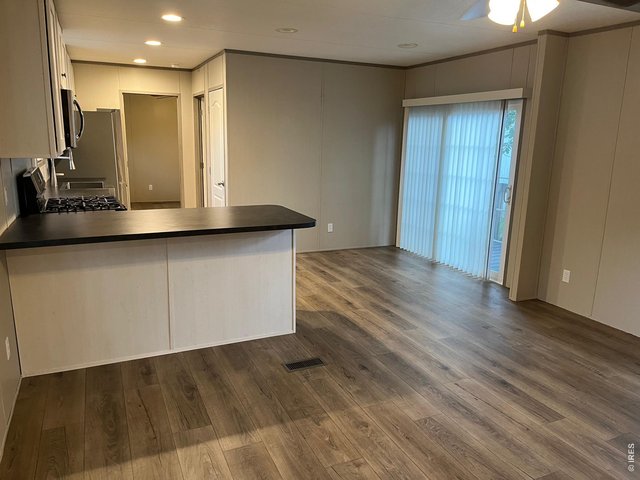
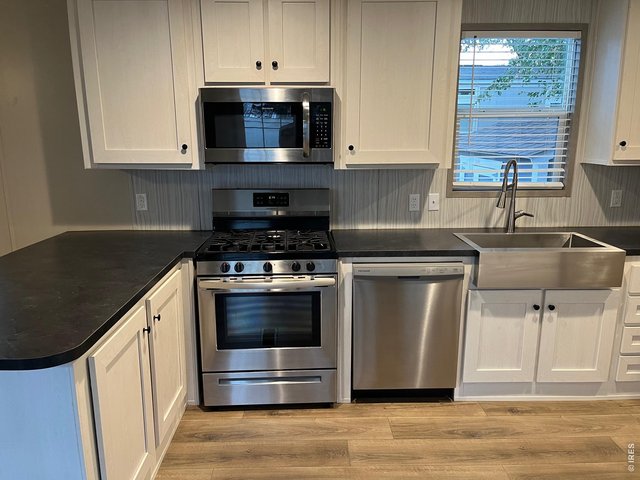
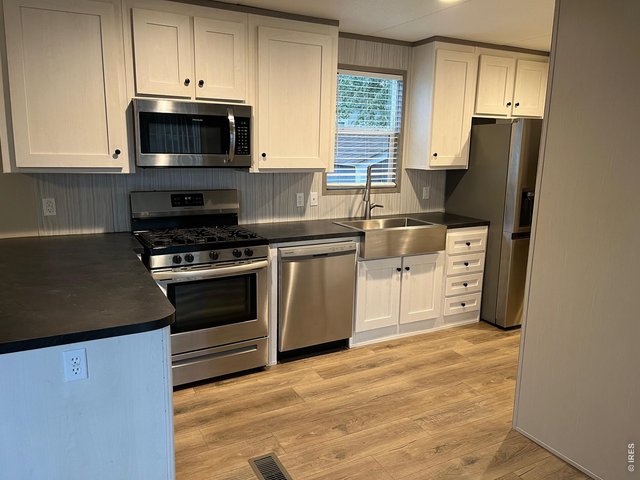
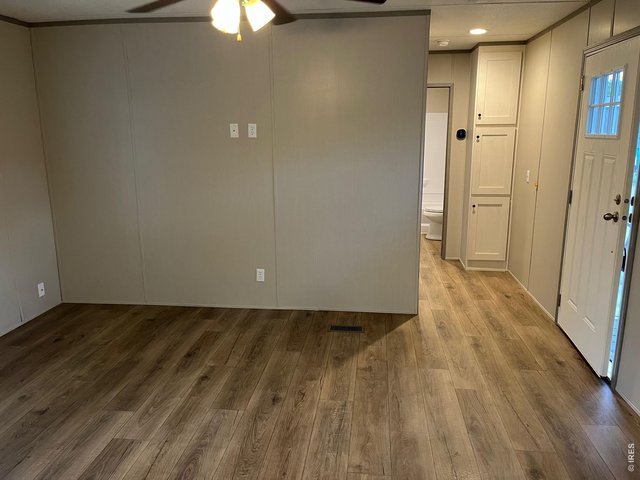
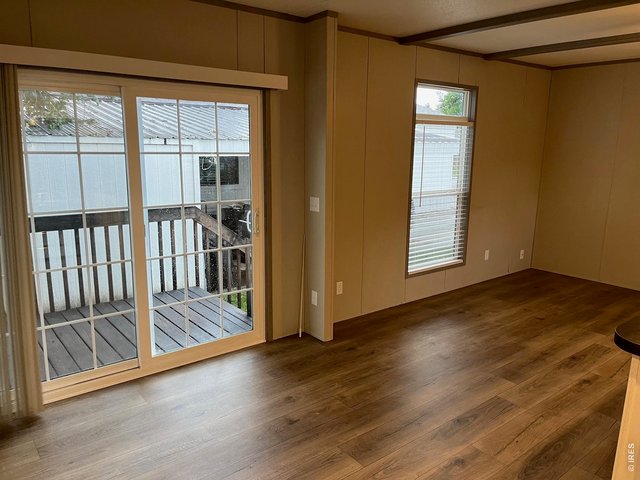
Welcome Home to 3109 E Mulberry St #14! Built in 2022, this well-maintained Clayton home offers comfortable, modern living in a quiet community just outside Fort Collins city limits. Featuring 2 bedrooms and 2 bathrooms, the home offers an efficient layout with plenty of space to relax and entertain. The interior features attractive laminate flooring throughout much of the living space, creating a clean, contemporary feel while making everyday maintenance easy. Stay comfortable year-round with central air conditioning, perfect for warm Colorado summers. Located in a peaceful neighborhood away from the hustle and bustle, yet conveniently close to Fort Collins amenities, shopping, dining, and recreation. Being outside city limits may also offer advantages for buyers looking for a quieter setting and a different tax or regulatory environment. If you're looking for a newer, move-in-ready home in the Fort Collins area without the typical city-limits setting, this one is worth a look!
General Features
| Baths | 2 Full |
| Acreage | 0 Acres |
| Lot Size | 1 SqFt |
| Total | 960 SqFt ($109/SF) |
| Basement | Post and Pier |
| Garage Type | None |
| Year Built | 2022 |
| Construction | Composition Siding, Under Carriage: HUD |
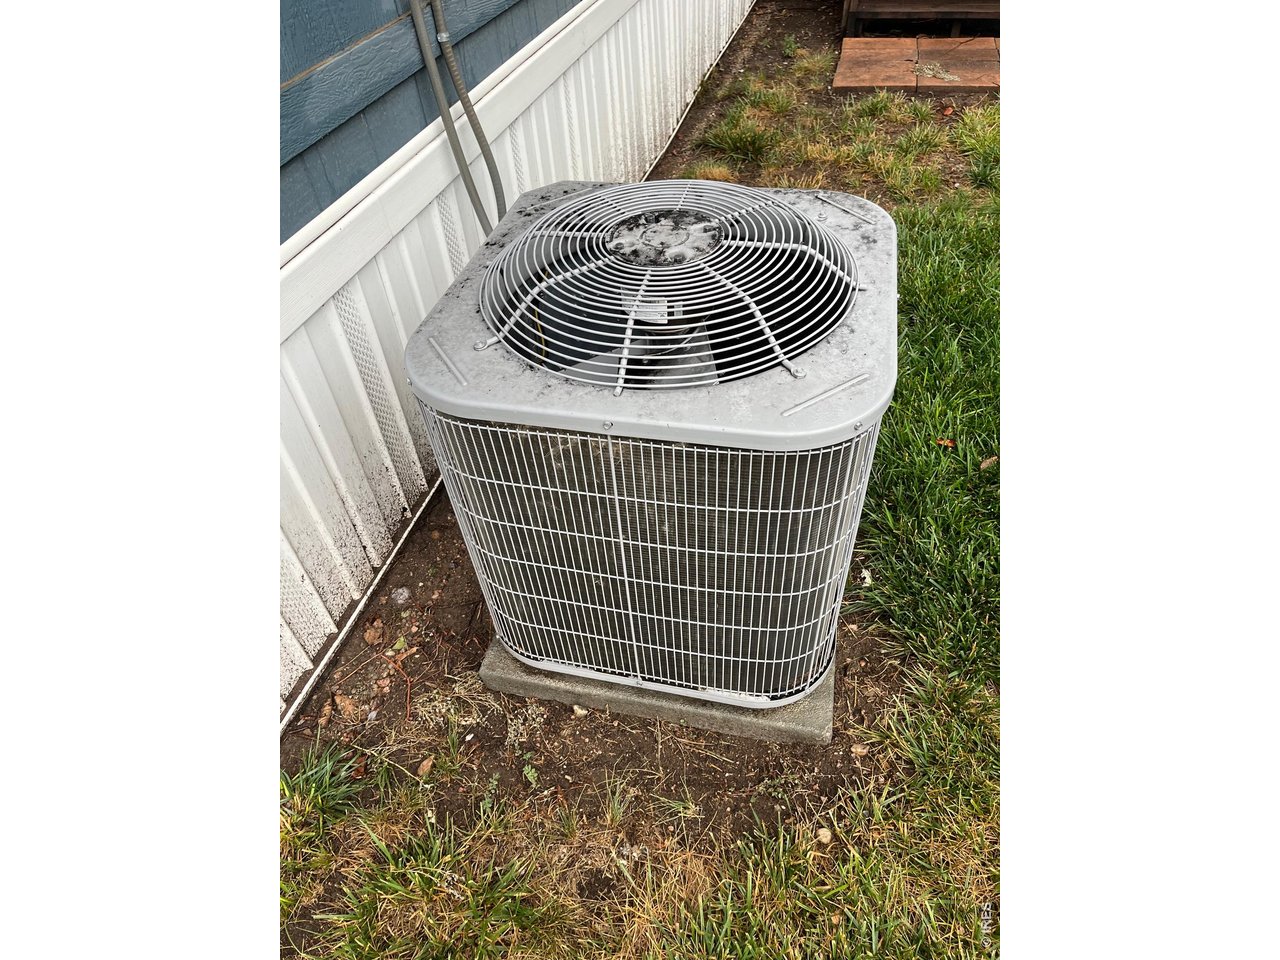
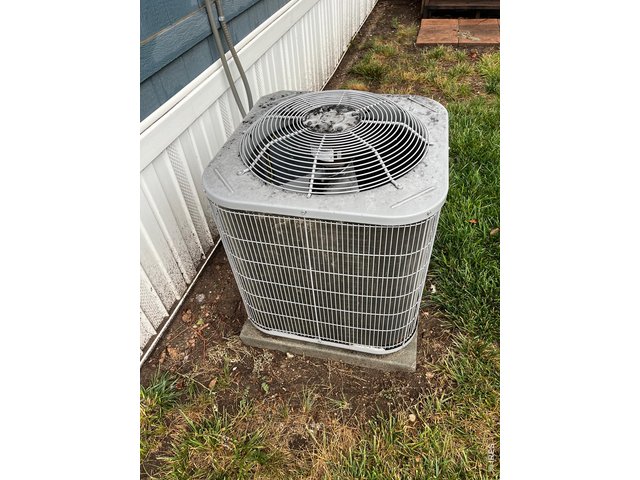
| Cooling | Central Air, Ceiling Fan |
| Heating | Forced Air |
| Roof | Composition Roof |
Rooms
| Primary Bedroom | 15 x 10 |
| Bedroom 2 | 9 x 11 |
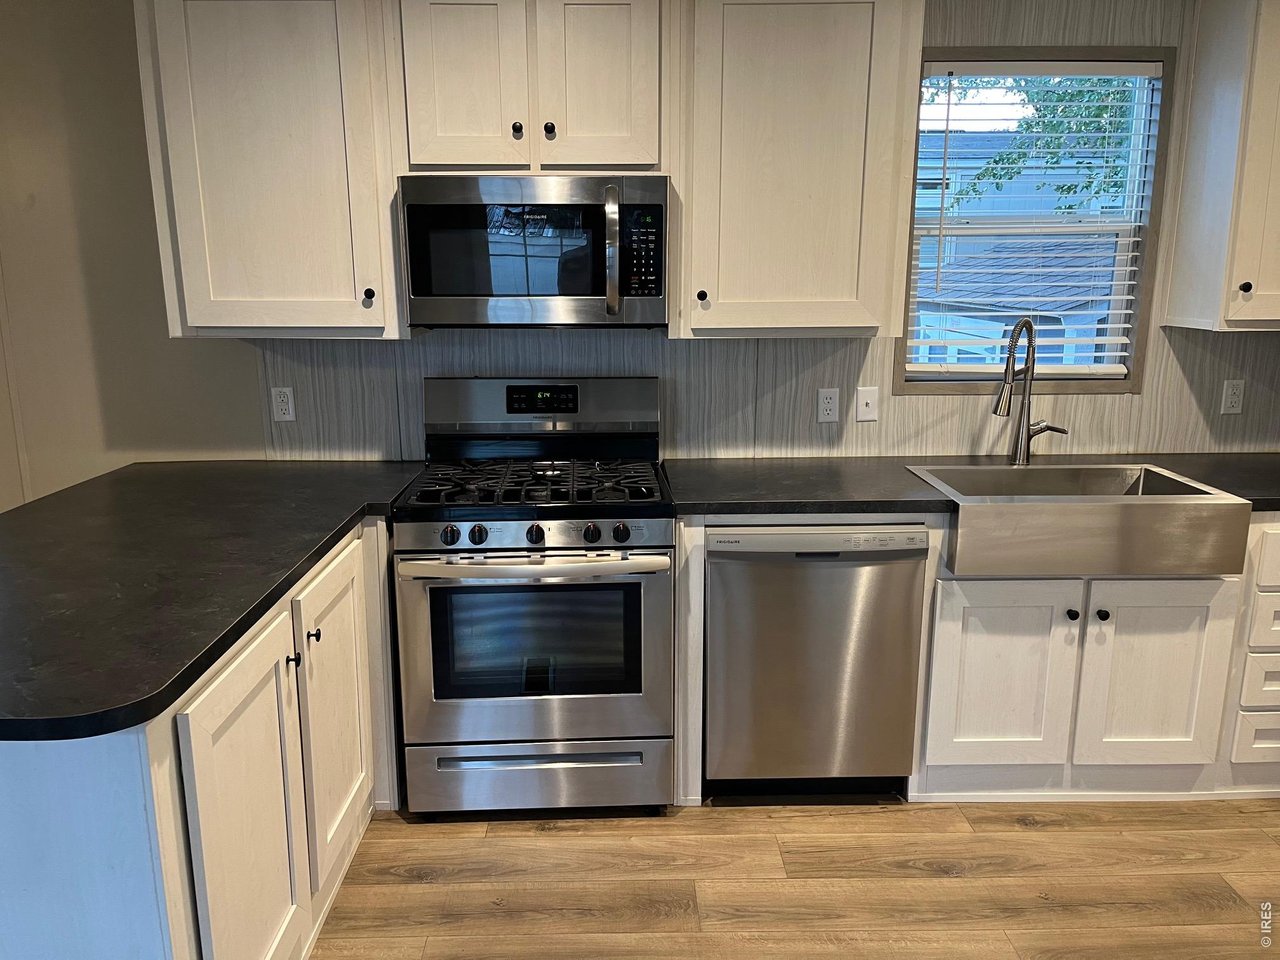
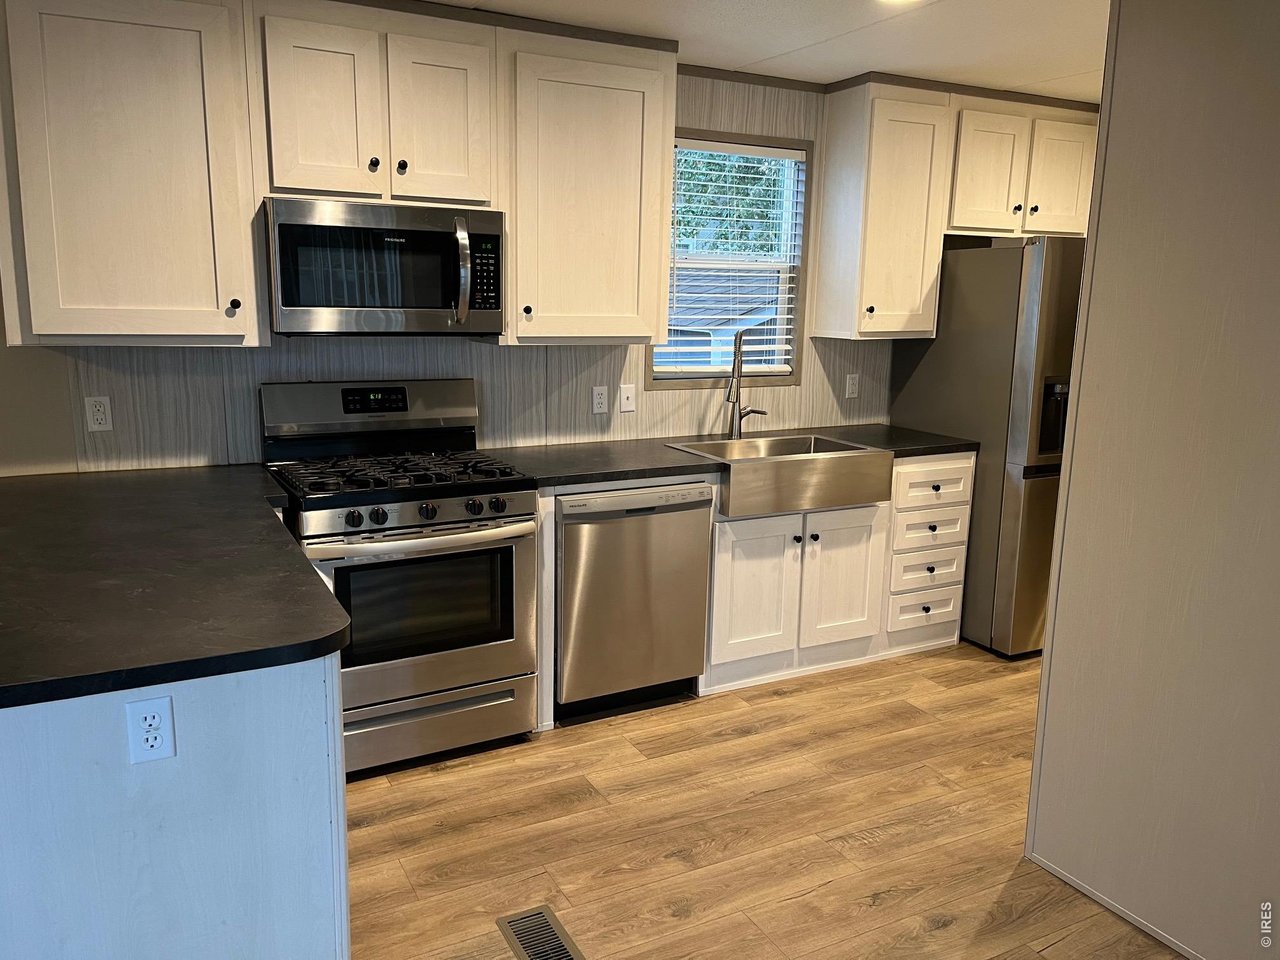
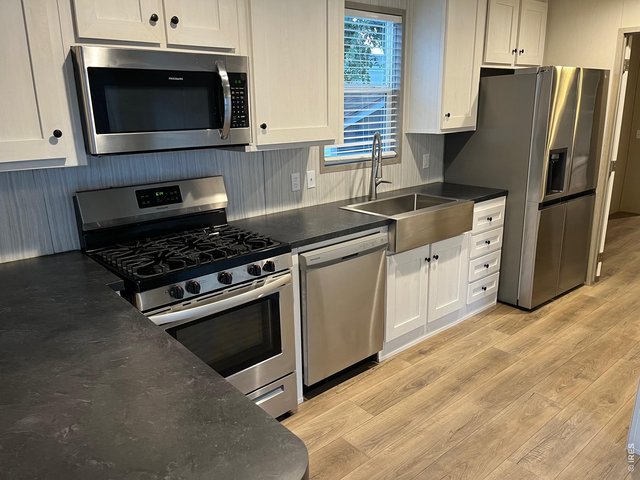
| Kitchen | 8 x 15 |
| Living Room | 12 x 15 |
| Dining Room | 9 x 8 |
| Laundry Room | 8 x 7 |
| Note: All room dimensions, including square footage data, are approximate and must be verified by the buyer. | |
Taxes & Fees
| Taxes | $458 |
| Tax Year | 2025 |
| Monthly Lot Rent | $995 |
| Metro District | No |
Schools
| School District | Poudre |
| Elementary |
Riffenburgh
|
| Middle/Jr High | Lesher |
| Senior High | Ft Collins |
Additional Information
| Manufacturer | Clayton |
| Unit Dimensions | 60 x 16 |
| Lease Required | Yes |
| Covenants | Yes |
| Location | Cul-De-Sac, Level Lot, House Faces West, Unincorporated |
Outdoor Features
Storage Buildings, Land LeaseLot Features
Cul-De-Sac, Level Lot, House Faces West, UnincorporatedDesign Features
Eat-in Kitchen, Open Floor Plan, Pantry, Walk-in Closet, Washer/Dryer HookupsInclusions
Window Coverings, Gas Range/Oven, Dishwasher, Refrigerator, MicrowaveNeighborhood



Information deemed reliable but not guaranteed by the MLS. WARNING: This database record is provided subject to limited license rights. Duplication or reproduction is prohibited. Limited License MLS content and images © Copyright 1998 - 2026, IRES LLC. All rights reserved.